


471 Wilson Road N
Oshawa, Ontario
Exceptional opportunity to own a stunning custom-built luxury residence in Oshawa's prestigious Eastdale community. This architecturally designed 5-bedroom home with a finished basement (Optional) offers approximately 5,000 sq. ft. of sophisticated living space, featuring upscale finishes, timeless modern elegance, and exceptional craftsmanship throughout. The main level showcases expansive open-concept living and dining areas, a designer chef's kitchen with premium finishes, a separate prep pantry, private office, and oversized windows that fill the home with natural light. The upper level features a luxurious primary retreat with a spa-inspired ensuite and oversized walk-in closet, along with generously sized secondary bedrooms offering private ensuites and walk-in closets. Buyers will enjoy a rare opportunity to personalize their dream home with extensive flexibility in layout, finishes, materials, colors, fixtures, and designer selections. Endless customization options allow this residence to be tailored to your lifestyle and vision. Photos/renderings may depict upgraded features and optional finishes not included in the base price. Final layouts, dimensions, specifications, materials, features, and finishes may vary and are subject to builder, architect, and vendor approvals. Images, renderings, and floor plans are for illustrative purposes only. (id:61476)
4188 County Road 65 Road
Port Hope, Ontario
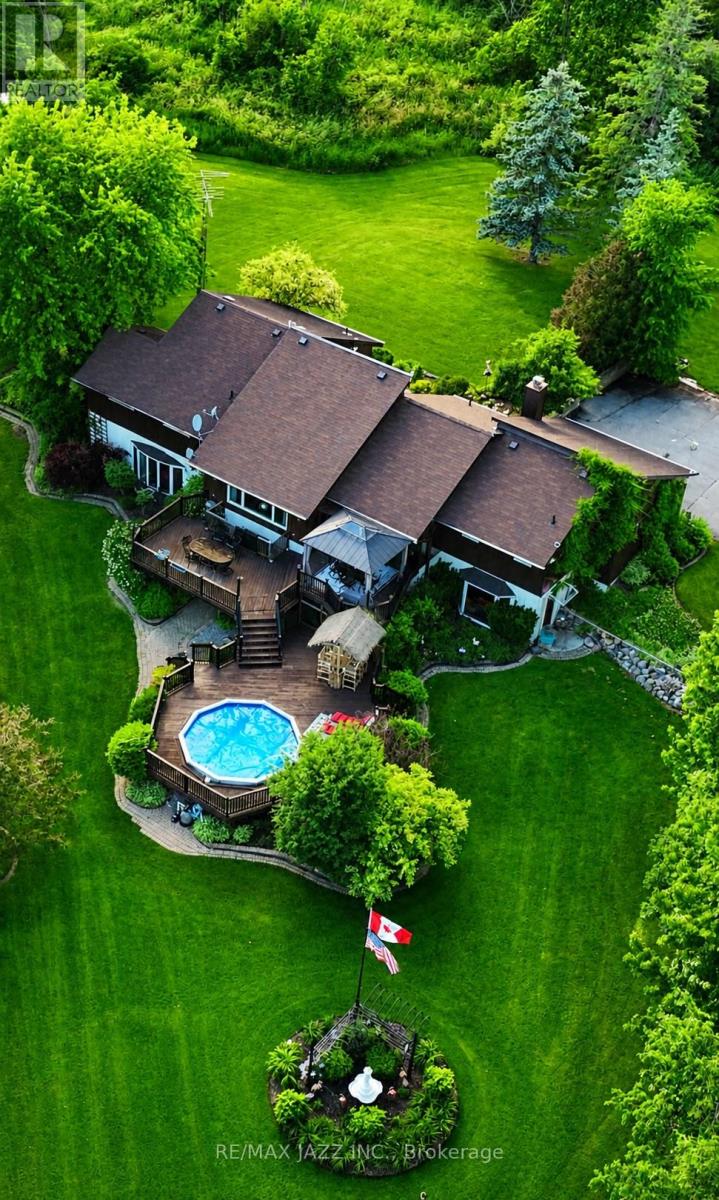
PLEASE WATCH VIRTUAL TOUR! Private 22-Acre Estate with Architecturally Striking Viceroy Home and Commercial-Caliber Shop. Perfect quiet country location yet only minutes to 401 and 407. Set well back from the road at the end of a long private drive, this stunning Viceroy bungalow offers approximately 3,500 sq ft of bright, vaulted living space. A spectacular 2-acre spring-fed pond, complete with its own island, creates a truly idyllic setting. The spacious primary suite features a private ensuite and walkout to a deck overlooking the water. Vaulted ceilings, skylights, and expansive windows flood the home with natural light.Strikingly impressive heated porcelain floors run through the foyer, hallway, kitchen, and dining areas. The kitchen is equipped with high-end appliances including a Jenn-Air downdraft cooktop. Main floor laundry adds convenience. Step out to a huge multi-level deck with Tiki bar and integrated heated pool, designed for entertaining and summer relaxation. The bright walkout lower level offers additional living space, workshop area, and excellent in-law suite potential. Geo-thermal heating and cooling provide efficient year-round comfort. Strong drilled well with UV system. Property features natural bullrushes and a stream, the home was constructed on elevated ground. It offers a full dry basement, no history of water issues, no sump pump, and even includes a 5-foot-high concrete storage room beneath the attached two-car garage. Massive 40' x 50' heated shop featuring 15' ceilings, vehicle hoist, 1,000 sq ft mezzanine, two 10' overhead doors, and wood/propane furnace. Serviced with 100-amp electrical. Seller currently operates a 3-phase hydro setup. Attached 12' x 40' greenhouse. A rare opportunity combining private rural luxury with serious contractor or trades capability, all just 5 minutes to Hwy 401 and under an hour to downtown Toronto. Fibe high speed internet, work from paradise. Fifth bedroom currently being used as a games room. (id:61476)
20 Keene Street
Scugog, Ontario
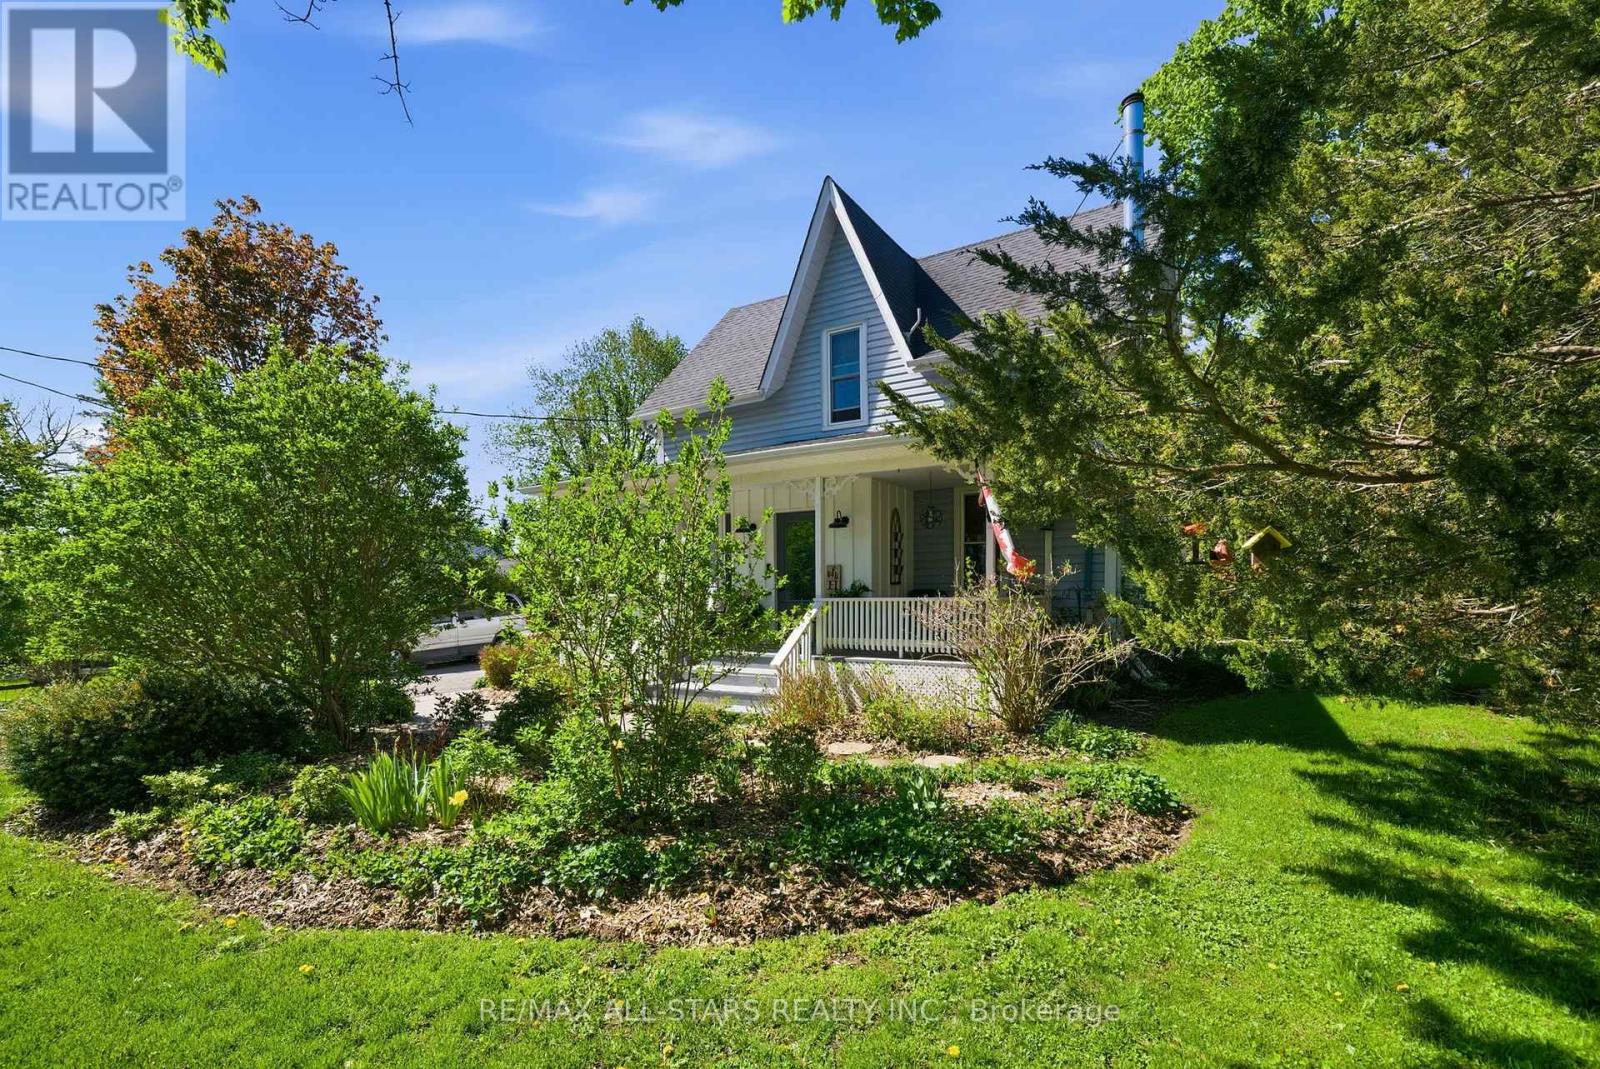
Located 8 minutes north of Port Perry, the hamlet of Seagrave is where neighbours chat, watch out for one another and kids can play outside till the street lights come back on. Circa 1920 century home with modern updates and rear addition that add all the comforts of today's living. Complete with front porch where rest and relaxation greets you from a hard days work. Country sized, updated kitchen with centre island perfect for entertaining, granite counters, farmhouse stainless steel sink with stainless steel appliances; large dining room with "tin embossed" ceiling and woodstove; the great room overlooks the kitchen and dining areas making the main floor perfect for entertaining -the great room is large enough for big family gatherings to watch the big game, gas fireplace and walk out to large deck. The main level has warm hardwood floors that complement the home's interior. The upper level has a luxurious primary suite with gas fireplace and remodeled 5 piece ensuite with double sinks, free standing soaking tub and glass shower; walk in closet/dressing room - all private from the 3 other remaining bedrooms and main 4 piece bath. The basement level has a large rec room perfect for teen fun! Let them hang out and have their space ! (id:61476)
1766 Concession 13 Road
Brock, Ontario
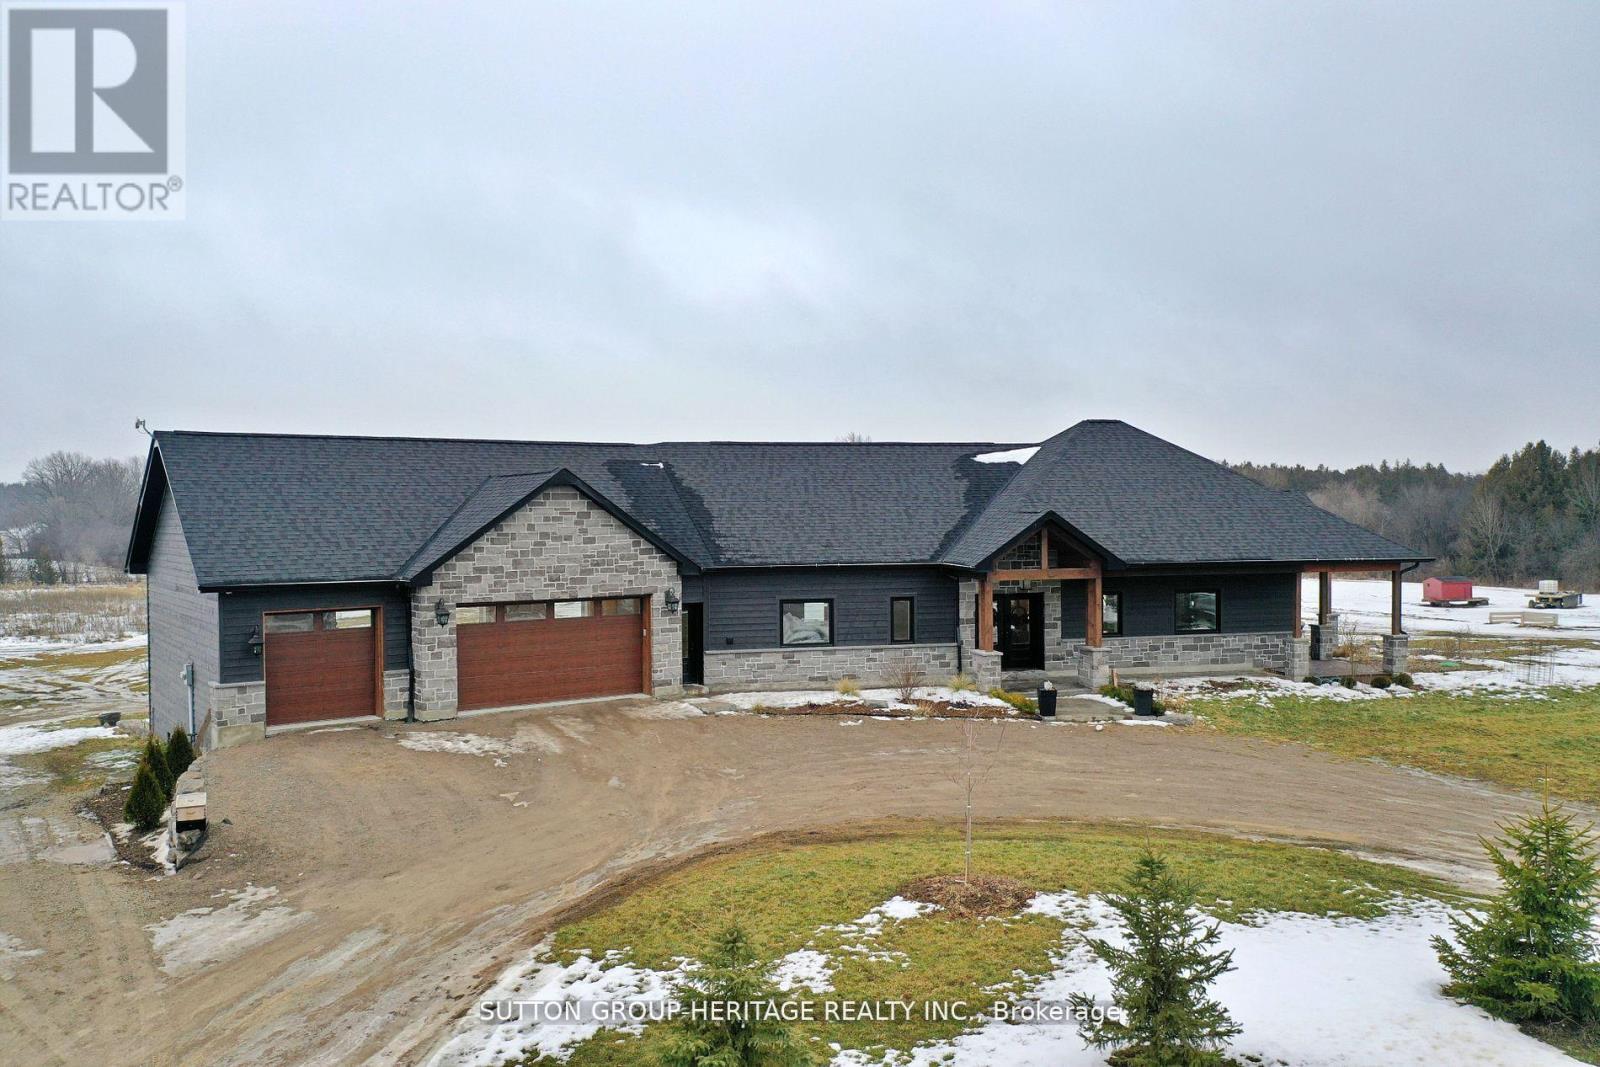
This Is IT!! Custom Bungalow Built With ICF Foundation To Roof Line. Situated On 23 Fenced Acres Very Picturesque With River Running Along West Side Of Property. Two Road Frontages, 5 Driveways. Great Spot To Ride Your Toys Or Raise Livestock...You Decide. Executive Home With Walkout Lower Level To In-Ground Salt Water Pool. For For Swim Or Relax On Patio And Listen To Built-In Water Fall. Prime Bedroom With Custom Walk-In Closet And 5 Piece Ensuite. Unique Floor Plan With 3 Bedroom And Primary Bedroom. 2 Double Heated Garage...Yes 2 Attached Separate Garages...One For Vehicles And One For Toys. Must Be Seen! (id:61476)
2 Bud Doucette Court
Uxbridge, Ontario
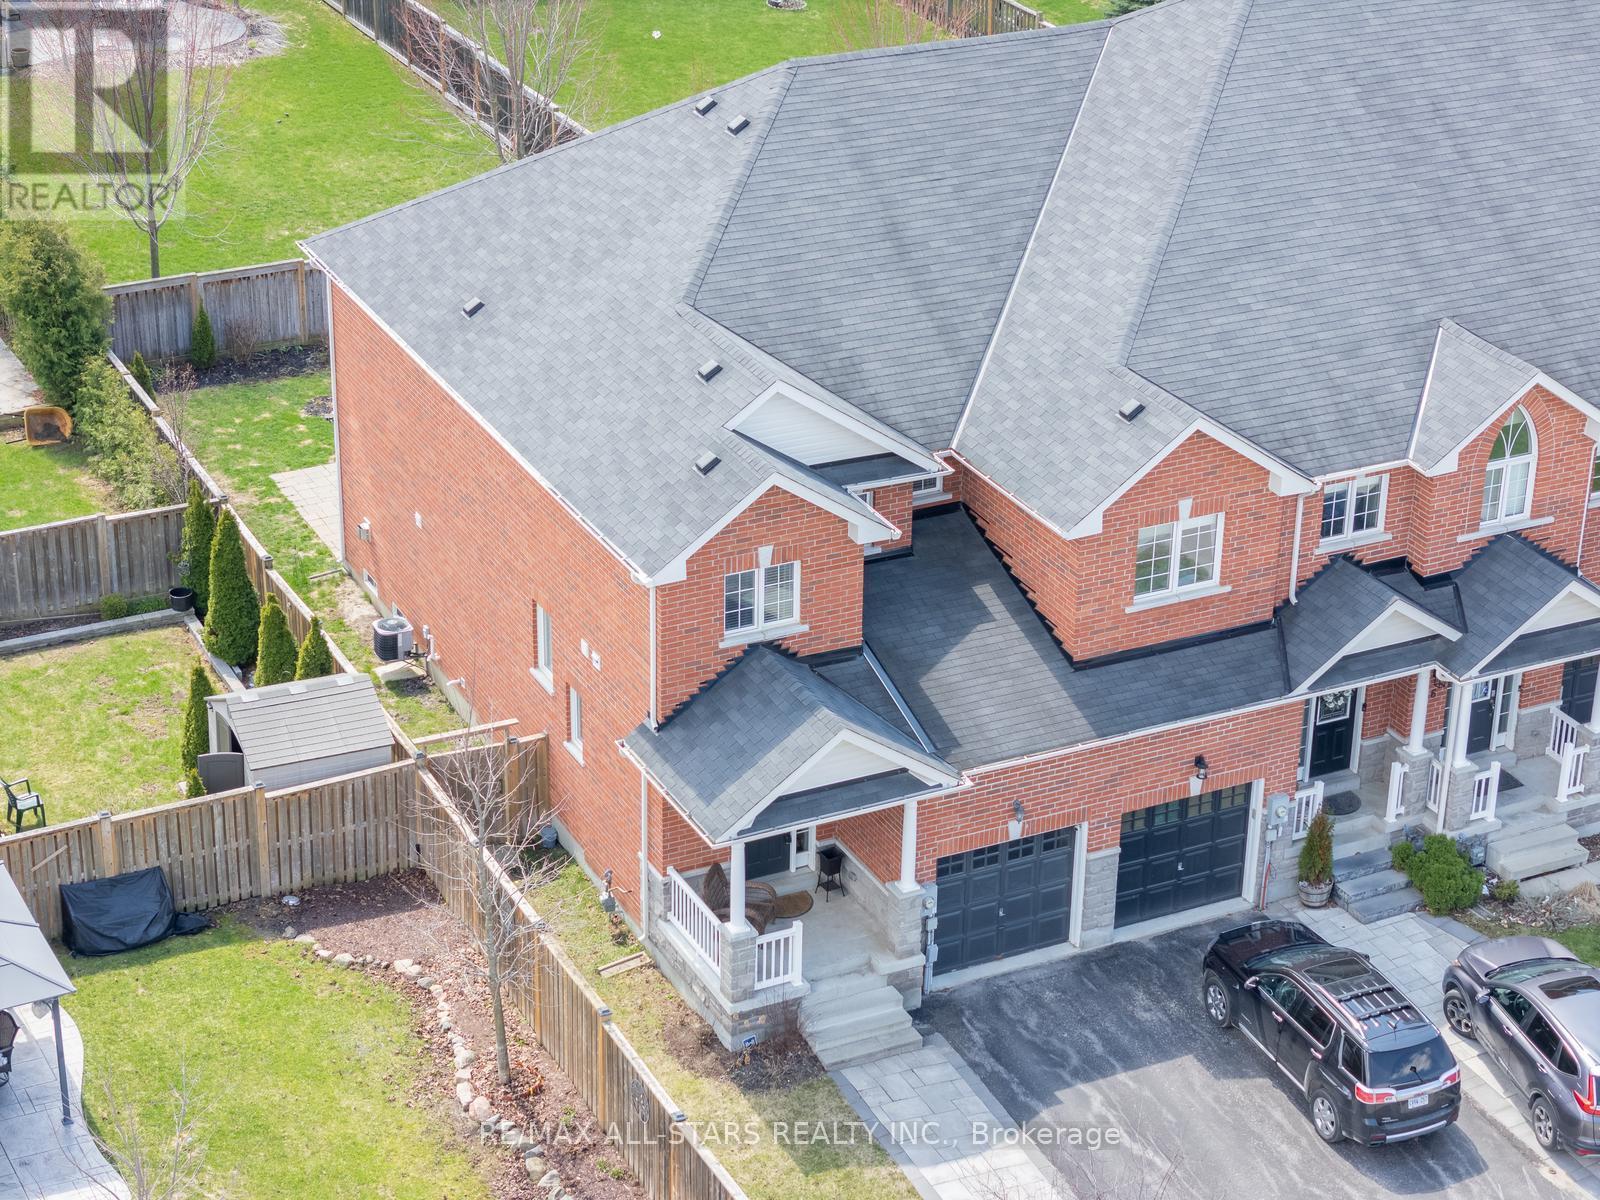
Welcome to this beautifully maintained, end-unit townhome nestled on a quiet cul-de-sac in Uxbridge. It offers privacy, natural light, and an exceptional open-concept layout. The thoughtfully designed main floor features rich hardwood flooring throughout and a seamless flow ideal for both everyday living and entertaining. The upgraded kitchen is the heart of the home, showcasing elegant quartz countertops and matching backsplash, a centre island with seating, and stainless steel appliances, all overlooking the spacious family room. A cozy gas fireplace anchors the living space, while a walkout leads to a private patio complete with a power awning, creating the perfect shaded retreat for summer relaxation. Enjoy a sunny, south-facing fenced yard with mature landscaping and a sprinkler system for effortless maintenance, a rare and desirable feature for townhome living. Upstairs, the generous primary suite offers a walk-in closet and a luxurious 5-piece ensuite bath, creating a true retreat. Additional conveniences include main floor laundry and direct garage access for everyday ease. The unspoiled basement provides incredible potential. A blank canvas, whether you imagine a recreation room, home gym, additional bedroom, or office space. An exceptional opportunity to own a bright, upgraded end-unit in a quiet, family-friendly setting. (id:61476)
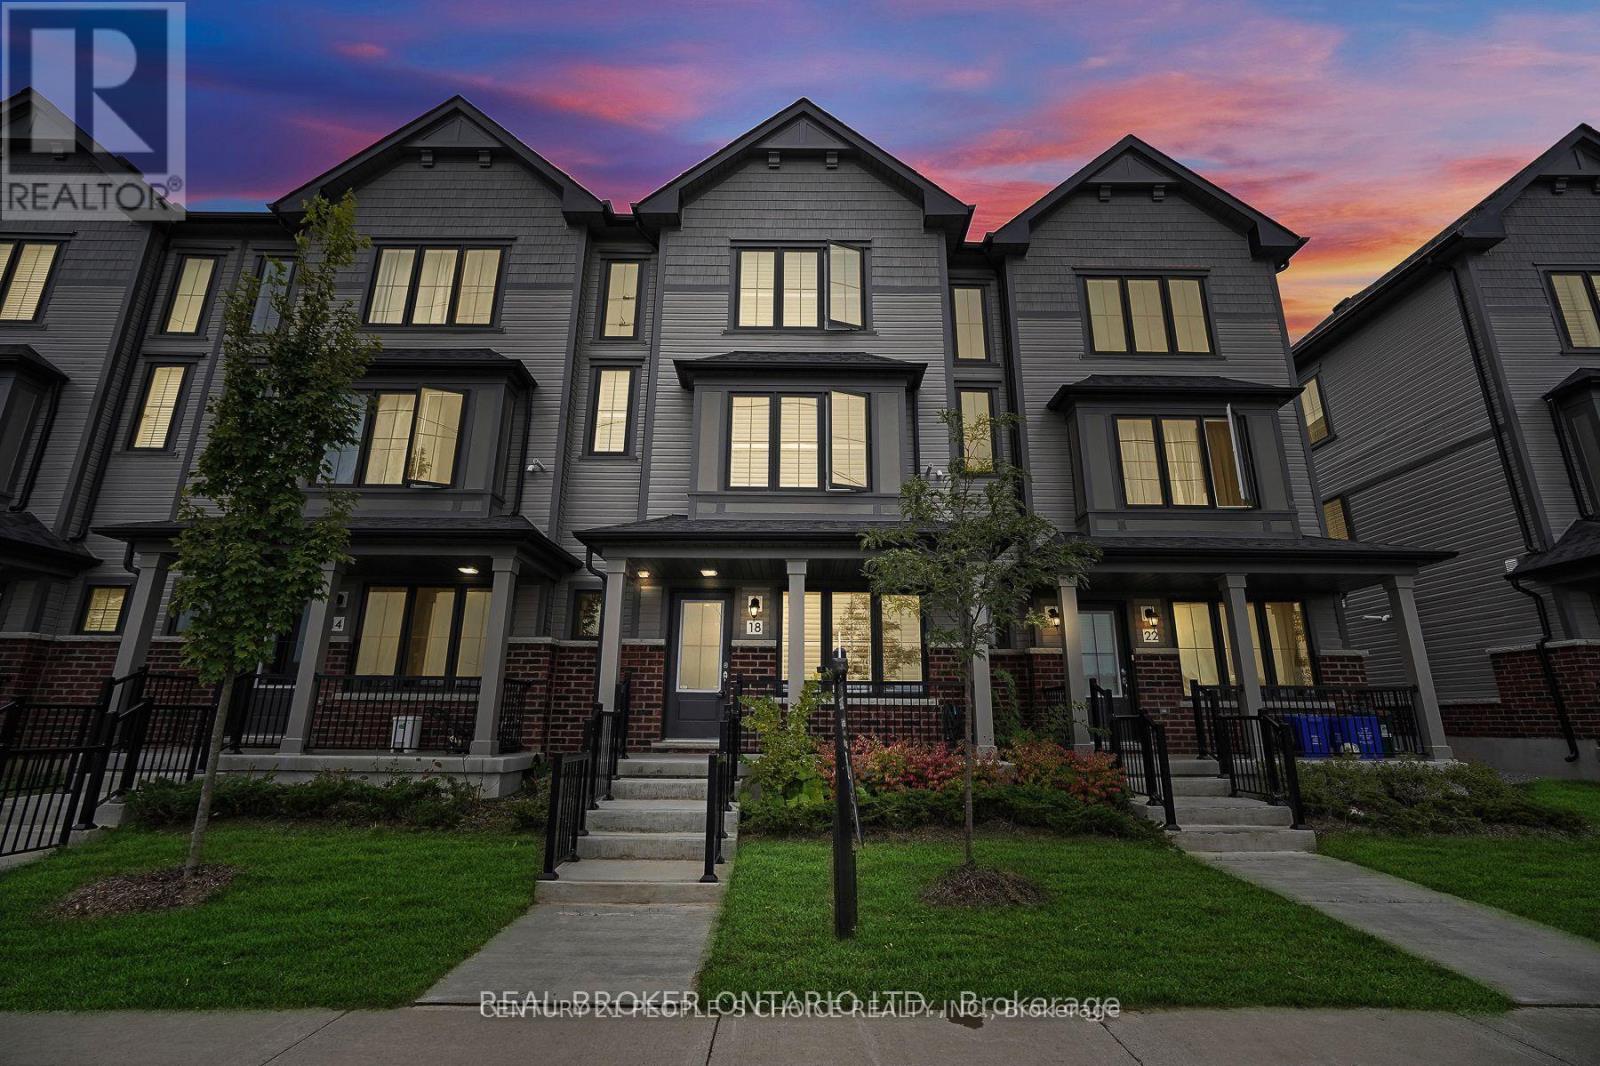
18 Jerome Way
Clarington, Ontario
This Beautiful Townhome Has 3+1 bedrooms, 2.5 bathrooms, Appx 1,600 Sq Ft (Above Grade), Built in Double Car Garage with an Extended Driveway that can fit 5 Cars Total (2 in Garage + 3 on Driveway), A Large Balcony/Deck Ideal for BBQ's outdoor space & Entertaining, Family Friendly Neighborhood, Steps to Parks, Schools, Public Transit, Entry from Garage into Home, Main Level Has a 4th Bedroom/Office, Stunning Modern Laminate Flooring throughout, 9' ft ceiling on the main floor, Oak Staircase with Iron Pickets for A modern finish Throughout, Main Floor Features An Open Concept Floor Plan with Living, Dining, Kitchen and Breakfast Area, Upper Level Features En-suite Laundry and 3 Spacious Bedrooms & 2 Full Bathrooms. Two New Schools, Close to 407 & Bowmanville Golf & Country Club. (id:61476)
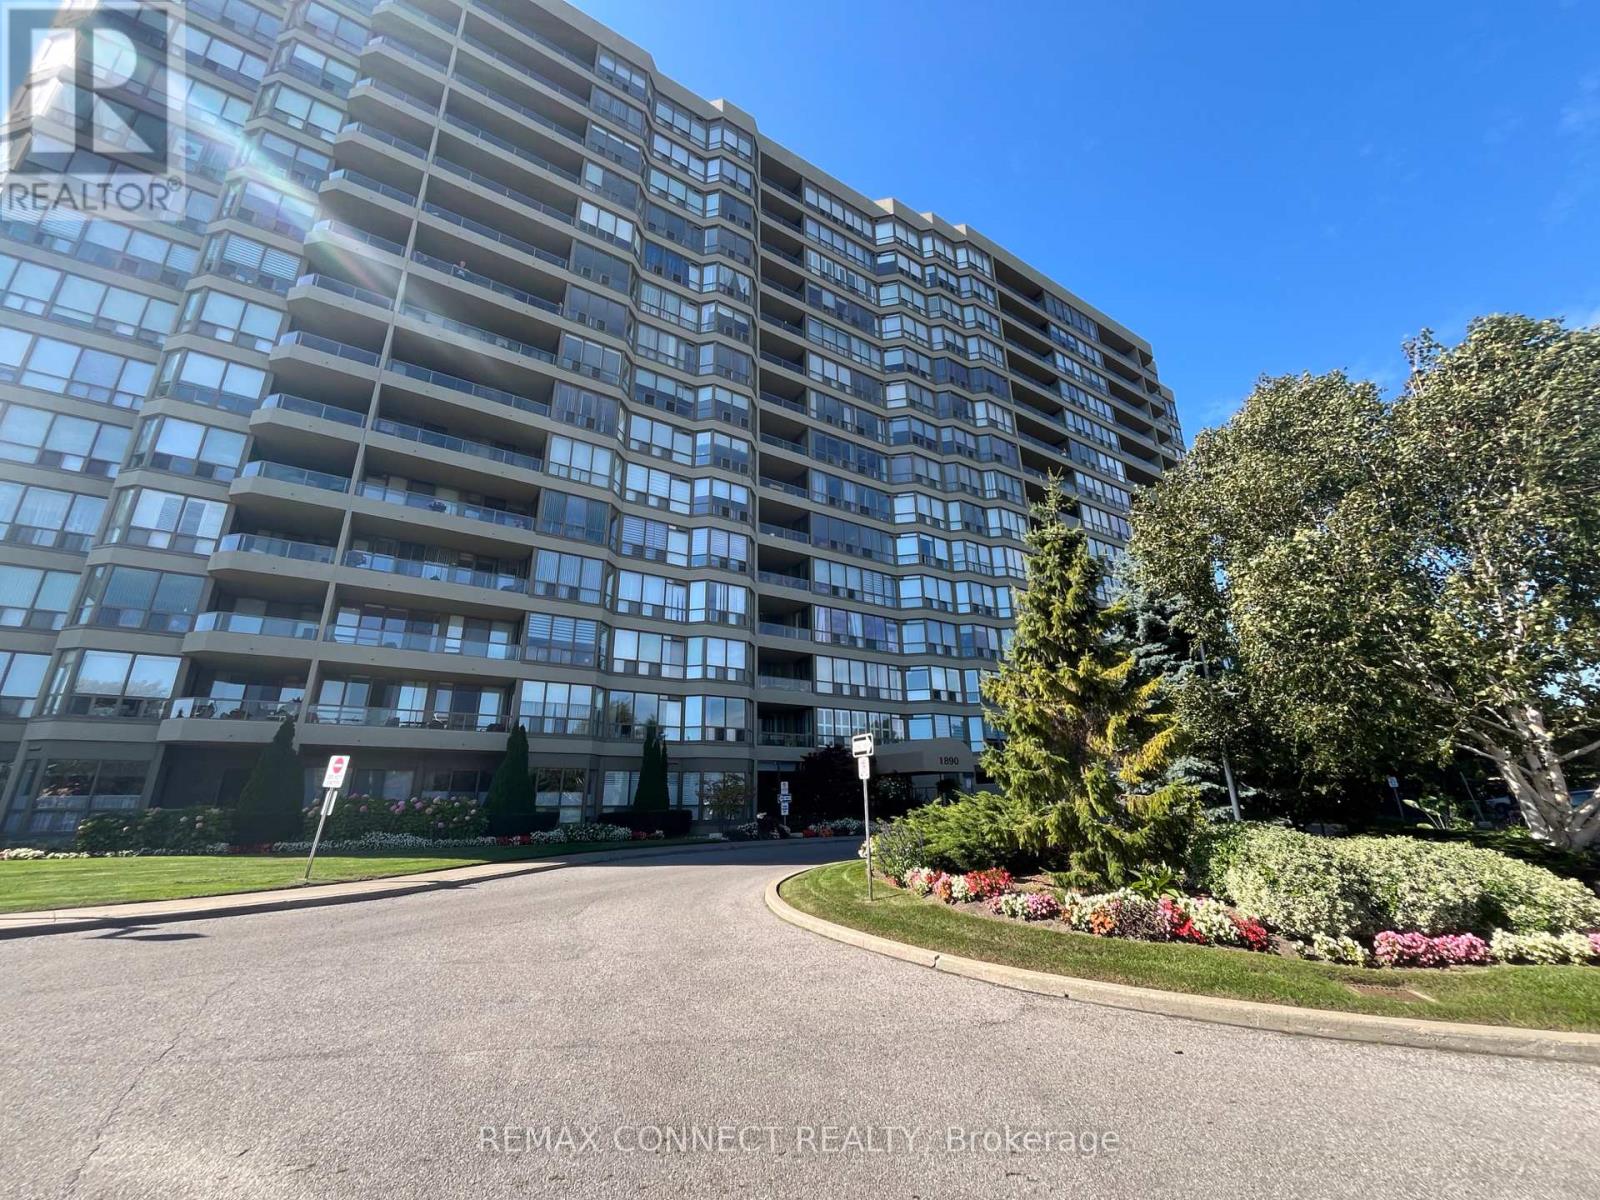
1516 - 1890 Valley Farm Road
Pickering, Ontario
Pride of Ownership! Fabulous 2+1 Bedroom Champlain Model Suite Renovated Thru/O In Family Friendly Pickering! Enjoy Fantastic Open Concept Layout With Crown Molding & Upgraded Laminate Flooring Through out, Spacious Eat-In Kitchen W Breakfast Bar, Pantry, Upgraded Counters & Cabinets W Tons Of Storage Space! Master Bedroom Features Walk-In Closet & 4 Pc Ensuite, Bright Solarium That Can Easily Be Converted Into 3rd Bedroom! This Condo Is Complete With 2 Parking Spaces & Locker! (id:61476)
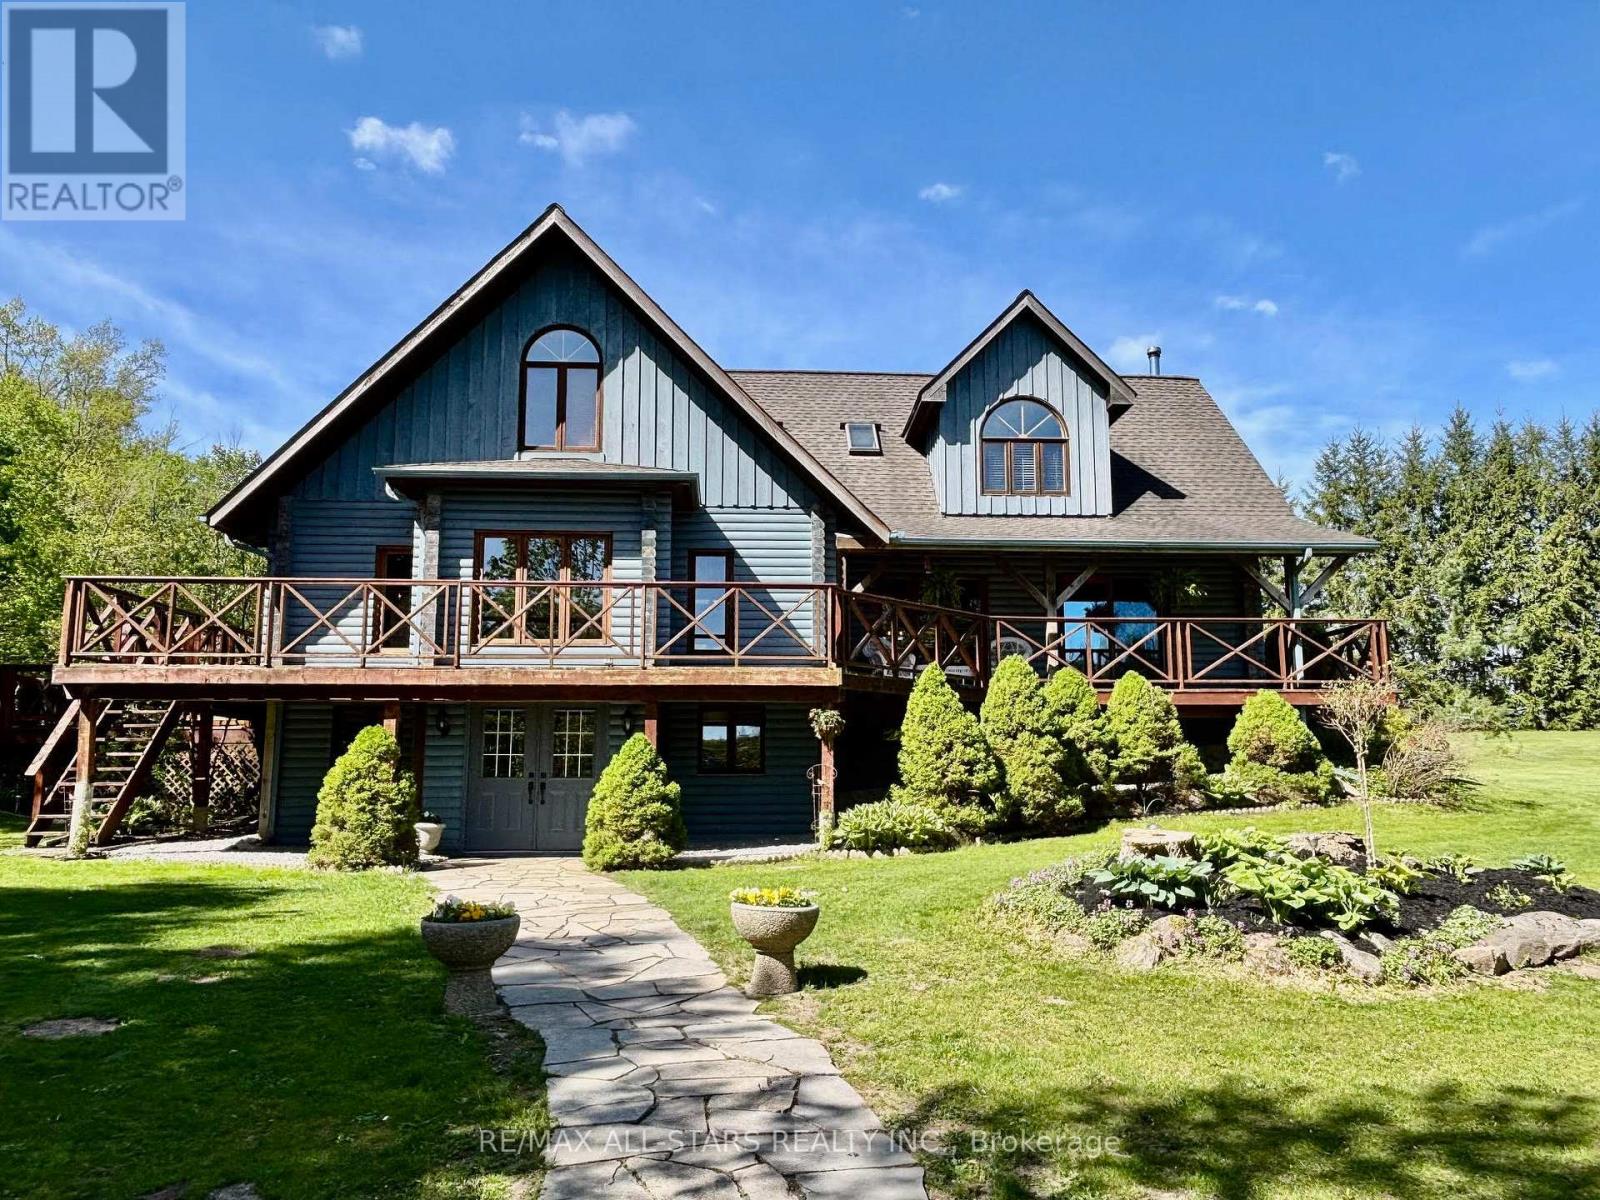
11590 17th Side Road
Brock, Ontario
Situated on a quiet country road and surrounded by nature, this custom log home offers a rare combination of rustic charm and refined living on a breathtaking 9-acre estate. Located just minutes north of Uxbridge and conveniently close to Lakeridge Rd for quick 407 access, this property is the perfect rural retreat with urban convenience. As you enter the property, you're welcomed by a stunning 3,900 sq. ft. barn, designed for both function and beauty. Featuring six spacious hemlock stalls with automatic waterers and easy-access feeders, the barn also includes a heated tack room, 2-piece bathroom, laundry, and separate hay storage. The second floor offers a bright, partially finished space with two private entrances and walkout decksideal for an office, studio, or future guest quarters. Continue along the drive to a detached three-car garage and the main residencea showstopping log home that perfectly balances rustic sophistication with modern comforts. Inside, expansive windows flood the home with natural light and offer panoramic views of the surrounding landscape. The wrap-around decks are perfect for entertaining or enjoying quiet moments, including a spa tub tucked into the trees for year-round relaxation. The heart of the home is the chefs kitchen, complete with a generous island, a cozy breakfast nook, and an open-concept family room warmed by a classic wood stove. Entertain in style with a formal dining and living room featuring a convenient gas fireplace. Upstairs, three inviting bedrooms exude warmth and character, including a primary suite with double walk-in closets and a private ensuite bath. Outside, the beautifully manicured grounds are a true oasis, surrounded by perennial gardens and natural beauty in every direction. Whether you're seeking a full-time residence, hobby farm, or multi-use estate, this one-of-a-kind property delivers on every level. Fiber optic available. (id:61476)
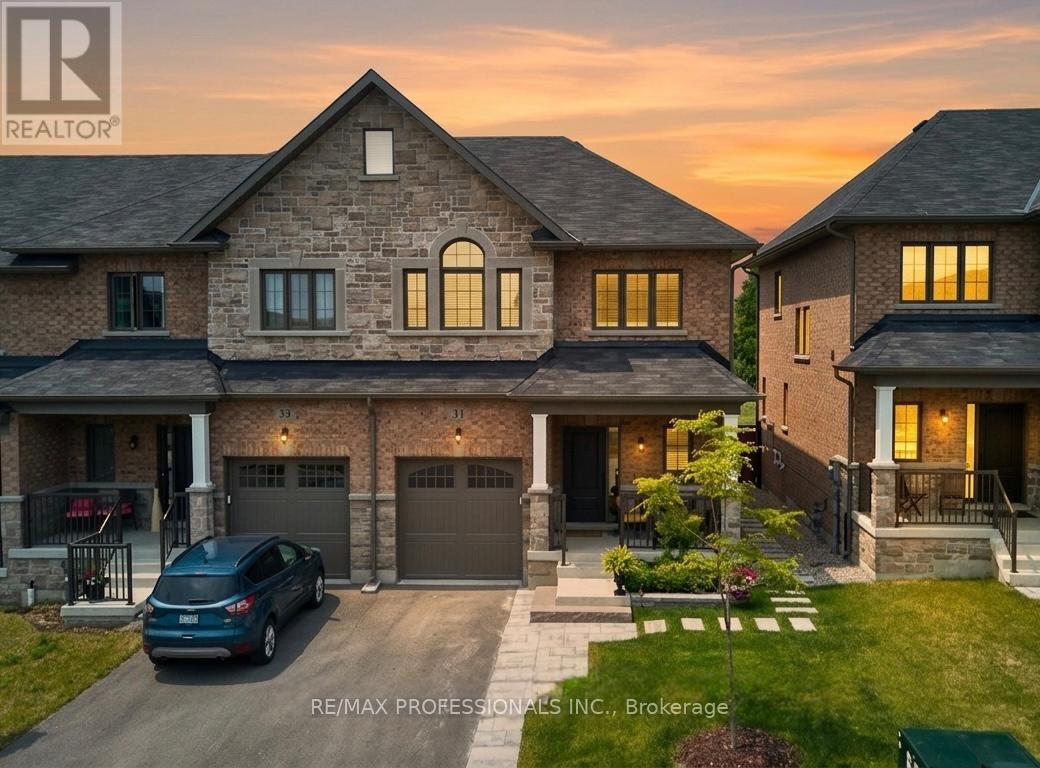
31 Gord Matthews Way
Uxbridge, Ontario
Located in the heart of Uxbridge, this thoughtfully upgraded end-unit townhome delivers style, space, and unmatched privacy, backing onto protected green space for a tranquil setting. The home features 3 bedrooms and 4 bathrooms, with wide plank hardwood flooring throughout, & high-end finishes. The living room is warm and inviting, highlighted by a gas fireplace with custom-built in reading alcoves and storage on both sides. The chef-inspired kitchen is beautifully finished with upgraded stainless steel appliances, quartz countertops, and a large island/breakfast bar. The second level offers a spacious primary suite with a walk-in closet, and a 5 piece ensuite bath. The two spacious secondary bedrooms are connected by a 5-piece Jack-and-Jill bath and complemented by conveniently situated upper-level laundry. The property features a finished basement with a separate side entrance, a 3-piece bathroom, and a complete kitchen rough-in-ideal for a future in-law suite. Enjoy a fenced, professionally landscaped backyard oasis, perfect for entertaining, and backing onto protected green space. Conveniently located close to charming shops, box stores, dining options, and all the amenities Uxbridge has to offer. Some photos are virtually staged. (id:61476)
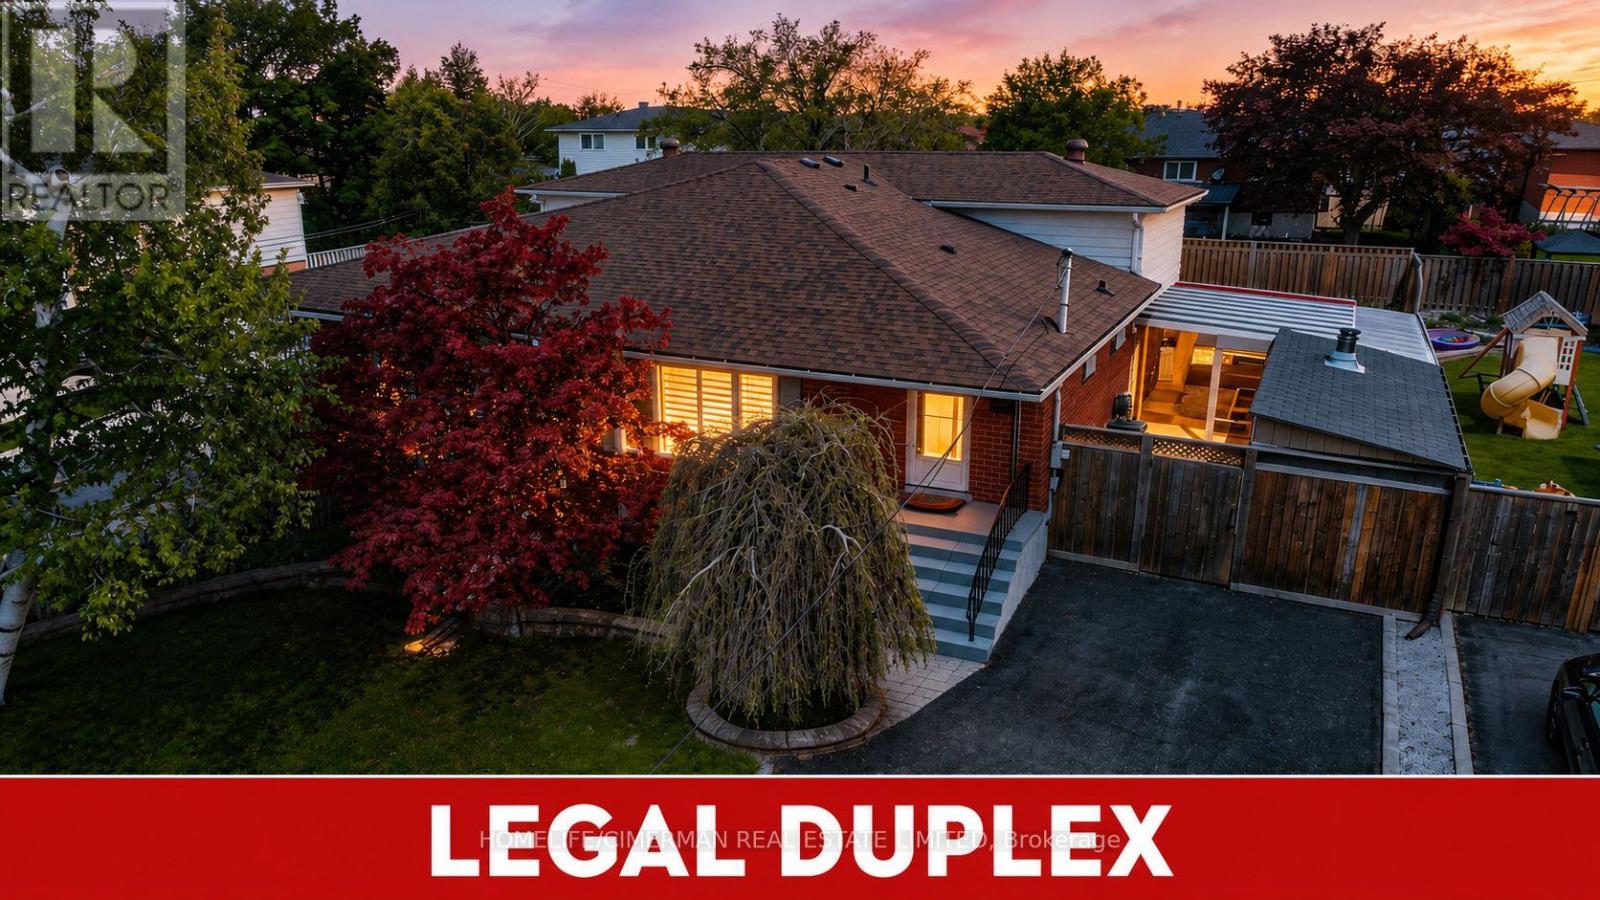
20 Lawrence Crescent
Clarington, Ontario
Updated Legal Duplex With Vacant Possession Two Kitchens, Two Laundries, Two Full Baths. Family-friendly Bowmanville! This spacious 2+2 bedroom, 4-level backsplit semi offers two self-contained units, each with its own kitchen, laundry, full bath, and bright living space. Ideal for investors, multigenerational families, or buyers wanting to live in one unit and rent the other. Owner-occupied and move-in ready, with vacant possession available. The home has been fully improved since 2023 with updated flooring, kitchen finishes, lighting, blinds, washroom upgrades, and thoughtful indoor/outdoor enhancements. Enjoy a private yard with deck, greenhouse, garden shed, vegetable garden, and bonus gym/storage shed. A rare opportunity to own a legal income property with flexibility, comfort, and strong long-term value. (id:61476)
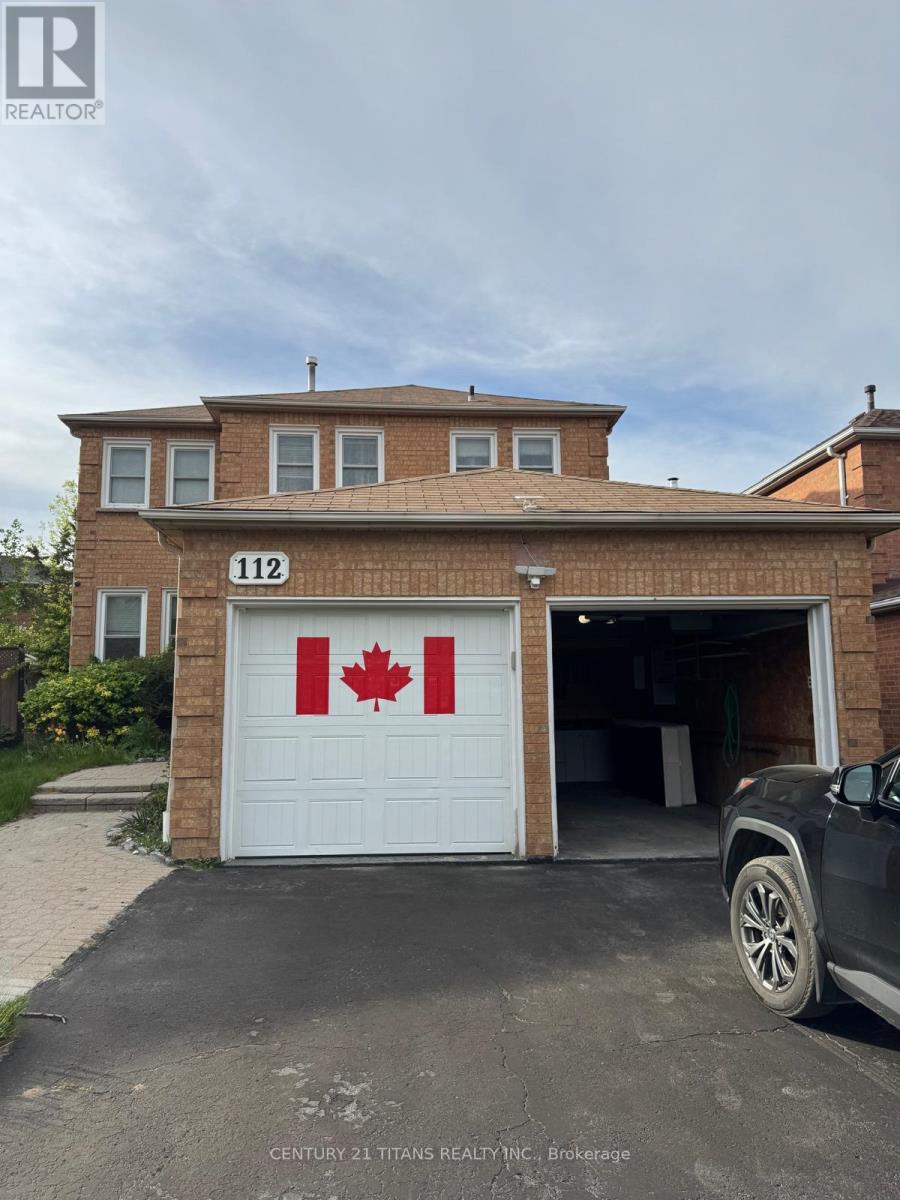
112 Fernbank Place
Whitby, Ontario
Welcome To This Beautifully Maintained Executive 4+1 Bedroom, 4 Bathroom Detached Home In Whitby's Highly Sought-After Pringle Creek Community! Situated On A Quiet, Tree-Lined Street, This Bright & Airy Residence Features 9-Ft Ceilings And Elegant Hardwood Floors. The Main Floor Boasts A Private Office, Formal Living Room, And Separate Dining Room. Enjoy The Convenience Of Main-Floor Laundry, Direct Garage Access, And A Hot Tub In The Backyard. Carpet-Free Main And Second Floors. The Chef's Kitchen Features S/S Appliances And A Sunlit Breakfast Area With A Walkout To A Large, Fully Fenced Backyard-Perfect For Families. Upstairs: Spacious Primary Suite With A Walk-In Closet And Private Ensuite. Basement: Professionally Finished, Oversized Recreation Room And A Full 4-Piece Washroom. Location: Minutes To John Dryden P.S., Sinclair S.S., Parks, Shopping, And Quick Access To Hwy 401/407 & Whitby GO. Move-In Ready Comfort In A Top-Tier School District! (id:61476)
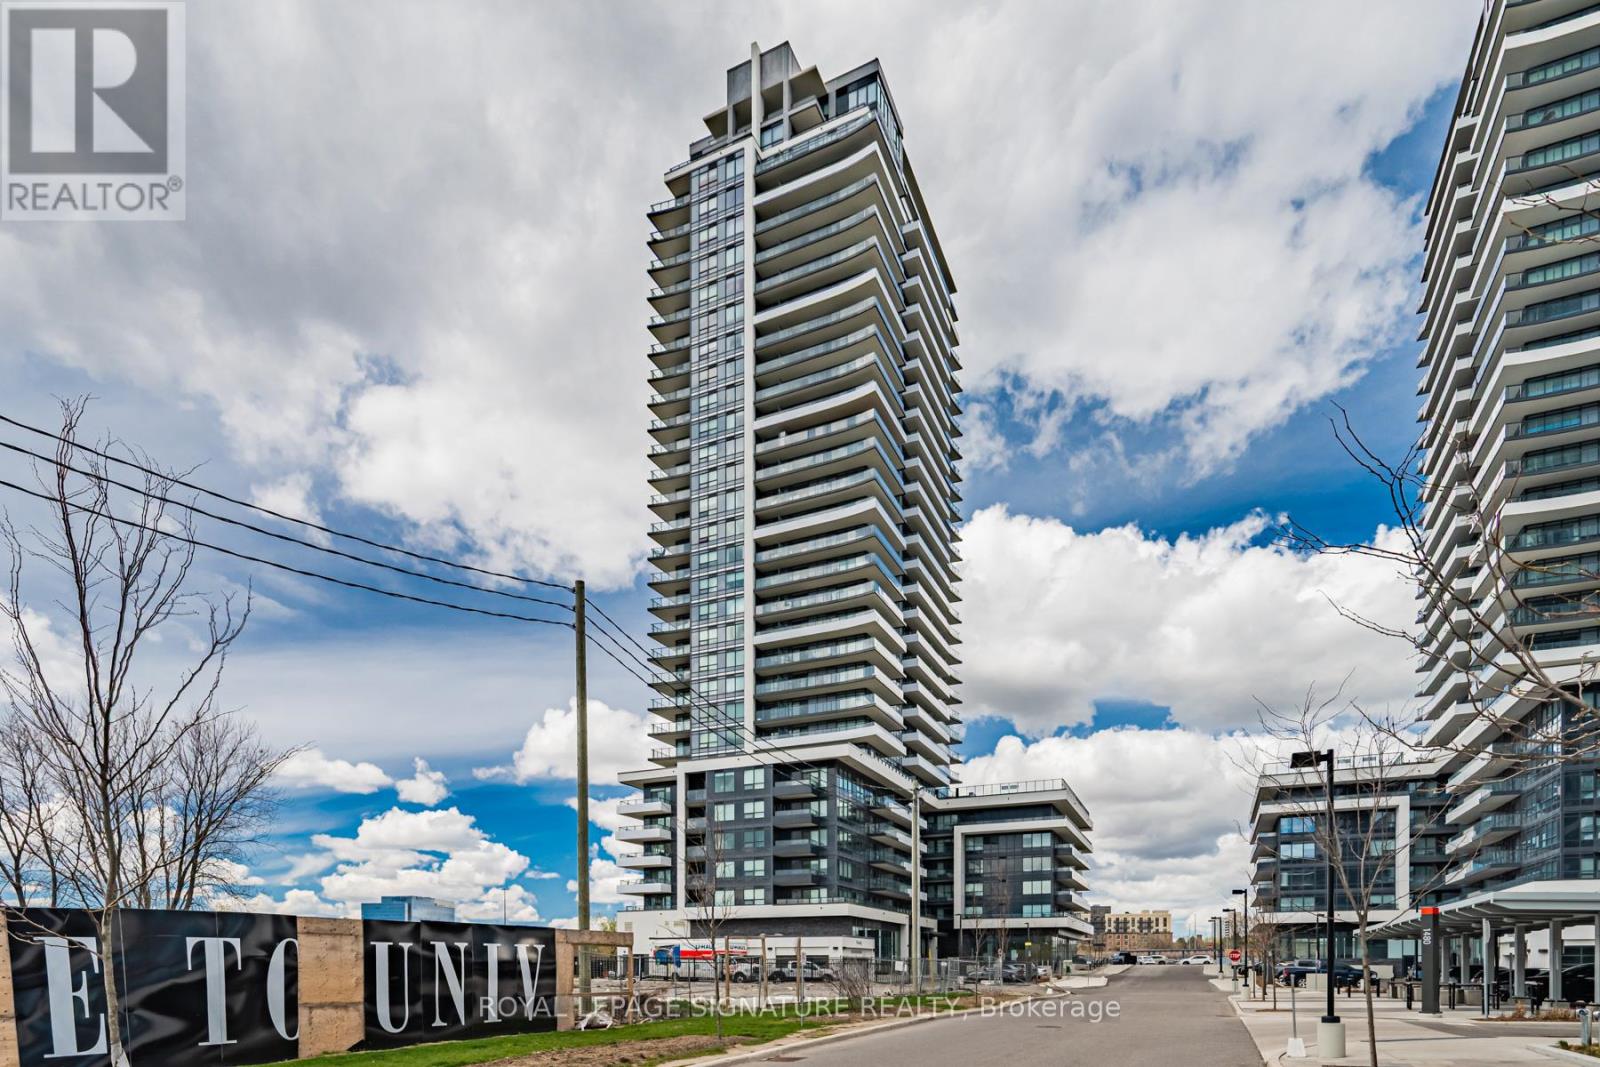
2006 - 1435 Celebration Drive
Pickering, Ontario
Welcome to Suite 2006 at Universal City , Where urban aesthetic meets suburban tranquility. This bright and airy 1 bedroom + den suite has it all, with it's rare floor plan, parking and locker. Enjoy unobstructed views of Lake Ontario- oversized walkout balcony from the spacious living room and dining nook. Floor-to ceiling windows welcome natural light throughout. The separate den offers flexibility as a home office or to use as additional storage space. Great amenities include 24-hour concierge, state-of-the-art fitness centre with yoga studio, rooftop terrace, party room, outdoor pool, guest suites + visitor parking. Close to Pickering Go Station, 401, Pickering Town Centre Shops + restaurants; short distance to Frenchman's Bay Shops, Boardwalk and Marina. (id:61476)
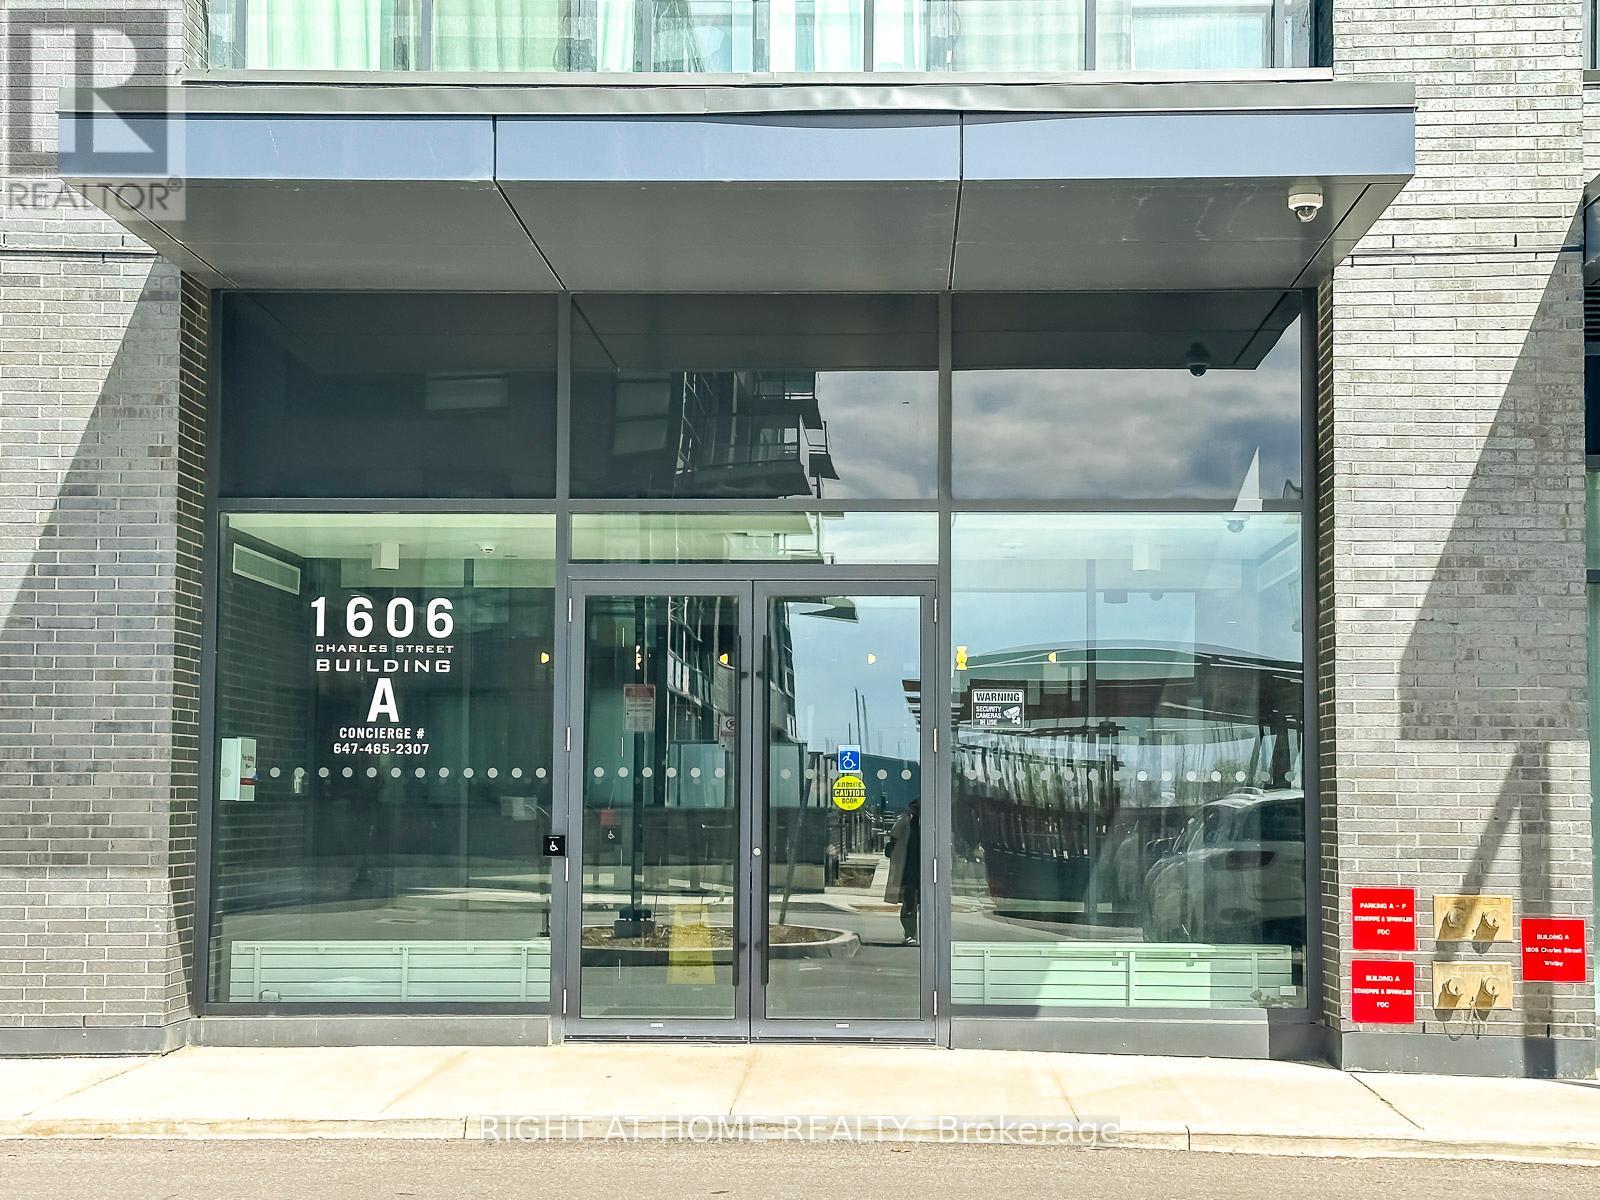
1308 - 1606 Charles Street
Whitby, Ontario
Indulge in an elevated Lakeside living in this beautiful 2 bedroom residence at The Landing Condos Whitby Harbour. Steps away from the Marina and scenic walking trails, this Waterfront address offers a lifestyle defined by both natural beauty and urban accessibility. This open concept suite offers captivating lake views transforming your living room into a private retreat. The spacious primary bedroom offers a redefined sanctuary with expansive windows that bring in abundant natural light. The second bedroom provides versatility for guests, a home office or a stylish personal retreat. To maintain a modern and stylish aesthetic, many upgrades have been made in this apartment. This building offers 24-hour Concierge, Semiprivate Workspaces, Patio and Lounge Area, Courtyards, BBQ Stations and a Party Room. Designed for an active lifestyle, there is a Fitness Center and a Yoga Studio. For resident's convenience, there is a Dog Wash, Bike Repair & Wash Station. Minutes away from Whitby GO Station, Highway 401, 407, 418. Enjoy unbeatable convenience with local dining, shopping and entertainment. (id:61476)
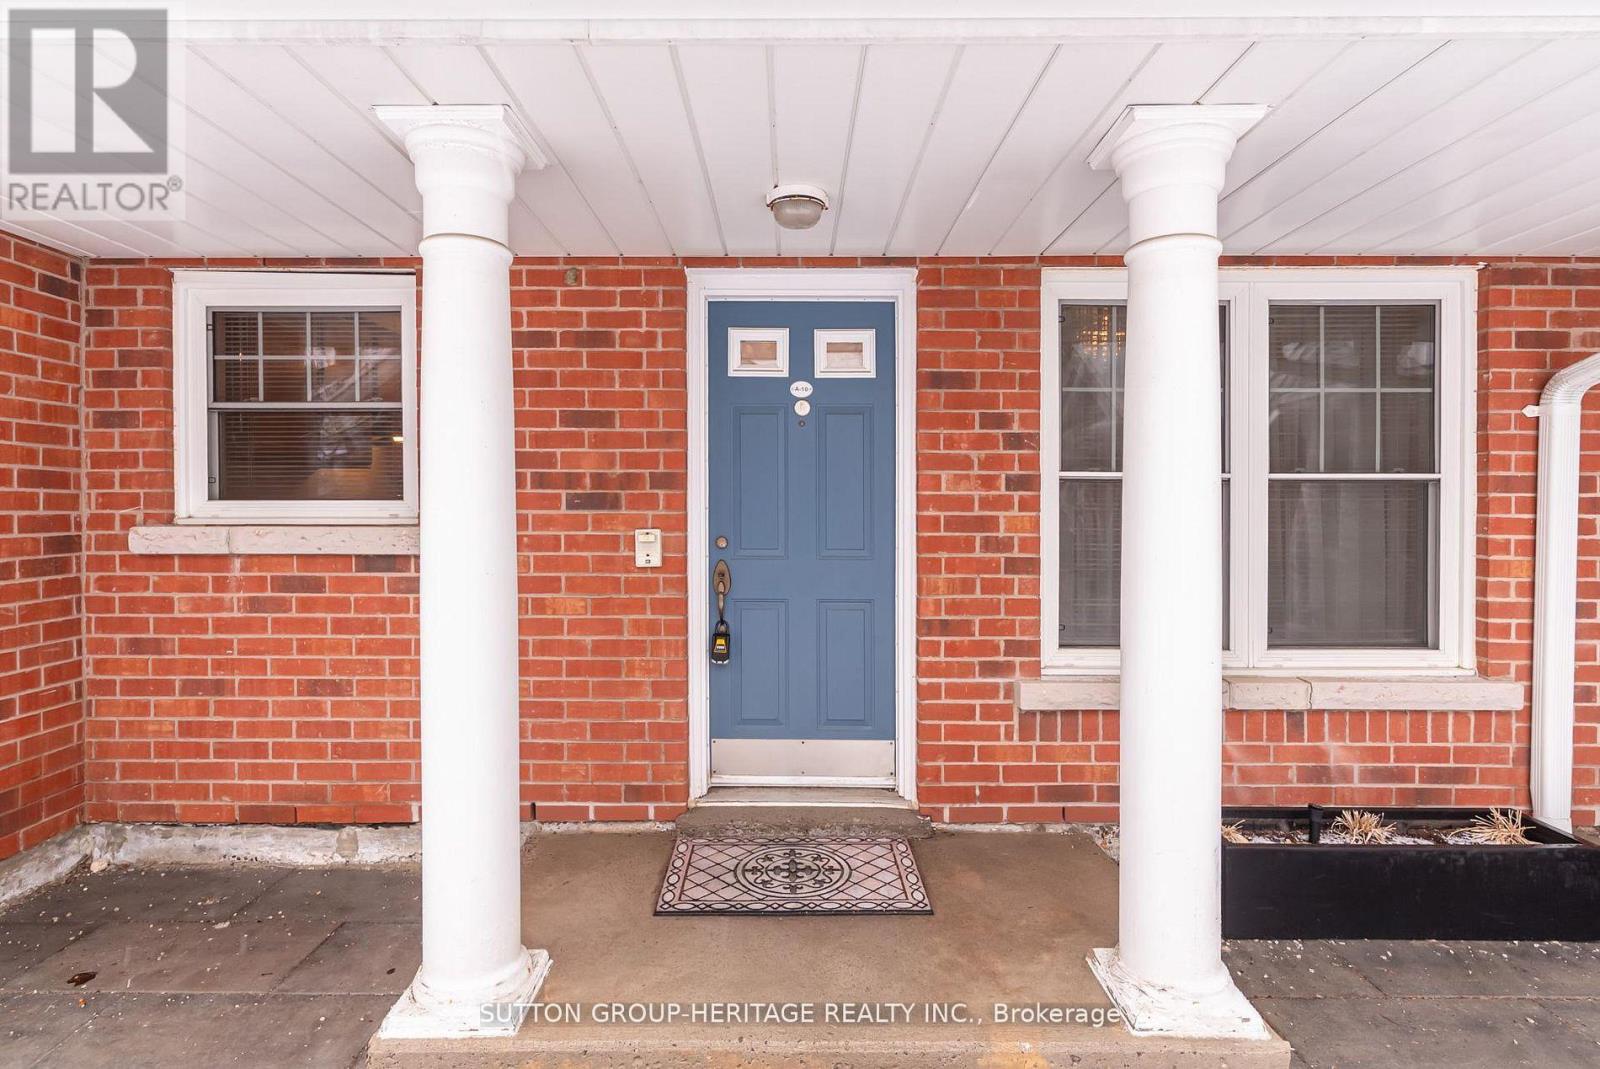
A-10 - 1651 Nash Road
Clarington, Ontario
Welcome to Parkwood Village in the heart of Courtice! This ground-level bungalow-style condo offers 843 sq ft of well-designed living space with 2 bedrooms and a functional, open-concept layout. The bright living and dining area walks out to a private patio - perfect for enjoying your morning coffee or relaxing outdoors. Ideal for downsizers, first-time buyers, or anyone seeking low-maintenance living, this unit offers a fantastic floor plan in a desirable community. Enjoy the convenience of condo living with exterior maintenance, snow removal, and lawn caretaken care of - no more shoveling or yard work. Situated in a great area close to shopping, transit, and amenities. Can't forget to mention the new Pickle ball courts and dog park! A wonderful opportunity to get into a sought-after neighbourhood! (id:61476)
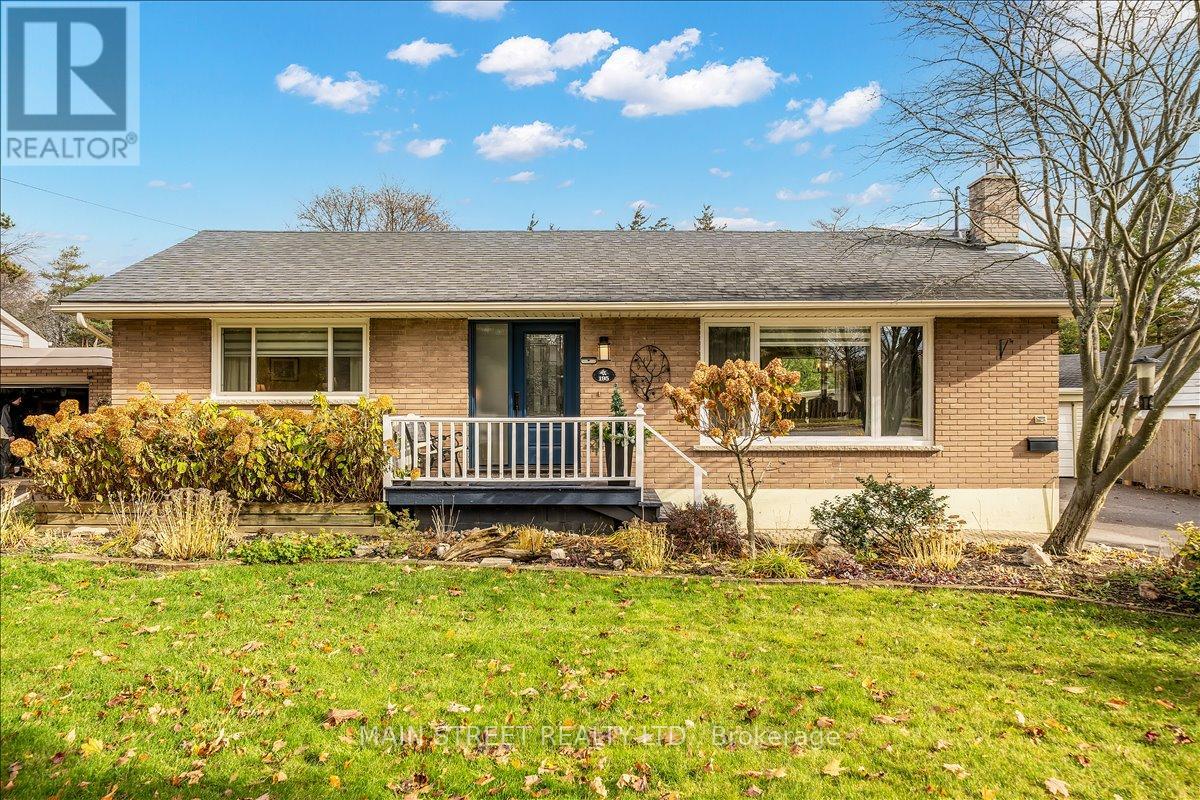
195 Victoria Street N
Port Hope, Ontario
Welcome to 195 Victoria St N, a stunning 2+2 bedroom, 2-bath bungalow that perfectly blends modern comfort with the timeless charm of historic Port Hope. The sun-drenched main floor welcomes you with expansive living and dining areas framed by large windows, leading to two generous bedrooms with seamless access to a serene three-season Muskoka-style sunroom-the ultimate spot for your morning coffee. Downstairs, the newly finished basement expands your living space significantly with a sprawling recreation room and two additional bedrooms, ideal for guests, In Law/Apartment Potential or a growing family. Step outside to discover a true backyard oasis featuring a cozy fire pit area, Hot Tub, and a massive detached two-car garage, all backing onto lush greenery with no rear neighbours for total privacy. Perfectly situated just steps from top-tier schools and the vibrant heart of downtown, you're mere minutes from the "best-preserved main street in Ontario," where you can catch a show at the iconic Capitol Theatre, witness the legendary salmon migration at the Ganaraska River fish ladder, or explore over 270 heritage-designated buildings that give this community its unique, soul-soothing character. (id:61476)
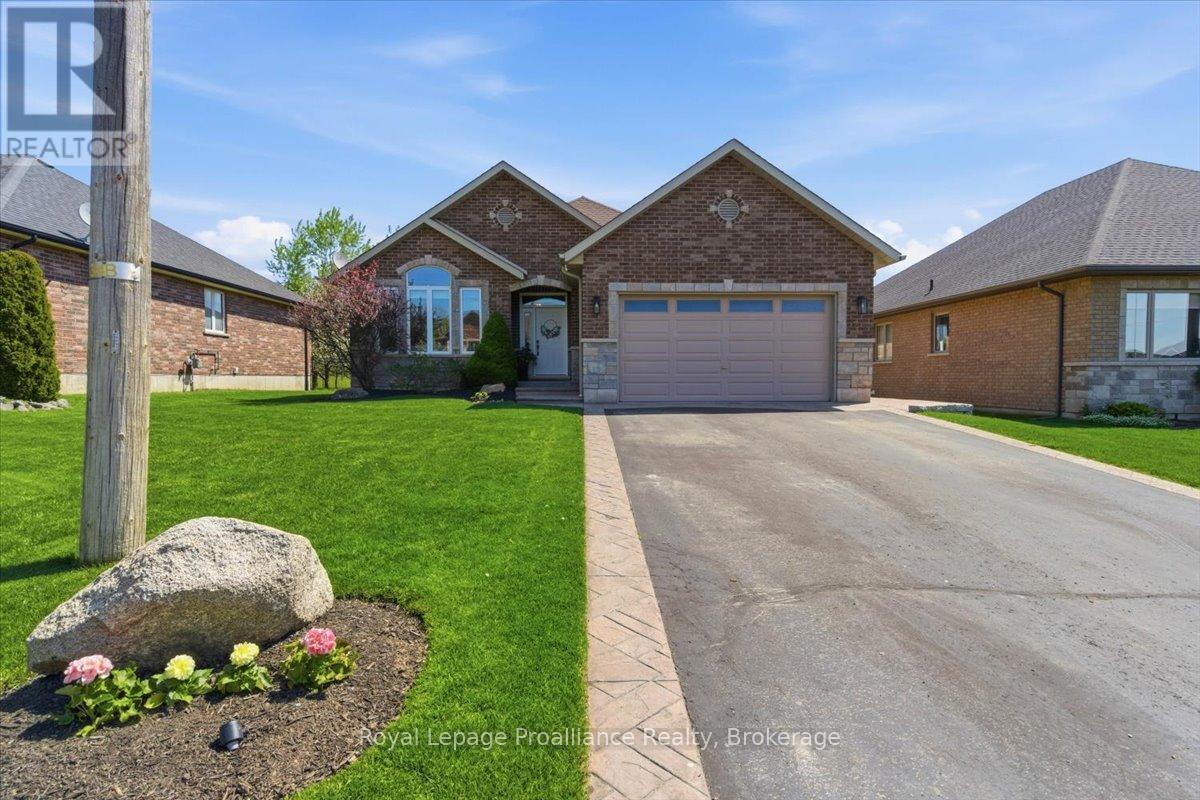
109 Pinnacle Street
Brighton, Ontario
Beautiful all brick bungalow that has been meticulously cared for situated in one of Brighton's most desired neighbourhoods. Pride of ownership shines throughout this home and offers quality upgrades. Light filled main floor with large foyer and living room with cozy stone fireplace. Elegant kitchen with an abundance of cabinets, stainless steel appliances and island with seating. Spacious dining room offers a charming coffee corner with additional storage. Walk out to amazing covered deck (composite), hot tub area with pergola and privacy shades. This is the perfect spot to bbq, unwind and relax. Three generous bedrooms, primary with gorgeous updated 3pc ensuite, heated floors and custom walk-in shower. Lovely 4pc bath and the beauty of main floor laundry. This finished lower level is a wonderful space offering an impressive rec room with second gas fireplace and wet bar. The perfect place to gather and entertain family and friends. Spacious 4th bedroom, 4pc bath with heated floors and den currently being utilized as a gym, it is a versatile space that can be whatever you wish. This home has an abundance of storage throughout. Attached 2 car garage with epoxy floor, insulated and heated. The property is beautifully landscaped featuring stamped concrete, lawn irrigation system, fully fenced and shed with hydro. Situated minutes from downtown Brighton, Proctor Park, schools, Presqu'ile Provincial Park and the 401. This home has so much to offer and can accommodate a variety of lifestyles, whether it is a growing family or a home to retire in. Come see this elegant home and its wonderful location! (id:61476)
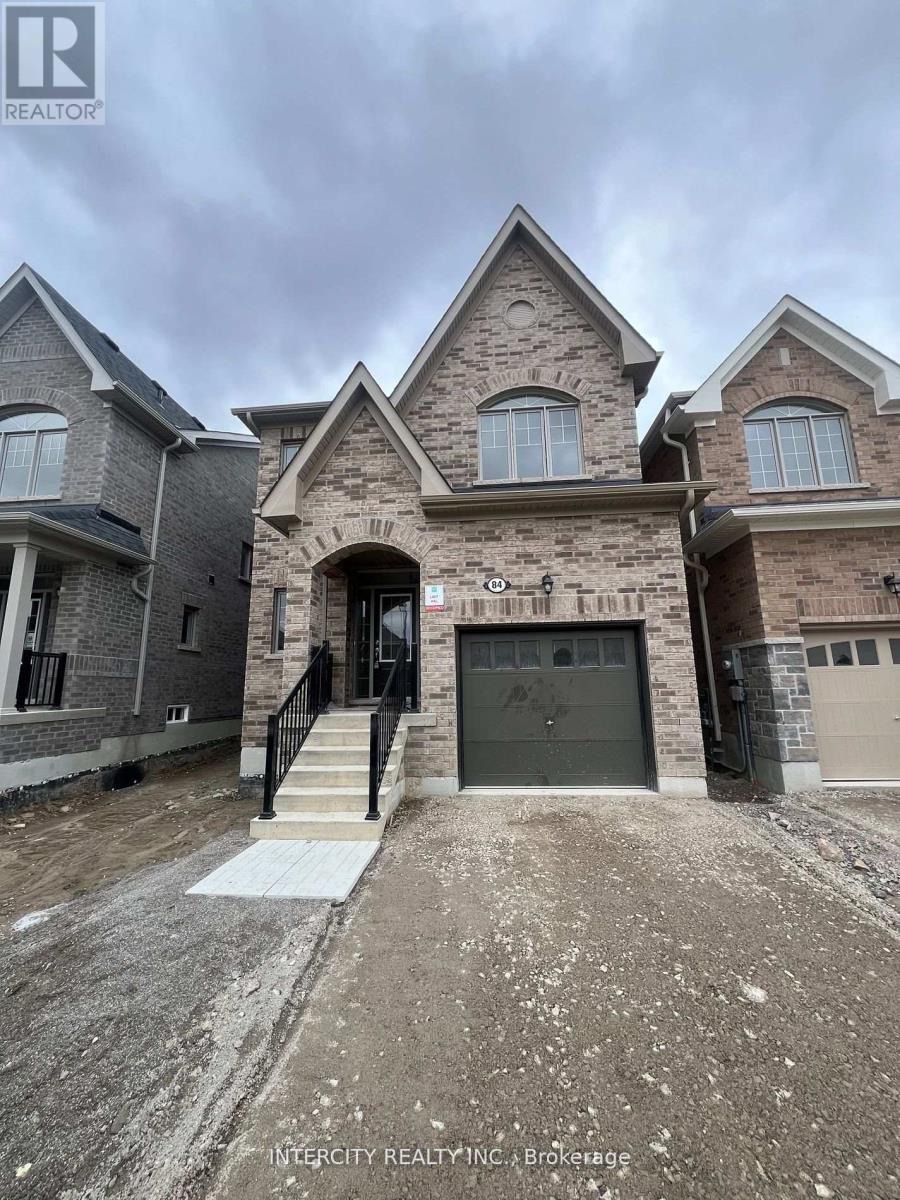
84 Robin Trail
Scugog, Ontario
This 2 yr, modern 3-bedroom, 2.5-bathroom home is designed for comfort, style, and functionality. Featuring a spacious open-concept layout, the main floor boasts a large living room with fireplace, a sleek kitchen with brand new stainless steel appliances, and a dining area perfect for family meals or entertaining guests. The master bedroom is a private retreat, offering ample closet space with walk in closet and a luxurious ensuite bathroom with a walk-in shower, free standing tub and vanity. Two additional generously-sized bedrooms share a full bathroom. The convenient half-bathroom on the main floor is ideal for guests. With high-end finishes, large windows for natural light, and a private backyard, this home offers the ideal blend of contemporary living in a sought-after neighborhood. ** This is a linked property.** (id:61476)
218 Flood Avenue
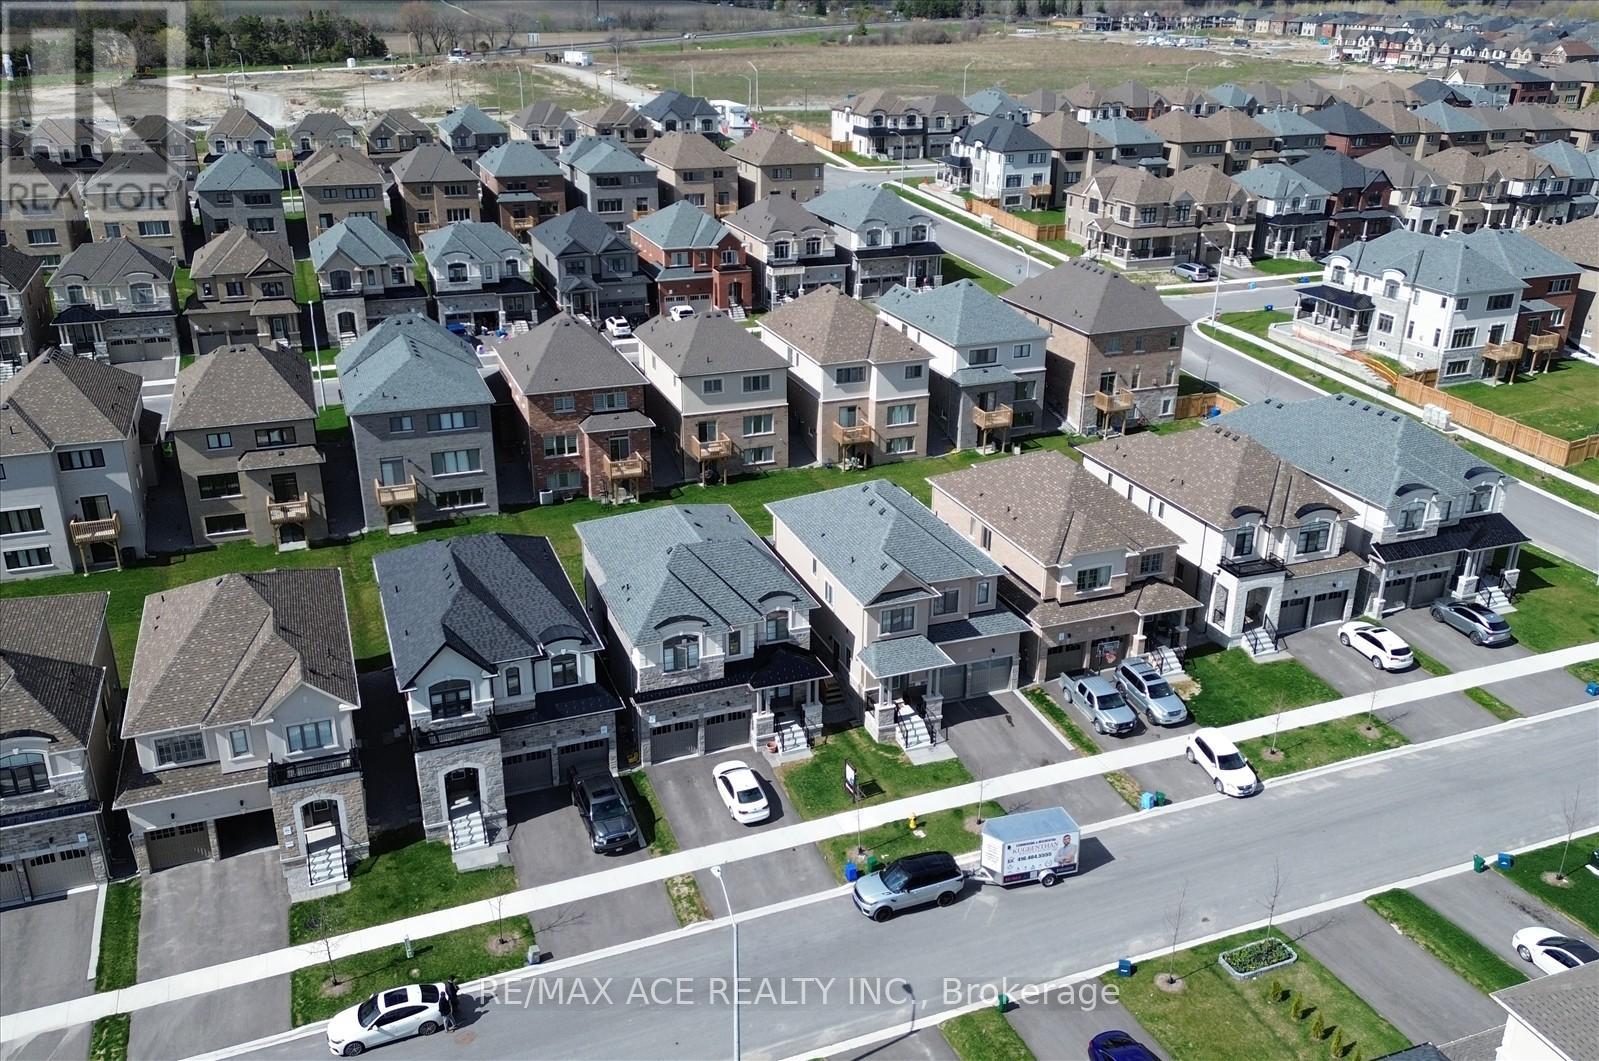
Clarington, Ontario
The Property Located In Highly Sought after Family-Friendly Neighbourhood in Newcastle, Ontario. 218 Flood Ave is a Beautiful 5-bedroom, 4.5 bathroom home. The Main Floor Features a Spacious Living room with a Cozy Fireplace, a Modern Kitchen with all Stainless Steel Appliances. Upstairs, you will find a Master bedroom with His & Hers Walk-In Closets and an Ensuite Bathroom. Additionally, there are 3 more rooms each containing Spacious Closets & Ensuite Bathrooms. This Home is conveniently located near Schools, Parks, Newcastle Golf & Country Club, Recreation Centre & Highways. The Basement was finished by the builder. A lot of Upgrades and Basement windows were upgraded to 36*24" From the Builder. (id:61476)
82 - 321 Blackthorn Street
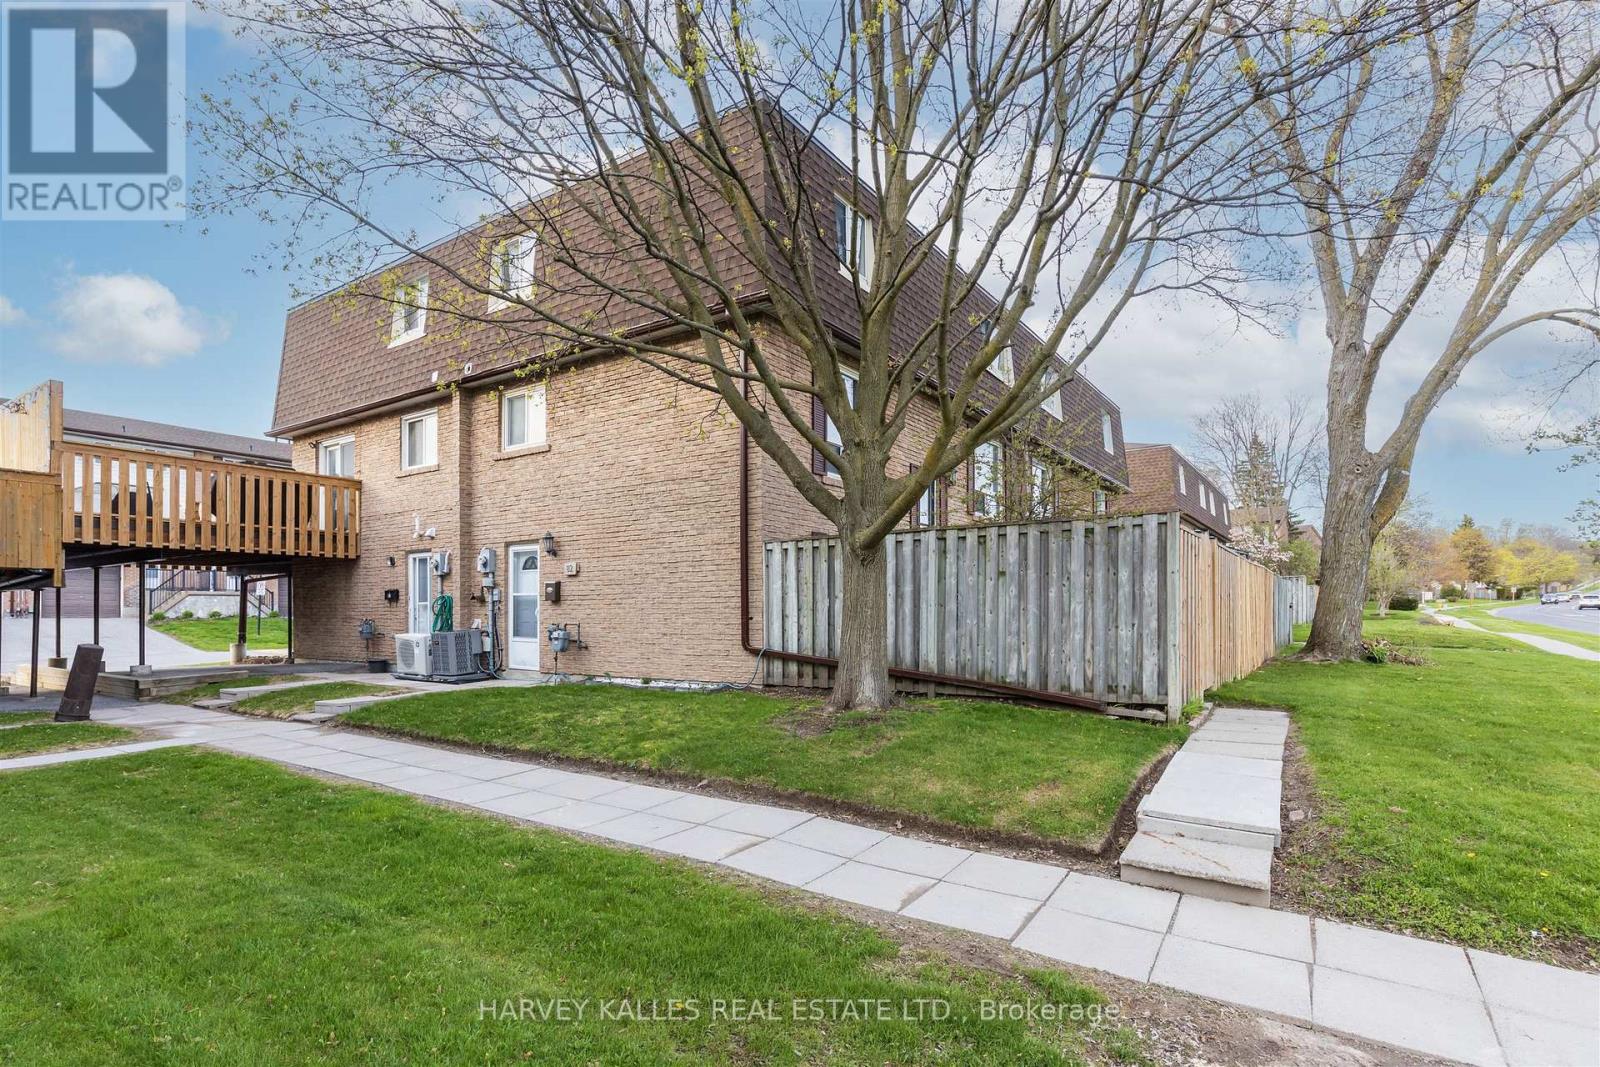
Oshawa, Ontario
Rare 4 bedroom bright and spacious end unit townhouse, ideally situated in Oshawa Eastdale neighbourhood. This home showcases a spacious living Room, modern open concept Dining Room/Kitchen combo with stylish Island and quartz countertops. Freshly painted Bedrooms and hallways. Convenient at grade walk-out Lower Level from Family Room to privately fenced patio, perfect for family gatherings and summer BBQ's. Ideal separate side entry from carport to potential In-law suite with above ground Bedroom. Great walking trails and ravines nearby include Eastbourne Park and Easter Park. Nearby schools include Vincent Massey P.S. Eastdale Collegiate and Durham College. Costco just down the road. Seller motivated! Priced well below the last sale. Possession ASAP. Maintenance includes water, snow removal for driveway & walkways, building insurance, outdoor heated pool maintenance and lifeguard during posted operating hours. (id:61476)
2299 Baseline Road W
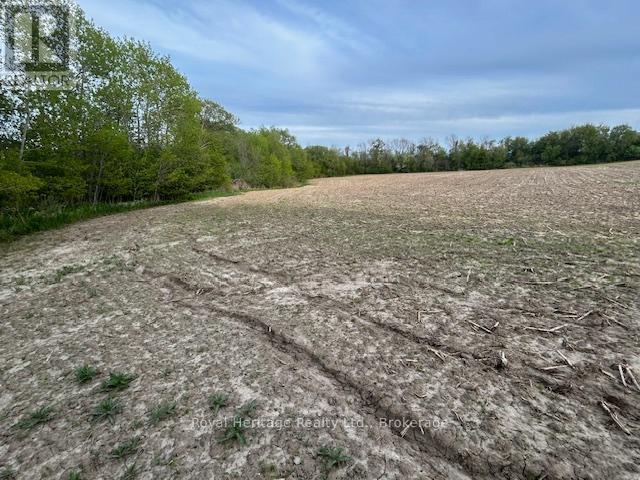
Clarington, Ontario
Bowmanville is booming! Fantastic opportunity to purchase a 10 acre parcel of cleared land with over 456 feet of frontage on Baseline Road. Located just off the 401 with easy convenient access to the 418 and 407. Currently zoned agricultural and used for cash crop farming which provides rental income and keeps property taxes low. (id:61476)
363 Rosebank Road
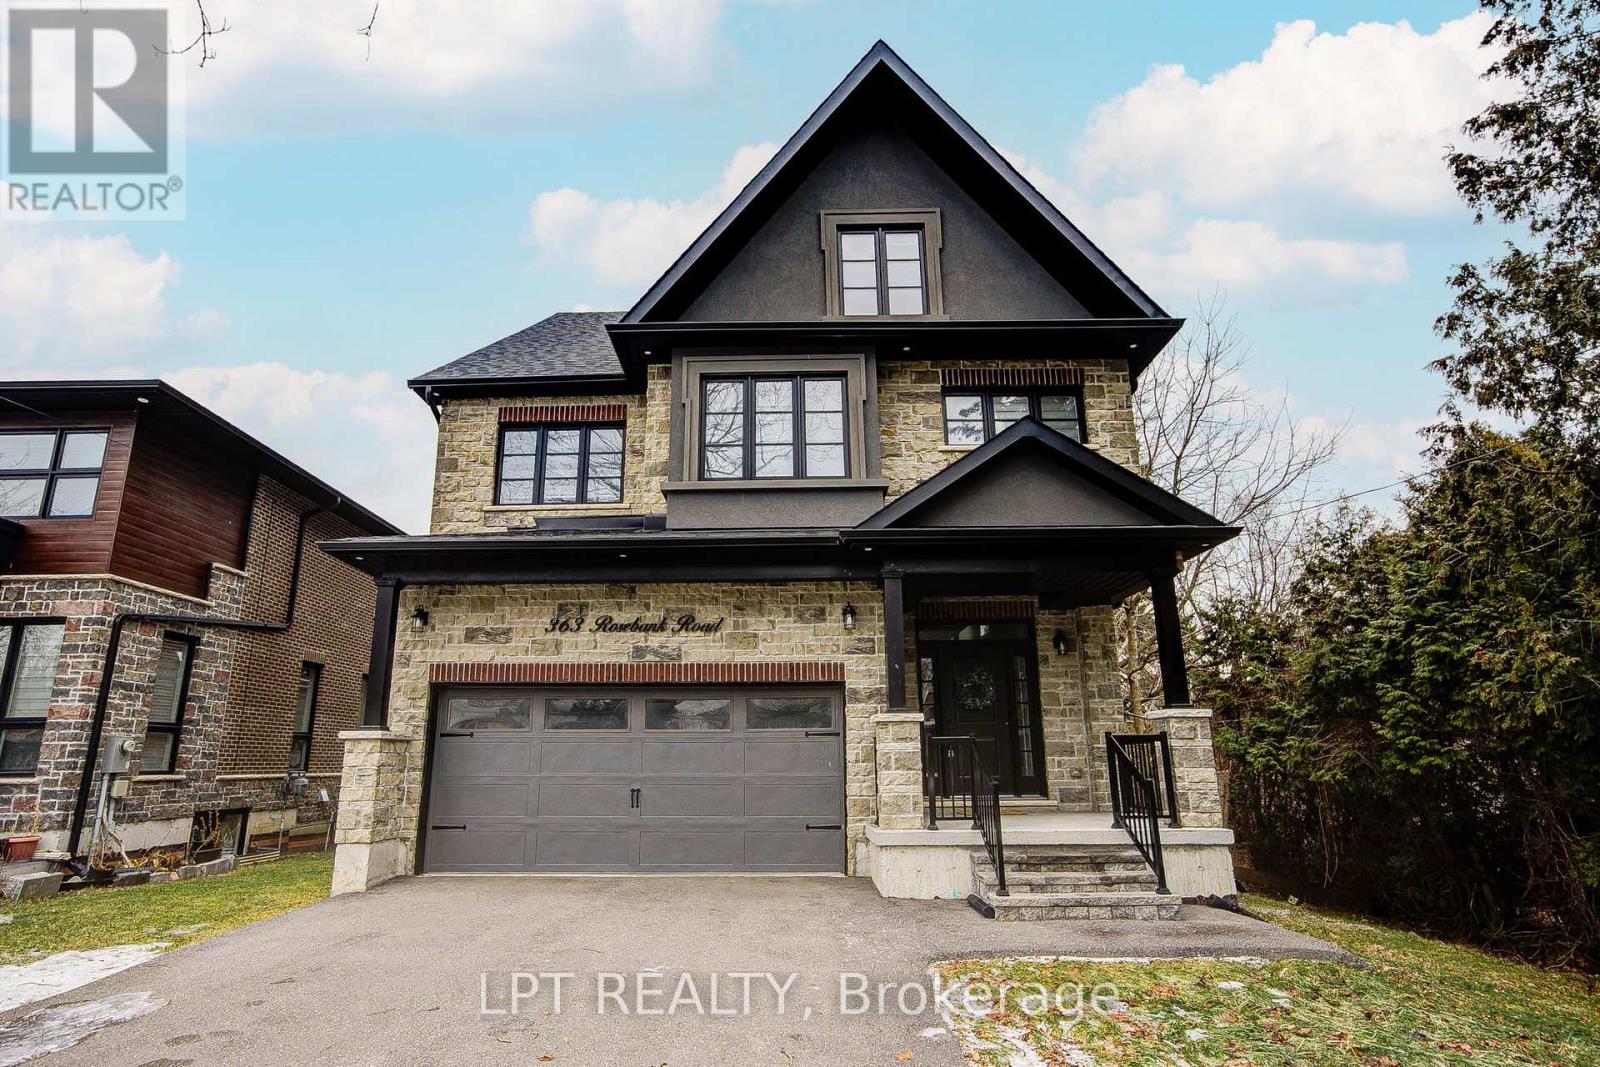
Pickering, Ontario
Welcome To 363 Rosebank Road, A Stunning Custom-Built Masterpiece (2021) With 4+1 Bedrooms & 5 Bathrooms In The Heart Of Durham Region.Each Room Is A Statement. Built With Impeccable Craftsmanship And Designer Finishes, This Home Effortlessly Blends Sophistication With Warmth. A Grand Entryway Welcomes You Through Oversized Windows, Flooding The Interior With Natural Light And Offering Inviting Glimpses Of The Serene Backyard. The Chef's Kitchen Is A Showstopper. With Premium Appliances, Sleek Cabinetry, Pot Filler & Generous Island The Doubles As A Gathering Spot. From Casual Mornings To Festive Evenings, It's Built For Both Function & Flair.On The Main Level, You'll Find Luxe Finishes And Thoughtful Details At Every Turn, With Easy Access To A Beautiful Outdoor Space That's Perfect For Summer BBQs or Quiet Mornings With Coffee.Upstairs, The Primary Suite Is A Sanctuary With A Generous Bedroom, Soothing Views, A Spa-Style Ensuite And Ample Closet Space. Three Additional Bedrooms Plus Two More Bathrooms Make This Level Ideal For Families, Guests Or Even A Home-Office Setup.The Third Floor Features A Spacious 980 Sq Ft Loft With A Wet Bar That Can Be Used For Recreation Or An Additional Bedroom.The Lower Level Has 2 Cold Storage Rooms & Further Extends Your Living Space With A Fully Finished Bonus Room (Bedroom #5), A Finished Bathroom & Endless Possibilities - Gym? Media Room? Playroom? You Choose.Behind It All: Smart Systems, Quality Building Materials And A Location That Brings Convenience And Lifestyle. Minutes To Shopping, Parks, And Great Schools, This Home Helps You Feel Connected With Nature While Enjoying Your Own Private Retreat. (id:61476)
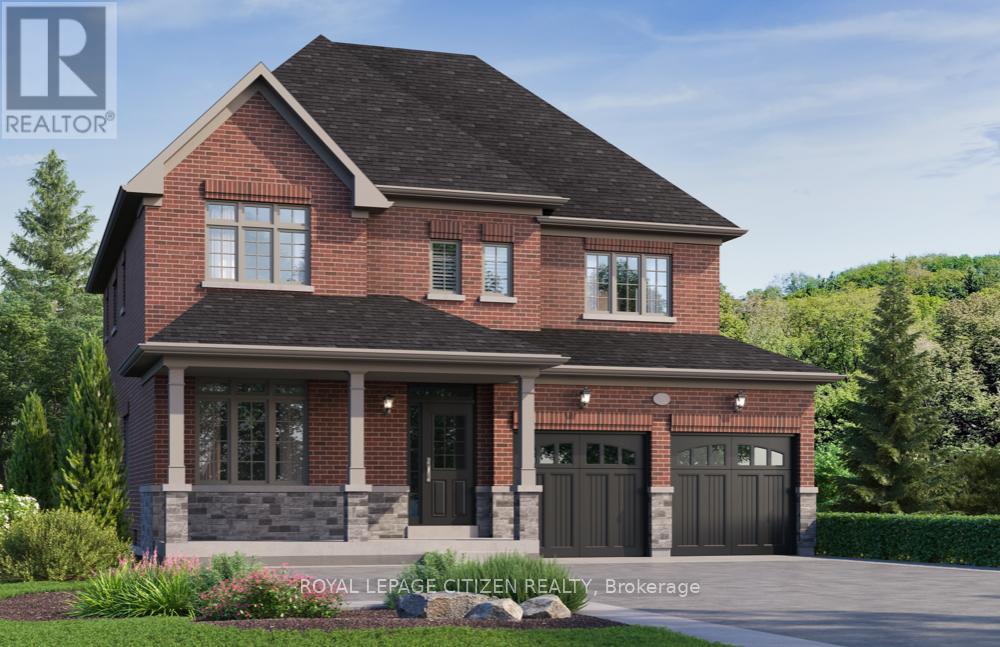
Lot #84 - 14 North Garden Boulevard
Scugog, Ontario
The Dayton Elevation "B" Lot 84 by Delpark Homes is an exceptional 2,706 sq.ft. residence thoughtfully designed for modern family living, set on a premium 45' lot in the charming Port Perry community of Scugog. This elegant home features a versatile main floor den, perfect for a home office or study, along with a separate formal dining room ideal for entertaining. The spacious family-sized kitchen includes a bright breakfast area with a walkout to the patio, seamlessly blending indoor and outdoor living. A large great room provides a warm and inviting space for gatherings. Upstairs you'll find four generously sized bedrooms, each complete with its own private ensuite, offering comfort and privacy for every family member. The second-floor laundry room adds everyday convenience. A look-out basement enhances the home with added natural light and future potential living space. Perfectly situated in a desirable and growing community, this home combines style, functionality, and location. The home isn't built yet, as the buyer you will have the opportunity to work with our Decor Specialist to select all interior colours and finishes to make this home your own. Minutes from the picturesque Lake Scugog. IMPORTANT: The List Price has been adjusted to include the governments new "PROPOSED HST REBATE", some conditions apply. (id:61476)
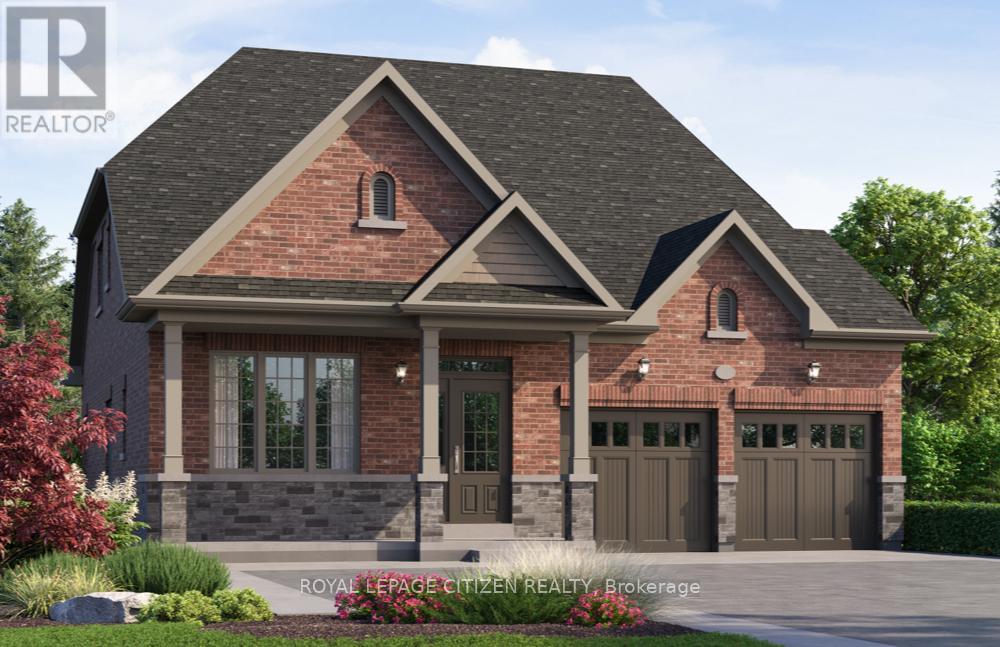
Lot #93 - 26 North Garden Boulevard
Scugog, Ontario
Discover "The Stanley Elevation B" Lot 93, a 2,200 sq.ft. bungaloft by Delpark Homes, perfectly positioned on a generous 45' lot. This thoughtfully crafted home blends the ease of main-floor living with added space of a versatile upper loft, making it ideal for families, downstairs, or anyone seeking comfort without compromise. The main level showcases a spacious primary bedroom retreat, complete with a walk-in closet and a luxurious 5-piece ensuite. A second room on this level offers flexibility-perfect as an additional bedroom, guest suite, or private home office. Entertain effortlessly in the separate dining room, designed for formal gatherings, while the family-sized kitchen serves as the heart of the home with ample cabinetry and a convenient walk-out to the backyard. The open-concept family room flows seamlessly from the kitchen , creating a warm and living space for everyday living. Upstairs, the loft level adds even more versatility, featuring a third bedroom, with a walk-in closet, a full 4-piece bathroom, and a linen closet, ideal for guests or extended family, Situated in the charming community of Port Perry, and just moments from Lake Scugog, this home offers a perfect balance of tranquillity and lifestyle. Enjoy scenic waterfront views, local boutiques, dining, and year-round recreation in this picturesque setting. The home isn't built yet, as the buyer you will have the opportunity to work with our Decor Specialist to select all interior colours and finishes to make this home your own. Minutes from the picturesque Lake Scugog. IMPORTANT: The List Price has been adjusted to include the governments new "PROPOSED HST REBATE", some conditions apply. (id:61476)
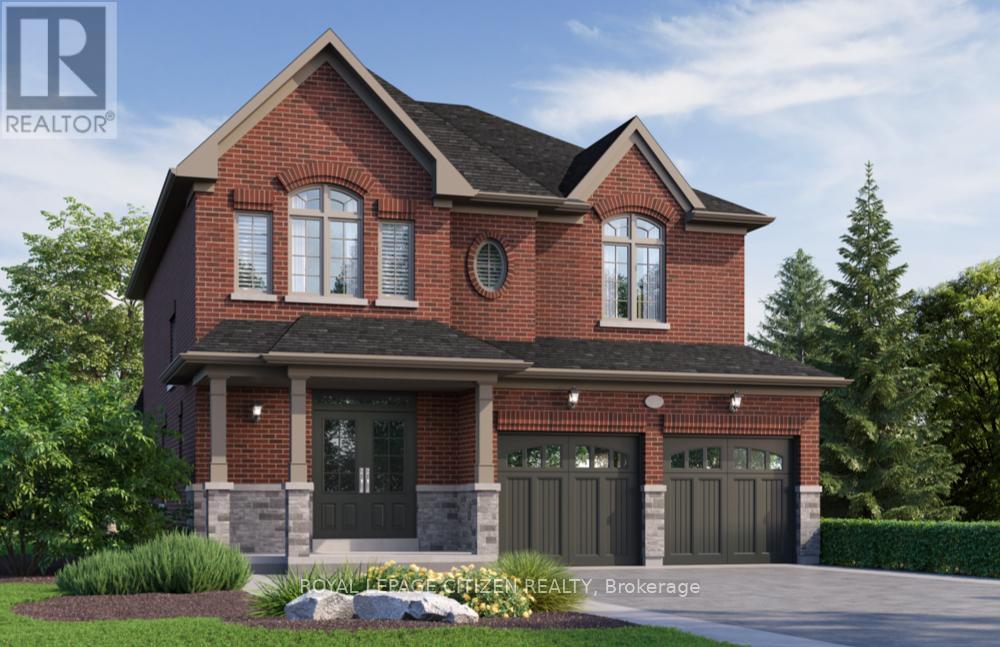
Lot #91 - 34 North Garden Boulevard
Scugog, Ontario
Welcome to this stunning 2-storey home, The North Garden Elevation B, Lot 91 approx 2,494 sqft., perfectly situated on a premium 40' lot by Delpark Homes. Thoughtfully designed for modern family living, this home features a charming covered porch that offers both curb appeal and a warm welcome. Step inside to a spacious and functional main floor layout, where the combined living and dining room creates an ideal setting for entertaining guests or enjoying family gatherings. The inviting family room provides a comfortable space to relax, while the family-sized kitchen is the heart of the home, complete with ample cabinetry and a convenient walk-out to the backyard, perfect for outdoor dining and summer enjoyment. A main floor laundry room adds everyday convenience. Upstairs, you'll find four generously sized bedrooms designed with comfort in mind. The primary bedroom is a private retreat, featuring a walk-in closet and a luxurious 5-piece ensuite. Bedrooms three and four each include walk-in closets and share a practical semi-ensuite bathroom, making this layout ideal for growing families. Located in the charming community of Port Perry, this home offers the perfect blend of small-town charm and modern amenities. Enjoy scenic waterfront views, local shops, dining, and year-round activities-there's always something to see and do. This is a wonderful opportunity to own a beautifully designed home in a truly picturesque setting. The home isn't built yet, as the buyer you will have the opportunity to work with our Decor Specialist to select all interior colours and finishes to make this home your own. Minutes from the picturesque Lake Scugog. IMPORTANT: The List Price has been adjusted to include the governments new "PROPOSED HST REBATE", some conditions apply. (id:61476)