

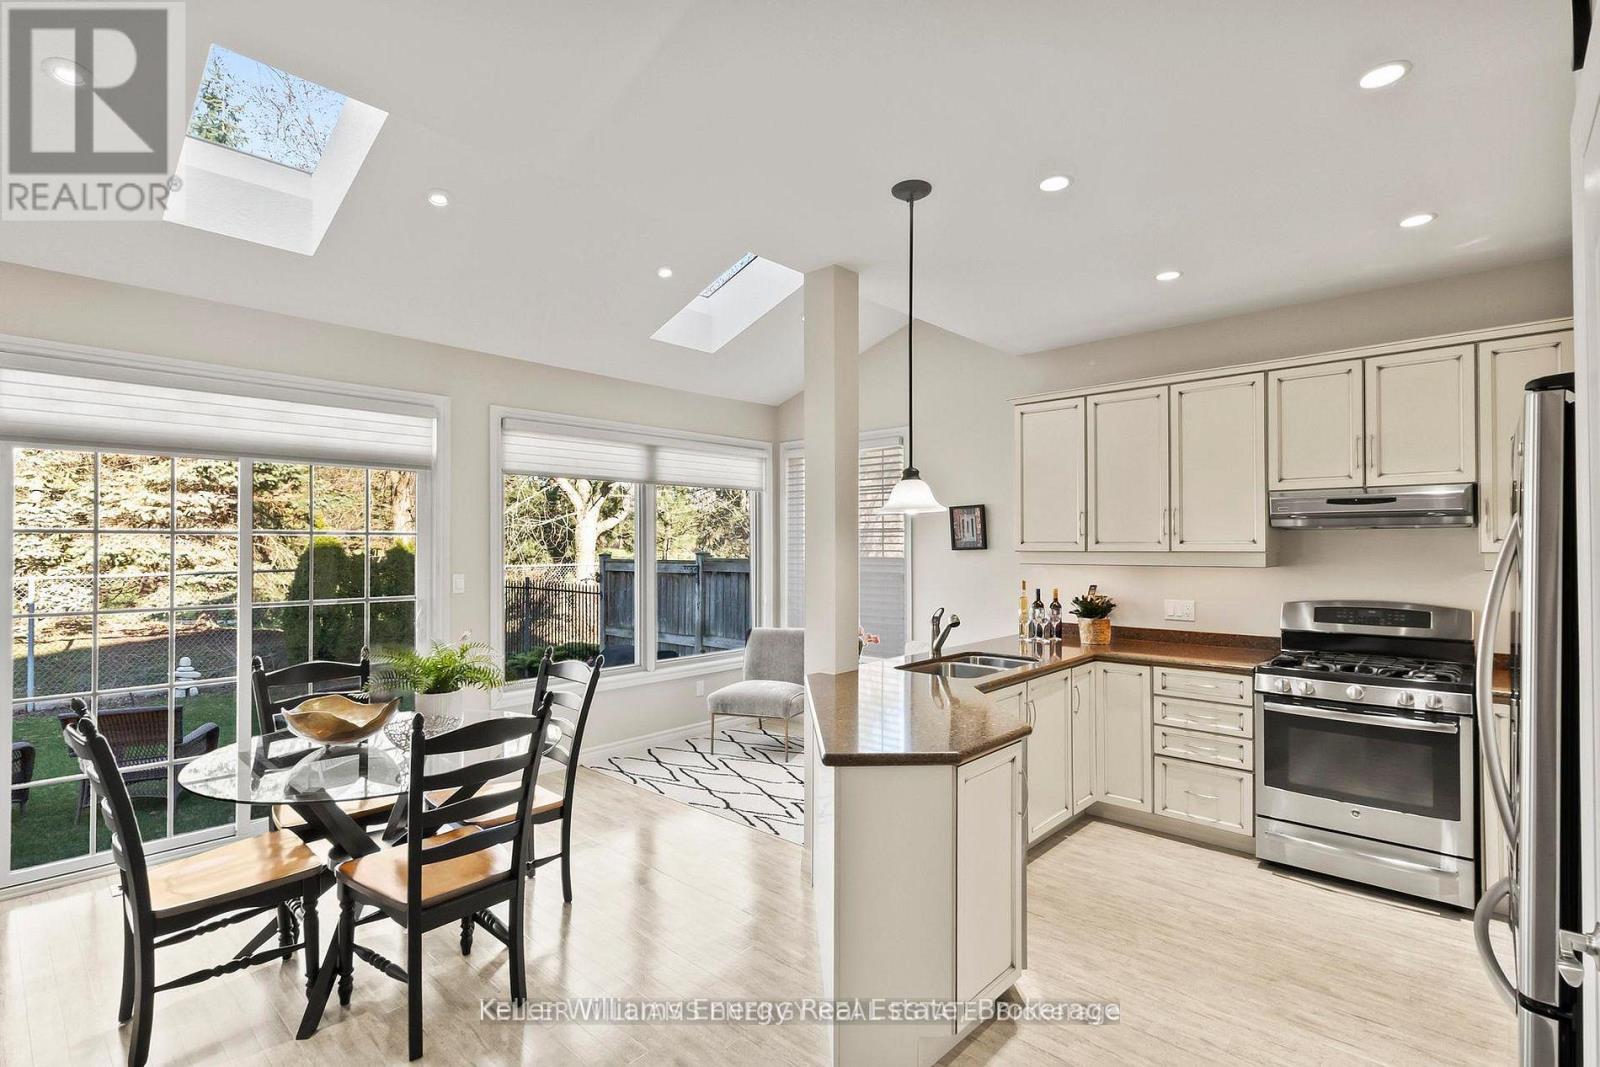
2258 Pindar Crescent
Oshawa, Ontario
This Jeffrey built Energy Star home is located in the highly sought after Kedron community, one of Oshawa's most desirable neighbourhoods. Situated on the quiet crescent of Pindar and backing onto the third fairway of Kedron Dells Golf Club, the property offers beautiful, private views and a peaceful setting. Ideal for a growing family, a two storey, four bedroom with a computer nook (or toy room), two car garage, all brick home is perfectly positioned near Durham College, Ontario Tech University, Kedron Park, many schools, Highway 407, Costco, restaurants, and everyday shopping. Inside, the home offers approximately 2400 sq' of finished living space with a bright, open concept layout, sky lights and much more. The main floor features 9 ft ceilings, hardwood flooring, and seamless flow between the living, dining, and family rooms. The kitchen is designed for both function and entertaining, with a large pantry, oversized peninsula, and walkout to the backyard overlooking the golf course. The spacious family room is perfect for relaxing or hosting, centred around a gas fireplace, while the separate living and dining area provides ample space for larger gatherings. A thoughtfully designed laundry and mud room, with direct garage access, adds everyday convenience. Upstairs, all four bedrooms are generously sized, including an impressive primary suite with a large ensuite. An additional upper-level nook offers flexible space for a home office, reading area, or play space. Additional features include central vacuum, a gas fireplace, and a backyard setting that feels like cottage living in the city. Notable updates include shingles (approx. 2019), kitchen window (2023), hot water tank (2019), furnace (2022). (id:61476)
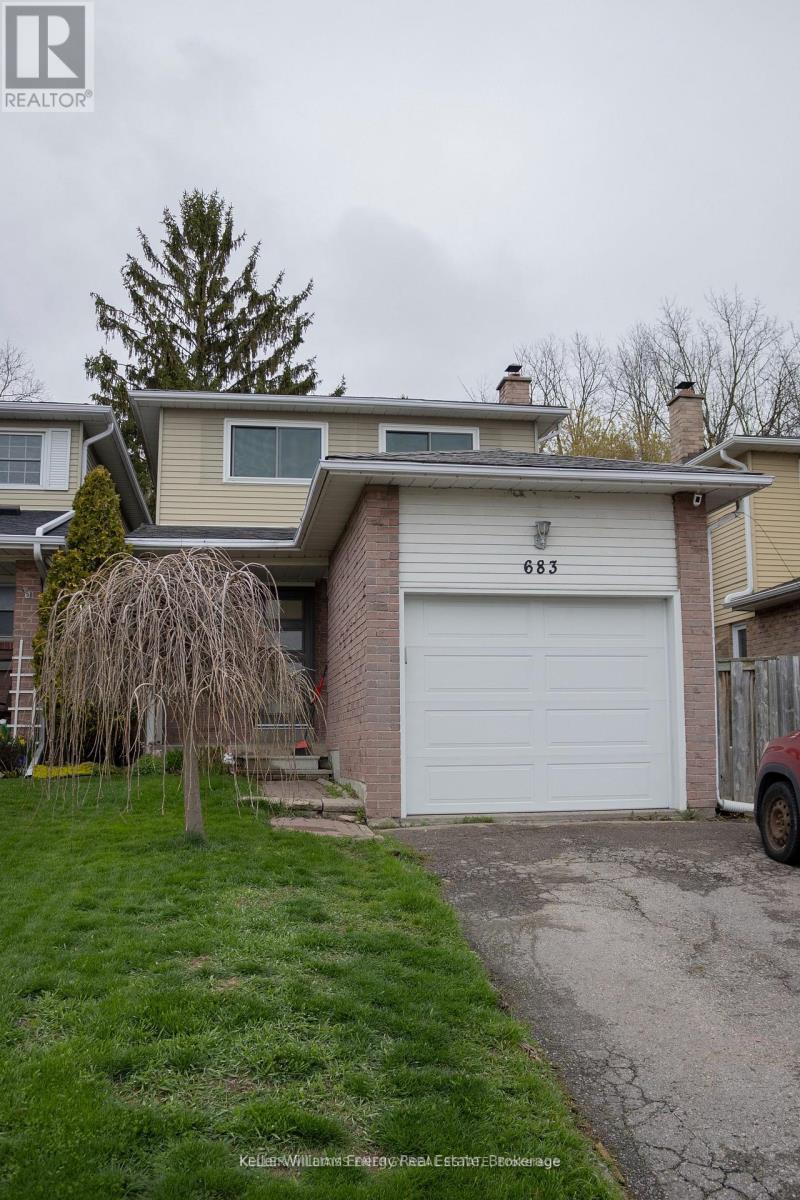
683 Grandview Drive
Oshawa, Ontario
Welcome to this charming 3 bedroom, 3 bathroom home, perfectly suited for comfortable family living. Featuring a cozy family room with a fireplace, this home offers a warm and inviting space to relax and entertain. The functional layout includes a bright kitchen and well-sized bedrooms, providing both comfort and practicality. Enjoy the convenience of a single-car garage and a location that puts you close to all essentials amenities, including shopping, schools, and transit. Step outside to a private backyard that backs onto peaceful green space, offering added privacy and a beautiful natural setting. A fantastic opportunity to own a home that blends comfort, convenience, and tranquility (id:61476)
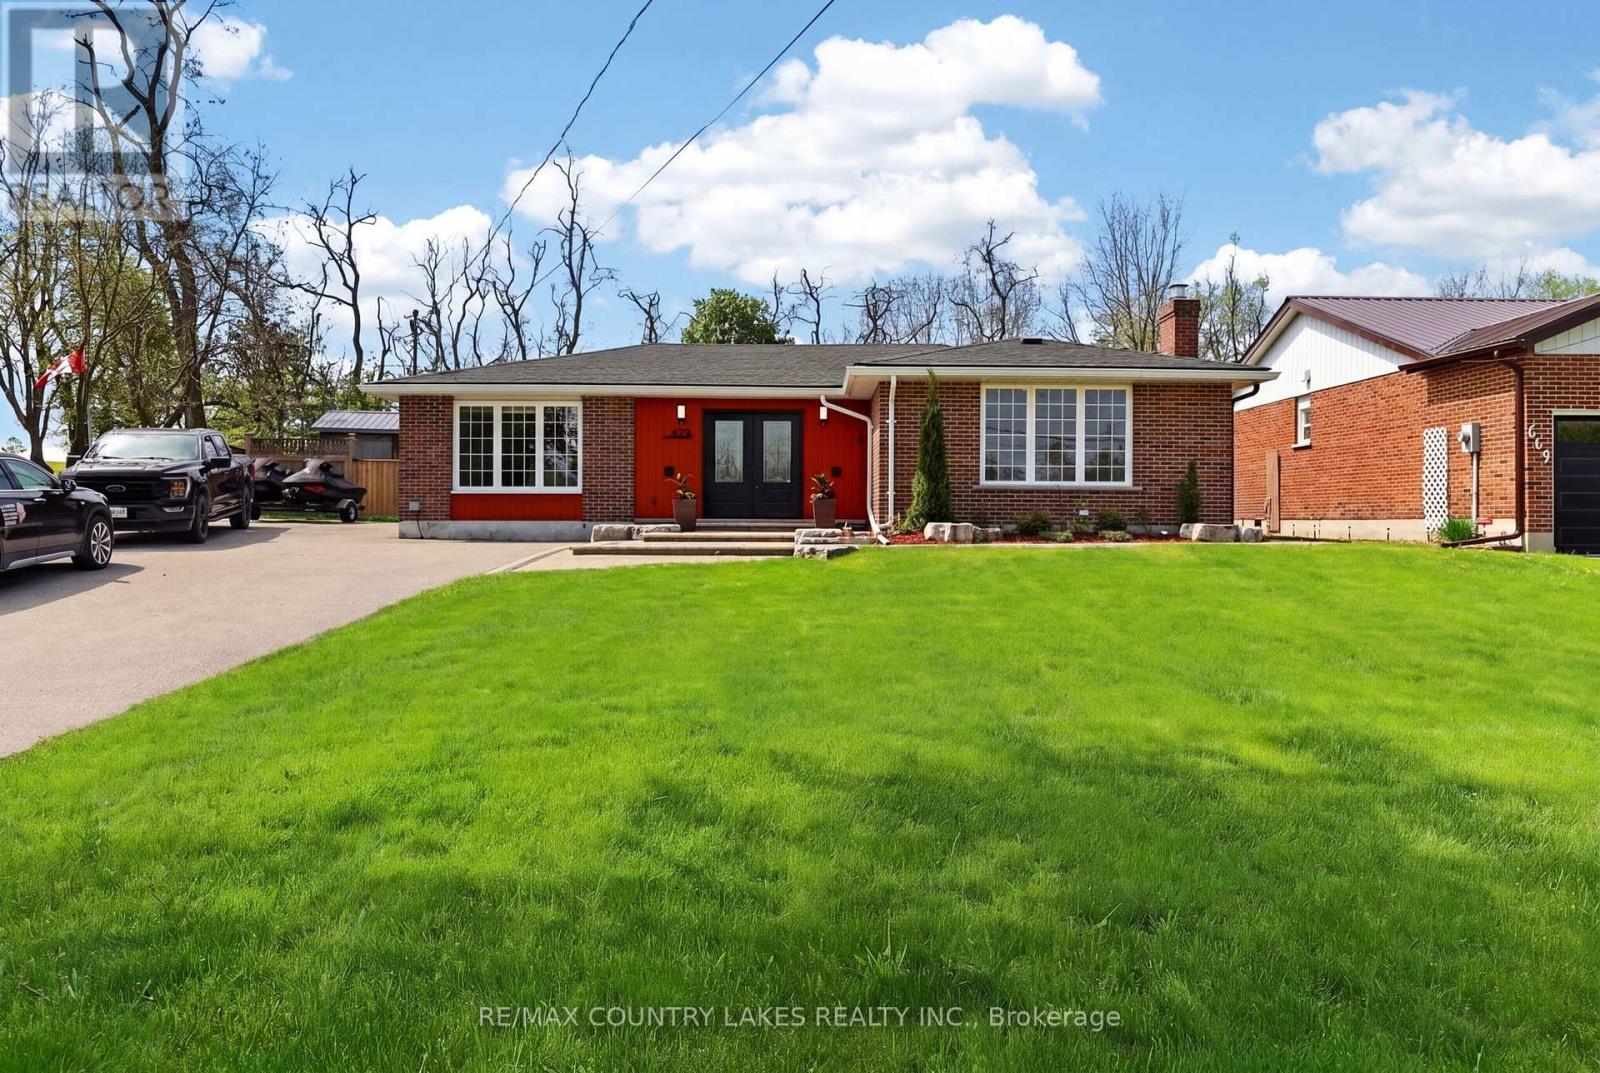
653 Simcoe Street
Brock, Ontario
This is the one! This beautifully maintained 3-bedroom bungalow located in the welcoming community of Beaverton, just minutes from the shores of Lake Simcoe. This charming home offers the perfect blend of comfort, functionality, and outdoor enjoyment, ideal for families, retirees, or weekend retreat seekers. Inside, you'll find a bright and inviting layout featuring stainless steel appliances, upgraded electrical, improved insulation, and several recent updates that add comfort and value. Recent improvements include a newly added 2-piece bathroom (2025), a fully renovated main bathroom (2026), and updated plumbing (2025).Step outside to a true entertainer's backyard complete with three separate sheds, each equipped with its own 120 Amp power service, offering exceptional flexibility for workshops, hobbies, storage, home-based business opportunities, or expanded exterior entertaining space. The large driveway provides ample parking for family and guests. Conveniently located close to local shopping, schools, restaurants, parks, and everyday amenities, this property offers small-town charm with easy access to the city - approximately 1.5 hours from the GTA. A fantastic opportunity to enjoy relaxed living near the lake in one of Brock Township's most desirable communities. (id:61476)
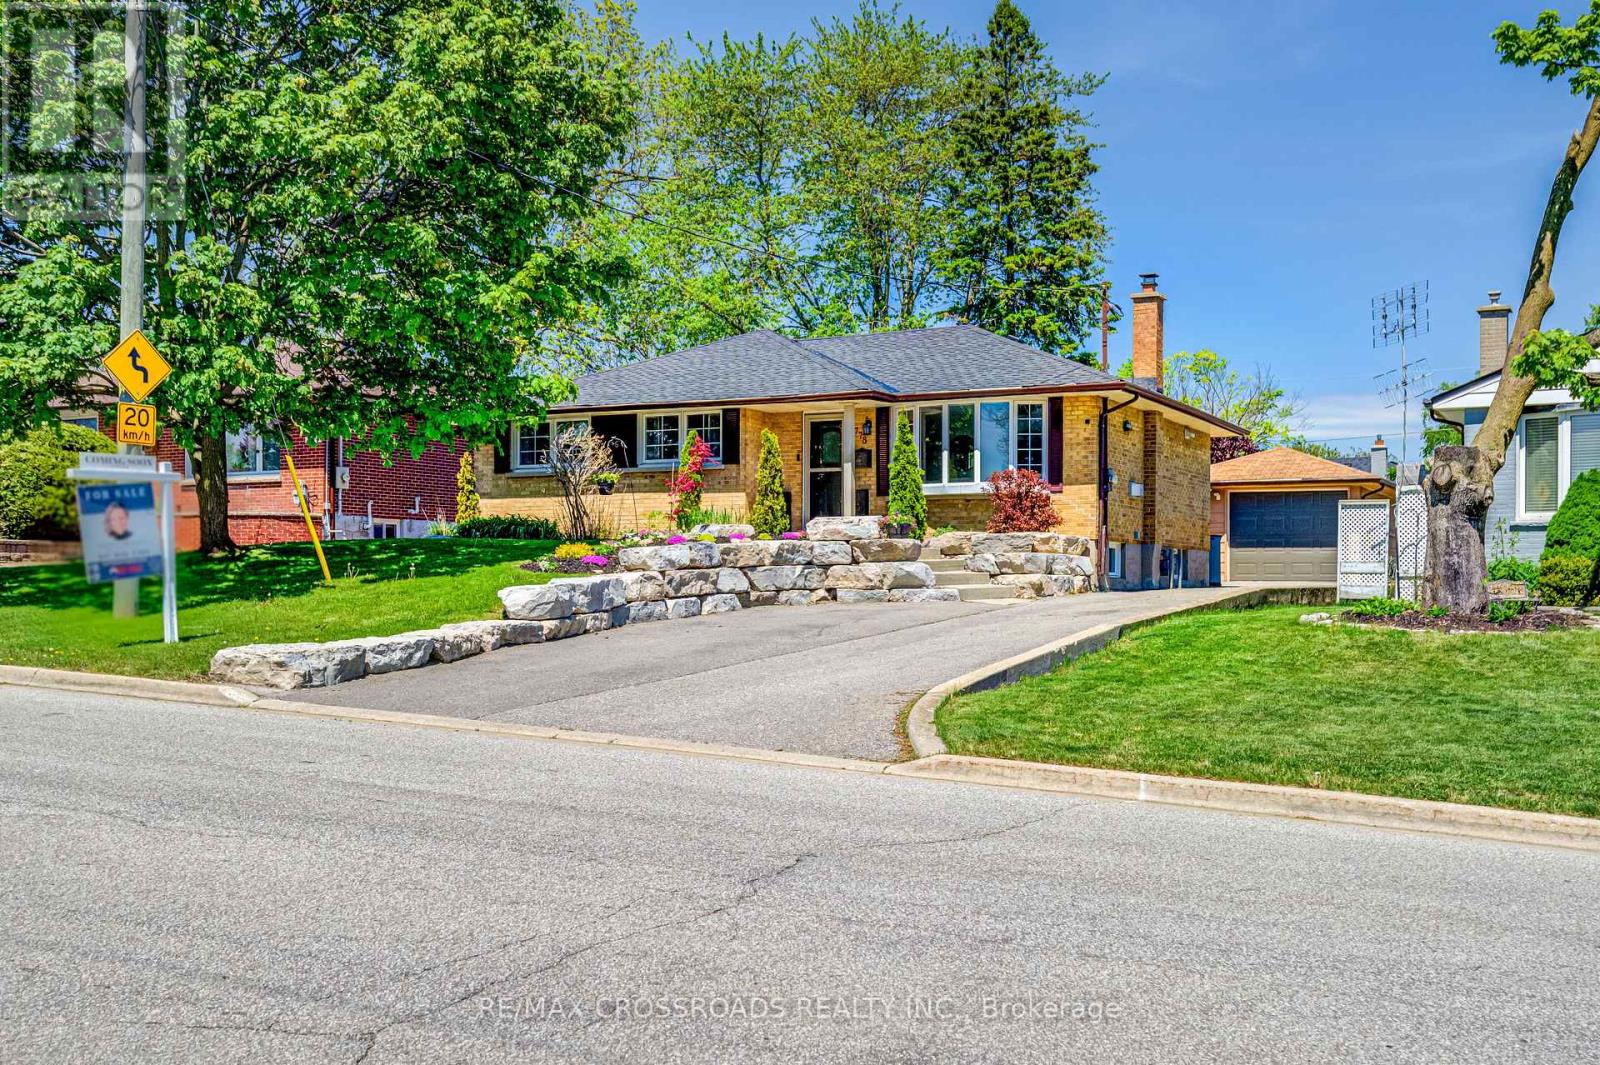
778 Tennyson Avenue
Oshawa, Ontario
Beautifully renovated 3+1 bedroom, 2-bathroom bungalow offering exceptional space, versatility, and income potential. Filled with natural light from large windows throughout, the home features a bright and inviting main level with 3 spacious bedrooms, each complete with custom oversized closets and built-in drawers for optimal storage and organization. The bright eat-in kitchen offers generous counter space and ample cabinetry, making it both functional and welcoming for everyday living and entertaining. The fully finished basement adds incredible flexibility, featuring a bright 1-bedroom in-law suite with a separate entrance, perfect for multigenerational living or generating rental income to help offset your mortgage. An extra-large bonus room offers endless possibilities and can be used as a family room, home office, playroom, gym, man cave, or even an additional bedroom. With ample storage space in the laundry room, this basement is as practical as it is versatile. Situated on an extra-large, beautifully landscaped lot in the quiet and sought-after Donevan neighbourhood, the property offers a private backyard retreat ideal for relaxing or entertaining. Just minutes to Highway 401, this location provides exceptional convenience for commuters while being close to shopping, restaurants, amenities, parks, and entertainment. The long and wide driveway accommodates up to 7 vehicles and leads to an extra-long detached 1.5-car garage with electricity and a new insulated garage door (2022).Expensive recent updates include a 200 amp electrical panel (2021), heat pump (2024), roof (2023), and washer and dryer (2025). A move-in ready property combining comfort, functionality, flexibility, and an unbeatable location for today's lifestyle. (id:61476)
1637 Grandview Street N
Oshawa, Ontario
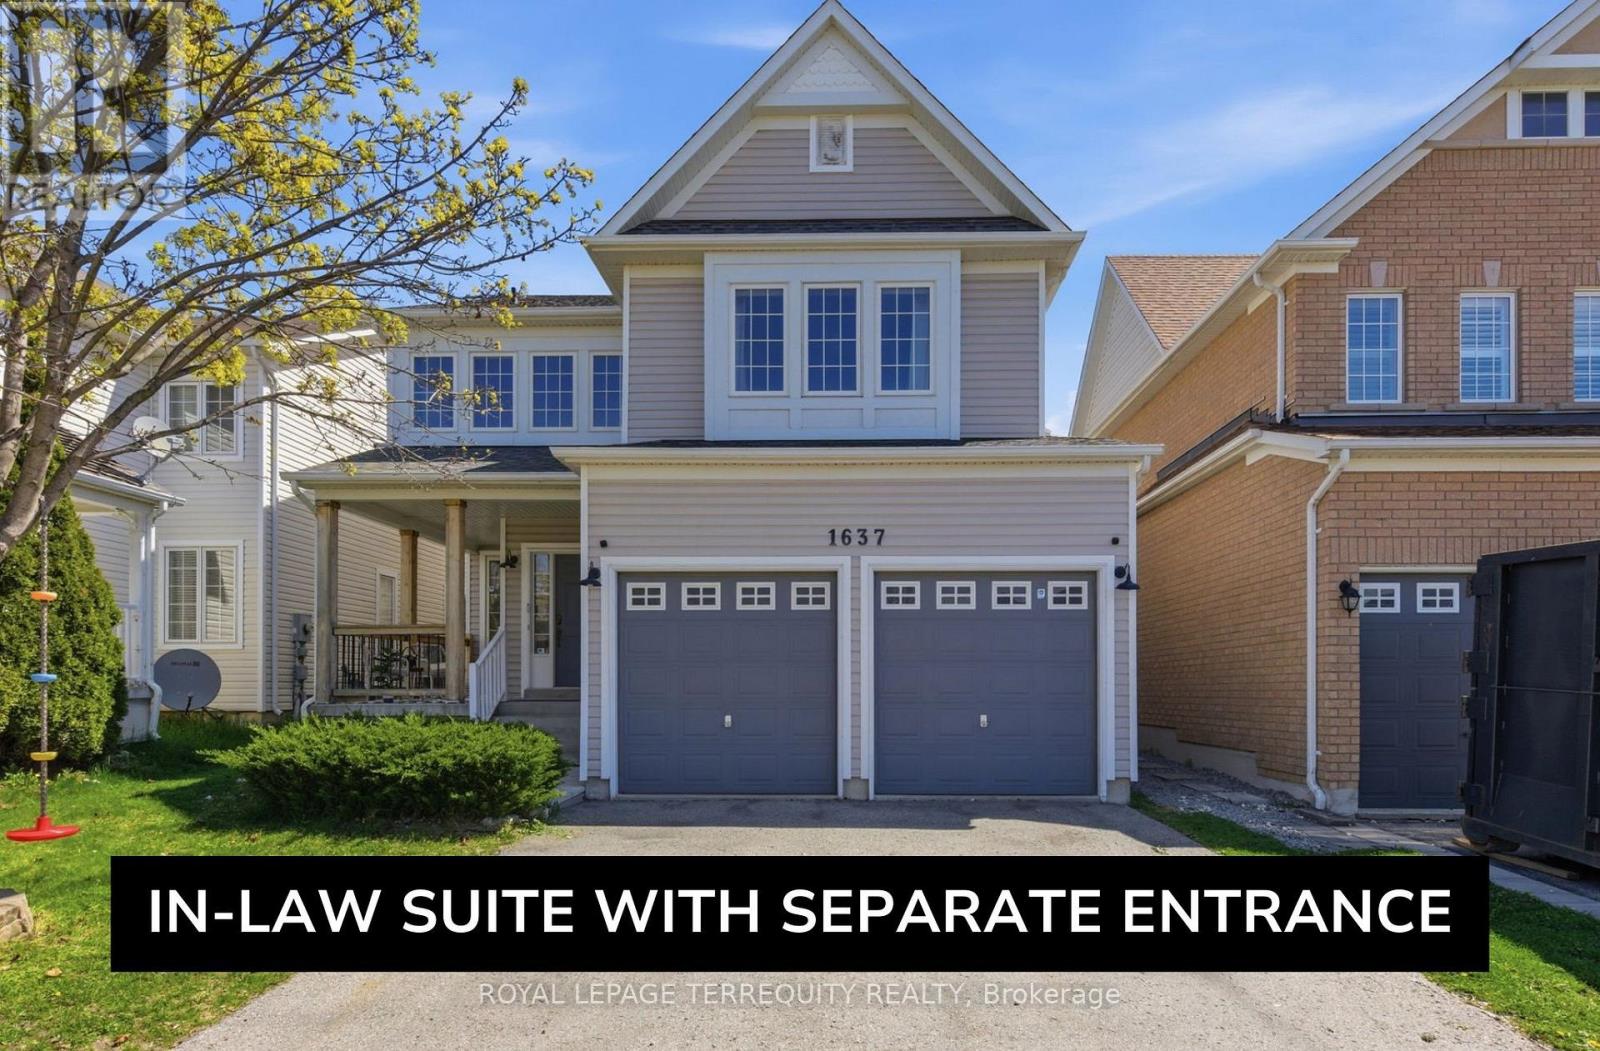
Beautifully updated detached home in desirable North Oshawa offering exceptional space, functionality, and versatility forlarge or multi generational families! This spacious home features 4+3 bedrooms, 5 bathrooms, and parking for 6 vehicles (double car garageand 4-car driveway). The bright and inviting main floor showcases 9 ft ceilings, hardwood floors, smooth ceilings, pot lights throughout, updated light fixtures, convenient garage access, and an abundance of natural light pouring in from the large windows. The open concept layout is perfect for everyday living and entertaining, featuring a cozy living room with a gas fireplace and an oversized dining area ideal for hosting large family gatherings. The kitchen is equipped with newer stainless-steel appliances and ample cabinet and counter space. Upstairs offers 4 very generously sized bedrooms, convenient second floor laundry, and a spacious primary retreat complete with a walk-in closet anda 4-piece ensuite. Main and second floors have been recently repainted for a fresh modern feel. The thoughtfully finished basement with a separate entrance offers incredible flexibility with 2 bedrooms, 2 full bathrooms (one is an ensuite), a kitchen, living room, laundry, a den, egress windows, and interconnected smoke alarms - perfect for extended family, or in-law suite potential. Enjoy your morning coffee on the covered front porch. Fantastic location close to parks, schools, shopping, restaurants, walking distance to transit, and many other amenities nearby! (id:61476)
176 Nassau Street
Oshawa, Ontario
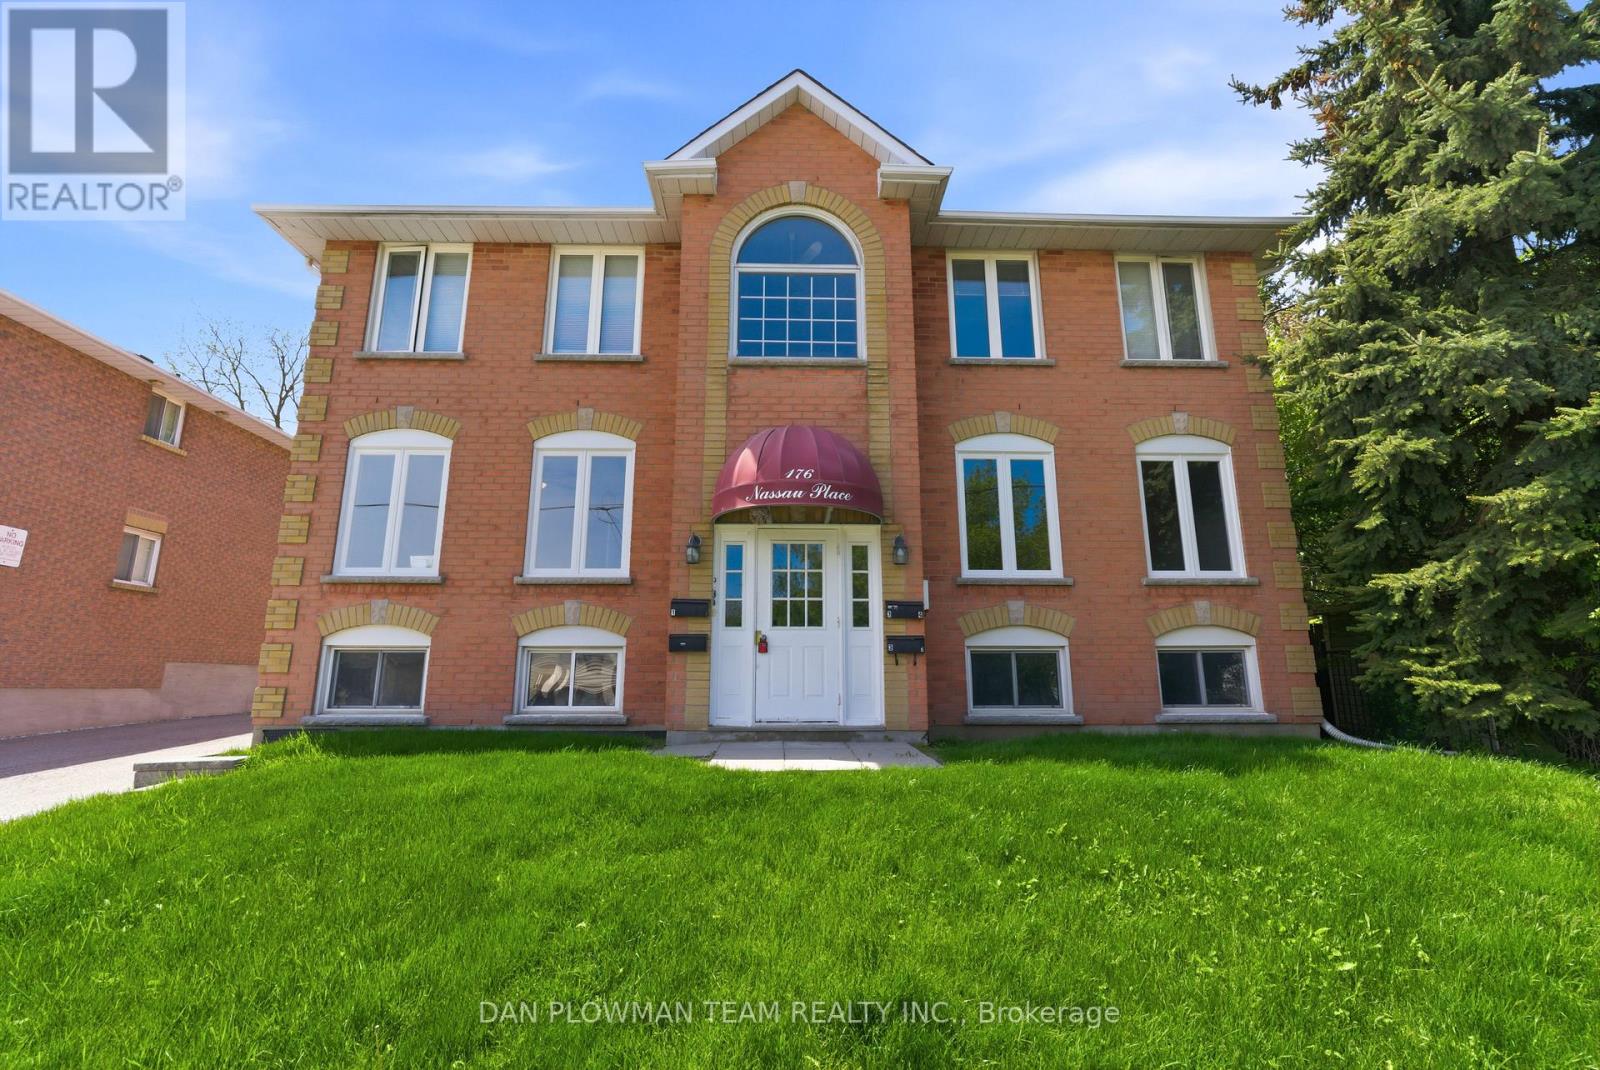
Welcome To Your Next Investment Opportunity. This Building Has 2 Large 3 Bedroom 2 Bath Units On The Main And Second Floor And An Additional 2, 1 Bedroom 1 Bath Units In The Basement. Two Units Have been Completely Renovated In The Last Few Months. Mixed With Great Long Term Tenants, Newer Tenants. 2 Units are Rented Out and 2 Are Vacant, Making This A Great Opportunity, Whether You Are An Investor Looking For Cash Flow, Or Someone Looking To Live In The Building And Have The Other Tenants Pay Your Mortgage! Neighbouring Property Is Also For Sale, See MLS # E13179734. Property Is In A Great Area, Close To 401, Public Transit, Parks, Shopping And More! (id:61476)
176 Nassau Street
Oshawa, Ontario
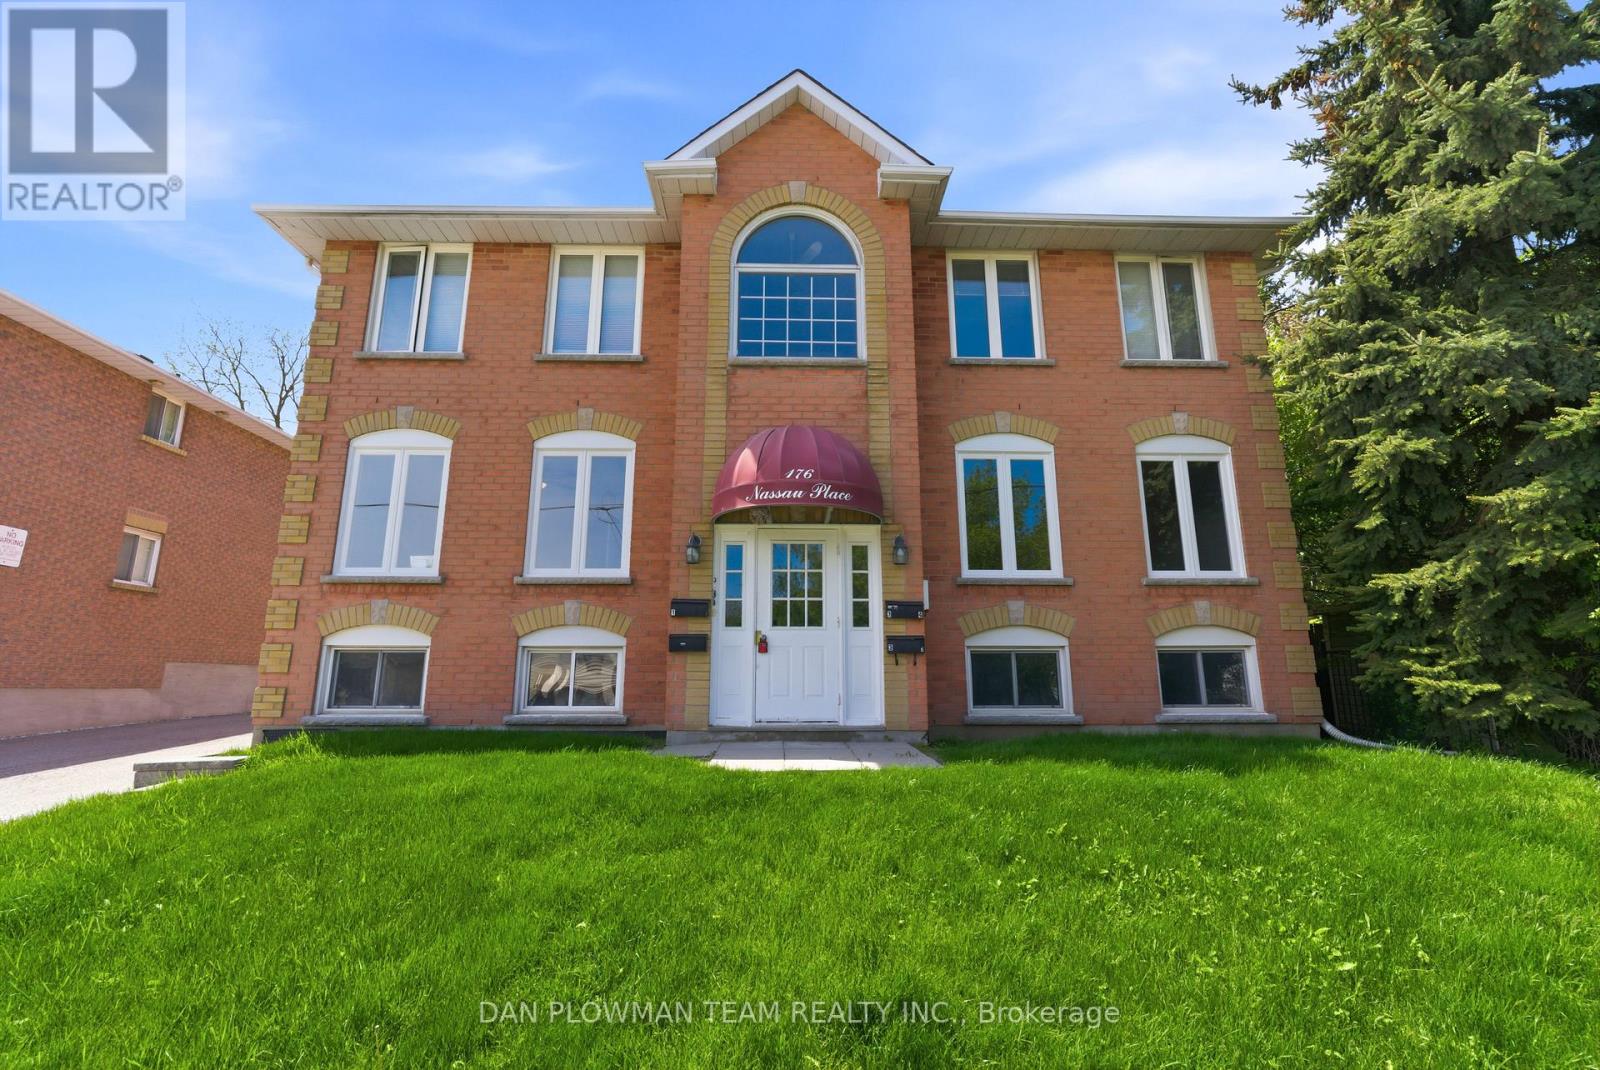
Welcome To Your Next Investment Opportunity. This Building Has 2 Large 3 Bedroom 2 Bath Units On The Main And Second Floor And An Additional 2, 1 Bedroom 1 Bath Units In The Basement. Two Units Have been Completely Renovated In The Last Few Months. Mixed With Great Long Term Tenants, Newer Tenants. 2 Units are Rented Out and 2 Are Vacant, Making This A Great Opportunity, Whether You Are An Investor Looking For Cash Flow, Or Someone Looking To Live In The Building And Have The Other Tenants Pay Your Mortgage! Neighbouring Property Is Also For Sale See MLS # E13179744. Property Is In A Great Area, Close To 401, Public Transit, Parks, Shopping And More! (id:61476)
318 - 340 Watson Street W
Whitby, Ontario
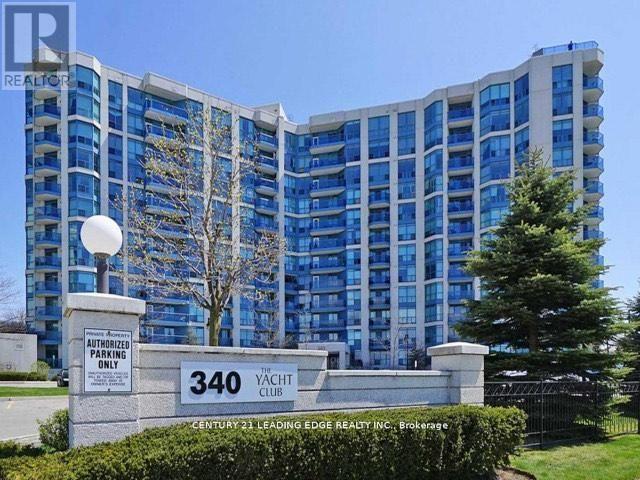
Welcome to The Yacht Club - Lakeside Living at it's Finest! Parking, Locker, Utilities and Rogers Xfinity Cable TV and Internet included. This bright and airy 1 bedroom unit offers the perfect blend of comfort, convenience, and lifestyle. Ideally located just steps from Lake Ontario, you'll enjoy waterfront strolls, scenic views, and a resort style atmosphere right outside your door. Amenities include indoor pool, sauna and rooftop deck. Inside, the open concept layout creates a warm and inviting space, complemented by newly installed carpeting in the bedroom, living and dining areas. The refreshed bathroom features a premium walk in shower / tub, and a high end Toto toilet - providing both luxury and practicality. Commuting is effortless with convenient transit options, easy access to Hwy 401, and a short walk to the Go Train Station. This condo delivers a lifestyle of relaxation, accessibility, and waterfront charm. Experience the best of Whitby's lakeside community! (id:61476)
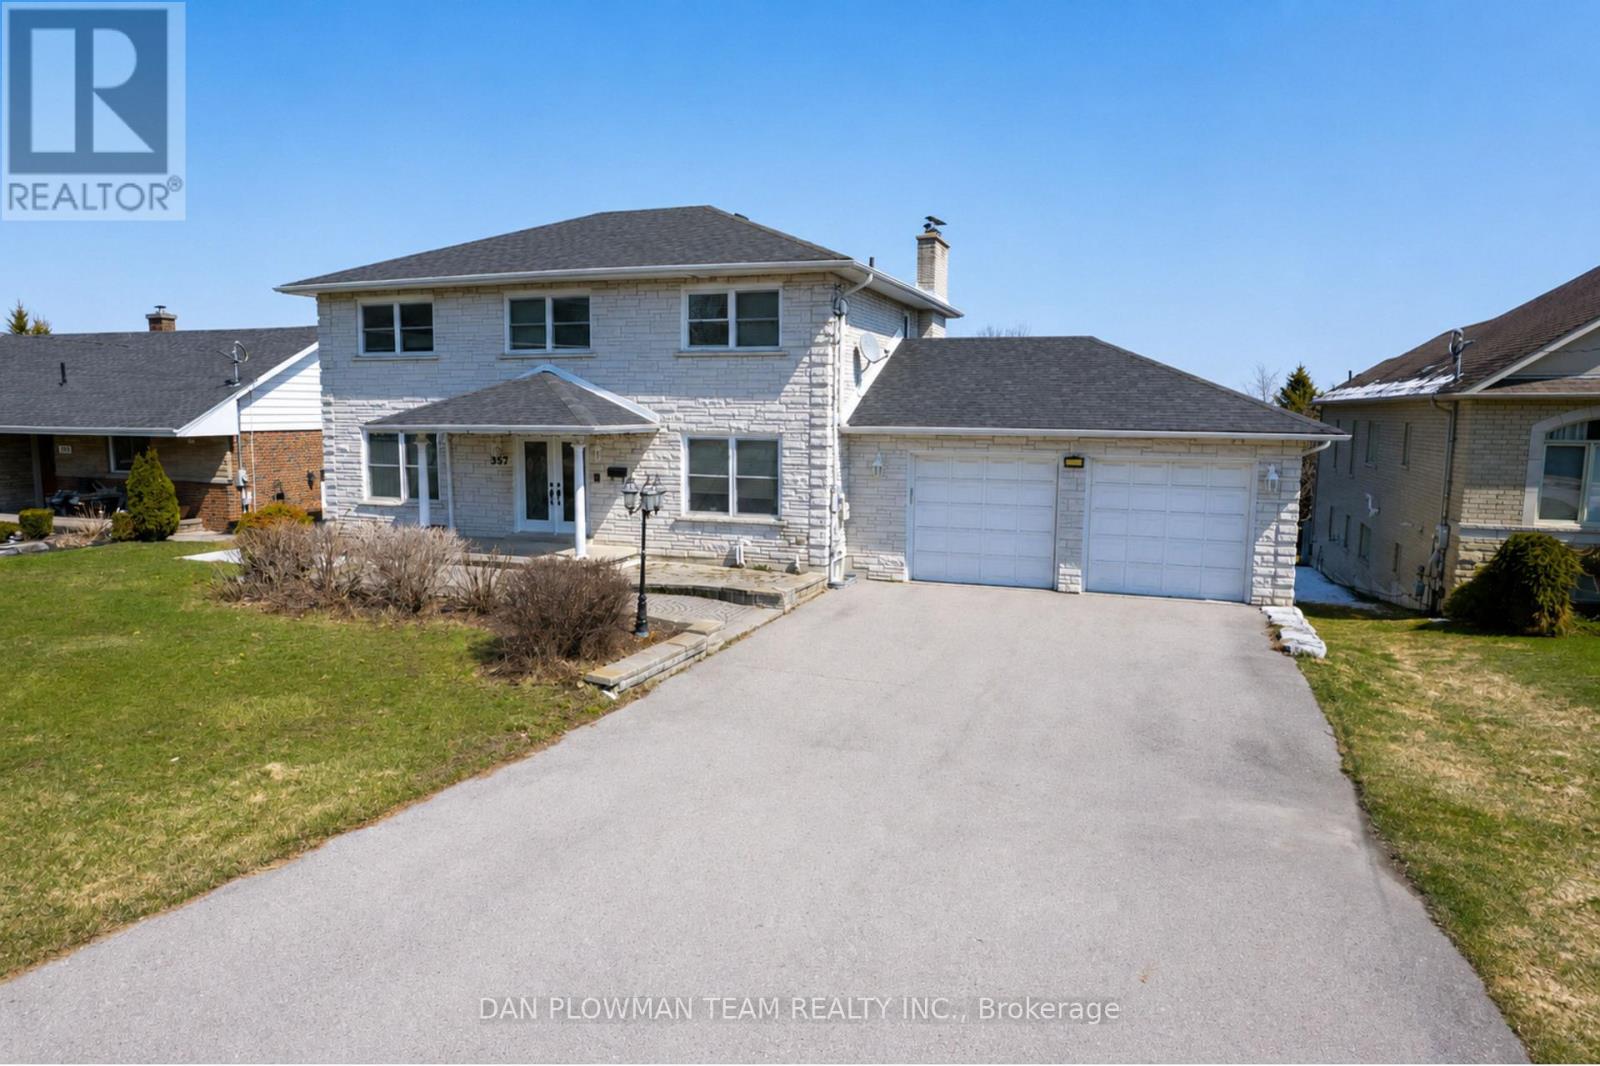
357 Powell Road
Whitby, Ontario
Welcome To A Rare Offering In The Heart Of Whitby!! A Beautifully Spacious Custom Built Home Set On An Expansive, Irregular Shaped Lot With An Impressive 78-Foot Frontage And Nearly 600 Feet Of Depth. Properties Like This, With Breathtaking Views And This Kind Of Outdoor Space, Are Truly Hard To Come By. Inside, The Home Offers A Versatile And Functional Layout With Three Generously Sized Bedrooms On The Upper Level And An Additional Bedroom On The Lower Level, Perfect For Guests, Extended Family, Or A Private Home Office. With Four Well-Appointed Bathrooms Throughout, There's Room For Everyone To Live Comfortably. The Walk-Out Basement Adds Incredible Value And Flexibility, Complete With A Second Kitchen And Direct Access To The Backyard. A Rare And Convenient Walkout From The Basement To The Garage Further Enhances The Home's Thoughtful Design. On The Main Level, You'll Find The Ease Of A Dedicated Laundry Space, Along With Bright, Open Living Areas Designed For Both Everyday Living And Entertaining. The Garage Offers Not Only Parking But Also Additional Storage Space, Catering To Growing Families Or Hobbyists Alike. Set In A Highly Desirable Whitby Location, This Home Combines Space, Functionality, And Stunning Surroundings. A Truly Unique Opportunity To Own A Property That Offers Both Privacy And Proximity To Everything You Need. (id:61476)
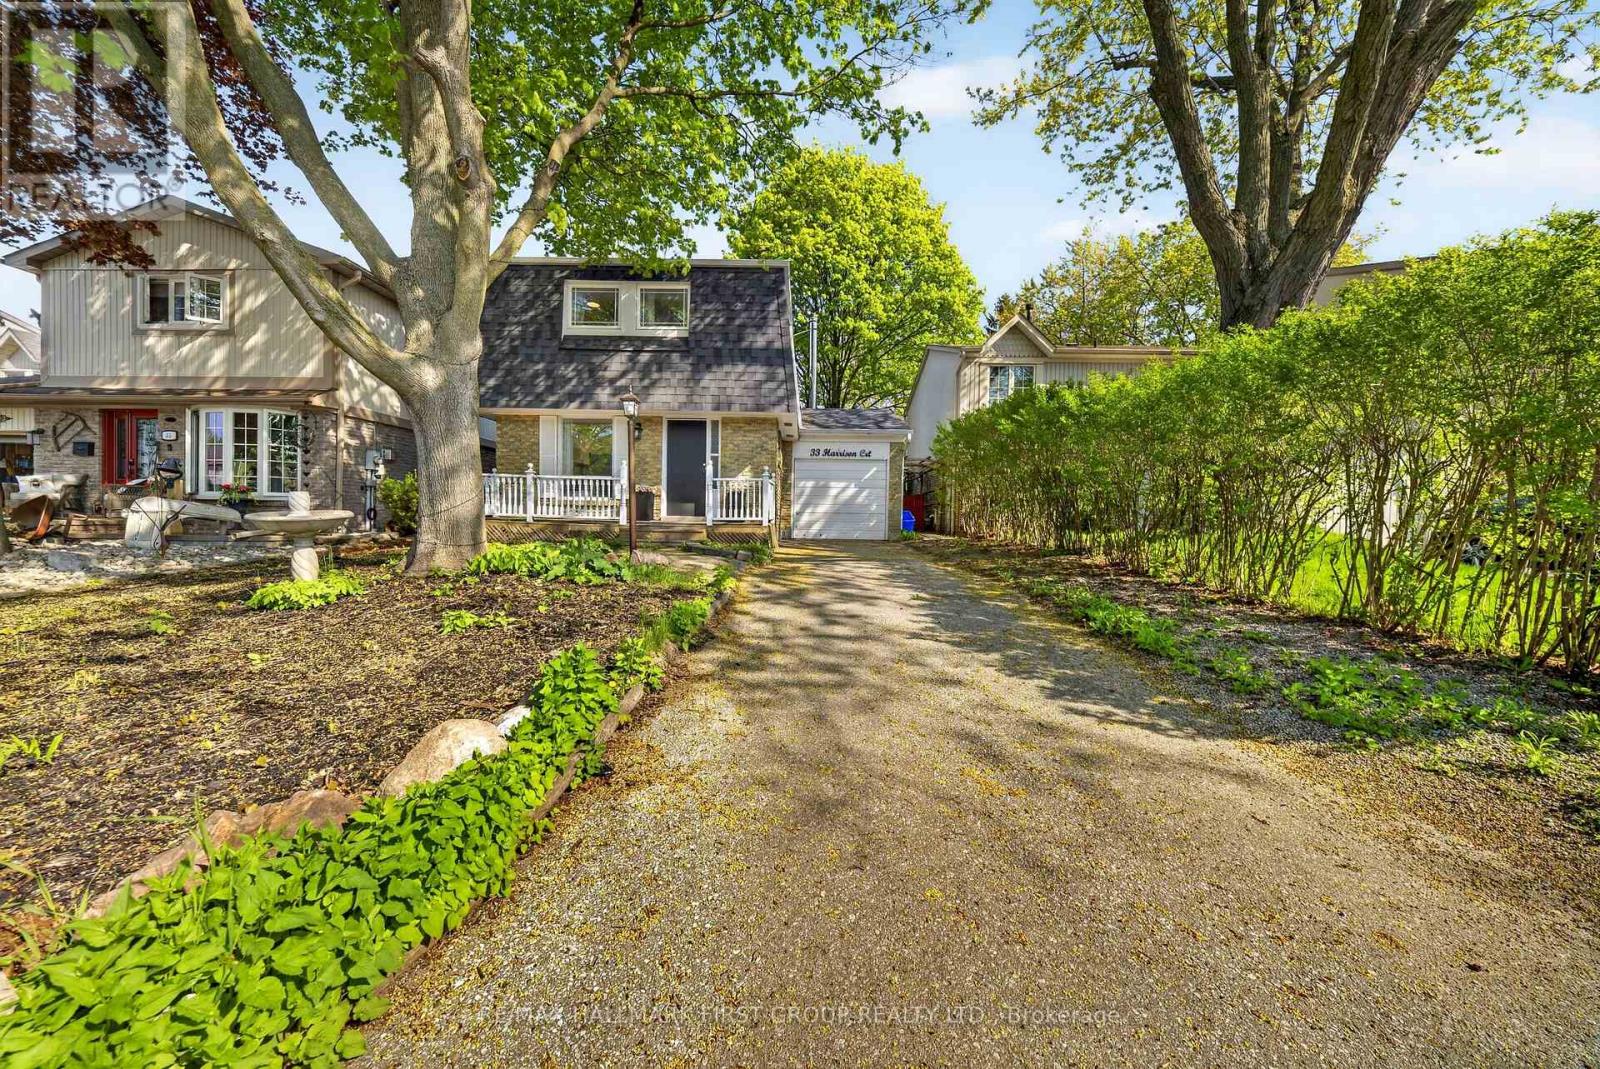
33 Harrison Court
Whitby, Ontario
Welcome to this delightful 3+1 bedroom, 3 bathroom home nestled in the highly sought-after Pringle Creek neighbourhood. Perfect for first-time buyers and growing families, this property offers a wonderful blend of comfort, charm, and thoughtful upgrades throughout.The upgraded kitchen features new countertops, a fresh backsplash, and a new sink - a bright and functional space ideal for cooking and entertaining. The inviting living area is anchored by a professionally installed wood-burning stove, providing warmth and ambiance on those chilly evenings.Upstairs, the spacious primary bedroom has been complemented by a fully renovated ensuite bathroom - a private retreat to start and end your day in comfort.Step outside to your private backyard oasis with charming cherry and apple trees. Whether you're gardening, hosting, or simply unwinding, this backyard is truly one of a kind. The basement has been finished with a kitchen and washroom added, offering excellent potential as an in-law suite or additional living space. Located in Pringle Creek, one of Whitby's most family-friendly communities, you're close to top-rated schools, parks, shopping, and quick access to Highway 401 and GO Transit - making the commute into Toronto a breeze. A move-in ready gem with character and upgrades to match - don't miss this one! ** This is a linked property.** (id:61476)
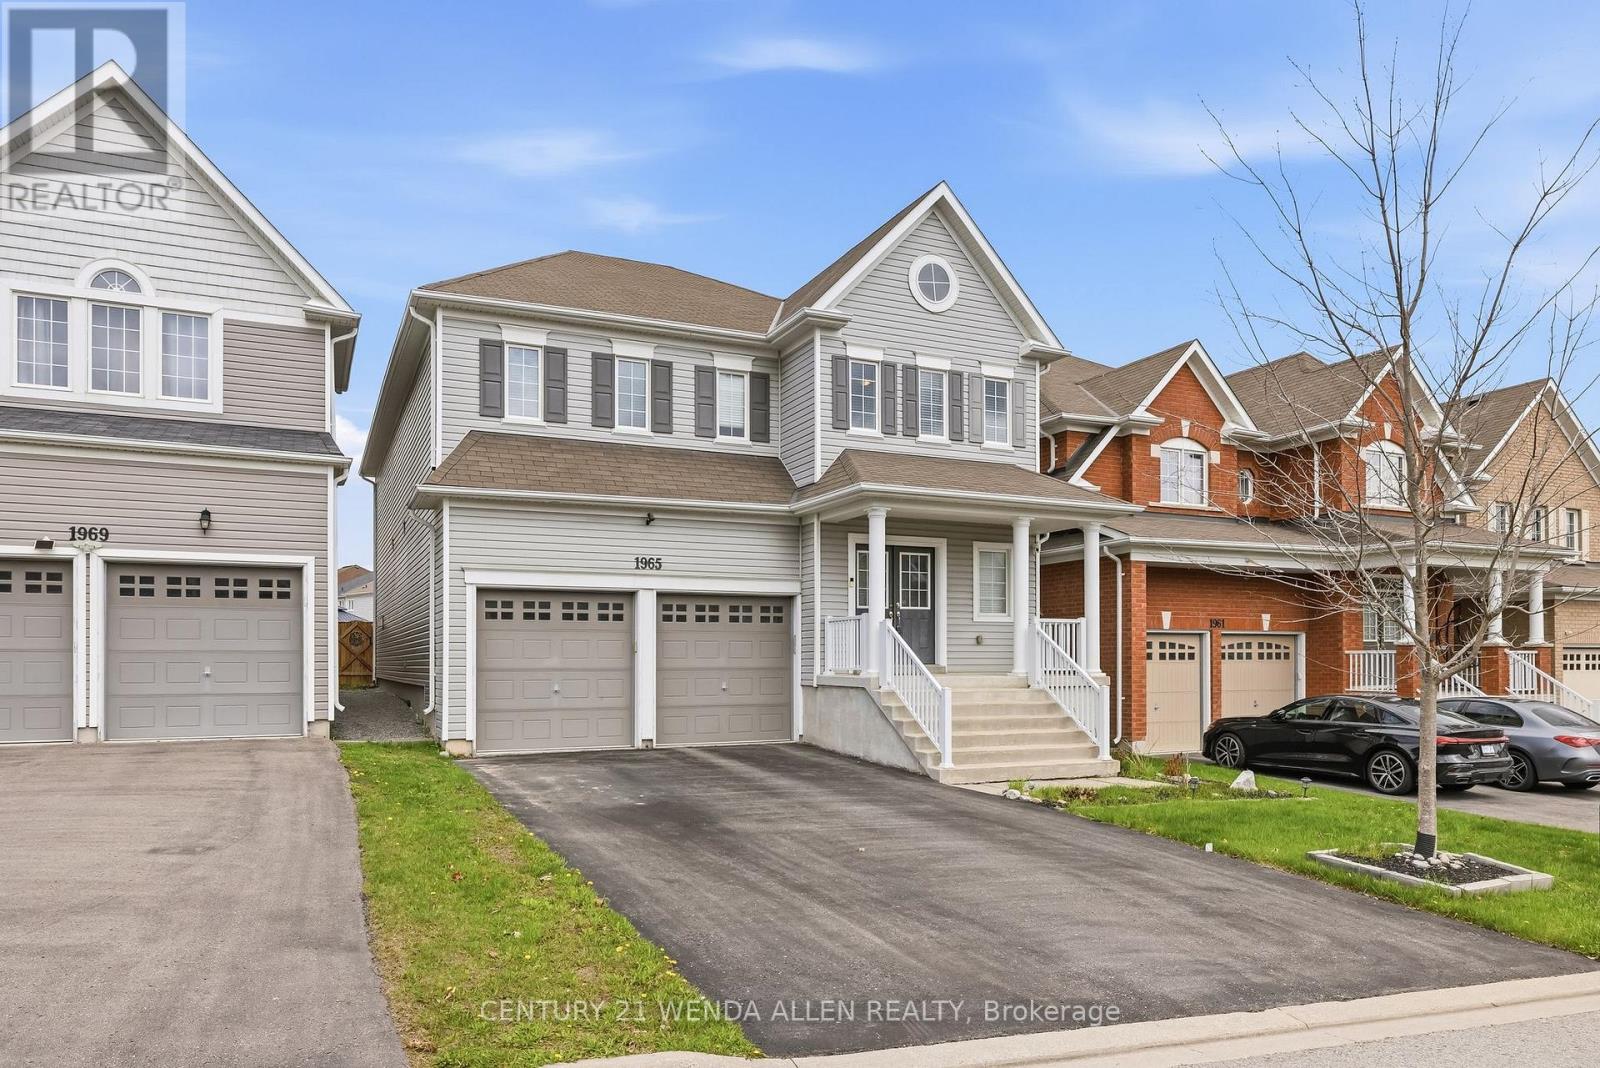
1965 Kurelo Drive
Oshawa, Ontario
Move-in Ready 3,303 sq. ft. + bsmt Tribute "The Lakewood" Model, waiting for your perfect family to move in. One of the largest models. 4 bedrooms & 4 bathrooms (3 full baths upstairs) in a desirable Oshawa location! Don't miss out!! Tons of upgrades and improvements. Double door entry, 9' ceilings and 93" high upgraded doors on the main level, oak stairs, and hardwood floors throughout. Gourmet kitchen with centre island and convenient butler's pantry featuring extra countertop space and a large walk-in pantry. Cozy family room with gas fireplace. Main floor office. Spacious primary suite with walk-in closet and ensuite. Beautiful interlocking patio in the backyard. Fantastic location 3 min drive to HWY 407 and walking distance to all schools, Delpark Community Centre, and SmartCentre with Walmart, Home Depot, Loblaws, LCBO, restaurants & more! (id:61476)
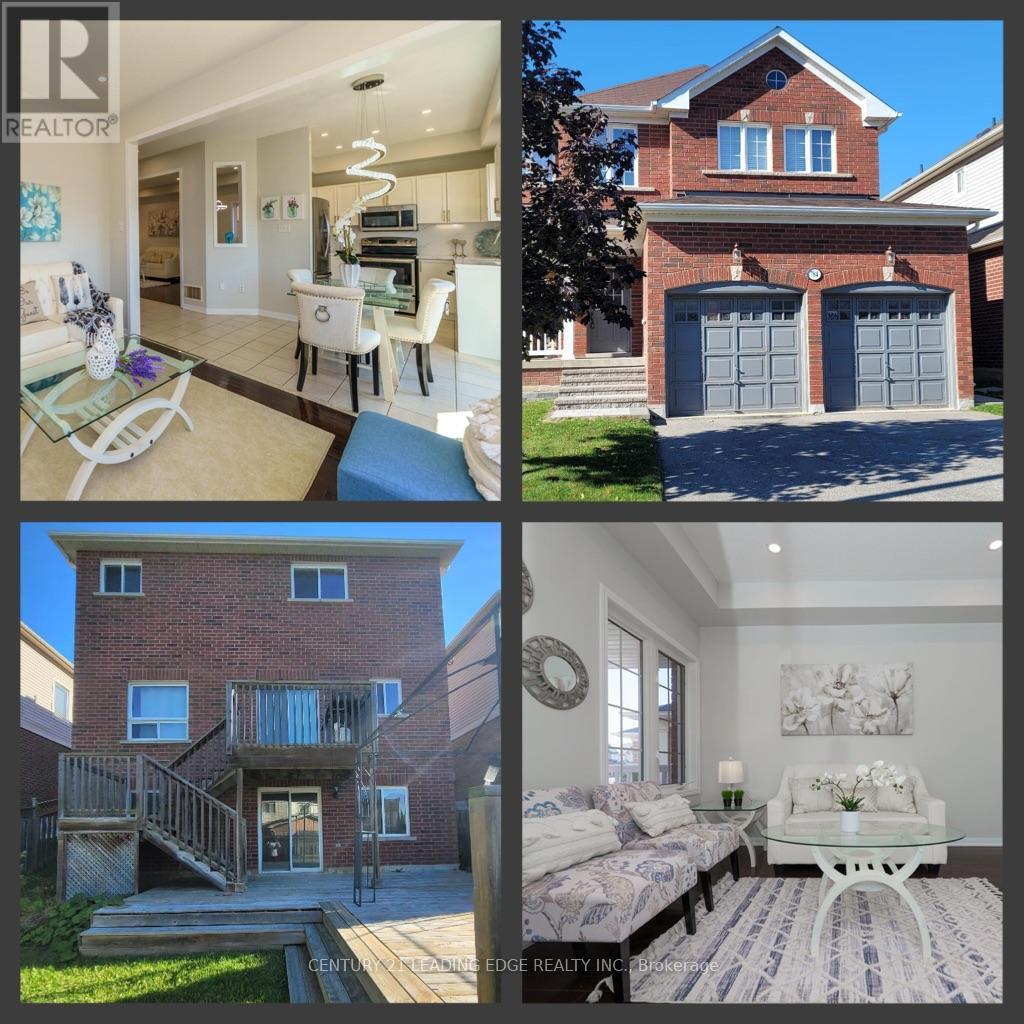
784 Ormond Drive
Oshawa, Ontario
Top 5 Reasons You'll Love This Home>>> (1) Walkout Finished Basement with Separate Entrance - Perfect for extended family or potential rental income. (2) Prime Location in Sought-After Samac, North Oshawa - Just steps to schools in a well-established family-friendly neighborhood. (3) Beautiful All-Brick Home - Featuring spacious, sun-filled bedrooms and no carpet throughout for easy maintenance. (4) Excellent Connectivity & Amenities - Close to Hwy 407 (toll-free up to Brock Rd, Pickering), Hwy 412 & 401, plus major shopping, plazas, and Costco nearby. (5) Close to Top Institutions - Only 5 minutes to Durham College and Ontario Tech University, with convenient transit access. Open House 30th May Saturday 2-4pm (id:61476)