

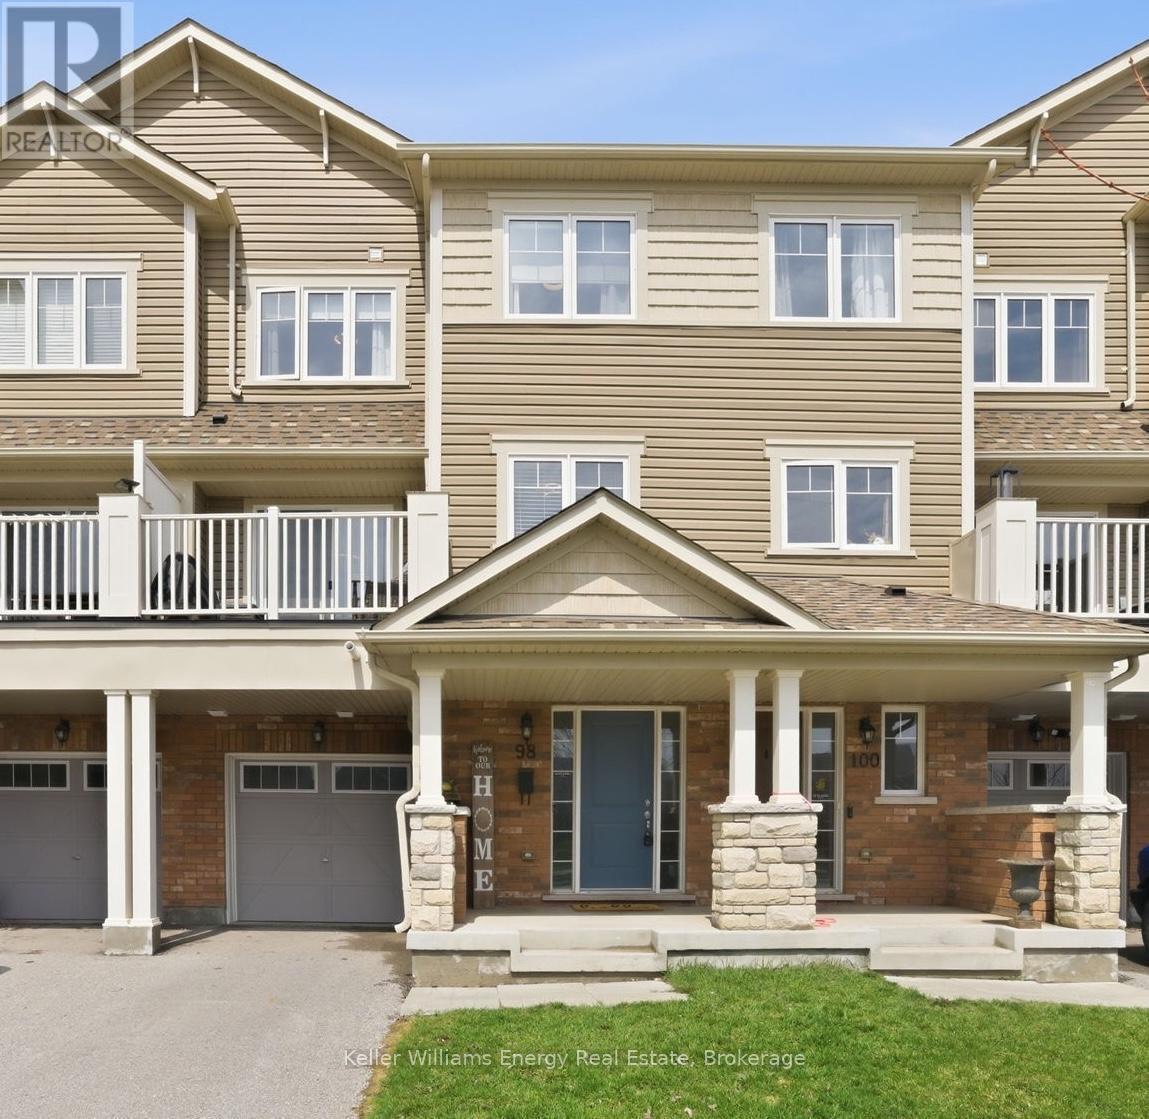
98 Tabaret Crescent
Oshawa, Ontario
Welcome to this south-facing, freehold townhome (no condo or POTL fees)in Oshawa's desirable Windfields community. Offering 3-car parking with a 1-car garage, this bright and well-maintained 2-bedroom home features a functional open-concept main level with a spacious living and dining area and a walk-out to a private balcony overlooking the Elmcroft Parkette. The modern kitchen is equipped with stainless steel appliances, a sleek backsplash, and ample counter space. Upstairs, you'll find two comfortable bedrooms and a stylish 4-piece bathroom, providing a practical and efficient layout. Additional features include smart home upgrades such as Wi-Fi light switches and a smart garage entry lock for added convenience. Conveniently located just minutes to Highway 407, Costco, shopping, dining, and other essential amenities, this move-in ready home is an excellent opportunity in a growing community. (id:61476)
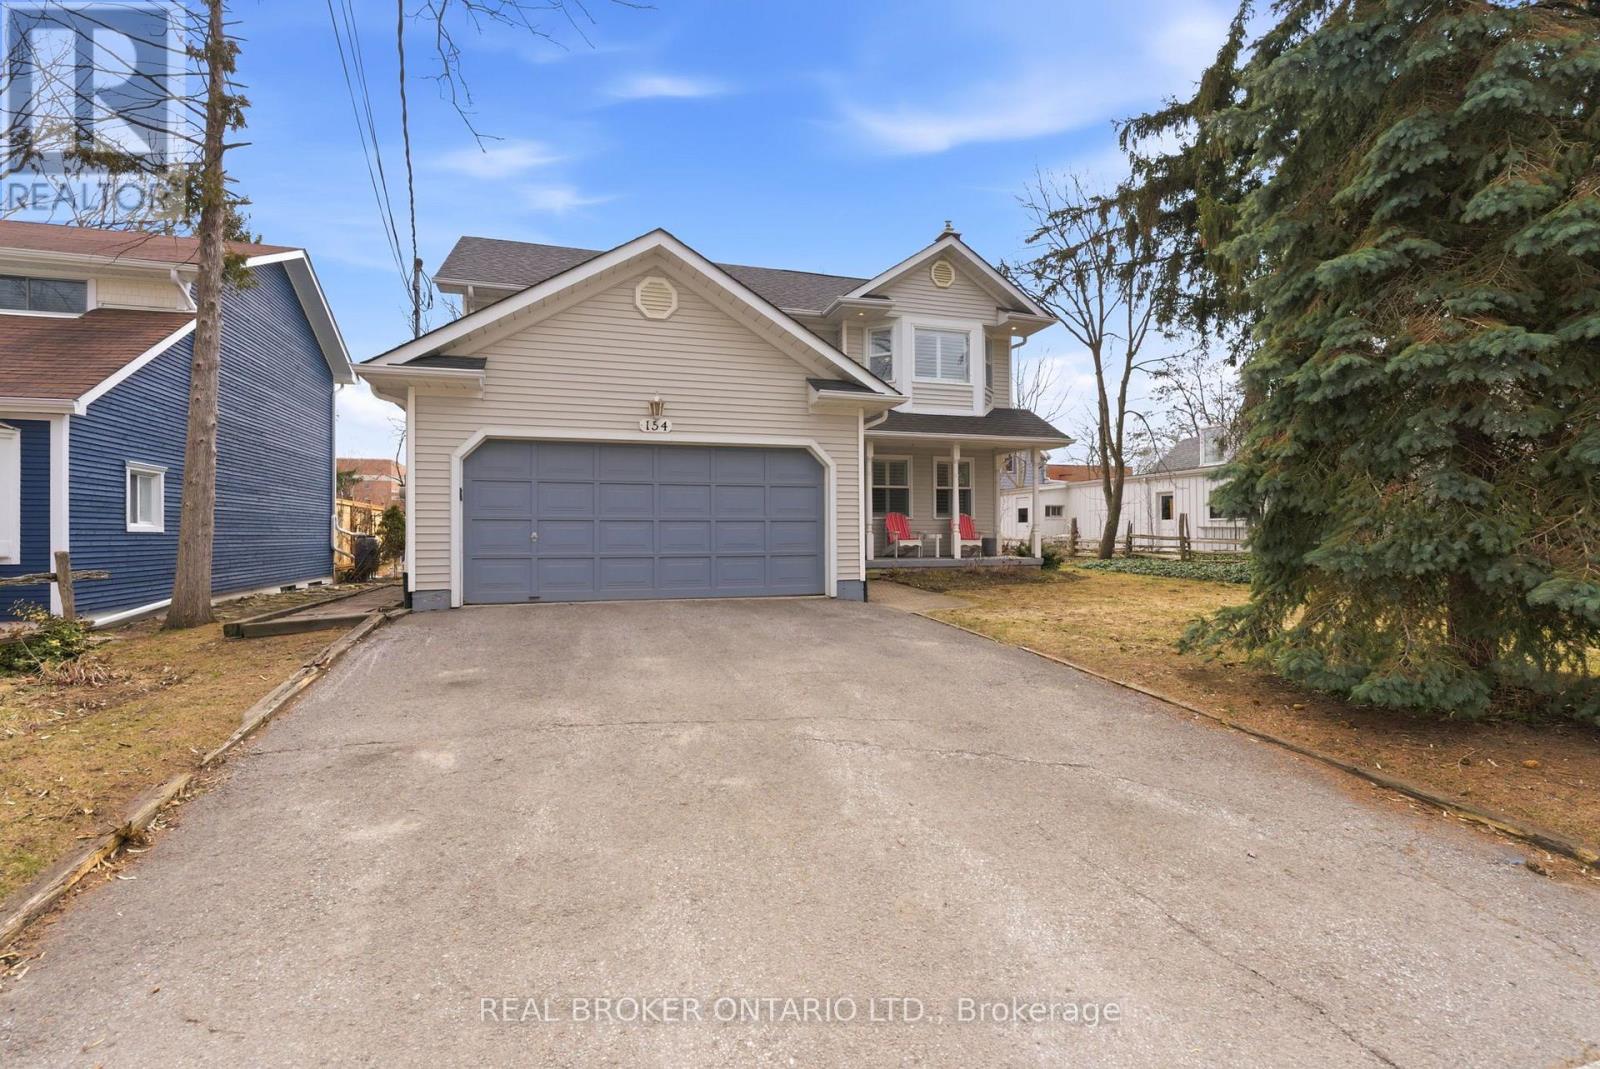
154 Brock Street E
Uxbridge, Ontario
Welcome to 154 Brock St. E. in the heart of Uxbridge, a move-in-ready, family home offering comfort, style, and convenience in an unbeatable location. Freshly painted throughout and thoughtfully updated, this move-in-ready 3-bedroom, 3-bathroom home offers a perfect balance of comfort, function, and everyday living. Designed with family life in mind, the updated kitchen is truly the heart of the home. Featuring abundant cabinetry, a centre island and ceramic backsplash, a pantry for added storage, and a built-in wine rack that blends practically with style. Whether preparing weeknight dinners or hosting family gatherings, this space was made to bring people together. The bright and welcoming living area showcases rich, hardwood flooring and a cozy fireplace, creating an ideal setting for relaxing evenings and meaningful moments at home. Convenience continues with a main floor laundry room located just off the garage, thoughtfully doubling as a mudroom, perfect for busy families coming and going through every season. Upstairs, the spacious primary bedroom offers a peaceful retreat complete with a private four-piece ensuite, providing comfort and privacy at the end of the day. Two additional bedrooms make this home perfectly suited for growing families or guests. The fully finished basement expands your living space with endless possibilities for a recreation room, home office, or play area. Step outside to your own backyard escape featuring a hot tub ideal for unwinding year-round. Located close to schools and just a short walk or bike ride to Uxbridge's scenic trails and vibrant downtown shops, restaurants, and amenities, this home delivers the lifestyle families dream of. Connection, convenience, and community all in one place. Simply move it and start your next chapter. (id:61476)
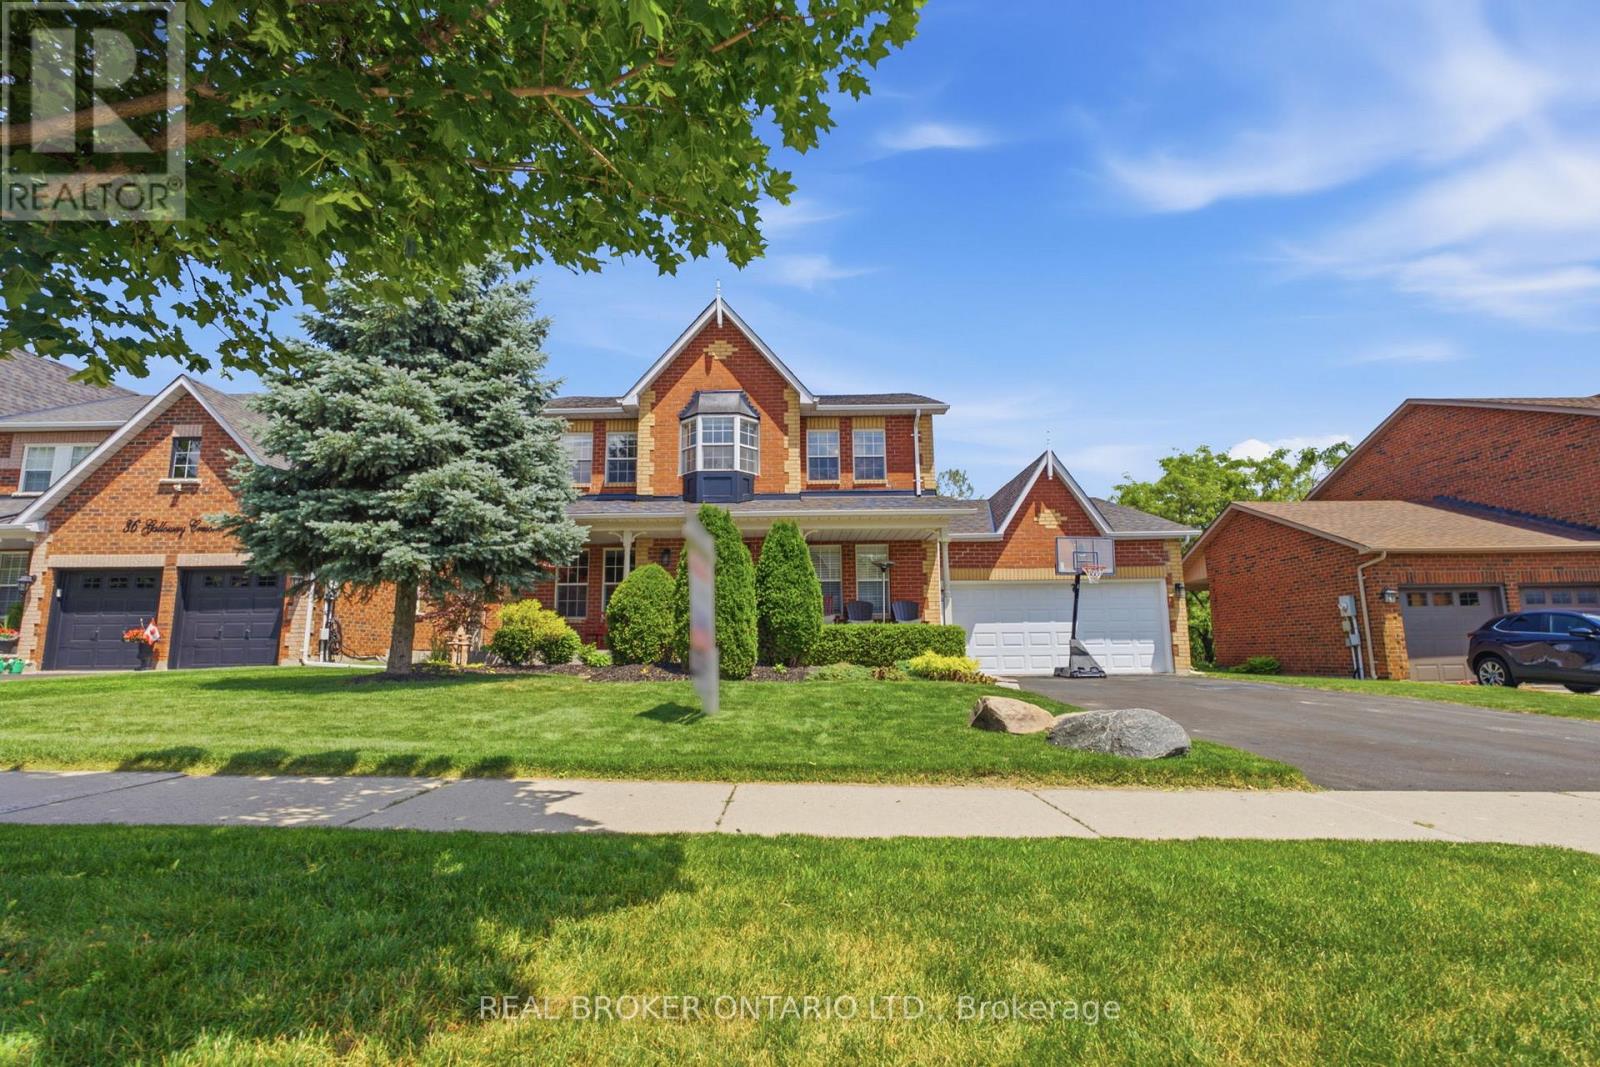
38 Galloway Crescent
Uxbridge, Ontario
Perched high above town with breathtaking east valley views, this exceptional former builder's show home offers the kind of setting where family memories are made for generations. Imagine summer evenings on the deck watching the Canada Day fireworks light up the sky, children racing to the nearby park, or grandchildren spending winter afternoons on the beloved toboggan hill just moments from your door.Nestled on one of Uxbridge's quietest crescents in a sought-after family neighbourhood, this 4+1 bedroom home backs onto treed township-owned land, creating a peaceful, private backdrop while remaining just minutes to schools, parks, the trail system and every convenience in town. Offering 2,768 sq ft (per MPAC) plus a finished walkout lower level, the home welcomes you with a charming covered front porch, beautiful landscaping, perennial gardens and a spacious backyard retreat featuring a 16' x 32' pool, patterned concrete surround, interlock patio and multiple spaces to gather, relax and celebrate life's special moments.Inside, warmth and quality are evident throughout. The stunning 2025 custom kitchen was designed for connection, with quartz counters, an oversized island, pantry wall and coffee bar that naturally become the heart of the home. Formal living and dining rooms for extended family occasions while the family room with gas fireplace creates the perfect setting for cozy evenings together capturing the spectacular valley view. A main floor office provides an ideal work-from-home space.Upstairs, four generous bedrooms offer room for a growing family, including a bright primary retreat with three closets and a 5pc ensuite. The finished walkout lower level adds even more flexibility with a large recreation room, bonus space for exercise or hobbies, and a fifth bedroom (no closet). A rare opportunity to enjoy incredible views, unmatched privacy and the lifestyle every family dreams of in one of Uxbridge's most treasured neighbourhoods. *See Features for Updates* (id:61476)
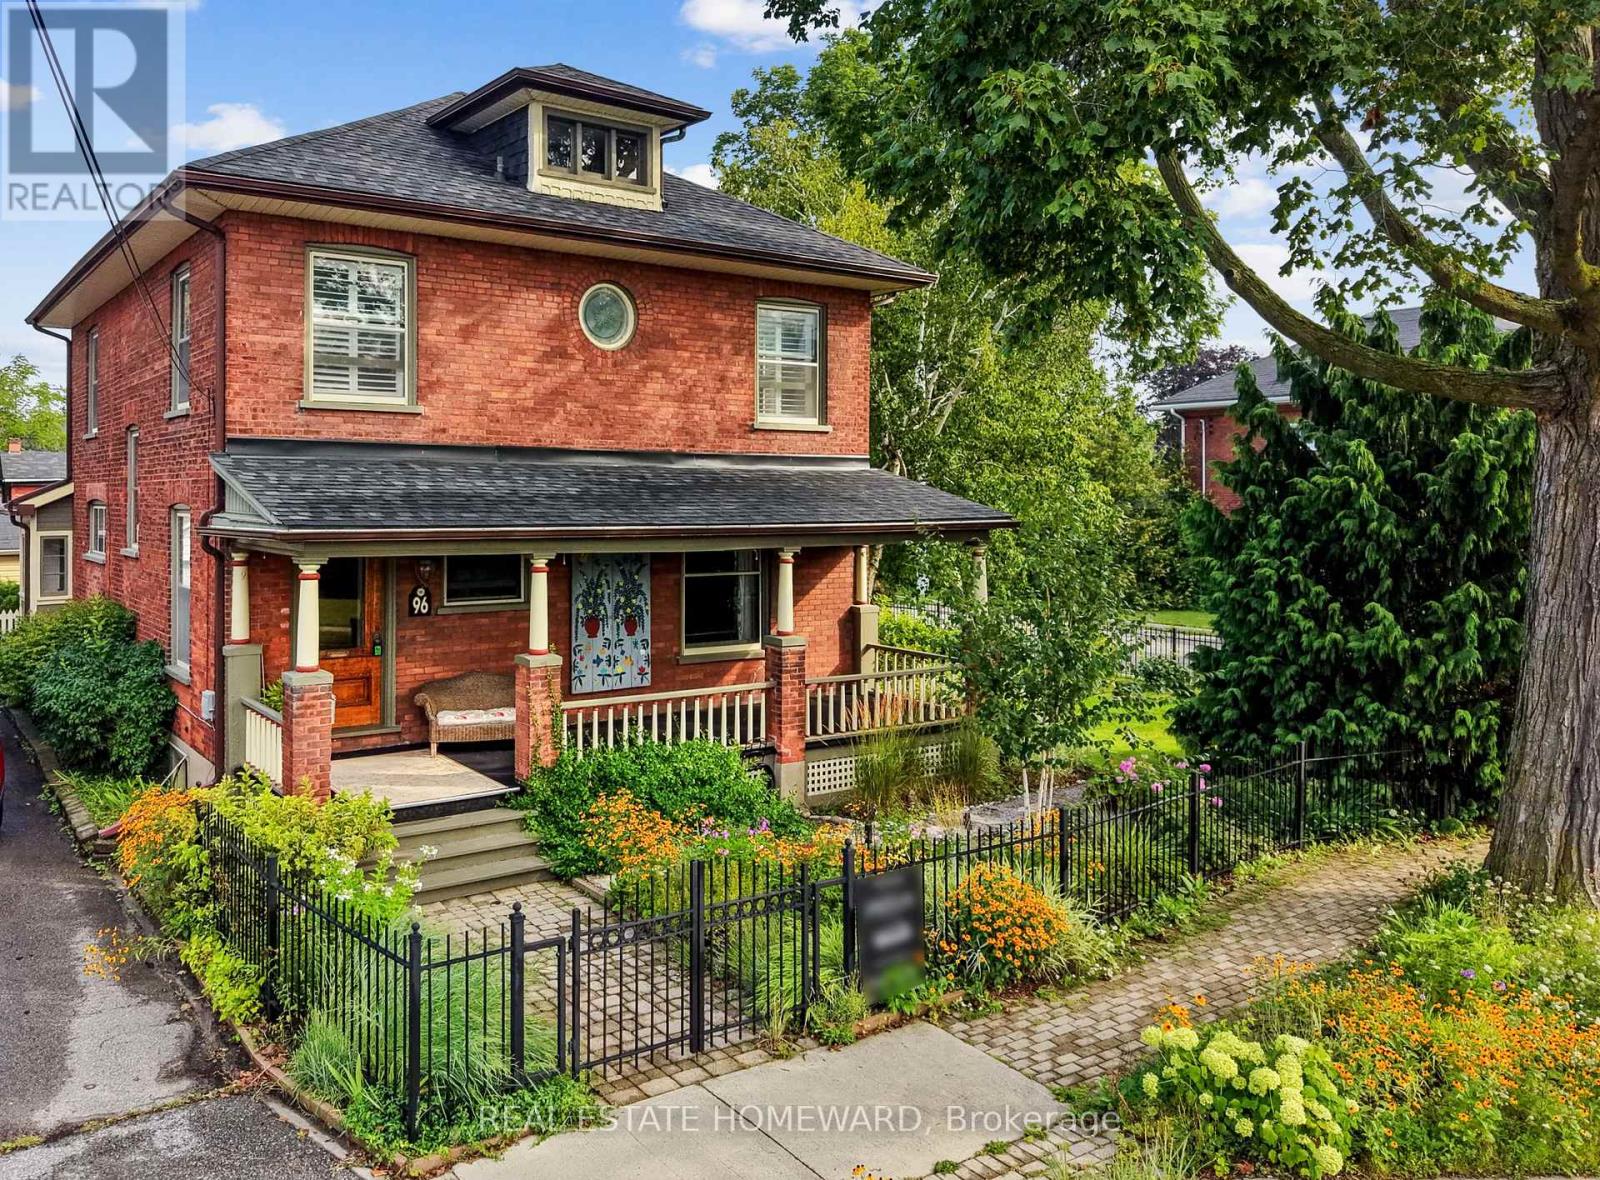
96 James Street W
Cobourg, Ontario
Nestled in the heart of Cobourg's coveted Heritage District, this stunning brick Craftsman Four Square home is a timeless blend of historic charm and thoughtful modern updates. Rich in character and beautifully maintained, the home showcases gleaming hardwood floors, exquisite original wood trim, leaded glass details, and all the treasured architectural features that have been lovingly preserved throughout the years.At the heart of the home is a spectacular custom Kingsmill kitchen, thoughtfully designed with premium Fisher & Paykel appliances, refined finishes, and exceptional functionality for everyday living and entertaining alike. The spacious main floor also offers a welcoming family room and convenient 2-piece powder room.Upstairs, the home features four generous bedrooms filled with warmth, natural light, and enduring character. An additional unfinished attic space complete with its own designated staircase from the second floor, presents incredible potential for future living space, a studio, or artist studio or retreat.The bright and inviting one-bedroom basement apartment with separate entrance offers excellent in-law or income potential.Perfectly situated within walking distance to Cobourg's vibrant downtown core, boutique shopping, restaurants, and cafés, this exceptional property is also just minutes from the white sands of Victoria Beach and Cobourg's world-class marina - the ultimate summer destination. Conveniently located only 15 minutes to Trinity College School, this is a rare opportunity to own a truly distinguished character home in one of Cobourg's most desirable neighbourhoods. (id:61476)
1678 Dellbook Avenue
Pickering, Ontario
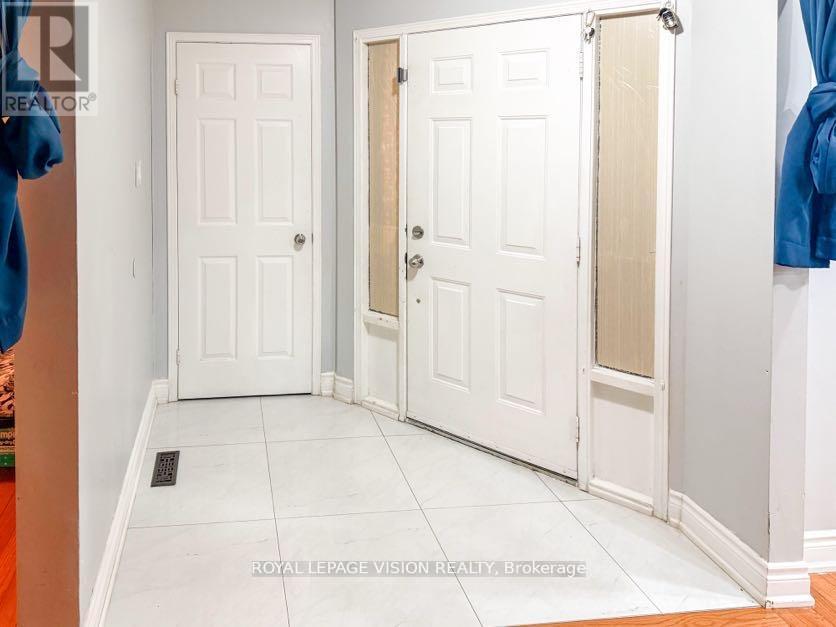
Rare Legal Duplex | $5,800/Month Income | Flexible tenants, ready to move out or can be assumed, whichever works for your situation. For end-users and first-time buyers, it's a perfect home to start your journey as a homeowner and landlord. Renovated 3+2 Bed Detached |Rare opportunity to own a fully renovated detached home with a legal walk-out basement apartment in the heart of Pickering. This beautiful home sits on a premium 60' x 100' lot and features 3 spacious bedrooms, 3.5 bathrooms, a brand-new kitchen, new tiles, and port lights throughout the living and family rooms. The primary bedroom includes two closets and a 3-piece ensuite. The legal walk-out basement apartment offers 2 bedrooms and 1 bathroom with a separate entrance. Strong rental income: Upper level: $3,500/month. Basement: $2,300/month. Total:$5,800/month ($69,600/year). Ideal for investors or end-users looking to offset mortgage costs. Walking distance to schools and Brock Ridge Plaza, and worship place (OSMAN MASJID) close to all amenities, and only 3 km to Hwy 401. Move-in ready. QUICK CLOSINGS ARE WELCOME (id:61476)
785 Reid Road
Uxbridge, Ontario
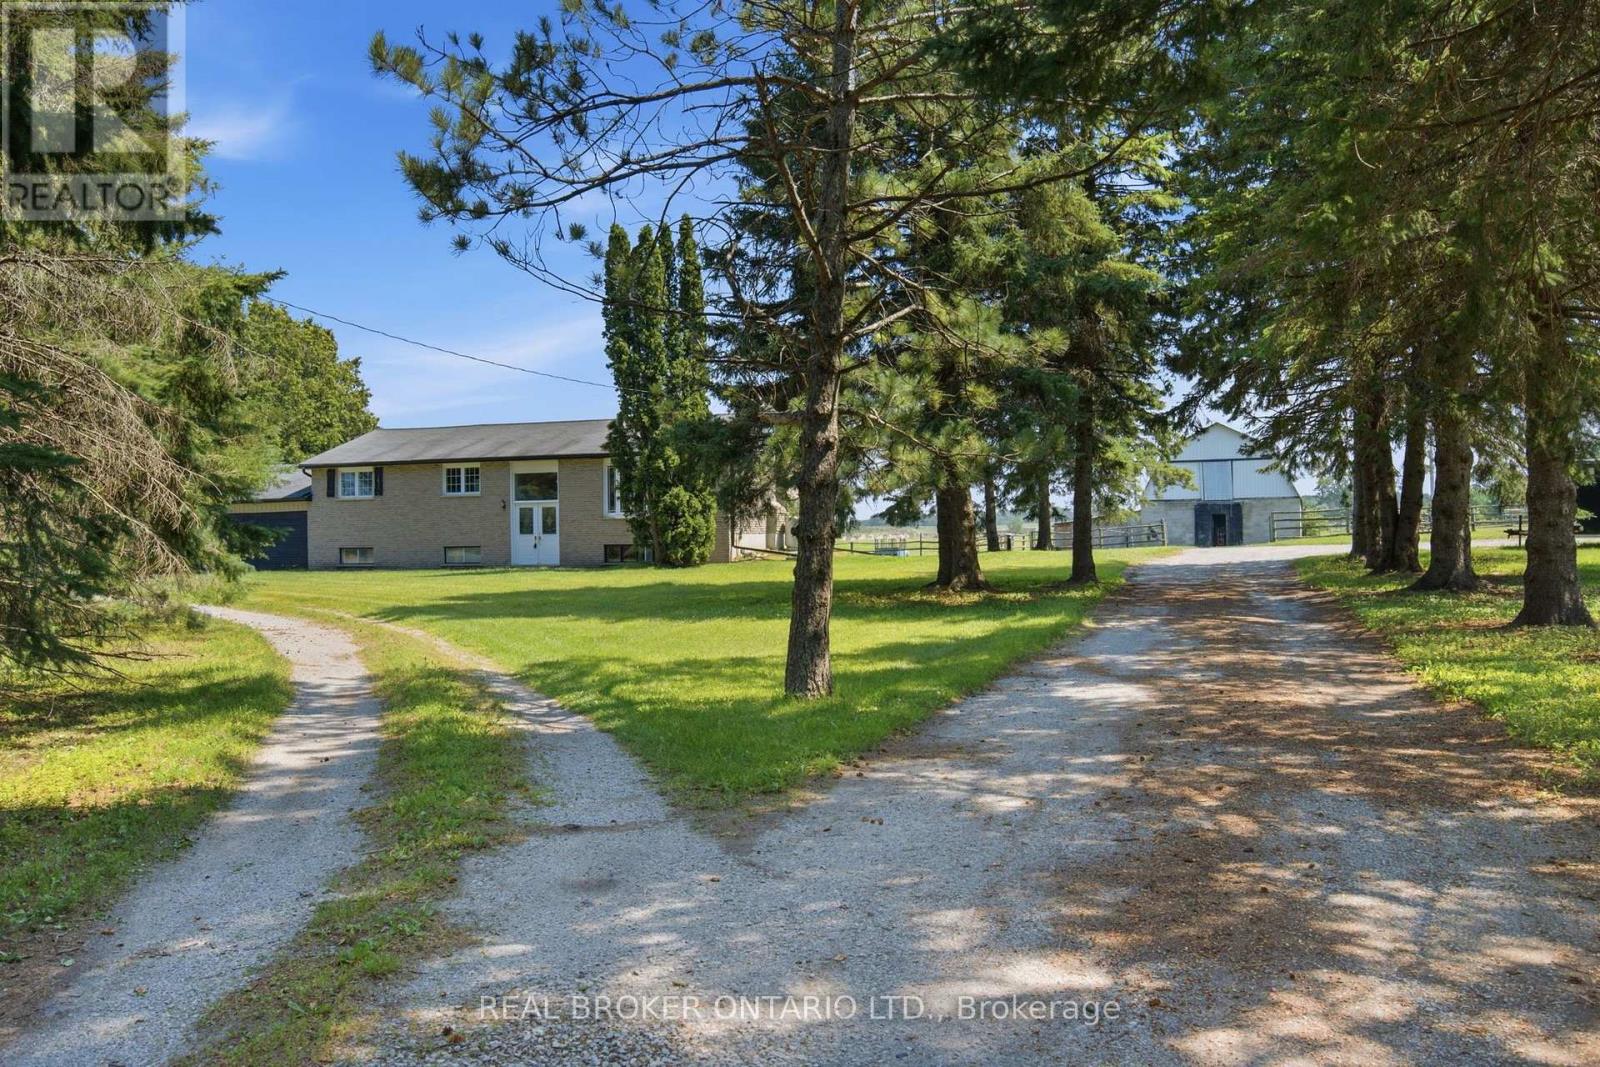
Experience the best of country living without sacrificing convenience on this exceptional 10-acre property located less than five minutes from the heart of Uxbridge. Offering the perfect balance of privacy, functionality, and rural lifestyle, this versatile property is ideal for equestrian enthusiasts, hobby farmers, contractors, or anyone looking for space to live, work, and enjoy the outdoors. The property is thoughtfully equipped with outstanding outbuildings, including an impressive 1,500 sq. ft. heated workshop complete with two oversized roll-up doors and a hydraulic vehicle lift, creating the perfect space for automotive enthusiasts, tradespeople, equipment storage, or home-based businesses. A separate horse barn with eight-plus stalls, along with a run-in barn, provides excellent accommodations for horses and livestock while offering flexibility for a variety of agricultural or recreational uses. The raised bungalow offers a bright and functional layout with three bedrooms on the main floor, an additional fourth bedroom on the lower level, and two full bathrooms. Large windows throughout fill the home with natural light while showcasing beautiful views of the surrounding countryside. The finished lower level adds valuable living space, making it ideal for growing families, guests, or multi-generational living. Outside, the expansive acreage offers endless opportunities to enjoy the country lifestyle, whether it's keeping horses, creating hobby gardens, exploring the property, or simply relaxing in the privacy of your own rural retreat. With plenty of open space and established amenities already in place, the possibilities are endless. Rarely does a property combine this level of functionality, acreage, and location. Just minutes to downtown Uxbridge, schools, shopping, restaurants, golf courses, and the renowned Uxbridge Trail System, this is a unique opportunity to enjoy the tranquility of the countryside while remaining close to everyday conveniences. (id:61476)
157 Dooley Crescent
Ajax, Ontario
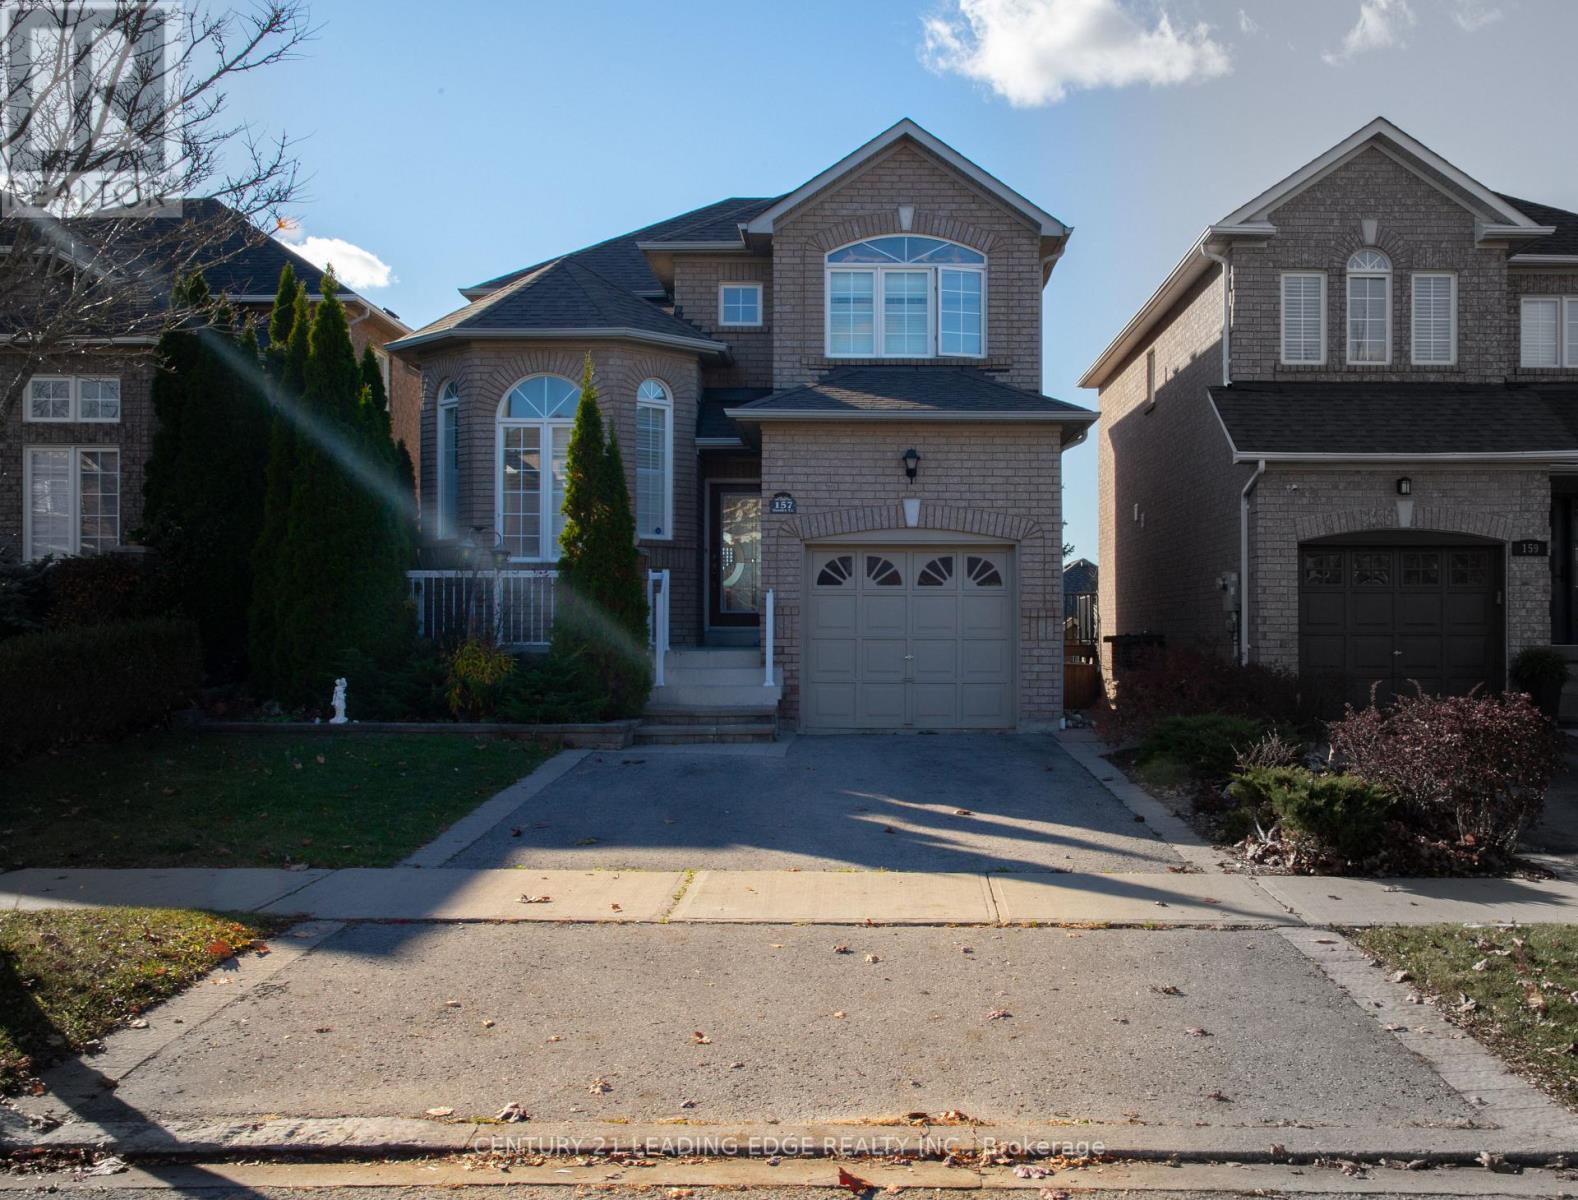
Welcome to this bright and spacious family home in the highly sought-after northwest Ajax community! Featuring a finished walkout basement, this well-maintained home offers hardwood flooring throughout the main and second levels, an inviting open-concept family room with pot lights and a cozy fireplace, and a functional kitchen complete with a breakfast bar and a sun-filled breakfast area with walkout to the deck. The generous primary suite includes a walk-in closet and a private 4-piece ensuite. The finished walkout basement provides additional living space with a recreation room, bedroom, and full bathroom-ideal for extended family, guests, or potential in-law accommodations. Major updates include a new roof (2020) and furnace and central air conditioning (2019). Perfectly situated within walking distance to Catholic and Public elementary and high schools, shopping, parks, and scenic trails, with convenient access to public transit and Highways 401 and 407. A fantastic opportunity to own a beautiful home in a family-friendly neighborhood! (id:61476)
5 John Harvey Street
Uxbridge, Ontario
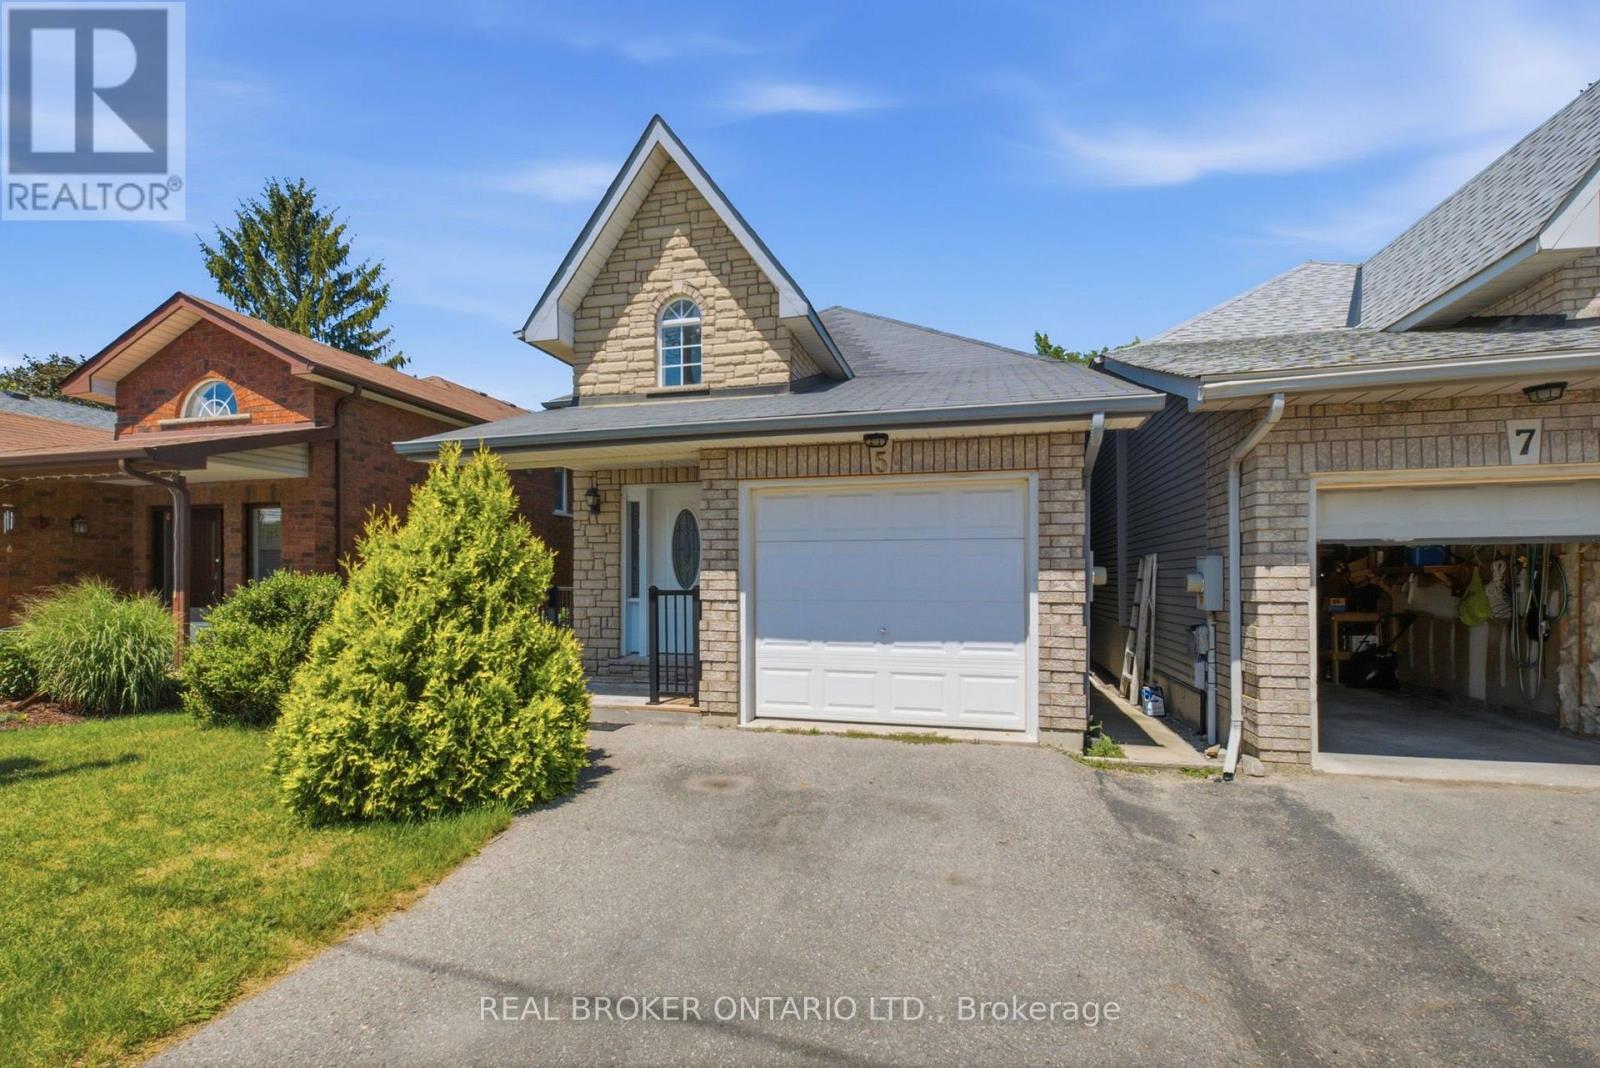
Welcome to this beautifully maintained bungalow offering the perfect combination of comfort, functionality, and versatility in one of Uxbridge's most desirable locations on a quiet cul-de-sac. Featuring 2+2 bedrooms, 3 full bathrooms, and a thoughtfully designed open-concept layout, this home is ideal for first-time buyers, growing families, downsizers, or those seeking multi-generational living. The bright and inviting main floor offers a spacious living and dining area that flows seamlessly into the well-appointed kitchen, creating the perfect space for everyday living and entertaining. Convenient main floor laundry, a generous primary bedroom with ensuite, an additional bedroom, and a full bathroom complete the main level.The fully finished lower level expands the home's possibilities with two additional bedrooms, a full bathroom, and a full size second kitchen, and an abundance of living space-making it an excellent option for extended family, guests, a nanny or in-law suite, or simply additional room to enjoy. Outside, enjoy a private deck, an attached garage, and a quiet, family-friendly location just minutes from downtown Uxbridge, parks, schools, shopping, and all the amenities the community has to offer. A rare opportunity to own a move-in-ready bungalow that offers exceptional flexibility and outstanding value. (id:61476)
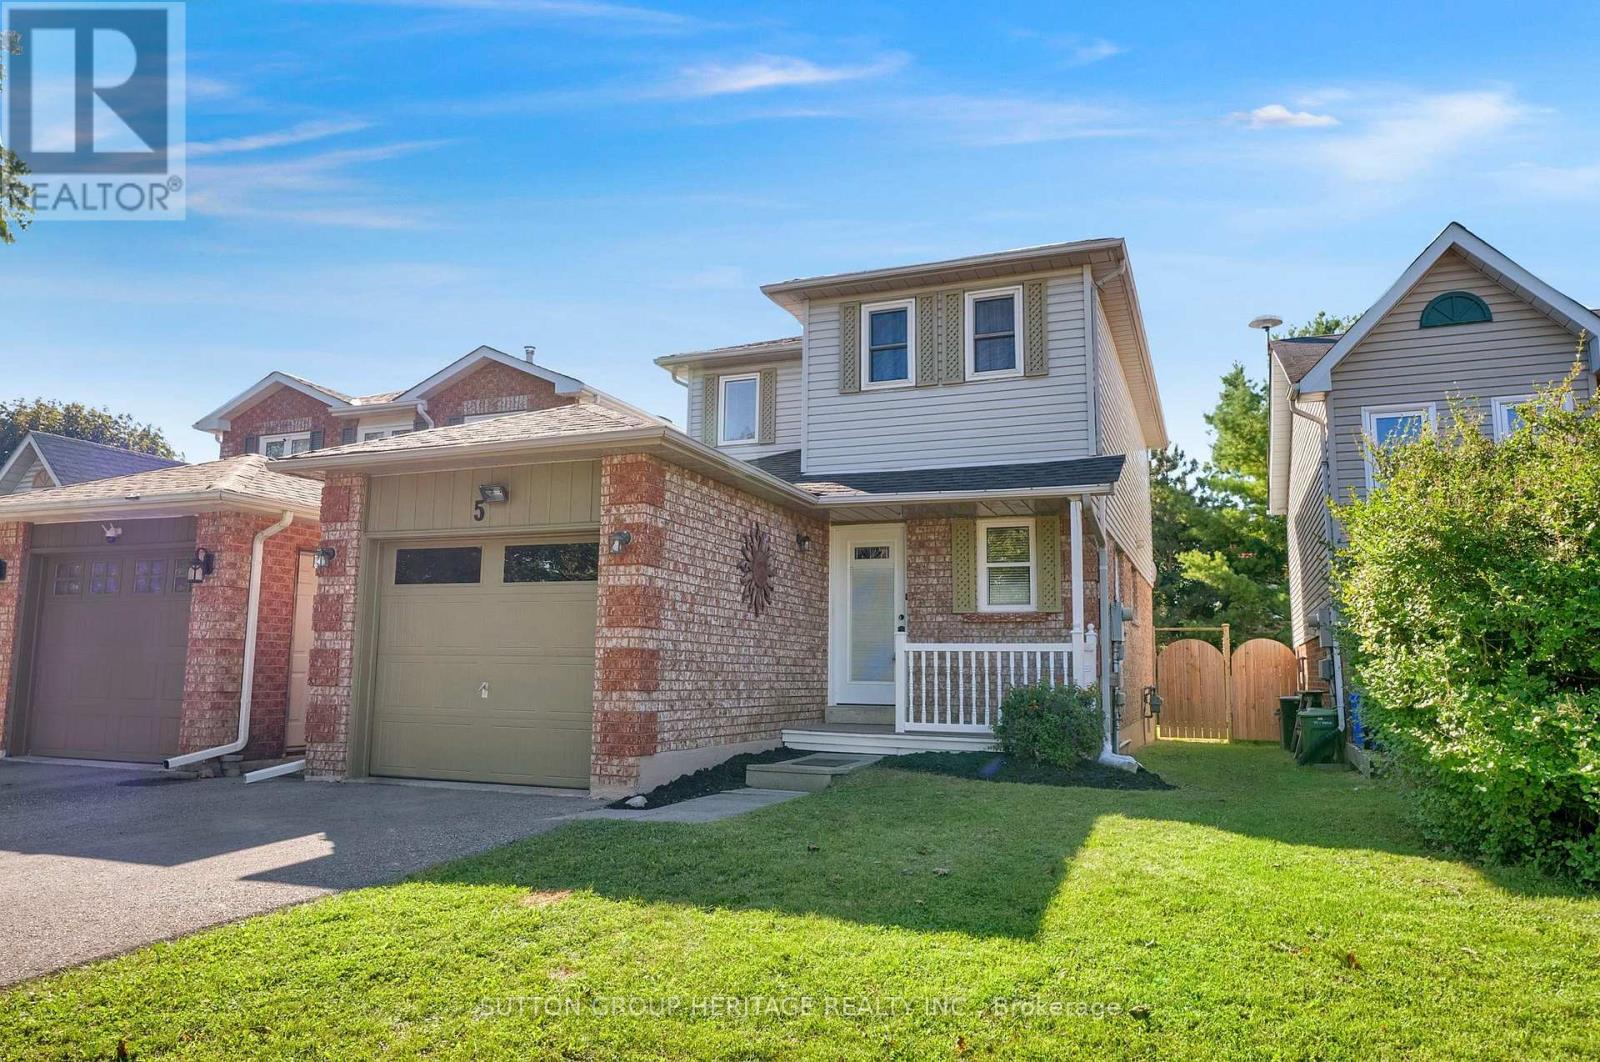
5 Fenwick Avenue
Clarington, Ontario
Welcome To 5 Fenwick Avenue Stunning Three Bedroom Home In Desirable North Bowmanville. Offering Functional Layout, Generous Size Rooms And Finished Basement. The Main floor Has Spacious Entrance With A Powder Room And Convenient Closet Space. A Lovely Kitchen With Plenty Of White Cabinetry And A Combined Living/Dining With Walkout To Patio And Fenced Backyard Great For Entertaining Friends And Family. Upstairs Has Three Generous Sized Bedrooms All With Double Closets. The Finished Basement Offers A Beautiful Recreation Room And Lots Of Extra Storage Space. Attached Single Car Garage, Enough Room To Park Two Cars In The Driveway. Easy Access To Public Transit, 401/407/418, Schools And Shopping. This Home Is Perfect For Families, First-Time Buyers Or For Those Looking For A Well Maintained Move In Ready Home. (id:61476)
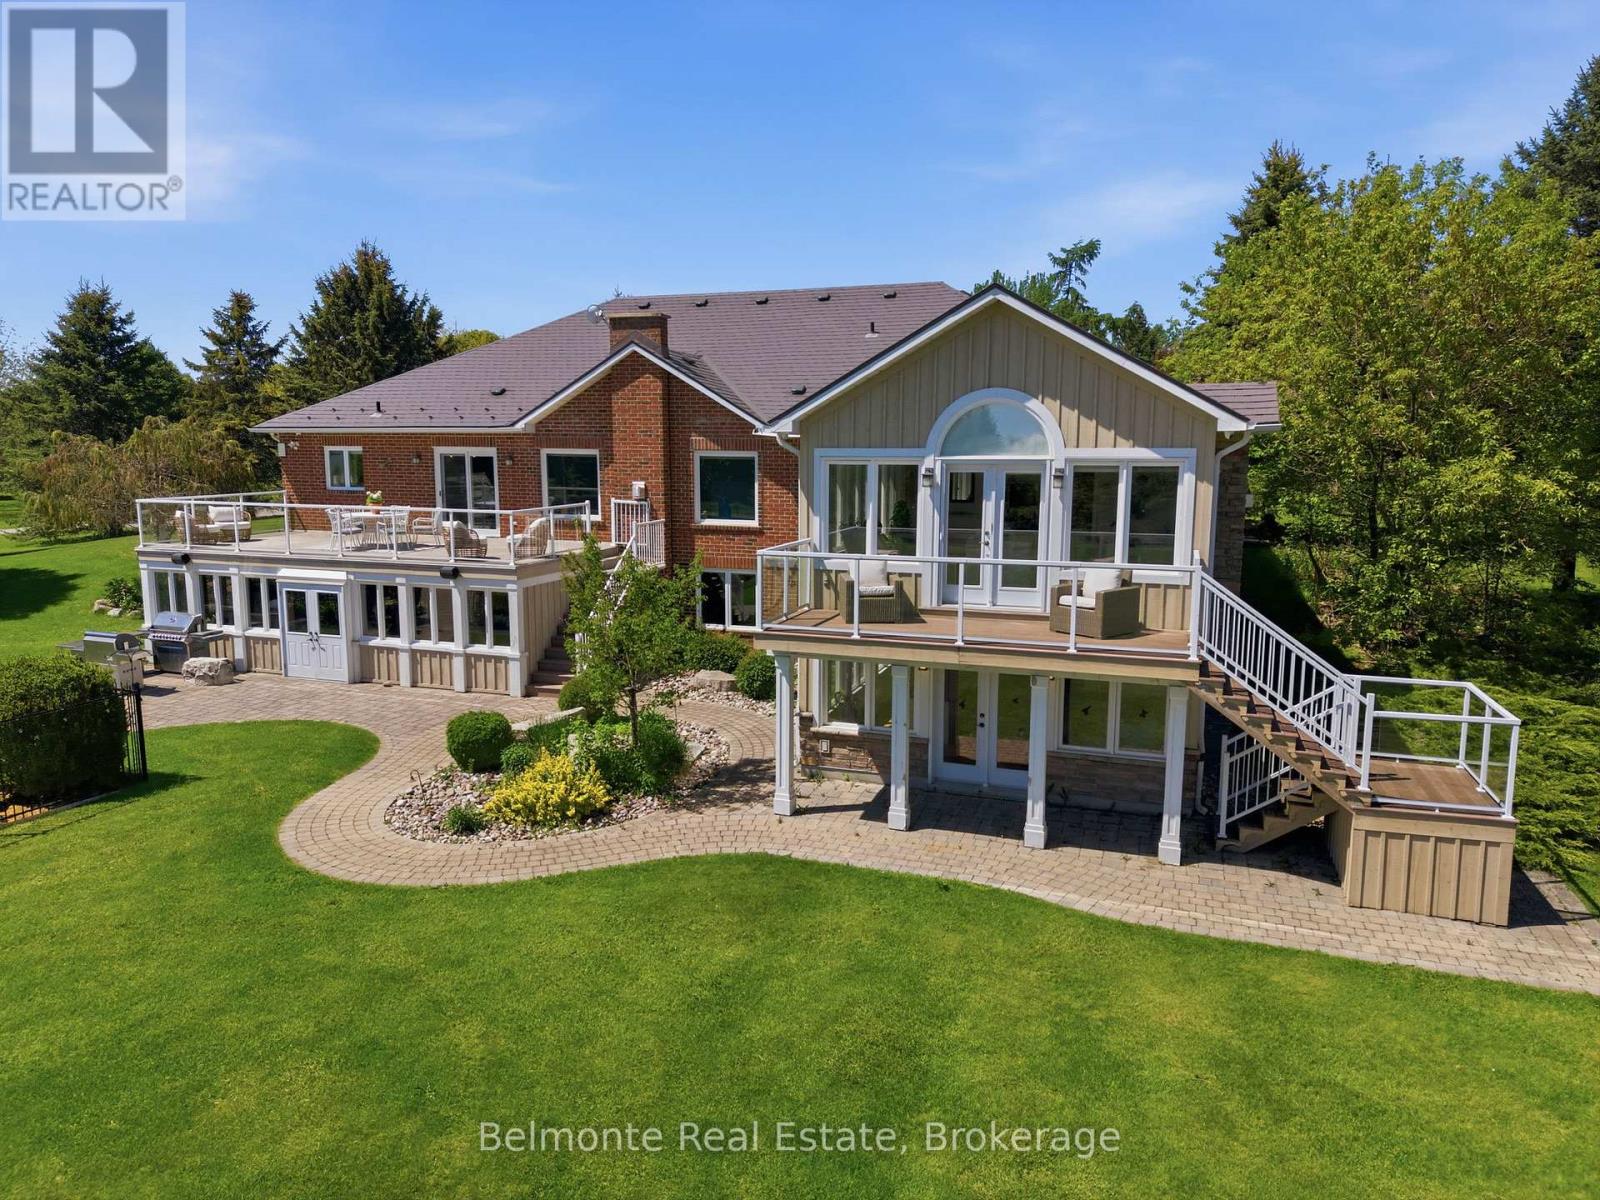
1045 Brawley Road W
Whitby, Ontario
Welcome Home! This Custom-Built Open Concept Country Estate Bungalow By Corvinelli is Situated in Ashburn on a 10 Acre Lot Steps from Lakeridge Golf Course. Over 5,500 SF of Living Space Featuring 3 + 2 Bedrooms, 3.5 Bathrooms, Finished Walk-Out Basement with Wet Bar & Hot Tub! Well-Manicured and Meticulously Landscaped Estate Lot with In-Ground Saltwater Pool, Irrigation System, Cabana, Putting Green, Chicken Coop, Drive Shed Garage with 100 AMP Panel, Propane Heater, Hydraulic Car Lift & Air Compressor. Renovated From Top To Bottom - This Property Must Be Seen To Be Appreciated! (id:61476)
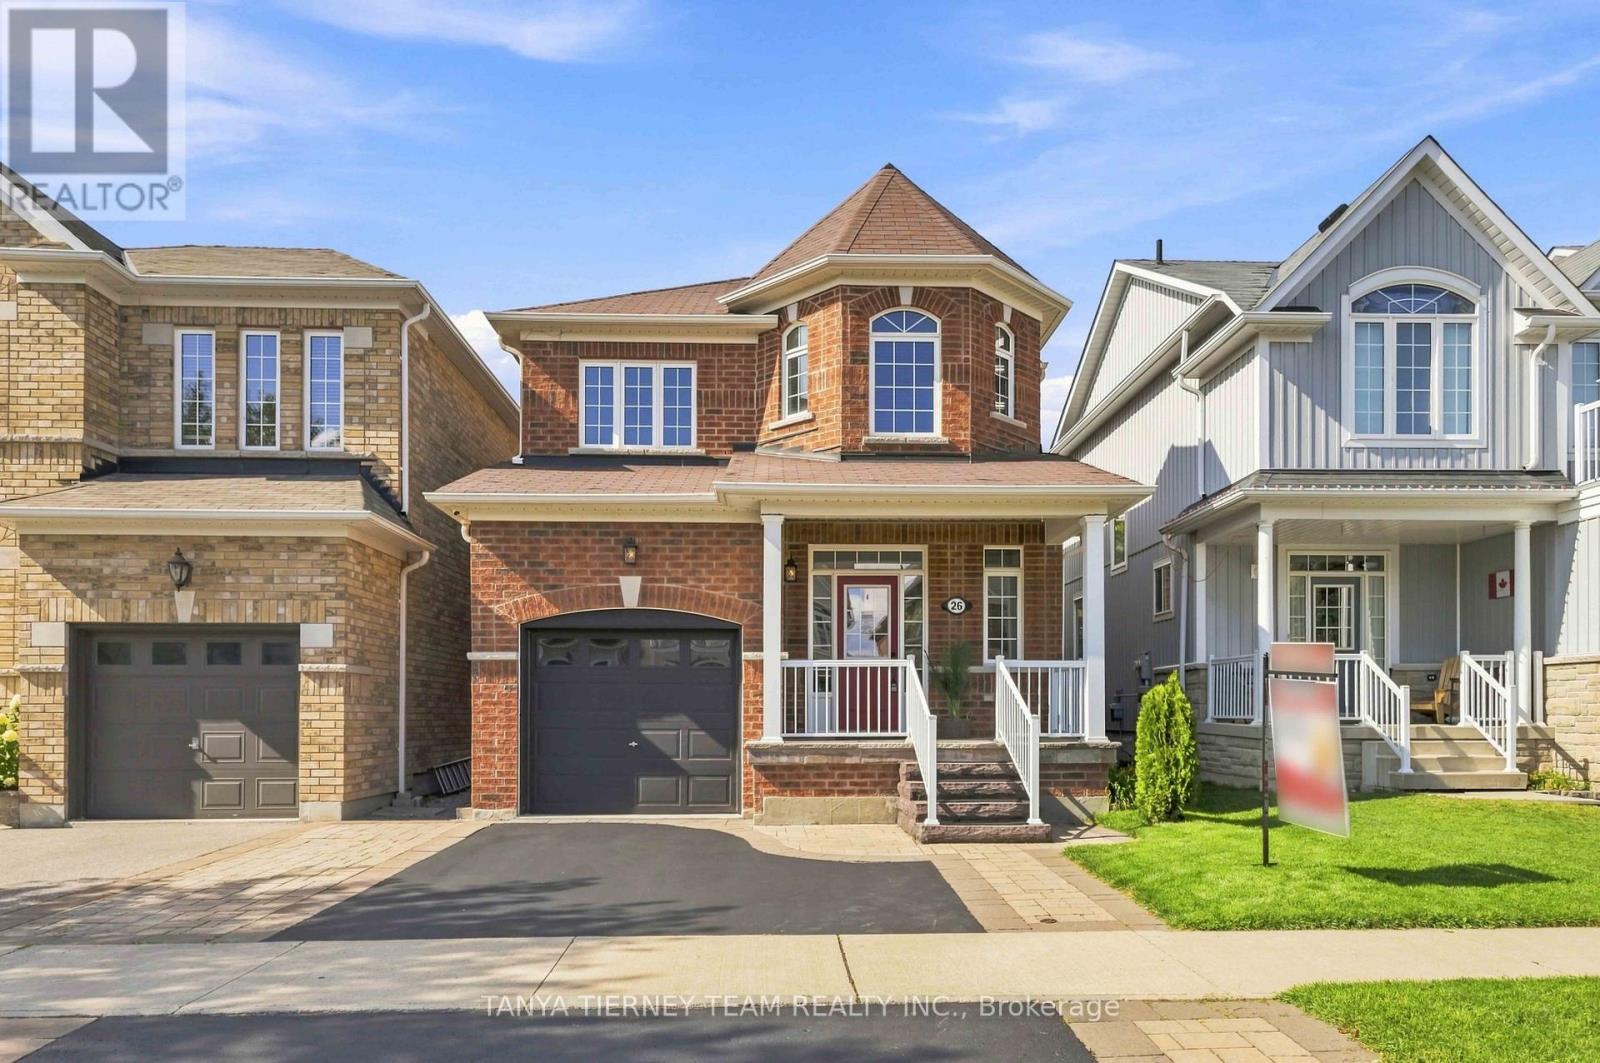
26 Chiswick Avenue
Whitby, Ontario
Welcome to this immaculate, all-brick 3-bedroom, 3-bathroom family home, quality built by Melody Homes and set on a beautifully manicured lot with pristine curb appeal. Professionally landscaped gardens, interlocking stonework, stone steps and a cozy covered front porch create an inviting first impression. Step inside to an impressive entry featuring upgraded oversized tile flooring and a bright, open-concept main level. The spacious family room showcases stunning engineered hardwood floors, while the gourmet kitchen is designed to impress with upgraded tile flooring, stainless steel appliances including a gas stove, quartz countertops, breakfast bar, subway tile backsplash and pot lights. The adjoining dining area adds warmth and character with a rustic feature wall and exposed beam, plus a sliding glass walkout to the entertainer's deck complete with gazebo. The private backyard is surrounded by mature trees and features beautiful gardens, a custom garden shed and plenty of space for children to play. Upstairs, you'll find three generous bedrooms, including a relaxing primary retreat with a stylish feature wall, walk-in closet and updated 4-piece ensuite.The finished lower level provides even more living space with a spacious recreation room, above-grade windows, a versatile den area with feature wall, laundry area and ample storage.Ideally located just steps from schools and parks, close to the shops and amenities of downtown Brooklin, and offering easy access to Highway 407 for commuters. A beautifully maintained home in a fantastic family-friendly location! ** This is a linked property.** (id:61476)

1983 Grimshaw Road
Cobourg, Ontario
Welcome to Story Hill, where modern luxury meets the tranquility of country living just minutes from historic downtown Cobourg, the waterfront, and Highway 401. Built in 2019, this exceptional custom modern farmhouse offers nearly 5,000 sq. ft. of thoughtfully designed living space, blending timeless style with everyday comfort. Wake to peaceful country views, enjoy coffee on the covered porch, entertain effortlessly in sun-filled open-concept living spaces, and unwind with breathtaking sunsets from the expansive deck. The heart of the home is a chef-inspired kitchen with an oversized island that flows seamlessly into spacious dining and living areas-perfect for family gatherings, celebrations, or quiet evenings at home. Soaring vaulted ceilings, abundant natural light, and high-end finishes create a warm yet sophisticated atmosphere throughout. The fully finished walkout lower level offers incredible flexibility with space for guests, multi-generational living, a home gym, recreation room, or private retreat. Set on a picturesque country property, Story Hill offers the best of both worlds: privacy, space, and room to breathe, with the convenience of Cobourg's vibrant downtown, beaches, golf, schools, healthcare, and everyday amenities just minutes away. More than a home, Story Hill is a lifestyle-where children can explore, friends gather long after sunset, and every season brings a new reason to fall in love with where you live. Experience luxury without compromise and discover the beauty of country living, reimagined. (id:61476)
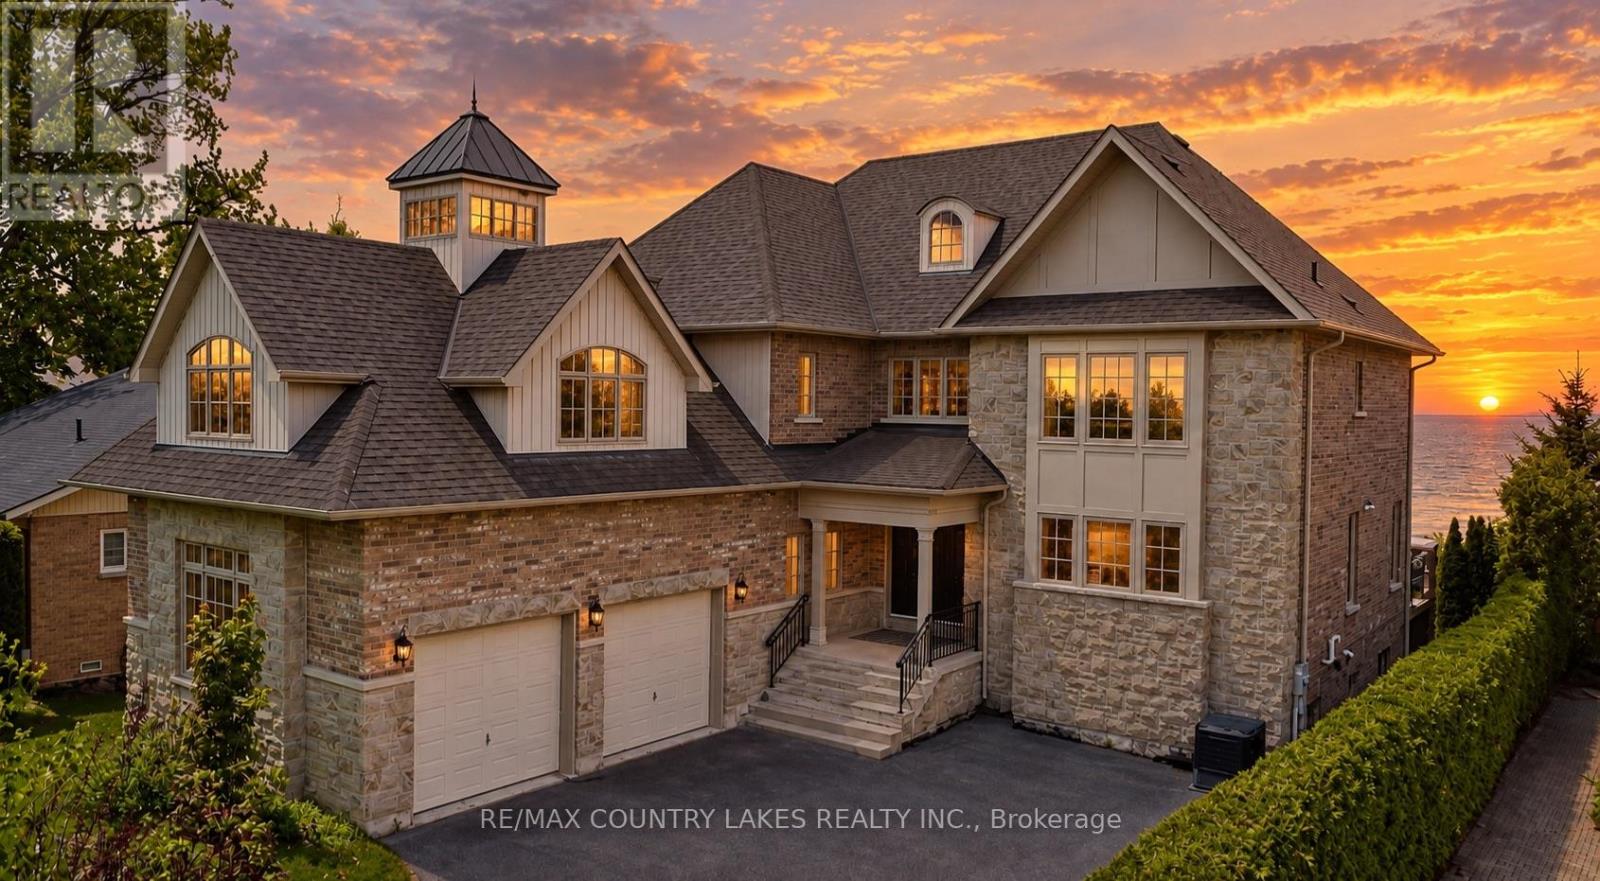
25630 Maple Beach Road
Brock, Ontario
Exceptional Lake Simcoe waterfront estate offering a rare combination of scale, privacy, and direct access to the lake. This custom-built 8-bedroom, 5-bathroom residence is set on a gated and fully hedged property with beautifully landscaped grounds and spectacular lake views from most principal rooms. Designed for both everyday living and entertaining, the home features soaring floor-to-ceiling windows, an open-concept main living area, high-end finishes, and a spacious primary suite complete with a spa-inspired 5-piece ensuite and walk-in closets. Five additional bedrooms are located on the second level, with two more bedrooms on the lower level, providing exceptional space for family and guests. A second full kitchen adds versatility for extended family and entertaining. Outside, enjoy a large lakeside deck, sandy and pebble beach, and an impressive double boathouse approximately 33 feet deep with a concrete rooftop terrace overlooking Lake Simcoe. A truly unique waterfront property offering year-round living, exceptional lake views, privacy, and an unparalleled lakeside lifestyle. High-speed internet and extensive outdoor amenities complete this remarkable offering. (id:61476)
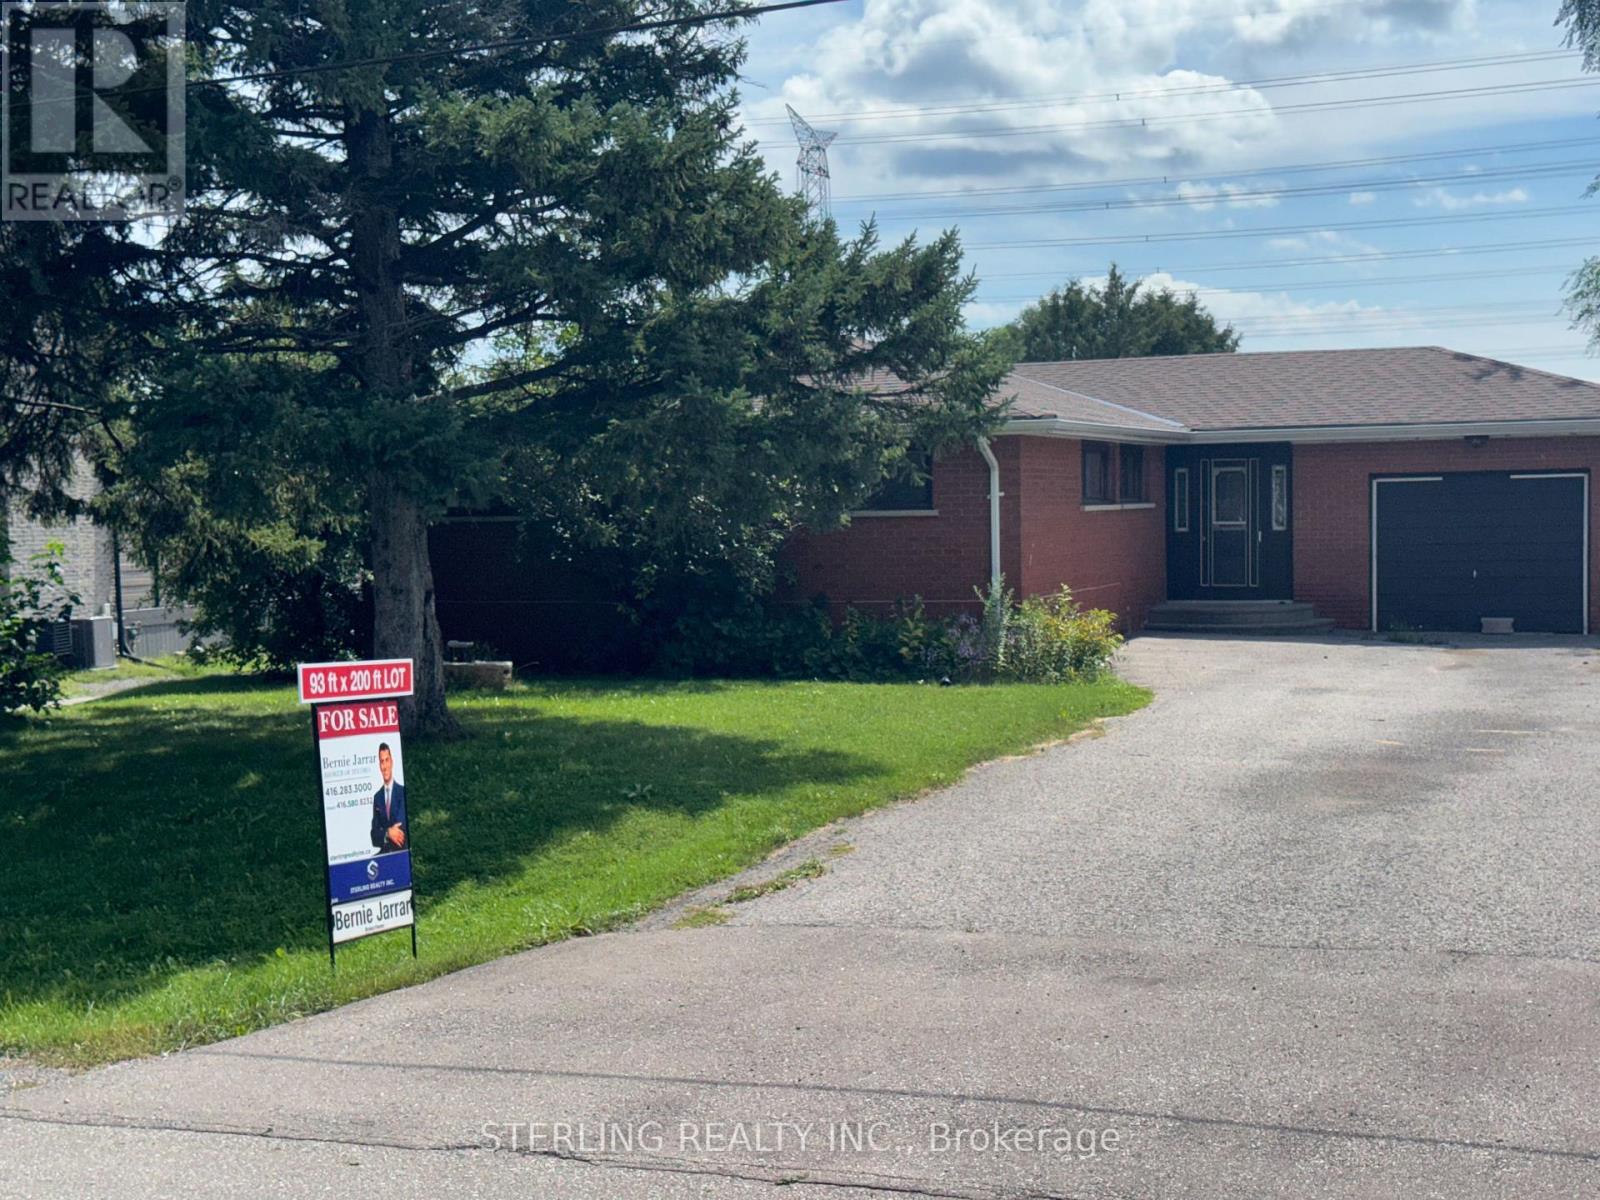
817 Jomar Avenue
Pickering, Ontario
OPPORTUNITY KNOCKS! Premium Setting - Located Steps to Everything! This Home provides a Magnificent Opportunity to Renovate or Custom Construct a Tailored Home to Your Liking! GREAT Potential >> Diamond in the Rough! Fantastic 93 Foot X 200 Foot Lot with Loads of Potential. Magnificent Tranquil Setting Backs onto an Oasis of Greenery, Features Exceptional Outdoor Views and a Large Rear Deck. This Home is Situated on a Quiet Family Friendly Cul-De Sac. LARGE MASSIVE Driveway with NO sidewalks Provides abundant Parking. Located on just under 1/2 Acre, Property Features a Separate LARGE 1500 SF. Workshop (25 ft.x60 ft) With 11foot high Door. Electrical Service in Shop, Roughed in for a Wood Stove and Water! Ideal Facility for the Hobbyist or a Home Business. LOADS of POTENTIAL. >> Minutes from Shopping, Rouge Trail and to the 407. >> STEPS to Shopping, Walking Trails, Extensive Parkland and natural areas Round. >> Access to endless recreational opportunities with spectacular scenery! >> HAVE quote for a Full Renovation. >> See Realtor Comments on BUYER Excluded from Sale. (Seller Makes No Representations or Warranties Regarding the Property, Selling in "As Is - Where Is Condition") (id:61476)
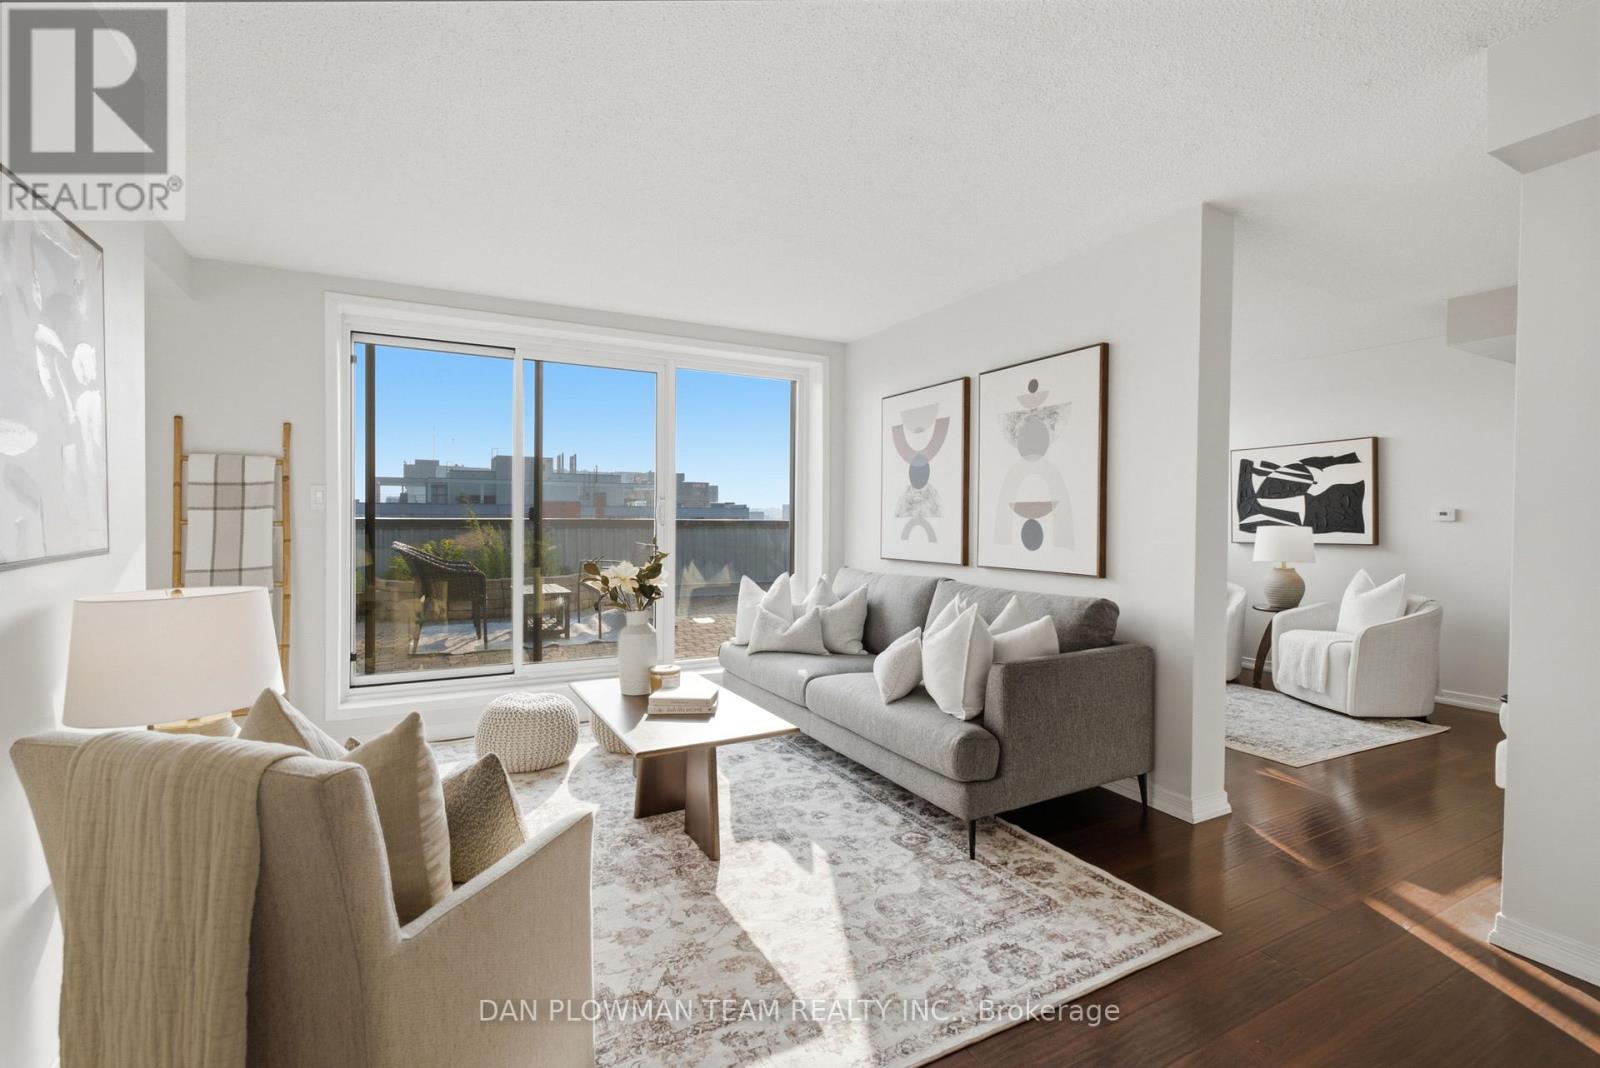
702 - 80 Athol Street E
Oshawa, Ontario
Welcome To Athol Place, Where Top-Level Living Meets Space, Sunlight, And Downtown Oshawa Convenience. This 2-Bedroom Plus Den Condominium Offers Over 1300 Sq Ft With Formal Living And Dining Rooms, Beautiful Rich Flooring Throughout, And A Layout That Feels Larger, Brighter, And More Impressive Than An Ordinary Condo. The Standout Feature Is The Huge South-West Facing Terrace, With Two Walkouts That Create A Rare Outdoor Extension Of The Home High Above The City. The Living Room Opens Directly To The Terrace, Making It Easy To Entertain, Relax, Or Enjoy Open-Air Evenings With Room To Actually Use The Space. The Kitchen Includes A Breakfast Area Wrapped In South-Facing Floor-To-Ceiling Windows, Filling The Room With Natural Light And Giving Everyday Meals A Brighter Feel. The Den Also Features Large Windows, Making It Ideal For A Home Office, Reading Room, Or Flexible Bonus Space. The Primary Suite Offers Its Own Walkout To The Terrace, Adding Another Layer Of Comfort And Connection To The Outdoors. With In-Suite Laundry, Secure Underground Parking, An Exercise Room, And A Second-Floor Lounge With Terrace Access, This Condo Delivers Rare Outdoor Space, Top-Floor Privacy, And Downtown Amenities Just Steps From Shopping, Dining, And Transit. (id:61476)
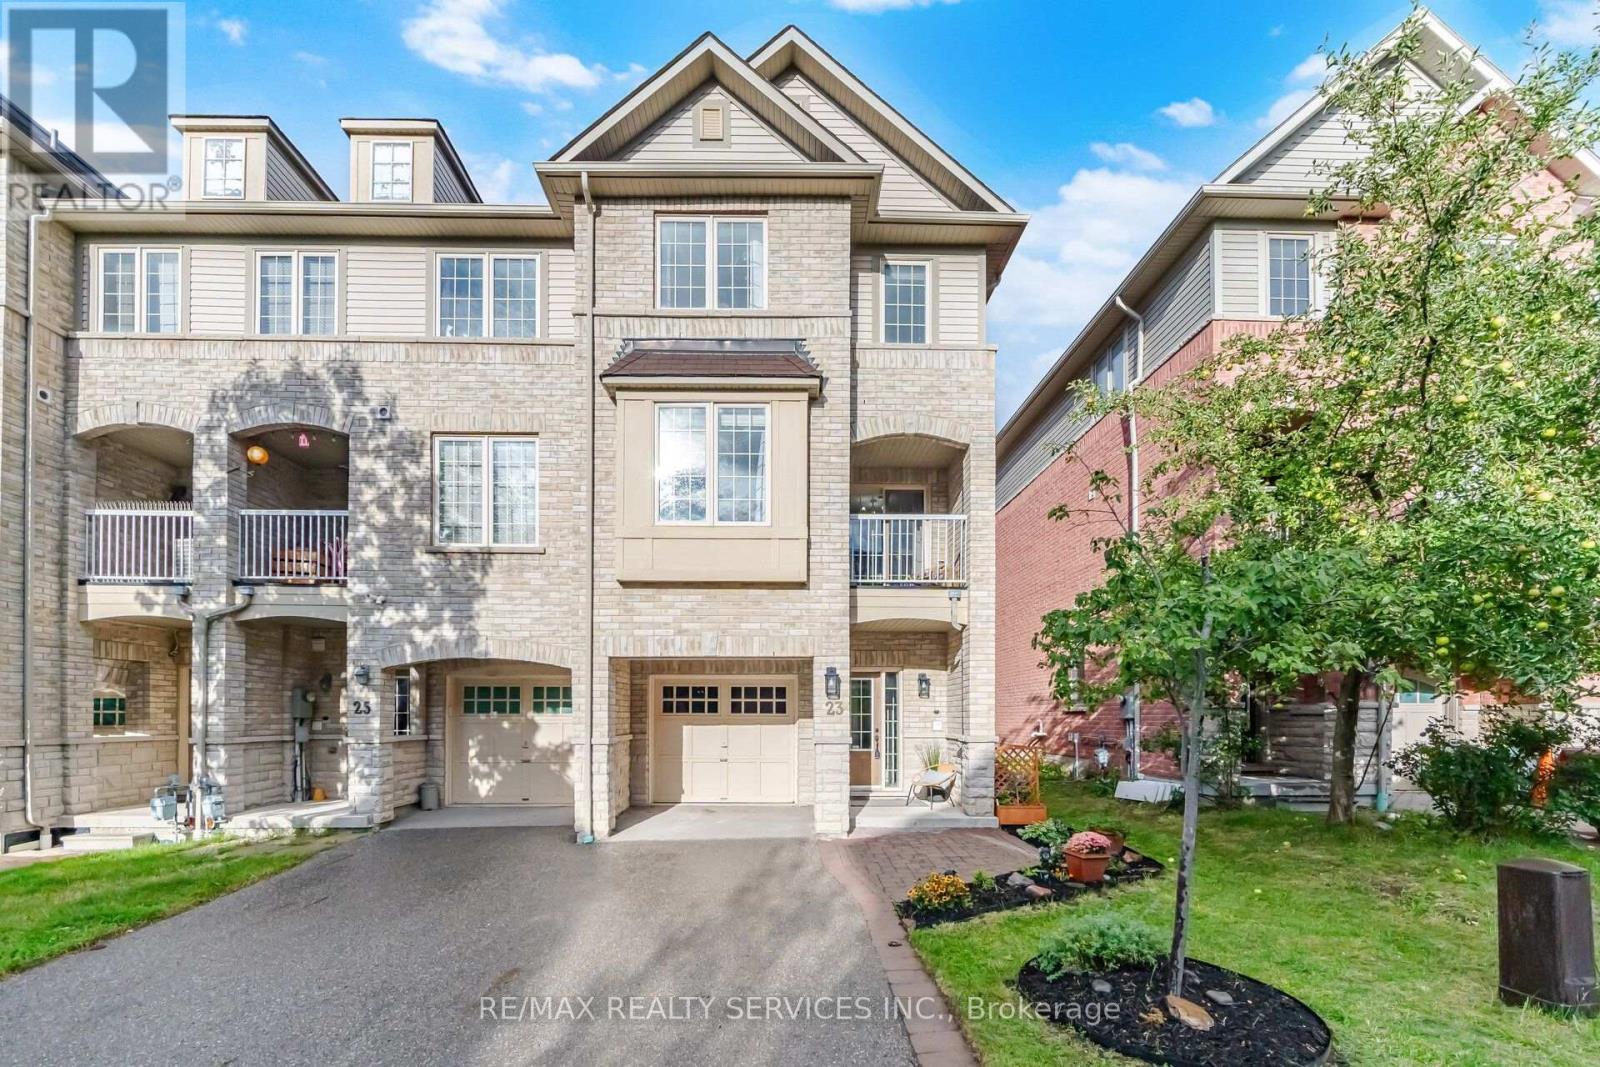
23 Clowes Street
Ajax, Ontario
Beautifully maintained, thoughtfully updated and completely move-in ready, this freehold end-unit townhome presents outstanding value and an exceptional opportunity for buyers seeking freehold ownership in Ajax. The bright, beautifully presented interior has been freshly painted throughout and elevated with newly installed pot lights and upgraded light fixtures, creating a fresh, modern atmosphere from top to bottom. The open-concept living and dining spaces offer an inviting setting for everyday living and effortless entertaining, complemented by a well-appointed kitchen and private balcony for an added extension of the living space. Upstairs, retreat to the generously sized primary bedroom complete with a walk-in closet and private ensuite, while the spacious second bedroom provides excellent flexibility for family, guests or a dedicated home office. The basement provides plenty of additional storage space, helping keep everyday living organized and clutter-free. As an end unit, the home benefits from additional privacy and natural light, while direct garage access and a no-sidewalk driveway offering added parking convenience enhance everyday functionality. Set within an established, family-friendly neighbourhood with parks, schools, shopping, recreation, transit and major commuter routes all within easy reach. Meticulously cared for, beautifully refreshed and offering exceptional value for a freehold home, this is an impressive opportunity where all that's left to do is move in and make it your own. (id:61476)
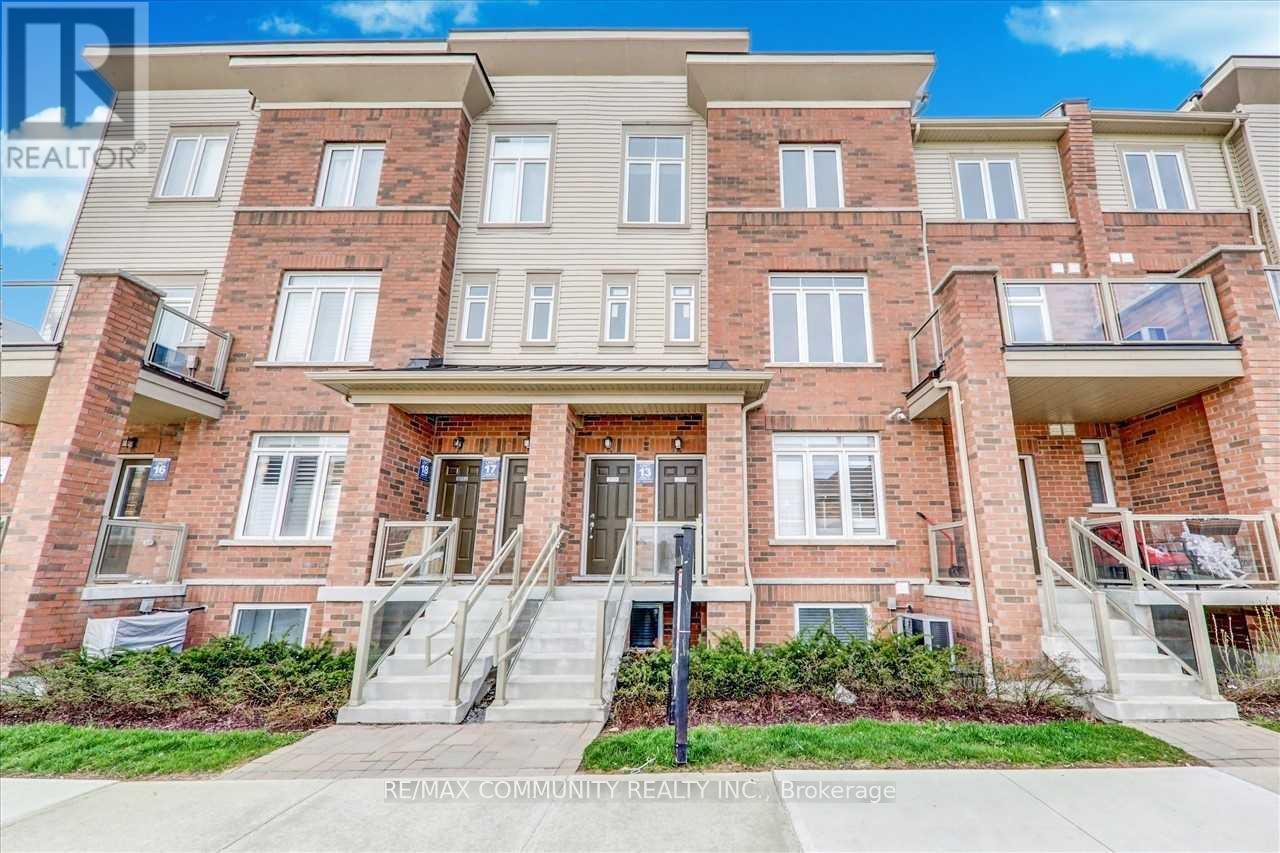
2718 William Jackson Drive
Pickering, Ontario
Welcome to this stunning stacked townhouse in one of Pickering's most desirable neighborhoods near the prestigious Brock and Taunton intersection. This beautifully maintained 1,330 square foot home features professional interior painting and deep carpet cleaning throughout, move-in ready for new owners. The residence boasts three spacious bedrooms and three full bathrooms, perfect for families seeking room to grow. The master bedroom includes a luxurious ensuite, while two additional bedrooms share a main bathroom and convenient powder room. The open-concept living and dining areas create an inviting atmosphere ideal for entertaining. The modern kitchen flows seamlessly into the main living spaces, making this home perfect for contemporary living. A generously sized balcony offers an excellent outdoor retreat for relaxation or entertaining. The property includes two convenient parking spaces-one attached garage and one driveway spot-eliminating parking concerns in today's busy lifestyle. Situated near Brock and Taunton, this home enjoys exceptional access to premier amenities. Shopping enthusiasts will appreciate nearby Shops at Pickering City Centre, Smart Centres Pickering (Walmart, Canadian Tire, Lowe's), and Shops at Pickering Ridge. Recreation is readily available at the Chestnut Hill Developments Recreation Complex featuring a gym, pool, sauna, and hot tub. Nature lovers will cherish the nearby Alex Robertson Park-a spectacular 50+ acre waterfront destination with trails, beaches, and playgrounds. Families benefit from excellent schools including Brock Elementary, Biidaasige Mandamin Public School, and the highly rated Angus Valley Montessori. For commuters, Highway 401 is minutes away, providing quick access to downtown Toronto and the GTA. The Pickering GO Station is also conveniently close. (id:61476)
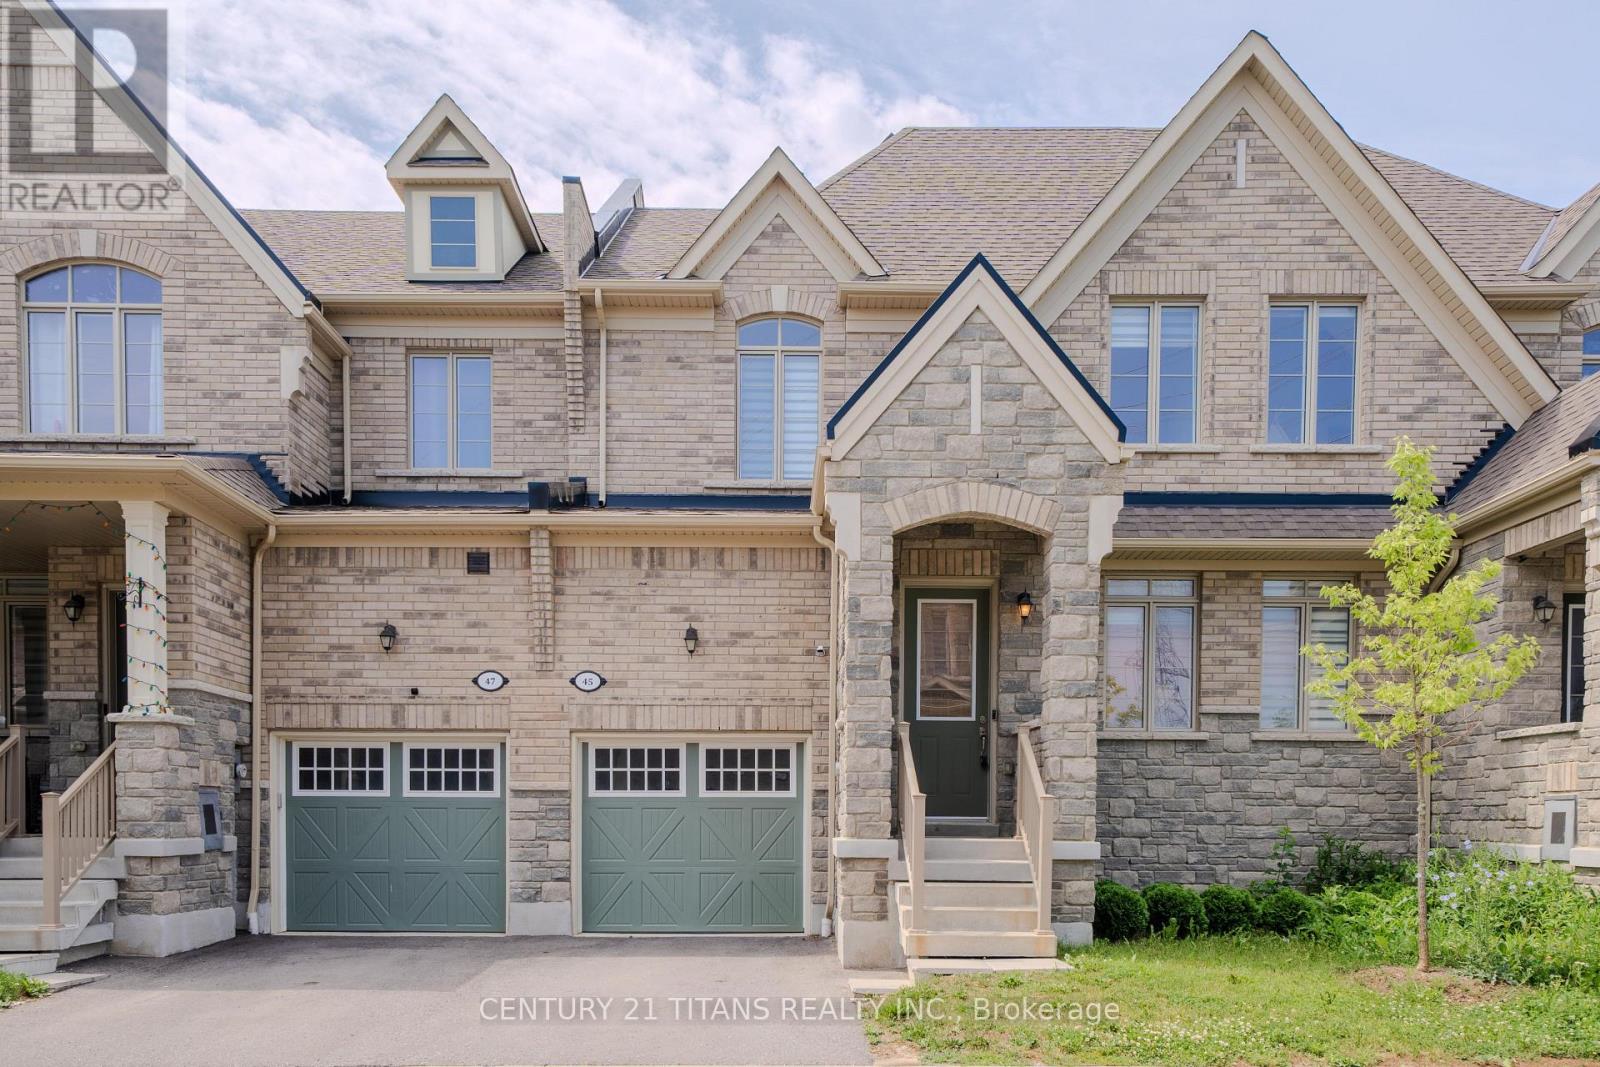
45 Cachia Lane
Ajax, Ontario
Welcome to this beautifully maintained freehold townhouse with low common element fees, ideally situated in one of Ajax's most sought-after family neighbourhoods. This bright and spacious home features elegant hardwood flooring throughout the main floor, a modern kitchen complete with quartz countertops and a custom backsplash, and a spacious primary bedroom designed for comfort. Enjoy the convenience of two parks just a one-minute walk away, along with two public schools and Pickering High School all within walking distance. Minutes to shopping, restaurants, public transit, Highway 401, and all essential amenities. A perfect opportunity for first-time buyers, growing families, or investors. Move in ready home is one you won't want to miss! (id:61476)
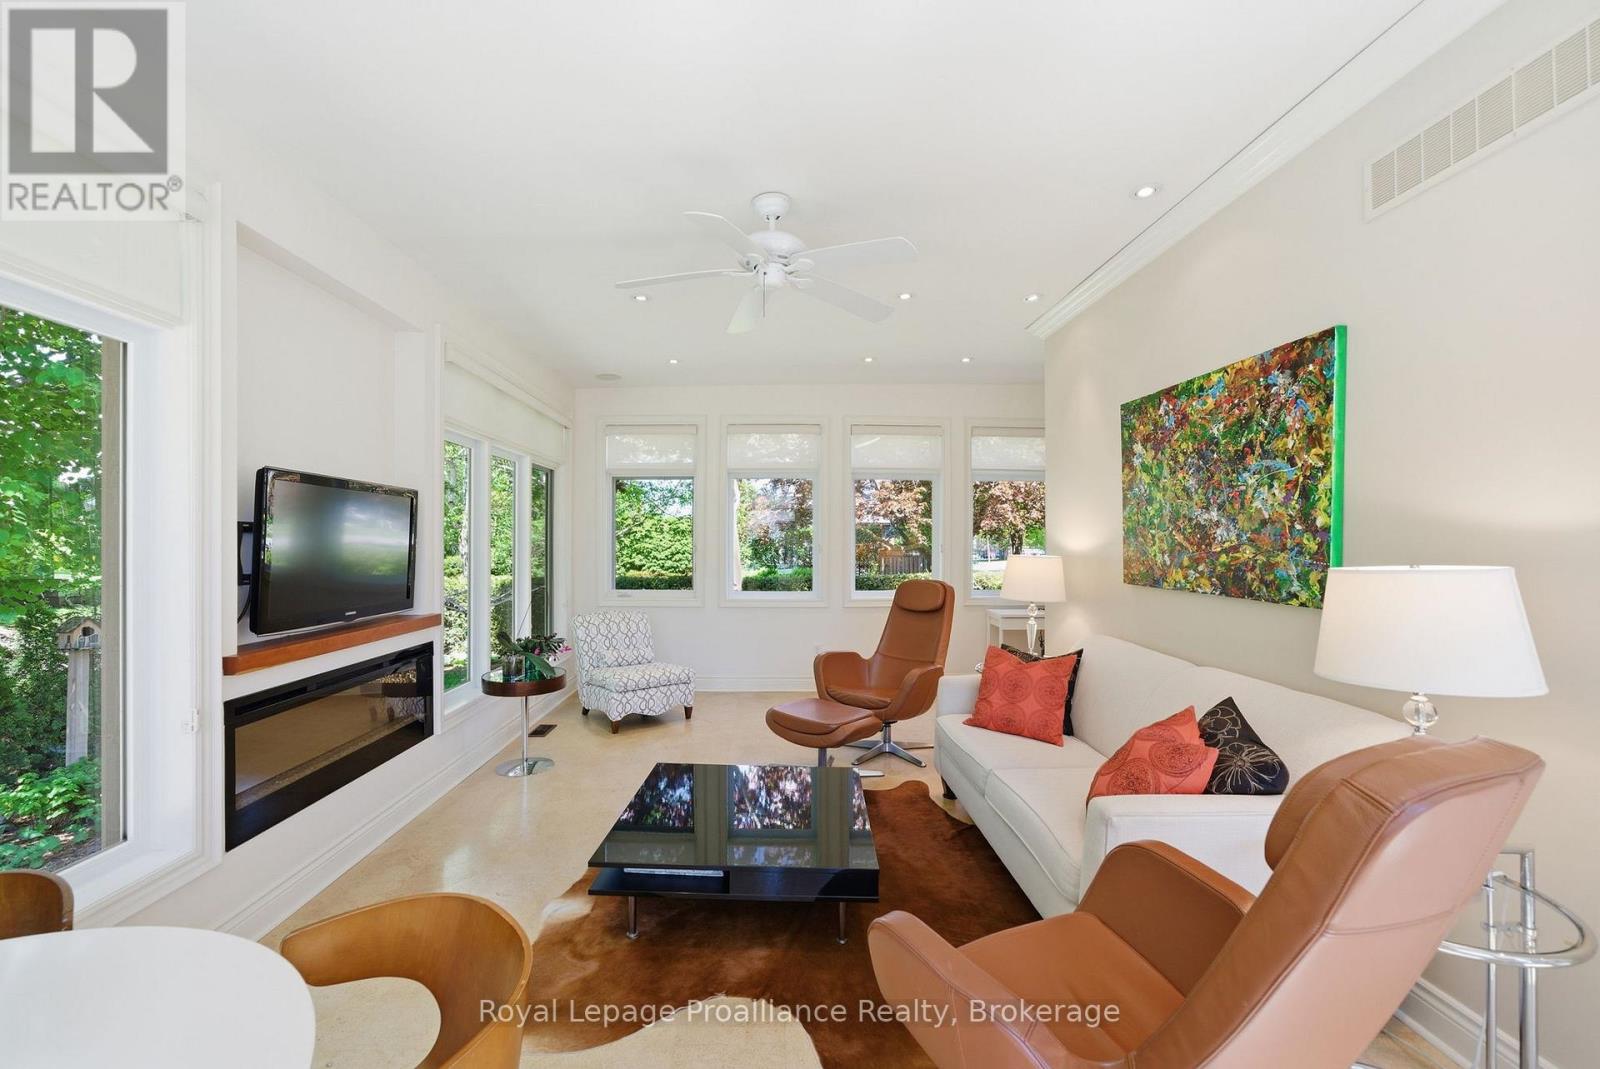
36 Princess Street
Port Hope, Ontario
Welcome to 36 Princess Street, a captivating circa-1880 century home where timeless historic charm seamlessly meets modern luxury. Nestled on a picturesque, tree-lined street in a prime residential neighborhood, this property is just steps from downtown Port Hope's vibrant shops, restaurants, library, and the scenic Ganaraska River. The experience begins on the classic front veranda-complete with a porch swing perfect for peaceful mornings. Inside, the main floor beautifully preserves its original era with pristine original pine floors, a formal living room anchored by a cozy gas fireplace, and a traditional dining room. The updated kitchen features high-end finishes, including an induction stove and built-in microwave, effortlessly servicing both daily living and entertaining. A thoughtful two-piece bath and laundry combination rounds out the original main floor footprint. Upstairs, you will find three bright, sun-filled bedrooms, all equipped with closets, and a beautifully updated four-piece bathroom. The true showstopper is the expansive 2012 rear addition. This substantial main-floor family room boasts dramatic floor-to-ceiling windows that flood the space with natural light, offering tranquil views of the mature trees and local wildlife, complemented by a convenient three-piece bathroom. Outside, the generous, level lot features a private patio perfect for al fresco dining, and a rare, detached two-car garage. Offering three bedrooms, 2.5 baths, and the perfect blend of old-world soul and contemporary comfort, this turnkey property truly has it all. (id:61476)
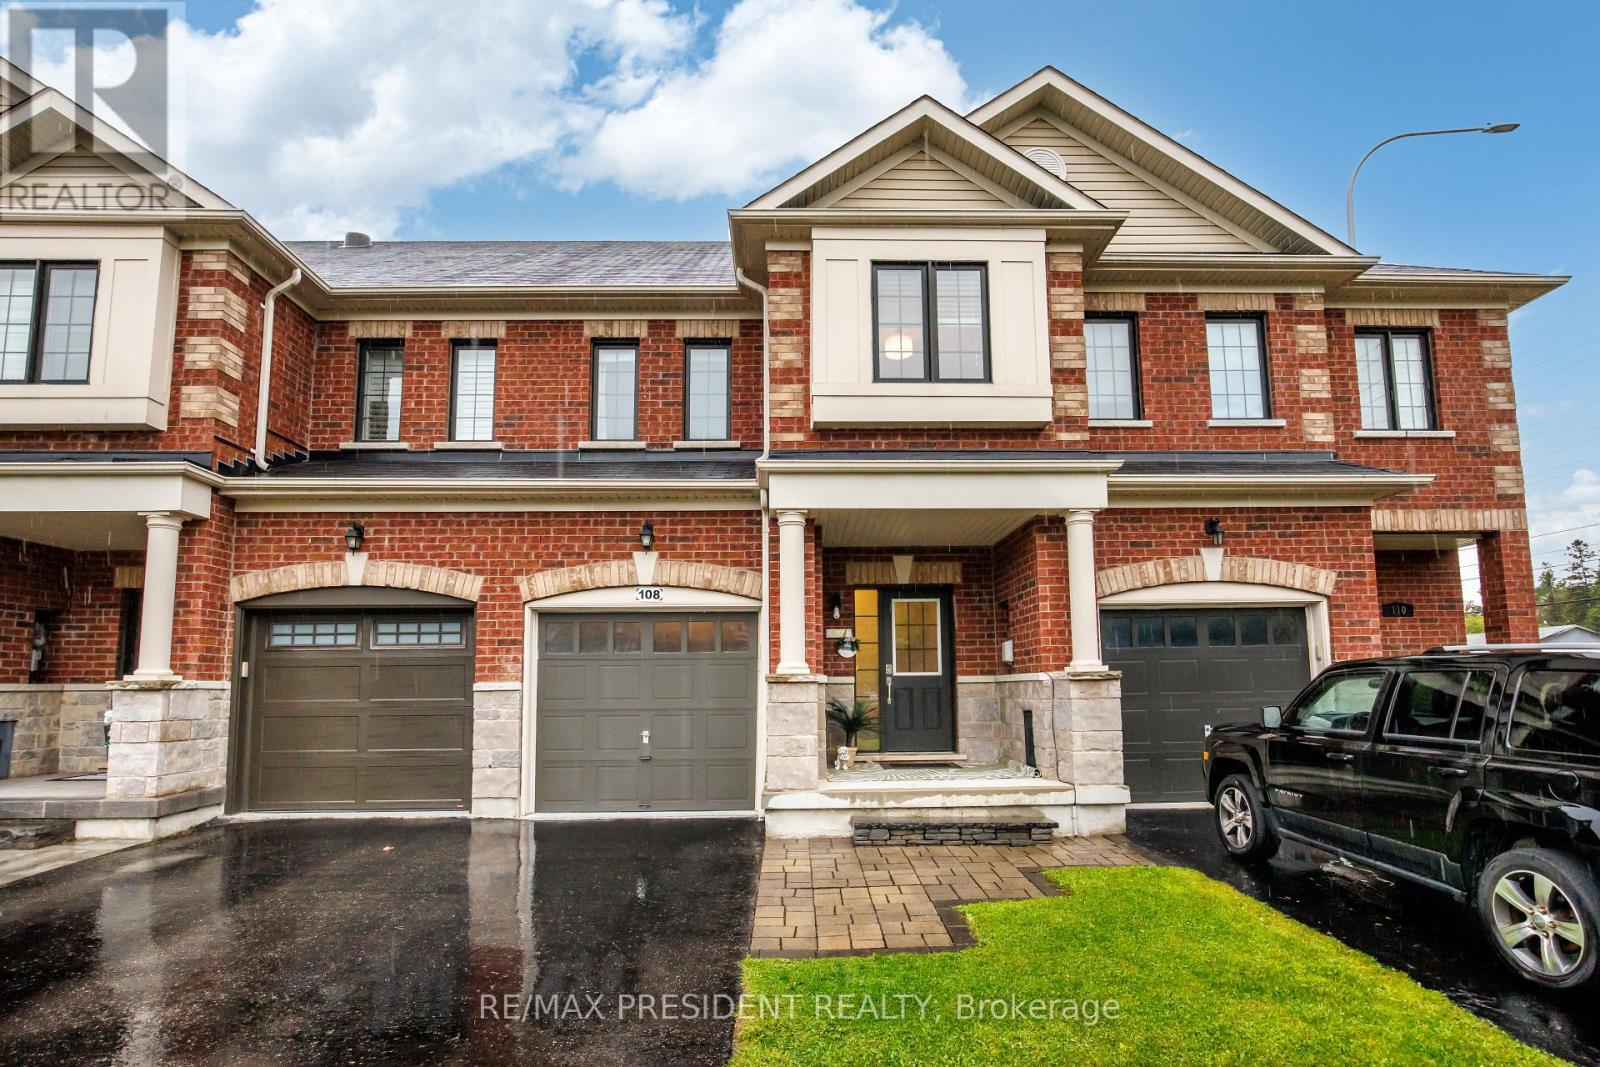
108 Underwood Drive
Whitby, Ontario
Move-In Ready | Stunning 3-Bedroom Freehold Townhome in Brooklin!Welcome to this beautifully upgraded and freshly painted 3-bedroom freehold townhome in the highly desirable Brooklin community of North Whitby! Featuring an open-concept layout with hand-scraped hardwood flooring, smooth ceilings, pot lights, an electric fireplace in the primary bedroom, upgraded lighting, and an elegant oak staircase with wrought-iron pickets.The modern chef's kitchen offers quartz countertops, an undermount sink, crackle-pearl backsplash, under-cabinet lighting, stainless steel appliances, and an upgraded faucet. Spacious bedrooms, premium custom window coverings, upgraded trim, and fresh professional paint throughout complete the interior.Enjoy the professionally landscaped private backyard with a stone patio, deck with hot tub, and no rear neighbours-perfect for relaxing and entertaining. The finished garage features durable epoxy flooring, while the extra driveway parking and extended boulevard provide added convenience.Located close to top-rated schools, parks, shopping, public transit, EMS, police services, and Hwy 407 & 412. This home offers exceptional comfort, functionality, and pride of ownership in one of Brooklin most desirable communities.Don't miss this fantastic opportunity to own a move-in-ready freehold townhome in the heart of Brooklin! (id:61476)
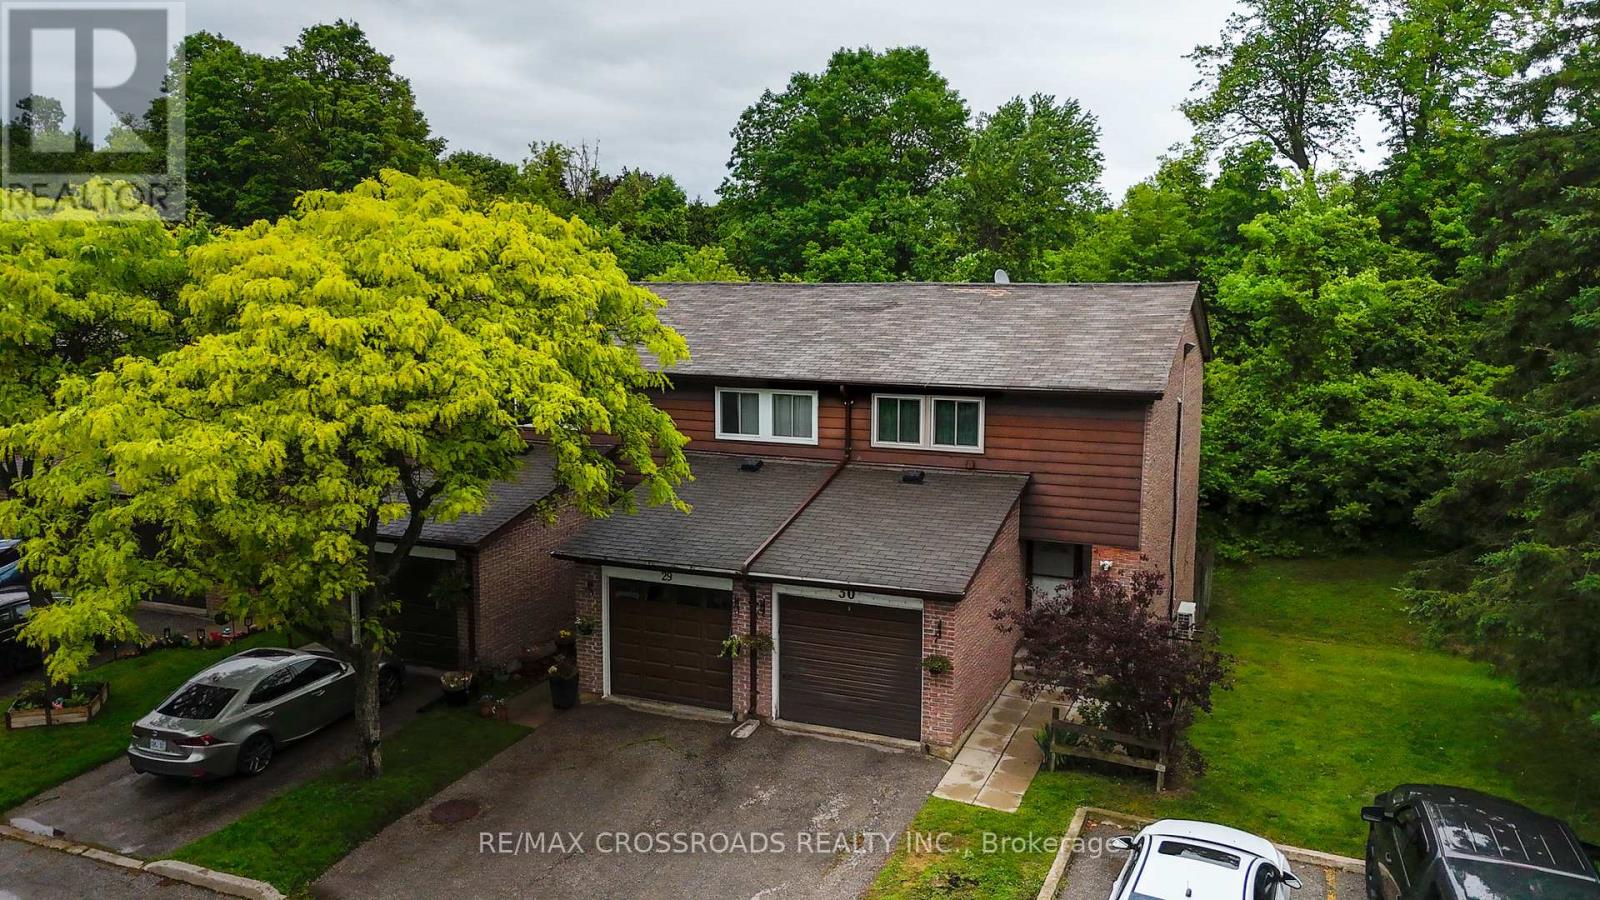
30 - 350 Camelot Court
Oshawa, Ontario
Welcome to this beautifully maintained 3+1 bedroom, 2-bathroom end-unit townhome that feels like a semi-detached home. Nestled at the end of a quiet family-friendly cul-de-sac, this rare property backs and sides onto a picturesque ravine, offering exceptional privacy and scenic views.The main floor features a bright eat-in kitchen with stainless steel appliances, luxury vinyl and laminate flooring throughout, and a spacious living/dining area with a walk-out to a large deck overlooking the ravine-perfect for relaxing or entertaining guests.Upstairs, you'll find three generously sized bedrooms. The bright lower level offers a versatile recreation room that can easily serve as a fourth bedroom, home office, or family room, along with a 2-piece bathroom, spacious laundry room, and walk-out access to the fully fenced backyard with direct gate access to the ravine.Enjoy nature at your doorstep with one of Oshawa's most beautiful creek-side walking trails just steps away. A truly move-in-ready home in an outstanding location-simply unpack and enjoy! (id:61476)
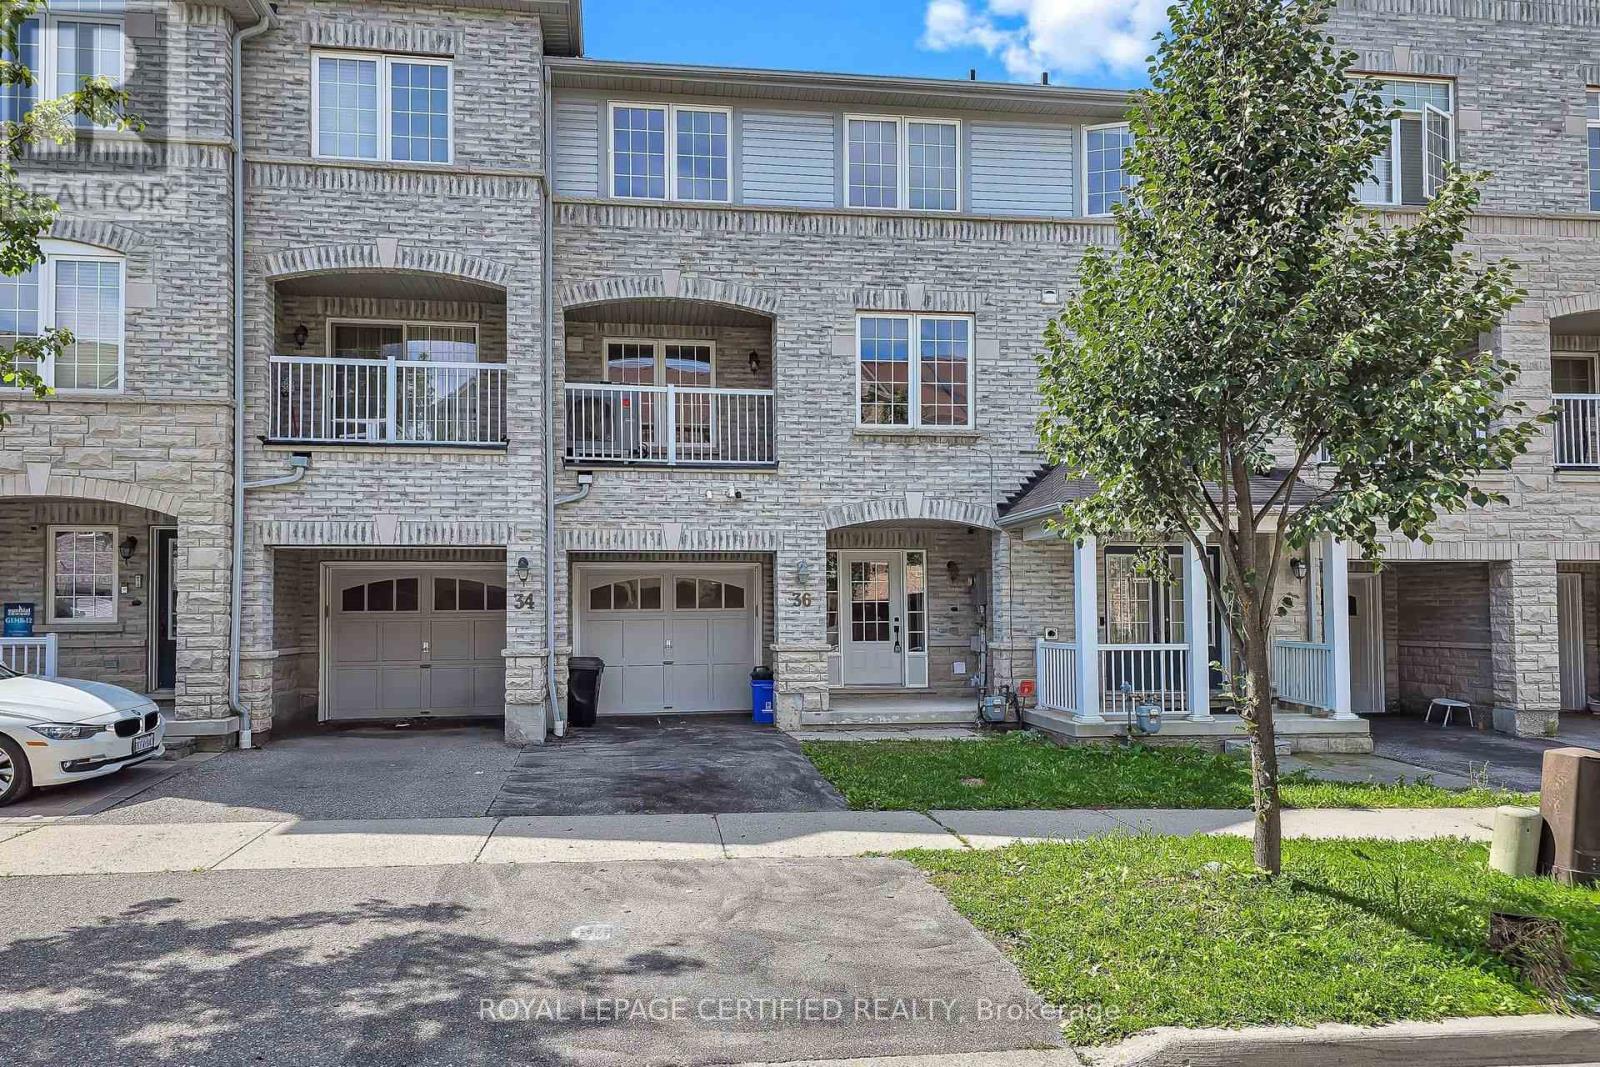
36 Silvester Street
Ajax, Ontario
Located in desirable Mulberry Meadows this completely renovated & upgraded property is move-in ready. Freehold townhome offers rare no POTL or maintenance fees. Boasting approximately 1,339 sq ft with engineered hardwood thru out of thoughtfully designed living space. The main level showcases a bright, open-concept layout designed for both everyday living and effortless entertaining. The spacious living & dining areas flow seamlessly into the well-appointed kitchen, now complemented by stainless steel appliances. Step outside through the walkout to your private balcony - the perfect spot for morning coffee, evening relaxation or enjoying a little fresh air. A versatile den adds exceptional flexibility and can easily serve as a stylish home office, guest space, playroom or additional bedroom. Upstairs, the generously proportioned primary retreat features a walk-in closet and private ensuite, while the spacious 2nd Br, offers excellent comfort for family members, guests or a dedicated workspace. The unfinished basement provides valuable additional space and endless possibilities - ideal for storage today, with the potential to create a home gym, recreation room or customized living area in the future. Perfectly positioned in a **family-friendly Northeast Ajax community**, this home is just steps from green space, with two parks approximately a one-minute walk away. Excellent schools, shopping, recreation, transit and everyday amenities are all within easy reach. Commuters will appreciate convenient access to Highways 401, 407 and toll-free 412, providing seamless connectivity throughout Durham Region and the GTA. The home is also ideally located near the future Ajax Fairgrounds at Audley Recreation Centre. With extensive recent updates, upgrades, modern finishes, exceptional flexibility and the highly desirable benefits of freehold ownership with no monthly maintenance fees, this beautifully refreshed Unit is a rare find.*** (id:61476)
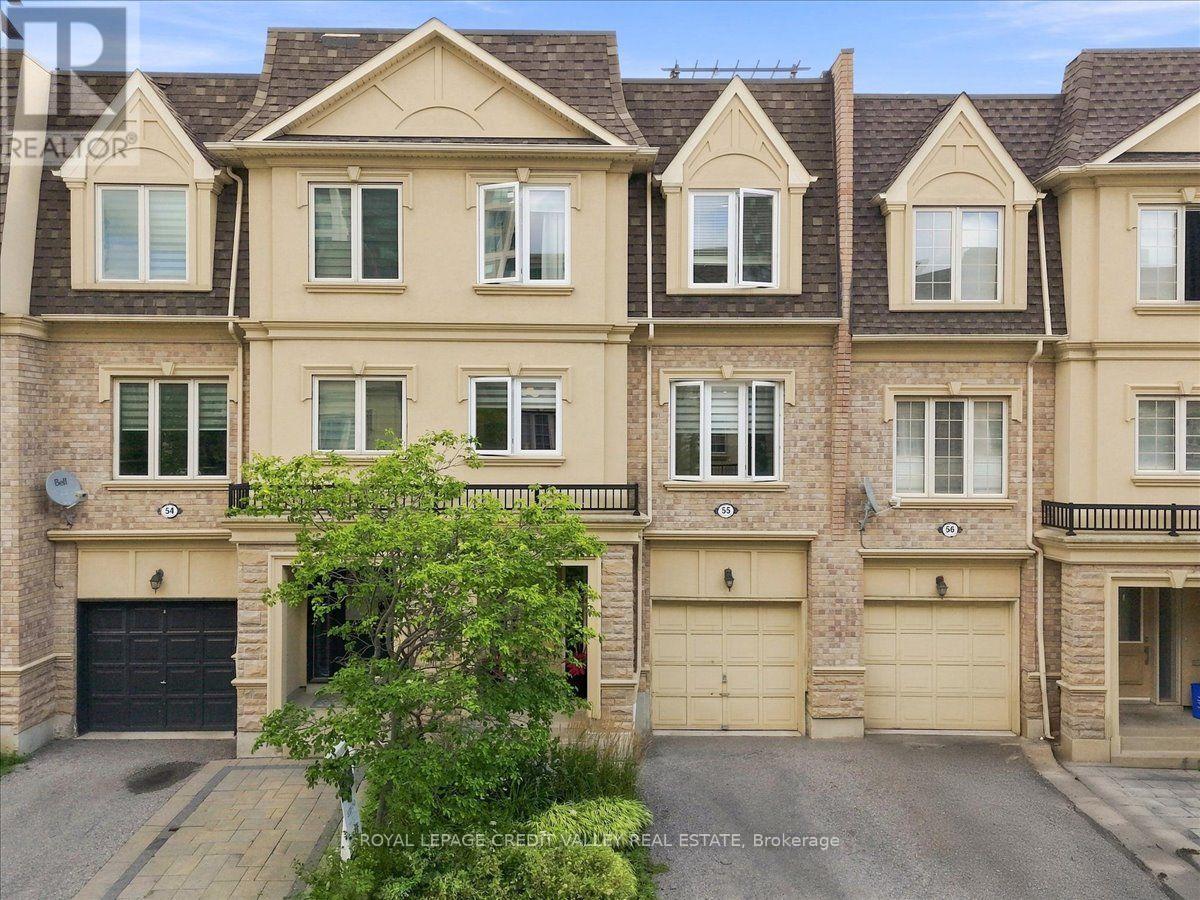
55 - 1250 St. Martins Drive
Pickering, Ontario
Gorgeous San Francisco By The Bay Townhome Features 2 Bedrooms Plus Den, With 9' Ceiling On The Main Floor. It Also Has a Very Spacious Roof Top Terrace With BBQ Area. This Beautiful Home Features Upgraded White Kitchen Cabinets, With Quartz Counter Tops and Stainless Steel Appliances. Beautiful Hardwood Floors in The Very Spacious Living And Dining Room. New Windows, New Fridge and Microwave. This Home Is Well Maintained And Freshly Painted In Neutral Tones. Single Car Garage W/Storage Area. Beautifully Landscaped Front Garden. Walk To Go Station & Frenchman's Bay Area. Schools Nearby, Rec Center & 401. A Must See! (id:61476)
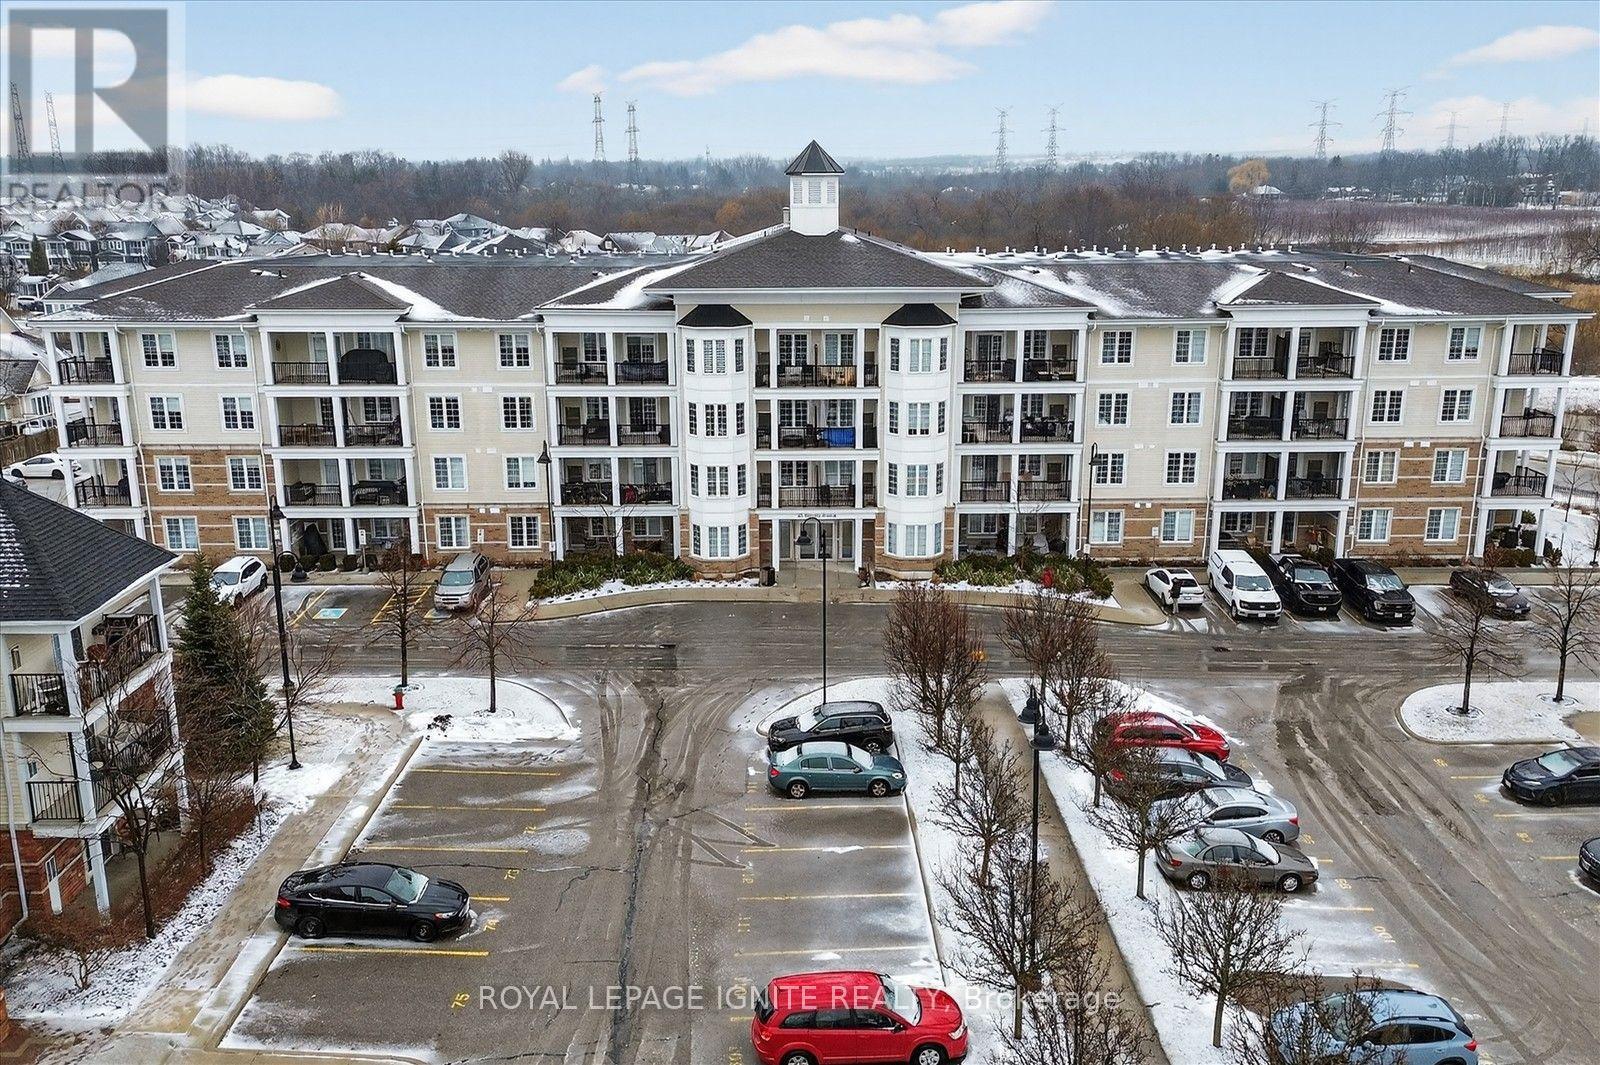
301 - 65 Shipway Avenue
Clarington, Ontario
Live by the lake in the charming Port of Newcastle community!Welcome to this beautiful Cape Cod Villa condominium by Kaitlin Corporation, offering 721 sq. ft. of bright, open-concept living in one of Newcastle's most desirable waterfront neighbourhoods. This well-designed suite features 1 bedroom plus a spacious den and 1 full bathroom, making it ideal for professionals, downsizers, or first-time buyers. Premium vinyl flooring flows throughout the unit, while the generous primary bedroom includes a walk-in closet for added convenience. Step out onto your private northwest-facing balcony, the perfect spot to unwind and enjoy peaceful views. As a resident, you'll enjoy exclusive access to the renowned Admiral Club, featuring exceptional amenities including an indoor pool, fitness centre, theatre room, library, residents' lounge, and marina. Explore the nearby waterfront trails, parks, and Lake Ontario shoreline, all while experiencing the relaxed lifestyle that makes the Port of Newcastle such a sought-after lakeside community. Don't miss this opportunity to own a stylish, low-maintenance home in a vibrant waterfront neighbourhood with resort-style amenities. (id:61476)