

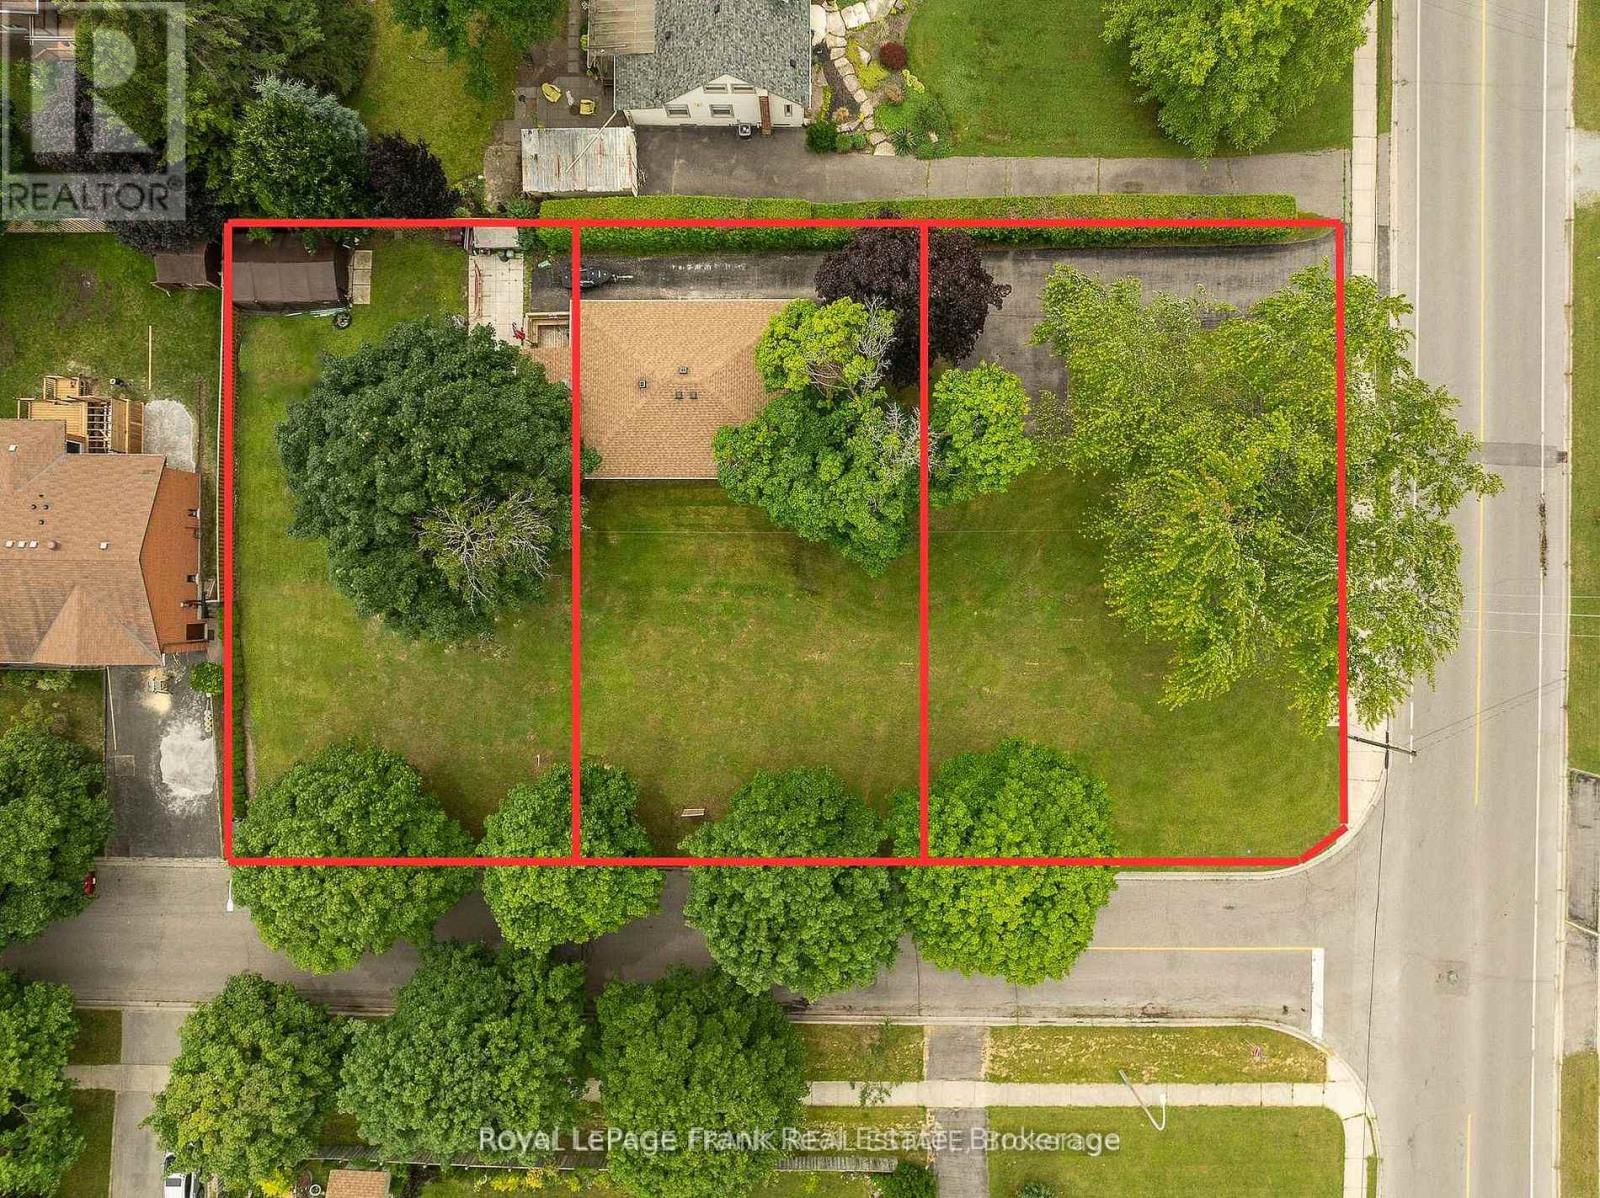
0 Burnage Lane
Whitby, Ontario
Severance approved for 3 building lots to build custom homes! Each building lot has existing water, sanitary, and storm water management hookups available at the lot lines. Two 60 foot lots & one 69 foot corner lot allowing for possibility of triple car garages. Situated in a highly sought after neighbourhood close to shopping, schools, parks & minutes from 401 &transit options. Development levy is exempt for one building lot, reducing the overall cost. Rare opportunity to acquire 3 prime building lots in the heart of Whitby ready for luxury detached homes. All studies & reports available upon request. Please do not walk the property without an appointment. (id:61476)
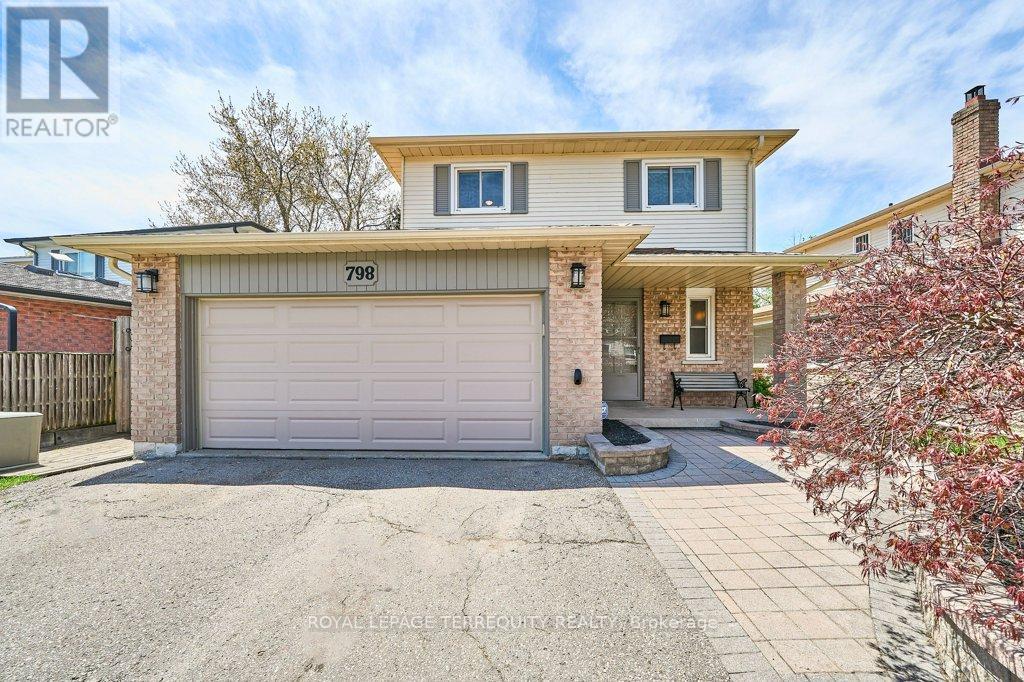
798 Greenbriar Drive
Oshawa, Ontario
Welcome to this exceptional family home nestled in one of Oshawa's most sought-after, family-friendly neighbourhoods! Ideally located within walking distance to elementary and secondary schools, parks, and offering quick access to Highways 401 and 407, this home is perfect for growing families and commuters alike. Step inside to a warm and inviting foyer that opens into a spacious living room featuring a cozy wood burning fireplace - the perfect place to relax and unwind. The open concept layout flows seamlessly into the dining area, complete with a walkout to the backyard, making entertaining effortless. The beautifully updated kitchen is sure to impress the chef in the family, showcasing granite countertops, abundant cabinetry, and extensive counter space for meal prep and gathering. A convenient side entrance provides direct access to the deck and garage. Upstairs, you'll find three generously sized bedrooms and two updated bathrooms designed to accommodate the needs of a growing family. The finished lower level offers incredible additional living space, including a large recreation room with games area plus a versatile bonus room ideal for an extra bedroom, home office, gym, studio, or playroom - tailored to suit your lifestyle. Car enthusiasts, hobbyists, and DIYers will appreciate the oversized garage featuring ample built-in storage cabinetry and a separate pony panel with 220V power. Step outside to your private backyard oasis, designed for unforgettable summer entertaining. Enjoy cooling off in the sport pool, complete with a cabana featuring separate his/hers change rooms, or host outdoor movie nights under the stars with family and friends. This truly is an entertainer's dream and a wonderful place to call home - don't miss your opportunity to make it yours! (id:61476)
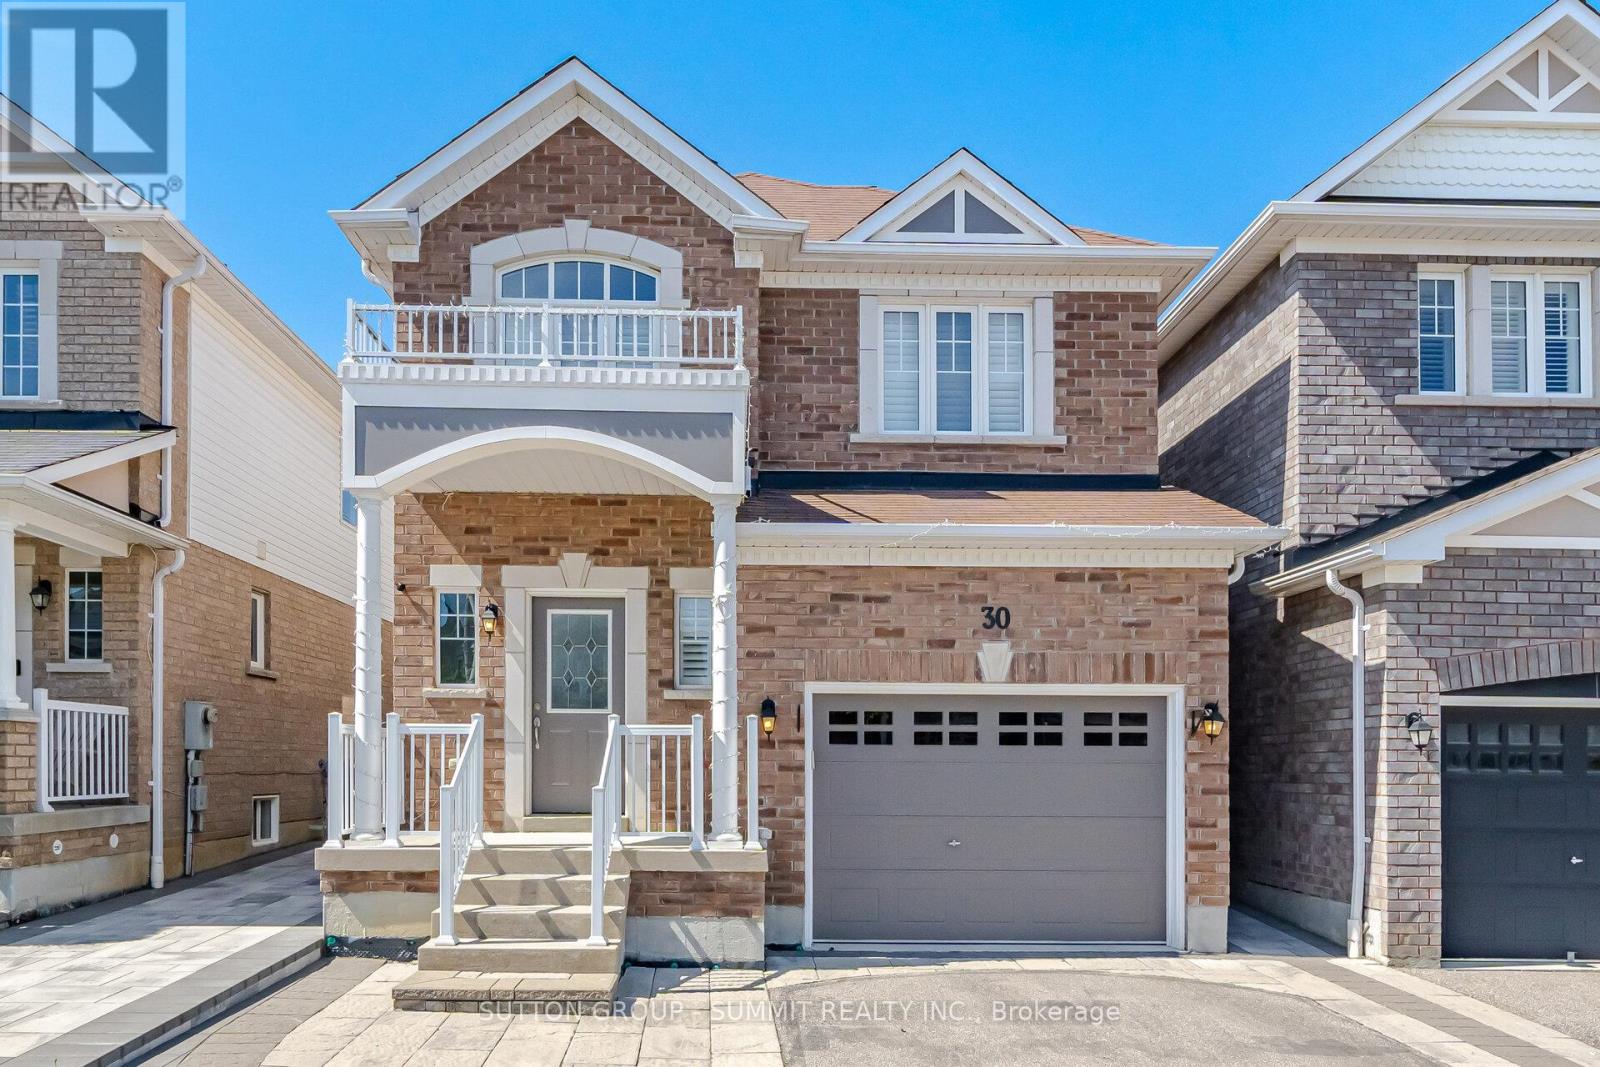
30 Mccourt Drive
Ajax, Ontario
Welcome to this Modern 4-bedroom Detached John Boddy masterpiece in highly coveted South East Ajax. Designed with a sun-drenched open layout, this home beautifully merges classic craftsmanship with tasteful, upscale finishes. The gourmet kitchen features sleek quartz countertops, built-in appliances, and a spacious walk-in pantry. Premium details include smooth ceilings, custom LED lighting, rich hardwoods, California shutters, and central CVAC. The expansive primary suite offers a walk-in closet with Built In Shelving and a 5-piece ensuite. Extensively updated in 2025 with a new A/C, an owned tankless water heater, and fresh interlocking. Positioned on a deep, fenced lot just moments from lakeside trails, golf, schools, GO transit, and the 401. (id:61476)
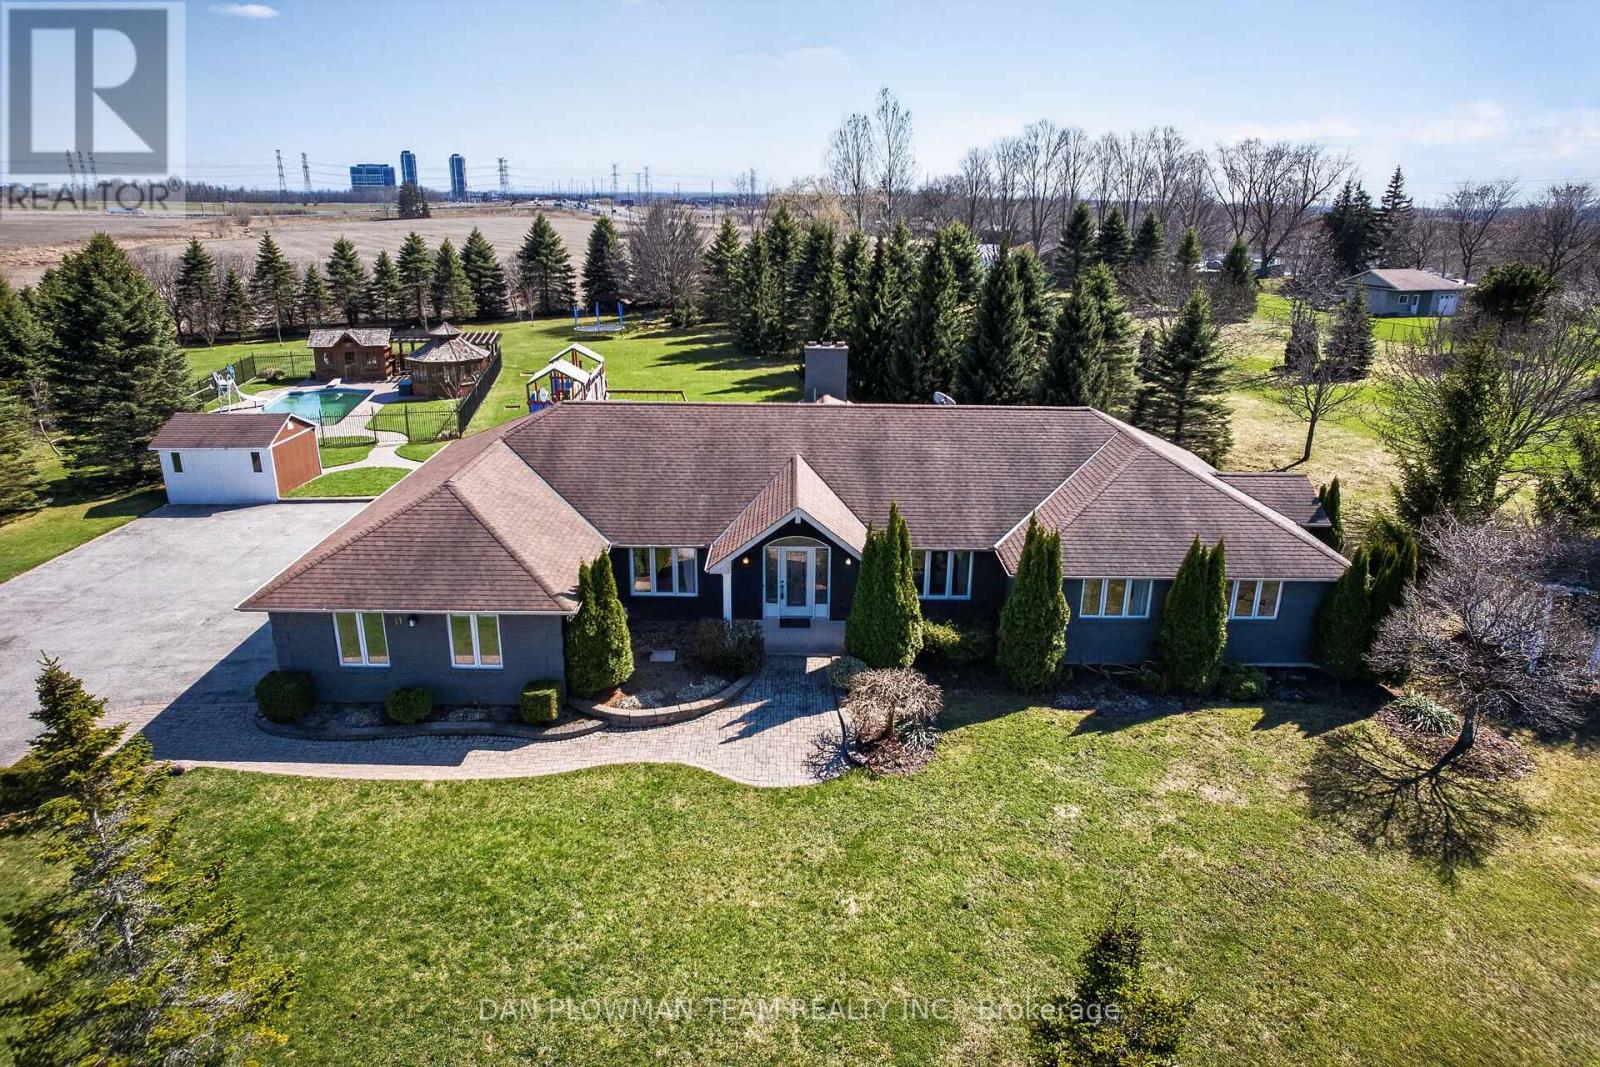
11 Steepleview Court
Oshawa, Ontario
An Extraordinary Custom-Built Bungalow Set On An Expansive 1.49-Acre Estate In Columbus, One Of Oshawa's Most Prestigious Enclaves. Boasting Over 5,000 Sq Ft Of Meticulously Finished Living Space, This Remarkable Residence Seamlessly Blends Timeless Elegance With Modern Luxury - Offering A Private Retreat Just Minutes From City Conveniences. The Main Level Showcases Impeccable Craftsmanship And Thoughtful Design, Featuring Four Spacious Bedrooms And An Exceptional Layout Tailored For Both Refined Living And Effortless Entertaining. A Grand Family Room Anchors The Home With Warmth And Sophistication, While A Formal Dining Room And Private Office Provide The Perfect Spaces For Elegant Gatherings And Productive Work-From-Home Living. The Fully Finished Basement Elevates The Home's Versatility, Offering Three Additional Bedrooms, A Sprawling Recreation Area, And A Custom Bar-Ideal For Hosting Guests Or Creating A Luxurious Multi-Generational Living Space. Outdoors, Experience A True Resort-Inspired Setting. The Beautifully Landscaped Grounds Showcase A Stunning Heated Saltwater Inground Pool, Complemented By A Private Cabana And A Charming Gazebo - Creating Multiple Spaces To Relax, Entertain, And Unwind In Complete Privacy. This Thoughtfully Designed Outdoor Oasis Delivers Both Luxury And Comfort, Perfect For Enjoying Long Summer Days And Elegant Evening Gatherings. Car Enthusiasts And Entertainers Alike Will Appreciate The Impressive Three-Car Garage And An Expansive Driveway With Parking For Up To 20 Vehicles - An Exceptional Feature Rarely Found, Offering Both Convenience And Prestige For Hosting On A Grand Scale. A Rare Offering Where Space, Privacy, And Elevated Living Converge - Crafted For Those Who Expect Nothing But The Finest. (id:61476)
2 Dolby Crescent
Ajax, Ontario
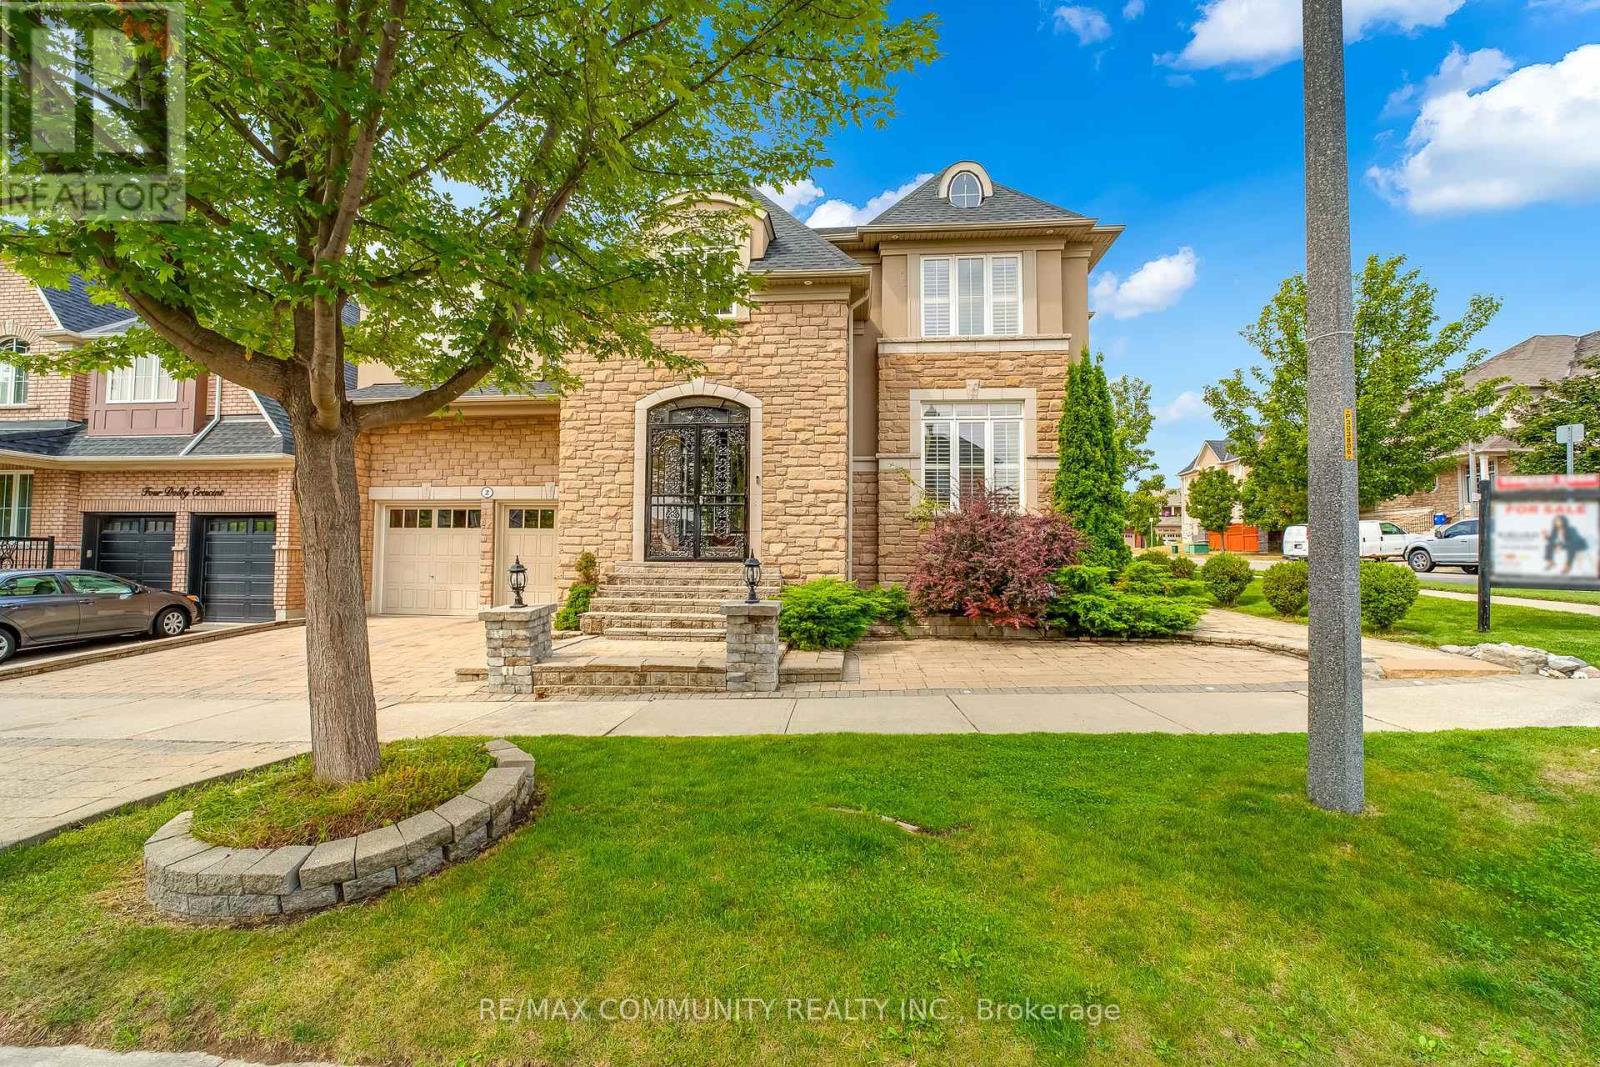
Welcome to this exceptional residence, proudly situated on a premium corner lot and offering nearly 4,000 sq ft of refined living space. This stunning 5-bedroom home, featuring a versatile main floor guest room, seamlessly blends timeless design with modern luxury. The grand open-concept main level showcases soaring 10-ft ceilings, elegant waffle ceiling details, and upscale finishes throughout-perfect for both everyday living and sophisticated entertaining. At the heart of the home is a chef-inspired kitchen complete with a 36" gas range, built-in 60" refrigerator, and a stylish chef's bar, ideal for gatherings and family meals. The main floor guest room provides added flexibility for extended family, overnight guests, or a private home office. Upstairs, you'll find five generously sized bedrooms, including a luxurious primary retreat with crown molding, dual walk-in closets, and a spa-like ensuite featuring a freestanding tub and custom glass shower. Additional highlights include hardwood flooring throughout, oversized windows that fill the home with natural light, and designer lighting that enhances every space. Ideally located just minutes from top-rated schools and the prestigious Deer Creek Golf & Country Club, with quick access to Hwy 412, this remarkable home offers the perfect blend of elegance, comfort, and convenience-an exceptional opportunity not to be missed. (id:61476)
Lot C - 00 Jamieson Road N
Port Hope, Ontario
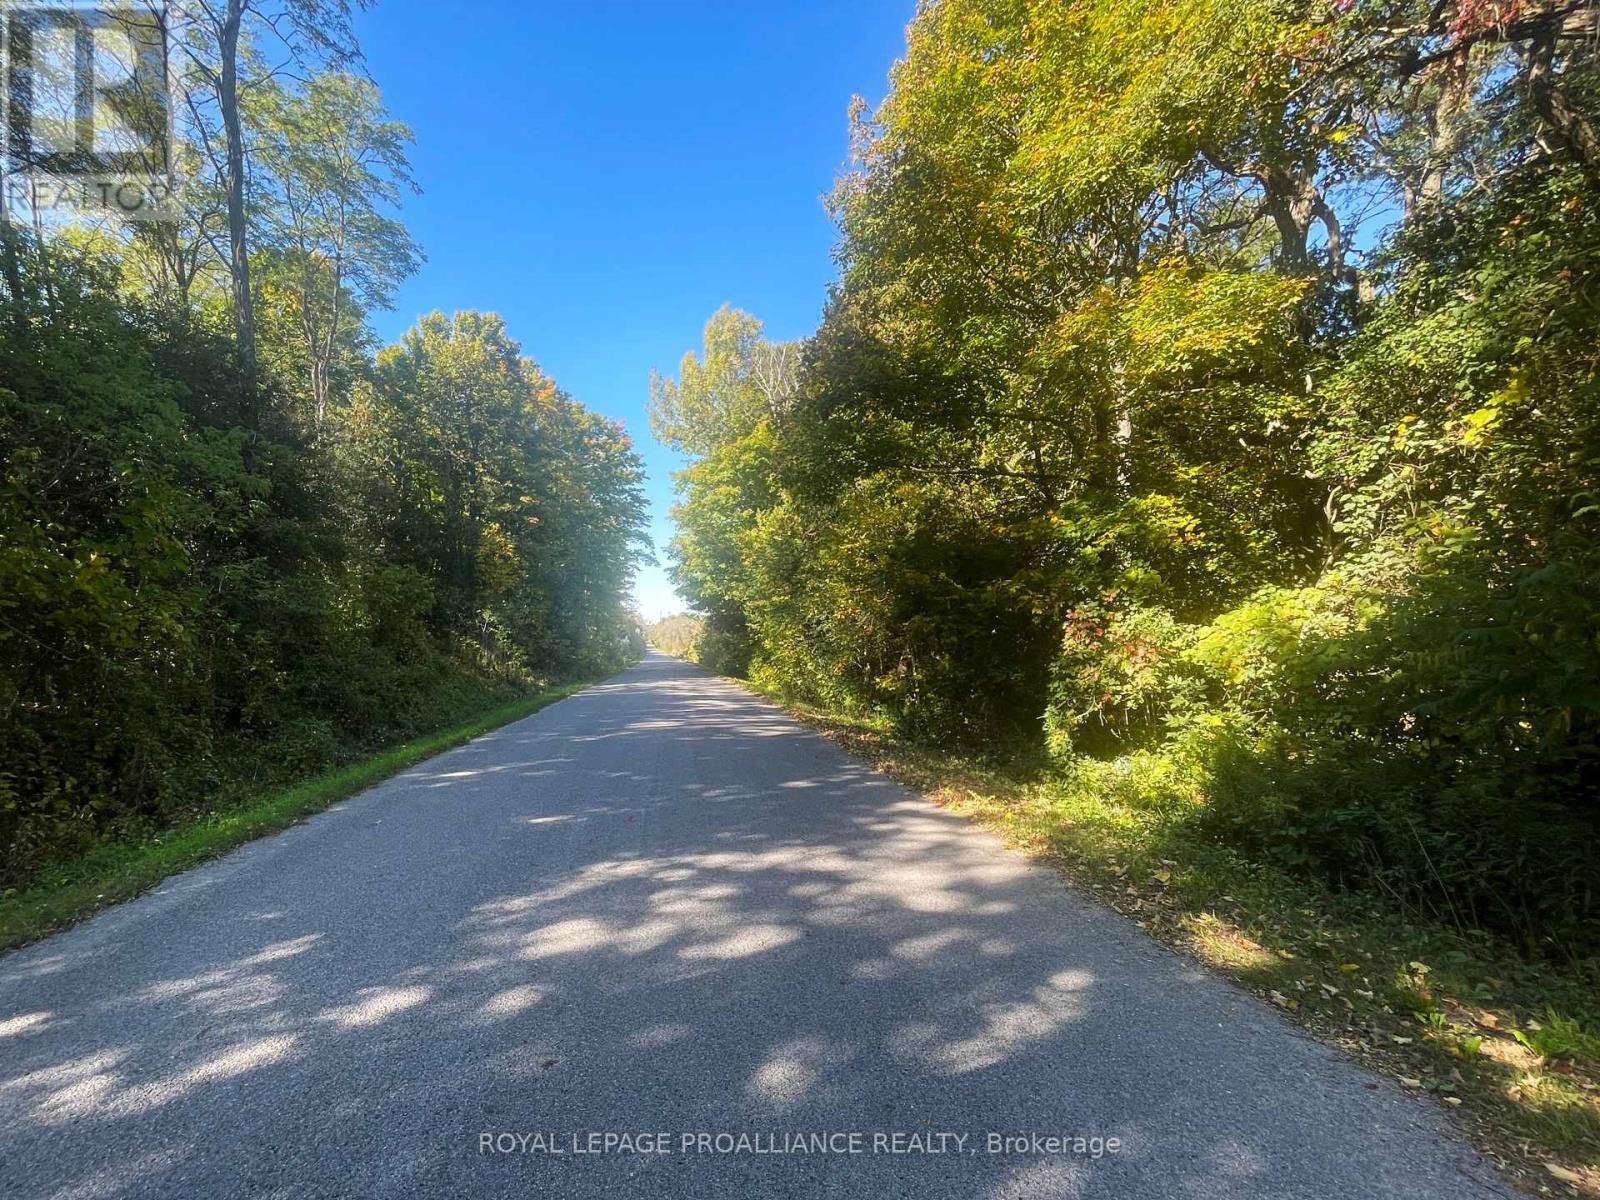
Lot C, another gem in the Northumberland Hills, presents an enticing opportunity to build your own homestead on 25.841 acres of stunning landscape. This parcel features approximately 8 acres of fertile, organic farmland, allowing for diverse agricultural pursuits. The enchanting maple woods, beautiful pines, and a coniferous plot at the road frontage add character and charm to this property, while a lovely pond at the back enhances its allure. With a good 836.38' municipal road frontage and just 10 minutes down the road from Port Hope & Lake Ontario, this location is perfect for those wanting a peaceful retreat without sacrificing convenience. The gentle slope of the land suggests multiple building sites, including potential for a walkout basement, providing privacy and breathtaking views of the surrounding area. Imagine living a life where you can raise chickens, keep a horse, or simply enjoy the tranquility of nature right outside your door. The proximity to Lake Ontario and local water amenities opens up endless possibilities for sailing and outdoor activities. Building your homestead on Lot C means investing in a lifestyle that celebrates the beauty of nature while enjoying the comforts of modern living. Embrace the chance to create your own sanctuary in this idyllic part of Northumberland! This serene oasis is located only a 60 minute drive east of Toronto, or catch the train in Cobourg for relaxed commuting. (id:61476)
51 Applewood Drive
Brighton, Ontario
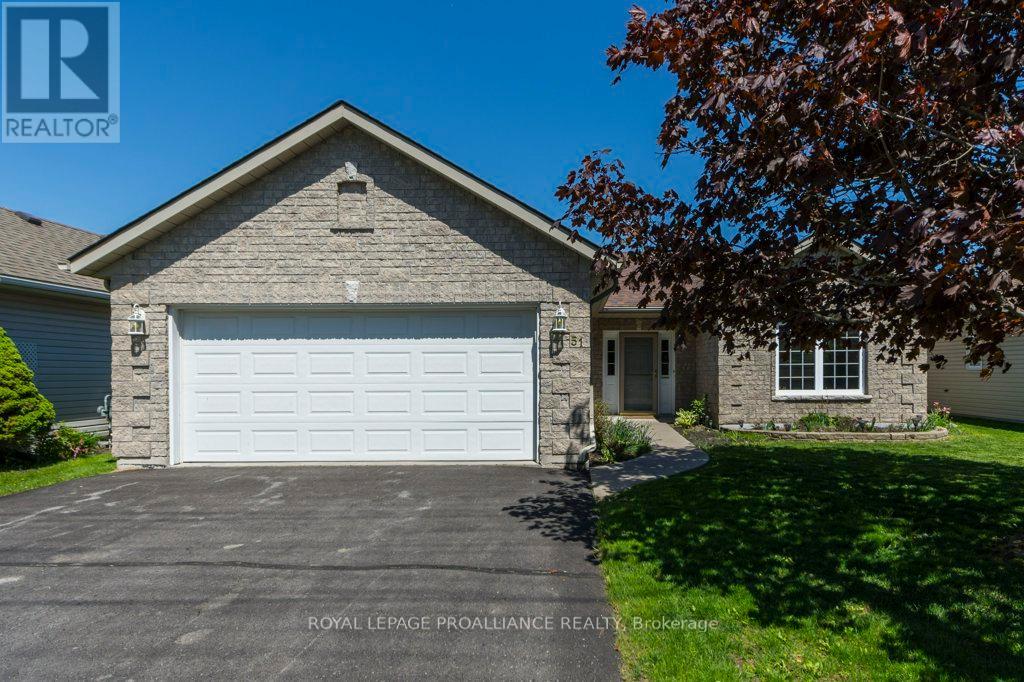
Enjoy beautiful main-floor living in this well appointed 2 bedroom, 2 bath home featuring open concept Kitchen, huge Breakfast Bar, Dining Area and spacious Living Room. The bright four season sunroom with fireplace offers the perfect space to relax or entertain year round. The primary bedroom includes a private 4 piece ensuite and main floor laundry adds to everyday convenience. Step outside to a fenced backyard, ideal for quite mornings or hosting guests. (id:61476)
4 Coryell Street
Scugog, Ontario
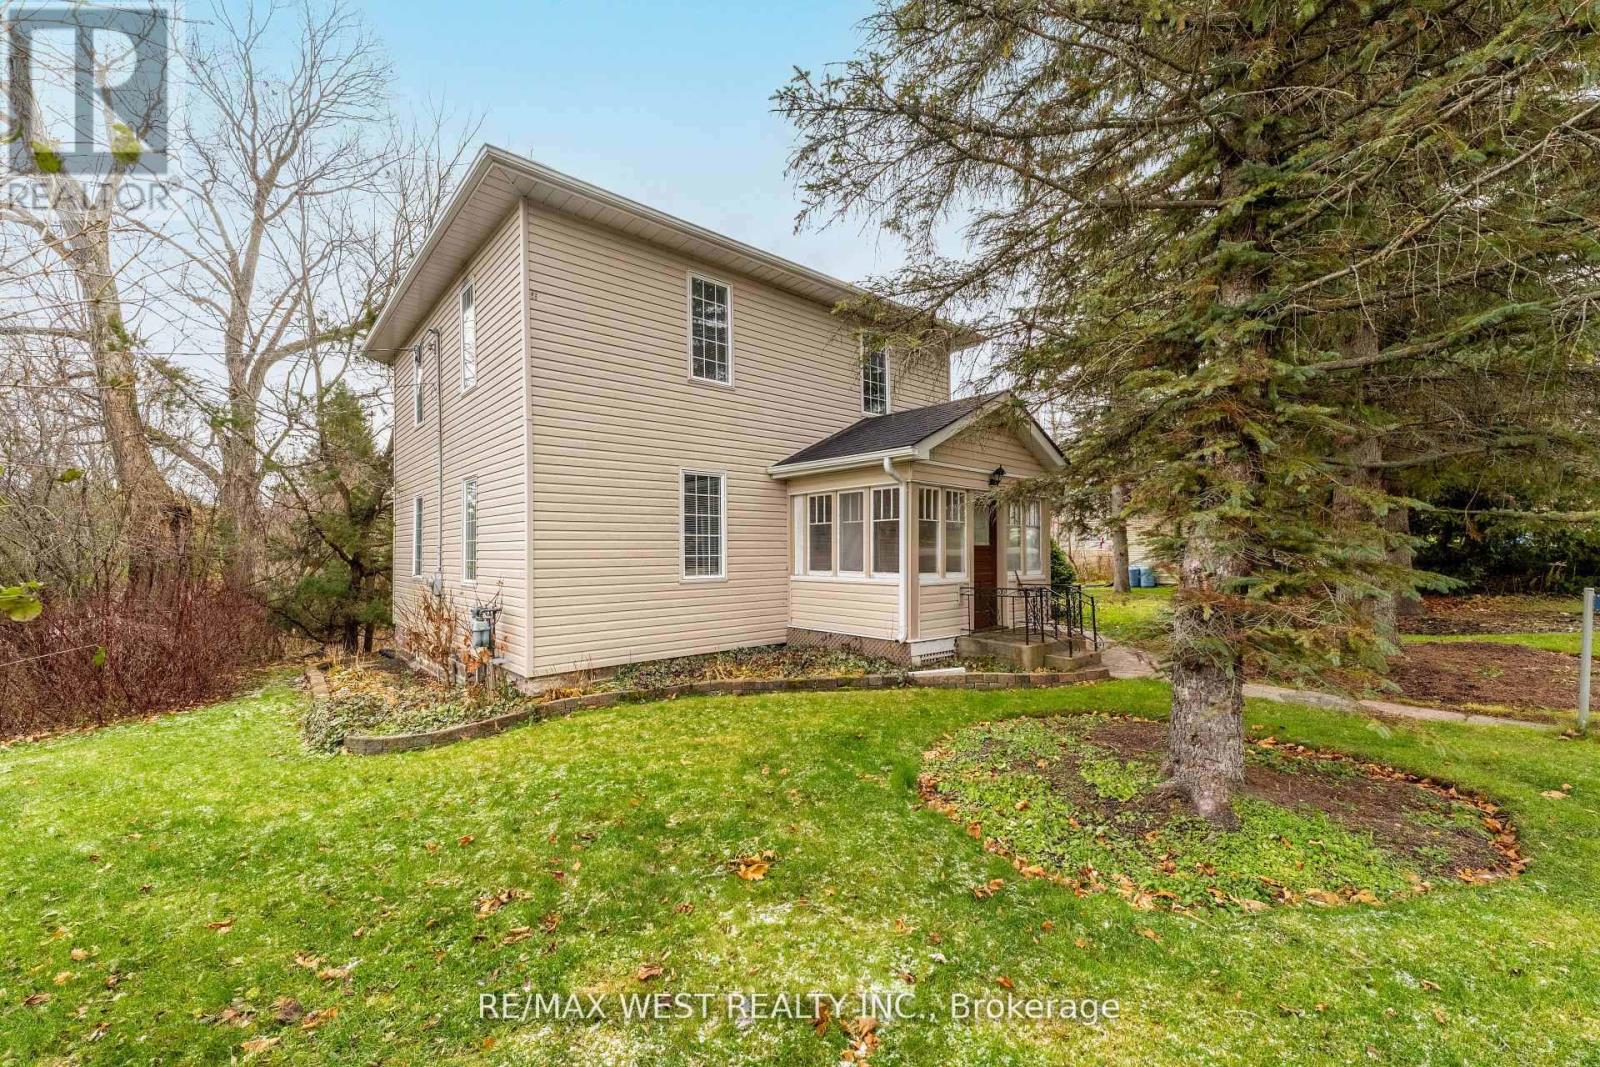
Riverfront Living in Charming Seagrave! Escape to the peaceful beauty of Seagrave with this rare 1.28-acre direct waterfront property on the scenic Nonquon River! Nestled in a picturesque small-town setting, this spacious century home offers endless potential and stunning outdoor living. Originally a 4 bedroom converted into a spacious 2-bedroom layout, this character-filled home includes a cozy enclosed porch, convenient main floor mudroom with 2-piece bath, and separate entrance for added flexibility. Step outside to the massive wrap-around deck overlooking the expansive yard and tranquil river views - the perfect place to entertain, unwind, or soak in nature. A detached garage/barn adds extra storage and hobby space, while the riverfront lifestyle lets you swim, boat, fish, or simply relax by the water right from your own backyard. Conveniently located just 10 minutes north of Port Perry, 20 minutes to Uxbridge, and only 30 minutes to Highway 407 - enjoy the perfect balance of country charm and commuter convenience. Waterfront living, small-town charm, and endless possibilities await! (id:61476)
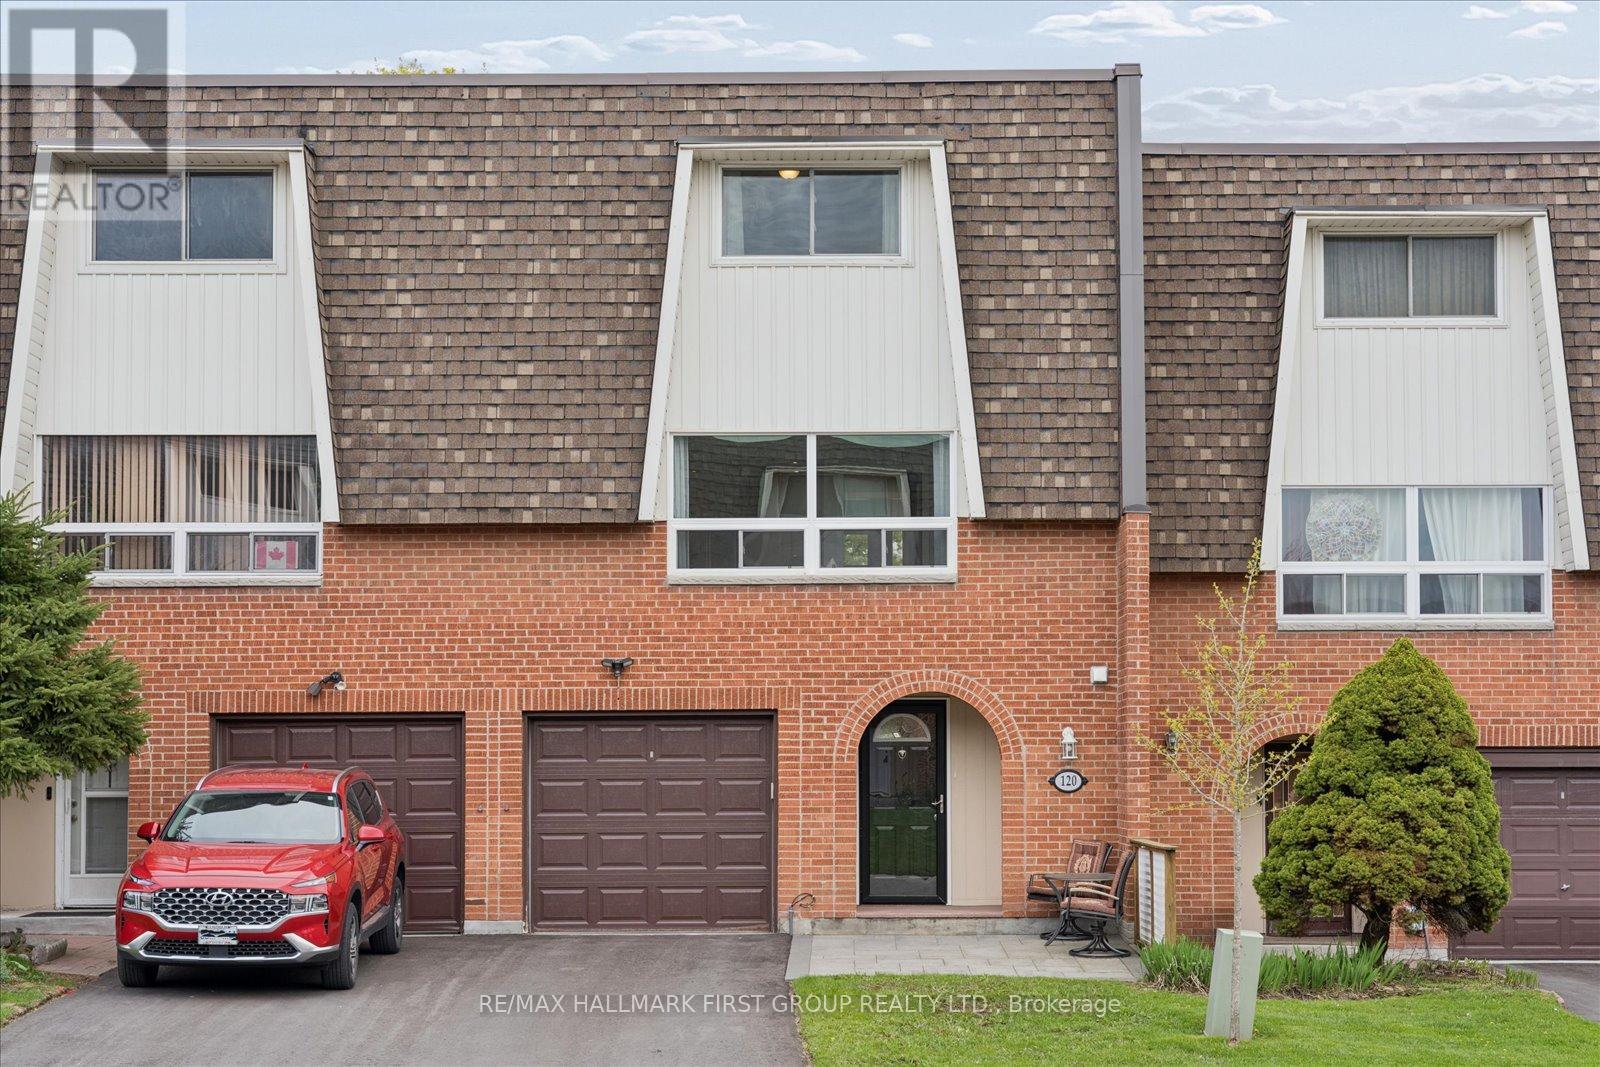
120 Deacon Lane
Ajax, Ontario
Prepare to be Impressed! This Gorgeous, Meticulously Maintained Townhome Is Located In The Highly Desirable Community Of South Ajax. Fully Renovated And Upgraded From Top To Bottom, No Detail Has Been Overlooked. The Main Level Features A Bright Family Room With Crown Moulding, Pot Lights, And A Convenient Walk-Out to the Yard. The Second Level Boasts A Spacious, Light-Filled L-Shaped Living Room, An Upgraded Eat-In Kitchen, And A Dining Area With A Walk-Out To Deck. Head Outside To Your Beautifully Landscaped, Fully Fenced Backyard Oasis Complete With A Spacious Deck-Perfect For Entertaining. Upstairs, Enjoy A Well-Appointed Primary Bedroom With Double Closets, Alongside Beautifully Upgraded Bathrooms. Featuring Hardwood Floors throughout, Crown Mouldings, and Pot Lights, This Home Is Move-In Ready and Genuinely Cared For. True Pride Of Ownership! (id:61476)
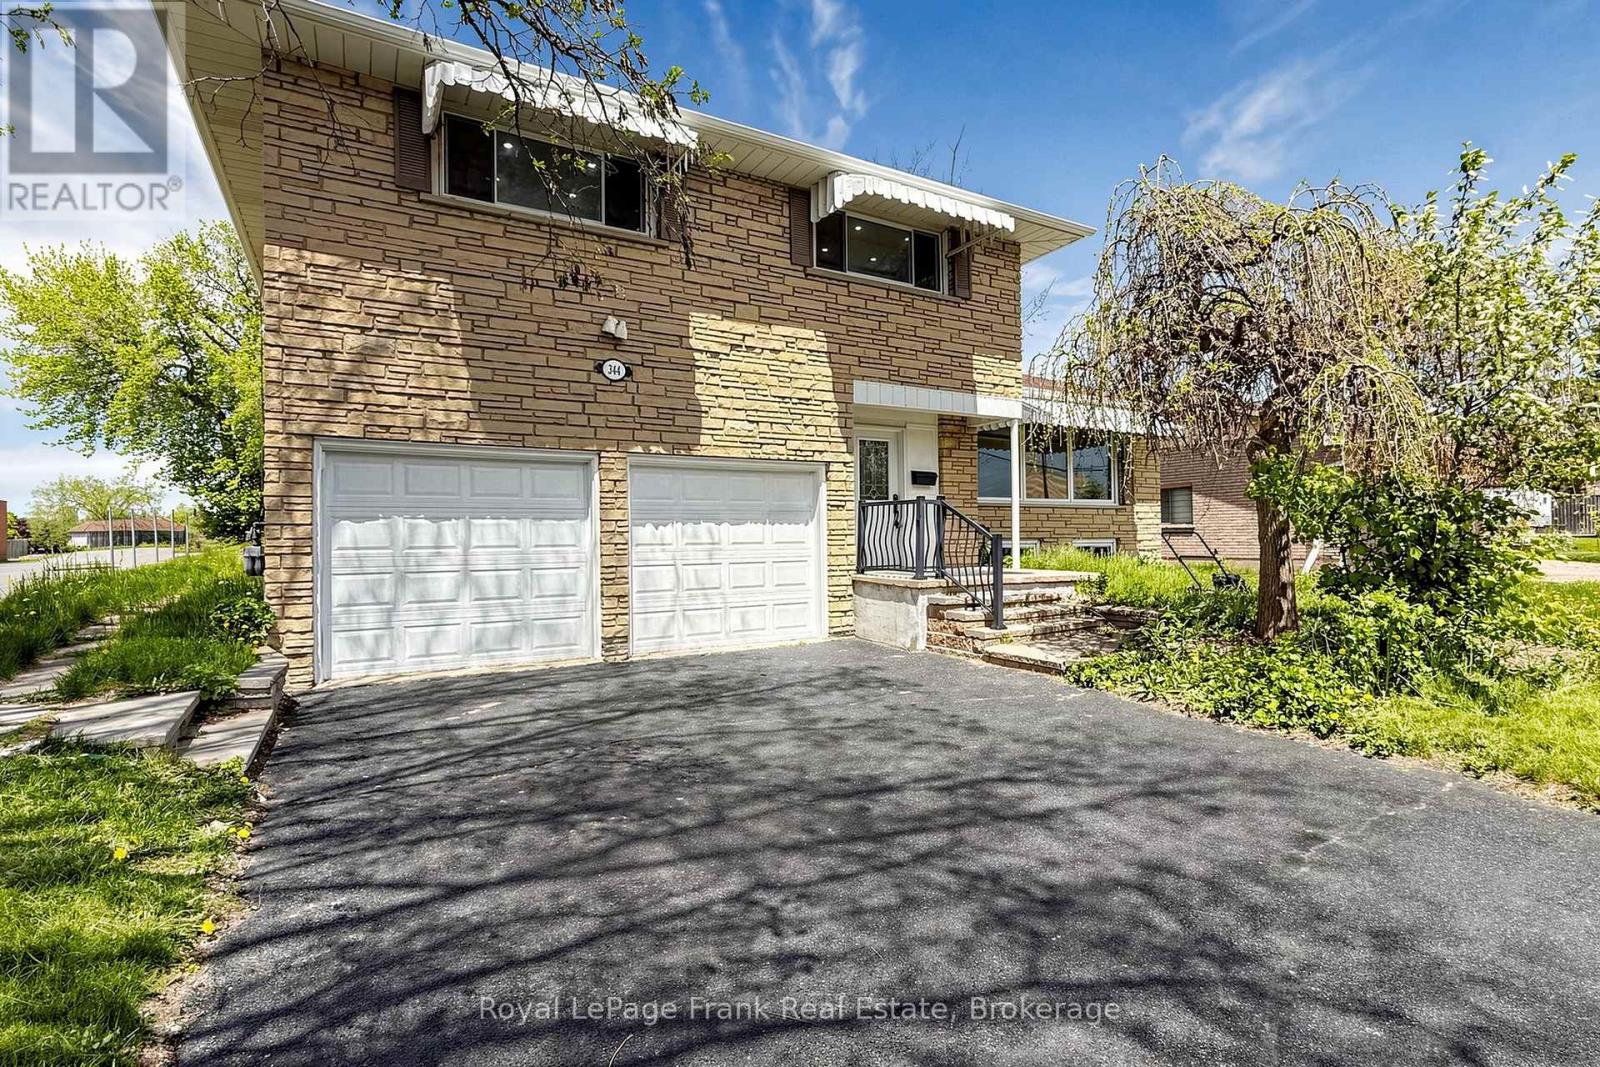
344 Rossland Road E
Oshawa, Ontario
Welcome to 344 Rossland Road East, Oshawa, a stunningly renovated detached home with a double-car garage, perfect for a large family or multi-generational living. This spacious property offers three bright bedrooms and three modern washrooms, Fully finished basement with two additional bedrooms and two washrooms. Every inch of this home has been thoughtfully updated-new flooring, a brand-new kitchen, and fresh appliances throughout. Over $120,000 in upgrades have been invested, ensuring a modern, turn-key living experience. Both the main floor and basement have their own separate laundry, and the basement features a private entrance, making it ideal for extended family. The expansive driveway accommodates over six cars, and the home is ideally situated close to top schools, parks, and all essential amenities. Don't miss this rare opportunity to own a turnkey gem in a prime Oshawa location! (id:61476)
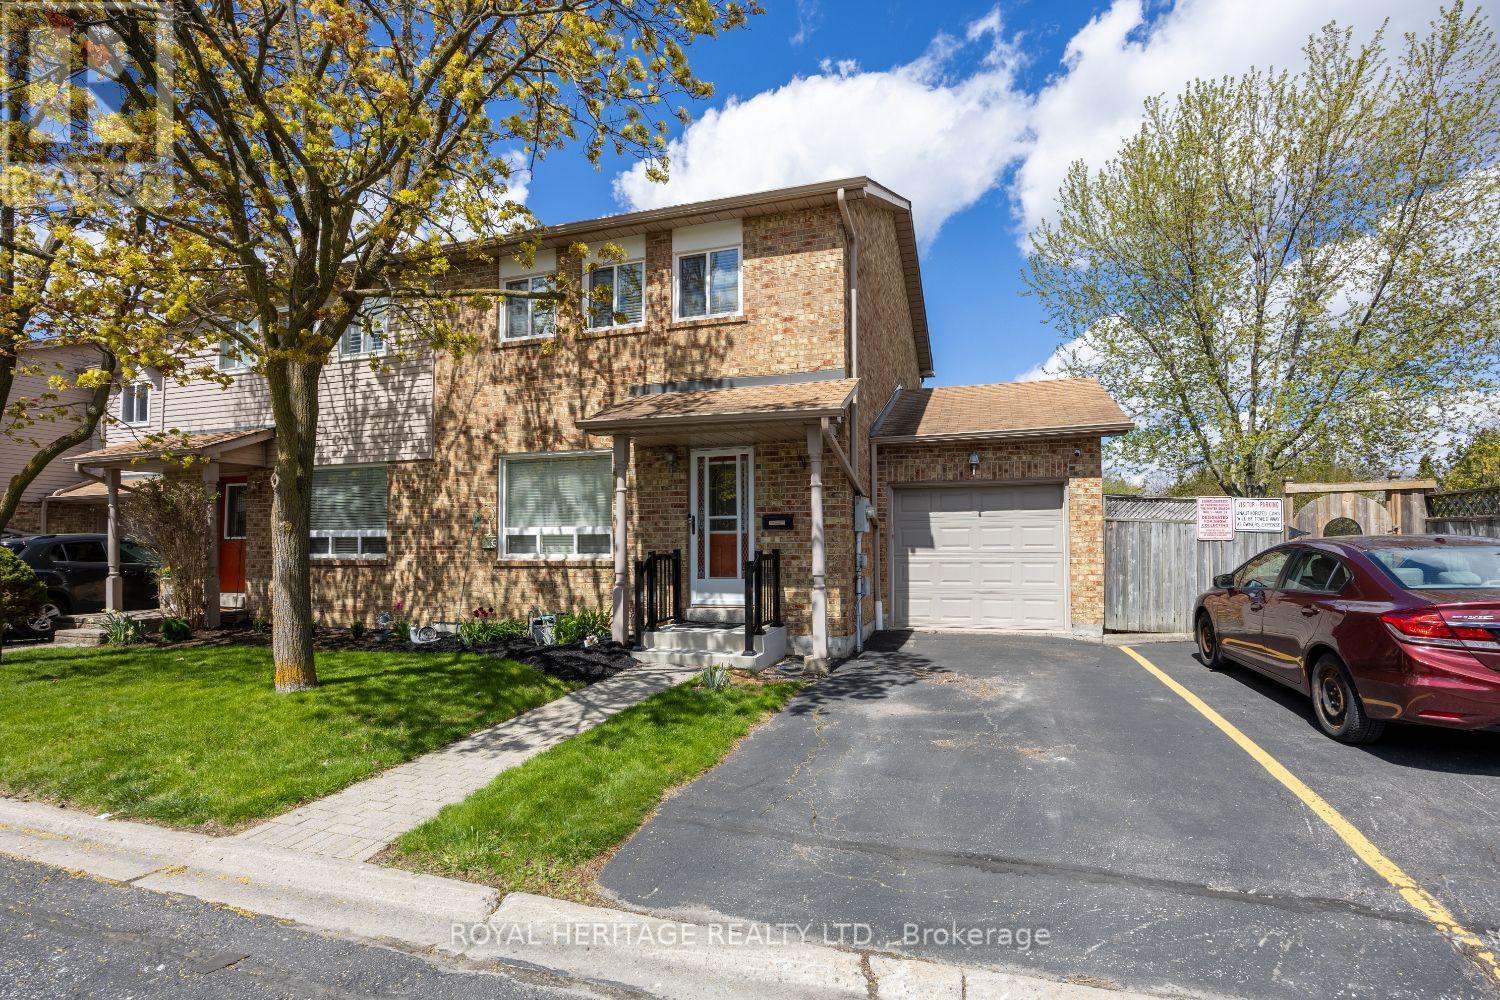
14 - 1640 Nichol Avenue S
Whitby, Ontario
Welcome to 1460 Nichol #14 this end unit townhome is spacious and finished on all levels. Approx 1600 Sqft. This 3 bdrm - 2 bath all brick sits on a large corner lot, with a spacious back and side yard onto the Ravine. Single car garage with visitor parking beside your exclusive drive. Garage door access to backyard. Carpet free home. Hwt Rental is 3 yrs old. Furnace/A/c Humidifier installed in July 2025 under contract with Enercare. Seller will pay out on closing. Close to 401, and all amenities. Whitby/Oshawa Border. (id:61476)
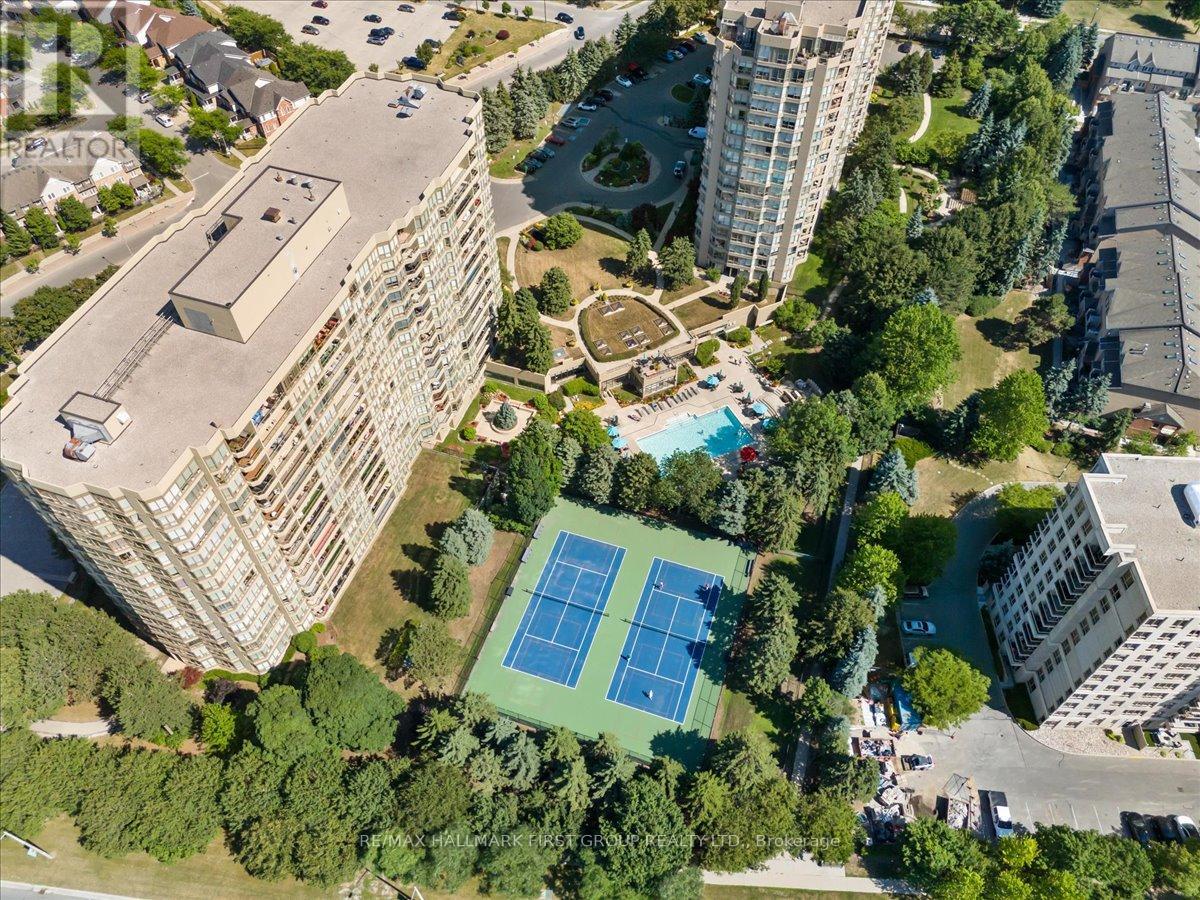
630 - 1880 Valley Farm Road
Pickering, Ontario
Welcome to 1880 Valley Farm - one of Pickering's most sought-after condominium communities. *Complete with 2 tandem underground parking spaces and a storage locker.* Suite 630 at Discovery Place has been tastefully renovated, offering a turnkey lifestyle. Step inside to stylish vinyl flooring throughout, leading into a renovated kitchen featuring stainless steel appliances, a custom backsplash, and built-in pantry for optimal storage. Overlooking the open-concept living and dining areas, the kitchen is perfectly designed for both everyday living and effortless entertaining. A dedicated dining area comfortably fits a full dining set and flows seamlessly into the sun-filled living room with walkout to a covered east-facing balcony - the perfect spot to enjoy morning coffees. The split-bedroom layout offers privacy and functionality, featuring an oversized primary retreat with a large walk-in closet and a beautifully updated 4-piece ensuite. Connected to the primary bedroom is a bright and versatile den/solarium with floor-to-ceiling windows - ideal as a home office, media room or reading nook. The spacious second bedroom also features floor-to-ceiling windows and a generous double closet. Additional upgrades include a renovated 3-piece bathroom and ensuite laundry. This well-managed Tridel community offers premium amenities including indoor and outdoor pools, tennis courts, billiards, library, fitness centre, and an active social calendar of events and activities. With attentive on-site management and a warm community atmosphere, this building offers the perfect balance of privacy and connection. *All-inclusive maintenance fees cover heat, hydro, water, internet, cable TV, parking, locker, and use of all amenities - truly condo living at its finest. Move-in and enjoy! (id:61476)
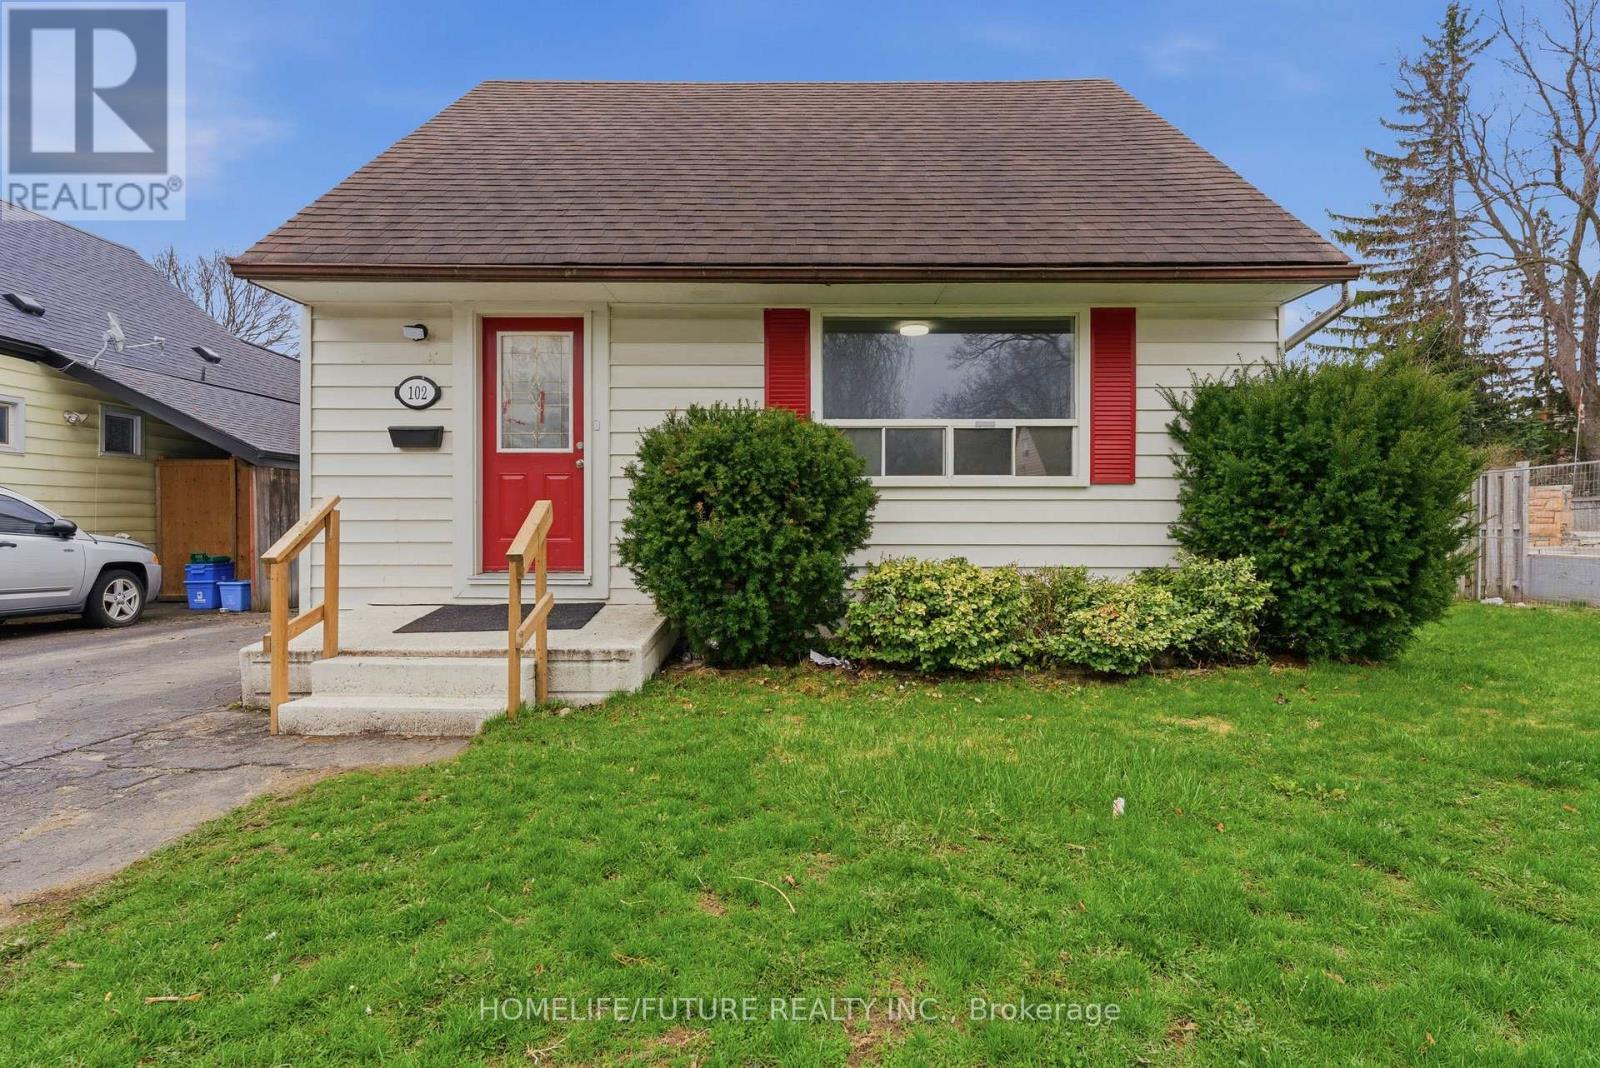
102 Kings Crescent
Ajax, Ontario
Fully Renovated Detached Home On A Rare Premium Lot Backing Onto Park In The Heart Of Ajax! Brand New Flooring, Brand New Kitchen and Washroom. Enjoy A Private, Fully Fenced Backyard With Patio & Hot Tub Perfect For Entertaining Or Relaxing. This Versatile Home Features 4 Bedrooms, 3 Bathrooms, & A Bright Sunroom-Ideal For Extended Family Or In-Law Suite Potential with brand new carpet. Parking For 4 Vehicles. Conveniently Located Near Hwy 401 Go Transit & Durham Transit. Walking Distance To Schools, Hospitals Rec Centre, Library, Shopping & More. Situated In A Mature, Family-Friendly Neighbourhood. Flexible Closing Available! (id:61476)
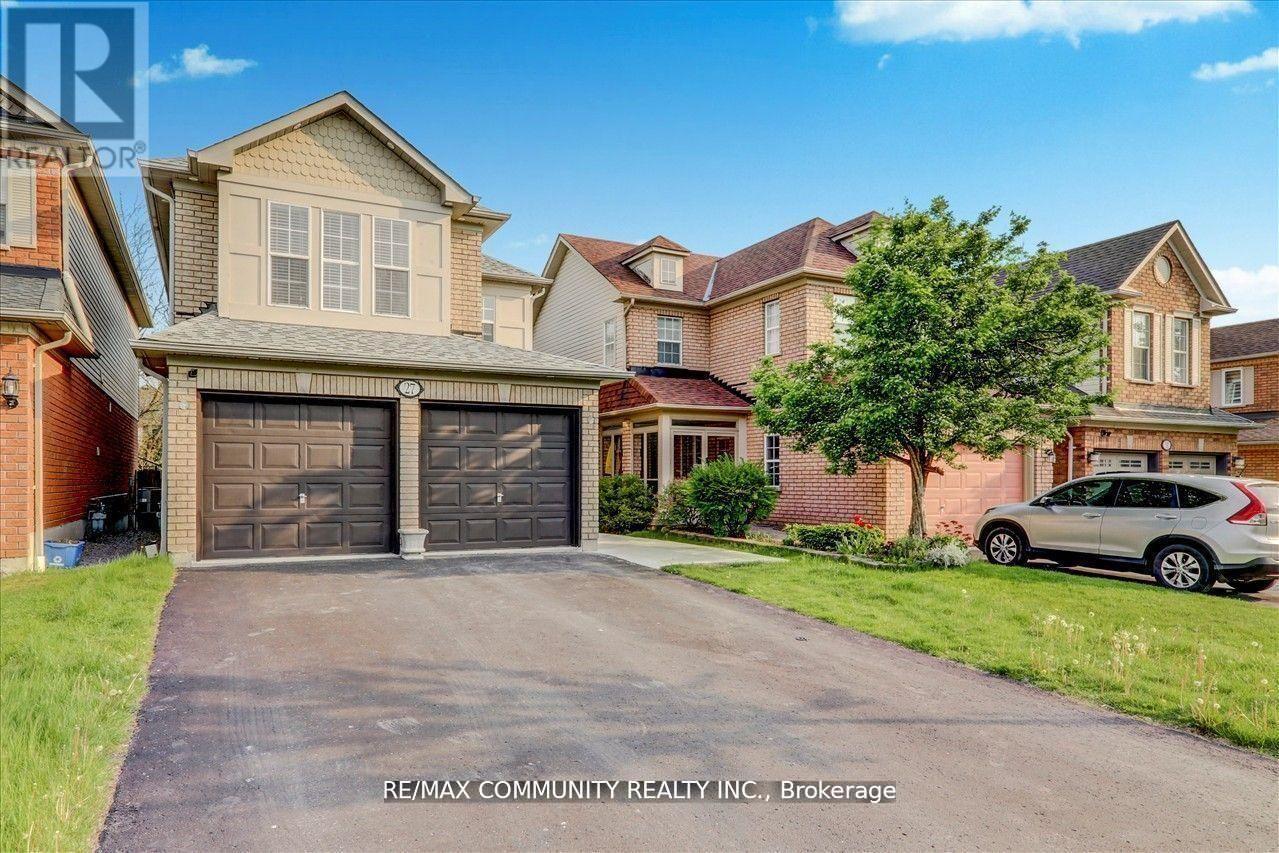
27 Merchants Avenue
Whitby, Ontario
Double garage home in the community of Williamsburg. Convenient location within minutes to Bus route, Hwy 412 & 407. Fully renovated kitchen (2022) , New engineered hardwood and tiles on main floor (2022) , Large deck and New concrete patio (2022), New kitchen cabinets, quartz counters, backsplash and appliances (2022) Interior and exterior pot lights (2022), Roof (2017) , Broadloom(2022), Just painted (2026) ** This is a linked property.** (id:61476)
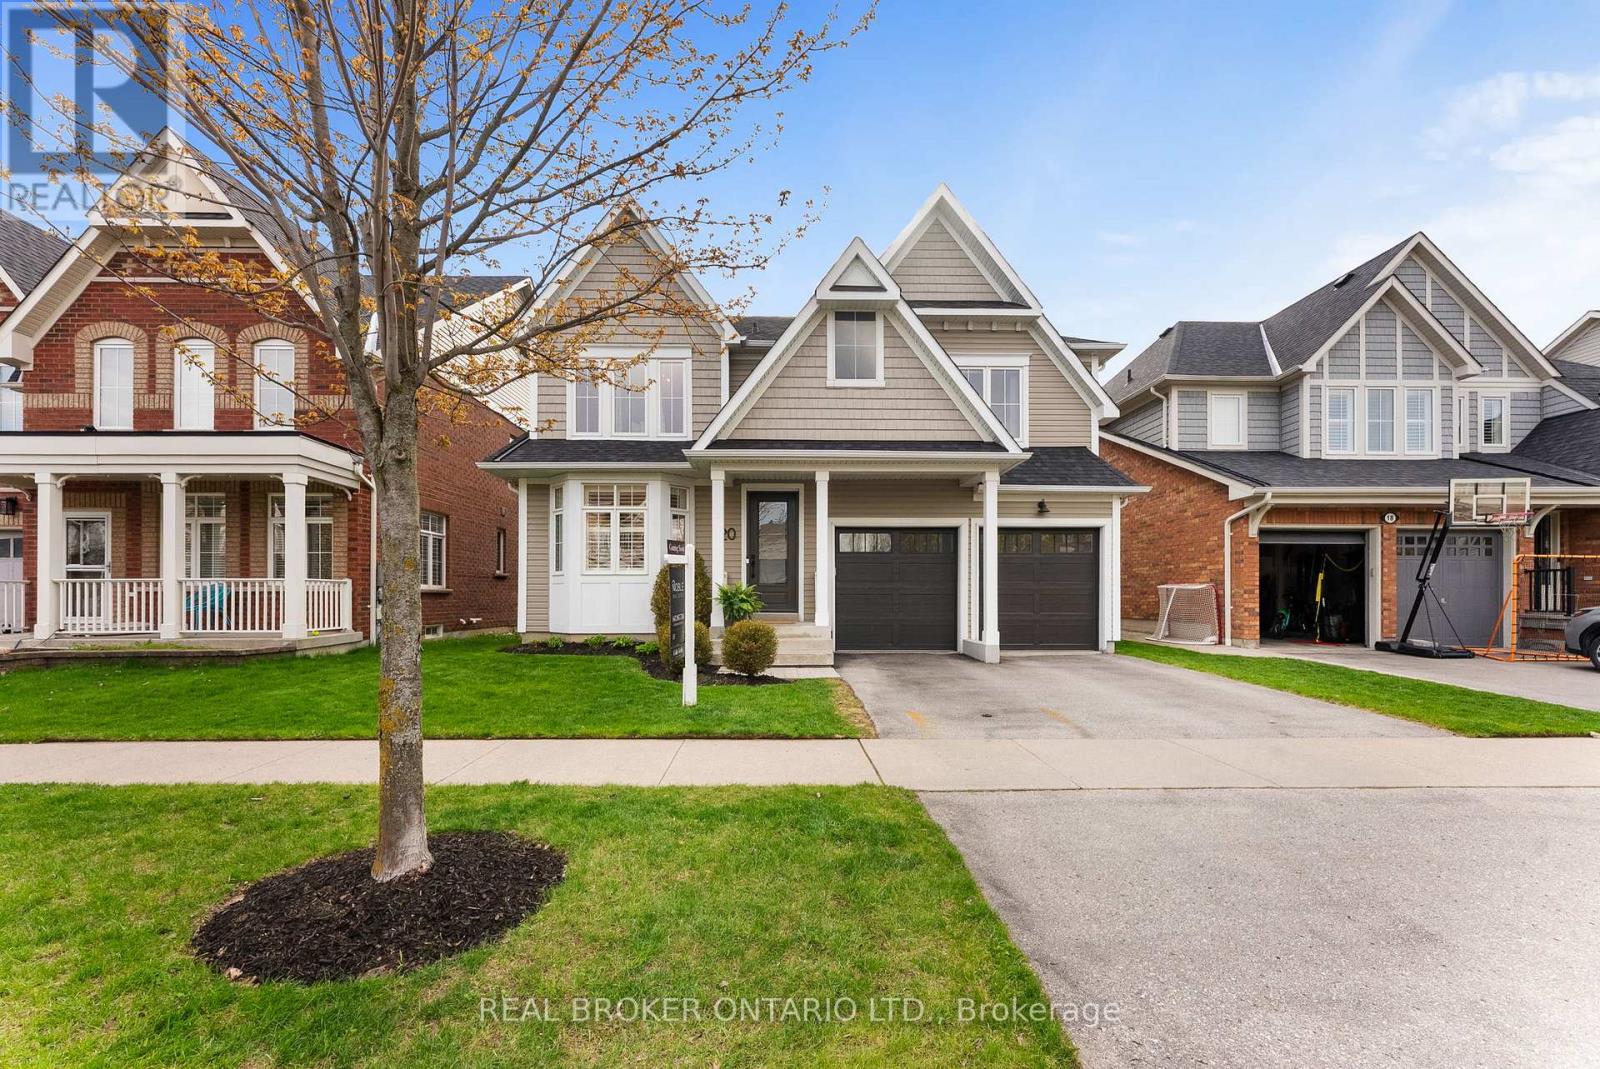
20 Denbury Court
Whitby, Ontario
Welcome to one of Brooklin's most exclusive family enclaves - prestigious Denbury Court. Rarely do homes become available on one of the few true courts in the community, especially one that offers this level of luxury, space, and modern updates. Designed for growing families who refuse to compromise, this stunning home delivers the perfect blend of functionality, style, and everyday comfort in one of Whitby's most sought-after neighbourhoods. Featuring 4 spacious bedrooms above grade, including 2 bedrooms with their own ensuites, plus 2 additional bedrooms in the fully finished basement, there is truly room for everyone. The thoughtfully designed layout includes the highly desirable second-floor laundry room and an incredible custom mudroom that makes busy family life effortless. The stunning updated kitchen showcases quartz countertops, stainless steel appliances, breakfast bar seating, and a bright eat-in area with walkout to your private backyard retreat. Enjoy summer evenings on the new deck complete with pergola, offering the perfect space to relax or entertain. Originally built in 2011, this home has been extensively updated throughout and feels anything but its age. The professionally finished basement (2024) features proper egress windows, adding both functionality and peace of mind. Many major updates to the home have been completed, including a new roof (less than 6 years old), allowing you to simply move in and enjoy. Steps to a brand-new park at the end of the court and only minutes to the new Whitby state-of-the-art community centre, top-ranked schools, shopping, restaurants, and every amenity a family could need. This is the complete package in one of Brooklin's finest family locations. (id:61476)
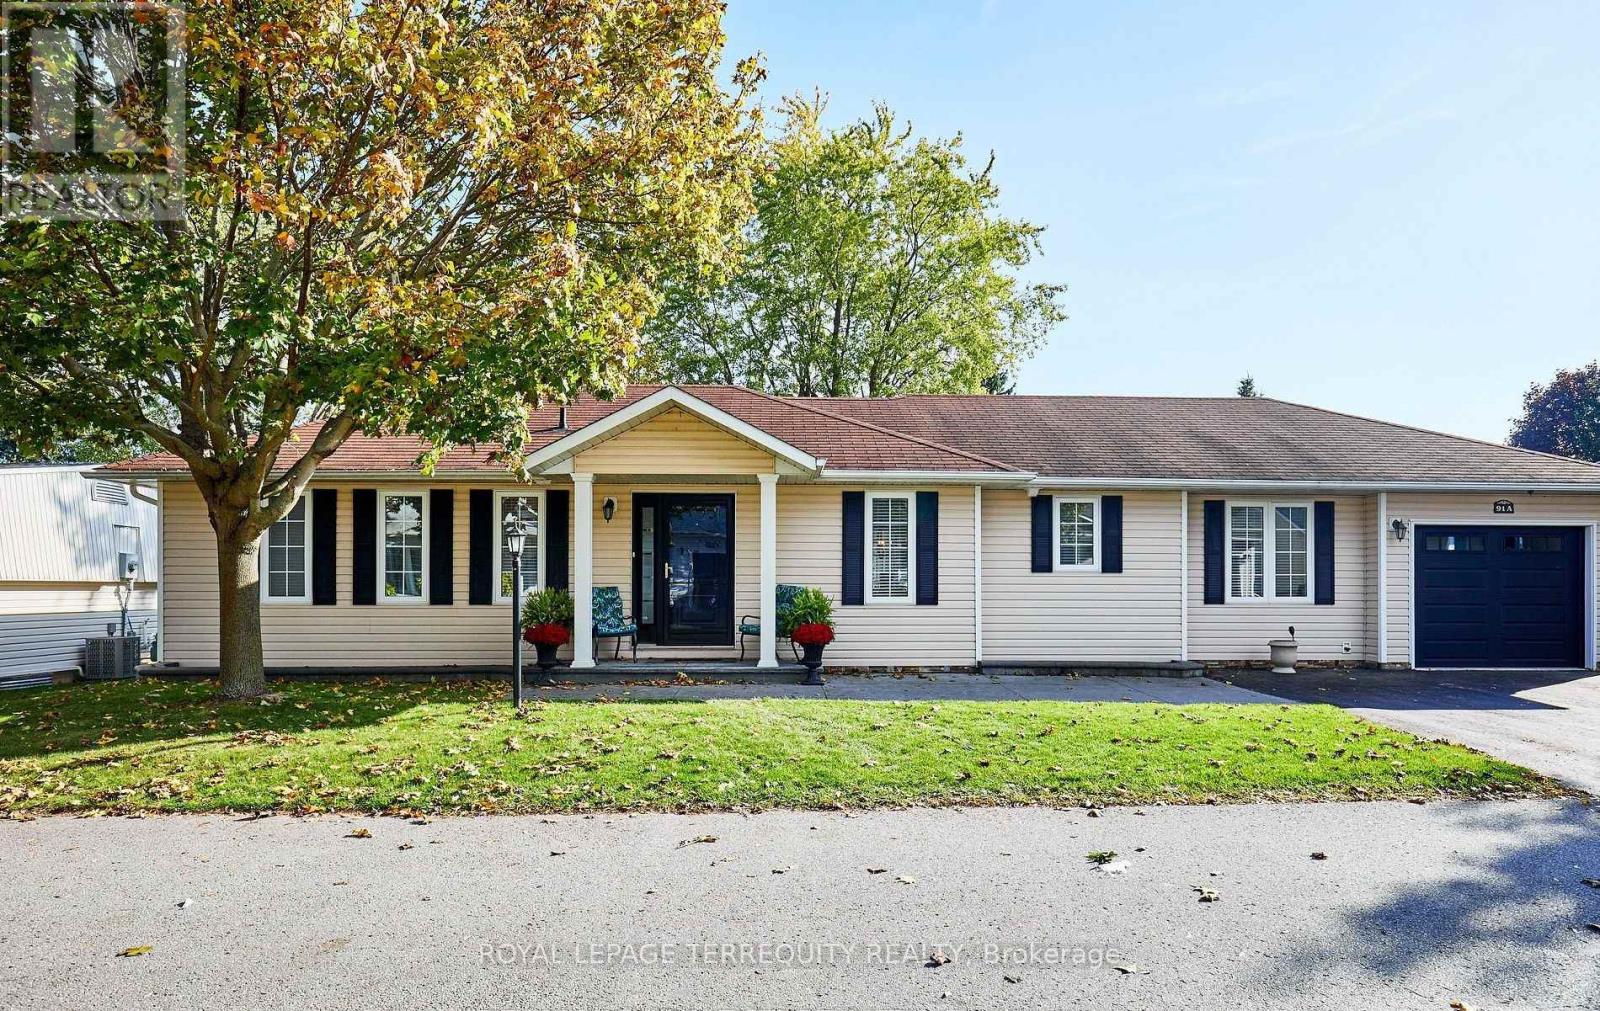
91a Wilmot Trail
Clarington, Ontario
Your wait is over! Discover this spacious bungalow with a fully finished basement and garage in the highly sought-after Wilmot Creek Adult Lifestyle Community on the shores of Lake Ontario. Designed for comfort and connection, this beautifully maintained home features hardwood floors, an open-concept living and dining area ideal for entertaining, and an updated eat-in kitchen with stainless steel appliances, new counters, backsplash, and ceramic flooring. Step outside to a large deck with a covered gazebo, perfect for relaxing after enjoying the community's impressive amenities, including a private golf course, two heated pools, tennis and pickleball courts, fitness center, theatre room, and more. The split-bedroom layout with two full bathrooms ensures privacy and convenience, while the main-floor laundry and private driveway for two cars and a golf cart add to everyday ease. With scenic walking trails, hobby clubs, and Lake Ontario just steps away, 91A Wilmot Creek offers the perfect blend of style, space, and vibrant lifestyle - all just 40 minutes from Toronto. Residents of Wilmot Creek enjoy access to an impressive selection of amenities including a 9-hole golf course, indoor/outdoor pools, sauna, weight room, shuffleboard, woodworking shop, spacious community rooms, rec areas, and countless social activities and events. Experience relaxed lakeside living in one of Durham Region's most sought-after adult lifestyle communities. (id:61476)
112 Goss Lane
Ajax, Ontario
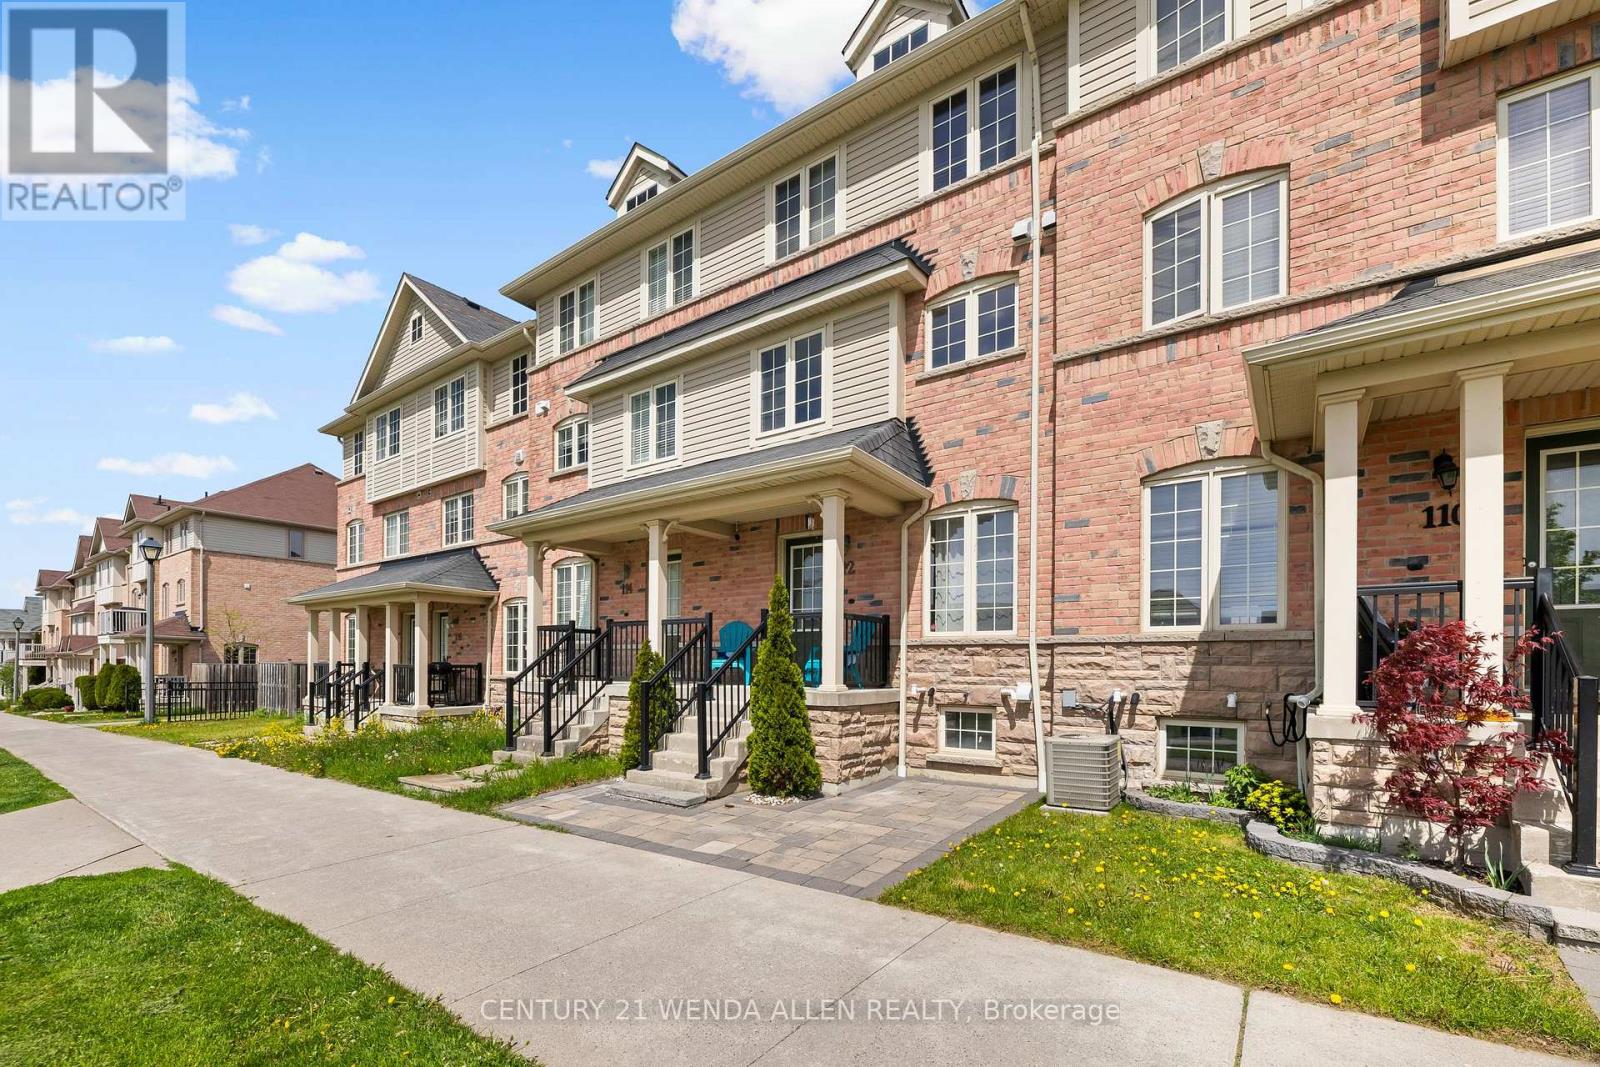
Welcome to the Sundial Community - where an unbeatable lot position puts you steps from the park and playground. This sun-drenched home features a beautifully appointed kitchen perfectly suited for family gatherings and entertaining, with views overlooking the greenspace. Nestled in a sought-after development with a true family-friendly feel. No condo fees. Easy access to the 401, shopping, schools, and a walk-in clinic. Step out and unwind on your private balcony. (id:61476)
11 Durham Street
Whitby, Ontario
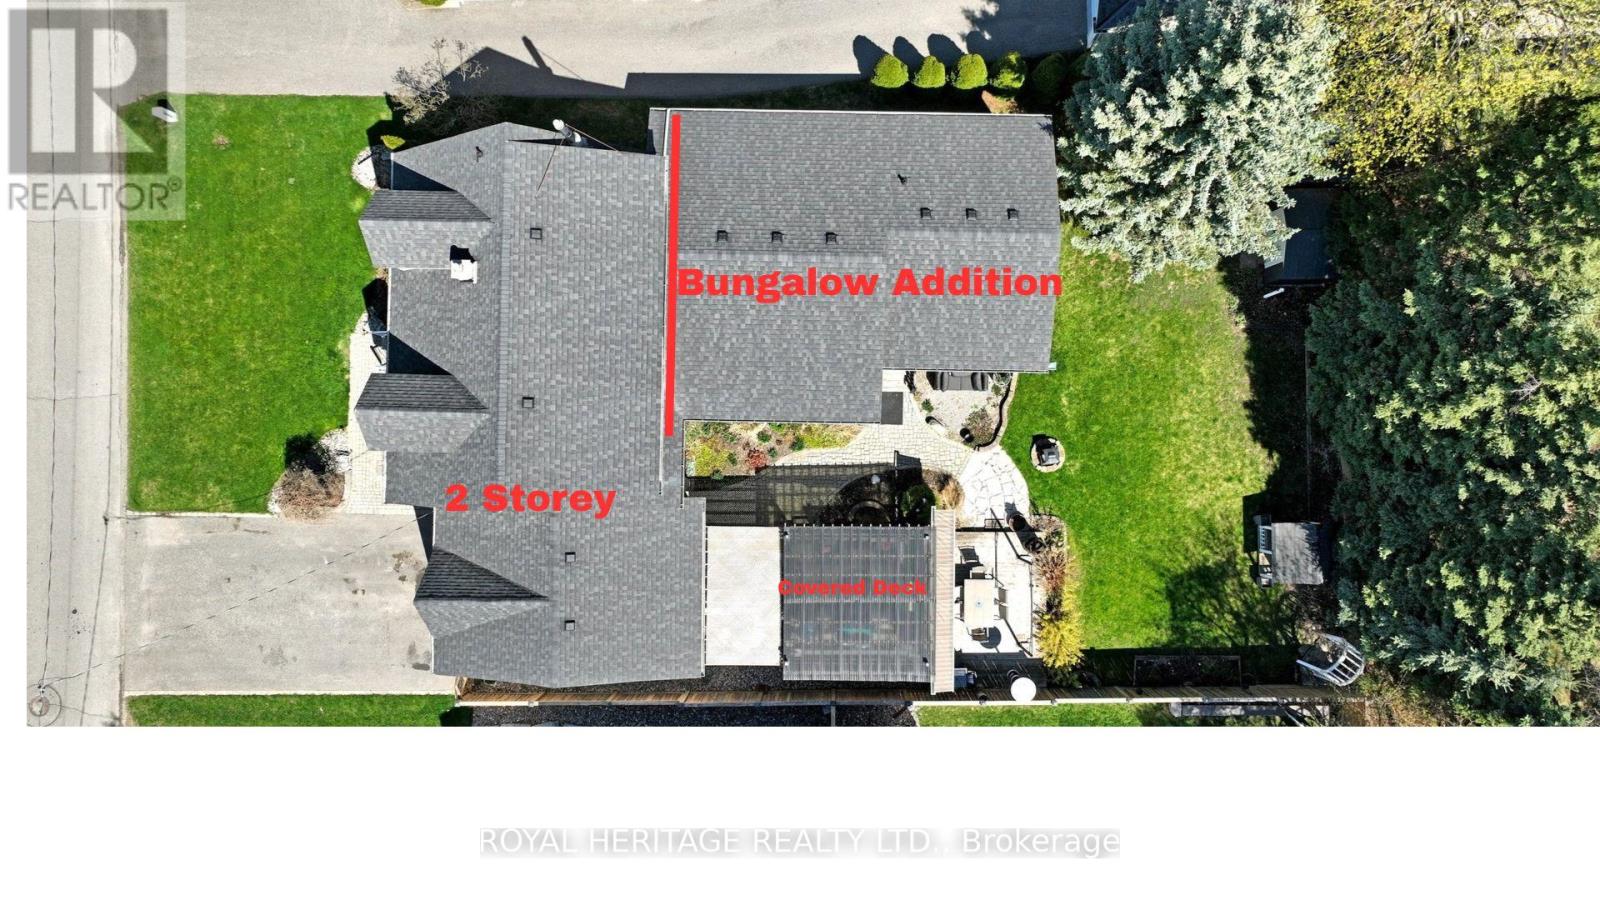
Perfect for Large or Multigenerational Families! This unique property offers two homes in one - a spacious One and a half-storey house plus a bungalow addition, each with its own entrance, kitchen, and living areas. Both spaces are fully self-sufficient, yet connected for easy access between the two.The main home features 4 bedrooms and 2 bathrooms, while the bungalow, added in 1999, is handicap accessible and ideal for in-laws or extended family.The large lot provides plenty of outdoor space - even room for a pool! Live together, but with your own space - or rent out one side for extra income. Truly, two homes for the price of one! This home must be viewed in person to fully appreciate (id:61476)
27 Furrow Drive
Whitby, Ontario
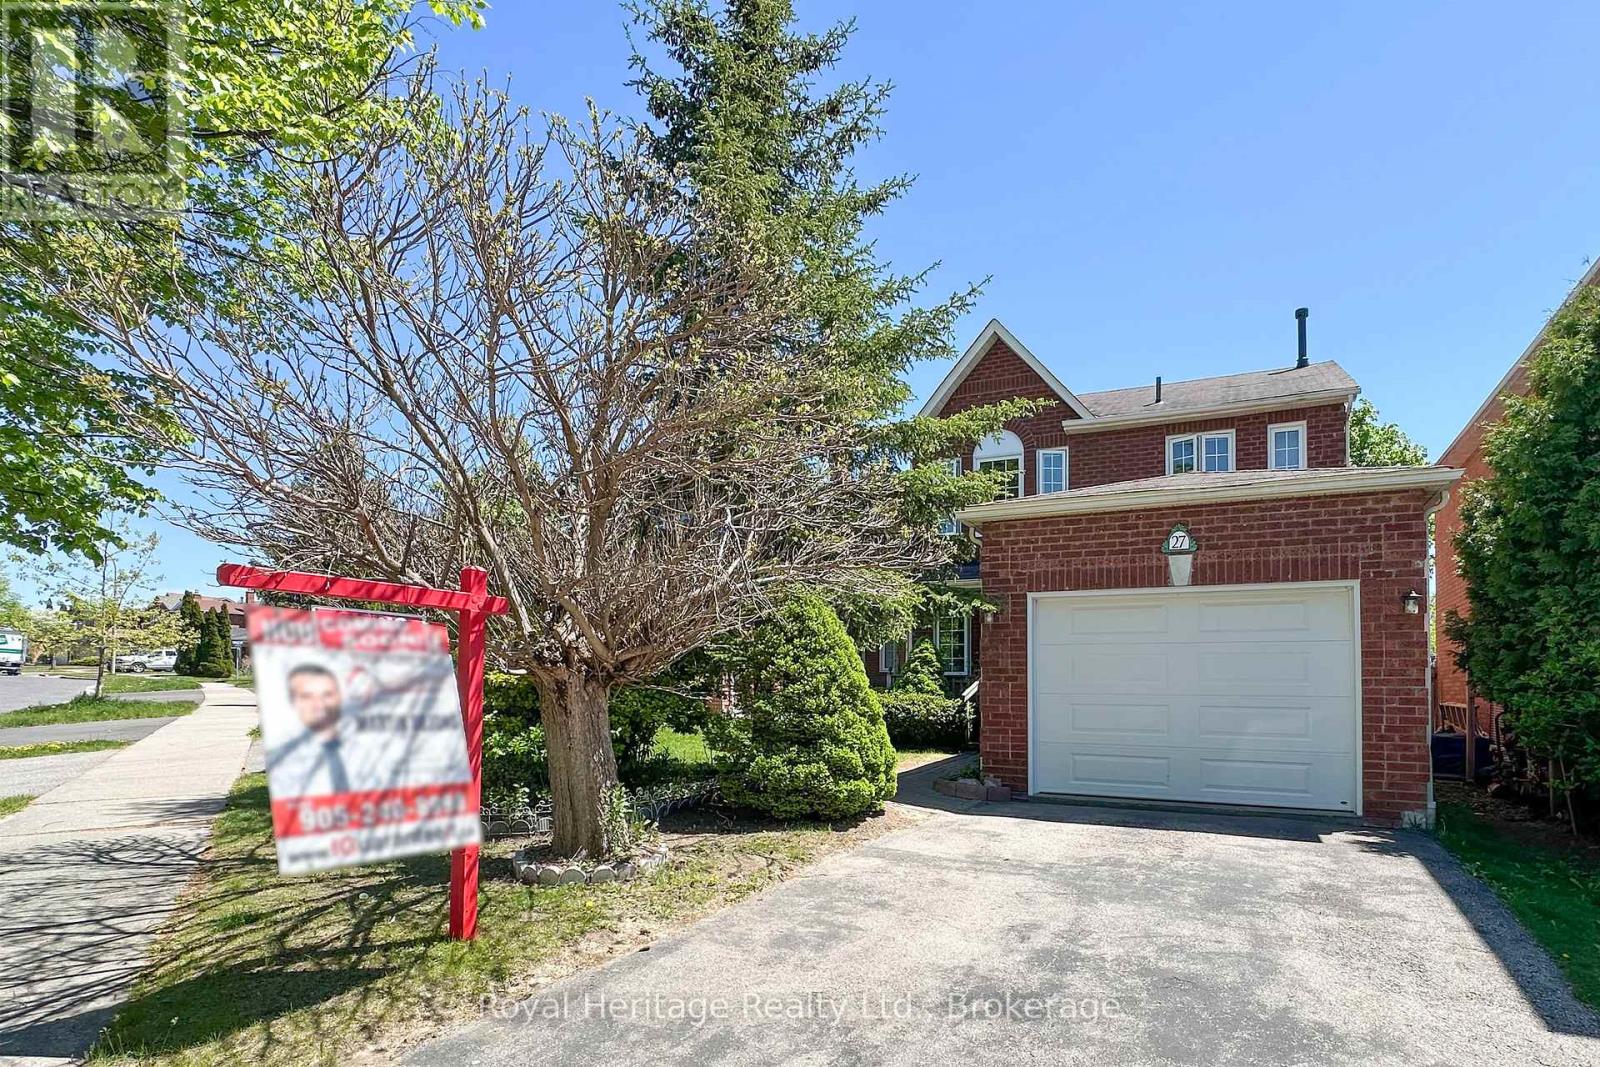
Great starter home in central Whitby. You cannot beat this location. Quiet street in a mature area. Close to everything including 401 & 407. Walking distance to St. Mark the Evangelist and John Dryden schools. All brick home. Kitchen has large breakfast area with walk- out to covered deck and private fully fenced yard. Great starter home. Shows well. Don't delay book your showing today. (id:61476)
312 Cumberland Court
Oshawa, Ontario
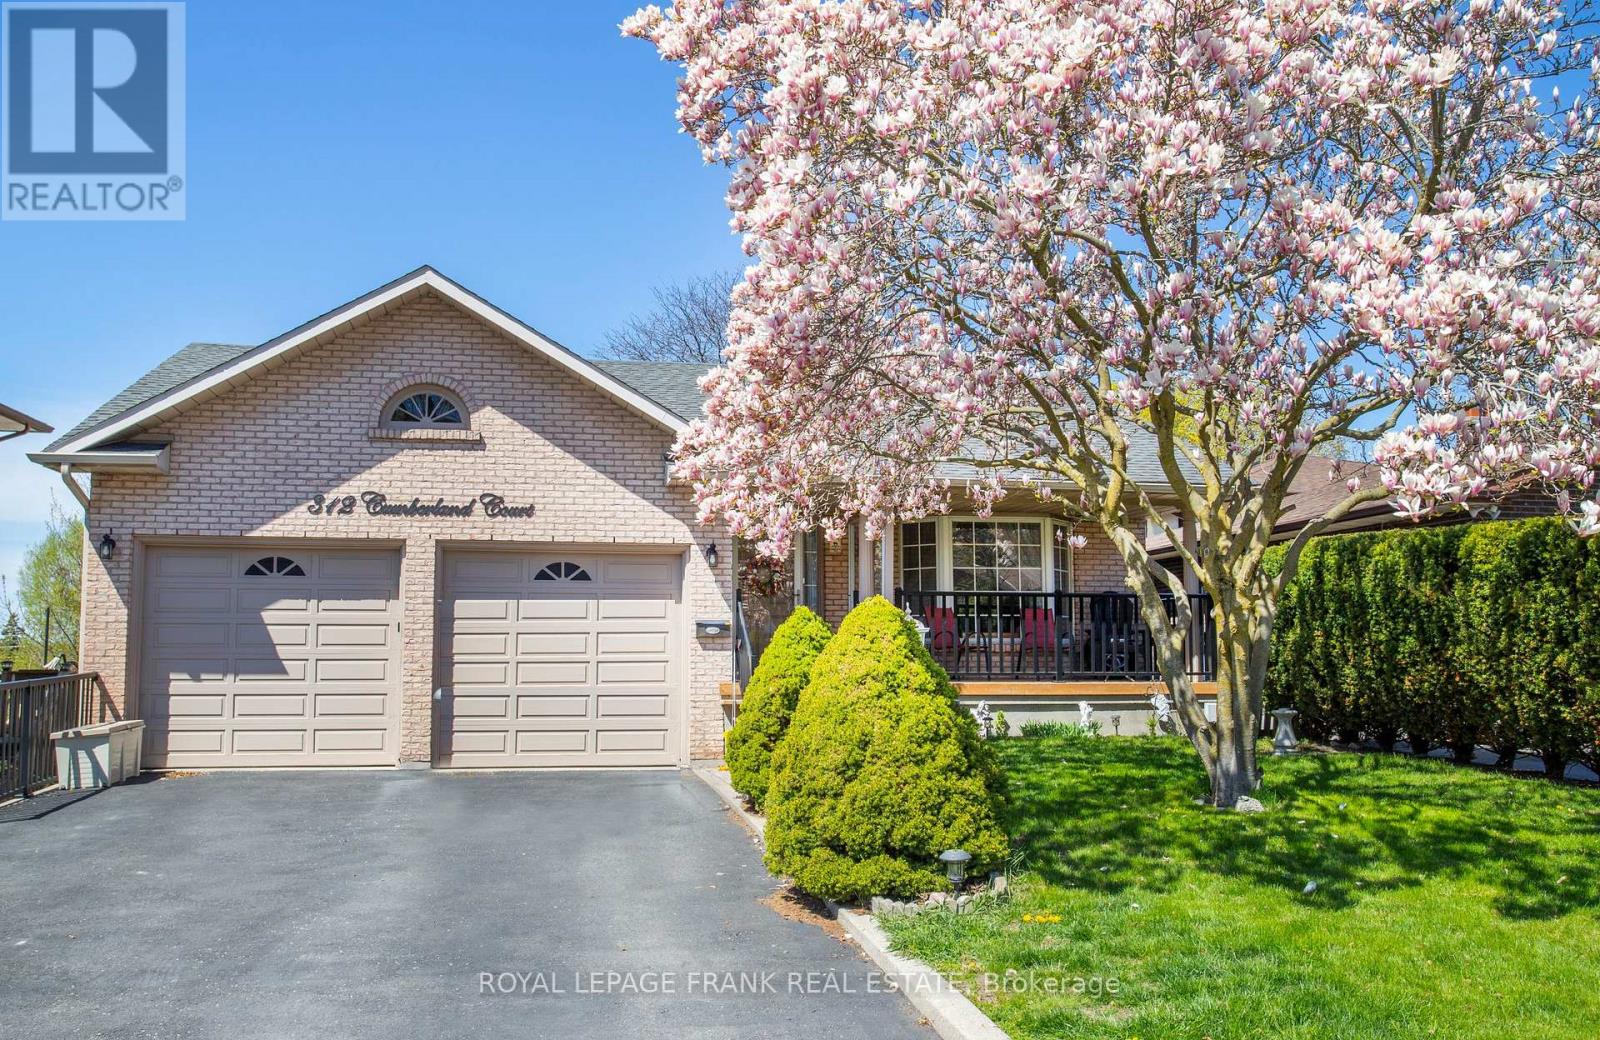
Welcome to this exceptional multi-generational home offering nearly 5,000 sq.ft. of versatile living space across five thoughtfully designed levels. Perfect for extended families, growing households, or those seeking flexible in-law accommodations. This one-of-a-kind property features two full kitchens, four bathrooms, three expansive decks, and multiple separate living areas designed for both connection and privacy. A standout feature of the home is the private level retreat located just four steps from the main floor - ideal for in-laws, teenagers, guests or a home office setup - complete with easy access to a 4-piece bathroom. The fully finished walk-out basement offers excellent in-law or secondary suite potential with its own full kitchen and direct access to the backyard oasis and pool area. The main level is designed for entertaining and everyday family living, featuring an oversized kitchen with walk-out to a large deck, spacious living and family rooms, elegant French doors, hardwood flooring and an impressive 400+ sq.ft. family room with fireplace and walk-out access. Situated on an impressive 0.2-acre lot, the backyard offers exceptional outdoor space with a large private patio, beautiful gardens, mature greenery, and plenty of room to relax, entertain, or enjoy family gatherings around the pool. Outside, enjoy ample parking for 4-6 vehicles plus a double attached garage, making this home as practical as it is spacious. A rare opportunity for families looking to live together without sacrificing comfort or privacy (id:61476)
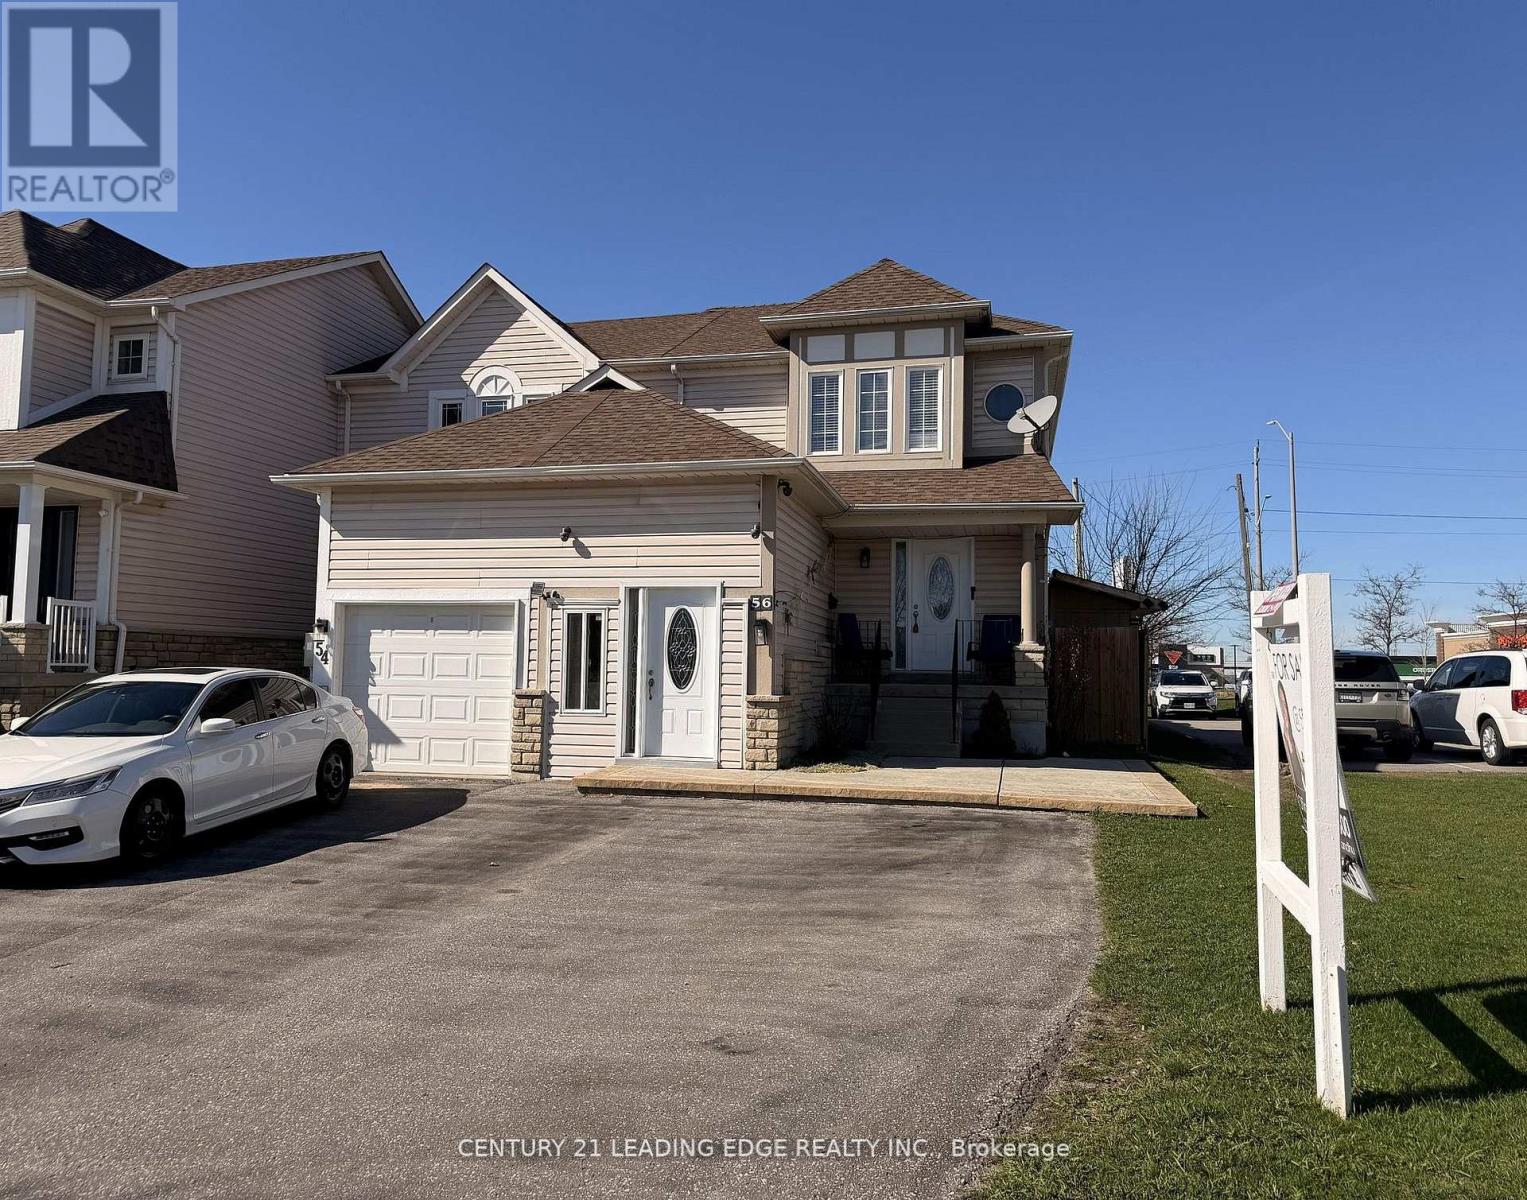
56 Ivory Court
Clarington, Ontario
Welcome to cul-de-sac living in a highly sought-after Bowmanville neighbourhood. This premium freehold end-unit townhome offers exceptional flexibility with R3 zoning, making it a rare opportunity offering future opportunities. The main floor features a beautifully renovated kitchen (2022) with quartz countertops, ceramic backsplash and flooring, and stainless steel appliances. The bright open-concept living and dining area with hardwood floors walks out to a private backyard deck, creating a wonderful space for relaxing or entertaining family and friends. A standout feature is the converted garage, now a kitchenette, with a separate entrance to the basement, with stairs leading to the finished lower level. The basement includes a room and a 5-piece bathroom with a jacuzzi tub, offering an ideal setup for in-laws, extended family, or multi-generational living. Enjoy great curb appeal with a welcoming front porch and stamped concrete patio, all conveniently located close to schools, shopping, GO transit, and quick access to Hwy 401 & 407. (id:61476)
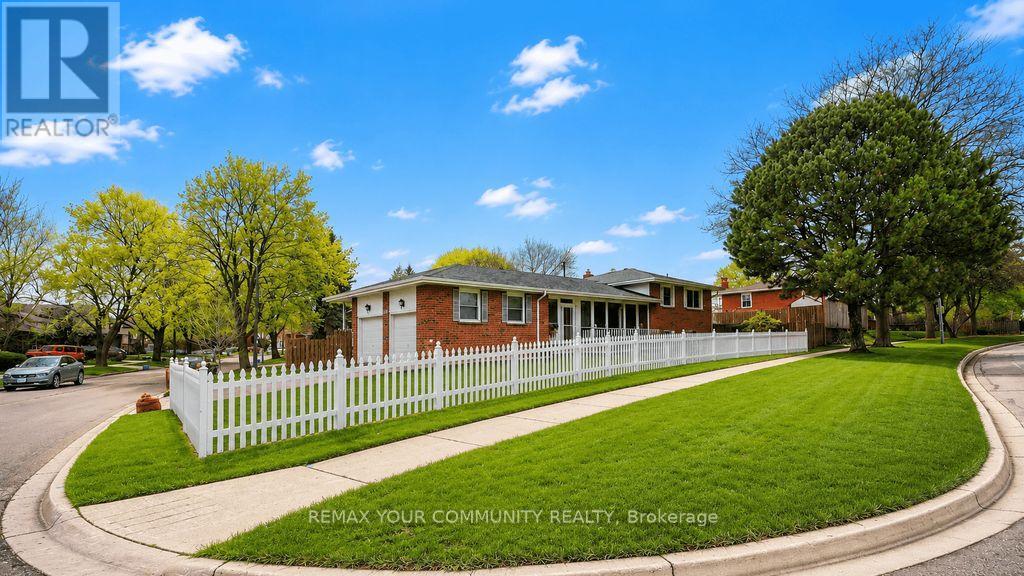
103 Muir Crescent
Whitby, Ontario
You are welcome! Great location for schools, Durham Transit, parks places of worship, Hwy 401, 407 and 7 are no more than 5 to 10 mins away. Shopping is not a problem. Well maintained and professionally updated from top to bottom. On the outside, take note of the great care taken to maintain the lush green lawn. This is an indication of what you will find on the inside. Take a look at the backyard and the carefully built deck on which you might be tempted to spend the remainder of the day, sunbathing or sitting under the electronically operated and controlled awning. The owners of the home have gone to extreme lengths to upgrade this home over the years. From the enclosed side porch with direct access to and from the garage, functionality and purpose is evident. On the inside, there is a nice inviting foyer with French doors leading into the large Living and Dining rooms. The three washrooms are all renovated with new floors, granite countertops and new fixtures. The kitchen is nicely renovated, granite countertop and ultra modern kitchen fan. The stove is gas operated. There is a sliding glass door leading to the two decks off the side of the house. The garage houses two vehicles, the driveway can hold four for a total of six vehicles. In the basement there are two bedrooms, one is used as an office and the other as an exercise room. The furnace and on demand water heater is here, there are no monthly costs for these items, a blessing for your pocket. The market is changing, move fast on this one. (id:61476)
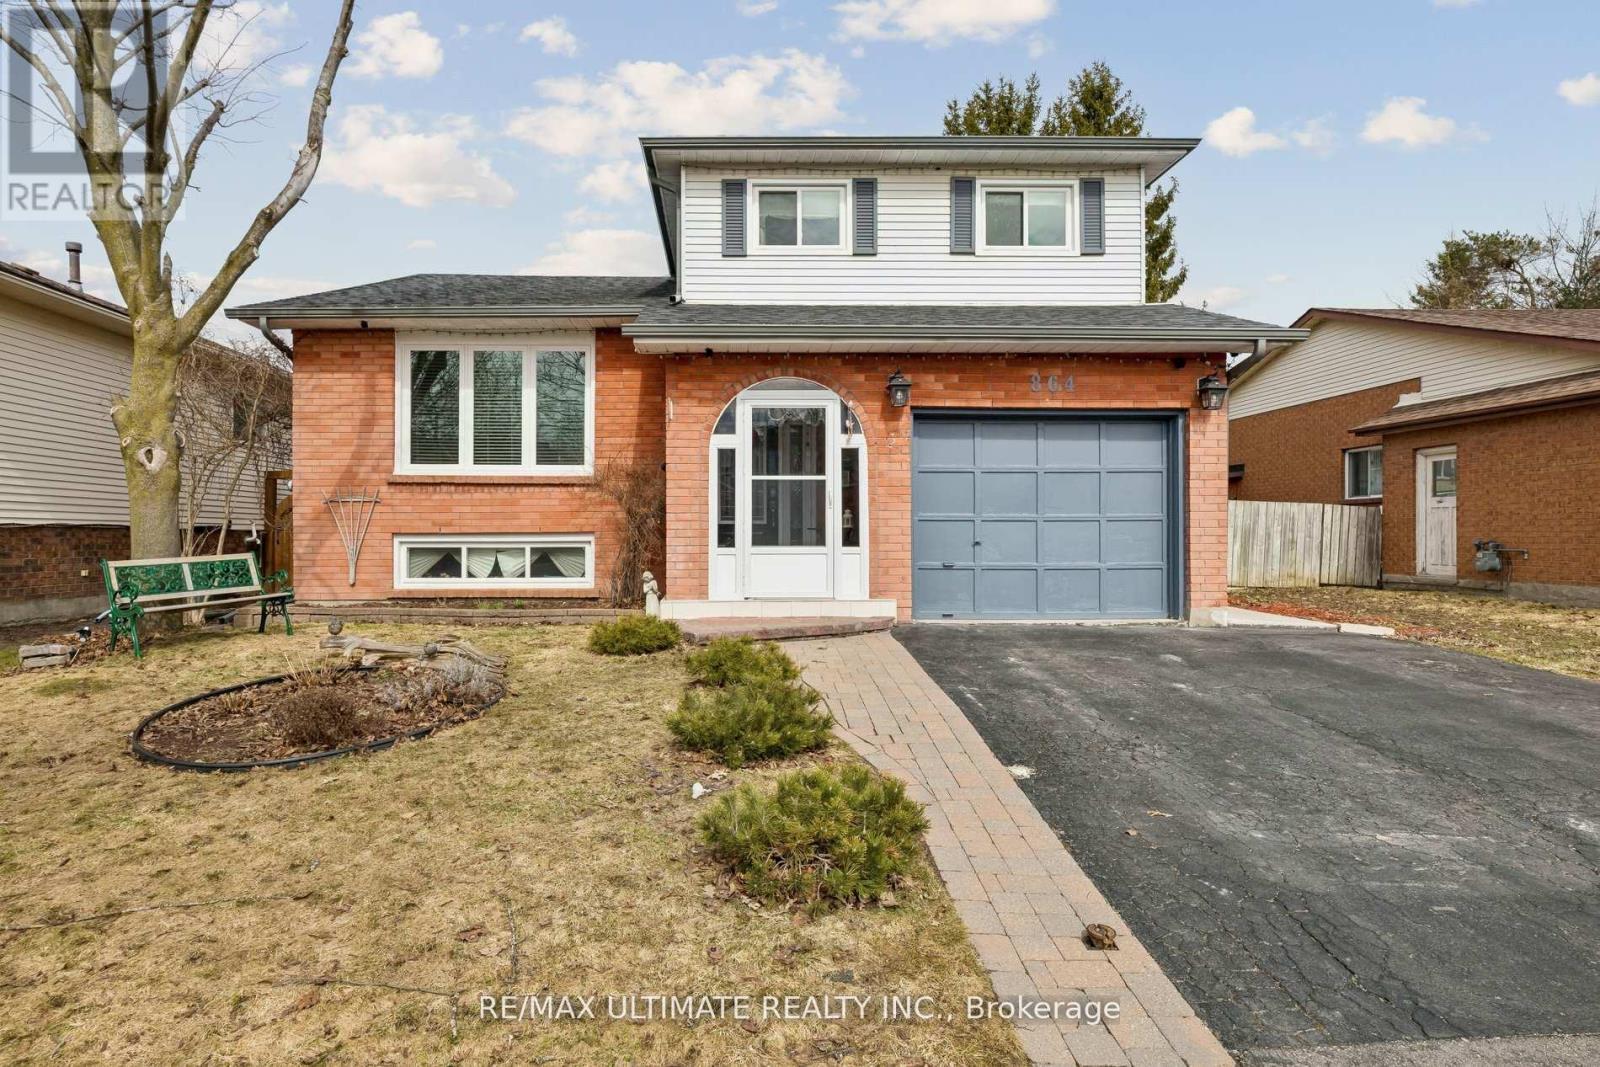
864 Copperfield Drive
Oshawa, Ontario
Welcome to this well-maintained detached sidesplit 5 home offering a spacious and functional layout perfect for family living. Featuring 3 generously sized bedrooms plus an additional bedroom in the finished basement, this home provides excellent flexibility for growing families, guests, or even a home office.With 3 spacious washrooms and multiple living spaces including a bright living room, formal dining room, and a cozy family room-this home is ideal for both everyday living and entertaining.The home has been thoughtfully and carefully updated with a modern new kitchen, new air conditioner, along with new windows that enhance comfort and efficiency. Moreover, the owned tankless water heater adds further value and convenience.Additional features include central vacuum and ample living space throughout, making this home both practical and inviting. A great opportunity to own a move-in ready home that also has room to grow. (id:61476)
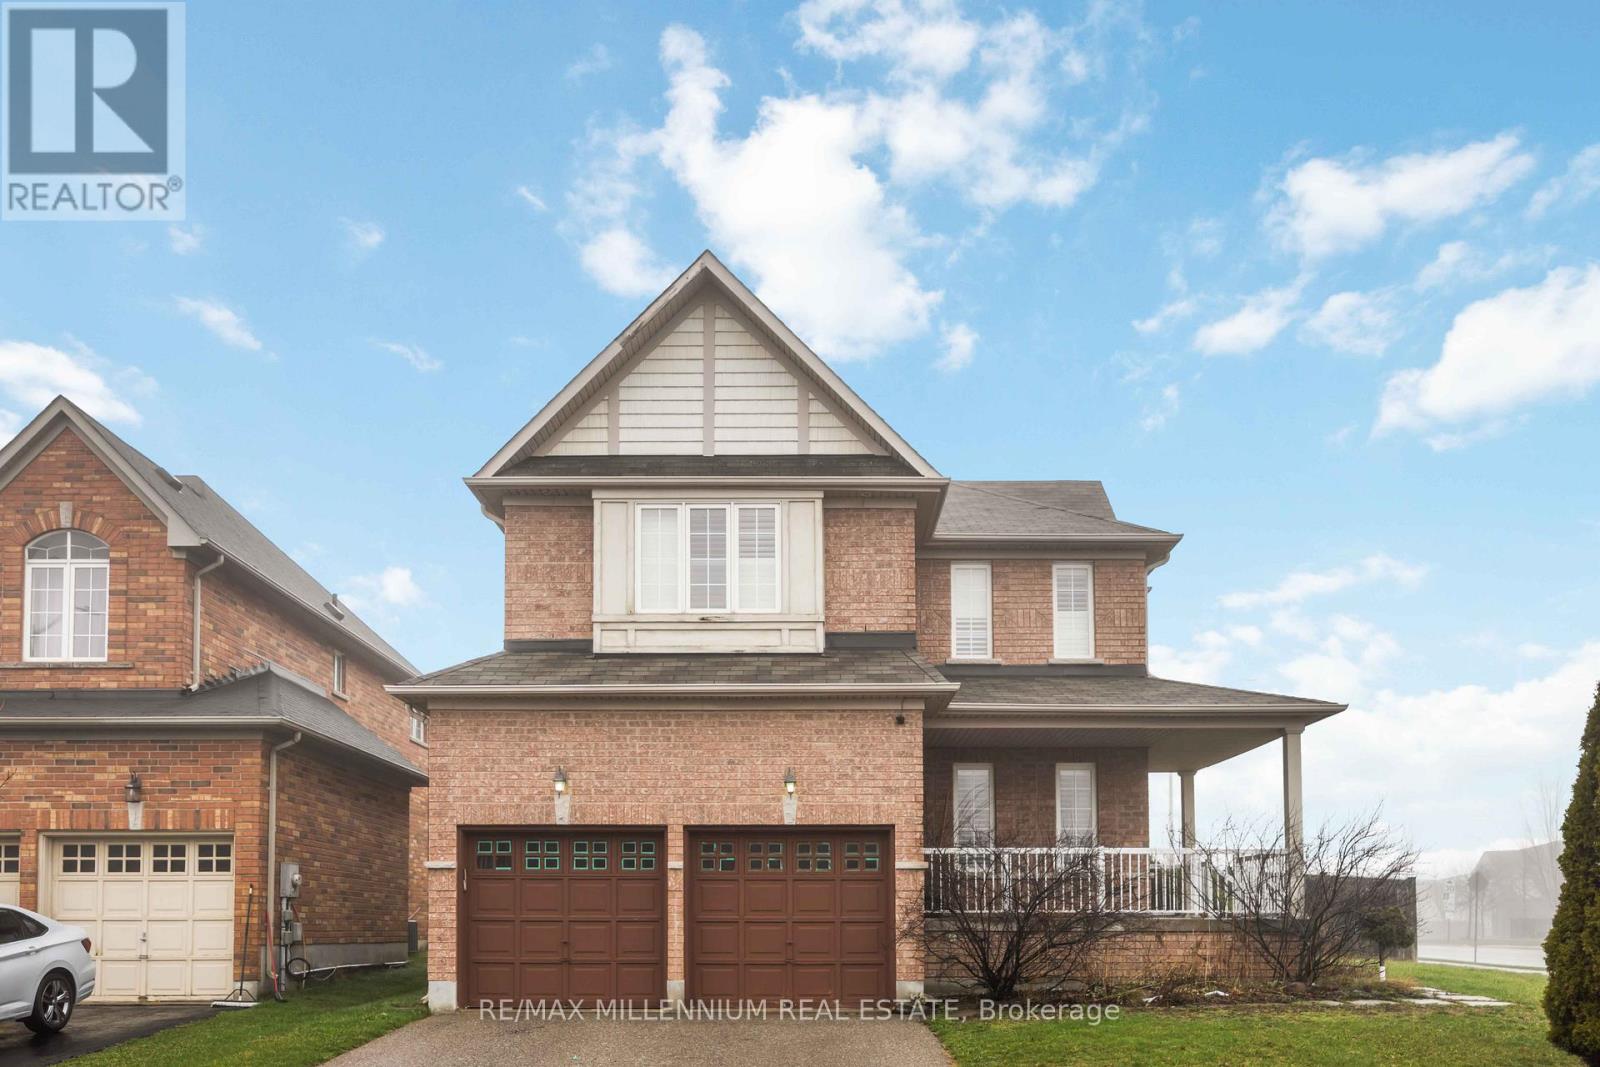
90 Remmington Street
Clarington, Ontario
Original owner, meticulously maintained home situated on a premium corner lot. This spacious residence offers 4 bedrooms and 4 bathrooms, thoughtfully designed for both everyday living and entertaining.The main level features elegant hardwood flooring throughout, complemented by pot lights across the living, dining, and family rooms, creating a warm and inviting atmosphere. Freshly painted throughout, the home feels bright, clean, and move-in ready. The kitchen is both functional and stylish, complete with granite countertops, stainless steel KitchenAid appliances, and a gas stove-perfect for cooking and hosting.Upstairs, you'll find a well-appointed layout with hardwood flooring continuing through the hallway. The primary bedroom serves as a private retreat, featuring a large walk-in closet, a dedicated makeup area, and a spa-inspired ensuite with a jacuzzi tub and separate stand-alone shower. Two additional bedrooms are connected by a convenient Jack & Jill 4-piece bathroom, ideal for families.Additional highlights include a main floor powder room, window shutters throughout, and a double car garage. The premium corner lot offers added privacy, curb appeal, and potential for outdoor enjoyment.Ideally located in a family-friendly Bowmanville neighbourhood, just minutes to top-rated schools, parks, and recreation centres. Convenient access to public transit, shopping, restaurants, and everyday essentials. Close to Hwy 401/407, making commuting easy, and just a short drive to Bowmanville GO (future expansion planned). Enjoy nearby trails, green spaces, and all the charm this growing community has to offer. (id:61476)