

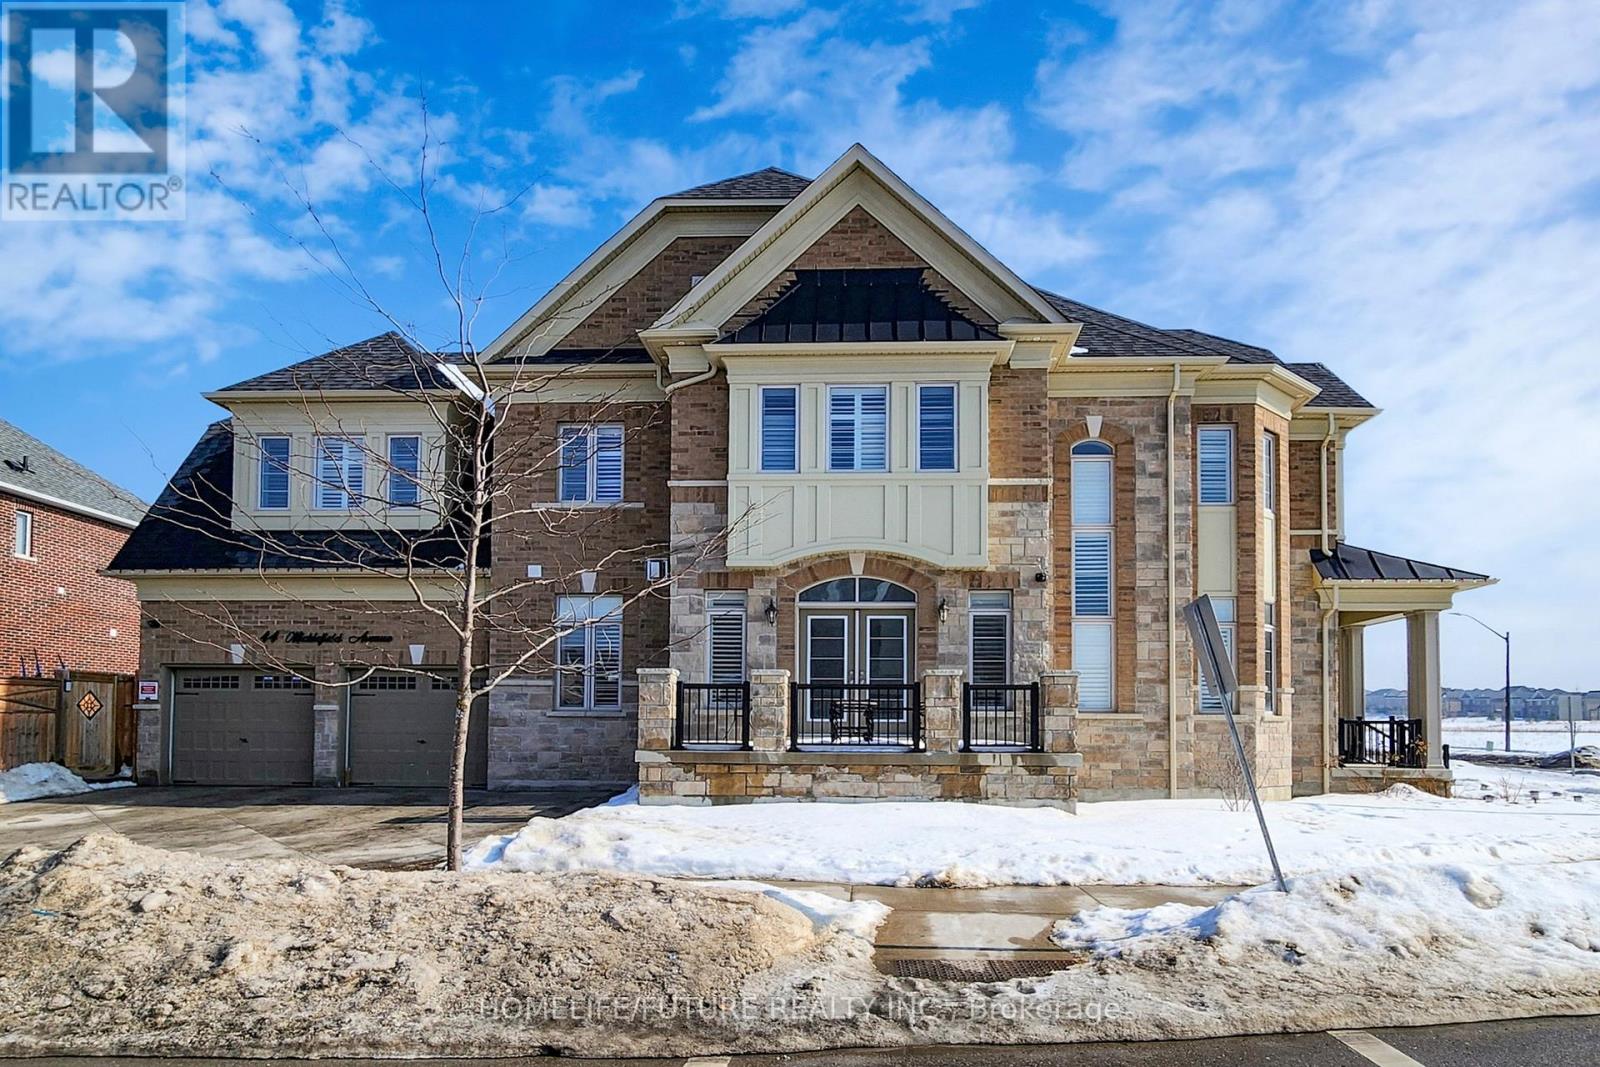
44 Micklefield Avenue
Whitby, Ontario
Beautifully Maintained Home In Whitby Featuring 4 Spacious Bedrooms, 3 Full Bathrooms, And A Second-Floor Study-Perfect For Working From Home. Enjoy Bright, Elegant Living And Dining Areas Ideal For Family Life And Entertaining. Step Outside To A Private Backyard, Perfect For Relaxing Or Hosting Summer Bbqs. Located In A Highly Desirable, Family-Friendly Neighborhood Close To Parks, Schools, Shopping, Transit, And Major Highways. This Move-In-Ready Home Has Been Freshly Painted And Includes Two Professionally Installed Electric Vehicle Chargers. The Finished Basement Offers Additional Living Space With 1 Bedroom, A Full Bathroom, And A Comfortable Living Area. A Must-See Home You'll Truly Love! Enjoy Bright, Elegant Living And Dining Areas Ideal For Family Life And Entertaining. Step Outside To A Private Backyard, Perfect For Relaxing Or Hosting Summer Bbqs. Located In A Highly Desirable, Family-Friendly Neighborhood Close To Parks, Schools, Shopping, Transit, And Major Highways. This Move-In-Ready Home Has Been Freshly Painted And Includes Two Professionally Installed Electric Vehicle Chargers. The Finished Basement Offers Additional Living Space With 1 Bedroom, A Full Bathroom, And A Comfortable Living Area. A Must-See Home You'll Truly Love! (id:61476)
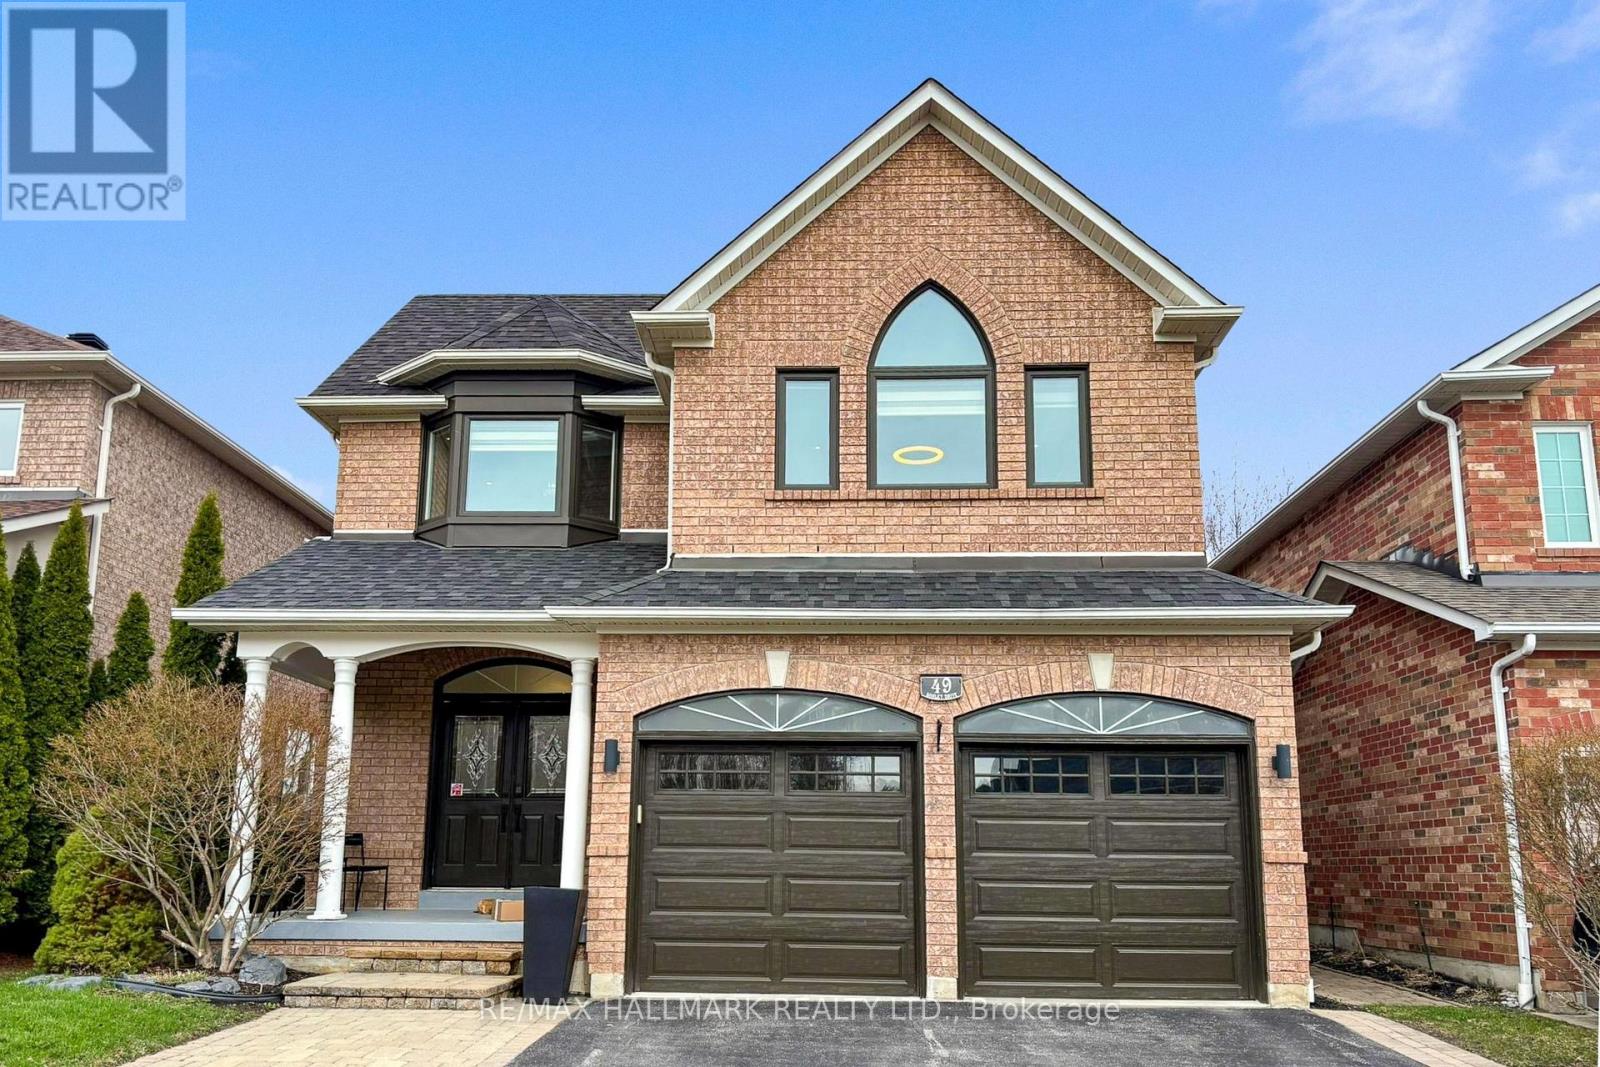
49 Sonley Drive
Whitby, Ontario
Welcome to 49 Sonely - a home that doesn't just meet expectations, it sets a new standard. Completely renovated from top to bottom, this stunning residence delivers a clean, modern aesthetic with high-end finishes and cohesive design throughout. Step inside to bright, sunfilled spaces and a thoughtfully designed layout that offers seamless flow for both everyday living and effortless entertaining. The heart of the home a beautifully updated kitchen is complemented by fully renovated bathrooms, new flooring throughout, and carefully selected finishes that reflect today's most desirable styles. Major upgrades including the roof, furnace, and key mechanical systems provide true peace of mind, allowing you to move in with confidence. Tucked away in a quiet, established neighbourhood with no rear neighbours, this property offers a rare combination of privacy, comfort, and long-term value. This isn't just another listing, it's the one buyers wait for. And when it comes, it doesn't last. Offers to be presented on April 22nd at 6:00 p.m. Seller reserves the right to review and accept pre-emptive offers without notice. Book your private showing today before it's gone. (id:61476)
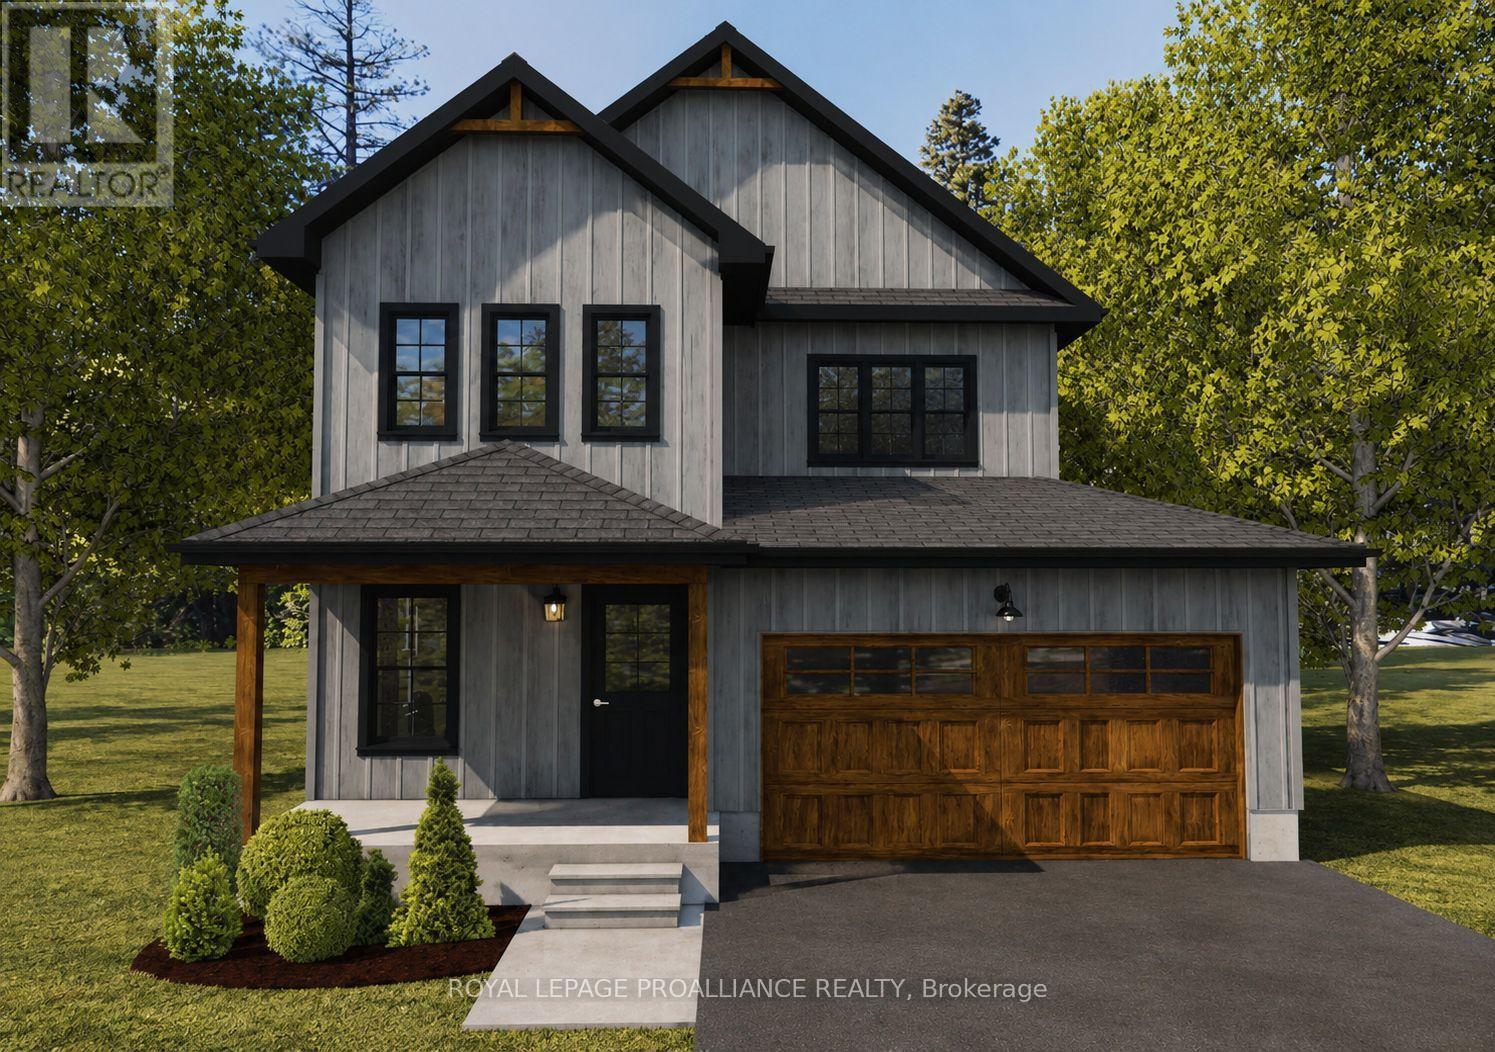
Lot 2 Lancaster Drive
Brighton, Ontario
WELCOME TO WESTGATE, Brighton's newest community, offering a selection of thoughtfully designed floor plans, attractive pricing and available lots with closings as early as Spring 2027. The neighbourhood is ideally situated between downtown and the stunning Presqu'ile Provincial Park, where you can hike nature trails, enjoy world-class bird watching, swim or relax along sandy beaches. "THE COTTESMORE", a thoughtfully designed two-storey home by STALWOOD HOMES that perfectly balances open-concept entertaining with private, functional living. Offering approximately 1,990 sqft of above-ground living space, this home is crafted for modern lifestyles. The main floor features a seamless flow from the welcoming foyer into an expansive living and dining area, highlighted by the option for a cozy gas fireplace. The heart of the home is the bright kitchen and adjacent eating area, providing an open concept living space. A convenient powder room and a spacious two-car garage with interior access round out the ground floor. The Primary Bedroom serves as a true sanctuary, boasting 9' high tray ceiling, a large walk-in closet, and a private ensuite featuring a double vanity, soaker tub and WI shower. Two additional spacious bedrooms share a full 4pc bath, while a dedicated laundry room and linen closet add essential convenience to the second level. Additional features include Sod, HRV and high-efficiency furnace for year-round comfort. An excellent opportunity to personalize your dream home with your own selections and finishes from floor to ceiling, inside and out! An unmatched location for recreation and convenience, WESTGATE places you a short bike, stroll or moments drive from Brighton's many amenities, including shopping, cafes, restaurants, Rec Centre, parks, curling club, YMCA, schools, tennis and pickleball courts. ADDITIONAL FLOOR PLANS AVAILABLE TO SUIT YOUR LIVING STYLE AND NEEDS! LISTING PRICE REFLECTS EXPANDED HST RESIDENTIAL REBATE FOR ELIGIBLE PURCHASERS. (id:61476)
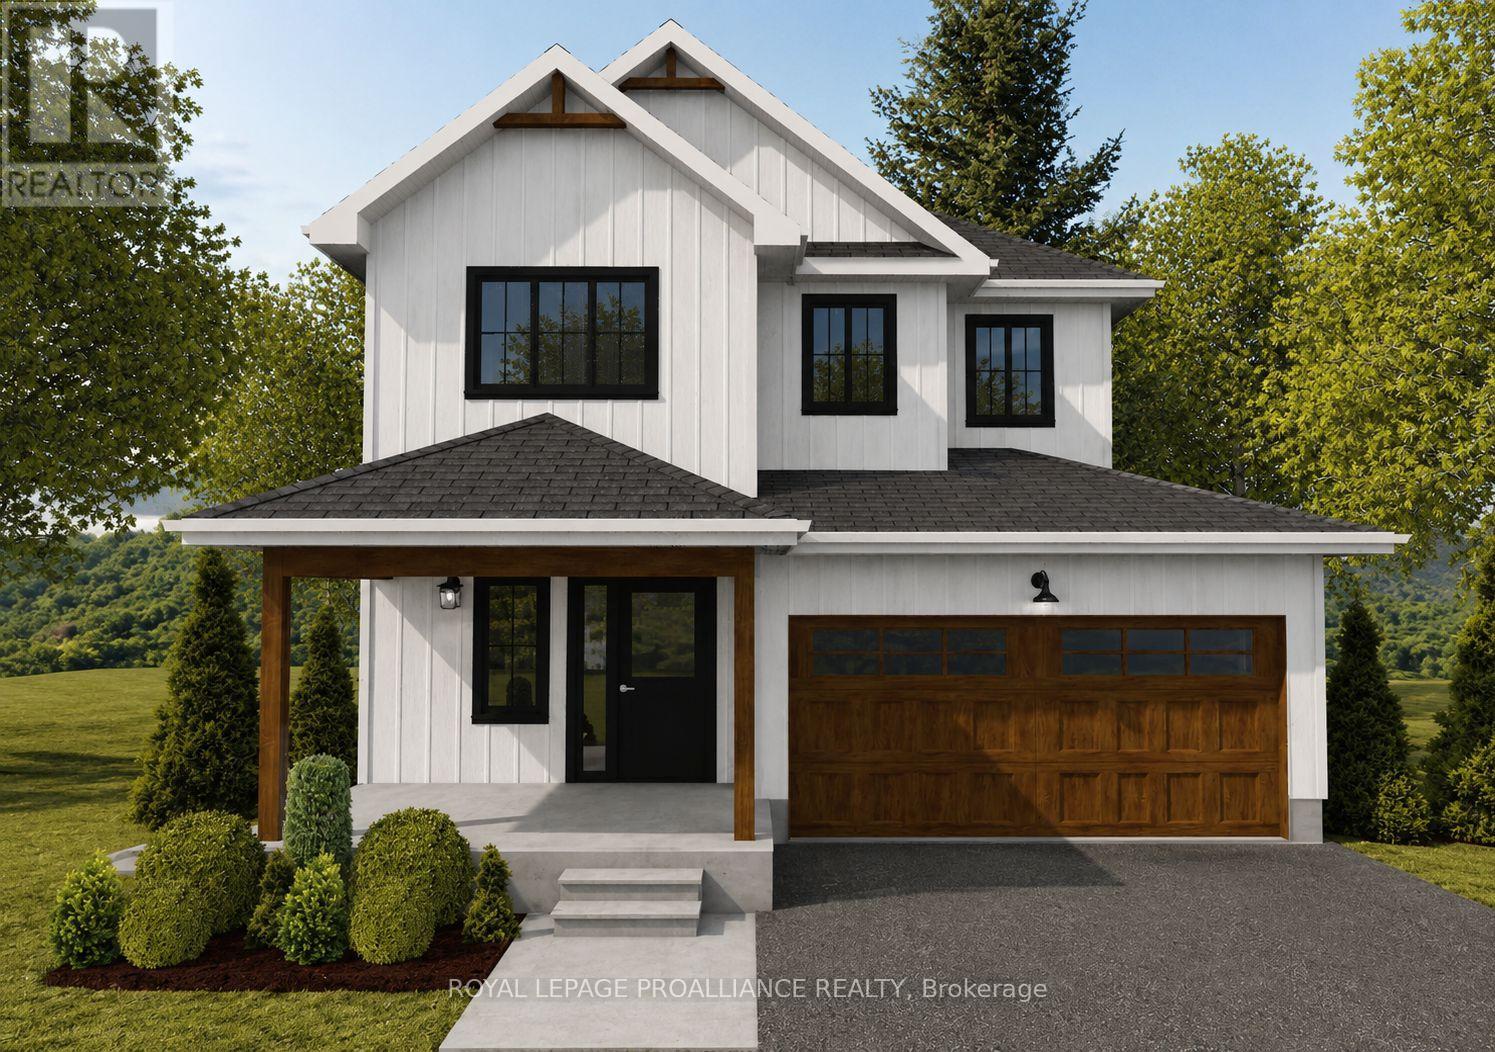
Lot 42 Lancaster Drive
Brighton, Ontario
WELCOME TO WESTGATE, Brighton's newest community, offering a selection of thoughtfully designed floor plans, attractive pricing and available lots with closings as early as Spring 2027. The neighbourhood is ideally situated between downtown and the stunning Presqu'ile Provincial Park, where you can hike nature trails, enjoy world-class bird watching, swim or relax along sandy beaches. "THE CORONATION" is a thoughtfully designed 2-storey home offering 3 Beds, 2.5 Baths and 1,737 sq ft of finished space. A spacious front foyer welcomes you into the open Great Room, Kitchen and Eating area - an ideal layout for everyday living and entertaining. The well-appointed kitchen provides a large sit-up Island, ample counter space and decor cabinetry. A bright breakfast space with large windows and patio doors offers access to a future outdoor deck area, perfect for BBQs, dining alfresco and relaxing. Upstairs, the generous Primary features a WI closet and private ensuite featuring a double vanity, soaker tub and WI shower with the option to upgrade to a stylish glass/tile. Two additional Bedrooms are comfortably sized and share a 4pc bath, while convenient second-floor laundry adds everyday practicality. The 2-car garage includes interior access, and the full basement with rough-in for a bathroom, provides the opportunity to finish the space now or later. Additional features include Sod, HRV and high-efficiency furnace for year-round comfort. An excellent opportunity to personalize your dream home with your own selections and finishes from floor to ceiling, inside and out! An unmatched location for recreation and convenience, WESTGATE places you a short bike, stroll or moments drive from Brighton's many amenities, including shopping, cafes, restaurants, Rec Centre, parks, curling club, YMCA, schools, tennis and pickleball courts. ADDITIONAL FLOOR PLANS AVAILABLE TO SUIT YOUR LIVING STYLE AND NEEDS! LISTING PRICE REFLECTS EXPANDED HST RESIDENTIAL REBATE FOR ELIGIBLE PURCHASER (id:61476)
57 Harbour Street
Brighton, Ontario
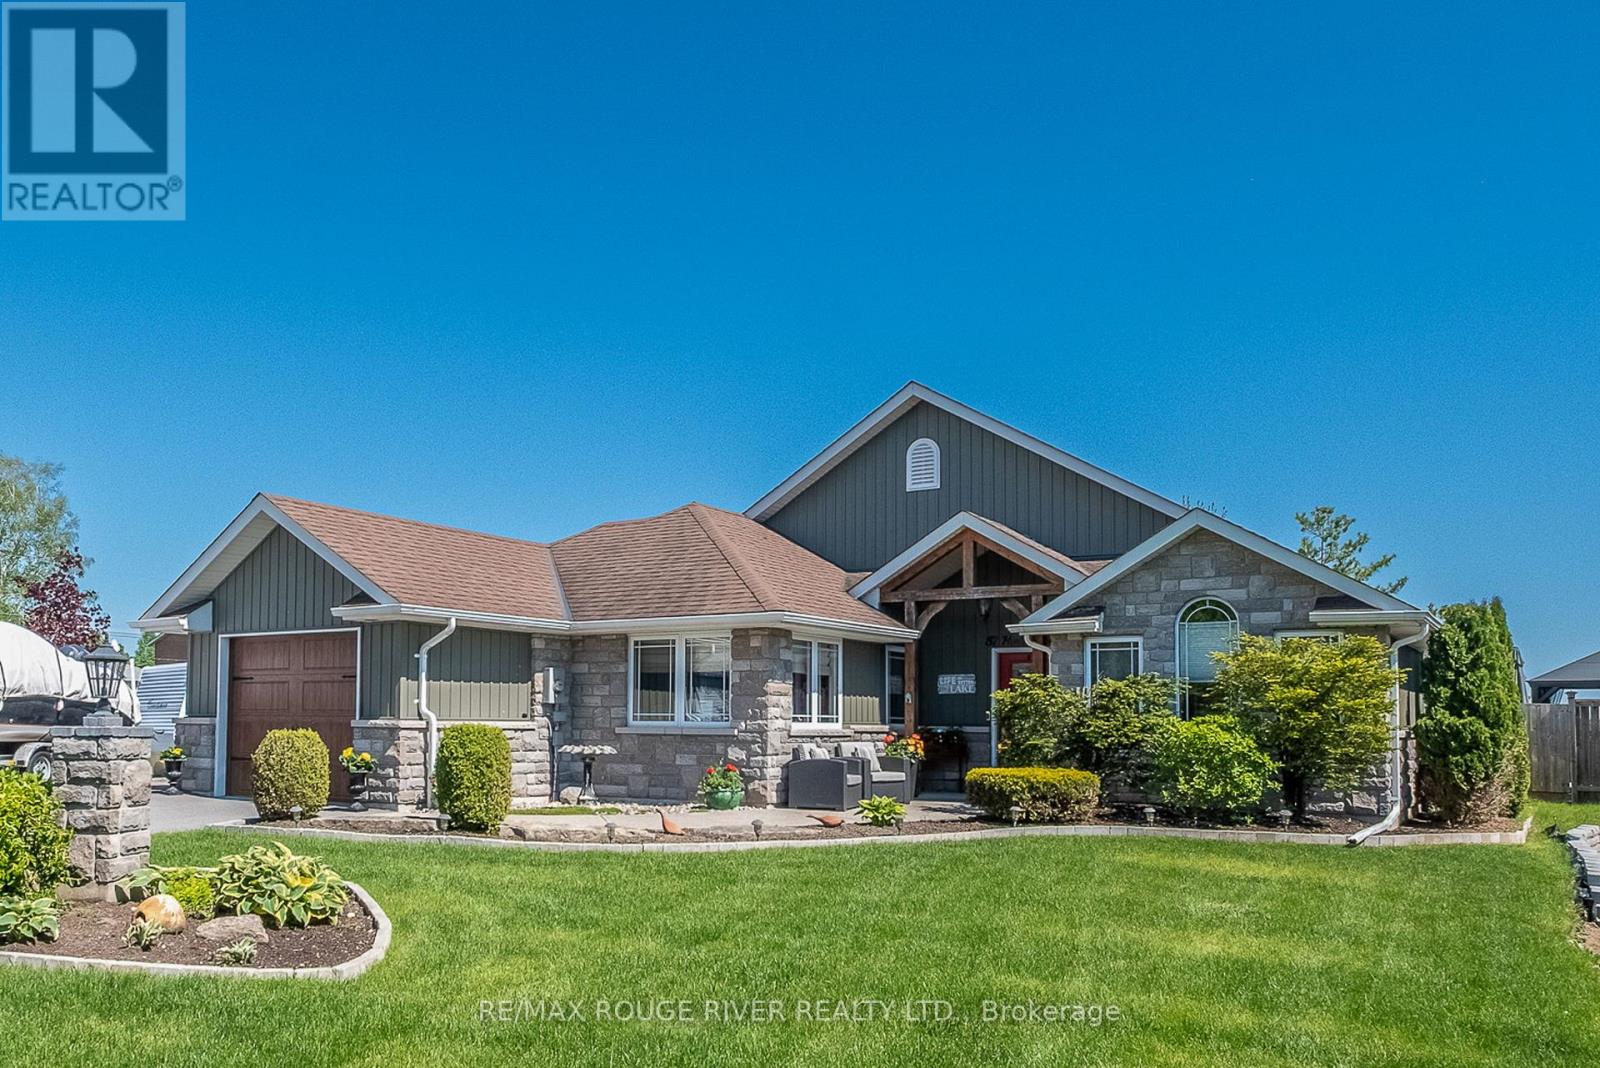
Nestled along a quiet protected inlet on Presqu'ile Bay, this beautifully maintained 1,700 sq. ft. bungalow offers a rare opportunity to enjoy peaceful waterfront living in the heart of Brighton. Combining easy one-level living, privacy, and direct access to the bay, this property is perfectly suited for a lakeside lifestyle just minutes from shops, restaurants and marina amenities. Bright and inviting, the open-concept layout features a spacious family room with gas fireplace, breakfast area, and a well-appointed kitchen with granite countertops and centre island. Southern exposure fills the home with natural light while showcasing serene backyard and water views. An elegant dining room and separate living room provide a formal space for entertaining. The primary suite offers a private retreat, a walk-in closet, and a 4-piece ensuite with jacuzzi tub. Two additional bedrooms and an accessible 4-piece bath provide flexibility for guests, family, or aging in place. A separate side entrance off the garage leads to a private office or studio space-ideal for remote work, a home business, or creative pursuits. Step outside to your own south-facing outdoor oasis. The expansive 21' x 29' deck is designed for effortless outdoor living, from alfresco dining to relaxing evenings around the fire pit. The fully fenced backyard offers privacy, mature landscaping, raised garden beds, and a spacious garden shed. A peaceful boardwalk and nature trail lead to the property's private floating dock with direct access to Presqu'ile Bay-perfect for kayaking, paddleboarding, canoeing, or simply enjoying sunrise coffees and sunset views from the water's edge. A truly unique offering that combines the convenience of in-town living with the peace, privacy, and natural beauty of waterfront life. (id:61476)
137 Pringle Drive
Whitby, Ontario
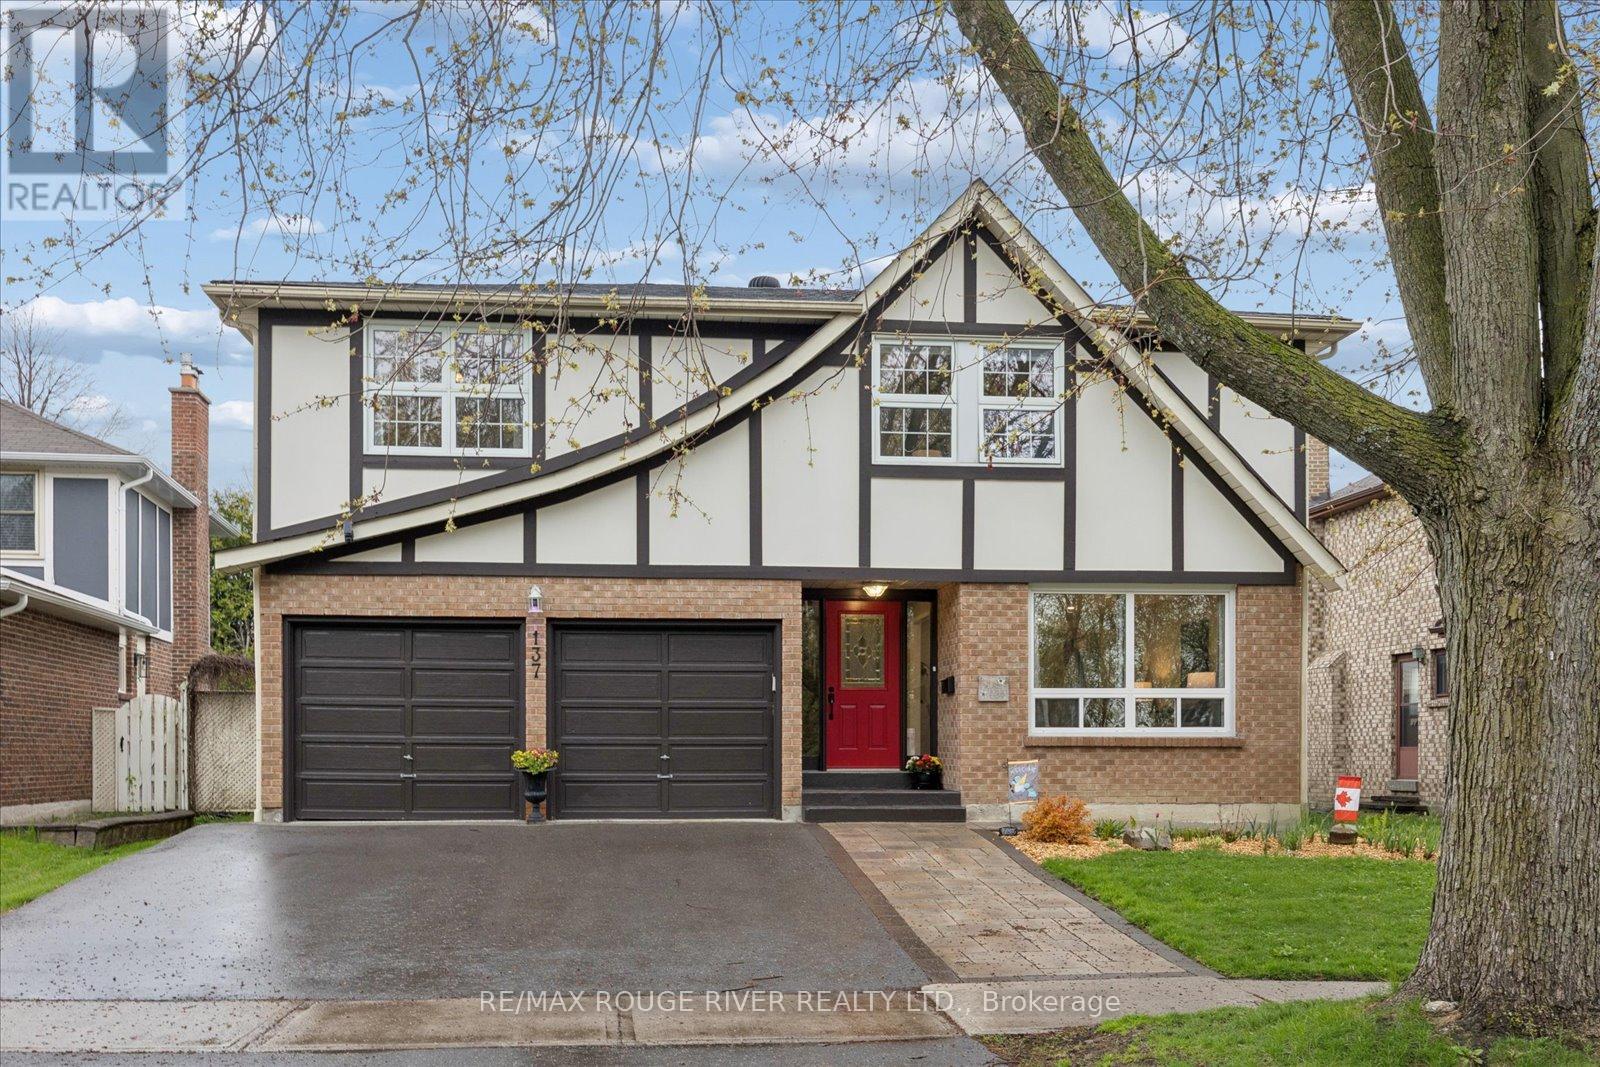
Open House Sunday 1-3pm! Nestled in one of Whitby's most desirable family-friendly neighbourhoods, this beautifully maintained 4-bedroom home offers the perfect blend of space, comfort, and versatility-ideally located directly across from Pringle Creek with scenic walking, hiking, and running trails right at your doorstep. A spacious front entry welcomes you into a bright living room filled with natural light from the large front window, complete with charming built-in bench seating-perfect for cozy reading days or gathering with family and friends. Hardwood flooring flows through the living and formal dining rooms, while the bright kitchen offers abundant storage, a separate eat-in area, and walkout access to the newer back deck overlooking a private backyard with an above-ground pool, ready for summer enjoyment. Just off the kitchen, enjoy the convenience of main floor laundry, a 2-piece bath, and a separate family room featuring hardwood flooring, a large window, and a cozy fireplace (as-is). Upstairs, you'll find 4 generously sized bedrooms with ample closet space, including a spacious primary retreat with a 4-piece ensuite and soaker tub, plus an additional full 4-piece bathroom. The finished basement adds incredible flexibility with an extra room ideal for a bedroom, office, or bonus space, along with a separate legalized apartment featuring quality finishes throughout, laminate flooring, stainless steel appliances, newer backsplash, portable island, open concept living/dining area with electric fireplace, large bedroom with walk-in closet, and a 3-piece bath-perfect for extended family or rental potential. Complete with a double car garage and move-in ready appeal, this exceptional home truly has it all. (id:61476)
1985 Regional Road 13 Road
Brock, Ontario
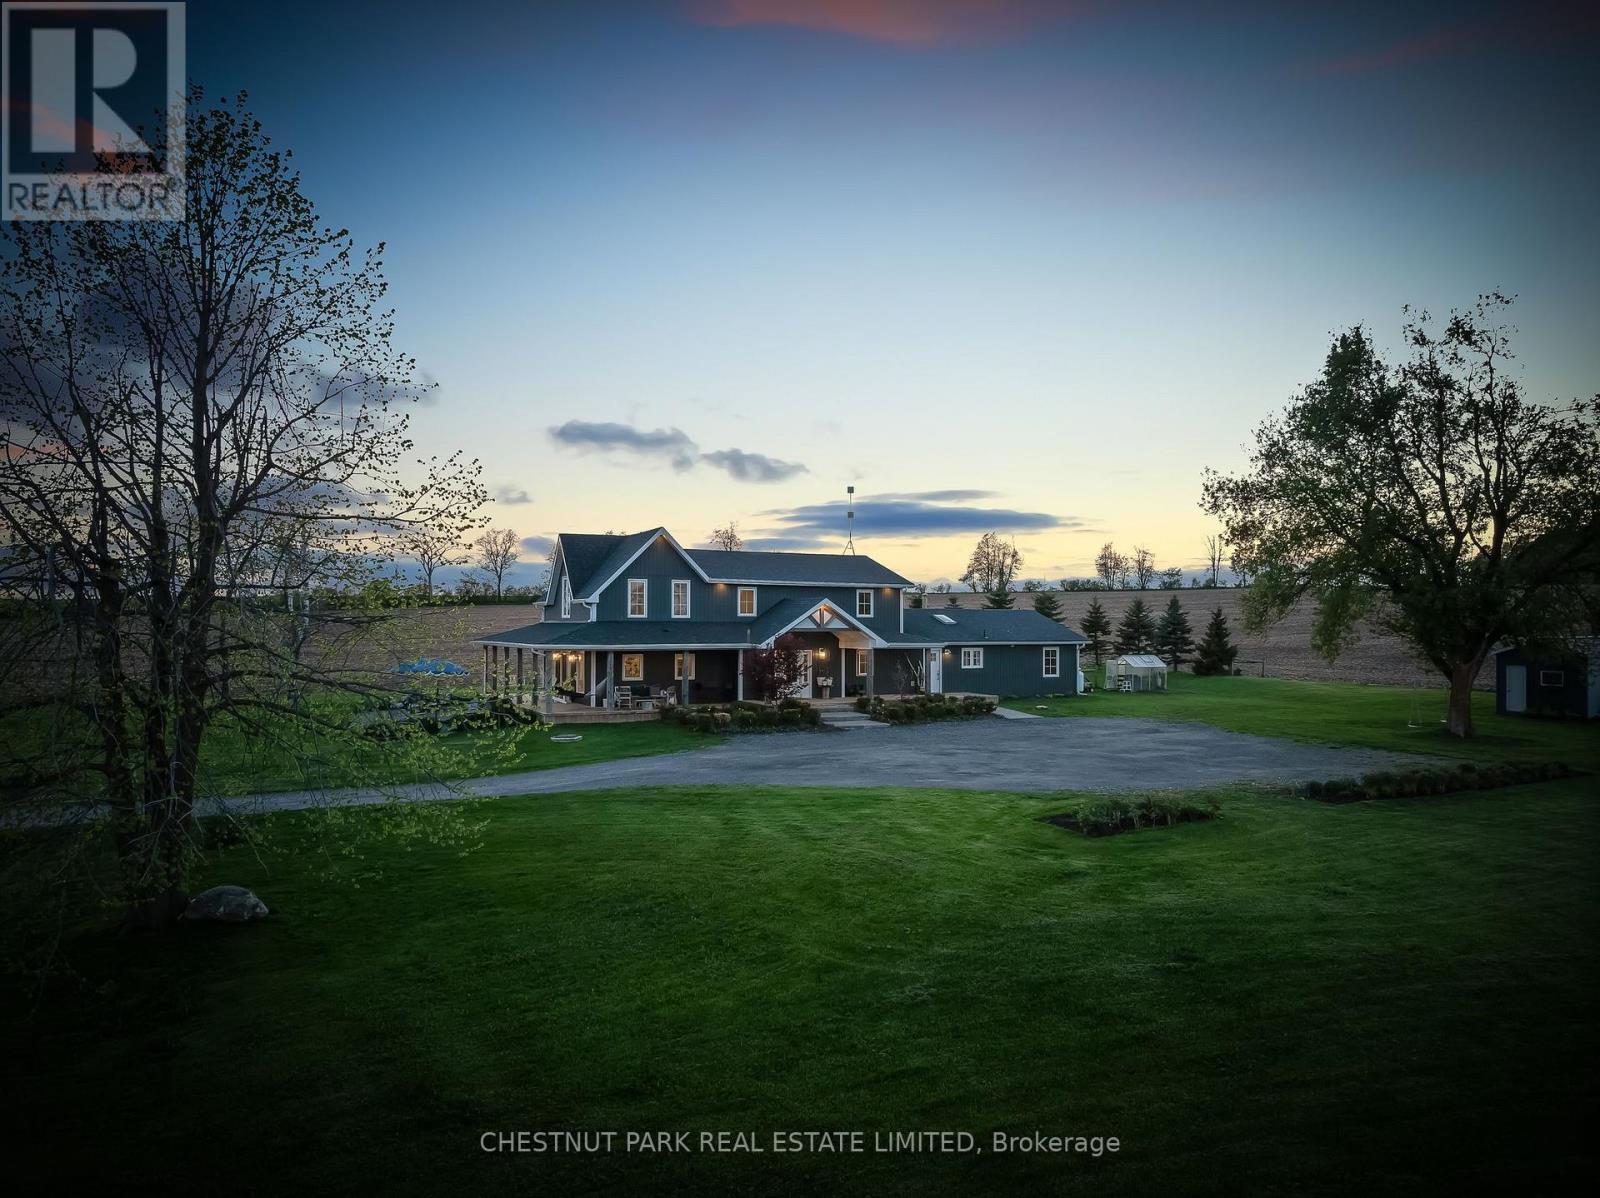
Beautifully renovated country home set on 1.91 private acres offering panoramic countryside views, a self-contained apartment, and 3,620 sq. ft. (per MPAC) of thoughtfully designed living space. Completely transformed with high-quality finishes throughout, this exceptional property blends luxury, comfort, and functionality in a peaceful rural setting. The bright interior features wide-plank hardwood flooring, oversized windows, crisp white finishes, and an abundance of natural light throughout. The spacious kitchen is finished with quartz countertops, stainless steel appliances, custom cabinetry, and a large centre island with seating, flowing seamlessly into the dining and living areas for effortless everyday living and entertaining. All bathrooms have been beautifully updated with quality tilework and quartz vanities. A heated tile mudroom offers everyday convenience, while a second separate mudroom provides additional functional space for family organization, sports equipment, storage, or future customization. Expansive principal rooms feature multiple walkouts and large windows showcasing uninterrupted views of the surrounding farmland, neighbouring pond, wraparound porch, and perennial gardens. The upper level includes three spacious secondary bedrooms, a large 4-piece bathroom, and a private primary retreat complete with a walk-in closet and 3-piece ensuite. Designed to accommodate evolving family needs, the home also features a fully self-contained 1-bedroom apartment with its own unfinished basement-ideal for multigenerational living, guest accommodations, or supplemental rental income. Offering privacy, flexibility, and beautifully curated finishes throughout, this is a rare opportunity to own a turnkey country property that delivers both luxury and lifestyle. (id:61476)
513 Ritson Road N
Oshawa, Ontario
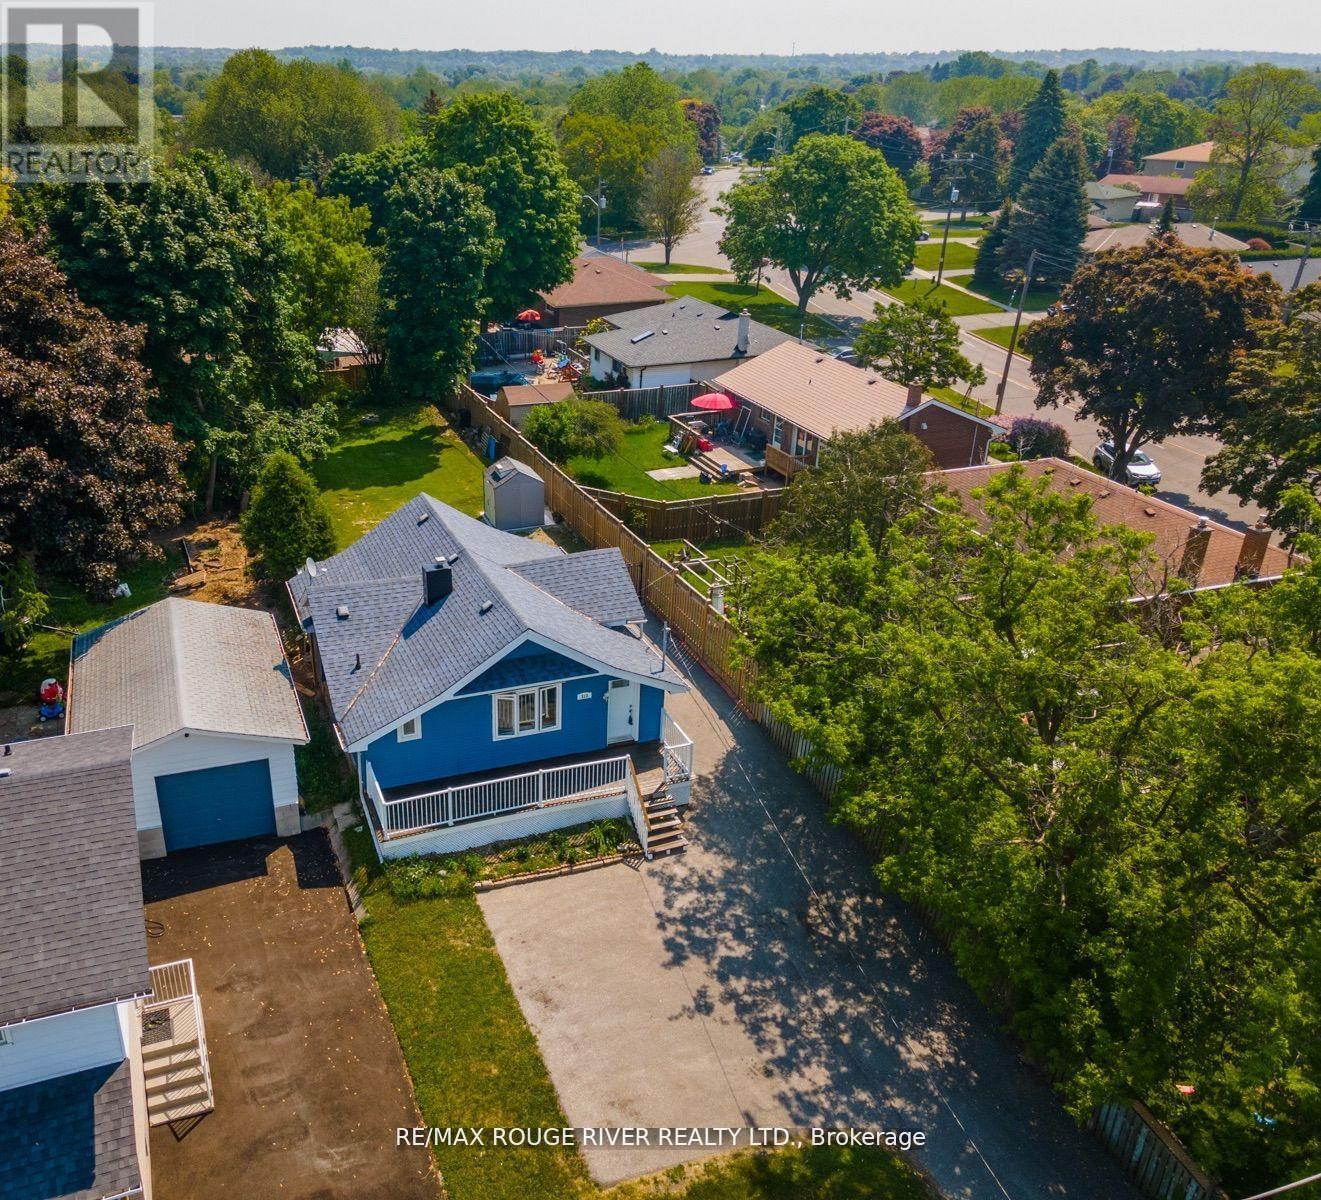
This lovely Bungalow is set back from road on huge 208 Ft deep lot in a lovely area of North Oshawa. So much potential also to expand or build a garage with loft for work or in-laws or rent. The finished basement has a separate walk-up entrance leading to a rec room, bedroom, bathroom and small kitchenette. NOTE: Basement is NOT accessible from the main house interior. Enjoy the beautiful view of Centennial Park from your front verandah or large living room window. Open-concept with main floor laundry. Lots of parking. Not far from Costco. (id:61476)
664 Breezy Drive
Pickering, Ontario
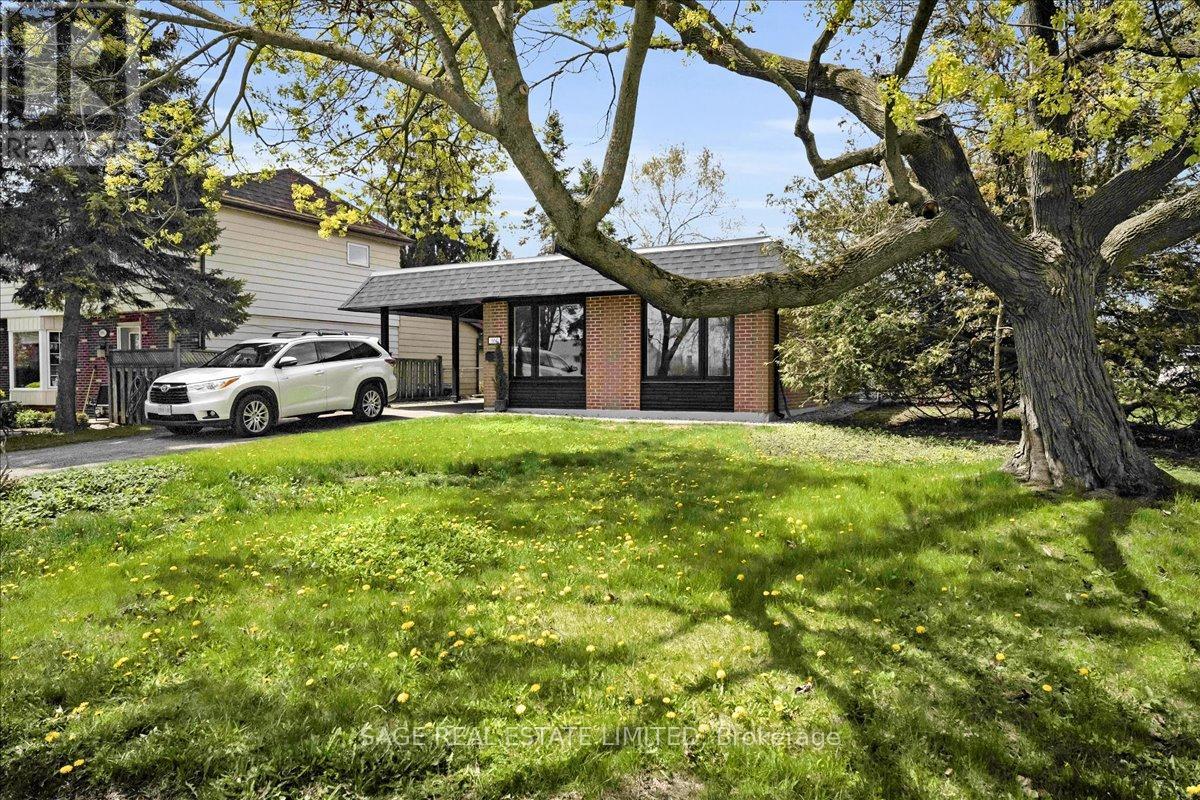
Breezy, Bright & Beautiful. Welcome to this beautifully reimagined residence nestled on a highly sought-after corner lot where comfort and breathtaking views create an extraordinary living experience. This fully renovated 3+1 bed, 3 bath home offers turn-key living. Top to bottom upgrades include new roof, eavestroughs, windows, 100amp panel and wiring, furnace, flooring and decor magazine worthy bathrooms. At the heart of the home is the contemporary custom kitchen - thoughtfully designed with sensible storage and modern finishes. Maple engineered hardwood floors flow seamlessly throughout the main floor and bedrooms adding warmth and sophistication. Oversized picturesque windows flood the interior with natural light while showcasing one of the property's rarest features - views overlooking Frenchman's Bay, a vantage point enjoyed by only a few homes in the neighbourhood. The spacious primary retreat includes custom closets and ensuite bathroom. The fully finished lower level offers a bedroom and bathroom further expanding the home's functionality. Parking for three vehicles includes a covered carport and landscaped stone walkway for visitors' convenience. Quick access to shopping, Rec centres, GOTrain and 401 only adds to this homes' value. (id:61476)
42 Margaret Street
Port Hope, Ontario
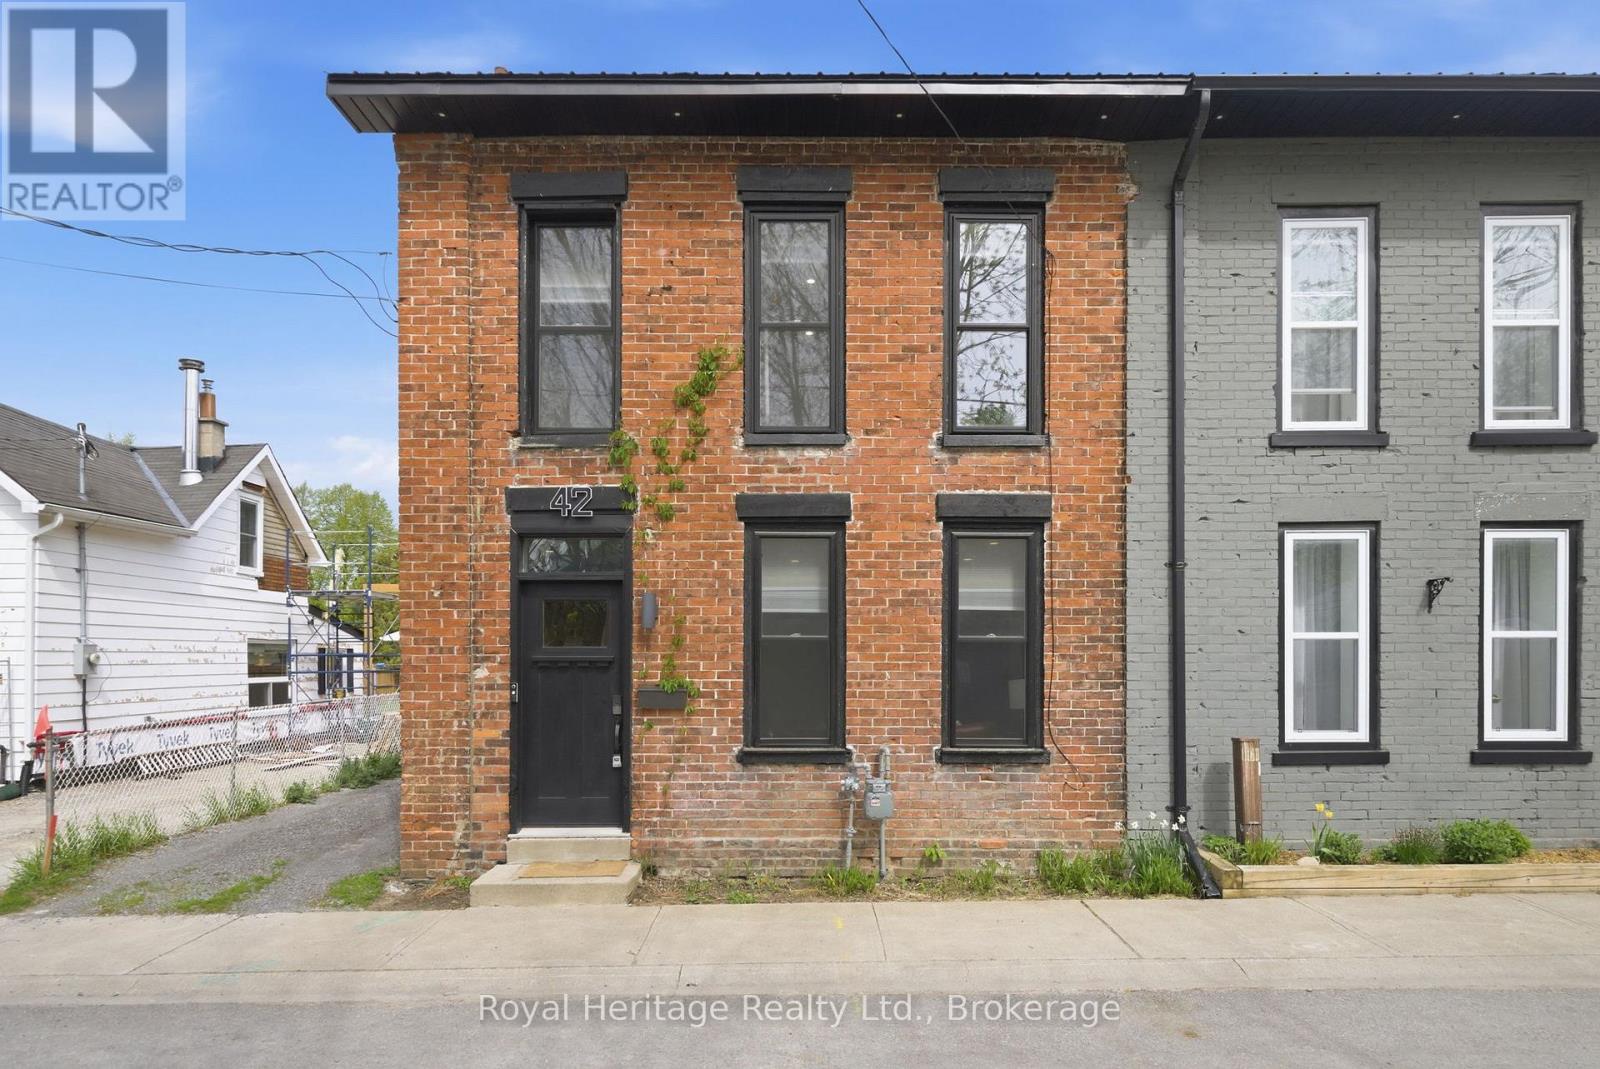
An absolute show stopper. Gorgeous 3 bedroom, 2 bathroom semi with modern luxury finishes open concept main floor. Perfect for entertaining. Designer Touches Include Exposed Brick, Pot Lights, Hardwood Floors, Designer Stairs, SS Appliances, and Centre Island with Quartz Counter top. Heated Floors In Main Bath [also heated towel rack] & Foyer. Luxury Fixtures. Walk To Downtown Port Hope. Hot Tub Negotiable. **EXTRAS** Newer Furnace, AC ['22] & Tankless Water Htr [Owned, '22] Metal Roof ['20], newer Doors, Windows ['22], Stairs & Handrails, Deck, ['22] Interior Doors & Trim, Upgraded Plumbing & Electrical, Landscaping ['22]. City waterline replaced ['21] (id:61476)
36 Bateson Street
Ajax, Ontario
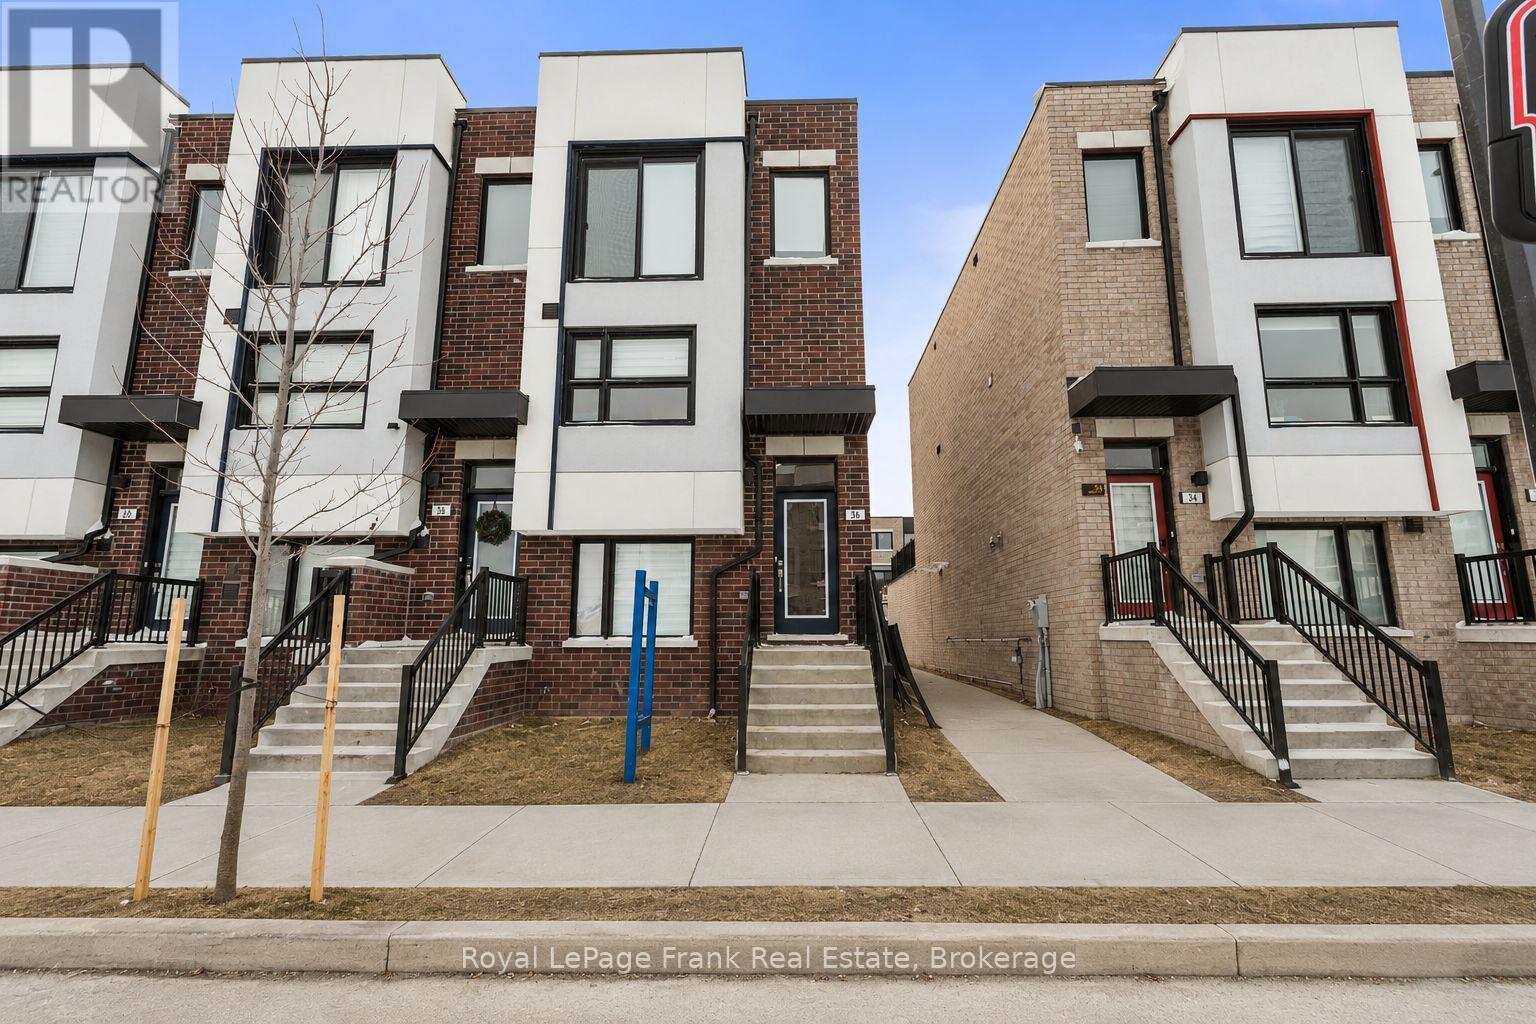
Modern end-unit freehold townhome built in 2024, located in the heart of downtown Ajax. Offering over 1,800 sq. ft. of bright open-concept living with 3 massive bedrooms, 2 boasting full ensuites, plus a flexible bonus main-floor bedroom or office. Features 4 bathrooms, 9' ceilings, and access to the oversized garage from inside and out. Large formal dining area, prime family location set directly across from a playground and sports court. Steps to schools, parks, shopping, and minutes to Ajax GO, Highway 401, and major amenities. - ideal for families or professionals seeking space and convenience. (id:61476)
15 - 1640 Grandview Street N
Oshawa, Ontario
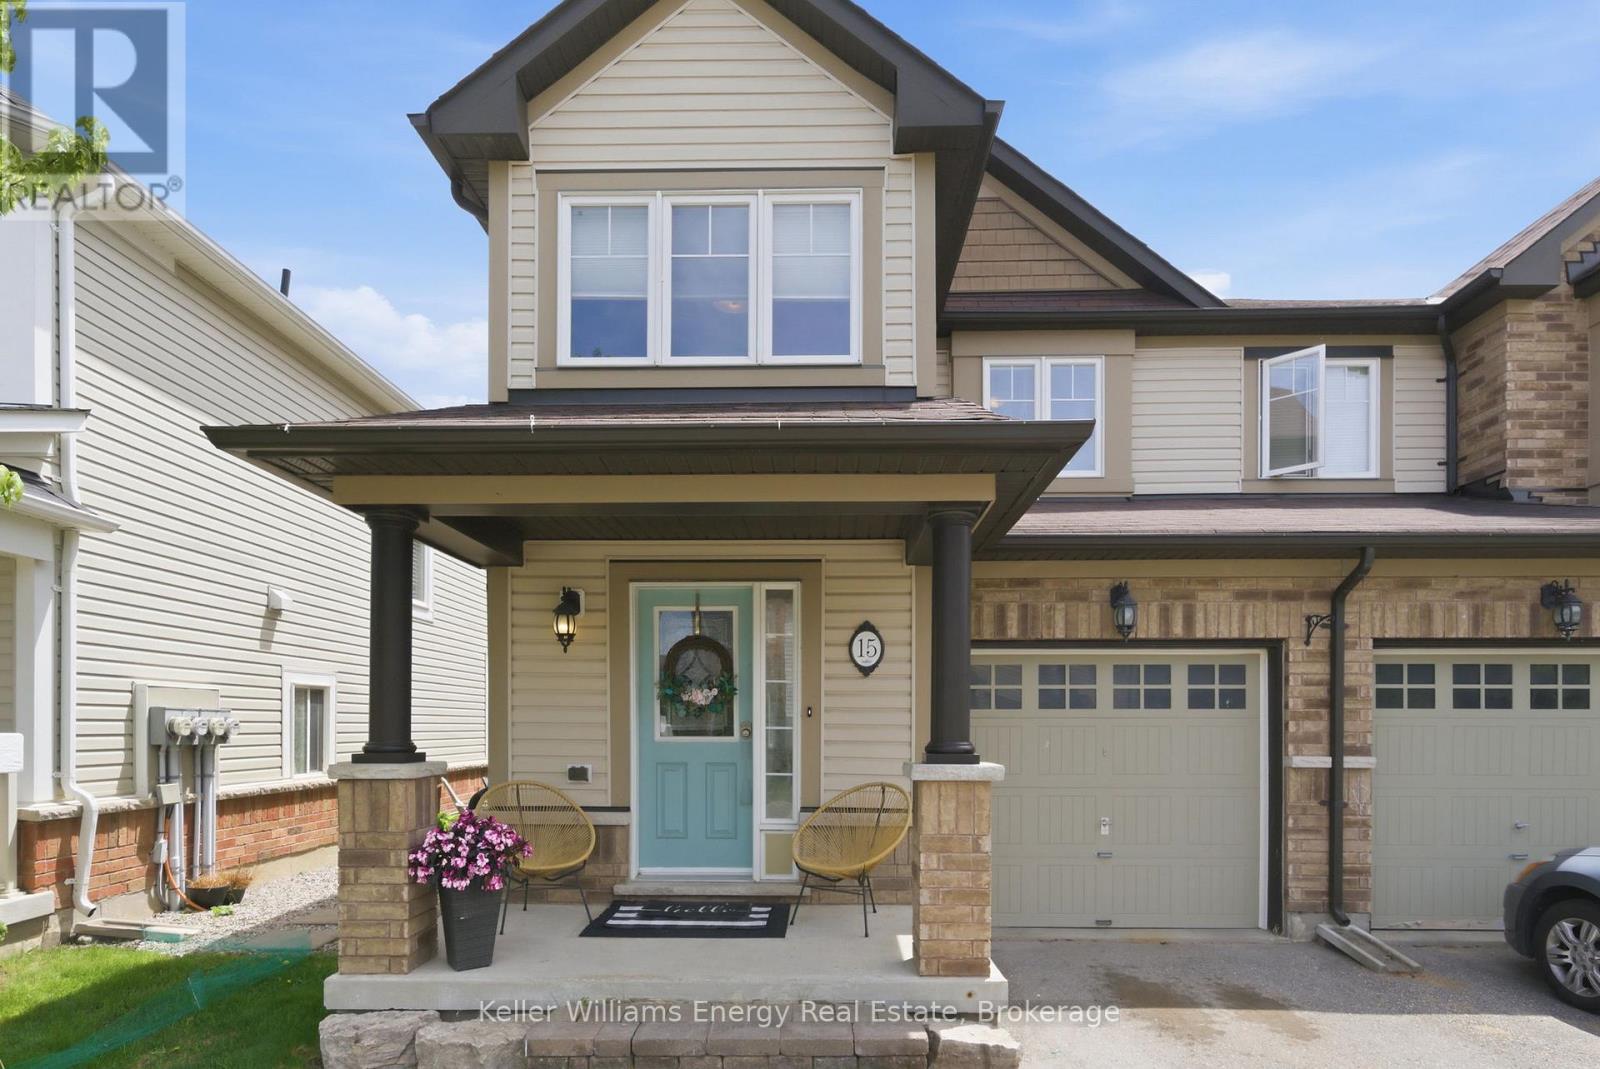
Beautiful 2-storey townhouse located in the highly desirable Taunton community of Oshawa, offering 3 bedrooms, 3 bathrooms, a finished basement, and a thoughtfully upgraded interior and exterior. Step inside through the wide front entry and discover an inviting open-concept main floor with new maple-look LVT flooring throughout. The professionally painted main floor, staircase, and upper hallway create a fresh, modern feel, complemented by a stylish new dining room light fixture installed in 2025. The spacious eat-in kitchen features a pantry for added storage and a walkout to the fully fenced backyard - perfect for entertaining and everyday family living. Outside, enjoy professionally landscaped front, side, and rear gardens complete with stone patio, retaining wall, raised garden beds, and stairs. Relax year-round under the 10' x 12' gazebo with durable steel roof or unwind in the professionally installed hot tub (2021) with new cover (2025). A natural gas BBQ hookup adds even more convenience for outdoor gatherings. Upstairs, the generous primary bedroom retreat boasts two walk-in closets and a private 4-piece ensuite bath. Additional highlights include ample storage throughout the home and a finished basement offering extra living space for a recreation room, home office, or gym. A fantastic opportunity to own a move-in ready home in one of Oshawa's most sought-after family-friendly neighbourhoods. (id:61476)