

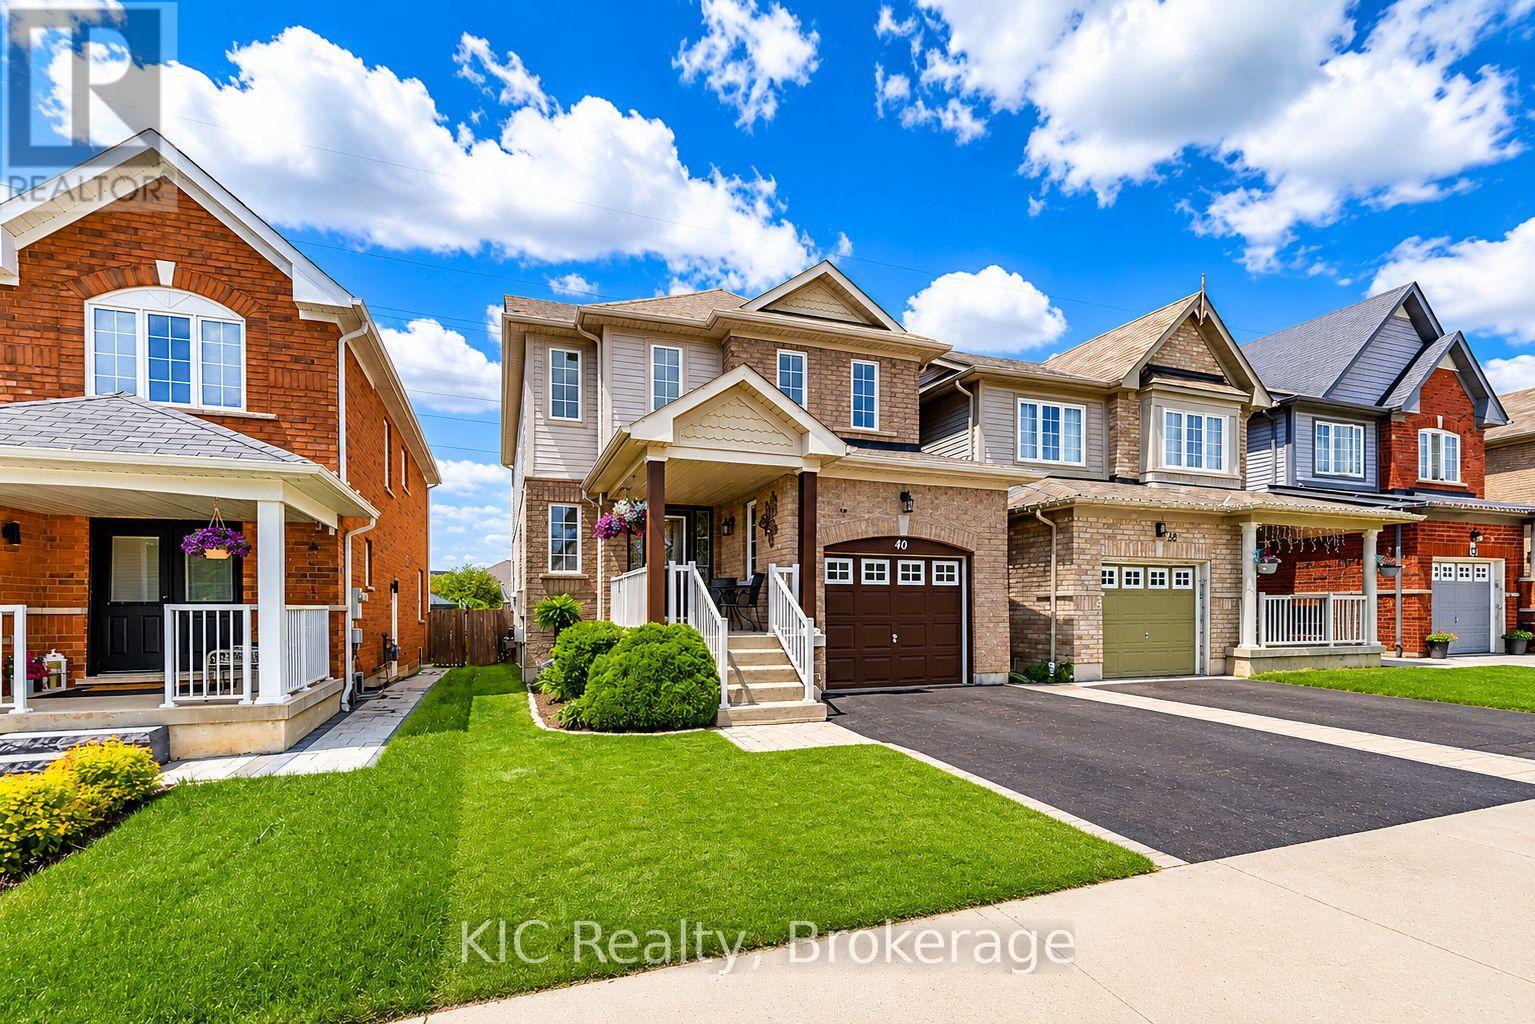
40 Puttingedge Drive
Whitby, Ontario
Welcome to this bright, 3-bed, 3-bath home in the highly sought-after Rolling Acres community of North Whitby. This inviting residence has been beautifully refreshed with new hardwood flooring, new carpet on the upper level, and fresh paint, creating a clean, modern feel from the moment you step inside. The sun-filled main floor features a spacious living room with a large picture window, seamlessly open to the kitchen and breakfast area. Enjoy morning coffee or family meals in this airy space, complete with a walkout to your private deck - perfect for entertaining or unwinding in a serene backyard with no immediate rear neighbours. A versatile formal dining room offers the ideal setting for gatherings or can easily transition into a comfortable home office or study. A stylish powder room and convenient direct garage access complete the main level. Upstairs, you'll find three generous bedrooms, including a bright primary suite with a full ensuite bath and a roomy walk-in closet. The additional 4-piece bathroom provides comfort and functionality for the whole family. Perfectly positioned within walking distance to both public and Catholic schools, this home backs onto a pathway leading directly to Darren Park, the Splash Pad, and surrounding green spaces - an unbeatable location in a vibrant, family-friendly neighbourhood. A beautiful home in an exceptional community - move in and start making memories. (id:61476)
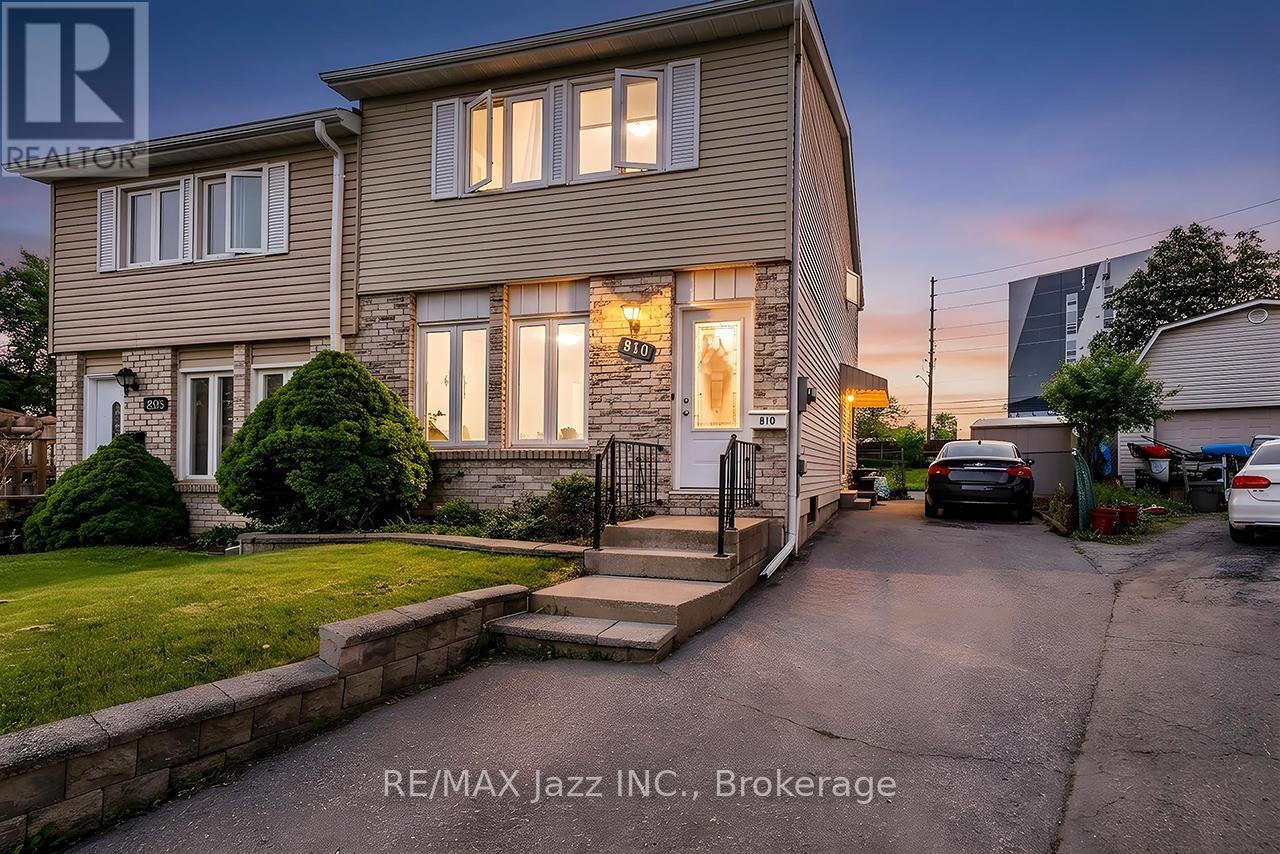
810 Kilkenny Court
Oshawa, Ontario
Larger Than It Appears! Welcome to 810 Kilkenny Court, a lovingly maintained one-owner home offering exceptional space, versatility, and value in a quiet, family-friendly court. Being offered for sale for the first time, this 3-bedroom, 2-bathroom home presents an outstanding opportunity for first-time buyers, growing families, and savvy investors alike. Step inside to discover a bright, functional layout featuring spacious principal rooms, updated windows and doors, and low-maintenance flooring throughout. The sun-filled dining area opens through double garden doors to a large, fully fenced backyard, creating the perfect setting for entertaining, family gatherings, children's play, or simply relaxing outdoors. The finished basement significantly expands the home's living space and offers endless possibilities, including a large family room, recreation area, home office, gym, or guest accommodations. A separate side entrance adds exceptional flexibility and excellent potential for multi-generational living, an in-law suite, or future income opportunities. Ideally located just minutes from Trent University, this property also offers outstanding long-term investment potential, with strong rental demand from students, faculty, and university-affiliated professionals. Whether you're looking for a place to call home or a smart investment, this location delivers exceptional convenience and lasting value. Conveniently situated close to schools, parks, shopping, restaurants, public transit, GO Transit connections, and major commuter routes, everything you need is within easy reach. Combining pride of ownership, generous living space, and exceptional future potential, 810 Kilkenny Court is a rare opportunity in a well-established neighbourhood. Don't miss your chance to make it yours. (id:61476)

158 Jennings Drive
Clarington, Ontario
Welcome to 158 Jennings Drive! This exceptional 4-level residence offers over 4890 sq ft of total finished space (3890 sq ft above-grade + 1,080 sq ft finished walkout basement). The main level features a chef's kitchen with Samsung BeSpoke appliances (black glass fridge with beverage centre, black stainless steeel double wall oven, black dishwasher 2023). New laundry room with granite countertops and pantry built 2019, with an updated mudroom leading out to the 2 car garage. Step out onto the large upper deck with gazebo & gas BBQ line, overlooking your private backyard oasis with an in-ground heated saltwater pool and interlocking brick patio! Upstairs boasts 4 bedrooms with brand-new carpet (2026), a primary 5pc ensuite with 2 walk in closets, plus a massive 3rd-floor open-concept loft (465 sq ft). The bright 1-bdrm LEGAL walkout basement suite features above-grade windows, an 8 ft sliding door, 5pc bath with heated flooring, full kitchen with walk in pantry and it's own separate laundry. The entry to the backyard features a beautiful interlocking brick walkway leading to the basement unit, illuminated by automated dusk-to-dawn security lighting. Garage equipped with EV charger. New heat pump and furnace 2023. (id:61476)
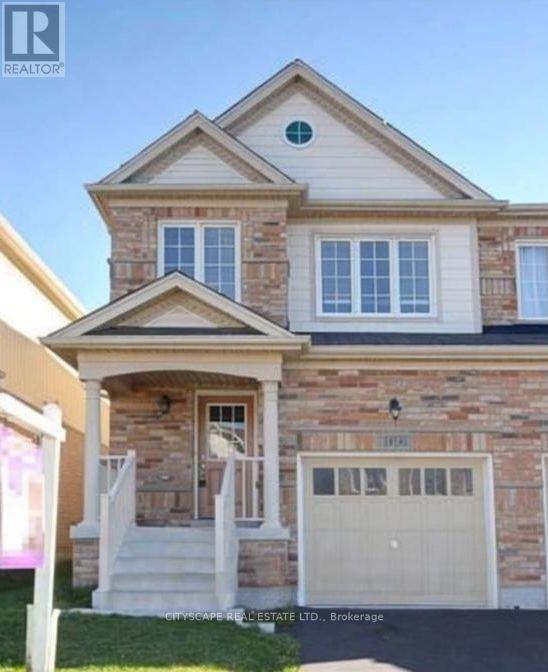
1136 Schooling Drive E
Oshawa, Ontario
Don't miss out this opportunity, very close to shopping center, major intersection Harmony/Taunton. In law suite with separate entrance. walking distance school/shopping plaza, public transport, Kids play area. Great neighborhood. No retrofit warranty for basement suite. (id:61476)
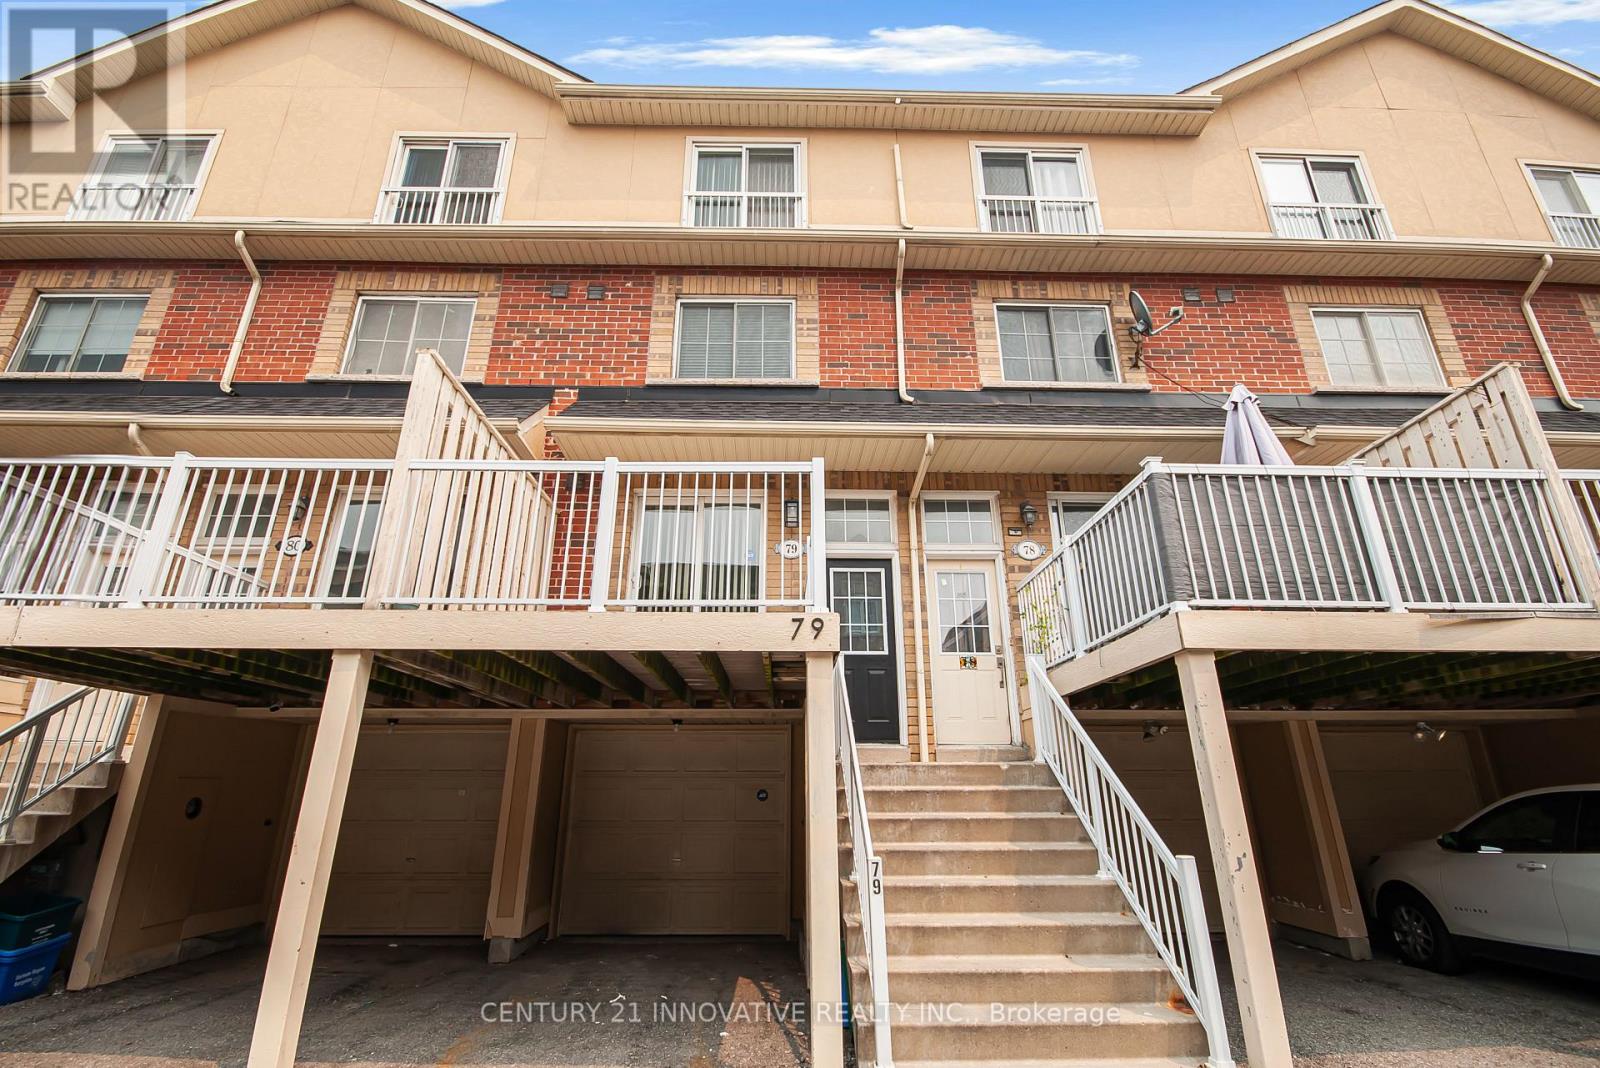
79 - 1775 Valley Farm Road
Pickering, Ontario
Beautifully Maintained Freehold Townhome in a Prime Central Pickering Location! Offering the perfect blend of comfort, functionality, and convenience, this bright and spacious 3-bedroom, 3-bathroom home features an open-concept layout designed for modern living. Recently refreshed with tasteful touch-ups and fresh paint, the home is move-in ready. The kitchen offers granite countertops, stainless steel appliances, a breakfast bar, and a walk-out to a private patio, creating a seamless indoor-outdoor living space. The inviting living and dining areas are ideal for everyday living and entertaining. The private third-floor loft-style primary suite provides a peaceful retreat with a generous walk-in closet and a 4-piece ensuite. The lower level features a convenient laundry/mudroom with direct garage access and a 2-piece powder room. Ideally located just steps to Pickering Town Centre, Pickering GO Station, the Recreation Complex, Central Library, parks, restaurants, schools, and everyday shopping, with quick access to Highway 401. An excellent opportunity for first-time buyers, growing families, commuters, and investors alike. (id:61476)
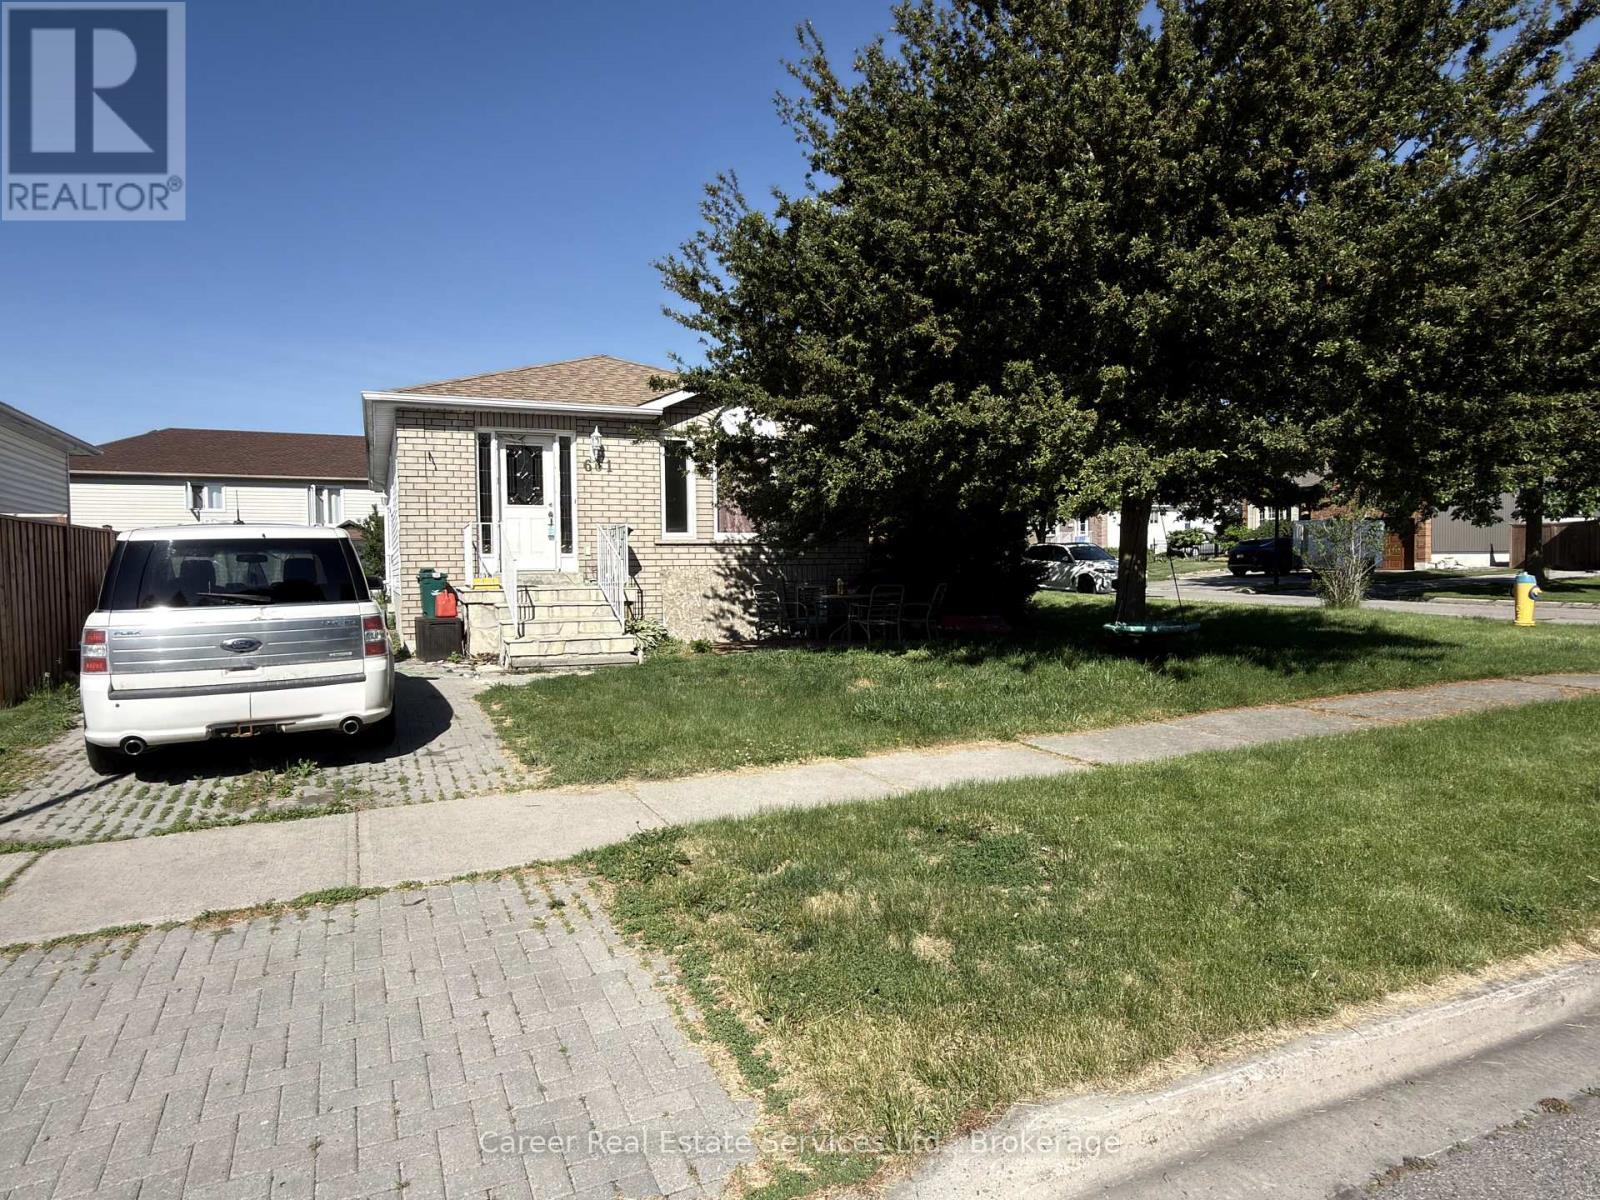
661 Ewing Street
Cobourg, Ontario
Prime Location In A Quiet Family Neighbourhood With Income Potential! Solid Bungalow Features 3 Bedrooms On Main Floor With A Family Size Kitchen, Living/Dining Room, And A 4-Piece Family Bathroom. The Downstairs Apartment Has A Separate Entrance, Private Parking Pad, 2 Bedrooms, Kitchen, And Large Living Room. This Property Is Being Sold "As Is, Where Is". (id:61476)
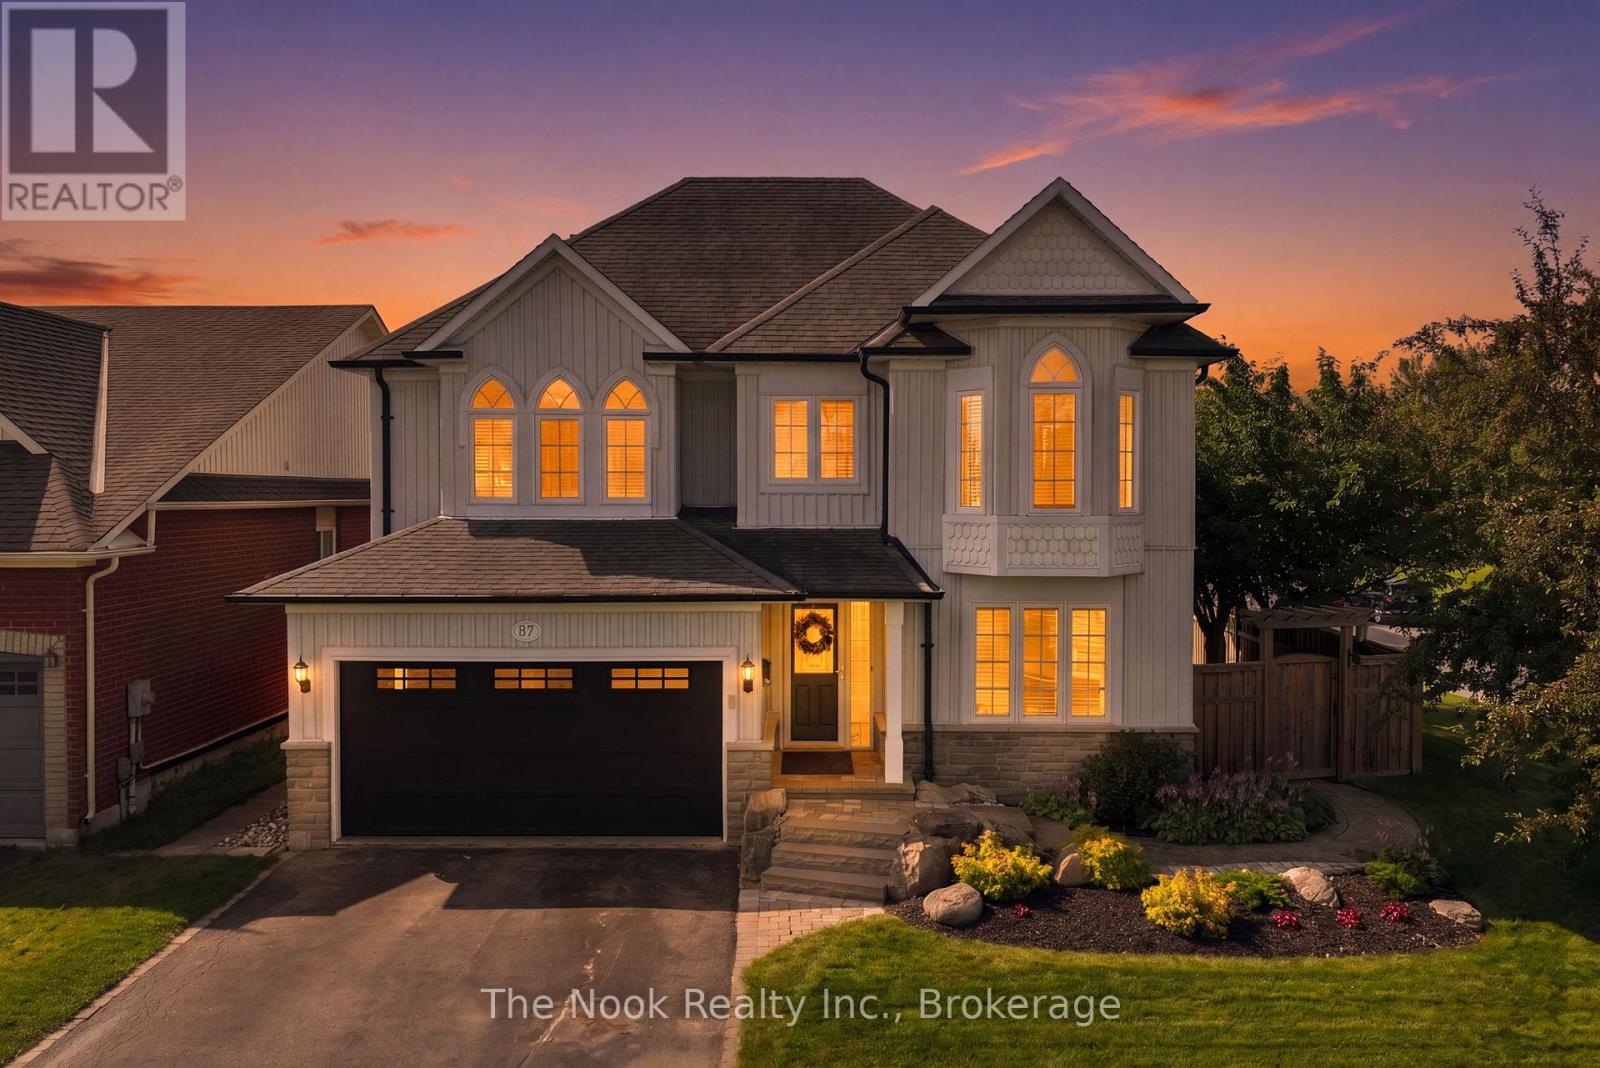
137 Edward Street E
Clarington, Ontario
Lots of summer remains here at 137 Edward St E in Newcastle with this fantastic 4+1 bedroom, 3.5 bathroom family home that features a great south west facing backyard with an inground pool, stone patio surround with multiple seating areas & a raised deck for BBQ'ing & entertaining your friends and family under the pergola. Step inside this home & you will find 3088 sq ft combined on the main & upper levels(as per mpac) plus an additional 1119 sq ft in the finished basement.The mainfloor great room features cathedral ceilings & large palladian window that overlooks the backyard & pool. It is open to the kitchen & breakfast bar area, making the space very family friendly. The kitchen features lots of cabinetry, quartz countertops, tile backsplash & breakfast bar space for 3-4 stools. The breakfast area has a wall of pantry cupboards & space for a large table and walks out to the backyard via the garden doors. The liv& dnrm share a 2 sided fireplace for ambiance. Mnflr laundry features BI cabinetry, laundry sink & direct access to garage. Upstairs, the large primary bdrm o/l the backyard & also the sideyard to the west, where there are no neighbours beside, just views of the park & splash pad. Step into this fully reno'd bthrm w/freestanding tub, double sinks w/ quartz counters & large walk in glass shower...a retreat to relax in. Bed 2& 3 o/l the front yard, both are very spacious & have vaulted ceilings above the wall of windows and feature a lancet shaped window in one room and 3 lancet windows in the other room. Cycle down to the lakefront of Newcastle, walk across the street to the splashpad with the kids, walk to downtown Newcastle for some patio dining or evening Santa Claus parade. Updates: kitchen counter,backsplash, 2019-pool liner, pool steps, pool winter safety cover custom made, pool patio, deck and pergola, 2020- new fence. 2020-Complete reno's on both upper level bthrms. Bonus is the finished bsmt w/3pc bath, large 5th bdrm w/murphy bed, large rec rm. (id:61476)
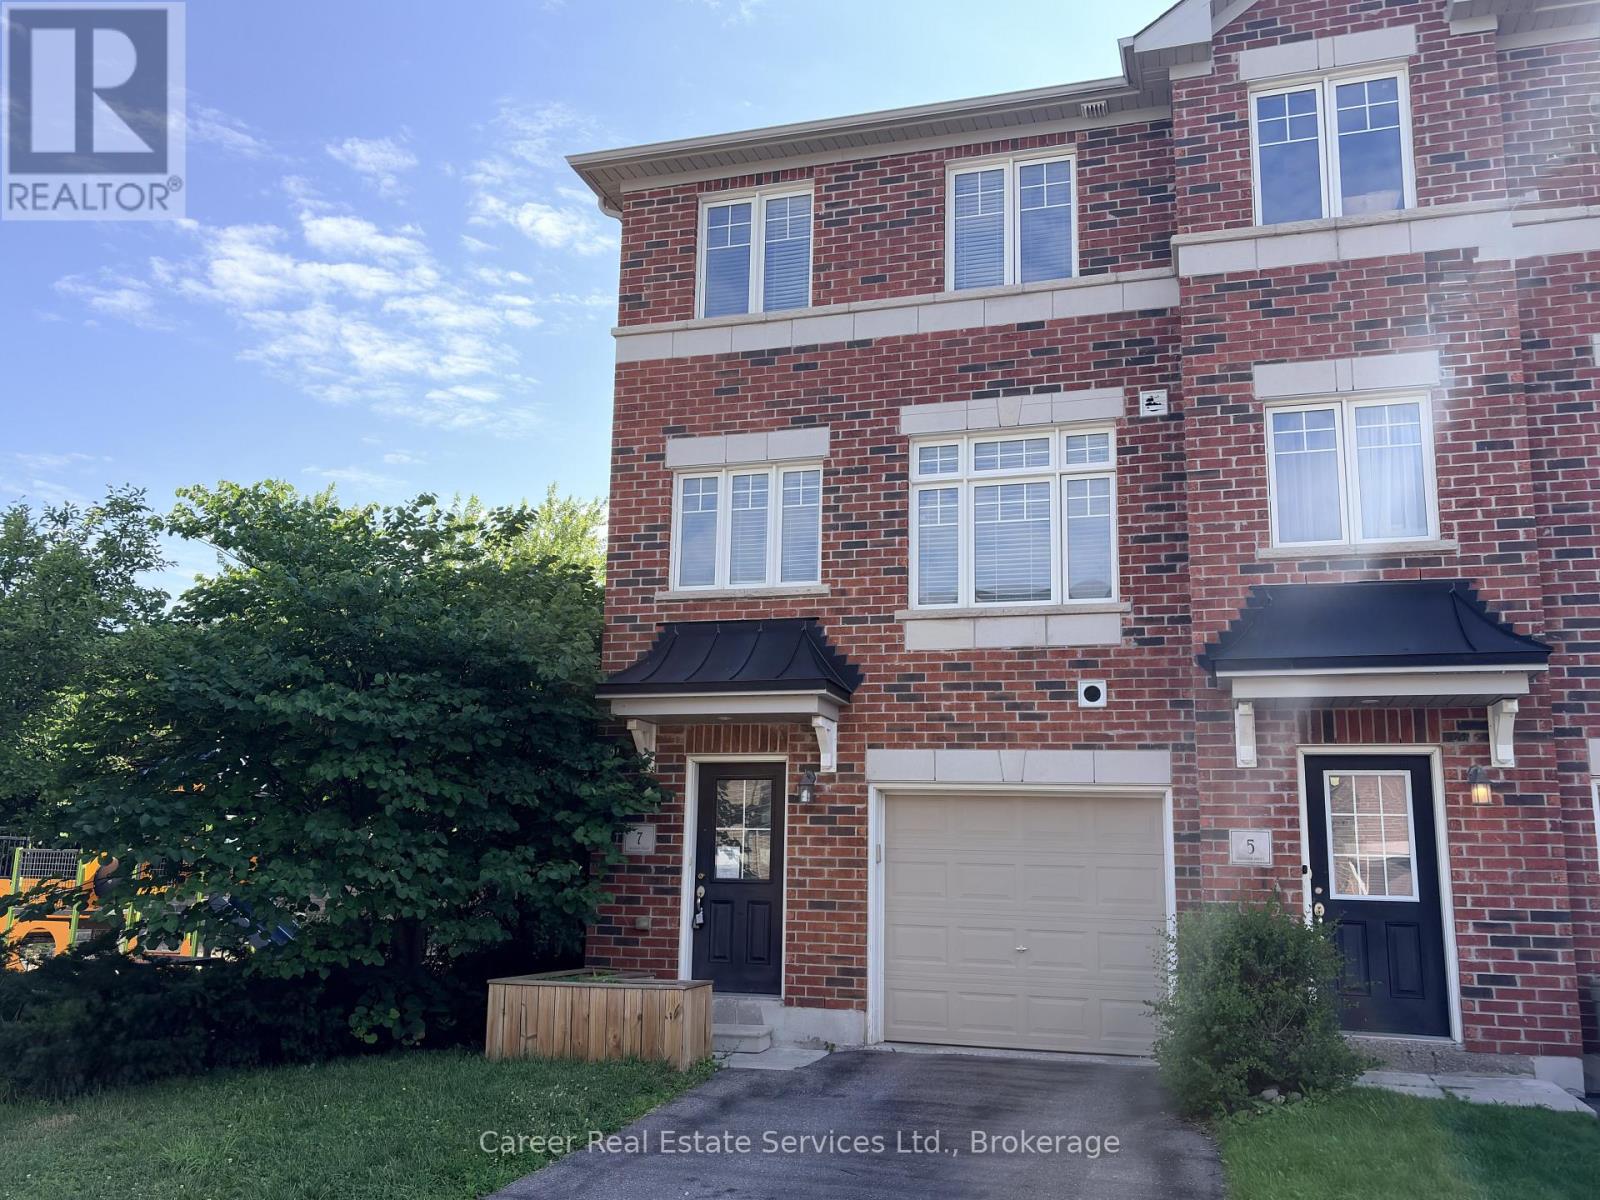
7 Ken Bromley Lane
Clarington, Ontario
Power Of Sale - End Unit Freehold Townhome In Highly Sought After North Bowmanville, Close To Historic Downtown For Entertaining & All Modern Amenities. This 3 Bed + Den/4th Bedroom, Is Filled With Natural Light And A Spacious Floor Plan. The Main Floor Consists Of A Den/4th Bedroom With Closet, Utility Room Housing The Gas Furnace, Hot Water Tank, Laundry Sink, And Direct Access To Garage. The 2nd Floor Highlights Beautiful Flooring, Large Kitchen And Dining Area With Quartz Countertops, Pantry, Walk-Out To Backyard, and 2-piece Washroom. The 3rd Floor Primary Bedroom Features A 3Pc Ensuite & Walk In-Closet, And The Remaining Two Bedrooms Share The 4-Piece Family Bathroom. Short Distance To Shops, Schools, Parks, Transit, And Easy Access To HYW 401 & 407. (id:61476)
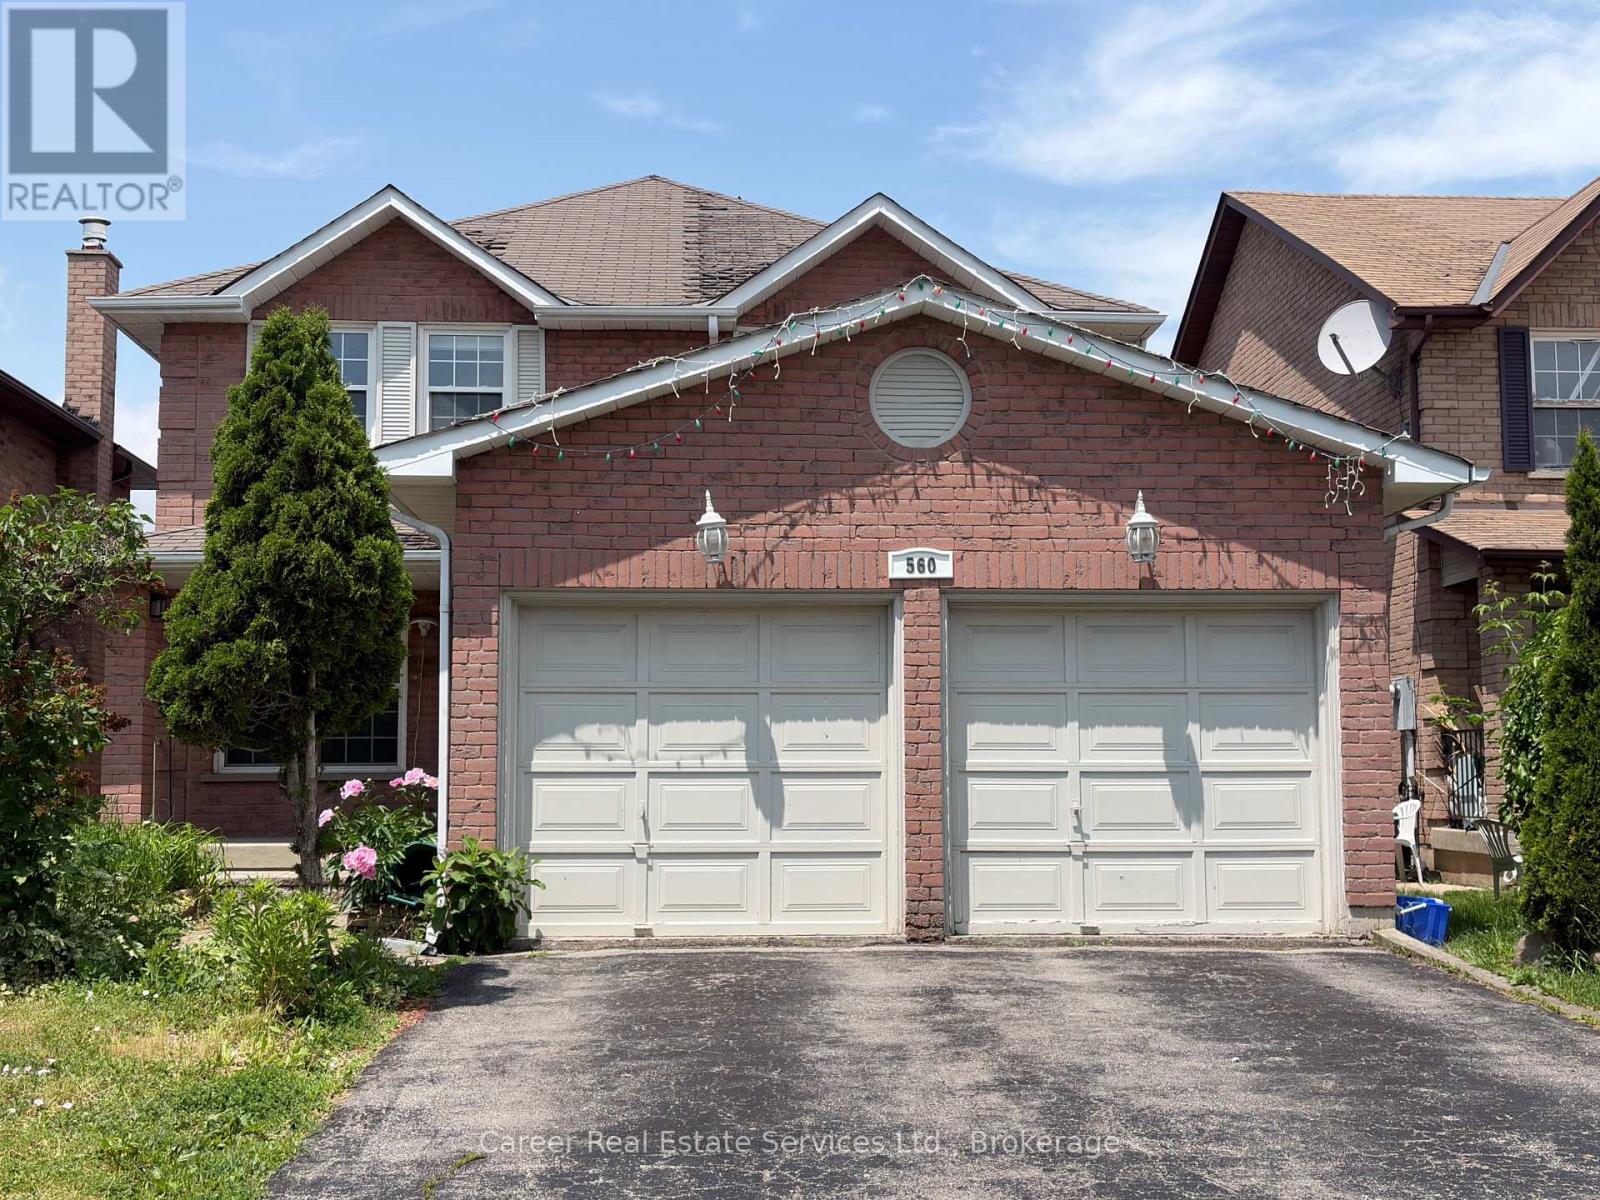
560 Steeple Hill
Pickering, Ontario
Power Of Sale - Spacious All Brick 4+2 Bedroom, 1+1 Kitchen Home, Located In The Desirable Woodlands Neighbourhood. Featuring Main Floor Living And Dining Rooms, Large Family Room W/ Gas Fireplace, Family Size Eat-In Kitchen With Walk-Out To Deck, Main Floor Laundry, Separate Side Entrance, And Entrance To Basement From Garage. 2nd Floor Grand Size Primary Bedroom Invites You To A Beautiful Light & Bright Sitting Area With Walk-In Closet And 4 Piece Ensuite Bath, 3 Good Size Bedrooms, And Full 4-Piece Family Bathroom. The Basement Is Finished With Direct Entrance From Garage, A Large Living Area, 2 Bedrooms, Kitchen, And Full Bathroom With Laundry Area. Prime Location Close To All Amenities And Easy Access To Hyw 401. Property Being Sold "As Is, Where Is" And Does Require Some Work. (id:61476)
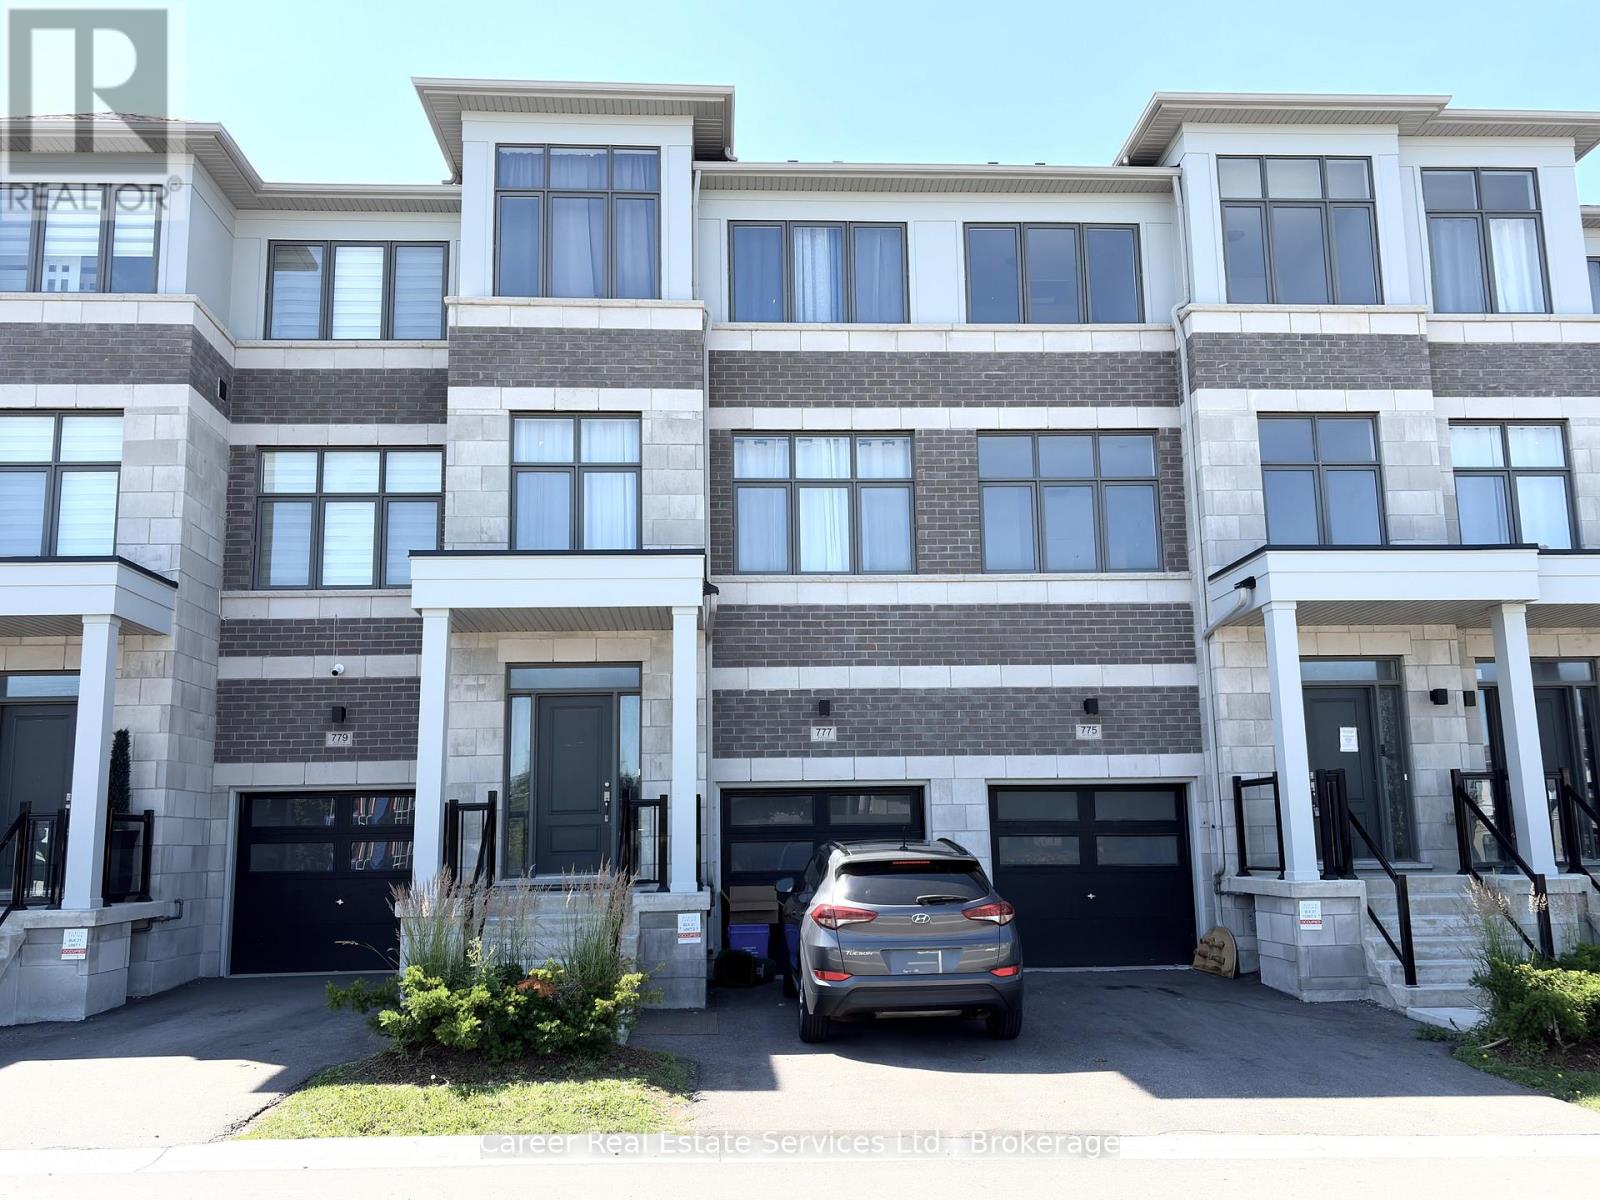
777 Chinook Path
Oshawa, Ontario
Prime Location! Spacious Newer (2023) 4-Bedroom, 4-Bathroom, Townhome With Park Views, Perfectly Situated In A Sought-After Family Neighbourhood. The Main Floor Entrance Welcomes You, and On This Level You Will Find A Large Bedroom W/ A 4-Piece Ensuite And Walk-Out To Backyard, Laundry Room With Direct Entrance To Garage. The Second Level Features A Beautiful Great Room Overlooking The Kitchen And Walk-out to Balcony, 2-Piece Washroom, And An Open Separate Living Room With Large Windows. The Third Level Generous Size Primary Bedroom Features A 4-Piece Ensuite & Walk-In Closet, And 2 Bedroom Share The Family 4-Piece Bathroom. The Unfinished Basement Houses The Furnace And Hot Water Tank, And Is Ready For Your Touches. (id:61476)
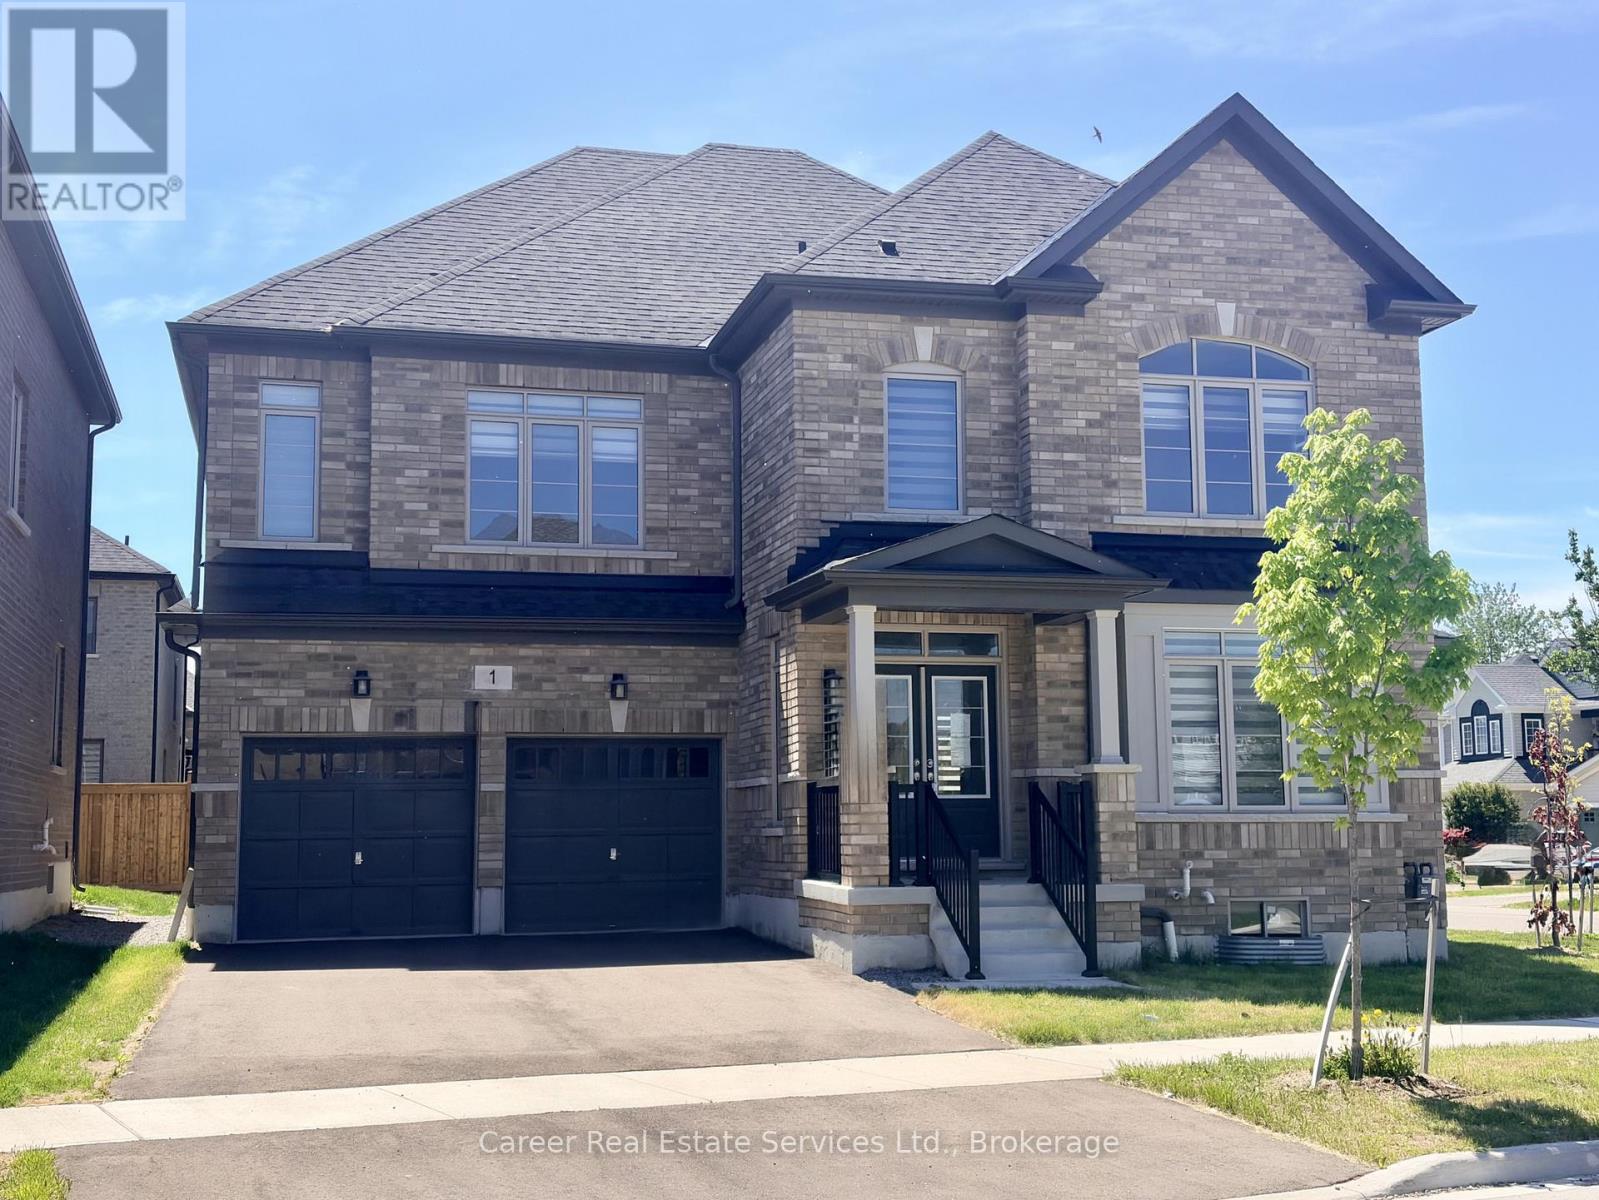
1 Waterfront Crescent
Whitby, Ontario
Power Of Sale! Newer Executive 5 Bedroom, 5 Washroom Home Located On A Premium Corner Lot In The Sought-After Port Of Whitby Community. A Spacious Foyer Greets You With Hardwood Flooring, Taller Doors and Arches On Main And 2nd Floor, Waffle Style Ceiling In The Great Room W/ Fireplace, Spacious Light And Bright Kitchen With Quartz Countertops With Additional Side Entrance to Veranda, And Main Floor Laundry Room With Large Pantry And Direct Garage Access. Ideally Located Just Minutes From Top-Rated Schools, Parks, Conservation Areas, Lake Ontario, Beach, Yacht Club, Go Train, Highway 401, And Shopping. This Home Is Move-In-Ready! (id:61476)
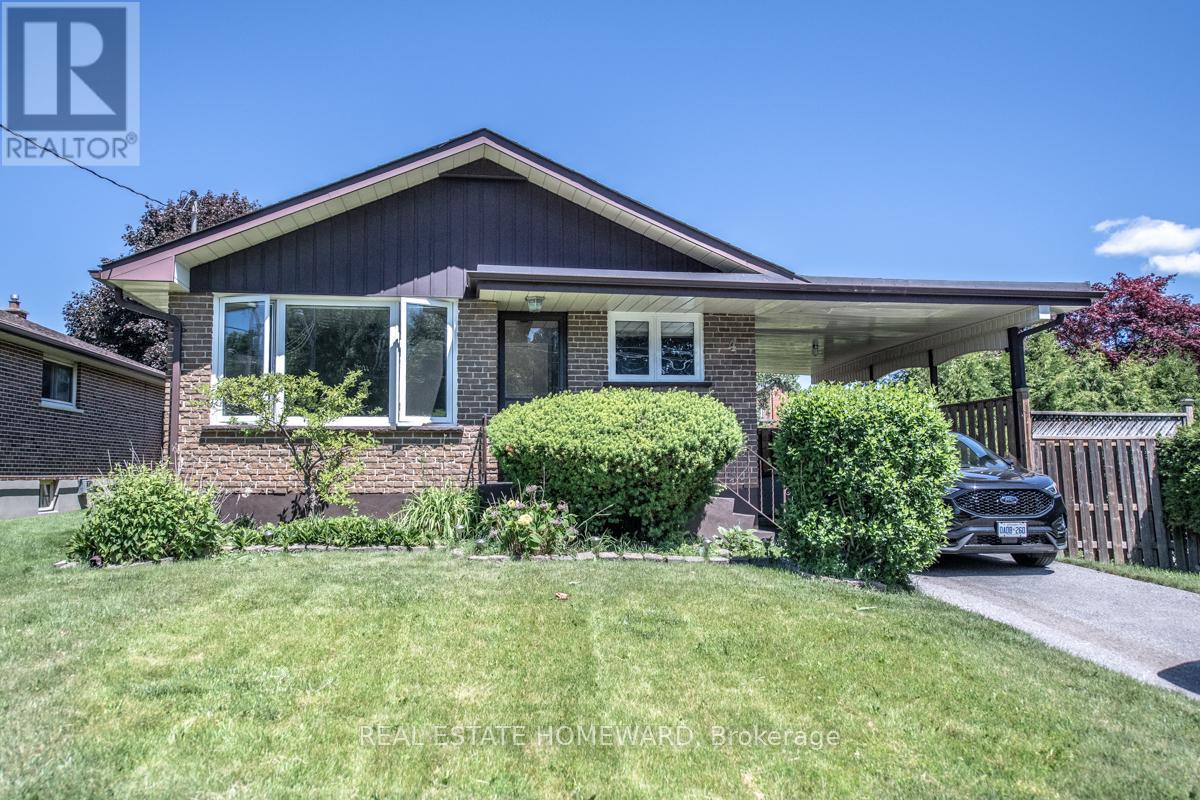
4 Sunicrest Boulevard
Clarington, Ontario
Welcome to 4 Sunicrest BLVD, Bowmanville, a super clean and beautifully maintained bungalow offering exceptional value both inside and out. Featuring 3 spacious bedrooms on the main floor and a 4pce washroom, this bright and sunny home has been thoughtfully updated for comfortable family living.The renovated kitchen is the heart of the home, complete with elegant granite countertops and ample workspace, perfect for preparing meals and entertaining guests. Rich 30-year premium laminate flooring flows throughout the main living areas, adding warmth, style, and durability to the inviting interior.The finished basement expands your living space and includes a second kitchenette, 2nd 3pce washroom, creating excellent potential for a family suite or nanny suite. Whether you're accommodating extended family, guests, or simply seeking additional flexibility, this lower level offers endless possibilities.Step outside to enjoy the huge extensively landscaped backyard, beautifully manicured with established perennial gardens and a mostly fenced yard with a huge cedar hedge on the east side, offering both privacy and plenty of space for children, pets, gardening, or outdoor entertaining. Practical features include a convenient carport and parking for up to three vehicles.Move-in ready and meticulously cared for, this charming bungalow is the perfect place to call home in a desirable Bowmanville neighbourhood!Comes with BBQ and outdoor gas hook up. (id:61476)