


7167 Carscadden Road
Clarington, Ontario
A truly one-of-a-kind rural retreat offering 4.83 acres of exceptional privacy along the Ganaraska River. With 4+1 bedrooms and generous living spaces. This home is ideally suited for multi-generational living, offering comfort, privacy, and flexibility for extended family under one roof. This beautiful oasis features 3 ponds, with a natural artesian well (approx. 125 ft deep) producing an impressive flow that feeds into the landscape's serene water features. The unique two-storey home is full of warmth and character, showcasing handcrafted wood interiors, Brazilian cherry hardwood flooring, high quality Maibec CanExel siding, and a durable steel roof. The bright custom kitchen features granite countertops and built-in appliances, while the main floor primary bedroom which can be changed back to a living room, offers a fireplace and walkout to a beautiful sun porch - the perfect place to relax and take in the peaceful surroundings. The 2nd floor offers a laundry room, 4 bedrooms, 4 piece bathroom and a beautiful family room with picturesque window overlooking the grounds. The former workshop has been thoughtfully transformed into a well-designed studio space complete with 3 separate rooms, an infrared sauna, and a comfortable relaxation area; offering incredible flexibility for a variety of personal uses. Buyers are encouraged to conduct their own due diligence regarding potential future usage. A rare opportunity to own a private natural sanctuary just minutes from town amenities. This home is also on the Managed Conservation Land Tax Incentive Program offering Reduced Property Taxes. (id:61476)
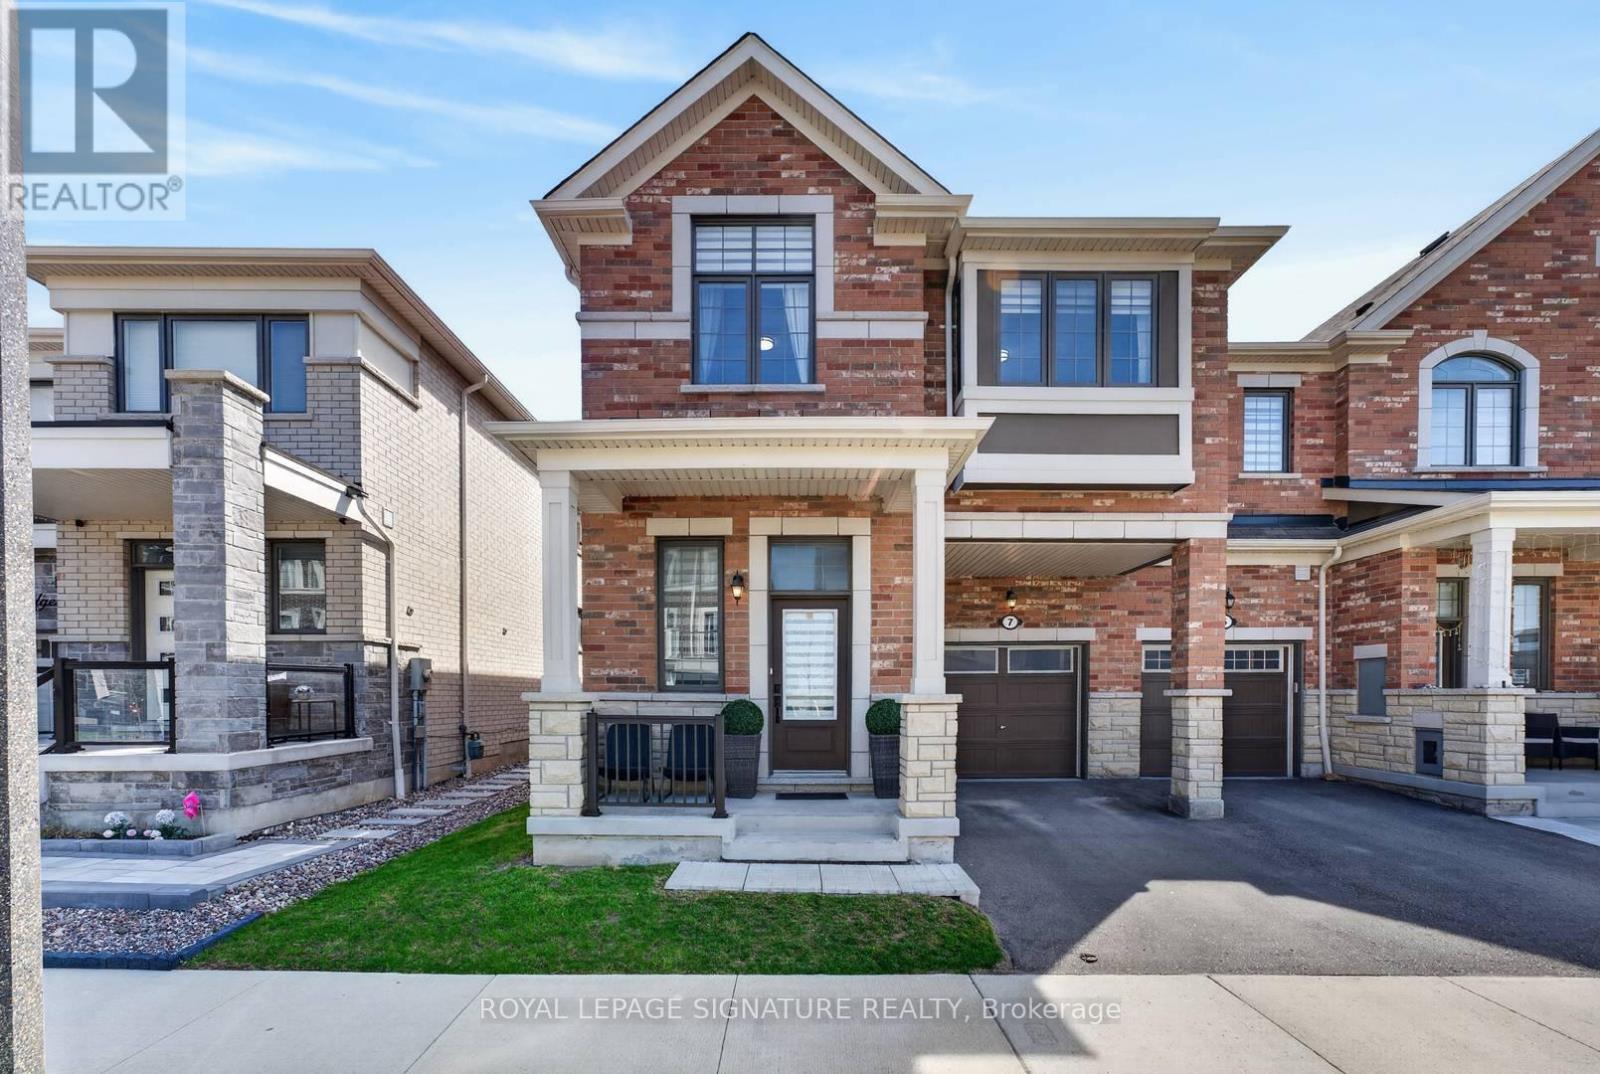
7 Sedgemoor Street
Whitby, Ontario
Welcome To 7 Sedgemoor Street - A Stunning End Unit Freehold Townhouse That Lives And Feels Like A Semi-Detached, Offering Approximately 2,000 Sqft (1,998 Sqft) Of Beautifully Finished Living Space, Nestled In One Of Whitby's Most Sought-After Family-Friendly Communities. From The Moment You Arrive, The Covered Front Porch And Impressive Curb Appeal Set The Tone For What Awaits Inside.The Main Floor Is Open Concept And Built For Entertaining, Featuring Soaring 9-Foot Ceilings, Pot Lights Throughout, A Cozy Gas Fireplace, And A Show-Stopping Kitchen Complete With A Large Centre Island, Quartz Countertops, Stainless Steel Appliances Including A Gas Range, And A Walkout To Your Private Backyard Oasis. The Beautifully Landscaped Rear Yard Features An Expansive Interlock Patio, Perfect For Summer Gatherings.Upstairs You'll Find Three Generously Sized Bedrooms, All With Laminate Flooring. The Massive Primary Retreat Boasts A Large Walk-In Closet And A Spa-Inspired 5-Piece Ensuite With A Freestanding Soaker Tub, Glass Shower, And Double Vanity. The Upper Level Is Completed With A Well-Appointed 4-Piece Shared Bath With Double Sinks.The Fully Finished Basement Offers Incredible Versatility - Use It As A Rec Room, Home Office, Kids' Playroom, Or An In-Law Suite, Complete With An Open Layout, Kitchenette, Full Bathroom, And A Large Dedicated Storage Room.Additional Highlights Include Fresh Paint Throughout, Laminate Flooring On Every Level, Inside Garage Access, And A Private Driveway. 100% Freehold - No POTL Fees, No Maintenance Fees, You Own It All. Steps To Parks, Schools, And Shops, With Quick Access To Highway 401. This Is The One You've Been Waiting For. (id:61476)
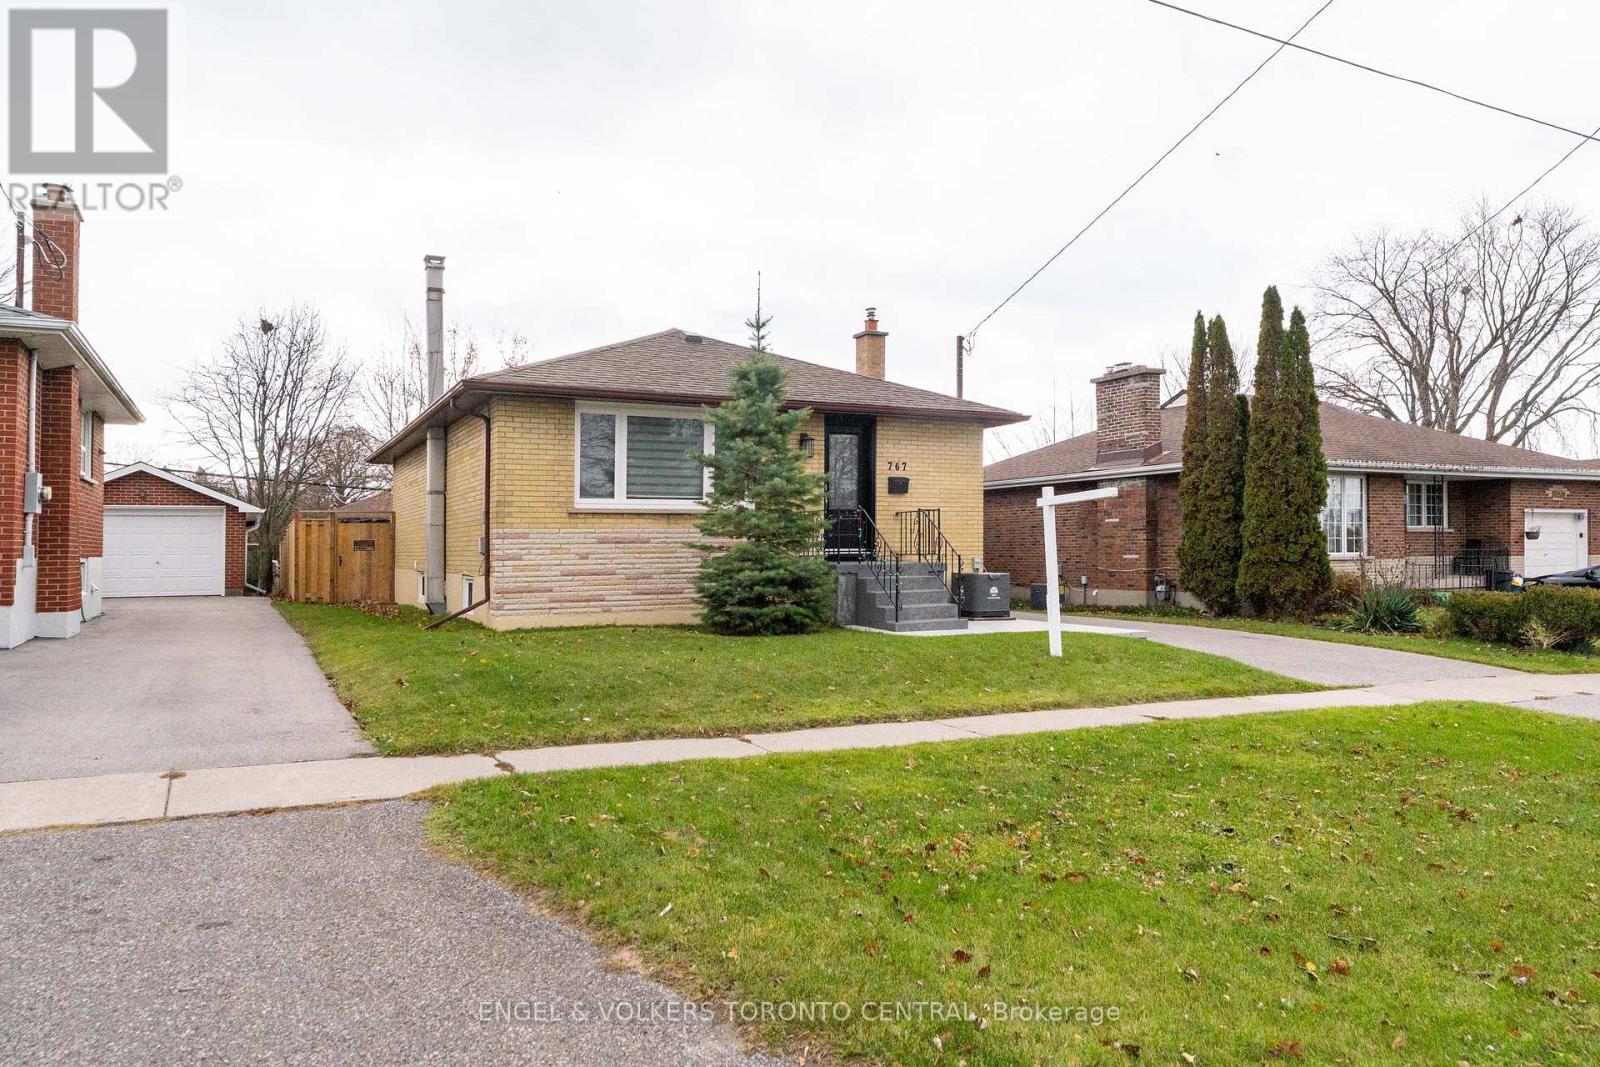
767 Phillip Murray Avenue
Oshawa, Ontario
Attractive and well-built, this 1960s bungalow has been beautifully updated with luxurious finishes that rival those of a brand-new home. Stripped right down to the bare walls, all electrical wiring and plumbing have been completely replaced to meet today's rigorous property standards. Interior Highlights: Enjoy beautiful ceramic and laminate flooring throughout, stunning quartz countertops, and state-of-the-art stainless steel appliances. All cabinetry has been custom-built to perfectly maximize space and function. A wireless, remote-controlled security system is included, giving you peace of mind whether you are at home or away. All windows and doors are new, and a convenient exterior sliding door was added to the Primary Bedroom for easy backyard access. Both the front and rear yards have been resodded. Recent exterior upgrades include crafted fence design and gates, new interlocking front and rear patios, and a brand-new deck off the Primary Bedroom. There is a shared laundry space just outside the in-law suite, as well as the original laundry area retained in the basement suite, accommodating two separate laundry pairs. Whether you choose to create a home full of lifetime memories for your entire family, or want to pay off your mortgage sooner by utilizing the basement suite's rental potential, this property perfectly blends solid vintage construction with high-end, modern living. You are invited to come discover all the possibilities of turning this exceptional house into your cherished home - Arrange your personal viewing soon! (id:61476)
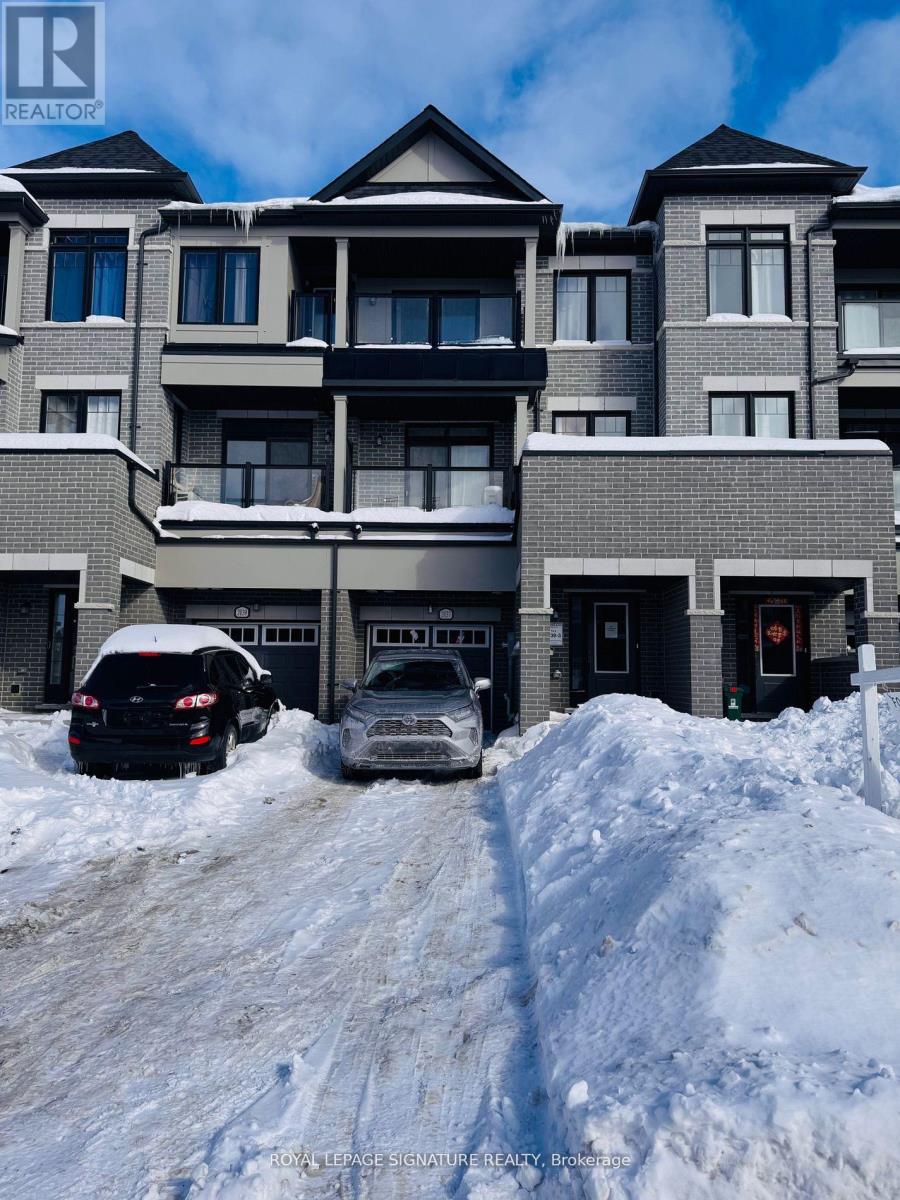
2037 Cameron Lott Crescent
Oshawa, Ontario
Introducing an incredible opportunity to own a stunning Brand New for first-time home buyers and investors, Freehold townhouse, NO Condo Fee, brick-front townhouse in Oshawa's desirable neighborhood. This 2-bedroom, 3-bathroom home features modern finishes throughout. Enjoy the spacious open concept 9 Ft ceiling main floor with office space, second-floor living & dining area with large windows, and a bright modern kitchen with a center island, breakfast bar, and walk-out to a balcony. The upper level features cozy bedrooms with broadloom and windows including the primary bedroom with an attached bathroom and balcony. Attached is a single-car garage with Private Driveway and direct entry from the garage to the foyer. Located seconds to all amenities, great schools, shopping, parks, Costco, Go train, and Highway 407. (id:61476)

18 Bice Court
Clarington, Ontario
Executive Custom Built Bungaloft Gracing 1.26 Acres. Breathtaking Hilltop Vistas Overlooking The Prestigious Enclave Of Custom Homes In Solina's Exclusive Westlake Estates. Beautifully Landscaped, Out Door Pot lights, Armour Stone, Exceptional Finishes, Rounded corners, upgraded Doors and Hardware, Speaker system through out the home, 10 Foot Ceilings, Formal Great Room with Fireplace, and Coffered Ceilings, Harwood Floors through out, 2 Staircases To Basement with walk out, Main Floor Laundry. Garage Entry, Cherry wood Kitchen with Granite counter tops Center island, Porcelain Floors, built in appliances with Panel Fridge, Ceramic back splash with pot filler walk out to covered Porch, Butler service area linked to the Dining room. Heated floors in all bathrooms and Laundry, All bedrooms have there own Ensuites. Cold cellar, 3419sqft of basement waiting for you to Design. (id:61476)
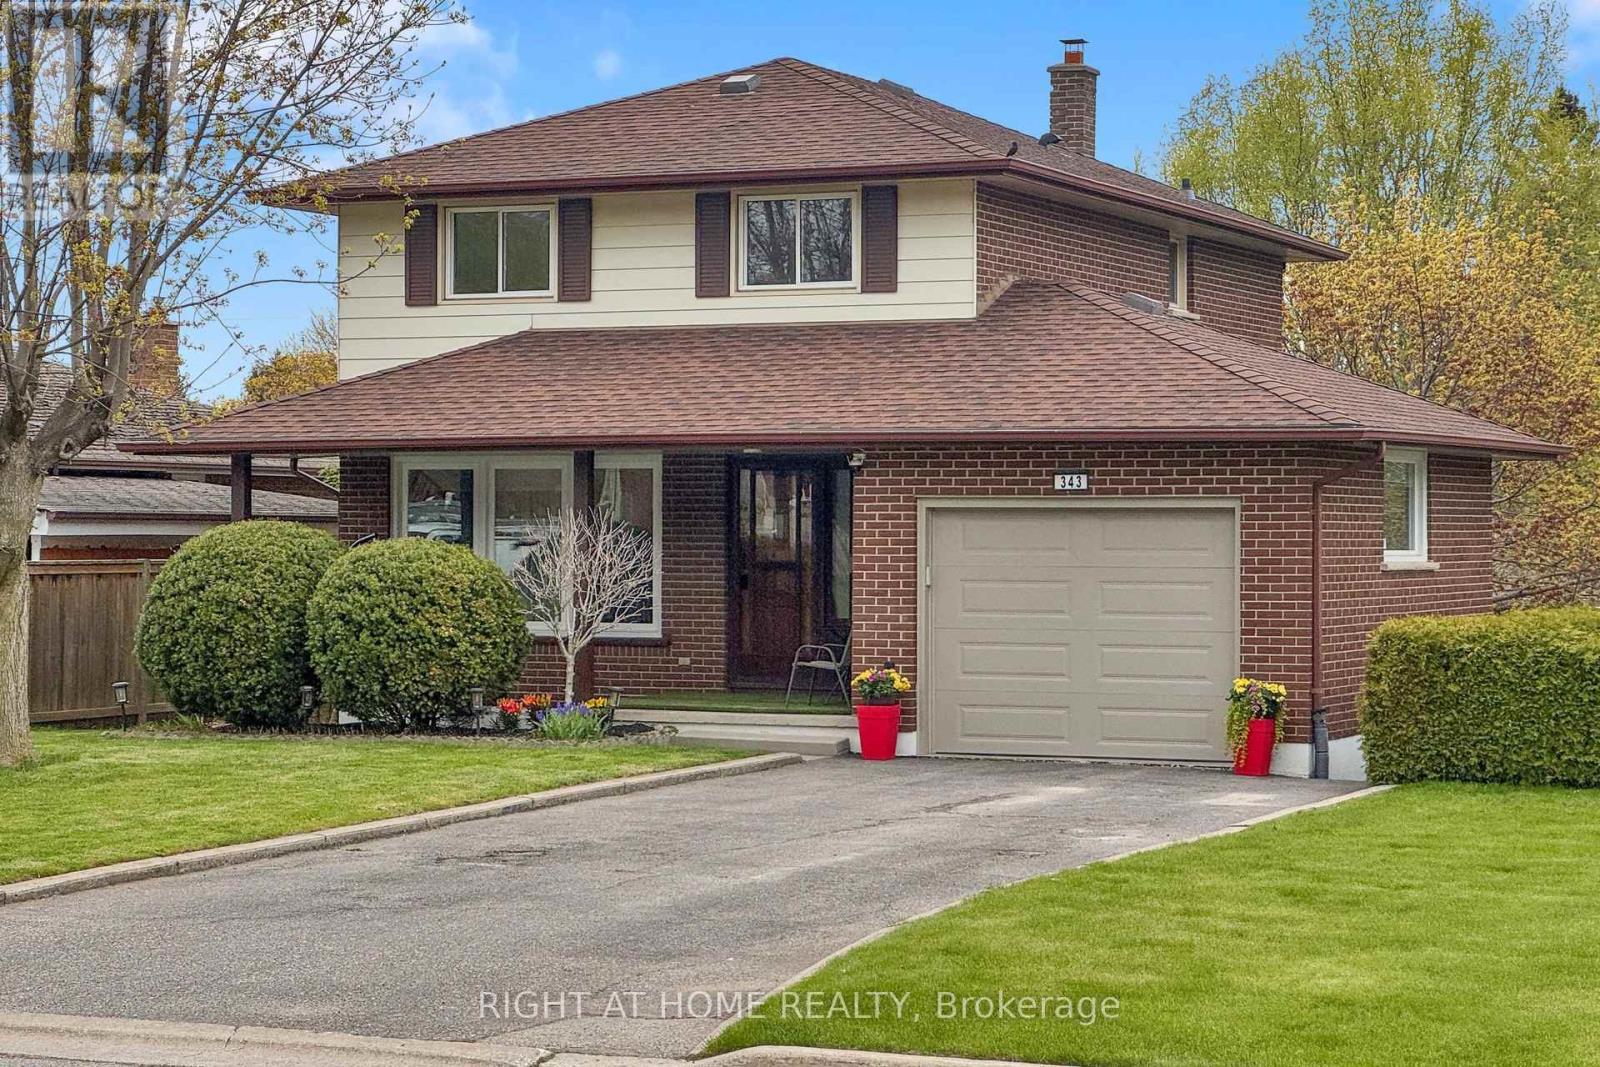
343 Fairlawn Street
Oshawa, Ontario
The one you've been waiting for! This meticulously maintained 4-bedroom home with a walk-out basement is move-in ready, nestled in the highly desirable McLaughlin neighborhood - ideal for first-time buyers or growing families. The open-concept main floor flows from a bright living and dining area into an upgraded kitchen featuring quartz countertops, full backsplash, and updated appliances, with a walk-out to the deck for seamless outdoor entertaining. Upstairs offers spacious bedrooms, a primary with a generous walk-in closet, and the added convenience of second-floor laundry. The basement - accessible via side door and backyard walk-out - features an open-concept rec room spanning the full length of the home, a clean utilities room, and strong potential for a separate apartment conversion. Outside, enjoy a massive 134 ft deep backyard, a large garage with wide interior for extra storage, a 4+ car driveway, and a covered front porch. Steps to Oshawa Centre, big-box stores, Oshawa Golf & Country Club, top schools, and easy highway and transit access. (id:61476)
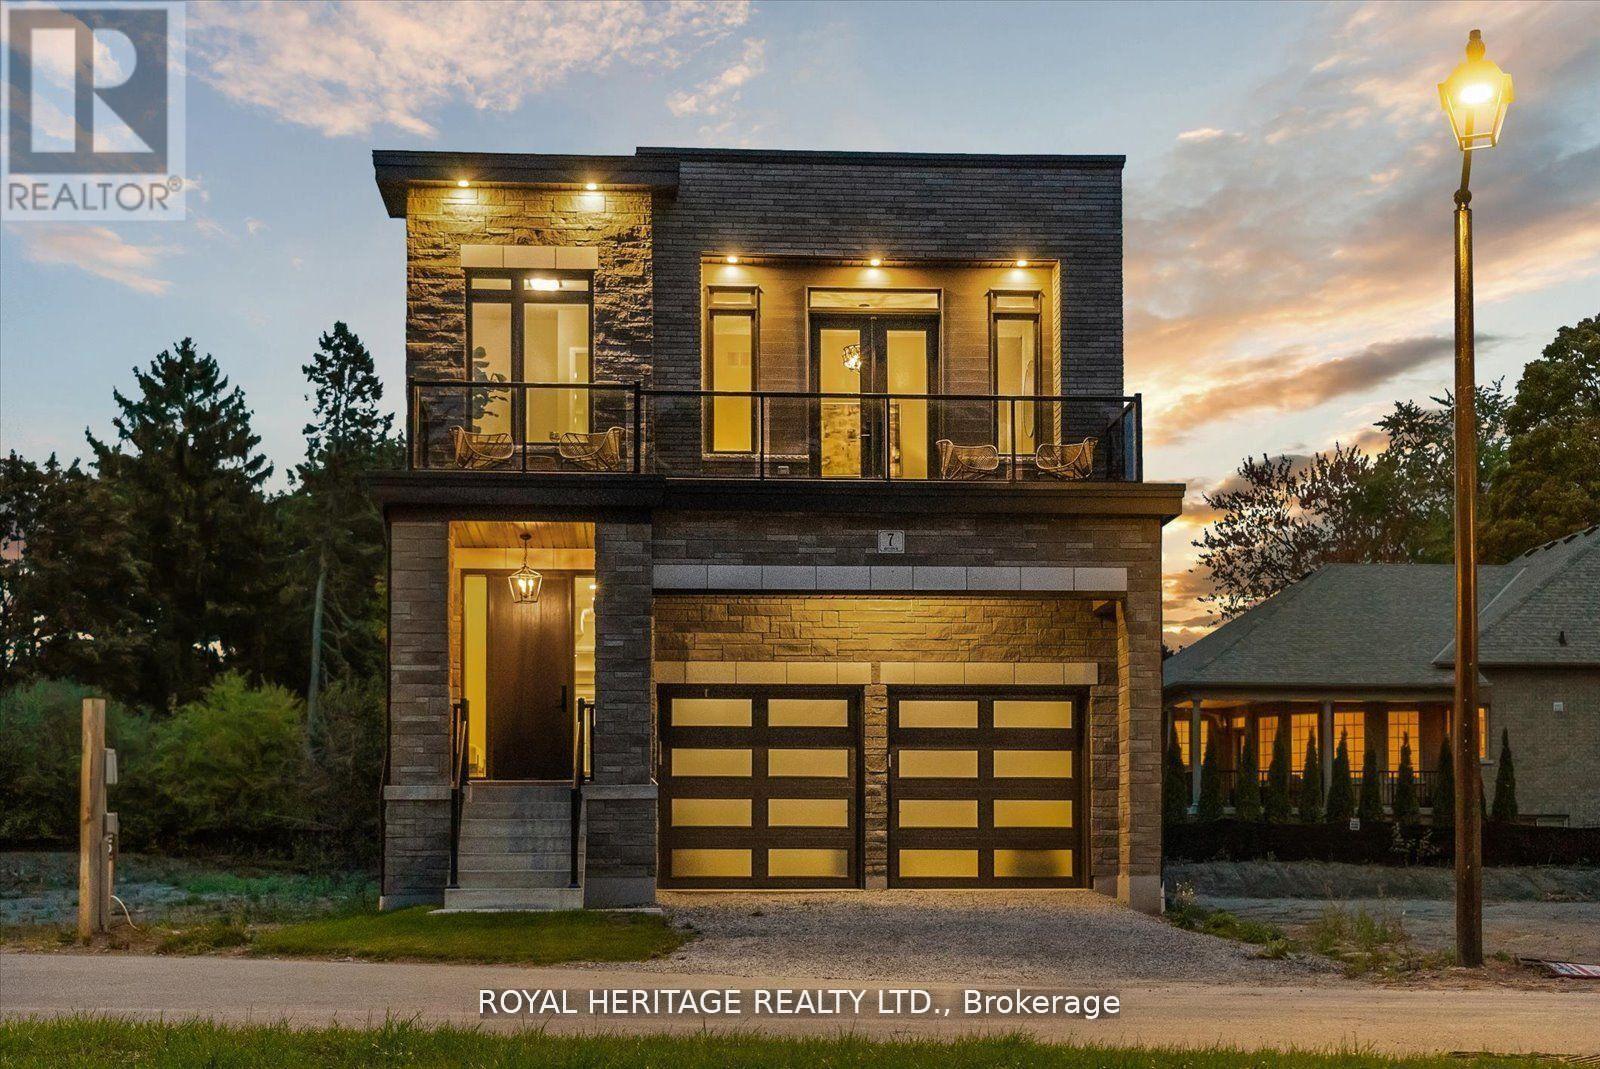
7 Inverlynn Way
Whitby, Ontario
Presenting the McGillivray on lot #4. Turn Key - Move-in ready! Award Winning builder! MODEL HOME - Loaded with upgrades... 2,701sqft + fully finished basement with coffee bar, sink, beverage fridge, 3pc bath & large shower. Downtown Whitby - exclusive gated community. Located within a great neighbourhood and school district on Lynde Creek. Brick & stone - modern design. 10ft Ceilings, Hardwood Floors, Pot Lights, Designer Custom Cabinetry throughout! ELEVATOR!! 2 laundry rooms - Hot Water on demand. Only 14 lots in a secure gated community. Note: full appliance package for basement coffee bar and main floor kitchen. DeNoble homes built custom fit and finish. East facing backyard - Sunrise. West facing front yard - Sunsets. Full Osso Electric Lighting Package for Entire Home Includes: Potlights throughout, Feature Pendants, Wall Sconces, Chandeliers. (id:61476)
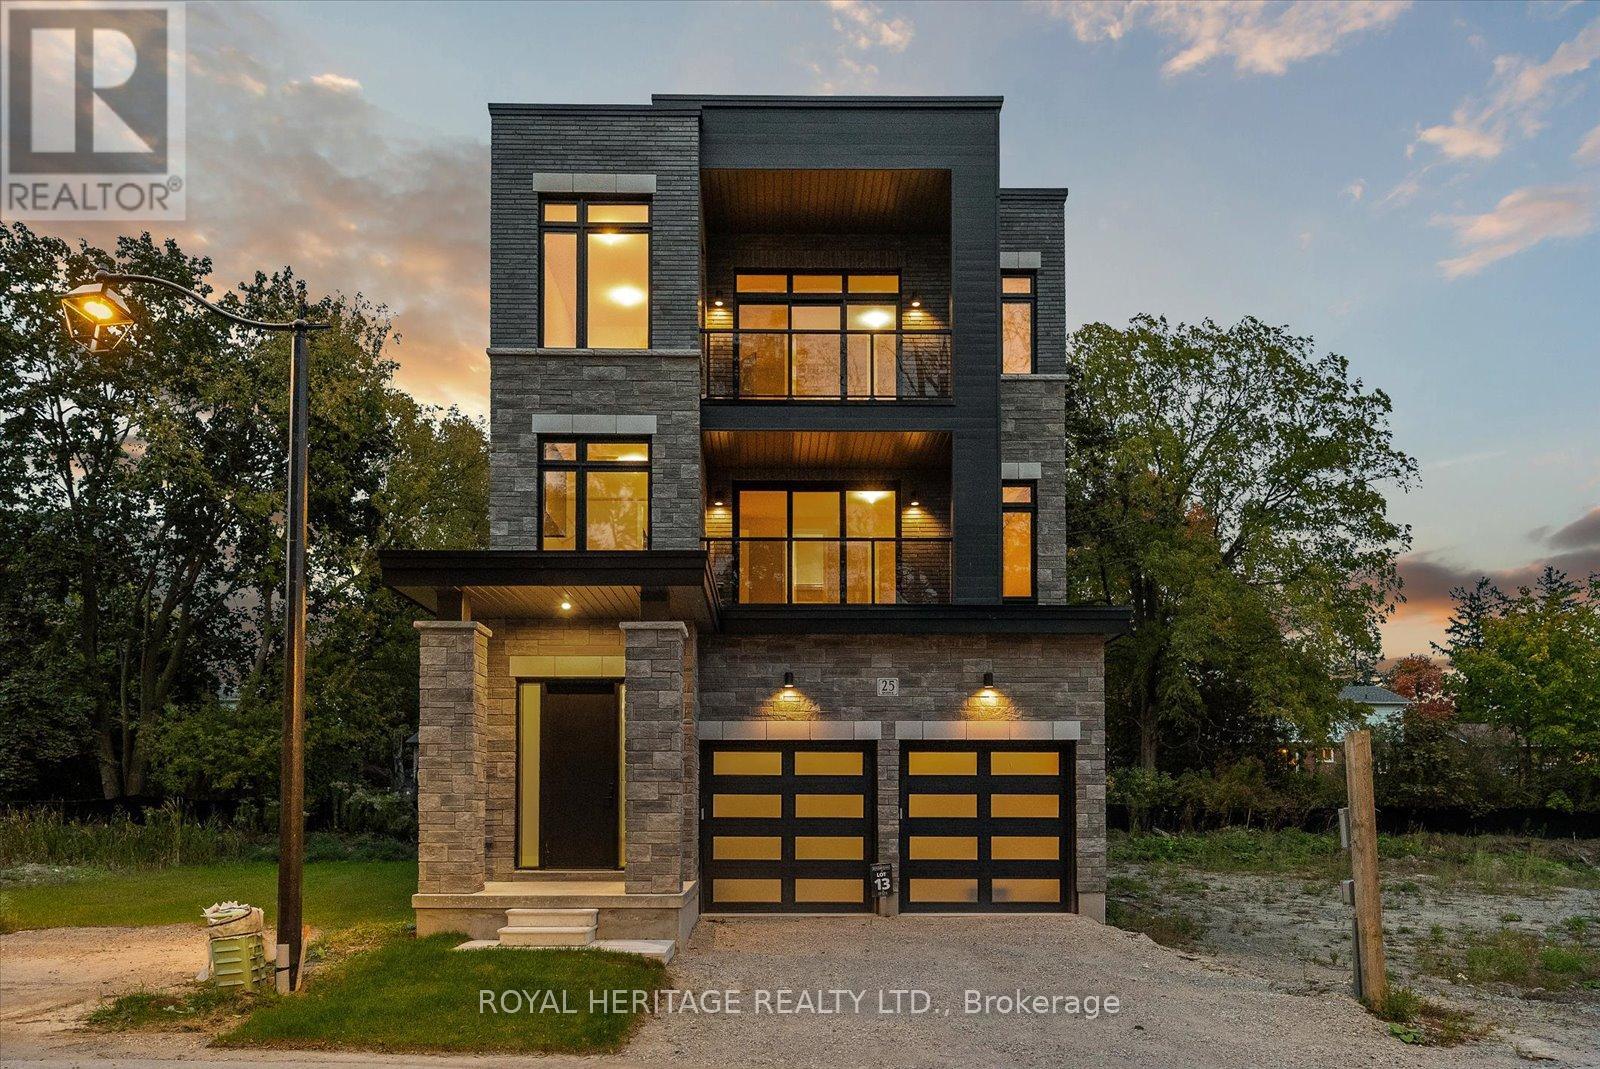
25 Inverlynn Way
Whitby, Ontario
Turn Key - Move-in ready! Appliances included! Award Winning builder! *Elevator* Another Inverlynn Model - THE JALNA! Secure Gated Community...Only 14 Lots on a dead end enclave. This Particular lot has a multimillion dollar view facing due West down the River. Two balcony's and 2 car garage with extra high ceilings. Perfect for the growing family and the in laws to be comfortably housed as visitors or on a permanent basis! The Main floor features 10ft high ceilings, an entertainers chef kitchen, custom Wolstencroft kitchen cabinetry, Quartz waterfall counter top & pantry. Open concept space flows into a generous family room & eating area. The second floor boasts a laundry room, loft/family room & 2 bedrooms with their own private ensuites & Walk-In closets. Front bedroom complete with a beautiful balcony with unobstructed glass panels. The third features 2 primary bedrooms with their own private ensuites & a private office overlooking Lynde Creek & Ravine. The view from this second balcony is outstanding! Note: Elevator is standard with an elevator door to the garage for extra service! (id:61476)
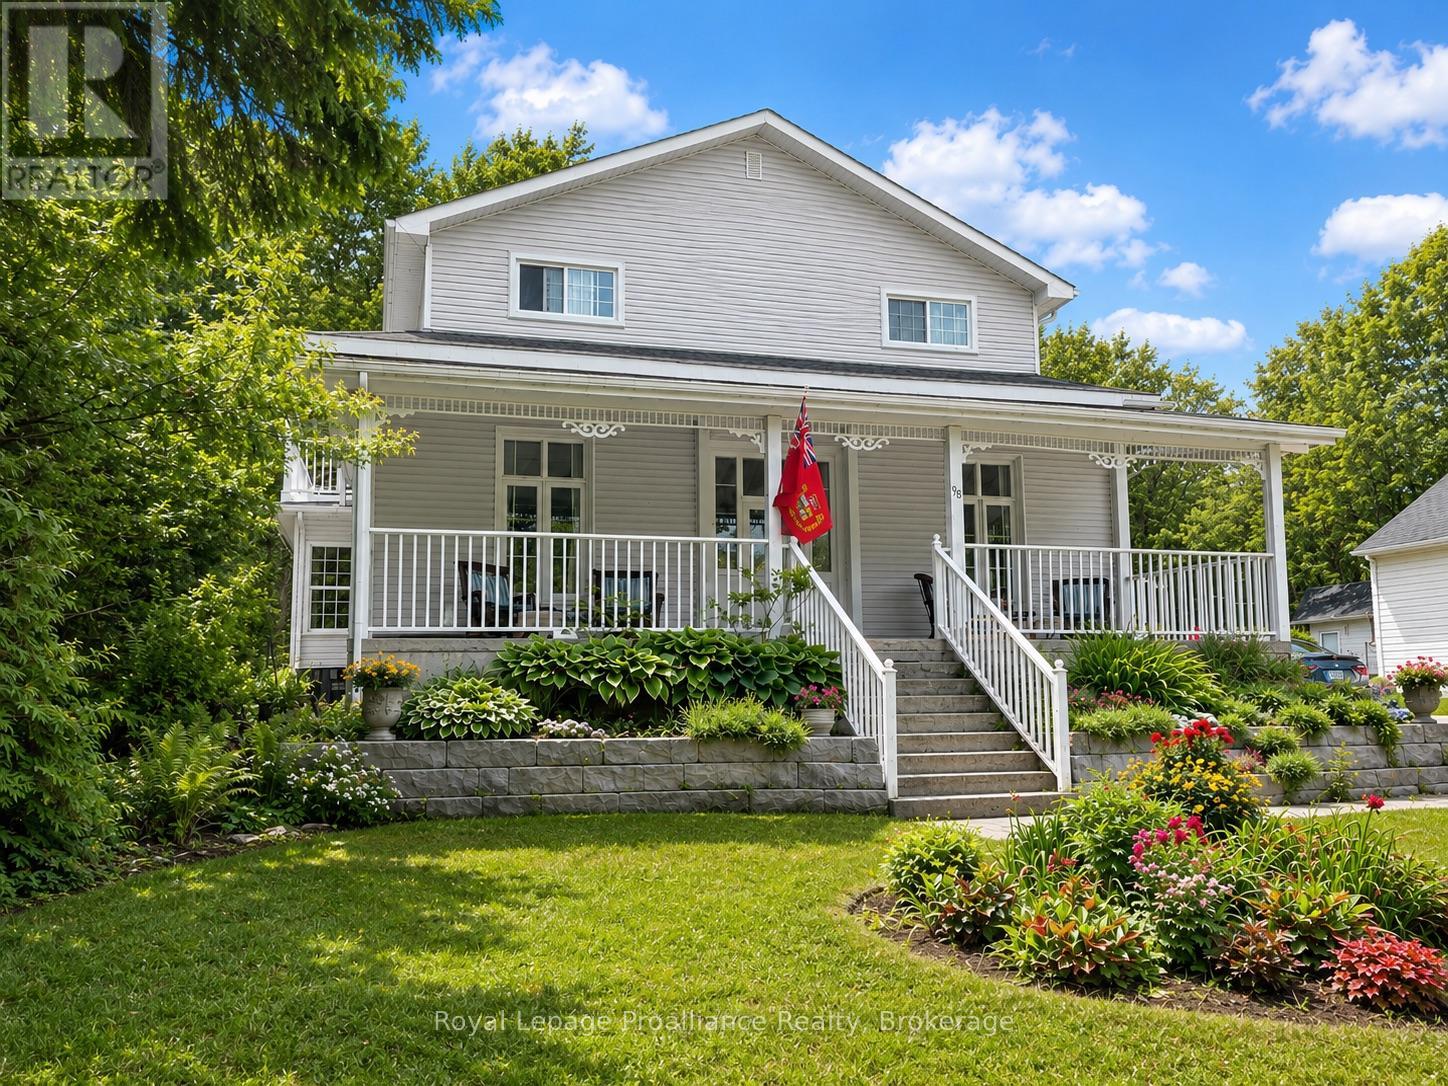
96 Cavan Street
Port Hope, Ontario
Century home dating to the late 1800s with a later full second-storey addition, set on a quiet stretch of Cavan Street in Port Hope's historic core. From the deep covered front porch, there is a clear view (unobstructed) of the Ganaraska River, known for its seasonal salmon run, with parkland, rivers trails and downtown Port Hope within walking distance. The centre-hall layout offers four true bedrooms, a rare feature for homes of this era. The main floor includes an eat-in kitchen with walk-out to the yard, formal dining room, living room, main-floor laundry, and a 3-piece bath. Upstairs, four bedrooms are anchored by a 5-piece bathroom with soaker tub and modern shower. The primary bedroom features a private balcony overlooking the fenced backyard oasis. The partially finished basement hosts lots of storage and awaits your touch. Set on an oversized in-town lot, the property has been professionally landscaped, with min maintenance gardens and lawn that become a summer showstopper. A 6 car private driveway and detached garage add practicality rarely found walkable to coffee and this close to the core and under 10 minutes to a hospital. This is the kind of home people move to Port Hope for. Not a designated heritage property, offering historic character with out renovations restrictions and a strong connection to the Ganaraska River. *Video to follow shortly (id:61476)
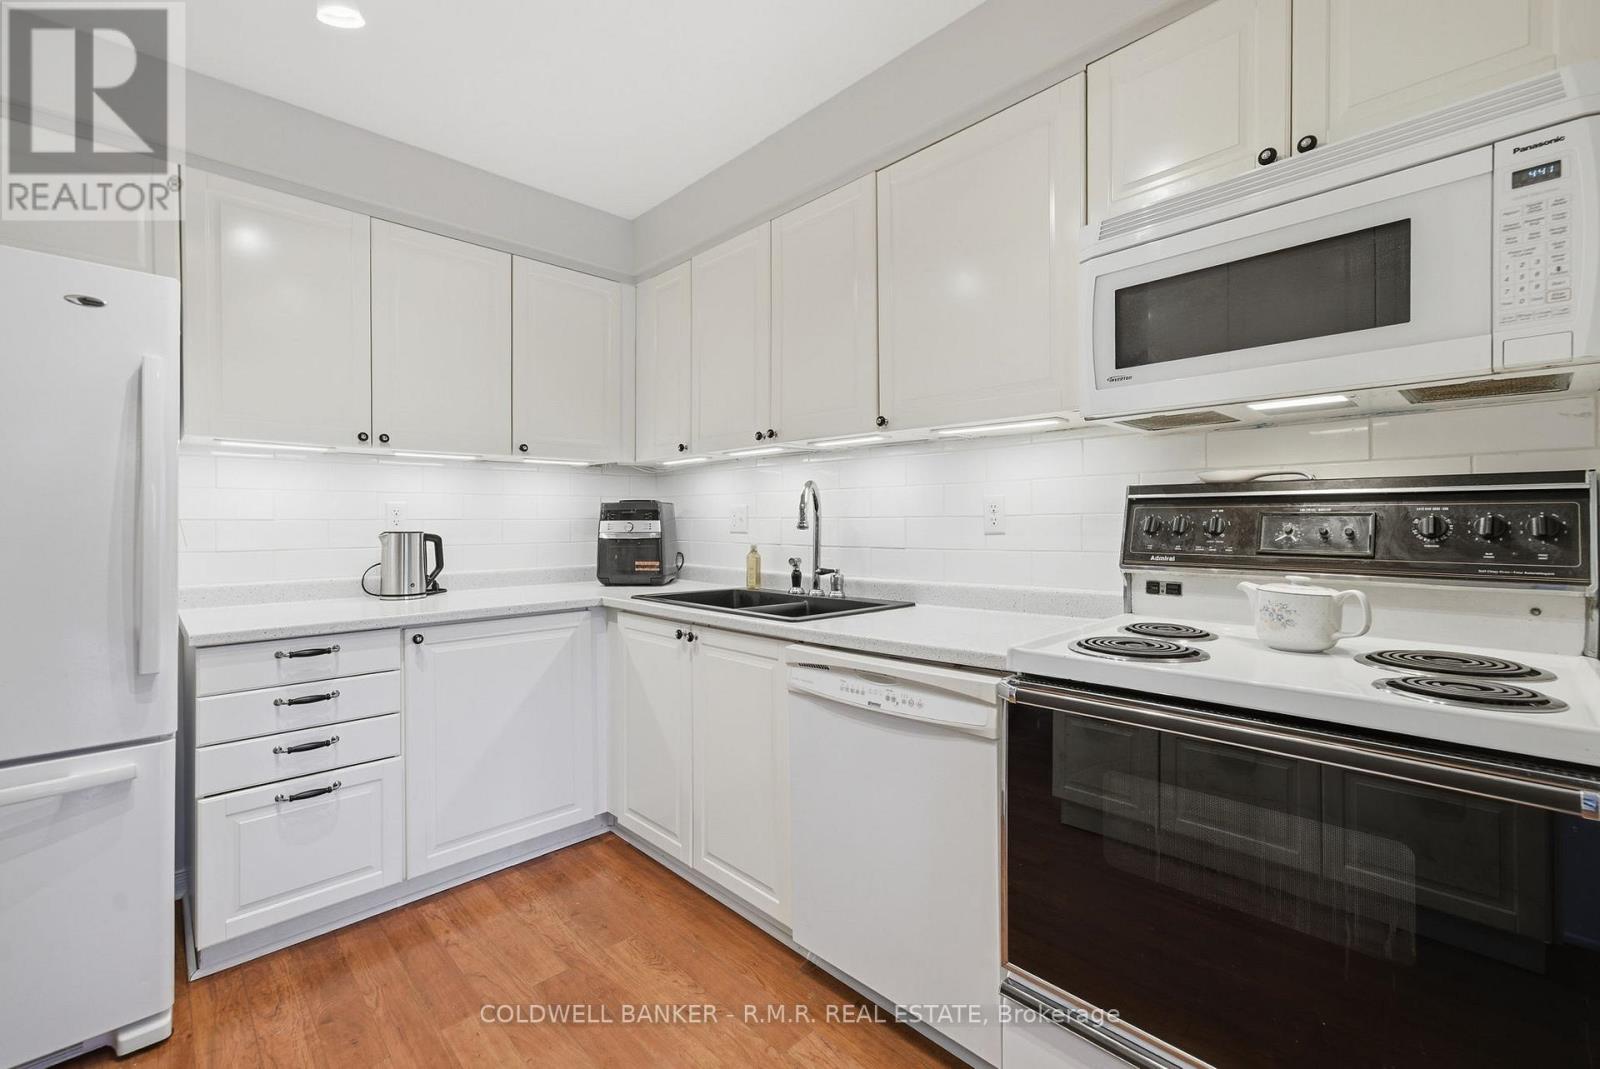
36 Wheler Court
Uxbridge, Ontario
Welcome to this exceptional townhouse in the highly sought after Quaker Village neighbourhood. Located on a quiet dead end court it is a great area for young families and singles alike. Within walking distance to Quaker Village Public School, St. Joseph's Catholic School and the Uxbridge Arena. There is also a nearby park, splash pad, baseball diamonds, skate park with pump track, indoor pool and tennis courts. Uxbridge is a great place to live with several walking/hiking/biking trails, loads of community events and a wonderful farmers market available from May to October. With great restaurants and cafe's there is lots to do for everyone. This updated townhouse features a large primary suite with a 4 piece ensuite, 2 more generous size bedrooms with an updated 4-piece bath and brand new carpet throughout the upstairs. Lots of updates including windows, front door, garage door, fresh paint and kitchen counters, sink and cabinets. A cozy rec room with a gas fireplace and built-in cabinets add extra living space. The basement bathroom is roughed in to add an additional tub/shower if needed. Extra insulation was blown in as well in 2020 making heating and cooling more affordable. The newer electric garage door with remotes and direct entry to the house adds an extra convenience. Don't miss out here is your chance to get into the Uxbridge market! (id:61476)
77 Devondale Street
Clarington, Ontario
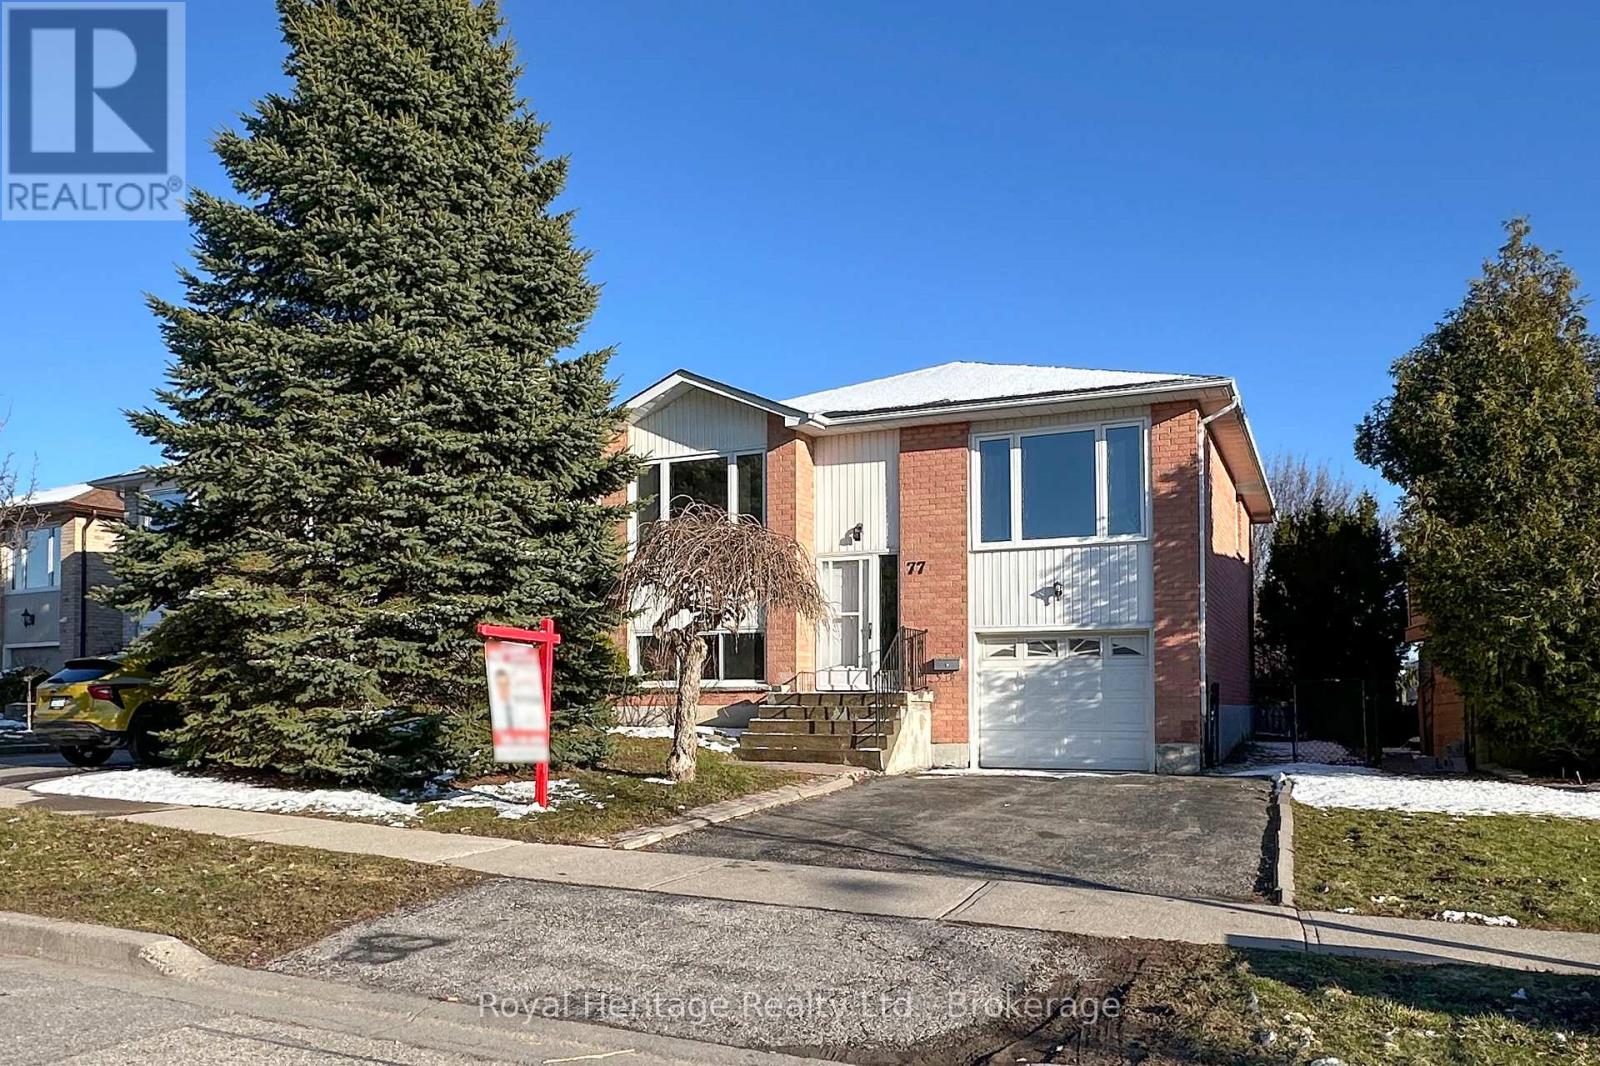
Welcome to this beautifully updated home nestled in one of Courtice's most desirable family friendly neighbourhoods, ideally located directly across from a baseball diamond and park, perfect for outdoor enjoyment and active living.This move-in ready property has been thoughtfully renovated from top to bottom. The stunning new kitchen features elegant quartz countertops with a matching backsplash, offering both style and functionality. Both the main floor and basement bathrooms have been fully updated, while new flooring flows seamlessly throughout the home. Fresh paint in modern tones enhances every room, creating a bright and inviting atmosphere.Additional upgrades include new windows and a tankless water heater for improved efficiency and comfort. (id:61476)
9 Iberville Road W
Whitby, Ontario
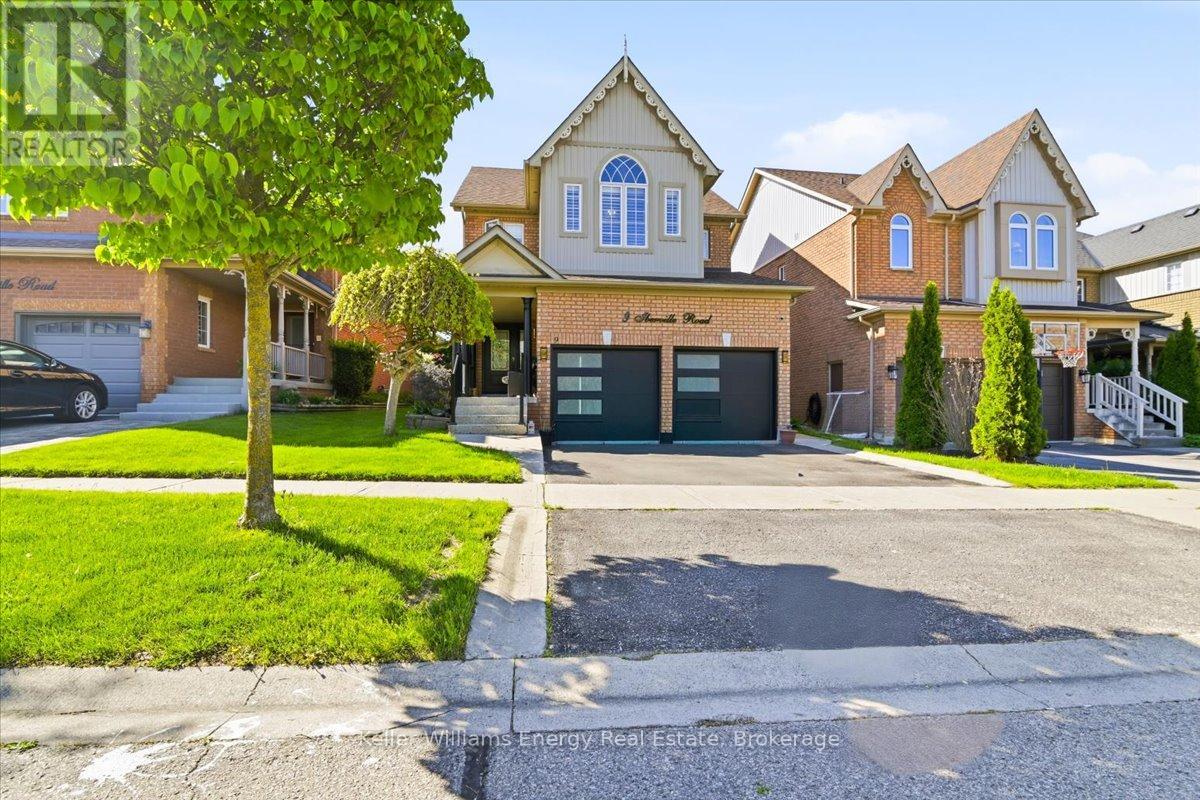
The first thing you'll notice is the impressive 9-foot ceilings, creating a bright, open feel throughout the main level. Set within a quiet, family-friendly neighbourhood, this beautifully maintained 4-bedroom, 4-bath home offers the perfect blend of comfort, space, and convenience. Featuring quality stainless steel appliances, spacious principal rooms, and a functional layout designed for modern living, this home is ideal for growing families and those who love to entertain.Step outside to a private, fully-fenced backyard-perfect for kids, pets, or relaxing summer evenings. Whether you're hosting or unwinding, the outdoor space offers both privacy and versatility.Located just minutes to Highway 407, commuting is seamless while still enjoying the peace of a well-established community. Public transit is also conveniently close, adding to the home's accessibility.Families will appreciate access to excellent schools including Winchester PS and Brooklin HS. Enjoy nearby parks, trails, and a wide range of recreational amenities, all within walking distance-perfect for an active lifestyle.With shopping, dining, and essential services just minutes away, this home delivers the complete package.A rare opportunity to own a home that truly checks all the boxes-location, lifestyle, and long-term value. (id:61476)