

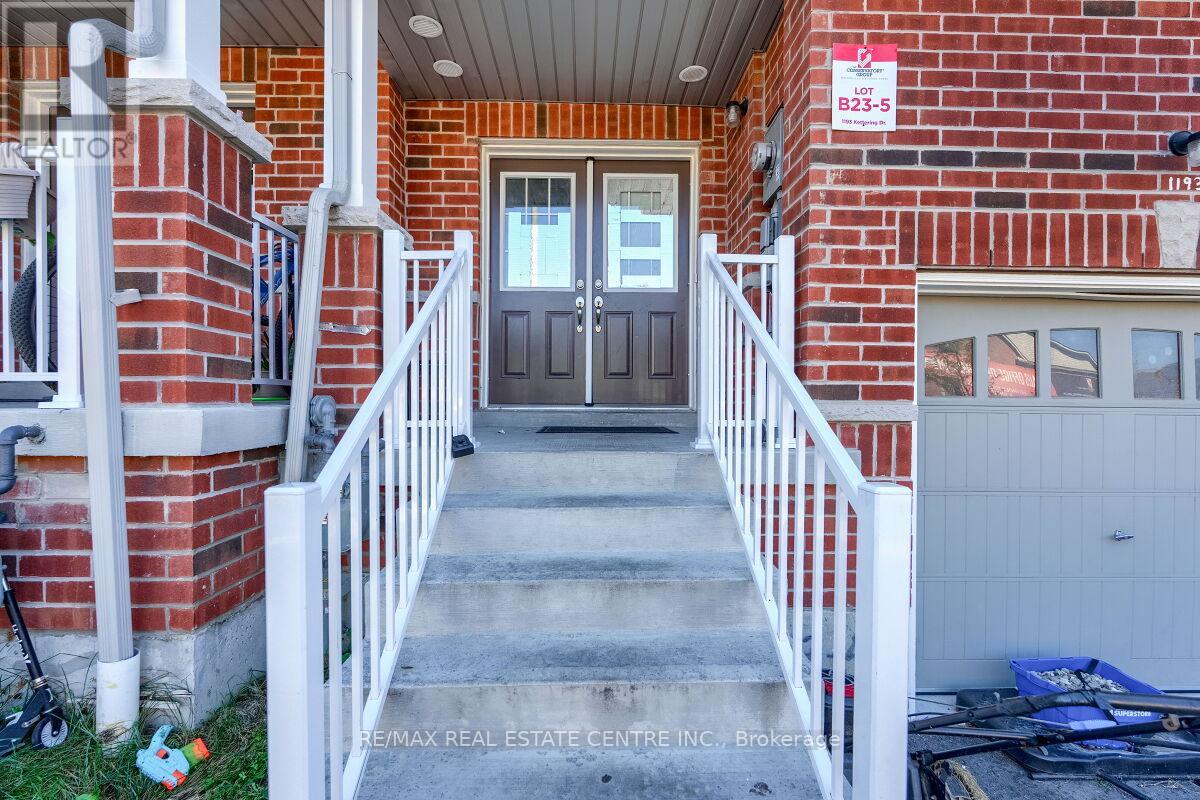
1193 Kettering Drive
Oshawa, Ontario
Stunning two-story free hold town house offers modern living at its finest. A Stylish Kitchen With Top-Quality Appliances And Ample Counter Space, Dining Room, Breakfast Area And A Great Room For Family Gatherings. 2350 square feet of livable space With upgraded flooring and hardwood throughout the main floor, the kitchen, dining room, and great room seamlessly flow together. The second floor features four spacious rooms, including The Primary Bedroom Features a Large walk-in Closet and a Luxurious Ensuite Bathroom Complete with A Spa-Like Shower and Soaking Tub. Other 3 bedrooms use 3 piece bath room, Additionally, there is a bathroom in the basement (3-piece), a bathroom on the main floor (2-piece), and . Located close to Kettering Park, this home offers convenient access to outdoor recreation. Close To Everything Such As Walmart, Home Deport. Perfectly situated near Durham College and Eastdale Vocational Institute, it's an ideal choice for students or professionals. Don't miss out on this exceptional opportunity. Walk out to deep backyard to enjoy your summer. Finished basement, bachelor apartment, rented out for $1200 per month. (id:61476)
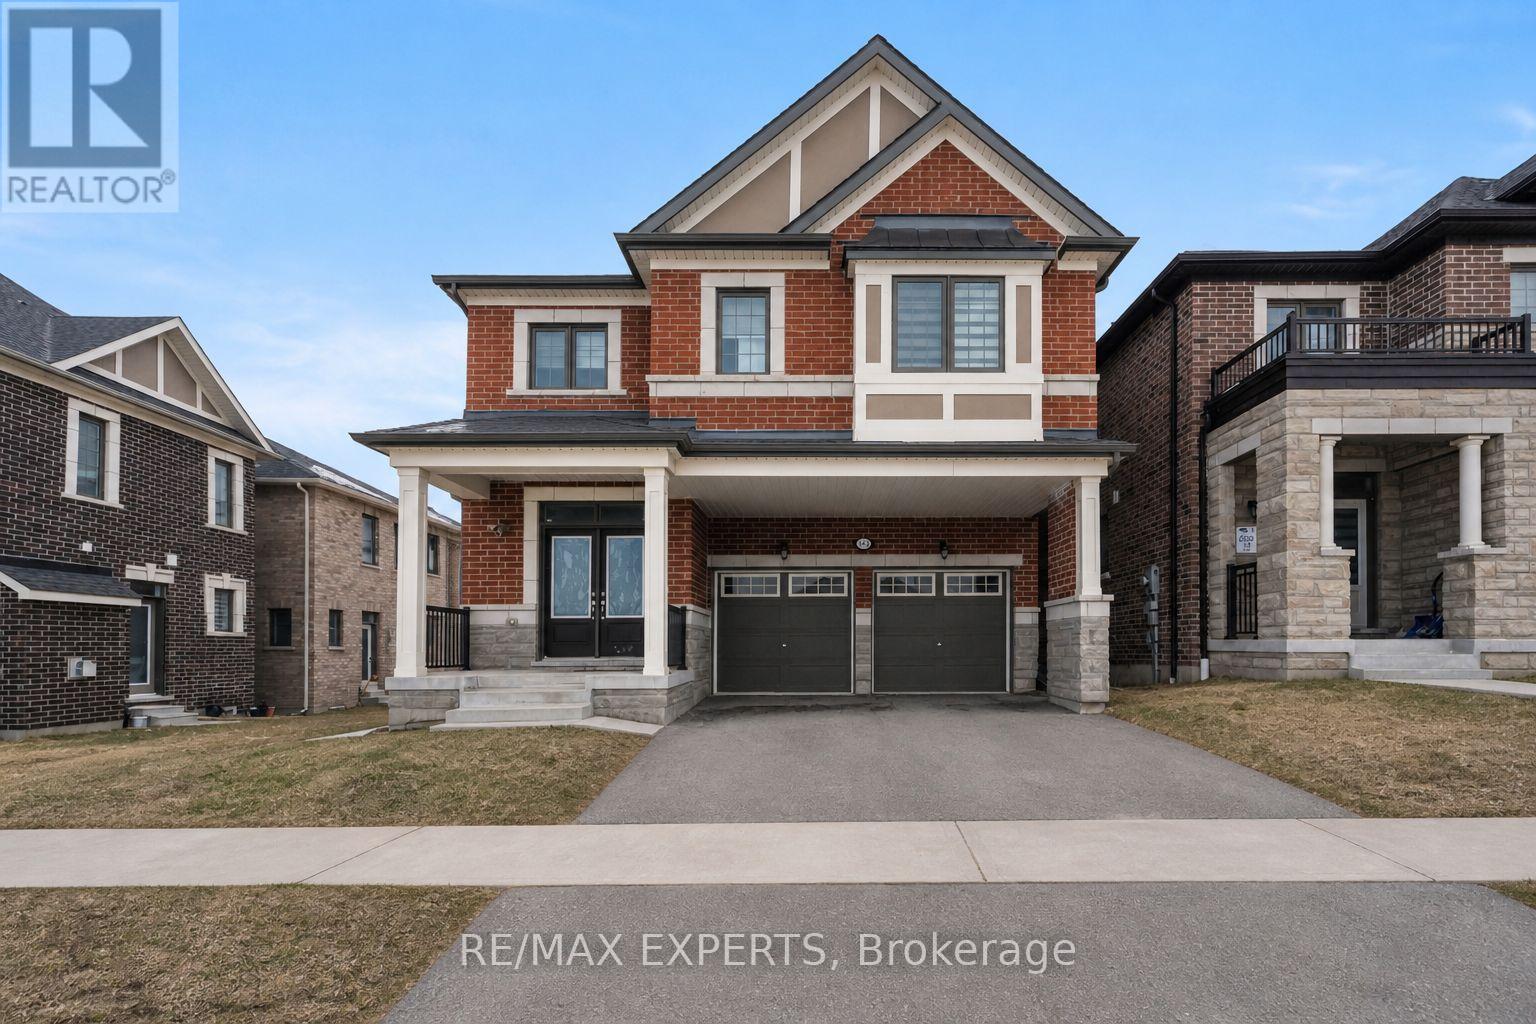
1437 Kerrydale Avenue
Pickering, Ontario
Welcome to Mattamy's highly sought-after Valleyview Model in the prestigious North Seaton community of Whitevale. This beautifully designed detached home offers a double car garage, 4spacious bedrooms, 3.5 bathrooms, and 2,691 sq. ft. of above ground living space. Thoughtfully crafted with modern finishes and functional design, the main floor features an expansive great room, bright breakfast area, and formal dining space. Premium upgrades include newly installed pot lights and custom window blinds throughout the main level, along with 12" x 24" tile flooring, elegant hardwood floors, oak staircases with metal pickets, smooth ceilings, and oversized windows that fill the home with natural light. The chef-inspired kitchen is equipped with upgraded Samsung Bespoke/stainless steel appliances, quartz countertops, and a large centre island perfect for entertaining and everyday living. Upstairs, the luxurious primary retreat features a walk-in closet and a sleek glass-enclosed stand-up shower. A shared bathroom with dual standalone sinks and granite countertops, along with a convenient upper-level laundry room, completes the second floor. This home comes with the Tarion New Home Warranty, plus additional appliance warranty for added peace of mind. Ideally located just minutes from Highways 407, 401, and 412, as well as the Pickering Go Station, offering excellent connectivity for commuters. Walking distance to the proposed new elementary school and surrounded by future-forward community planning, this is a perfect opportunity to own in one of Pickering's most desirable new neighbourhoods. (id:61476)
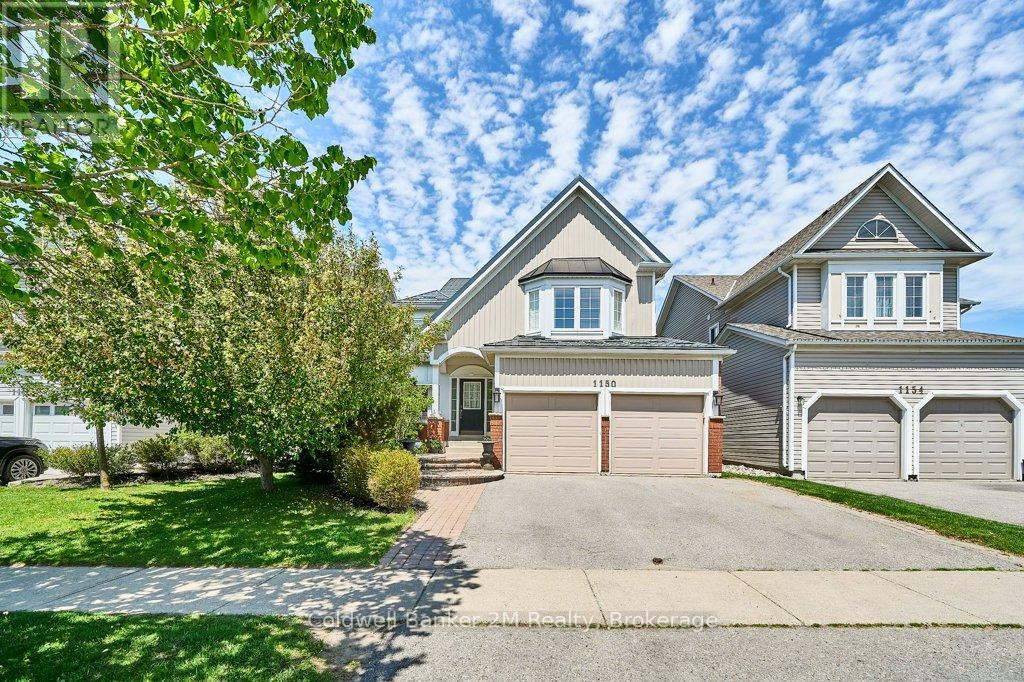
1150 Oakhill Avenue
Oshawa, Ontario
Open House Saturday 2:00pm to 4:00pm , Sunday 2:30pm - 4:00pm. Welcome to this Stunning detached home in a highly sought after North Oshawa community. This beautiful home features four spacious bedrooms and three large bathrooms, with the primary suite boasting a large walk in closet and private 5 piece ensuite. Enjoy the privacy of having no neighbours behind and the convenience of being within walking distance to schools, parks, restaurants, box stores, shopping and entertainment. The eat-in kitchen is open to the adjoining family room and offers plenty of storage, a sit up breakfast bar and patio doors leading to a large two-tier deck - perfect for entertaining family and friends. The fully fenced backyard provides plenty of space for kids and pets to play, while the beautifully landscaped front yard adds great curb appeal. Other desirable features of this home include the abundance of natural light throughout, convenient main floor laundry, and direct access to the garage from inside the home. Enjoy all the amenities of this family friendly neighborhood while still being close to major highways and transit. Recent updates include quartz countertop and backsplash (2025) the sliding patio door to the deck (2026), upstairs bathroom shower (2024), and all toilets replaced (2026). Additional features include a durable metal roof (2013) and extra insulation added to the attic (2012) for improved energy efficiency. (id:61476)
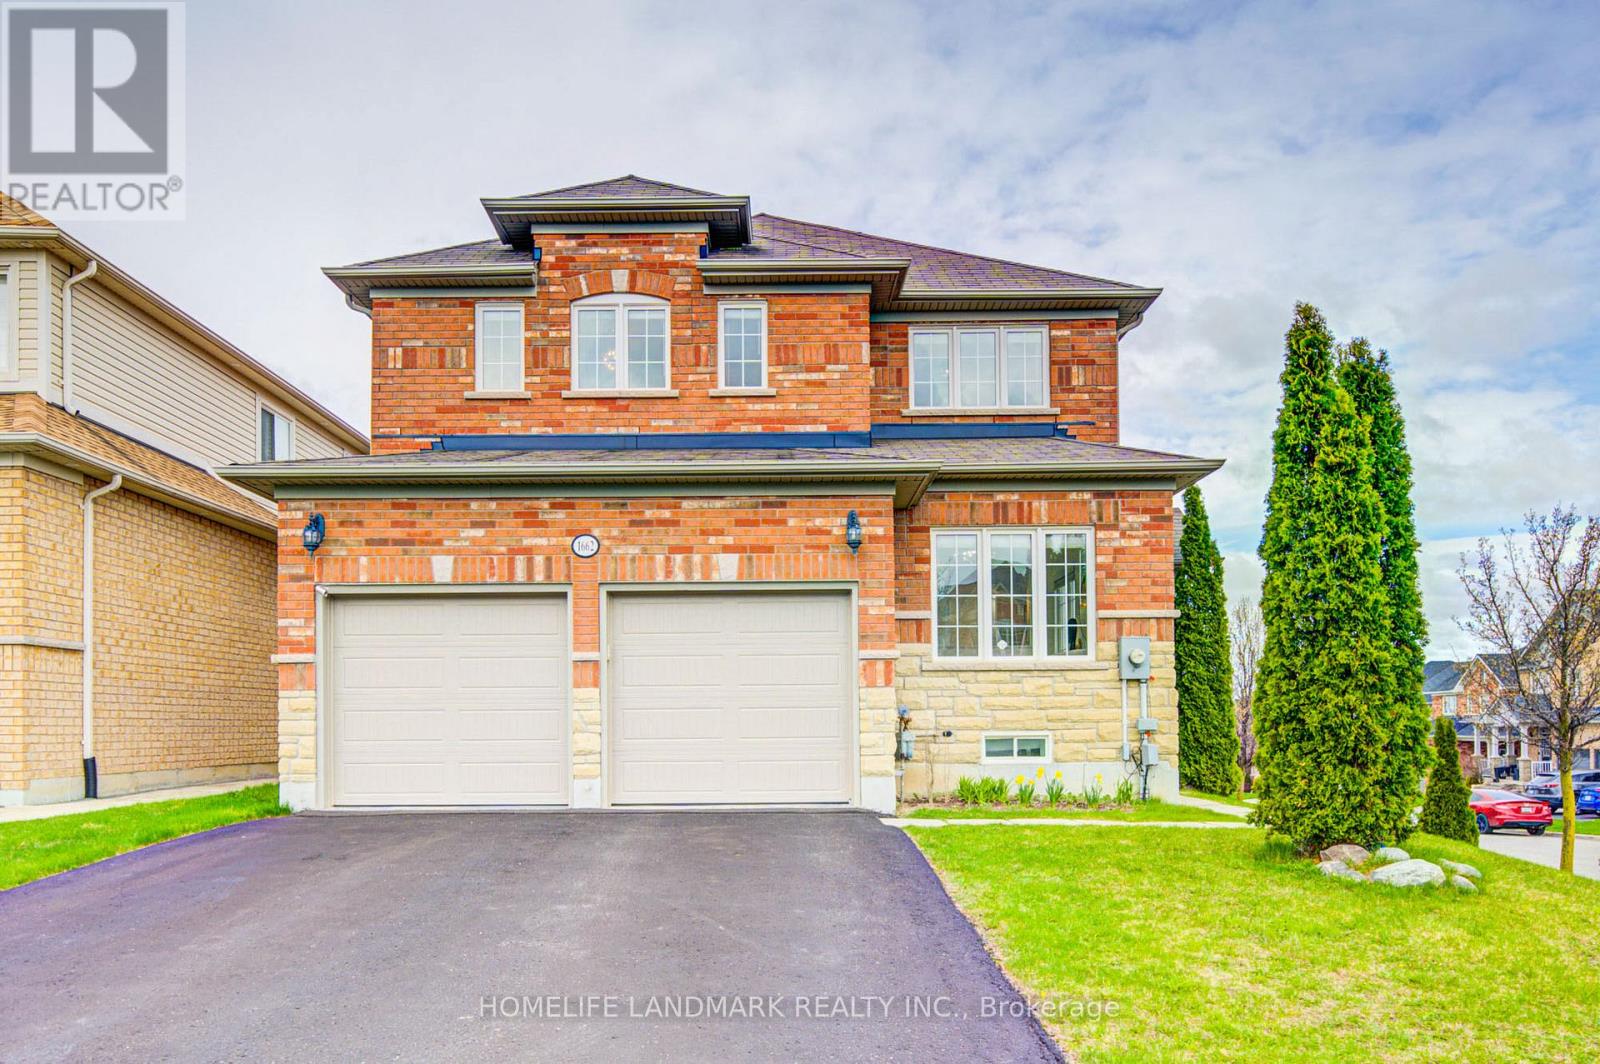
1662 Quail Run Drive
Oshawa, Ontario
Stunning newly upgraded 4+1 bedroom, 5-bathroom detached home on a premium corner lot in a highly sought-after North Oshawa family-friendly neighbourhood. Approx. 2500 sq ft with no sidewalk and a double car garage with direct interior access.Bright open-concept main floor featuring separate family and living areas, high ceilings, a gas fireplace, and main floor laundry. Large windows throughout provide abundant natural light. Sliding doors lead to a newly built deck-perfect for relaxing or enjoying afternoon tea.The second floor offers a luxurious primary bedroom with a 4-piece ensuite, a second bedroom with a private 3-piece ensuite, plus an additional shared bathroom.Newly renovated walkout basement with modern finishes, including a bedroom, kitchen, and bathroom-ideal for extended family or potential rental income. Walk out to a huge fully fenced backyard, perfect for outdoor activities.Conveniently located near top-rated schools including Jeanne Sauve French Immersion, shopping, transit, and all amenities. Steps to scenic walking trails and a nearby pond, offering a perfect blend of nature and convenience. (id:61476)
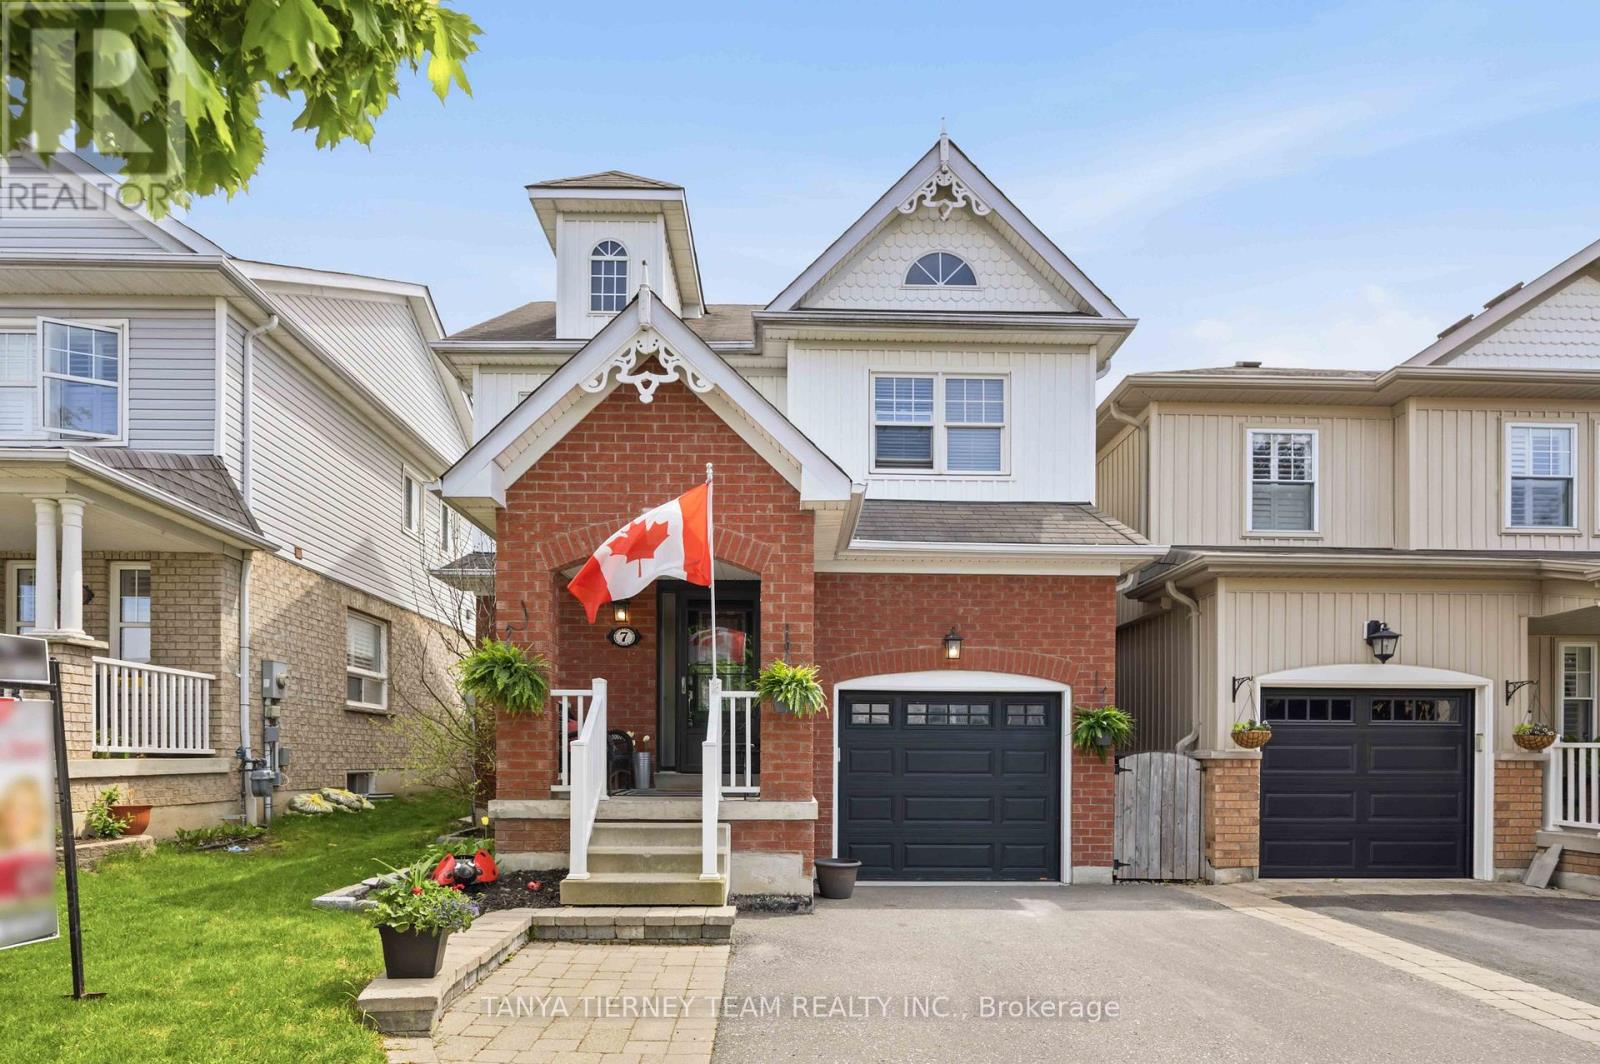
7 Brownridge Place
Whitby, Ontario
Immaculate 3-bedroom family home nestled in the sought-after Williamsburg community! Inviting curb appeal with interlocking walkway and relaxing covered front porch. Beautifully updated, sun-filled open-concept design featuring extensive hardwood floors, including staircase with elegant wrought iron spindles. Formal living/dining room with cozy corner gas fireplace. Updated kitchen boasts quartz counters, custom backsplash, stainless steel appliances, ceramic floors, pantry and breakfast area with garden door walk-out to an entertainer's deck with pergola and built-in seating. Enjoy the fully fenced private backyard with gas BBQ hookup, garden shed and plenty of room for child's play. Fully finished basement offers a spacious recreation room, 4th bedroom and ample storage. Situated steps to demand schools, Baycliffe Rocketship Park, big box stores and easy Hwy 407/412 access for commuters! Offer presentation Mon June 1st at 6pm. Kindly register your OREA form 801 in Brokerbay by 4pm (id:61476)
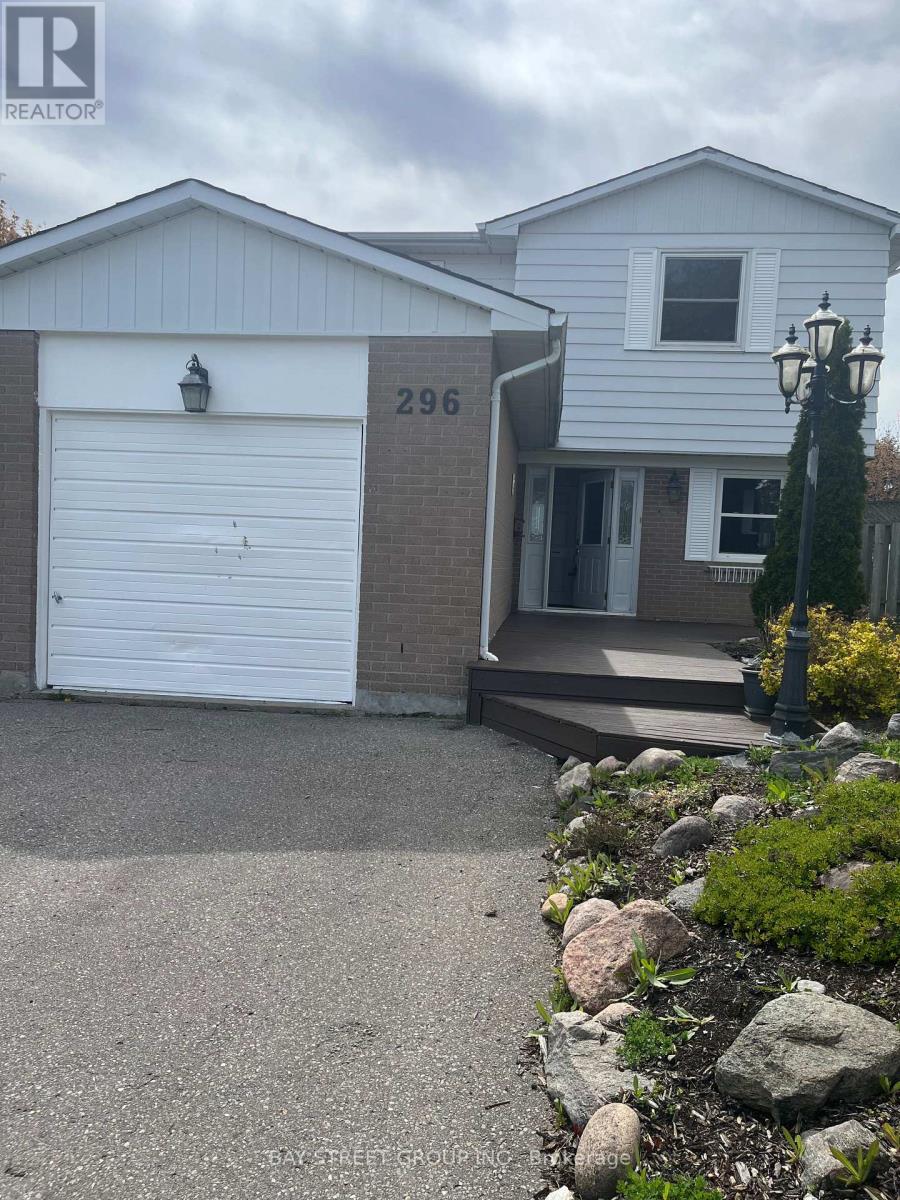
296 Killdeer Street E
Oshawa, Ontario
Location, location, location. With 45ft frontage bright and fully fenced home with desirable western exposure and no rear neighbours. Freshly painted throughout, this home features some newer upstairs windows, an updated roof, and a new furnace. The living room offers a cozy gas fireplace and a walk-out to the backyard, perfect for indoor-outdoor living. The basement includes a wet bar and separate entrance, providing excellent additional living or entertaining space. Additional features include a dishwasher and relaxing whirlpool tub. Conveniently located backing onto Vincent Massey Public School and Eastdale Collegiate and Vocational Institute, offering added privacy and open views..++ (id:61476)
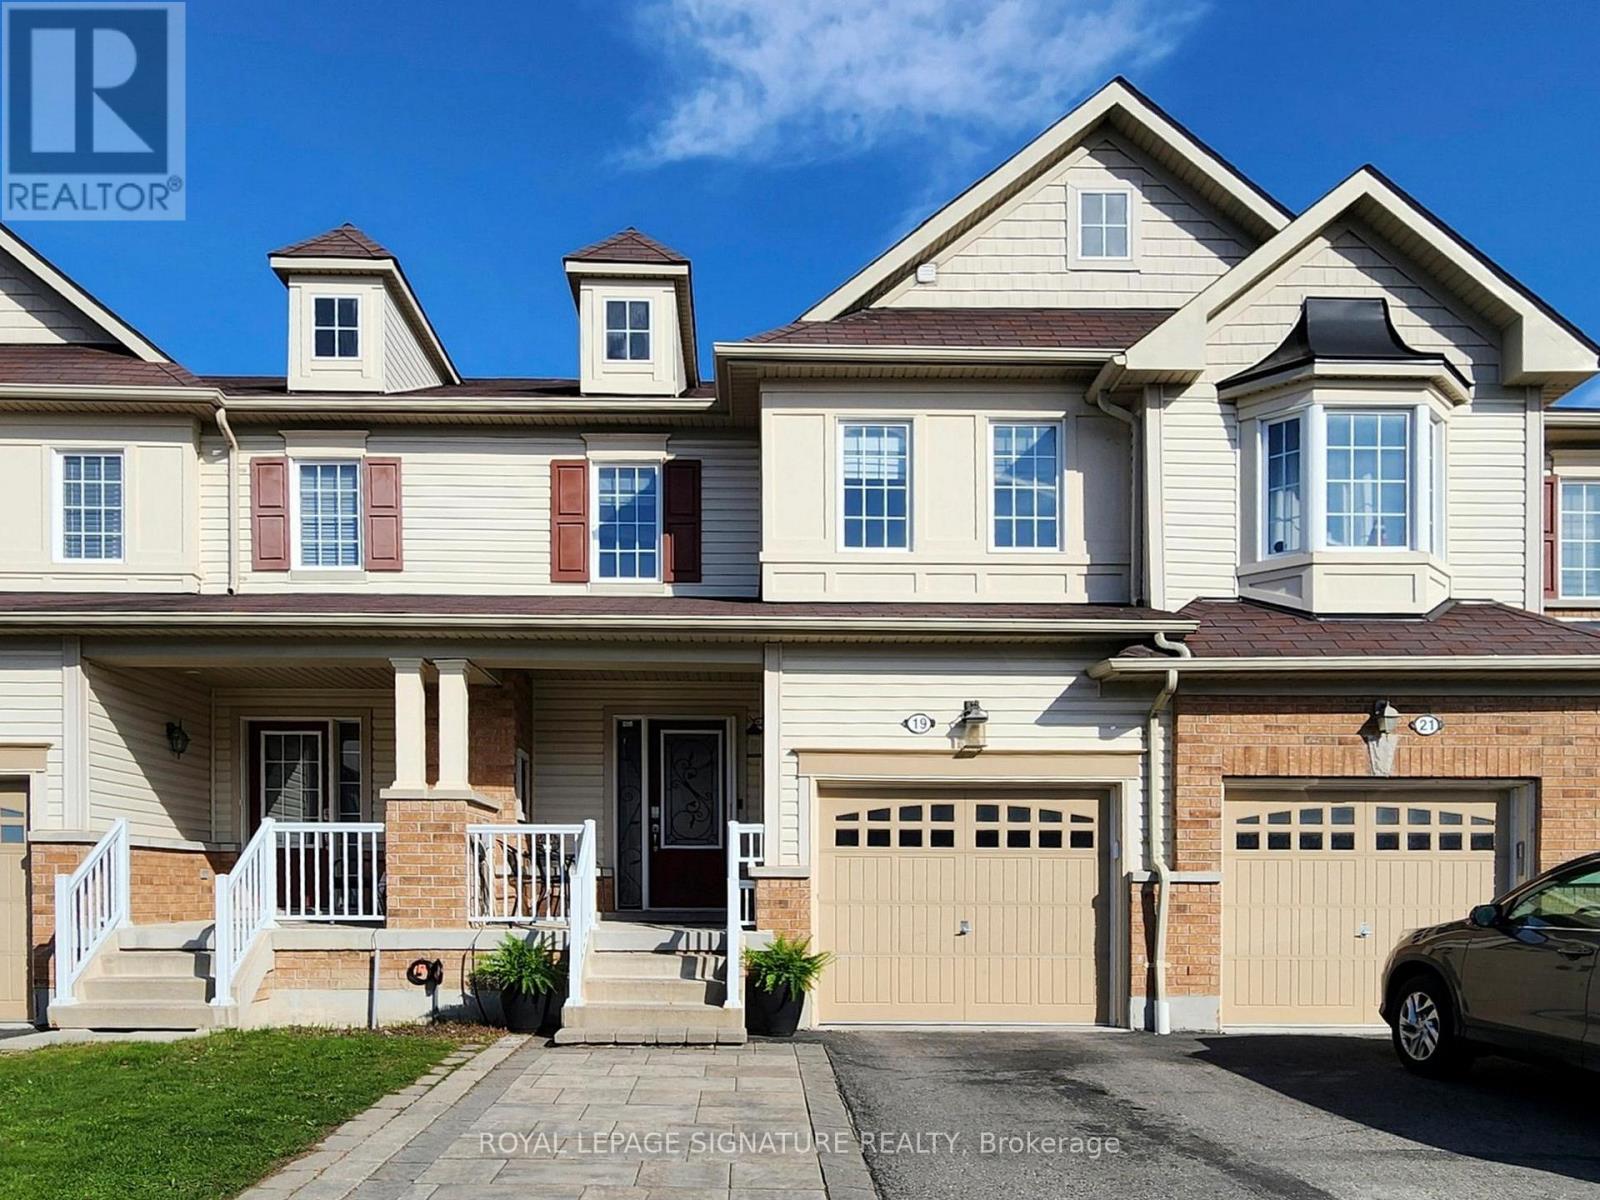
19 Gallimere Court
Whitby, Ontario
FREEHOLD - NO POTL FEES! Welcome to this beautifully maintained 3+1 bedroom, 3.5 bathroom townhome offering approximately 1,409 sqft in the highly sought-after Blue Grass Meadows Community in Whitby. Perfect for first-time buyers and growing families, this move-in ready home features a functional, open-concept layout designed for modern living.The main floor offers a bright living and dining area overlooking a chef-friendly kitchen complete with ample cabinetry, backsplash, stainless steel appliances, pantry, under-cabinet lighting, double sink, and a large centre island with slide-out shelves. Elegant oak stairs add warmth and character to the home. Convenient powder room and inside access to the garage on the main level. Walk out to a fully fenced backyard ideal for entertaining with a gas BBQ hookup. Upstairs, the spacious primary bedroom features a walk-in closet and a 4-piece ensuite with a soaker tub and separate shower. Second floor laundry adds everyday convenience.The finished basement extends your living space with a rec room, additional bedroom, 3-piece bathroom, storage, and a vented cold room-perfect for guests or extended family. Parking for up to 4 vehicles! Ideally located close to parks, top-rated schools, shopping, restaurants, transit, Hwy 401, and the Whitby GO Station. Don't miss your opportunity to own this exceptional freehold home in a prime location! Open House Sunday, May 31, 2026 2:00-4:00pm! (id:61476)
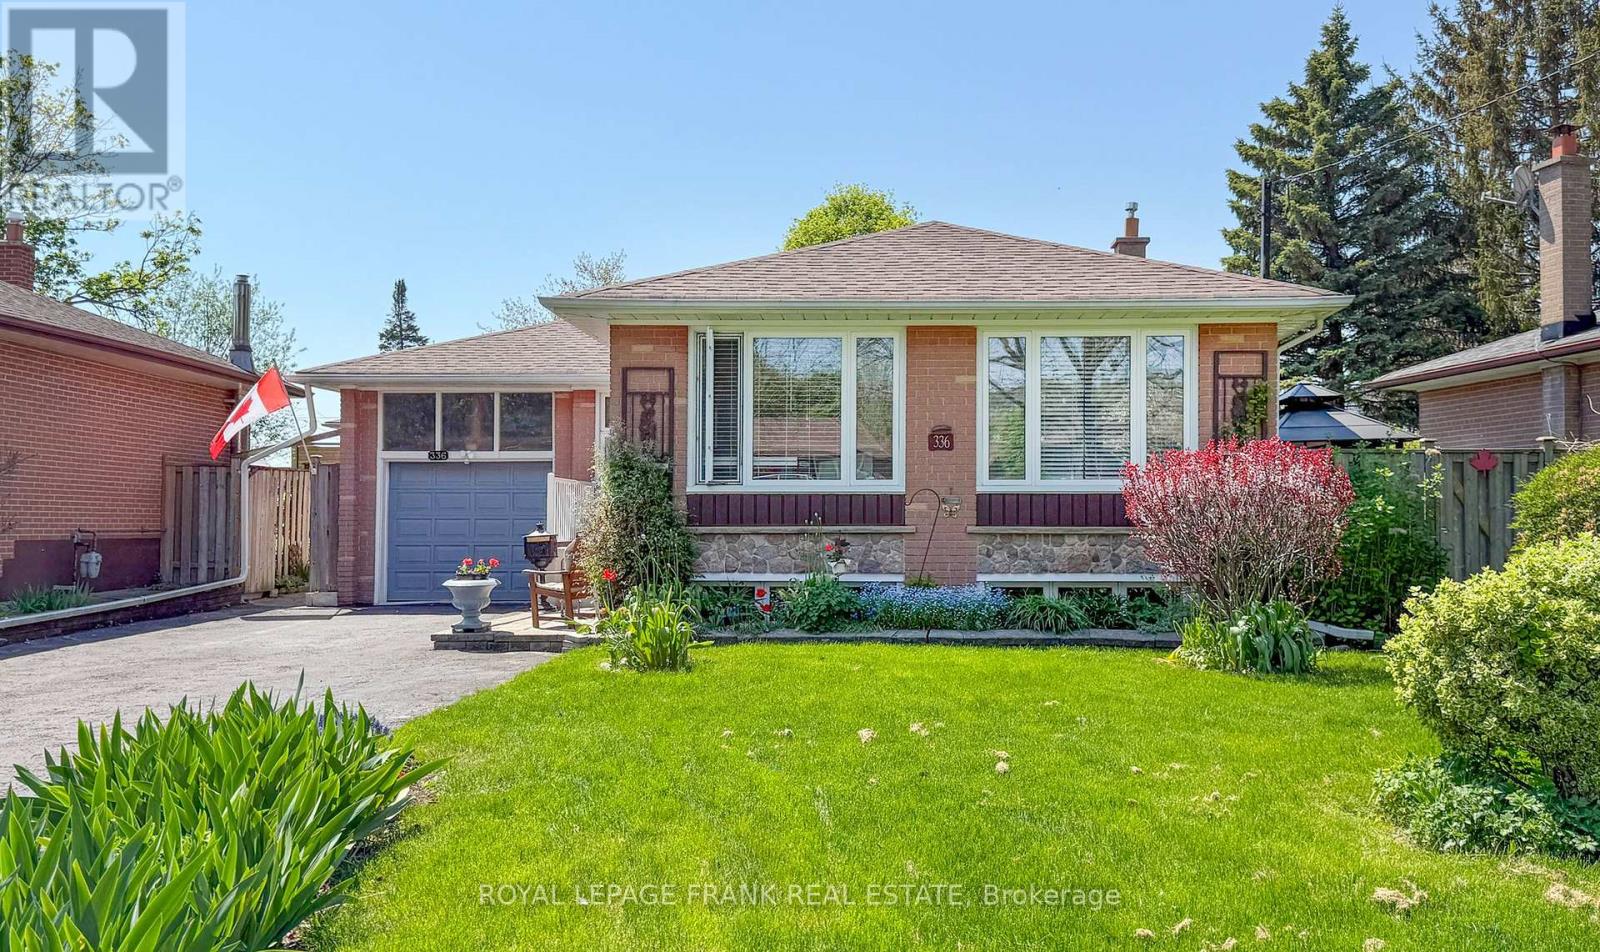
336 Viewmount Street
Oshawa, Ontario
Solid 1960 Brick Bungalow with 2+1 Bedrooms, 2 Baths in a Mature Neighbourhood. Pride of Ownership Shines with Updates Throughout! Amazing Opportunity for Multi-Generational Living or Inlaw Potential in Lower Level with Separate Entrance. Loads of Natural Light with Large Picture Windows in the Living and Dining Rooms. Thoughtful Renovations include a Well-Designed Kitchen with Loads of Storage, Pot Drawers, Pantry, & Subway Tile Backsplash. Conversion from 3 Bedrooms to 2 Bedrooms on the Main Floor Allows for a Generous Primary with Stackable Laundry in the Closet and a Sitting Area. Renovated 3pc Bath with Tiled Glass Shower with Built-in Bench. Loads of Charm and Character with Original Hardwood Floors, Crown Moulding. Lower Level Features: Vinyl Plank Flooring, Huge 3rd Bedroom with Large Windows, Generous Rec Room with Cozy Gas Fireplace, Updated 4pc Bathroom with Built-in Storage and Convenient 2nd Laundry in the Utility Room. Stunning Perennial Gardens to Enjoy! Fabulous Backyard has a Garden Shed, Natural Gas Hookup for BBQ, Interlocking Brick Walkways, Patio and Deck. Updates Include: Newer Furnace/AC; Roof Reshingled April '23. Lawn Fertilizer & Weed Control Service already paid for the year! Parking for 5 Cars in Double Wide Driveway. Terrific Location for Commuters with the 401 close by and Near Shopping, Transit, Park, and Schools. (id:61476)
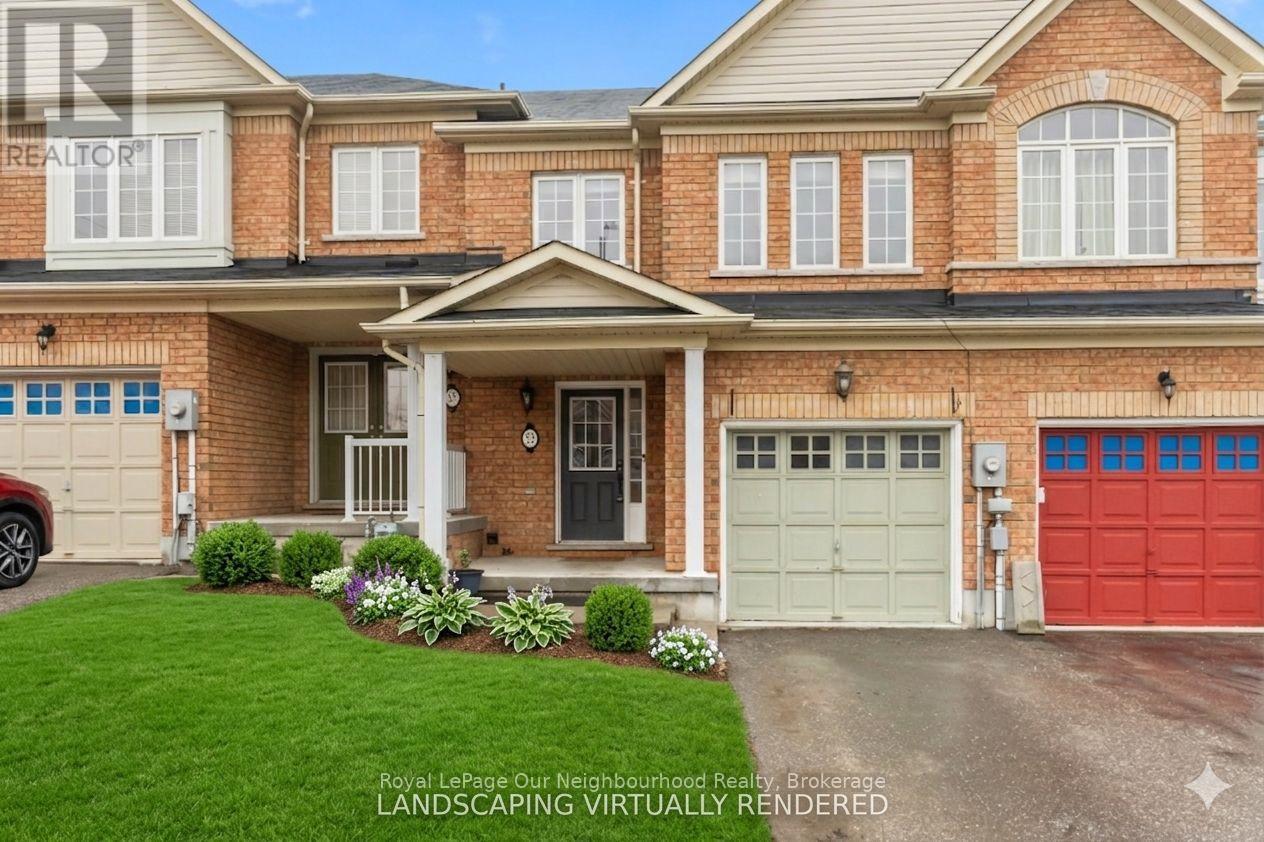
53 Kersey Crescent
Clarington, Ontario
*Fully Finished WalkOut Basement* Beautiful freehold townhouse offering over 1,500 sq ft of well-designed living space with 3 bedrooms, 3 bathrooms, a finished walk-out basement and fully fenced backyard. The open-concept main floor features a spacious foyer with a built in closet and garage entry, dining area, and a bright kitchen with island that flows into the living room, with walkout to a sunny south-facing deck. Upstairs, the primary bedroom includes a walk-in closet and ensuite. Freshly painted (2026) with a new furnace (2025), this move-in-ready home is located in South Courtice neighbourhood close to Highway 401, parks, and the rec centre - offering a great balance of space, light, and convenience. (id:61476)
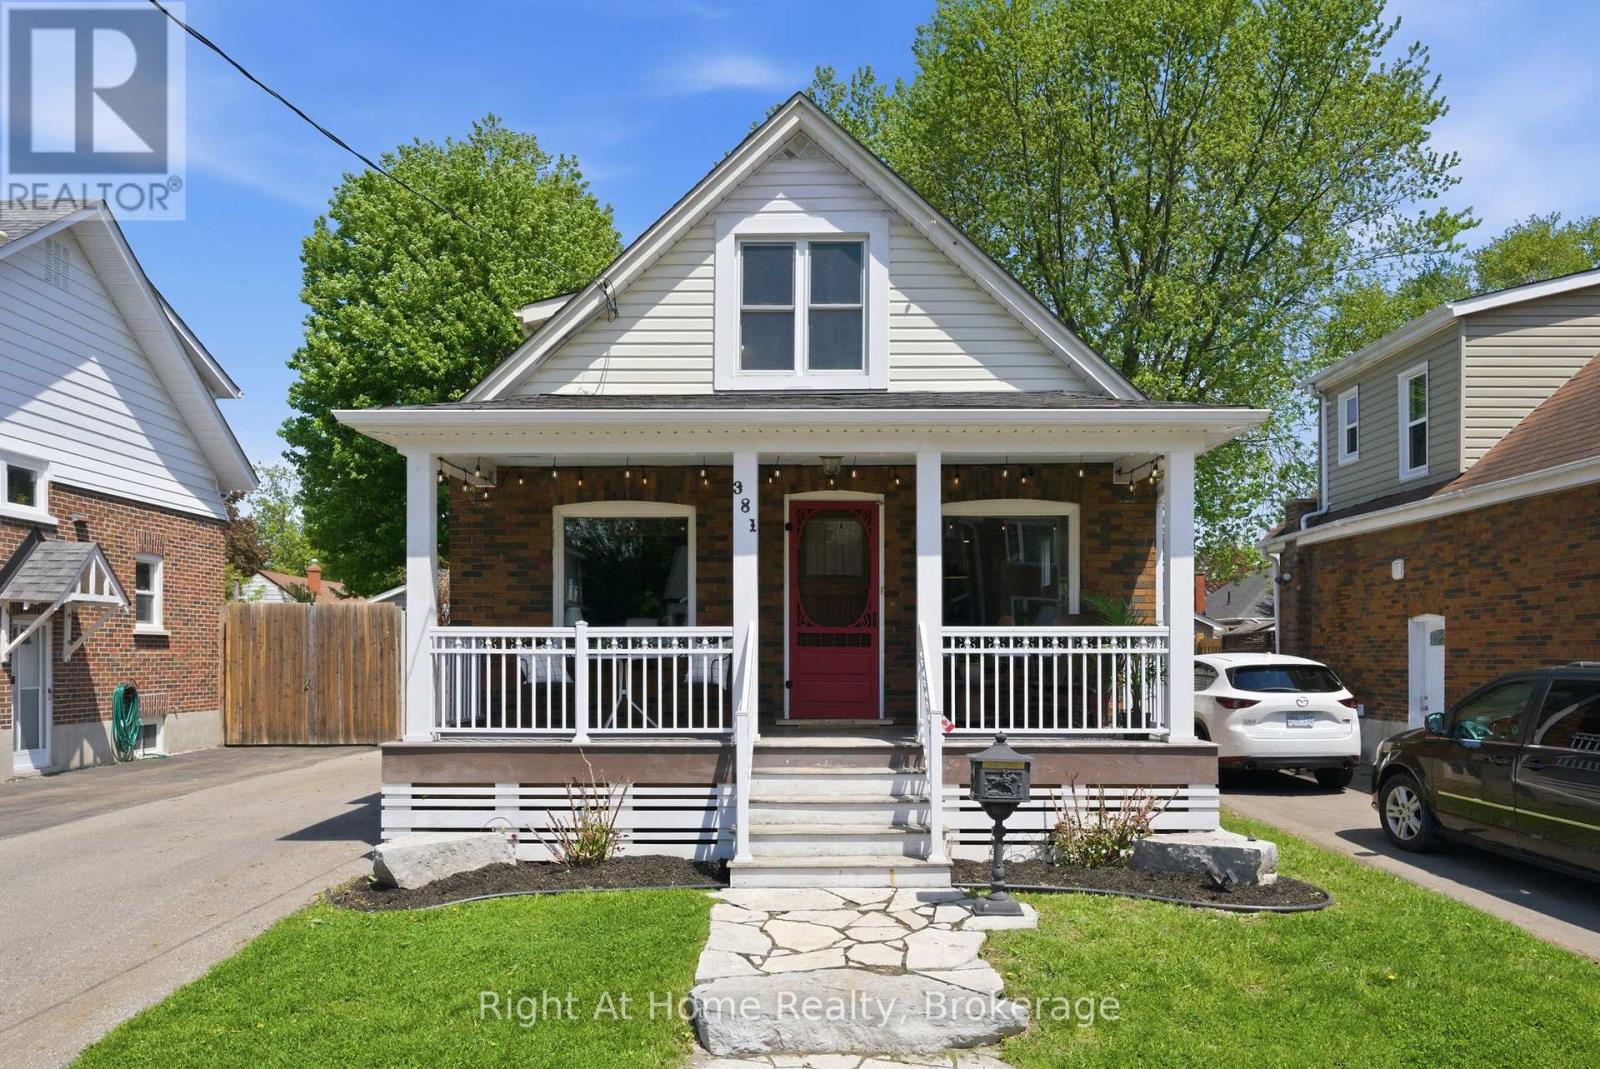
381 Jarvis Street
Oshawa, Ontario
Welcome to 381 Jarvis St in the highly sought-after O'Neil neighbourhood. Built in 1927, this beautifully updated century home blends timeless charm with modern comfort. A welcoming covered front porch sets the tone, offering the perfect spot to enjoy a quiet morning coffee or unwind in the evening. Inside, the bright living area flows into the dining space, creating an open and inviting setting for everyday living and entertaining. A custom-built dining table and built-in bench add charm and function, overlooking the backyard, while French doors open to the outdoor living area. At the front of the home, a versatile den offers the option for an additional bedroom, home office, or cozy retreat. The bright, great sized kitchen overlooks the yard and features updated appliances for both style and function. Two generously sized bedrooms showcase beautiful original hardwood floors, while the fully finished basement with a separate entrance adds flexible living space. Pot lights throughout the main floor and basement enhance the bright atmosphere, and the newly finished laundry room includes a stylish 3-piece bathroom. At the rear, the spacious and exceptionally private backyard is a peaceful retreat with beautiful perennial gardens, a thriving vegetable garden, and a deck for summer gatherings. The landscaped front yard adds to the home's curb appeal. Ideally located within walking distance of Connaught Park and close to the Oshawa Golf Club, schools, and transit, this exceptional home offers a rare blend of historic elegance, thoughtful updates, and an enviable location. Don't miss out on this fantastic opportunity! (id:61476)
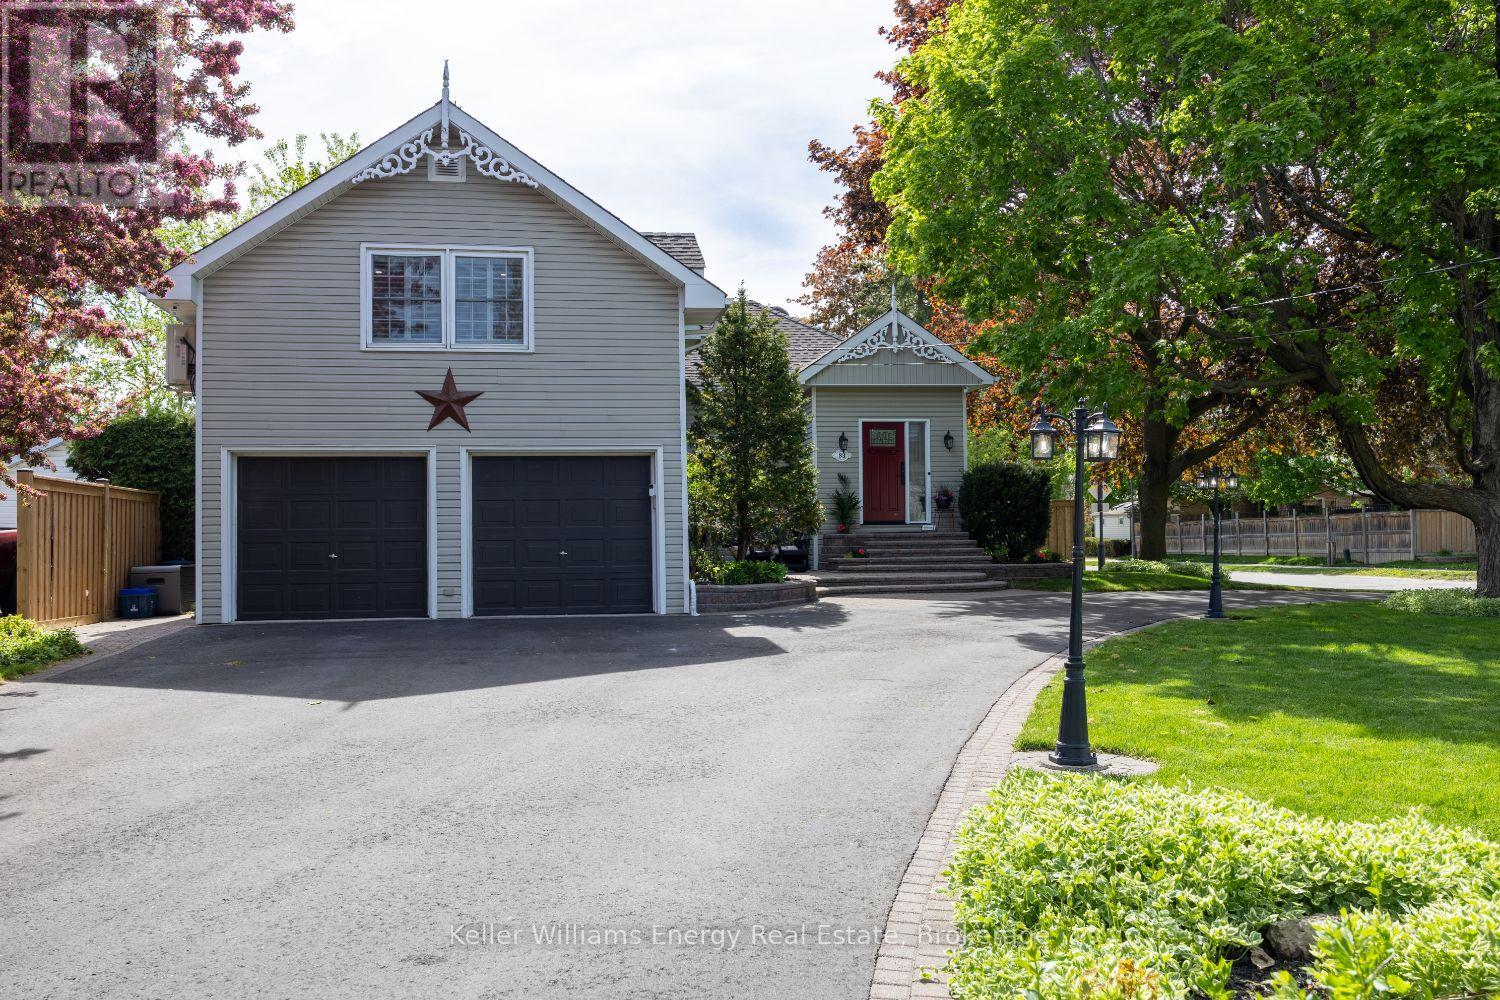
83 Cassels Road E
Whitby, Ontario
Welcome to this stunning, fully reimagined century home in the heart of downtown Brooklin, where historic charm meets modern luxury. With over $250,000 invested in premium renovations over the last year, this one-of-a-kind 3-bedroom home showcases exceptional craftsmanship, designer finishes, and today's most sought-after design trends throughout.Situated on an impressive 68 x 166 ft lot with a grand circular driveway, this home offers unforgettable curb appeal and a bright open-concept layout filled with natural light. Inside, you'll find oversized principal rooms, smooth ceilings, custom millwork, upscale lighting, and carefully curated finishes that perfectly balance character and contemporary style.The stunning custom kitchen is designed for both everyday living and effortless entertaining. The sun-filled living and dining area, framed by a charming bay window, creates a warm and inviting atmosphere. A stylish barn door leads to the versatile main floor bedroom retreat complete with its own updated 3-piece bath - ideal as a guest suite, private primary bedroom, or multi-generational living space.The cozy family room features a gorgeous gas fireplace and oversized windows overlooking the private fenced backyard. Step outside to enjoy the incredible 300 sq ft four-season cabin with loft space - perfect as a home office, studio, gym, or guest retreat.Upstairs, the luxurious primary suite offers a walk-in closet and spa-inspired 5-piece ensuite. A dedicated dual home office near the side entrance and garage adds even more flexibility for today's lifestyle.Located steps to downtown Brooklin shops, restaurants, parks, and schools, this exceptional turnkey property offers a rare opportunity to own a beautifully restored piece of Brooklin history. (id:61476)
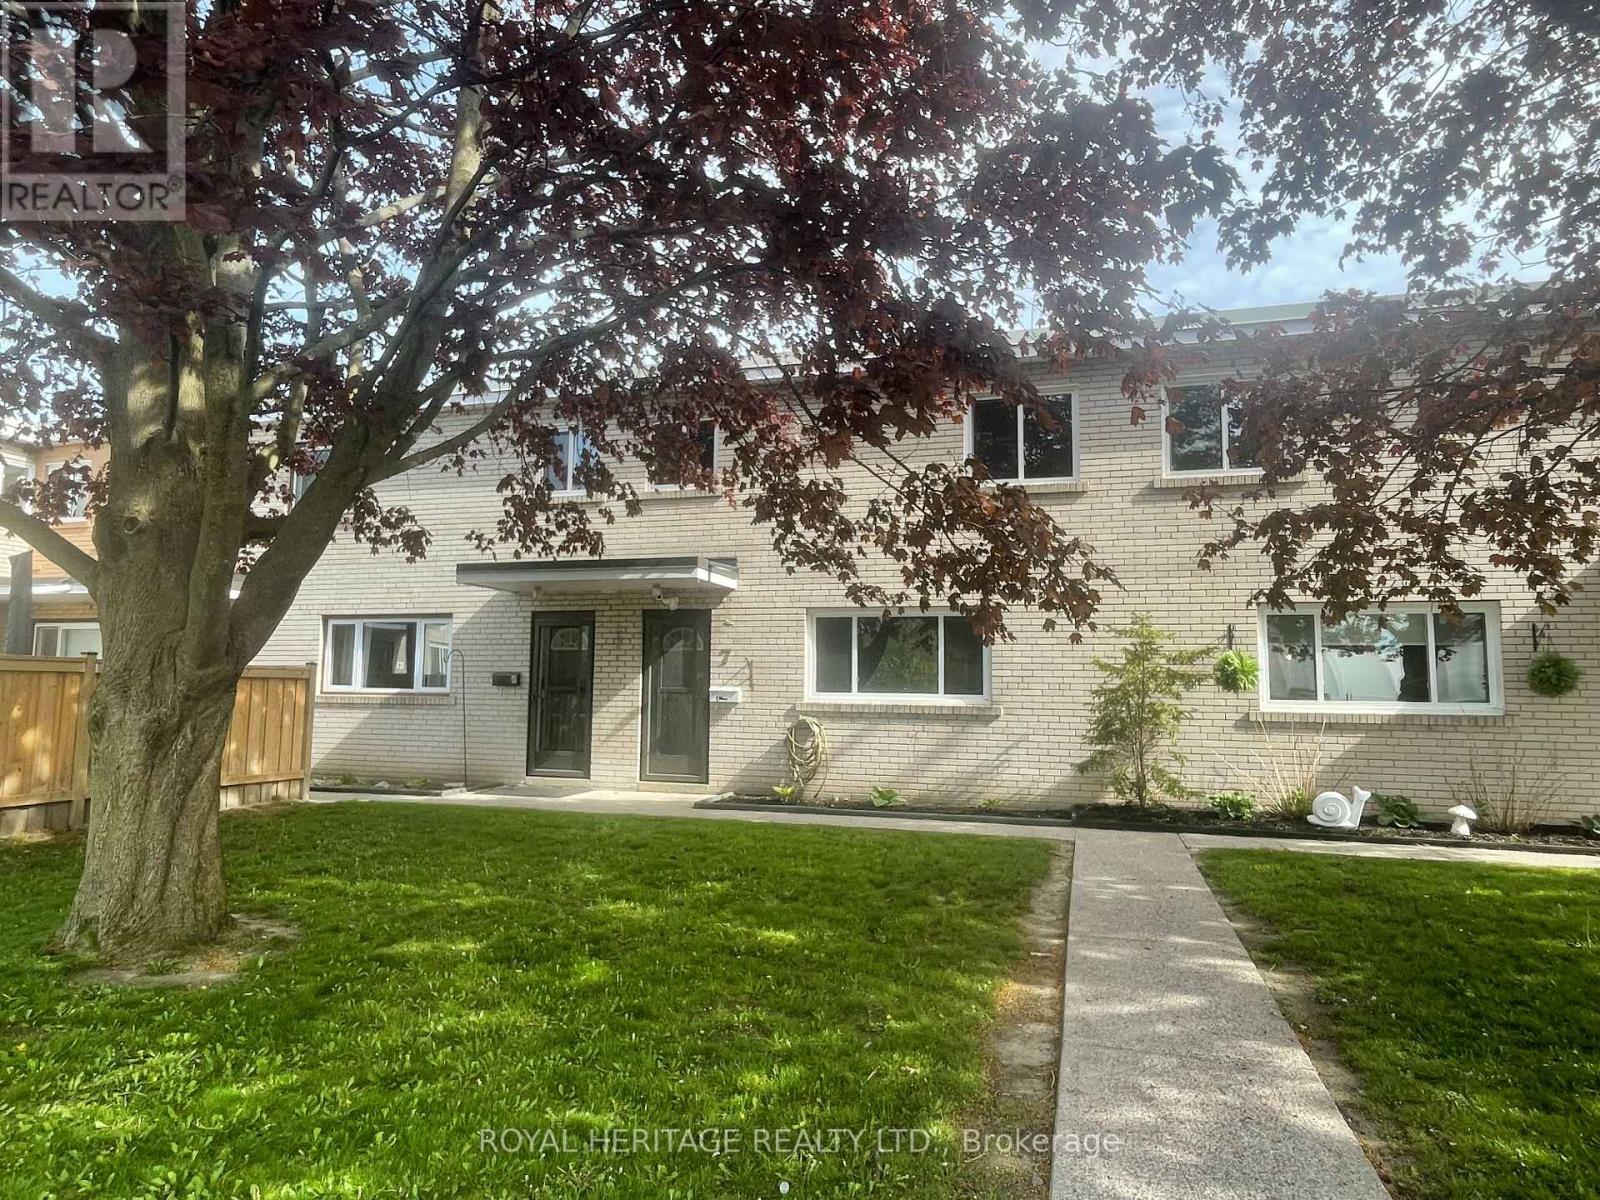
7 - 137 Furnace Street
Cobourg, Ontario
Unit 7 at 137 Furnace Street offers an affordable 3-bedroom condo townhouse in a quiet dead end street in Cobourg. Carpet-free with pot lights, this home is full of potential and ready for your updates. Located in a small, well kept complex of only 12 units, this is a low-turnover community. Just minutes to the 401 and to Cobourgs shopping, amenities and beautiful beach - location! A great handyman special or entry-level opportunity to add value and make it your own. Do not miss it! (id:61476)
54 Pine Street S
Port Hope, Ontario
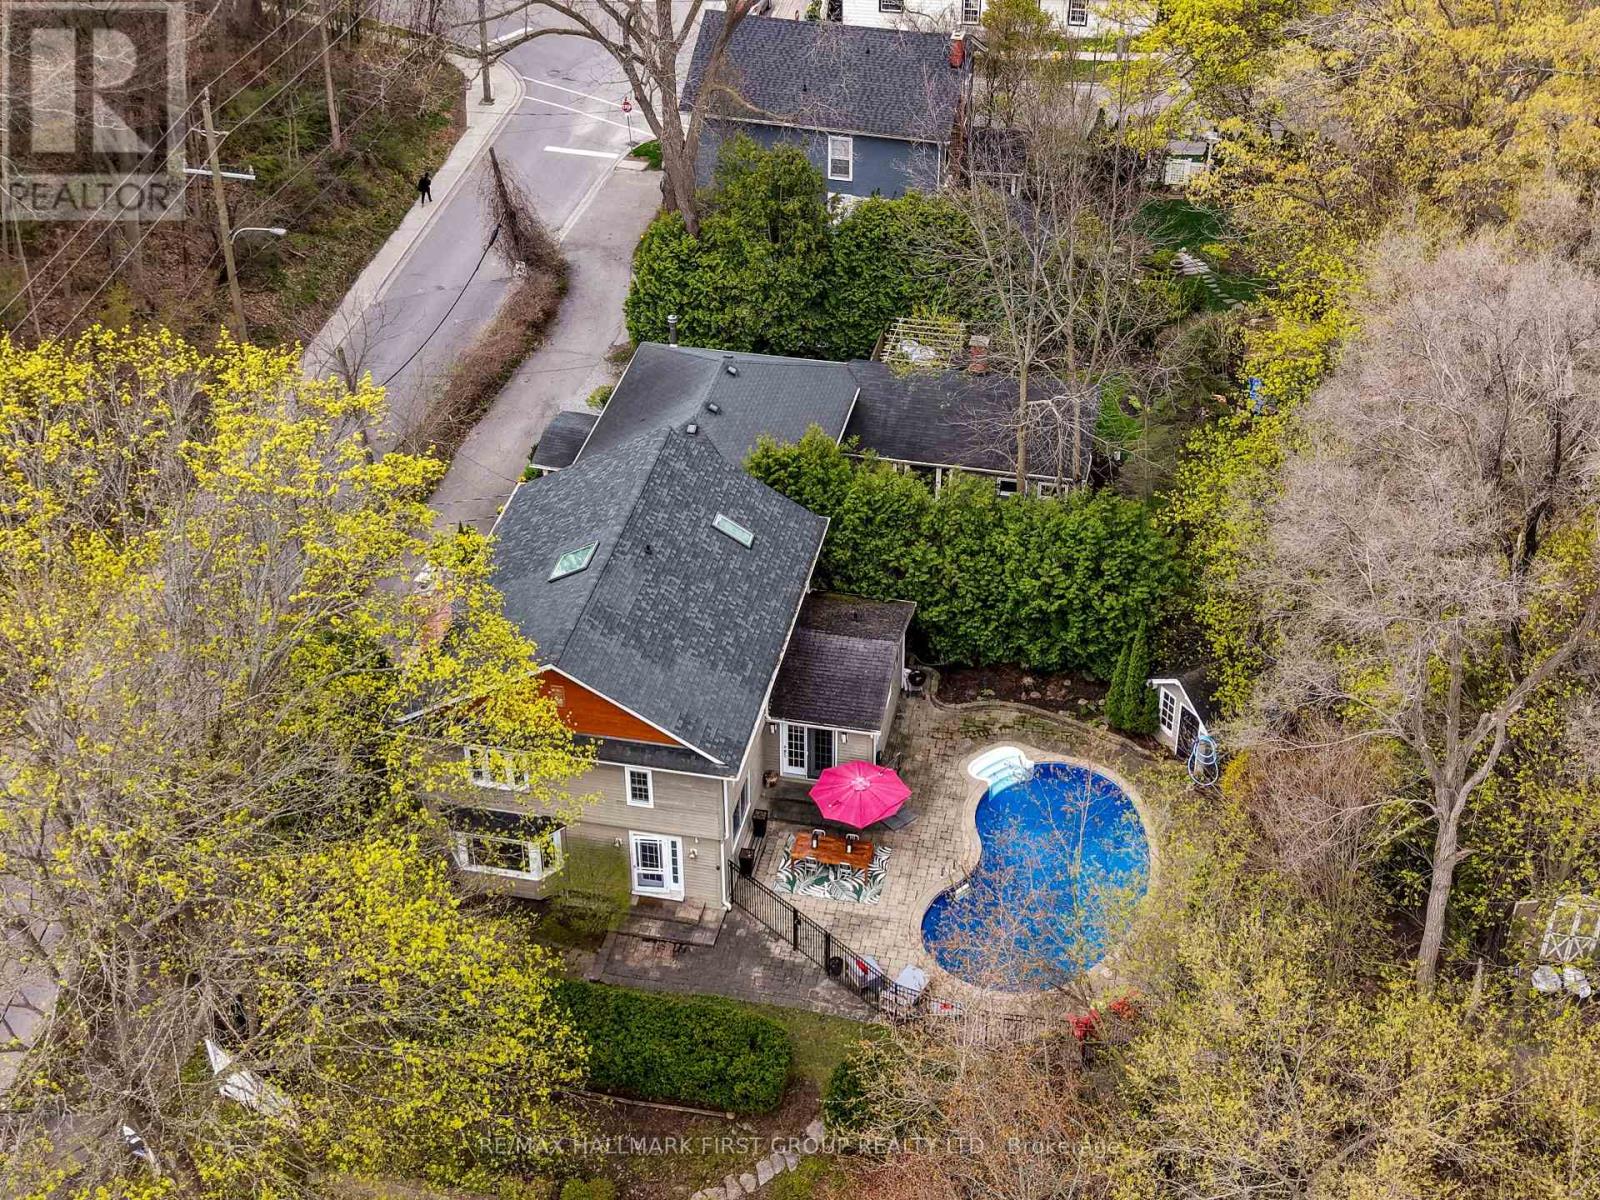
Ideally positioned within walking distance to iconic downtown Port Hope and the shores of Lake Ontario, this exceptional family home offers refined living spaces, timeless design, and a private backyard oasis complete with an in-ground pool. A bright and inviting front entrance leads into the open-concept living and dining areas, where a carpet-free layout, expansive windows, and elegant finishes create an airy, welcoming atmosphere. Wainscotting, recessed lighting, and a charming fireplace flanked by custom built-ins add character and style. The beautifully appointed kitchen is designed to impress, featuring a large island with sleek countertops, stainless steel appliances, a walk-in pantry, and a walkout ideal for summer BBQs. An additional sitting or informal dining area enhances the space, creating the perfect gathering place for family and friends. A convenient guest bathroom completes the main level. Recessed in-floor lighting guides you upstairs and through the hallway to the tranquil primary suite, where cathedral ceilings, contemporary lighting, and exquisite built-ins create an elegant private retreat. The spa-inspired ensuite features a double vanity, generous storage, a spacious glass shower enclosure, relaxing soaker tub, and separate water closet for added privacy. Two additional bedrooms and upper-level laundry provide comfort and convenience for family living. The lower level offers a cozy rec room rich with character, highlighted by a fireplace, exposed brick accent wall, rustic beams, and ample storage. Outside, the backyard transforms into a private oasis with a spacious patio, a sparkling in-ground pool, and mature trees that provide exceptional privacy, an idyllic setting for relaxing summer days and unforgettable entertaining. Enjoy the convenience of nearby downtown amenities, waterfront access, and direct proximity to Highway 401 for commuters. (id:61476)
1649 Northfield Avenue
Oshawa, Ontario
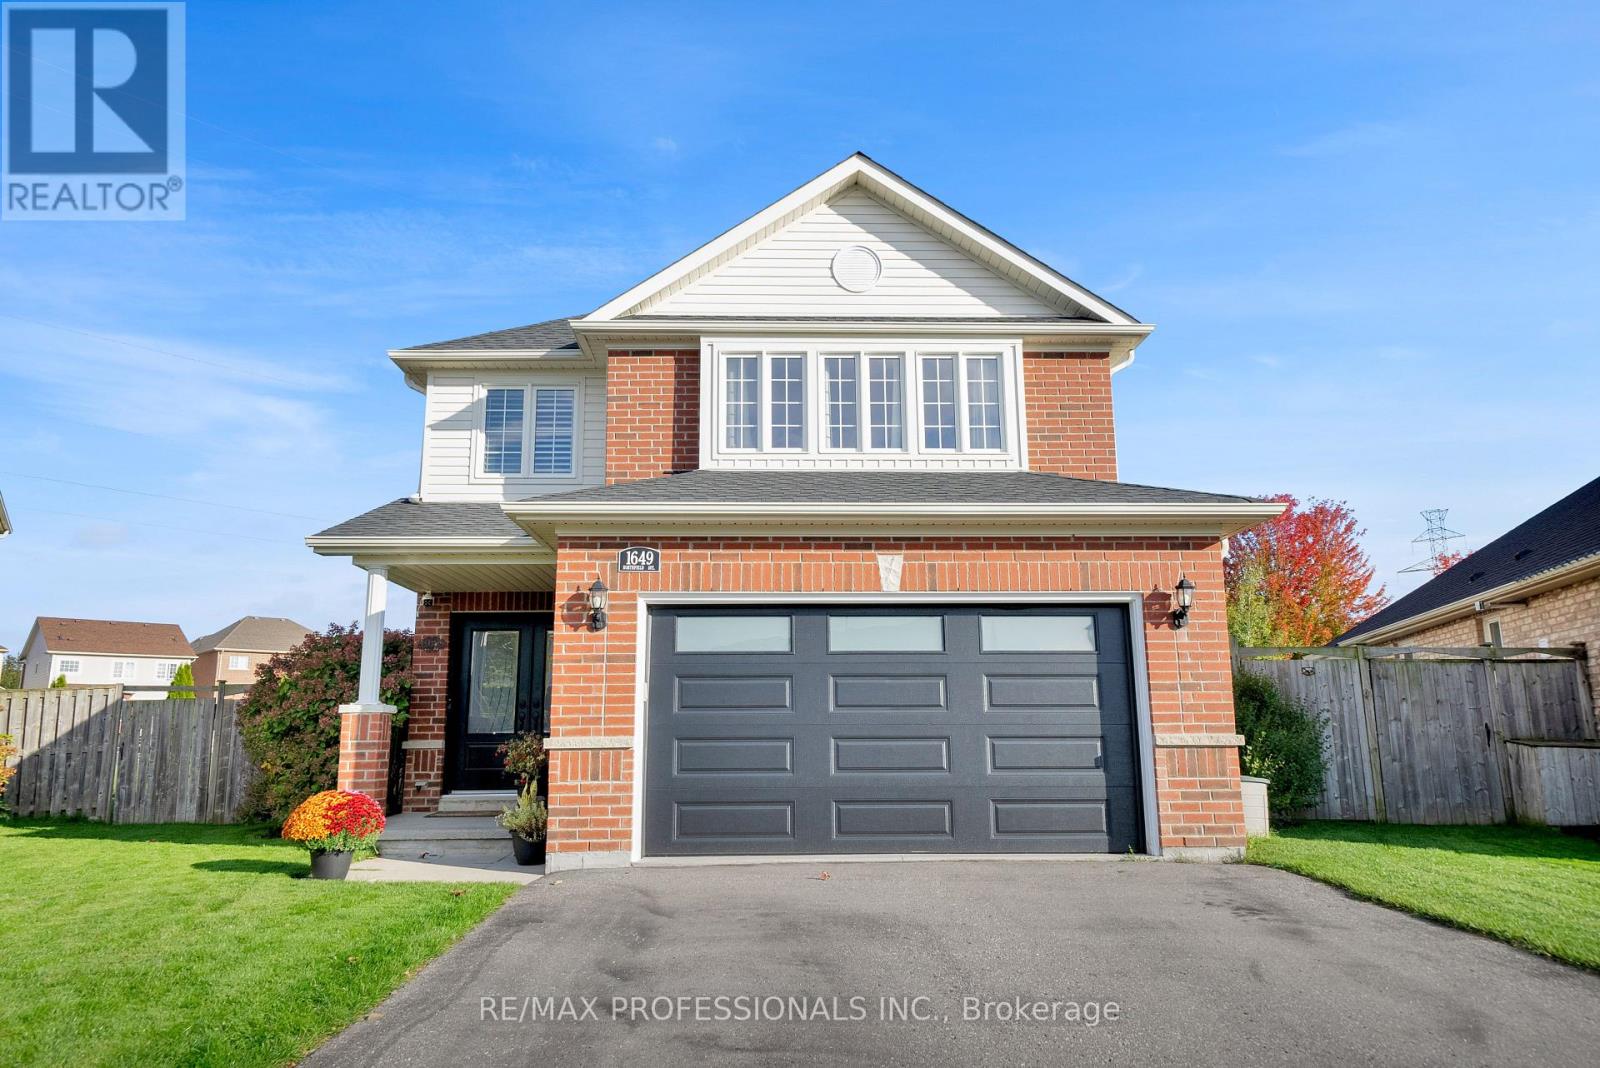
Open House 30th & 31st from 2-4pm. Join Us! Welcome home! This immaculately kept and lovingly cared for home is located on a quiet, family-friendly street in one of Oshawa's most desirable communities! Situated on a private pie-shaped lot backing onto greenery, this property offers the perfect outdoor retreat with a fully fenced backyard, large entertaining deck, and in-ground pool - ideal for relaxing, family gatherings, and summer entertaining. Pride of ownership is evident throughout with thoughtful updates and exceptional maintenance over the years. Recent Upgrades Include: Furnace (2026), Broadloom (2025), Kitchen quartz backsplash & Countertop & all Bathroom quartz Countertops (2024) Pool Heater (2024), Roof (2023), Front Doors & Garage Door (2023) Pool Liner & Pump (2023) Pool Filter (2022) Large, open basement features large window and rough in 4 piece bath! Conveniently located minutes to excellent schools, parks, shopping, restaurants, everyday amenities, and easy access to Hwy 407, making it ideal for families and commuters alike. A rare opportunity to own a move-in ready home in a peaceful, established neighbourhood! A great place to call home! (id:61476)
14 Clayton John Avenue
Brighton, Ontario
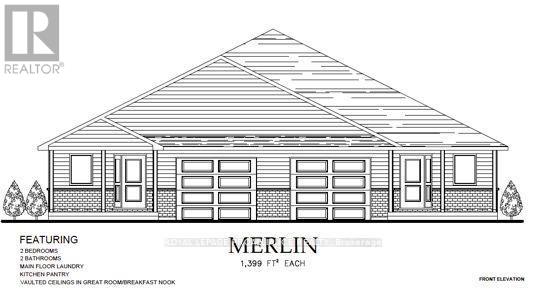
McDonald Homes is pleased to announce new quality semi-detached homes with competitive Phase 1 pricing here at Brighton Meadows! This 1399 sq.ft 2 bedroom, 2 bath semi detached home features high quality laminate or luxury vinyl plank flooring, custom kitchen with peninsula, pantry and walkout to back deck, primary bedroom with ensuite and double closets, main floor laundry, and vaulted ceiling in great room. Upgrades include quartz counter-tops in the kitchen and ensuite plus a glass&tile shower in the ensuite and more. Economical forced air gas, central air, and an HRV for healthy living. These turn key houses come with an attached single car garage with inside entry and sodded yard plus 7 year Tarion Warranty. Located within 5 mins from Presquile Provincial Park and downtown Brighton, 10 mins or less to 401. (id:61476)
5949 Concession 6 Road
Uxbridge, Ontario
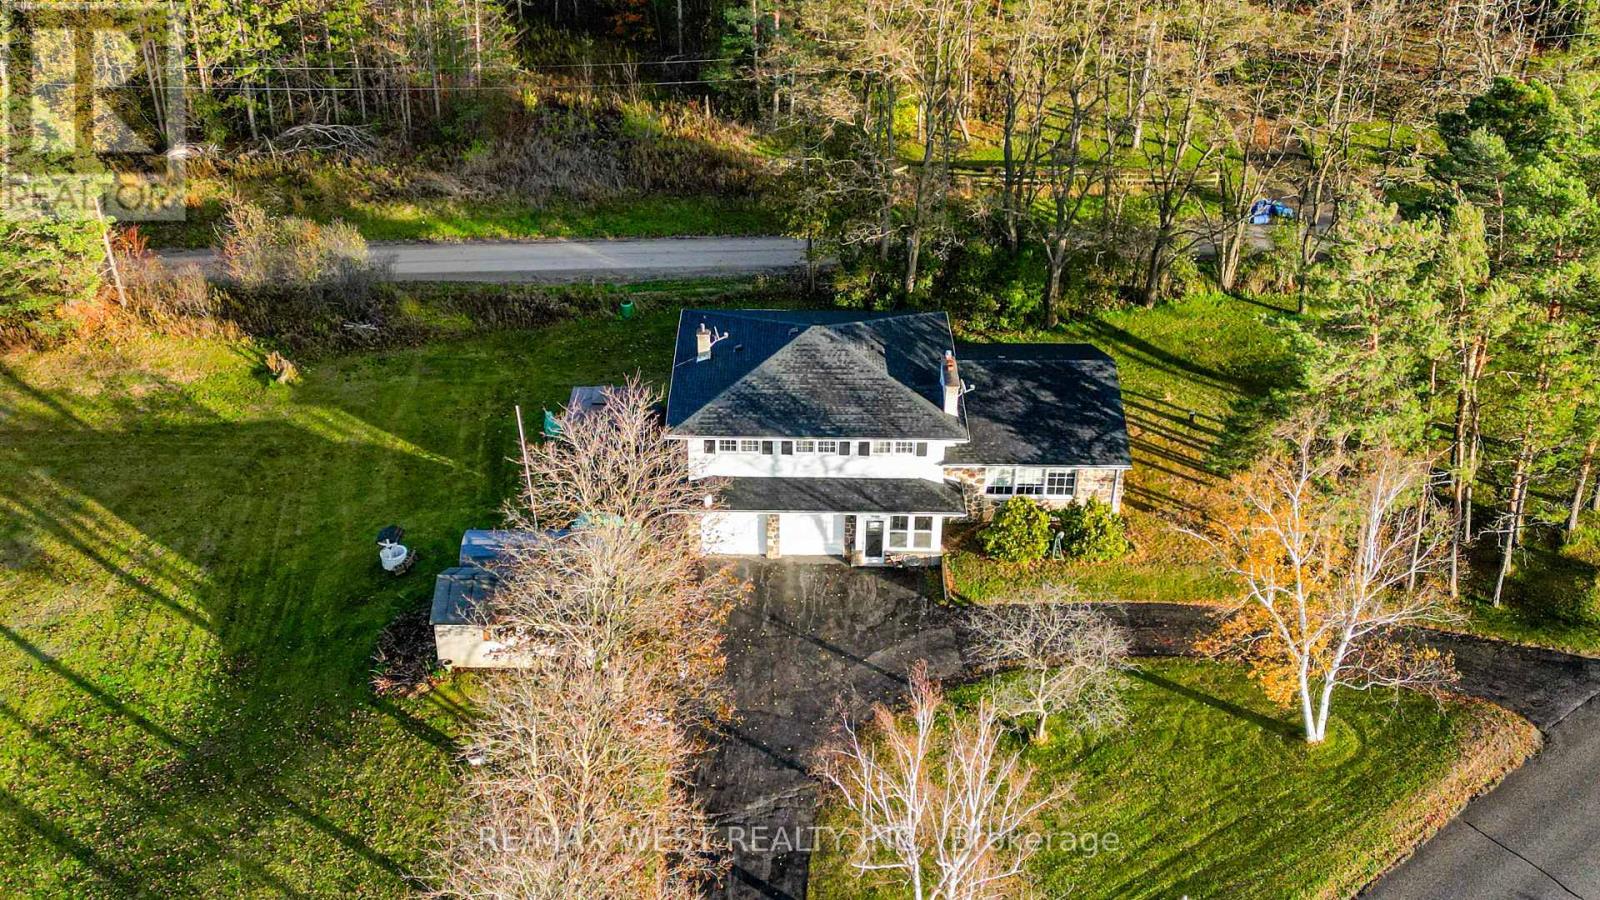
Rare opportunity to own a private 2-acre in-town property in a highly desirable location backing onto a tranquil forest buffer, offering exceptional privacy just minutes from everyday conveniences.This bright and spacious 4-level side split offers approximately 2,400 sq. ft. of well-maintained living space with large principal rooms and an open-concept main floor featuring living, dining, and kitchen areas designed for comfortable family living and entertaining.The upper level includes four generous bedrooms and two full bathrooms. The ground level offers a large foyer with garage access, a spacious family room with walkout to a private patio, powder room, second kitchenette, and multiple walkouts providing seamless indoor-outdoor living. The partially finished above-grade basement features large windows for lots of natural light and offers excellent potential for a future in-law suite or multi-generational living. Set on nearly 2 acres, the property includes a circular driveway with parking for 10+ vehicles, dual road access, oversized double garage, drive shed, and additional storage carport. The grounds are surrounded by mature trees and forest backdrop, creating a rare sense of seclusion while remaining close to town amenities. Backing onto a very quiet dead-end road within walking distance to local shopping, restaurants, and essential services, this property offers the rare combination of privacy, space, and in-town convenience. (id:61476)
25630 Maple Beach Road
Brock, Ontario
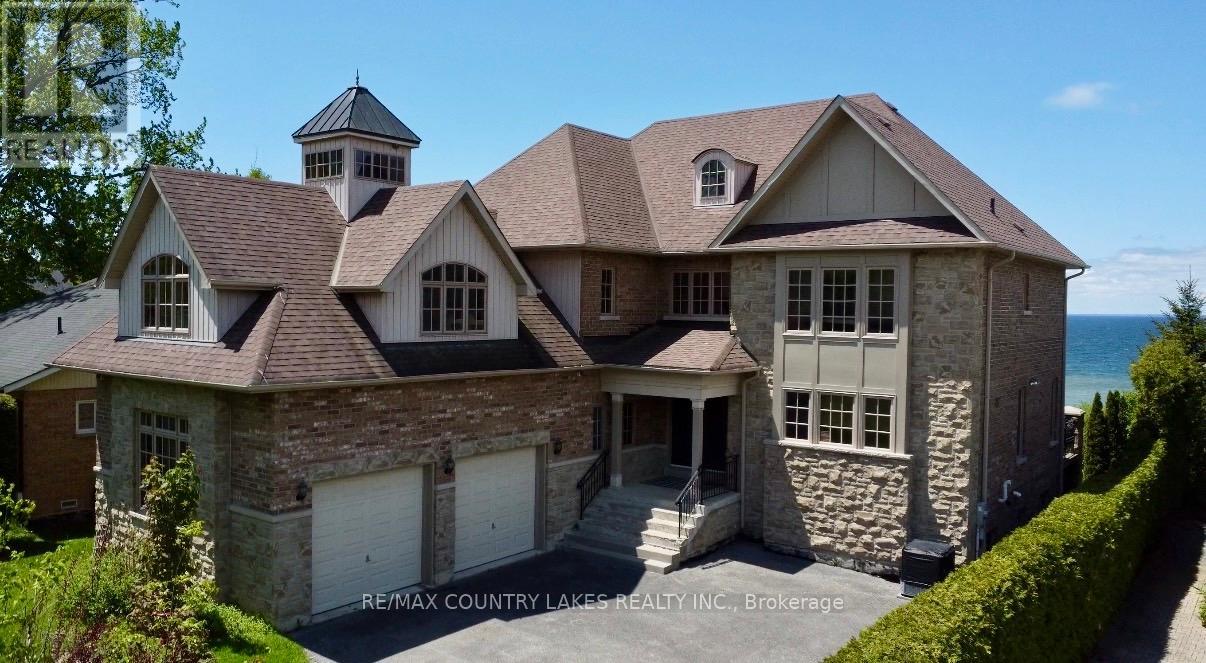
Exceptional Lake Simcoe waterfront estate offering privacy, luxury, and breathtaking sunset views. Situated on a gated, fully hedged lot, this custom-built 8 bedroom residence features high-end finishes throughout, soaring floor-to-ceiling windows, and an open-concept layout designed to maximize the waterfront setting. The spacious primary suite includes a spa-inspired 5-piece ensuite and walk-in closets. With 5 additional bedrooms on the second level, 2 bedrooms on the lower level, and a second full kitchen, there is ample space for extended family and guests. Step outside to beautifully landscaped grounds, a large lakeside deck, and an impressive double boathouse with approximately 33 ft of depth. Enjoy spectacular lake views from most principal rooms, high-speed internet, and one of the finest waterfront lifestyles Lake Simcoe has to offer. Double boathouse with concrete rooftop terrace. (id:61476)
928 Snowbird Street
Oshawa, Ontario
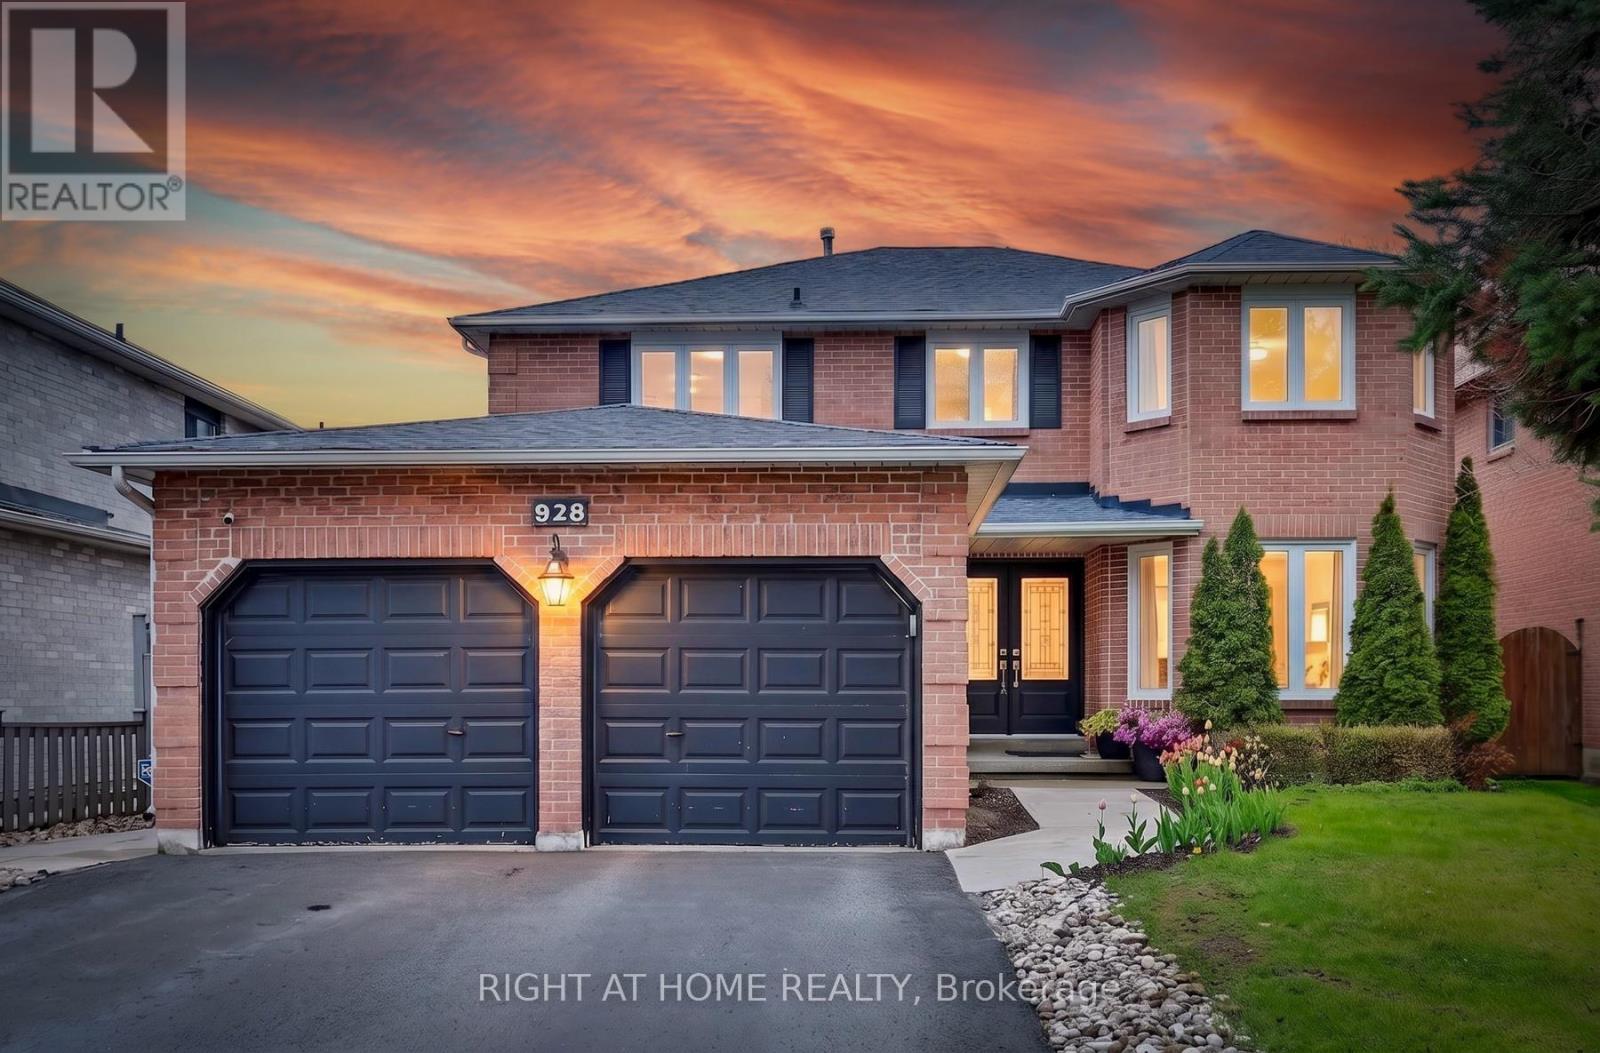
Welcome to 928 Snowbird St - where comfort, elegance, and nature come together beautifully. This spacious and bright all-brick family home offers 4 bedrooms, 4 washrooms, and an impressive list of upgrades throughout. The large sun-filled kitchen features quartz countertops, stainless steel appliances, abundant cabinetry, and a generous pantry, with a walkout to a covered deck overlooking the beautifully landscaped backyard and serene park setting. Enjoy breathtaking fall colours right from your own backyard.The functional main floor includes a mudroom/laundry area complete with stainless steel washer & dryer, storage unit, closet space, and convenient access to both the garage and side yard. The recently finished basement, completed with legal permits, adds exceptional living space featuring a large recreation area and a full washroom - perfect for entertaining, extended family, or additional living flexibility.Located just steps from the newly developed Rose Valley Community Park, this home offers the perfect blend of family living and natural beauty. A truly exceptional opportunity - come see this amazing home and fall in love! Roof (2022), Heat Pump (2022), Tankless Water Heater (2022), Water Softener (2022), Attic Insulation (2023), Basement with permit (2021) (id:61476)
9 Iberville Road W
Whitby, Ontario
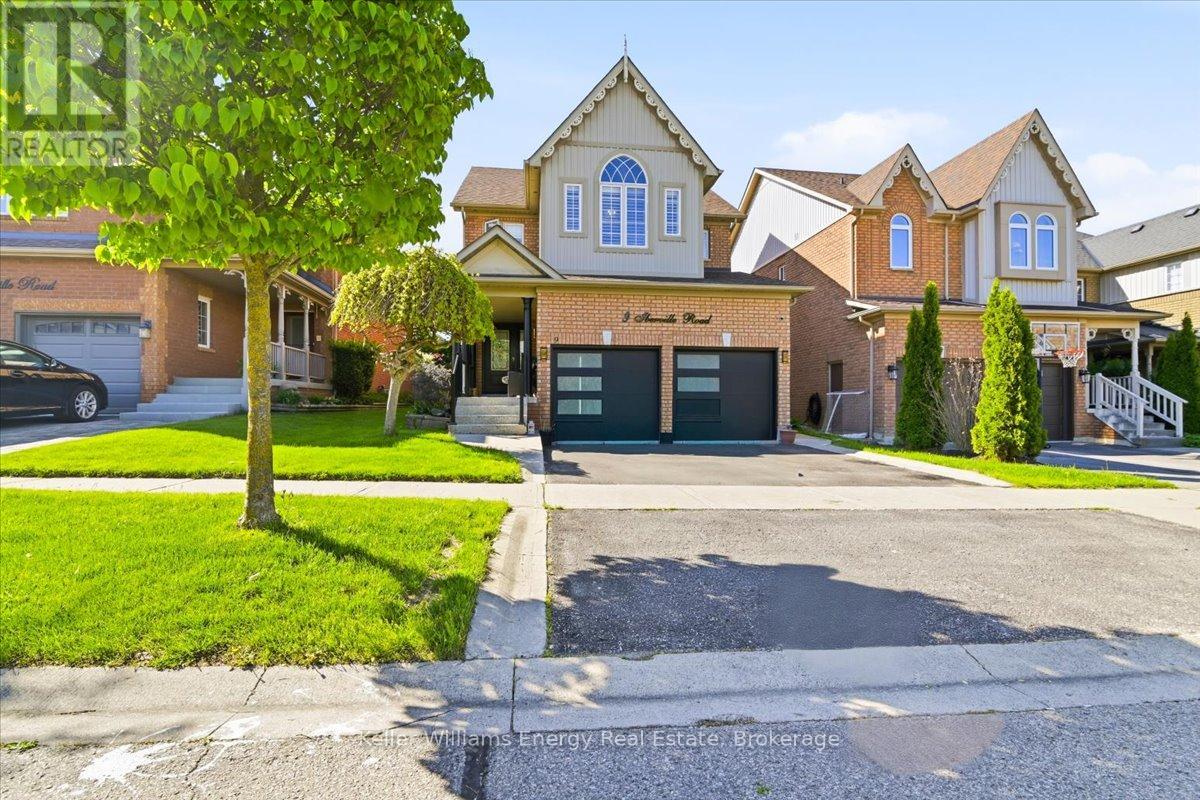
The first thing you'll notice is the impressive 9-foot ceilings, creating a bright, open feel throughout the main level. Set within a quiet, family-friendly neighbourhood, this beautifully maintained 4-bedroom, 4-bath home offers the perfect blend of comfort, space, and convenience. Featuring quality stainless steel appliances, spacious principal rooms, and a functional layout designed for modern living, this home is ideal for growing families and those who love to entertain.Step outside to a private, fully-fenced backyard-perfect for kids, pets, or relaxing summer evenings. Whether you're hosting or unwinding, the outdoor space offers both privacy and versatility.Located just minutes to Highway 407, commuting is seamless while still enjoying the peace of a well-established community. Public transit is also conveniently close, adding to the home's accessibility.Families will appreciate access to excellent schools including Winchester PS and Brooklin HS. Enjoy nearby parks, trails, and a wide range of recreational amenities, all within walking distance-perfect for an active lifestyle.With shopping, dining, and essential services just minutes away, this home delivers the complete package.A rare opportunity to own a home that truly checks all the boxes-location, lifestyle, and long-term value. (id:61476)
236 Scottsdale Drive
Clarington, Ontario
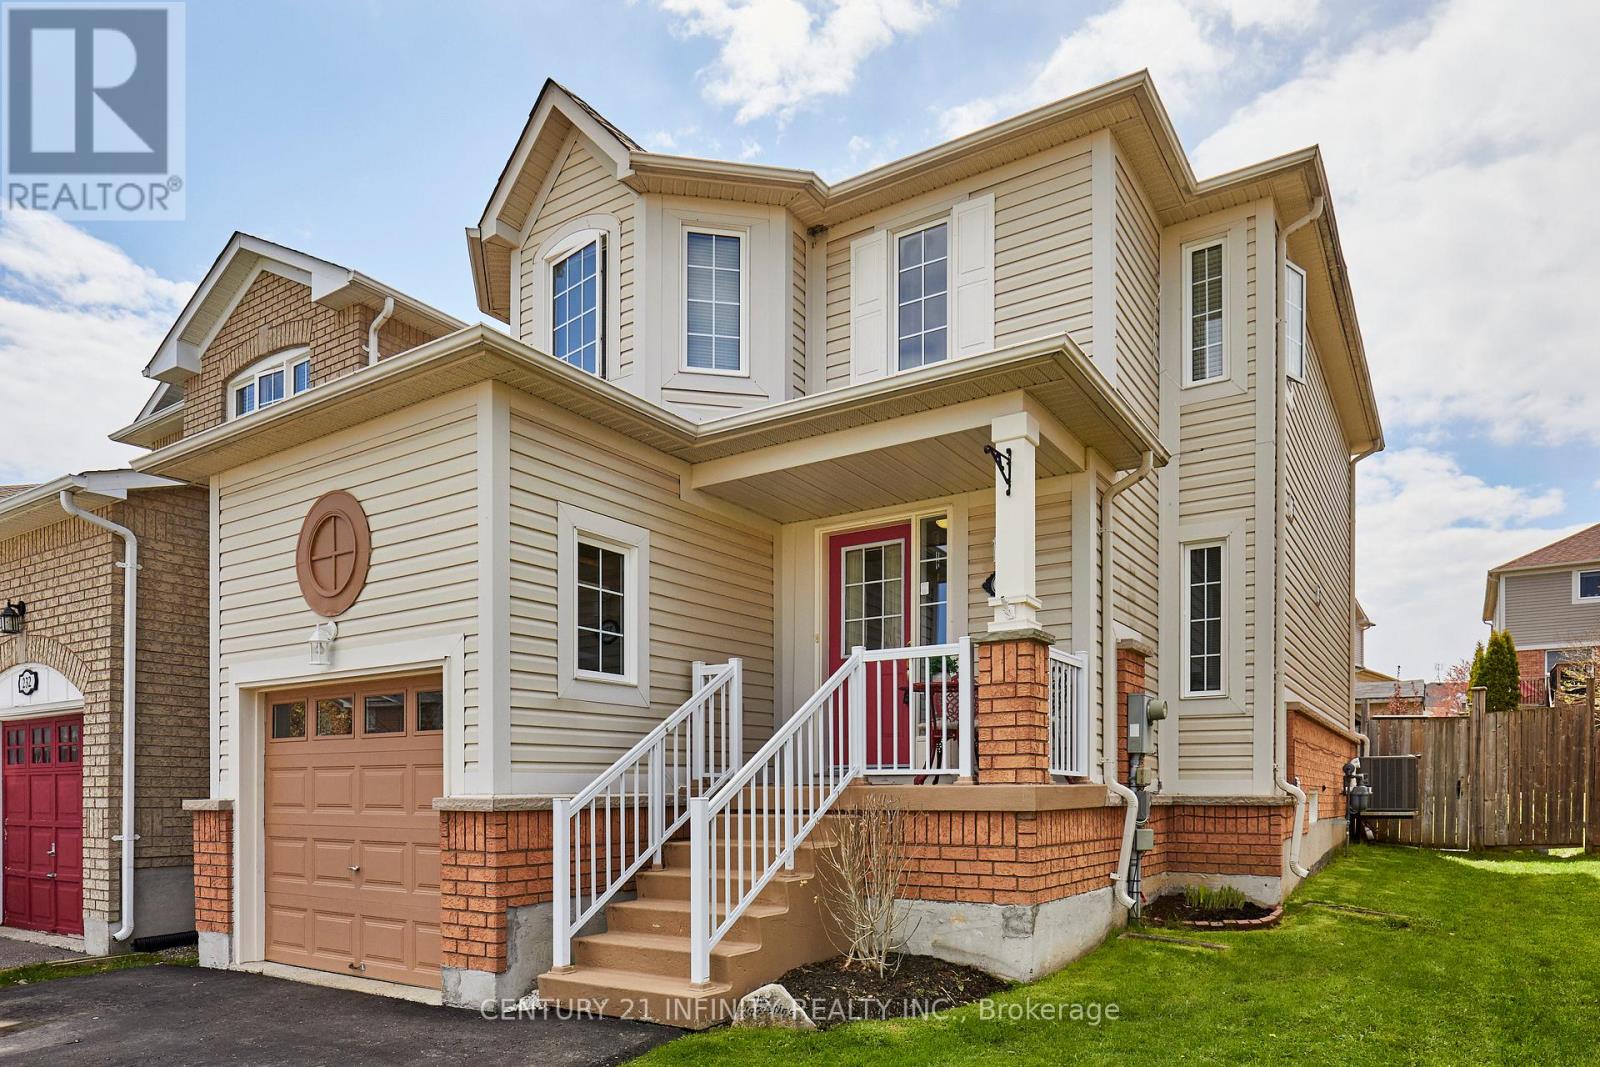
Don't miss this meticulously well cared for 3+1 bedroom home in family friendly Bowmanville. This home is located close to everything your family needs. Schools, parks, shopping and more. Sparkling clean and bright. You'll be welcomed by the large, roomy foyer and open concept main floor. Walk/out from the breakfast room to a beautiful yard. The bedrooms are surprisingly spacious. Primary bedroom features a 4 pce ensuite and walk/in closet. second and third bedrooms have double closets. For an added bonus the partially finished basement has a 4th bedroom and a R/I for another bath. Close to the historic Bowmanville downtown and don't forget the GO station soon to be built making your comute convenient and comfortable. Includes fridge, stove, washer, dryer, 10x12 gazebo and a 8x10 garden shed. Roof replaced in 2018. Furnace, A/C and HWT new in 2021. (id:61476)
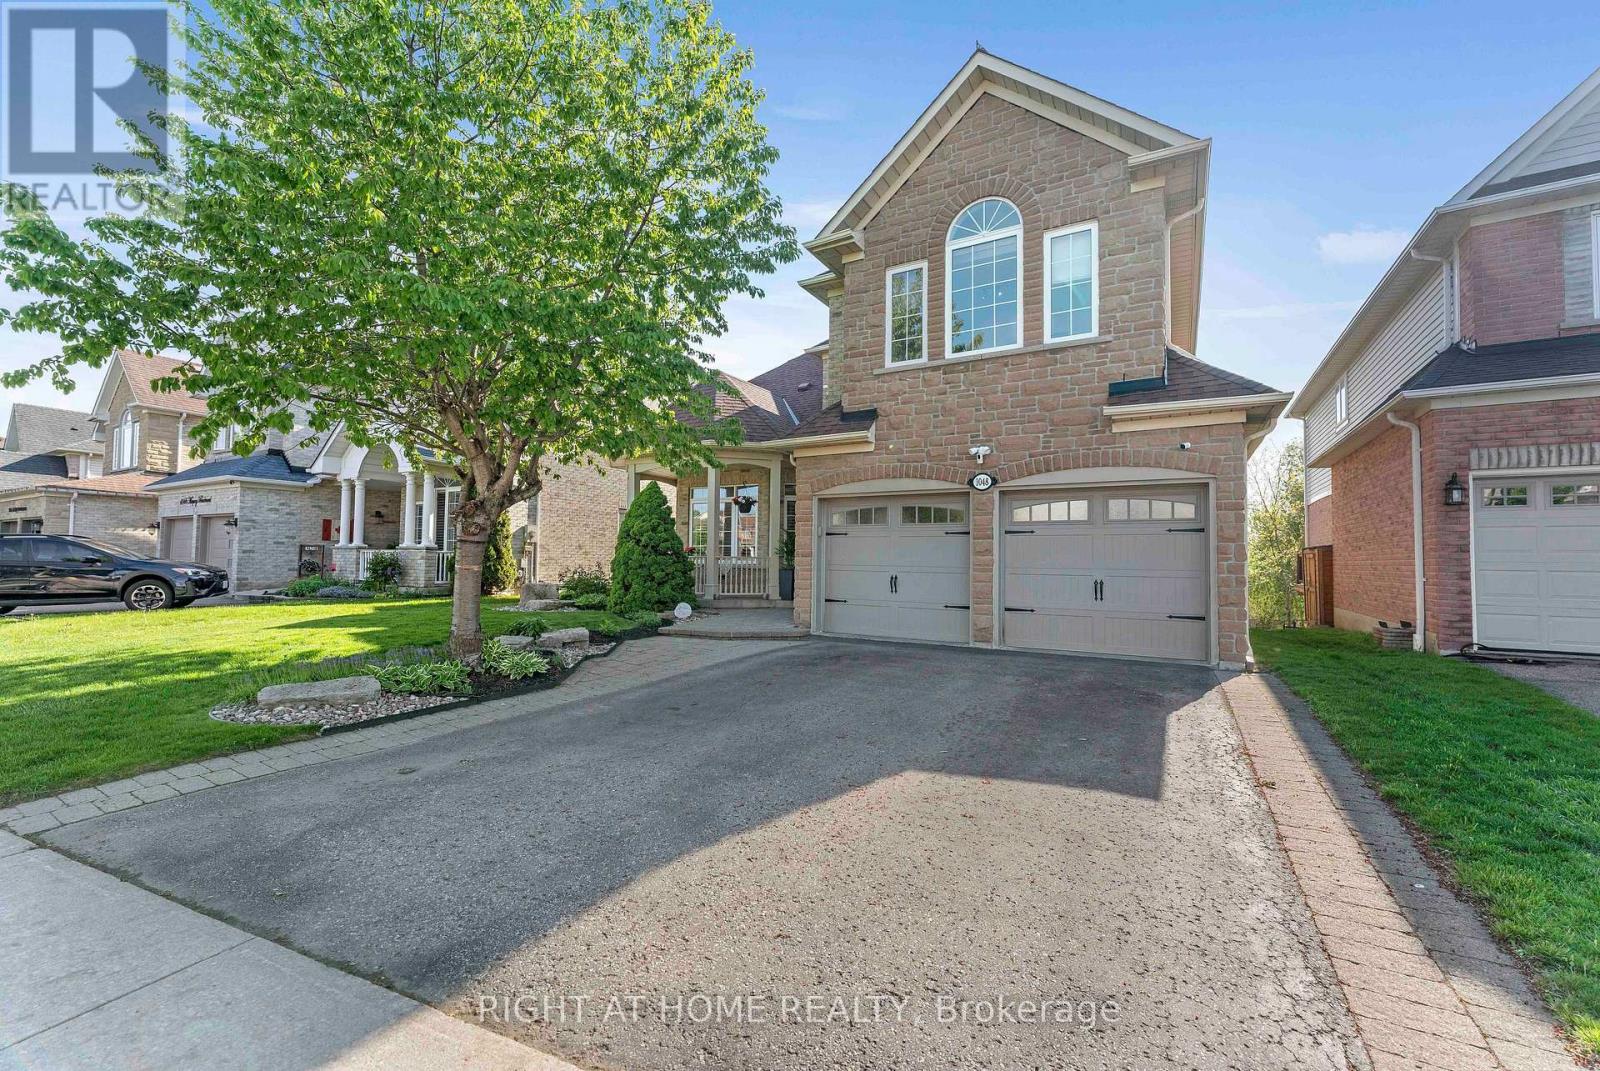
1048 Mcquay Boulevard
Whitby, Ontario
Beautiful 5 Bed 5 Bath Monarch Built 2 Storey Detached home with rare to find features like *Backing Onto Greenbelt, *Main Floor Master Bedroom Boasts W/O To Deck, Updated 4Pc Ensuite W/Quartz Counters, W/I Closet**Soaring Ceiling Entry Opens To Combined Living/Dining Rm W/Vaulted & Coffered Ceilings*Updated Kitchen W/Quartz Counters, Backsplash, Newer LG ThinQ appliances*Soft Close Cabinetry*W/O To Gorgeous Cedar Deck*Soaring Ceilings In Fam Rm W/Gas Fireplace, Pot Lights*, 2nd Master On Upper Level W/4Pc Ensuite *Finished W/O Basement W/Spacious Rec Rm, 5th Bed, 4Pc Bath & Jacuzzi* See inclusions. *Open House Sat/Sun:1pm-4pm* (id:61476)
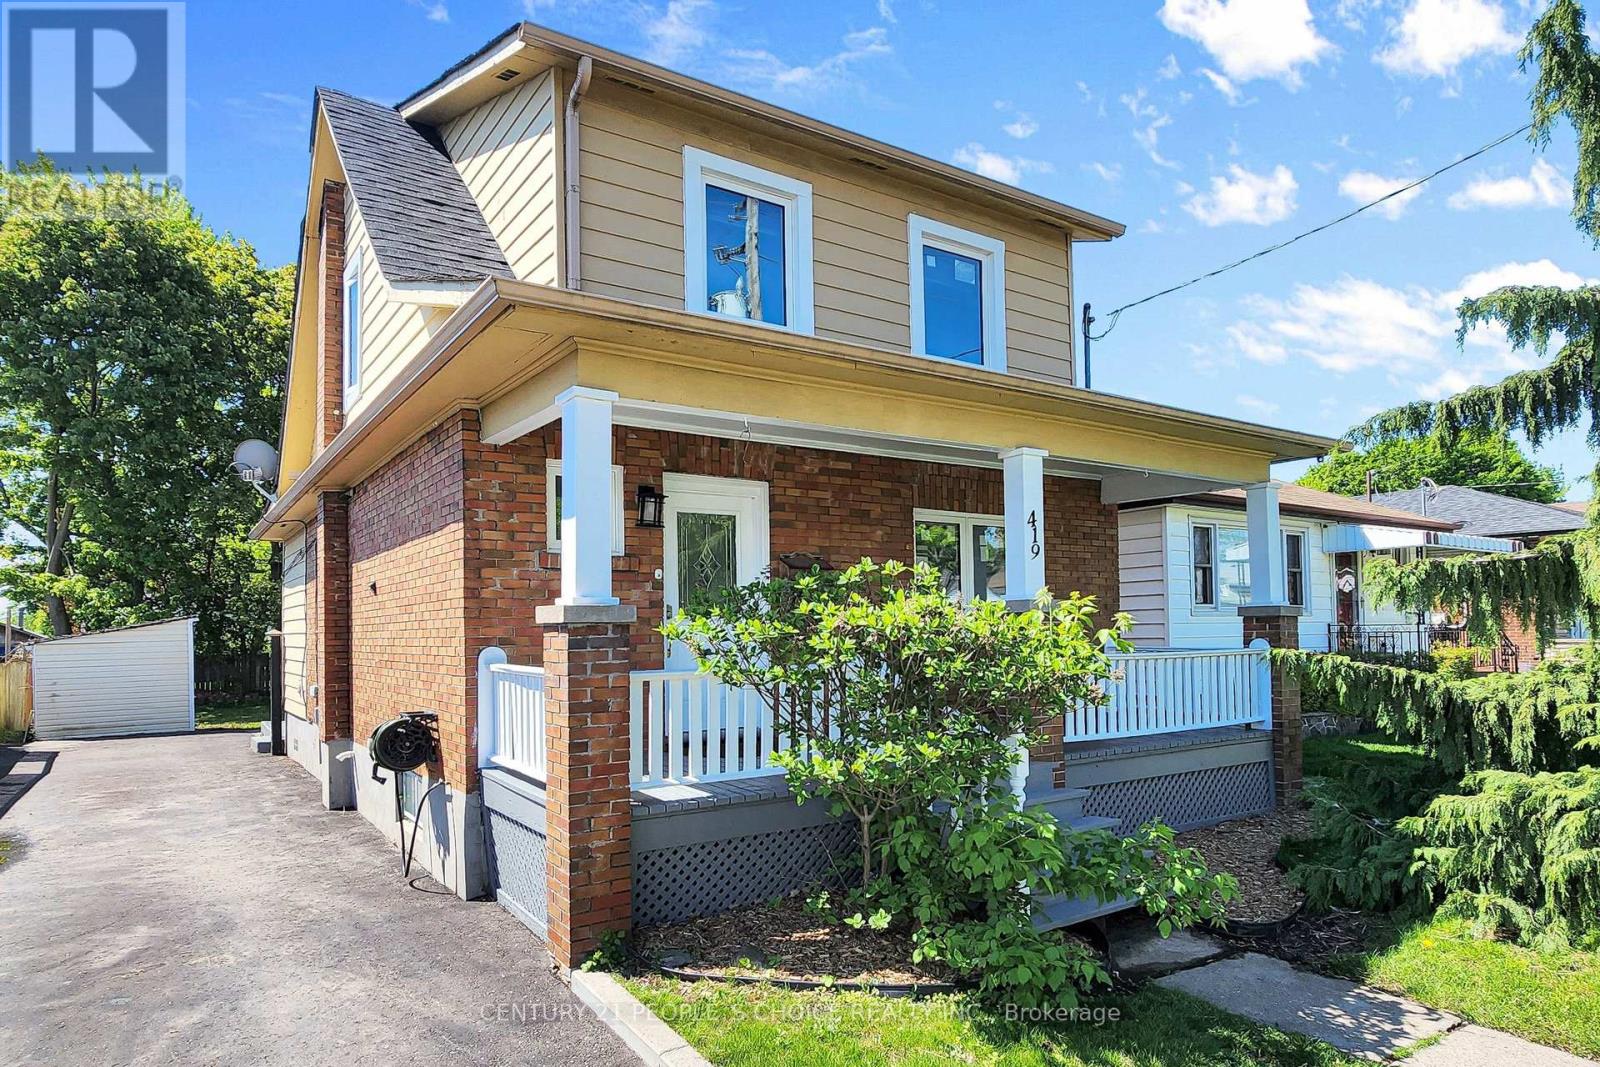
419 Adelaide Avenue W
Oshawa, Ontario
Welcome to this beautifully upgraded 3-bedroom detached home in Oshawa's sought-after McLaughlin neighbourhood - true pride of ownership shines throughout! Sitting on a deep 130'lot with a spacious backyard and a 70' driveway (2022) that fits four vehicles, this turn-key property is move-in ready and packed with thoughtful upgrades from top to bottom. Inviting you with a freshly painted porch (2026) - Step inside to a bright, modernized main floor featuring freshly painted interiors (2026), warm pot lights (2020), and laminate flooring (2020). The fully renovated kitchen is the heart of the home, showcasing updated cabinetry (2022), a contemporary backsplash(2022), durable vinyl flooring (2022), and an updated dishwasher (2020) - flowing seamlessly into a dining and living area built for everyday family life and effortless entertainment. Upstairs offers three generously sized bedrooms with updated laminate flooring (2020), a fully renovated upstairs bathroom (2020), updated staircase carpet (2022) for a finished transition between floors and stylish zebra blinds (2022). The finished basement extends your living space with updated laminate flooring (2020) - perfect as a rec room, home office, or kids' play zone - and a replaced washer (2021) rounds out the laundry setup. Outside is where this home truly shines. A professionally filled-in pool (2021) has transformed the backyard into a wide-open canvas, complemented by elegant patio stone (2021) and a deck - ideal for summer barbecues and family gatherings. Delivers clean curb appeal, while energy-efficient windows (2021) throughout help keep utility costs in check. Surrounded by great schools, parks, shopping, transit, and every essential amenity your family needs. Every major upgrade has already been done - just unpack and enjoy! (id:61476)

796 Batory Avenue
Pickering, Ontario
This lovely bungalow in sought after West Shore has been beautifully maintained and is move-in ready. The renovated kitchen with its sleek, modern design has granite countertops, stainless steel appliances, a breakfast bar, a handy desk/writing nook and lots of cupboard space. The main floor has hardwood floors and a renovated bathroom. The huge basement has a separate entrance, a four-piece bathroom, a kitchen, a large recreation area and another large furnace/laundry area. The home is painted in pleasant, neutral colours and has updated windows and plenty of natural light. The fully enclosed backyard, landscaping, shed, side patio and winterized koi pond create a tranquil outdoor setting - good for children and pets. The carport and double driveway provide parking for multiple vehicles. This home lends itself well to buyers at any stage of life, from first time buyers to retirees and provides future rental possibilities. This home is a short walk to lakefront parks and trails, the marina and conservation area, with easy access to transit, GO train, 401, tennis courts, shopping and schools - Public, Catholic and French Immersion. **A pleasure to show** (id:61476)
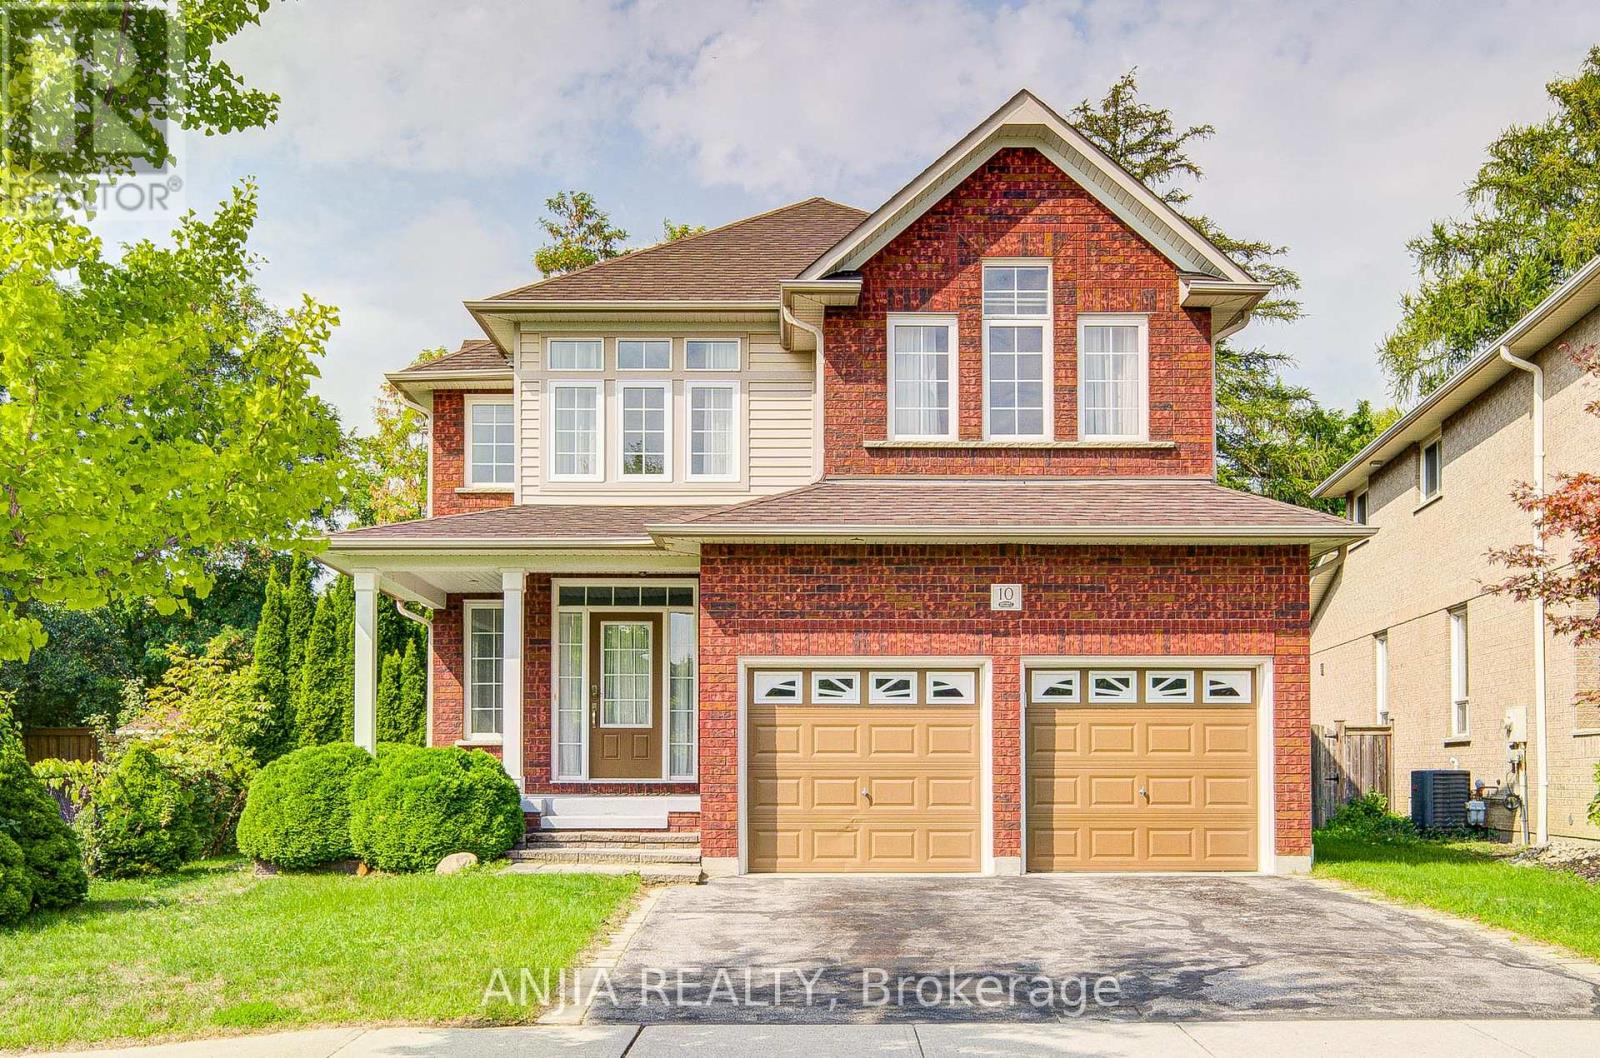
10 Thistledown Crescent
Whitby, Ontario
Functional Detached house in a quiet community. Upgraded home with finished basement, offering an exquisite blend of elegance and comfort. Enjoy the grandeur and sophistication of high cathedral ceilings complemented by elegant crown moulding. Premium Flooring: Gleaming hardwood and tile adorn the main floor. Gourmet Kitchen with luxurious marble countertops and stainless steel appliances. Family Friendly neighborhood, Close to the highway and RONA. (id:61476)