

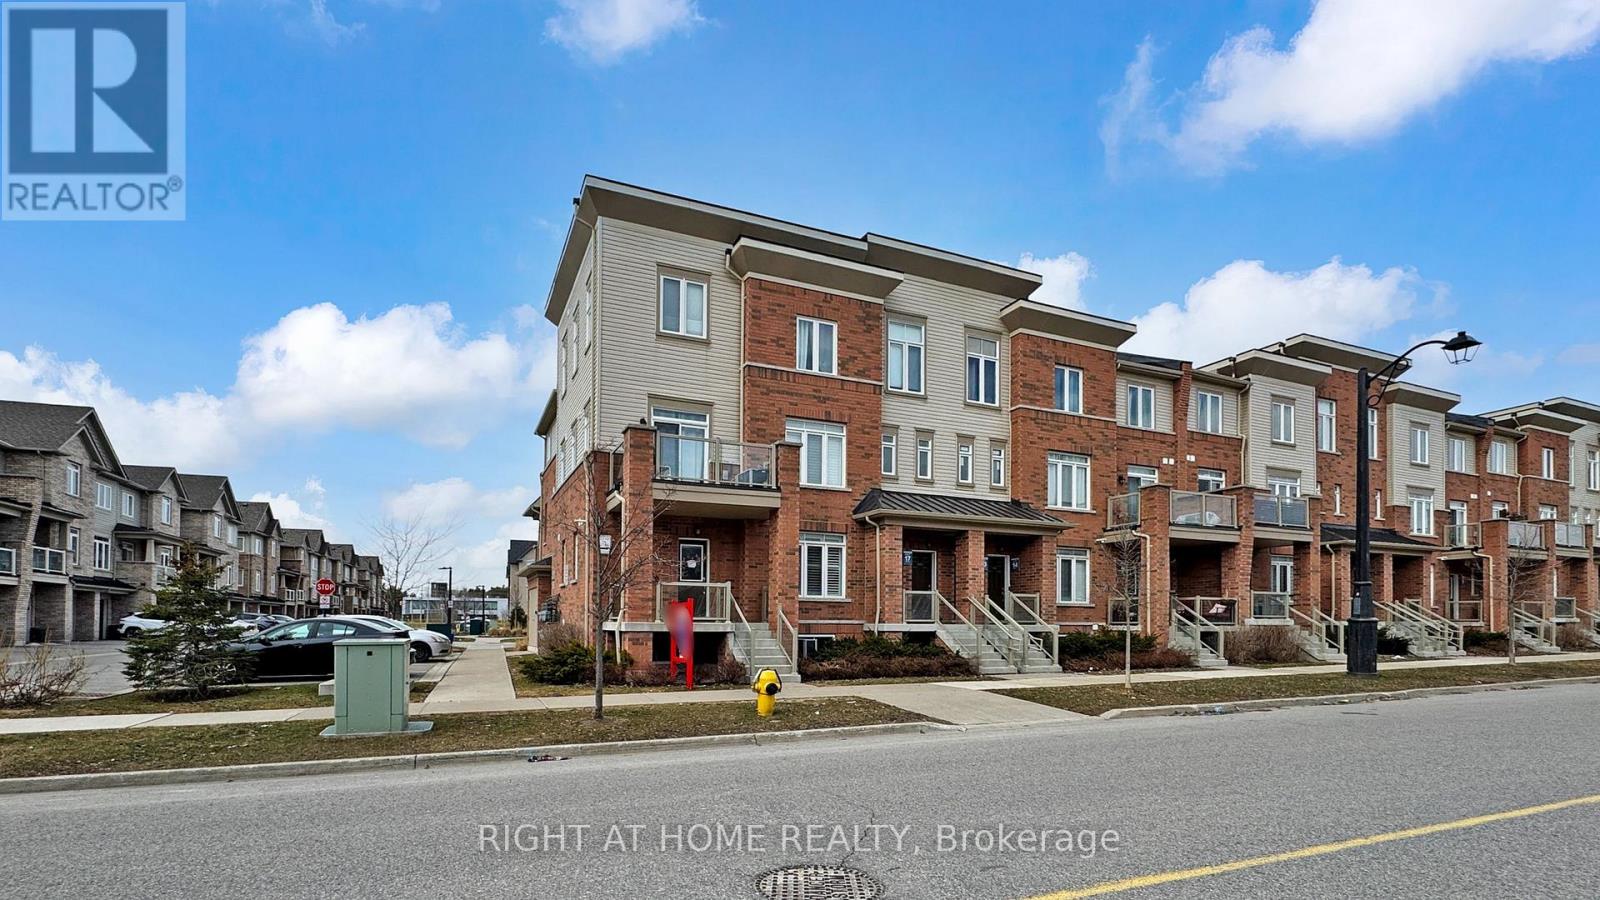
16 - 2710 William Jackson Drive E
Pickering, Ontario
A fantastic start in Seaton/Duffins Heights! This 2019-built residential condominium offers a functional 2-storey layout with 3 bedrooms and 2 bathrooms makes it perfect for the buyers who want a modern community feel with everyday convenience. Enjoy nearby outdoor spaces like William Jackson Village Green and the Duffin Heights Forest and River Trail, plus easy access to local schools and transit. Move into a neighbourhood designed for a connected, active lifestyle. (id:61476)
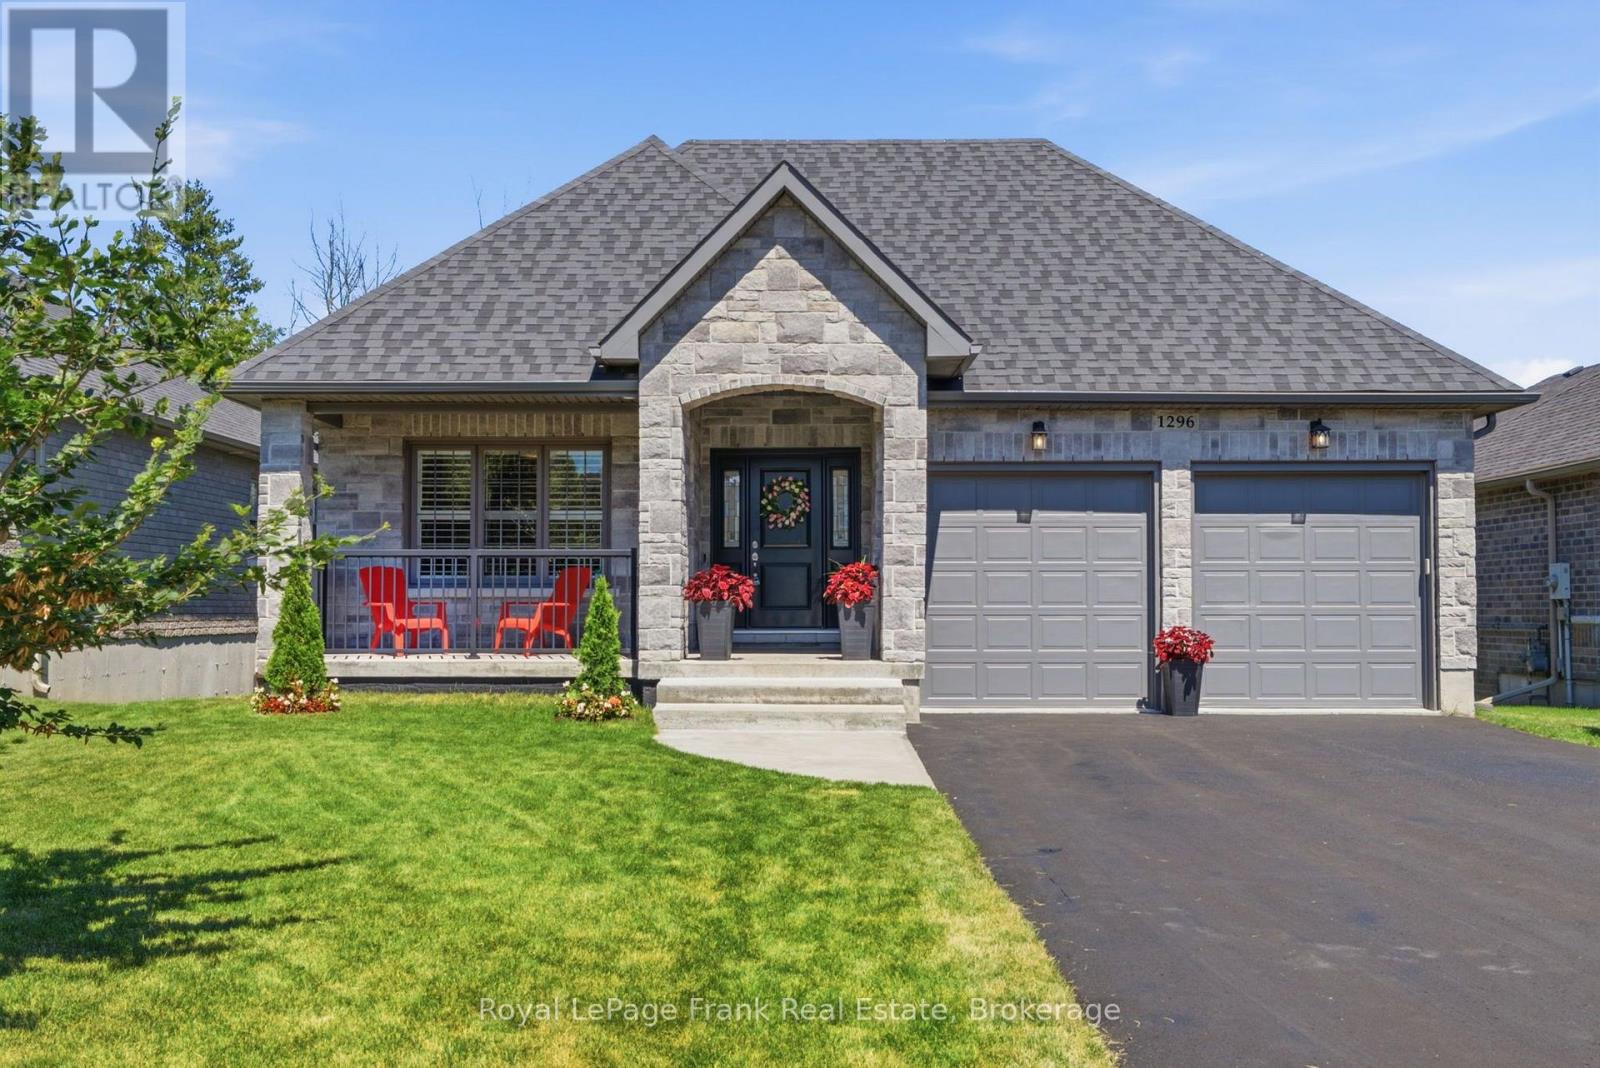
1296 Alder Road
Cobourg, Ontario
This stunning bungalow is nestled on a 50' wide estate lot on coveted ravine with a walkout basement in one of the area's most sought-after communities. Step inside to an expansive foyer with 24" x 24" porcelain tile flooring that flows seamlessly into the open-concept main living area. Upgraded throughout, the main level features hardwood flooring, 9' smooth ceilings, pot lights, vaulted ceilings, California shutters, and a servery that connects the dining room and kitchen. The chefs kitchen included upgraded cabinetry, ceramic backsplash, stainless steel appliances, gas stove, and a centre island with stone countertops and a breakfast bar - making it the perfect space to entertain. The primary retreat offer his/her walk in closets with build in cabinetry and a 5pc ensuite with double vanities, glass shower and soaker tub. Convenient main floor laundry with access to the double car garage with an EV charging plug. The finished walkout basement showcases impressive 10-foot ceilings, a designer wet bar with luxurious soapstone countertops, and a spa-inspired bathroom that offers the perfect blend of comfort and style. Outdoors, the expansive double-tier deck provides a private retreat where you can enjoy your morning coffee or unwind at sunset while taking in the breathtaking ravine views. The double wide driveway provide parking for 4 vehicles, with no sidewalk to maintain. Surrounded by nature yet conveniently located close to the quaint downtown of Cobourg and beachfront, this exceptional residence offers a rare combination of privacy, luxury, and tranquility. (id:61476)
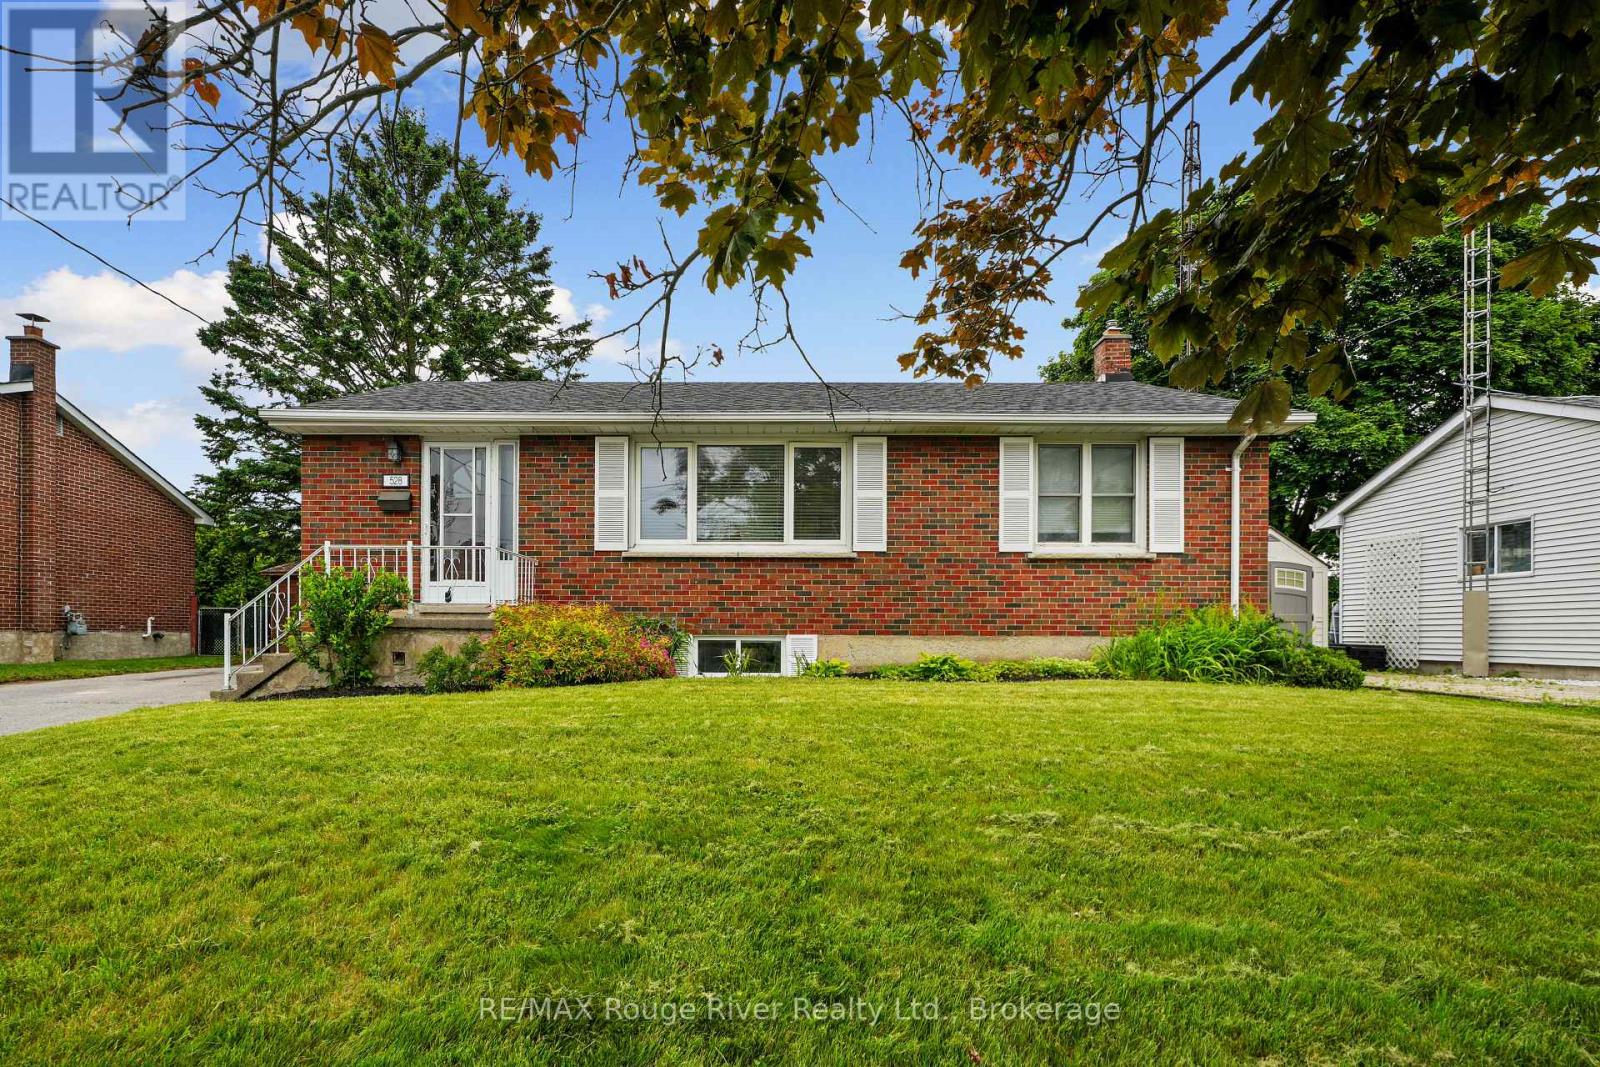
528 Barbara Street
Cobourg, Ontario
All-brick bungalow in a prime, family-friendly neighborhood! This bright and spacious home has been beautifully refreshed for 2026 with neutral paint throughout and brand-new interior doors. The main level features lovingly preserved hardwood flooring throughout greeting you with a large, beautiful, open-concept living and dining area flooded with cascading natural light from a massive picture window. Enjoy a freshly painted kitchen 2026 featuring a cozy eat-in breakfast area perfect for family time. Down the hall, you will find a generous primary bedroom, two additional sizeable bedrooms, and a functional, spacious 3-piece bath.The lower level features a separate back-door entrance, opening up fantastic future income potential or the perfect nanny suite! It boasts a massive family room with a cozy gas fireplace, a sizeable 4th bedroom, a newly renovated 3 piece bathroom(2026), and a large laundry/storage room. Step outside to a massive, fully fenced L-shaped lot-perfect for kids, pets, and summer entertaining. Sizeable shed completes this space adding outdoor storage + functionality. Walk to local schools and parks within minutes. Transit, restaurants, shopping and quick Highway 401 access a mere moment away! Roof was replaced in 2024. (id:61476)
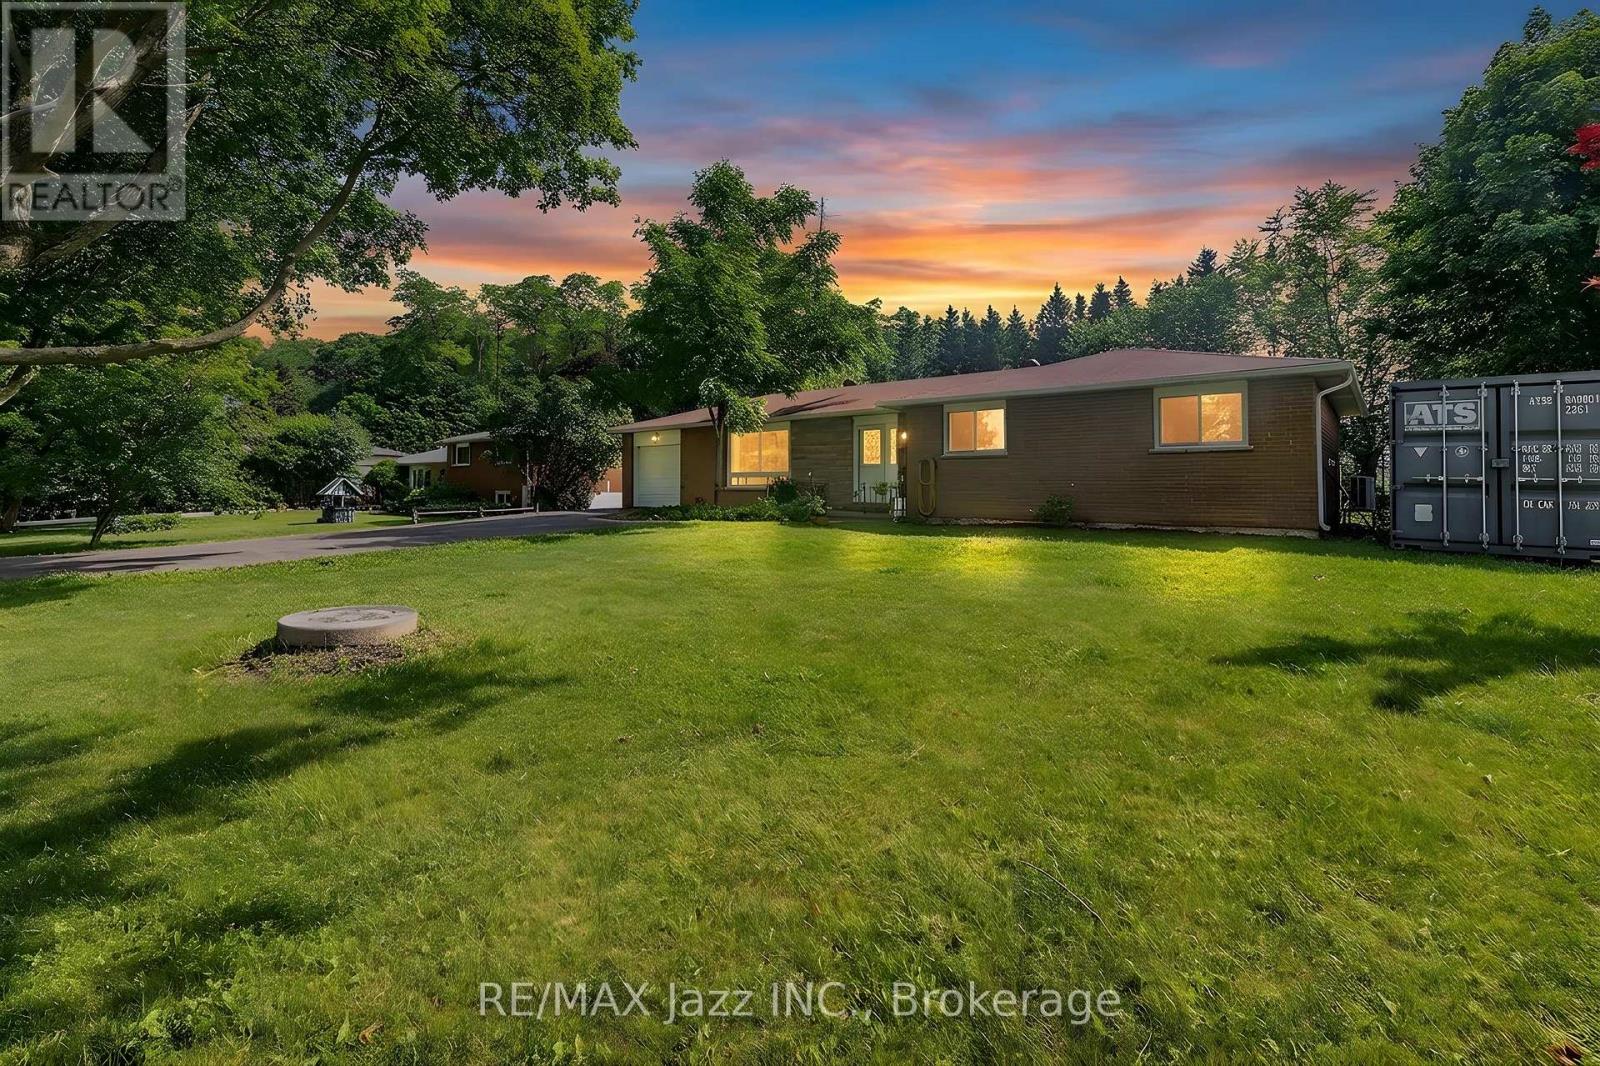
3075 Zion Road
Port Hope, Ontario
Tucked away where the pace of life slows down and the stars shine a little brighter, this charming 3 bedroom bungalow is ready to welcome its next chapter. From the moment you arrive, you'll appreciate the peaceful setting and generous lot that offers the perfect blend of privacy, space, and country charm. Picture mornings with a coffee in hand, listening to the birds, afternoons spent gardening or watching the kids and pets play in the expansive backyard, and evenings gathered around a fire under an endless country sky. Inside, the home is bright, inviting, and thoughtfully updated. Fresh new flooring flows throughout, while the beautifully renovated bathroom adds a modern touch. The spacious eat-in kitchen is the heart of the home; a place where family meals, homework sessions, and holiday baking become treasured traditions. A separate living room and dining room provide comfortable spaces for both everyday living and entertaining. Practical updates offer peace of mind, including a new heat pump, new refrigerator, new water heater, and new garage door, allowing you to move in and simply enjoy. The unfinished basement presents endless possibilities, whether you envision a workshop, home gym, recreation space, or additional storage, it's a blank canvas waiting for your ideas. Whether you're buying your first home, downsizing, or dreaming of quieter surroundings without sacrificing comfort, this property offers the perfect opportunity to embrace country living while creating memories that will last for years to come. (id:61476)
299 Spring Street
Cobourg, Ontario
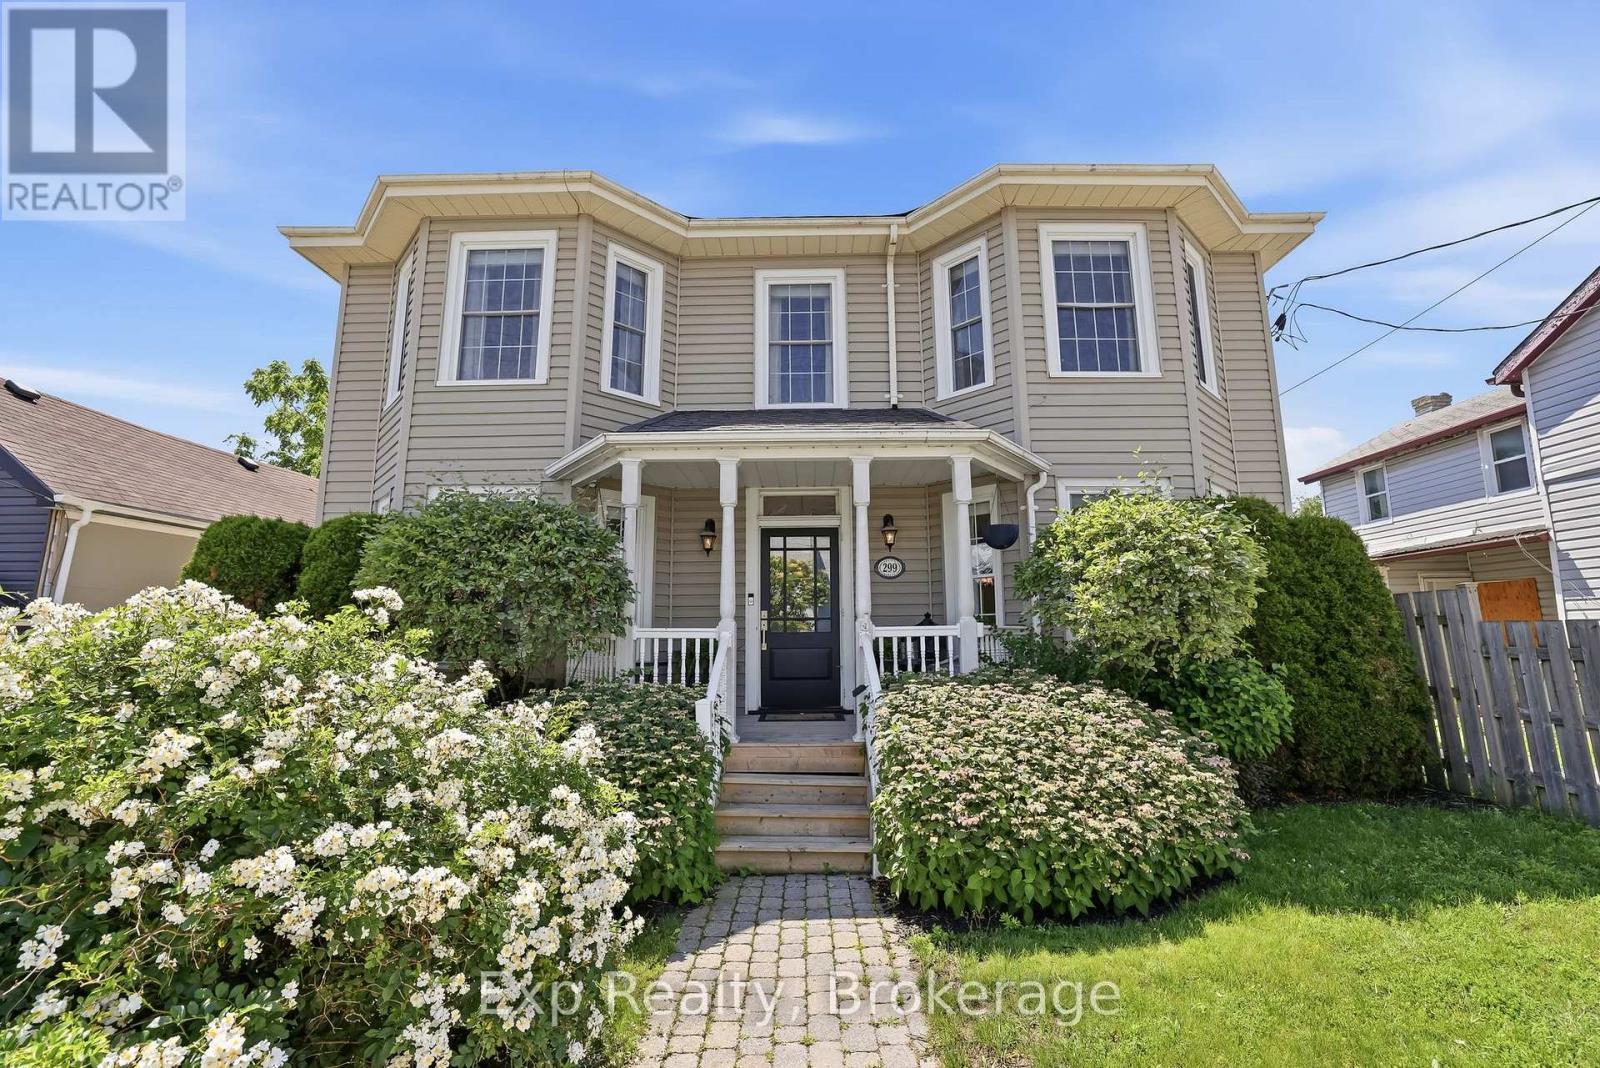
Classic, character, charm, charismatic and centrally located with the ease of convenience to enjoy everything "Ontario's Feel-Good Town" has to offer while being right smack dab in the middle of it all and walking distance to almost everything with its prime-time location. The symmetrical aesthetics of this elegant home lend itself to some of the finest curb appeal in town with the center hall design and incredible covered front porch. Walkthrough the front door and the wow factor takes over in this 3-bedroom, 3-bathroom Century Home that showcases some magnificent features every step of the way. One has to appreciate the stunning oversized original baseboards, casings and trims, beautiful 9' ceilings, crown moulding, wood flooring, attention to detail in the woodwork throughout and lastly the traditional layout that provides a unique offering rarely found. The stunning main floor is dissected by the grand staircase with the north wing occupied by the traditional formal living and dining rooms and the south featuring a study/library/office/great room. Finishing this brilliantly laid out main level is the back house kitchen setup with sliding patio doors to deck space and well positioned 2-piece powder room. The Second level of the home offers 3 tasteful bedrooms each possessing their own unique characteristics and two full bathrooms. Headlining the level is the primary suite that is equipped with a lovely all-encompassing 4-peice ensuite with walk-In/walk-through closet space. A private backyard setting with perfectly positioned deck and convenient detached garage complete this wonderful listing. Walking distance to the finest restaurants, famous beach, boardwalk, marina, vibrant downtown, parks, activity centers and so much more. Take a leap of faith and enjoy the new lifestyle provided by being centrally located, welcome home to 299 Spring Street! (id:61476)
25 Hewson Drive
Port Hope, Ontario
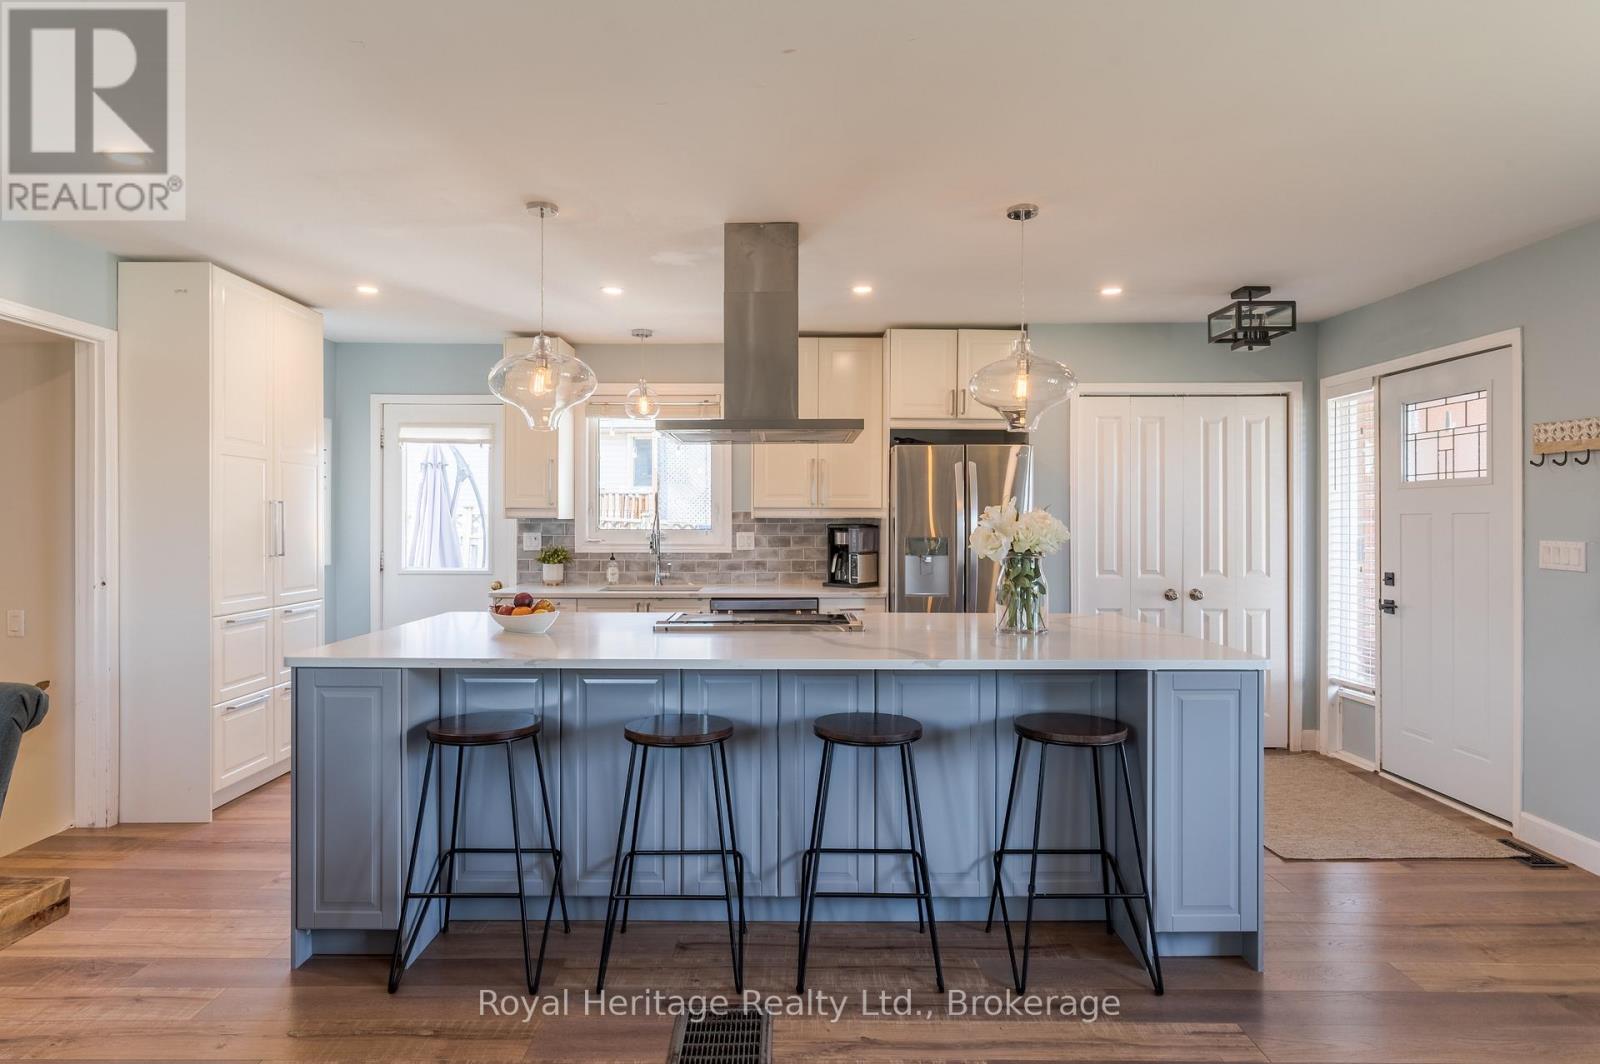
Welcome to 25 Hewson Drive, a stunningly renovated 4-level backsplit nestled in one of Port Hope's most desirable, family-friendly neighbourhoods. Situated immediately beside a peaceful park, this home offers the rare combination of premier privacy, extra breathing room, and beautiful green views right outside your door.Step inside to a bright, open-concept main floor flooded with natural light. The heart of the home is the timelessly designed chef's kitchen, anchored by a show-stopping nine-foot quartz island-perfect for casual morning coffee or grand-scale entertaining. The seamless flow into the spacious living and dining areas ensures you are always surrounded by serene views, creating an inviting backdrop for family gatherings.The upper level features three bright, airy bedrooms with fresh, premium broadloom carpet, adding a layer of warmth and cozy comfort, and a four-piece bath. Designed for relaxation, the welcoming lower-level family room showcases low-maintenance vinyl plank flooring and a striking shiplap fireplace, beautifully accented by a reclaimed barn beam mantle and handcrafted steel brackets. This level also hosts a versatile fourth bedroom or home office behind a chic barn door, a three-piece bath, and a convenient laundry room. Below, the fully finished basement further extends your square footage with a massive recreation room and abundant storage space.The backyard is an entertainer's dream. Step off the kitchen onto a spacious deck that leads down to a private patio and an inviting hot tub. Beyond that, a cozy firepit area awaits for crisp evenings under the stars with family and friends. Completely turn-key and move-in ready, this property offers the perfect balance of a peaceful retreat and urban convenience, located just minutes away from historic downtown Port Hope, excellent schools, and easy access to Hwy 401. This home truly has it all. (id:61476)
23 Harbour Street
Brighton, Ontario
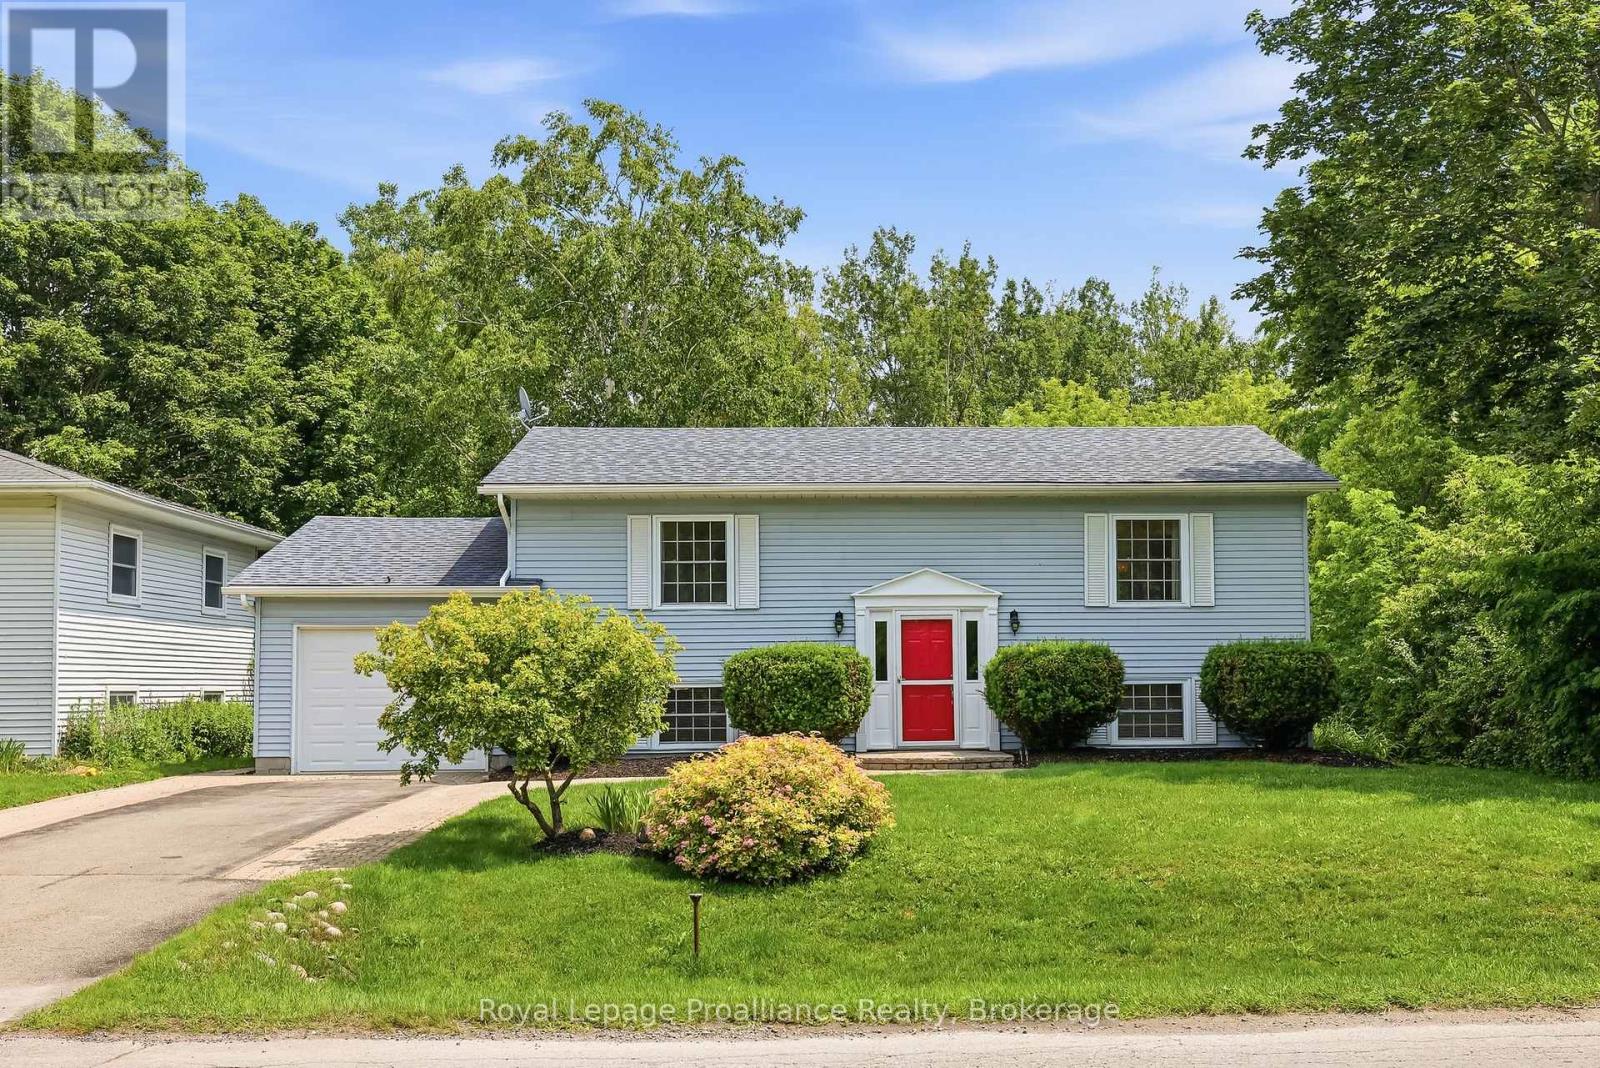
Welcome to 23 Harbour Street! This one-owner, meticulously maintained raised bungalow is ideally situated in the picturesque lakeside community of Brighton. Designed for comfortable everyday living, this 2+2 bedroom, 2-bathroom home features an inviting open-concept layout with seamless indoor-outdoor connections. The living and dining area showcases gorgeous new flooring, as well as a cozy gas fireplace with custom built-in cabinetry, that creates a warm and welcoming gathering space. The functional kitchen area overlooks the beautifully landscaped backyard, making it ideal for entertaining family and friends. From the dining area, step through the sliding doors into the vaulted sunroom and enjoy peaceful views of the private backyard and the natural landscape beyond. Bordered at the rear and along the west side by Nature Conservancy lands, this tranquil setting offers exceptional privacy and a perfect place to relax and unwind.Back inside, the main floor is completed by a spacious primary bedroom, a second bedroom, and a 4-piece bathroom. Fresh paint throughout, new carpeting in the bedrooms and lower level, along with updated hard-surface flooring in the main living area, give the home a fresh, modern, move-in-ready appeal. Descend the stairs to the finished lower level which provides plenty of additional living space. The bright and open recreation room offers extra space for family and guests. Two additional bedrooms, a 3-piece bathroom, and the laundry and utility room complete the lower level. The attached garage offers inside entry with a walk-up from the basement, adding everyday convenience and storage. Ideally located just a short commute to the GTA and a scenic drive from Prince Edward County, this exceptional home allows you to enjoy everything Brighton has to offer. You will want to call this one "Home". (id:61476)
16 Cumberland Street
Port Hope, Ontario
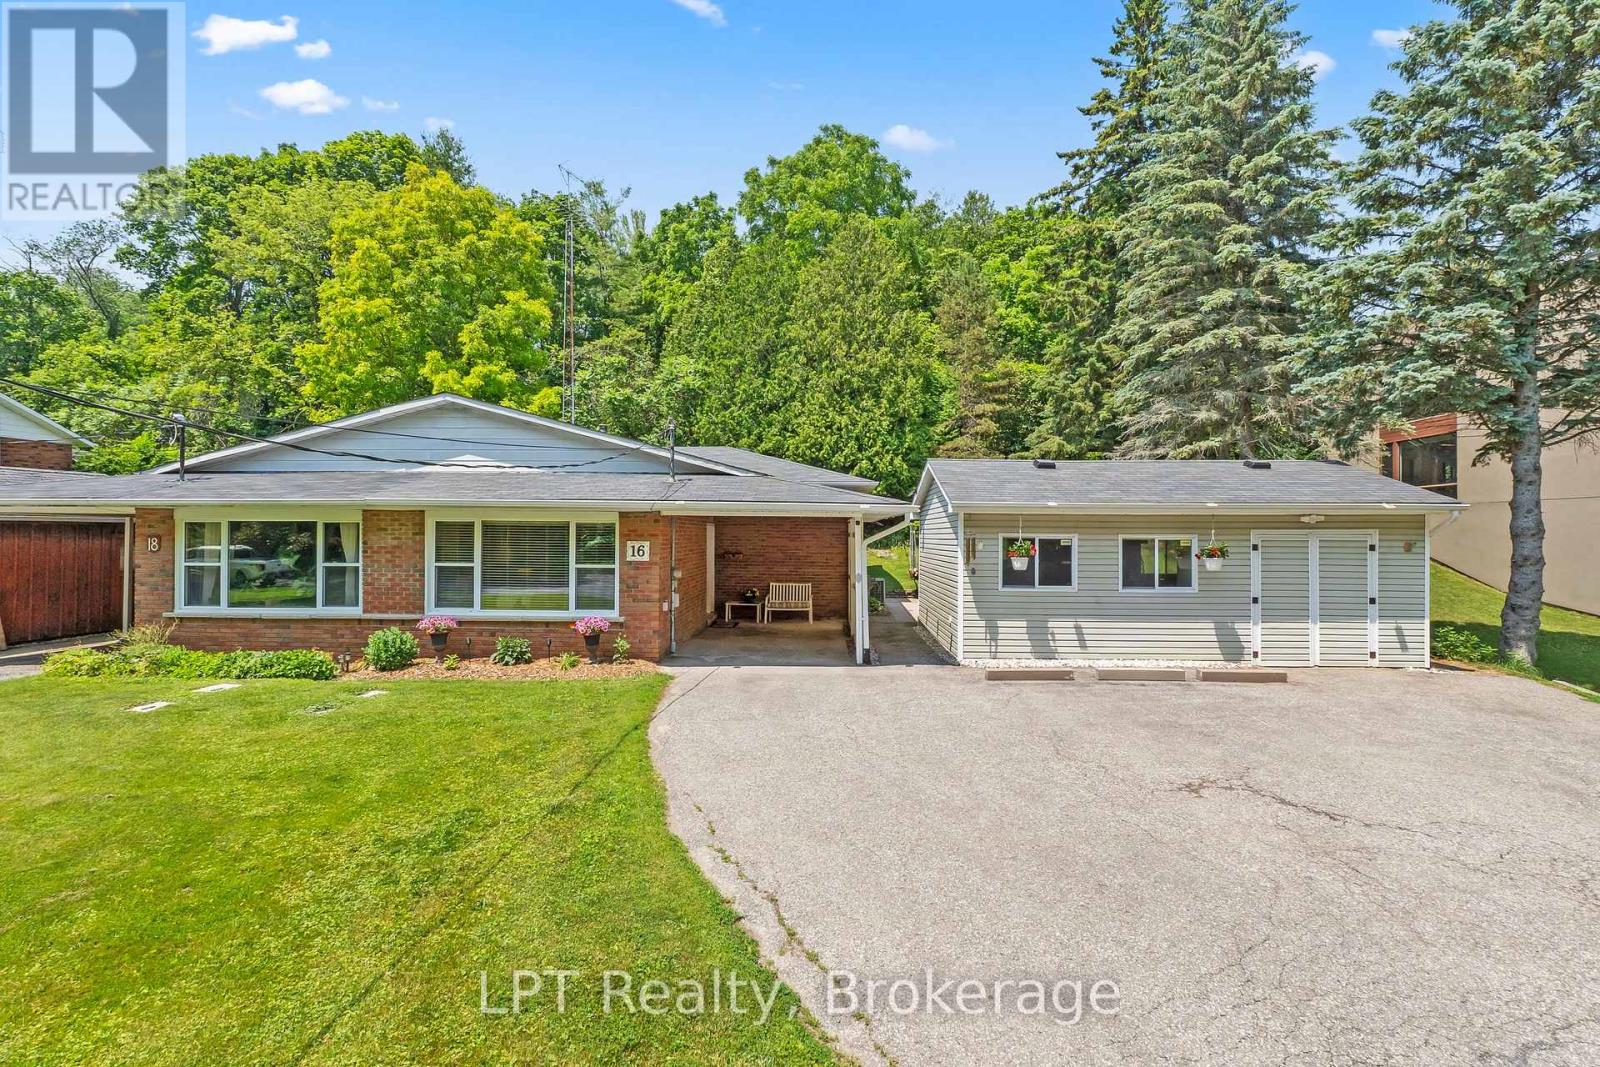
Big city stress called... Port Hope didn't answer. Instead, you'll find quiet streets, beautiful historic charm, coffee shops you'll actually become a regular at, and weekends spent strolling along the river instead of sitting in traffic. Welcome to a home that's been lovingly cared for by the same family for over 50 years-a true reflection of pride of ownership. Tucked away on a peaceful dead-end street in one of Port Hope's most desirable neighbourhoods, this 3-bedroom, 2-bathroom home backs onto a tranquil ravine, offering privacy and a picturesque setting you'll appreciate year-round. Inside, you'll discover a home designed for real life. Three spacious bedrooms, a functional layout, and large windows fill the home with natural light, creating bright, inviting living spaces. Meticulously maintained throughout, the home offers exceptional bones and endless potential for those looking to add their own style and modern updates. Step outside and discover an equally impressive outdoor retreat. The beautifully landscaped yard is filled with mature gardens and lush greenery, creating the perfect space to relax, entertain, or simply enjoy the peaceful surroundings. A detached workshop offers endless possibilities for hobbyists, woodworkers, extra storage, or the perfect creative space. Whether you're searching for your forever home or a place where you can put down roots, this property offers the perfect combination of location, lifestyle, and opportunity. Just minutes from downtown Port Hope, schools, parks, shopping, and everyday amenities, you'll enjoy everything this vibrant community has to offer while coming home to the peace and quiet you've been looking for. This is the kind of place people visit and wish they lived...Now you can. Come experience everything Port Hope has to offer and see why you'll fall in love with this home. Home wired for Generator. See attachment for upgrades/extra notes. (id:61476)
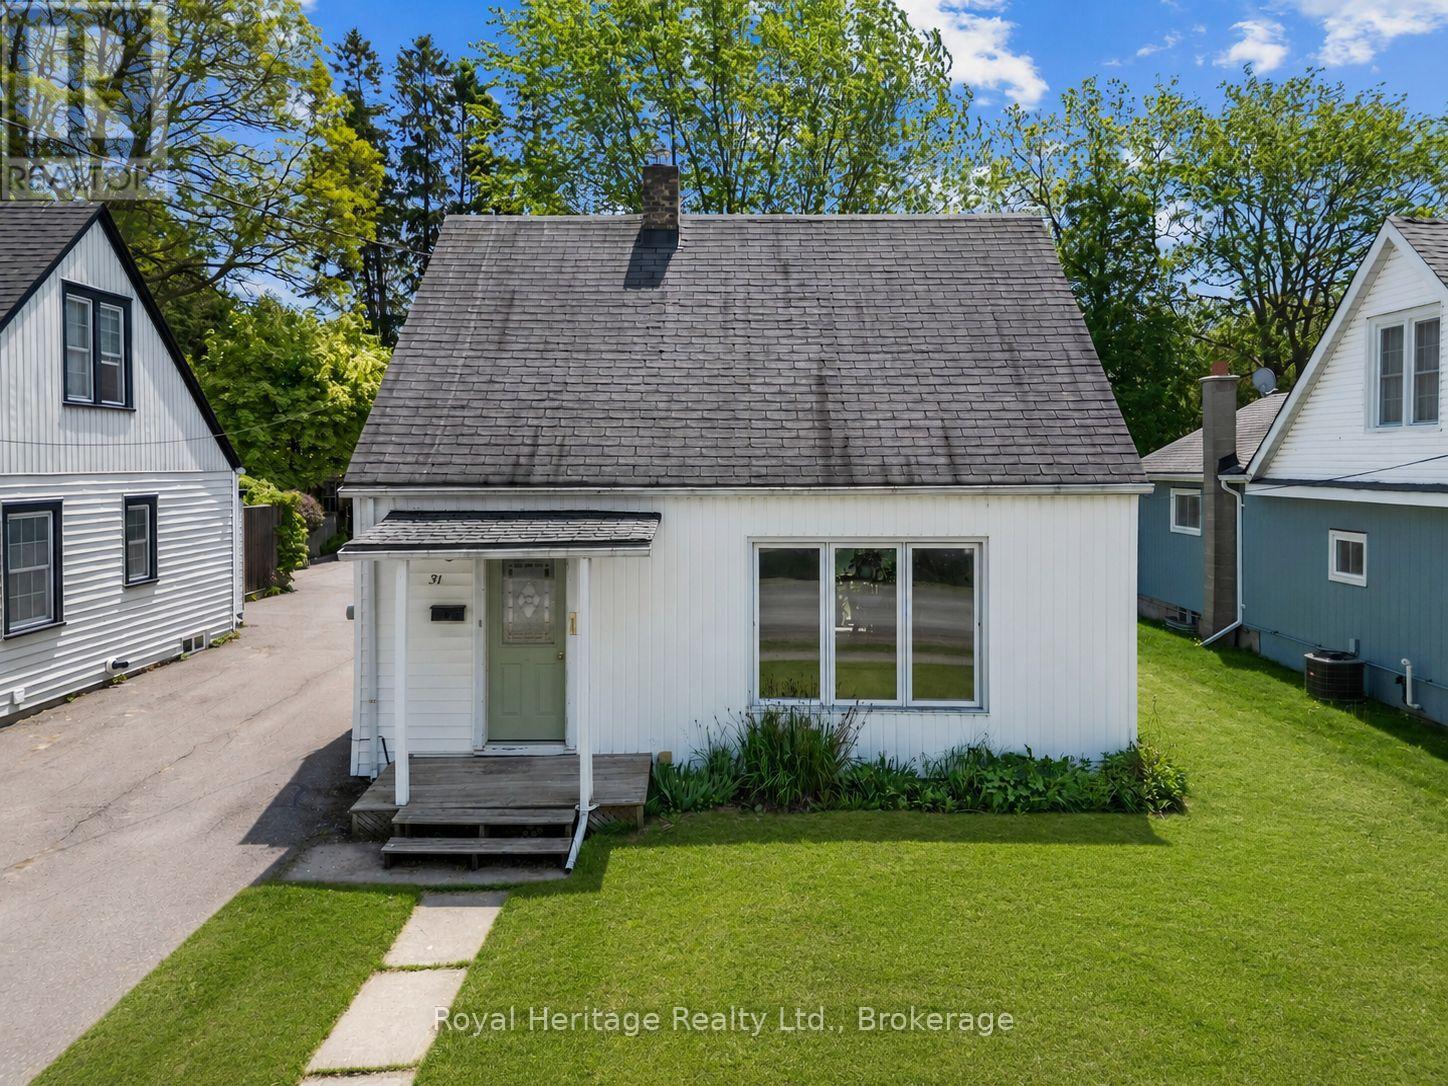
31 Caroline Street
Port Hope, Ontario
Welcome to 31 Caroline Street, a beautifully renovated detached home full of charm and character in the heart of Port Hope. This bright and inviting 2+1 bedroom, 1-bathroom home features refinished hardwood floors, freshly painted, large windows, and tasteful updates from top to bottom. The upgraded kitchen offers premium vintage-style appliances, new luxury vinyl plank flooring, and a warm, stylish feel that blends modern function with classic character. The renovated bathroom features beautiful handmade tiles, while the home also includes upgraded plumbing, a 200-amp electrical panel, brand-new A/C unit and sump pump. The main floor offers an additional bedroom/office space with a separate walkout to the yard, perfect for working from home, guests, or flexible everyday living. The basement features high ceilings, offering excellent storage, future potential, or additional usable space. Outside, enjoy a large, open, private backyard, ideal for entertaining, relaxing, gardening, or letting the dogs run. Located in charming Port Hope, close to local shops, restaurants, trails, schools, and the waterfront, this move-in-ready home is the perfect blend of character, comfort, and modern updates. (Construction across the street is them rebuilding the skating rink and is set to be finished for end of June. (id:61476)
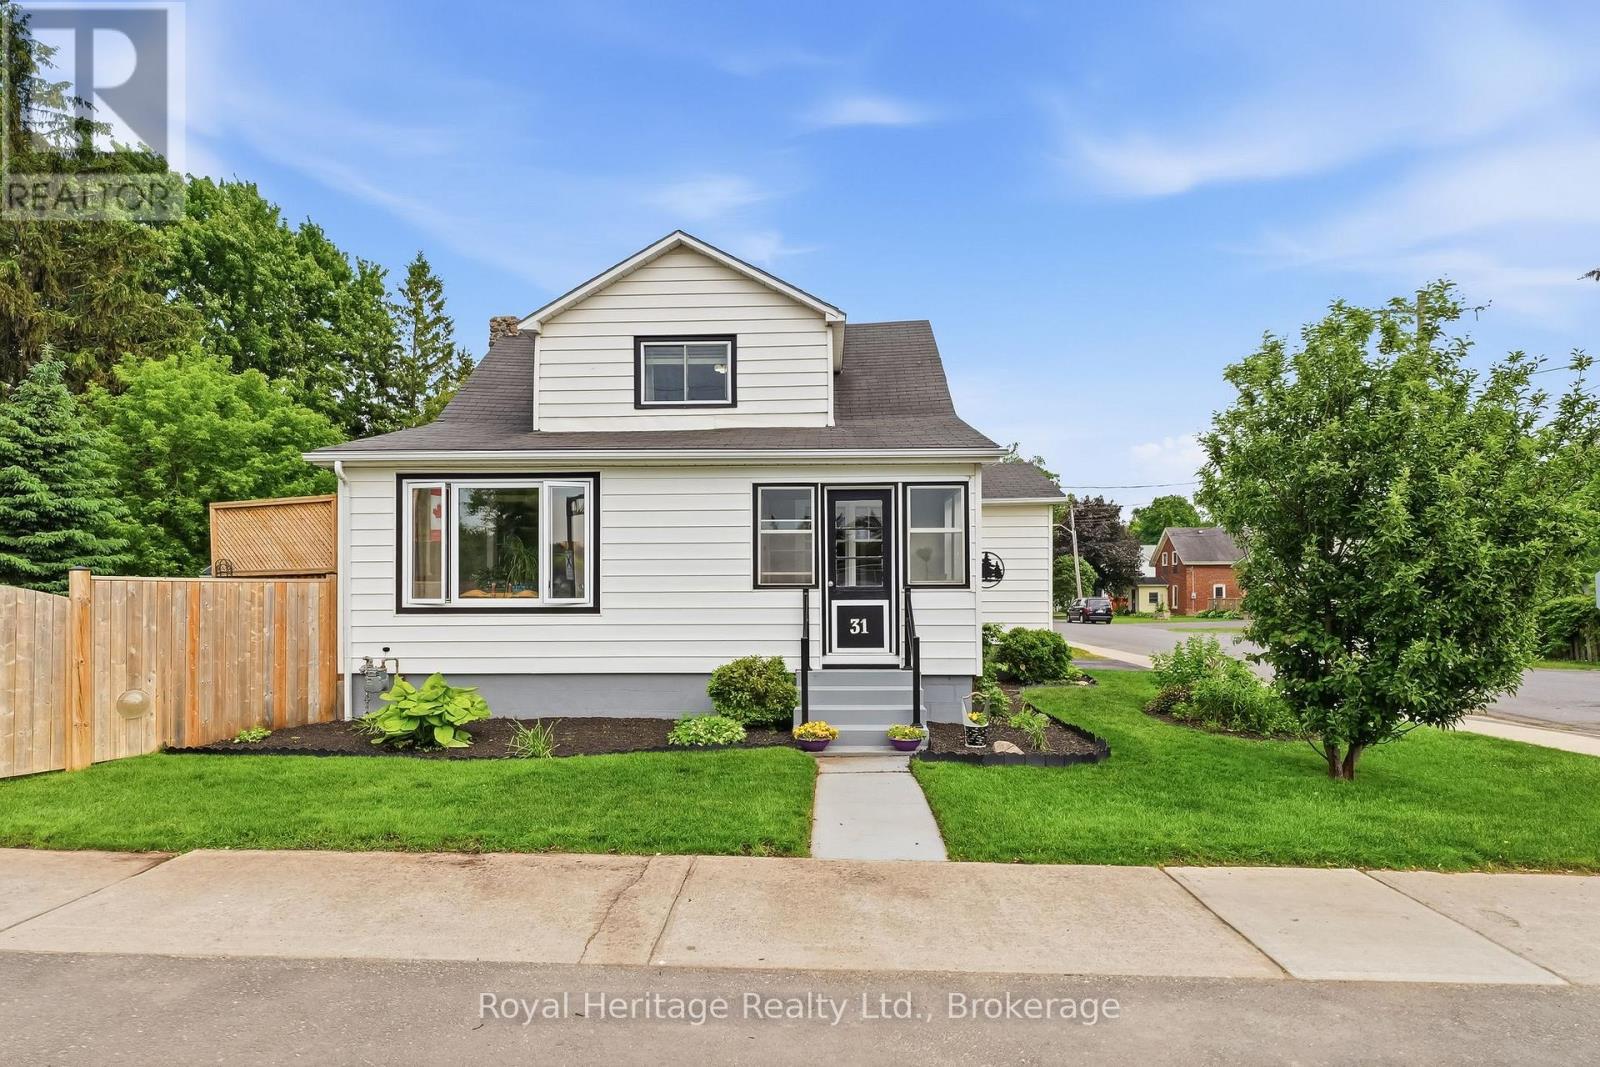
31 Elizabeth Street
Brighton, Ontario
Welcome to this immaculate, charm-filled home, perfectly blending timeless character with modern updates and conveniences. Ideally located within walking distance to schools, shopping, restaurants, and all amenities. Lovingly maintained and extensively updated, this spacious home features luxury vinyl plank flooring, updated lighting, fresh paint, new decks, and privacy fence designed to enhance backyard seclusion. This home offers three bedrooms on the second floor, a versatile main-floor bedroom or private home office, and two additional rooms in the basement ready to complete as bedrooms, providing exceptional flexibility for growing families, guests, or multi-generational living. Two bathrooms serve the home, with space available in the basement for a potential third bathroom. The heart of the home is the inviting main floor layout. The sun-filled living room, separate dining room and bright kitchen, featuring gleaming maple butcher block countertops, add warm character while providing space for the whole family. A bright and airy sunroom offers the perfect place to relax with your morning coffee, while two separate entrances, each with its own mudroom, add everyday convenience. Outside, the impeccable yard showcases beautifully curated perennial gardens, mature landscaping, and a storage shed, creating a private outdoor retreat for gardening enthusiasts and families alike. The attached garage with new inside entry includes a workshop area and durable steel roof, making it ideal for hobbyists and extra storage. Located in the sought-after community of Brighton, you'll enjoy small-town charm with easy access to beautiful beaches, marinas, and the renowned Presquile provincial park. Wineries, golf courses, spas, and larger urban centres are all just a short drive away, offering the perfect balance of lifestyle, recreation, and convenience. (id:61476)

1240 Alder Road
Cobourg, Ontario
The exceptional curb appeal and meticulously landscaped grounds are just the beginning of what makes 1240 Alder Rd truly remarkable. Nestled on a picturesque ravine lot in a sought-after neighbourhood, this custom-built executive home offers an impressive blend of elegance, comfort, and thoughtful design. Step through the covered front porch into a stunning foyer, where a crystal chandelier, large-format porcelain tile, and rich hardwood flooring create an immediate sense of sophistication. The open-concept main floor is designed for both entertaining and everyday living. The custom kitchen features a large eat-in island, premium countertops, and a striking tile backsplash, flowing seamlessly into the formal dining area and sun-filled living room with a floor-to-ceiling stone feature wall and gas fireplace. A walkout from the kitchen leads to a composite deck with a beautiful sunroom overlooking the ravine, a dedicated BBQ area with natural gas hookup, and a second walkout from the main-floor primary suite. This private retreat features a spa-inspired 5-piece ensuite with custom tile, heated floors, walk-in shower, and soaker tub. A powder room and interior access to the attached two-car garage complete the main level. Upstairs, you'll find a 2nd primary suite with its own well-appointed 5-piece ensuite, a 3rd bedroom that could also be well suited for an executive home office, and a conveniently located laundry closet. The fully finished walkout basement offers high ceilings, large windows, and access to a lower composite deck with a Beachcomber hot tub. This level also includes a spacious 4th bedroom, a 3-piece bathroom, a generous recreation room with a Napoleon gas fireplace, and a second laundry rough-in in the utility room. The beautifully landscaped two-tiered ravine lot truly sets this property apart. A staircase leads to a peaceful lower-level featuring a meandering creek, mature gardens, and a garden shed, creating a private backyard oasis to enjoy. (id:61476)
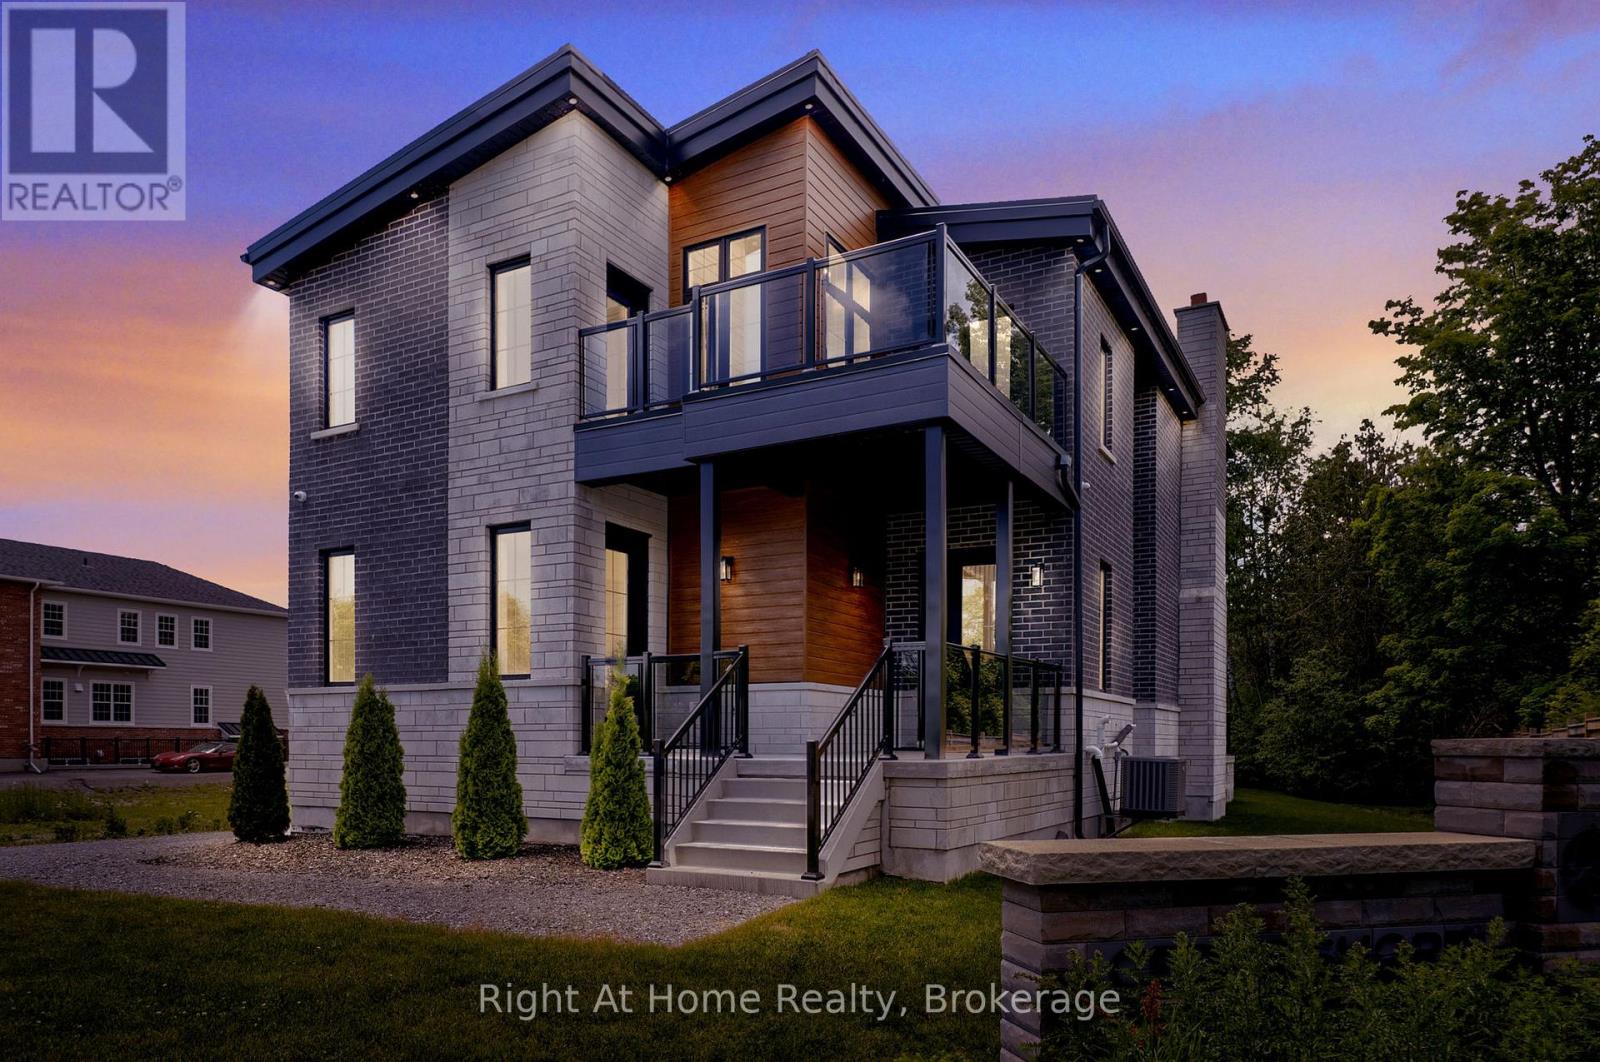
213 Suzanne Mess Boulevard
Cobourg, Ontario
Welcome to Cobourg's sought-after Cedar Shores community, where quality craftsmanship meets an exceptional location. A highlight of this neighbourhood is the scenic walking trail leading to Monk's Cove Park and the shores of Lake Ontario, offering easy access to outdoor recreation and waterfront living. Designed with comfort and versatility in mind, this impressive home features 10-foot ceilings throughout and a layout ideal for multi-generational living, including a self-contained in-law suite with its own private entrance. The bright foyer opens to a stunning great room with soaring 20-foot ceilings, floor-to-ceiling windows, and a modern linear fireplace. The open-concept kitchen features stainless steel appliances, quartz countertops, ample cabinetry, and a large centre island. A spacious laundry room with walkout to the patio is conveniently located off the kitchen. The main-floor office, complete with a separate entrance and ensuite, offers flexibility as a workspace, guest suite, or accessible bedroom. Upstairs, a catwalk overlooks the great room below. The primary suite features a large walk-in closet, private balcony, and a spa-inspired ensuite with a soaker tub, glass shower, and double vanity. Two additional bedrooms each enjoy their own private ensuites. The fully finished lower level provides excellent additional living space with a full kitchen, bedroom, full bathroom, powder room, living area, separate laundry room, two cold rooms, and a walk-up to the rear yard, creating a private setup for extended family, guests or multi family/multi generational living potential. Outside, enjoy a large patio overlooking green space and a spacious detached three-bay garage. Just minutes from downtown Cobourg, the waterfront, marina, shops, restaurants, and Highway 401, this exceptional property offers the perfect blend of space, flexibility, and convenience. Some photos are virtually staged (id:61476)
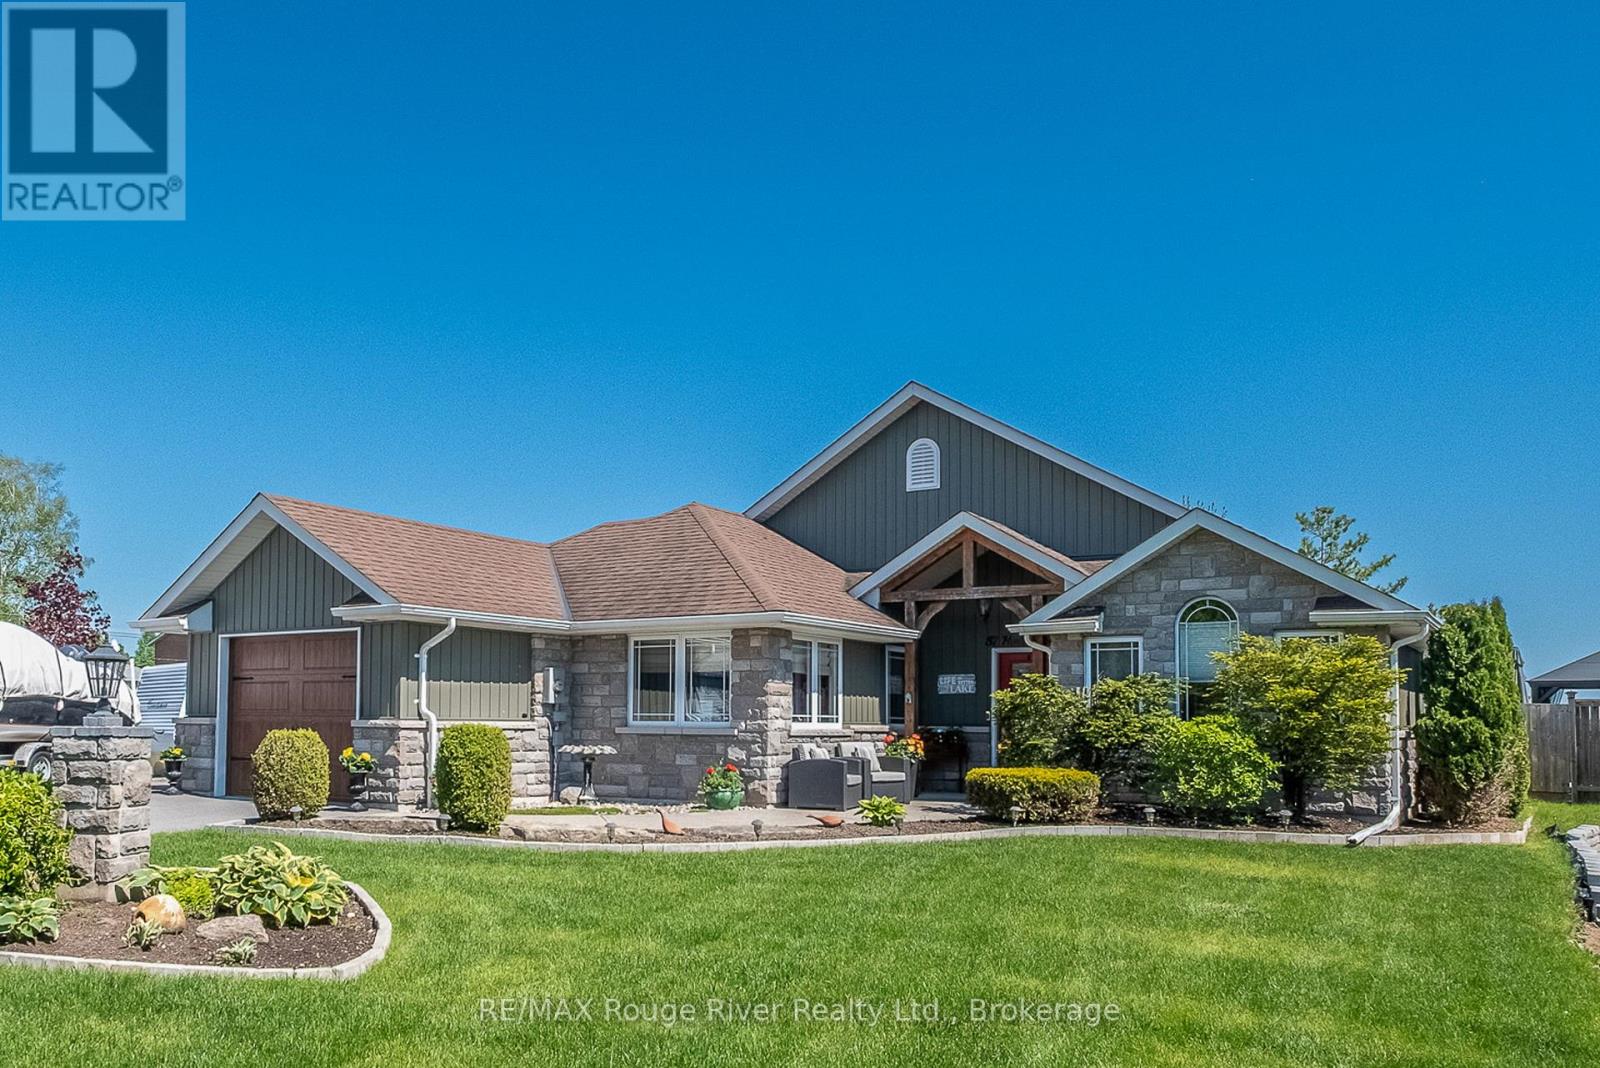
57 Harbour Street
Brighton, Ontario
Nestled along a quiet protected inlet on Presqu'ile Bay, this beautifully maintained 1,700 sq. ft. bungalow offers a rare opportunity to enjoy peaceful waterfront living in the heart of Brighton. Combining easy one-level living, privacy, and direct access to the bay, this property is perfectly suited for a lakeside lifestyle just minutes from shops, restaurants and marina amenities. Bright and inviting, the open-concept layout features a spacious family room with gas fireplace, breakfast area, and a well-appointed kitchen with granite island. Southern exposure fills the home with natural light while showcasing serene backyard and water views. An elegant dining room and separate living room provide a formal space for entertaining. The primary suite offers a private retreat, a walk-in closet, and a 4-piece ensuite with jacuzzi tub. Two additional bedrooms and an accessible 4-piece bath provide flexibility for guests, family, or aging in place. A separate side entrance off the garage leads to a private office or studio space-ideal for remote work, a home business, or creative pursuits. Step outside to your own south-facing outdoor oasis. The expansive 21' x 29' deck is designed for effortless outdoor living, from alfresco dining to relaxing evenings around the fire pit. The fully fenced backyard offers privacy, mature landscaping, raised garden beds, and a spacious storage shed and separate garden shed. A peaceful boardwalk and nature trail lead to the property's private floating dock with direct access to Presqu'ile Bay-perfect for kayaking, paddleboarding, canoeing, or simply enjoying sunrise coffees and sunset views from the water's edge. A truly unique offering that combines the convenience of in-town living with the peace, privacy, and natural beauty of waterfront life. (id:61476)
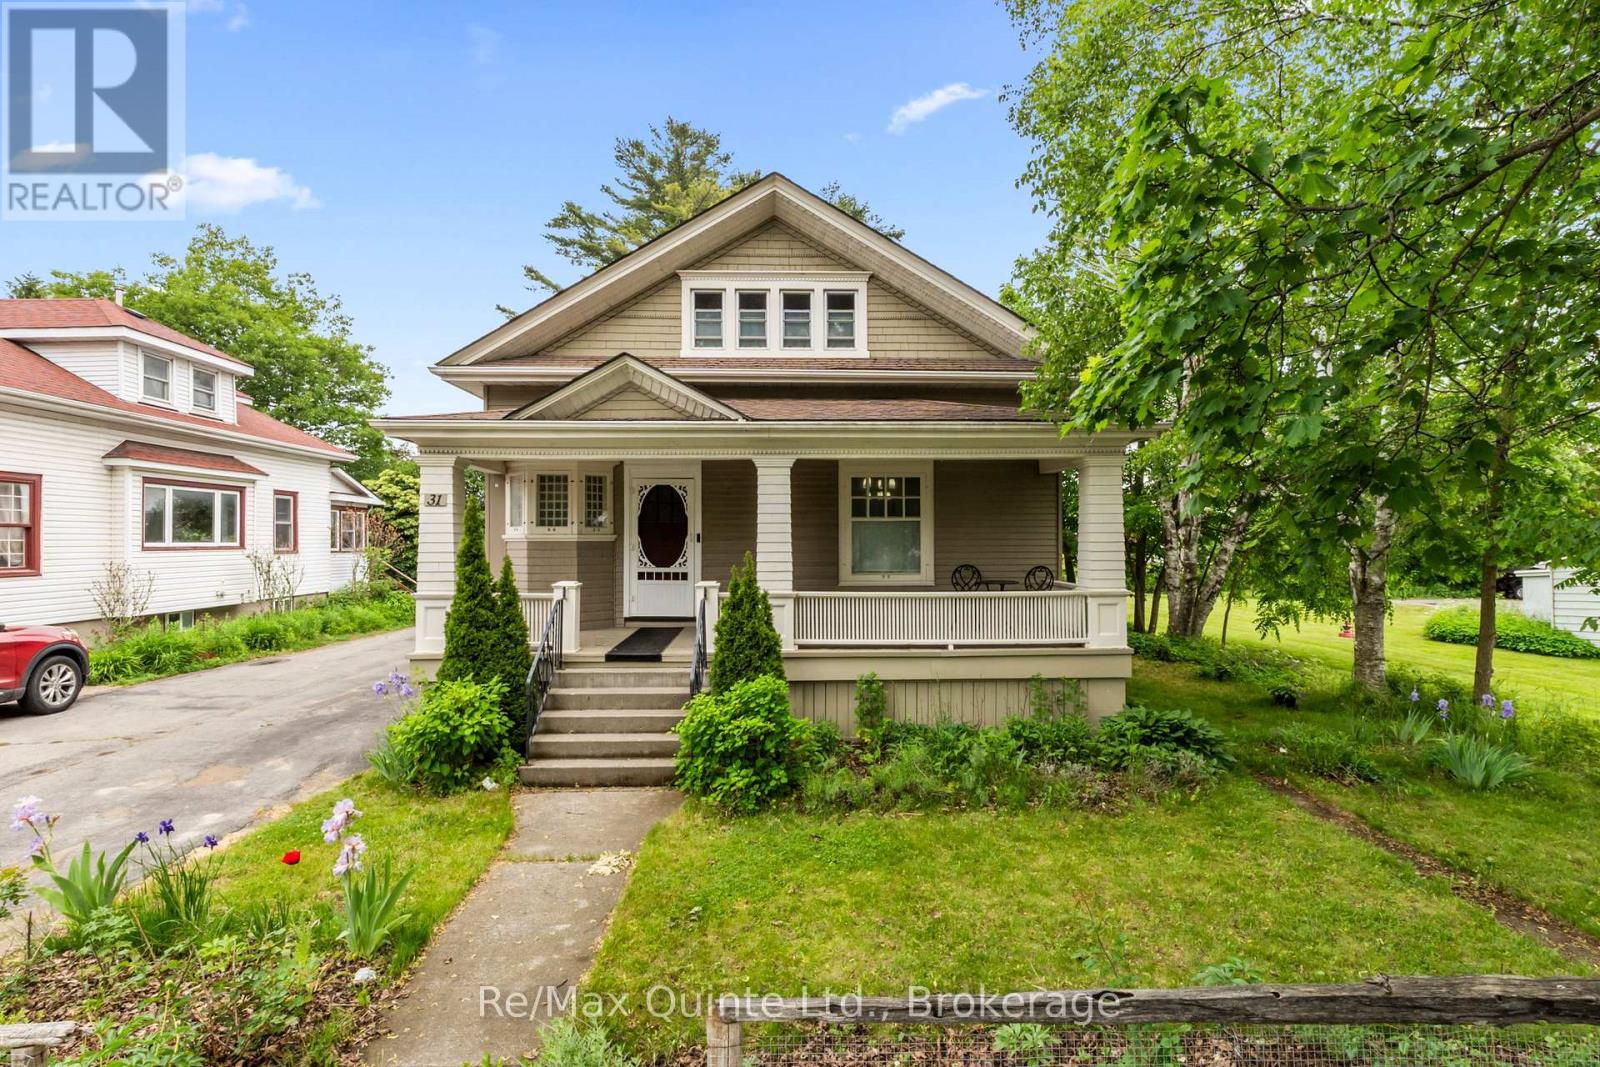
31 Young Street
Brighton, Ontario
Beautifully updated century home in Brighton, Ontario, offering the perfect blend of historic character, modern comfort, and walkable small-town living. Situated on a large in-town lot just minutes away from downtown Brighton's shops, restaurants, parks, and amenities, this 3-bedroom. 3-bathroom home delivers the charm of a classic 1900 build with the functionality that today's buyers are looking for. A welcoming cloak room creates an inviting first impression, leading into bright and spacious living areas designed for both everyday living and entertaining. The west-facing living room is filled with natural afternoon light, while the formal dining room provides an elegant setting for family dinners and special occasions. A dedicated office or den offers an ideal work-from-home space, and the main-floor bedroom presents a flexible layout that could easily function as a primary bedroom for that seeking convenient main-level living. One of the home's standout features is the bright sunroom overlooking the backyard, creating a peaceful space to relax, read, or enjoy morning coffee. From here, step directly onto the deck and take in the expansive backyard - a rare find within city limits. The detached garage adds valuable storage and workspace, while the generous lot provides plenty of room for gardening, entertaining, or simply enjoying the outdoors. Upstairs, two additional bedrooms are complemented by a spacious landing that could serve as a reading nook, play area, or secondary office space. The basement includes a dedicated laundry room and convenient partial bathroom. adding to the home's practical appeal. Whether you're searching for a family home, a property with flexible living space, or an updated century home within walking distance of downtown Brighton, this exceptional property offers character, space, and location in one of Northumberland County's most desirable communities. (id:61476)
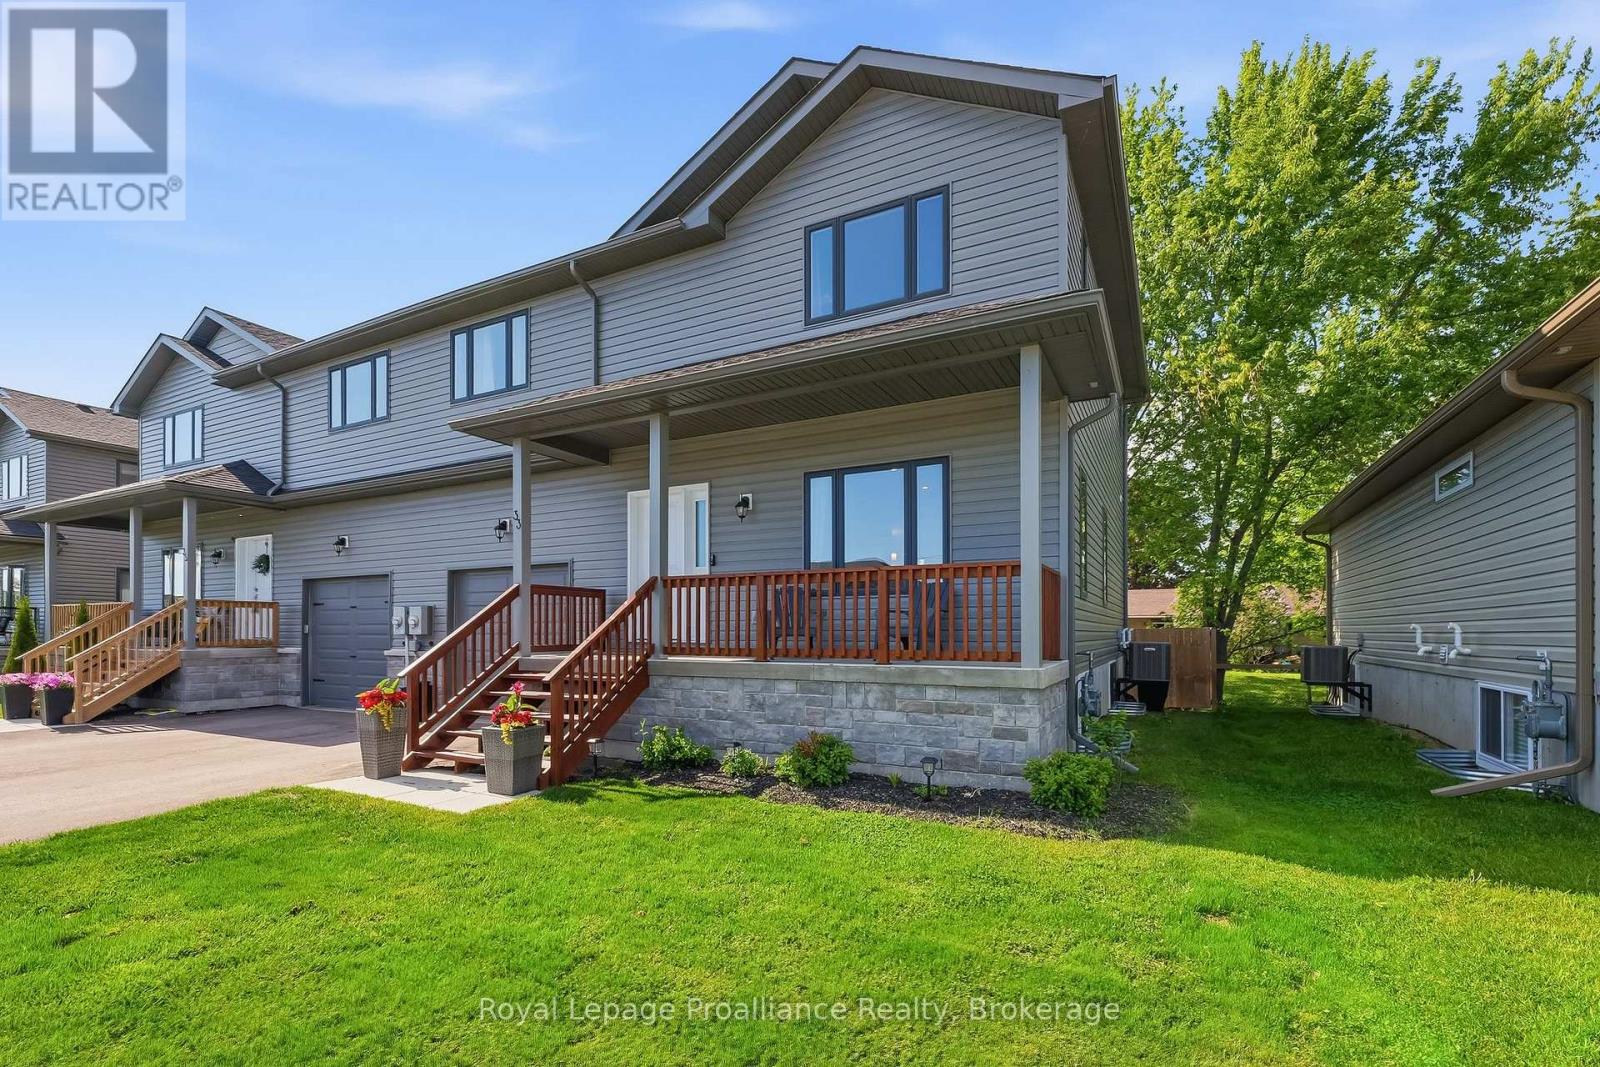
33 Rabbit Road
Brighton, Ontario
Imagine having Ontario's most beautiful provincial park right in your backyard. Steps from the entrance of Presqu'ile, this contemporary 3-bedroom, 2.5-bathroom two-storey semi-detached home is ready for your personal touch. Enjoy ultimate peace of mind with 4 years of Tarion Warranty remaining! The main floor is designed for effortless daily living and entertaining, featuring low-maintenance laminate flooring and a bright, open flow. The heart of the home is the thoughtfully designed kitchen, complete with a center island, breakfast bar, and a large walk-in pantry. Host dinner indoors or step right out from the dining area onto your private back deck, overlooking a fully fenced back yard-perfect for kids, pets, or summer BBQs. A functional mudroom with excellent storage and a 2-piece bath sit conveniently near the inside entry to the single-car garage. Upstairs, the spacious primary suite serves as your private sanctuary, boasting a 3-piece ensuite and a generous walk-in closet. Two additional bright bedrooms (one featuring its own walk-in closet), a dedicated second-floor laundry room, and a full 4-piece bath round out the upper level. The lower level offers a blank canvas for you to create additional living space as you see fit and a utility room complete with high-efficiency forced air natural gas furnace and HRV system for healthy living. The central air conditioner works wonders on those extra humid days, but with beautiful breezes coming in off the lake, it hasn't seen too much wear and tear since the home was built in 2023.Whether you're a first time buyer, investor, or just looking for a more tranquil way of life surrounded by nature, this gem offers incredible value in a great location. Live the ultimate staycation lifestyle year-round with walking trails, sandy beaches, world-class bird watching, and cross-country skiing just seconds from your front door-all while remaining a short drive to local dining, boutique shopping, golf courses, and the 401! (id:61476)
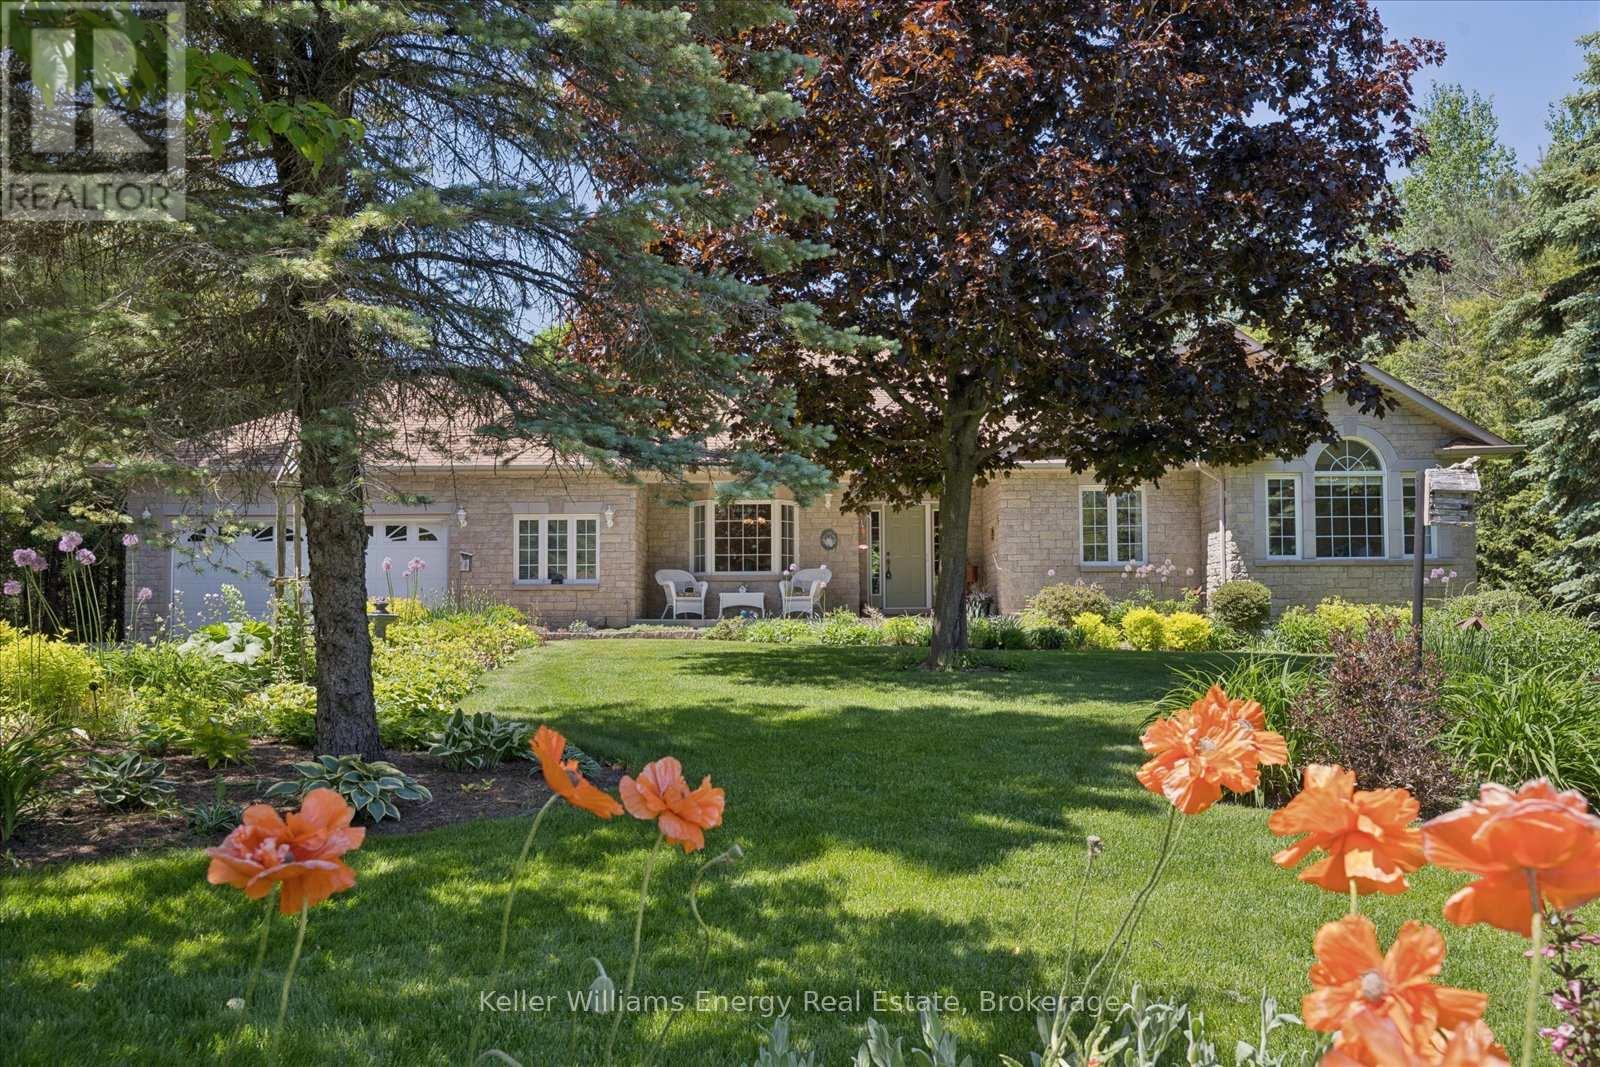
3915 Larose Crescent
Port Hope, Ontario
Welcome to 3915 Larose Crescent, a beautifully maintained ranch bungalow in the peaceful rural community of Garden Hill, just minutes from the heart of Port Hope. Offering the ease of true one floor living, this home is surrounded by mature trees, lush perennial and pollinator gardens, and the quiet beauty of nature. Inside, nearly 2,000 sq ft of main floor living provides a warm and functional layout designed for comfort and connection. The living room features a dramatic triple pane picture window framing serene backyard views and abundant birdlife, anchored by a cozy corner fireplace. While not fully open concept, the principal rooms flow seamlessly while still offering distinct and comfortable living spaces.The eat-in kitchen overlooks the backyard and walks out to the deck, ideal for everyday living and entertaining. A spacious laundry room off the kitchen provides additional storage and direct access to the garage. The home is also equipped with a full home generator, drilled well with excellent water pressure, and a comprehensive water treatment system including a reverse osmosis system. The primary suite offers a walk-in closet and 4-piece ensuite, with a large window that could be converted to a walkout to the private backyard if desired. Two additional bedrooms are generously sized with large windows and peaceful garden views. Step outside and enjoy exceptional outdoor living. The property backs onto protected woods with a charming bridge leading directly into the forest, creating a rare connection to nature. Multiple seating and dining areas span the decks and patios, along with a covered front porch and a western facing backyard that captures beautiful afternoon sun and evening light. Sit outside listening to the birds, soaking up the sun, and taking in views of the lush gardens and natural surroundings. (id:61476)
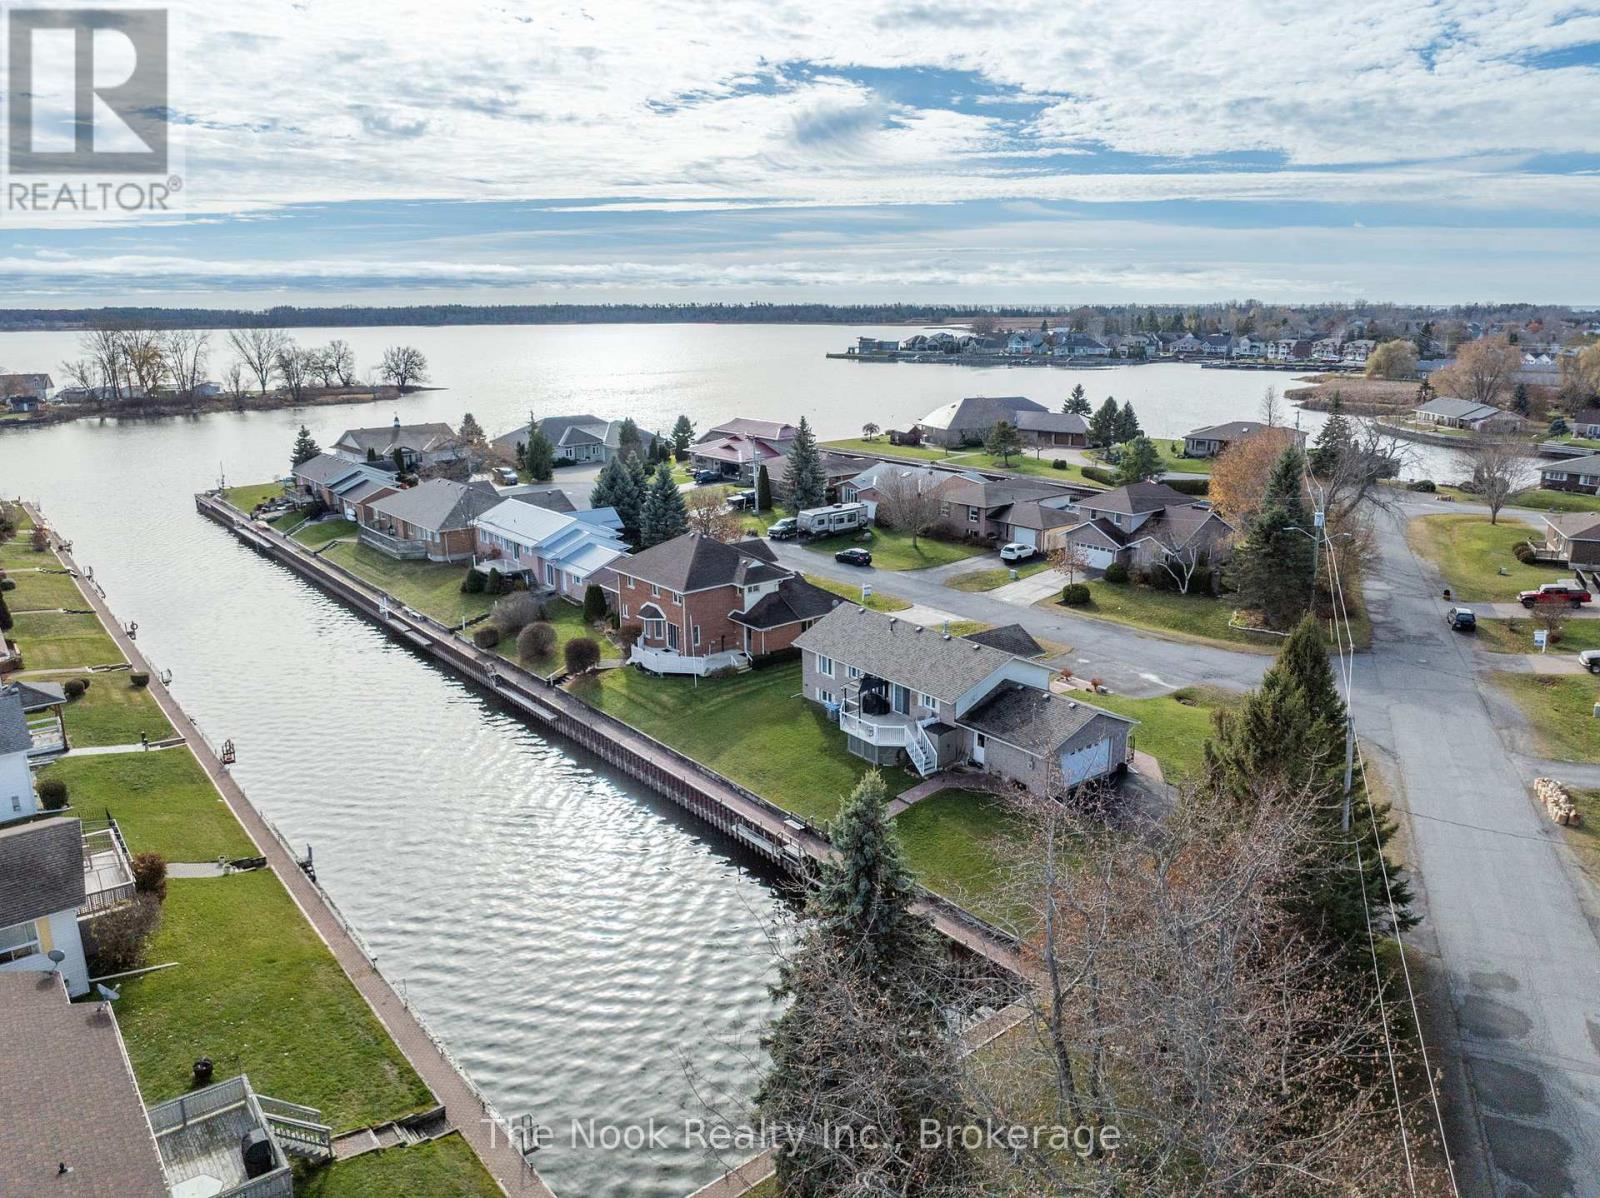
12 Rogers Road
Brighton, Ontario
Welcome to 12 Rogers Road, Brighton, beautifully set along a private channel providing direct boating access to Presqu'ile Bay and onward into Lake Ontario! Enjoy paddling through the bay, boating, and fishing right from your private dock. Close proximity to boat launches. Just minutes from Presqu'ile Provincial Park, you'll enjoy easy access to sandy beaches, scenic walking trails, birdwatching, and year-round outdoor recreation. This raised bungalow features a bright, open-concept living, dining, and kitchen area, enhanced by updated laminate flooring and a gas fireplace that adds warmth and a cozy ambiance. The kitchen overlooks the waterfront and features stone countertops, stainless steel appliances, and generous workspace. A cozy seating area by the patio doors provides the perfect place to take in the water views, with direct access to the deck and steps leading down to your private channel frontage and dock. The spacious primary bedroom includes large closets plus an additional wardrobe for extra storage. The main floor bathroom has been fully renovated with modern finishes. The finished basement expands your living space with two additional bedrooms, each with large windows, a second bathroom and a versatile recreation room ideal for a home office, gym, media room, or play area. Accessibility has been thoughtfully considered, with an electric lift in the attached two-car garage providing convenient access to the main floor. Set on an oversized lot for enhanced privacy, the property also offers two driveways with ample parking. With its functional layout, waterfront lifestyle, and close proximity to local amenities, this Brighton property presents an exceptional opportunity for comfortable living by the water. (id:61476)
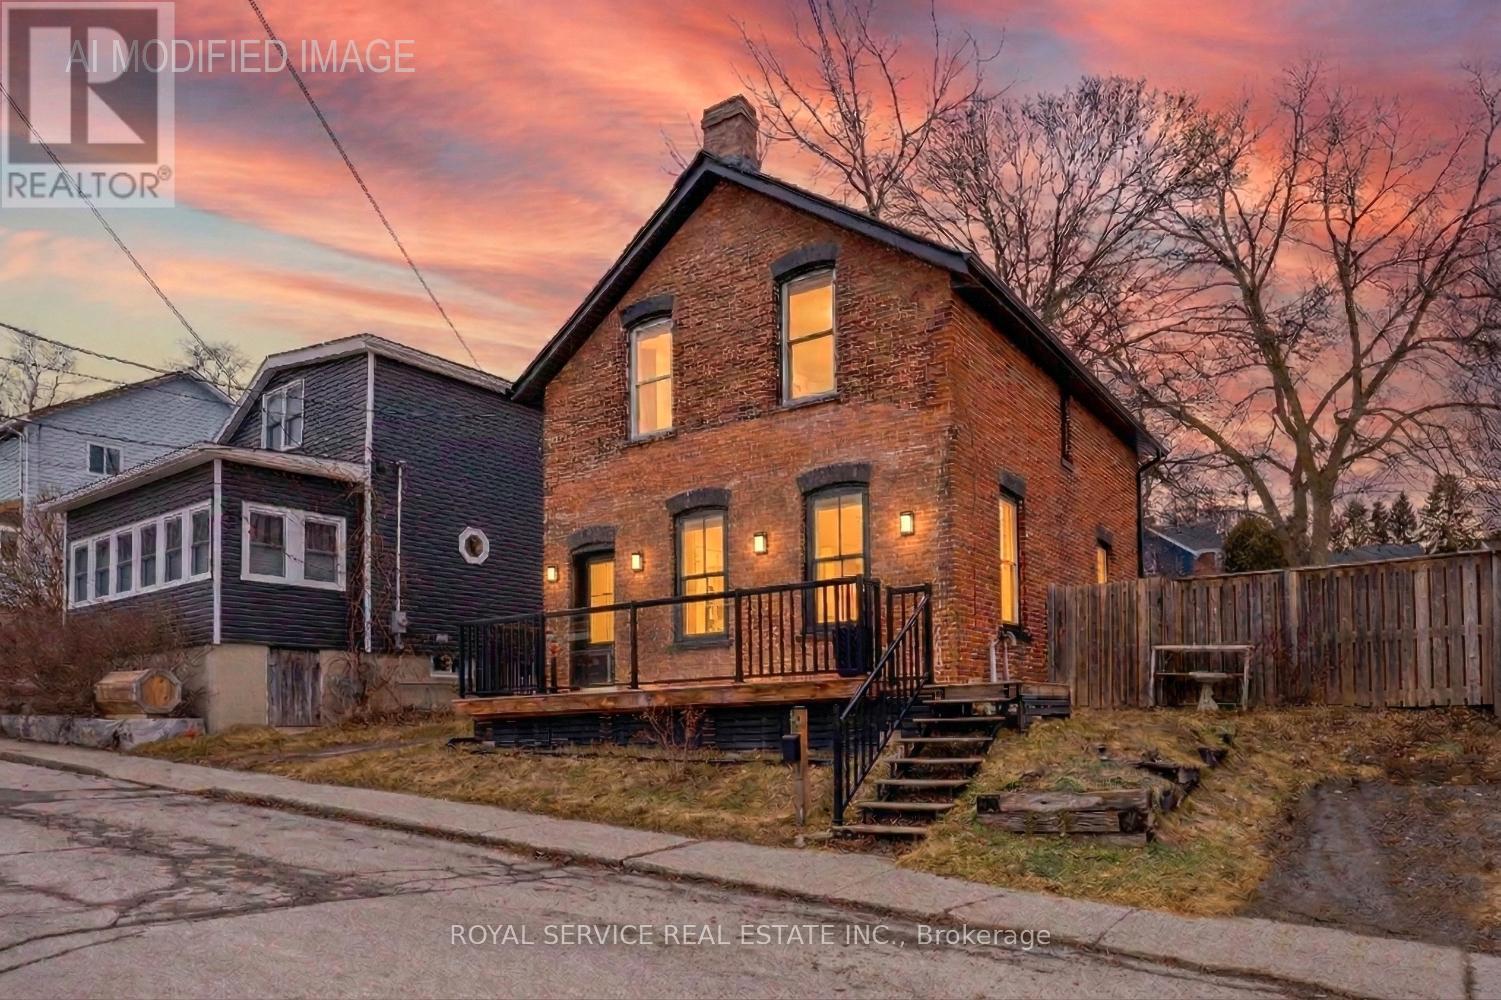
12 Park Street
Port Hope, Ontario
Lovingly maintained by the same family for over 35 years, this charming home is now being offered for sale. Built in 1890, it masterfully blends historic character with modern comforts. Inside, you'll find original pine floors, high ceilings, and a fully carpet-free interior that enhances the home's enduring appeal. The hot water radiant heating system ensures warmth and comfort year-round, creating a cozy retreat no matter the season. Just a short two-minute stroll from vibrant downtown Port Hope, you'll have easy access to local shops, eateries, festivals, and the beautiful Ganaraska River. The home's solid brick construction and stone foundation speak to the craftsmanship and durability of its era. From the south-facing windows, enjoy peaceful views towards the lake, where you can watch boats gently glide by. Conveniently located near both the East and West Beaches, shopping, and local churches, this home offers the perfect balance of tranquility and convenience. Don't miss this rare opportunity to own a piece of Port Hope's history in one of its most desired neighborhoods - a place where any family would feel proud to call home. (id:61476)
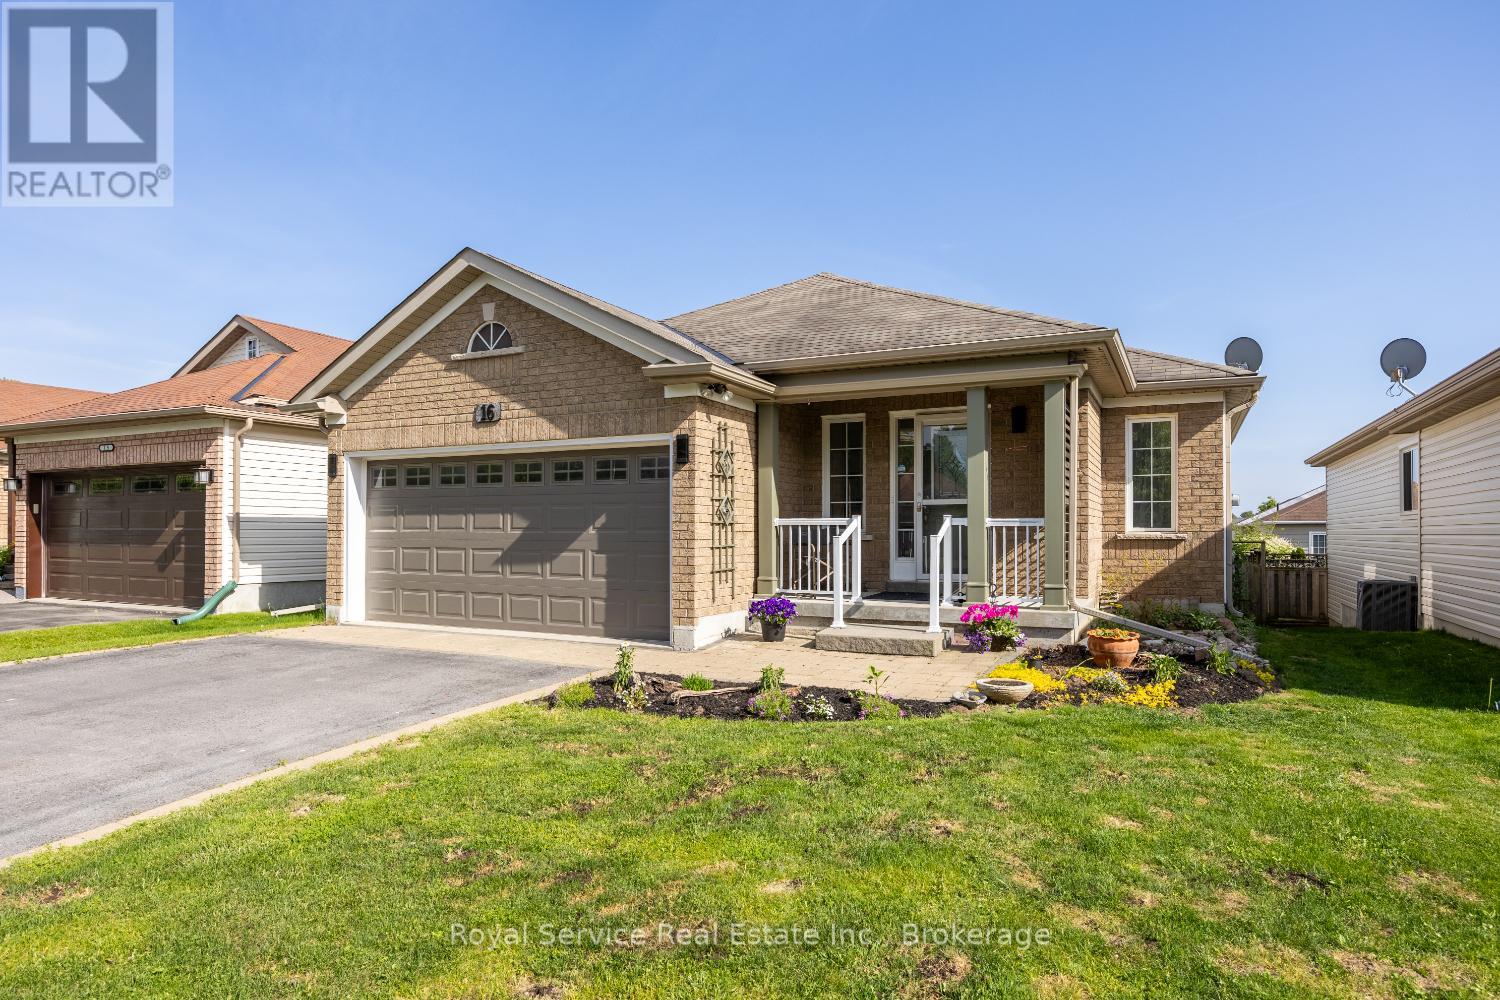
16 Snell Court
Port Hope, Ontario
Welcome to your next chapter in one of Port Hope's most desirable court locations. This charming three-bedroom, three-bathroom home delivers the perfect blend of comfort, convenience, and thoughtful design that discerning buyers will immediately appreciate.Step inside to discover a beautifully open-concept main floor that flows effortlessly from room to room, creating an ideal environment for both everyday living and gracious entertaining. The recently renovated kitchen serves as the heart of the home, offering modern finishes and functional elegance that any home chef will appreciate. Two main floor bedrooms, each boasting their own private ensuite bathrooms, provide a rare and luxurious convenience - perfect for couples, guests, or those who simply prefer single-level living.The finished basement expands your possibilities considerably, offering additional living space that adapts to your lifestyle, whether you envision a recreation room, home office, or guest retreat with the home's third bedroom and bathroom.Outside, the fully fenced yard provides a private oasis for children, pets, and weekend barbecues alike. The quiet court setting means minimal traffic and maximum peace of mind - a neighborhood where kids still ride bikes and neighbors actually wave hello.The location is nothing short of exceptional. Families will value the proximity to both elementary and high schools within easy reach, while everyday errands are simplified by nearby shopping amenities. Quick access to the 401 makes commuting remarkably straightforward for those working beyond the community. (id:61476)
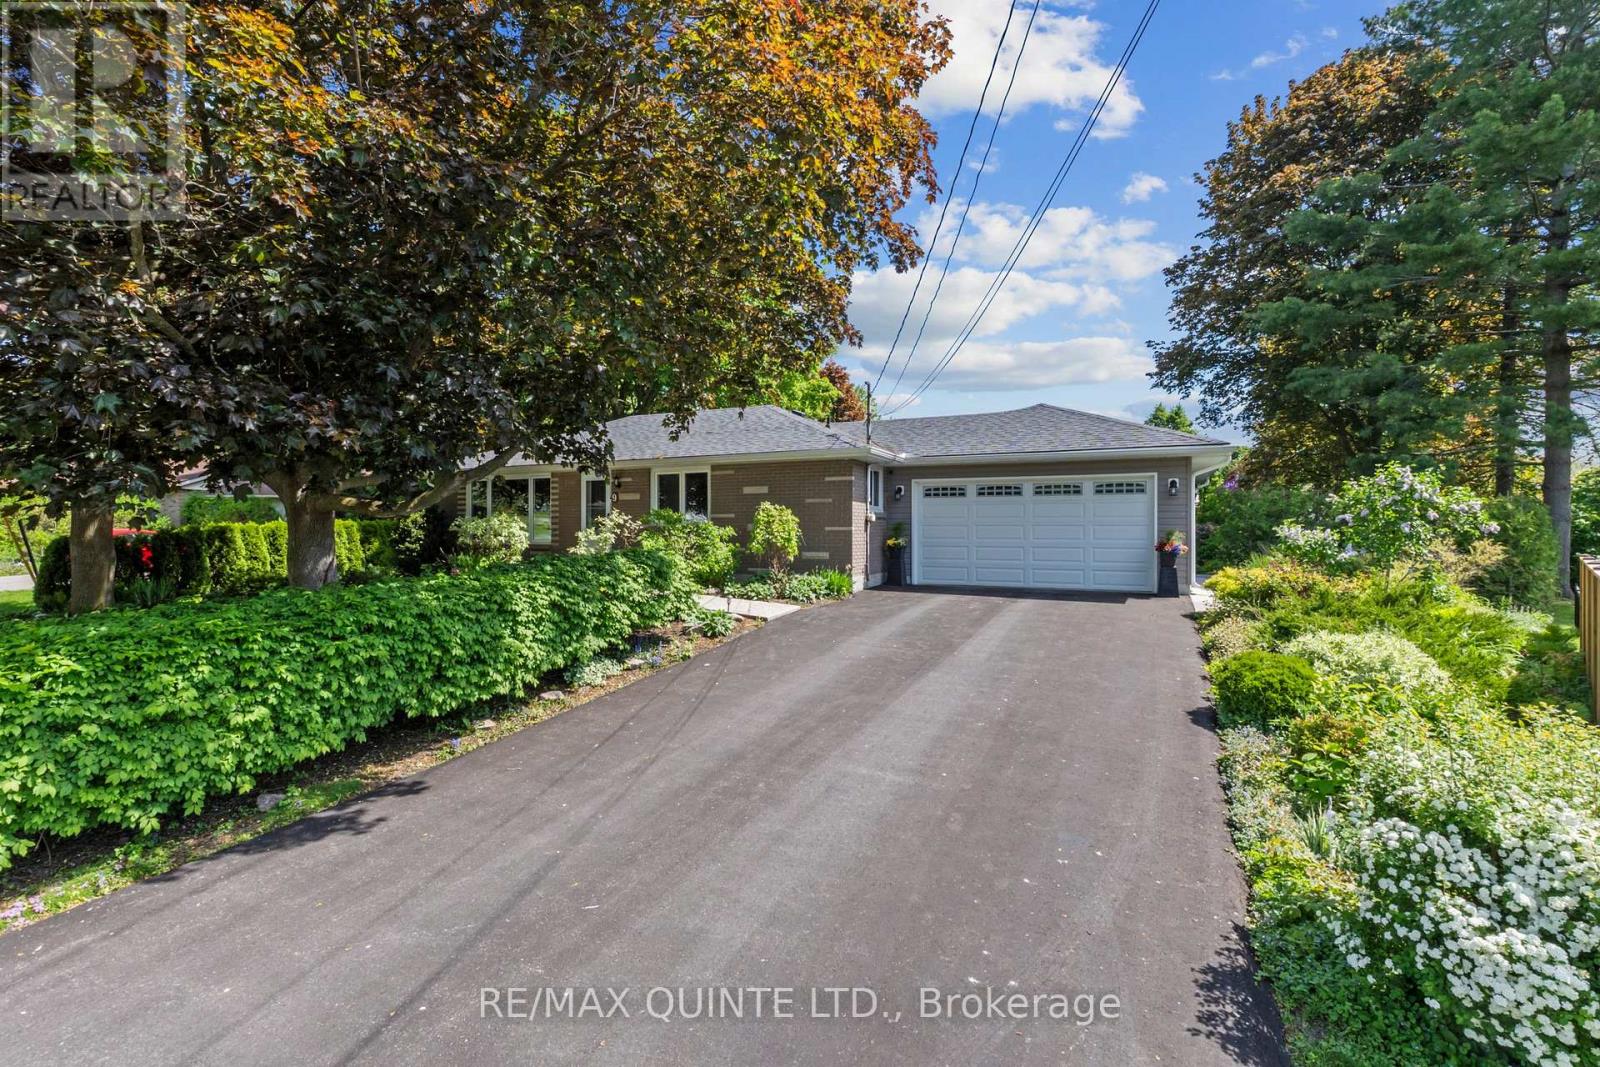
9 Cheer Drive
Brighton, Ontario
Set on a quiet street in Brighton, this well-maintained home offers the kind of space and layout that supports everyday living with ease. With a functional design and inviting atmosphere, it's a property that feels comfortable from the moment you arrive-ideal for those looking to settle into a relaxed Northumberland lifestyle while staying connected to town amenities. Inside, the home features a bright, practical layout with generous living areas that flow naturally from one space to the next. The kitchen anchors daily life, offering space to gather, cook, and connect, while the living areas provide flexibility for both quiet evenings and hosting family or friends. Bedrooms are thoughtfully positioned for privacy and comfort, making this a strong fit for first-time home buyers, downsizers, or anyone seeking a manageable, move-in ready home. Outdoors, the setting invites you to slow down and enjoy your surroundings. Whether it's morning coffee, time in the yard, or evenings spent unwinding, the property offers a balance of usable outdoor space and low-maintenance living. Located in the welcoming community of Brighton, you're just minutes from local shops, Proctor Park, Presqu'ile Provincial Park, and Highway 401 access, making it a practical choice for commuters or those seeking a quieter pace without feeling disconnected. A solid opportunity to step into a comfortable home in a growing area. (id:61476)
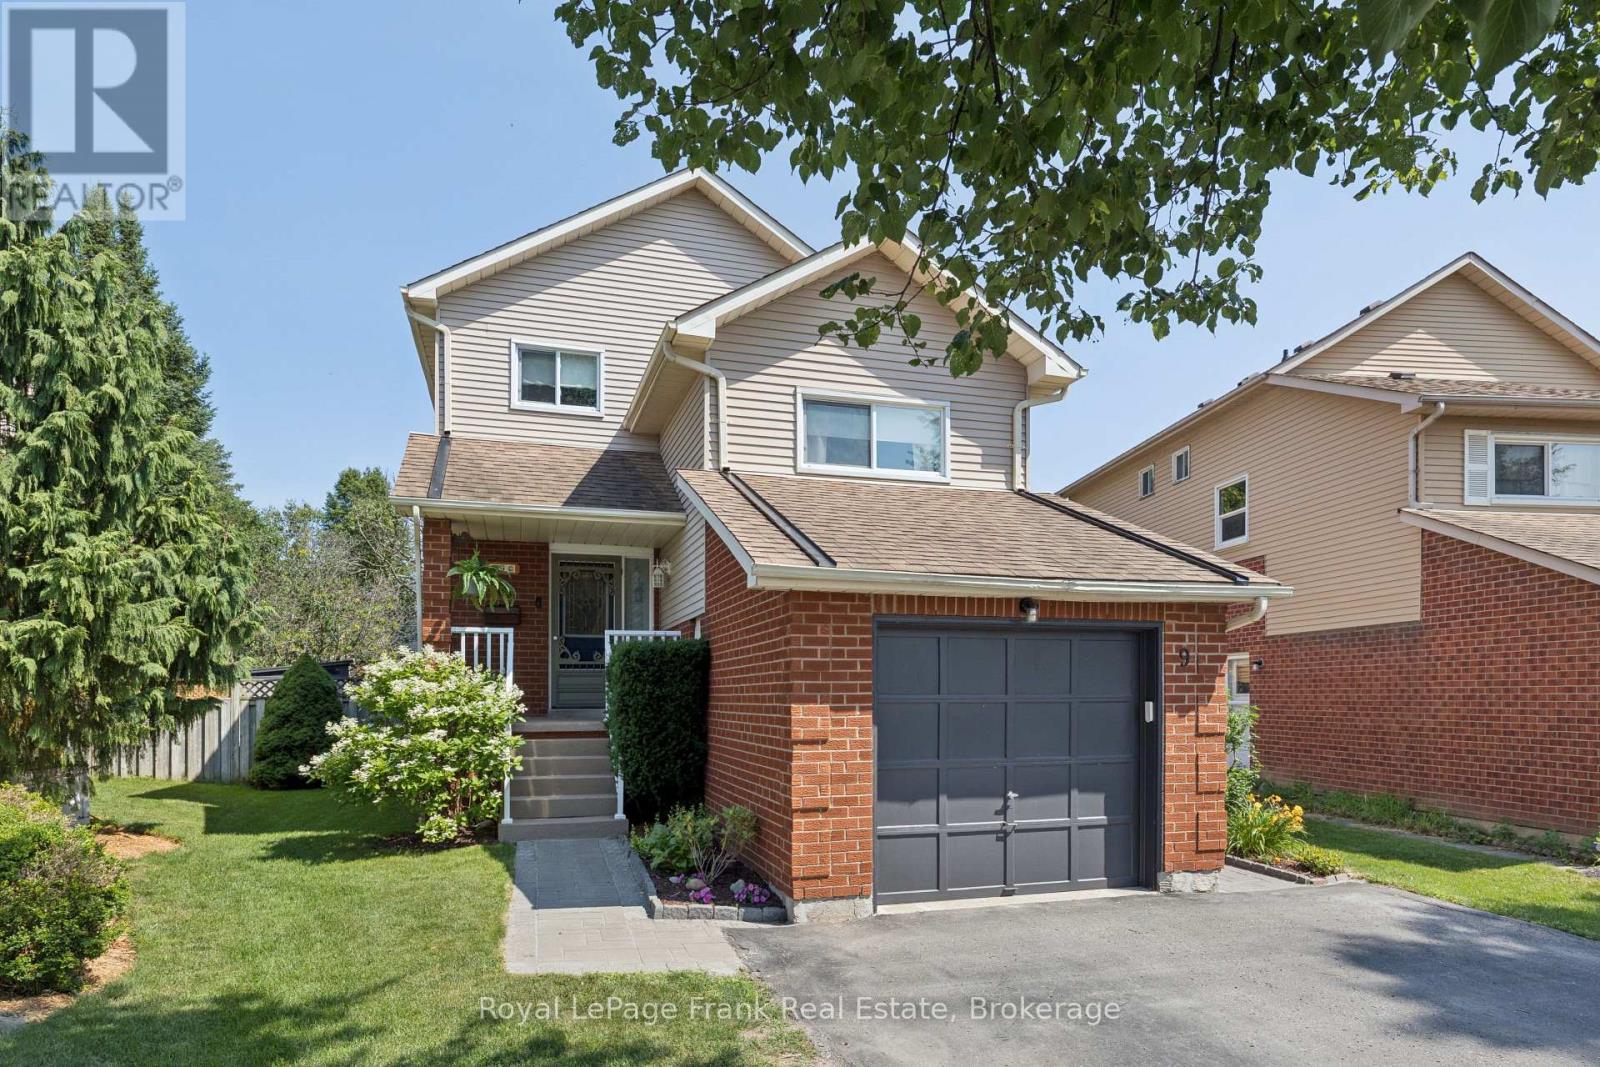
9 Giles Court
Whitby, Ontario
Newly Available Quiet Court Location! Welcome home to 9 Giles Court, an exceptional 2-storey link property nestled on an incredible, premium pie-shaped lot in the heart of Blue Grass Meadows. Brimming with true pride of ownership, this beautifully maintained 3+1 bedroom, 3-bathroom home offers the perfect blend of family-friendly functionality and outdoor space. Step inside to a bright and functional main floor featuring a welcoming kitchen with a seamless walk-out to a large family sized, private rear deck-perfect for morning coffee or weekend entertaining. The spacious, open-concept L-shaped living and dining areas offer a fantastic layout for hosting family gatherings. Upstairs boasts three generous bedrooms, including a spacious primary retreat complete with "his and hers" closets and a private 2-piece ensuite bathroom. The expansive, pie-shaped backyard is a gardener's dream and an outdoor enthusiast's oasis, providing a rare level of privacy and space for children and pets to play. Unbeatable location just minutes from top-rated schools, local parks, transit, shopping, and convenient commuting options with swift access to Highway 401, Highway 407 and the GO Station. Note; Property is Linked underground only. (id:61476)
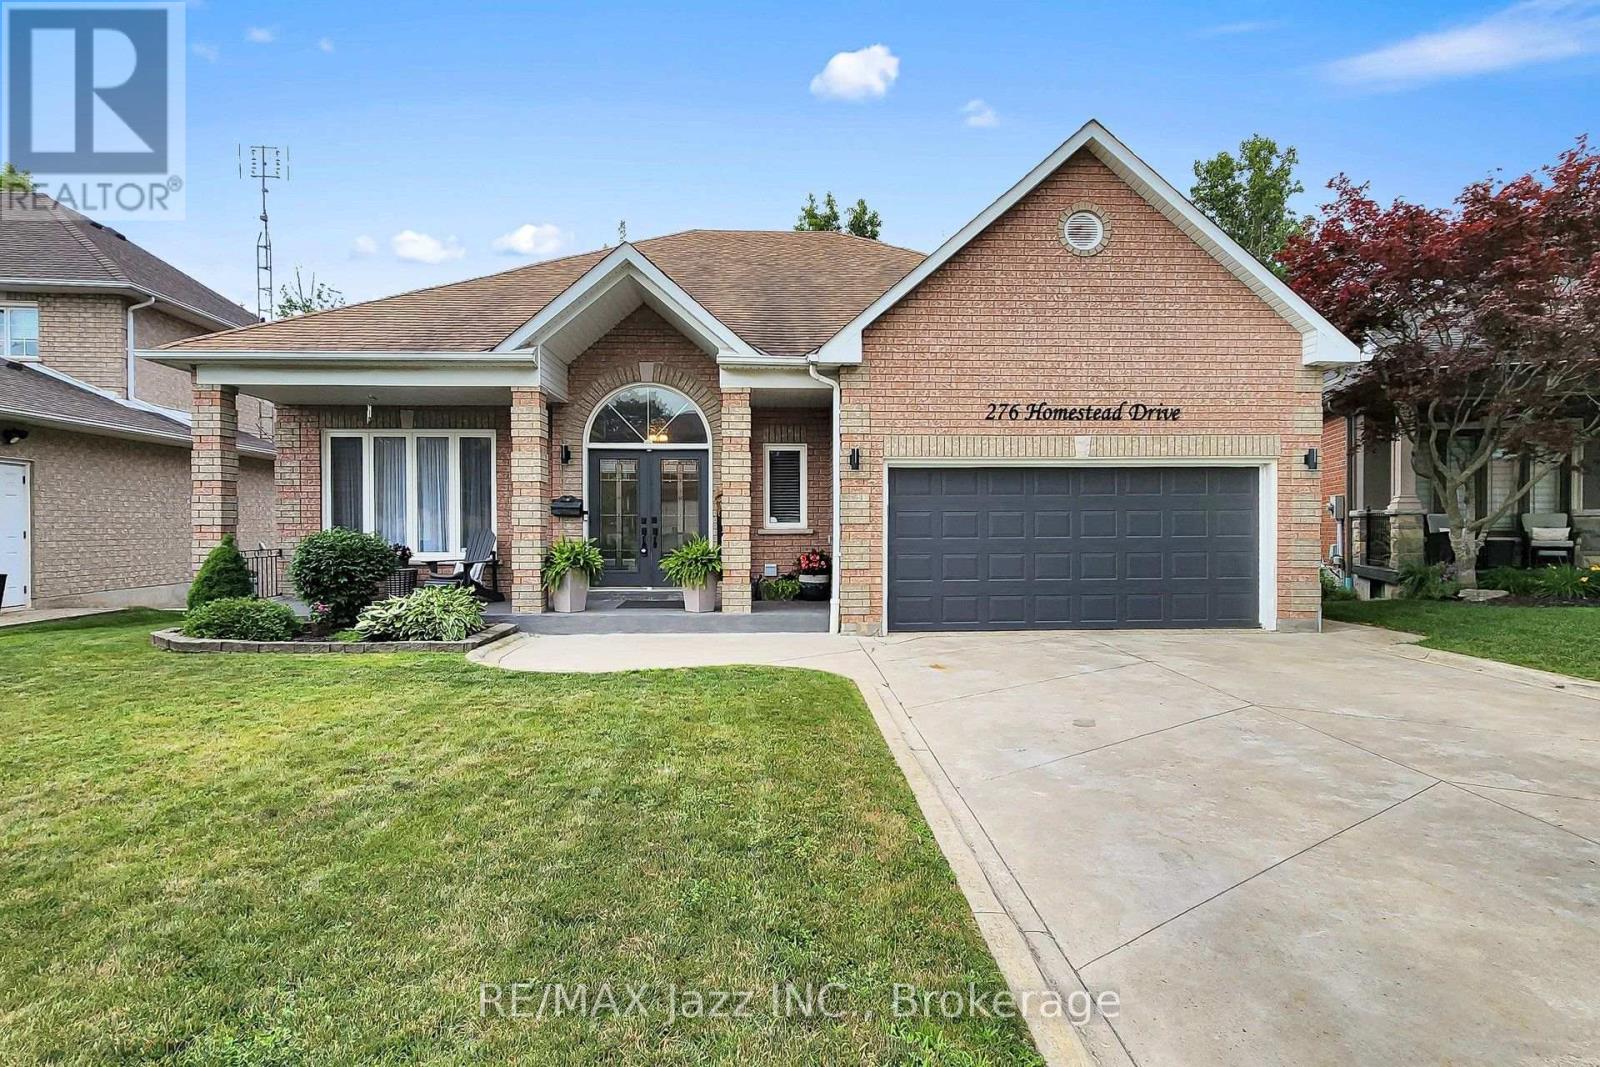
276 Homestead Drive
Oshawa, Ontario
Welcome to 276 Homestead Drive, a beautifully maintained all-brick bungalow in Oshawa's highly sought-after McLaughlin neighbourhood. Offering over 4,300 sq. ft. of finished living space with 9-foot ceilings throughout the main floor and basement this home is perfect for growing families, multi-generational living, or anyone who appreciates having room to live comfortably.Set on a generous 53.68 x 128 ft. lot backing onto a peaceful ravine, the home welcomes you with bright, sun-filled principal rooms, engineered hardwood flooring, oversized windows, and a spacious, functional layout designed for both everyday living and entertaining.The formal dining room is ideal for family dinners and holiday gatherings, while the beautifully appointed kitchen features ceiling-height wood cabinetry, quartz countertops, and an impressive 4' x 8' island with seating. Open to the cozy family room with a gas fireplace, it's a space where everyone naturally comes together.Step outside to the elevated deck overlooking the private ravine an ideal setting for morning coffee, summer barbecues, or simply relaxing and enjoying the peaceful surroundings.The main floor offers three generous bedrooms, including a spacious primary retreat with a walk-in closet and a private 4-piece ensuite. A convenient mudroom with direct access to the garage adds everyday practicality. The fully finished walkout basement extends your living space with a second kitchen, oversized recreation room with a gas fireplace and two additional bedroom, a 3-piece bathroom, and outstanding in-law or multi-generational living potential, with direct access to the backyard. The backyard has its own deck and a pergola overtop for added elegance and charm. Located just minutes from excellent schools, parks, shopping, restaurants, recreation facilities, public transit, and major commuter routes, 276 Homestead Drive offers the perfect balance of space, privacy, and convenience in one of Oshawa's most desirable neighbourhoods. (id:61476)
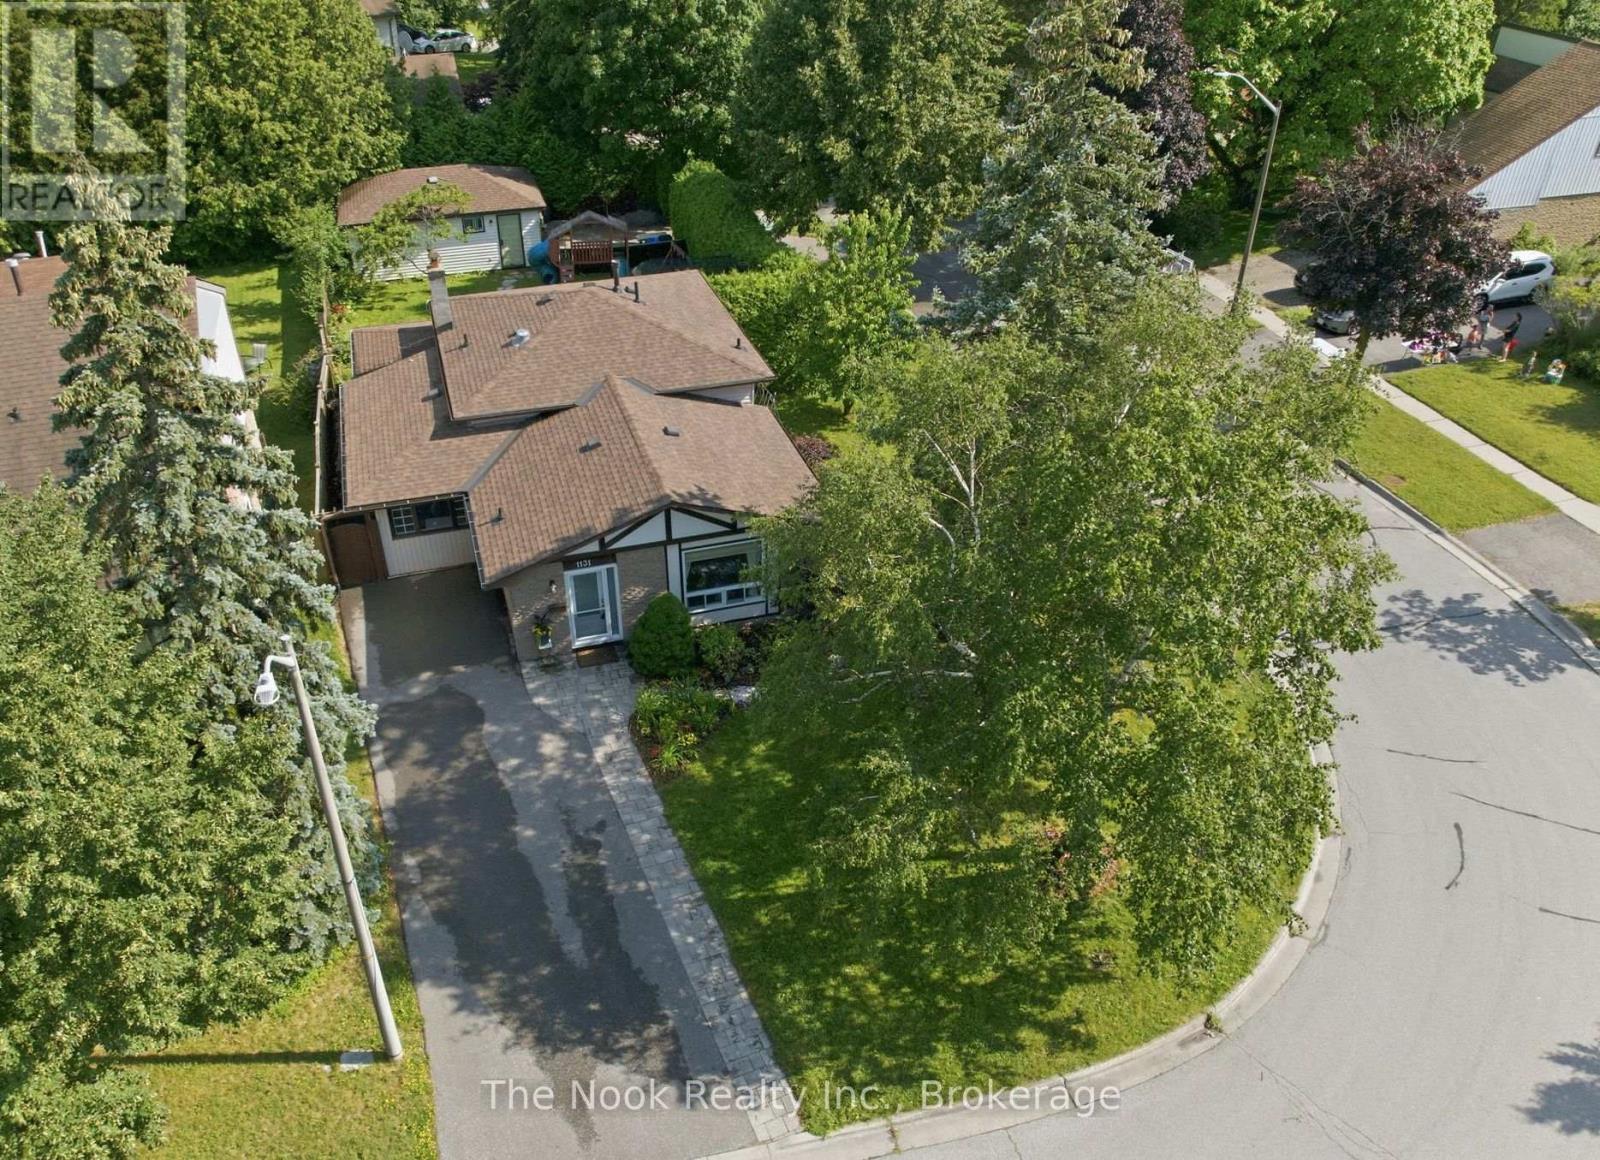
1131 Eldorado Avenue
Oshawa, Ontario
Located In One Of Oshawa's Quiet, Mature East-End Neighbourhoods, This Beautifully Updated Backsplit Offers A Rare Combination Of Privacy, Flexibility And Thoughtful Design. Set On A Fully Hedged Corner Lot With No Sidewalks, The Property Feels Wonderfully Secluded While Offering Two Separate Driveways And A Detached 1.5-Car Garage For Tons Of Parking. The Layout Is Anything But Ordinary! The Thoughtfully Renovated Kitchen Features Quality Designer Finishes, Quartz Countertops, Stainless Steel Appliances, Striking Mid-Century Modern Inspired Cabinetry And An Impressive Pantry Wall Surrounding The Refrigerator. The Adjoining Living And Dining Room Is Bright And Inviting, With A Large Picture Window Overlooking The Beautifully Treed Front Yard. A Well Designed Addition Completed In 1995 Creates A Versatile Bonus Room Off The Kitchen, Currently Serving As A Home Office And Mudroom With A Walkout To A Large Covered Deck. This Space Could Easily Become A Spacious Family Room Or Formal Dining Room Depending On Your Lifestyle. Upstairs Offers 3 Generous Bedrooms, Including A Primary With Two Closets And Built-In Cabinetry And Drawers For Exceptional Storage. A Beautifully Renovated Bathroom Completes The Upper Level! The Finished Lower Level Provides Incredible Flexibility With A Large Recroom, Charming Vintage Bar, 3-Piece Bathroom And The Ideal Setup For Guests, Multigenerational Living Or A Potential 4th Bedroom With Its Own 3-Pc Ensuite. A Dedicated Laundry And Utility Room, Along With An Enormous Crawlspace Beneath The Front Half Of The Home, Offers Storage Rarely Found. Lovingly Maintained And Extensively Updated With Newer Windows, Roof, Air Conditioner, Fresh Paint And Modern Lighting Throughout, This Is A Truly Distinctive Property Where Smart Renovations, Versatile Living Spaces And Complete Backyard Privacy Come Together In One Amazing Package! (id:61476)
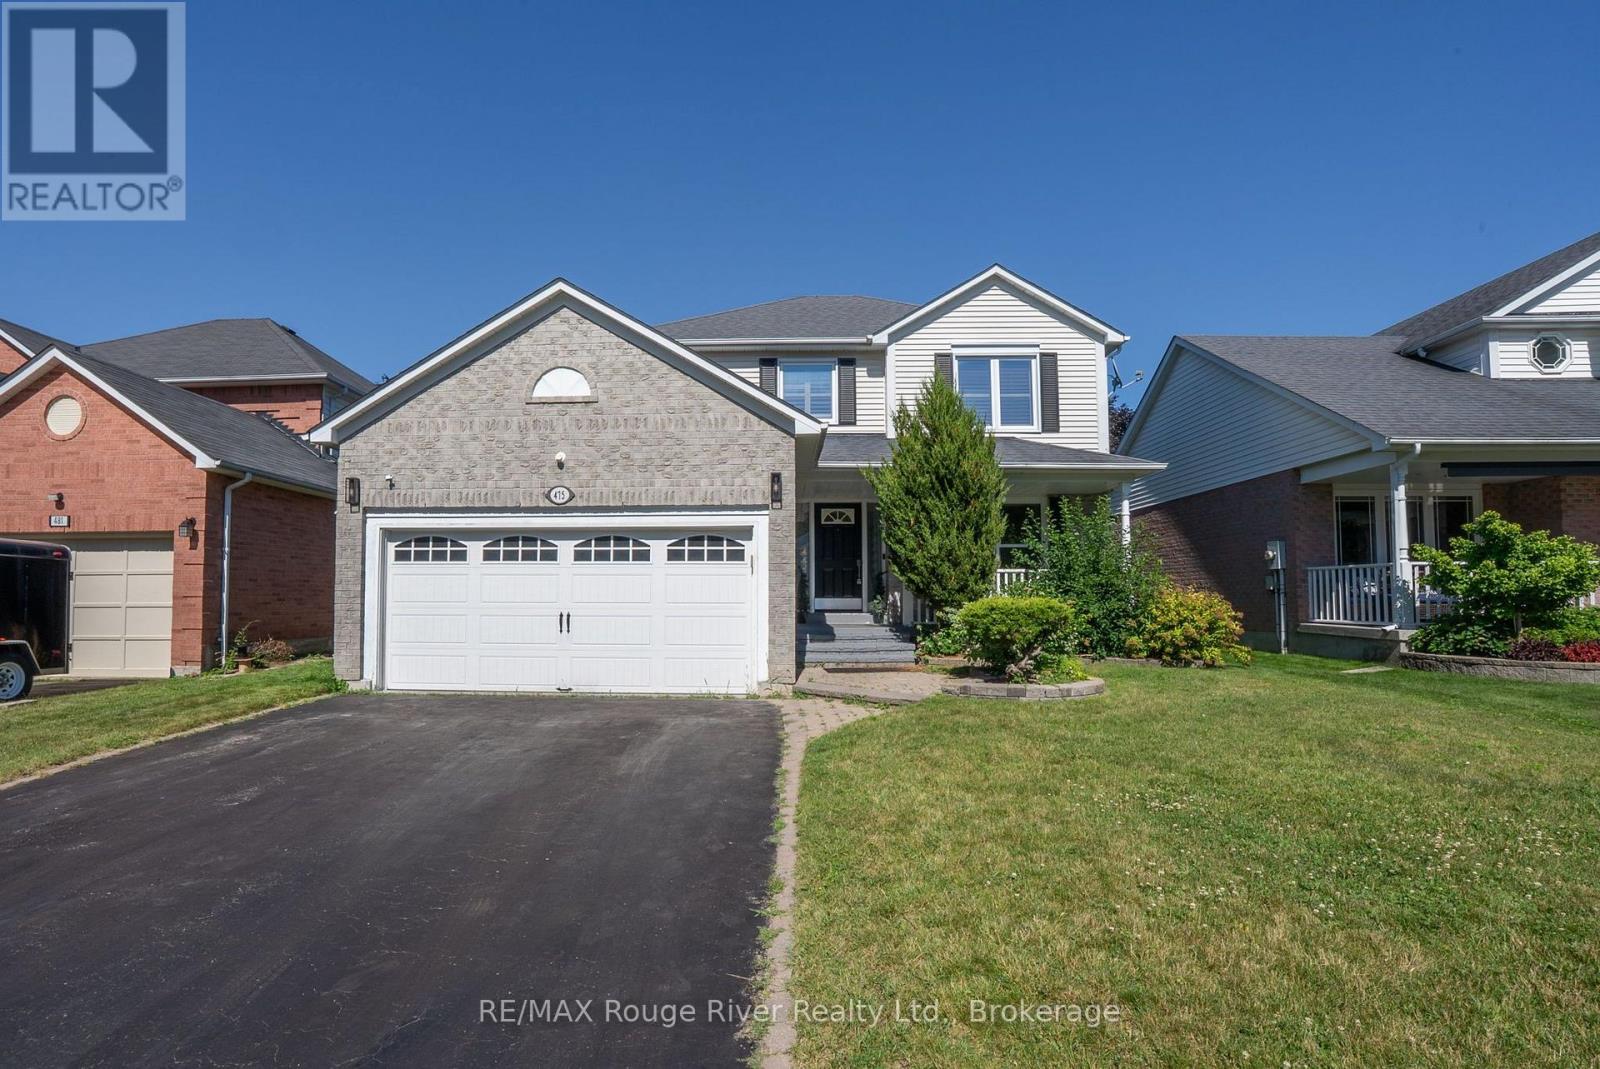
475 Safari Drive
Oshawa, Ontario
Amazing location in one of Oshawa's most desirable neighbourhoods, this beautiful sun-filled family home offers a perfect blend of comfort, style, and functionality. The inviting main floor features a bright living and dining area with large windows, French doors, and pot lighting, creating a warm and welcoming space for everyday living and entertaining. The spacious family room is the heart of the home, showcasing a stunning cathedral ceiling, gas fireplace, and walkout to the private backyard oasis complete with a deck and above-ground pool. The eat-in kitchen is designed for both functionality and style, featuring quartz countertops, stainless steel appliances, a gas stove, double oven, built-in microwave, tile backsplash, breakfast bar, and ample cabinetry. Upstairs, you will find three spacious bedrooms and two bathrooms. The luxurious primary retreat features a walk-in closet and spa-inspired five-piece ensuite with a glass shower and Jacuzzi tub. Additional bedrooms offer generous closet space, large windows, and California shutters. The partially finished basement provides additional living space with a bonus office area or fourth bedroom. Additional highlights include main floor laundry, a double car garage, no sidewalk to shovel, and a private fenced backyard perfect for enjoying summer days by the pool. Ideally located close to top-rated schools, parks, trails, shopping, grocery stores, Highway 401 and 407, this exceptional home offers everything your family needs in a prime Oshawa location. (id:61476)
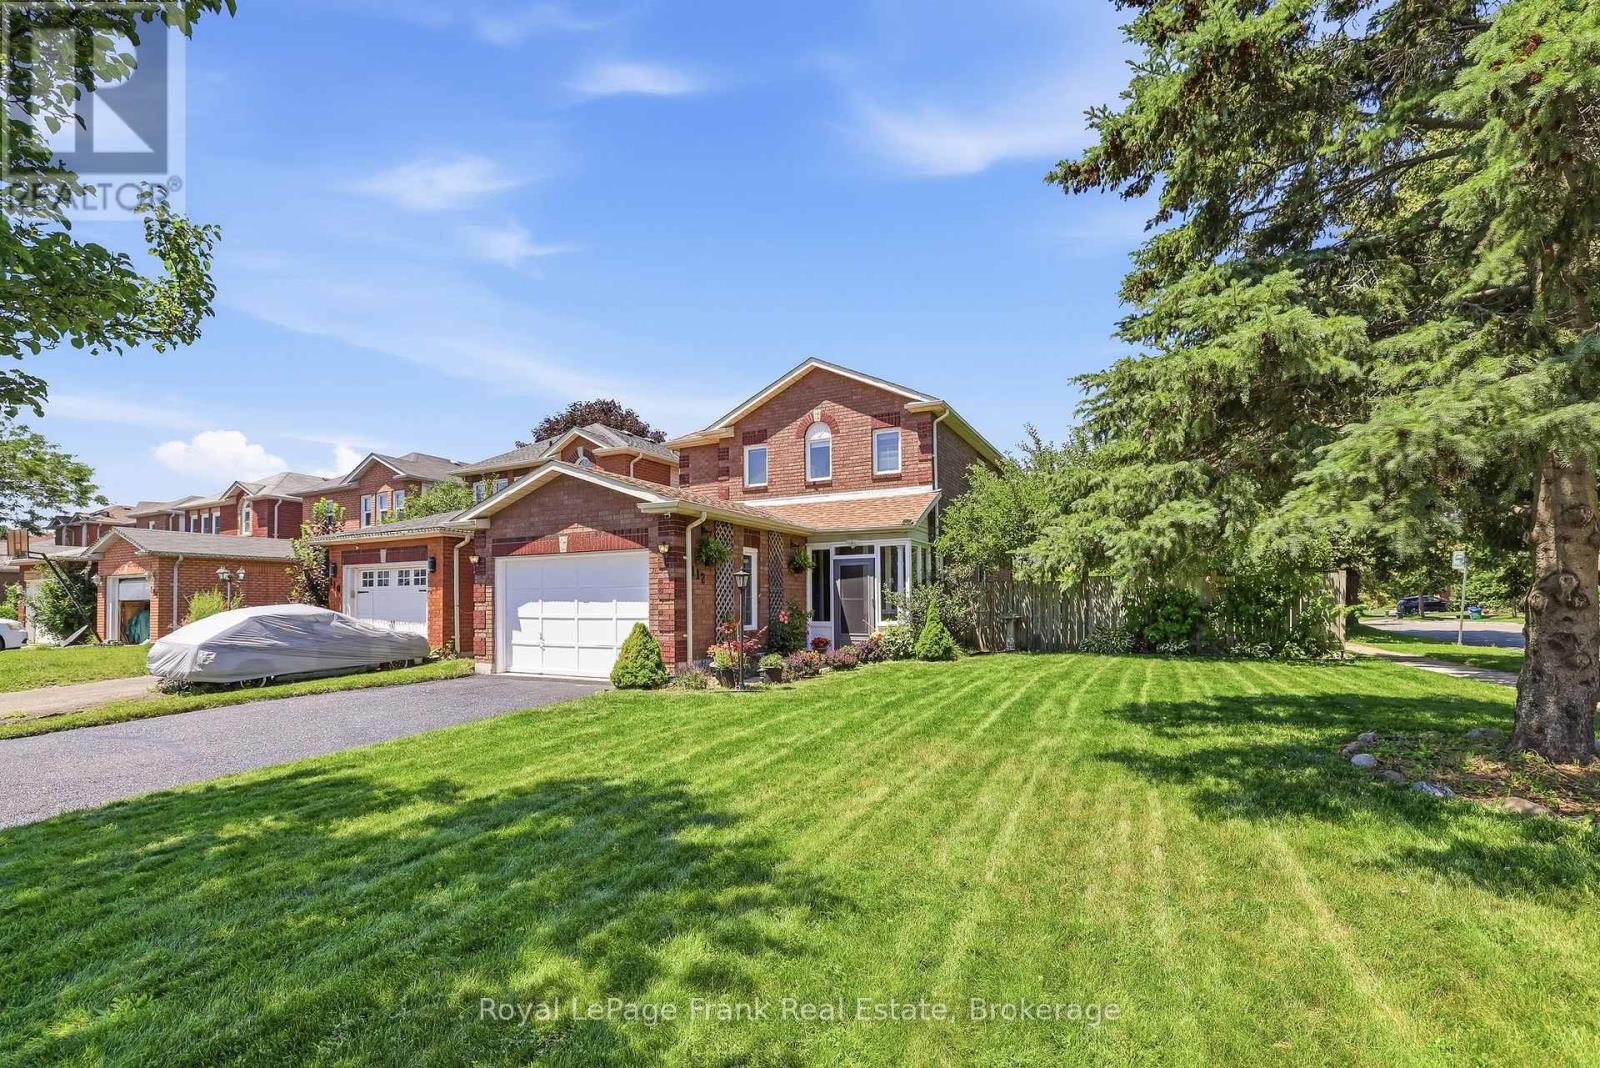
112 Oke Road
Clarington, Ontario
The Perfect Family Home! Welcome to this beautifully maintained, all-brick 2-storey home situated on a massive corner lot in a highly sought-after, family-friendly neighborhood. The home is flooded with natural light, starting with the bright, enclosed front sunroom-a fantastic, weather-protected space perfect for a functional mudroom, shoe cabinets, and seating to gear up for the day. Step inside to discover gleaming hardwood floors flowing through the main level and staircase. Entertain with ease in the formal living and dining rooms, or prepare meals in the beautifully renovated kitchen boasting brand-new counter tops and freshly painted cabinetry. Upstairs features 3 spacious bedrooms, including a huge primary retreat that easily accommodates a king-size bed and sitting area, complete with a large walk-in closet. The fully finished, open-concept basement offers incredible versatility with modern pot lights and a full 3-piece bathroom (home features 3 full washrooms in total), laundry room and storage. Walk out from the dining room to your private backyard oasis-complete with an over-sized wooden deck, raised perennial gardens, and mature fruit trees. Complete with a spacious 1.5-car garage. Minutes from top-rated schools, parks, shopping, and easy highway access. Don't miss this incredible opportunity! (id:61476)
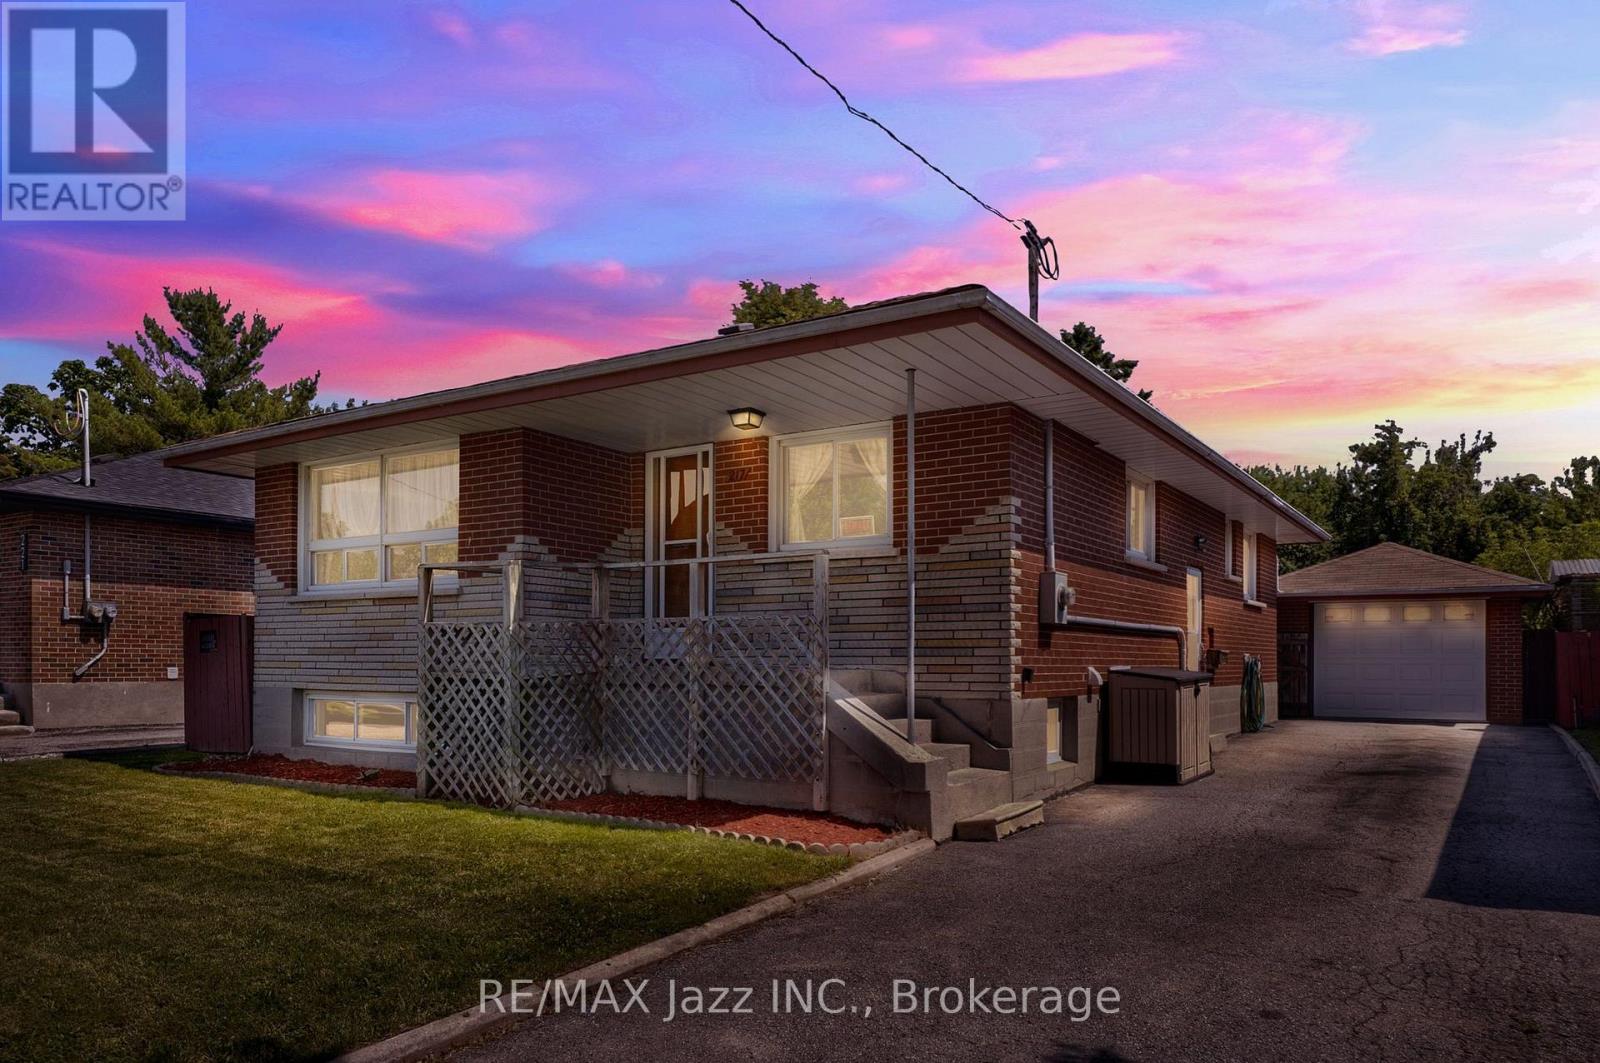
217 Annis Street
Oshawa, Ontario
If your next home needs to be a bungalow with three bedrooms, two bathrooms, two more bedrooms in the basement and a separate entrance then 217 Annis St., could be the place for you! This home is in a great location and is close to all amenities, including transit, schools and stores. You will also find a detached garage that has both heating and a/c! The large yard is a great place to unwind after a long day and soak up the sun. Don't wait to view this brick bungalow! (id:61476)
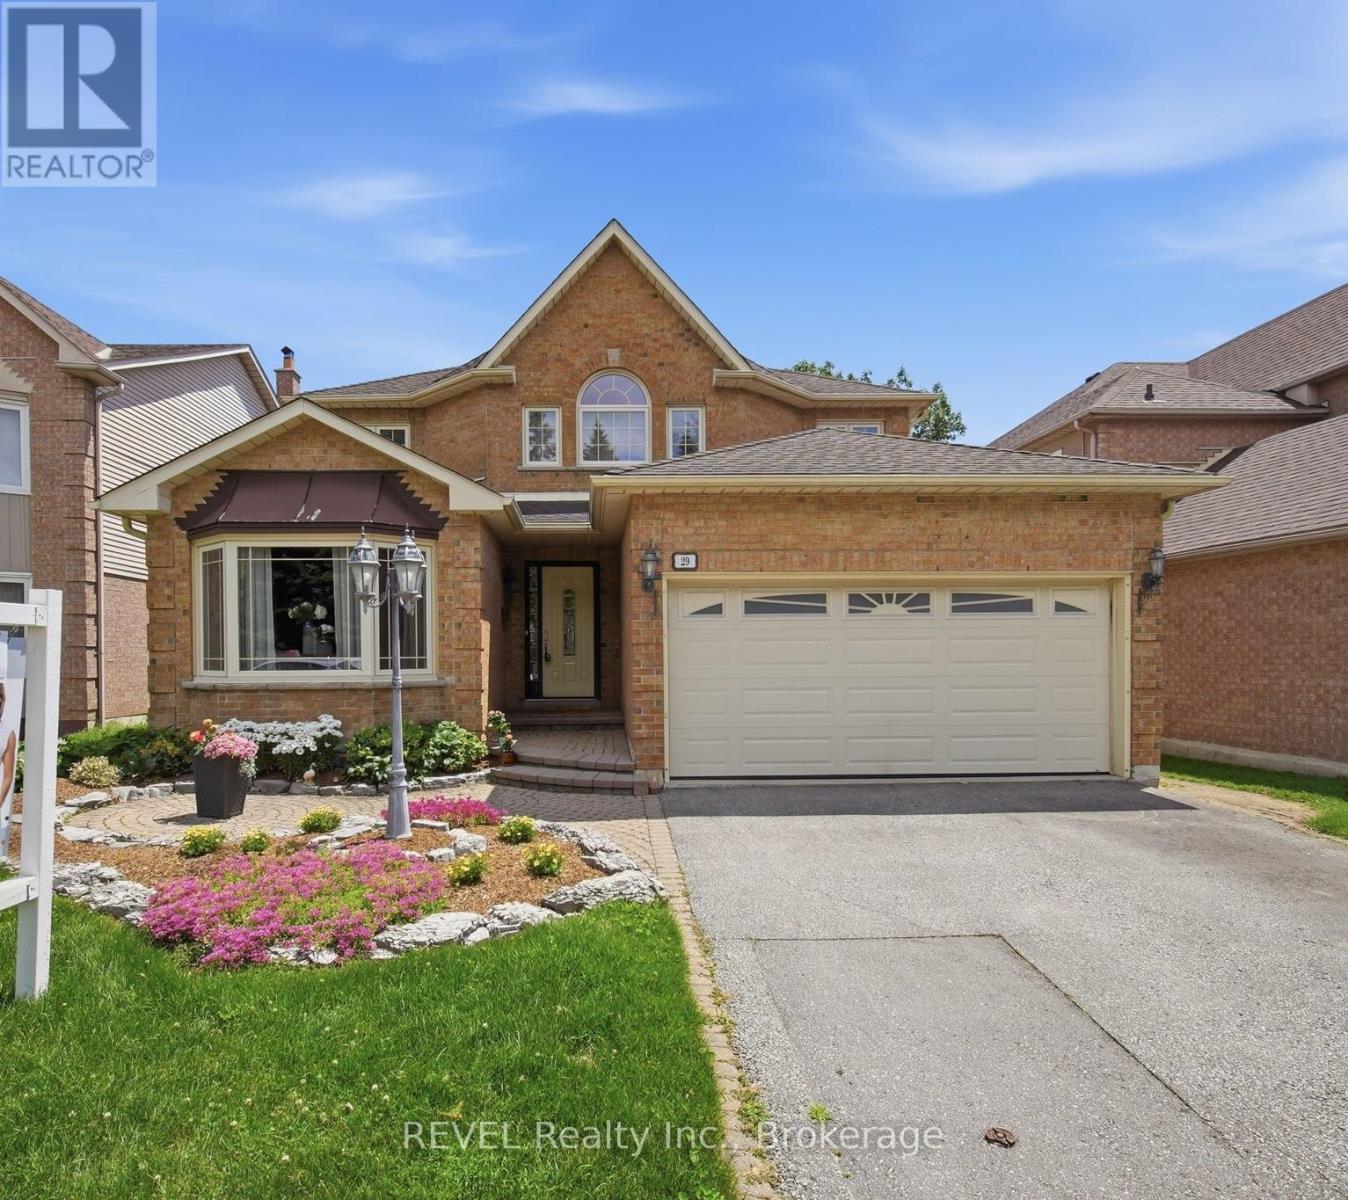
29 Stratton Crescent
Whitby, Ontario
Welcome to this beautifully maintained family home offering over 3,500sq ft of finished living space and thoughtful updates, timeless finishes, and exceptional living space inside and out.The heart of the home is the renovated kitchen (2015), featuring premium Cambria quartz countertops, an induction stove, and an open-concept layout overlooking the family room with a cozy wood burning fireplace and pot lights throughout. The elegant open oak staircase enhances the bright, spacious feel of the main level.Upstairs, the primary suite offers hardwood flooring, a walk-in closet, and a beautifully updated 4 pc ensuite (2011) complete with a luxurious rain shower. The main bathroom was updated in 2012 and provides a modern layout for family or guests.The finished basement (2025) adds outstanding living space with a large egress window, a spacious recreation area, a separate den ideal for a home office or guest room, and a 3pc bathroom.Additional highlights include a tankless owned hot water system, 200-amp electrical service, wiring for a future hot tub, an additional 15-amp exterior electrical connection, and a furnace and air conditioner (2013) that have been professionally maintained annually. The oversized backyard provides plenty of space to relax, entertain, or play.A move-in-ready home offering quality updates, functional living spaces, and outstanding value in a desirable neighbourhood. (id:61476)
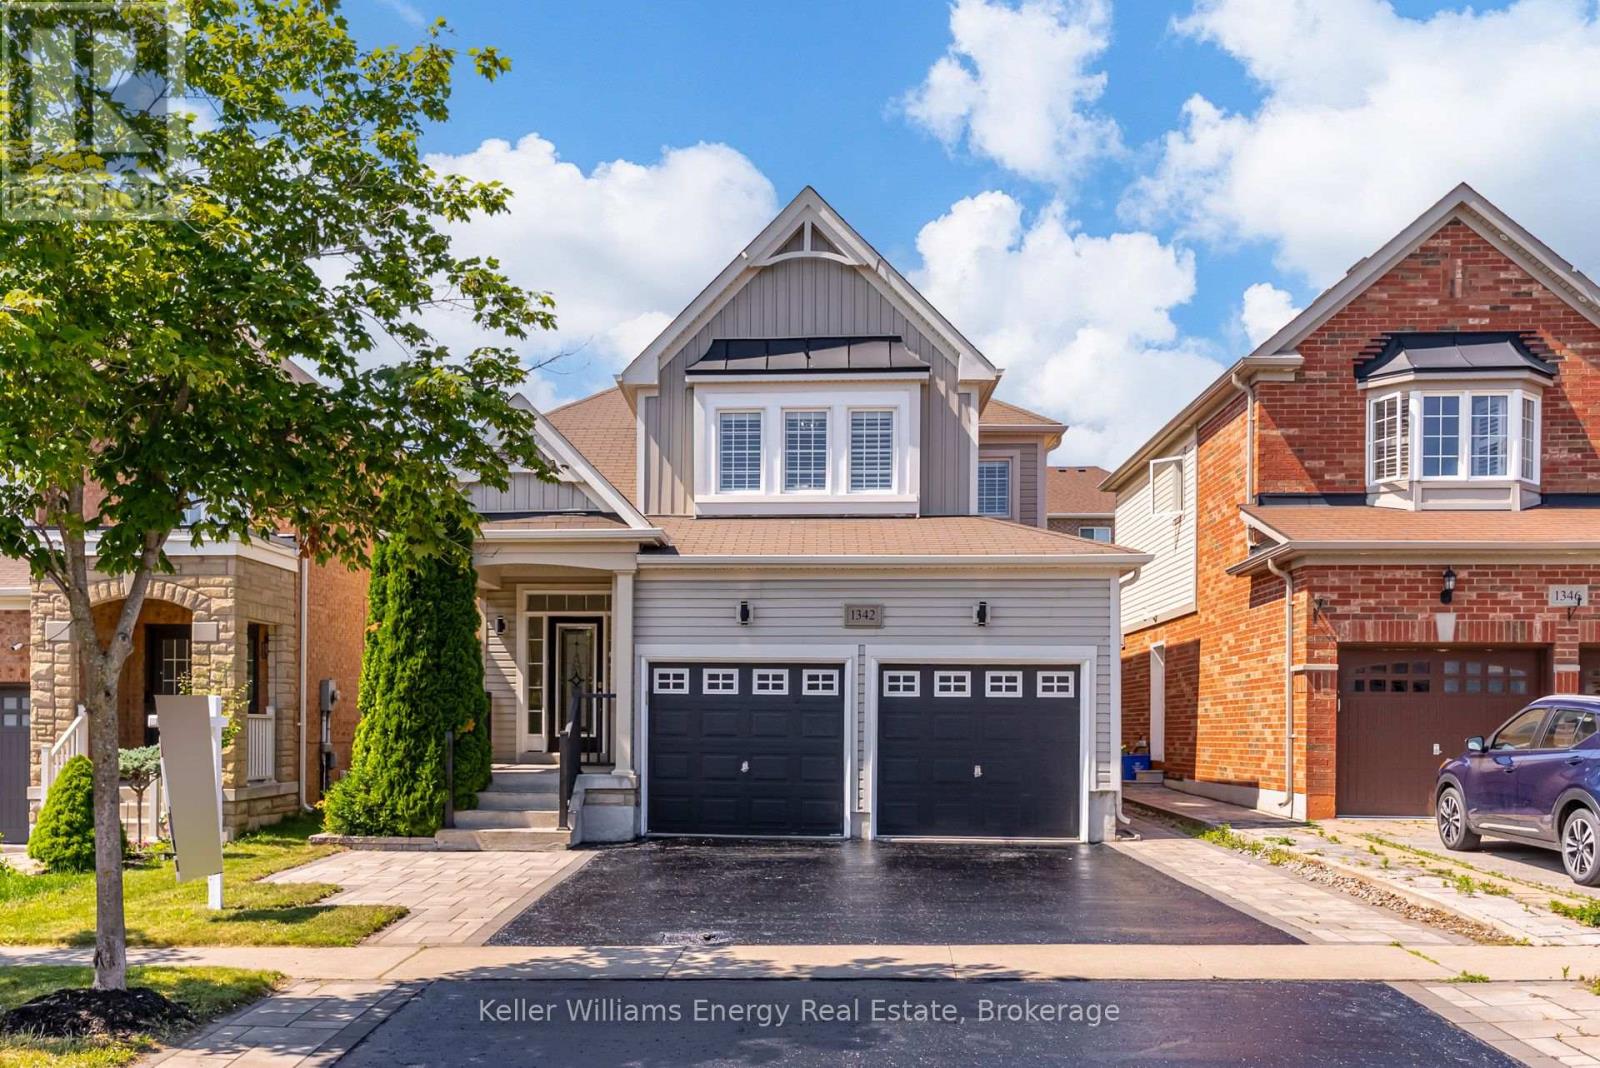
1342 Harlstone Crescent
Oshawa, Ontario
Welcome to this beautifully updated detached home in Oshawa's sought-after Taunton community, offering 4+2 bedrooms, 4 bathrooms, and an exceptional layout designed for today's growing and multi-generational families. Thoughtfully renovated with brand-new flooring, a stunning new staircase, fresh paint, and stylish accent walls, this home seamlessly blends modern elegance with everyday functionality. The bright, open-concept main floor is ideal for both entertaining and family living, featuring a spacious kitchen that flows effortlessly into the inviting living room with direct access to the backyard. Enjoy a private outdoor oasis complete with a large deck, and green space, offering the perfect balance for hosting, relaxing, and play. A convenient main floor laundry room with direct garage access adds to the home's practical appeal. Upstairs, you'll find four generously sized bedrooms, including a spacious primary retreat featuring a walk-in closet and a private 4-piece ensuite. Every room has been thoughtfully designed to provide comfort and flexibility for families of all sizes. The fully finished basement expands the home's living space with two additional bedrooms, a full kitchen, and a separate side entrance, creating an excellent opportunity for a private in-law suite, extended family living, or future income potential. Perfectly situated in one of Oshawa's most desirable family-friendly neighbourhoods. Close to schools, parks, shopping, restaurants, and transit, this move-in ready home offers the perfect combination of luxury, versatility, and lifestyle. A rare opportunity to own a beautifully upgraded home with space to grow for years to come. (id:61476)
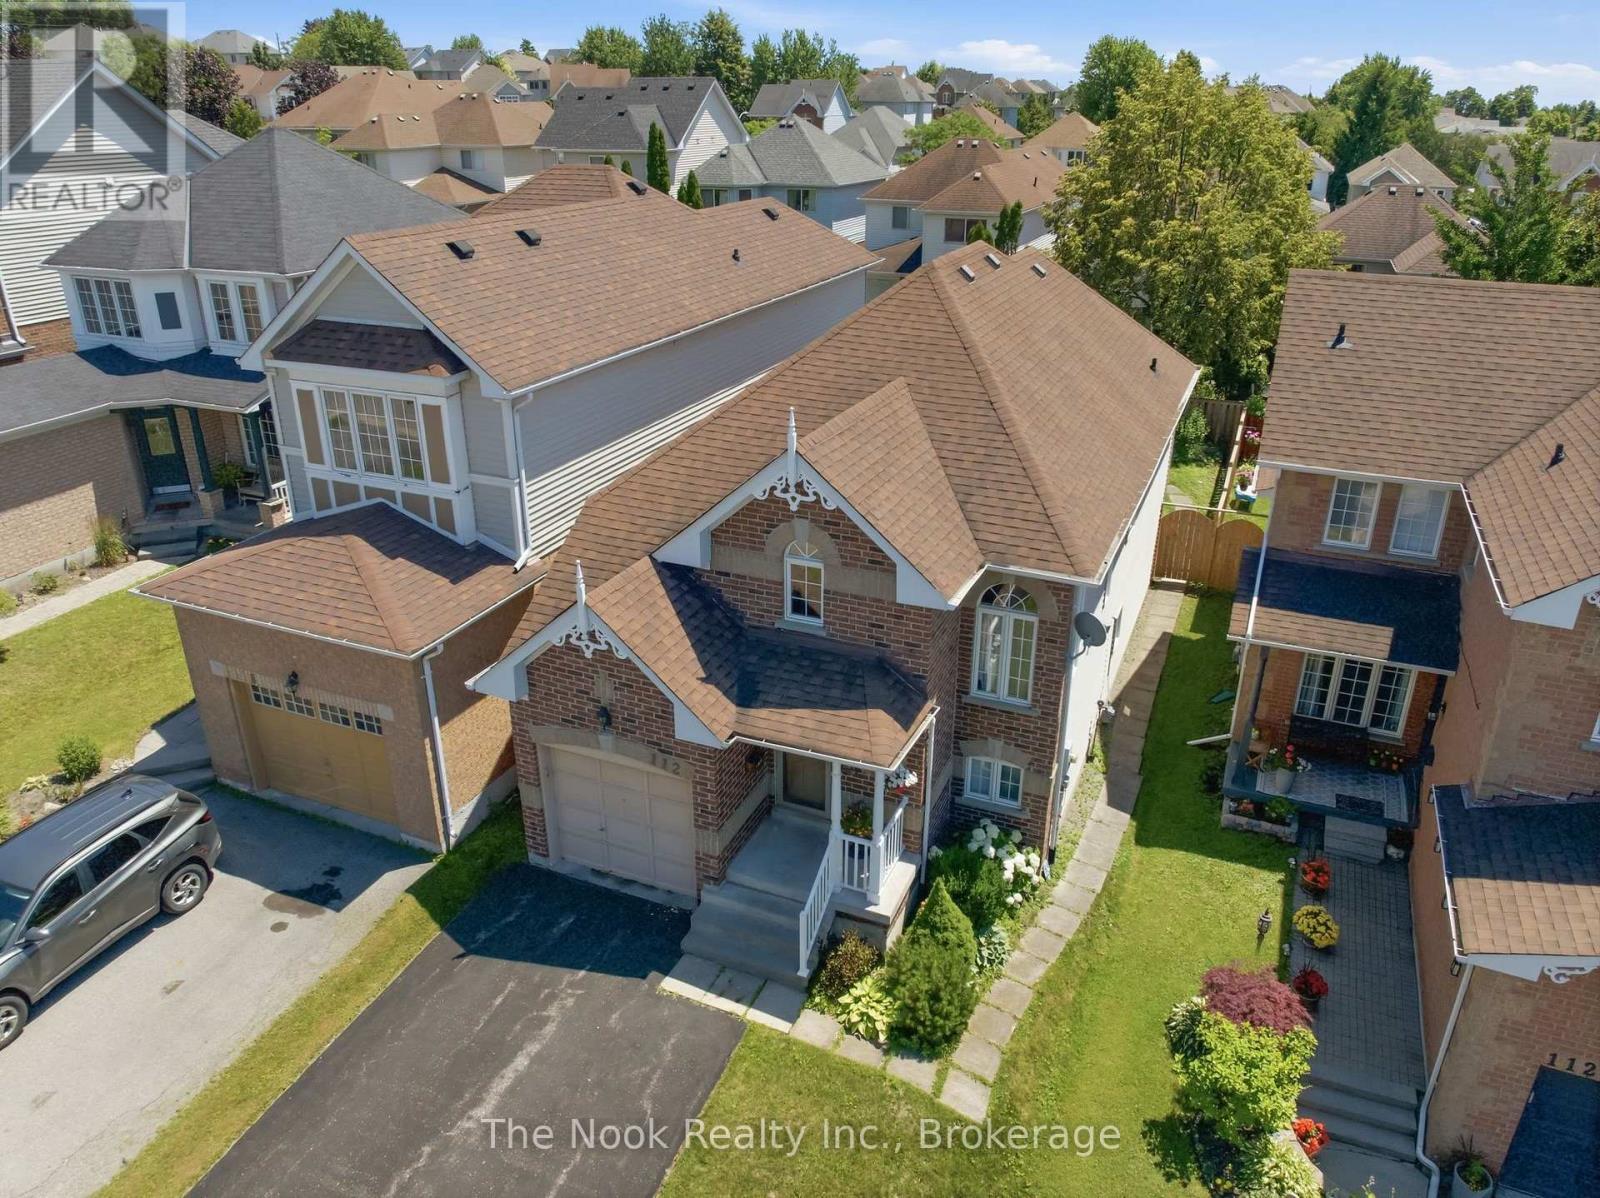
1120 Timberland Crescent
Oshawa, Ontario
Offered For The First Time By The Original Owner, This Impeccably Maintained Bungalow Has Been Lovingly Cared For And Is Truly Sparkling Clean! Absolute Pride Of Ownership Throughout! Set In One Of North East Oshawa's Most Desirable Neighbourhoods, This Bright & Beautiful Home Offers A Layout That Feels Surprisingly Spacious From The Moment You Step Inside. A Dramatic Vaulted Foyer With An Oversized Window Leads To The Main Level Where 9-Ft Ceilings, Hardwood Floors & Large Windows Fill The Home With Natural Light. The Living Room Opens To Dedicated Dining Room For Family Gatherings, While The Kitchen Features Extra-Tall Cabinetry, An Eat-In Area & Convenient Access To The Backyard. The Main Floor Offers 2 Bedrooms Including A Lovely Primary Wrapped In Windows With A Large Double Closet. The Renovated Main Floor Bathroom Features A Glass Walk-In Shower & Custom Cabinet. An Open Staircase Leads To A Bright Lower Level With Large Above-Grade Windows That Make The Space Feel Nothing Like A Typical Basement. Enjoy A Spacious Family Room, Dedicated Office Area, Large 3rd Bedroom With Double Closet, Full 4-Piece Bathroom & An Expansive Unfinished Area With Another Large Window Offering Excellent Storage, Workshop Space Or Future Finishing Potential. A Separate Entrance From The Rear Of The Home Provides Direct Access To The Lower Level, Offering Flexible Possibilities For Multi-Generational Living Or Future Customization. Outside, Relax On The Deck With Separate Dining & Lounge Areas Surrounded By Beautiful Gardens. Single Garage, Double-Wide Driveway With No Sidewalk & Parking For 4+ Vehicles. Furnace & A/C Updated In 2020, Updated Roof & Pre-Listing Home Inspection Available. Minutes To Excellent Schools, Shopping, Restaurants, Parks & An Easy 407 Commute. (id:61476)
137 Samac Trail
Oshawa, Ontario
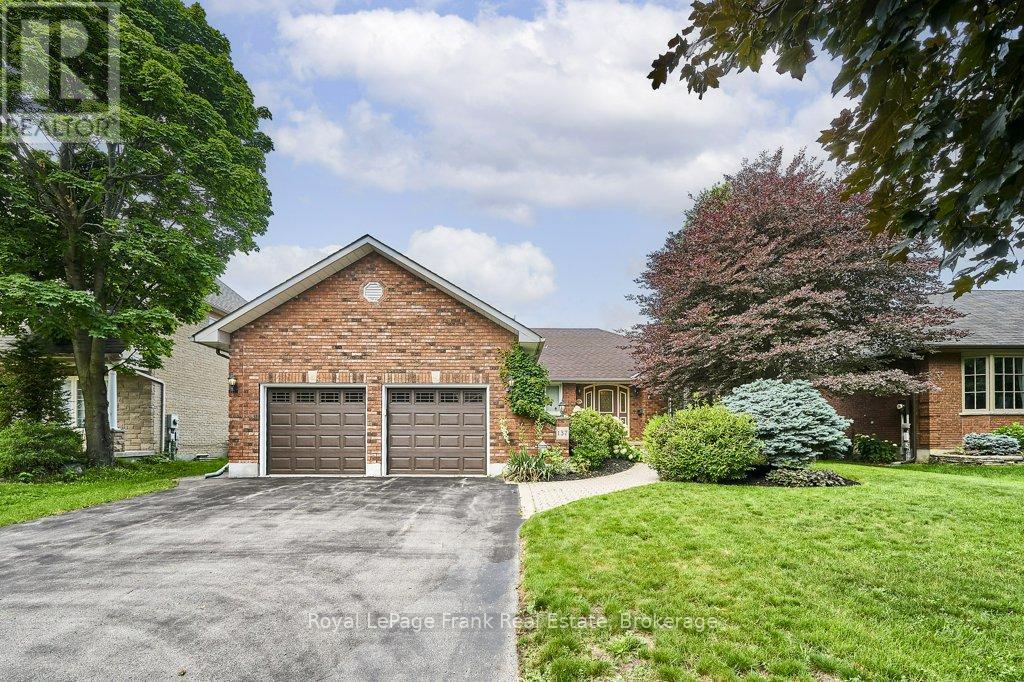
137 Samac Trail sits on a premium 60' X 118' lot in a sought after enclave of fine homes. It has over 2000 sq ft on the main floor and 1100 sq ft finished downstairs. The back yard has mature landscaping and is very private. Inside, a brilliant layout offers separate living & dining rooms, a large and well-appointed kitchen w/stainless steel appliances, solid oak cabinets and granite counters. The kitchen overlooks the breakfast area (w/walkout to a west facing deck), as well as the huge family room w/fireplace. There are 3 bedrooms & 2 full bathrooms on the main floor - including the ensuite bath with soaker tub, separate shower & skylight. Direct access to the garage is found in the main floor laundry facilities. The basement offers a massive rec room w/gas fireplace and an ample sized games room. There's also a large 3 piece bath w/jetted soaker tub, a workshop, cold room & huge utility room with even more storage. You will be hard pressed to find a more attractive and gracious bungalow in such a wonderful location. (id:61476)
113 Daniels Crescent
Ajax, Ontario
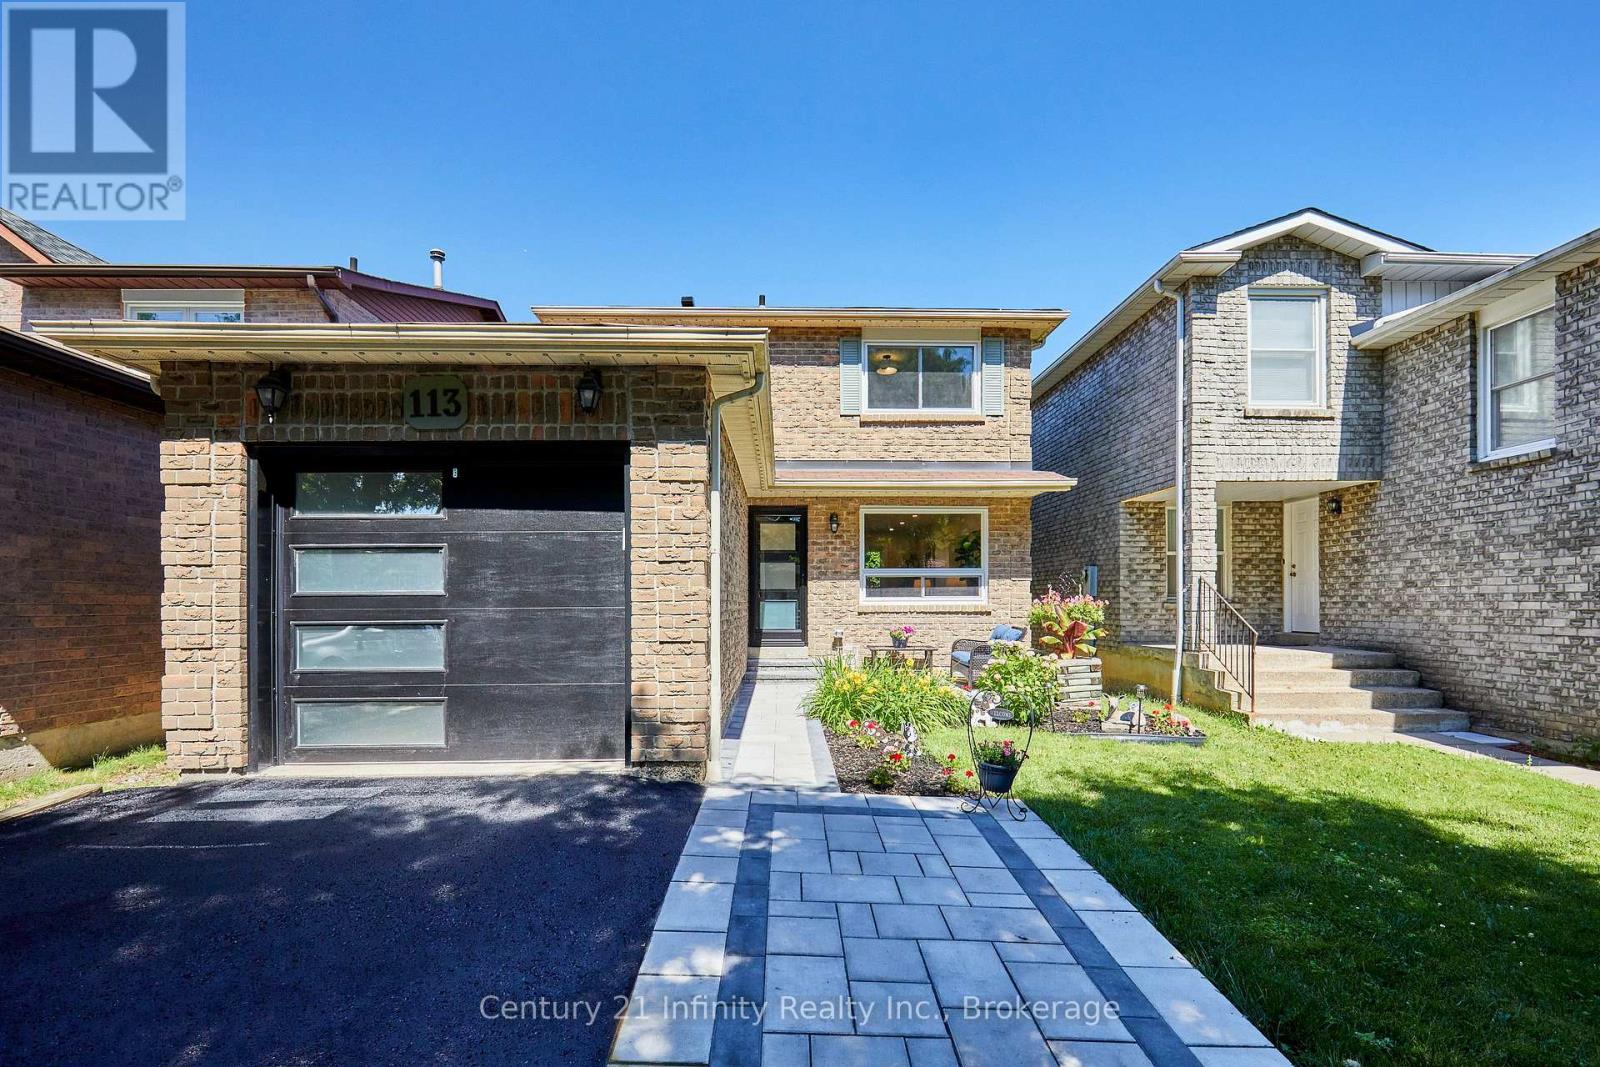
This beautiful, fully updated 3 bedroom home in the heart of Ajax is close to everything you need. Shopping, transit, schools, recreation and parks. Lets start with the front door and storm door, both brand new! All windows and patio door replaced! New hardwood and ceramic throughout the main floor! New kitchen with quartz countertops and brand new appliances! New 2 pce bath on main floor! Upstairs all the broadloom is brand new! 4 pce bath completely redone with all new fixtures! Spacious bedrooms. All new paint throughout the house. Fully finished basement with raised floor for your comfort! New furnace! New Central Air! This house is virtually new on the inside. And did I mention the new garage door and front landscaping! Comfortably park two cars side by side in the driveway. Walkout to deck from the dining room. A second deck in the yard with a shed. R60 insulation in the attic. All of this and more in a fabulous quiet and friendly neighbourhood. Perfect for you and your family. ** This is a linked property.** (id:61476)
26 Clarington Boulevard
Clarington, Ontario
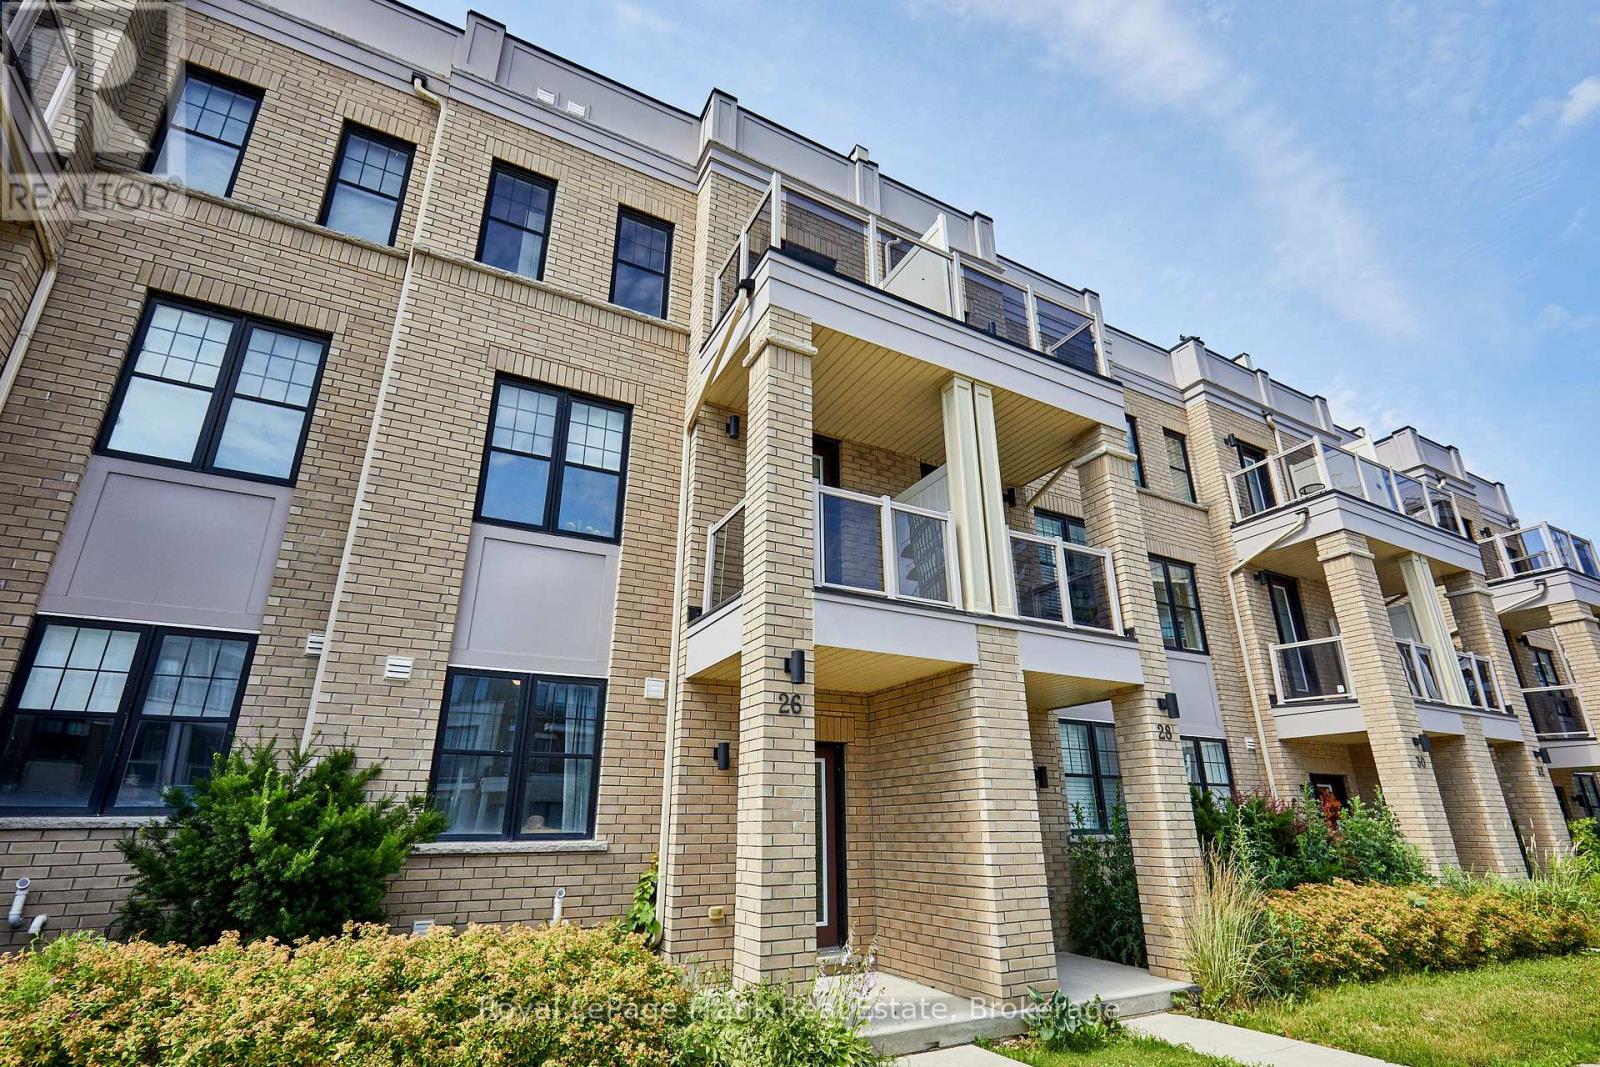
Welcome to this beautifully maintained 6-year-old townhome in the heart of Bowmanville. Offering 4 bedrooms and 4bathrooms, this home is ideal for growing families or anyone who loves extra space to spread out. The primary bedroom features a private ensuite, a walk-in closet, and a private balcony - offering a comfortable retreat at the end of the day. With three additional bedrooms and three more bathrooms, there's plenty of room for family, guests, or a home office. A private driveway provides 2-car parking plus an additional parking space in the garage, adding everyday convenience. Location is everything, and this home delivers. You're within easy reach of schools, parks, and shopping - making daily errands and school runs effortless. Outdoor lovers will appreciate the short drive to the waterfront park and nearby conservation areas, perfect for weekend hikes, biking, and scenic walks. Commuters will also want to take note: this home sits close to the proposed future site of the GO Train extension, offering strong potential for even easier access to the GTA down the road. Move-in ready and ideally located, this townhome combines modern comfort with a lifestyle of convenience and connectivity. (id:61476)
179 Fenning Drive
Clarington, Ontario
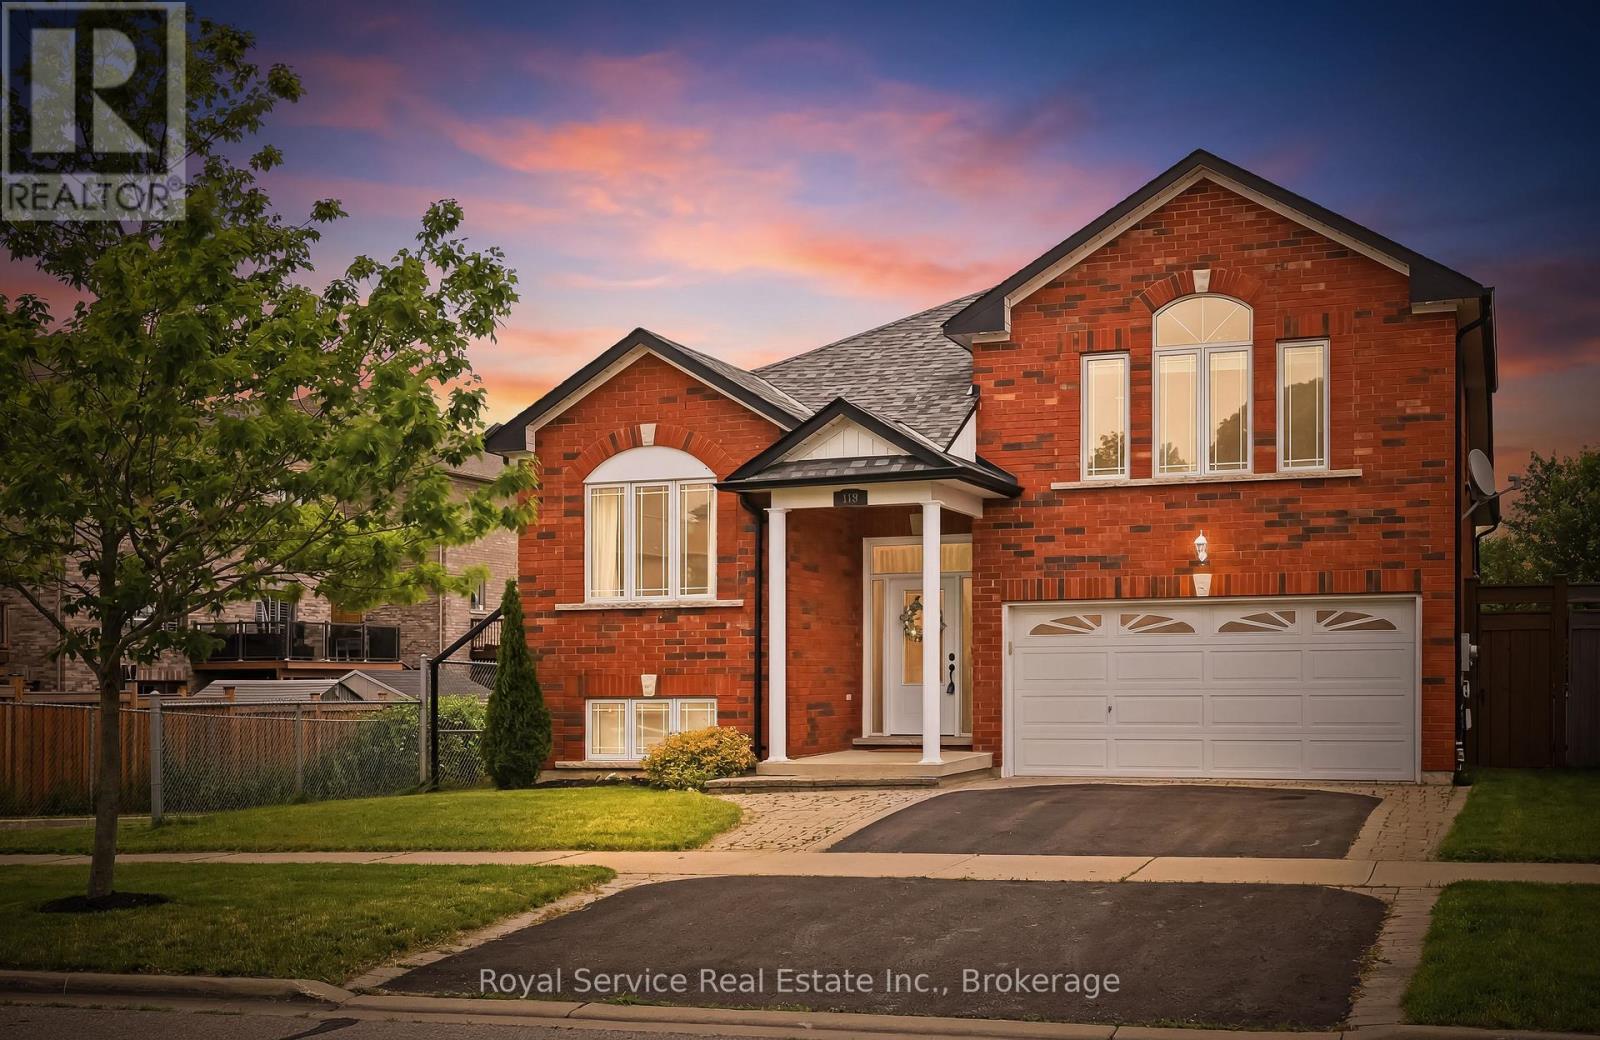
Walkout basement and premium lot backing onto green space? This is the kind of home buyers wait months to find! Welcome to 179 Fenning Drive in Courtice. This beautifully maintained all-brick 3+1 bedroom, 2+1 bathroom, detached backsplit offers the perfect blend of privacy, space, and functionality for today's family. The bright, spacious layout features multiple living areas, while the walkout basement provides exceptional flexibility. Ideally located in one of Courtice's most sought-after family neighbourhoods, you're just minutes from schools, parks, South Courtice Arena, shopping, Highway 401 & 418, and everyday amenities. This is a home that truly needs to be experienced in person - book your private showing today. (id:61476)
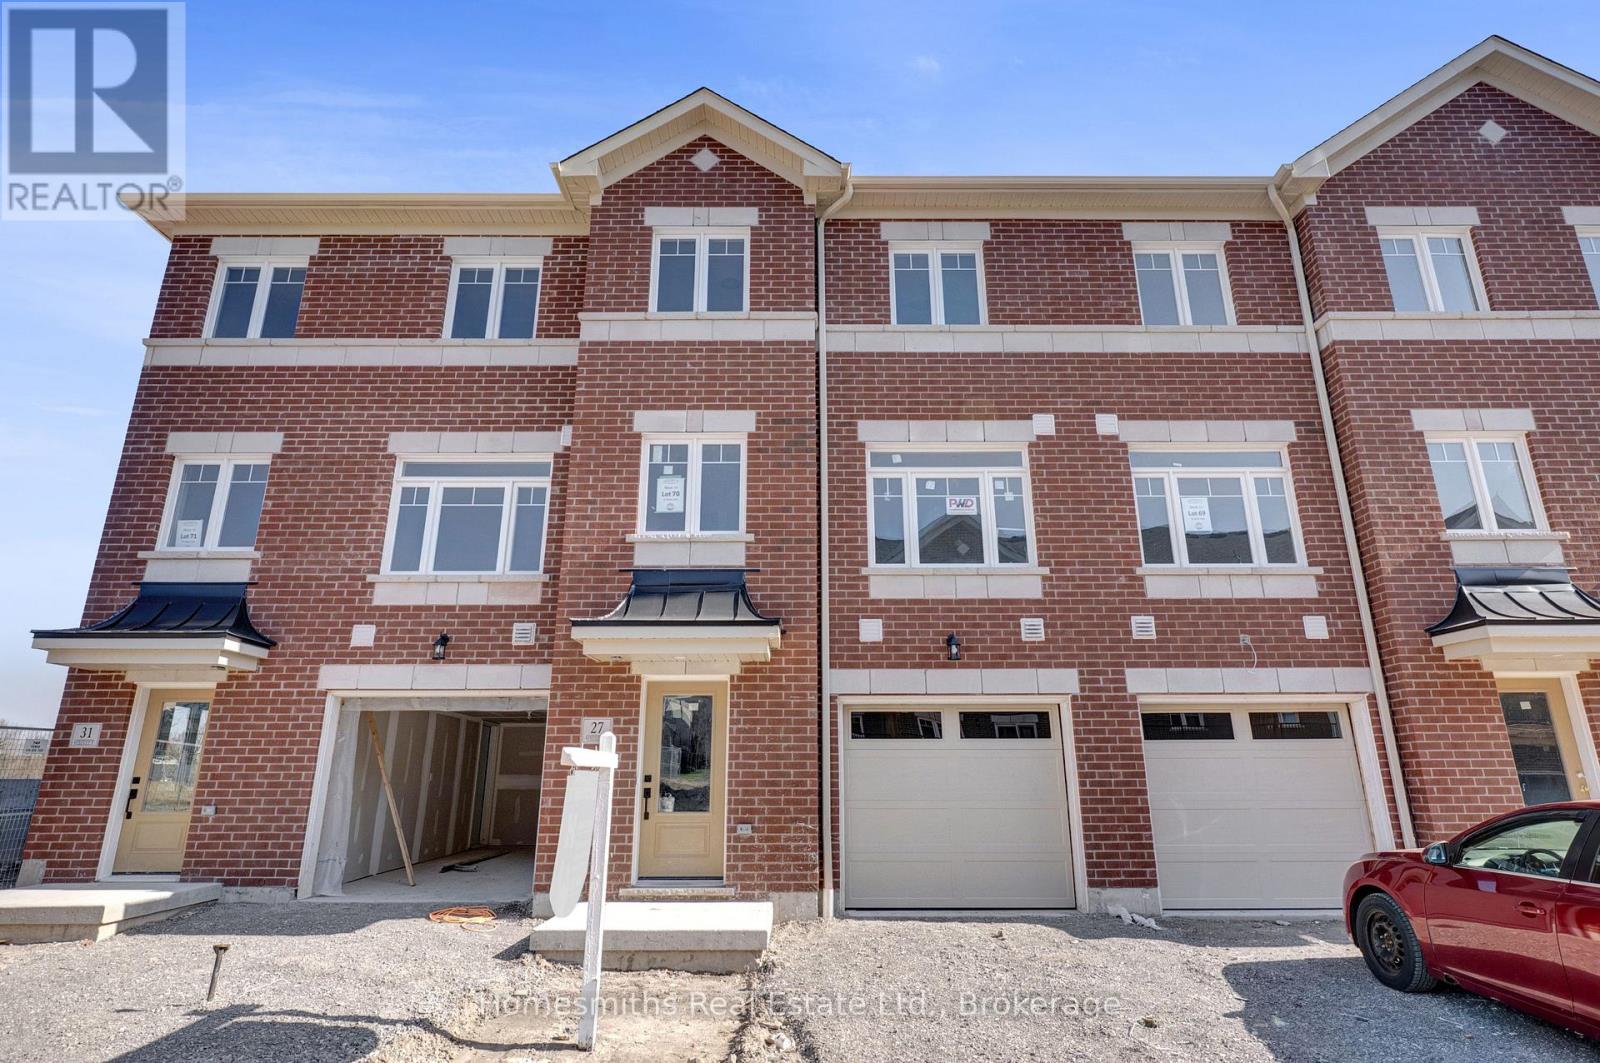
27 Nady Lane
Clarington, Ontario
Welcome to Phase 1 of The Towns of Belmont, an exciting new townhome community nestled in the historic Village of Newcastle, Ontario. Proudly built by locally owned and operated Graycraft Homes, this thoughtfully planned development blends small-town charm with modern living. Phase 1 introduces over 30 beautifully designed townhomes as part of a 105-home community, featuring more than 10 unique models to suit a variety of lifestyles. For a limited time, purchasers have a rare opportunity to save the HST on new homes-an exceptional incentive that adds even more value to this already compelling offering. With immediate occupancy available, homeowners can enjoy quality craftsmanship and contemporary finishes without the wait. Strategically positioned just west of the Village of Newcastle, The Towns of Belmont offers exceptional convenience. Residents benefit from close proximity to the GO Transit hub, major commuter routes, and are located less than an hour from downtown Toronto, making it an ideal location for both commuters and families seeking a connected yet peaceful setting. This all-brick, 2,044 sq. ft. Yorkleigh T-10 model features three fully finished floors, offering 3 bedrooms and 2.5 bathrooms. The bright, open-concept floorplan includes a spacious kitchen with quartz countertops, rough-in for a future island, and a water line for the fridge. The adjoining breakfast area offers a walkout to a raised south-facing deck. The main floor also features a large great room and a convenient powder room. Upstairs, the primary suite includes a 3-piece ensuite, along with two additional well-sized bedrooms, a 4-piece bath, and second-floor laundry for added convenience. The finished lower level offers a rec room with a walkout to the rear yard, providing additional living space. Please see the floor plans and the full list of features and upgrades attached. Visit our open houses every Saturday and Sunday 2-4pm or book by appointment! (id:61476)
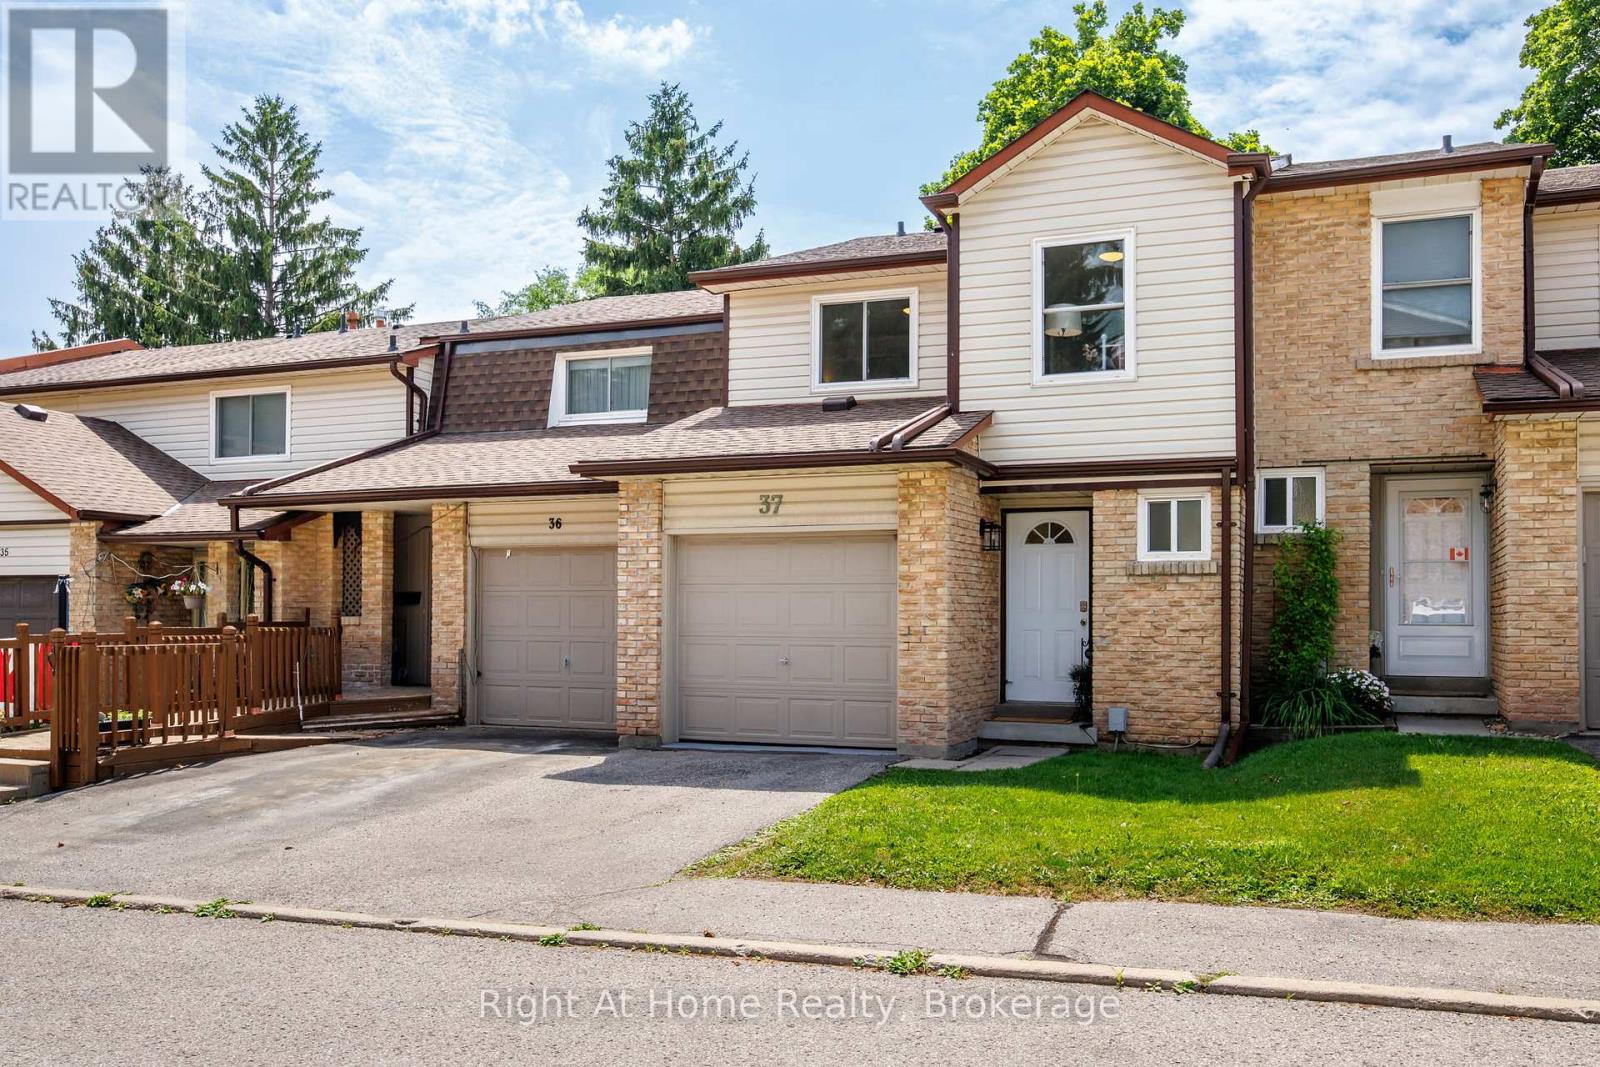
37 - 1330 Trowbridge Drive
Oshawa, Ontario
Move-in ready and beautifully renovated! This stunning home features a brand new kitchen with quartz countertops and six brand new appliances, new laminate flooring on the main floor and basement, fresh paint throughout, and new pot lights in the kitchen and basement. Additional updates include a new electrical panel with ESA-approved outlets, updated plumbing with new faucets throughout, new interior doors and a custom bathroom vanity upstairs. The furnace and central air conditioning are in excellent working order, making this a truly turnkey home. Enjoy a walkout from the main floor to your private outdoor space with direct access to the main street, plus access to an exclusive residents-only outdoor pool and playground.Ideally located within walking distance to grocery stores and just minutes from public transit, the hospital, university, libraries, schools, parks, and all other essential amenities. (id:61476)
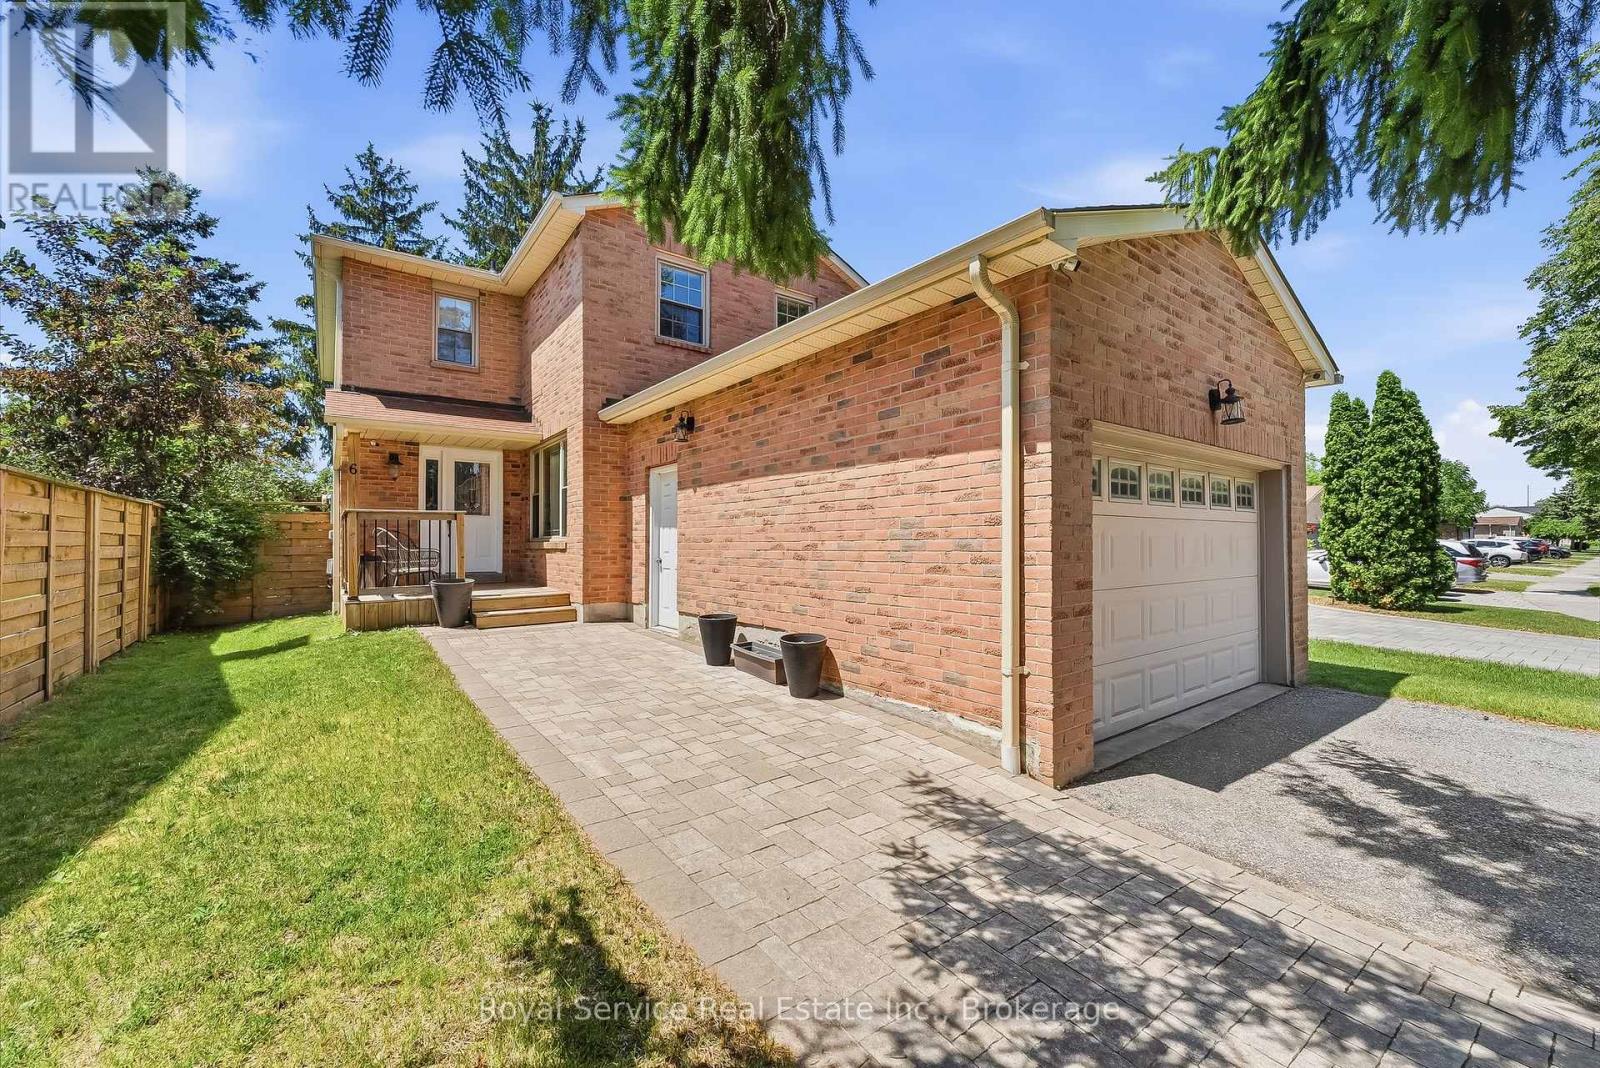
6 Gilmour Drive
Ajax, Ontario
Welcome to this spacious 2-storey home in one of Ajax's most convenient and family-friendly neighbourhoods being offered for sale by its original owners! Offering a spacious and functional layout, the expansive main floor is perfect for both everyday living and entertaining. The kitchen features a walkout to a private backyard oasis complete with a large deck, hot tub, and storage shed - an ideal setting for hosting summer BBQs, cozy winter gatherings, or simply relaxing year-round. Upstairs, you'll find three generously sized bedrooms, including a spacious primary retreat featuring a walk-in closet and a private ensuite bathroom. The partially finished basement adds valuable living space with an additional bedroom and a dedicated cake room, offering endless potential to customize into a home office, gym, recreation room, or hobby space to suit your family's needs. The oversized 1.5-car garage boasts extra-high ceilings, providing excellent storage opportunities for seasonal items, tools, or recreational equipment. New carpet and flooring throughout the home. Ideally located just minutes from Costco, Life Time Fitness, shopping, restaurants, parks, schools, the 401 and the GO Station, this home offers the perfect balance of comfort, convenience, and lifestyle. Don't miss the opportunity to make this exceptional Ajax home your own and let the good times roll! (id:61476)
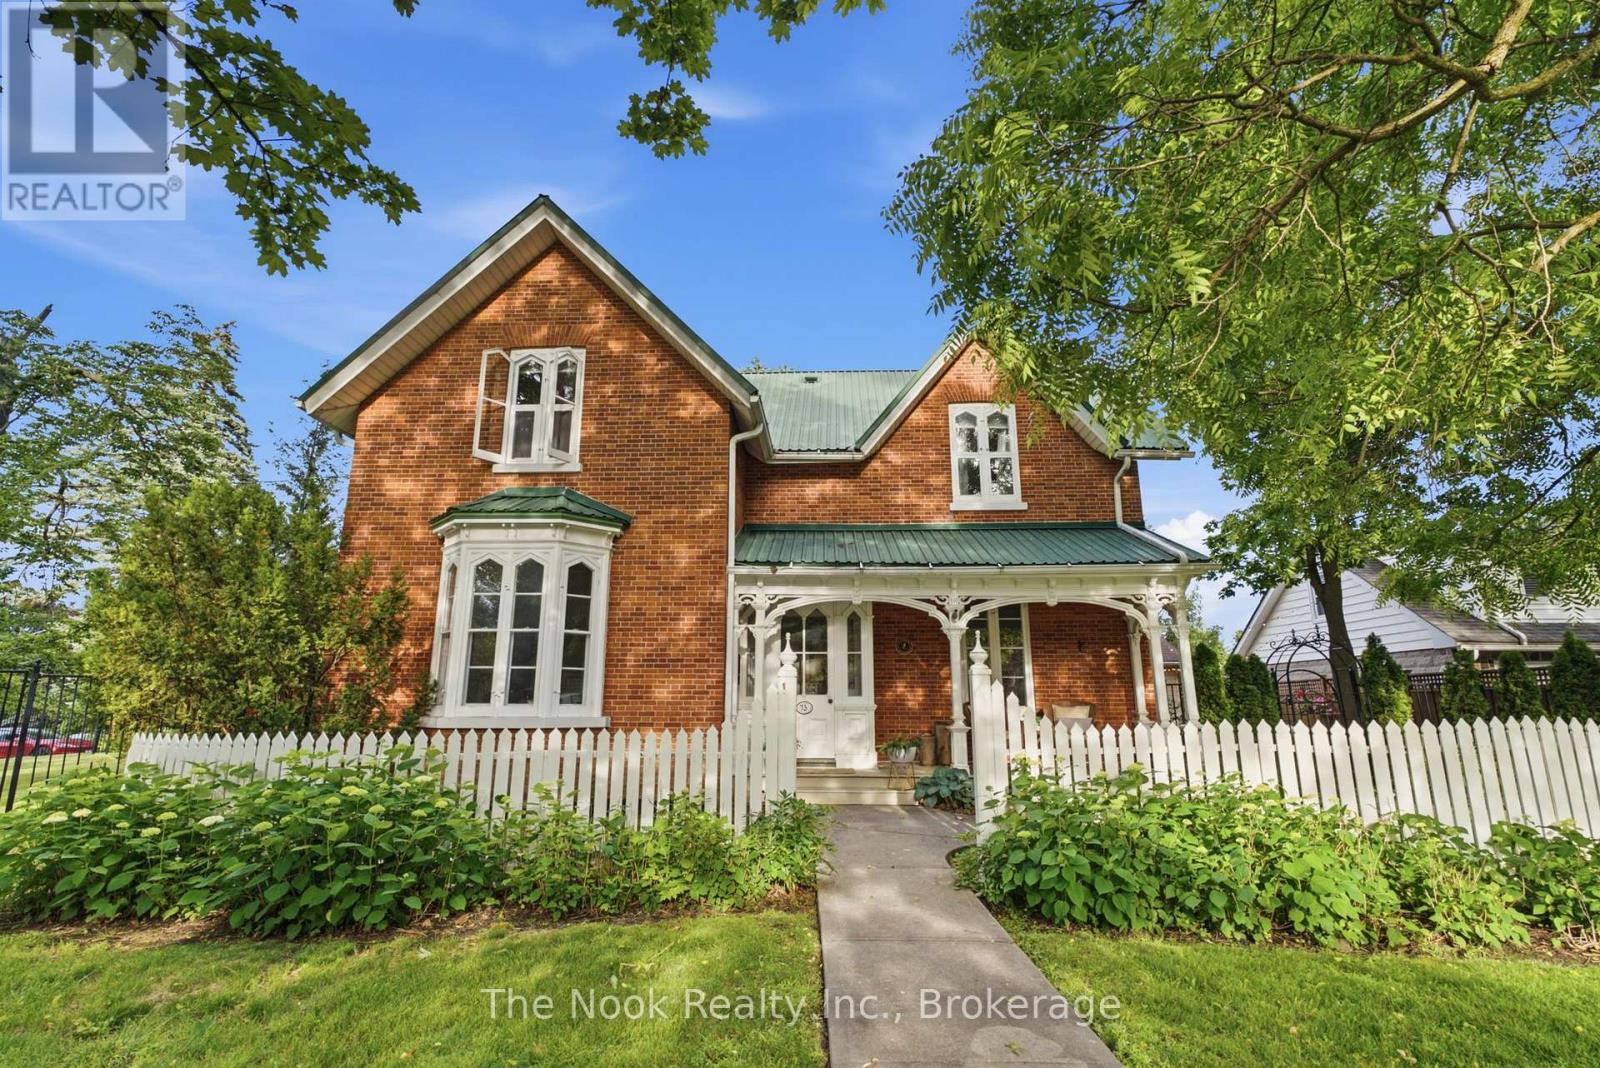
73 Temperance Street
Clarington, Ontario
Tucked Quietly Onto A Private Corner Lot In Historic Downtown Bowmanville, This Remarkable Century Home Has Spent Decades Becoming Exactly What It Is Today... Authentic, Unforgettable & Full Of Soul. The Original Exterior Remains Beautifully Preserved With Intricate Wood Detailing, Vintage Shutters & Welcoming Porch Set Back Beneath Mature Trees, Creating A Level Of Privacy Rarely Found. The Exterior Features 2 Completely Different Outdoor Experiences. One Side Offers A Fully Fenced Yard Enclosed With Iron Fencing For Children & Pets, While The Other Reveals A Detached Dbl Garage & Bonus Hidden Courtyard With Ambient Lighting & Fire Pit, A Space That Feels Borrowed From An Old European Garden! Inside, The Original Staircase Sets The Tone. A Generous Family Rm With Fireplace & Built-In Cabinetry Offers A Quiet Retreat. A Stunning Deep Colour Draped Dining Rm Opens Directly To The Courtyard Through Garden Doors. A 2nd Living Rm With Its Own Fireplace Gives Everyone A Place To Gather Without Feeling Short On Space. The Brand-New Kitchen Feels Like It Has Always Belonged, Pairing A Farmhouse Sink, Vintage-Inspired Green Tile Backsplash, Walk-In Pantry & Mudroom Access With Unique Tile Floors. The Newly Renovated Main Floor Bath Is Exceptional, Blending Checkerboard Marble Floors, Vintage Brass Fixtures & Stunning Floor-To-Ceiling Glass Shower Into One Of The Home's Most Memorable Spaces. Original Hardwood Floors, Oversized Heritage Windows & High Ceilings Preserve Character That Makes Century Homes So Special. Upstairs, 3 Spacious Beds Continue The Story, Including A Primary Retreat Spanning The Entire Rear With Its Own Office Nook. The 3-Pc Bath Features A Vintage Clawfoot Tub! Rarely Found In A Century Home, A Professionally Waterproofed & Finished Bsmnt, Offers A Bonus Extension Of Living Space With A Large Games Rm, Rec Rm & 2-Piece Bath. All Just Steps From Historic Downtown Bowmanville's Restaurants, Cafs, Boutiques & Festivals, This Is Truly A Special Property. (id:61476)
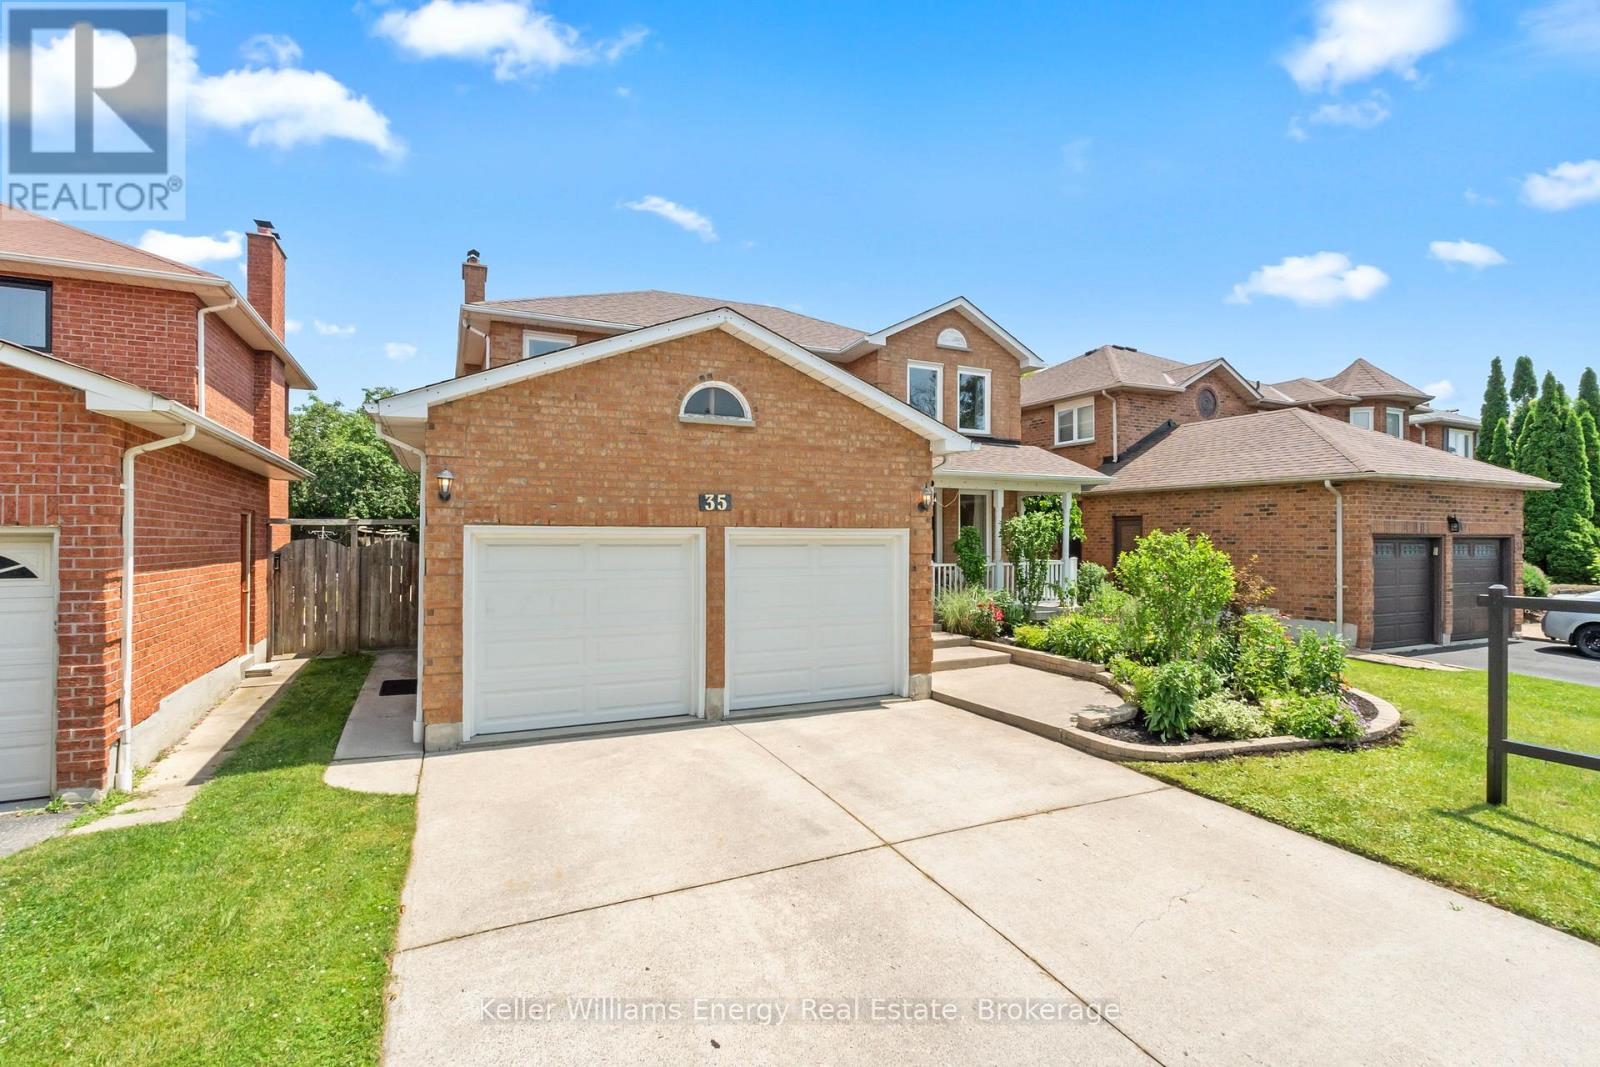
35 William Stephenson Drive
Whitby, Ontario
Welcome to 35 William Stephenson Drive - a beautifully refined residence in the heart of Whitby's highly coveted Blue Grass Meadows community. Step inside this bright and spacious all-brick home offering over 3,000 sqft of total living space. This fully updated 4+1 bedroom & 4 bathroom home offers exceptional living for families and entertainers alike, showcasing rich hardwood flooring throughout, two fireplaces, and a seamless blend of elegance and functionality. At the heart of the home, a stunning chef's kitchen has been thoughtfully designed with premium finishes, perfect for both everyday living and hosting unforgettable gatherings. Upstairs, four spacious bedrooms provide comfort and privacy, while the fully finished basement with its separate entrance and additional bedroom with ensuite offers incredible flexibility for extended family, guests, or potential income opportunities. No detail has been overlooked - from the fully renovated bathrooms to the extensive upgrades throughout, this home has been meticulously maintained and enhanced for modern living. Major updates including a new roof and newer HVAC systems provide peace of mind for years to come. Perfectly situated near top-rated schools, parks, shopping, and all essential amenities, this is a rare opportunity to own a turn-key home in one of Whitby's most sought-after neighbourhoods. Luxury, location, and lifestyle all in one exceptional address. All this home is missing is you! (id:61476)
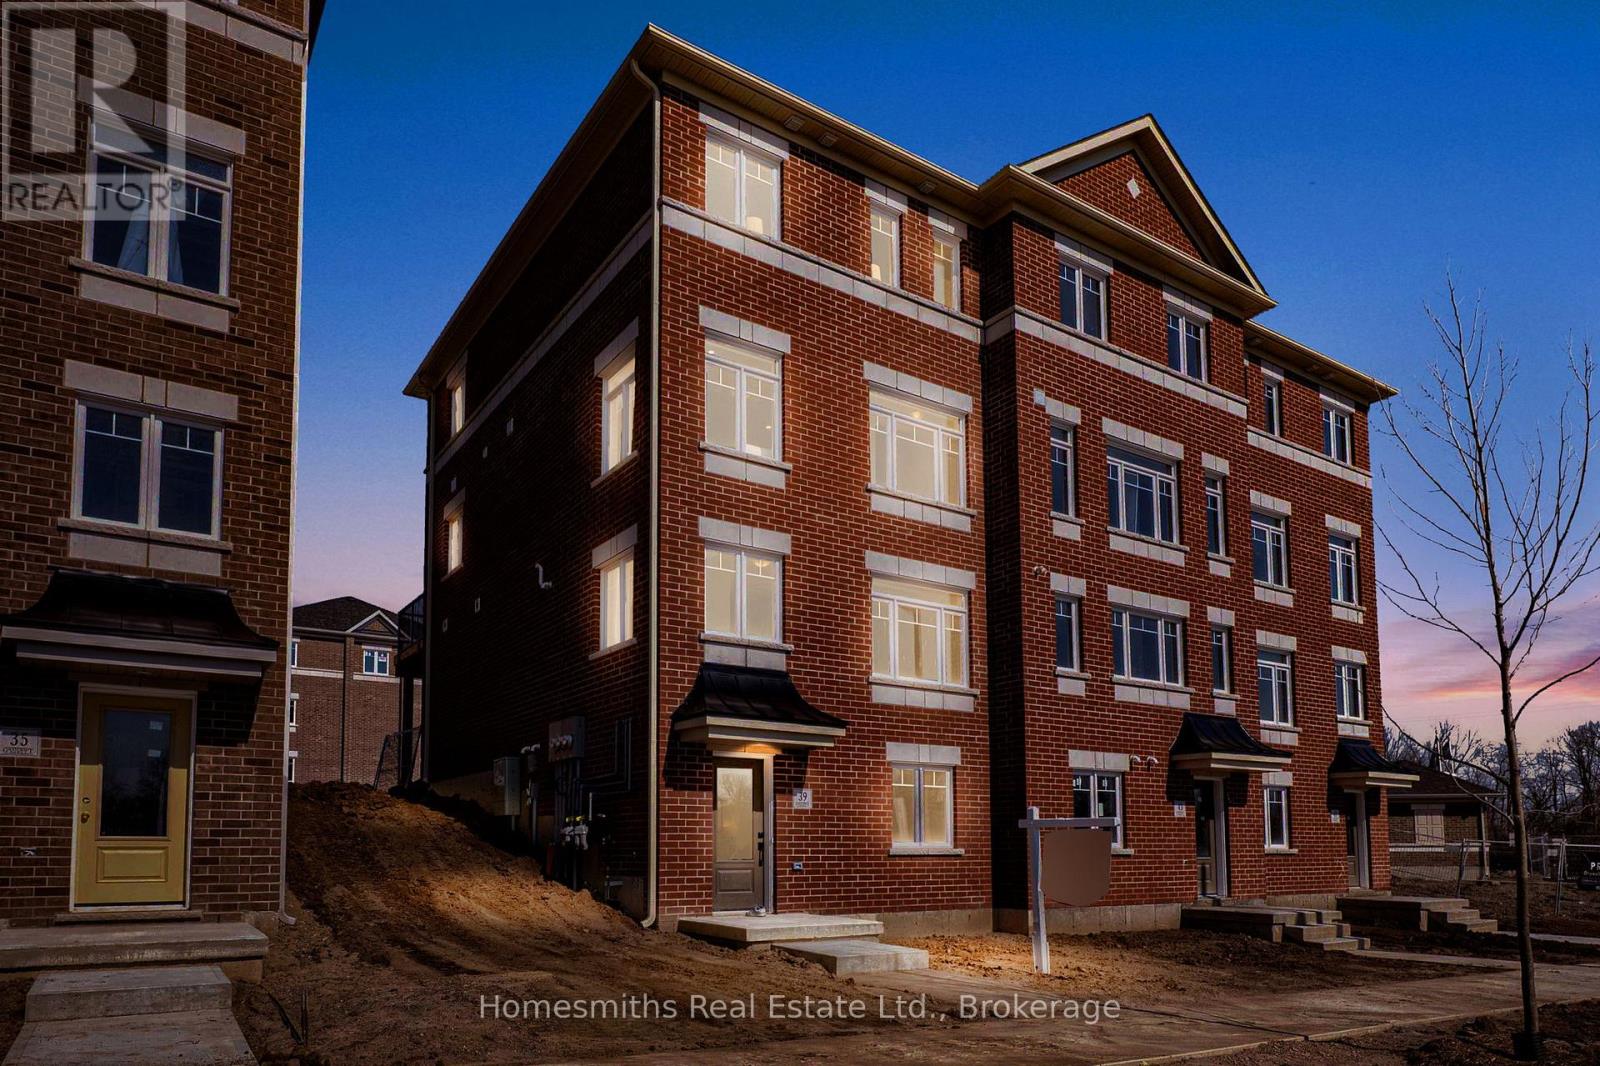
39 Addyman Crescent
Clarington, Ontario
Welcome to Phase 1 of The Towns of Belmont, an exciting new townhome community nestled in the historic Village of Newcastle, Ontario. Proudly built by locally owned and operated Graycraft Homes, this thoughtfully planned development blends small-town charm with modern living. Phase 1 introduces over 30 beautifully designed townhomes as part of a 105-home community, featuring more than 10 unique models to suit a variety of lifestyles. For a limited time, purchasers have a rare opportunity to save the HST on new homes-an exceptional incentive that adds even more value to this already compelling offering. With immediate occupancy available, homeowners can enjoy quality craftsmanship and contemporary finishes without the wait. Strategically positioned just west of the Village of Newcastle, The Towns of Belmont offers exceptional convenience. Residents benefit from close proximity to the GO Transit hub, major commuter routes, and are located less than an hour from downtown Toronto, making it an ideal location for both commuters and families seeking a connected yet peaceful setting. This all-brick, 1677 sq. ft. T-5 Lancaster T-5 walk out model features four finished levels, offering 3 bedrooms and 2.5 bathrooms. The bright, open-concept floor plan includes a spacious kitchen with quartz countertops, rough-in for a future island, and a water line for the fridge. The adjoining breakfast area offers a walkout to a huge east-facing 8ft x 19ft terrace. The main floor also features a large great room and a convenient powder room. Upstairs, the primary suite includes a 3-piece ensuite, along with two additional well-sized bedrooms, a 4-piece bath, and second-floor laundry for added convenience. The large finished foyer level ideal for home office has stairs up rec room . Please see floor plans and the full list of features and upgrades attached. Visit our open houses every Saturday and Sunday 2-4pm or book by appointment! (id:61476)
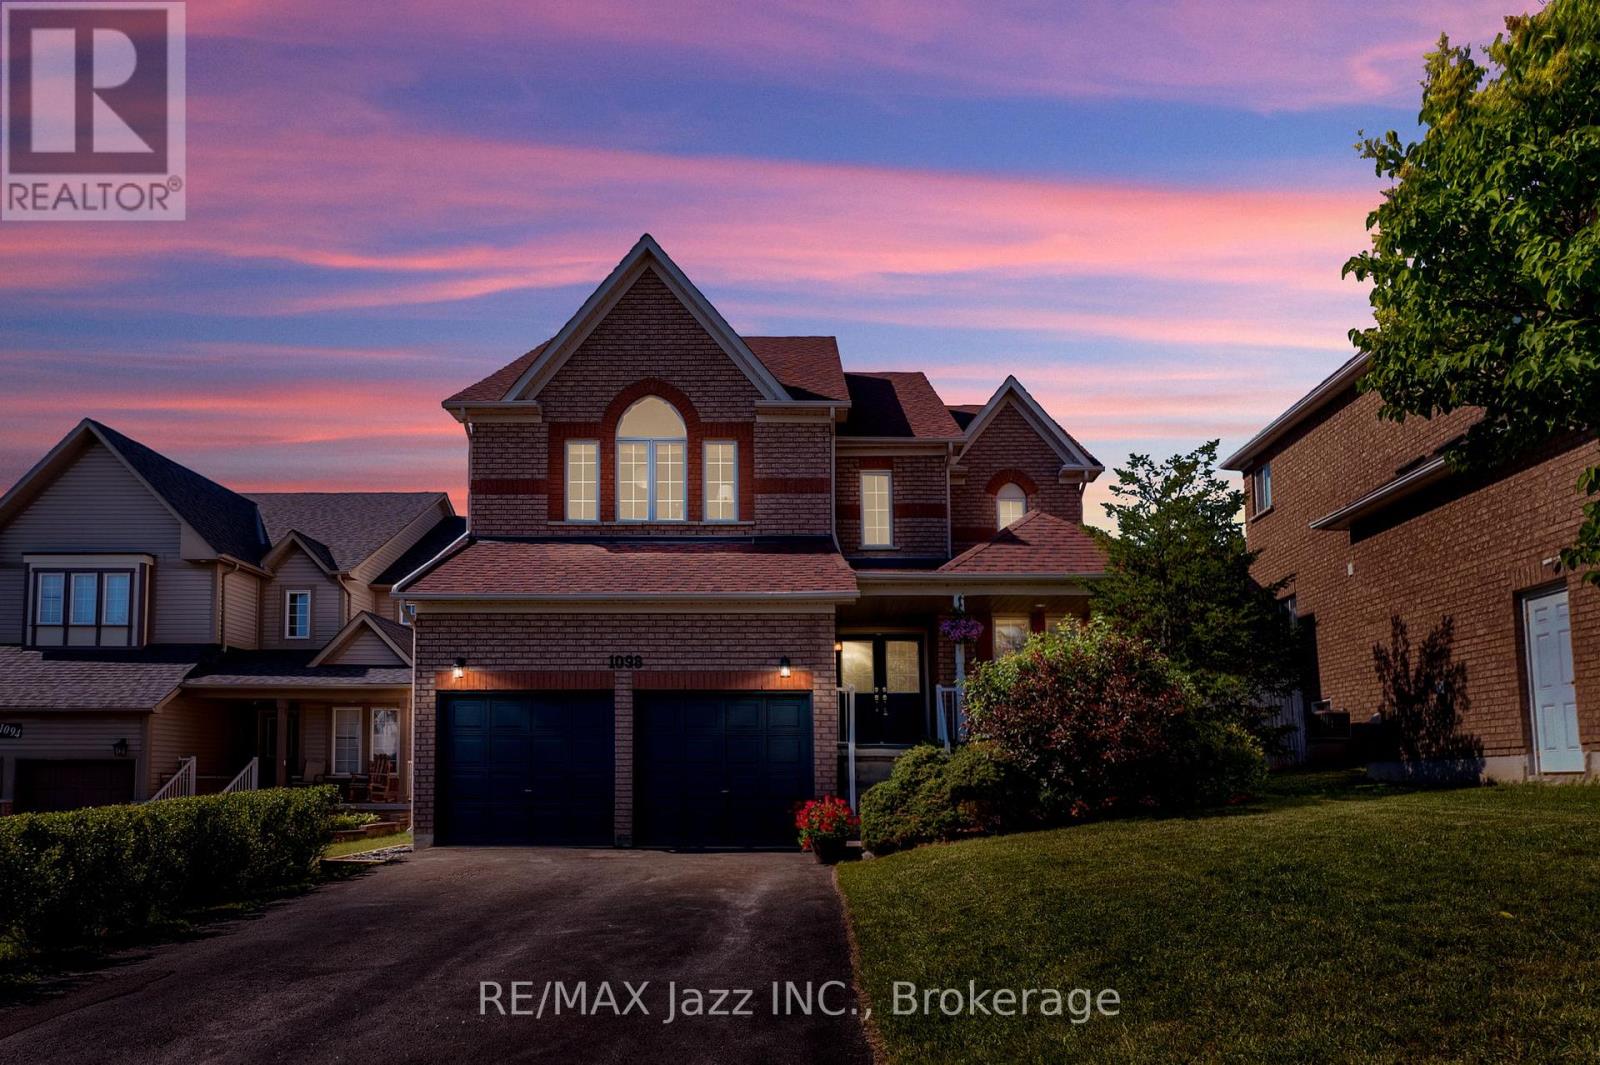
1098 Keswick Court
Oshawa, Ontario
Your own private backyard oasis awaits! Designed for unforgettable summer days and year-round relaxation, this spectacular outdoor retreat has everything you need and more! Enjoy a refreshing swim in the sparkling in-ground saltwater pool, soak in the hot tub after a long day, or entertain family and friends in the multiple outdoor living zones thoughtfully designed for lounging, dining, and gathering. Whether you're hosting a summer barbecue or enjoying a peaceful evening under the stars, this backyard offers the perfect setting for every occasion. Inside, you'll find enough space for the whole family with five bedrooms and a functional layout. With plenty of room for everyone to live, work, and play, the bright, inviting interior is designed for both everyday comfort and effortless entertaining. 1098 Keswick Crt is in a sought-after, family-friendly neighbourhood. This home is just minutes from schools, parks, shopping, restaurants, recreation facilities, and transit. You'll love the convenience of being close to every amenity while enjoying the welcoming community atmosphere that makes this location so desirable. This is more than just a house-it's a lifestyle. From the incredible outdoor living spaces to the spacious family-friendly interior, this is a home you'll be proud to call your own. (id:61476)

1 - 56 Petra Way
Whitby, Ontario
Ground-Level End Unit | 2 Parking Spaces | Bright & Inviting Living in Whitby! Welcome to this bright and inviting ground-level end-unit condo offering 975 sq. ft. of thoughtfully designed living space. Ideally situated at the end of the row with no neighbouring units beyond, this desirable end unit enjoys added privacy and peaceful views over a landscaped greenspace. Extra windows in the Kitchen and Living Room fill the home with natural light, while the open-concept Kitchen, Dining and Living areas create a comfortable space for everyday living and entertaining. Step outside to your private patio-perfect for enjoying your morning coffee. The spacious primary Bedroom provides a relaxing retreat, while the second Bedroom is ideal for guests, a home office, or a growing family. A large pantry offers excellent in-suite storage, and the conveniently located laundry area adds everyday convenience. Complete with two owned parking spaces, this well-maintained home is ideally located close to the Whitby Recreation Complex, Whitby Town Hall, Durham Region Headquarters, the Library, schools, parks, shopping, banking, and a variety of restaurants, offering comfort, convenience, and an exceptional location. (id:61476)
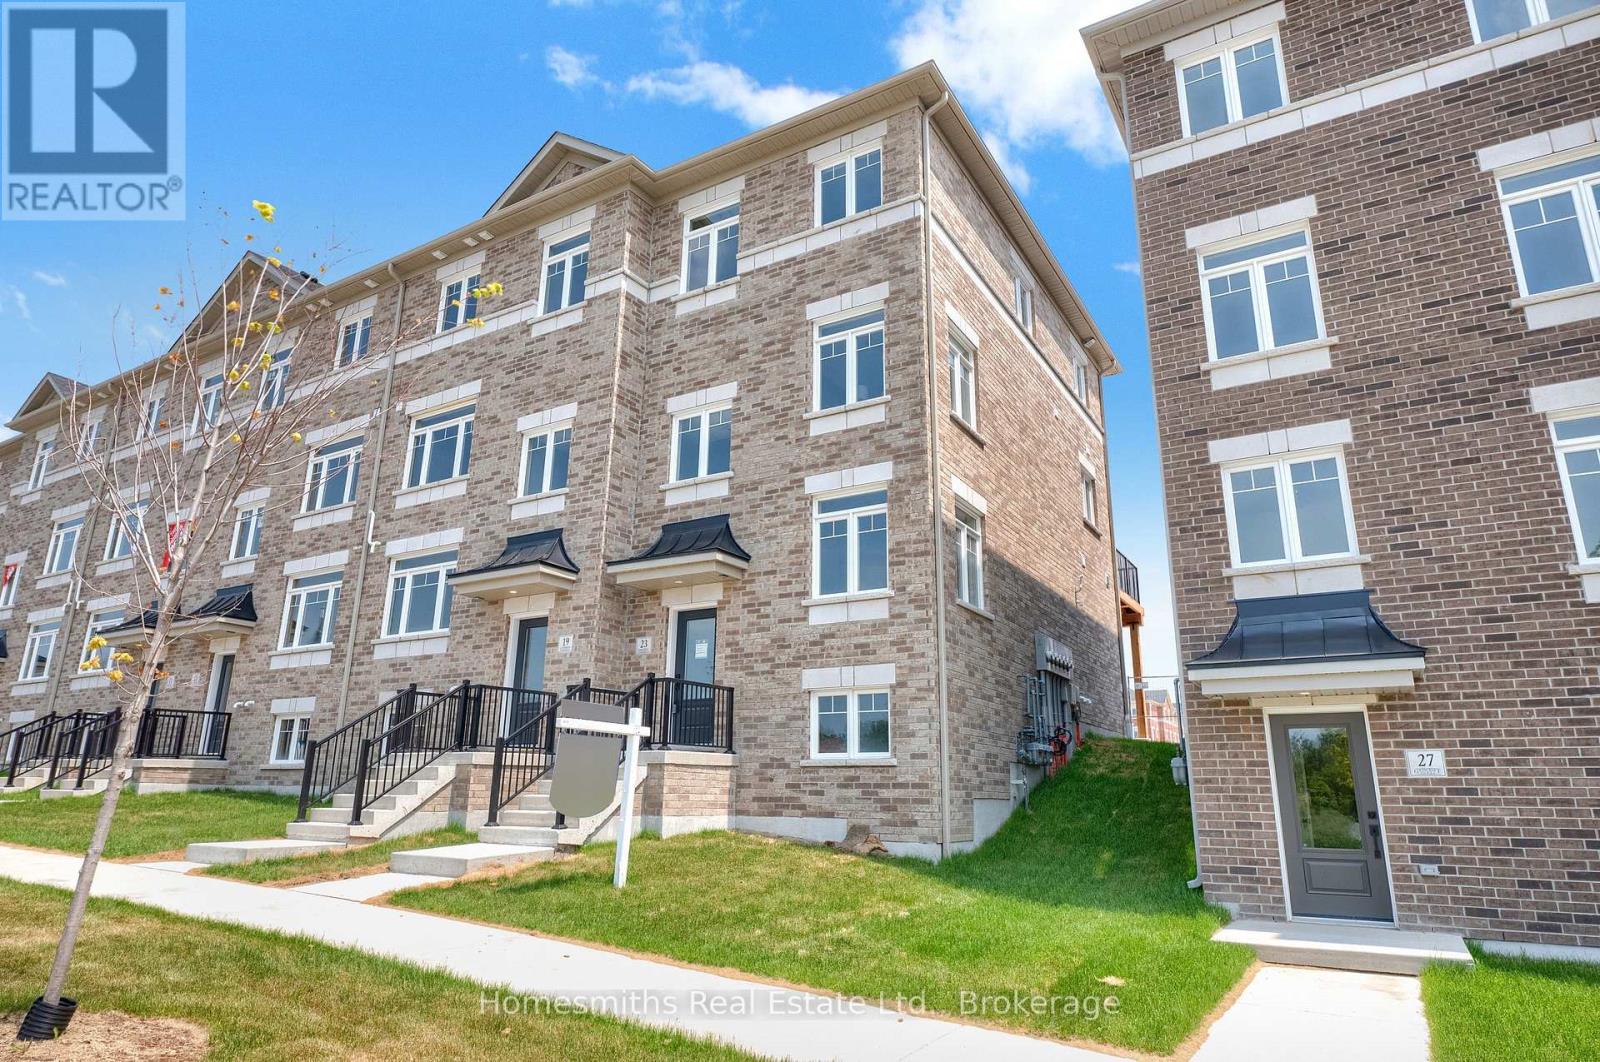
23 Addyman Crescent
Clarington, Ontario
Welcome to Phase 1 of The Towns of Belmont, an exciting new townhome community nestled in the historic Village of Newcastle, Ontario. Proudly built by locally owned and operated Graycraft Homes, this thoughtfully planned development blends small-town charm with modern living. Phase 1 introduces over 30 beautifully designed townhomes as part of a 105-home community, featuring more than 10 unique models to suit a variety of lifestyles. For a limited time, purchasers have a rare opportunity to save the HST on new homes-an exceptional incentive that adds even more value to this already compelling offering. With immediate occupancy available, homeowners can enjoy quality craftsmanship and contemporary finishes without the wait. Strategically positioned just west of the Village of Newcastle, The Towns of Belmont offers exceptional convenience. Residents benefit from close proximity to the GO Transit hub, major commuter routes, and are located less than an hour from downtown Toronto, making it an ideal location for both commuters and families seeking a connected yet peaceful setting. This all-brick, 1,659 sq. ft. Hawthorne T-3 model features three fully finished floors, offering 3 bedrooms and 1.5 bathrooms. The bright, open-concept floor plan includes a spacious kitchen with quartz countertops, and a water line for the fridge. The adjoining breakfast area offers a walkout to a raised east-facing deck. The main floor also features a large great room and a convenient powder room. Upstairs, the primary suite, along with two additional well-sized bedrooms, and a 4-piece bath. The finished lower level offers a rec room with a walkout to the garage, providing additional living space. Please see floor plans and the full list of features and upgrades attached. Visit our open houses every Saturday and Sunday 2-4pm or book by appointment! (id:61476)
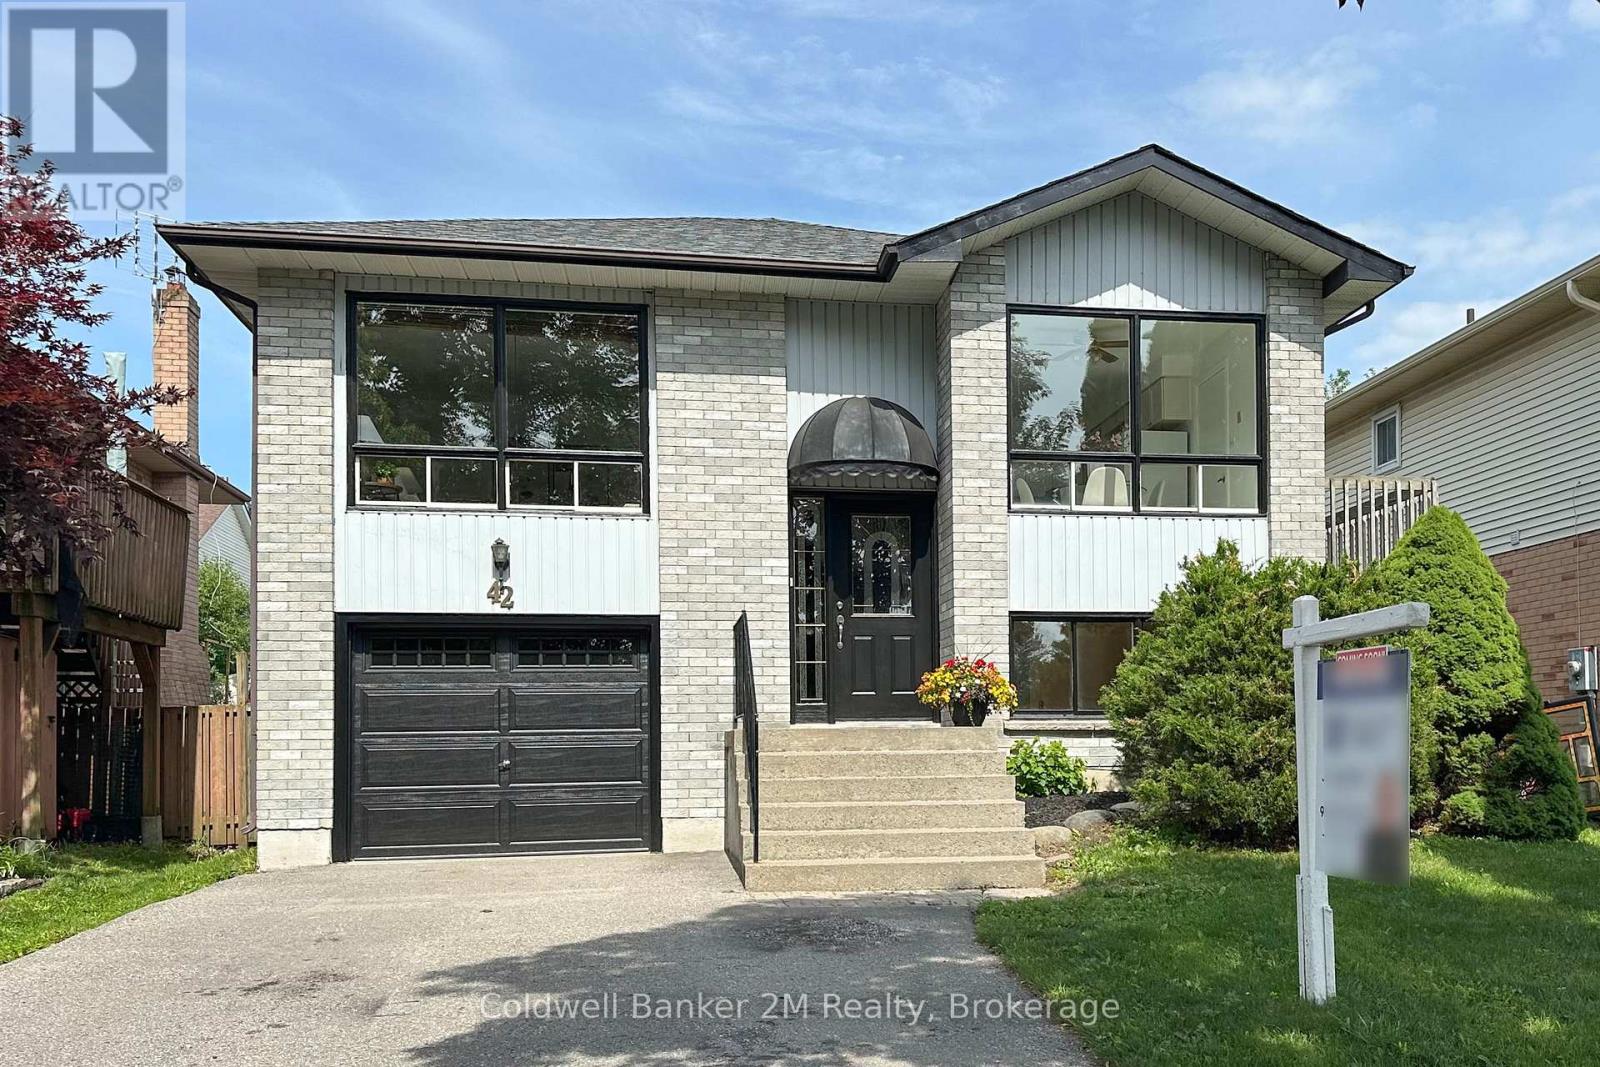
42 Kintyre Street
Clarington, Ontario
Pride of ownership shines throughout this well-maintained, all-brick raised bungalow, which offers a perfect blend of comfort, style, and versatility. Fresh paint and new flooring across the main floor make this a truly move-in-ready home that you will be proud to call your own. The thoughtfully designed layout features three bedrooms and two washrooms, making it an ideal fit for multi-generational families or anyone seeking flexible living arrangements. On the main floor, there is a large-inviting living room that offers valuable entertainment and leisure space. A welcoming eat-in kitchen with a walk out to the deck, creates a perfect spot for morning coffee or casual family meals, while generously sized bedrooms and a full washroom round out the level. Downstairs, the finished basement adds a spacious living area and a second washroom. The multi-purpose workroom has a sink and counter space. The total space offers excellent potential as an in-law suite, home office, or guest retreat. Nestled in a sought-after neighbourhood, the property sits just minutes from schools, recreation centres, shopping, and transit, putting everything you need right at your doorstep. Whether you are a growing family, a professional, or a multi-generational household, 42 Kintyre Street is a rare opportunity where quality and location come together seamlessly. New Roof (Nov. 2025) New Hot water Heater (2026) New Garage Door (Apr., 2026 with warranty) (id:61476)

4 Claret Road
Clarington, Ontario
Larger than it looks, this spacious 5-bedroom, 3-bathroom backsplit offers ample living space for every stage of life. Whether you're an expanding family or looking for a home that accommodates multi-generational living, there's room for everyone. Located in one of Courtice's sought-after family-friendly neighbourhoods, this home is less than 10 minutes from both major highways (401 and 407), just minutes from multiple public and Catholic schools, parks, shopping, and all your everyday amenities. The heart of the home is its large kitchen, featuring granite countertops and newer appliances. Overlooking the generous family room and adjoining dining room, this level offers an ideal layout for both everyday living and entertaining. Upstairs, you'll find three spacious bedrooms with generous closet space, including the primary suite with its own private 3-piece ensuite. A separate 4-piece bathroom serves the remaining bedrooms on this level. Just a few steps down are two additional bedrooms that can be used as legal bedrooms, home offices, guest rooms, or hobby spaces to suit your needs. A convenient combined laundry room and 3-piece bathroom complete this level. The fully finished basement provides even more versatile living space, perfect for a recreation room, playroom, home gym, media room, or additional entertaining area. Outside, the fully fenced backyard features a metal gazebo that's perfect for relaxing or hosting on warm summer days and evenings. Raised garden beds are ready for flowers or vegetables, while the yard offers plenty of opportunity to add your own finishing touches and make it your own. Out front you will find a privacy hedge, a great porch and am attached 1 car garage. (id:61476)
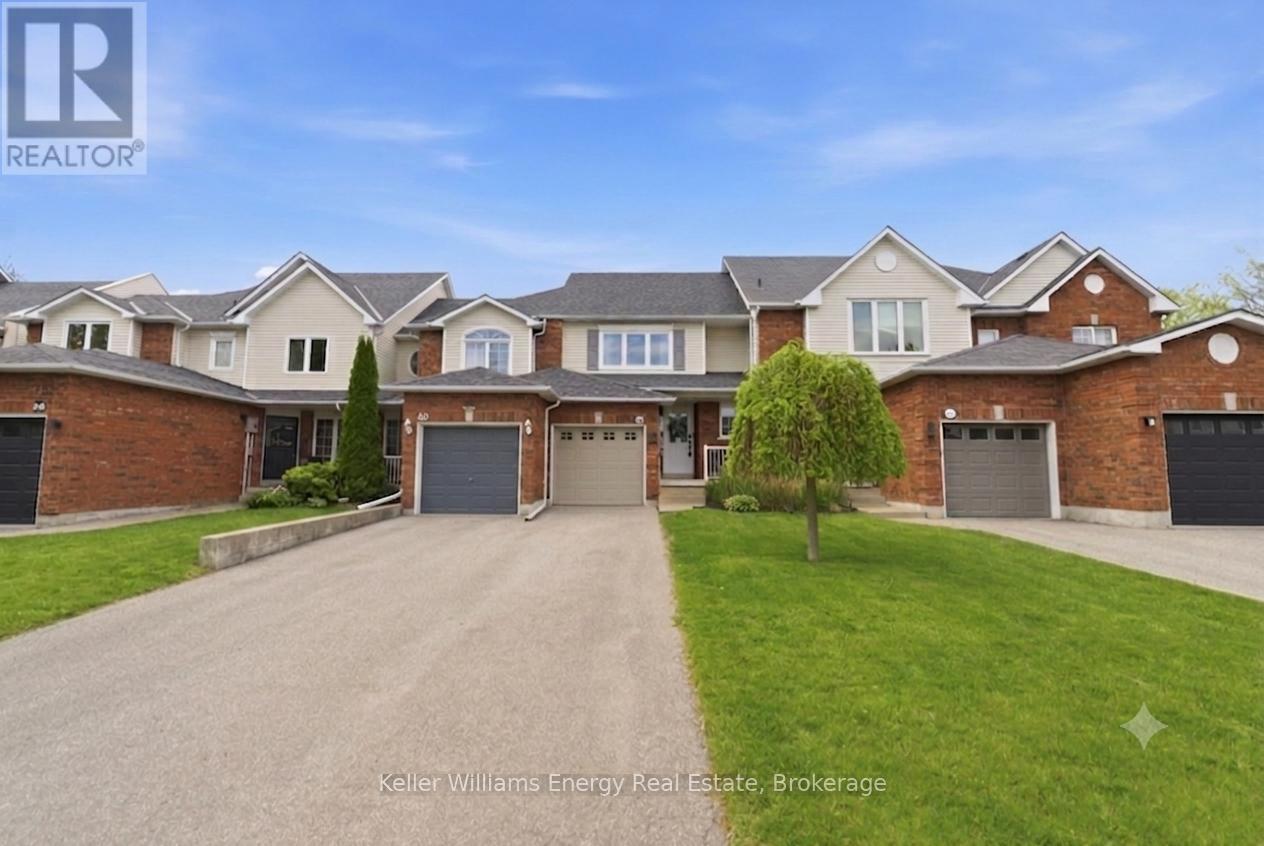
42 Cecil Found Crescent
Clarington, Ontario
Welcome to this beautifully updated, move-in-ready freehold townhome offering approximately 1,300 sq. ft. of finished living space across three levels. Featuring 3 bedrooms, 3 bathrooms, parking for 4 vehicles, and extensive updates throughout, this home offers the perfect combination of value, space, and location for first-time buyers, young families, or anyone looking to put down roots in a welcoming family neighbourhood. Freshly painted throughout with new laminate flooring on the main and upper levels, this bright, carpet-free home features an open-concept layout ideal for everyday living and entertaining. The updated kitchen offers quartz countertops, refreshed cabinetry, newer appliances, and plenty of storage. The adjoining eat-in area walks out to the newer deck with a fully fenced backyard, while the spacious living and dining rooms provide plenty of room to gather. A convenient main floor powder room completes the level. Upstairs, you'll find three generously sized bedrooms, including an oversized primary retreat with double-door entry and access to an updated semi-ensuite. The finished basement adds valuable living space with a large rec room that's perfect as a family room, home office, gym, playroom, or guest suite, complete with a 3-piece bathroom. Enjoy peace of mind knowing many of the major updates are already complete, including the roof (2018), A/C (2023), and all upper-level windows (2026). An attached garage with opener, and three-car driveway, provide parking for four vehicles. Located in one of Courtice's most desirable family communities, you're within walking distance to Courtice North PS and Courtice Secondary School, on the bus route for Good Shepherd Catholic School and French Immersion at Dr. G.J. MacGillivray PS, and just minutes to parks, shopping, restaurants, recreation, transit, and Highways 401, 418, and 407. Come see this beautifully updated and turnkey home today! (id:61476)
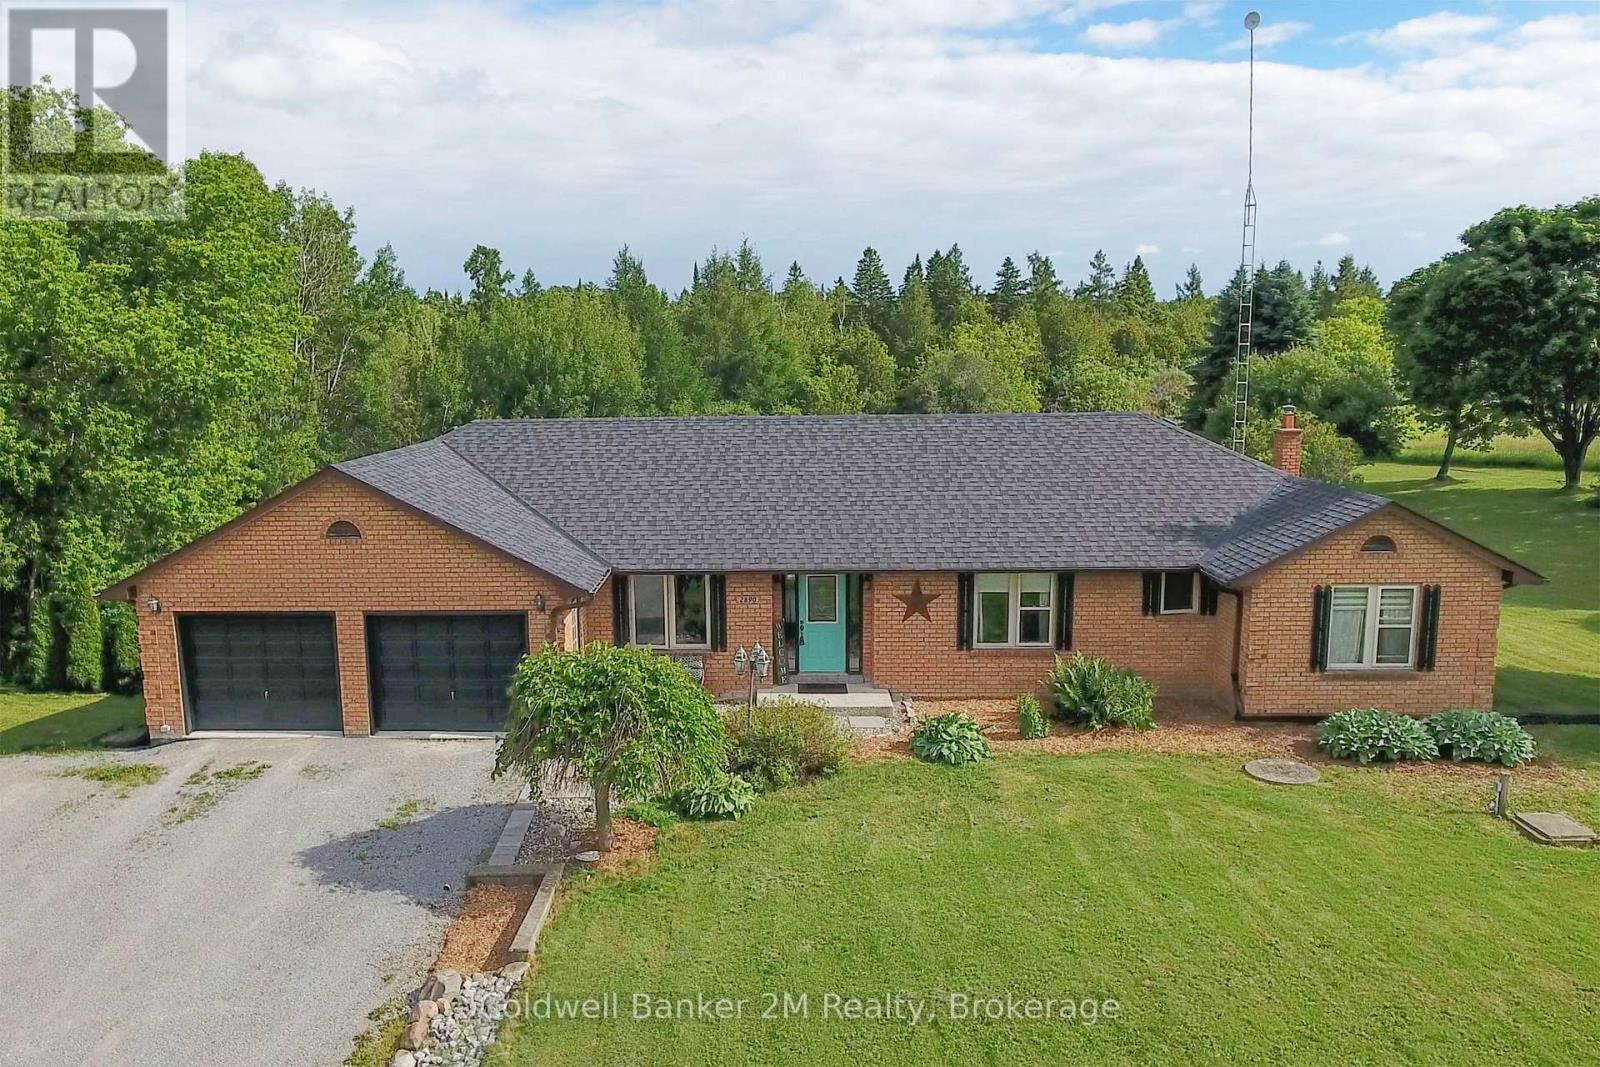
2890 Church Street
Scugog, Ontario
Welcome to your private 2.54 acre retreat, where comfort, space, and convenience come together in this charming three bedroom brick bungalow. Surrounded by peaceful countryside, this property offers the perfect escape while still being just fourteen minutes from Highway 407. Step inside to find warm hardwood flooring throughout the dining and living rooms, along with an updated primary bathroom that adds a modern touch. The spacious kitchen offers an abundance of cabinetry and counter space, providing plenty of room for meal preparation, family gatherings, and entertaining. The walk out basement offers a functional layout with walk out to the stunning backyard. This lower level includes a versatile kitchen with an adjoining office, playroom and a spacious recreation room. The basement offers excellent in-law potential or multi-generational family living. Outside, the south-facing backyard is designed for both relaxation and entertaining, featuring an in-ground heated pool, completed with interlock in 2015. A composite deck, solar blanket, and energy efficient pool pump enhance the outdoor experience. Car enthusiasts and hobbyists will appreciate the rare offering of both an attached two car garage and an additional attached two car garage with direct access to the backyard. Additional highlights include main floor laundry with garage access, an owned internet tower, and an energy efficient water softener. This is a unique opportunity to enjoy privacy, functionality, and lifestyle all in one exceptional property. (id:61476)
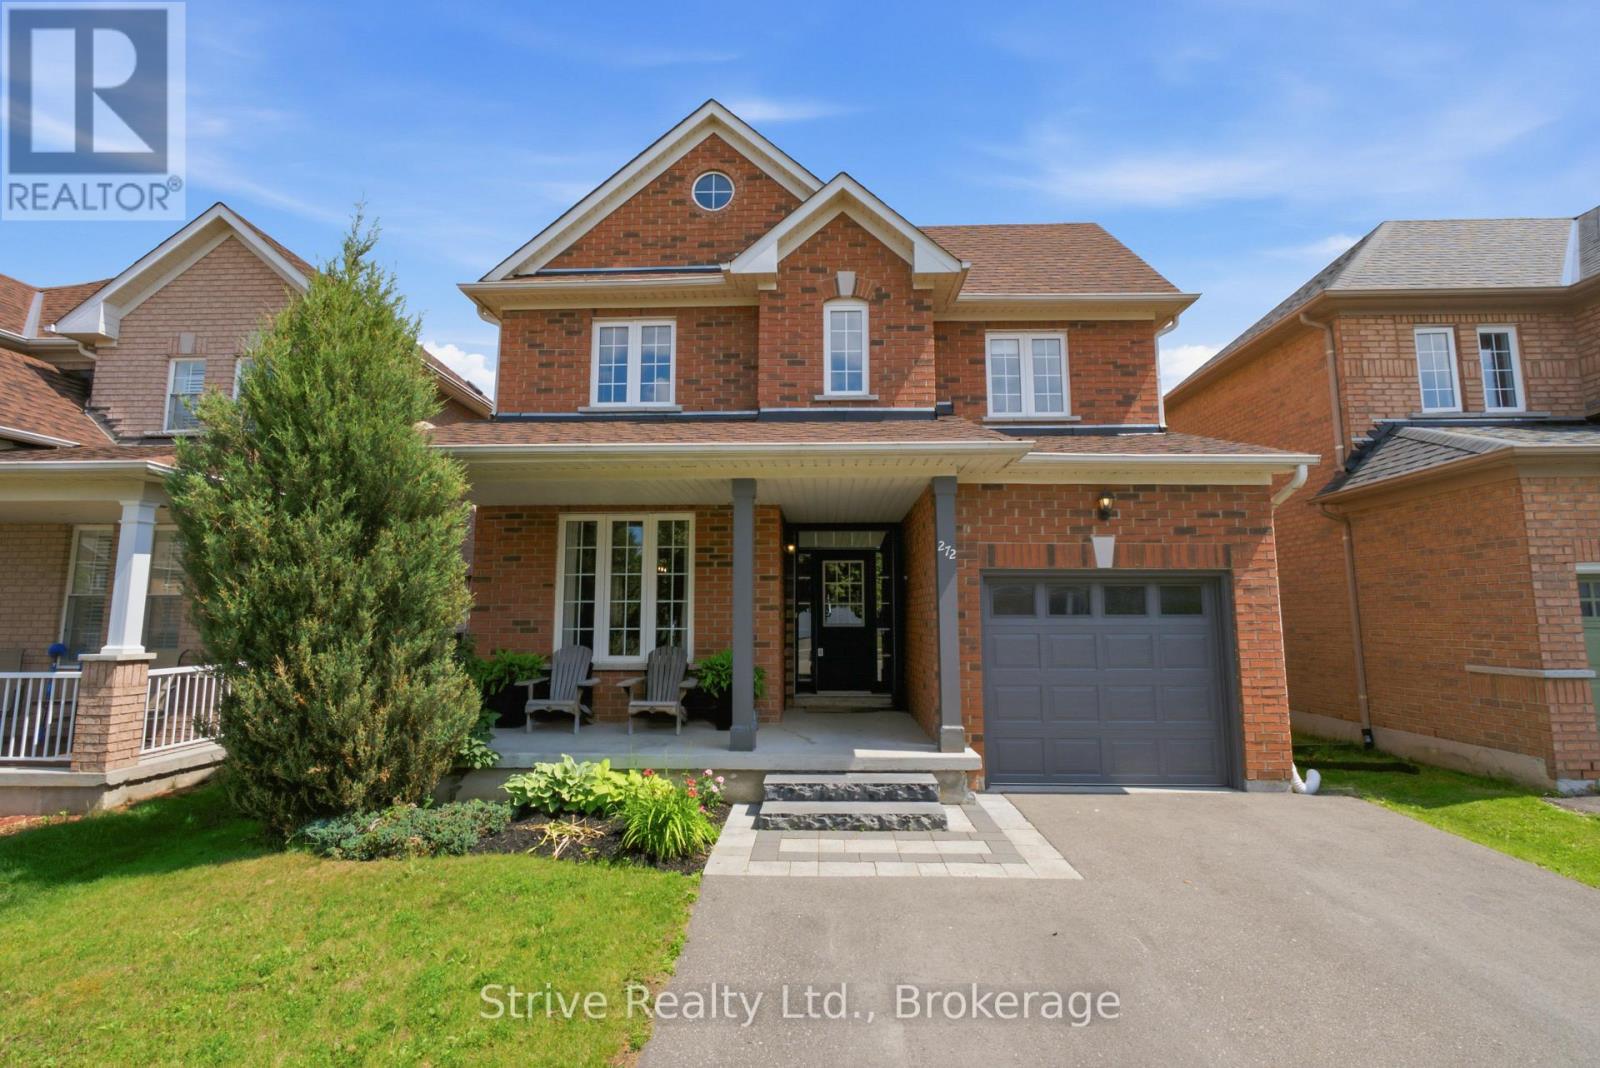
272 Huntington Crescent
Clarington, Ontario
Welcome to this beautifully maintained family home, perfectly situated on a quiet, family-friendly street in one of Courtice's most sought-after neighbourhoods. Surrounded by excellent schools, parks, arenas, shopping, transit, and convenient highway access, this exceptional location offers the ideal blend of comfort and convenience. Boasting one of the larger 3-bedroom floor plans in the area, this home is perfect for first-time buyers, growing families, or those looking to upgrade their space. The thoughtfully designed layout features elegant formal living and dining rooms at the front of the home, creating the perfect setting for entertaining and family gatherings. The bright, sun-filled family room flows effortlessly into the spacious eat-in kitchen, offering ample cabinetry, generous counter space, and a walkout to the backyard for seamless indoor-outdoor living. Convenient interior access from the garage, updated lighting, and fresh paint throughout add to the home's appeal. Upstairs, you'll find three exceptionally spacious bedrooms, providing plenty of room for the entire family. The impressive primary suite features an oversized walk-in closet and a private ensuite, creating the perfect retreat at the end of the day. Offering an exceptional layout, generous room sizes, and an unbeatable location in a welcoming community, this is a wonderful opportunity to own a spacious home on one of Courtice's most desirable streets. Move in and enjoy everything this outstanding neighbourhood has to offer. (id:61476)
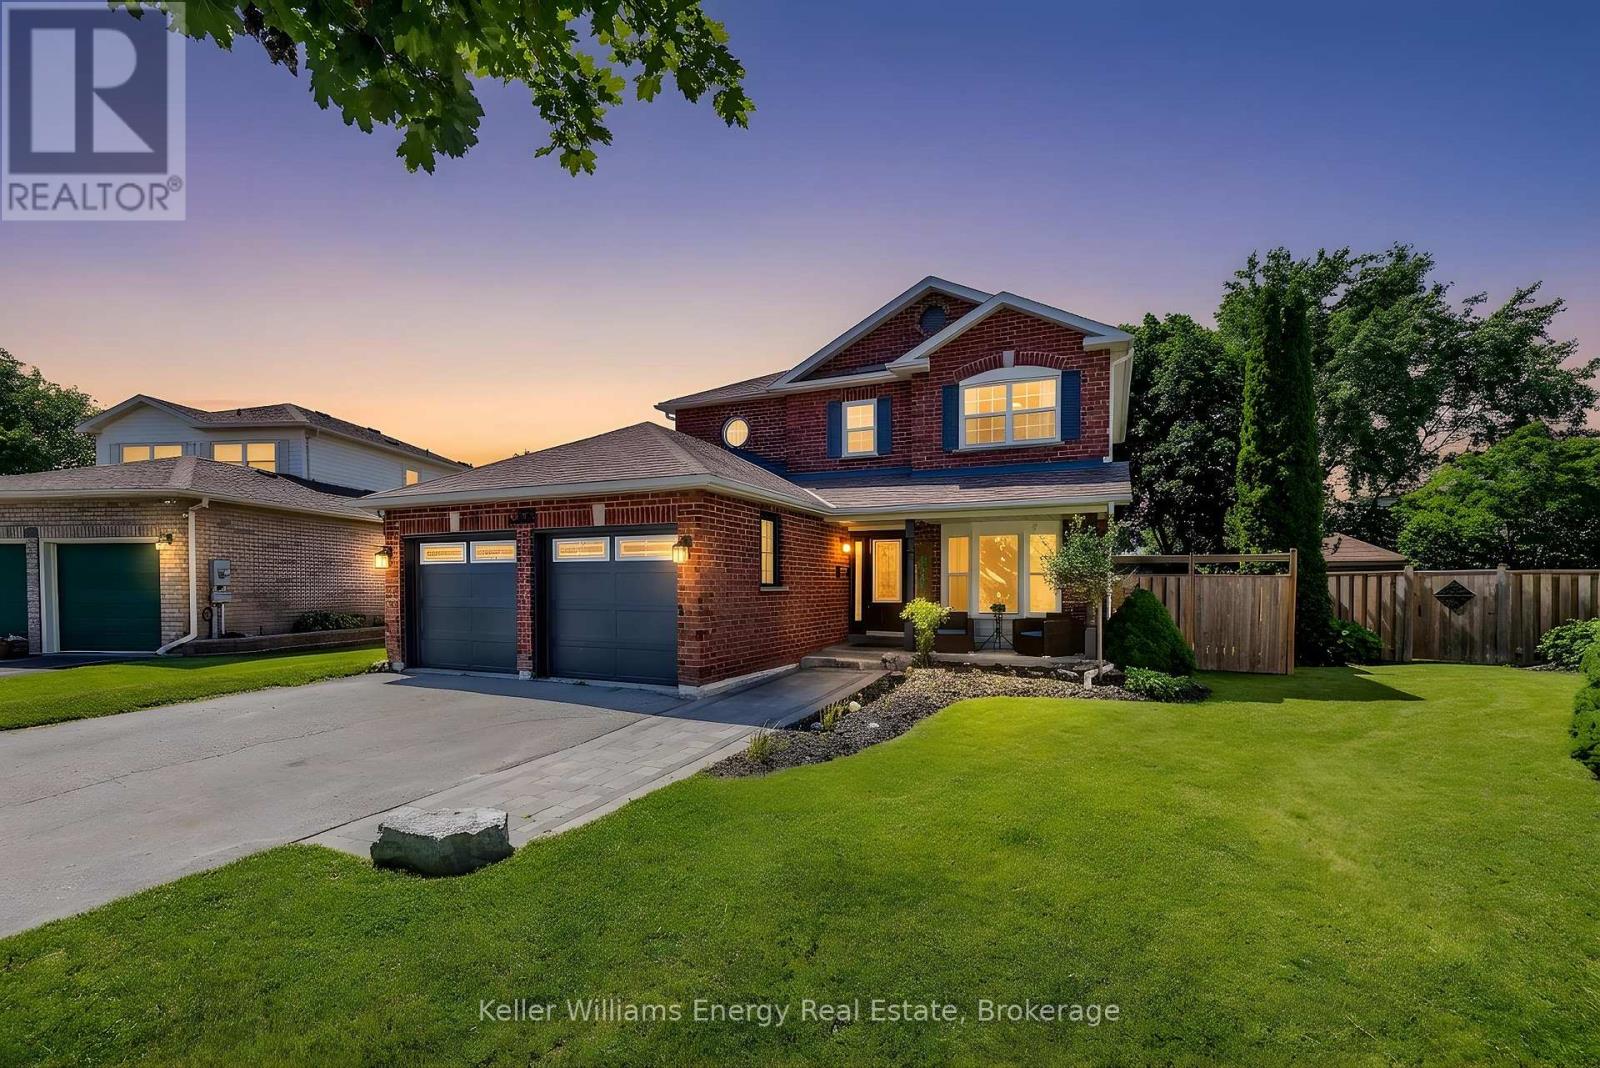
329 Challenger Court
Clarington, Ontario
Welcome to 329 Challenger Crt, nestled on a quiet, family-friendly crt in the heart of Newcastle Village. This beautifully maintained Victoria Woods home offers the perfect blend of space, comfort & exceptional outdoor living. Situated on a large private pie-shaped lot, this impressive two-story detached home features 4 spacious bedrms, 3 bathrms, 2 car garage & approximately 2,900 sq of finished living space, including a professionally finished basement completed in 2021.Step inside, be welcomed by bright, oversized principal rms designed for both everyday family living & effortless entertaining. The beautifully updated kitchen serves as the heart of the home, offering plenty of workspace, flowing seamlessly into the inviting living rm & elegant sunken dining room, ideal for hosting holidays, celebrations, family gatherings. Upstairs, you'll find 4 generously sized bedrms, including a spacious primary retreat, featuring hardwd flring, w/i closet & 4-pc ensuite. The additional bedrms provide plenty of space for a growing family, guests, or a home office. The professionally finished basement extends your living space with a bright recreation rm featuring pot lights, laminate flring & a stylish feature wall, providing endless possibilities for family enjoyment, hobbies & entertaining. Step outside & discover your own private backyard retreat. Enjoy summers around the heated 24' x 13' fiberglass pool, relax on the patio, take advantage of the large shed with hydro, perfect for storage, a workshop, or outdoor projects. This backyard was truly designed for entertaining family & friends while creating lasting memories. Ideally located in 1 of Newcastle Village's most sought-after neighbourhoods. Just mins from parks, schools, shopping, restaurants, recreation, public transit, convenient Hwy 401 access. This exceptional home offers the space, privacy & lifestyle today's families are searching for. Don't miss your opportunity to make 329 Challenger crt your next address (id:61476)