


3 Don Hadden Crescent
Brock, Ontario
Welcome to this stunning 2-storey detached brick home featuring a 2-car attached garage, situated on a premium corner lot with a fully fenced backyard and a newer in-ground pool. Thoughtfully upgraded throughout, this home offers stylish flooring, window treatments, and modern finishes designed for comfortable family living.The main floor features a spacious living room complete with pot lights and a cozy fireplace, flowing seamlessly into a large gourmet kitchen with an oversized island, breakfast area, walk-in pantry, and convenient servery-ideal for both everyday living and entertaining.The second level offers an exceptionally large primary suite with a spacious ensuite bathroom, along with three additional bedrooms, including one with its own private ensuite. A well-appointed laundry room with a sink adds convenience to the upper level.The unfinished basement offers excellent ceiling height and a functional layout with tremendous potential for future living space, recreation areas, or even an in-law suite, with a bathroom rough-in already in place.Step outside through sliding patio doors to a beautiful backyard retreat featuring a newly built in-ground swimming pool, patio area, and storage shed-perfect for relaxing and entertaining during the warmer months.Located in the sought-after Sunderland Meadows community, this neighbourhood combines small-town Ontario charm with modern convenience. Residents enjoy close proximity to Sunderland and its welcoming Main Street, local schools, fairgrounds, and the scenic Beaver Creek Conservation Area. Conveniently positioned just 25 minutes east of Aurora and Newmarket, with easy access to the Highway 407 extension and Highway 404.This is a perfect opportunity to enjoy spacious family living in a growing community with both charm and accessibility. (id:61476)
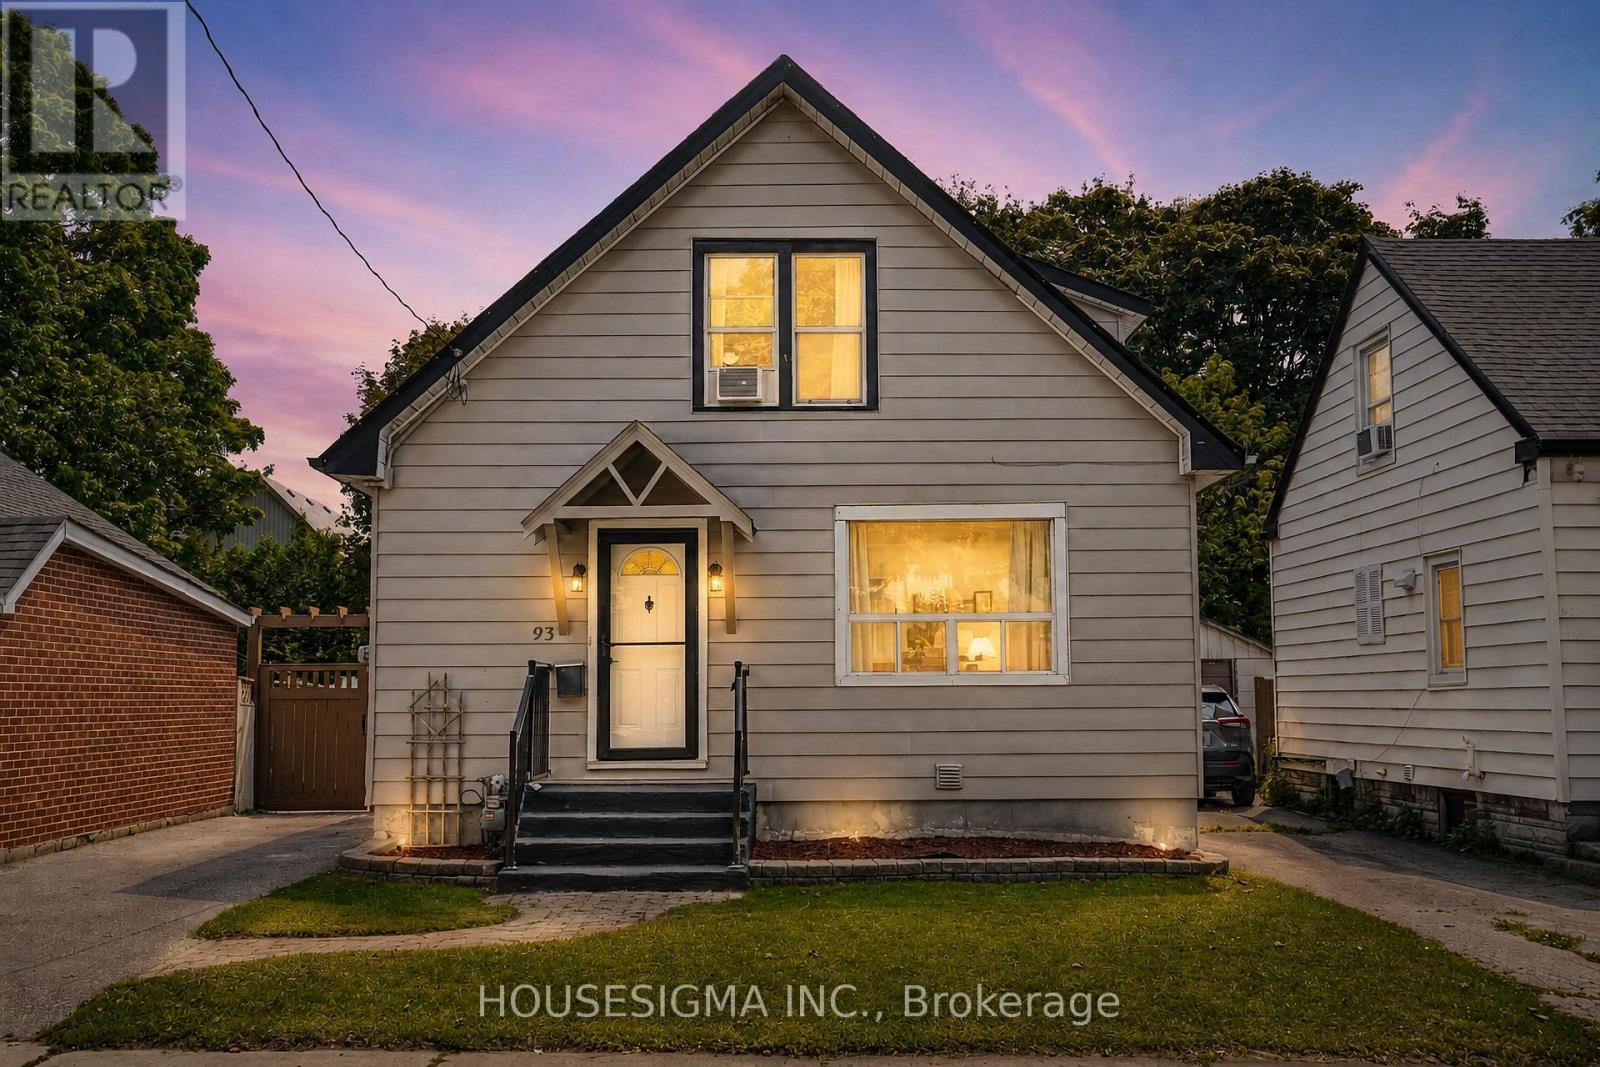
93 Brock Street W
Oshawa, Ontario
Welcome to a spacious and versatile home in a convenient, well-connected neighbourhood! Offering an excellent layout for families and multi-generational living, the home features 3 bedrooms upstairs plus an additional bedroom on the main floor, along with a functional kitchen, dining area and powder room. The finished basement offers a complete 1-bedroom in-law suite with a full kitchen and full bathroom, providing fantastic additional living space and future potential, with the possibility of adding a separate entrance. The driveway currently accommodates 2 vehicles and has the potential for 4-5 car parking by opening or removing the backyard gate. Ideally located just 3 minutes from Oshawa Valley Botanical Gardens and minutes from Kinsmen Civic Memorial Stadium, Tribute Communities Centre, schools, parks, shopping, restaurants and public transit. A fantastic opportunity for families, investors or buyers looking for flexible living space in the heart of Oshawa! Some images have been virtually (AI) staged for illustrative purposes. (id:61476)
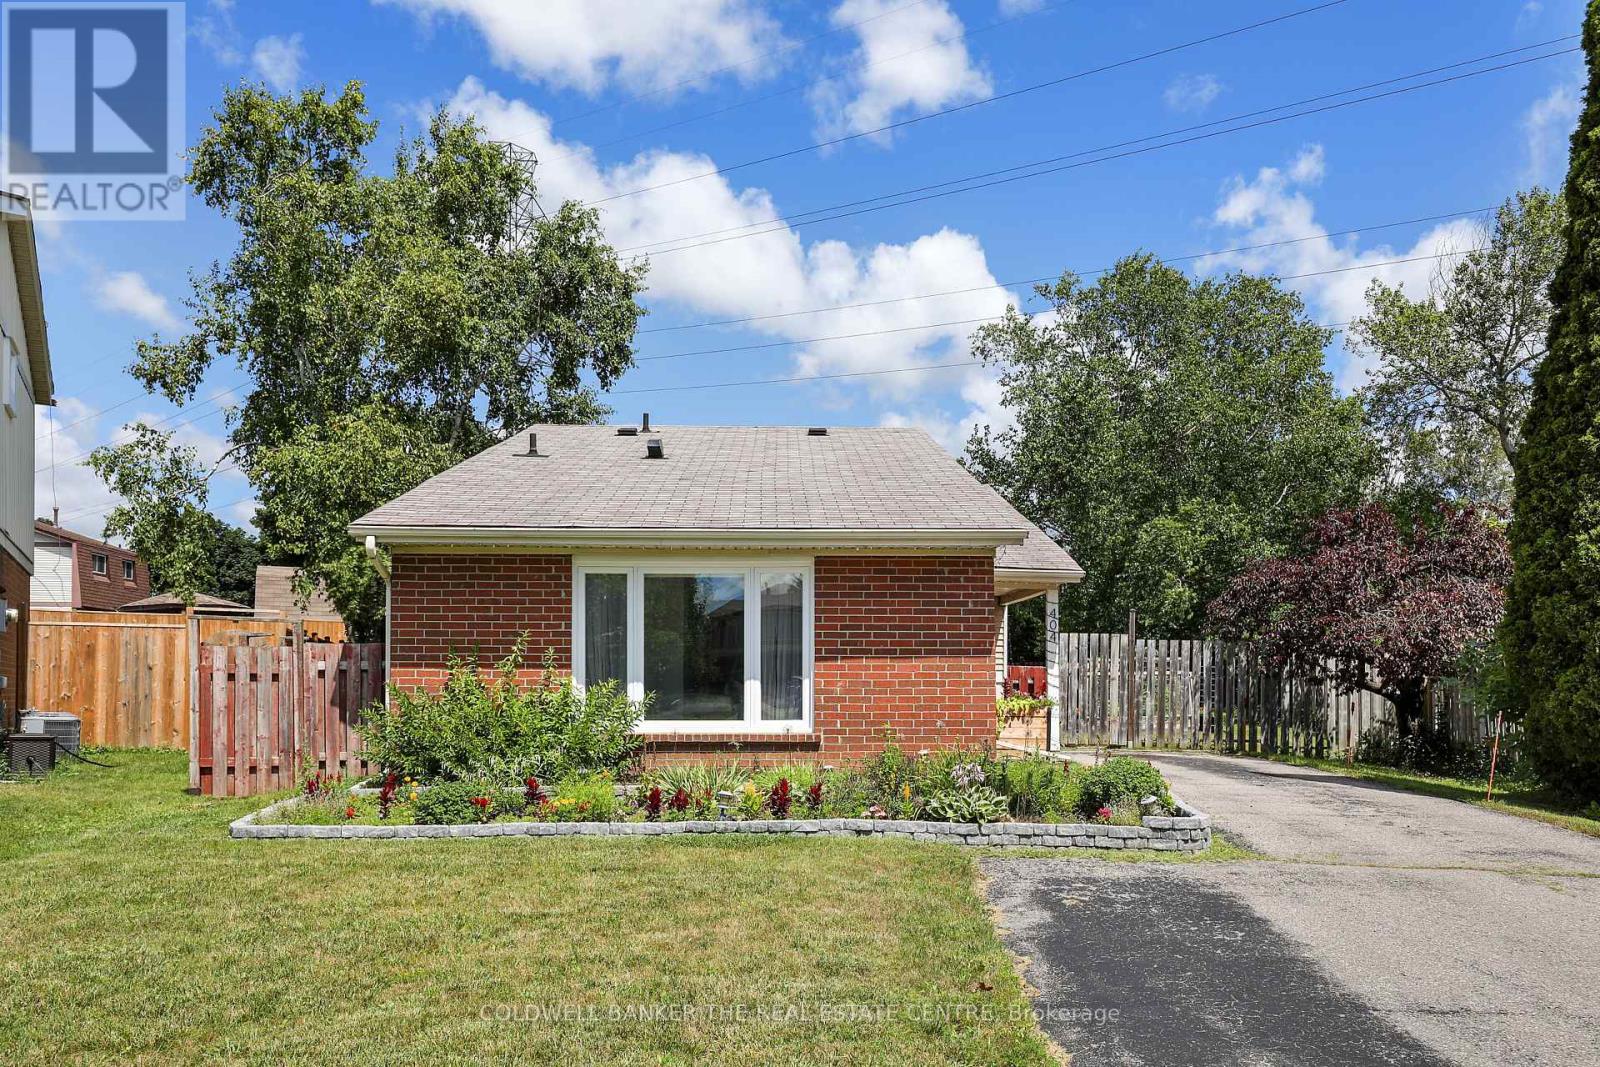
404 Burnley Court
Oshawa, Ontario
Welcome to 404 Burnley Court - A Beautifully updated 3-Bedroom, 2-Bathroom home located in North Oshawa! Tucked away on a quiet, family-friendly court in the sought-after Centennial neighbourhood, this charming home sits on a spacious lot and offers the ideal balance of modern updates, everyday comfort, and convenience! Step inside to discover an interior with meticulously renovated bathrooms and a bright, functional kitchen featuring upgraded stainless steel appliances and granite countertops. The finished basement provides extra versatility, whether you need a cozy family room, home office, or recreation space. The backyard offers plenty of space to garden your heart away, while the kids enjoy the clear, open backyard all day long! MAJOR ADDITIONS AND CHANGES: A/C, 2022, Windows and doors, 2022, LVP flooring throughout, 2022, Attic insulation, 2022, Electrical panel upgrade, 2022, Laundry washer & dryer, 2022, Basement refinishing, 2024, Kitchen cabinetry, fixtures, and appliances, 2025. Families will love the proximity to great schools for every age, including Sir Albert Love Catholic School, Pierre Elliott Trudeau Public School, and O'Neill Collegiate & Vocational Institute. Everyday essentials are right at your doorstep - enjoy easy access to Metro grocery, Five Points Mall, Northview Community Centre, and the Oshawa Public Library - Northview Branch. For recreation and travel, you're just minutes from the Oshawa Golf & Curling Club, Oshawa GO Station and Oshawa Executive Airport. This home has been thoughtfully upgraded and cared for - all that's left to do is move in and make it your own. Welcome home! (id:61476)
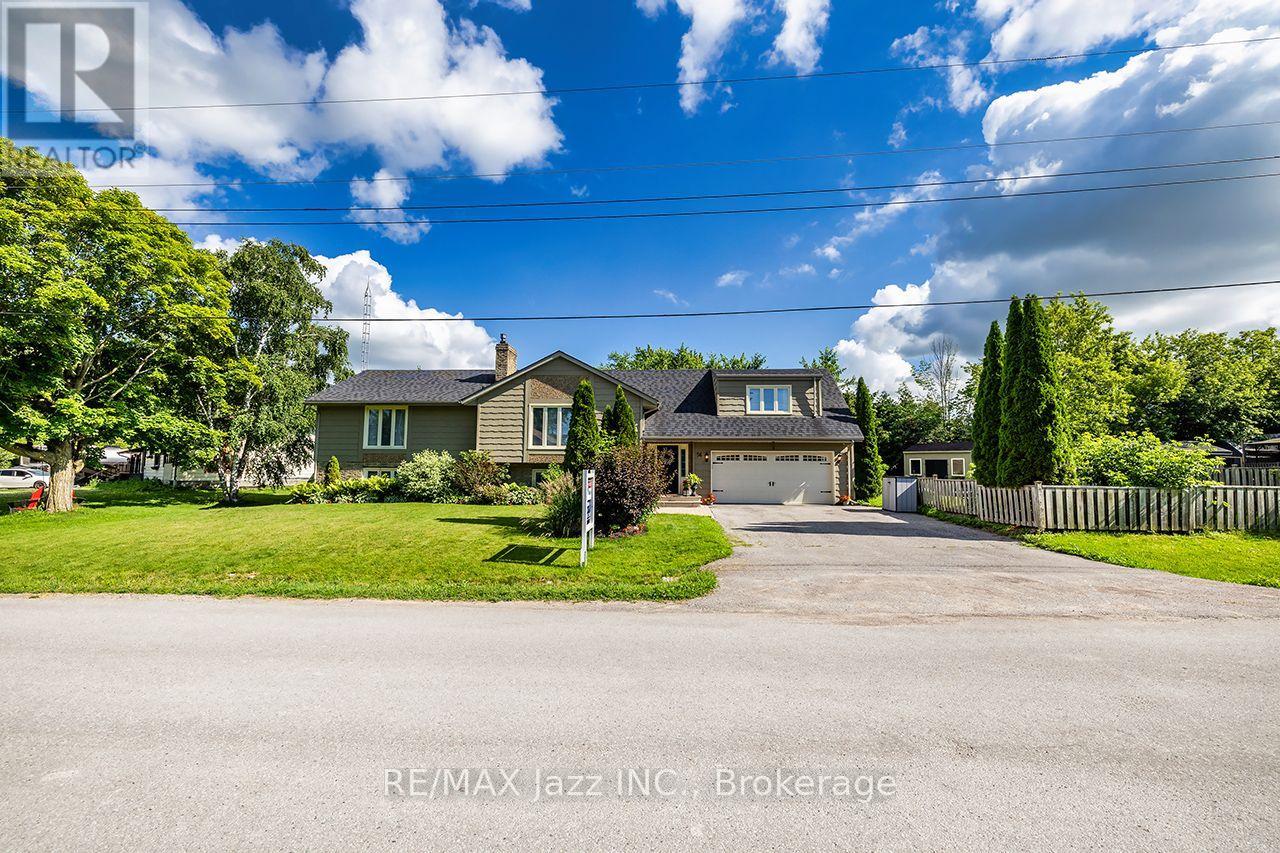
56 Centre Street
Scugog, Ontario
A beautiful, spacious 4+1 bed 3 bath raised bungalow offers a relaxed lifestyle just minutes from Port Perry in a sought-after lakefront community. With a great layout & over 3,000 sq ft of total living space - it sits on a lot that's 130 ft wide & 134 ft at it's deepest offering a beautifully landscaped yard creating much privacy & many areas to enjoy throughout the seasons - ideal for relaxing or entertaining. Bright and inviting, this home is filled with lots of natural light & thoughtfully designed for modern family living. Features include an updated kitchen, finished basement with gas fireplace, separate office ideal for working from home, an additional bedroom perfect for guests or multi-generational living & a home-accessed 2-car garage & total parking for 6 cars. Abundant storage & numerous updates throughout provide both convenience & peace of mind. The living room has a soaring cathedral ceiling, a floor-to-ceiling fireplace, oversized windows, and rich hardwood flooring creating an elegant space for everyday living and entertaining. The loft-style primary suite offers a peaceful retreat complete with a beautiful 5-piece ensuite with double vanities, separate shower, soaker tub & walk-in closet. A spacious main-floor bedroom with his-and-her closets and a possible private access to a renovated 5-piece bath with quartz counters & marble flooring offers ideal flexibility as a potential second primary suite. The updated kitchen blends style and function with modern cabinetry, granite countertops, large island with storage, gas stove with electric oven, coffee/bar station and a walk-out to two decks overlooking backyard. Outdoors, you will also find a BBQ gas hookup, 5 GFCI plugs, a wooden pergola w flagstone base & a fully fenced backyard. Located close to the lake, beach/swimming areas, parks, boat launch with pier, convenience store with LCBO items & kayak/canoe rentals, this property offers a combination of space, lifestyle and year-round enjoyment. (id:61476)
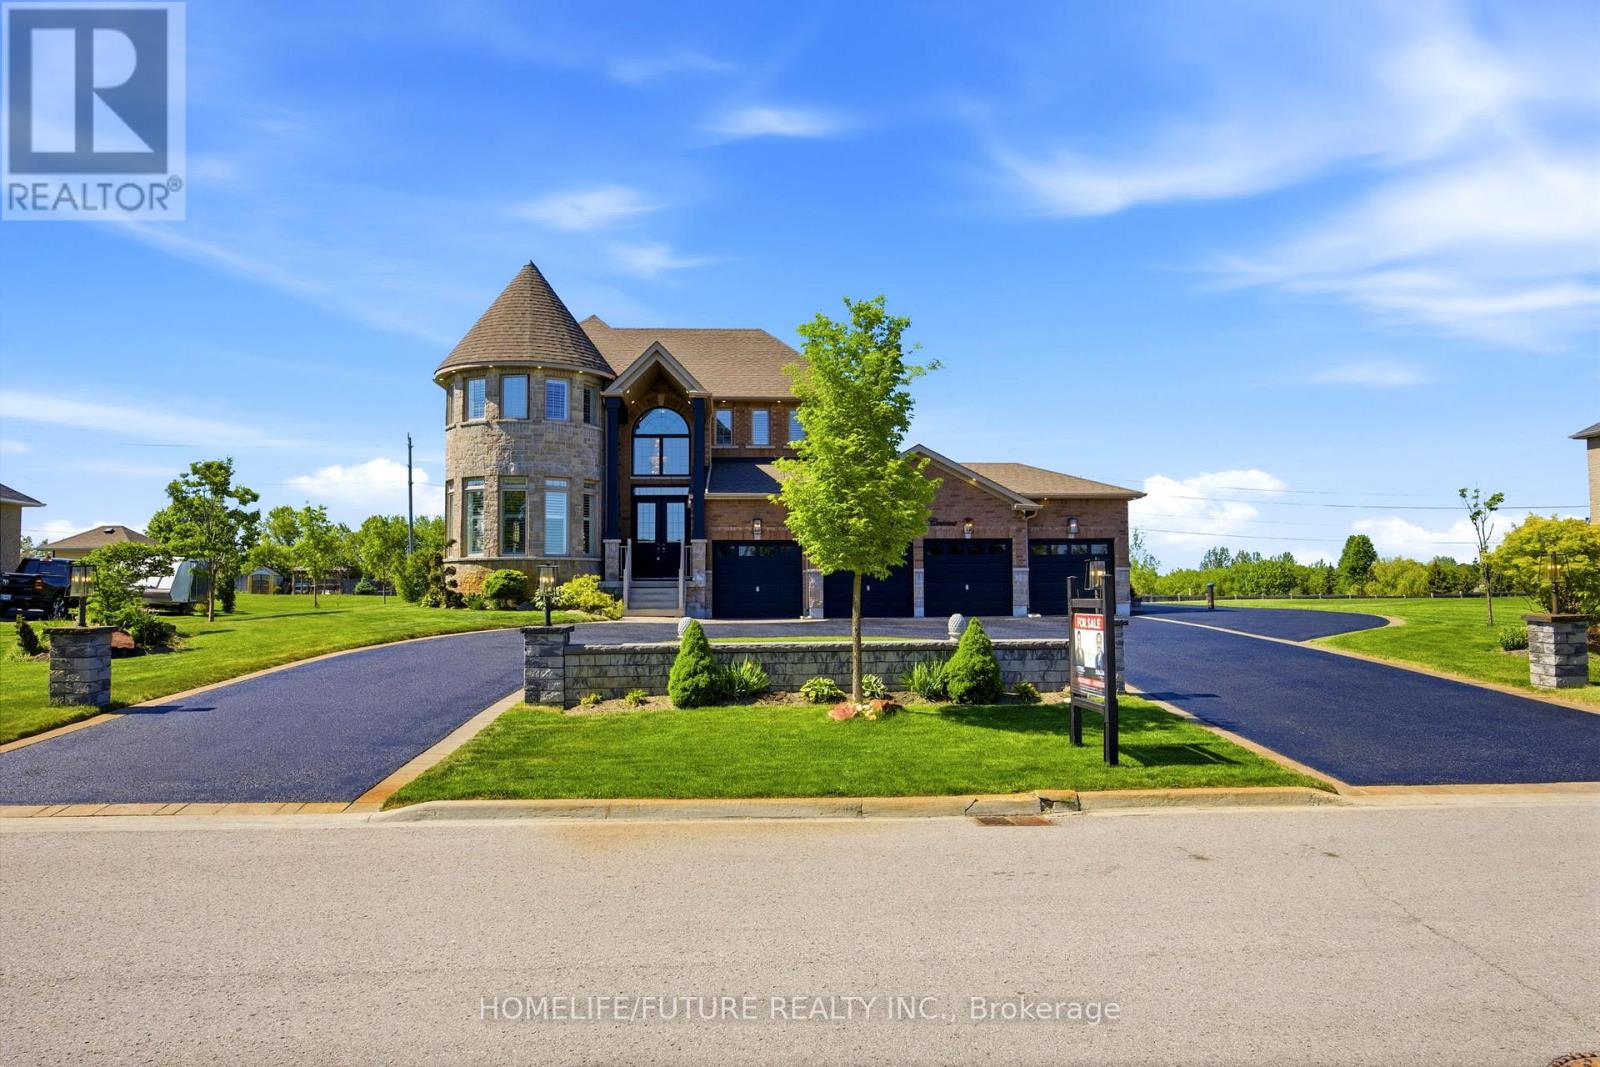
9 Stonesthrow Crescent
Uxbridge, Ontario
Dream Big! Welcome To This 4,127 Sq. Ft. 4-Bedroom Estate Home With A Professionally Finished 2-Bedroom Basement Apartment, A 4-Car Garage, And A 0.88-Acre Manicured Lot. The Impressive Main Floor Plan Features A Functional Layout With A Fireplace And 10-Foot Ceilings. The Chef-Inspired Kitchen Stuns With A Grand Island, Custom Coffee Bar With Wine Bar, And Top-Of-The-Line Appliances Designed To Impress And Perform. Fabulous Breakfast Area, Large Enough For A Big Family And Guests. Entertain In The Formal, Huge Living Room With Numerous Windows And In The Luxurious Dining Room. Work Quietly In The Main-Floor Office, Perfectly Situated At The Back Of The Home For Undisturbed, Busy Workdays. Front Mudroom And A Main-Floor Laundry Complement This Well-Designed Floor Plan. A Large Family Will Appreciate 4 Spacious Bedrooms With En-Suites. The Professionally Finished Basement Boasts A Large Kitchen With An Entertainment-Sized Dining Area, A Huge Bedroom, A Spacious Recreation Room, A 5-Piece Bath, And Ample Storage. This Welcoming Space Is Perfect For In-Laws Or Extended Family. This Breathtaking Property, In A Desirable Location, Features A Circular Driveway, Fabulous Landscaping & Gardens. LOTS OF UPGRADES INCLUDE: New Septic Pump (2026), New Sump Pump (2026), New Septic Float (2026), Generlink Generator Connection (2024), Irrigation System For The Grass And Garden, 20 X 8' Garden Shed, External HD CCTV Cameras, And Much More. And Large Manicured Areas To Accommodate A Future Pool And Sports Court, If Desired. Dare To Dream Bigger. This Extraordinary Estate Isn't Just A Home, It's A Statement. (id:61476)
865 Regent Drive
Oshawa, Ontario
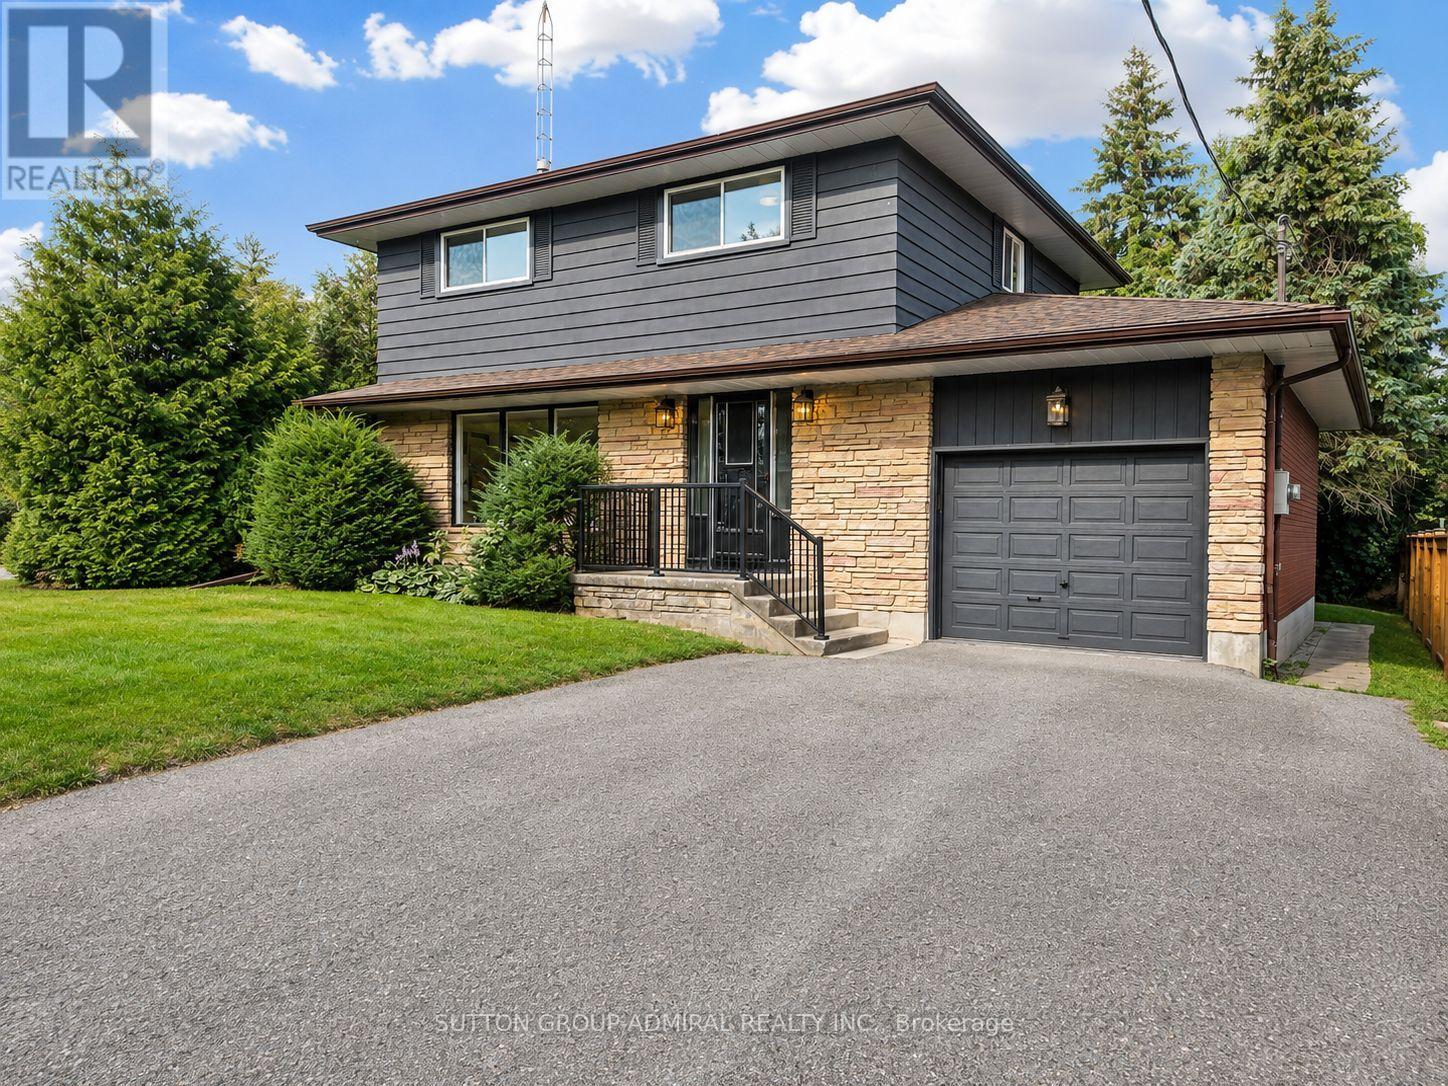
Welcome to Regent Drive - Fully Renovated Luxury Meets a Rare 307-Ft Deep Lot! Situated in Oshawa's highly desirable Eastdale community, this fully transformed 4-bedroom, 3-bathroom detached home is flooded with natural light completely, and move-in ready. The bright main level features premium flooring, designer lighting, and a custom kitchen that walks out through a brand-new sliding patio door to an expansive deck. Great peace of mind is built-in with brand-new windows replaced throughout the main and upper levels. Every bathroom has been elevated into a spa-like retreat with beautiful custom vanities and premium hardware. The massive value continues in the finished basement with a separate walk-up entrance and space ideal for a premium rec room or multi-generational suite. The true showstopper is the sprawling 56' x 307' deep lot, providing unparalleled privacy. Tucked away in a quiet, family-centric pocket just minutes from top schools, parks, the 401, and GO Transit. Don't miss this designer-finished home on one of the deepest lots in the area! Please note property features an exceptional 56x307 ft lot. Optional to keep it or sell a portion - The rear neighbor has expressed firm intent to purchase a section of the rear yard for $60,000 post-closing, covering 100% of all associated surveying, municipal, and legal costs. This offers an outstanding, built-in equity/severance opportunity for the incoming buyer. (id:61476)
417 - 385 Arctic Red Drive
Oshawa, Ontario
Modern 1-Bedroom Penthouse Condo in a 2-Year-Old Building! Welcome to this bright and stylishpenthouse suite offering contemporary living in one of Oshawa's most convenient locations.This beautifully maintained 1-bedroom, 1-bathroom condo features an open-concept layout,modern finishes, a sleek kitchen, large windows that fill the space with natural light, and aspacious bedroom. Located in a nearly new building, just minutes to Highway 407, Ontario TechUniversity, Durham College, shopping, restaurants, public transit, and everyday amenities. Anexcellent opportunity for first-time buyers, investors, or anyone looking for low-maintenanceliving in a growing community. (id:61476)
950 Mink Street
Pickering, Ontario
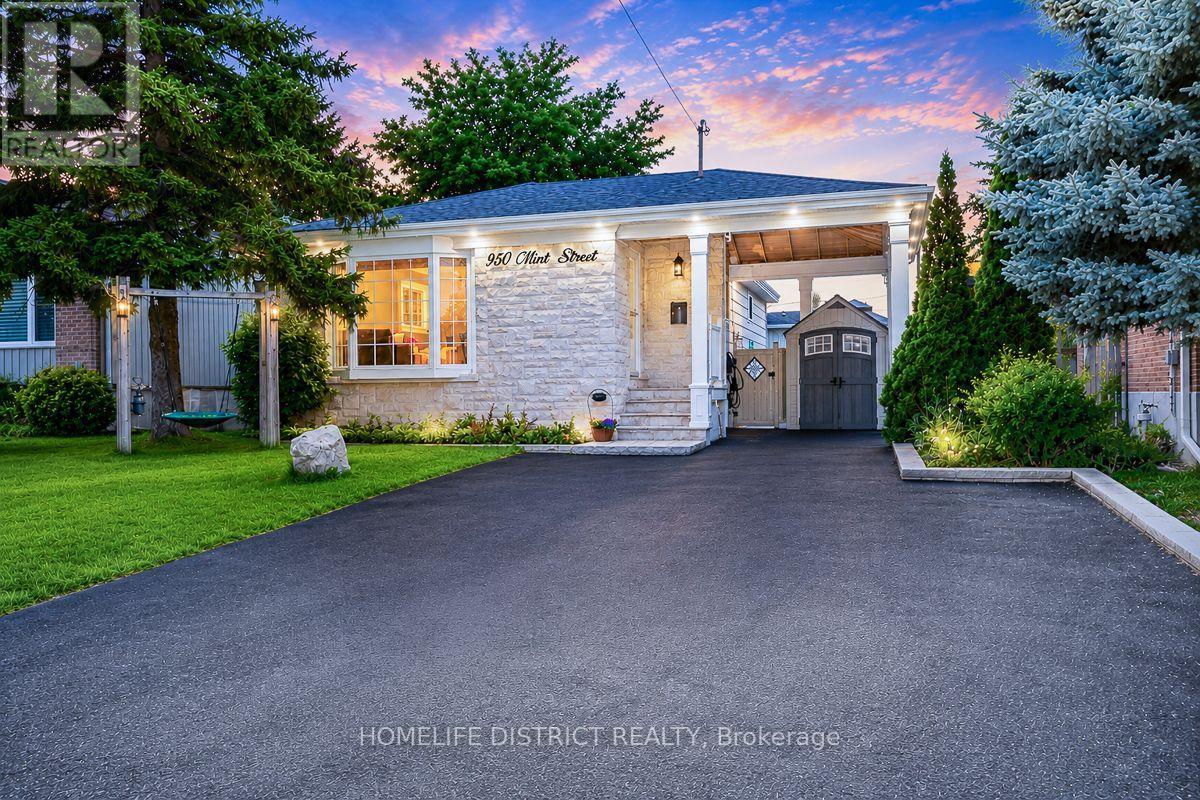
Located just moments from the beautiful shores of Lake Ontario, 950 Mink St, Pickering offersan exceptional opportunity to own a wonderful home in a desirable and family-friendlycommunity. This spacious bungalow features a warm and inviting layout with comfortable livingspaces ideal for both everyday living and entertaining. The property also offers a separateentrance and an additional kitchen, providing excellent potential for an in-law suite or rentalopportunity, subject to applicable municipal requirements and approvals. Enjoy the convenienceof being close to Lake Ontario, parks, schools, shopping, dining, and major transportationroutes, while experiencing all that Pickering has to offer. Whether you are a growing family, afirst-time buyer, or an investor, this home offers the perfect blend of comfort, location,flexibility, and future potential. A wonderful opportunity to make this property your own,settle in, and simply move in and enjoy the lifestyle you've been waiting for. (id:61476)
53 Concession Street E
Clarington, Ontario
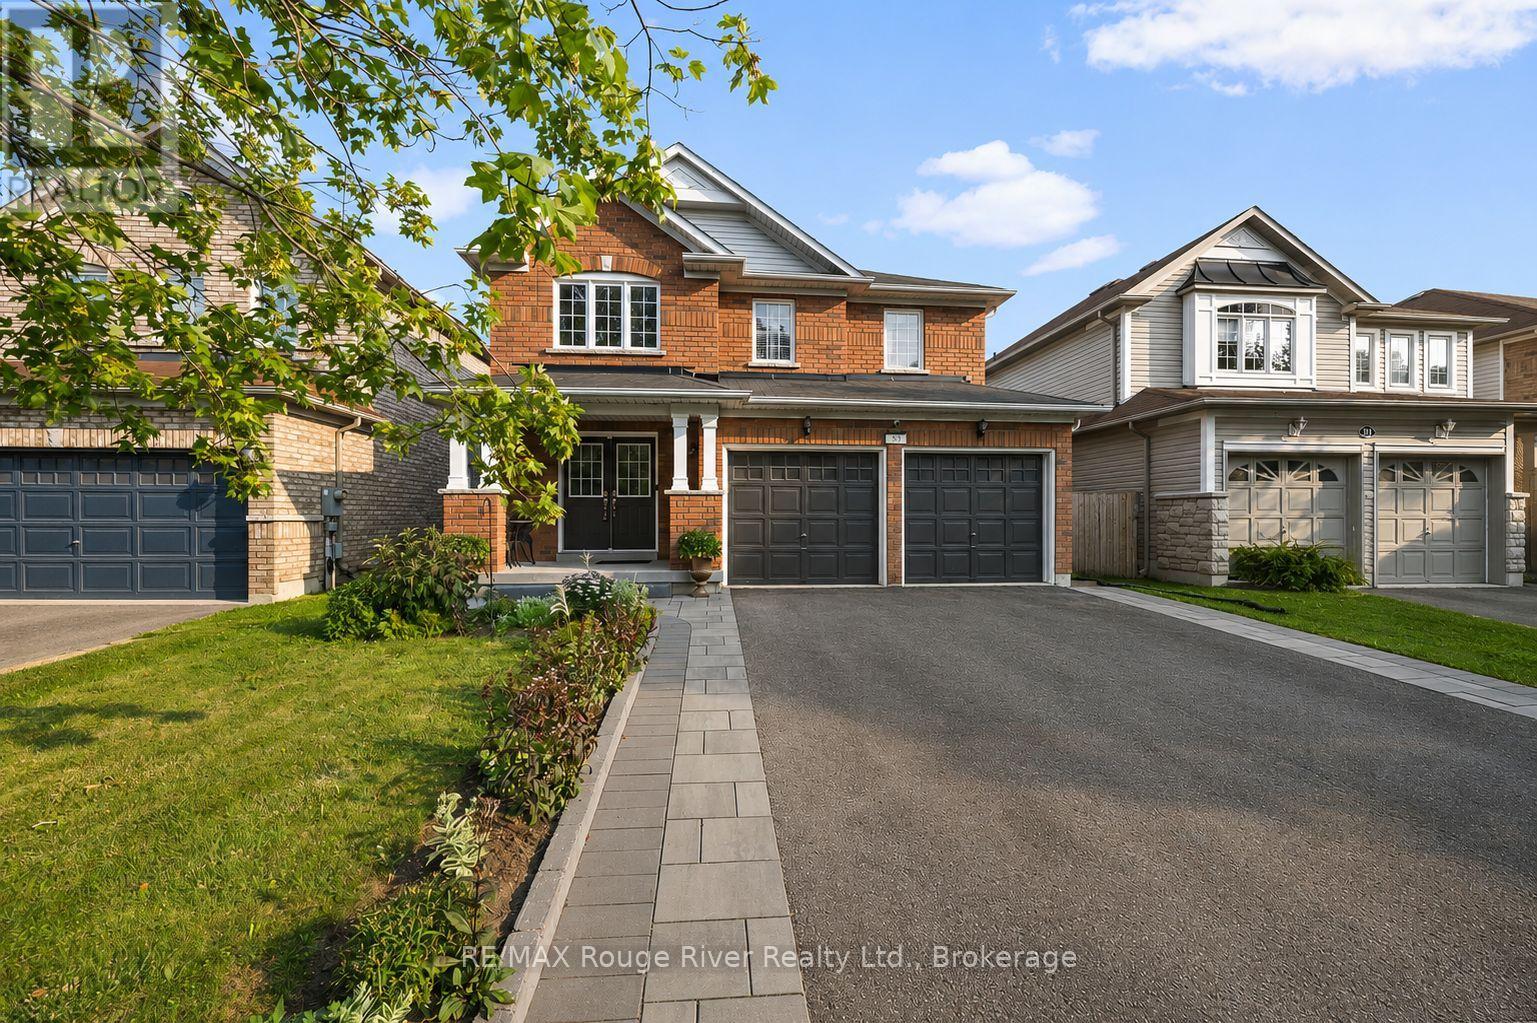
There is Plenty of Room Here for Your Growing Family! This Detached, 5 Bedroom, Two-Storey Home Boasts Over 3,000 Square Feet of Total Finished Living Space! Updated and Move-In Ready, Kitchen W/ Stainless Steel Appliances, Quartz Countertops, Backsplash, Walk-out to Deck and Pool from Kitchen, Side Interlock Patio, Easy to Maintain and Great as a Recreation Space, Fully Fenced Yard, Ready for Your Four Legged Friends, Carpet Free w/ High Quality Flooring Top-To-Bottom, Pot Lights Throughout, Crown Molding w/ Smooth Ceilings, Three Full Bathrooms, One Half Bathroom on Main Floor, Gorgeous Hardwood Staircase w/ Mezzanine Style Grand Entrance, Updated Washrooms, Primary Suite w/ 5Pc Bath, Including; Soaker Tub and Walk-in Closet, Four Bedrooms on Second Floor, Finished Bsmt W/Family Room, 4-Pc Bath & Legal Bedroom W /Egress Window and Walk-in Closet, Easy Access From Bsmt Staircase To Create A Separate Entrance in the Future, Excellent Curb Appeal W/ Newer Interlock on Sides of Driveway, Attached Double Car Garage. Your Family will Love the Conveniences, Safety and Community this Neighbourhood Offers! Many Great Schools Nearby that are Either Walking Distance or a Short Drive from the Property, Montessori School Nearby, Lakeridge Hospital 4 Min Drive, 5 Min Drive to 401 Highway, 8 Min Drive to GO Bus Stop. (id:61476)

98 Guildwood Drive
Clarington, Ontario
Welcome To This Bright And Beautifully Updated Home Featuring A Newly Renovated Foyer and Modern Kitchen With Quartz Countertops, Stylish Cabinetry, Black Appliances And A Spacious Island. The Open-Concept Living Area Offers Abundant Natural Light, While The Finished Lower Level Provides Flexible Additional Living Space And An Extra Bedroom. Situated Across Soper Valley Creek Trail, Walking Distance to John M. James Public School and A Short Drive to Metro, Shoppers and more, This Property Is In A Prime Location. Complete With Contemporary Flooring, Updated Bathrooms, Generous Bedrooms, Updated Furnace (2022), Updated Roof And A Private Fenced Backyard With A Patio-This Move-In-Ready Property Is Perfect For Comfortable Everyday Living And Entertaining. (id:61476)
329 Challenger Court
Clarington, Ontario
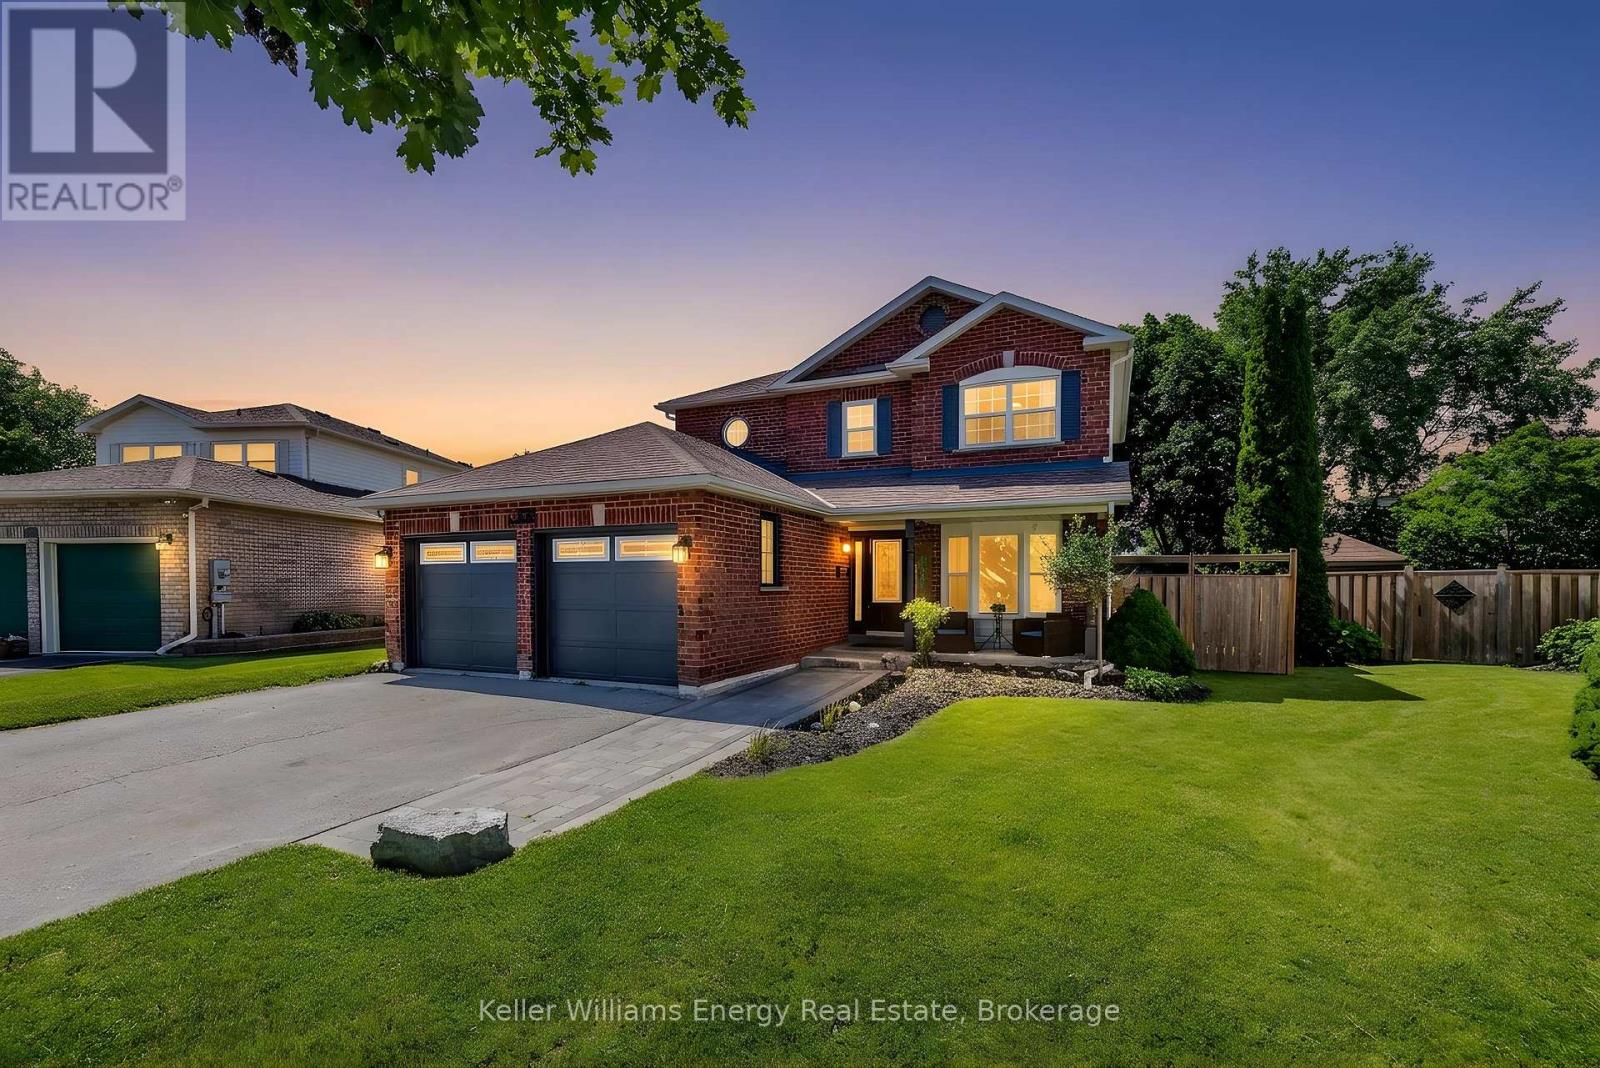
Welcome to 329 Challenger Crt, nestled on a quiet, family-friendly crt in the heart of Newcastle Village. This beautifully maintained Victoria Woods home offers the perfect blend of space, comfort & exceptional outdoor living. Situated on a large private pie-shaped lot, this impressive two-story detached home features 4 spacious bedrms, 3 bathrms, 2 car garage & approximately 2,900 sq of finished living space, including a professionally finished basement completed in 2021.Step inside, be welcomed by bright, oversized principal rms designed for both everyday family living & effortless entertaining. The beautifully updated kitchen serves as the heart of the home, offering plenty of workspace, flowing seamlessly into the inviting living rm & elegant sunken dining room, ideal for hosting holidays, celebrations, family gatherings. Upstairs, you'll find 4 generously sized bedrms, including a spacious primary retreat, featuring hardwd flring, w/i closet & 4-pc ensuite. The additional bedrms provide plenty of space for a growing family, guests, or a home office. The professionally finished basement extends your living space with a bright recreation rm featuring pot lights, laminate flring & a stylish feature wall, providing endless possibilities for family enjoyment, hobbies & entertaining. Step outside & discover your own private backyard retreat. Enjoy summers around the heated 24' x 13' fiberglass pool, relax on the patio, take advantage of the large shed with hydro, perfect for storage, a workshop, or outdoor projects. This backyard was truly designed for entertaining family & friends while creating lasting memories. Ideally located in 1 of Newcastle Village's most sought-after neighbourhoods. Just mins from parks, schools, shopping, restaurants, recreation, public transit, convenient Hwy 401 access. This exceptional home offers the space, privacy & lifestyle today's families are searching for. Don't miss your opportunity to make 329 Challenger crt your next address (id:61476)
801 Gordon Street
Oshawa, Ontario
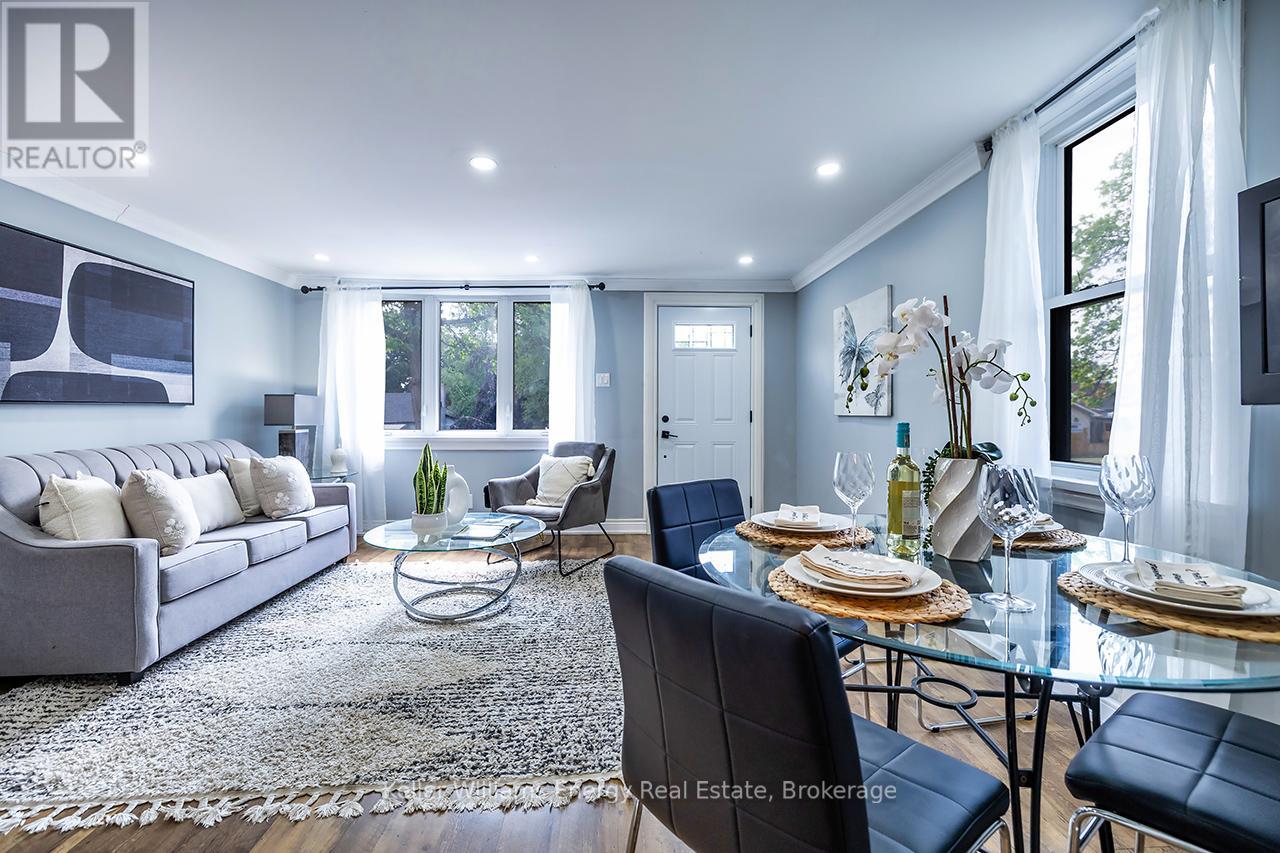
Exceptional Opportunity with Endless Possibilities! This beautifully renovated legal duplex offers over 3,000 sq. ft. of finished living space, combining comfortable family living with the added benefit of a self-contained legal apartment. Perfect for homeowners looking to offset their mortgage, investors, or multi-generational families, this unique property offers flexibility that's increasingly difficult to find. The bright main level features a spacious open-concept living room with a large picture window, a stunning renovated kitchen with quartz countertops, breakfast bar, abundant cabinetry and a sliding barn door, plus a welcoming family room with walkout to a private deck overlooking the deep backyard with no rear neighbours. Three spacious bedrooms, including one with a beautifully renovated semi-ensuite, complete the main level. The fully renovated lower level is an extension of the main home, offering a gorgeous open-concept kitchen and living area with quartz countertops, Breakfast bar, vinyl flooring, two bedrooms, a full bathroom and shared laundry. This versatile space is ideal for aging parents, adult children returning home, extended family, guests, a home office or recreation area while remaining fully connected to the main residence. The self-contained legal upper-level apartment features its own private entrance, renovated kitchen, living area, one bedroom and updated bathroom, providing an excellent opportunity for rental income. Situated on a generous 45 x 150 ft. lot with no rear neighbours! This exceptional property is conveniently located close to schools, shopping, public transit and Highway 401. Whether you're searching for flexible family living, a home with built-in mortgage assistance, or a long-term investment with future potential, 801 Gordon Street is a rare opportunity you won't want to miss. (id:61476)