


51 Greenaway Circle
Port Hope, Ontario
Welcome to this beautifully maintained bungaloft located in a quiet setting of Port Hope and adjacent to the Port Hope Golf and Country Club. Enjoy the expansive open concept design featuring 9ft ceilings plus vaulted ceiling in Living Room/Dining Room area. The main floor walkout to the back deck provides easy access to a private, forest-lined back yard with views of Lake Ontario. Need a home Office? We have it!! This fabulous home office/den has views overlooking the park plus access to a powder room. The large kitchen offers newer SS appliances, gas countertop range, and built-in oven, and large island with ample room for 4 bar stools. Laundry is located on the main level for convenience. Primary bedroom is also located on main level and has an updated 4-piece ensuite bathroom and custom built-ins.. The upper level loft features generous living area and a guest bedroom with updated 3-piece bath and custom built-ins. The beautifully finished lower level family recreation room features a walkout to back yard, loads of room for family game nights, and watching television. Lower level also features another guest bedroom with 4-piece bath and large window creating a very bright room. An additional storage room is also located on the lower level. This home has everything you could ask for....location, design, well-maintained, and move-in ready for you to add your own personal touches. This home won't last! Come visit and see for yourself! (id:61476)
221 Walton Street
Port Hope, Ontario
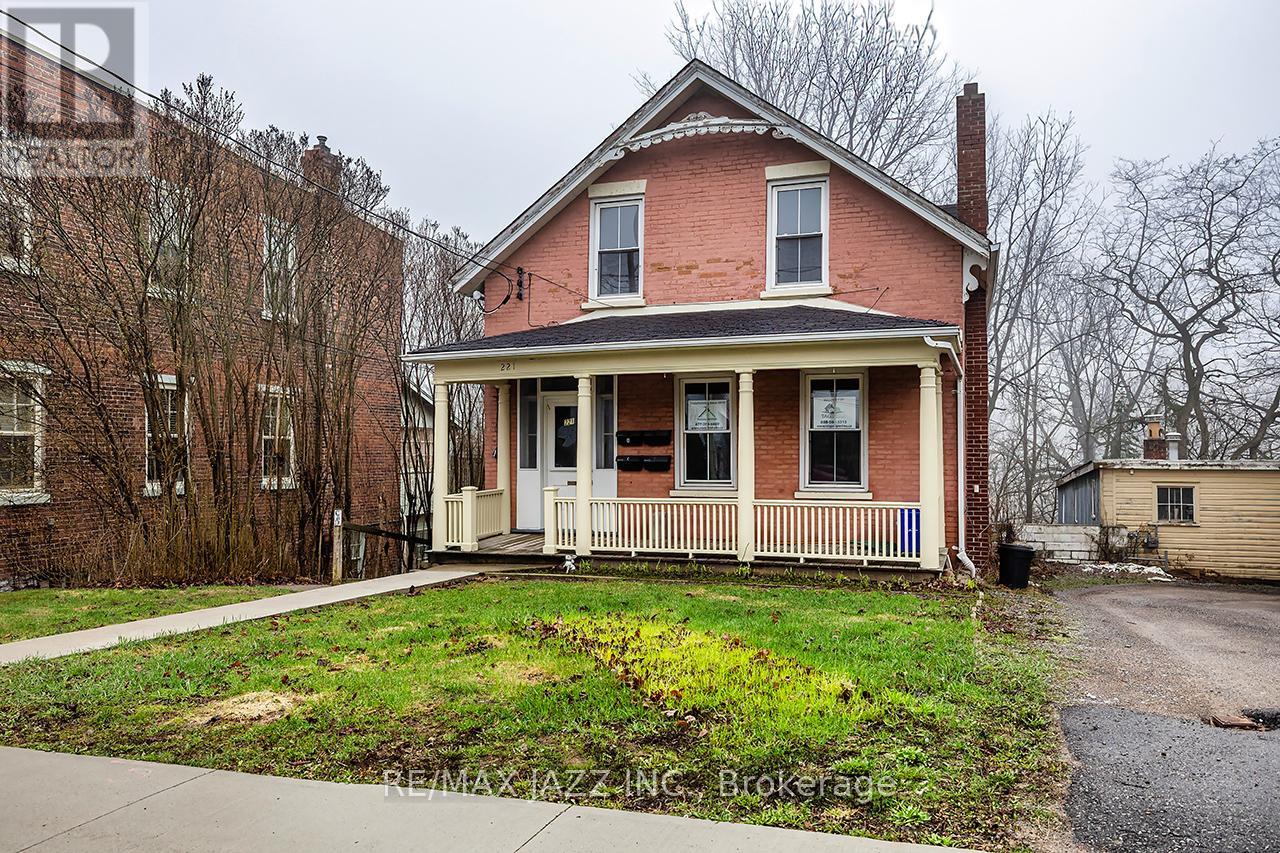
Unlock the potential of this legal 4-plex, offering over 3,500 sq. ft. (MPAC) of rentable space in a high-demand location. All four units are fully above grade and self-contained, comprising two spacious two-bedroom units and two one-bedroom units. The property has been renovated, with three units currently tenanted and one vacant, providing immediate income with the opportunity to place a new tenant at current market rent. Located in historic downtown Port Hope, residents enjoy walkable access to shops, cafs, amenities and public transit, along with convenient access to VIA Rail and Highway 401-ideal for attracting a broad tenant base. A rear addition overlooking a peaceful ravine adds to the property's appeal. Whether you're expanding your portfolio or seeking a repositioning opportunity, this property's size, location and configuration make it a rare find. With strong rental demand in one of Ontario's most desirable small towns, this is a smart investment ready for its next chapter. (id:61476)
221 Walton Street
Port Hope, Ontario
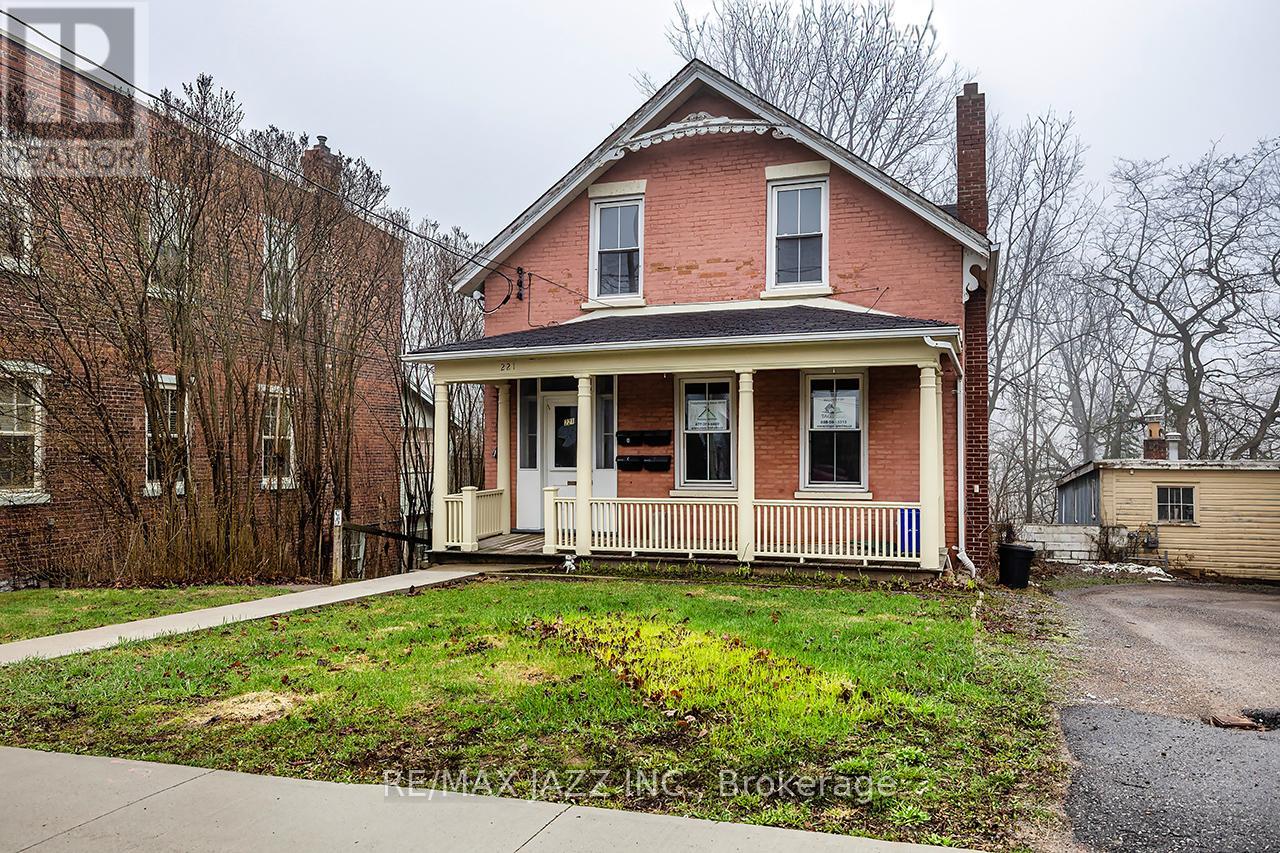
Unlock the potential of this legal 4-plex, offering over 3,500 sq. ft. (MPAC) of rentable space in a high-demand location. All four units are fully above grade and self-contained, comprising two spacious two-bedroom units and two one-bedroom units. The property has been renovated, with three units currently tenanted and one vacant, providing immediate income with the opportunity to place a new tenant at current market rent. Located in historic downtown Port Hope, residents enjoy walkable access to shops, cafs, amenities and public transit, along with convenient access to VIA Rail and Highway 401-ideal for attracting a broad tenant base. A rear addition overlooking a peaceful ravine adds to the property's appeal. Whether you're expanding your portfolio or seeking a repositioning opportunity, this property's size, location and configuration make it a rare find. With strong rental demand in one of Ontario's most desirable small towns, this is a smart investment ready for its next chapter. (id:61476)
12 Ambrosia Way
Brighton, Ontario
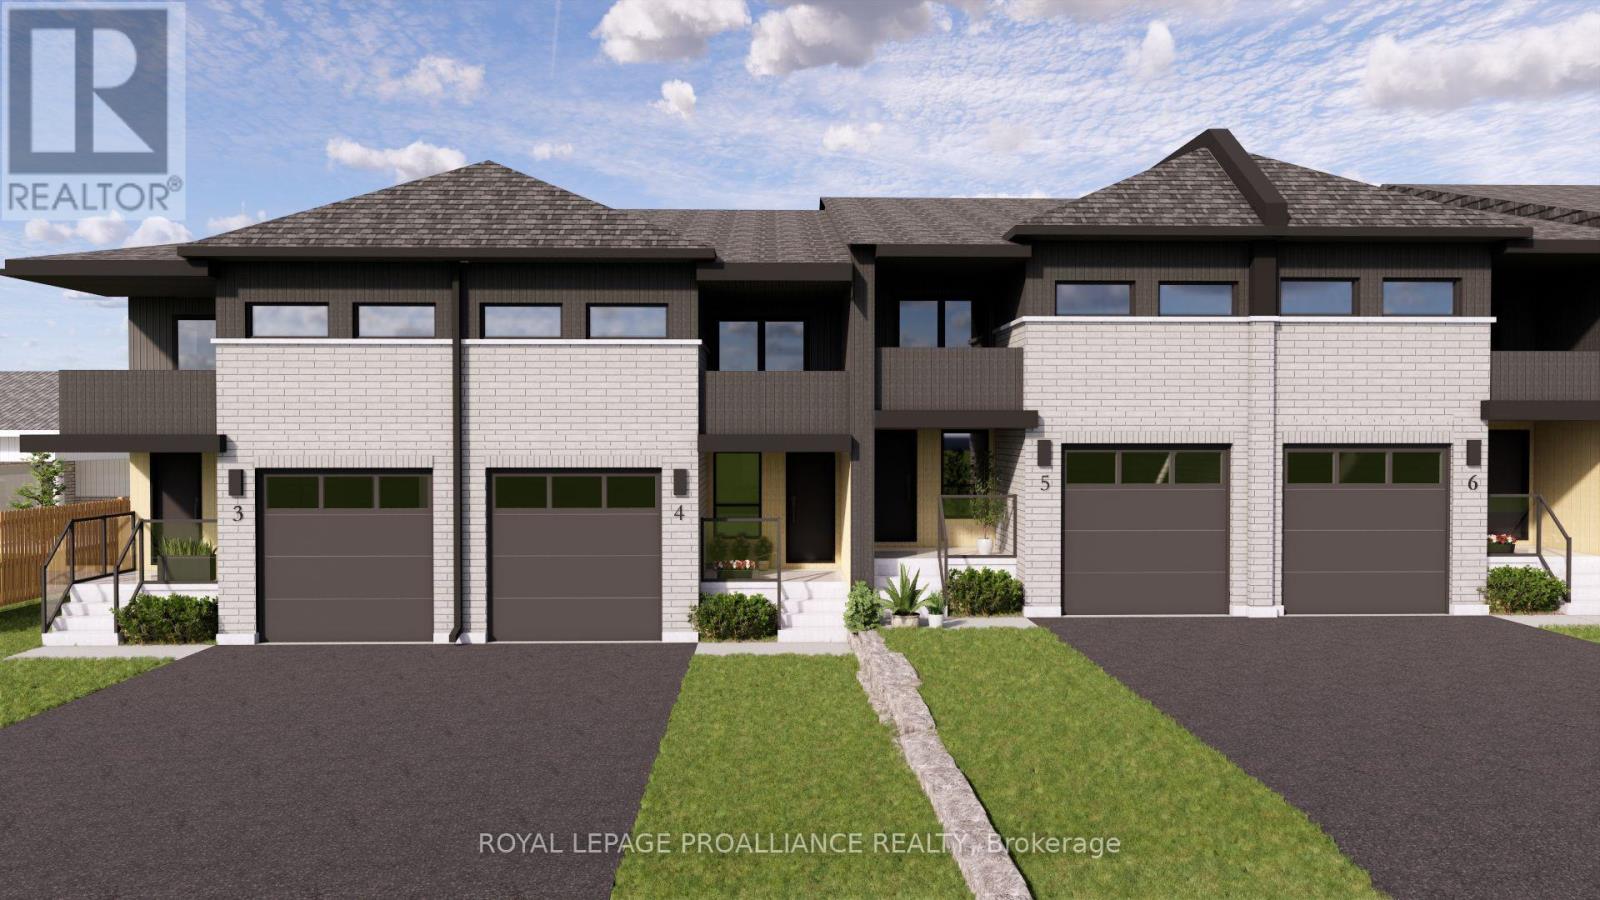
Welcome to 12 Ambrosia Way, an exterior unit offering added privacy and natural light, located in the quaint and peaceful town of Brighton - just 1.5 hours from the GTA. Brighton is a warm and welcoming community, home to young military families, retirees, and everyone in between. Ideal for those who appreciate a quiet yet active outdoor lifestyle, Brighton provides easy access to Lake Ontario, scenic walking trails, and beautiful natural surroundings, all while preserving its charming small-town atmosphere. Situated in Mistral Group's Applewood Meadows subdivision on the north end of town, this home is only minutes from Brighton's vibrant downtown core. The neighbourhood is well-suited for families, featuring a mix of detached homes and townhomes, along with a nearby retirement residence - making it easy to stay connected with loved ones at every stage of life. This affordable 3-bedroom, 2-bathroom, two-storey townhome is perfect for first-time buyers or growing families. The main floor offers a bright, open-concept layout that seamlessly connects the living, dining, and kitchen spaces, along with a convenient 2-piece bathroom and direct access to the garage. Upstairs, you'll find a spacious primary bedroom complete with a walk-in closet, 4-piece ensuite, and a private deck/balcony. Two additional generously sized bedrooms and a 4-piece main bathroom complete the upper level The home also features a full unfinished basement, providing ample storage and excellent potential for future living space.Thoughtfully designed and ideally located, 12 Ambrosia Way delivers comfort, value, and a strong sense of community - perfect for families, first-time buyers, or those looking to remain close to aging parents in a welcoming neighbourhood. (id:61476)
926 Walton Boulevard
Whitby, Ontario
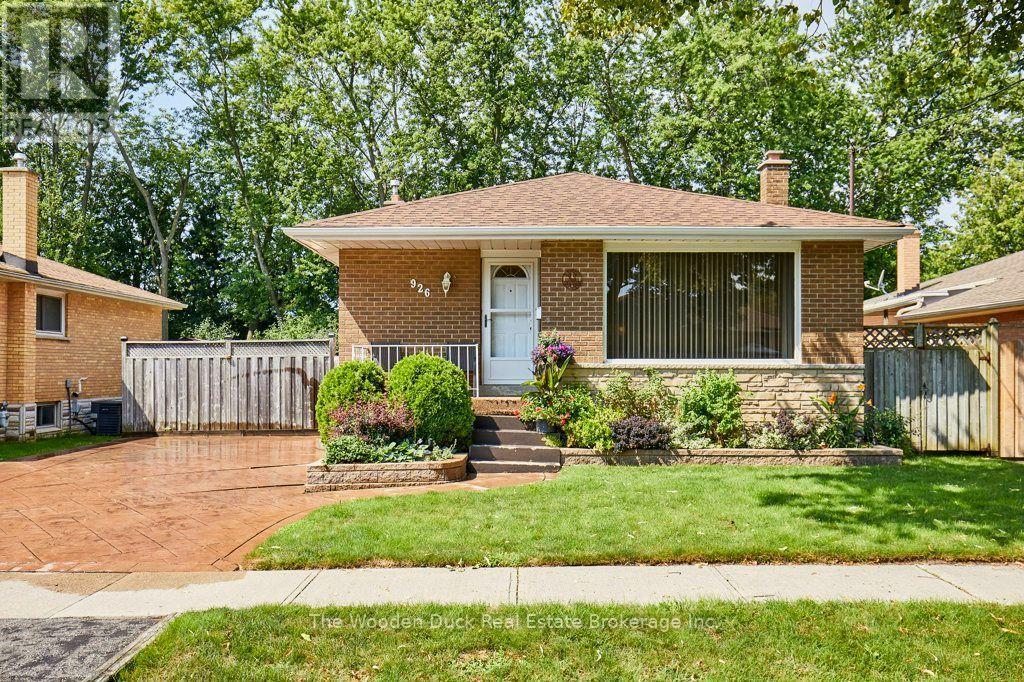
First time offered for sale! This 3 bedroom bungalow has been well cared for since purchased from the builder. Beautiful curb appeal and situated in quiet desirable area of Whitby on dead end street, backing onto park with newly resurfaced tennis courts. Private, fenced, nicely landscaped backyard. 3 bedrooms, updated 3pc bath with newer shower, kitchen and windows, shingles have been updated. Very cozy family room with gas fireplace which does not require hydro to operate. Forced air gas furnace. (id:61476)
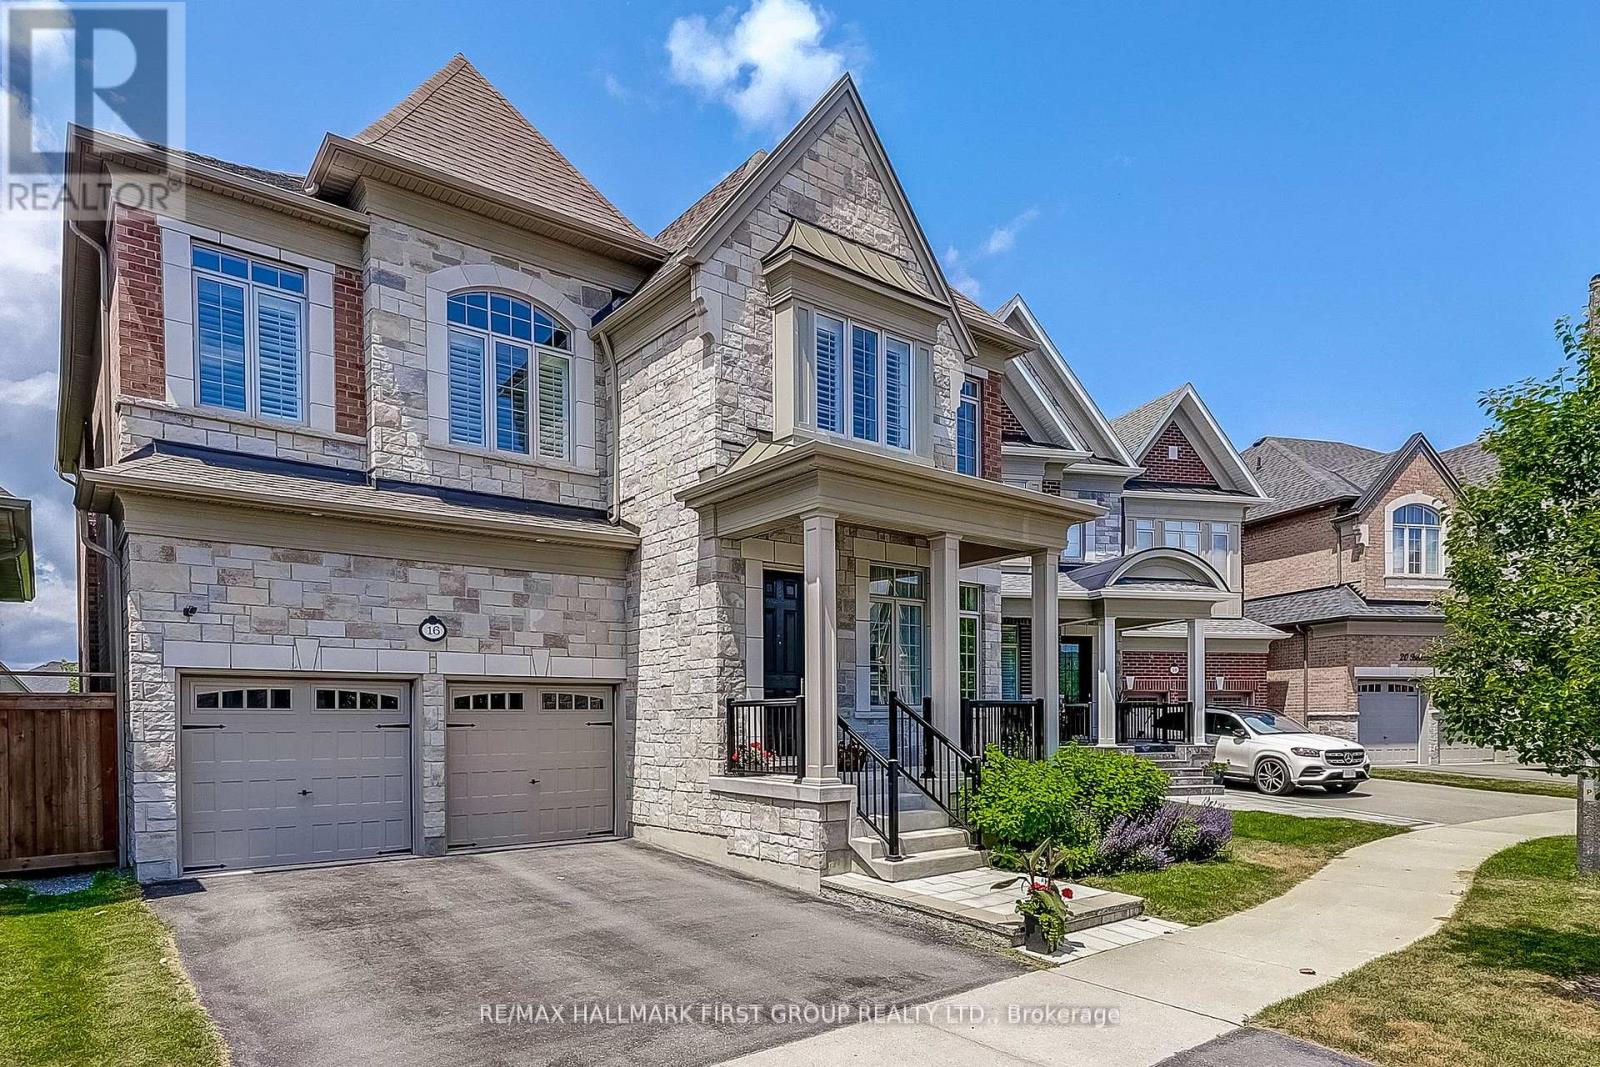
16 Beaverdams Drive
Whitby, Ontario
Backing onto protected ravine greenspace in Whitby's sought-after Country Lane community, this exceptional Beechfield model offers more than 4,500 sq. ft. of finished living space designed for luxury, privacy and versatility. The main level features soaring 10' and 11' smooth ceilings, hand-scraped hardwood flooring and oversized windows showcasing beautiful ravine views. The gourmet kitchen is appointed with Caesarstone countertops, built-in appliances, a walk-in pantry and servery, and opens to the breakfast area and spacious great room with gas fireplace. Formal living and dining rooms, along with a private main-floor office, complete the thoughtfully designed level.Upstairs are four generously sized bedrooms, each with ensuite or semi-ensuite access and a walk-in closet. The impressive primary retreat offers two walk-in closets, a tray ceiling and a spa-inspired five-piece ensuite with a freestanding tub and frameless glass shower. A convenient second-floor laundry provides added everyday functionality.The finished walk-out lower level offers outstanding flexibility, including a self-contained one-bedroom suite with its own laundry, bathroom and separate entrance-ideal for multigenerational living, extended family, a nanny suite or potential rental income. The lower level also includes a large recreation area with direct access to the backyard.Located steps from scenic trails and Heber Down Conservation Area, and only minutes from excellent schools, shopping, Whitby GO and Highways 401, 407 and 412. A rare opportunity to enjoy refined ravine living in one of Whitby's most desirable neighbourhoods. (id:61476)
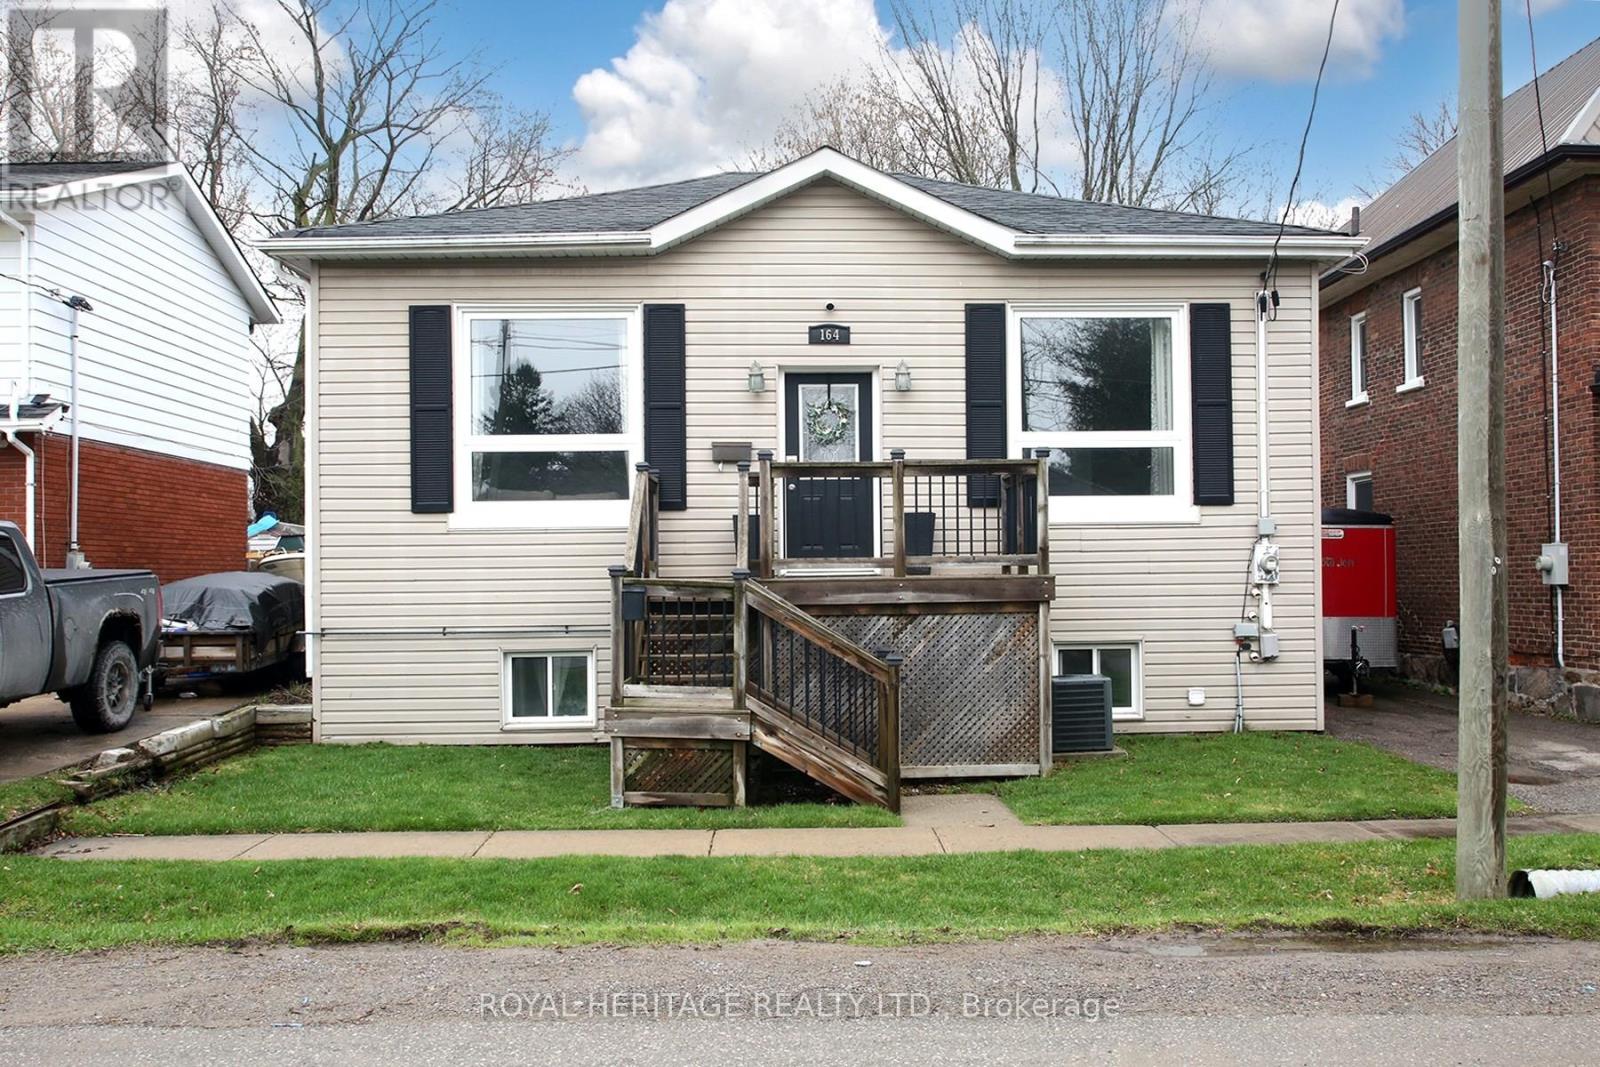
164 Kings Hill Lane
Clarington, Ontario
Beautifully Maintained Bungalow in the Heart of Bowmanville: Ideal for first-time buyers, downsizers, or anyone looking for a well-maintained home in a fantastic location. Situated just steps from Historic Downtown Bowmanville, this charming bungalow offers convenient access to local restaurants, shops, parks, and everyday amenities.The bright and inviting open-concept main floor features beautiful hardwood flooring and ceramic tile, complemented by large windows that fill the home with an abundance of natural light. The spacious main level boasts impressive 10-foot ceilings, elegant crown moulding, maple kitchen cabinetry, pot lights, and stainless-steel appliances.The lower level provides excellent additional living space, featuring a spacious recreation room, second bedroom, convenient 2-piece bathroom, and laundry/utility room. A walkout leads directly to the backyard and deck, creating an ideal space for entertaining, relaxing, or enjoying the outdoors.A wonderful opportunity to own a move-in-ready home in a highly desirable Bowmanville location, close to the best that Historic Downtown has to offer. (id:61476)

2 Rushlands Crescent
Whitby, Ontario
Immaculately maintained brick bungalow on a premium corner lot in a sought-after neighbourhood in North Whitby. This home boasts impressive curb appeal with extensive professional landscaping, interlocking wrap-around pathways, and an extra-long covered front porch with glass railings.Inside, enjoy California Shutters, hardwood floors and crown moulding throughout, vaulted ceilings in the living room with a gas fireplace, and an upgraded kitchen featuring quartz counters, high-end appliances, and a gas range. The bright breakfast area walks out to a large deck overlooking a beautifully landscaped backyard with an interlocking patio, pine fencing, and a private cedar hedge backing directly onto green space/park.The primary bedroom includes a 4-piece ensuite and walk-in closet. Two full bathrooms, wrought iron spindle railings, a stunning hardwood staircase, tankless hot water tank, and a Rain Bird inground sprinkler system complete this turn-key home. Smoke-free and pet-free. Unfinished basement offers tons of future potential. (id:61476)

1113 Valley Court
Oshawa, Ontario
Welcome to this well-maintained semi-detached - 4 level Backsplit, 3 bedroom (converted from a 4 bedrooms, can be converted back) home, tucked away on a quiet court and situated on a rare oversized pie-shaped lot. Offering the perfect blend of indoor comfort and outdoor enjoyment, this property features an inviting backyard oasis complete with a swimming pool, ample green space for gardening, entertaining, and creating lasting family memories. A charming covered front porch welcomes you into the bright and spacious main floor. The living room is highlighted by a large picture window that fills the space with natural light, while the adjoining dining area provides an ideal setting for family meals and gatherings. The kitchen offers an abundance of cabinetry and countertop space, making meal preparation both practical and enjoyable. Beautiful hardwood flooring adds warmth and character throughout much of the home. The upper level features two generously sized bedrooms and a 4-piece bathroom. On the next level, you'll find a spacious third bedroom that was a 4 bedroom, with large above-grade windows, allowing for plenty of natural light. This room was originally configured as two separate bedrooms and could easily be converted back, creating a potential 4-bedroom home. A convenient 2-piece bathroom completes this level. The lower level offers a comfortable family room, perfect for movie nights, a games area, or additional living space. You'll also find a laundry room and a versatile den/workshop that can accommodate hobbies, a home office, or extra storage. Additional storage is available in the large crawl space, providing plenty of room for seasonal items and household essentials. Close to parks, schools, shopping, and everyday amenities, this home offers exceptional value, flexible living space, and a backyard for making memories. Perennials flowers from Peony's, Hosta's, Rose Bushes, Poppies, Daisies. 3 Car Parking, Pool/Garden Sheds. Freshly painted. (id:61476)
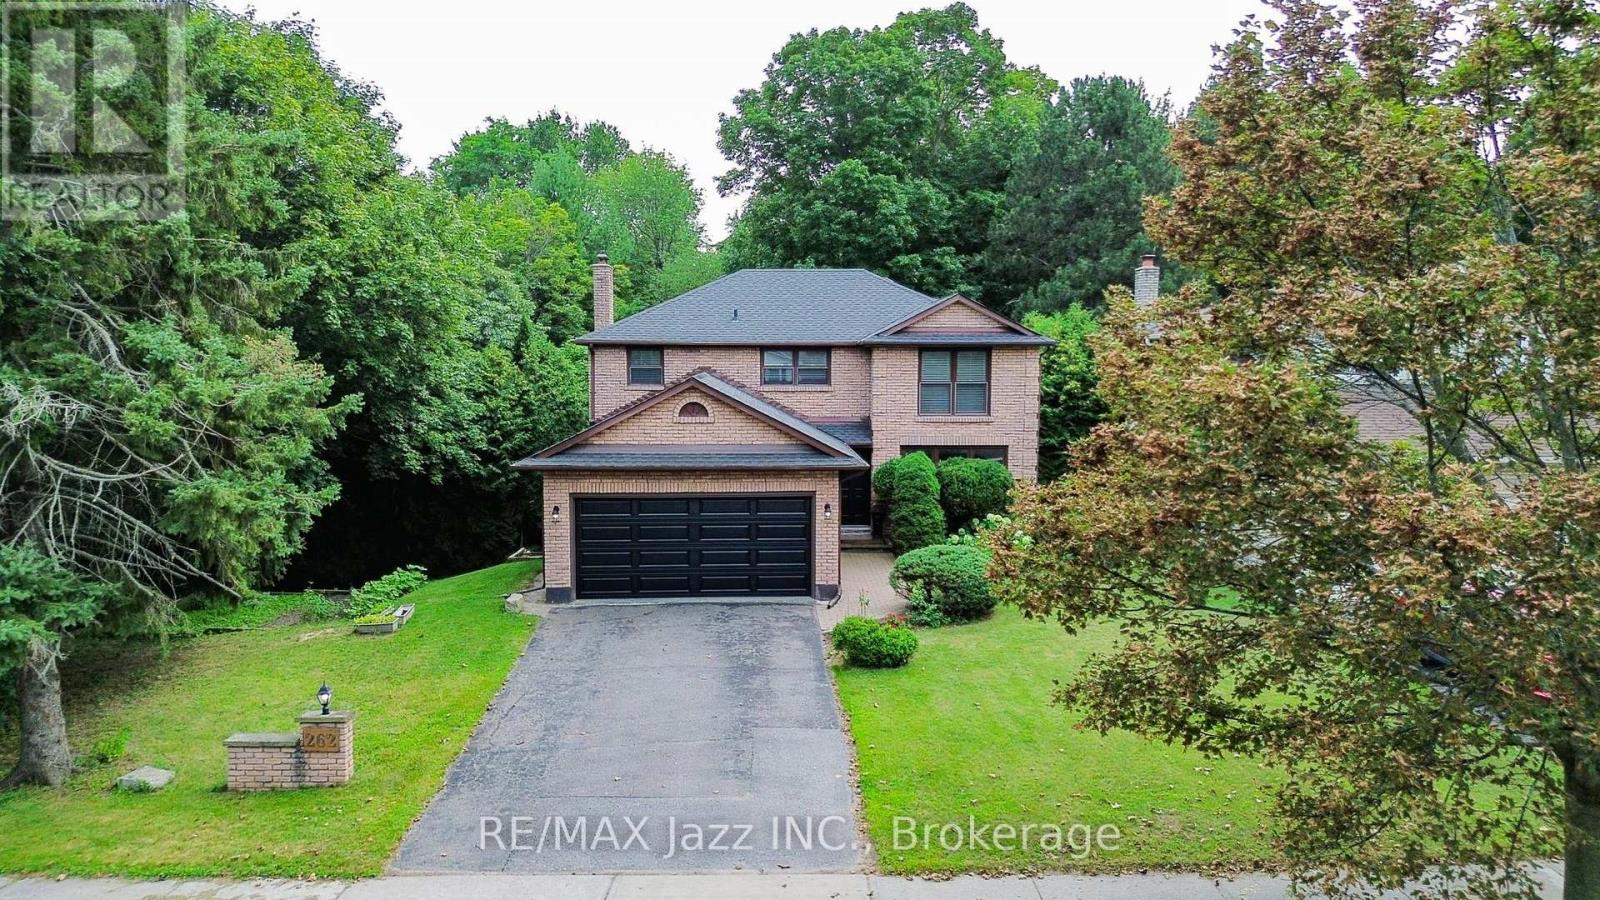
262 Athabasca Street
Oshawa, Ontario
RARE RAVINE SETTING! Privacy, Natural Beauty, and an Incredible Backyard Setting Come Together at this Spacious All-Brick Home. Sitting on an Extra-Wide 62' Lot, this Property Offers a Unique Ravine Setting that Extends Along Both the Rear and Side of the Yard. Mature Trees and Lush Greenery Create a Peaceful, Private Atmosphere that is Hard to Find in the City. Inside, the Home is Bright and Welcoming with Ravine Views and Plenty of Natural Light Throughout. Recent Improvements Include Hardwood Flooring, a Renovated Kitchen and Updated Bathrooms. The Kitchen is a Standout, Offering an Abundance of Space, a Large Breakfast Area and Expansive Windows that Look Directly onto the Ravine. The Family Room Features a Traditional Fireplace and Walk-Out to the Deck, Creating an Easy Connection Between the Indoor and Outdoor Living Spaces. The Finished WALK-OUT Basement Adds Even More Flexibility with its Own Separate Entrance, Above-Grade Bedroom, Full Kitchen, Large Recreation Room, Full Bathroom, Plenty of Storage and Laundry Rough-In. A Great Space for Extended Family, Guests, a Home Office or Additional Living Space. Step Outside and Enjoy a Backyard that Feels Like a Private Retreat. Surrounded by Mature Trees on both the South Yard and Backyard. The former in-ground pool has Been Filled In and Backfilled with Soil, giving the Yard Even More Flexibility. Additional Features Include Direct Garage Access, High Garage Ceilings, Double Driveway, and a Beautiful Tree-Lined Street in a Highly Desirable Ravine Community. Recent Updates Include Hardwood Flooring (2023), Renovated Kitchen & Bathrooms (2023), Inground Pool Filled/Backfilled (2019), Roof & Furnace (2021), Fridge, Stove & Dishwasher (2023), and Garage Door (2026).A Fantastic Opportunity for Buyers Looking for a Spacious Home with Privacy, Natural Surroundings and a Truly Special Lot. (id:61476)
329 Challenger Court
Clarington, Ontario
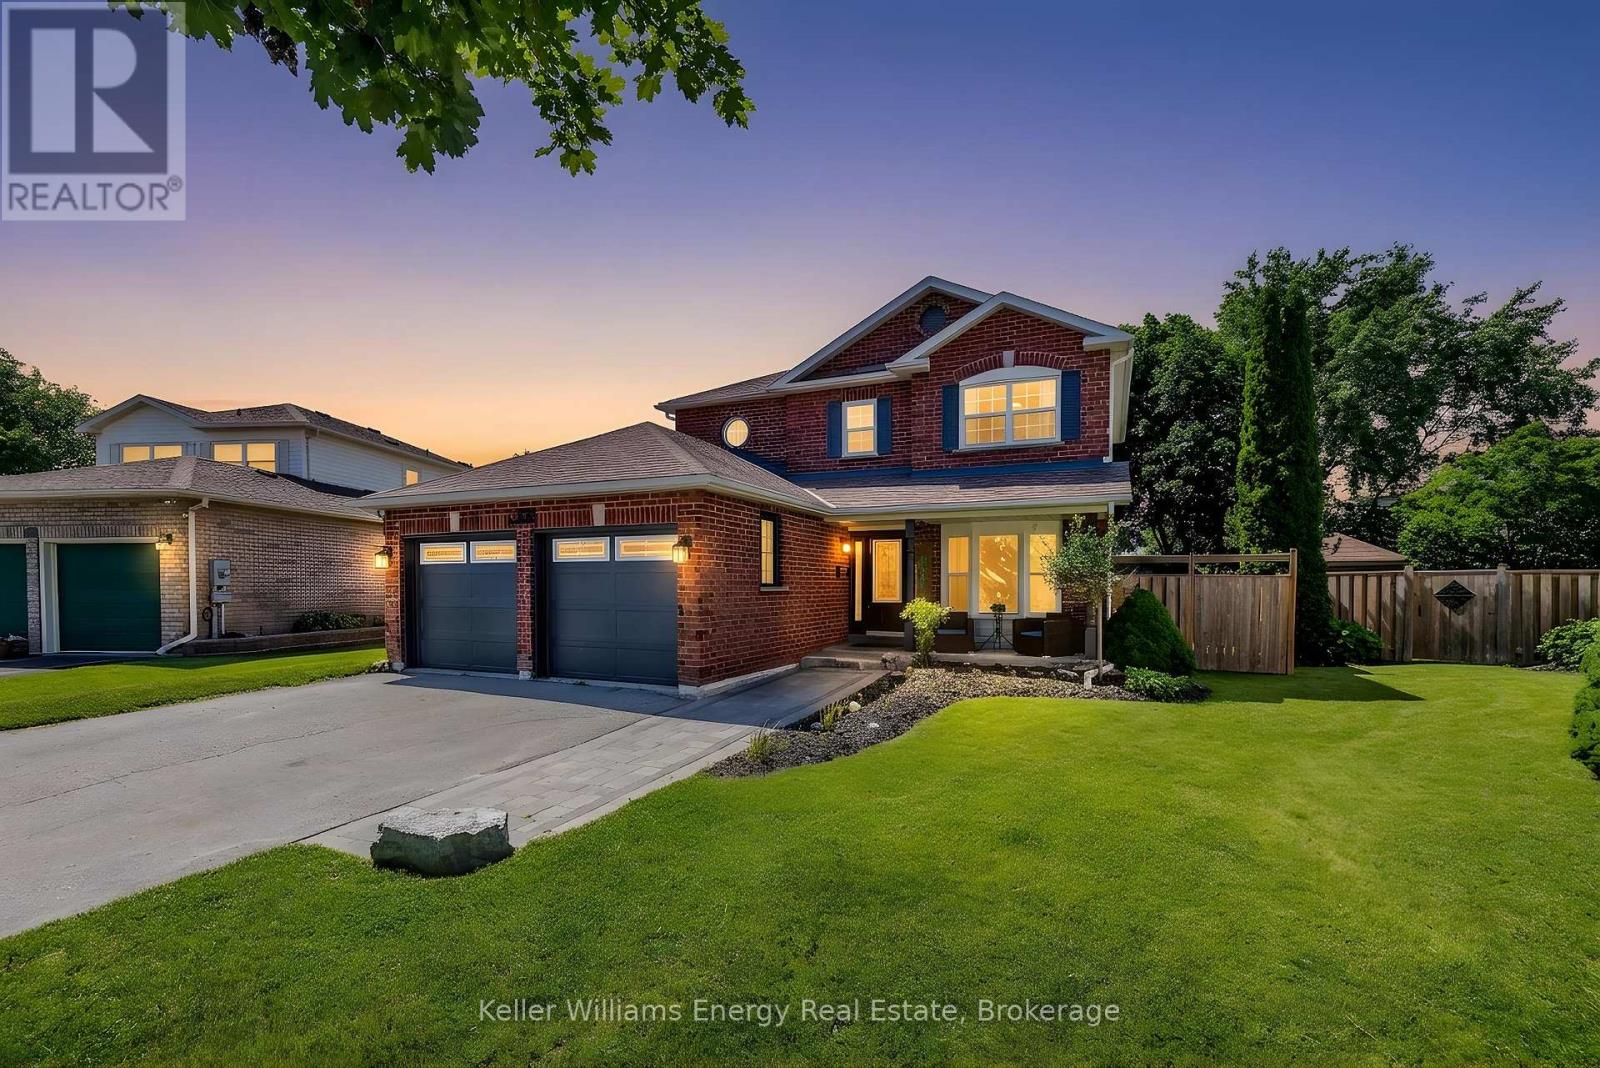
Welcome to 329 Challenger Crt, nestled on a quiet, family-friendly crt in the heart of Newcastle Village. This beautifully maintained Victoria Woods home offers the perfect blend of space, comfort & exceptional outdoor living. Situated on a large private pie-shaped lot, this impressive two-story detached home features 4 spacious bedrms, 3 bathrms, 2 car garage & approximately 2,900 sq of finished living space, including a professionally finished basement completed in 2021.Step inside, be welcomed by bright, oversized principal rms designed for both everyday family living & effortless entertaining. The beautifully updated kitchen serves as the heart of the home, offering plenty of workspace, flowing seamlessly into the inviting living rm & elegant sunken dining room, ideal for hosting holidays, celebrations, family gatherings. Upstairs, you'll find 4 generously sized bedrms, including a spacious primary retreat, featuring hardwd flring, w/i closet & 4-pc ensuite. The additional bedrms provide plenty of space for a growing family, guests, or a home office. The professionally finished basement extends your living space with a bright recreation rm featuring pot lights, laminate flring & a stylish feature wall, providing endless possibilities for family enjoyment, hobbies & entertaining. Step outside & discover your own private backyard retreat. Enjoy summers around the heated 24' x 13' fiberglass pool, relax on the patio, take advantage of the large shed with hydro, perfect for storage, a workshop, or outdoor projects. This backyard was truly designed for entertaining family & friends while creating lasting memories. Ideally located in 1 of Newcastle Village's most sought-after neighbourhoods. Just mins from parks, schools, shopping, restaurants, recreation, public transit, convenient Hwy 401 access. This exceptional home offers the space, privacy & lifestyle today's families are searching for. Don't miss your opportunity to make 329 Challenger crt your next address (id:61476)
8 Hinkley Trail
Clarington, Ontario
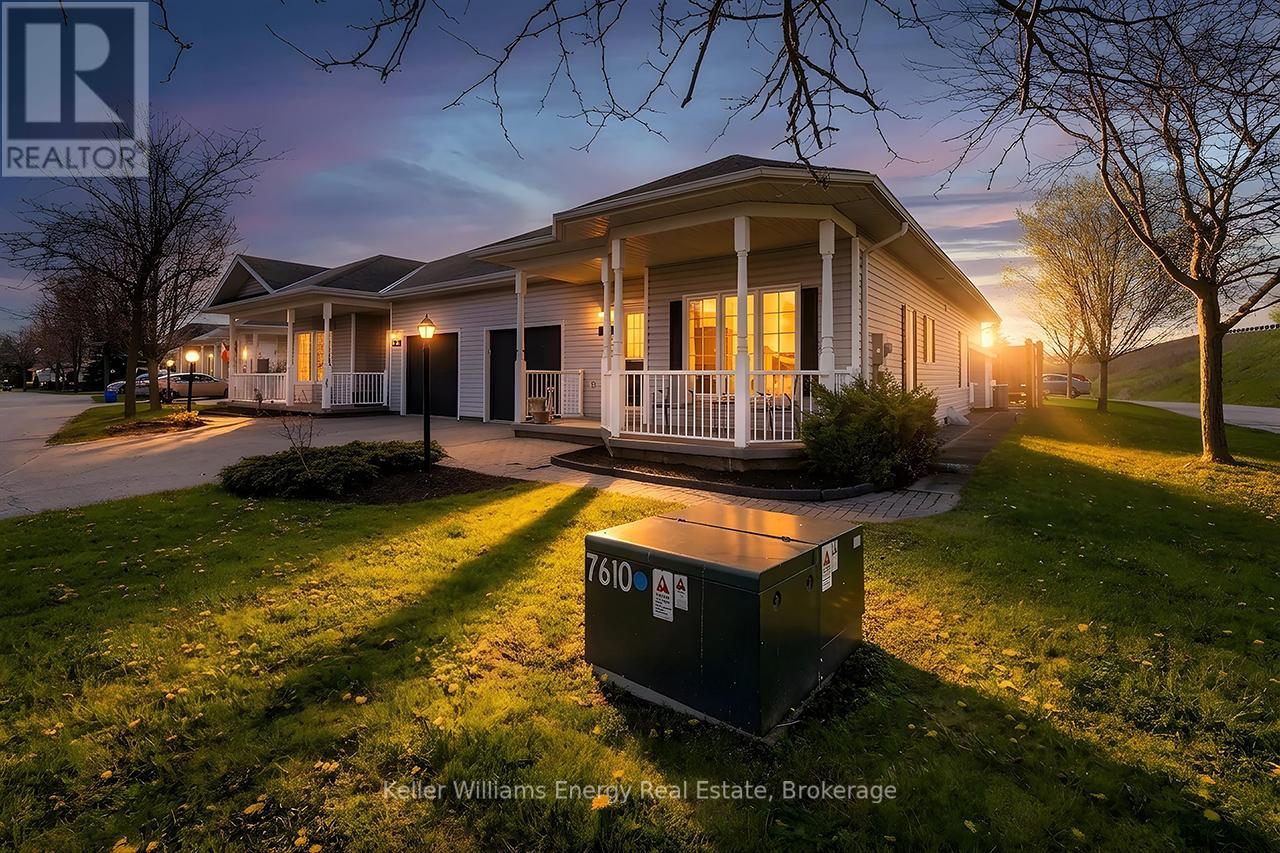
Welcome to carefree living by the shores of Lake ontario! Nestled in a beautifully maintained secured community, this Rosemoor Garden home offers the perfect blend of comfort, elegance and easy living.Step inside to a beautiful open foyer that sets the tone for the spacious & thoughtfully designed layout. Enjoy the Open concept living, dining and kitchen areas featuring Hardwood flooring, Custom blinds and crown molding. A private walkout from the living room to a serene private backyard, ideal for morning coffee or quiet evenings. The upgraded kitchen is a chef's delight with granite countertops, backsplash, white appliances & ample cabinetry with centre island. The spacious primary bedroom includes a walk-in closet & a stylish 3-piece ensuite. The second bedroom is currently used as a cozy TV room & complete with blinds. Enjoy the ease of main flr laundry with washer,dryer & b/i cupboards.The lower level offers a spacious finished office with cozy carpeting and full 8ft ceilings, creating a comfotable and functional workspace. The remainder of the basement is a blank canvas awaiting the new owners vision, offering incredible potential for additional living space, a recreation area, gym, guest suite or extended family setup.This level adds flexibility and future opportunity to an already exeptional home. Live steps from Lake ontario in a welcoming active community where every day feels like a getaway. This home isn't just a place to live, it's a lifestyle you'll love! Garden Villa additional services include annual power washing of siding & windows, lawn & garden maintenance including grass cutting & seasonal planting of annual flowers in garden beds, as well as snow removal from driveways, walkways, patios & porches, with salt included.Lease fees also provide access to exceptional community amenities including a 9-hole golf course, recreation centre, horseshoes, lawn bowling, tennis & pickleball courts, community pool, gym & saunas. (id:61476)