


2345 Southcott Road
Pickering, Ontario
Nestled in the highly sought-after Brock Ridge community of Pickering, this beautiful detached home offers the perfect blend of comfort, privacy, and family living. One of the most unique features of this neighbourhood is its exclusive layout with only one entrance and one exit, creating a quiet, low-traffic atmosphere ideal for families. This well-maintained home features 3 spacious bedrooms and 3 washrooms, along with a versatile basement bedroom that is perfect for an in-law suite, nanny quarters, or potential rental opportunity. The basement is also roughed in for an additional washroom. The main floor showcases elegant hardwood flooring throughout, while the updated kitchen boasts quartz countertops and stainless steel appliances. Step outside to your own backyard oasis featuring a stunning bromine pool and generous sundeck - perfect for entertaining or relaxing all summer long. Major pool updates include a new liner (2023), filter (2023), heater (2020), and pump (2026). Additional big-ticket upgrades include the furnace (2020), A/C unit (2020), and windows (2024), offering peace of mind for years to come. A rare opportunity to own a move-in-ready home in one of Pickering's most desirable family-friendly communities. (id:61476)
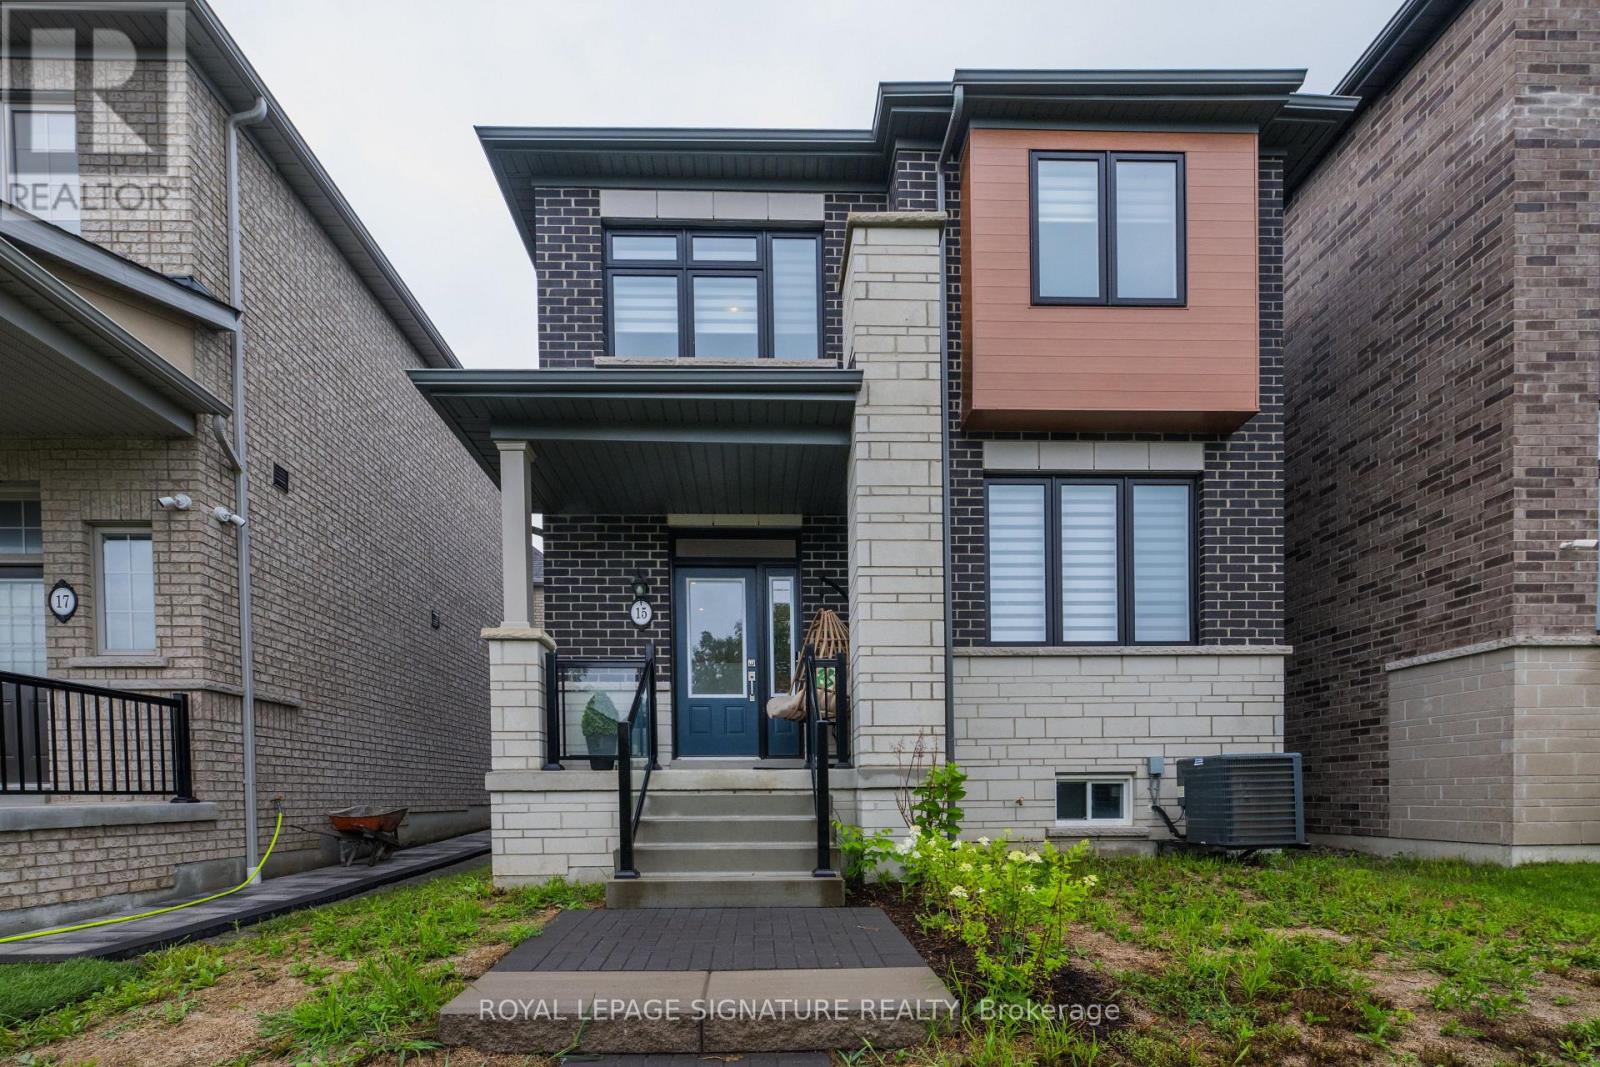
15 Mountainside Crescent
Whitby, Ontario
Welcome to 15 Mountainside Crescent, a lovely 4-bedroom, 3-bathroom detached-link family home located in Whitby's premier Rolling Acres neighbourhood. This bright and spacious property offers a functional, family-friendly layout with many upgrades designed for modern living. The main floor boasts large principal rooms, seamlessly blending comfort and style. At the heart of the home is a spacious kitchen with excellent flow, loads of cabinet space and an island perfect for busy mornings or evening entertaining. Upstairs features a laundry room and four generously sized bedrooms, providing ample closet space and a serene king-size primary retreat. Complete with a rare, built-in double car garage offering direct home access, this property sits in a quiet, high-demand enclave. Half finished basement provides opportunity to customize space to your family needs including a rough-in for bathroom. Enjoy being steps from top-rated schools, beautiful local parks, and premium shopping along Taunton and Thickson Road. Commuting is effortless with immediate access to Highways 401, 407, and 412. Your dream home awaits! (id:61476)

36 - 925 Bayly Street
Pickering, Ontario
Discover this beautiful townhome nestled in a peaceful, family-oriented community with views of Frenchman's Bay. Offering 3 bedrooms and 2 bathrooms, this spacious residence features a thoughtfully designed floor plan, including a powder room in the basement, sun-filled living areas, and a partially finished basement. Enjoy the best of Pickering's waterfront lifestyle with scenic walking trails, Frenchman's Bay, Pickering Town Centre, Highway 401, and GO Transit all just moments away. Combining modern comfort, everyday convenience, and an exceptional location, this is a home you won't want to miss. (id:61476)

#904 - 1865 Pickering Parkway
Pickering, Ontario
Spacious 1,470 sq. ft. townhouse in the highly desirable Village East community featuring 3 bedrooms, 3 bathrooms, and one of the largest floor plans. Bright open-concept living and dining area with walk-out to a balcony, modern kitchen with Corian countertops, oak stairs, and carpet-free flooring throughout. Spacious primary bedroom with walk-in closet and 4-piece ensuite. Private rooftop terrace. Conveniently located near schools, parks, shopping, transit, Pickering & Ajax GO Stations, Highway 401, and Pickering Casino Resort. Perfect for first-time buyers, downsizers, or investors. (id:61476)

102 Central Park Boulevard N
Oshawa, Ontario
Legal Duplex, Registered with the municipality! Great finishes in both the Main & Lower units. Main: Large open concept area, combining the Dining & Living Rooms, adjacent to the Kitchen, with its granite counters & centre island. 4pc main bathroom. Primary Bedroom has its own 2Pc Ensuite Washroom. Basement unit has its own, separate entrance. 4pc bathroom. Separate hydro meters. Roof & Furnace 2016 - still many years of operation. Street is all residential & quiet, with pleasant grass verge providing distance from road. Yet retail, commercial, and office areas are all nearby. Very short drive to the 401 (id:61476)
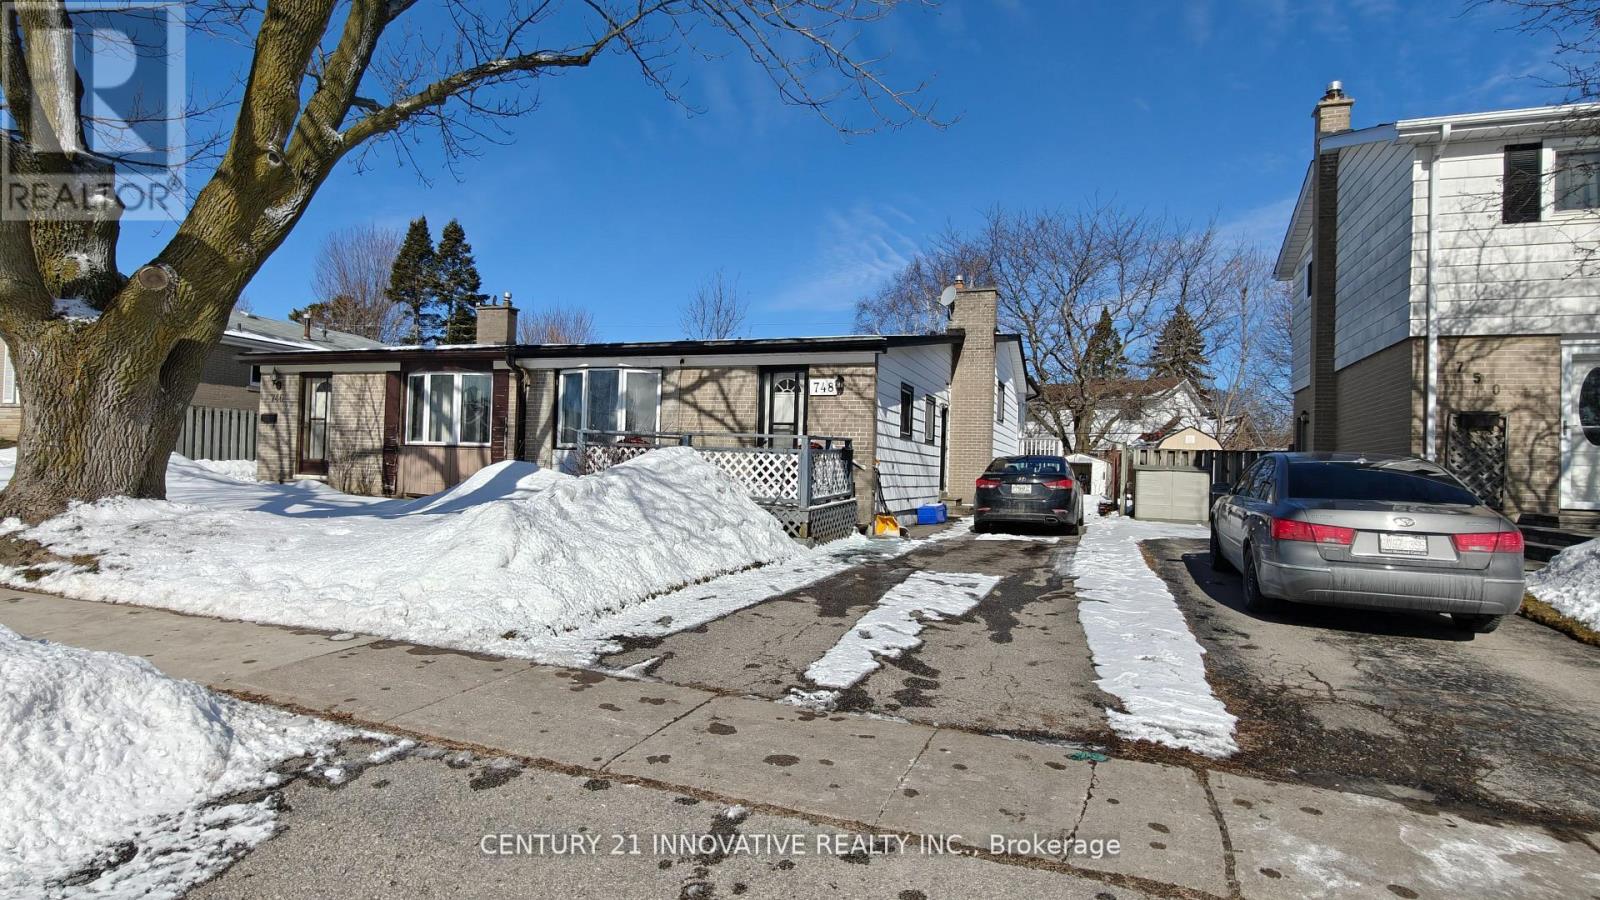
748 Krosno Boulevard
Pickering, Ontario
Lovely 3 Bedroom Semi Backsplit With Bright Family Size Kitchen And Large Living And Dining Area With Cathedral Ceiling. Master Bedroom Walks Out To A Beautiful Bright Sunroom. Finished Family Room On Lower Level. Extras: Original Hardwood Under Broadloom In All 3 Bedrooms And Living And Dining Area. Convenient South Pickering Location Close To Schools, GO Station, And All Amenities. Don't Miss Out On This Lovely Property. (id:61476)
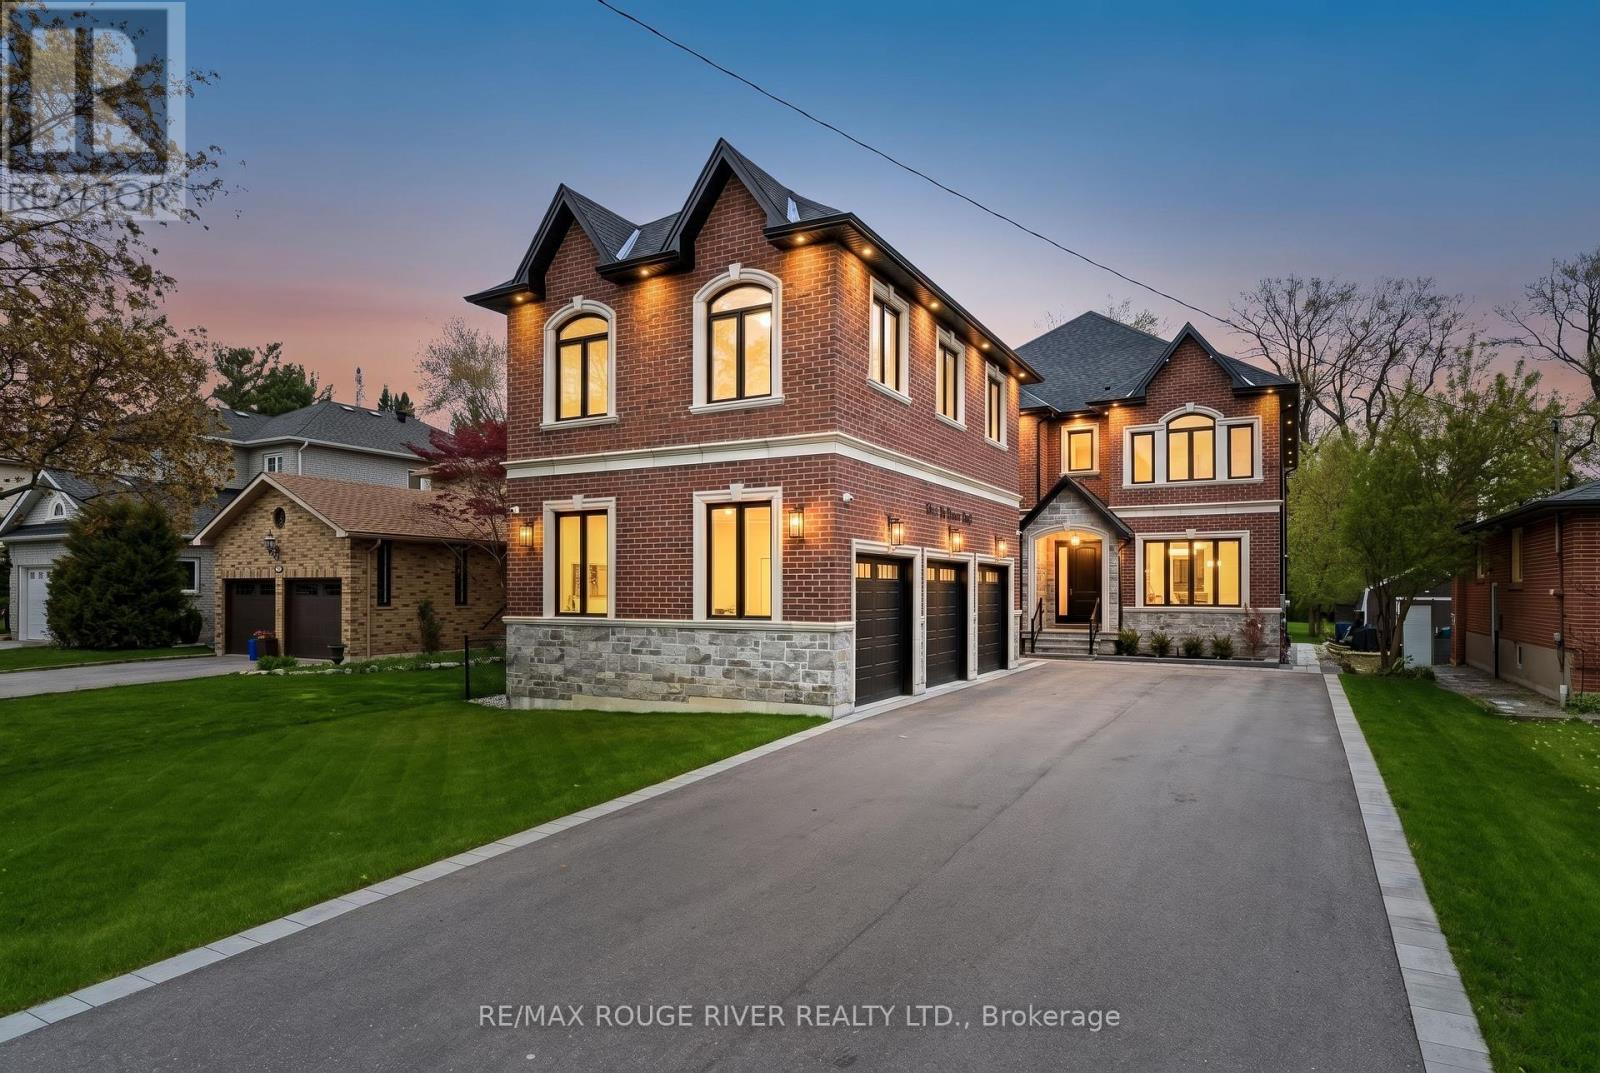
1411 Old Forest Road
Pickering, Ontario
Welcome to The Bridge House - Where Family Stays Connected. A thoughtfully designed generational estate on a 50x238 ft lot in one of Pickering's most private, low-density pockets - just 1.3km to Hwy 401, 300m to Kingston Rd transit & minutes to shopping, restaurants & everyday amenities | 4,932 sq ft above grade | 1,850 sq ft finished basement | 6+1 beds | 6 baths | 3-car garage | Elevator to all floors | 10 parking spaces | The centrepiece: a custom enclosed second-floor bridge connects the main house to a fully self-contained 1-bed suite above the garage - complete with its own kitchen, living/dining area, laundry & independent HVAC system. True privacy. Total connection | Main floor: 10 ft smooth ceilings, open-concept living/dining/family room with gas fireplace & custom TV niche | A chef's kitchen w/ SubZero, Wolf & Miele appliances, hidden walk-in pantry w/ auto sensor lighting, pot filler, quartz counters, & servery with SubZero beverage centre | Office with window, closet & frosted pocket doors - functions as main floor bedroom | Primary retreat: 16-ft walk-through closet, tray ceilings, spa-inspired 5-pc ensuite w/ freestanding tub, glass shower with niche, heated floors, & water closet | Basement 9 ft smooth ceilings with Dricore subfloor | Absolute show stopper wet bar w/ dual Marvel beverage centres & glass rinser, glass-enclosed gym w/ full mirrored wall & hardwired internet | Pre-wired for future home theatre | Kohler steam shower w/ essential oil diffuser, heated floors | double-door walkout | Garage: fully insulated, high-lift track doors (car-lift ready every bay), hot water line & Cat-5 | Massive Backyard w/ gas BBQ line, 60-amp rough-in & hot water tap. 226 pot lights | 2 furnaces + 1 air handler | 3 AC's/HRV | Rain Bird WiFi irrigation system | 3 built-in WiFi routers | Pre-wired speakers | This Home Truly Has It All - See Attached Lists & Media Links For Details. (id:61476)

8 Bunhill Court
Ajax, Ontario
Welcome To 8 Bunhill Court, An Exquisite Custom-Built Estate Home Nestled On Over 1.4 Acres In Northeast Ajax, Backing Directly Onto The Prestigious Deer Creek Golf Course. This One-Of-A Kind Residence Combines Privacy, Luxury, And Breathtaking Natural Surroundings. Offering Over 6500 Sq. Ft. Of Living Space above grade, This Home Boasts Elegant Principal Rooms, Soaring Ceilings, And An Open, Flowing Layout Ideal For Both Entertaining And Family Living. The Main-Floor Primary Suite Provides A Private Retreat With A Luxurious Ensuite, While Five Additional Bedrooms Upstairs Offer Comfort And Versatility For Family Or Guests. The All-Season Sunroom Seamlessly Blends Indoor And Outdoor Living With Panoramic Views Of The Backyard Oasis - Complete With An In-Ground Pool, Relaxing Spa, And Beautifully Landscaped Grounds Surrounded By Mature Trees. From The Grand Foyer To The Serene Outdoor Spaces, Every Detail Has Been Thoughtfully Designed For Refined Living. Quiet, Private, And Surrounded By Nature, 8 Bunhill Court Is More Than A Home - Its A Lifestyle In One Of Ajax's Most Prestigious Enclaves. (id:61476)
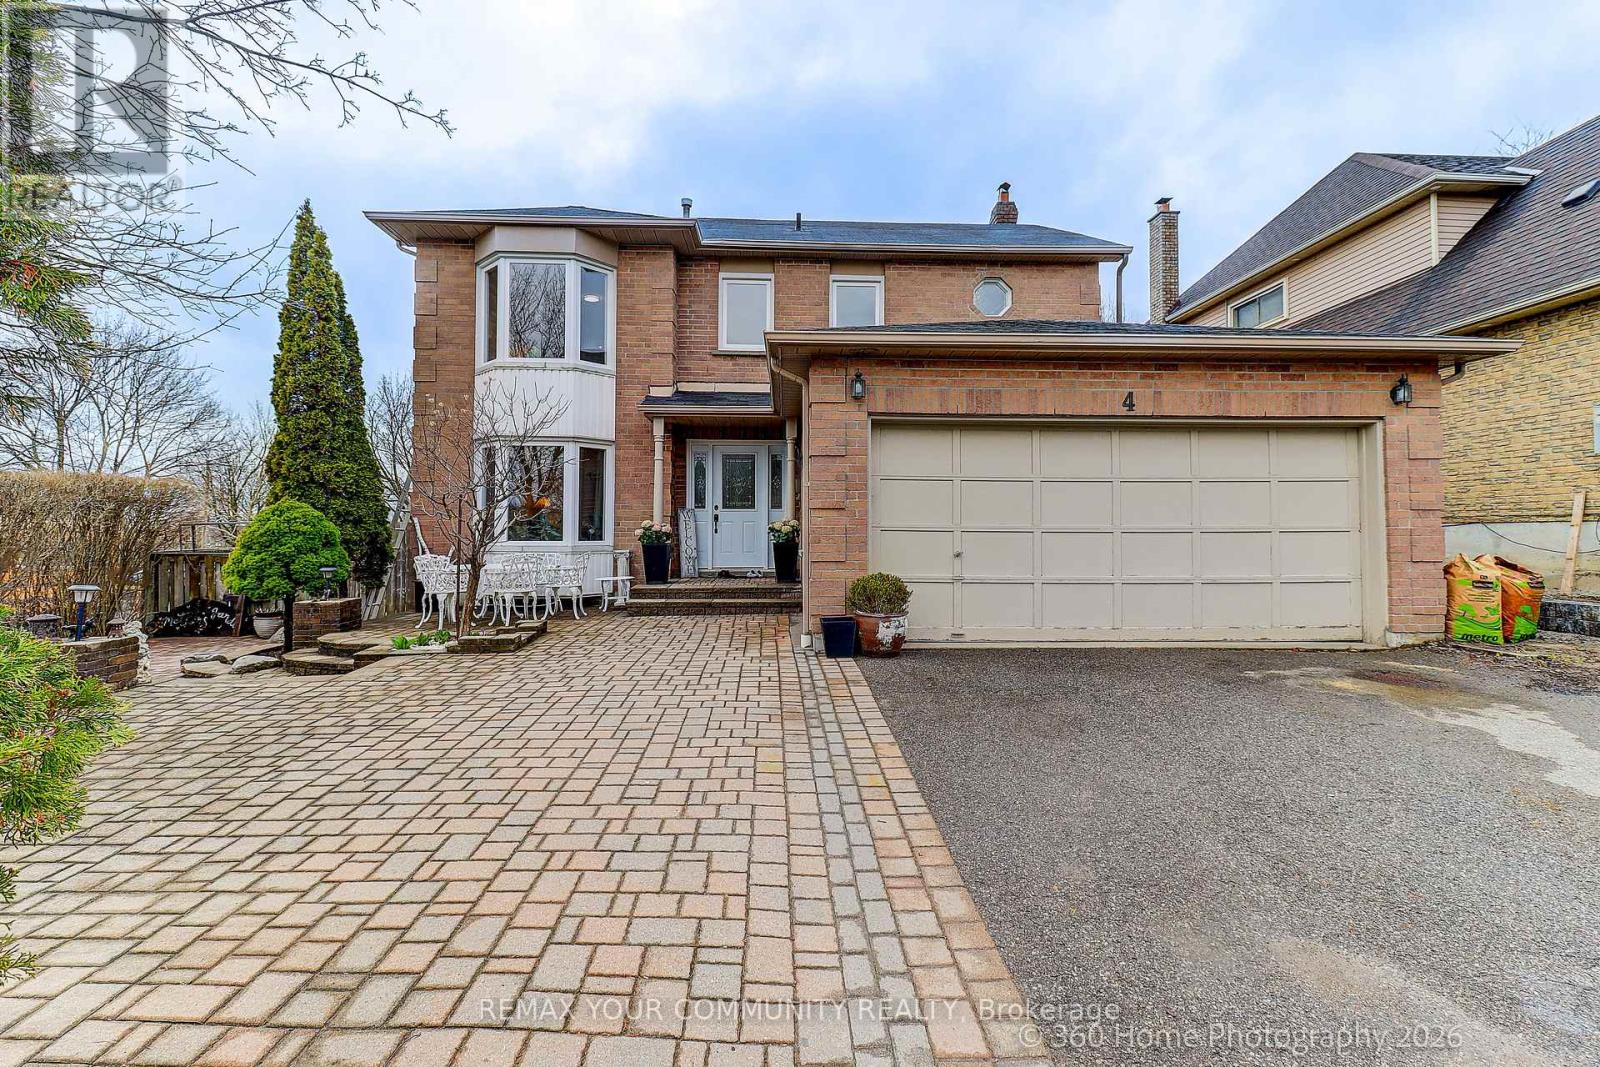
4 Mayflower Street S
Whitby, Ontario
Well maintained by loving family since year 2000! Pride of second ownership is evident throughout the year since it was built in 1988. All-brick home that has been immaculately maintained and exceptionally cared for. Spotless and move-in ready, this residence offers bigger rooms of thoughtful design, and outstanding versatility for today's family living. The main level features a family privacy concept layout with properly spaced living, dining, family room and spacious kitchen with bay window for breakfast table, and a welcoming family room area anchored by a center wood fireplace. Walk out from the family room to a large deck overlooking the fully fenced, level backyard overlooking an open area creating a warm, inviting space for entertaining or relaxing on summer days and evenings. While the deck is a plus, there ample lot of space for garden and/or future family pool. The upper level offers four large bedrooms, 2 bathrooms, including a primary in-suite and huge walk-in closet and 3-piece in-suite bathroom with bathtub shower. A double-car garage within side entry leads directly into a large laundry/mudroom, plus side entrance providing excellent functionality and potential for a separate entrance, potential for an in-law suite or future basement apartment. The finished basement adds exceptional value complete with large recreational area and lighted bar with small fridge, a stunning newer kitchen and 3-piecebathroom, and a meticulously clean storage rooms. A corner lot property with kerb appeal! Interlock landscaped plus large paved driveway that comfortably accommodates 2 to 3 vehicles plus 2 built-in garage spaces. New updates include fridge (2026), stove (2026), dishwasher (2026), paints (2026). This is a rare opportunity to own a home that has been lovingly maintained as second owner from day one, offering space, flexibility, and long-term value inside and out (id:61476)
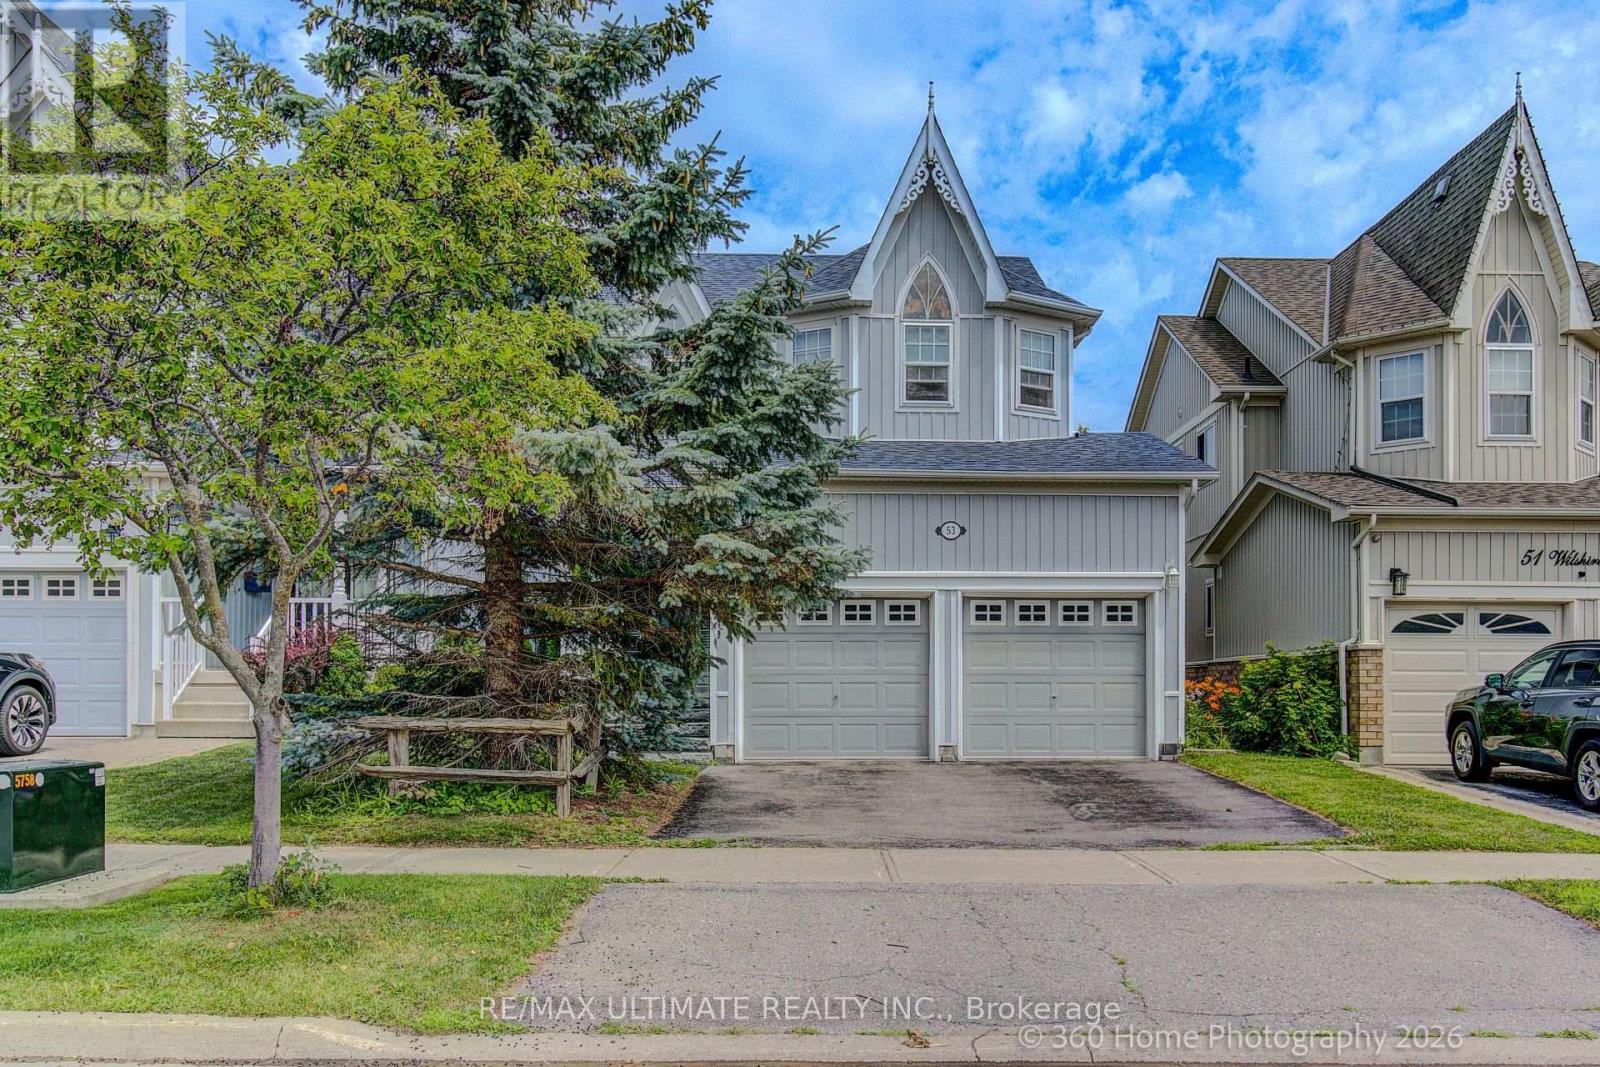
53 Wilshire Drive
Whitby, Ontario
Pride of ownership shines throughout this beautifully maintained 3+1 bedroom, 1+1 KITCHEN 4-bathroom home in the highly sought-after Olde Winchester community. Enjoy the privacy of no rear neighbours, with a walkout to a fully fenced backyard backing onto a schoolyard. The bright main floor features 9-foot ceilings, hardwood flooring, and a spacious family room with a stunning stone fireplace. The large primary bedroom offers a walk-in closet and a private 4-piece ensuite. Unrented, FINISHED basement with separate entrance from the garage, second kitchen and 3-piece bathroom, ideal for a flexible living space with shared laundry room. This exceptional home offers comfort, space, and everything your family needs! (id:61476)
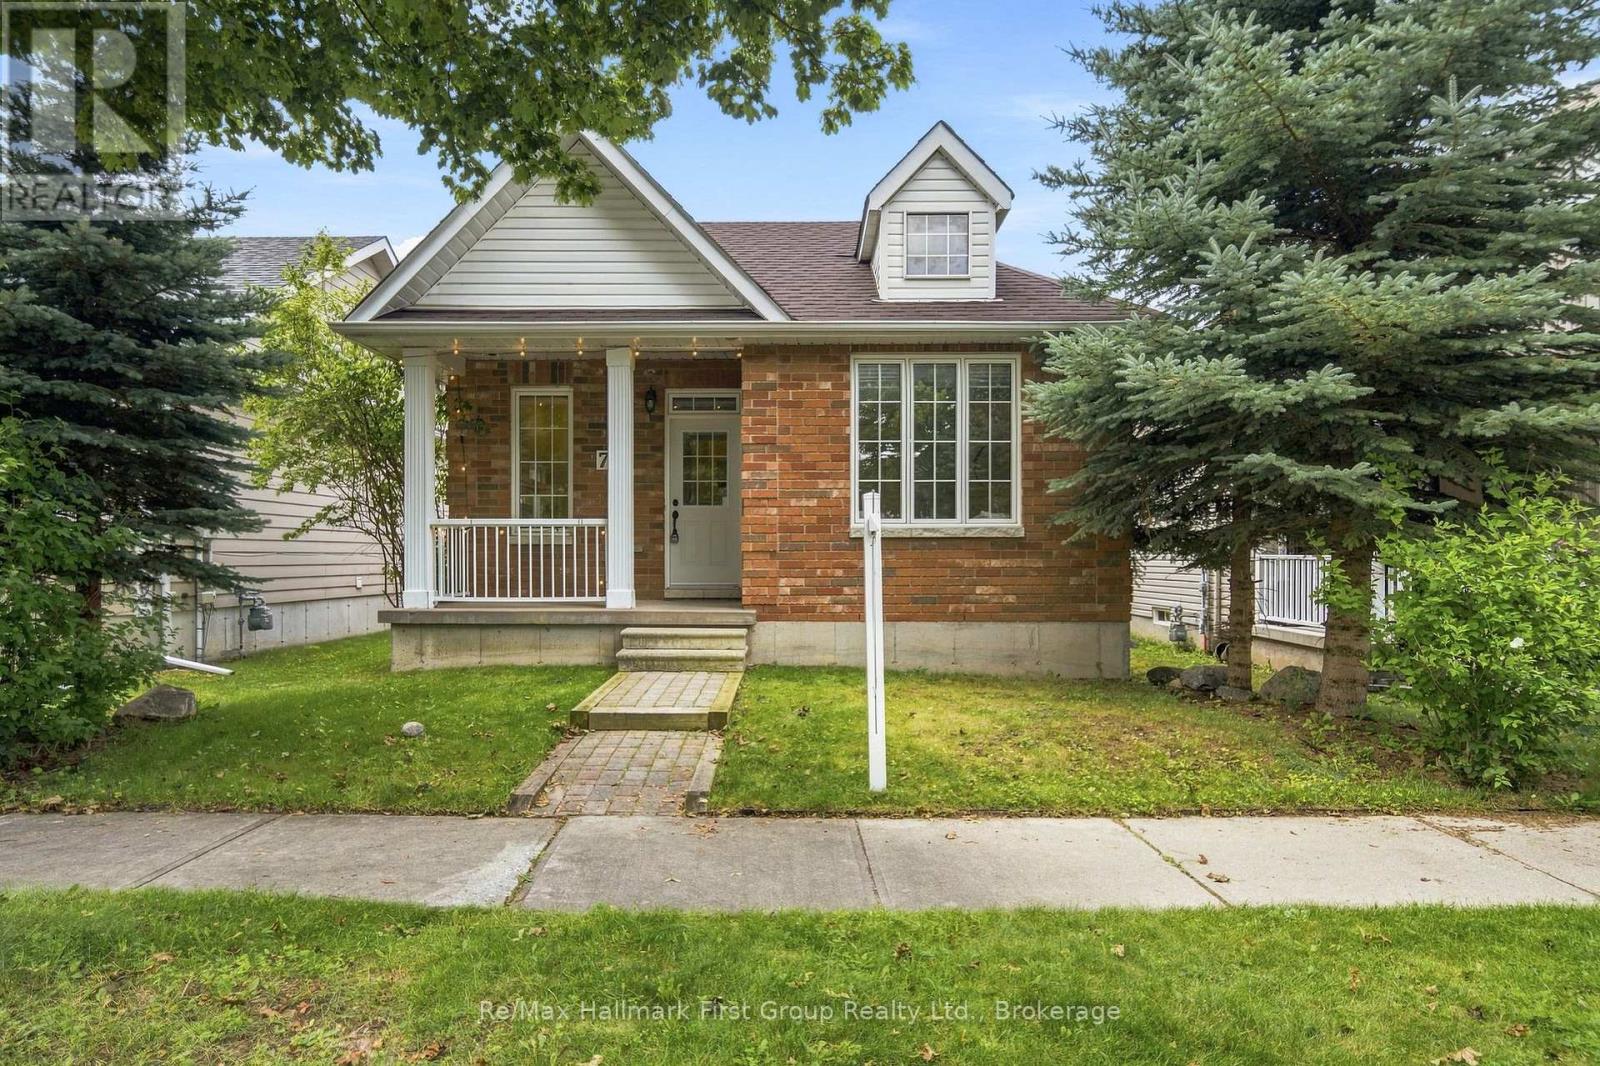
777 Prince Of Wales Drive
Cobourg, Ontario
If you're ready to simplify but aren't quite ready for condo or townhouse living, this may be exactly the in-between you've been looking for. This approximately 1,100 sq. ft. detached bungalow in Cobourg's west end offers a manageable footprint, your own yard and room to garden-without the maintenance and expense, or work of a larger home/lot. The main floor is compact and functional, with two bedrooms- one being the spacious primary flooded with west sun, a cozy family room with corner gas fireplace, a neutral 4pc. bathroom, main-floor laundry and an eat-in oak kitchen (appliances included) with access to the enclosed porch and walkway to the detached garage and rear patio. Brick construction, fresh paint, updated light fixtures and new luxury vinyl flooring throughout give the home a clean, move-in-ready feel, while a new roof in 2025 takes care of one of the big-ticket items. Downstairs, you'll find a finished third bedroom with new carpet and a 3-piece bathroom, while the unfinished rec room leaves additional space for storage, hobbies or future finishing. An ideal alternative for a down sizer, first-time buyer or anyone who simply believes that home doesn't have to mean more house than you need. Set close to all amenities, highway 401 and Northumberland Hills hospital. (id:61476)
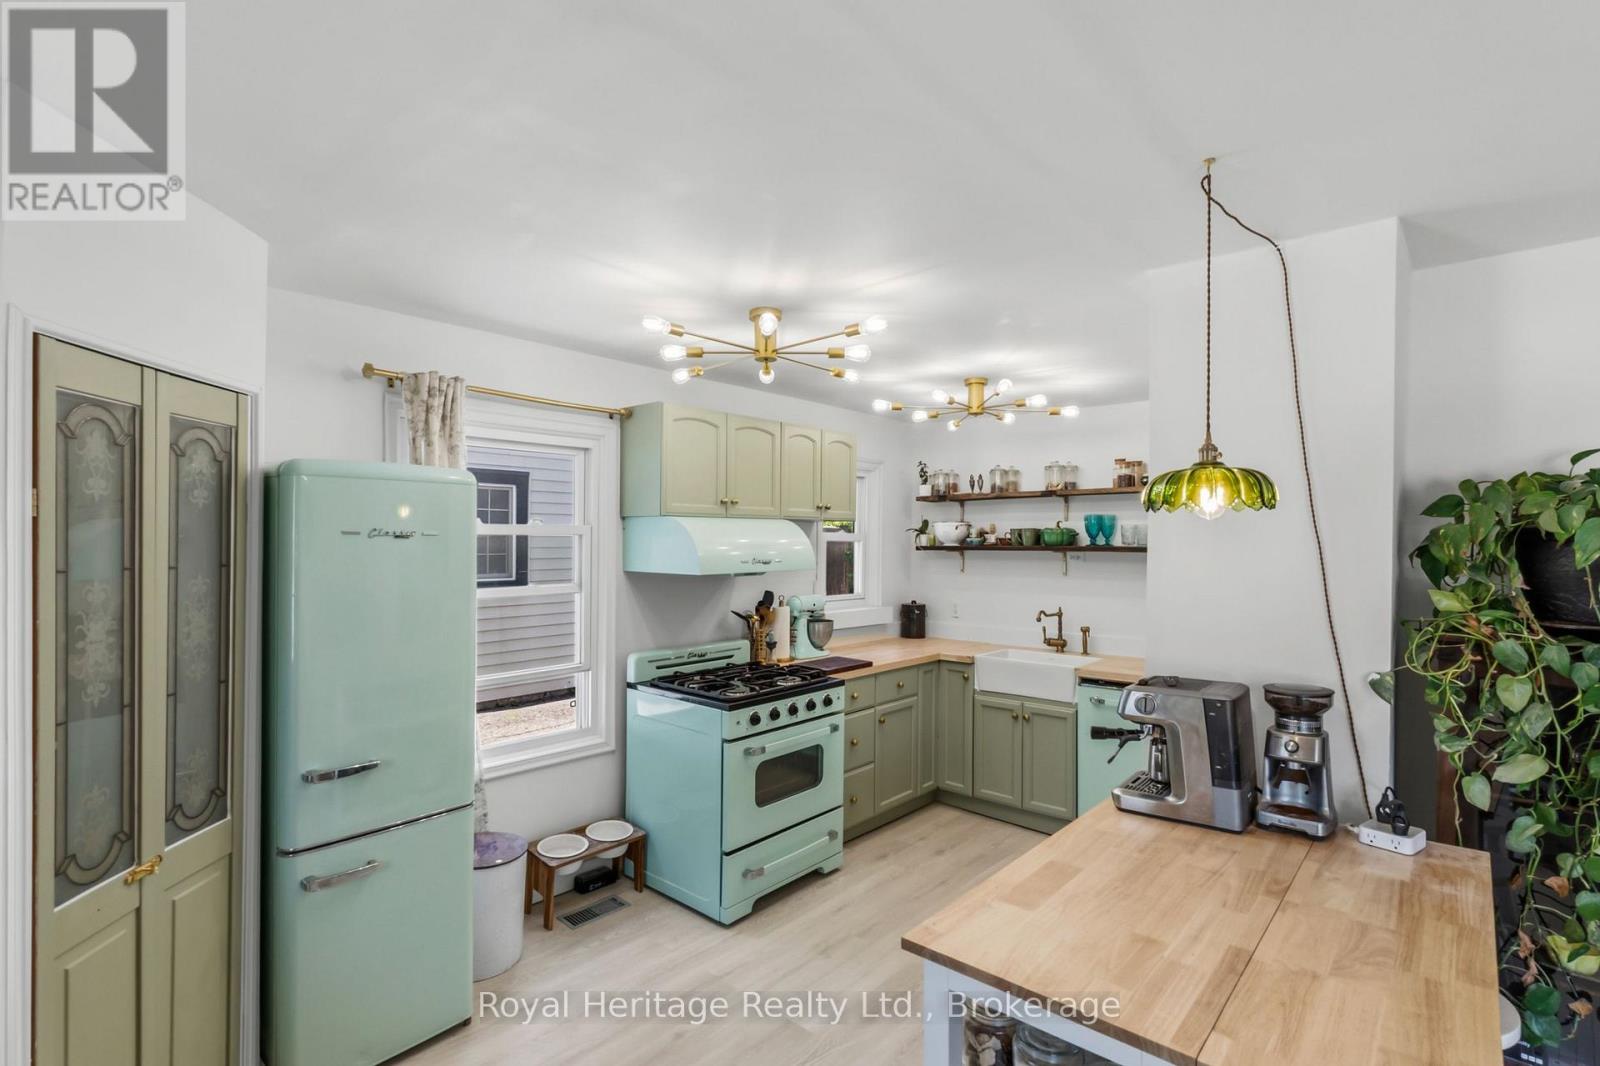
31 Caroline Street
Port Hope, Ontario
Welcome to 31 Caroline Street, a beautifully renovated detached home full of charm and character in the heart of Port Hope. This bright and inviting 2+1 bedroom, 1-bathroom home features refinished hardwood floors, freshly painted, large windows, and tasteful updates from top to bottom. The upgraded kitchen offers premium vintage-style appliances, new luxury vinyl plank flooring, and a warm, stylish feel that blends modern function with classic character. The renovated bathroom features beautiful handmade tiles, while the home also includes upgraded plumbing, a 200-amp electrical panel, brand-new A/C unit and sump pump. The main floor offers an additional bedroom/office space with a separate walkout to the yard, perfect for working from home, guests, or flexible everyday living. The basement features high ceilings, offering excellent storage, future potential, or additional usable space. Outside, enjoy a large, open, private backyard, ideal for entertaining, relaxing, gardening, or letting the dogs run. Located in charming Port Hope, close to local shops, restaurants, trails, schools, and the waterfront, this move-in-ready home is the perfect blend of character, comfort, and modern updates. (Construction across the street is them rebuilding the skating rink and is set to be finished for end of July. (id:61476)
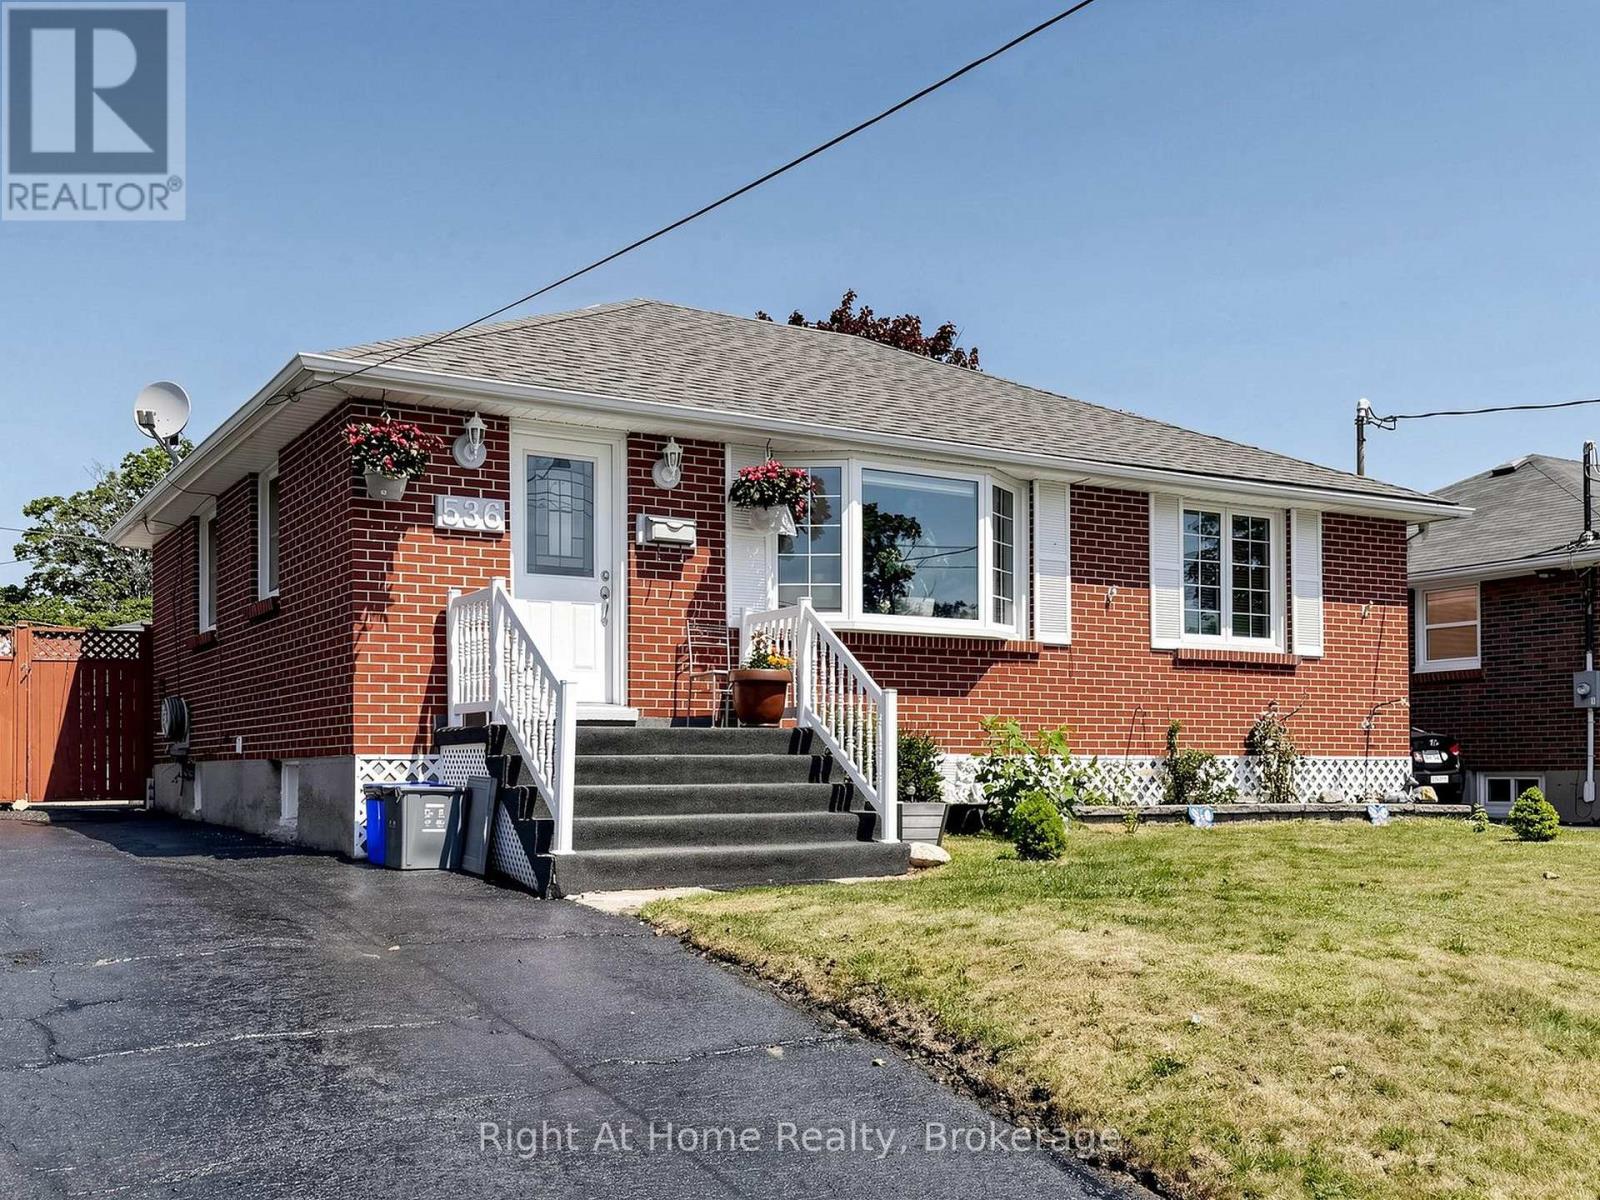
536 Barbara Street
Cobourg, Ontario
Step outside to your own private backyard oasis complete with an in-ground pool, perfect for summer entertaining and family fun. The bungalow layout offers easy, single-level living, while the fully finished basement with a bedroom and bathroom (In-Law Suite) adds valuable extra square footage and versatility. Located in a desirable Cobourg neighbourhood close to schools, shopping, and the VIA Rail station for effortless commuting, this property checks every box - whether you're searching for a forever family home or a smart addition to your investment portfolio. Don't miss this rare opportunity - book your private showing today! (id:61476)
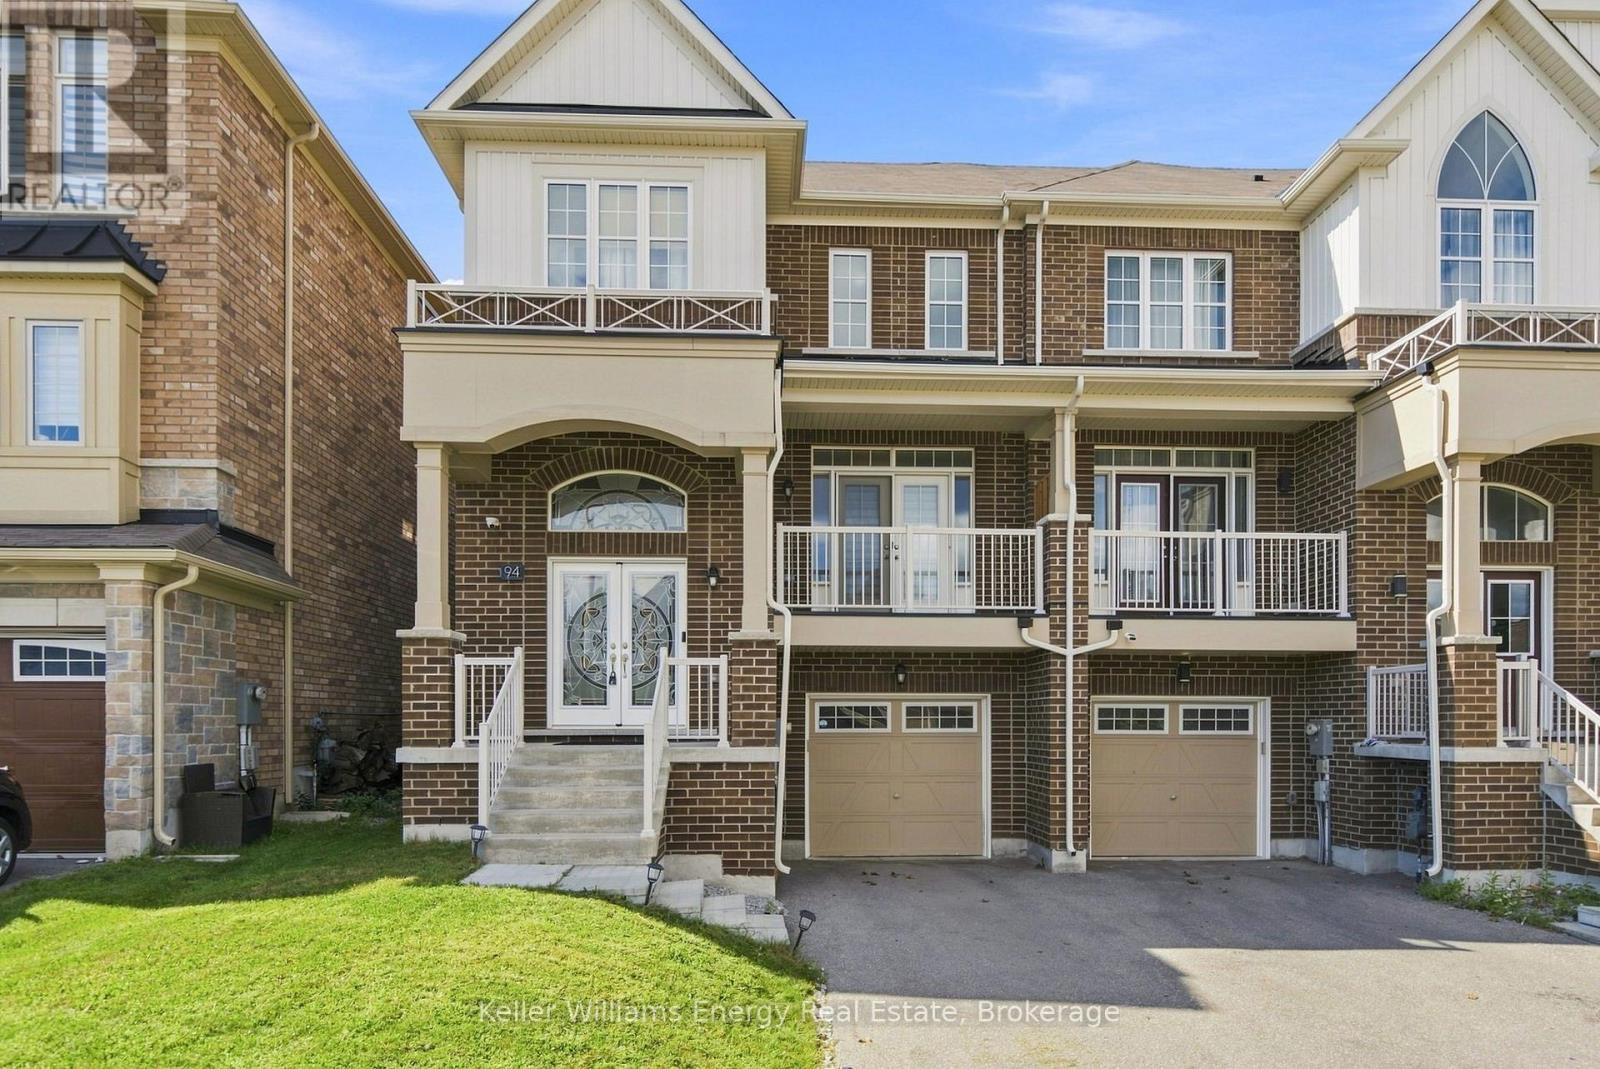
94 Elephant Hill Drive
Clarington, Ontario
Welcome to refined living in prestigious Bowmanville. This exceptional end-unit executive townhome pairs architectural elegance with semi-detached privacy. Step through a custom glass front entrance into a light-filled sanctuary defined by sophisticated design and seamless indoor-outdoor transitions. At the heart of the home, a chef-inspired kitchen features a large centre island, premium cabinetry, and a natural gas connection ready for a gourmet gas stove. The open-concept living area opens to a private balcony-ideal for morning coffee-while the formal dining room transitions effortlessly out to an expansive, partially fenced deep lot. Enjoy effortless outdoor entertaining with a dedicated gas line for summer BBQing. Upper-level highlights include an opulent primary suite featuring a generous walk-in closet and a spa-like 5-piece ensuite bath. Two additional spacious bedrooms offer tailored accommodations for family or guests. The partial basement serves as a high-function utility hub, seamless interior access to the garage, an expansive laundry space, and storage capacity. Complete with a hot water tank updated in 2025 and an extended driveway accommodating multiple vehicles, this property presents an uncompromised blend of luxury, convenience, and privacy. (id:61476)
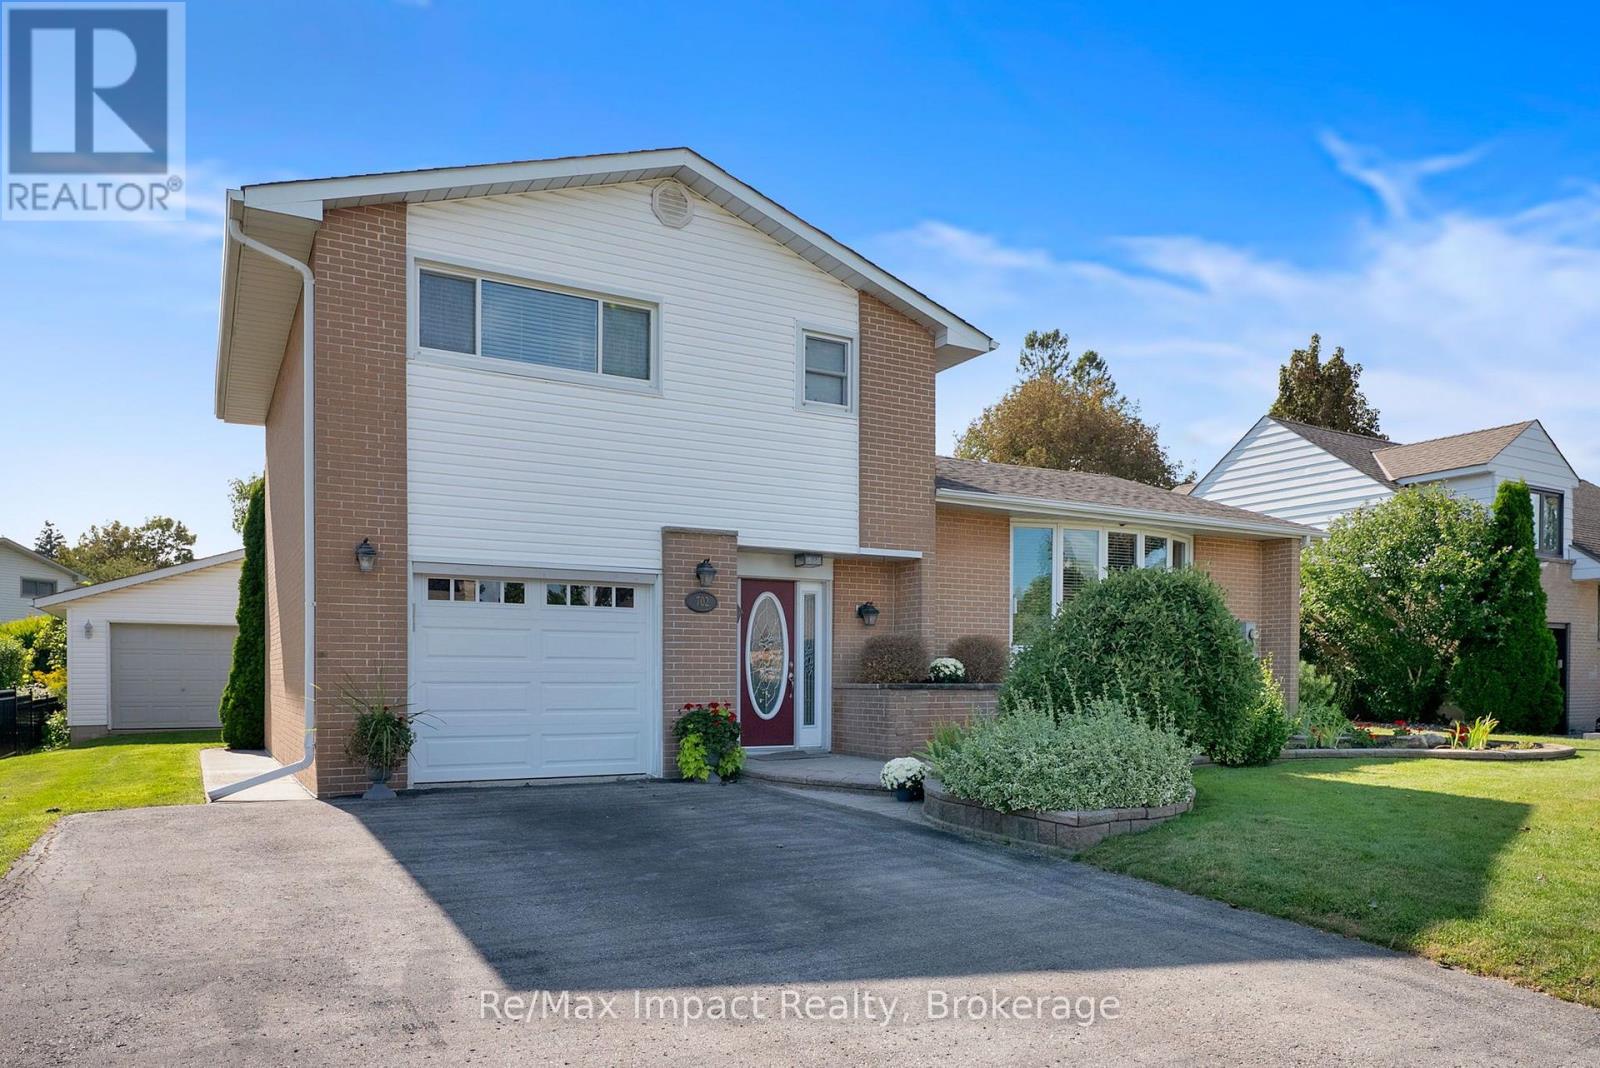
702 Westdale Court
Oshawa, Ontario
OPEN HOUSE SUNDAY 2 - 4 PM! COME - LOOK - LOVE! Spacious North Oshawa Home on a Quiet Court. Welcome to this spacious and inviting 2-bedroom, 2-bathroom split-level home, ideally situated on a quiet court in North Oshawa. Offering generous living space, excellent storage, and an impressive detached garage, this home is perfect for families, hobbyists, or anyone looking for room to grow. The bright, spacious kitchen features ample cabinetry and plenty of counter space, with a convenient walkout to the deck and peaceful backyard-perfect for morning coffee, outdoor dining, or entertaining.The L-shaped living and dining area features beautiful hardwood floors, 5-panel bow window and plenty of space to relax or host family and friends. Upstairs, the original three-bedroom layout was thoughtfully converted to two bedrooms, providing additional comfort and versatility. A convenient 4-piece bathroom completes the upper level.The ground floor offers a welcoming main entry, direct access to the single attached garage, a large laundry area with abundant storage, and a 3-piece bathroom with a double shower. A rear entrance provides easy access to the backyard and the standout feature of this property: a 2+ car detached garage that is insulated, heated, and equipped with hydro-ideal for a workshop, storage, vehicles, or hobbies.The finished basement adds even more living space, featuring a comfortable recreation room with a gas fireplace and a separate office. Large windows bring in plenty of natural light, creating bright and welcoming spaces throughout the year.A quiet location, generous living space, multiple bathrooms, finished basement, attached garage, and an exceptional heated detached garage make this a home worth seeing. (id:61476)
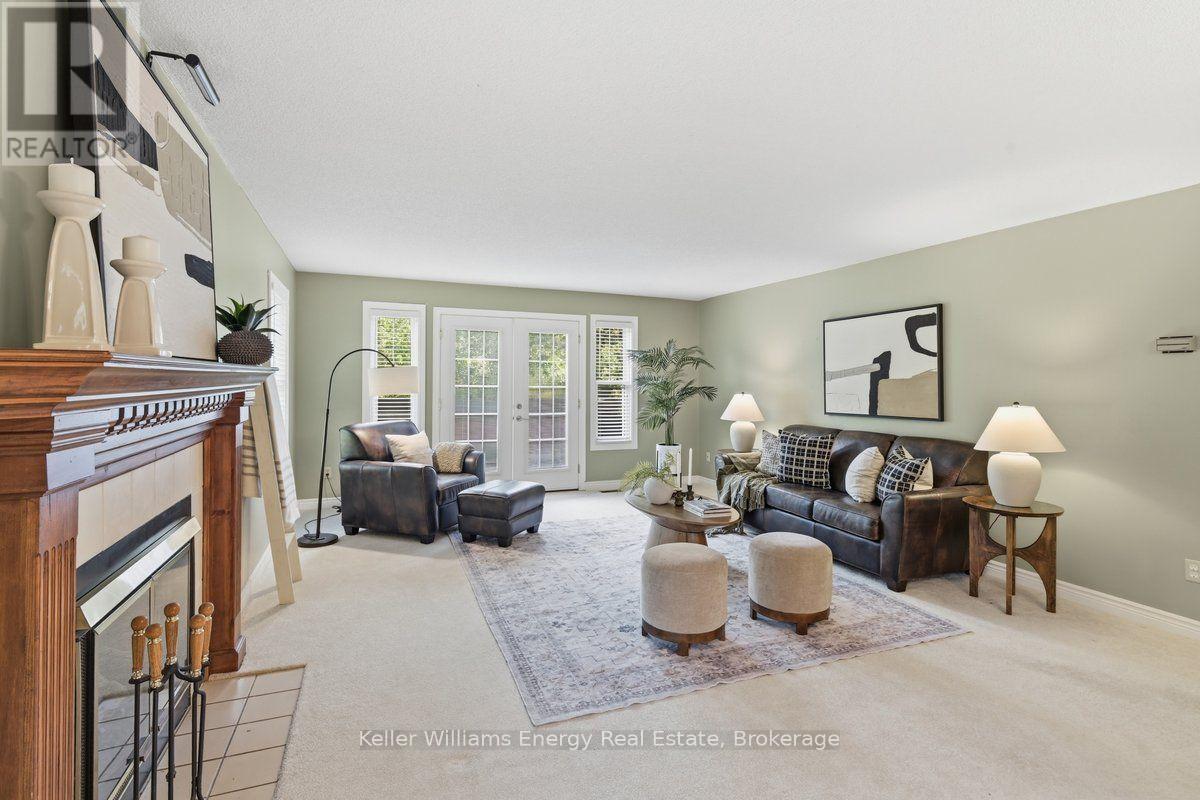
#f6 - 1667 Nash Road
Clarington, Ontario
One of the most coveted ground-floor bungalow plans on Nash Road, this spacious 1,450 sq. ft. "Stock well" model offers rare one-level living backing onto peaceful green space. The open-concept layout features a modern kitchen with stainless steel appliances overlooking the dining room, while the living room is anchored by an oak-trimmed fireplace and French garden doors framed by large windows overlooking the stone patio and greenbelt beyond. The impressive 16' x 7' primary bedroom features oversized windows, his-and-hers closets and a beautifully renovated ensuite with granite countertops and a walk-in shower. Both secondary bedrooms are generously sized, offering excellent flexibility for guests, an office or hobby space. Additional conveniences include ensuite laundry, a private outdoor storage unit, and car wash area. Parkwood Village is known for its lush gardens, mature surroundings and direct access to the Courtice Millennium Trail. Everyday amenities are close at hand, with Starbucks, grocery shopping and more just minutes away. (id:61476)
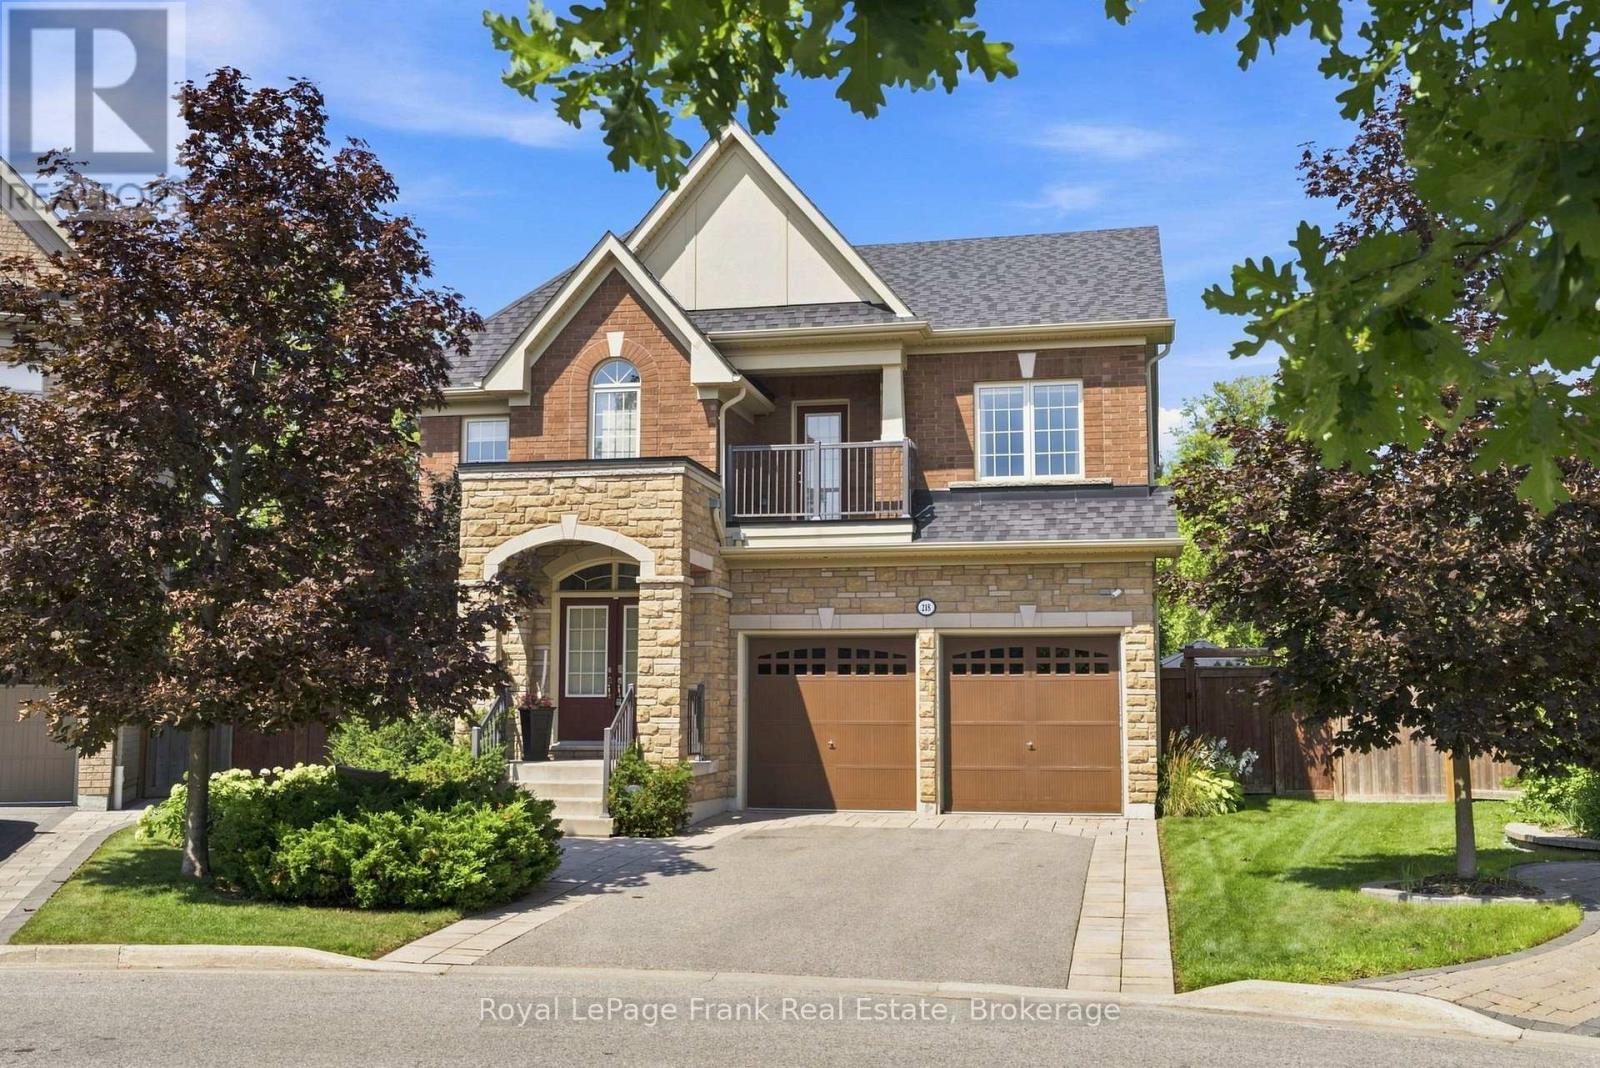
218 Arctic Actress Court
Oshawa, Ontario
Discover luxury living in this exceptional, 5 bed, 5 bath executive home. Situated on a quiet court with a premium quarter of an acre pie-shaped ravine lot backing onto conservation land. Featuring a separate side entrance to the professionally finished basement with a full rec room, bedroom and ensuite already established - can easily add a kitchen to make it into an ideal in-law suite. Offering over 4000 square feet of over-the-top elegance with high end upgrades throughout. This home showcases a chef-inspired kitchen with a stunning centre island, an extended breakfast bar, stainless steel appliances, and a walk-in pantry. The inviting great room features hardwood flooring and a gas fireplace, while the formal dining room provides the perfect setting for hosting family and friends. Retreat to the luxurious primary suite, complete with a spa-inspired 5-piece ensuite and his & her walk-in closets. Each bedroom has access to its own ensuite, and the second level walks out to a balcony overlooking mature trees. The extensively landscaped exterior feels like your own private park setting, featuring an interlock stone walkway surrounded by established perennial gardens, a waterfall feature, basketball court and multiple seating areas. Exterior features include integrated landcaping lighting (bluetooth capability - control via internet) and an automated irrigation system. No sidewalk to maintain and 4 car spaces in the professionally landscaped driveway. Ideally located just minutes from Highway 407,Durham College, Ontario Tech University, shopping, restaurants, parks & Trails, and every major amenity. This remarkable home offers the perfect blend of luxury, comfort, and an unbeatable location. (id:61476)
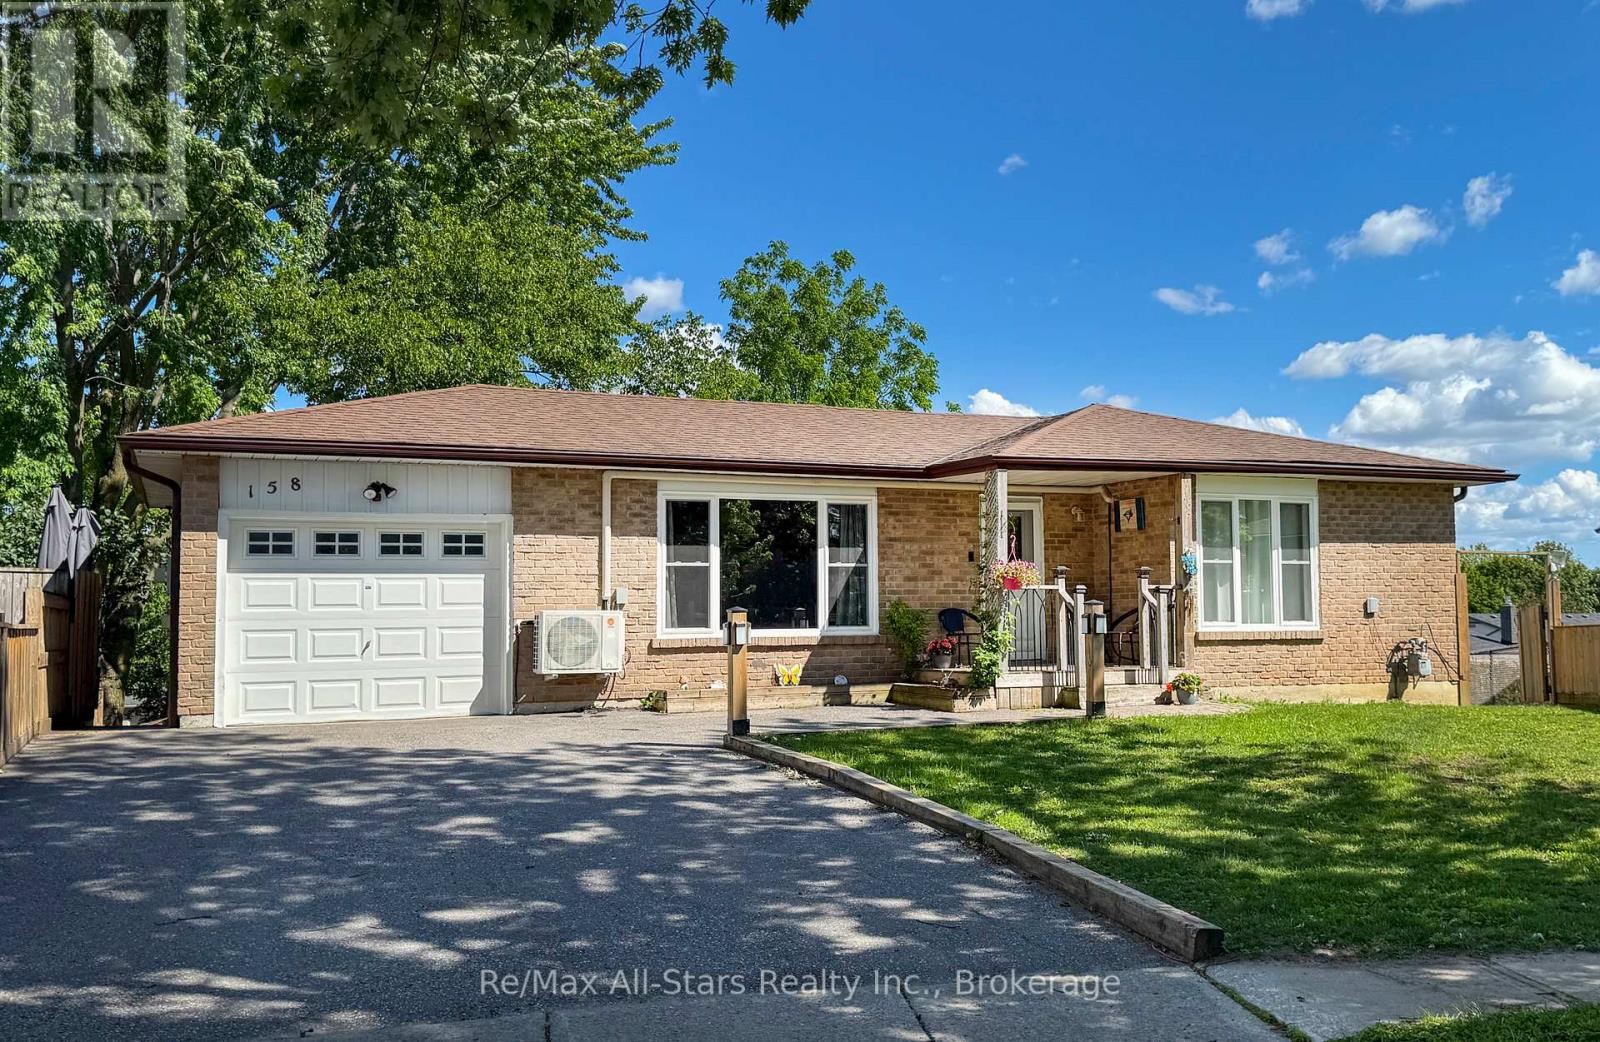
158 Blossom Court
Scugog, Ontario
Welcome to this charming, sun-filled 3+1-bedroom home nestled on a quiet cul-de-sac in a family-friendly neighbourhood-just a short stroll to historic downtown Port Perry. This beautifully maintained raised bungalow offers a bright and inviting layout, featuring a newly renovated modern kitchen and semi-ensuite , updated windows and flooring throughout the main floor. The spacious, open-concept rec room is perfect for relaxing or entertaining, complete with a cozy gas fireplace and large above-grade windows that fill the space with natural light. Step outside to your private, fully fenced backyard, surrounded by mature trees and thoughtful landscaping-ideal for family time, gardening, or hosting summer gatherings. Enjoy the convenience of being within walking distance to local restaurants, charming shops, the waterfront, schools, parks, and more. This home truly offers the perfect blend of comfort, convenience, and community. Don't miss your chance to make this exceptional property your own! (id:61476)
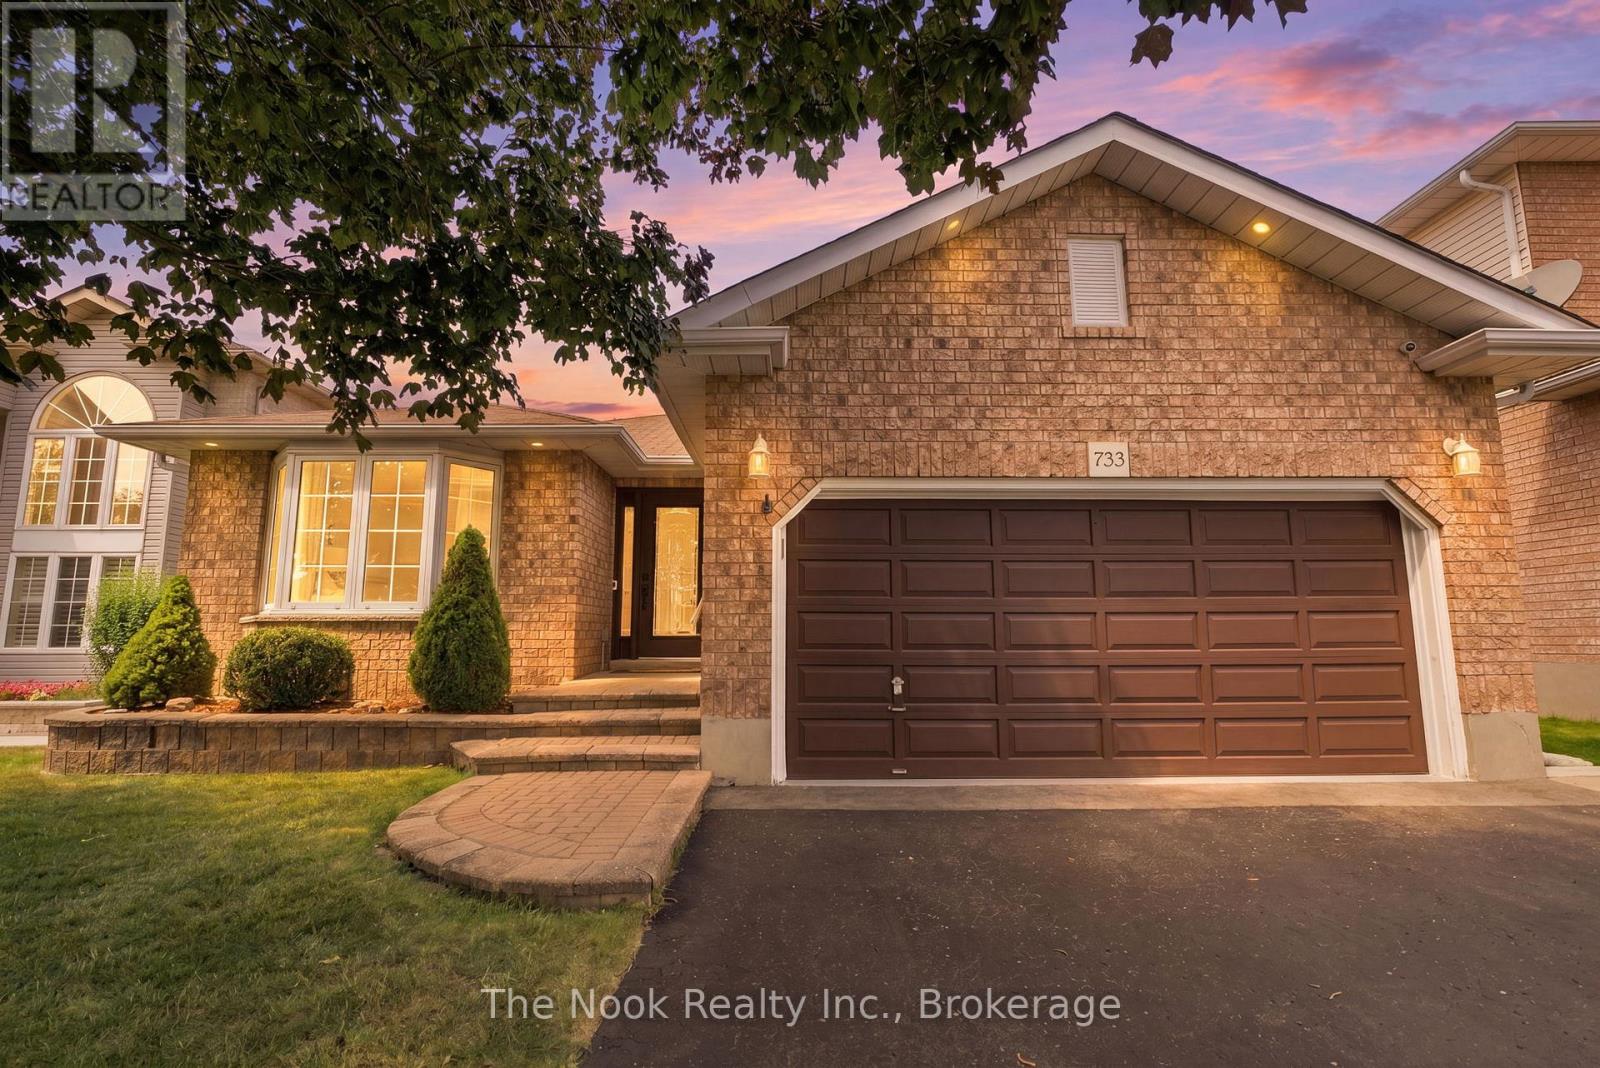
733 Sundance Circle
Oshawa, Ontario
OPEN HOUSE SAT AUG 29TH 2-4PM! Welcome to this all brick bungalow w/attached double garage on this quiet street in the sought after Northglen neighbourhood of Oshawa. Offering approx 2000 sq ft of living space w/ 2+1 bdrm & 3 full bthrms, this home provides a flexible layout for your family. Generous mnflr living spaces, a formal livingroom w/ dbl french doors is combined w/ the dining area plus the family room also has dbl fr doors to control sound from the bdrm area and is open to breakfast area. A unique feature of this home is the w/o from kitchen to the 3 season sunroom addition that allows you to feel connected to the backyard space w/3 walls of windows. The kitchen has great storage space with a wall of full height pantry cupboards. There are SS appliances, granite countertops and a ceramic tile backsplash detail. The breakfast area o/l the family room & you can w/o to the sunroom through a 6' patio door. The primary bedroom has a bay window overlooking the private backyard, a double closet & a 3pc ensuite. The 2nd bdrm has a double closet & a 4pc semi ensuite. There is a double closet located in the mainfloor hallway w/ laundry connections if you wish to have your laundry on the mainfloor or use for extra storage. Convenient door by the front door with access to the garage. There is a straight staircase to the basement that features a 3rd bedroom with a 3 pc ensuite, a double cedar lined closet plus a double mirrored door closet.This bedroom is great for guests to have their own private area. There is a large finished space that this owner uses as a laundryroom with wall mounted folding area, laundry sink, flexible closet area, great for hanging items to dry. There is a large unfin space w/ a window -finish as suits your family ie a rec rm, another bdrm, playrm, gym, home office etc. A private backyard with an interlock patio, shed & low maintenance gardens.Parks nearby,one w/splash pad &Rose Valley Community park. (id:61476)
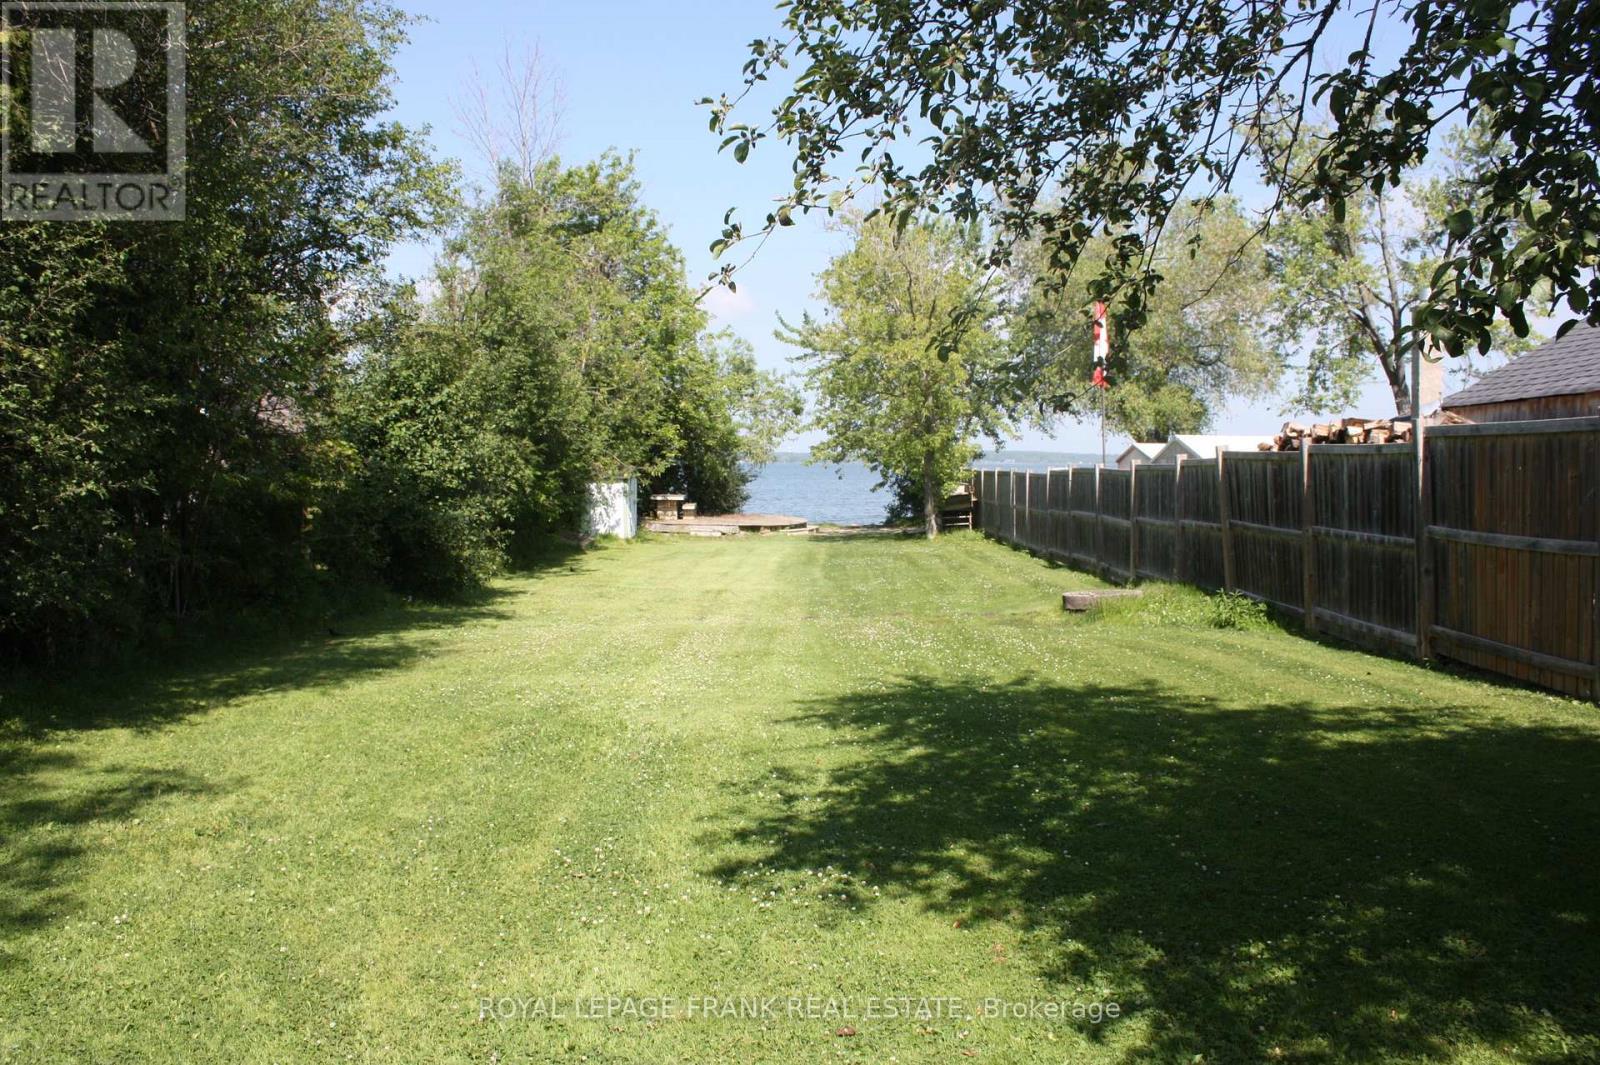
54 Williams Point Road
Scugog, Ontario
WATERFRONT OPPORTUNITY. Stop searching and start owning! This is your chance to secure a 40-foot waterfront lot on Lake Scugog at an unbeatable price point. Perfect for the savvy investor or someone looking for a private lakeside escape, this lot offers direct water access and stunning sunset views. We have simplified the offering to provide the best value on the lake-no games and no bidding wars-just an incredible price for a rare asset. Ideal for a long-term land hold or seasonal enjoyment, this property is being sold as-is to allow the buyer to realize its full potential. Buyer to conduct their own due diligence regarding future use, requirements, and permits. Don't miss the most affordable entry point into waterfront living available today! (id:61476)

37 Burwell Street
Whitby, Ontario
Welcome to this charming freehold 2-bedroom bungalow, offering the perfect blend of comfort, style, and low-maintenance living. Featuring beautiful hardwood floors and fresh paint throughout, the bright open-concept main floor creates an inviting space that is ideal for both everyday living and entertaining. The kitchen features plenty of storage, countertop space and is open to the living area! Both spacious bedrooms offer convenient walkouts to the private, fully fenced backyard. The fully finished basement adds valuable living space with a spacious recreation room, a 4-piece bathroom, and an oversized storage area, providing flexibility for guests, a home office, or hobbies. You could easily make a 3rd bedroom! Completing the home is an attached single-car garage with direct access to the house and a driveway with parking for two additional vehicles. Walkout to your private backyard - complete with large deck, BBQ patio and south facing sun or enjoy summer evenings on your front porch! This is an excellent opportunity for first-time buyers, downsizers, or anyone looking to enjoy the benefits of freehold ownership without condo fees. Walking distance to incredible amenities including The Mckinney Centre, Walmart, Farmboy, Transit, and much more! (id:61476)
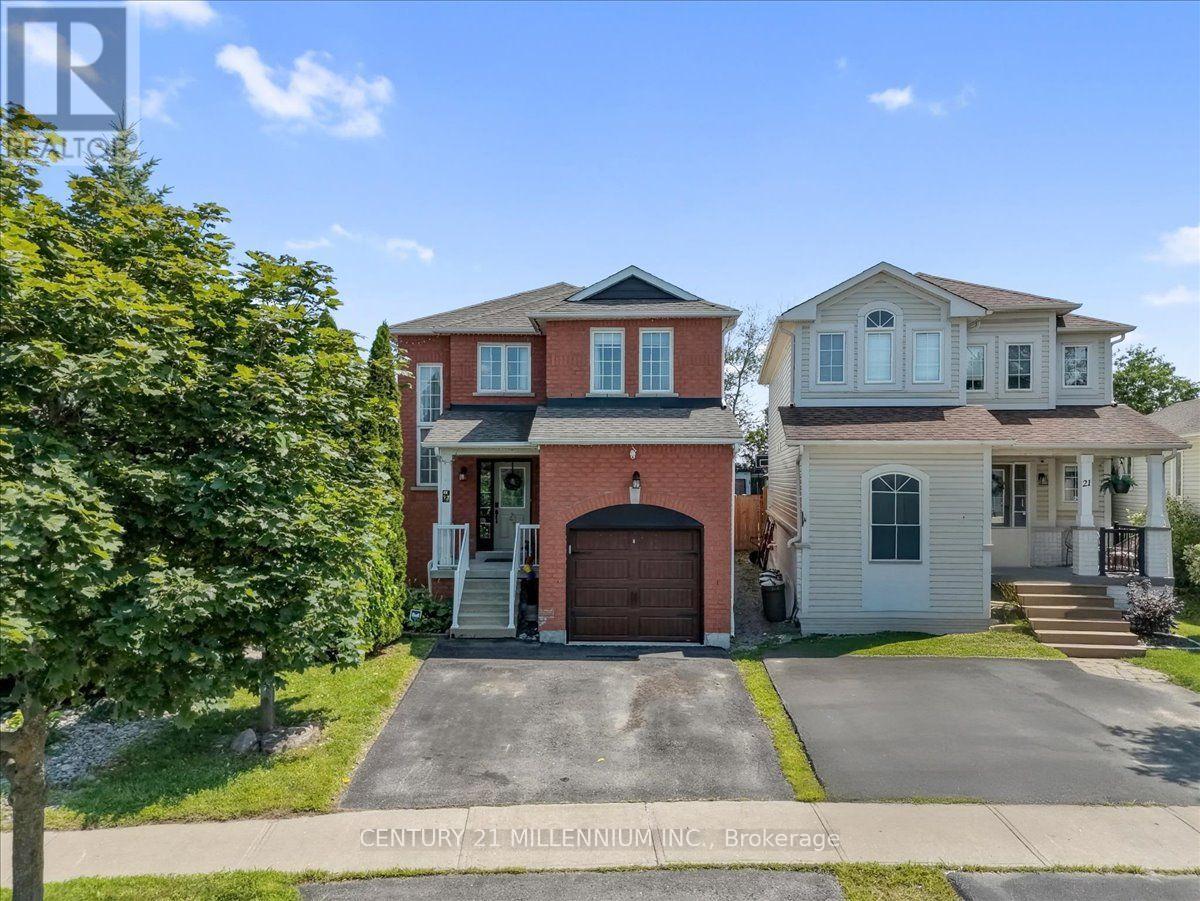
23 Eldad Drive
Clarington, Ontario
Much sought after family oriented Bowmanville neighbourhood situated on an extra deep 183 foot deep private lot with above ground heated pool, covered deck and extra separate sun deck at rear of yard. Ideally located close to separate schools, public, French immersion and private schools, shopping, community centres, parks and easy access to highways. Large sun filled model just under 1,800 square feet plus finished basement. Spacious foyer with two-storey window feature in stairwell, gorgeous open concept main level featuring living/dining /main floor family and eat-in kitchen, pot lighting throughout, corner gas fireplace, upgraded laminate flooring, large windows, neutral ceramic tiles in kitchen, ample cabinetry, double sinks, "Frigidaire" appliances, ceramic backsplash and garden door walk-out. Upgraded powder room with raised glass sink and countertop. Open concept home office/computer nook on upper level, three generous size bedrooms, huge primary bedroom with w/i closet and complete 4 pc ensuite with soaker tub. Four bathrooms in total. Extra-large recreation room/games room with dry bar, tons of storage. Upgraded roof shingles, high efficiency gas furnace, central air conditioning unit, vinyl windows, electric garage door opener/remote, natural gas barbeque hook up. Beautiful, large home, gorgeous open concept main floor design. Complete entertainer's dream yard. (id:61476)
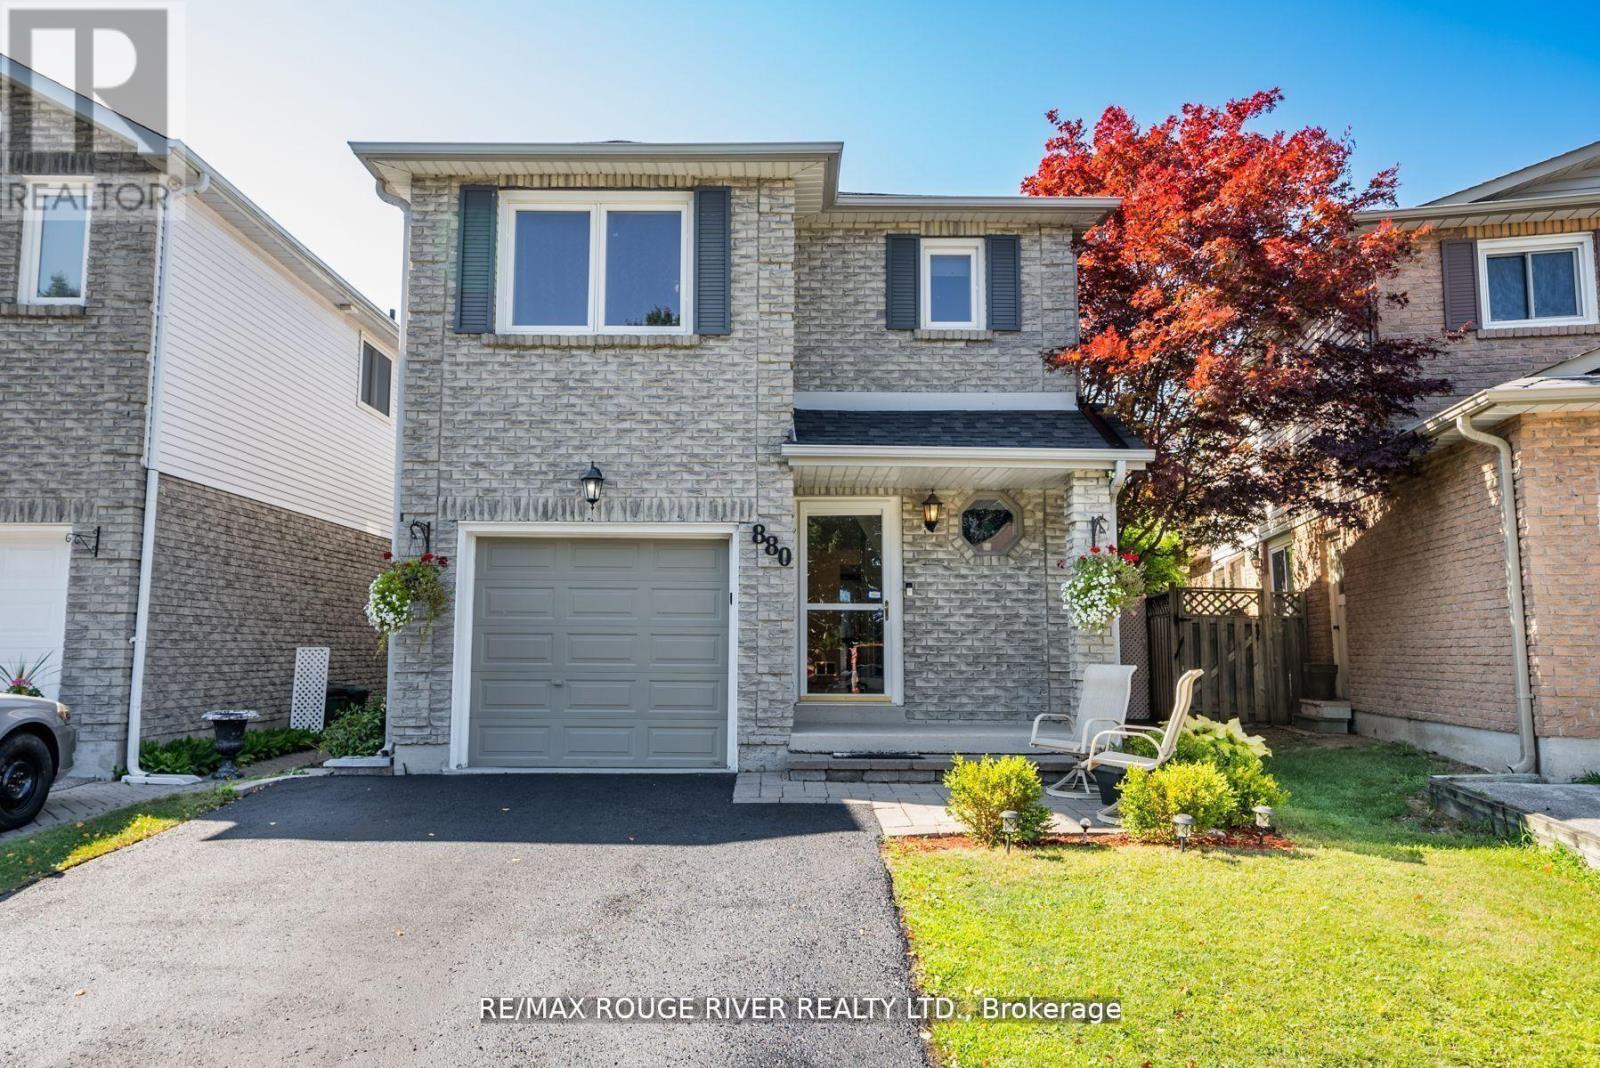
880 Castlegrove Avenue
Oshawa, Ontario
Welcome to this beautifully maintained 2-storey link home, nestled in a mature and sought-after neighborhood in Oshawa. The main floor features a bright, eat-in kitchen with hardwood floors, a stylish ceramic backsplash, and a sliding glass door that opens to a private, fully fenced backyard ideal for entertaining or relaxing. Enjoy the warmth and charm of formal living and dining rooms, both enhanced by rich hardwood flooring. Upstairs, you'll find three generously sized bedrooms, including a primary retreat with laminate flooring and a spacious walk-in closet. The finished basement offers a separate entrance to a fully equipped open-concept Nanny suite, perfect for extended family or guests. This suite includes a kitchenette, induction stove, fridge (2023), washer & dryer, and plenty of storage. Additional features include direct access from the garage into the home, fresh paint throughout, and a brand-new roof (2024). Conveniently located close to schools, shopping, parks, and public transit, this move-in-ready home offers exceptional value in a prime location. (id:61476)
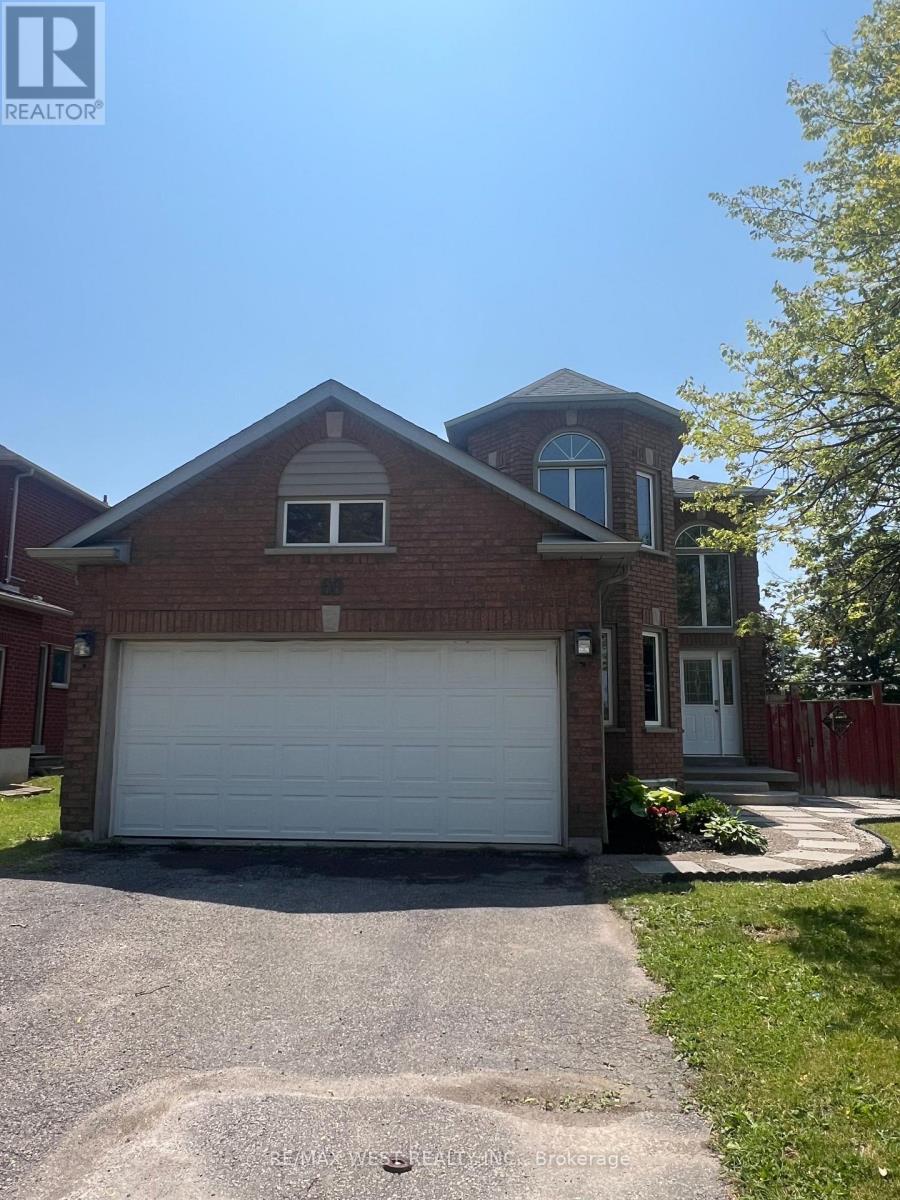
60 Furrow Drive
Whitby, Ontario
Welcome to 60 Furrow Drive, a beautifully renovated family home offering 4 spacious bedrooms, 3.5 bathrooms, a brand-new kitchen, and new carpeting throughout. The bright and functional layout is designed for modern family living, while the fully finished basement features a second kitchen, full bathroom and additional bedroom or office space, providing outstanding versatility for extended family or multi-generational living. Outside, the private fenced backyard offers plenty of space for children, pets, gardening, or outdoor gatherings, while family-friendly neighbourhood close to schools, parks, shopping, and transit, this move-in-ready home offers exceptional value and comfort. Some photos virtually staged. (id:61476)

167 Simpson Road
Ajax, Ontario
Welcome to 167 Simpson Rd-a bright, incredibly spacious, and carpet-free detached bungalow situated on a premium corner lot in sought-after South East Ajax! Designed with unmatched versatility, this home offers 3+1 bedrooms, 2 full bathrooms, 2 full kitchens and multi- generational living or income potential. MAIN LEVEL: Step into an expansive open-concept living and dining area featuring rich dark laminate floors, pot lights, large windows that flood the home with natural light and a striking stone feature wall with a built-in electric fireplace. The renovated chef's kitchen boasts quartz countertops, dark shaker cabinetry, a tile backsplash, breakfast island, stainless steel appliances and a convenient walk-out directly to the side yard. Three spacious main-floor bedrooms feature matching laminate flooring and ample closet space. The updated 4-piece main bathroom features a vanity and a glass shower enclosure with an integrated body-jet massage panel system. LOWER LEVEL (IN-LAW SUITE POTENTIAL): Featuring a dedicated separate entrance, the fully finished lower level includes pot lights throughout, a full 2nd kitchen with tile flooring complete with a black stove and stainless steel fridge and microwave, a generous recreation room, a home gym/office space, a full 4- piece bath and a 4th bedroom complete with custom built-in wooden vanity cabinetry. Excellent under-stairs and cold room storage! OUTDOOR OASIS & PARKING: Enjoy a private backyard retreat with a covered gazebo, outdoor bar/lounge deck, interlocking patio, and manicured gardens. Parking for up to 9 vehicles! Minutes to the lake, Lakeridge Health Hospital, Hwy 401 & Ajax GO Station, and steps to local parks, scenic trails, and top-rated schools. (id:61476)
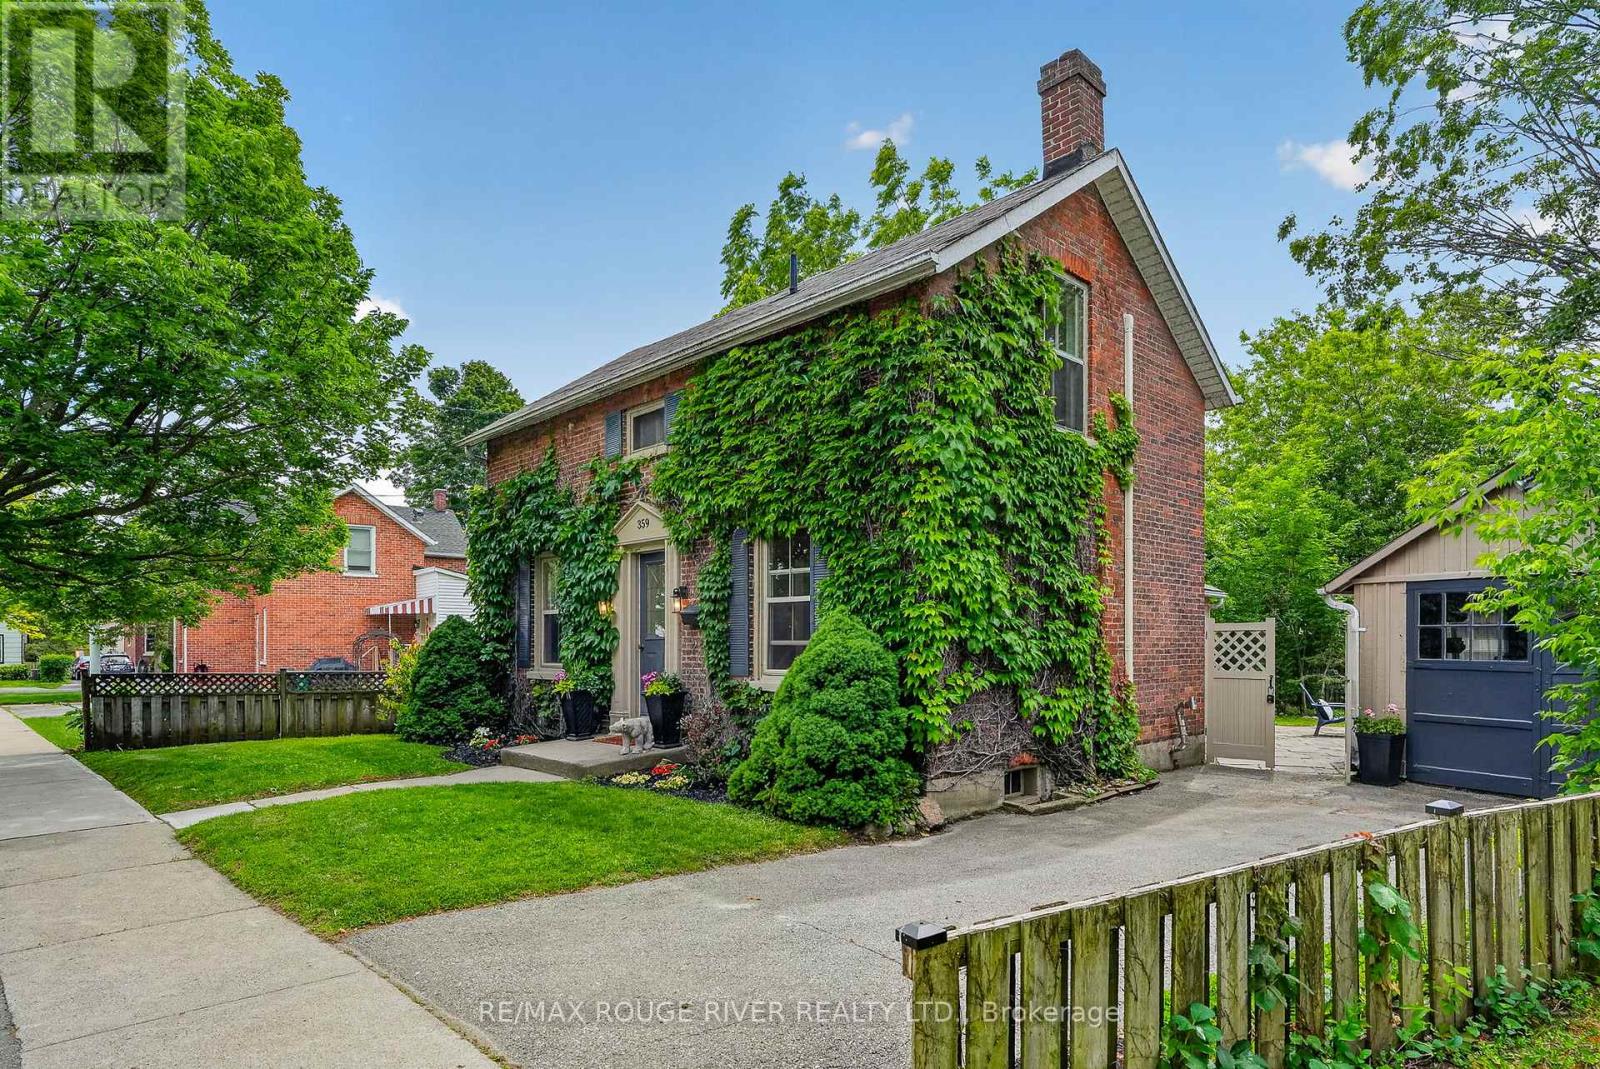
359 Victoria Street
Cobourg, Ontario
Step into a storybook and discover the timeless charm of this enchanting Ontario Classic, lovingly standing since 1886. Nestled in one of the area's most desirable locations, this captivating home blends historic character with the warmth and comfort today's lifestyle demands. From the moment you arrive, you will be charmed by the home's welcoming presence with updates and the feeling that every corner has a story to tell. Inside, soaring original baseboards, thoughtful details, and bright, inviting spaces create an atmosphere filled with warmth, character, and nostalgia. The home offers three comfortable bedrooms and two bathrooms, providing spacer for family, guests, or a quiet home office tucked away from the bustle of everyday life. Outside, a private backyard awaits, offering a peaceful retreat where mornings begin with coffee among the birdsong and evenings end beneath twinkling stars. A detached garage provides added convenience, while the full basement offers abundant storage for seasonal decor, treasured keepsakes, and all of life's extras. The true magic of this home extends beyond its walls. Imagine strolling to the beach for a sunset walk along the water, wandering through the charming downtown core to browse local boutiques, or meeting friends at one of the nearby cafes or restaurants. Schools, shopping, parks, walking trails, and everyday amenities are all just moments away, allowing yo to enjoy a lifestyle where everything you need is withing easy reach. Rarely does a home capture the imagination quite like this. Rich in history, full of character, and perfectly situated in the heart of a vibrant community, this 1886 Ontario Classic is more than a house it is a place where memories are made, stories unfold, and the next chapter is waiting to begin. (id:61476)
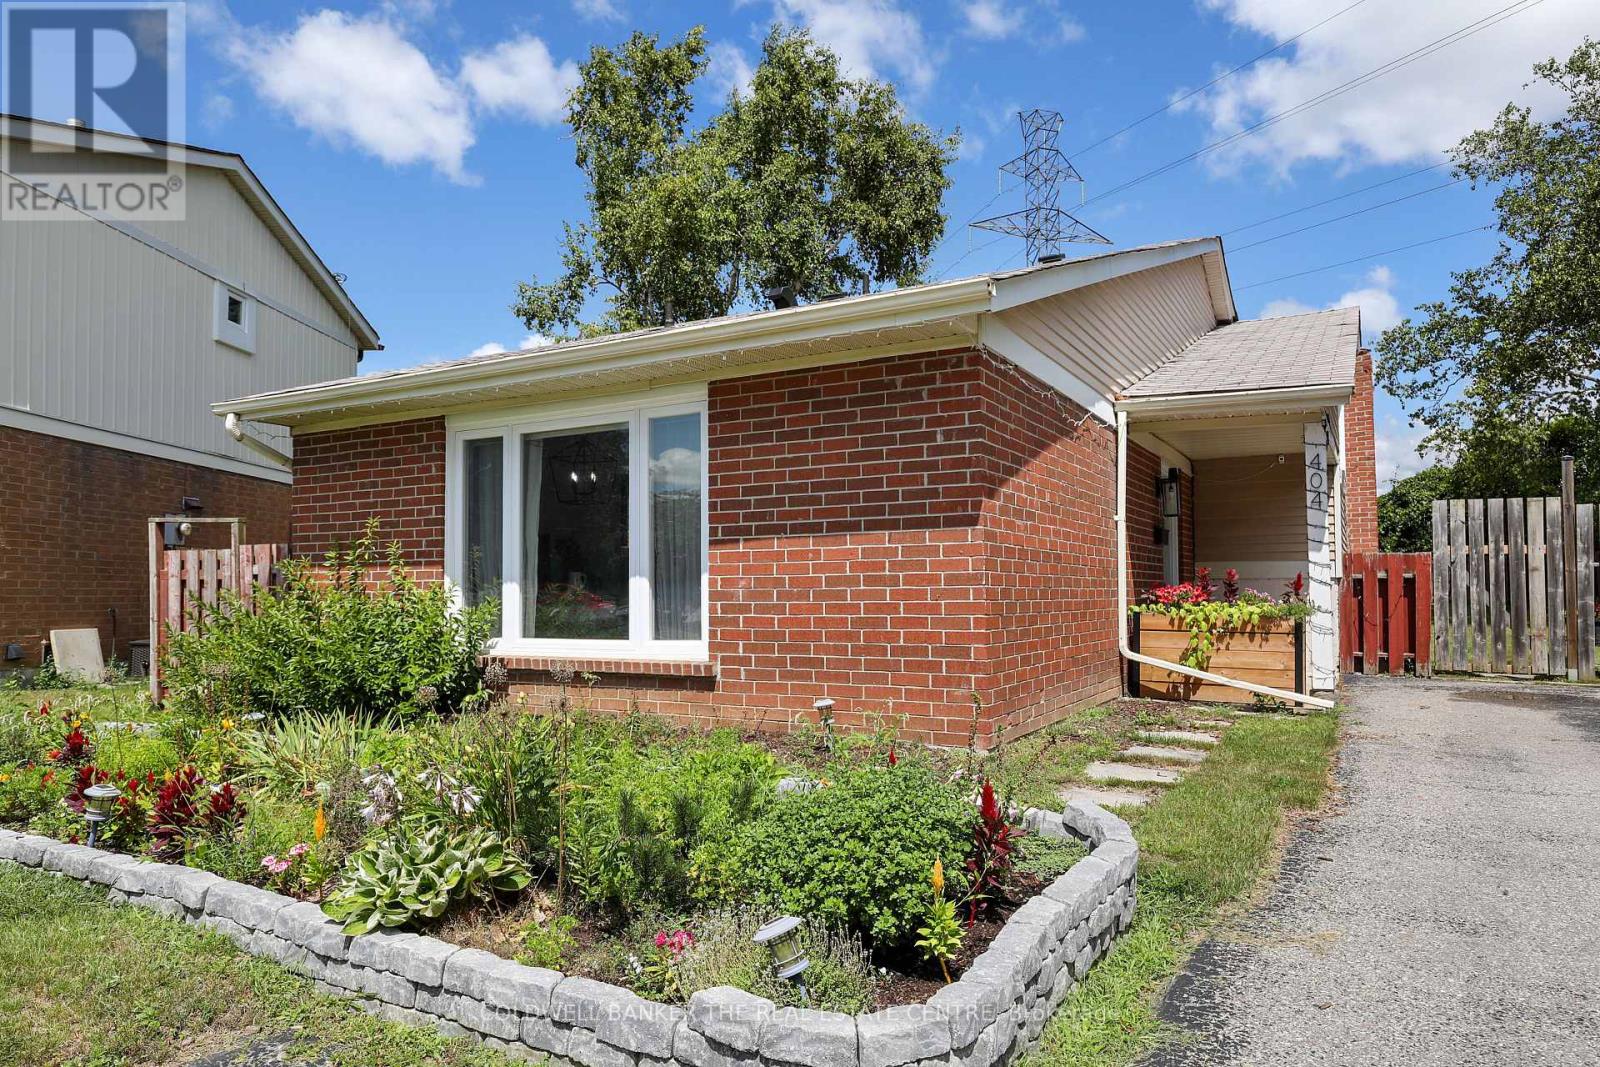
404 Burnley Court
Oshawa, Ontario
Welcome to 404 Burnley Court - A Beautifully updated 3-Bedroom, 2-Bathroom home located in North Oshawa! Tucked away on a quiet, family-friendly court in the sought-after Centennial neighbourhood, this charming home sits on a spacious lot and offers the ideal balance of modern updates, everyday comfort, and convenience! Step inside to discover an interior with meticulously renovated bathrooms and a bright, functional kitchen featuring upgraded stainless steel appliances and granite countertops. The finished basement provides extra versatility, whether you need a cozy family room, home office, or recreation space. The backyard offers plenty of space to garden your heart away, while the kids enjoy the clear, open backyard all day long! MAJOR ADDITIONS AND CHANGES: A/C, 2022, Windows and doors, 2022, LVP flooring throughout, 2022, Attic insulation, 2022, Electrical panel upgrade, 2022, Laundry washer & dryer, 2022, Basement refinishing, 2024, Kitchen cabinetry, fixtures, and appliances, 2025. Families will love the proximity to great schools for every age, including Sir Albert Love Catholic School, Pierre Elliott Trudeau Public School, and O'Neill Collegiate & Vocational Institute. Everyday essentials are right at your doorstep - enjoy easy access to Metro grocery, Five Points Mall, Northview Community Centre, and the Oshawa Public Library - Northview Branch. For recreation and travel, you're just minutes from the Oshawa Golf & Curling Club, Oshawa GO Station and Oshawa Executive Airport. This home has been thoughtfully upgraded and cared for - all that's left to do is move in and make it your own. Welcome home! (id:61476)
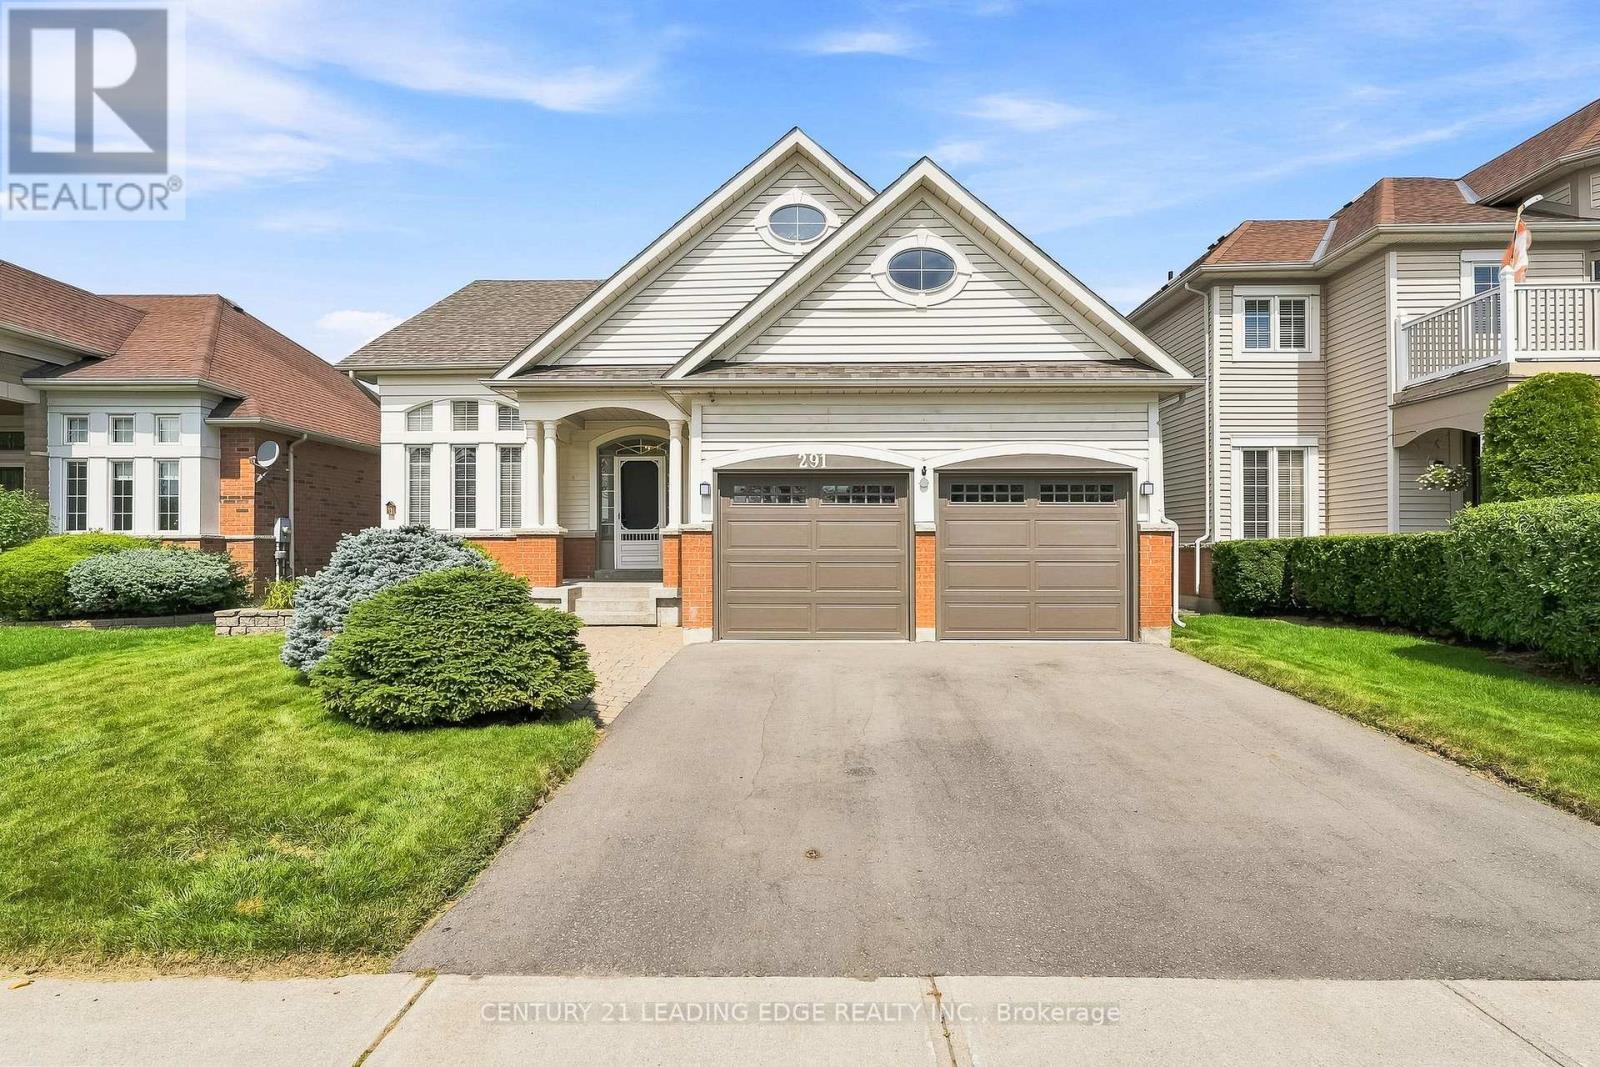
291 Whitby Shores Greenway
Whitby, Ontario
A Rare Bungalow Opportunity In Whitby Shores! This Spacious 2+1 Bedroom, 3-Bathroom Home Is In A Prime Setting With No Neighbours Directly In Front. Overlooking The Lynde Shores Conservation Area And Waterfront Trail, With Lake Ontario Just Beyond. Nature And The Waterfront Are Just Steps From Your Front Door. Inside, An Impressive Living Room Welcomes You With Soaring Ceilings And A Large Bay Window, Filling The Space With Natural Light. At The Heart Of The Home, The Kitchen Features Stainless Steel Appliances, A Sub-Zero Refrigerator And Breakfast Bar With Seating For Four, Flowing Into The Dining Area And Family Room With A Cozy Fireplace And Walkout To The Deck And Serene Backyard. The Primary Suite Offers A Walk-In Closet And Private 4-Piece Ensuite, While The Second Main-Floor Bedroom Is Generously Sized. Main-Floor Laundry Completes The Level. Downstairs, The Finished Lower Level Offers Nearly The Same Footprint As Above. With A Recreation Area, Second Fireplace, New Laminate Flooring And A Large Open Space Ideal For A Home Gym, Games Room, Additional Living Area Or Another Bedroom. A True Third Bedroom With Full Egress Window, 2-Piece Bathroom And Ample Storage Complete The Space. Mature Landscaping Complements A Double-Car Garage With Interior Access And Four-Car Driveway. Just Minutes From Schools, Parks, Shopping, Whitby GO Station And Highway 401-Space, Bungalow Living And A Location That's Hard To Beat! (id:61476)

920 Greenwood Crescent
Whitby, Ontario
Beautiful 2+2 bedroom back-split bungalow featuring an open-concept layout with hardwood floors and a bright living room with gas fireplace. Spacious kitchen and dining area on the main level. Upper level offers a primary bedroom, second bedroom, and office with walkout to a sunroom. Enjoy a wrap-around deck and saltwater pool-perfect for summer. Lower level includes two additional versatile rooms, laundry, and generous storage. (id:61476)
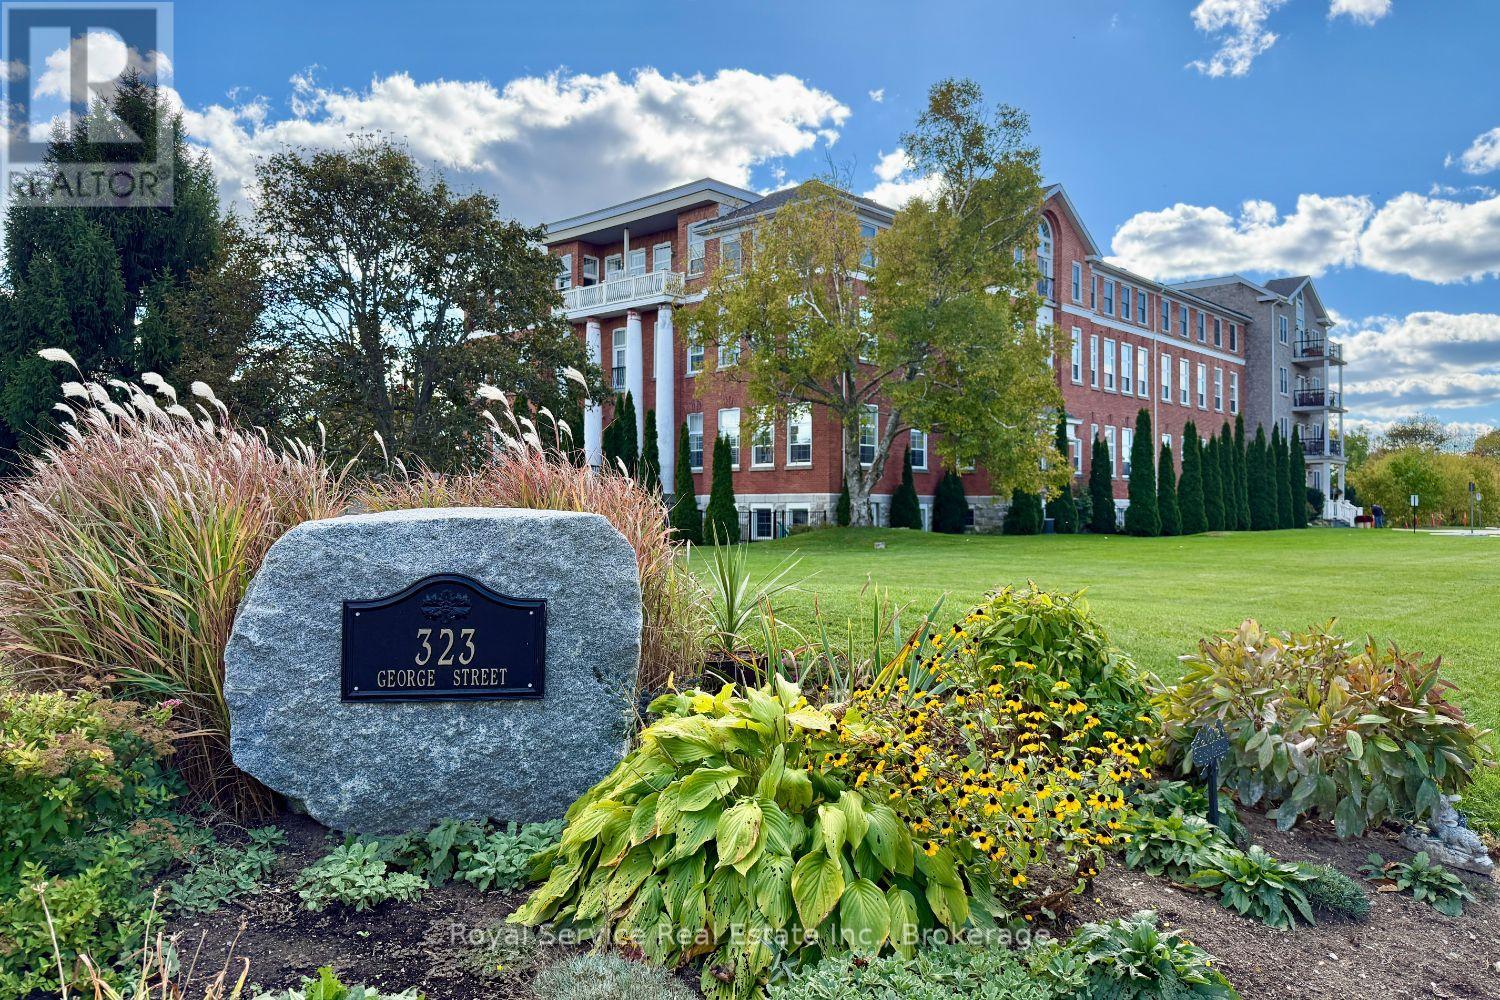
103 - 323 George Street
Cobourg, Ontario
This stunning two-bedroom, two-bathroom condominium represents modern living at its finest with a thoughtfully designed open concept layout that maximizes space and natural light throughout. The unit features a private terrace accessible through elegant walk-out doors, creating seamless indoor-outdoor entertaining opportunities while providing a peaceful retreat from daily life. The primary suite includes a convenient three-piece ensuite bathroom, ensuring privacy and comfort. In-suite laundry facilities add practical convenience to everyday routines, while the designated storage locker provides ample space for seasonal items and belongings. Fitness enthusiasts will appreciate the unit's proximity to the workout room, making it remarkably easy to maintain an active lifestyle without leaving the building. The location truly shines with its walkable access to downtown amenities, where residents can explore diverse restaurants, entertainment venues, and local attractions. The nearby Waterfront Trail, located just minutes away on 3rd Street, offers scenic walking and cycling opportunities along the beautiful shoreline. Beach lovers will find sandy shores within easy walking distance, perfect for morning jogs, sunset strolls, or summer relaxation. The local marina provides additional waterfront charm and recreational boating opportunities. This property combines the convenience of contemporary condo living with the appeal of a vibrant community atmosphere. Whether you're seeking a permanent residence or weekend retreat, this unit offers the perfect balance of comfort, location, and lifestyle amenities. The combination of modern features and prime positioning creates an ideal setting for those who appreciate both urban conveniences and natural beauty. (id:61476)
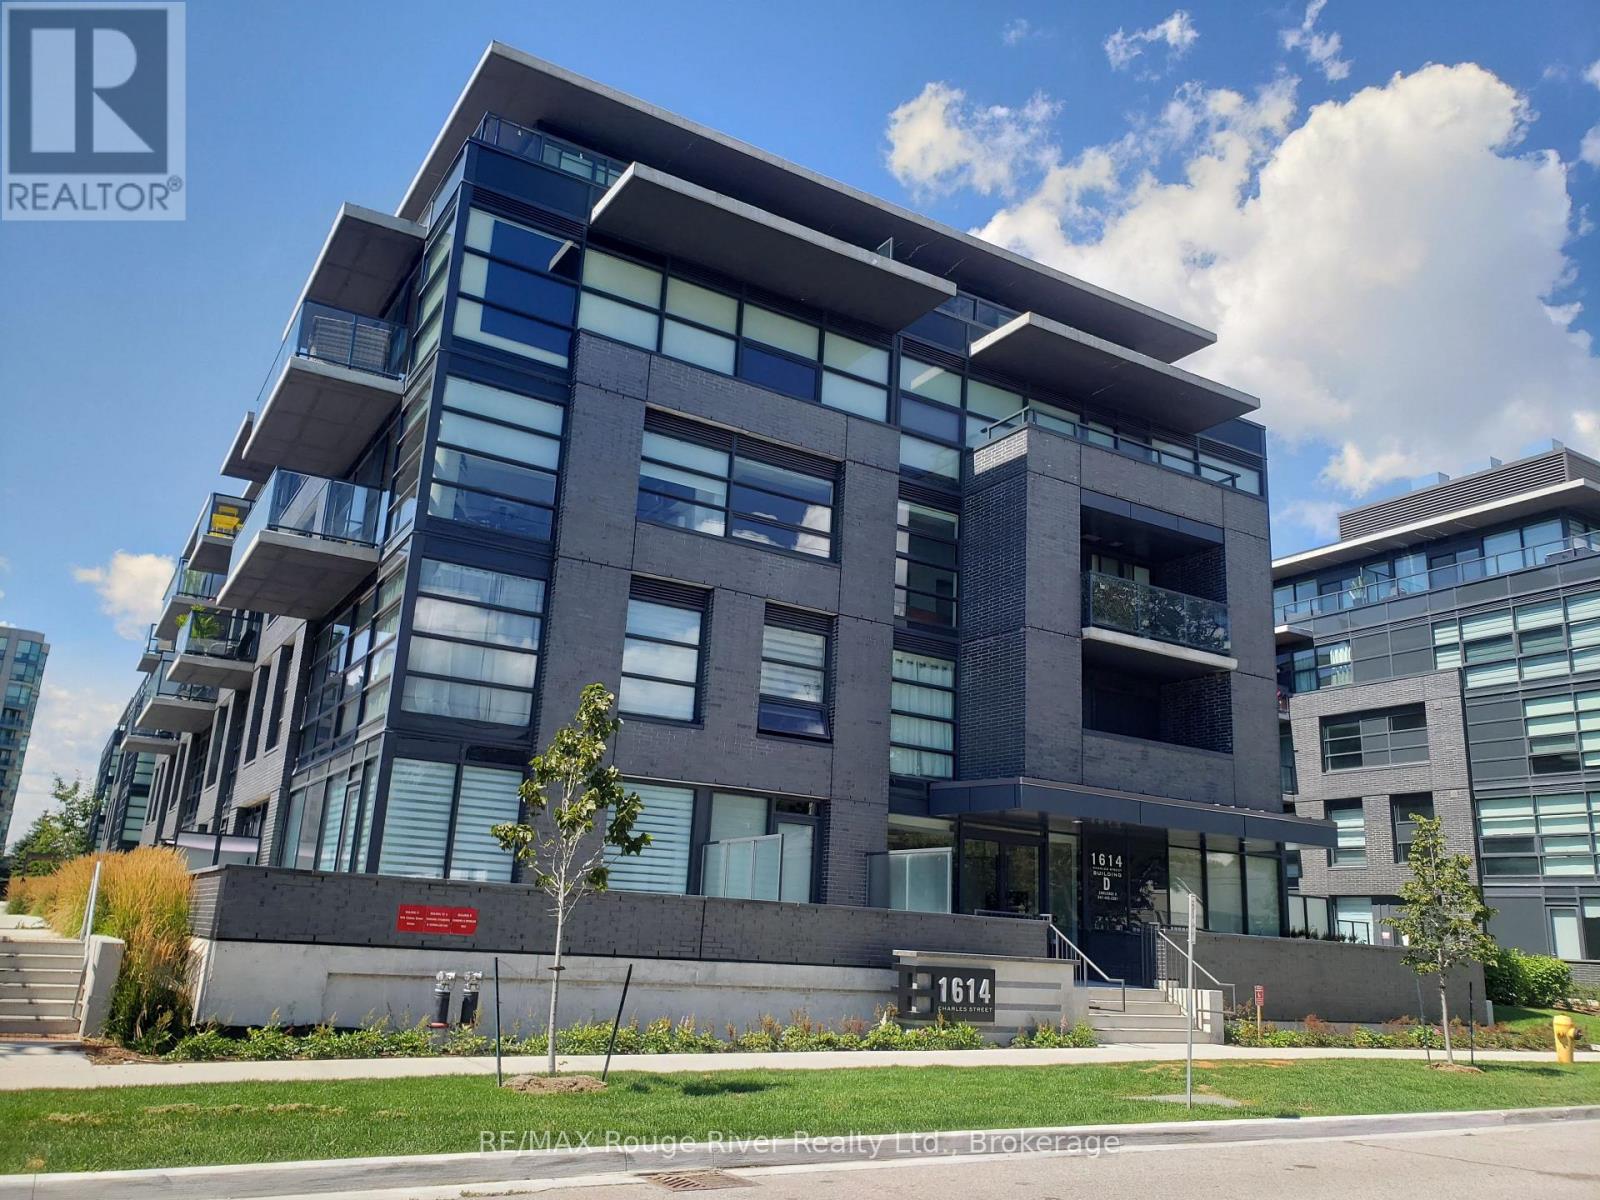
439 - 1614 Charles Street
Whitby, Ontario
Welcome to The Landing by Carttera in sought-after Port Whitby, where modern luxury meets vibrant lakeside living. This stylish one-bedroom plus den condo offers a bright, open-concept layout with laminate flooring throughout and a seamless walkout from the living room to the balcony. The contemporary kitchen features quartz countertops, a backsplash, stainless steel appliances and ample cabinetry. The spacious primary bedroom offers a large window and mirrored closet, while the versatile den provides an ideal space for a home office or additional living area. Enjoy the convenience of a full bathroom, stacked washer and dryer, one parking space and a private storage locker. Residents have access to an impressive collection of amenities including a modern fitness centre, yoga studio, collaboration workspaces, stylish party lounge, outdoor terrace with BBQ area, dog wash station and bike wash and repair area. High-speed internet is also included in the maintenance fees.Perfectly located just steps from Whitby GO, waterfront trails, the marina, parks, shopping, dining and entertainment, with easy access to Highways 401, 407 and 412. This is lakeside living at its finest, offering the perfect blend of convenience, lifestyle and modern sophistication. The tenant will be moving out October 1. (id:61476)
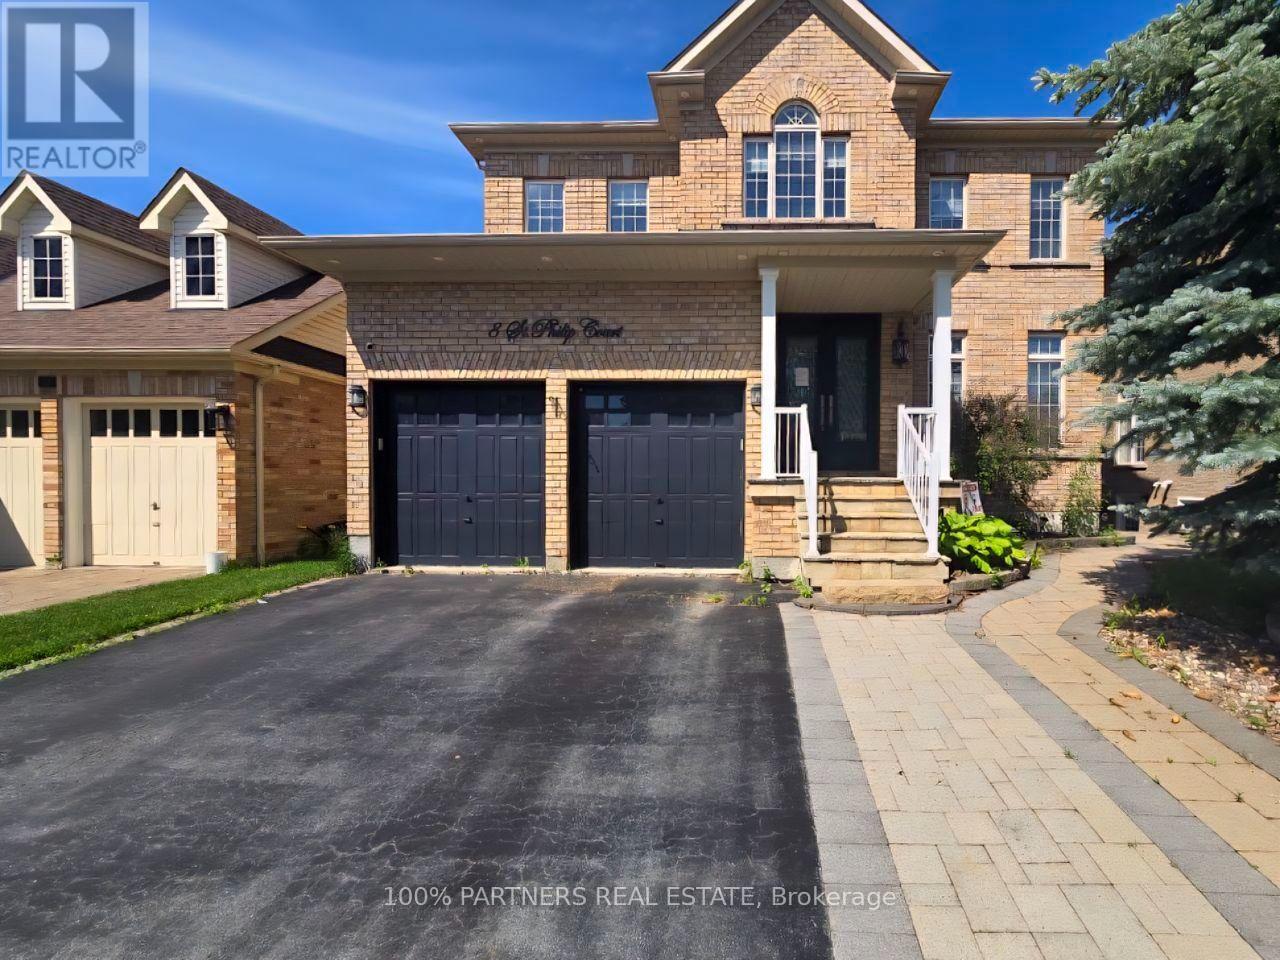
8 St. Philip Court
Whitby, Ontario
Welcome To This Exceptional Detached Home In The Prestigious Williamsburg Community, Perfectly Situated On A Rare Ravine Lot Overlooking Otter Creek And Conservation Lands. Offering Over 4,000 Sq. Ft. Of Finished Living Space, This Beautiful Home Features 5 Spacious Bedrooms, A Main Floor Den/Office, And A Fully Finished Walkout Basement With A Separate Entrance And 2 Additional Bedrooms, Ideal For Extended Family Or Potential Rental Income. The Open-Concept Main Floor Showcases Hardwood Floors, A Stunning Family Room With Coffered Ceiling, And A Gourmet Kitchen, Granite Countertops, A Large Centre Island, And A Walkout To An Elevated Deck Overlooking Your Private Backyard Oasis. Enjoy Resort-Style Outdoor Living, Stamped Concrete, And Beautiful Western Sunset Views. Located Just Steps To Rocketship Park, Baycliffe Park, Top-Rated Schools, Shopping, Restaurants, GO Transit, And Highways 401 & 412, This Exceptional Home Offers The Perfect Blend Of Luxury, Space, Privacy, And Convenience. SEE ADDITIONAL REMARKS TO DATA FORM (id:61476)
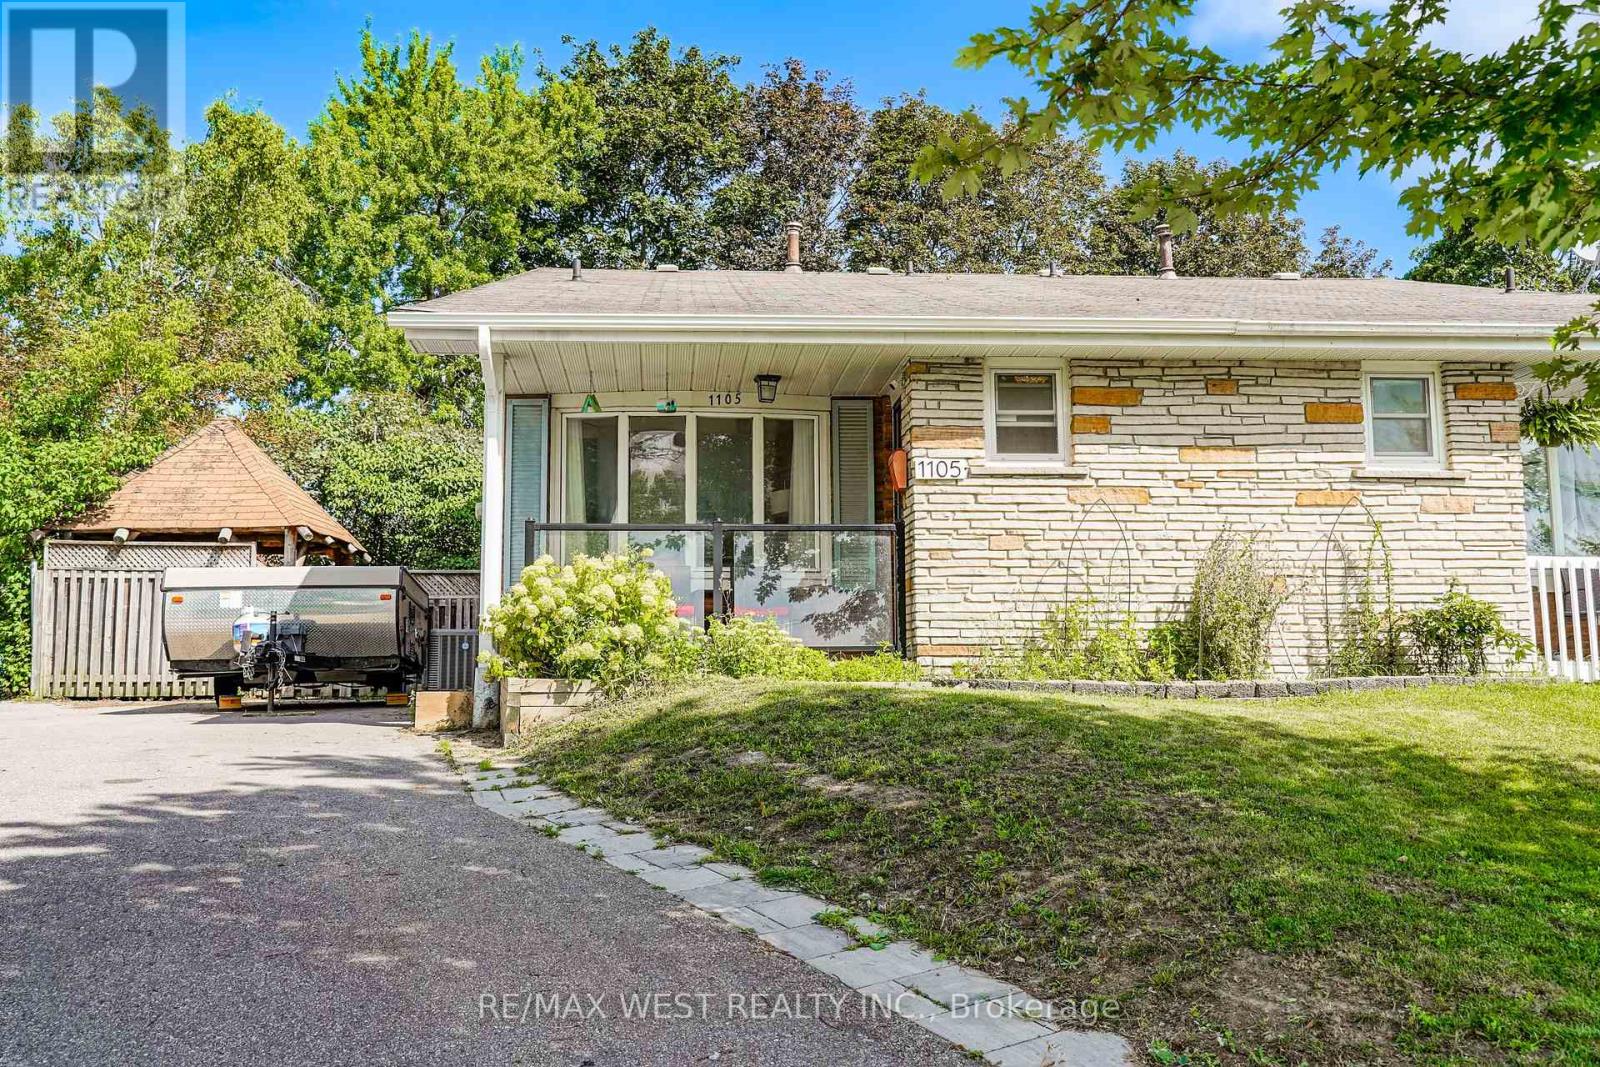
1105 Valley Court
Oshawa, Ontario
Welcome to this spacious large 4-level backsplit semi-detached home, ideally situated at the end of a quiet court with no through traffic. Set on a generous pie-shaped lot in a desirable South Oshawa residential community, this home offers excellent space, flexibility and potential for families and multi-generational living. The main level features a formal living and dining area, while the modern kitchen offers an open-concept layout perfect for everyday living and entertaining. Two fully renovated bathrooms (upper and lower levels) add comfort and convenience. With no carpets throughout, the home is easy to maintain and move-in ready. Currently offering 2+1 bedrooms, the third level family room was originally two separate bedrooms and can easily be converted back into a 3rd and 4th bedroom with the addition of one dividing wall. A separate side entrance to basement provides excellent flexibility and could easily be closed off from main living quarters to create a private entrance for potential in-law or extended-family living. The large basement offers plenty of room for storage, recreation or your own finishing ideas. Additional storage is available in the crawl space and basement. Enjoy the privacy and outdoor space of the large pie-shaped lot with gazebo for barbequing and a patio to dine on, along with the welcoming front porch to sit on during those warm summer evenings. A versatile home with room to grow, ideal for families, first-time buyers or those looking for generational living potential-all in a quiet, family-friendly court location close to the amenities of South Oshawa. (id:61476)
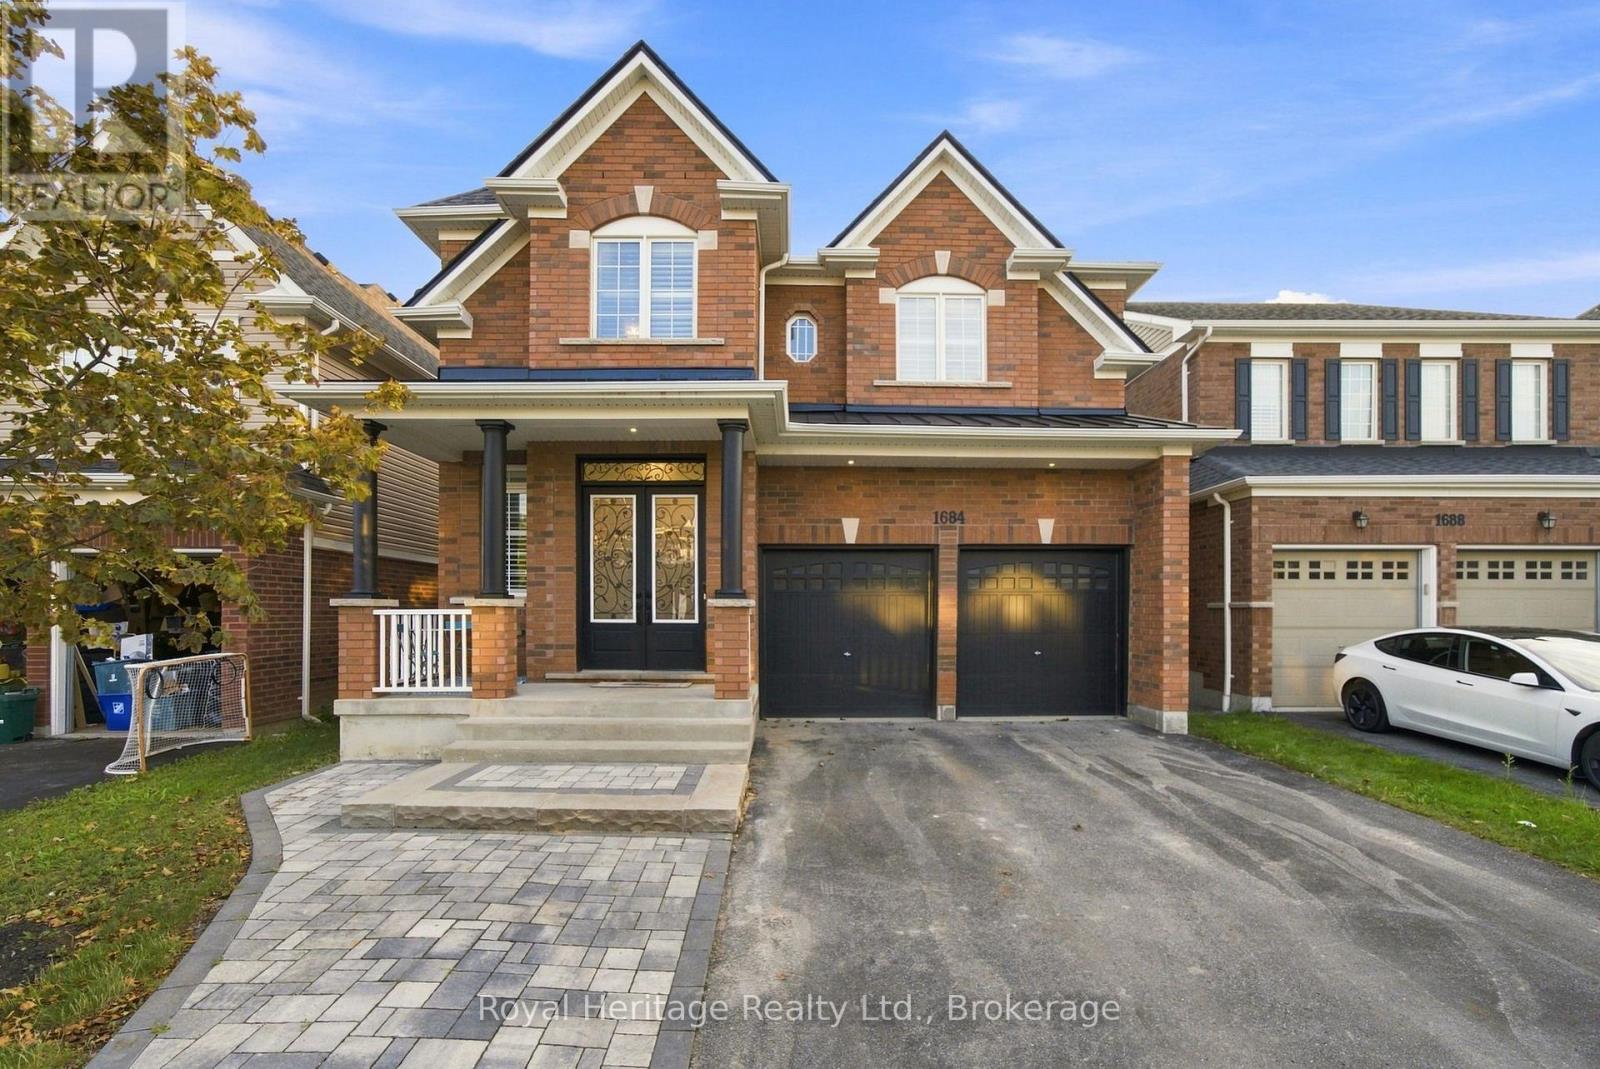
1684 William Lott Drive
Oshawa, Ontario
Built in 2017, this stunning 3,322 sq. ft. all-brick home offers exceptional living space, quality finishes, and a resort-style backyard designed for both family living and entertaining. Professionally landscaped in both the front and rear yards, the property features a beautiful inground saltwater pool with a brand-new pool heater (2026). The pool has been meticulously maintained with weekly professional service and professionally opened and closed each season, providing peace of mind for the next owner. Inside, you'll be impressed by the spacious layout featuring 10-foot ceilings on the main floor and 9-foot ceilings on the upper level, creating a bright and airy feel throughout. The main and upper living areas have been freshly painted and are complemented by California shutters throughout the home, updated light fixtures, and pot lights in the living and dining rooms. A private main-floor office is ideal for those working remotely or students needing a dedicated study space, while the upper-level loft provides the perfect retreat for reading, relaxing, or quiet time. Convenient main-floor laundry includes direct access to the garage. The professionally finished basement, completed in 2020 with permits, adds approximately 1,200 sq. ft. of additional living space and offers excellent potential for a future legal secondary suite (buyer to verify requirements). This versatile space includes vinyl flooring throughout, a spacious recreation area, an additional bedroom, office, full gym space, a 3-piece bathroom, and pot lights throughout. Additional highlights include 200-amp electrical service, a metal garage roof installed in 2023, and new carpet in one bedroom (August 2026). This meticulously maintained home combines luxury, functionality, and flexibility, making it an exceptional opportunity for growing families, multi-generational living, or anyone seeking premium indoor and outdoor living spaces. (id:61476)
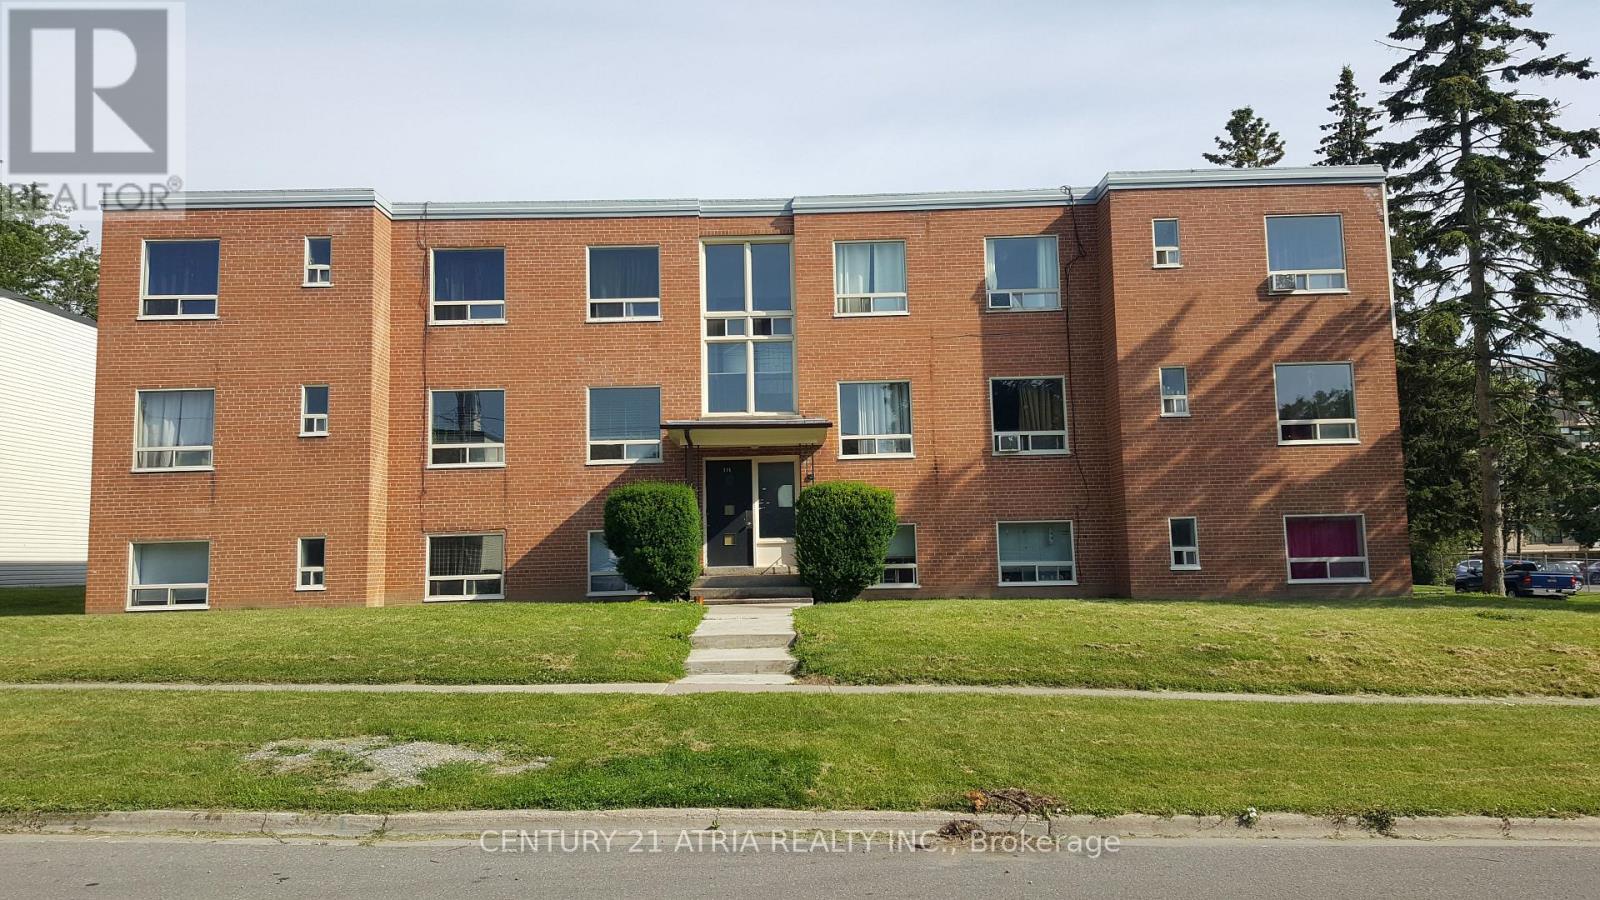
316 Saguenay Avenue
Oshawa, Ontario
12-unit multi-residential investment opportunity in Oshawa featuring 11 two-bedroom units and 1 bachelor on an approx. 0.305-acre site with 12 surface parking spaces. Current residential rents total approximately $204,948/year, with approximately $39,828/year of identified rental income potential as below-market units turn over. All units are separately metered for electricity. 8 units are separately metered for water, with the remaining capable of conversion on turnover. Building systems include a gas boiler installed in 2022, owned hot water equipment, cashless laundry and a fire alarm system.Convenient location approximately five minutes to Highway 401, close to local retail and within walking distance of Oshawa Centre. Buyer to verify all measurements, zoning, income, expensesand property information. (id:61476)

751 Gifford Street
Oshawa, Ontario
Top Reasons You'll Love This Home Perfect for First-Time Buyers or Investors. This versatile home offers exceptional value and flexibility. The finished basement with a separate entrance provides excellent potential for an in-law suite or additional living space. Flexible Family-Friendly Layout Featuring 4 bedrooms, including one conveniently located on the main floor, this home is ideal for extended family, guests, or a home office setup. Prime Central Location on a Quiet Street Enjoy easy commuting with quick access to Hwy 401, the GO Station, Durham Region Transit, and major routes including Simcoe St. and Ritson Rd. Close to schools, shopping, restaurants, brand-new parks, and beautiful Lake Ontario-everything you need is just minutes away. Spacious & Functional Living Areas The bright main floor features a large separate living room, formal dining room, and a dedicated kitchen, offering plenty of space for everyday living and entertaining. Comfort & Convenience Enclosed front porch Durable metal roof, Large windows providing abundant natural light Fully fenced and gated backyard Spacious deck perfect for relaxing or entertaining Bonus Features A total of 3 washrooms, including a convenient main-floor powder room, adds extra comfort and functionality for busy households. A fantastic opportunity to own a well-maintained home in a desirable location with income potential and plenty of space for the whole family! Please see the 3D Virtual tour Link. (id:61476)
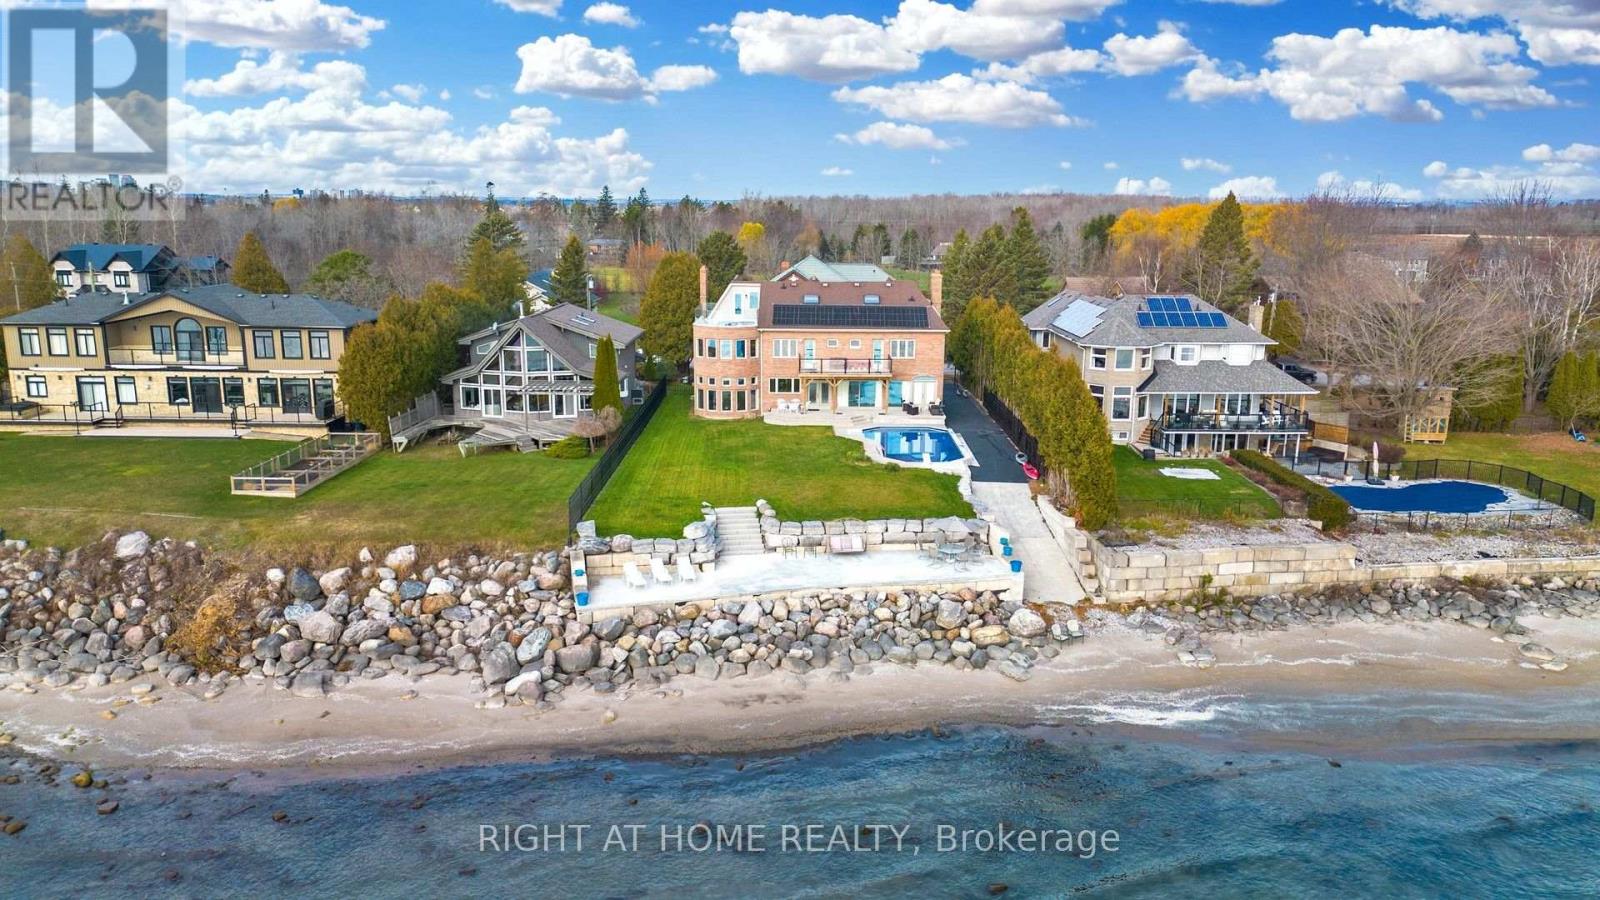
26 Ontoro Boulevard
Ajax, Ontario
Welcome to your own slice of paradise perched on the shores of Lake Ontario. Designed for those who appreciate light, luxury and enjoy the serenity of year round lakeside living. Watch the waves roll in and the Sail boats go by. This 4 bedroom executive estate offers unobstructed panoramic views and a front row seat to natures beauty every single day. Inside the home is an architecturally designed open concept floor plan that seamlessly blends modern comfort with timeless elegance. The views from the wall to wall glass windows is breathtaking. Granite floors have beautiful design inlays that transend throughout the entire home. You will see diamond inlays at the entrance and inlaid into the hardwood at the top of the stairs and throughout the home. The kitchen boasts a sub zero fridge and thermador dbl ovens. Your Dining experience will feel like a 5 star hotel while you enjoy watching sail boats go by from the comfort of your home. The 2nd floor has premium quarter sawn hardwood floors with custom floor designs. The primary tub features a double heated jacuzzi tub overlooking the water. The inground pool is surrounded by a serene setting that feels like a private resort. The waterfront/beach side deck gives you the full panoramic view of lake Ontario and all its summer fun activities. Offering a private boat ramp to the water along with a spacious private lakeside deck that runs the length of the newly built sea wall. Bring your kayaks, boat or private watercraft and launch from your own boat ramp. All amenities near by with the privacy of a country estate surrounded by greenspace, one of GTA's best bike trails right at your front door. Or sit back and enjoy the views from one of 3 upper level decks. Minutes to Downtown, DVP, 407, 401, Go Train, Shopping, schools all conveniently located nearby. This is a rare offering for those that are seeking more than just the ordinary. Come experience this property today and see why this is one of the GTA's hidden gems. (id:61476)
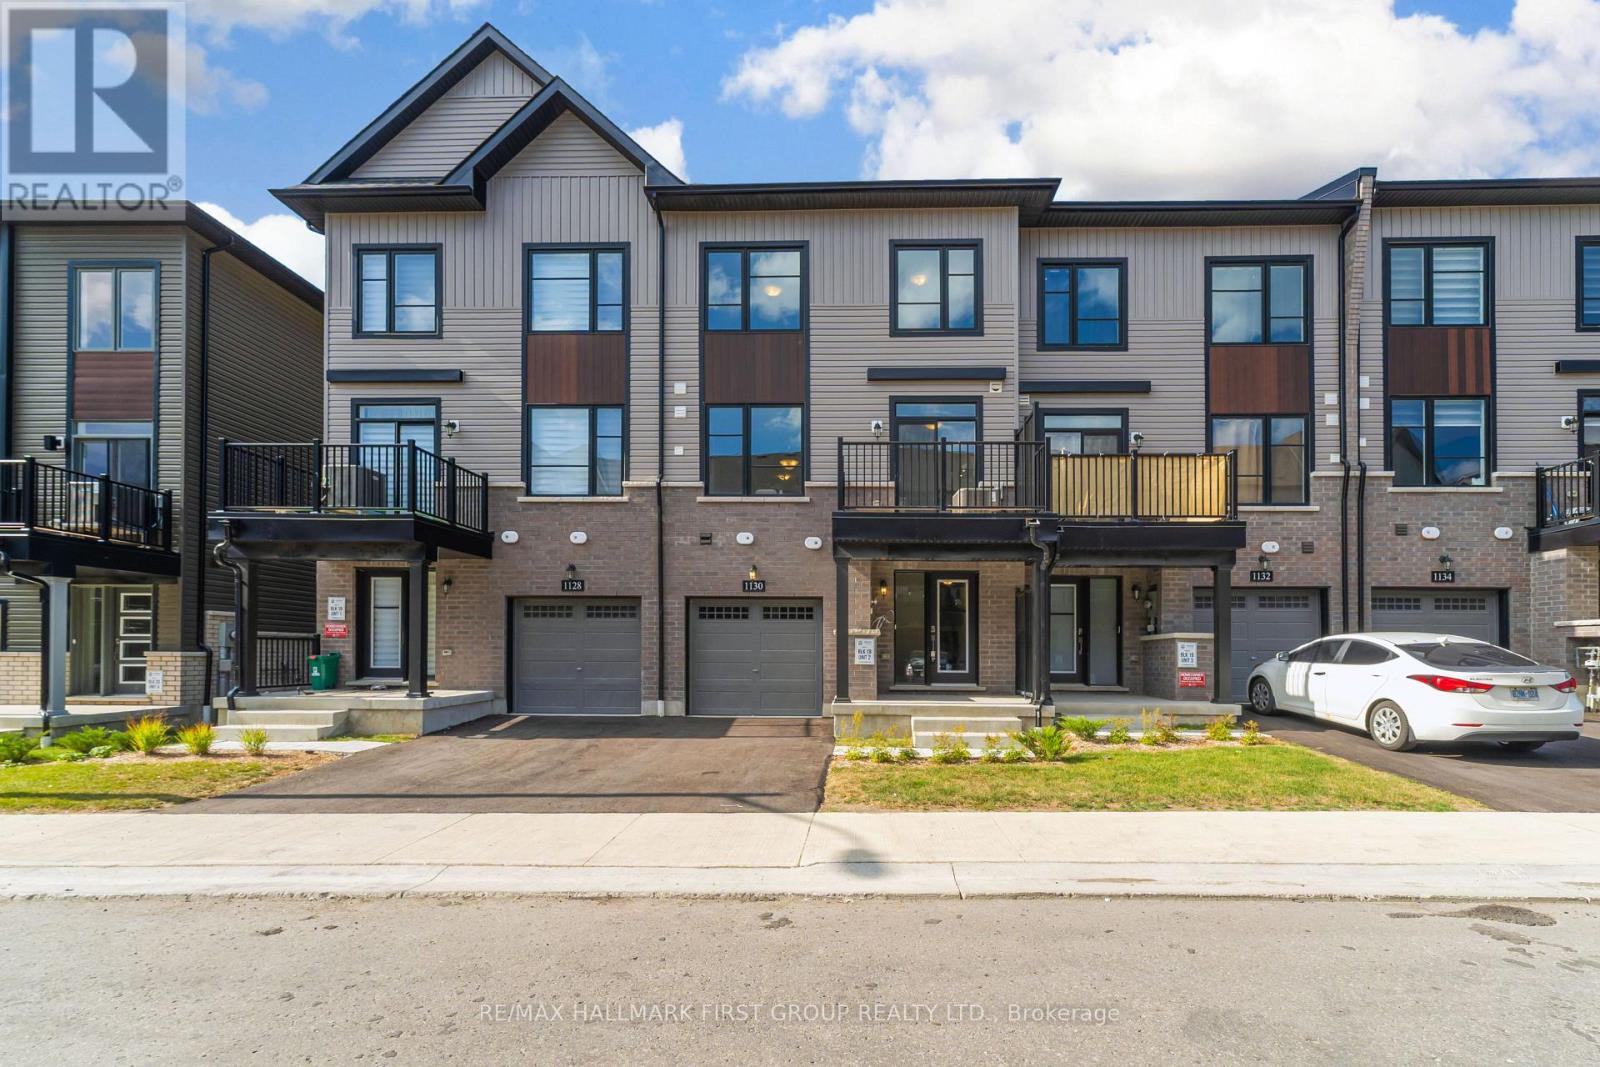
1130 Greentree Path
Oshawa, Ontario
Welcome To The Heights Of Harmony, One Of North Oshawa's Premier Master-Planned Communities By Award-Winning Minto Communities. This Spacious Back-To-Back Townhome Offers Approximately 1,474 Sq. Ft. Of Thoughtfully Designed Living Space Featuring 2 Bedrooms And 2.5 Bathrooms. The Functional Layout Is Complemented By 9 Ft. Ceilings On The Second Floor, Laminate Flooring In The Main Living Areas, Oakwood Stairs , A Private Balcony, And A Single-Car Garage. Conveniently Located Close To Highway 407, Shopping, Parks, Community Centres, Durham College, And Ontario Tech University. An Excellent Opportunity To Own In A Growing And Well-Connected North Oshawa Community. Additional Models And Layouts Available. (id:61476)
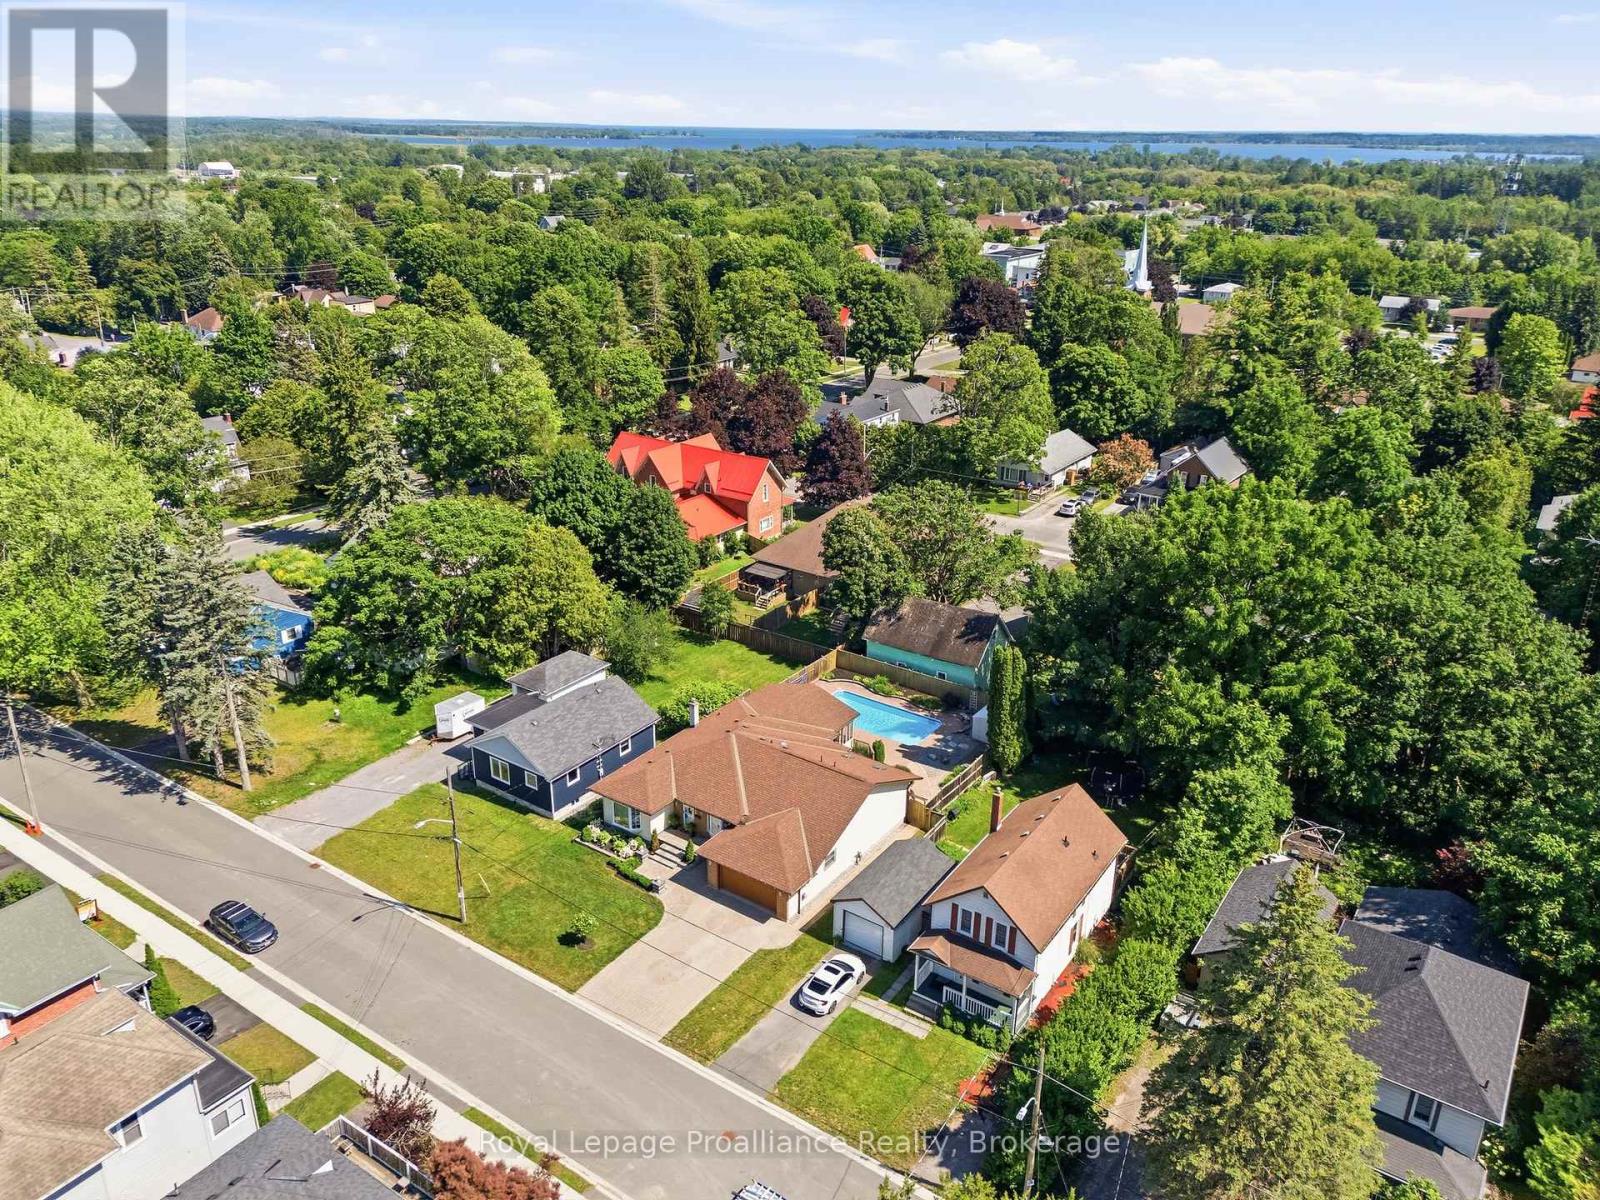
11 Addison Street
Brighton, Ontario
Welcome to 11 Addison Street in the charming community of Brighton! This beautifully designed bungalow offers an exceptional, flow-through main level layout perfect for both daily living and effortless entertaining. Let's begin with the star of the show...your private backyard oasis featuring a heated sparkling in-ground pool, sprawling interlocking stone patio and large wood deck. This fully fenced and beautifully landscaped yard is a retreat designed for ultimate summer entertaining and relaxation! Step in from the welcoming front porch into a bright foyer and spacious living room providing a quiet area to unwind, while the formal dining area sits ready for family gatherings. At the heart of the home is the expansive, centrally located eat in kitchen, which flows naturally into a massive, light-filled family room that serves as the ultimate gathering space complete with a convenient powder room. Step outside the patio doors to experience seamless indoor-outdoor living with a sprawling rear deck and an impressive, oversized sunroom-ideal for enjoying peaceful summer evenings. Tucked away for maximum privacy, the quiet bedroom wing features three comfortable bedrooms and a full central bathroom. Completing this highly functional main floor is a spacious, attached double-car garage with direct indoor access. The lower level is versatile space, offering in law potential, featuring a spacious recreation room complete with a cozy gas fireplace and a convenient wet bar, perfect for hosting. This level also includes a dedicated laundry room, a full bathroom and expansive areas for storage and workshop space. Notables: heated pool, insulated & heated garage, AC, central vac and so much more! Brighton offers all amenities and an active lifestyle community with Rec Centre, Curling Club, Music In The Park, Tennis & Pickleball Courts, YMCA, Lake Ontario & Presqu'ile Provincial Park. Easy access to 401, just under an hour to the Oshawa GO and 20 minutes to the VIA in Cobourg! (id:61476)
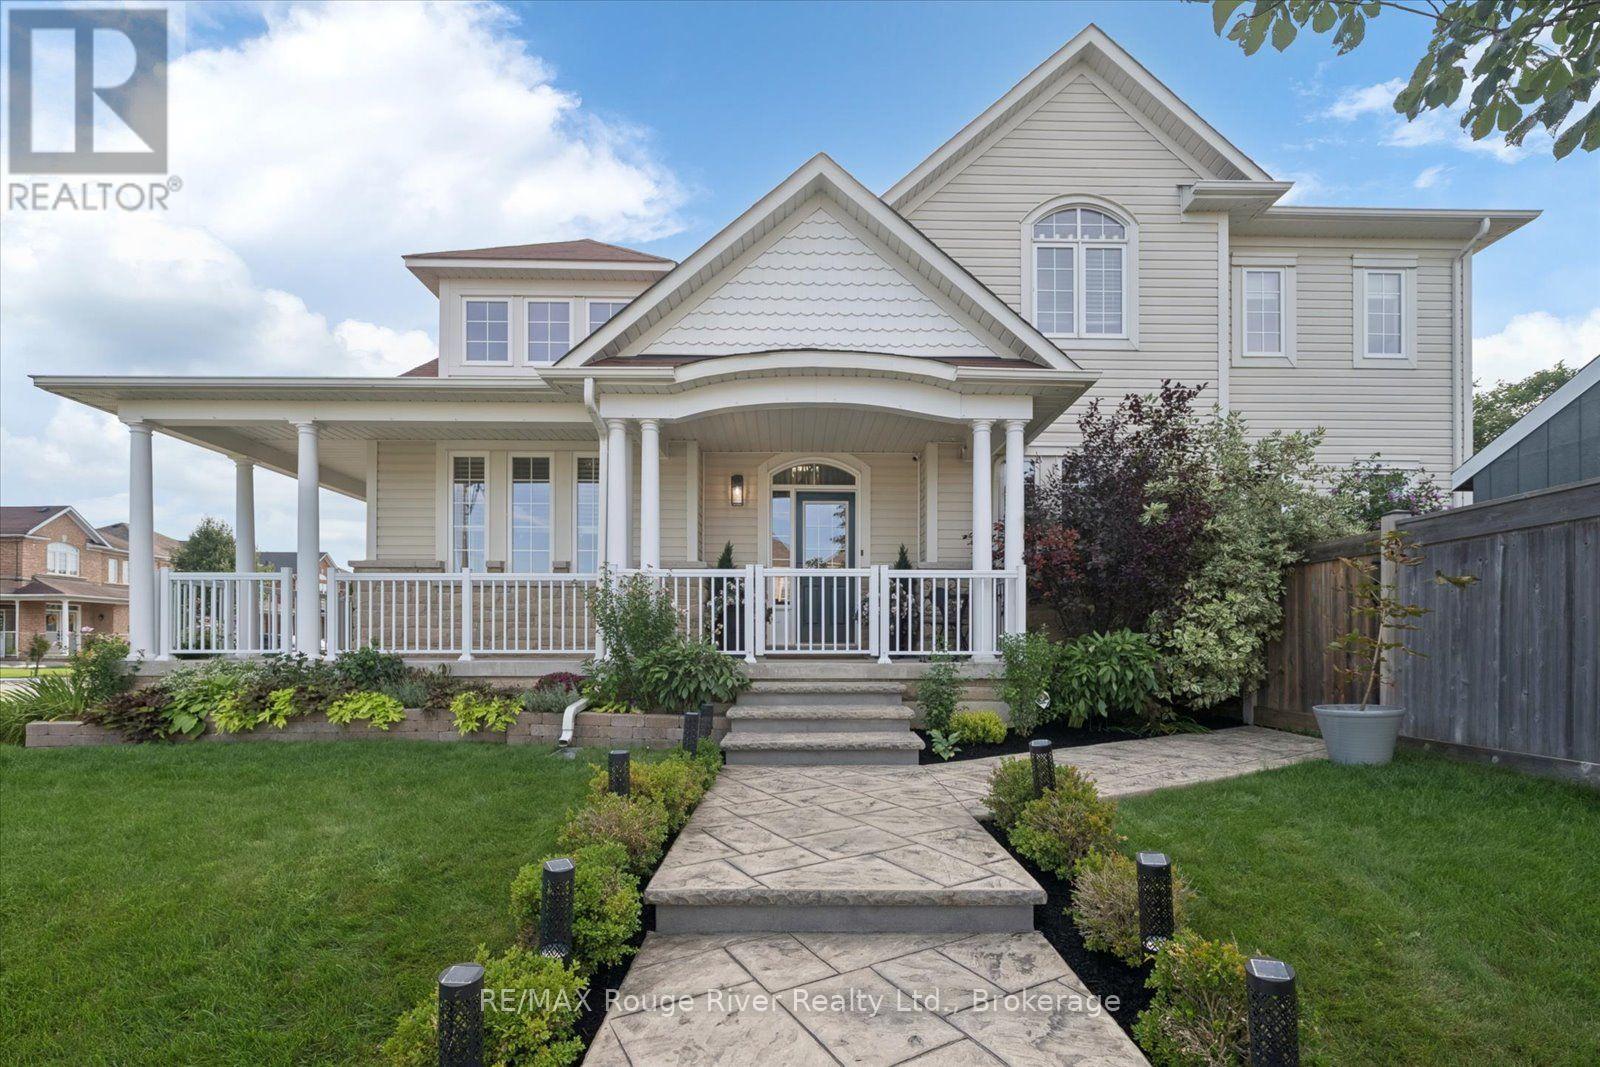
14 Chiswick Avenue
Whitby, Ontario
Extensively renovated in 2024, this Brooklin beauty bursts with curb appeal - a wrap-around porch, custom stamped concrete pathways and mature perennial gardens set the tone before you step inside. Four generous bedrooms and a premium 54 x 107 ft private lot with parking for six - rarely offered, and it needs to be seen. With the abundance of windows letting in natural light and beautiful views, the open concept main floor is nothing short of spectacular. A true chef's kitchen anchors the space: gas range, pot filler, professional-grade range hood, built-in wine cooler, oversized pantry, and a massive 5.5' x 11' island with microwave, pull-out trash centre, dog feeding station and extraordinary storage - all finished in quartz with an oversized undermount sink, new fixtures and undermount LED lighting. Luxury vinyl flooring runs seamlessly across the entire level. The family room sits open to the kitchen with a gas fireplace and views over the gorgeous backyard, while the dining room flows effortlessly between the two - made for entertaining. The separate living room is a showpiece of its own, with a soaring vaulted ceiling and statement chandelier. Upstairs: four spacious bedrooms, including the primary retreat with 4-pc ensuite and a bedroom hardwired as the ultimate home office.The backyard is a private resort - custom 16' x 32' pressure-treated deck, gas-ready pergola with privacy wall, hot tub under its own wired pergola with swivel-mounted TV, turfed dog run, shed, and mature trees for complete privacy. Minutes to the 407/412, the new community centre, schools, parks and everything this incredible community has to offer - don't miss this one! (id:61476)

200 Oshawa Boulevard N
Oshawa, Ontario
Welcome to 200 Oshawa Blvd N, a beautifully updated home offering comfort, style, and everyday practicality.Inside, you'll find a refreshed kitchen ideal for cooking and gathering, paired with new flooring that flows through the main living spaces. Bright, open rooms create a warm and welcoming feel throughout.Step outside to your private backyard deck, perfect for entertaining, relaxing, or enjoying your morning coffee.The partially finished basement adds valuable bonus space and features a convenient 3 piece bathroom, complemented by a separate side entrance, offering flexible use for extended family, guests, or future potential.Thoughtfully improved and move in ready, this home delivers modern updates in a well established neighbourhood close to schools, parks, shopping, and transit.A great opportunity for first time buyers, growing families, or investors. Come see what makes this home special.Book your private showing today. (id:61476)

471 Rossland Road E
Oshawa, Ontario
Welcome to this bright and inviting 3-bedroom bungalow, where the big-ticket updates havealready been taken care of! Filled with natural light and featuring hardwood floors throughoutthe main level, this well-maintained home offers comfortable one-floor living with plenty offuture potential. Recent improvements include a new roof, eaves, soffits and downspouts, newwindows, a new furnace, an enlarged driveway and a brand-new double garage. The partiallyfinished basement features a separate entrance, providing excellent flexibility for additionalliving space, a home office, recreation area or future possibilities. Ideally located in aconvenient, established neighbourhood with schools, shopping, parks, restaurants, transit andeveryday amenities all within easy reach. Whether you're a family looking for room to grow ora downsizer wanting the convenience of bungalow living without a long list of major projects,this home is ready to enjoy. A solid home, extensive updates and a location that makes day-today life easy. (id:61476)
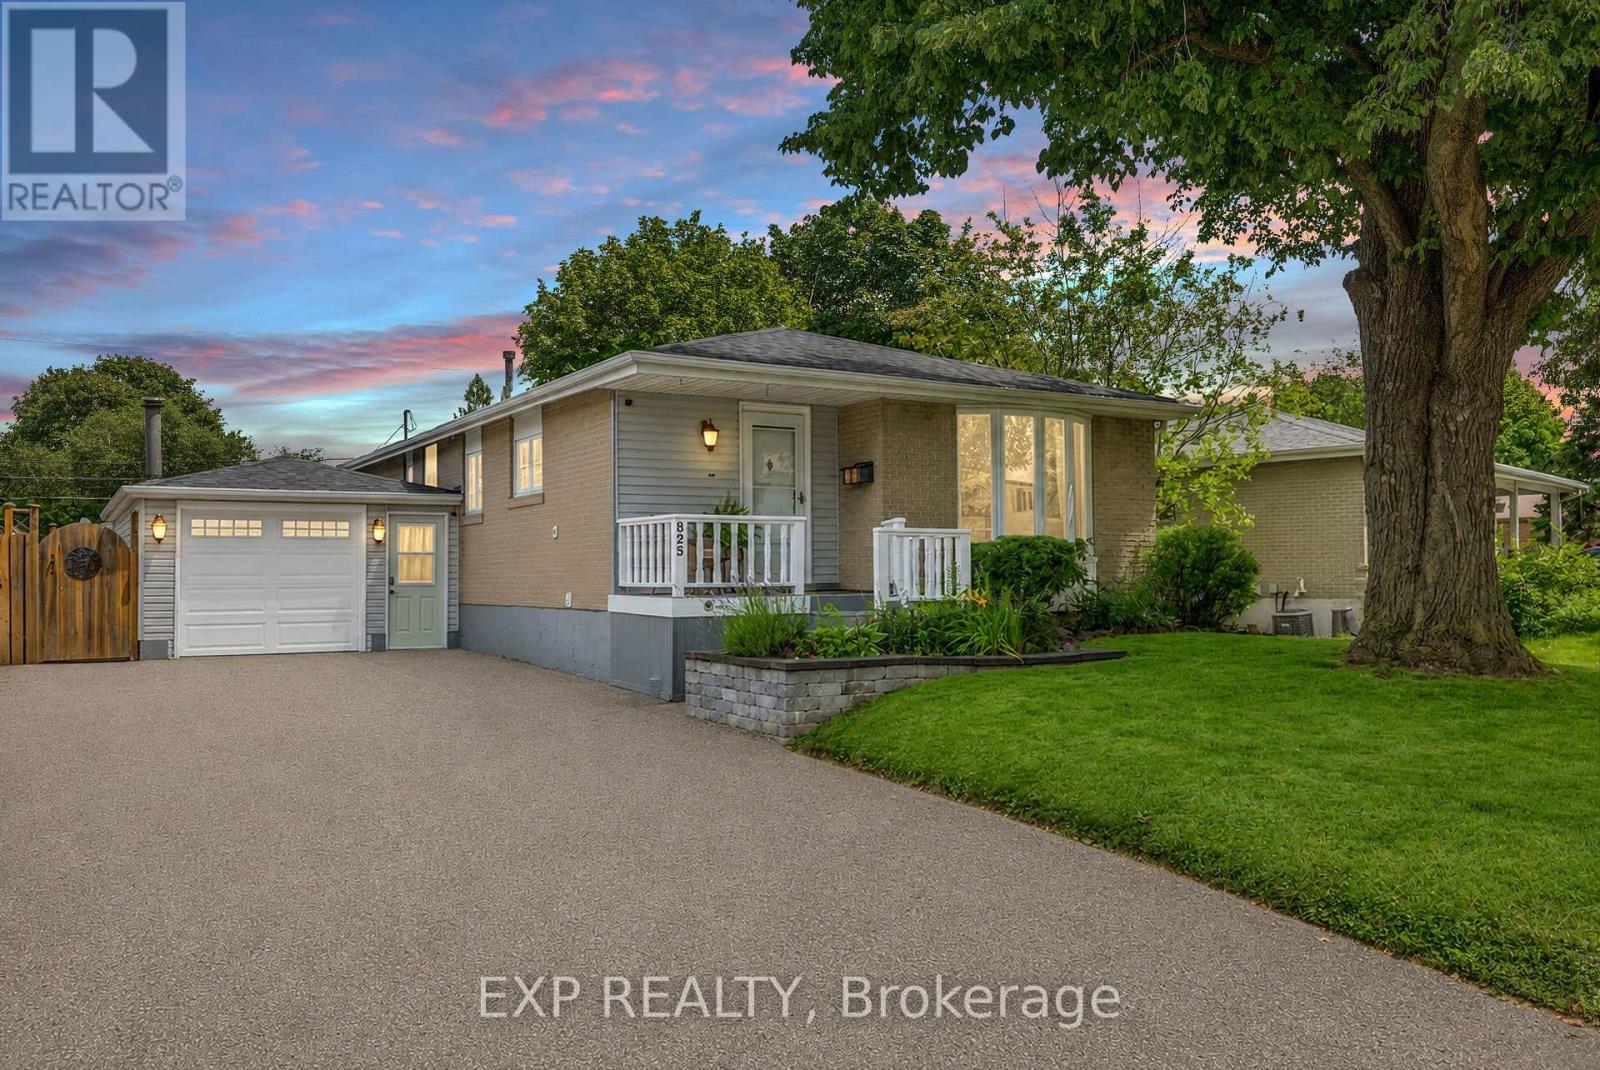
825 Bem Avenue
Pickering, Ontario
Welcome to 825 Bem Ave., a well-maintained solid brick raised bungalow nestled in the highly sought after Bay Ridges community of Pickering. Great curb appeal with large driveway and covered porch to enjoy the mature neighbourhood and landscaped entrance. Offering 2000 sq ft of thoughtfully designed living space, this inviting home features 3+1 bedrooms, 2 full bathrooms, and a single-car garage, making it an excellent choice for families, downsizers, or those seeking extra space for guests or a home office. The bright main level offers a functional layout with a spacious living and dining area and a well-appointed kitchen complete with stainless steel appliances and plenty of cabinet space. Three comfortable bedrooms and a full bathroom complete the main floor, while the finished lower level adds exceptional versatility with a fourth bedroom, an additional full bathroom, and a generous recreation space perfect for entertaining with Hunter gas fireplace and wet bar, extended family, or working from home. Step outside to a beautifully maintained backyard designed for enjoying the outdoors. Relax under the gazebo, host family and friends, or fire up the included natural gas Weber BBQ for effortless summer entertaining. New roof in 2024. Located in one of Pickering's most desirable waterfront neighbourhoods, you'll enjoy quick access to Frenchman's Bay, the Waterfront Trail, parks, marinas, beaches, schools, shopping, Pickering GO Station, and Highway 401. This property offers the perfect blend of lakeside living and commuter convenience. Move-in ready and lovingly cared for, this is an excellent opportunity to own in the heart of Bay Ridges. Come and enjoy for yourself. Accepting offers anytime. (id:61476)
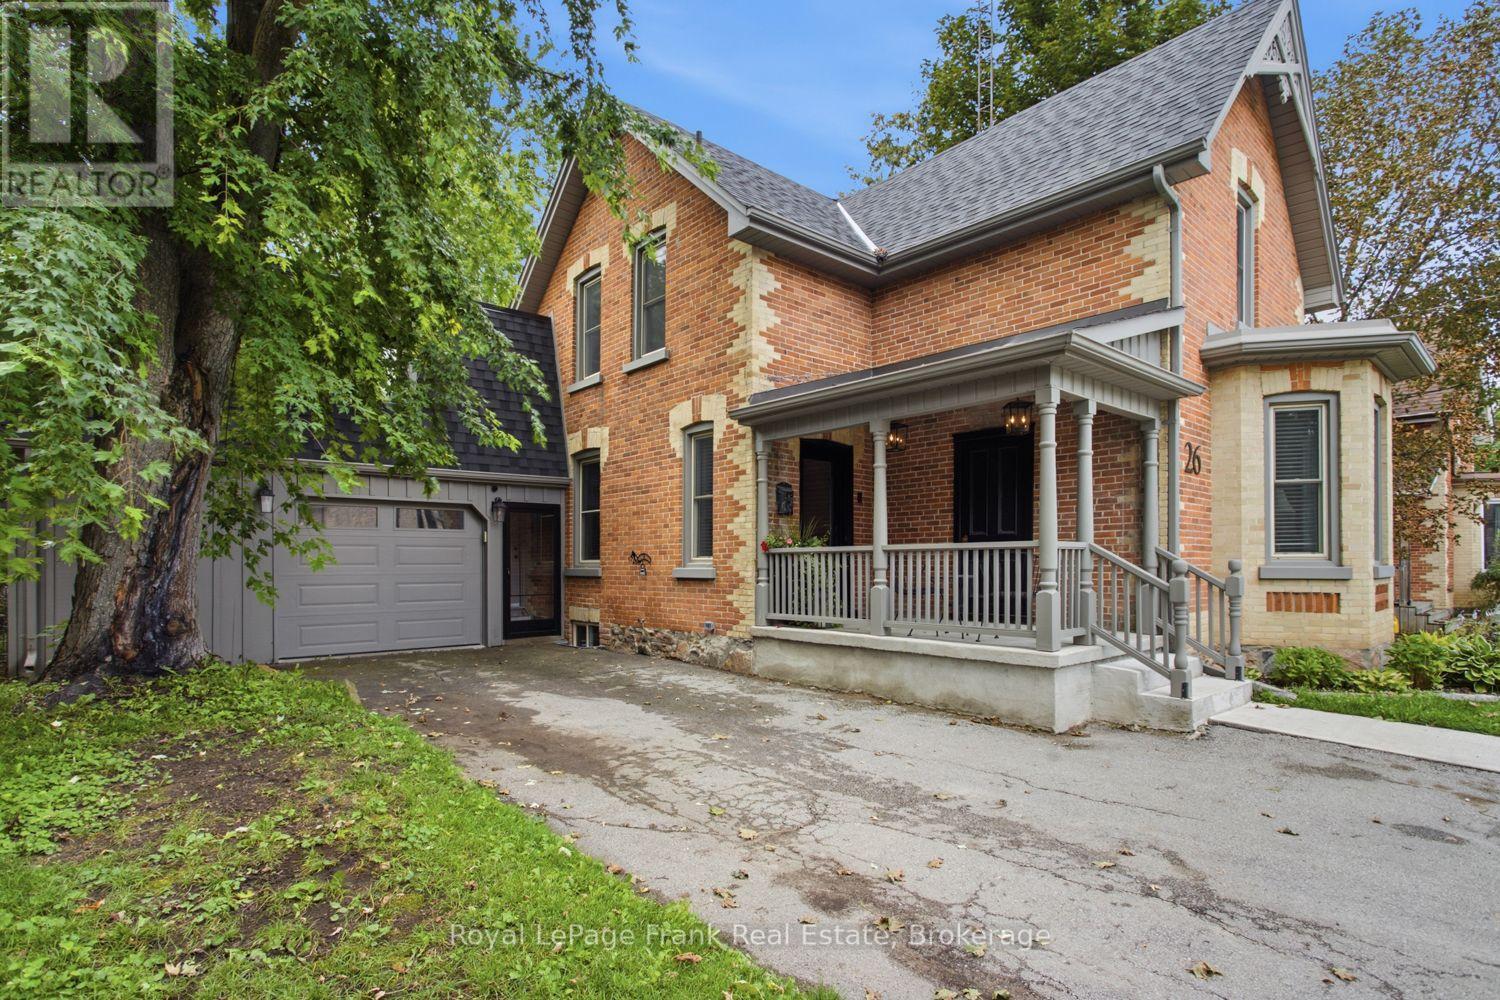
26 York Street
Brock, Ontario
Welcome to Cannington, where small-town charm meets modern convenience! If you've always dreamed of a country lifestyle without giving up the conveniences of everyday living, this beautifully renovated 3-bedroom, 2-bathroom century home is worth a closer look. Built in 1890, as per MPAC, this special home blends timeless character and history with thoughtful modern updates. Set on a generously sized lot with mature trees, the property features a large deck and hot tub, creating a wonderful outdoor space to relax and enjoy the seasons. Inside, every detail has been thoughtfully considered, creating a home that is both full of character and designed for modern living. Located just steps from the heart of Cannington, you'll have an array of local amenities close at hand, including restaurants, coffee, specialty and housewares shopping, hardware, a flower shop, grocery store, hairdresser, a new medical facility coming to the community, and more. Enjoy the best of both worlds with the welcoming feel of a small-town community while remaining within easy reach of larger centres. Lindsay is approximately 25 minutes away, Port Perry approximately 30 minutes, and Oshawa, Orillia and Newmarket approximately 45-55 minutes away. Renovated, rich in character and ideally located, this is one you will want to see! (id:61476)

154 Admiral Road
Ajax, Ontario
***Stunning Pie-Shaped Corner Lot In Sought-After South Ajax*** Incredible Curb Appeal With A Charming Front Porch In A Family-Friendly Community. Sun-Filled Open Concept Layout Offering Over 2,500 Square Feet Of Living Space. New Three-Bedroom Design Featuring A Huge Primary Bedroom. Finished Basement With Lots Of Potential For In-Laws Or Extended Family. Extensive Renovations Completed In 2018 Including Brand New Windows Throughout, Brand New Roof, Brand New Vinyl Siding, And Fresh Paint Throughout. Move In And Enjoy. Shows Beautifully. Multiple Entrances Provide Added Flexibility. Fully Fenced Yard, Plenty Of Parking Space, And Conveniently Located Minutes To Schools, Highway 401, GO Transit, Shopping, Restaurants, And More. Just Minutes To The Waterfront And Scenic Walking Trails. (id:61476)
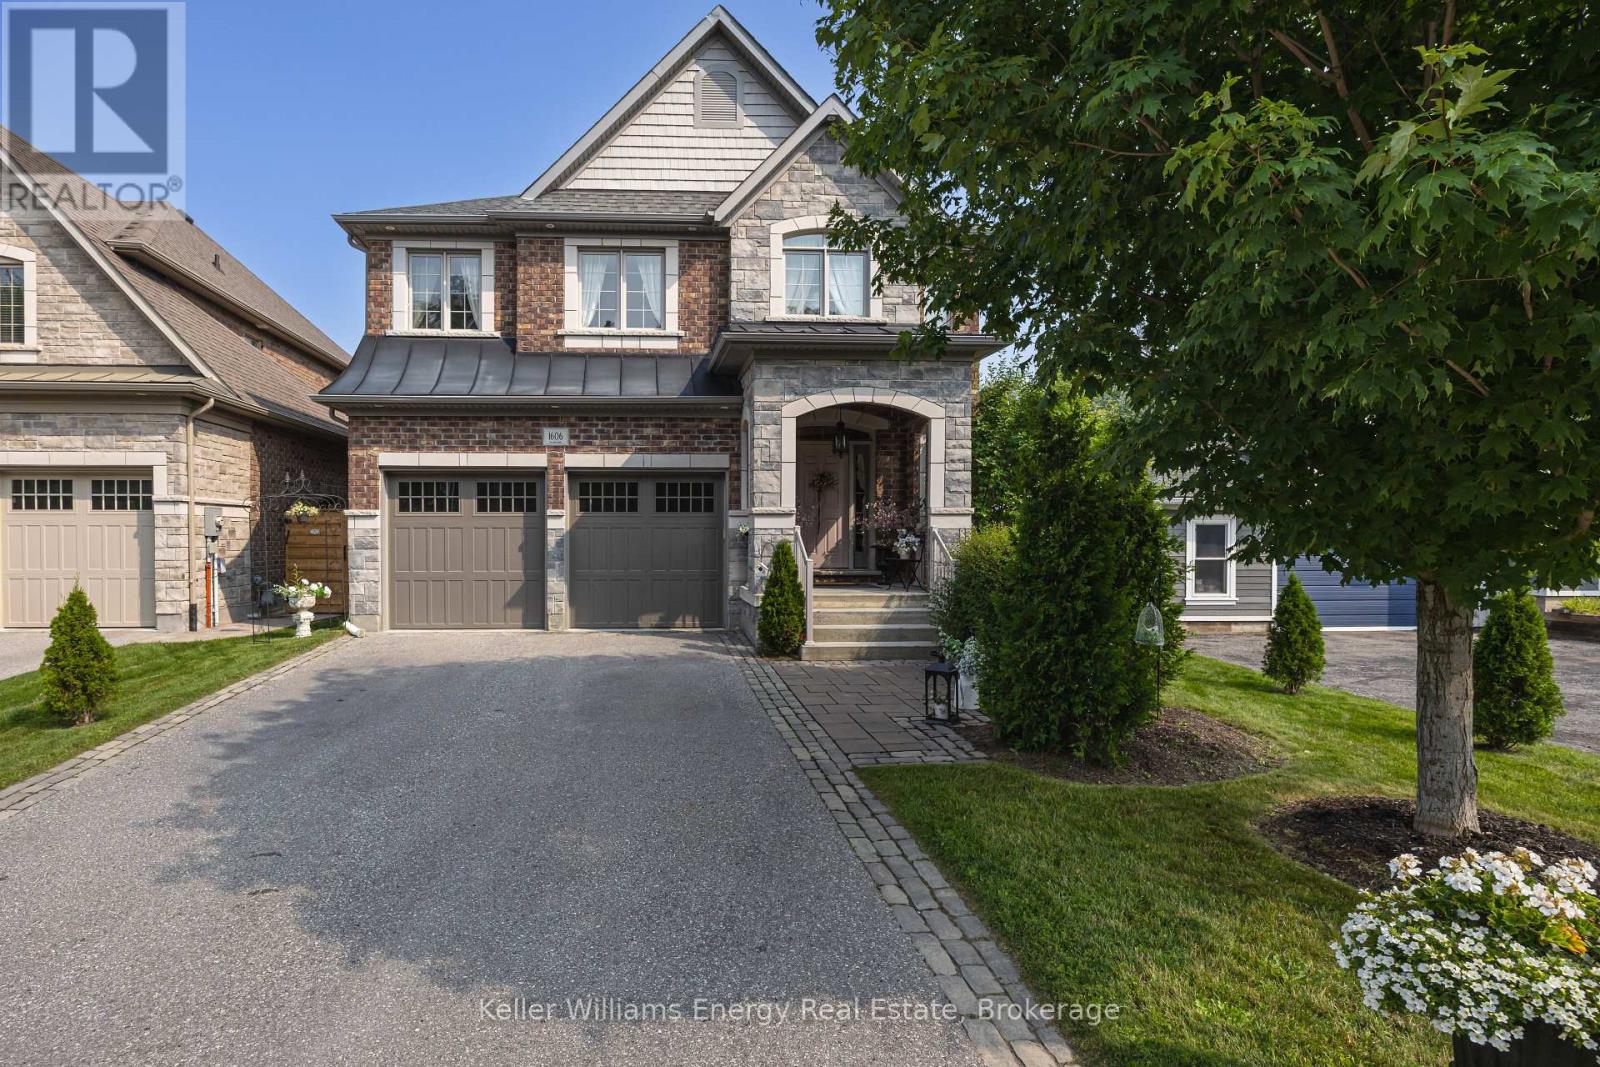
1606 Nash Road
Clarington, Ontario
Perfectly positioned on a premium ravine lot, this exceptional home blends modern sophistication with thoughtful design and space for families to grow. Designed for both elegant entertaining and everyday living, the open-concept main level offers a refined blend of style, comfort and functionality. At the heart of the home, the gourmet chef's kitchen features Cambria quartz counters with a matching backsplash, under-cabinet lighting, premium Caf appliances, oversized centre island with designer pendant lighting and a spacious walk-in pantry complete with a coffee bar. The adjoining dining area offers a walk-out to your private deck, creating the perfect setting to enjoy your morning coffee while overlooking the private backyard and tranquil ravine beyond. The inviting great room is highlighted by coffered ceilings, a gas fireplace and expansive windows that fill the home with natural light. Rich hardwood flooring, elegant designer lighting, custom drapery and 9-foot ceilings throughout enhance the home's warm and sophisticated ambiance. For added peace of mind the property is protected & monitored by an indoor/outdoor security system. Upstairs discover four generously sized bedrooms and three spa-like bathrooms. The luxurious primary suite is a true retreat complete with a sitting area offering the perfect place to relax with a good book. The spa-inspired 5-piece ensuite features a freestanding soaker tub, oversized glass walk-in shower, dual vanities and a spacious walk-in closet. The second bedroom offers the ultimate convenience with its own private 4-piece ensuite and large walk-in closet while the third and fourth bedrooms are equally spacious and share a beautifully appointed semi-ensuite bathroom making them ideal for family or a dedicated home office. Ideally located close to great parks, top-rated schools, shopping, Hwy 401/407/418, this remarkable home offers the pefect blend of luxury and convenience with exceptional space for your family's next chapter. (id:61476)
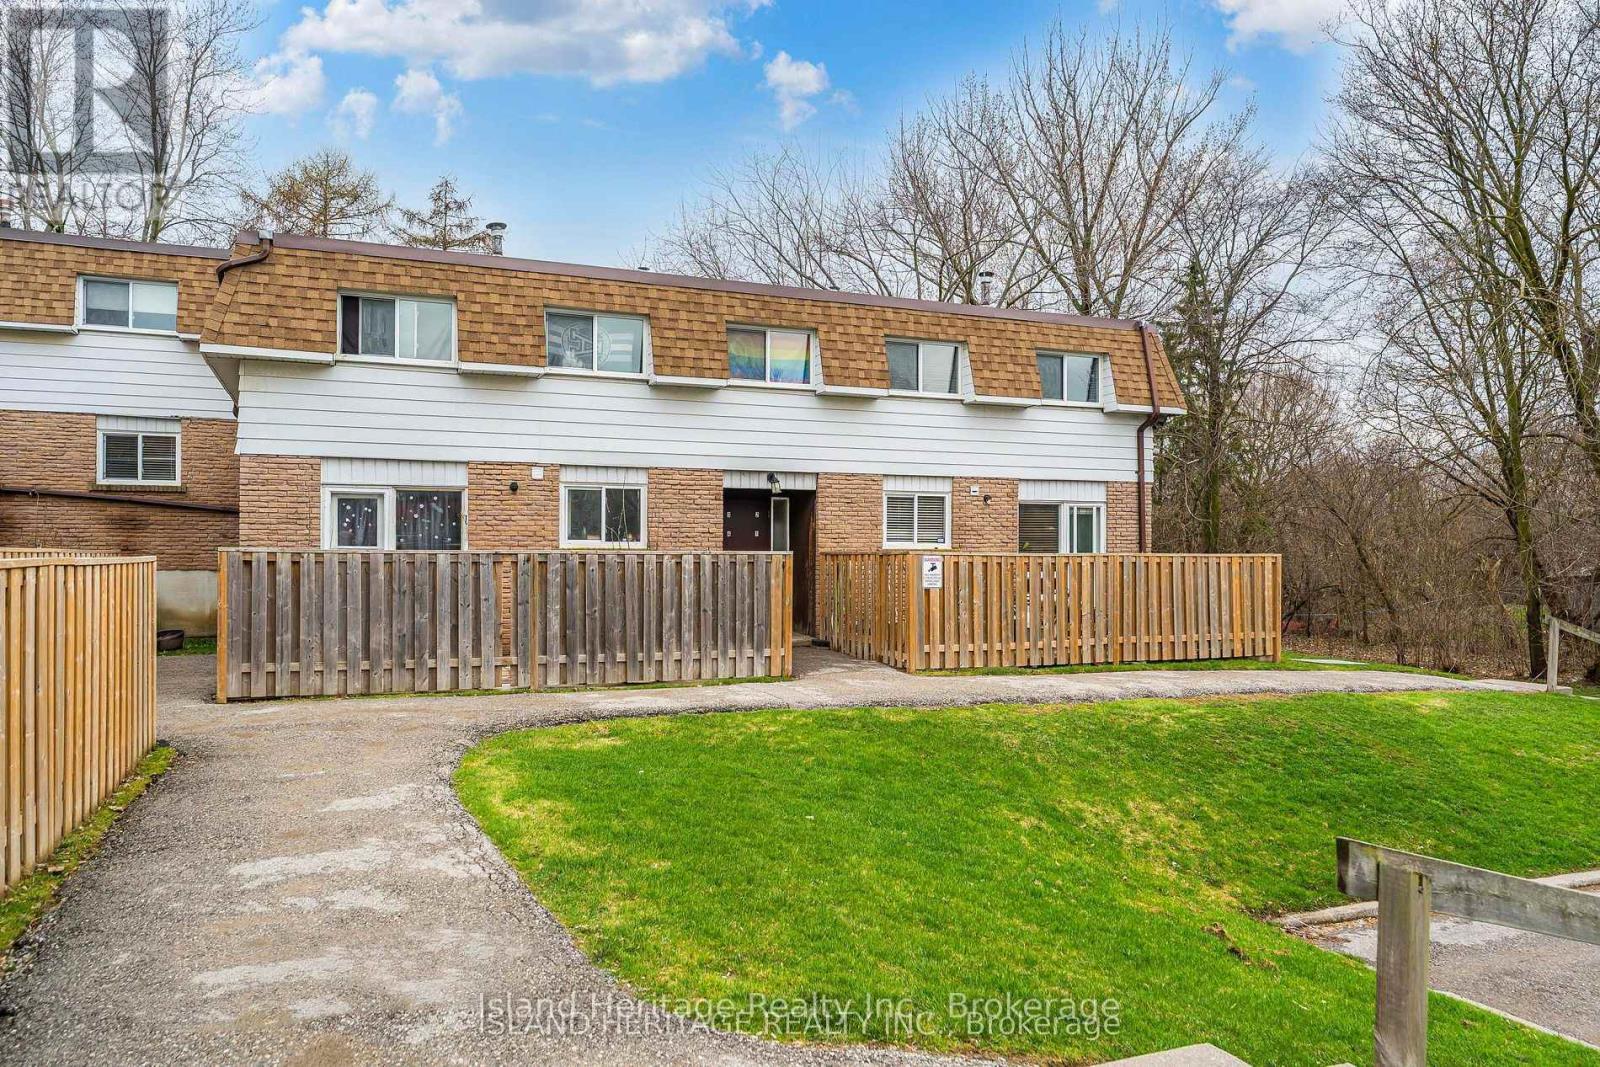
3 - 730 Cedar Street
Oshawa, Ontario
Rarely offered ravine lot, a standout feature seldom found in townhome living, backing onto a peaceful, treed setting that delivers both privacy and a natural backdrop. This 2 storey condo townhome offers 3 bedrooms and 1 bathroom, with a functional layout and generously sized principal rooms. Natural light fills the home through newer windows installed throughout. The eat in kitchen has been updated with modern countertops, a stylish backsplash, and a built in microwave, creating a practical and inviting space for everyday living. Pergo flooring runs through the kitchen and main hallway, providing durability and a cohesive finish. Upstairs, 3 spacious bedrooms are complemented by a full 4 piece bathroom, offering comfortable and efficient living space. The main living areas are spacious and well suited for both relaxing and entertaining. The private backyard overlooks the tranquil ravine, delivering a peaceful setting. Ideally located with quick access to Highway 401 and Go Train service that is currently under construction nearby, offering added convenience & present/future commuting benefits. (id:61476)

19 - 160 Densmore Road W
Cobourg, Ontario
Welcome to this beautifully appointed end-unit townhome offering the perfect blend of style, space, and convenience. This bright and modern 3-bedroom, 3-bathroom end-unit home features an open-concept layout filled with natural light thanks to the abundance of windows only an end unit can provide. As the only model with a bonus side yard, it offers additional outdoor space and the flexibility to create a coveted third parking spot, subject to any required approvals. The spacious kitchen and living area flow seamlessly to a large walkout balcony, creating the perfect space for morning coffee, summer barbecues, or entertaining family and friends. Upstairs, you'll find three generously sized bedrooms, including a spacious primary suite with a 4-piece ensuite, walk-in closet, and the added convenience of upper-level laundry. The walkout lower level provides excellent storage space with convenient access to the driveway, while inside entry from the garage adds everyday practicality. Perfectly located with a high school directly across the street, and just minutes from Highway 401, shopping, restaurants, and everyday amenities, this home is ideal for families, commuters, and first-time buyers. Built in 2024, this home also offers the added peace of mind of the remaining Tarion New Home Warranty, providing valuable protection for years to come. Move-in ready and thoughtfully designed, this modern end-unit townhome is a fantastic opportunity to own a stylish home in a highly desirable location. (id:61476)