

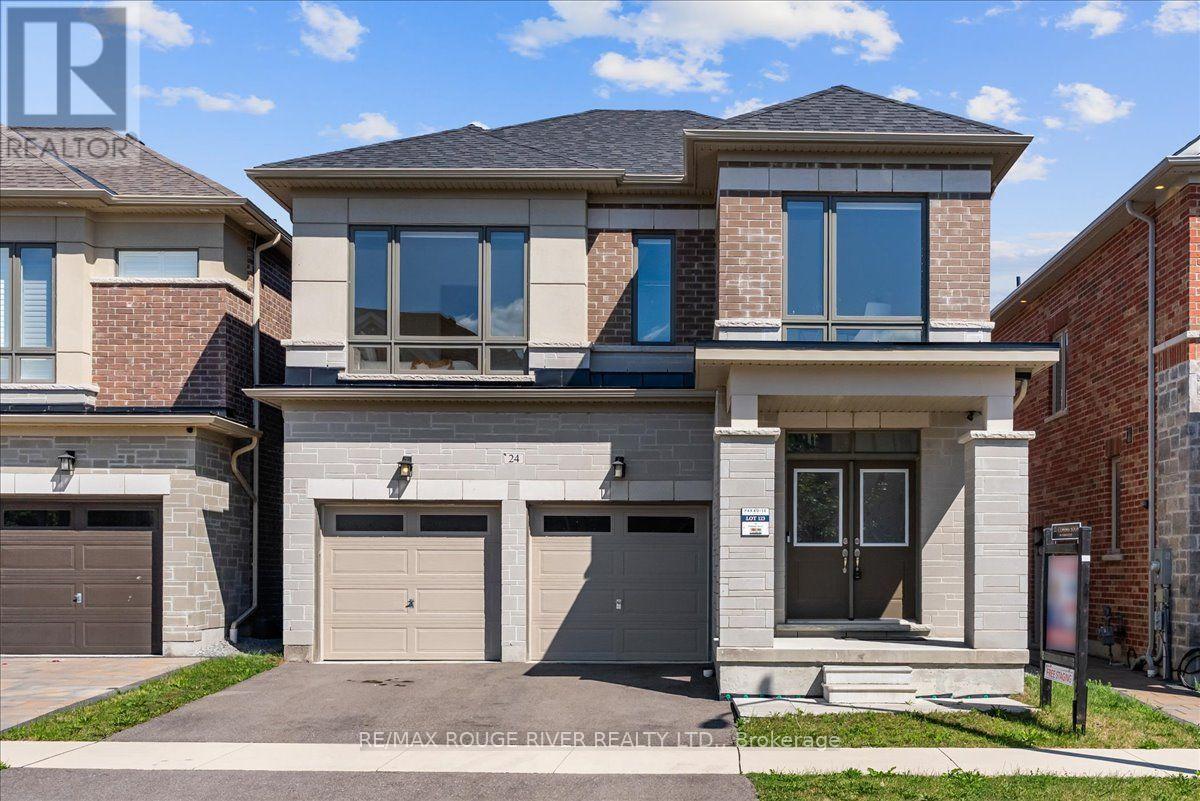
24 Dumaine Street
Whitby, Ontario
Welcome To A Pristine Modern Detached Home In The High-demand Whitby Meadows Community With A Massive 3,079 Sq. Ft. Living Space, This Family Home Delivers Total Turn-key Luxury. Enjoy A Beautiful And Bright Open-concept Design Upgraded With Stunning Solid Oak Hardwood Floors And Soaring 9-foot Ceilings Throughout The Living Room And Family Room, Featuring A Magnificent Fireplace And Large Windows That Let In An Abundance Of Natural Light. The Heart Of The Home Is The Stunning Kitchen, Which Boasts A Large Center Island With Granite Countertops, Stainless Steel Appliances, Aesthetic Backsplash, Double Bowl Stainless Blanco Sink, And A Breakfast Area With A Sliding Glass Walk-out To A Deck. Head Upstairs With Oak Pickets And Handrail Leading To A Spacious Primary Bedroom With 4-pc Ensuite, Large Window, And Walk-in Closet. The Second Bedroom Features Its Own Private 3-piece Ensuite, While The Remaining Bedrooms Offer Large Windows And Ample Closet Space. A Convenient Second-floor Laundry Room Adds Everyday Practicality. The Unfinished Basement W/ Separate Side Entrance Presents Endless Possibilities And Serves As A Blank Canvas Ready For Your Personal Vision. Steps From Lynde Creek Park And Marcel Brunelle Park And Minutes From Top Schools, Shopping, Dining, Highways 412, 407 & 401, And All Amenities, This Is Not Just A House, But A Luxurious Home Designed For Your Family A Lifestyle Beyond Compare! (id:61476)
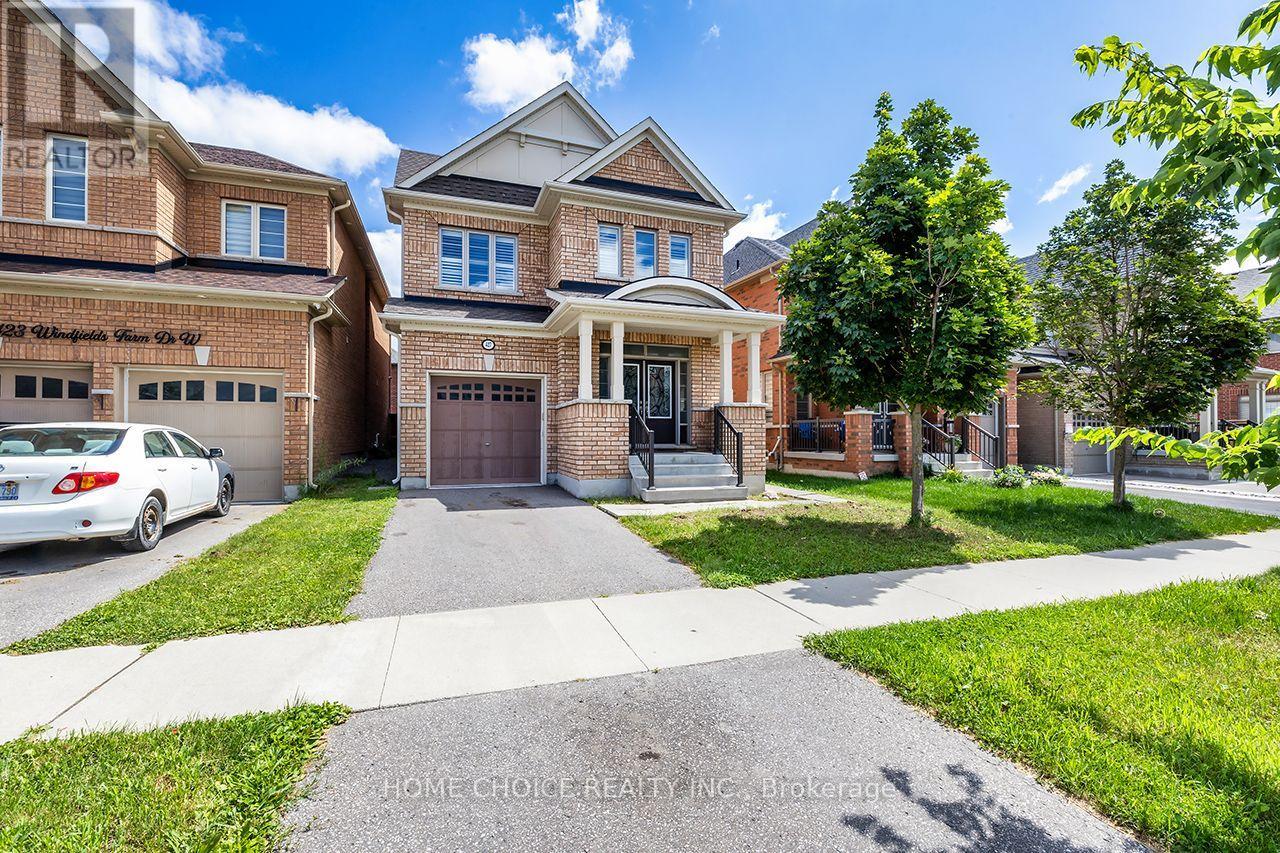
427 Windsfields Farm Drive W
Oshawa, Ontario
*OPEN HOUSE SAT/SUN 1-3* Welcome to this beautifully maintained 4-bedroom, 3-bathroom family home, ideally located in one of Oshawa's most desirable neighborhood's. The thoughtfully designed main floor features elegant hardwood flooring, a spacious separate living room and formal dining room, plus a warm and inviting family room perfect for everyday living and entertaining. The bright, functional layout also offers a separate side entrance to the basement, providing excellent potential for an in-law suite or future income opportunity. Upstairs, you'll find four generously sized bedrooms, including a spacious primary retreat complete with a 4-piece ensuite and his-and-hers walk-in closets and best of all 2nd floor laundry room.. With plenty of room for the entire family, this home combines comfort, space, and future potential. Upgrades include; 9ft ceilings, larger windows & doors, california shutters, full brick, bsmnt rough in, pot lights, granite counter top. Conveniently located just minutes from Costco, shopping, restaurants, parks, and everyday amenities. Commuters will appreciate being only seconds from Highway 407, while families will enjoy close proximity to newer schools, Durham College, Ontario Tech University, and public transit. This is an outstanding opportunity to own a spacious family home in a thriving, family-friendly community. (id:61476)
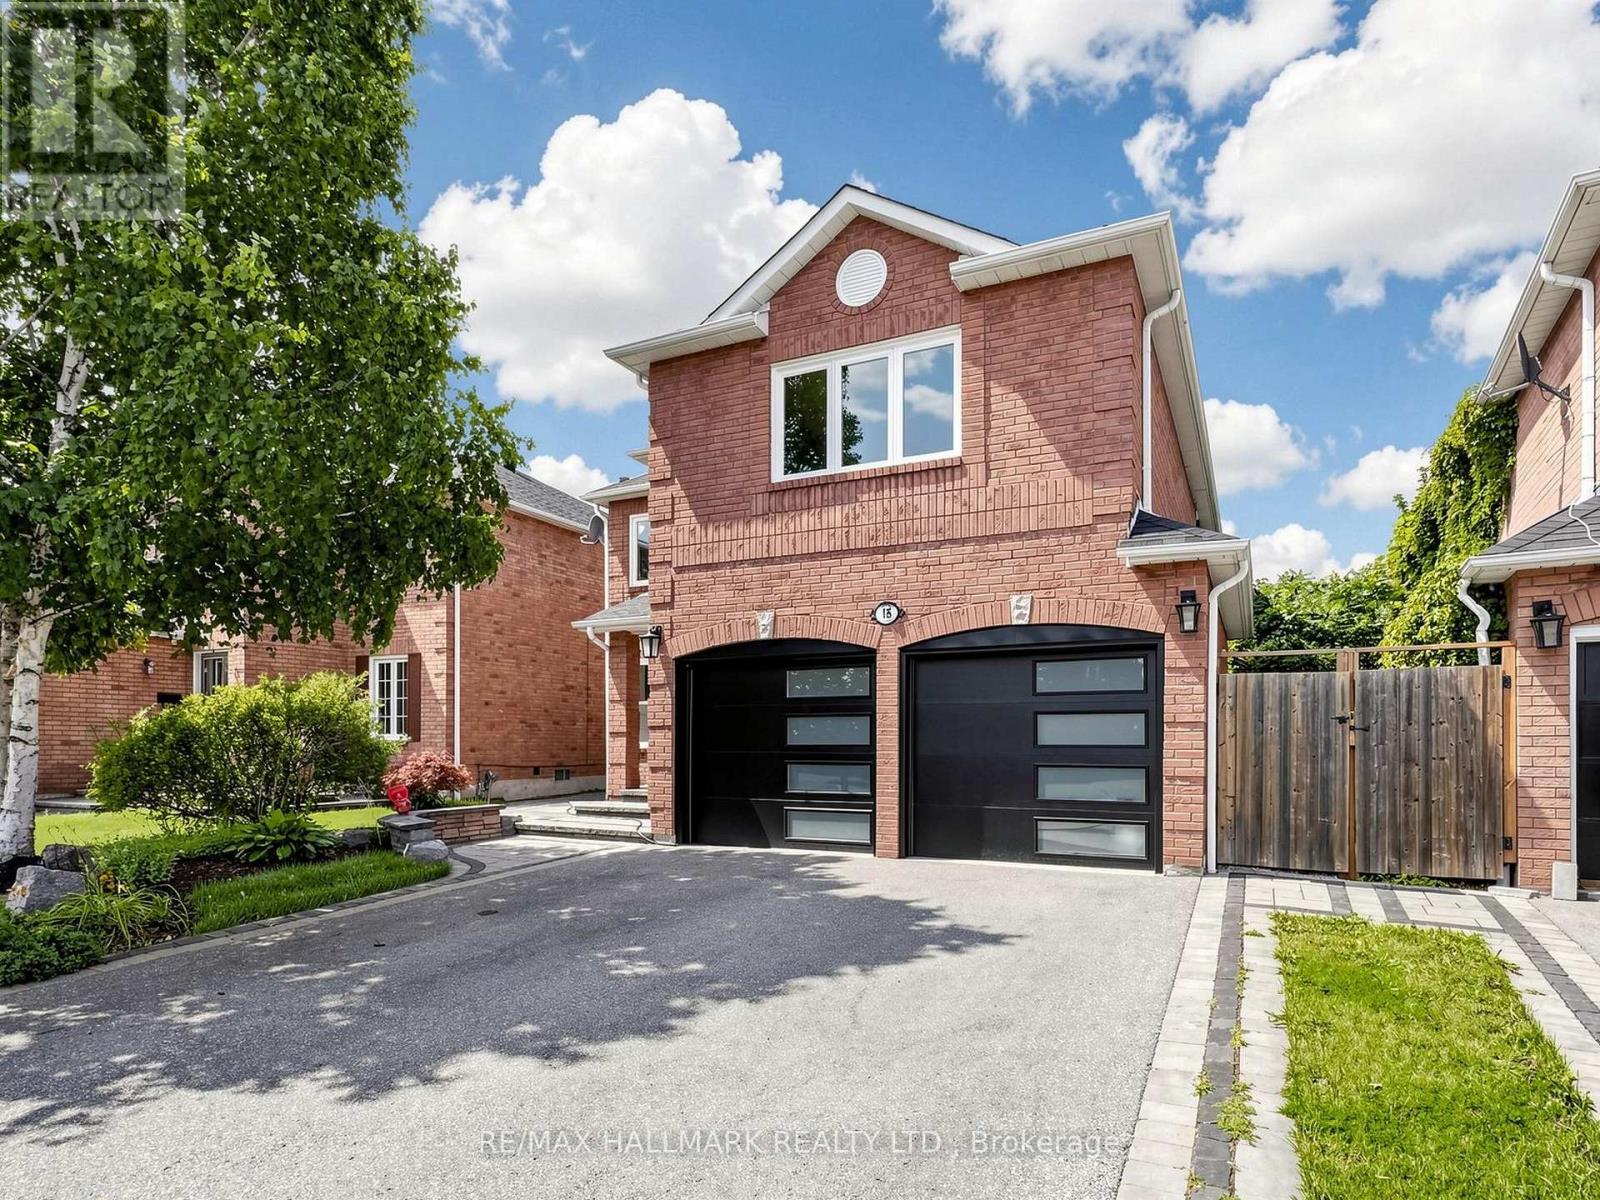
18 Howes Street
Ajax, Ontario
Stylish, chic, and renovated from top to bottom, this 4+1 bedroom home is completely turn-key and move-in ready. Thoughtful upgrades throughout include a new front door and garage doors (2022), along with fully renovated bathrooms, a new deck, staircase spindles and carpet, a statement chandelier, and a reimagined primary ensuite (2026).The interior showcases rich wood floors, pot lights, and designer LED lighting throughout. The spa-inspired primary ensuite features a glass-enclosed temperature rain shower, a freestanding soaker tub, and a double vanity with backlit mirrors. The contemporary kitchen is finished with quartz counters, a full backsplash, and an undermount sink with a modern faucet, flowing into a bright breakfast area with a walkout to the deck. Additional highlights include freshly painted interiors, upgraded upstairs flooring, main-floor pot lights, and new smoke and carbon monoxide detectors. The exterior has been fully landscaped, with an updated driveway, walkway, front steps, and front patio. The fully finished basement offers a separate entrance, a full kitchen, one bedroom, a full bathroom, and its own laundry area, ideal for extended family or strong rental income potential. (id:61476)
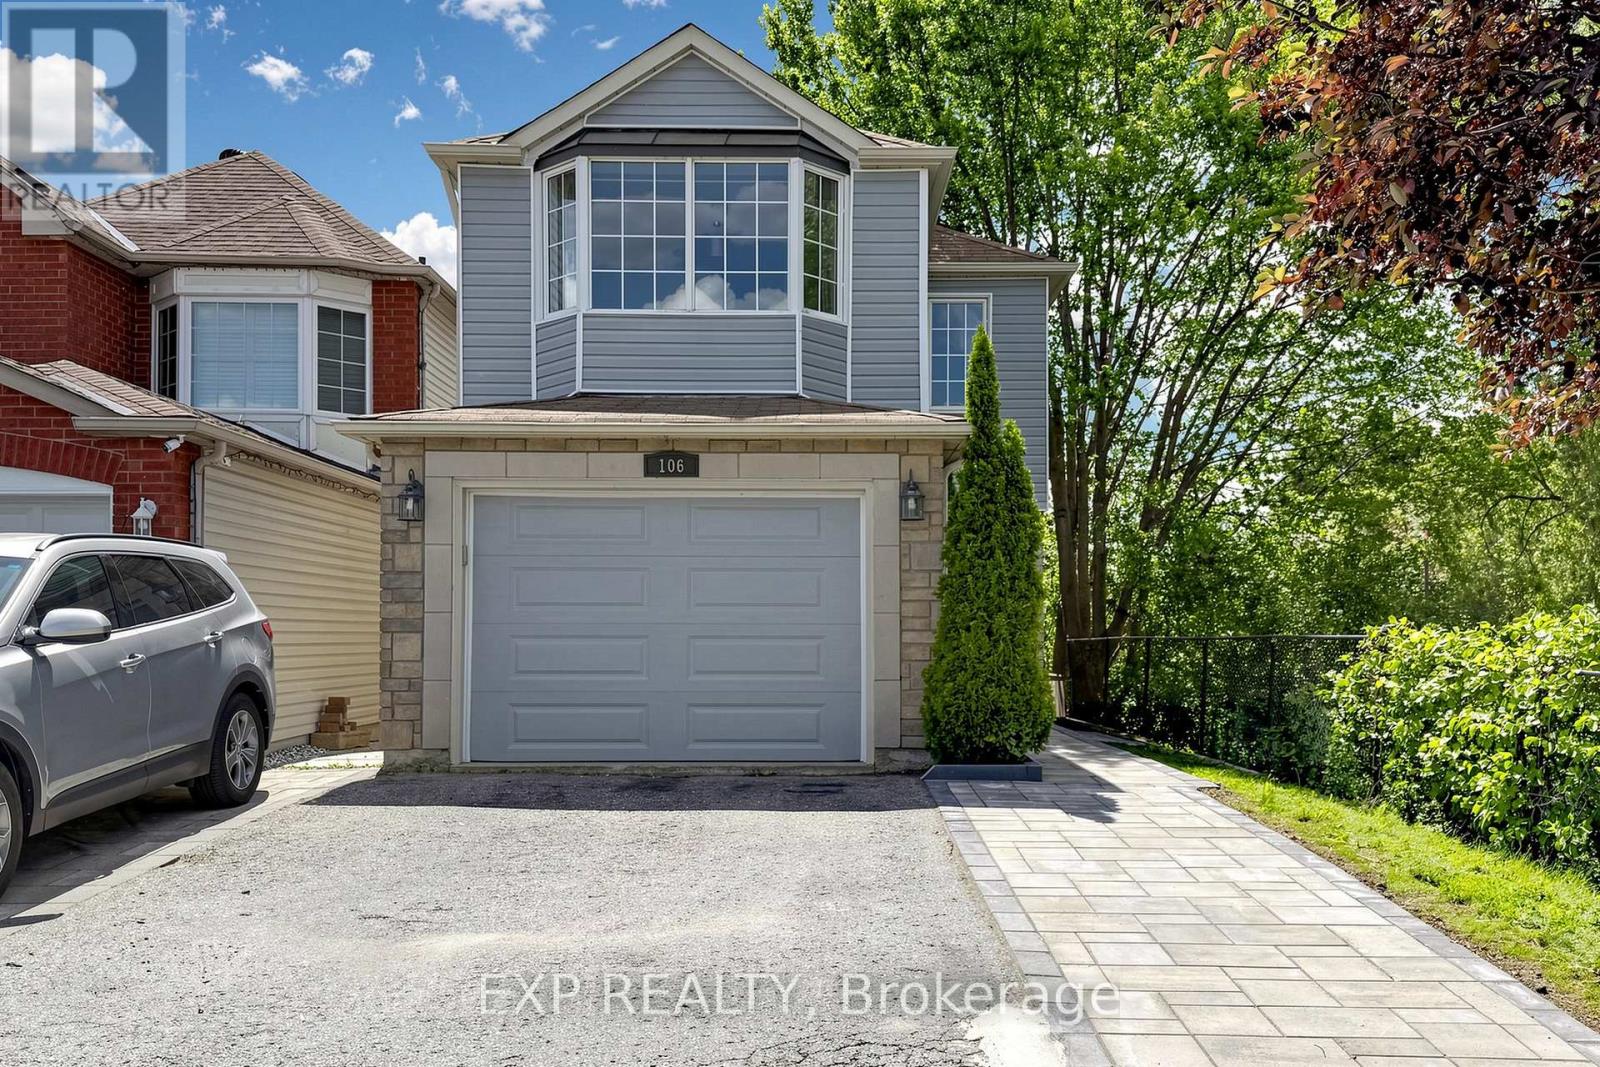
106 Smales Drive
Ajax, Ontario
Welcome to 106 Smales Dr. A beautifully renovated detached home featuring 3+1 bedrooms, 4 bathrooms, and a 1.5-car garage, perfect for both end-users and investors. Situated in a premium end unit backing onto a ravine, this property offers exceptional privacy and breathtaking views. The separate-entry walkout basement comes with its own washer, dryer, refrigerator, and stove, making it an ideal self-contained rental unit. Highlights include a stunning double-sided gas fireplace, direct entry from the garage, and EV charging wiring already installed. Conveniently located near Highway 401, schools, shopping centers, parks, and major big-box stores like Costco, Longo's and Home Depot, all daily amenities are right at your doorstep. This move-in-ready home perfectly blends comfort, privacy, convenience, and strong investment potential. Recent upgrades include attic insulation (2024), a new furnace (2025), and interlocking (2026). (id:61476)

1779 Woodview Avenue
Pickering, Ontario
An unmatched real estate opportunity in prime Pickering! This custom-built, all-brick executive home boasts over 3,400 sq ft of above-grade living space and sits on an exceptionally deep 60 x 263 ft lot, offering rare scale and privacy. Built by a builder for his own family, the home showcases outstanding structural integrity-the ultimate canvas to customize and create your dream estate. The main level features a sprawling layout with a large kitchen opening to a bright family room, a formal living room with cathedral ceilings, a dining room, and a private office. Upstairs, you'll find four generously sized bedrooms, including a primary suite with a luxurious 6-piece ensuite. The lower level maximizes the home's impressive footprint, offering a fully self-contained 1-bedroom in-law suite with its own separate enclosed entrance. Thoughtfully designed, the basement also includes an additional large living room and bedroom separate from the apartment. This versatile layout provides the perfect opportunity to easily expand the suite or retain an expansive private recreation space for your family's enjoyment. Outside, capitalize on premium features including a circular driveway, a rare double-car garage with a tandem workshop configuration, and a park-like backyard. Major updates offer excellent peace of mind, including renovated bathrooms, roof shingles replaced in 2013 with a 50-year manufacturer's warranty, and a furnace and central A/C updated approximately five years ago. A home of this size, on a lot this exceptional, in this location, is truly hard to find. (id:61476)
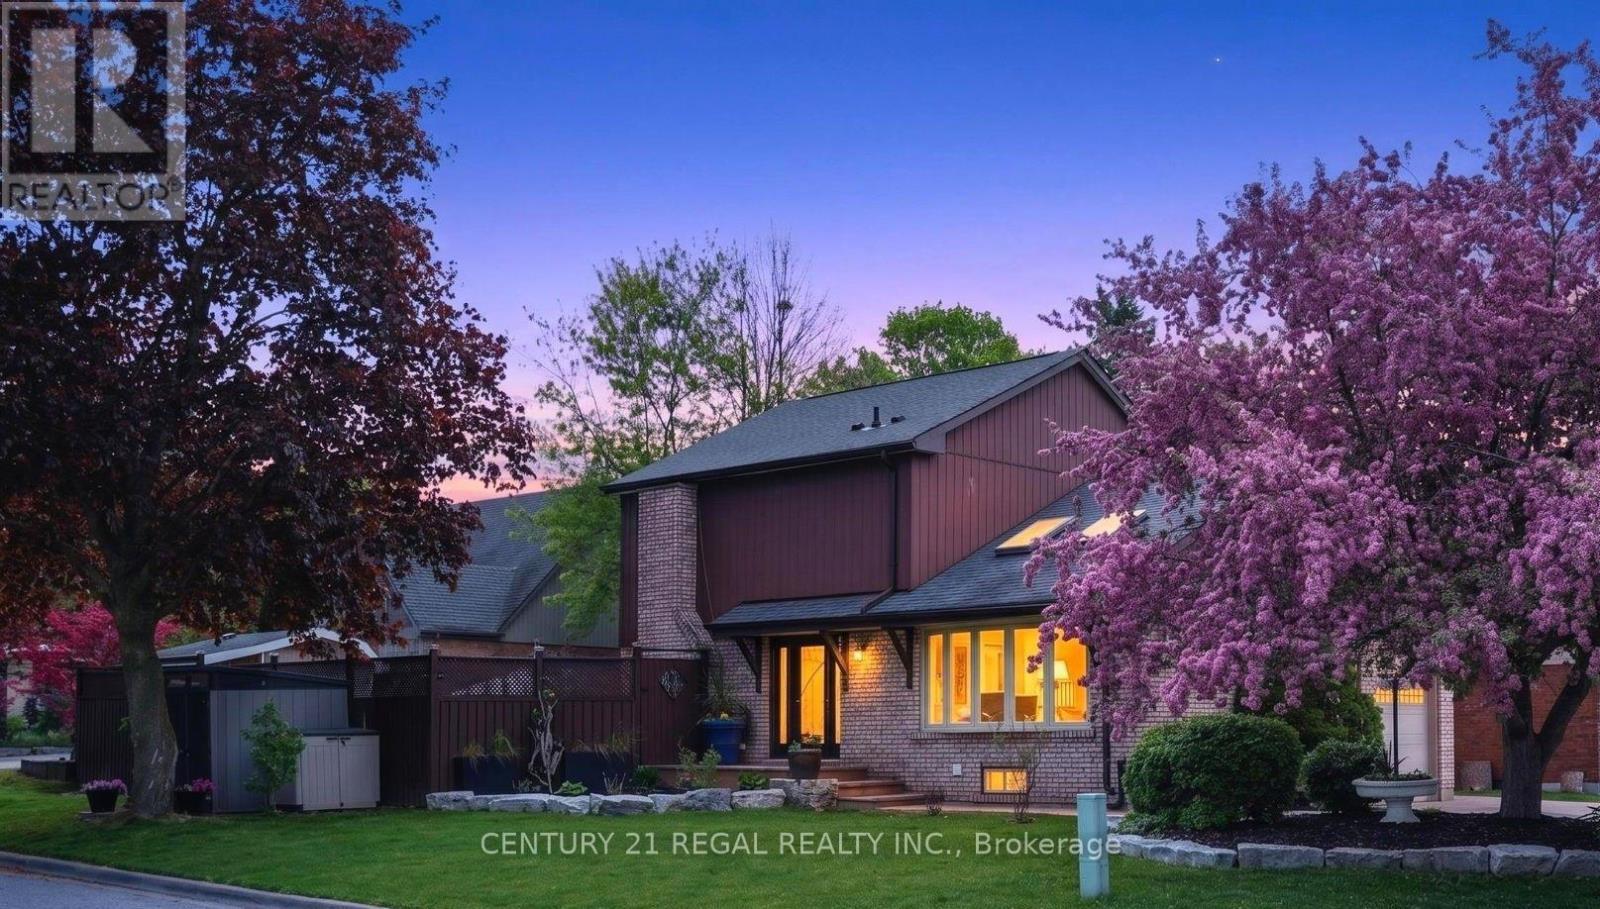
481 Camelot Drive W
Oshawa, Ontario
Amazing Opportunity W/ Income Potential, Legal Apartment. In this Home, You Find the Perfect Balance of Elegance, Warmth, Style, and Everyday Functionality. Front Living Room W/ Skylights, (presently used for Business, will be restored before closing) At the Heart of the Home is a Spectacular Chef's Kitchen; Featuring Quartz Countertops and Backsplash, Premium Stainless Steel Appliances, Bar Fridge, Oversized Entertaining Island, Induction Cooktop, Perfect for Everyday Living and Entertaining. Overlooks the Bright Dining Room with Built In Beautiful Cupboards. Step Outside to Your Resort-Inspired Backyard Oasis Featuring; Swim Spa w/ Electric Cover, a Covered Outdoor Pavilion/Solarium on Stamped Concrete Pad. Luxury Entertaining Deck with BBQ, and Beautifully Landscaped Grounds. 4-hole Putting Green, Inground Sprinkler. This Home is Defined by Exceptional Craftsmanship and Quality! Smart Entertaining & Luxurious Daily Living. Apartment Finished with Quality, A Fully Equipped Stunning Kitchen, Large Centre Island, Premium Built-In Stainless Steel Appliances, And Sitting Area with a Beautiful Fireplace. Carpet Free. A Huge Walk- In Shower Plus Bathtub and Laundry. Separate Side Entry. This Home is Across from the Beautiful Harmony Creek Trail. Total Finished Area: 2734 SQ FT *PLEASE SEE PROPERTY INFORMATION AND UPDATES ATTACHED TO LISTING FOR FURTHER DETAILS* No Disappointment!! (id:61476)

236 Summit Drive
Scugog, Ontario
**Power of Sale!**Welcome To 236 Summit Dr, An Exceptional Lake Scugog Waterfront Retreat, Set On An Expansive 100 X 375 Ft Lot With 100 Ft Of Direct Shoreline, A Private Dock And Spectacular West-Facing Sunset Views. Offering Approximately 2,534 Sqft Above Ground + 1,796 sqft Lower Level (MPAC), This Distinctive 5-Level Backsplit Features 5+2 Bedrooms And 4 Updated 3-Piece Bathrooms, Providing Exceptional Space And Flexibility For Large Or Extended Families, Overnight Guests And Year-Round Entertaining. The Bright Open-Concept Eat-In Kitchen Features Stainless Steel Appliances And Flows Into The Generous Living And Dining Area, Complete With A Striking Stone Fireplace And Walkout To A Lake-View Balcony. Multiple Balconies, Decks And Walkouts Create A Seamless Connection To The Waterfront Setting And Offer Beautiful Vantage Points From Which To Enjoy The Lake And Evening Sunsets. The Primary Bedroom Includes A Walk-In Closet And 3-Piece Ensuite, While The Spacious Family Room Opens Directly To The Yard. Outside, Enjoy A Heated Inground Pool, Private Dock And Extensive Grounds With Plenty Of Room For Relaxing, Entertaining And Four-Season Recreation. A Six-Person Indoor Hot Tub Adds Year-Round Resort-Style Enjoyment. Complete With A Detached Double Garage, Parking For Up To 12 Vehicles, High-Capacity Water Pressure System, Natural Gas Service And Available Fibre-Optic Internet. Located In The Peaceful Lakeside Community Of Caesarea, Close To The Local Marina And Boat Launch, And Just A Short Drive To Historic Downtown Port Perry, Shops, Restaurants, Golf, Great Blue Heron Casino & Hotel And Hwy 407. A Rare Opportunity To Enjoy The Space, Privacy And Recreational Lifestyle Of Direct Lake Scugog Waterfront Living. Do Not Miss! **L/A or Seller Make No Representations/Warranties Sold AS IS Where is.** (id:61476)

94 Roberson Drive
Ajax, Ontario
No Competition Compares - This is The Perfect Combination Of Custom Luxury Home, Amazing Lot Surrounded By Greenspace, And Fantastic Location * Backs Onto Forested Ravine Of Riverside Golf Course * FULLY Renovated, Custom Luxury Home Boasts Almost 5500 Sqft Of Living Space * Rare 3-Car, Climate-Controlled Garage, With Epoxy Flooring Coating And Custom Storage System * Home Looks And Feels Like It's Newly-Built * EVERY Room Has Great Energy, Looks Amazing, While The Custom Chef's Kitchen And Master Suite Are Absolutely Must-See * Both The Living And Family Rooms Have Custom Stone Fireplaces * Natural Light In Every Room On Main And 2nd Floor * Too Many Features To List * All Bedrooms Are Large, While The Master Suite Is Enormous, With A Chromotherapy Sauna (With Wifi-Controlled Tylo Combi Steaming Heater,) And Brand-New Dressing Room * Walk-Out Basement Is A Huge, Full In-Law Suite - With Plenty Of Natural Light * 1st Bedroom In Basement Used As Large Office, 2nd Bedroom Would Make A Perfect Theatre Room * Basement Also Has It's Own Laundry Room, A 2nd (Smaller) Office, And Heated Double-Door Entryway * Backyard Is One Of The Best In The Area, With A Heated Pool (Bran-New Heater, Pump, Chemical Feeder,) Waterfall, New Deck, Chromotherapy Hot Tub, Artificial Grass, And Incredibly Privacy * Check Out The Video And Come See This Home! (id:61476)

Ph 20 - 1010 Dundas Street E
Whitby, Ontario
Welcome To Harbour Ten10. Where Refined Contemporary Architecture Meets Effortlessly Spacious, Modern Living. Nestled In An Unbeatable Whitby Location, This Boutique 5-Storey Residence Seamlessly Blends Picturesque Landscaping, Premium Amenities, And Ultimate Connectivity. Crown Your Lifestyle In Penthouse 20, An Exquisite Top-Floor Sanctuary Featuring 3 Expansive Bedrooms And 2 Full Bathrooms. Designed With An Open, Airy Layout That Maximizes Natural Light, This Penthouse Offers An Ideal Balance Of Sophistication And Comfort. Step Outside OntoYour Massive 210 Sq. Ft. Private Balcony-An Extraordinary Outdoor Haven Perfect For Morning Coffees, Evening Sunsets, And Seamless Alfresco Entertaining. (id:61476)

14 Munday Court
Clarington, Ontario
Executive Country Living in the City! Tucked away on a premium cul-de-sac lot spanning over 1.2 acres, this custom-built executive brick home masterfully blends a classic Ontario farmhouse aesthetic with top-tier modern engineering. Backing onto protected lands with direct access to ravine trails, the property offers privacy, stunning natural views, and an iconic wrap-around porch built for relaxing days. Inside, the light-filled interior features soaring 9-foot ceilings, high-efficiency Pella windows, stunning hardwood floors, and heated tile in all bathrooms and the mudroom. At the heart of the home is a chef's dream kitchen featuring custom Macleans cabinetry, a massive stone island, a separate pantry, and a large eat-in space for gatherings. Culinary enthusiasts will love the ultra-premium appliance suite, including a 48" Commercial Culinarian gas range with dual ovens, grill, and griddle, a 36" Sub-Zero refrigerator, and a Miele dishwasher. Upstairs offers four spacious bedrooms, highlighted by a large primary suite complete with a gorgeous ensuite and oversized windows. The finished lower level features polished concrete floors and, WETT-certified, wood-burning fireplace. Step outside to your personal backyard oasis featuring a premium saltwater pool with new safety cover, cabana, 12x14 pergola, and patterned concrete patios. The professionally landscaped grounds feature perennial gardens and a fully robotic grass maintenance system. Park on the newly paved driveway or in the detached, heated 3-car garage equipped with a 60A service panel and EV-ready charging port. Above the garage, a separate entrance leads to a private 550 sq ft loft complete with gas heat and a full bathroom with heated floors-an ideal space for an in-law suite, nanny quarters, or an executive home office. Repainted steel roof and an oversized septic system inspected.This property embodies irreplaceable land value, multigenerational flexibility, custom craftsmanship.A True Legacy Home! (id:61476)

7 Inverlynn Way
Whitby, Ontario
Presenting the McGillivray on lot #4. Turn Key - Move-in ready! Award Winning builder! MODEL HOME - Loaded with upgrades... 2,701sqft + fully finished basement with coffee bar, sink, beverage fridge, 3pc bath & large shower. Downtown Whitby - exclusive gated community. Located within a great neighbourhood and school district on Lynde Creek. Brick & stone - modern design. 10ft Ceilings, Hardwood Floors, Pot Lights, Designer Custom Cabinetry throughout! ELEVATOR!! 2 laundry rooms - Hot Water on demand. Only 14 lots in a secure gated community. Note: full appliance package for basement coffee bar and main floor kitchen. DeNoble homes built custom fit and finish. East facing backyard - Sunrise. West facing front yard - Sunsets. Full Osso Electric Lighting Package for Entire Home Includes: Potlights throughout, Feature Pendants, Wall Sconces, Chandeliers. (id:61476)

131 Tom Edwards Drive
Whitby, Ontario
Meticulously Maintained 4 Bedroom, 4 bathroom home, Combines Elegance with Modern Appeal, Ready for your Personal Touch. The Expansive Basement offers potential for creating A Rentail Unit, In-Law Suite, or Additional Living Space. The Main Floor Features a Bright Living Room, An Elegant Dining Area, An Oversized Eat-In Kitchen. Walk Out to Back Yard Patio Allows for Seamless Indoor-Outdoor Entertaining. Walk up the Elegant Oak Staircase with Iron Pickets to a Spacious Family Room with a 12 Foot Ceiling and Ample Windows. Upstairs Offers 4 Spacious Bedrooms and Two Beautifully Renovated bathrooms. The Primary Retreat Featuring His & Hers Closets (One Walk-In) and A 5 Piece Ensuite. The Finish Basement Opens Up a World of Possibilities with a Rec Room, Bedroom, Full Bath and a Seperate Walk-up Entrance. Professionally Landscaped Front Yard. Close to Top Rated Schools, Parks, and All Amenities. Easy access to GO Train and Highways 401, 412, and 407. (id:61476)

2989 Heartwood Lane
Pickering, Ontario
Welcome to this fully upgraded, move in ready 4 bed 4 bath, detached home in the exclusive Seaton Mulberry community within New Seaton. One of the larger sq ft / functional floor plans with 4 spacious bedrooms, bonus 3 bathrooms upstairs + 1 bathroom on the main floor. Total 6 car parking: 2 car garage + 4 on the driveway with the extension. No expenses were spared on the upgrades: 9 ft & smooth ceilings on the main floor. Kitchen has High End Appliances ('Bespoke' Samsung line) with ai/ smart features; Upgraded Quartz countertop w/ waterfall island + backsplash +Valence Lighting; Breakfast bar seating + breakfast area w/ built in window seating. Open concept living area overlooking the living areas with a custom accent wall + quartz wall + fire place. Upgraded 200A electrical panel, with updated light fixtures through out. Quartz counter tops + upgraded hardware & fixtures in all bathrooms. Massive windows w/ zebra blinds making this a naturally bright home! High Quality Custom Accent Walls throughout the home. 2nd floor laundry with upgraded Smart Samsung Washer/ Dryer. Builder add ons- Upgraded Smart home Package with security alarm system, upgraded Flooring/Stairs/ bannister/ Kitchen Cabinets/ Paint/ Trim/Door/Hardware + MORE. New interlocking in the front + new exterior pot lights + new fencing. Basement rough in- ready for a bathroom + upgraded sizes for all windows. *option to have basement finished before closing*. Too many upgrades to list, see feature sheet for full details. Well located next to the 407, easy access to Taunton/ Steeles, Surrounded by hiking/biking trails, walking distance to 3 parks. Large Community Plan with it's own Elementary schools/ Recreation complex & Library, Heritage & Community Centre, Commercial plazas (w/Grocery Stores, Day Cares, restaurants, Pharmacy) and more! coming soon! (id:61476)

1296 Tall Pine Avenue
Oshawa, Ontario
Welcome to 1296 Tall Pine Ave - a rare Pinecrest offering combining space, style, and a legal income suite in one exceptional package. This beautifully finished detached 2-storey delivers nearly 3,900 sq ft of total living space, including a legal, City-registered 2-bedroom basement apartment with its own separate entrance and full kitchen - a true mortgage-helper or in-law suite that sets this home apart, and Basement currently rented for $1,700/month. Upstairs, the main residence impresses with 5 spacious bedrooms and 5 bathrooms, hardwood flooring throughout, and a bright, open-concept layout built for everyday living and effortless entertaining. The chef-inspired kitchen features granite countertops, stainless steel appliances including a brand-new fridge, and a breakfast bar walking out to the deck. Cozy up in the family room beside a warm gas fireplace, or host in the combined living and dining spaces. The primary retreat offers a luxurious 5-piece ensuite and generous walk-in closet, while three more bedrooms offer ensuite or semi-ensuite access - ideal for a growing or multi-generational family.Step outside to a large deck and fully fenced backyard, perfect for summer barbecues and family time. A built-in double garage plus parking for 6 vehicles total means room for everyone.Location is everything: minutes from Oshawa Centre (230+ stores, restaurants, entertainment) and the Taunton Road shopping corridor for groceries, dining, and the cinema. Easy access to Oshawa GO Station and Highway 401 makes commuting to Toronto effortless, while Harmony Valley Conservation Area and nearby parks offer trails and green space right outside your door.This is more than a house - it's a rare opportunity. A move-in ready family home with a legal income suite built in, in one of Oshawa's most desirable communities. (id:61476)

64 Keeble Crescent
Ajax, Ontario
Welcome to 64 Keeble Cres, Ajax. This spacious 2,240 sq. ft. family home in one of Ajax's most desirable neighbourhoods. Thoughtfully updated and beautifully maintained, it offers 4+1 bedrooms, 4 bathrooms, and a functional layout designed for everyday living. If you love to entertain, this home is sure to impress with its oversized dining room featuring a built-in bar and walk-out to the covered deck, creating the perfect space for gatherings indoors and out. The renovated kitchen offers quartz countertops, an island, pantry with pull-out drawers, hidden drawer storage, and quality stainless steel appliances. Relax in the family room with a wood-burning fireplace or retreat to the spacious primary suite with sitting area, walk-in closet, and ensuite. The finished basement adds a rec room, fifth bedroom, heated bathroom floors, workshop, and abundant storage. Furnace (2022), A/C (2021), no rental items. Minutes to schools, parks, GO Transit, Highways 401 & 407. (id:61476)

114 Zachary Place
Whitby, Ontario
Every Home Has A Story. This One Begins On Zachary Place. A Quiet Family-Friendly Court Where Children Play, Neighbours Become Lifelong Friends, And Pride Of Ownership Is Evident At Every Turn. UPDATED! RENOVATED! SPECTACULAR, This Exceptional Home Is Situated On A Landscaped Pie-Shaped Lot And Offers A Lifestyle As Impressive As Its Setting. With Over $120,000 Invested In Quality Renovations, Every Space Blends Timeless Style With Everyday Comfort. At The Heart Of The Home Is A Chef-Inspired Gourmet Kitchen Beautifully Designed For Entertaining, Featuring Quartz Countertops, Premium Cabinetry, Stainless Steel Appliances, A Commercial-Style Gas Range, Hood Fan, And An Oversized Centre Island Where Family And Friends Naturally Gather. The Bright Main Floor Flows Effortlessly, Creating Warm And Inviting Spaces Filled With Natural Light. One Of The Home's Most Impressive Features Is The Professionally Constructed Executive Office. Approximately 80% Of The Garage Has Been Professionally Converted Into A Fully Insulated And Heated Workspace Complete With Two Large Windows, Creating The Perfect Environment For Professionals Working From Home While Still Maintaining Valuable Garage Storage (SELLER WILL CONVERT BACK TO GARAGE IF REQUESTED). Downstairs, The Finished Basement Offers Flexible Living Space, Including A Spacious Recreation Area And A Beautifully Integrated Murphy Bed For Overnight Guests. Step Outside And The Story Continues. Mature Trees, Extensive Professional Landscaping, A Large Deck, Stone Patio, Gazebo, Hot Tub, And Expansive Green Space Create The Perfect Setting For Summer Gatherings, Quiet Mornings, And Lasting Family Memories. Just Minutes From Top-Rated Schools, Parks, Walking Trails, Shopping, Restaurants, And Everything That Makes Brooklin One Of Durham Region's Most Sought-After Communities, This Home Offers The Lifestyle Your Family Has Been Waiting For. Every Great Story Deserves A New Chapter. Yours Begins Here. (id:61476)

48 Borland Court
Clarington, Ontario
Stunning raised bungalow in Bowmanville: Recently upgraded property with a private deck and walk-out. Enjoy the increased privacy of a corner lot, cozily situated next to lush greenery. There is no sidewalk at the front, allowing for up to 4 cars to park in the driveway. Step out for a breath of fresh air or entertain family and friends on the raised deck. The interior is freshly painted and features recently upgraded appliances. Large windows keep the living and dining space light and airy. The above-ground lower level feels just as bright as the main floor and has a walk-out to the backyard. this is the perfect property for a multi-generational home. Ideally located near downtown Bowmanville! Close to the Clarington Library, Alan Strike Aquatic and Squash Centre, and banks. Easy access to highway. (id:61476)

25 Inverlynn Way
Whitby, Ontario
Turn Key - Move-in ready! Appliances included! Award Winning builder! *Elevator* Secure Gated Community...Only 14 Lots on a dead end enclave. This Particular lot has a multimillion dollar view facing due West down the River. Two balcony's and 2 car garage with extra high ceilings. Perfect for the growing family and the in laws to be comfortably housed as visitors or on a permanent basis! The Main floor features 10ft high ceilings, an entertainers chef kitchen, custom Wolstencroft kitchen cabinetry, Quartz waterfall counter top & pantry. Open concept space flows into a generous family room & eating area. The second floor boasts a laundry room, loft/family room & 2 bedrooms with their own private ensuites & Walk-In closets. Front bedroom complete with a beautiful balcony with unobstructed glass panels. The third features 2 primary bedrooms with their own private ensuites & a private office overlooking Lynde Creek & Ravine. The view from this second balcony is outstanding! Upgraded elevator with 2nd door opening directly into the garage for extra service! (id:61476)

39 Armilia Place
Whitby, Ontario
Experience True Luxury In This Stunning, One-Of-A-kind Detached Home Perfectly Situated On A Rare And Breathtaking Ravine Lot In The Heart Of The Highly Sought-after Whitby Meadows Community. Offering Around 3,200 Sq. Ft. Of Premium Living Space And More Than $85,000 In Upgrades Beyond Builder Standards. From The Moment You Step Inside, You'll Be Captivated By Elegant Hardwood Flooring In The Living/Dining Area And Soaring 9-foot Smooth Ceilings Throughout Both The Main And Second Floors. The Spacious Open-concept Living And Dining Areas Are Designed For Both Entertaining And Everyday Luxury, Featuring Built-in Speaker Connections And An Exquisite Coffered Ceiling, While The Expansive Family Room Showcases A Cozy Fireplace And Stunning Architectural Detail. A Convenient Main-floor Office Provides The Perfect Work-From-Home Setup. The Gourmet Kitchen Is A True Showstopper, Complete With Stainless Steel Appliances, A Large Centre Island, And A Bright Breakfast Area Overlooking The Serene Ravine Setting. Upstairs, You'll Find Four Generously Sized Bedrooms, Including A Luxurious Primary Retreat With Breathtaking Ravine Views, A Spa-inspired 5-piece Ensuite, And A Walk-in Closet. The Second Bedroom Features Its Own Private 3-piece Ensuite And Walk-in Closet, While The Remaining Bedrooms Offer Large Windows And Ample Closet Space. A Convenient Second-floor Laundry Room Adds Everyday Practicality. The Unfinished Walk-out Basement Presents Endless Possibilities And Serves As A Blank Canvas Ready For Your Personal Vision. Additional Highlights Include Electric Car Charging Capability And Central Vacuum System Connections. Ideally Located Steps From Marcel Brunelle Park And Minutes From Top-rated Schools, Shopping, Dining, Walmart, Costco, And Everyday Amenities, With Easy Access To Highways 401, 407, And 412. Ultimate Luxury, Exceptional Space, And A Rare Ravine Setting Come Together In This Truly Irreplaceable Masterpiece Once You See It, Nothing Else Compares! (id:61476)

23 Inverlynn Way
Whitby, Ontario
Award Winning builder! 3,699sqft! *Elevator* Another Inverlynn Model - THE JALNA! Secure Gated Community...Only 14 Lots on a dead end enclave. 10ft ceilings on all above grade floors! This lot has a multimillion dollar view facing due West down the River. Two balcony's and 2 car garage with extra high ceilings. Perfect for the growing family and the in laws to be comfortably housed as visitors or on a permanent basis! The Main floor features an entertainers chef kitchen, custom kitchen cabinetry & quartz counter top. Open concept space flows into a generous family room & eating area. The second floor boasts a laundry room, loft/family room & 2 bedrooms with their own private ensuites & Walk-In closets. Front bedroom complete with a beautiful balcony with unobstructed glass panels. The third features 2 primary bedrooms with their own private ensuites & a private office overlooking Lynde Creek & Ravine. The view from this second balcony is outstanding! Don't miss the opportunity to customize this home and make it your own! (id:61476)

5 Inverlynn Way
Whitby, Ontario
Presenting the McGillivray on lot #3. Award Winning builder! 2,701sqft. Downtown Whitby - exclusive gated community. Located within a great neighbourhood and school district on Lynde Creek. Brick & stone - modern design. 10ft Ceilings, Hardwood Floors, Pot Lights, Designer Custom Cabinetry! ELEVATOR!! 2nd floor laundry - Hot Water on demand. Only 14 lots in a secure gated community. DeNoble homes built custom fit and finish. East facing backyard - Sunrise. West facing front yard - Sunsets. Home to be built! Photos from existing model home available for sale! Have the opportunity to customize and build the home of your dreams! (id:61476)

363 Okanagan Path
Oshawa, Ontario
A rare opportunity to own this bright, spacious, and upgraded 3-storey townhome in Oshawa's desirable Donevan community! Offering 3+1 bedrooms, 3 bathrooms, and two private balconies, this stunning home features a functional layout designed for modern living. The main level offers a versatile family room or home office with a walk-out to the patio and direct garage access. The sun-filled second level showcases an open-concept great room, dining area, and contemporary kitchen with a walk-out balcony-perfect for entertaining. The third level features a spacious primary bedroom with a 3-piece ensuite, a generous second bedroom, and a third bedroom complete with a walk-in closet and private balcony access. Upgrades include hardwood flooring throughout, oak stairs, modern light fixtures, and more. Ideally located just minutes from Hwy 401, Costco, Oshawa Centre, schools, parks, transit, and everyday amenities. A true turnkey gem offering style, comfort, and convenience-don't miss this incredible opportunity! (id:61476)

79 Marret Lane
Clarington, Ontario
Exclusive, Time-Sensitive Offer: Skip the construction delays and maximize your investment! For a limited time, buyers can take advantage of a rare HST credit incentive on these brand-new homes, delivering exceptional savings and the perfect chance to move right into a space defined by superior craftsmanship and modern design.Finding enough space for a growing family can be a challenge, but this home solves that effortlessly with over 2,000 square feet of fully finished living area. Completely move-in ready, it includes a full appliance package so you can skip the extra costs and delivery headaches after closing. The main floor features a wide, open-concept layout that provides a clear line of sight from the living room through to the kitchen-ideal for keeping an eye on the kids. The kitchen itself is beautifully finished with premium quartz countertops, a custom backsplash, and a convenient walk-out to the deck.Designed for optimal privacy, the layout ensures everyone has their own space. The second floor boasts two large bedrooms, both equipped with their own private ensuites and double closets to completely eliminate the morning rush. The third floor is a massive bonus for a busy household; this large, flexible room features a 3-piece bathroom, a walk-in closet, and its own private balcony. It is the perfect setup for a third bedroom, a quiet home office, or a dedicated kids' playroom. Complete with a finished lower level that walks out to the backyard, direct inside access to the garage, and a short walk to local schools and downtown Newcastle, this home is the ultimate turnkey choice for a family looking to get settled in a fantastic neighborhood. (id:61476)

59 Marret Lane
Clarington, Ontario
Ideally situated in the heart of the highly desirable Newcastle community, this brand-new, never-lived-in executive townhouse offers a fantastic opportunity to own a turnkey luxury home at an incredible price point. For a limited time, buyers can take advantage of a rare, time-sensitive HST credit incentive on these brand-new homes, delivering exceptional savings. It is the perfect chance to skip the construction delays, maximize your investment, and move right into a space defined by superior craftsmanship and modern design.The residence beautifully blends sophisticated elegance with a highly functional layout, starting with an open-concept main level featuring premium hardwood floors and elegant pot lights. The upgraded kitchen is beautifully finished with sleek quartz countertops and backsplash, and a walk-out to a private deck that provides a seamless connection to the outdoors.Designed for premium privacy, the second floor features two spacious bedrooms, both offering the luxury of their own dedicated ensuite bathrooms and ample double closets, situated alongside a convenient second-floor laundry room. Ascending to the third floor, you will discover a truly unique and versatile loft space that can easily serve as a grand third bedroom, a sophisticated home office, or a quiet media retreat. This level is a major standout feature of the property, complete with its own 3-piece ensuite and a walk-out to a private balcony, offering a quiet escape at the top of the house.The finished lower level adds valuable extra living space with high-quality laminate flooring and a direct walk-out to the backyard. With luxurious hardwood throughout the primary living areas and inside access to the garage, this home effortlessly combines convenience with high-end finishes. Safely within walking distance of the charming shops and cafes of downtown Newcastle, this property represents unmatched value for anyone looking to step directly into a fresh, modern lifestyle. (id:61476)

67 Marret Lane
Clarington, Ontario
Finding a brand-new home with over 2,000 square feet of finished space at this price point is a rare find in Newcastle. As the former builder's model home, this premium unit comes completely move-in ready with a full appliance package already installed, taking the stress out of your move. For a limited time, buyers can take advantage of an exclusive, time-sensitive HST credit incentive on these brand-new homes, delivering exceptional savings. It is the perfect chance to skip the construction delays, maximize your investment, and move right into a space defined by superior craftsmanship and modern design.The main floor is wide, bright, and open, featuring gorgeous hardwood floors and elegant pot lights throughout the living and dining areas. The upgraded kitchen is beautifully finished with quartz countertops and includes a seamless walk-out to the back deck for easy outdoor dining and fresh air.The layout is perfectly tailored for a growing family or those needing extra privacy. The second floor holds two large bedrooms, both boasting their own private ensuite bathrooms and double closets to streamline busy mornings. Having the laundry room located on this same level adds a huge layer of everyday convenience. Ascending to the third floor, you will find one of the best parts of the house-a massive, flexible room complete with its own walk-in closet, a 3-piece bathroom, and a private balcony. This private level works equally well as a luxurious primary retreat, an executive home office, or a quiet teenage sanctuary.The lower level is also fully finished and features a direct walk-out to the backyard, giving the kids their own separate space to hang out. Complete with inside garage access and a highly desirable location that is an easy walk to downtown shops, cafes, and local schools, this former model home offers the impressive size, upgraded convenience, and exceptional value a family needs to get settled right away. (id:61476)

102 Central Park Boulevard N
Oshawa, Ontario
Legal Duplex, Registered with the municipality! Great finishes in both the Main & Lower units. Main: Large open concept area, combining the Dining & Living Rooms, adjacent to the Kitchen, with its granite counters & centre island. 4pc main bathroom. Primary Bedroom has its own 2Pc Ensuite Washroom. Basement unit has its own, separate entrance. 4pc bathroom. Separate hydro meters. Roof & Furnace 2016 - still many years of operation. Street is all residential & quiet, with pleasant grass verge providing distance from road. Yet retail, commercial, and office areas are all nearby. Very short drive to the 401 (id:61476)

19 Marret Lane
Clarington, Ontario
Ideally situated in the heart of the highly desirable Newcastle community, this brand-new, never-lived-in executive townhouse offers a fantastic opportunity to own a move-in ready home at an incredible price point. For a limited time, buyers can take advantage of an exclusive, time-sensitive offer featuring a rare HST credit incentive on these brand-new homes, delivering exceptional savings. It is the perfect chance to skip the construction delays, maximize your value, and move right into a space defined by superior craftsmanship and modern design. This residence perfectly blends sophisticated luxury with a highly functional layout, starting with an inviting open-concept main level featuring premium hardwood floors, an abundance of natural light, and an upgraded kitchen beautifully finished with sleek quartz countertops and a walk-out to a private deck.The second floor is intelligently designed for ultimate comfort, offering two spacious bedrooms that both feature the privacy of their own dedicated ensuite bathrooms and ample double closets, situated alongside a convenient laundry room. Ascending to the third floor, you will discover a truly unique and versatile space that can easily serve as a third bedroom, a sophisticated home office, or a quiet retreat. This level is a standout feature of the home, complete with its own 3-piece ensuite and a walk-out to a private balcony, offering a quiet escape at the top of the house.Further extending the living space is a fully finished lower level featuring high-quality laminate flooring, direct access to the garage, and a walk-out to the backyard. Perfectly situated within walking distance of the charming shops and cafes of downtown Newcastle, this property represents an incredible opportunity for those seeking a fresh, modern lifestyle today. (id:61476)

21 Wright Crescent
Ajax, Ontario
Beautifully maintained 3-bedroom raised bungalow for sale in central Ajax, offering outstanding value, space, and future potential in one of Durham Region's most convenient locations. This move-in ready home features a bright functional layout, spacious principal rooms, and endless opportunities for families, downsizers, renovators, or investors. Pride of ownership is evident throughout. Located in the heart of Ajax, just minutes to Ajax GO Station, top-rated schools, parks, places of worship, shopping, restaurants, transit, and major highways. Perfect for commuters and growing families seeking a detached home in Ajax close to all amenities. Rare opportunity to own a well-kept bungalow in a prime Ajax neighbourhood. (photo's staged with AI) (id:61476)

1002 Ontario Street
Cobourg, Ontario
Nestled on a beautifully landscaped lot backing onto the golf course and overlooking a ravine, this unique Cobourg home offers privacy, character and a setting you simply don't find every day.Inside, the home is filled with natural light from oversized windows and skylights, with three bedrooms, main floor laundry and plenty of personality throughout. The kitchen features stone countertops, a gas range, wall ovens and stainless steel appliances, while a beautifully renovated bathroom adds a fresh, modern touch.A number of significant updates have already been taken care of, including all new windows and patio door in 2025, along with a professionally encapsulated crawlspace with dehumidification system and added steel supports, an investment of approximately $20,000.Outside is where this property really sets itself apart. Mature trees, established gardens, multiple outdoor living spaces and a detached bunkie create a peaceful, private escape, with the golf course just beyond the backyard.And while the setting feels tucked away, you're only minutes from Victoria Beach, downtown Cobourg, shopping, restaurants, the YMCA, Highway 401 and VIA Rail. (id:61476)
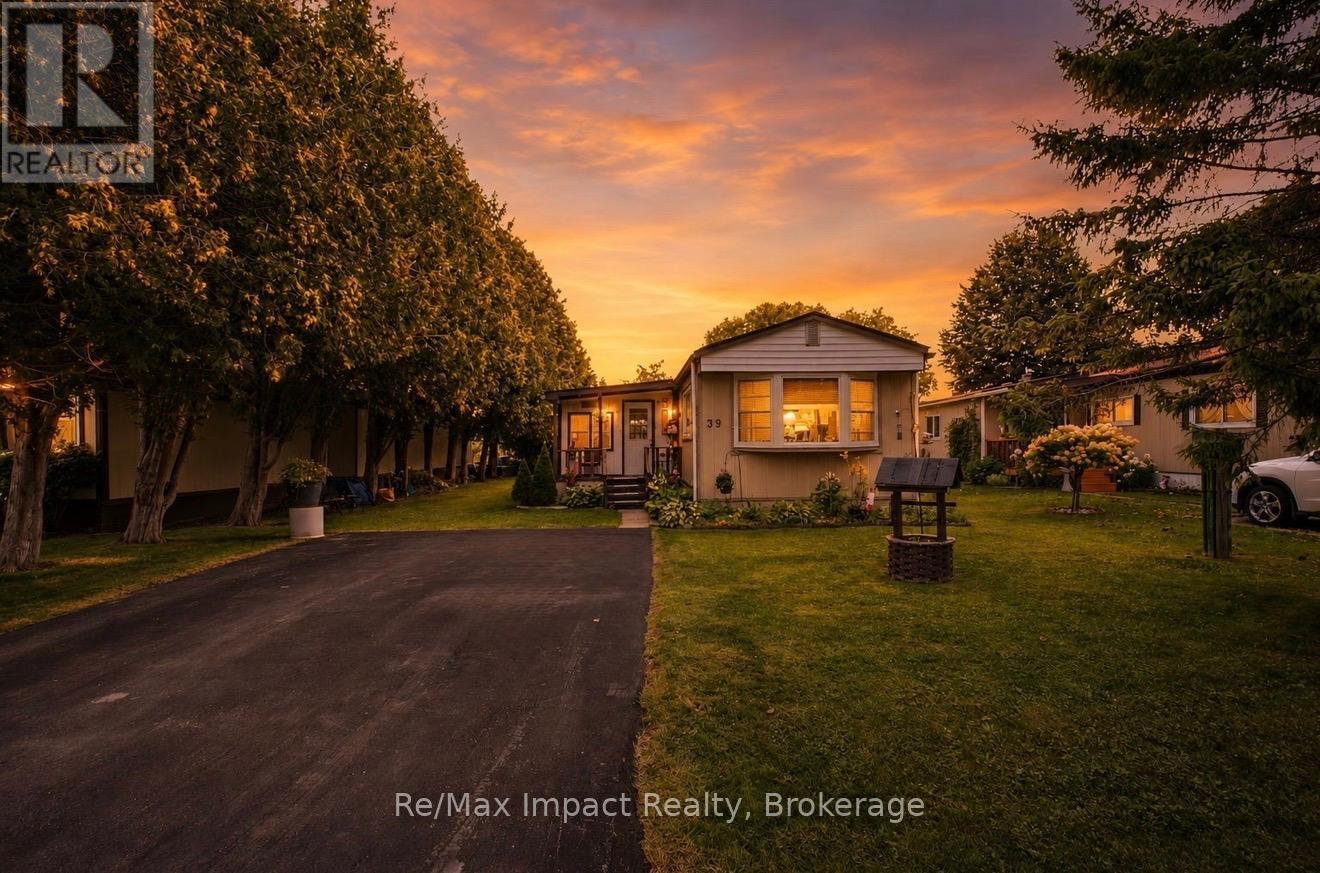
39 Hillview Drive
Cobourg, Ontario
Welcome To 39 Hillview Drive, Cobourg. Conveniently Located Minutes To Highway 401 Off Television Road Between Cobourg And Port Hope, This 4-Season Mobile Home Features 2+1 Bedrooms On A Private Lot Overlooking A Corn Field. (id:61476)
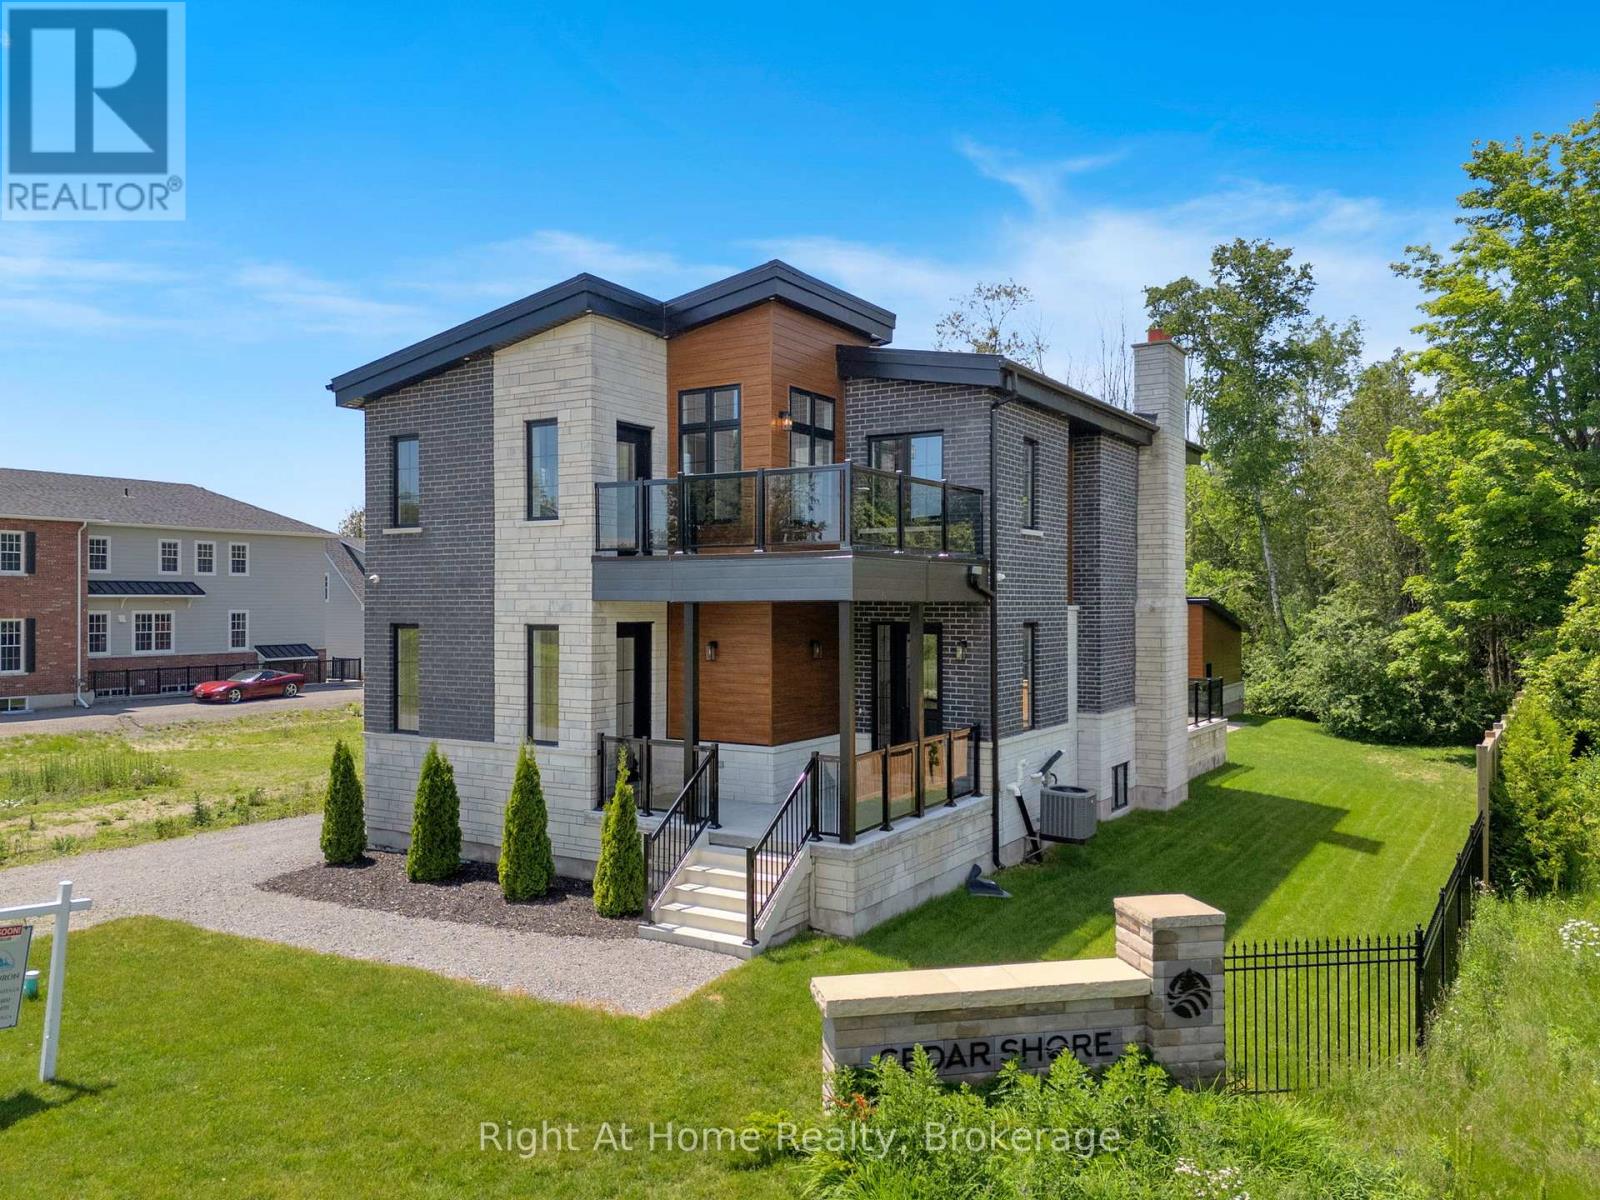
213 Suzanne Mess Boulevard
Cobourg, Ontario
Welcome to Cobourg's sought-after Cedar Shores community, where quality craftsmanship, versatile living and an exceptional location come together. Enjoy access to a scenic walking trail leading to Monk's Cove Park and the shores of Lake Ontario, perfect for enjoying the outdoors and waterfront lifestyle. This impressive home features 10-ft ceilings throughout and a flexible layout ideal for multi-generational living. The bright foyer opens to a stunning great room with soaring 20-ft ceilings, floor-to-ceiling windows and a modern linear fireplace. The open-concept kitchen offers stainless steel appliances, quartz countertops, ample cabinetry and a large centre island, with a spacious laundry room and walkout to the patio nearby. A main-floor office with separate entrance and ensuite provides flexibility as a workspace, guest suite or accessible bedroom. Upstairs, a catwalk overlooks the great room. The primary suite features a large walk-in closet, private balcony and spa-inspired ensuite with soaker tub, glass shower and double vanity. Two additional bedrooms each have their own private ensuites. The fully finished lower level offers exceptional multi-generational potential with a full kitchen, bedroom, full bath, powder room, living area, separate laundry, two cold rooms and a walk-up to the rear yard, creating a private space for extended family or guests. Outside, enjoy a large patio overlooking green space and a spacious detached three-bay garage. Ideally located minutes from downtown Cobourg, the waterfront, marina, shops, restaurants and Hwy 401, this exceptional home offers an impressive combination of space, privacy and convenience. Some photos are virtually staged. (id:61476)
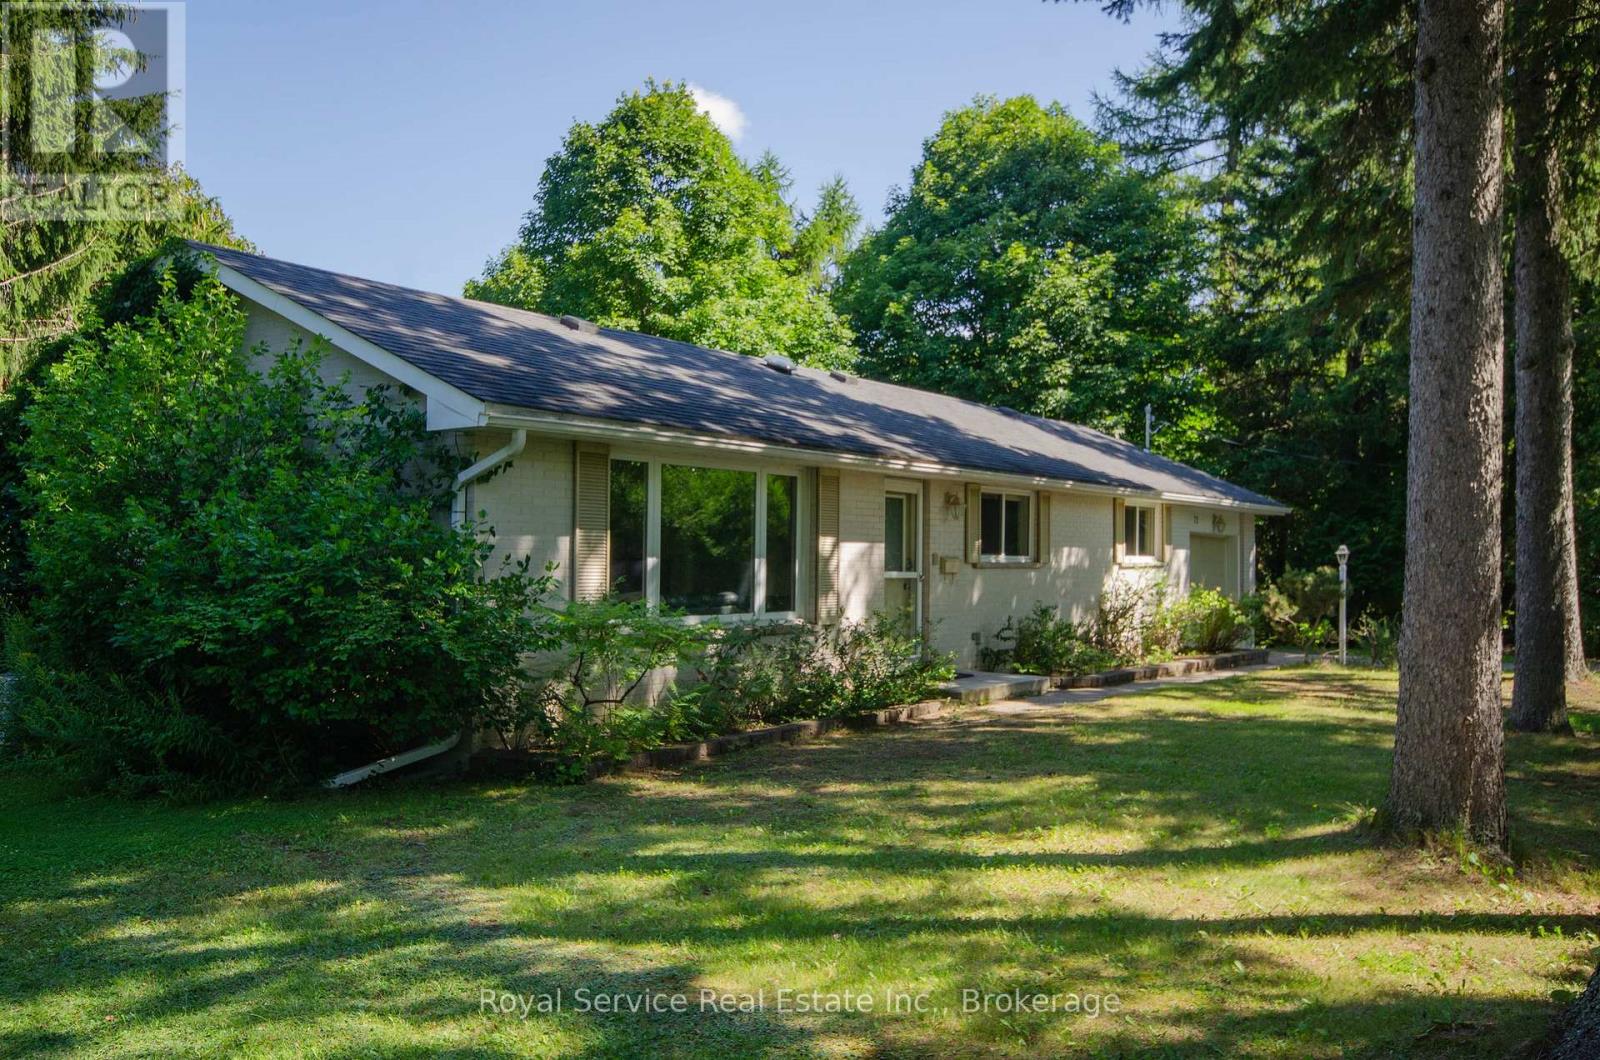
72 Bedford Street
Port Hope, Ontario
If you're looking for complete privacy on a prime street close to the Ganaraska river and the downtown core in Port Hope, this all brick, comfortable home is perfect. Lots of natural light in the living and dining rooms with hardwood flooring, a well thought out kitchen with lots of storage overlooking the woods, 3 bedrooms, a 4 pc bath and a finished basement with a family room, a bedroom, 3pc bath and a great workshop. A walkout to the private newer deck with recently fenced in yard and a lovely large property with lots of mature trees and attached garage. Well maintained and updated, this home is move-in ready. Mostly new windows, new breaker panel 2025, new C/A 2023, furnace 2016. (id:61476)
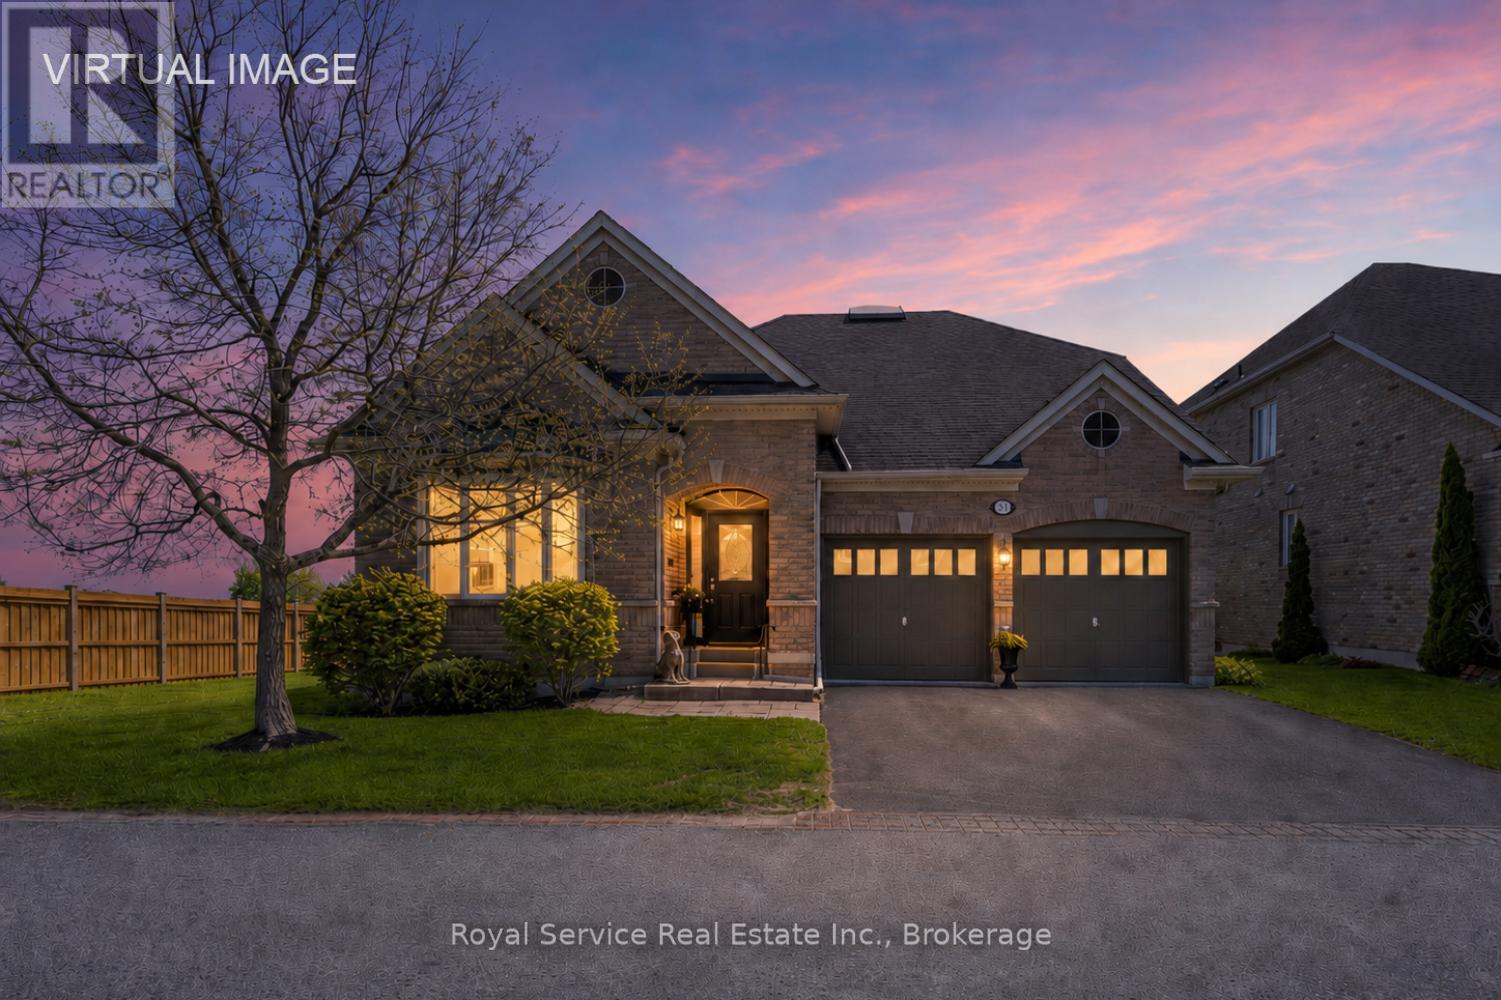
52 Fenton Lane
Port Hope, Ontario
Welcome to 52 Fenton lane, an absolutely stunning detached home with incredible views overlooking The Port Hope Golf Course and Lake Ontario. .Open floor plan and chef's kitchen, this is an entertainer"s dream with a cozy breakfast room for morning coffee and a formal dining room that can accommodate large family gatherings. This home has all of the amenities that one would expect in an executive home and ticks all of the boxes. Rounding out the main floor is an oversized primary suite with a stunning ensuite bath with separate shower enclosure and a very large walk-in closet.Custom built ins add character AND affords extra storage and then let"s not forget the absolutely stunning view!The secondary bedroom/den is adjacent to a semi ensuite 4 piece bath as well.Upstairs, we have a large loft family room with separate guest room complete with a 4 piece bath. and again a third bedroom that overlooks the golf course and the lake. ASK ABOUT THE GRASS YOU DON'T HAVE TO CUT!! Like to travel? Perfect.The maintenance fee of $506.96 includes grass cutting, snow removal up to the front door and your water bill.Carefree living at it's best. All parties are aware of the Port Hope Area Initiative. (id:61476)
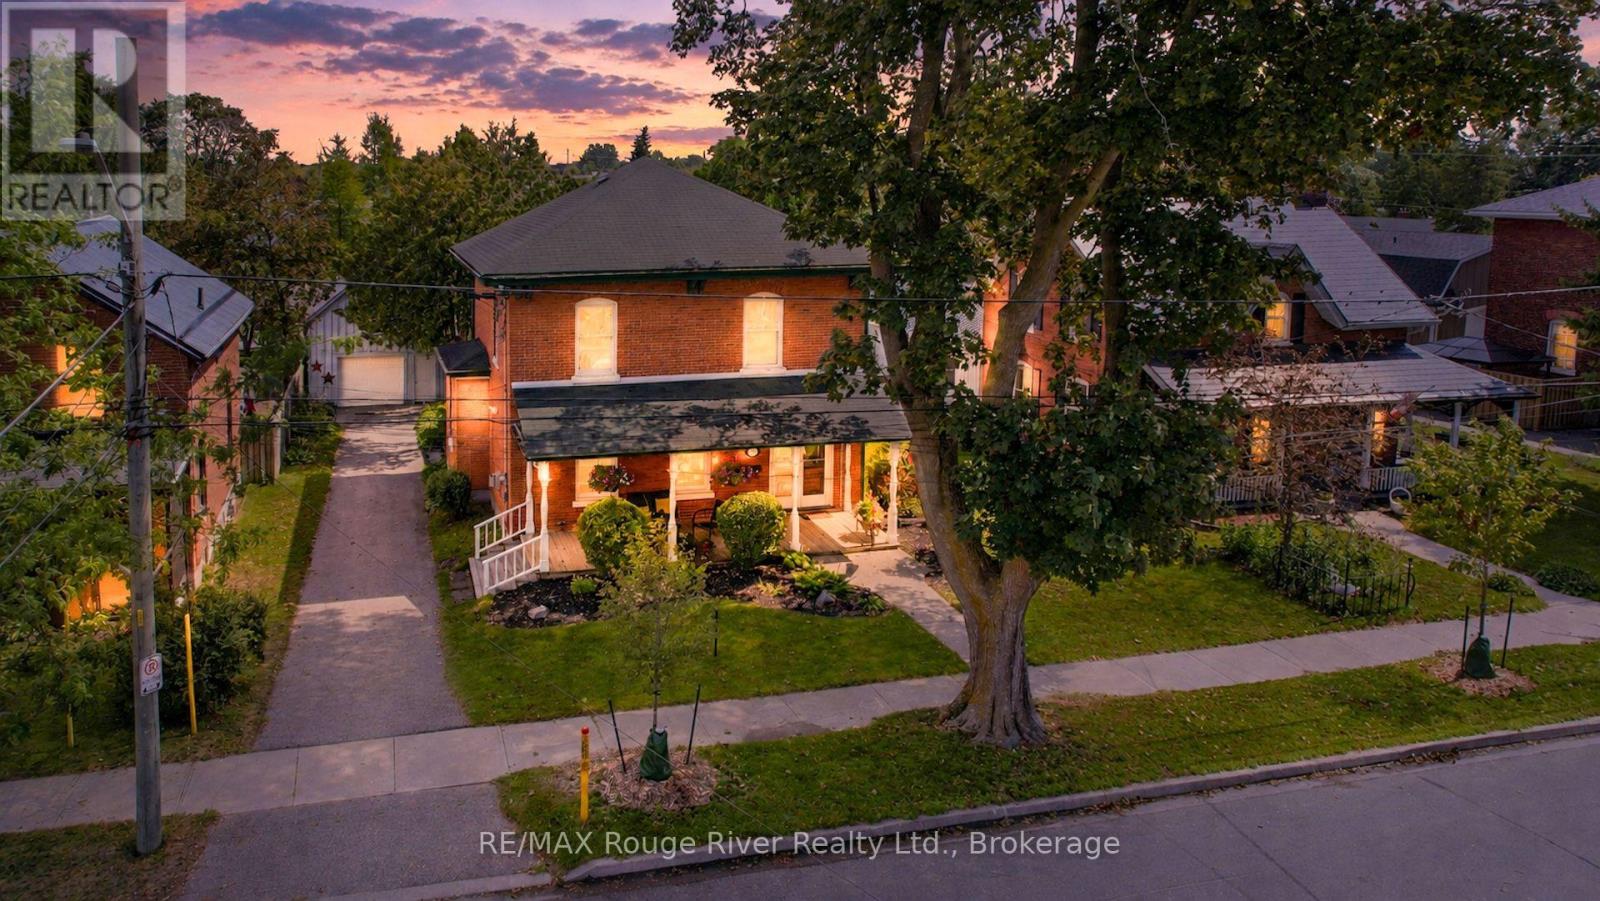
522 George Street
Cobourg, Ontario
Step into Cobourg's history at 522 George Street. Built in 1860's, as the town itself was beginning to boom, this Georgian gem sits on a prestigious, tree-lined street that serves as a stately corridor from the train station to the historic Victoria Hall. Inside you'll find treasured 19th-century details such as original stained glass, high ceilings, oversized windows, Victorian millwork, and hardwood floors-reimagined for modern life. The living room, anchored by a classic cast-iron fireplace now converted to natural gas, invites you to linger, while the gracious dining room stands ready to host everything from intimate dinners to grand celebrations. A main floor powder room provides a necessary convenience. The bright, updated kitchen offers ample storage and workspace with a granite center island, perfect for casual dining. The kitchen transitions effortlessly into an architectural masterpiece: a family room defined by a warm wood and floor-to-ceiling windows, and a warming fireplace, creating a year-round solarium for quiet mornings or lively gatherings. Upstairs you will find 4 generous bedrooms, a large central bathroom, and the primary suite with an ensuite offering a spacious, light-drenched retreat. Outside, the property transforms into a private sanctuary, featuring sun-drenched decks, a screened gazebo for dining al fresco, and a sparkling inground pool set against a backdrop of mature trees and thoughtful landscaping. A detached garage/workshop is a bonus in this era and boasts a whimsical loft above, perfect for a music space, office or creative studio. This property offers a rare combination of historic elegance and contemporary living. (id:61476)
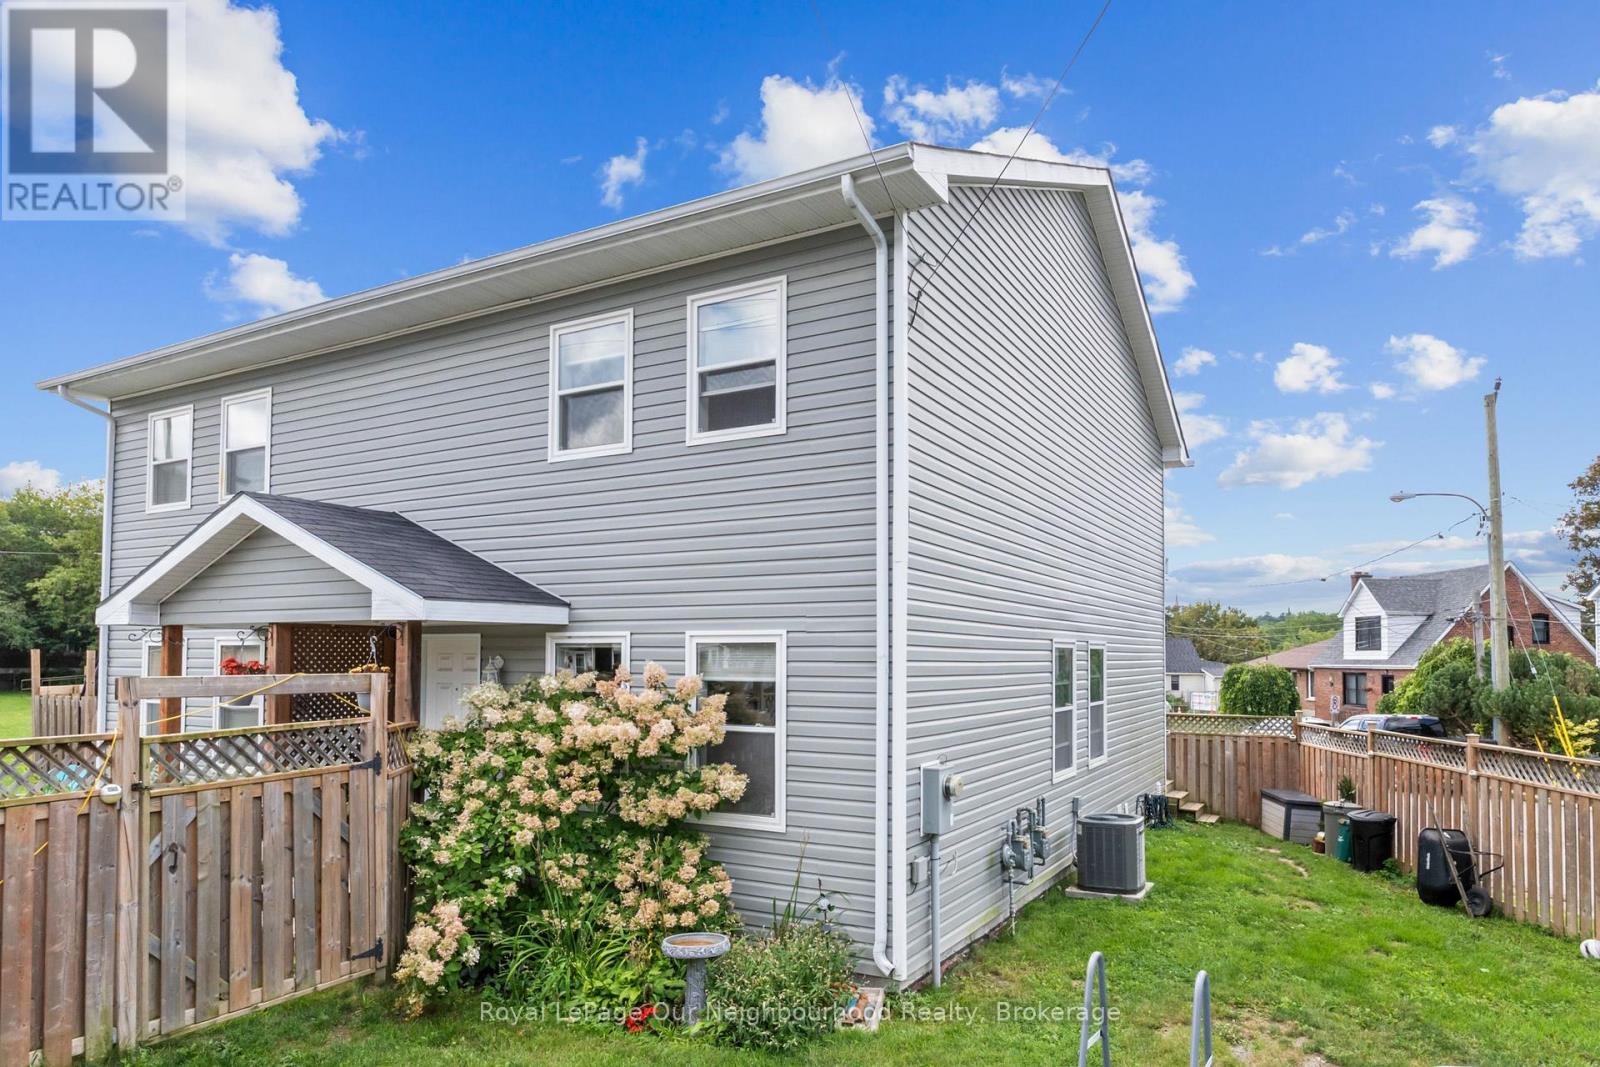
28 Hope Street N
Port Hope, Ontario
This charming home nestled in the heart of historic Port Hope offers an incredible blend of comfortable living and vibrant community connection. Step inside and be greeted by a bright and airy open concept main floor that makes this space perfect for every day family life and entertaining. Upstairs you will find 3 bright and spacious bedrooms along with the full 4-piece bathroom. Outside the fully fenced corner lot offers privacy and security for pets and children. This home is perfectly positioned for an active lifestyle, located within walk distance to the heart of downtown Port Hope. You'll love being steps away from local boutiques, cafes, waterfront parks and many community events that make Port Hope so special. Sellers are motivated and can offer a quick closing! (id:61476)

268 Strachan Street
Port Hope, Ontario
Welcome to 268 Strachan Street in Port Hope's sought-after Lakeside Village where stylish, low-maintenance living meets exceptional comfort. Built by Mason Homes in 2016, this beautifully appointed bungaloft is designed for those looking to simplify without compromising on space or quality. Enjoy money-saving upgrades with the wide range of ENERGY STAR features that make the home greener, smarter, and more efficient. The thoughtfully designed main floor offers everything you need for everyday living - a spacious primary bedroom with a walk-in closet and private 3-piece ensuite, convenient laundry room, a powder room for guests, elegant hardwood flooring and a bright, open-concept layout perfect for entertaining or relaxing. The upgraded kitchen features quartz countertops, quality finishes and direct access to a private side deck - the ideal space to enjoy your morning coffee, summer BBQs or a quiet evening outdoors. Upstairs, the versatile loft provides an entirely separate living space complete with a generous bedroom, full bathroom and its own living room, making it perfect for visiting family, overnight guests, or extended family seeking privacy and comfort. The full, unfinished basement has excellent ceiling height and offers endless potential for additional living space, a workshop, home gym, storage, or all of the above! A double-car garage completes this exceptional package. Ideally located within walking distance of the Port Hope Golf & Country Club, you're just minutes from charming shops, restaurants and the waterfront which makes Port Hope such a desirable place to call home. This is an outstanding opportunity for those seeking an easier, maintenance-friendly lifestyle without sacrificing quality or flexibility. (id:61476)
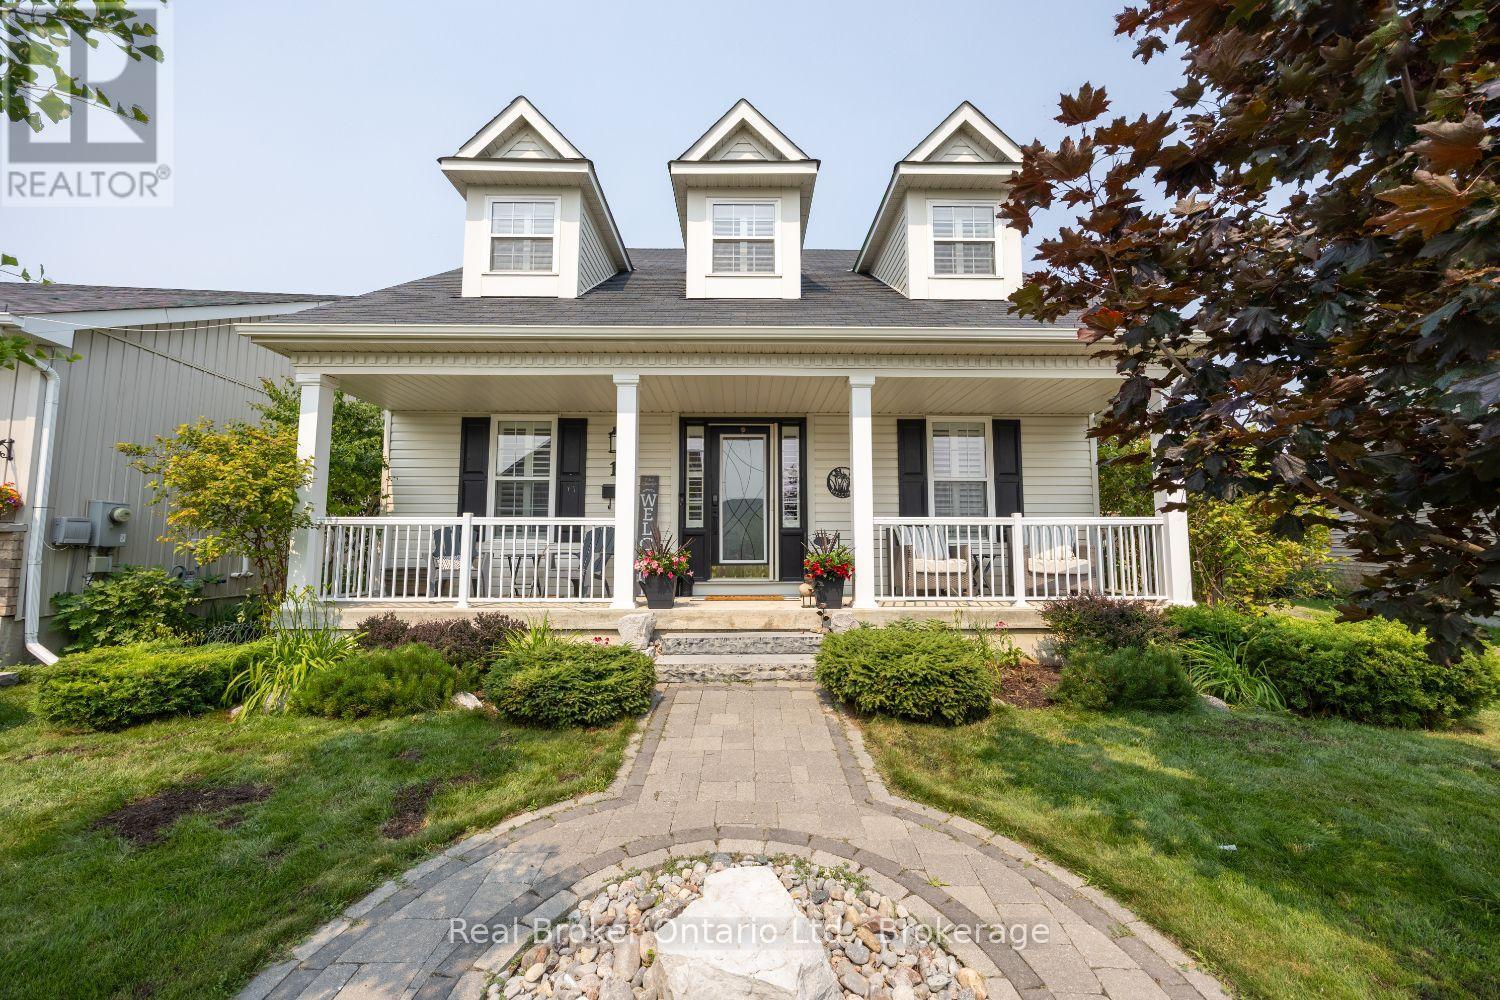
11 Greenaway Circle
Port Hope, Ontario
Beautifully designed and full of character, this stunning bungaloft offers the perfect combination of modern comfort, timeless style and exceptional privacy. This home enjoys a secluded setting with an attached 2 car garage and one of the largest lots in the neighbourhood. The heart of the home is the stunning, open concept main floor, featuring a chef inspired kitchen designed for both everyday living and entertaining. Enjoy built-in, stainless steel appliances including double wall oven, induction cooktop, built-in wine fridge, granite counters, tile backsplash, a massive island with seating for six, coffee nook, abundant cabinetry, pot drawers and the best of all, three pantries. The kitchen overlooks the bright living and dining area highlighted by a soaring vaulted ceiling, hardwood flooring and a gas fireplace. Three walk-outs (two from the living area & one from mdrm) lead directly to the expansive deck overlooking the backyard, while a convenient mudroom provides access to the attached garage. The primary suite features a W/I closet and private ensuite, while a second main floor bdrm offers the flexibility of a home office. Upstairs, the impressive loft space overlooks the living area and is complemented by a third bedroom and a 3-pc bath. The finished basement extends your living space with a large rec rm, a 4 pc bath, a 4th bedroom with a large window and closet, room for an exercise space, plus an abundance of storage. Step outside to your own private retreat. The oversized backyard is beautifully landscaped with perennial gardens and mature trees, creating a peaceful setting where you can relax on the extra-large deck. Unwind in the hot tub and enjoy the sounds of returning cardinals and other songbirds. Just minutes to the Port Hope Golf & Country Club, Hwy 401, Highway 2, shopping & amenities, this is a rare opportunity to enjoy spacious, private living in one of Port Hope's most desirable neighbourhoods. (id:61476)

10 Talbot Drive
Port Hope, Ontario
Welcome to 10 Talbot Dr., a charming 2-bedroom, 2-bathroom bungalow semi-detached tucked away on a quiet dead-end street in Port Hope. This well-maintained home offers comfortable one-level living with the convenience of main-floor laundry, garage access and a primary bedroom with semi-ensuite access. The renovated kitchen features plenty of cupboard space and a fresh, modern touch, while the fully renovated upper bathroom offers the added comfort of heated floors. New flooring throughout the main floor and carpeted stairs add a fresh, updated feel. The bright living room walks out to the deck and overlooks the spacious, fully fenced backyard, surrounded by mature trees for added privacy. The finished basement offers additional living space with a versatile layout to suit a variety of needs. With no sidewalk to maintain, this home offers even more convenience and low-maintenance living. Ideally located close to Highway 401, shopping and everyday amenities, this is an excellent opportunity for first-time buyers, retirees, downsizers or anyone looking for comfortable living in a quiet neighbourhood. (id:61476)

1175 Lakeshore Road
Port Hope, Ontario
Beautiful home, on a beautiful utopic 75' x 400' (approx .70 acre) lot, beautifully and meticulously maintained as well as beautifully positioned moments outside of one of Ontario's most beautiful towns (Port Hope), Highway 401 and just on the outskirts of the bordering Clarington/Durham Region with East Townline road a stone's throw away. Located on Lakeshore Road in an area where properties rarely come for sale, this stunning side split home with 4 wonderfully finished levels offers a ton of versatility and flexibility with an array of updates, upgrades, remodels and recent renos; both inside and out. Offering an updated and bright 3 large bedrooms, 2 bathrooms, 3 walkouts to the incredible back yard and a recently facelifted lower 4th level that provides the ultimate in possibility and opportunity to have a 4th bedroom, 3rd bathroom, games room or additional family/recreational space! The spectacular primary suite comes complete with custom built-in cabinetry and its very own walk-out to your private elevated deck space with incredible panoramic views. Down the stairs and on the main level be amazed with the well laid out kitchen space complete with granite counters and a traditional living and dining room set up that will have you feeling right at home. The third level features a bright and spacious family area where holiday memories can be made, a 2-piece powder, garage access and patio doors to yet another captivating experience provided by the sunroom. Highlighting this rare gem is the 400' deep private oasis south facing backyard experience that is perfect for entertaining epic times with those you love most or rewarding yourself with some well-deserved rest and relaxation. Elevated Multi-Level Deck that Delivers Mesmerizing Sights and Sounds, Breathtaking Sunroom, Gazebo, Hot Tub, Pond, Landscaping and so much more. Sick and tired of your status-quo and considering a change? Welcome Home to 1175 Lakeshore Road and Your Very Own Small Piece of Paradise! (id:61476)

52 Bramley Street S
Port Hope, Ontario
Welcome to 52 Bramley St S, a beautifully updated century home just moments from everything you need in Port Hope. Enjoy an easy walk to downtown shops, restaurants, parks and everyday amenities while coming home to a property that feels like your own private retreat. Close to great schools and easy access to hwy 401/407, you'll love the convenience as well as the friendly community this address offers. Thoughtfully renovated while preserving its timeless character, the welcoming home features a private driveway, covered front porch, nicely sized rooms, a main-floor 2pc washroom and large windows throughout, filling the interior with lots of natural light. At the heart of the home, the custom maple kitchen showcases granite countertops, stainless steel appliances, ample cabinetry and a center island that effortlessly brings family and friends together. 8ft Sliding glass doors from the kitchen open to the north-facing deck, while a second walkout leads to a picturesque south-facing veranda, creating a seamless connection between the home and its spectacular outdoor spaces. Outdoor living is truly a standout feature. Beautifully landscaped and exceptionally private, the backyard is a complete oasis with mature gardens, peaceful sitting areas and space to host everything from intimate dinners to unforgettable summer celebrations. Whether enjoying a quiet morning coffee or entertaining guests, this property was made for gathering. Upstairs, the thoughtfully proportioned layout features beautifully preserved original pine flooring, a spacious bathroom and a third room with one wall open to the stairs serving as a great office/den that can easily be converted back to a bedroom. The unfinished lower level provides excellent storage w/ future potential. Offering the perfect blend of historic charm, thoughtful updates and incredible indoor-outdoor living, 52 Bramley Street S is an exceptional opportunity to own a home that is as welcoming as it is memorable. Welcome home! (id:61476)

558 Burnham Street
Cobourg, Ontario
Welcome to this beautifully maintained 2-bedroom, 1-bathroom home, offering the perfect blend of comfort, style, and everyday convenience. Situated on a mature, tree-lined street in one of Cobourg's established neighbourhoods, this inviting property is ideal for first-time buyers, downsizers, or anyone looking for a move-in-ready home. Step inside to discover a bright and welcoming living room filled with natural light from the large front window, creating a warm and airy atmosphere. Fresh neutral tones, hardwood flooring, and tasteful finishes provide a timeless backdrop that's ready for your personal touch.The functional main level layout offers a separate dining room, living room a bright 4pc bathroom, and a practical kitchen with lots of counter space updated with black granite counters. Upstairs holds two comfortable bedrooms, while downstairs has two finished rooms to use as you see fit. Enjoy easy access to the backyard-perfect for relaxing, gardening, or entertaining family and friends. Outside, you'll appreciate the large single detached garage, private driveway, and spacious yard framed by mature trees that add beauty and shade throughout the seasons. Garage upgrades include new shingles on garage (2025), garage door (~2019), 200 amp service. Located close to schools, parks, shopping, and all the amenities Cobourg has to offer, this home combines small-town charm with everyday convenience.Whether you're starting your homeownership journey or looking to simplify your lifestyle, this delightful property is one you won't want to miss. (id:61476)
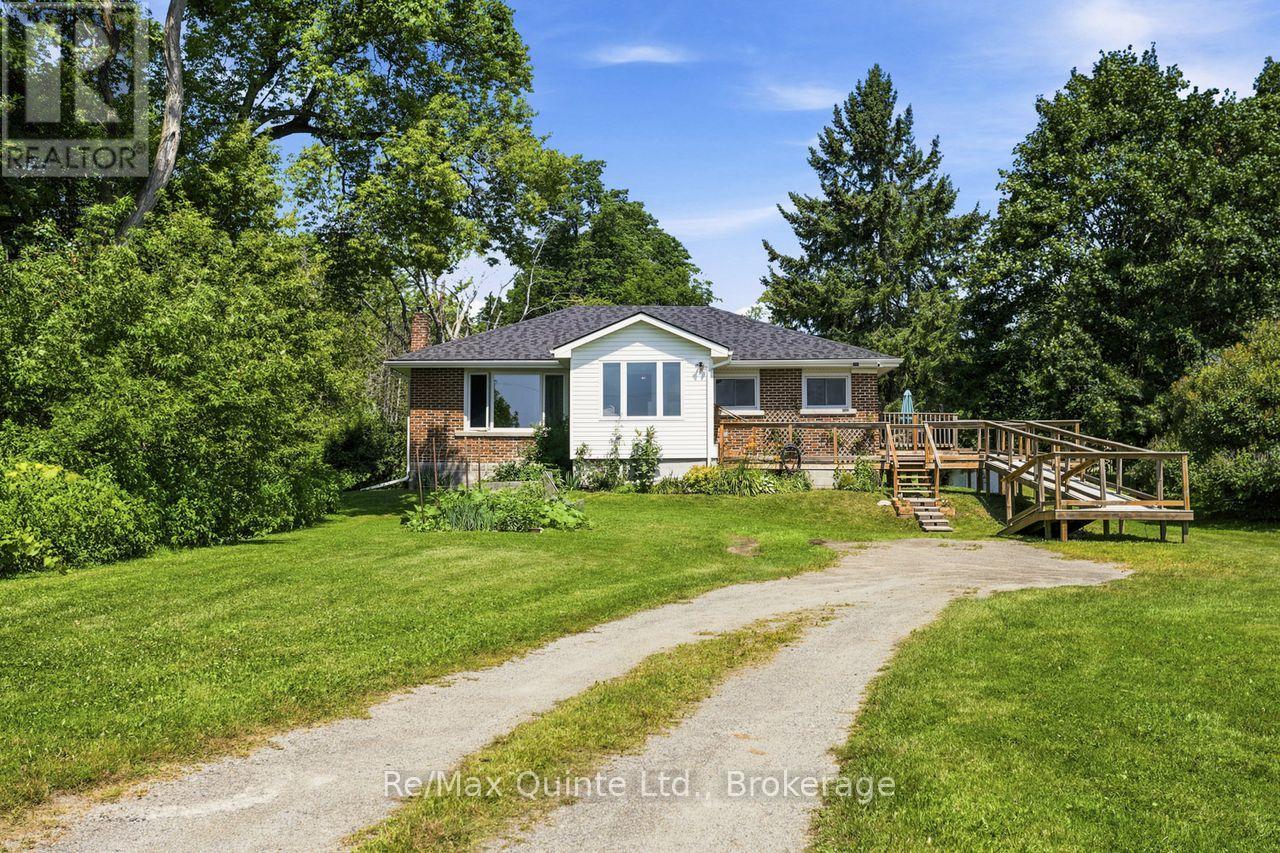
15150 County Rd 2
Brighton, Ontario
Motivated Sellers! Calling those seeking country living, without sacrificing the convenience of town. Wonderful country bungalow, walking distance to the heart of Brighton. This charming brick bungalow features spacious rooms, recroom and additional bathroom in the basement and an inviting sunroom. Easy access for those with mobility issues, ramp allows entry to either entrance. Expansive front and rear yards. This is the best of town and country on .86 acre. 2 bedrooms, I and 1/2 bath with a large kitchen and dining room combination. Full basement with recent insulation upgrades and addition of recroom and 1/2 bath, upgraded to 200 amp panel, waterproofing of the basement, new eaves troughs, heat pump and central air. Vinyl windows, carpet free, roof is in excellent condition, upgraded insulation in attic. This home is perfect for a family starting out or retirees. Move in ready. Privacy, quiet, mature trees, close to Presquile, walking distance to shopping, YMCA and so much more. (id:61476)
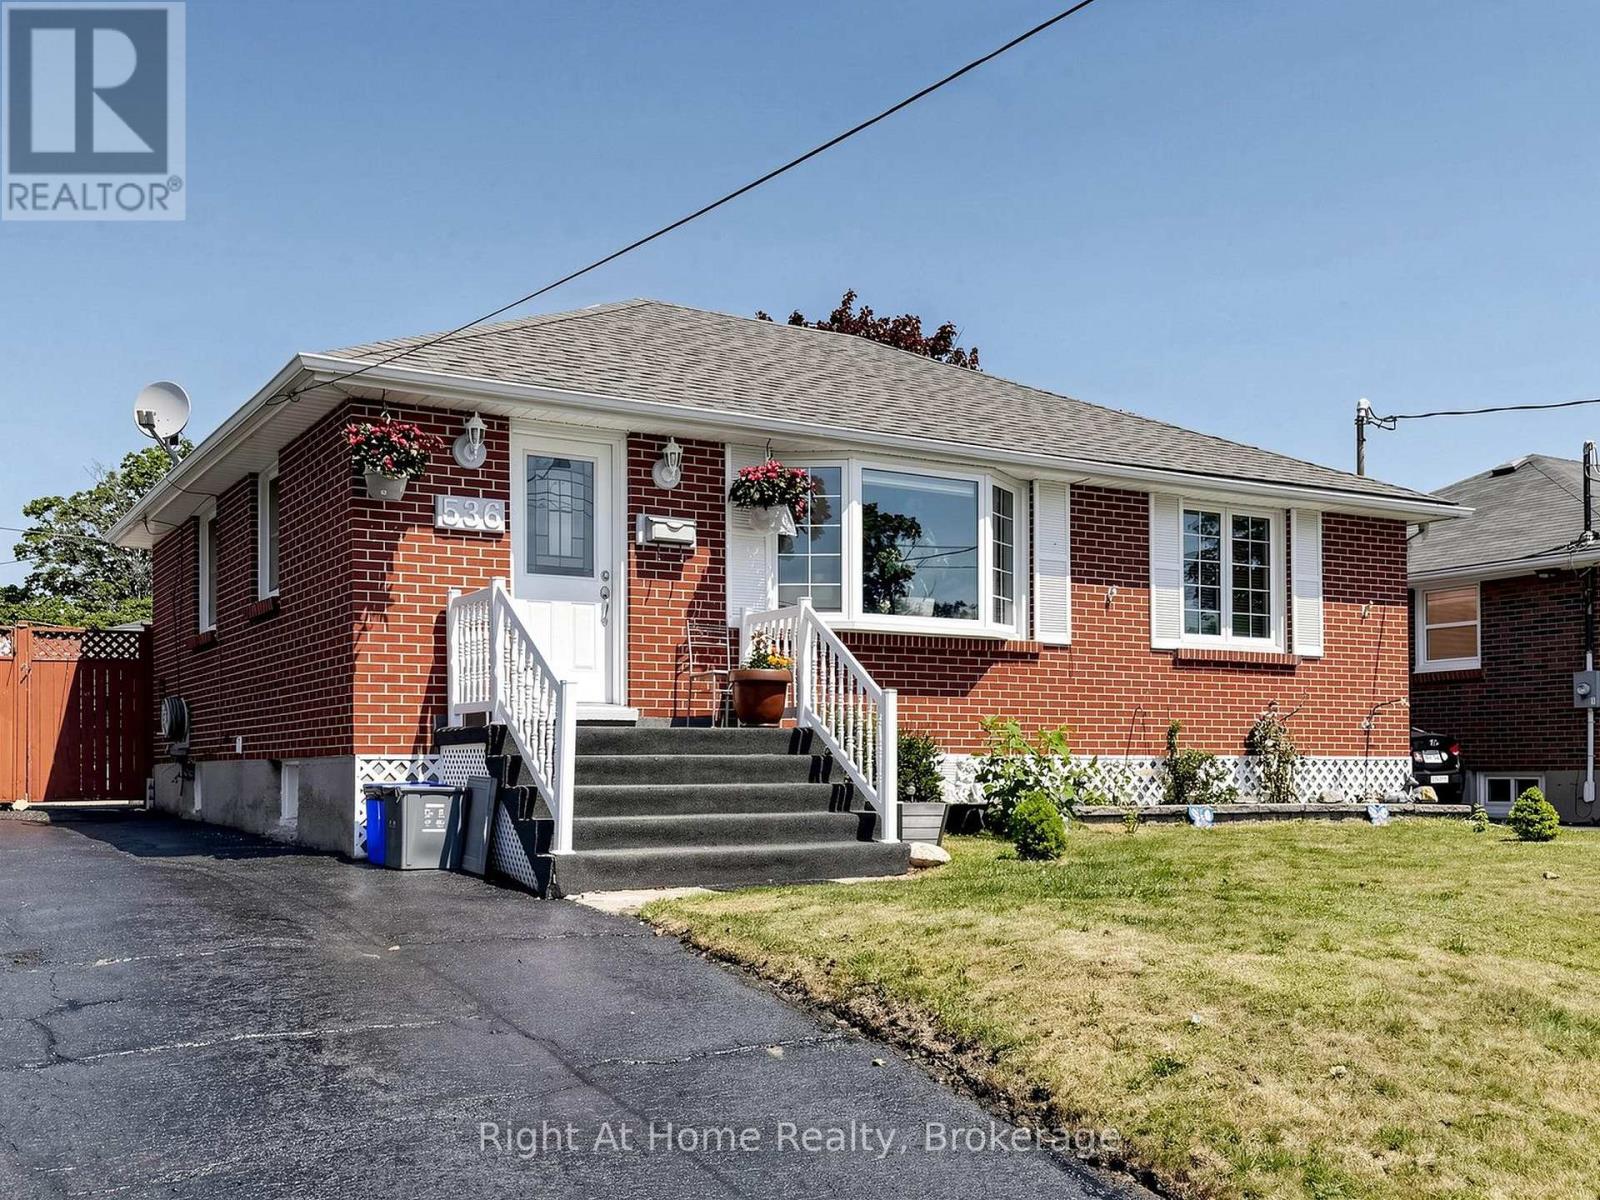
536 Barbara Street
Cobourg, Ontario
Step outside to your own private backyard oasis complete with an in-ground pool, perfect for summer entertaining and family fun. The bungalow layout offers easy, single-level living, while the fully finished basement with a bedroom and bathroom (In-Law Suite) adds valuable extra square footage and versatility. Located in a desirable Cobourg neighbourhood close to schools, shopping, and the VIA Rail station for effortless commuting, this property checks every box - whether you're searching for a forever family home or a smart addition to your investment portfolio. Don't miss this rare opportunity - book your private showing today! (id:61476)

38 Mackenzie John Crescent
Brighton, Ontario
This home is to-be-built. Open House to take place at 5 Mackenzie John Crescent. Welcome to the Beech model in Brighton Meadows! Fully finished up and down this model is approximately 1296 square feet plus lower level. Featuring a stunning custom kitchen with island, open concept dining/living, walk-out to back deck, primary bedroom with walk-in closet and ensuite. Forced air gas, central air, HRV, carpet free main floor. Attached double car garage with inside entry and sodded yard plus 7 year Tarion New Home Warranty. Located less than 5 mins from Presqu'ile Provincial Park with sandy beaches, boat launch, downtown Brighton, 10 mins or less to 401. (id:61476)

31 Mackenzie John Crescent
Brighton, Ontario
This home is to-be-built. Open House to take place at 5 Mackenzie John Crescent. Welcome to the Sugar Maple located in the very popular Brighton Meadows! This model is approximately 1454 sq.ft on the main floor plus a fully finished basement. Featuring a stunning custom kitchen with island, primary bedroom with private ensuite bathroom with double sinks, main floor laundry, 9 foot ceilings, laminate and ceramic flooring. Attached double car garage with inside entry, covered rear deck, sodded yard plus 7 year Tarion New Home Warranty. Forced air natural gas, central air, HRV for healthy living. Located less than 5 mins from Presqu'ile Provincial Park with sandy beaches, boat launch, downtown Brighton, 10 mins or less to 401. (id:61476)

30 Mackenzie John Crescent
Brighton, Ontario
This home is to-be-built. Open House to take place at 5 Mackenzie John Crescent. Fully finished bungalow with walkout lower level facing west. Boasting 4 bedrooms and 3 full baths, vaulted covered rear deck, standard includes 9 foot ceilings on main floor, quartz counter tops, gorgeous kitchen with island, primary bedroom with ensuite bath and a walk in closet. Tile and laminate flooring for easy maintenance and healthy living. Attached double car garage with inside entry. Forced air natural gas, central air, HRV for healthy living. Located less than 5 mins from Presqu'ile Provincial Park with sandy beaches, boat launch, downtown Brighton, 10 mins or less to 401. (id:61476)

472 Trevor Street
Cobourg, Ontario
Never Been Lived In | 4 Bedrooms | 3 Bathrooms | Backs onto Greenspace. This new 4-bedroom, 3-bathroom home offers the perfect blend of contemporary style, smart design, and peaceful surroundings. Step inside to find a spacious, sun-filled layout with open-concept living,ideal for family life and entertaining. The sleek, modern kitchen flows effortlessly into the dining and living areas perfect for hosting, relaxing, or keeping an eye on everything at once. Upstairs, four generously sized bedrooms provide plenty of space for rest, work, orplay. The primary suite features a walk-in closet and a private ensuite, offering a calm retreat at the end of the day. Three bathrooms because sharing is not caring when it comes to morning routines. What truly sets this home apart? It backs onto protected green space no rear neighbours, just quiet views, morning birdsong, and that extra sense of privacy you didn't know you needed. Located in a family-friendly neighbourhood just minutes from downtown Cobourg, the beach, shops, schools, and commuter routes, this home is not only move-in ready its lifestyle ready.By (id:61476)

E - 435 Orchard Avenue S
Cobourg, Ontario
Welcome to this beautifully designed 1,584 sq. ft. freehold, bungalow loft townhome offering the perfect blend of comfort, style, and low-maintenance living. Featuring 2 spacious bedrooms, 2.5 bathrooms, and an open-concept main floor ideal for entertaining, this Energy Star home is perfect for downsizers, professionals, or anyone seeking modern convenience. The versatile second-floor loft provides the ideal space for a media room, home office, or cozy retreat. Enjoy the convenience of a 2 car garage, all brick home all situated on a quiet street just minutes from the charming Town of Cobourg, shopping, dining, and amenities. A fantastic opportunity to enjoy quality living in a desirable location. (id:61476)