

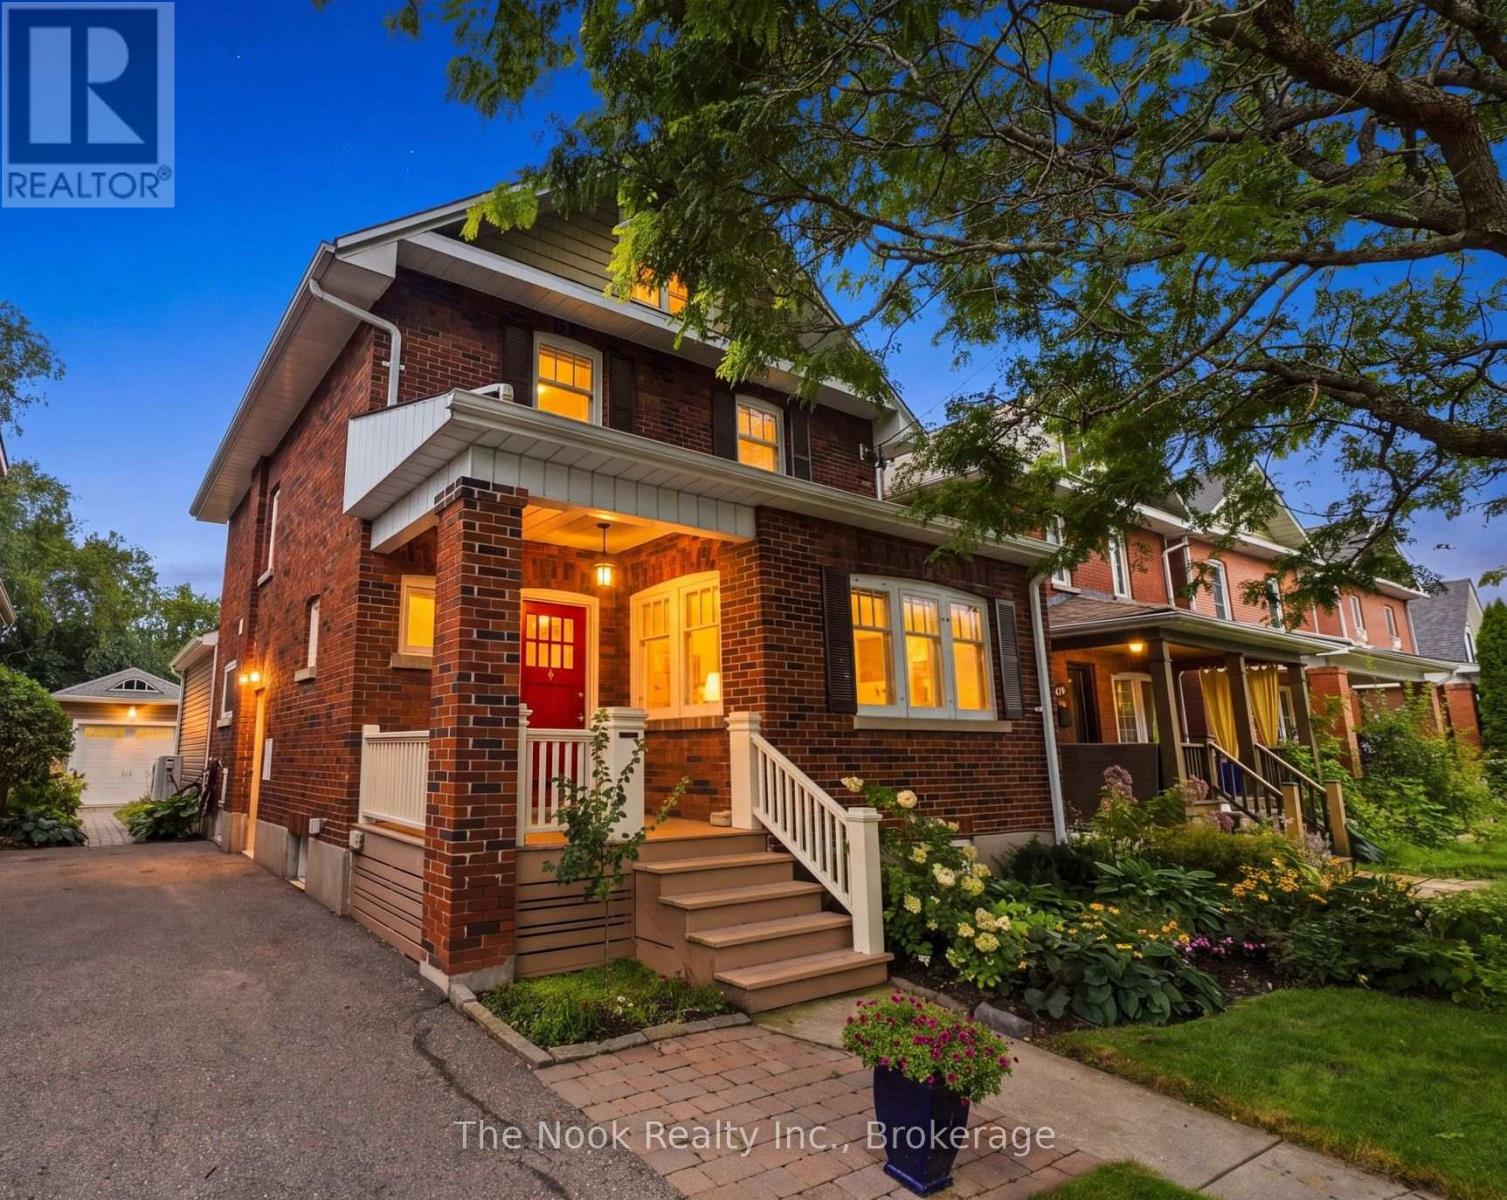
21 Westmoreland Avenue
Oshawa, Ontario
Welcome to 21 Westmoreland Avenue, a beautifully maintained 2 1/2 storey century home in the heart of Oshawa's sought-after O'Neill neighbourhood. Built in 1925 and nestled on a quiet, tree-lined street just steps from Alexandra Park, this charming home perfectly blends timeless character with thoughtful modern updates. Offering approximately 1,650 sq. ft. plus a versatile third-floor loft, the home features 3 bedrooms, 2 bathrooms, beautiful hardwood floors, original trim and staircase, a classic fireplace, and a renovated kitchen (2015). Major updates include 200-amp electrical service, a high-efficiency heat pump, gas furnace, and an owned hot water tank. Outside, the mature 35' x 113' lot is surrounded by established trees and lush gardens, creating a peaceful and private setting. The rear deck and hot tub offer the perfect space to relax and entertain, while the detached garage, built in 2021 and equipped with its own electrical panel, provides excellent additional storage and workspace. The private driveway accommodates parking for three vehicles. The partially finished basement adds even more functional living space with a separate side entrance, recreation room, workshop and abundant storage. Ideally located close to transit, Oshawa Hospital, Alexandra Park and highly regarded Dr. S.J. Phillips and O'Neill Collegiate school districts, this is a home that offers character, comfort, space and an unbeatable neighbourhood setting. (id:61476)

2334 Wildwood Crescent
Pickering, Ontario
RARE 205-FT RAVINE LOT! 4+2 BEDROOMS! WALK-OUT LOWER LEVEL! Welcome to 2334 Wildwood Cres in sought-after Brock Ridge-an exceptional detached family home offering a rare combination of space, privacy, flexibility and an incredible natural ravine setting. Situated on an impressive 205-ft deep lot. The main level features a bright & inviting family layout w/ pot lights throughout, freshly painted interiors and a spacious family room overlooking the peaceful ravine. The kitchen features a gas range and walkout to an expanded deck, creating a wonderful indoor/outdoor connection and an ideal space for entertaining, relaxing or enjoying the private treed backdrop.The spacious primary bedroom offers exceptional storage with a custom built-in closet extending across an entire bedroom wall. Generous additional bedrooms provide plenty of room for a growing family. The finished walk-out lower level is a major highlight, offering 2 additional bedrooms, a second kitchen with gas stove, full bathroom and separate laundry. Newly Renovated W/O Basement featuring a beautifully remodelled full bathroom completed in 2026, the lower level provides exceptional flexibility for extended/multigenerational family living, guests, teenagers, recreation, work-from-home space or additional accommodation needs.The lower-level kitchen is a true functional second kitchen, featuring modern cabinetry, large island, stainless-steel appliances and quartz-style countertops. Having two kitchens and two laundry areas provides a level of convenience and flexibility rarely found in this price range. Enjoy the outdoors from the enlarged deck while taking in the privacy and serene ravine views. The approximately 205-ft deep lot provides an extraordinary sense of space and separation from neighbouring properties.Double-car garage + ample parking. Freshly painted throughout. 4+2 bedrooms. 4 bathrooms. Walk-out. 2 kitchens. 2 laundry areas. Premium ravine lot. (id:61476)
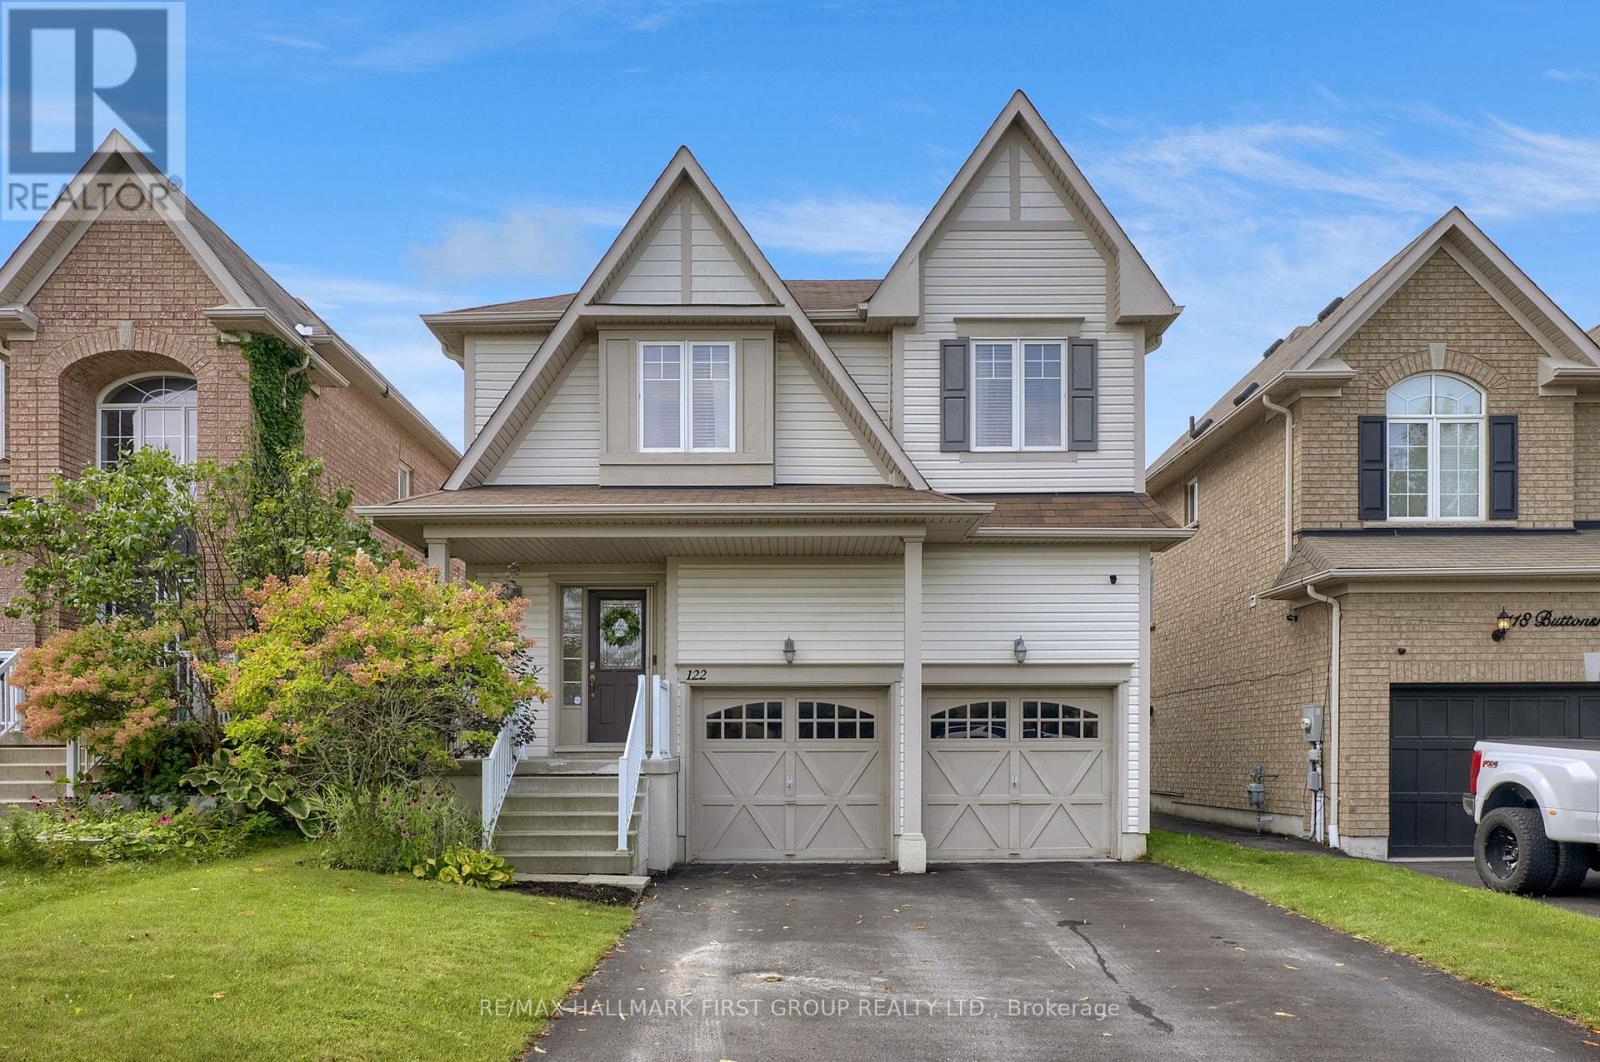
122 Buttonshaw Street
Clarington, Ontario
Welcome to 122 Buttonshaw Street, a beautifully maintained and move in ready home offering the space, style and location today's families are looking for! Set on a quiet, family friendly street in Bowmanville this home has been thoughtfully finished from top to bottom with plenty of room to live, entertain and grow.Step inside to a bright and inviting open concept main floor featuring 9' ceilings and rich hardwood flooring. The kitchen truly is the heart of the home, complete with granite countertops, extended upper cabinetry with crown moulding, plenty of storage and an open layout that keeps you connected whether you're hosting friends or enjoying a quiet night at home. The adjoining living and dining spaces offer an easy flow for both everyday family life and entertaining.Upstairs, retreat to the spacious primary bedroom featuring a walk-in closet and private 4-piece ensuite, along with generously sized additional bedrooms offering plenty of space for kids, guests or a home office. Need even more room? The beautifully finished basement adds an entire extra level of living space and gives you the flexibility to create the ultimate movie room, kids' play space, home gym, office or a combination of them all. Outside, your backyard is ready to enjoy with a spacious two-tier deck complete with a privacy screen, creating the perfect extension of your living space. Enjoy morning coffee outside, summer BBQs with friends or relaxing evenings in your own outdoor space. And when it comes to location, it doesn't get much more convenient. Walk to schools, parks, shopping, restaurants and everyday amenities, with Bowmanville's new recreation centre just minutes away. Commuters will also love the easy access to Hwy 401.With a finished basement, incredible outdoor living space, a family friendly neighbourhood and so much within walking distance, this home offers the kind of home and lifestyle that's easy to fall in love with. Move in, unpack and enjoy! (id:61476)

7 Inverlynn Way
Whitby, Ontario
Presenting the McGillivray on lot #4. Turn Key - Move-in ready! Award Winning builder! MODEL HOME - Loaded with upgrades... 2,701sqft + fully finished basement with coffee bar, sink, beverage fridge, 3pc bath & large shower. Downtown Whitby - exclusive gated community. Located within a great neighbourhood and school district on Lynde Creek. Brick & stone - modern design. 10ft Ceilings, Hardwood Floors, Pot Lights, Designer Custom Cabinetry throughout! ELEVATOR!! 2 laundry rooms - Hot Water on demand. Only 14 lots in a secure gated community. Note: full appliance package for basement coffee bar and main floor kitchen. DeNoble homes built custom fit and finish. East facing backyard - Sunrise. West facing front yard - Sunsets. Full Osso Electric Lighting Package for Entire Home Includes: Potlights throughout, Feature Pendants, Wall Sconces, Chandeliers. (id:61476)

5 Inverlynn Way
Whitby, Ontario
Presenting the McGillivray on lot #3. Award Winning builder! 2,701sqft. Downtown Whitby - exclusive gated community. Located within a great neighbourhood and school district on Lynde Creek. Brick & stone - modern design. 10ft Ceilings, Hardwood Floors, Pot Lights, Designer Custom Cabinetry! ELEVATOR!! 2nd floor laundry - Hot Water on demand. Only 14 lots in a secure gated community. DeNoble homes built custom fit and finish. East facing backyard - Sunrise. West facing front yard - Sunsets. Home to be built! Photos from existing model home available for sale! Have the opportunity to customize and build the home of your dreams! (id:61476)

25 Inverlynn Way
Whitby, Ontario
Turn Key - Move-in ready! Appliances included! Award Winning builder! *Elevator* Secure Gated Community...Only 14 Lots on a dead end enclave. This Particular lot has a multimillion dollar view facing due West down the River. Two balcony's and 2 car garage with extra high ceilings. Perfect for the growing family and the in laws to be comfortably housed as visitors or on a permanent basis! The Main floor features 10ft high ceilings, an entertainers chef kitchen, custom Wolstencroft kitchen cabinetry, Quartz waterfall counter top & pantry. Open concept space flows into a generous family room & eating area. The second floor boasts a laundry room, loft/family room & 2 bedrooms with their own private ensuites & Walk-In closets. Front bedroom complete with a beautiful balcony with unobstructed glass panels. The third features 2 primary bedrooms with their own private ensuites & a private office overlooking Lynde Creek & Ravine. The view from this second balcony is outstanding! Upgraded elevator with 2nd door opening directly into the garage for extra service! (id:61476)

23 Inverlynn Way
Whitby, Ontario
Award Winning builder! 3,699sqft! *Elevator* Another Inverlynn Model - THE JALNA! Secure Gated Community...Only 14 Lots on a dead end enclave. 10ft ceilings on all above grade floors! This lot has a multimillion dollar view facing due West down the River. Two balcony's and 2 car garage with extra high ceilings. Perfect for the growing family and the in laws to be comfortably housed as visitors or on a permanent basis! The Main floor features an entertainers chef kitchen, custom kitchen cabinetry & quartz counter top. Open concept space flows into a generous family room & eating area. The second floor boasts a laundry room, loft/family room & 2 bedrooms with their own private ensuites & Walk-In closets. Front bedroom complete with a beautiful balcony with unobstructed glass panels. The third features 2 primary bedrooms with their own private ensuites & a private office overlooking Lynde Creek & Ravine. The view from this second balcony is outstanding! Don't miss the opportunity to customize this home and make it your own! (id:61476)
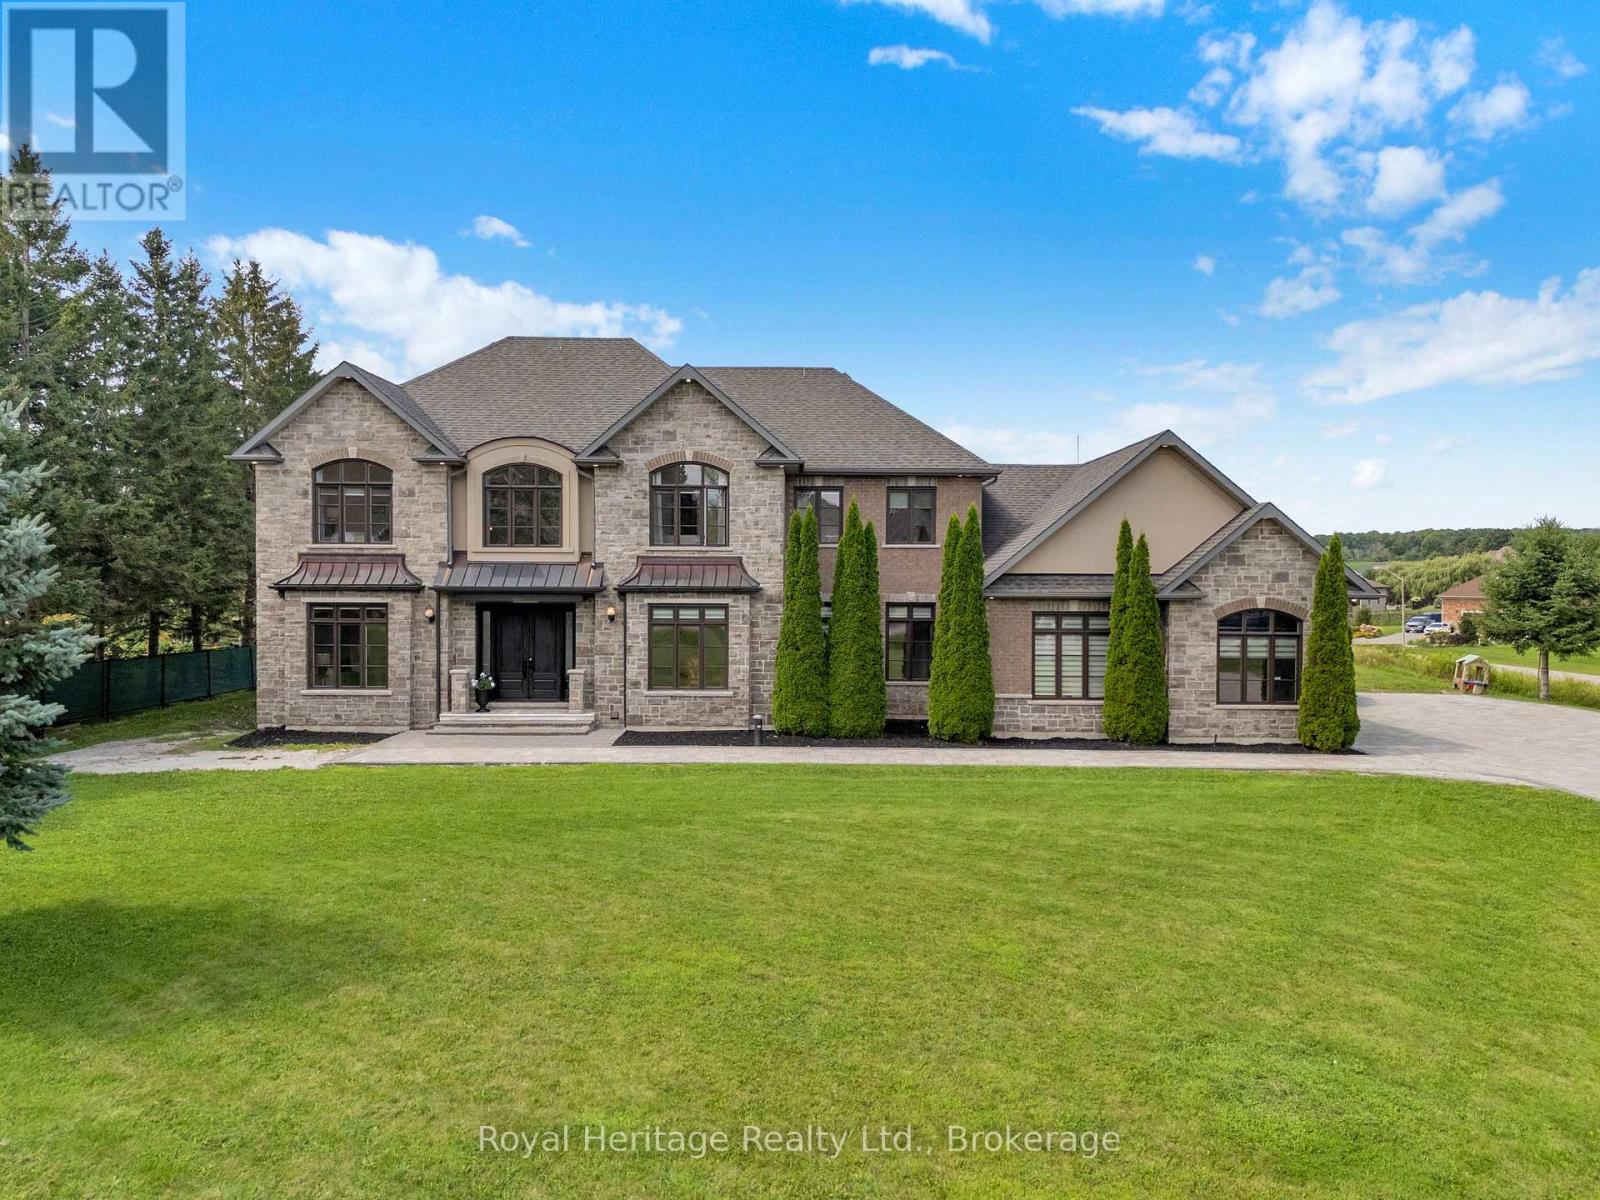
6210 Solina Road
Clarington, Ontario
Welcome to 6210 Solina Rd, an exceptional Custom Home in sought-after Westlake Estates in Hampton, set on 1.47 acres. Offering over 6,000 Sq Ft of finished living space, this impressive 5+1 Beds, 6-Bath home combines exceptional space, comfort & luxury. A grand double-door entry w/decorative glass sidelights welcomes you into an impressive foyer w/high ceilings. The gourmet kitchen features a large centre island w/breakfast seating, dbl sink, Miele fridge, 2 Miele ovens, B/I dishwasher, Wolf gas stove & access to an approx. 355 Sq Ft balcony w/glass railings. A convenient W/I pantry is located just steps from the kitchen. The kitchen opens to a spectacular Great Room w/an impressive approx. 22-ft ceiling, fireplace & beautiful backyard views. The main floor also features a Family Rm, formal Dining Rm, Bed, Powder Rm & Laundry Rm. Interior access from the 3-car garage leads to a hallway w/multiple closets offering ample storage. Upstairs offers 4 spacious Beds, each w/private ensuite & towel warmer. The luxurious Primary features a gas fireplace & private approx. 355 Sq Ft glass-railed balcony overlooking the backyard & pond. Hydronic in-floor heating adds comfort to the main-floor kitchen, laundry & powder rm, as well as throughout the finished bsmt. The W/O bsmt is ideal for entertaining & extended living, featuring a 2nd kitchen w/waterfall quartz counters, full-height quartz backsplash, S/S appls incl. 6-burner gas stove, Living Rm, Bed w/semi-ensuite 3-Pc Bath, Rec Rm w/closet, Theatre Rm, Gym w/Sauna & Cold Rm, plus direct backyard access. CAT5 wiring throughout provides infrastructure for an intercom system. Outside, approx. 4,000 Sq Ft of interlocking throughout the front & driveway features concrete-secured borders, complemented by a front-lawn sprinkler system, 3-car garage, driveway parking for up to 12 vehicles & additional space at rear. A remarkable Custom Home offering exceptional space, versatility, privacy & luxury living. (id:61476)
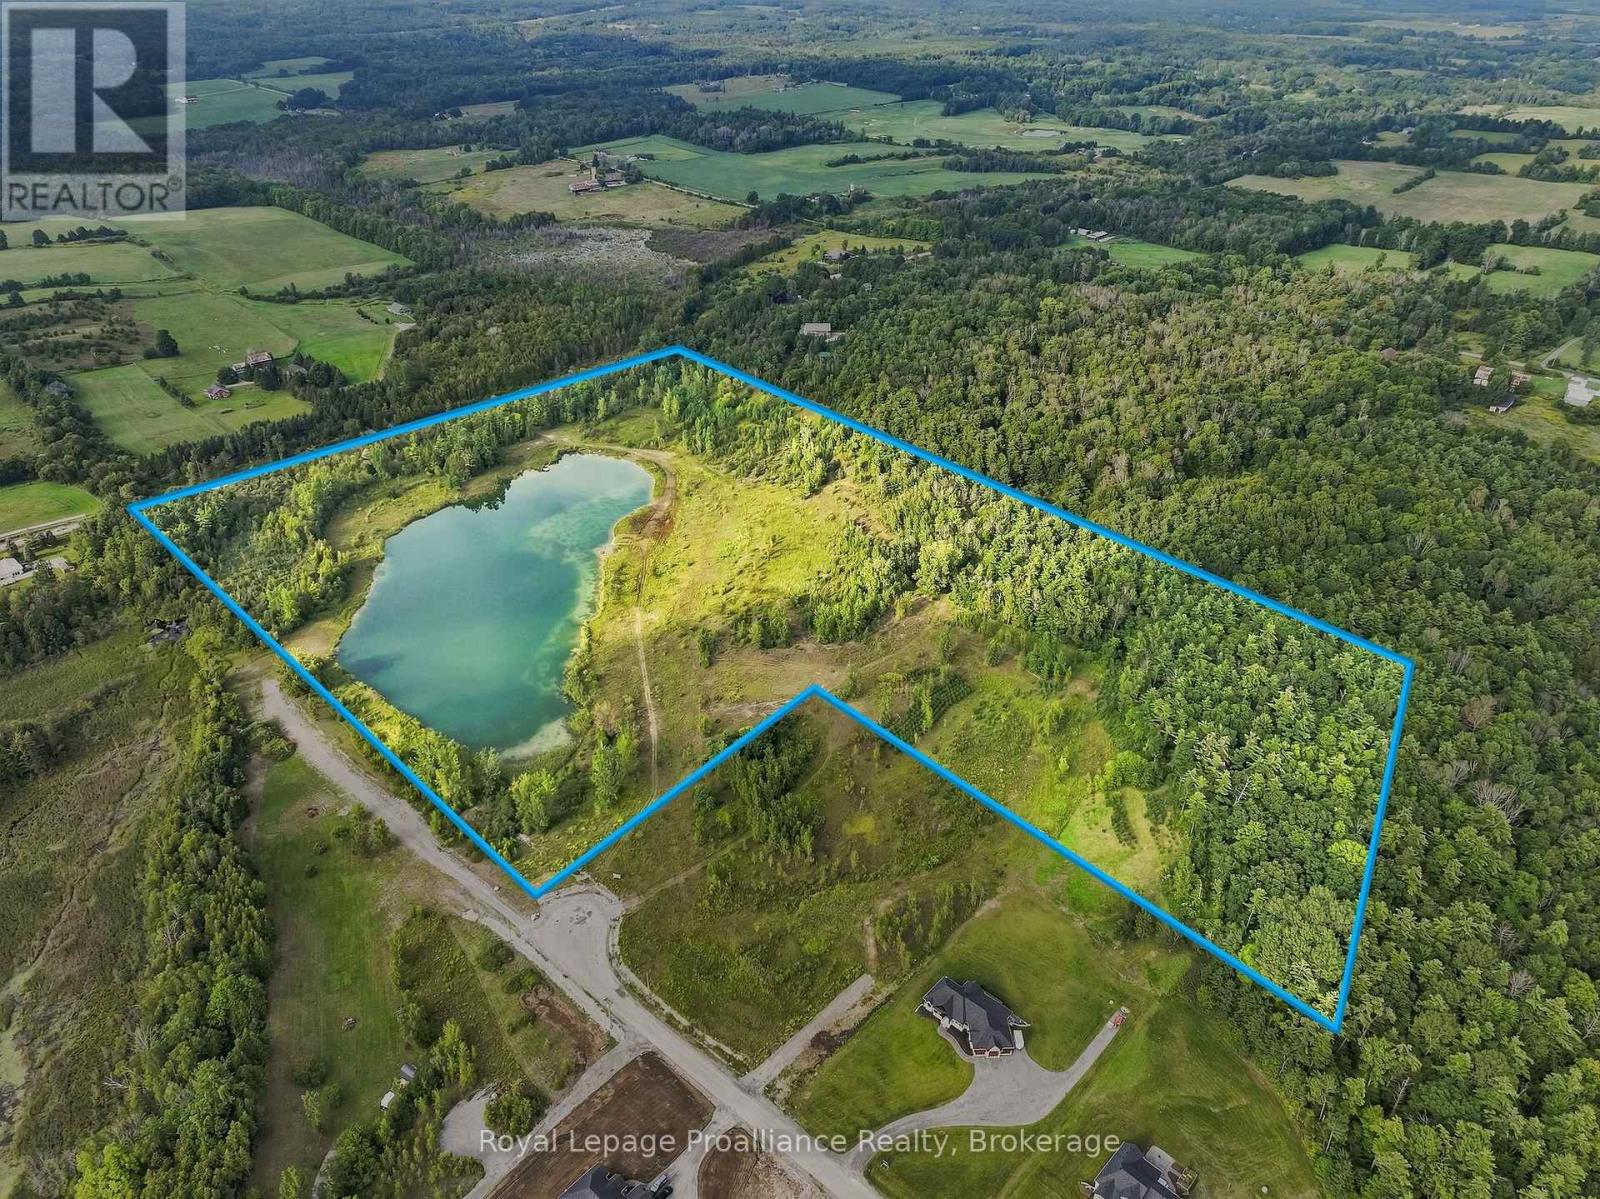
134 Bonn Road
Brighton, Ontario
Rare investment opportunity at 134 Bonn Road in beautiful Brighton! This incredible parcel of 61 acres offers immense potential with endless possibilities for custom new construction. features a stunning, substantial private pond with sparkling water, setting a breathtaking backdrop for a dream estate, luxury retreat or custom architectural build. The acreage provides a diverse natural landscape, blending clear open spaces ready for development with dense, mature woodlands that deliver complete privacy and serene natural beauty. Exceptional versatility is guaranteed thanks to dual road access points: one conveniently located off Bonn Road at a cul-de-sac with a second access route off Whites Road. This dual-access layout opens up tremendous strategic value for site planning, private driveway design or potential future severance/development options. Nestled in a peaceful rural setting while remaining just minutes from downtown Brighton, schools, local shopping, highway access, Presqu'ile Provincial Park and the shores of Lake Ontario. Whether you are envisioning a private country estate overlooking your own private water feature or seeking a land package with multi-access build options, this remarkable property is ready for your vision. Unlock the unmatched potential of 134 Bonn Road! (id:61476)
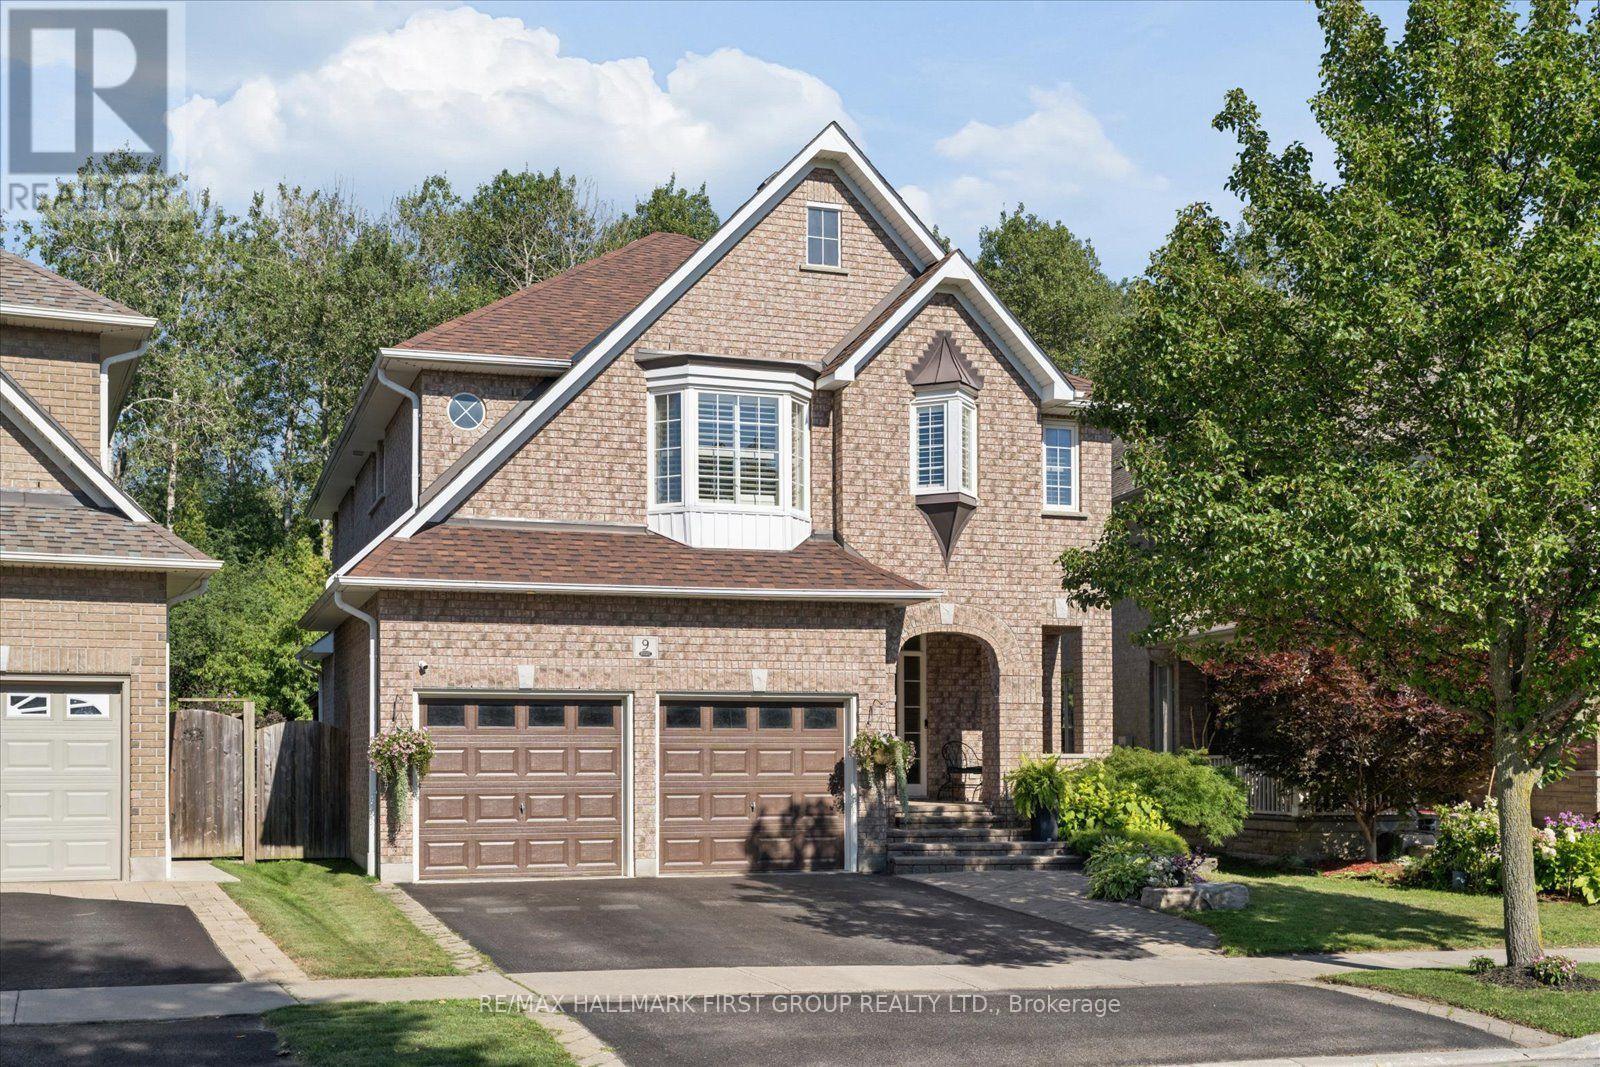
9 Pebblebrook Crescent
Whitby, Ontario
Escape to your own private retreat in the heart of Whitby. Backing onto protected conservation green space with no homes directly behind, this home offers an exceptional combination of privacy, space and a true feeling of home. This Jeffrey Homes "The Birches" Brighton model features approximately 2,458 sq. ft., four bedrooms, 3.5 bathrooms, a finished basement and a double-car garage. Inside, 9-foot ceilings create a bright and spacious main floor, complemented by California shutters throughout and generous principal rooms made for gathering. Main-floor laundry with direct garage access adds everyday convenience, while large windows frame the changing seasons-and the occasional deer wandering through the green space behind. Upstairs, four spacious bedrooms provide room for everyone. The finished basement offers an entirely new level of living space with a large rec room, office, gym, wet bar and full bathroom-ideal for working, entertaining, relaxing or hosting overnight guests. The backyard is where this home truly becomes a lifestyle. Mature trees and protected conservation land create a peaceful, private backdrop for an in-ground salt pool, extensive stonework, beautiful landscaping, gardens and a gazebo. From summer barbecues and morning coffee to evenings spent outside with family and friends, it's a space designed for both celebration and quiet escape. Tucked away from the hustle and bustle in a welcoming, family-friendly neighbourhood, this home remains close to parks, trails, schools, recreation facilities, shopping, restaurants, transit and major commuter routes-making daily life wonderfully convenient. This is more than a beautiful house. It's a home where milestones have been celebrated, friends have been welcomed and lasting memories have been made. A spacious family home, a private backyard lifestyle and a setting that feels removed from it all-this is the one you wait for. (id:61476)
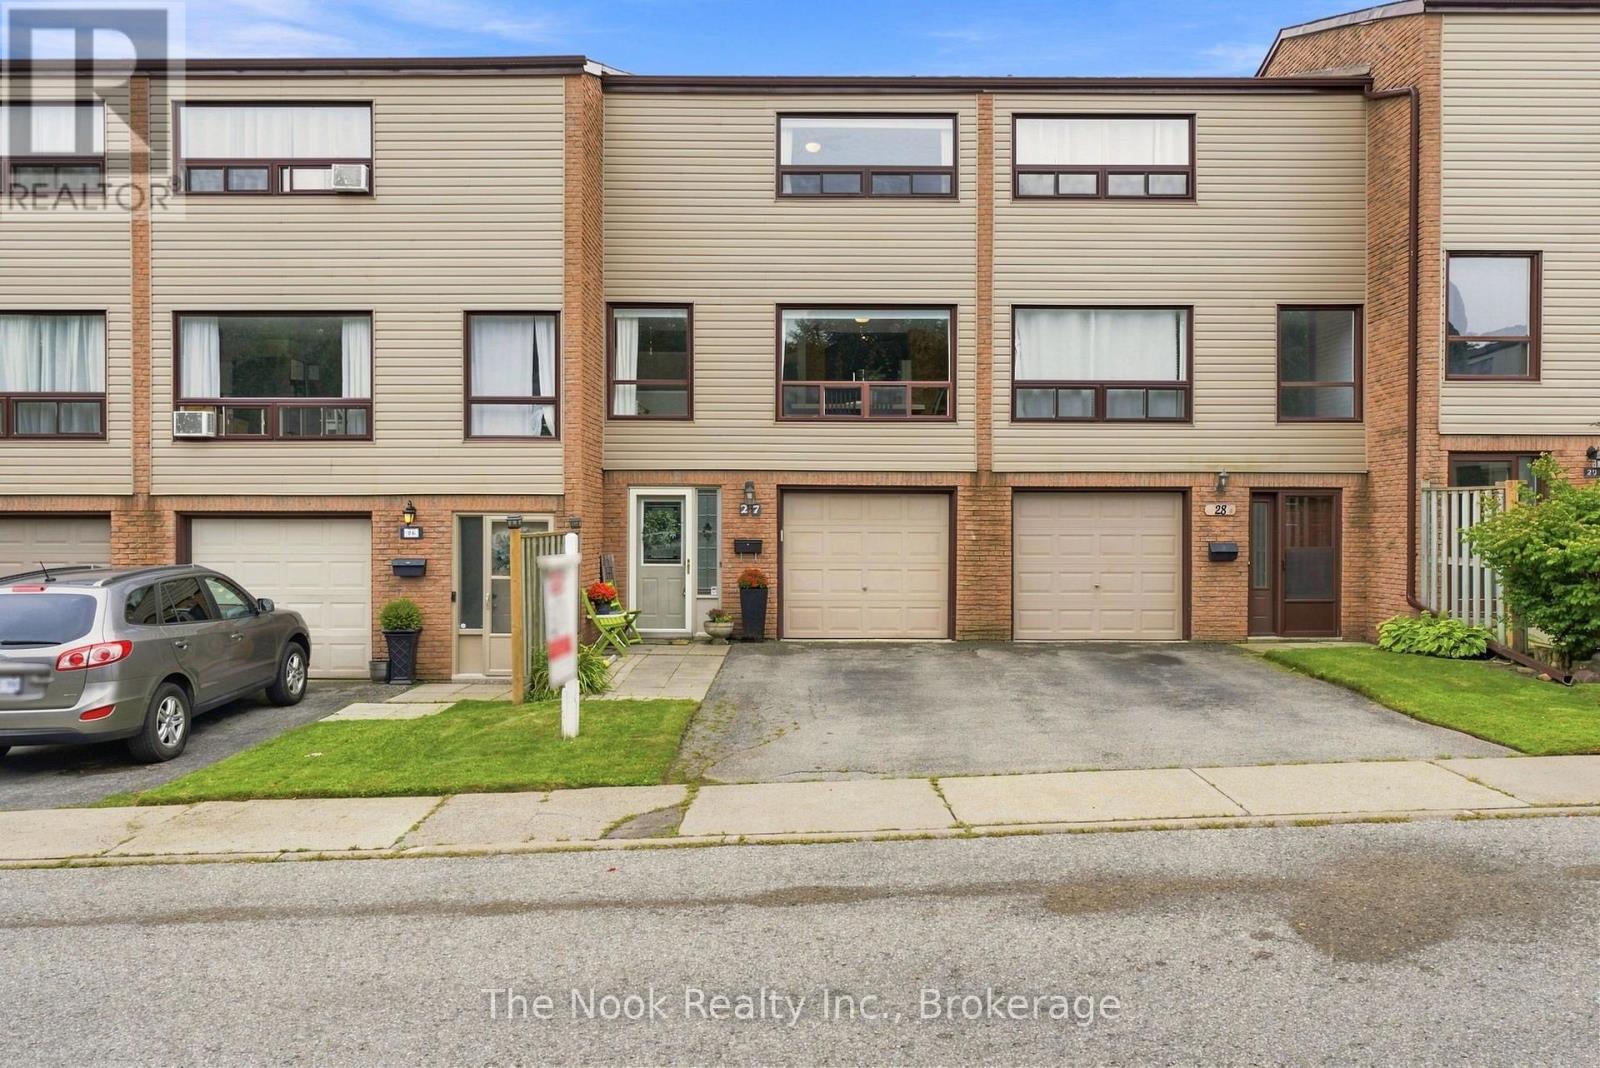
27 The Bridle Path
Clarington, Ontario
Welcome to The Bridle Path - a beautifully maintained, move-in-ready 3-storey townhome nestled in a quiet Bowmanville complex. This bright and spacious home perfectly blends convenience and comfort, located just minutes from Hwy 401, walking trails, schools, parks, and major shopping. The welcoming entrance has inside access to the single-car garage, leading you to a dedicated laundry room/2piece bathroom, and a versatile recreation room, featuring a walk-out to a fully fenced backyard. Upstairs, the heart of the home, boasts a sun-filled kitchen with a generous eating area, alongside a cozy, open-concept living and dining space that overlooks a private deck-perfect for outdoor entertaining. The upper level features three bedrooms, and 4 piece bathroom, offering plenty of space for a growing family. The primary bedroom has an exceptional custom wall to wall full-height built-in wardrobe to help maximize storage space and adds a modern touch. Appreciate optimal climate control in any season with the newly installed (2025) energy-efficient heat pumps. Each floor has its own heat pump and thermostat, allowing you to control the desired temperature for each level of the home. This modern upgrade ensures the home stays cozy in the winter and cool in the summer, all while significantly reducing monthly energy consumption and utility costs. There is truly nothing left to do but move in and enjoy! Offers anytime! (id:61476)
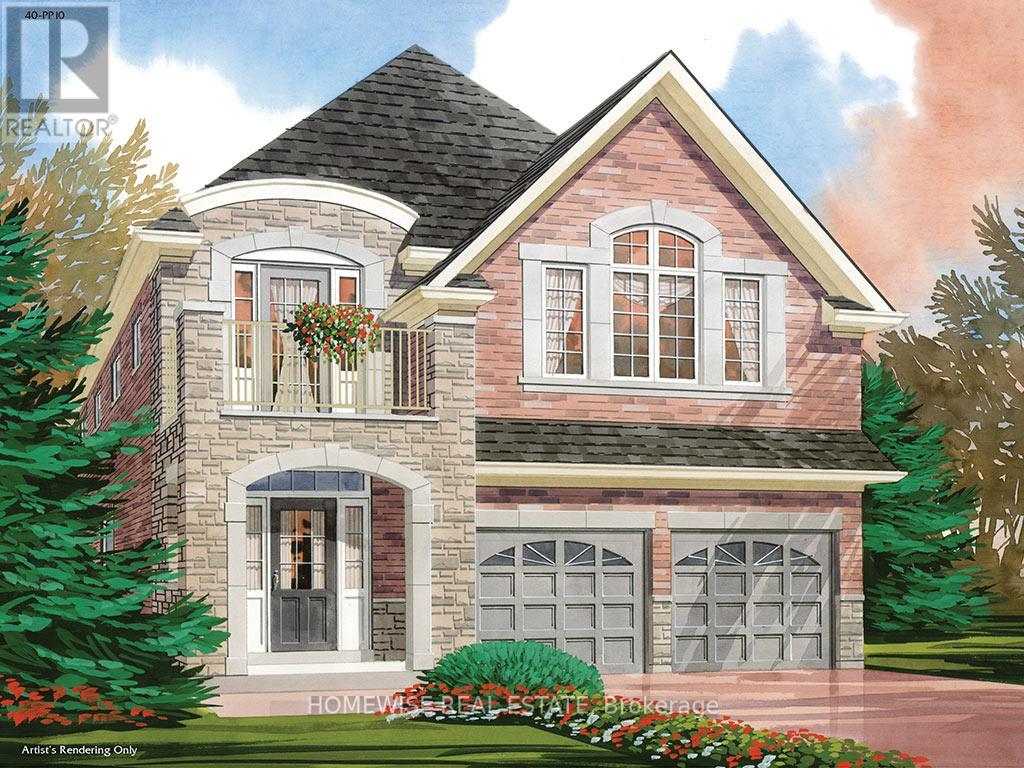
164 Steinway Drive
Scugog, Ontario
Brand new build in a beautiful community in Port Perry! Be the first to live in this stunning 4 bedroom property with all of the features you dream of. The main floor is equipped with oversized windows, a chefs kitchen with a large breakfast bar, a spacious living and dining room with a cozy gas fireplace and a beautiful oak staircase winding up to your 2nd floor with hardwood. The primary suite is incredibly spacious with an ensuite bathroom that includes a glass shower and a separate tub, plus, large walk in closet. The upstairs boasts 3 other spacious bedrooms, another 2 full washrooms. Not to mention your dream second floor laundry room. Let your imagination run wild with the spectacular basement space with high ceilings, tons of natural light and an awesome walkout to your backyard. Conveniently located in an established community, these lots are located off Union Street just west of Simcoe Street & south of Hwy 7. A beautiful and bustling new home community! (id:61476)