

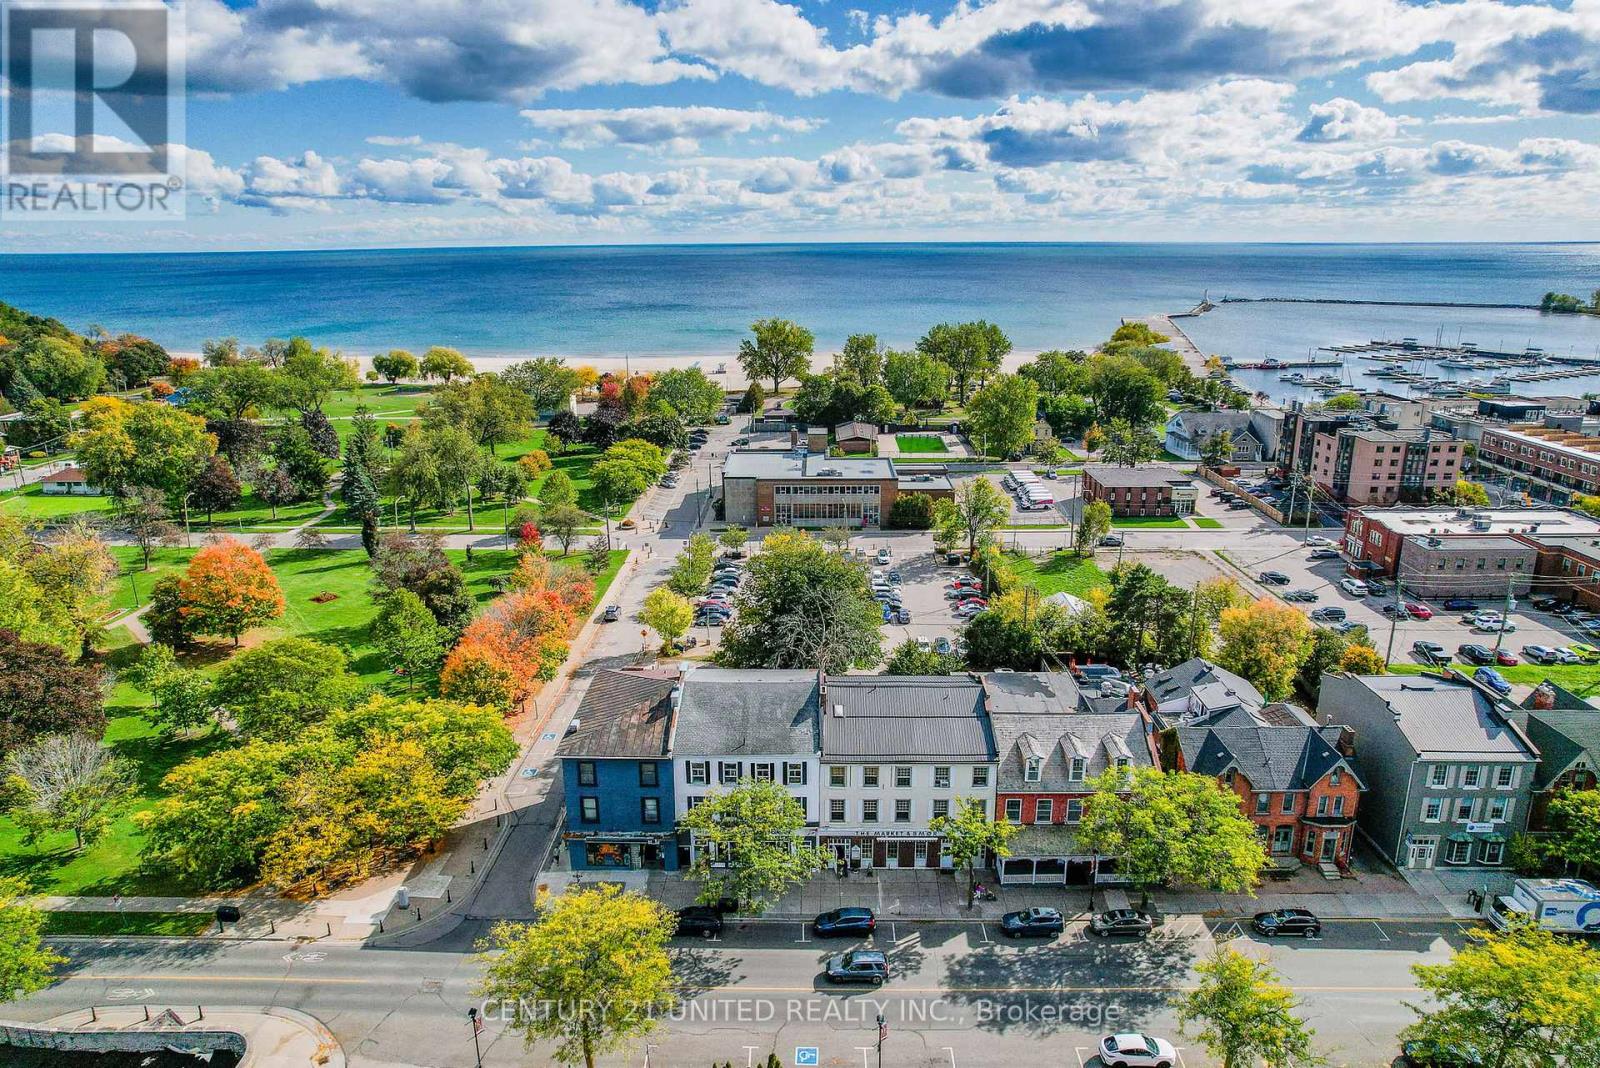
41-43 King Street E
Cobourg, Ontario
Don't miss your chance to add this high-performing asset to your portfolio. With very limited available space left on King Street & new developments under proposal review for infill, this is the perfect timing for an opportunity to invest in a thriving and growing downtown core. Tenants are drawn to the highly walkable area with access to all essential amenities. This is a fantastic income asset. A turnkey Investment opportunity in supreme Location by the beach/lakefront. Invest in the heart of Downtown Cobourg, one of Ontario's most sought-after tourist destinations & growing lifestyle communities. 100KM to Toronto. Superior Location for this fully tenanted 9-unit Mixed-Use Brick apartment building with 1 Unit a 2000 sq ft Commercial Storefront. Very Successful Commercial business occupies the space on a 5-year lease(expires Oct 31, 2030) Attractive Cap Rate. Approx. 7.5% return. Solid tenant base (new great Tenants)with month-to-month residential leases. Updated & Well-Maintained. Situated directly on King Street E, Cobourg's main commercial strip amidst excellent dining, entertainment, galleries, boutique shopping &professional services. Adjacent to Victoria Park, the Beach, Boardwalk, Marina, Yacht Club, and Heritage Harbour. Farmers Market, Grocer, Skating Rink & Year-round events & tourism attractions. Excellent commuter access: just 2 blocks to VIA Rail & the Highway 401/407 corridor 100 KM to Toronto. Newer$25,000 boiler system & hot water tank. Newer A/C Splitter for Retail unit. Newer flooring, Paint, &Upgraded units. Parking for 6 cars in back. Financials, Upgrades available. Do not hesitate on this opportunity! Owner pays Water for building + Hydro for Res Tenant. Great new Res. tenants!! (id:61476)
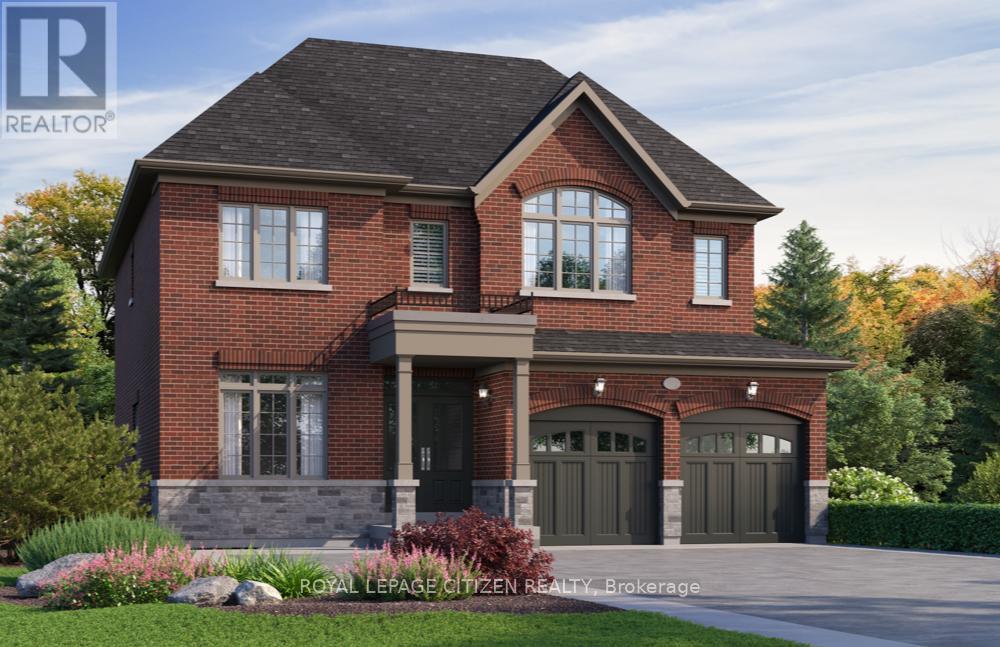
Lot 95 - 18 North Garden Boulevard
Scugog, Ontario
Welcome to "The Blakely Elevation B" on Lot 95, a stunning 2,528 sq.ft. 2-storey home built by Delpark Homes, situated on a premium lot in the charming community of Port Perry. This exceptional residence also features a highly desirable walk-out basement, offering endless potential for future living space, in-law accommodations, or recreational use. Designed with both elegance and functionality in mind, the main floor boasts a private library, perfect for a home office or quiet retreat-along with a separate dining room ideal for hosting formal gatherings. The heart of the home is the bright and open family room, seamlessly connected to the breakfast area, where patio doors lead to the backyard, creating a perfect flow for indoor-outdoor living. The kitchen is both stylish and practical, featuring a convenient breakfast bar for casual meals and entertaining. Upstairs, this home offers four spacious bedrooms to accommodate the whole family. The luxurious primary suite is a true retreat, complete with his and hers walk-in closets and a spa-inspired 5-piece ensuite. Bedrooms two and three share a well-appointed semi-ensuite 4-piece bathroom, while the fourth bedroom enjoys its own private 4-piece ensuite and walk-in closet-ideal for guests or older children seeking added privacy. The unfinished walk-out basement provides a blank canvas to customize to your needs. Combining thoughtful design, premium features, and an unbeatable location, this home offers an outstanding opportunity to enjoy modern living in a picturesque setting. The home isn't built yet, as the buyer you will have the opportunity to work with our Decor Specialist to select all interior colours and finishes to make this home your own. Minutes from the picturesque Lake Scugog. IMPORTANT: The List Price has been adjusted to include the governments new "PROPOSED HST REBATE", some conditions apply. (id:61476)
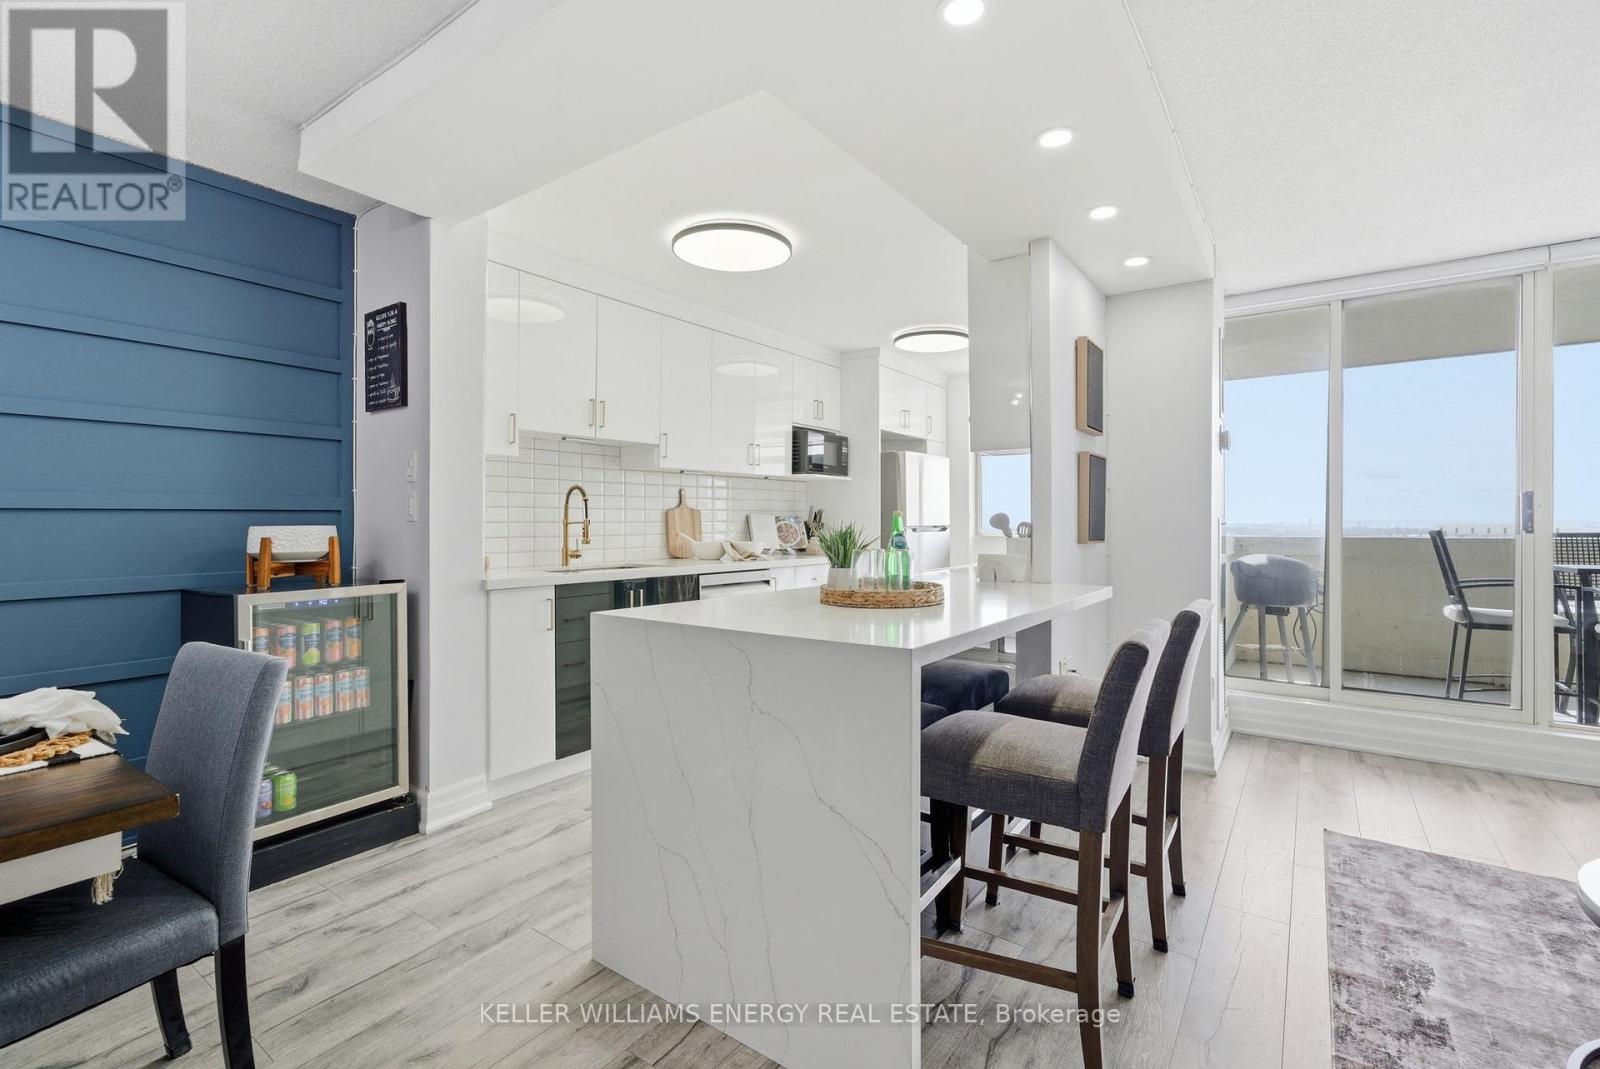
1506 - 44 Falby Court
Ajax, Ontario
Bright, stylish, and move-in ready-this beautifully updated 2-bedroom, 2-bathroom condo apartment in Ajax offers elevated living on the 15th floor with stunning views and thoughtful upgrades throughout. Step into a spacious open-concept layout that seamlessly blends the living, dining, and kitchen areas-perfect for both everyday living and entertaining. The kitchen is a standout feature, showcasing elegant marble countertops and a striking waterfall island that serves as the heart of the home-ideal for hosting family and friends.The living room is filled with natural light and provides direct access to a private balcony, extending your living space outdoors. Custom accent walls in both the living and dining areas add warmth and modern character. This unit offers practical comfort with ensuite laundry featuring a full-size washer and dryer, complemented by a stylish new barn door. Storage is abundant, with a large front closet and additional storage space conveniently located off the second bedroom. Both bathrooms and doors have been freshly painted, along with updated light fixtures throughout the unit, creating a clean and contemporary feel. The electrical panel has also been upgraded from fuses to breakers for added peace of mind. Located close to schools, shopping, transit, and everyday amenities, this condo combines convenience with comfort-making it an excellent choice for first-time buyers, down-sizers, or investors. A true gem in a sought-after Ajax community-don't miss your chance to call this home. (id:61476)
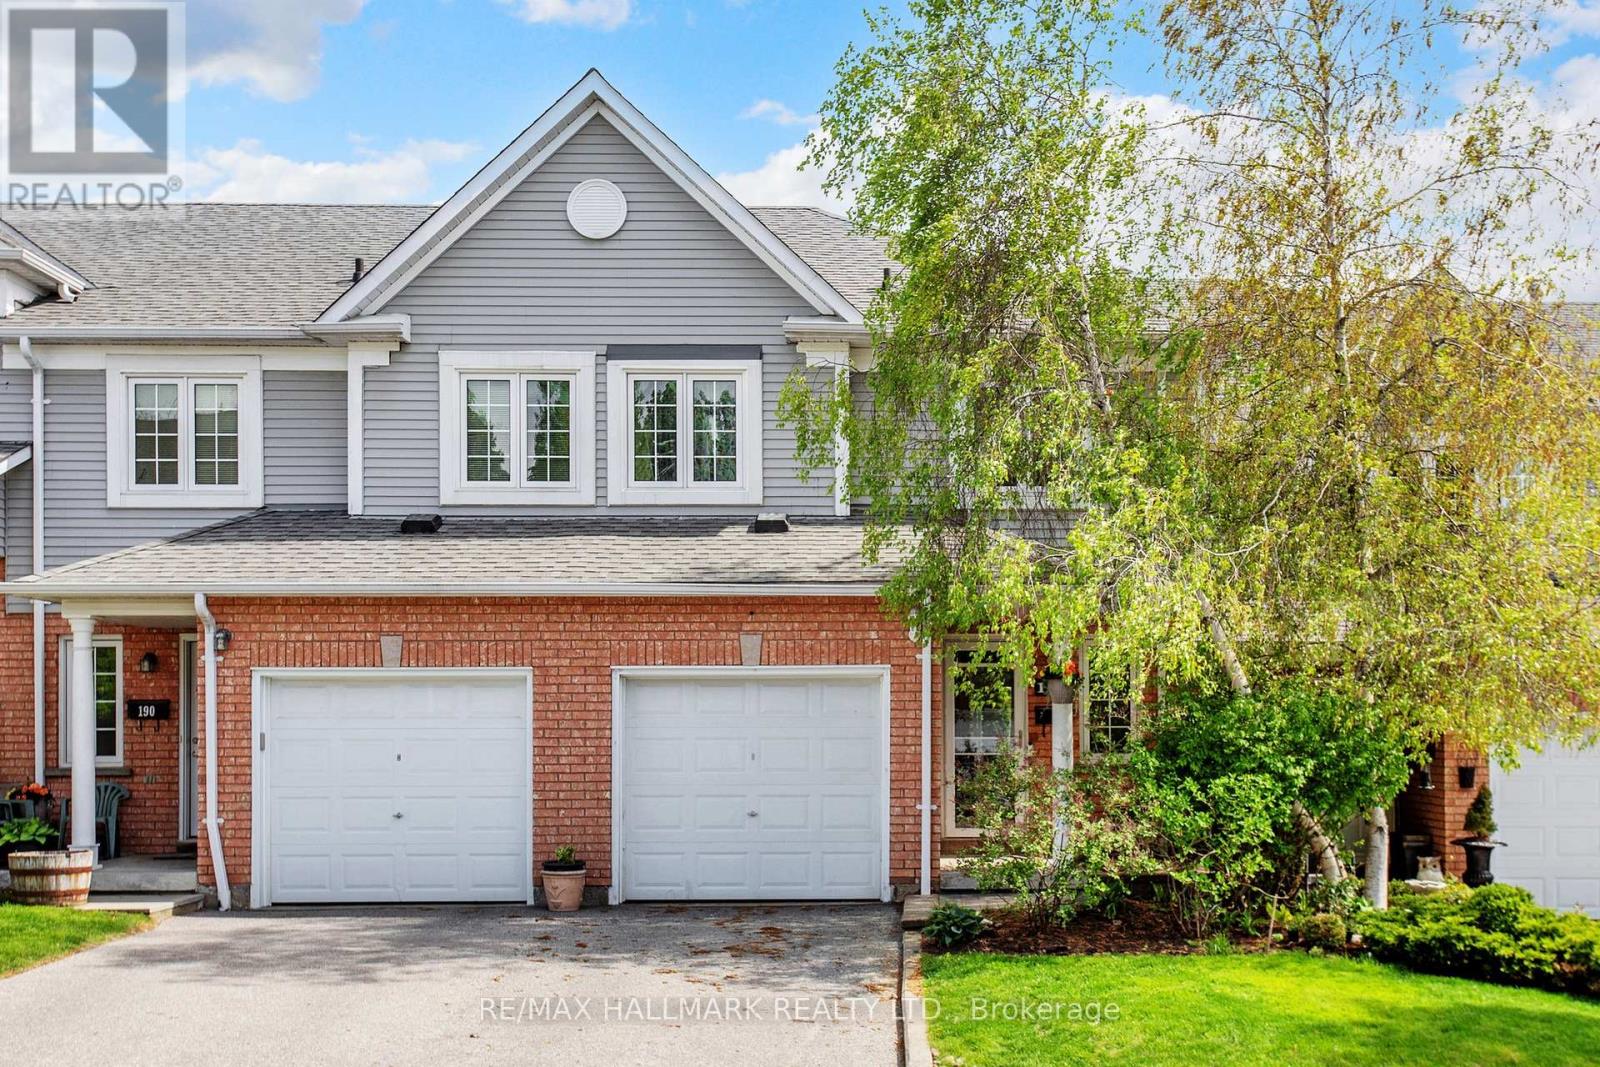
189 - 10 Bassett Boulevard
Whitby, Ontario
Welcome To Bradley Estates! This lovely townhome has been beautifully updated and well maintained throughout! Freshly Painted, offering 3 bedrooms, OVERSIZED primary bedroom with 2 double closets, 2 UPDATED BATHROOMS, UPDATED, BRIGHT EAT-IN KITCHEN with walk-out to patio, laminate flooring, updated staircase. The basement is partially finished and could be used as an awesome recreation room, 4th bedroom or office. Single attached garage, private driveway. Located in a family-oriented neighborhood with fantastic community vibes, right in the heart of Whitby and close to all Amenities! You'll love it. Gas Furnace 2022, Updated 2pc bathroom, Updated 4pc bathroom, Updated Laminate flooring, Updated Staircase, Updated light fixtures, Updated hardware! (id:61476)
96 James Street W
Cobourg, Ontario
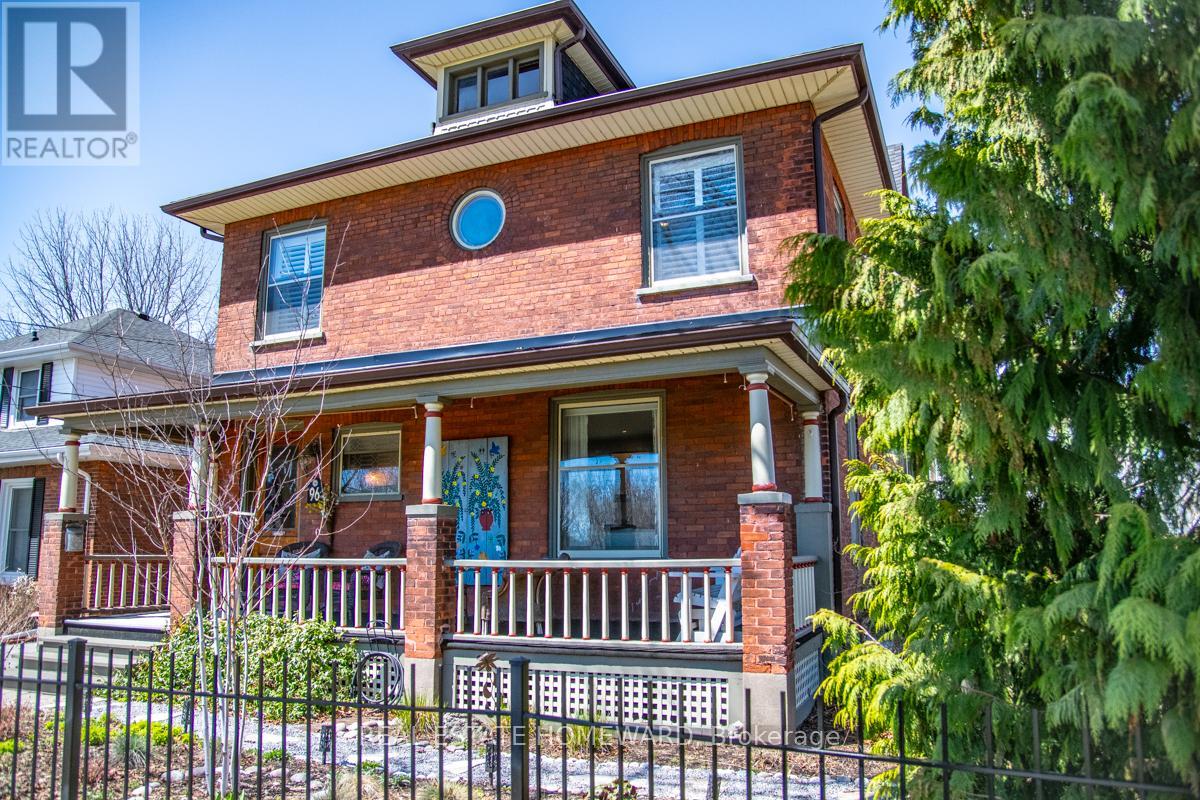
Nestled in the heart of Cobourg's coveted Heritage District, this stunning brick Craftsman Four Square home is a timeless blend of historic charm and thoughtful modern updates. Rich in character and beautifully maintained, the home showcases gleaming hardwood floors, exquisite original wood trim, leaded glass details, and all the treasured architectural features that have been lovingly preserved throughout the years.At the heart of the home is a spectacular custom Kingsmill kitchen, thoughtfully designed with premium Fisher & Paykel appliances, refined finishes, and exceptional functionality for everyday living and entertaining alike. The spacious main floor also offers a welcoming family room and convenient 2-piece powder room.Upstairs, the home features four generous bedrooms filled with warmth, natural light, and enduring character. An additional unfinished attic space complete with its own designated staircase from the second floor, presents incredible potential for future living space, a studio, or artist studio or retreat.The bright and inviting one-bedroom basement apartment with separate entrance offers excellent in-law or income potential.Perfectly situated within walking distance to Cobourg's vibrant downtown core, boutique shopping, restaurants, and cafés, this exceptional property is also just minutes from the white sands of Victoria Beach and Cobourg's world-class marina - the ultimate summer destination. Conveniently located only 15 minutes to Trinity College School, this is a rare opportunity to own a truly distinguished character home in one of Cobourg's most desirable neighbourhoods. (id:61476)
1549 Willowside Court
Pickering, Ontario
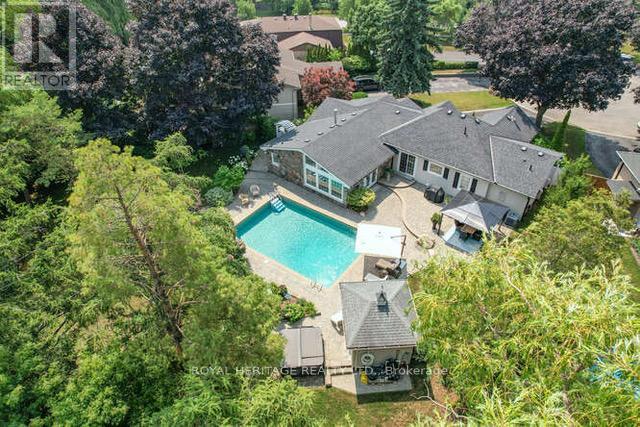
Pickering Showstopper ~ a rare, one-of-a-kind home where luxury meets comfort. Nestled on a quiet, sought-after court and backing onto conservation, enjoy ultimate privacy and a tranquil, resort-like setting. The backyard is a true oasis with lush perennial gardens, inground pool, cabana, sprinkler system, and 2020 Arctic Spa hot tub - perfect for relaxing or entertaining. Ample parking for family and guests. Inside, a stunning custom kitchen (2 years new) features natural stone counters. Vaulted ceilings, pot lights, California shutters, crown moulding, and custom trim elevate every space. The bright eat-in kitchen opens to a warm living room with large windows, gas fireplace, exposed beams, and French doors to the patio - seamless indoor-outdoor living. The primary suite offers a gas fireplace, custom closets, and a spa-like ensuite with walk-in shower and custom cabinetry. Additional bedrooms are spacious, including a flexible office/bedroom with patio access. The finished basement features a rec room, workshop, 2-piece bath, and ample storage. Large laundry room with custom cabinetry, sink, and security system. With 200-amp service, owned hot water heater, central vacuum, furnace (2014), and gas furnace/AC - this home checks every box. Luxury, privacy, and lifestyle - a must see. (id:61476)
242 Stephenson Point Road
Scugog, Ontario
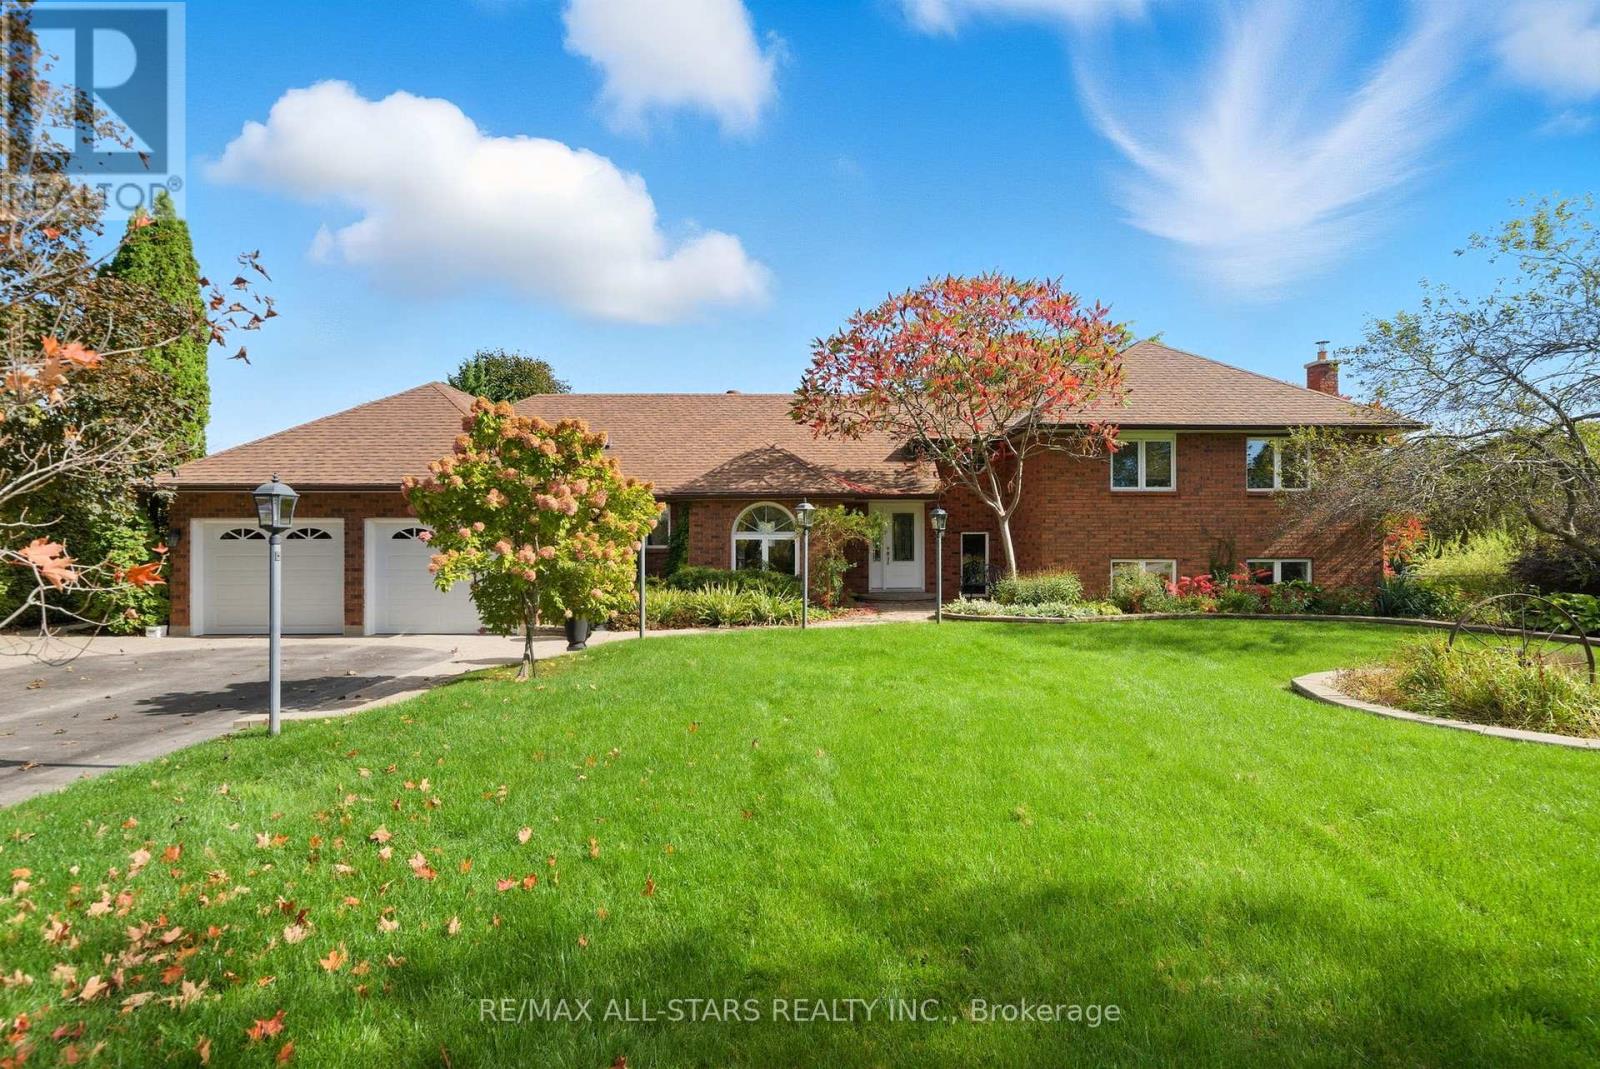
Lovely updated split level all brick home situated on an idyllic park-like lot & views across from Lake Scugog; updated custom kitchen with Wolf, Miele & LG appliances, granite counters- custom electrical built in under cabinets; living room with vaulted tongue & groove wood ceiling and gas fireplace; Franklin wood stove, above grade windows & engineered hardwood in family room; beautiful yard/pool vistas from Primary bedroom with updated 4pc ensuite including heated slate floor & towel rack & walk in shower and bidet; 3 additional bedrooms-one with semi-ensuite, another with Murphy bed. Basement level currently finished with a workshop with storage; storage hall with shelving; hobby room and cantina area with rangehood, industrial size stainless sink, portable dishwasher with butcher block (not connected). Excellent outdoor entertaining and family space complete with remote control awning over patio with auto retract for wind, additional patio off kitchen, fenced-in 18'x42' inground pool; Grill Zebo with gas line connection for BBQ; oversized double car garage with updated/insulated doors, two level attic space and access to the home. Rear property is fenced and backs to fields for tranquility and privacy. Updates include: kitchen +/- 2015; sump pump with battery backup/alarms for sewage ejector; gas furnace & central air +/- 2012; pool liner +/- 2019; pool pump & filter +/- 2020; gas pool heater +/- 2022; winter pool cover 2025; roof shingles +/-2012; Family bath +/-2008; ensuite baths +/- 2017&2018; some updated windows and exterior doors; Telus security system; high speed fibre optic internet (id:61476)
54 Oakins Lane
Ajax, Ontario
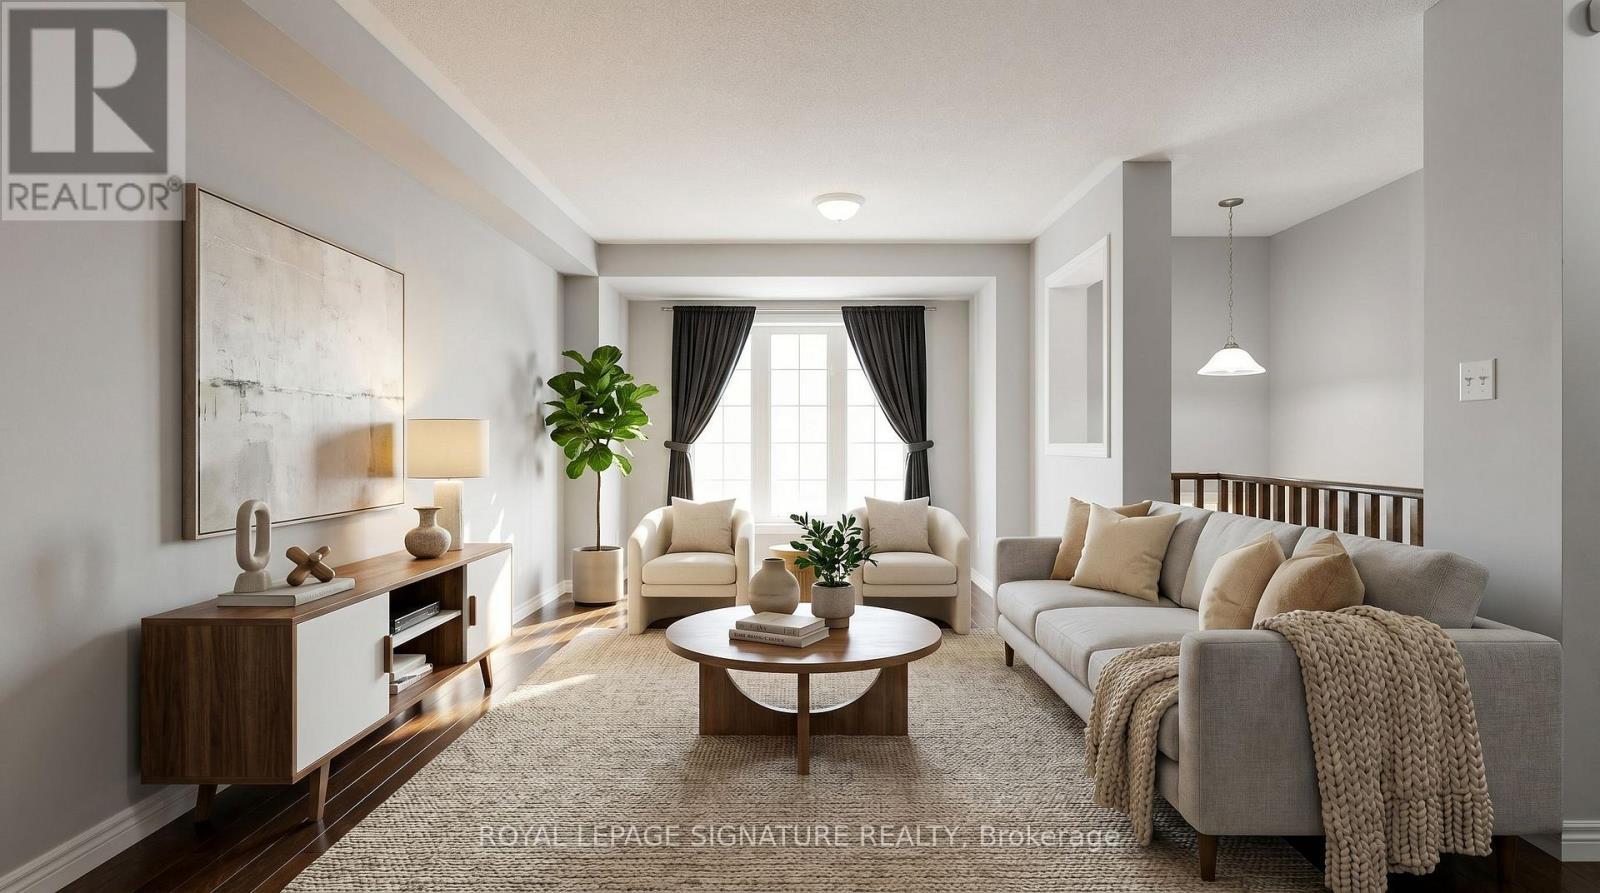
Beautiful townhome offering functional family living in a prime location. This bright and spacious 3-bedroom, 3-bathroom home features an open-concept layout with rich hardwood flooring throughout the living and dining areas, oversized windows, and seamless flow for everyday living and entertaining. The family-sized eat-in kitchen showcases espresso cabinetry, sleek black appliances, ample storage, and a Juliette balcony overlooking the backyard. Walk out from the cozy family room to a private outdoor space perfect for relaxing or hosting. The spacious primary retreat includes a glass shower ensuite and generous closet space. Conveniently located steps to schools, parks, transit, shopping, and just minutes to Highway 401 for an easy commute. (id:61476)
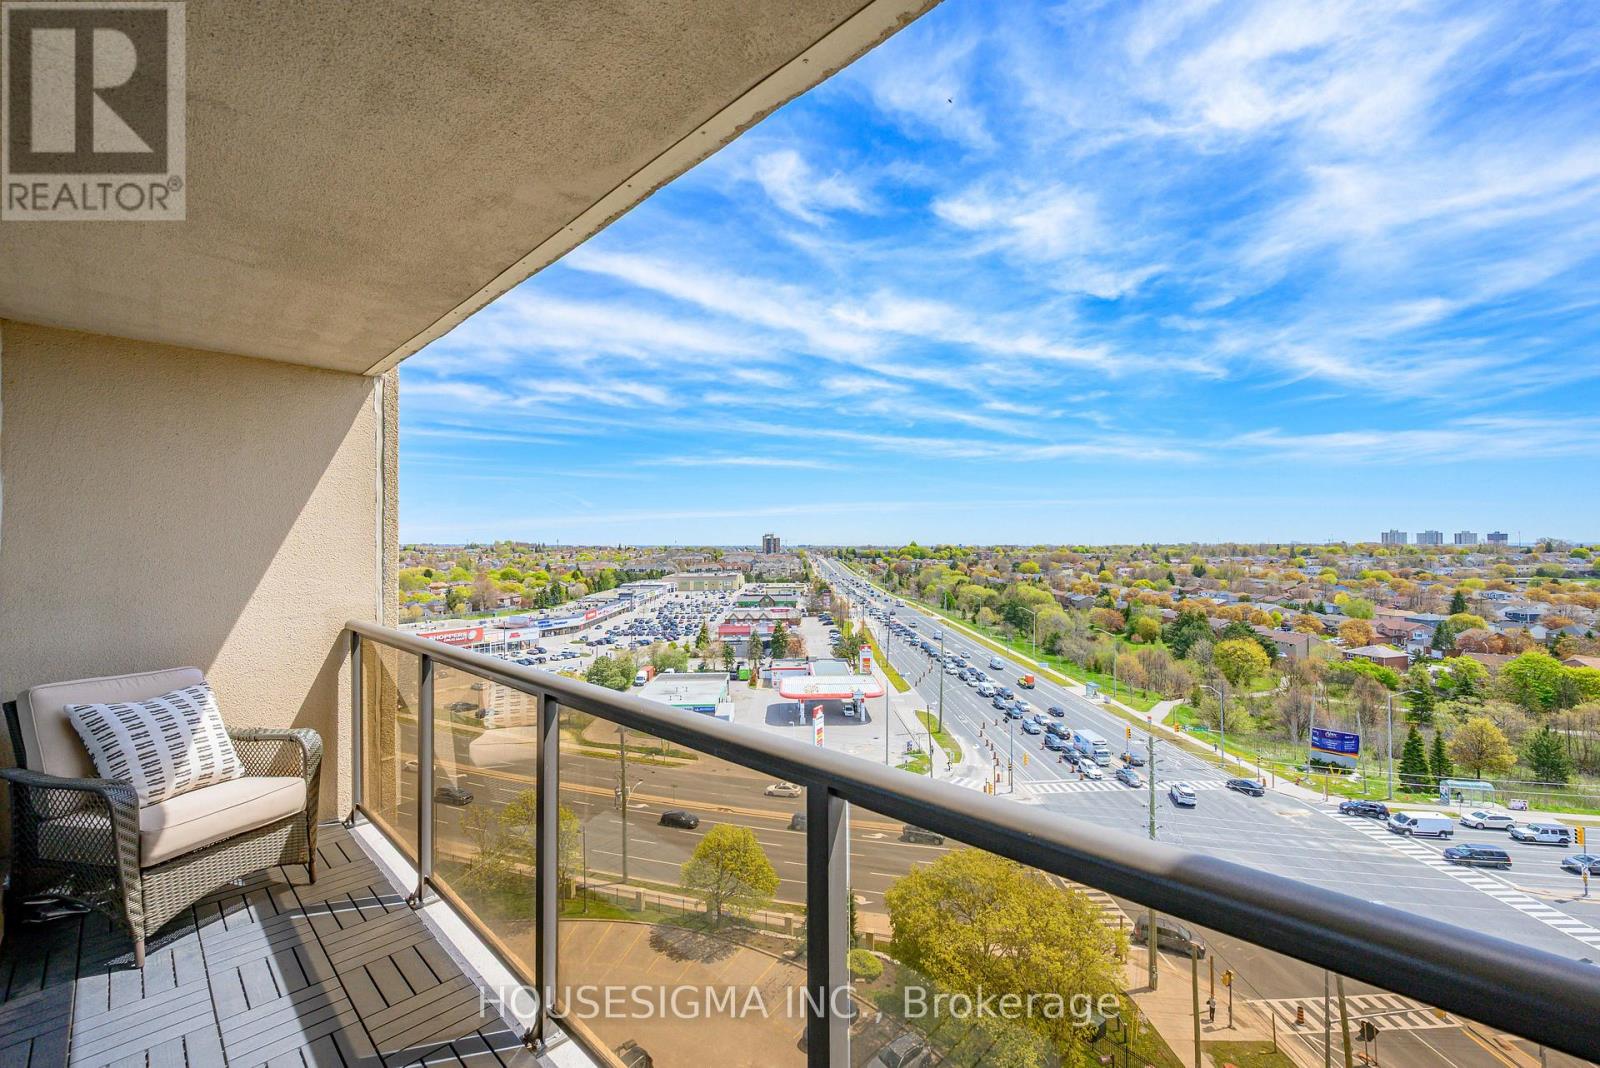
1203 - 2 Westney Road N
Ajax, Ontario
2 parking spots included! This beautifully updated 2-bedroom, 2 full bathroom condo features a spacious primary suite with an ensuite and walk-in closet. Enjoy a bright, flowing layout with wall-to-wall windows, fresh 2026 paint, and an oversized balcony offering stunning city views with glimpses of the lake in the distance. The unit offers excellent closet space, an ensuite laundry room with additional storage, and move-in ready convenience. Building amenities include a pool, sauna, and gym, with utilities included in the condo fees. Also included are 2 side-by-side parking spaces and a large storage locker. Ideally located within walking distance to shopping, restaurants, and transit, and just minutes from the GO Train, Hwy 401, Hwy 407, the lake, and Greenwood Conservation Area. Welcome home - condo living at its finest! (id:61476)
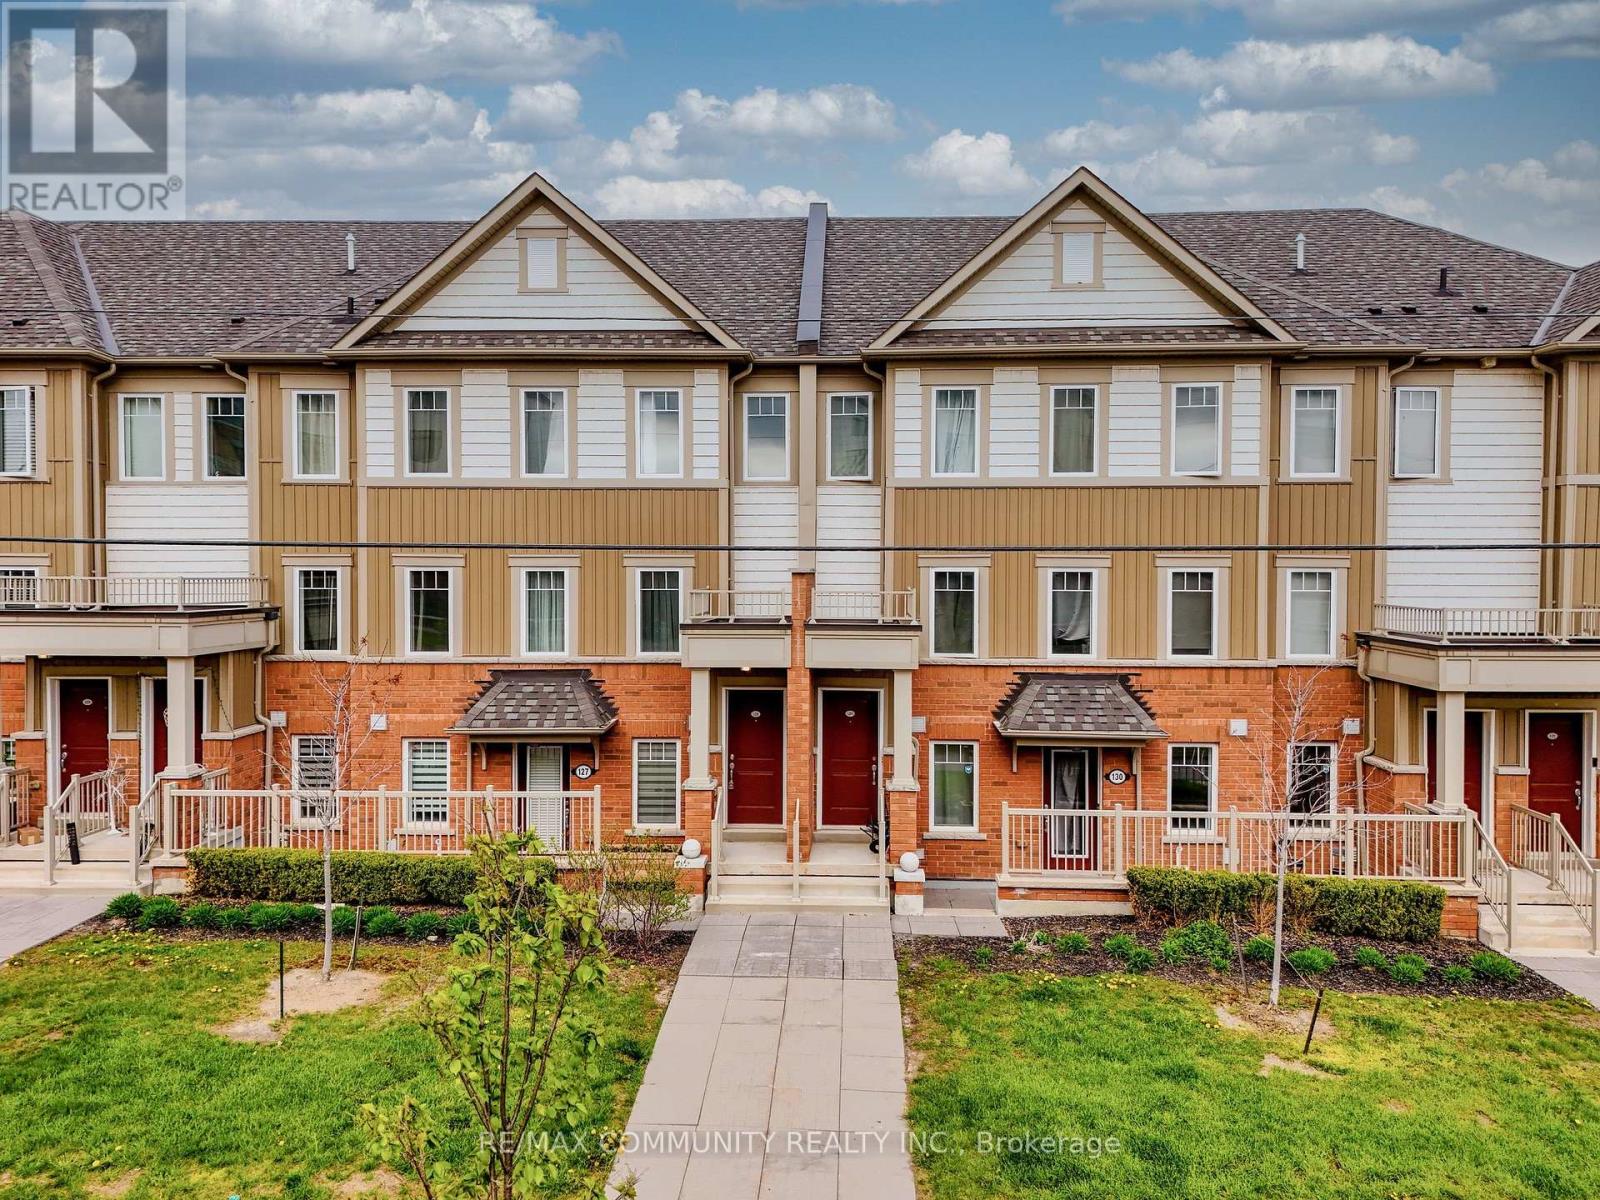
128 - 2500 Hill Rise Court
Oshawa, Ontario
Welcome to stylish and immaculate condo townhouse in the highly desirable Windfields community. The main floor has a great layout with a spacious kitchen, living room, dining room, and an oversized balcony for entertaining guests; the upper floor has two spacious bedrooms, each with an ensuite, and a laundry room for easy access. Conveniently located just minutes from Ontario Tech University, Durham College, Highway 407, Costco, shopping centers, and other amenities. This modern and low-maintenance home in a well-established neighborhood is an excellent opportunity first time homebuyers, investors, downsizers, and small families. (id:61476)
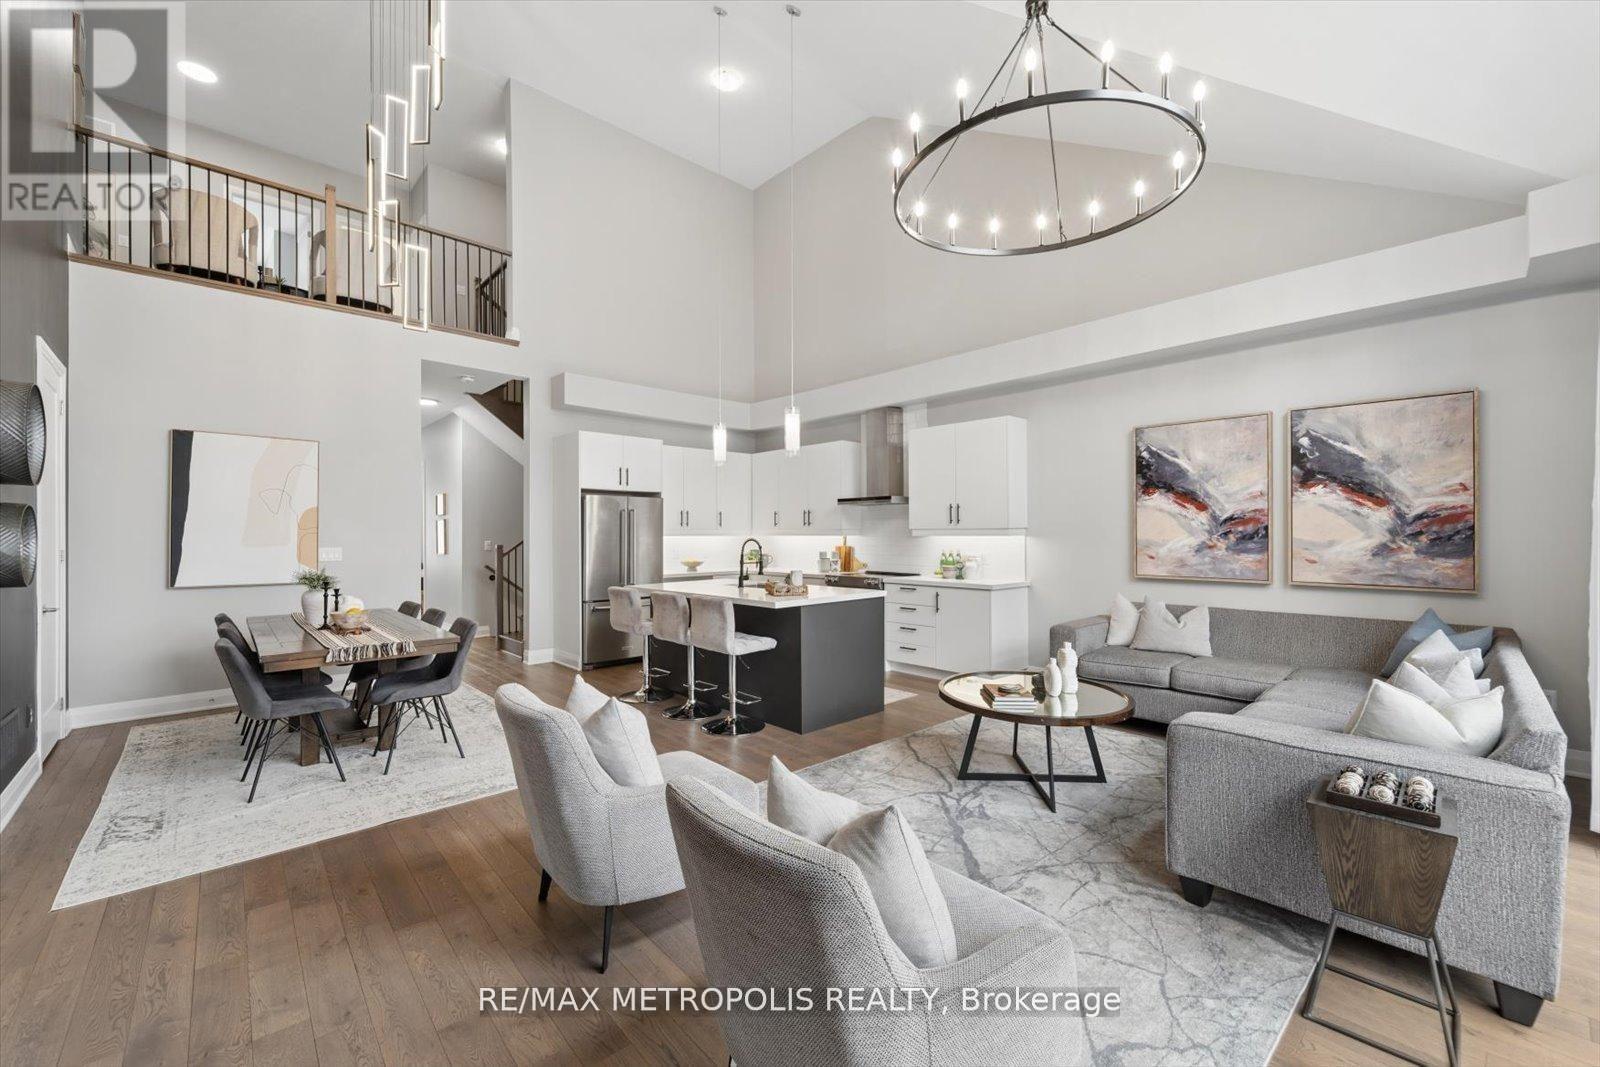
19 Vern Robertson Gate
Uxbridge, Ontario
Discover the epitome of modern living in this nearly new home, built in 2023 and featuring a rare layout with two main-floor ensuite bedrooms, including a primary bedroom, perfect for families or guests. Nestled on a serene ravine lot, this property boasts a walkout basement and a charming balcony, offering breathtaking views and seamless indoor-outdoor living. The main living space is designed for elegance, showcasing impressive ceiling height and a stunning feature wall that enhances the ambiance. This turnkey home is ready for you to move in and enjoy a lifestyle of comfort and sophistication. (id:61476)
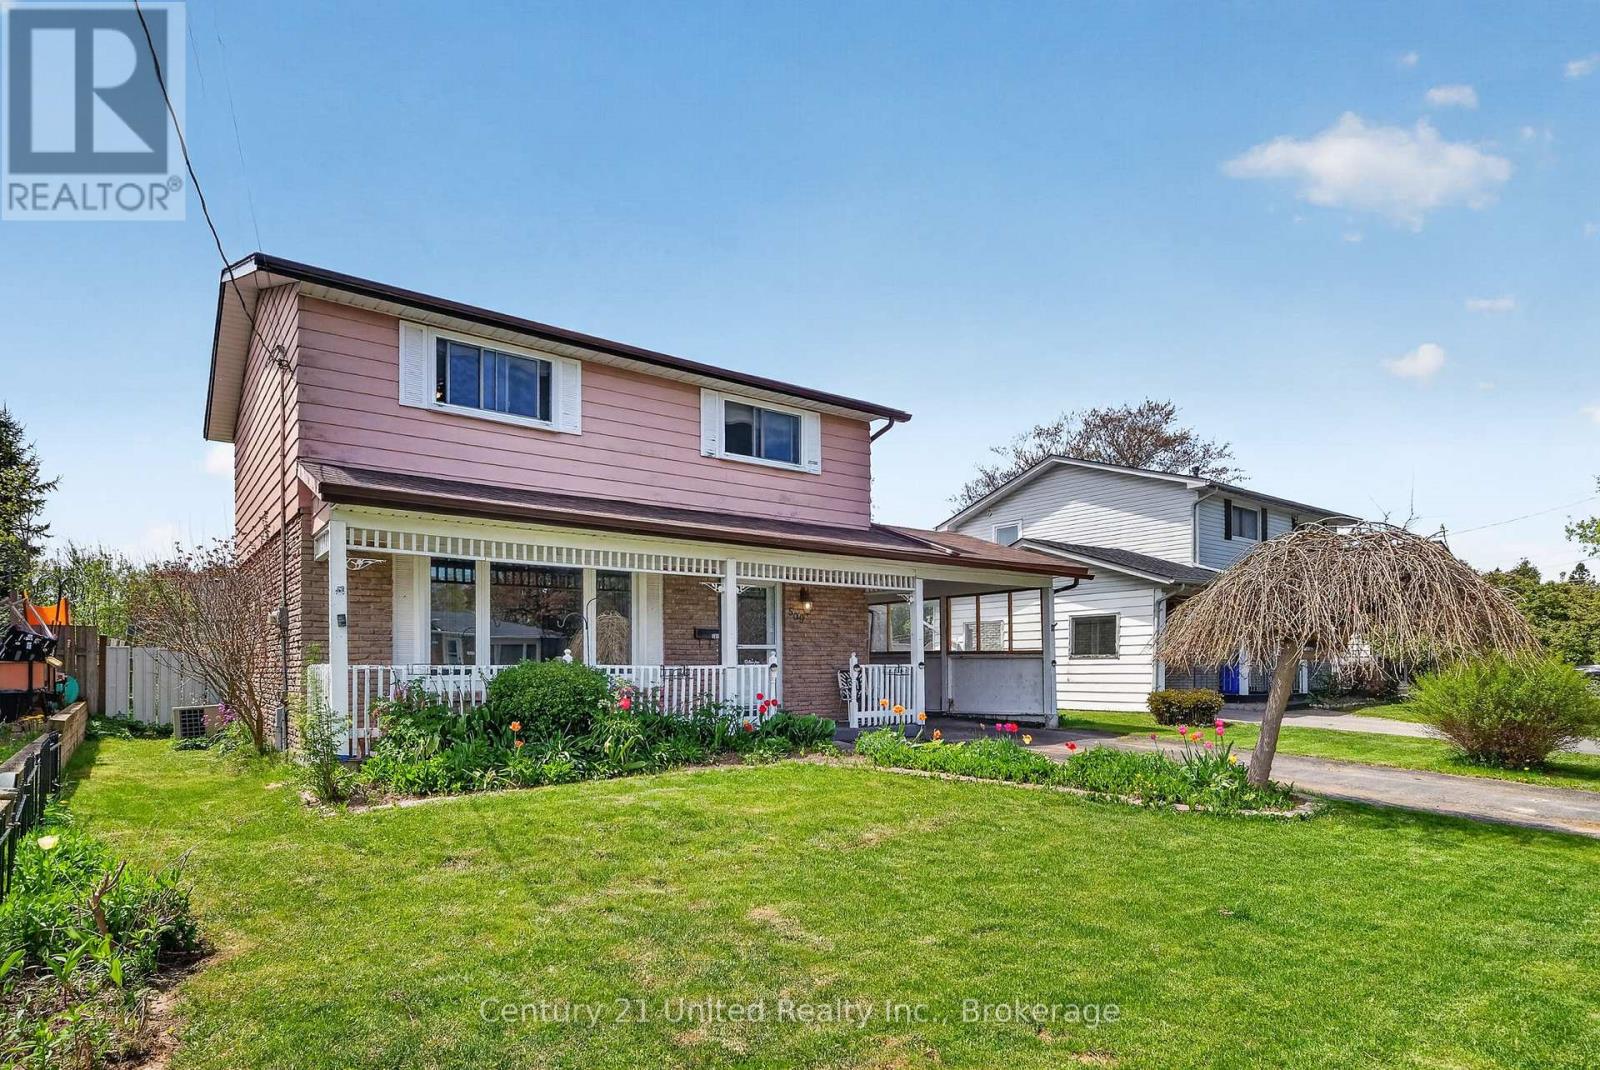
509 Westwood Drive
Cobourg, Ontario
Same owner for 47 years. Home was built in 1972. Was once a 4 bedroom home and now 3 bedrooms. Offers an eat in kitchen, dining and living rooms with hardwood floors. 3 season sunroom with walkout to backyard. 1-2pc and a 1-4pc bath. Partially finished basement with rec room, storage or craft room and utility room. Lot is 50x125 and is fenced in. Well established west end location and close to schools and shopping. (id:61476)
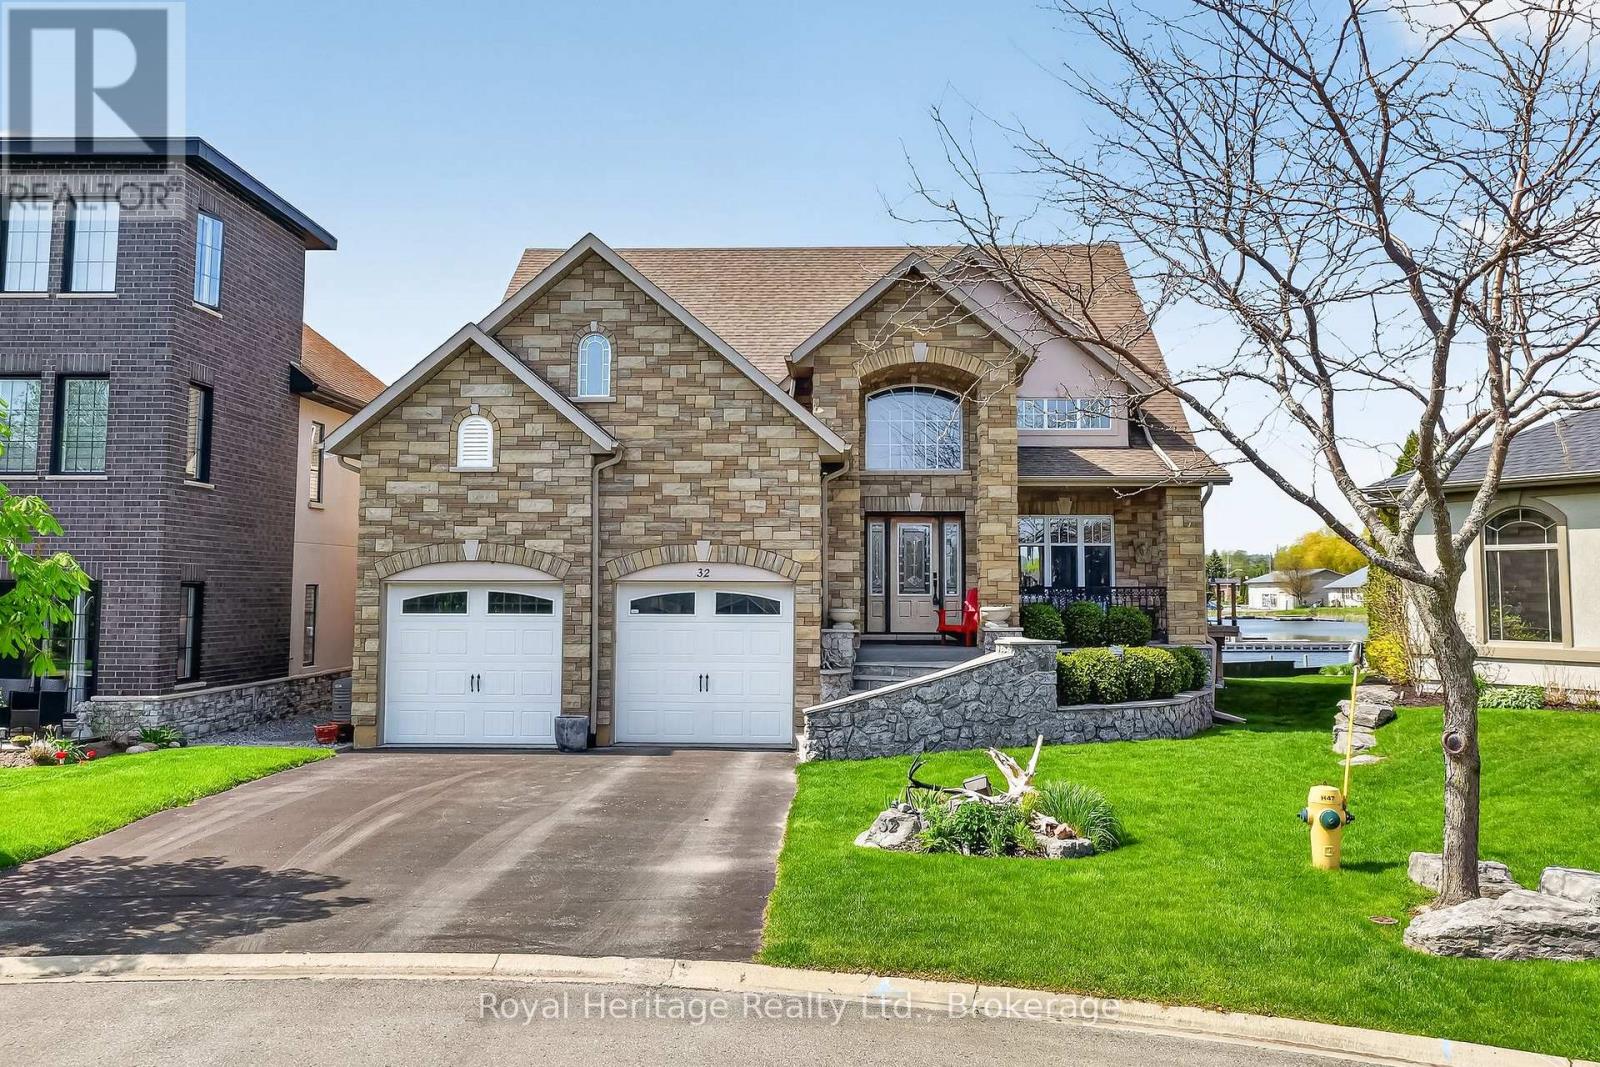
32 Edgewater Drive
Brighton, Ontario
Nestled on a private cul-de-sac along the shores of Presqu'ile Bay, this exceptional waterfront home offers luxury living in the heart of Brighton. Featuring private docking for two boats and multiple outdoor spaces with stunning water views, this property is designed to embrace lakeside living.The bright, open-concept main floor showcases soaring ceilings in the living room, highlighted by a gas fireplace and expansive windows. The cozy family room and beautifully updated kitchen with granite countertops and stainless steel appliances open to a spacious composite waterfront deck with covered and open-air seating areas. The adjoining elegant dining room also enjoys direct deck access and picturesque bay views.The main-floor primary suite is a private retreat with a luxurious 5-piece ensuite and two walk-in closets. A 2-piece bath, laundry room with garage access, and thoughtful layout complete the level. Upstairs offers a second primary suite with walk-in closet and 3-piece ensuite, an additional bedroom with access to a covered deck, a 4-piece bath, and a bright loft overlooking the bay and main living area, currently used as an office with a built-in Murphy bed.The fully finished lower level is ideal for entertaining, featuring a wine cellar, tasting/family room, wet bar, dining area, and oversized recreation room with a striking two-sided gas fireplace. Built-in bookcases conceal a hidden storage room with potential for another bedroom. Above-grade windows provide abundant natural light throughout.Designed for aging in place, the home includes a garage lift for direct main-floor access, ideal for mobility assistance or groceries. The unfinished loft above the garage, accessed by a full staircase, offers excellent potential for additional living space.With countless upgrades, exceptional indoor and outdoor living spaces, private boating access, and proximity to Brighton's amenities, this is a rare waterfront opportunity. (id:61476)
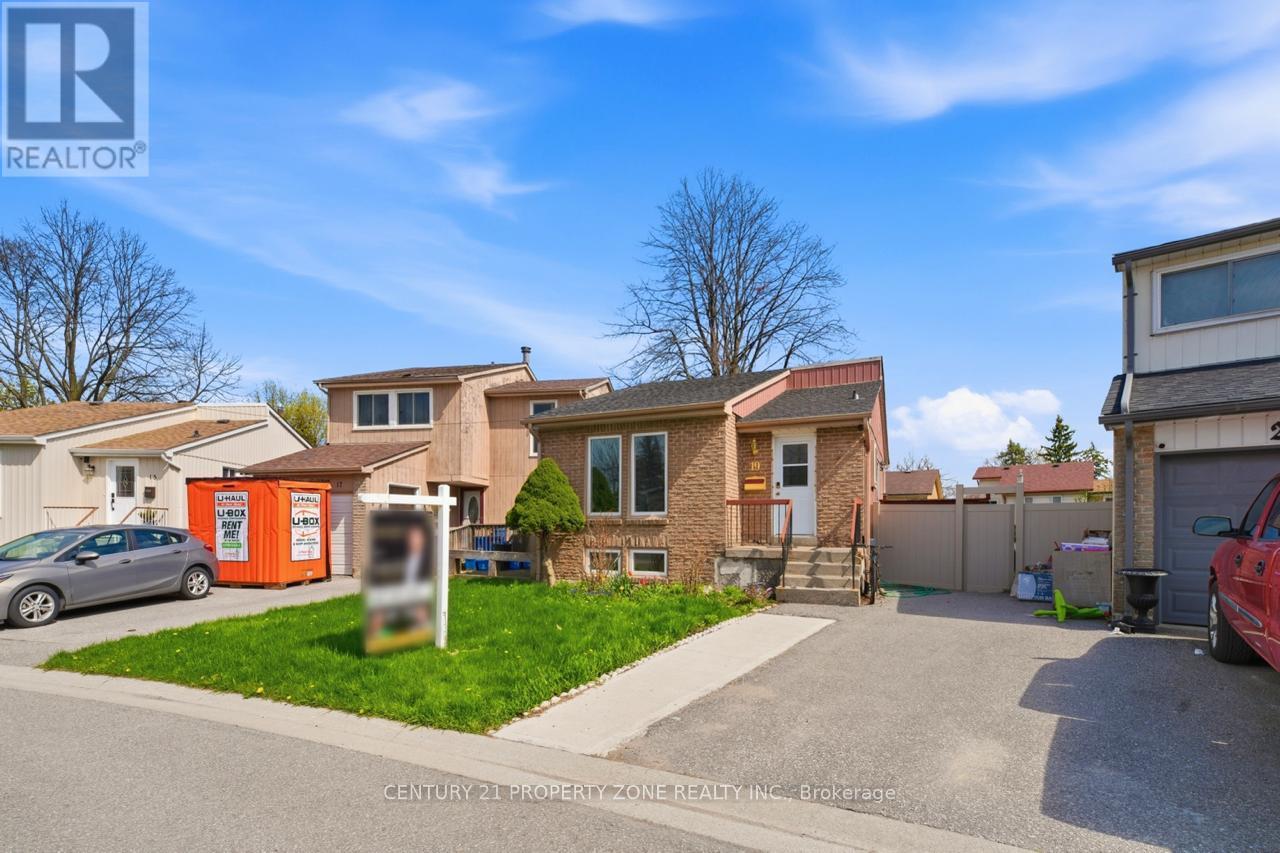
51 - 19 Medley Lane
Ajax, Ontario
Own a detached-style home at a condo price in this beautifully updated property located in a family-friendly neighbourhood close to the lake, trails, schools, shopping, transit, and GO Train. Freshly painted and move-in ready, featuring a renovated washroom, finished basement with private backyard entrance, fully fenced yard, new driveway (2024), upgraded 200-amp service, EV charging rough-in, and shingles replaced in July 2025. A perfect opportunity for first-time buyers, families, or investors seeking comfort, value, and convenience. (id:61476)
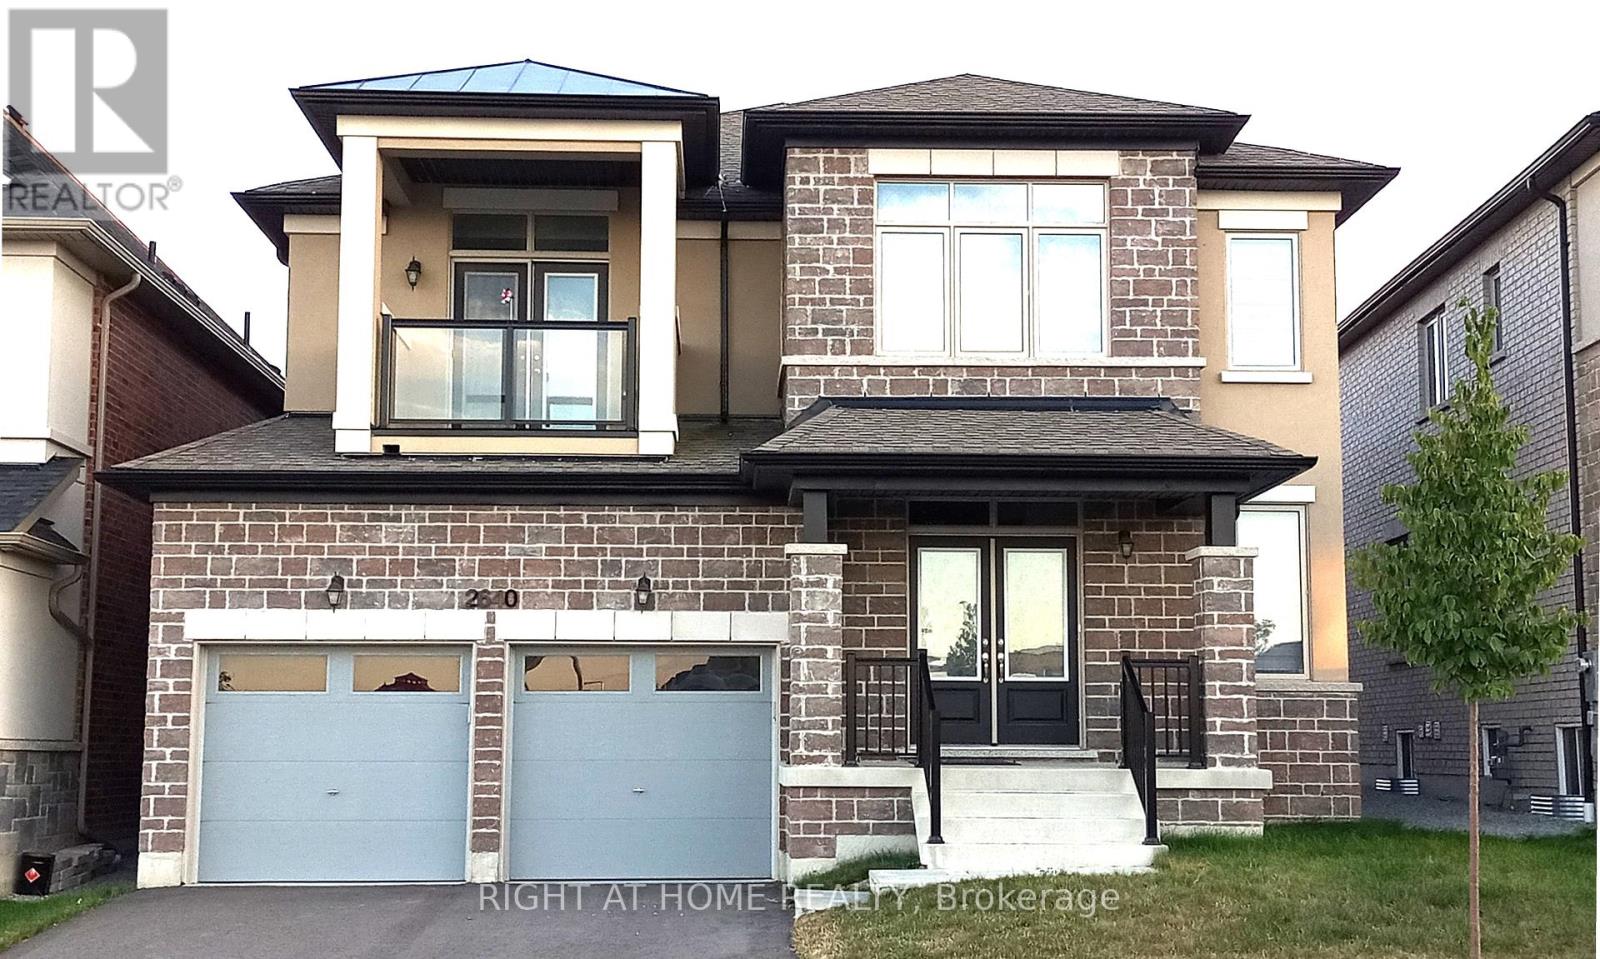
2640 Sapphire Drive
Pickering, Ontario
Stunning Two- Storey Detached Home Built By Aspenridge Home in New Seaton Commuity. Elegant Designed Interior, Stained Oak Staircase with Iron Picket. The living Room and Dining Room are very Spacious and Combined Open Concept. 4 Bed & 4 Bath . lots of Pot Lights. Family Room Gorgeous Waffle Ceiling, Luxurious Kitchen Cabinet & Glass Tile for Back Splash, Granite Counter Top & Centre Island (Special Granite Thickness ). High Quality 24"x 24" Porcelain Tile Kitchen & Eat-In Kitchen Floor. Many other Upgrades. Balcony with Nice Open View To the Park on 2nd Floor. Lundry Room on 2nd Floor. Best residential Area with a Large Park for Pet or Kids. Must See! Don't Miss This Great Oppotunity! (id:61476)
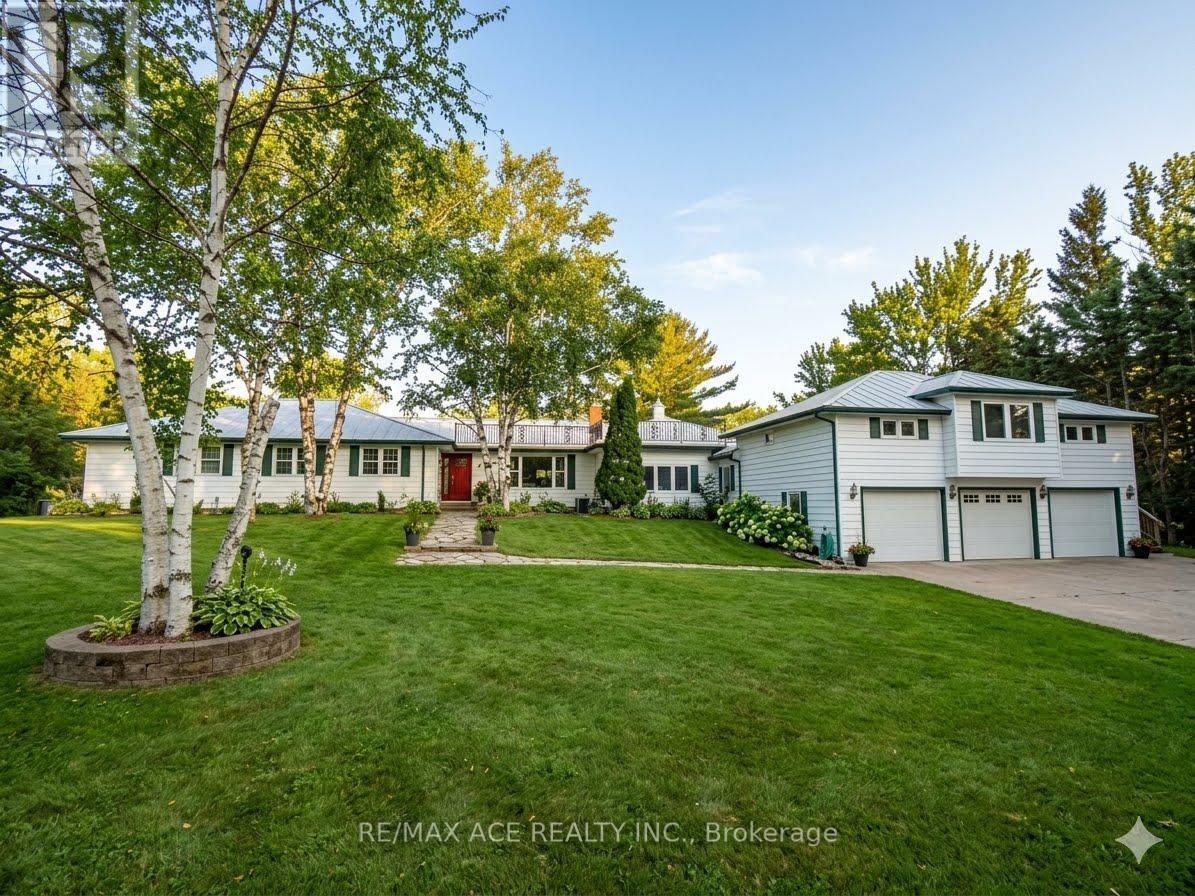
5455 Hoxton Street
Pickering, Ontario
Welcome to 5455 Hoxton Street, a private country estate in Claremont, one of Durham's most prestigious and sought-after neighborhoods. Situated on 8 acres, backing up onto the Oak Ridges Moraine. Offering approximately 5,000 sq. ft. of thoughtfully curated living space, the home makes a striking first impression with its elegant façade. Inside you will find 3+2 bedrooms, a sauna and 4 bathrooms, including an in-law suite or professional home office with a private entrance. The estate features zoned controlled heating for year round comfort and entertainment. Extensively updated with major improvements throughout, including a new roof (2022), water heater (2022), furnace (2025), brand-new deck (2025), 2 pergolas (2025), in-law suite deck (2025), pool (2025), and interlocking stonework (2025). The backyard is fully enclosed with a wooden fence (2023), plus a separate fenced pool area (2023) for added safety and privacy. An invisible fence surrounding the entire property (2022) adds convenience for pet owners. Outdoor living is second to none with a beautiful pool, expansive entertaining areas, 2 pergolas, and endless room to enjoy nature. The barn is fully serviced with water heater, plumbing, and electricity, offering incredible potential for hobbies, storage, workshop space, or future use. A rare opportunity to own a turnkey country property with modern upgrades, income or multi-family potential, and unmatched outdoor amenities. (id:61476)
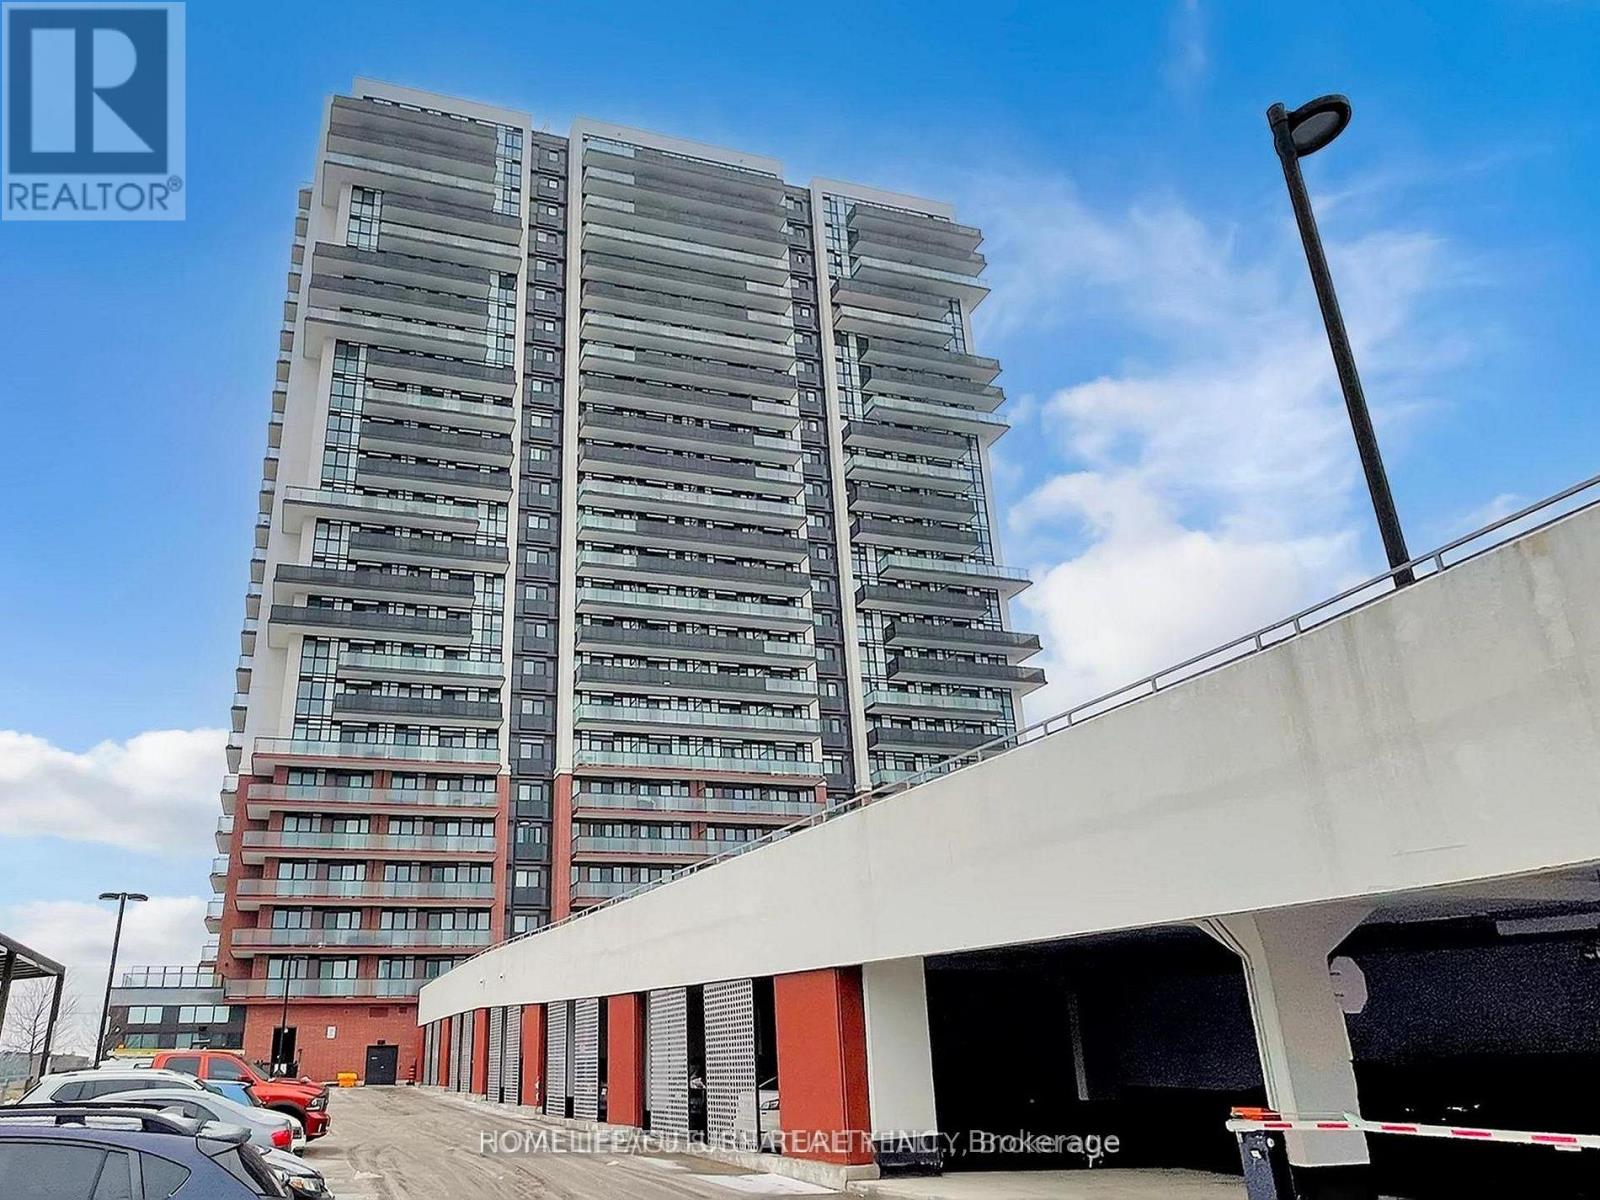
407 - 2550 Simcoe Street N
Oshawa, Ontario
Welcome To UC Tower At 2550 Simcoe St N, Unit 407, By Tribute Communities, Located In Oshawa's Sought-After Windfields Neighbourhood. This Bright And Modern 4th-Floor Suite Offers 2 Bedrooms, 2 Full Bathrooms, And 660 Sq Ft Of Thoughtfully Designed Living Space, Complete With An Open Balcony Showcasing Clear North And East Views. A Rare Standout Feature Is The Inclusion Of One Owned Underground Parking Space. Ideally Situated Just Steps From Ontario Tech University, The Newly Opening High School In 2026, And Highway 407, This Location Offers Unmatched Convenience For Students, Professionals, And Investors Alike. The Unit Features A Contemporary Kitchen With Quartz Countertops, Stainless Steel Appliances, In-Suite Laundry, And An Efficient Open-Concept Layout Designed For Comfortable Living. Residents Enjoy Excellent Building Amenities, Including Concierge Service, A Fitness Centre, Bike Storage, And Elevators. Minutes To Costco, Walmart, Grocery Stores, Restaurants, Shopping, And Everyday Essentials, With Highway 407 Just Seconds Away For Easy Commuting. (id:61476)
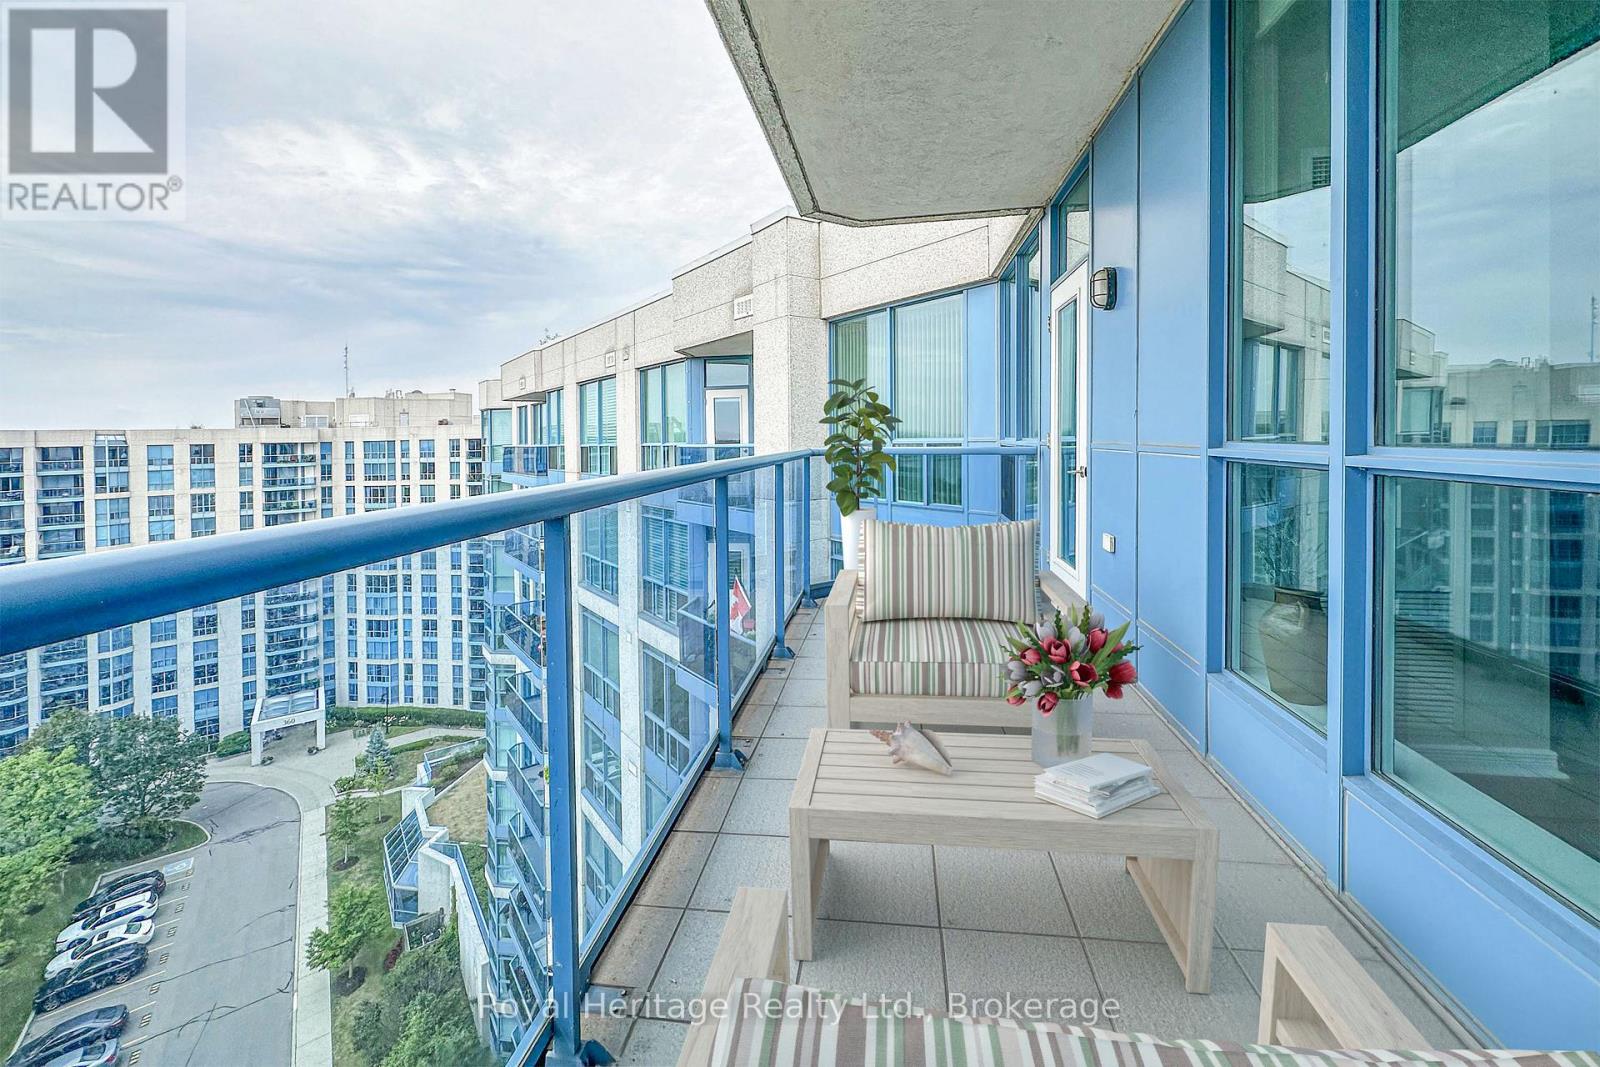
Ph09 - 340 Watson St Street W
Whitby, Ontario
Welcome to this exceptional two bedroom PENTHOUSE suite proudly owned by its original owner, in the desirable Whitby Shores Community just steps from beautiful Lake Ontario. Come see this unique blend of comfort, privacy, and convenience, featuring a spacious layout with a luxurious 5-piece ensuite in the primary bedroom and a well-appointed 4-piece secondary washroom. This coastal charm is perfect for those seeking a relaxed lifestyle. Enjoy walking distance to the Whitby Marina, Iroquois Park Sports Centre, the renowned Abilities Centre, nearby waterfront trails & overlooking the soccer fields. The area is known for its vibrant community events & family friendly atmosphere. You're also just a short stroll to popular local restaurants like Tim Hortons, Kings Tavern, Eggsmart and enjoy the additional convenience of Scotia Bank, LCBO, Metro and more just minutes to the Go Station, HWY 401 and all the Port of Whitby has to offer. This rarely available top-floor unit offers 9'' ceilings, Crown molding, Engineered Hardwood floors in many spaces, Granite Counters, Deep Pantry & Upgraded Uppers, Pocket doors in both Bathrooms, 2 Exists to Balcony and Custom Tiled Balcony Floor. The Yacht Club Condo offers an abundance of amenities including a Library, Entertainment/party room with a Kitchen and Washrooms, 2 Fitness Centers, a Large Swimming Pool, Hot Tub, Sauna and oversized Sun Deck w/ Lounge Chairs & Community BBQs. (id:61476)
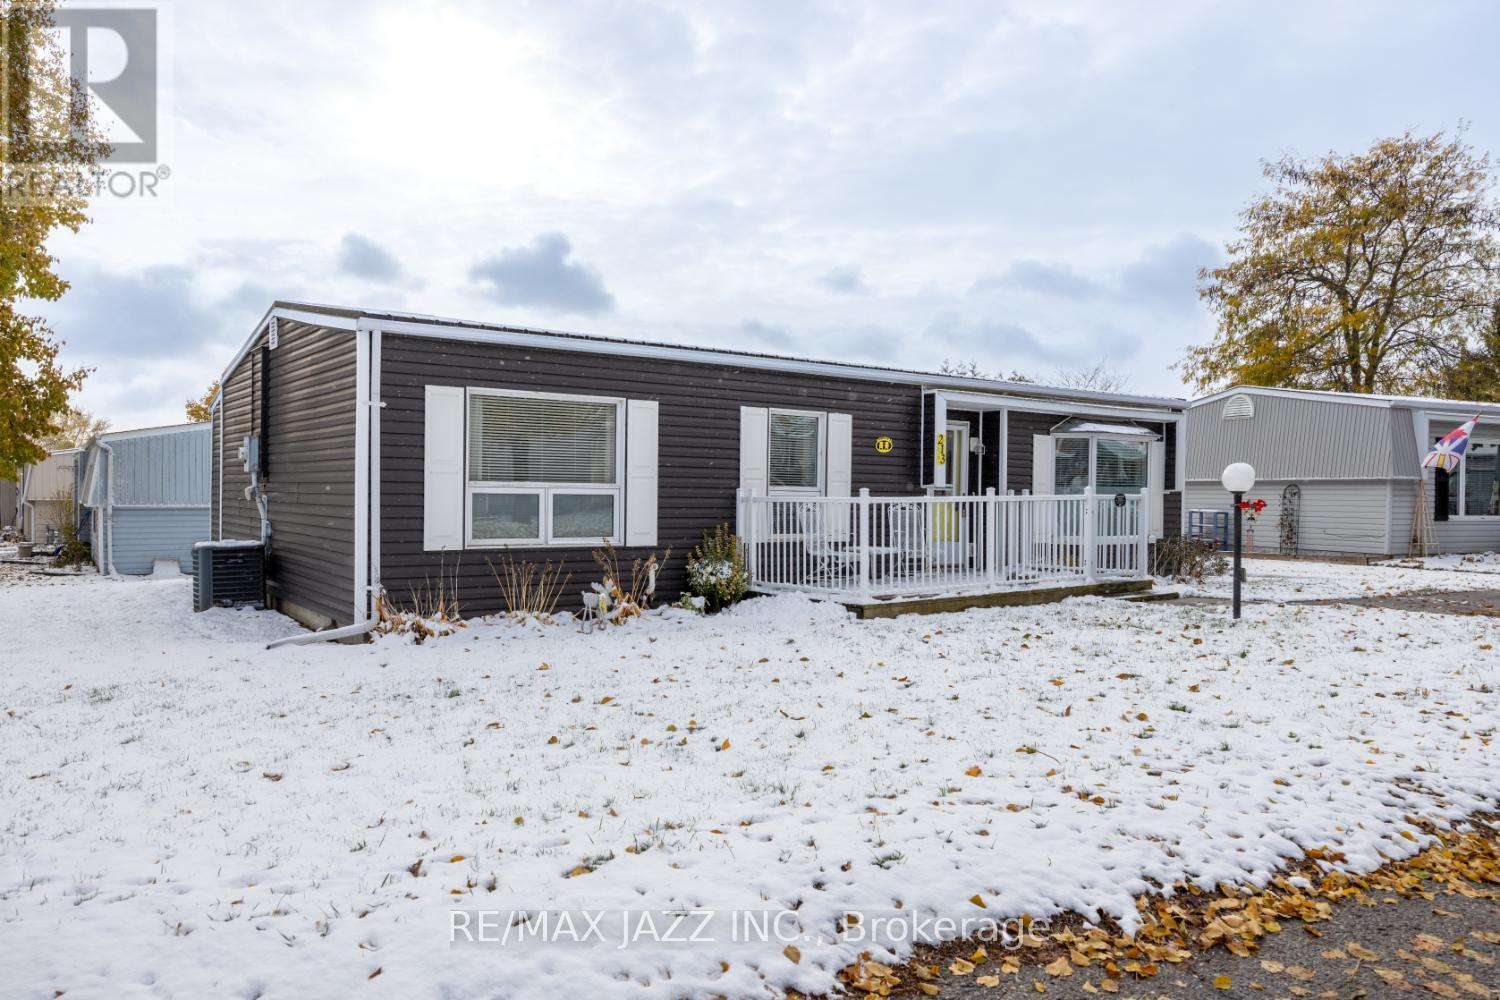
213 Wilmot Trail
Clarington, Ontario
Lakeside Retirement at Wilmot Creek! This well updated 2-bedroom bungalow in sought after Wilmot Creek Adult Lifestyle Community. This open floor plan model features a spacious sun-filled living room with a big bay window and cozy gas fireplace. A sunroom with big windows and a walkout to 16 by 13 ft private deck with an abundance of natural light and shaded seating areas - perfect for morning coffee or peaceful evenings. This home is conveniently located within the community to enjoy nature and the summer breezes off the water, but far enough from the lake to not experience the cool winter winds the lake can bring. Renovated kitchen features modern finishes and ample storage, ideal for both daily life and entertaining family and friends. Enjoy a vibrant, low-maintenance lifestyle modeled after communities in Florida. Access to premium community amenities: indoor & outdoor pools, private golf course, pickleball & tennis courts, clubhouse with organized events, on-site pharmacy and salon. This home offers not just comfort, but a lifestyle you'll love and deserve for years to come. Metal roof, new vinyl siding, kitchen and all flooring new from 2021.The monthly fee of 1,030.94 includes water and sewer costs, snow removal (including driveways), maintenance of community areas and resort style amenities. (id:61476)
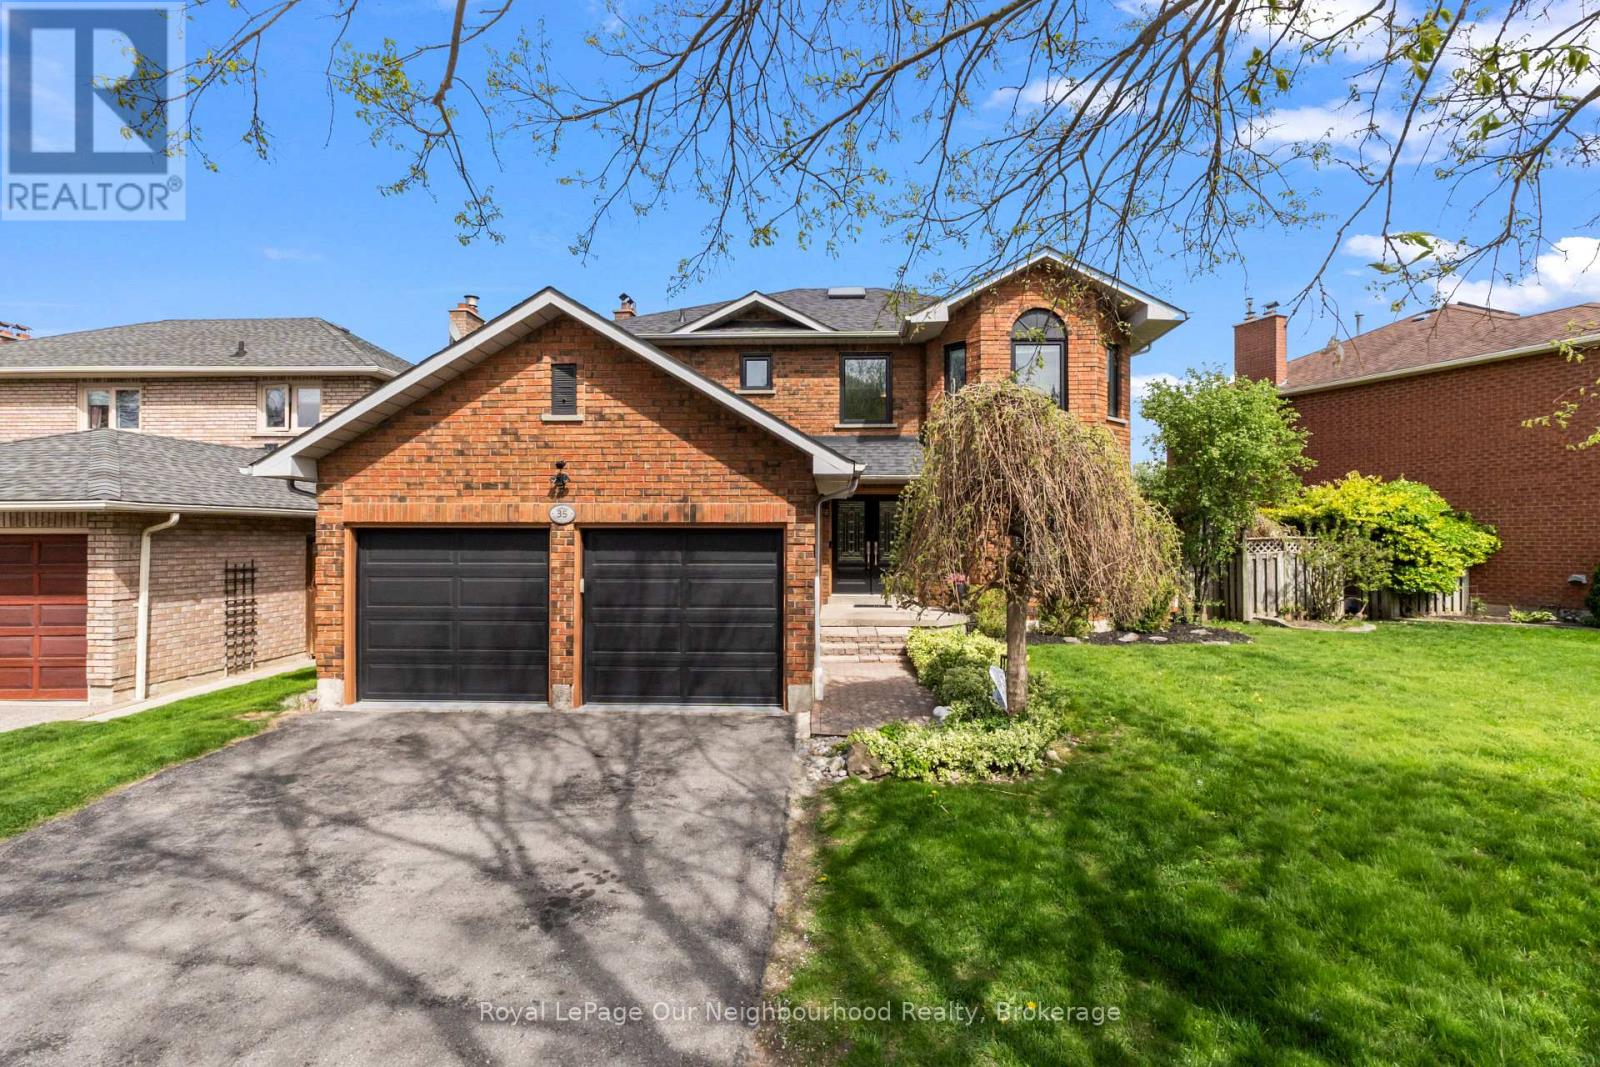
35 Forest Heights Street
Whitby, Ontario
Welcome to this beautifully maintained all-brick family home in the highly sought-after Pringle Creek neighbourhood! Offering finished living space on all levels, this spacious detached home combines comfort, functionality, and an unbeatable location. Just minutes to grocery stores, restaurants, the library, rec facilities, public transit, and easy access to Highways 401, 407, and 412, convenience truly surrounds you.The main floor features formal living and dining spaces alongside a warm and inviting family room - perfect for everyday living and entertaining. The eat-in kitchen offers direct access to the backyard, making indoor/outdoor living effortless. Upstairs, the generous primary retreat includes a private ensuite, while the additional three bedrooms provide plenty of space for a growing family. One of the standout features of this home is the rare walk-out basement - one of the few in the neighbourhood - complete with additional finished living space and a 3-piece bathroom, ideal for entertaining, relaxing, or multi-generational living.Thoughtfully updated throughout, this home includes engineered hardwood flooring on the main level, updated windows, front and garage doors, roof shingles (2021), attic insulation (2022), and a refreshed kitchen with new counters and backsplash (2025). A true turnkey opportunity in one of Whitby's most desirable family communities! (id:61476)
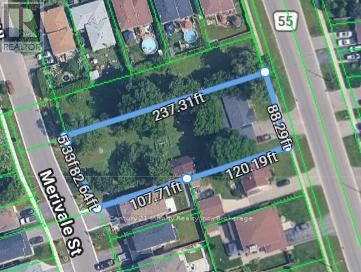
54 Townline Road S
Oshawa, Ontario
Excellent Development Site - Note Frontage on Townline Road - Possibility of Two Lots (Not severed on Merivale but are serviced - Water - Sewers and Hydro (id:61476)
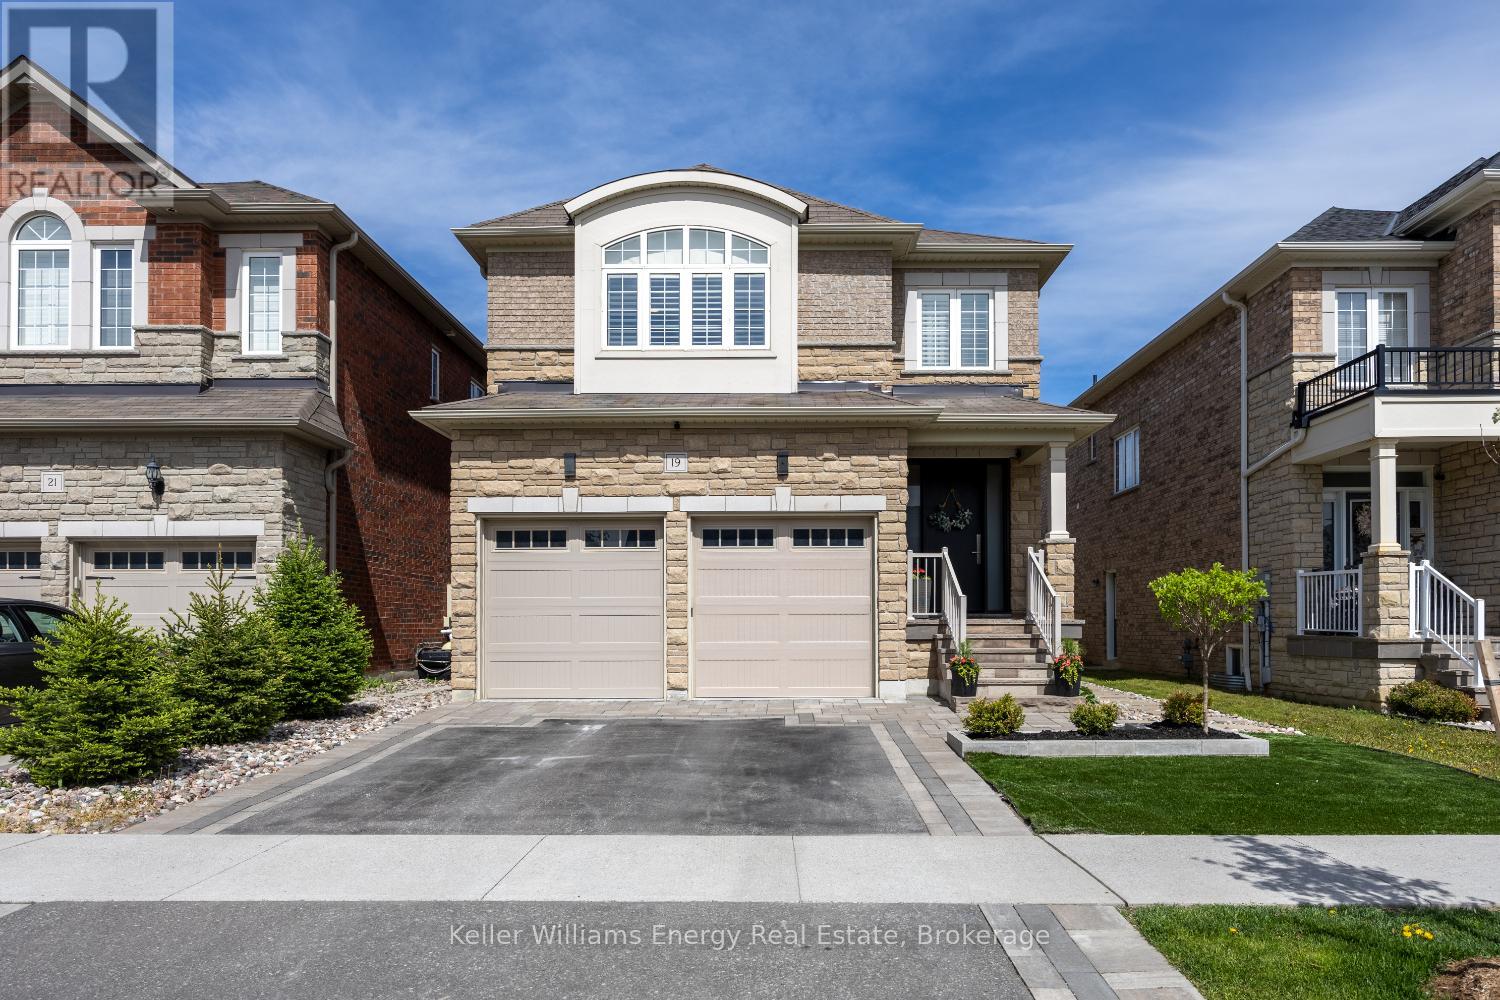
19 St Augustine Drive
Whitby, Ontario
This beautifully designed, luxurious 4 bedroom home is located on a premium park lot in desirable Brooklin! Open concept floor plan with large principal rooms and stunning upgrades throughout including hardwood flooring, smooth 9ft ceilings, crown moulding, California shutters and gorgeous lighting throughout. Modern renovated kitchen with quartz counters, porcelain floor, custom backsplash and large centre island open to the spacious living room with brand new fireplace! Separate formal dining room and modern hardwood staircase to the gorgeous upper level with 4 large bedrooms, 2 full bathrooms and convenient upper renovated laundry room! Private backyard backing onto the park with maintenance-free composite deck, gas BBQ connection and new salt water hot tub! Gorgeous curb appeal and professionally landscaped with stone walkway and driveway accents! Perfect location in the heart of Brooklin with short walk to all of the amenities of the charming downtown, excellent schools and parks! (id:61476)
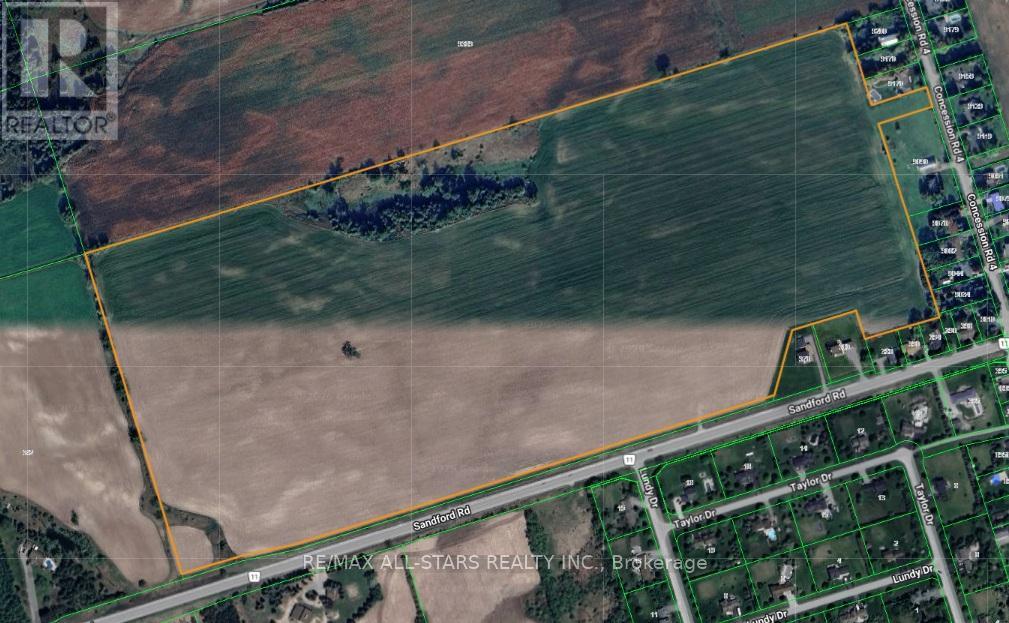
Part Lot 6 Concession 4 Road
Uxbridge, Ontario
Looking for the Perfect Location for a Winery, Orchard, or Country Retreat!? Look No Further than this Exceptional Property Located in the Hamlet of Sandford. It Offers an Incredible Opportunity to Build the Vision you have been Dreaming of in a Truly Ideal Setting. This land Provides the Ideal Foundation for a Variety of Agricultural or Leisure Based Developments. (id:61476)

4755 Garrard Road
Whitby, Ontario
Prime 1.38 Acre Development Lot In Highly Desirable Northeast Whitby. Discover a rare and versatile investment opportunity in the sought-after Taunton North community. This premium 1.38-acre lot offers the perfect canvas to build a spectacular custom dream home, ideally located just minutes from top-tier shopping, Ontario Tech University, and quick access to Highway 407. Endless Potential: While currently zoned Residential Agricultural, this property is designated General Industrial in the Taunton North Community Secondary Plan. The Town of Whitby has indicated support for a re-zoning to General Industrial, opening the door for premier business uses such as manufacturing, warehousing, processing, assembly, servicing, or goods storage. Whether you are looking to build an executive estate or establish a strategic commercial footprint, this high-exposure location delivers unmatched potential. (id:61476)