

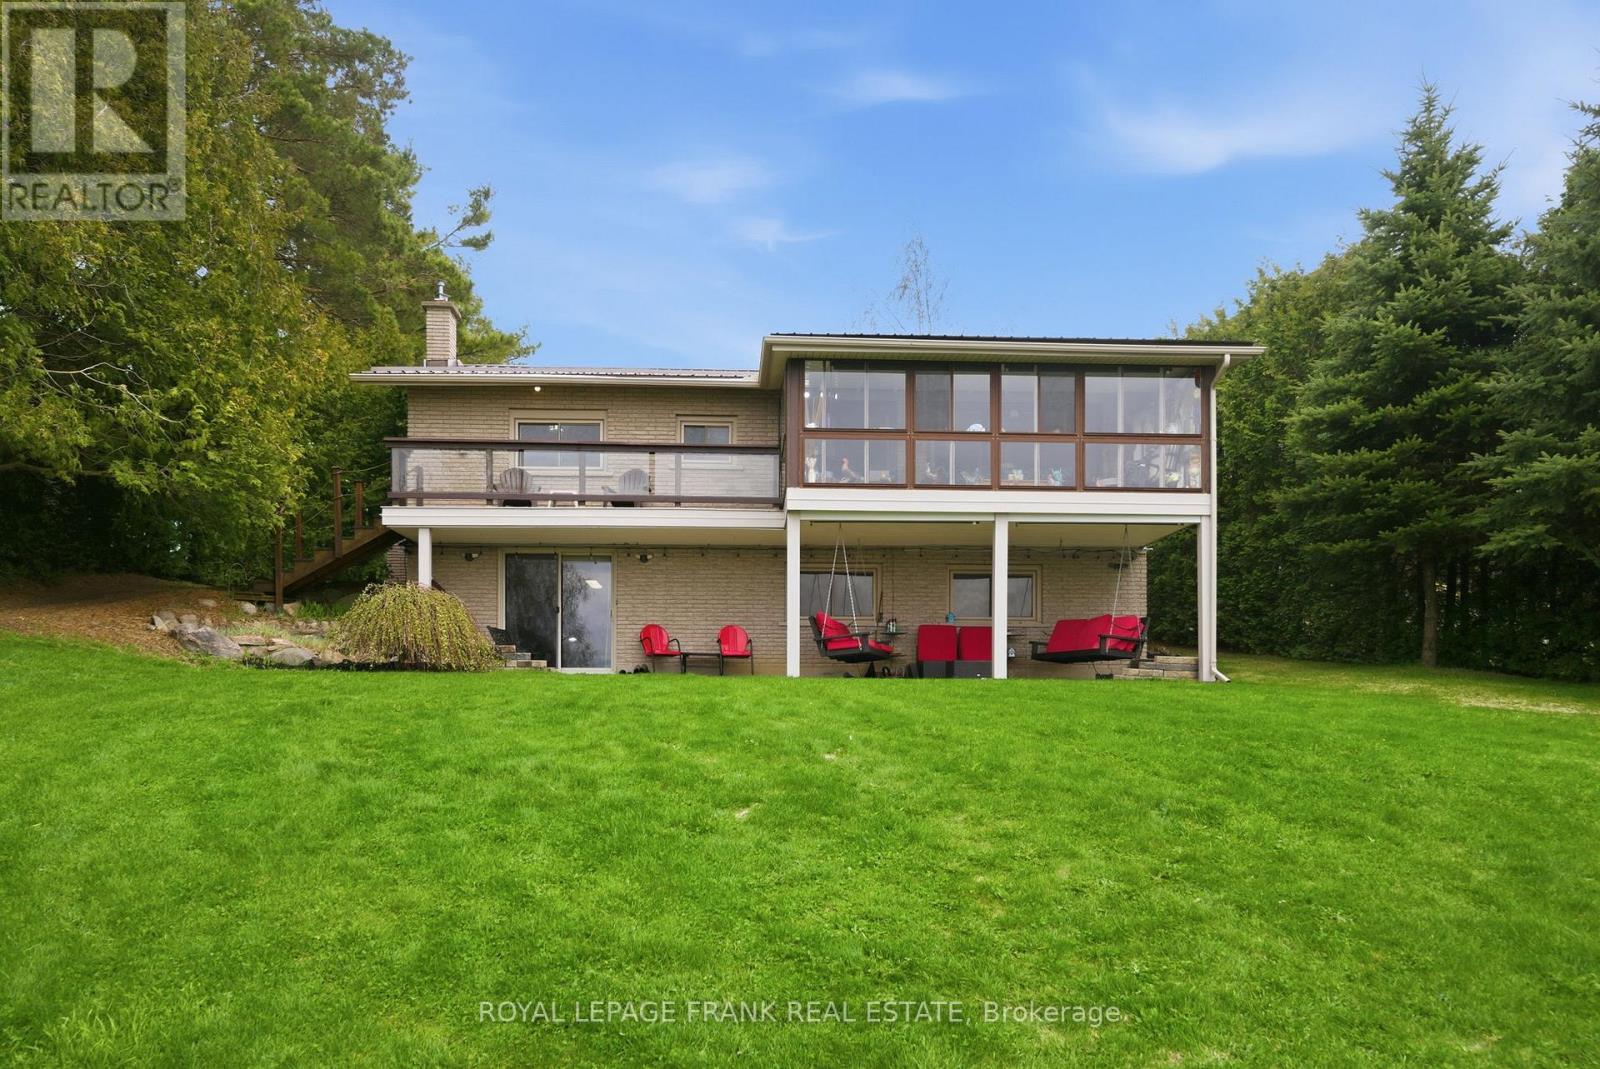
342 Fralicks Beach Road
Scugog, Ontario
**OPEN HOUSE SATURDAY MAY 30 - 12PM-2PM**** Rare LAKE SCUGOG legacy waterfront offering with nearly 100 FT OF UNOBSTRUCTED OPEN WATER SHORELINE, coveted WEST-FACING exposure, SANDY-BOTTOM SWIMMABLE SHORELINE and breathtaking sunsets nightly. Premium boating property with PRIVATE DOCK, rare DRY BOATHOUSE WITH MARINE RAIL and boating access to the Trent-Severn Waterway - a true BOATER'S DREAM on natural shoreline. Hand-picked by original Scugog Island developer Ray Fralick as his family cottage, this exceptional 4-SEASON WALKOUT BUNGALOW offers a total of over 2,800 SQ FT of impeccably maintained living space with timeless COASTAL-INSPIRED DESIGN and seamless flooring throughout. The main floor features an open-concept layout designed for lake views, including a spacious living room, sunroom and formal dining area oriented toward the water. The chef's kitchen showcases EXQUISITE GRANITE countertops, premium LG stainless appliances, double wall ovens, cooktop, breakfast bar seating and uninterrupted lake views. Main level also includes 2 bedrooms, full bath with soaker tub, and convenient laundry/pantry. The WALKOUT LOWER LEVEL expands living space with 2 additional bedrooms, full bath, second laundry, wet bar/second kitchen, and a large recreation room with gas fireplace and walkout to covered lakeside patio. Exterior features on this nearly HALF ACRE LOT include natural shoreline, interlock firepit area, aluminum dock, abundant parking, turnaround driveway and carport with bonus attic storage. Additional highlights include STEEL ROOF, WATER FILTRATION SYSTEM, HIGH-SPEED INTERNET, in-floor and in-ceiling radiant heating, plus heat pump for year-round comfort. Pre-inspected for buyer confidence. Municipally maintained year-round road access. Located minutes to Port Perry and Great Blue Heron Casino - offering rare lakefront privacy with urban convenience. (id:61476)
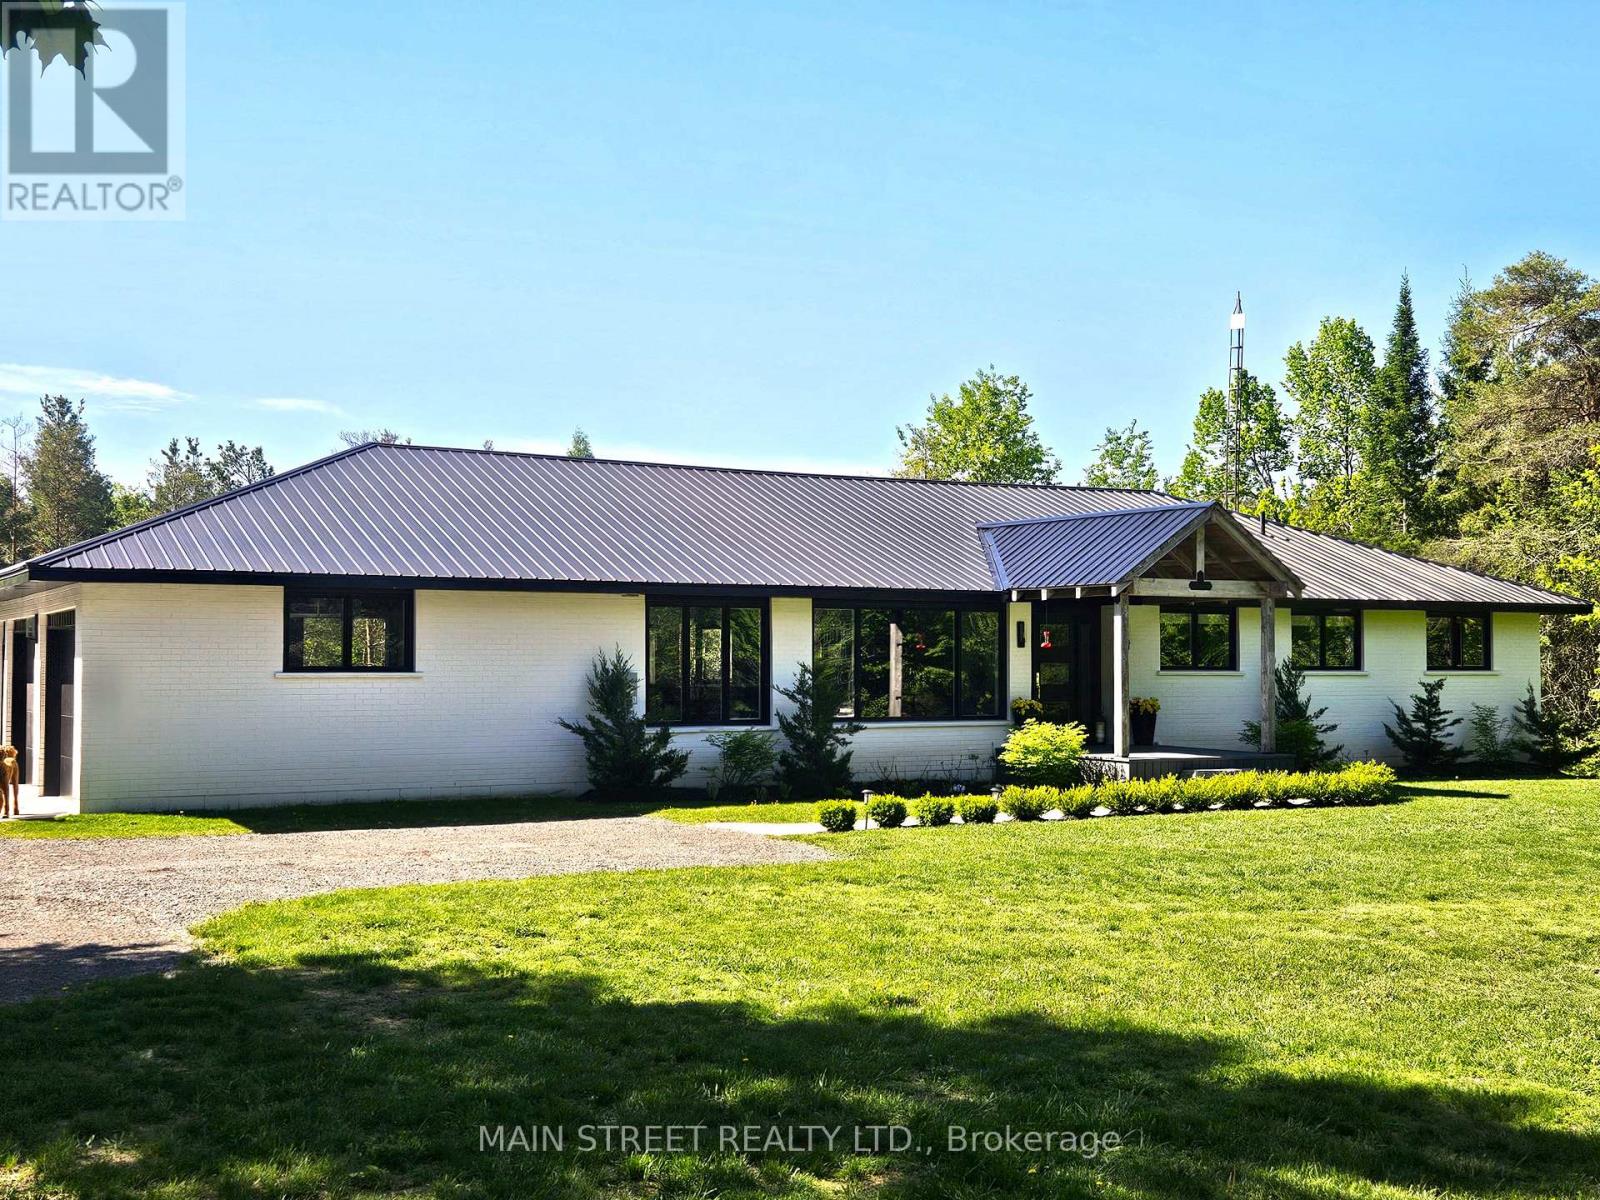
4730 Devitts Road
Scugog, Ontario
Tired of seeing your neighbours? This completely updated bungalow is located on 11.5 acres of private mature forest yet still close to all the amenities. The home features reclaimed hardwood floors throughout and a chef's kitchen complete with a large center island, stone countertops and high end appliances. Massive windows connect you to the outdoors and flood the main living area with natural light. The primary bedroom features a cathedral ceiling and a 5 piece spa-like ensuite bath complete with a deep soaker tub. The lower level has large windows, high ceilings and a walk out to the back yard - perfect for extended family living or potential rental income! An oversized and insulated garage with direct access to the home completes the package! The property is eligible for the Managed Forest Tax Incentive Plan and is directly adjacent to hundreds of acres of conservation land, including the Durham East Cross Forest with it's own trail system. Only minutes to the village of Blackstock, 15 minutes to the lakefront town of Port Perry, the 407 and 20 minutes to Bowmanville. (id:61476)
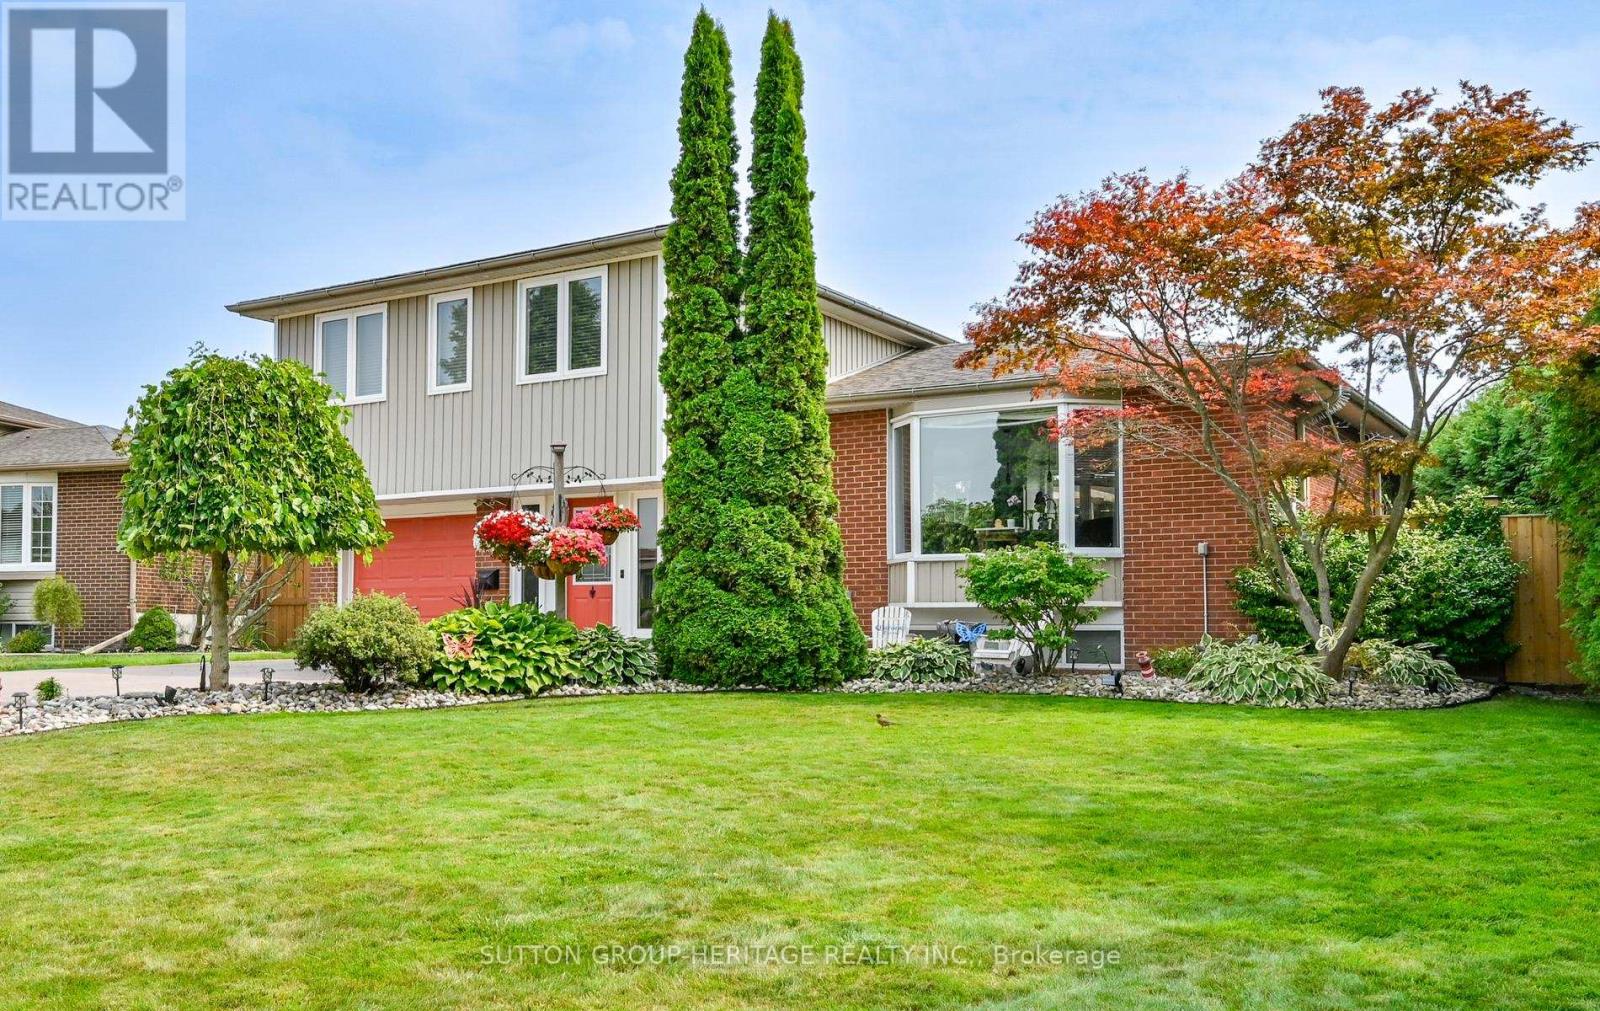
97 Clover Ridge Drive E
Ajax, Ontario
Come and explore this Spectacular Property in beautiful south Ajax. Quality finishes in every corner of this home. Spacious foyer with inside access to garage, built in Storage cabinetry 3pce bathroom and huge sliding glass walk out to backyard. Throughout the home you'll appreciate the Crown Moldings, Flat Ceilings, Pot lights. Gorgeous Custom White Kitchen with Quartz counters, large island, pot filler, Gas Stove. Open Concept Kitchen ,Dining and Living Room with huge Bay Window Gas Fireplace, built in ceiling speakers and walk out to deck . The quality carries on upstairs to the bedrooms fully trimmed out in Crown Moldings. The third bedroom features an 8ft x 5.5ft loft. Large Basement Rec Room perfect for movie night. This backyard is like having your own resort starting with the sunny southern exposure. Large Deck with 7 person hot tub, Inground Swimming pool with 2 waterfall features, multiple seating areas and an outside pool house bar, surrounded by solid privacy fence. This is truly an entertainer's home. Large Garden Shed for your storage needs. Located steps to Parks, Lake and the Ajax Waterfront Trail, Minutes away from Hospital, schools and public transit. Stamped concrete driveway with space for 5 cars, Extensive Gardens front and back and Irrigation System to keep it all looking perfect. Premium Lot with over 65 ft of frontage and 129' deep. (id:61476)
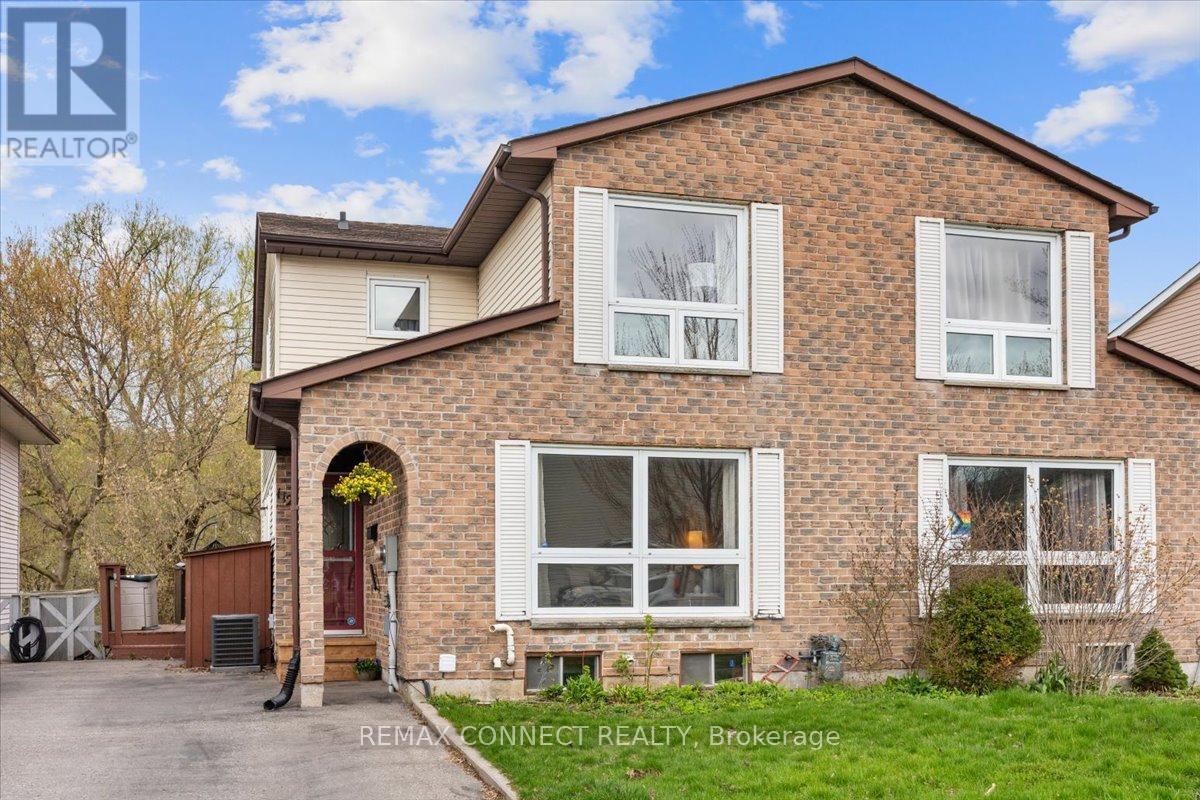
112 Londonderry Street
Oshawa, Ontario
Welcome To This Beautifully Maintained, Move-In Ready Semi-Detached Home Offering Over 1,500 Sq Ft Of Living Space Plus A Fully Finished Walk-Out Basement-An Exceptional Opportunity For Families And Investors Alike. The Main Floor Features A Bright And Spacious Living Room Filled With Natural Light, Along With A Separate Dining Area Perfect For Entertaining. The Kitchen Is Both Functional And Stylish, Showcasing Quartz Countertops, An Undermount Sink, And Elegant Porcelain Tile Flooring. Step Out From The Kitchen Onto A Private Deck Overlooking A Peaceful Ravine And Backyard Setting-The Perfect Place To Relax And Unwind. Upstairs, The Primary Bedroom Includes A Walk-In Closet And A Private 3-Piece Ensuite, While Two Additional Bedrooms Offer Versatility For A Growing Family, Guests, Or A Dedicated Home Office. The Recently Renovated Walk-Out Basement Is Bright And Inviting, Offering Additional Living Space, Ample Storage, And Direct Access To A Spacious Backyard That Backs Onto A Stunning Ravine. Enjoy Tranquil Mornings Listening To The Birds And Taking In The Peaceful Surroundings-Ideal For Extended Family Living Or Future In-Law Potential. Perfectly Located Within Walking Distance To Trent University And The Community Centre, And Just Minutes From Durham College, UOIT, The Oshawa Centre, Highway 401, Grocery Stores, And Other Everyday Amenities-This Home Combines Comfort With Convenience. Additional Features Include A Carpet-Free Interior, Freshly Painted Main Floor And Upper Hallway, And Updated Furnace And A/C (2024).Move-In Ready And Filled With Endless Potential-This Is A Home You Won't Want To Miss! (id:61476)
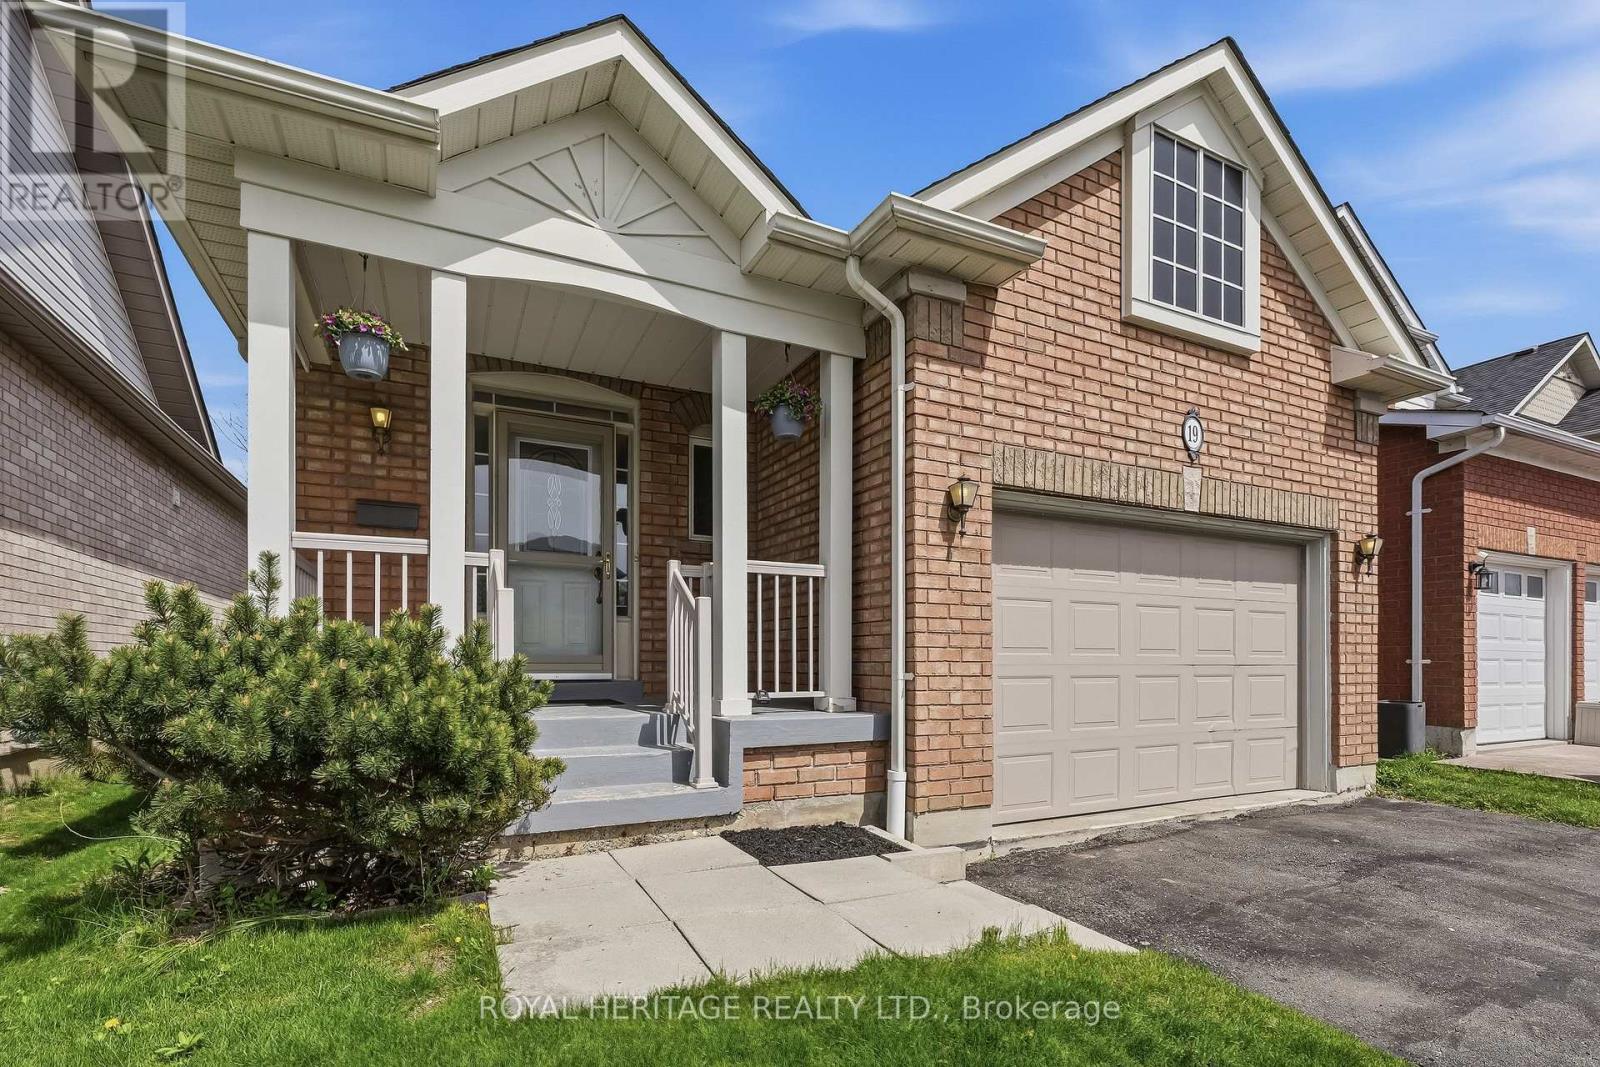
19 Fitzpatrick Court
Whitby, Ontario
Welcome to this well-maintained bungalow nestled in one of Brooklin's most established and family-friendly neighbourhoods! Proudly cared for by the original owners and offering exceptional value for first-time buyers, downsizers, or savvy investors! The bright and inviting main floor features hardwood flooring, a cozy gas fireplace, and a walk-out to a private deck overlooking the fully fenced backyard - perfect for relaxing or entertaining! The functional eat-in kitchen offers ample counter space, a dedicated dining area, convenient main floor laundry, and direct garage access. The spacious primary bedroom includes a walk-in closet and semi-ensuite 3-piece bath, with a large walk in shower! Second bedroom offers generous space and a large closet. The lower level adds versatility with a finished room ideal for a home office, guest space, or hobby room, complete with a nearby 3-piece bathroom. Extensive unfinished space, with larger windows, provides endless potential for a future rec room, workshop, or gym! Enjoy an unbeatable location within walking distance to excellent schools, parks, and scenic walking trails, and easy access to public transit and Highways 407, 412, and 401. A bonus to this great location is the close proximity to Brooklin's exciting new Fieldgate Sports Complex, anticipated to open Summer 2026! A rare opportunity to own a solid home with incredible potential in a thriving community.! (id:61476)
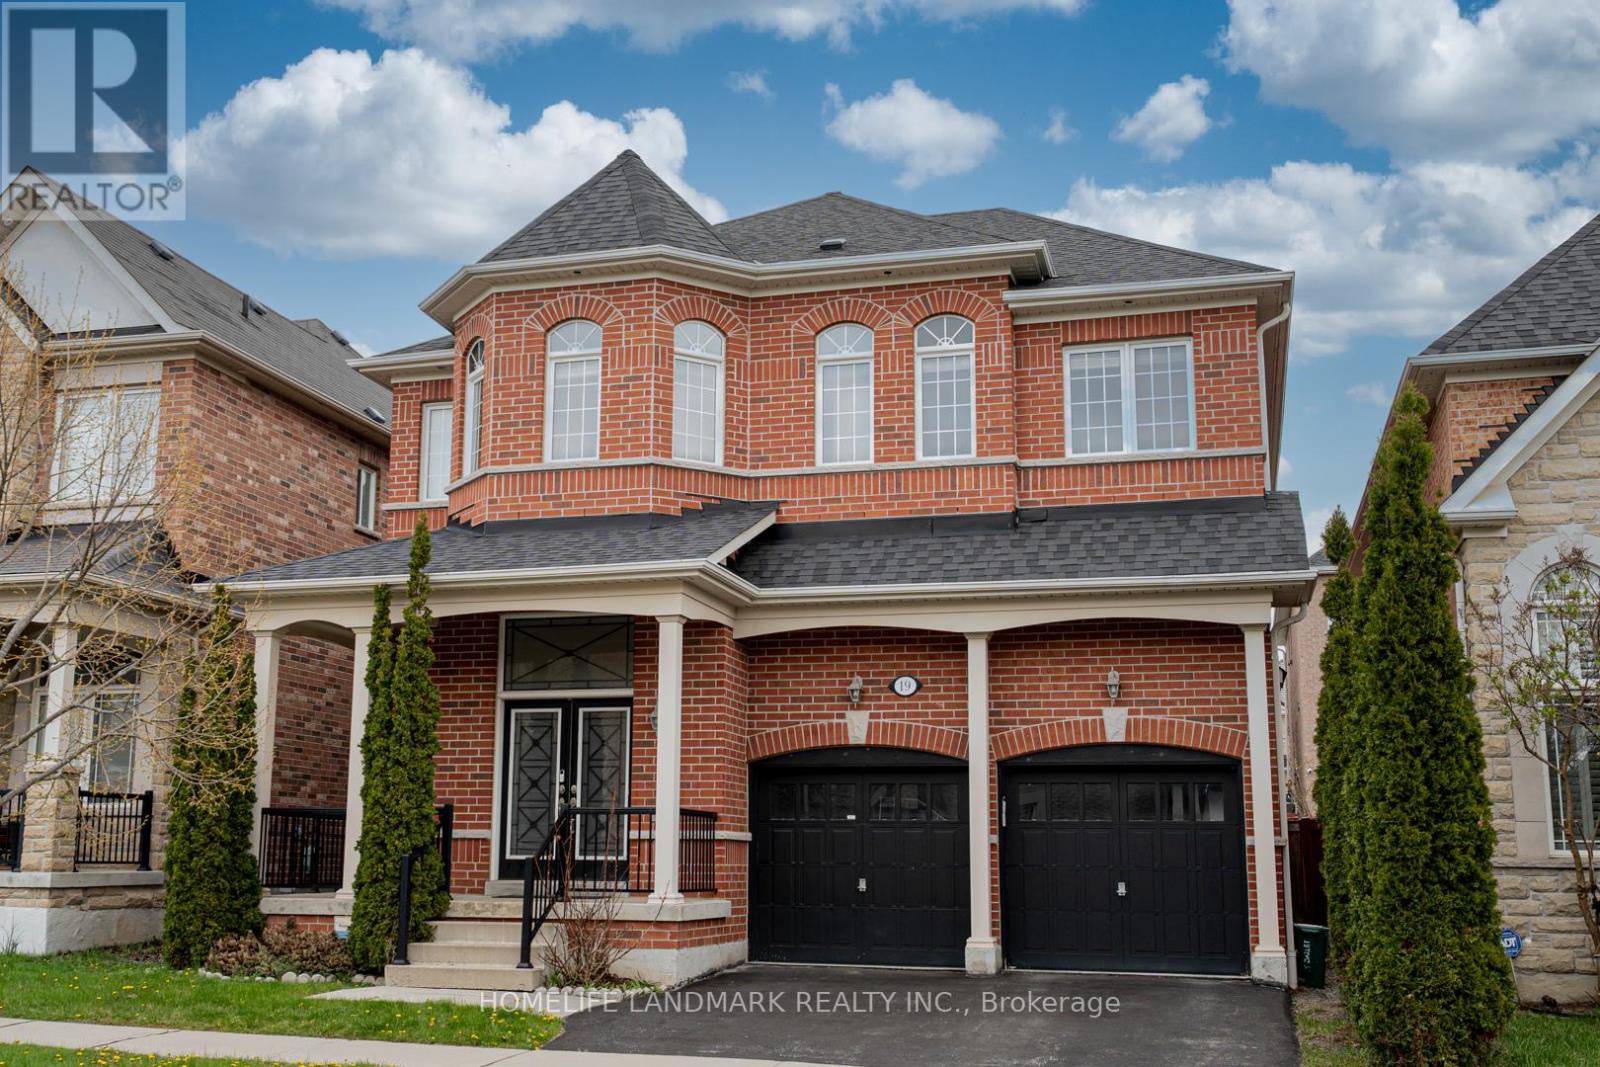
19 Darlet Avenue
Ajax, Ontario
A Stunning upgraded 4-bedroom, 4-washroom home. Featuring 12 Ft Soaring Ceiling In Living/Dining & 11 Ft Ceilings In Master/Gallery!Shows Like A Midl!Open Concept Layout With Almost 3000 Sq Ft.Included Upgraded Front Door,Pot Lights & Broadloom!Kitchen Includes Granite Counter Top,Built-In S.S Appls,Extended Uppers And Natural Gas Stove,Amenities Include A Fully Fenced Backyard,Foyer,407& Walking Trails & Recreations Ctr&Deer Creek Golf Club. (id:61476)
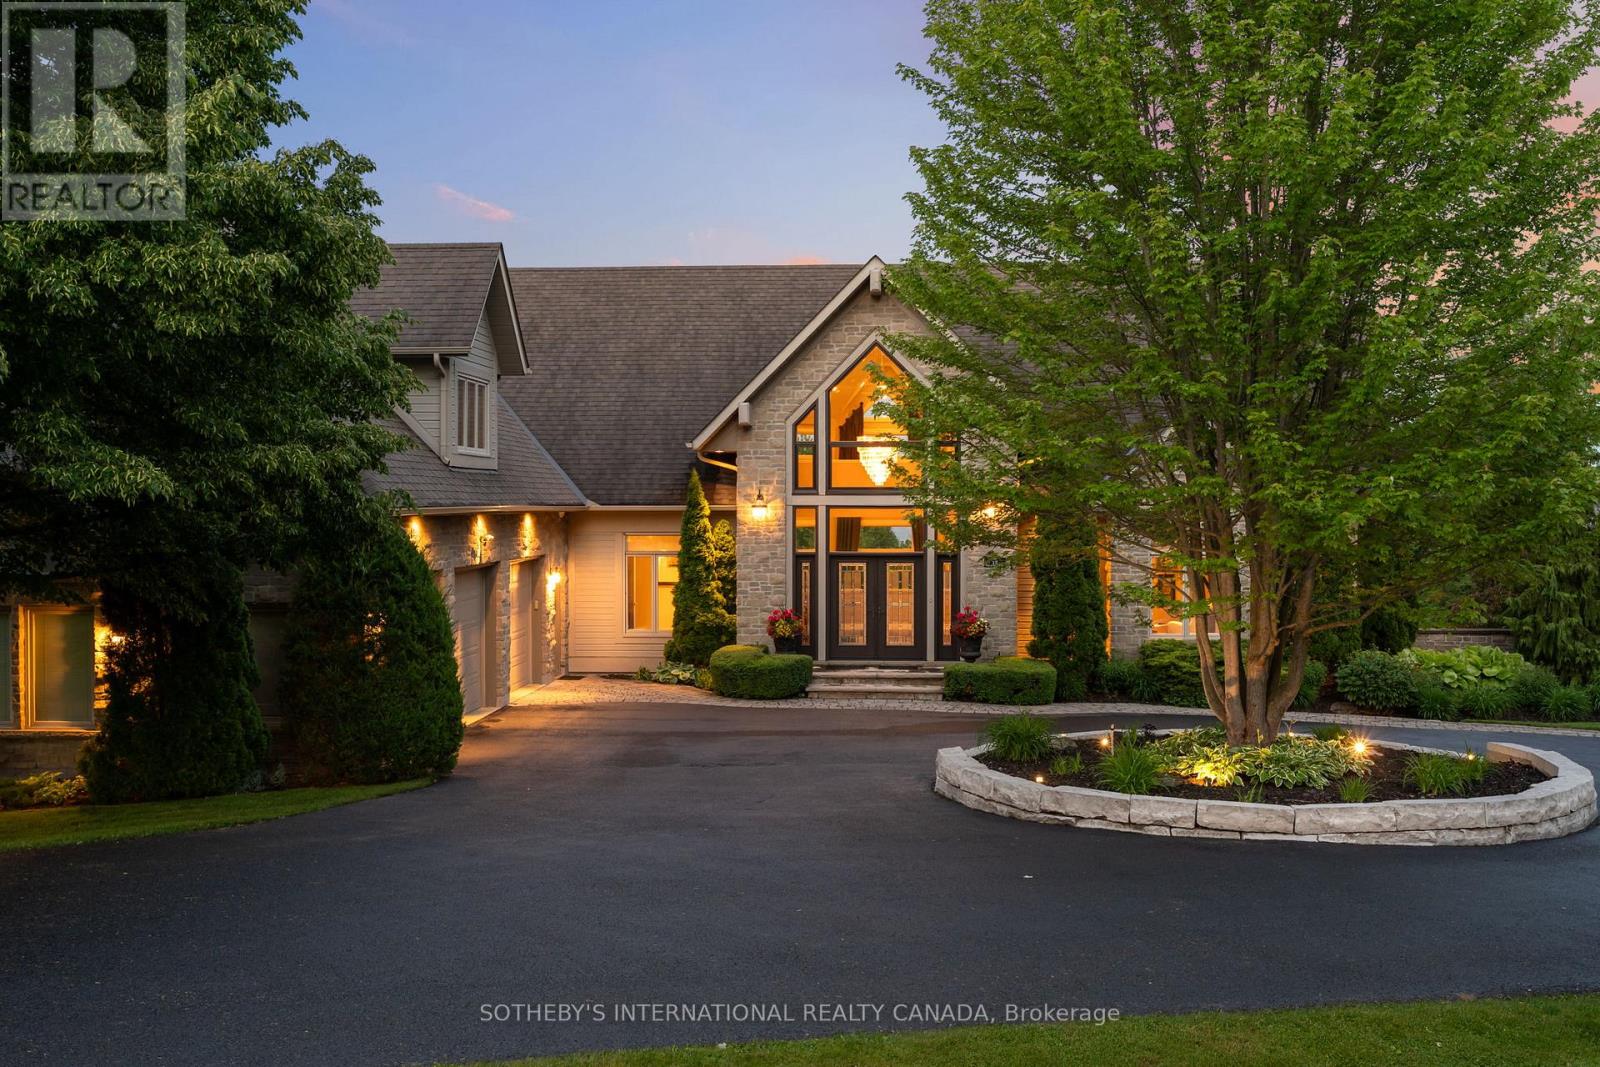
12 Island View Court
Scugog, Ontario
Welcome to Cascadia Waters Estate - an exceptional custom-built waterfront estate on the serene shores of Lake Scugog where timeless elegance, refined comfort and the spirit of summer living converge in perfect harmony. Privately gated and masterfully hardscaped, this residence offers an exquisite blend of luxury and lifestyle, nestled just minutes from historic Port Perry and connected Trent-Severn Waterway. Crafted for both grand entertaining and intimate everyday moments, the home showcases a sunken great room crowned by soaring two-storey windows that capture sweeping lake views & flood the space with natural light. The culinary-inspired kitchen, equipped with premium Wolf appliances, flows effortlessly onto an expansive composite deck that is perfect for al fresco dining and sunset gatherings overlooking the water. A formal dining room extends to a sundeck with a built-in fireside table, while a custom-fitted office offers privacy and function in equal measure. Step outside and experience a true summer sanctuary: a heated Gunite pool, pool house, gazebo, and a spring-fed stream that flows through the property, cascading over three waterfalls before settling into three tranquil ponds. Thoughtful touches abound, including a full irrigation system, drip lines for hanging baskets & a mature, professionally designed landscaping. Above the three-car garage, a generous raw loft space offers limitless potential that is ideal for possible future guest suites, fitness studio, kids play area, or additional recreation space.The lower level exudes refined comfort, featuring radiant in-floor heating, an expansive recreation room, a climate-controlled wine cellar with a lounge-style wet bar, and a pool bathroom with direct walk-out access towards the grounds. At this estate, you can boat, entertain, unwind, breath deep and grow roots all against a backdrop of natural beauty and lakeside luxury. This is more than a home. Its a legacy. Welcome to your forever chapter! (id:61476)
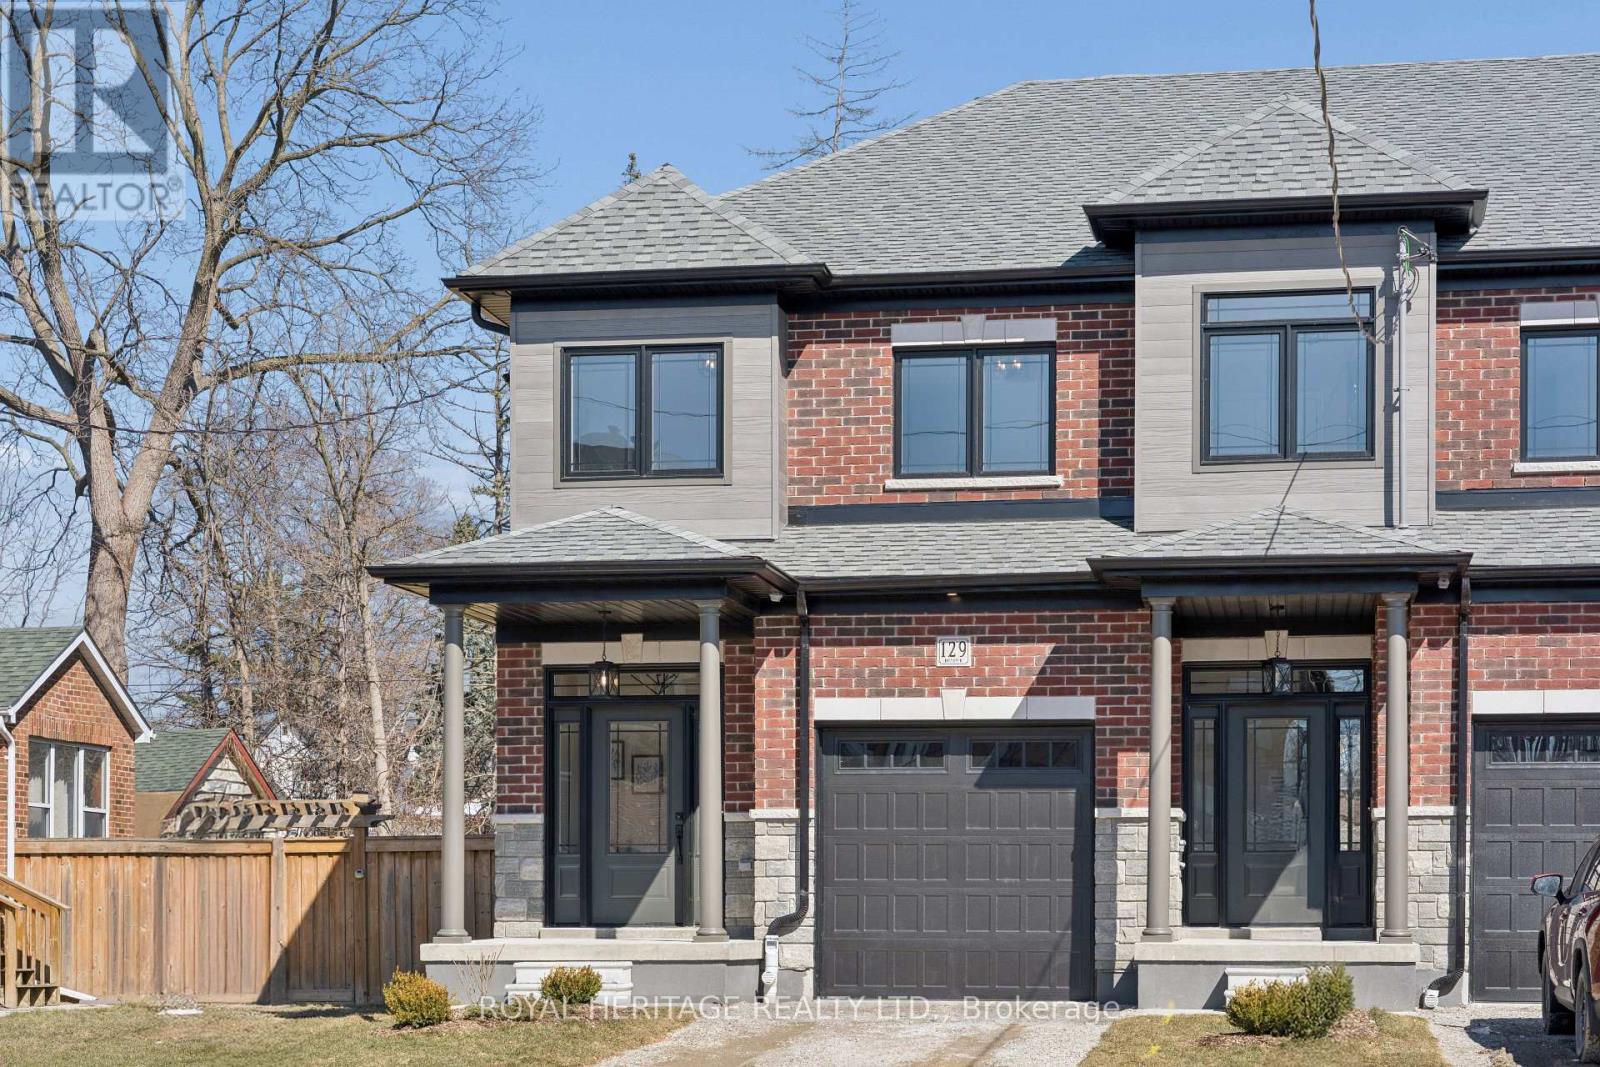
129 Hickory Street N
Whitby, Ontario
FREEHOLD END UNIT (no condo fees)! Don't miss this opportunity with Whitby's trusted builder, DeNoble Homes! Nestled in historic downtown Whitby, this freehold townhome offers convenience with nearby grocery stores, coffee shops, restaurants, and boutiques. Features include 3 bedrooms, 3 bathrooms, 9-foot ceilings, second-floor laundry, a spacious primary bedroom with a 4-piece ensuite, and a large walk-in closet, all on a deep lot. Easy access to public transit, go train, 407/412/401! (id:61476)
8 St Augustine Drive
Whitby, Ontario
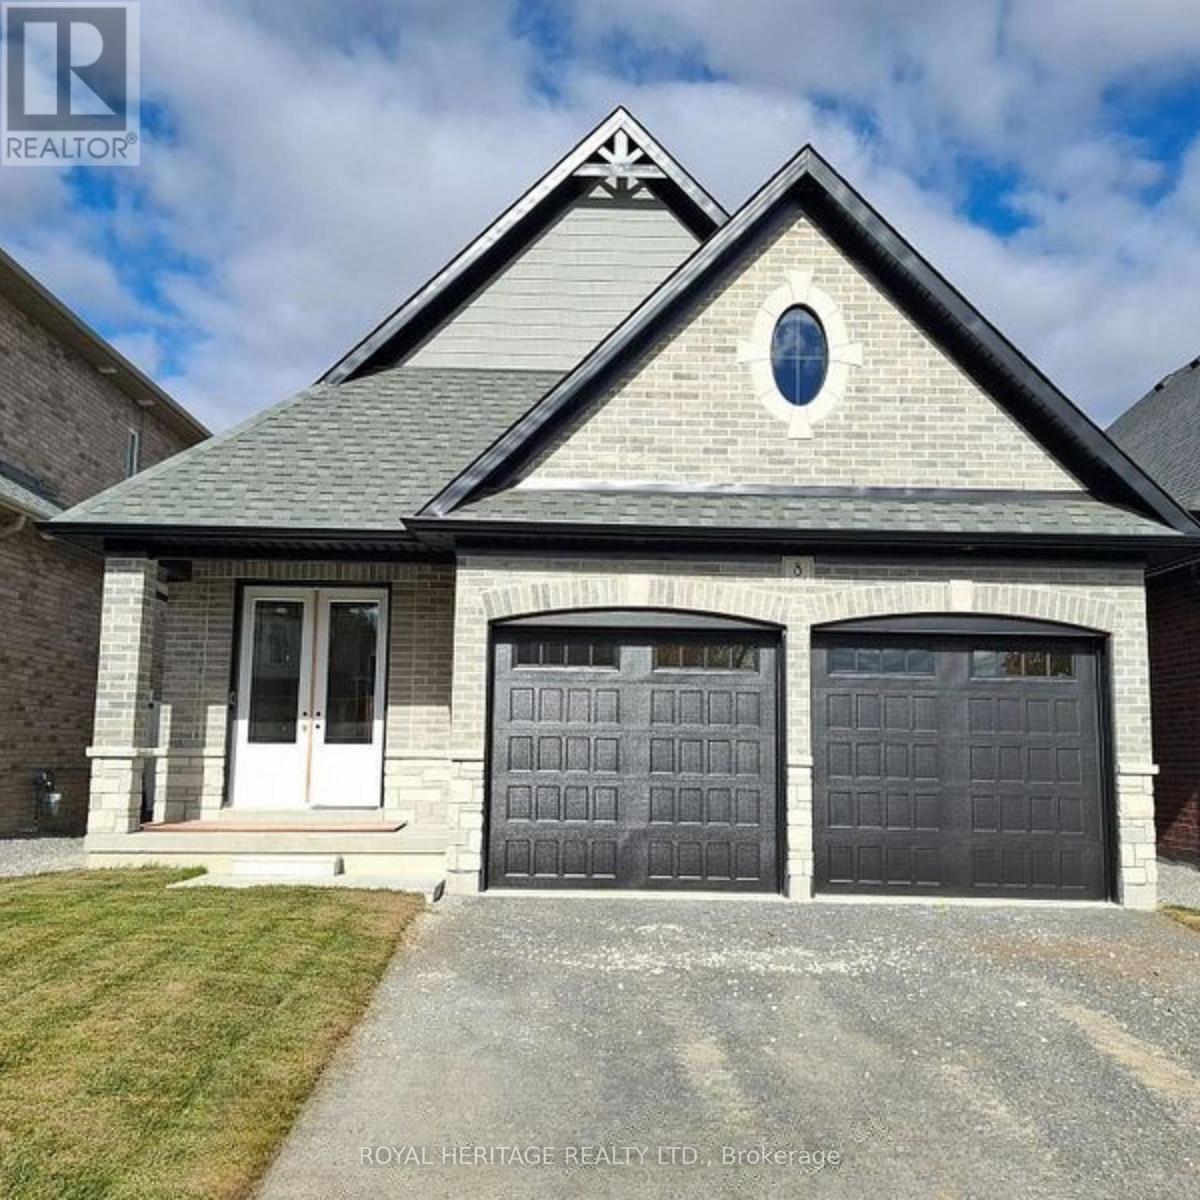
Discover this stunning new 2-bedroom bungalow by DeNoble Homes, perfectly situated across from Winchester Park! Thoughtfully designed with premium upgrades, the home boasts 10-ft smooth ceilings and a bright, open layout. The kitchen impresses with high-end cabinetry, a pantry, quartz counters, a center island, pot drawers, a stylish backsplash, and under-cabinet lighting. The primary bedroom includes a 4-piece ensuite and walk-in closet, plus a spacious second bedroom. Enjoy the convenience of main-floor laundry and a basement with large windows, a finished landing, higher ceilings, and 200-amp service. The garage is fully drywalled for a polished finish. Located steps from top schools, parks, and amenities, with quick access to public transit and highways 407, 412, and 401. Kindly note certain rooms have been virtually staged to show scale of rooms and provide inspiration. We have provided exact photos of each room as they are before each staged photo. The options with these homes in terms of furniture placement and design are absolutely endless! (id:61476)
11 Lynn Crescent
Brock, Ontario
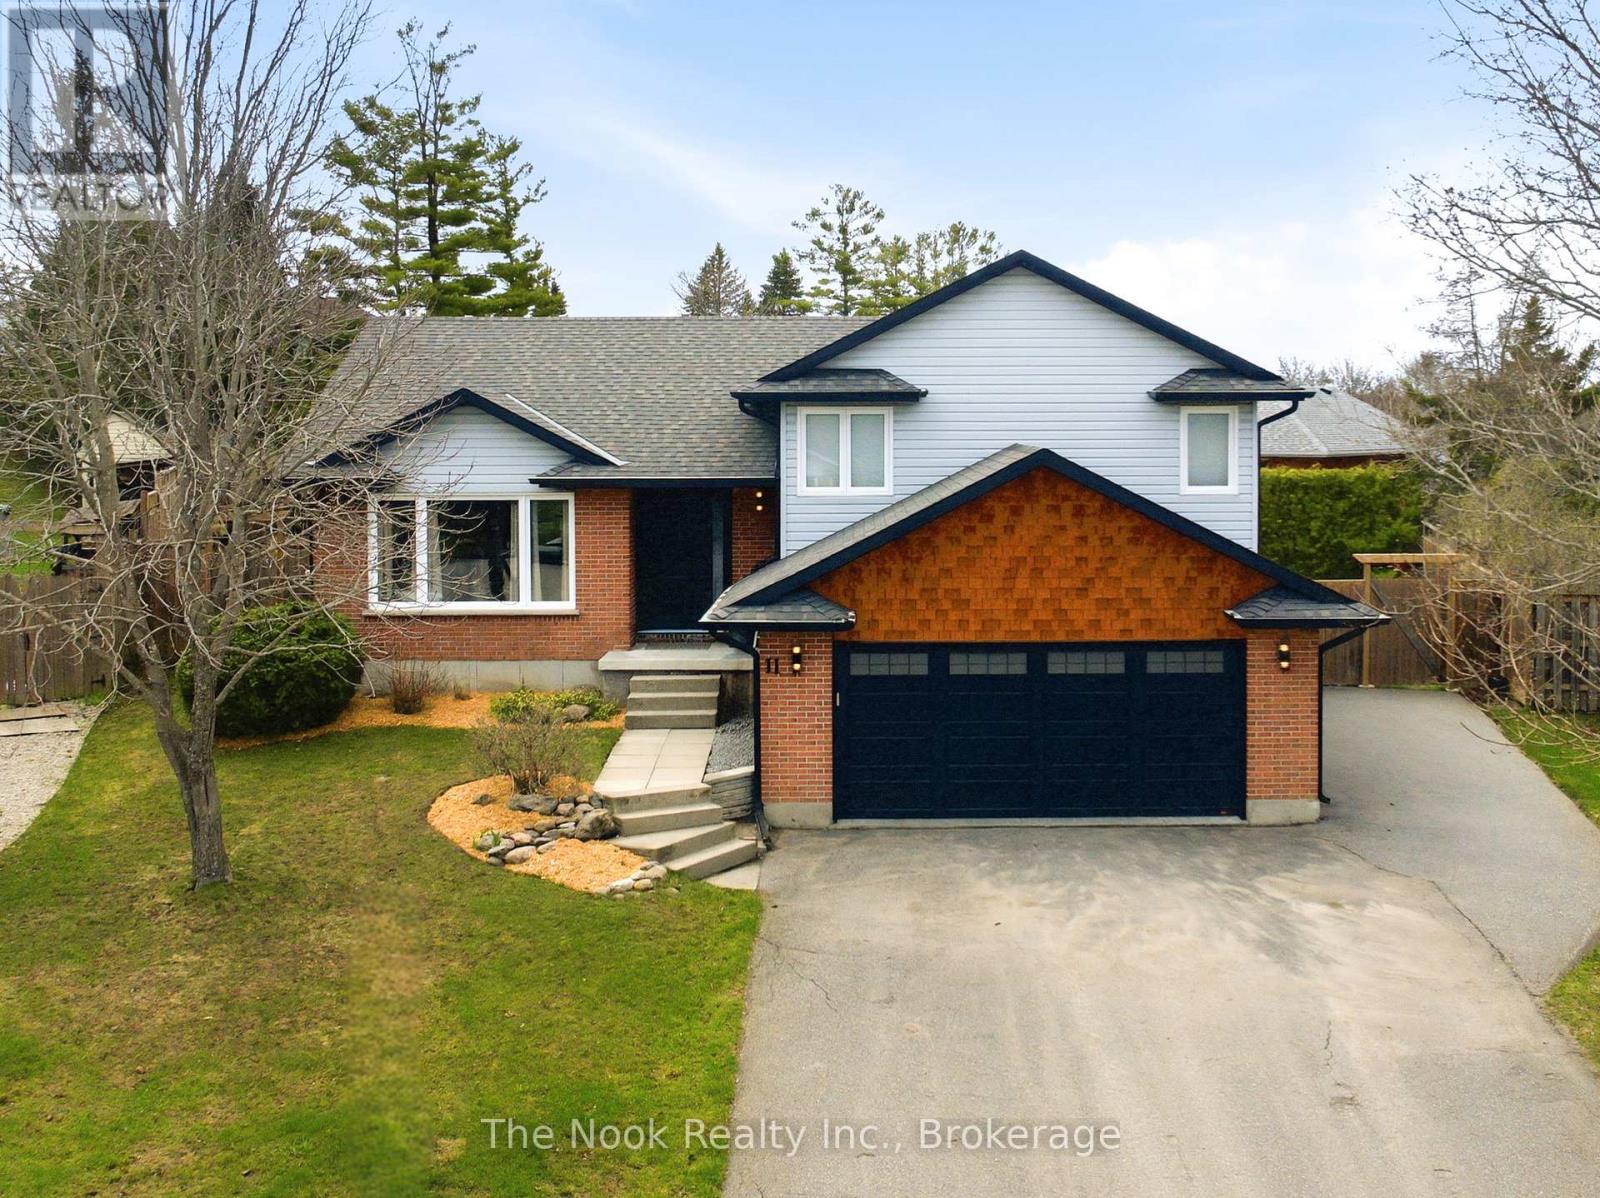
This Truly Exceptional Home Is Unlike Anything Else On The Market! Located On A Quiet Court On A Private Pie-Shaped Lot, The Backyard Features Mature Privacy Hedges, Raised Garden Beds And A Hot Tub. Inside, The Transformation Is Breathtaking! Enter Into The Main Level With Incredible Vaulted Ceilings And A Completely Re-Imagined Design With A Scandinavian-Inspired Aesthetic, Natural Light And Earthy Textures.The Stunning Custom Kitchen Features An Oversized Island, Top-Quality Appliances, Custom Cabinetry And An Expansive Dining Area, All Overlooking The Backyard With A Walkout To A Custom Deck. Adjacent Is A Bright, Airy Living Room, Creating A True "Wow" Factor Space. Every Inch Of This Home Has Been Renovated With Thoughtful Detail And Quality Workmanship. Up A Few Steps Are 3 Bedrooms, Including A Primary With Two Closets And An Updated 2-Piece Ensuite. The Main Bath Has Been Fully Renovated Offering Unique Wood Cabinetry And A Striking Coastal-Inspired Tile In The Shower. The Third Level Adds Incredible Functionality With Access To The Heated & Insulated Garage, A Mudroom With Built-In Custom Bench, Another Updated 2-Piece Bath & A Spacious Separate Room With A Walkout, Perfect As A Private Home Office, Family Room Or Additional Bedroom. A Finished Basement Level Provides A Beautiful Recreation Room With A Mid-Century Modern Inspired Feature Wall And Fireplace, Plus A Guest Room As The Home's 4th Bedroom. Impressive Curb Appeal With Classic Red Brick And Black Accents! This Is An Affordable Opportunity To Own A Beautifully Redesigned, Truly Custom-Feeling Home Where Every Detail Shines, Inside And Out. Walking Distance To Sought-After McCaskill's Mills P.S. Offering French Immersion. New Medical Centre Opened In 2025. Major improvements Being Made To MacLeod Park! With All Of This, Cannington Offers The Perfect Balance Of Small-Town Living Still Within Durham Region. Easy Access To Hwy 12 & Simcoe St, Keeps Commutes Into York Region Or The Northern GTA Simpl (id:61476)
239 Verdun Road
Oshawa, Ontario
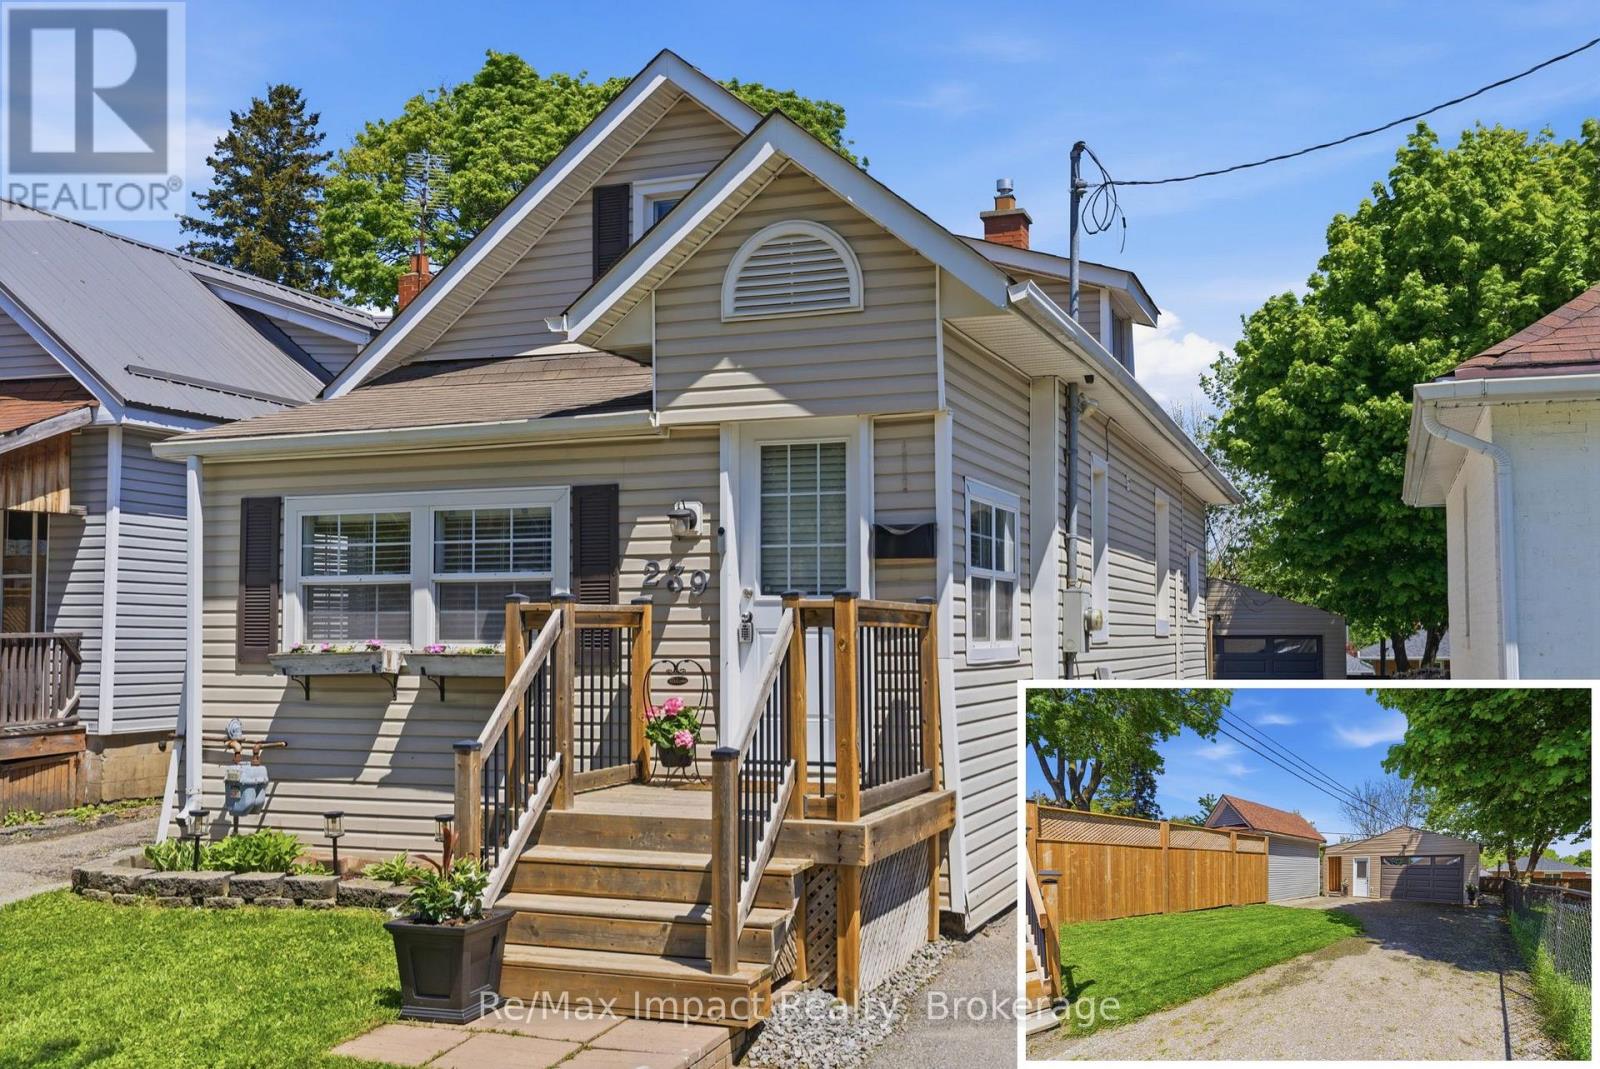
Welcome to this charming 1 & 1/2 storey, 3-bedroom home that is ideal for first-time homebuyers, downsizers, or investors. This well-maintained property boasts numerous updates and is move-in ready, making it a fantastic opportunity in today's market. A standout feature is the bonus detached 24' x 24' garage/man cave built in 2021, complete with 100 amp service, exhaust fan and a heat pump, perfect for car enthusiasts or hobbyists. As you enter through the bright, modern sun room, you'll find the main floor living area that welcomes you with a French glass door leading into a cozy living room, perfect for relaxation. The renovated eat-in kitchen, updated in 2022, features elegant quartz countertops, a stylish backsplash, and includes all appliances for your convenience. The main floor also includes a primary bedroom with a trendy sliding barn door entry and a remodeled 4-piece bathroom completed in 2018, making this layout ideal for those seeking single-level living with no stairs, if so desired. An added mudroom, with a walkout, leads to a large two-tiered private deck (2023) being16.5' x 12.5' on the upper level and 8.5' x 8.5' on the lower level making it perfect for summer barbecues and entertaining. The second level offers two additional bedrooms, each filled with natural light and providing flexibility for family, guests, or even a home office. The finished basement adds even more living space in the recreation area, along with a utility/laundry area equipped with a washer and dryer purchased in 2019. Additional updates include a furnace in 2018, air conditioning in 2019, a dishwasher in 2022, a new north fence installed in 2024, and front verandah steps in 2019. This enchanting property presents a rare opportunity to live in a well-established and desirable community in Oshawa, conveniently close to parks, schools, transit, and all amenities. Don't miss your chance to make this home your own! (id:61476)
4148 Highway #2
Clarington, Ontario
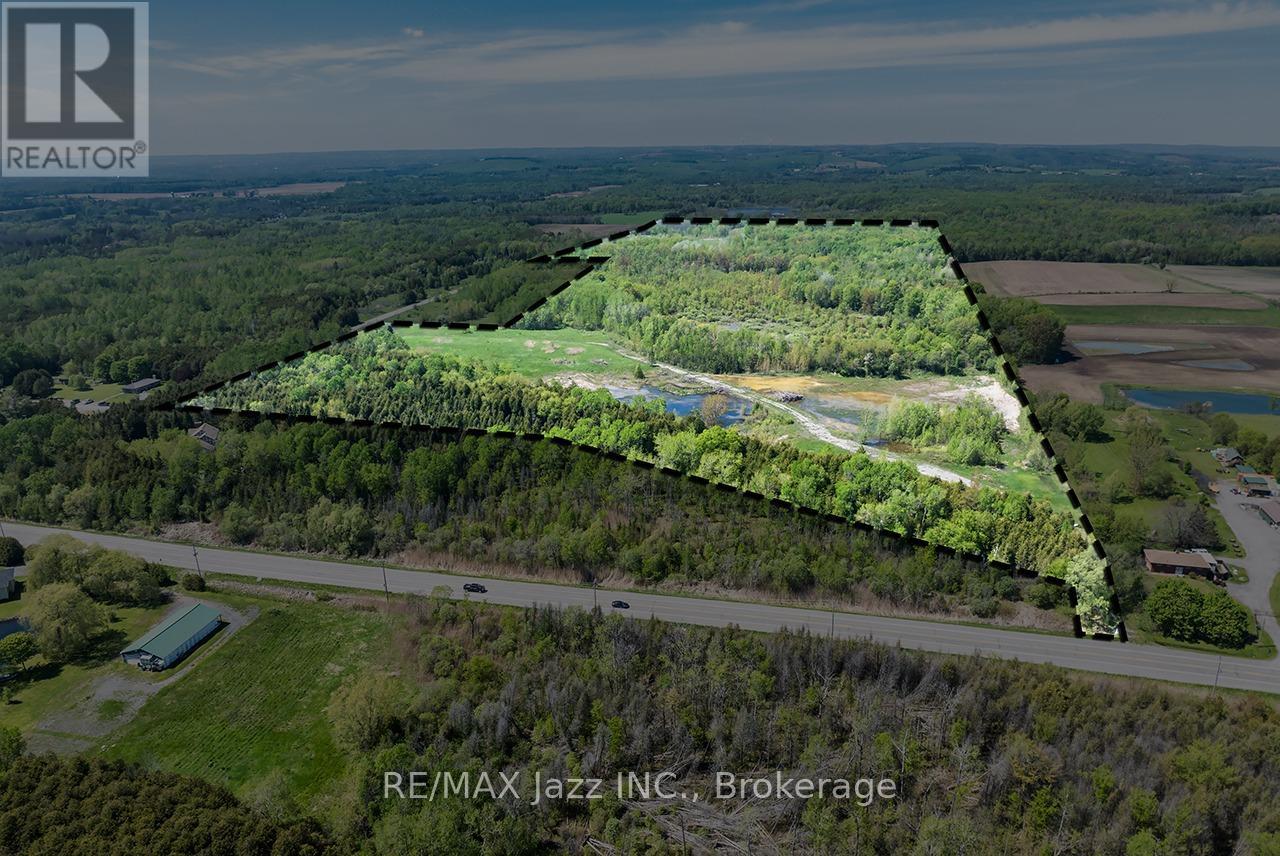
An exceptional opportunity to acquire nearly 100 acres of prime land along Highway #2 in Rural Clarington, just east of Newcastle. This unique property offers dual frontage, excellent exposure, and a mix of rolling and wooded terrain, making it ideal for a wide range of potential uses. With flexibility for commercial or non-residential applications (subject to approvals)-including a fill site, hardware operation, or trucking business-this property also presents an excellent opportunity for those looking to build a custom home with a workshop or home-based business. The inclusion of an additional 8.7-acre parcel enhances the scale and development potential, while concept site plans are available for interested buyers. Whether for investment, development, or end use, this property offers rare versatility in a growing area of Clarington. (id:61476)