

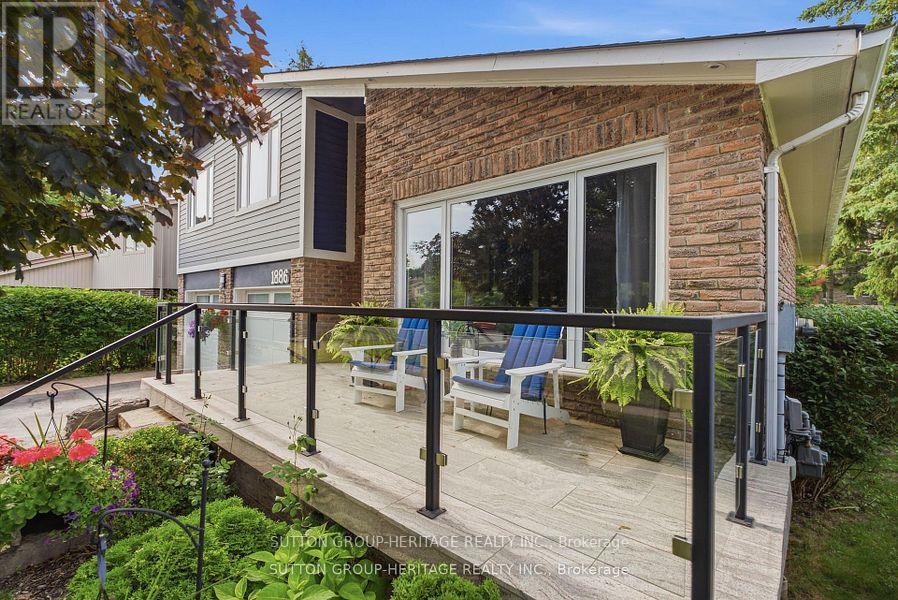
1886 Malden Crescent
Pickering, Ontario
Welcome To This One-Of-A-Kind Stunning Home Nestled In The Heart Of Pickering*A Demand/Sought After Liverpool Location In Central Pickering*The Glenshire Model Offers A Rare Combination Of Character&Space W/A Huge Pie Shaped Lot & Over 3000 Sq Ft Of Total Living Space*This Impressive Home Has All The Bells&Whistles*Totally Upgraded,Updated&Renovated,Inside&Out*Over $250K Spent*Quality Workmansip W/Every Attention To Detail*This Home Is A True Beauty&Must Be Seen!*It Offers Porcelain Flrs In Foyer,Hall,Kitchen,Lower Hallway,Powder Rm&Lau/Rm,Maple Hrdwd Flrs Through-Out-Liv/Din/Brkfst Area,Fam/Rm,Stairs,Upper Landing&All 4 Bedrms*Absolutely Stunning Modern Updated Kitchen W/2 Sided Centre Island,Brkfst Bar,B/I Stainless Steel Appliances,Pantry,Granite Counters,Under Cabinet Lt'g,Garden Dr Walk-Out To Upper Deck&Huge Pie Shaped Lot,Coffered Vaulted Ceilings W/Recessed Lighting&B/I Speakers&Heated Porcelain Flrs*Mn Flr Liv/Rm W/Vaulted Ceiling&Pot Lights*Fam/Rm W/Flr to Ceiling Stone Fireplace,Pot Lt's,Hrdwd Flrs,W/O To Lower Deck&Yard,Mn Flr Sep Lau/Rm W/B/I Cabinets,Counter&Side Entrance to Yard+Garage Access from Hall that Could Be Sep Entrance to Bsmnt W/Potential For In-Law Suite*Large Finished Rec/Rm W/Above Grade Windows&Pot Lt's,Sep Workshop/Utility Rm,Sep Storage Rm&Cold Cellar+Spacious Crawl Space For More Storage*Gorgeous Front Porch W/Granite&Glass*Huge Pie Shaped Lot W/21 Ft Round Heated Above Ground Pool,2 Tier Deck 13X10 & 13X13 Ft,Upgraded Picture Windows,200 Amp Circuit Brkrs,Furnace,Steam Humidifier,Quality Low Maintenance Hardie Board Siding W/30 Yr Warranty, New Roof Shingles W/All New Plywood+So Much More!*Located In Prime Pickering W/Walking Distance To Schools,Pickering Town Center&Mins to 401,Go Train,Medical Centers,Library,RecCenter,FarmBoy,Superstore,Smart Center&Walking Trails Along The Lake, Marina&Restaurants At The Bottom Of Liverpool Road***Pls See List of Upgrades & Multimedia,Picture Gallery, Slide Show & Walk-Through Video Attached*** (id:61476)
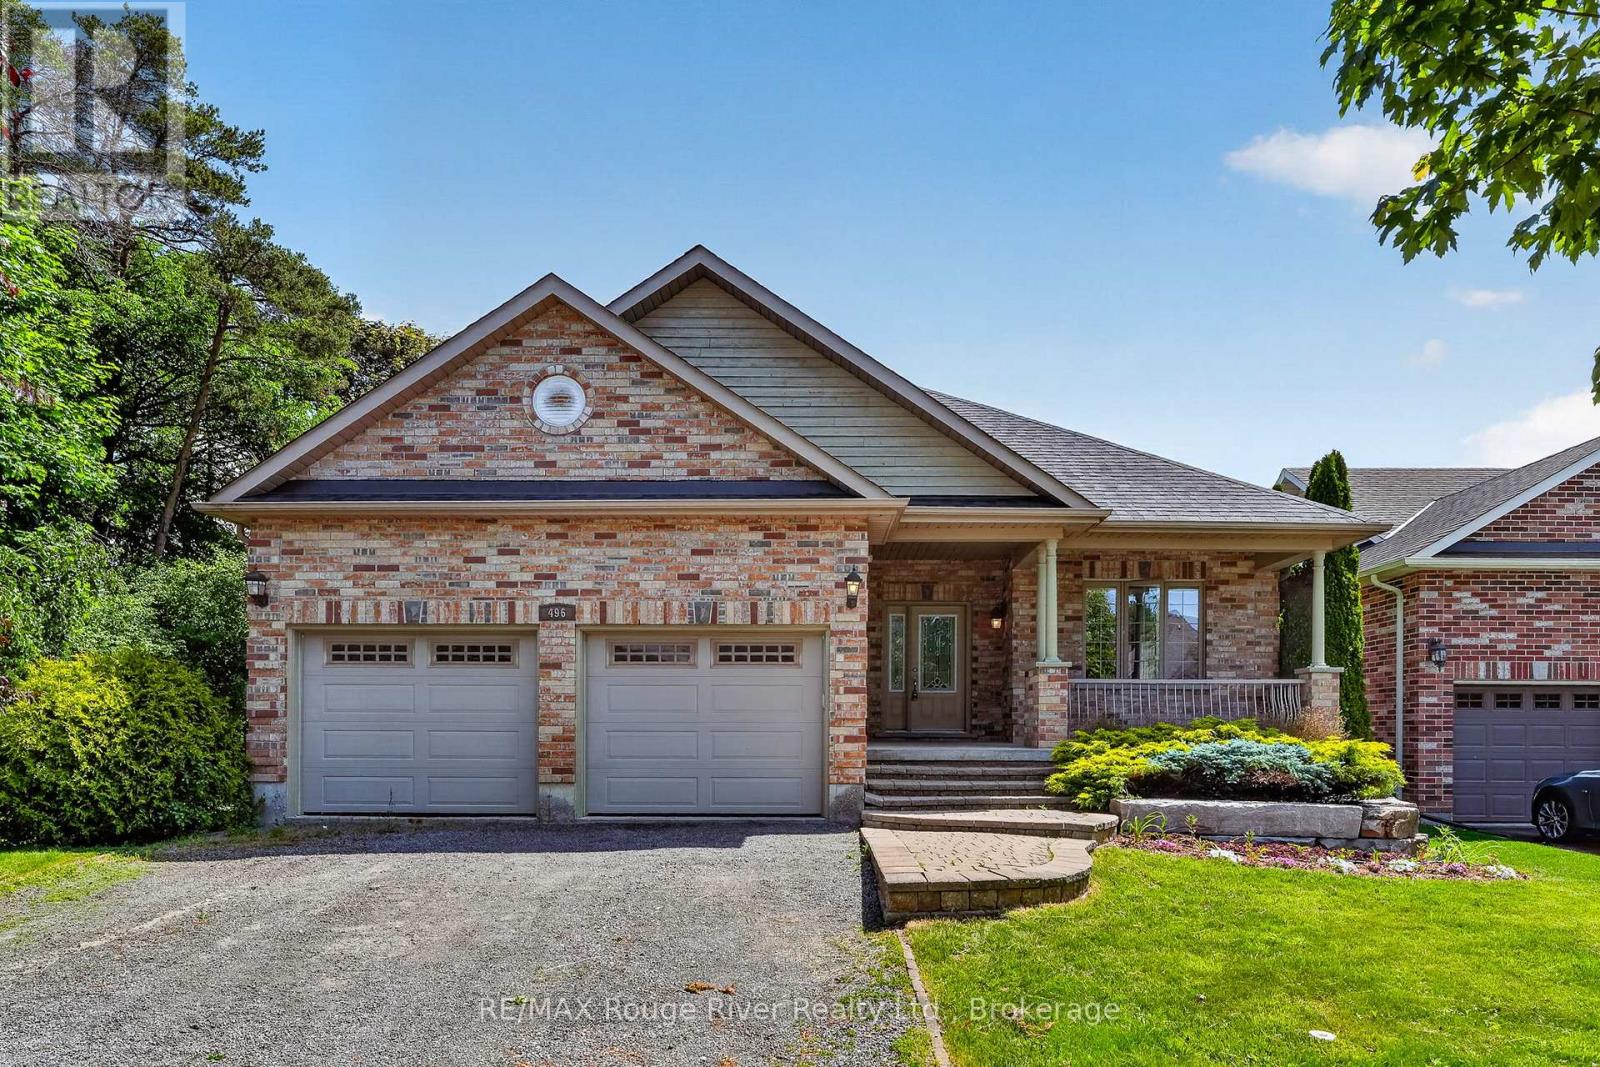
496 Foote Crescent
Cobourg, Ontario
Originally built by the well known builder, David Porter of Granada Construction, this residence is a contemporary re-interpretation of the classic 3 bedroom bungalow of yore. Sited on a spacious, serviced town lot, adjacent a nicely treed parkette and backing on the "Peter Delanty Park", 496 Foote Cres. is located in the very desirable "Brook Meadows" neighbourhood. The home offers a wonderful open concept floor plan with the main floor incorporating a bright living room, a nicely appointed & equipped kitchen and a cozy family room with a gas fireplace and walk-out to the rear deck and garden. You will also find a primary bedroom with a walk-in closet and a 4 pc bath ensuite, 2 additional spacious bedrooms and another bathroom. On the lower level you'll discover a large rec room, a den, a third bathroom and the utility room. If you're searching for a home in a premiere location, one that offers potential galore, this town residence has all it takes and then some...... .....act quickly, it's priced to sell and won't last long. NOTE: SOME PHOTOS ARE VIRTUALLY STAGED PHOTOGRAPHIC RENDERINGS. (id:61476)
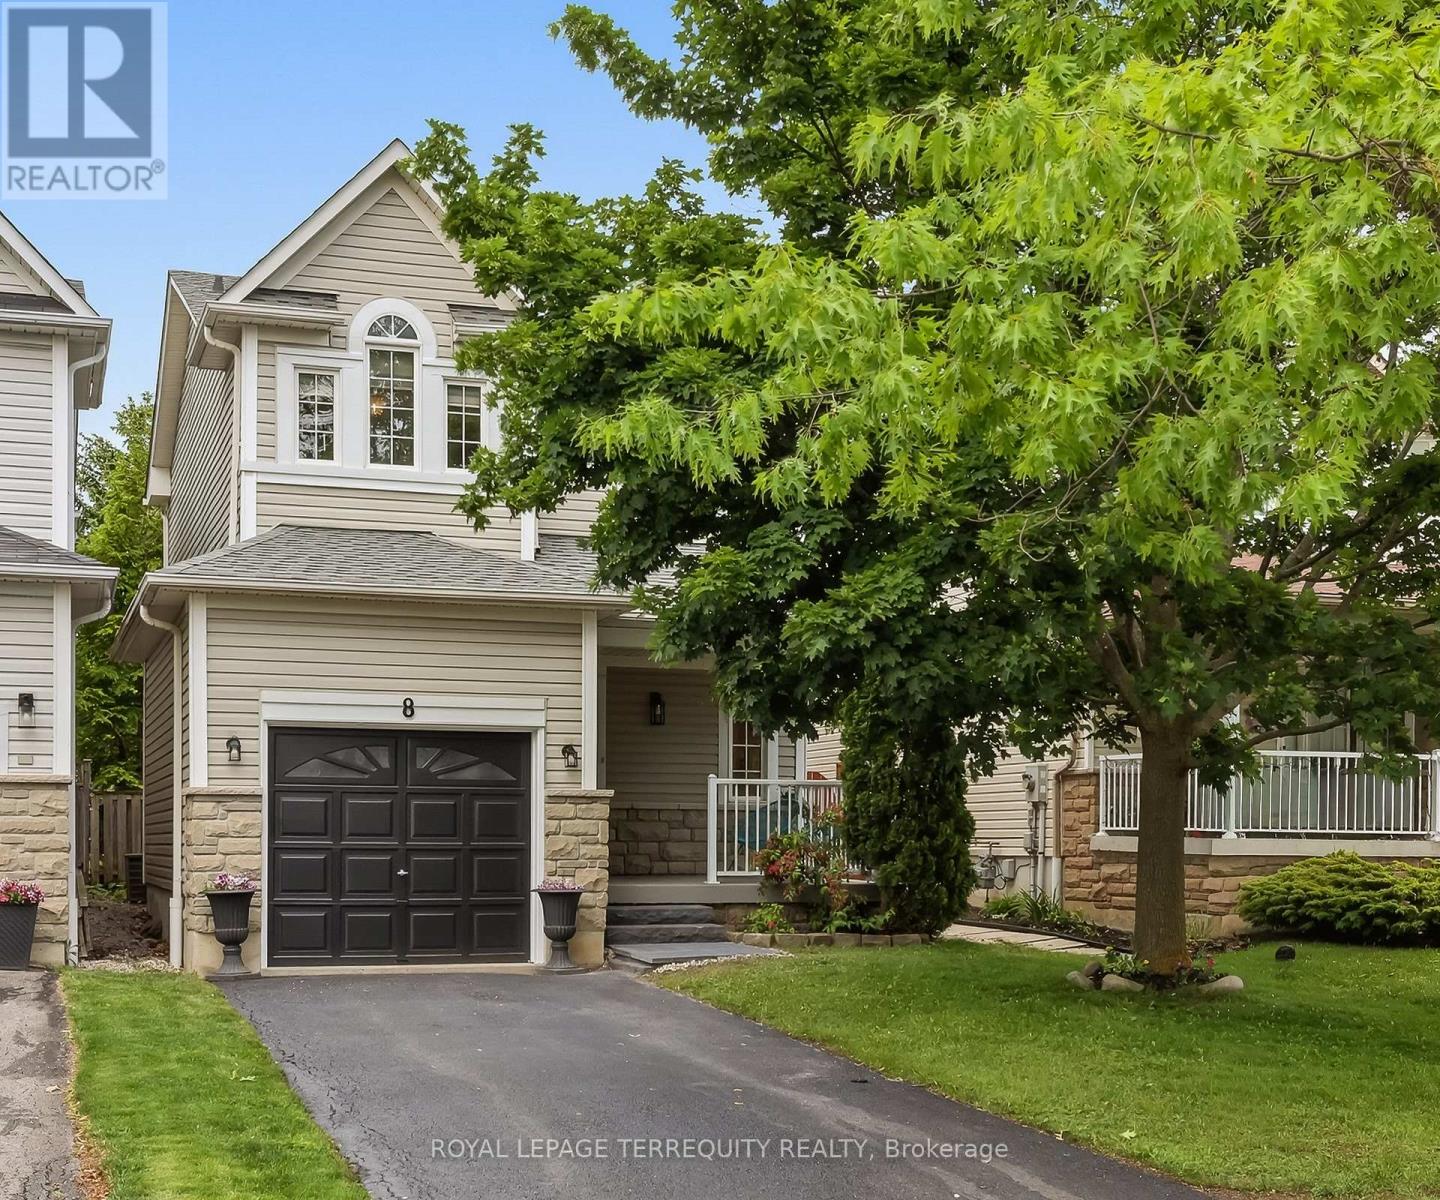
8 Sinden Drive
Whitby, Ontario
Perfect for first-time buyers! This bright and welcoming 3-bedroom, 3-bathroom home offers the ideal combination of comfort, style, and convenience. Sun-filled throughout, the functional layout features hardwood flooring on the main level and a spacious living area designed for everyday living and entertaining. Enjoy your private, treed backyard oasis-perfect for relaxing, entertaining, or enjoying peaceful mornings surrounded by nature.The second level offers three generously sized bedrooms, including a spacious primary retreat with a private ensuite. The thoughtful layout provides flexibility for growing families, guests, or a home office.Situated on a quiet, family-friendly street, this home is within walking distance to parks, schools, shopping, restaurants, and everyday amenities. Convenient access to Highways 412, 407, and 401 makes commuting throughout the GTA quick and easy.An outstanding opportunity to own a move-in-ready home in a desirable neighbourhood that offers exceptional value, comfort, and convenience. (id:61476)
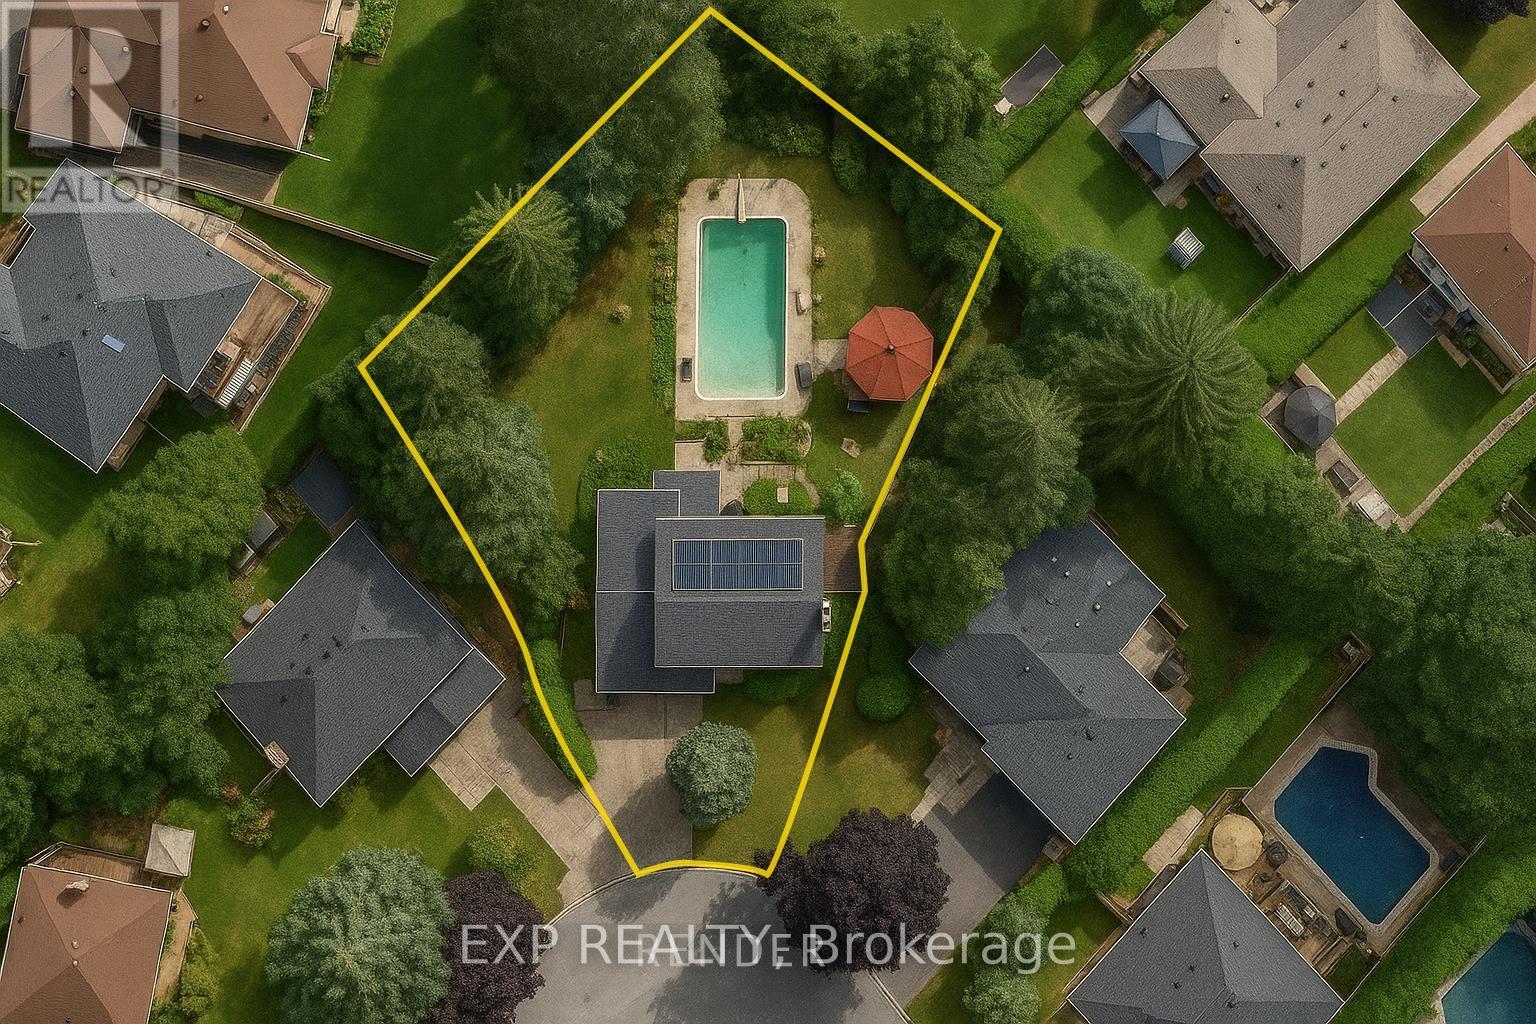
223 Violet Court
Oshawa, Ontario
Vacation in your own backyard! Welcome to this spacious 4-bedroom home in prestigious Beau Valley, one of Oshawa's most sought-after, mature neighbourhoods. Located on a quiet, child-safe cul-de-sac where homes are rarely offered for sale, this is a rare opportunity. The backyard is a private oasis featuring towering mature trees, perennial gardens, a 20' x 40' concrete in-ground pool with a 10' deep end, a custom-built gazebo, two side yards, and two storage sheds perfect for entertaining.Inside, bright principal rooms with hardwood flooring. The renovated (2024) eat-in kitchen features quartz countertops, ample cabinetry, and a walkout to the sunroom overlooking the backyard. A main-floor family room is ideal as a cozy retreat, home office, or potential main-floor bedroom, while the finished basement provides additional living space for the whole family.Just steps to one of Oshawa's top-rated public schools, parks, trails, and everyday amenities. Survey attached. (id:61476)
20 Cardiff Court
Whitby, Ontario
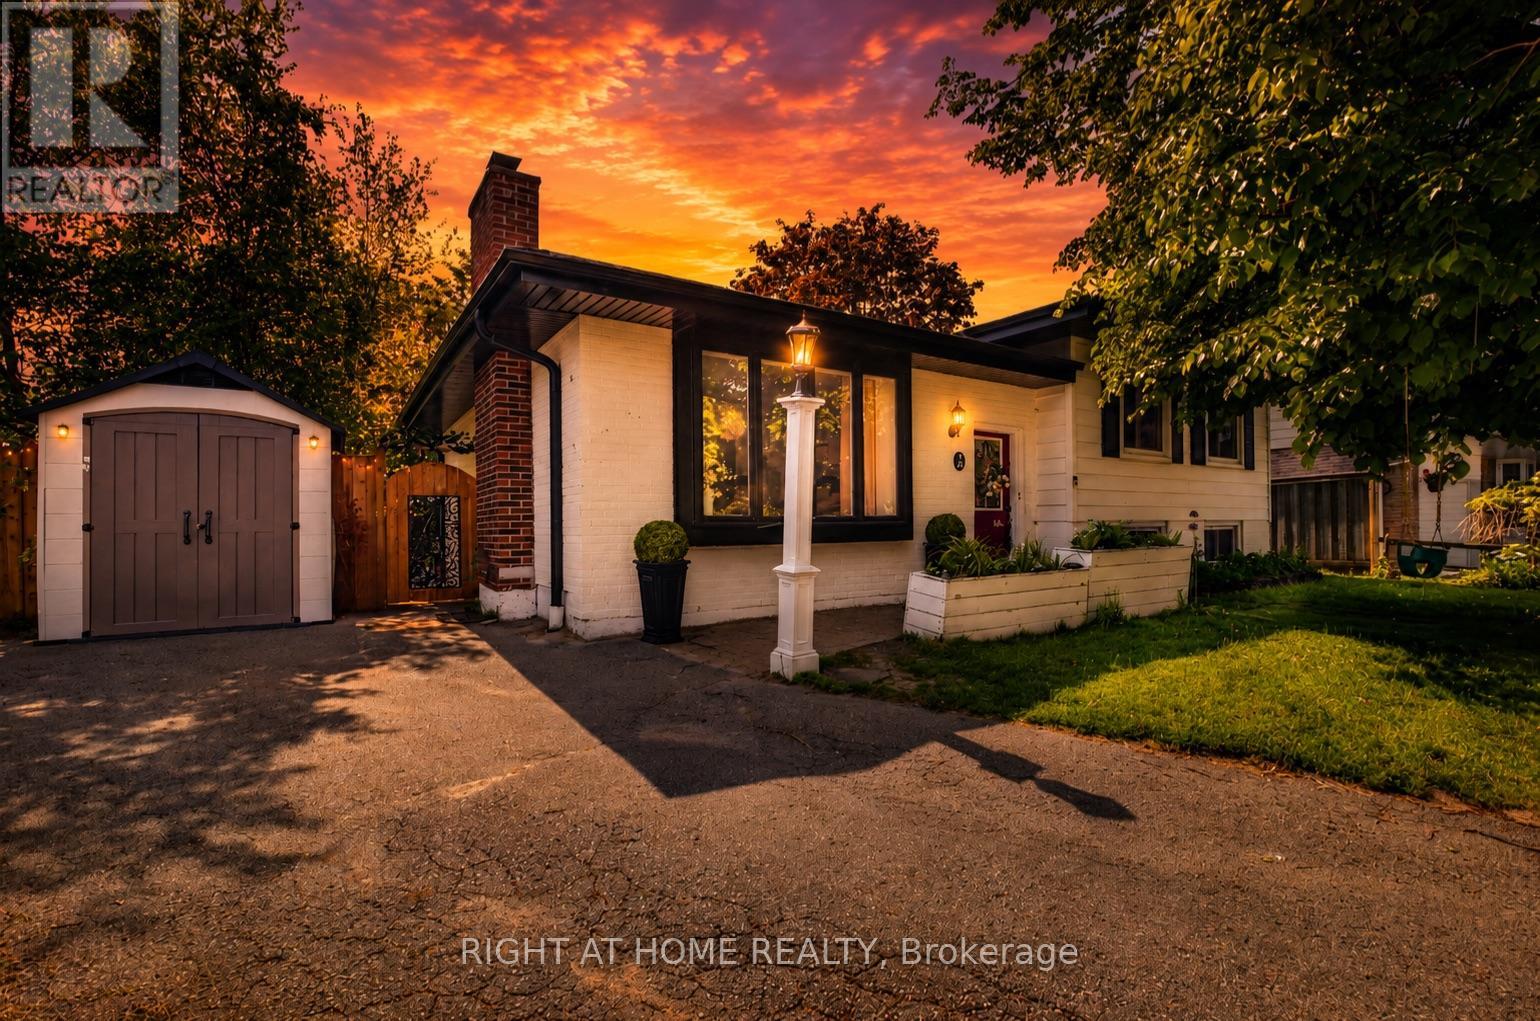
Welcome to this beautifully updated 3-bedroom, 2-bathroom side-split bungalow nestled in the heart of West Lynde, one of Whitby's most sought-after family-friendly communities. Situated on a quiet, tree-lined cul-de-sac and connected directly to Central Park right beside the home, this property offers the perfect blend of privacy, convenience, and neighborhood charm. Surrounded by a thriving community of young families in one of Whitby's booming areas, this home is ideally located close to public schools, daycares, grocery stores, public transit, the GO Station, and the Iroquois Park Sports & Community Centre. Inside, you'll find a thoughtfully renovated interior featuring a stunning farmhouse-style kitchen complete with a custom vent hood, modern finishes, and exceptional functionality. Beautiful custom bay windows and a large picture window fill the home with natural light, creating warm and inviting living spaces. The spacious layout offers three generous bedrooms and two updated bathrooms, ideal for growing families. Step outside to your own private backyard retreat featuring a walkout deck, mature shaded trees, fruit trees, and an above-ground pool-perfect for entertaining, relaxing, and enjoying summer days with family and friends. A rare opportunity to own a move-in-ready home in a highly desirable West Lynde location where parks, schools, recreation, and everyday amenities are all just moments away. Separate Basement Entrance and potential in-law suite. Don't miss your chance to call this exceptional family home yours! (id:61476)
846 Groveland Avenue
Oshawa, Ontario
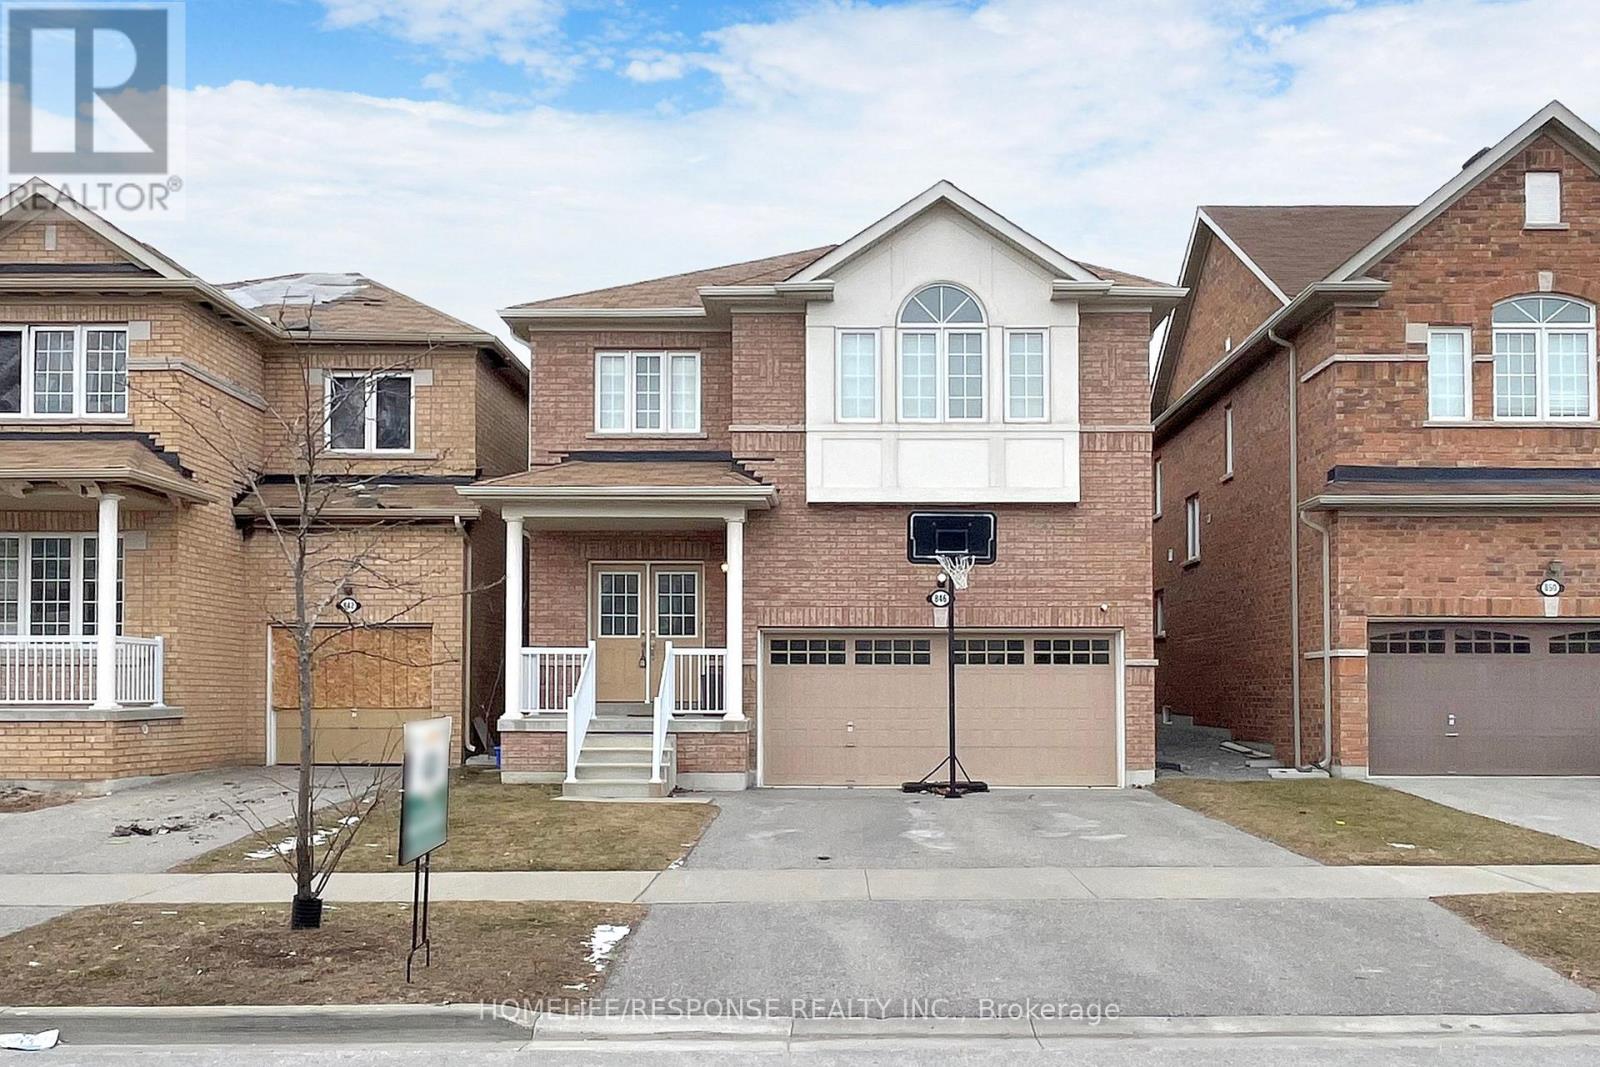
WELCOME TO THE FIELDS 2, SHOOTING STARS, GREYCREST HOME. THIS LARGE 4 BEDROOM, 3 BATHROOM HOME BOAST 9 FEET CEILINGS ON THE GROUND FLOOR WITH A BEAUTIFUL OPEN CONCEPT LAYOUT. WALK IN TO THE EXTRA LARGE KITCHEN THAT IS LOADED WITH OVERSIZED MOVABLE ISLAND THAT CAN SEAT AT LEAST 4 PEOPLE. THE KITCHEN IS A CHEFS OASIS WITH A WALK OUT TO THE EXTRA LARGE BACKYARD. THE PRIMARY BEDROOM IS EQUIPPED WITH WALK IN CLOSET AND 5 PIECE BATHROOM WITH SOAKER TUB AND SEPARATE SHOWER. SECOND FLOOR LAUNDRY FOR THE CONVENIENCE OF EVERYONE. THE HOME HAS A GREAT LAYOUT. KIDS ONLY HAVE 2 MINUTE WALK TO SCHOOLS. SHOPPING MALLS AND ALL OTHER AMENITIES WITHIN A 2 MINUTE DRIVE. THIS HOME AND NEIGHBOURHOOD IS SECOND TO NONE. BRING YOUR FUSSIEST CLIENTS- THEY WILL NOT BE DISSAPOINTED! (id:61476)
505 - 249 Ruttan Terrace
Cobourg, Ontario
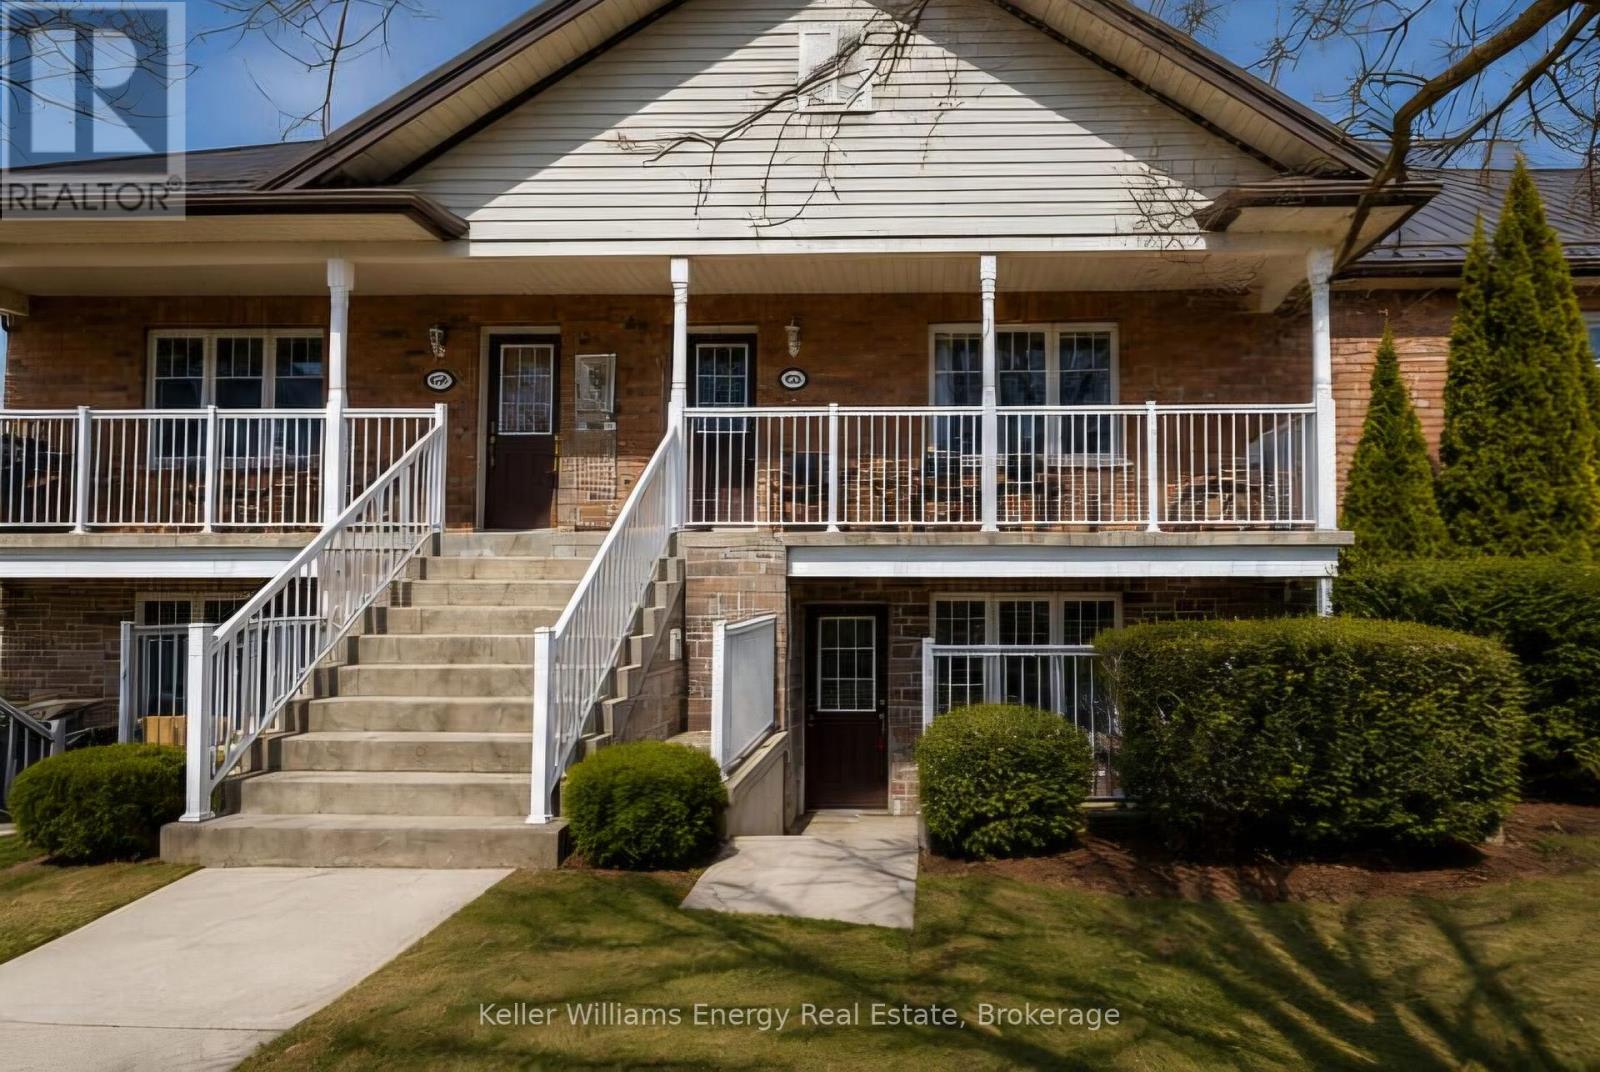
Welcome Home! Discover the perfect blend of comfort, convenience, and low-maintenance living in this inviting bungalow-style two-bedroom condominium built by Stalwood Homes. Whether you're a first-time home buyer, looking to downsize, or searching for a great investment opportunity, this charming home is sure to impress.Enjoy the ease of one-level living in this bright, open-concept lower-level unit featuring a spacious living and dining area that flows seamlessly into the well-designed kitchen-perfect for everyday living and entertaining. The two generously sized bedrooms offer comfortable retreats, while the full bathroom and large combined storage/laundry room provide exceptional functionality and convenience.Step outside to your private 12' x 11' patio, an ideal space to enjoy your morning coffee, unwind after a long day, or entertain family and friends. This home also includes one exclusive parking space, along with ample visitor parking for your guests.Ideally located just minutes from parks, schools, restaurants, shopping, and everyday amenities, you'll also love being close to Cobourg's vibrant downtown, picturesque marina, and the beautiful sandy shores of Cobourg Beach. Whether you're enjoying waterfront walks, local cafs, or community events, everything you need is within easy reach.Offering the comfort of bungalow-style living, a fantastic location, and exceptional value, this condo is the perfect place to call home. Don't miss your opportunity to enjoy carefree condo living at its finest! (id:61476)
331 Drewery Street
Brighton, Ontario
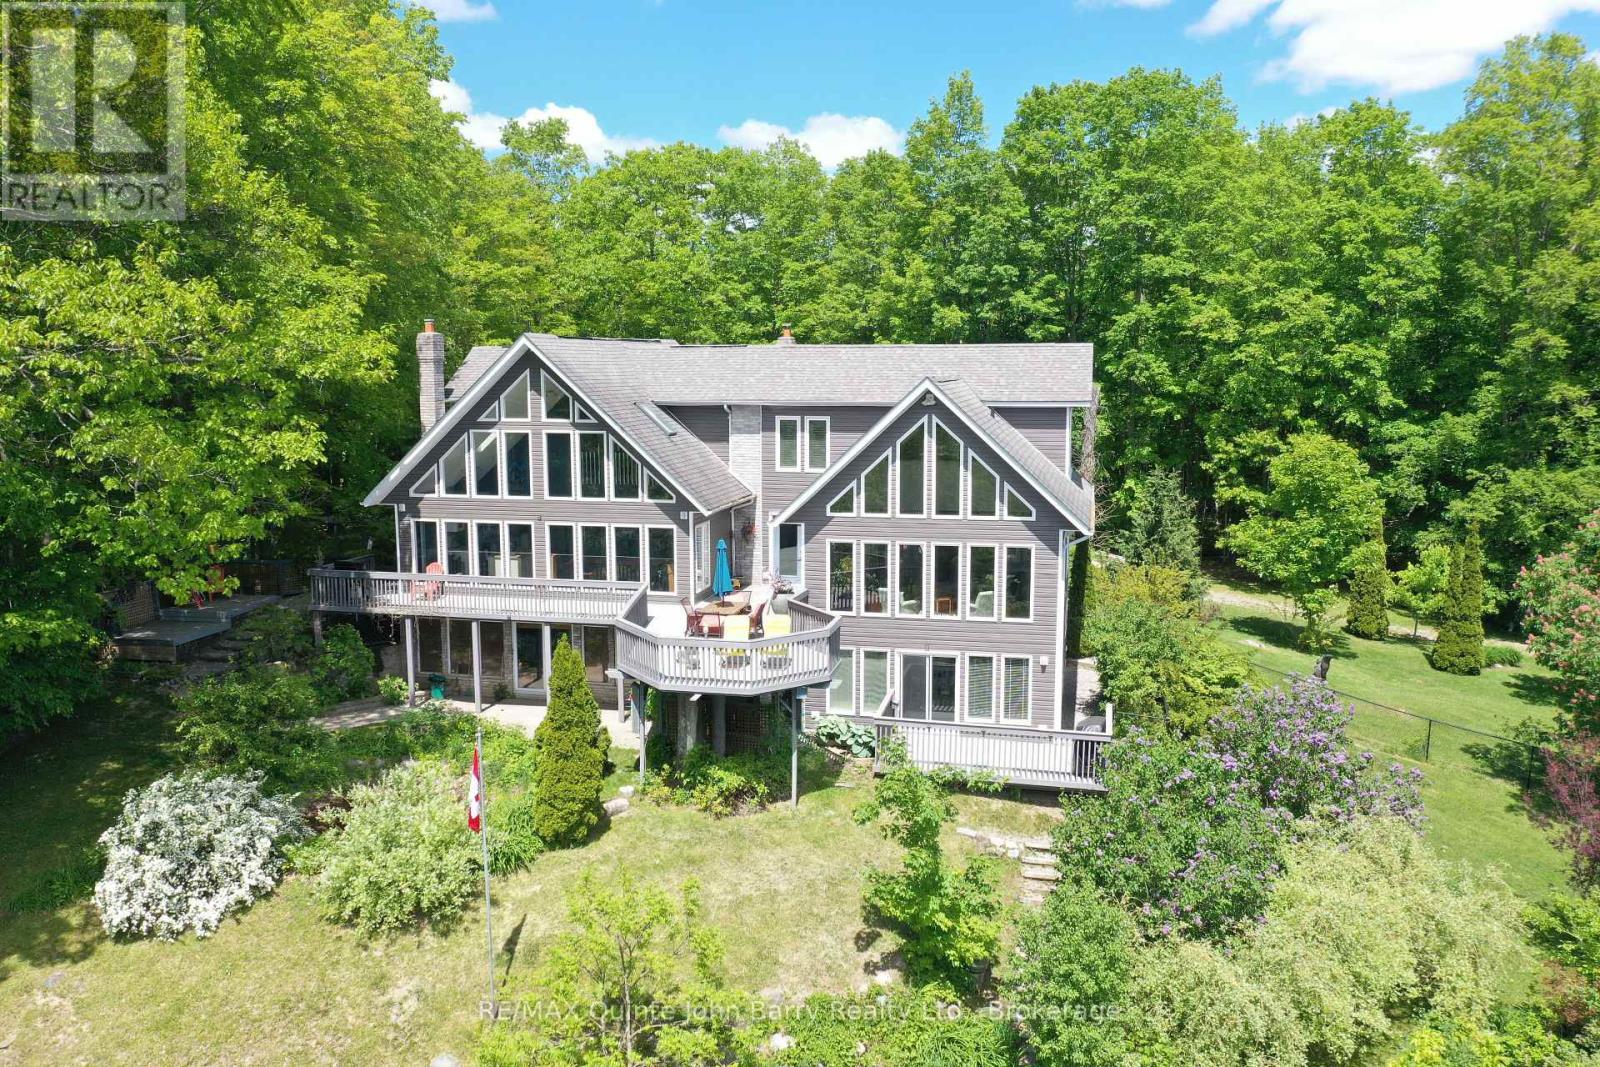
Welcome to your own private slice of paradise in the picturesque hamlet of Smithfield, ideally situated between Trenton and Brighton and just minutes from Timber Ridge Golf Course. Set on an extraordinary 5+-acre property, this stunning home offers breathtaking panoramic views of Lake Ontario, rolling hills, tranquil ponds, and meticulously landscaped gardens. Designed to maximize the spectacular scenery, the south-facing side of the home features an impressive wall of floor-to-ceiling windows that flood the interior with natural light and showcase the incredible waterfront vistas from nearly every room. The spacious main living area is highlighted by soaring 18-foot ceilings, a beautiful stone gas fireplace, and separate living and dining spaces perfect for both everyday living and entertaining. Offering 4 bedrooms and 4 bathrooms, the home features an exceptionally large upper-level primary retreat complete with a sitting area, skylights, and a luxurious 5-piece ensuite. The finished walkout basement adds valuable living space with a cozy rec room, gas fireplace, and direct access to the backyard. A separate self-contained suite with its own entrance and walkout provides outstanding flexibility for multi-generational living or income potential. Complete with a full kitchen, living room, bedroom, 3-piece bathroom, and private deck, it's perfectly suited as an in-law suite or rental apartment. Outdoor living is equally impressive with three walkouts leading to a wraparound deck overlooking two serene ponds and beautifully curated perennial and annual gardens. Whether you're enjoying morning coffee overlooking Lake Ontario or unwinding amid the peaceful surroundings, this exceptional property offers a lifestyle that is truly second to none. (id:61476)
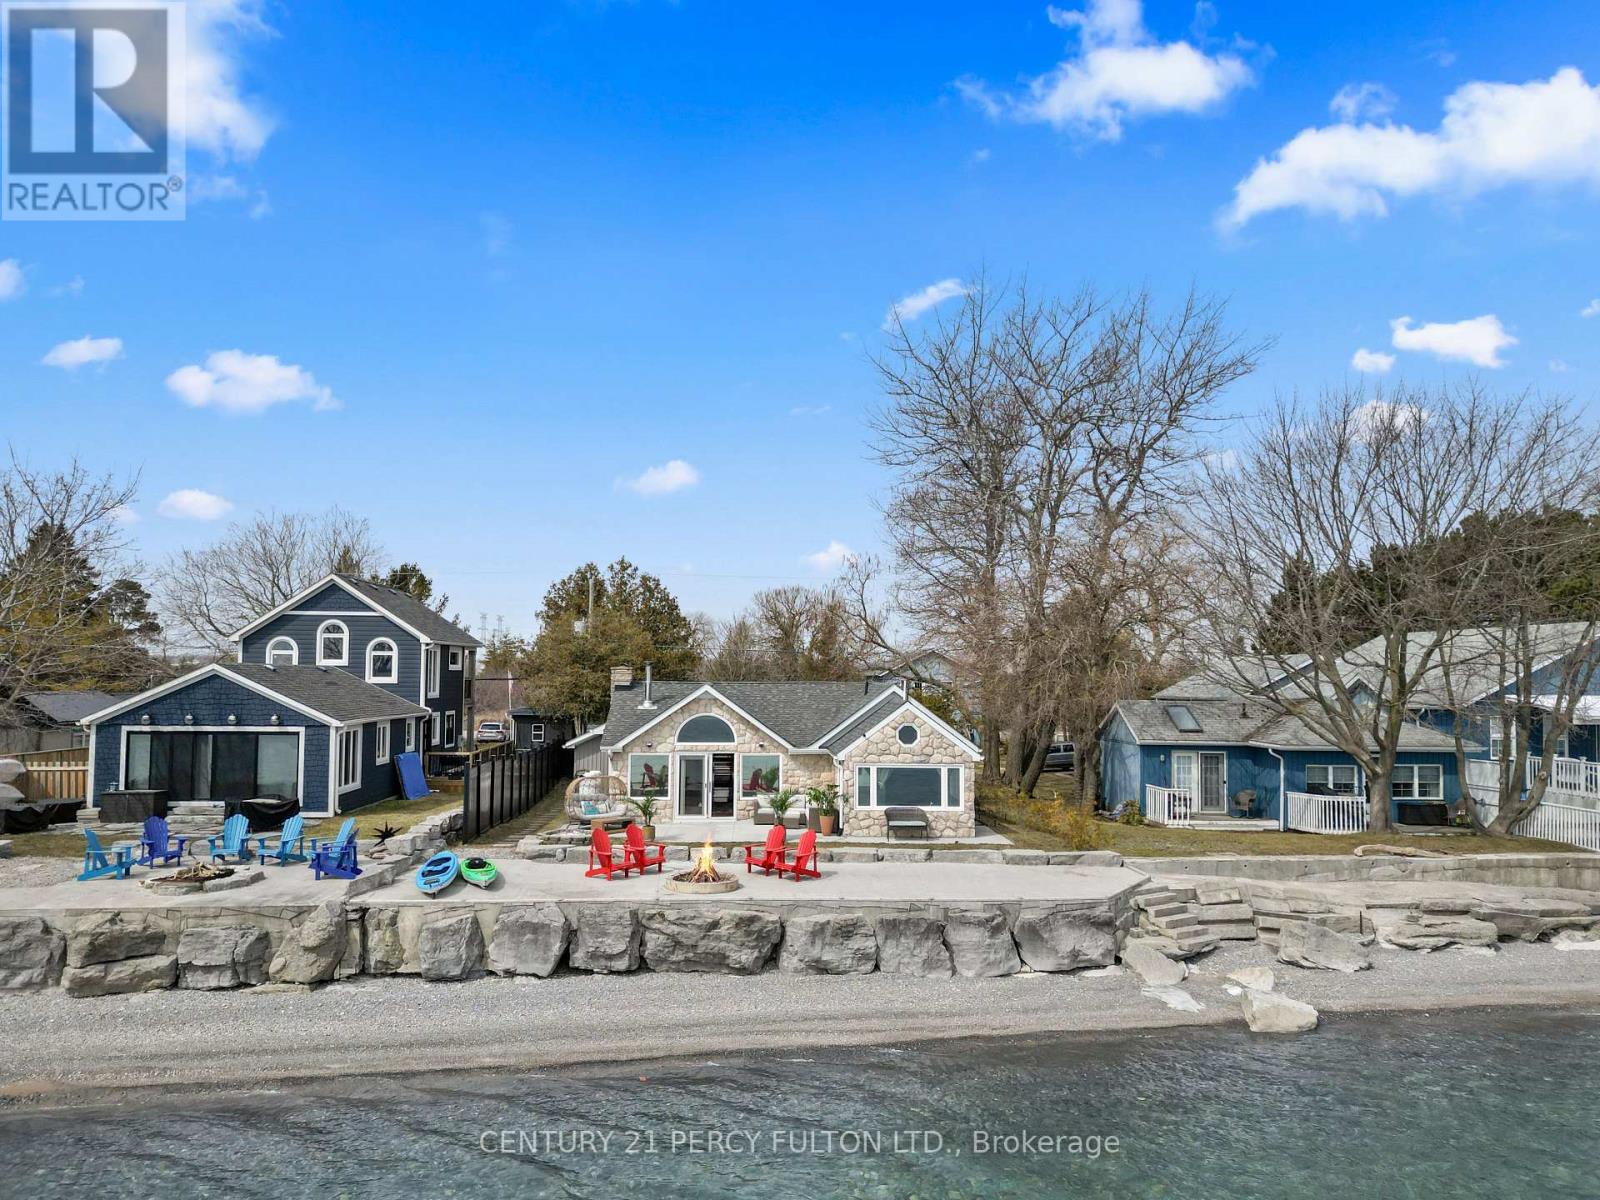
127 Cedar Crest Beach Road
Clarington, Ontario
Wake up every day to breathtaking, unobstructed views of Lake Ontario with 50 feet of private beach shoreline in this rare, true lakefront home with direct water access- perfect for swimming, kayaking, fishing from your own backyard & unwind by the fire pit at the water's edge. Set on an oversized 290-foot deep lot and designed for year-round living, this four-season, open-concept bungalow offers the perfect blend of comfort, functionality, and lifestyle. From sunny summer days on the water to cozy winter mornings by the wood burning stove with panoramic lake views, this home delivers an unmatched waterfront experience all year long. Smaller shed has its own 100-amp electrical panel that supports all electric car charging needs. Ideally located a short commute from Toronto and minutes to Hwy 401, historic downtown Bowmanville, the marina, schools, and everyday amenities- you'll enjoy the perfect balance of convenience and escape. Surrounded by conservation land with access to scenic trails and outdoor recreation, this property is a rare opportunity to live the waterfront dream-every single day. (id:61476)
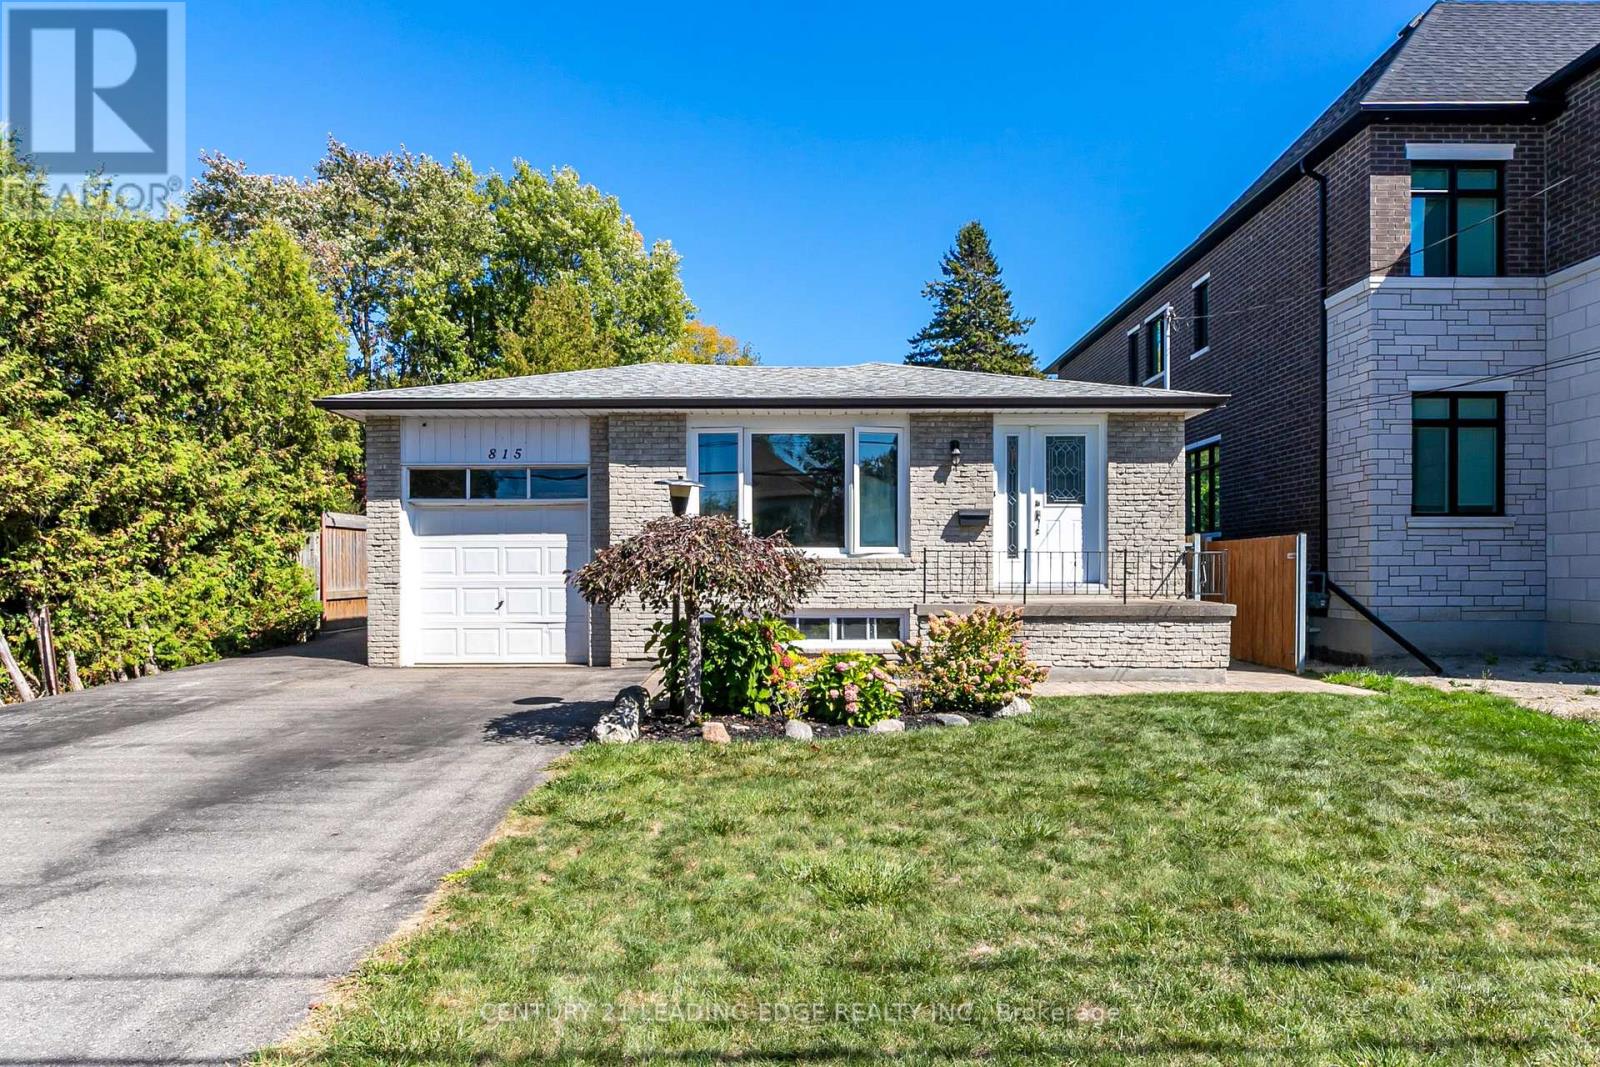
815 Douglas Avenue
Pickering, Ontario
Gorgeous Raised Bungalow in Highly Sought-After Bay RidgesWelcome to this beautifully raised bungalow with attached garage, set on a spectacular 50 x253 ft private lot in one of Pickering's most desirable lakeside communities - Bay Ridges.Inside, the home boasts a bright, open-concept living and dining area, adorned with gleaming hardwood floors and a stunning bay window that floods the space with natural light. Whether you're entertaining guests or enjoying quiet family time, this layout offers both style and functionality.The main floor includes generously sized bedrooms, all featuring hardwood flooring and ample closet space-offering comfort, warmth, and timeless appeal throughout.Downstairs, the unfinished basement provides a blank canvas for future customization-With a spacious layout, it's a blank canvas ideal for a rec room, additional living space, or an in-law suite, the possibilities are endless.Enjoy your own backyard retreat with a pool, landscaping, and a vegetable garden. This spacious lot offers privacy and plenty of room for outdoor living and entertaining.Situated in the heart of Bay Ridges, this home is just a short walk to the lake, beach, parks, trails, marina, restaurants, and shops. Plus, with the Highway 401 and Pickering GO Station nearby, commuting to downtown Toronto is fast and easy-making this a perfect blend of lakeside tranquility and urban convenience.Prime Opportunity for Builders & Investors perfect for redevelopment or custom build!Don't miss your opportunity to own this exceptional home in a vibrant, family-friendly lakeside community! (id:61476)
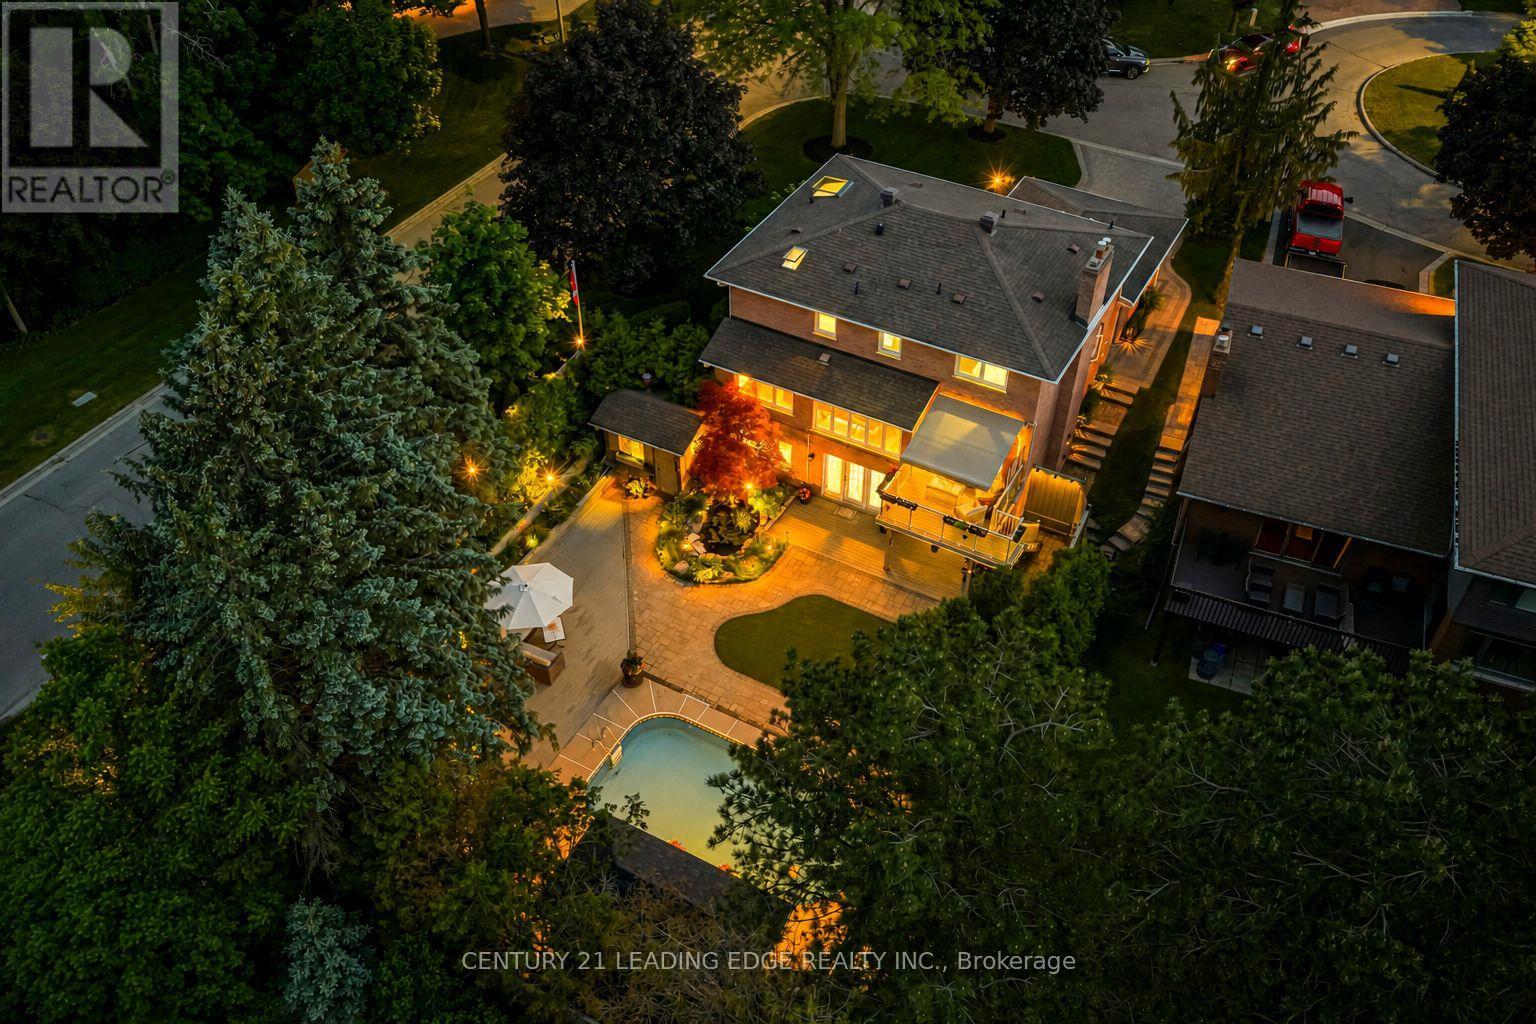
1051 Chelsea Court
Oshawa, Ontario
Nestled on one of Kassinger's crown jewel courts, 1051 Chelsea Court is a home where every detail has been considered and hundreds of thousands spent crafting a home that simply has no equal. The showpiece kitchen - the kind a Michelin-starred chef would covet - is anchored by a 48" Wolf cooktop, commercial-grade stainless steel ventilation, Cambria quartz countertops, custom backsplash, and a built-in espresso maker. Beyond the deck, a saltwater pool shimmers alongside a show-stopping waterfall and live fish pond, framed by a magnificent red maple, hooked-up BBQ, and an 8x24 ft cabana - a backyard that rivals any private resort. The primary suite is a destination unto itself - Velux skylights flood the space with natural light, a custom dressing room offers curated storage, and the ensuite is nothing short of spa-worthy: a freestanding tub, 5-foot shower with porcelain walls and teak detailing, towel warmer, and heated floors. New windows, New furnace (2025). Pot lights throughout the home, a finished walk-out basement with its own kitchen, bedroom, bath, and fireplace. When the grid fails, this home never does - a standby gas generator ensures the luxury never stops. Tying it all together is a thoughtfully automated smart home ecosystem powered by Home Assistant - lighting, climate, sprinklers, and connected devices managed seamlessly from a single app, wherever you are. This is not simply a home - it is a statement. (id:61476)
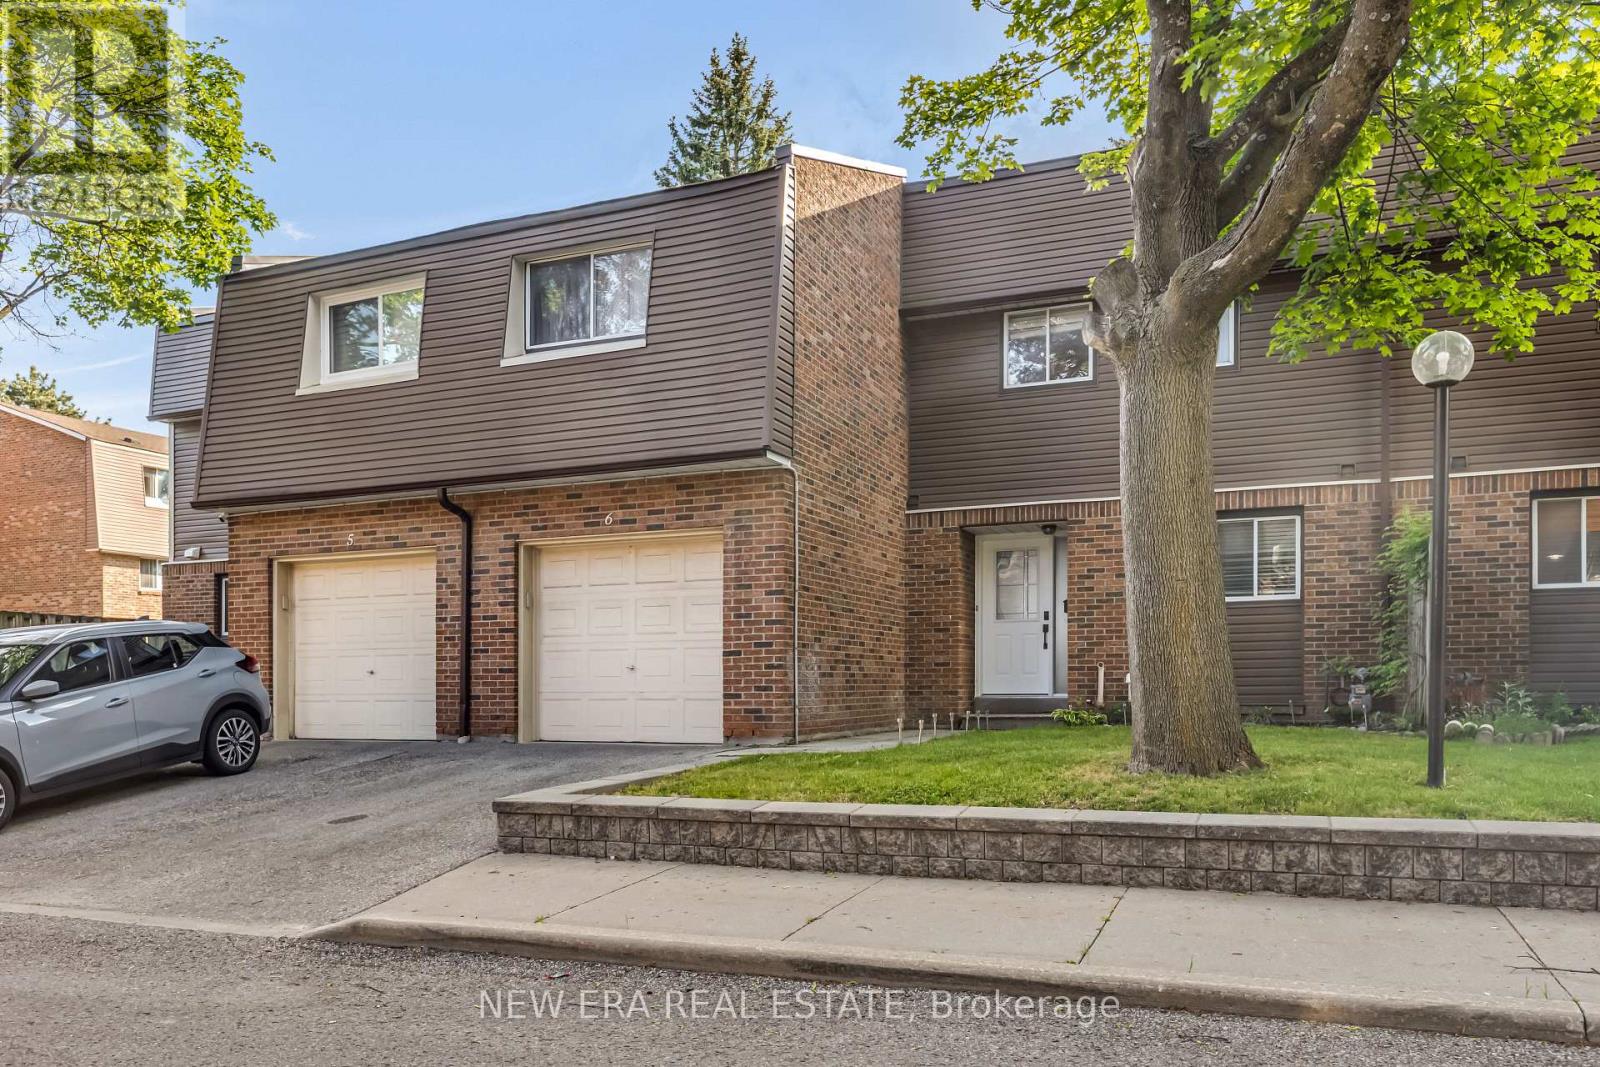
6 - 1415 Fieldlight Boulevard
Pickering, Ontario
Sought-after location just minutes from the intersection of Kingston Road and Liverpool Road! This centrally located, spacious townhome features a unique custom layout designed for comfortable living and entertaining. The main floor offers an open-concept design, seamlessly combining the living room, dining area, and kitchen into one bright and inviting space. The second-floor hallway overlooks the living room below and showcases a spectacular feature wall, perfect for displaying art work, collectibles, or treasured keepsakes. Recent upgrades include a new furnace (2024), granite kitchen countertops, updated cabinetry, and newer appliances. Step outside to a large deck backing onto a park, providing a peaceful setting for outdoor enjoyment. The finished basement features a carpeted recreation room, separate laundry area, and generous storage space. Maintenance fees include water for added convenience and grass cutting in the front and back. Quick closing available. Ideally located close to public transit, restaurants, shopping, schools, and recreational facilities, this home offers exceptional value in a highly desirable neighbourhood. (id:61476)