


7535 Leskard Road
Clarington, Ontario
Escape the hustle without sacrificing convenience in this stunning **White Pine log home**, nestled on **1.25 acres** of beautifully treed land in the peaceful countryside of Orono. Offering the warmth and charm of a year-round cottage retreat, this meticulously maintained home delivers exceptional privacy, timeless craftsmanship, and modern efficiency-all just minutes from Hwy 407. Step inside through one of **two separate entrances** and be welcomed by a breathtaking **grand foyer with soaring vaulted ceilings**, open to above, creating an impressive first impression. The inviting interior showcases **durable White Pine flooring and a matching handcrafted staircase**, adding warmth and character throughout. Enjoy a **carpet-free** home designed for easy maintenance, complete with a **main floor office/library**, central vacuum, and spacious principal rooms ideal for both everyday living and entertaining. Pride of ownership is evident with **thousands of dollars invested in premium upgrades**, including a highly efficient **geothermal heating and cooling system**, **permanent roofing**, water purification and softener systems, a professionally **freshly stained exterior**, and a **new wrap-around deck** perfect for relaxing while taking in the tranquil surroundings. The property is equally impressive, featuring a **detached 3-car garage** plus a **heated office/workshop**, offering endless possibilities for hobbyists, entrepreneurs, or additional workspace. Mature trees surround the property, creating exceptional privacy and a true nature-inspired setting. Whether you're looking for a peaceful family home, a private country retreat, or a unique property with premium upgrades, **7535 Leskard Road** offers the perfect blend of rustic elegance, modern comfort, and unbeatable accessibility. Experience cottage living every day-without leaving the convenience of the city behind. (id:61476)

7 Inverlynn Way
Whitby, Ontario
Presenting the McGillivray on lot #4. Turn Key - Move-in ready! Award Winning builder! MODEL HOME - Loaded with upgrades... 2,701sqft + fully finished basement with coffee bar, sink, beverage fridge, 3pc bath & large shower. Downtown Whitby - exclusive gated community. Located within a great neighbourhood and school district on Lynde Creek. Brick & stone - modern design. 10ft Ceilings, Hardwood Floors, Pot Lights, Designer Custom Cabinetry throughout! ELEVATOR!! 2 laundry rooms - Hot Water on demand. Only 14 lots in a secure gated community. Note: full appliance package for basement coffee bar and main floor kitchen. DeNoble homes built custom fit and finish. East facing backyard - Sunrise. West facing front yard - Sunsets. Full Osso Electric Lighting Package for Entire Home Includes: Potlights throughout, Feature Pendants, Wall Sconces, Chandeliers. (id:61476)

25 - 10 Bassett Boulevard
Whitby, Ontario
Welcome to the perfect blend of style, comfort, and convenience in the highly sought-after Bradley Estate community. This beautifully renovated 3-bedroom, 2-bathroom home is move-in ready. Extensive renovations completed between 2021 and 2026 showcase quality craftsmanship and timeless design. Rich engineered hardwood flooring flows throughout, complemented by bright, inviting living spaces and beautifully redesigned bathrooms with herringbone tile floors on both the main and 2nd floors. At the heart of the home is a stunning kitchen featuring elegant quartz countertops, stainless steel appliances, and sophisticated finishes that make cooking a pleasure. The rear garden features a walkout to a 96 sq ft paved patio from the dining room, and privacy fences on 3 sides (open to yards on either side). A covered 55 sq ft front porch, 213 sq ft single-car garage, private driveway, and abundant visitor parking provide everyday convenience for both homeowners and guests. The partially finished basement has a deep 8 ft ceiling height at the rear making this a blank canvas you'll be eager to personalize! Whether you're a first-time buyer, a growing family, or looking to downsize without sacrificing space or style, this home offers the perfect balance of comfort and low-maintenance living. Maintenance fees include water, and groundskeeping, giving you more time to enjoy the things you love. Plus, this pet-friendly community welcomes pets in accordance with Whitby by-laws, making it a wonderful place for every member of the family! Ideally located just minutes from shopping, restaurants, grocery stores, parks, excellent schools, and the Whitby Civic Recreation Complex. You'll also enjoy effortless access to Highways 401, 407, and 412-making commuting across the GTA a breeze. Beautifully updated, thoughtfully designed, and perfectly located, this is a home you'll be proud to call your own. (id:61476)

2989 Heartwood Lane
Pickering, Ontario
Welcome to this fully upgraded, move in ready 4 bed 4 bath, detached home in the exclusive Seaton Mulberry community within New Seaton. One of the larger sq ft / functional floor plans with 4 spacious bedrooms, bonus 3 bathrooms upstairs + 1 bathroom on the main floor. Total 6 car parking: 2 car garage + 4 on the driveway with the extension. No expenses were spared on the upgrades: 9 ft & smooth ceilings on the main floor. Kitchen has High End Appliances ('Bespoke' Samsung line) with ai/ smart features; Upgraded Quartz countertop w/ waterfall island + backsplash +Valence Lighting; Breakfast bar seating + breakfast area w/ built in window seating. Open concept living area overlooking the living areas with a custom accent wall + quartz wall + fire place. Upgraded 200A electrical panel, with updated light fixtures through out. Quartz counter tops + upgraded hardware & fixtures in all bathrooms. Massive windows w/ zebra blinds making this a naturally bright home! High Quality Custom Accent Walls throughout the home. 2nd floor laundry with upgraded Smart Samsung Washer/ Dryer. Builder add ons- Upgraded Smart home Package with security alarm system, upgraded Flooring/Stairs/ bannister/ Kitchen Cabinets/ Paint/ Trim/Door/Hardware + MORE. New interlocking in the front + new exterior pot lights + new fencing. Basement rough in- ready for a bathroom + upgraded sizes for all windows. *option to have basement finished before closing*. Too many upgrades to list, see feature sheet for full details. Well located next to the 407, easy access to Taunton/ Steeles, Surrounded by hiking/biking trails, walking distance to 3 parks. Large Community Plan with it's own Elementary schools/ Recreation complex & Library, Heritage & Community Centre, Commercial plazas (w/Grocery Stores, Day Cares, restaurants, Pharmacy) and more! coming soon! (id:61476)
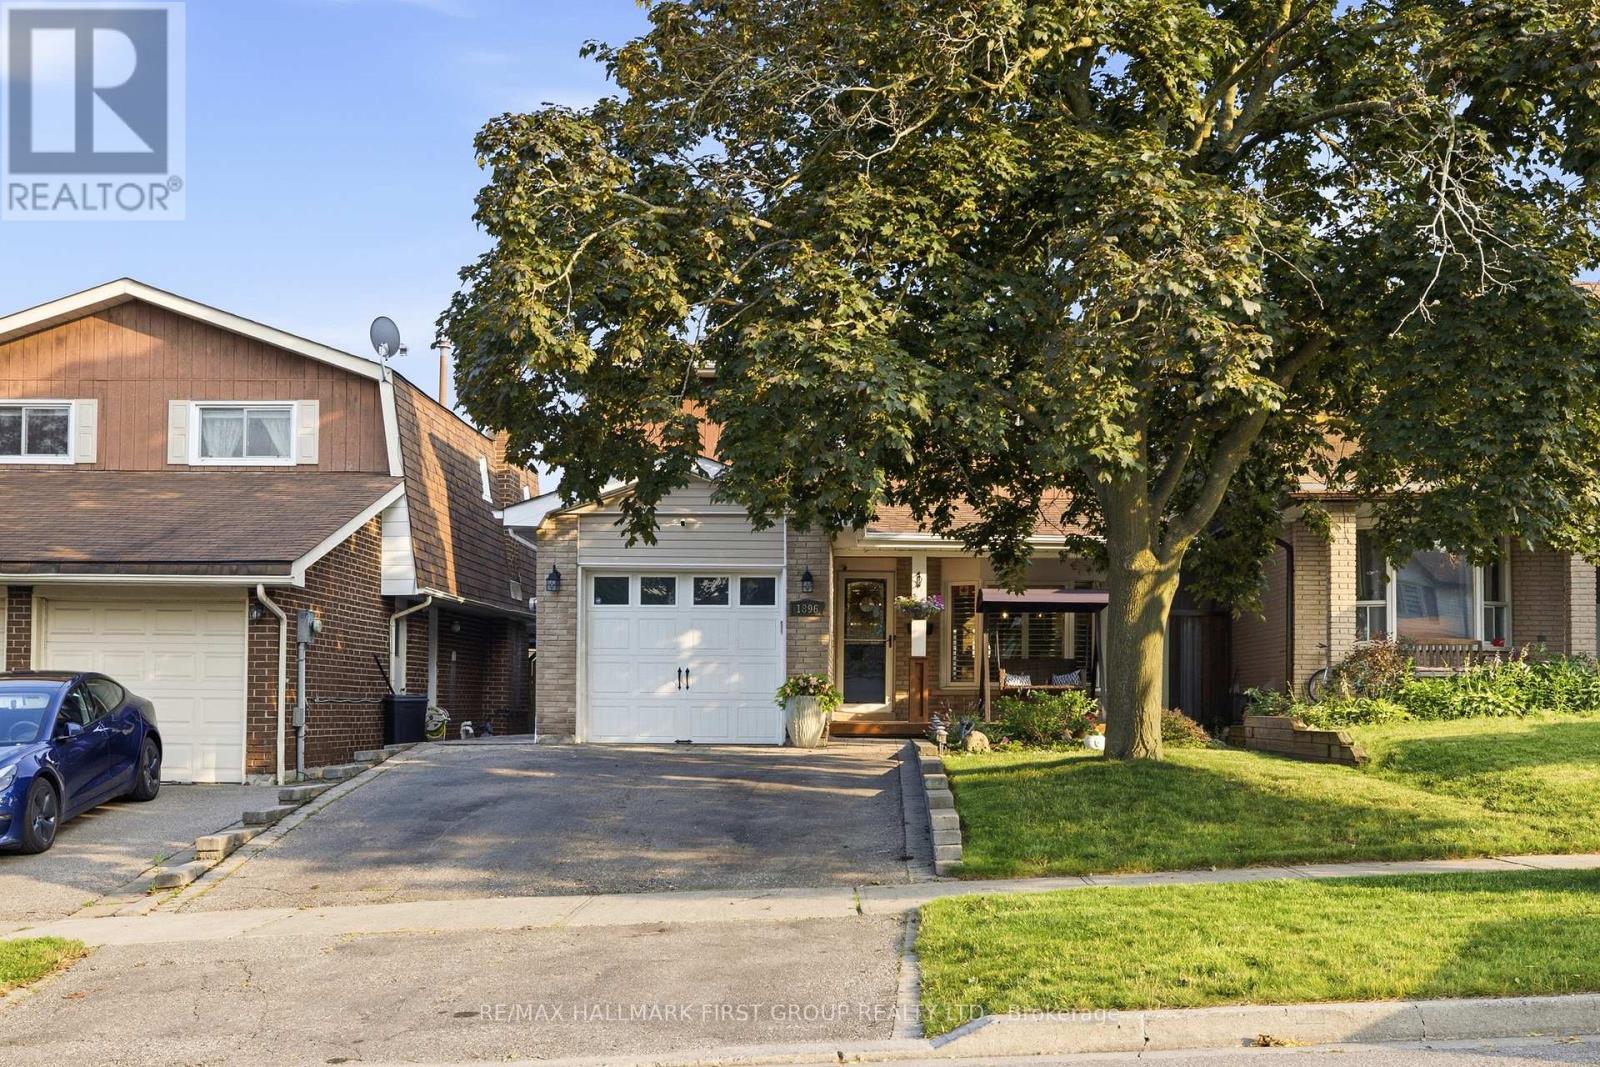
1896 New Street
Pickering, Ontario
Beautifully Renovated 4-Bedroom Detached Home In The Highly Sought-After Amberlea Community! Showcasing True Pride Of Ownership, This Move-In-Ready Home Has Been Thoughtfully Updated Throughout And Offers The Perfect Blend Of Style And Functionality. Engineered Hardwood Flooring, Pot Lights Throughout The Main Floor, And A Custom Staircase Add Warmth And Character Throughout The Home.The Beautifully Renovated Chef-Inspired Kitchen Features Quartz Countertops, White Cabinetry, Stainless Steel Appliances, Subway Tile Backsplash, And A Large Centre Island With Breakfast Bar Seating. The Open-Concept Layout Flows Seamlessly Into The Principal Living Spaces, Perfect For Everyday Living And Entertaining.The Spacious Family Room Is Filled With Natural Light From Large California Shuttered Windows And Features A Modern Accent Wall. The Adjacent Dining Area Shares A Stunning Floor-To-Ceiling Double-Sided Brick Fireplace With A Rustic Wood Mantel And Offers A Walkout To The Backyard Deck.At The Front Of The Home, The Separate Living Room Features A Large Bay Window, Creating The Perfect Space To Relax Or Entertain. Upstairs Offers Four Spacious Bedrooms, Including A Beautifully Renovated Primary Suite With A 4-Piece Ensuite Featuring Double Sinks, A Glass Walk-In Shower, Heated Floors, And A Built-In Shower Bench.The Finished Basement Provides A Spacious Recreation Room With A Cozy Wood-Burning Stove, Offering Plenty Of Additional Living Space. Enjoy The Private, Fully Fenced Backyard With A Large Deck, Perfect For Relaxing Or Entertaining.Ideally Located Close To Shopping, Restaurants, Parks, Transit, GO Transit, And Highways 401 And 407. Families Will Appreciate Being Surrounded By Some Of Durham Region's Top-Rated Schools, Including Gandatsetiagon Public School, Highbush Public School, Dunbarton High School, And St. Mary Catholic Secondary School. Best Of All, Highway 401 Is Just Minutes Away, Making Commuting Throughout The GTA A Breeze. (id:61476)

1110 Timber Court
Pickering, Ontario
Welcome to 1110 Timber Crt, beautifully renovated, move-in ready, all brick home tucked away on of Pickering's most sought-after family friendly courts in upper Maple Ridge! Sunny, bright & thoughtfully updated throughout this exceptional home offers the perfect blend of timeless character & modern comfort for growing families. The welcoming foyer opens to generously sized principal rooms bathed in natural light.The large eat-in kitchen is the heart of the home; with quartz countertop, ample storage & walkout to the dreamy backyard. The formal living & dining rooms offer picture windows while the separate family rooms provides space for everyone to spread out & relax by the cozy fireplace. Gleaming flooring, fresh neutral finishes & tons of windows create a warm & inviting feeling throughout. The upper level hosts 4 spacious bedrooms, including a primary retreat complete w/ a walk-in closet & ensuite. The finished lower level provides versatility; a large bedroom, 4 piece bath, huge rec room & kitchenette; perfect for teenagers, extended families or multi-generational living. The real showstopper is the lush backyard oasis centred around the large, sparkling inground pool. A cabana anchors one end of the oversized, irregularly shaped yard & a dedicated entertaining zone sits just off the kitchen on the freshly painted deck. Everything is arranged to flow comfortably making the space perfect for lazy afternoon swims & hangouts or an evening dinner party under the stars. Situated on a quiet, low-traffic court, this home enjoys the safety & community feel of the quintessential family neighbourhood. Pickering's excellent schools, rec centres, parks & trails are within easy reach. Commuters will appreciate the proximity to both the 401 & 407, Pickering GO Station & shopping at Shops at Pickering Town Centre - making this the ideal location for families who want suburban tranquility without sacrificing convenience! (id:61476)

660 Foxwood Trail
Pickering, Ontario
WELCOME TO THIS BEAUTIFUL 3+1 BEDROOM, 4 WASHROOM SPACIOUS HOME. THIS STUNNING HOUSE FEATURES A FANTASTIC AND FUNCTIONAL LAYOUT WITH MANY UPGRADES THROUGHOUT. SAME OWNER FOR PAST 26 YEARS! VERY WELL MAINTAINED AND SHOWS PRIDE OF OWNERSHIP. THE LARGE EAT-IN KITCHEN FEATURES BEAUTIFUL POT LIGHTS, STAINLESS STEEL APPLIANCES, QUARTZ COUNTERTOPS, AND A WALK-OUT TO A MASSIVE BACKYARD. LARGE WINDOWS IN ALL THE ROOMS LET IN LOTS OF NATURAL LIGHT, WITH CALIFORNIA SHUTTERS ON MOST OF THE WINDOWS. UPSTAIRS FEATURES 3 LARGE BEDROOMS WITH GOOD SIZE CLOSETS. THE MASTER BEDROOM FEATURES TWO OVERSIZED CLOSETS (ONE IS A WALK-IN) AND A 2 PIECE ENSUITE WASHROOM. THE BASEMENT OFFERS A FORTH BEDROOM, 3 PIECE BATHROOM, A LARGE REC ROOM, COLD ROOM, AND AMPLE STORAGE AREAS. THIS HOME ALSO OFFERS A MAIN FLOOR LAUNDRY/MUDROOM WITH ACCESS TO THE TWO CAR GARAGE. THE WHOLE HOUSE WAS FRESHLY PAINTED 6 MONTHS AGO.LOCATION CAN'T BE BEAT WITH HIGHWAY 401, GO STATION, AND THE PICKERING TOWN CENTER JUST A FEW MINUTES AWAY! TOP-RATED SCHOOLS, GROCERY STORES, AND PARKS ARE ALSO WITHIN WALKING DISTANCE FROM THIS LOVELY HOME AND FAMILY FRIENDLY NEIGHBOURHOOD.DON'T WAIT! THIS HOME IN THIS HIGHLY DESIRABLE COMMUNITY! (id:61476)

64 Keeble Crescent
Ajax, Ontario
Welcome to 64 Keeble Cres, Ajax. This spacious 2,240 sq. ft. family home in one of Ajax's most desirable neighbourhoods. Thoughtfully updated and beautifully maintained, it offers 4+1 bedrooms, 4 bathrooms, and a functional layout designed for everyday living. If you love to entertain, this home is sure to impress with its oversized dining room featuring a built-in bar and walk-out to the covered deck, creating the perfect space for gatherings indoors and out. The renovated kitchen offers quartz countertops, an island, pantry with pull-out drawers, hidden drawer storage, and quality stainless steel appliances. Relax in the family room with a wood-burning fireplace or retreat to the spacious primary suite with sitting area, walk-in closet, and ensuite. The finished basement adds a rec room, fifth bedroom, heated bathroom floors, workshop, and abundant storage. Furnace (2022), A/C (2021), no rental items. Minutes to schools, parks, GO Transit, Highways 401 & 407. (id:61476)

11 Davey Street
Ajax, Ontario
Welcome to 11 Davey Street - a beautifully updated 5-bedroom family home in one of South Ajax's most sought-after lakeside communities. This exceptional residence blends style, comfort, and functionality with a stunning gourmet kitchen featuring quartz countertops, newer stainless steel refrigerator and dishwasher (both only a few months old), and quality upgrades throughout. Step outside to a spacious deck through an upgraded fiberglass security door, offering enhanced security, durability, and peace of mind.Enjoy LED pot lights throughout, California shutters in the family room and primary bedroom, central vacuum, and a fully finished lower-level basement complete with a wet bar, making it the perfect space for a man cave, home gym, recreation room, or entertaining guests. A separate storage room adds even more convenience. The roof is approximately 10 years old, providing added value and peace of mind. Ideally located just moments from Ajax's scenic waterfront, lakefront trails, parks, schools, shopping, and everyday amenities, with quick access to Highway 401 and GO Transit. This move-in-ready home offers the perfect combination of quality, space, and an unbeatable location. A rare opportunity to own a beautiful family home in one of South Ajax's premier neighborhoods. This is the home you've been waiting for! (id:61476)

569 Masson Street
Oshawa, Ontario
Welcome to 569 Masson Street - an exceptional circa 1920 character home nestled on one of Oshawa's most sought-after, tree-lined streets. Surrounded by charming century properties, this beautifully maintained 3-bedroom, 3-bathroom residence is far from your typical cookie-cutter home. Step inside to a bright, warm and inviting main floor featuring hardwood flooring throughout the living and dining rooms, perfect for entertaining. The spacious kitchen offers ample counter space and functionality, while the oversized family room boasts brand new broadloom, a convenient powder room, walk-in storage closet,and walk-out to a private backyard deck-ideal for indoor-outdoor living. Upstairs, you'll find three generously sized bedrooms, all with hardwood floors and closets, along with a bright and well-appointed 4-piece bathroom. The finished basement adds valuable living space with endless versatility-perfect as a recreation room, home office, or guest suite (walk-up)-complete with a 2-piece bathroom, laundry area, and additional storage. Enjoy your own private, fully fenced backyard oasis, a true gardener's delight featuring mature trees, a garden shed, and a laneway behind. Parking is a breeze with a detached 1-car garage plus a 4-car driveway-ideal for families and entertaining guests. Major updates include furnace and air conditioning (2021) and roof (2021). Located in the highly desirable Dr. S.J. Phillips Public School and O'Neill Collegiate district, and close to parks, amenities, and transit. Come fall in love. (id:61476)
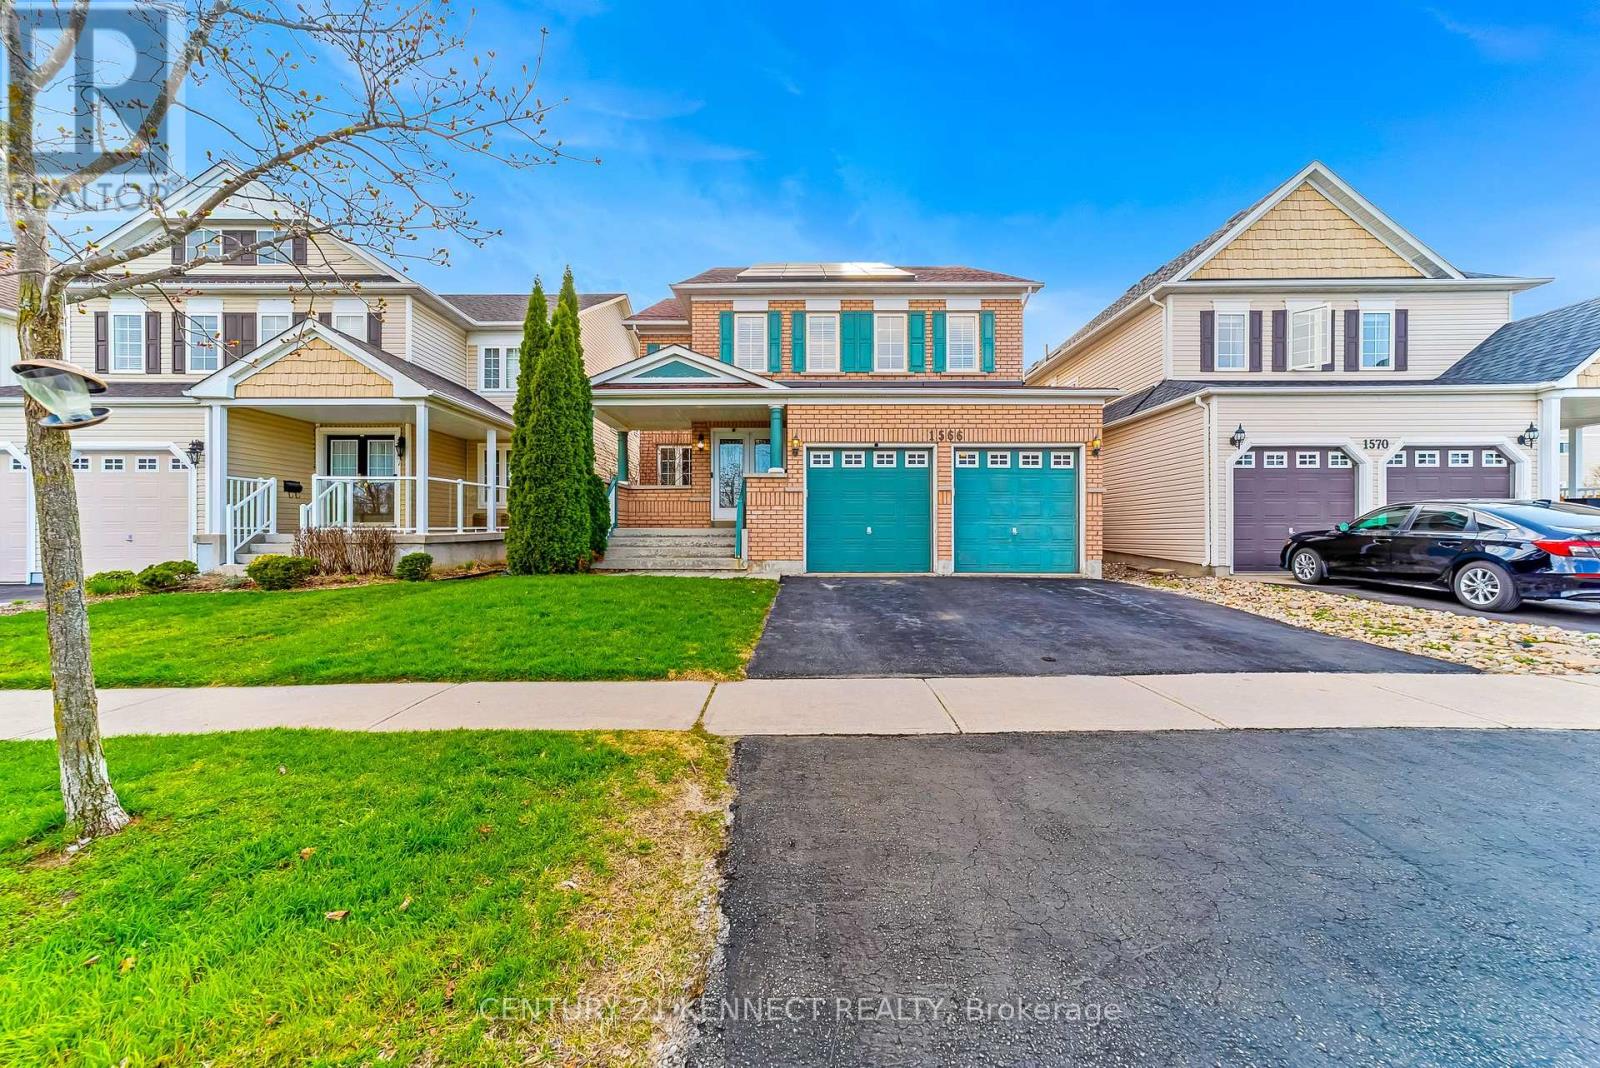
1566 Aldergrove Drive
Oshawa, Ontario
Welcome to 1566 Aldergrove Drive, a move-in-ready 5-bedroom, 5-washroom detached Tribute Home in North Oshawa's Taunton neighbourhood with an in-ground pool. It is a hobbyists dream home. This all-brick family home offers approximately 3,200 sq. ft. above grade on a 40 x 112 ft lot. - The fully finished basement includes a home theatre, gym, games area, wet bar, additional bedroom, laundry room, storage, and a full washroom. - The main floor features a spacious foyer, formal living room, dedicated study/home office, large dining room, bright family room, a powder room, and well-appointed kitchen with a dedicated pantry. - Upstairs offers 4 generous bedrooms, 3 full washrooms, and a versatile room. Key features and upgrades include: 1. Income-generating MicroFIT solar system (January 2018) 2. 3 EV chargers with NEMA 14-50 plugs3. New roof (July 2022) 4. New 60-gallon hot water tank (January 2026) 5. New pool liner (July 2022) 6. New AC (2026) (id:61476)

566 Rougemount Drive
Pickering, Ontario
Welcome to Rougemount Drive, one of Pickering's most established streets, where homes rarely change hands. This 4+2 bedroom, 4 bathroom home offers over 3,500 sq ft of finished space across two buildings: a 1,970+ sq ft main house with a 1,125 sq ft finished basement, and a finished 480 sq ft detached garden suite at the rear. The suite has its own kitchen, bedroom, bathroom, two separate entrances, and heat pump heating and cooling. Set well apart from the main house, it suits extended family, guests, a studio, or a home office. Behind its stone cottage exterior, the main house has a layout all its own: generous rooms, no two quite alike, a living room open to the dining area, hardwood throughout, and multiple fireplaces in the principal rooms. The kitchen, with stainless steel appliances, opens to a beautiful breakfast room under a skylight. The primary bedroom has a spa-inspired ensuite, one of four finished bathrooms, each with its own shower. The basement holds a fifth bedroom and a second substantial area, currently a gym, with room for a media room or lounge. The rear yard has a 24-ft pool with a brand-new liner, a large deck off the living area, gardens, and two storage sheds, with parking for four out front. Recently upgraded from a 100-amp to a 200-amp electrical service, with a completed home inspection ready for you to review. All of this in South Rosebank, between the Rouge Valley and Lake Ontario. Rosebank Road PS and two Montessori schools within walking distance; Dunbarton HS catchment; Rouge Hill GO minutes away, roughly 38 minutes to Union; the 401 in five. (id:61476)