

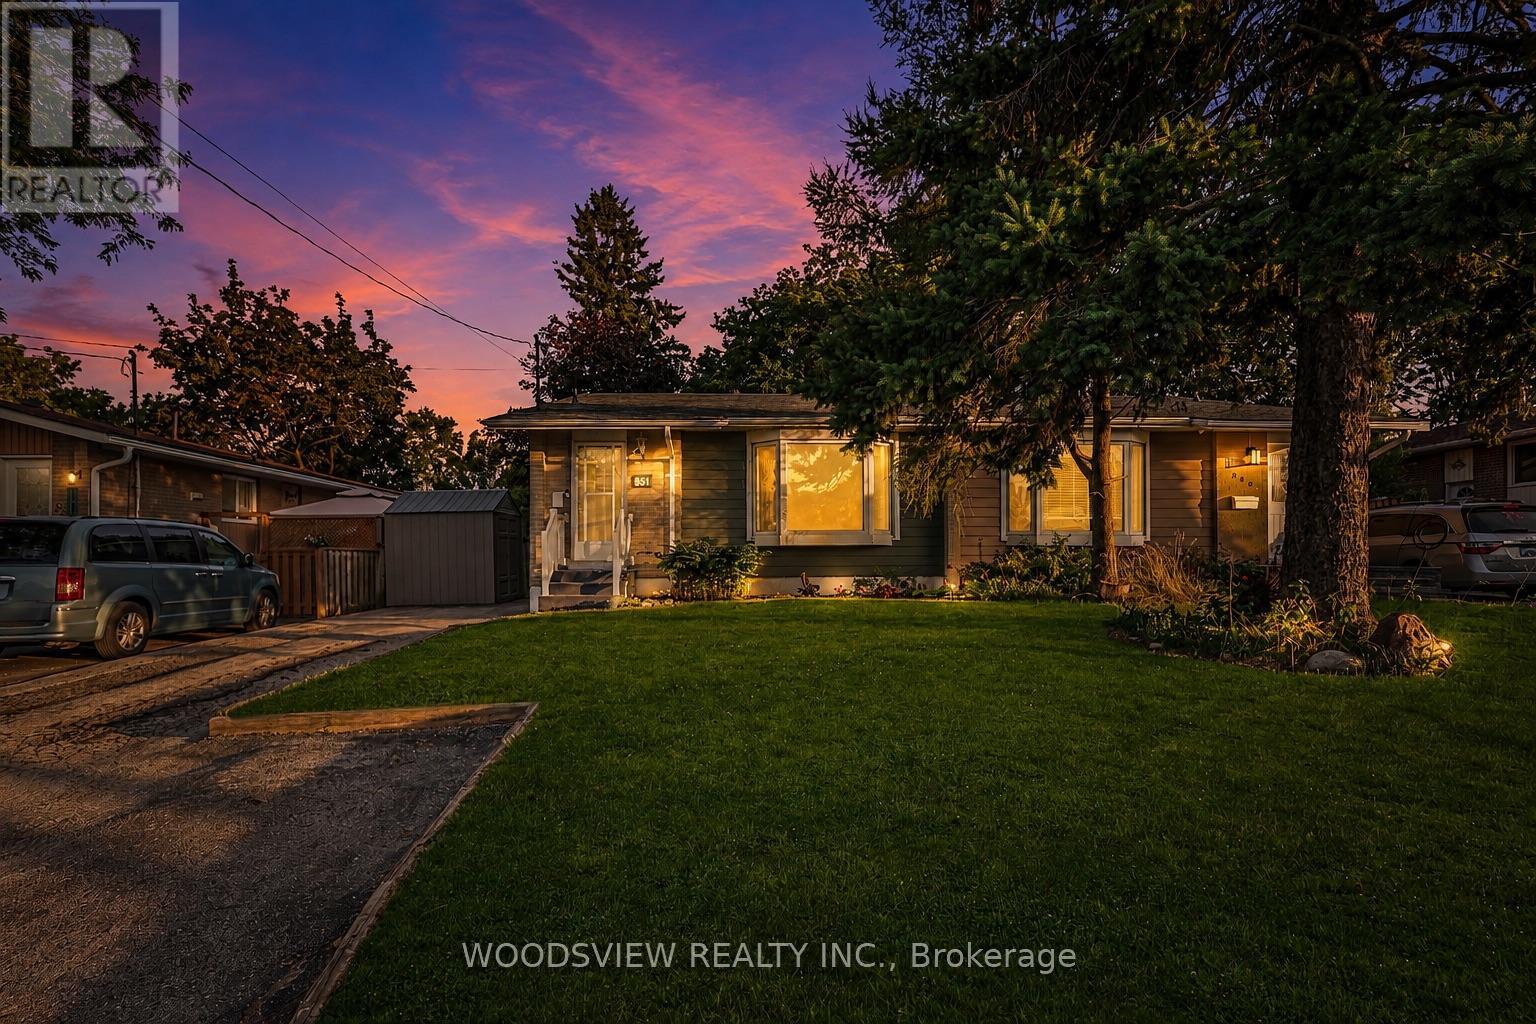
851 Moretta Avenue
Pickering, Ontario
Welcome home to this beautifully maintained property, featuring three generously sized bedrooms and a full basement with a built-in bar. Sunlight fills every room, and the oversized deck is perfect for hosting or simply enjoying your morning coffee while listening to the birds. Nestled in Pickering's sought-after West Shore community, you're steps from Petticoat Creek Conservation Area and Frenchman's Bay's trails and waterfront, with schools nearby and easy access to Highway 401, GO Station, Grocery Stores, and Pickering Town Centre. A true pride-of-ownership home in one of Pickering's most desirable, family-friendly pockets ready and waiting for its next owner (id:61476)
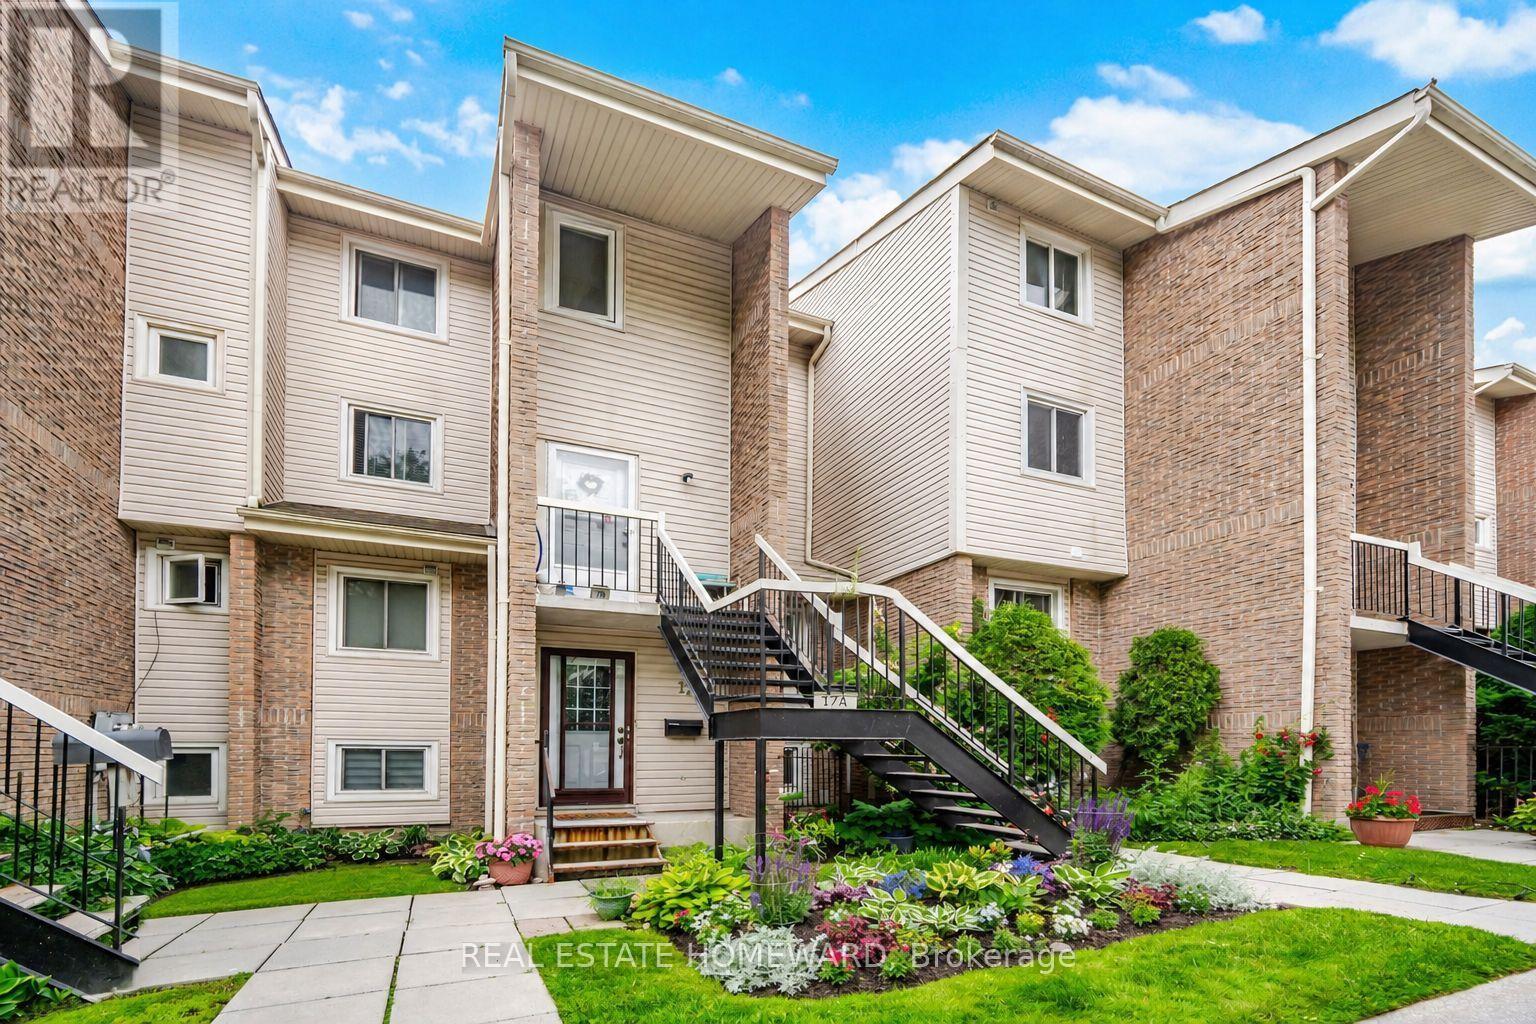
17a - 1360 Glenanna Road
Pickering, Ontario
Townhouse in the Heart of Pickering! Welcome to this bright and spacious 3-bedroom home, featuring large windows that flood the space with beautiful natural light. The ground floor boasts durable laminate flooring and an eat in kitchen complete with a stylish backsplash, double sink, and stainless steel appliances. Enjoy outdoor living at its finest with a walk-out to a large private balcony-perfect for entertaining! Unbeatable Location: Enjoy ultimate convenience with a walk score that puts you minutes from Pickering Town Centre, the Liverpool Hub, Pickering GO Station, Hwy 401, excellent restaurants, City Hall, the recreation complex, libraries, and parks. Move-in ready and perfectly situated! (id:61476)
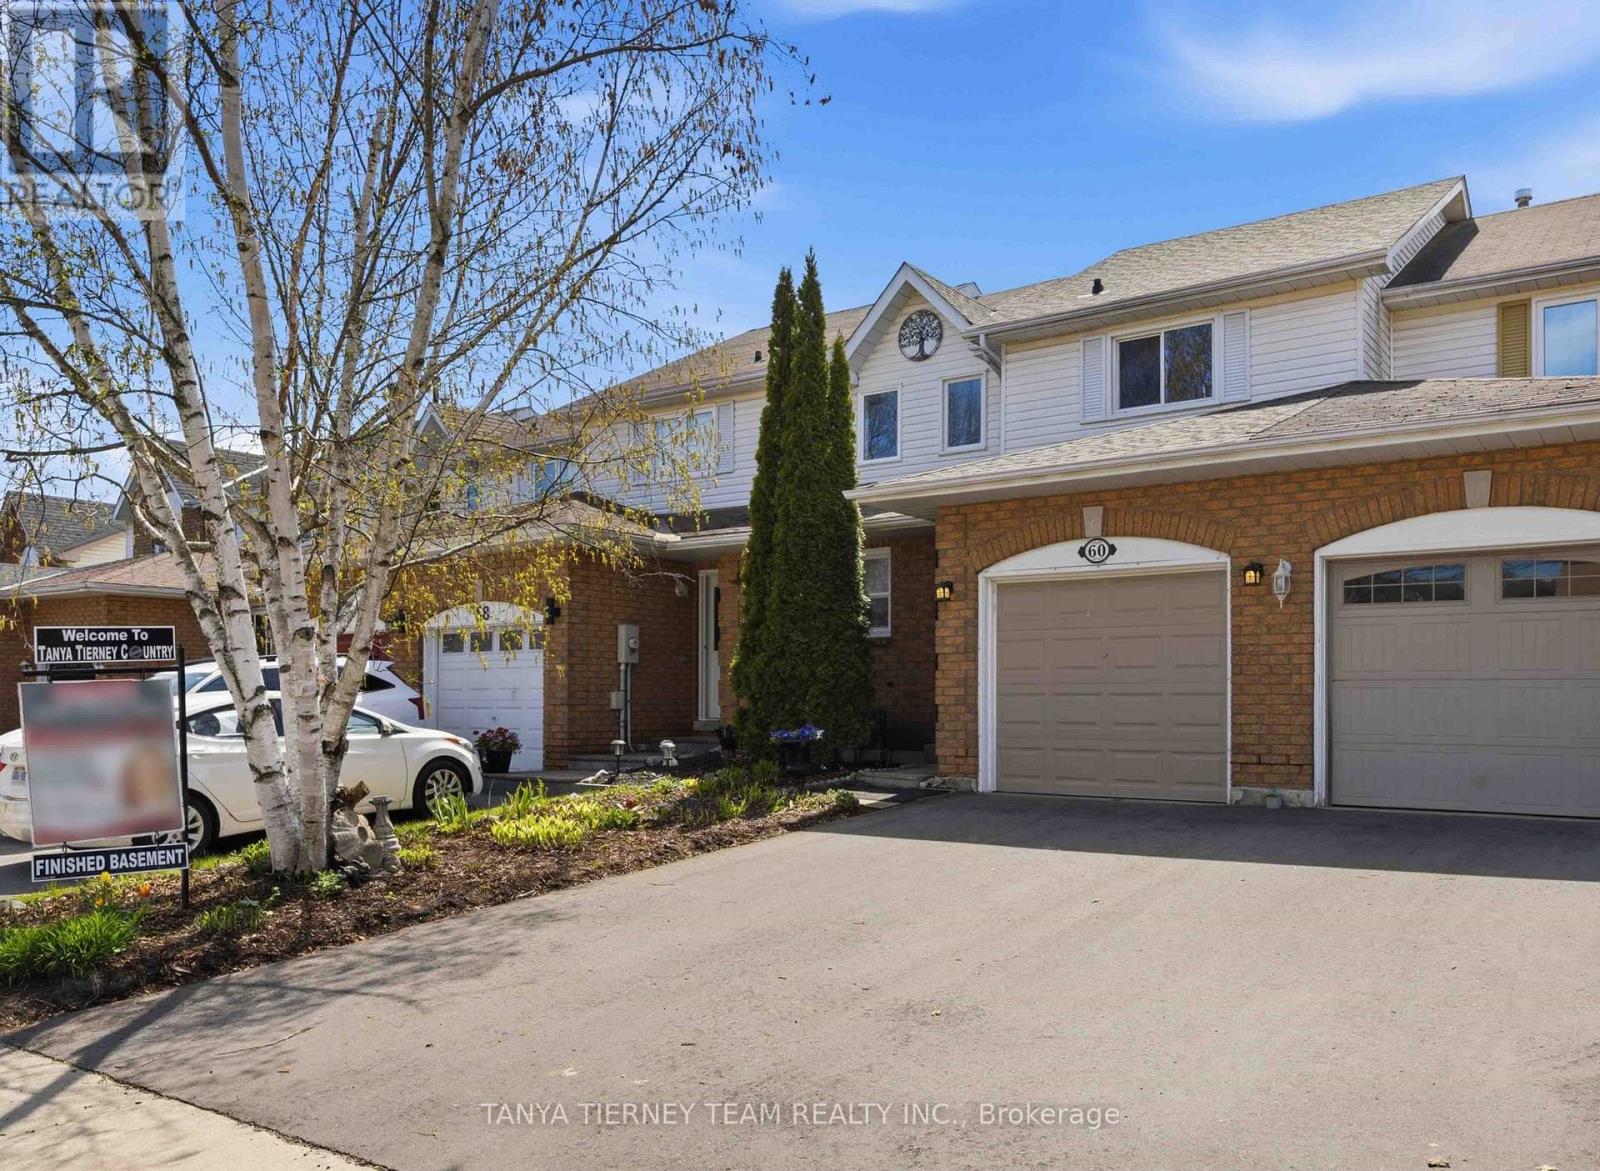
60 Pidduck Street
Clarington, Ontario
3 Bedroom Freehold Townhome Nestled On A Private Treed Lot With No Neighbours Behind! This Beautifully Presented Home Offers A Bright, Inviting Main Floor Plan Enhanced By New Laminate Floors (2025), An Elegant Foyer With Wainscotting, And A Spacious Combined Living And Formal Dining Room Finished With Crown Moulding And Peaceful Backyard Views. The Family-Sized Kitchen Features A Stylish Backsplash, Pantry, Breakfast Area, And Sliding Glass Walk-Out To A Patio And Fully Fenced Backyard With Gated Access To The Treed Lot Behind - A Wonderful Setting For Relaxing, Entertaining, Kids, Pets, Or Summer BBQs. Upstairs, You'll Find Three Generous Bedrooms, Including A Lovely Primary Retreat With His-And-Hers Closets And Semi-Ensuite Access. The Partially Finished Basement Adds Valuable Living Space With A Comfortable Rec Room And Convenient Laundry Area. A Fantastic Opportunity For First-Time Buyers, Downsizers, Or Investors In A Highly Desirable Courtice Community, Within Walking Distance To Elementary And High Schools, Recreation Centre, Library, Walking Trails, Transit, The New Starbucks Plaza, And Offering Easy Access To Hwy 418, 407 & 401 For Commuters! (id:61476)
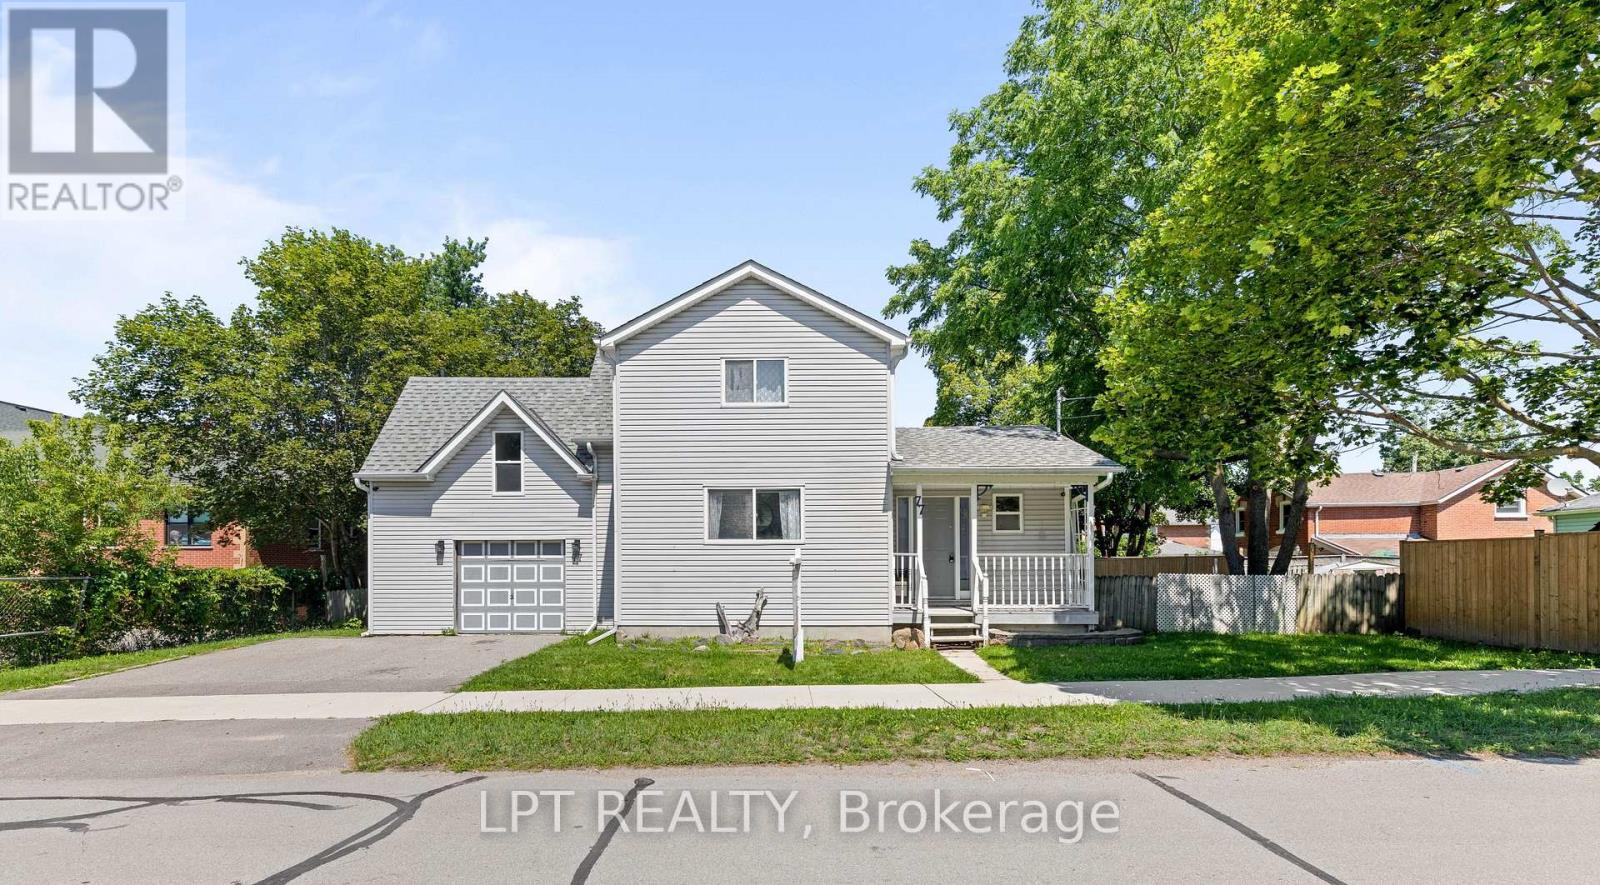
77 Munro St West Street W
Brock, Ontario
Welcome To 77 Munro St W - A Charming 2-Storey Home In The Heart Of Cannington, One Of Durham Region's Most Beloved Small Towns! Offering Over 1,300 Sq. Ft. Of Thoughtfully Updated And Lovingly Maintained Living Space, This Home Is The Perfect Fit For Growing Families Seeking Comfort And A Strong Sense Of Community. The Bright And Inviting Main Level Features A Large Eat-In Kitchen That Flows Seamlessly Into The Main Living Room, Leading Through To A Dedicated Laundry Space. Upstairs, The Spacious Primary Bedroom Serves As A True Retreat, Complete With A 3-Piece Ensuite, Walk-In Closet, And Ample Room For A Cozy Sitting Area Or Nursery Setup. The Second Bedroom Is Equally Generous In Size, With Both Rooms Flooded With Natural Light. Handymen And Hobbyists Will Love The Garage, Featuring A Built-In Workshop Equipped With 200-Amp Service And Its Own Mini Fridge. Step Outside To A Backyard Built For Entertaining Or Simply Unwinding After A Long Day. Enjoy The Peace Of Mind That Comes With Full Municipal Services, Plus The Convenience Of Being Just Steps From Schools, Parks, The Local Community Centre, And Vibrant Downtown Cannington. BONUS UPDATES: Waterproofing (June 2026), New Back Stairs (June 2026), Freshly Painted (June 2026), Furnace Replaced (2024), Roof Replaced (2020). (id:61476)
2009 Secretariat Place
Oshawa, Ontario
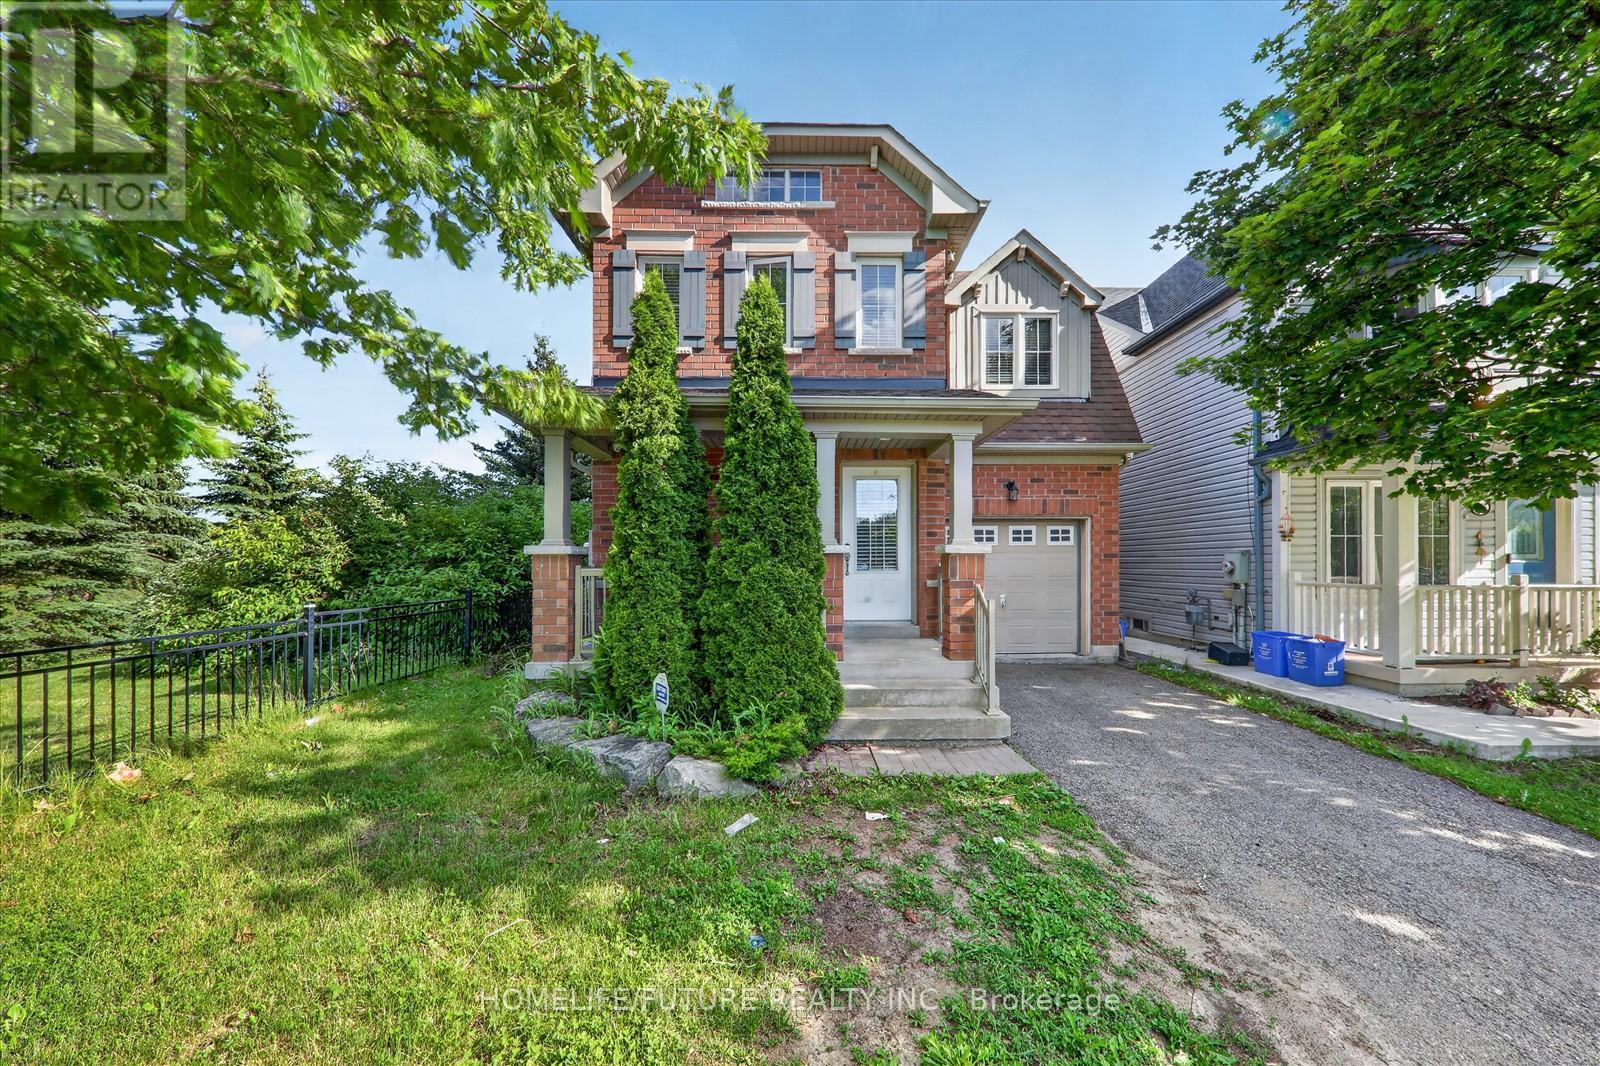
Absolutely Stunning!!! Bright And Spacious 3 Bedrooms Detached 2 Storey Corner Lot Home With No Neighbours Behind In Great Windfields Farm Neighborhood.Step Inside To A Bright And Welcoming Main Floor Featuring An Inviting Open Concept Kitchen Overlooks Dining Area With Walk Out To Patio And The Family Room With Cozy Fireplace And Beautiful Bay Window, Perfect For Everyday Living And Entertaining.The Upper Level Boasts Of The Spacious Primary Bedroom Features A Private Ensuite And 2 Spacious Bedrooms With Closets And Picture Window. The Fully Fenced Backyard, Perfect For Summer Evenings And Family Gatherings.Unspoiled Basement Offers Huge Potential. Main Floor Sitting Room/Front Room Currently Used As Laundry Room Can Easily Be Converted Back. Public Transit And Hwy 407 Are Also Easily Accessible As Well.Walking Distance Literally Steps Away, Are A Primary School, A College And A University. There Are Many Parks And Parkettes, Plenty Of Shopping And Recreational Areas Are Just A Few Minutes Away. (id:61476)

7 Dawson Street
Whitby, Ontario
Welcome to 7 Dawson St, a bright and inviting 3-level sidesplit in South West Whitby's preferred, family-friendly Lynde Creek neighbourhood. Perfect for first-time buyers or families looking to upgrade from a condo apt or townhouse, this detached home offers space, comfort on a large private corner lot- all at an affordable price point! 3 bedrooms+finished lower level recreation/family room with above grade windows, gas fireplace. Minimal stairs like a bungalow! Large 3pc bathroom with a jet tub. Crawlspace for storage, bright natural light, private, fenced backyard ideal for summer fun or gardening, steps from good schools, parks, transportation, community amenities, convenience at your doorstep! Well kept and move in ready. (id:61476)
800 Conlin Road
Whitby, Ontario
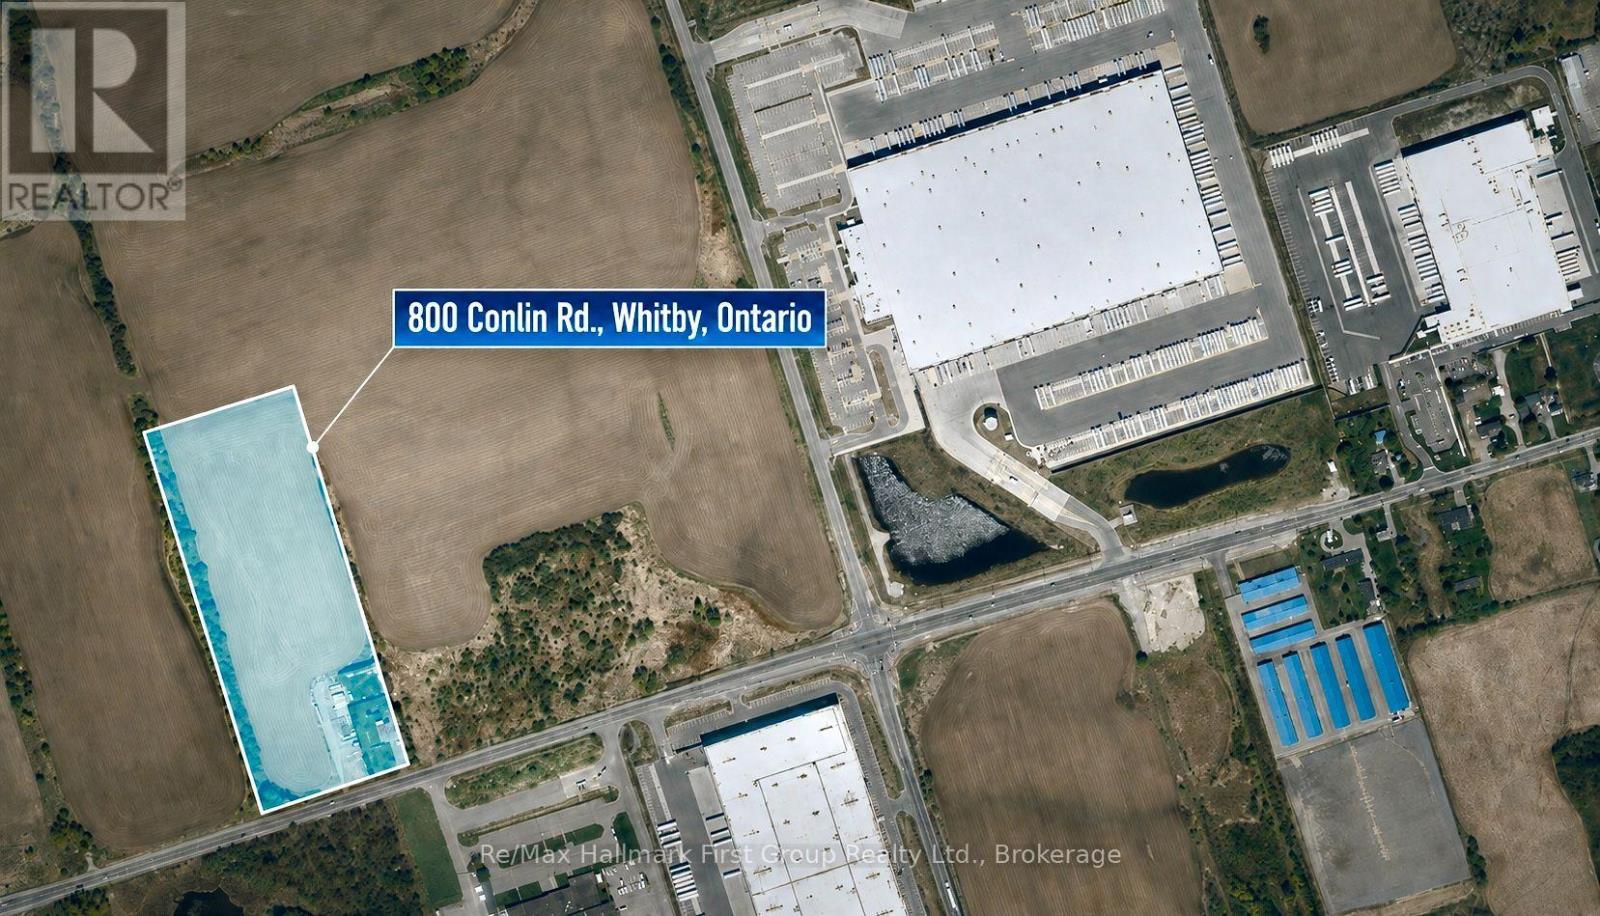
**Attention Investors & Developers** Rare opportunity to acquire 10 acres of designated Prestige Industrial land in a prime North Whitby location. Ideally situated just steps from the Amazon warehouse, directly across from the Durham Works Department, and only minutes from Highway 407, this property offers exceptional exposure and accessibility. The property features a detached two-storey home of approximately 2,600 sq. ft., offering 3 bedrooms and a large 2-car garage. Natural gas is available on the property. (id:61476)
23 Crombie Street
Clarington, Ontario
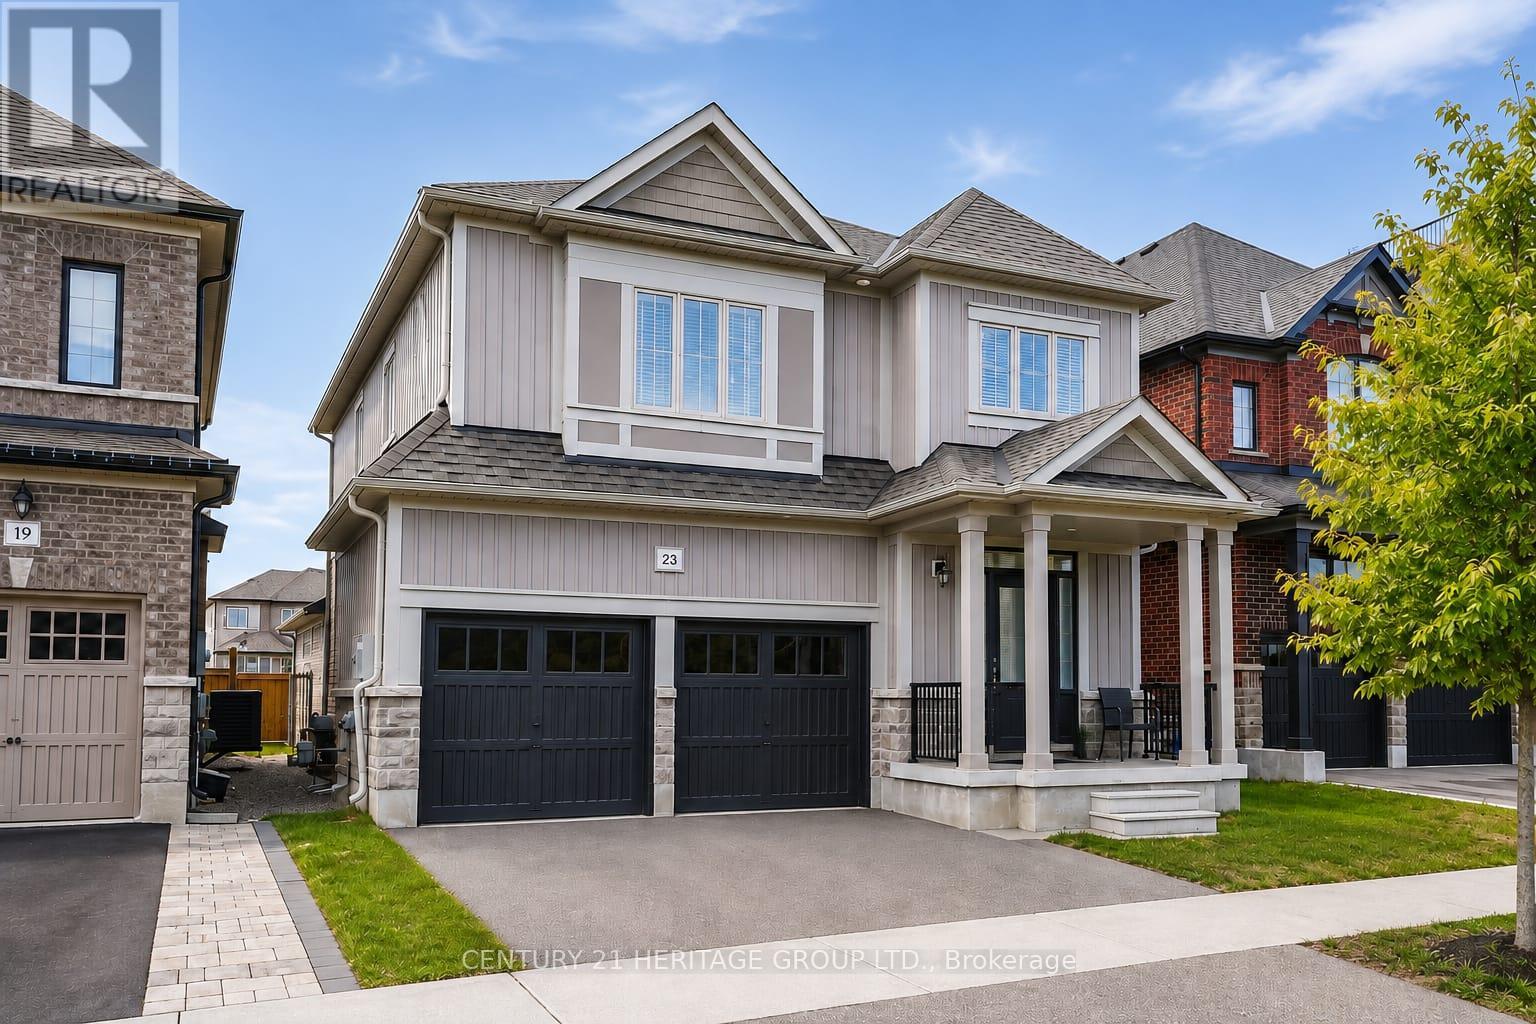
Welcome to the perfect home for a growing family in Bowmanville! This detached home features approximately 3300 sqft of living space. The main floor features an airy, open-concept layout complete with a formal dining room, a sunlit family room, and a modern kitchen. Chefs will love the quartz countertops, breakfast bar, and casual eating area with a walk-out to the backyard. A powder room, dedicated laundry, and direct access to the 2-car garage complete this level. Upstairs, the massive primary suite boasts a walk-in closet and a 5-piece ensuite. The secondary bedrooms are equally impressive, featuring walk-in closets and dedicated ensuite or semi-ensuite access. Renovated in 2026, the finished basement has a LEGAL walk-up separate entrance. This is perfect for an in-law suite or potential rental income with 1 large bedroom and 2 dens. The space provides versatility with its separate kitchenette and 3-piece washroom. This property is ideally located steps from top schools, parks, shopping, transit, and major highways. (id:61476)
22 Sinden Drive
Whitby, Ontario
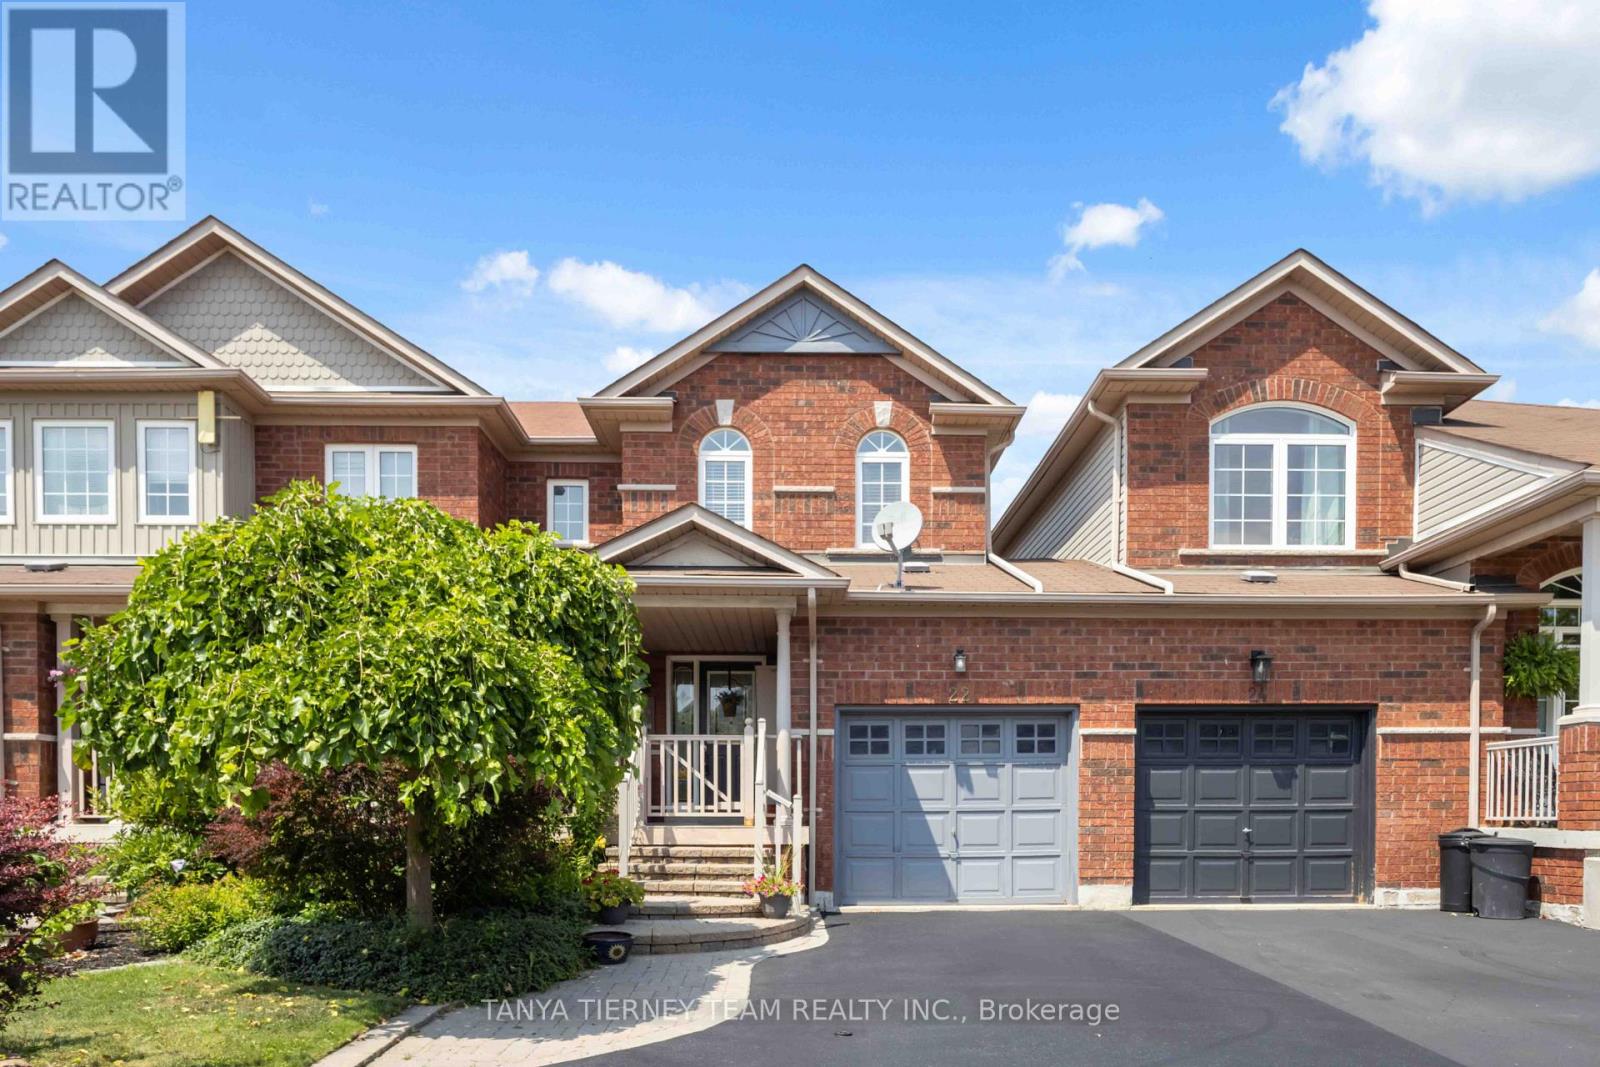
Welcome to this all-brick freehold townhome home offering 3 bedrooms, 3 bathrooms, and convenient backyard access from the garage! From the inviting front porch to the spacious foyer with a bright, open-concept design featuring fresh neutral decor, laminate floors, updated light fixtures, and more. The welcoming family room overlooks the private backyard with the beautiful picture window. The kitchen is designed for everyday living with backsplash, pass through window, ceramic flooring & adjoining breakfast area offers a walkout to the fully fenced backyard complete with an interlocking patio, weatherproof garden shed, and mature perennial gardens. Upstairs offers 3 generous bedrooms, the primary retreat boasts a walk-in closet & 3pc ensuite. The partially finished basement expands the living space with above-grade windows, a spacious recreation room with cozy electric fireplace, large cold cellar, laundry area, and abundant storage. Ideally located in one of Brooklin's most sought-after neighbourhoods, within walking distance to schools, parks, transit, and the charming shops and restaurants of downtown Brooklin. Commuters will appreciate the quick and convenient access to Highway 407. A move-in-ready family home in an exceptional location-don't miss this opportunity! (id:61476)
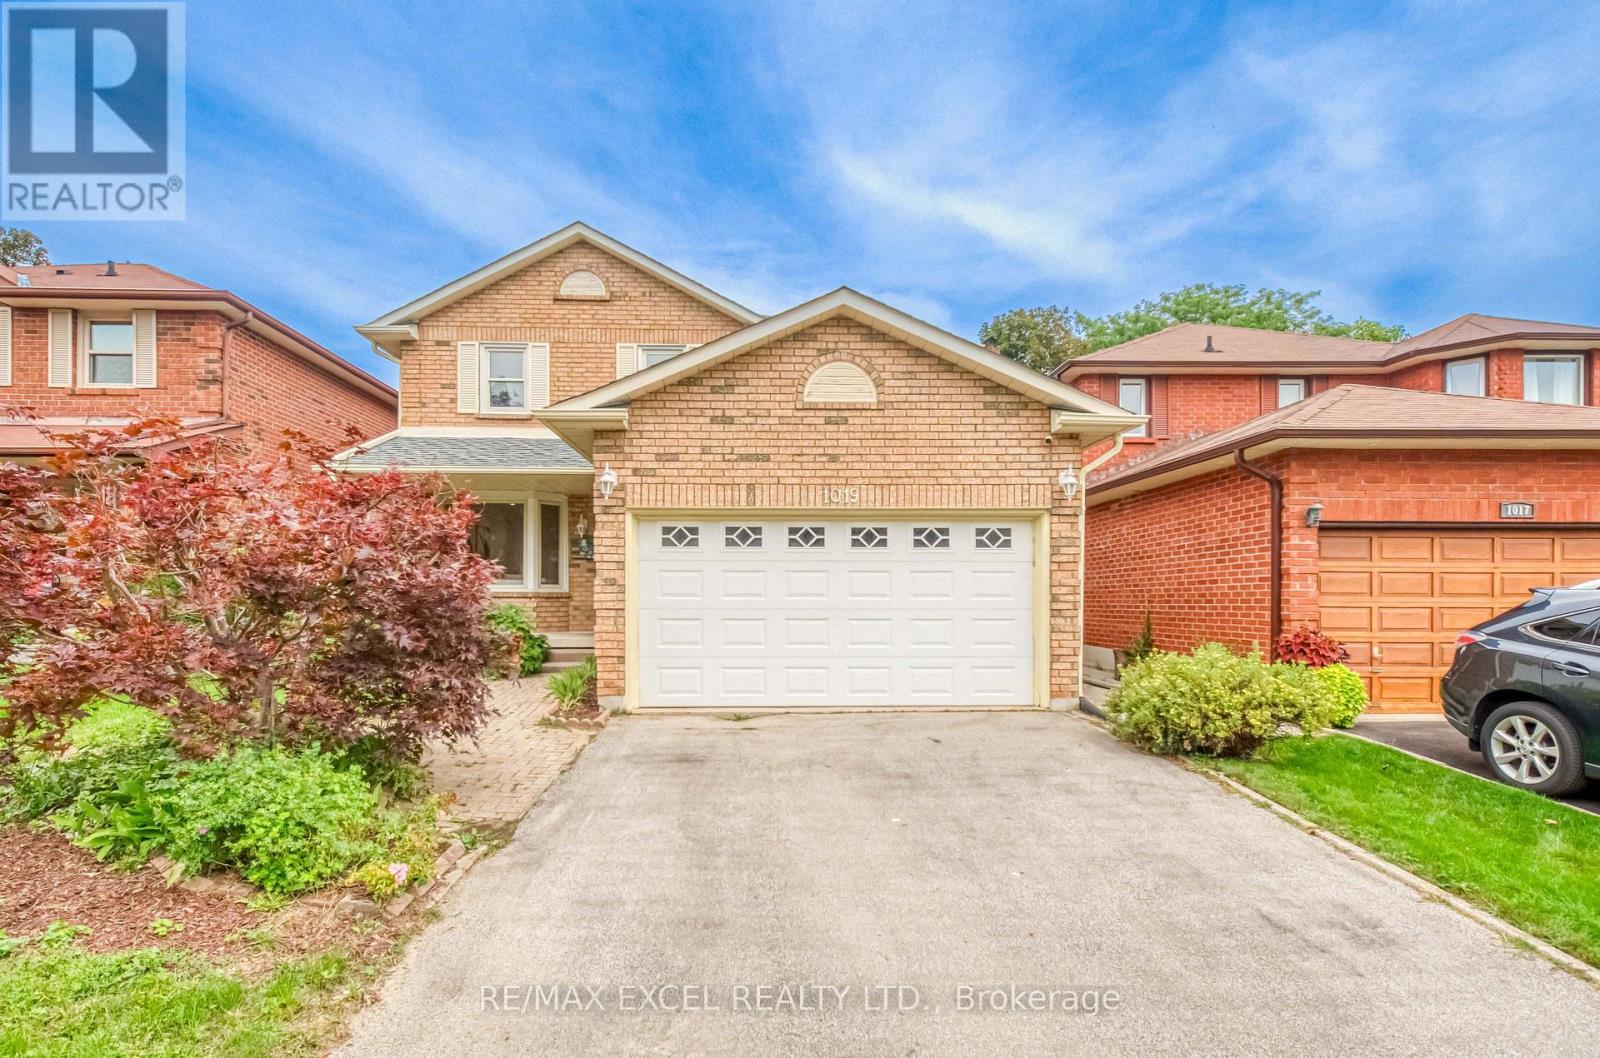
1019 Rouge Valley Drive
Pickering, Ontario
Welcome To 1019 Rouge Valley Dr In The Highly Sought-After Rougemount Community! This Spacious 5-Bedroom Detached Home Has Been Extensively Renovated Throughout & Is Truly Move-In Ready! Featuring Brand New Flooring, Fresh Paint Throughout, Fully Upgraded Bathrooms, Upgraded Kitchen With Brand New Countertops, Stainless Steel Appliances & Ample Cabinetry! Bright & Spacious Living And Dining Areas With Pot Lights! Functional Family-Friendly Layout Plus A Main-Floor Suite, Ideal For Extended Family, Guests Or Multi-Generational Living! Sun-Filled Solarium With Skylight & Walkout To Large Deck And Private Fenced Backyard! Oversized Primary Bedroom With Walk-In Closet & Ensuite! Three Additional Generous-Sized Bedrooms! Finished Basement With Separate Entrance, Large Rec Area, Wet Bar/Kitchenette, Bathroom & Additional Flexible Living Space, Offering Excellent Potential For An In-Law Suite Or Rental Income! Long Driveway & Attached Garage! Conveniently Located Close To Schools, Parks, Shopping, Public Transit & Hwy 401! Just Move In & Enjoy! (id:61476)

1597 Avonmore Square
Pickering, Ontario
Nestled in one of Pickering's most convenient and desirable pockets, this exceptional 4+2 bedroom detached home by acclaimed builder Coughlan Homes delivers far more than its curb appeal suggests. Set on a deep lot, the residence unfolds into nearly 3,000 sq ft of beautifully finished living space. With six bedrooms in total and a private separate entrance leading to a fully contained in law suite, complete with its own kitchen, stove, cozy living area, and two bedrooms with generous closets, this home is a versatile fit for extended family living or welcoming guests. A full laundry area with a separate sink adds everyday convenience and can serve as a common laundry when needed. Inside, the main floor flows effortlessly in a bright open concept design, outfitted with stainless steel appliances including a fridge, stove, and microwave. The living room centres around a charming fireplace framed by custom cabinetry and a matching pantry, while pot lighting adds warmth throughout. Expansive windows draw the eye to the backyard, where a wooden deck, shed, and gazebo await, along with plenty of room to cultivate a lush garden of your own. The upper level is home to a spacious primary retreat, complete with a spa inspired ensuite featuring a separate shower, a relaxing soaker tub, and peaceful views over the yard. Selective Bedrooms have additional sit down walkout balcony, a refined touch you will appreciate every day. Perfectly positioned in the heart of Pickering, this home blends style, comfort, and everyday ease. You are just steps from parks, the Pickering Recreational Complex, the Shops at Pickering City Centre, the public library, and an array of dining and shopping options. Frenchman's Bay beach is a quick drive away, major highways are close at hand, and commuters will love being surrounded by transit routes with the Pickering GO Station only a short stroll away, ideal for anyone craving an active, well connected lifestyle. (id:61476)
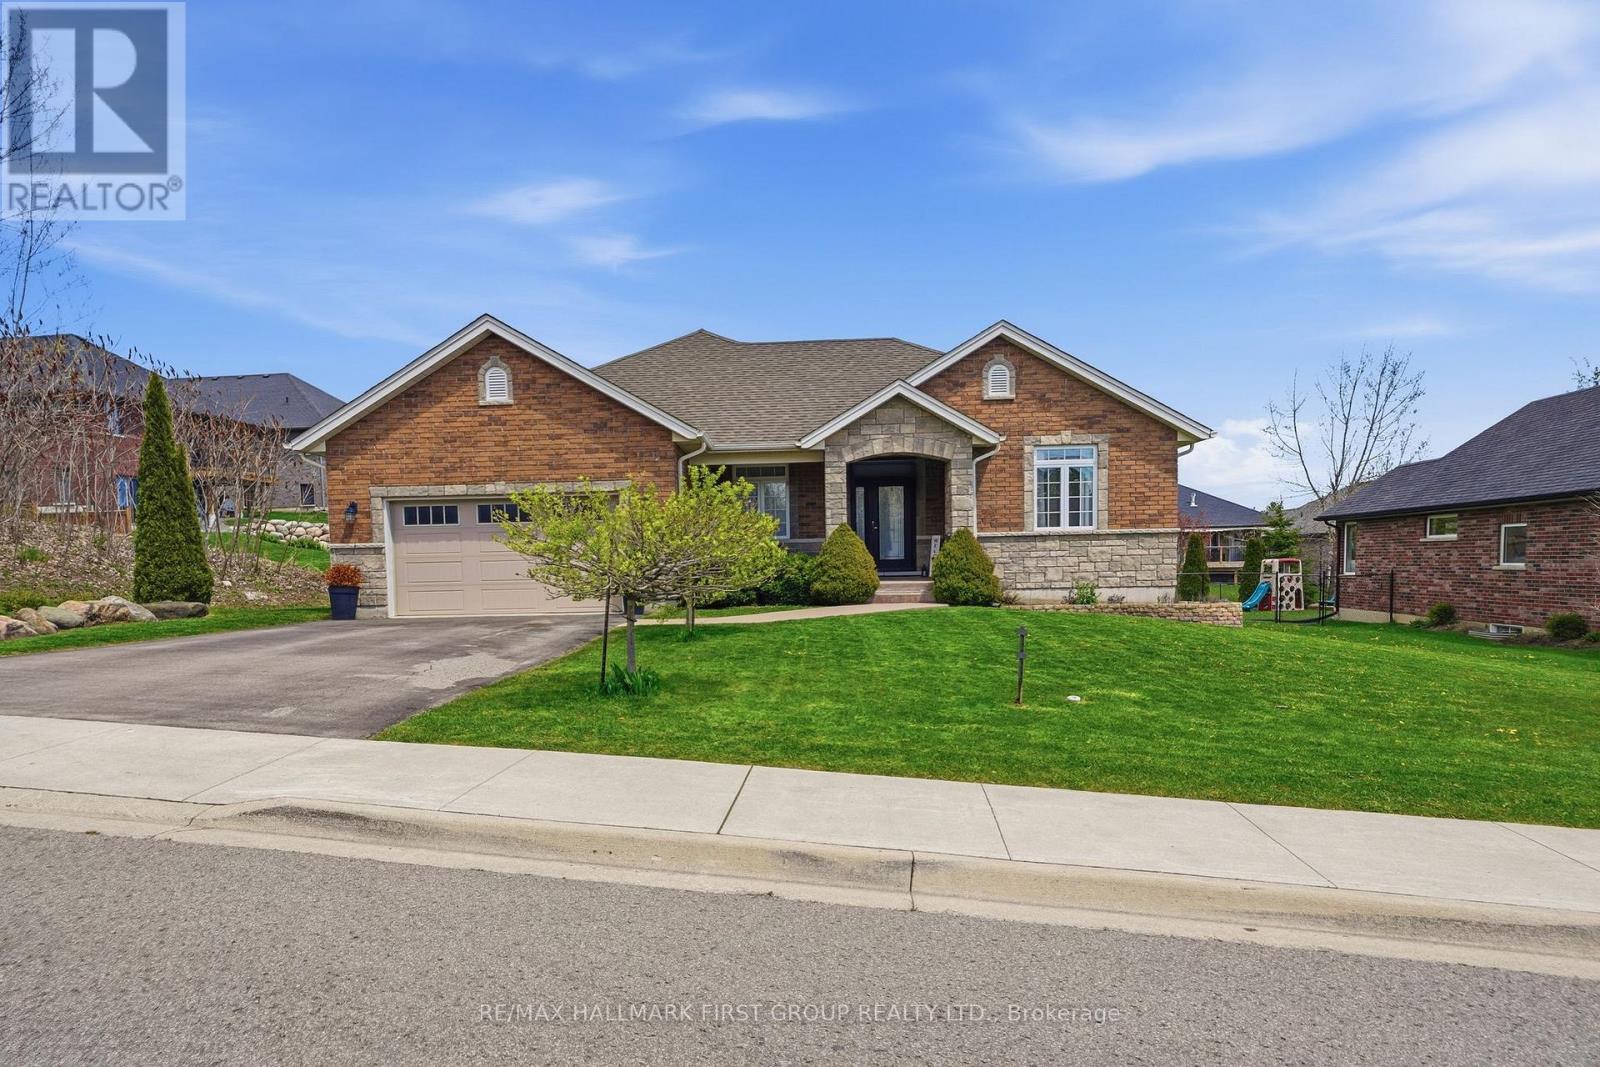
113 Pinnacle Street
Brighton, Ontario
Fully finished, set in an amazing neighbourhood just minutes from downtown Brighton, this well cared for all-brick bungalow offers a functional 1554 sqft on the main floor, showcased throughout a 3 + 1 bed, 4 bath layout with inviting spaces designed for everyday living. Step inside to 9' ceilings, warm hardwood flooring and ceramic flooring, and a welcoming front entry that leads into a bright main floor where the flow feels natural and connected. The kitchen anchors the home with an abundance of quality cabinetry, a central island with breakfast bar, and an eating area that opens through garden doors to a partially covered, composite deck-perfect for easy indoor-outdoor living. The living room adds comfort with a gas fireplace and classic mantel while convenient laundry and pantry, a private primary suite with walk-in closet and a 4-piece ensuite featuring heated floors, along with two additional bedrooms, a 4pc. full bath and inside entry to the attached 2-car garage complete this level. Downstairs, the fully finished basement features bright windows, a large rec-room and games area, a 4th bedroom, modern 3pc. bath with walk-in shower and ample storage. Appreciate the perennial gardens, the fenced pie-shaped lot (98' x 138') and an 18' above-ground pool, all complemented by parking for four. Located close to schools, highway 401, CFB Trenton, Presqu'ile Park & amenities yet tucked into a friendly neighbourhood, this is a home that adapts with you and makes everyday life feel just a little easier. (id:61476)