

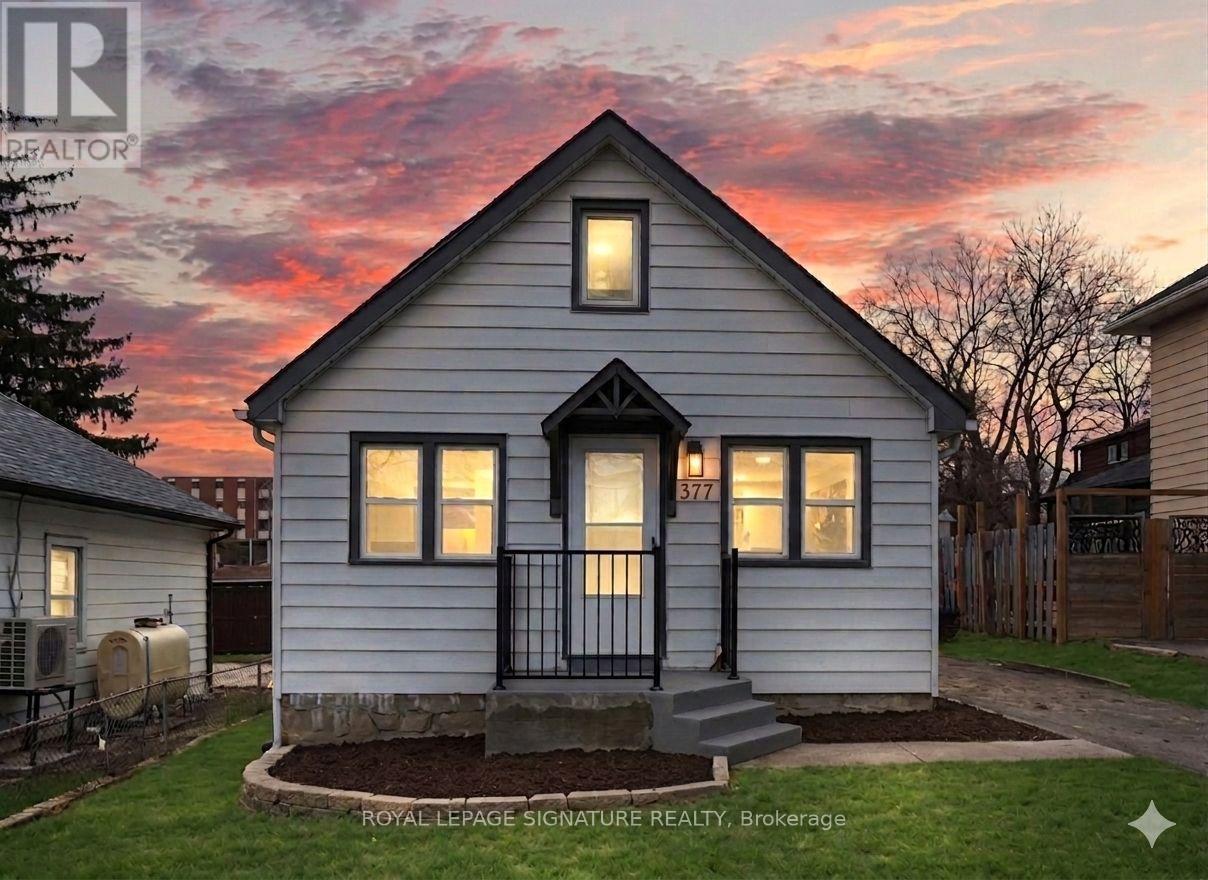
377 Adelaide Avenue W
Oshawa, Ontario
First Time Home Buyers special! Why buy a condo when you can buy this freehold detached house with a fully finished basement? This residence has been meticulously renovated from top to bottom in 2026, featuring a bright, open-concept layout where natural light flows effortlessly from all sides to create a warm, airy atmosphere. The gourmet kitchen is a true showpiece, boasting brand-new cabinetry (2026), sleek quartz countertops (2026), a modern backsplash (2026), and premium stainless steel appliances. It overlooks a massive living area perfect for entertaining. Every detail addresses modern comfort, including brand-new flooring throughout the entire home (2026), three newly installed windows (2026), and a fully finished basement (2026) that feels remarkably bright thanks to large, sun-filled windows. The home's mechanical and functional systems are equally impressive, featuring a brand-new furnace (2026) and waterheater (2026), along with two fully renovated, modern bathrooms (2026) and new pot lights throughout the house (2026). Situated on an expansive lot with a spacious backyard and parking for three vehicles, this home is surrounded by top-rated schools and all the essential amenities your family needs. (id:61476)
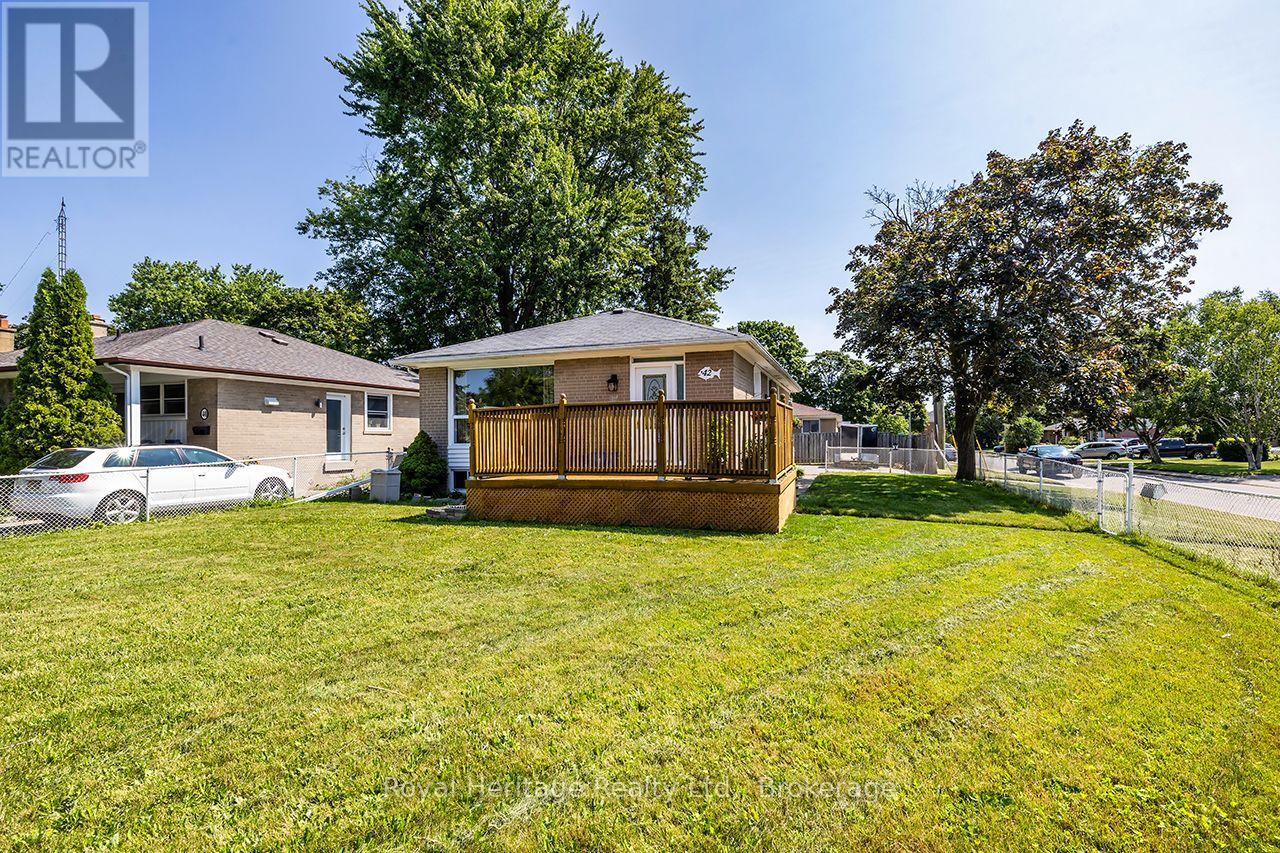
42 Thorncroft Crescent
Ajax, Ontario
Welcome to this charming all-brick detached bungalow on a desirable fenced, corner lot in a sought-after Ajax neighbourhood near Salem Rd. & Bayly St. This home features 3 bedrooms and 1.5 bathrooms, offering comfortable living for families, first-time buyers, or downsizers. A separate side entrance adds convenience and flexibility which may interest investors. The 13 x 21 foot detached heated and A/C man cave/workshop is the perfect space for hobbies, a possible home gym, or office. The private driveway provides parking for up to 5 vehicles. Ideally located close to schools, parks, shopping, transit, and major highways, this is a fantastic opportunity to own a detached home in a great community. (id:61476)

96 Closson Drive
Whitby, Ontario
Welcome to this stunning, newly upgraded detached home in one of Whitby's most sought-after family-friendly communities. Offering 4spacious bedrooms, 3 bathrooms, and an exceptional layout, this beautiful home is designed for modern family living. The main floor features soaring 10-foot ceilings, elegant hardwood flooring, a cozy fireplace, and a beautifully renovated chef-inspired kitchen complete with quartz countertops, porcelain tile flooring, premium finishes, and ample cabinetry. The second floor boasts 9-footceilings, four generously sized bedrooms, and a functional layout that provides both comfort and privacy, while the high-ceiling basement offers endless possibilities for future living space. A grand double-door entrance, double-car garage, and oversized driveway with parking for up to 4 vehicles add both style and convenience. Ideally located just minutes from Highways 401, 407,and 412, GO Transit, Durham Region Transit, top-rated schools, parks, walking trails, shopping, and everyday amenities, this exceptional home offers the perfect combination of luxury, comfort, and convenience in one of Whitby's most desirable neighbourhoods. A rare opportunity you won't want to miss! (id:61476)

1944 Don White Court
Oshawa, Ontario
Discover Luxury Living In This Stunning Upperview Homes Detached Residence On An Ultra-Premium Ravine Walkout Lot. This Beautiful Upgraded, Turnkey Home Blends Timeless Elegance With Modern Comfort. The Spacious Open Concept Layout Features And Walkout To The Deck. The Professionally Finished Custom Walk Out Basement Is A Standout Feature, Complete With A Stylish Kitchen Featuring Quartz Countertops, A Beautifully Appointed Custom Bathroom, And Direct Access To The Natural Ravine Setting, Ideal For Entertaining. The Main Floor Access Showcases 12" x 24" Porcelain Tile Throughout The Foyer, Kitchen, And Main Living Areas, Hardwood Flooring In The Great Room, & Pot Lights Throughout. Upstairs, the Spacious Primary Suite features A Luxurious Ensuite With A Double Vanity & Seamless Glass Shower. Thoughtfully Upgraded Throughout, This Exceptional Ravine Home Situated In A Quiet Court Offers Luxury, Quality, And Move-In-Ready Living. (id:61476)
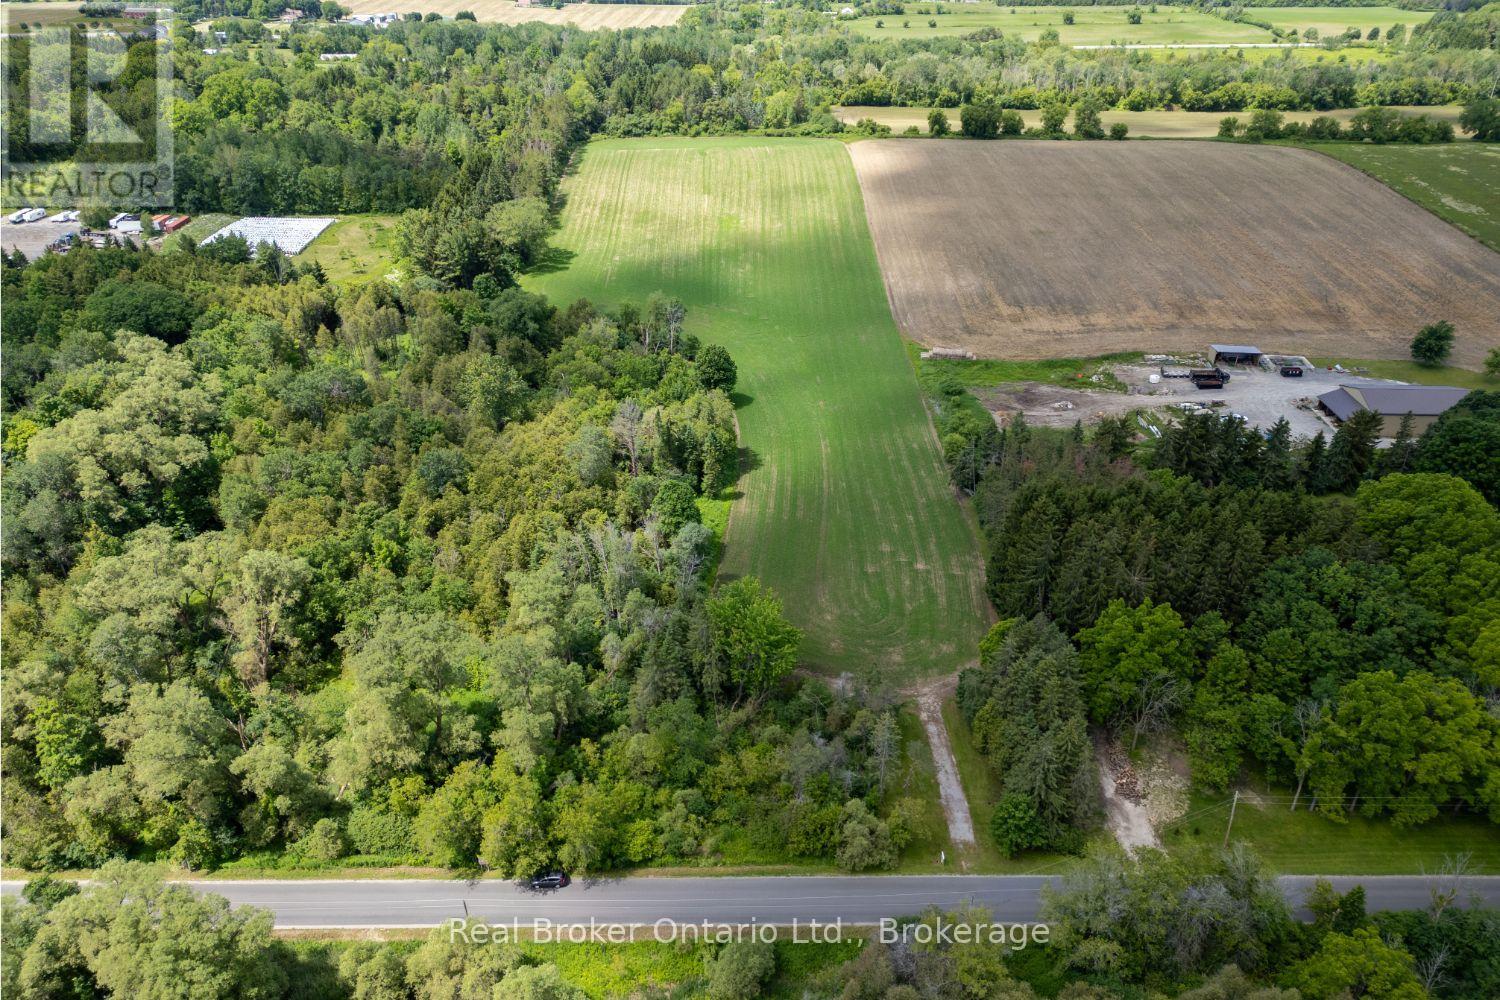
4206 Middle Road
Clarington, Ontario
Discover the perfect blend of country serenity and modern convenience on this exceptional, approximately 11.93-acre property, ideally located just minutes from Bowmanville and offering quick, easy access to Hwy 407 for commuters. Whether you've been dreaming of building a custom estate, creating a private country retreat, or investing in a remarkable piece of land, this property presents an incredible opportunity with picturesque rural views and a beautiful natural setting. A driveway is already in place, adding convenience as you begin planning your vision for the future. Surrounded by mature trees and the peaceful sounds of nature, this property offers the privacy and tranquility that are becoming increasingly difficult to find. Imagine waking up to birdsong, enjoying a morning coffee overlooking your own expansive acreage, and experiencing breathtaking sunsets in a setting that feels worlds away from the hustle and bustle, yet remains close to schools, shopping, amenities, and major transportation routes. With nearly 12 acres to call your own, there is ample space to design and build the dream home you've always envisioned while enjoying the beauty and freedom that country living provides. Rarely does an opportunity arise to secure such a substantial parcel of land in a desirable location with the perfect balance of privacy, natural beauty, and accessibility. (id:61476)
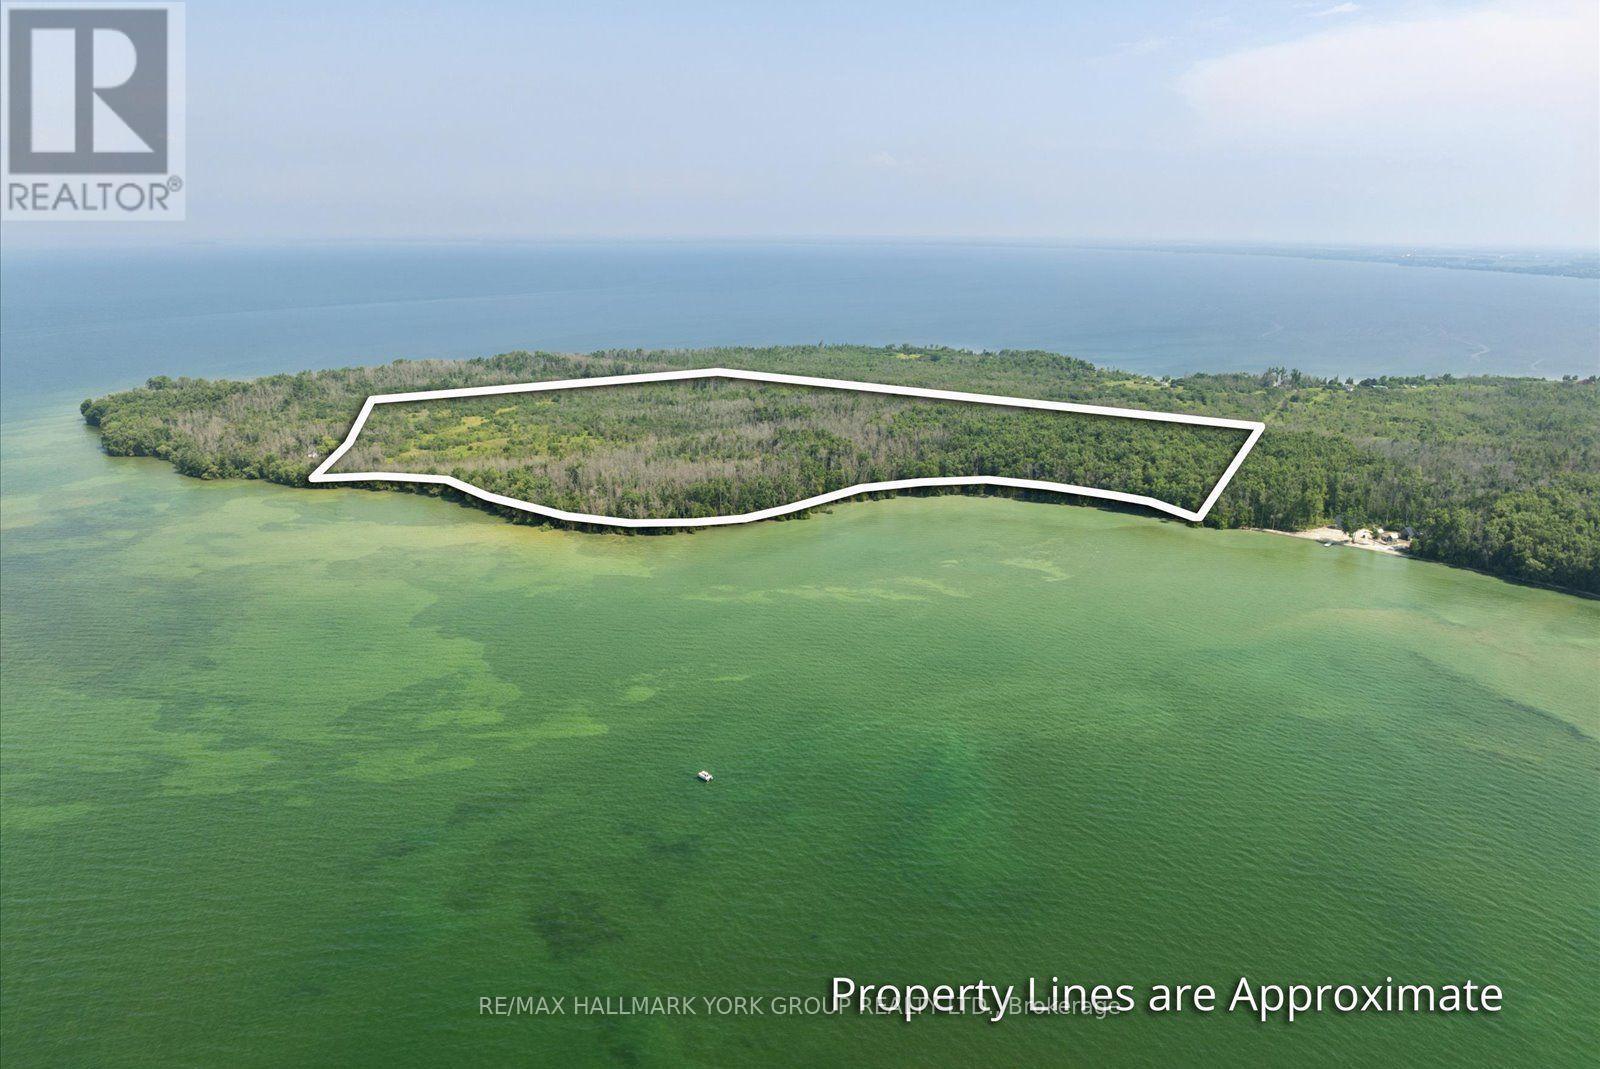
B8 South Centre Road
Brock, Ontario
Discover An Extraordinary Opportunity To Own Nearly 70 Acres Of Waterfront Paradise On Thorah Island, Just 4 Km From The Mainland And Approximately 90 Minutes From Toronto. With An Expansive South West-Facing Shoreline Overlooking Lake Simcoe, This Remarkable Property Captures Breathtaking Sunsets, Exceptional Privacy, And The Tranquility Of A Sheltered Sandy Bay. A Rare Offering Of This Scale, The Property Provides Endless Possibilities For A Private Island Estate, Family Retreat, Recreational Getaway, Or Strategic Long-Term Investment. The Landscape Is Rich With Natural Beauty, Whether Exploring By Foot, Enjoying Peaceful Swims, Casting A Line, Or Boating The Calm Protected Waters, The Setting Invites Year-Round Enjoyment And Adventure.Offering An Unmatched Combination Of Space, Seclusion, And Future Potential. This Is A Truly Exceptional Opportunity To Secure One Of Lake Simcoe's Most Unique And Significant Island Holdings. (id:61476)
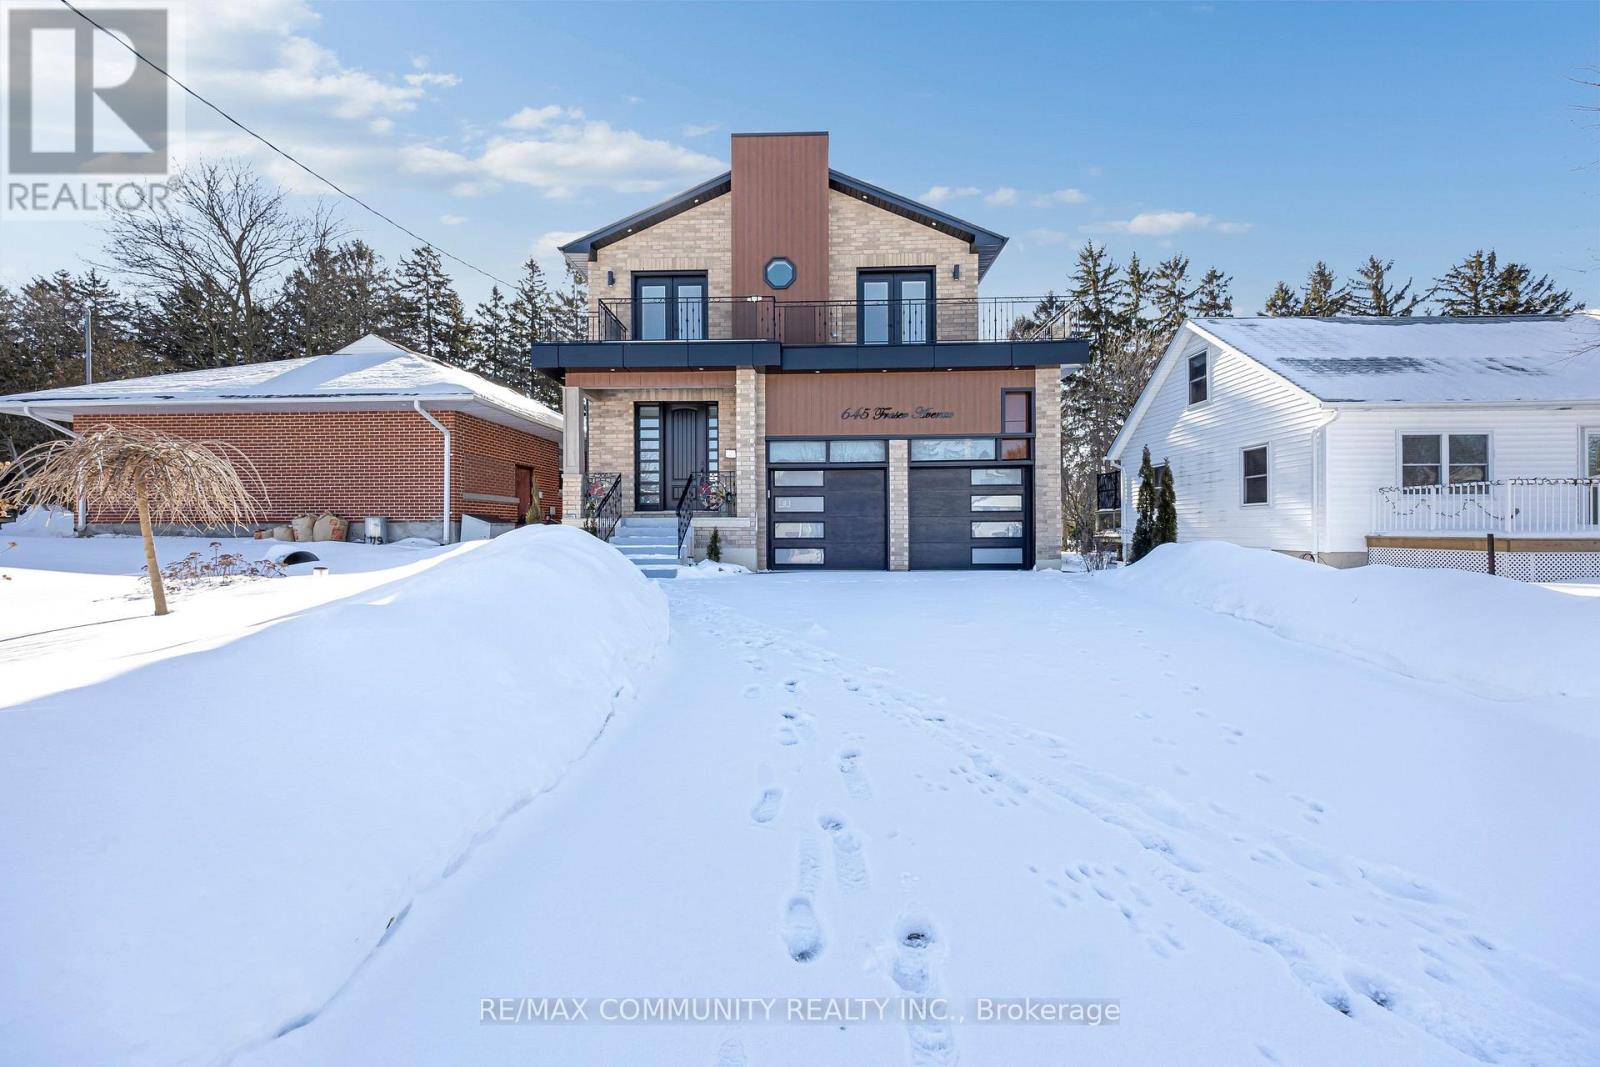
645 Fraser Avenue
Oshawa, Ontario
Welcome to this stunning custom built home in a quiet Oshawa neighbourhood. Featuring 4spacious bedrooms, each with its own ensuite, this home offers modern open concept living with hardwood floors, pot lights, and an elegant solid wood staircase. The luxury kitchen includes quartz countertops, a large island, and high end appliances. The primary bedroom boasts a walk-in closet and a 5-piece ensuite. Enjoy the electric fireplace, large front walkout balcony, high garage ceilings, reverse osmosis system, and full-size washer and dryer. The finished basement includes two kitchens and two separate entrances, ideal for rental income or extended family. Conveniently located close to downtown Oshawa, Ontario Tech University, Oshawa GO Station, shopping, parks, schools, Highway 401. (id:61476)

1539 Finch Avenue
Pickering, Ontario
Classic charm meets future potential! Beautiful ranch bungalow on a vast lot in the heart of Pickering. A rare gem on nearly 1 Acre in one of the cities most desirable and transformative areas, this beautifully maintained three-bedroom ranch-style bungalow offers a unique blend of timeless character, modern comforts, and future development potential all on an expansive and private lot just shy of one acre. With approximately 2,200 square feet of thoughtfully designed living space all on one level, this home presents an exceptional opportunity for families, investors, downsizers, and developers alike. Whether you're looking to settle into a timeless and well-kept home or envision future possibilities with this prime parcel of land, this is a property that truly delivers.A home steeped in warmth and character.From the moment you arrive, this home radiates a welcoming charm. A long, private driveway leads you to a classic brick exterior that evokes a sense of tradition and permanence. Mature black walnut trees and professional landscaping surround the property, providing a canopy of privacy that is increasingly rare to find in central Pickering.Step inside, and you're immediately greeted by a spacious, light-filled interior that exudes comfort and style. The open-concept living and dining area features large windows that bathe the space in natural light while offering serene views of the lush backyard. The stone fireplace, a signature feature of traditional ranch homes, anchors the living room and adds warmth and a touch of nostalgia. (id:61476)

1850 Regional 12 Road
Brock, Ontario
Here is a pristine clean, lovingly upgraded and renovated brick TRUE bungalow on a park-like setting! This 3-bedroom home is located on just under 1.3 acres just outside Cannington and has many beautiful features. Living room has original gleaming hardwood flooring with a large picture window overlooking deck. 2 Bedrooms also have hardwood flooring. Upgrades include: Primary Bedroom garage conversion with a 3pc ensuite with pocket door, walk-in closet with barn door and carpeting (2025). Kitchen has panoramic views of backyard, and was upgraded in 2022, and 1 year old moveable island. Dining room can easily be converted to a Family room and has a patio door to the back deck. Additional upgrades include windows, shingles & roof vents (2026), eaves, soffits & fascia with potlights (2025), and the entire interior was freshly painted (2026). Property also features front and back decks, recent 22' x 32' garage/workshop with concrete pad only 2 years old, also includes 5 appliances, 200 AMP breakers, built-in Generac system for hydro outages, water softener, gas hook up for BBQ., & a newly serviced hot tub ready to go. Furnace with humidifier/CAC are only 8 years old. The lower-level laundry room has a washer & dryer, kitchen cabinetry and sink in the lower level are ready for plumbing hookup. Breezeway has been fully enclosed. This beautifully manicured property has been well maintained and backs onto a wooded area with no neighbours for added privacy. Close to restaurants, shops, amenities, new Medical Centre, and is just an 8 minute walk to town, steps to high school, and a mere 30 minutes from #404. Home was originally built for wheelchair accessibility. Immediate/flexible possession available. (id:61476)
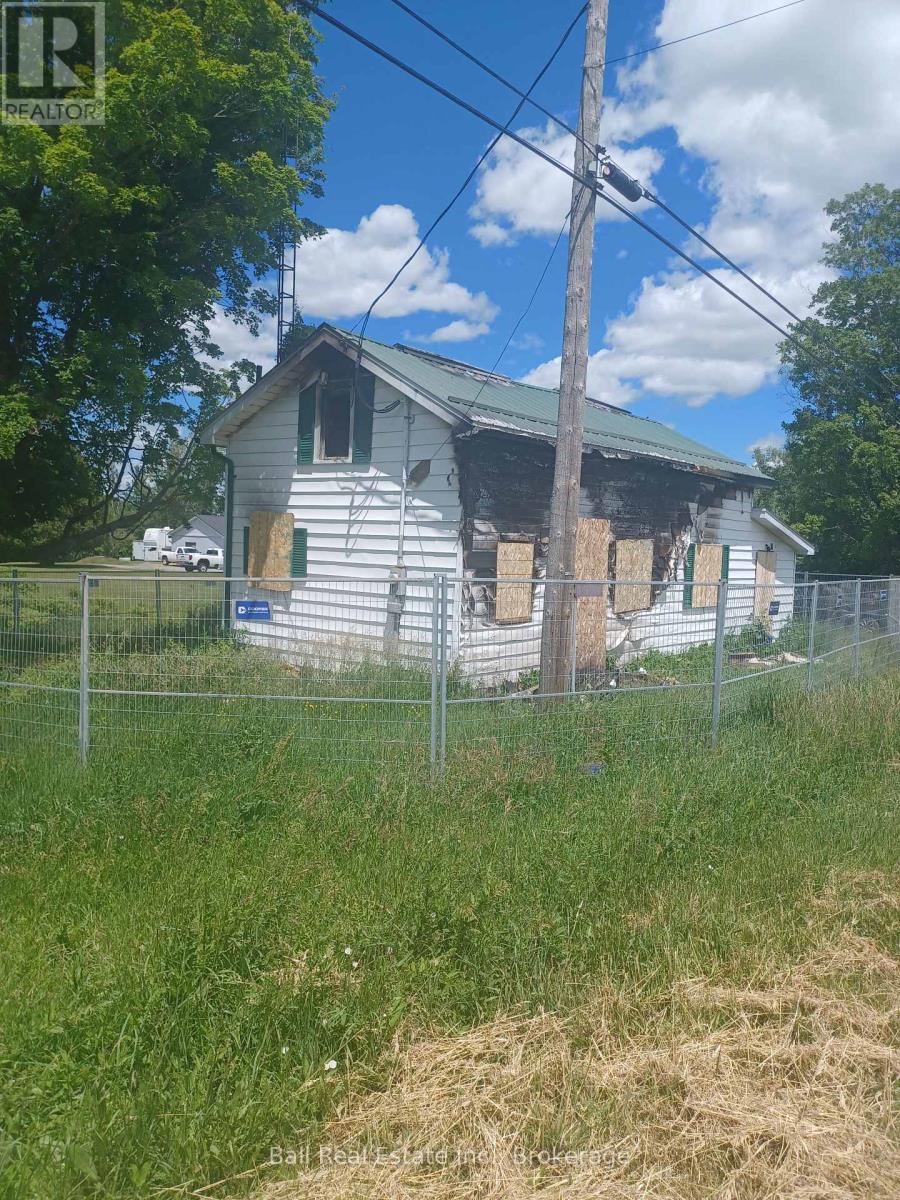
1974 County Road 2 Road E
Port Hope, Ontario
Vacant Land Parcel situated along County Road 2 and the corner of Sawmill Road available. The Home on the Property was destroyed by Fireunfortunately. There's also a Shed located with this sale at the west end of the subject Property. Potential Buyer will have to work with the Municipality of Port Hope and the Ganaraska Conservation Authority for any future site plan redevelopment potential. There's approximately 627 feet of frontage and 157 feet deep irregular in shape representing approximately 2.179 Acres of land. The land is level at the front and runs back to a sloping ravine watercourse. This Property is being sold Under Power of Sale with No Warranties or Representation given.PLEASE DO NOT GO BEYOND FENCED IN AREA FOR YOUR OWNSAFETY. (id:61476)
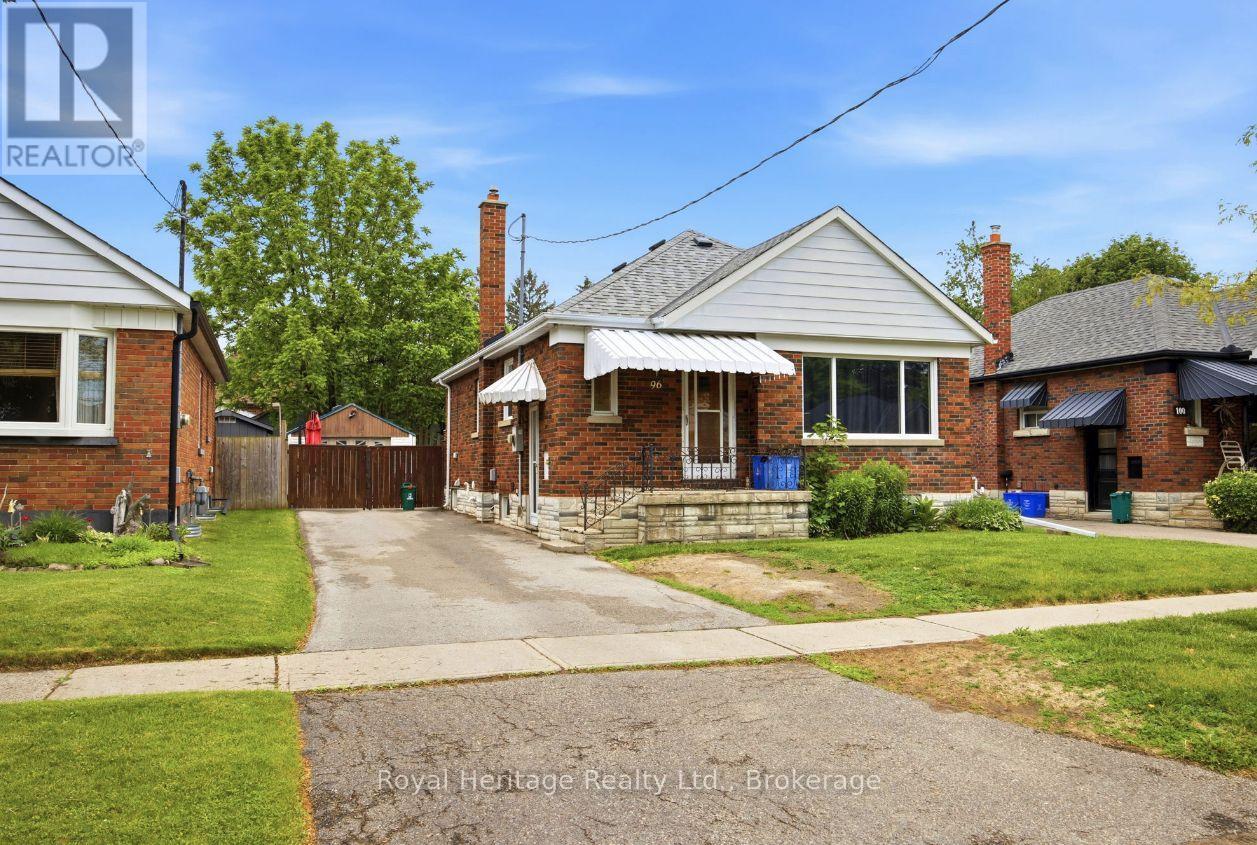
96 Oakes Avenue
Oshawa, Ontario
Welcome home to this beautifully renovated bungalow in the heart of Central Oshawa! Tucked into a quiet, family-friendly neighbourhood, this move-in-ready 3-bedroom, 2-bathroom gem blends timeless charm with thoughtful updates. Step inside to a warm, traditional layout featuring dining room that offer the perfect flow for both everyday living and entertaining. The bright main eat in kitchen is a true highlight. The fully finished basement adds incredible versatility, boasting a separate entrance, a second kitchen, a full bathroom, an additional bedroom, and a flexible den/office space. Whether you're accommodating extended family, hosting guests, or exploring the potential of an in-law suite, this space delivers options to fit your lifestyle. Location couldn't be better. You'll enjoy easy access to top-rated schools, Durham College, Costco, public transit, beautiful parks, and Highway 407,putting everything you need just minutes away. With a motivated seller and tenants happy to stay on, this is an opportunity you won't want to miss. A genuine property ready for its next chapter, book your showing today! (id:61476)
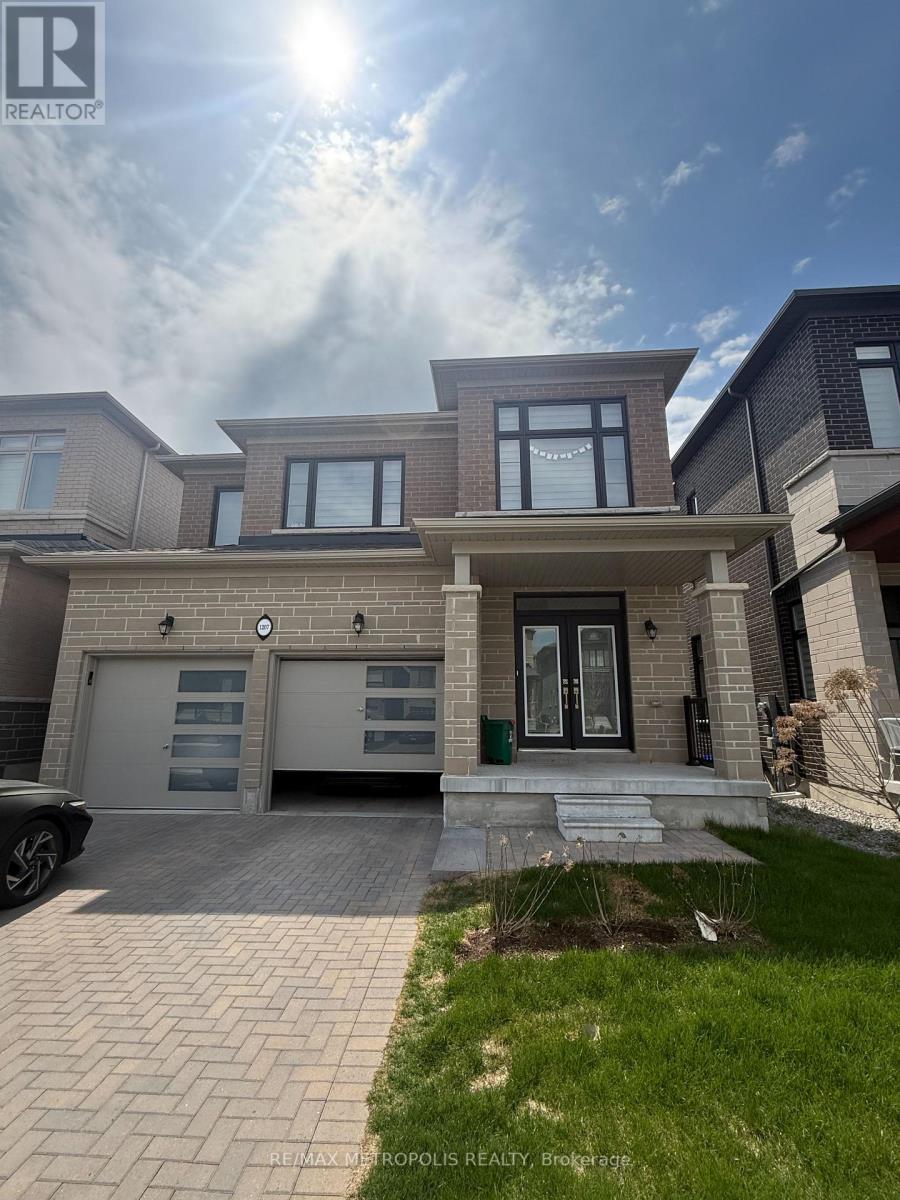
1207 Wilmington Avenue
Oshawa, Ontario
Welcome to this beautifully crafted, all-brick, north-facing home built by Medallion, located in the highly sought-after Kedron community just minutes from Hwy 407 and all essential amenities. Less than two years old, this impressive residence features a double car garage and an interlocked driveway, offering both style and convenience. Step through the grand double door entrance into approximately 3,100 sq ft of finished living space, showcasing a bright, open-concept layout with premium upgrades throughout. The main floor boasts 9-foot ceilings, abundant natural light, and a stunning two-sided fireplace that adds warmth and elegance to the living and dining areas. The spacious, thoughtfully designed kitchen features quartz countertops, a large center island, stainless steel appliances, and a double sink perfect for both everyday living and entertaining. A versatile in-law suite on the main level can easily serve as a fifth bedroom or a home office. Elegant oak stairs lead to the second level, where you'll find four generously sized bedrooms, each with access to a bathroom and ample closet space, along with the added convenience of an upper-level laundry room. The primary bedroom offers a luxurious 5-piece ensuite complete with double sinks, a soaker tub, and a frameless glass shower, as well as a large walk-in closet. A standout feature of this home is the partially finished walkout basement with large windows and a legal separate entrance ideal for potential rental income or multi-generational living. Additional highlights include interior garage access, a 200-amp electrical panel, a large cold cellar, and an expansive unfinished area ready to be customized to your needs. Ideally located close to major highways, top-rated schools, Durham College, Ontario Tech University, Costco, banks, parks, grocery stores, and recreation centers. Currently tenanted, generating $5,215 per month in rental income, an excellent opportunity for both investors and end users. (id:61476)