

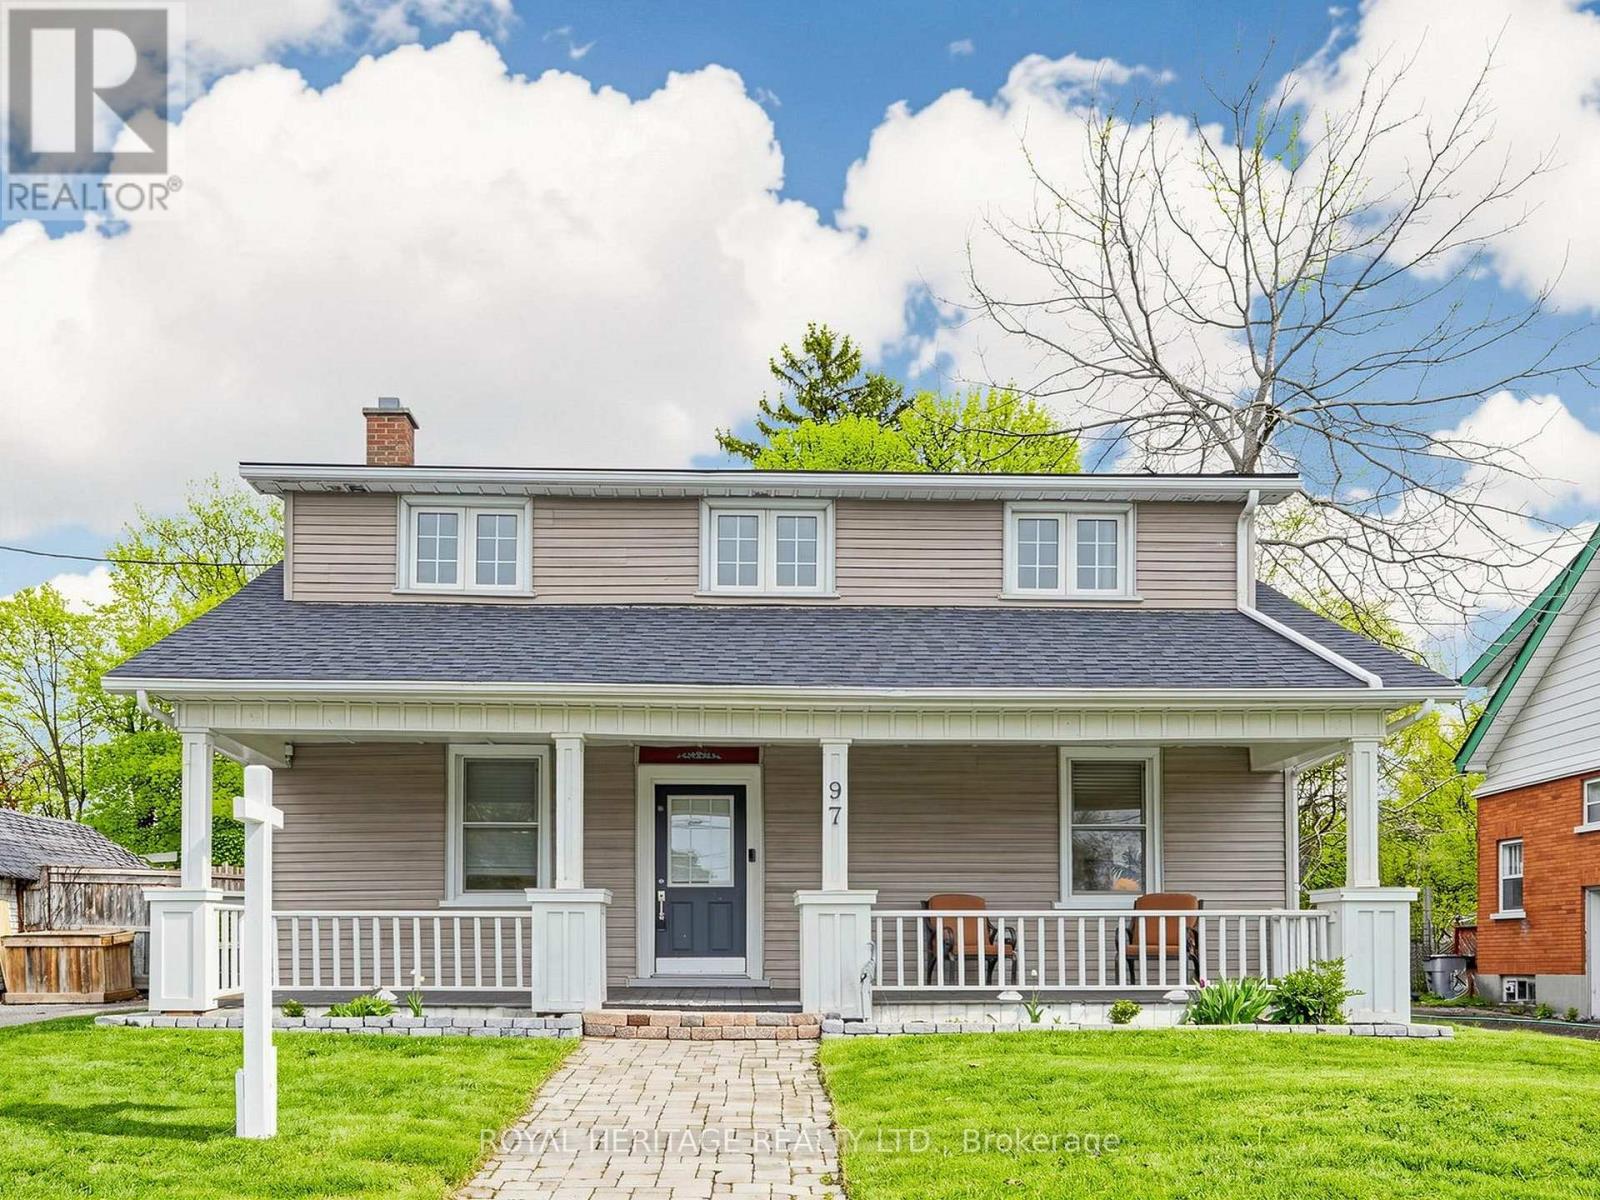
97 Scugog Street
Clarington, Ontario
Imagine coming home to a peaceful retreat just steps from the charm of historic downtown Bowmanville. Set on an extra-deep 200' lot surrounded by mature trees, this property offers the privacy and tranquility you've been looking for-right in the city.With 4 bedrooms and 3 bathrooms, there's space for your family to grow, host, and unwind. The bright, open-concept kitchen is designed for both everyday living and entertaining, featuring granite countertops, stainless steel appliances, and plenty of natural light to keep things feeling fresh and inviting.Start your mornings in the sunroom with its vaulted ceilings and calming views of your private backyard, or step out onto the patio to enjoy your own outdoor escape. Upstairs, you'll appreciate the convenience of second-floor laundry and a private primary ensuite that makes busy mornings easier. Roof 2026, Painted 2026 (id:61476)
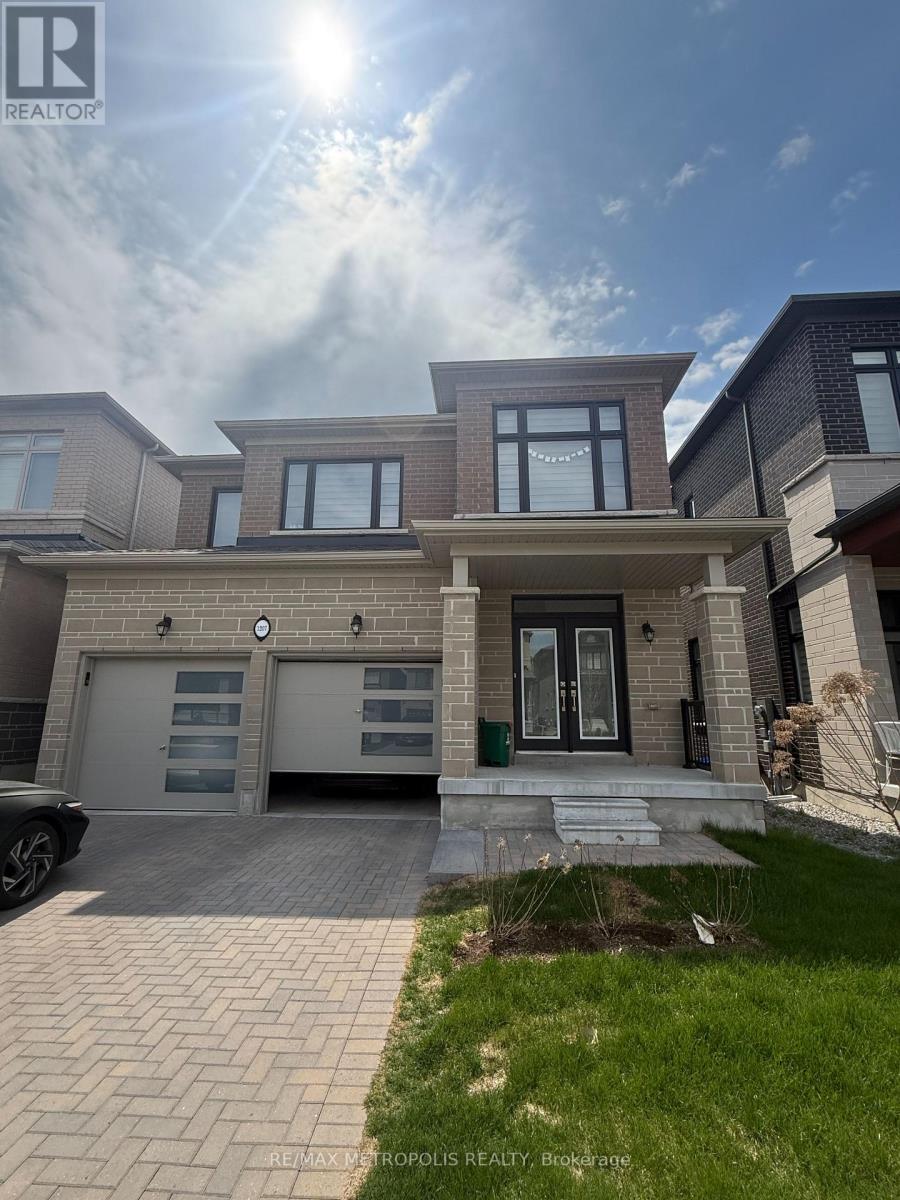
1207 Wilmington Avenue
Oshawa, Ontario
Welcome to this beautifully crafted, all-brick, north-facing home built by Medallion, located in the highly sought-after Kedron community just minutes from Hwy 407 and all essential amenities. Less than two years old, this impressive residence features a double car garage and an interlocked driveway, offering both style and convenience. Step through the grand double door entrance into approximately 3,100 sq ft of finished living space, showcasing a bright, open-concept layout with premium upgrades throughout. The main floor boasts 9-foot ceilings, abundant natural light, and a stunning two-sided fireplace that adds warmth and elegance to the living and dining areas. The spacious, thoughtfully designed kitchen features quartz countertops, a large center island, stainless steel appliances, and a double sink perfect for both everyday living and entertaining. A versatile in-law suite on the main level can easily serve as a fifth bedroom or a home office. Elegant oak stairs lead to the second level, where you'll find four generously sized bedrooms, each with access to a bathroom and ample closet space, along with the added convenience of an upper-level laundry room. The primary bedroom offers a luxurious 5-piece ensuite complete with double sinks, a soaker tub, and a frameless glass shower, as well as a large walk-in closet. A standout feature of this home is the partially finished walkout basement with large windows and a legal separate entrance ideal for potential rental income or multi-generational living. Additional highlights include interior garage access, a 200-amp electrical panel, a large cold cellar, and an expansive unfinished area ready to be customized to your needs. Ideally located close to major highways, top-rated schools, Durham College, Ontario Tech University, Costco, banks, parks, grocery stores, and recreation centers. Currently tenanted, generating $5,215 per month in rental income, an excellent opportunity for both investors and end users. (id:61476)
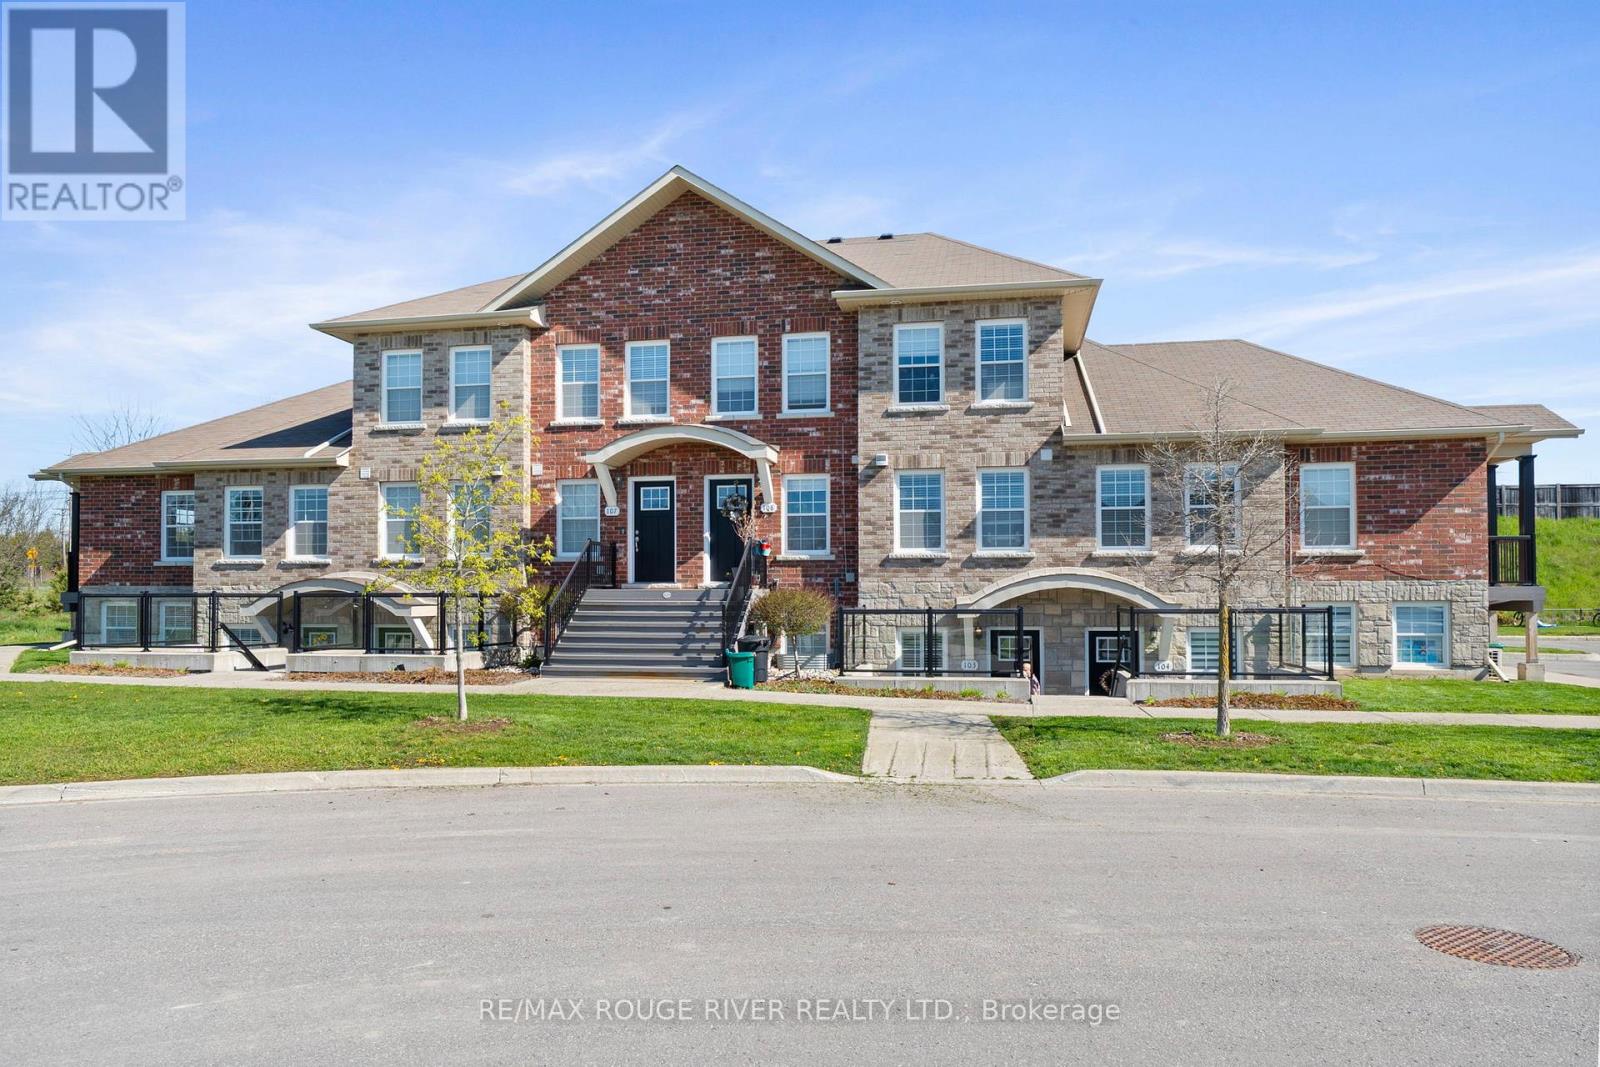
101 - 430 Lonsberry Drive
Cobourg, Ontario
Ideally situated in a desirable neighbourhood surrounded by quality-built homes, and conveniently close to parks and schools, this two-bedroom condo offers exceptional value .Featuring approximately 915 square feet of living space, the functional open-concept layout is perfect for comfortable everyday living. The spacious kitchen offers ample cabinet space and overlooks the bright living area, creating an inviting atmosphere for entertaining and relaxing. The primary bedroom is filled with natural light and features convenient semi-ensuite access to a 4-piece bath. A standout feature of this home is the large private open terrace balcony an ideal space to unwind and enjoy outdoor living. Additional highlights include in-suite laundry, parking, and guest parking for added convenience. (id:61476)
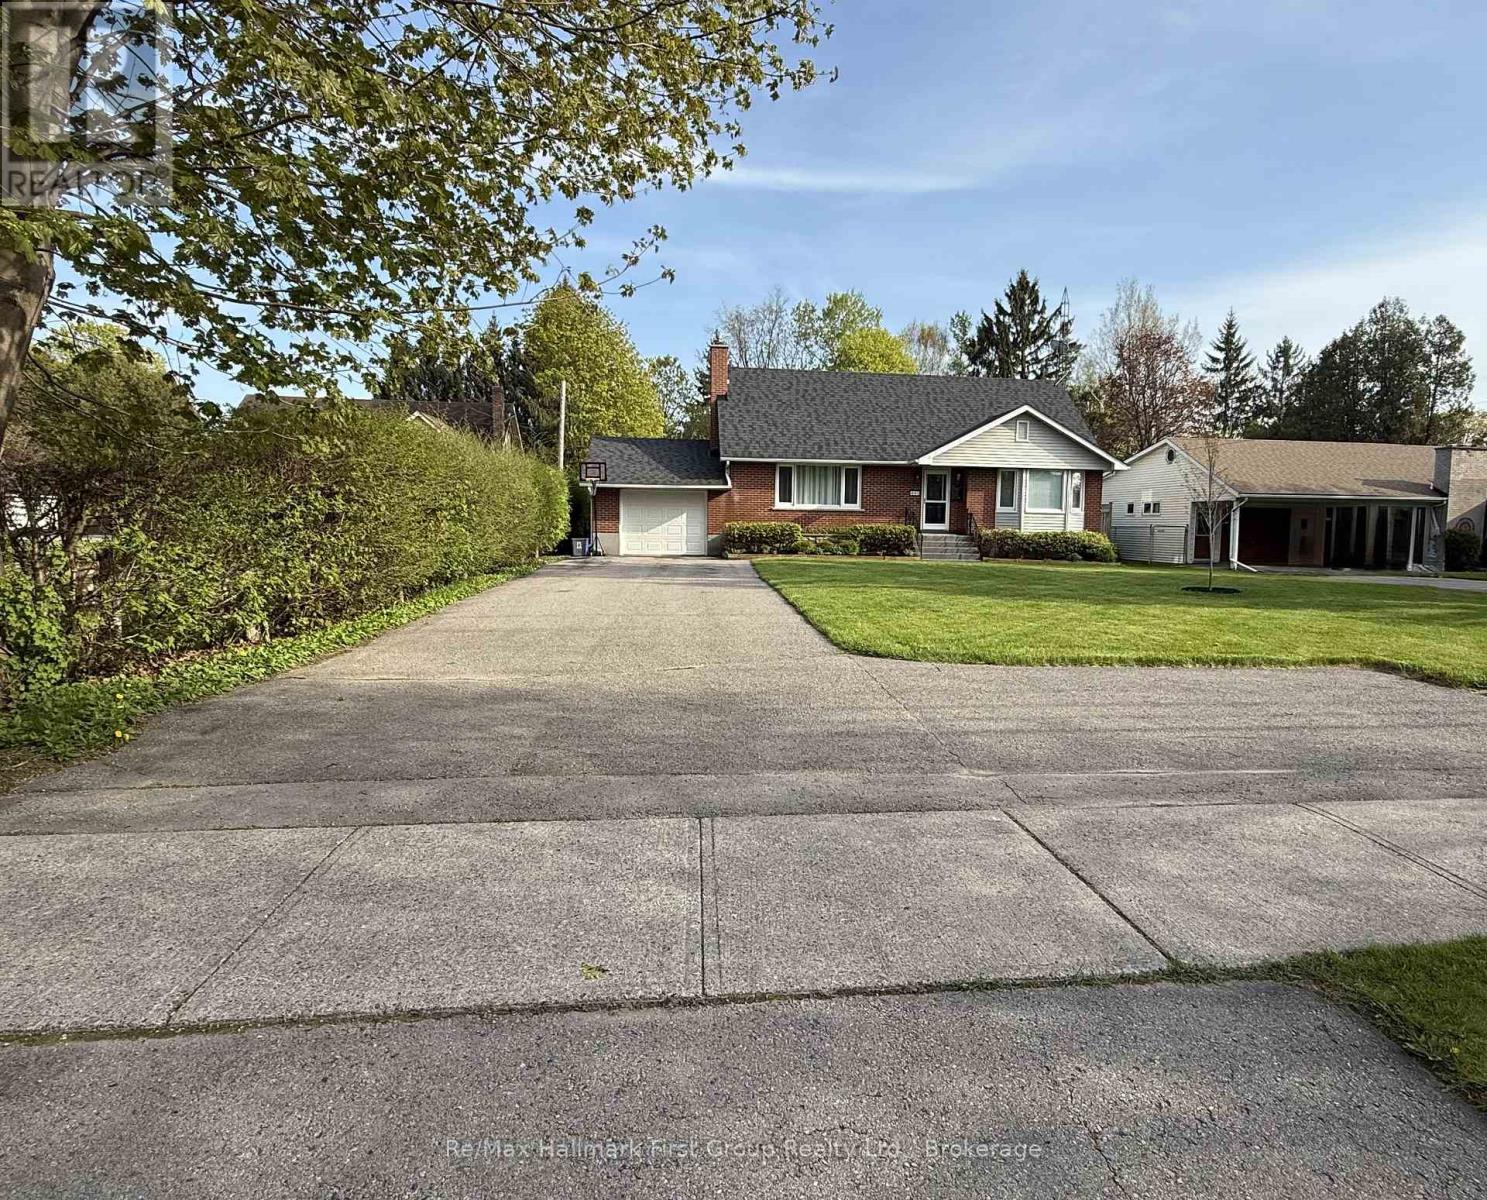
449 King Street E
Cobourg, Ontario
Perfectly suited for downsizers or those seeking comfort, convenience, and low-maintenance living, this thoughtfully updated 1.5 storey home sits on a bright, sunny lot with a welcoming brick exterior-just minutes from Cobourg's beach, downtown amenities, and Highway 401. Designed with ease in mind, the home offers true main floor living within its flexible 4 or 5 bedroom layout. The south-facing eat-in kitchen is filled with natural light, featuring stainless steel appliances and seamless access to a 4-season sunroom overlooking a mature, private backyard and expansive deck-ideal for relaxed mornings or quiet afternoons. The main level also includes a formal dining room, a spacious living room with laminate flooring and a built-in Napoleon gas fireplace, along with a main floor primary bedroom, dedicated home office, 4-piece bathroom, and extensive storage-everything you need on one level. Upstairs, two generously sized bedrooms and an additional full 4-piece bath provide comfortable space for visiting family or guests. The finished basement extends your living space with a cozy rec room featuring a second Napoleon gas fireplace, an additional bedroom, a convenient 2-piece bath, and abundant storage.Practicality continues outside with a single, insulated attached garage equipped with a built-in wall heater and man door to the backyard-perfect for hobbies year-round. The 75 x 200 yard offers two garden sheds (one with a concrete slab and shingled roof), a riding lawn mower (2020-included), and ample parking for added flexibility. With thoughtful upgrades and an ideal Cobourg location, this home offers a seamless transition into a lifestyle that's both easy and enjoyable. Notables: 200 amp service, generator quick connection, roof (2020), 2-stage furnace & AC (2013), owned hot water tank (2012), 2022 home inspection on file. (id:61476)
67 Tabaret Crescent
Oshawa, Ontario
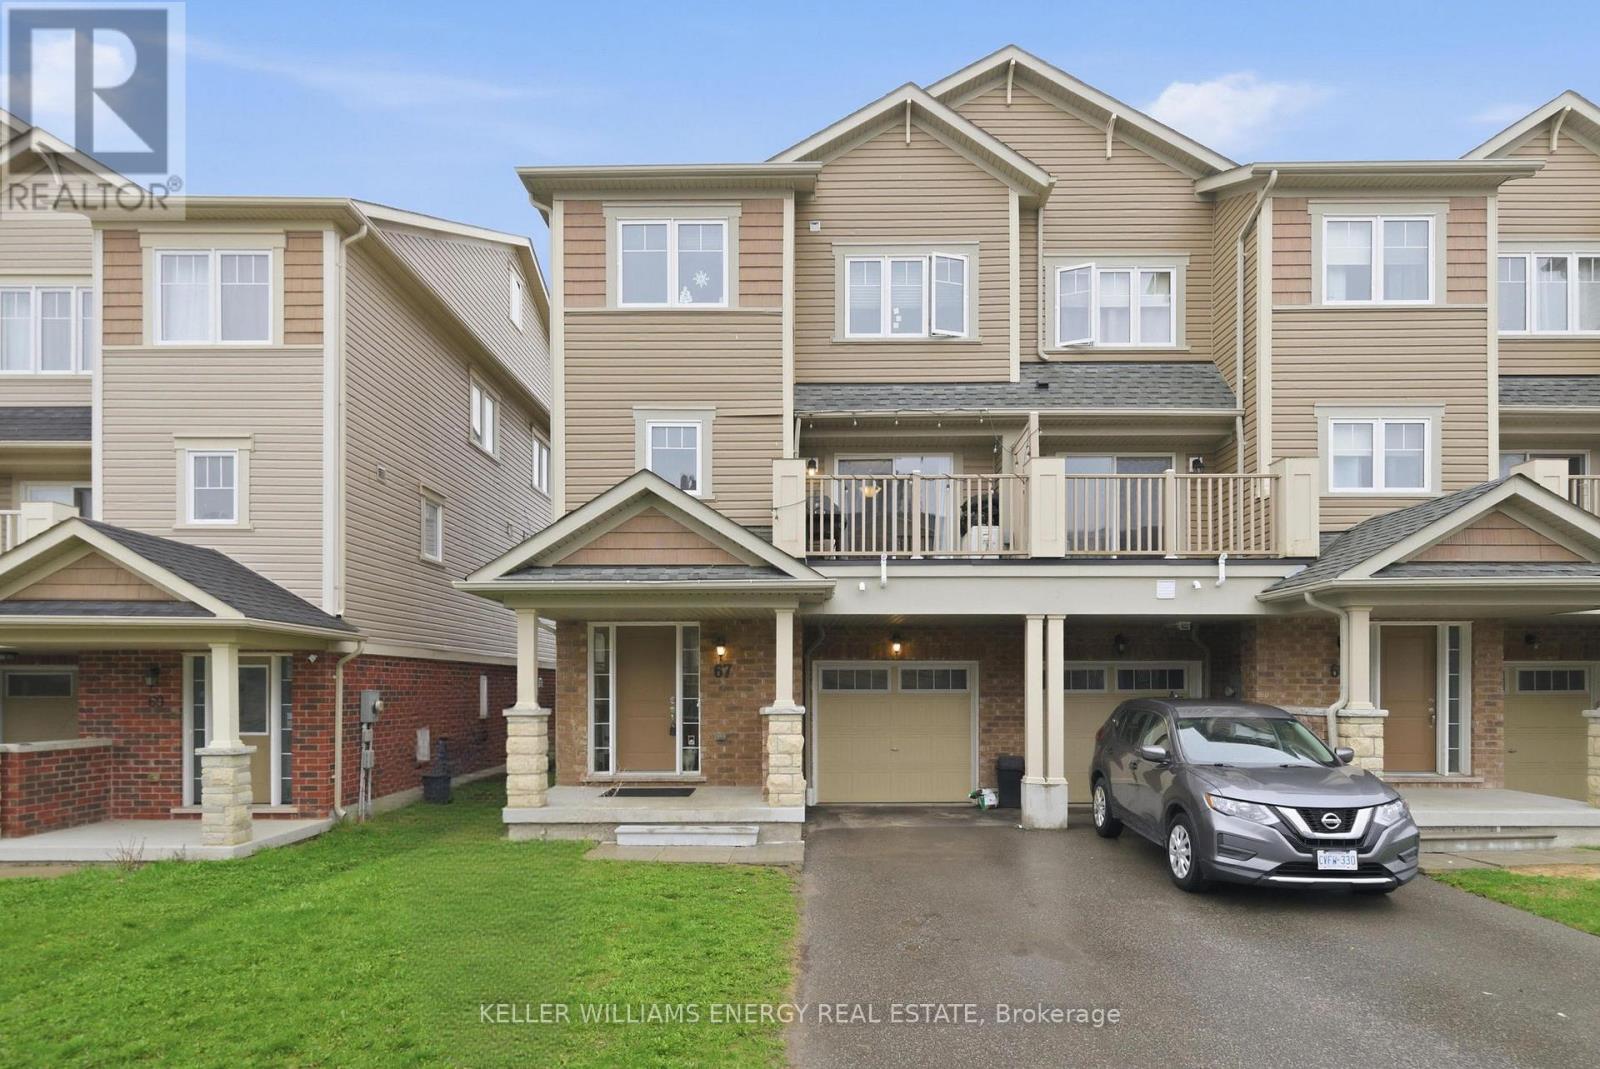
Welcome to this beautifully designed freehold 3-storey END-UNIT TOWNHOME, feels like a Semi.-an ideal opportunity for first-time buyers or those looking to downsize without compromise. This bright and spacious home features 2 bedrooms and 2 bathrooms, offering a functional layout that blends comfort and style. The second floor living area boasts an open-concept design, seamlessly connecting the kitchen, living, and dining spaces-perfect for both everyday living and entertaining. Windows throughout fill the home with abundant natural light, creating a warm and inviting atmosphere. Enjoy the convenience of upper-level laundry, eliminating the need to carry loads between floors. Step outside onto the balcony, complete with space for outdoor seating and a BBQ-ideal for relaxing. Additional highlights include direct garage access from inside the home, providing both ease and security. With its modern layout and thoughtful features, this property is a fantastic place to call home. *****NO MAINTENENCE FEES***** (id:61476)
7704 Leskard Road
Clarington, Ontario
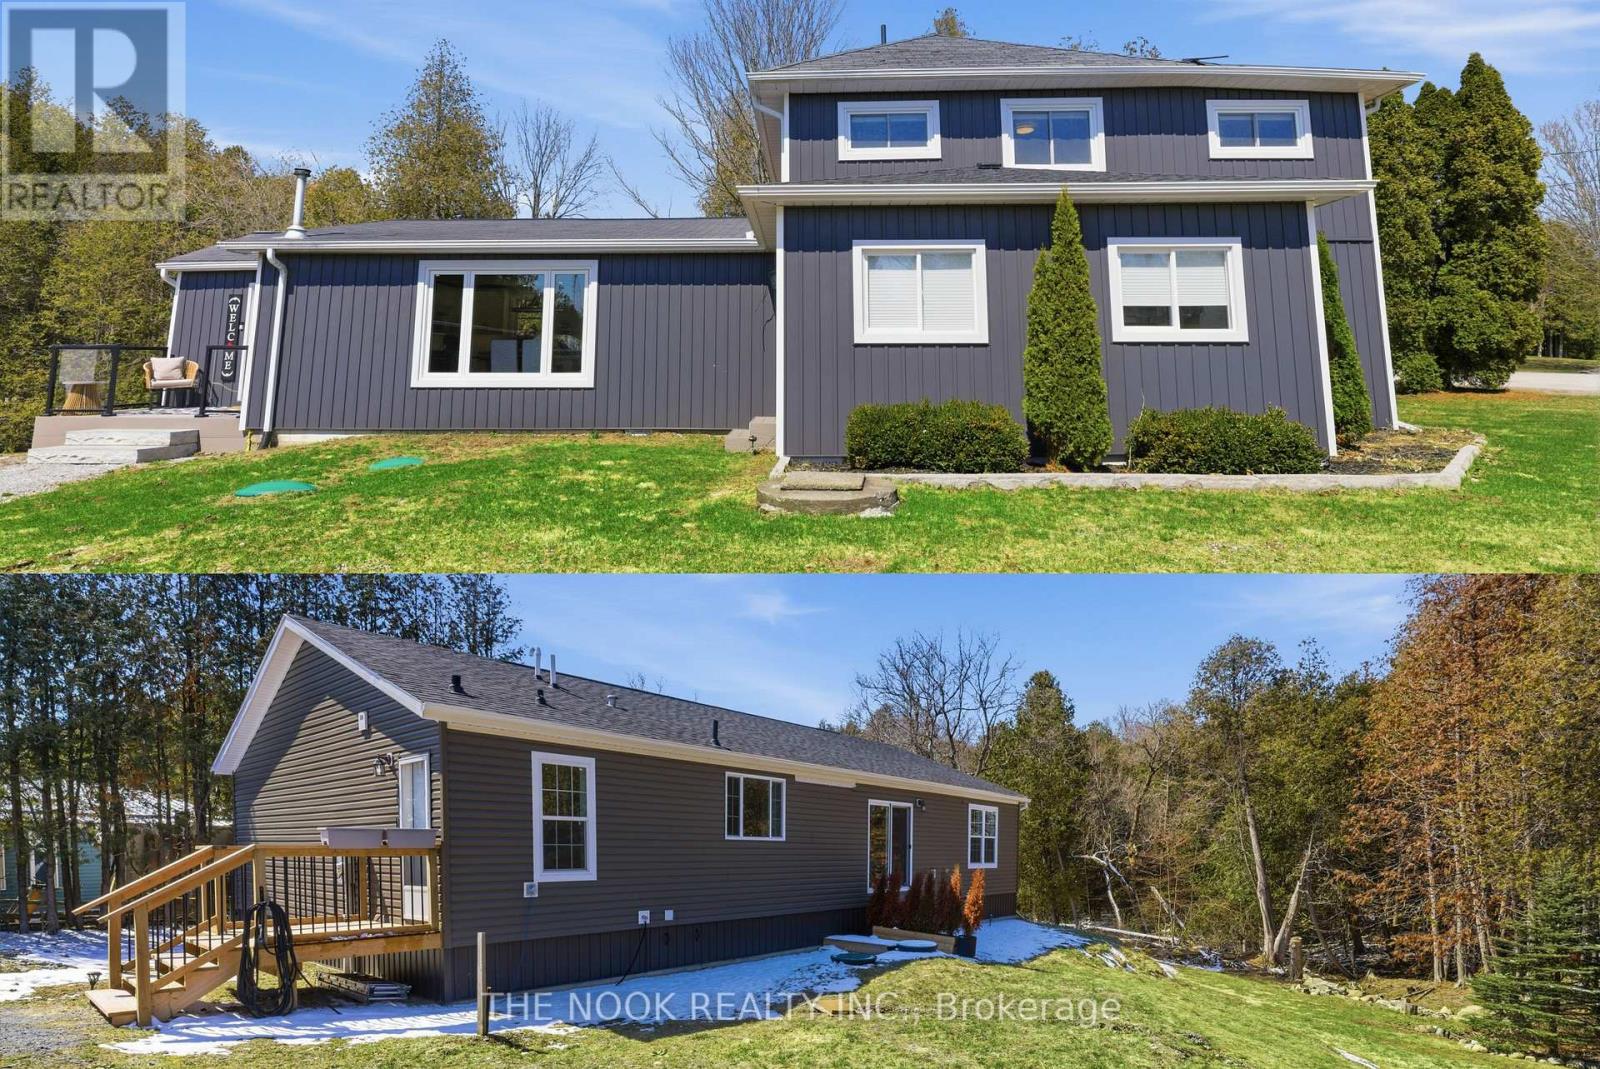
Rare opportunity to own a unique property offering two full homes set on a picturesque 1.4-acre lot-ideal for multi-generational living, rental income, or a private retreat surrounded by peaceful green space. The main home features a beautifully updated kitchen designed for both everyday living and entertaining, complete with a long centre island, walk-in pantry, custom bench seating and walkout to an oversized deck-perfect for hosting or unwinding in a serene setting. The open-concept layout flows seamlessly into the inviting living room, highlighted by a stunning feature wall with a built-in electric fireplace. Adjacent to the living room is an office filled with an abundance of natural light and a walk-out to the yard. This home offers 3 bedrooms and 3 bathrooms, including a spacious primary retreat with a spa-inspired ensuite showcasing a glass walk-in shower. Two additional upstairs bedrooms each feature their own versatile sitting areas-perfect for a reading nook, workspace, or personal lounge. The (ADU) additional dwelling unit, approximately 1,700 sq ft Bungalow , offers 3 bedrooms and 2 bathrooms, providing excellent flexibility for extended family or income potential. Its bright kitchen, complete with stainless steel appliances, overlooks the expansive backyard, while the cozy living room features its own statement wall with a built-in electric fireplace. The primary bedroom includes a private ensuite and a generous walk-in closet, creating a comfortable and functional living space. This exceptional property blends space, privacy, and versatility in a truly beautiful setting. The expansive grounds are a true highlight, featuring mature trees, lush greenery, and plenty of open space to enjoy outdoor living, garden, or simply take in the beauty and privacy of this serene natural setting. (id:61476)
15 Douglas Kemp Crescent
Clarington, Ontario
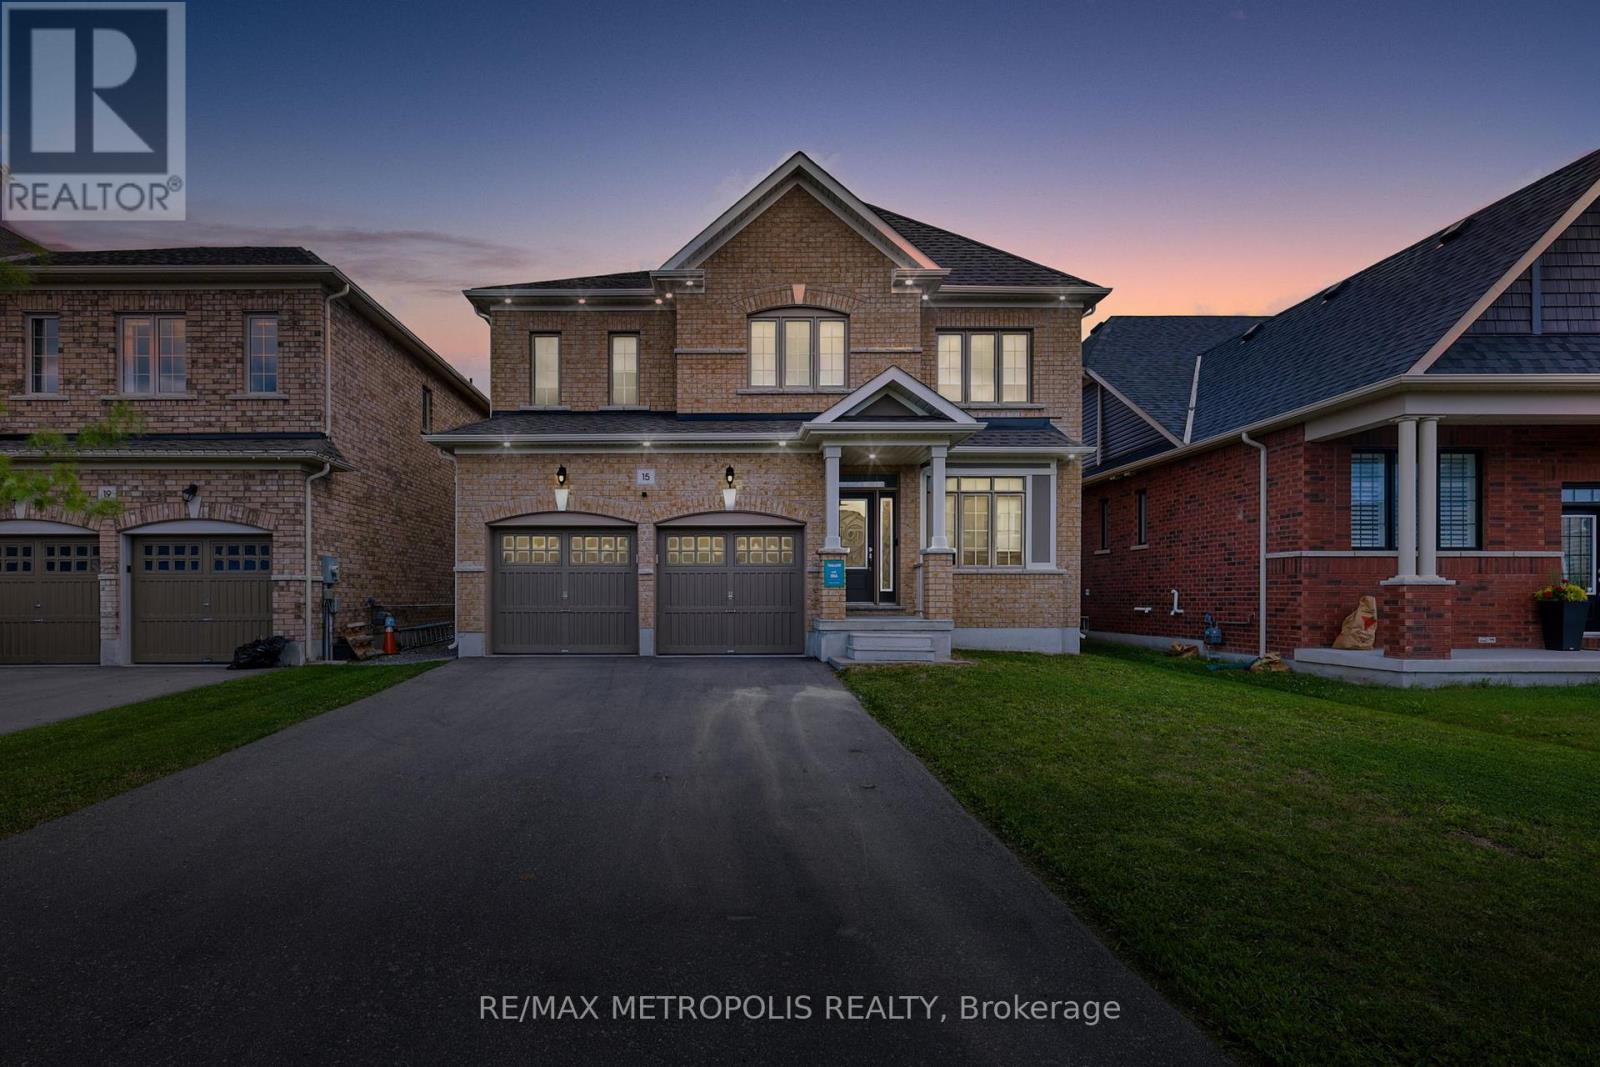
Welcome to this elegant 4+1 bedroom, 4-bath full brick home featuring a builder-finished walk-out Basement! In the prestigious Northglen community and built by Treasure Hill just 5 years ago! This modern gem is loaded with upgrades, including a Samsung stainless steel fridge and stove (2024), custom kitchen backsplash (2024), Granite Kitchen Counter tops, Extended Kitchen Cabinets, Double S/S Kitchen Sink and a brand new fence (2024). Step inside and be greeted by a bright, open-concept layout perfect for entertaining. Built-in Central Vacuum System Installed Throughout, Offering Convenient, Whole-Home Cleaning with Ease. The main floor boasts hardwood flooring, a spacious family room with a built-in fireplace, and a stunning kitchen featuring stainless steel appliances, a centre island with a breakfast bar, and a walk-out to a huge backyard-ideal for family gatherings and summer BBQs. The spacious primary suite includes two walk-in closets and a luxurious 5-piece ensuite with his and her sinks, Bathtub & enclosed Shower. The second floor offers added convenience with an upper-level laundry room and spacious bedrooms perfect for growing families or guests. Enjoy the practicality of a double-car garage and 4-car driveway with No sidewalk, providing ample parking. Huge Builder Finished Open concept Basement with a Separate walk-out Entrance from the backyard. Located in a family-friendly neighbourhood, this home is steps to parks, trails, and community amenities, with a brand-new Northglen Elementary School coming into the community slated for completion in 2025. All essentials such as: FreshCo, Shoppers Drug Mart, TD Bank, Pizza Pizza, Canadian Tire, HomeDepot, Staples, Mcdonalds, Subway, Walmart and much more just mins away! (id:61476)
109 - 515 (Blk 59) Joseph Gale Street
Cobourg, Ontario
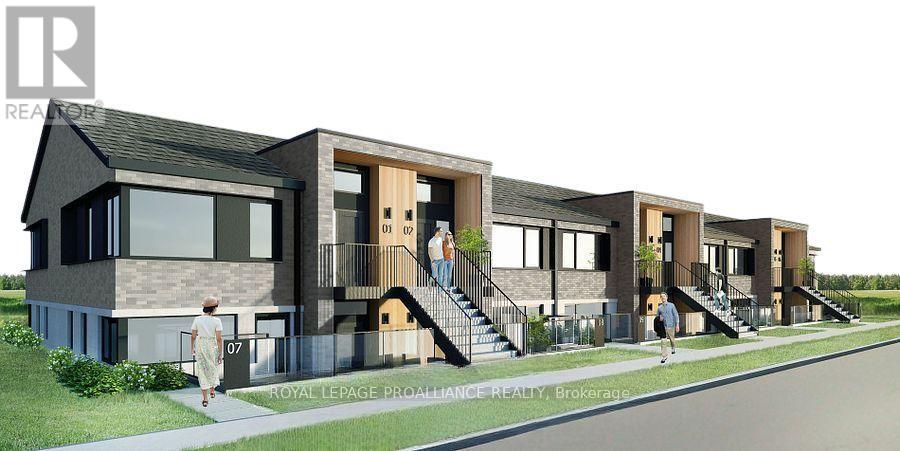
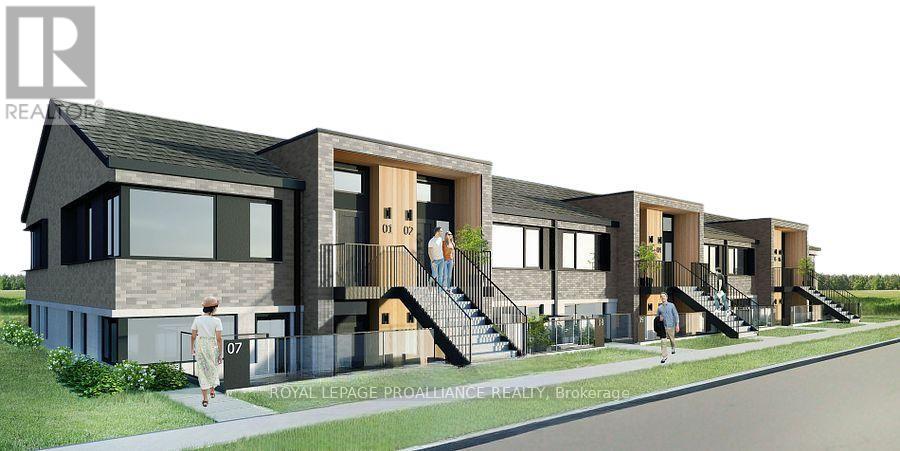
STUDIO24 townhouse condo units in Cobourg's sought after EAST VILLAGE are almost complete! Located a walk or bike ride distance to Lake Ontario's vibrant waterfront, beaches, downtown, shopping, parks and restaurants, an amazing location. Built by Stalwood Homes, these affordable studios are perfect for the first time home buyer, professional or down-sizer. Beautiful modern finishes enhanced with 9 ft ceilings. Open concept living room and stylish kitchen with Stainless Steel appliances. Convenient in suite laundry with a stackable Washer & Dryer. Luxury Vinyl Plank throughout with tiled washroom. Purchaser customizes colours and finishes and also enjoys a $5000 upgrade allowance! Fibre Internet available, HRV for healthy living, heat pump provides primary heating/cooling, owned hot water tank. Lawn Care And Snow Removal included in condo fees, along with one designated parking space and visitor parking is on-site. Easy access to the 401 corridor, convenient Cobourg VIA stop, and just a 45-minute drive to the Oshawa GO. Exterior photo is a virtual rendition, interior photos are virtually staged. LISTING PRICE REFLECTS EXPANDED HST NEW RESIDENTIAL REBATE FOR ELIGIBLE PURCHASERS. (id:61476)
203 - 515 (Blk 59) Joseph Gale Street
Cobourg, Ontario

STUDIO24 townhouse condo units in Cobourg's sought after EAST VILLAGE are almost complete! Located a walk or bike ride distance to Lake Ontario's vibrant waterfront, beaches, downtown, shopping, parks and restaurants, an amazing location. Built by Stalwood Homes, these affordable studios are perfect for the first time home buyer, professional or down-sizer. Beautiful modern finishes enhanced with 9 ft ceilings. Open concept living room and stylish kitchen with Stainless Steel appliances. Convenient in suite laundry with a stackable Washer & Dryer. Luxury Vinyl Plank throughout with tiled washroom. Purchaser customizes colours and finishes and also enjoys a $5000 upgrade allowance! Fibre Internet available, HRV for healthy living, heat pump provides primary heating/cooling, owned hot water tank. Lawn Care And Snow Removal included in condo fees, along with one designated parking space and visitor parking is on-site. Easy access to the 401 corridor, convenient Cobourg VIA stop, and just a 45-minute drive to the Oshawa GO. Exterior photo is a virtual rendition, interior photos are virtually staged. (id:61476)
204 - 515 (Blk 59) Joseph Gale Street
Cobourg, Ontario
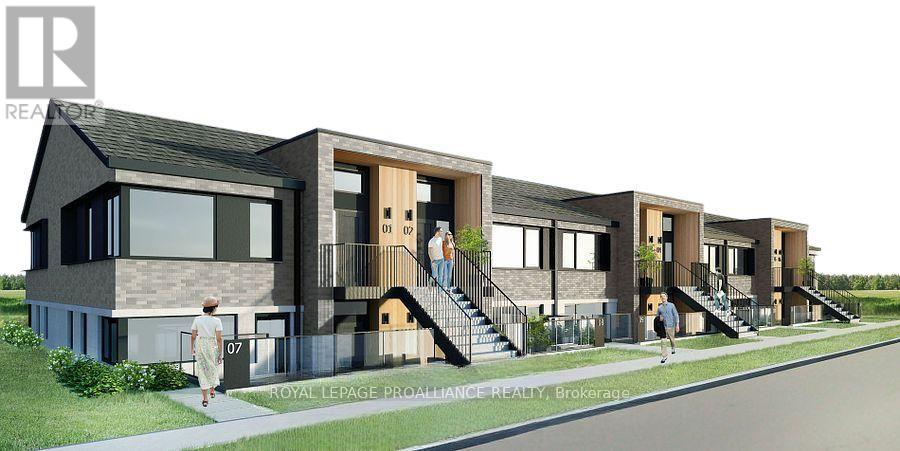
STUDIO24 townhouse condo units in Cobourg's sought after EAST VILLAGE are almost complete! Located a walk or bike ride distance to Lake Ontario's vibrant waterfront, beaches, downtown, shopping, parks and restaurants, an amazing location. Built by Stalwood Homes, these affordable studios are perfect for the first time home buyer, professional or down-sizer. Beautiful modern finishes enhanced with 9 ft ceilings. Open concept living room and stylish kitchen with Stainless Steel appliances. Convenient in suite laundry with a stackable Washer & Dryer. Luxury Vinyl Plank throughout with tiled washroom. Purchaser customizes colours and finishes and also enjoys a $5000 upgrade allowance! Fibre Internet available, HRV for healthy living, heat pump provides primary heating/cooling, owned hot water tank. Lawn Care And Snow Removal included in condo fees, along with one designated parking space and visitor parking is on-site. Easy access to the 401 corridor, convenient Cobourg VIA stop, and just a 45-minute drive to the Oshawa GO. Exterior photo is a virtual rendition, interior photos are virtually staged. LISTING PRICE REFLECTS EXPANDED HST NEW RESIDENTIAL REBATE FOR ELIGIBLE PURCHASERS. (id:61476)
202 - 515 (Blk 59) Joseph Gale Street
Cobourg, Ontario
STUDIO24 townhouse condo units in Cobourg's sought after EAST VILLAGE are almost complete! Located a walk or bike ride distance to Lake Ontario's vibrant waterfront, beaches, downtown, shopping, parks and restaurants, an amazing location. Built by Stalwood Homes, these affordable studios are perfect for the first time home buyer, professional or down-sizer. Beautiful modern finishes enhanced with 9 ft ceilings. Open concept living room and stylish kitchen with Stainless Steel appliances. Convenient in suite laundry with a stackable Washer & Dryer. Luxury Vinyl Plank throughout with tiled washroom. Purchaser customizes colours and finishes and also enjoys a $5000 upgrade allowance! Fibre Internet available, HRV for healthy living, heat pump provides primary heating/cooling, owned hot water tank. Lawn Care And Snow Removal included in condo fees, along with one designated parking space and visitor parking is on-site. Easy access to the 401 corridor, convenient Cobourg VIA stop, and just a 45-minute drive to the Oshawa GO. Exterior photo is a virtual rendition, interior photos are virtually staged. LISTING PRICE REFLECTS EXPANDED HST NEW RESIDENTIAL REBATE FOR ELIGIBLE PURCHASERS. (id:61476)
2203 Highway #2
Clarington, Ontario
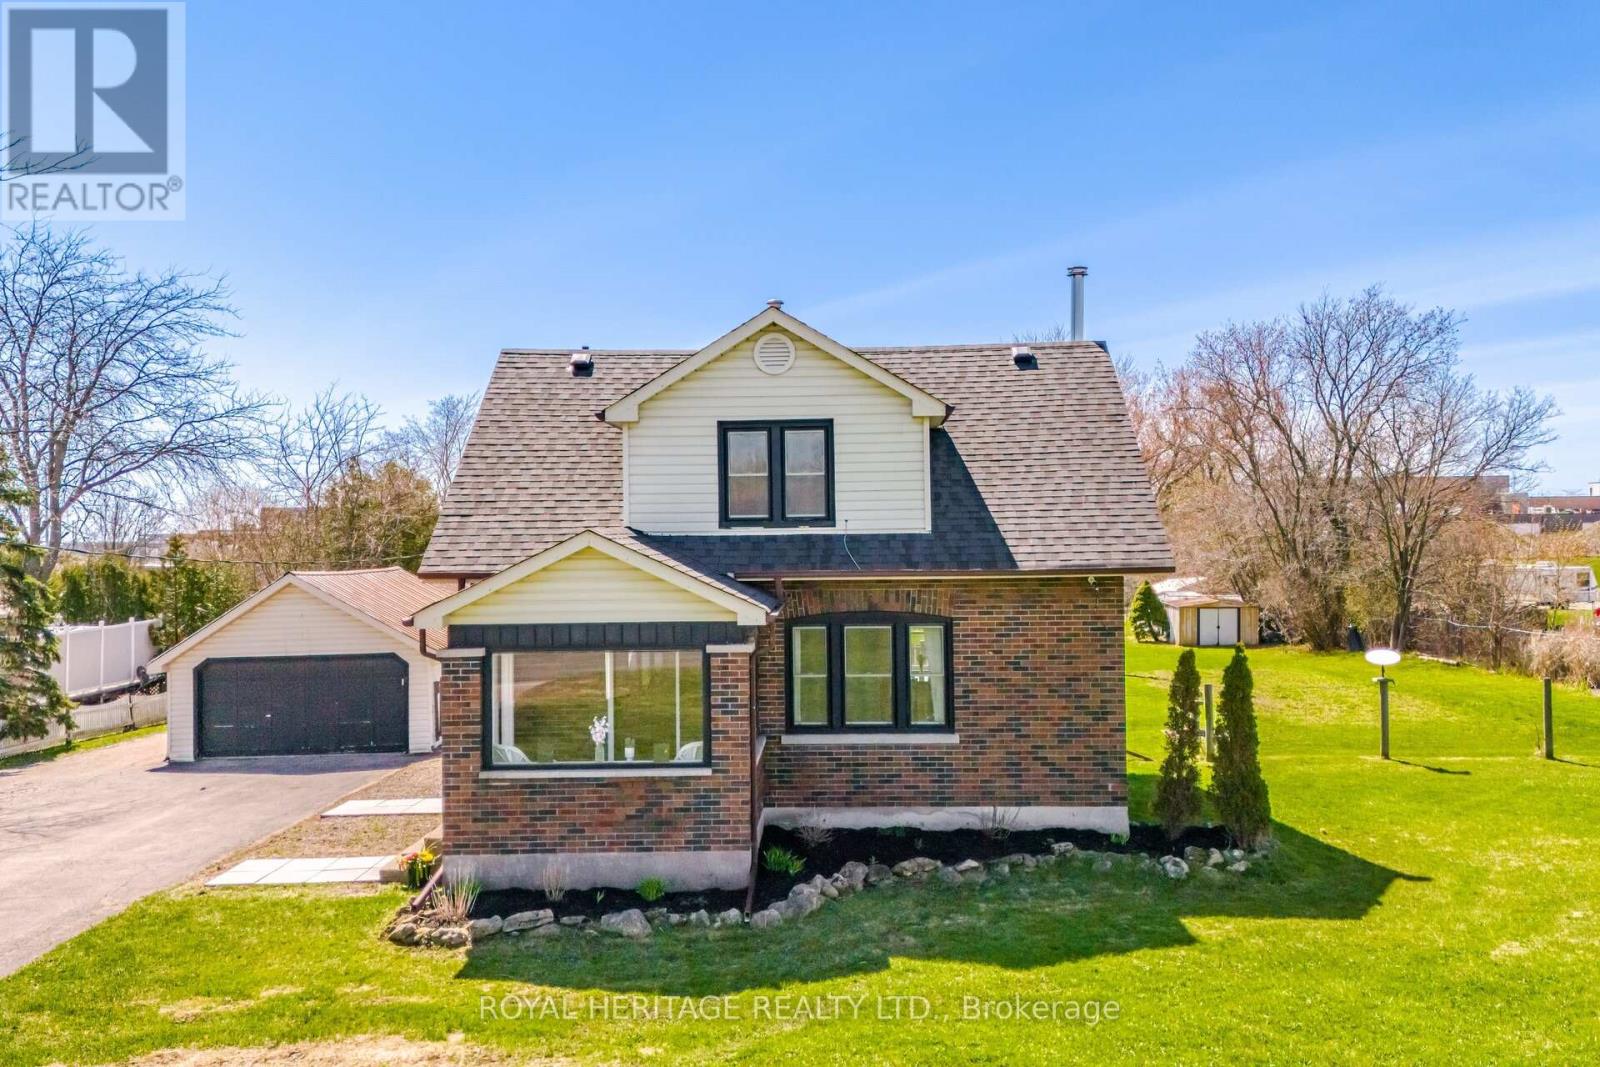
Welcome to this beautiful 1 3/4 storey home that blends historical character with modern updates. It sits on a large 1.1 acre lot conveniently located to all amenities. Great open concept layout with an updated kitchen, woodstove (2021), large living and dining rooms, access to the beautiful fenced yard and deck from the kitchen. On the second floor you will find 3 bedrooms and an updated washroom. Finished Rec area in the basement. There is a massive 22X55 Ft. Garage/Shop with Hydro & a separate furnace with large paved driveway! (id:61476)
B1780 Thorah Conc 3 Rd Concession
Brock, Ontario
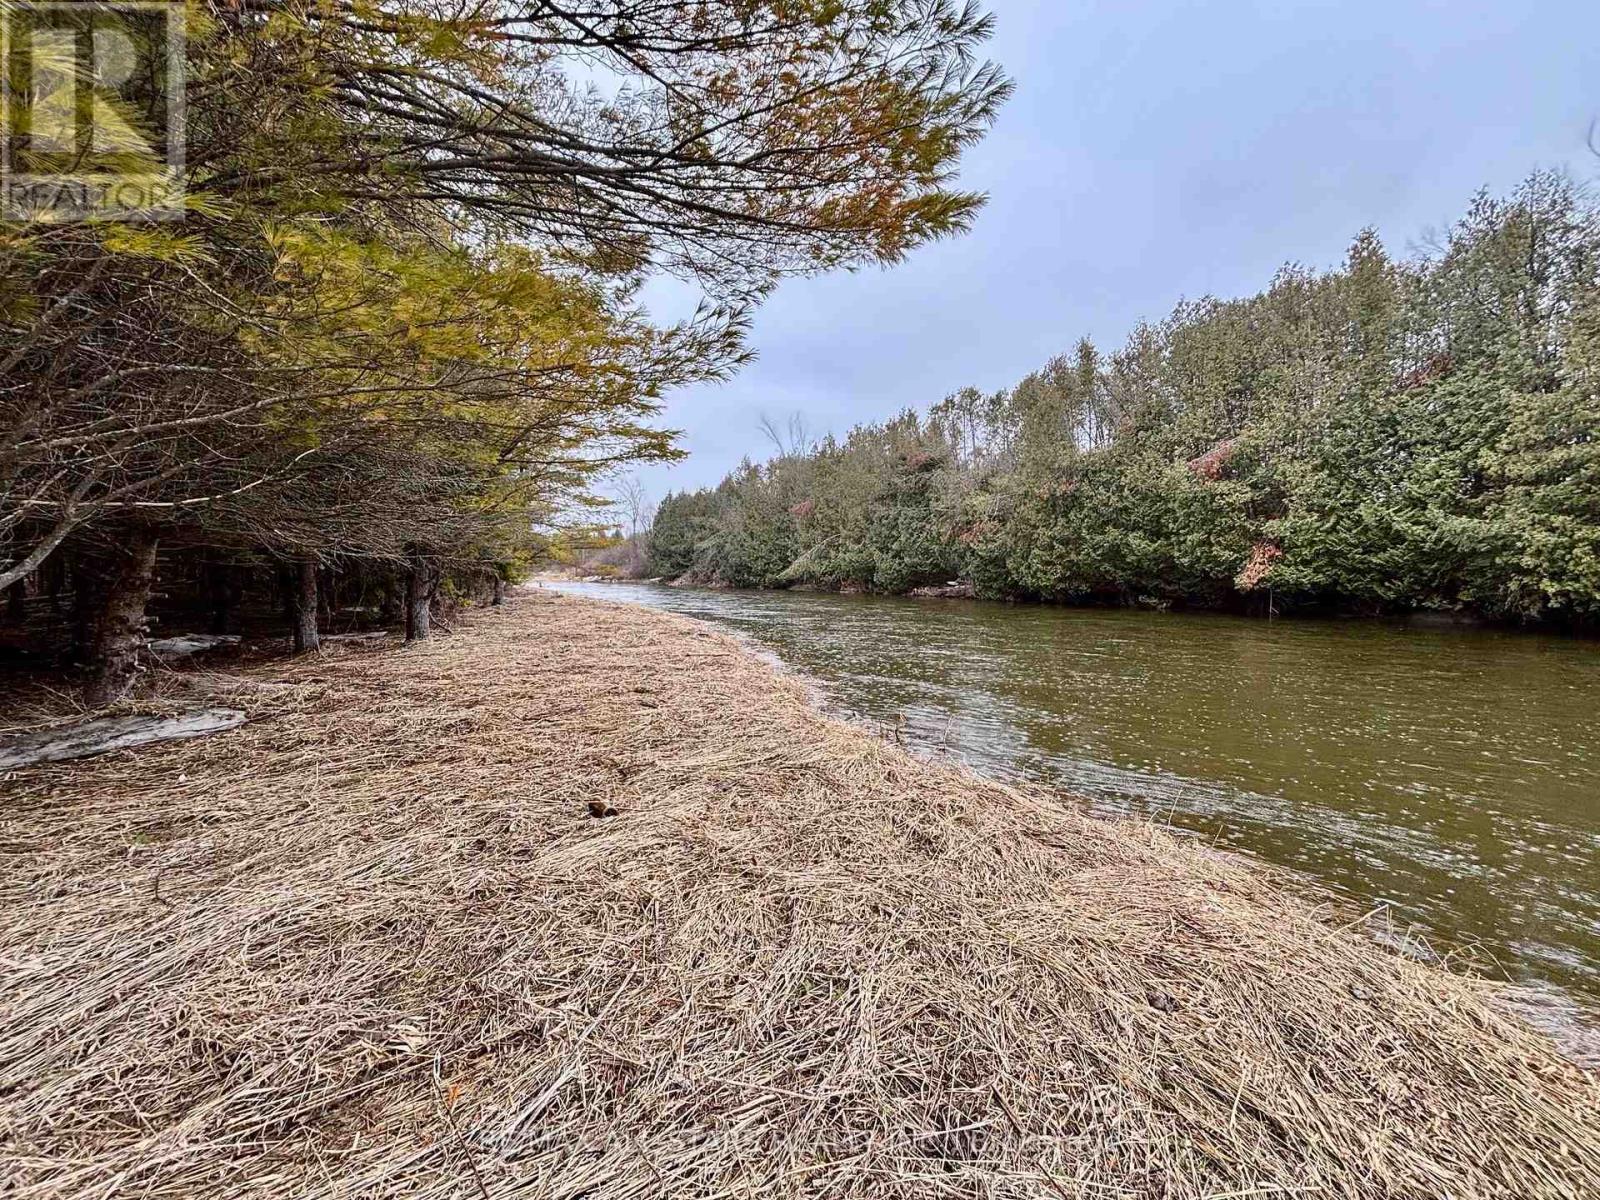
Sustainability meets soul at this remarkable 25-acre riverfront property. Tucked away amongst a dense canopy of mature trees sits a charming existing cabin, fully equipped for independent living. Featuring a dedicated solar panel array and integrated battery storage system, this retreat allows you to live comfortably off the grid without sacrificing the essentials.This isn't just land; it's a lifestyle. With massive river frontage and a diverse terrain that spans both sides of the Beaver River, the property offers endless opportunities for sustainable homesteading, weekend getaways, or a future eco-build. Leave the utility bills behind and step into a world of self-sufficiency and natural beauty. (id:61476)
925 Townline Road N
Clarington, Ontario
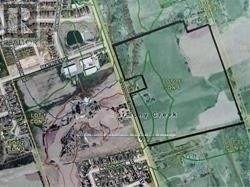
Power Of Sale. 40 Acres On The Border Of Oshawa And Courtice. Ideal Location To Build Your Future Dream Home. Has Boarded Up Farm House Not Suitable For Living In. Approximately 1200 Ft Road Frontage. Ideal Property To Land Bank. Farmer Rents Out The Fields For Crops. Lots Of Potential. Reduction In Building Charges Due To Old Farm House. So close to Town and Shopping. Property being sold in "as is, where is condition." (id:61476)
6705 Thickson Road N
Whitby, Ontario
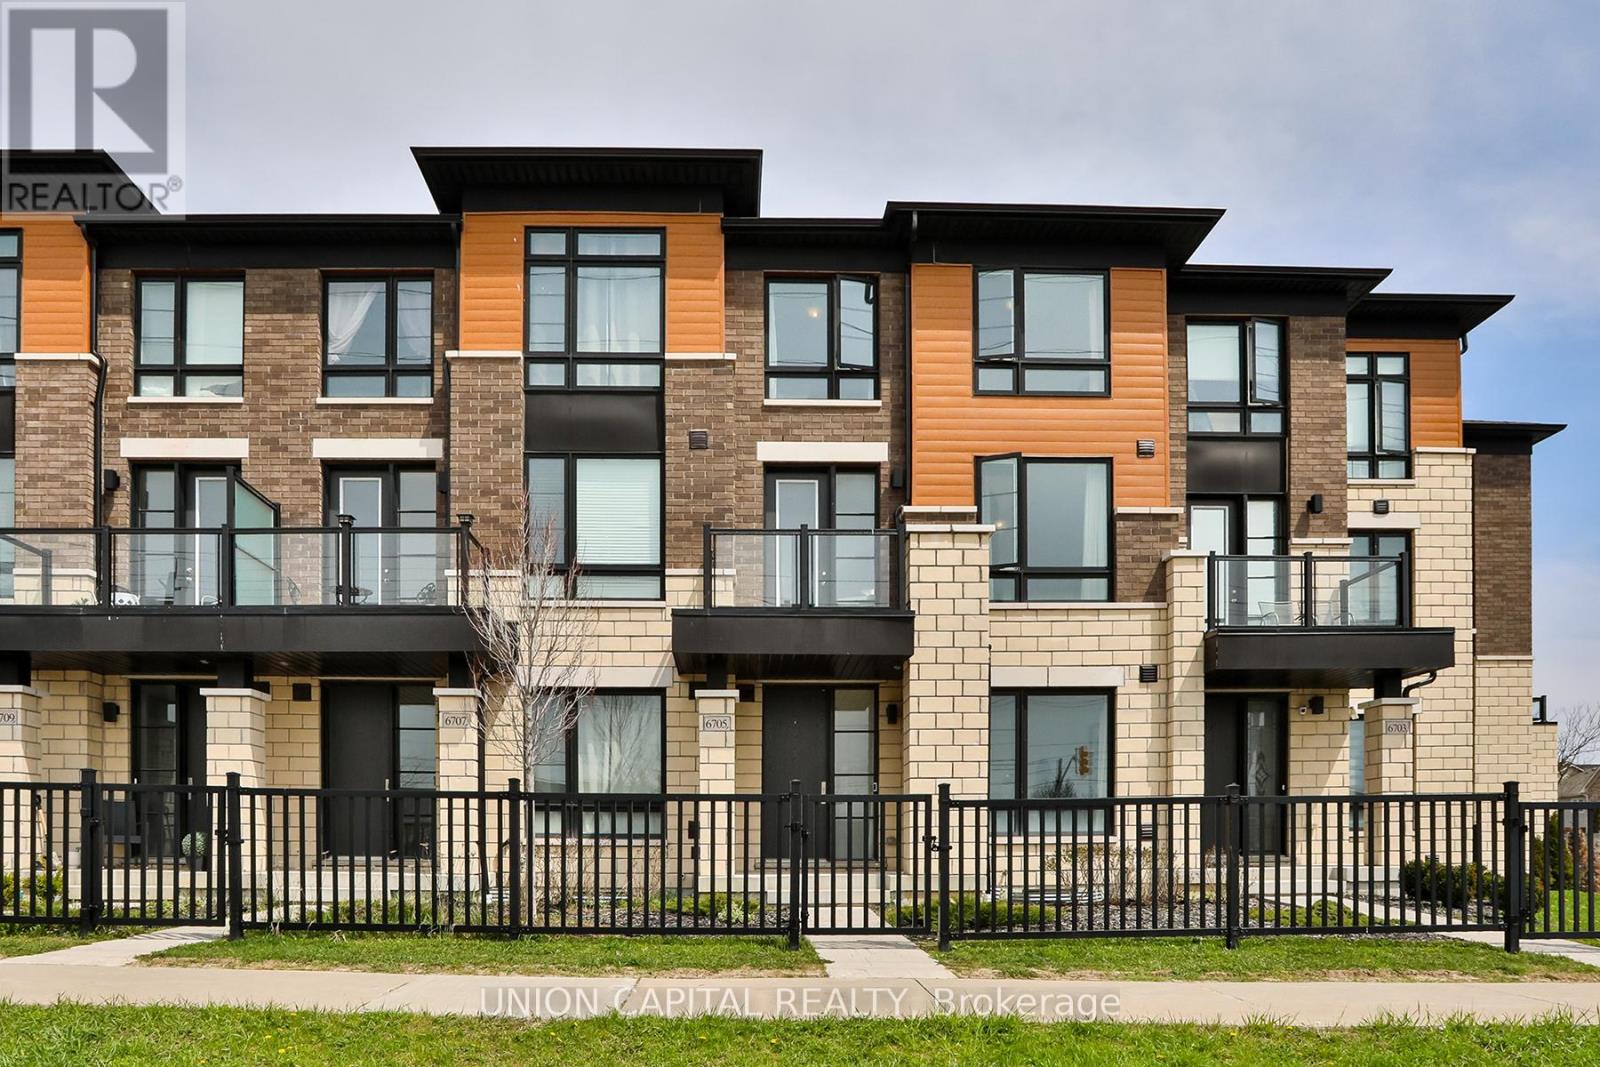
Allow me to introduce 6705 Thickson Road N - a STUNNING, ELEVATED Townhome in the Heart of Brooklin, Whitby. Here is what you will find in this beautiful home with over 2000 sq ft. A SPACIOUS, thoughtfully designed layout that offers an exceptional OPEN-CONCEPT FLOW. An EXPANSIVE family room that seamlessly connects to the kitchen and dining area- perfect for everyday living and entertaining. A CHEF-INSPIRED kitchen featuring an upgraded island, quartz countertops and stainless steel appliances. SOARING 9-foot ceilings and upgraded picket railings. Beautiful HARDWOOD flooring flowing throughout the home. CONVENIENT third-floor laundry. Upstairs, the primary suite also feels like a retreat- complete with a PRIVATE balcony, a luxurious 5-PIECE ENSUITE and a generous walk-in closet. To top it all off, a 4-CAR PARKING, offering incredible flexibility for families and guests. It's the epitome of comfort living close to parks, schools, trails, transit and everyday essentials. Come take a look for yourself! (id:61476)
369 Toynevale Road
Pickering, Ontario
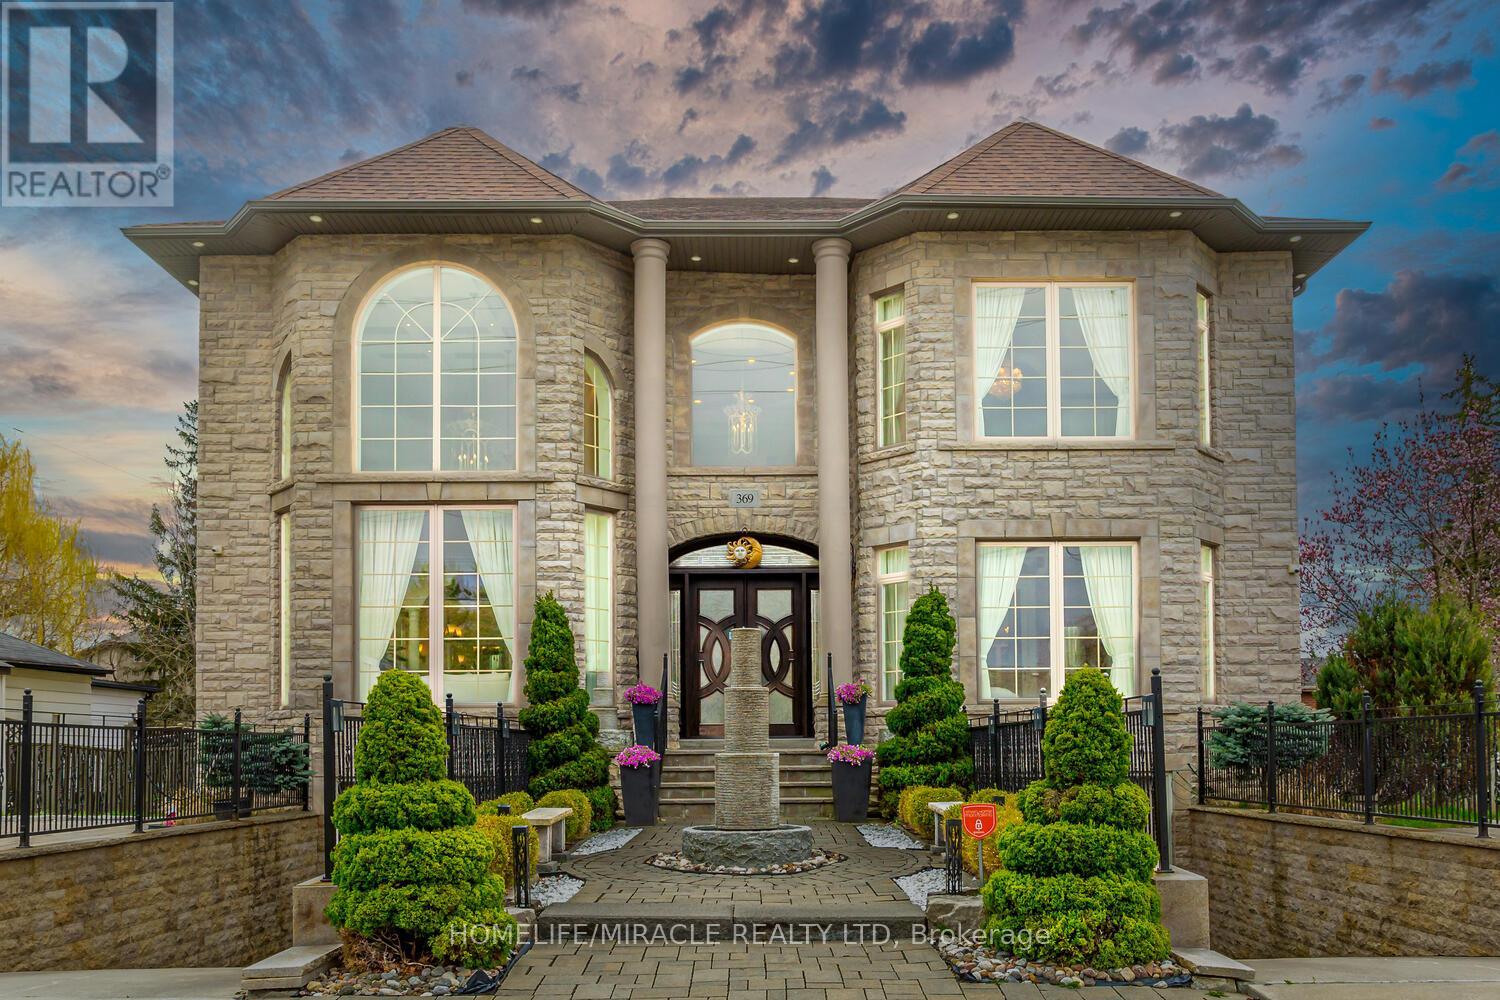
Home custom-made in 2015, Urban Retreat/Mins To Toronto In Coveted Area/Walk To Lake & Conservation Areas, Parks, Shopping, Transit & Schools/Stunning Design W/5600 Sf Liv/Entertainment Area & Dressed To Impress/Featuring Hardwood & Porcelain Tiles Thru-Out, Vaulted & Cathedral Ceilings, Custom B.I. Cabinetry, Servers, Bookcases, Fireplaces, Floating Staircases, Home Theatre/Finished Lower Level W/Access To Garages/Skylights, Stone Countertops/Fully Fenced & Landscaped Mature Lot... Gar Dr Opener & Remote(S), BBQ Bib, Upgraded trim, Baseboards, Plumbing Fixtures, 9, 10,12&22'& Coffered Ceilings (id:61476)

920 Greenwood Crescent
Whitby, Ontario
Beautiful 2+2 bedroom back-split bungalow featuring an open-concept layout with hardwood floors and a bright living room with gas fireplace. Spacious kitchen and dining area on the main level. Upper level offers a primary bedroom, second bedroom, and office with walkout to a sunroom. Enjoy a wrap-around deck and saltwater pool-perfect for summer. Lower level includes two additional versatile rooms, laundry, and generous storage. (id:61476)
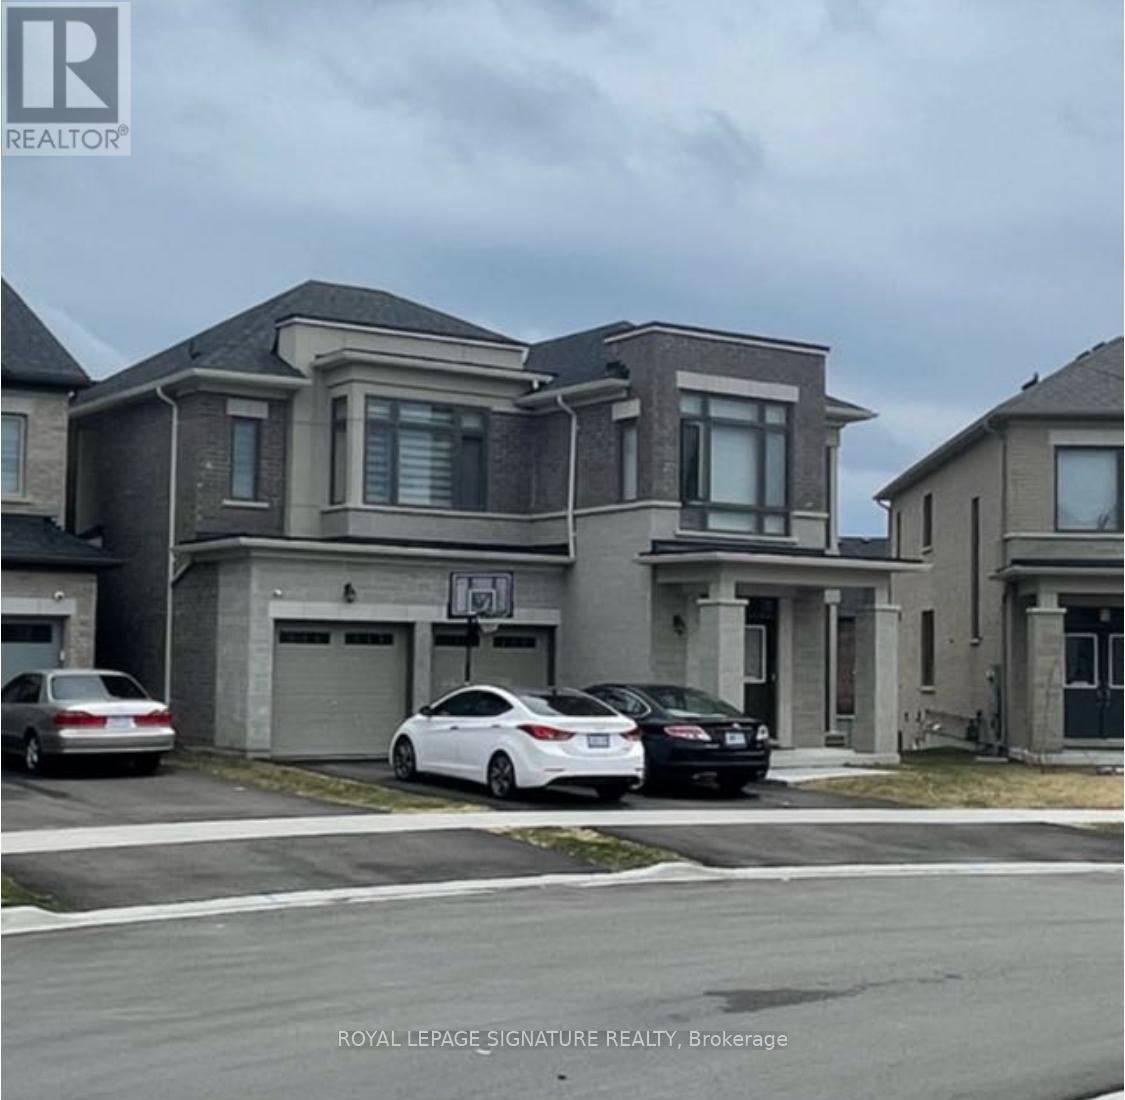
1231 Plymouth Dr. Drive
Oshawa, Ontario
Welcome to this stunning Doncaster model by Paradise Development, located in the beautiful North Oshawa area! With Over 3,600 Sq. Ft. above grade space, this has a premium lot that can accommodate a swimming pool. The home features 5 large bedrooms, 5 baths, and a separate entrance to a huge unfinished basement. Inside, enjoy plenty of natural light and a beautifully designed interior that'll take your breath away. The main floor boasts an open-concept living area with dining, great room, and breakfast nook, plus walkout access to a patio perfect for entertaining. Head upstairs to the second floor, where you'll find a luxurious primary bedroom with a royal-like ensuite bathroom featuring a freestanding tub, glass sower and dual vanities. Plus, enjoy the convenience of second-floor laundry! The backyard is a dream, with plenty of space for outdoor fun. This quiet, family-oriented neighborhood is located just minutes to shops, library, community Centre, Walmart, eateries, parks, trails, etc. Comes with great access to transportation, HWY407, etc. (id:61476)
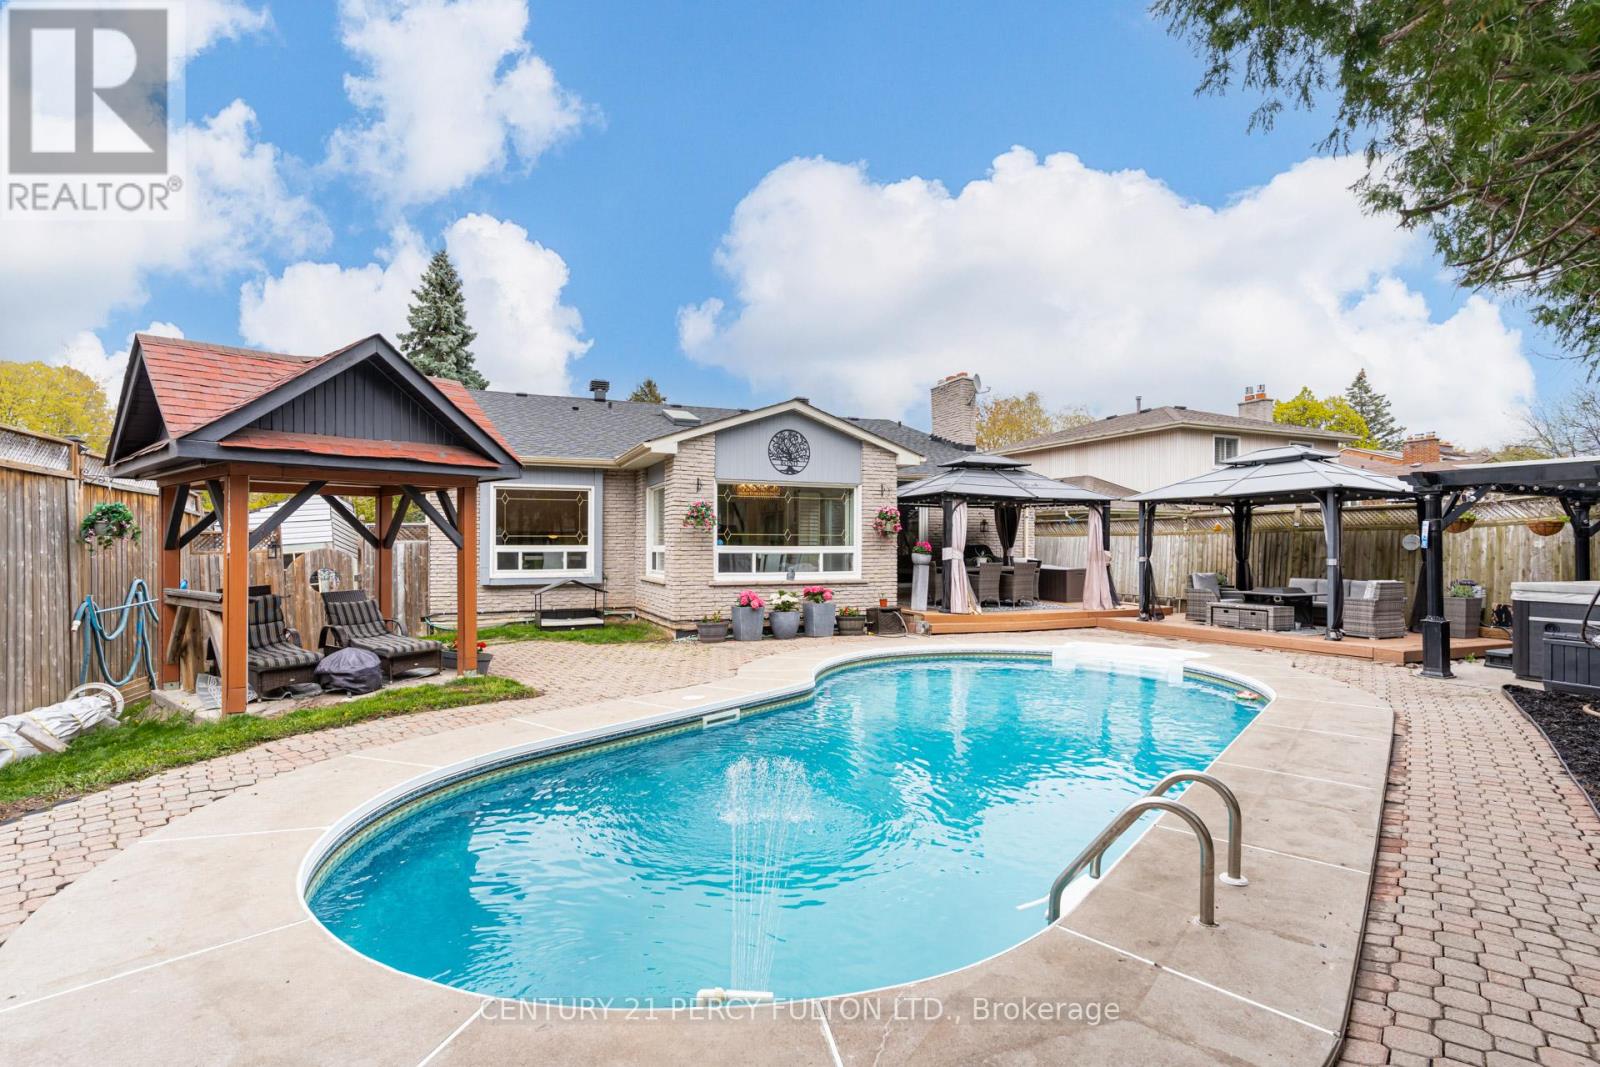
1994 Spruce Hill Road
Pickering, Ontario
Beautifully Maintained 3+1 Bedroom (Original 4 Bedroom) 4 Bath Multi-Level Home In Prestigious Dunbarton Community * Freshly Painted * New Kitchen Flooring * Premium 50 Ft Corner Lot * Approx 2343 Sq Ft * 6 Parking Spaces * Entertainer's Backyard Oasis Featuring Heated Inground Pool, Hot Tub, Pergola & 2 Gazebos * Hardwood Floors * Carpet Free * Living Room & Family Room Each With Fireplace * Vaulted Ceilings In Family Room & Dining Room * Stunning Upgraded Glass Railings * Updated Kitchen With Epoxy Countertops, New Floors & Walk-Out To Backyard * Primary Bedroom With 4Pc Ensuite & 2 Double Closets * Finished Basement With Large Recreation Room & Gas Fireplace * Steps To Top-Rated Schools, Parks, Trails, Transit, Shopping & Easy Access To Hwy 401/407 * Upgraded 200 Amp Electrical Panel * Exterior Pot Lights * Permanent Holiday Lighting (App Controlled) * New Roof Shingles * New Panels & Insulation * Upper Level Staircase Refinished & Stained * New Landscaping * New Furnace * Hot Tub & Cover (2024) * (id:61476)
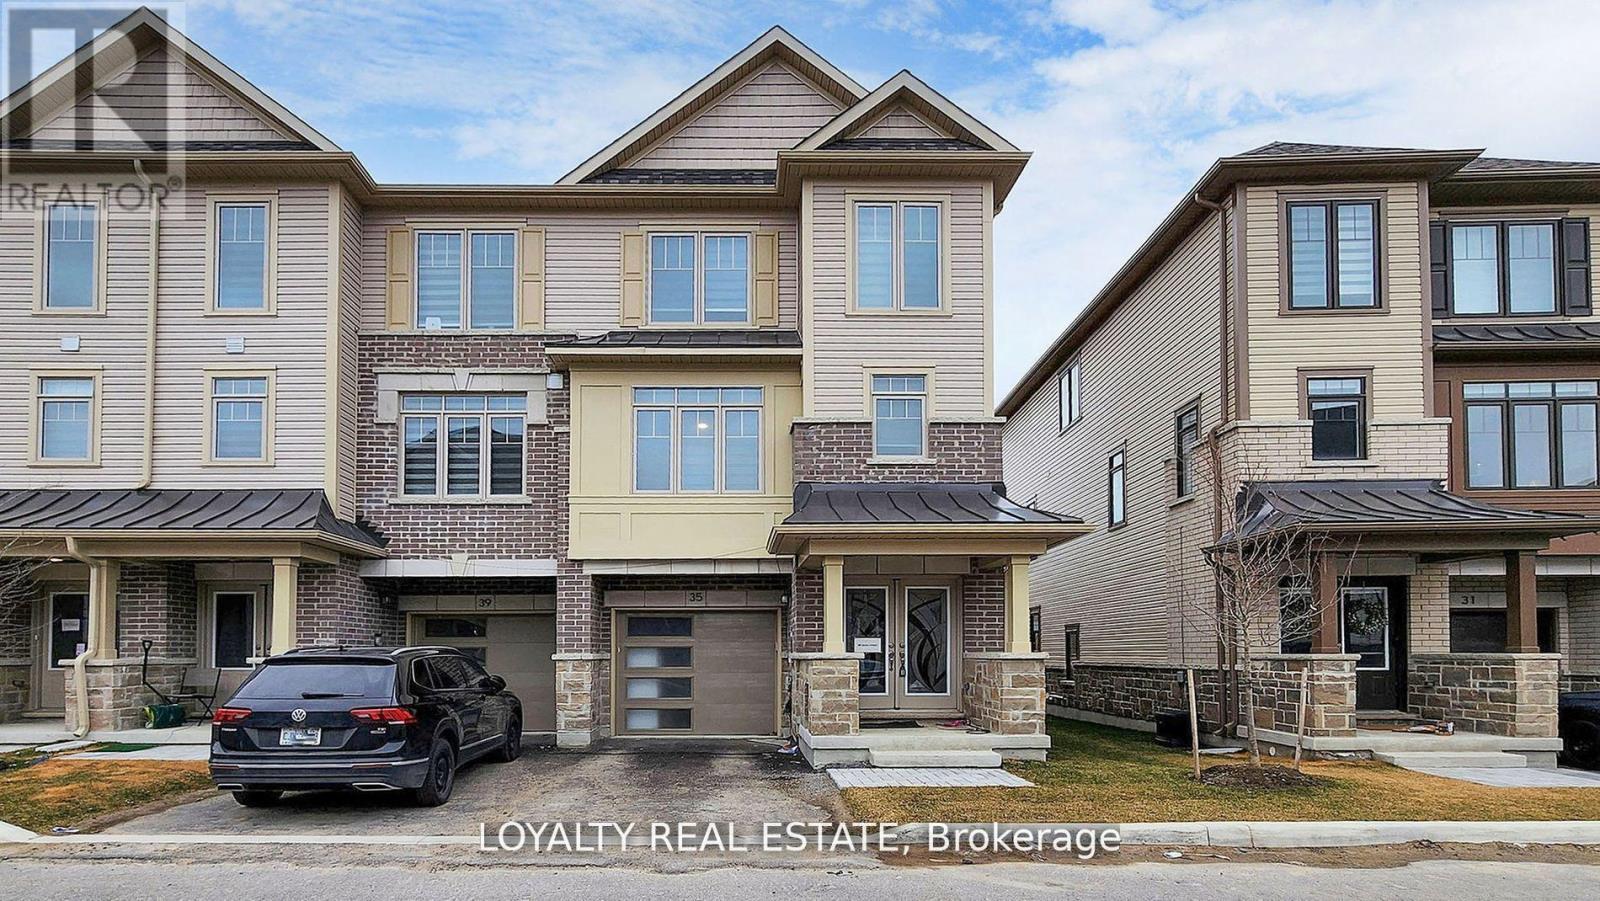
35 Bavin Street
Clarington, Ontario
This stunning corner-unit townhouse, offering the feel and privacy of a semi-detached home, is a rare opportunity in the heart of Bowmanville. Modern residence features premium upgraded finishes, brand new stainless steel appliances, and a bright open-concept layout designed for comfortable and stylish living. Large windows throughout the home fill the space with abundant natural light, creating a warm and welcoming atmosphere.The spacious contemporary kitchen is a true highlight, featuring ample cabinetry, modern fixtures, and generous counter space, making it perfect for both everyday living and entertaining guests. The seamless flow between the kitchen, dining, and living areas enhances the home's open and airy feel.Located in one of Bowmanville's fastest-growing communities this property offers exceptional convenience with close proximity to shopping, restaurants, schools, parks, and everyday amenities. Commuters will appreciate the quick access to Highway 401 and the upcoming Bowmanville GO Station adds tremendous long-term value and connectivity to the Greater Toronto Area.Whether you are a first-time buyer, growing family, or investor, this beautiful corner-unit home presents an outstanding opportunity to own a modern, move-in-ready property in a highly desirable and rapidly developing neighborhood. (id:61476)
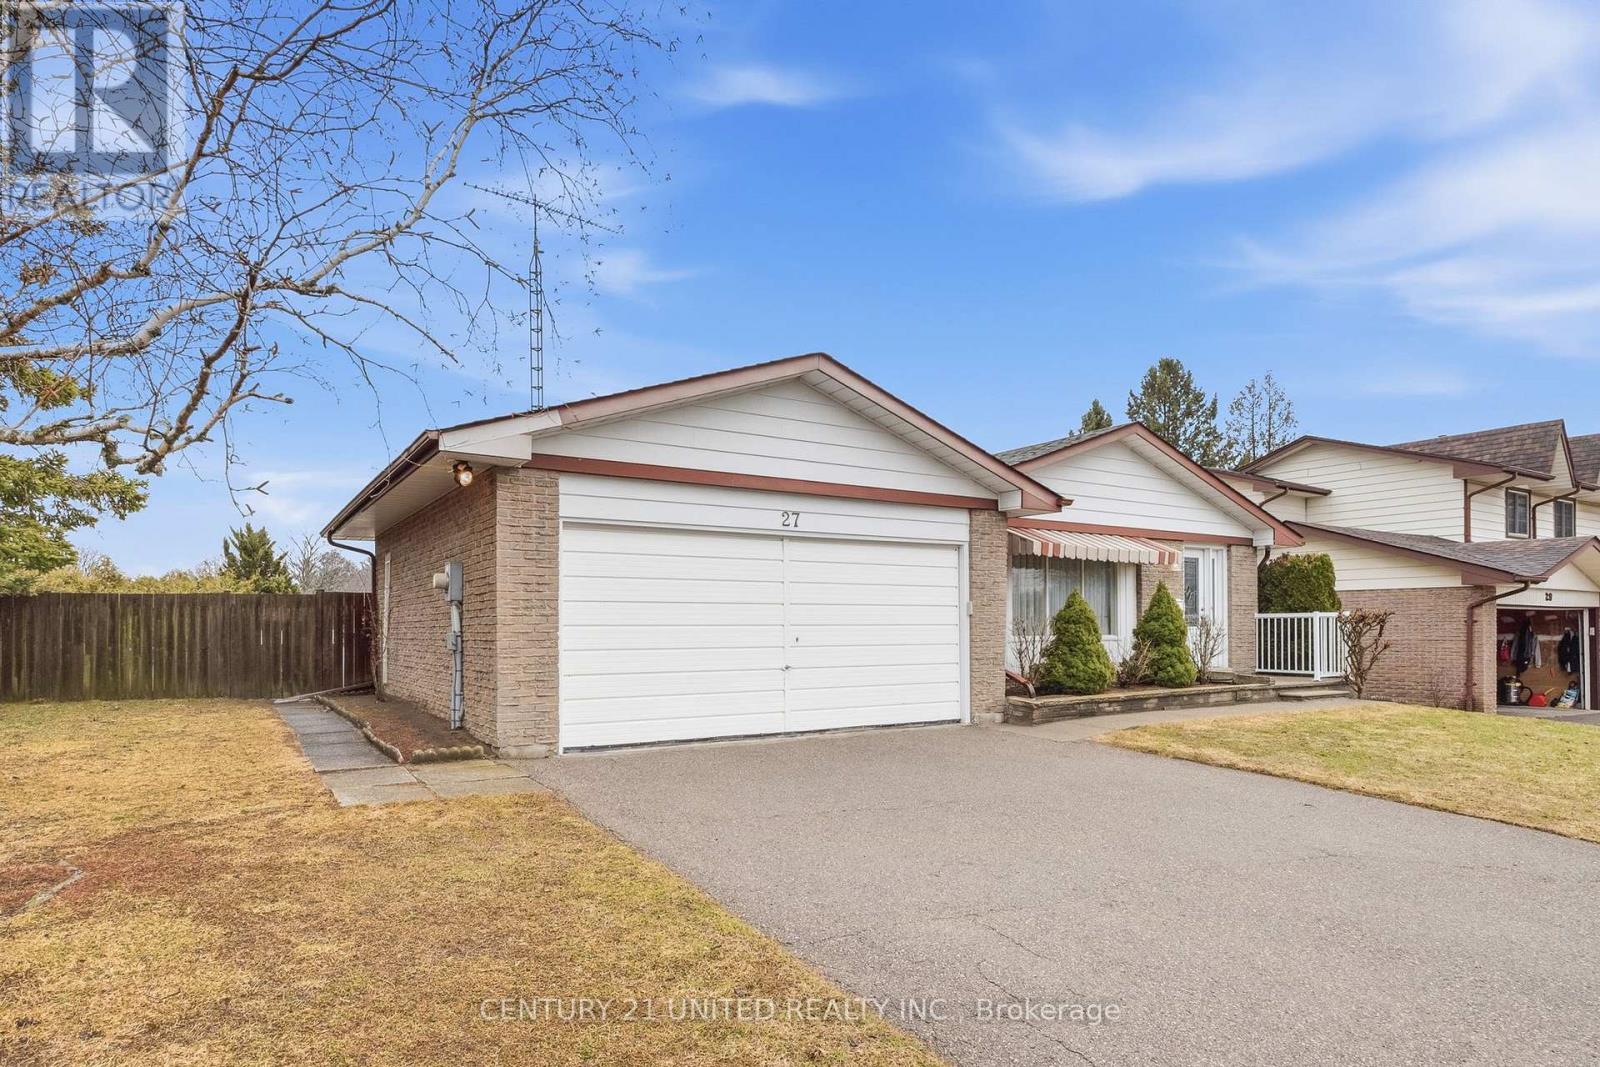
27 Payne Crescent
Port Hope, Ontario
4 level back split located in a desirable neighbourhood suitable for all ages. Eat in kitchen, L-shaped living room and dining room with carpeted floors. Side access to covered patio and ack entrance to 2 car garage. 2nd level has 3 bedrooms, parquet flooring, 1-4pc bath and a Primary bedroom and 2pc ensuite. 3rd level has a spacious family room with gas fireplace and walkout to a fenced in backyard with unground pool. 4th level has a utility area with gas furnace, electric hot water tank, 1pc shower and a cold room. Great home for a growing family with spacious front and back yard. (id:61476)
229 Glen Hill Drive
Whitby, Ontario
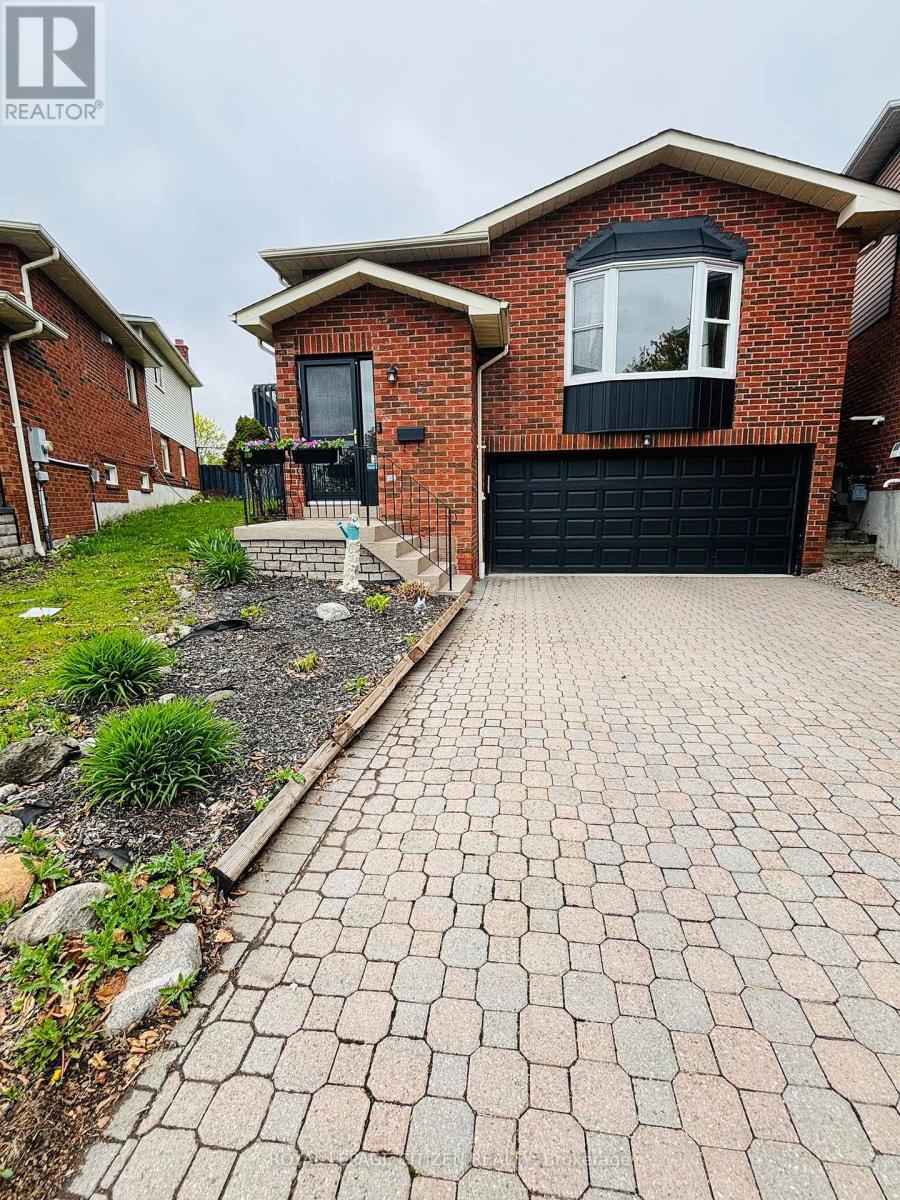
Property is located in one of Whitby's most desirable communities! Featuring 3+1 bedrooms, this beautifully maintained home offers a spacious kitchen with quartz countertops, refaced kitchen doors, updated backsplash, and upgraded appliances including the stove, refrigerator, and range (2022). The kitchen also features a walkout to a large deck, perfect for entertaining. Enjoy a professionally landscaped oversized pie-shaped backyard oasis complete with a tranquil pond. The primary bedroom includes his & hers closets and a semi-ensuite bathroom. Recent upgrades throughout the home include a fully renovated top-floor washroom (February 2026), updated lower-level washroom (2024), new laminate flooring in the lower level (March 2026), and a 200-amp electrical service upgrade (August 2021).Conveniently located within walking distance to Glen Hill Park and just minutes from schools, shopping, transit, and all essential amenities. ** This is a linked property.** (id:61476)
2090 Concession 9 Road
Pickering, Ontario
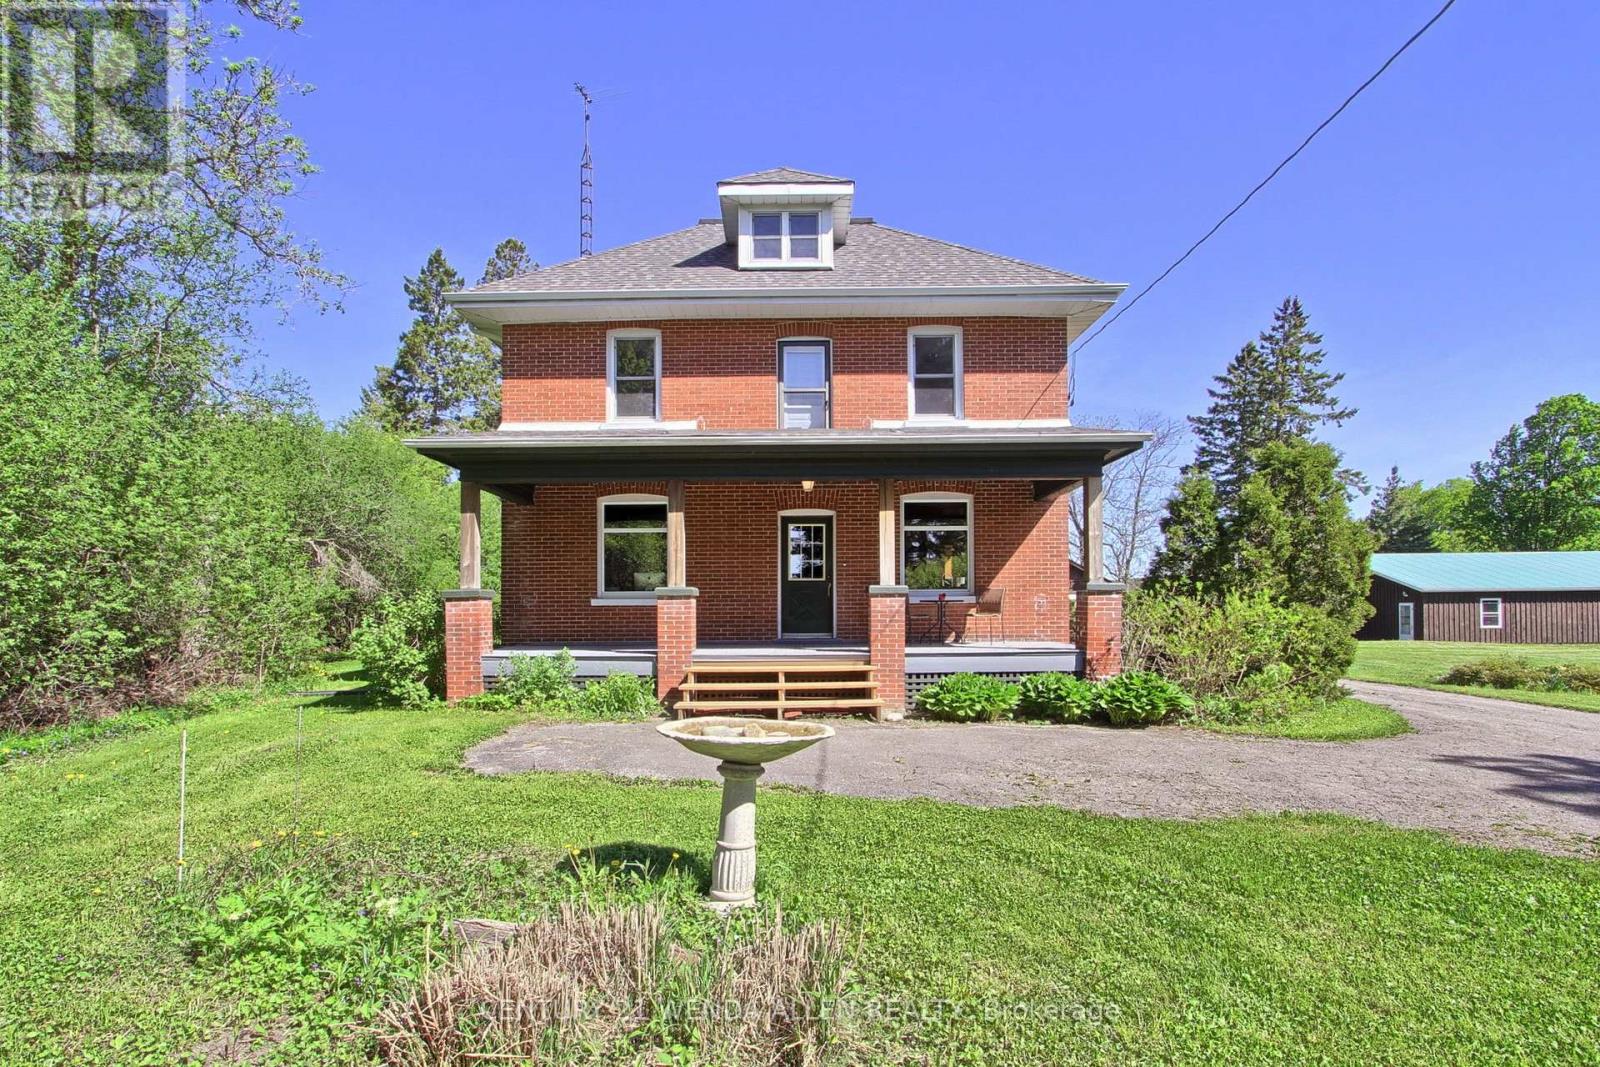
Gorgeous 4.85 Acre Detached Home with Shop and Double Car Garage in North Pickering! 2 1/2 Storey! 4 Bedrooms! Great Room! Great Shop with Hydro! Perfect for Business! Backs onto Open Farm Land! 5 Mins to Hwy 407! Become Part of the Charming, Prestigious Community of Claremont! (id:61476)
Lot 16 John Fairhurst Boulevard
Cobourg, Ontario
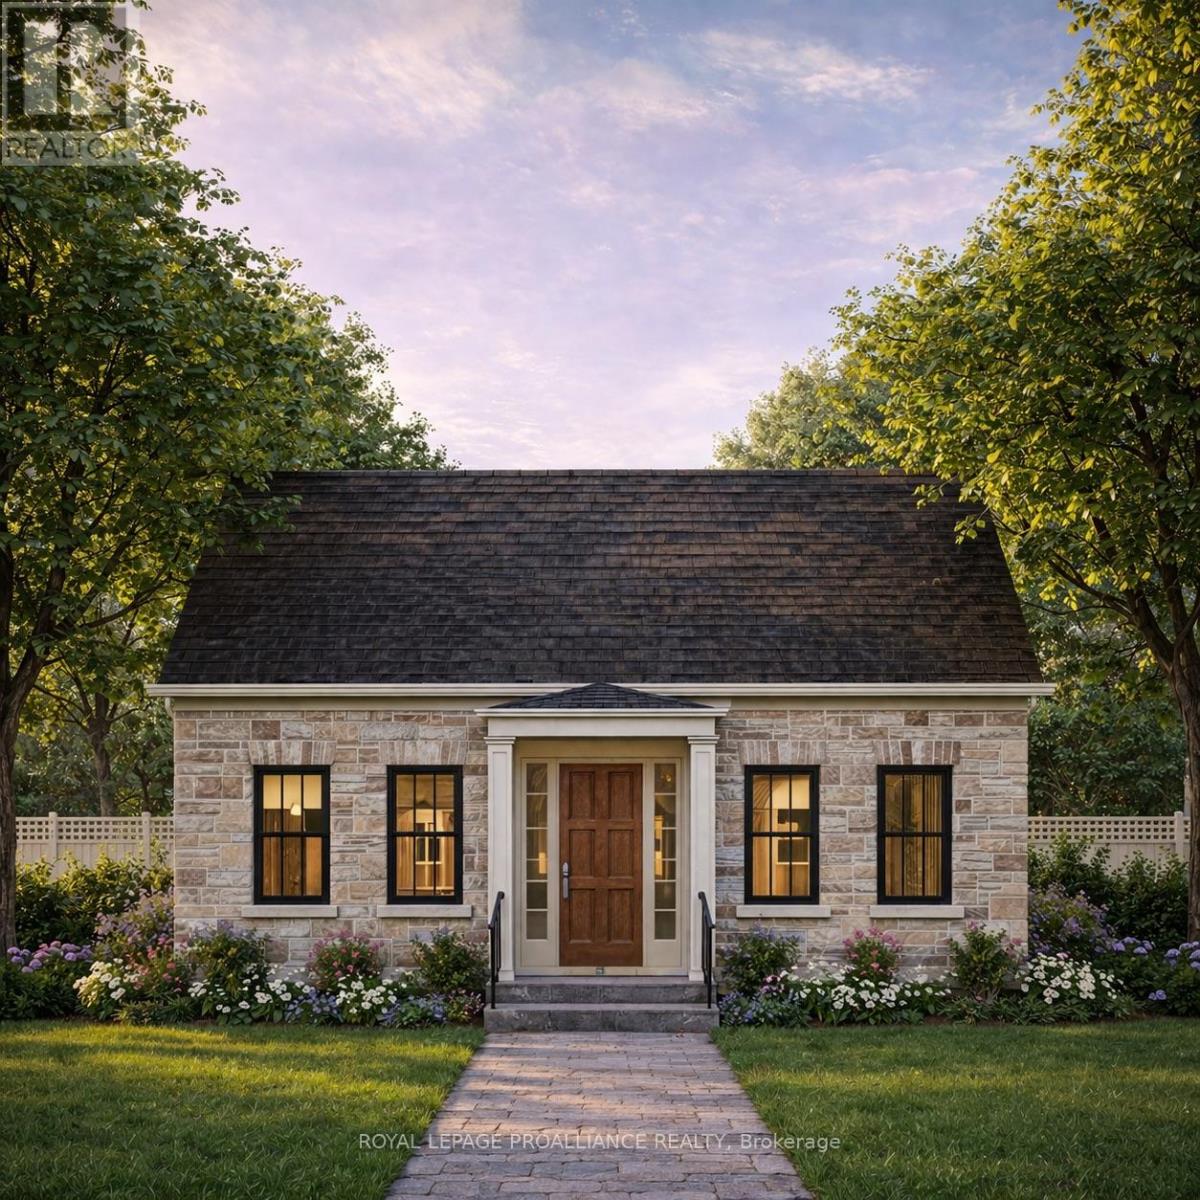
Introducing the charming Cotswold Cottage bungalow, offering 2 bedrooms and 1.5 bathrooms on a 40 ft lot. The 1,344 sq ft main floor layout is thoughtfully designed, with two generous bedrooms located at the front of the home and an open principal living area toward the rear. The dining and great room provide walkout access to a private courtyard, creating an inviting space for indoor-outdoor living. At the back of the home, you will find a convenient powder room, separate laundry room, and access to the attached garage. A full unfinished basement offers excellent potential for future development, or buyers may inquire about builder options to complete the space. Located in the thoughtfully planned New Amherst community, residents enjoy a neighbourhood of distinctive homes, generous parks, and welcoming streetscapes designed to foster both privacy and connection. Inspired by the historic architecture of Cobourg, New Amherst Homes combines traditional design elements with modern comfort and quality craftsmanship. **Incredible value is found in the premium features that are standard in all New Amherst homes: Quartz counters in kitchen and all bathrooms, luxury vinyl plank flooring throughout, Benjamin Moore paint, custom colour exterior windows, high-efficiency gas furnace, central air conditioning, Moen Align faucets, smooth 9' ceilings, 200amp panel, a fully sodded property & asphalt driveway.** Note: Photos are artist's renderings - 2026 closing date determined according to timing of firm deal. (id:61476)