

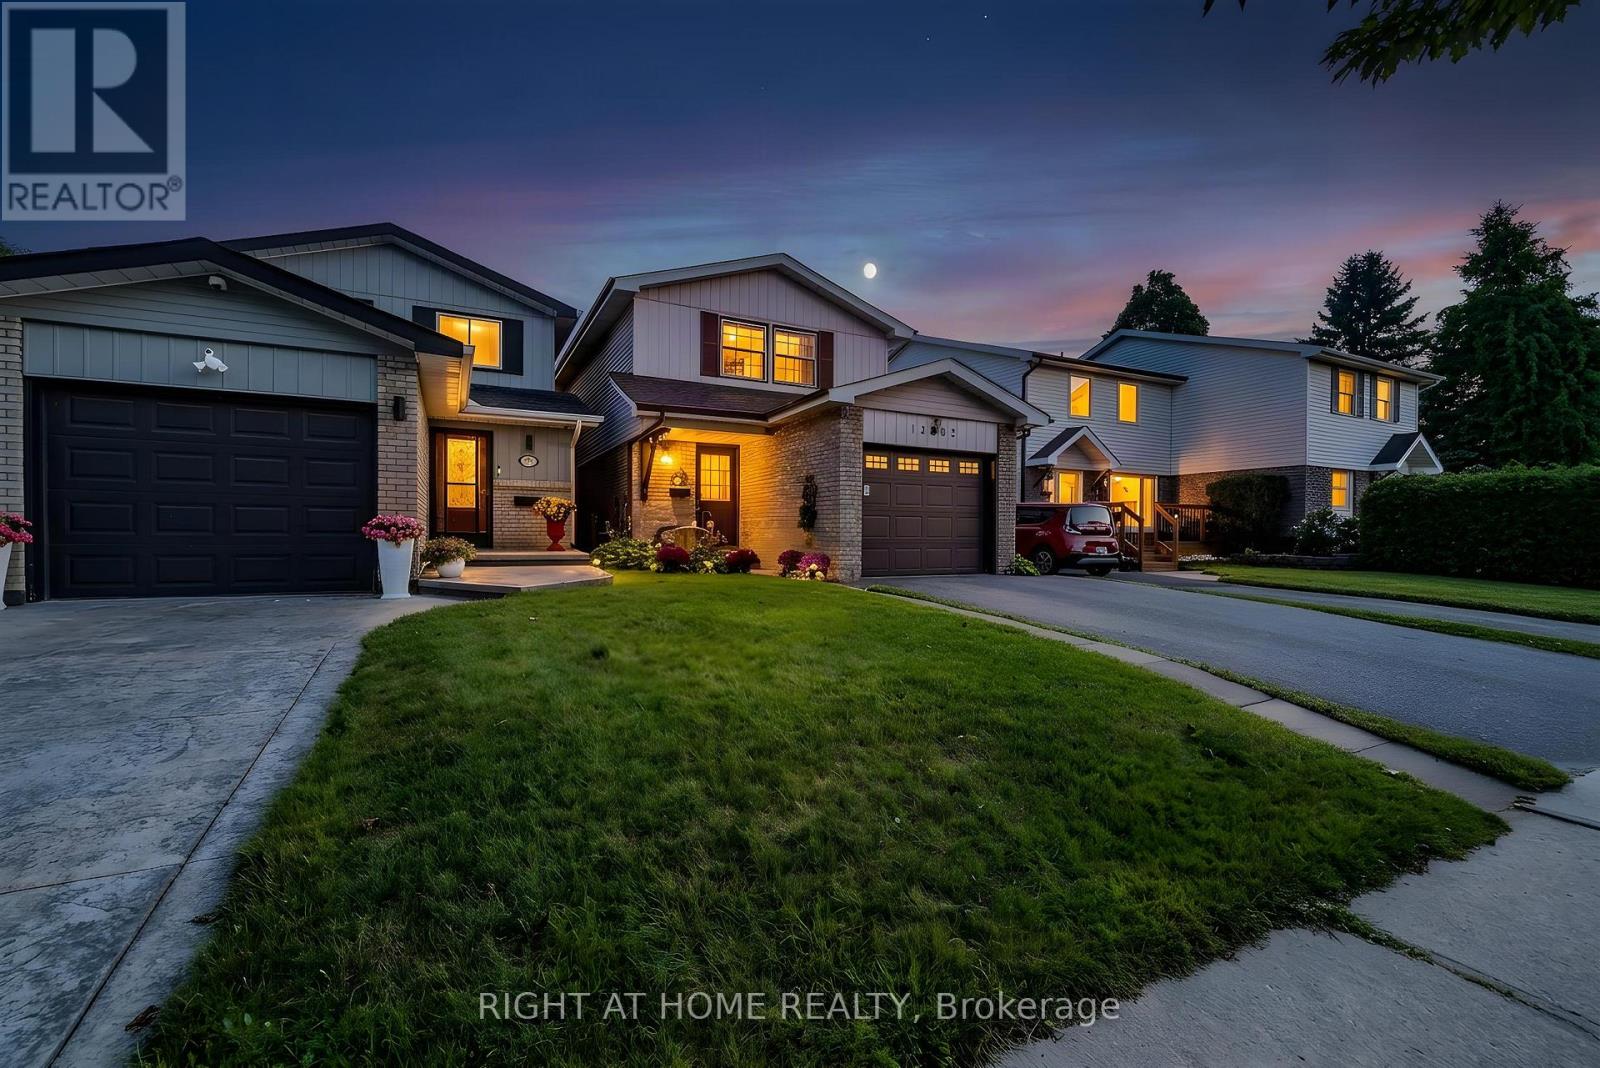
1262 Venus Crescent
Oshawa, Ontario
Welcome to a home filled with warmth, character and possibility. This bright 4+1 bedroom, 2 bathroom home offers a functional layout, plenty of space and the opportunity to make it your own. Freshly painted throughout with new baseboards, this lovingly maintained home is clean and inviting while retaining much of its original character. It's comfortable and move-in ready as-is, with plenty of potential to update and personalize over time. The spacious primary bedroom features an impressively large walk-in closet (4.5 x 7 ft). An attached garage adds everyday convenience. Outside, mature gardens surround the home and create a lovely, established setting with a private backyard ready to enjoy. Set in a family friendly neighbourhood within walking distance of parks and schools, the location makes daily life easy, with shopping, the GO Station, close to the lake and hwy access minutes away. Whether you're looking for a home to settle into as-is or one you can thoughtfully update and personalize over the years, this one offers a wonderful combination of space, location, charm and potential! ** This is a linked property.** (id:61476)
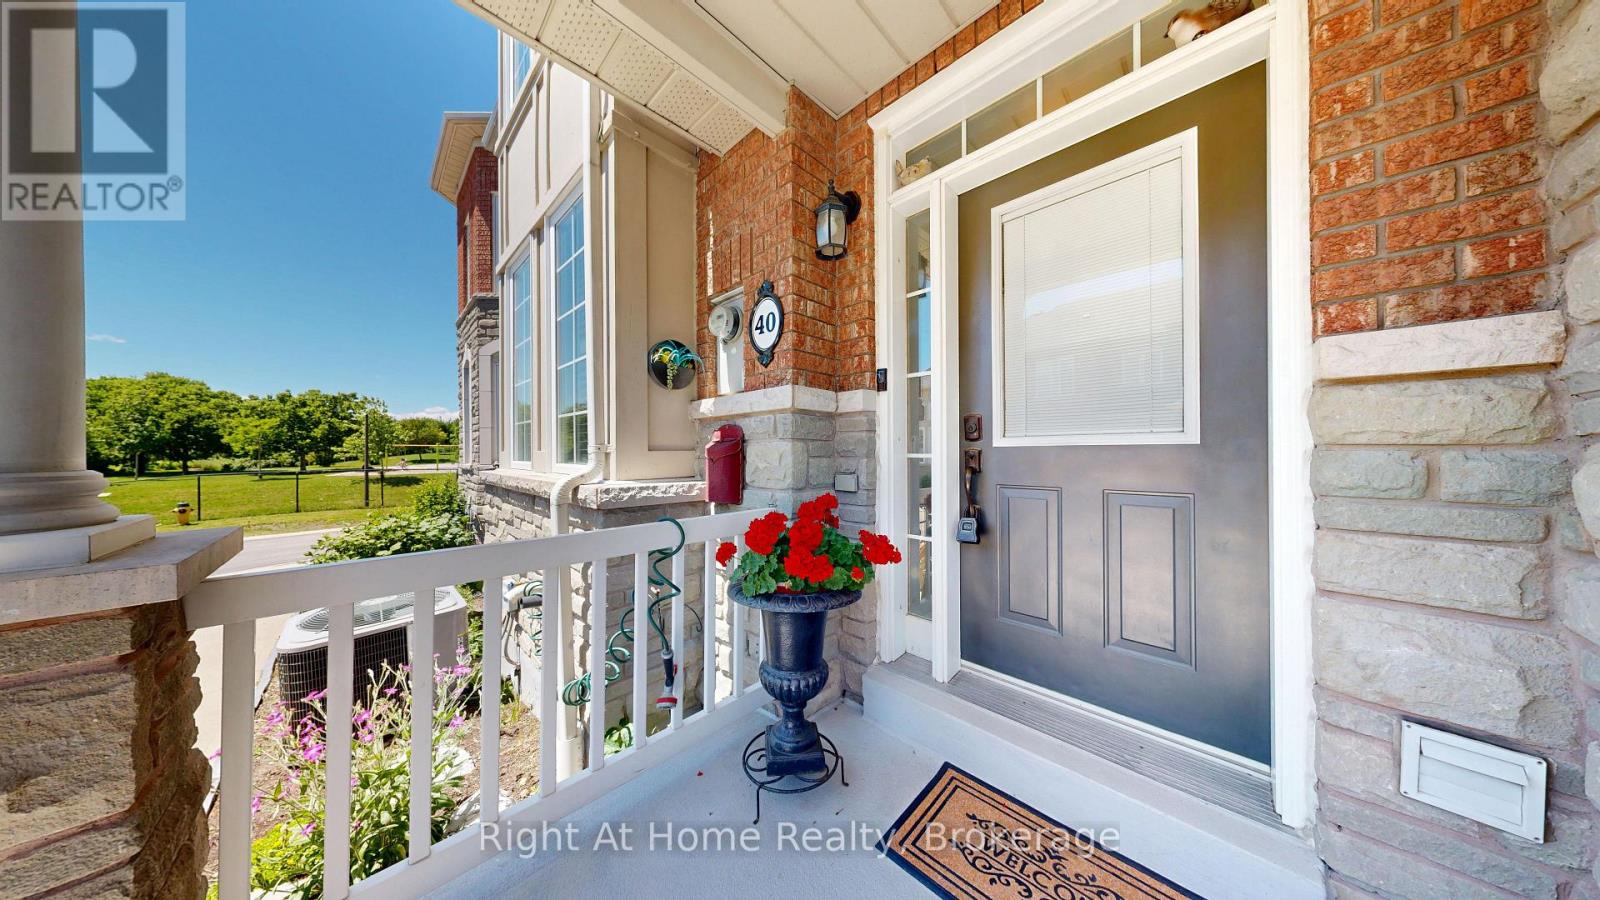
40 Torr Lane
Ajax, Ontario
MOVE-IN-READY! This stunning Coughlan-built turnkey condominium shows 10/10 and offers the perfect blend of size, comfort, and low-maintenance living. Exterior upkeep is fully handled - windows, roof, lawn care, and snow removal are all included. Enjoy direct underground parking access straight into your basement (a true winter game-changer) plus two secure underground parking spots. Walk to Durham Centre, Costco, grocery stores, restaurants, shops, churches, and transit, with quick access to Highways 401, 412 & 407, GO Train, and GO Bus. The location is unbeatable. Inside, you'll find approx. 1,936 sq. ft. of finished living space, including a bright kitchen with quartz counters, ample cabinetry, and a functional layout. The main floor features hardwood flooring, a cozy gas fireplace, and a walkout to a beautifully landscaped backyard ideal for relaxing or entertaining. Upstairs offers three generous bedrooms, including a spacious primary suite with a walk-in closet and an updated 3-piece ensuite. The fully finished lower level adds exceptional versatility with a custom built-in entertainment area, custom bar, fireplace, and a rough-in for an additional bathroom - perfect for hosting.Simply move in and enjoy! (id:61476)

1028 Highbrooke Court
Oshawa, Ontario
Welcome to this stunning brick bungalow nestled in a peaceful cul-de-sac in North Oshawa! This gem offers a unique, country-like vibe right within the city limits. With over 2,700 sq. ft. of finished living space, this home is designed for maximum comfort and privacy, making it perfect for multi-generational living. Enjoy a cup of coffee on your charming covered front veranda. The interlocking pathway leads to a separate entrance with a fantastic in-law suite, complete with a full kitchen, above-grade windows, separate laundry, and ample living space-perfect for accommodating extended family or guests. Inside, the main floor boasts impressive 9' ceilings, beautiful hardwood floors, and a freshly painted interior that's flooded with natural lights. The primary bedroom is truly special, featuring a bright sunroom where you can enjoy serene forest views. The ensuite bathroom is a dream, equipped with an infrared sauna-ideal for unwinding after a long day! Step outside onto the impressive two-level deck that overlooks the tranquil ravine-it's the ultimate spot for entertaining friends or simply relaxing in nature's embrace. Situated on a peaceful dead-end street in one of North Oshawa's most sought-after areas, this home offers an incredible blend of privacy, versatility, and beautiful scenery, all while keeping convenience right at your doorstep. Don't miss out on making this captivating oasis your own! (id:61476)
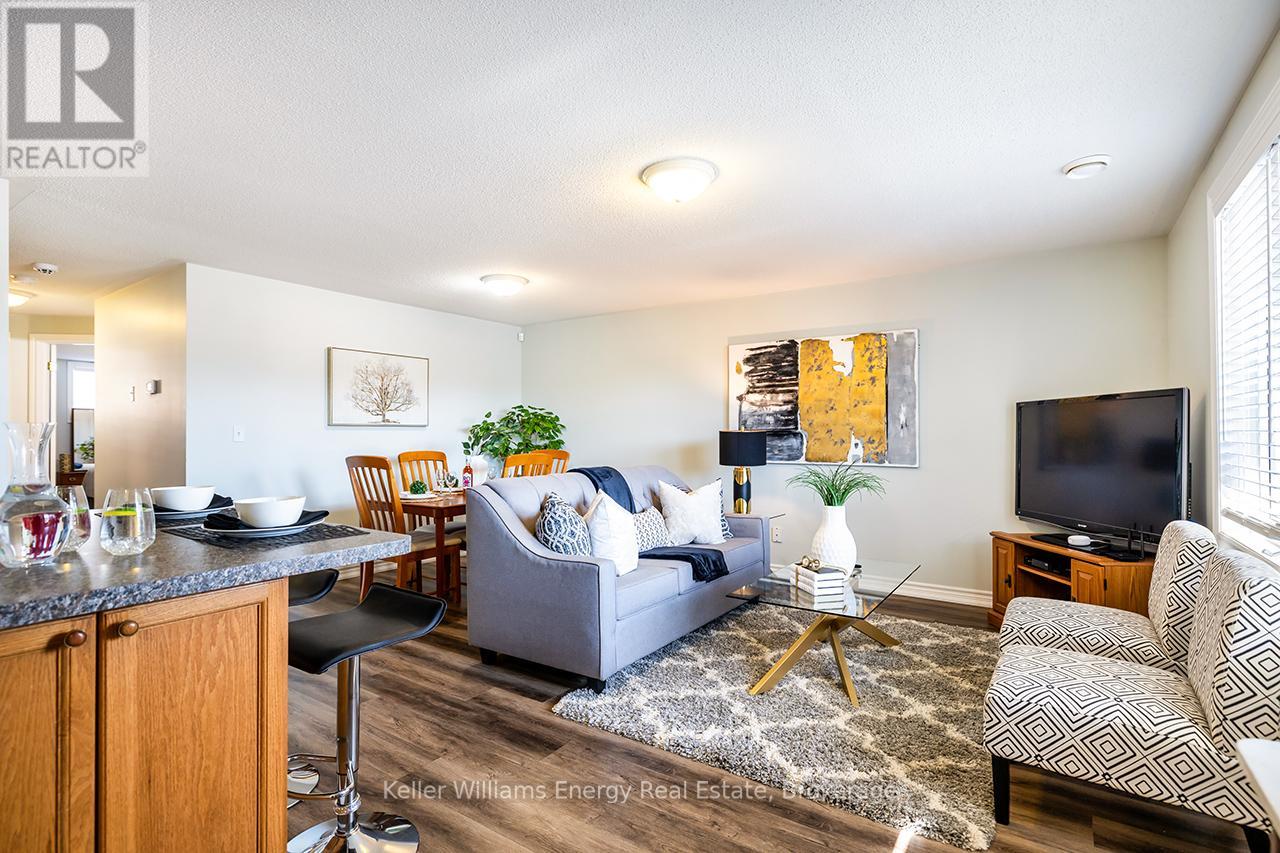
505 - 249 Ruttan Terrace
Cobourg, Ontario
Welcome Home! Discover the perfect blend of comfort, convenience, and low-maintenance living in this inviting bungalow-style two-bedroom condominium built by Stalwood Homes. Whether you're a first-time home buyer, looking to downsize, or searching for a great investment opportunity, this charming home is sure to impress.Enjoy the ease of one-level living in this bright, open-concept lower-level unit featuring a spacious living and dining area that flows seamlessly into the well-designed kitchen-perfect for everyday living and entertaining. The two generously sized bedrooms offer comfortable retreats, while the full bathroom and large combined storage/laundry room provide exceptional functionality and convenience.Step outside to your private 12' x 11' patio, an ideal space to enjoy your morning coffee, unwind after a long day, or entertain family and friends. This home also includes one exclusive parking space, along with ample visitor parking for your guests.Ideally located just minutes from parks, schools, restaurants, shopping, and everyday amenities, you'll also love being close to Cobourg's vibrant downtown, picturesque marina, and the beautiful sandy shores of Cobourg Beach. Whether you're enjoying waterfront walks, local cafs, or community events, everything you need is within easy reach.Offering the comfort of bungalow-style living, a fantastic location, and exceptional value, this condo is the perfect place to call home. Don't miss your opportunity to enjoy carefree condo living at its finest (id:61476)
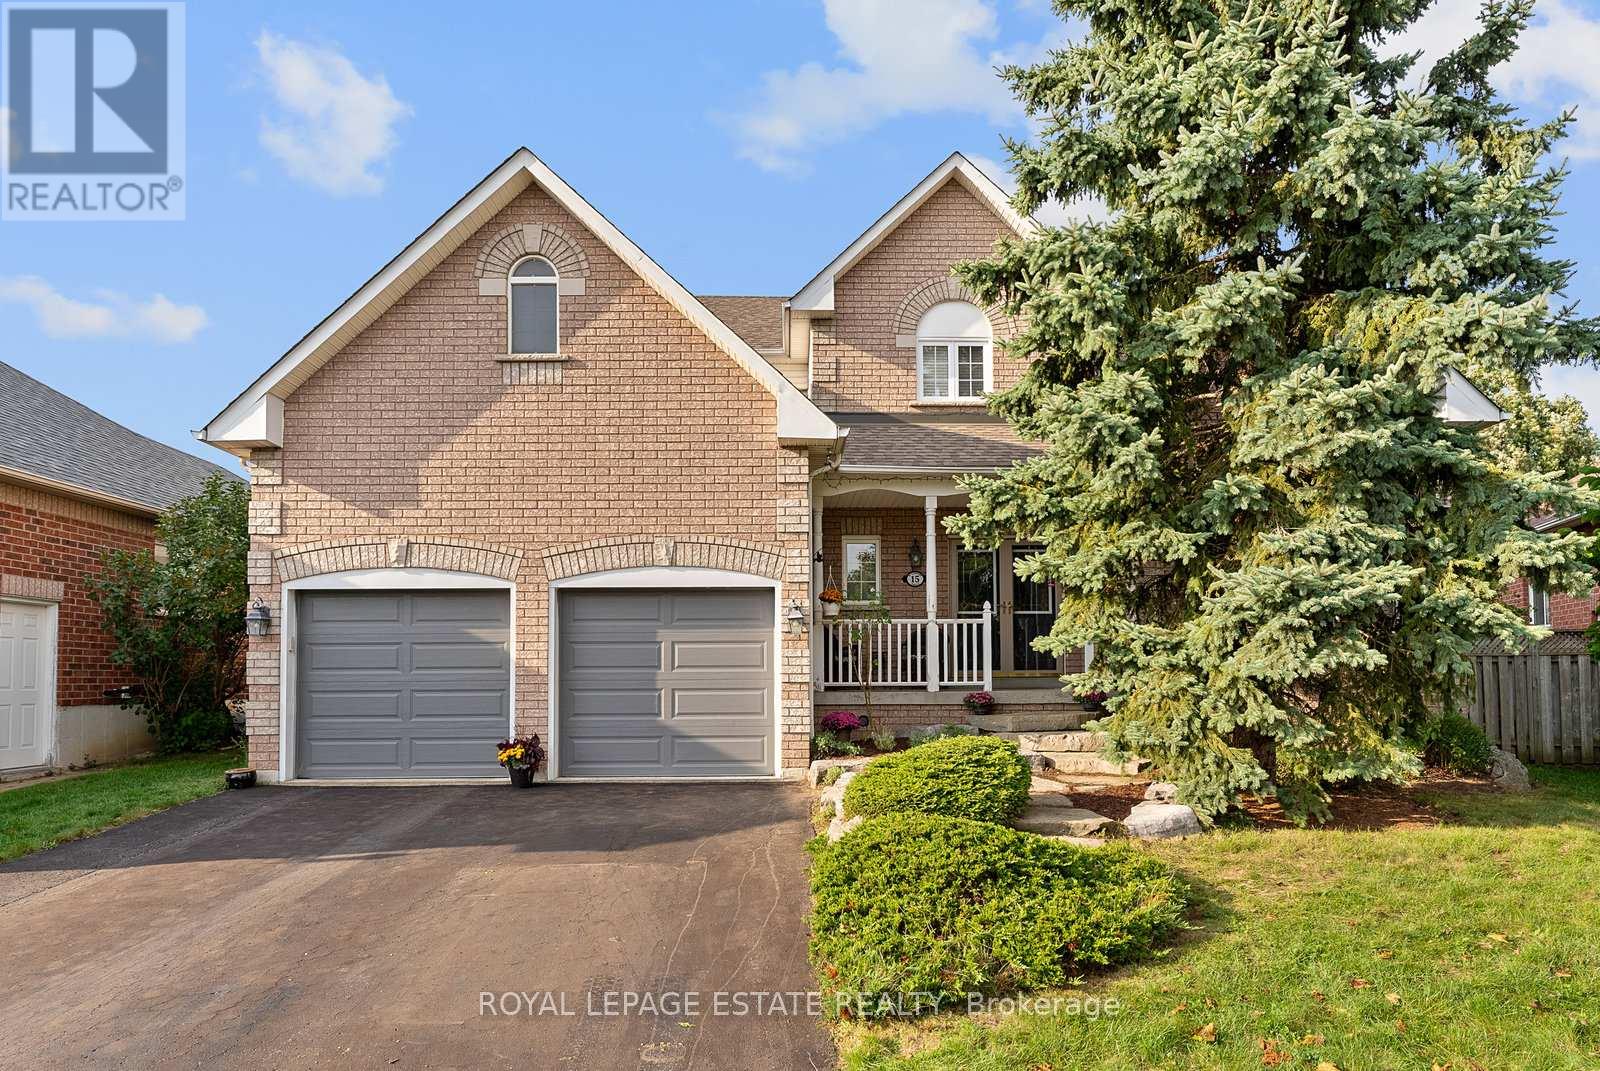
15 Mcgregor Drive
Ajax, Ontario
Nestled on a quiet, child-safe street in one of Ajax's most desirable family neighbourhoods, this exceptional home in Beaverbrook estates located in Northwest Ajax offers the perfect blend of luxury, comfort, and resort-style living. Situated on a premium 48 x 111 ft pie-shaped lot, this impressive 4+2 bedroom, 4 bathroom detached residence features over 3,000 sq ft of beautifully designed living space.The spectacular backyard oasis is truly a showstopper, featuring a custom 18' x 36' inground swimming pool with waterfall, patterned concrete decking, a private hot tub retreat, and a fully equipped cabana complete with a bar and changing rooms. Surrounded by mature landscaping, this private outdoor haven is perfect for relaxing or entertaining family and friends.Inside, the thoughtfully designed main floor offers elegant formal living and dining rooms, a private office with soaring cathedral ceilings, a warm family room with a stunning gas fireplace, and a spacious kitchen featuring granite countertops, a breakfast bar, and a walk-out to the backyard.Upstairs, you'll find four generously sized bedrooms, including a spacious primary retreat with a walk-in closet and a spa-inspired ensuite featuring a soaker tub. The finished basement provides additional living space with a fifth bedroom and a private 3-piece ensuite, ideal for guests, extended family, or multi-generational living.Completing this remarkable home is an extra-height garage offering flexible parking for a full-size vehicle and a second compact car, along with ample storage space for tools, seasonal items, and recreational equipment.Conveniently located close to parks, schools, shopping, and all amenities, this outstanding property presents a rare opportunity to enjoy luxury, space, and an exceptional lifestyle in a highly sought-after Ajax community. (id:61476)
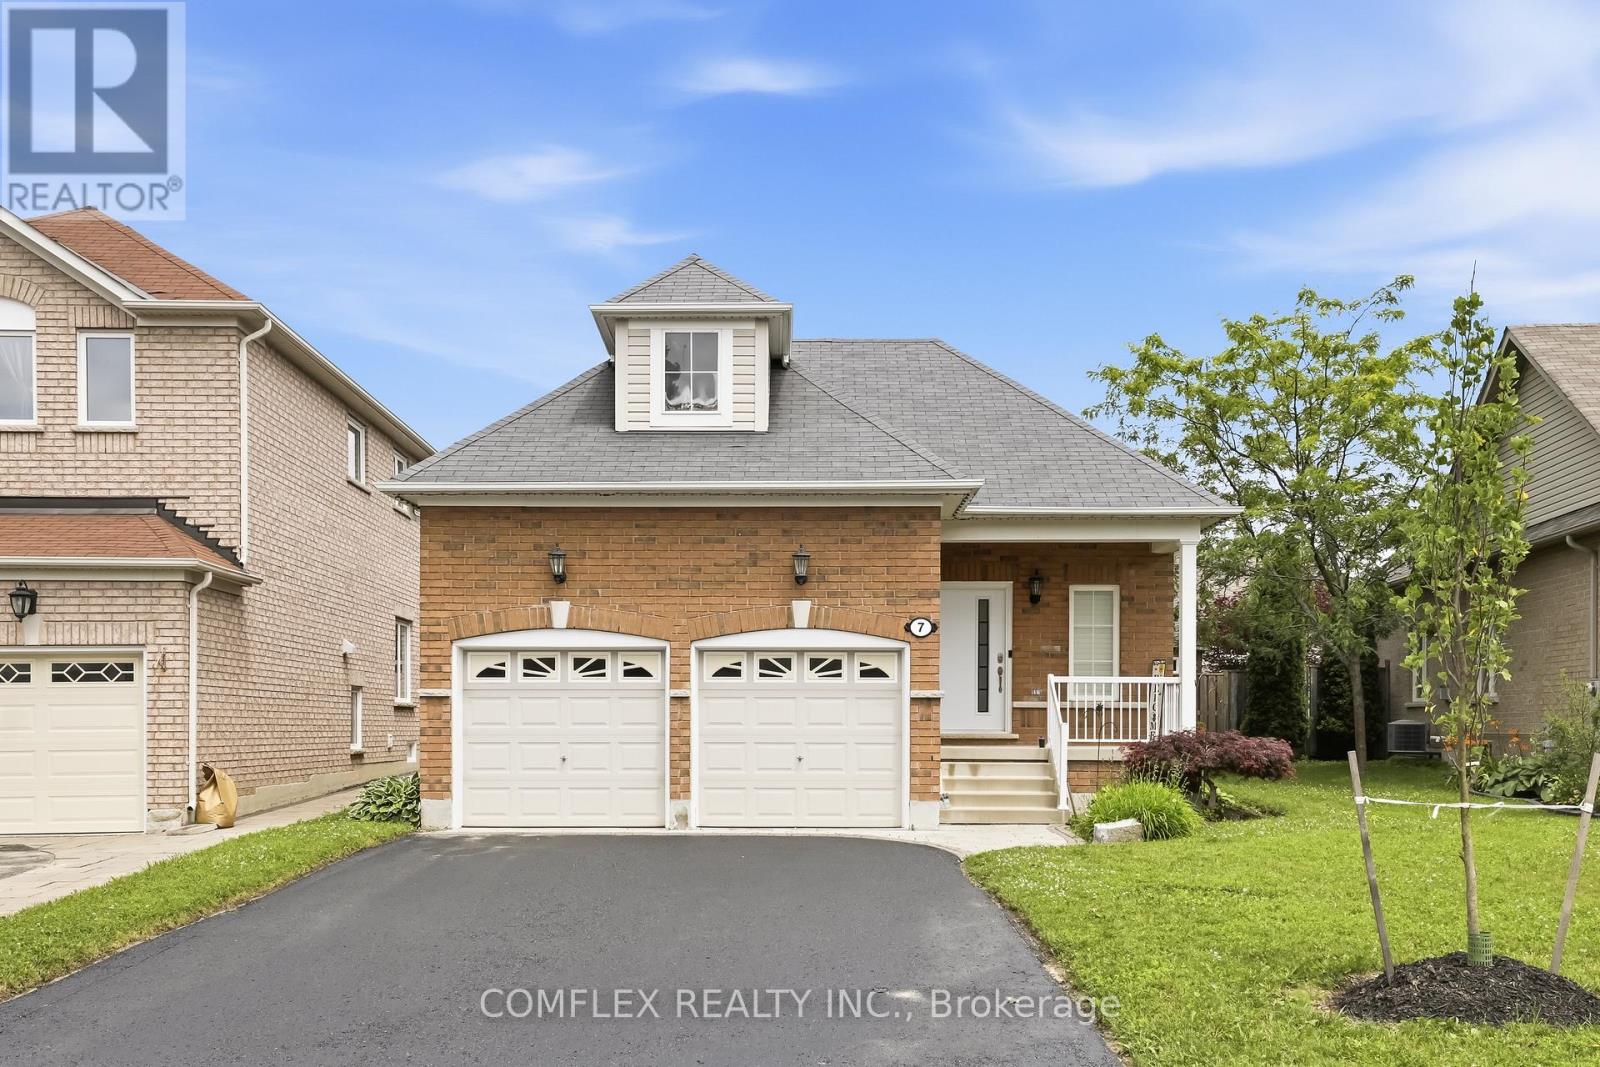
7 Swindells Street
Clarington, Ontario
Welcome to this elegant and impeccably maintained bungalow in one of Bowmanville's most desirable family-friendly neighbourhoods. Showcasing true pride of ownership, this beautiful home offers a bright open-concept layout with hardwood floors, 9-ft ceilings, and quality finishes throughout.The stunning kitchen is the heart of the home, featuring quartz countertops, stainless steel appliances, ample cabinetry, and plenty of workspace for cooking and entertaining. The kitchen overlooks the spacious living and dining areas, creating a warm and inviting atmosphere for everyday living and hosting guests.The generous primary bedroom serves as a private retreat with his-and-hers closets and a luxurious 4-piece ensuite. Convenient main-floor laundry adds to the home's functional design.Step outside to the huge covered backyard deck, perfect for summer BBQs, entertaining family and friends, or simply relaxing in your own outdoor oasis.The finished basement offers valuable additional living space with an extra bedroom, a beautifully finished 3-piece bathroom, and a rough-in for a future kitchen, providing excellent potential for an in-law suite or multi-generational living arrangement.Additional features include a double-car garage, parking for four vehicles in the driveway, no sidewalk to maintain, and attractive curb appeal. Ideally located within walking distance to schools, parks, playgrounds, and everyday amenities, this home combines comfort, convenience, and versatility.A rare opportunity to own a beautifully maintained bungalow in a sought-after Bowmanville location. Move in and enjoy everything this exceptional home has to offer. (id:61476)
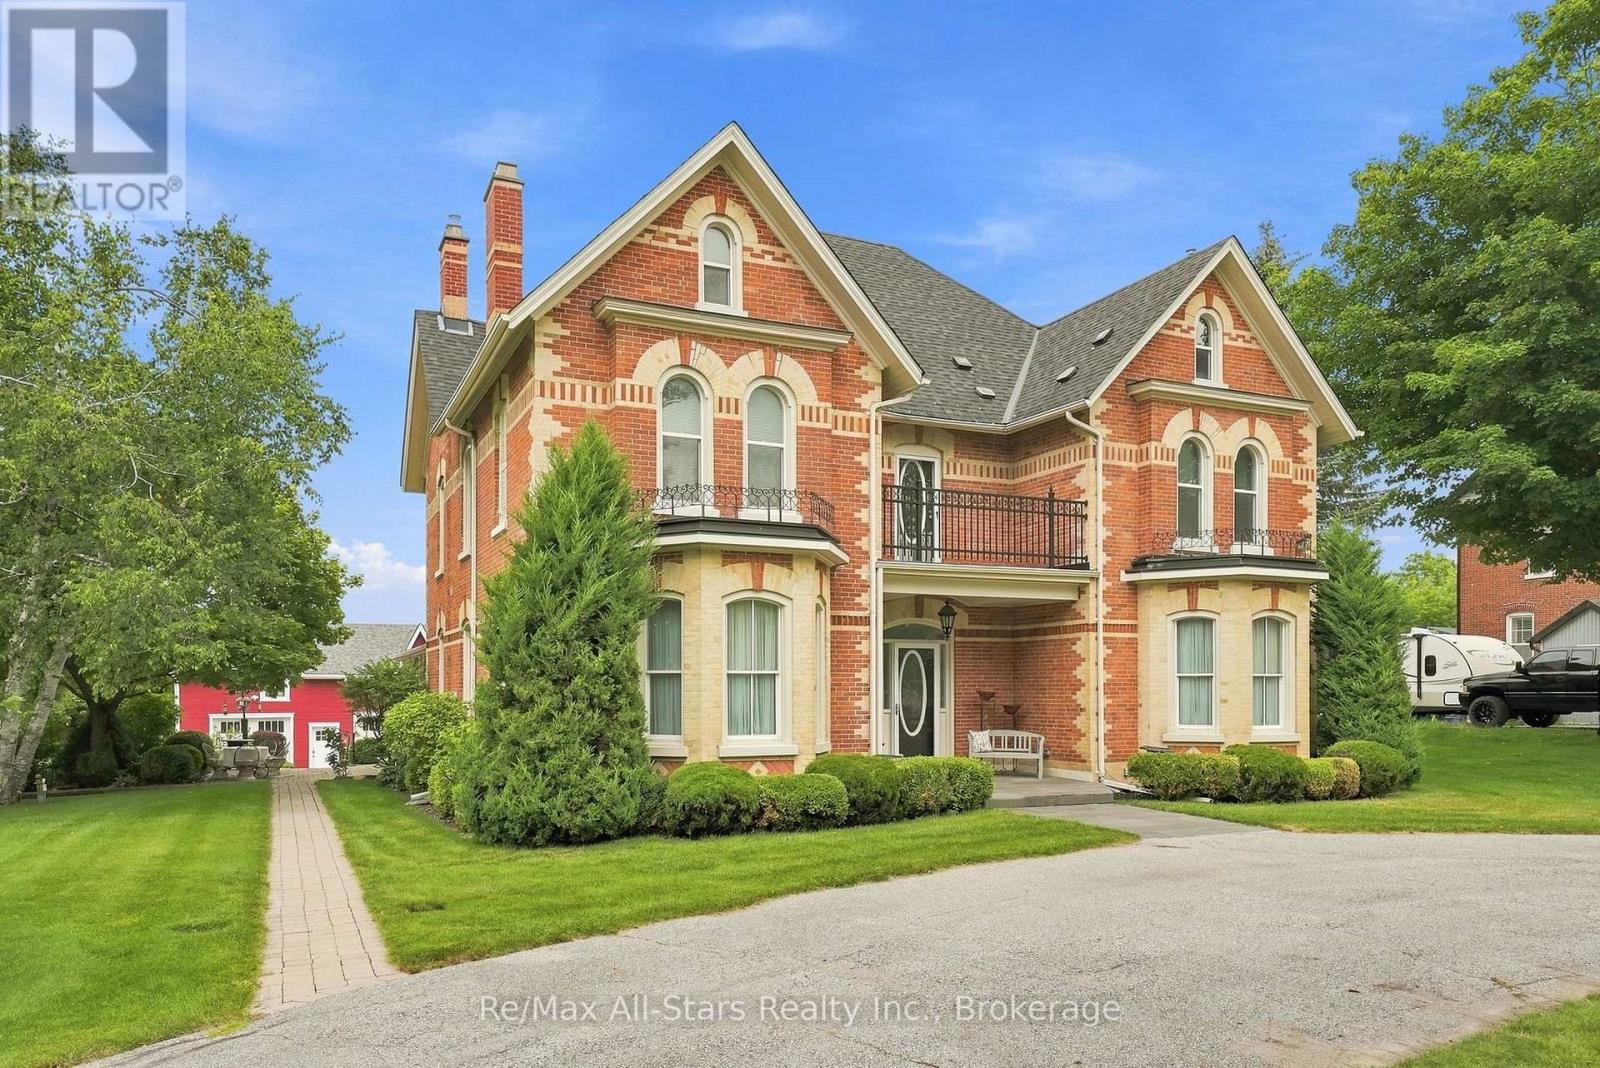
122 Cameron Street E
Brock, Ontario
122 Cameron St E harkens back to a day when homes made a regal statement and highlighted craftsmanship & character. Circa 1860's era, this 5 bedroom 3.5 bath, approximately 4800 sf home maintains its charm and character yet has been gracefully and thoughtfully updated to today's current needs/standards. The exquisite brickwork and architecture has been fully restored and the home is situated on a very comfortable 2 acre parcel while also housing a detached 3 car coach house with loft space- there is literally space for everything and everyone! An impressive oversized grand foyer welcomes those who enter; the formal living and dining rooms each have stunning inlay hardwood floors, crown molding, ceiling medallions and light streaming through multiple windows . The music room has the same inlay hardwood flooring and beautiful bow window for gorgeous natural light. A family room situated off the kitchen has a cozy gas fireplace and walkout to the sunroom overlooking the rear yard and 20'x40' inground pool while the kitchen itself is bright and airy with stainless appliances, good cabinet storage and granite counter tops. The second floor is complete with 3 bedrooms, a family bath and a Primary suite with gas fireplace and 3 piece semi-ensuite. A loft area on the 3rd floor has a professionally designed music/theater room, a kitchenette, gym area and additional bedroom and 4 piece bath. Easy care landscaping throughout the property and a circular driveway to allow for ease of parking. The property is serviced with natural gas, municipal water and sewers as well as a generator for power emergencies. Easy access to Port Perry, Uxbridge, Oshawa, Whitby, Newmarket and more from this North Durham location. Discover this stunning home and all that the active community of Cannington has has offer! This property has future development opportunity with potential lot severances to rear of the property fronting to future street frontage - buyers to make their own inquiries. (id:61476)

F17 - 1667 Nash Road
Clarington, Ontario
Attention First Time Buyers, Professionals, Empty Nesters and Retirees! Gorgeous 2 level (2nd and 3rd floors) 2 bedroom, 2 full bathroom, loft-style home. Welcome to Parkwood Village, a truly unique townhome community. With a primarily south exposure, this corner unit also offers north and west views with oversized windows and skylights providing beautiful views and abundant warm, natural light. The large eat-in kitchen features stainless steel appliances including a wine fridge, newer quartz countertops, backsplash and a soaring cathedral ceiling. A combined living/dining area with a fireplace makes for the flexible best of everyday living, relaxing and entertaining. The main floor rounds out with a very generously sized bedroom with a double closet and is semi-ensuite to a full, updated bathroom. The upper level is thoughtfully designed with storage, laundry including a newer washer and dryer, a second updated full bathroom and more than enough space to accommodate a primary bedroom, work space or other uses. Tucked in the back of the complex, this home boasts some of the best views in the entire development and is steps away from access to the Courtice Millenium Trail. Spanning several acres, the community features impeccably maintained grounds, walking paths, seating areas, a private dog park, tennis/pickleball courts, heated car wash facilities, a clubhouse with meeting/party room and community BBQs. This is a wonderful lifestyle and opportunity for people who love where they live.Ideally located close to shopping, transit, schools, parks, and minutes to the 401. (id:61476)
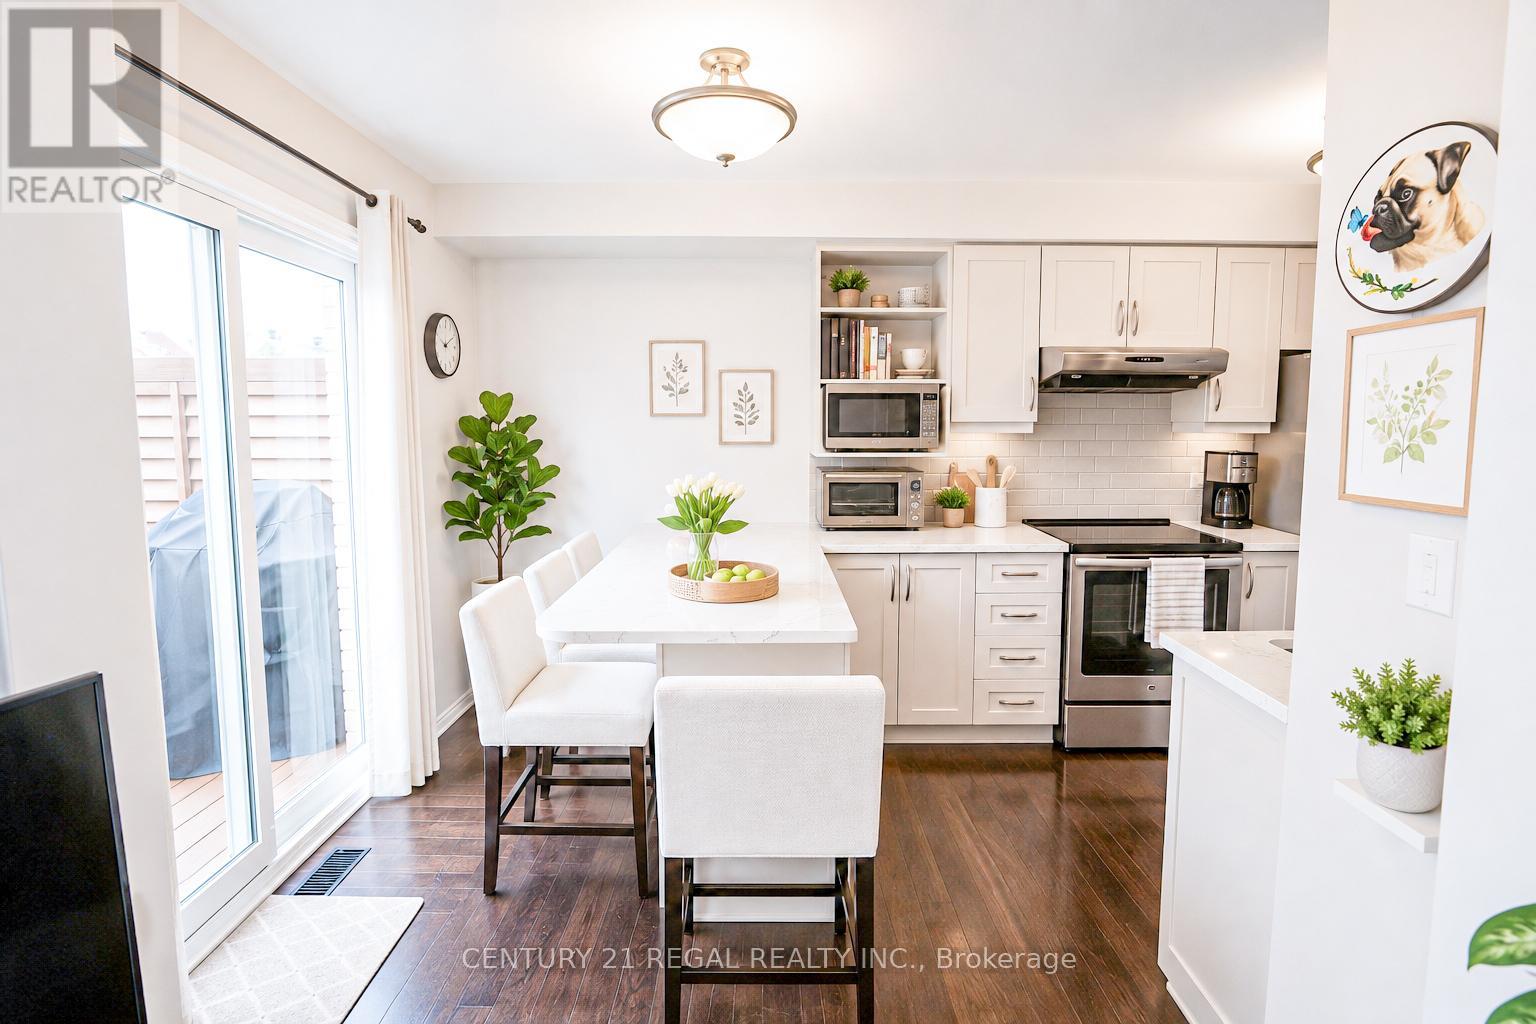
46 Blacksmith Lane
Whitby, Ontario
Welcome to the heart of Whitby near Rossland Rd & Country Lane - a quiet, family-friendly pocket known for pride of ownership and incredible neighbours.This meticulously kept 3-bedroom home features hardwood floors on the main level, a bright functional layout, an updated granite kitchen, and major peace-of-mind updates including roof, furnace, A/C, and windows.Add in the manicured backyard garden, spacious deck, and proximity to parks, schools, shopping, restaurants, transit, and commuter routes - this is a rare opportunity in one of Whitby's most desirable family pockets. Shows Beautifully! Easy to Show! Just Move in and Enjoy!! ** Pictures are Virtually Staged ** (id:61476)
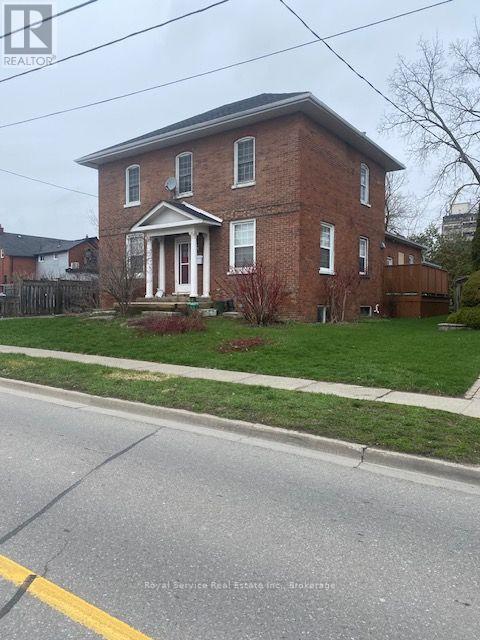
102-C Queen Street
Clarington, Ontario
First Time Buyers! Century Home in the heart of Downtown Historical Bowmanville - with existing legal accessory apartment or in-law suite. Location is within walking distance to all Bowmanville Historical Downtown amenities, schools, library, banks and shops & restaurants. Steps to transit. Only 3 minutes to Hwy 401/Liberty Street. Paved parking for 4+ vehicles and huge 66' x 172' grassed backyard with shade tree. Current tenants on month-to-month tenancy (if you intend to occupy this property consult your realtor about tenant notice options). Furnace replaced in Fall/2020. Current zoning permits up to 3 residential units. See attached Property Planning Brief document for list of permitted uses and zoning details. Ideal for the First Time Buyer looking to supplement mortgage payments with legal exisiting apartment income; or the Investor looking for property with good buy and hold potential in area recently designated medium density. Flexible closing available. Please allow 24 hours notice for showings thru BrokerBay. (id:61476)
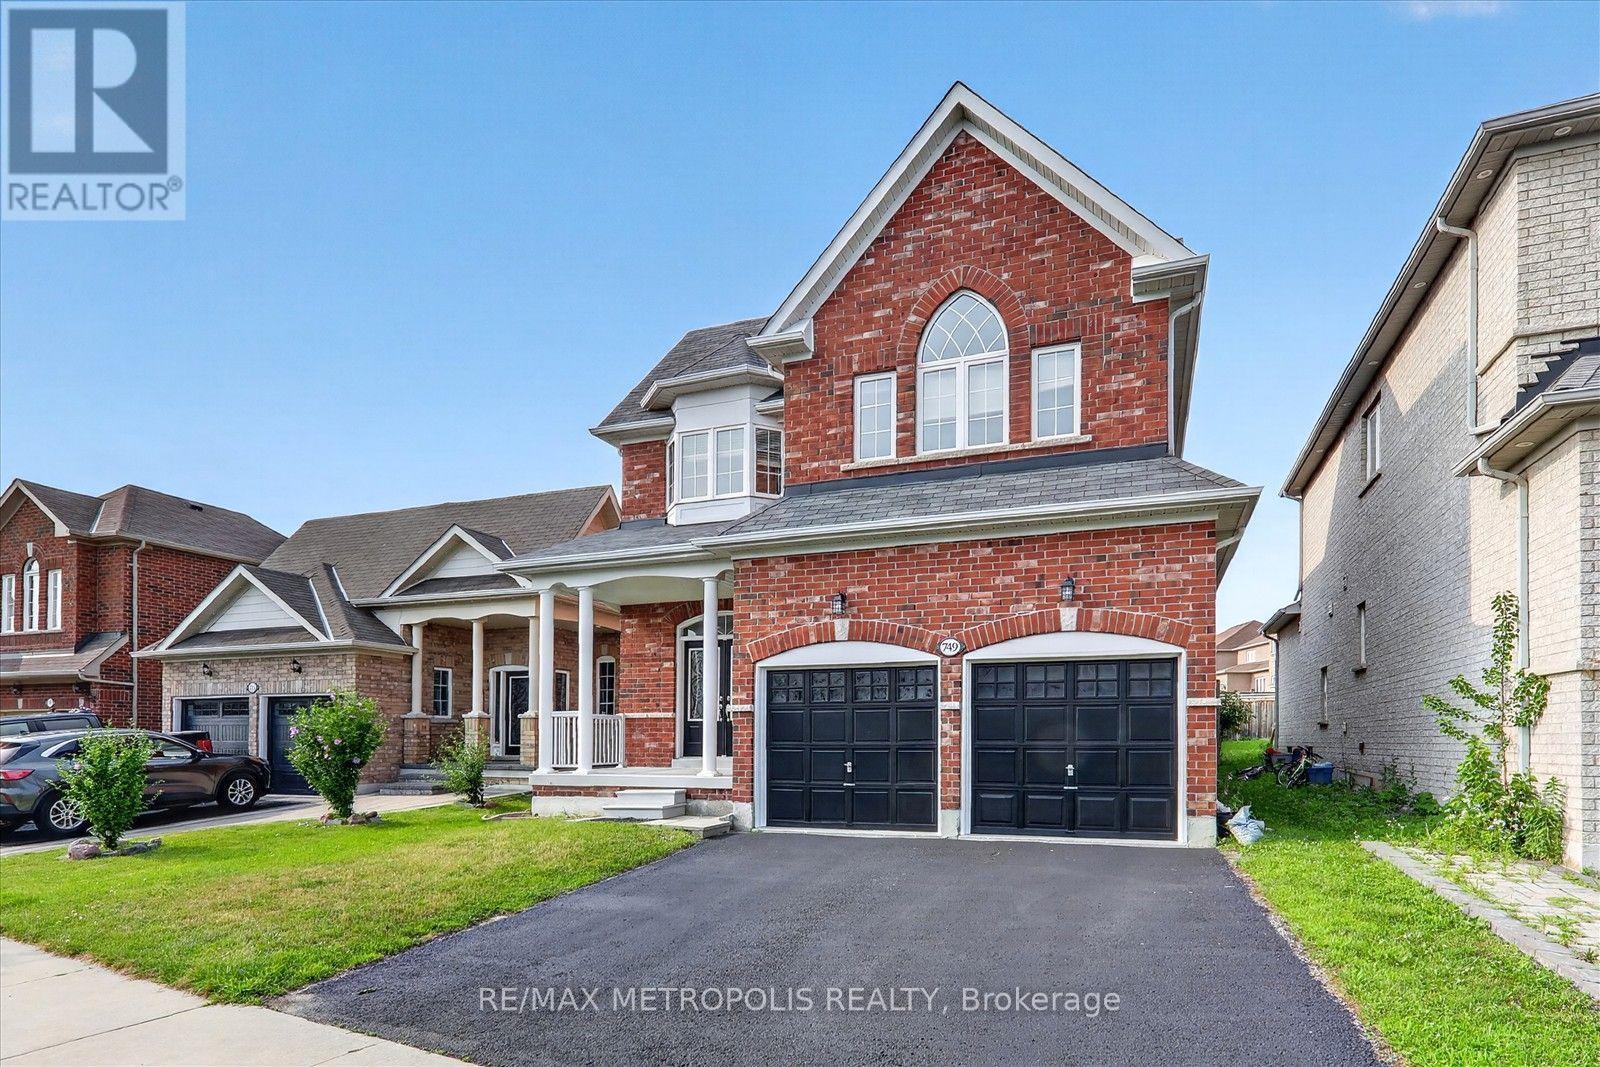
749 Black Cherry Drive
Oshawa, Ontario
Discover your dream home in this stunning 4-bedroom, 3-bathroom detached house, perfectly situated in a desirable neighborhood. This property boasts a spacious layout with freshly painted interiors, New modern quartz countertops in the bathrooms (2026), and a stylish new kitchen backsplash (2026) that enhances its appeal, Brand new toilets (2026) , smooth ceiling (2026) . A generous backyard, ideal for outdoor gatherings or relaxation. With numerous upgrades throughout, this home is ready for you to move in and make it your own. Don't miss the opportunity to own this exceptional property! Around 7 min drive for Ontario Tech University, oshawa and close to schools and shopping. (id:61476)

164 Ogston Crescent
Whitby, Ontario
Welcome to this upgraded 3-bedroom, 3-bathroom freehold townhome offering 1,950 sq. ft. of living space, built in 2022. This home features 9-foot ceilings, an open-concept main floor, and oversized windows that fill the home with natural light. The kitchen boasts quartz countertops, an oversized granite centre island, upgraded Whirlpool appliances, and a walk-in pantry. The main floor is finished with smooth ceilings, laminate flooring, pot lights throughout, and a living room highlighted by a coffered ceiling and electric fireplace. Custom blinds are featured throughout the home, with automatic blinds in the living room, kitchen, and primary bedroom. The staircase with wrought iron pickets leads to the second level, where the spacious primary bedroom showcases a vaulted ceiling with over 10-foot ceiling height, his-and-hers walk-in closets, and a luxurious ensuite featuring a frameless glass shower and double vanity. Additional highlights include upstairs laundry, an Ecobee smart thermostat, a built-in humidifier, and a natural gas BBQ hookup. Finished with a timeless stone and brick exterior, this home offers excellent curb appeal. Enjoy the added privacy of having no homes directly across the street while still benefiting from convenient access to Highways 401 and 407, Brock Street, shopping, the GO Station, parks, walking trails, and nearby schools. (id:61476)