


414 Osborne Street
Brock, Ontario
Welcome to the Heart of Beaverton. This immaculately kept century home is brimming with character, space, and possibility. Offering four bedrooms and two bathrooms - including a convenient main floor bedroom and a primary suite with its own private two-piece ensuite - this home is as functional as it is charming. Classic brick construction paired with a durable metal roof gives this beauty lasting curb appeal and easy maintenance - the best of both worlds. And the lot? A rare find. Set on an expansive double L-shaped lot with two driveways accessing two separate roads, there's room to garden, play, or even expand down the road. Come summer, kick back on the private deck or cool off in the above-ground pool - an entertainer's dream. Inside, a large open-concept kitchen sets the stage for family dinners and weekend gatherings, while the spacious main floor offers both a living room and family room for effortless everyday living. Timeless character, generous space, and outdoor amenities that are hard to come by - all just a stroll from town. (id:61476)
C1 - 47 Wellington Street
Port Hope, Ontario
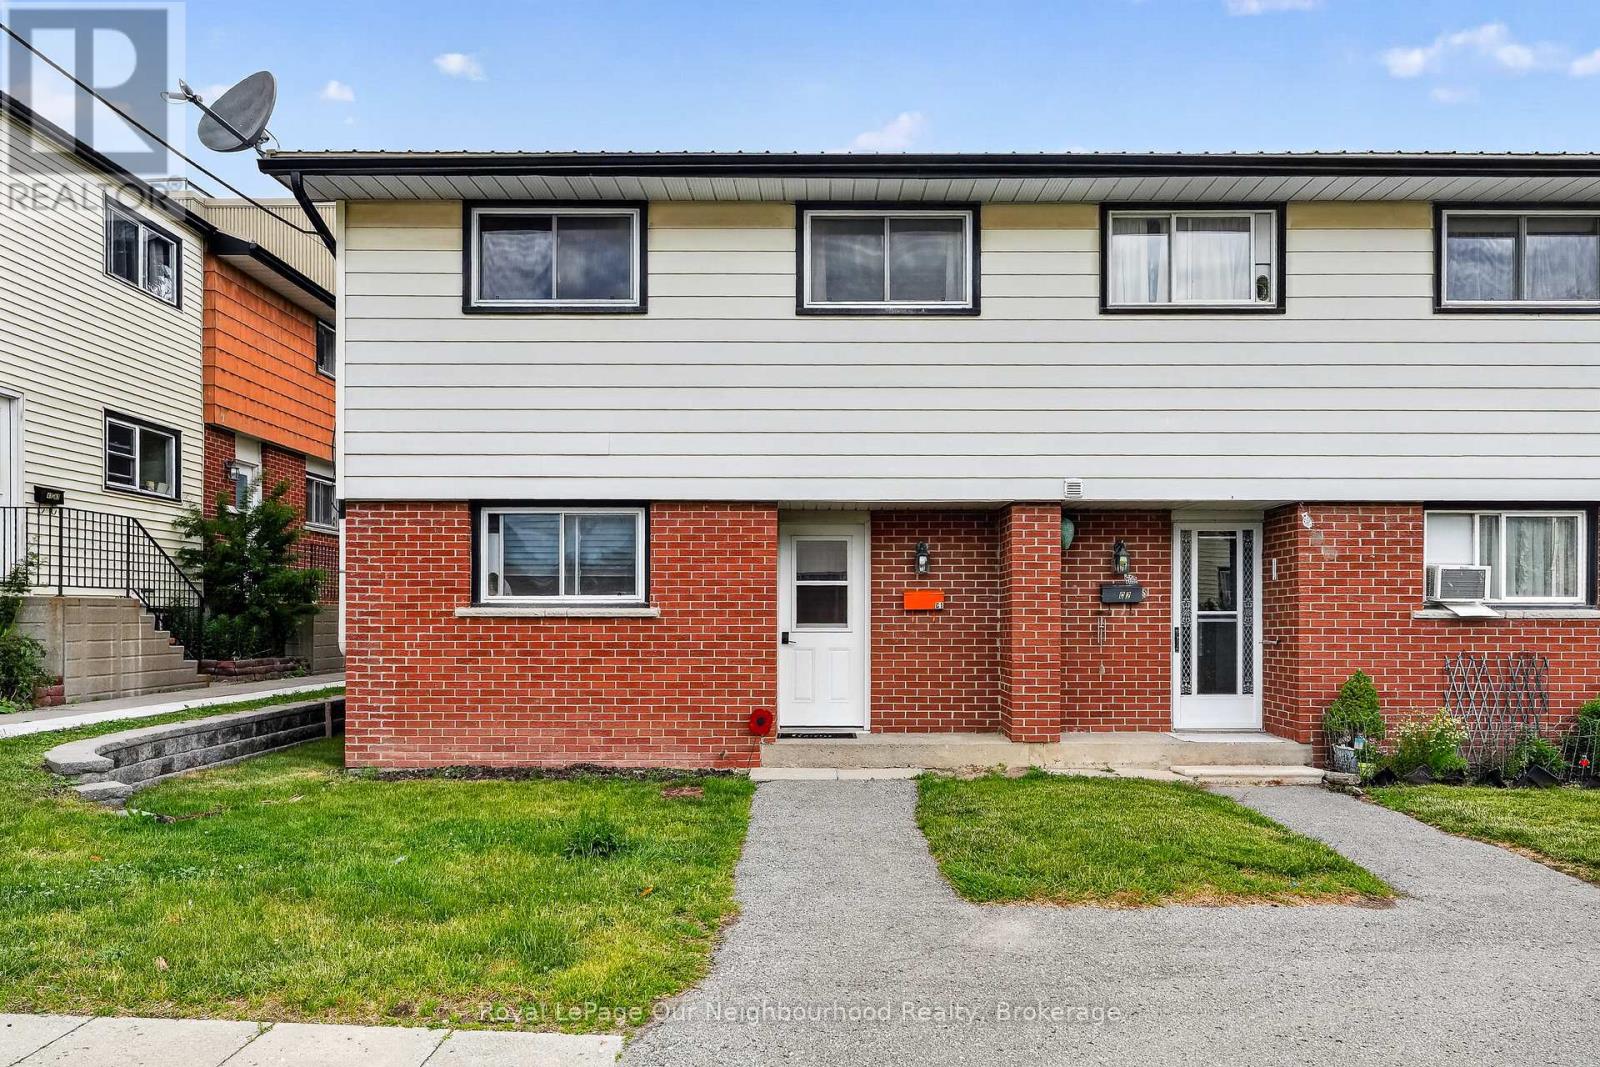
This spacious 4-bedroom, 1.5-bath condo townhouse offers a great blend of updates, comfort, and low-maintenance living, just minutes from downtown shops, restaurants, and quick access to Highway 401 for an easy commute.The main floor features an updated kitchen with modern finishes and a practical layout, opening into a large living room that provides plenty of space to relax or entertain. From the living room, walk out to your private back patio, one of the best features of the home, perfect for morning coffee or summer evenings outdoors. Upstairs you'll find four well-sized bedrooms, along with an updated 4-piece bathroom that completes the upper level. One of the standout benefits of this home is the room to grow, with a 4-bedroom layout that allows you to stay and change the space as your needs change over the years. With maintenance-free condo living, you can enjoy more time and less upkeep, making this an excellent choice for first-time buyers, families, or investors. (id:61476)
331 Drewery Street
Brighton, Ontario
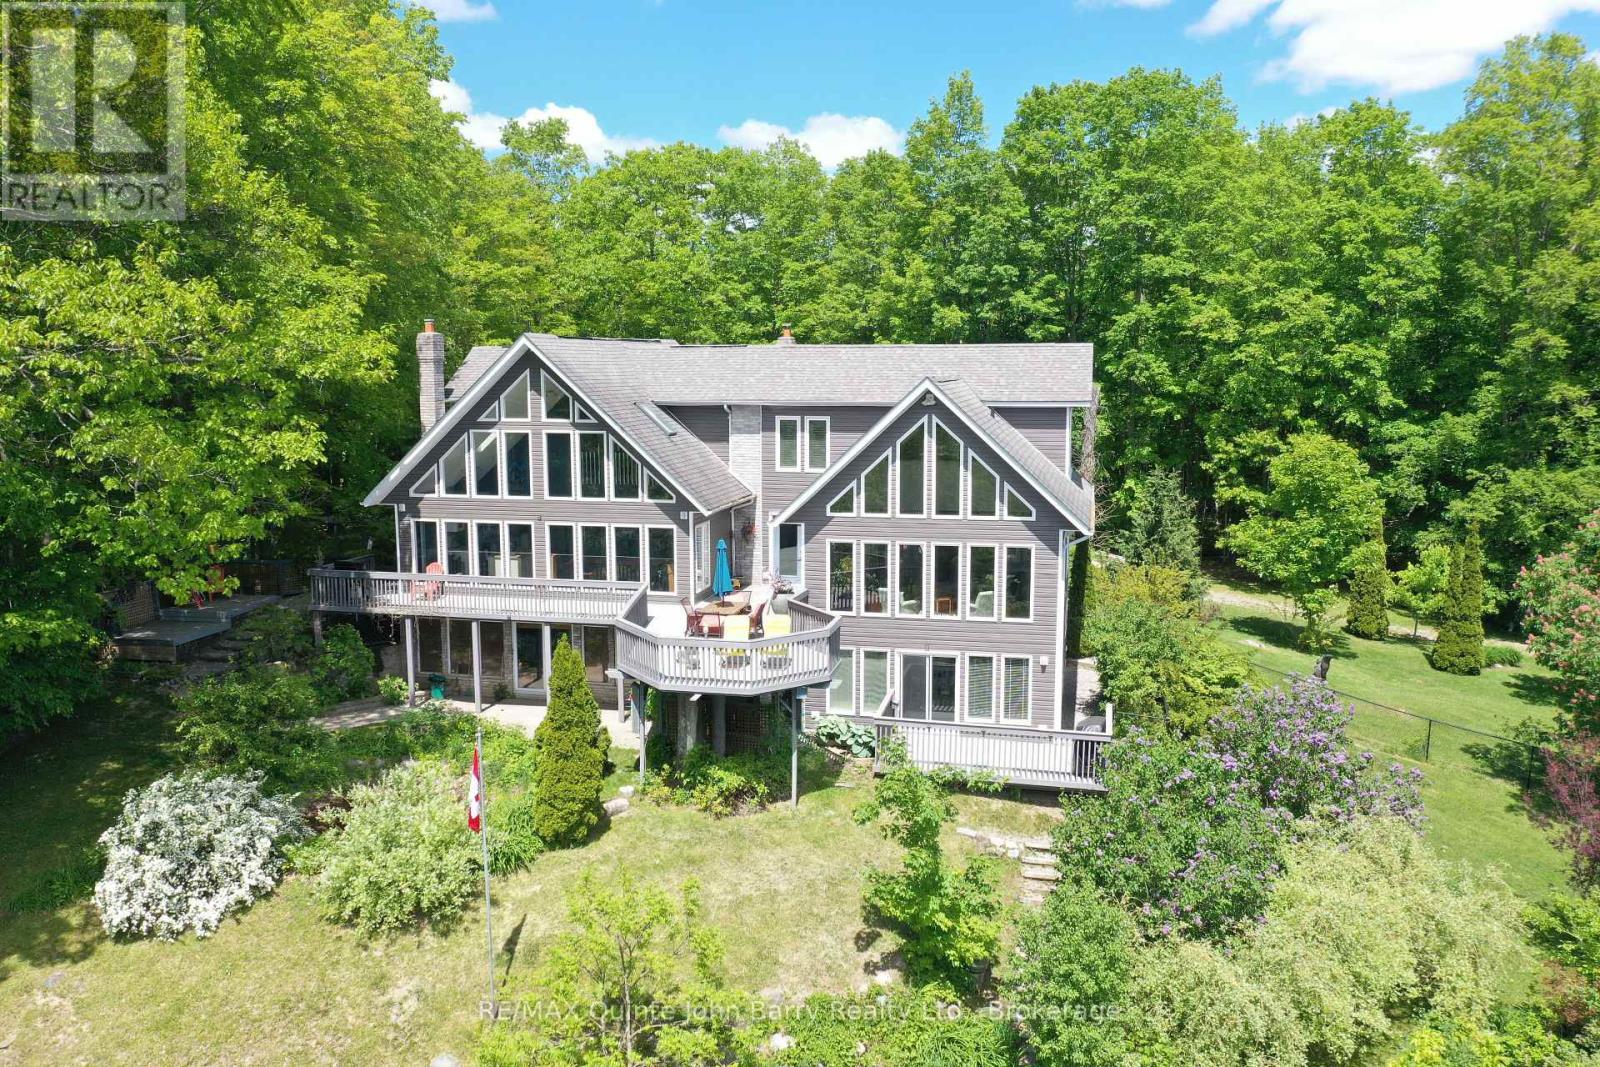
Settle into your own private retreat in the picturesque hamlet of Smithfield, perfectly situated between Trenton and Brighton and only minutes from Timber Ridge Golf Course. Set on an extraordinary 5+-acre property, this stunning home offers breathtaking panoramic views of Lake Ontario, rolling hills, tranquil ponds, and meticulously landscaped gardens. Designed to maximize the spectacular scenery, the south-facing side of the home features an impressive wall of floor-to-ceiling windows that flood the interior with natural light and showcase the incredible waterfront vistas from nearly every room. The spacious main living area is highlighted by soaring 18-foot ceilings, a beautiful stone gas fireplace, and separate living and dining spaces perfect for both everyday living and entertaining. Offering 4 bedrooms and 4 bathrooms, the home features an exceptionally large upper-level primary retreat complete with a sitting area, skylights, and a luxurious 5-piece en-suite. The finished walkout basement adds valuable living space with a cozy rec room, gas fireplace, and direct access to the backyard. A separate self-contained suite with its own entrance and walkout provides outstanding flexibility for multi-generational living or income potential. Complete with a full kitchen, living room, bedroom, 3-piece bathroom, and private deck, it's perfectly suited as an in-law suite or rental apartment. Outdoor living is equally impressive with three walkouts leading to a wraparound deck overlooking two serene ponds and beautifully curated perennial and annual gardens. Whether you're enjoying morning coffee overlooking Lake Ontario or unwinding amid the peaceful surroundings, this exceptional property offers a lifestyle that is truly second to none. (id:61476)
17 - 28c Lookout Drive
Clarington, Ontario
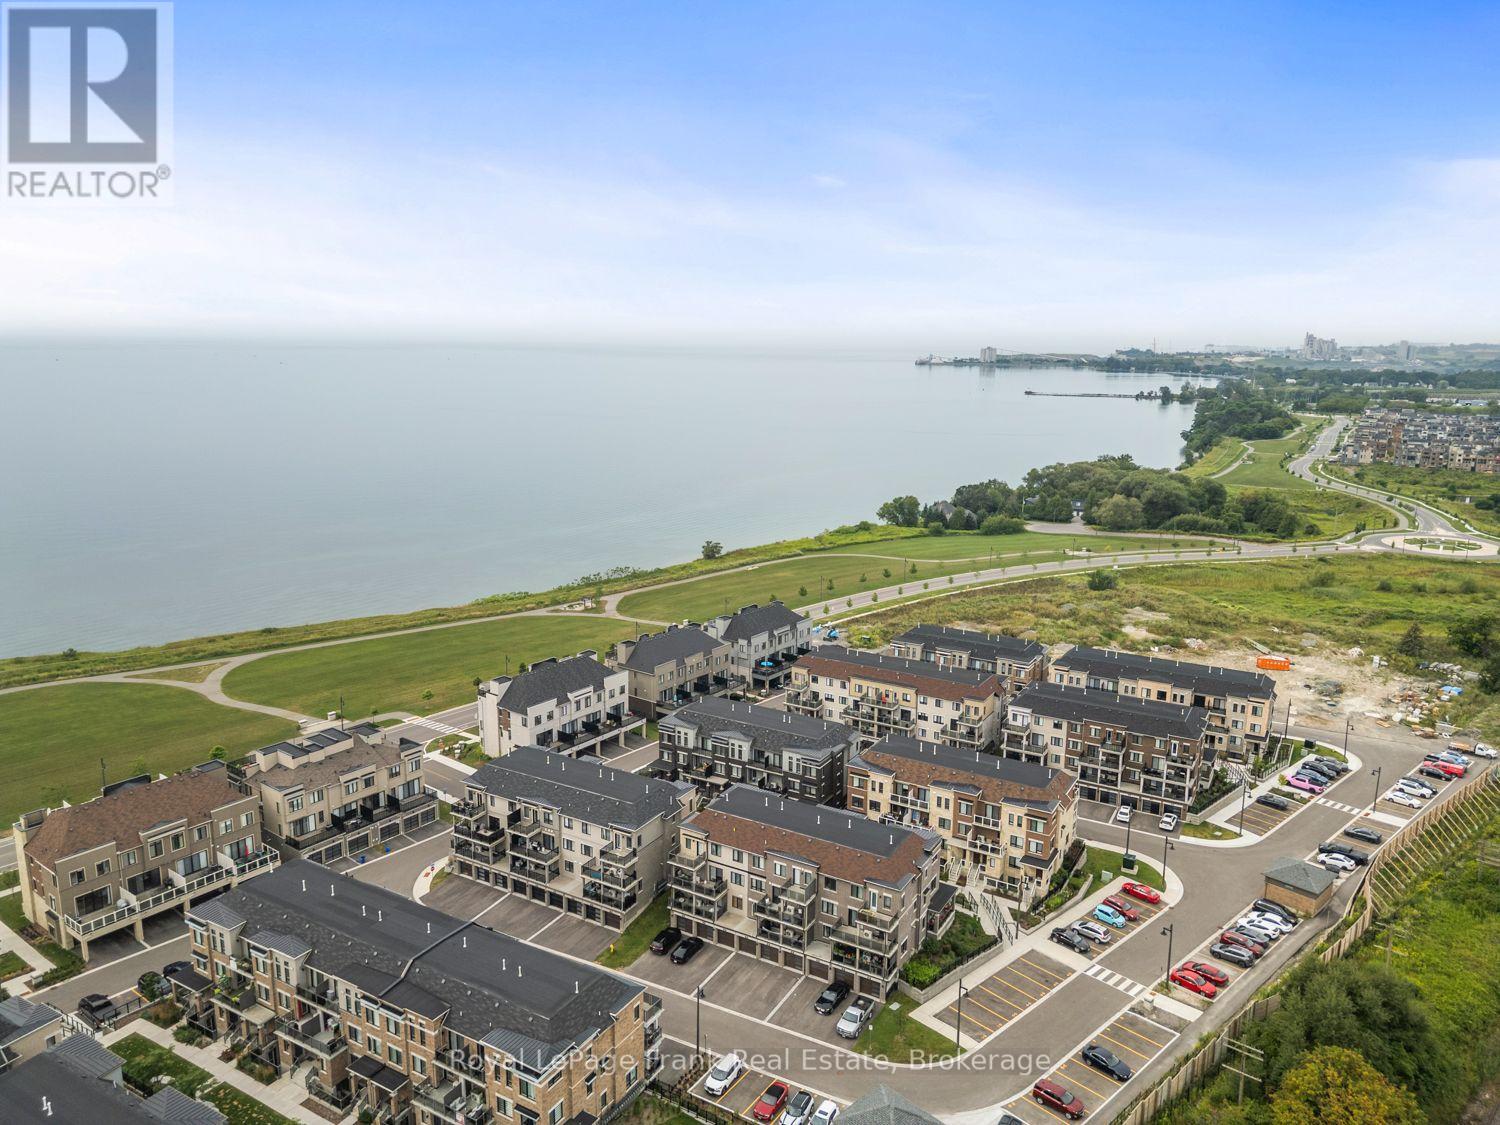
Welcome to 28C Lookout Dr, ideally located in the highly desirable Bowmanville Harbour community! This beautifully situated 3 bedroom, 2 bathroom stacked townhouse condominium offers an exceptional blend of comfortable living, modern convenience, maintenance free living, and an incredible outdoor lifestyle. The bright and inviting main living space features a private balcony, perfect for enjoying your morning coffee or unwinding at the end of the day. The thoughtfully designed kitchen is equipped with matching stainless steel LG appliances and a convenient peninsula counter, providing plenty of space for meal preparation and casual dining. The spacious dining area is ideal for family meals and entertaining, complemented by a convenient 2 piece powder room. Upstairs, you'll find a 4 piece semi-ensuite bathroom, stackable laundry, and spacious bedrooms. One of the bedrooms also features its own private balcony, creating the perfect peaceful retreat to relax with a good book and enjoy some quiet time. Located just steps from an abundance of recreational amenities, enjoy beautiful views of Lake Ontario, playgrounds, a children's water pad, marina, off leash dog park, beach, and scenic trails. This is an ideal location for families, dog owners, and outdoor enthusiasts alike, with nature and recreation right outside your door. Whether you're looking for a place to call home or a fantastic lifestyle investment, 28C Lookout Dr offers the perfect combination of community, convenience, recreation, and waterfront surroundings in one of Bowmanville's sought after neighbourhoods. (id:61476)

255 & 250 Crago Road
Clarington, Ontario
107 acres total - includes 84-acres zoned (H)ML1, (H)ML2 and (H) MO2; plus 23 acres zoned EP with 1,300+ feet Lake Ontario frontage; and 1300+ feet CN Montreal-Toronto mainline railway frontage. Located inside The Clarington Energy Business Park which is a 129-hectare (318-acre) employment hub located between Courtice Road and Solina Road, south of Highway 401 & Hwy 418. Established to foster energy-related jobs near the Darlington Nuclear Generating Station, the park has evolved from a slow-starting development into a central focus for clean energy businesses, including the Durham York Energy Centre, East Penn, and Ontario Power Generation (OPG), which maintains a large training campus immediately adjacent to the subject property. The main Toronto-Montreal CN Railway Line bi-sects the property providing 1,300+ feet of rail frontage (spur line requires CN approval). Note: listed acreage data taken from GeoWarehouse files, no survey available at time of listing - acreage to be confirmed. See attachments - Schedule A - Legal Description, Schedule C - Location Map, Schedule D - List of ML1 & ML2 Permitted Uses, Schedule E - PIN Location Map. Note: To support AI data centres, the two primary operational ingredients are massive electrical power and advanced cooling. See attachments for Region of Durham maps showing location of municipal services. (id:61476)
9 Seneca Drive
Brighton, Ontario
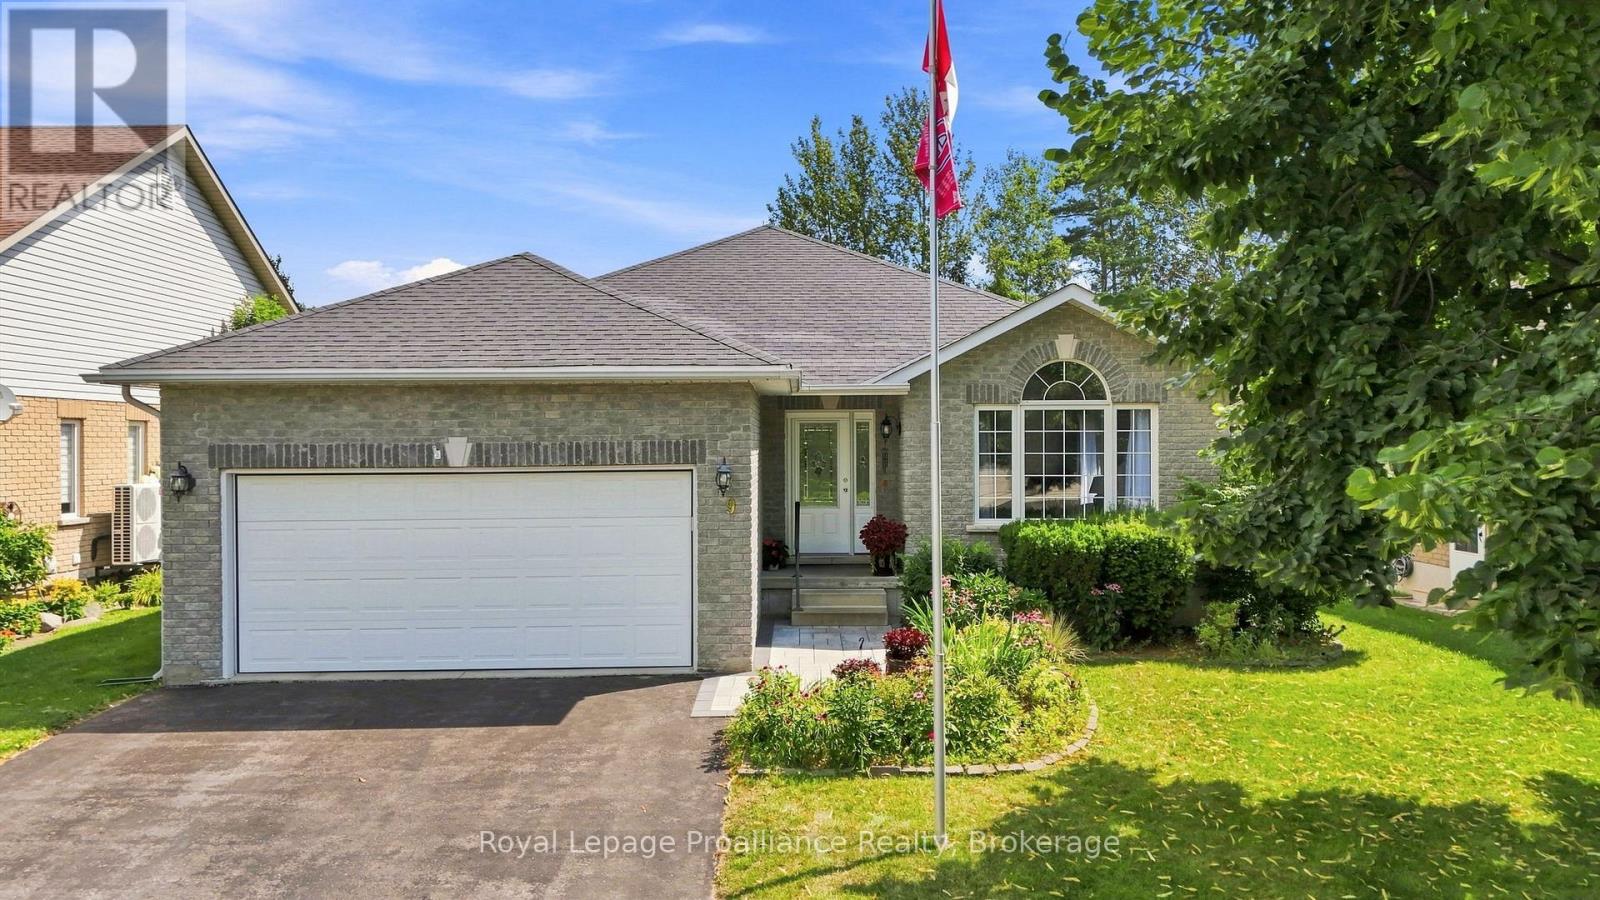
Situated in one of Brighton's highly sought neighbourhoods, this all-brick bungalow built by Mirtren Homes combines quality construction with a sense of space and privacy, where generous spacing between properties creates an open and inviting neighbourhood setting. This well-maintained 1,400 sq. ft. home offers a thoughtfully designed layout, generously-sized rooms, and plenty of space for family living and entertaining. Step inside to a main floor highlighted by hardwood and ceramic tile flooring throughout the main living areas. The west-facing living room fills with warm afternoon light and flows into a formal dining space, offering the flexibility of a dining area or expanding into an oversized living room. The heart of the home lies in the spacious kitchen, equipped with extensive cabinetry and several work areas, along with a central island; sliding glass doors open to the deck and pool, for easy enjoyment and use of the outdoor living space. Directly adjacent to the kitchen is a cozy family room, featuring a gas fireplace. Two generously-sized bedrooms are located on the main level, including a comfortable primary suite with walk-in closet and private 3-piece ensuite. Downstairs, the lower level expands your functional space with a large rec room perfect for movie nights or hobbies, along with a comfortable third bedroom and a 3-piece bathroom, making it perfect for guests, teenagers, a home office or additional family space. Outdoors, the fully fenced, tree-lined backyard offers a private retreat featuring a low-maintenance composite tile deck and an above-ground pool, an inviting setting for summer gatherings and outdoor relaxation. Enjoy an exceptional location within walking distance of Peace Park and downtown Brighton's shops, a short bike ride to Presqu'le Provincial Park, and a quick drive to beaches, golf courses, and wineries. A quality home offering space, comfort, and a relaxed lifestyle close to everything this vibrant community has to offer. (id:61476)
116 Avondale Drive
Clarington, Ontario
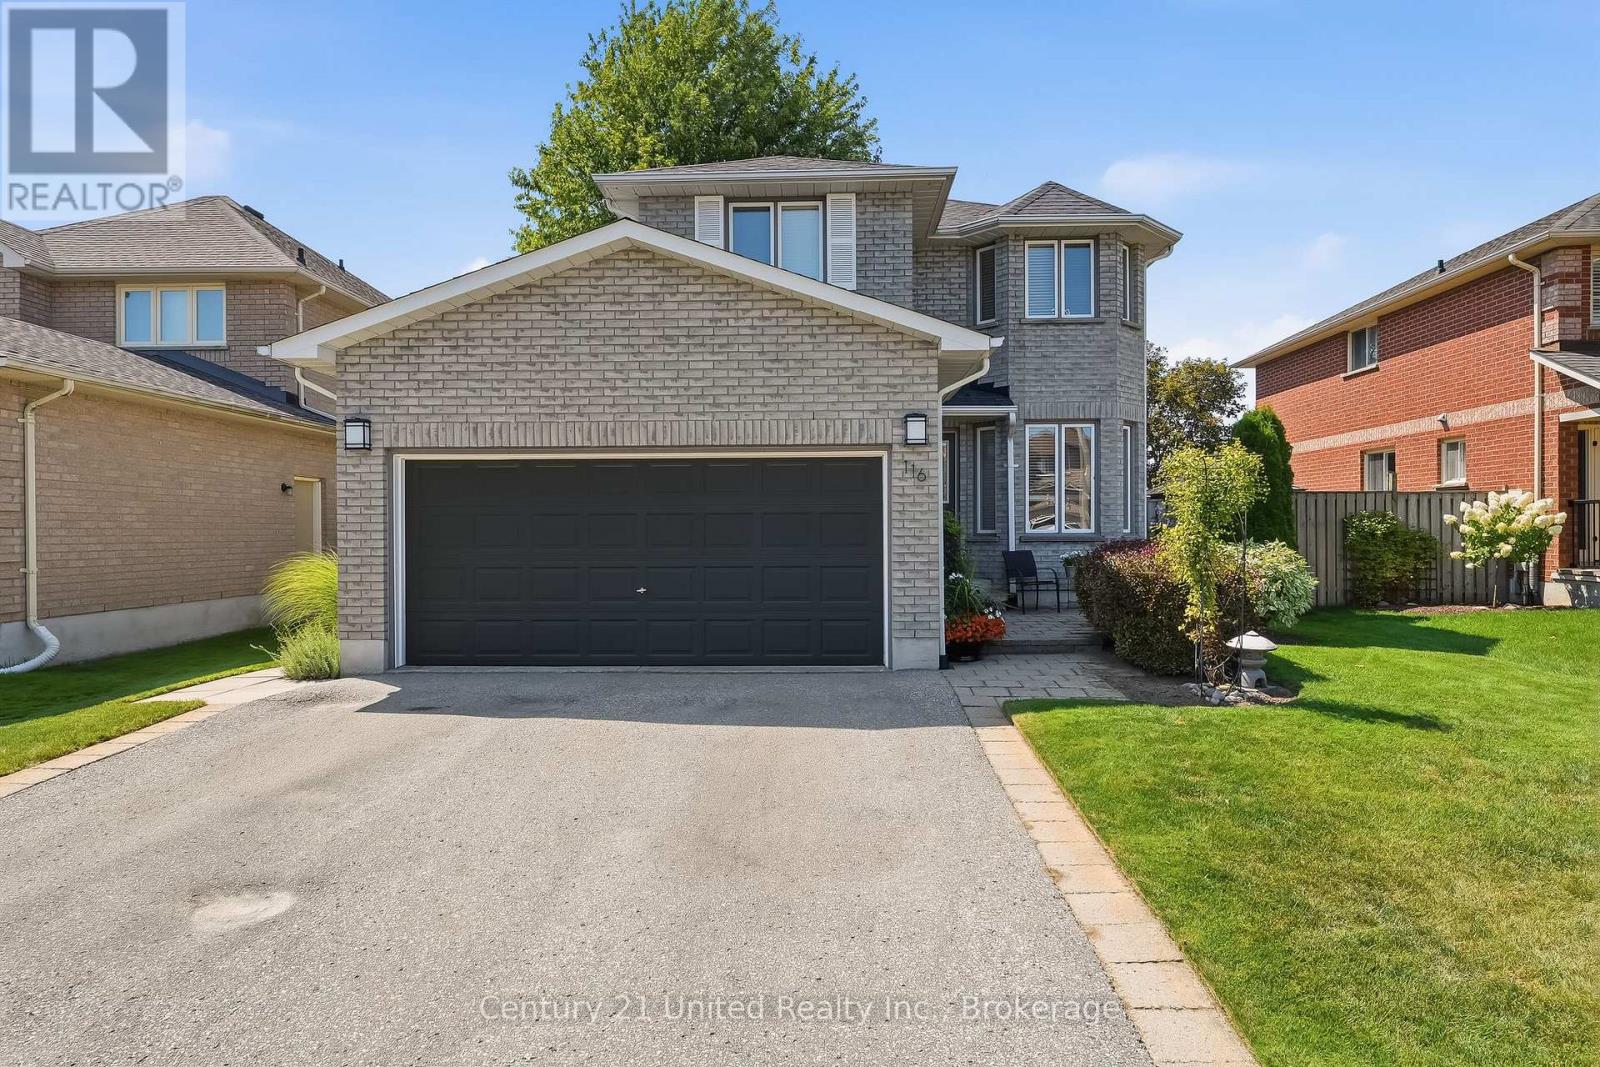
Welcome to 116 Avondale Drive in Courtice-a proudly maintained, 3-bedroom, 4-bathroom, one-owner home crafted by renowned builder Jeffery Homes in a highly sought-after, family-friendly neighbourhood. Designed with exceptional functionality, this property features direct inside access to the double-car garage, as well as a separate side entrance leading directly to the fully finished basement-offering incredible versatility for multi-generational living, extended guests, or income potential. The main level boasts a bright, sun-filled kitchen with a cozy breakfast nook, a discreet powder room off the foyer, and a spacious open-concept living and dining area. Step through the walk-out to your private, low-maintenance backyard sanctuary, complete with multiple patio and seating zones ideal for outdoor entertaining. Upstairs, the primary retreat features a double-door entry, a walk-in closet, and a private 4-piece ensuite. Two additional generous bedrooms and a second full 4-piece bath complete the upper level. The lower level extends your living space with a comfortable recreation room featuring a wet bar, Washroom & a dedicated laundry area. Key Updates: Shingles (2024), Air Conditioner (2023), and Furnace (2016).Perfectly situated just minutes from top-rated schools, parks, local shopping plazas, and major big-box retail. Commuters will love the quick, seamless access to both Highway 401 and the 407 (id:61476)
38 Lipton Crescent
Whitby, Ontario
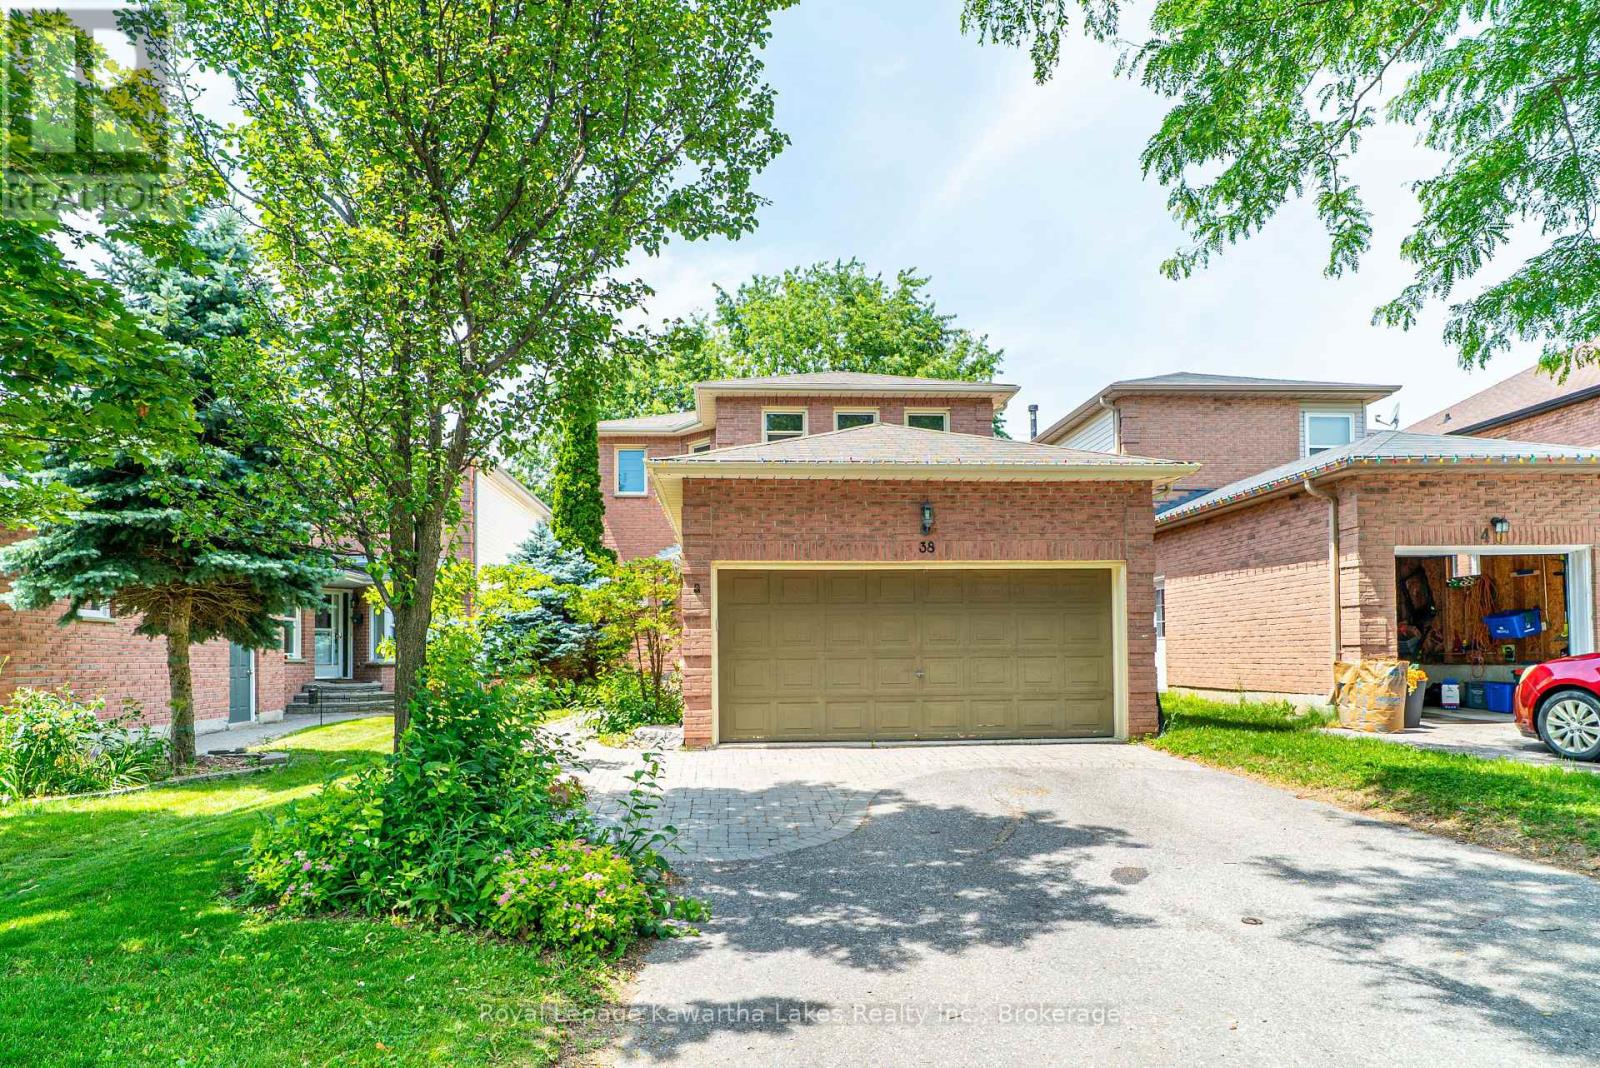
Spacious 2-storey family home offering 4 bedrooms and 3 bathrooms, ideally situated on a quiet street close to schools and amenities. The main floor features a bright living room, formal dining room, cozy family room with fireplace, convenient 2-piece bath, and an eat-in kitchen with walkout to the deck overlooking the fully fenced backyard. Upstairs you'll find a generous primary bedroom with walk-in closet and 4-piece ensuite, along with 3 additional bedrooms and a 4-piece main bath. Complete with an attached 2-car garage, this home offers plenty of space for a growing family in a sought-after neighborhood. (id:61476)

9340 Danforth Road E
Cobourg, Ontario
Exceptional 29-acre property offering a unique combination of rural charm and future potential. This character-filled 2-storey home features high ceilings, an upgraded kitchen, and classic stone and board-and-batten construction. Additional outbuildings offer a variety of uses including in-law accommodations, workshop space, or income-generating opportunities. Potential severance possibilities provide added investment appeal. Whether you're looking to enjoy country living, establish a hobby farm, or explore future development opportunities, this property presents outstanding value in a highly desirable location. (id:61476)

92 Victoria Avenue
Brock, Ontario
Enjoy the best of lakeside living in this beautifully updated home or four-season cottage. Complete with 2 full bathrooms, stainless steel appliances, and contemporary finishes, it is perfectly situated within walking distance to Lake Simcoe, the marina, parks, waterfront trails, and everyday amenities. (id:61476)

12189 Regional Rd 39
Uxbridge, Ontario
Country living at its best! Don't miss this one in Zephyr, approx. 48.84 acres of land with a lovely bungalow (approx. 1747 sf) and a huge barn with a 3rd garage (approx. 1836sf) suitable live stock or storage. Offered for the first time by the original owner since 1972, this custom built bungalow has been lovingly cared for and offers a rare opportunity to own a truly special piece of countryside. The home features 3 bedrooms and 2 full bathrooms, including a spacious primary bedroom with its own 4-piece ensuite. Hardwood floors run throughout most of the main level, while the bright heated family room, complete with a fireplace, is sure to become your favourite place to unwind. With direct access to the double-car garage, a large deck with two walkouts, and panoramic views of the surrounding property, it's the perfect space to enjoy every season. The living room features a wood burning fireplace that adds even more warmth and charm to the home. The partially finished basement offers additional space for a recreation room, workshop and plenty of storage. Step outside and you'll discover what makes this property truly unforgettable, surrounded by mature trees offer incredible privacy, beautiful scenery, and endless possibilities. Whether you're looking to keep horses or livestock, start a hobby farm, grow your own crops, or simply enjoy the open space the barn is ready for your vision. Properties like this don't come along often. Peaceful, private, and full of potential, it's a place where you can slow down, enjoy nature, and create the country lifestyle you've always imagined; all within easy reach of Uxbridge, Stouffville, and Newmarket. Just 20 Mins to Highway 48, Local Schools Include Scott Central PS, Uxbridge PS, and Uxbridge SS. ** No Survey Available ** (id:61476)
62 Lakeside Beach Road
Scugog, Ontario
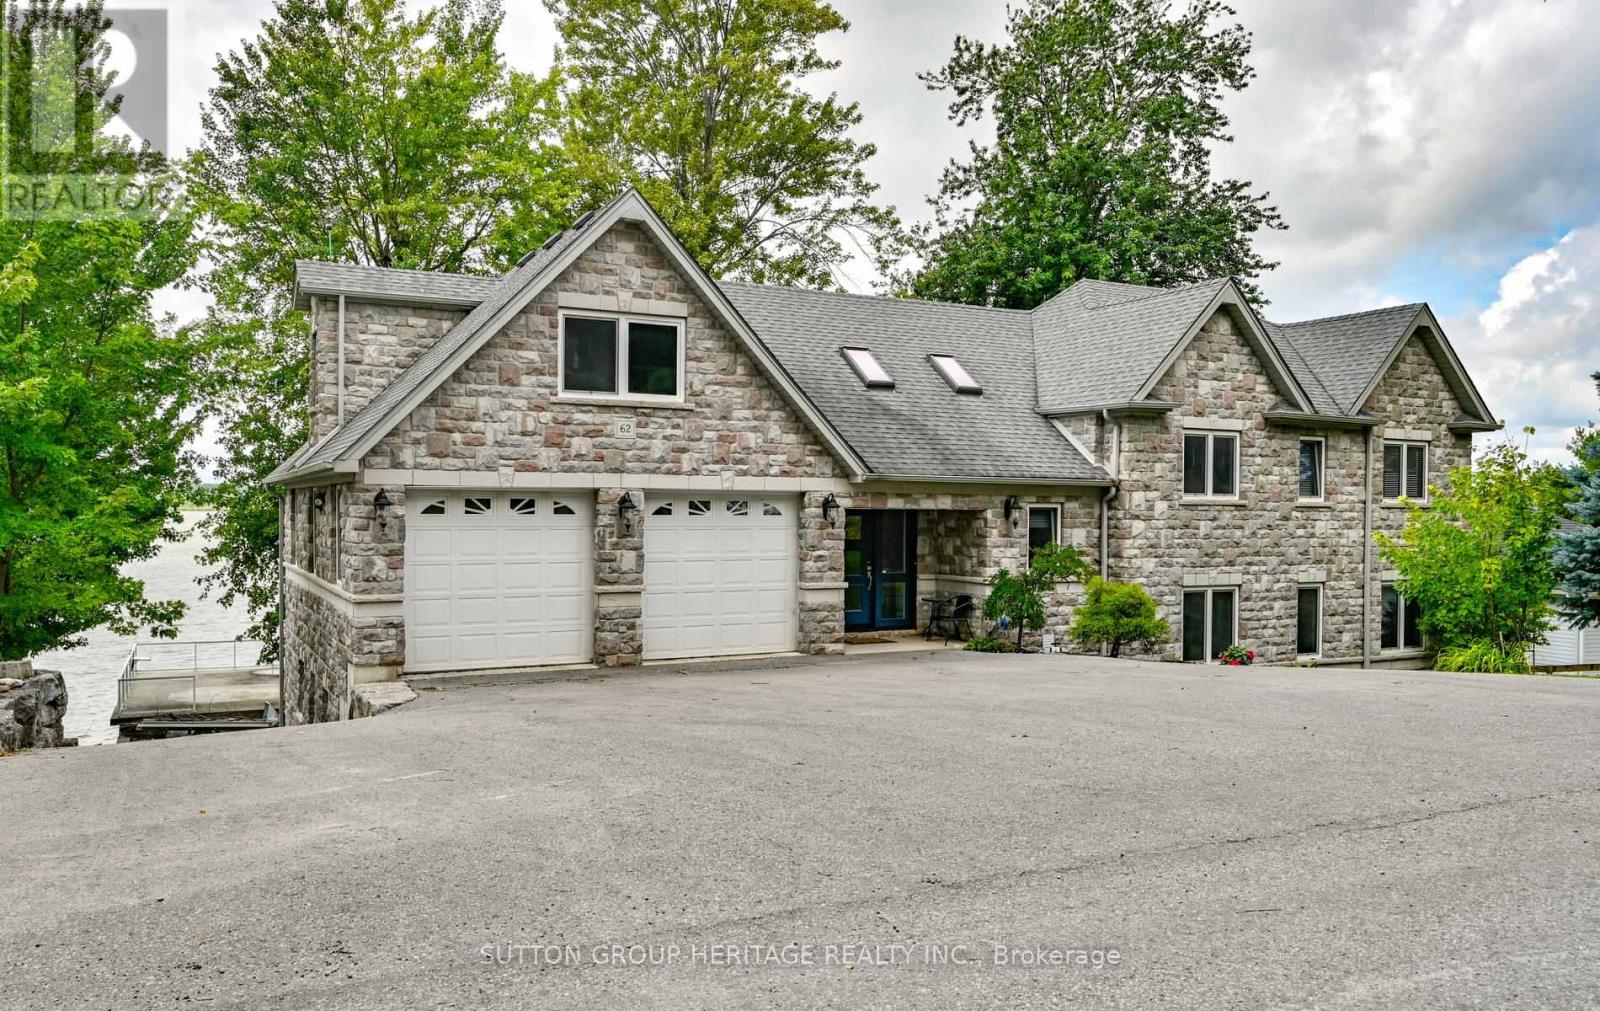
Lakeside luxury living! This beautiful custom built stone split features 7 bedrooms, 4 baths plus an upper finished loft. Set on a premium 100 x 102 foot lot along one of the most desirable stretches of shoreline on Lake Scugog. Watch the sunsets from your beautiful oasis! Enjoy year round recreation, swimming in the clear water with its coveted sandy-bottom, paddle board, winter skating and hockey. A short boat ride to downtown Port Perry. The main level show cases an open concept floor plan with wood and slate floors, living, dining and breakfast area, plus multiple walk-outs to the upper deck with sweeping lake views. The main floor has heated floors as well as the entrance. The Chef's kitchen features granite counters high end stainless steel appliances, breakfast bar with bar sink and w-in pantry. The primary retreat is complete with a spa-like 5 pc ensuite, walk-in closet and extensive windows with lake views. The finished walk-out lower level is perfect for extended family, or guests with its open concept family room, bedrooms, 5 pc bath, laundry, easy care hi end vinyl flooring and walk-out to stone patio. Extensive stone patios, gardens, fire pit, amour stone retaining walls, 2 car garage with storage room with access to the home, lower garage/workshop, driveway parking for 8, lower deck, pergola, large dock, and boathouse with a roof top deck, with uninterrupted views make this a wonderful place to be. (id:61476)