

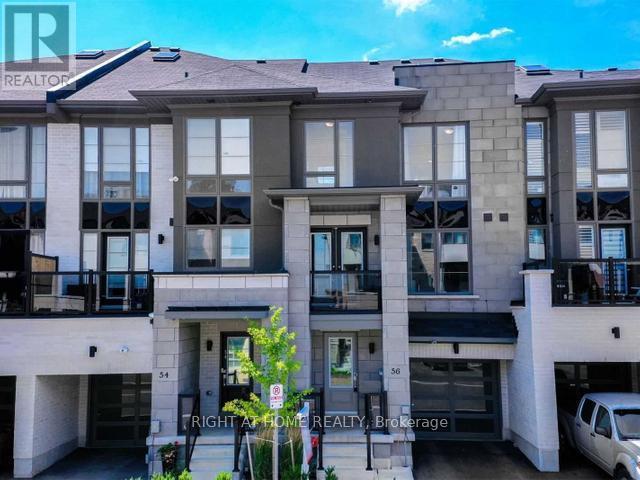
31 - 56 Pallock Hill Way
Whitby, Ontario
3-storey townhouse in a very desirable family friendly location in Whitby -Pringle Creek with high ceilings and a practical open concept layout. Snow-clearing, parking and water are included in the condo fee. Being sold under power of sale due to mortgage default. (id:61476)

263 Lakeshore Road
Brighton, Ontario
PARADISE ON 180 ft OF PRISTINE LAKE ONTARIO WATERFRONT! 263 Lakeshore Road, Brighton-This executive waterfront residence on nearly 3acres of privacy with 4 Bed and 6 Bath, less than an hour from the GTA, blends modern elegance with natural beauty, creating a true entertainer's paradise. Enjoy sprawling outdoor spaces, uninterrupted shoreline vistas & tranquil mornings by the water's edge. Host unforgettable gatherings against shimmering sunsets, or relax in serene luxury. The main floor features ceiling-to-floor windows framing panoramic lake views, flooding the great room with light. Striking gas fireplace anchors the space, while the open-concept design flows effortlessly into the chef-inspired kitchen and dining area, seamlessly connecting to the screened-in sunroom and expansive composite deck. A versatile wing offers a spacious area ideal for an in-law suite or games and entertainment lounge, complete with a 3-pc bath and separate entrance. A separate office and laundry room complete the main floor. Upstairs, the Primary suite is a private sanctuary with a Juliette balcony overlooking the water...perfect for evening wine under the stars, spa-inspired ensuite with double walk-in shower and massive WI closet. A two-sided fireplace connects the suite to the loft, adding warmth and architectural drama. 3 additional bedrooms provide ample space for family or guests. The lower level offers a walkout to a covered patio, extending living space outdoors. Thoughtful features include a kitchenette in Rec room, cold storage, dog run & pet grooming mud room plus direct access to the double car garage-ideal for both convenience and functionality. Efficient geothermal heat/cool system. Minutes from amenities, marinas, conservation parks, shopping, waterfront dining, and a short drive to Cobourg or Prince Edward County's award-winning wineries, white sand beaches & acclaimed restaurants. This isn't just a home - it's your exclusive gateway to the ultimate waterfront lifestyle! (id:61476)

1695 Major Oaks Road
Pickering, Ontario
Welcome to this stunning detached 2-storey home with a beautifully finished legal basement apartment, perfect for families or income potential. Ideally located in a central, family-friendly neighbourhood, it's walking distance to parks and places of worship, and just minutes to Highway 401 and Pickering Town Centre. The main floor offers a bright, open layout featuring a luxury kitchen with stainless steel appliances, a cozy family room with a brick fireplace, a separate dining room filled with natural light, and a welcoming living room perfect for entertaining. Upstairs, you'll find four spacious bedrooms, including a primary suite with a walk-in closet and private ensuite, plus another full bathroom with a tub. The finished legal basement includes three bedrooms, a modern kitchen, laundry room, and large living area ideal for extended family or as an income generating suite. Enjoy a private backyard with mature trees and an extended upgraded driveway providing ample parking. This home truly combines luxury, convenience, and versatility perfect for growing families or investors alike. Move-in ready and centrally located, it's close to everything you need! (id:61476)
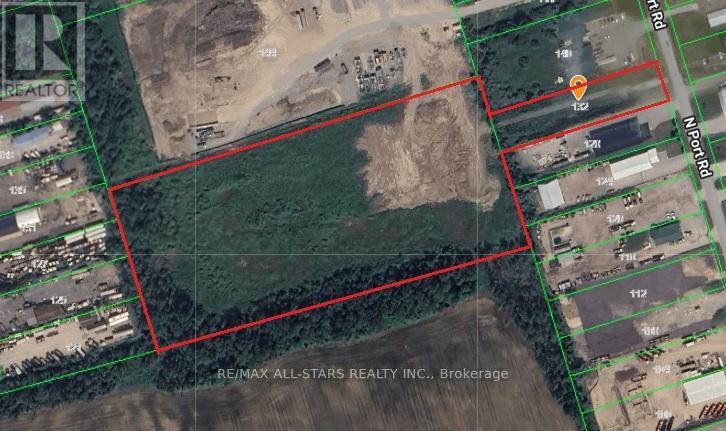
132 North Port Road
Scugog, Ontario
North Port Industrial Park at Port Perry - 3 minutes to Highway 12/7, 18 minutes to Highway 407, 26 minutes to Highway 401; 36 minutes to Highway 404; 11.06 acre Industrial Development Site ready to build! Two parcels of land for a total of 11AC; Zoned M2 & M2-3 with wide range of permitted uses including transportation depot, public works yard, self-storage facility, salvage yard, service & rentals, warehouse space and more; situated close to key transit routes; dry, level graded lot. EP-2 zoning allows for usage as parking / restricted storage but not included in building envelope space; Property taxes are for both properties that must be sold together as the 1 acre parcel fronting to North Port gives public road access to larger property to west; North Port Road frontage property can still be developed with buildings. (id:61476)
303 - 195 Lake Driveway W
Ajax, Ontario
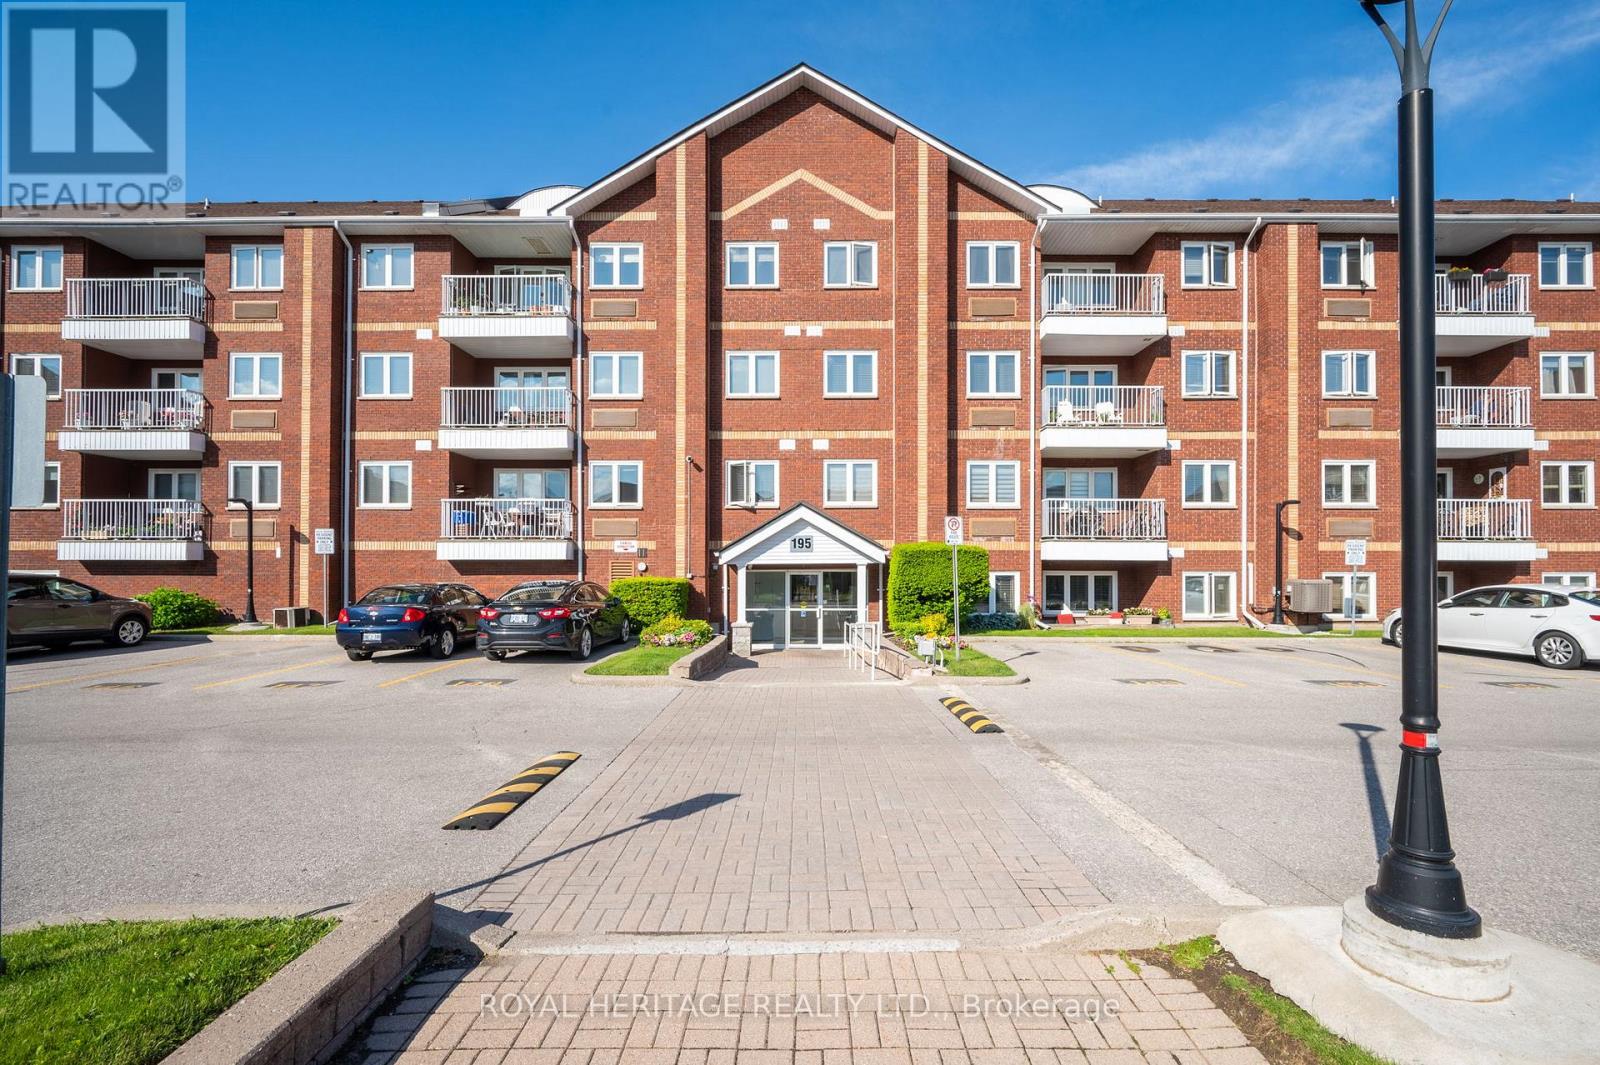
2 Bedroom, 2 Bathrooms, third floor south Ajax condo located in the East Hamptons. Immaculately kept buildings and grounds. Steps away from the beautiful Ajax waterfront and Rotary Park with walking/biking trails along the lake. Ensuite laundry off the kitchen. One underground parking spot. First floor storage locker. Key fob entry to the buildings and amenities. Amenities include exercise room, party/meeting room, indoor pool, sauna, hot tub, tennis courts, BBQ area, visitors parking and playground. Conveniently located minutes to the 401 and Ajax GO station. (id:61476)
505 Townline Road N
Clarington, Ontario
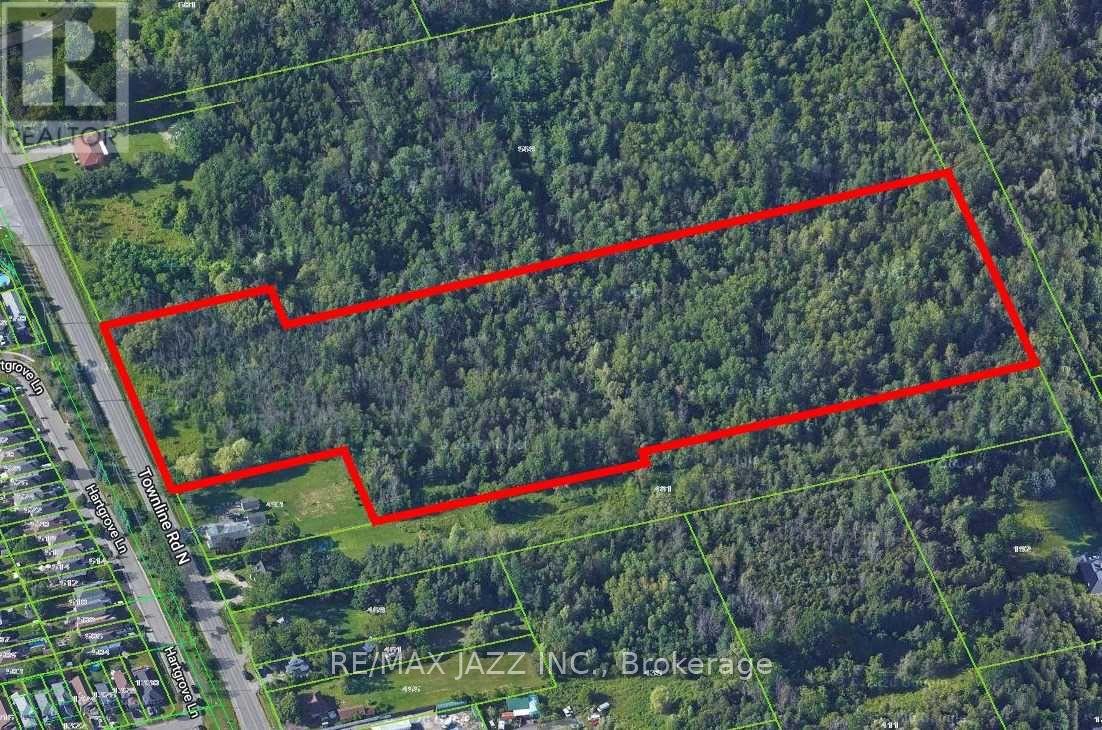
11.14 Acres Of Vacant Land. Potential For Building A Custom Home. (id:61476)
91 Columbus Road E
Whitby, Ontario
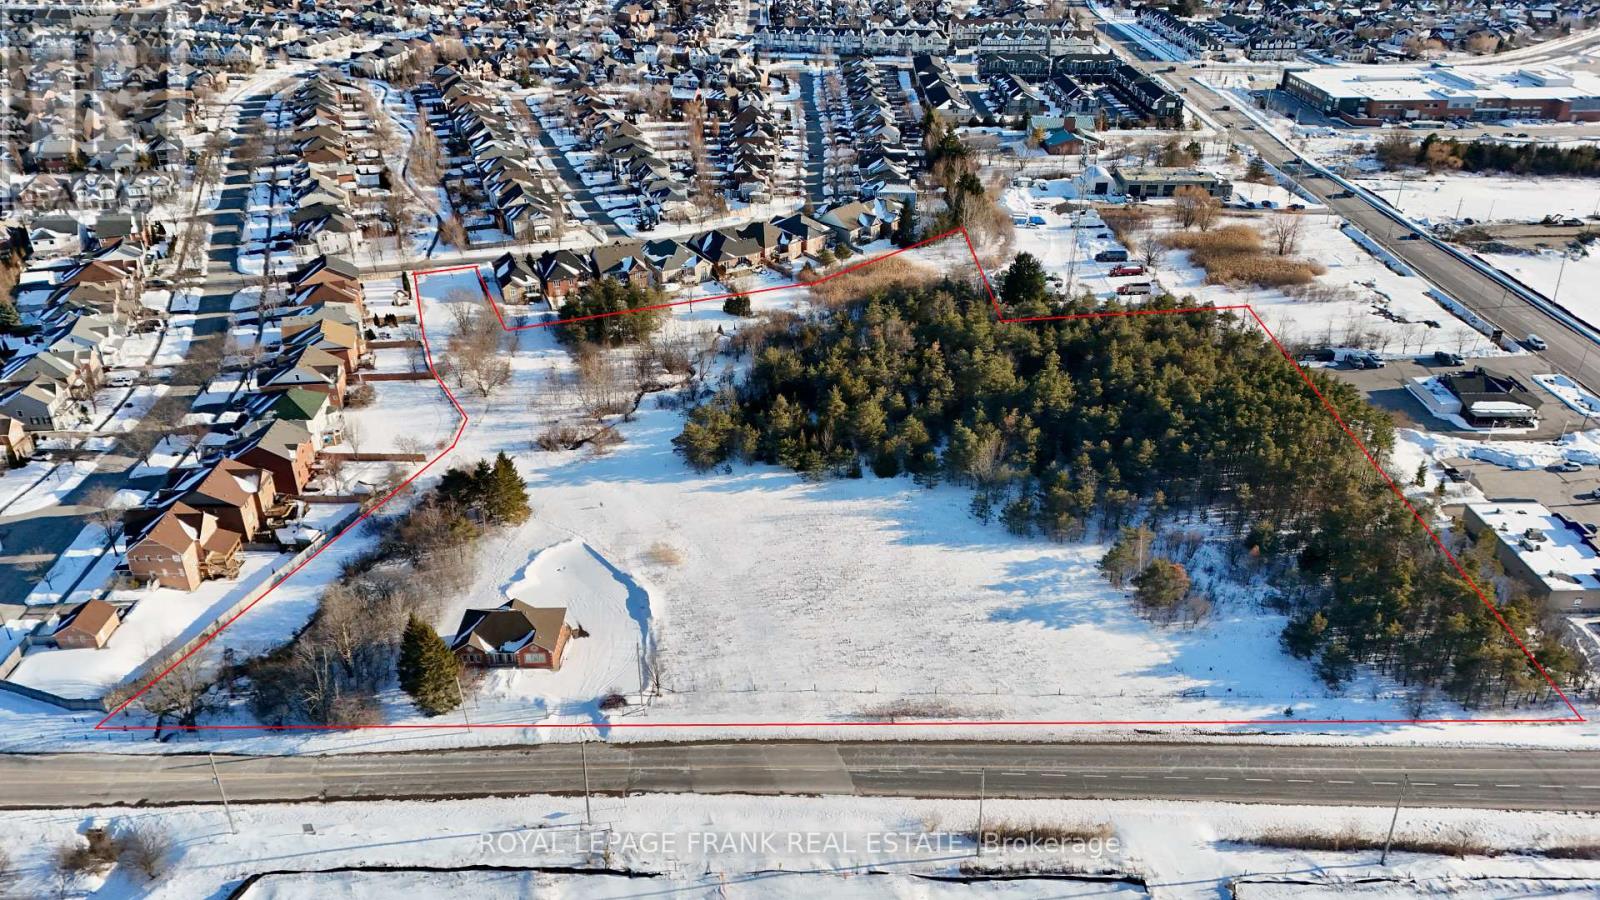
One of the largest and most prominent pieces of development land remaining in Brooklin! An exceptional and rare development opportunity for a variety of uses. Great frontage on busy Columbus Rd across from major upcoming growth areas! Sizeable 2 unit commercial building complete with finished basement included! Great for additional cashflow. (id:61476)
198 Victoria Street N
Port Hope, Ontario

Rare offering of 300 by 160 foot plus potential development site in Port Hope. Located in a prime residential area, close to schools, shopping, medical and recreational facilities, this site offers multiple potential development options to the builder. The existing house and secondary structures would need to be removed and municipal approval of any development project required. (id:61476)
137 Simcoe Street N
Oshawa, Ontario
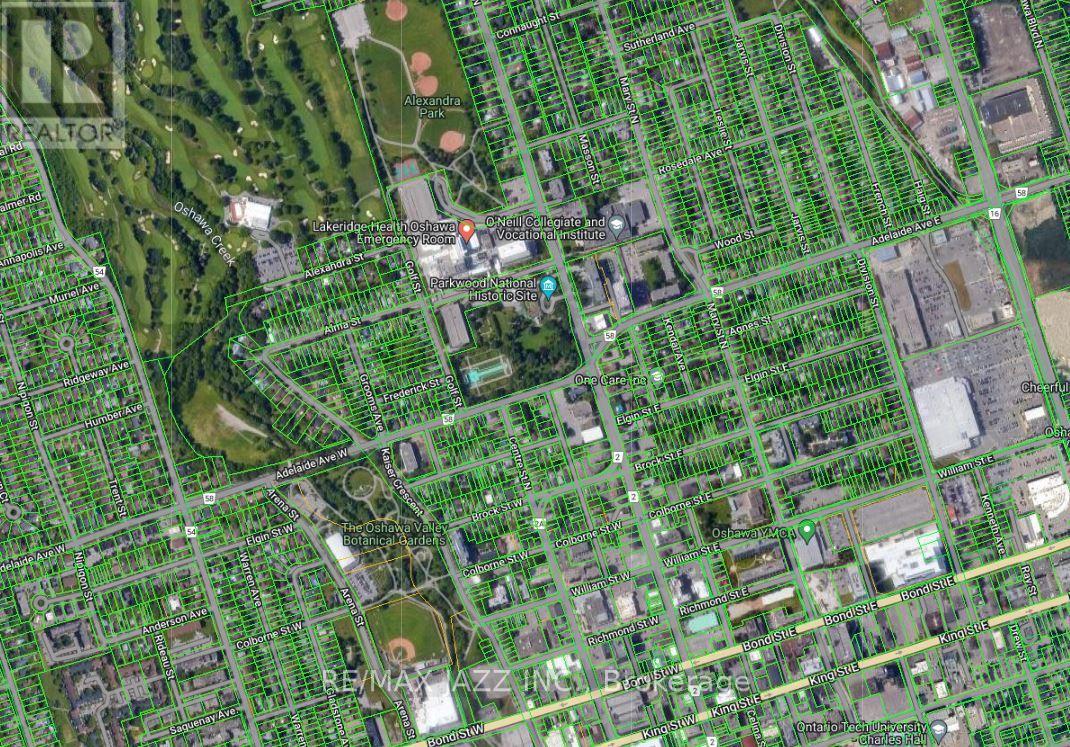
Attention Developers & Condo Builders. 0.67 Acre Building Site Assembled In Downtown Oshawa with Simcoe St N Frontage. Lots of opportunity, could be rental housing, condo or retirement home. Incredible location within walking distance to Lakeridge Regional Health Centre, Ontario Tech Downtown Campus, Oshawa Golf & Curling Club, Regional Court House, Tribute Communities Centre & All That the revitalized downtown has to offer. NO DEVELOPMENT CHARGES IN DOWNTOWN OSHAWA FOR APARTMENT RENTAL HOUSING. ZONING IS IN PLACE!! This site potentially can build 271 unit apartment building. Zoning allows 1000 units per hectare. Potential building height can be about 74 meters, equal 22-24 stores building. Land owner has working relationships with CMHC mortgage broker, can help arrange up to 95% financing/construction loan for apartment building. Land owner also can provide introduction to bonded builder. Downtown Oshawa Urban Growth Centre identified in the Provincial Growth Plan for the Greater Golden Horseshoe. Site consists of Five properties, 137 and 141 Simcoe St N, 10 Colborne, 14 Colborne & 20 Colborne. Good income stream while developing, Current Gross Income For Four Properties and 11 apartments is $163,200 annually with an NOI of approximately $118,000. Phase 1 ESA and Stage 1 Archeological Study Complete. **EXTRAS** Location of this property could not be better with transit and proximity to hospital. The time could not be better to acquire and develop in Downtown Oshawa. Good rental income in place while development application is in process. (id:61476)
2413 - 2550 Simcoe Street N
Oshawa, Ontario
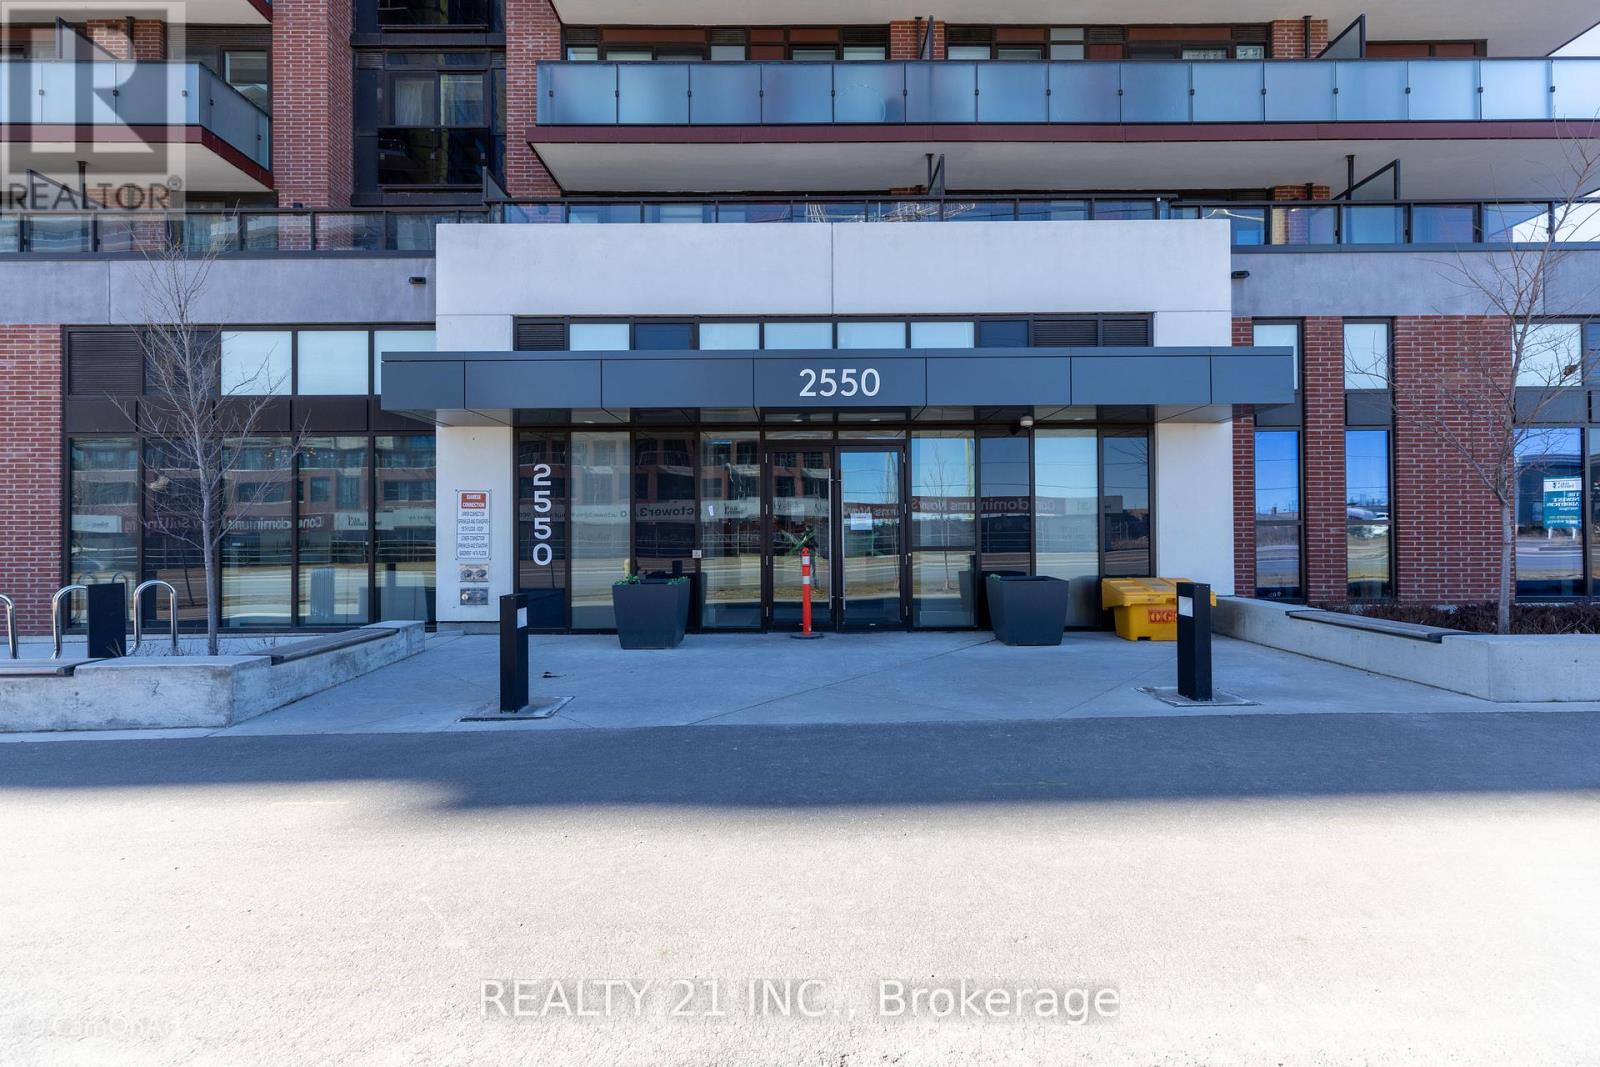
Client RemarksThe UC Tower Condo in North Oshawa offers a prestigious living experience in the growing community of Windfields. Well built luxury apartment, one year only. Great view of the City. Conveniently located near Oshawa University and College, Costco. A minute's drive to the 407 and walking distance to shops surrounding the elementary and high school buildings. Great demand in development in this area. 24 hour security, full facilities, gym, business lounge, theatre room, guest Suits, BBQ, Games Room, prime area, Elevator Designed For Bicycles, ample visitor parking (id:61476)
2004 Horace Duncan Crescent
Oshawa, Ontario
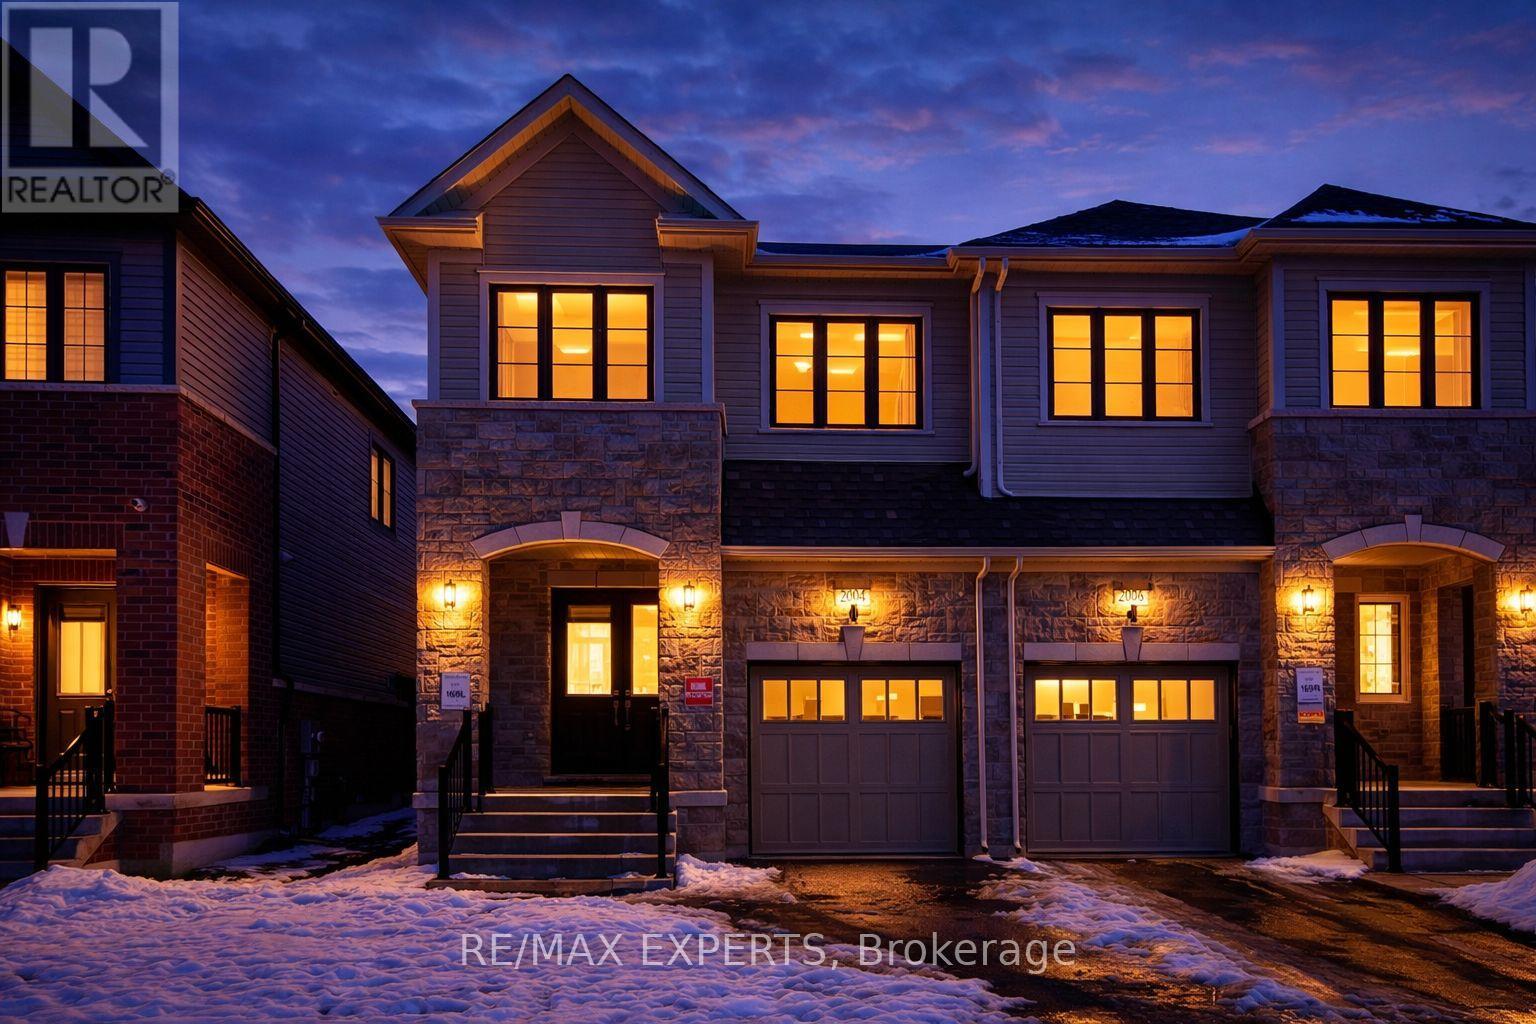
Welcome to this exceptional brand new semi-detached home, never lived in, located in the highly sought-after Palmetto Community of Oshawa, offering 1,850 sq. ft. of upgraded living space. Loaded with over $100,000 in premium builder upgrades, this home features an upgraded 4-bedroom floor plan, high-end finishes, and a layout designed for modern family living. Enjoy smart, connected, and energy-efficient living with Amazon Echo Show, wall-to-wall Wi-Fi, Rogers Unlimited Ignite Internet, Ring Doorbell, MYQ smart garage door opener, Nest Learning Thermostat, Aprilaire humidifier and air purifier, HRV system, double-glazed Low-E windows, LED lighting, and low-VOC paint. The chef-inspired kitchen offers extended cabinetry, a large central island, and stainless steel appliances, seamlessly flowing into the open-concept breakfast area and great room. The family room features a cozy fireplace and large windows providing abundant natural light. Upgraded flooring throughout and a matching stained staircase add elegance and continuity. Upstairs, the spacious primary bedroom includes a walk-in closet and a luxurious 4-piece ensuite with a frameless glass shower. Three additional generously sized bedrooms and a full bath provide flexible living space. Additional highlights include a good-sized backyard and 3 parking spaces (1 garage, 2 driveway).Ideally located within a 10-minute drive to community centres, places of worship, Walmart, Costco, Home Depot, Canadian Superstore, schools, parks, Highway 407, Ontario Tech University, Durham College, and more. A rare turnkey opportunity blending luxury, comfort, and unbeatable convenience. (id:61476)
805-807 Athol Street
Whitby, Ontario
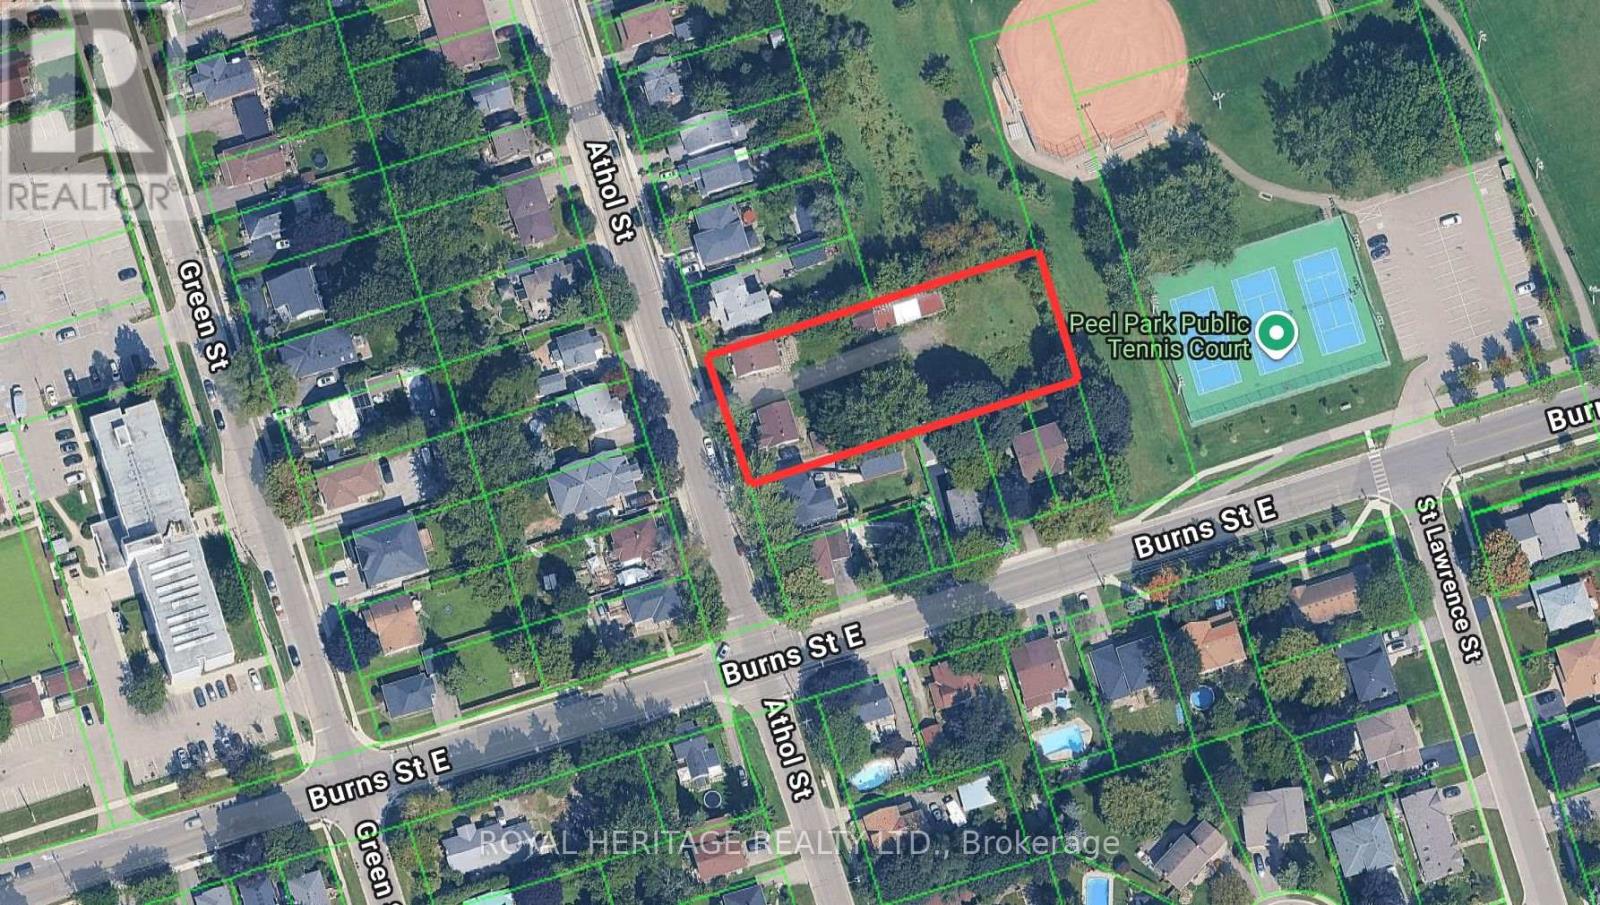
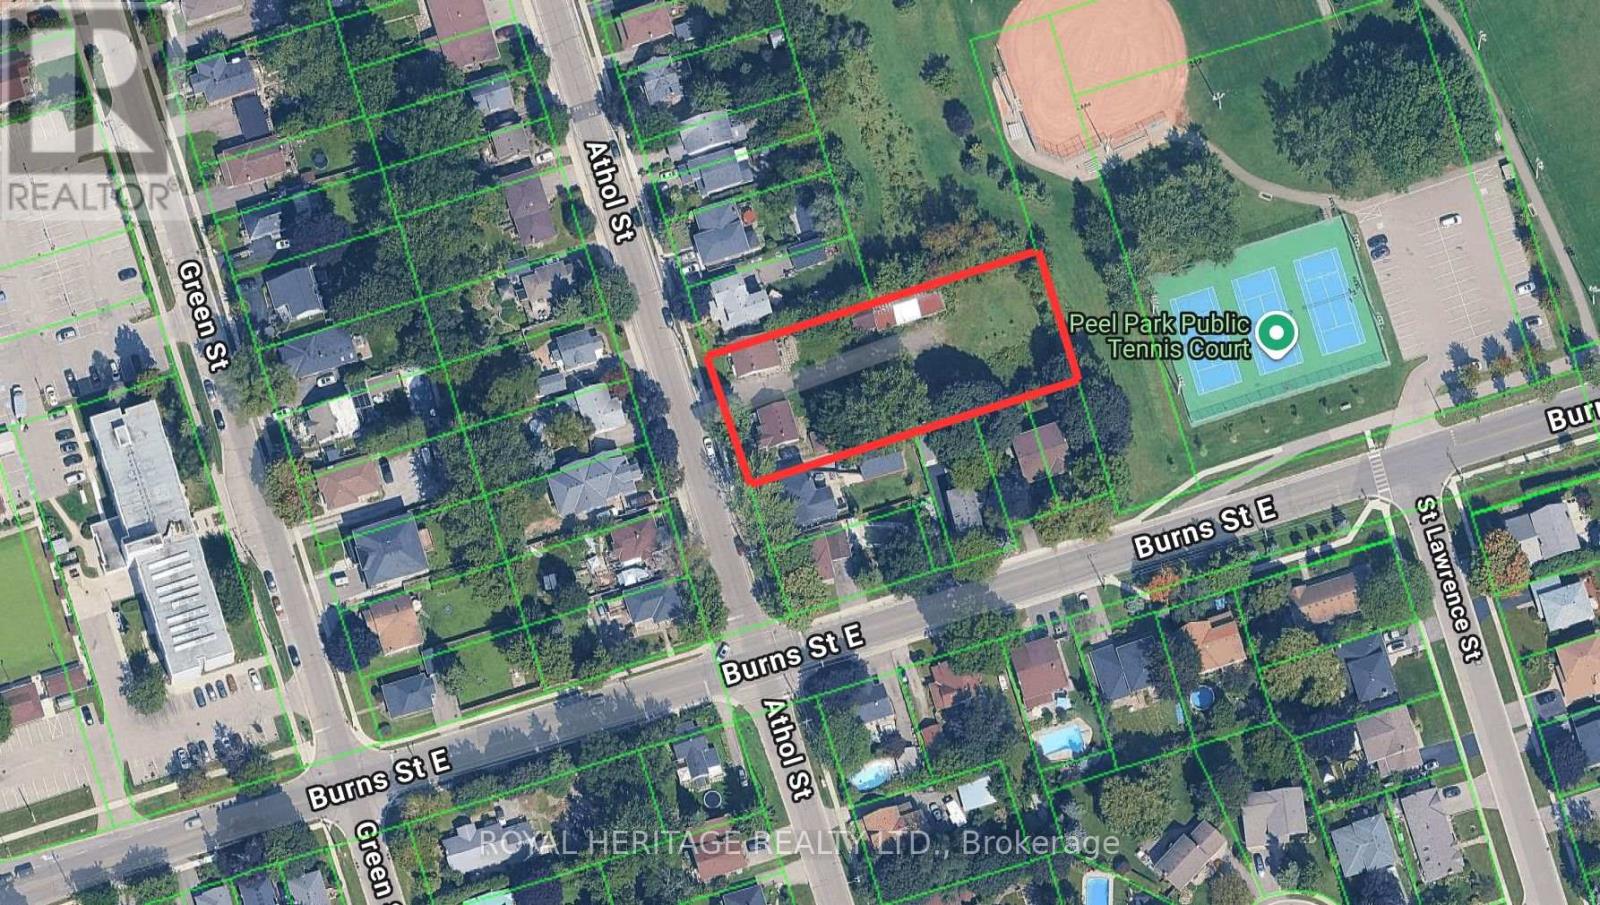
Calling all developers, builders, and investors! PREMIUM DEVELOPMENT SITE! Buttoned down and permit ready to be built on. All lots are completely ready to be built on. All costs of development are paid for and included in the purchase price. Note: Completely serviced to the lot line. 4 Semi-Detached Bungalows with full walk outs to supersized backyard. Creatively inspired for a single family home and/or with fully legal basement apartment. Located in the downtown core of Whitby these extra deep lots are truly a rare find. All the parcels back onto and overlook Peel Park - Tennis courts, baseball diamond, soccer field etc. Situated in a highly desirable, family-friendly neighbourhood, this location offers close proximity to schools, parks, and convenient access to Highways 401, 412, and 407, as well as public transit. Walking distance to all amenities, restaurants, shopping & more! (id:61476)
805-807 Athol Street
Whitby, Ontario
Calling all developers, builders, and investors! PREMIUM DEVELOPMENT SITE! Buttoned down and permit ready to be built on. All lots are completely ready to be built on. All costs of development are paid for and included in the purchase price. Note: Completely serviced to the lot line. 4 Semi-Detached Bungalows with full walk outs to supersized backyard. Creatively inspired for a single family home and/or with fully legal basement apartment. Located in the downtown core of Whitby these extra deep lots are truly a rare find. All the parcels back onto and overlook Peel Park - Tennis courts, baseball diamond, soccer field etc. Situated in a highly desirable, family-friendly neighbourhood, this location offers close proximity to schools, parks, and convenient access to Highways 401, 412, and 407, as well as public transit. Walking distance to all amenities, restaurants, shopping & more! (id:61476)
2489 Bandsman Crescent W
Oshawa, Ontario

Ravine Lot 3000+Sqft With Raised Ceiling In Main And 2nd Floor.WalkoutBalcony @2ndFloor Gorgeous 4 Beds+4Baths Detached Home In Desired Wind field Farm Community! $$$ Up Grades! Upgrade 10 Ft Ceiling On Main Flr. 9Ft On 2nd Flr. Master Br With Large W/I Closet & 5 Pcs Ensuite. Seprarte Entrance And Have Door To The Garage. Mins To Park, Restaurants, Shops & Hwy 407. Minutes Away From Durham Collage & U.O.I.T. (id:61476)
193 Bloor Street W
Oshawa, Ontario

Location, Location, Location! Huge Opportunity To Hold For Future Investment Or Development. With R6-C Zoning Develop Into An Apartment Building, Long Term Care Facility, Nursing Home Or Retirement Home. Surrounded By Large High Rise Multi-family Properties. Currently Used As A 2 Bedroom, 2 Bathroom Home With 2nd Floor Bonus Room. **EXTRAS** Detached garage with power, newer gas furnace, 200 Amp service. Sold as-is-where-is. Some renovations required to make existing structure liveable. (id:61476)
376 Sandford Road
Uxbridge, Ontario
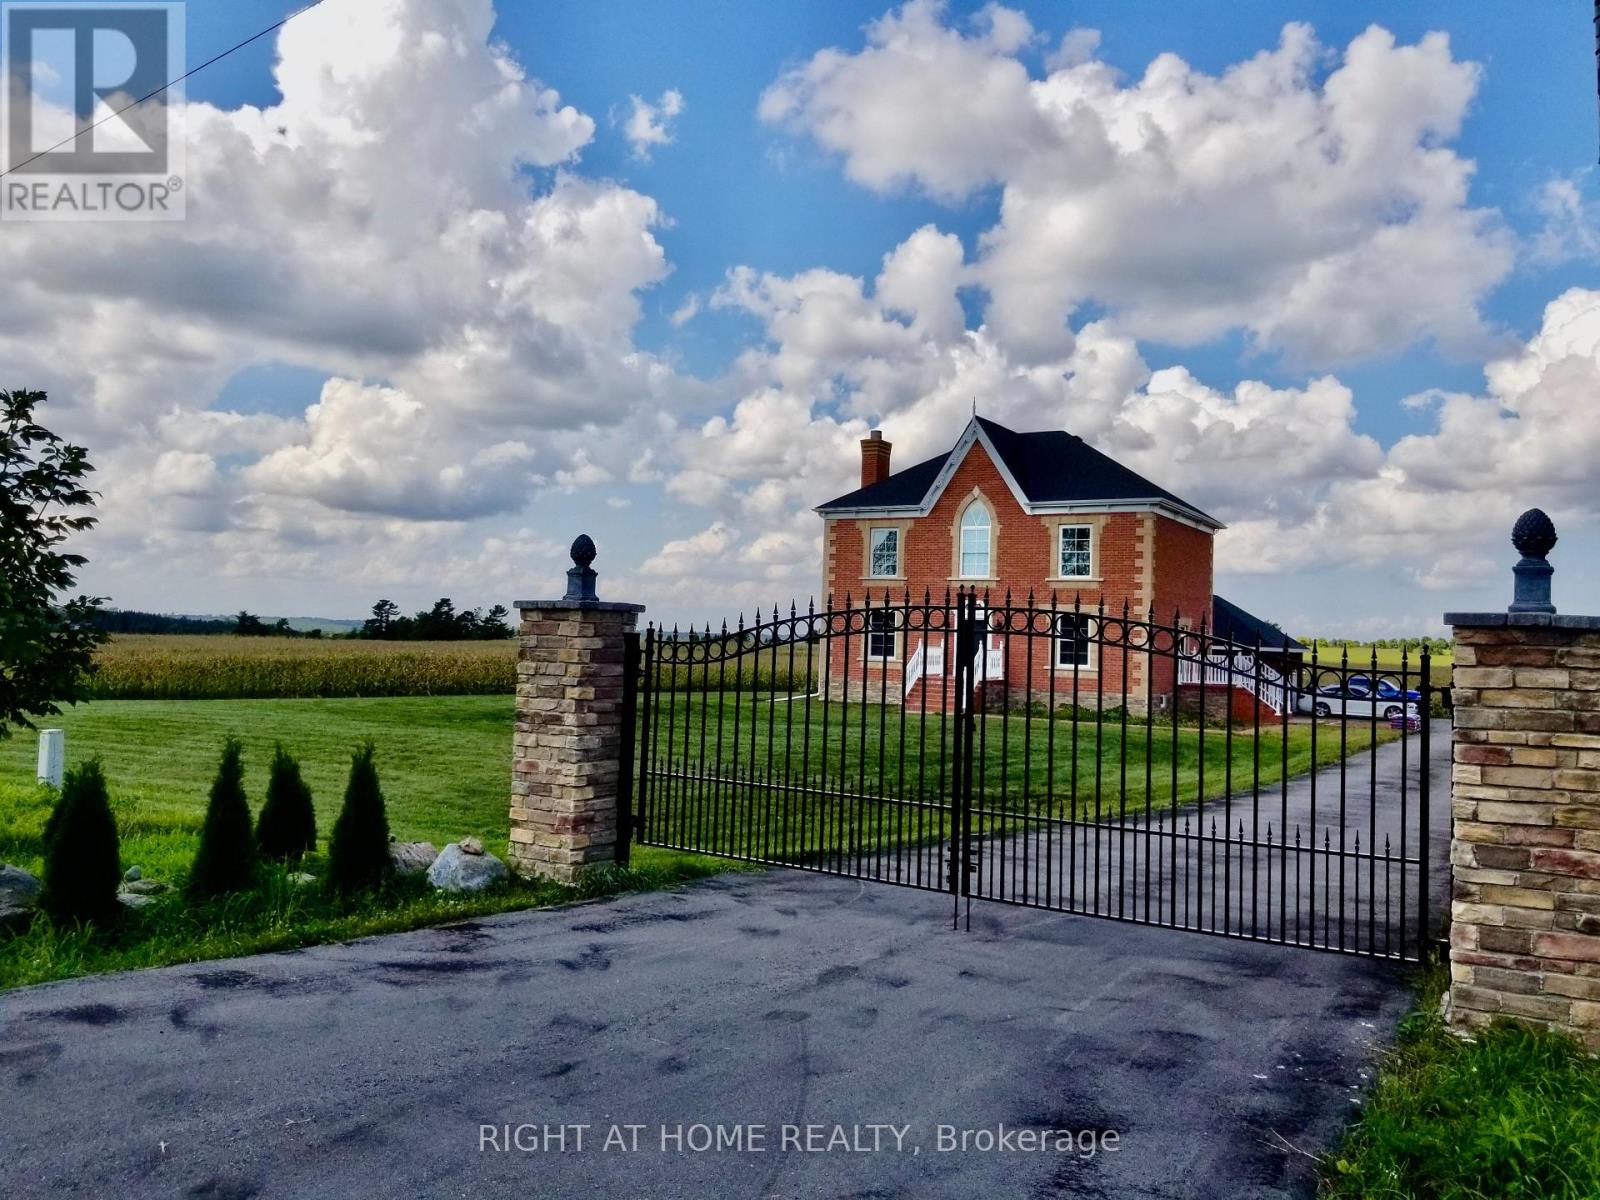
Stunning Custom Home on Nearly 1 Acre with Unobstructed Views, its newly built in 2015! This elegant residence features 9-ft ceilings on both floors, spacious living & dining rooms with a wood-burning fireplace, and an open-concept chefs kitchen with quartz countertops, center island, and walk-out to a private backyard perfect for family living and entertaining. Main floor offers a versatile bedroom/office. Upstairs includes 4 bedrooms & 2 baths with a luxurious primary suite. Large windows throughout provide abundant natural light, seamless north-south airflow, and breathtaking year-round views. Conveniently located within walking distance to a public school, community Centre, and convenience store. Close to coffee shops, banks, wineries, trails, golf, shopping, dining, and all Uxbridge amenities. Easy access to Hwy 404.A must-see home combining comfort, convenience, and serene country living! (id:61476)
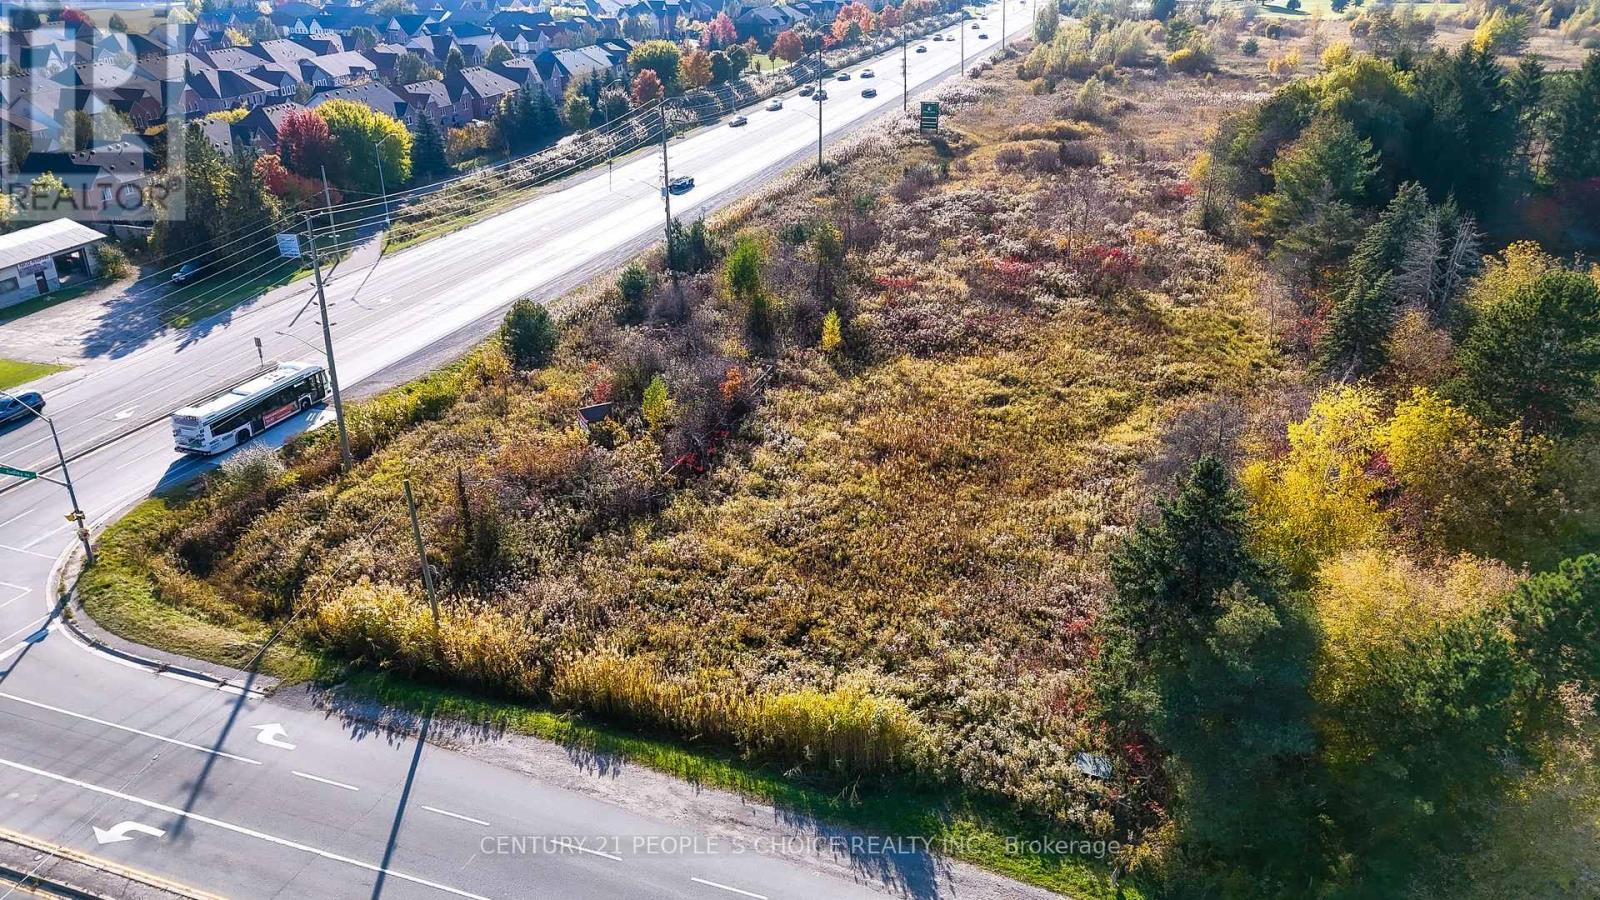
592 Taunton Road E
Ajax, Ontario
Future Development !!!!!!!!!!!! 1.678 Acres Vacant Land, Corner Of Taunton Rd West And Audley Rd North ****Good Opportunity For Investors****Close To Very Busy Commercial Plaza. 401 & 407 Bypass. Back To Golf Course.Extras:According To Municipality Of Durham - Town Of Ajax; Buyer To Confirm All Measurements, Taxes And Zoning. (id:61476)
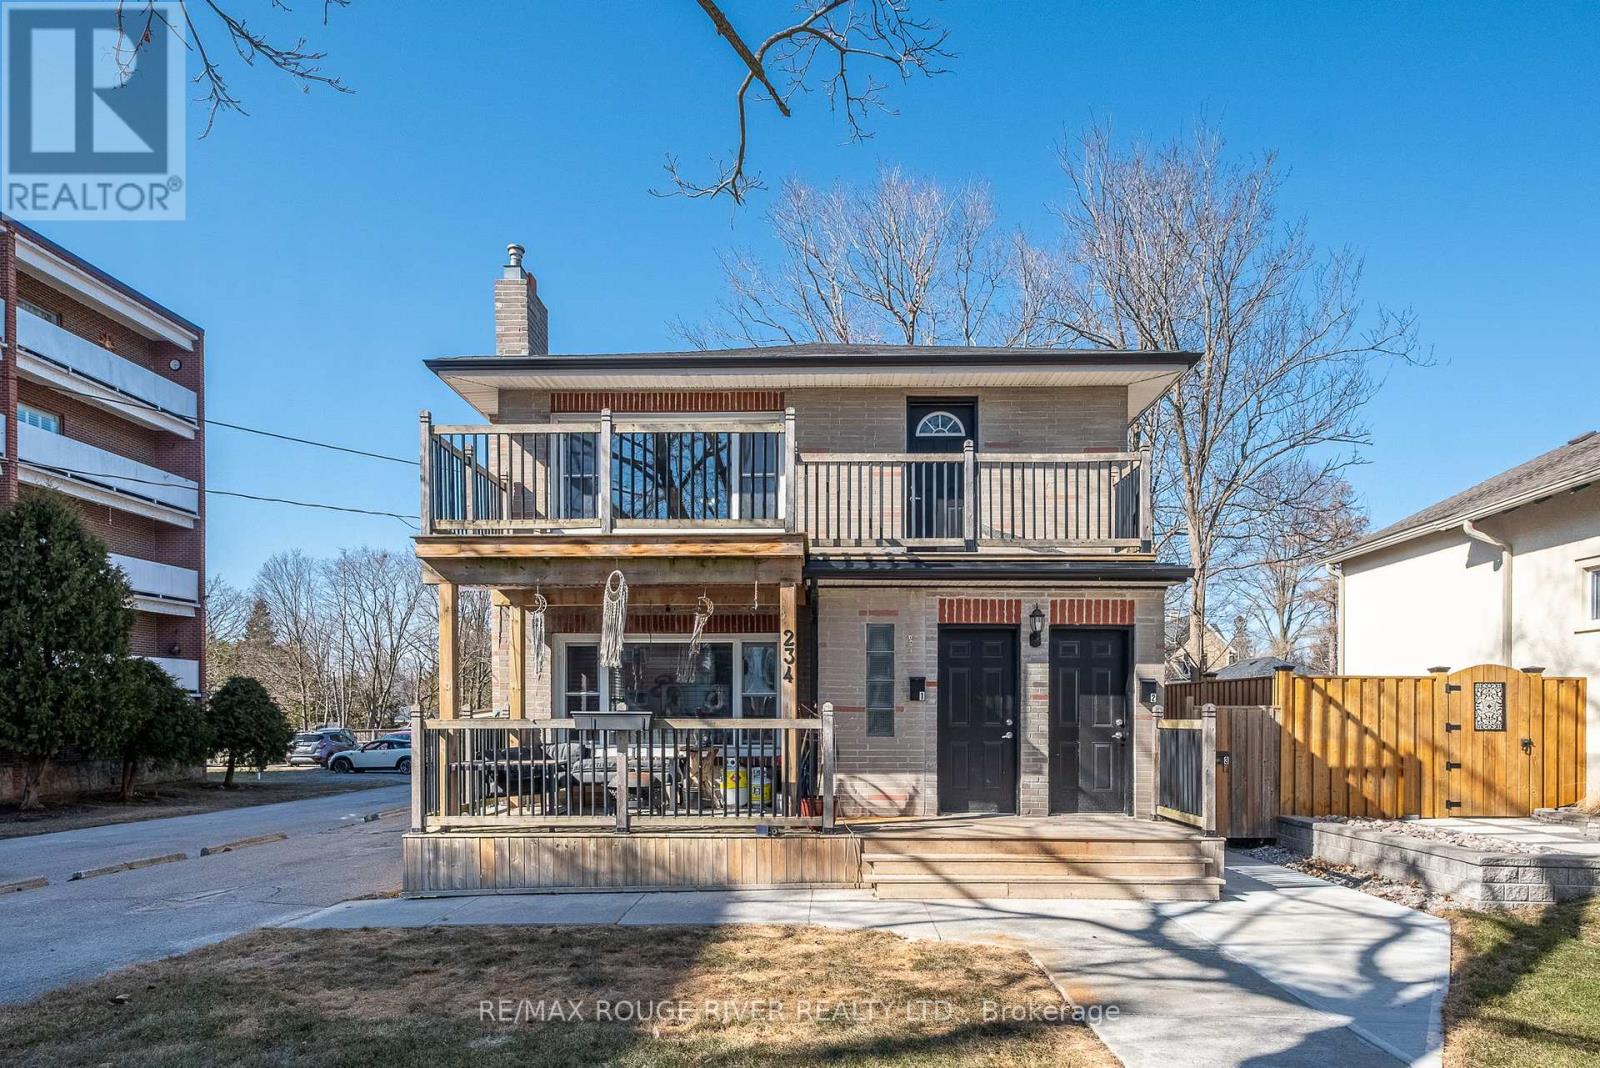
234 King Street E
Cobourg, Ontario
Discover the perfect addition to your portfolio with this beautifully maintained triplex, ideally located just a short stroll from Cobourg's renowned beach, vibrant downtown, picturesque parks, and popular restaurants.This property features three charming two-bedroom apartments, each designed for comfort and character, with original hardwood flooring adding timeless appeal. Fully tenanted, this is a true turnkey investment offering immediate and consistent rental income. Recent updates provide added peace of mind, including new water and sewer lines completed in 2024. With ample parking and R5 zoning, the property also presents exciting potential for future growth and development.The main-floor apartment currently rents for $2,000 per month, the lower unit rents for $1,150 per month, and the upper unit rents for $1,900 per month. Don't miss your chance to secure a prime Cobourg investment that combines strong income, long-term potential, and an unbeatable location. (id:61476)
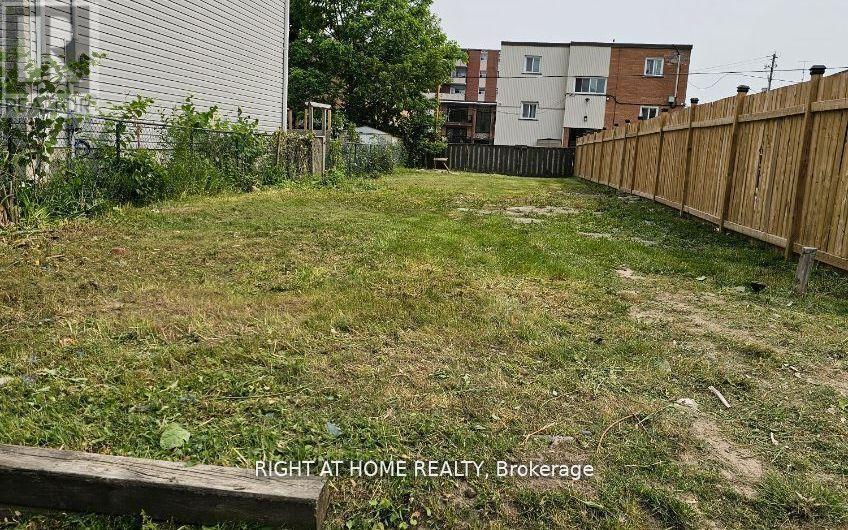
361 Adelaide Avenue W
Oshawa, Ontario
Rare Residential Infill Lot Situated In Mature Mclaughlin Neighbourhood. R3-A/R5-B Zoning. Ideally Suited For Building A New Legal Duplex Or New Home. Buyer Responsible To Conduct Their Own Due Diligence Regarding Permitted Uses. Minor Variance Required To Add Legal Accessory Apartment. (id:61476)
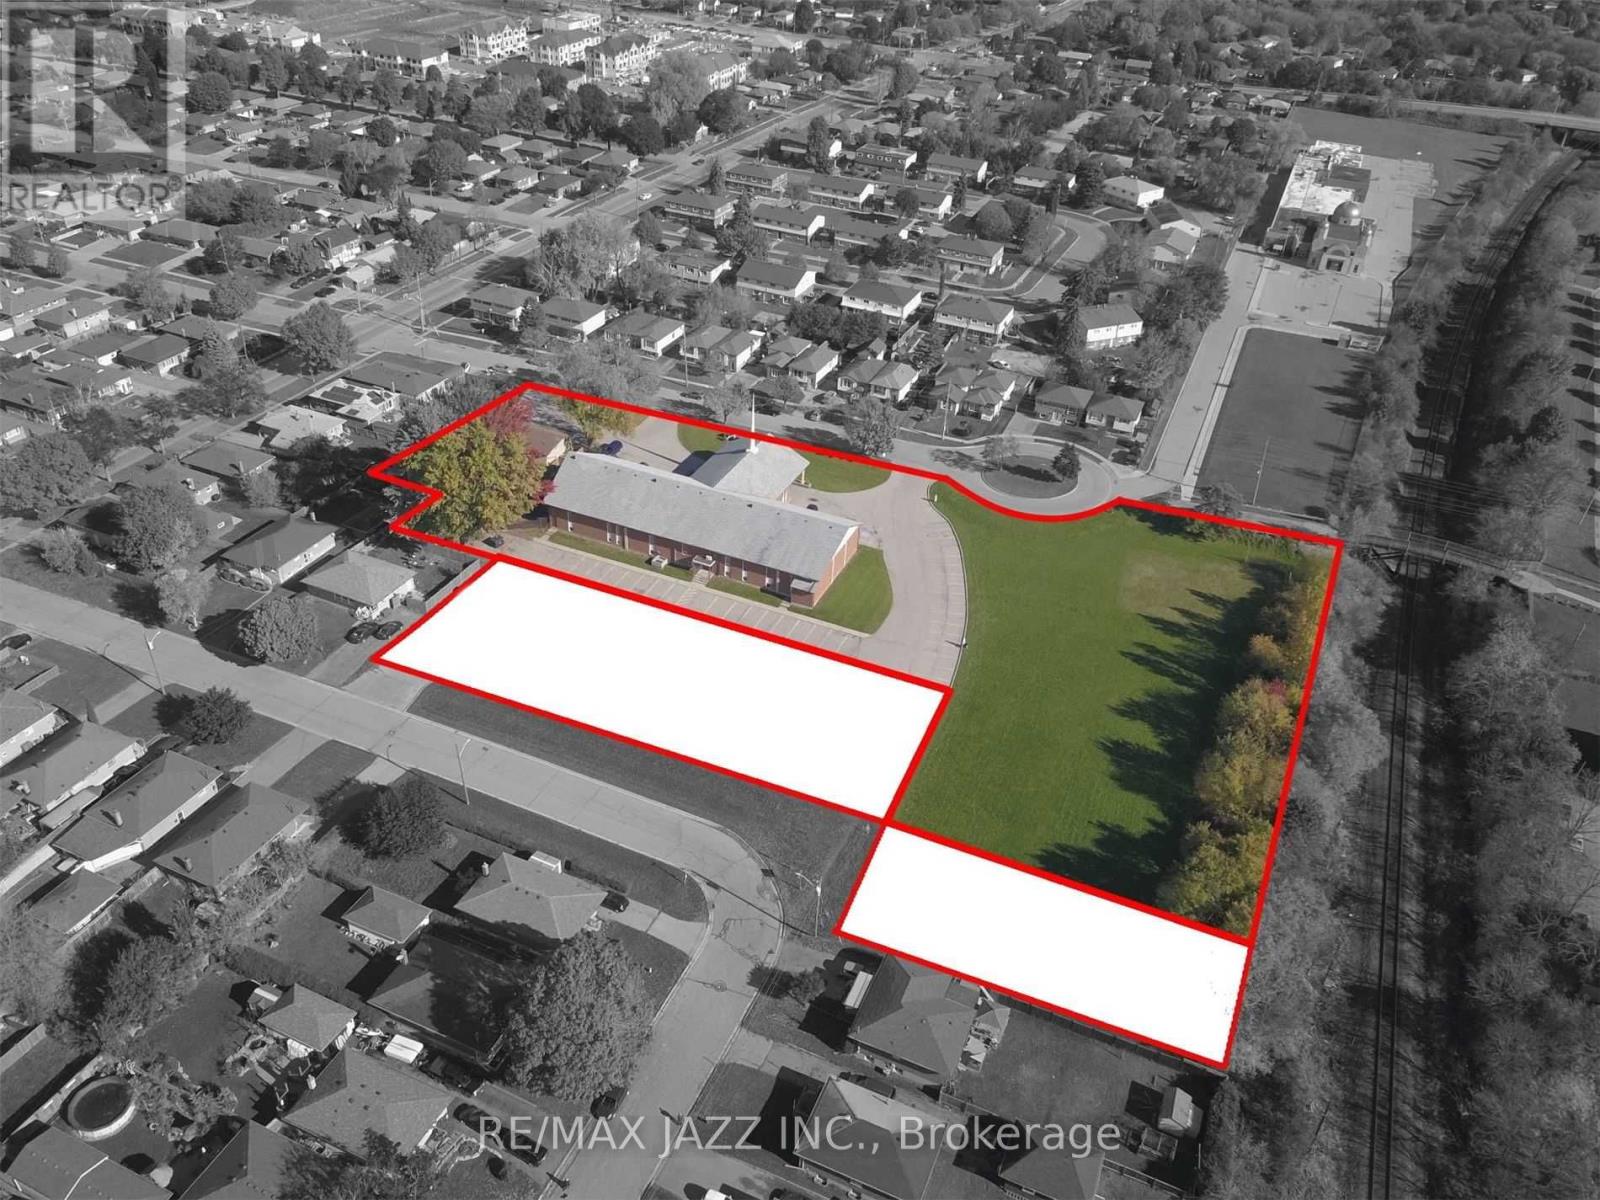
374 Farewell Street
Oshawa, Ontario
Opportunity To Create And Purchase New Lots Along Rear Of 374 Farewell Street. Cin And R2 Zoning May Support Res Development With Guelph St & Crerar Ave Frontages. See Photo Concept Showing Potential For 6 Semi-Detached Bldgs - 12 Semi-Detached Dwellings. Other Concepts May Be Considered For Up To 3,000 Sq M Of Land, Along Rear Frontage. The Seller Is Looking For A Trusted Development Partner/Buyer To See This Through Land Severance And Development Process. Property Taxes Not Yet Assessed (id:61476)
1405 Manitou Drive
Oshawa, Ontario
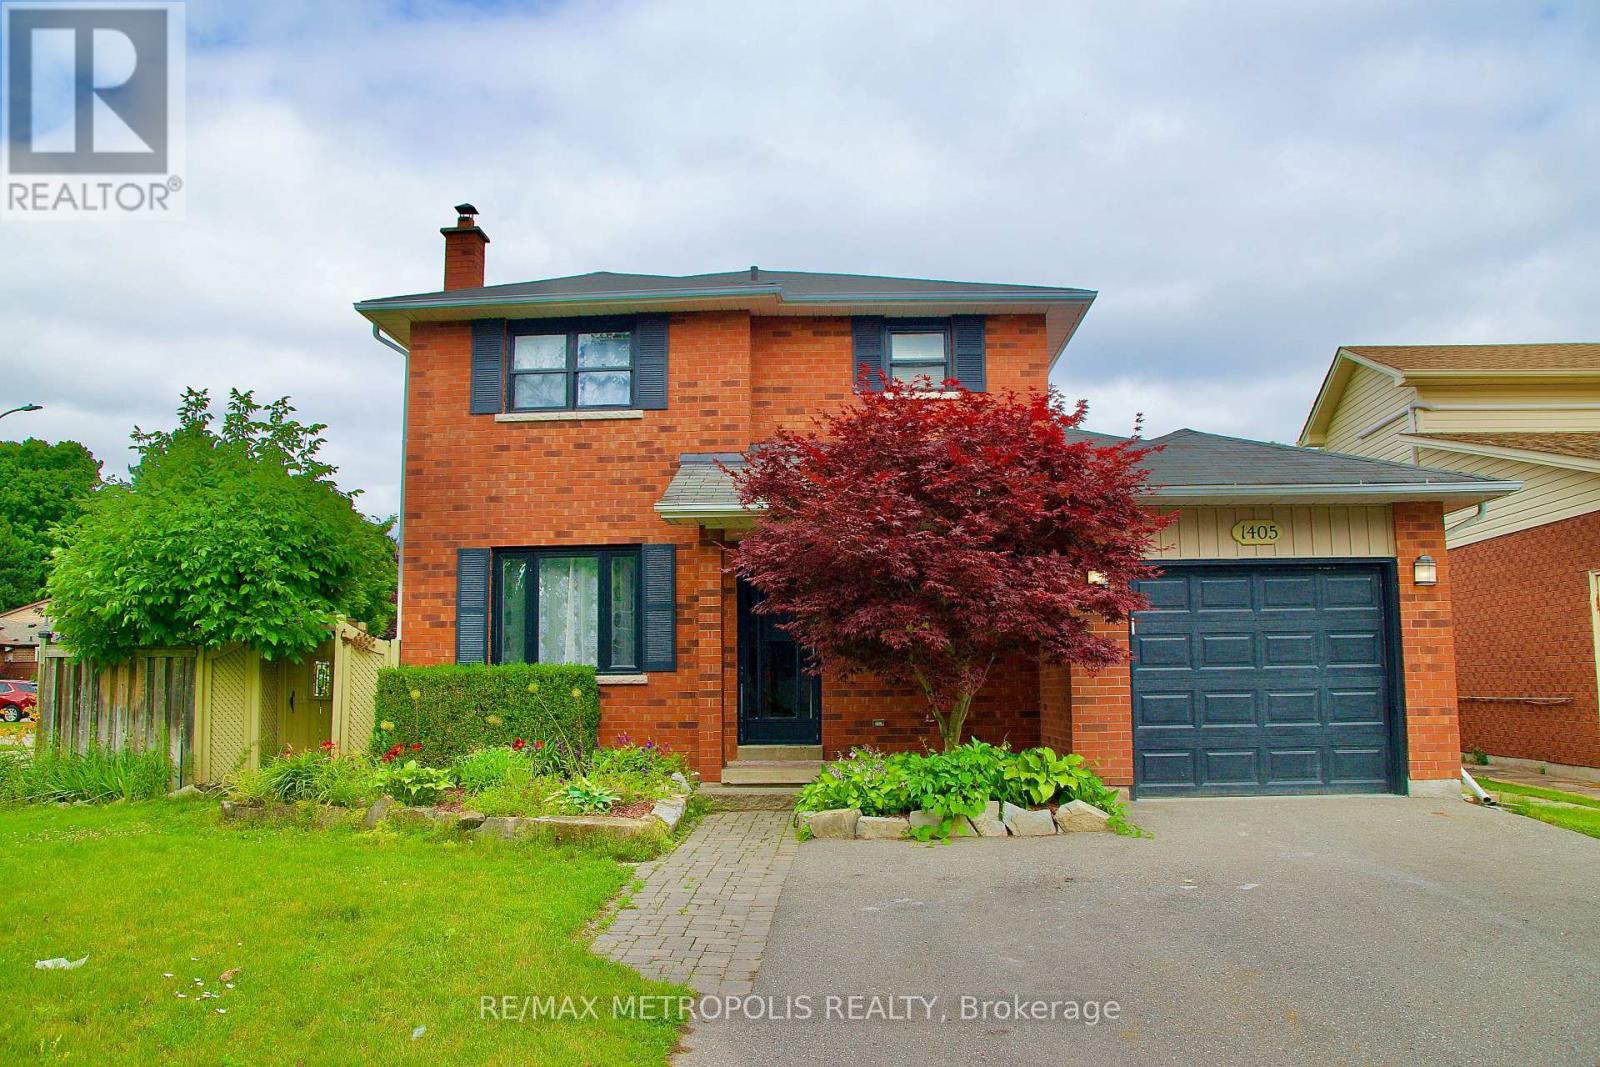
This Stunning 3+2 Bedroom, 3 Bathroom All Brick Residence Is Situated In The Prestigious And Highly Sought-After Samac Neighbourhood. Set On A Generous Corner Lot, This Home Seamlessly Blends Timeless Charm With Modern Comfort, Offering An Exceptional Living Experience In One Of The Area's Most Established Communities. Thoughtfully Updated, The Home Features A Beautifully Refreshed Kitchen Complete With New Countertops And Cabinetry, Complemented By Fresh Designer Paint Throughout - Creating A Bright, Sophisticated, And Move-In Ready Atmosphere. The Functional Layout Offers Spacious Principal Rooms Perfect For Both Elegant Entertaining And Comfortable Everyday Living. Additional Highlights Include An Attached Single Car Garage And An Impressive 18x22 Fully Insulated Detached Workshop With A 100-Amp Panel - Ideal For Hobbyists, Entrepreneurs, Or Additional Storage Needs. The Fully Fenced Yard Provides Privacy And A Perfect Outdoor Retreat For Family And Guests. The Main Floor Washroom Has Also Been Tastefully Updated. Ideally Located Close To Parks, Top-Rated Schools, Amenities, UOIT, And Durham College, This Is A Rare Opportunity To Own A Distinguished Home In A Prime Location. (id:61476)
207 Suzanne Mess Boulevard
Cobourg, Ontario
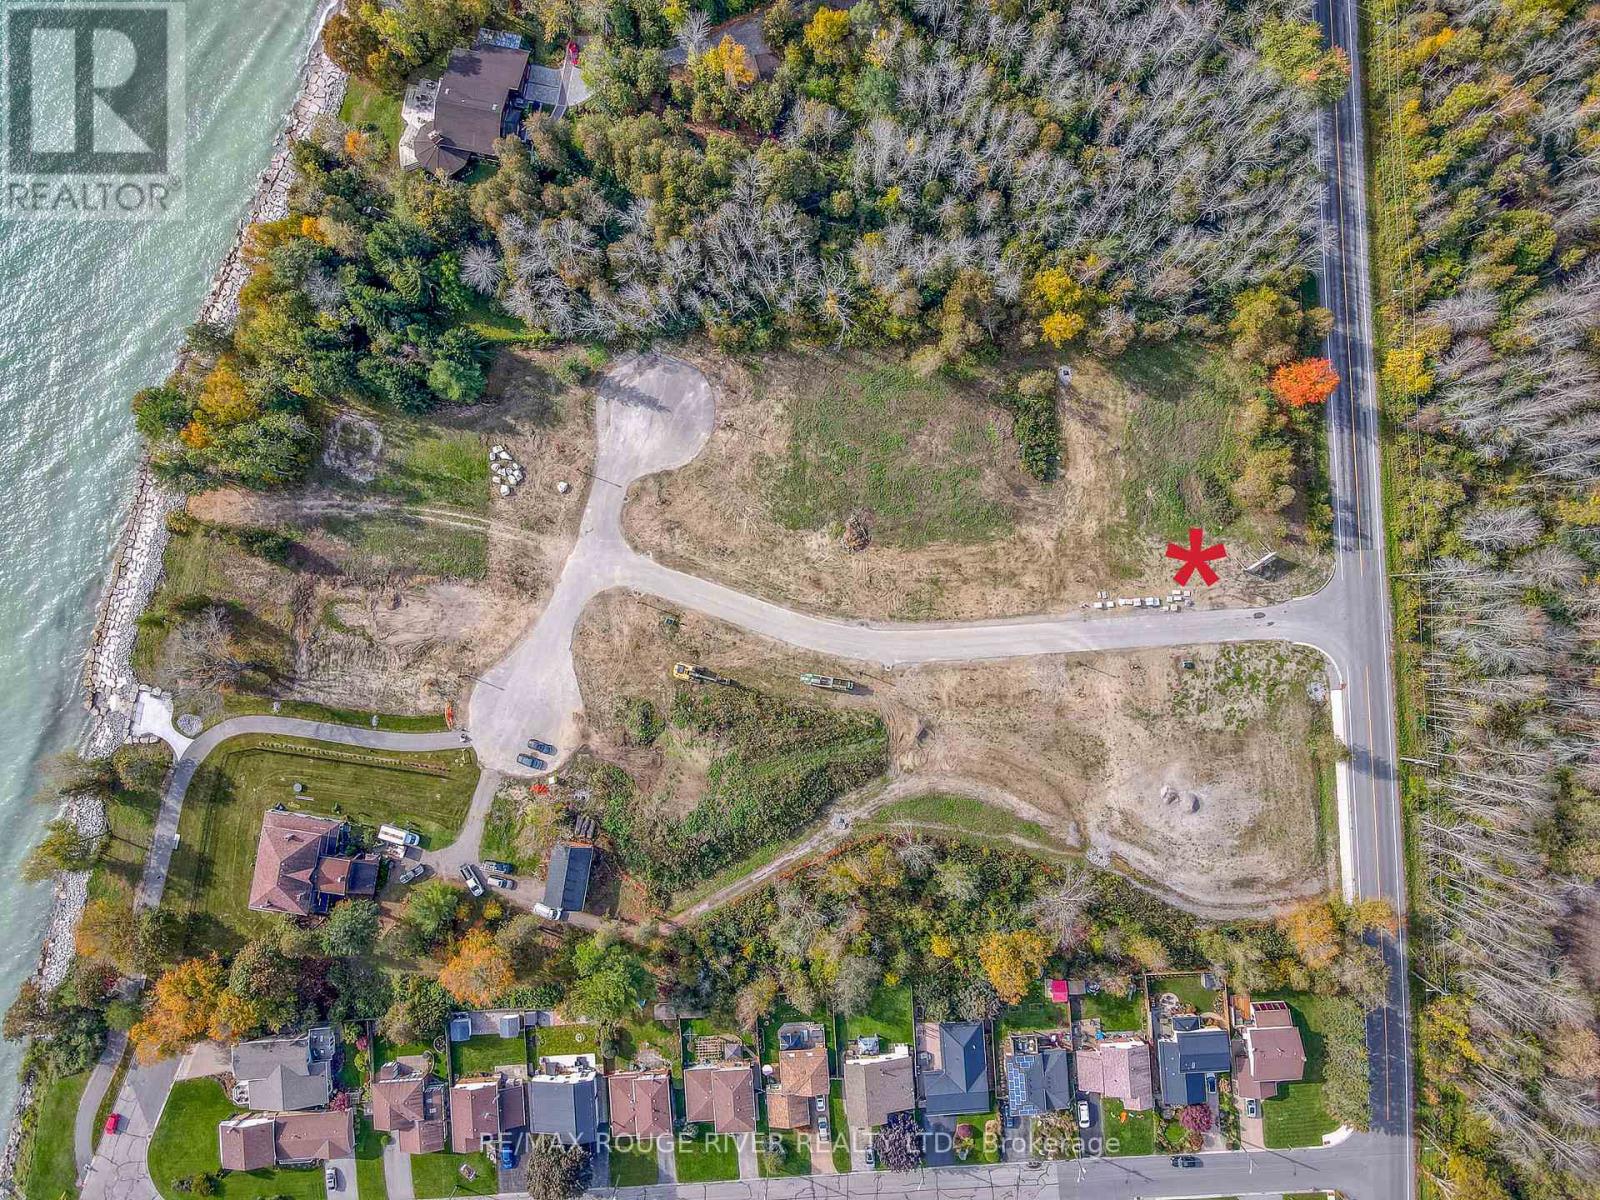
207 Suzanne Mess Blvd is a wonderful BUILDING LOT sited in the prestigious lakeside neighborhood of "Cedar Shore". Located At The Western Boundary Of The Town Of Cobourg, On The Picturesque, North Shore Of Lake Ontario; The site is A Short Drive To Cobourg's Renowned Waterfront With: The Majestic Victoria Park, Marina, Sandy Beach & Boardwalk. If You're Searching For A Unique Lot To Build Your "Dream Home", 207 Suzanne Mess Blvd Is For You. (id:61476)
6 Mt Pleasant Avenue
Whitby, Ontario
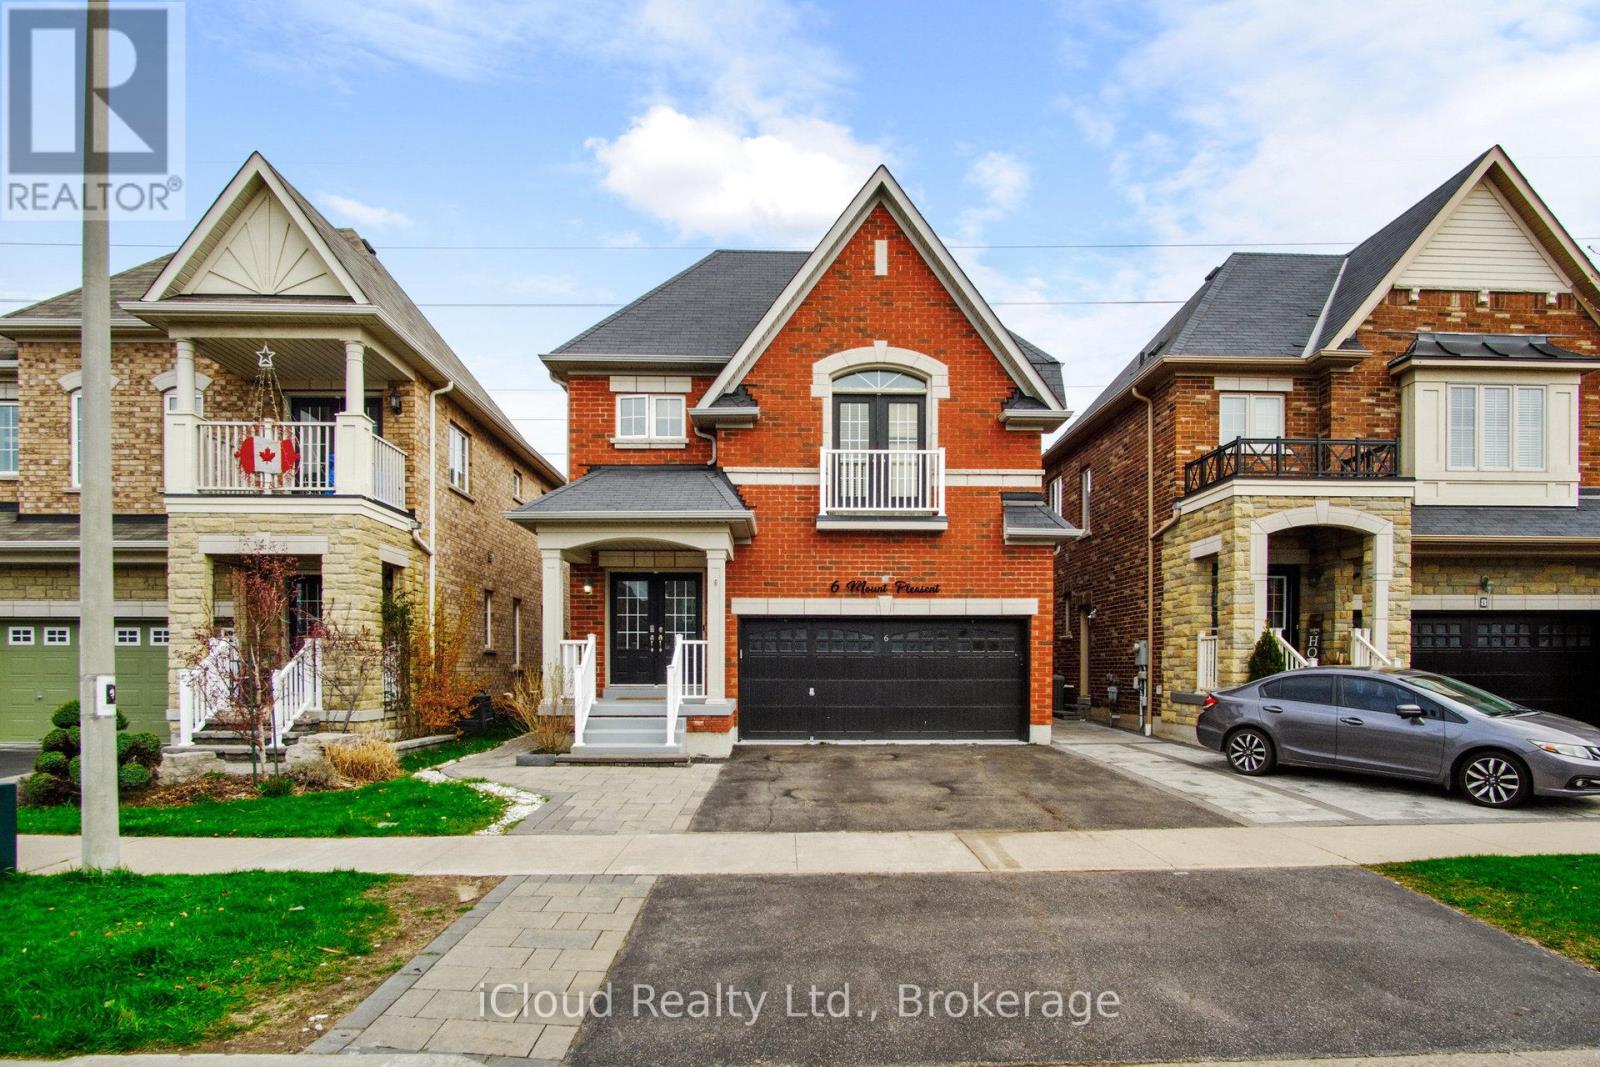
Nestled in a prime location near schools, transit and scenic trails, this stunning 4 bedroom detached home offers the ultimate lifestyle-just steps away from outdoor adventure yet close enough to enjoy all the conveniences of city living. Close to highway 401 and Whitby Mall. Many amenities close by including transit, restaurants and groceries. Inside, every detail has been designed with modern living in mind. From sleek stainless steel appliances in the kitchen to luxurious, spa-inspired bathrooms, this home is a true retreat. Stone countertops, hardwood floor and many more features. Whether you're unwinding after a day on the trails or hosting friends, this space is sure to impress. No neighbours behind. Separate entry to the 2 bedroom basement apartment with separate laundry and kitchen offers unlimited possibilities. Close to recreational center, soccer fields Durham college and Trent university campus. Make this dream home yours today. (id:61476)
49 Prince William Boulevard
Clarington, Ontario
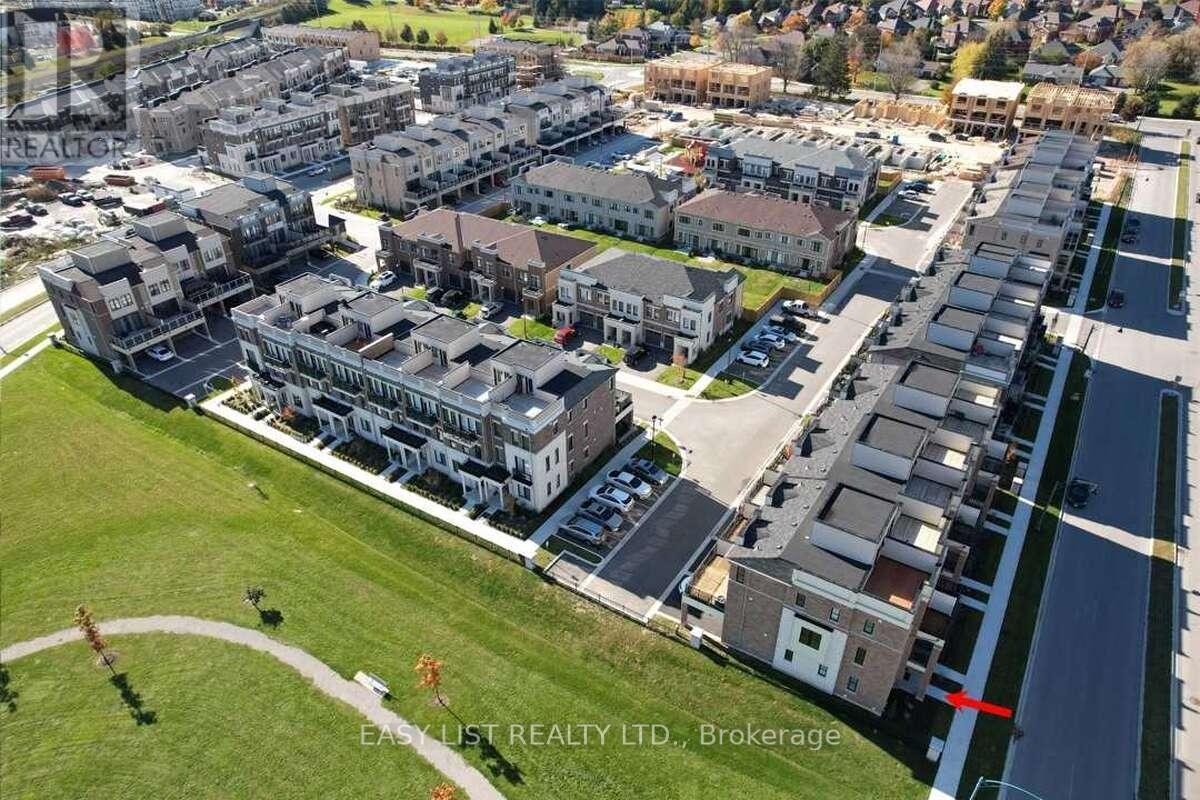
*** Visit the REALTOR website for further information about this Listing *** Great Opportunity To Own A Modern Townhome In The Heart Of Bowmanville. Functional Layout With 4 Bdr 4 Bathrooms. Open Concept Living/Dining/Kitchen With Walk-Out To The Specious Balcony On Main Level. Large Prime Bdr With Walk-In Closet, 3Pice In-Suite & Walk-Out To Cozy Balcony. Enjoy Aditional Outdoor Space In 237 Sqft. Roof Terrace. Tons Of Upgrades: Professional S/S Appliances, Wood Stairs, Wood Wall Decoration & More! S/S Fridge, Stove, Dishwasher, Microwave, All Light Fixtures, All Window Coverings, Ikea Wardrobe. Close To Schools, Parks, Public Transit, Hospital, & Hway401. * Walking Distance To Go Station*. $86.33 Per Month For Garbage & Snow Removal. (id:61476)
95 Burcher Road
Ajax, Ontario
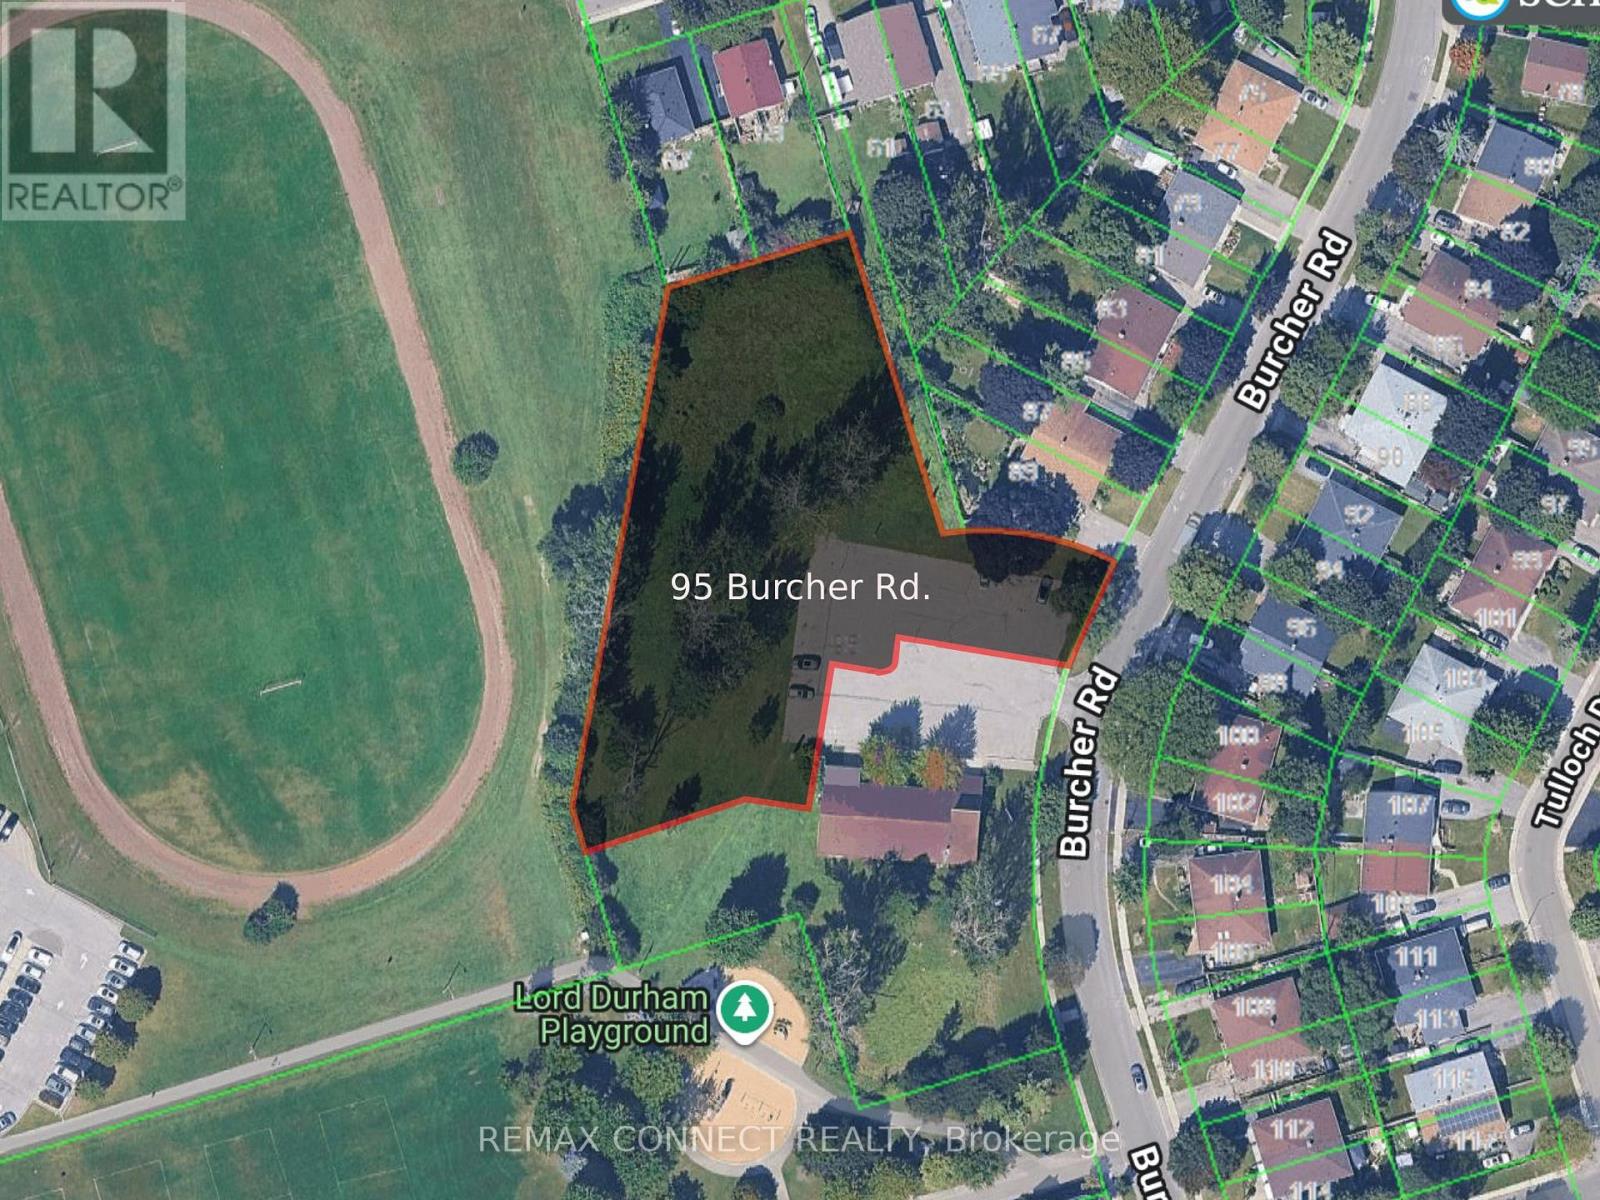
High-density development opportunity in South Ajax. 1.34 acres vacant land parcel (Part 1 on attached R-Plan) with driveway access off Burcher Rd. City led re-designation initiative underway to align with the Region of Durham Official Plan as a Regional Centre, permitting high-density residential development. Planning report available outlining potential for stacked towns, back-to-back towns, mid-rise, and high-density residential tower supporting up to 25 storeys -. City supported 17-storey concept plan attached. Taxes not yet assessed. Temporary parking is for neighboring Place of Worship and to be relocated as per Town of Ajax entirely onto neighboring land. New driveway for 95 Burcher to be built north of existing 97 Burcher driveway. Currently zoned Institutional (I-A) with permitted uses including Place of Worship, School, & Daycare, and others. Buyer to satisfy themselves on redevelopment use. (id:61476)
172 Radford Drive
Ajax, Ontario
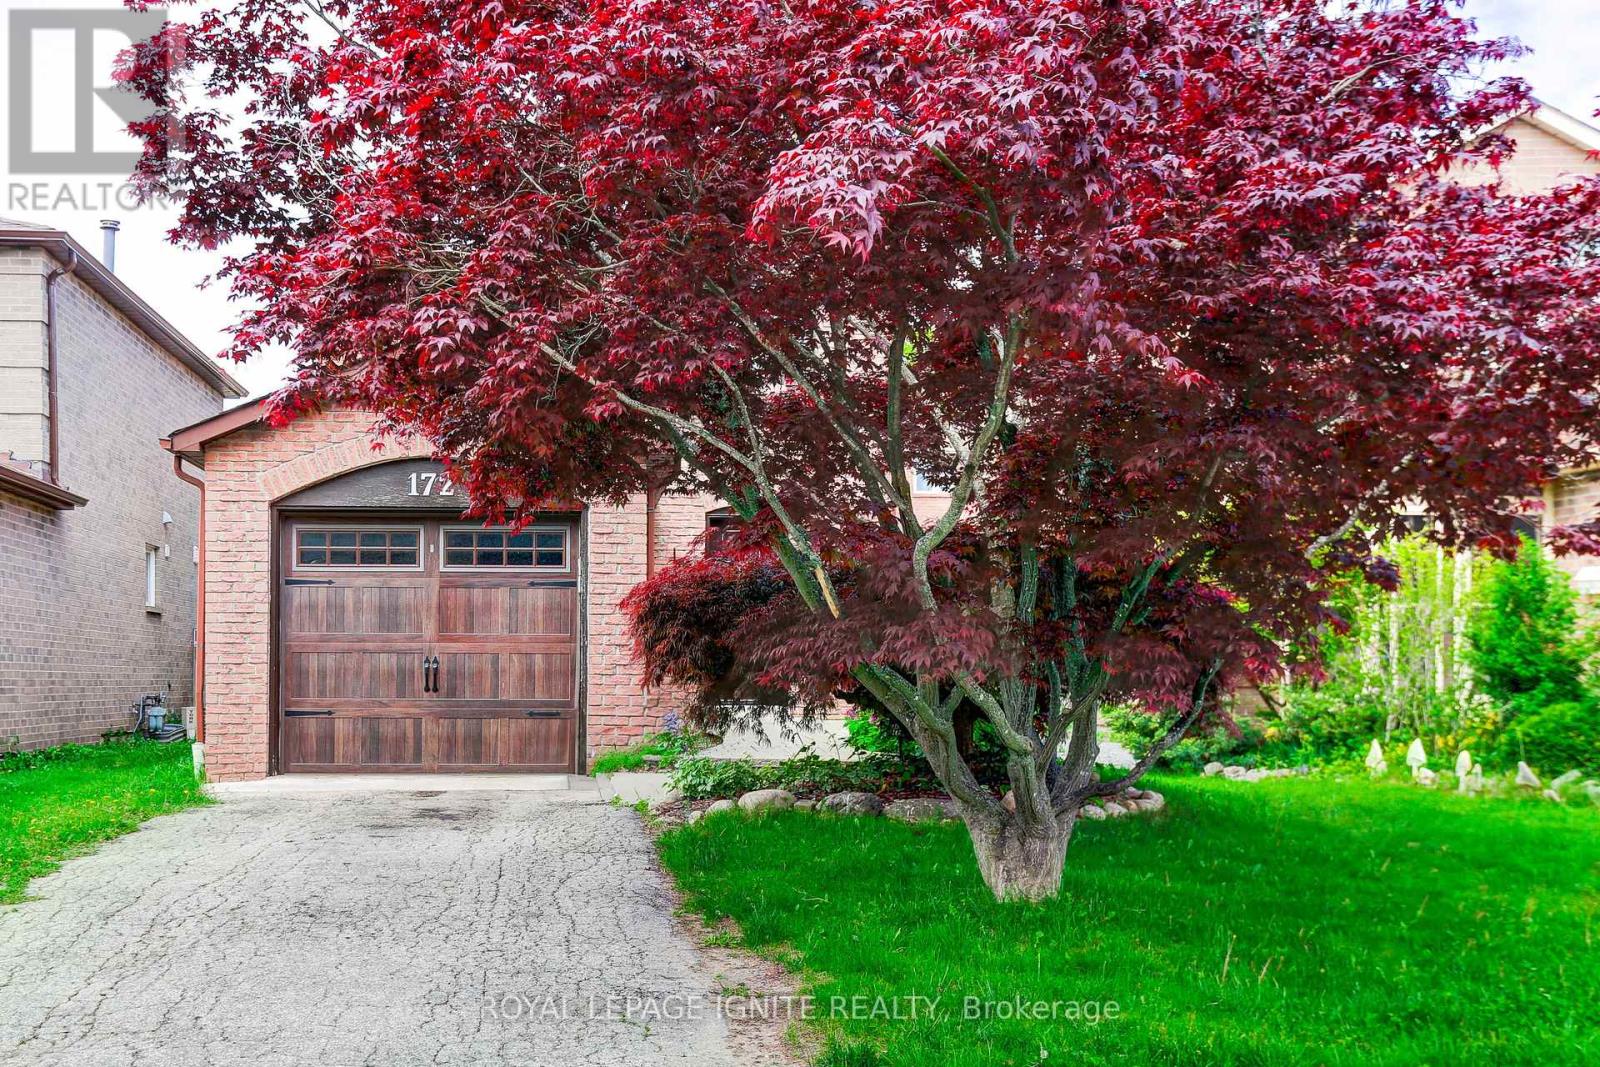
Welcome to 172 Radford Drive, a beautifully maintained home nestled in the heart of highly desirable Central Ajax. Offering the perfect blend of comfort, style, and convenience, this property is ideal for families and professionals alike. Step inside to a stunning kitchen complete with quartz countertops, a modern ceramic backsplash, and sleek stainless steel appliances thoughtfully designed for both everyday living and effortless entertaining. The bright dining area walks out to a spacious backyard deck, creating the perfect indoor-outdoor flow for hosting gatherings. The fully fenced backyard provides privacy and generous outdoor space, while a mature tree at the front enhances curb appeal and adds timeless charm. Boasting an exceptional walk score, you're just steps to transit, top-rated schools, shopping, and everyday amenities. Whether you're unwinding on the deck or enjoying the vibrant neighbourhood, this is truly a place to call home. Don't miss your opportunity to live in one of Ajax's most sought-after communities. (id:61476)
26 Anderson Boulevard
Uxbridge, Ontario
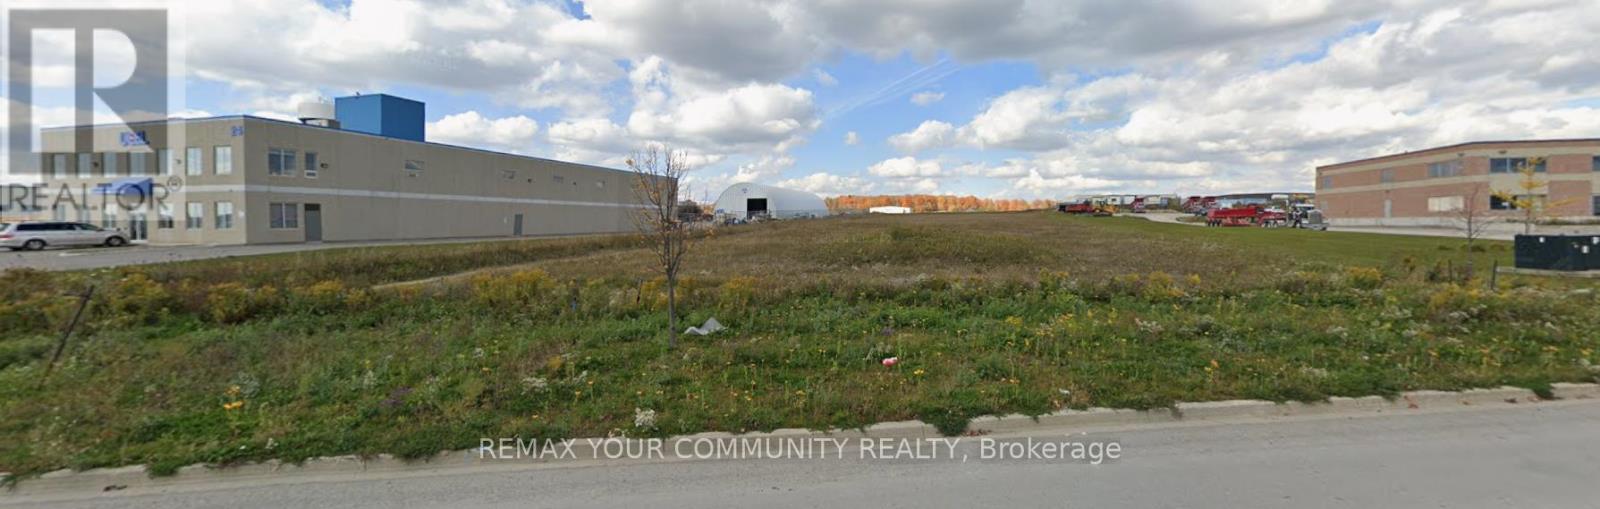
2 Acre Industrial Lot with permitted outside storage in great industrial subdivision with many services at lot line. Flat and level Industrial Land In Prestigious and Mature Business Park. Easy drive to 404 & 407 Highways, and near Town of Stouffville and Town of Uxbridge. As a bonus, there is pre-permit ready to go site plan and architectural drawings available for a 23,980sqft building of which 1,480 is office and 22,499sqft of warehouse with over 26' clear height , two (12' x 12.5') truck level, two (12' x16') drive-in doors and 28 parking stalls. Note: By-Law Allows Outside Storage On This Lot Only If There Is A Building Associated on the lot. (id:61476)
23 Kilbride Drive
Whitby, Ontario
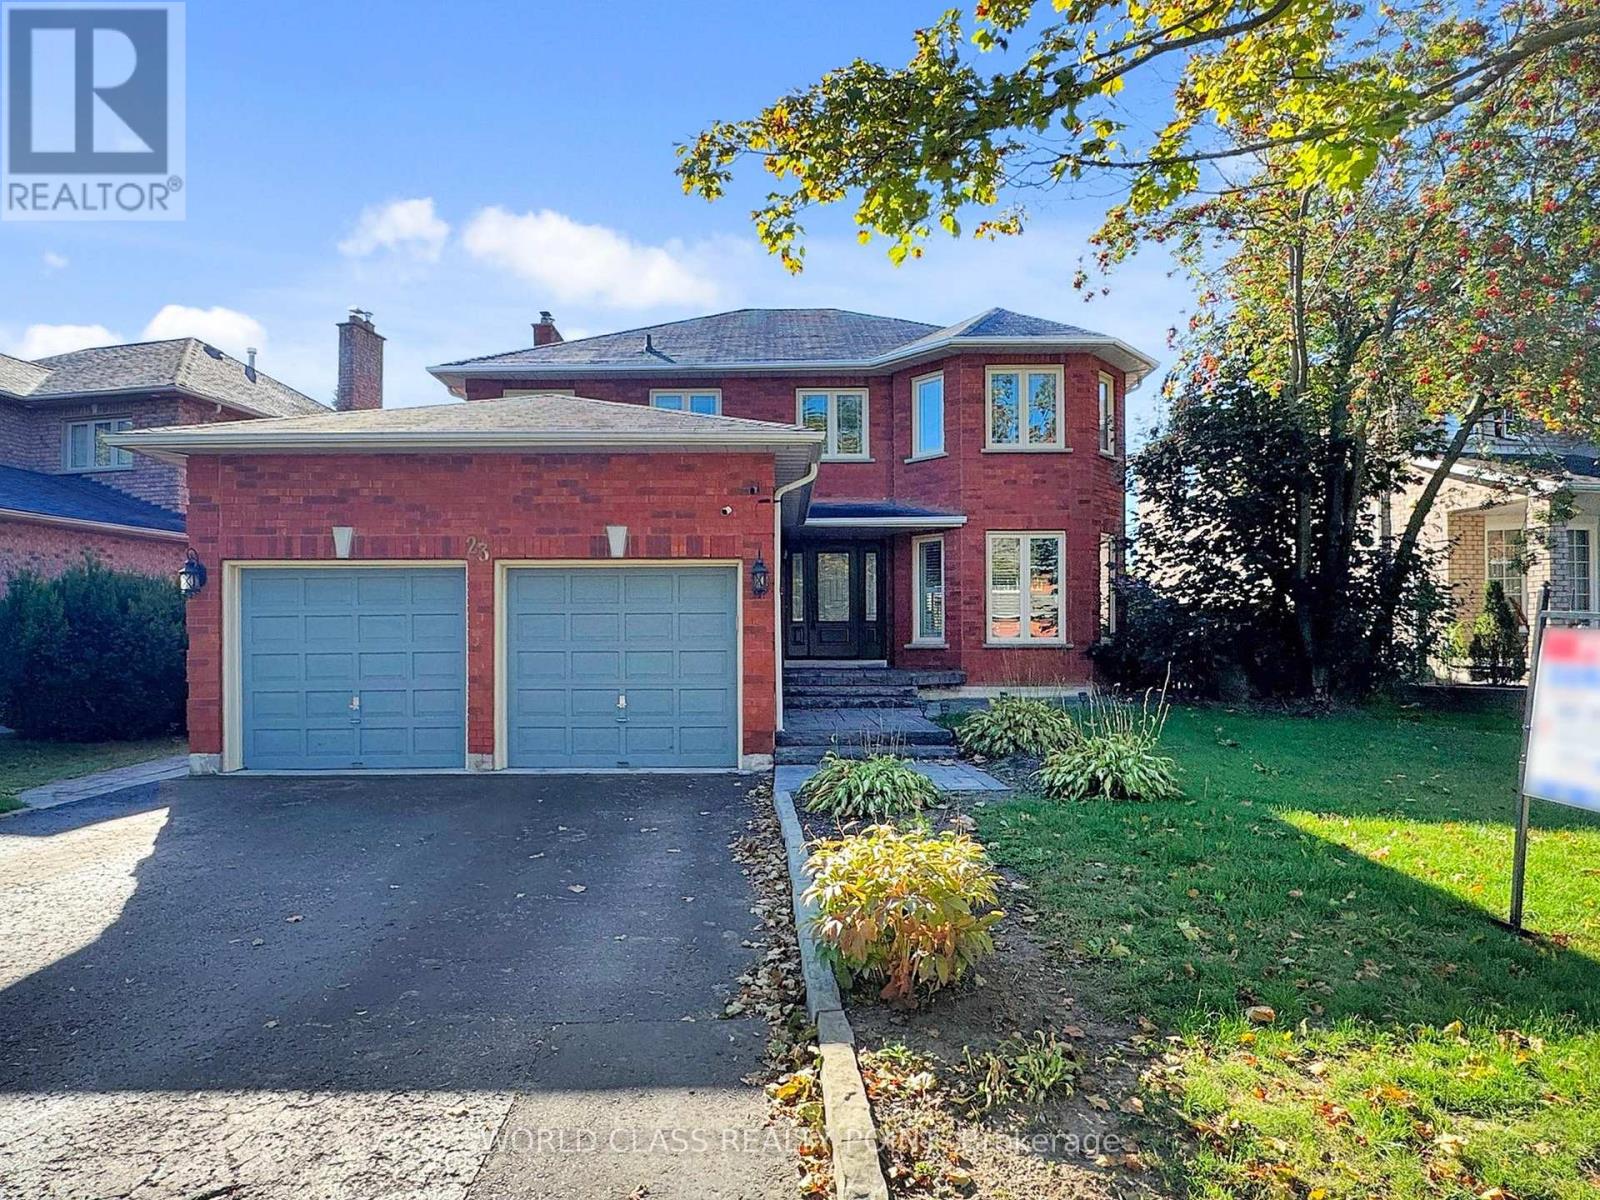
Welcome to 23 Kilbride Drive, a stunning 4+1 bedroom, 4-bath executive home in Whitbys desirable Pringle Creek community. This beautifully premium upgraded residence features a bright open-concept layout with hardwood and Luxury Vinyl floors, oversized windows with California Shutters, a spacious family room with a cozy fireplace, and a chefs kitchen complete with a oversized island, Quartz counters, stainless steel appliances, and custom cabinetry. The elegant dining and living areas are perfect for entertaining. The primary suite offers a spa-inspired ensuite and walk-in closet for a true retreat. The fully finished basement provides additional living space with a bedroom and recreation/game room or even ready for a home style theater experience along with ample storage space. Step outside and discover your private backyard oasis with a saltwater pool, interlock patio, and landscaped gardens designed for relaxation and entertaining and a double garage with ample parking. Perfectly located within walking distance to the best of Elementary, Catholic and High school, beautiful parks, and shopping, this exceptional property blends style, comfort, and convenience in one remarkable package. Move in and begin making memories with your family that will last a lifetime. (id:61476)
34 Nicholson Drive
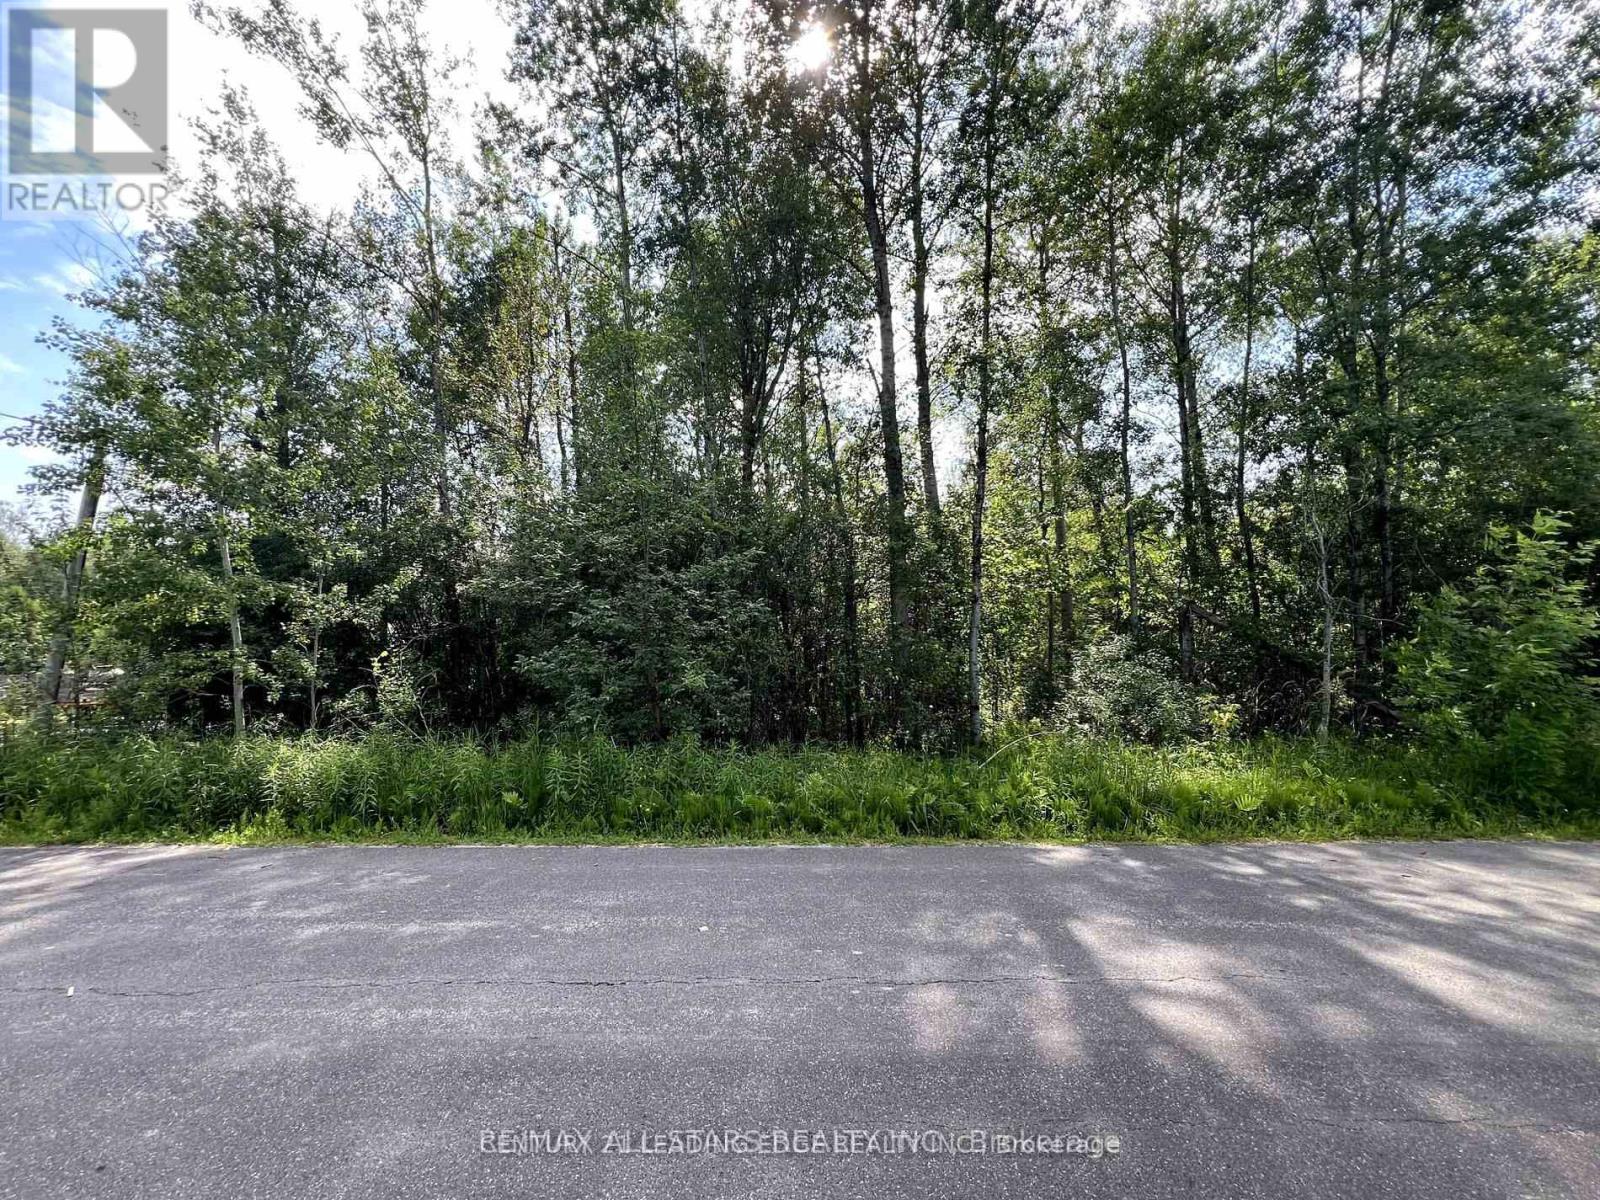
Uxbridge, Ontario
This 0.86-acre wooded lot is nestled in the charming hamlet of Udora. The property is zoned as Rural at the This 0.86-acre wooded lot is nestled in the charming hamlet of Udora. The property is zoned as Rural at the back and Shoreline Residential at the front, with oversight from the Lake Simcoe Region Conservation Authority (LSRCA). A pre-consultation has already been conducted and is available for review. To build on the Rural-zoned portion of the land, a minor variance would be necessary. However, according to the Township of Uxbridge, there are no zoning restrictions related to obtaining an Entrance Permit for a driveway across the Shoreline Residential (SR-2) section. The Buyer and Agent are responsible for conducting due diligence regarding permit requirements with the Township, Region (for septic), and LSRCA. Additionally, the Buyer will be responsible for any applicable levies and development charges. All information provided in this listing, including verbal details from the LSRCA and Township of Uxbridge, should be independently confirmed by the Buyer and their Agent. (id:61476)
32 Nicholson Drive

Uxbridge, Ontario
This 0.354-acre wooded lot is situated in the picturesque hamlet of Udora, within the Township of Uxbridge. It is zoned Shoreline Residential (SR-2) and is subject to regulations by the Lake Simcoe Region Conservation Authority (LSRCA). The Buyer and their Agent are responsible for conducting due diligence regarding the necessary permits and permit application procedures with the Township, the Region (for septic), and the LSRCA. The Buyer will also be responsible for any applicable levies and development charges. (id:61476)
2038 Rudell Road
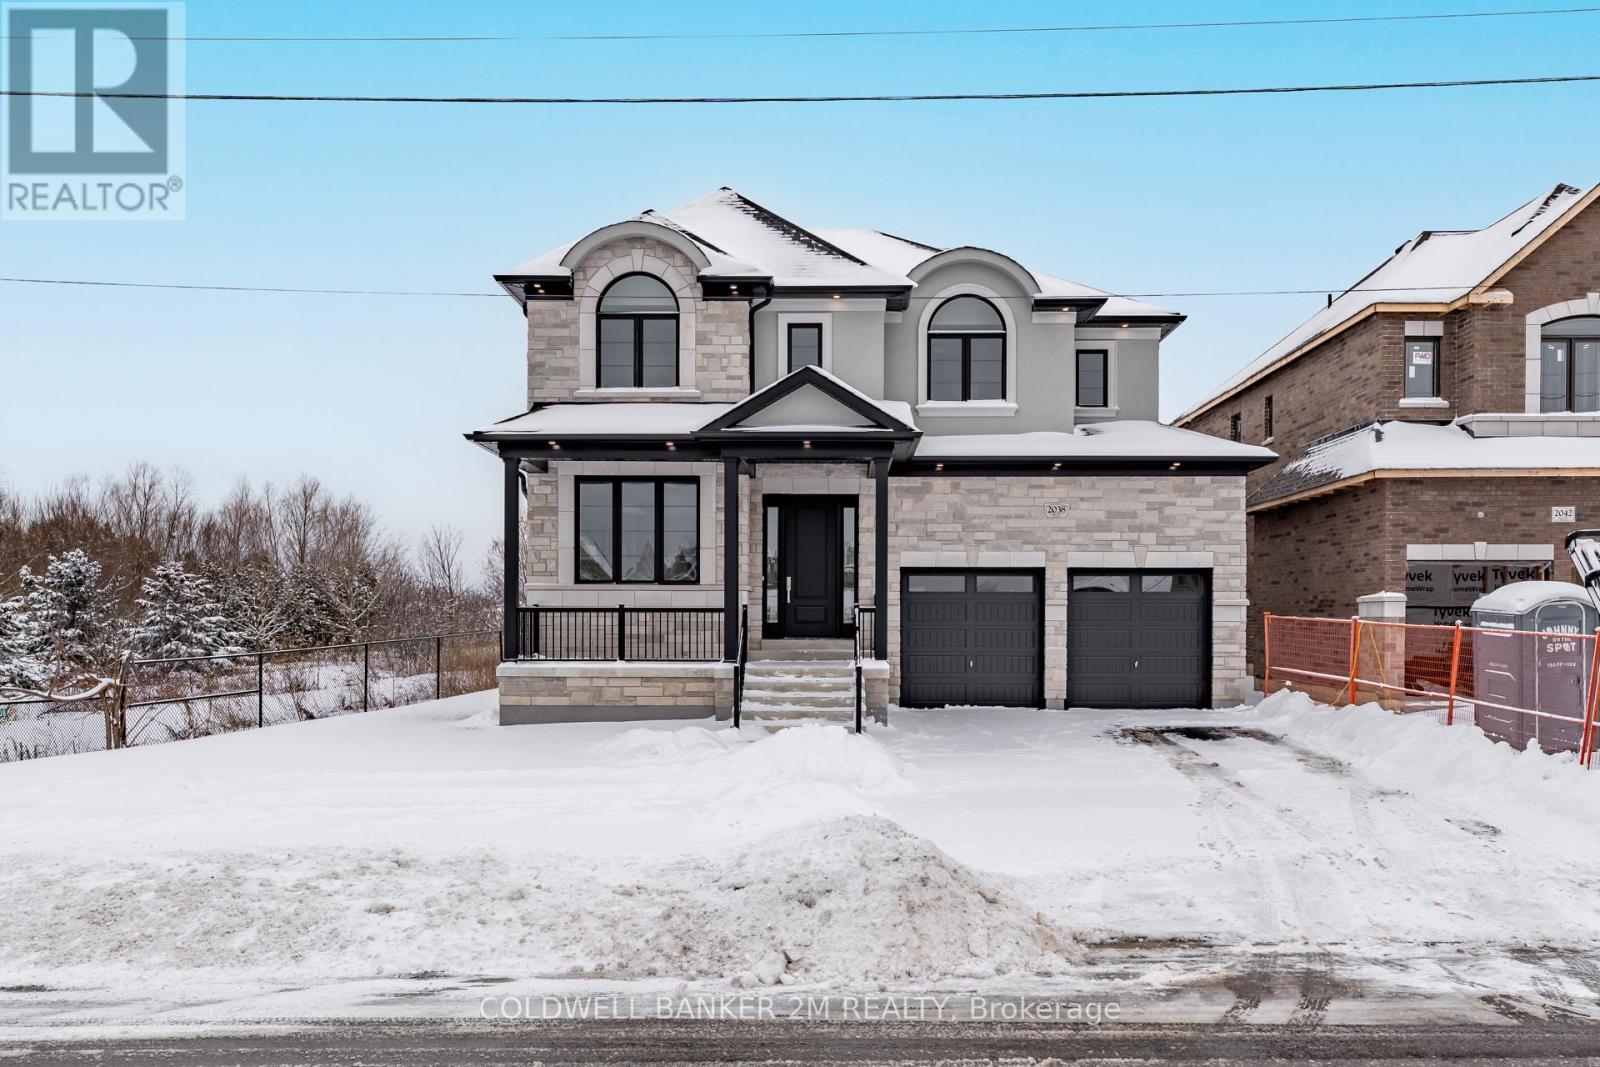
Clarington, Ontario
Located in a charming, well-established Newcastle community, this beautifully crafted home offers the perfect blend of comfort, style, and quality. Built by award-winning Delta-Rae Homes, it features thoughtful design and exceptional finishes throughout. The stunning kitchen is a true focal point, showcasing glass-front cabinetry, quartz countertops and backsplash, and elegant designer lighting. Enjoy 9-foot ceilings and engineered hardwood flooring on the main level, along with quartz countertops in the laundry room and all bathrooms. The family room invites you to unwind with a sleek electric fireplace and custom mantel, while the luxurious primary ensuite provides a private retreat with a free standing tub, custom vanity and glass shower. With so many premium details throughout and the added peace of mind of a Tarion New Home Warranty, this is a home you'll love for years to come. (id:61476)
88 - 1100 Oxford Street
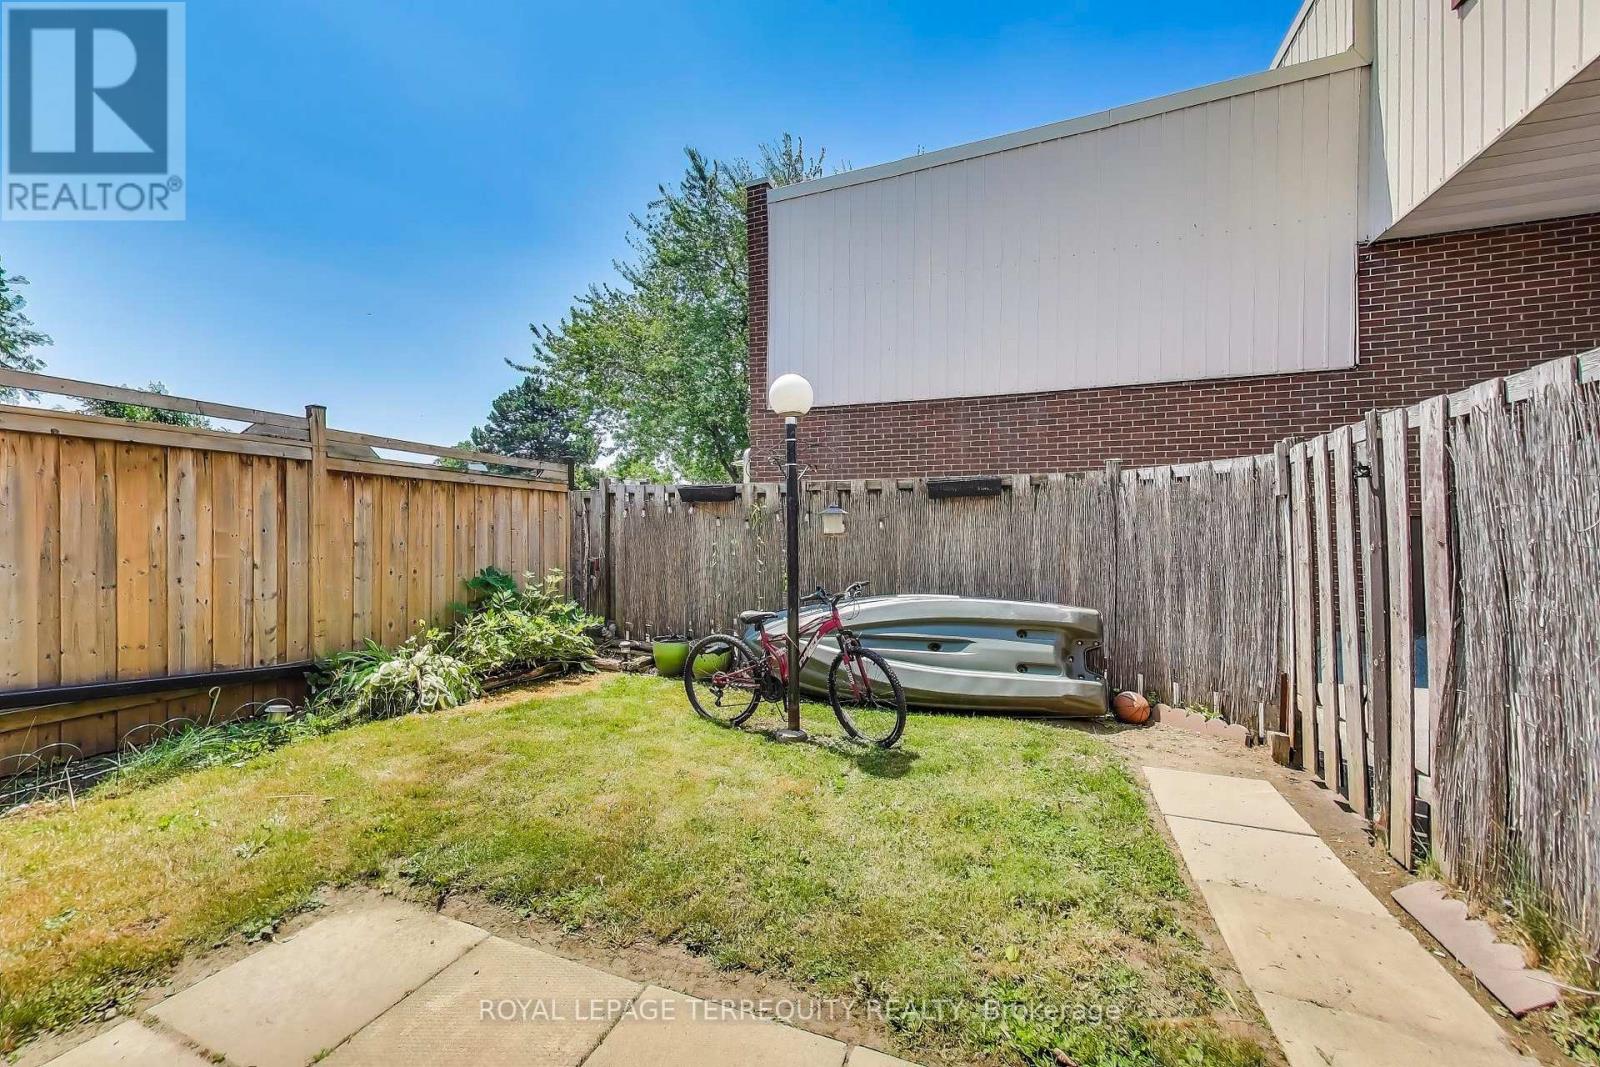
Oshawa, Ontario
Welcome to the stunning and scenic Lakeview Community in Oshawa! A well kept 3+1 bedroom condo townhouse in a quaint and quiet neighbourhood. Family and pet friendly complex with a spacious layout for a growing family and a extra bedroom for in-laws and guests! Enjoy your private fenced yard for entertaining and relaxation! The low maintenance fees makes it easy to live freely as it includes heat, hydro, water, building insurance, common elements and parking! Conveniently located close to amenities including grocery stores, schools, shopping, transit, and GO trains, all while being minutes away from the 401 and the Lake! A great opportunity for home ownership near the lake for first time home buyers, empty nesters and investors! (id:61476)
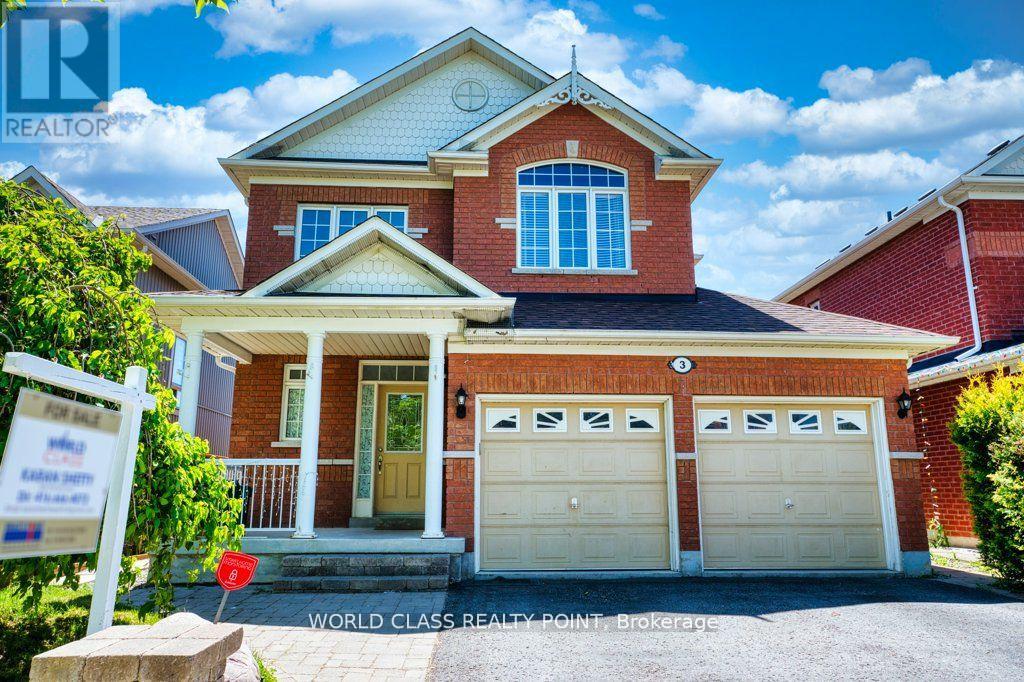
3 Hesham Drive
Whitby, Ontario
Stunning Queensgate Home In The Most Desired Area, G/F 9' Ceilings, Over 2000 Sqft, Great Layout, Open Concept, Lots Of Windows, Bright & Spacious, Family Room Gas Fireplace, Master Br C/W W/I Closet, Stand-Up Shower & Soaker Tub, Large Laundry Room Has Door To Double Garage, Close To Transits, Malls, Schools, Parks, Golf Courses, Nature Trails, Etc. (id:61476)
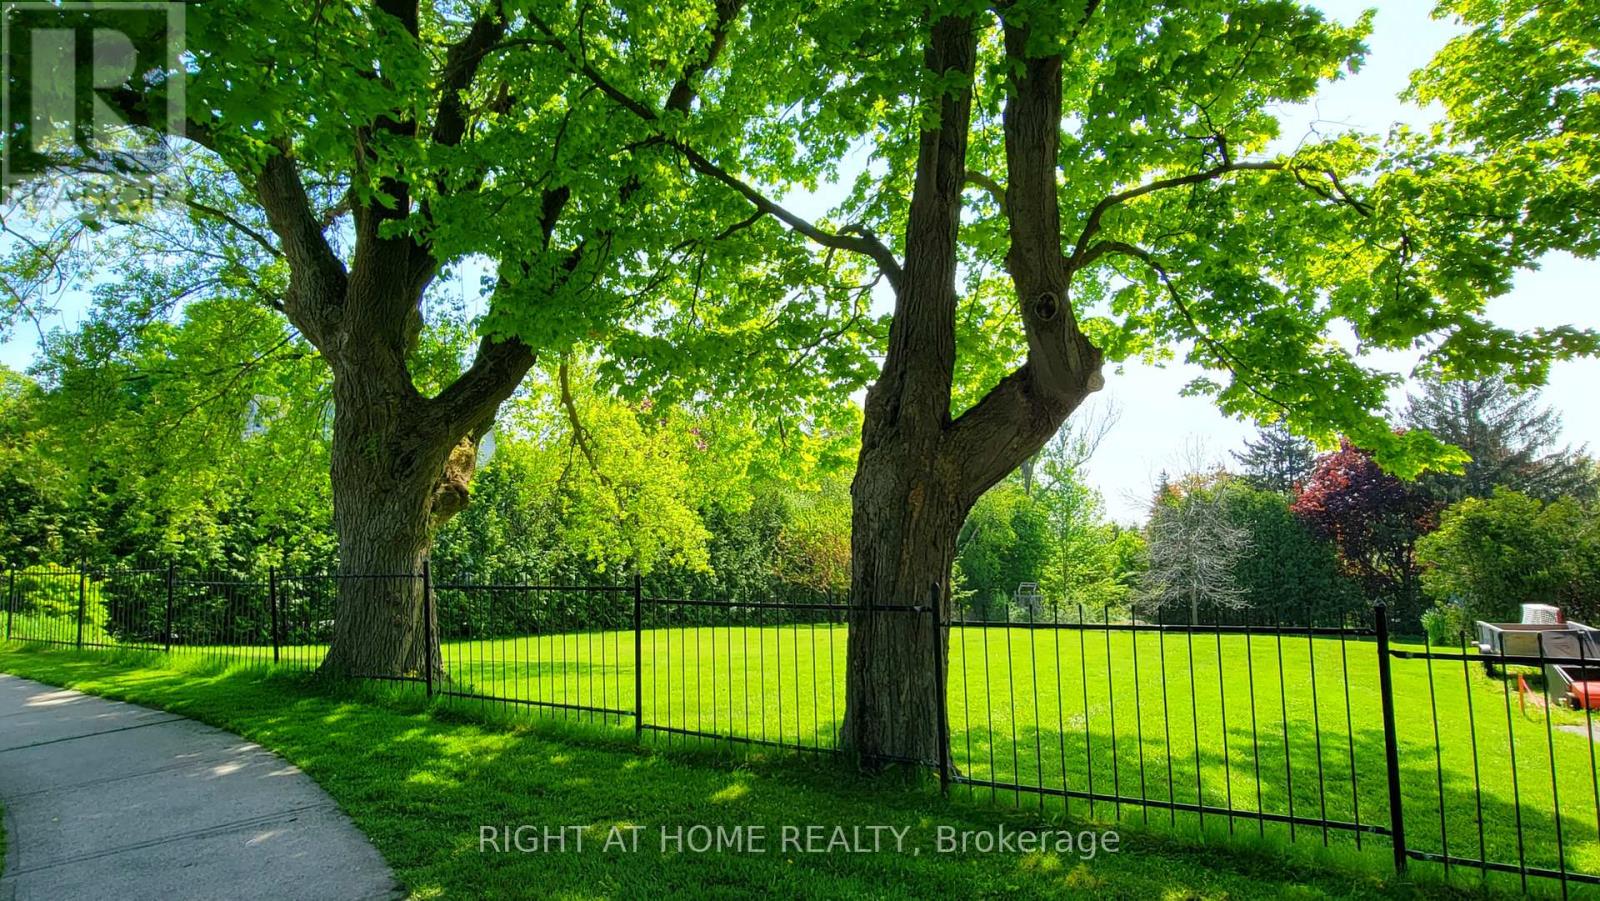
3580 Westney Road
Pickering, Ontario
An exceptional opportunity for the discerning buyer or builder to create the home of their dreams in picturesque Greenwood. This building lot allows for just over a 3400 sq foot home with natural gas and hydro available. Embrace the opportunity as the seller extends flexible financing options for this prime land, ensuring your vision takes shape before conventional bank financing kicks in. Spanning 82 feet by 210 feet, this mature lot is situated in the secluded and historical Hamlet of Greenwood, Ontario. This close-knit community is walking distance to the local elementary school, beautiful conservation area with endless hiking trails, the PickeringMuseum and community centre. Easy access to all amenities including grocery stores, banks, restaurants, schools, summer camps, LCBO/BeerStore, fitness clubs, etc. A 2 minute drive to highway 407, 10 min to highway 401.Features of this picturesque lot include hundred-year-old mapletrees, an oversized cedar hedge on the south side for privacy, beautiful sunsets in the backyard and a naturally sloping grade to the rear of theproperty- making the option for a walk-out basement feasible for buyers. Seize the chance to sculpt your ideal sanctuary amidst Greenwoods tranquil charm. (id:61476)
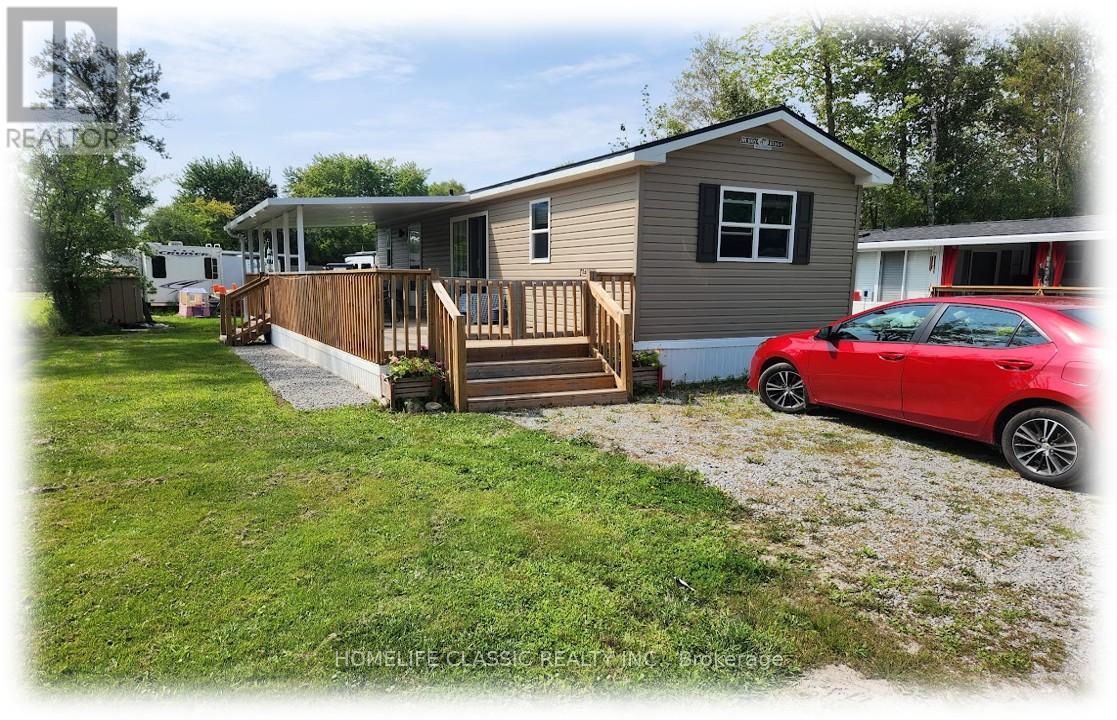
Lot 645 Blueberry Lane - 225 Platten Boulevard W
Scugog, Ontario
This is a 3-Season Resort Trailer on a Quiet Treed Road - One Hour from Toronto - Minutes to Port Perry & Casino - Great Lake for Water Sports and Fishing - Great Neighbours (id:61476)
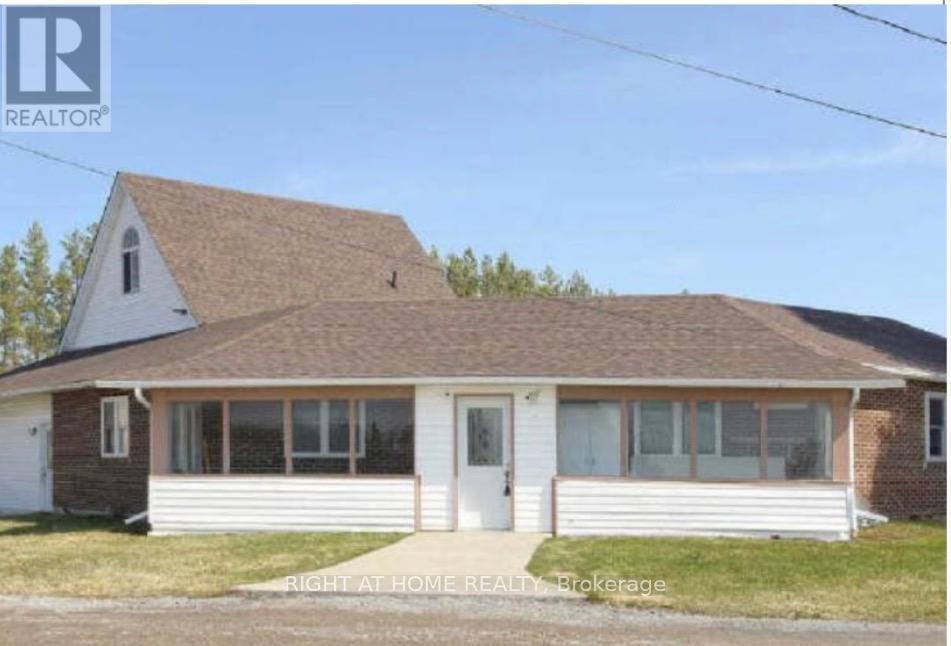
21025 Lake Ridge Road
Brock, Ontario
Well maintained detached home with 2 self contained units. First unit has a living room,kitchen, 4 pc bathroom and two bedrooms on the main floor. The 2nd unit has a living room, dining room, kitchen and powder room on the main floor. On the second floor the home has a 3 bedrooms and a 4 piece bathroom, along with a third floor loft family room. (id:61476)
2506 Bromus Path N
Oshawa, Ontario
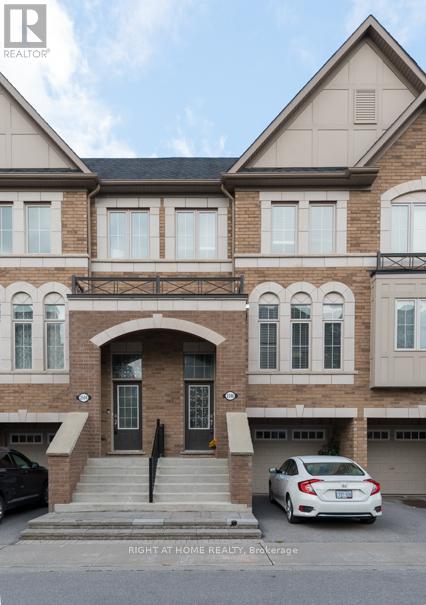
Experience the charm of modern living in this stunning, spacious townhouse, perfectly situatedon a premium ravine lot in the sought-after "New" North Oshawa. Spanning 1,800 square feet,this home offers an open concept design that seamlessly blends comfort and style. With an abundance of well-placed windows, natural light floods the space, creating an inviting atmosphere. Imagine your mornings on one of the two decks, sipping coffee while overlooking a serene ravine, or hosting family gatherings with backyard access, that beckons relaxation and enjoyment. This home is an ideal sanctuary for busy families juggling varied work schedules, featuring a versatile basement/recreational room-perfect for a home office, children's play area, or a cozy entertainment zone.The kitchen boasts stainless steel appliances, including a built-in dishwasher, complemented by a sleek backsplash that enhances its appeal. Provisions for garage access from inside the condo only require a door installation, adding to the convenience. Located just minutes from Durham College, Costco, an array of restaurants, banks, and other retailers, this townhouse is surrounded by essential amenities. Outdoor enthusiasts will love the bike and walking trails just steps away, with easy access to public transport and a mere drive from Hwy 407 (free to 412 and Pickering!). Furthermore, the reasonable condo fees cover snow removal, grass cutting, lighting, other maintenance, and visitor parking, making life here even easier. Seize this opportunity to buy now and take advantage of a longer closing. Forget about price games - make your offer anytime and secure this breathtaking home today, complete with all essential appliances, window coverings, and light fixtures.Don't miss your chance to live in this beautiful haven. Book a viewing now! (id:61476)
5442 Winfield Drive
Port Hope, Ontario
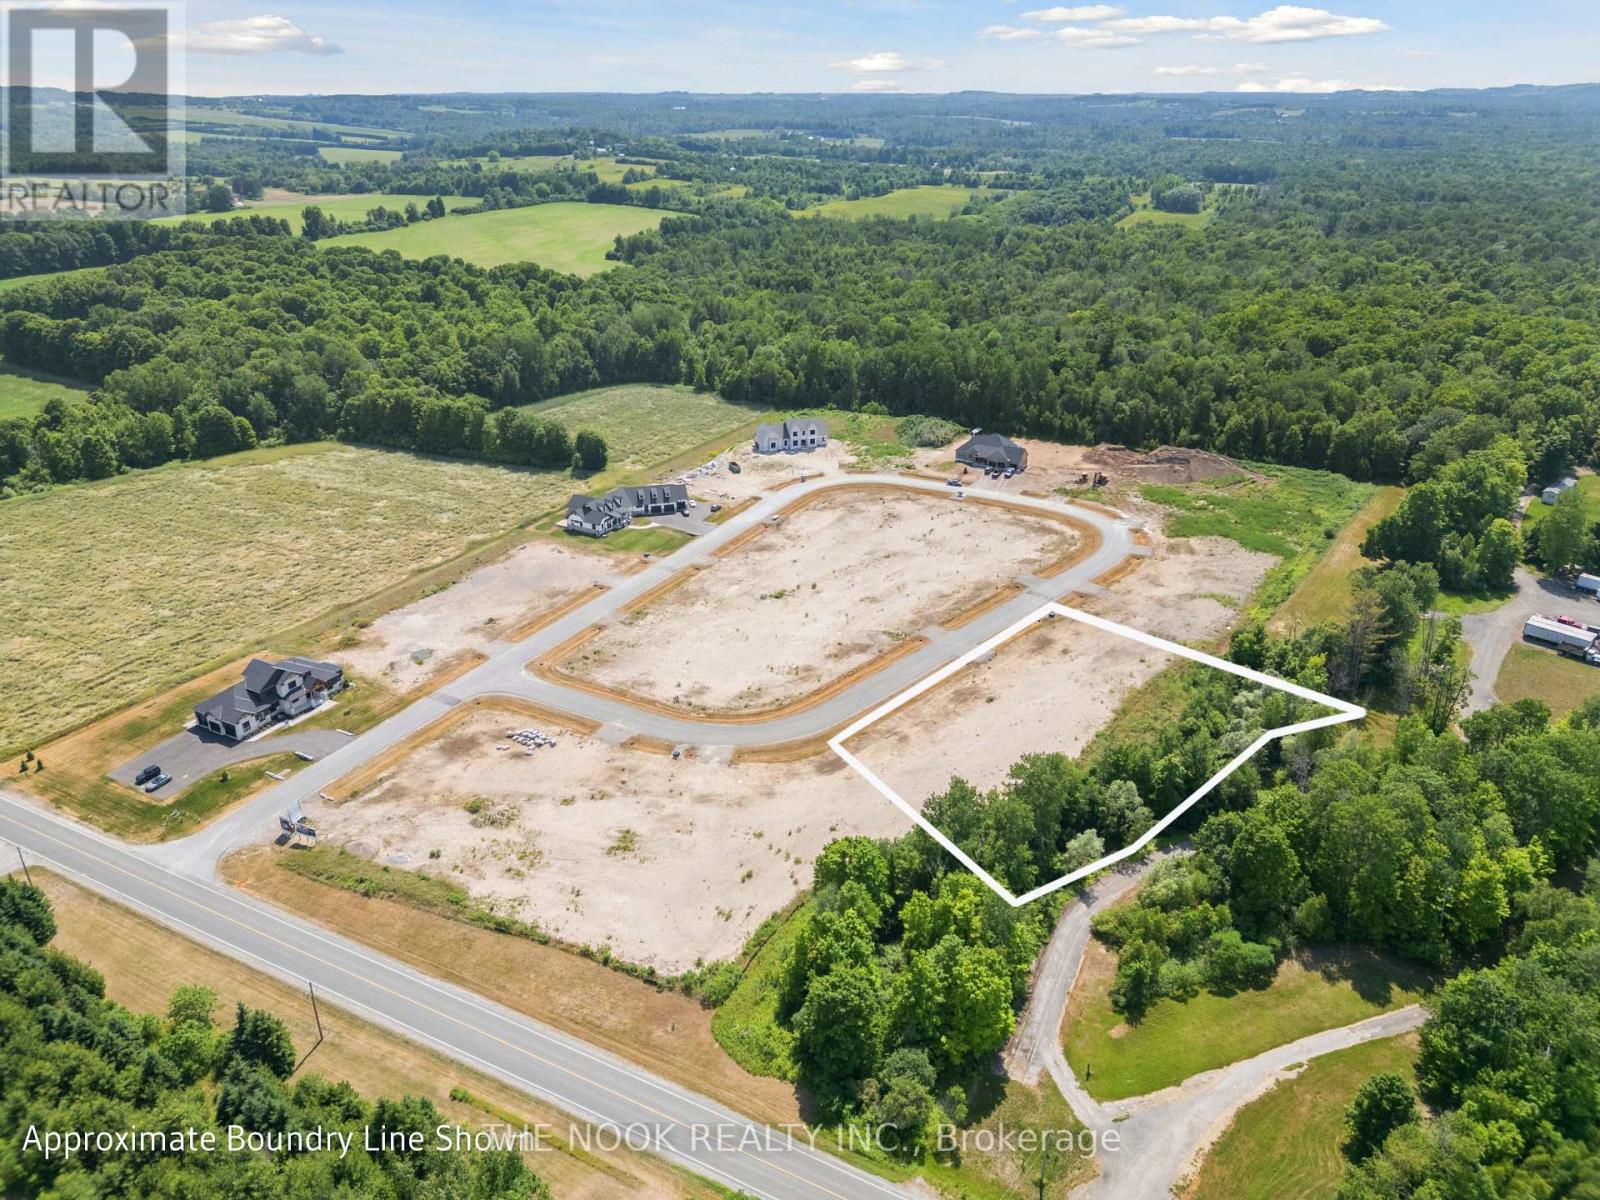
Build Your Dream Home in Bauer Estates - 1.9 Acre Lot. Welcome to Bauer Estates, an exclusive 20-lot executive subdivision offering the perfect blend of luxury, privacy, and convenience. This 1.9-acre parcel is nestled in a serene country setting while being just minutes from major highways including the 401, 115, and 407 ETR-making it an ideal location for commuters heading to the GTA.Architectural controls are in place to ensure cohesive, high-end aesthetics throughout the development. Choose to build with Battaglia Homes or bring your own builder to create a custom home that fits your lifestyle.Enjoy year-round recreation and amenities with skiing at Brimacombe in the winter, and parks, trails, and Lake Ontario just minutes away in the summer. The charming towns of Port Hope and Newcastle, both just 15 minutes away, offer excellent dining, shopping, and community events. Don't miss your opportunity to live in one of the area's most prestigious new communities. (id:61476)
17300 Island Road
Scugog, Ontario
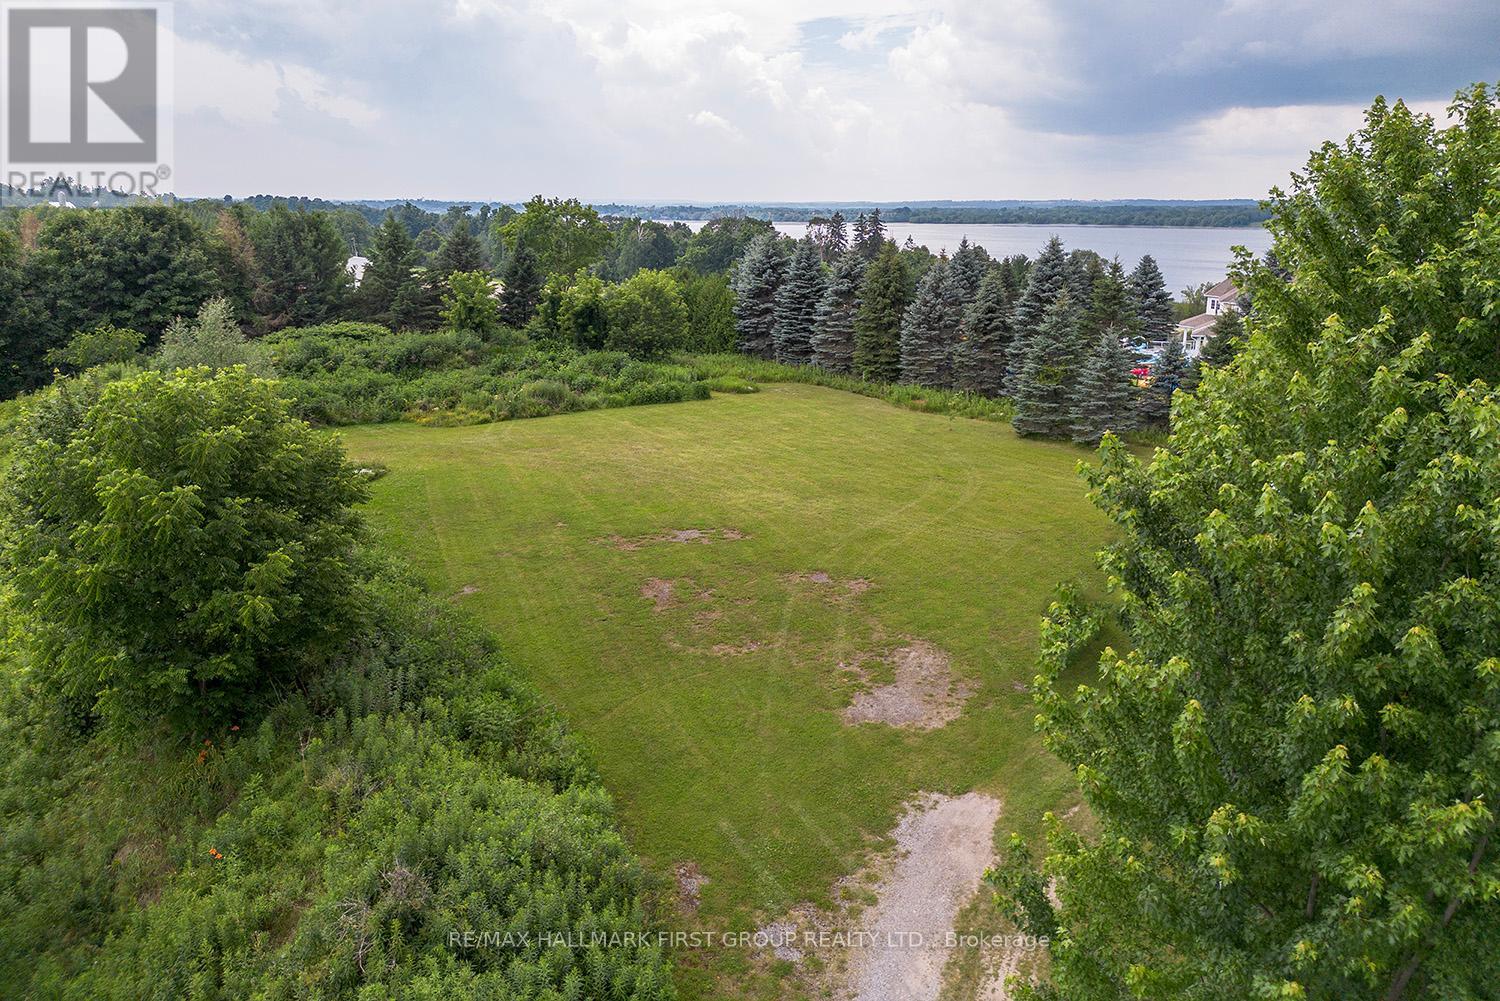
Build your dream home where nature meets convenience! This impressive 215' x 195' lot (just under one acre) offers an ideal setting to bring your vision to life. Situated on a main road, the property features stunning west-facing sunset views and mature trees that provide both beauty and privacy. Enjoy the perfect balance of peaceful country living and accessibility - located only 10 minutes from Port Perry and about 20 minutes to Highway 407 for an easy commute. The property is on a school bus route, and essential services including natural gas and fibre optic internet are available. For everyday convenience, two gas stations are located at the north end of Scugog Island. Nearby Lake Scugog and the Port Perry waterfront offer charming shops, restaurants, recreation, and year-round community events. Don't miss this rare opportunity to secure a beautiful building lot that blends serenity, accessibility, and a welcoming community lifestyle. (id:61476)
304 West Scugog Lane
Clarington, Ontario
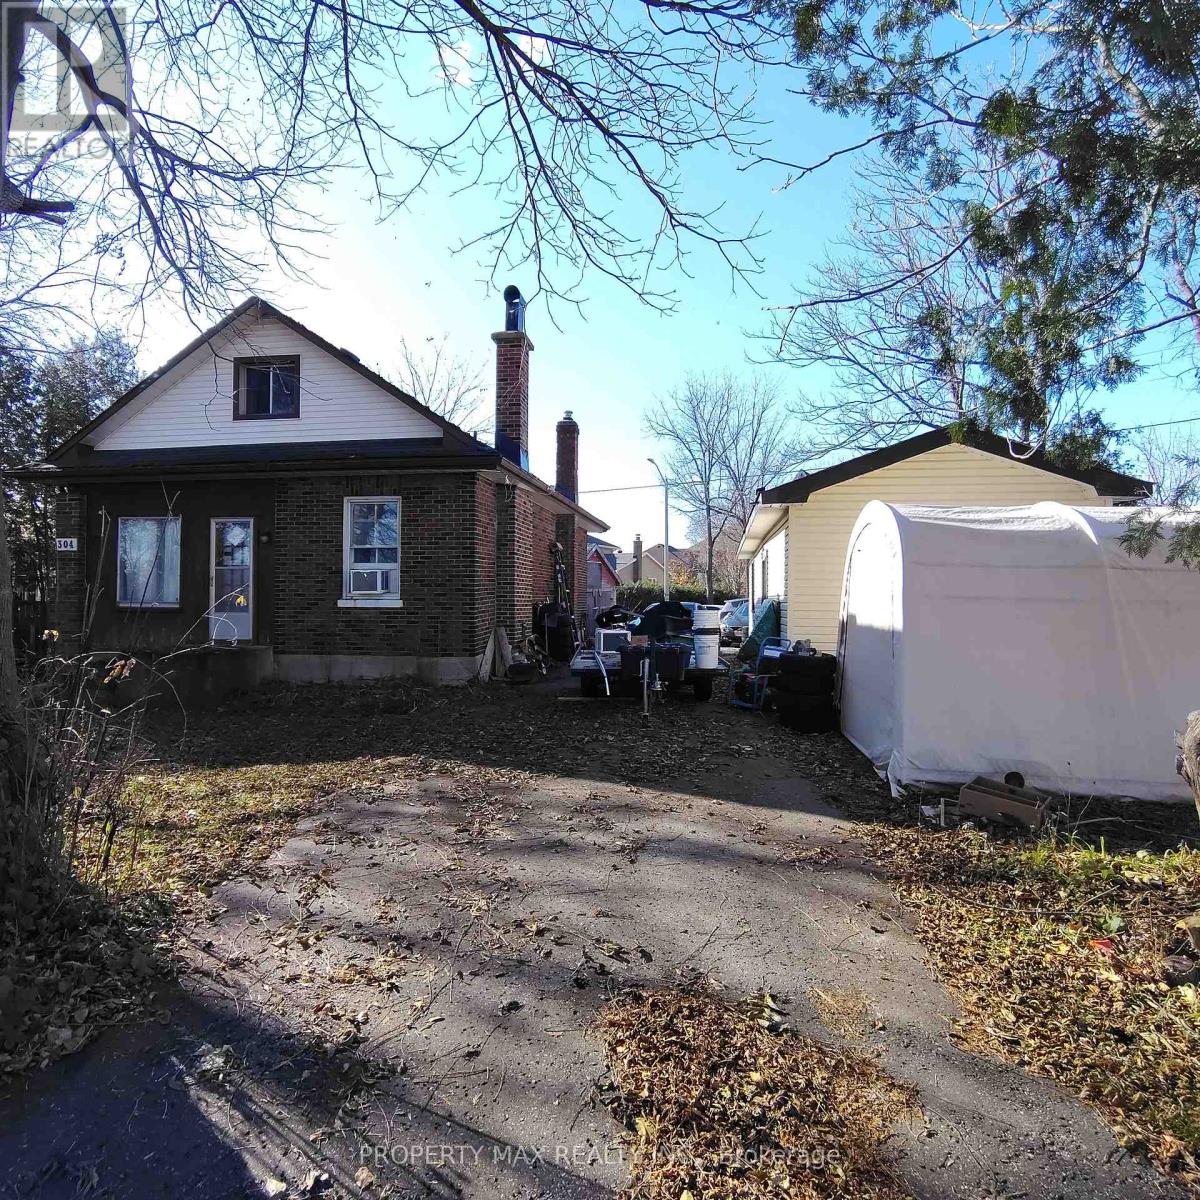
Attention Developers, Investors, and Builders! An exceptional opportunity awaits at 304 West Scugog Lane in Clarington, a rapidly growing area with strong future development potential. This large lot includes a well-kept 3-bedroom bungalow currently occupied by a tenant-providing immediate rental income-and a heated detached garage ideal for storage or workshop use, while the true value lies in the land, with potential to build two detached homes or four semi-detached homes (buyer to verify zoning and approvals). The location is excellent for commuters, offering quick access to Highways 401, 407, and 418, with the eastern extension of Highway 407 between Pickering and Clarington now toll-free for more affordable travel, and convenient DRT and GO Transit links for commuting to Toronto. Families will appreciate nearby schools such as Courtice North Public School, Dr. Emily Stowe Public School, Lydia Trull Public School, and Courtice Secondary School, all of which are listed in the Fraser Institute's report cards and recognized within the Kawartha Pine Ridge District School Board. With neighbourhood growth accelerating, increased redevelopment activity, and rising demand for new housing, this property offers immense upside whether you choose to develop now or hold for long-term appreciation (id:61476)
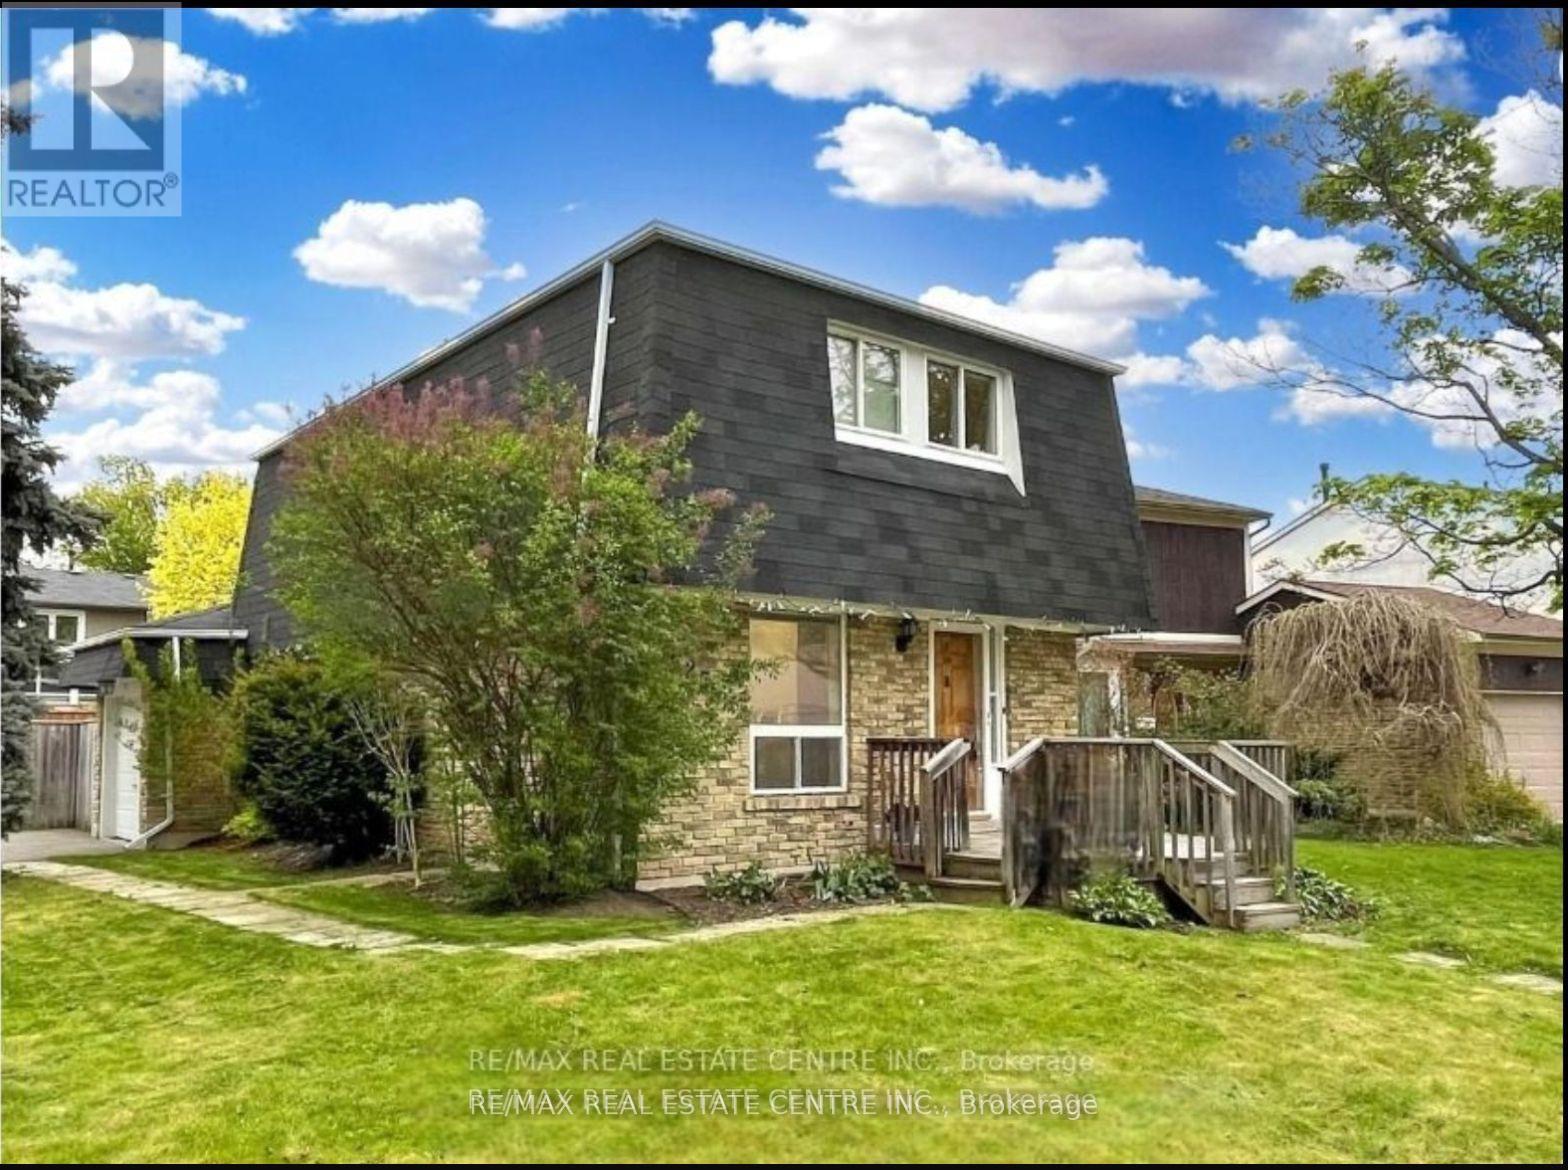
25 Ivanic Court
Whitby, Ontario
Well Maintained Home In Highly Desirable Community & Gorgeous Corner Lot In The Heart of Whitby. Situated In The Coveted Pringle Creek. Renovated 3 Bed Detached Home With Newer Floors, Kitchen And More. Fully Finished Home With Open Concept Floor Plan Offering Tons Of Natural Light Flow, Massive Yard For Entertainment. Finished Basement Can Be Used For Extra Entertainment Space Or Secondary Master Suite With a Full Washroom. This Home Offers Multiple Unique Opportunities For Growing Families, Empty Nesters Or Renovators. Extra Large Yard For Entertaining, Deck With Gazebo, Attached Garage And 4 Car Driveway. Property is currently rented $3200/Month and Current Tenant is Willing to Continue! **EXTRAS** Excellent Location. Close To All Amenities: Schools, Highways, Grocery, Shopping, Restaurants And Many More. (id:61476)
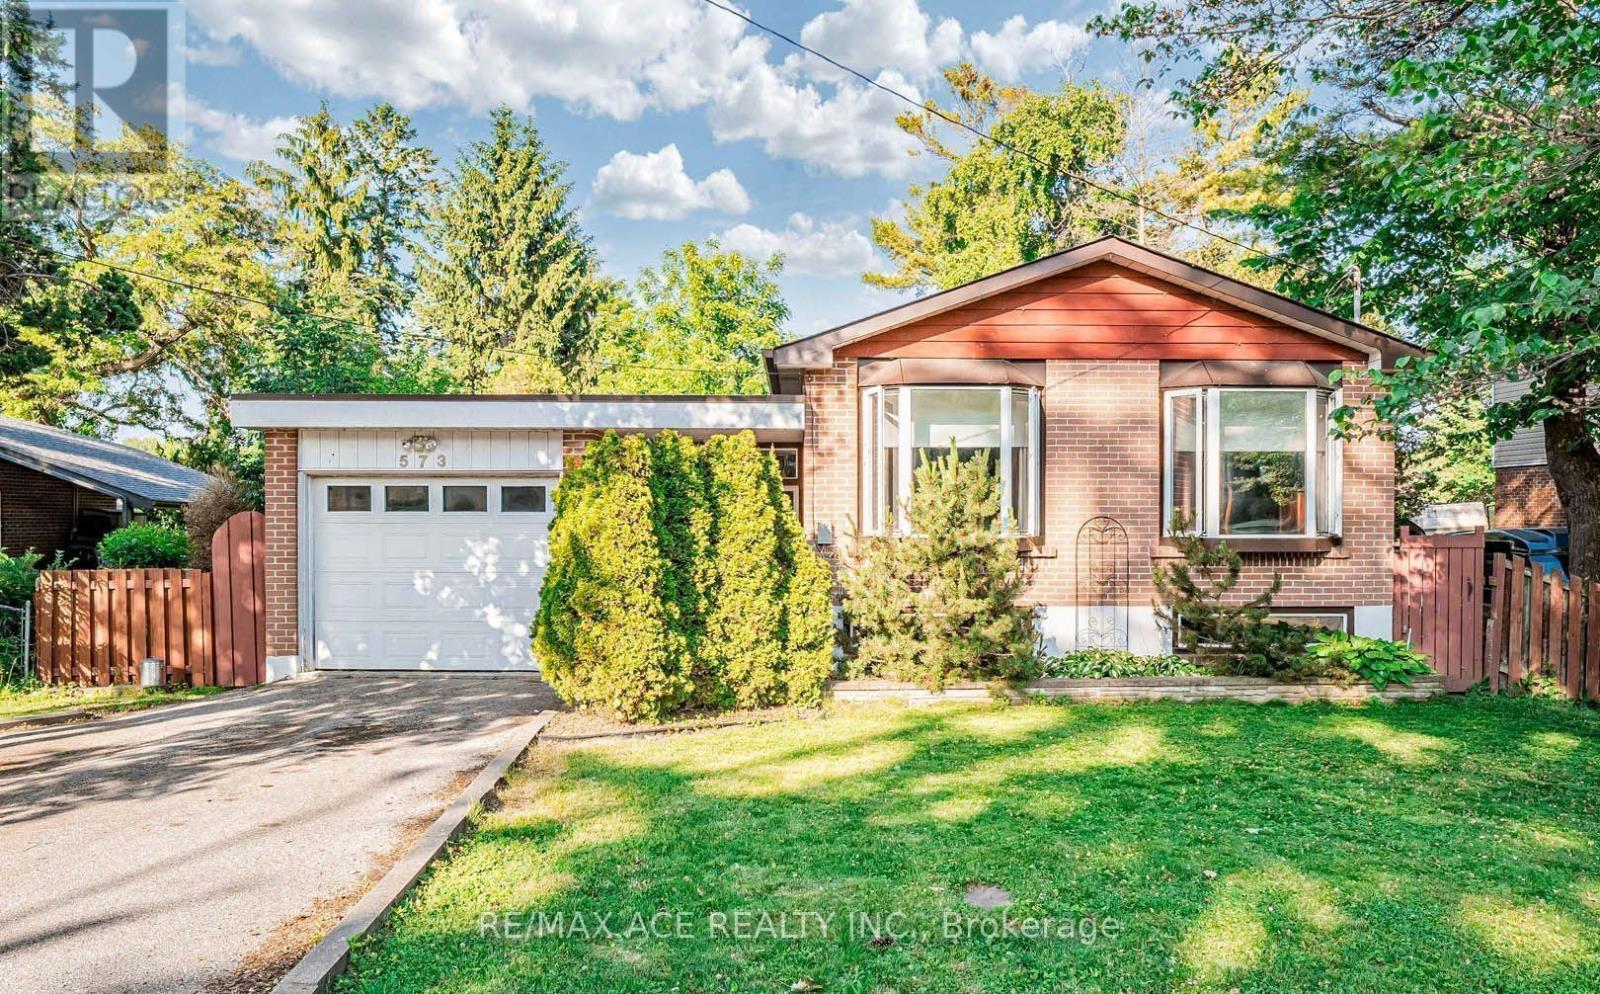
573 Marksbury Road
Pickering, Ontario
Welcome to this well-maintained and versatile 3+2 bedroom, 2-bath home offering comfort, functionality, and great potential for families or investors alike. The main level features a bright and inviting living space with large windows, a functional kitchen with ample cabinetry, and generously sized bedrooms perfect for growing families. The finished basement includes two additional bedrooms, a full bath, and a flexible living space ideal for an extended family, guests, a home office, or potential rental income. Enjoy a private backyard perfect for relaxing, entertaining, or summer barbecues, along with ample parking and a quiet, family-friendly neighbourhood close to schools, parks, shopping, transit, and major highways. This home offers an excellent opportunity to move in, invest, or customize to your taste while enjoying a convenient and desirable location. (id:61476)
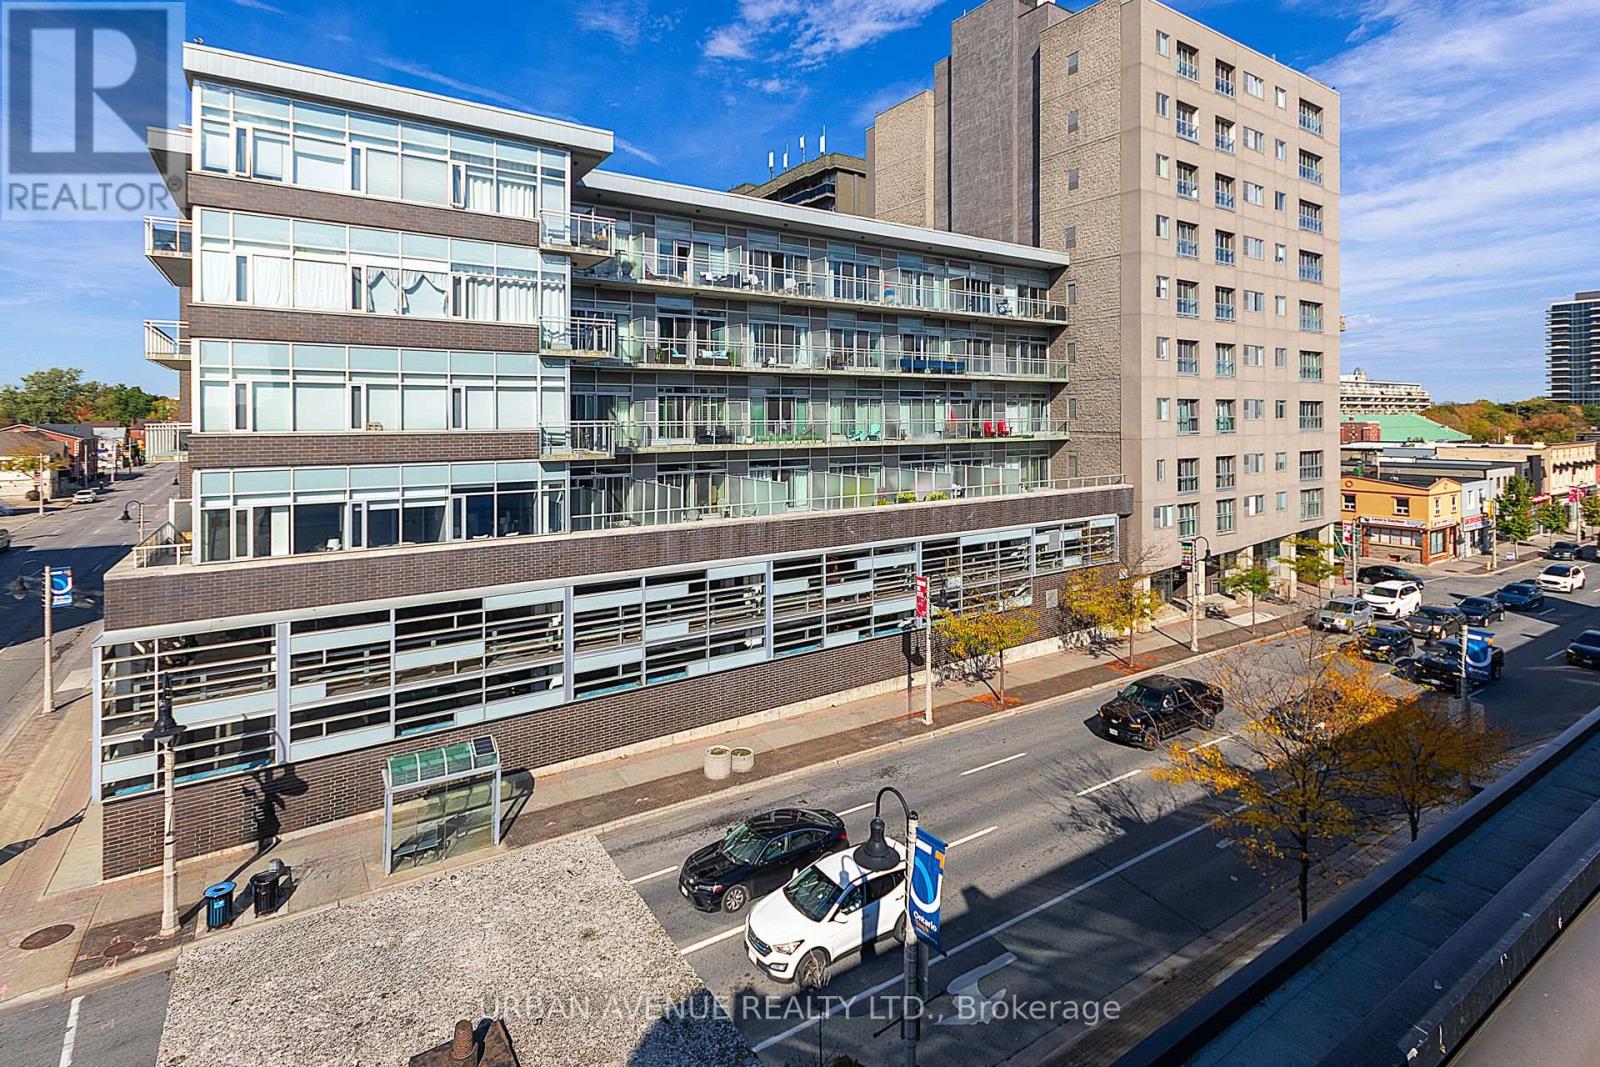
707 - 44 Bond Street W
Oshawa, Ontario
Discover this stylish open concept 1 plus den condo. Upgraded kitchen and Granite counters. Located in downtown Oshawa. Displaying modern amenities at a prime location in downtown Oshawa. This unit offers the perfect combination of comfort and convenience. Pride of ownership is evident as you step into the open-concept living space, flooded with natural light, featuring a Juliette balcony. The kitchen is equipped with all stainless steel appliances, and ample cabinet space, making cooking a luxury. The large bedroom provides a welcoming retreat, featuring a large window, 4 piece ensuite and plenty of closet space. The versatile den offers the ideal space for a home office, guest room, or additional storage. As an added bonus, residents of this building have access to a range of amenities, including a large well-equipped gymnasium and sauna. If you need more space for a get together, the party/meeting room for hosting gatherings and events. Close to shops, restaurants, and entertainment options, as well as easy access to public transportation and major highways. This is your opportunity to make this downtown gem your new home. (id:61476)
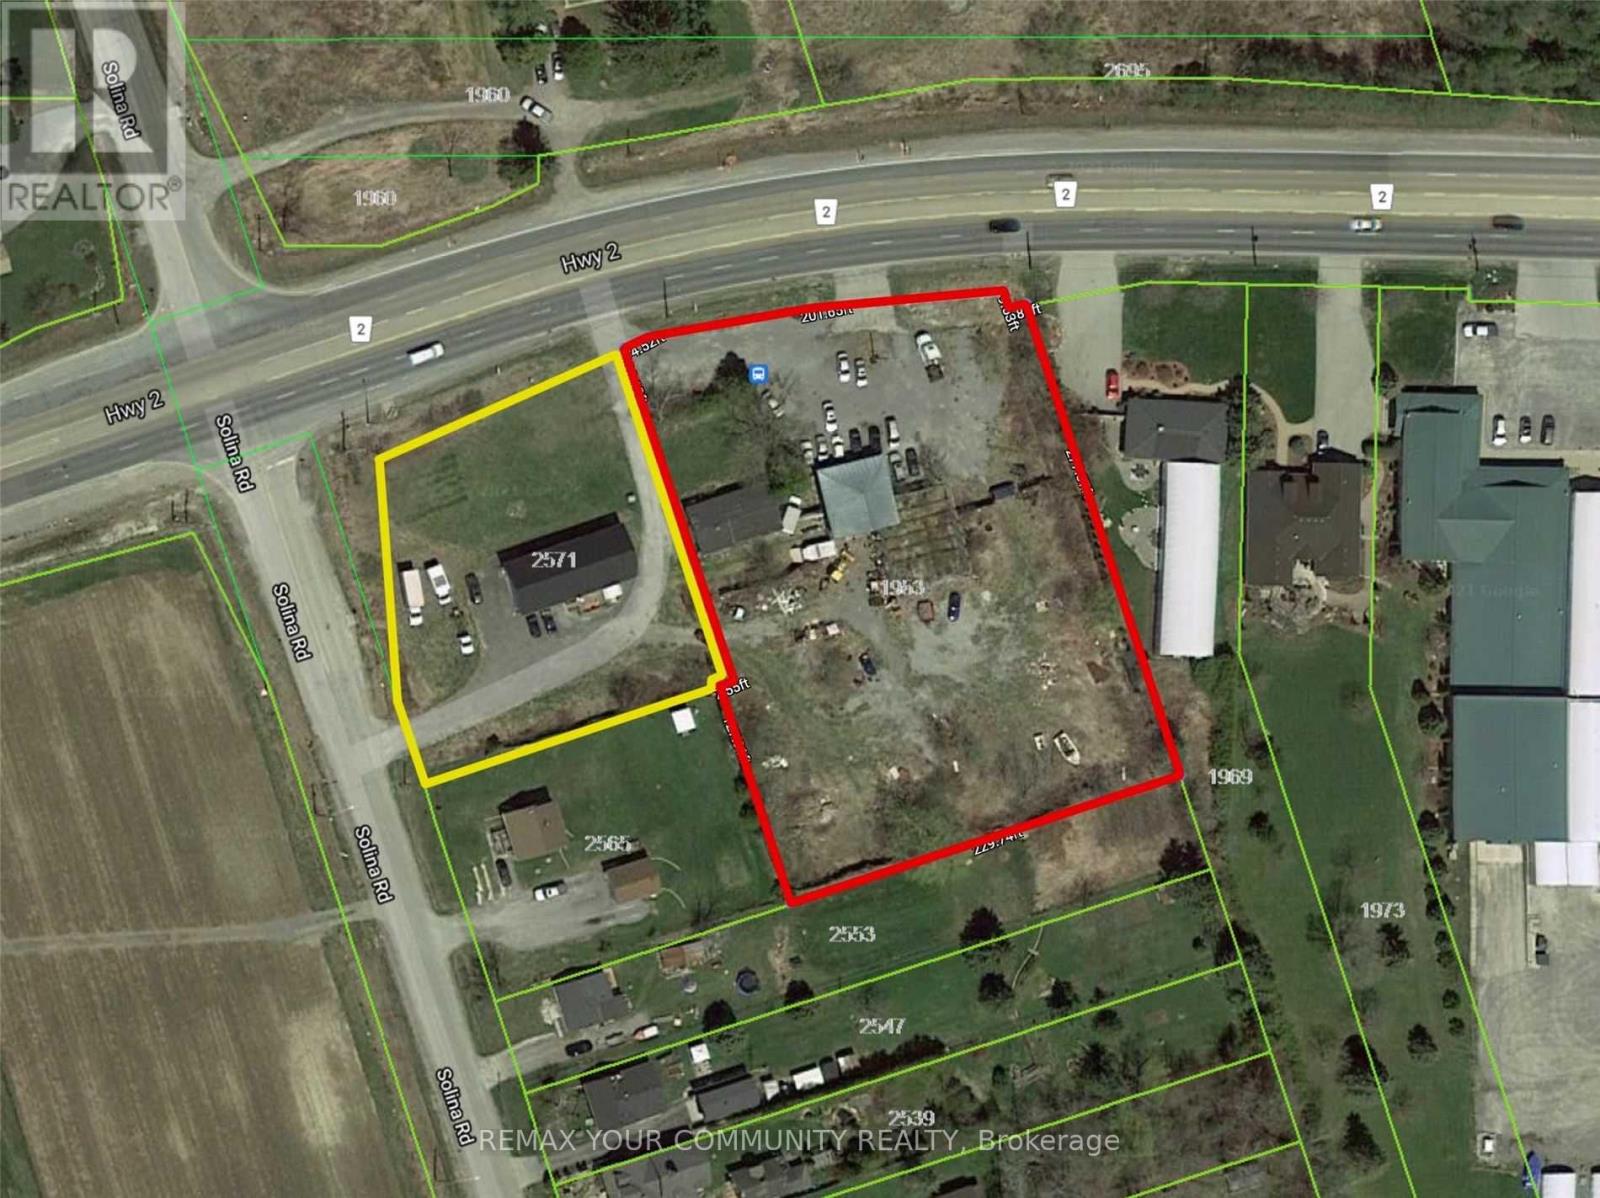
1953 Highway 2 Road
Clarington, Ontario
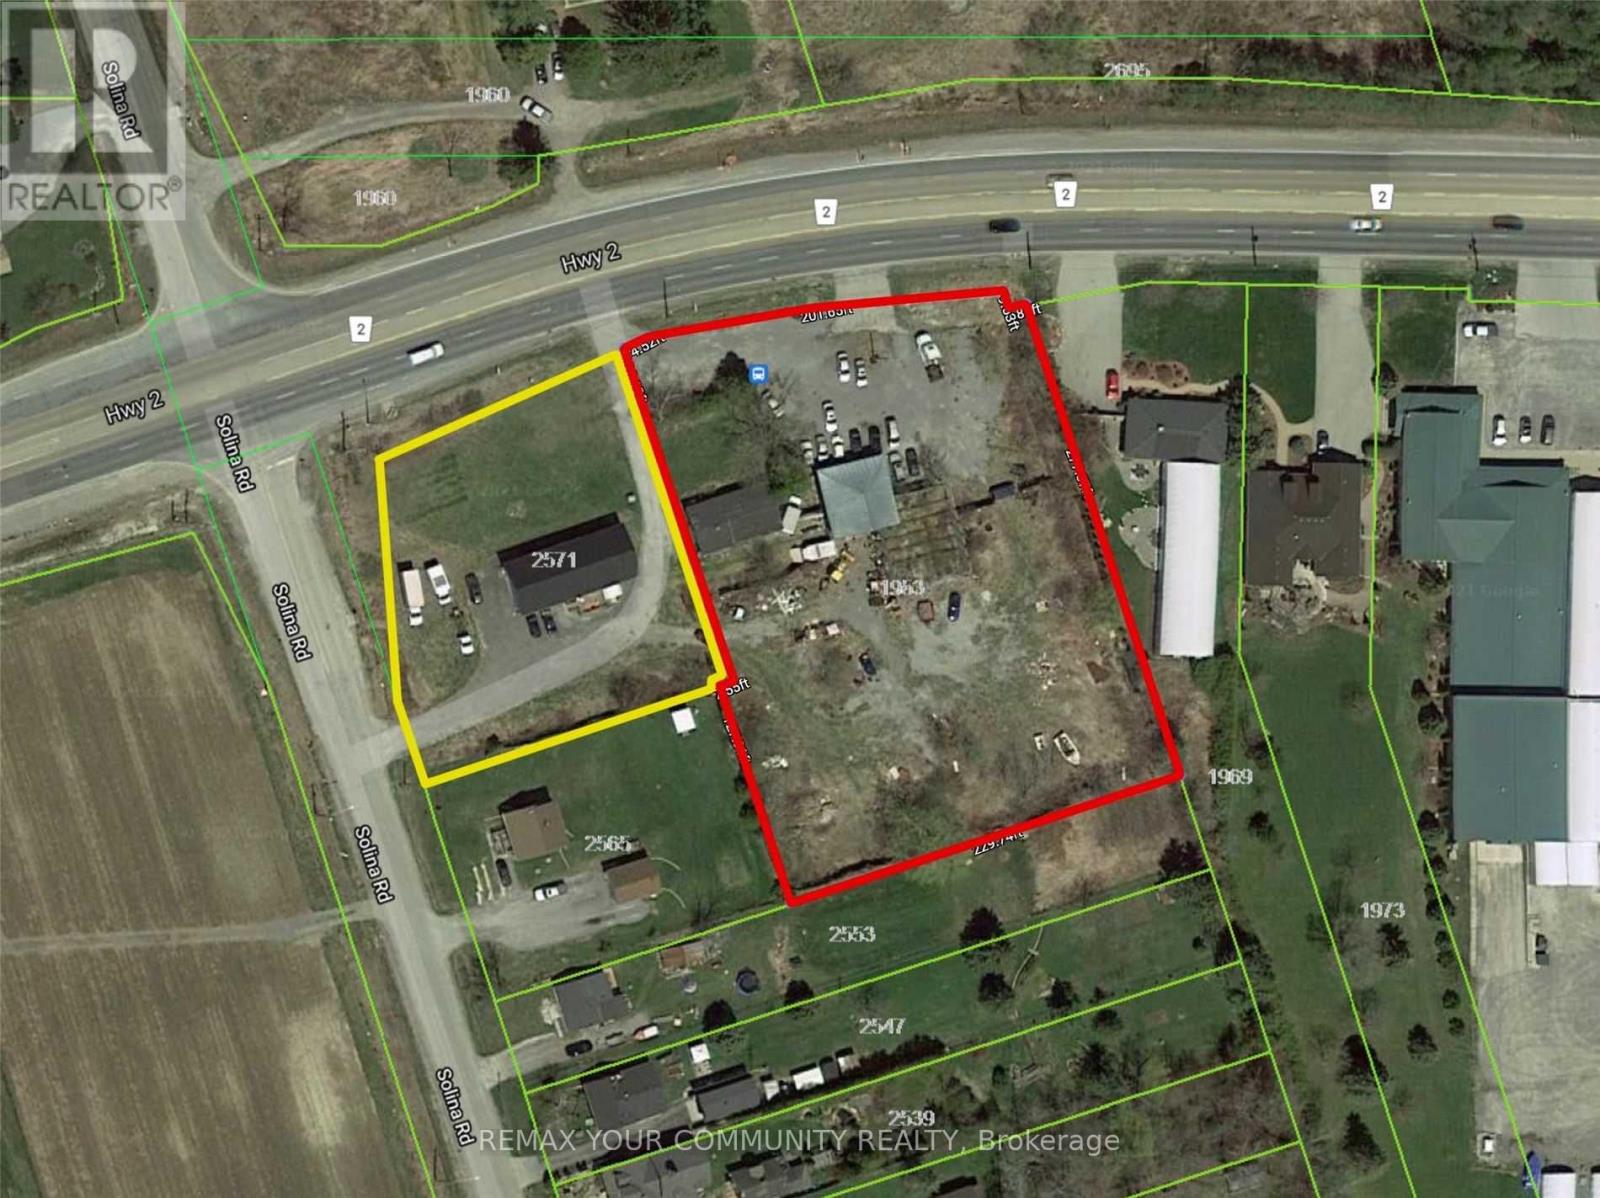
Both properties( E12734756 and E12734744) be sold together .Package Price : $ 2 ,500,000 .Seller offering Two adjacent properties, each with separate legal desperations, to be sold together as one package .Property 2: 1953 Highway 2,Town of Clarington, On.Adjacent lot with 226 feet frontage on Highway 2.Features a function shop currently used for parts and second -hand sales. Includes a residential house( requires repairs). Excellent mixed - use potential. Live / work. Rental income. Commercial use.Approximate lot size : 1/5 Acre. High- exposure ovation with excellent visibility. Ample Parking. Easy access to Hwy 418/ 407,401, 7 / Hwy 115Packege Highlights: Combination frontage on highway 2A. Approximately 326 feet.Property 1: 2571 Solina Road, Town of Clarington , ON. Residential raised bungalows. 3- bedrooms. 3- piece and 2 - piece bathrooms. Bright open concept layout. Kitchen with walkout to deck. Spacious living area. Situated on a 3/4 acre corner lot. 144 feet frontage on highway 2. 200amp (id:61476)
2571 Solina Road
Clarington, Ontario
Both properties (E12734756 and E12734744) be sold together .Package Price : $ 2 ,500,000 .Seller offering Two adjacent properties, each with separate legal desperations, to be sold together as one package .Property 1: 2571 Solina Road, Town of Clarington , ON. Residential raised bungalows. 3- bedrooms. 3- piece and 2 - piece bathrooms. Bright open concept layout. Kitchen with walkout to deck. Spacious living area. Situated on a 3/4 acre corner lot. 144 feet frontage on highway 2. 200amp Property 2: 1953 Highway 2,Town of Clarington, On.Adjacent lot with 226 feet frontage on Highway 2.Features a function shop currently used for parts and second -hand sales with licence. Includes a residential house( requires repairs). Excellent mixed - use potential. Live / work. Rental income. Commercial use.Approximate lot size : 1/5 Acre. High- exposure ovation with excellent visibility. Ample Parking. Easy access to Hwy 418/ 407,401, 7 / Hwy 115Packege Highlights: Combination frontage on highway 2A. Approximately 326 feet. (id:61476)

24410 Thorah Park Boulevard
Brock, Ontario
ALL BRAND-NEW FURNITURE IS INCLUDED IN THE PRICE. Don't miss out on this one-of-a-kind Custom-built Tarion warrantied waterfront property with newly constructed boathouse! Walk through the beautifully stained fiberglass front door into the spacious foyer accented by 48" porcelain tiles. The Foyer opens out to the awe-inspiring great room/kitchen combo filled with natural sunlight pouring through the floor-to-ceiling high windows. Great room boasts soaring 24ft vaulted ceiling and wood cladded ridge beam! A 3-sided 5ft Marquis fireplace dressed in Marrakesh Wall paint complements the great room. Chef's custom kitchen boasts high quality quartz counters and backsplash, high-end appliances, large 4x9ft center island, and a slide-out and a walk-in pantry. Main floor offers 2 ample sized bedrooms, laundry, spa-inspired 4pc washroom & access to garage. Principal bedroom is equipped with a luxurious 5pc ensuite, walk-in closet with French doors and custom closet organizer. The second bedroom has a 3pc ensuite. Both the bedrooms have huge custom designed glass panes offering magnificent views of the lake! Walking out of the great room 8' tall sliding doors, you are greeted with a massive deck with a diamond insignia. The deck is equipped with a built-in gas BBQ with an outdoor fridge. A set of cascading stairs takes you down to the lush back yard and second massive diamond deck. The second deck sits atop the 16'x30' dry boathouse which has a massive 11' high door and a 60-amp subpanel. The boathouse is drywalled and finished. The fully finished basement includes and entertainment room and an exercise room. Other notable highlights: electric car charger rough-in in garage, water treatment equipment, water softener, hot tub rough-in, pot lights throughout, high end Riobel plumbing fixtures, smart thermostat, alarm system (monitored option), and a camera surveillance system. (id:61476)
115 Air Dancer Crescent
Oshawa, Ontario
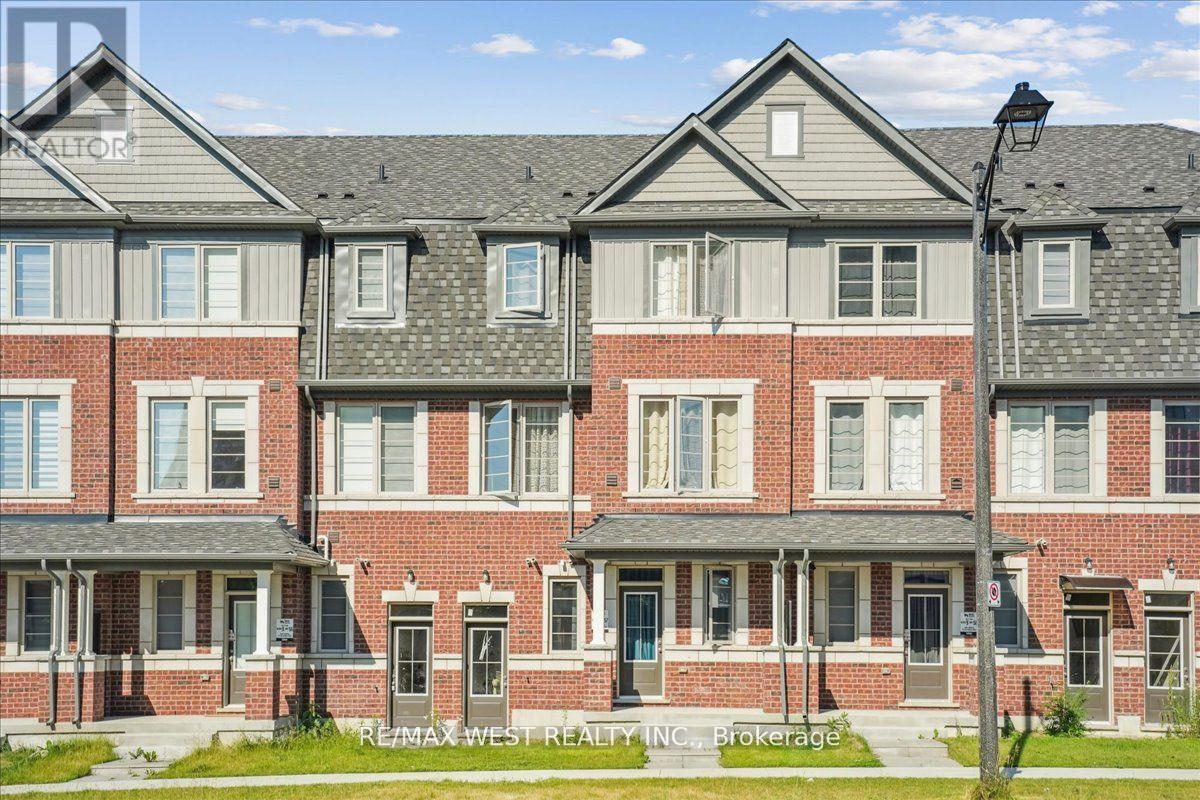
Step into modern comfort and convenience at 115 Air Dancer Crescent, a beautifully designed one year old traditional townhouse nestled in a sought after Oshawa neighborhood. Built by a prominent builder, this stunning home features a bright, functional layout ideal for families and professionals alike. Enjoy spacious principal rooms, quality finishes, and a warm, inviting ambiance throughout. Perfectly located just minutes from Hwy 407, Durham College, and major big box retailers, this home offers the perfect blend of tranquility and accessibility. Do not miss your chance to own a nearly new home in one of Durhams fastest growing communities. (id:61476)
2 Wedgewood Trail
Scugog, Ontario
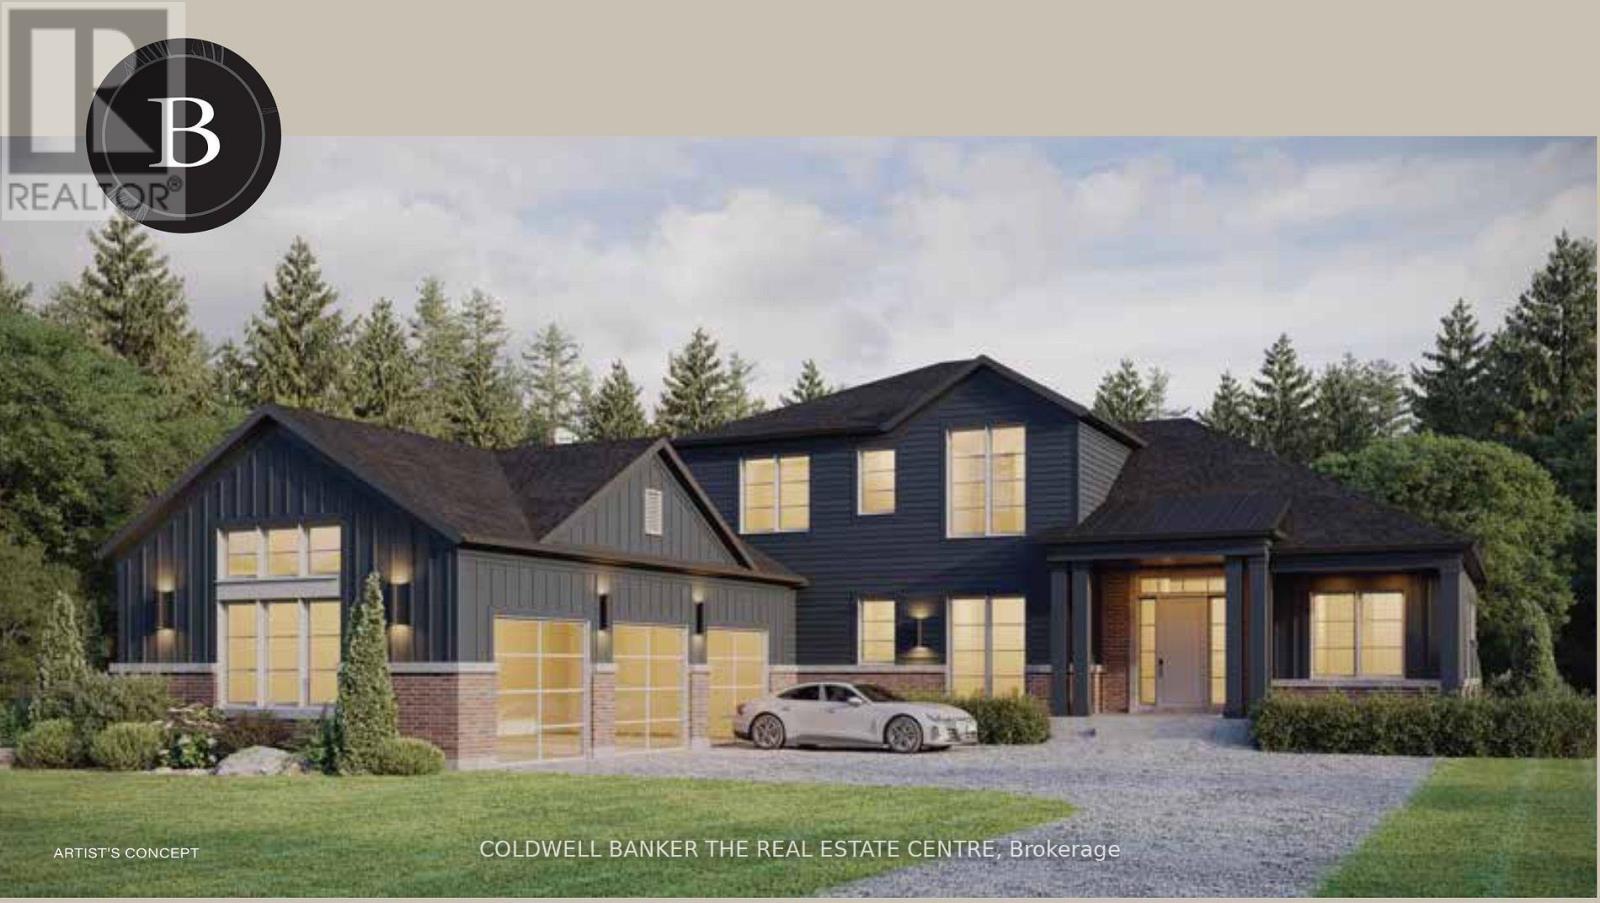
This unique Cypress Point Model has it all! 2875 sq ft of elegant open concept living space, with 4 bedrooms, 3 bathrooms, luxury designer kitchen, hardwood flooring, quartz countertops, pot lights and 3 car garage. The luxury designer kitchen with a generous size island, pantry and quartz counter space for all your entertaining. Pick your own upgrades and colour selections through the Builder to customize your home to your style. See attached Features Sheet, Bonus Plan and Floor Plan for more details. Springwinds, located in Epsom is a rare gem in a prestigious and private enclave of luxurious estate homes. Surrounded by green space and minutes from downtown Port Perry. (id:61476)