

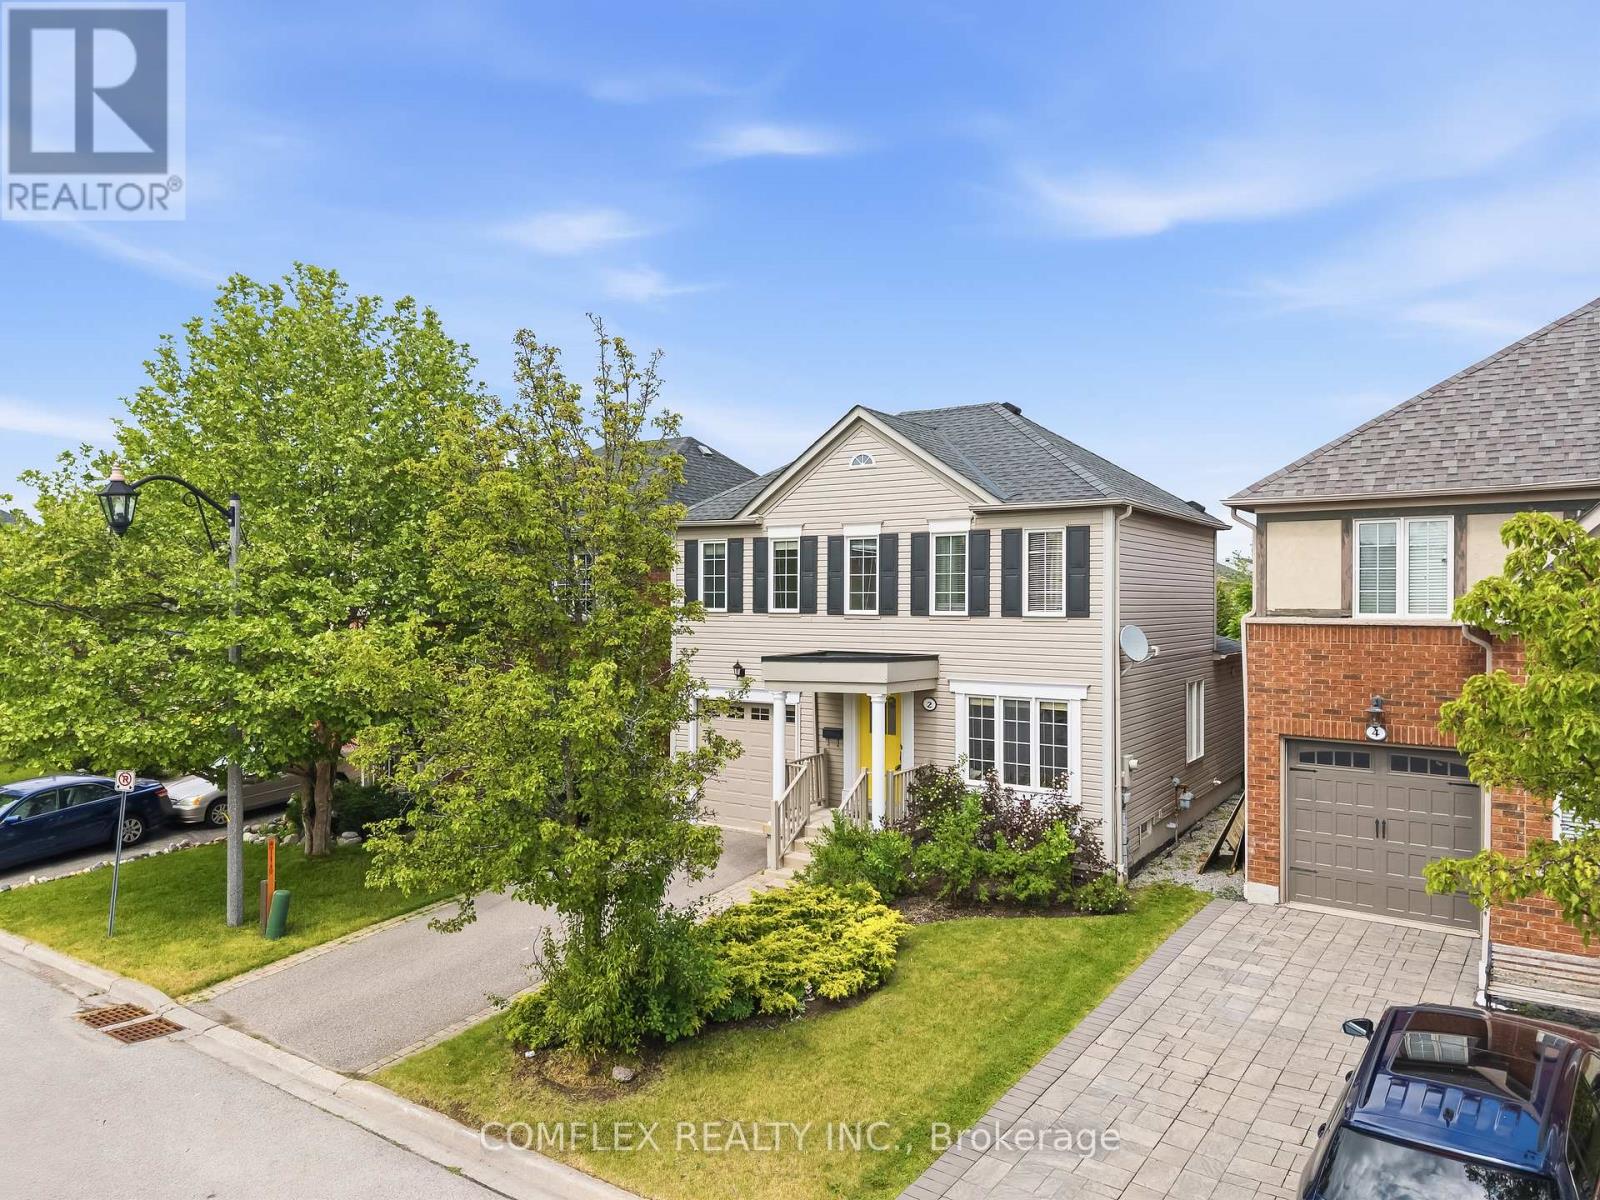
2 Armitage Crescent
Ajax, Ontario
Welcome to 2 Armitage Crescent - Move-In Ready Living in Desirable Northwest Ajax! Situated on a quiet, family-friendly crescent, this beautifully maintained 3-bedroom home offers the perfect combination of comfort, style and convenience. A rare find, the property features parking for up to four vehicles, including the garage-an exceptional bonus for busy households!Step inside to discover a bright, inviting interior featuring beautiful hardwood floors, fresh paint and an abundance of natural light. Upstairs, three generously sized bedrooms offer comfortable retreats, with the added bonus of rare, private east- and west-facing views. The finished basement provides valuable additional living space, complete with an updated 3-piece bathroom-ideal for a cozy family retreat, home office, guest accommodations or extended family living.Perfectly positioned just minutes from excellent schools, parks, shopping, restaurants and everyday amenities, with convenient access to Highways 401 and 407 and GO Transit for an easy commute. Move-in ready, beautifully presented and offering exceptional parking in a sought-after Ajax neighbourhood- 2 Armitage Crescent is a home you won't want to miss! (id:61476)
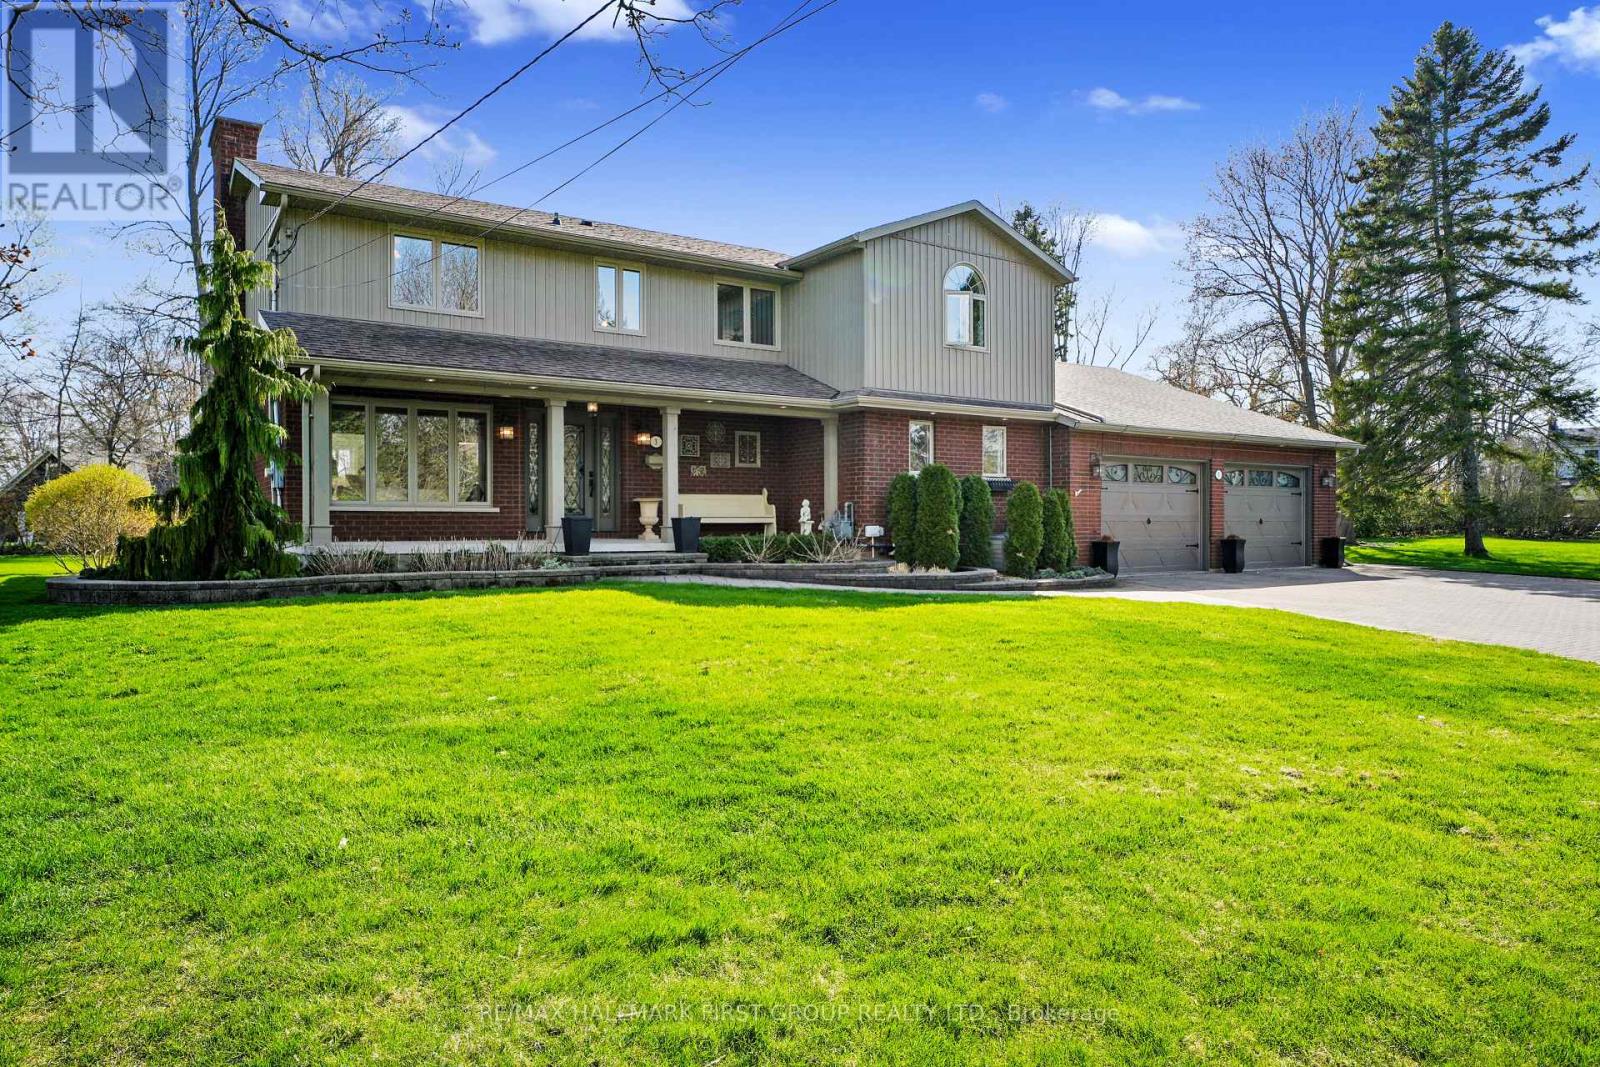
3 Hamilton Court
Cobourg, Ontario
Situated on a quiet court just steps from Lake Ontario, this exceptional home offers just under 5,000 sq ft of refined living space on a beautifully landscaped, spacious lot. Designed for both everyday comfort and elevated entertaining, the property features an in-ground pool, a finished lower level with in-law potential and separate entrance. The open living room is anchored by a cozy fireplace and a stunning wall of windows that flood the space with natural light. Crown moulding and a carpet-free layout add timeless appeal, while the adjoining sunroom with peaked ceilings creates the perfect setting for slow mornings. A spacious dining room with classic wainscoting is ideal for hosting family gatherings and special occasions. The eat-in kitchen is thoughtfully designed with an oversized island and breakfast bar, pendant lighting, stainless steel appliances, and ample cabinetry. A sunny breakfast area and direct access to the garage add everyday convenience. The main level continues with a warm and inviting family room featuring a fireplace, skylights, and built-in cabinetry with a dedicated office nook. A walkout leads to the backyard retreat, extending your living space outdoors. Laundry room and guest bathroom complete this level. Upstairs, the primary suite offers a spacious layout with built-in storage and a spa-inspired ensuite with glass shower and freestanding tub. Three additional well-appointed bedrooms and a full bathroom provide space for family and guests. The finished lower level enhances versatility with a large recreation room, office, games area, guest bedroom, bathroom, storage, and a walkout to the garage, ideal for multi-generational living. Outdoors, enjoy an elevated deck for alfresco dining, a patio surrounding the in-ground pool, hot tub area, and pergola seating, all framed by mature trees and expansive greenspace. Close to amenities and with easy access to the 401, this property delivers an exceptional lifestyle in a truly private setting. (id:61476)
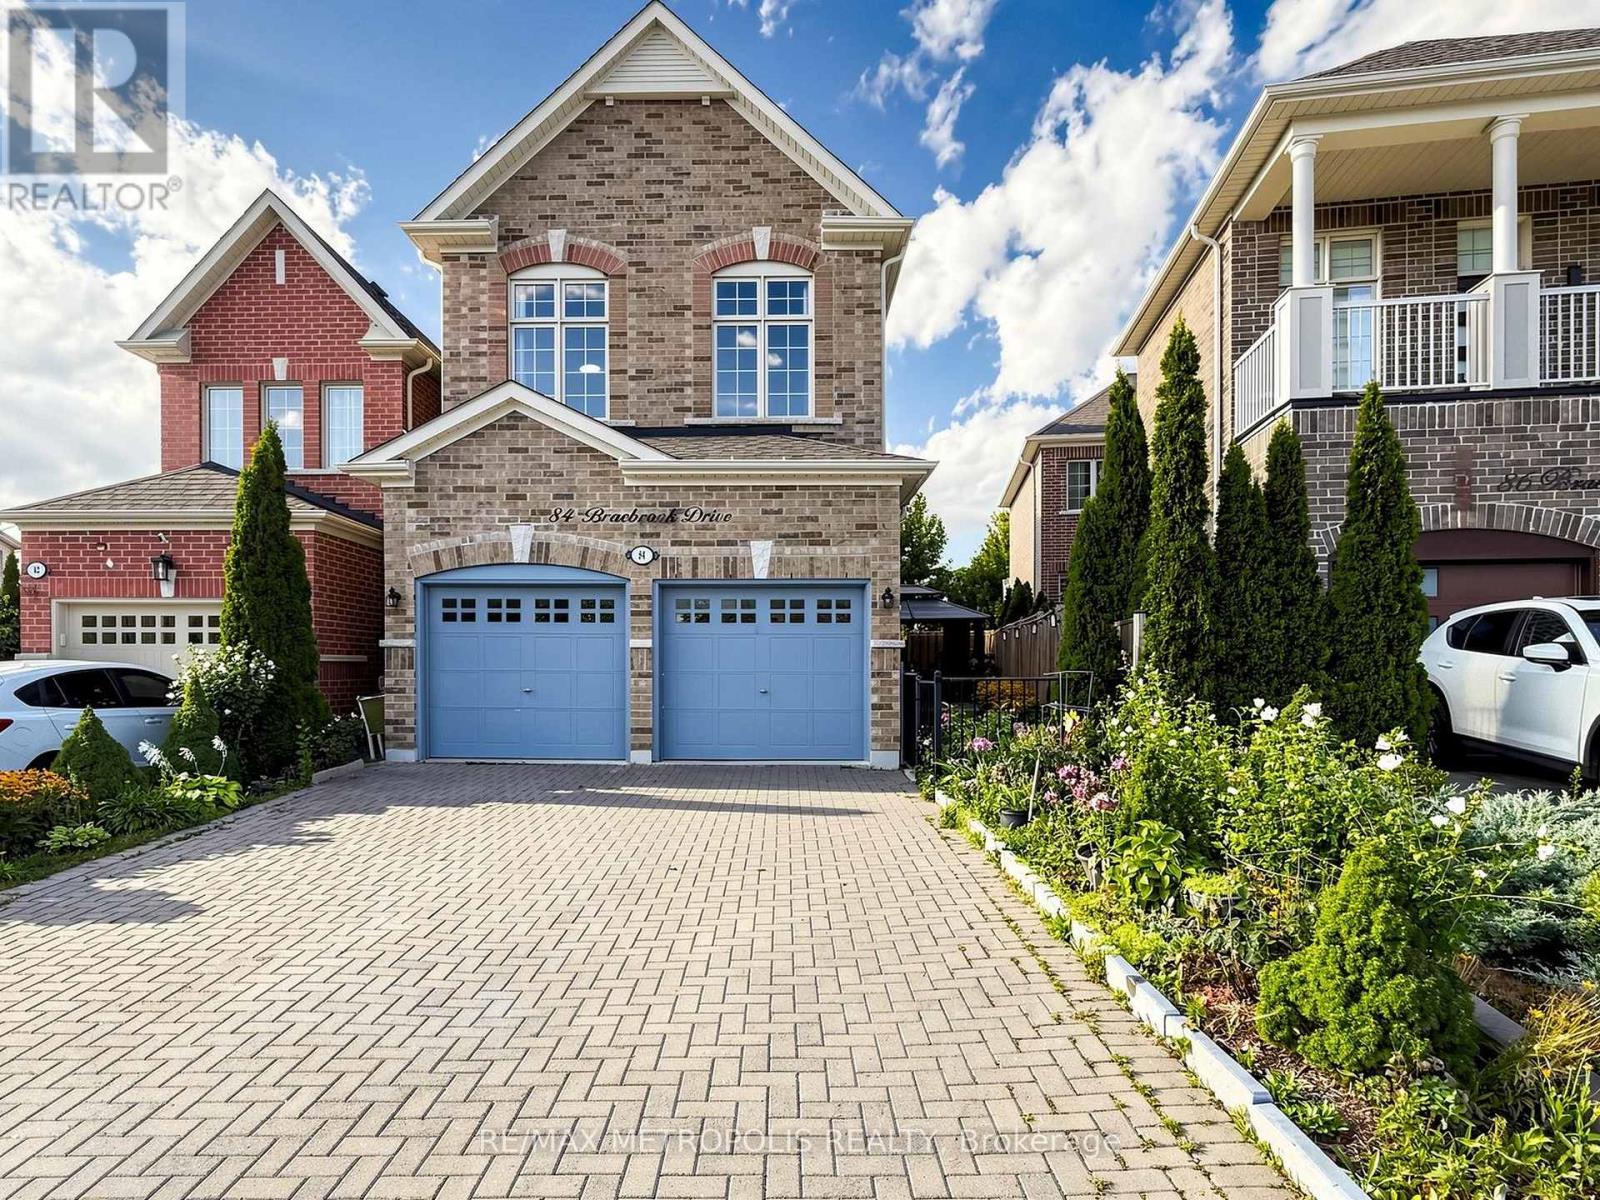
84 Braebrook Drive
Whitby, Ontario
A MUST-SEE! Welcome to 84 Braebrook Drive, an impressive all-brick detached residence nestled in the prestigious Rolling Acres community ofWhitby. Situated on a generous lot, this beautifully appointed home offers Refined living space, thoughtfully designed for both elegantentertaining and comfortable family living.The home features 4+2 bedrooms and 4 bathrooms, complemented by a spacious family room,expansive kitchen with breakfast area, and a professionally finished basement offering exceptional additional living space. Recent upgradesinclude a fully renovated two-bedroom basement with heated floors, new light fixtures throughout, new flooring in the primary bedroom, a newrefrigerator, and a new washer and dryer.The main floor showcases soaring 11-foot ceilings, pot lights, and an inviting three-way fireplace,creating an impressive yet welcoming atmosphere. The luxurious primary retreat features 10-foot ceilings and a beautifully appointed ensuitecomplete with a glass-enclosed shower and double vanity.Additional highlights include granite kitchen countertops, an interlock driveway,charming front porch, attached garage, and a fully fenced private yard.Ideally located close to parks, schools, shopping, dining, transit, and majoramenities, this exceptional residence offers an outstanding blend of luxury, space, comfort, and modern upgrades in one of Whitby's mostdesirable family-friendly communities. A rare opportunity that truly must be seen to be appreciated! (id:61476)

430 Scugog 6 Line
Scugog, Ontario
An exceptional 50-acres offering some of the most scenic countryside in the area. The gently rolling landscape, complemented by mature wooded sections, provides several outstanding building sites for a custom home, workshop or hobby farm. The rich, productive soil is ideal for cash crops, equestrian use, livestock or pasture, tree farm nursery, orchards and much more. A rare opportunity to create the rural lifestyle you've been dreaming of, all the while enjoying a central location with easy access to Port Perry (10 minutes), Uxbridge (15 minutes), and Whitby (under 30 minutes). Income-generating farmland, currently rented for agricultural use, offering value today and into the future. Secure your future with productive agricultural land-a wise investment for generations to come. Only 6 km to town of Port Perry and 7.5 km to town of Uxbridge. Seller is motivated! (id:61476)
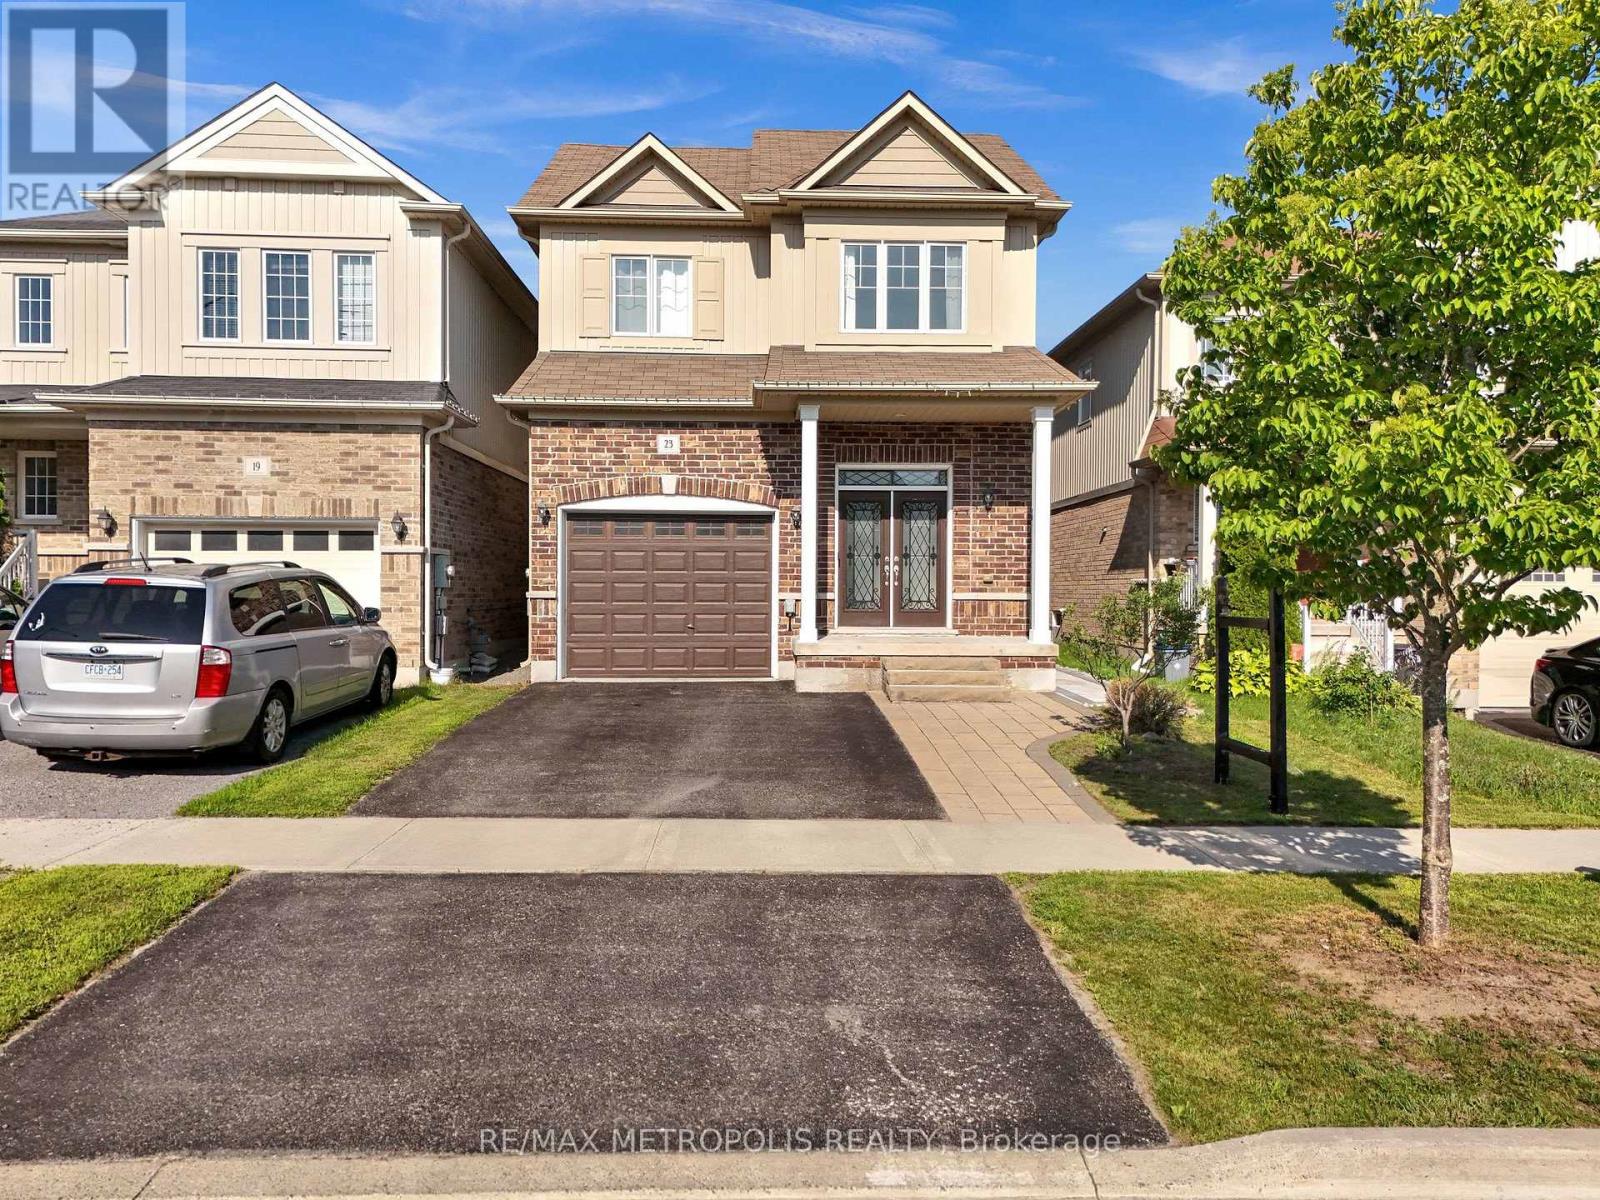
23 Gordon Cowling Street
Clarington, Ontario
Welcome to this beautiful turn-key home situated in the most desirable neighbourhood in courtice, freshly painted throughout and thoughtfully designed for family living and entertaining. Conveniently located less than 5 minutes to grocery stores and Hwy 418, and only 10 minutes to all major shopping - this home offers the perfect balance of quiet family living and everyday convenience. The main floor offers a bright, open-concept layout anchored by a lovely kitchen with an abundance of cabinetry, elegant quartz counters, and a large island with double sinks, newly installed pot lights and much more. The kitchen overlooks the breakfast area, which walks out to a deck and fully fenced yard, ideal for indoor-outdoor entertaining. A spacious great room with hardwood floors flows seamlessly from the kitchen and breakfast area, while separate formal living and dining rooms round out an excellent floor plan built for function family living. Upstairs is completely carpet-free, new flooring - showcasing a generous primary suite with a walk-in closet and a luxurious 5-piece ensuite featuring a soaker tub and glass shower. Three additional spacious bedrooms provide plenty of room and a convenient second-floor laundry room with built-in cabinets and a laundry tub adding extra convenience. Direct garage access to the home offers extra convenience year-round with a newly installed garage opener. A standout feature: a brand-new, Legal Basement apartment with its own separate entrance, complete with 1 bedroom, 1 bathroom, a full kitchen, and ensuite laundry - accessed via a paved stone walkway. Ideal as an in-law suite or $1600 plus income-generating rental opportunity. Additional highlights include central a central vacuum system and EV charging wiring already in place. Completely Detached Link Home truly move-in-ready home offering exceptional space, flexibility, and modern comfort. (id:61476)
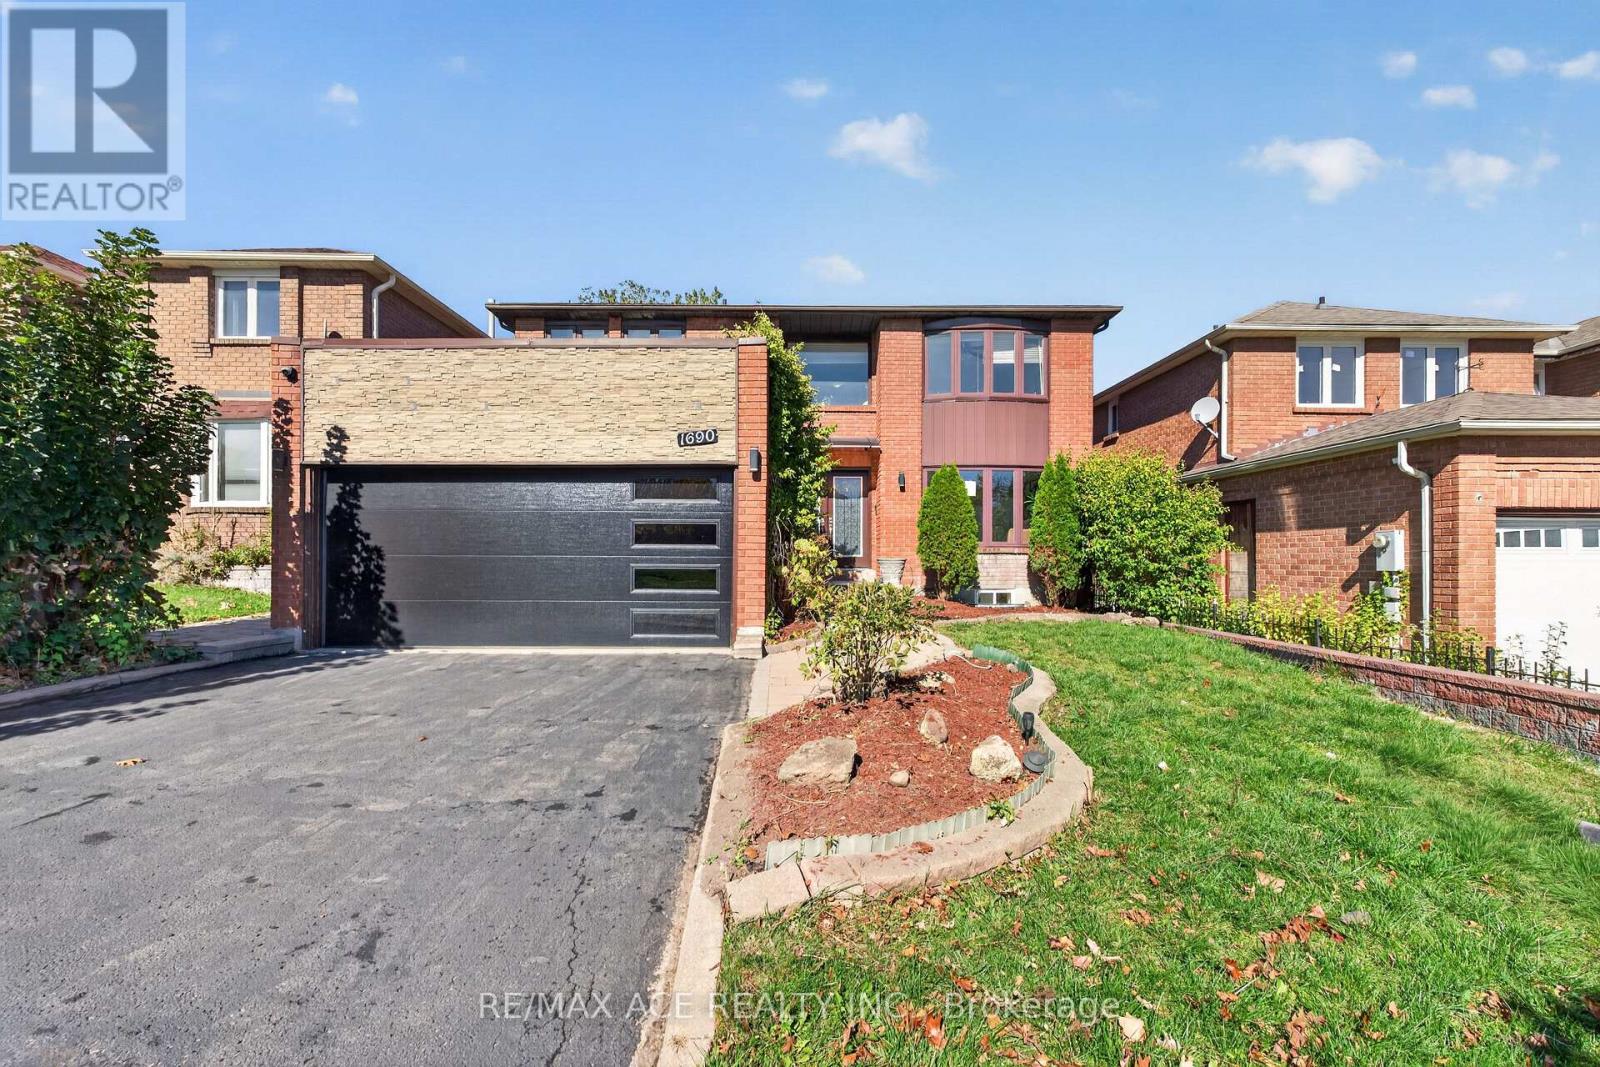
1690 Major Oaks Road
Pickering, Ontario
Beautiful 4+2 Bdrm 4 Bath Detached Home In High Demand Neighbourhood. Pride Of Ownership. Well Maintained & Lots Of Upgrades. Fin. Basement With Kitchen & Bathroom With Open Concept Living Space and Separate Entrance. Kitchen With Granite C. Top & B/Splash, High Efficient Range Hood & High Ended S/S Appliances. Pot Lights, Renovated Bathroom & Flooring, . Landscaping W/Garden. Steps To School, Durham Transit, Shopping, worship, GO Station, Park & 401, Washer & Dryer in main floor and also basement. (id:61476)
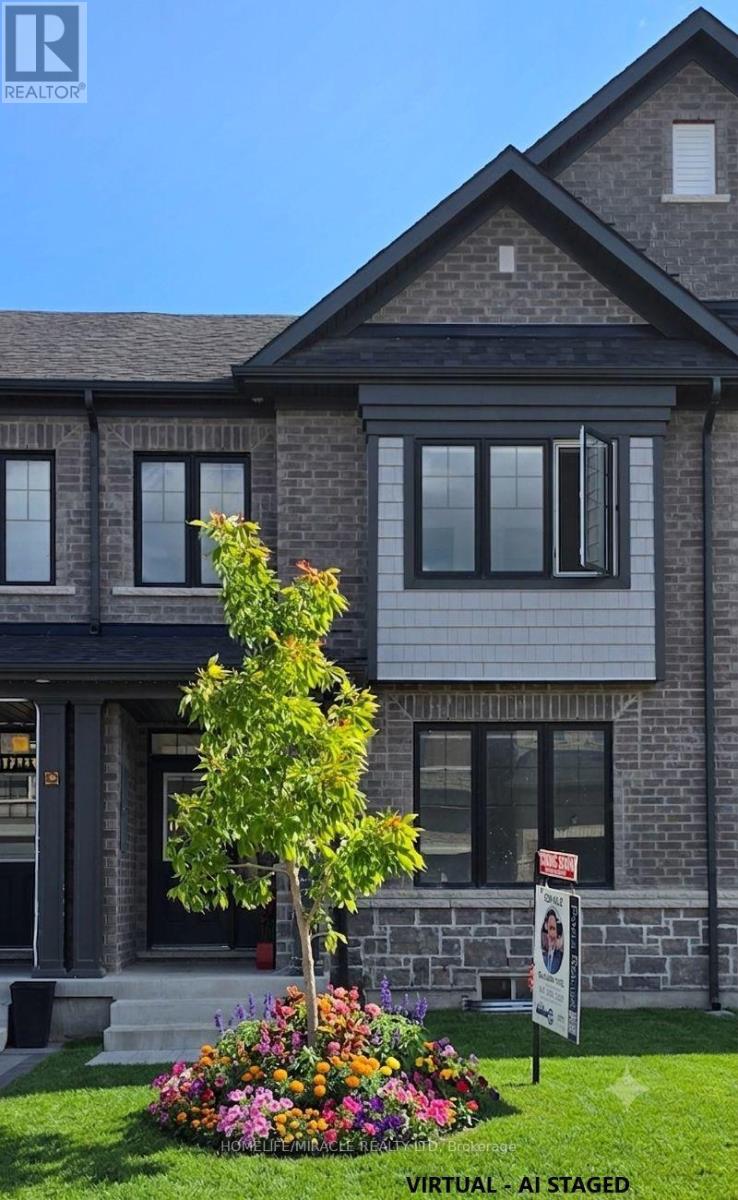
12 Thelma Drive
Whitby, Ontario
Welcome to exceptional modern living in one of Whitby's most rapidly growing, high-demand communities. This impressive 1,769 sq. ft. rear-lane freehold two-storey townhouse delivers an outstanding balance of functional space, refined finishes, and effortless convenience. Step inside to a bright, freshly painted interior illuminated by newly installed LED pot lights throughout the home. Designed for clean, contemporary living, the carpet-free layout highlights seamless transitions between every room. The main floor features a sprawling living room along with a versatile dining/den area, perfect for entertaining or set up as a dedicated work-from-home space. The modern, open kitchen offers ample storage, generous counter space, and a cozy breakfast area, complemented by convenient main-floor laundry. Stylish zebra roller blinds adorn all windows, providing dynamic light control and privacy throughout. Upstairs, you will find three expansive bedrooms, including a impressive primary suite complete with a spacious walk-in closet and a luxurious 5-piece ensuite bath. Outdoors, enjoy your own private courtyard-a quiet oasis for relaxation or weekend hosting-plus the rare benefit of a full double-car garage. The unspoiled basement with low headroom area to be used as added storage, awaits your personal vision, offering tremendous potential for custom living space, recreation. Unbeatable location perks round out this exceptional offering: Commuter's Dream: Just 3 minutes to HWY 401 & HWY 412Everyday Convenience: Minutes to New (Under construction) Food Basics, minutes to Costco, two Walmart, Longo's, Canadian Tire, Indigo, Winners, and HomeSense Essential Amenities: Surrounded by top-rated schools, parks, dining options, and medical clinics. Whether you are a growing family, working professional, or savvy investor seeking solid future appreciation, this pristine property offers turnkey comfort and long-term value. (id:61476)
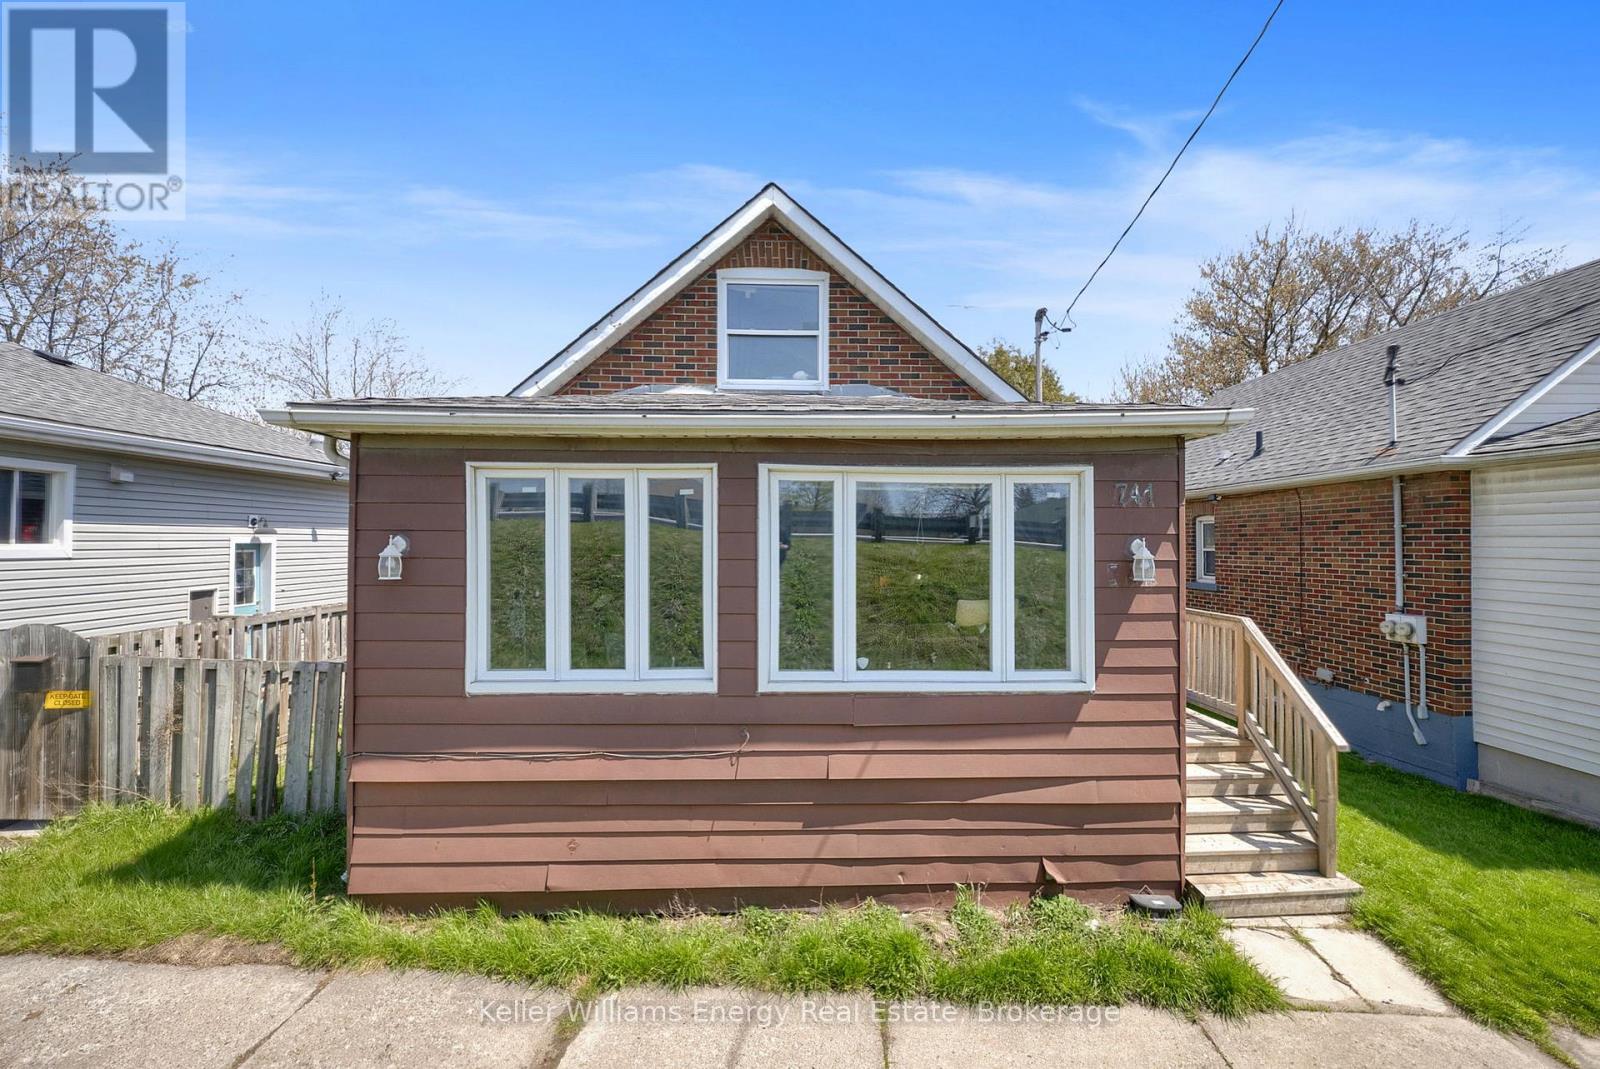
741 Ritson Road S
Oshawa, Ontario
*****Legal Duplex ***** The main level features a bright living room, a functional den/4th bedroom, and a combined kitchen and dining area. The primary bedroom and a full four-piece bathroom complete this level, while the upper floor offers two additional well-sized bedrooms, ensuring plenty of privacy for everyone.The lower level houses a fully self-contained one-bedroom basement apartment with kitchen, a comfortable living area, and a private four-piece bathroom. Both units benefit from shared laundry area, maximizing convenience without sacrificing living space. (id:61476)
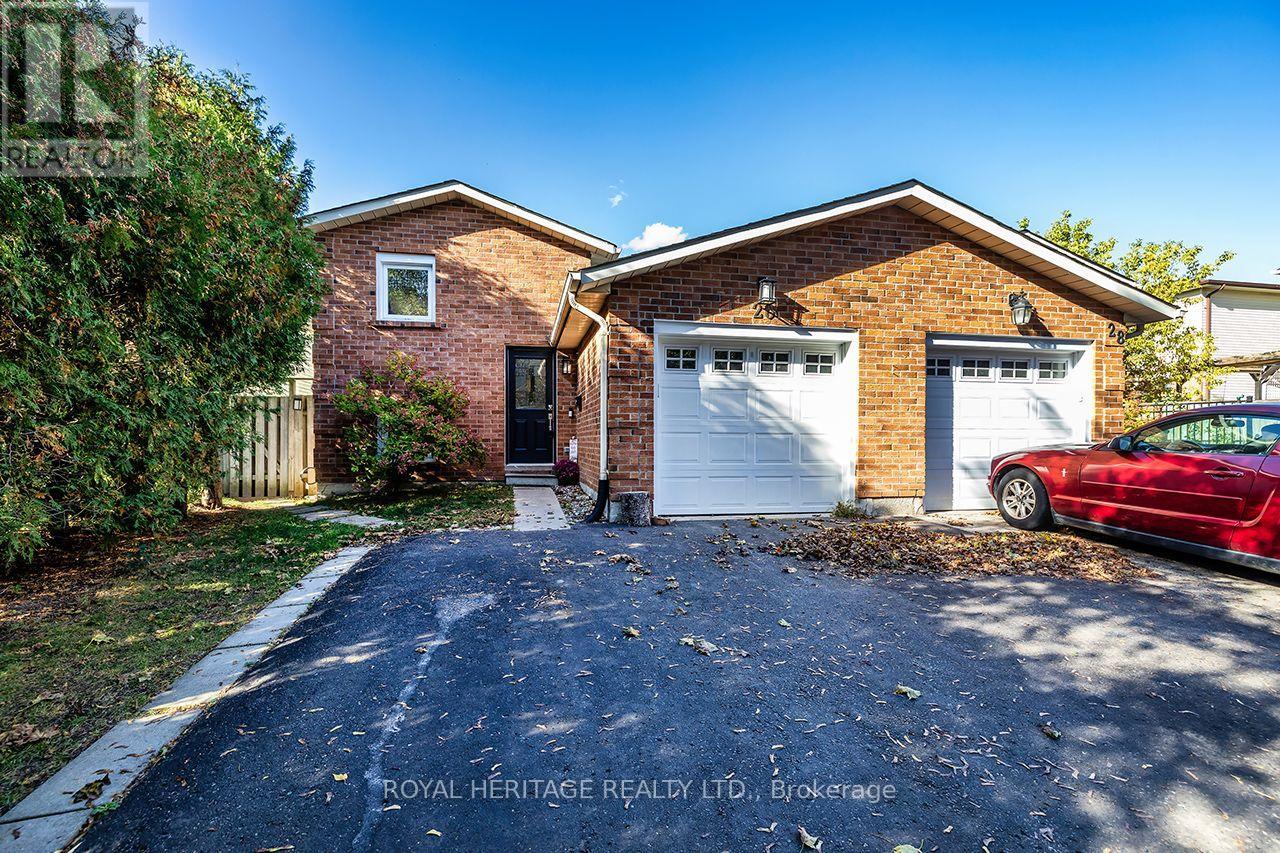
26 Hartsfield Drive
Clarington, Ontario
Investors, hit the ground running with this Ready-To-Go, Legal 2-Unit Semi-Detached Home in one of Durham's most Sought-After Communities. The property features mirrored 2-Bed & 1-Bath Upper and Lower Units with Separate In-Suite Laundry, while the Attached 1-Car Garage, plus Double-Wide 4-Car Driveway provide an Abundance of Parking. In today's competitive rental market, offer your Tenants the functionality they need in a neighbourhood they value. Upper Unit - $2,545 Monthly (Inclusive). Lower Unit - $1,940 Monthly (Inclusive). (id:61476)
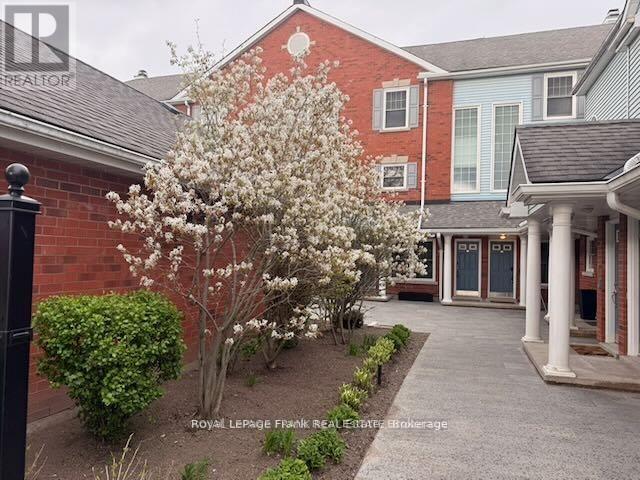
E-12 - 1665 Nash Road
Clarington, Ontario
Looking for a 2-bed condo townhouse in Courtice with loft that offers more space than most condos under $500K? Welcome to 1665 Nash Rd Unit E12, a rare 1790 sq. ft two-level home with expansive living areas, flexible space, and peaceful greenspace views. This well-designed layout includes 2 bedrooms, 3 bathrooms, and a versatile loft that can function as a 3rd bedroom or home office. The vaulted eat-in kitchen adds volume and light, while both the dining room and living room feature wood-burning fireplaces, creating warm, inviting spaces for everyday living and entertaining. What sets this home apart is the size and lifestyle value. With nearly 1800 sq. ft, this unit offers significantly more space than many condo options in this price range. The living room overlooks beautifully maintained greenspace, providing a private and serene backdrop year-round. The primary suite includes a walk-in closet and 4-piece ensuite. Engineered hardwood runs throughout both levels. Major mechanicals have been updated with a furnace and heat pump AC installed in 2020. An Acorn stair lift is in place and can be included or removed based on buyer preference. Residents enjoy access to well-maintained amenities including tennis courts, BBQ area, party room, heated car wash, and landscaped grounds. This is an ideal option for buyers seeking low-maintenance living with more interior space. This popular condo complex is located right in Central Courtice, near schools, bus routes and medical buildings with restaurants and shopping nearby. The unit includes a separate storage locker and features beautiful views overlooking greenspace. If you're looking for an abundance of living space at an economical price, come try this on for size! (id:61476)
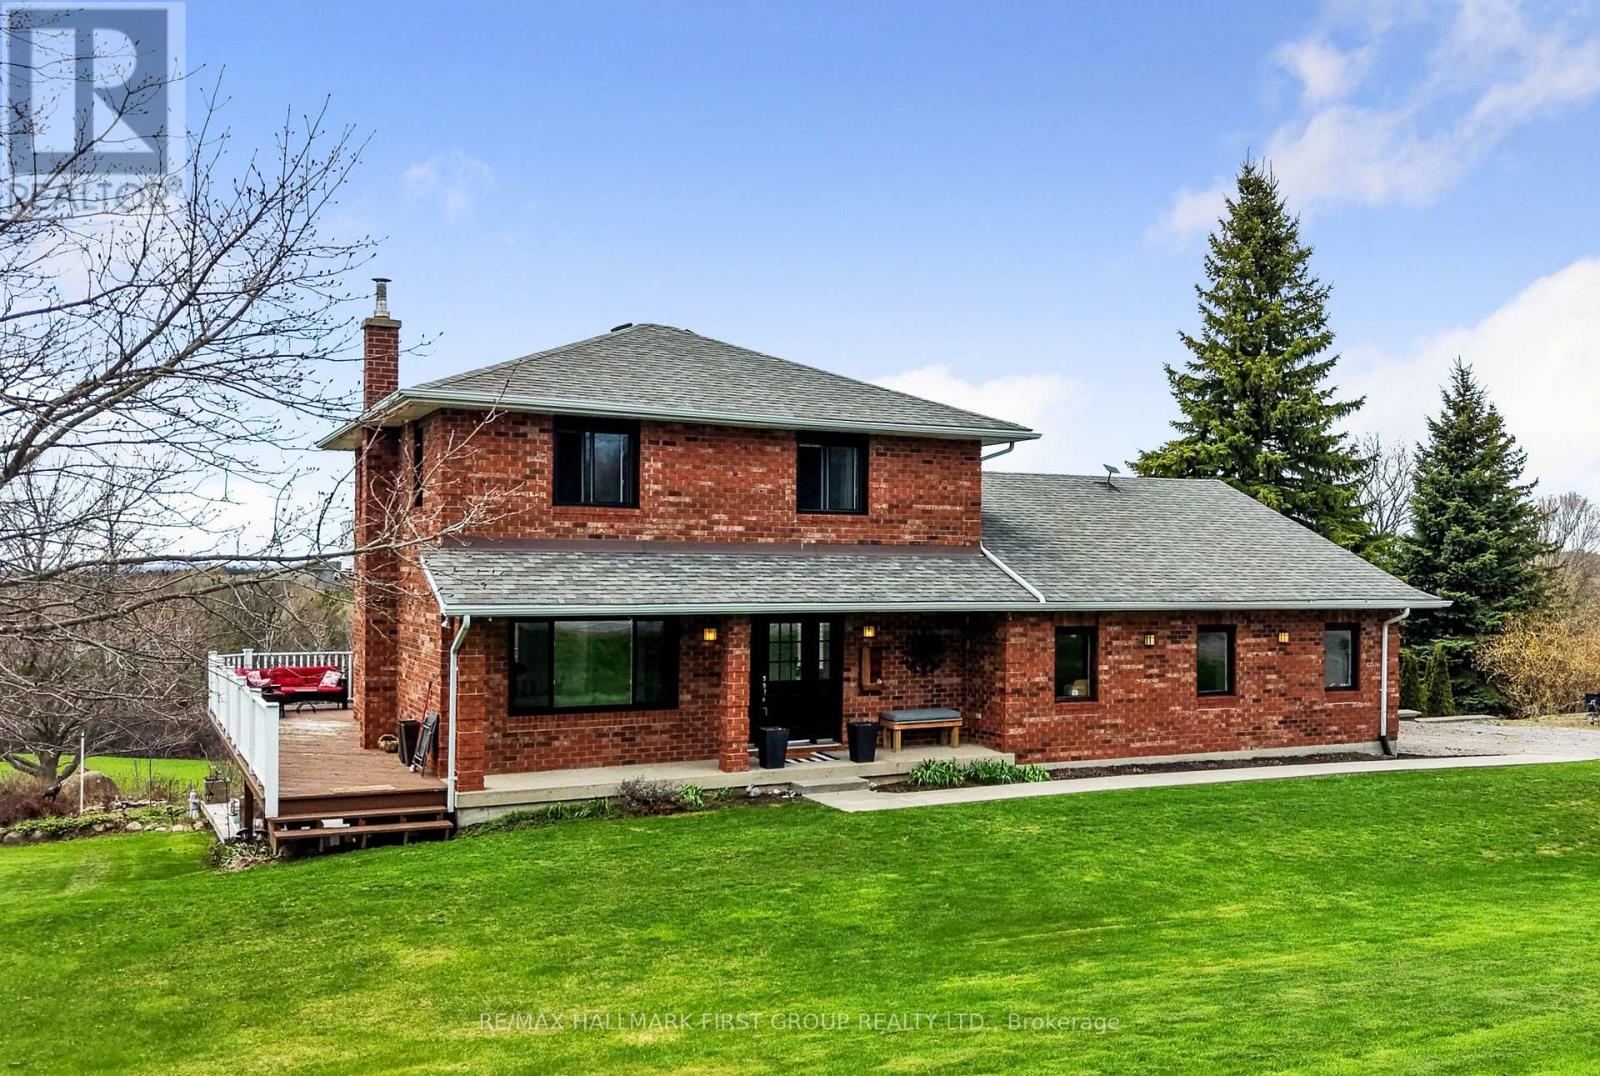
1868 Stanton Road N
Cobourg, Ontario
Stunning, freshly painted brick home with incredible countryside views, offering exceptional family living and the added versatility of a fully self-contained lower-level in-law suite with separate entrance, kitchen, and private laundry. Step into the open foyer with a spacious closet, then continue through glass French doors into the bright living room, featuring a large front wall of windows. The layout flows seamlessly into the dining room, complete with a charming window bench seat and ample space for large family gatherings. The modern kitchen is designed for both function and style, showcasing stainless steel appliances, a large island with breakfast bar, recessed lighting, and striking herringbone subway tile backsplash. A walkout leads directly to the back deck, creating an ideal setting for entertaining. The main floor also offers a bright and spacious family room, a guest bedroom, a full bathroom, and a convenient laundry room with direct access to the garage. Upstairs, the primary suite features private access to an elevated deck, perfect for enjoying peaceful morning coffee with scenic views. Two additional bedrooms and a full bathroom complete this level. The fully finished lower-level in-law suite is bright and inviting, offering a full kitchen, bedroom, bathroom, in-suite laundry, a dining room or office, and a spacious living room with a fireplace and walkout. Outside, the expansive property is designed for both relaxation and entertaining. Enjoy the large elevated deck, multiple open and covered seating areas, a lower-level deck, and a hot tub area with a gazebo for year-round enjoyment. Mature trees, landscaped gardens, and generous green space complete this private outdoor retreat. Located close to amenities, this property offers the perfect balance of country living with everyday convenience. (id:61476)
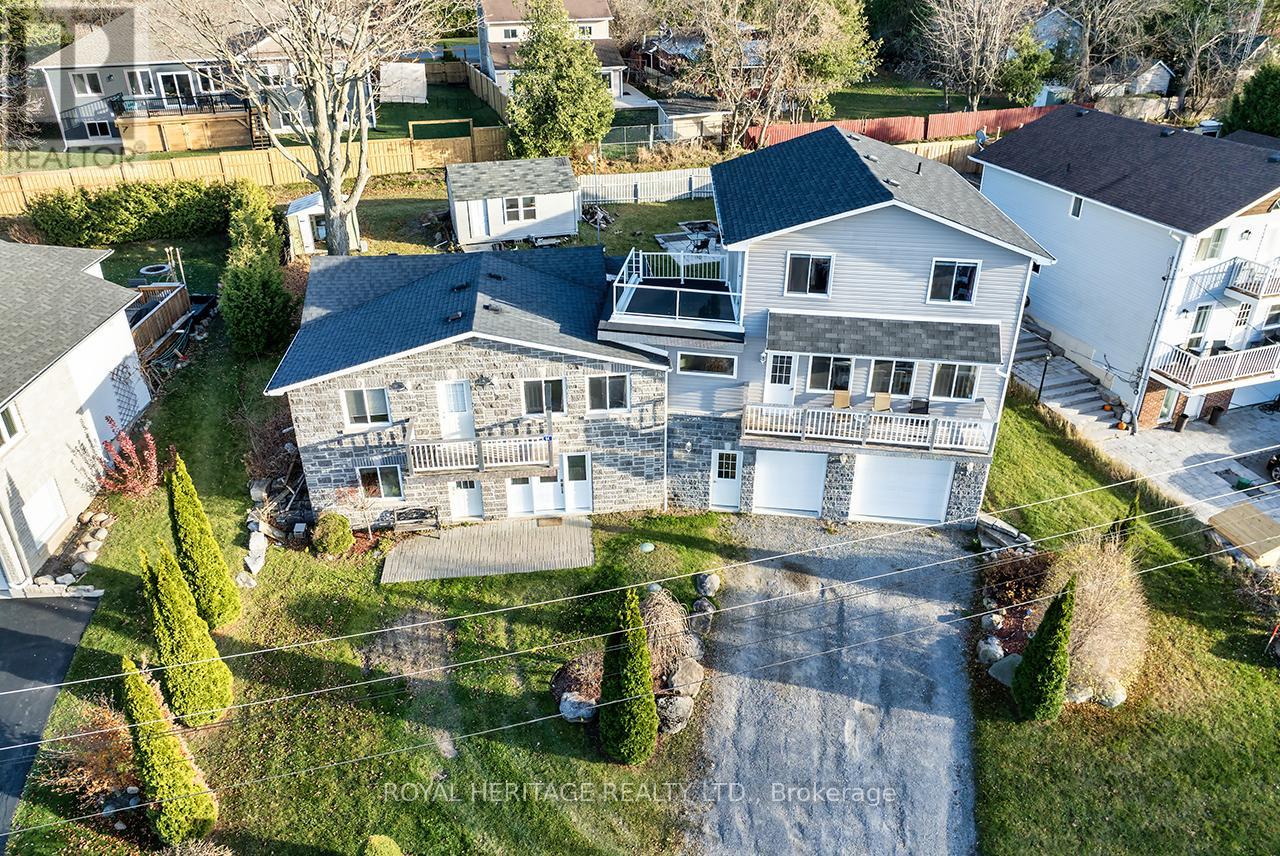
64 Cedar Grove Drive
Scugog, Ontario
Welcome to this stunning two-story, three-bedroom home boasting breathtaking, unobstructed western views of Lake Scugog. Situated in the serene town of Caesarea, this property offers the charm of small-town living with a strong sense of community, access to parks, green spaces, and a variety of outdoor activities. Set on a spacious large lot, the property provides ample outdoor and indoor space to suit your lifestyle. The ground level features a large, unfinished 27x27 workshop with a separate entrance, offering incredible potential to be transformed into an in-law suite or additional living space. (id:61476)
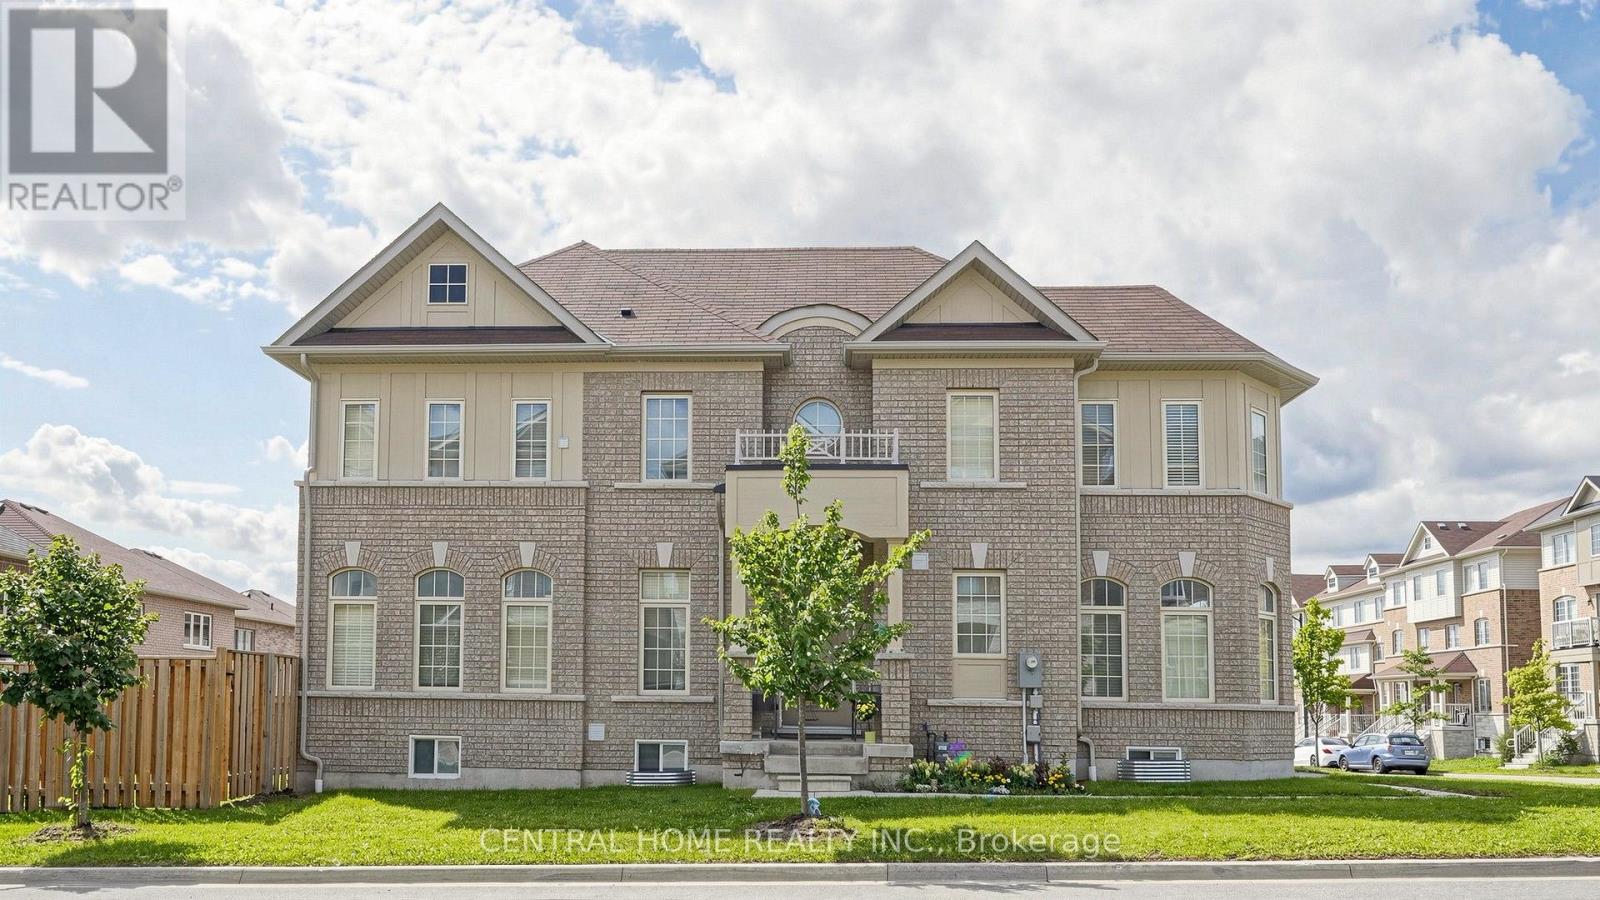
25 Camilleri Road
Ajax, Ontario
Rare 6-year-old Sundial Homes build featuring a unique castle-inspired exterior, built much newer than surrounding 2014 models! This all-brick 2-storey detached home boasts an expansive, sun-filled great room and a rare main-floor bedroom-perfect for guests or those avoiding stairs. The primary suite features 2 generous walk-in closets. Located in a highly desirable neighborhood just steps to schools and parks, with quick access to Walmart, Metro, Cineplex, transit, and Hwys 401 & 407. Legal basement permit available with separate entrence. (id:61476)
7901 Concession 6th Concession
Uxbridge, Ontario
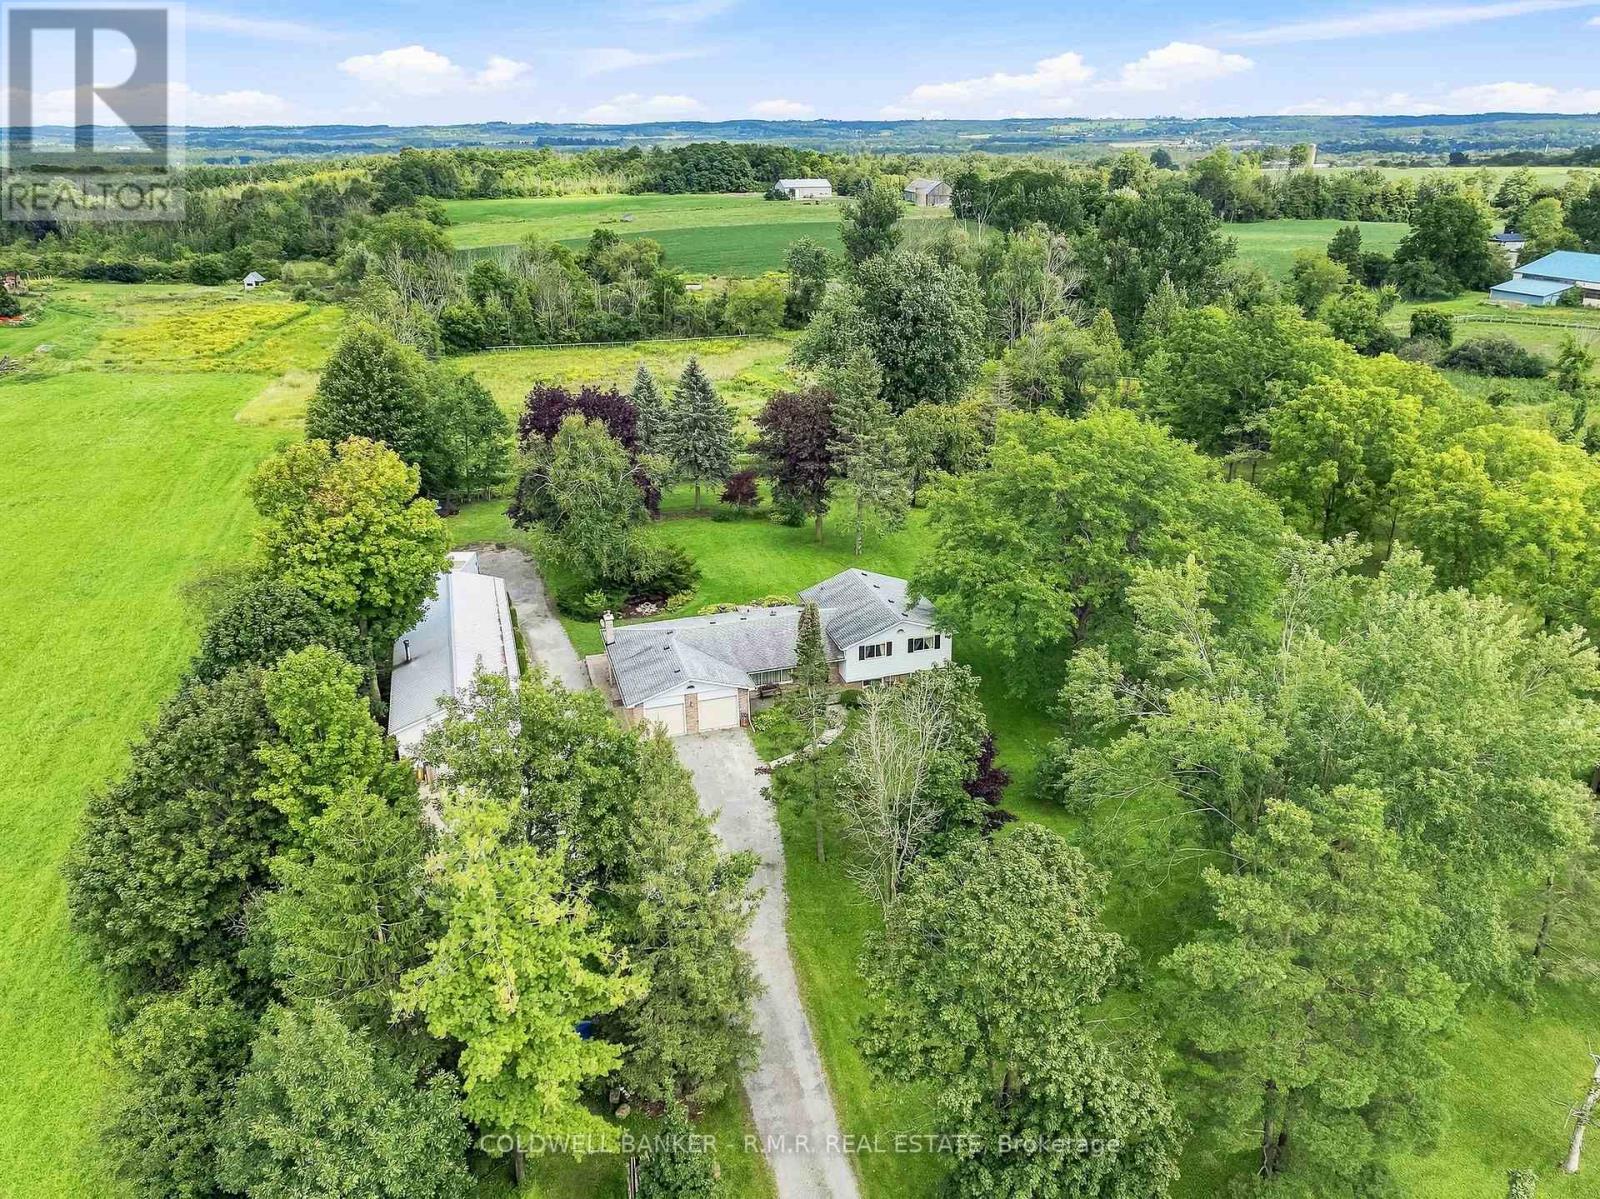
Welcome to 7901 Concession 6-an exceptional 10-acre country property ideally positioned on the edge of Uxbridge, offering privacy, usable land, and everyday convenience. With road frontage on both Concession 6 and Ball Road, this well-kept property presents a wonderful opportunity for hobby farmers, gardeners, outdoor enthusiasts, or anyone seeking more space without sacrificing proximity to town amenities. The property includes approximately 6 acres of farmed land, currently benefiting from a tax credit, the remaining 4 acres provide some fruit trees, a small forested area and ample room to cultivate gardens, grow crops, raise animals or simply enjoy the open rural setting. Natural gas is available at the road, adding further potential for future plans. The side-split home is thoughtfully laid out; the upper level features a primary bedroom with an ensuite bath, plus two additional bedrooms, one currently used as an office, and a main 4 pc bath, the lower level features an additional two bedrooms as well as a 2 pc bath, potential office area and utility room and plenty of storage-ideal for larger families, guests, a home office, or flexible living space. A two-car attached garage provides practical everyday storage and convenience with direct access to the house. Outside, the detached shop with a steel roof is a standout feature, complete with a drive-thru tandem garage and large insulated 10-foot doors. Whether you need room for equipment, vehicles, tools, recreational toys, or a hands-on hobby, this versatile outbuilding delivers the workspace and storage country buyers value. After over 30 years, this home is ready for its next owners. Enjoy the best of both worlds: peaceful rural living with room to grow, farm, garden, and create, all just minutes from the shops, restaurants, schools, and amenities of Uxbridge. (id:61476)
65 Wilson Road N
Oshawa, Ontario
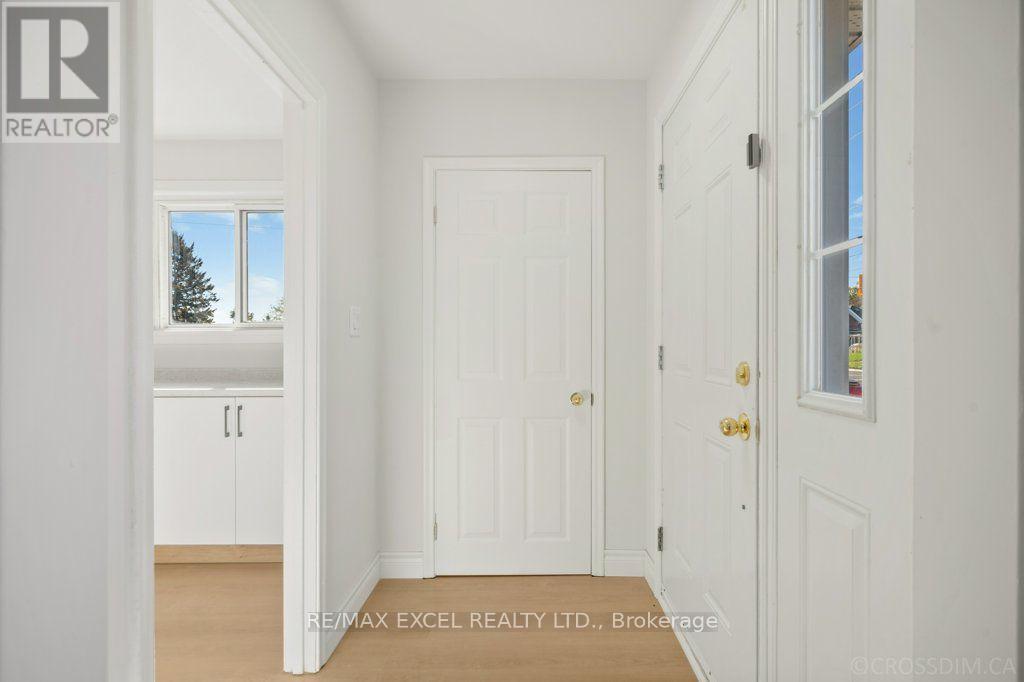
Prime Investment Opportunity or Smart Homeownership! Looking for a high-yielding investment or a smart way to offset your mortgage? This spacious, legal two-unit home on a premium corner lot offers the best of both worlds! Live in One, Rent the Other - or Rent Both! Enjoy comfortable living while generating steady rental income, or add a turnkey asset to your portfolio. Key Highlights: Fully Independent Living: 2 Kitchens, 2 Bathrooms, and 2 Separate Laundry setups. Freshly Upgraded Mainfloor and Basement: Modern Cabinets with stylish finishes. Solid Brick Construction: Built to last with timeless curb appeal. Location, Location, Location! Nestled in a highly desirable neighborhood just steps away from shopping plazas, top schools, parks, medical clinics, public transit, and major highways. Opportunities like this don't stay on the market for long. Book your private showing today! (id:61476)
7 Urwin Street
Ajax, Ontario
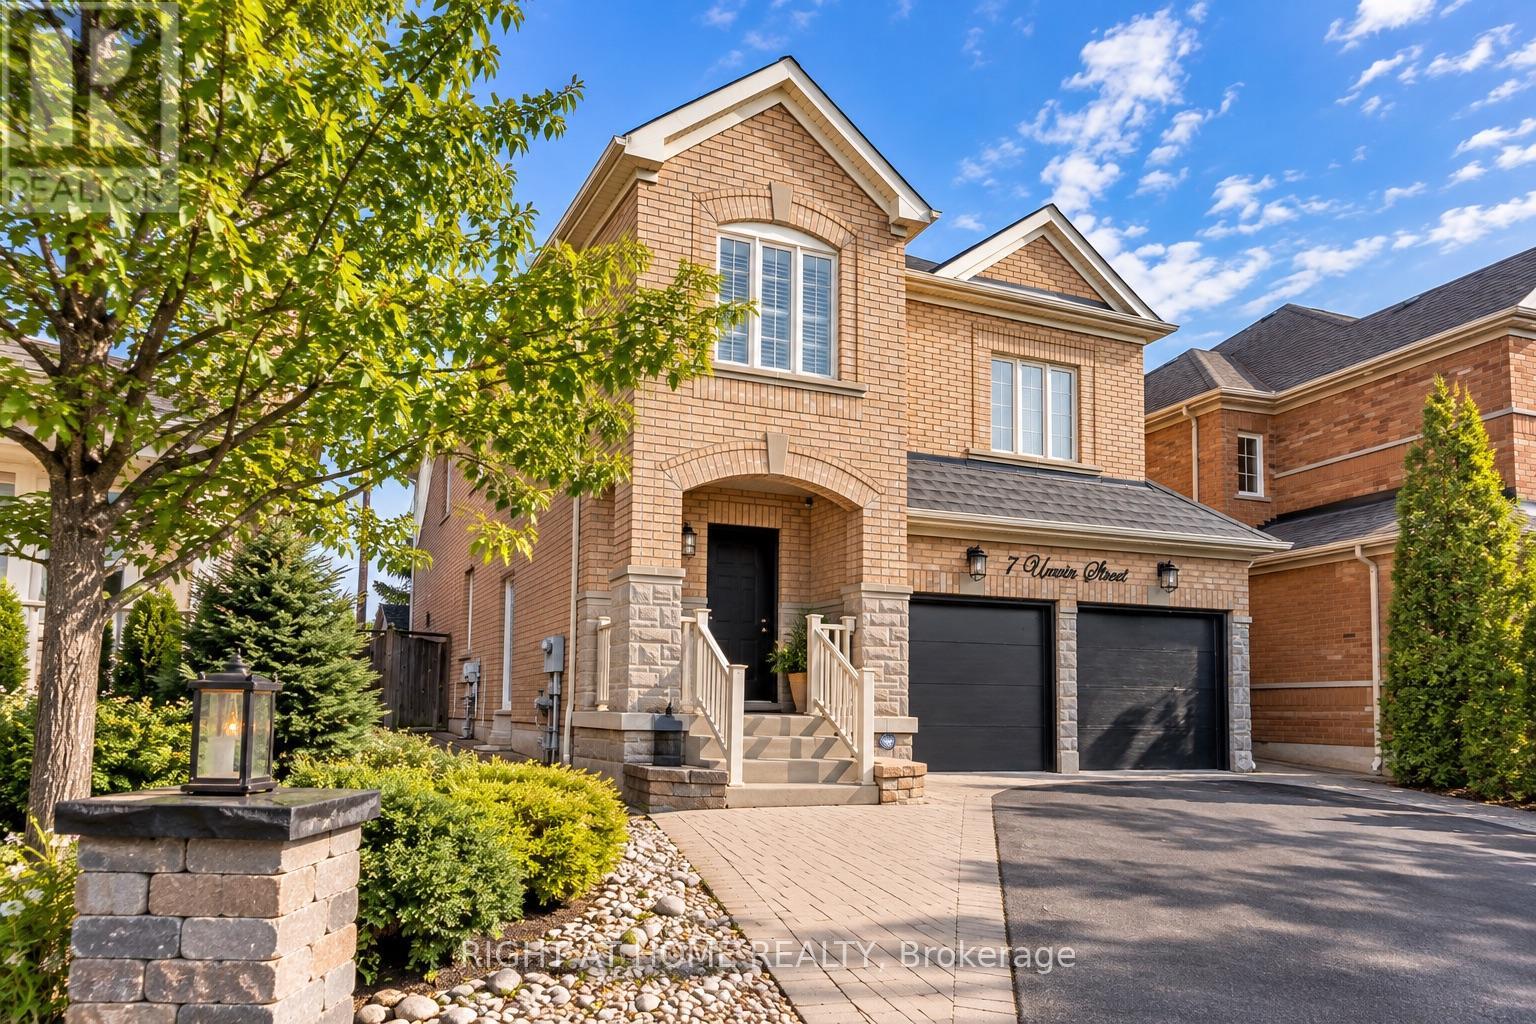
A spacious, well-maintained detached home in the desirable Northeast Ajax community, offering plenty of room for a growing family, a double-car garage and excellent rental income potential. With four bedrooms upstairs, two additional bedrooms in the professionally finished basement and four bathrooms, this home offers plenty of space and flexibility. The basement features a separate side entrance, its own kitchen and two bedrooms, making it a great option for extended family, multigenerational living or potential rental income. The main floor offers generous living and dining areas, a family room with a gas fireplace and a bright eat-in kitchen with stainless steel appliances and a walkout to the backyard. Hardwood floors, crown mouldings, California shutters and skylights add character throughout. Upstairs, a second family room provides extra space for a home office, playroom or entertainment area, while the spacious primary bedroom features a five-piece ensuite. Outside, enjoy a beautifully landscaped yard and interlocking stonework. The location is another major advantage, with several schools nearby, including da Vinci Public School, J. Clarke Richardson Collegiate and Notre Dame Catholic Secondary School. Enjoy easy access to local parks, shopping, restaurants, the Audley Recreation Centre and everyday amenities. Ajax GO Station is a short drive away, with convenient connections to downtown Toronto, while Highways 401, 407 and 412 make commuting throughout the GTA easy. A great opportunity to enjoy comfortable family living with the added benefit of potential rental income. (id:61476)
87 Booker Drive
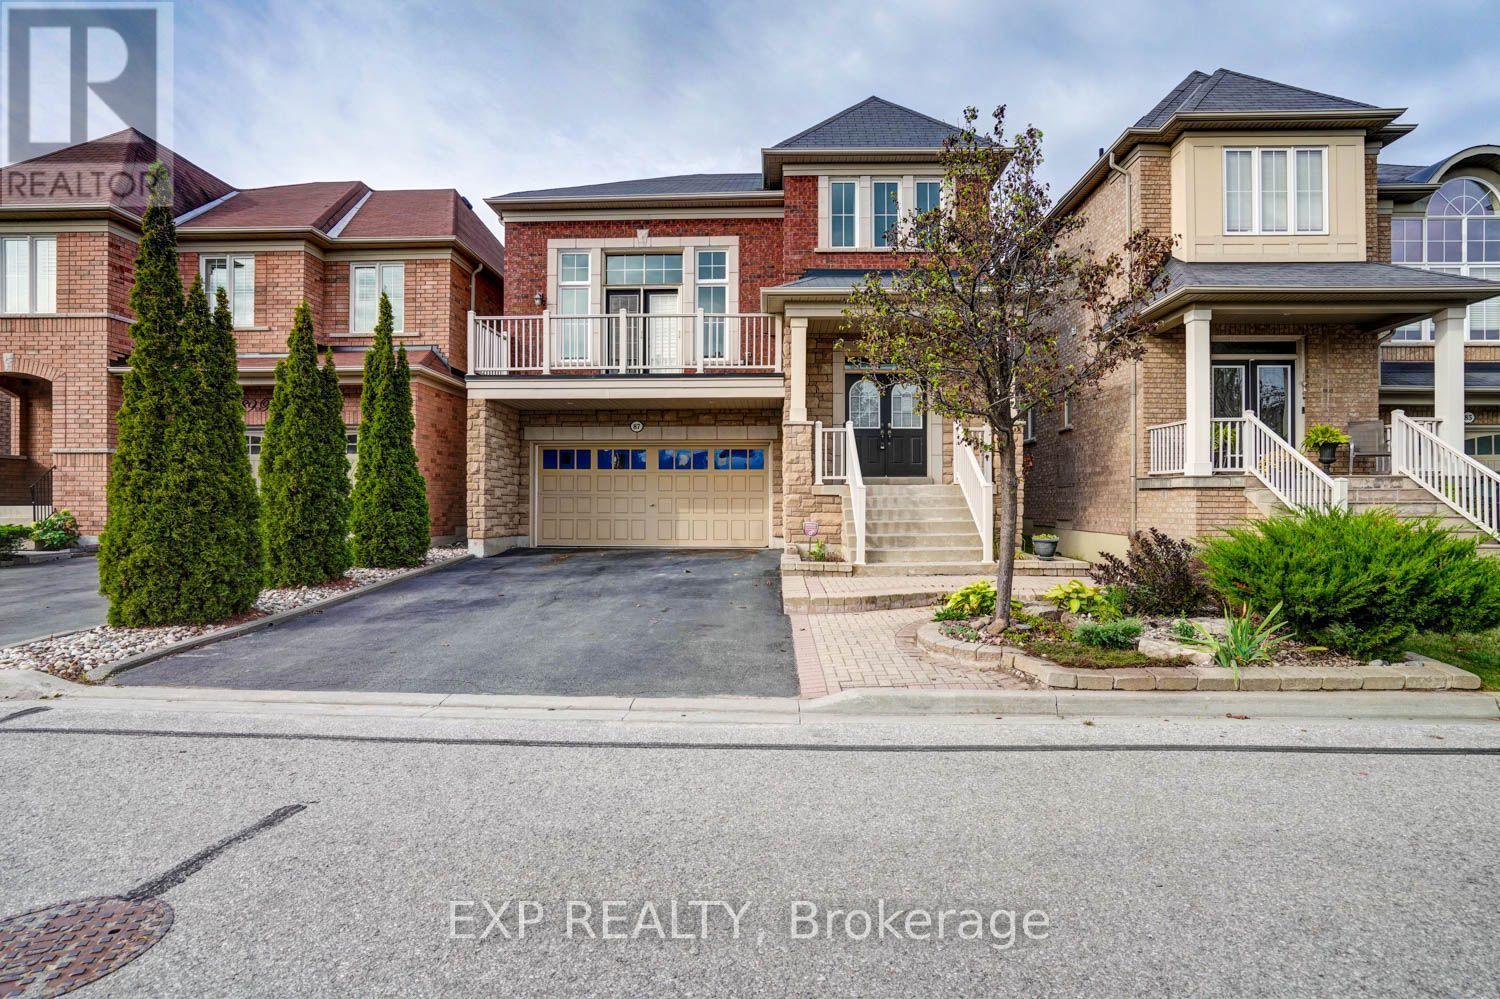
Ajax, Ontario
BEING SOLD "AS IS WHERE IS" AS PER SCHEDULE "B" , SELLER DOES NOT WARRANTY OWNERSHIP OR CONDITION OF CHATTELS (id:61476)
6680 Coronation Road
Whitby, Ontario
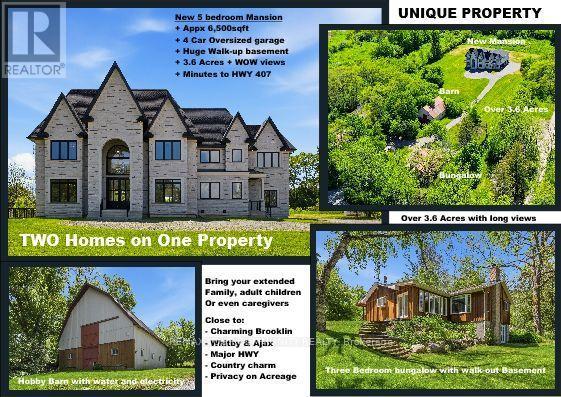
Magnificent Mansion on the Hill. Views for miles - brand new elegant never lived-in just under 6,500sqft specular mansion on 3.6+acres. Not only is this home an architectural masterpiece filled with natural light, soaring ceilings and privacy, this parcel also has a SECOND FULL SEPARATE LEGAL BUNGALOW 3BR/3BTH RESIDENCE with walk-out basement plus barn on property. The primary new home boast 5 bedrooms all with private ensuites, high-end finishes and two kitchens. The main new home huge kitchen will delight even the most serious chefs and the 2nd auxiliary kitchen is useful for those large parties and overflow cooking. The adjacent exterior roof covered area has potential for a Muskoka room and/or outdoor cooking or lounging space rain or shine. The primary bedroom has beautiful long-high views for miles, spectacular cabinetry in the walk-in wardrobes and spa-like 7 piece ensuite including a sauna. The oversized 4-car garage provides room for cars and outdoor toys alike. However, if that is not enough, there is a nice sized barn on the property where perhaps a potential future workshop could reside. Even the family pets are accommodated with a pet shower in one of the two massive laundry rooms. The walk-up basement is large and bright with immense future potential. The smaller older home on the property is a quaint 3-bedroom 3-bathroom bungalow with a walkout basement perfect for multi-generational family or staff. The older home on property is apprx 1500 sqft. This unique property is a true opportunity not to be missed. PLEASE NOTE: PROPERTY TO LARGE TO SHOW ALL PHOTOS - PLEASE REFERTO VIRTUAL TOUR 1 FOR MAIN HOUSE and REFER TO VIRTUAL TOUR 2 FOR 2nd SMALLER HOUSE, BARN and LAND (id:61476)
65 Silverwood Circle E
Ajax, Ontario
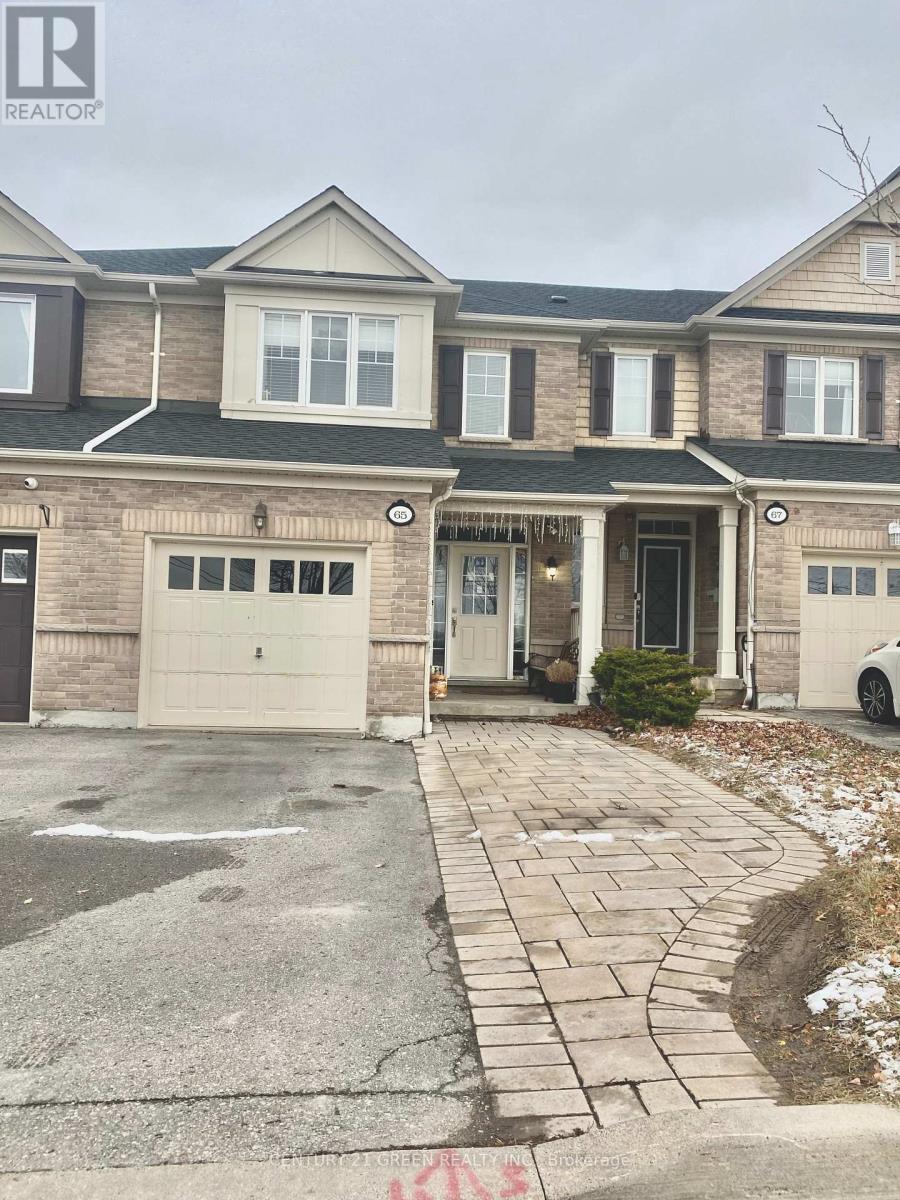
Absolutely stunning freehold townhome. Don't Miss Your Opportunity To Call This House Home! floor area 1900sqft located in highly desired central east ajax. Soaring 9 ft ceilings on main floor, breakfast area, w/o to deck, Conveniently Located With Quick Access To Shopping, Entertainment, The New Amazon Distribution Centre, 401, 407 And 412. This Home Features An Oversized Primary Bedroom With Walk-In Closets, And A 3 pcs. ensuite Bathroom Shower. An open concept Basement, can be Rec-Room. New Furnish, Water Tank, A/C ( 2022- With Maintenance Service ) New roof ( 2023) (id:61476)
39 - 321 Blackthorn Street
Oshawa, Ontario
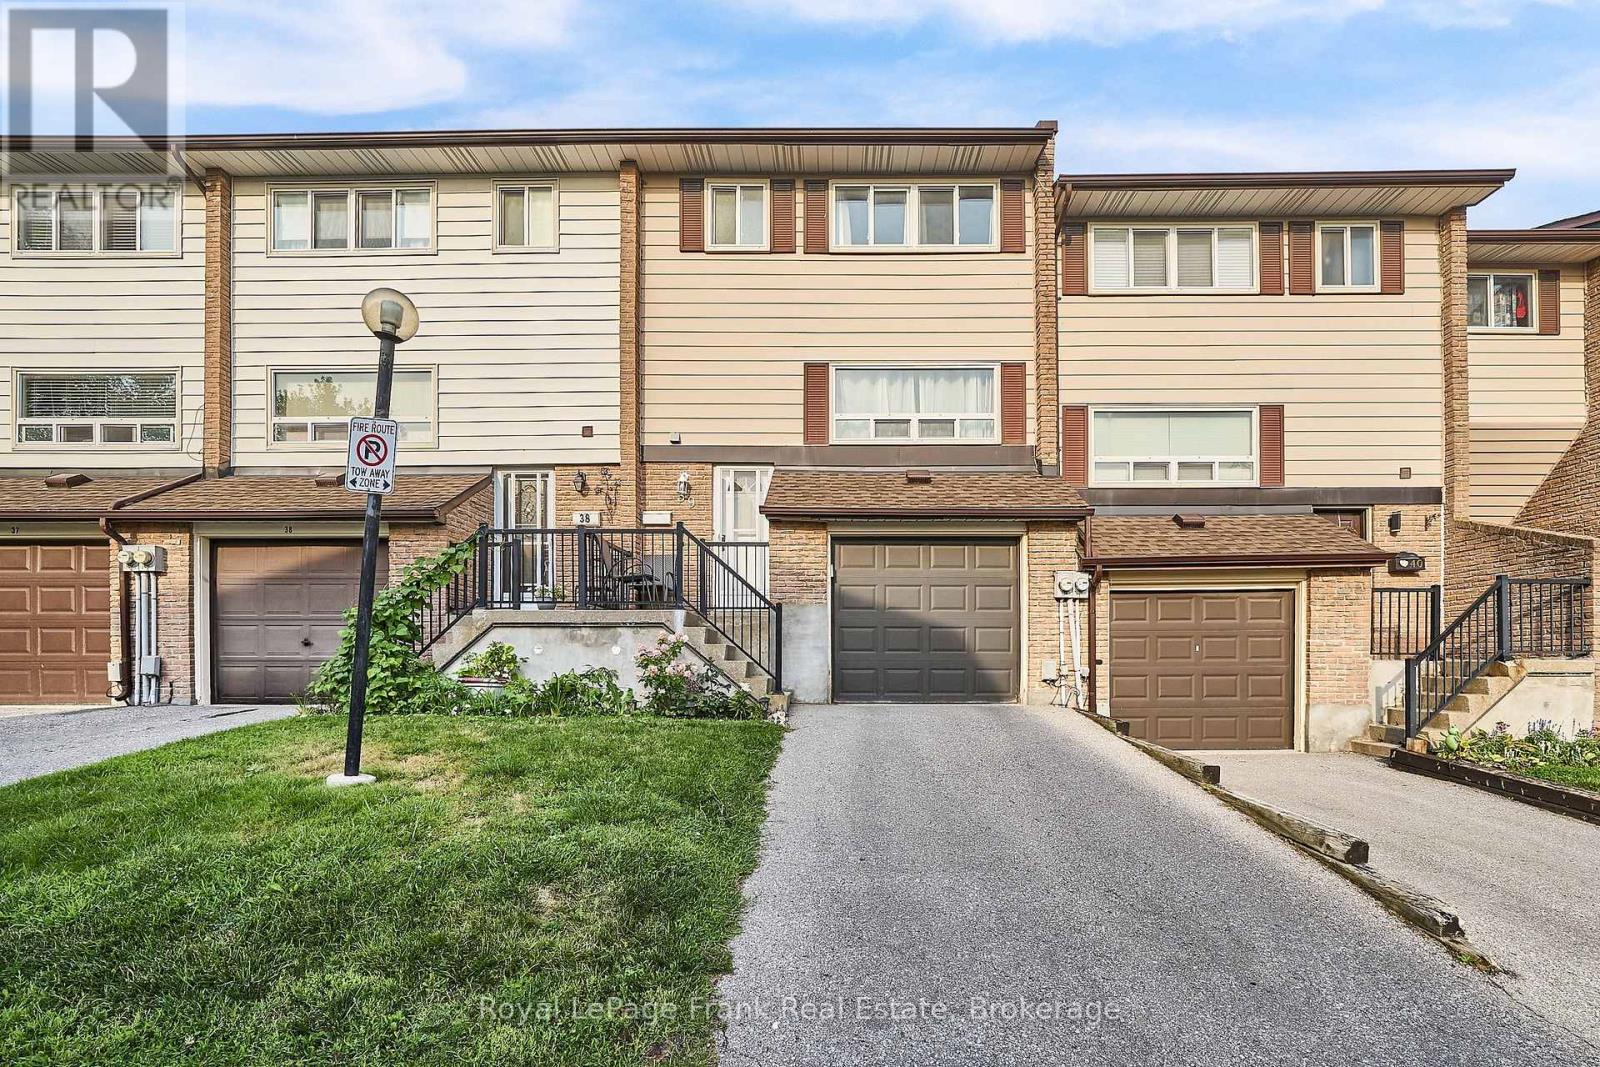
Bright, Inviting & Move-In Ready! Welcome To This Spacious 3-Bedroom Townhome In Oshawa's Family-Friendly Eastdale Community, Offering A Fantastic Combination Of Comfortable Living, Outdoor Space & Low-Maintenance Convenience. Step Inside To A Welcoming Entry With A Convenient Powder Room & Coat Closet Before Heading Up To The Sun-Filled Main Level. The Spacious Living Room Features A Large Front-Facing Window Allowing Natural Light To Pour In, While The Dining Area Overlooks The Backyard & Flows Seamlessly Into The Kitchen With Ample Cabinetry & Counter Space, Creating A Functional Space For Everyday Living & Entertaining. Upstairs, You'll Find 3 Well-Sized Bedrooms, Including A Generous Primary With A Large Window & Double Closet, Along With A Full 4-Piece Bathroom. The Bright Finished Lower Level Adds Valuable Living Space With Vinyl Flooring, Laundry, Excellent Under-Stair Storage & A Walkout To The Backyard. Step Outside To A Spacious Patio Surrounded By Mature Trees, Creating A Private, Shaded Setting Perfect For Morning Coffee, Family BBQs, Relaxing & Summer Evenings With Friends. Residents Also Enjoy Access To The Complex's Outdoor Pool, Adding Another Fantastic Space To Enjoy Throughout The Warmer Months! Even More Exciting, The Property Directly Behind The Backyard Is Being Developed Into A Large City Park, Bringing Wonderful Green Space & Recreation Right Outside Your Door. Conveniently Located Close To Schools, Transit, Shopping & Everyday Amenities, Making Daily Life Easy & Accessible. A Wonderful Opportunity For First-Time Buyers, Growing Families Or Anyone Looking For Comfortable Living With Plenty Of Space Without The Maintenance Of A Detached Home! EXTRAS: Maintenance Fees Include Water, Landscaping, Snow Removal & Outdoor Pool Access. Roof (2021) Covered By Condo Corporation. Furnace & A/C (2023). All Windows Replaced Approx. 3 Years Ago. Fridge, Stove, Washer, Dryer, Light Fixtures, Window Coverings. (id:61476)
149 Westfield Drive
Whitby, Ontario
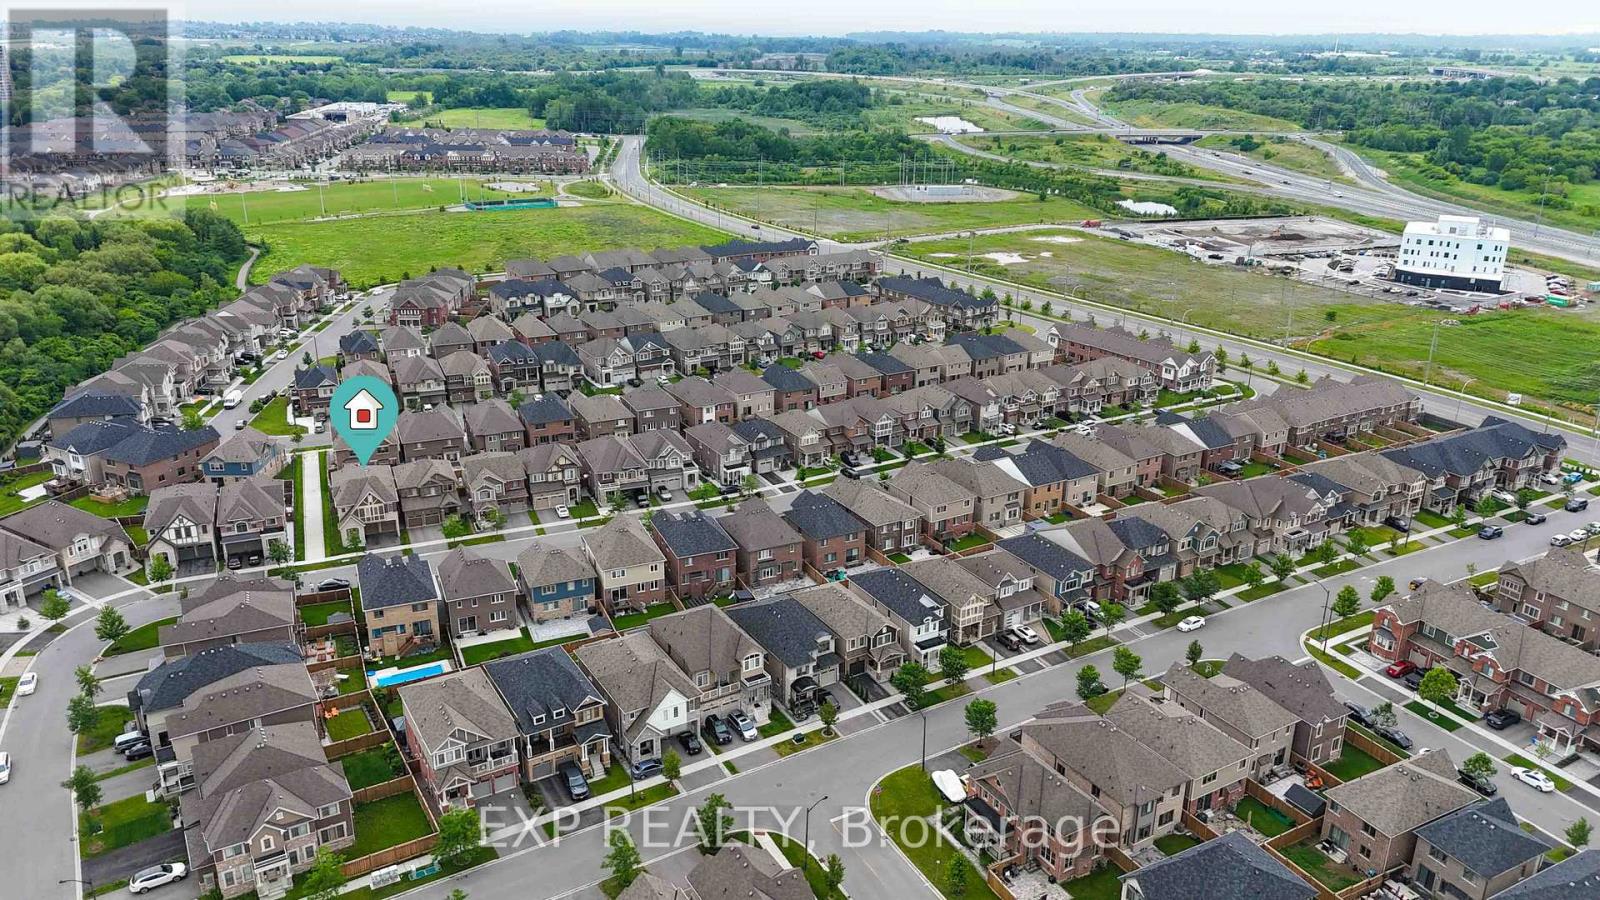
Welcome to this stunning executive family home offering 2,774 sq. ft. of thoughtfully designed living space in one of the area's most desirable communities. Featuring 4 spacious bedrooms and 4 bathrooms, this beautifully appointed home showcases an exceptional layout, elegant finishes, and functional family living throughout. Step inside to an impressive 10-foot-ceiling foyer that creates a grand first impression. The carpet-free main and second floors feature 9-foot ceilings, beautiful wide-plank flooring, and an elegant staircase with upgraded railings. The spacious main floor offers formal and informal living spaces, including a separate dining room, an inviting family room with a gas fireplace, and a bright open-concept layout ideal for entertaining. The chef-inspired kitchen is the heart of the home, featuring quartz countertops, an oversized center island with breakfast bar seating, built-in stainless steel appliances, extensive cabinetry, and a spacious breakfast area with a walkout to the backyard deck. The upper level offers four generously sized bedrooms, including a luxurious primary retreat complete with a coffered ceiling, a walk-in closet and a spa-inspired ensuite featuring a glass shower, soaker tub, and double vanity. Additional bedrooms are well-sized and complemented by convenient access to ensuite and semi-ensuite bathrooms. A versatile second-floor loft provides the perfect space for a home office, study area, media room, or potential fifth bedroom. Convenient second-floor laundry completes the upper level. The unspoiled basement offers endless opportunities to customize additional living space. Outside, enjoy a fully fenced backyard with a large deck, perfect for outdoor entertaining and family gatherings. Ideally located close to parks, schools, shopping, restaurants, transit, and major commuter routes. This exceptional move-in ready home offers the perfect blend of space, comfort, and modern family living. (id:61476)
411 Rosedale Drive
Whitby, Ontario
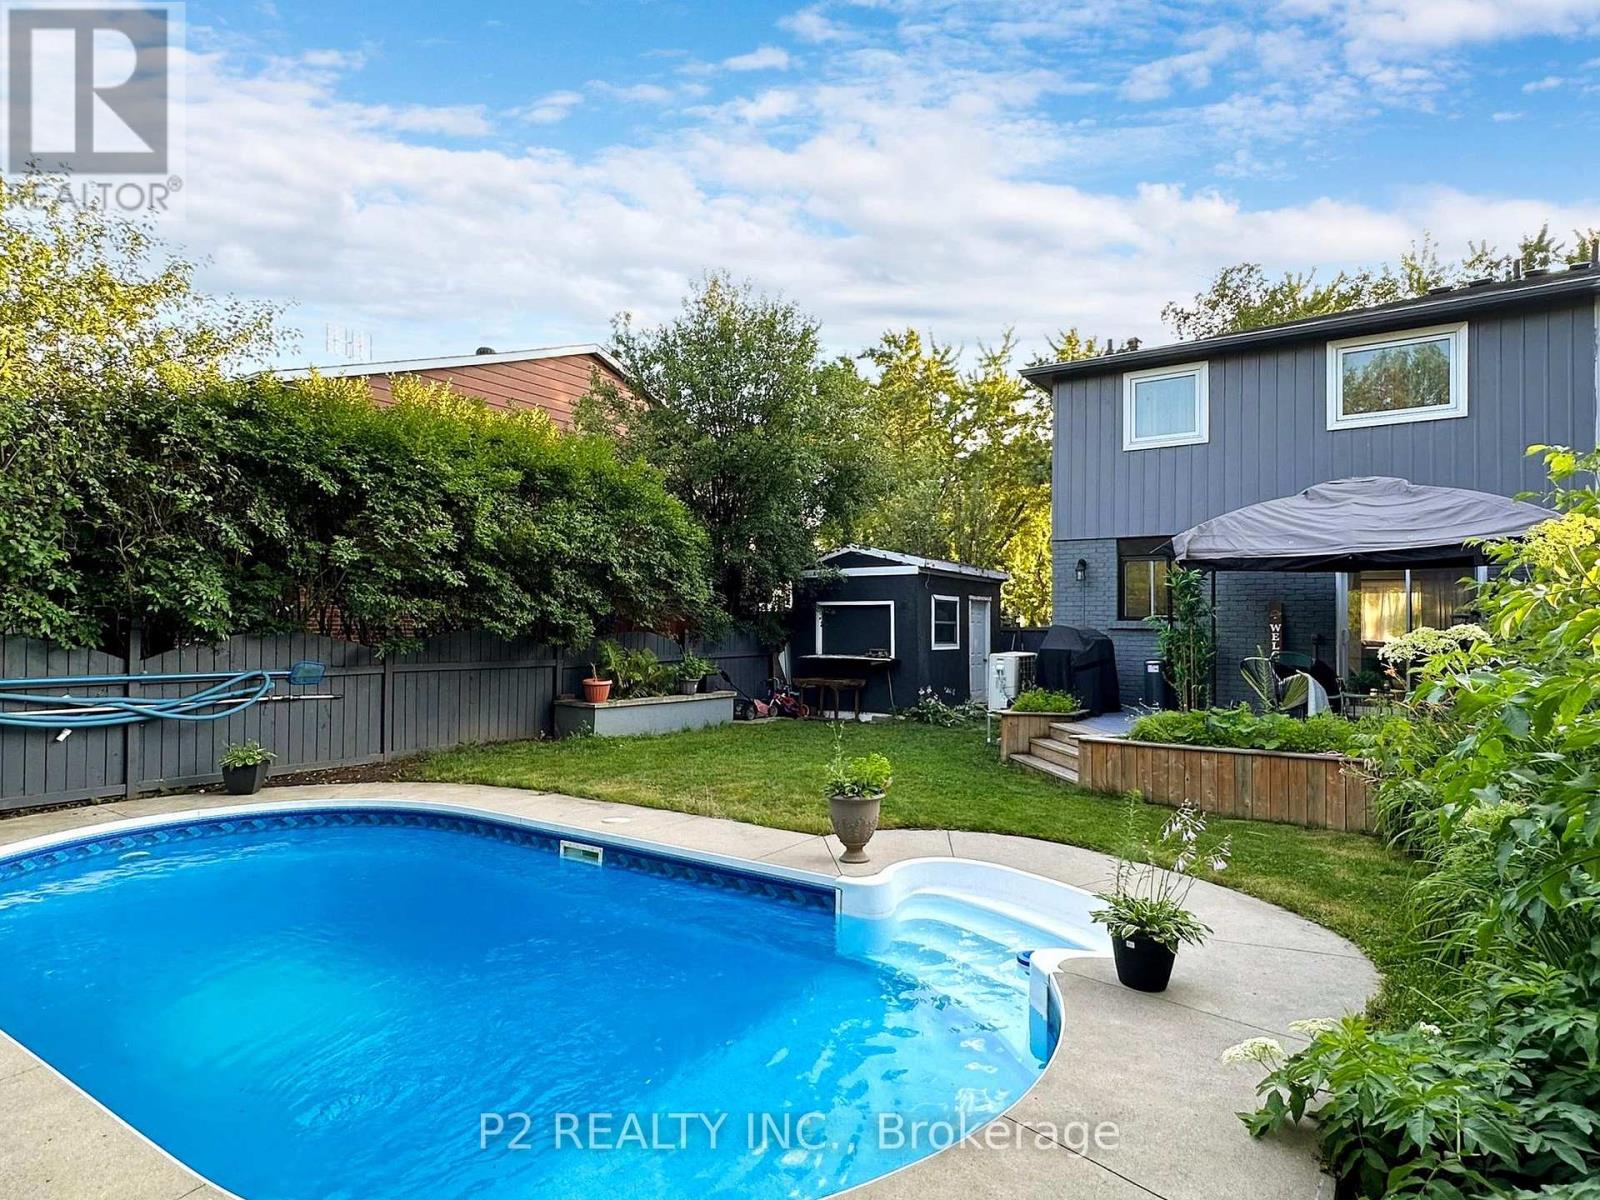
Welcome to this stunning, move-in-ready 4+2 bedroom, 4-bathroom semi-detached gem in the highly sought-after Whitby Meadows community! Beautifully upgraded throughout, this exceptional two-storey home offers the perfect blend of modern luxury, comfort, and convenience. Step inside to discover soaring main-floor ceilings, stylish laminate flooring throughout, and bright, inviting living spaces designed for both everyday living and effortless entertaining. The beautifully upgraded chef-inspired kitchen is a true showstopper, featuring elegant quartz countertops, a contemporary backsplash, and sleek SS appliances. Enjoy the rare luxury of backing onto the picturesque Rosedale Park Greenbelt, offering a peaceful natural backdrop and a wonderful sense of tranquility. Step outside and enjoy your very own heated swimming pool, perfect for summer relaxation and unforgettable gatherings with family and friends! Major recent upgrades include new windows throughout, a new roof, and a new energy-efficient heat pump heating and air conditioning system, providing added comfort and peace of mind. The newly finished basement, complete with a separate entrance, its own modern kitchen, private laundry, and laminate flooring, offers incredible flexibility for extended family, multigenerational living, or potential additional income. Ideally situated just minutes from Highway 412, parks, schools, shopping, and everyday amenities, this remarkable home truly has it all! A rare opportunity to own a beautifully upgraded home with exceptional features in one of Whitby's most desirable communities. Move in, relax, and enjoy the lifestyle you've been dreaming of! (id:61476)
308 - 44 Falby Court
Ajax, Ontario
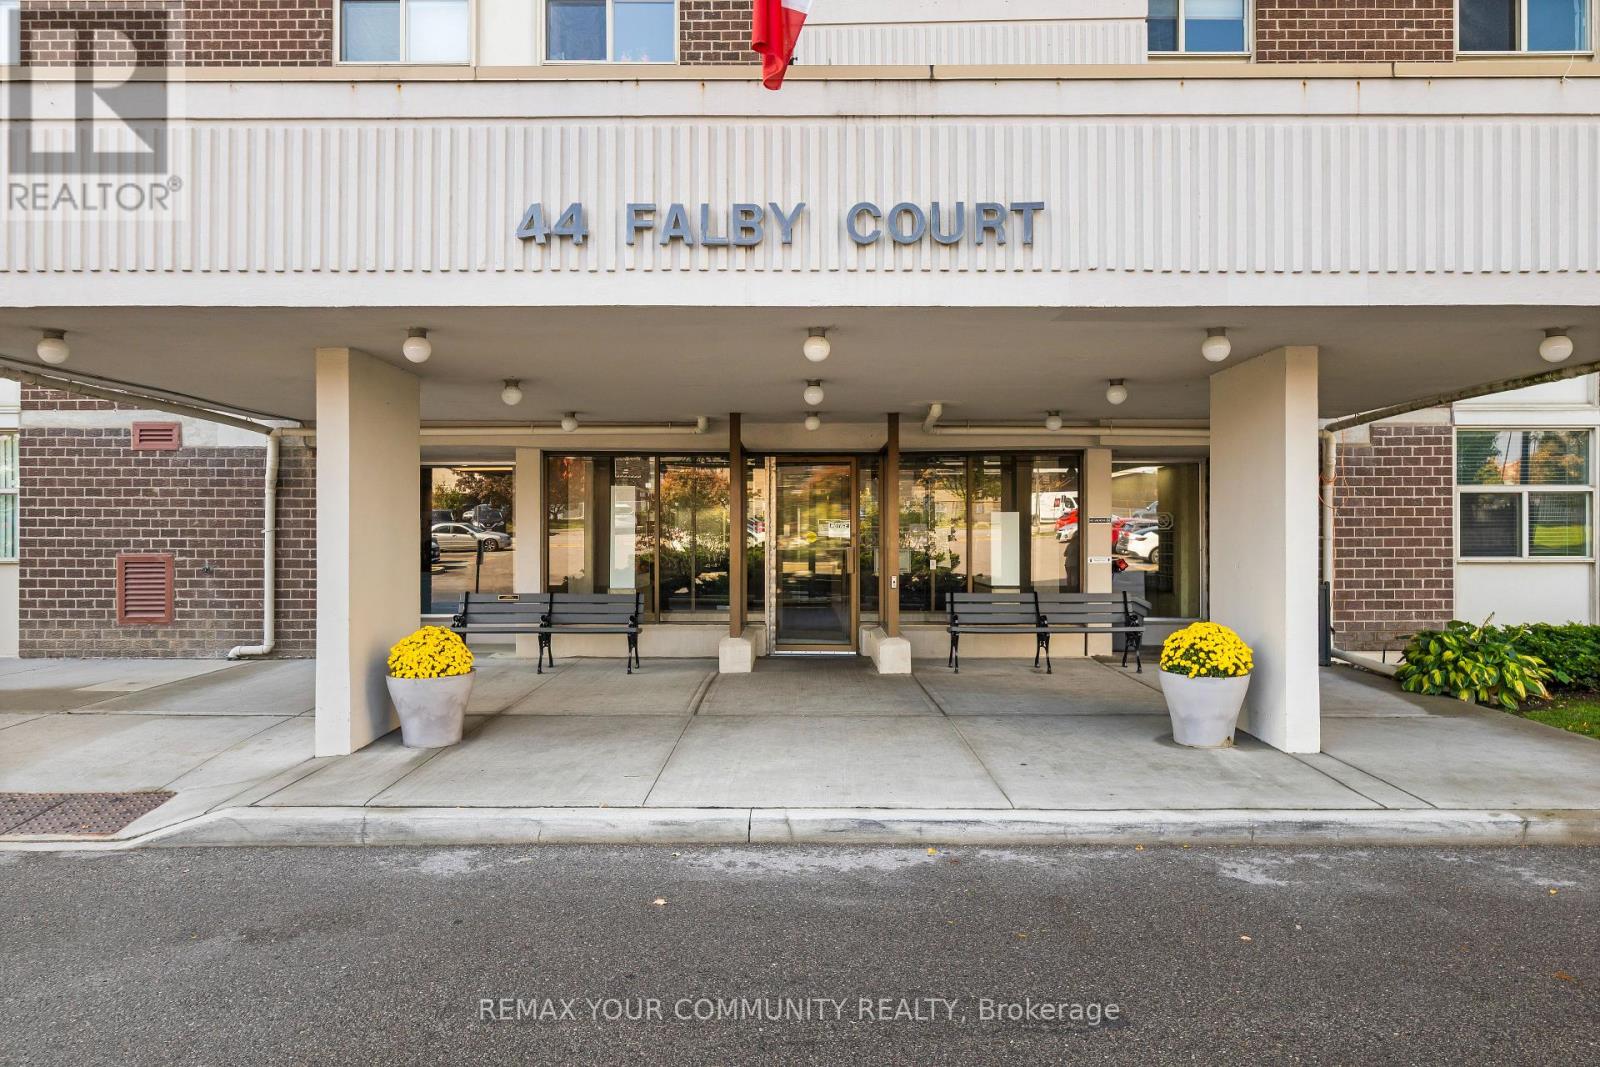
Spacious Living. Incredible Potential. Exceptional Value! Welcome to this bright and spacious 3-bedroom, 2-full-bathroom condo on the 3rd floor of a well-established Ajax building. Featuring one parking space and generous principal rooms, this suite offers an exciting opportunity to renovate and make it your own. Large windows fill the living and dining areas with natural light, while the private balcony is the perfect spot for morning coffee or relaxing with the view. The practical layout includes insuite laundry with a full size washer and dryer, ample closets. Ready for some TLC and updating, this condo is ideal for first-time buyers, downsizers or anyone eager to put their own stamp on this this space. Enjoy the convenience of maintenance fees that include heat, hydro, water, cable and internet, plus fantastic amenities: outdoor pool, tennis courts, fitness centre, sauna, games room, library, workshop and underground car wash. Minutes to shopping, restaurants, schools, parks, transit, Ajax GO, Highway 401 and waterfront trails. A great location, impressive amenities and room to add your personal touch. (id:61476)
218 Quetico Avenue
Oshawa, Ontario
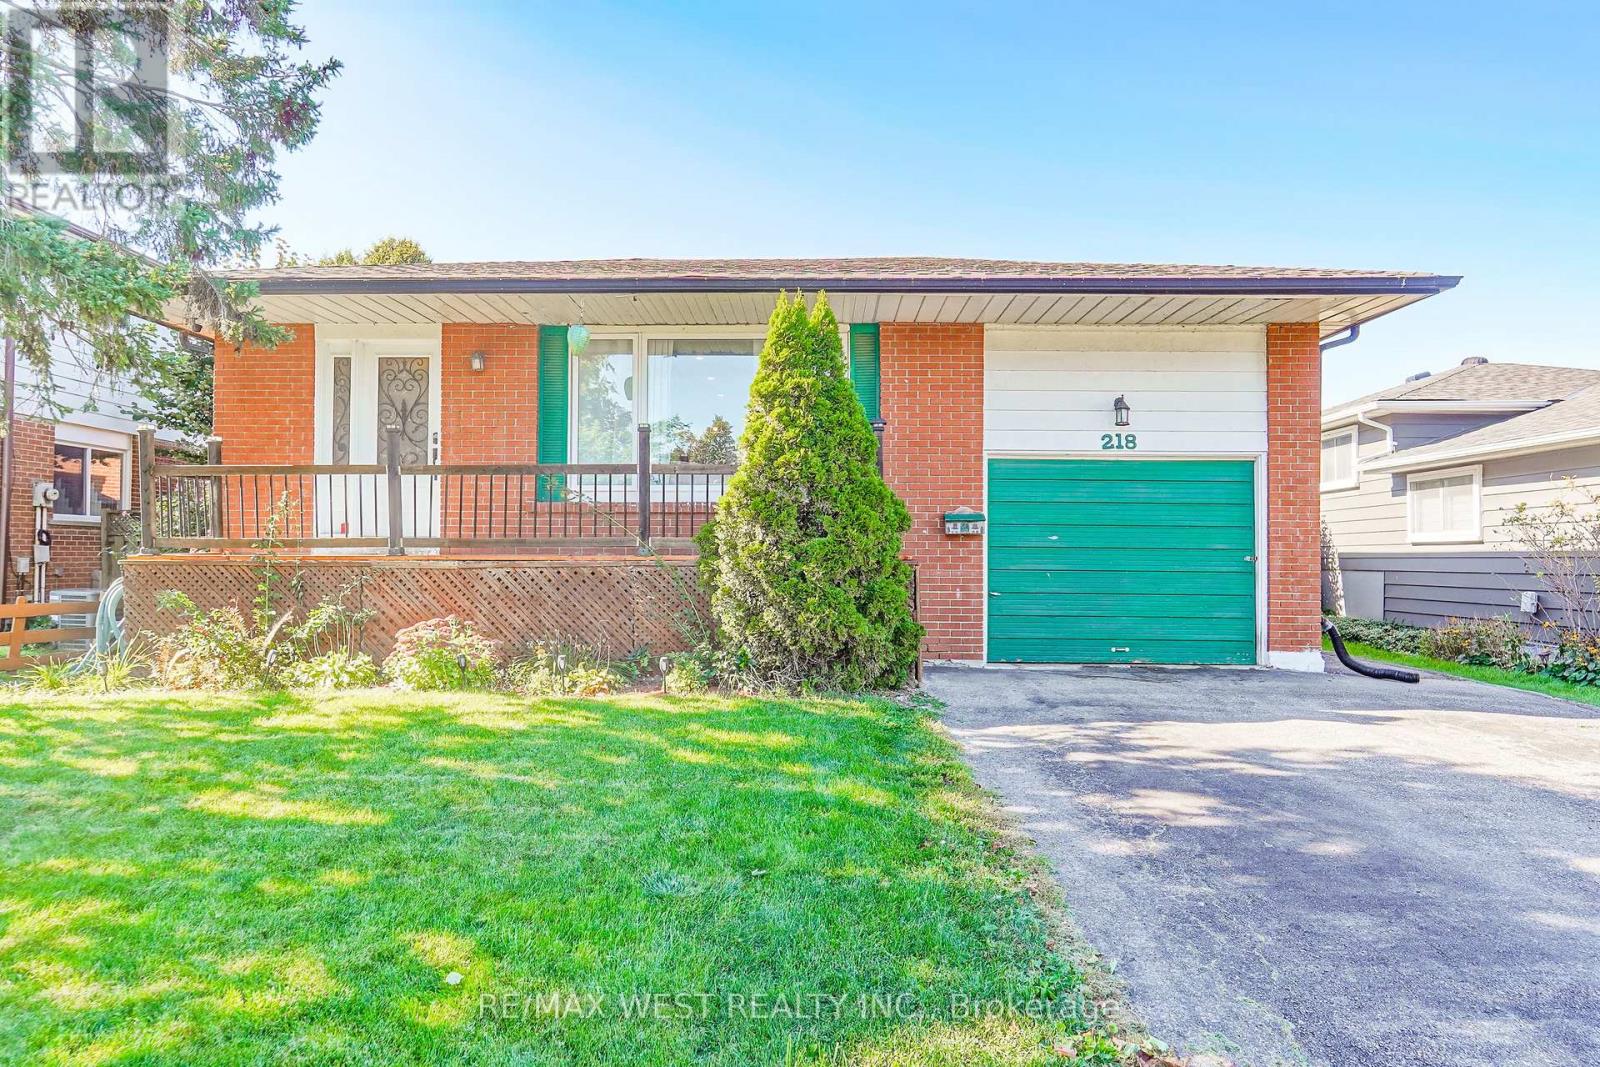
Welcome to the Desirable Lakeview Community of Oshawa! This 3-bedroom detached home offers an appealing combination of comfortable family living, outdoor enjoyment and versatile living space. Ideally located just a short stroll from Lake Ontario, scenic trails and bike paths, this home is perfect for those who appreciate an active lifestyle and the beauty of the outdoors. An added highlight is the separate 1-bedroom plus den in-law suite, complete with its own entrance, offering excellent flexibility for extended family or multi-generational living with laundry facilities accessible to both living areas, adding to everyday convenience. Plus enjoy summer days in the fully fenced backyard featuring an inviting in-ground swimming pool. Close to multiple schools, shopping and everyday amenities, this property offers a wonderful opportunity to enjoy the sought-after Lakeview lifestyle, with lakeside recreation and convenient urban amenities close to home. Don't miss the opportunity to make this home yours. A quick closing is possible. (id:61476)