

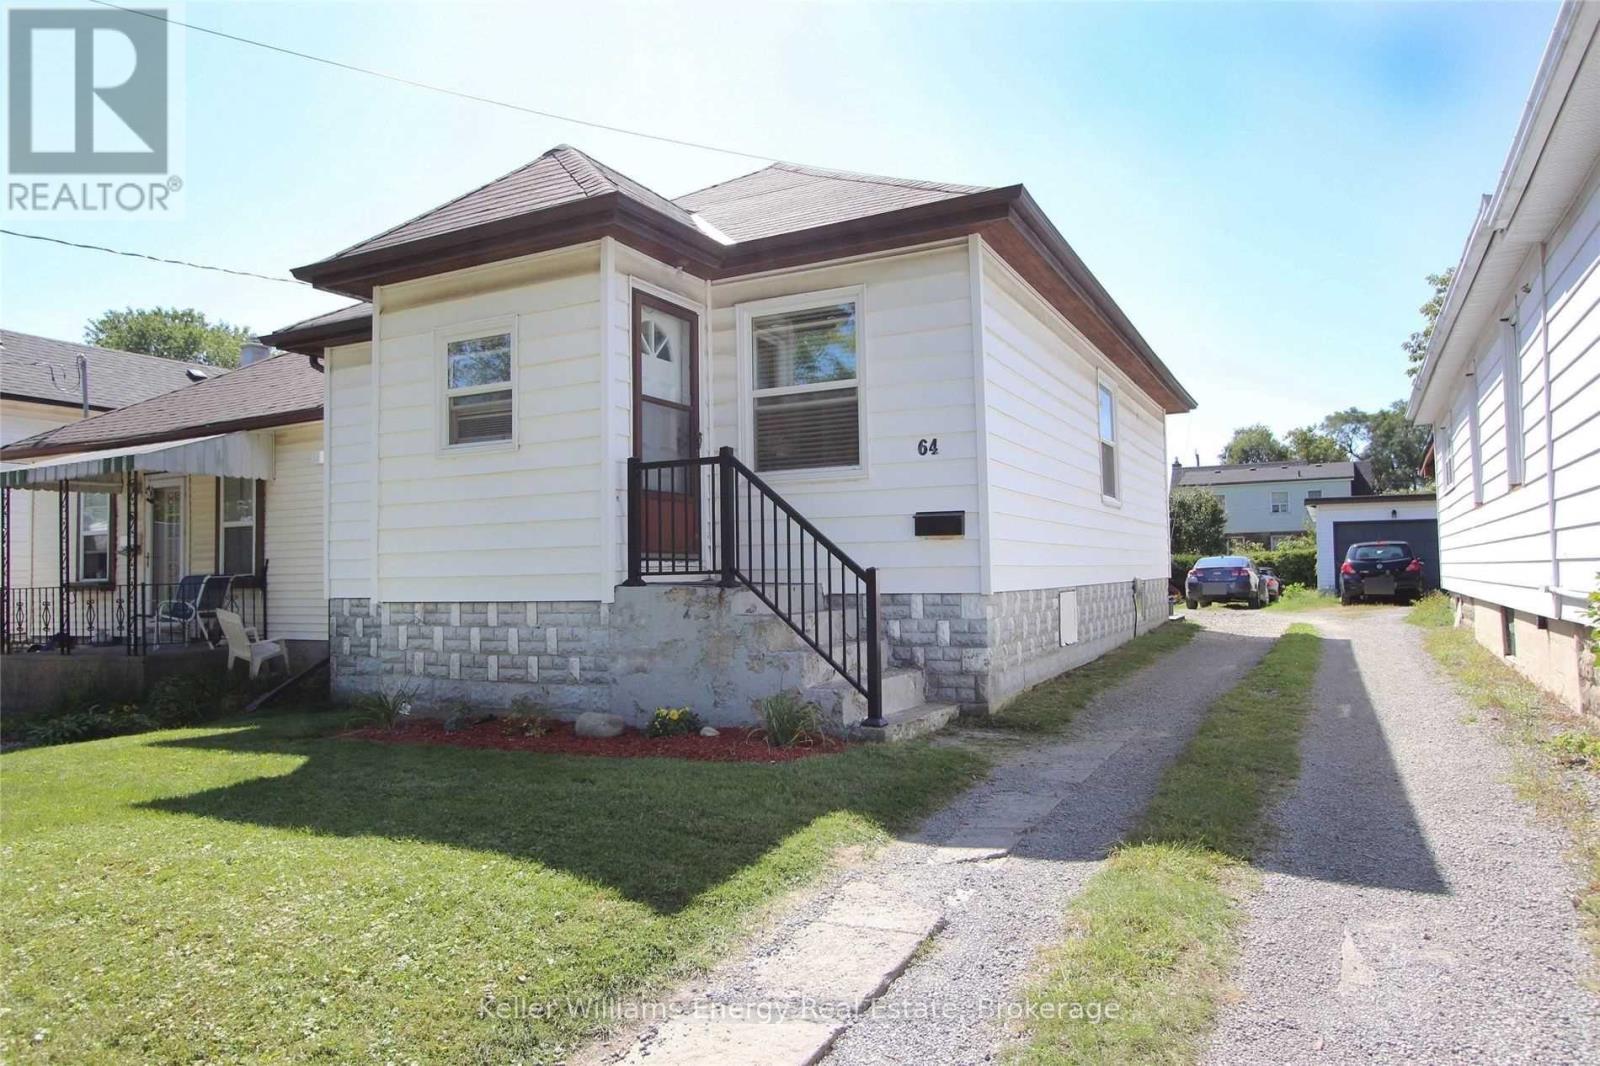
64 Grenfell Street
Oshawa, Ontario
Discover the incredible potential and fantastic location of 64 Grenfell St in Oshawa! This property offers an ideal blend of convenience and updates, perfect for those seeking a well-positioned home. The prime location is truly exceptional, placing you moments away from essential amenities, including the Oshawa Centre, Walmart, and Highway 401, making commuting and errands effortless. The home itself features several recent major updates designed for peace of mind: the roof was replaced in 2024, and the property benefits from updated electrical panel and wiring. Most windows were replaced in 2016, contributing to the home's maintenance. The interior has been recently refreshed with paint throughout, providing a bright, clean canvas. Additional functional features include Central Air, a newer large deck (2016) perfect for enjoying the outdoors, and the highly convenient main level laundry room. Parking is plentiful, with space available for 2 to 3 cars. (id:61476)
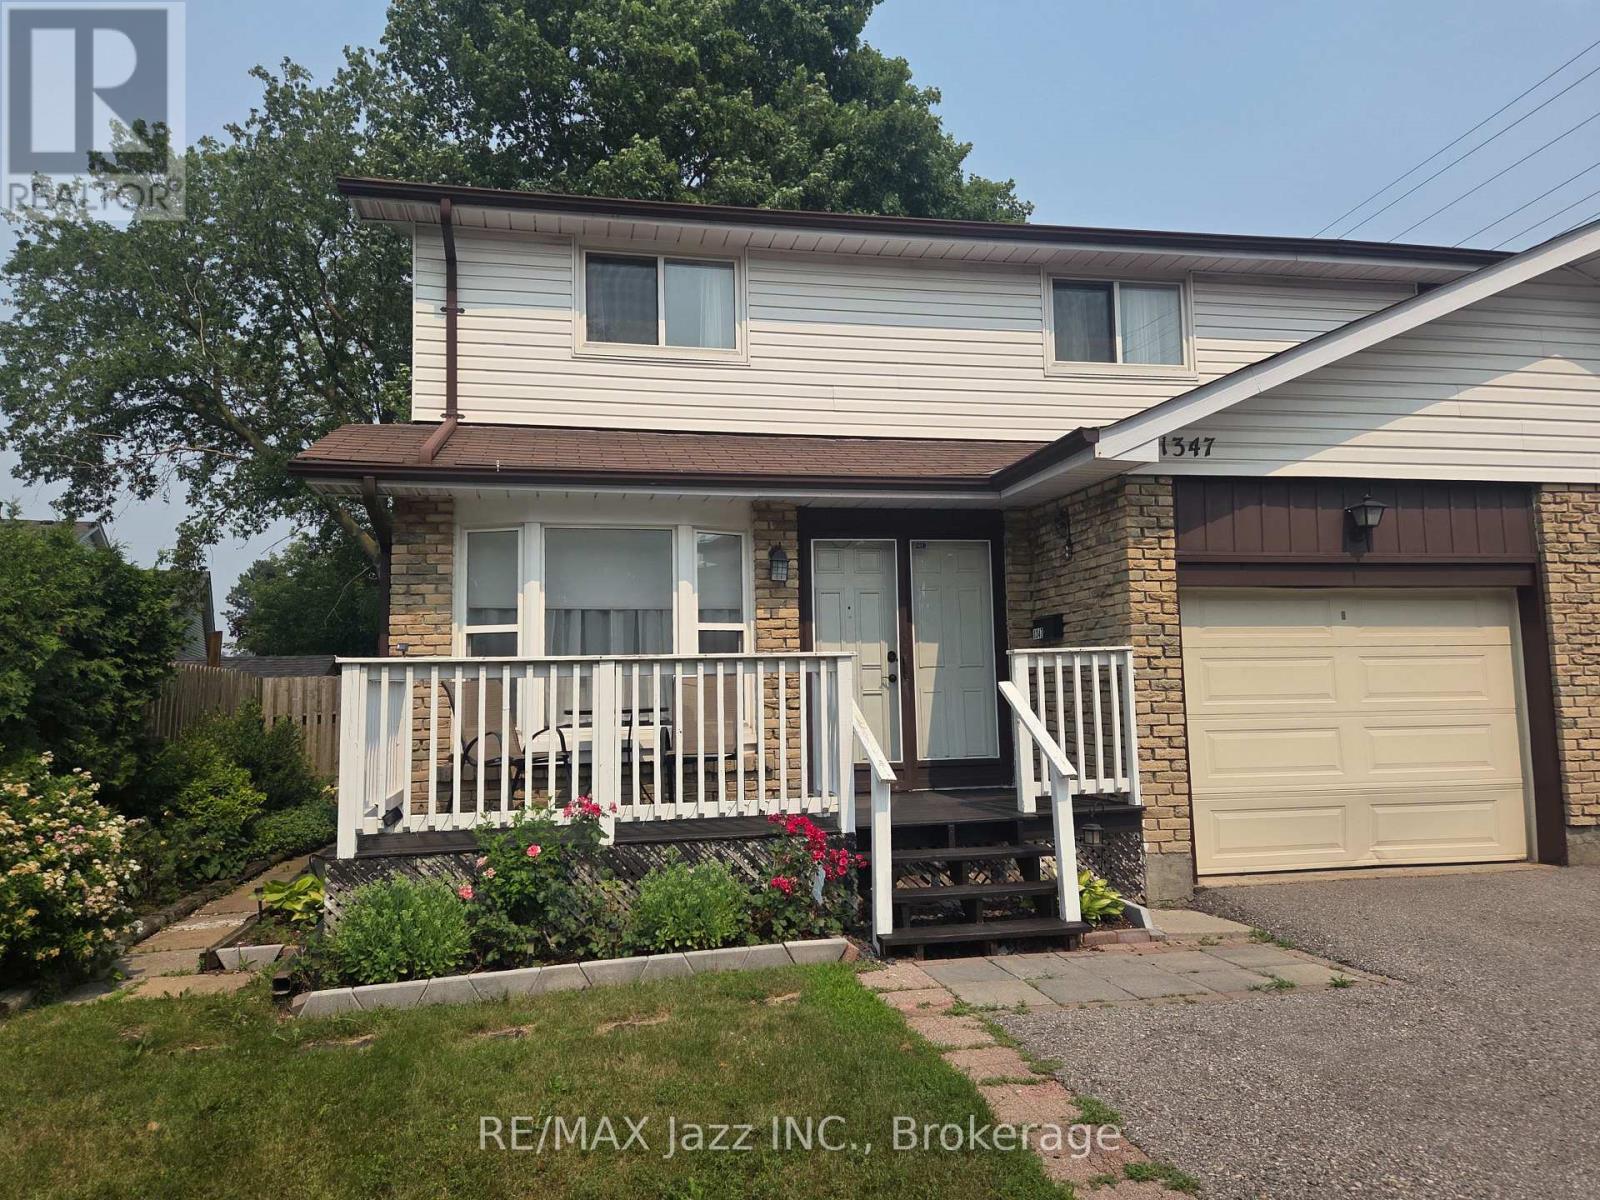
1347 Mary Street N
Oshawa, Ontario
Fabulous 4-bedroom 2-bath home with garage in the highly desired "Samac" enclave of North Oshawa and is ideally located minutes to everywhere. Walk to schools, parks, shopping malls and UOIT University. Large and spacious 2-story home fully finished top to bottom with rare 4 upper bedroom model with fully finished basement. Lovely layout with laminate flooring featuring a dining area and a large bright family room with a walkout to the fenced backyard with a large patio. Freshly painted main floor and front deck, brand new furnace in 2025, single-car garage with double-wide driveway for 2-car parking, finished lower rec room area with brand new broadloom, 4 spacious bedrooms with a convenient semi-ensuite bathroom. This is a great opportunity to get into the market in North Oshawa's "Samac" community and stop renting or as an investment being within walking distance to UOIT. Move-in ready and waiting for your new family memories! Dont Wait! (id:61476)
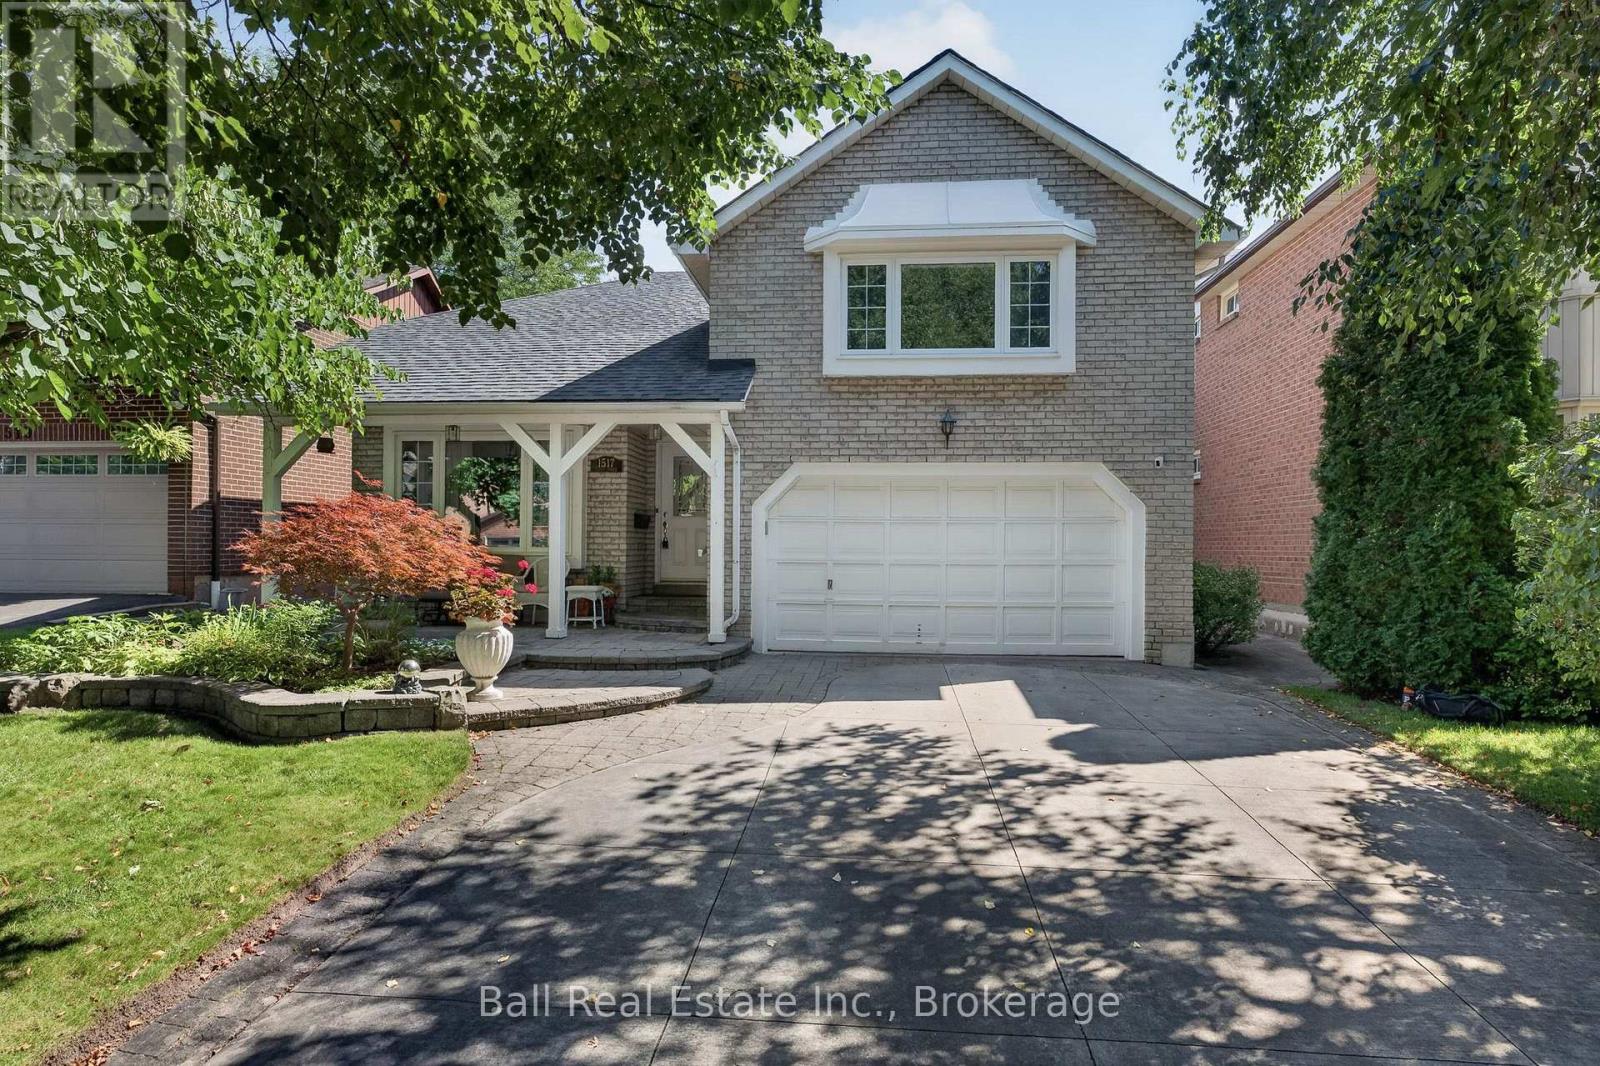
1517 Silver Spruce Drive
Pickering, Ontario
What are you waiting for? Welcome to your new beautiful Bungaloft built by the Renowned Builder John Boddy in the heart of Pickering. This home offers the perfect layout. Walk in to the Bright, wide Foyer and you'll see beauty with each step you take. There is a living space that screams family time movies or games, a perfect size dining room for when you have company over, 2 bedrooms that are a very comfortable size with bathroom in between for your convenience. The eat in kitchen is made with your family in mind, lots of room to sit down and enjoy meals together. Upstairs in the loft you'll find the Master Bedroom with a full bathroom. You can make this well lit, large space your office or your hang out area. It's a gorgeous space for just about anything you can imagine. Go downstairs to the fully finished basement. Plenty of room to relax, set up your home gym or your office. There is a wine cellar and pantry, as well as a terrific storage area. The full bathroom is recently updated with a walk in shower and grab bars. Walk outside the Patio door in your kitchen or bedroom and you have your own backyard oasis. A beautiful landscaped garden and a deck that is just waiting for you to sit down and enjoy the sound of the birds chirping while you drink your morning coffee, or have a nice cold drink while you barbeque. This home is close to Schools, Churches, Public Transit, Parks, Trails, Shopping and Restaurants. What are you waiting for? Your new home is calling. (id:61476)
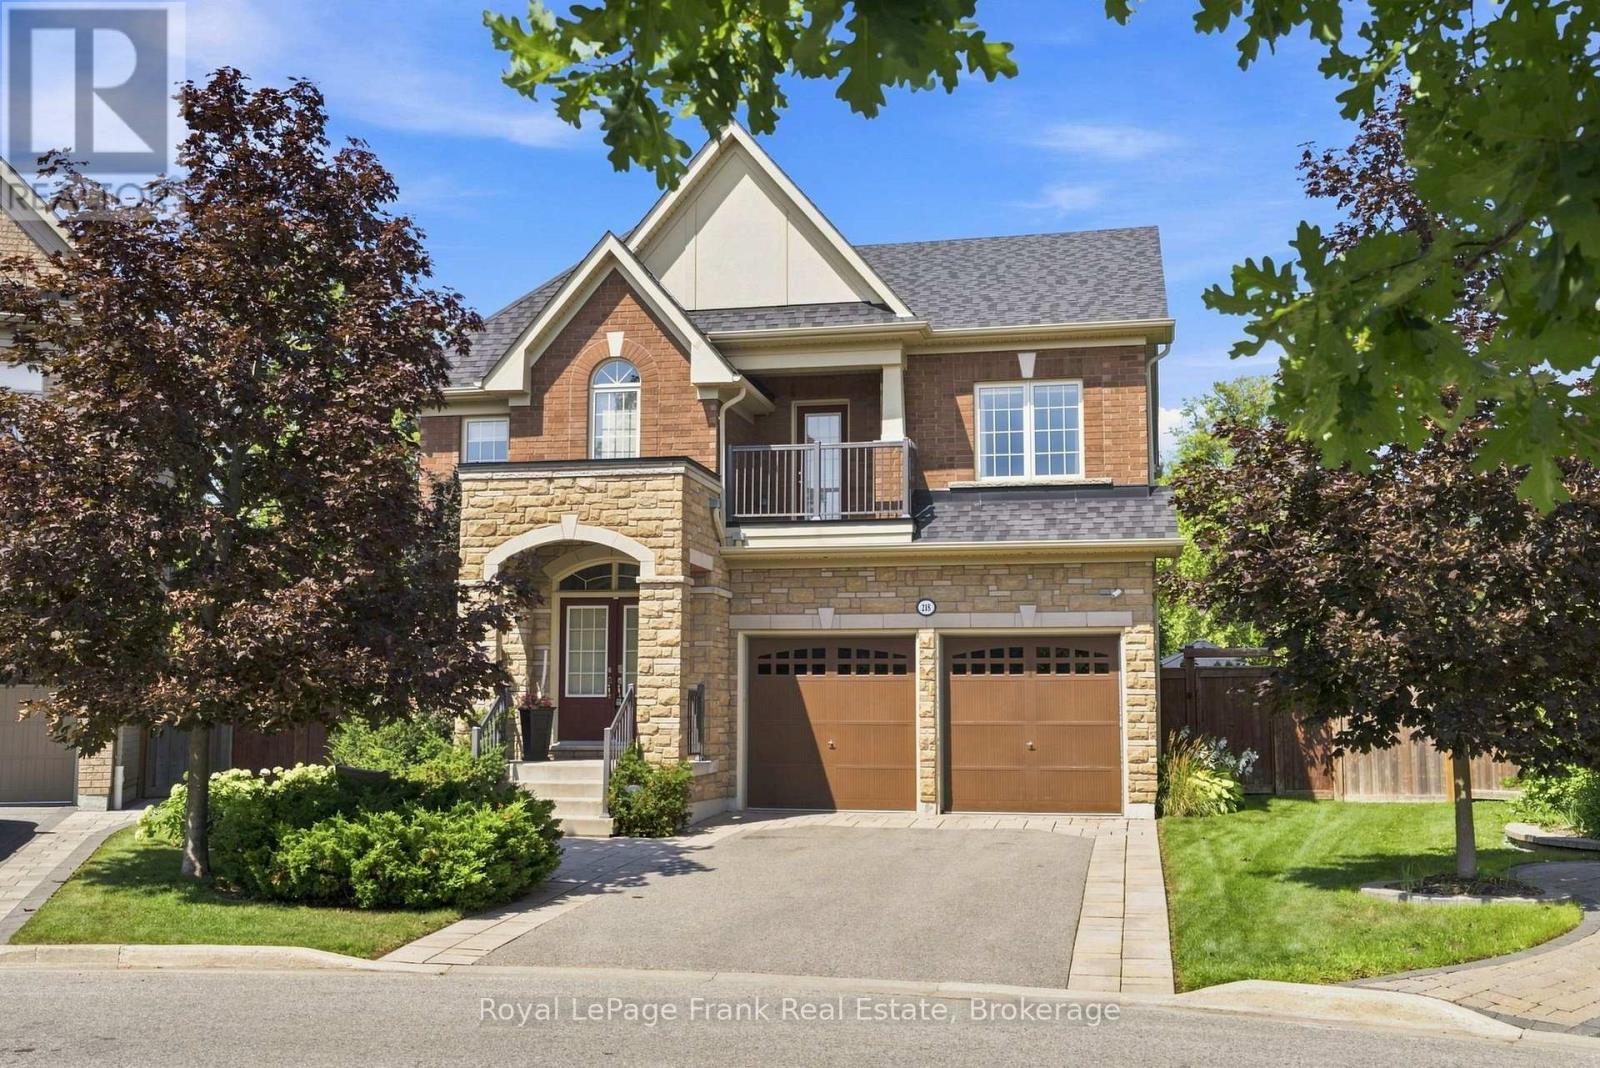
218 Arctic Actress Court
Oshawa, Ontario
Discover luxury living in this exceptional, 5 bed, 5 bath executive home. Situated on a quiet court with a premium quarter of an acre pie-shaped ravine lot backing onto conservation land. Featuring a separate side entrance to the professionally finished basement with a full rec room, bedroom and ensuite already established - can easily add a kitchen to make it into an ideal in-law suite. Offering over 4000 square feet of over-the-top elegance with high end upgrades throughout. This home showcases a chef-inspired kitchen with a stunning centre island, an extended breakfast bar, stainless steel appliances, and a walk-in pantry. The inviting great room features hardwood flooring and a gas fireplace, while the formal dining room provides the perfect setting for hosting family and friends. Retreat to the luxurious primary suite, complete with a spa-inspired 5-piece ensuite and his & her walk-in closets. Each bedroom has access to its own ensuite, and the second level walks out to a balcony overlooking mature trees. The extensively landscaped exterior feels like your own private park setting, featuring an interlock stone walkway surrounded by established perennial gardens, a waterfall feature, basketball court and multiple seating areas. Exterior features include integrated landcaping lighting (bluetooth capability - control via internet) and an automated irrigation system. No sidewalk to maintain and 4 car spaces in the professionally landscaped driveway. Ideally located just minutes from Highway 407,Durham College, Ontario Tech University, shopping, restaurants, parks & Trails, and every major amenity. This remarkable home offers the perfect blend of luxury, comfort, and an unbeatable location. (id:61476)
304 Annes Street
Whitby, Ontario
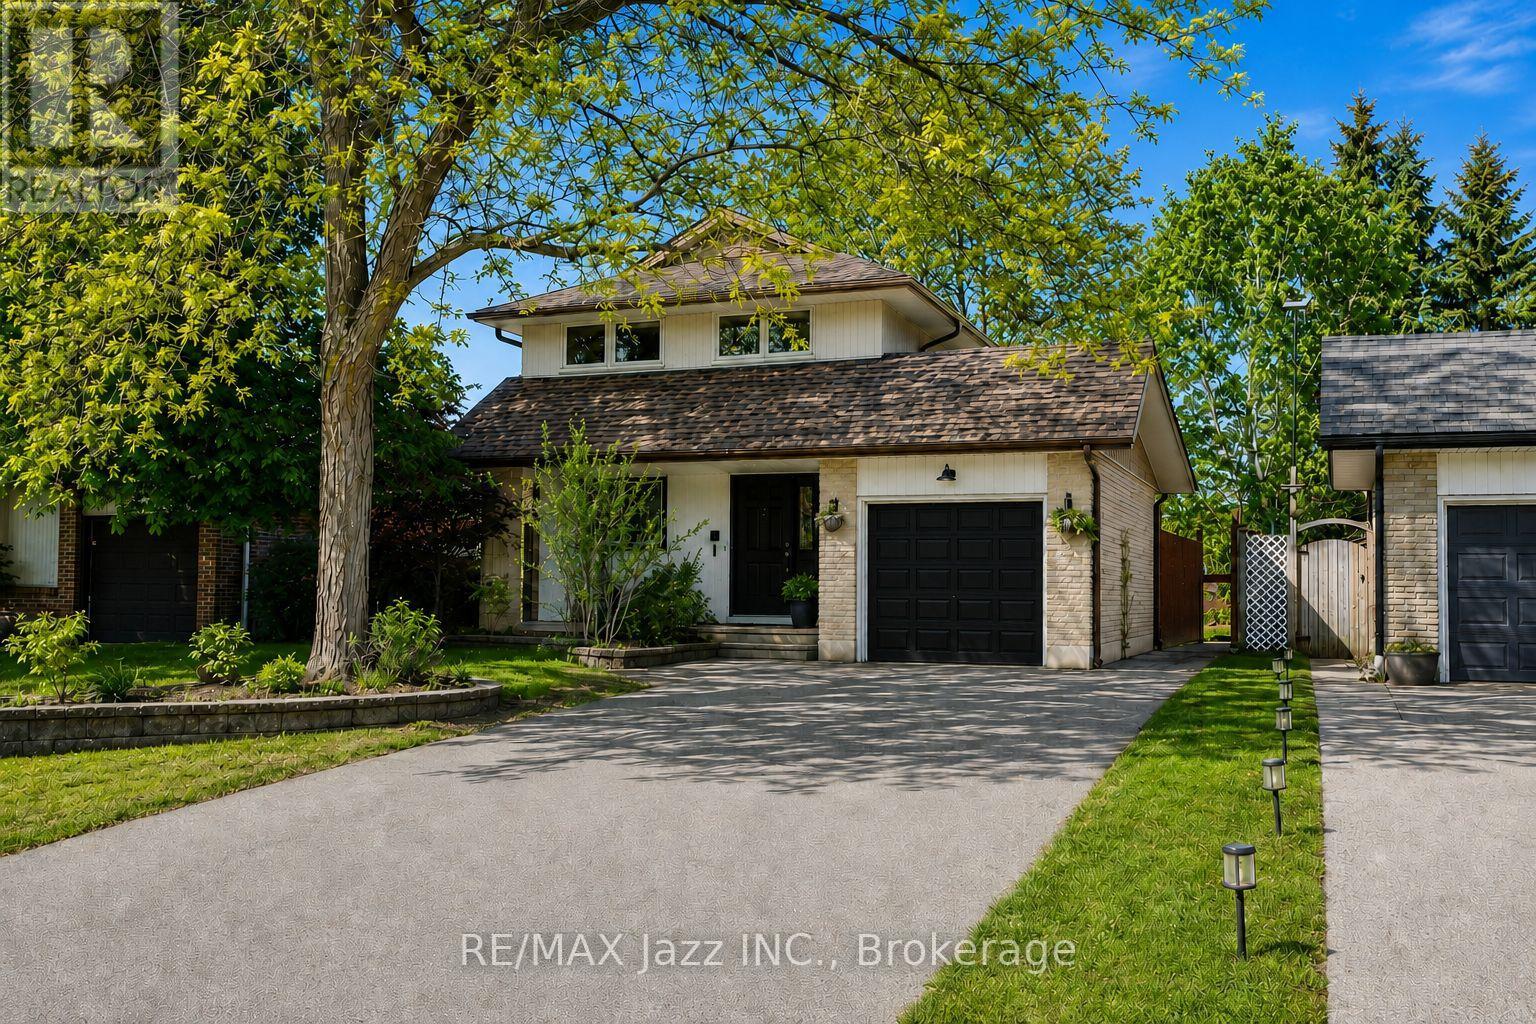
Welcome to 304 Annes Street! Beautifully maintained 3 + 1 bedroom home offering a bright, fully open-concept layout designed for comfortable family living. Filled with an abundance of natural light, the main floor features a beautifully renovated white kitchen overlooking the spacious living and dining areas, creating the perfect space for everyday living and entertaining. Relax in the cozy living room complete with a charming fireplace. Upstairs, you'll find three generously sized bedrooms, including a spacious primary retreat with its own fireplace, his-and-hers closets, and plenty of room to unwind. The finished lower level offers a fourth bedroom, a convenient 2-piece bathroom, and a large recreation room with double sliding glass doors leading directly to the backyard. Step outside to your own private oasis, offering plenty of space for entertaining guests, spending time with family, or simply relaxing in peace. Ideally located close to parks, schools, shopping, restaurants, and all amenities, this is a wonderful opportunity to own a move-in-ready home in a fantastic neighbourhood! (id:61476)
621 Flavelle Court
Pickering, Ontario
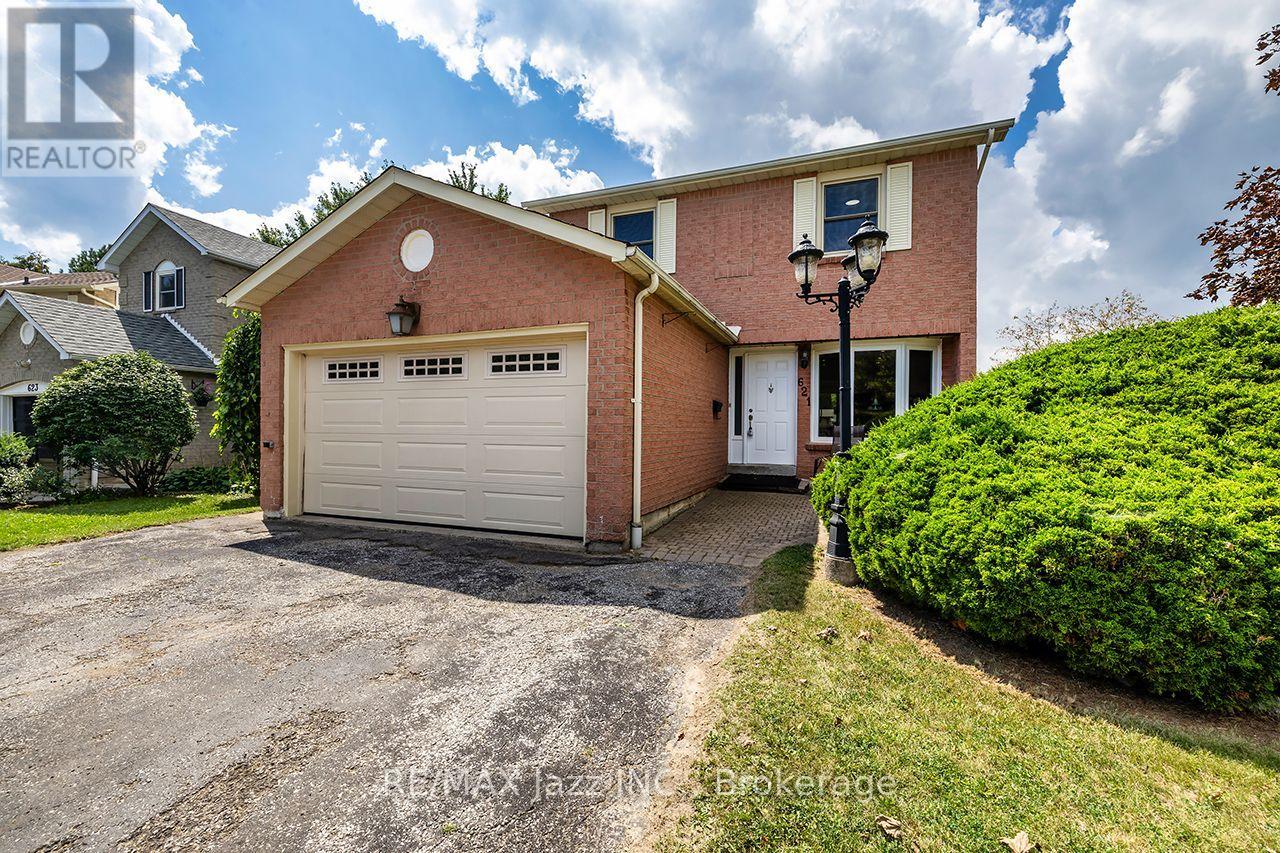
Welcome to this wonderful 3-bedroom, 3-bathroom family home, perfectly situated on a quiet, kid-friendly court in Pickering's sought-after Amberlea neighborhood. With plenty of space for the whole family and a location that makes commuting a breeze, this home checks all the boxes! Freshly painted throughout with fresh broadloom, this home is move-in ready and waiting for its next family. The bright eat-in kitchen offers a convenient space for family meals, while the dining room provides a walkout to the fully fenced backyard-perfect for kids to play, outdoor entertaining, or simply enjoying your own private space. Cozy around the living room fireplace on those chilly winter nights. Upstairs, you'll find three generous bedrooms, including a comfortable primary retreat complete with its own ensuite. Two additional bedrooms and another full bath complete the second floor. A convenient 2-piece powder room and entrance from the garage on the main floor adds functionality for busy family life. The spacious, family-sized recreation room provides even more living space and endless possibilities for movie nights, playtime, a home gym, or a teen hangout. Located close to highly regarded schools including Dunbarton High School, St. Mary's Catholic Secondary School and Highbush Public School, as well as parks, shopping and everyday amenities. With easy access to Highway 401, commuting to Toronto is convenient and straight forward. Set on a court where kids can play and neighbors become friends, this is a home designed for making memories. Come see why Amberlea is such a wonderful place to call home! (id:61476)
928 Black Cherry Drive
Oshawa, Ontario
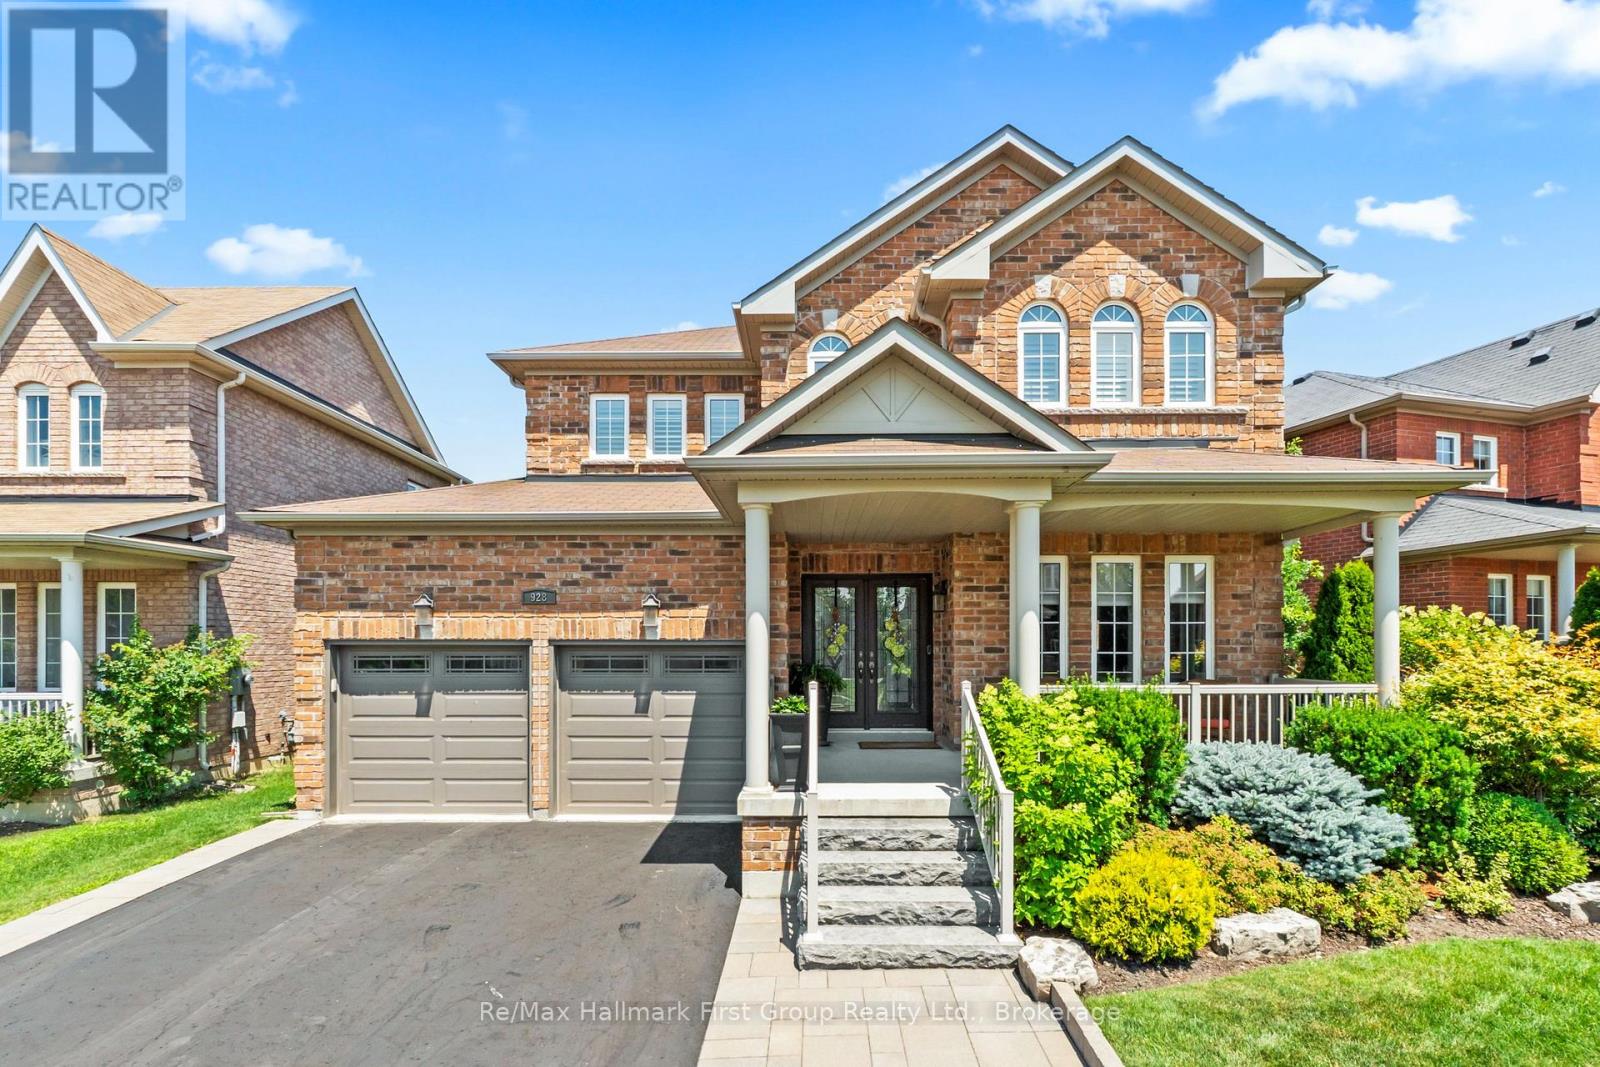
Welcome to 928 Black Cherry Drive, an exceptional North Oshawa residence where luxury, space and pride of ownership come together. Situated on an impressive 70-ft-wide lot at the front with no sidewalk, this beautifully maintained home offers outstanding curb appeal, quality custom finishes and a versatile floor plan designed for today's lifestyle.At the heart of the home is a stunning custom kitchen, beautifully appointed with granite countertops, custom cabinetry, abundant storage and a sophisticated design that flows effortlessly into the principal living areas-ideal for both everyday family living and entertaining.Upstairs, the spacious primary retreat features a luxurious custom 5-piece spa-inspired ensuite, creating a private and relaxing escape at the end of the day.A fantastic bonus is the spacious loft, giving this home exceptional flexibility which can easily function as or be converted into a fourth bedroom, media area, office or extra childrens play space - making this an ideal option for buyers who need four-bedroom living. Step outside to your private backyard oasis, offering a wonderful setting for summer entertaining, quiet evenings and relaxed weekends at home.The location completes the package. Enjoy the convenience of North Oshawa living with shopping, restaurants, everyday amenities, parks, recreation, transit, Highways 407 and 418 all within minutes! Elsie MacGill Public School is just a short 1 minute walk away, along with neighbourhood parks and everyday amenities close at hand, this is a wonderful opportunity to enjoy a well-connected North Oshawa community with a ready to move in family home. (id:61476)
10 Windbreak Crescent
Whitby, Ontario
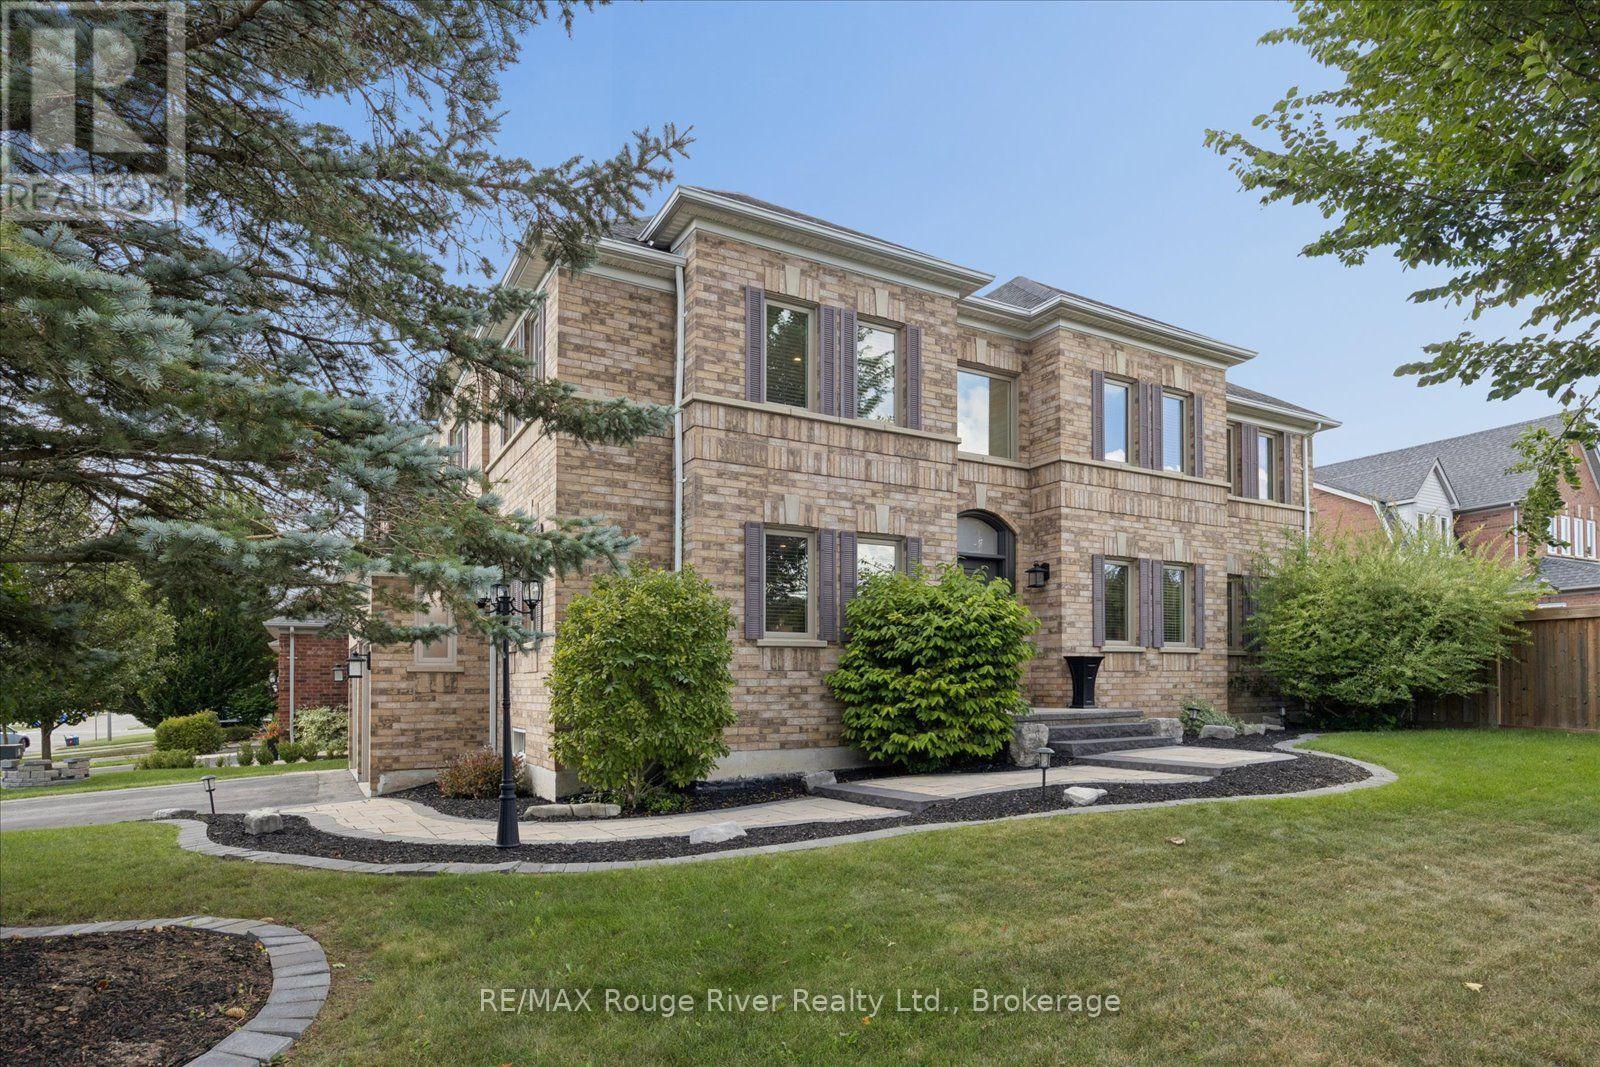
Welcome to this beautifully maintained all brick home, perfectly situated in the highly sought-after Williamsburg community. Offering exceptional curb appeal, newer front and backyard landscaping. Step inside to a welcoming open foyer with spacious principal rooms, all generously sized and finished in hardwood. The bright separate living room overlooks the elegant dining room, creating a wonderful flow for both everyday living and entertaining. The renovated kitchen is the heart of the home, featuring a huge center island, ample cabinetry, walk-out to Deck and gazebo, the perfect setting for summer entertaining, dining or relaxing with friends/family. The kitchen is open-concept connection to the family room which showcases soaring cathedral ceilings, built-in shelving, gas fireplace. Upstairs, the impressive primary suite offers plenty of space, large w/i closet & 5 pce ensuite. Three additional good sized bdrms each featuring double closets and windows, providing excellent space for a growing family. The 2nd floor is open to family room below, adding to the home's bright and spacious feel. The finished bsmt provides additional living and entertaining space, complete with adedicated tv area, bar area and games area, additional 2pce - perfect for movie/games nights or hosting guests. Main floor laundry with garage access and entrance to side of house. 2 car garage, double driveway for 4 cars. No sidewalks to shovel. Enjoy the privacy and tranquility of the backyard, beautifully, garden shed, and gazebo, gas bbq line. Walking distance to multiple school, parks, shops, amenities and everything your family needs. Mins to multiple 400 series highways. (id:61476)
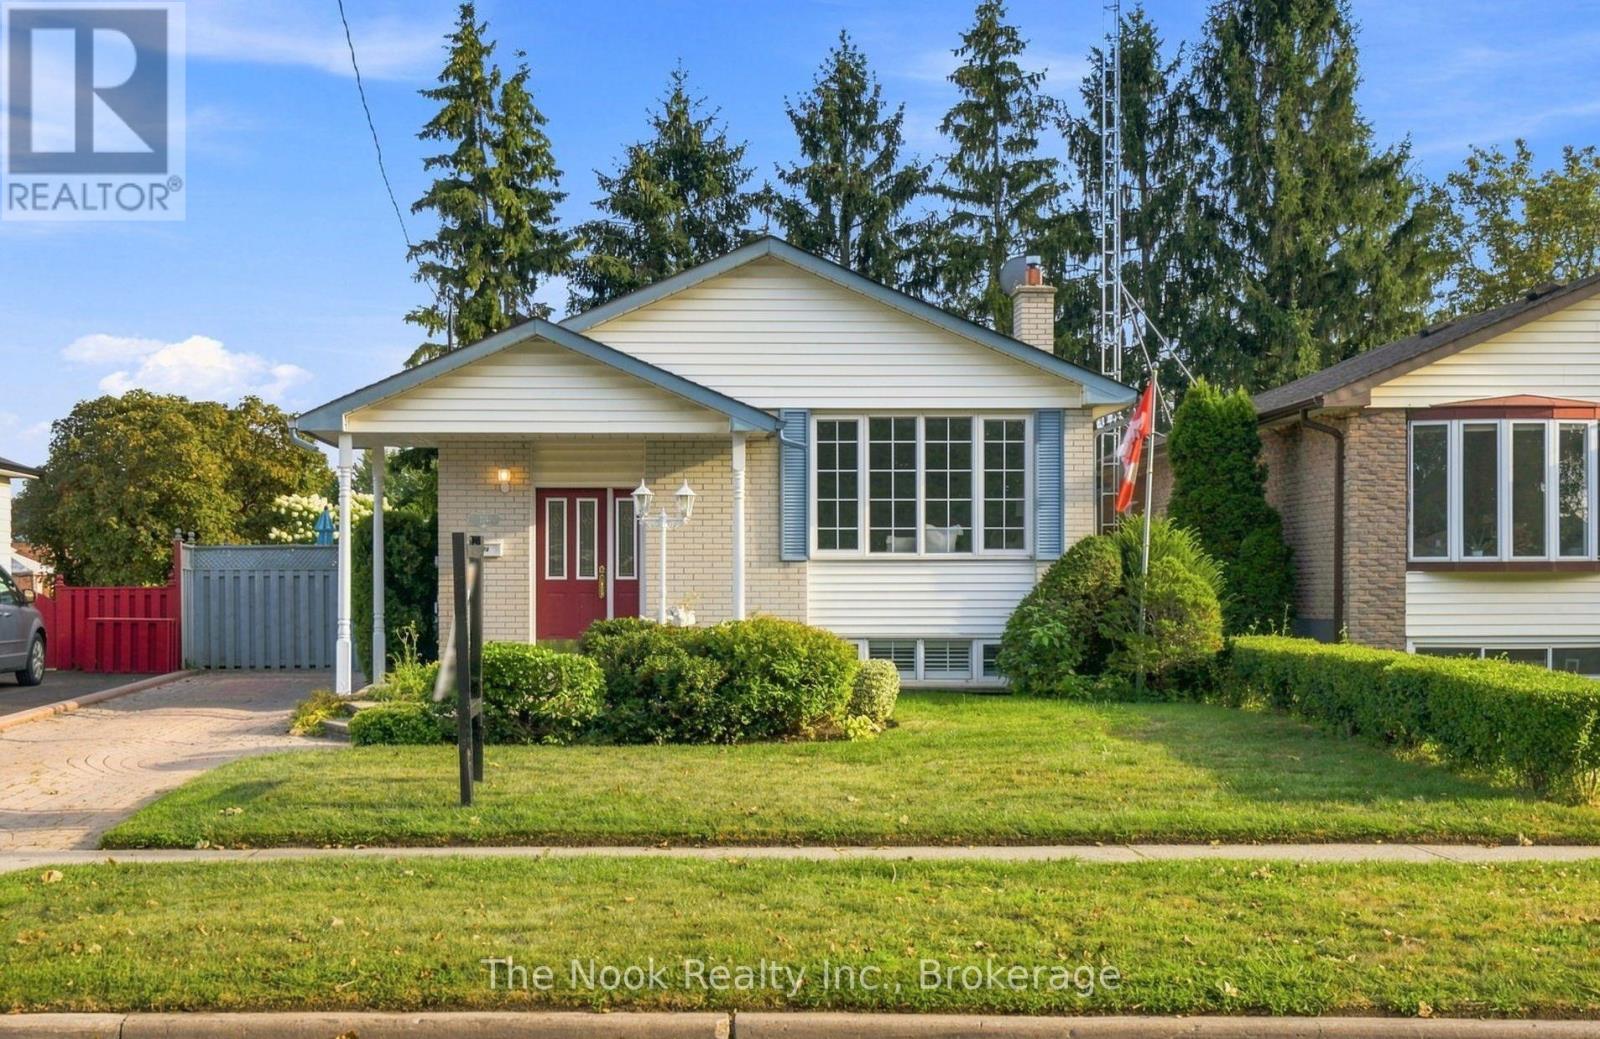
274 Labrador Drive
Oshawa, Ontario
First Time Offered For Sale Since 1968! Lovingly Cared For By Its Original Owners, This Beautiful East Oshawa Bungalow Is One Of Those Homes That Simply Feels Good The Moment You Walk In. Immaculately Clean, Incredibly Well Maintained And Wonderfully Vintage In All The Right Ways, It Offers Just Under 1,100 Sq Ft On The Main Floor Plus A Bright, Spacious Finished Basement. Original Hardwood Floors Run Throughout The Main Level, Where A Large Living Room Features A Beautiful Picture Window Overlooking The Front Yard. The Eat-In Kitchen Is Warm And Inviting With Solid Wood Cabinetry, Granite Counters And Plenty Of Room To Gather. Three Bedrooms And A 4-Pc Bath Complete The Main Floor. A Separate Side Entrance And Interior Hallway Lead To The Lower Level, Creating An Excellent Layout For Potential Multigenerational Living Or A Future Separate Suite. Thanks To The Raised-Bungalow Design, The Basement Is Filled With Natural Light From Large Windows And Offers A Huge Open Rec Room, Separate 4th Bedroom Or Home Office, 3-Pc Bath With Glass Walk-In Shower, Plus Generous Utility And Storage Space. Outside May Be One Of The Best Surprises: A Beautifully Private Backyard Wrapped In Mature Trees And Established Gardens, Creating A Peaceful Little Escape Right In The City. Recent Updates Include The Furnace, Central Air And Roof, Plus Vinyl Windows Throughout. Set In A Quiet, Sought-After Neighbourhood Within Walking Distance Of Great Schools And Close To Shopping, Amenities And Easy Access To Hwys 401 & 418. Solid, Spotless And Exceptionally Cared For, This Is The Kind Of Home You Can Move Into Today And Make Your Own Over Time. (id:61476)
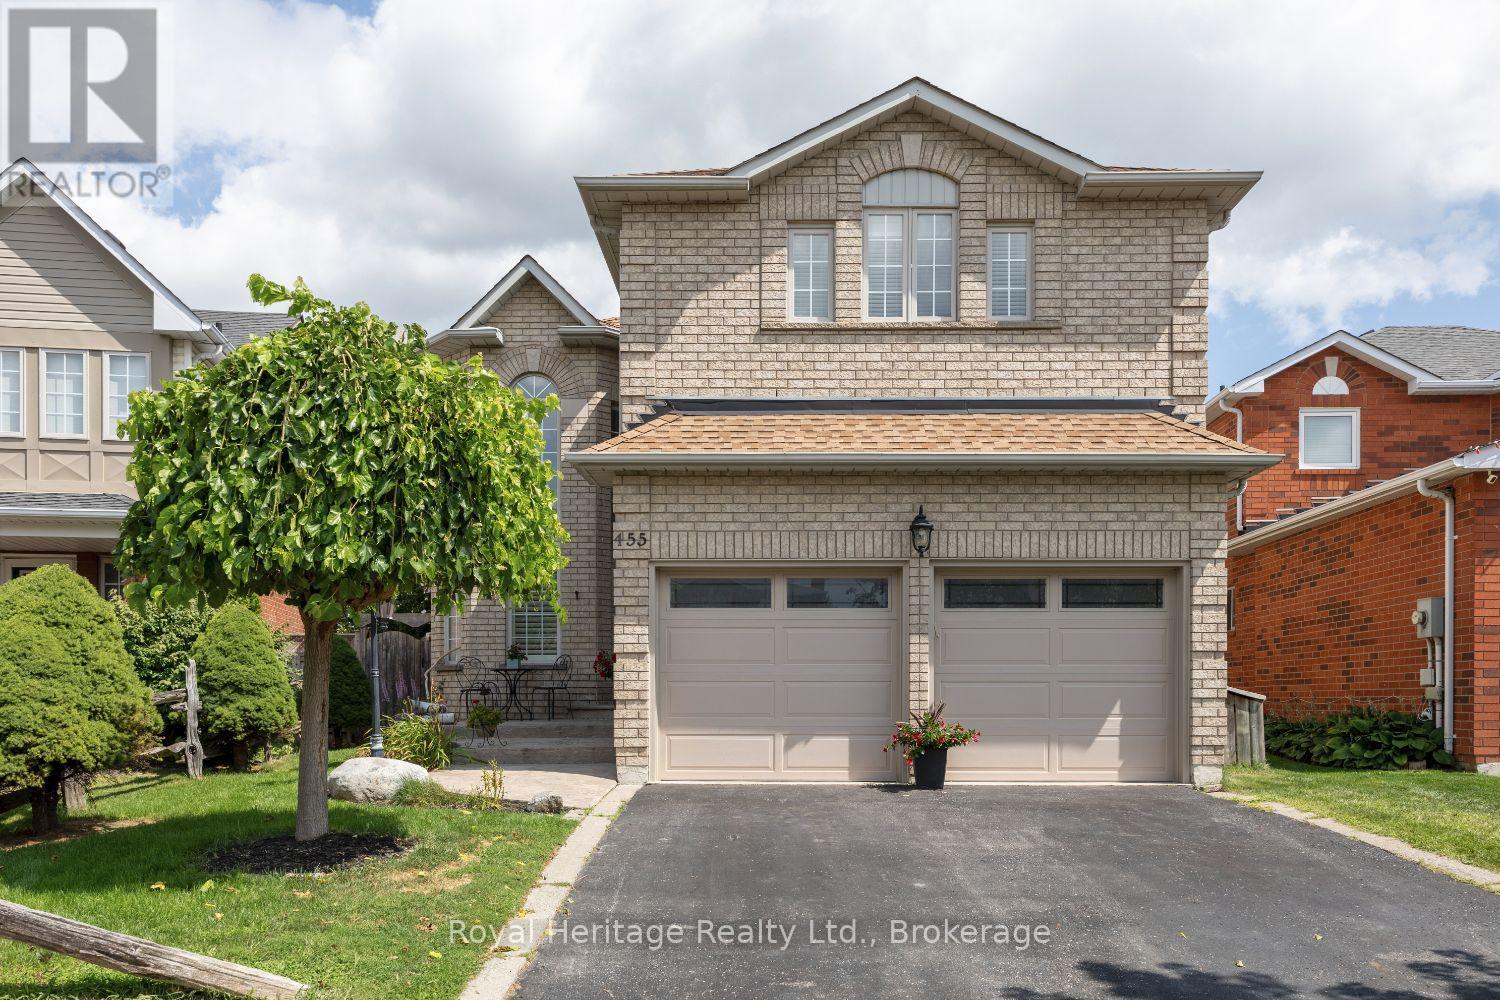
455 Ormond Drive
Oshawa, Ontario
This 4+1 bedroom all brick home is located in a highly sought after neighbourhood in North Oshawa! A upgraded stamped concrete entrance way welcomes you to the New Front door! Upon entry you will appreciate the attention to detail and the true pride of ownership! Top of the line Hardwood, Porcelain and vinyl flooring, California shutters and blinds as well as upgraded trims and crown moulding can be found throughout. The upgraded kitchen with huge center island, quartz counters and stainless steel appliances makes this your dream kitchen! Walkout from the breakfast area to a absolute b/yard retreat! Complete with all composite decking and stamped concrete, heated pool, a private sitting area with gazebo, a beautiful hot tub new in 2024, 2 sheds and garden boxes! The primary suite offers a renovated ensuite with oversized glassed in shower & separate soaker tub & huge W/I closet, a perfect haven after a long day! 3 other spacious bdrms & renov 5pc bath! The fully fin bsmt offers an additional bdrm with a newer recess window, a kitchenette, 2pc bath and a massive rec room with all upgraded vinyl flooring. New Garage Doors with openers & remotes, commercial grade vinyl flooring & upgraded wiring with a 220 outlet in the double car heated garage. Furnace 2026, CAC 2025, Roof 2020, New pool liner 2026. Close to all amenities, great schools and transportation routes! This Home is truly a MUST SEE!! (id:61476)
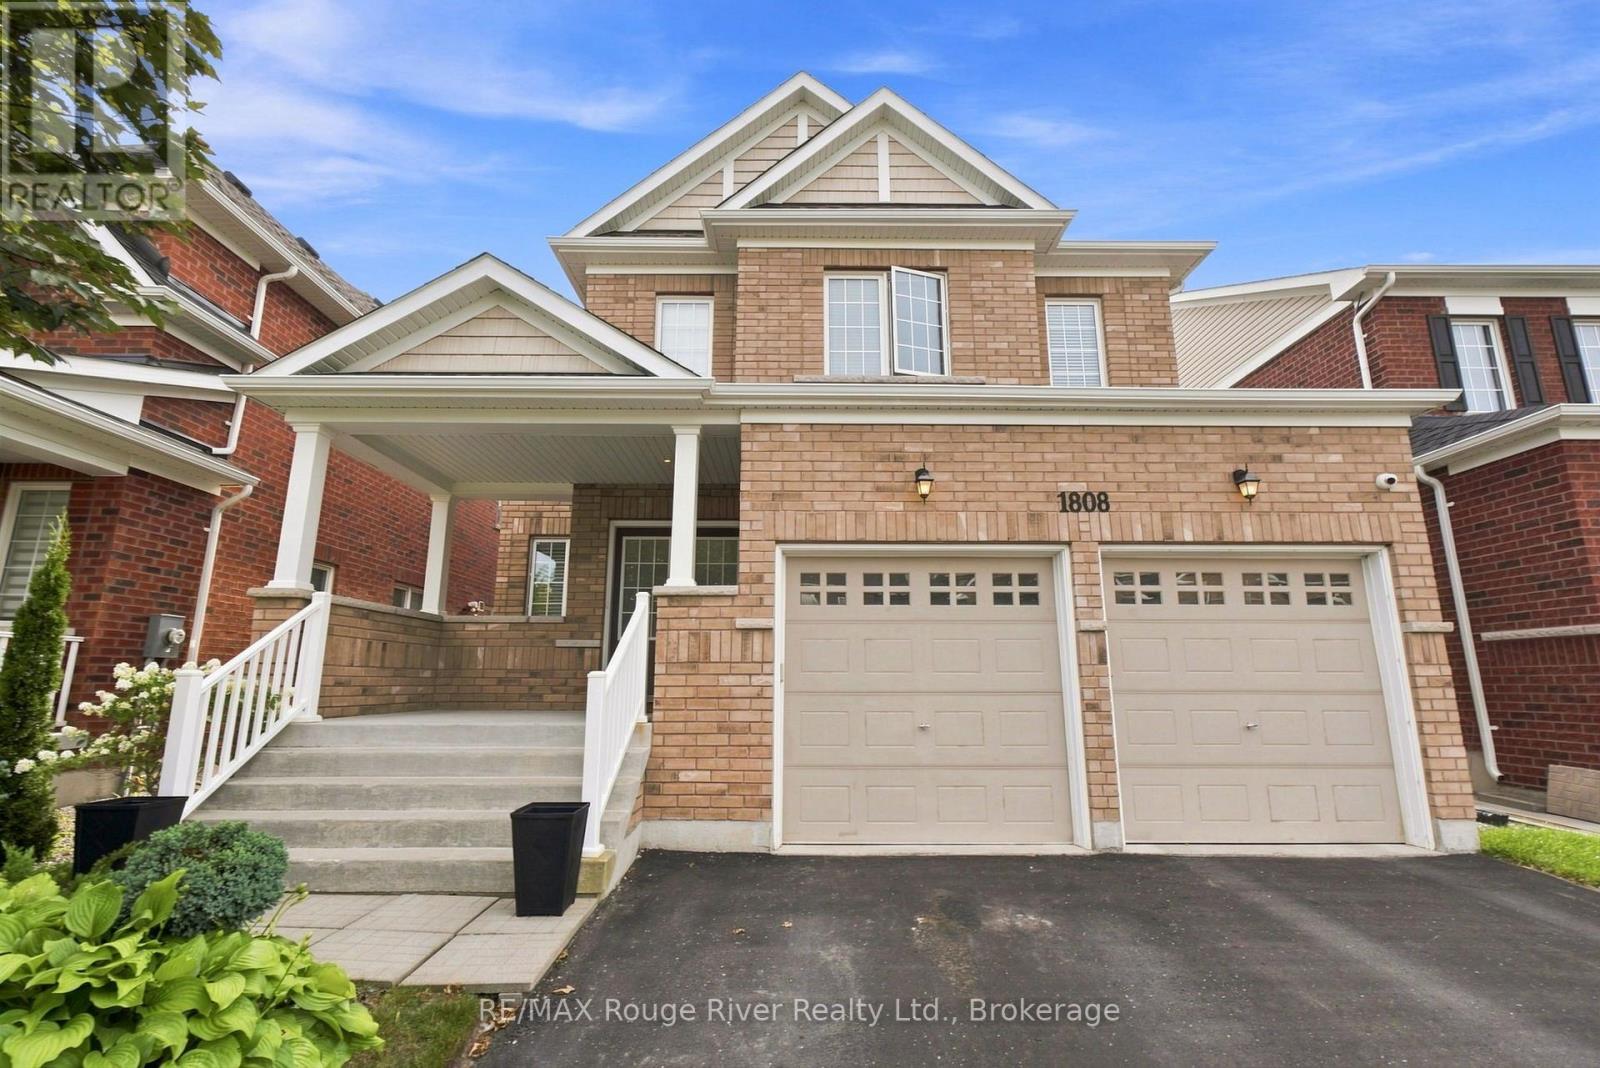
1808 Douglas Langtree Drive
Oshawa, Ontario
Welcome to this beautifully upgraded all-brick, four-bedroom home nestled in the highly sought-after Park Ridge community. Thoughtfully designed with elegant finishes and functional living spaces, this home is perfect for growing families and those who love to entertain. Step inside to find upgraded hardwood flooring throughout the main level and staircase, along with a bright, open-concept layout. The formal living and dining area is highlighted by a coffered ceiling, creating an elegant space for hosting family gatherings and special occasions. The inviting great room features hardwood flooring, pot lights, and a cozy gas fireplace, offering the perfect place to relax. The heart of the home is the spacious kitchen, complete with quartz countertops, an upgraded backsplash, a large centre island with breakfast bar, a walk-in pantry, and plenty of cabinetry for storage. The adjoining breakfast area offers a walkout to the backyard, making indoor-outdoor entertaining effortless. A main floor office provides an ideal space for a home office or quiet workspace. Upstairs, the generous primary suite offers a walk-in closet and a private four-piece ensuite. A second bedroom also features a walk-in closet, while the fourth bedroom enjoys the convenience of its own four-piece ensuite, making it perfect for guests or older children. An upper-level laundry room adds everyday convenience. The unfinished basement presents endless possibilities to create additional living space tailored to your needs. Outside, enjoy the added peace of mind of a surveillance system installed around the home. Ideally located close to parks, schools, shopping, transit, and everyday amenities, this exceptional home offers the perfect combination of style, comfort, and convenience. (id:61476)
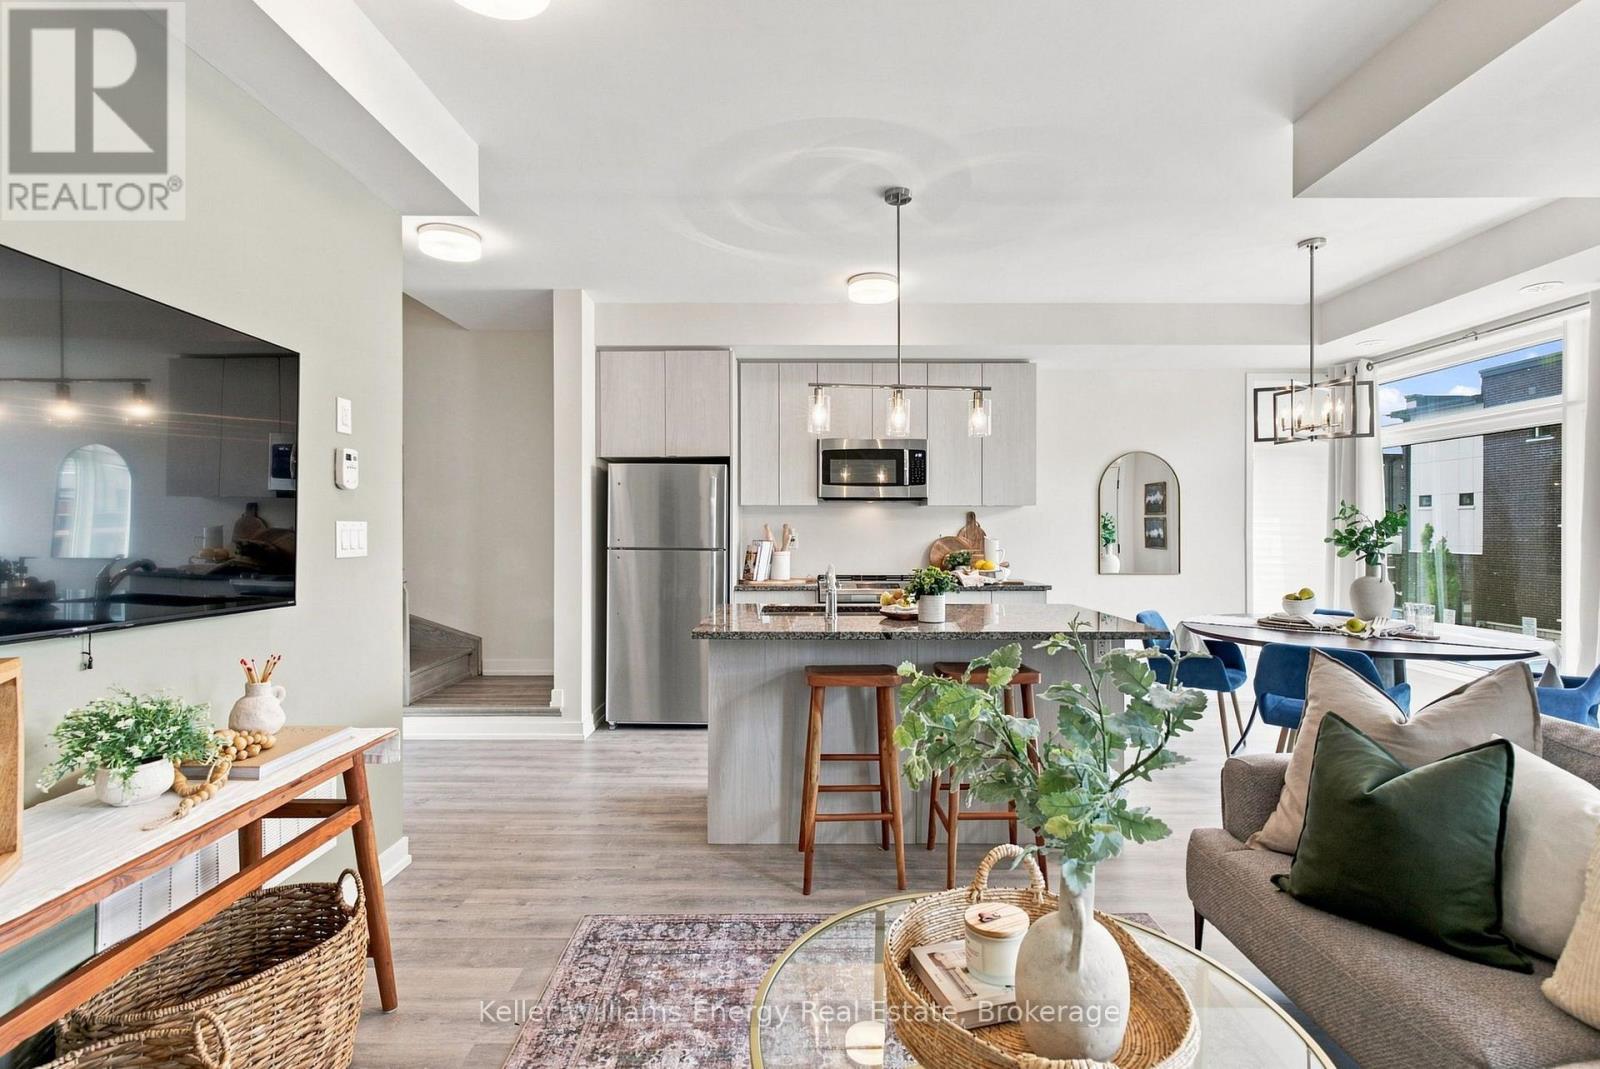
204 - 2550 Castlegate Crossing
Pickering, Ontario
Welcome to 2550 Castlegate Crossing, Unit 204, a stylish 2-bedroom condo townhouse in Pickering's sought-after Duffin Heights community! Built in 2021, this modern home offers a functional two-storey layout filled with contemporary finishes. The main living level features low-maintenance laminate flooring throughout an open-concept living and dining space. The bright kitchen is equipped with sleek stainless steel appliances, and a convenient breakfast bar. Step out from the dining area to a private open balcony, ideal for relaxing or grilling with the included BBQ. A practical 2-piece powder room completes this level. Upstairs, you will find two generous bedrooms, each offering its own private bathroom setup. The primary suite includes a walk-in closet and a 4-piece ensuite, while the second bedroom features a large window, closet, and a 3-piece ensuite. Convenient upper-level laundry completes the top floor. Parking is a breeze with an attached garage and private driveway providing space for two vehicles. Ideally situated close to major commuting routes, transit, parks, and shopping, this move-in-ready property is perfect for first-time buyers, young professionals, or investors. Book your showing today! (id:61476)