

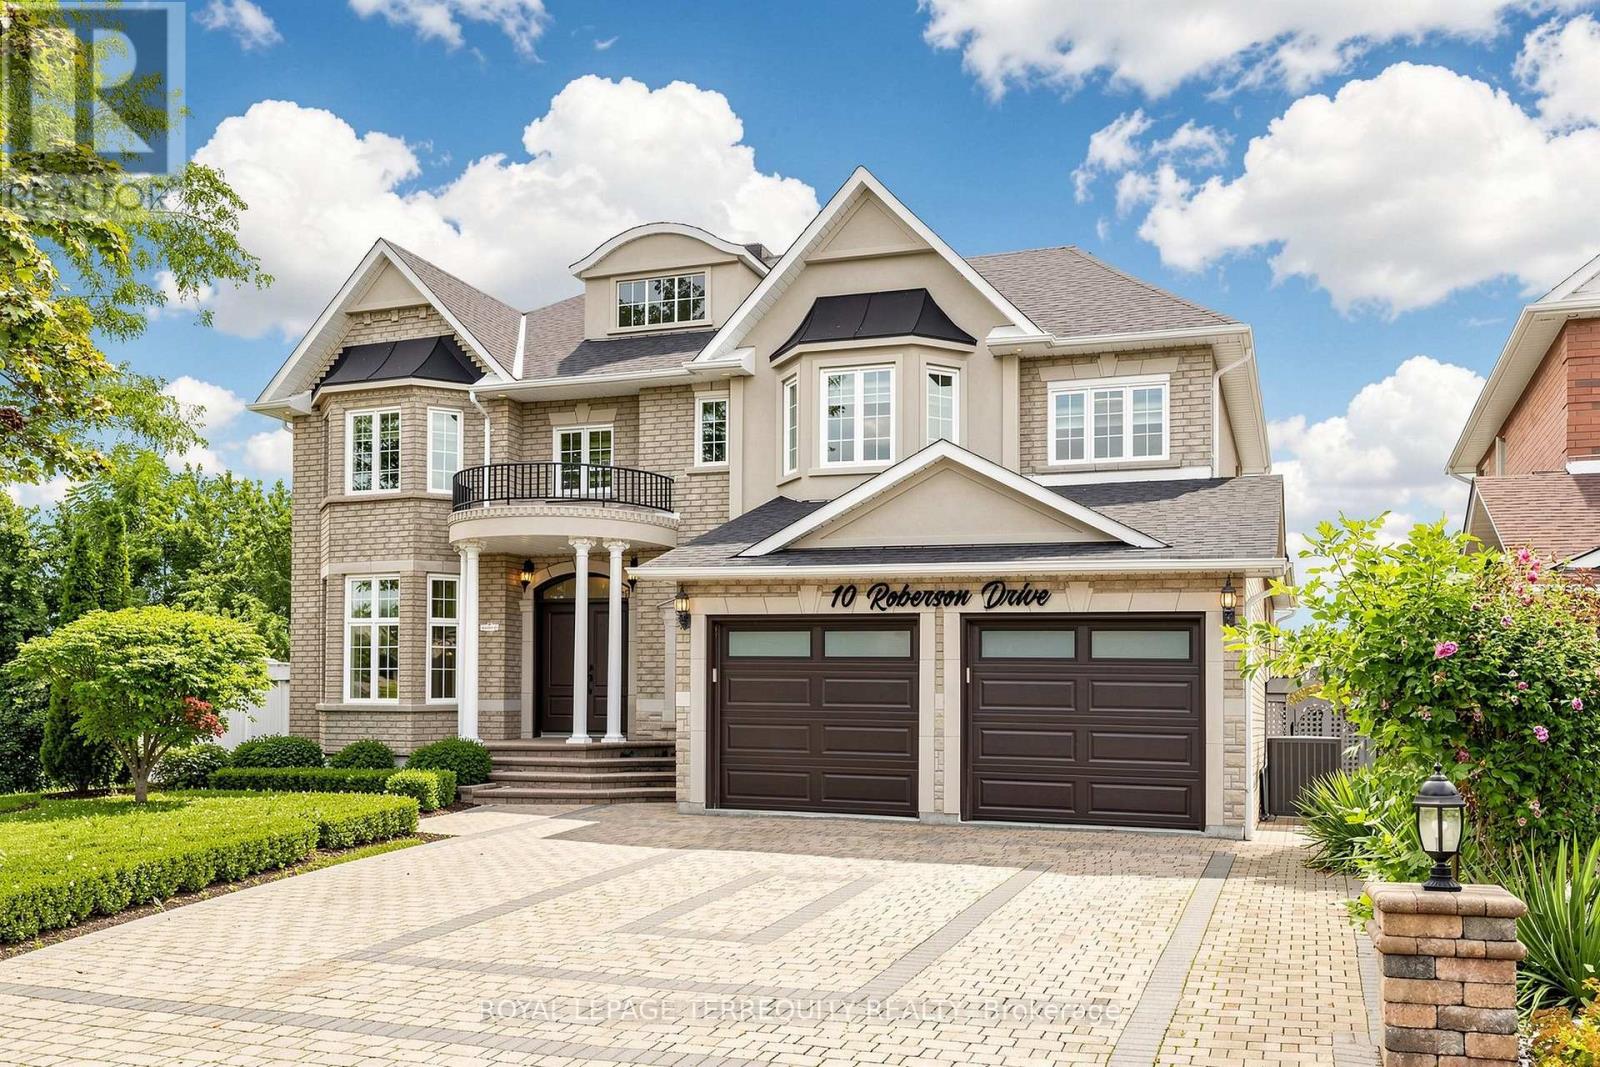
10 Roberson Drive
Ajax, Ontario
Welcome to this exceptional, approximately 4,100 sq. ft. executive residence in prestigious Ajax Central West, backing directly onto Riverside Golf Course with unobstructed views. Extensively renovated in May 2026 with roughly $200,000 invested, this home combines luxury, privacy, and resort-style living.The main floor features 9' ceilings, hardwood and premium porcelain flooring, designer lighting, custom window coverings, upgraded closets, formal living and dining rooms, a private office, and a family room with a gas fireplace. The designer kitchen showcases white cabinetry, quartz countertops and backsplash, gold accents, an oversized island, JennAir appliances, a 6-burner Wolf gas range, and a 48" refrigerator. The adjoining breakfast area overlooks the pool and golf course, opening to a large entertainment deck.Upstairs, the primary retreat offers a private lounge, walk-in closets, and a spa-inspired ensuite with heated floors and a Jacuzzi tub. Three additional spacious bedrooms each feature their own ensuite bathroom, alongside a second-floor laundry room.The lower level includes above-grade windows, new flooring, recreation/games areas, extra living space, and a 3-piece bath. A separate in-law suite offers its own kitchen with new appliances, bathroom, and private laundry.Upgrades include renovated bathrooms, fresh basement flooring, modern interior doors, hardware, lighting, brand new appliances, and new garage doors/openers. Two architectural TV feature walls with concealed ambient lighting represent $30,000 in custom work, paired with 75" and 85" Samsung The Frame Pro TVs.Enjoy a private backyard oasis with a 16' x 32' freshwater pool, oversized deck, landscaped gardens, and direct golf-course views. Located a one-minute walk to Eagle Ridge Public School, with quick access to Hwy 401/407, parks, transit, shopping, and dining. (id:61476)
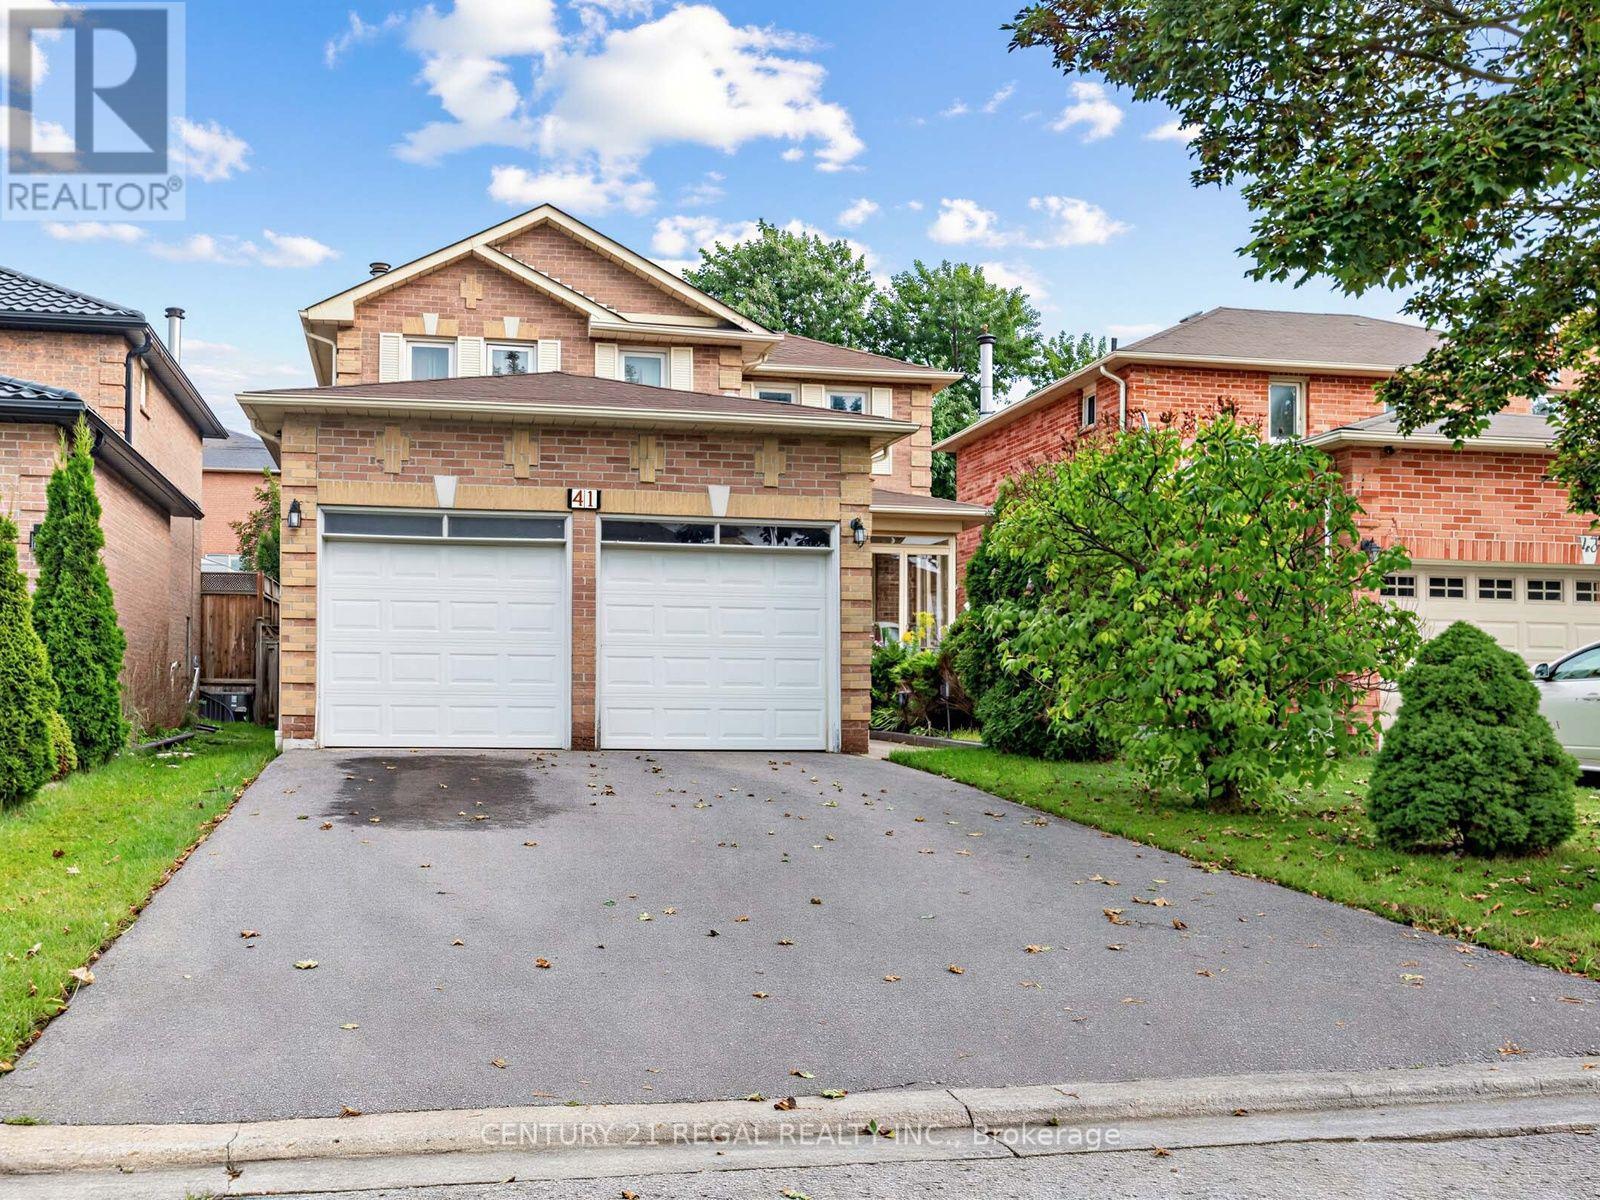
41 Coe Drive
Ajax, Ontario
Fantastic 4 bedroom detached home in a desirable area of Ajax. Close to schools, shopping, parks, community centre, 401 and Ajax GO station. This home features a large open concept plan, newer kitchen with walk-out to huge deck, you can enjoy the private mature backyard. This home also has a large family room with a fireplace. It's a great home for a growing family. Fully finished basement with a washroom. Newer roof, Newer furnace and A/C and Newer windows. (id:61476)

135 Cedar Crest Beach Road
Clarington, Ontario
Just 30 Minutes From Toronto.!!! Don't Miss! Charming Bespoke Waterfront Bungalow With An Expensive Lakeside, Entertaining Space And Priceless Views! Direct Access To Lake, Enjoy Swimming, Kayaking, Paddle Boarding, And Fishing Right In Your Front Yard With Sunrise Views And The Soothing Sound Of Waves Just Outside Your Door! This Rare Four-season Waterfront Gem Features 3 Spacious Bedrooms, 2 Washrooms, And A Deep 313 Ft Lot With Beautifully Exquisite Manicured Gardens With 11 Parking Spots. Step Out Onto The Deck And Take In The Unbelievable, Breathtaking Views Of Lake Ontario. Freshly Painted Deck & Front Porch. Just Freshly Painted and Recently Renovated Vinyl Floors, Pot Lights Throughout Inside And Outside, Newly Installed Larger Windows For Amazing Lake Views From Living Room, A Perfect Blend Of Primary Residence And Cottage Living. Very Potential For Short Term Rental Income. You Can Manage Your Mortgage Payment Easily By Airbnb Etc., Minutes Away From 401, Marina, Urban Amenities, Dog Park, Schools, Hospitals, Shopping Places. Retaining Wall on East Side Of Property Recently Upgraded And Additional Stones/Blocks Added To Retaining Wall By Lake Side. (id:61476)

94 Niagara Drive
Oshawa, Ontario
Welcome to 94 Niagara Drive, a spacious two-storey home offering exceptional value in one of North Oshawa's most desirable family neighbourhoods. Featuring 3+2 bedrooms and 4 bathrooms, this well-designed home offers generous living space, a functional layout and outstanding. potential to personalize and make it your own. Ideal for growing or multi-generational families, it provides the flexibility and room to suit a variety of lifestyles.Step inside to an inviting foyer that opens to a bright and spacious main level featuring hardwood flooring, a combined living and dining room with soaring cathedral ceilings, convenient main floor laundry and direct access to the double-car garage. The eat-in kitchen features ample cabinetry, a centre island with breakfast bar and overlooks the inviting family room with a cozy gas fireplace. A bright breakfast area offers a walkout to the private, fully fenced backyard, creating the perfect space for everyday living, family gatherings and effortless entertaining.The upper level features three generously sized bedrooms, including a spacious primary retreat complete with a walk-in closet and private ensuite. Two additional well-appointed bedrooms provide comfortable accommodations for family, guests or a perfect home office.The finished basement extends the home's versatility with a second kitchen, spacious recreation room, additional bedrooms, full 3-piece bathroom and ample storage, certainly making it an ideal space for extended family, guests or excellent in-law suite potential.Perfectly positioned in one of North Oshawa's most established family communities, this home is just minutes from Durham College, Ontario Tech University, excellent schools, parks, shopping, restaurants, public transit and Highway 407. Offering an exceptional combination of space, flexibility and everyday convenience, 94 Niagara Drive is ready to welcome its next family! Photos have been virtually staged. (id:61476)
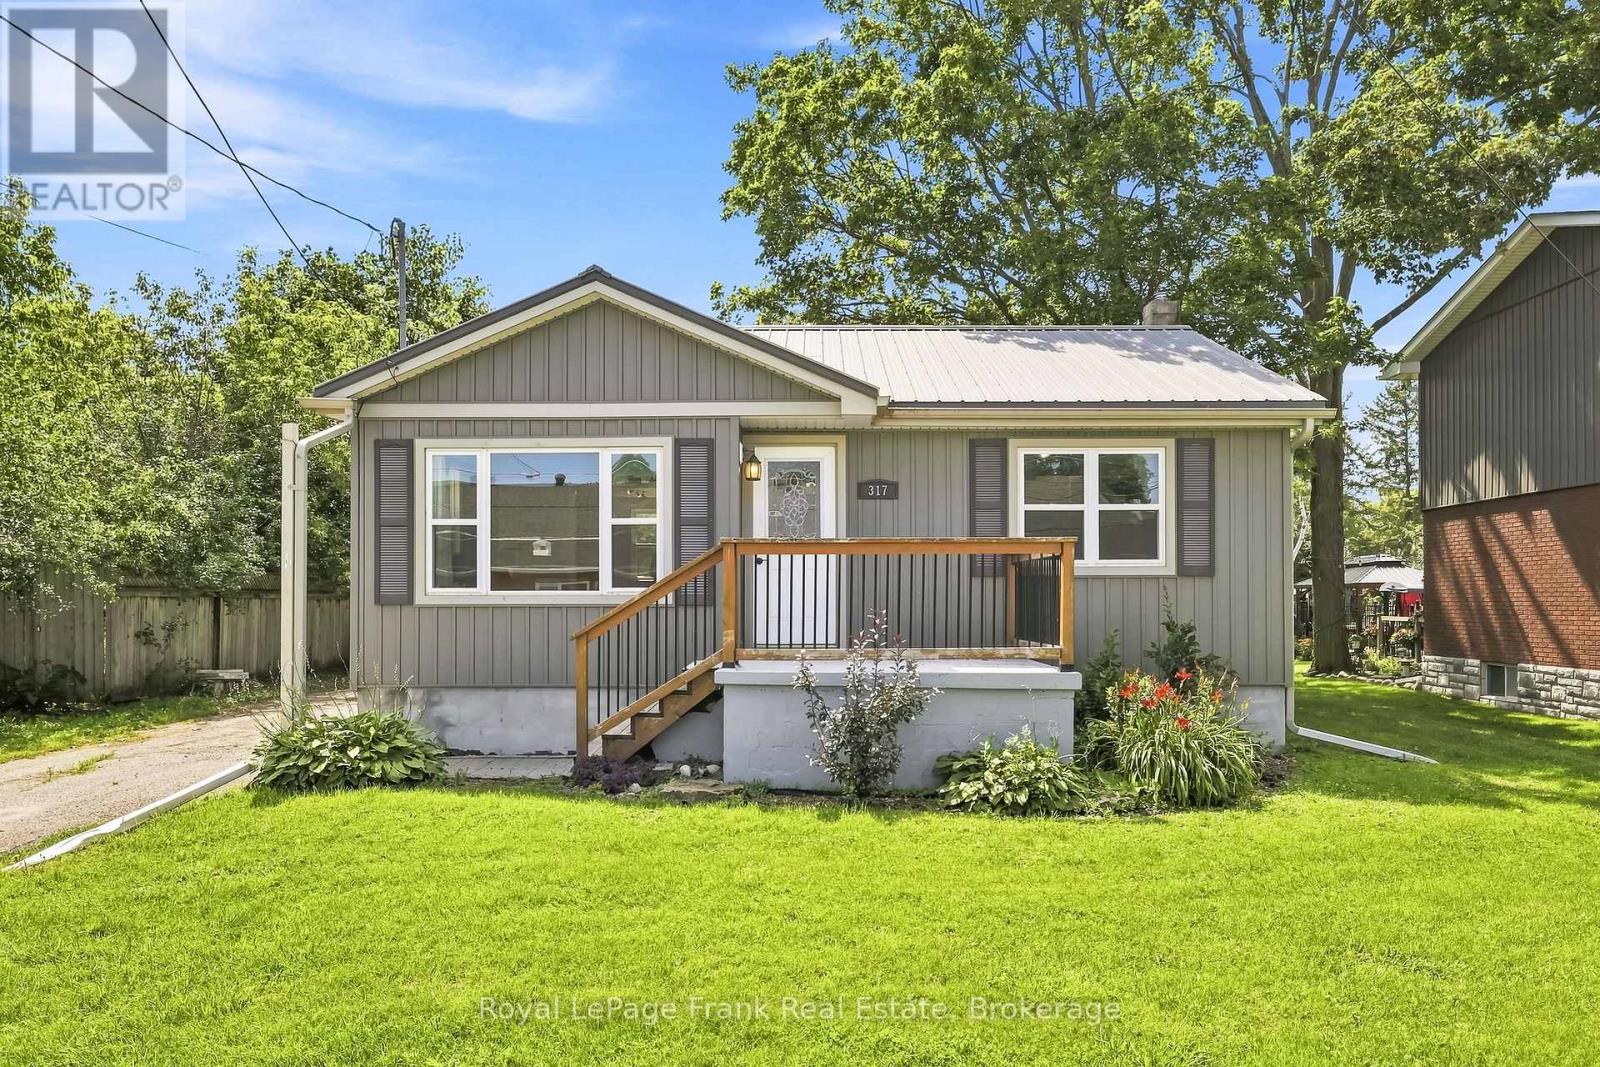
317 Bay Street
Brock, Ontario
Welcome to this charming bungalow perfectly situated in the heart of Beaverton! Located just steps from local shops, restaurants, and everyday amenities, this home offers the ideal combination of convenience, comfort, and opportunity. Set on an impressive 60 x 181 ft lot, the property provides plenty of space to enjoy the outdoors, garden, entertain, or explore future possibilities. The main floor features a bright and functional open-concept layout, creating an inviting space for everyday living and entertaining. The kitchen offers a walkout to a large rear deck, making summer barbecues and outdoor gatherings a breeze. Two spacious bedrooms and a 4-piece bathroom complete the main level. The partially finished basement provides additional space and is ready for your personal touch-perfect for a recreation room, home office, gym, additional bedroom, or additional living space. Recent updates include: AC(2020), windows (2011), metal roof (2011). Whether you're a first-time buyer, downsizer, investor, or simply looking for a home with a large lot in a fantastic location, this property is full of potential. Enjoy everything Beaverton has to offer right outside your door while having the space and opportunity to make this home your own! (id:61476)
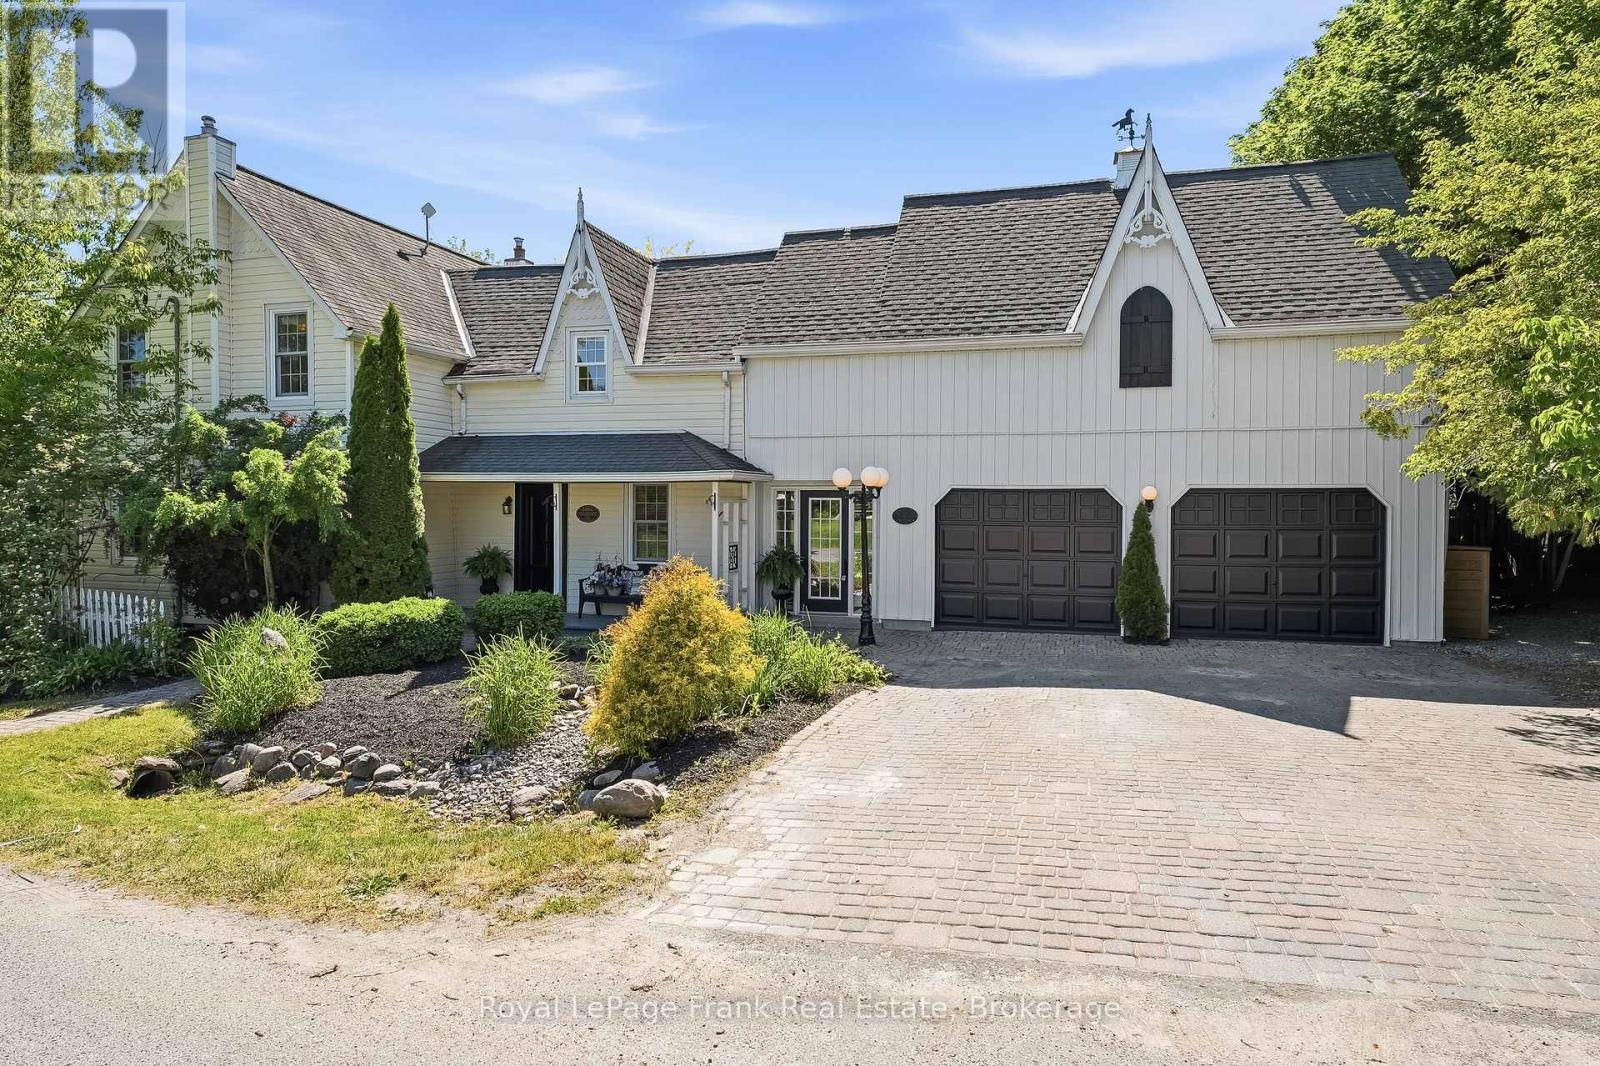
182 River Street
Scugog, Ontario
A truly rare opportunity to own a legal duplex offering two separate above-grade homes on one stunning 0.64-acre property. Perfectly suited for multi-generational families, those seeking space for extended family, or anyone searching for the flexibility of two homes on one parcel, this one-of-a-kind property combines historical charm, modern luxury, and resort-style outdoor living. The original 1866 century home is rich in character while offering tasteful updates throughout. Featuring 3 bedrooms and 3 bathrooms, hardwood flooring, multiple fireplaces, spacious principal rooms, and a beautifully updated kitchen with quartz counters, large island, dining area, and walkout to the deck. The primary suite boasts a walk-in closet, heated-floor ensuite, and private balcony overlooking the property. Additional highlights include a basement theatre room and an attached double garage currently configured as a fitness studio with useable loft space above. The second residence, built in 2023 by Jeffery Homes, showcases luxury modern farmhouse finishes throughout. This bungalow offers 1 bedroom,1 bathroom, hardwood floors, pot lights, an open-concept layout, gas fireplace, stylish kitchen with island, dedicated den/office, and a partially finished basement with additional living space and bathroom potential. Outside, the huge 0.64 acre property is equally impressive. Beautiful mature gardens, towering trees, multiple decks, a barn for additional storage or parking, and parking for 18+ vehicles create endless possibilities. The private backyard retreat features a heated in-ground pool, waterfall, pool house, pool bar, sauna, and playground, providing the ultimate setting for entertaining and family enjoyment. With frontage and access from both River Street and Simcoe Street and located under 10 minutes from downtown Port Perry, this exceptional property offers a lifestyle opportunity that rarely becomes available. (id:61476)
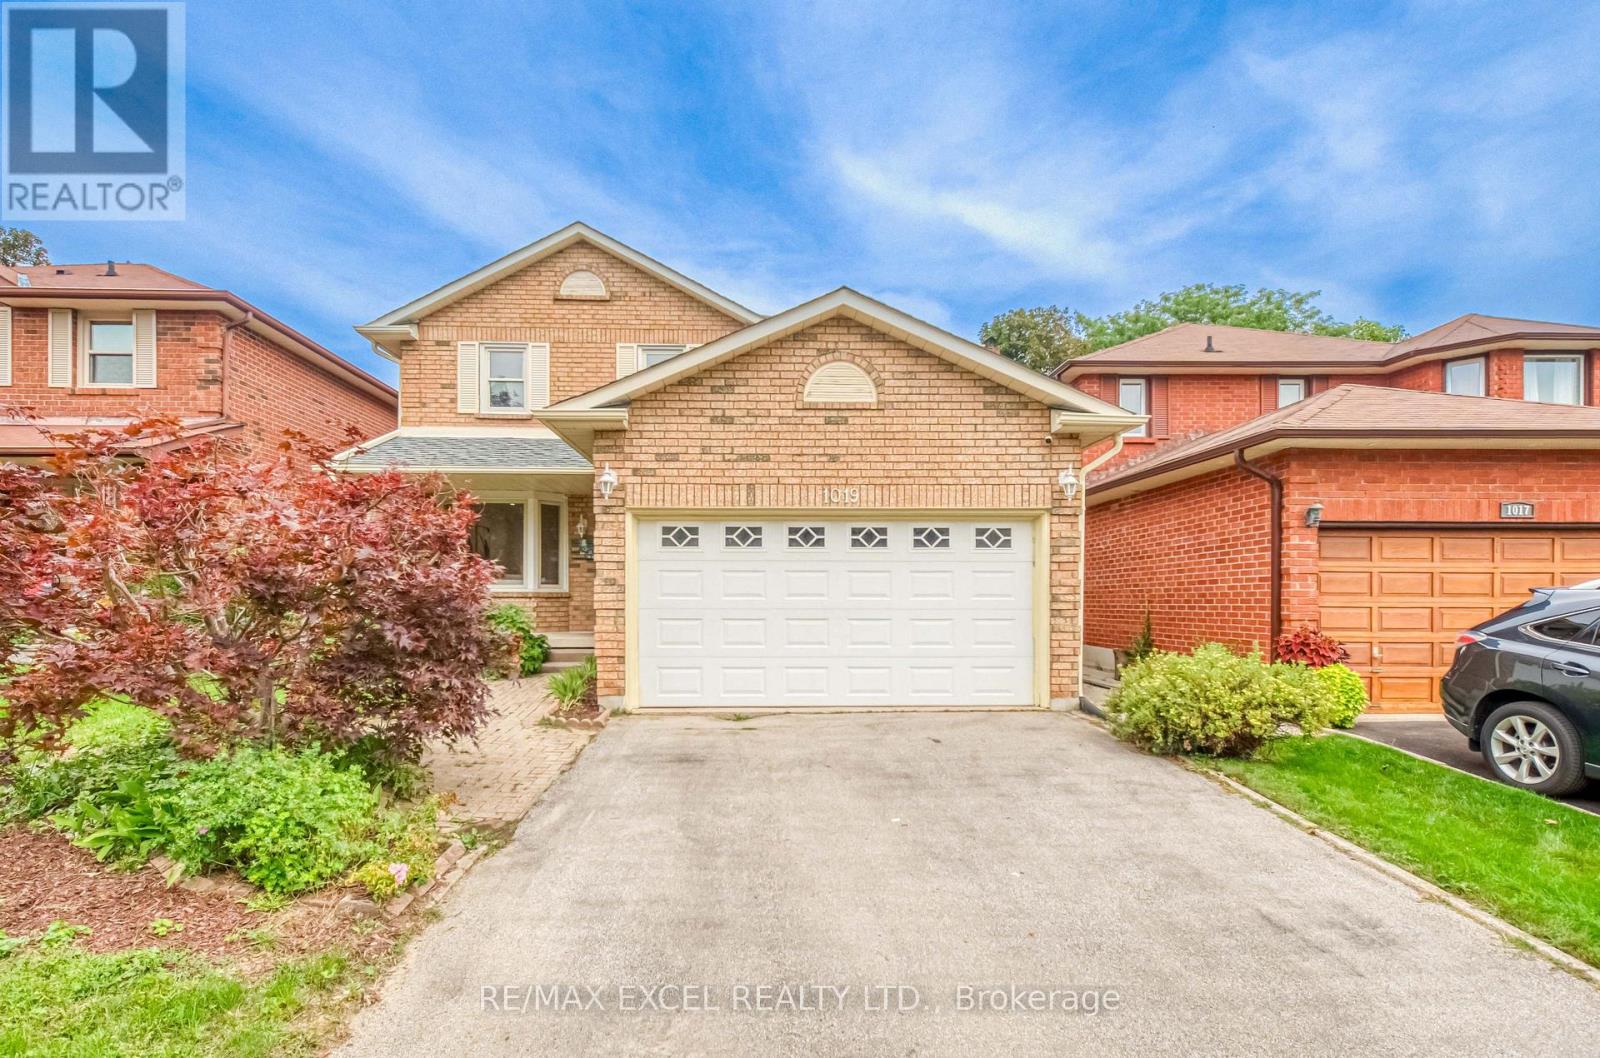
1019 Rouge Valley Drive
Pickering, Ontario
Welcome To 1019 Rouge Valley Dr In The Highly Sought-After Rougemount Community! This Spacious 5-Bedroom Detached Home Has Been Extensively Renovated Throughout & Is Truly Move-In Ready! Featuring Brand New Flooring, Fresh Paint Throughout, Fully Upgraded Bathrooms, Upgraded Kitchen With Brand New Countertops, Stainless Steel Appliances & Ample Cabinetry! Bright & Spacious Living And Dining Areas With Pot Lights! Functional Family-Friendly Layout Plus A Main-Floor Suite, Ideal For Extended Family, Guests Or Multi-Generational Living! Sun-Filled Solarium With Skylight & Walkout To Large Deck And Private Fenced Backyard! Oversized Primary Bedroom With Walk-In Closet & Ensuite! Three Additional Generous-Sized Bedrooms! Finished Basement With Separate Entrance, Large Rec Area, Wet Bar/Kitchenette, Bathroom & Additional Flexible Living Space, Offering Excellent Potential For An In-Law Suite Or Rental Income! Long Driveway & Attached Garage! Conveniently Located Close To Schools, Parks, Shopping, Public Transit & Hwy 401! Just Move In & Enjoy! (id:61476)
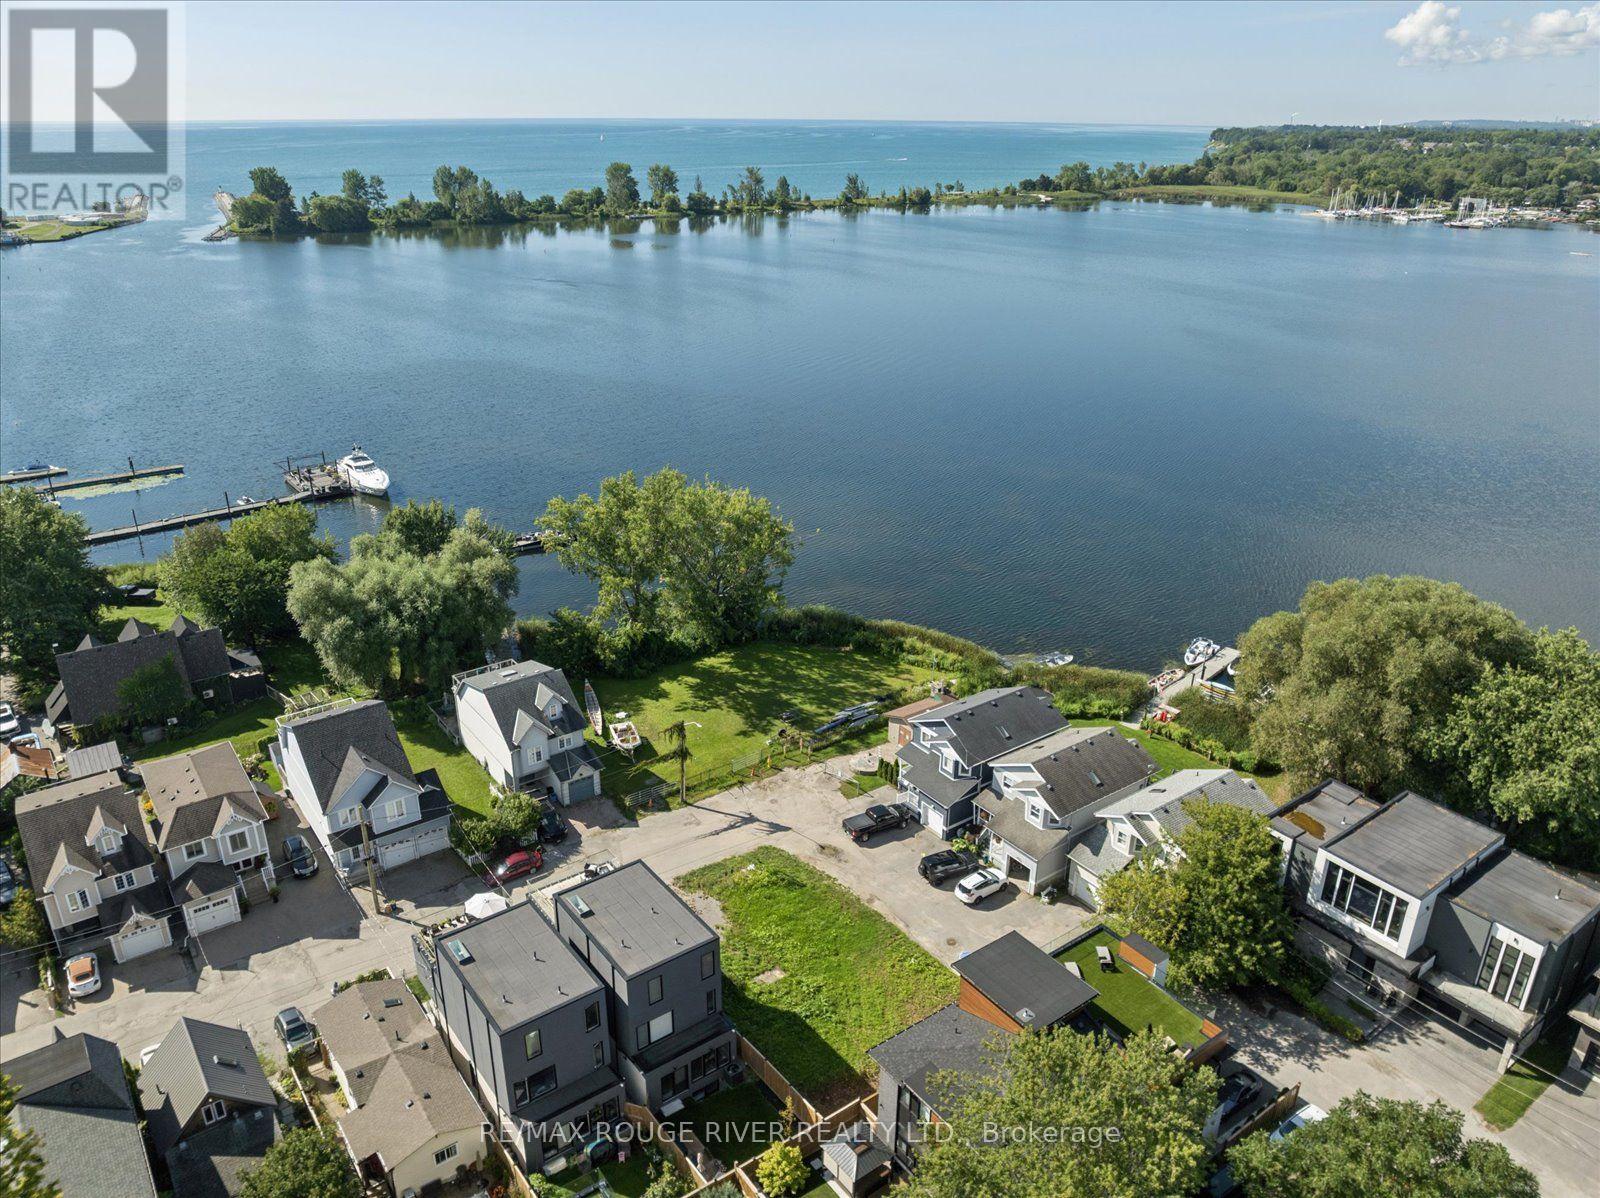
1238 Bayview Street
Pickering, Ontario
Spectacular view of Frenchman's Bay! Set in the heart of Pickering's coveted Bay Ridges community, this exceptional new residence being built by award winning local builder Marshall Homes, presents a rare opportunity to purchase a new home in one of Durham Region's most desirable waterfront settings, with stunning views of Frenchman's Bay! Approximately 3,318 sq. ft. and situated on a generous 50-foot lot, this home offers the unique opportunity to personalize your residence before construction is complete. Choose from available colours, finishes, upgrades and design options to create a home that reflects your own style and lifestyle. The thoughtfully designed plan offers a 3 bedroom with games room configuration or 4 bedroom configuration, 10' main floor ceilings, 9' ceilings on the second floor and basement, hardwood flooring, solid-surface countertops and contemporary finishes. Designed to take full advantage of its exceptional setting, the home features a large terrace on the second floor overlooking Frenchman's Bay. Imagine morning coffee overlooking the water, summer evenings on the terrace and spectacular sunsets just beyond your doorstep. Beyond the home, an exceptional waterfront lifestyle awaits. Steps from the beach, Millennium Square, the marina, waterfront restaurants, shops, parks and the Waterfront Trail, this is a neighbourhood where the waterfront becomes part of everyday life. Walk to the marina for an evening by the water, enjoy dinner overlooking the bay, or stroll and cycle along the shoreline. The Nautical Village adds a distinctive village atmosphere with its waterfront shops, cafés and restaurants, while Highway 401 and Pickering GO provide excellent connectivity. This is more than a new construction opportunity. It is the chance to personalize your new home in an irreplaceable waterfront setting, with an unobstructed Frenchman's Bay view. Property taxes based on current vacant lot, new taxes will be assessed. (id:61476)

1259 Meath Drive
Oshawa, Ontario
Welcome to 1259 Meath Drive, a spacious 5+1 bedroom, 4 bathroom brick home located in a highly sought-after North Oshawa neighbourhood. Situated directly across from Glenbourne Park and within walking distance of Pinecrest Park, this property offers an ideal setting for growing families with convenient access to schools, recreation, shopping, restaurants, and entertainment. Step inside to a bright, freshly painted foyer featuring soaring cathedral ceilings and an abundance of natural light. The main floor offers generous principal rooms, including a dining room open to the family room, where a two-way gas fireplace creates a warm and inviting focal point. Large windows and pot lights throughout the living and family rooms enhance the bright, welcoming atmosphere. Upstairs, you'll find five spacious bedrooms, while the finished lower level adds a sixth bedroom and additional living space ideal for extended family, guests, or a recreation area. An elevated rear deck overlooks the backyard, providing the perfect space for outdoor dining and entertaining. Located within the Pierre Elliott Trudeau Public School and Maxwell Heights Secondary School districts, this well-appointed family home combines space, functionality, and an exceptional location in one of Oshawa's most desirable communities. (id:61476)
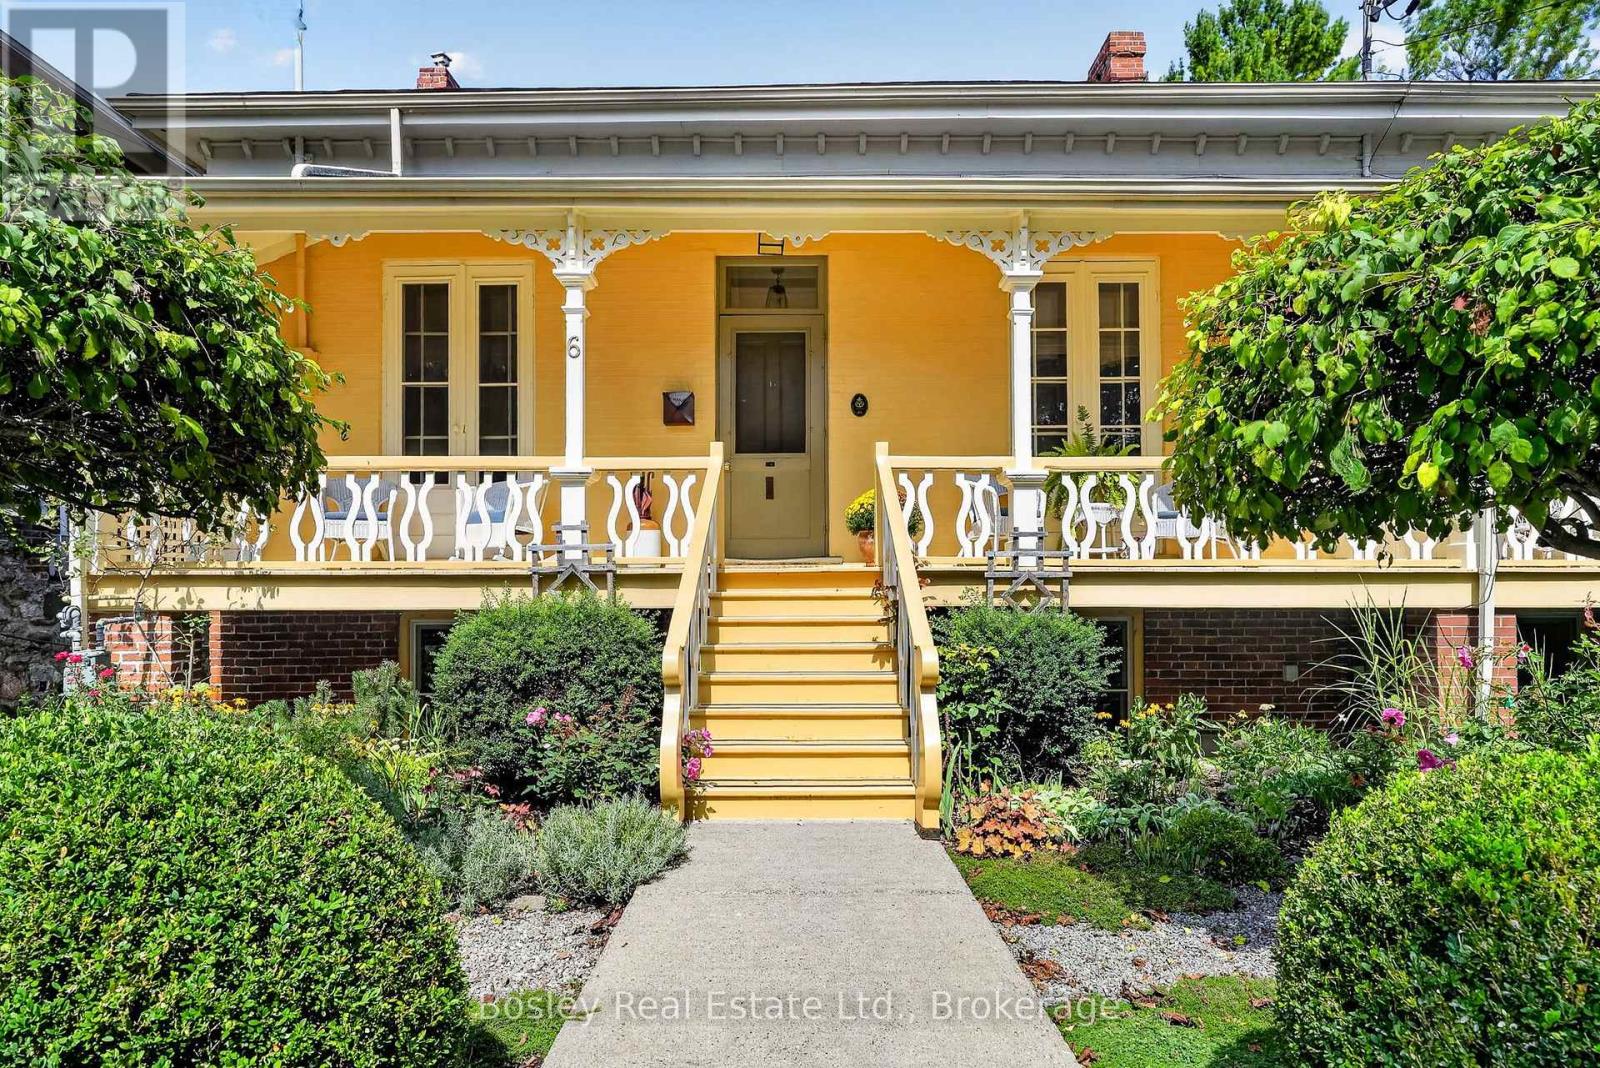
6 Baldwin Street
Port Hope, Ontario
Step into Youdan Terrace, circa 1853, a charming semi-detached three-bay Regency cottage nestled in Port Hope's sought-after Englishtown neighbourhood. Tucked away on a quiet, private street at the western edge of town, this distinctive three-bedroom, two-bath home beautifully blends exceptional period character with thoughtfully integrated modern touches.The classic low-hipped roof and decorative front porch create outstanding curb appeal. Inside, generously proportioned principal rooms are filled with natural light and rich architectural detail, including high baseboards + ceilings, handsome window trim, and oversized elegant French doors. Two gas fireplaces add warmth and character throughout the home.The exterior is equally inviting. Enjoy your morning coffee on the beautiful private front porch, or step onto a contemporary deck with sleek framed-glass railings overlooking the beautifully landscaped back yard. Designed for effortless outdoor living and entertaining this property offers a sophisticated setting in which to relax and enjoy the seasons.The garden-level walkout provides direct access to the formal English garden and rear terrace, creating a seamless connection between the interior and the enchanting outdoor spaces.A private two-car driveway adds welcome convenience and parking.A rare offering, Youdan Terrace captures the romance and architectural integrity of 19th-century Port Hope while embracing the comfort and ease of modern living. (id:61476)
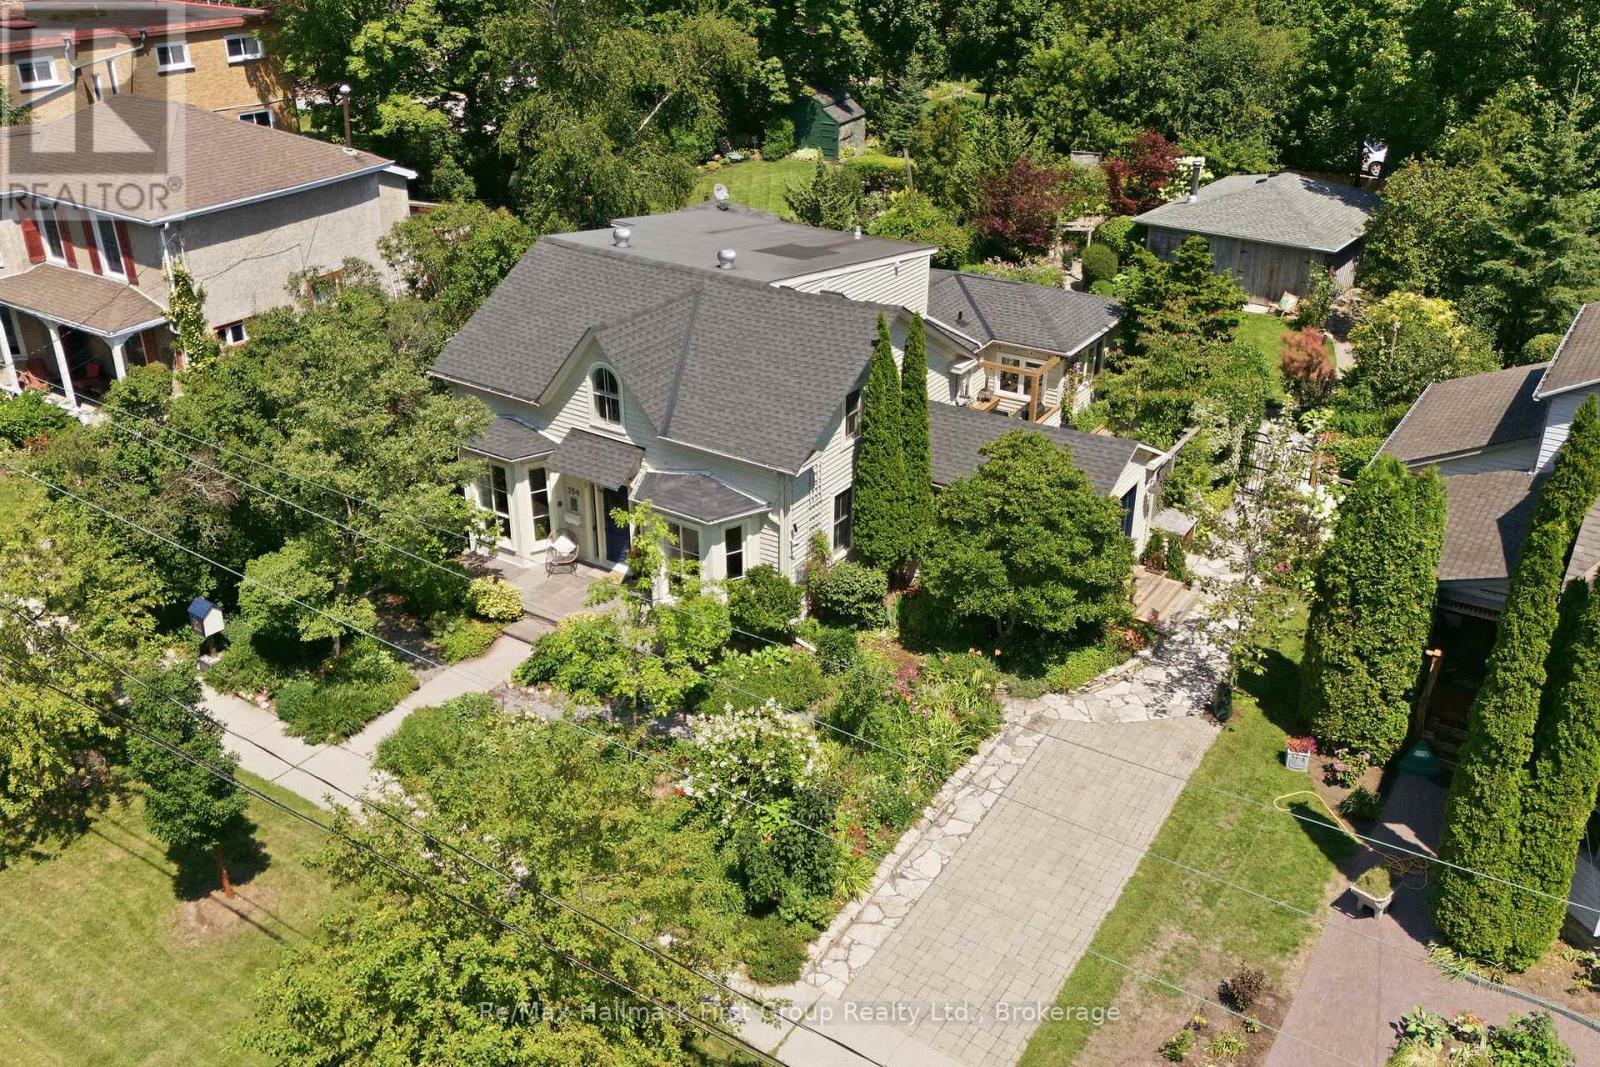
354 College Street
Cobourg, Ontario
Welcome to the iconic Hough House c.1867, where timeless architecture & exceptional craftsmanship come together blocks from Cobourg's waterfront & downtown. Thoughtfully restored from top to bottom, this landmark residence honours its heritage while delivering elevated finishes & functionality that today's discerning buyer expects. Offering 5 or 6 bedrooms & 3 baths, this light-filled home is suited to everyday living & effortless entertaining. At its heart is a custom eat-in kitchen feat. premium appliances, quartz counters, built-in pantry, generous centre island, gas fp & views over the private courtyard, while the south mudroom entry offers heated herringbone tile, custom storage & seamless functionality. A formal dining room w/ gas fp & separate family room provide flexibility. The main-floor primary is a retreat, complete w/ dual w/i closets w/ custom built-ins, dedicated laundry, spa-inspired 3-piece ensuite w/ heated floors & glass shower, plus access to a secluded hot tub deck surrounded by lush gardens. Upstairs find 4 or 5 beds w/ custom closets, laundry area and a beautifully appointed 5-pc bath w/ curbless glass shower, marble-topped vanity w/ toe-kick lighting & reeded soaker tub. The south-facing courtyard extends the home's living space w/ integrated speakers, a b/i gas BBQ and areas to dine, gather or unwind. Beyond, the private backyard unfolds through perennial gardens, flagstone paths & landscape lighting, creating beauty through every season. A detached 492 sqft. studio/workshop w/ electric heat, heat pump & wood stove provides flexibility as a home office, creative studio or entertaining retreat. Significant capital improvements include windows & doors, updated plumbing, electrical, insulation, roof, decking, lighting and more, creating a home that is as effortless to own as it is beautiful. Discover one of Cobourg's most distinguished residences, where historic character, modern design and an exceptional lifestyle exist in perfect balance! (id:61476)

175 Concession 2 Road
Brock, Ontario
Nestled in a peaceful countryside setting, this delightful raised bungalow showcases true pride of ownership and offers the perfect balance of comfort, privacy, and rural charm. Conveniently close to both Uxbridge and Sunderland. Meticulously maintained inside and out, this bungalow reflects the care and attention of its current owners. The home features a spacious single-level layout that is bright and welcoming. Living room is highlighted by a stone wood-burning fireplace insert - perfect for cozy evenings and reducing heating costs. A renovated kitchen, large primary bedroom suite, and well-proportioned bedrooms complete the thoughtful floor plan. Recent updates include new luxury vinyl laminate flooring throughout, enhancing the fresh and move-in ready appeal. Large windows throughout invite in natural light and frame picturesque views of the surrounding property. Walk out from the kitchen or dining room to a spectacular 900 sq. ft. deck - ideal for entertaining, relaxing, or simply enjoying the view of your private countryside retreat. Set on an impressive 20-acre lot, the home is surrounded by EP land, ensuring lasting privacy, natural beauty, and wildlife at your doorstep. The property is also enrolled in a Managed Forestry Program (passive), which significantly reduces property taxes while promoting sustainable land use. The property boasts beautifully landscaped gardens, adding to its curb appeal. An unfinished basement with all major plumbing roughed-in offers excellent potential for future living space, whether you envision a family room, guest suite, or home office. The expansive acreage provides you with endless possibilities or simply just appreciate the beauty surrounding you. Ample parking, and plenty of room for future projects make this property truly versatile. Whether you're seeking a quiet family home, a downsizing opportunity, or a countryside getaway, this property combines charm, modern comfort, and the rare opportunity to call it your own. (id:61476)