


87 Mill Street
Uxbridge, Ontario
Welcome to this charming detached sidesplit in the heart of town. Lovingly maintained, this home has been cherished by the same owners for 53 years and offers a unique blend of character, space, and location. Boasting three generously sized bedrooms and hardwood floors throughout, the home feels bright and inviting from the moment you step inside. The eat-in kitchen overlooks the private backyard, perfect for enjoying morning coffee or keeping an eye on the kids while cooking. The family room opens directly onto the backyard, providing a seamless indoor-outdoor living experience. The high, dry basement is ready for your finishing touch, and the crawl space offers excellent storage options. Backing onto stunning greenspace, this home provides both tranquility and room to play. Located just steps from Elgin Pond and within walking distance to the town centre, elementary and secondary schools, hospital/medical centre, parks, and Uxpool, it combines comfort with unbeatable convenience. Spacious, full of natural light, and ideally situated, this residence is ready for its next chapter.There is hardwood beneath the broadloom in primary bedroom. (id:61476)
405 Bernhard Crescent
Oshawa, Ontario
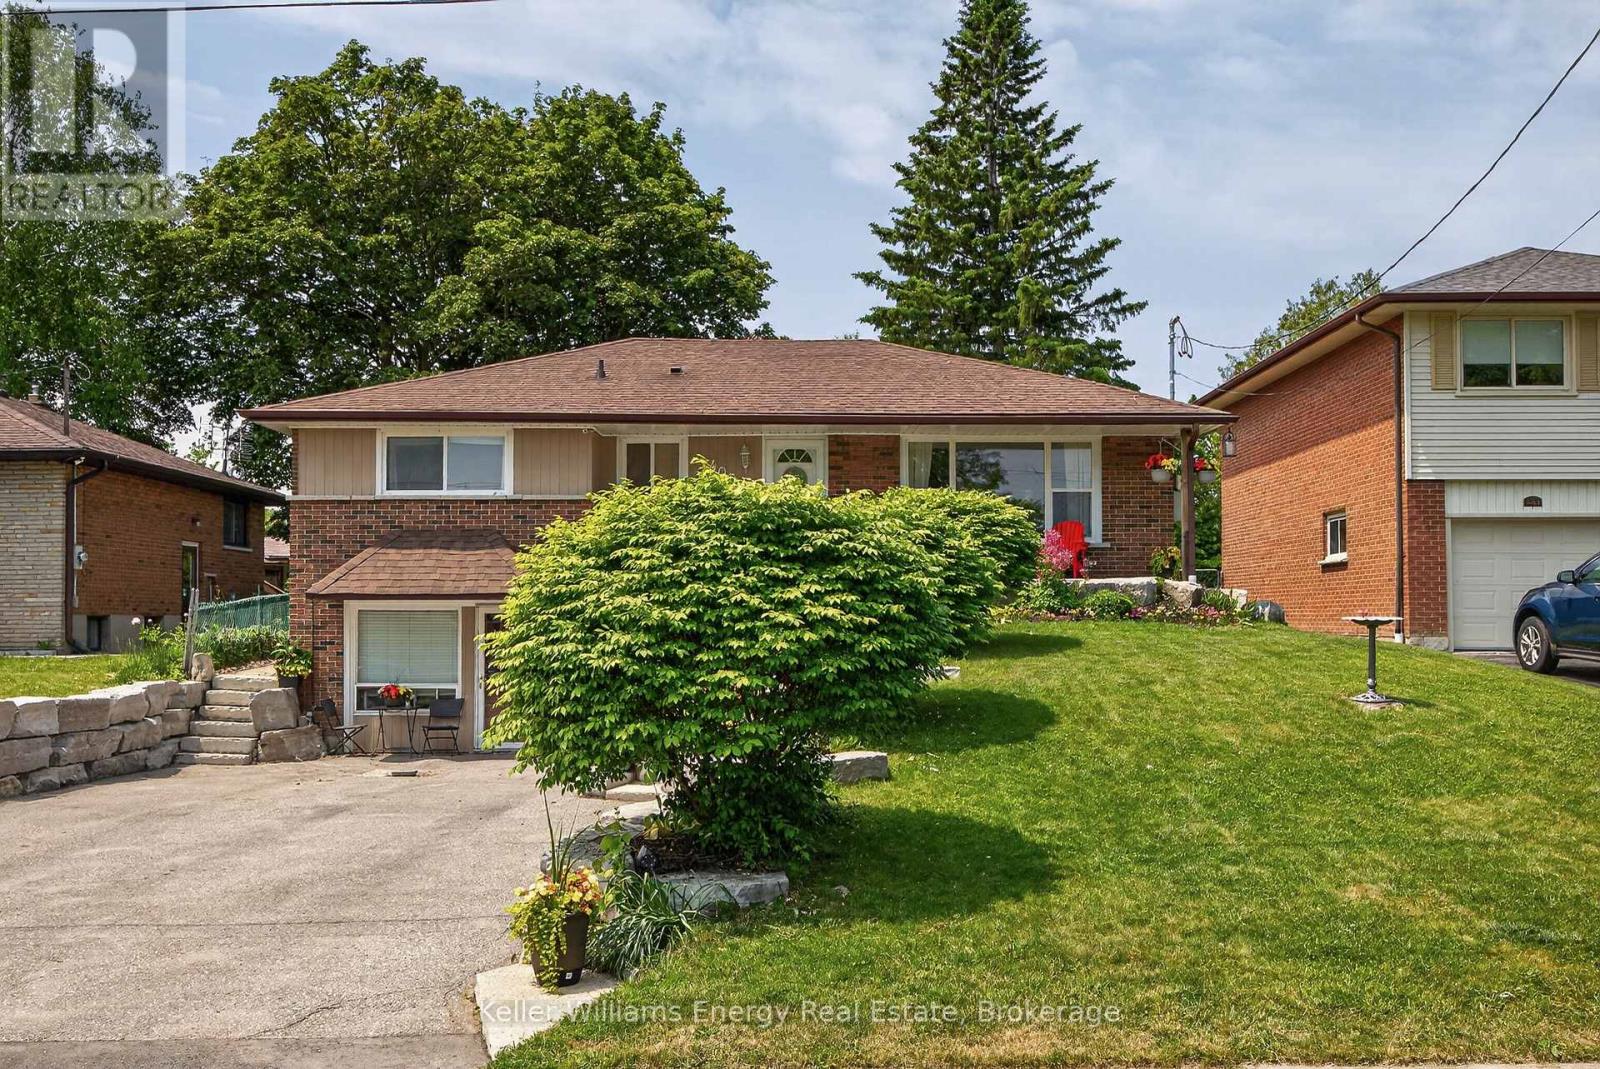
Beautifully maintained and thoughtfully updated, this spacious bungalow sits on a premium 50-foot lot surrounded by mature trees in a sought-after family-friendly neighbourhood. Offering 3+1 bedrooms and 3 full bathrooms, this versatile home is ideal for growing families, multi-generational living, or savvy investors.The updated main floor features bright and inviting living spaces designed for comfortable everyday living. The functional layout offers three spacious bedrooms, a newly renovated bathroom with double sinks, and a bright open-concept living and dining area highlighted by a cozy gas fireplace. The updated kitchen features quartz countertops, stainless steel appliances, and a walk-out to the fully fenced backyard with a large deck, creating the perfect setting for summer entertaining.The finished basement provides even more living space with an electric fireplace, a 3-piece bathroom, and plenty of room for family movie nights, games, or a home office.Adding incredible flexibility, the converted garage has been transformed into a bright and spacious self-contained in-law suite with its own separate entrance. Featuring an open-concept layout, this private space includes a generous bedroom, full kitchen, 4-piece bathroom, and a comfortable living room with a gas fireplace, offering endless possibilities for extended family, guests, or potential rental income.Outside, exceptional curb appeal is highlighted by a beautiful stone walkway framed by mature landscaping. The oversized driveway accommodates up to six vehicles, providing ample parking for family and visitors.Conveniently located close to schools, parks, shopping, transit, and Hwy 401 and 407, this move-in-ready bungalow offers the perfect blend of space, flexibility, and value in an established community. A rare opportunity not to be missed! (id:61476)
644 Perry Crescent
Oshawa, Ontario
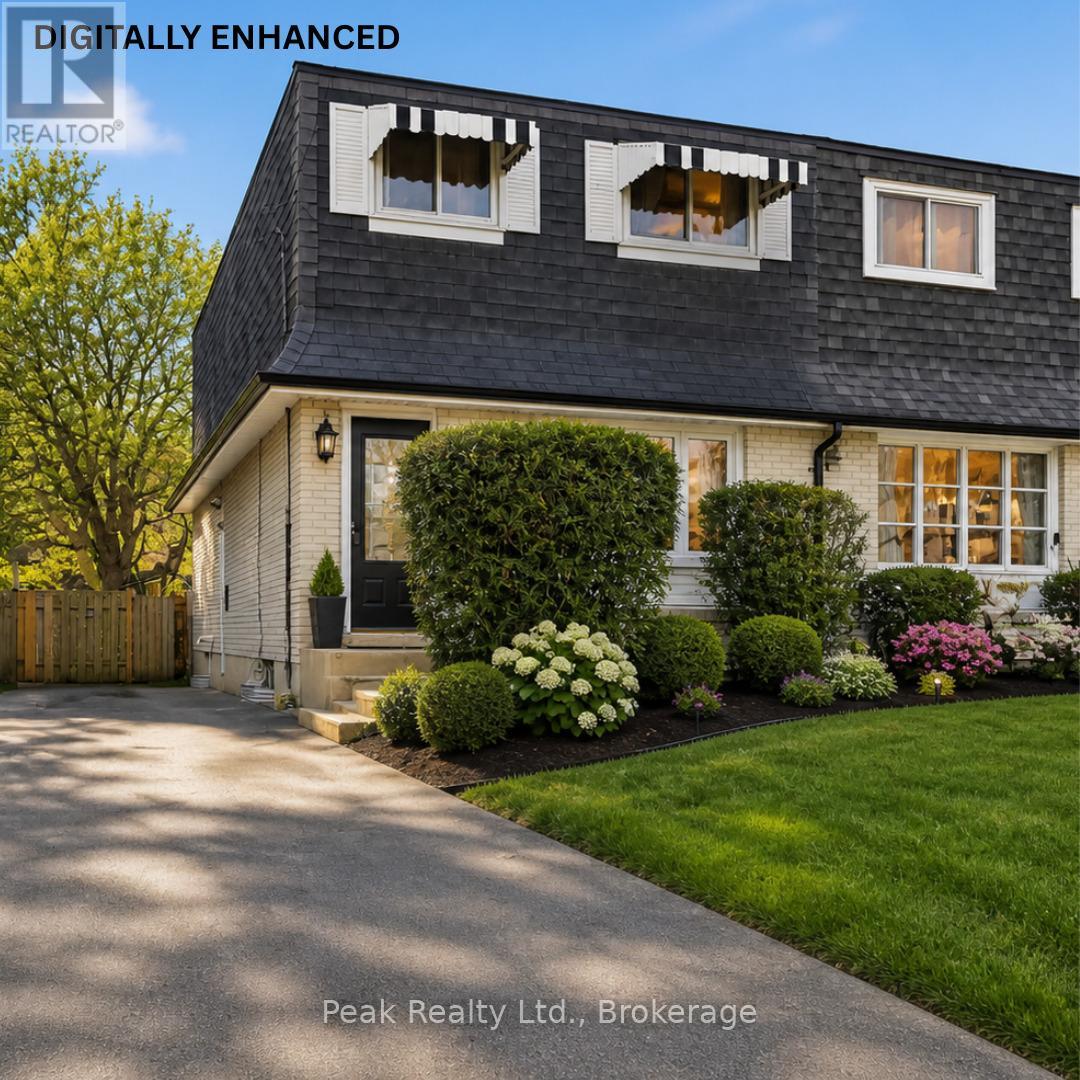
644 Perry Crescent, Oshawa. Welcome to this 3-bedroom, 2-bathroom 2-storey semi-detached home on a quiet crescent in central Oshawa. Offering excellent potential for first-time buyers, renovators, or investors, this fixer-upper is a fantastic opportunity to build equity in a prime neighbourhood. The main floor features an eat-in kitchen and living spaces, and a powder room, while the upper level provides three spacious bedrooms and a full bathroom. A convenient separate side entrance grants direct access to the basement, making it ideal for future finishing, an in-law suite, or additional income potential. The home also has newer windows throughout, which will help with heating and cooling costs. Outside, the property boasts parking for up to 4 cars and a spacious backyard - perfect for outdoor living, gardening, or family activities. What makes this home truly stand out is its exceptional location. You're just minutes from the Oshawa Centre, with its vast shopping, dining, and entertainment options. Families will appreciate the close proximity to highly rated local schools and beautiful parks. Commuters benefit from quick access to Highway 401, Highway 412, and the Oshawa GO Station for seamless travel to Toronto and the GTA. This solid semi-detached home is a blank canvas waiting for your personal touch. Bring your vision and transform it into a modern family home in one of Oshawa's most convenient and desirable pockets. Don't miss this rare chance to own in a family-friendly community with strong growth potential! (id:61476)
703 Newman Crescent
Whitby, Ontario
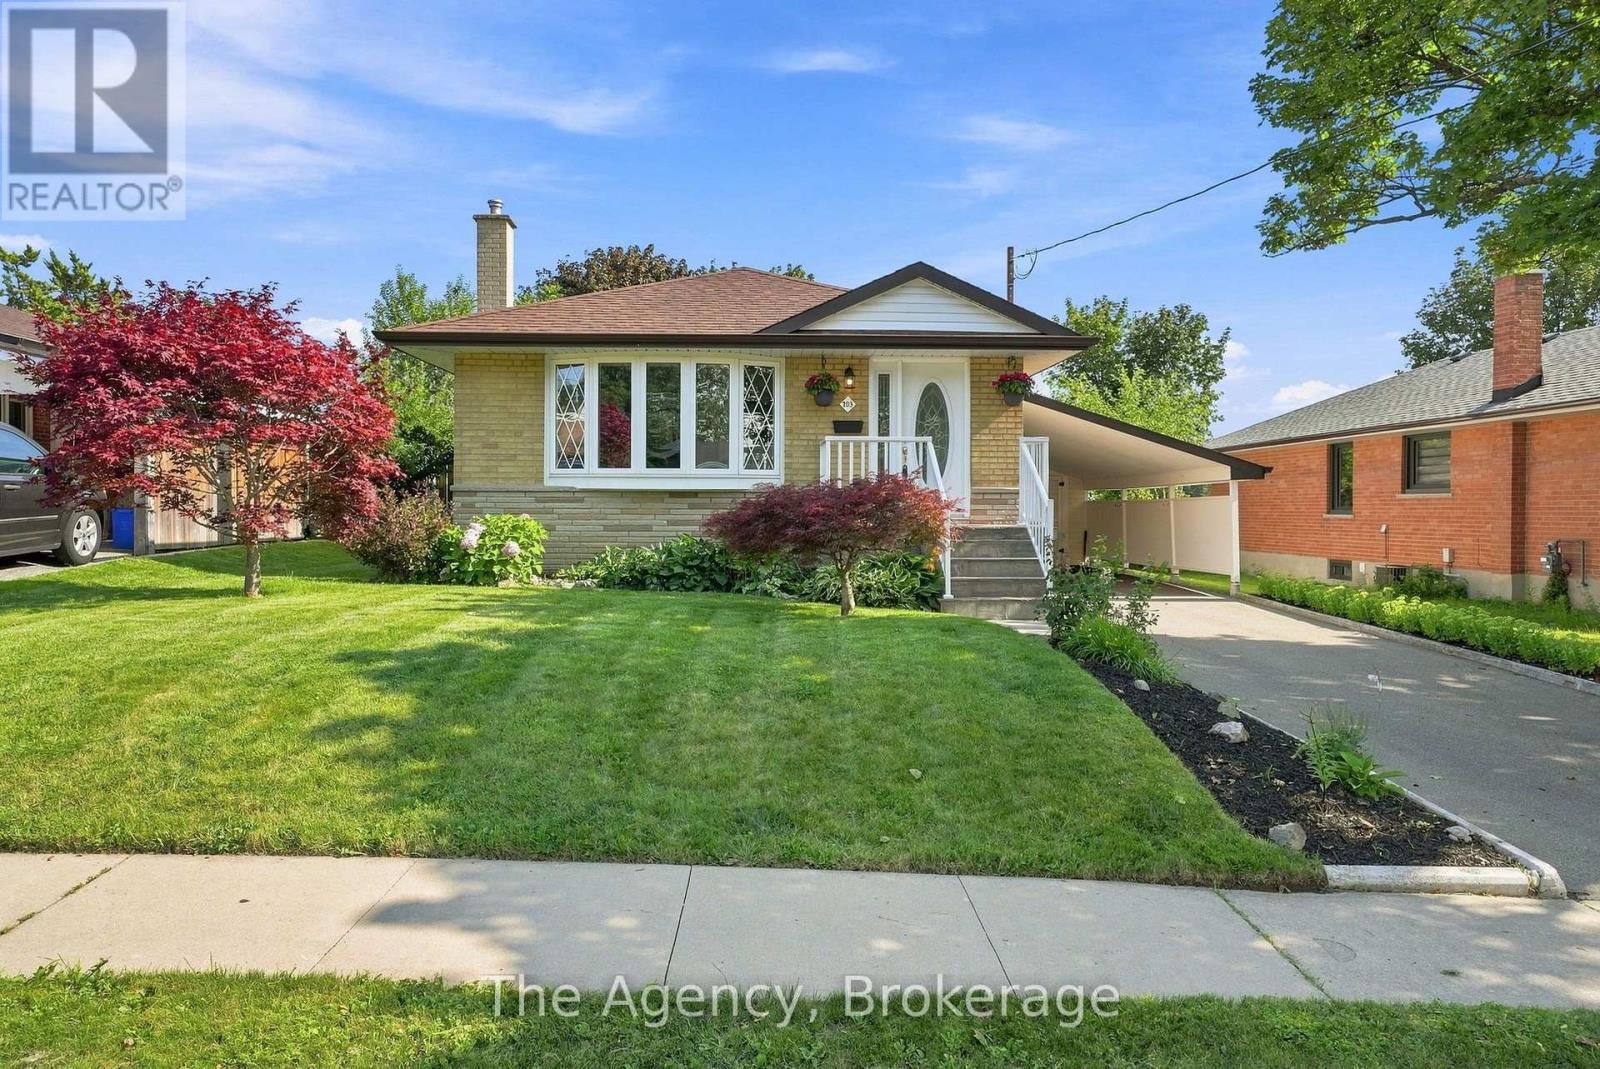
Beautiful bungalow in one of Whitby's most desirable neighbourhoods! Offering 3+2 bedrooms, 2 full bathrooms, and a separate side entrance, this versatile home is ideal for first-time buyers, growing or multigenerational families, downsizers, and investors alike. The functional layout features a bright 4-piece bathroom on the main floor and a 3-piece bathroom in the finished basement. The primary bedroom has been freshly painted and features a new custom closet (2025). Recent updates also include a new breakfast bar (2025), stove (2026), microwave (2026), and washer and dryer (2026). The separate side entrance and generous lower level offer excellent potential for an in-law suite or future accessory apartment, subject to municipal approvals. Enjoy a large backyard backing directly onto a school yard, with newly planted trees (2026) adding to the outdoor space. You'll also appreciate the abundance of interior and exterior storage, including 3 sheds and a cold room. Located in a fantastic family-friendly neighbourhood with no rear neighbours, you're within walking distance to downtown Whitby, parks, both primary and secondary schools, shopping, and restaurants. The Abilities Centre, Iroquois Park Sports Centre, and Whitby GO Station are just a short drive away and commuters will appreciate easy access to Highways 401, 412, and 407, while outdoor enthusiasts can enjoy the nearby waterfront trails, Whitby Marina, and Yacht Club. Whether you're a first-time buyer, empty nester, growing family, or investor, this move-in-ready bungalow offers exceptional flexibility, location, and future potential. (id:61476)
718 Annes Street
Whitby, Ontario

Welcome To 718 Annes St Whitby. This Backsplit Has So Much To Offer. A Large Kitchen With Plenty Of Storage, Hardwood Floors Throughout The Main Level, 3 Bed And 3 Bath, Large Bedrooms, Primary Bedroom 4 Piece Ensuite, Extra Side Entrance With In-Law Suite or Rental Potential In The Lower Level. Tons Of Storage Space In Lowest Level. Close To 401 & Whitby Go Station. Walking Distance to Schools and Downtown Whitby. Many Amenities Within A Just A Short Drive. This Backsplit Has Big Potential For The Right Buyer, Don't Wait On This One! (id:61476)
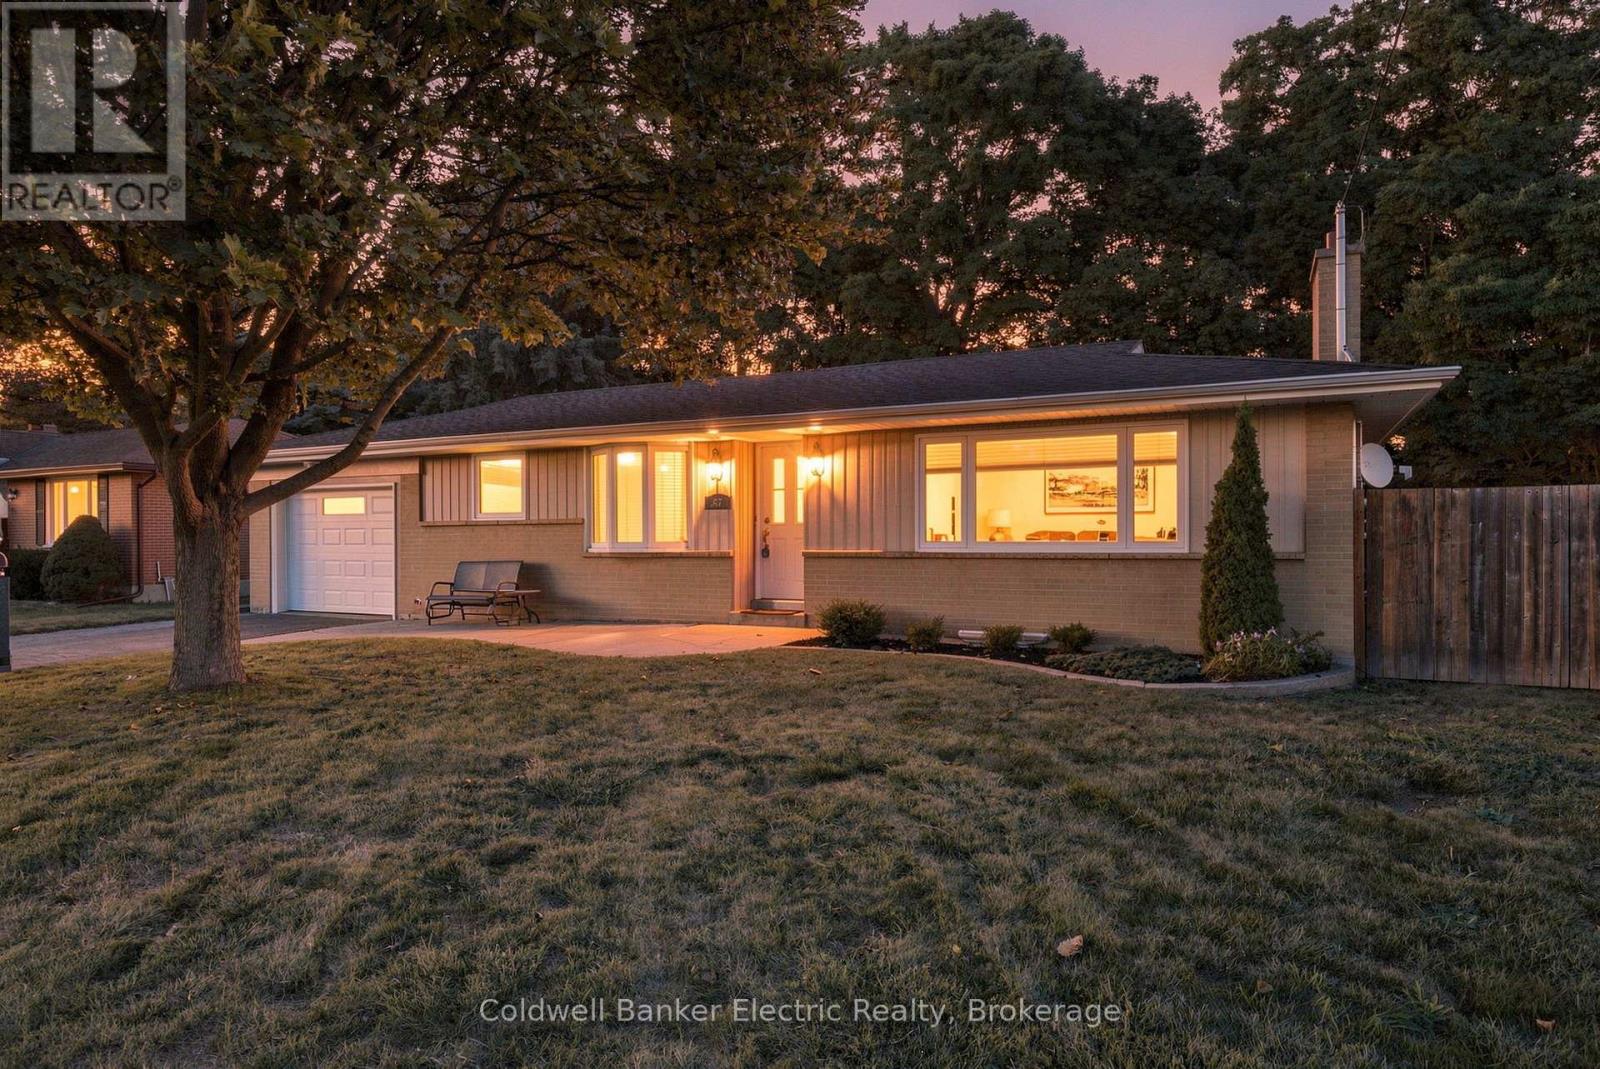
47 Grandview Street N
Oshawa, Ontario
Every once in a while, a home comes along in well established neighbourhood that feels anything but typical and this is one of those homes. Situated on an impressive 70-foot-wide lot backing onto a ravine, this beautifully maintained property is truly something special. Pride of ownership is evident inside and out, and with parking for at least 6 vehicles, including the attached garage, it begins delivering before you even step through the front door.Inside, you'll find a stunning renovated eat-in kitchen featuring quartz countertops, beautiful hardwood flooring and plenty of storage. The separate dining room is ready to host everything from family dinners to special occasions and offers a walkout to a backyard that deserves to be shown off. Surrounded by mature trees and ravine views, it feels like your own private oasis in the city.The updated main-floor bathroom offers a generous sized shower, more storage and high-end finishes but just wait until you see the primary retreat. Oversized patio doors open onto a private deck with a gas hookup for a future fireplace, along with an electrical connection for a hot tub. Back inside the spacious, light-filled living room easily accommodates larger gatherings while still feeling warm and inviting.And we aren't done. Downstairs, the tastefully updated finished rec room features a gas fireplace and even more flexible living space. With a separate entrance, additional bedroom, four-piece bathroom, living area, separate laundry, furnace room with sprinkler system you will find excellent in-law suite potential or the opportunity to create additional space that could help offset the mortgage.Turnkey, beautifully updated and set on a rare ravine lot...this is home. (id:61476)
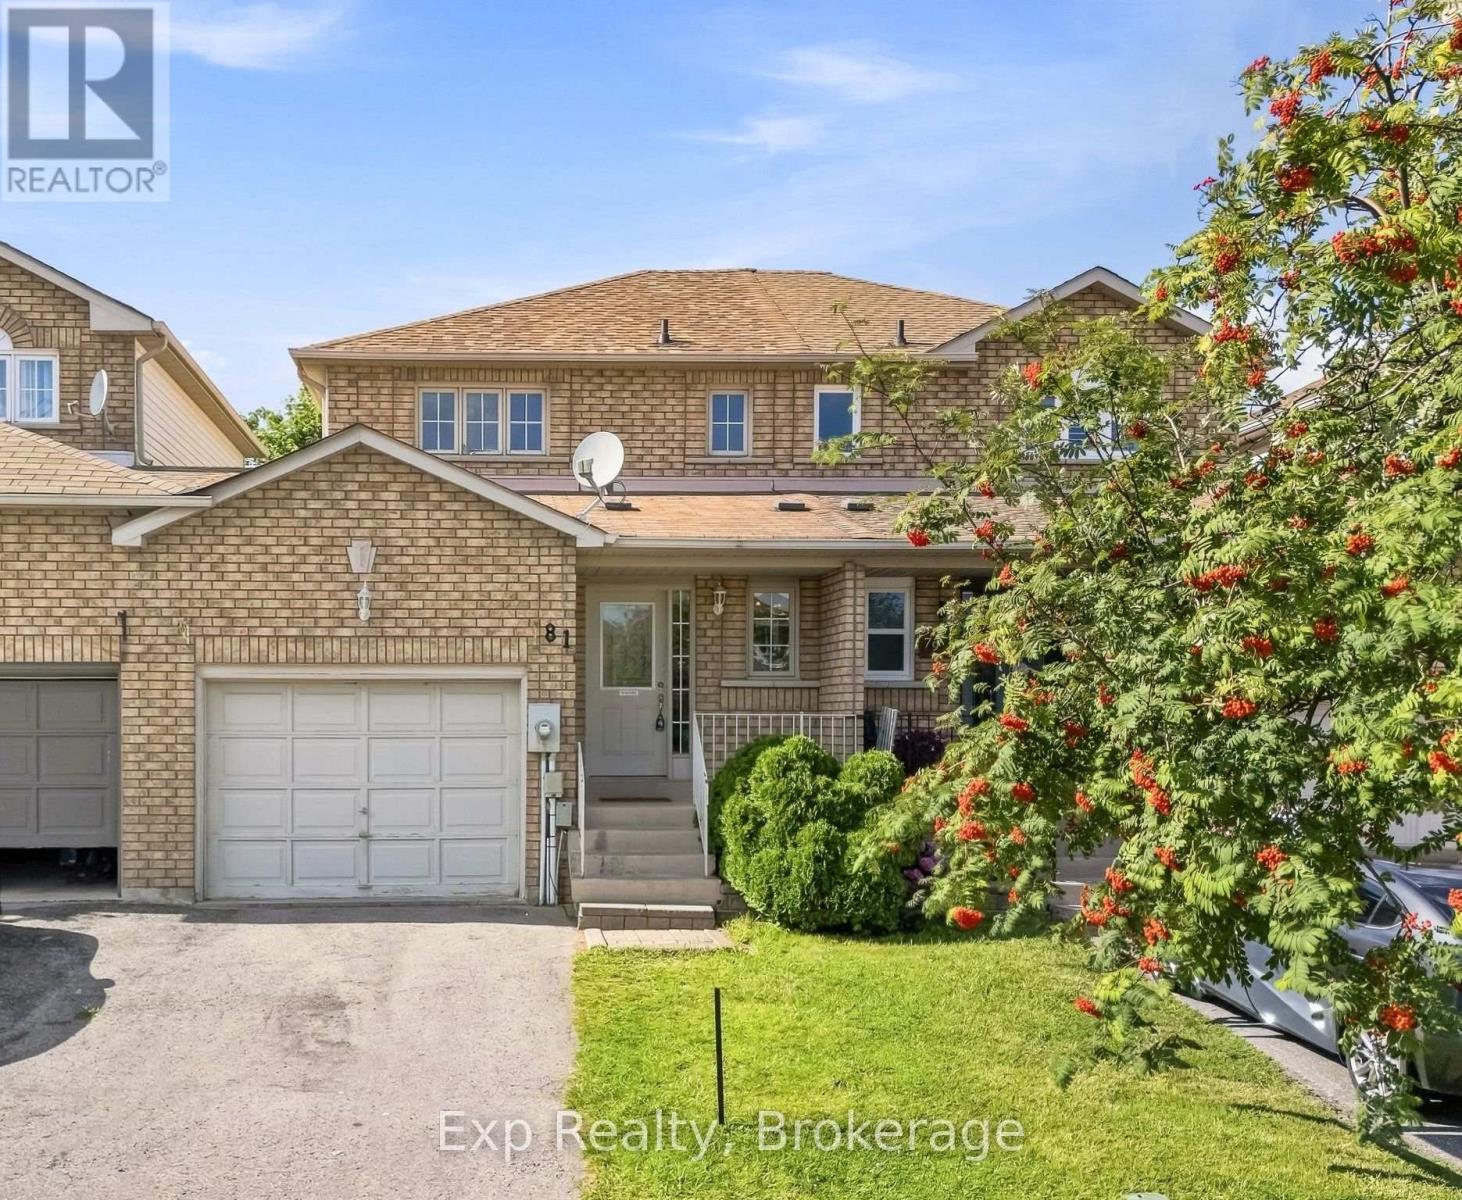
81 Somerscales Drive
Clarington, Ontario
Incredible family home, in an incredible family friendly neighborhood, incredibly located with some incredible recent updates, offering up an incredible amount of opportunity and flexibility to the new owners! This tasteful home offers 3 well sized bedrooms, 3 total bathrooms, remodels, facelifts and a lower level that comes complete with second kitchen, bathroom and ability to have secondary income, multi-generational living or in law suite. This lovely listing is highlighted with a complete facelift of the main two floors. Freshly painted throughout almost every room, new flooring installed on second level, light fixtures and more. This beautiful home that is well laid out caters to ownership on almost every level. Calling all first-time home buyers, retirees, multi-generational families, investors, or those looking to add to their already existing portfolio, 81 Somerscales has something for everyone. Perfectly located to enjoy everything Bowmanville and Clarington have to offer. Walking distance to schools, parks, shopping, trails, conservation area and so much more. A short drive to highways 401 - 418 - 407, Lake Ontario, Hospital, Big Box Stores, Restaurants, Specialty Shops and the ever-evolving downtown core. A commuter's paradise with the convenience of everything moments away and that small town feel that this lovely location has to offer, Welcome Home. (id:61476)
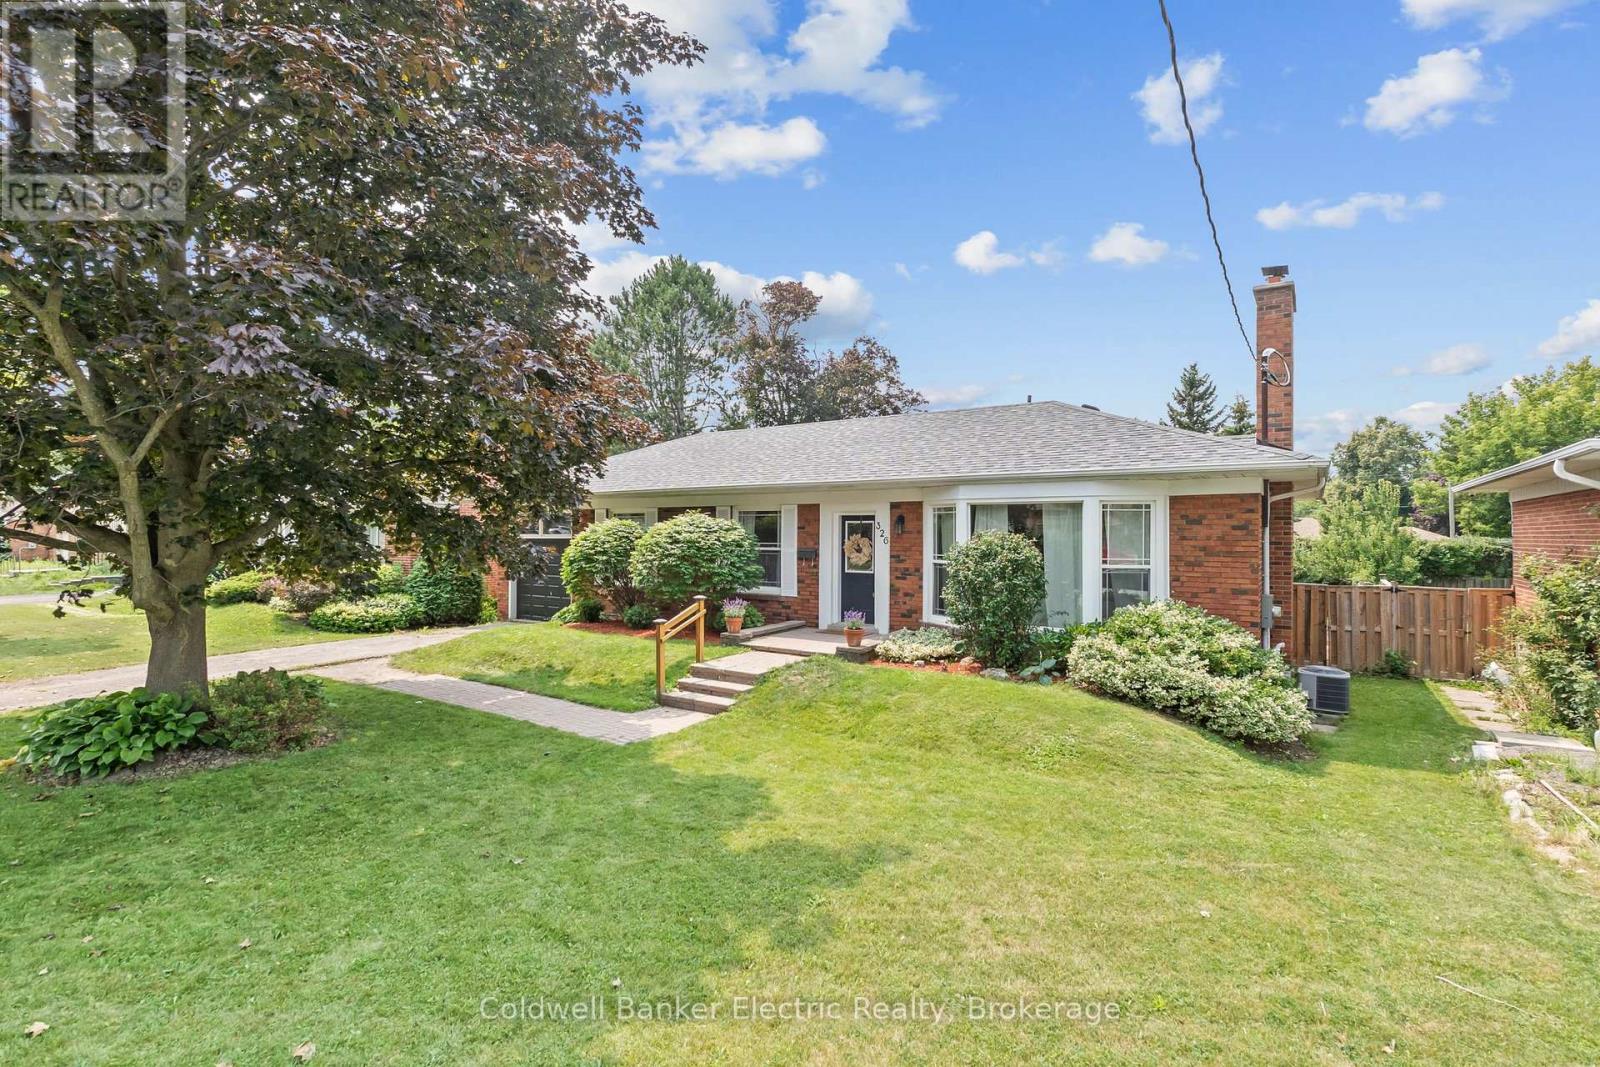
326 Cochrane Street
Whitby, Ontario
Welcome to 326 Cochrane Street, a rarely offered, beautifully maintained all-brick bungalow situated on a 69 x 136 ft. lot. Nestled on the border of two of Whitby's most sought-after neighbourhoods - Downtown Whitby and Lynde Creek. Offering timeless charm, exceptional versatility, and outstanding future potential, this move-in-ready home is a rare find. The bright and inviting main floor features a functional layout with 3 spacious bedrooms, comfortable living and dining spaces, and thoughtfully designed storage, including brand-new custom closet systems in front hall and primary bedroom (2026) that enhances everyday functionality. The fully finished basement significantly expands the living space with an additional bedroom, dedicated office, large recreation room, versatile playroom or den, and brand-new carpeting (2026) throughout. Existing plumbing and electrical hookups remain in place, allowing the lower level to be easily converted into a 2 bedroom in-law suite or income-generating apartment-an ideal opportunity for multigenerational living or future rental potential The home has been freshly painted and updated with stylish new light fixtures, door hardware, and modern accents - creating a fresh, welcoming feel throughout. Outside, the oversized backyard offers endless possibilities for entertaining, gardening, family enjoyment, or the potential to build a future addition, maximizing the value of this impressive lot. Perfectly located across the street from a top tier elementary school and just a short walk to Downtown Whitby's vibrant shops, restaurants, cafs, grocery stores, parks, and playgrounds. This exceptional home also provides convenient access to GO Transit and Highway 401 for an easy commute. (id:61476)
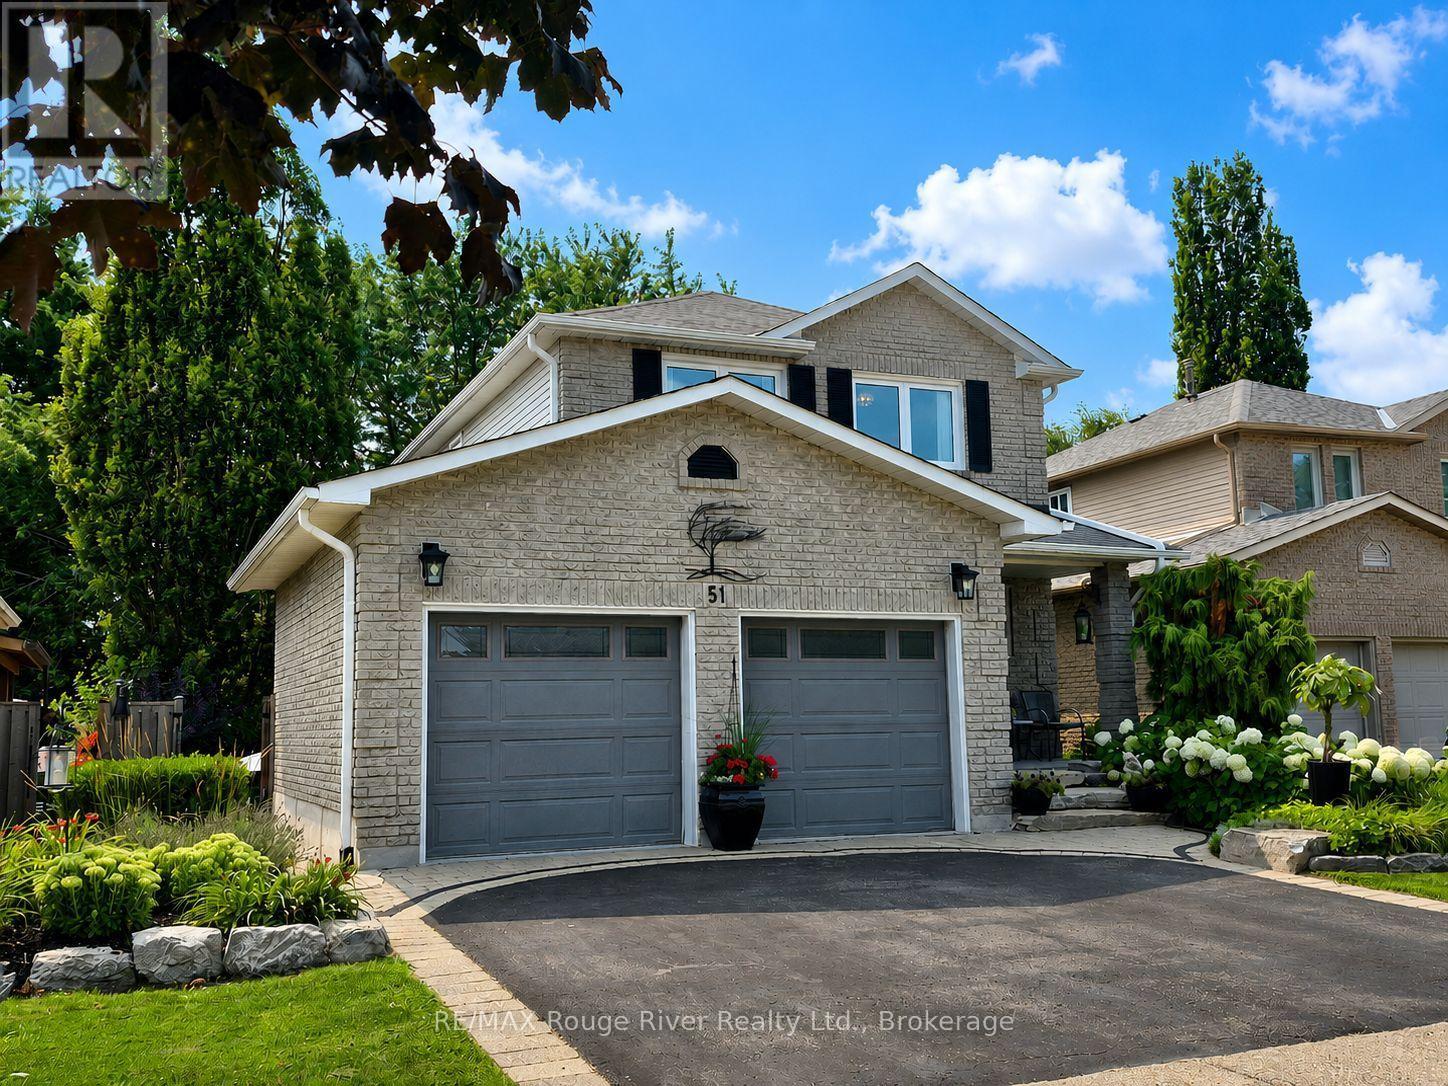
51 Lyndale Crescent
Clarington, Ontario
The Home You Have Been Waiting For! This Meticulously Maintained, Detached Home with Rare Ravine-Like Private Backyard Oasis, is Sure to Exceed Your Expectations! From the Moment You Arrive, A Professionally Landscaped Garden w/ Blooming White Hydrangeas and Lush Perennials Greet You, The Front Entrance Offers a Convenient 2pc Powder Room, A Gorgeous Oak Staircase Leads You Upstairs, Where You Find Hardwood Flooring Throughout Three Generous Bedrooms, A Primary Bedroom w/ 2pc Ensuite and Walk-In Closet, 4pc Bathroom w/ Air Jet Soaker Tub, The Main Floor Has Excellent Flow, High Quality Trim Work and Crown Moulding Throughout, Walk-Out to Multi-Level Decks, Providing an Ideal Set-up For Grilling and Entertaining, New Stainless Steel Kitchen Appliances (2025/2026) Custom Wood Cabinetry, Living and Dining Areas w/ Gleaming Hardwood Floors, Including a Walk-Out to the Back Deck, Where You Overlook Mature Trees and Gardens, The Backyard Space Makes the Home Feel Like a Peaceful Retreat, Over 2000 SQFT. of Total Living Space, Finished Basement w/ In-Law Suite w/ Updated 3Pc Bathroom, Kitchenette and Gas Fireplace, Commuter Friendly, close to 401, 407, 418 and Future Courtice GO Train Station, Public Transit Nearby, Highly Sought After School District (Emily Stowe) High Schools, Community Centre, All Walking Distance. (id:61476)
276 Andrew Street
Clarington, Ontario
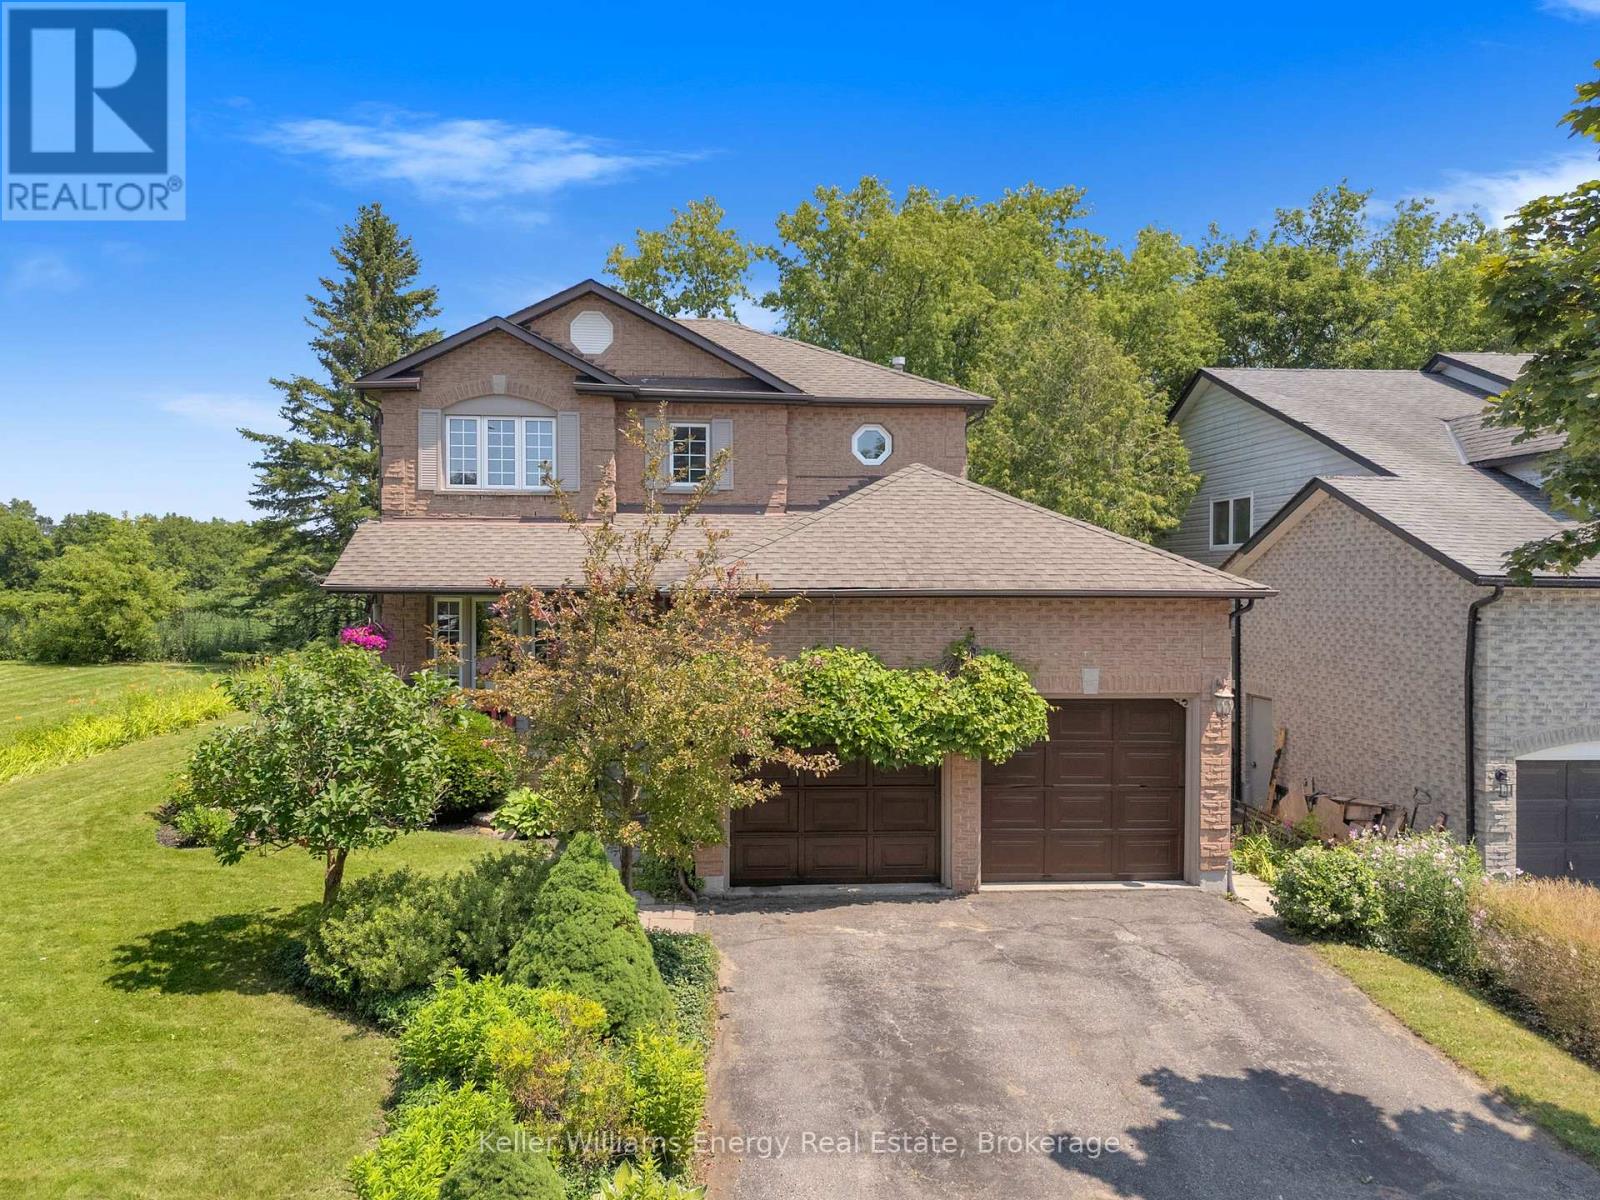
Open House Saturday 12-2! Welcome to 276 Andrew Street Newcastle! This 3+2 Bedroom, 3 Bath home is tucked away on a quiet street in a family friendly neighbourhood & boasts a private backyard backing onto farmland! Main level features 2 pc bath, laundry area, spacious Living and Dining areas, bright updated eat-in kitchen & sunken family room with new vinyl flooring & fireplace! 2nd level features 3 spacious bedrooms and 2 full baths including oversized primary bedroom with vinyl flooring, large walk-in closet & 4 pc ensuite bath! Fully finished basement boasts 2 additional bedrooms, utility/storage area, office nook & large Rec area! Very private backyard lined with mature trees situated on a premium 60 ft lot backing onto farmland situated beside a vacant lot providing the outdoor space and privacy your are looking for! Excellent location situated in the heart of Newcastle walking distance to parks, schools, transit, Tim Horton's & charming downtown Newcastle village! Mins from 401 access! First time offered on MLS in 32 years this is the family home you have been waiting for! See Virtual Tour!! (id:61476)
10 Lander Crescent
Clarington, Ontario
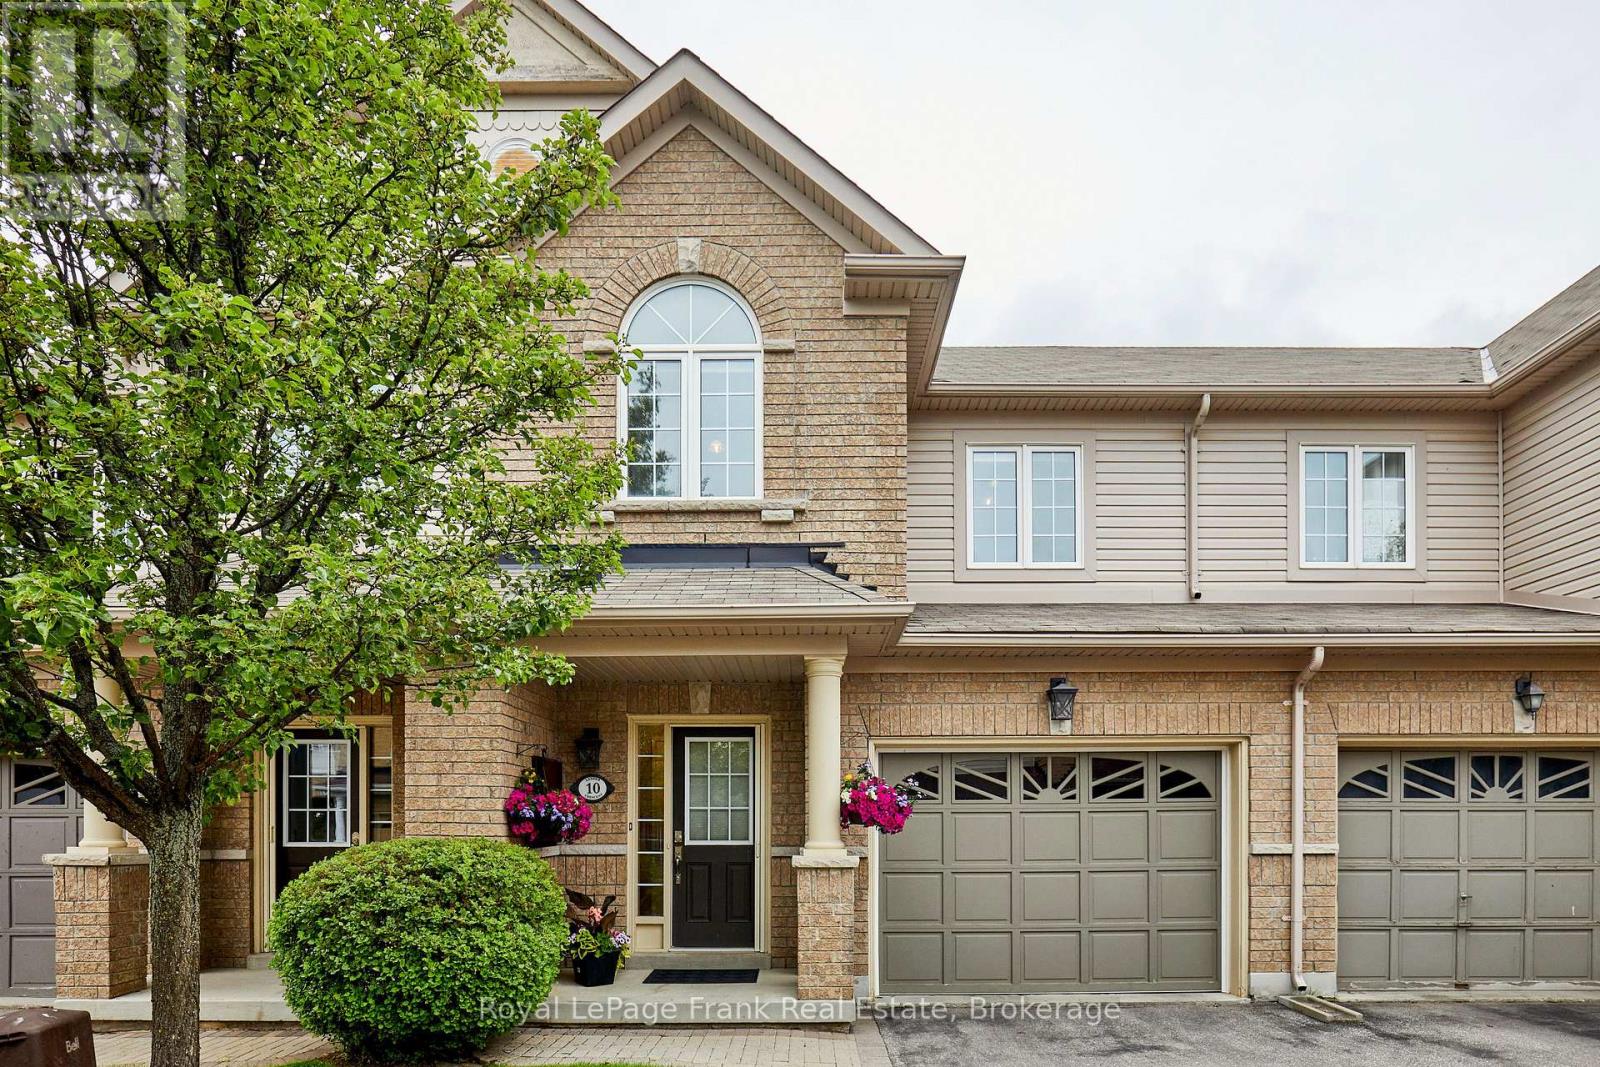
This beautifully kept townhouse is nestled in the sought-after North Bowmanville Community! An interlocking stone entrance offers great curb appeal, while the main floor features an inviting foyer with direct garage access, the living and dining area combined, a bright family sized eat-in kitchen with walk-out to a fully fenced yard. Upstairs you will find three generous sized bedrooms, including a primary with a 3pc Ensuite and walk-in closet, and a second bedroom showcasing a vaulted ceiling, plus a second full bathroom for the family. The lower level is a blank canvas with plenty of space to make your own! Outside you will get to enjoy a custom deck, a 10x12 patio with a Gazebo- Perfect for entertaining with family and friends.... Additional features include a Nest Thermostat, central Vac rough-in and a small utility shed in the backyard. Close to schools, parks, shopping and offers quick access to the 115 & 401. Don't miss out on this Fantastic family home!! " POTL Fee 191.77 includes water and maintenance of common areas" For offers please use POTL form (id:61476)
169 Marica Avenue
Oshawa, Ontario
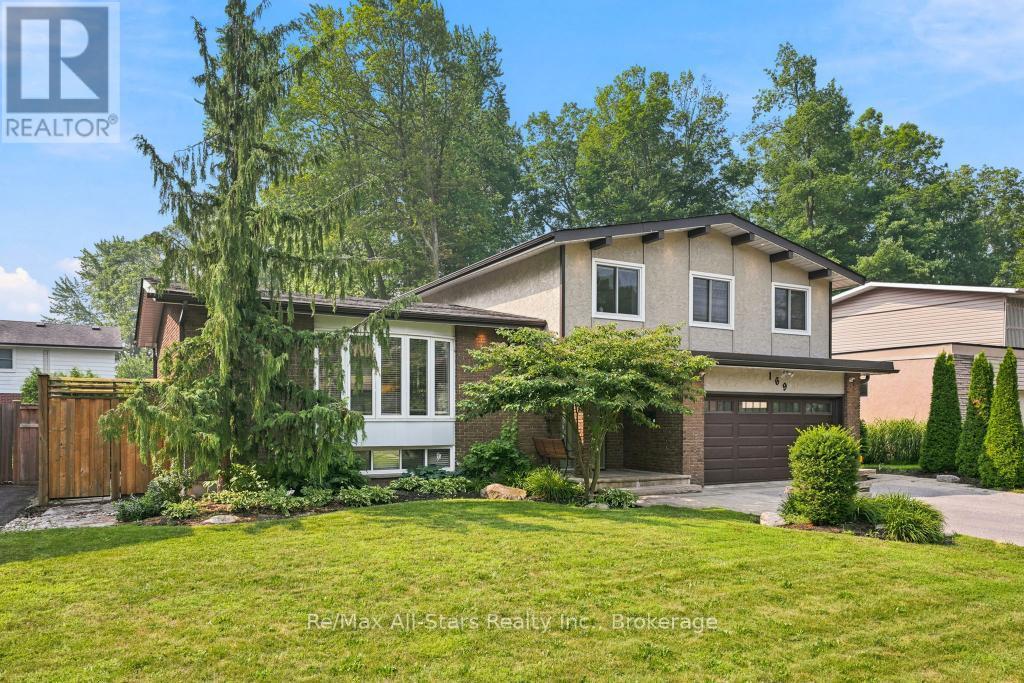
Welcome to 169 Marica Avenue! Unwind as you stroll down this leafy street in the desirable Centennial neighbourhood! Lovingly cared for, this four-bedroom family home is the perfect oasis! This four-level sidesplit is great for entertaining or for those cozy nights in with the family! The open concept main floor consists of an elegantly designed living room with built-in cabinetry, is open to the dining room and kitchen, and is perfect for hosting family gatherings! The kitchen boasts a large island with breakfast bar, custom cabinetry, and crown molding. Step down to the cozy, ground-floor family room with sliding doors to the backyard oasis! Whether you soak in the sun with a morning coffee, or make yourself snug next to the fireplace with a good book, the family room is marvelous for creating your own quiet space! There are four roomy bedrooms for the family! One bedroom has a built-in desk with cabinet lighting, perfect for helping the kids with homework. Open the curtains in the primary bedroom to a Juliette balcony, overlooking your private garden! The primary bedroom has a large walk-in closet and 3-piece ensuite with heated floors. The basement is a great place for the kids to hang out in, with a recreation room, and an arts and crafts room with laundry! The tranquil backyard has a two-tiered deck with step lighting, a large patio and in-ground salt water pool with landscaped gardens, making this the perfect getaway in your own home! Whether you decide on mood lighting or to celebrate a special occasion, the gem lighting allows you to add your own unique flair throughout the year! Don't wait to make this your family home! (id:61476)