

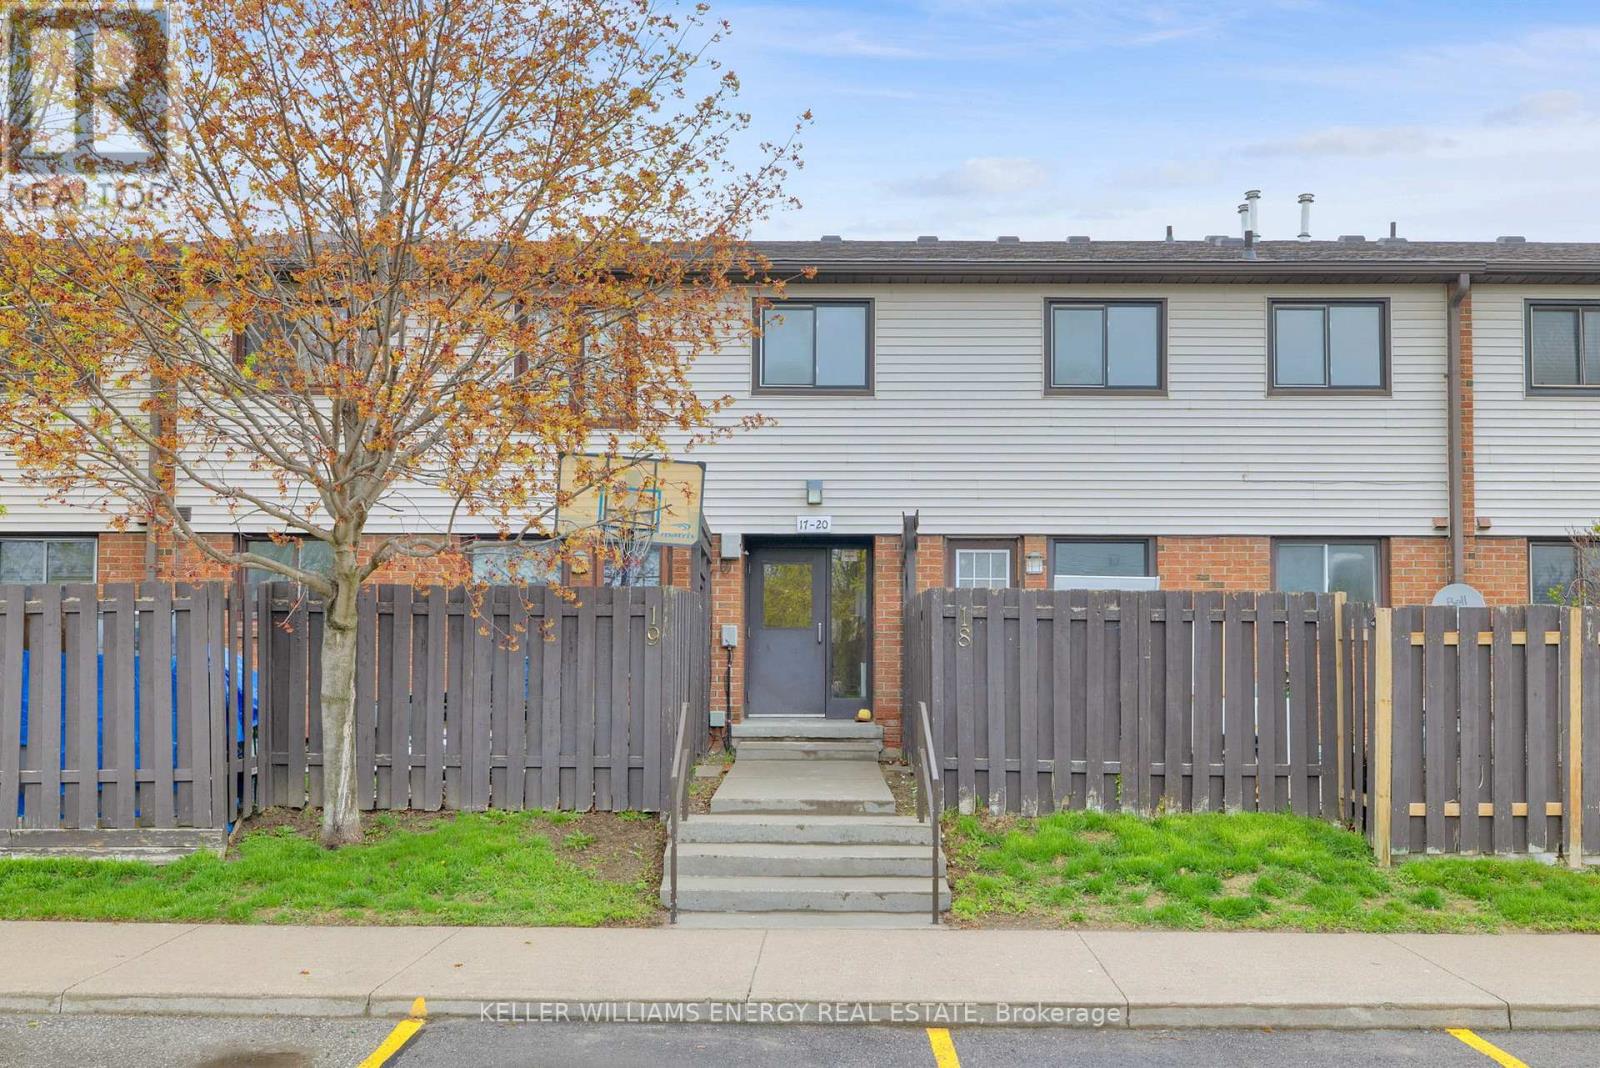
Unit#20 - 960 Glen Street
Oshawa, Ontario
This is the one you have been waiting for! Affordable Condo Townhouse ready to just move in and enjoy! Great layout with bright open kitchen, new countertops and walk out from living room to fully fenced backyard. Sip on your coffee and watch the birds on your very own deck. Large double closet in primary, cozy finished basement with 4th bedroom and laundry. Parking right at your front door with tons of visitor spots. This great family friendly complex also includes kids playground & In ground pool. Close to shopping, 401, Transit & Public School just across the road. Low fees Include Hydro, Water, Parking and Pool! *See Virtual Tour* (id:61476)
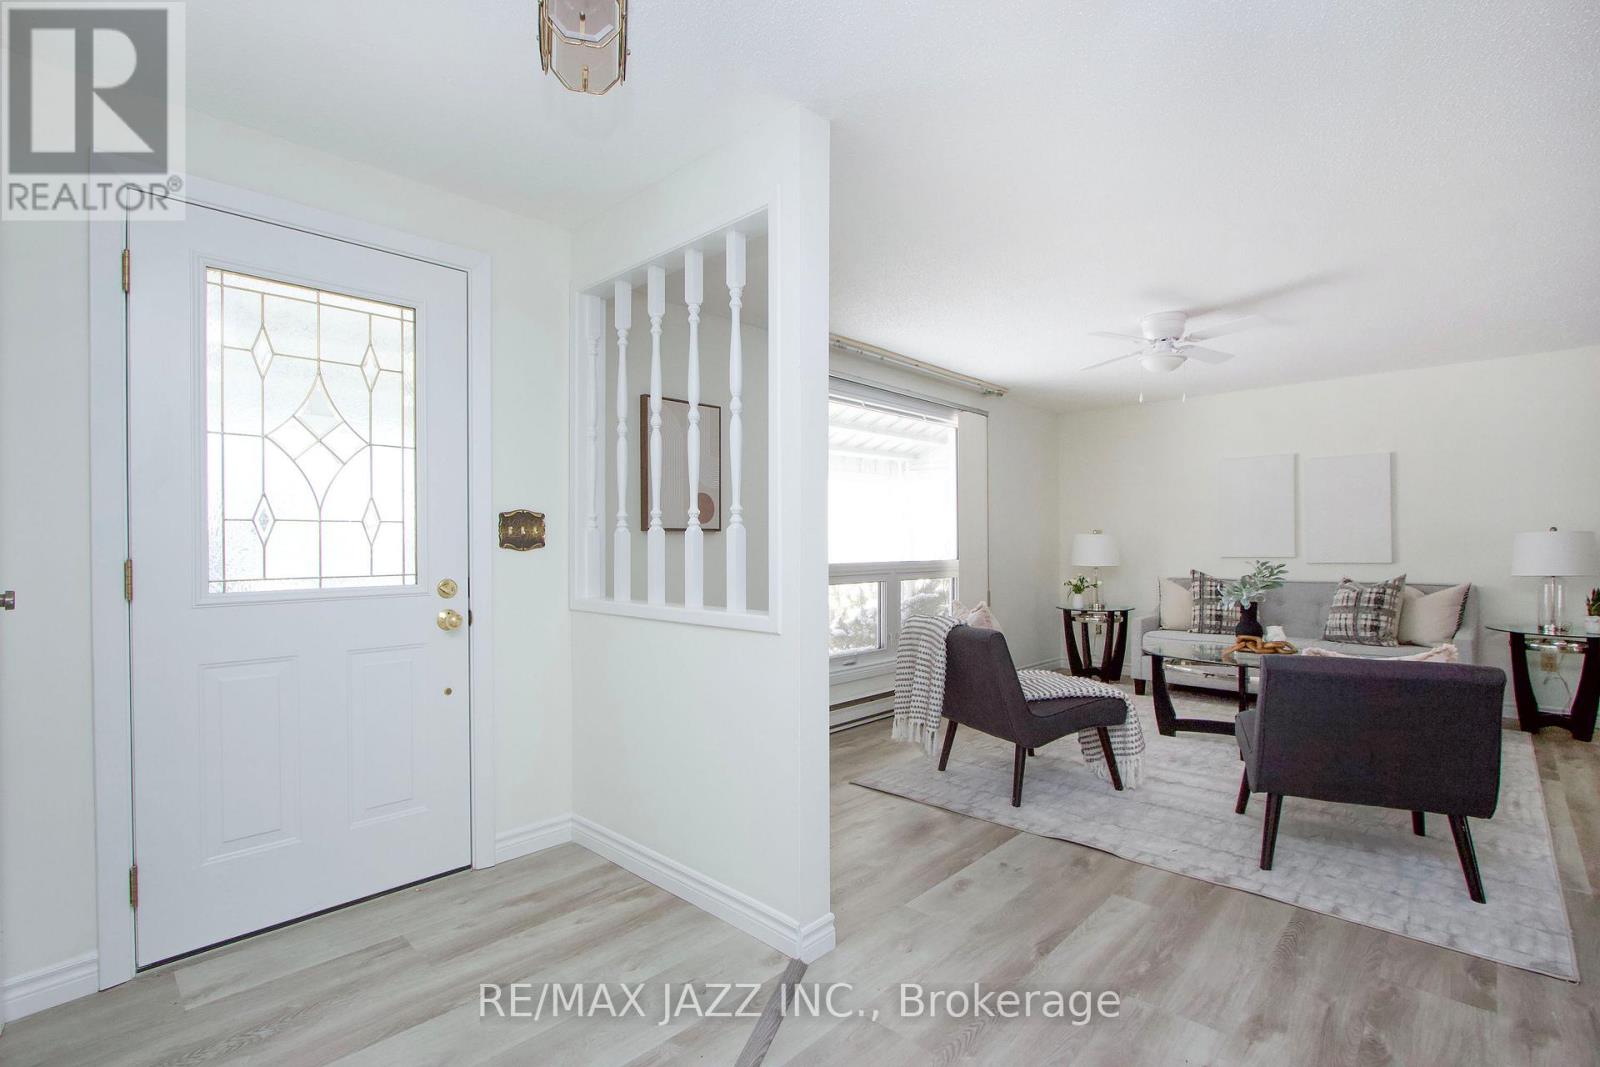
13 Steelhead Lane
Clarington, Ontario
Welcome to this charming 2-bedroom detached bungalow, ideally located in the desirable Wilmot Creek Adult Lifestyle Community - an exceptional lakeside enclave offering vibrant, resort-style living along the shores of Lake Ontario. Set in a picturesque setting, this home showcases true pride of ownership, with thoughtful updates designed to meet the needs of today's discerning buyer. The open-concept layout offers a spacious living and dining area, perfect for both everyday living and entertaining. A well-appointed kitchen and sun-filled family room/sunroom, creates an inviting space to relax and enjoy the surrounding views year-round. Large windows throughout fill the home with natural light, enhancing its warm and welcoming atmosphere. The home features two generously sized bedrooms and two updated 4-piece bathrooms, with the added convenience of a washer and dryer located in the second bathroom. Residents of Wilmot Creek enjoy access to an impressive array of amenities, including a 9-hole golf course, community hall, fitness centre, indoor pool, hot tub, sauna, heated outdoor pool, pickleball and tennis courts, baseball field, on-site pharmacy, hair salon, shuffleboard, dart room, and billiards room. A vibrant calendar of social activities and clubs ensures there is always something to enjoy. Experience the perfect blend of comfort, community, and lifestyle in this beautifully maintained waterfront setting. New flooring throughout, freshly painted. Move in ready!! (id:61476)
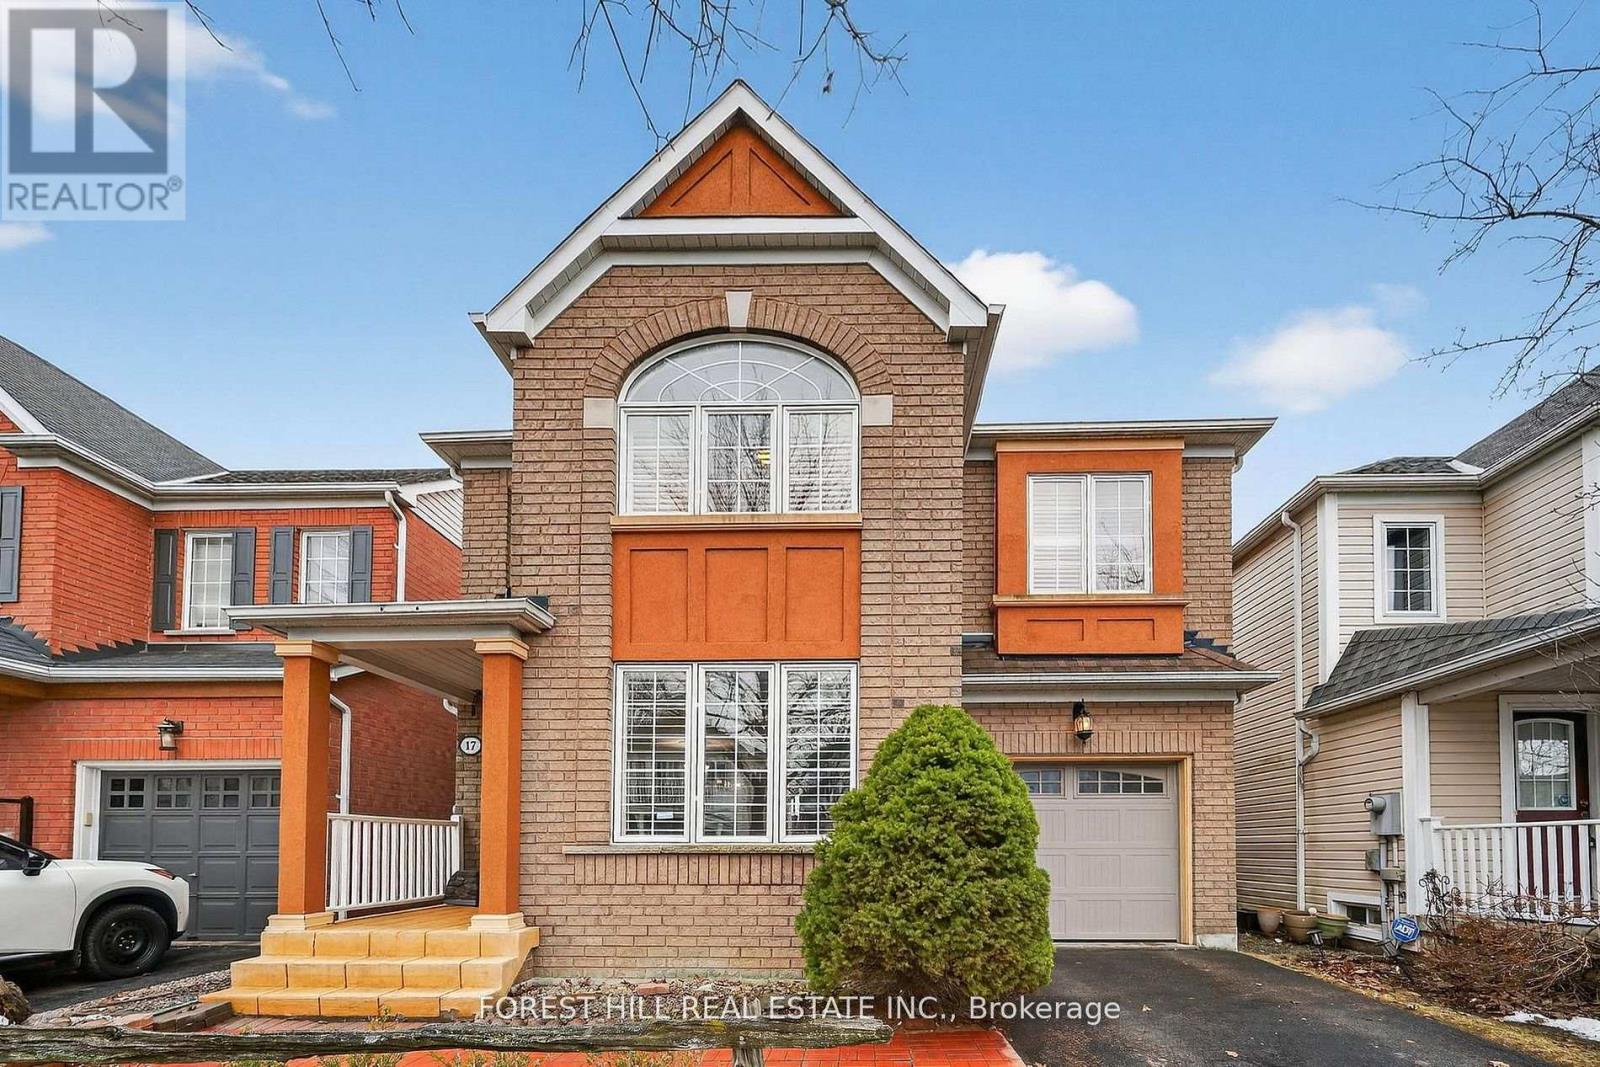
17 Lilley Avenue
Ajax, Ontario
Welcome to 17 Lilley Ave, where comfort meets lifestyle in a beautifully maintained, move-in ready home just steps from scenic lakefront trails and the lake. This inviting property offers the perfect blend of style and functionality in a sought after, family-friendly neighbourhood. Step inside to find gleaming hardwood floors throughout and a thoughtfully updated interior. The gourmet kitchen is designed to impress, featuring stainless steel appliances, ample workspace, and a layout ideal for both everyday living and entertaining. Renovated bathrooms add a modern touch, while California shutters on all windows provide both elegance and privacy. The partially finished basement includes a convenient fourth bedroom, perfect for guests, a home office, or in law/nanny suite. Outside, escape to your own backyard oasis complete with a beautiful stone patio and no neighbours behind-- offering peace, privacy, and the perfect setting for relaxing or hosting. Located within walking distance to the lake, nearby trails and incredible amenities, this home delivers the lifestyle you've been waiting for. Don't miss this exceptional opportunity! (id:61476)
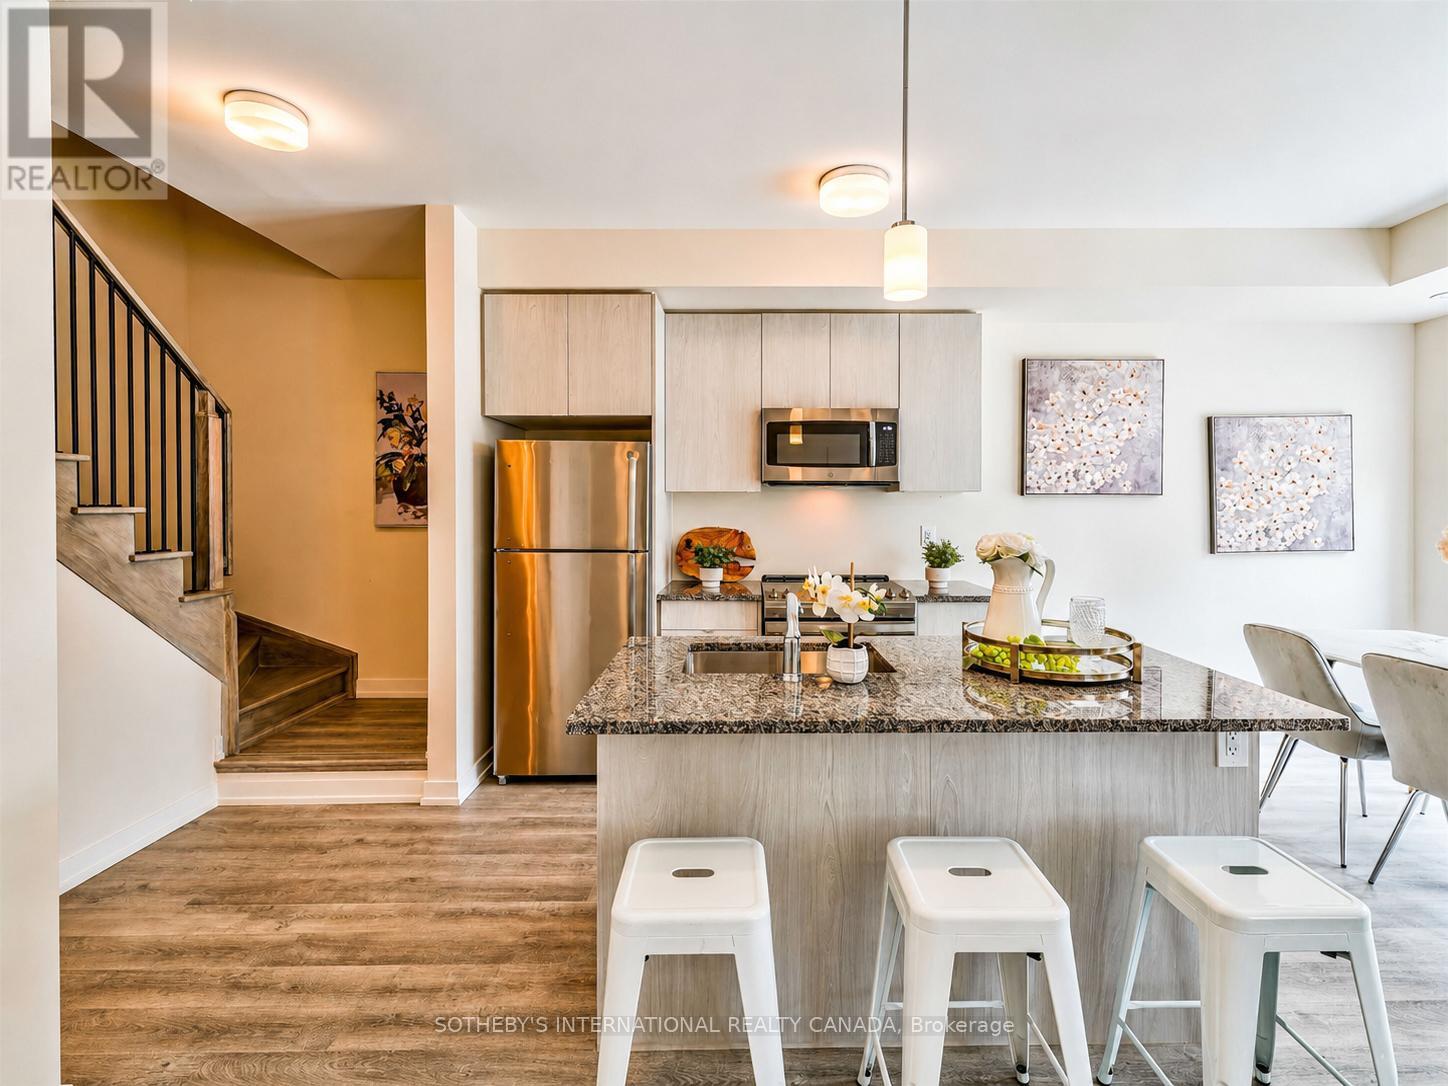
419 - 2550 Castlegate Crossing
Pickering, Ontario
Welcome to Nu Towns by Madison Group in the desirable Duffin Heights community. Built in 2021, this stylish 2-bedroom, 2.5 bath townhome offers modern living with comfort and convenience in mind. The bright open-concept layout features 9 ft ceilings, large windows, and elegant finishes throughout. The contemporary kitchen is designed for both everyday living and entertaining, complete with granite countertops, stainless steel built-in appliances, and a centre island with breakfast bar. Upstairs, both bedrooms boast their own private ensuites, alongside the convenience of upper-level laundry. Additional highlights include an oak staircase, private balcony, garage, and driveway parking. Ideally located just minutes to Highways 401 & 407, GO Transit, shopping, dining, parks, golf courses, Seaton Hiking Trail, and top-rated schools, this move-in ready home offers the perfect balance of peaceful living and urban convenience. (id:61476)
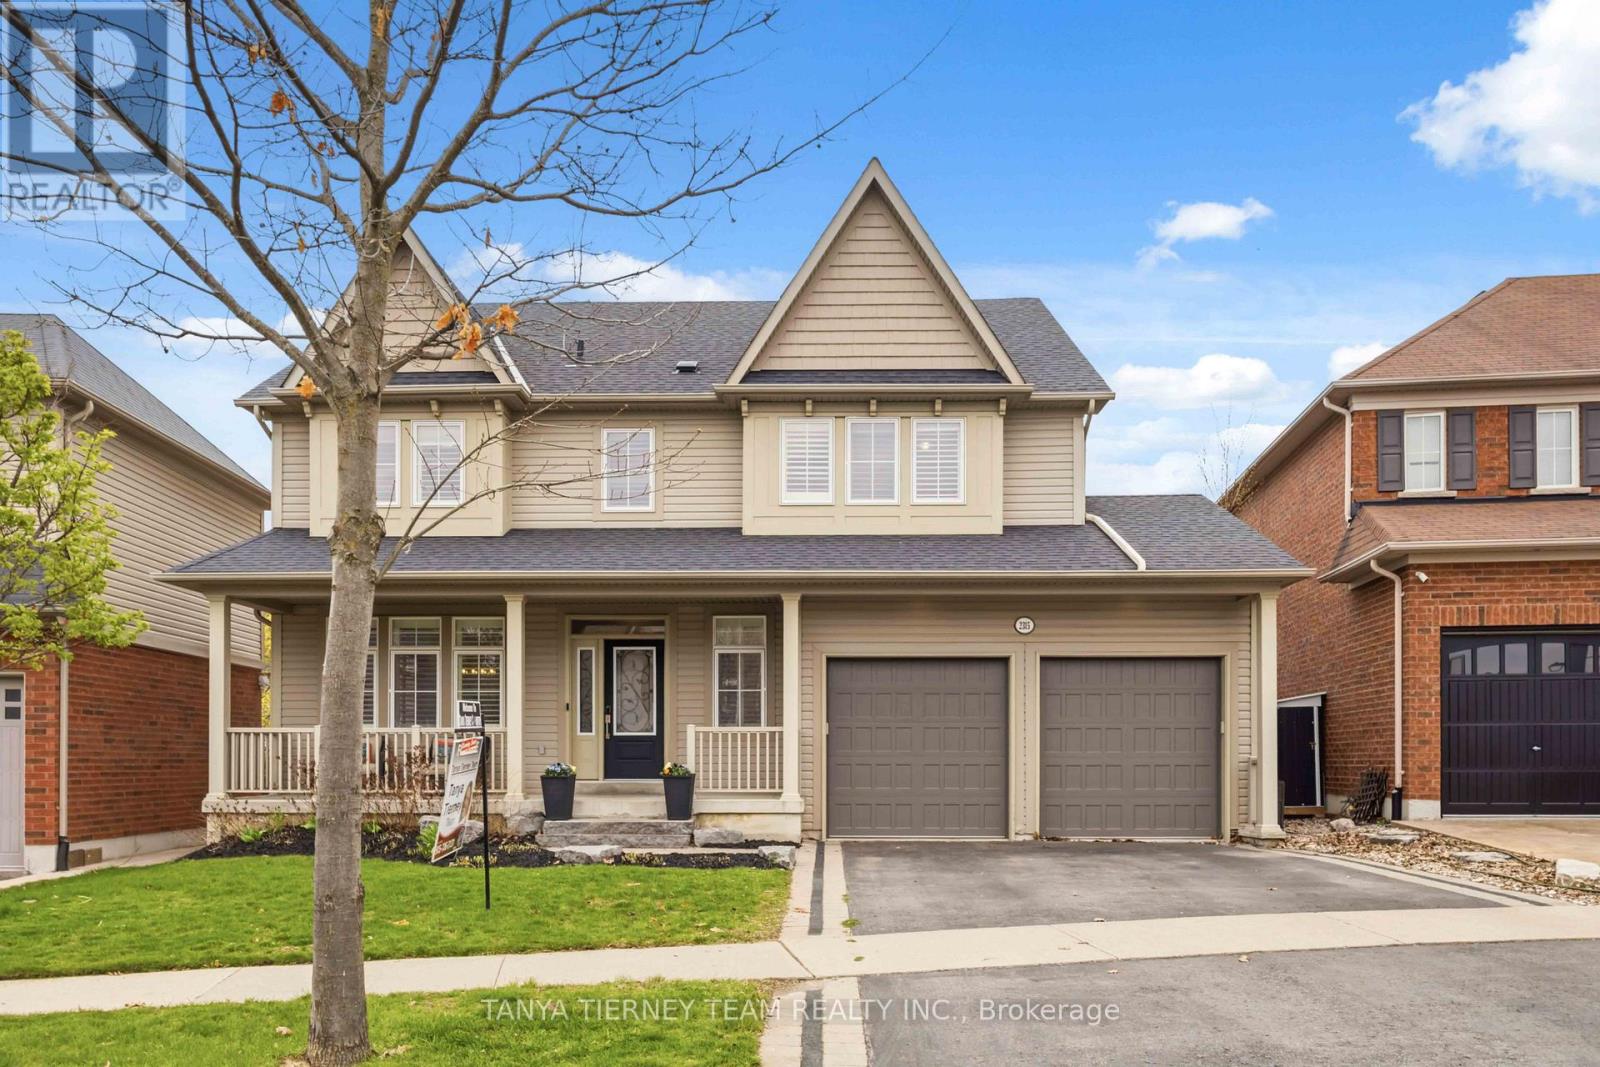
2315 Hackett Place
Oshawa, Ontario
Stunning Tribute built Victoria Park model featuring 4 spacious bedrooms and an open concept layout designed for comfortable family living and entertaining. Main floor boasts 9ft ceilings, california shutters throughout, large sun-filled windows, hardwood staircase with elegant wrought iron spindles, and convenient mudroom with direct garage access. Formal living and dining rooms showcase a beautiful coffered ceiling, adding timeless elegance to the home. Family sized kitchen offers granite countertops, centre island, stylish backsplash, stainless steel appliances, and a spacious breakfast area with sliding glass walk-out to a large maintenance-free composite deck and fully fenced private backyard - perfect for outdoor gatherings and summer entertaining. Cozy family room features a gas fireplace and lovely backyard views. Upstairs offers 4 generous bedrooms with ample closet space and a convenient second floor laundry room. The spacious primary retreat features his-and-hers walk-in closets with organizers and a spa inspired 4pc ensuite complete with glass rain shower and relaxing corner soaker tub. Unspoiled basement with large above grade windows provides endless possibilities and awaits your personal finishing touches. Located in a highly desirable family friendly neighbourhood just steps to schools, parks, UOIT/Ontario Tech University, Durham College Campus, Costco, shopping, restaurants, and public transit. Easy access to Hwy 407 makes commuting a breeze. Exceptional opportunity to own a beautifully maintained home in a prime North Oshawa location! (id:61476)
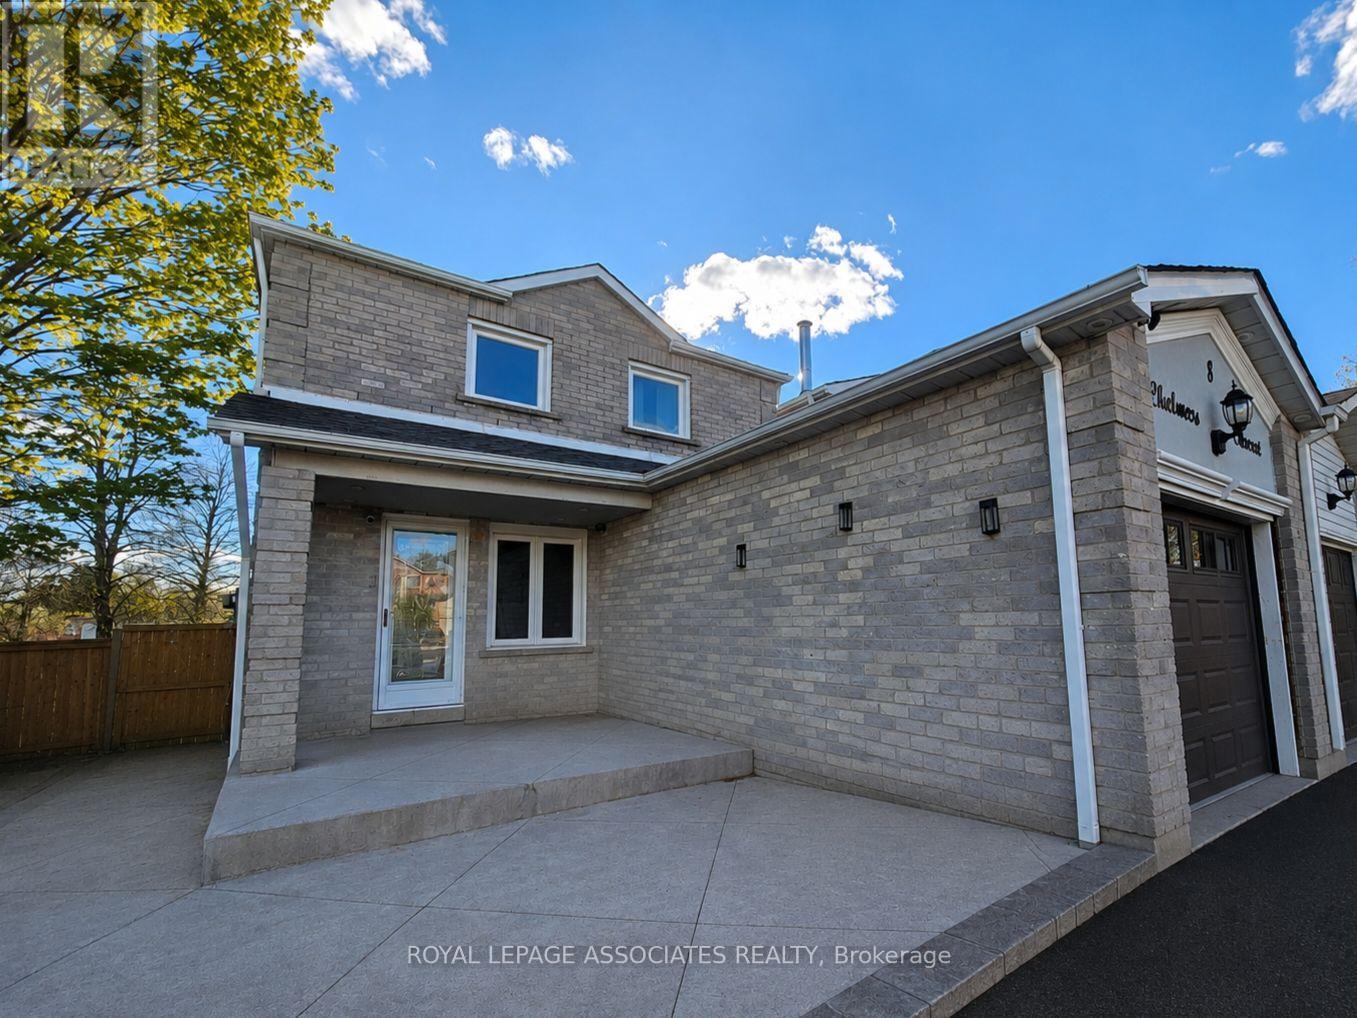
8 Chalmers Crescent
Ajax, Ontario
Welcome to 8 Chalmers Crescent - a beautifully maintained family home situated on a desirable side/corner lot in a quiet, sought-after neighbourhood in Ajax. Offering fantastic curb appeal, 4 bedrooms, 4 bathrooms, a versatile den, and a fully finished walkout basement, this hom eprovides the perfect blend of comfort, functionality, and space for growing families. Step inside a welcoming living space and a functional layout designed for both everyday living and entertaining. The spacious upper level features well-sized bedrooms, including a private primary retreat complete with an ensuite bath. The finished walkout basement offers incredible flexibility and includes an additional bedroom and 3-piece bathroom - ideal for extended family, guests, a recreation space, or home office setup - with direct access to the backyard. Conveniently located close to schools, parks, shopping, restaurants, transit, and Highway 401, this property is an exceptional opportunity in one of Ajax's most family-friendly communities. Property is currently tenanted and the images shown do not reflect the current furnishing ofthe home. (id:61476)
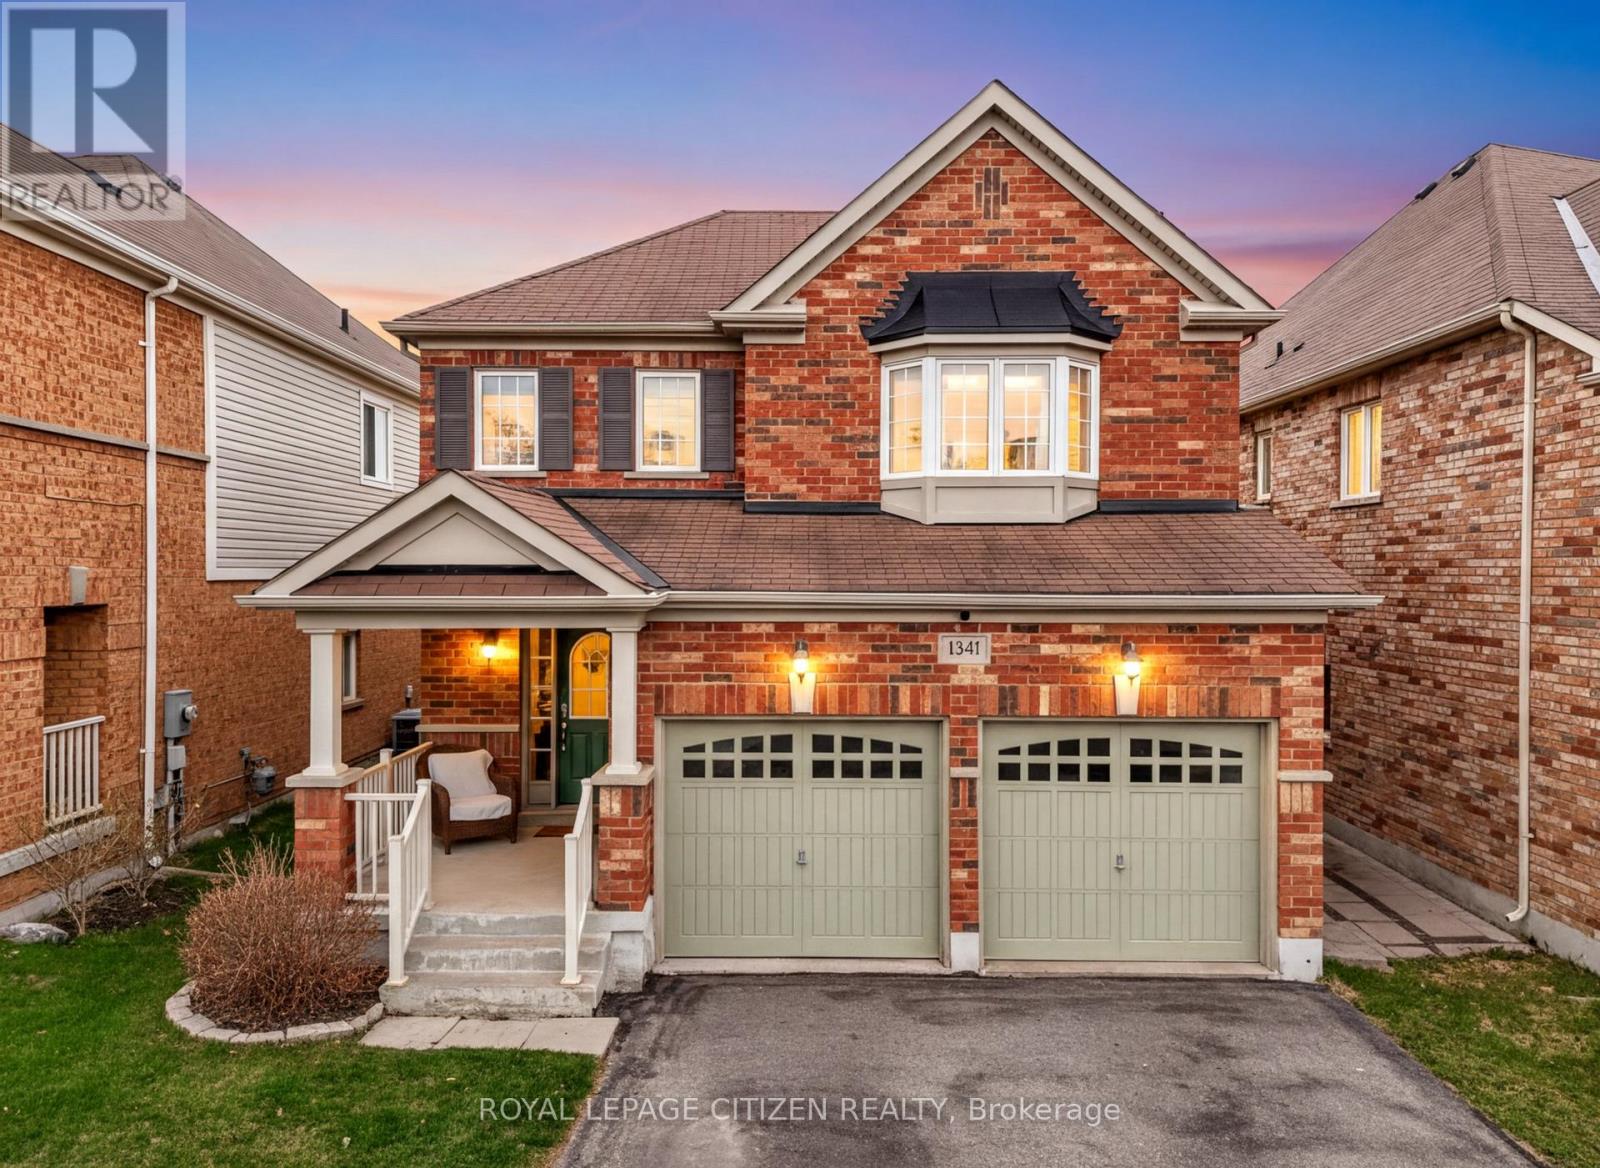
1341 Woodstream Avenue
Oshawa, Ontario
Welcome to 1341 Woodstream ave!! Discover the perfect place to call home in this charming North Oshawa neighbourhood known for its family-friendly atmosphere. This detached two-storey home offers 3 bedrooms and 3 bathrooms, thoughtfully designed with comfort and functionality in mind. This home features hardwood flooring throughout, elegant wainscotting accents, and a bright open living space that flows into a welcoming renovated kitchen (2025) with beautiful Quartz countertops and coffee bar which includes B/I garbage pullout and pot drawer and a walkout to the deck. The backyard is beautifully landscaped with stone patio. The laundry room is also conveniently located on the main floor and adds practicality. The upper level includes a generous primary bedroom complete with walk-in closet and 4-piece ensuite. The unfinished basement includes a rough-in and awaits your personal touch. Ideally located across from Seneca Trail Public School and close to parks, shopping, and transportation. Move-in ready and packed with value! (id:61476)
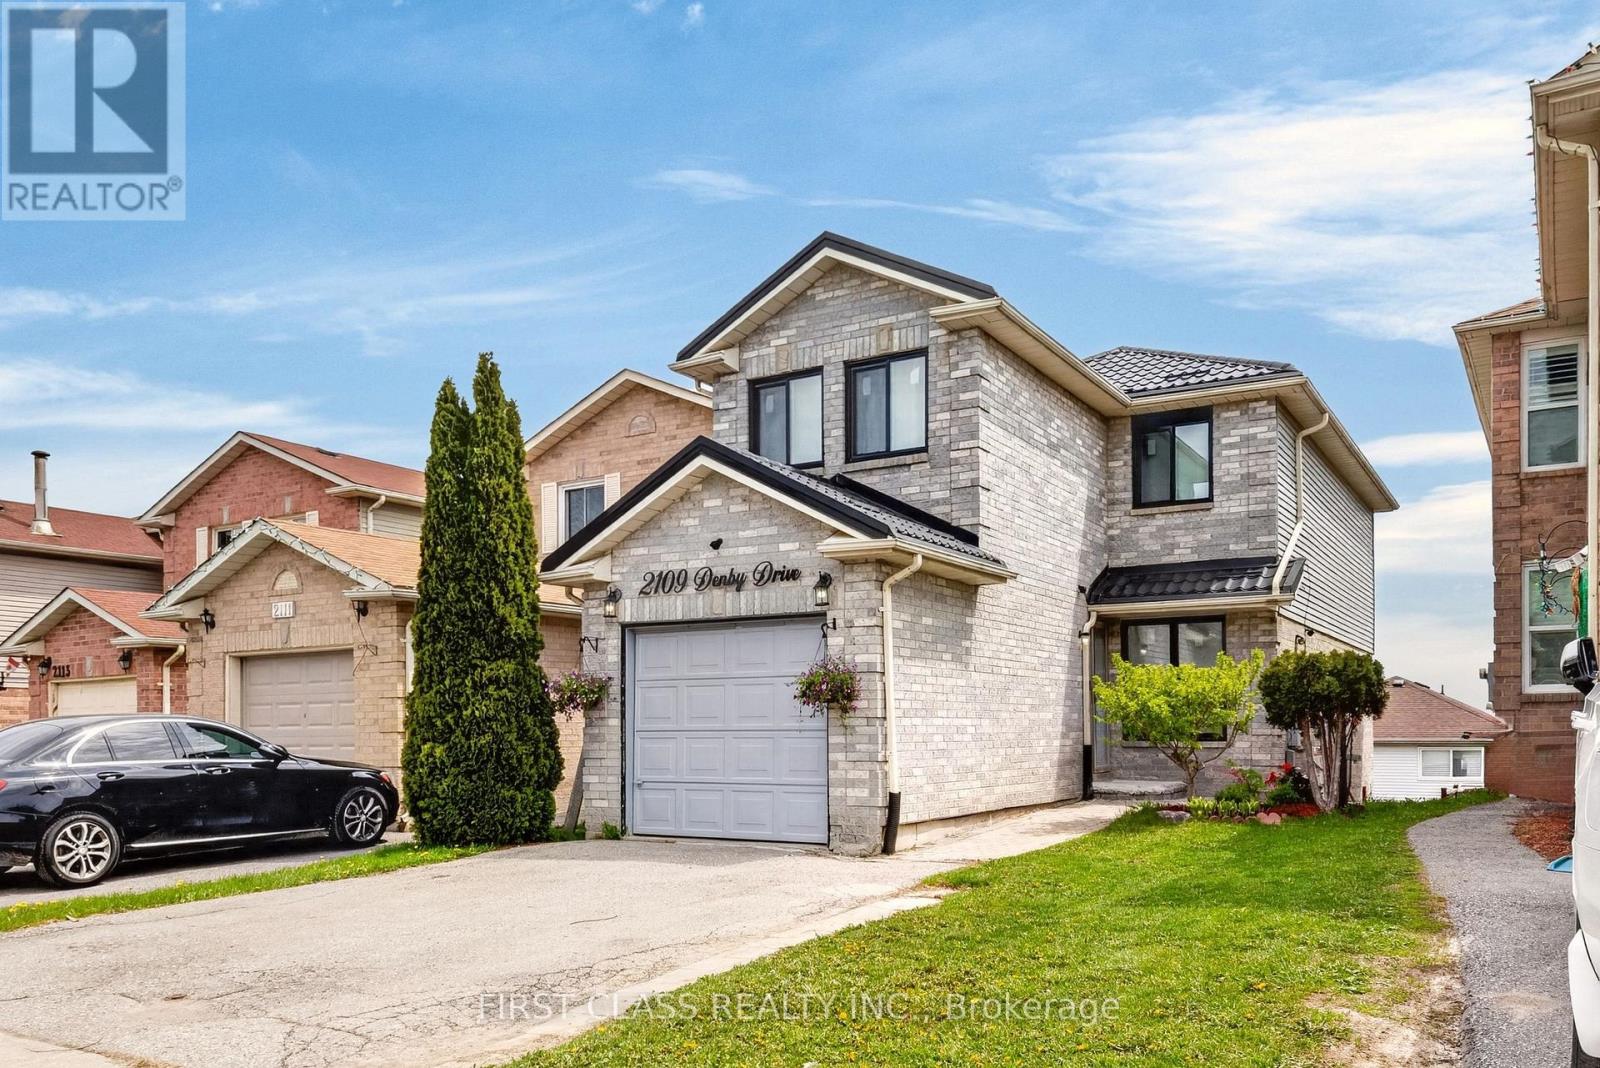
2109 Denby Drive
Pickering, Ontario
Welcome to this beautifully maintained 3+1 bedroom, 4 washroom home offering the perfect blendschools, parks, transit, shopping, and places of worship, this is a fantastic opportunity foroffers generous living areas and a warm, inviting atmosphere. Conveniently located close toapartment, this property is ideal for extended family living or generating rental income. Theproviding peace of mind and modern curb appeal. Bright and spacious throughout, this homefamilies, investors, or first-time buyers alike. Easy access to highways 401 & 407, publicof comfort, functionality, and income potential. Featuring a separate walkout basementhome has been thoughtfully updated with a brand new metal roof (2025) and new windows (2025),transit and the Pickering GO station. A true move-in ready gem in a desirable neighbourhood! (id:61476)
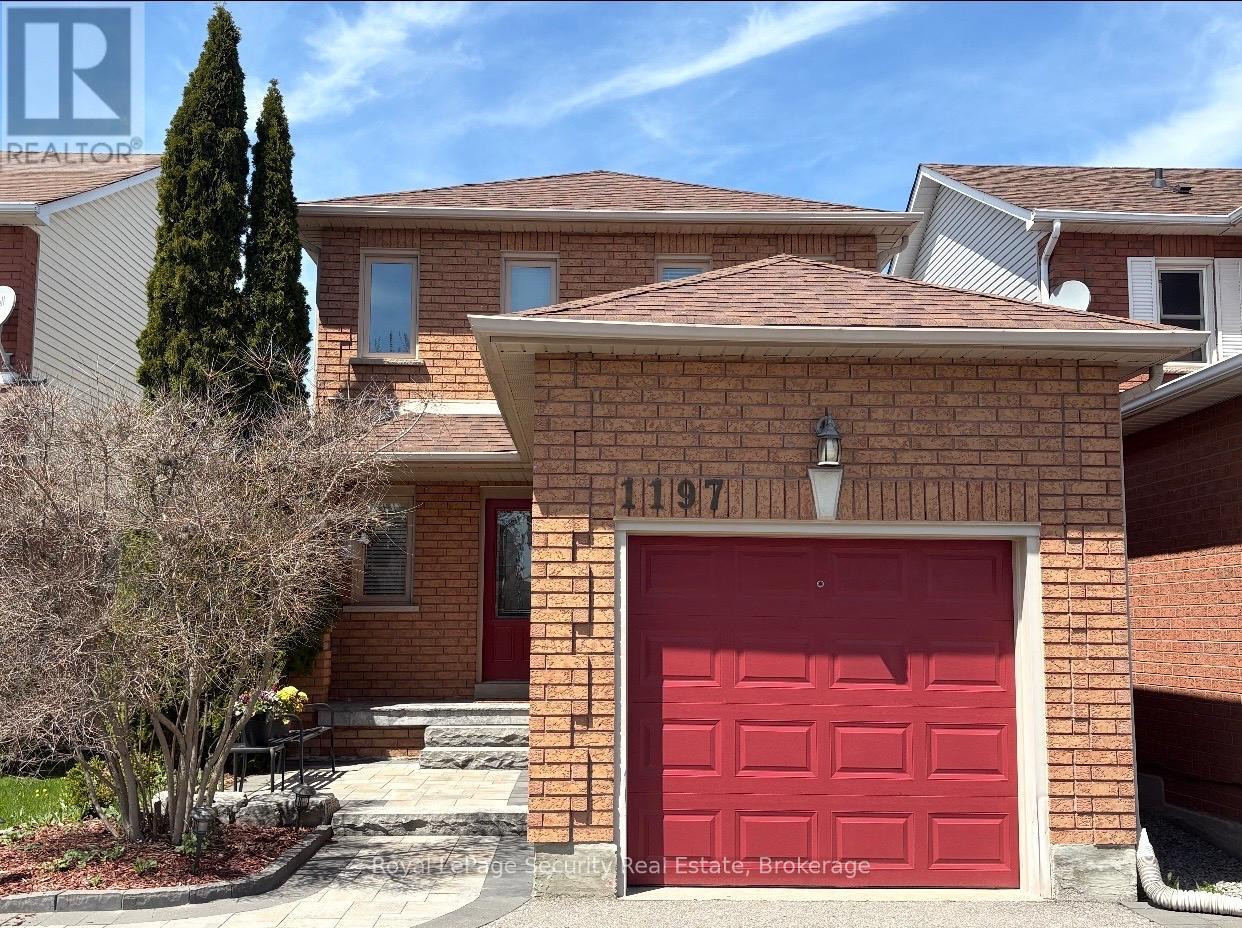
1197 Beaver Valley Crescent
Oshawa, Ontario
Welcome to this beautifully maintained, sun-filled 2-storey home in the highly sought-after Northglen community of Oshawa, right on the Whitby border! Offering 3 spacious bedrooms and 2.5 bathrooms, this inviting home showcases a bright, open-concept layout perfect for both everyday family living and effortless entertaining.The family-sized kitchen features a cozy eat-in area with a walk-out to your own private backyard retreat-fully fenced and thoughtfully landscaped with a charming gazebo, natural stone steps, and stunning lilac and cherry blossom trees. It's the perfect setting to unwind or host guests all season long.Inside, you'll find elegant engineered hardwood flooring throughout the main and second levels, complemented by crown moulding, oversized baseboards, and California shutters that enhance the stylish living and dining space. The generous primary bedroom offers a peaceful escape with a 4-piece ensuite and an oversized closet.Ideally located just minutes from Highways 401 and 407, top-rated schools, shopping, and transit, this home also puts you only a short 5-minute walk from Rose Valley Park-featuring tennis courts, scenic walking trails, a bike park, and more.This is a fantastic opportunity to own a move-in ready home in a vibrant, family-friendly neighbourhood you'll love coming home to. (id:61476)
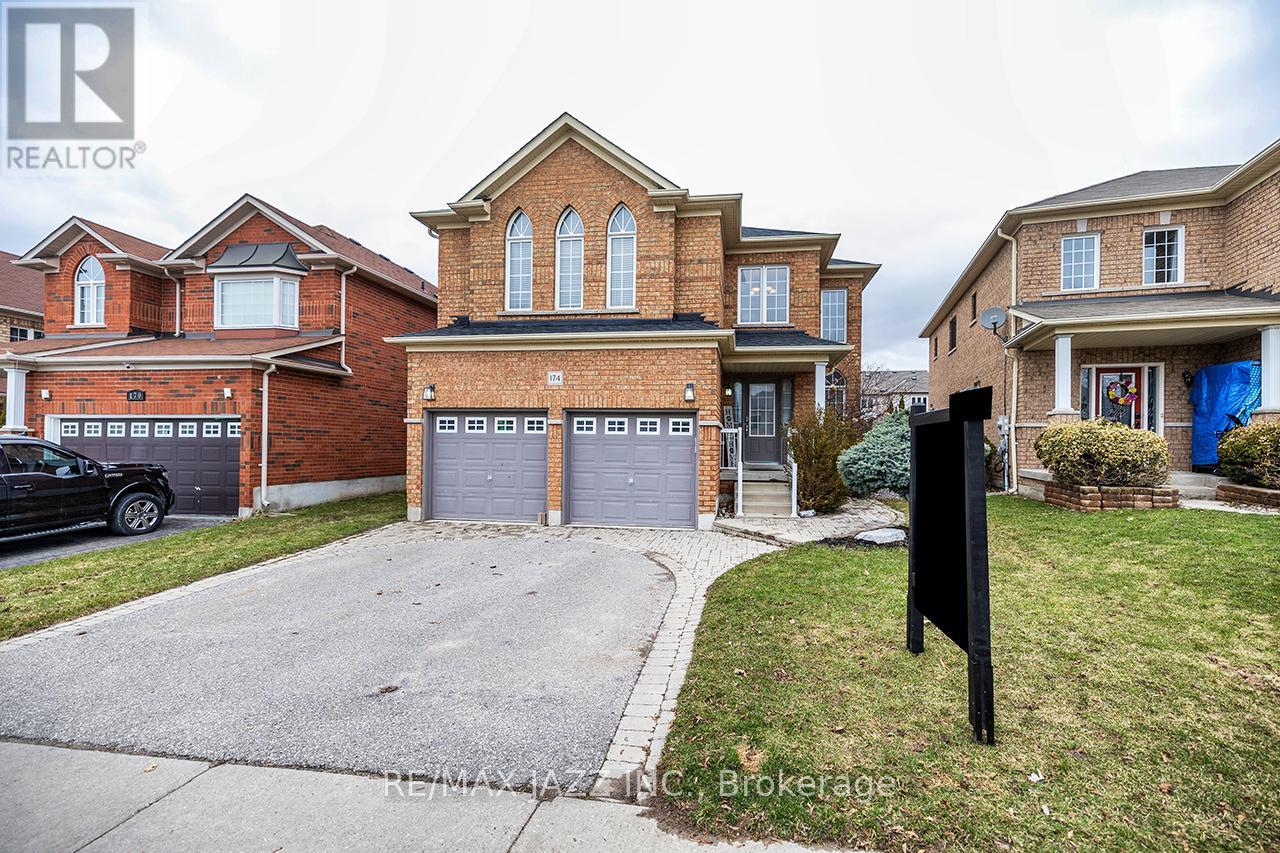
174 Southfield Avenue
Clarington, Ontario
Absolutely stunning and meticulously kept, this fabulous 2,606 sq ft beauty features a floor plan that is truly perfect for entertaining! An open concept main floor allows for flexibility when hosting, with gleaming hardwood floors extending through the hallways, living, dining and family rooms. A massive kitchen offers ceramic floors and backsplash, a huge sandwich bar and a breakfast area big enough for everyone! All that and it walks out to the incredible pool area! Family fun lives here! Up the solid oak staircase featuring iron pickets, the expansive second floor impresses with oversized hallways in gleaming hardwood, 3 generous children's bedrooms with hardwood floors, and a primary suite that boasts new luxury plank vinyl flooring, a spacious walk in closet, a secondary double closet and a totally modern and luxuriously renovated 5 pc ensuite with ceramic floors, freestanding soaking tub, separate shower with body jets and floating his and hers vanities. It's a WOW! More outstanding features include an adorable renovated 2 pc; a fantastic renovated laundry room with cabinets and built in sink; pot lighting; new shingles in 2025; and upgraded attic insulation installed 2026. A fully finished basement features a huge rec room with pot lighting and luxury plank vinyl flooring and a 5th bedroom, as well as ample storage and a roughed-in bath. All that would be enough but the icing on the cake is the spectacular backyard oasis with a 16 x 32 heated inground, kidney shaped salt water pool with stone waterfall, massive hardscaped patio areas and adorable cedar shed! This is the one you've been waiting for in sought after Courtice, just steps away from the Community Rec Centre. Make this one first on your list. It's absolutely sensational and you won't want to miss it! (id:61476)
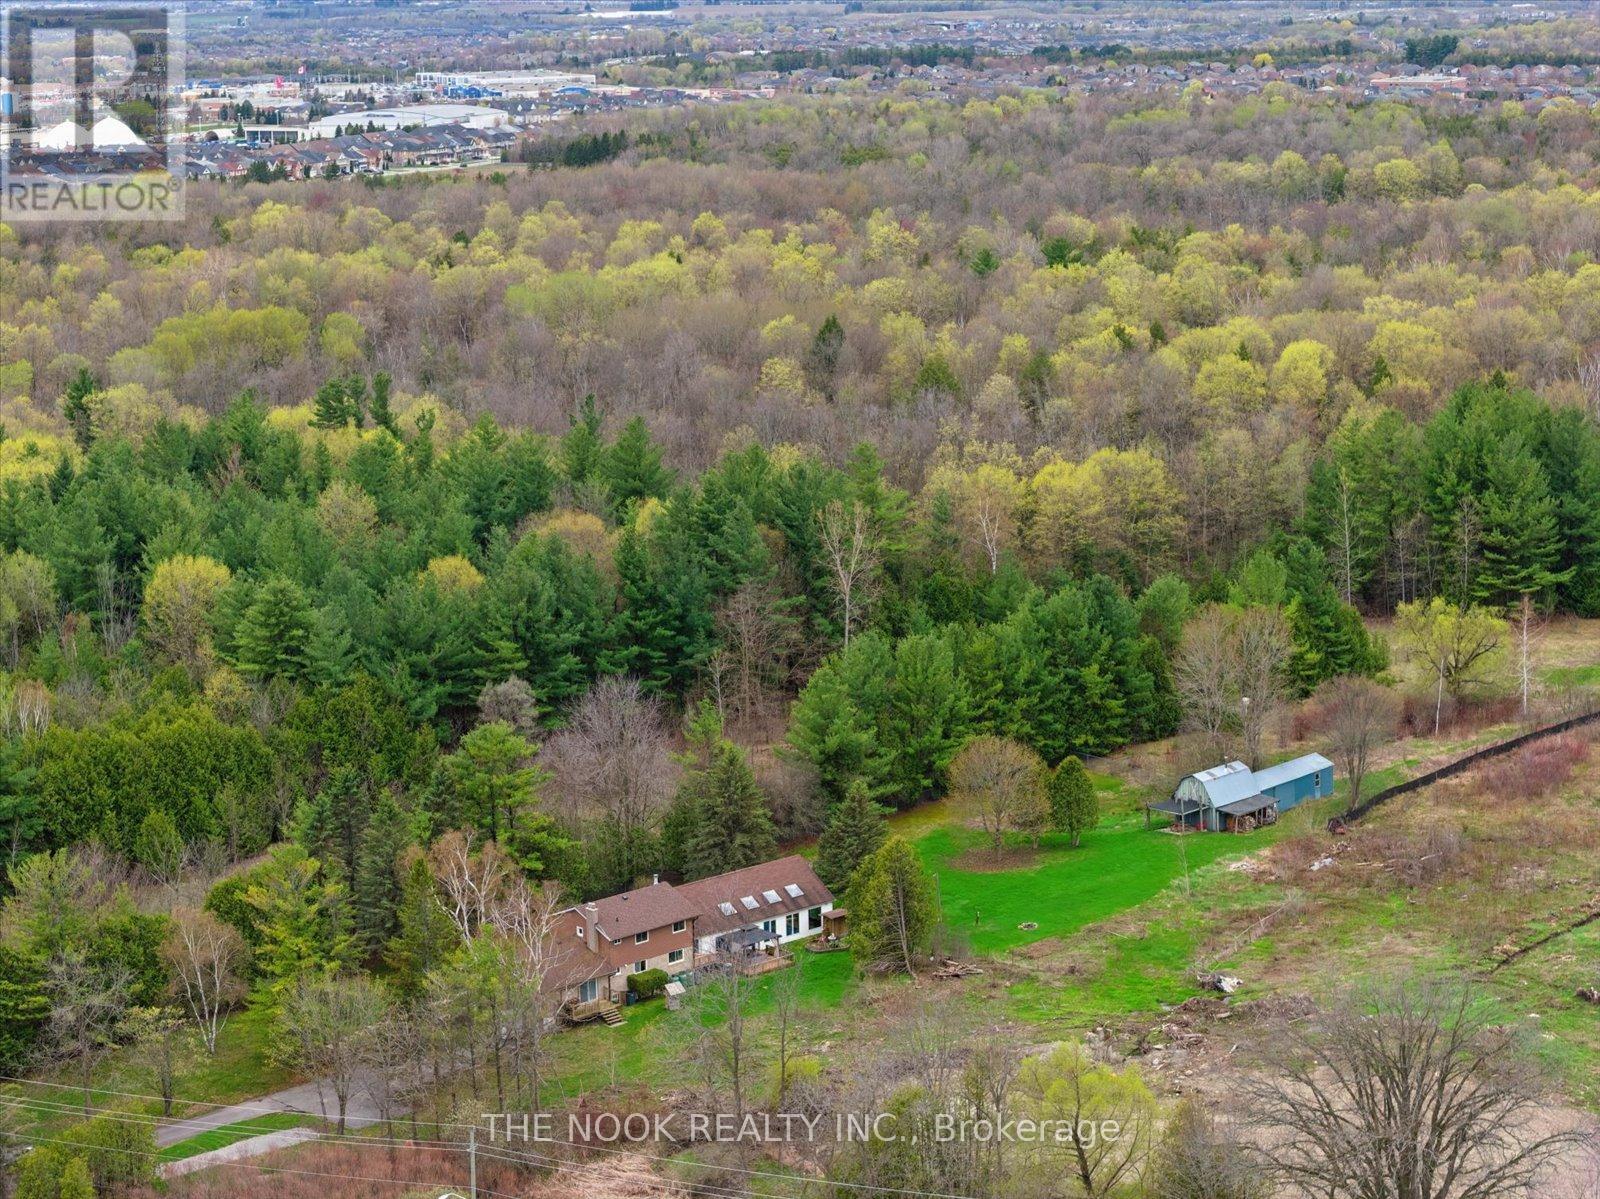
4680 Anderson Street
Whitby, Ontario
Incredible opportunity for peaceful country living with the convenience of nearby city amenities on this 2.5 acre property! Offering privacy, space, and versatility, this unique home delivers a true "country in the city" lifestyle, just minutes from schools, shopping, and everyday essentials. The main floor features multiple walk-outs, heated kitchen/entry/bathroom floors, 2 wood burning fireplaces, and access to a 3-season pool area where you can stave off the summer sun. In the winter, there is lots of room to entertain or relax with the family in the oversized family room. When it's time to rest, an expanded primary bedroom features a sitting area and His 'n Hers closets. The large driveway easily accommodates multiple cars and recreational vehicles. The multi-use outbuilding has power and supplementary heat, ideal for hobbyists, storage, workspace, or hobby farm use. If you've been searching for space, privacy, and rural charm without sacrificing proximity to amenities, this uncommon property offers the best of both worlds. Furnace 2023. Click the VIRTUAL TOUR link for a video tour. (id:61476)
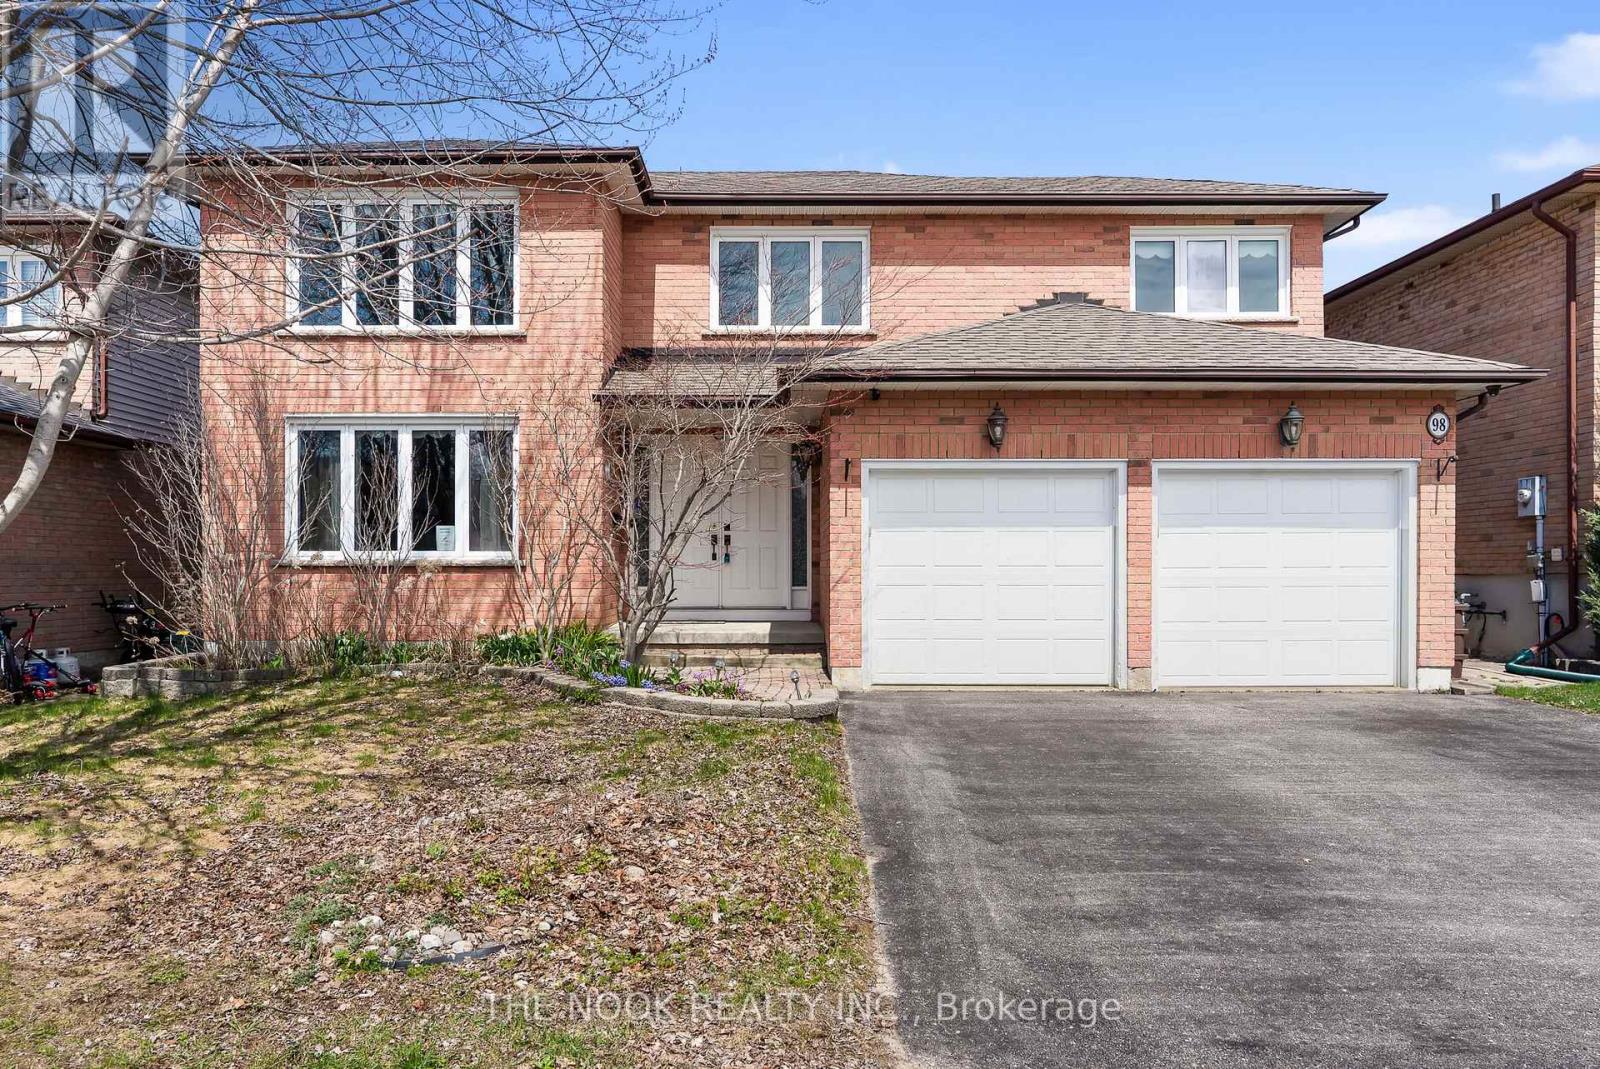
98 Devondale Street
Clarington, Ontario
Spacious and beautifully laid out, this over 2,500 sq ft home is perfect for growing families and those who love to entertain. The main level features a bright and functional design with a generous living room, formal dining room, and a cozy family room with soaring high ceilings open to the second floor-creating an impressive and airy space for everyday living and special gatherings. Convenient main floor laundry adds to the home's practicality.Upstairs, you'll find four large bedrooms, including a spacious primary suite complete with a double walk-in closet and 4 piece en suite. The home also includes two more well-appointed bathrooms to accommodate busy households with ease.The unfinished basement provides excellent potential for future living space and already includes a framed-in area with a functional toilet and sink-ready for your finishing touches.Outside, enjoy a large private backyard complete with a covered patio area and an in-ground pool-perfect for summer relaxation and entertaining. An attached two-car garage adds convenience and additional storage.Located in a highly desirable, family-friendly neighbourhood, this home offers the perfect blend of space, comfort, and location. A fantastic opportunity to make it your own! (id:61476)
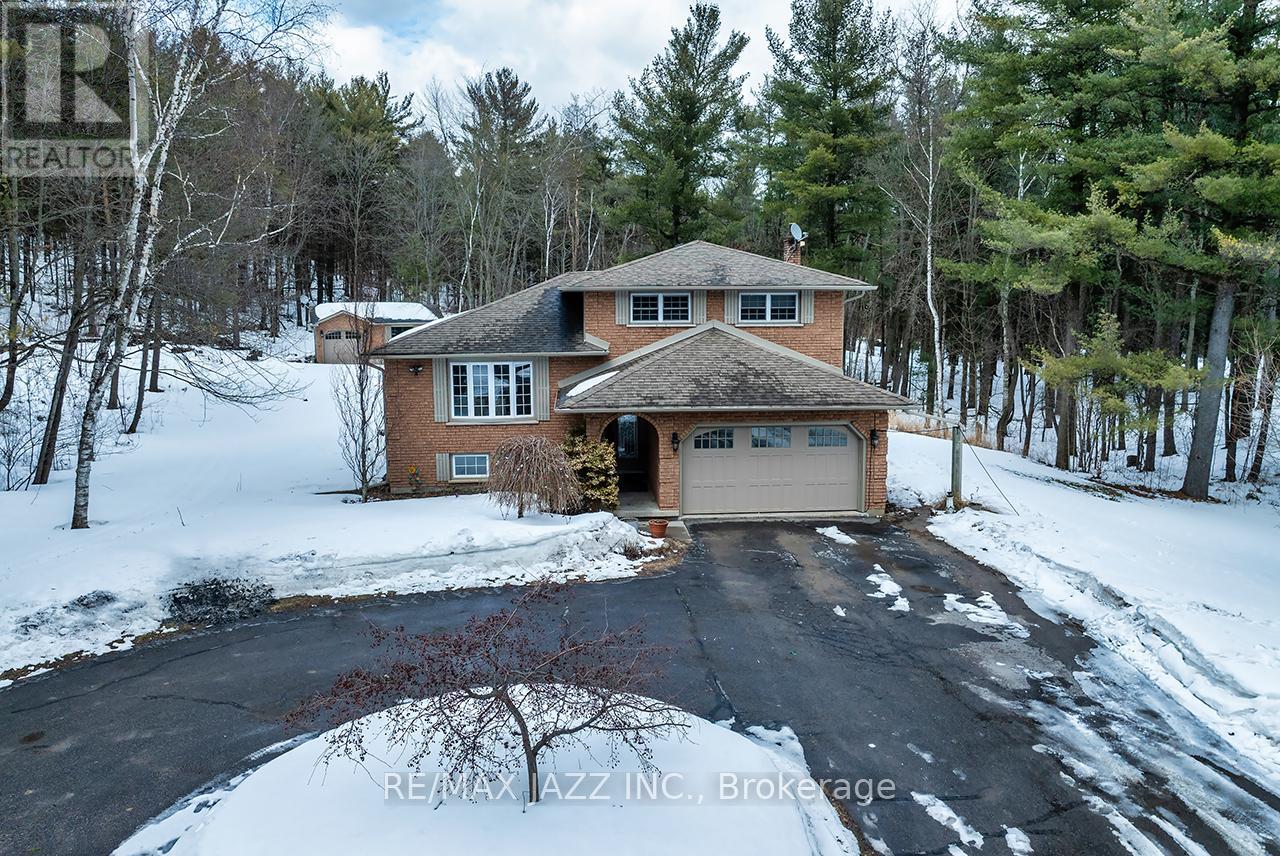
10049 Old Scugog Road
Clarington, Ontario
A nature lover's paradise! Nestled in picturesque Burketon Station, this idyllic property sits on a beautifully wooded 2 acre lot and features a long circular driveway leading to a spacious 1,918 sqft 5-level sidesplit. The stunning kitchen is a true chef's dream, complete with granite countertops, a large island with breakfast bar, custom cabinetry, gleaming hardwood floors, herringbone marble backsplash, stainless steel appliances, pot lighting, pantry with roll-outs, abundant pot and pan drawers, lazy Susan, beam ceilings, and a walk-out to the deck. The main floor family room offers hardwood flooring, pot lights, a walk-out to the deck, and a striking (non-functional) fireplace feature. Ceramic flooring carries through the front entry into the main floor powder room and a convenient laundry/mudroom combo offering both direct garage access and a walk-out to the side yard. The lower level boasts a massive rec room with an oak bar and bright above-grade windows, while the fifth level adds flexibility with a newly finished office, a fourth bedroom, and ample storage space. Upstairs, you'll find three generously sized bedrooms serviced by two beautifully updated bathrooms featuring solid surface countertops and vinyl flooring. The primary bedroom offers a walk-in closet and a spa-inspired ensuite with an oversized glass shower. New vinyl flooring runs throughout the upper-level bedrooms and bathrooms. Additional highlights include a fantastic 288 sqft outbuilding with a garage door (built in 2000), serene wooded views from every room, and complete backyard privacy - offering the perfect blend of nature, space, and tranquility to call home. (id:61476)
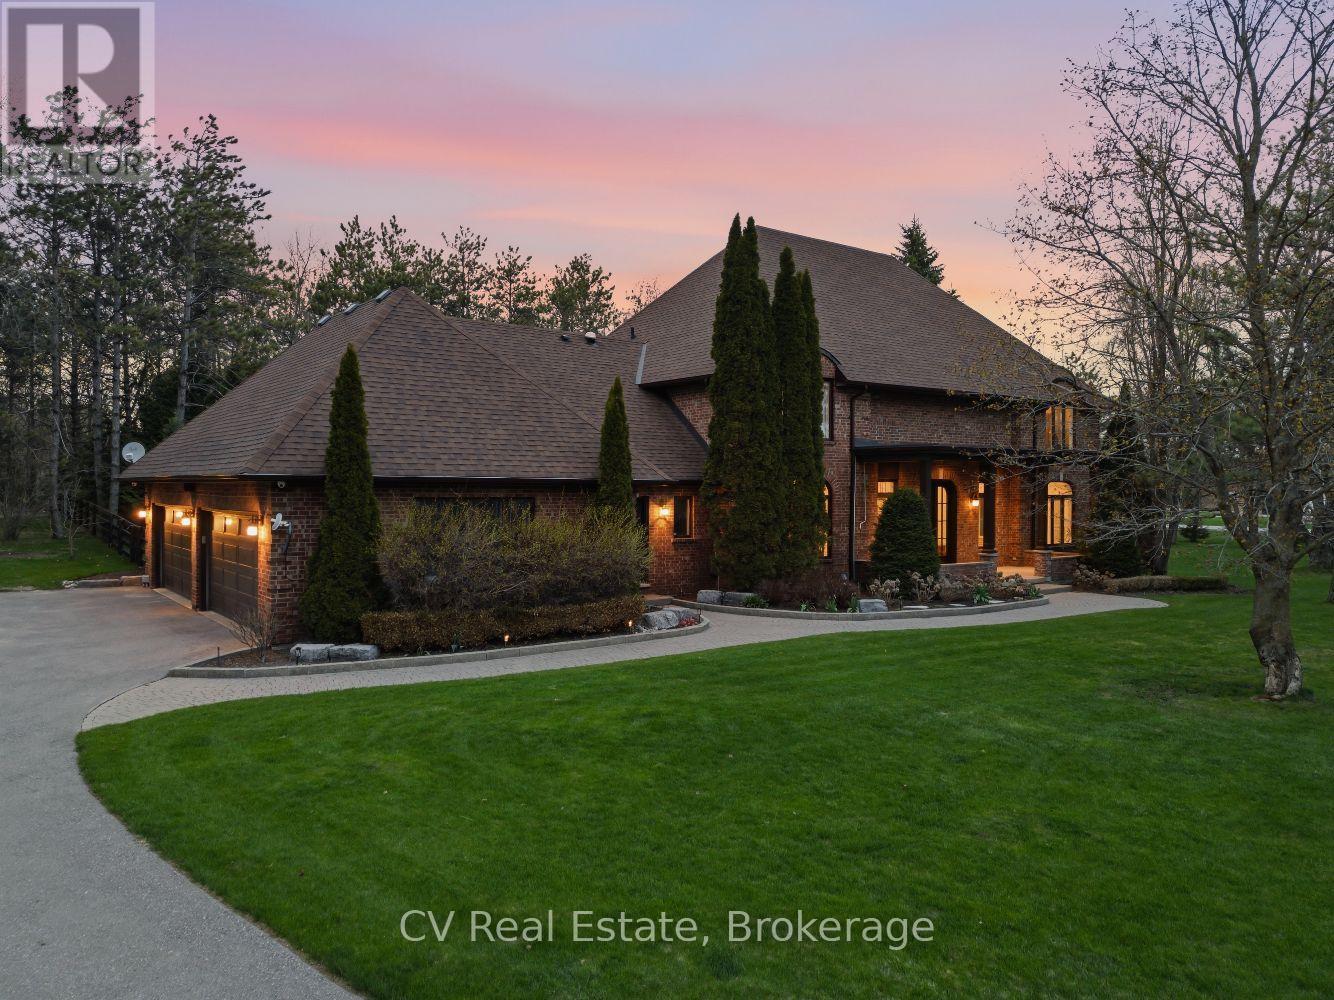
12 Bristol Sands Crescent
Uxbridge, Ontario
Welcome to 12 Bristol Sands Crescent, a luxury residence set on an expansive and beautifully maintained 2.92 acre property in one of Uxbridge's most desirable communities. Tucked away in the sought-after hamlet of Goodwood, this exceptional estate offers a rare balance of privacy and convenience, ideally positioned just minutes to Stouffville, Aurora, and downtown Uxbridge. Offering an exceptional blend of scale, design, and functionality, this home has been extensively upgraded with a focus on quality craftsmanship and timeless finishes throughout. Inside, the home is thoughtfully designed for modern family living, featuring generously sized principal rooms, a highly functional layout, and refined details at every turn. White oak flooring flows throughout, complemented by upgraded lighting, smooth ceilings, and a custom mahogany front door that creates a warm and elevated first impression. The fully renovated kitchen (2021) offers a clean, modern aesthetic with updated cabinetry, countertops, and appliances, ideal for both everyday living and entertaining. Beyond the main residence, the property truly sets itself apart. A substantial detached workshop provides incredible flexibility, with potential for a guest house, studio, golf simulator, or multi-vehicle garage-an increasingly rare offering. The grounds are equally impressive, with curated landscaping and ample outdoor space to enjoy. Additional lifestyle features include a hot tub, recreation space with billiards, and a full backup power system for added peace of mind. With extensive recent upgrades, exceptional versatility, and true luxury positioning, this is a rare opportunity to own a turnkey estate property that delivers both lifestyle and function. (id:61476)
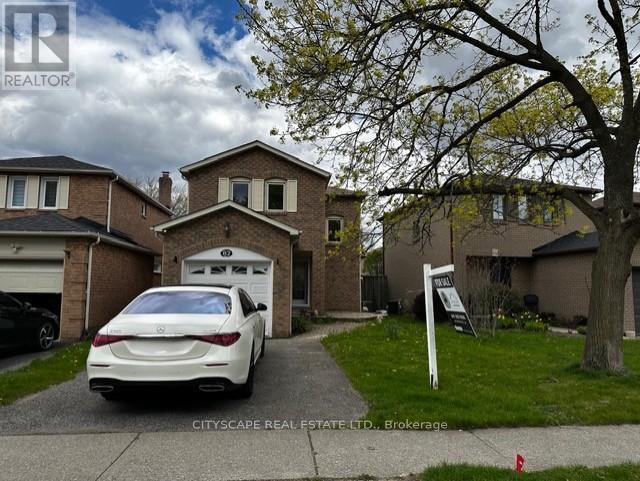
82 Chatfield Drive
Ajax, Ontario
Stunning, move-in ready detached home in one of Central West Ajax's most coveted neighbourhoods, tucked away on a quiet, family-friendly crescent. This beautifully updated 3-bedroom, 2-bath property shows true pride of ownership with approximately $100K in quality upgrades throughout. Step into a bright and welcoming main floor featuring a separate living and dining area, elegant crown moulding, modern pot lights, smooth ceilings, and a walk-out to the backyard-perfect for entertaining. The renovated chef's kitchen showcases sleek quartz countertops, stylish backsplash, brand new stainless steel appliances, upgraded cabinetry, new sink + range, and refined finishes that give the home a fresh, contemporary feel. The entire main level has been freshly painted and upgraded with premium hardwood flooring, oak staircase with iron spindles, and all new interior and entry doors for a clean, elevated look. The upper level offers three generous bedrooms with ample natural light, finished with new doors and updated flooring. The fully remodeled 4-pc bathroom features modern glass accents and full-height designer tiles. The finished basement adds incredible value with its own kitchenette, updated 3-pc bathroom, vinyl flooring, pot lights, a recreation/bedroom area, and a large laundry/mechanical room with plenty of storage. The home also features a private side entrance to the lower level. Permit application for a legal second unit has been submitted and will be provided prior to closing. Additional updates include a new furnace (2023). Located close to excellent schools, parks, shopping, restaurants, transit, and major highways, this home offers convenience, comfort, and long-term potential. A perfect opportunity for families, investors, or buyers looking for a turnkey home with income possibilities. (id:61476)
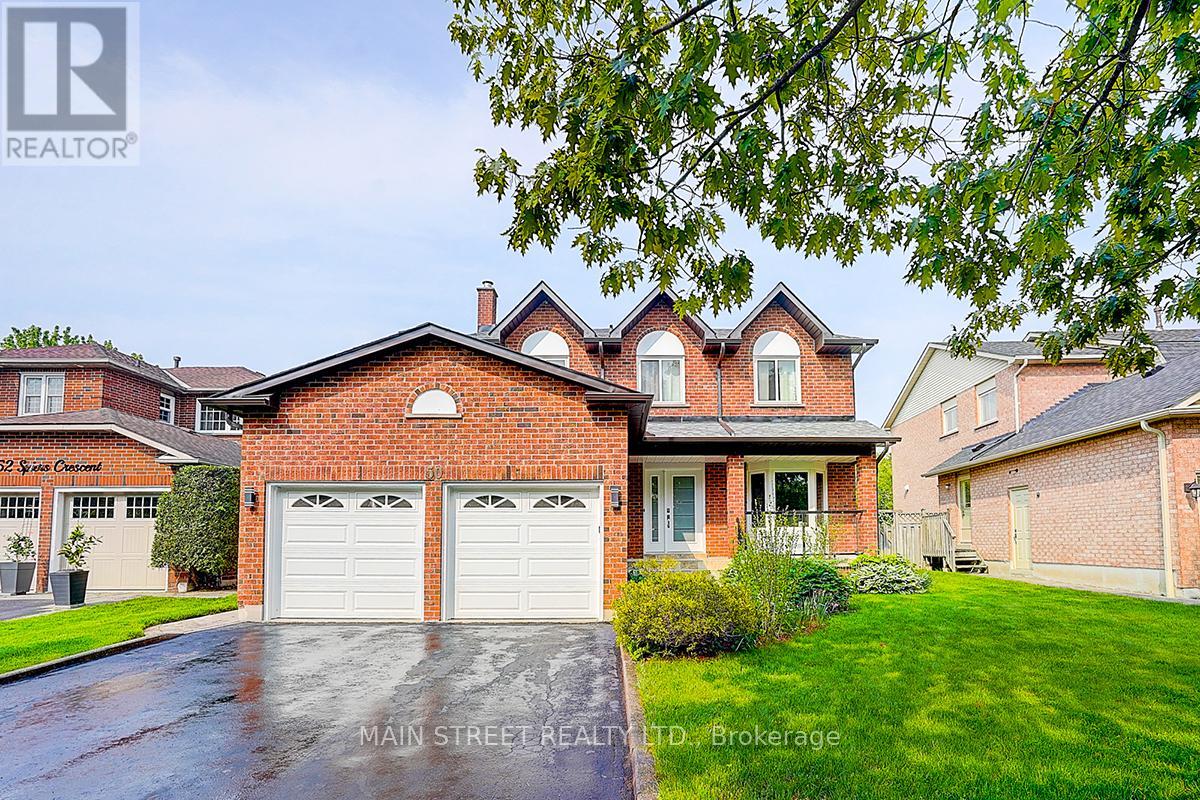
50 Spiers Crescent
Ajax, Ontario
Welcome to one of South East Ajax's most impressive family homes - a spectacular fully renovated 5-bedroom 4-bathroom residence perfectly positioned on a premium lot backing onto peaceful greenspace with no neighbours behind. Every inch of this exceptional home has been thoughtfully redesigned with luxurious finishes, modern elegance, and incredible attention to detail. The stunning chef-inspired eat-in kitchen is truly the heart of the home, featuring professional-grade stainless steel appliances (2020), custom cabinetry, a massive 9' x 3' centre island with Reverse Osmosis water faucet, and oversized 18" x 36" porcelain tile flooring. The bright open-concept layout seamlessly blends style & functionality with engineered hardwood flooring throughout (2020), fresh designer "Coastal" tones, and two inviting gas fireplaces. Retreat to the luxurious primary suite complete with a spa-inspired ensuite featuring a breathtaking see-through fireplace and spacious walk-in closet. All four bathrooms have been beautifully updated with contemporary finishes. The professionally finished basement (2021) offers incredible additional living space including a complete home gym and excellent space for entertaining. Step outside to your private backyard oasis featuring a gorgeous inground pool with new liner (2024), updated decking and fencing(2020), a charming pole-shed gazebo, garden shed, and professional landscaping front and back. Extensive upgrades include: new windows (2019), roof, soffits, fascia & eavestroughs (2020), garage doors & openers (2020)high-efficiency furnace & A/C (2020), glass railings (2021), tiled front porch (2021), central vacuum, and dusk-to-dawn exterior lighting (2024). Ideally located minutes to schools, parks, shopping, transit, GO Train, & Hwy 401. This extraordinary home is truly turnkey and move-in ready! Quick closing available. Check out the virtual tour - you won't believe your eyes! Offers Anytime! *Seller will consider purchasing Buyers prope (id:61476)
9 Clutterbuck Lane
Ajax, Ontario
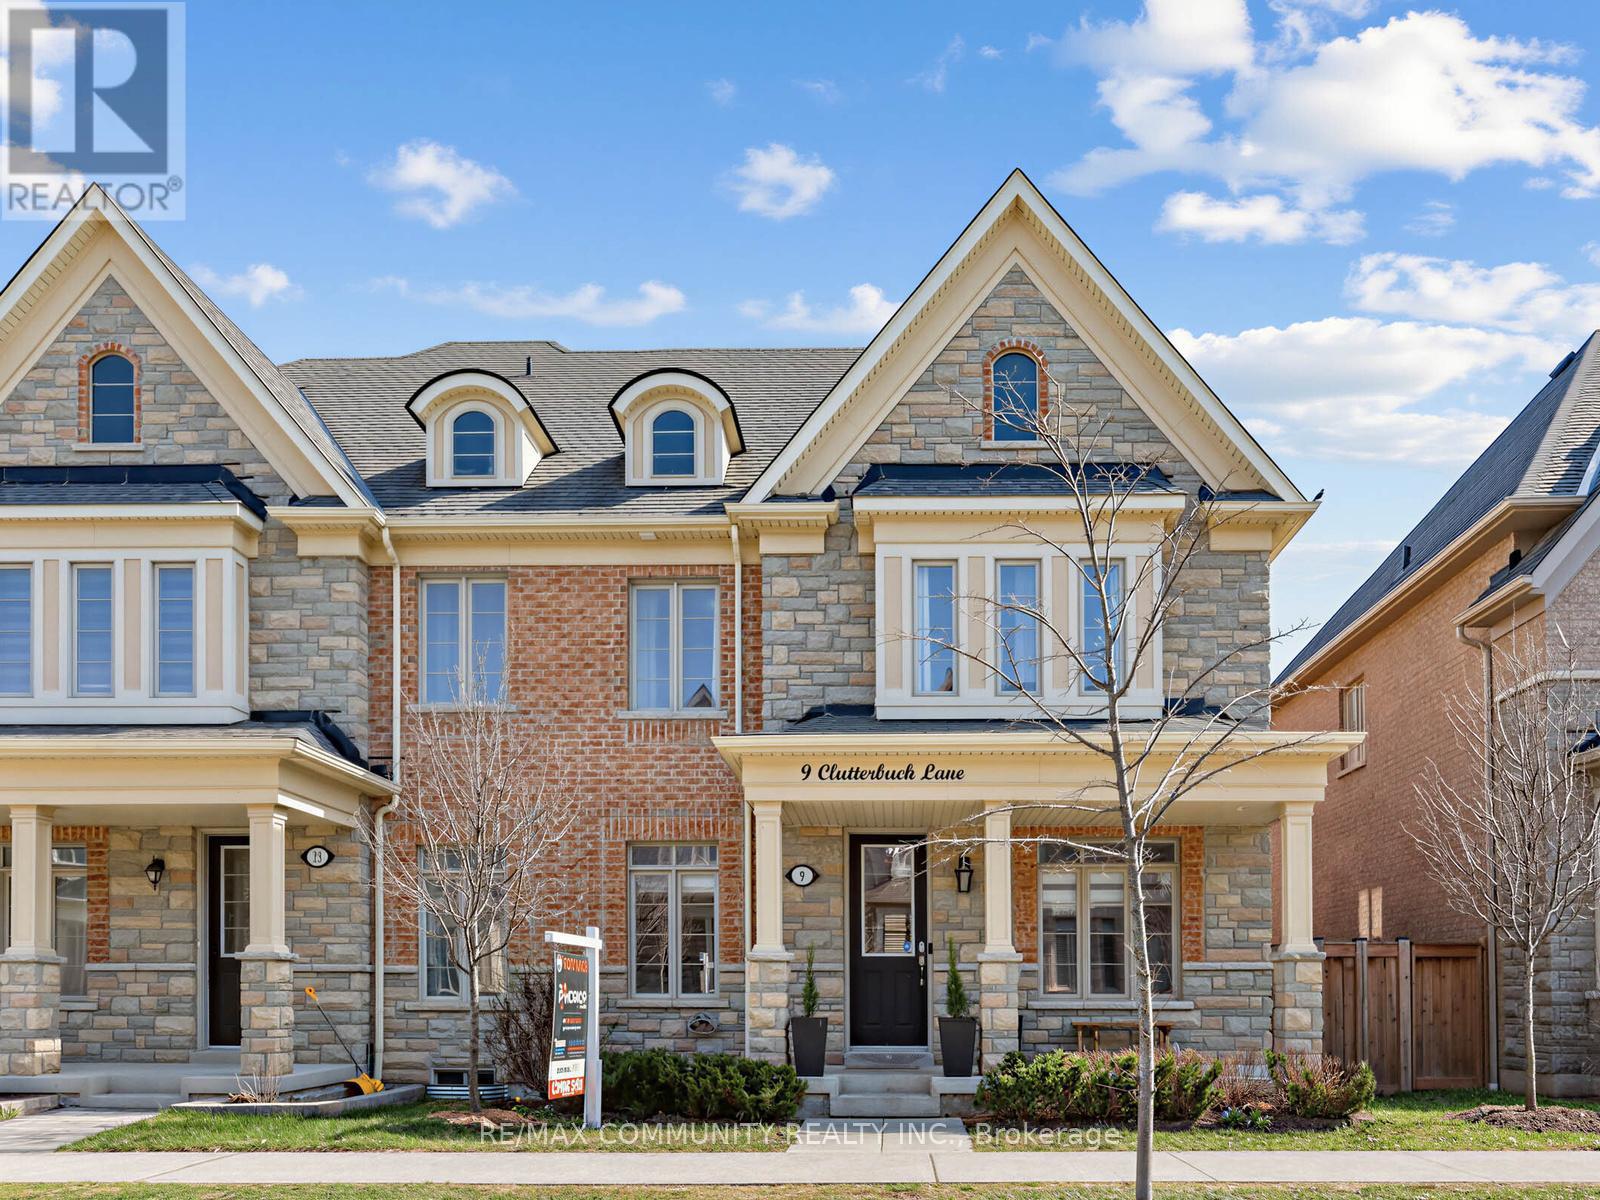
This is the one families have been waiting for in Northwest Ajax. 9 Clutterbuck Lane is an all-brick end-unit townhome that lives like a semi - with no shared walls on one side, a private detached rear garage, and a fenced yard that feels entirely your own. Built in 2019 and showing better than new, this home offers over 2,600 sq ft of living space across three levels,4+1 bedrooms, and 5 bathrooms. The main floor features a wide-open layout with hardwood floors throughout, pot lights, California shutters, and a gas fireplace that anchors the great room. The kitchen impresses with white cabinetry, quartz countertops, built-in stainless appliances, and a centre island with pendant lighting that was made for hosting. A separate dining room with wainscoting, main floor office, and laundry with direct garage access round out the main level. Upstairs, the primary retreat boasts a tray ceiling, walk-in closet with sitting area, and a two-way fireplace you can enjoy from both the bedroom and the ensuite - a true luxury touch. The 5-piece ensuite impresses with a soaker tub, glass shower, and double vanity. Bedroom 2comes complete with its own private 4-piece ensuite - a rare find at this price point. Two more generous bedrooms complete the upper level. The finished basement delivers a 5th bedroom, full 3-piece bath, and open rec space - perfect for an in-law setup or income potential. Out back, enjoy a stone patio and private fenced yard ideal for entertaining. The detached rear garage is accessed via a private laneway and sits separately from the home - giving this end unit the feel and privacy of a semi-detached at a fraction of the price. 3 total parking spaces. Community outdoor pool included. Walk to Rosemary Brown PS. 5 minutes to Vimy Ridge PS - ranked #1 in Ajax. Minutes to Pickering High School - one of the top rated high schools in Ontario. 10 minutes to Ajax GO - direct to Union in 50 minutes. Book your showing today - this one will not last the week. (id:61476)
207 Symington Avenue
Oshawa, Ontario
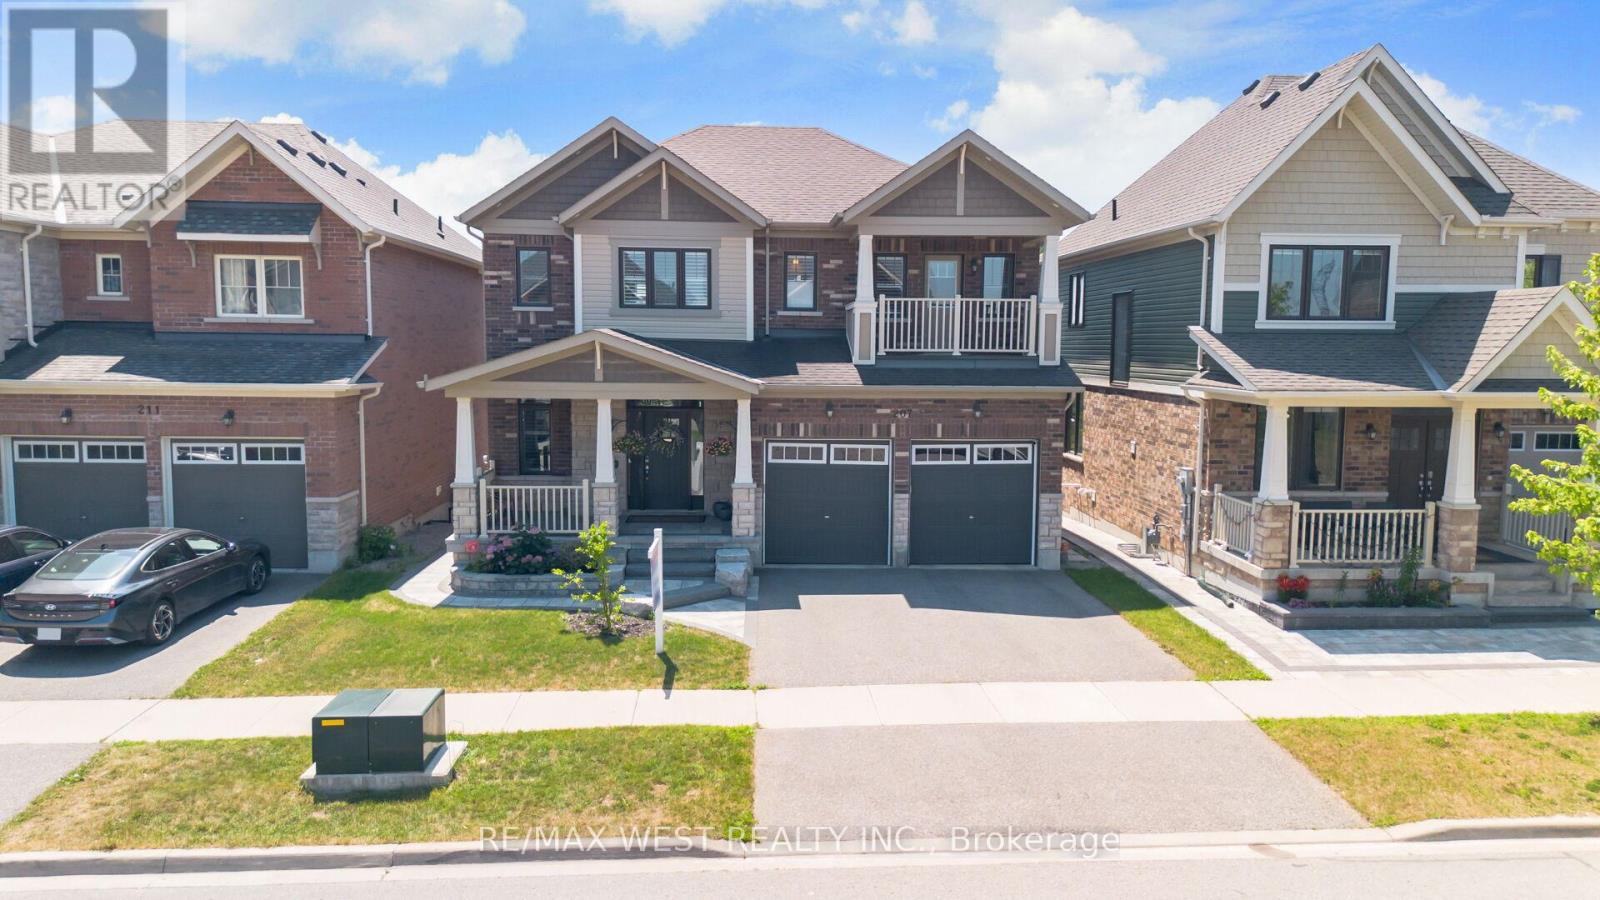
STUNNING 4 BEDROOM HOME BACKING ONTO RAVINE | 4.5 BATHS | WALK-OUT BASEMENT. Main Floor Elegance. This beautifully lit and spacious home welcomes you with hardwood floors throughout the main level and a warm, inviting living room complete with a gas fireplace. Overlooking the ravine, this space is ideal for both relaxing and entertaining. The separate formal dining room adds a touch of sophistication, while the open-concept kitchen features a large center island, quartz countertops, a stylish backsplash, and premium stainless steel appliances. Natural light pours in through large windows, framing the tranquil ravine views. Ravine Living-Enjoy the rare opportunity to back onto a lush ravine, offering both privacy and a scenic natural setting. Whether you're relaxing indoors or enjoying the walk-out backyard, the views create a calming backdrop that enhances daily living. Spacious Upper Level-Upstairs, you'll find four generously sized bedrooms. The primary bedroom includes a four-piece ensuite and walk-in closet, while a second master bedroom boasts its own private ensuite, double closet, and access to an open balcony. The remaining two bedrooms share a well-appointed Jack & Jill bathroom, providing comfort and convenience for family living. Fully Finished Walkout Basement-The walkout basement offers incredible additional living space with its own kitchen, full bathroom, spacious living area, and a private bedroom-perfect for extended family or guests. The walk-out opens directly onto green space and offers peaceful, unobstructed views of the ravine. Curb Appeal & Exterior Features The exterior showcases beautiful interlock stonework at the front of the home, enhancing its upscale appearance. A covered front porch with elegant stone steps adds charm and functionality. Pot lights along the exterior of the home provide stylish illumination and boost curb appeal at night. (id:61476)
15 Virginia Drive
Whitby, Ontario
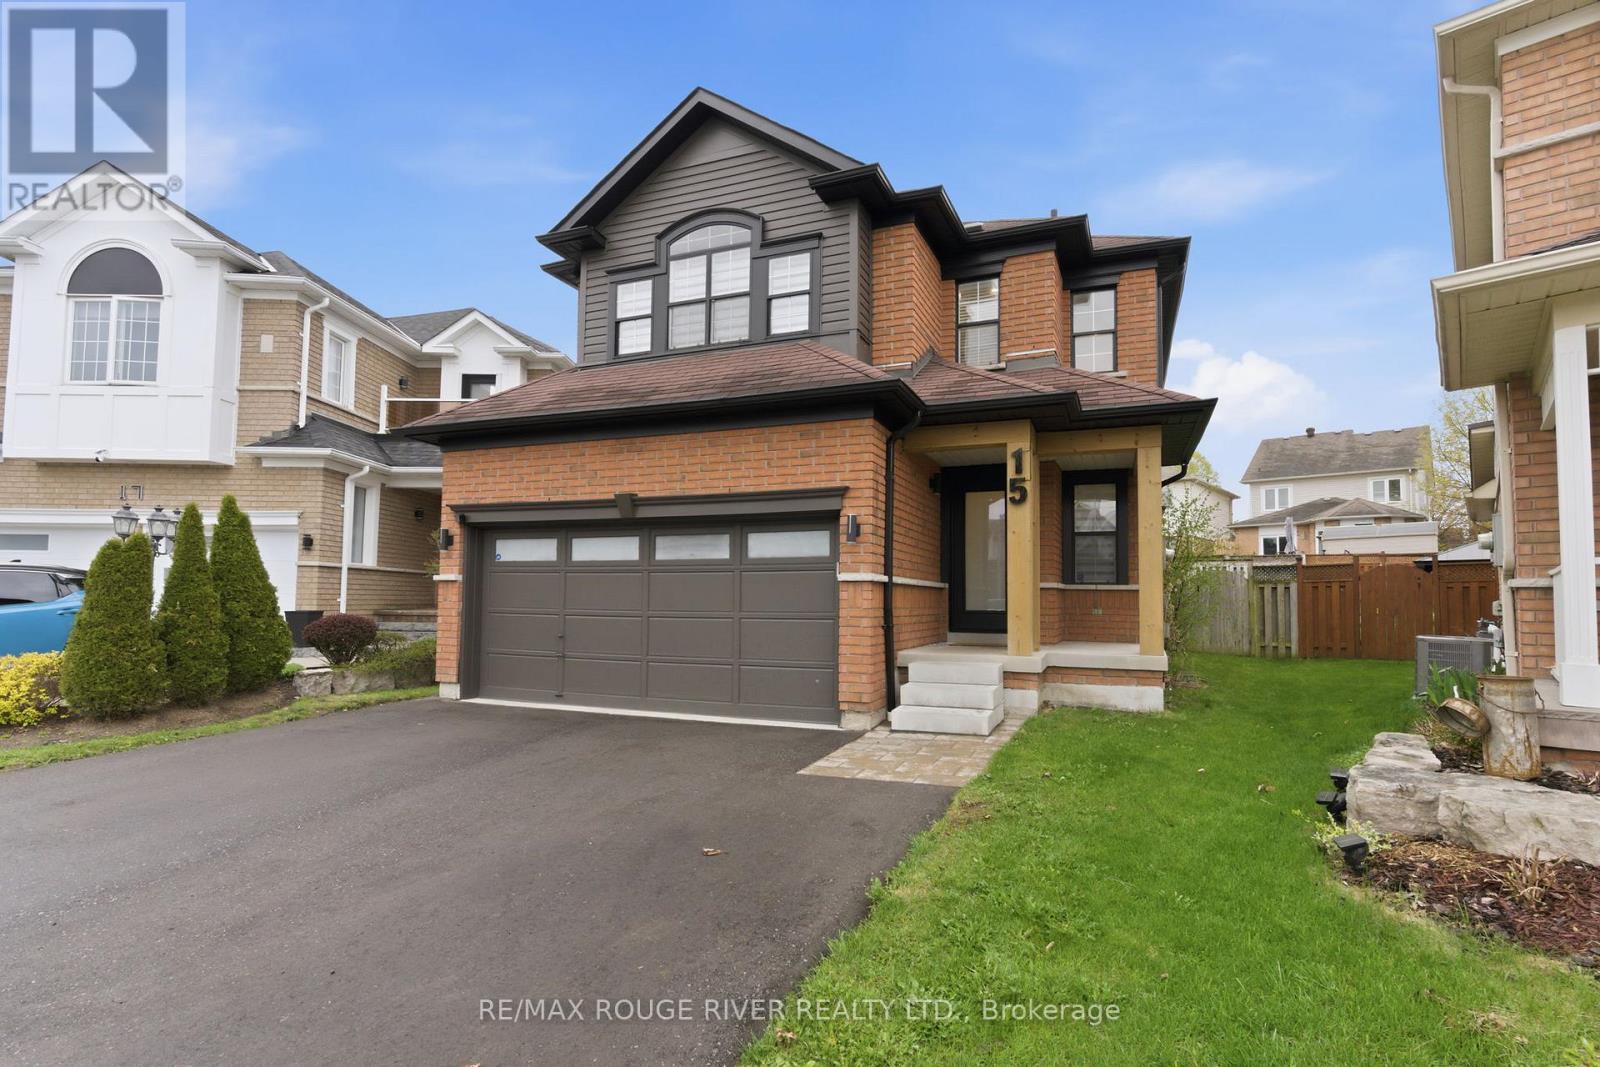
Step into this beautifully upgraded residence where modern design and refined elegance come together seamlessly. The main and second levels are finished with luxury vinyl plank flooring, complemented by pot lights throughout, creating a clean, cohesive, and sophisticated atmosphere. The open-concept living and dining areas are bright and inviting, anchored by a stylish gas fireplace that adds warmth and contemporary charm. At the heart of the home is a designer inspired kitchen featuring quartz countertops and matching backsplash, a dramatic waterfall island with navy blue cabinetry and gold hardware, stainless steel appliances, a large sink, and thoughtfully curated storage including a built-in spice rack and lazy Susan. LED undermount lighting with app control enhances both function and ambiance, while the breakfast area opens through sliding doors to a private patio complete with a pergola, extending your living space outdoors. Upstairs, the primary suite offers an elevated retreat with a bold black accent wall, walk-in closet, and a spa-like 4 piece ensuite. Two additional bedrooms are well-appointed with closets and bright windows offering comfort and versatility for family or guests. The unfinished basement provides a blank canvas, ready to be customized to suit your lifestyle needs. The exterior has been freshly painted, offering a clean, refreshed look that enhances curb appeal and complements the home's modern aesthetic. The driveway has also been professionally redone and extended, providing convenient parking for up to three vehicles. Completing the outdoor living experience is a fully fenced, generously sized backyard offering both privacy and space to relax, entertain, and enjoy. Located in the heart of Whitby, this home offers access to everyday amenities. The neighbourhood is known for its family-friendly atmosphere, nearby parks, top-rated schools, and an abundance of shopping, dining, and essential services just minutes away. (id:61476)
25035/7 Maple Beach Road
Brock, Ontario
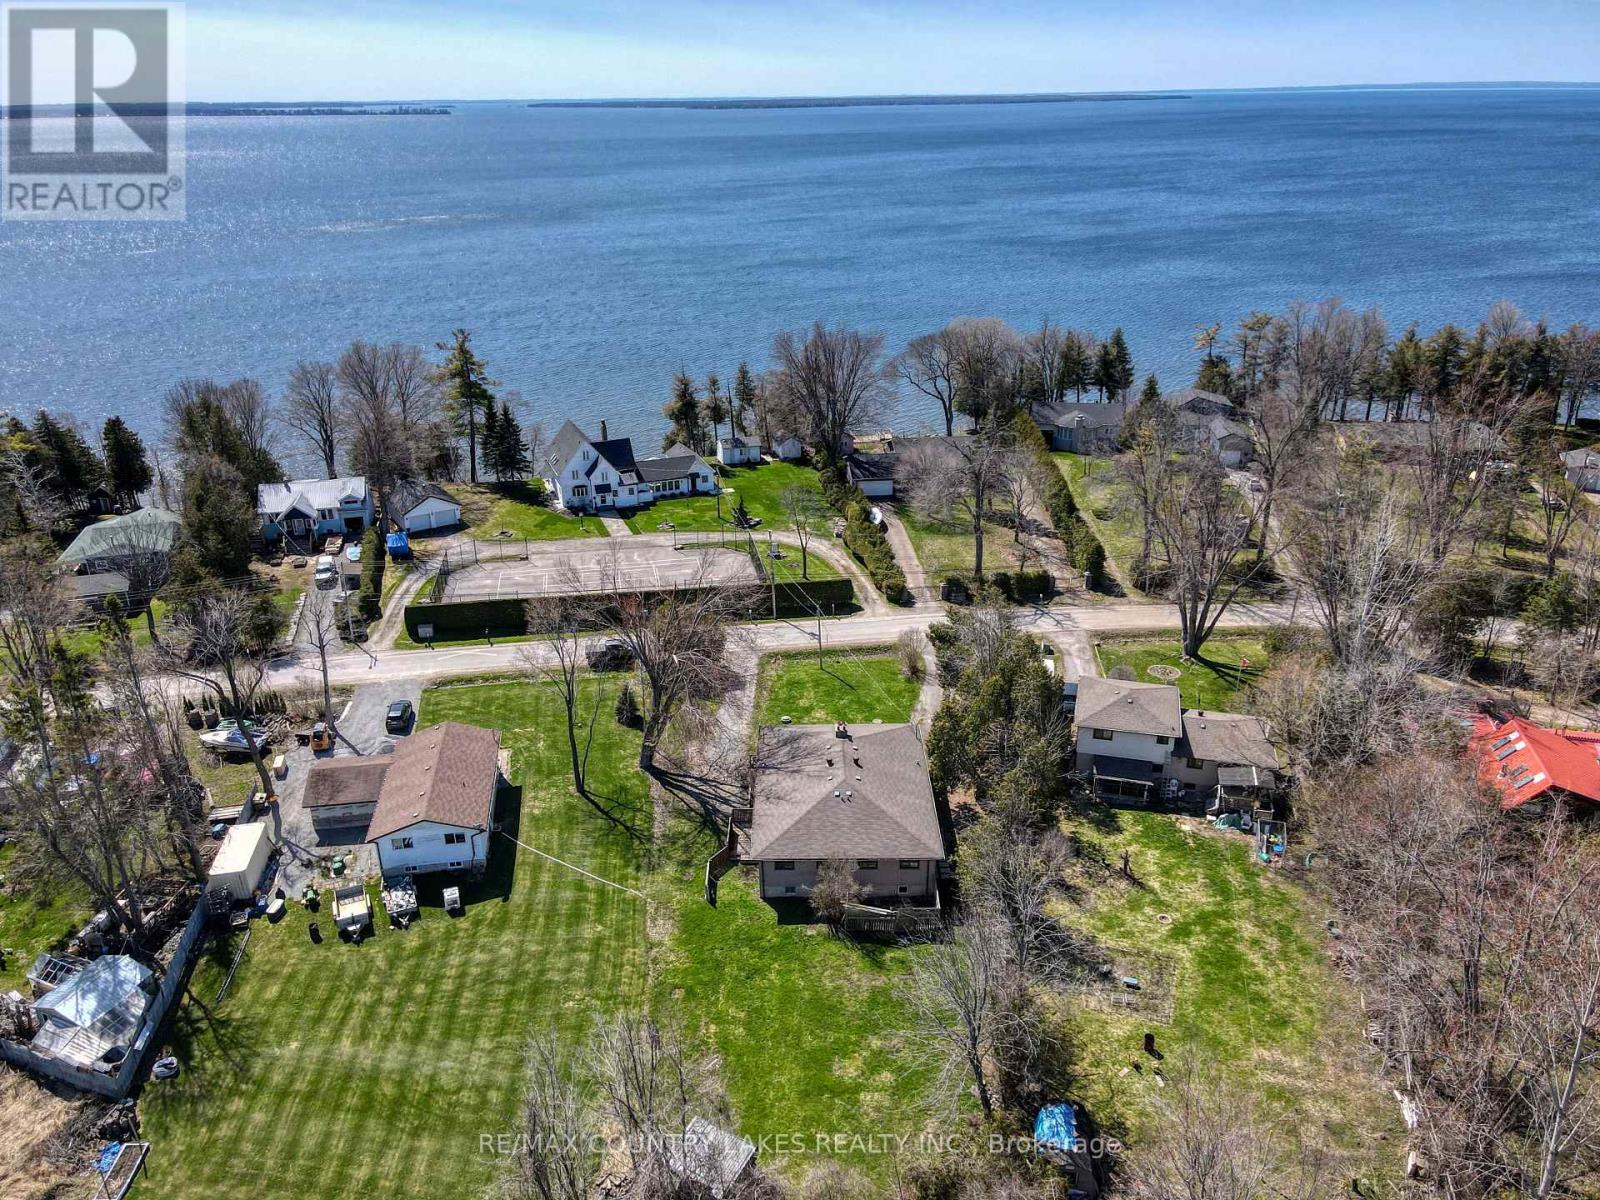
Attention All Investors!! Legal Duplex on Beautiful Maple Beach Rd in a Desirable Lakefront Neighborhood Just South of Beaverton, Both Units are Vacant and Ready to Go! Establish Market Rents from the Get Go! This Legal Duplex Offers Two Separate Driveways, Gas Meters, Hydro Meters, and Each has a Covered Front Verandah, Large Living Rooms, Eat-In Kitchens, 3 Bedrooms Up in Each Unit, 1 Bath in Each Unit, Separate Septic Systems and Wells, Live in One Side and Rent the Other, Rent Both or Renovate and Use the Entire Structure for Yourself! Lake Simcoe Access a Short Walk Away, Close to Lakeridge Rd for Easy Commute to the City, 30 Mins to the 404, Discover the Benefits of Such a Beautiful Lakeside Neighborhood! (id:61476)
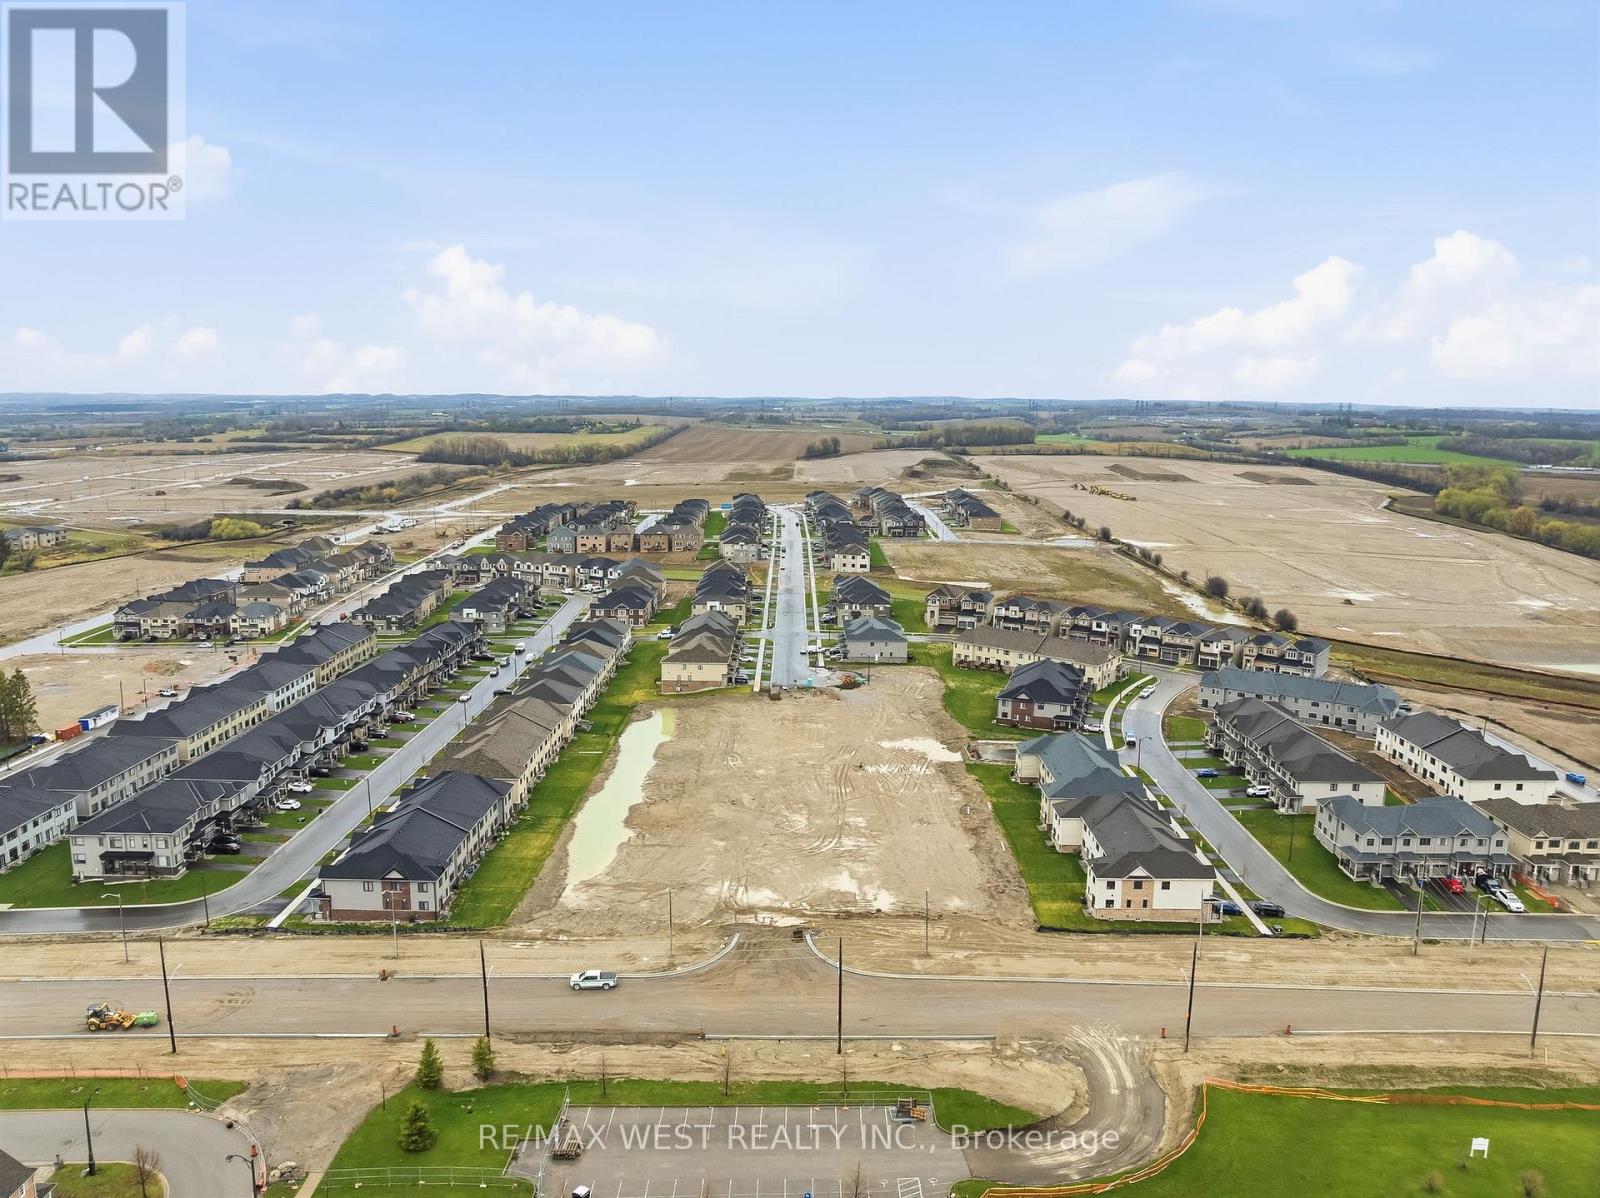
1440 Conlin Road E
Oshawa, Ontario
Rare opportunity to acquire 33 Draft Plan approved street townhome lots on a flat graded 2.47 acre site in one of North Oshawa's fastest-growing communities. Existing subdivisions and infrastructure surround the site. Close proximity to Ontario Tech, 407, major retail, schools and parks. The lots are ready to be serviced with site prep, demolition and grading completed. Some of the photos are renderings of the proposed future development and are for illustrative purposes only. (id:61476)
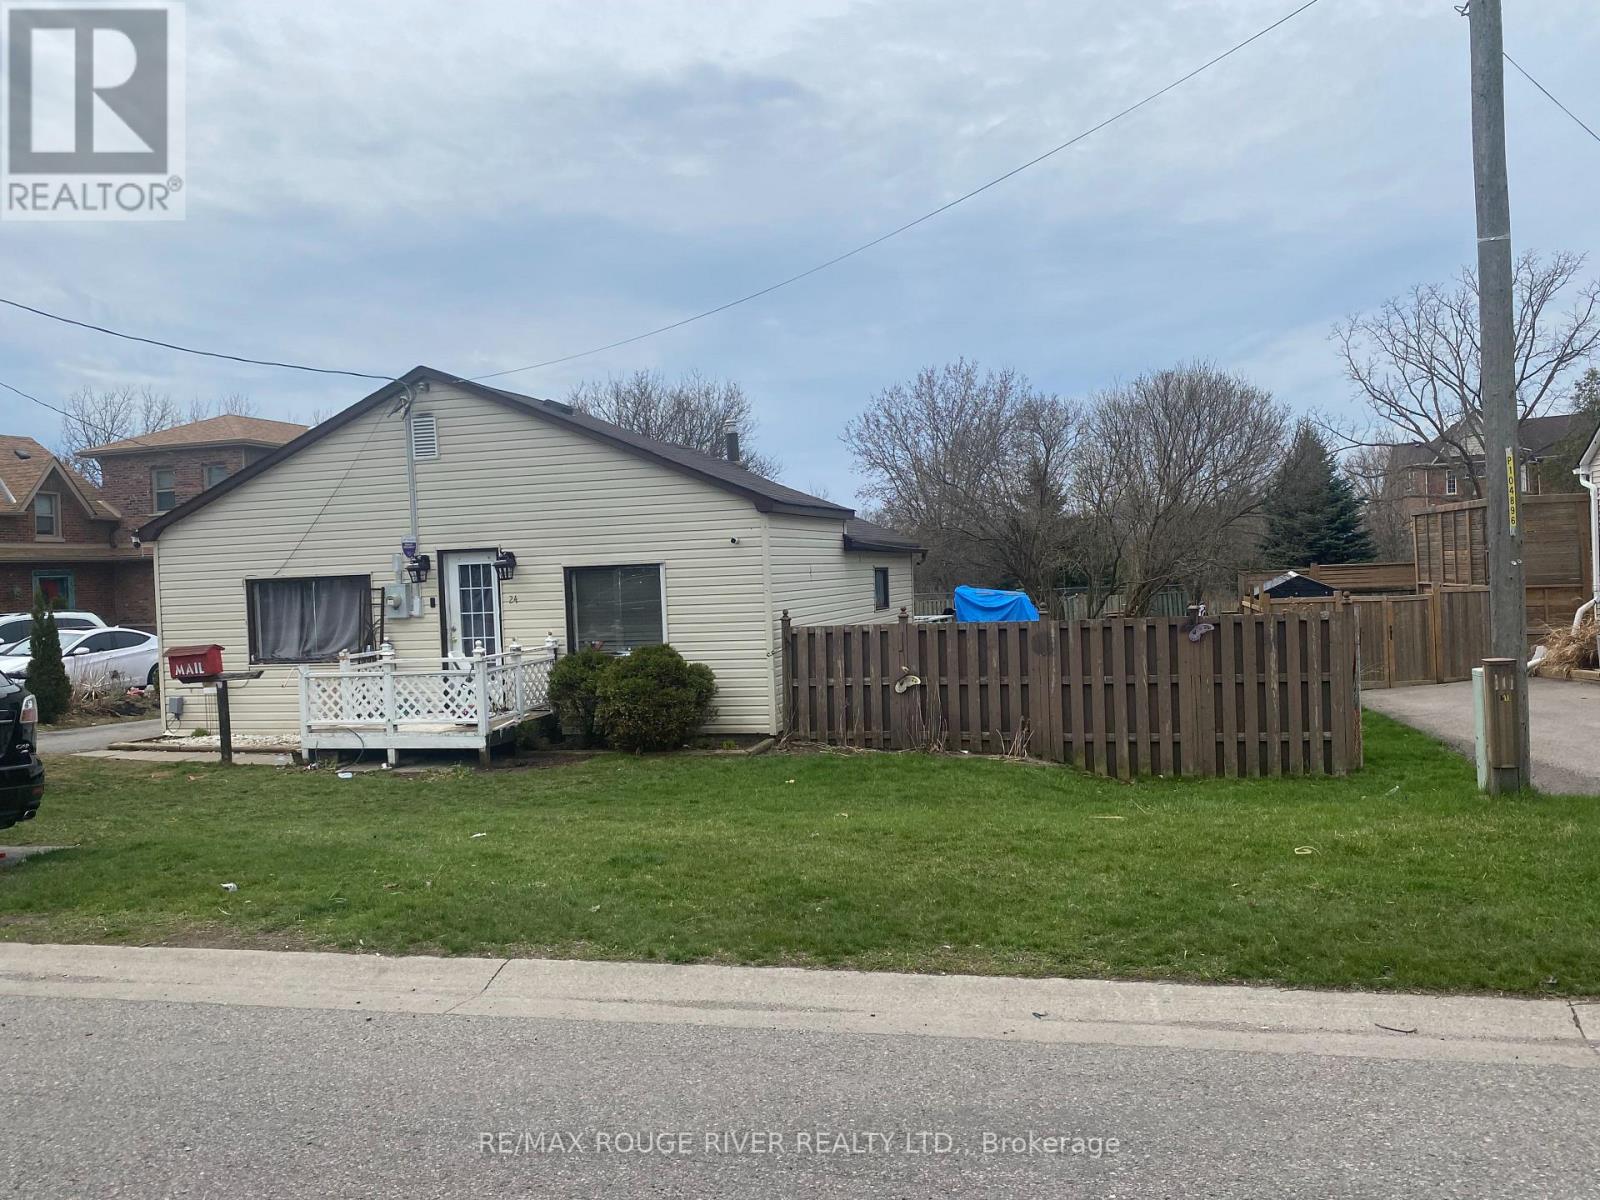
24 Hunt Street
Clarington, Ontario
3 bedroom bungalow requiring extensive renovations or tear down on large building lot 66'x166' zoned for many purposes including semi-detached home, ADU, etc. Ideal in town Bowmanville location close to 401, Lakeridge Health, OPG, bike and walking path, desirable schools, parks and shopping. Property backs onto conservation land and faces directly west. Excellent opportunity for handy person and/or investors who will benefit from reduction in development fees and HST holiday. (id:61476)
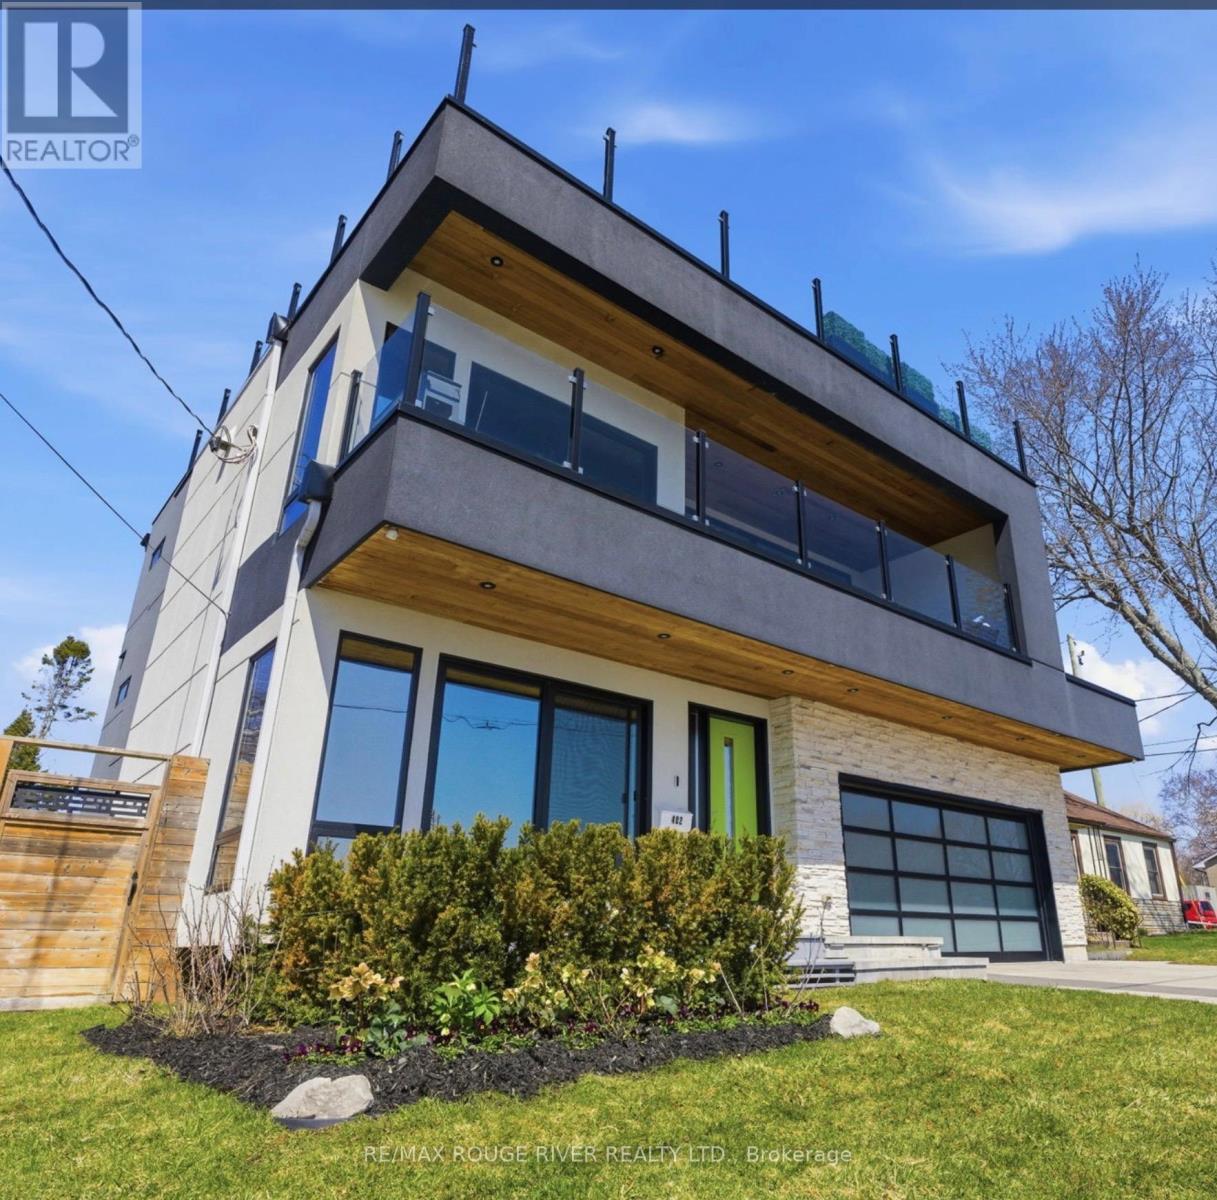
482 Monk Street
Cobourg, Ontario
Showcasing the water from every level while offering three distinct living spaces for ultimate flexibility. Set in one of the area's most desirable waterfront enclaves, the home blends quality craftsmanship with modern versatility.The finishes selected evoke the sun, the wind & the water's many ripples on the lake surfaces. Ground floor features a beautifully finished 2 bedroom, 2 bathroom suite with a modern kitchen, statement fireplace & lakeside patio, ideal for multigenerational living or rental income. Lower level creates a 3rd living space, complete with a full kitchen, high ceilings & large window wells that fill the area with natural light, making it perfect for guests, extended family, or further income opportunities.Primary living on the 2nd &3Rd floors are devoted to panoramic, south-facing lake views. Expansive open-concept living open onto multiple terraces, creating a constant connection to the water. The chef's kitchen is outfitted with bespoke finishes, premium cabinetry & appliances. 2 bedrooms, each with private ensuites & a stylish family room complete this level.The top floor offers a striking blend of relaxation & entertaining. A lounge with a Scandinavian-inspired suspended wood-burning fireplace opens onto a massive rooftop terrace with panoramic water views. The primary suite is a luxurious retreat, featuring a freestanding tub, glass shower, double vanity, sauna & wet bar. Outside, multiple walkouts lead to a professionally landscaped backyard with hardscaping, lush greenery, ambient lighting, a hot tub & gazebo. An attached garage & private lift servicing all four levels add convenience & accessibility. With jaw dropping vistas, thoughtful design & exceptional income potential, the Laker house is all about the water, the sound of the waves, storm watching, and stargazing over the lake. Welcome to Monk's Cove, a Lake Ontario neighbourhood featuring community gardens, swimming, kayaking & walking distance to the beautiful Cobourg downtown. (id:61476)
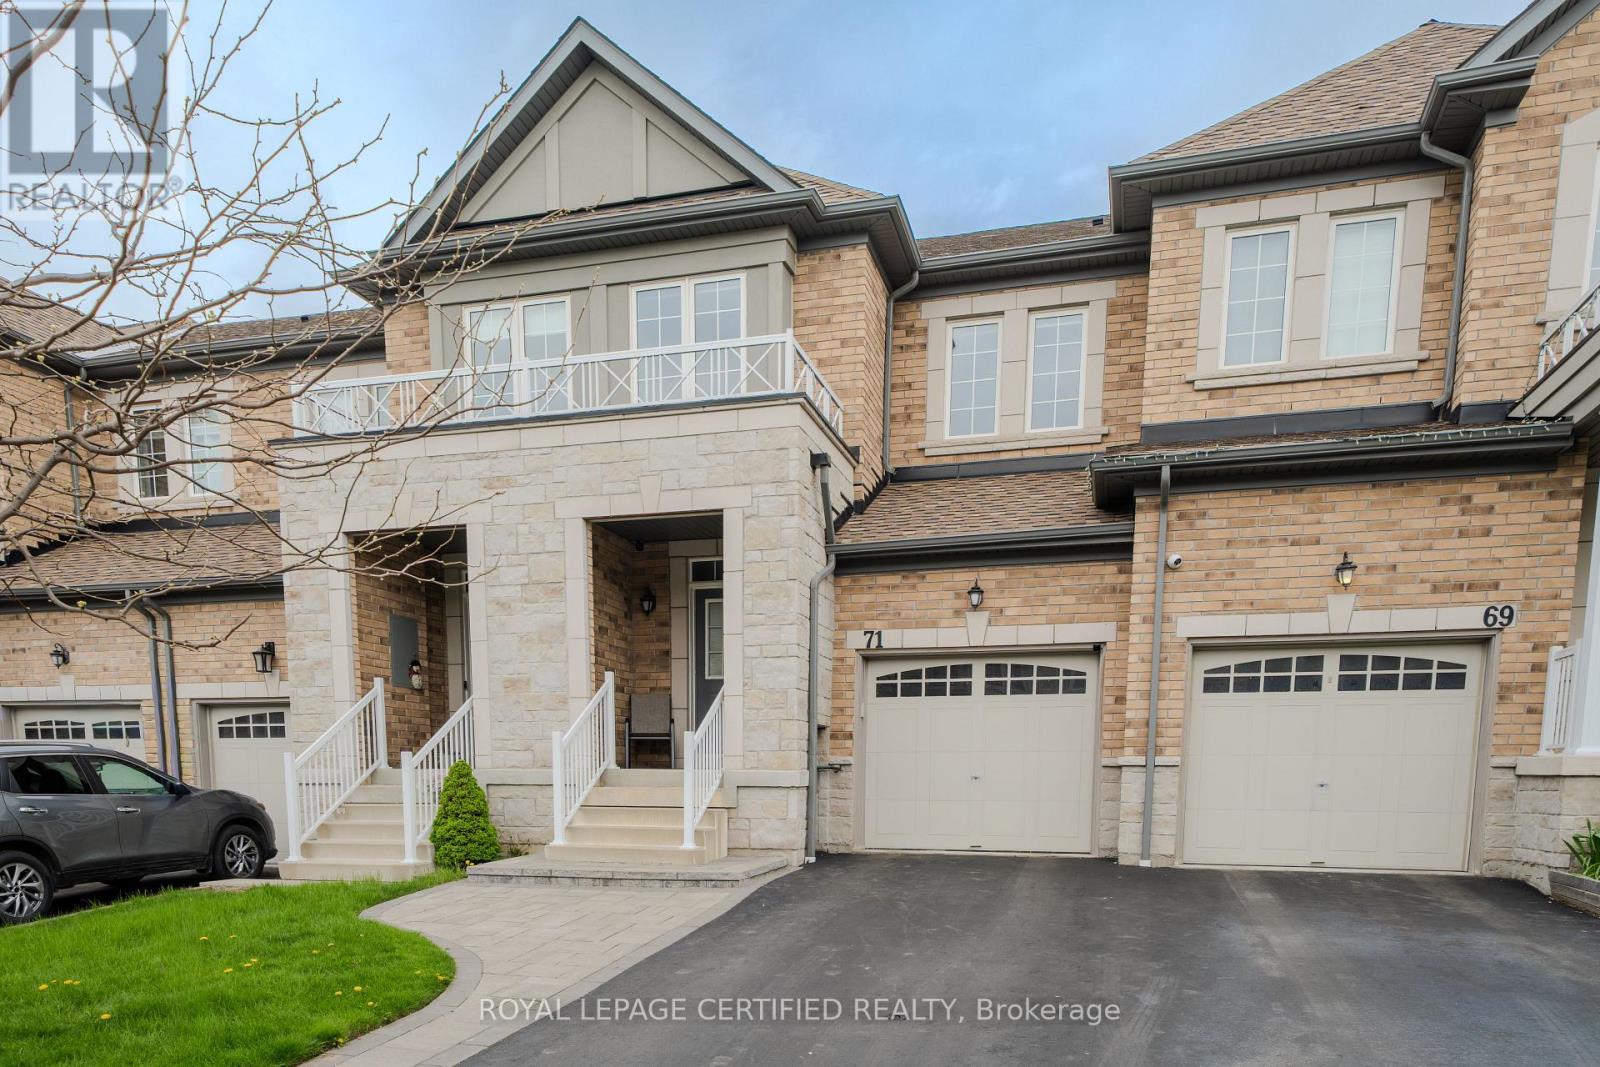
71 Rimrock. Crescent
Whitby, Ontario
Beautifully upgraded Cornerbrook Bedford Model townhome offering approximately 1,737 sq. ft. in Whitby's highly desirable Williamsburg neighbourhood-renowned for its top-rated schools and family-friendly atmosphere. The main level features a bright, open-concept layout thoughtfully redesigned to create a seamless flow between the kitchen, living, and dining areas-ideal for both everyday living and effortless entertaining. The modern kitchen is elegantly appointed with quartz countertops and matching backsplash, a premium Gemini sink, stylish pendant lighting, and abundant cabinetry. Recent upgrades include Samsung kitchen appliances, a Whirlpool chimney hood with built-in microwave, and an LG front-load washer and dryer. Additional highlights include Berber stair runners, upgraded bathroom fixtures, a Chamberlain garage door opener, Ecobee smart thermostat, Blink security cameras, and a Hornbill smart Wi-Fi lock, offering both comfort and convenience. Upstairs, enjoy the added convenience of second-floor laundry and a spacious primary retreat featuring a luxurious 6-piece ensuite bath. The property also provides parking for up to three vehicles. Exterior enhancements include elegant front interlocking and a fully fenced backyard (2022)-perfect for outdoor enjoyment and privacy. Ideally located close to parks, shopping, Whitby GO Station, and major highways including 401, 412, and 407, making commuting and daily errands exceptionally convenient. Vacant and move-in ready, this home offers the perfect opportunity to personalize the space with your own style, décor, and interior design vision. Please refer to the attached Feature Sheet for a complete list of upgrades and maintenance details. (id:61476)