

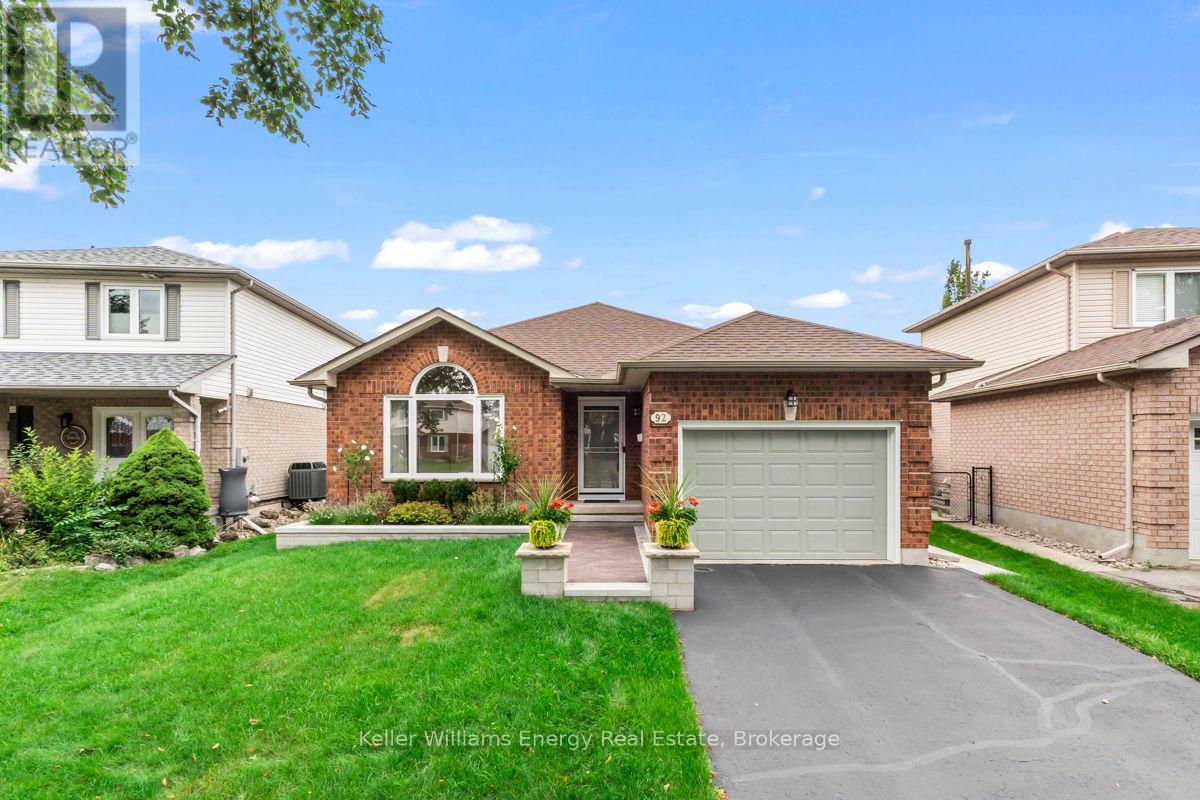
92 George Reynolds Drive
Clarington, Ontario
Welcome to 92 George Reynolds Dr., a beautifully maintained bungalow with stunning curb appeal in one of Courtice's sought-after neighbourhoods. First time ever listed and the moment you arrive, the pride of ownership is evident, with manicured landscaping and an inviting exterior. Step into a bright, open-concept main floor designed for comfortable everyday living, easy mobility and joy for entertaining. The spacious living and dining areas flow naturally together with the functional kitchen offering plenty of space to gather. Two well-appointed bedrooms and laundry off the main washroom makes one-level living that much easier offering a layout that's ideal for downsizers, couples or those looking for the convenience of bungalow living. The finished basement provides valuable additional living space with plenty of room for a family room, recreation area, home office, hobbies, gym or guests - giving you the flexibility to make the space your own. Outside, the same attention to detail continues. A walkout to the beautifully maintained backyard offers a private, peaceful setting to relax, garden, entertain or simply enjoy. Combined with the home's impressive curb appeal, it's clear this property has been thoughtfully cared for inside and out. Located in an established, family-friendly Courtice neighbourhood close to schools, parks, shopping, transit and everyday amenities, 92 George Reynolds Dr. offers the space, convenience and pride of ownership that make a house feel like home.**A full list of improvements and updates is available in attachments.** (id:61476)
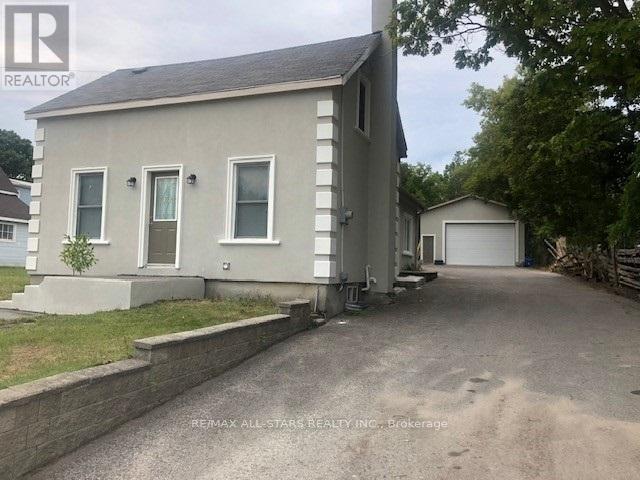
116 Main Street N
Uxbridge, Ontario
Seize This Outstanding Opportunity To Locate Your Business To Commercially Zoned 116 Main Street In Uxbridge. This High Exposure Location Offers Excellent Visibility And Street Profile For Your Entrepreneurial Pursuits. The 62' x 288' (1/3rd) Acre Fully Serviced Lot Provides Plenty Of Expansion Opportunities And Ample Of Parking For Staff, Business Vehicles & Equipment. Contractors Will Covet The 24' x 38' Shop With 13' Ceiling Height And Mezzanine Storage. Water, sewer and gas lines have also been run to the building. The Exterior Has A Stucco Finish Over 2" Styrofoam Insulation. Flexible Usage Options Include Continuing To Lease Out The 1 1/2 Storey 3-Bedroom Home And Locate Your Business In The Shop Or Convert The Existing Home Into Office, Business Or Showroom Space. Finally, Call The House Your Home And Utilize The Shop For Your Business. So Many Different Business / Investment / Residential Lanes Being Presented. Both Buildings Boast Fresh Exterior Painting, Recent Shingles, And The House Is Equipped With A New Gas Furnace. Possibilities Galore ...Let's Talk! (id:61476)
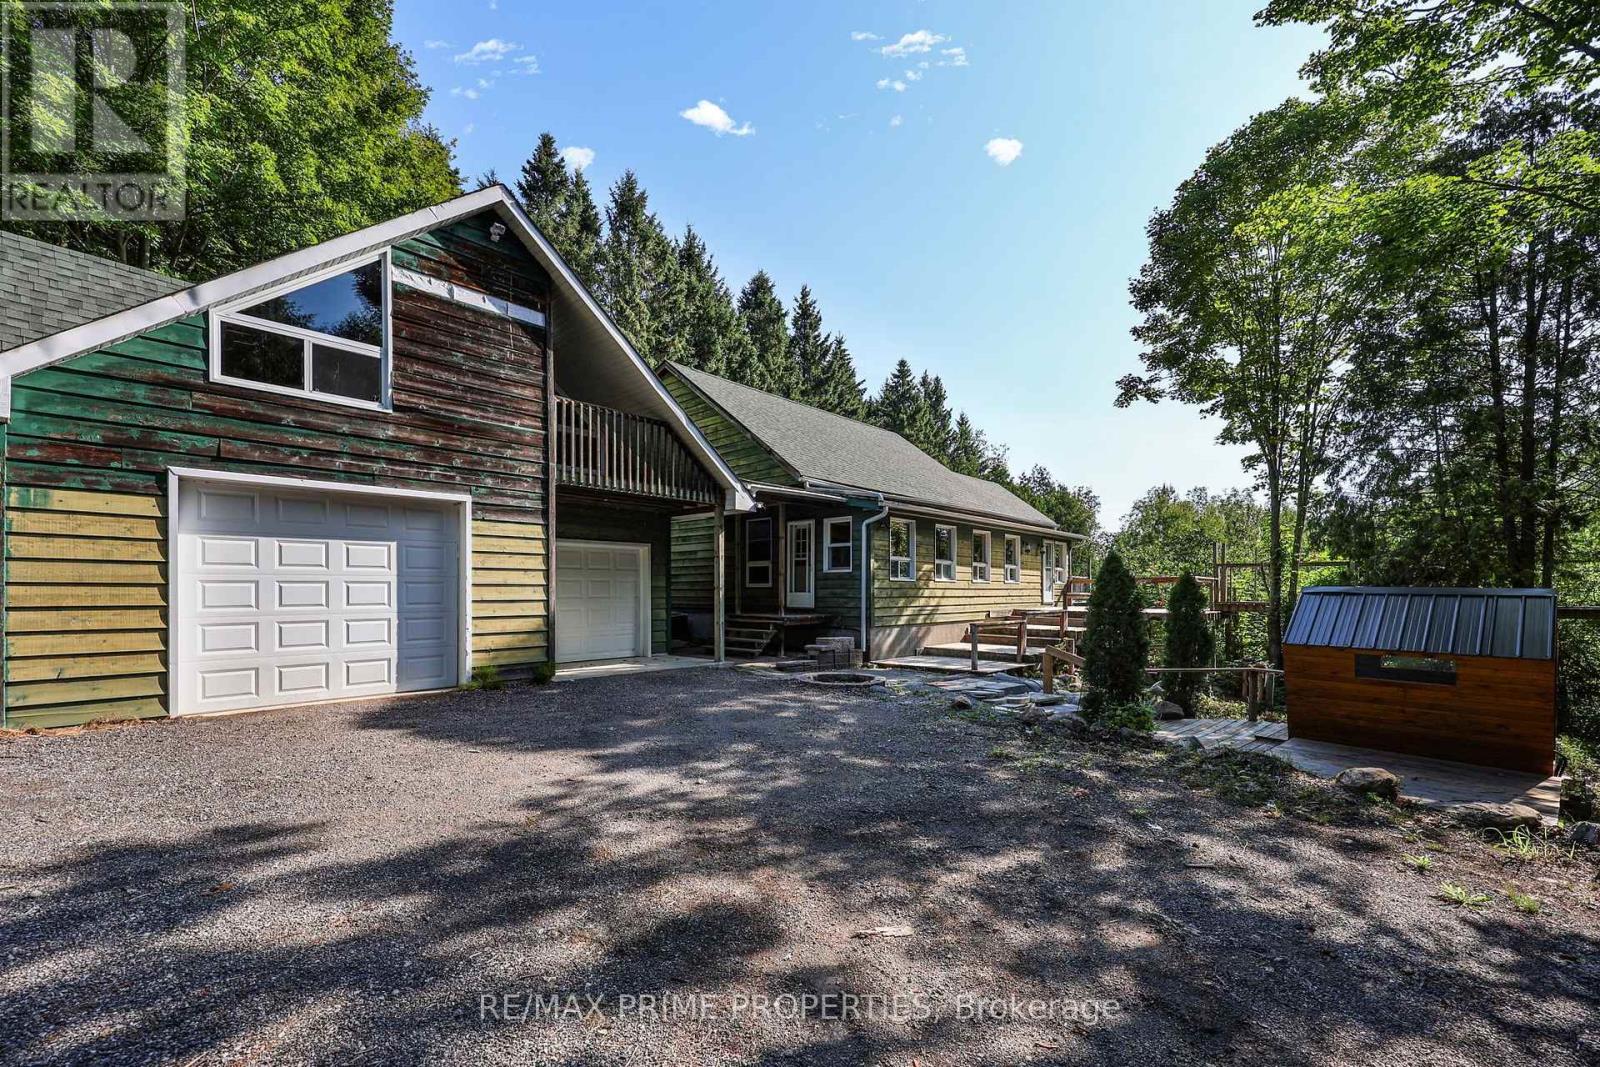
930 Scugog Line 9 Line
Scugog, Ontario
Calling all investors, visionaries, and those looking to create their dream country retreat! Nestled on 50 private acres, this unique Viceroy home offers incredible potential to complete and customize an exceptional property in a peaceful natural setting. Step into the welcoming solarium/mudroom before entering the charming interior, where soaring cedar ceilings and warm cedar walls create a truly inviting atmosphere. The open-concept kitchen features a walkout to the spacious deck, perfect for enjoying the surrounding views and tranquility. The main floor offers a bedroom, while the open loft-style living room showcases the home's distinctive character, complemented by a cozy library or reading nook. Upstairs, two generous bedrooms each feature their own private 4-piece ensuite, with an open hallway overlooking the impressive living space below. The expansive unfinished walkout basement boasts 10-foot ceilings, providing endless opportunities to create additional living space, a recreation area, or the ultimate entertainment retreat. Outside, you'll find a detached two-car garage with a loft, offering excellent storage, workshop space, or future studio potential. A generator provides peace of mind during stormy weather, while the brand-new sauna offers the perfect place to relax and unwind after a day spent exploring your own private acreage. This one-of-a-kind property is brimming with opportunity for buyers ready to bring their vision to life in a spectacular country setting. (id:61476)
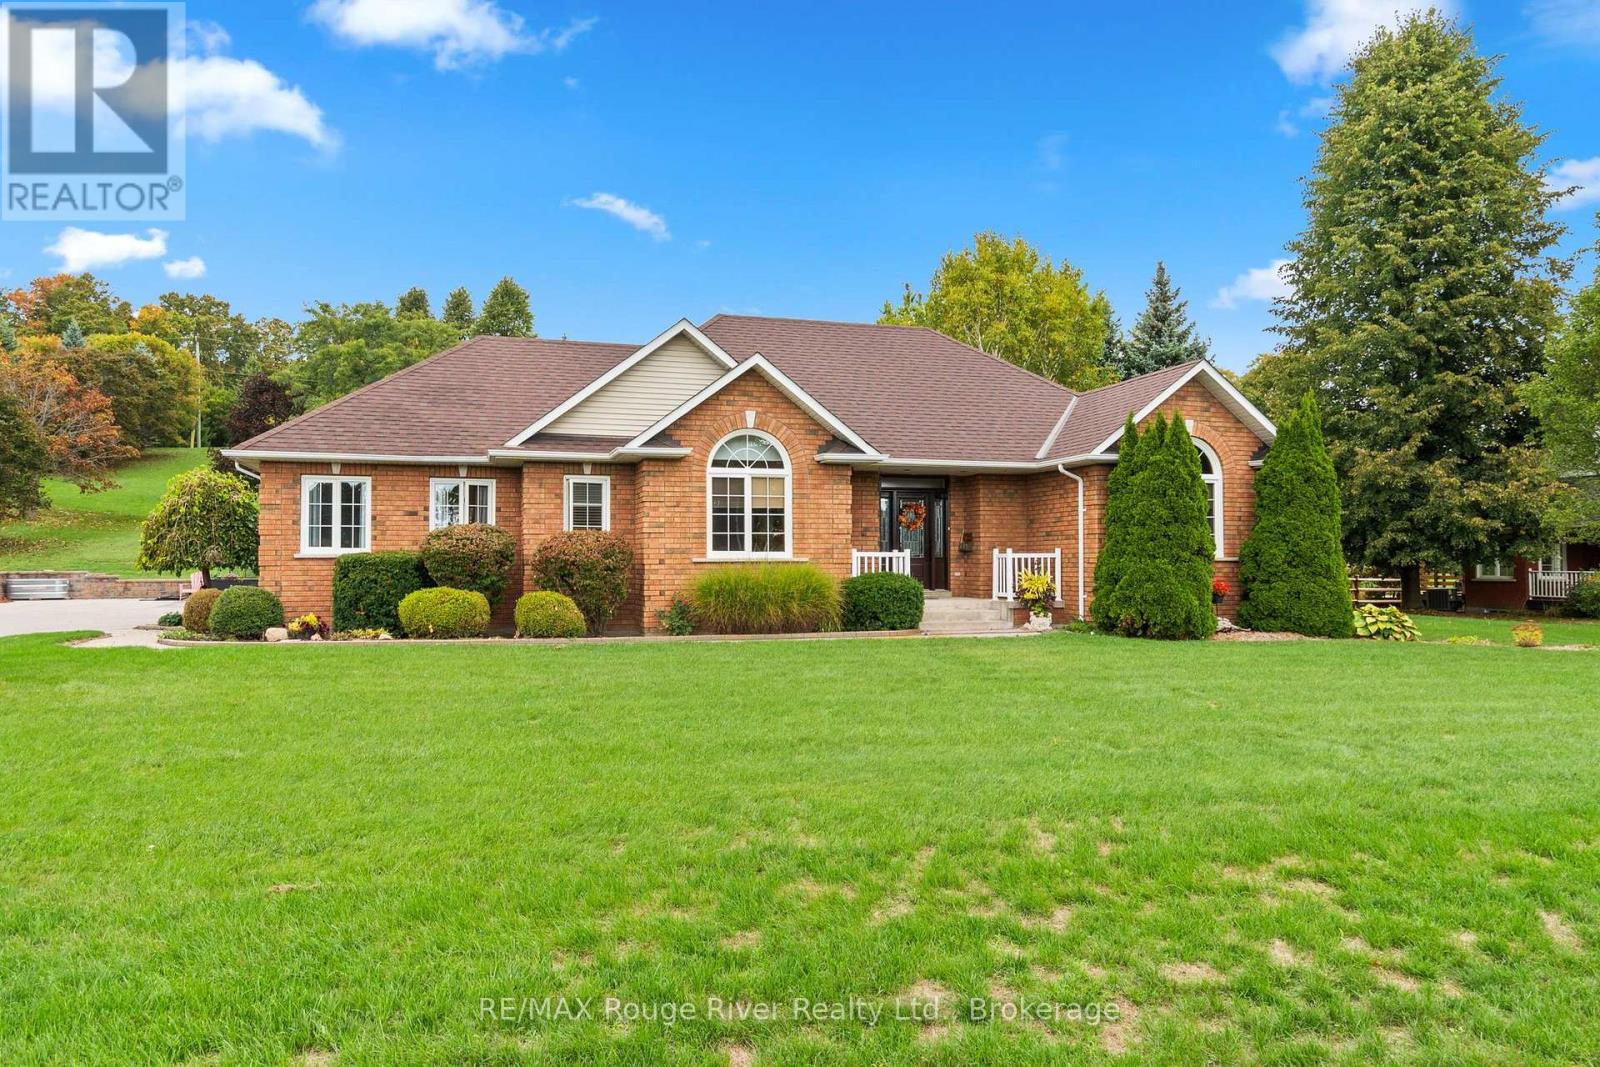
13 Oliver's Lane
Cobourg, Ontario
Discover the privacy, space and serenity of this exceptional 4 bedroom bungalow, perfectly set on a beautiful .83 acre lot just minutes from the 401 and Cobourg's picturesque waterfront.From the moment you enter, you'll appreciate the quality and thoughtful design throughout. The spectacular great room is the heart of the home, featuring soaring cathedral ceilings, a warm gas fireplace and expansive custom windows that showcase the surrounding natural setting.The impressive eat in kitchen offers generous cabinetry, plenty of workspace and a convenient walkout to the private deck. Whether enjoying a quiet morning coffee or entertaining family and friends, this outdoor space provides a wonderful connection to the beautifully landscaped property.The spacious primary bedroom offers a peaceful retreat, complete with a spa inspired en suite and walk in shower. Two additional bedrooms and a 4 piece bathroom with a walk in tub provide comfortable main floor living . The finished lower level expands the living space with an oversized recreation room, ideal for movie nights, games or entertaining . A fourth bedroom and additional bathroom make this level perfect for guests, extended family or flexible living arrangements.A rare opportunity to enjoy a quality built home where privacy, comfort and natural beauty come together while still being close to Cobourg's amenities, waterfront and convenient 401 access. (id:61476)

E - 435 Orchard Avenue S
Cobourg, Ontario
Welcome to this beautifully designed 1,584 sq. ft. freehold, bungalow loft townhome offering the perfect blend of comfort, style, and low-maintenance living. Featuring 2 spacious bedrooms, 2.5 bathrooms, and an open-concept main floor ideal for entertaining, this Energy Star home is perfect for downsizers, professionals, or anyone seeking modern convenience. The versatile second-floor loft provides the ideal space for a media room, home office, or cozy retreat. Enjoy the convenience of a 2 car garage, all brick home all situated on a quiet street just minutes from the charming Town of Cobourg, shopping, dining, and amenities. A fantastic opportunity to enjoy quality living in a desirable location. (id:61476)
128 Lasalle Avenue
Oshawa, Ontario
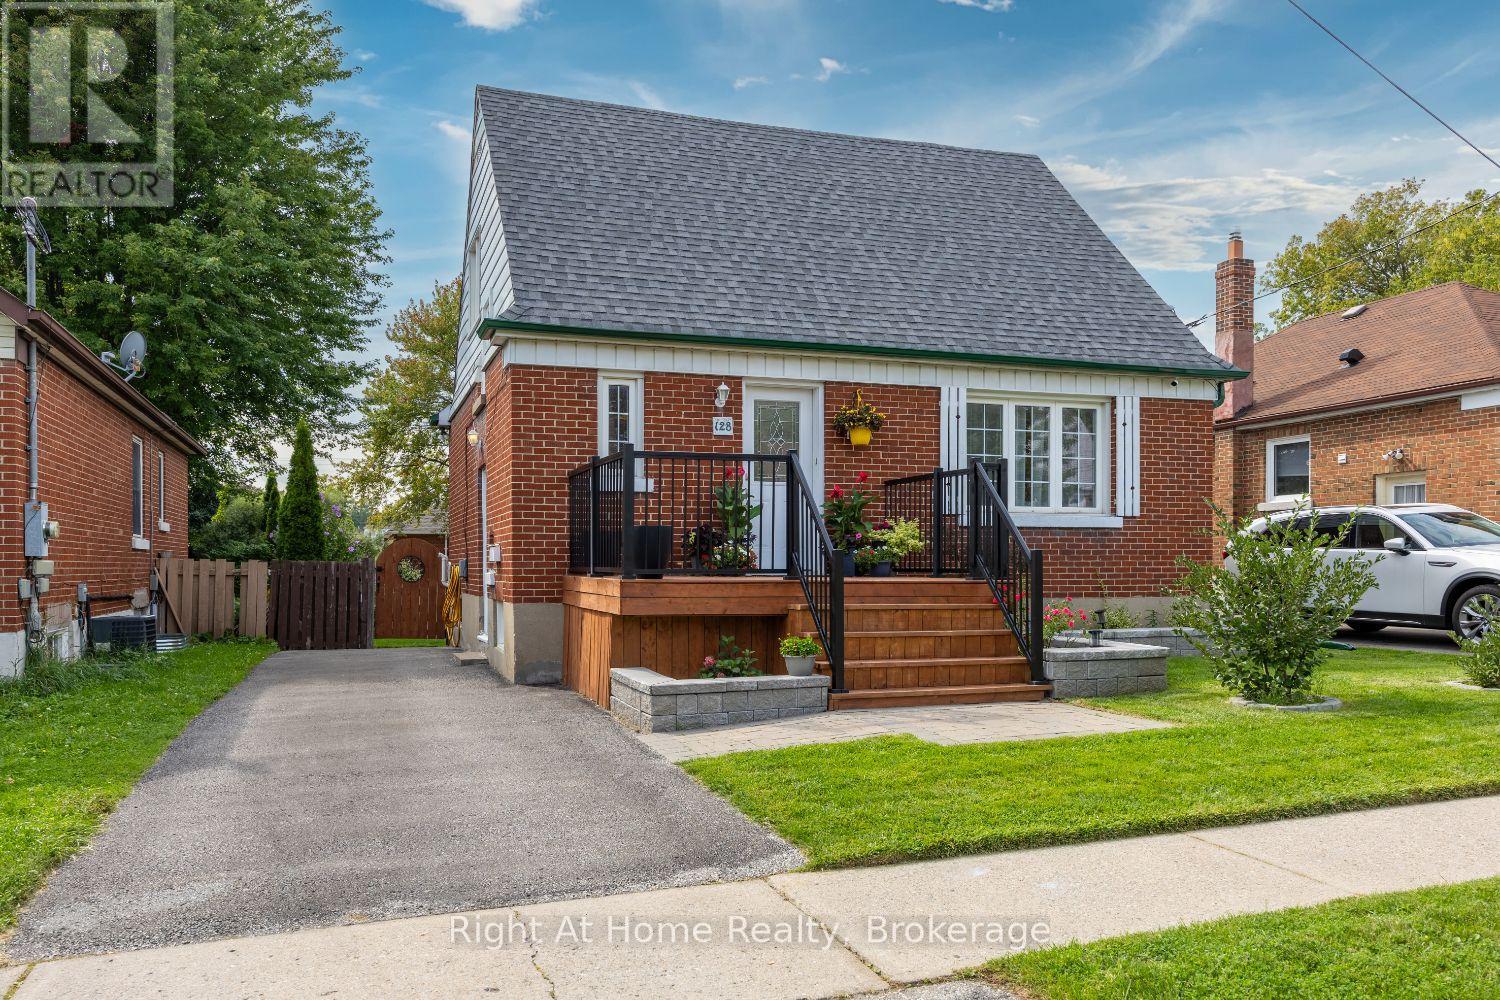
First-time Home Buyers, Downsizers or Investors, this is the one you've been waiting for! This lovely detached home is full of updates, charm and has amazing curb appeal. Beautiful 3 Bedroom, 2 Bathroom, 1.5 Storey Home situated on an incredible large lot (42 feet x 120 feet), nestled in a mature, sought-after Oshawa neighbourhood, and conveniently located near parks, schools, and amenities. Thousands spent on updates throughout, this home is move-in ready! Enjoy a spacious main level layout featuring an updated kitchen with upgraded backsplash and quartz countertops. The main level also offers a coat closet near the front entrance, pantry in the hallway leading to the kitchen, generous sized dining room for family gatherings, a bright living room with large window, and a convenient main level bedroom currently being used as an office. The second level features two bedrooms with closets, an updated 3-piece bathroom, plus a linen closet and a large additional closet for extra storage. The finished basement, accessible through a separate side entrance as well as from the main level has been thoughtfully renovated, offering even more living space and featuring a bonus room with windows and a spacious closet, 3-piece bathroom, a large recreation room with pot lighting, under-stairs storage and a laundry room. Step outside to the outstanding fenced rear yard, perfect for entertaining or relaxing, complete with patio area, gardens and storage shed. Within the last five years, some updates include, but are not limited to: Basement Renovation including a newly added second bathroom, updated second level bathroom, kitchen quartz countertops, kitchen backsplash, painting, flooring throughout, shingles, many windows, most interior doors, most light fixtures/ceiling fans, side entrance exterior door, and improvements to the front deck and railing. Minutes to Highway 401 and the Oshawa GO Station at Bloor St W, plus the planned future Ritson GO Station. Don't Miss It! (id:61476)
559 Alma Street
Scugog, Ontario
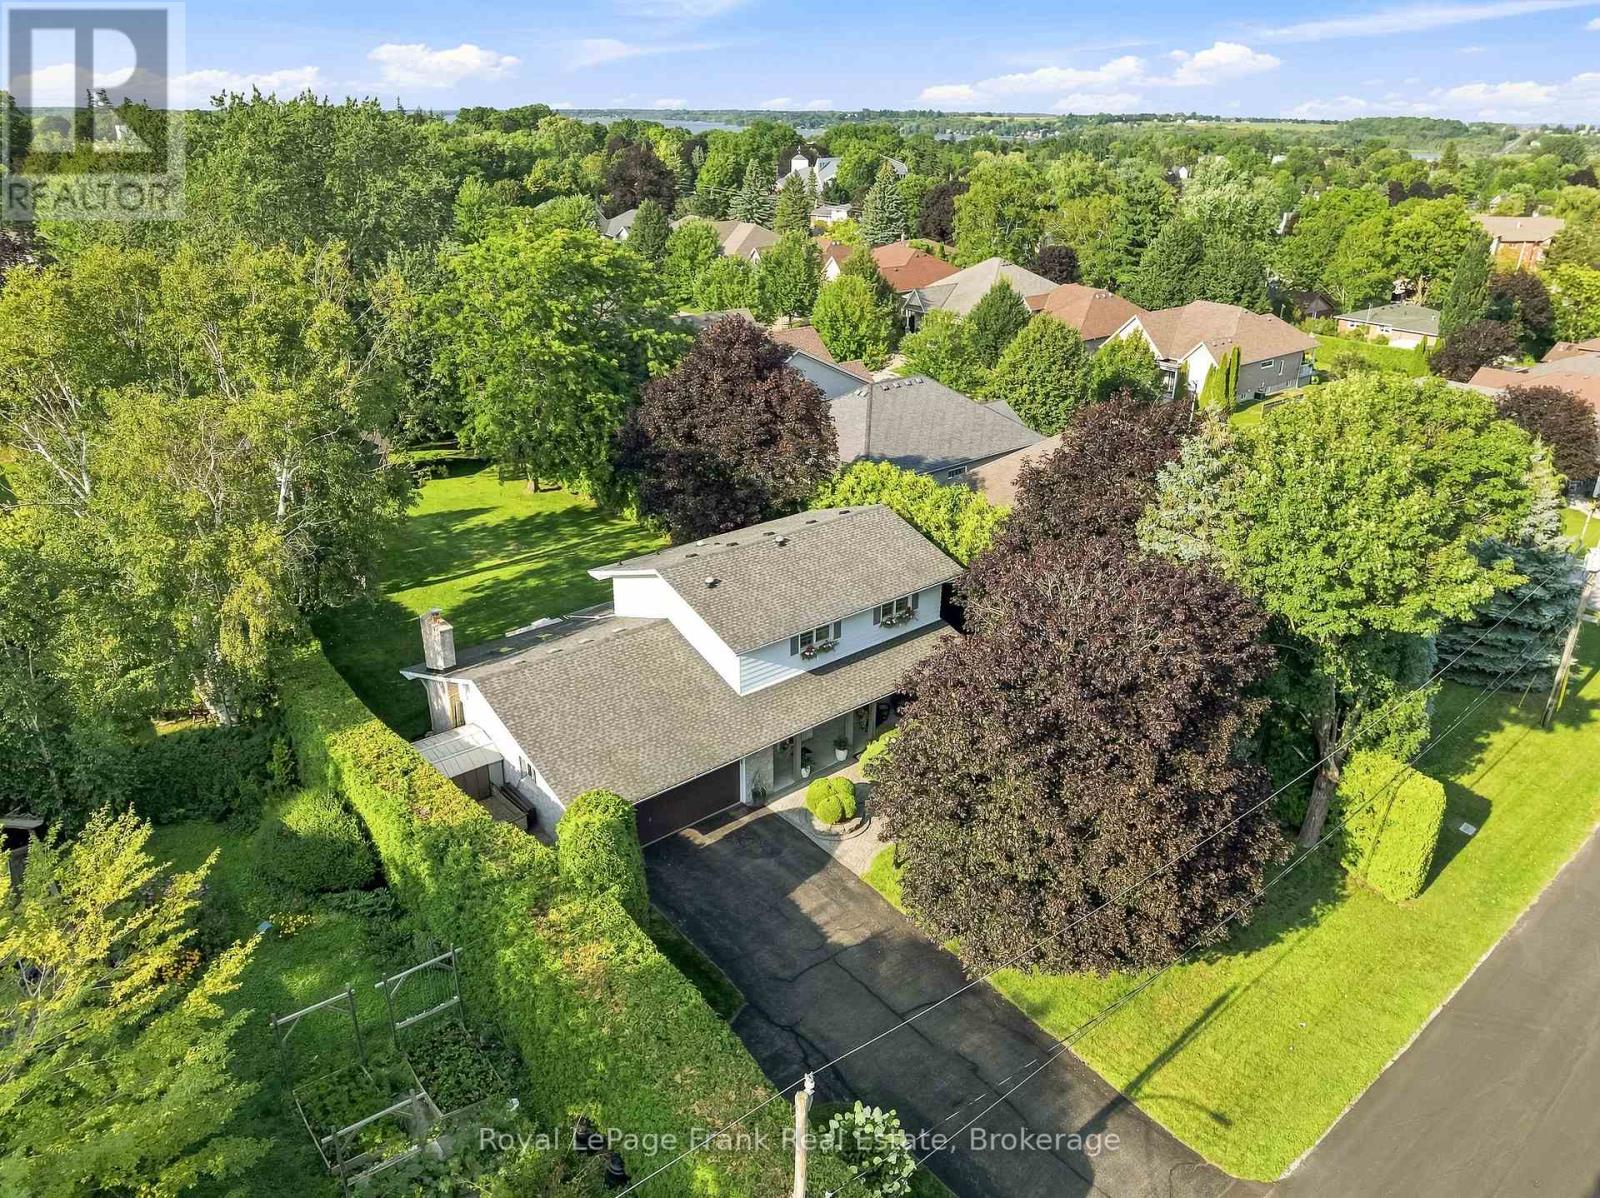
Welcome to this hidden gem offering the rare combination of privacy, space, and in-town convenience on one of Port Perry's most coveted mature streets. Set on an impressive 83 x 264t half-acre lot and surrounded by beautiful homes, this stunning stone and brick 2-storeyresidence offers the feel of rural living right in town. Wrapped in mature hedges and towering trees, the property provides exceptional privacy and a true sense of serenity. A large driveway with parking for 6+ vehicles leads to the double garage, while beautifully landscaped front and rear gardens and a spacious covered front porch create an inviting first impression. Inside, the generous main floor features a living room, family room, dining room, kitchen, breakfast area, and laundry, with hardwood flooring and crown moulding throughout. The kitchen showcases quartz countertops, a bright breakfast area with skylight, and a walkout to the backyard. The family room is a standout space with pine flooring, expansive windows, and a striking stone feature wall surrounding the gas fireplace. Upstairs, three spacious bedrooms include an impressive primary suite with wall-to-wall built-in closets, an additional closet, and a 3-piece ensuite. The finished basement provides even more living space and features a second gas fireplace. Step outside to your private backyard oasis, complete with a landscaped patio, mature trees, expansive green space, and a large shed. With 200-amp electrical service and an exceptional location just minutes from downtown Port Perry, the waterfront, and some of Durham Region's best shops and restaurants, this is a truly special opportunity to enjoy space, privacy, and convenience in one of Port Perry's most desirable neighbourhoods. (id:61476)
1695 Major Oaks Road
Pickering, Ontario
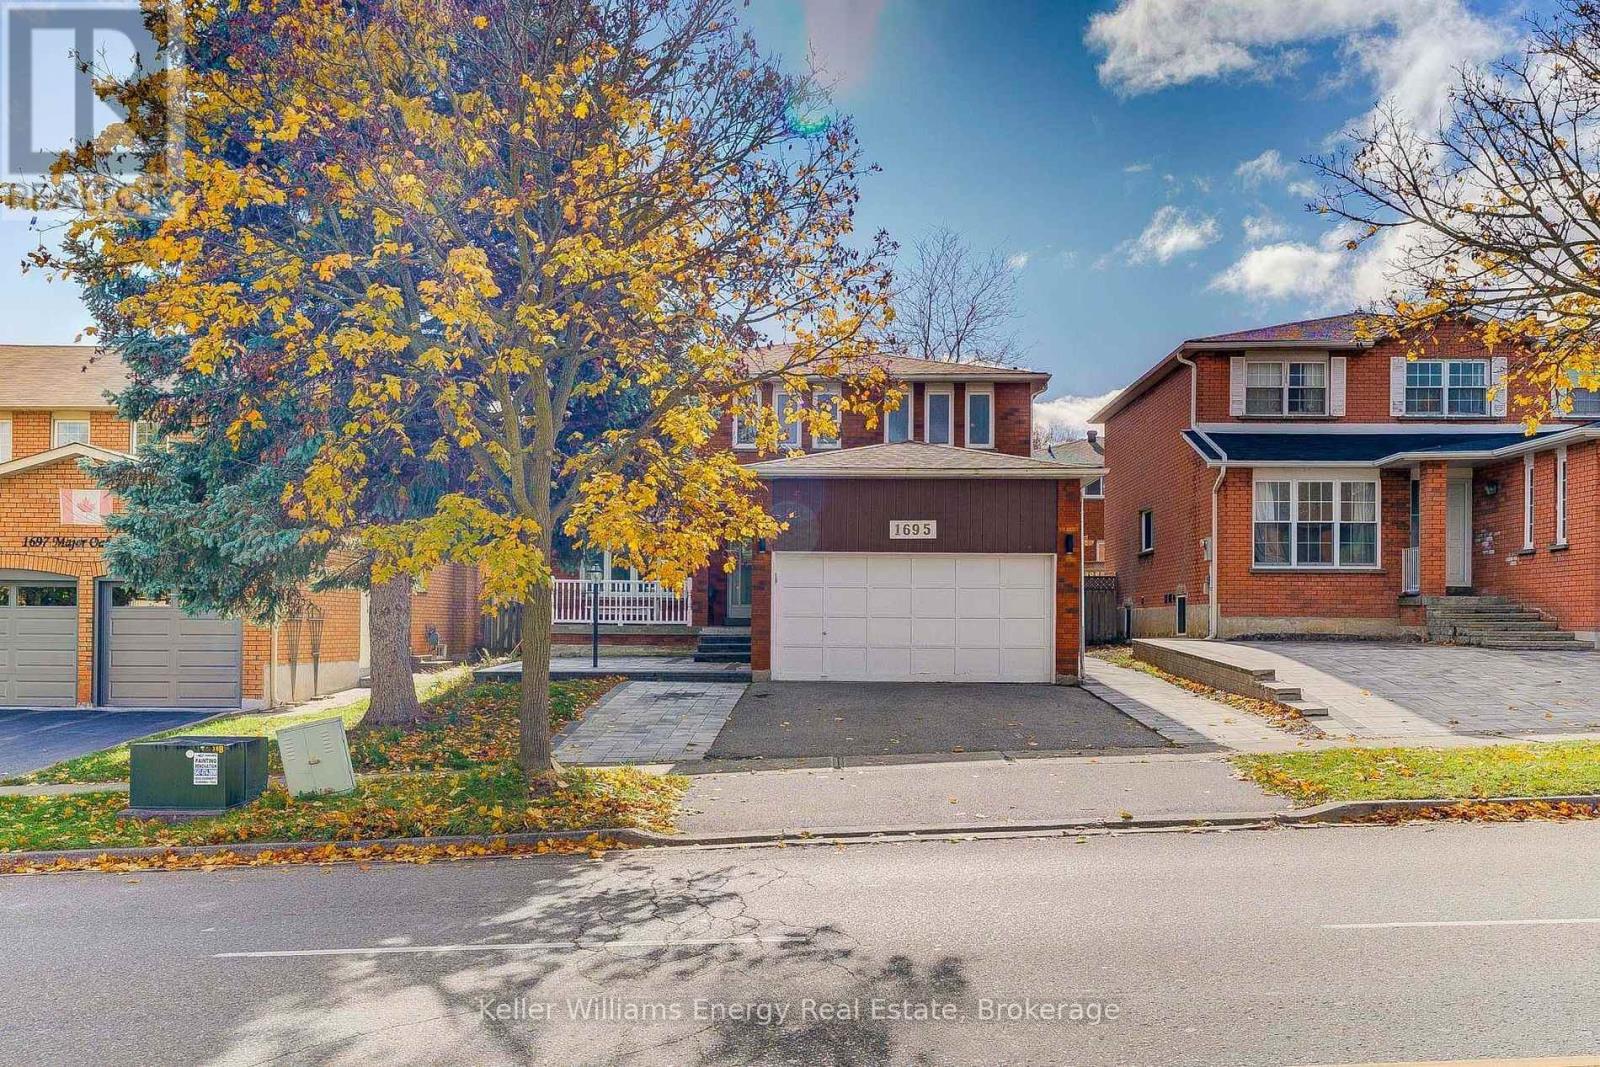
Welcome to 1695 Major Oaks Road, a spacious detached 2-storey home in Pickering's desirable Brock Ridge community! Offering a practical layout and versatile living spaces, this home provides an incredible opportunity for large families or buyers seeking multi-generational living options. The main floor features distinct living and dining areas, alongside a functional kitchen. Overlooking the main living space, creating an inviting atmosphere for daily family life. Retreat upstairs to four generous bedrooms, including a spacious primary suite equipped with a walk-in closet and a private 4-piece ensuite. The additional upper-level bedrooms are well-proportioned and served by a full main bath. Adding to the home's versatility is a finished basement apartment complete with its own separate entrance, three bedrooms, a second kitchen, and living area. Outside, the property includes a private yard with mature trees, an attached double-car garage, and a private driveway. Ideally located in a central Pickering neighbourhood, you are just minutes to schools, parks, shopping, transit, and Highway 401. Property is being sold as-is, where-is. Book your showing today! (id:61476)
10 Vicari Road
Brighton, Ontario
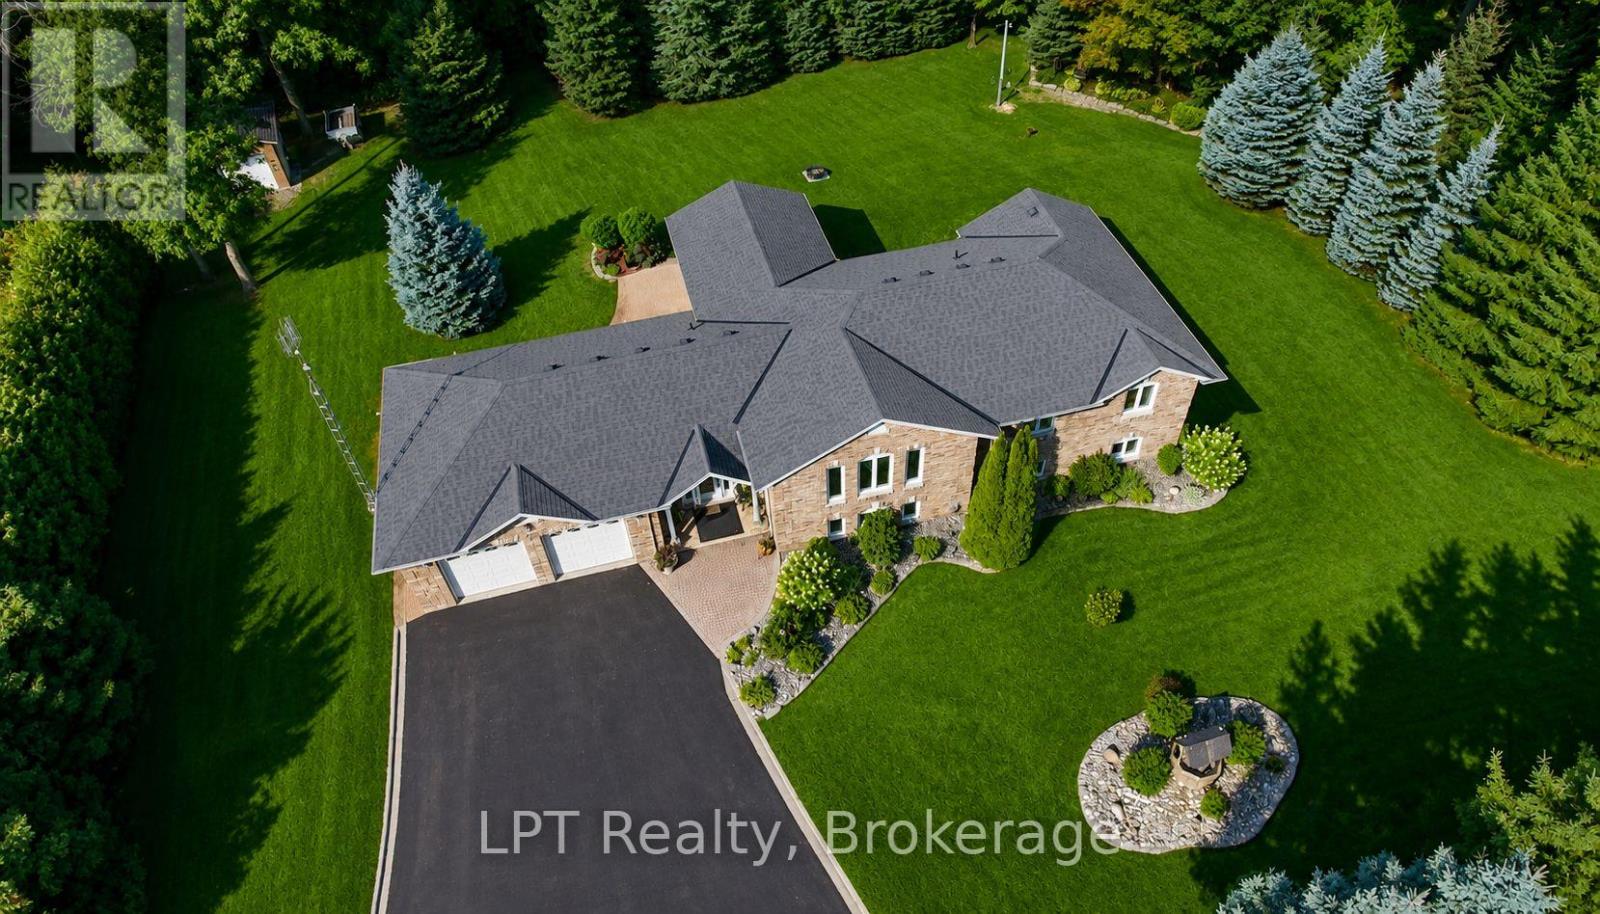
Welcome to this exceptional all-brick raised bungalow, offering the perfect blend of style, space, and flexibility-all nestled on a beautifully landscaped, all fenced 1-acre lot. With 3 bedrooms and 3 bathrooms, this home is ideal for families, multi-generational living, or those seeking a peaceful retreat.Step inside to find elegant marble and ceramic flooring throughout, setting the tone for the open-concept main floor. The spacious living and dining area flows seamlessly into the modern kitchen, creating an inviting space for entertaining and everyday living.The primary suite offers comfort and privacy, while the additional bedrooms provide ample space for family, guests, or a home office. The fully finished walk-up lower level adds even more versatility, a bathroom, and a separate entrance-perfect for an in-law suite or rental income potential.Enjoy the outdoors with plenty of room to roam, garden, or relax on your covered back deck. Whether you're hosting summer BBQs or enjoying a quiet morning coffee,this home delivers peace and potential in equal measure.Excellent location, dead end rd & close to all amenities.A rare find with timeless curb appeal and endless possibilities. Some photos are virtually staged. Pre-Home Inspection Available Upon Request (id:61476)
4 Flemington Court
Whitby, Ontario
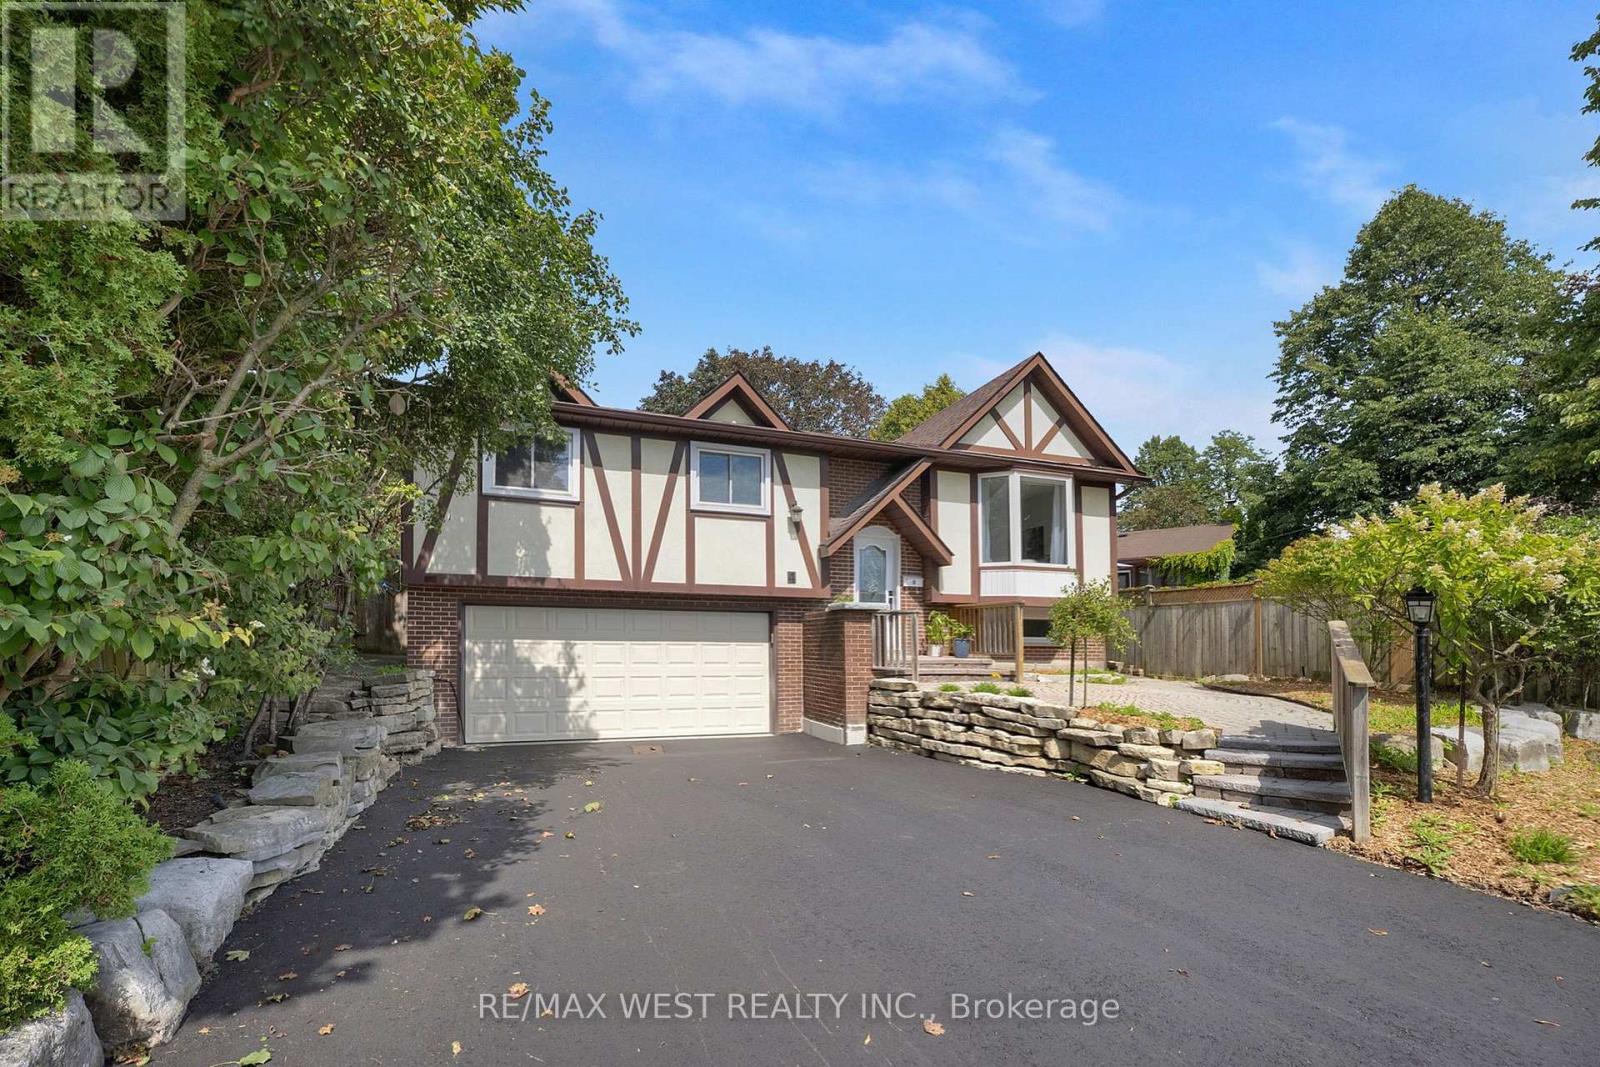
Welcome to this beautifully updated home in the highly sought-after Lynde Creek community, ideally located close to excellent schools, parks, shopping, transit and all major amenities. Step inside to a bright and inviting open-concept main floor featuring new flooring, pot lights, stylish new light fixtures and a beautifully renovated kitchen complete with quartz countertops, new appliances, modern finishes and plenty of space for everyday living and entertaining. The fully finished basement offers even more living space, perfect for a family room, games area or entertaining guests, and features the added convenience of direct walk-through access to the garage. Outside is where this home truly shines! Enjoy your own private backyard retreat featuring a stunning in-ground pool, beautifully landscaped grounds and plenty of space to relax, entertain and enjoy the warmer months. A brand-new driveway adds to the home's impressive curb appeal. Thoughtfully updated inside and out, this move-in-ready home offers the perfect combination of style, space and location in one of Whitby's most desirable communities. A must-see! (id:61476)
42 Plumridge Court
Ajax, Ontario
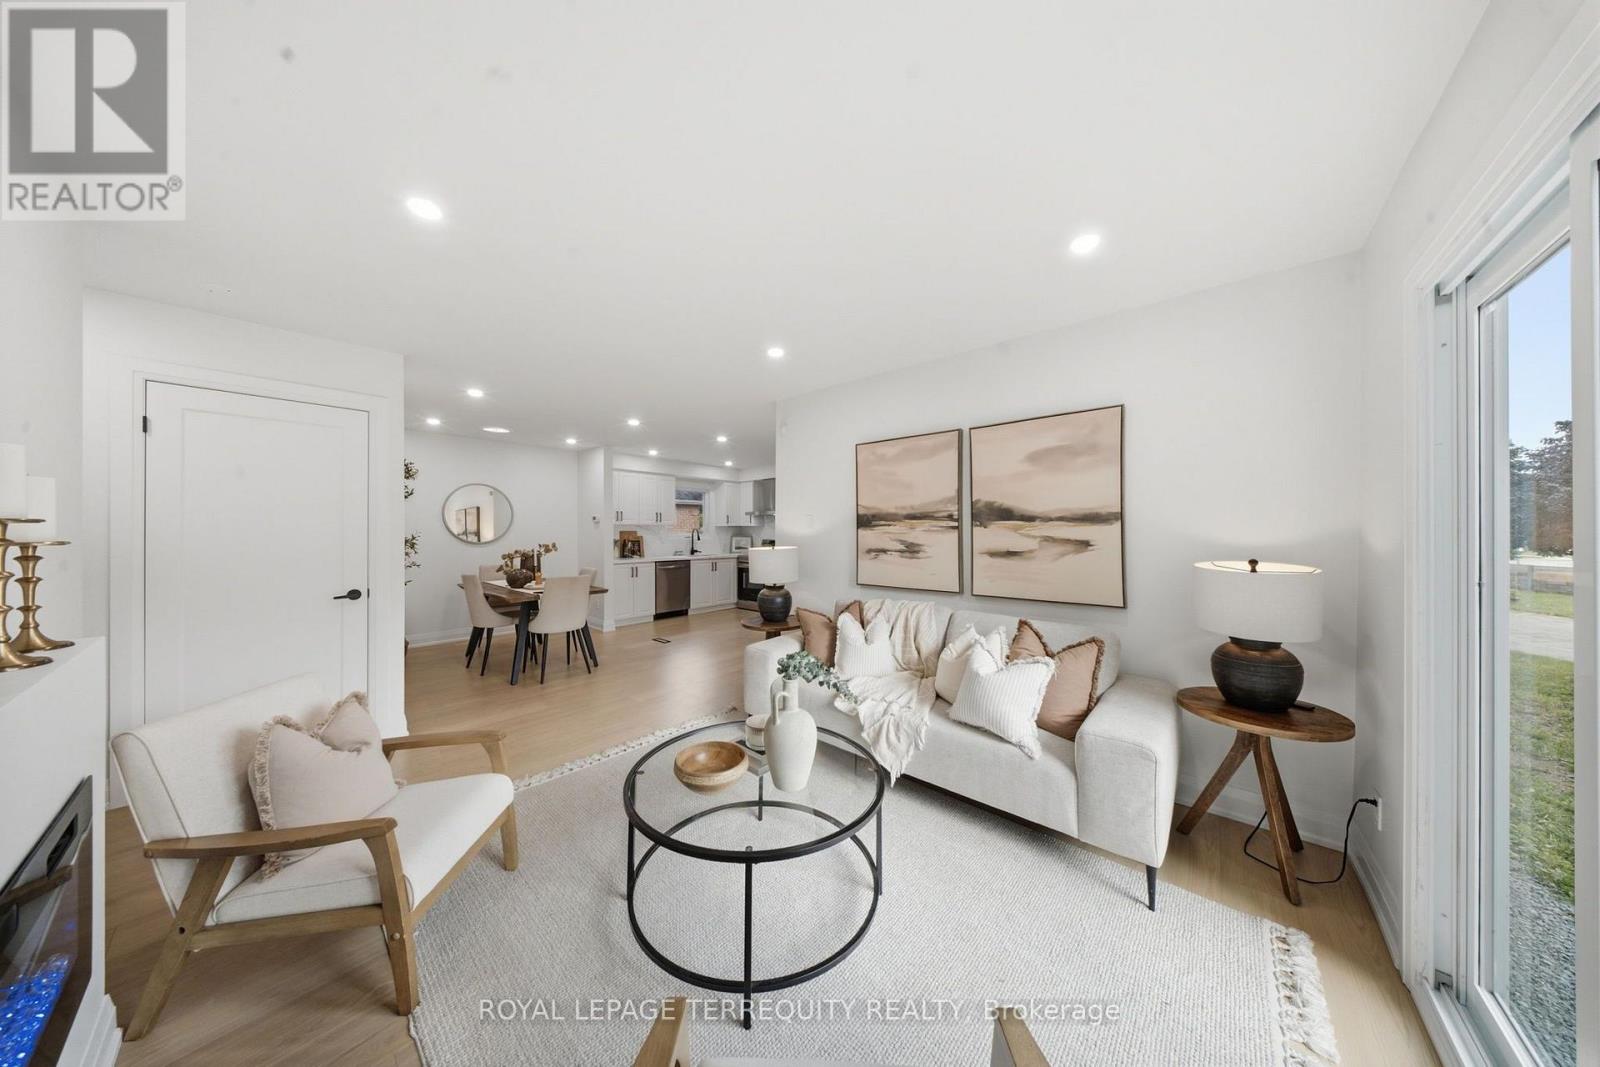
Welcome to 42 Plumridge Court in Ajax! This beautifully renovated 3+2 bedroom, 2 full bathroom bungalow has been updated from top tobottom and is completely move-in ready. Step inside to discover a bright, open-concept main floor featuring a stunning modern white kitchen with quartz countertops, matching quartz backsplash, new stainless steel appliances, and a seamless flow into the dining and living areas perfect for both everyday living and entertaining. The main level also offers three spacious bedrooms and a beautifully updated full bathroom.Premium upgrades throughout include laminate flooring, smooth ceilings, pot lights, new windows and doors, a new garage door, new washer and dryer, a new roof with added attic insulation, and a newly finished driveway. The fully finished basement provides exceptional additional living space with a large open-concept recreation room, two additional rooms ideal as bedrooms, guest rooms, or a home office (den),a full bathroom, and a convenient laundry area-offering endless possibilities for growing families, multigenerational living, or those working from home. Situated on a quiet court in a highly desirable Ajax neighbourhood, you're within walking distance to Ajax Pickering Hospital, the Ajax Community Centre, schools, parks, grocery stores, restaurants, gyms, and everyday amenities. Commuters will appreciate being just minutes from Highway 401, the GO Train, and Ajax's beautiful waterfront trails along Lake Ontario. This is the perfect opportunity to own a turn key home in one of Ajax's most convenient locations. (id:61476)
136 Celina Street
Oshawa, Ontario
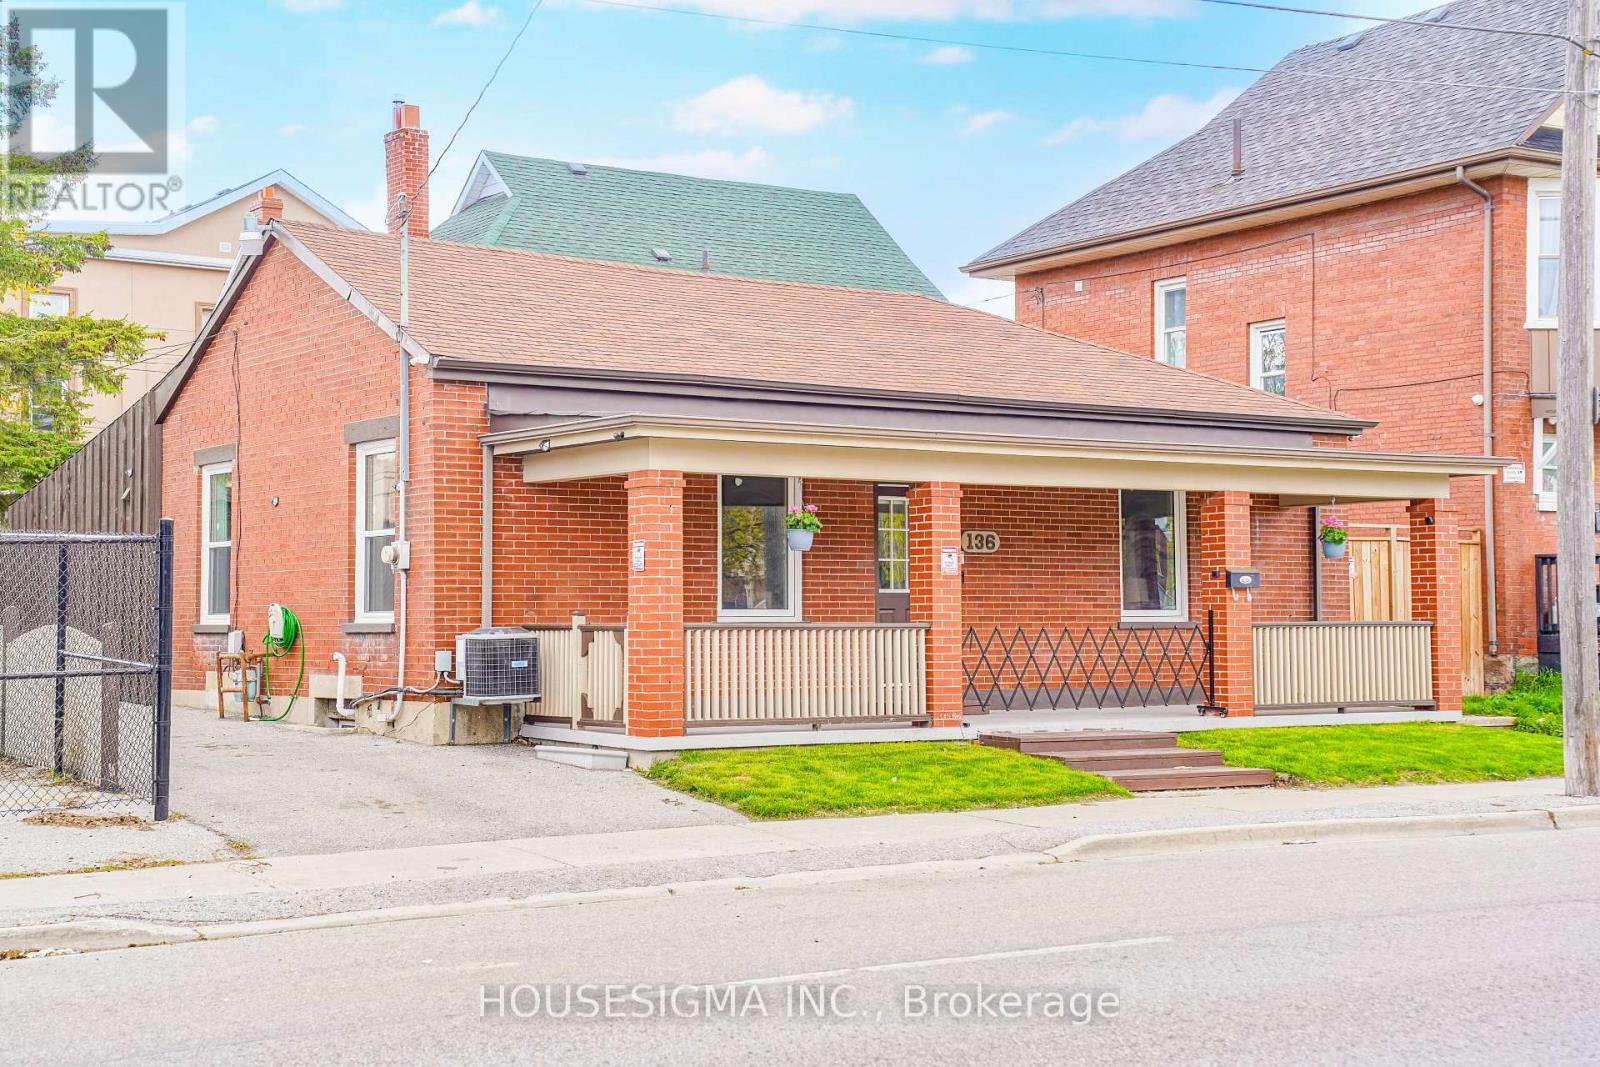
Fully renovated and move-in ready 4+1 bedroom, 3 full washroom home in the heart of Oshawa! Features a modern updated kitchen, new flooring, fresh paint, and new windows throughout. Offers 4 spacious bedrooms plus a finished basement with an additional bedroom, ideal for income potential. Open-concept living/dining area and private driveway with parking for 3 cars. Conveniently located near schools, shopping, parks, transit, Hwy 401, Downtown Oshawa, and GO Station. A great opportunity for families, investors, or first-time buyers! (id:61476)