

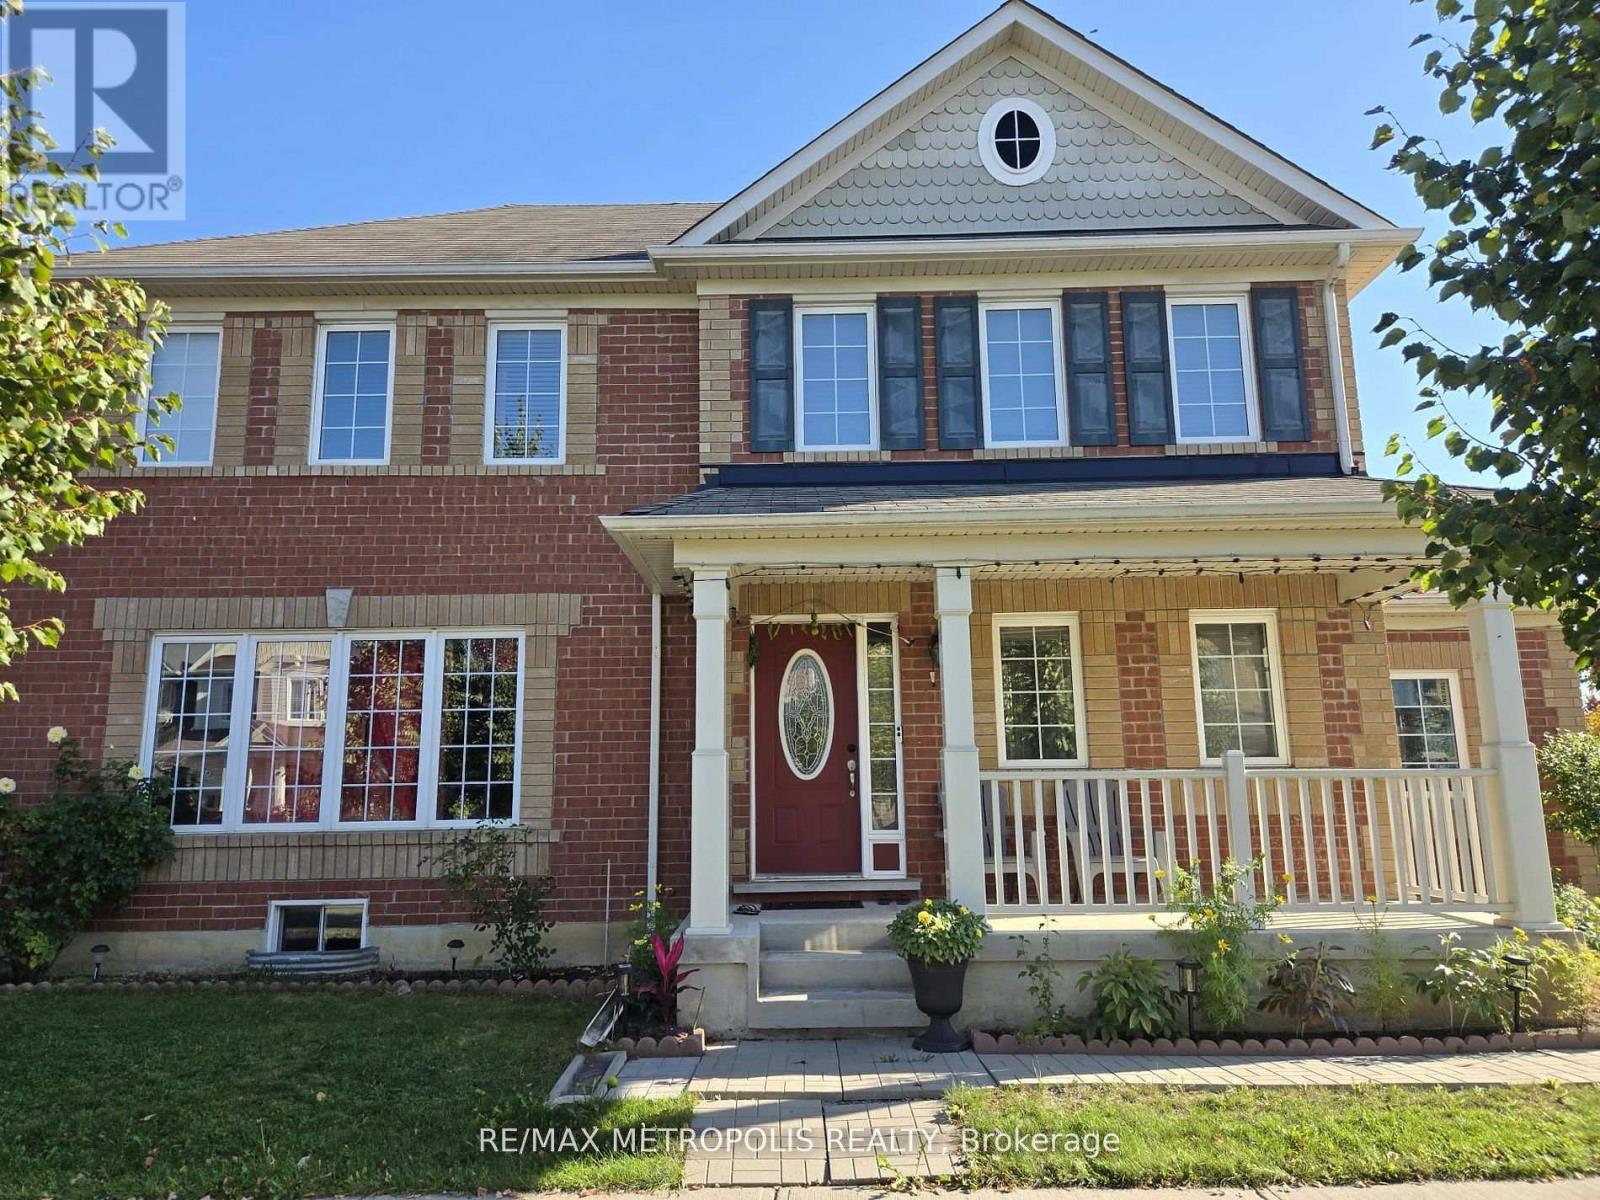
1913 Liatris Drive
Pickering, Ontario
One Of The Most Highly Desired Neighborhoods In Pickering! Full Brick Home With Open Concept Main Floor Bright Pot Lights, Hardwood Flooring, Double Garage, Separate Entrance To Bsmt Thru Garage , Unique Corner Lot Facing Park, End Unit To The Left, Mins To 407, 401, Steps Away To Bus Stop...Close To Walmart, Lcbo , Mc Donalds And Canadian Tire.. (id:61476)
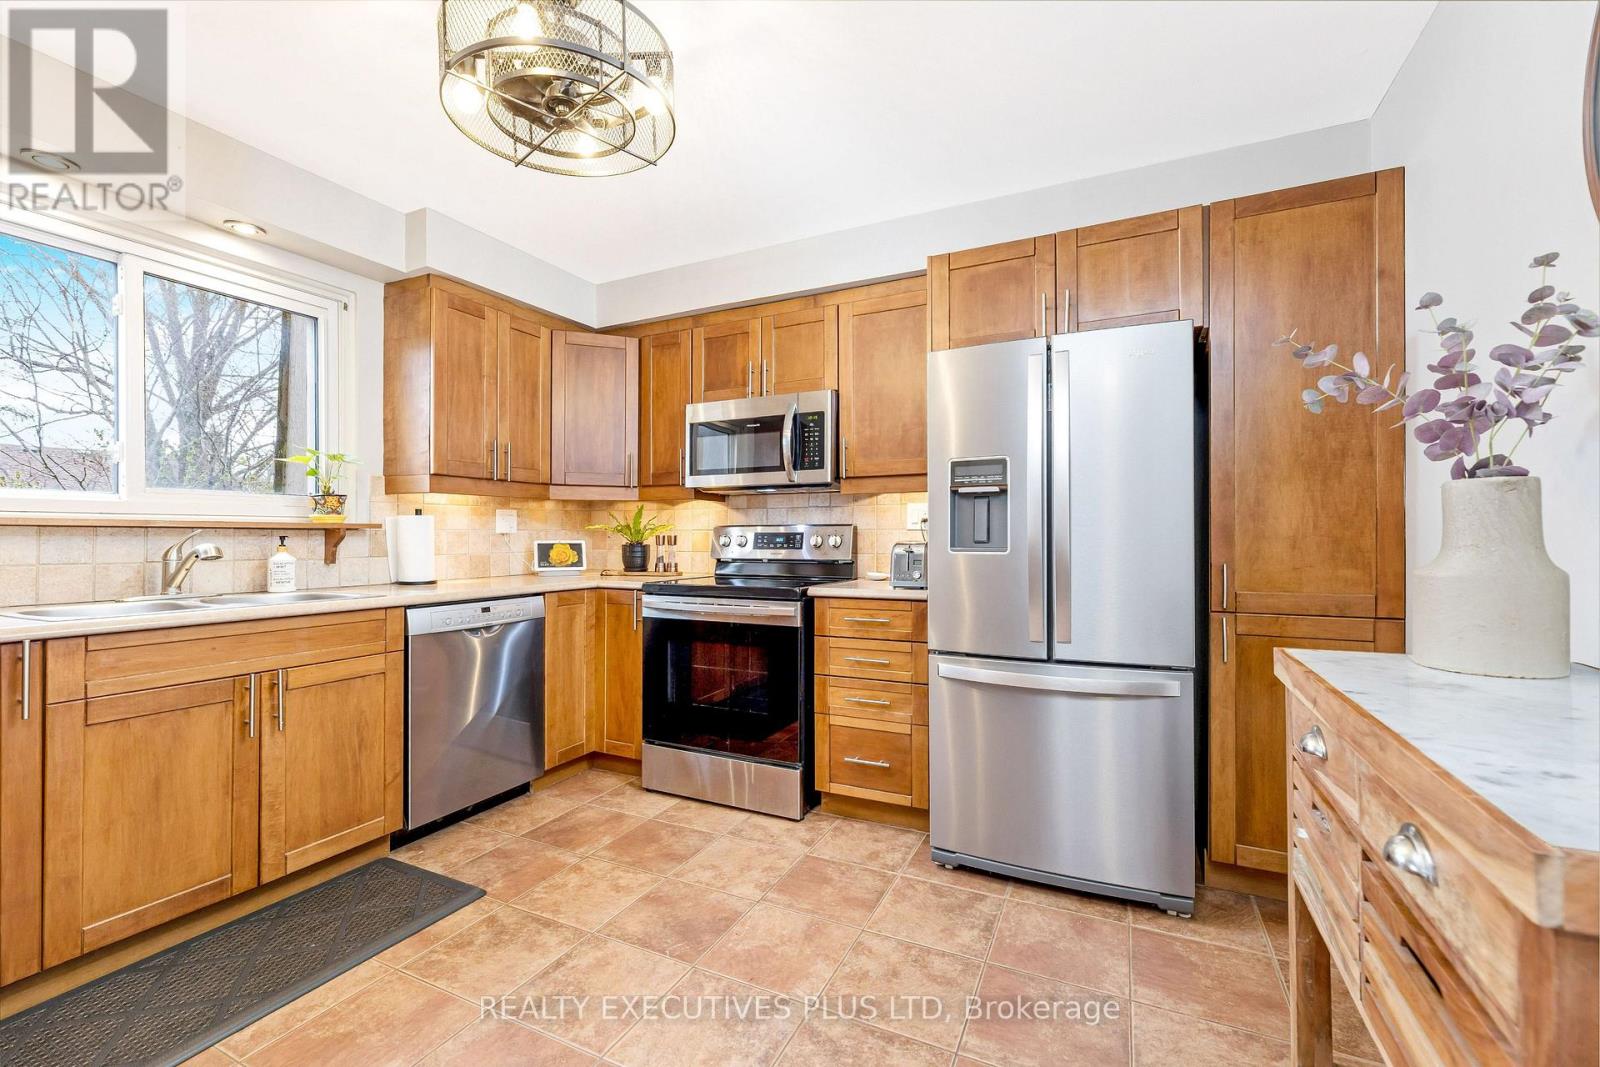
25 Graham Court
Whitby, Ontario
Must See the Multimedia Video Tour! Nestled on a quiet, family-friendly court and set on a premium pie-shaped lot, this exceptional 3-bedroom, 3-bathroom residence offers a rare blend of privacy, elegance, and resort-style living in one of Whitby's most desirable locations. Step into your own professionally landscaped outdoor sanctuary-an entertainer's dream-featuring two expansive decks, a charming gazebo, a tranquil pond, and lush perennial gardens that create a picturesque, park-like setting. A seamless walkout from the kitchen and dining area invites effortless indoor-outdoor living, perfect for summer gatherings or peaceful evenings under the stars. Inside, the home is bathed in natural light through large, thoughtfully placed windows, enhancing the warmth and sophistication of the space. The renovated kitchen is both stylish and functional, complete with a breakfast bar, stainless steel appliances and gorgeous wood cabinets. Retreat to the serene primary suite, where a private sunroom offers a quiet escape to relax and unwind or workout. Tastefully updated bathrooms add a touch of modern luxury throughout.The finished basement extends the living space with a cozy fireplace and above-grade windows, creating a bright and inviting atmosphere for a home office, family enjoyment or entertaining. A truly hidden gem, this home delivers refined living, exceptional outdoor beauty, and an unbeatable location. Don't miss this one! ** This is a linked property.** (id:61476)
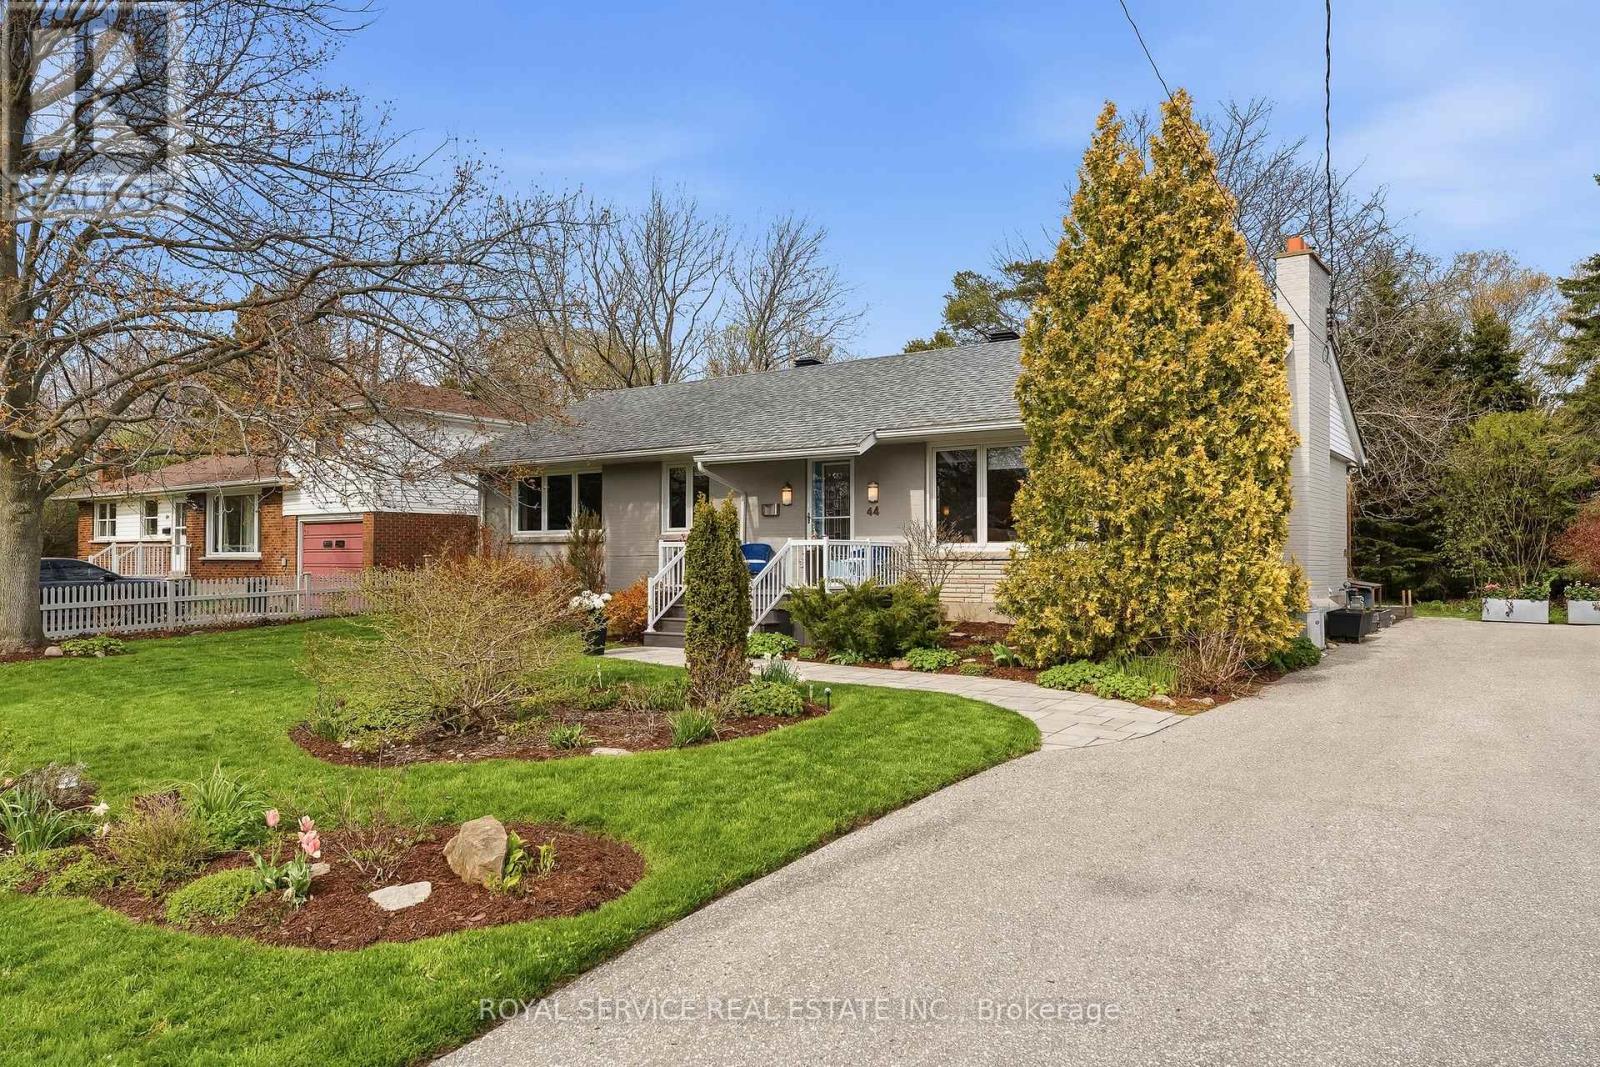
44 Springbrook Road
Cobourg, Ontario
This fully renovated ranch style bungalow is a rare find in the mature and friendly neighbourhood of Springbrook Road in Cobourg, accented with thoughtful and striking gardens on an oversized, private lot and in close proximity to Lake Ontario. The current owners have created a "forever home," meticulously executing high-end upgrades with the best trades in the County, demonstrating exceptional attention to detail and quality finishes. This turn-key, move-in-ready dream home is now available. Key features and upgrades include: open concept living with the kitchen, dining, and living rooms professionally opened up, featuring a complete kitchen renovation (2016) and a gas fireplace in the living room; engineered hardwood flooring installed on the main floor (2016); renovated main floor bath with a Wedi waterproof shower system (2025) and a heated floor (2017); and in the backyard awaits a Beachcomber hot tub (2016) with a new motor and cover (2023), just to name a few. A complete list of all fastidiously completed improvements and renovations is available upon request - it's impressive. If you're looking for a special place to live, a home you can be instantly proud of and start creating great memories in, a neighbourhood vibe that is peaceful while being fun and welcoming, then 44 Springbrook is calling. This home's exterior and floor plan is ideal for a large family or to comfortably accommodate guests, with three ample bedrooms on the main floor and a fourth in the finished basement and two walkouts to a large deck and patio. This beautiful home is just a 7-minute walk to Lookout Point Park (Lake Ontario), a 6-minute walk to Coverdale Park (tennis/pickleball courts), a 10-minute walk to Merwin Greer Public School, a 16-minute walk to Cobourg Collegiate High School (Cobourg Badminton Club), and a 30-minute walk to all the amenities of Cobourg's Downtown and Beach. (id:61476)
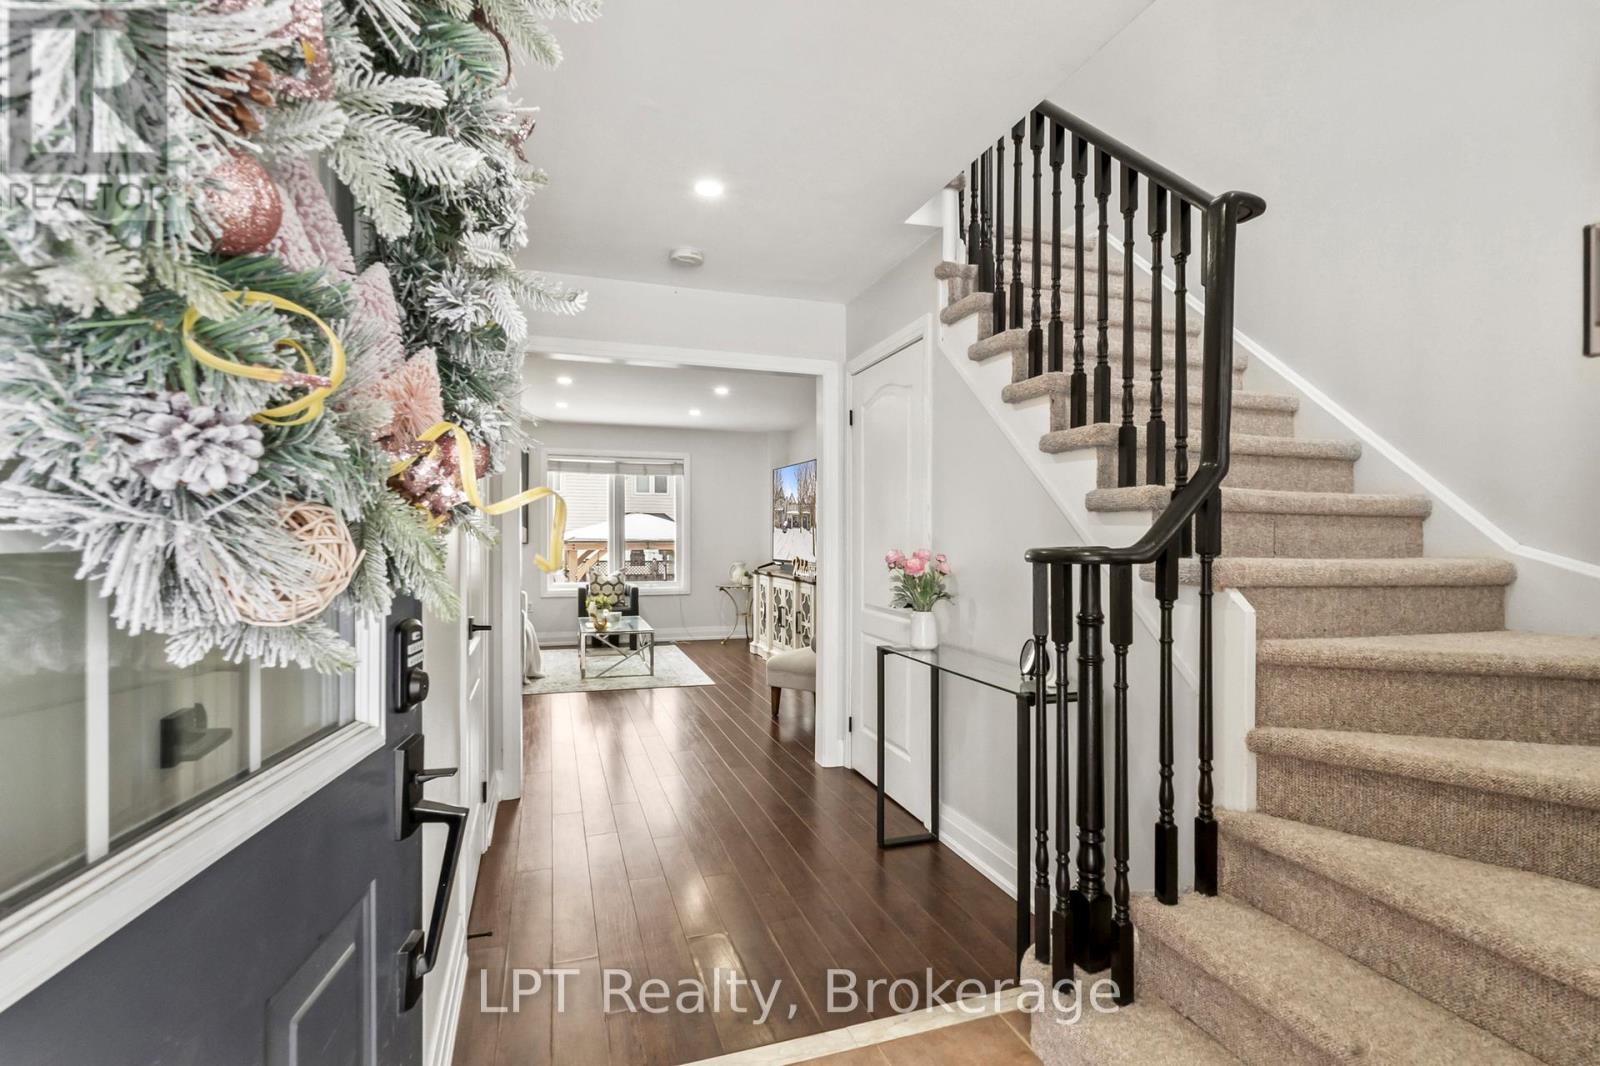
52 Norland Circle
Oshawa, Ontario
Welcome to Windfields, Oshawa - a beautifully maintained 3-bedroom home with exceptional outdoor features and versatile living space. This property offers a 1-car garage plus four outdoor additional parking spaces, enhanced by a newer parking pad and elegant interlock in both the front and backyard. The outdoor area is ideal for entertaining, featuring a large shed and a stunning interlock gazebo built in 2023, creating a private and functional retreat. Inside, the home boasts three generously sized bedrooms, each with large windows and ample closet space, providing abundant natural light and comfort. The finished basement adds valuable living area and flexibility-perfect as an additional bedroom, entertainment room with a ready projector plug-in, or a personal fitness space. Thoughtful features include a mounted dartboard, pre-installed boxing bag hook, and wide windows that fill the space with morning sunlight. Located in the highly desirable Windfields Farm Community, this home combines modern upgrades, functional design, and outstanding outdoor living-ideal for families, professionals, or investors seeking comfort, convenience, and long-term value. Near Costco, elementary school, high school and parks. 5 minute walk to Ontario Tech University and Durham College. A walkable plaza nearby for last minute postal needs, shoppers, bank, dental office, day care, spa and other restaurant in the plaza. Easy exit to 412/407 for travel going East or West. Welcome to your Home Sweet Home!!! (id:61476)
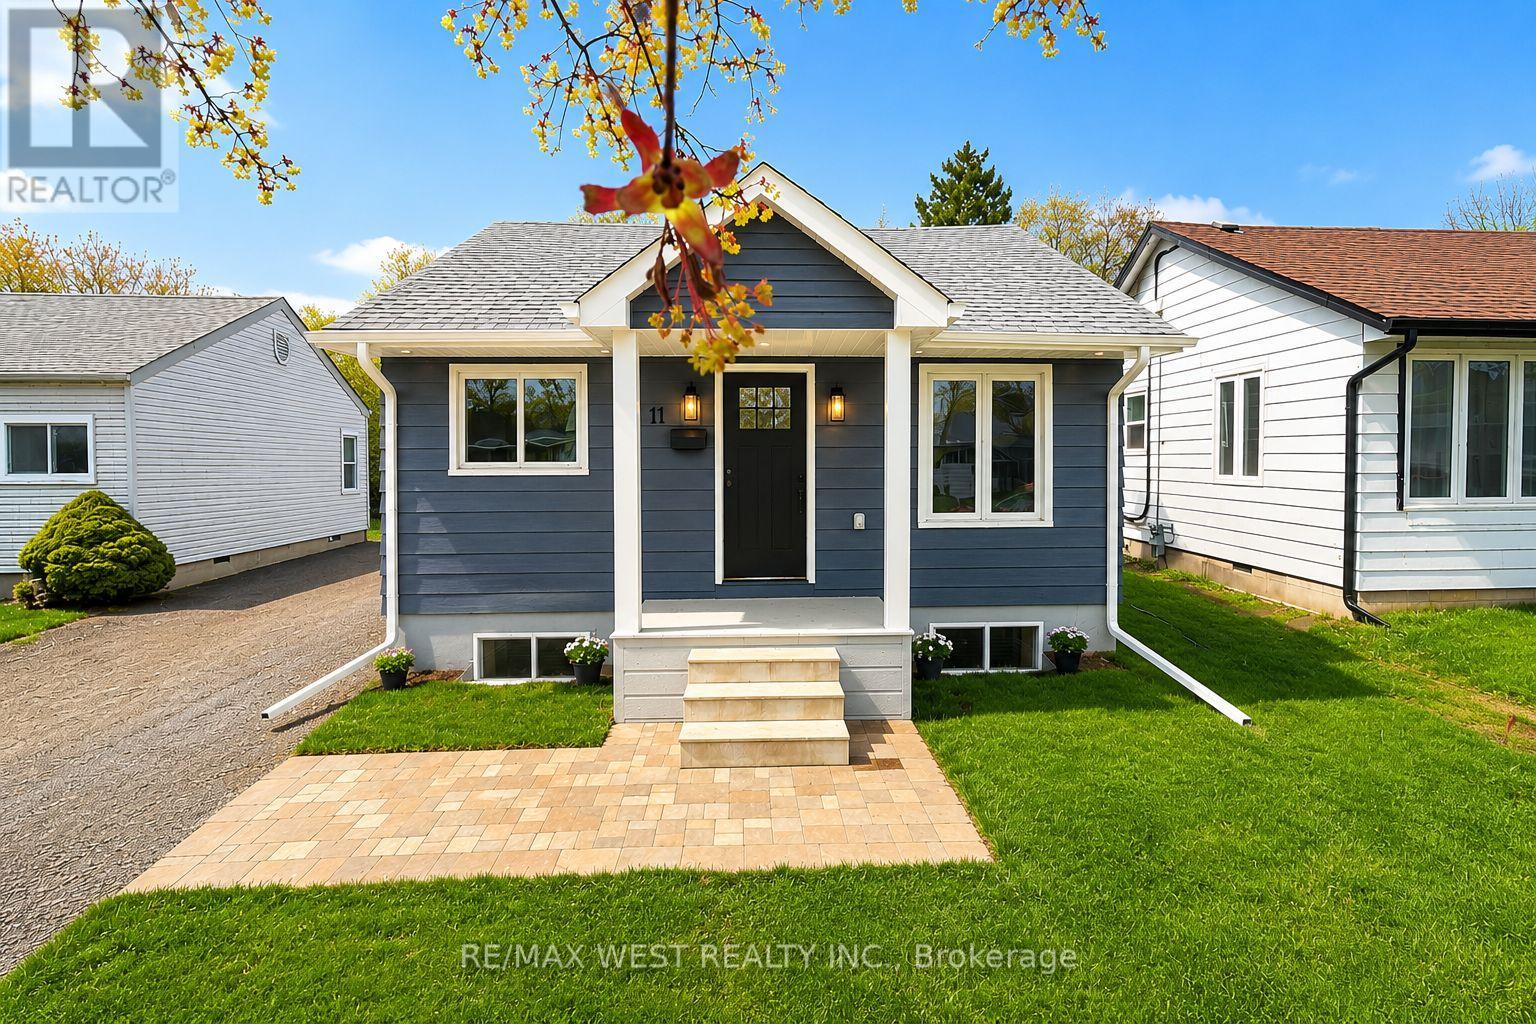
11 Pine Street
Ajax, Ontario
Welcome to this fully reimagined bungalow in the heart of Ajax, professionally renovated from the ground up with exceptional detail & craftsmanship throughout. Completed with permits, this extensively renovated home offers the peace of mind of modern construction in an established family neighbourhood. Virtually nothing has been left untouched, including new plumbing, electrical, HVAC, A/C, insulation, flooring, shingles, sump pump, underpinning, upgraded structural & mechanical systems, a completely replaced drain connection to the city, plus an owned water heater. From the moment you arrive, the curb appeal is immediate with its covered front porch, detached garage, fresh landscaping, oversized private driveway, & newly available survey for added confidence. A new asphalt driveway will also be installed prior to closing. Inside, the bright open-concept layout blends warmth & sophistication with wide-plank flooring, pot lights, designer fixtures, custom millwork, & carefully selected modern finishes throughout. The living area is anchored by a modern electric fireplace feature. The custom kitchen features quartz countertops, shaker cabinetry, S/S appliances, subway tile backsplash, matte black hardware, integrated laundry with sleek sliding barn doors, & an interior switch-controlled soffit outlet ideal for seasonal lighting. The beautifully finished bedrooms offer flexibility for families, guests, or a home office, while the spa-inspired bathroom features a double vanity, elegant tilework, modern black fixtures, & oversized glass shower enclosure. The basement is currently unfinished but offers exceptional future potential with impressive ceiling height, spray foam insulation, updated mechanical systems, & a wide-open layout ideal for additional living space or a future in-law suite. Step outside to a newly built rear deck overlooking a fully fenced private backyard. Located mins from schools, parks, shopping, transit, GO access, & Ajax's waterfront trail system. (id:61476)
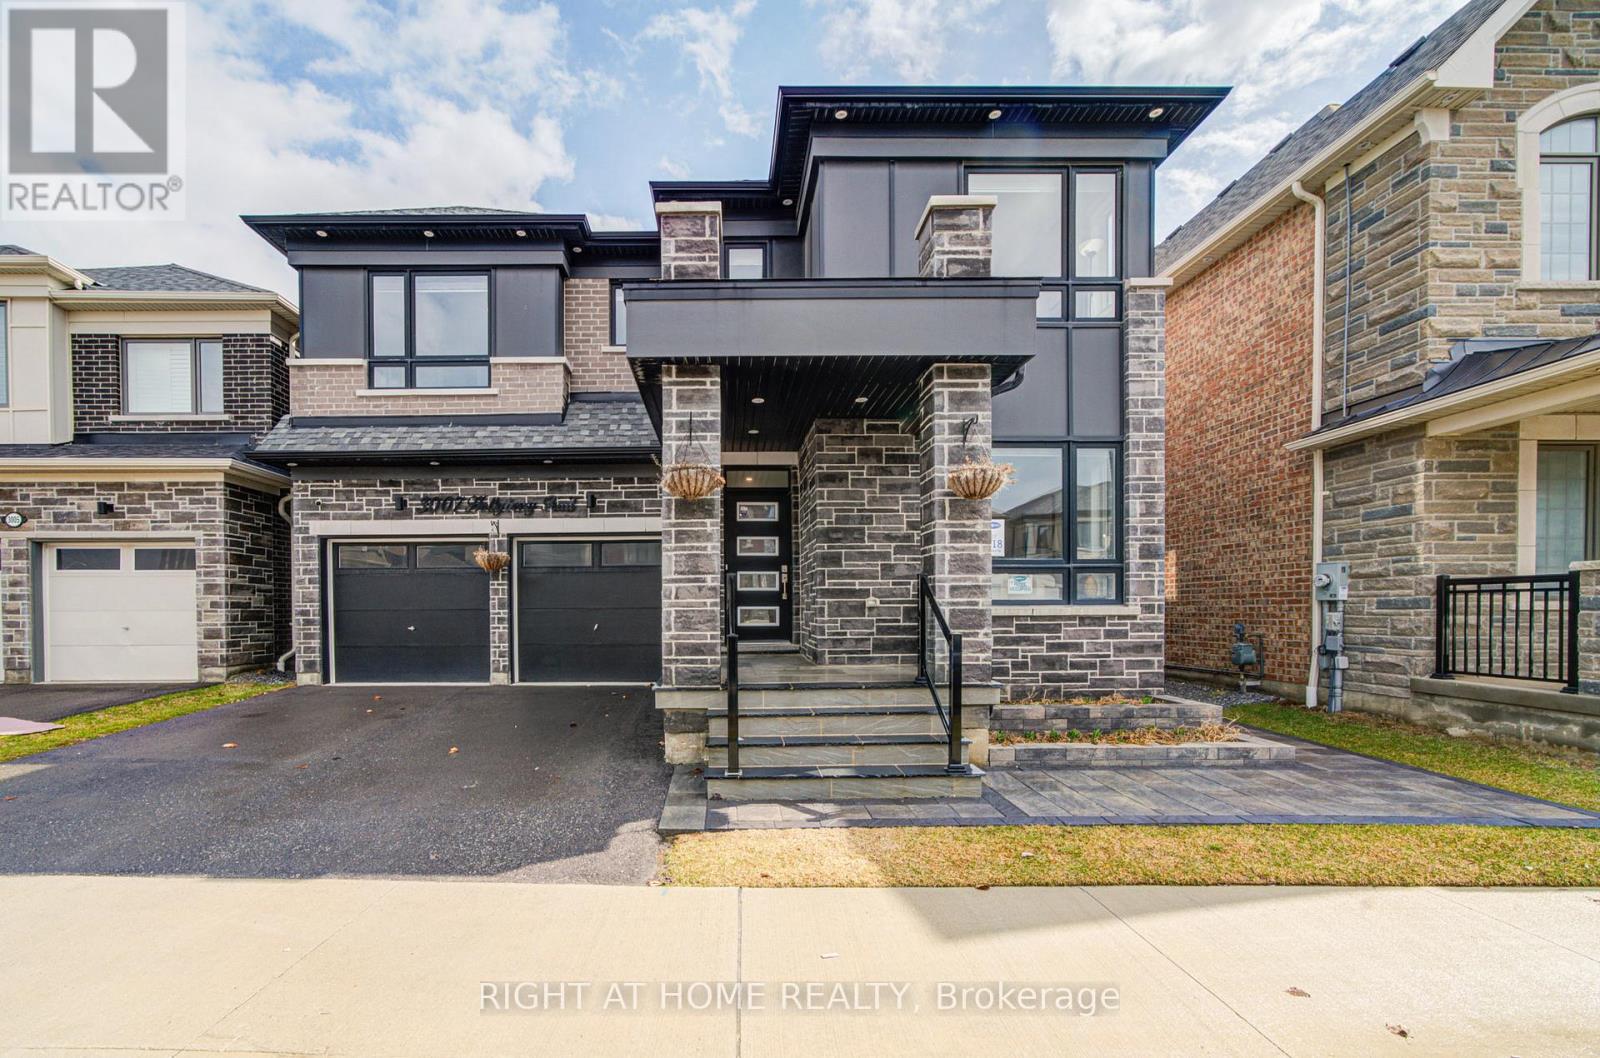
3007 Hollyberry Trail
Pickering, Ontario
Welcome to very rare 43 feet frontage Lot in the Pickering's thriving New Seaton Community! This elegant and spacious multi generational new family home has Finished basment with Separate entrance door , This Lot size is size no longer available from any builder in the area. With approx 3300 sqft of beautifully finished space above grade and about 1250 sqft finished legal basement.This home combines luxury, comfort, and thoughtful design with crown moulding, weinscotting , open concept floor plan and is located in one of Pickering's fastest-growing and most family-friendly neighbourhoods. Located just minutes from Highway 407 & 401, top-rated schools, shopping, restaurants, parks, and transit, this home offers the perfect blend of suburban charm and urban convenience.Step inside and experience high ceilings on the main floor, upstairs and an open, airy layout designed for modern family living. beautiful countertop in laundry room and in kitchen with waterfall island. Beautifully designed front yard with lime stone , interlocking and backyard with the interlocking , Pergola and swing. Modern style kitchen and Kitchenaid appliances including microwave and oven combo. Potlights through ground floor and on exterior parameter. Back yard has natural gas connection for use with BBQ machine. EV charger connection is available in Garage. (id:61476)
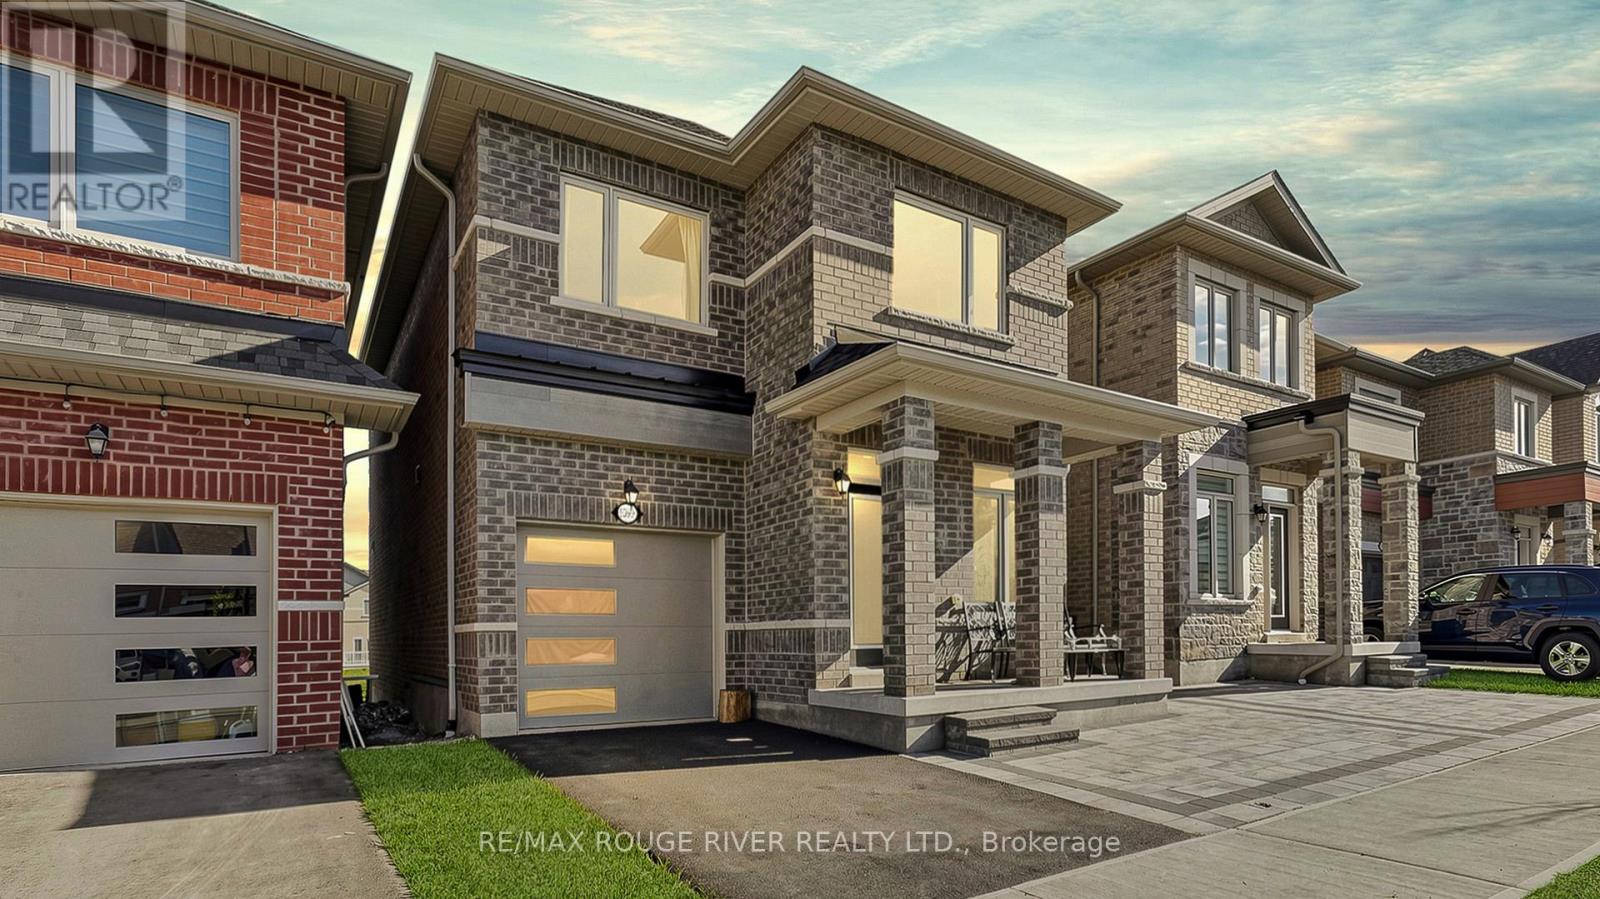
1099 Cameo Street
Pickering, Ontario
Opportunity Is Knocking - Own A DETACHED Home In One Of Pickering's Most Desired Neighborhoods | Almost 1900 Square Feet Of Living Space Which Is Functional and Practical | Bonus: WALK-OUT Unfinished Basement | Main Floor Is Open Concept Featuring A Living Room Looking Out At Porch | Family Room Features Big Windows Letting In Tons Of Natural Light | Massive Kitchen Featuring Stainless Steel Appliances and Walks Out to Yard | Hardwood Floors Throughout Main | Primary Room Features 4PC Ensuite Including A Free Standing Tub, Walk-In Closet, and Large Window | Very Spacious Bedrooms | Laundry Room Conveniently Located On Second Floor | Basement Upgraded Elevation, You Already Have A Walk Out, Ready To Finish and Rent | Beautiful Exterior With A Front Porch and A Partially Interlocked Driveway | Close to Parks, Walking Trails, Gym, Spa, Restaurants , Shopping Centres, Schools. (id:61476)
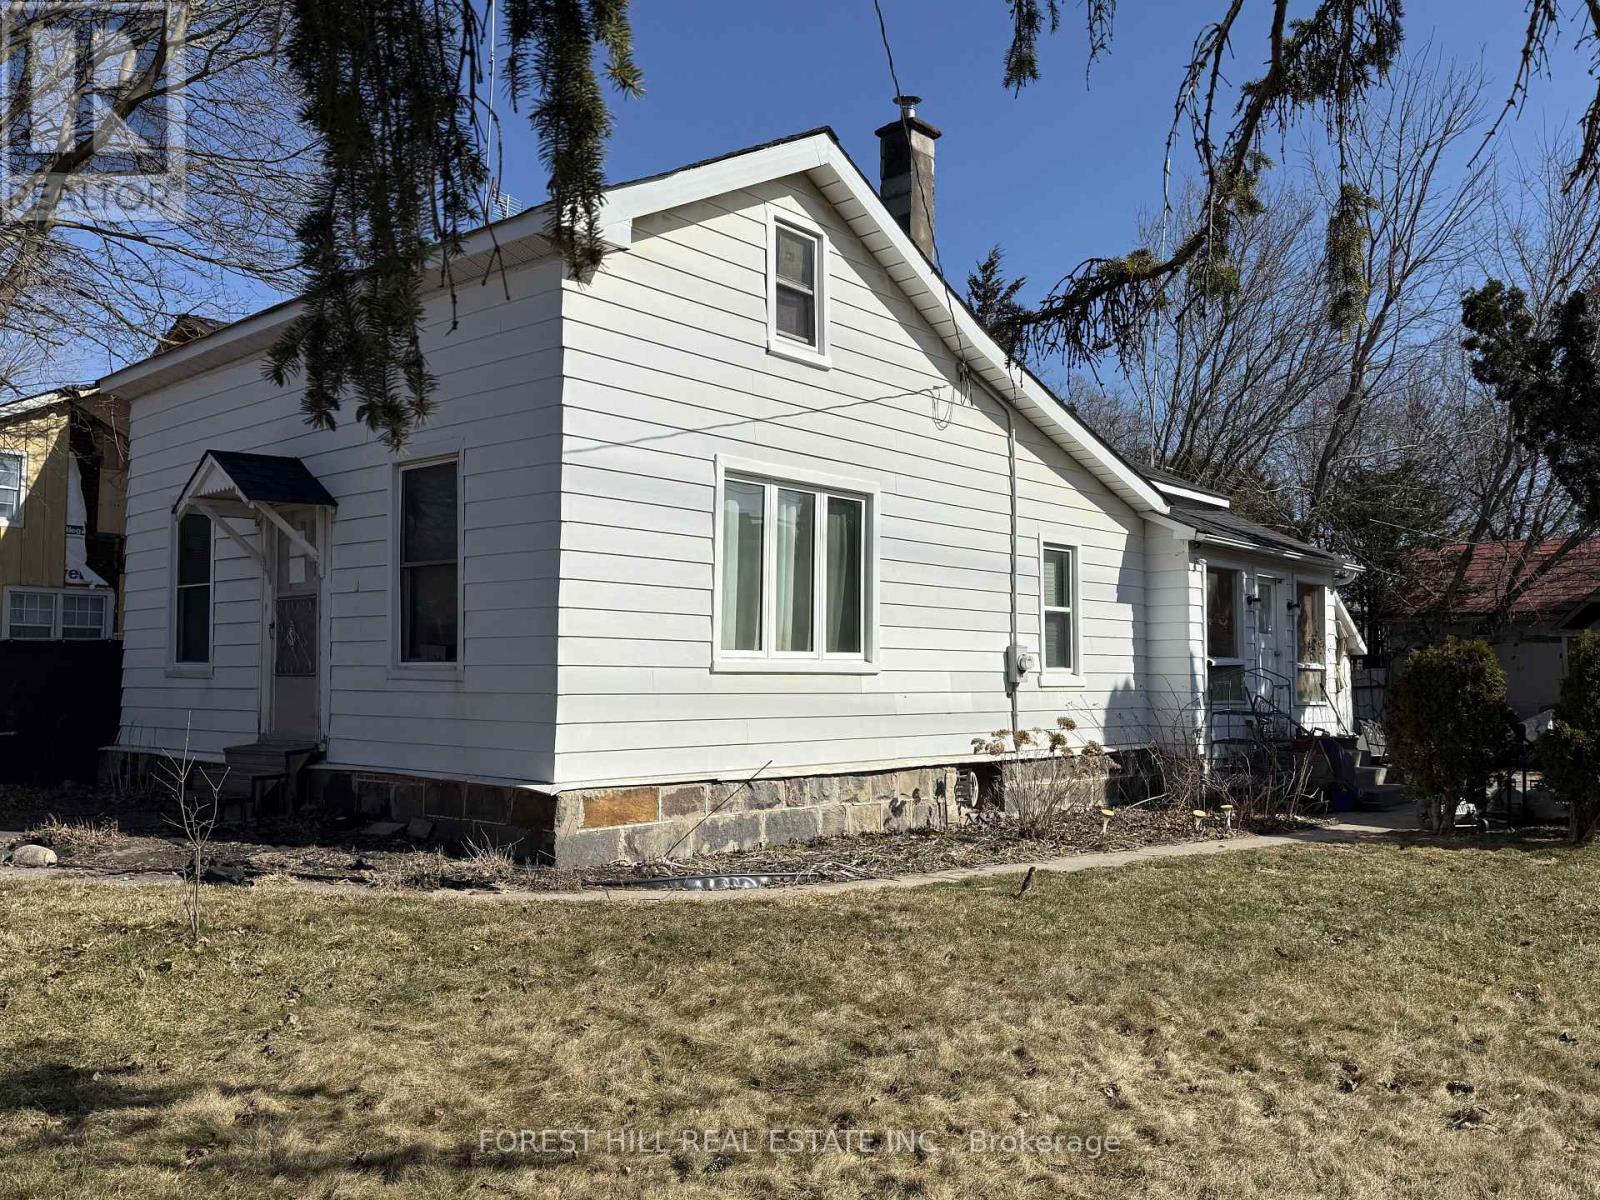
1 Queen Street
Whitby, Ontario
Investors, builders, first-time homebuyers, and developers: this is an opportunity not to be missed. Secure a prime detached property in the heart of Brooklin in Whitby set on a rare and expansive 70 ft x 90 ft lot, just off Highway 7 (Winchester Road East). Ideal for renovation, redevelopment, or the creation of a custom dream home, this property offers outstanding potential in one of Whitby's most desirable communities. Enjoy the convenience of walking to shops, parks, and top-rated schools, the lifestyle you've been waiting for is right at your doorstep. An exceptional chance to build, invest, or grow in a highly sought-after neighborhood. (id:61476)
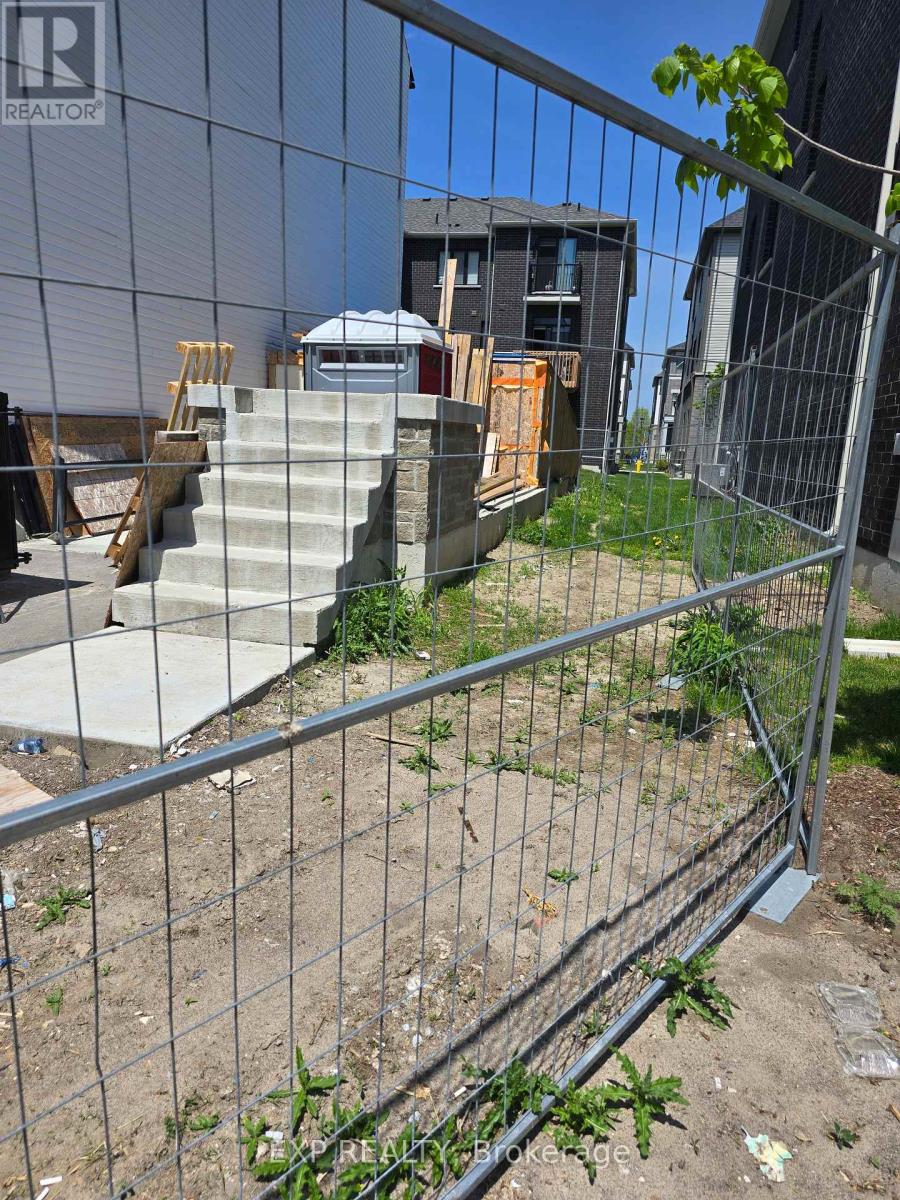
774 Eddystone Path
Oshawa, Ontario
72 hours irrevocable. Deposit is to be a certified cheque or Bank Draft made out to GOWLING WLG. "The property was previously a Attached Freehold Town with a Potl element (id:61476)
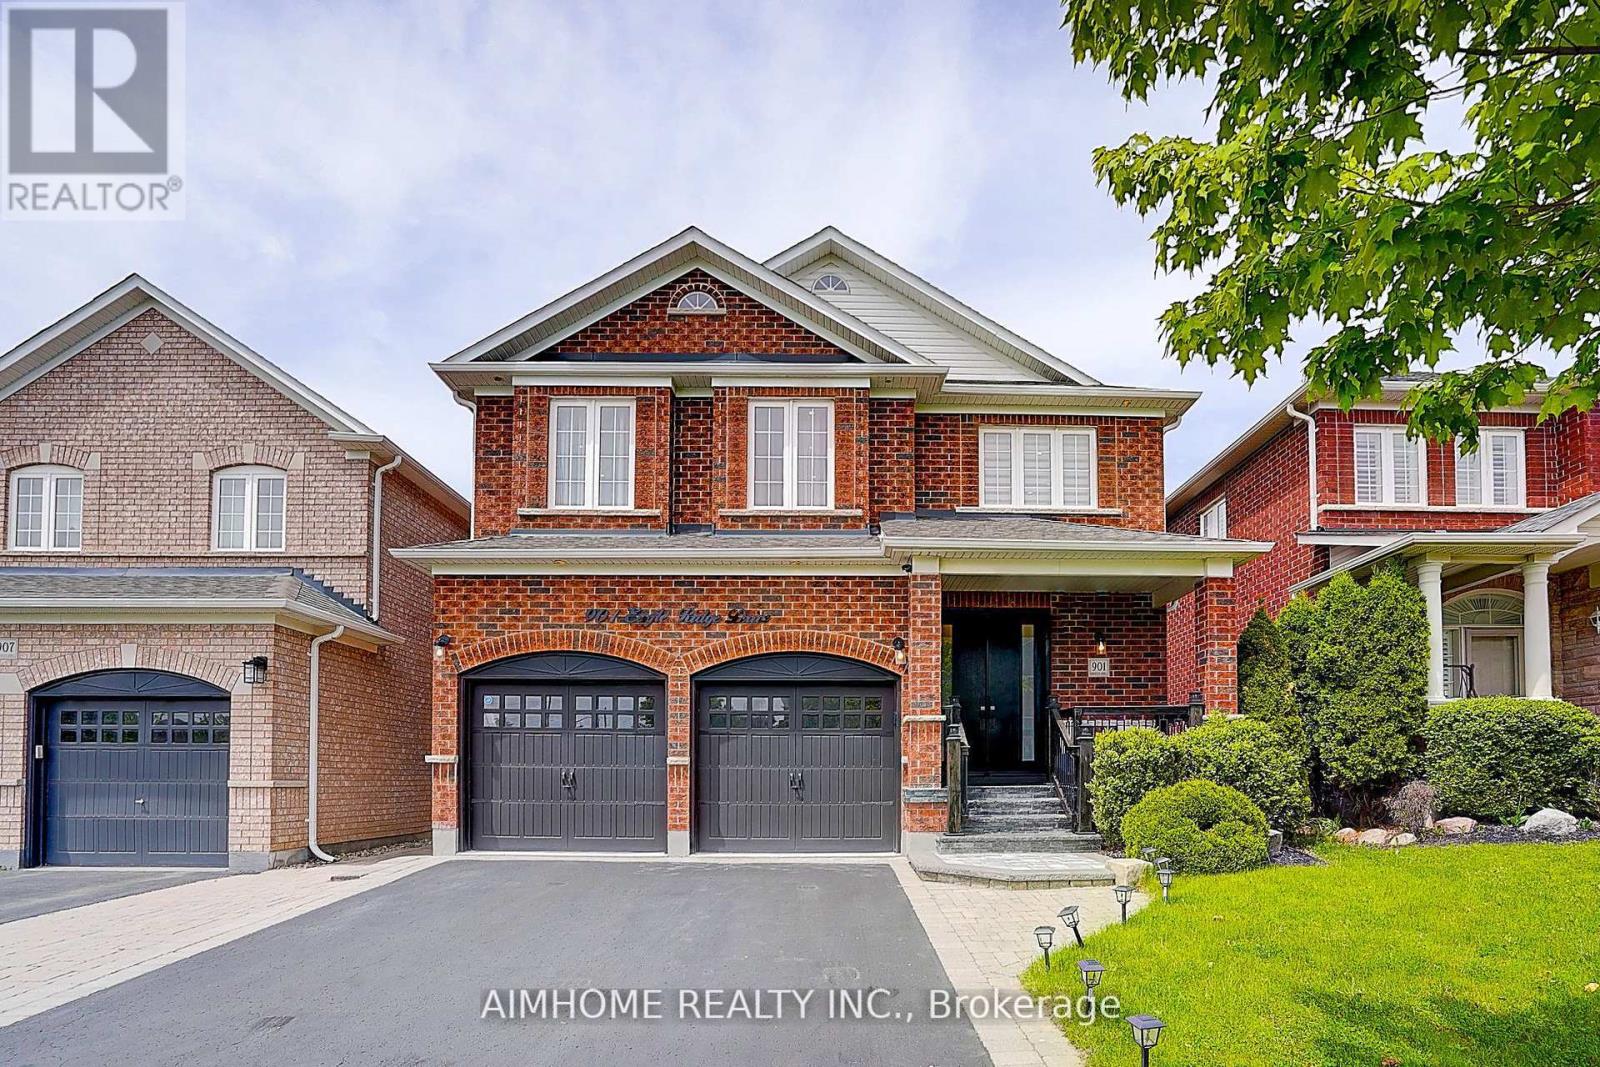
901 Eagle Ridge Drive
Oshawa, Ontario
Welcome to this stunning, sun-filled newly renovated from top to bottom detached home that seamlessly combines space, style, and income potential! Located in a vibrant, family-friendly neighborhood, this beautifully renovated and meticulously maintained property offers 5+3 spacious bedrooms, 9 modern bathrooms, and incredible flexibility for todays diverse living needs. Step inside to a bright and inviting interior, freshly painted and filled with natural light. You'll love the elegant hardwood flooring, smooth ceilings, recessed pot lights throughout whole house. The main floor features expansive living and dining areas, a custom build mordern stylish kitchen with ample cabinetry, and a cozy family room. The fully 3-bedrooms basement apartment is a true highlight with 9 foot ceiling, complete with its own private entrance, full kitchen, own laundry room, and a generous entertainment areaideal for multi-generational living or generating rental income. A large, private backyard with a beautiful swimming pool & hot tub. Additional features include update 200 amp electric panel , all light fixtures and all appliance only 1 years. Situated just 5 minutes drive to Walmart Supercentre , 1 minute to bus station and several top-rated schools, this home offers unbeatable convenience in a sought-after location. Whether you're searching for your forever home or a savvy investment, this exceptional property checks all the boxes, don't miss out! (id:61476)

42 - 1299 Glenanna Road
Pickering, Ontario
Gorgeous Double Car Garage Townhouse With 4 Bedrooms. Hardwood floor top to bottom. Only 10 Years Old. Approx 2000Sq, Bright Functional Layout. Extra-Large Window Throughout. 9Ft Ceiling, Pot Lights On Main. Upgraded Kitchen With Granite Counter, Stainless Steel Appliances, Backsplash & Large Center Island. Direct Access To Garage. 2 Car Driveway. Close To Hwy 401, Go Transit, Public Transit, Mall. (id:61476)
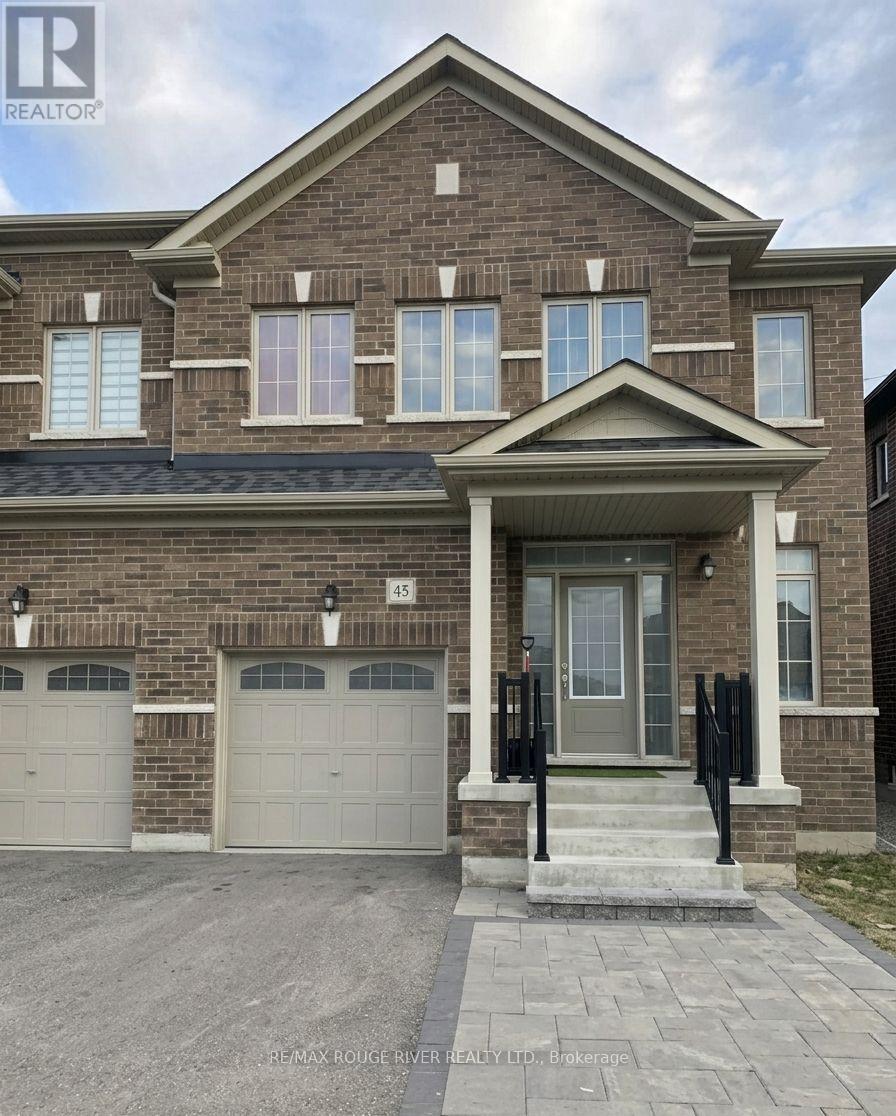
45 Rich Crescent
Whitby, Ontario
Absolutely Stunning Semi-detached Home In The Prestigious Williamsburg Community Of Whitby! This Stunning Home Is Situated On A Quiet, Low-Traffic Stretch Of Rich Crescent In A Family-friendly Neighborhood With A Warm And Welcoming Atmosphere, This Home Offers Peace Of Mind For Families. Step Through The Beautiful Front Entrance Into An Open-concept Dining Area With A Large Window And A Family Area Featuring Hardwood Flooring And A Cozy Fireplace Ideal For Family Gatherings. The Standout Kitchen Boasts Stainless Steel Appliances, A Center Island, Stylish Backsplash, Breakfast Area, And A Walkout To The Patio Perfect For Entertaining Or Enjoying Quiet Mornings. Upstairs, You'll Find A Spacious Primary Bedroom With A Walk-in Closet And A Luxurious 5-piece Ensuite. Three Additional Bedrooms, All With Closets, Share Two Full Bathrooms, And A Convenient Second-floor Laundry Area Completes This Level. Located In A Great Family Neighborhood, Close To Public And Catholic Schools, Including Williamsburg Public School, As Well As Two Private Schools Plus Close To Heber Down Conservation Area, Trails, Shopping, Hwy 412/402/407, And The Therma Spa Village. Enjoy Nearby Amenities Such As Basketball Courts, Sports Fields, Parks, And Public Transit. Space, Style, And Comfort Everything Your Family Has Been Looking For, All In One Perfect Home! Property Is Virtually Staged and Images Have Been Digitally Enhanced. (id:61476)
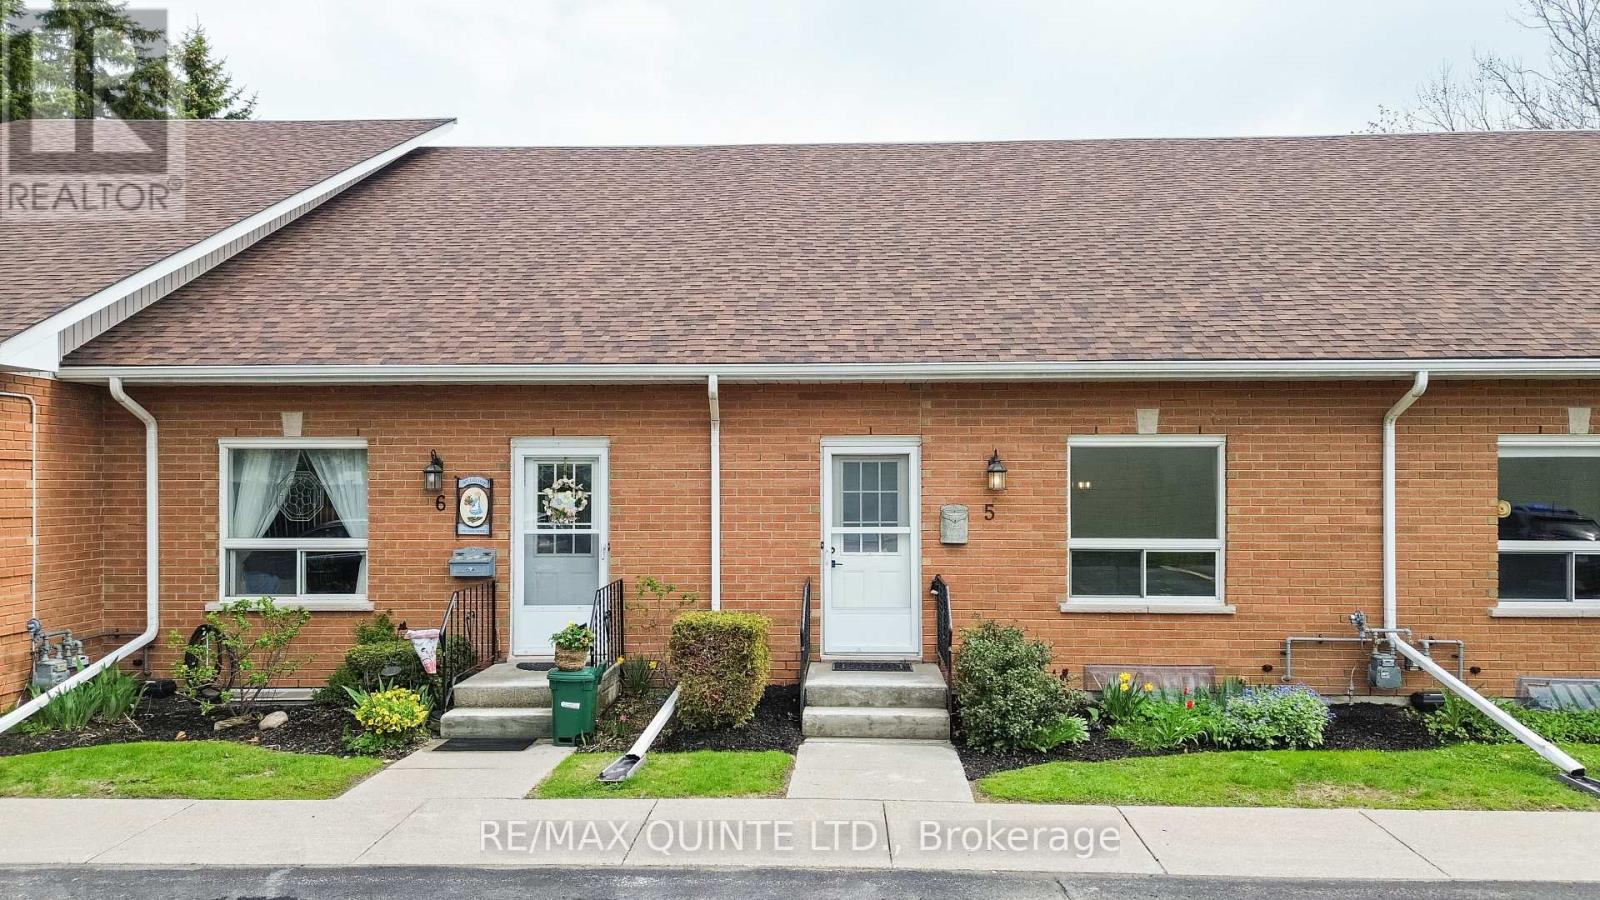
5 - 45 Prince Edward Street E
Brighton, Ontario
Spacious and bright condo townhouse in the heart of Brighton, centrally located near downtown and everyday amenities. This well-maintained home offers an open-concept living room with a second-level loft, a separate dining area, and a kitchen with stainless steel appliances. The main level includes laundry, an updated 4-piece bathroom, and two comfortable bedrooms. The second bedroom features sliding doors leading to a private deck overlooking gardens and green space. A full basement provides the opportunity for additional finished living space. Low maintenance fees and carrying costs, along with two dedicated parking spaces, make this a practical option for a range of buyers, all just a short drive to Brighton's waterfront and Presqu'ile Provincial Park. (id:61476)
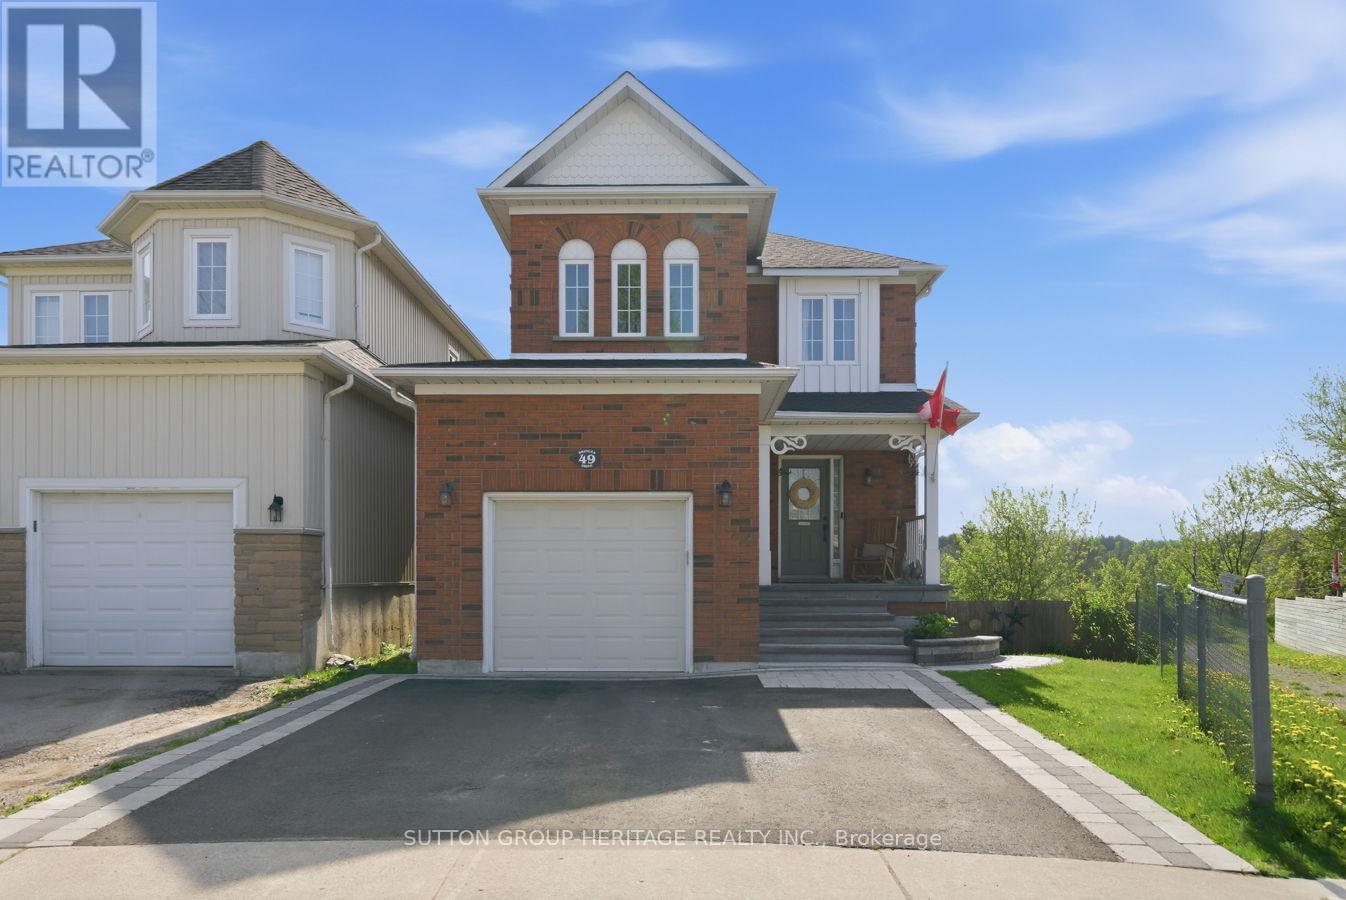
49 Bridges Drive
Clarington, Ontario
Welcome to this beautifully updated all-brick linked home situated on a huge premium pie-shaped lot backing onto protected greenspace/ravine! Enjoy stunning views from the private raised deck overlooking the pool-sized backyard with walk-out basement access. The open concept main floor features luxury vinyl flooring, smooth ceilings, pot lights, a spacious living area, separate dining area with walk-out, and an updated kitchen with quartz countertops, subway tile backsplash & breakfast bar. Upstairs offers 3 generous bedrooms including a spacious primary retreat with walk-in closet and ensuite bath. The bright finished walk-out basement includes a large rec room, 4th bedroom or office, laundry area & rough-in for future kitchenette/bar or bathroom. Garage offers interior access plus direct basement entry. Beautifully landscaped front yard with new driveway, interlock, garden wall & pathway. Numerous recent updates include roof, flooring, fresh designer-selected Farrow & Ball paint (colours thoughtfully chosen to complement the homes natural lighting), custom entryway built-ins, updated bathrooms, new shed & more. Extras: Located in a highly desirable family-friendly neighbourhood close to parks, walking trails, shopping, restaurants, recreation centre, transit& easy highway access. Excellent local schools nearby including Newcastle PS, St. Francis of Assisi, The Pines Senior PS, Clarke HS & Bowmanville HS French Immersion programs (id:61476)
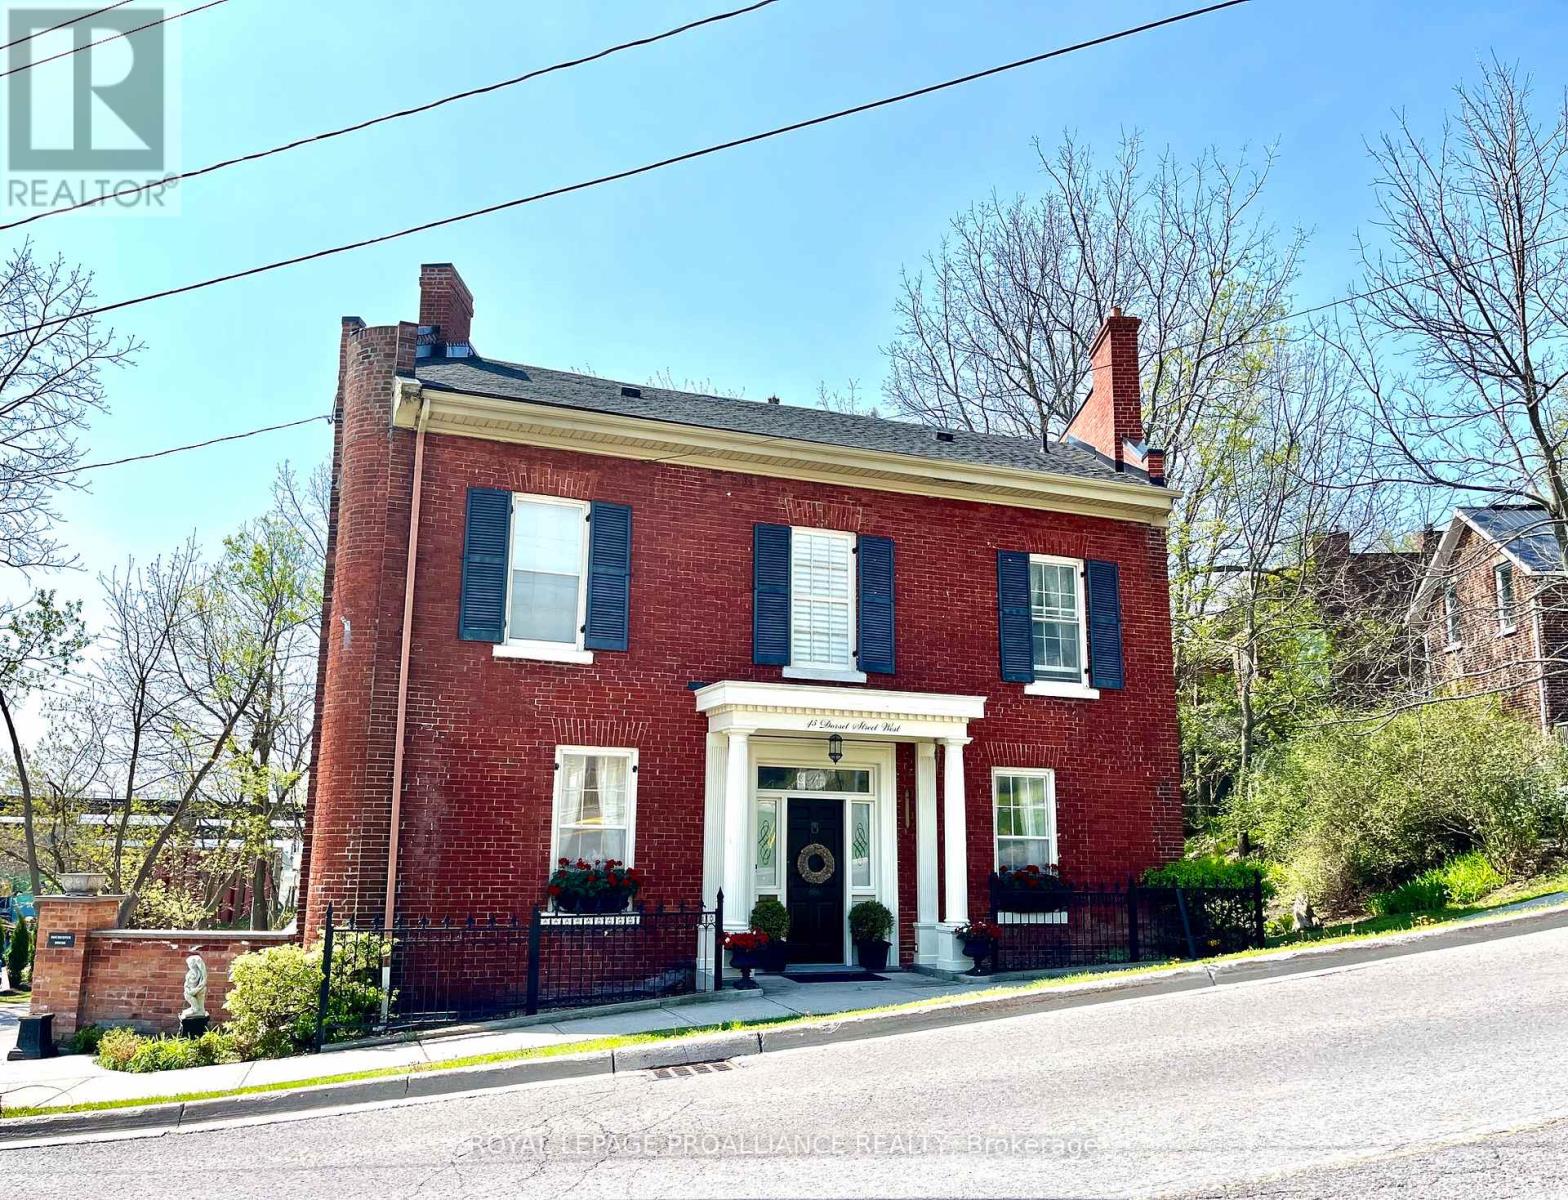
43-45 Dorset Street W
Port Hope, Ontario
Step into a rare piece of Port Hope history, where timeless elegance meets modern luxury. Originally built in 1860 to welcome travelers arriving via the Grand Trunk Railway, this iconic landmark began as Blackhams Hotel, became Martins Hotel in 1875, and was later cherished as the Rochester House. Today, it has been masterfully restored into an extraordinary single-family residence on one of Port Hope's most coveted streets.Defined by its distinctive trapezoid footprint, this remarkable home seamlessly blends historic character with sophisticated contemporary design. Soaring 9-foot-plus ceilings, intricate crown mouldings, and beautifully preserved architectural details create an atmosphere of refined grandeur throughout.Designed for both everyday living and elegant entertaining, the home features five spacious bedrooms and three-and-a-half luxurious bathrooms. A stunning double living room flows effortlessly into the formal dining area and chef-inspired kitchen, complete with premium appliances, custom cabinetry, and exceptional finishes. The expansive principal suite offers a true private retreat, highlighted by a spa-inspired ensuite with heated floors, double vanities, a freestanding soaking tub, and a marble walk-in shower. Natural light fills the south-facing sunroom, while cedar-planked decking and professionally landscaped gardens create a serene backyard oasis perfect for peaceful mornings or unforgettable evenings with guests. Ideally situated just steps from downtown Port Hope, the VIA Rail station, boutique shopping, acclaimed dining, and a private footpath to the harbour, this property offers an unparalleled lifestyle in one of Ontario's most picturesque communities. With desirable COM3 zoning, the opportunities are endless - whether envisioned as a luxurious private residence, boutique commercial space, or sophisticated live-work destination. Beautifully restored landmark, ready to begin its next remarkable chapter. (id:61476)
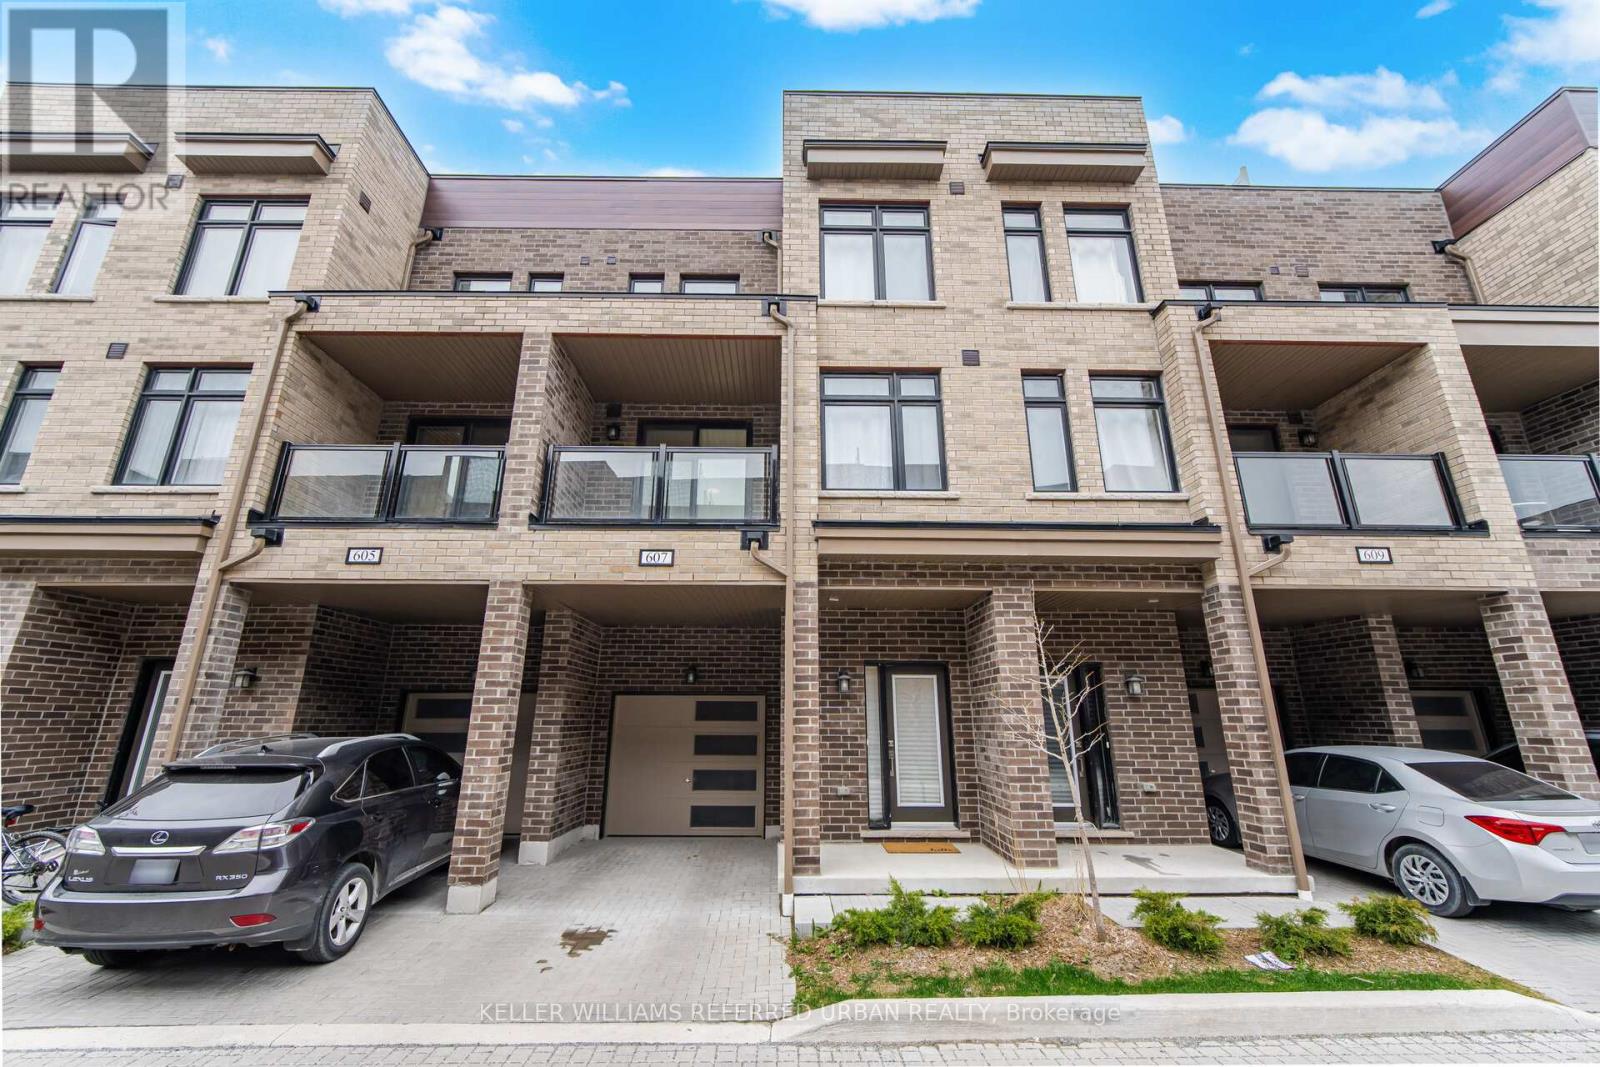
607 - 1865 Pickering Parkway
Pickering, Ontario
Welcome to 1865 Pickering Pkwy - a newly built, modern 3-storey townhome in the highly desirable Citywalk community of Pickering. This beautifully designed 3 bedroom, 3 bath home offers the perfect blend of style, comfort, and functionality. Featuring a bright open-concept main floor layout with upgraded finishes and a rooftop terrace to enjoy the summer! (Yes BBQ's are allowed ; ) The ground level welcomes you with a spacious foyer, generous closet space, and a versatile bonus room ideal for a home office. The main floor is filled with natural light and features an inviting living and dining area with walk-out access to a private balcony. The contemporary kitchen is complete with quality appliances, and ample cabinetry and counter space. Upstairs, the primary retreat features a walk-in closet and a private ensuite bath. Conveniently located just minutes from Hwy 401, Pickering GO Station, schools, parks, shopping, and more - this home truly offers modern living with incredible future potential. (id:61476)
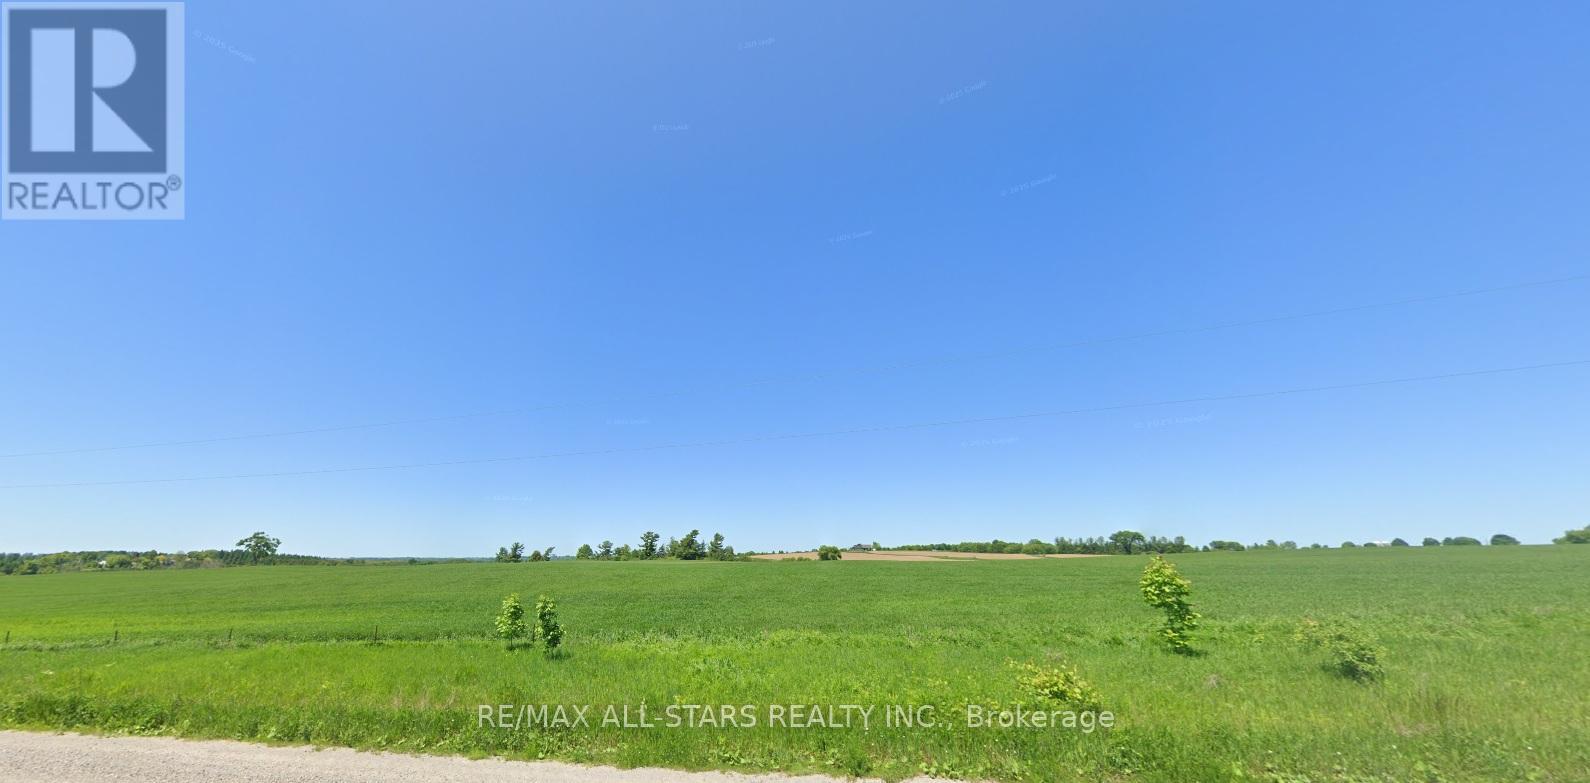
Part Lot 6 Sandford Road
Uxbridge, Ontario
looking for the perfect location for a Winery, Orchard, or Country Retreat, look no further than this exceptional property Located in the Hamlet of Sandford. It offers an incredible opportunity to build the vision you have been dreaming of in a truly ideal setting. We believe the land provides the ideal foundation for a variety of agricultural or leisure-based developments. (id:61476)
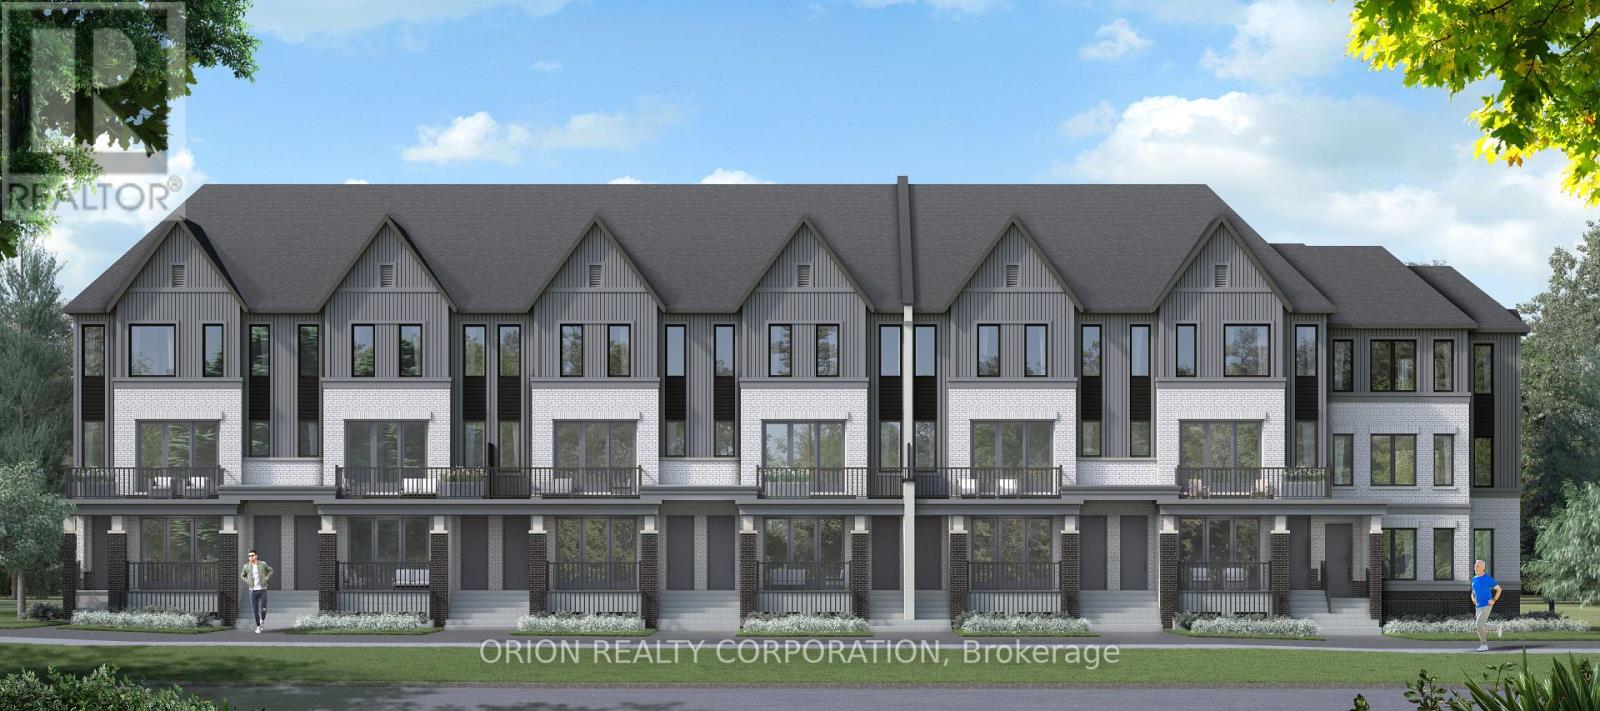
1004 - 521 Rossland Road W
Ajax, Ontario
Major savings unlocked with the new HST incentive- an incredible opportunity to get into a brand new home with built in value from day one! Welcome to Marshall Homes' newest urban stacked townhome community in the heart of Ajax! This prime location offers the perfect blend of modern living and convenience. With only 81 exclusive units, this beautifully designed 2-bedroom, 1.5 bathroom home boasts 9-foot ceilings, a spacious great room, and a private patio-ideal for relaxing or entertainment. The gourment kitchen is thoughtfully designed with premium finishes, while the luxury bathrooms provide a spa-like retreat. Enjoy the ease of in-suite laundry, 1 designated parking space and low maintenance fee under $200. Nestled in a highly sought after neighbourhood, you'll have easy access to top amenities, shopping, dinning and transit. Experience the quailuty craftsmanship and attention to detail that Marshal homes is known for-this is urban living at tits finest! Occupancy expected August 2027! (id:61476)
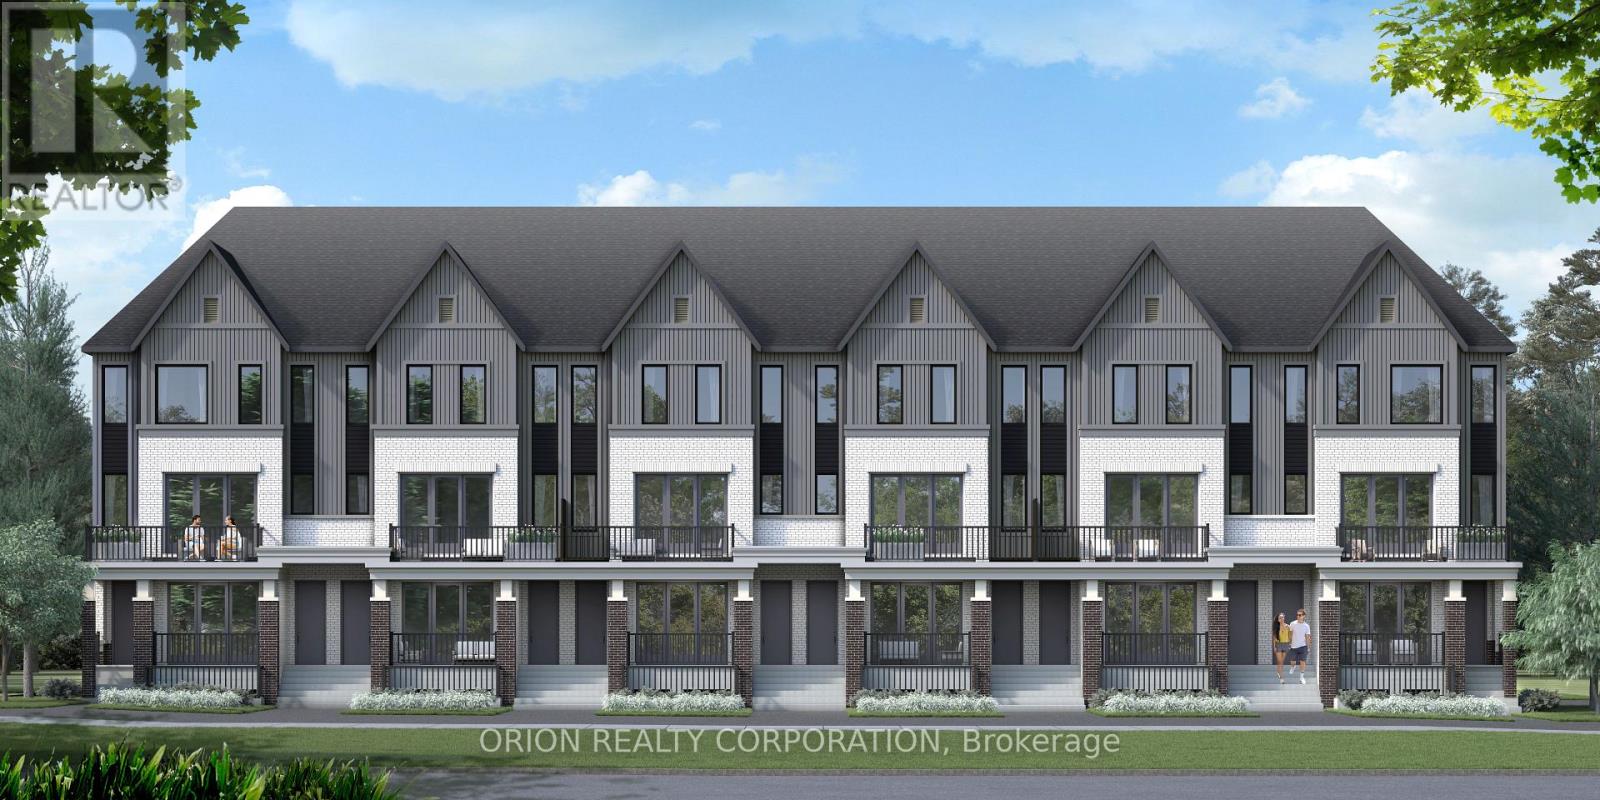
1001 - 521 Rossland Road W
Ajax, Ontario
Major savings unlocked with the new HST incentive-an incredible opportunity to get into a brand-new home with built in value from day one! Welcome to Marshall Homes's newest urban stacked townhome community in the heart of Ajax! This prime location offers the perfect blend of modern living and convenience. With only 81 units, this beautifully designed 2-bedroom, 2 full bathroom home boast 9-foot ceilings, a spacious great room, and a private patio-deal for relaxing or entertaining. The gourmet kitcke is thoughfully designed with premium finishes, while the luxury bathrooms provide spa like retreat. Enjoy the case of in-suite laundry, 1 designated parking space, and low maintenance fees under $200. Nestled in a highly sought-after neighborhood, you'll have easy access to top amentities, shopping, dining and transit. Experience the quality craftmanship and attention to detail that Marshall Homes is known for-this is urban living at its finest! Occupancy expected August 2027!(Listing price reflects HST rebate and is subject to the terms and conditions in the HST rebate schedule) (id:61476)
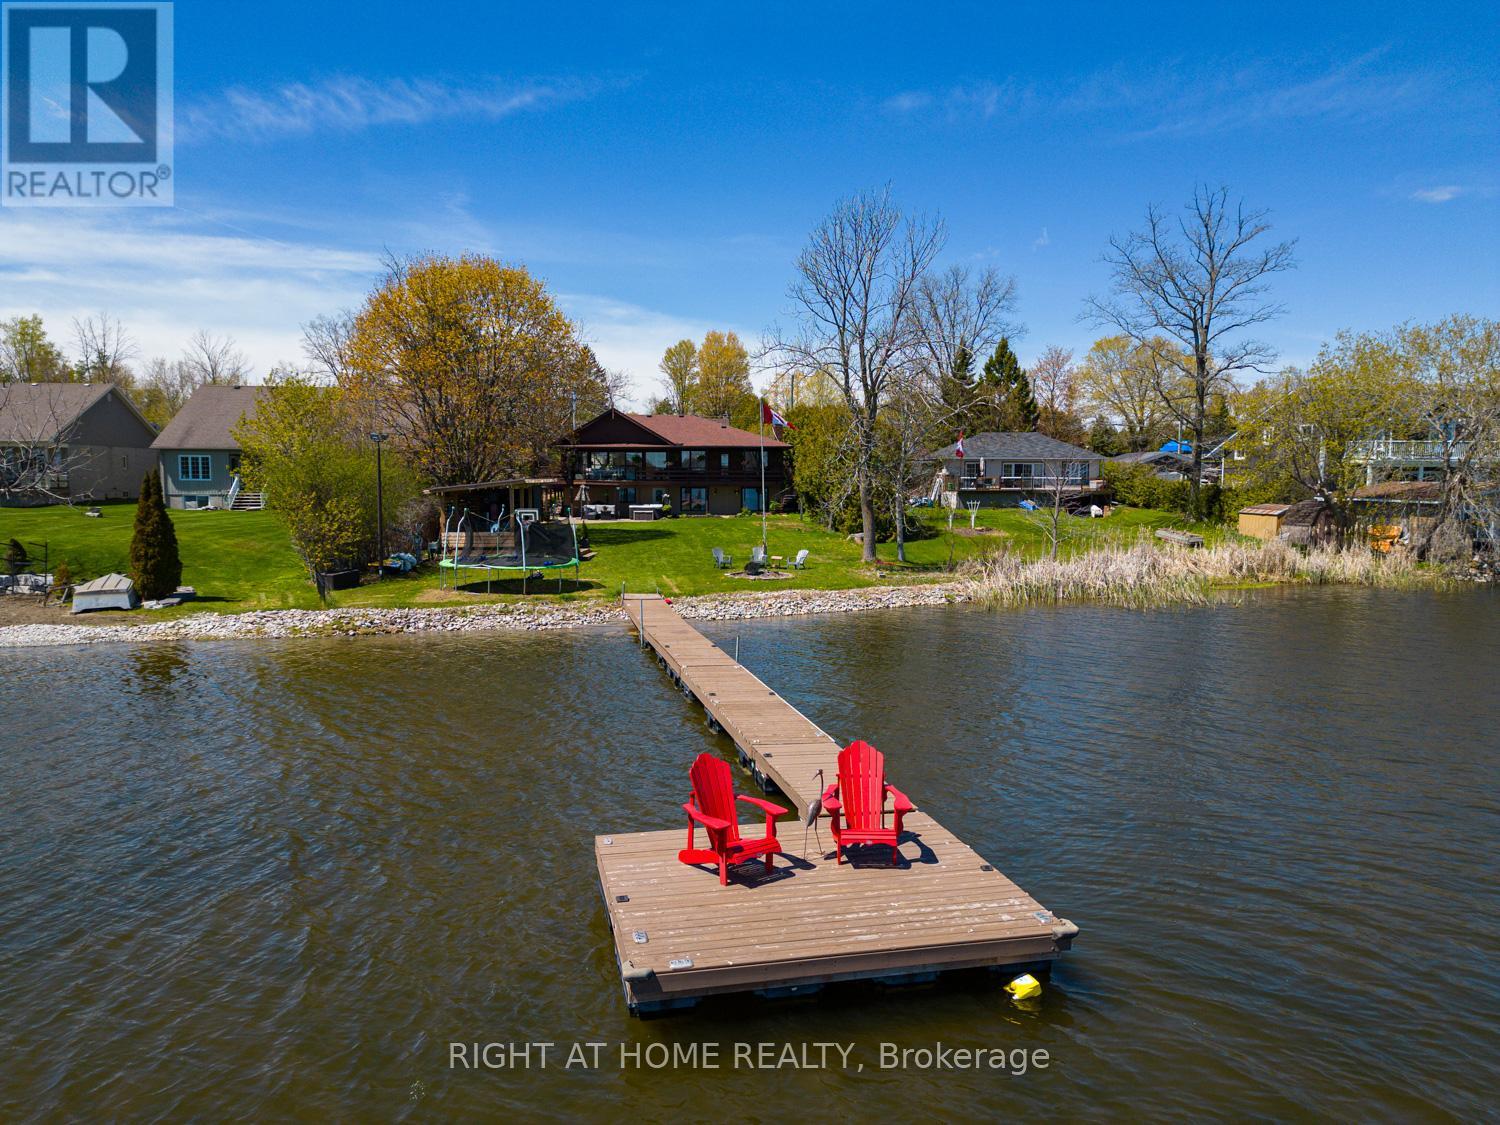
77 Aldred Drive
Scugog, Ontario
Set along the shores of Lake Scugog,this impressive bungalow offers over 3,000 sq.ft. of beautifully designed living space with breathtaking lake views & exceptional indoor & outdoor entertaining areas. The main floor features hardwood flooring & a beautiful open-concept layout. The renovated kitchen flows effortlessly into the spacious living & dining areas, where a rich stone wood-burning fireplace creates a warm focal point enjoyed throughout the space. Just beyond, the stunning sunroom/family room is lined with windows overlooking the water, while vaulted ceilings & skylights flood the space with natural light. Multiple walkouts lead to the back deck, creating the perfect setting for indoor-outdoor living & entertaining. The main-floor primary bdrm offers comfortable & functional living with an ensuite, while a convenient 2-piece bath located off the sunroom.The fully finished walkout lower level offers incredible flexibility with 4 add'l bdrms & multiple baths. The lower-level primary bdrm includes a private ensuite, while another bdrm features its own two-piece ensuite. An add'l 3-piece bath services the remaining bdrms & guests.A spacious family room with a second wood-burning fireplace creates a cozy atmosphere year-round. Walk directly out to the backyard oasis where the 2023 hot tub is conveniently located just outside the lower-level doors. Outside, perennial gardens surround the home front to back. The updated outdoor cabana & bar area is the perfect place to watch sports, enjoy your favourite music, or gather around the fire. The level backyard stretches to the water's edge featuring a sandy-bottom shoreline, stonework, newer docks & platform. Add'l updates incl gas furnace & A/C (2017), newly paved driveway, reinforced back deck, replaced chimney stack. Located 10 min to downtown Port Perry. You can even boat directly into town for your enjoyment, with access to the Trent-Severn Waterway through Lake Scugog. This is more than a home - it's a lifestyle. (id:61476)
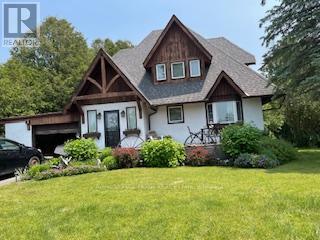
7 Wiesenweg Road
Scugog, Ontario
A bright, functional Scandinavian-inspired home that blends understated modern design with family-friendly practicality, set on a generous lot within a safe gated community. Expansive, landscaped lot with private backyard, mature trees, deck for outdoor dining with a serene pond and gardens. Secure gated neighbourhood with family amenities, playgrounds, walking paths, green spaces, outdoor pool, low traffic streets, and a welcoming, neighbourly atmosphere. (id:61476)
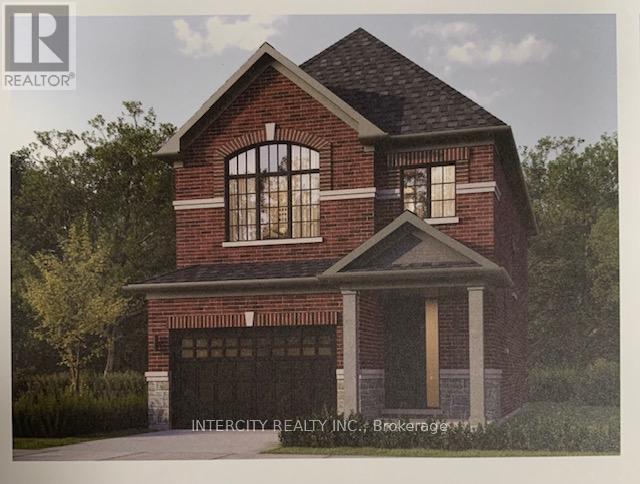
Lot 73l Brady Street
Whitby, Ontario
Welcome to this stunning, 30' Single Model offering 1,856 sq. ft. of beautifully finished spaces. Boasting 3 spacious bedrooms and 3 washrooms. This home is designed with comfort and style in mind. The main floor welcomes you with a spacious family room, gleaming hardwood flooring, perfect for gatherings. The gourmet kitchen is a chef's dream, equipped with stainless steel appliance, sleek ceramic backsplash and walkout to Private backyard, expanding your living space to the outdoors. Walk-in from Garage Door Entrance into ceramic tiled mudroom. The primary bedroom is a true retreat, featuring a generous walk-in closet and luxurious 5-piece ensuite complete with frameless glass shower and free-standing bathtub for ultimate relaxation. The additional bedrooms are bright and spacious, ideal for family or guests. The basement includes a cold cellar and a 3-piece rough-in for future customization. * Price Exclusive of HST. The referenced federal and Ontario temporary enhanced GST/HST rebate measures are proposed and not yet in effect. The availability of the applicable rebate depends on enactment of the necessary legislation by the Government of Canada and/or the Government of Ontario. The availability, eligibility criteria, rebate amounts, application forms, and timing will be determined by legislation and by administrative guidance issued by the applicable authorities. Any price or incentive that references or assumes the temporary enhanced GST/HST rebate (including "net of rebate" pricing) is conditional on the applicable legislation being enacted as anticipated and on the purchaser's eligibility. If the legislation is not enacted, is enacted with different terms or timing, or the purchaser is ineligible, any assumed rebate will not apply, and the purchaser may be responsible for the full purchase price without the benefit of any such rebates. (id:61476)
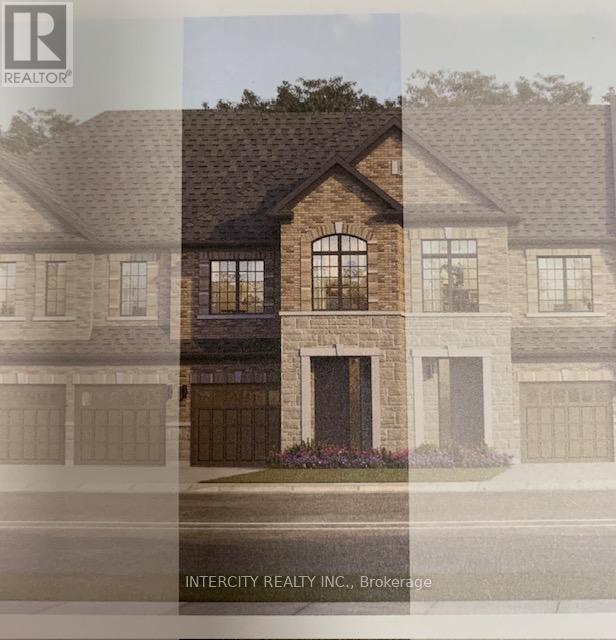
121-2 Pat Perkins Drive
Whitby, Ontario
Welcome to this stunning, 100% Freehold Townhouse offering 1,704 sq. ft. of beautifully finished spaces. Boasting 3 spacious bedrooms and 3 washrooms. This home is designed with comfort and style in mind. The main floor welcomes you with a spacious family room with gleaming hardwood flooring, perfect for gatherings. The gourmet kitchen is a chef's dream, equipped with stainless steel appliance, sleek ceramic backsplash and walkout to Private backyard, expanding your living space to the outdoors. Walk-in from Garage Door Entrance into ceramic tiled mudroom. The primary bedroom is a true retreat, featuring a generous walk-in closet and luxurious 5-piece ensuite complete with frameless glass shower and free-standing bathtub for ultimate relaxation. The additional bedrooms are bright and spacious, ideal for family or guests. The basement includes a cold cellar and a 3-piece rough-in for future customization.* Price Exclusive of HST. The referenced federal and Ontario temporary enhanced GST/HST rebate measure are proposed and not yet in effect. The availability of the applicable rebate depends on enactment of the necessary legislation by the Government of Canada and/or the Government of Ontario. The availability, eligibility criteria, rebate amounts, application forms, and timing will be determined by legislation and by administrative guidance issued by the applicable authorities. Any price or incentive that references or assumes the temporary enhanced GST/HST rebate (including "net of rebate" pricing) is conditional on the applicable legislation being enacted as anticipated and on the purchaser's eligibility. If the legislation is not enacted, is enacted with different terms or timing, or the purchaser is ineligible, any assumed rebate will not apply, and the purchaser may be responsible for the full purchase price without the benefit of any such rebates. (id:61476)
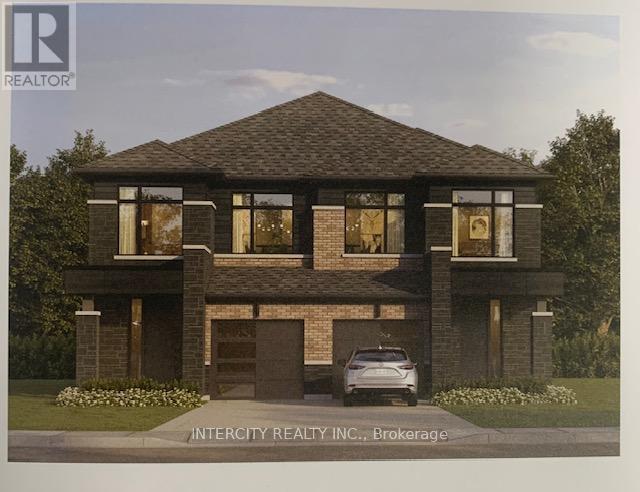
Lot 84r Michael Klein Street
Whitby, Ontario
Welcome to this stunning, Semi-Detached Model offering 1,658 sq. ft. of beautifully finished spaces. Boasting 3 spacious bedrooms and 3 washrooms. This home is designed with comfort and style in mind.The main floor welcomes you with a spacious Great Room with Gleaming Hardwood Flooring and walkout to backyard, expanding your living space to the outdoors, perfect for gatherings. The gourmet kitchen is a chef's dream, equipped with stainless steel appliance, sleek ceramic backsplash. Walk-in from Garage Door Entrance into ceramic tiled mudroom. The primary bedroom is a true retreat, featuring a generous walk-in closet and luxurious 5-piece ensuite complete with frameless glass shower and free-standing bathtub for ultimate relaxation. The additional bedrooms are bright and spacious, ideal for family or guests. The basement includes a cold cellar and a 3-piece rough-in for future customization. * Price Exclusive of HST. The referenced federal and Ontario temporary enhanced GST/HST rebate measures are proposed and not yet in effect. The availability of the applicable rebate depends on enactment of the necessary legislation by the Government of Canada and/or the Government of Ontario. The availability, eligibility criteria, rebate amounts, application forms, and timing will be determined by legislation and by administrative guidance issued by the applicable authorities. Any price or incentive that references or assumes the temporary enhanced GST/HST rebate (including "net of rebate" pricing) is conditional on the applicable legislation being enacted as anticipated and on the purchaser's eligibility. If the legislation is not enacted, is enacted with different terms or timing, or the purchaser is ineligible, any assumed rebate will not apply, and the purchaser may be responsible for the full purchase price without the benefit of any such rebates. (id:61476)