

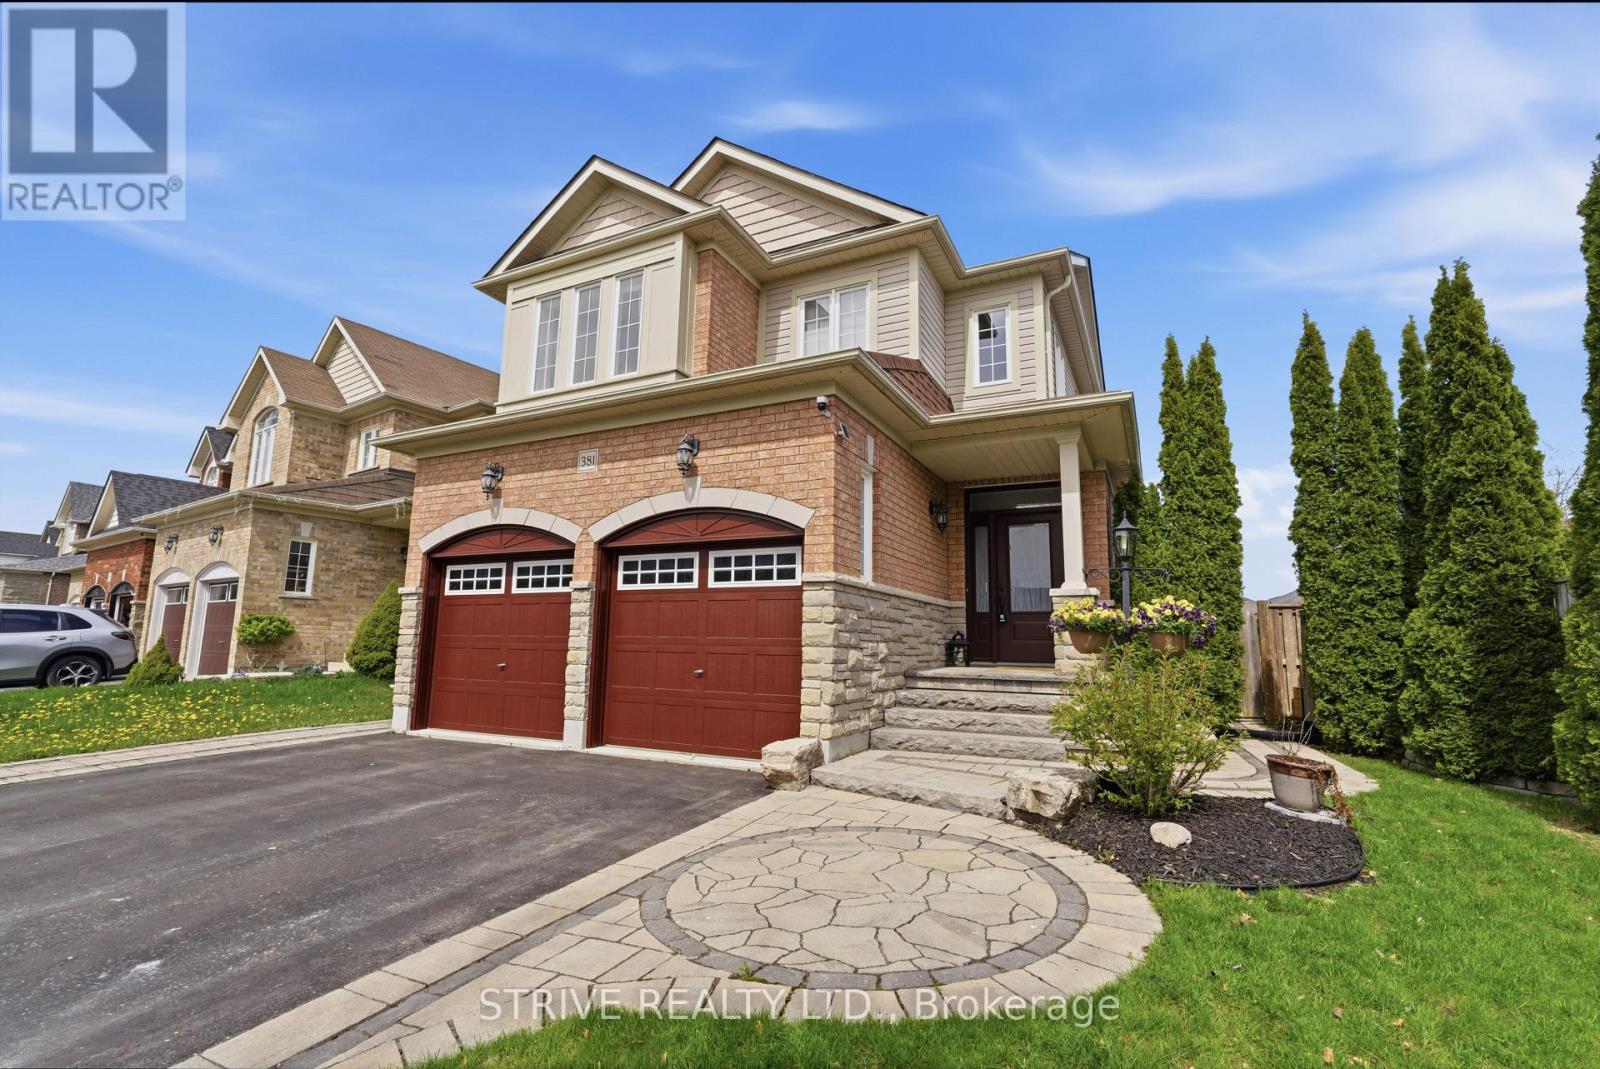
381 West Scugog Lane
Clarington, Ontario
Welcome to this stunning all-brick 4 bedroom, 3 bathroom family home located in a prime Bowmanville neighbourhood! Featuring a spacious and functional layout, this beautifully maintained property offers stone countertops, stainless steel appliances, and a fully finished basement perfect for extra living or entertainment space.Step outside to a professionally landscaped front and backyard oasis complete with a relaxing hot tub and fully fenced yard - ideal for entertaining or enjoying private family time.Conveniently located close to schools, parks, shopping, all amenities, and major highways 401, 407 & 418 for an easy commute. This move-in-ready home truly has it all! Don't miss your opportunity to own this exceptional Bowmanville property. (id:61476)
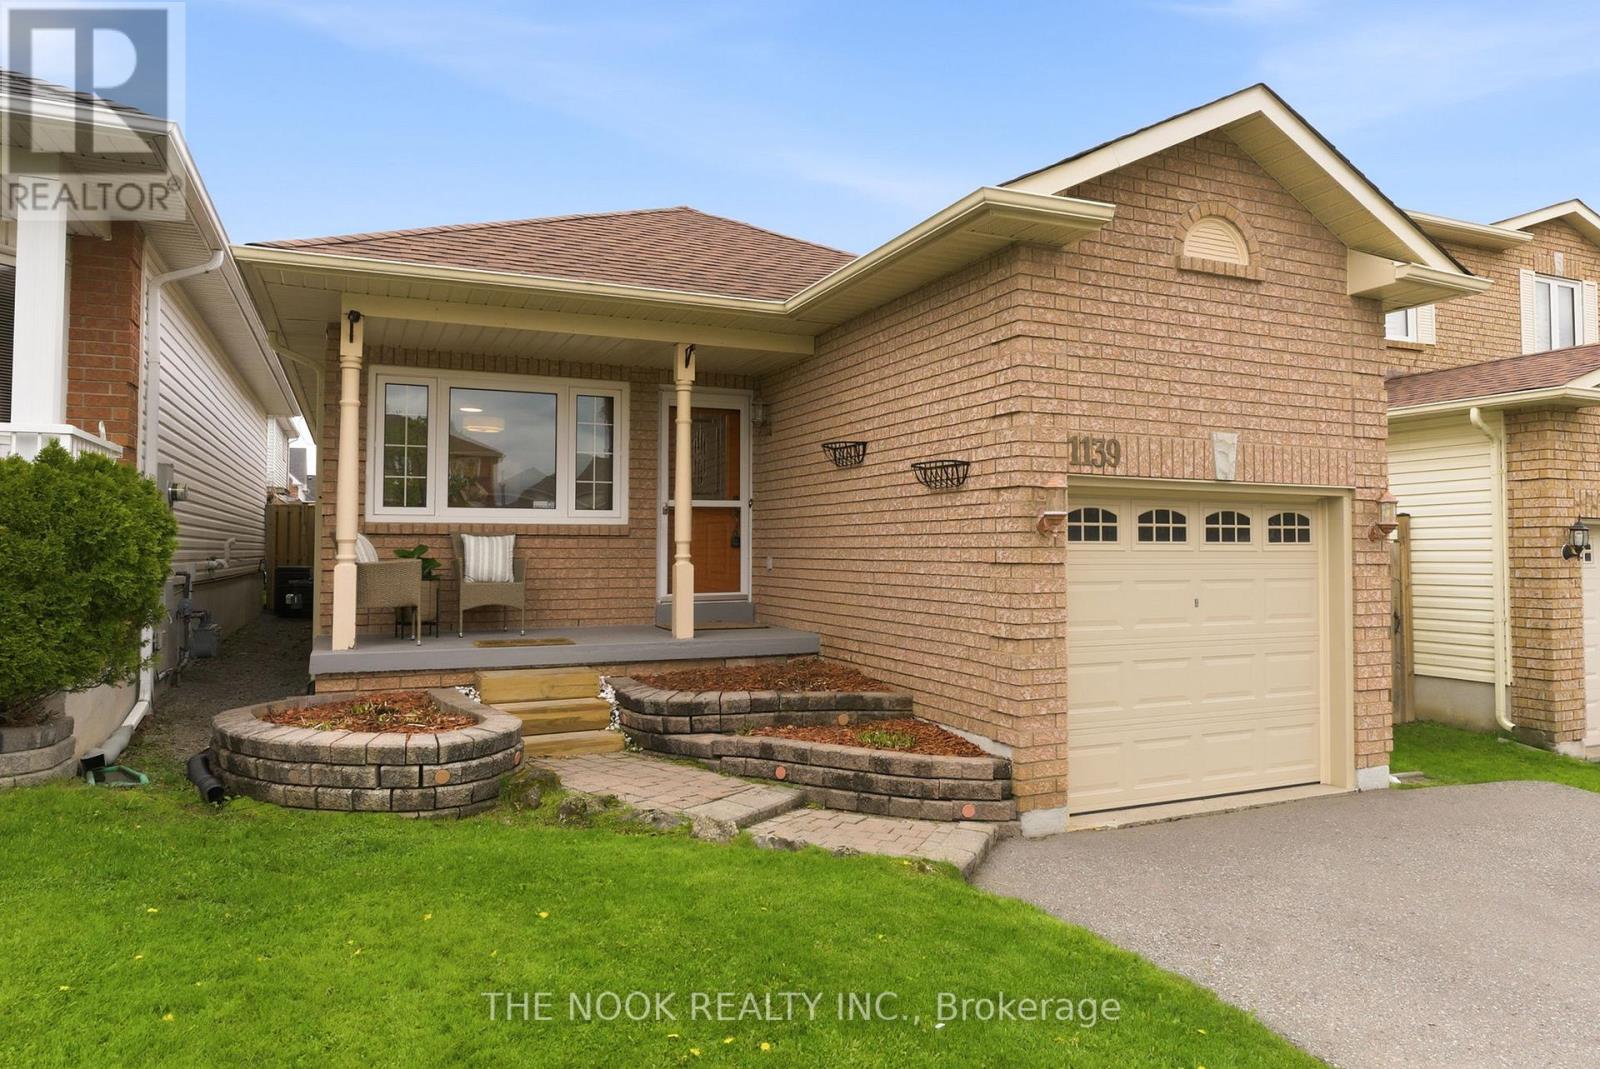
1139 Ridgemount Boulevard
Oshawa, Ontario
Tucked Into Oshawa's Desirable North East End Of Pinecrest, This Rare Bungalow Offering Is A Standout Opportunity For Buyers Searching For Affordable, Low-Maintenance Living. Beautifully Maintained By The Same Owner For The Past 25 Years, This Home Showcases True Pride Of Ownership Throughout. One Of The Biggest Highlights- A True Bungalow Layout With No Stairs On The Main Floor, Ideal For Comfortable Everyday Living. Charming Curb Appeal Welcomes You With A Private Covered Front Porch, Oversized Driveway With No Sidewalk & Plenty Of Parking. Inside, The Bright & Functional Main Floor Features An Eat-In Kitchen, Spacious Living Room, 2 Bedrooms, & A 4-Pc Bath. One Bedroom Offers A Walkout To The Fully Fenced Backyard Complete With A Two-Tier Deck, Creating The Perfect Outdoor Living Space. The Finished Basement Extends The Functional Space With A Large Recroom Featuring A Cozy Electric Fireplace, 3rd Bedroom, 3-Pc Bath With Walk-In Shower, Laundry Area & 2 Separate Storage Spaces. Freshly Painted Throughout With Updated Modern Lighting, This Home Is Truly Move-In Ready. Major Mechanical Updates Including Furnace, A/C, Roof & Windows Have All Been Completed Within The Past 10-15 Years, Offering Peace Of Mind For Years To Come. Garage With Bonus Storage Loft! A Rare Chance To Own A Beautifully Maintained Bungalow In A Fantastic Location Close To Shopping, Amenities & Everyday Conveniences! (id:61476)
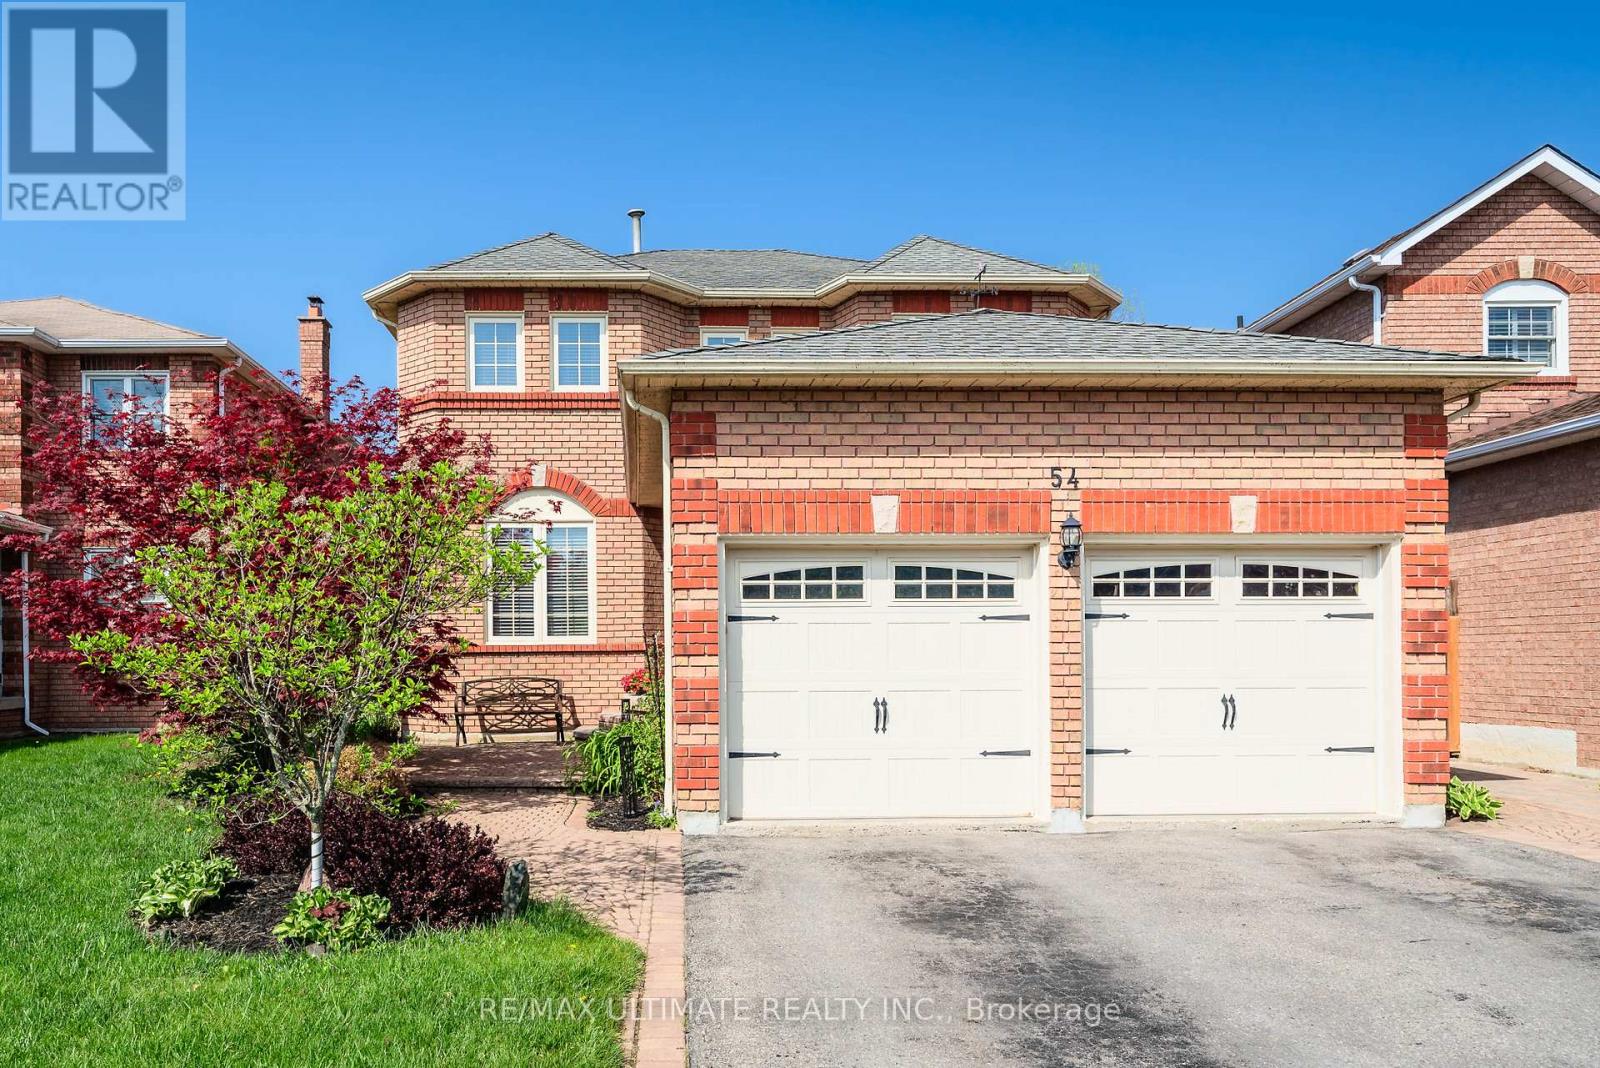
54 Waller Street
Whitby, Ontario
Outstanding family home in a highly desirable neighbourhood! This spacious 4-bedroom property offers over 3,000 sq ft of finished living space, beautifully updated from top to bottom. The main floor features a newer kitchen with quartz countertops, quality stainless steel appliances, and a bright breakfast area with sliding doors leading to the stunning inground pool and manicured backyard. Enjoy hardwood flooring, a warm family room with wainscoting, and an open-concept living/dining room with French doors and elegant trim details. A main-floor office/den and a convenient laundry room with side entrance and garage access complete this level. The second floor offers an impressive primary suite with a sitting area, views of the pool, and a new 5-piece ensuite featuring granite counters, a soaker tub, and a glass shower. Three additional generous bedrooms with closets provide ample space for the whole family. The finished basement includes a large recreation room, an additional bedroom, and a rough-in for a future bathroom, offering excellent potential for customization. Located close to schools, shopping, transit, and just minutes to Hwy 407 & 401.Be sure to view the virtual tour and photos - this home is a must-see. (id:61476)
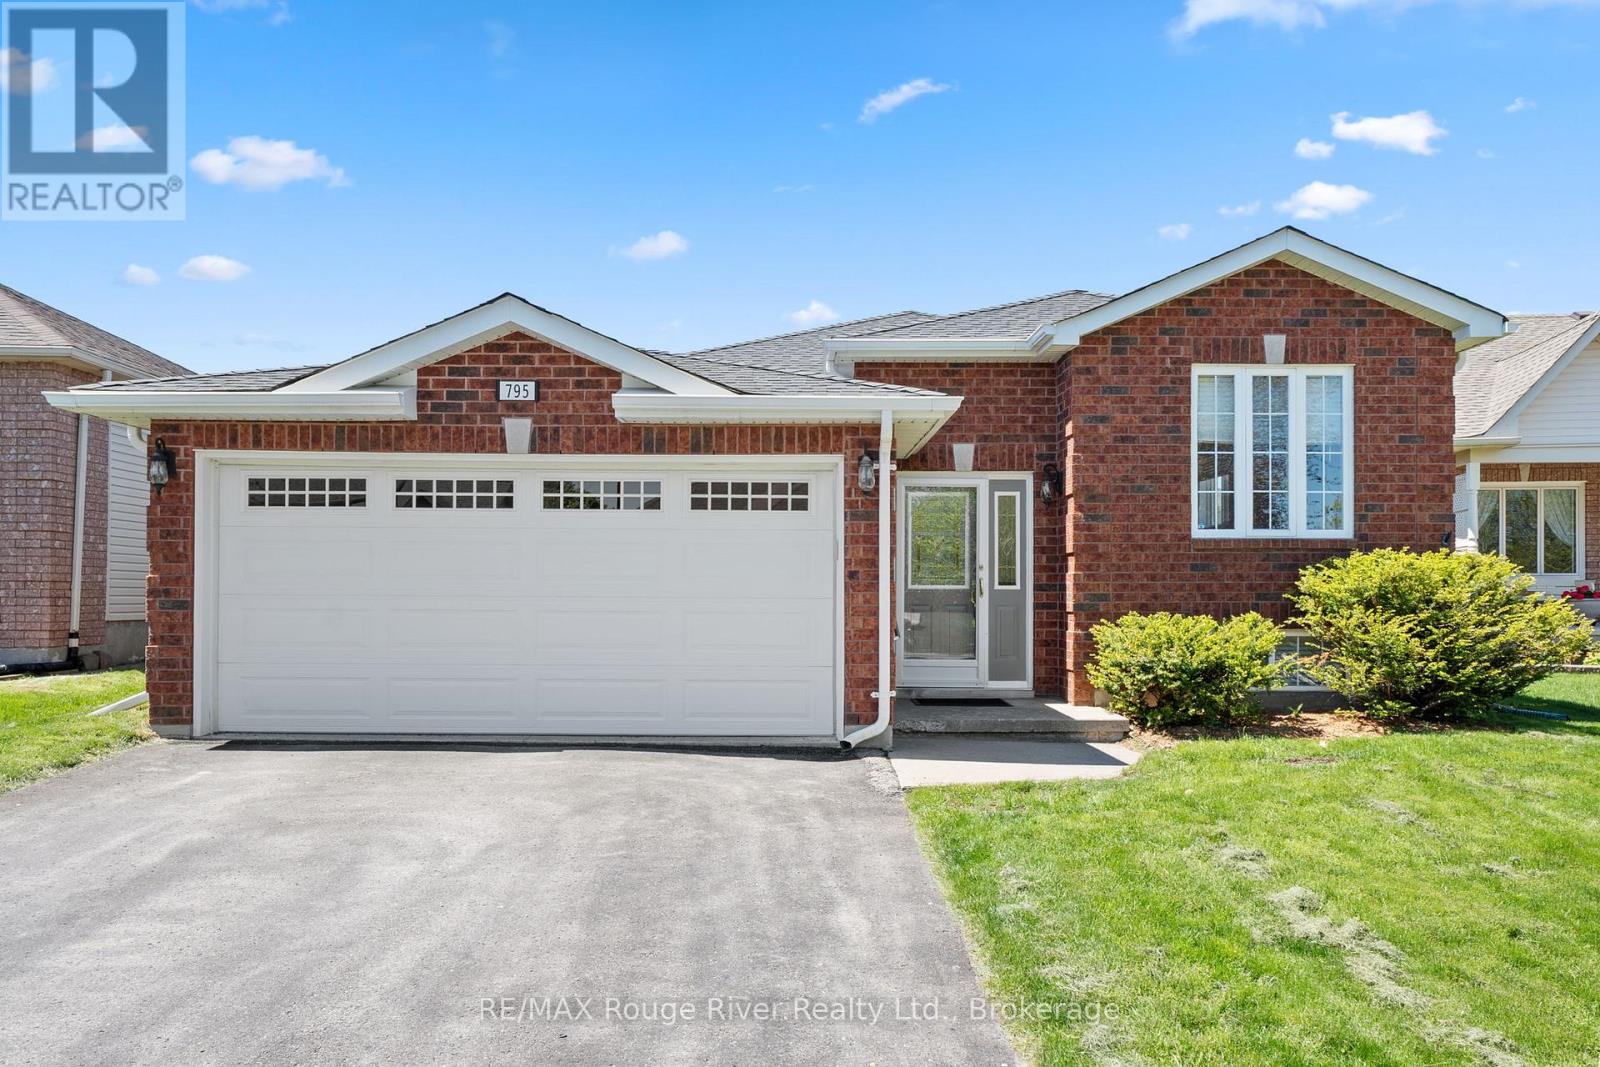
795 Munson Crescent
Cobourg, Ontario
Nestled in the highly desirable west end, this beautifully maintained 3+1 bedroom bungalow offers spacious, versatile living with 3 full bathrooms , ideal for families, multi-generational living, or those who love to entertain. Step inside to bright and welcoming living and dining areas, thoughtfully designed for both everyday comfort and effortless hosting. The spacious eat-in kitchen features abundant cabinetry, plenty of workspace, and a convenient walkout to the deck, creating seamless indoor-outdoor living. The cheerful primary bedroom retreat includes a private 3-piece en suite, while two additional generously sized bedrooms and a full bathroom complete the main level. The finished lower level provides exceptional additional living space, featuring a large rec room, fourth bedroom, 3-piece bathroom, and dedicated laundry area , perfect for extended family, overnight guests, a home office, or recreation space. Outside, enjoy the private backyard oasis complete with a large deck and direct gated access to the rear walking trail , an ideal setting for peaceful evening strolls and outdoor enjoyment. This move-in ready home has been lovingly cared for and is truly a pleasure to view . (id:61476)

5 Ironwood Crescent
Brighton, Ontario
Set on a beautifully landscaped 1.4-acre property backing onto Timber Ridge Golf Course, this exceptional executive residence blends timeless design and refined craftsmanship. Aristocraft custom stonework and a discreet side-entry three-car garage create striking curb appeal while framing a private rear courtyard. Inside, the grand principal living spaces are defined by vaulted ceilings, crown mouldings, oversized window sills, and elegant architectural details throughout. The formal dining room is designed for memorable entertaining, featuring arched transom windows, matching wall arches that continue into the great room, and a butler's pantry for seamless hosting. The great room offers a tray ceiling, fireplace, and walkout to the sunroom. At the heart of the home, the spacious kitchen combines beauty and function with ceiling-height cabinetry, island with breakfast bar, walk-in pantry, and a bright informal dining area. The main-floor primary suite is a private retreat, complete with bay window sitting area, fireplace, built-in cabinetry, walk-in closet and direct access to the sunroom. Its spa-inspired ensuite features a soaker tub, glass shower, separate vanities, makeup station, and private water closet. Additional main-floor spaces include a custom office, two bedrooms with walk-in closets & Jack-and-Jill bath, guest powder room, laundry with extensive storage, den & mudroom. Upstairs presents excellent guest or in-law potential with two bedrooms, family & dining areas, kitchenette, and full bath. The finished lower level expands the living space with a rec and games room, bedroom, full bathroom, and dedicated workout area. Outdoors, the private courtyard showcases an outdoor fireplace, hot tub area, extensive hardscaping, mature perennial gardens, and a full irrigation system extending to flower pots. A built-in sound system with speakers and keypads throughout the home and patio enhances everyday living, while mature trees provide exceptional privacy. (id:61476)
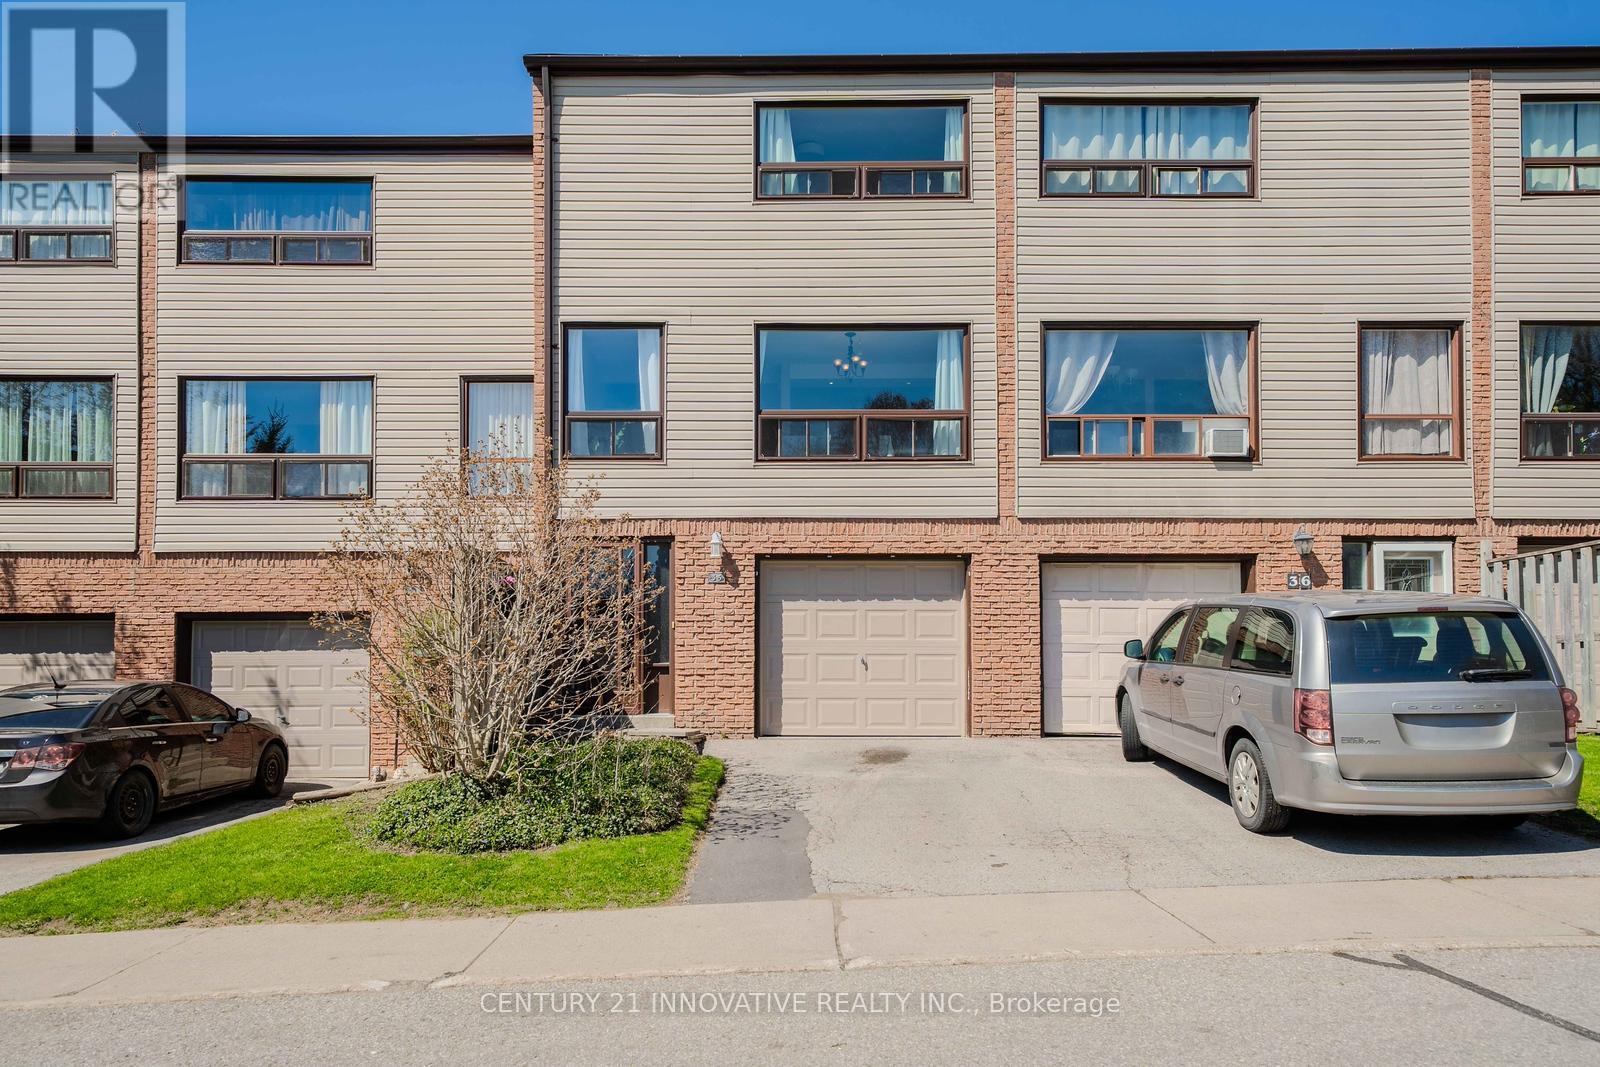
35 The Bridle Path
Clarington, Ontario
Attention First-Time Home Buyers! Welcome to 35 The Bridle Path - a charming 3-bedroom, 1.5-bath condo townhome located in a quiet, family-oriented community in Bowmanville. This bright and spacious home features an open-concept kitchen with a breakfast bar overlooking the sun-filled dining area, perfect for everyday living and entertaining. The combined living and dining space offers a warm and inviting atmosphere throughout. Enjoy the convenience of a main-floor family room, interior garage access, and a walk-out to a fully fenced private backyard with no neighbors behind, providing added privacy and outdoor enjoyment. Move-in ready and ideally situated close to schools, parks, scenic walking trails, shopping, and major highways. A fantastic opportunity to own the perfect starter home in a highly desirable location!Recent upgrades include: New A/C (2022)New Garage Door (2024)New Windows (2025)New Washing Machine (2025)New Basement Flooring (2026)Updated Electrical (2026)Tankless Water Heater Don't miss this incredible opportunity to own a well-maintained home in one of Bowmanville's most desirable family neighbourhoods! (id:61476)
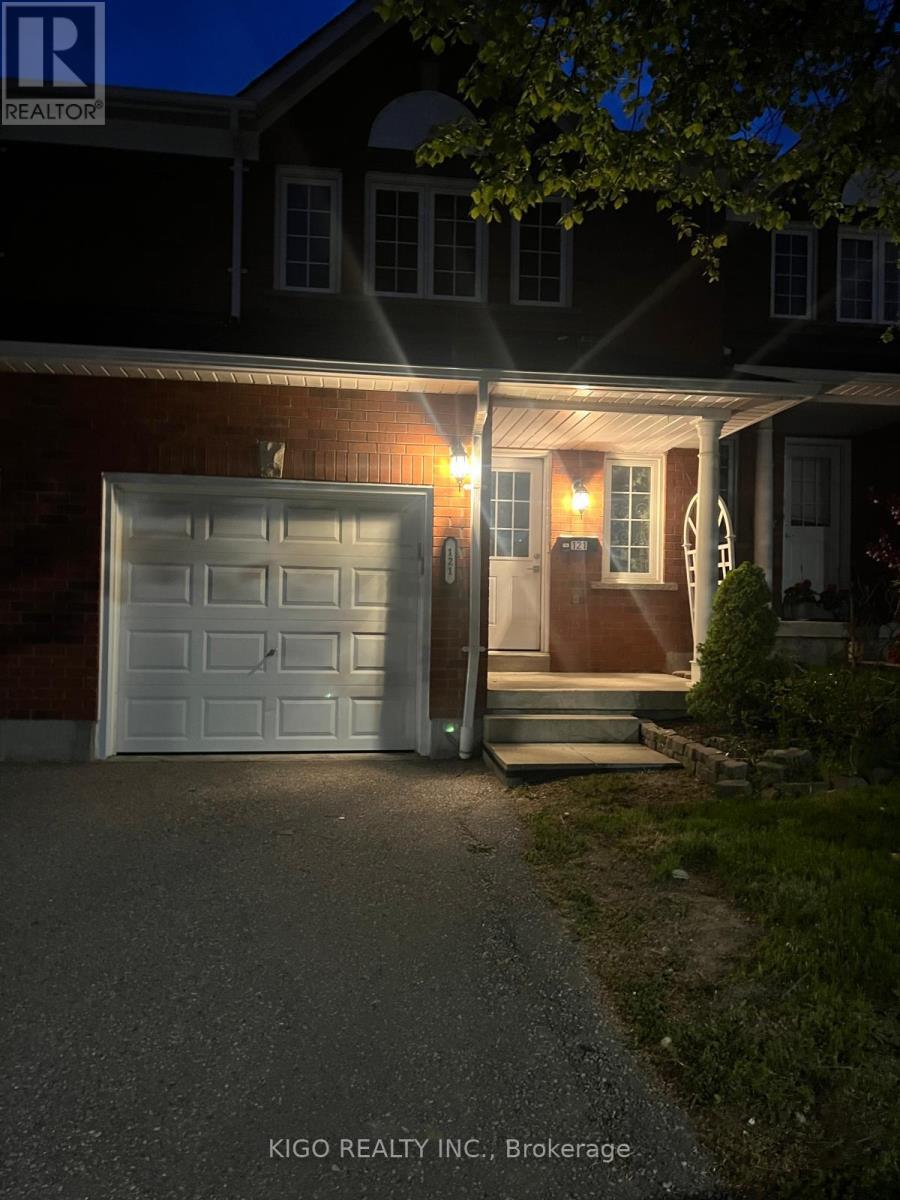
121 - 10 Bassett Boulevard
Whitby, Ontario
Spacious and beautifully upgraded 3-bedroom home in the sought-after Bradley Estate community, perfect for first-time homebuyers and growing families alike. Featuring a finished basement with an additional bathroom, a generous primary bedroom, and a stylish kitchen complete with Martha Stewart cabinetry and quartz countertops. Recent updates include renovated bathrooms, newer windows, glass sliding doors, and a front door with elegant glass insert. Ideally located close to schools, parks, shopping, and everyday amenities, this turnkey home offers the perfect blend of comfort, convenience, and quality living. Maintenance fees include water, grounds keeping, and exterior yard maintenance for both front and back yards. Situated in a welcoming, family-friendly neighbourhood, this exceptional property is ready for your personal touch and not to be missed! (id:61476)
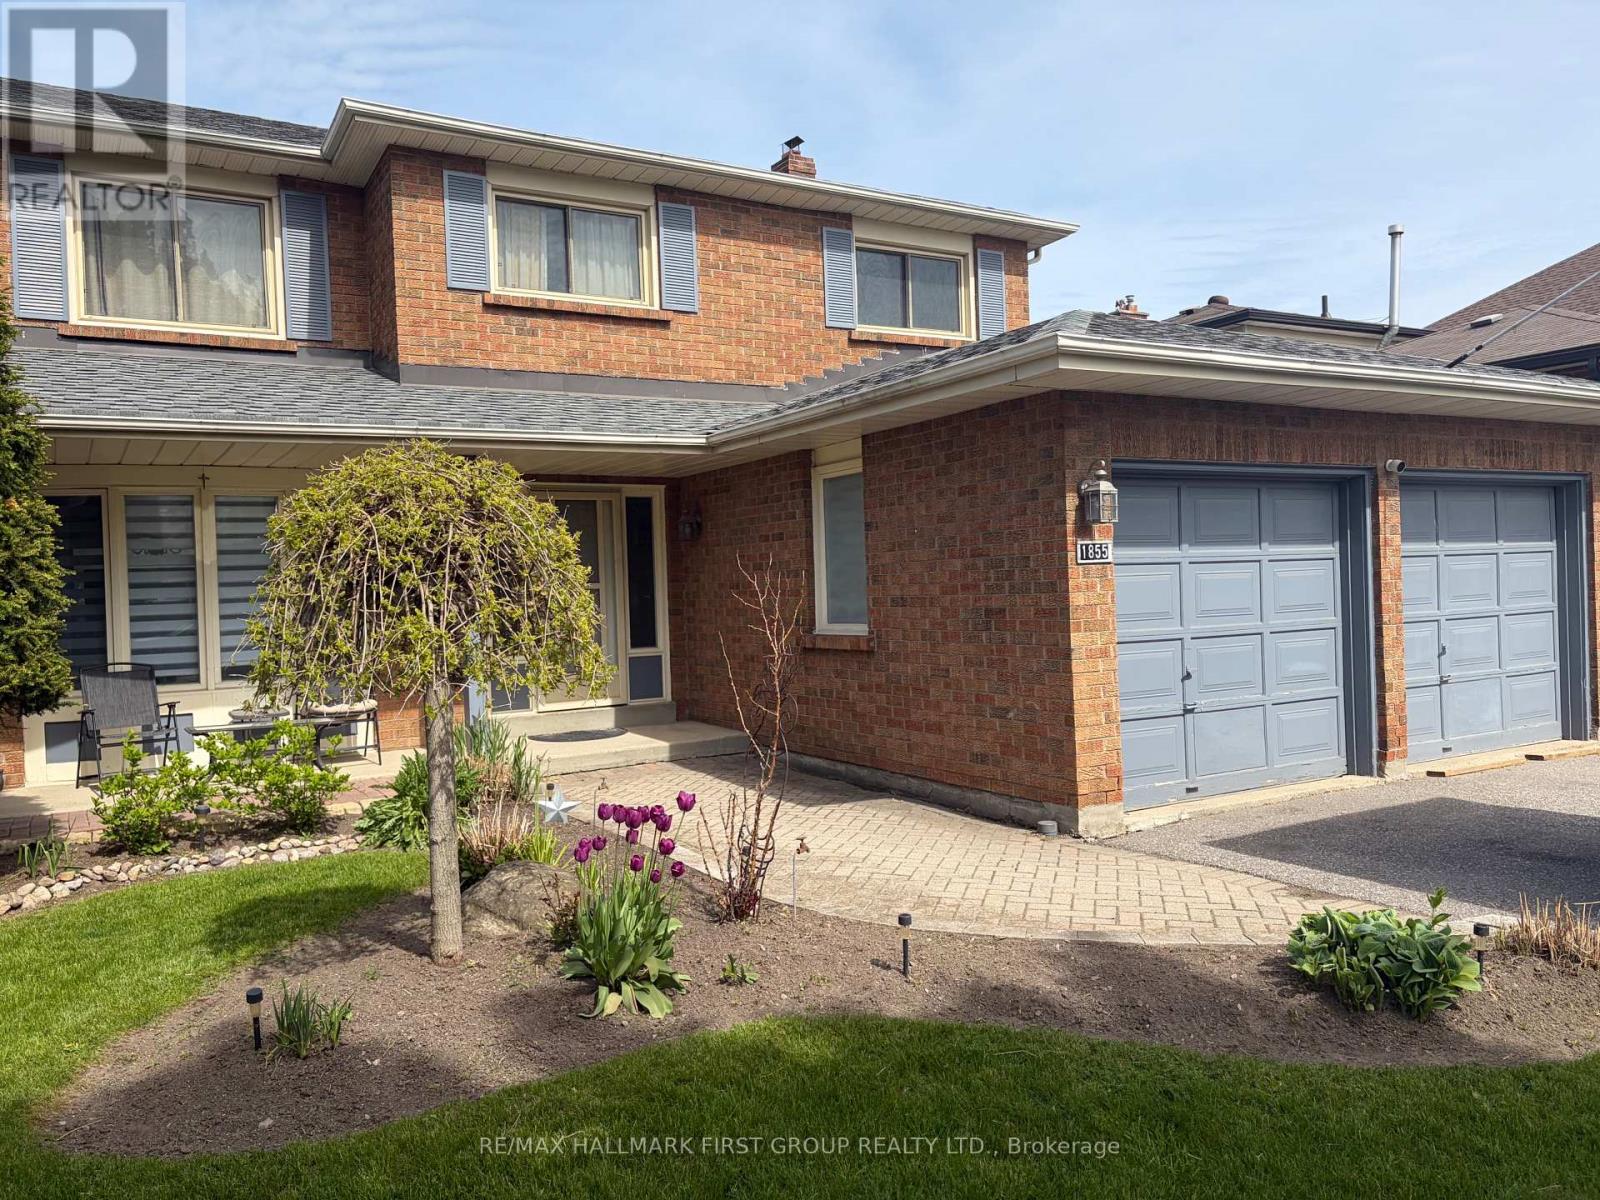
1855 New Street
Pickering, Ontario
Well-Maintained Family Home Situated On A Deep Premium Lot In Pickering's Highly Sought-After Amberlea Neighbourhood! Freshly Painted And Thoughtfully Updated, With Major Home Components Already Taken Care Of. Move In, Add Your Personal Cosmetic Touches, And Make It Your Own., This Spacious Home Offers The Perfect Blend Of Comfort, Functionality, And Location. Featuring Three Generously Sized Bedrooms, The Spacious Primary Boasts A Walk-In Closet And A Private 4-Piece Ensuite Complete With A Soaker Tub And Separate Stand-Up Shower. The Updated Kitchen Showcases Quartz Countertops, Stainless Steel Appliances, And Ample Cabinetry, While The Bright Breakfast Area Walks Out To A Large Deck Overlooking The Private Backyard, Perfect For Outdoor Dining And Entertaining. Designed For Everyday Convenience, The Home Features A Main Floor Laundry Room And A Bright, Functional Layout Ideal For Growing Families. The Finished Walkout Basement Apartment Provides Excellent Flexibility For Extended Family, Guests, Or Potential Rental Income. Step Outside To Your Own Backyard Oasis Featuring An Inground Pool And Plenty Of Outdoor Space On This Premium Deep Lot. Recent Updates Include Roof (2022), Furnace (2023), Air Conditioner (2023), Kitchen Countertops (2018), And 200-Amp Electrical Service, Offering Peace Of Mind For Years To Come. Ideally Located Close To Everyday Amenities, Shopping, Restaurants, Parks, GO Transit, And Quick Access To Highways 401 And 407. Families Will Appreciate Being Surrounded By Some Of Durham Region's Top-Rated Schools, Including Gandatsetiagon Public School, Highbush Public School, Dunbarton High School, And St. Mary Catholic Secondary School. Best Of All, Highway 401 Is Just Minutes Away, Making Commuting Throughout The GTA A Breeze. A Rare Opportunity To Own A Move-In Ready Home In One Of Pickering's Most Established And Family-Friendly Communities - Welcome To Amberlea! (id:61476)
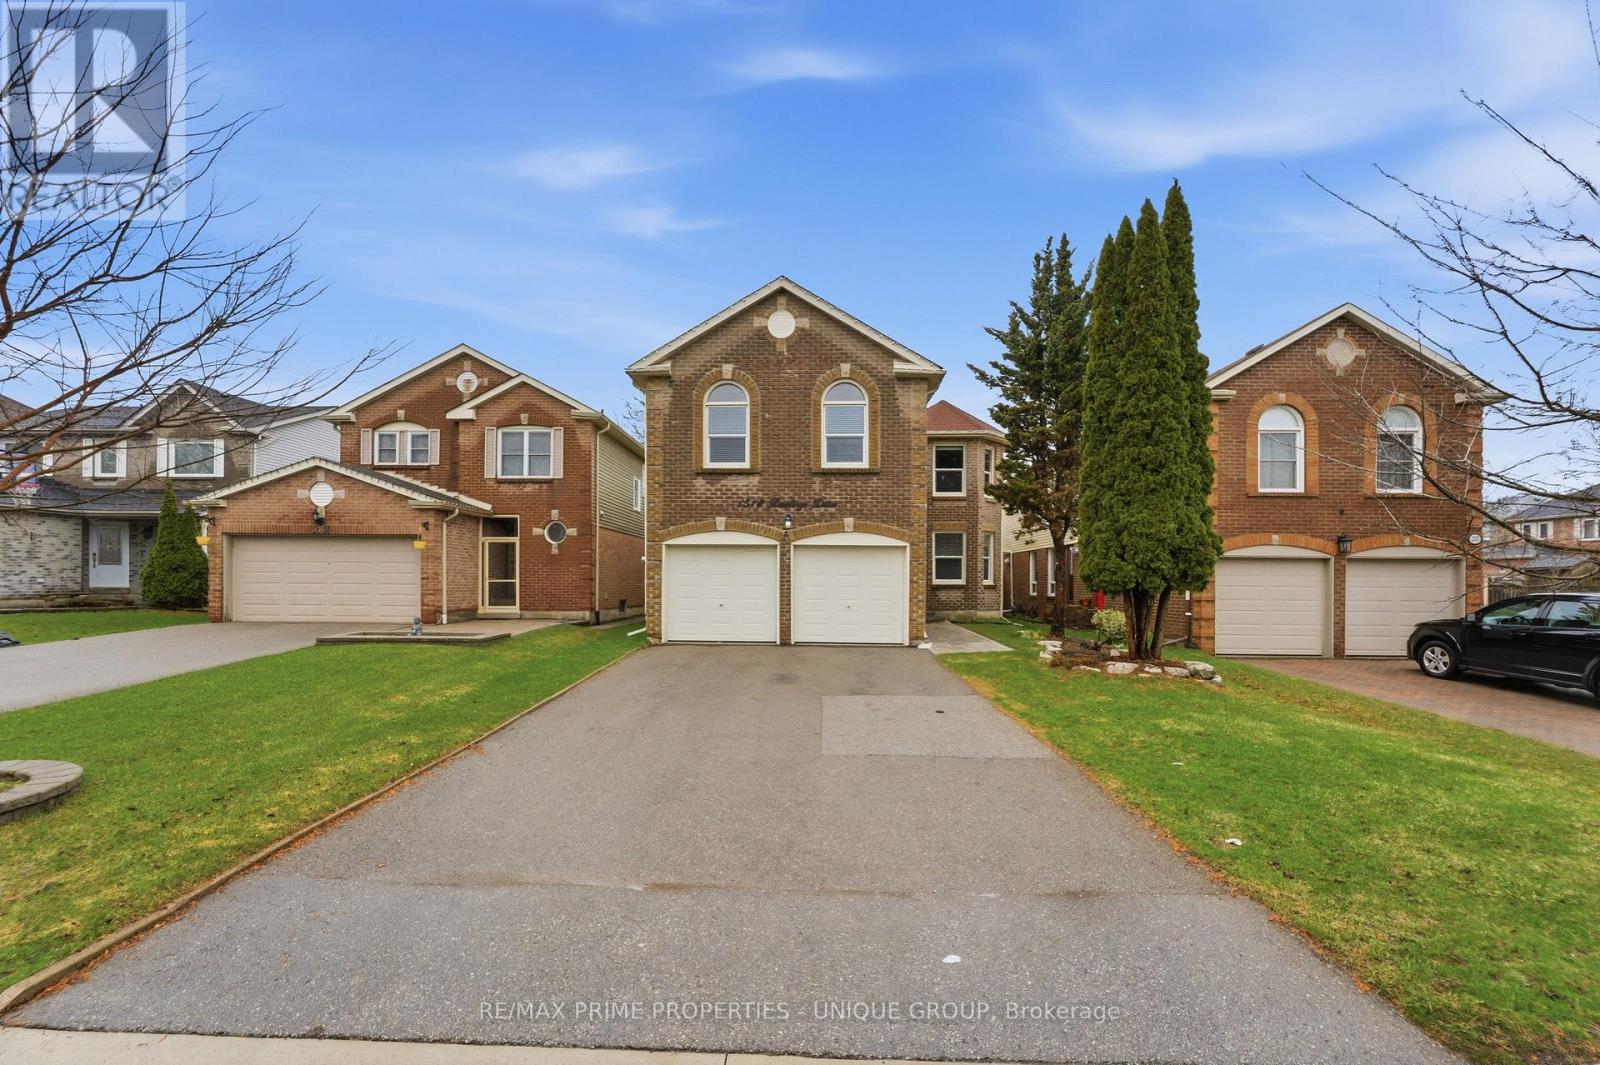
1518 Rawlings Drive
Pickering, Ontario
*Welcome to Rawlings Drive! This detached 2 Storey 2697 sf family home is ideally located in West Pickering/ Liverpool community & highly sought after William Dunbar school district! *Well maintained property loaded with extra features (see list online), which include renovated kitchen with walk out to deck, main floor laundry, 4 bedrooms , 2 full & 2 half bathrooms. *Unique and rare floor plan with 2 family rooms! *Finished basement with spacious L-shaped recreation room, 16 ft dry bar, 2 piece bath, office & plenty of storage. *Nicely landscaped lot with fenced in backyard, deck and patio area, lots of space for outdoor entertaining. *Perfectly situated just steps to schools, parks, shopping and easy access to Hwy 2, 401 & Pickering Go - great for commuters! (id:61476)
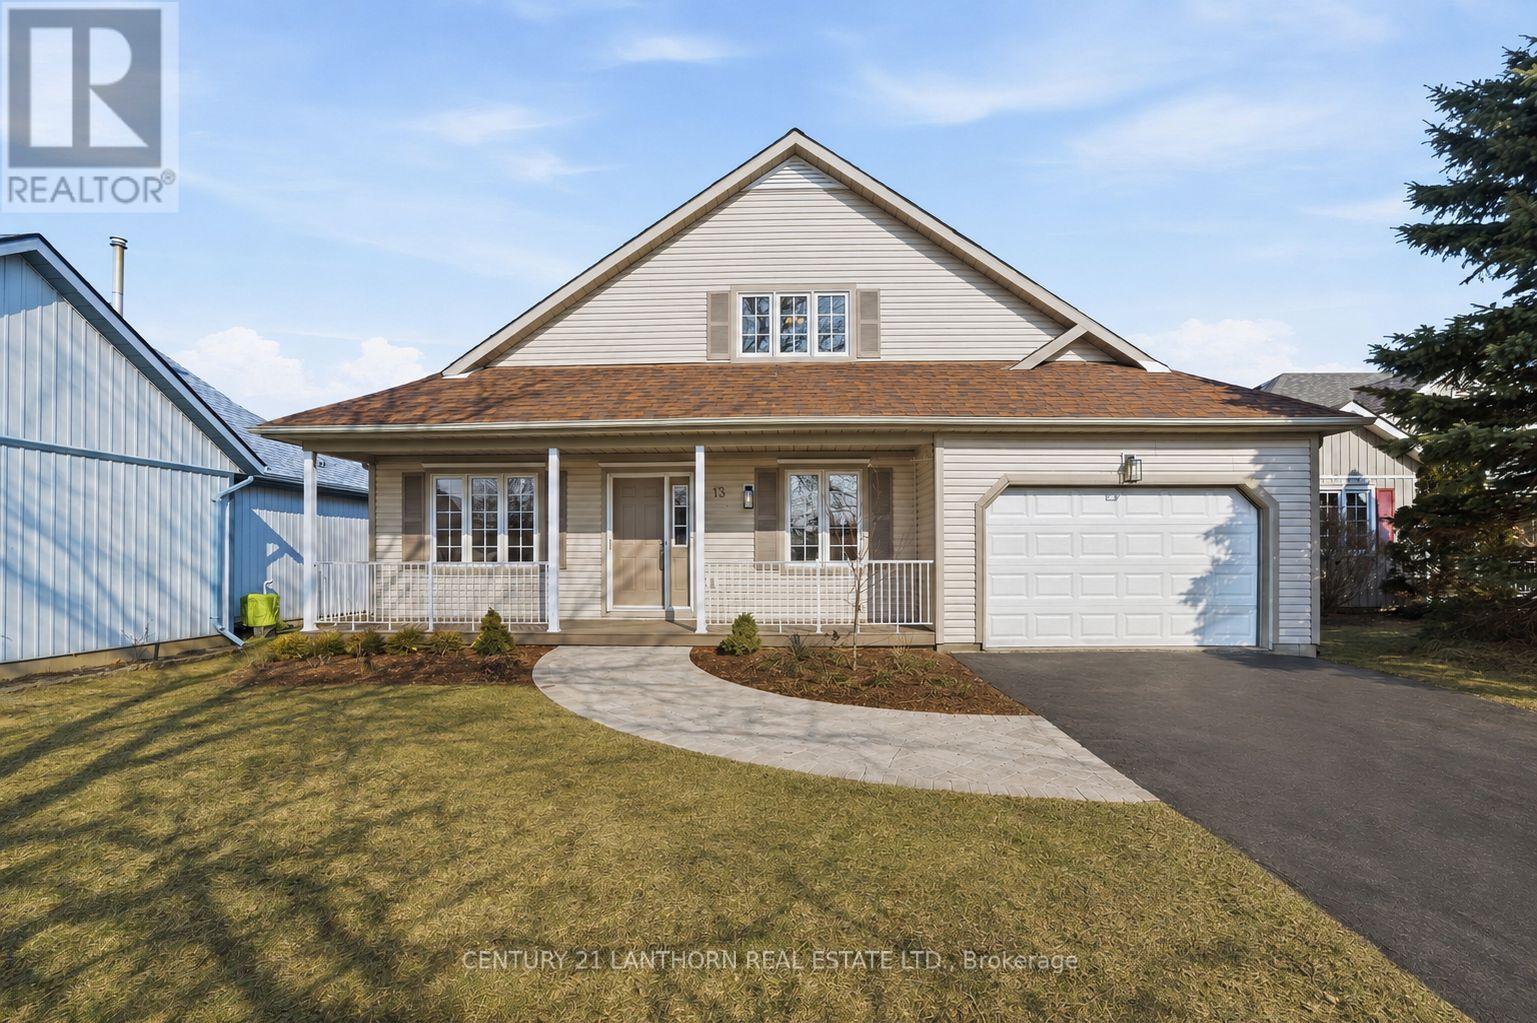
13 Nesbitt Drive
Brighton, Ontario
Step into this fully renovated home in the sought-after 50+ community of Brighton by the Bay. Featuring a rare 3 bedrooms, 3 bathrooms, and an attached garage, this property blends modern comfort with a warm, welcoming layout. The main level offers a bright and spacious living/dining room, a large eat-in kitchen with brand-new stainless steel appliances, and a primary suite complete with a walk-in closet and ensuite bath. The cozy covered porch overlooks a private backyard perfect for enjoying your morning coffee or entertaining friends. The upper level is a versatile retreat, ideal for guests, multigenerational living, or a private master suite. It includes a spacious bedroom, a full 4-piece bathroom, and a comfortable living area .Additional highlights include a basement with ample storage and the unbeatable location just steps to the residents-only Sandpiper Centre, a short walk to the shores of Presqu'ile Bay, and a quick bike ride to Presqu'ile Provincial Park. This beautifully updated home is move-in ready and offers a lifestyle of comfort and convenience in one of Brighton's most desirable neighbourhoods. (id:61476)
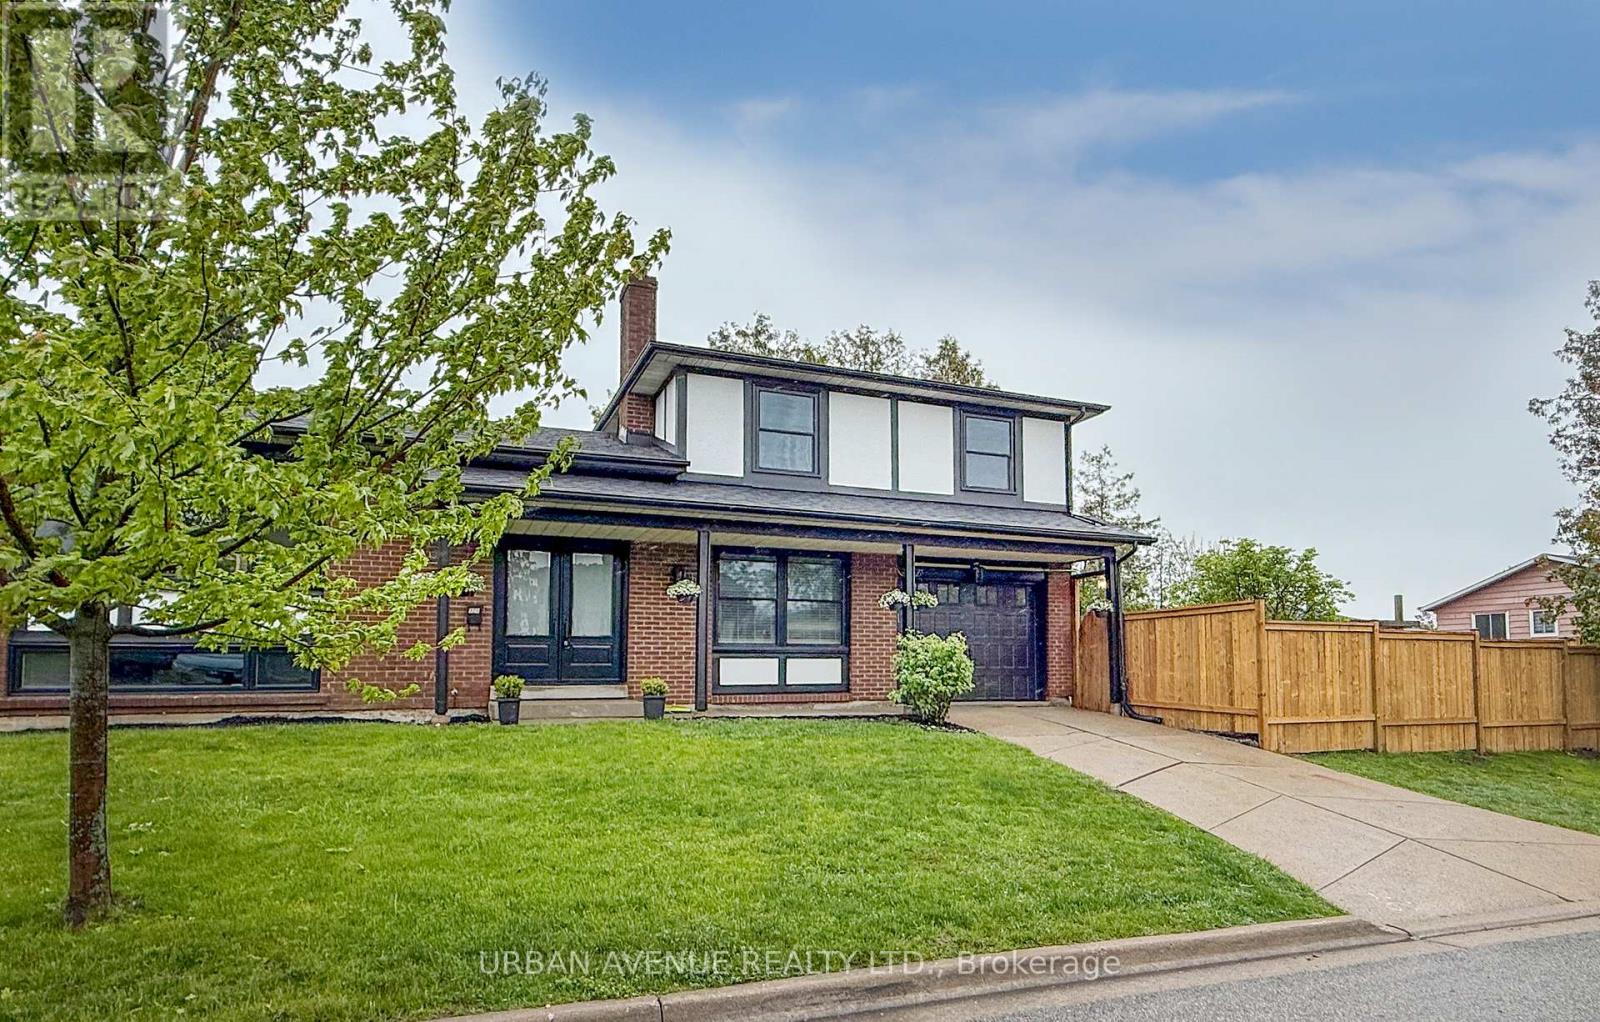
329 Cooper Court
Oshawa, Ontario
Welcome to this beautifully renovated side split, nestled on a peaceful court in Oshawa. Modern finishes and stylish upgrades make this home completely move-in ready. The fully renovated kitchen is a true standout, with new cabinets, quartz looking countertops, 3 new appliances, a farmhouse sink, and crisp modern finishes that balance style with function. Both bathrooms have been completely renovated. All new interior doors and hardware add a polished touch throughout. New LED pot lights illuminate every room, paired with beautiful vinyl plank flooring that flows throughout the entire home. Popcorn ceilings have been removed, new trim installed, and the whole house has been freshly painted, giving the space a clean, bright, and contemporary feel. Large windows flood the open living room with natural light, making it a warm and inviting space to gather. Major updates provide lasting peace of mind, including a new 100 amp electrical panel, new attic insulation, all new windows within the last two years, and updated front and back doors. An oversized garage, plus a new fence encloses the side yard, completing the package. This is the one you have been waiting for, just move in and enjoy! (id:61476)
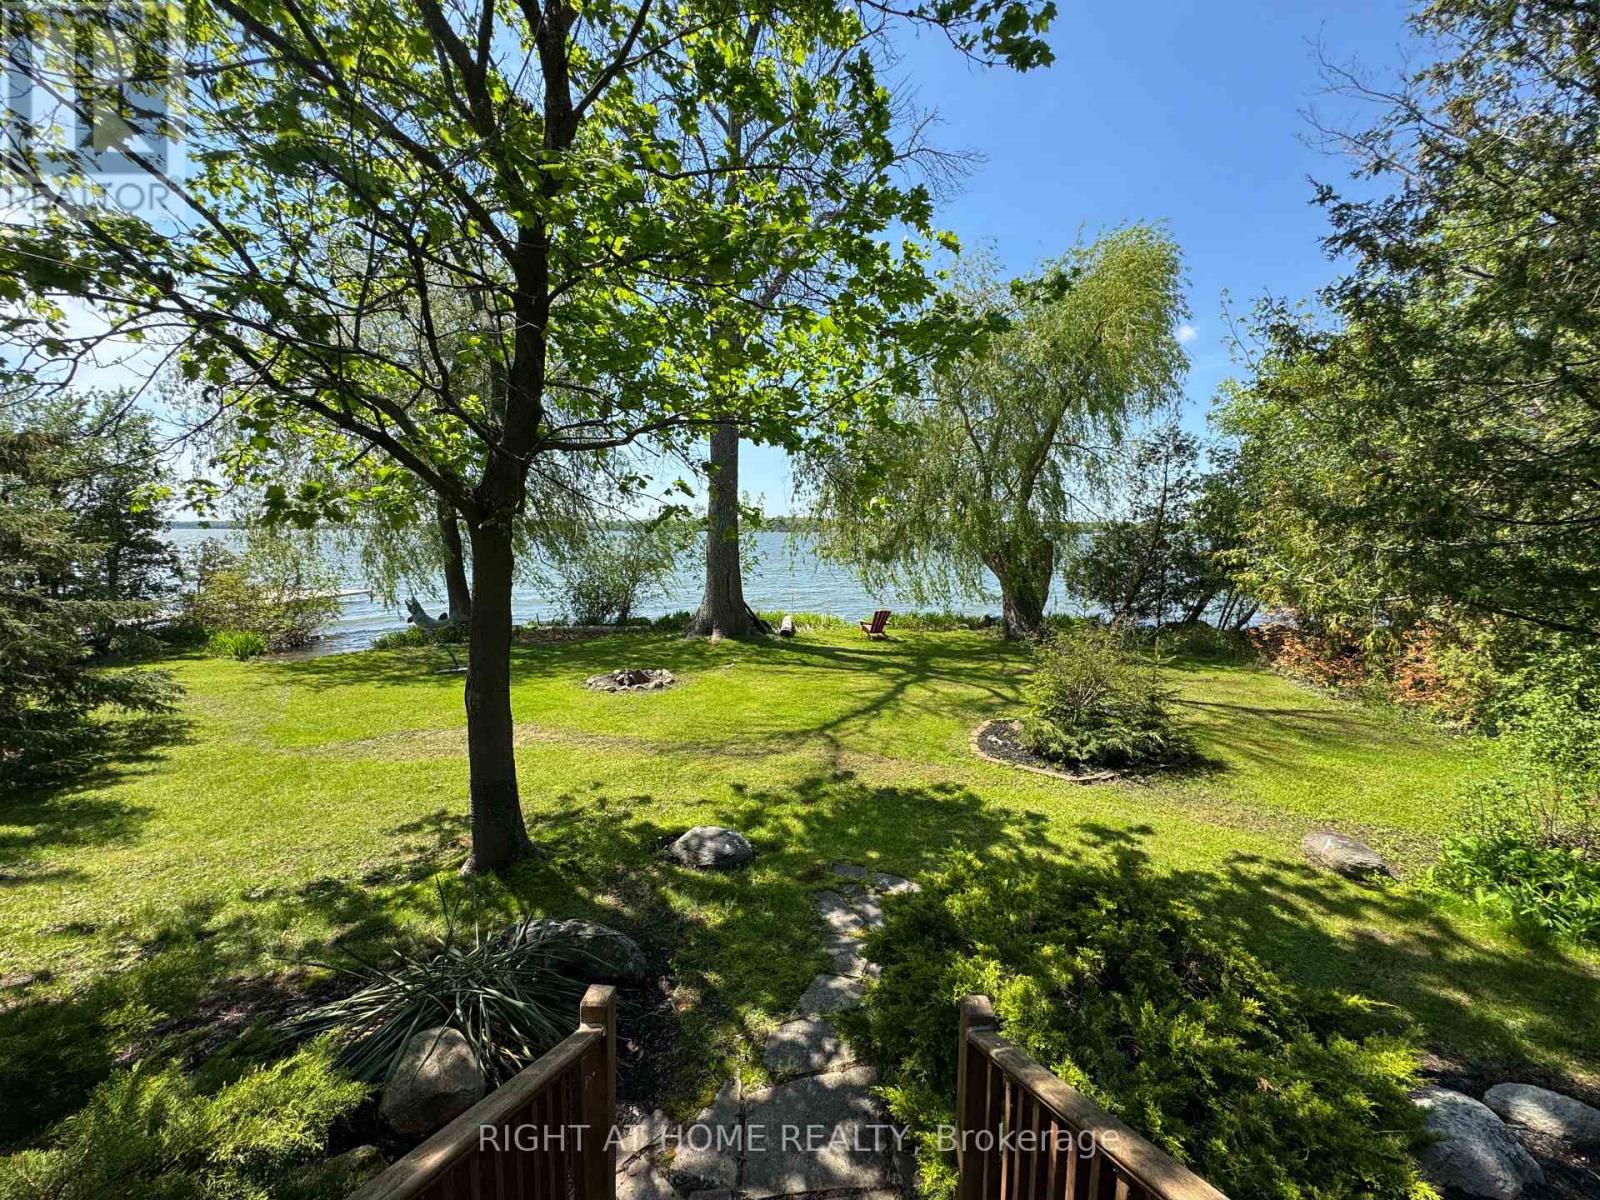
28 Birch Island Road
Scugog, Ontario
** INCREDIBLE OPPORTUNITY ** Year Round waterfront living can be yours ONLY 35 MINS FROM THE 407!! Wake up to sparkling water views, spend long summer days entertaining with family and friends or just relax and enjoy the peace and privacy on this huge, treed private lot. This rare find on the east shores of Lake Scugog offers a lifestyle that feels like a year-round retreat. Inside, you're greeted by a bright, inviting open-concept layout starting from the spacious foyer that leads into the large Great Room, Kitchen, and Dining area. Vaulted ceilings, hardwood floors, and picture-perfect water views create a warm, airy space ideal for family gatherings, everyday living, and entertaining guests. The dining area flows naturally into the screened-in sunroom, a welcoming spot for morning coffee, reading, or simply watching the world drift by on the lake. The home also features three generously sized bedrooms. The primary retreat includes his-and-hers closets and a walkout to a private deck overlooking the water - the perfect place to enjoy your morning coffee, take an afternoon siesta, or unwind with sunset cocktails. A large main bathroom sits just steps from the primary suite, and the laundry room off the foyer with direct access to the double garage makes daily living easy and convenient. The location is exceptional - just 20 minutes to Port Perry or Lindsay, and 35 minutes to the 407, offering the perfect blend of quiet country waterfront living with easy city access for commuters or weekend outings. Whether you're entertaining friends, pursuing hobbies, or simply relaxing by the water, this property invites you to slow down, savour the scenery, and create memories that last a lifetime. Property is legally described as two separate lots - one on each side of the private laneway - each with waterfront. Lot with House (West Side): 100 ft x 145 ft AND Lot with Workshop and Well (East Side): 100 ft x 102 ft (id:61476)