

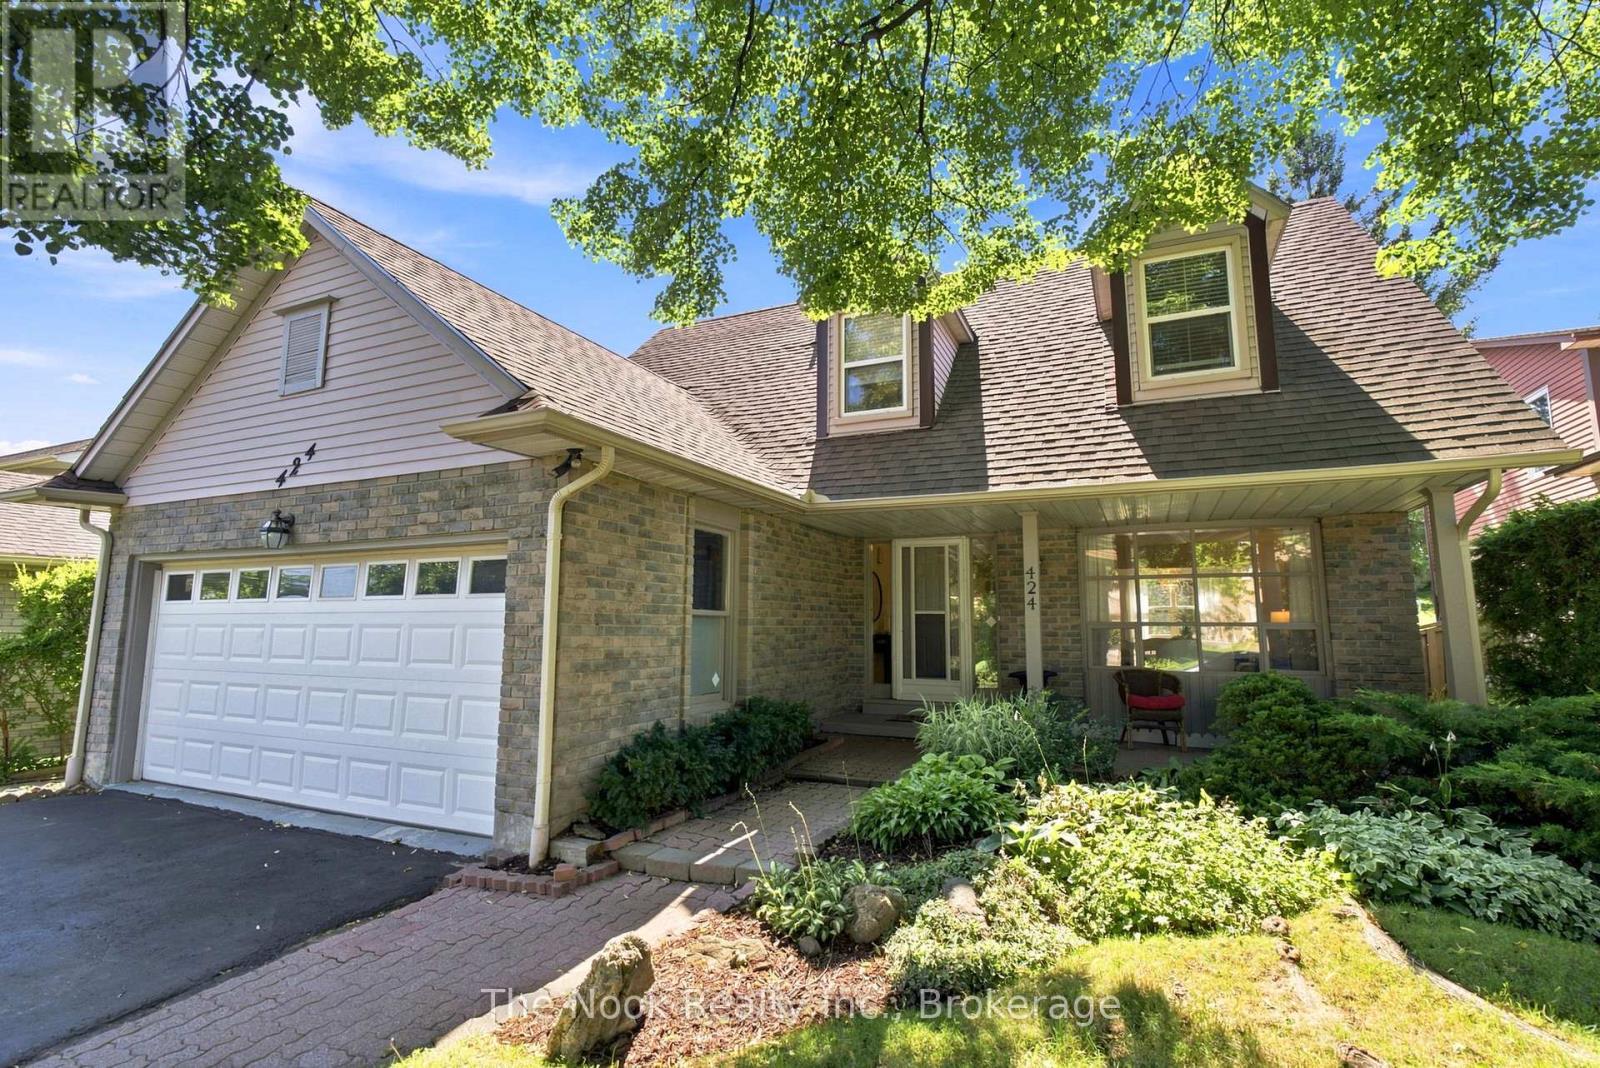
424 Prince Of Wales Drive
Whitby, Ontario
Welcome to 424 Prince of Wales Drive, located in Whitby's Blue Grass Meadows community. You will appreciate the 50'x163.76'lot, so much privacy in this west facing backyard. Convenient parking for 4 cars in the driveway plus 2 in the double car garage. This home has 2068 sq ft on the main & upper level, with the mainfloor livingroom overlooking the covered front porch, dining room overlooking the backyard and a separate family room with a patio door walkout to the back deck. The kitchen also features a breakfast area where you can sit and apprecite the parklike backyard. The mainfloor laundryroom has stacking laundry plus a convenient shower, handy to wash up after working in the yard. Walkout from the laundryroom to the side yard. There are 3 bedrooms, 3 bathrooms, the large primary bedroom has generous space for a king size bed, a very large walk in closet and a convenient ensuite bathroom. The other bedrooms are a good size as well, both with double closets. The basement has a retro look dry bar, this is a bonus extra space for the kids to hang out. The same family has loved & taken care of this home for 40 years. It is a great location with easy access to Thickson Rd for commuters & all the nearby ammenities. Hot water tank is a rental. Updates: 2026-broadloom, kitchen counters(not currently in the photos as being installed Aug 7th), main & upper level freshly painted, washer, dryer, dishwasher, 2025 - stainless steel fridge, 2023- vinyl flooring in front hall, kitchen and powder room, 5-10 year patio door, 7-10 years most windows, approx 10 yrs- shingles, approx 15 yrs-gas furnace. (id:61476)
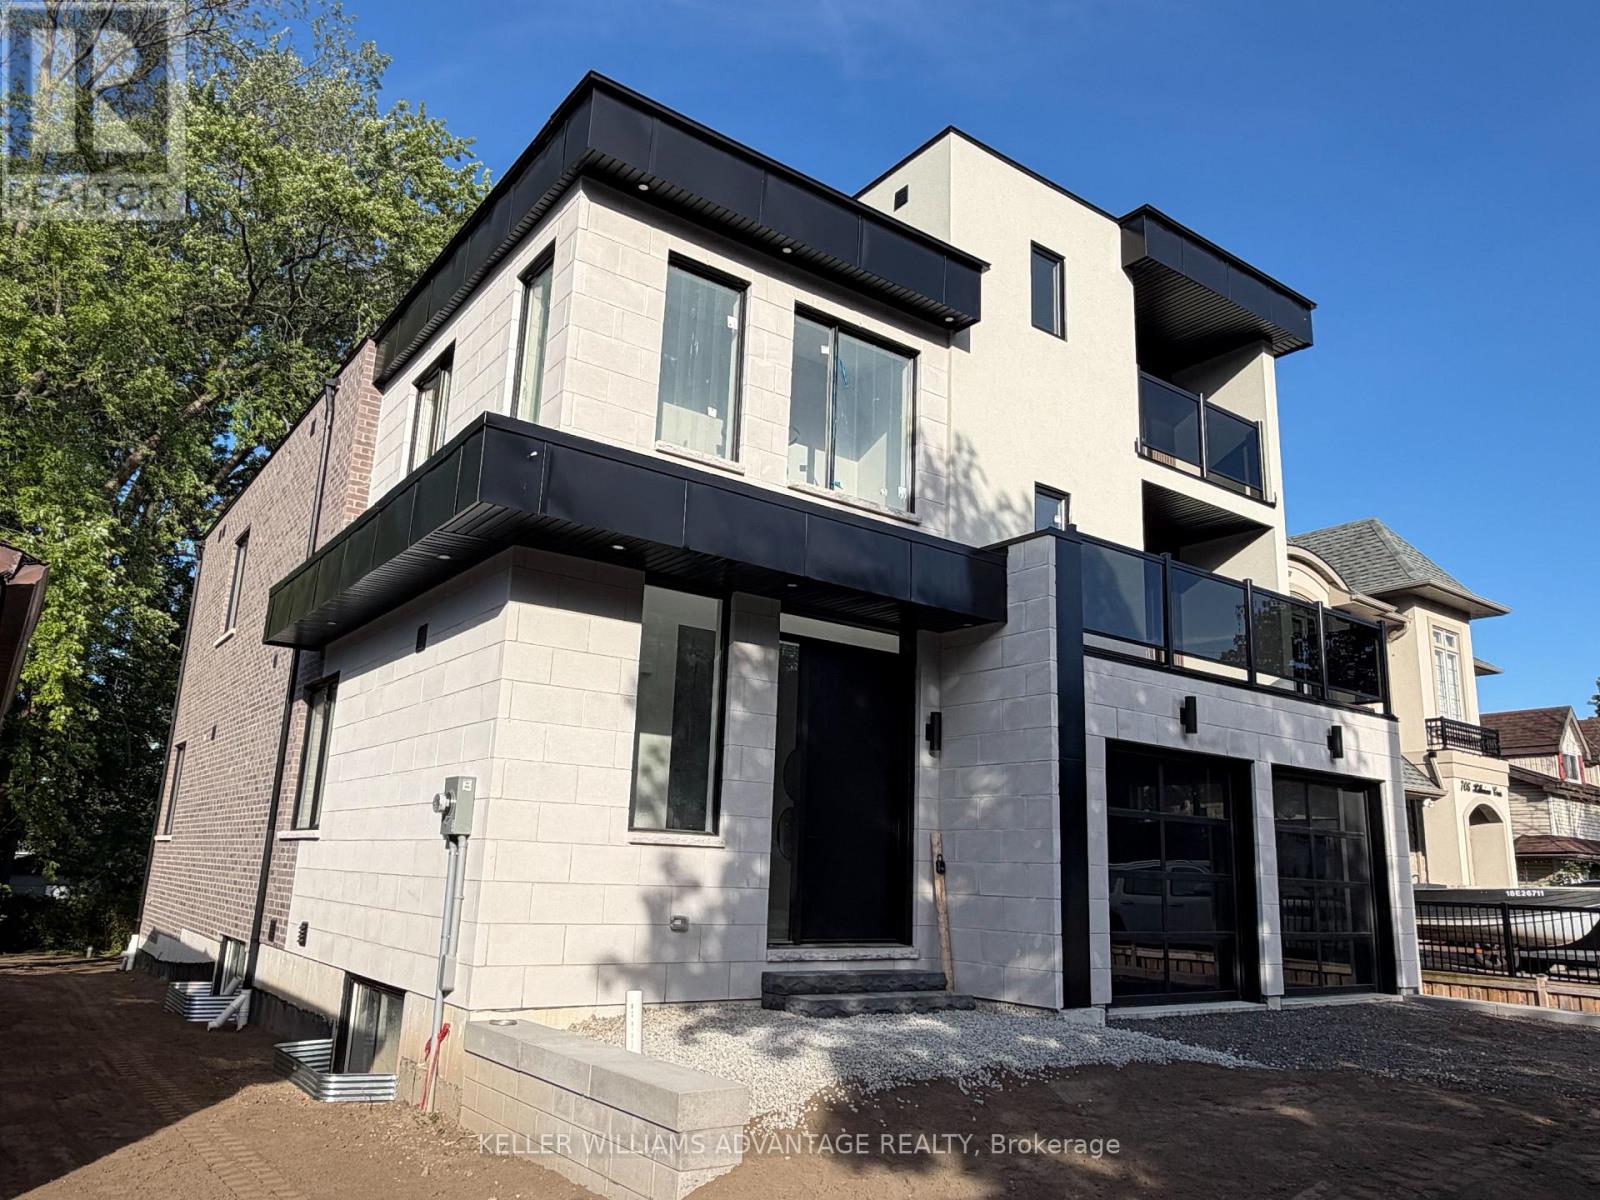
711 Hillview Crescent
Pickering, Ontario
Brand New, Never-Been-Lived In, Gorgeous Custom-Built 3-Storey Dream Home W/ The Highest Quality Design, Finishes& Features, Complete With A Rough-In For A Residential Elevator. With Over 4600Sq Ft Of Above Grade Luxury Living Space + Basement with a separate walk-up entrance. This Home Is Truly An Entertainer's Dream, Loaded with Upgrades. An Unparalleled Coalescence Of Modernity & Contemporary Warmth Throughout This Magnificent Custom Home. Live & Play In This Emerging Waterfront Community, 5 minute walk to the lake and just 20 Mins Fr Downtown Toronto. Elevate your family in this outstanding custom residence by Wiltshire Homes. Experience an abundance of luxurious and practical features, backed by New Home Tarion Warranty. (id:61476)
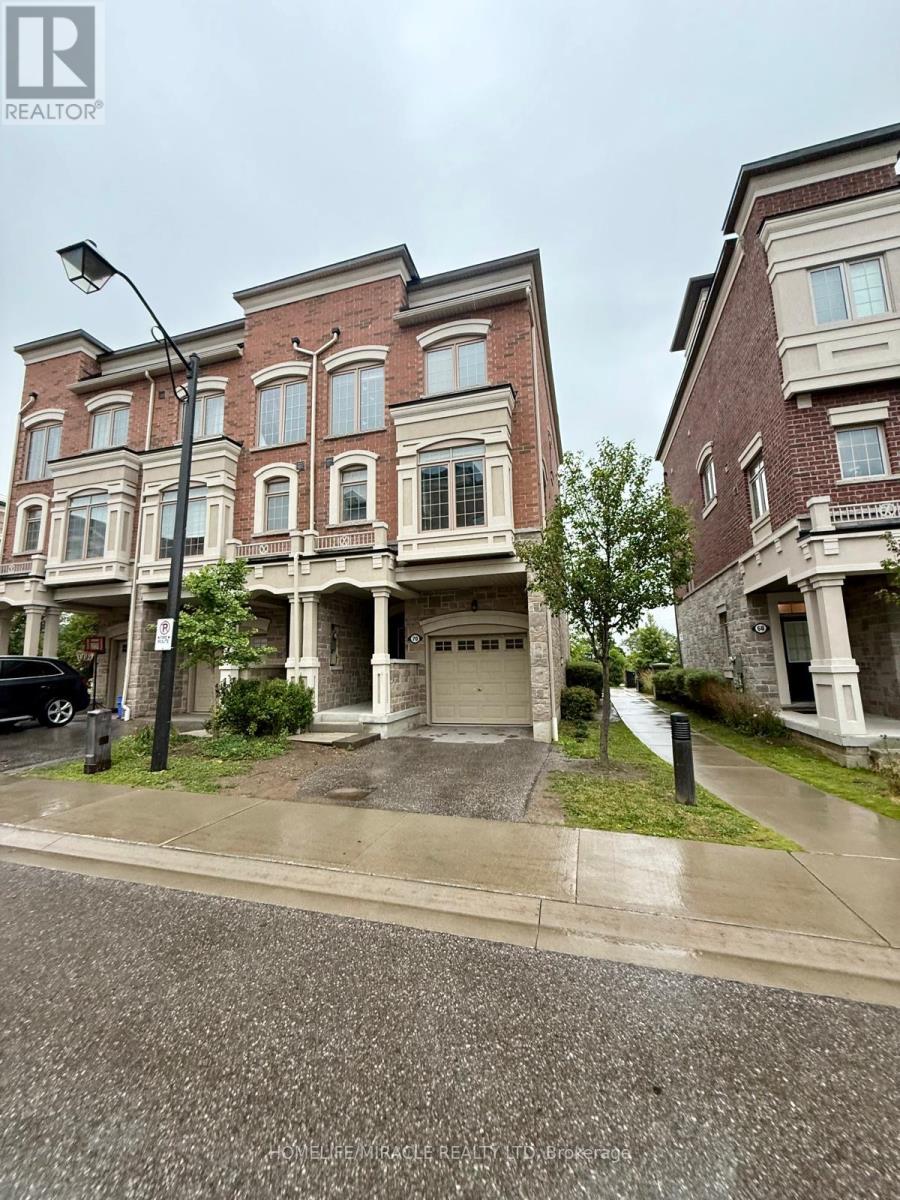
70 Harwood Avenue N
Ajax, Ontario
Welcome to this beautifully maintained condo townhouse offering a bright, functional layout, spacious living areas, and modern finishes. Enjoy your own walk-out rooftop terrace-perfect for entertaining, relaxing, or soaking up the sun. Ideal for first-time buyers, families, or investors. Conveniently located minutes to Costco, Walmart, Durham Centre, parks, schools, Ajax GO, and Hwy 401. Move-in ready in one of Ajax's most desirable commuter-friendly communities! (id:61476)
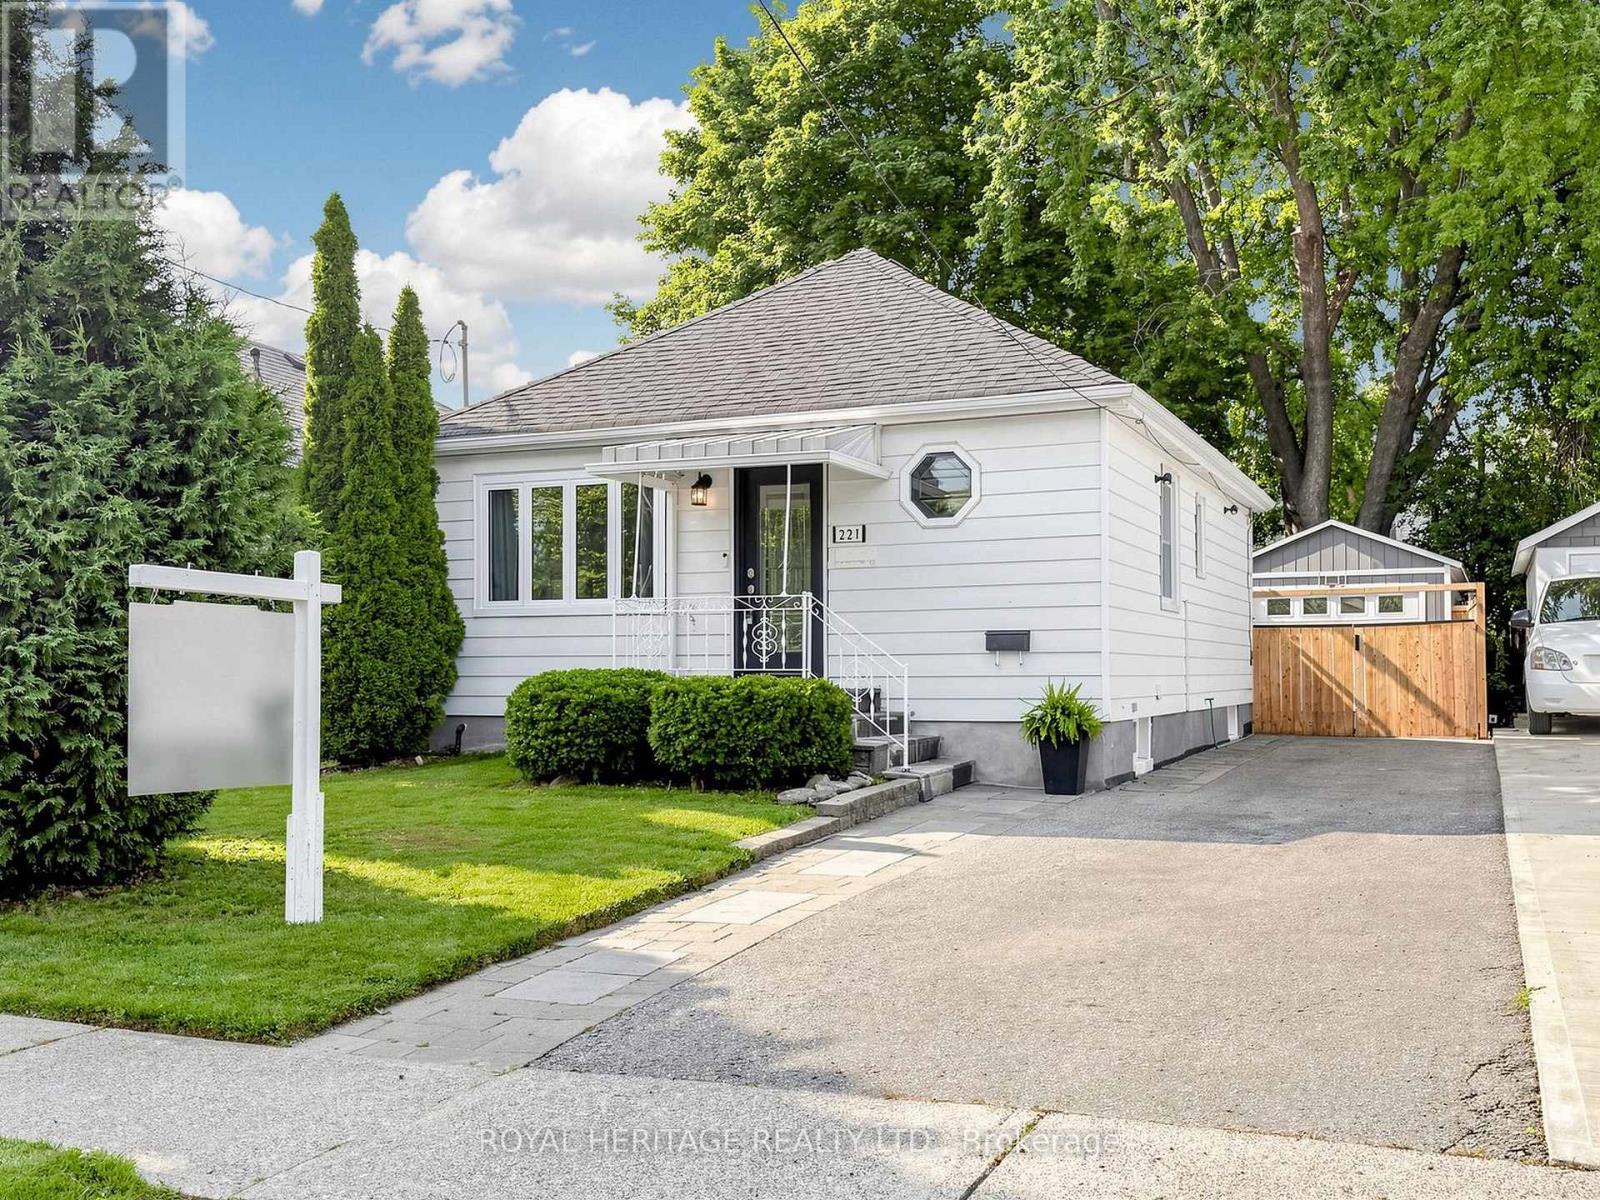
221 Hibbert Avenue
Oshawa, Ontario
Lovingly maintained 2 + 1 bedroom bungalow offering comfortable, updated living throughout. The home features an updated kitchen with newer countertops and appliances. Refreshed flooring and recent interior paint, creating a bright and inviting space. The finished basement extends the living area with a rec room and an additional bathroom, well-suited for family use or entertaining. Significant improvements have been completed by current and previous owner, contributing to long-term durability and ease of maintenance. These include professional foundation waterproofing with a weeping tile system, an upgraded main water line to the road, and an interlock walkway. The backyard is fully landscaped and designed for low maintenance, featuring artificial turf that is ideal for children, pets, and outdoor enjoyment. Additional highlights include a detached garage with epoxy floor, fully insulated and heated (2021, permitted build) exterior upkeep that reflects clear pride of ownership. A well-cared-for home with meaningful upgrades inside and out, offering a move-in ready opportunity. (id:61476)
13 Audrey Court
Clarington, Ontario
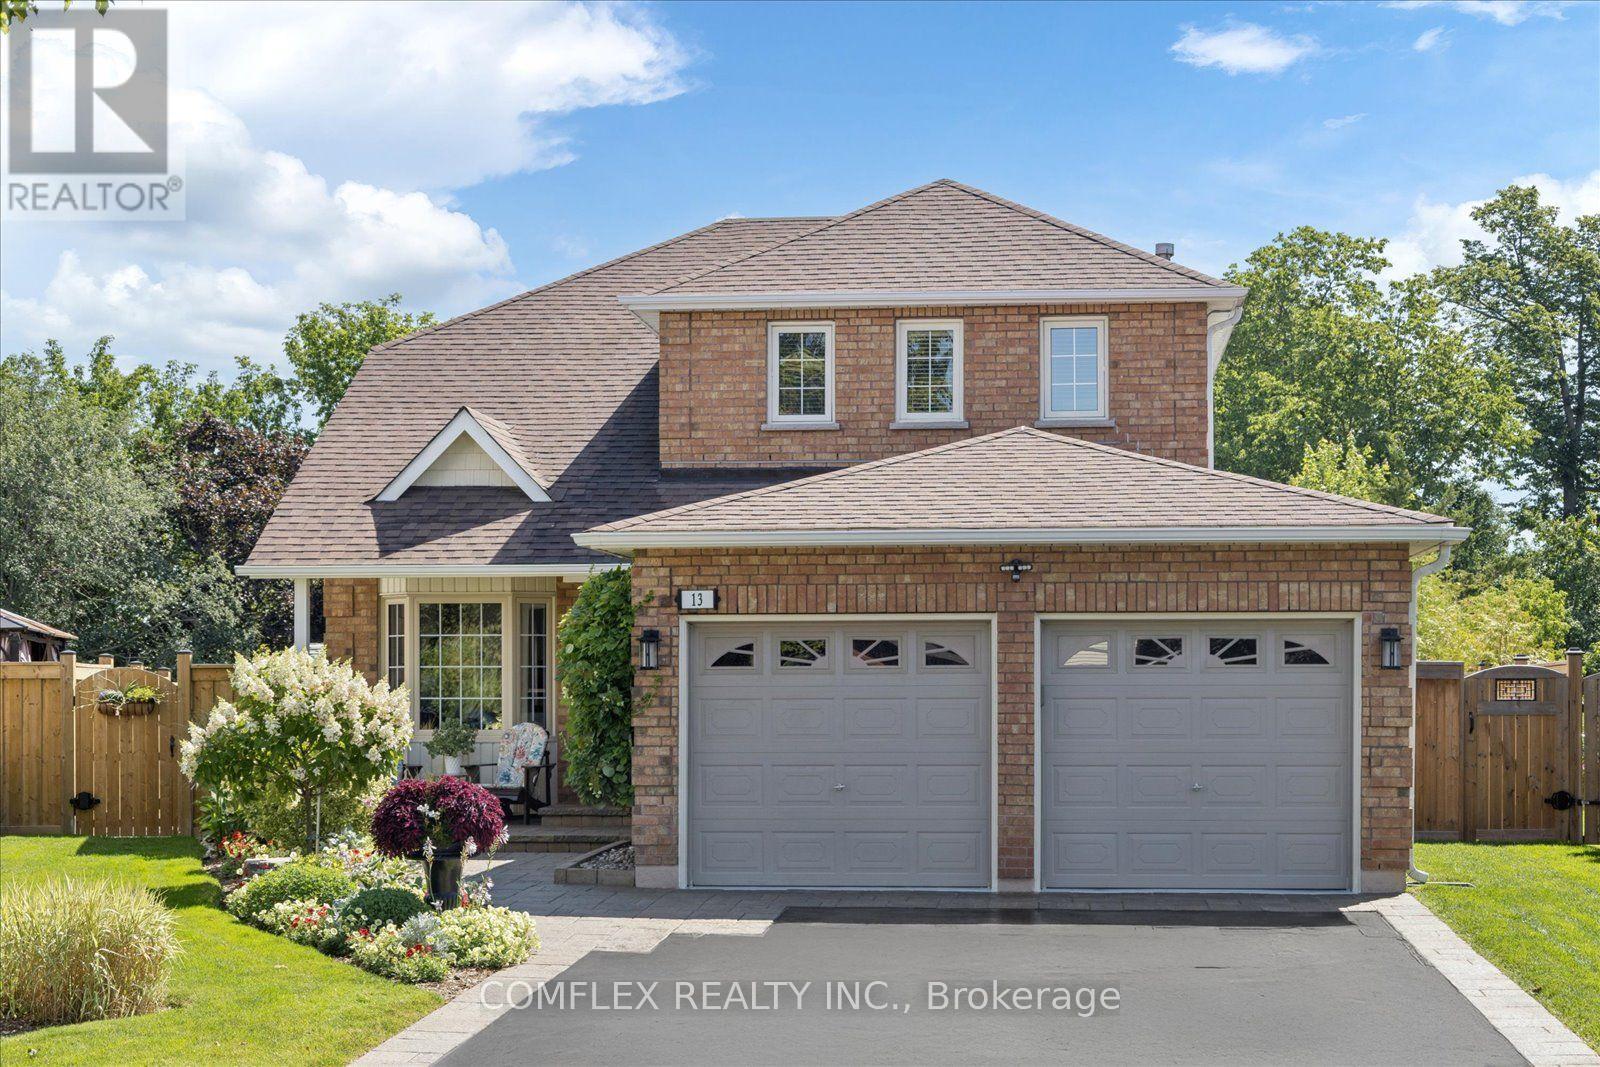
Welcome to 13 Audrey Court, an immaculately maintained 3-bedroom home tucked away on a quiet court with no sidewalks, in central Courtice. Backing onto municipally owned and environmentally protected greenspace, the property is situated on a large pie-shaped lot measuring approximately 44ft across the front, up to 152ft deep and 70ft wide across the rear, offering excellent privacy and outdoor space. The bright and spacious main floor features hardwood flooring, a living room with large natural gas fireplace, a formal dining room with vaulted ceiling and a separate den/home office. The updated open-concept kitchen offers quartz countertops and overlooks a generous breakfast area. An updated 2-piece bathroom and renovated laundry room with cabinetry, utility sink, exterior access and inside entry from the garage complete the main level. Upstairs, the oversized primary suite reflects a model originally offered in either a 3- or 4-bedroom configuration and includes an updated 4-piece ensuite with freestanding tub and separate shower. Two additional bedrooms share an updated 5-piece main bathroom. The finished basement provides extensive recreation and games space, along with a dedicated workshop. The private backyard retreat is a true highlight, featuring a 18ft x 12ft natural-gas-heated on-ground pool, composite decking, a fully screened gazebo, pool change room, extensive gardens, newer fencing, a storage shed and gated access to the greenspace beyond. Additional features include a double car garage with epoxy flooring and a heavy-duty, 3-inch compressed asphalt driveway accommodating up to five vehicles. Attic insulation was upgraded last year. Pool features auto-chlorinator and timer for pool pump. The furnace, central air conditioner and hot-water tank are all owned, with no rental equipment. Ideally located close to schools, shopping, everyday amenities and Highway 401 and 407. (id:61476)
1118 - 51 Clarington Boulevard
Clarington, Ontario
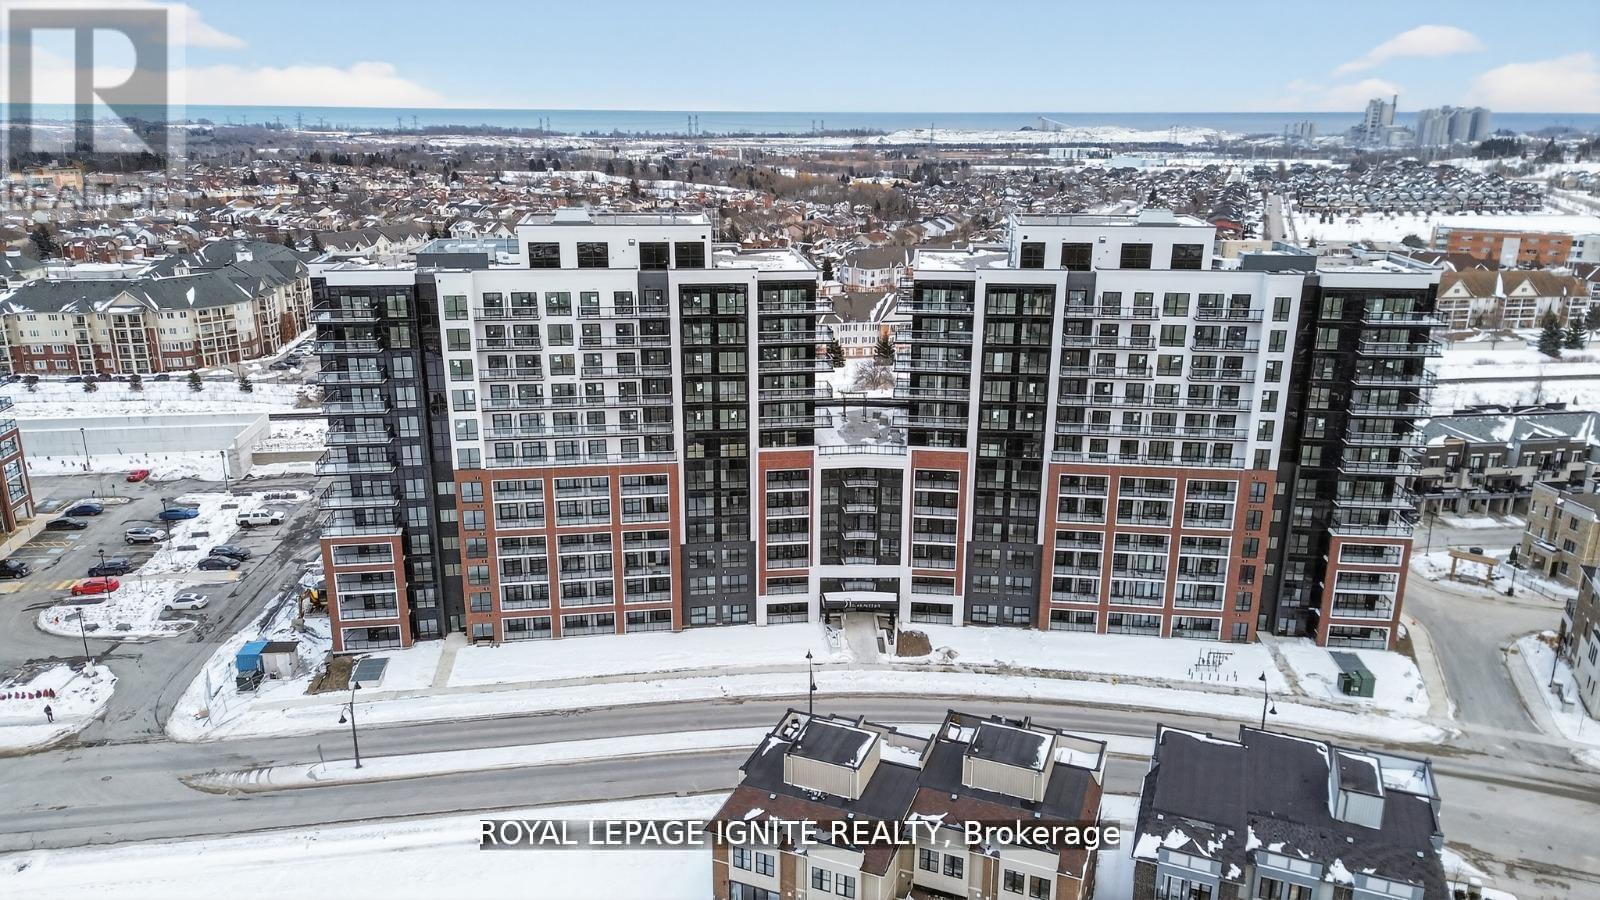
Purchase price inclusive of HST, net the Ontario Enhanced New Housing Rebate! If the purchaser does not meet the eligibility criteria, the purchaser shall pay the full HST to the builder on closing. Welcome to MODO Condo - an incredibly vibrant community just 35 minutes east of Toronto, offering a relaxed lifestyle with every modern convenience at your doorstep. This 2 Bed + Den and 2.5 Bath Corner unit offers a lot of luxury living space and large open balcony space. Enjoy browsing unique and eclectic shops, abundant greenspace, fantastic restaurants, and the convenience of the soon-to-be-built GO Train station nearby. Designed with comfort and lifestyle in mind, the building amenities are truly second to none. Host gatherings in the well-equipped multipurpose rooms, entertain guests on the rooftop terrace with BBQ area, stay active in the fully equipped fitness centre or yoga studio, or simply unwind and recharge in the beautifully designed common spaces. This is urban living with a welcoming, community feel - perfect for those seeking both convenience and comfort. (id:61476)
620 - 51 Clarington Boulevard
Clarington, Ontario
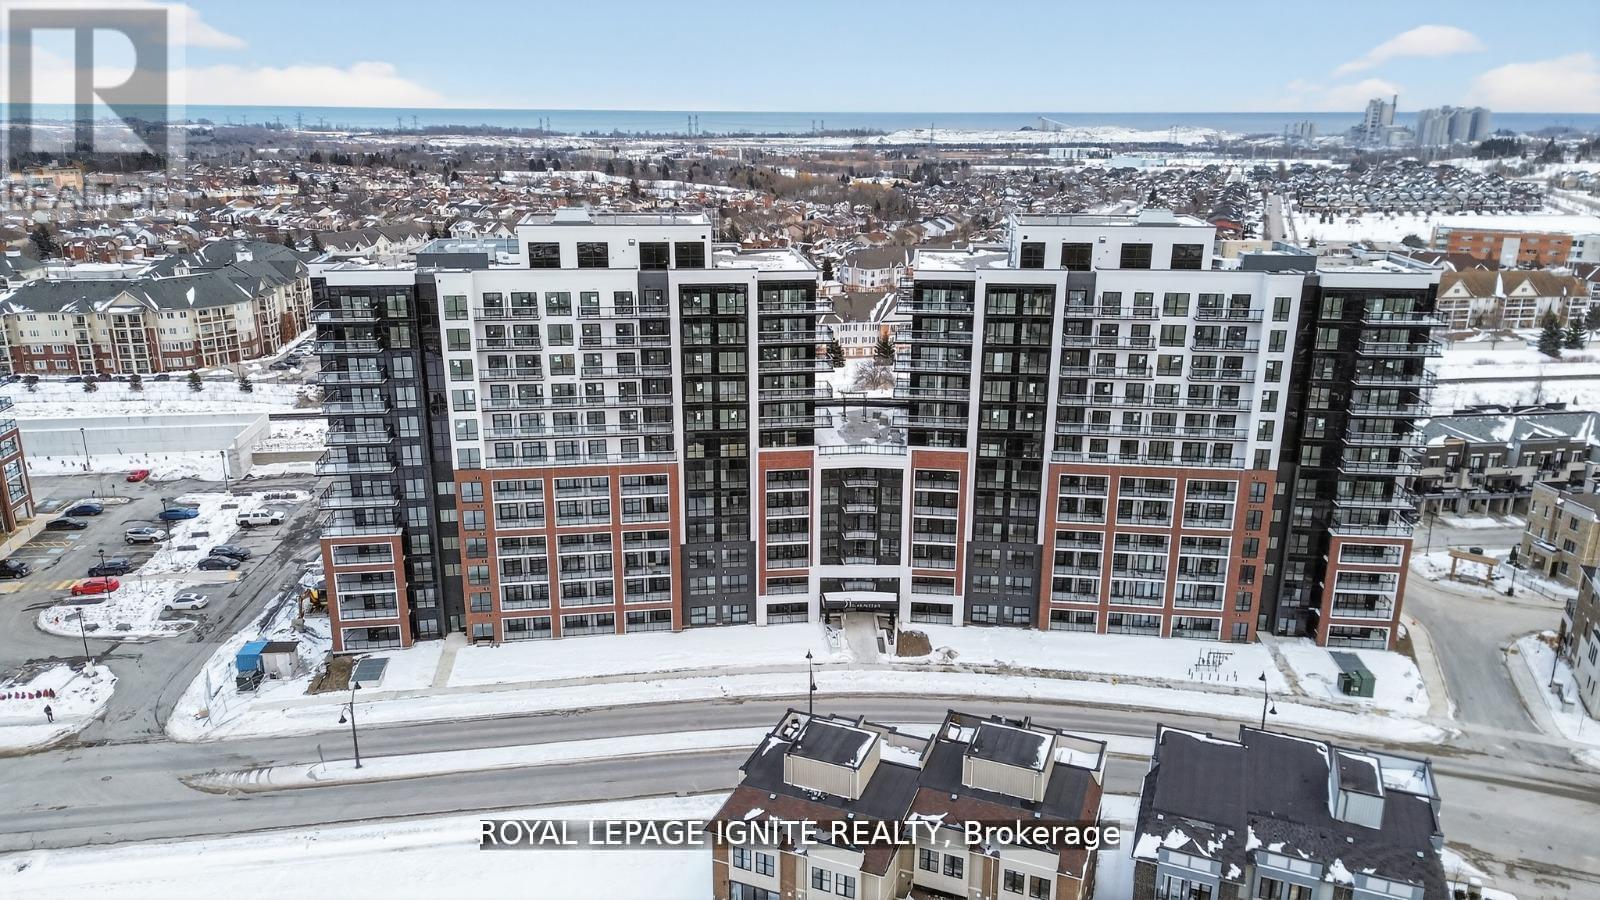
Purchase price inclusive of HST, net the Ontario Enhanced New Housing Rebate! If the purchaser does not meet the eligibility criteria, the purchaser shall pay the full HST to the builder on closing. Welcome to MODO Condo - an incredibly vibrant community just 35 minutes east of Toronto, offering a relaxed lifestyle with every modern convenience at your doorstep. This 1 Bed + Den and 2 Bath unit offers a lot of luxury living space and open balcony space. Enjoy browsing unique and eclectic shops, abundant greenspace, fantastic restaurants, and the convenience of the soon-to-be-built GO Train station nearby. Designed with comfort and lifestyle in mind, the building amenities are truly second to none. Host gatherings in the well-equipped multipurpose rooms, entertain guests on the rooftop terrace with BBQ area, stay active in the fully equipped fitness centre or yoga studio, or simply unwind and recharge in the beautifully designed common spaces. This is urban living with a welcoming, community feel - perfect for those seeking both convenience and comfort. (id:61476)
627 - 51 Clarington Boulevard
Clarington, Ontario
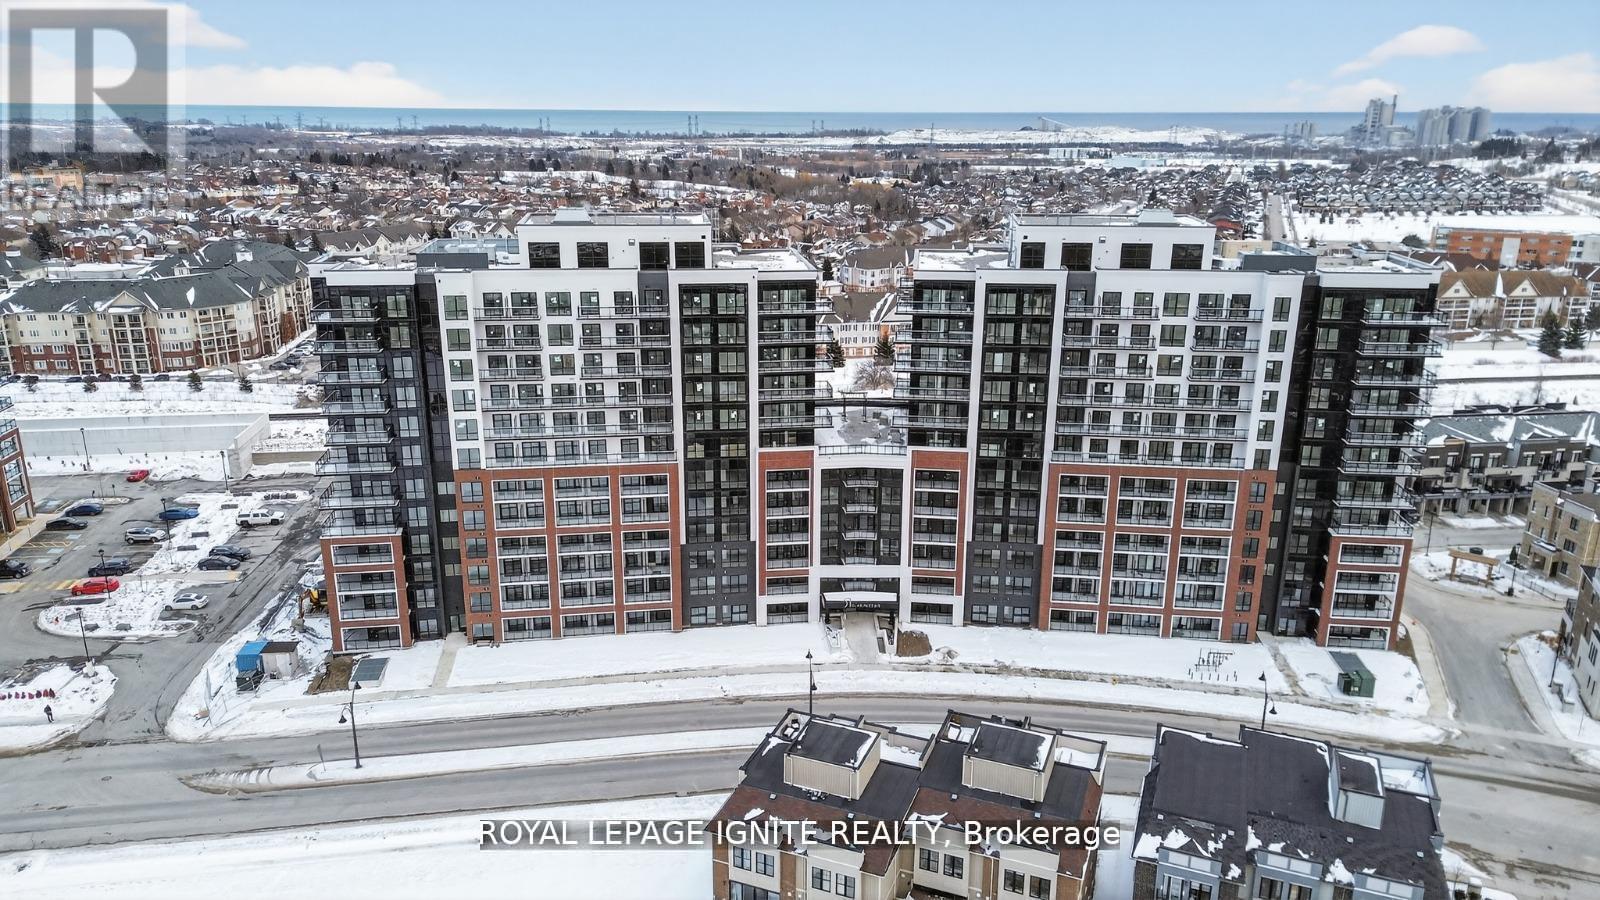
Purchase price inclusive of HST, net the Ontario Enhanced New Housing Rebate! If the purchaser does not meet the eligibility criteria, the purchaser shall pay the full HST to the builder on closing. Welcome to MODO Condo - an incredibly vibrant community just 35 minutes east of Toronto, offering a relaxed lifestyle with every modern convenience at your doorstep. This 1 Bed + Den and 2 Bath unit offers a lot of luxury living space and open balcony space. Enjoy browsing unique and eclectic shops, abundant greenspace, fantastic restaurants, and the convenience of the soon-to-be-built GO Train station nearby. Designed with comfort and lifestyle in mind, the building amenities are truly second to none. Host gatherings in the well-equipped multipurpose rooms, entertain guests on the rooftop terrace with BBQ area, stay active in the fully equipped fitness centre or yoga studio, or simply unwind and recharge in the beautifully designed common spaces. This is urban living with a welcoming, community feel - perfect for those seeking both convenience and comfort. (id:61476)
1124 - 51 Clarington Boulevard
Clarington, Ontario
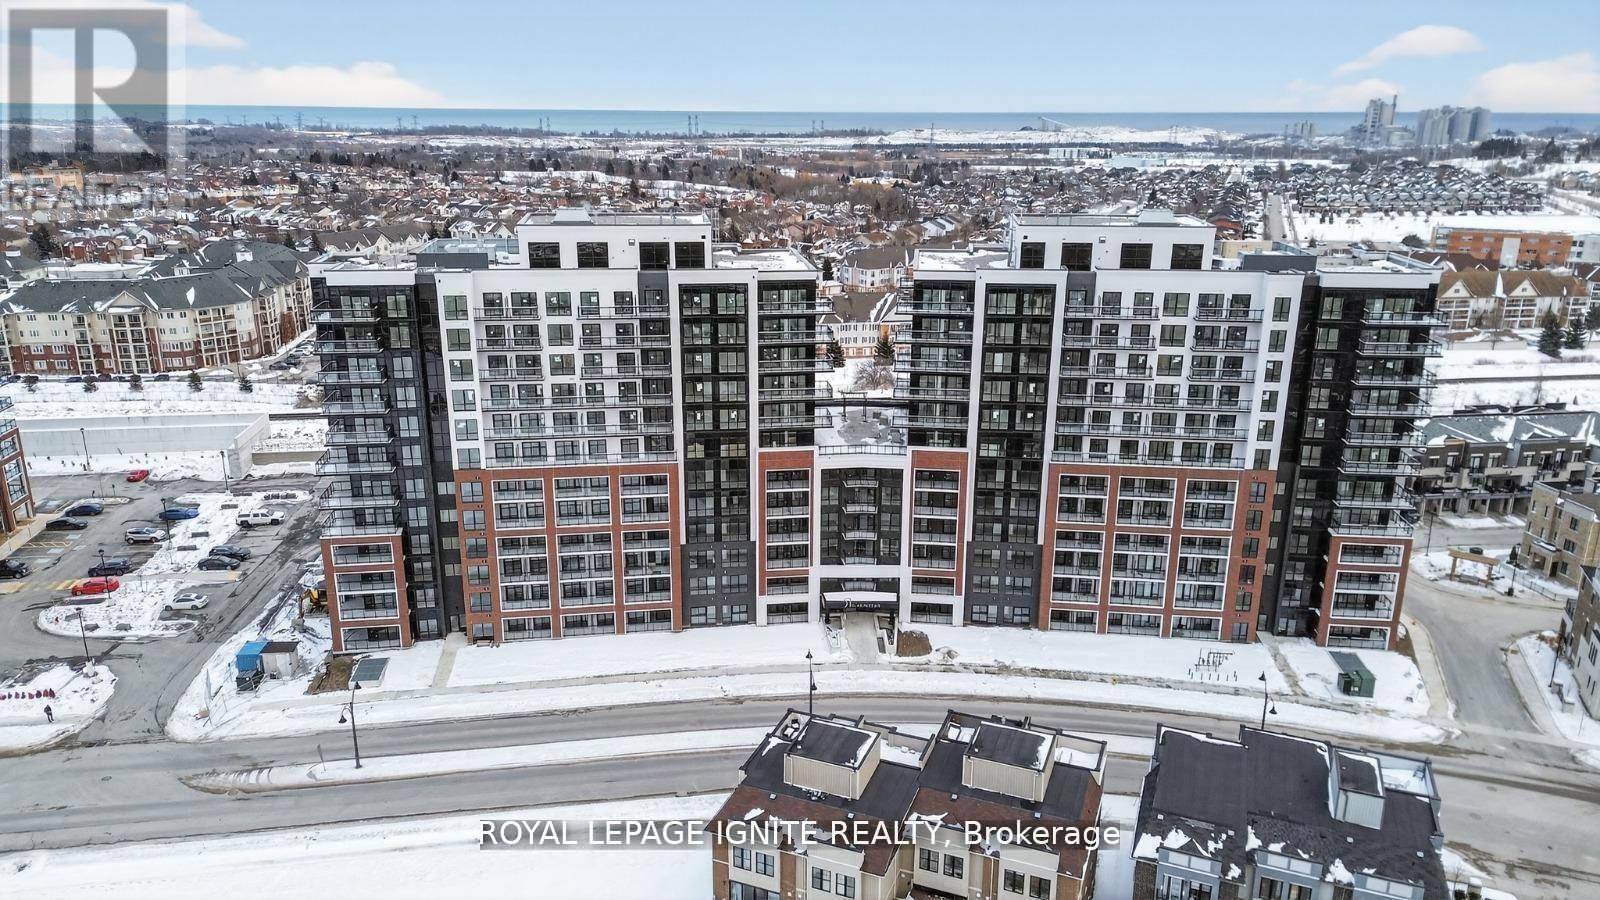
Purchase price inclusive of HST, net the Ontario Enhanced New Housing Rebate! If the purchaser does not meet the eligibility criteria, the purchaser shall pay the full HST to the builder on closing. Welcome to MODO Condo - an incredibly vibrant community just 35 minutes east of Toronto, offering a relaxed lifestyle with every modern convenience at your doorstep. This 2 Bed + Den and 2 Bath corner unit offers a lot of luxury living space and large open balcony space. Enjoy browsing unique and eclectic shops, abundant greenspace, fantastic restaurants, and the convenience of the soon-to-be-built GO Train station nearby. Designed with comfort and lifestyle in mind, the building amenities are truly second to none. Host gatherings in the well-equipped multipurpose rooms, entertain guests on the rooftop terrace with BBQ area, stay active in the fully equipped fitness centre or yoga studio, or simply unwind and recharge in the beautifully designed common spaces. This is urban living with a welcoming, community feel - perfect for those seeking both convenience and comfort. (id:61476)

130 Ice Palace Crescent
Oshawa, Ontario
Welcome To The Uc Community built By Tribute Communities! Situated In Northern Oshawa, luxury semi 4 bed 3 bath functional layout, bright with natural lighting from large windows throughout, spectacular interior finishes - upgraded smooth ceilings on main, central air. Close to all Amenities: Ontario Tech University, Durham College, RioCan Windfields Retail Development, Costco, FreshCo, Starbucks, Symposium, 407 ETR & more! Must be seen to appreciate why this builder ranks highest in customer satisfaction! (id:61476)

2634 Sapphire Drive
Pickering, Ontario
Don't Miss This Incredible Opportunity To Own A Newly Built Corner Lot Home In One Of Pickering's Most Desirable Family-Friendly Communities! This Immaculate 7-Bedroom (4 + 3) 6-Bathroom Residence Offers The Perfect Combination Of Luxury, Space, And Modern , Making It Ideal For Large Or Multi-Generational Families.Step Through The Grand 8-Foot Double Front Doors Into A Bright, Open-Concept Layout Featuring 9-Foot Smooth Ceilings, Extra-Large Windows, Elegant Pot Lights Throughout, And Premium Finishes That Create A Warm And Inviting Atmosphere. The Beautifully Upgraded Kitchen Is The Heart Of The Home, Offering Ample Cabinetry, Modern Finishes, And Plenty Of Space For Everyday Living And Entertaining. An 8-Foot Patio Door Brings In Abundant Natural Light And Provides Easy Access To The Backyard.Upstairs, You'll Find Four Generously Sized Bedrooms. Including A Spacious Primary Suite Complete With A Luxurious Ensuite Bathroom, Along With Additional Well-Appointed Bedrooms Designed For Comfort And Privacy.The Builder-Finished Basement Features Three Bedrooms, A Separate Walkout Entrance, Separate Laundry, A 3-Piece Bathroom, And A Primary Bedroom With Its Own 3-Piece Ensuite, Offering Incredible Flexibility For Extended Family, Guests, Or Excellent Rental Income Potential.Situated On A Premium Corner Lot In A Highly Sought-After Pickering Neighbourhood, This Exceptional Home Is Surrounded By Outstanding Family Amenities, Including A Large Children's Park, Soccer Fields, Scenic Walking Trails, And The Newly Opened Josiah Henson Public School. Conveniently Located With Easy Access To Highways 401 And 407, Commuting Throughout The GTA Is Quick And Effortless.This Stunning Newly Built Home Combines Modern Luxury, Functional Design, And An Exceptional Location. Don't Miss Your Chance To Own This Incredible Property! (id:61476)
78 Claymore Crescent
Oshawa, Ontario
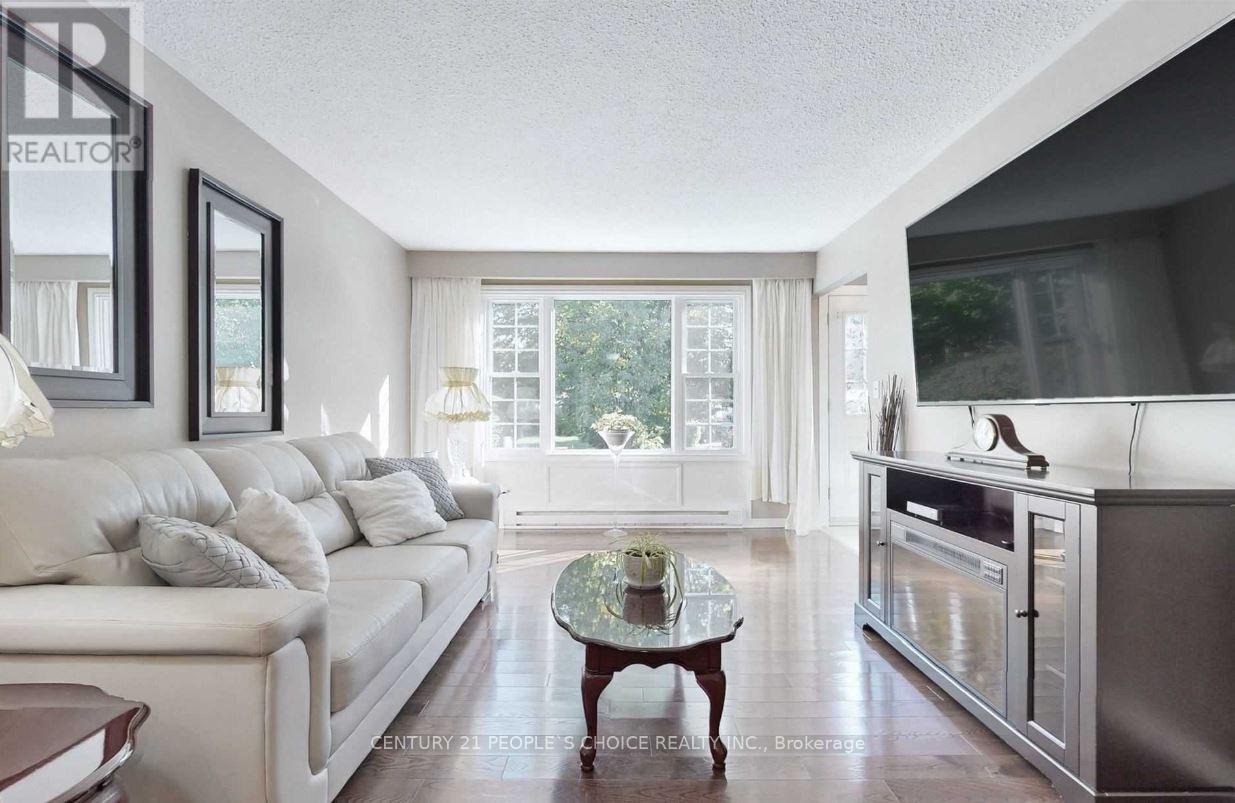
Beautifully maintained brick bungalow in a great Oshawa location! Featuring a carport, detached garage, and drive-through gate, perfect for a workshop, extra storage, or your recreational toys. The main floor offers an eat-in kitchen with stainless steel appliances and a functional layout. A separate entrance leads to the finished basement, complete with a new second bathroom, large rec room, and den, offering excellent potential for an in-law suite. Enjoy a beautiful private backyard oasis with deck. Steps to shopping, restaurants, parks, schools, DRT, Hwy 401 access, and more! (id:61476)