

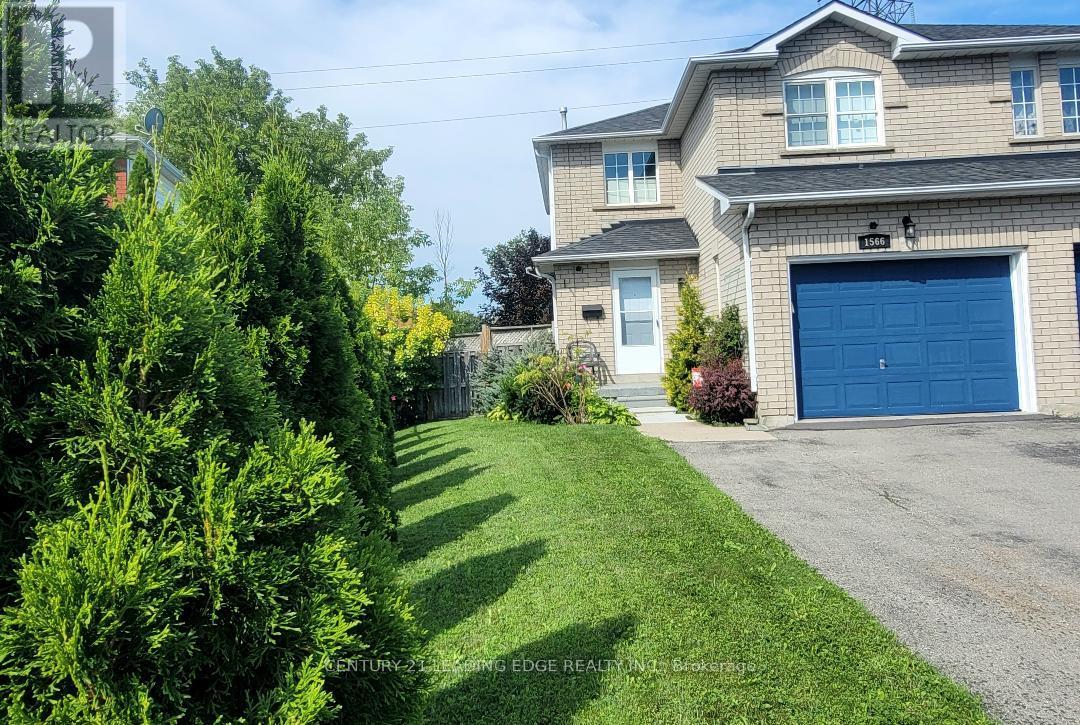
1566 Fieldgate Drive
Oshawa, Ontario
Welcome to 1566 Fieldgate Dr., Samac, North Oshawa Top 5 reasons you'll love this home: No rear neighbors - Enjoy extra privacy and a peaceful backyard. Walk to the public school - The school is right in your view, making the location especially convenient for families. Excellent location - Close to Taunton Road, parks, walking trails, Highway 407 and shopping. Good-sized backyard - Plenty of room to relax, entertain or enjoy outdoor activities. Convenient and versatile - A great opportunity for first-time buyers, investors or those looking to downsize. Potential rental income: approximately $2,700-$2,850/month. A home in a convenient North Oshawa location that offers privacy, accessibility and great potential! (id:61476)
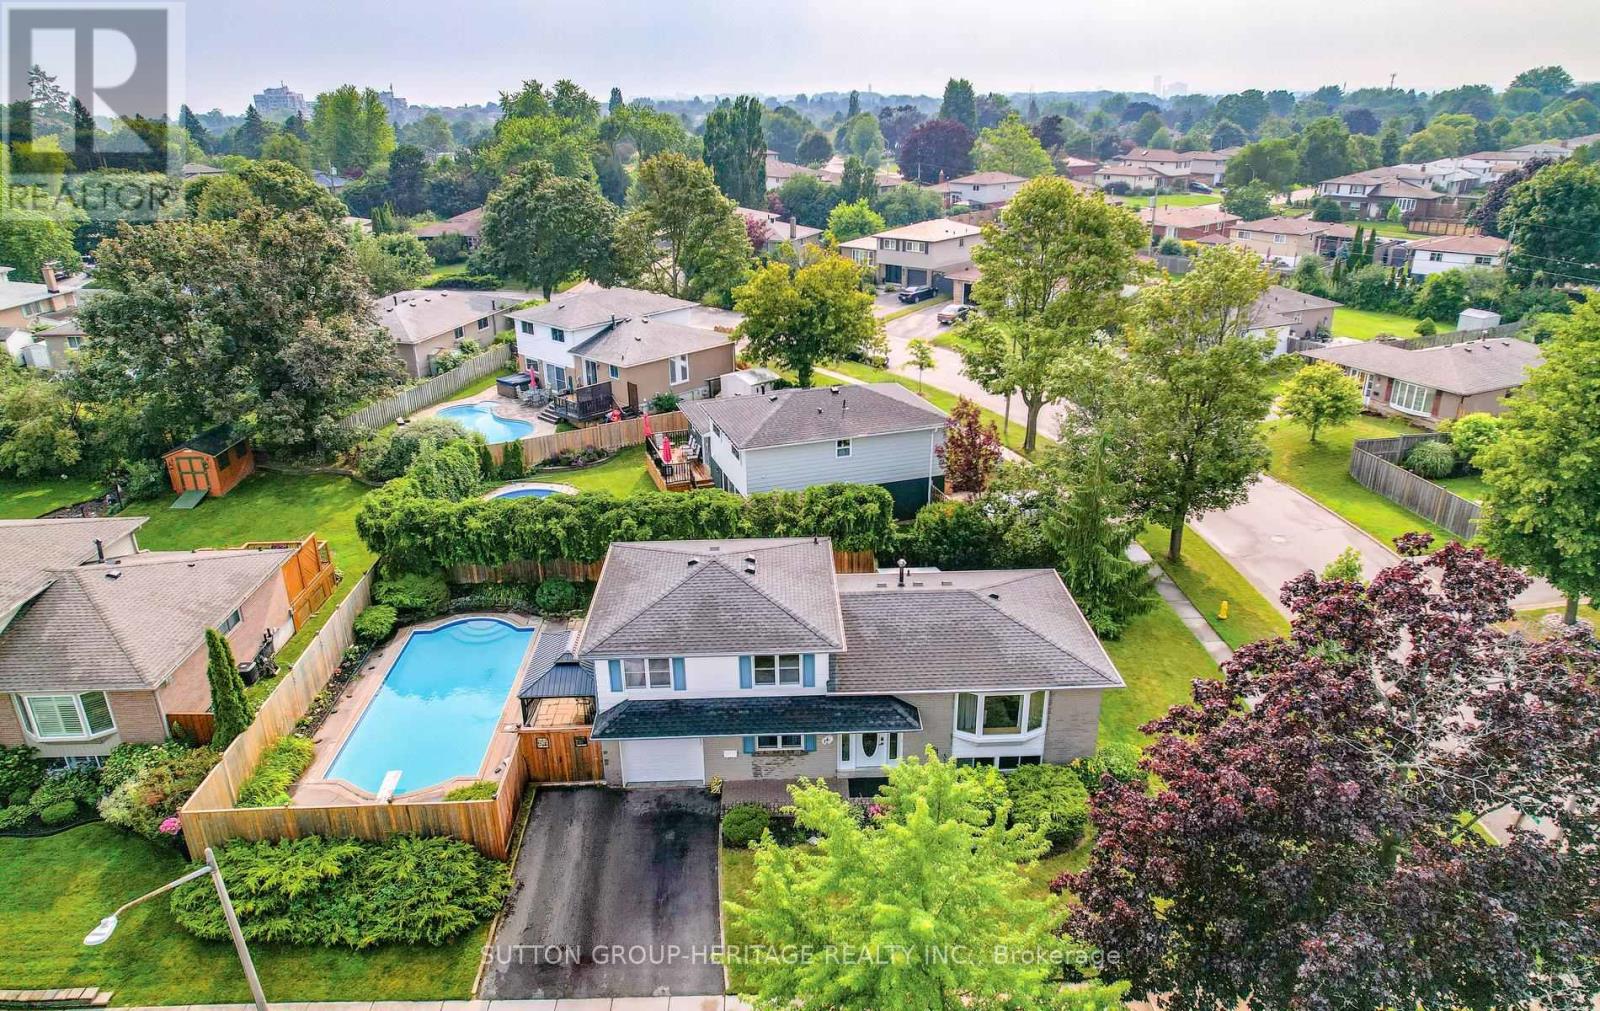
14 Gregory Road
Ajax, Ontario
First-Time Buyers, Downsizers & Investors-Don't Miss This Opportunity! Welcome to this well-maintained 3-bedroom, 2-bathroom sideslpit situated on a quiet street in sought-after South Ajax. Set on a spacious, private corner lot, this home offers a functional multi-level layout with bright principal rooms and a finished basement. Step outside to a backyard built for summer enjoyment featuring an expansive patio, generous green space, and an inground pool-perfect for entertaining family and friends. Recent updates include roof (2019), hardwood flooring (2015), pool filter (2022), hot water tank (2022), pool pump & electrical wiring (2026), gutter guard (2023) and A/C (2024), providing added peace of mind. Ideally located just minutes from the Ajax Waterfront, parks, schools, shopping, GO Transit, Highway 401, and everyday amenities, this home offers exceptional value in one of Ajax's most desirable neighborhoods fantastic opportunity to make South Ajax your home! (id:61476)

95 Allworth Crescent
Clarington, Ontario
Welcome to 95 Allworth Crescent, a well kept 2 storey detached home built in 2006. Three bedrooms, three bathrooms, 1,181 sq ft above grade plus a finished basement, on a 27.84 x 112.15 foot lot in one of Bowmanville's most popular family neighbourhoods. Parking for 4 in the driveway plus an attached garage. The bright main floor has hardwood flooring in the living and dining areas, a 2 piece bathroom, and a sun filled eat in kitchen with ample cabinets and counter space. Walk out to the large deck overlooking a fully fenced yard and a 24 foot round above ground pool, with a new liner in 2025 and an inline chlorinator on the pump to keep the water treated with far less work. Upstairs are three generously sized bedrooms, including an oversized primary with a walk in closet and semi ensuite bath. All three have finished closets with sliding doors. The finished basement adds a large rec room and a full 3 piece bathroom (2024), ideal as a media room, office, gym, or guest suite. Best of all, this home costs very little to run. A high efficiency heat pump (2024) handles heating and cooling for a fraction of a gas furnace. A 6.3 kW solar system with 14 Longi 450W panels produces roughly 6,900 kWh a year, which has meant no summer hydro bills for the current owner, plus credits for extra power sent back to the grid. Also included: Rinnai tankless water heater, R60 attic insulation with air sealing, Excalibur 2 in 1 water softener and filter, reverse osmosis water filter in the kitchen, and a whole home HEPA air cleaner. Net Zero Certified.Smart features are installed and working: three Blink cameras covering the front, front door, and backyard, three Google Nest smoke and CO detectors that alert your phone, and a Yale smart lock with remote access and separate codes for family and guests. On a quiet, established street minutes from schools, parks, shopping, transit, and Highway 401. Move in ready, with low bills for years to come. (id:61476)
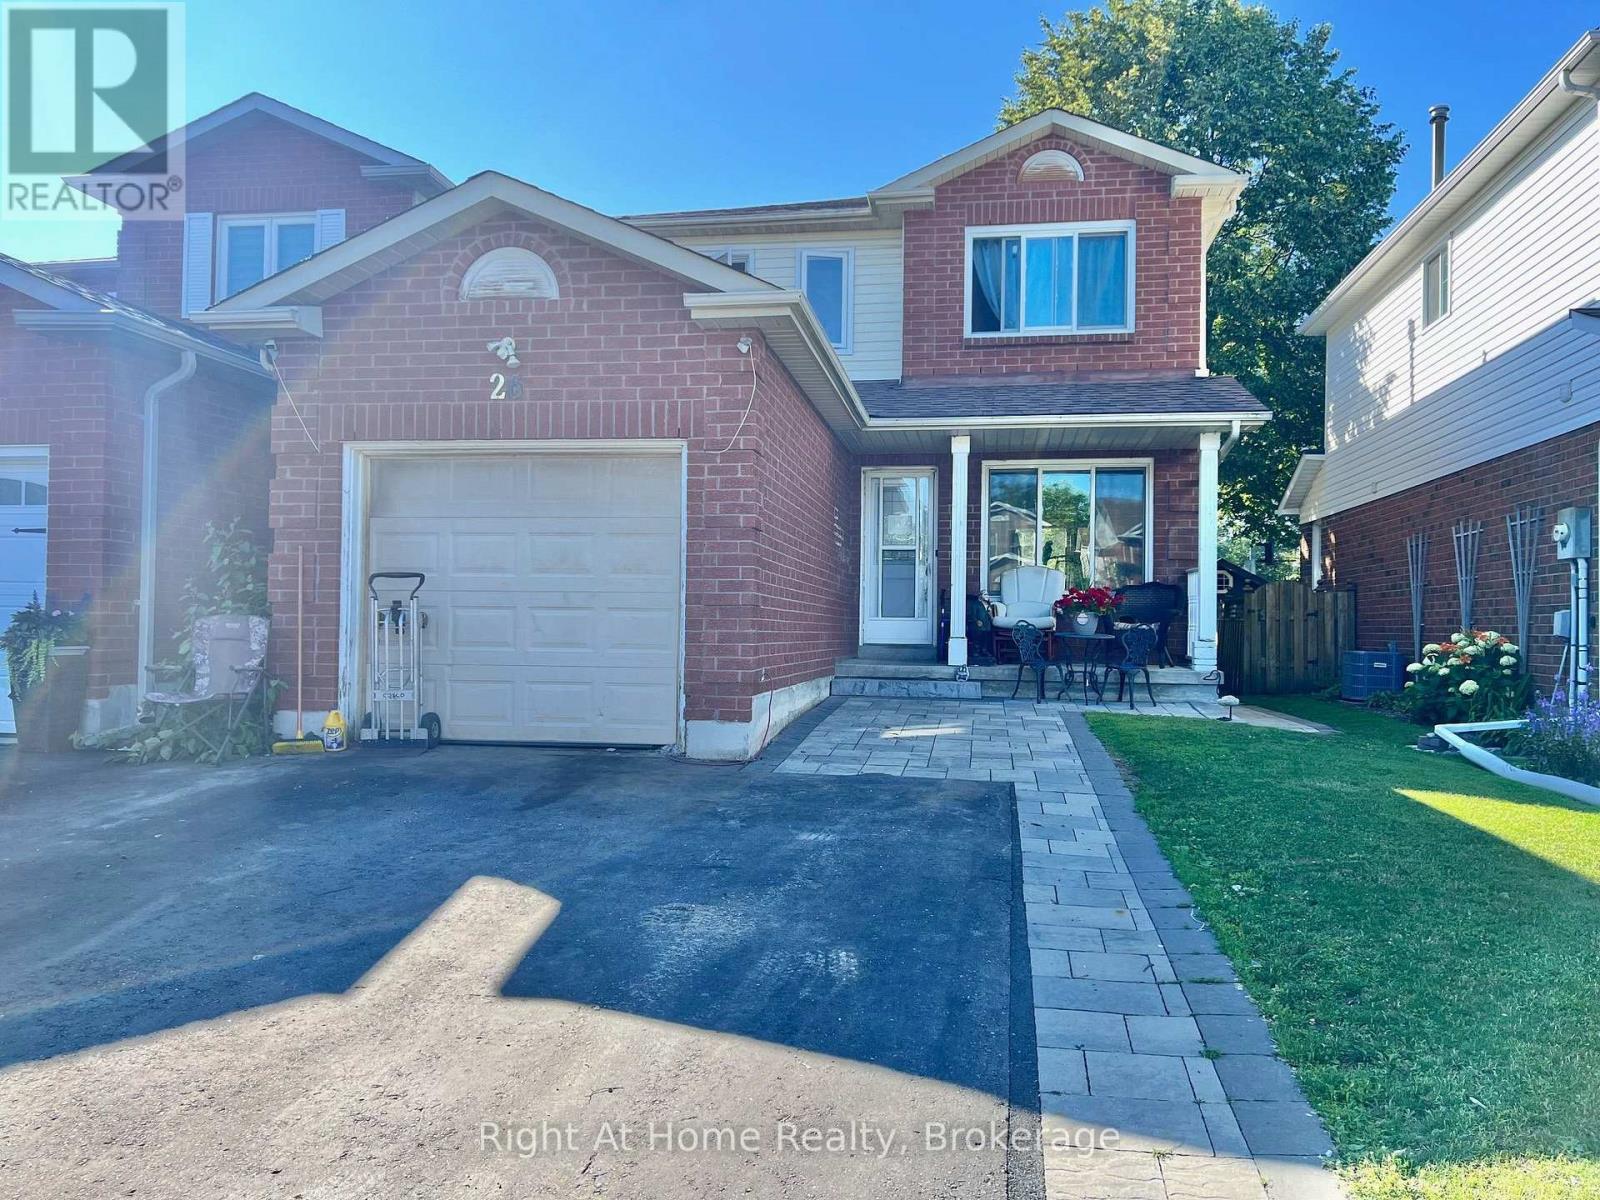
26 Moyse Drive
Clarington, Ontario
Welcome to 26 Moyse! This 3-bedroom, 2-bathroom detached link home, ideally situated on 29.56 x 110 ft private ravine lot in a highly sought-after family-friendly neighbourhood. Offering the perfect blend of convenience, and privacy. This home is just a short walk to schools, Shopping, The Courtice Community Complex & Public Transit. Easy 401 & 418 Access making it an ideal choice for families and commuters alike. Enjoy peaceful views and exceptional backyard privacy with no rear neighbours & backing onto a scenic ravine/storm pond. The home also features an attached garage and a private double-width driveway, providing ample parking. Major updates include updated windows (2023), roof (2016), furnace and central air conditioning (2015), as well as an owned hot water tank. Don't miss this fantastic opportunity to own in an unbeatable location with nature at your backdoor and everyday amenities just steps away. The Home Needs Cosmetic upgrades but is a great chance to make it your own! ** This is a linked property.** (id:61476)
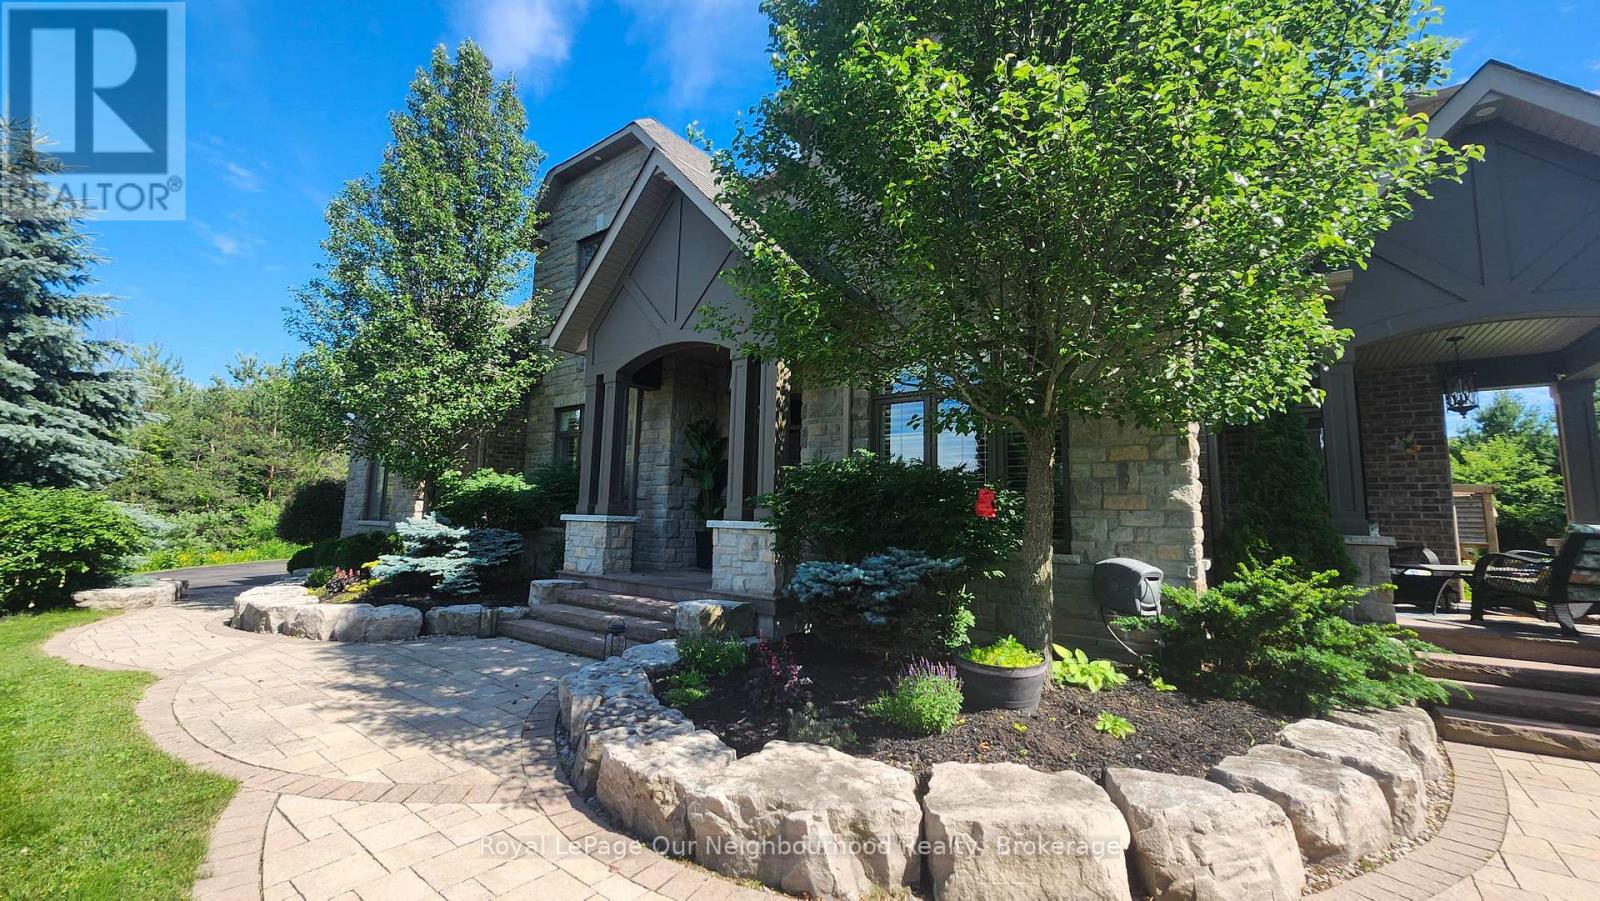
9 Powers Court
Clarington, Ontario
This is a very Rare opportunity in Kirby Heights to own an Andelwood "Talisman" estate on 2+ private acres backing onto woodland. Over 5,000 sq ft of executive living opens with a grand foyer and sunlit front room (ideal home office) with French doors and a private separate entrance that leads to your very own secluded patio. The formal dining room features, large picture windows, coffered ceilings and separate chef access for effortless yet elevated entertaining. A chef inspired kitchen with professional gas range, granite island, and custom cabinetry open onto a large breakfast and dining area with back yard views and separate entrance from yard. The family room enhances the area with tasteful accents of white stone, waffle ceilings, a gas fireplace, and sweeping picture windows framing serene forest views. Step outside to your landscaped retreat-gazebo, firepit, and hot tub under the pergola-your everyday escape. Upstairs offers generous bedrooms with ensuites and upper level laundry for easy accessibility and convenience. The lower level delivers two ensuite bedrooms, in-law potential, and a huge rec space ready for gym, media, or entertainment. Individual high speed Fiber optic internet is provided to your front door , a Generac system is in place as backup and will maintain the entire house, a UV water system and water softener provide comfortable luxury, HRV, 200-amp service, 3-car garage with extended ceiling height for collectors, invisible fencing encasing property perimeter, ample street lighting, and municipal garbage and recycling pickup for living convenience. School bus routes / pickup complete this turnkey sanctuary. Private schooling : Trinity College and Globe Cambridge Highschool are just a short trip to Port Hope. You are just minutes to Brimacombe ski hills, Public and Private golf, and Ganaraska hiking trails and event fun. For the commuter you are only minutes from HWY's #407, #115 and #401. This isn't just a home-it's a lifestyle reset. (id:61476)

30 Bruton Street
Port Hope, Ontario
Located on a picturesque, tree-lined street in the heart of Downtown Port Hope, this distinctive 1850s-built home blends timeless character with thoughtful modern updates. Guests are greeted by a beautiful open foyer featuring a striking floor design and large windows that flood the space with natural light. The living room impresses with a sun-soaked layout, a wall of windows, and a soaring two-storey ceiling. In contrast, the spacious dining room showcases detailed trim and high baseboards, an ideal setting for holiday gatherings and year-round entertaining. The kitchen is designed for hosting, offering generous cabinet and counter space, a coffee bar area, gas stove, breakfast bar, and a prep counter accented by pendant lighting. A character-filled sitting or music room connects to the family room through an elegant arched doorway. The cozy family room features an ornate decorative fireplace and floor-to-ceiling windows overlooking the gardens. A main-floor three-piece bathroom and a convenient laundry room complete this level. Upstairs, the primary bedroom offers a spacious retreat with dual closets featuring French doors, high ceilings, and recessed lighting. The bathroom includes skylights, a glass shower enclosure, and a relaxing soaker tub. Two well-appointed bedrooms and an open loft ideal for a home office or guest space complete the upper floor plan. Outside, a private secret garden oasis awaits. Enjoy a covered porch perfect for morning coffee in any weather, a back patio ideal for alfresco dining, and lush mature trees and gardens, all complemented by a charming bunkie. Situated moments from Trinity College School local amenities, downtown shops, and restaurants, this home offers the exceptional lifestyle Port Hope is known for, with easy access to the 401. (id:61476)
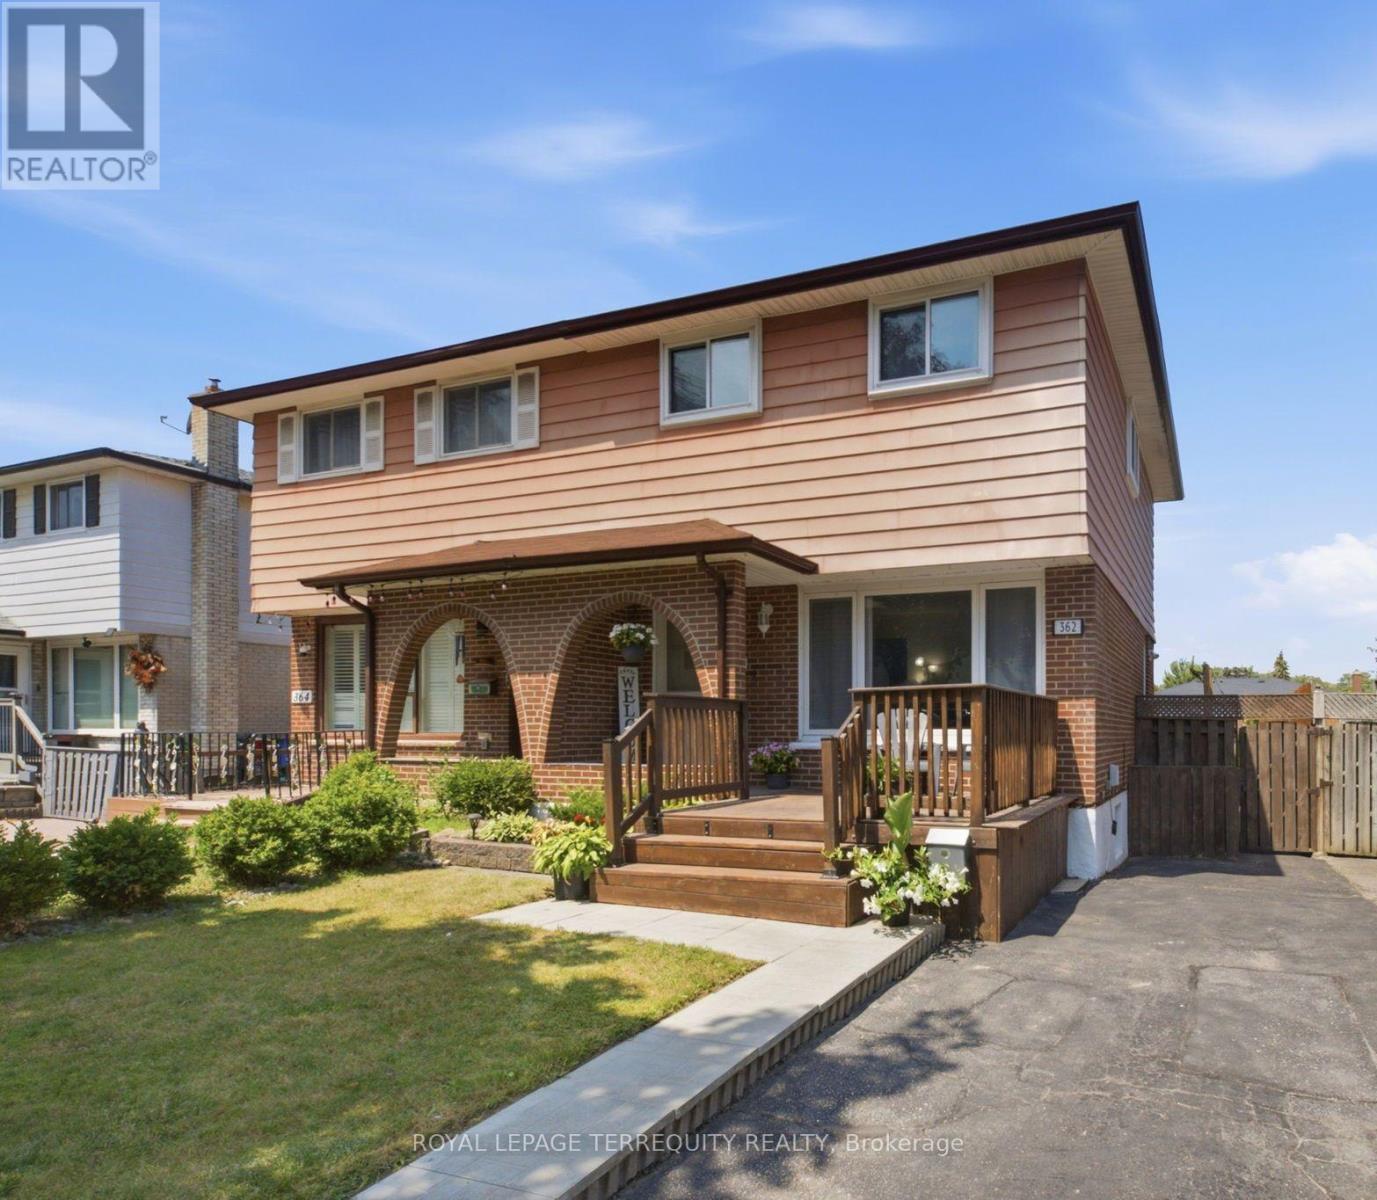
362 Durham Court
Oshawa, Ontario
Welcome to 362 Durham Ct, a beautifully maintained move-in ready semi-detached home tucked away on a quiet court with no sidewalk in one of Oshawa's most convenient locations. This spacious 2-storey home features 3 bedrooms, 2 full bathrooms, and parking for 3 vehicles. The updated kitchen offers modern finishes and flows seamlessly into the bright, functional living space, making it ideal for everyday living and entertaining. The finished basement provides valuable additional living space, perfect for a rec room, home office, or play area. Step outside to enjoy the oversized private backyard complete with a large deck and gazebo-an ideal setting for relaxing or hosting family and friends. Located within walking distance to Oshawa Centre, Walmart, Real Canadian Superstore, Canadian Tire, RONA, public transit, restaurants, parks, and more, with quick access to Highway 401 and Oshawa GO Station for an easy commute. A fantastic opportunity to own a move-in ready home in a prime location that truly has it all. (id:61476)
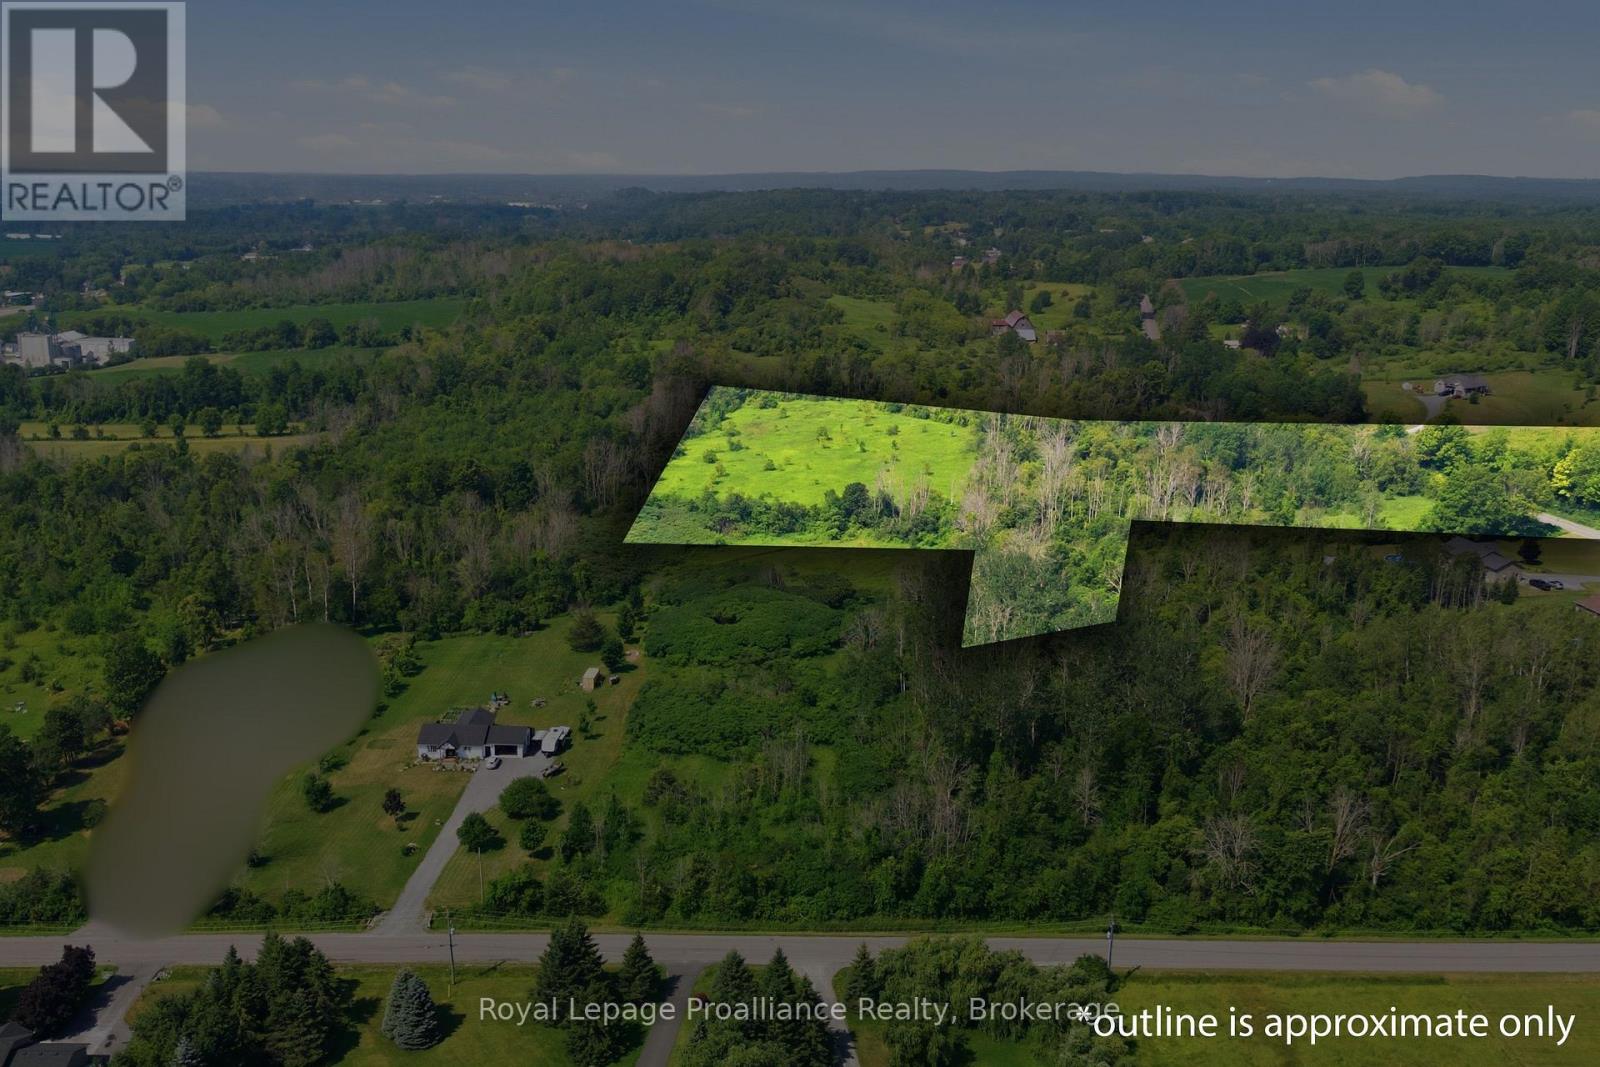
0 Lisgar Street
Brighton, Ontario
Great opportunity to own 13 acres in the thriving community of Brighton. The strategic location offers convenient access to major transportation routes and local amenities, only minutes to the401 and central to Brighton and Quinte West. A fertile piece of land that rises slightly as you head west on the property . This versatile acreage is suited to a variety of different uses. (id:61476)
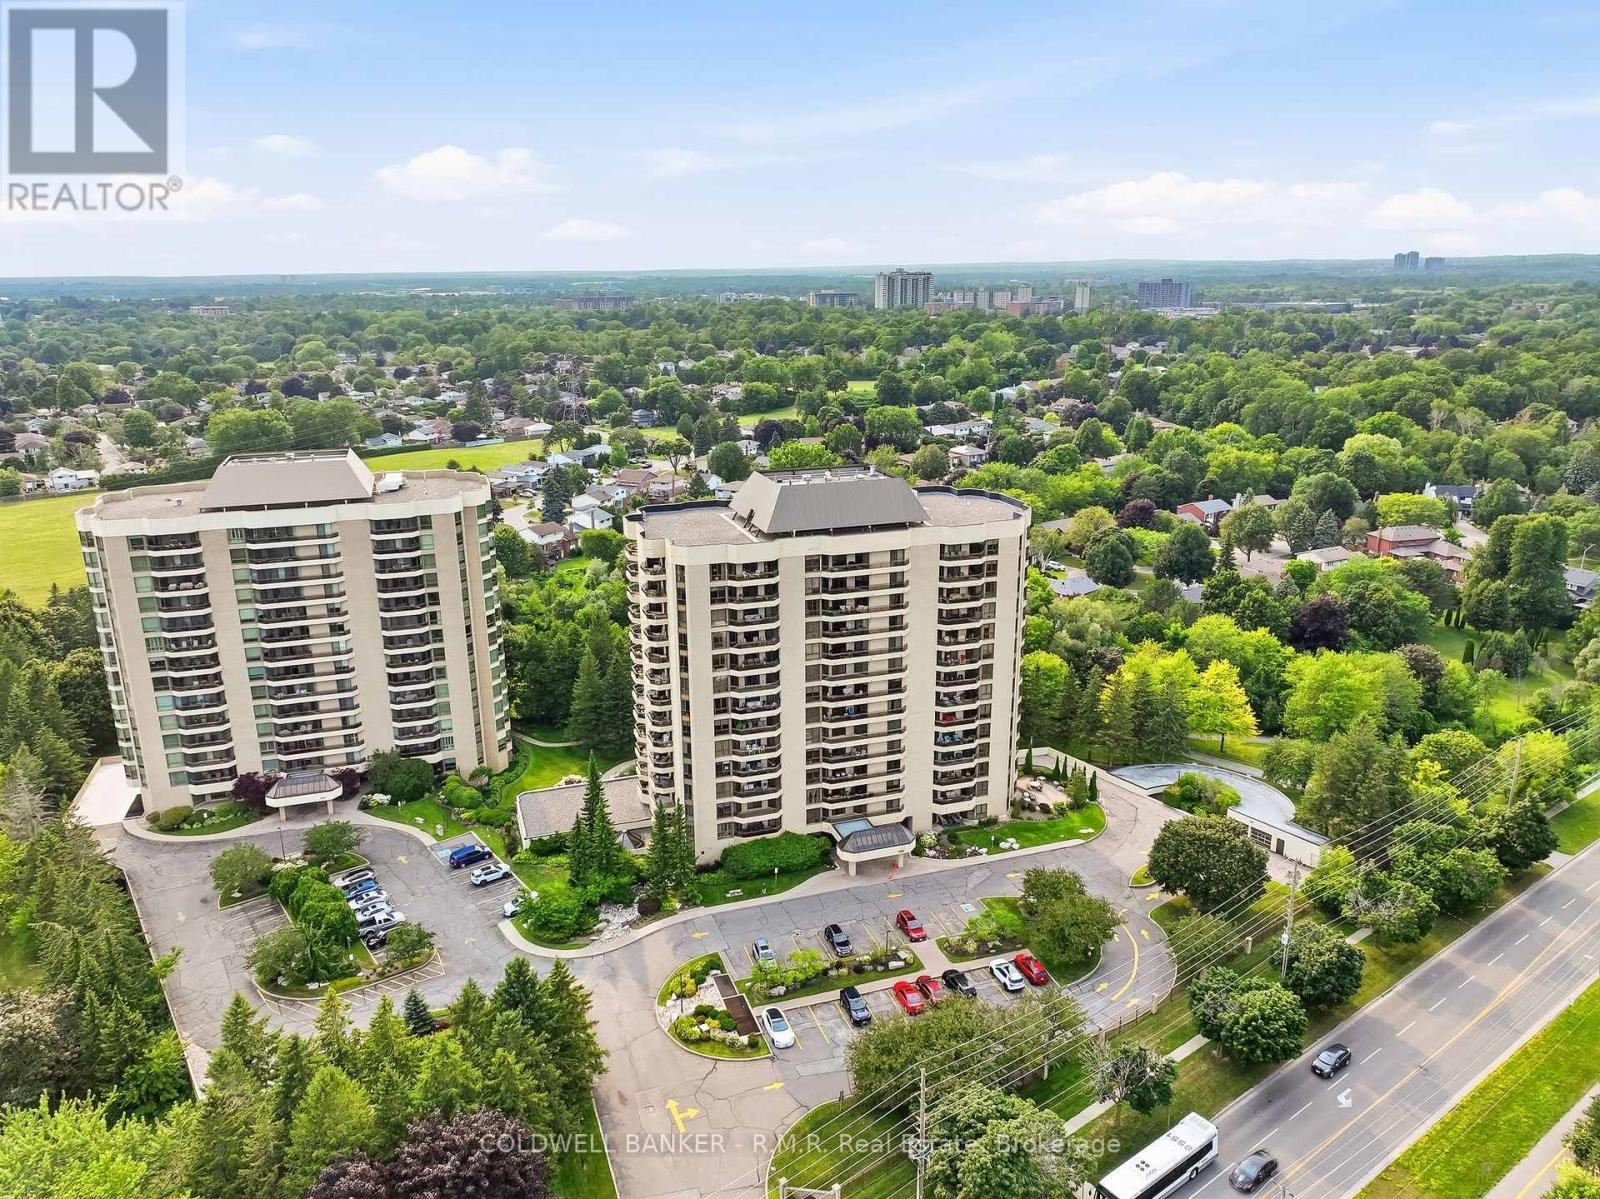
305 - 900 Wilson Road N
Oshawa, Ontario
Welcome to Plaza 900 on Wilson Rd N, is a 14-storey condominium built by Kassinger Construction in 1987. This beautifully maintained and highly sought-after condo community offers an exceptional lifestyle for those seeking comfort, convenience, and a peaceful setting. The west facing suite 305 is light, bright, and inviting, with large windows, two balconies that overlook tranquil green-space and horizon views providing a wonderful sense of calm throughout the day. Offering over 1700 sq ft of living space, numerous improvements throughout this move-in ready home. The primary features a walkout to the largest balcony, oversized closets with customized shelving, and an ensuite 4pc bathroom. The 2nd bedroom includes large windows, closets and carpeted floors. The updated eat-in kitchen boasts stainless steel appliances, walk-in pantry and walk-out to a 2nd balcony as well as entry to the formal dining room. The open formal living room and separate den bring an added sense of peace and quiet, minimizing disturbances. Suite 305 includes in-suite laundry, an owned underground parking space, and a spacious locker that makes daily living effortless. Residents enjoy resort-style amenities including an indoor pool, fitness centre, party room, games room, media room, visitor parking, and concierge/security. Whether you prefer morning swims, social activities, or quiet evenings at home, everything is right at your fingertips.Plaza 900 is defined by convenience and is known for its friendly atmosphere and strong sense of community, making it an ideal fit for residents seeking a low-maintenance, lock-and-leave lifestyle. Located just minutes from the shops, restaurants, and conveniences along Taunton Road, this north Oshawa location offers easy access to everything you need while maintaining a serene, private environment. A wonderful opportunity to enjoy bright, comfortable condo living in one of Oshawa's most desirable buildings. Don't miss it! (id:61476)
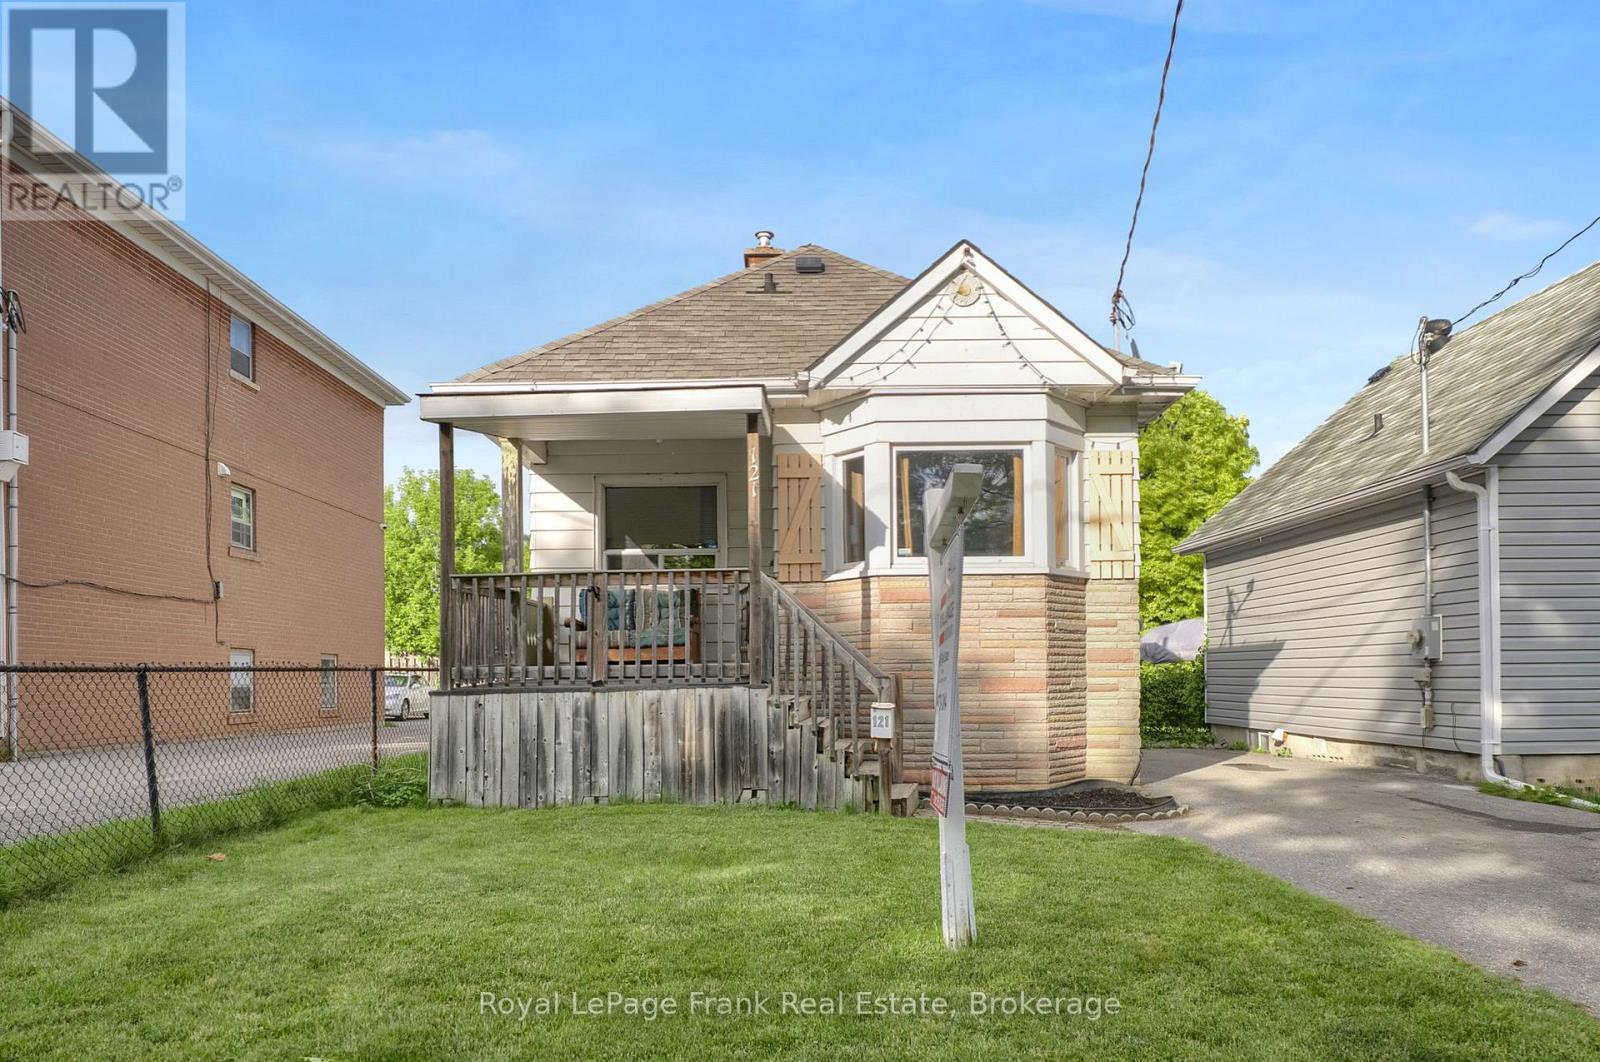
121 Cromwell Avenue
Oshawa, Ontario
Attention first time Buyers!!! This Centrally located 3 Bedroom bungalow is close to all amenities. Lovely Bay window, hardwood floors, renovated 4 Pce main bath, fenced in yard and single detached garage with hydro, for the Hobbyist. Included fridge, stove, dishwasher and washer and dryer. (id:61476)
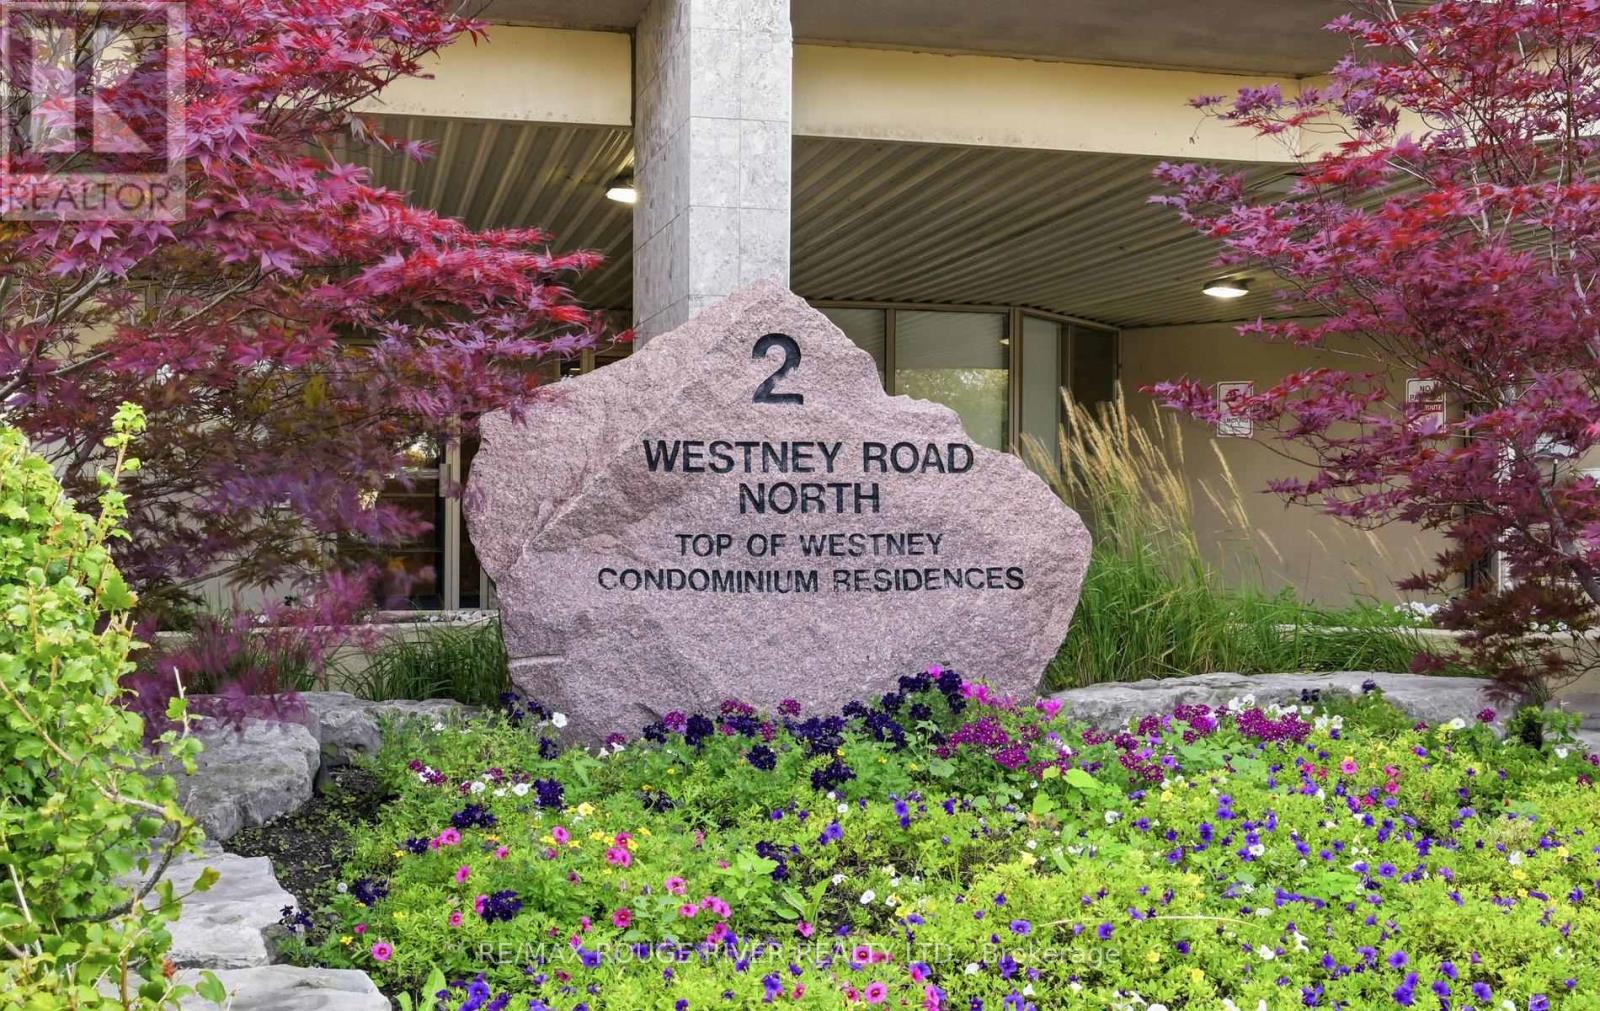
208 - 2 Westney Road N
Ajax, Ontario
Welcome to 208-2 Westney Rd N, a spacious 912 sq. ft. 2-bedroom, 2-bath condo offering comfort, convenience and an unbeatable Ajax location! The bright, open-concept living and dining area features laminate flooring and a walkout to the balcony, while the kitchen offers plenty of counter space, a breakfast area with floor-to-ceiling windows, and brand-new fridge and stove (2026). The generous primary bedroom includes a walk-in closet, 3-piece ensuite and its own walkout to a 2nd balcony. Enjoy the convenience of ensuite laundry and a well-sized second bedroom. Condo fees include hydro, heat, central air, building insurance and common elements. Building amenities include an outdoor pool, sauna, exercise room, bike storage, car wash and community BBQ. Leave the car at home! Doctors, pharmacy, grocery, coffee shops, banks and more are right across the street, with a bus stop nearby and the GO Train, Hwy 401 & 407 just a short drive away. A fantastic opportunity for downsizers, first-time buyers or commuters! (id:61476)

679 Oxbow Crescent
Oshawa, Ontario
Welcome To 679 Oxbow Crescent - A Beautifully Maintained Detached Two-Storey Home Offering Exceptional Space, Comfort, And Functionality For Growing Families. From The Moment You Arrive, You'll Appreciate The Concrete Driveway With Ample Parking, Double Car Garage, No Sidewalk To Shovel, And Inviting Curb Appeal. Inside, The Traditional Layout Offers Both Formal And Casual Living Spaces, Including A Bright Combined Living And Dining Room, Perfect For Hosting Family Gatherings Or Entertaining Guests. The Heart Of The Home Is The Updated Eat-In Kitchen, Featuring Quartz Countertops, Pot Lights, And A Walkout To The Backyard-Ideal For Summer Bbqs And Seamless Indoor-Outdoor Living. Just Off The Kitchen, The Cozy Family Room Is Complete With A Fireplace And Bay Window, Creating The Perfect Space To Relax At The End Of The Day. Convenience Continues With A Main Floor Laundry Room Offering Direct Access To The Garage. Upstairs, The Home Is Currently Set Up As 3 Spacious Bedrooms But Can Easily Be Converted Back To A 4-Bedroom Layout, Giving Buyers Flexibility As Their Needs Change. The Spacious Primary Retreat Features A Walk-In Closet And A 5-Piece Ensuite, While The Additional Bedrooms Offer Ample Closet Space And Large Windows, Making Them Ideal For Children, Guests, Or A Home Office. Offering A Fantastic Layout In A Desirable Neighbourhood. Enjoy The Benefits Of ENERGY STAR Living With A Home Designed For Greater Comfort, Efficiency And Long-Term Savings. Built To A Higher Energy-Efficiency Standard, This Home Features Enhanced Insulation, High-Performance Windows, Improved Air Sealing And Efficient Heating And Cooling Systems To Help Reduce Energy Consumption And Monthly Utility Costs. You'll Also Enjoy More Consistent Indoor Temperatures, Fewer Drafts And Improved Indoor Air Quality. A Smart Choice For Today's Buyer, An ENERGY STAR Home Offers The Added Peace Of Mind Of Quality Construction While Helping You Save Money And Live More Comfortably For Years To Come. (id:61476)