

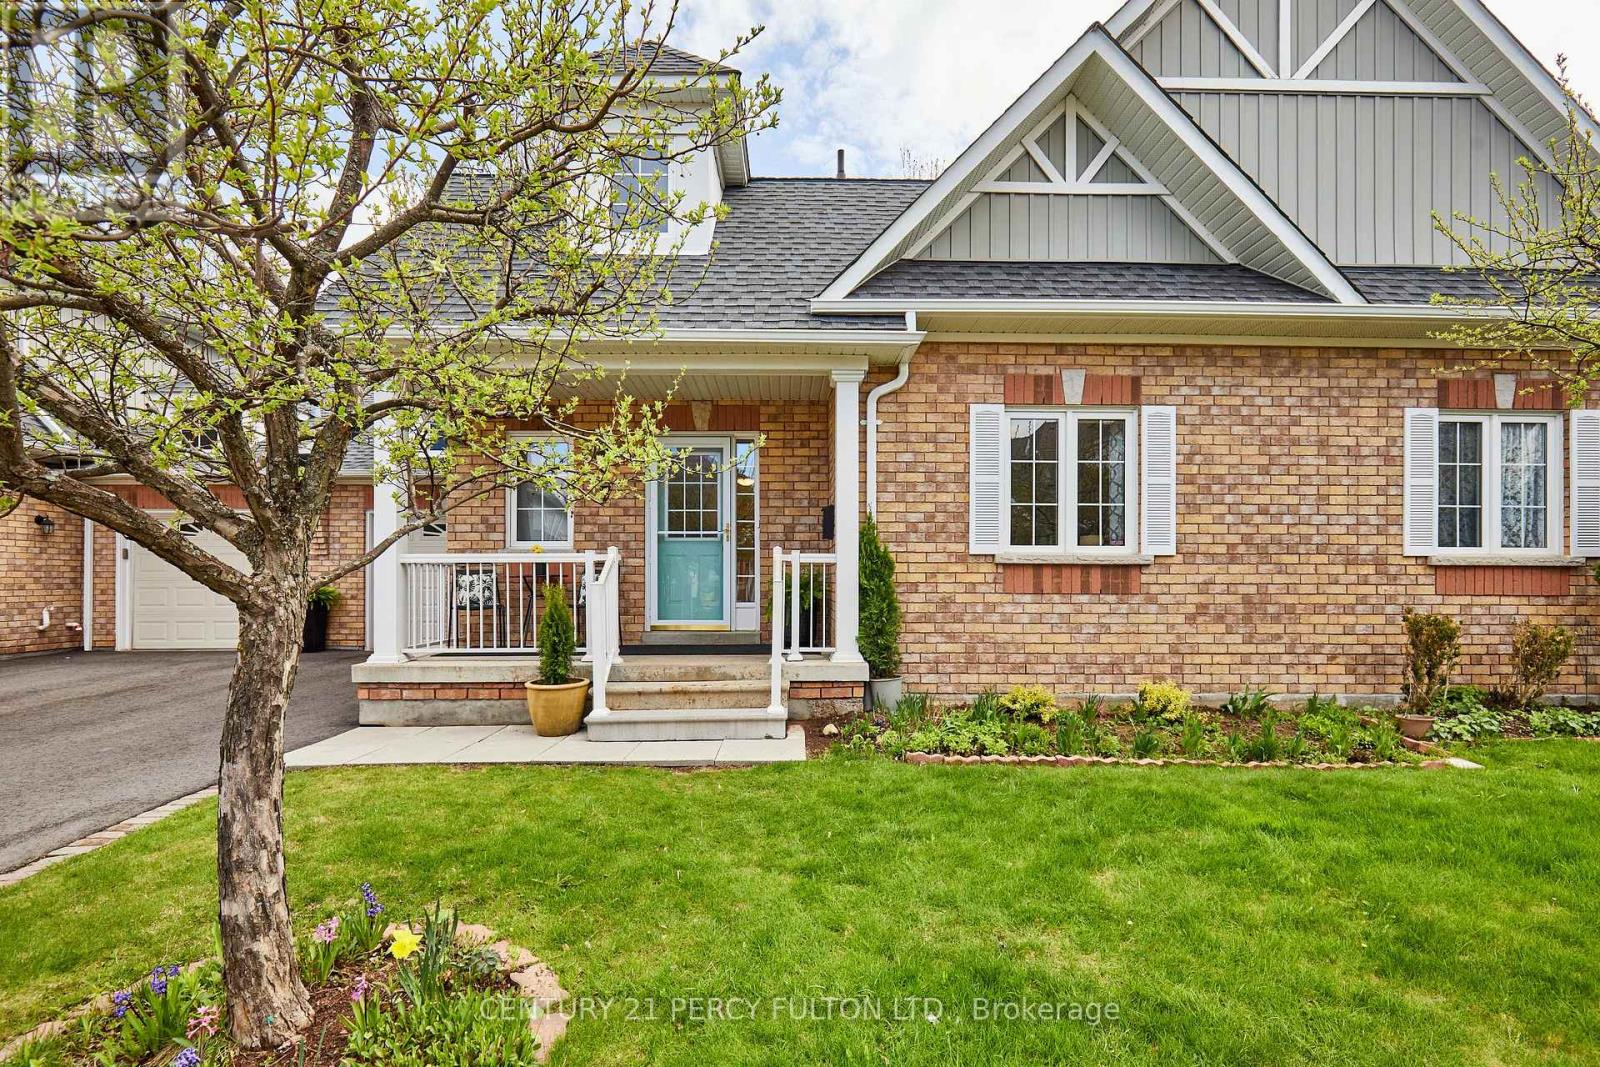
G7 - 7 Gidley Lane
Ajax, Ontario
Trade the work of homeownership for a lifestyle built around comfort, freedom, and peace of mind at 7 Gidley Lane in Ajax's quiet gated community of Henderson Place. This beautifully maintained bungaloft offers the ease of main-floor living with professionally managed exterior maintenance, including lawn care, snow removal, roof maintenance, and window upkeep, creating the perfect lock-and-leave lifestyle for travelers, downsizers, or anyone ready for simpler living. Inside, soaring cathedral ceilings and large windows fill the home with natural light, while the freshly painted interior creates a bright and welcoming atmosphere throughout. The updated kitchen features stone countertops, stainless steel appliances, and a gas stove with built-in air fryer functionality. One of the home's most desirable features is its seamless connection to outdoor living, with direct access to the backyard from the main living area, a rare advantage that creates an easy indoor-outdoor lifestyle ideal for relaxing or entertaining. The main-floor primary suite offers comfort and convenience with generous closet space and a large walk-in shower. Upstairs, the loft provides a private retreat perfect for guests, a home office, or hobby space, complete with its own full bathroom. The finished basement adds exceptional flexibility with extra-tall ceilings, pot lights, and abundant space for movie nights, fitness, hobbies, or extended family visits. Located minutes from the Ajax Waterfront trails, shopping, restaurants, and Lakeridge Health Ajax Pickering Hospital, this home delivers the perfect balance of low-maintenance living, privacy, convenience, and community. (id:61476)
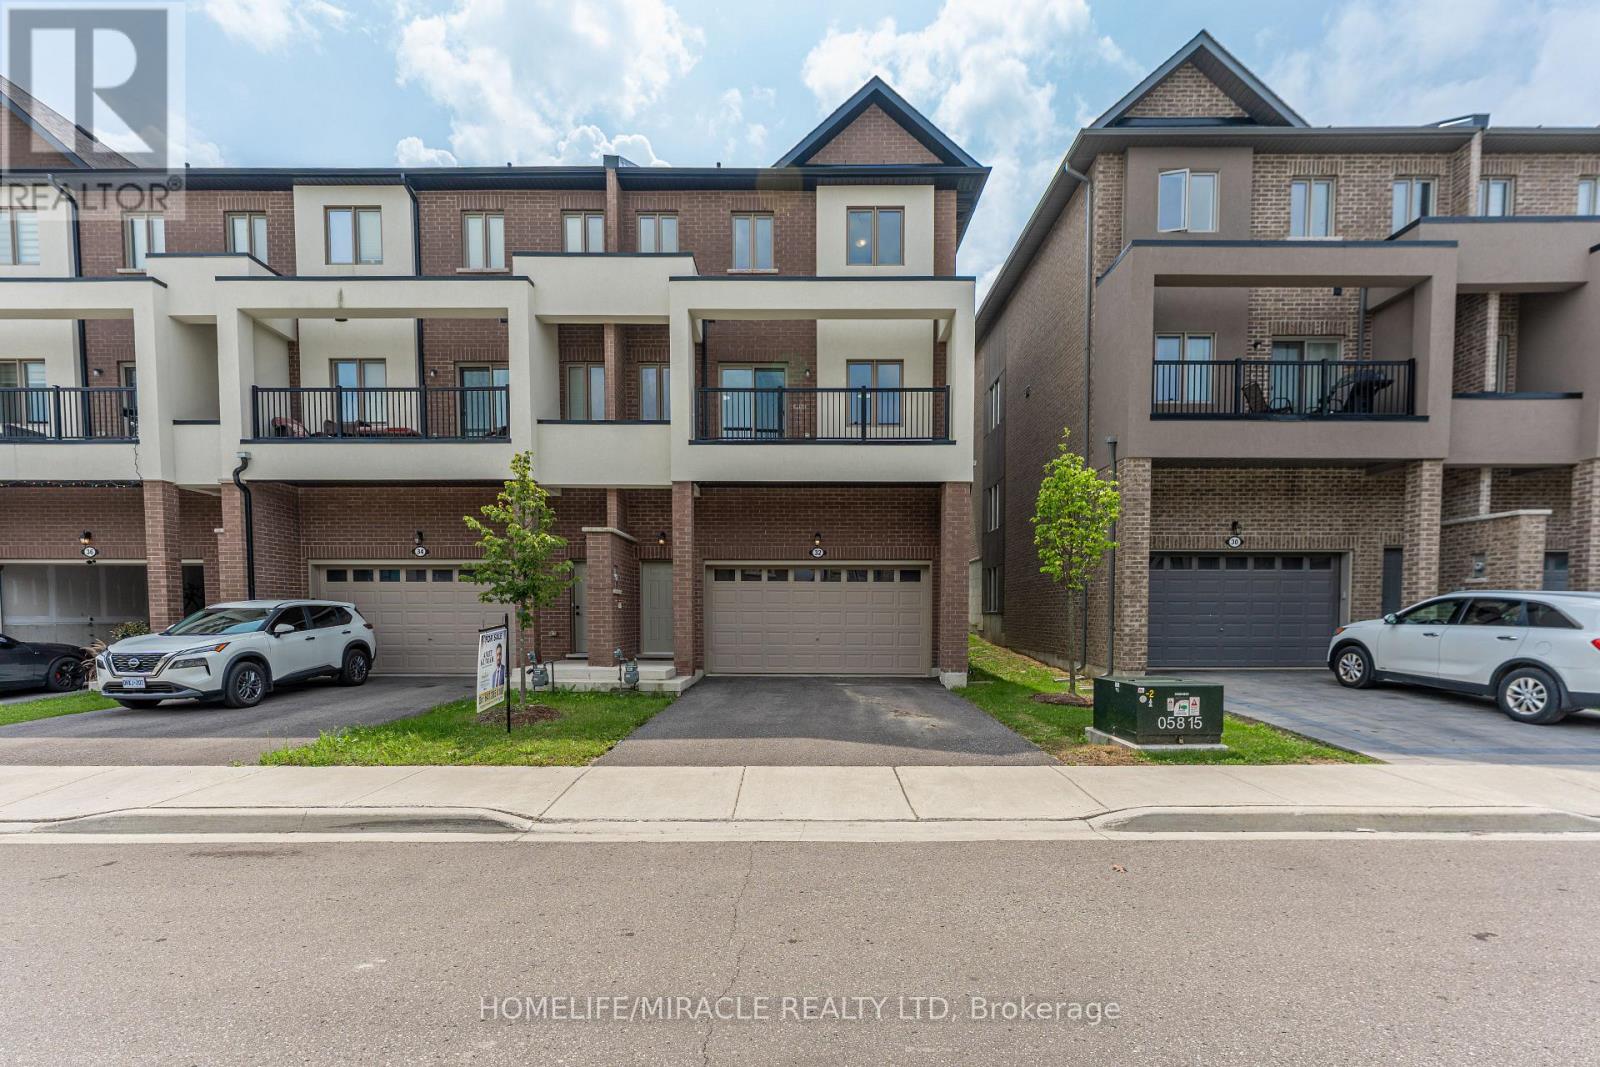
32 Alan Williams Trail
Uxbridge, Ontario
Welcome to 32 Alan Williams Trail, Uxbridge - the stunning Apple Blossom Model! Built in 2023, this exceptional 3-storey freehold townhome offers approximately 2,580 sq. ft. of living space above grade, plus an unfinished basement with bathroom rough-in and the rare convenience of a double-car garage. Designed for modern family living, the home features 3 spacious bedrooms, 3 bathrooms, a bright main-floor study ideal for a home office or potential 4th bedroom, and an open-concept layout with 9-ft ceilings on the main level and 8-ft ceilings upstairs. The main living areas showcase beautiful flooring and hardwood stairs, while the modern kitchen features quartz countertops and ample cabinetry. The primary suite is a private retreat with a balcony, walk-in closet and 5-piece ensuite, while bedrooms two and three offer comfortable accommodations with a shared bathroom. Enjoy the convenience of upper-level laundry, modern finishes and visitor parking. Situated on a quiet, family-friendly street in Uxbridge, this home is just minutes from schools, parks, shopping, restaurants, trails, Uxbridge Hospital, the GO Station and premier golf courses, with GO bus service available from Uxbridge. Located approximately 30 minutes from Markham, this home offers the perfect balance of small-town charm, modern comfort and easy access to the GTA. (id:61476)
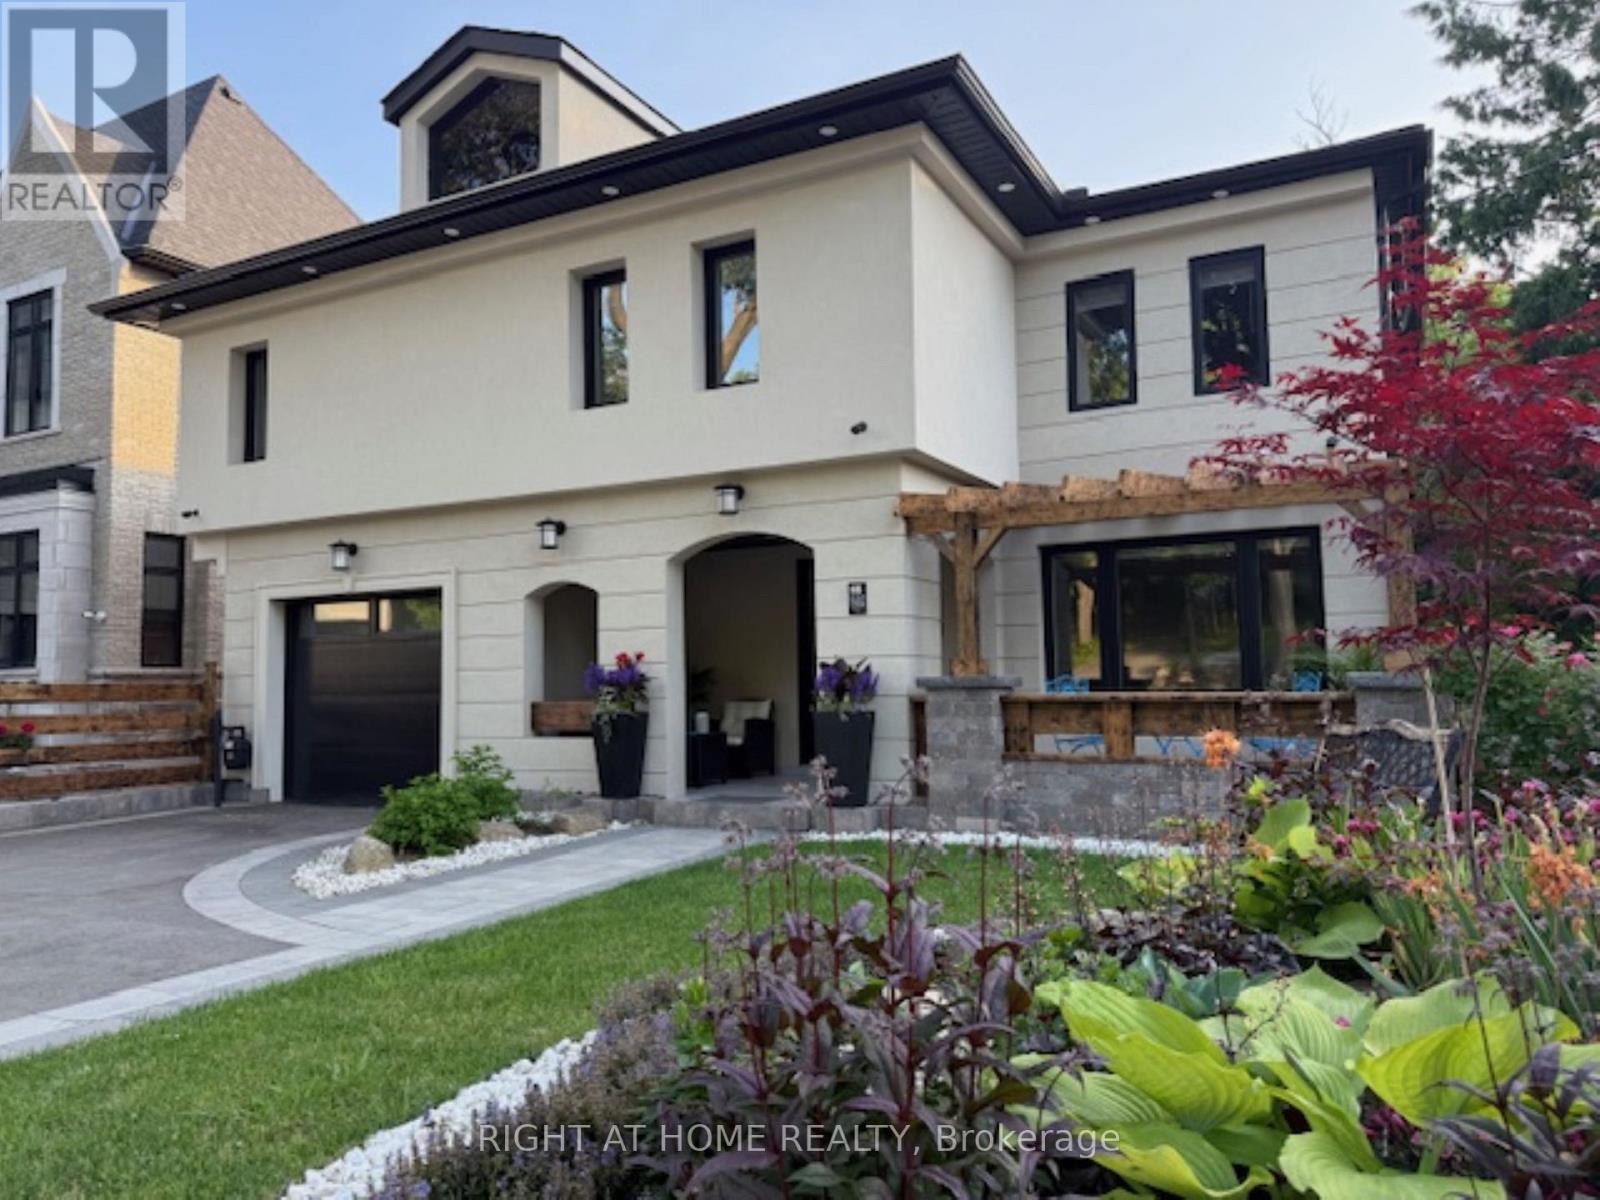
1482 Old Forest Road
Pickering, Ontario
Fully renovated, Newly Completed Home on a Premium approx. 55 x 150 Ft Lot, 4180 sqf of Livable Area ( for the three levels) in One of Pickering's Most Desirable Rouge River Communities, 10 minutes to GO Train, 3 minutes to Hwy 401, Located on a quiet upscale street backing onto a private forested setting. Offering full of sun and above grade legal tenanted apartment providing immediate steady income helping offset carrying cost and enhancing overall affordability (can be combined with the main home).Main floor features a spacious family room with gas fireplace, formal living/dining room, a chef's kitchen with premium appliances, designer cabinetry, quartz backsplash, oversized waterfall island with prep sink, plus a spectacular solarium, outstanding entertainer's all-seasons gem of a breakfast area, U.F. heating porcelain floors, walk-out to a scenic deck overlooking the highly sought-after Rouge Forest. Additional features include glass railings, accent walls, rough-in gas for BBQ and Garage heaterUpper level offers 4 spacious bedrooms, including a luxurious primary retreat with fireplace, walk-in closet and spa-inspired ensuite plus a second master bedroom, coffee station, upper-level laundry, and linen closet.Fully finished above-grade legal 2-bedroom apartment with separate entrance, private deck overlooking great views, in-suite laundry, generating $2,300/month + 40% utilities, excellent A+ one tenant and willing to stay.Minutes to top-rated schools, parks, shopping, transit, Library. *** WIFI (G.F.) windows shutters, fridge, doorbell and heat control. (id:61476)

24 Walter Clifford Nesbitt Drive
Whitby, Ontario
Welcome to this stunning 2-storey detached home offering approximately 2,785 sq. ft. plus an additional ~900 sq. ft. of professionally finished basement, situated on a premium 36-ft lot in the highly sought-after Whitby Meadows community. Approximately 5 years new, this exceptional residence showcases premium upgrades and refined finishes throughout. The main floor features smooth ceilings, upgraded thick engineered hardwood flooring, extensive pot lights, elegant French doors leading to the backyard, a beautiful waffle ceiling, and a cozy gas fireplace with custom built-in shelving in the family room. The chef-inspired kitchen boasts extended cabinetry, thick granite countertops, and an impressive 10-ft centre island with pendant lighting, perfect for family gatherings and entertaining. Custom wood shutters throughout and exterior soffit lighting with timer control further enhance the home's elegance and curb appeal. The second level offers four spacious bedrooms, three full bathrooms, and a rare office/flex room created by relocating the laundry to the finished basement. The luxurious primary suite features a vaulted ceiling, custom walk-in closet built-ins, and an upgraded ensuite with a marble countertop. The professionally finished basement adds outstanding living space with a custom built-in bar, modern 3-piece bathroom, finished laundry room, two storage rooms, and a cold cellar. Additional premium features include EV charging rough-in, alarm system rough-in with sensors and keypad, exterior security camera rough-in, and a full KitchenAid appliance package including a 36-inch gas range, built-in microwave/wall oven combo, refrigerator, dishwasher, washer, and dryer. Ideally located close to top-rated schools, parks, recreation centre, shopping, public transit, and major highways, this exceptional home offers luxury, comfort, and an outstanding family-friendly lifestyle in one of Whitby's most desirable neighbourhoods. (id:61476)

1087 Venus Crescent
Oshawa, Ontario
Separate Entrance + Finished Basement + 5-Car Parking, Multi-Generational Living in Oshawa's Sought-After Lakeview Community. This well-maintained home offers exceptional flexibility with a separate side entrance, finished basement, and parking for up to 5 vehicles. The main floor features a spacious living and dining area that flows seamlessly into the open-concept kitchen with stainless steel appliances, creating the perfect space for everyday living and entertaining.The finished basement provides additional living space, complete with a versatile 4th bedroom, large recreation/living area, dining space, and a 3-piece bathroom-ideal for extended family, guests, or multi-generational living.Enjoy peace of mind with fresh paint, updated furnace and A/C (2026). Conveniently located minutes from the Oshawa Centre, GO Transit, public transit, schools, parks, Lake Ontario waterfront amenities, and Highway 401, making commuting and daily errands effortless. (id:61476)

96 Closson Drive
Whitby, Ontario
Welcome to this stunning, newly upgraded detached home in one of Whitby's most sought-after family-friendly communities. Offering 4spacious bedrooms, 3 bathrooms, and an exceptional layout, this beautiful home is designed for modern family living. The main floor features soaring 10-foot ceilings, elegant hardwood flooring, a cozy fireplace, and a beautifully renovated chef-inspired kitchen complete with quartz countertops, porcelain tile flooring, premium finishes, and ample cabinetry. The second floor boasts 9-footceilings, four generously sized bedrooms, and a functional layout that provides both comfort and privacy, while the high-ceiling basement offers endless possibilities for future living space. A grand double-door entrance, double-car garage, and oversized driveway with parking for up to 4 vehicles add both style and convenience. Ideally located just minutes from Highways 401, 407,and 412, GO Transit, Durham Region Transit, top-rated schools, parks, walking trails, shopping, and everyday amenities, this exceptional home offers the perfect combination of luxury, comfort, and convenience in one of Whitby's most desirable neighbourhoods. A rare opportunity you won't want to miss! (id:61476)
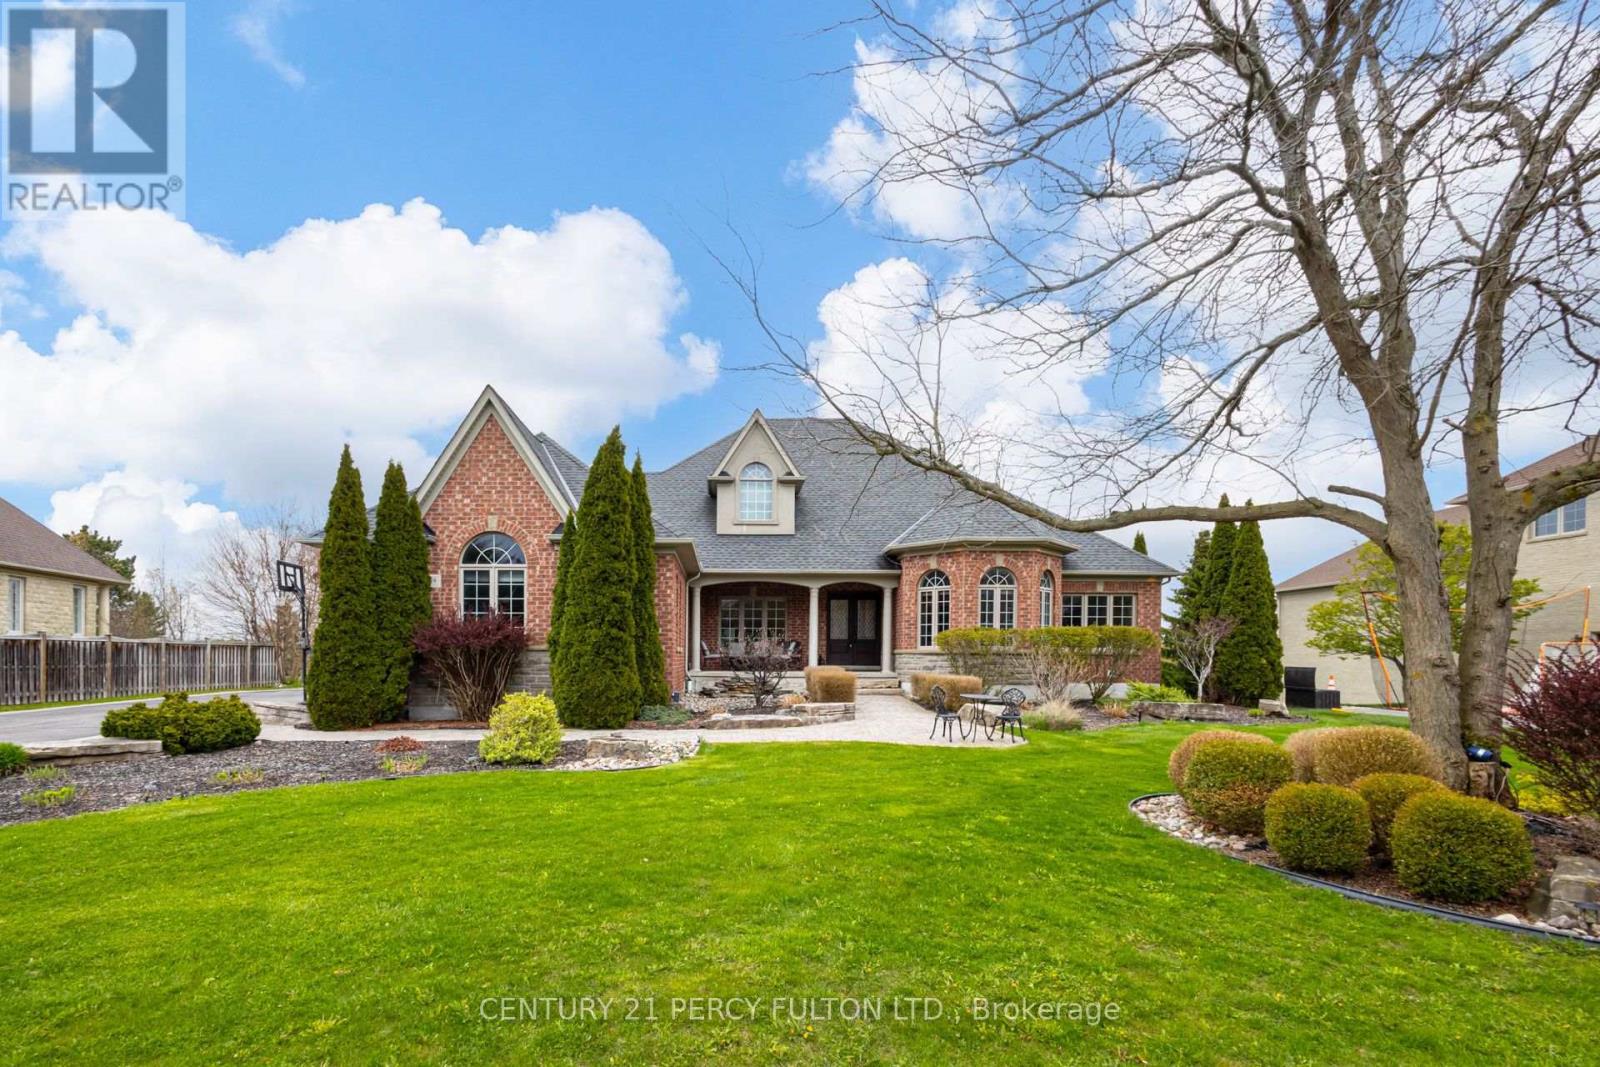
19 Wilson House Drive
Whitby, Ontario
Welcome to an exceptional custom-built bungalow by Andelwood Homes, set within the prestigious Chateaus of Wilson House Drive in the quiet hamlet of Ashburn. Situated on a beautifully landscaped 0.80-acre lot, this impressive residence offers over 6,000 SF of finished living space, a 4-car garage, and a rare combination of space, privacy, craftsmanship, and versatile multi-generational living. The expansive main level features 9-ft ceilings, stained red oak hardwood flooring, Carrara marble tile, coffered ceilings, crystal chandeliers, and extensive custom millwork. At the heart of the home, the open-concept kitchen, breakfast area, and family room provide an ideal setting for everyday living and entertaining. The chef's kitchen features granite countertops and backsplash, a 36" Wolf gas range, professional-grade appliances, custom island with breakfast bar, built-in refrigerator, beverage centre, and French doors opening to the upper deck with gas BBQ hookup. The family room is highlighted by a marble-surround gas fireplace and French-style windows overlooking the private grounds. The main floor primary retreat offers a spacious sitting area and well-appointed ensuite, while additional bedrooms provide flexibility for family, guests, or home offices. The professionally finished walk-out lower level offers 9-ft ceilings, large windows, additional bedrooms, an expansive recreation and entertainment area with custom bar, and direct access to the interlock patio and garage-ideal for extended family or multi-generational living. Additional features include a hard-wired gas generator, irrigation system, owned security system, upgraded mechanicals, built-in surround sound, extensive parking, and beautifully maintained grounds. A rare estate bungalow offering exceptional scale and versatility in one of Durham Region's established estate communities. (id:61476)
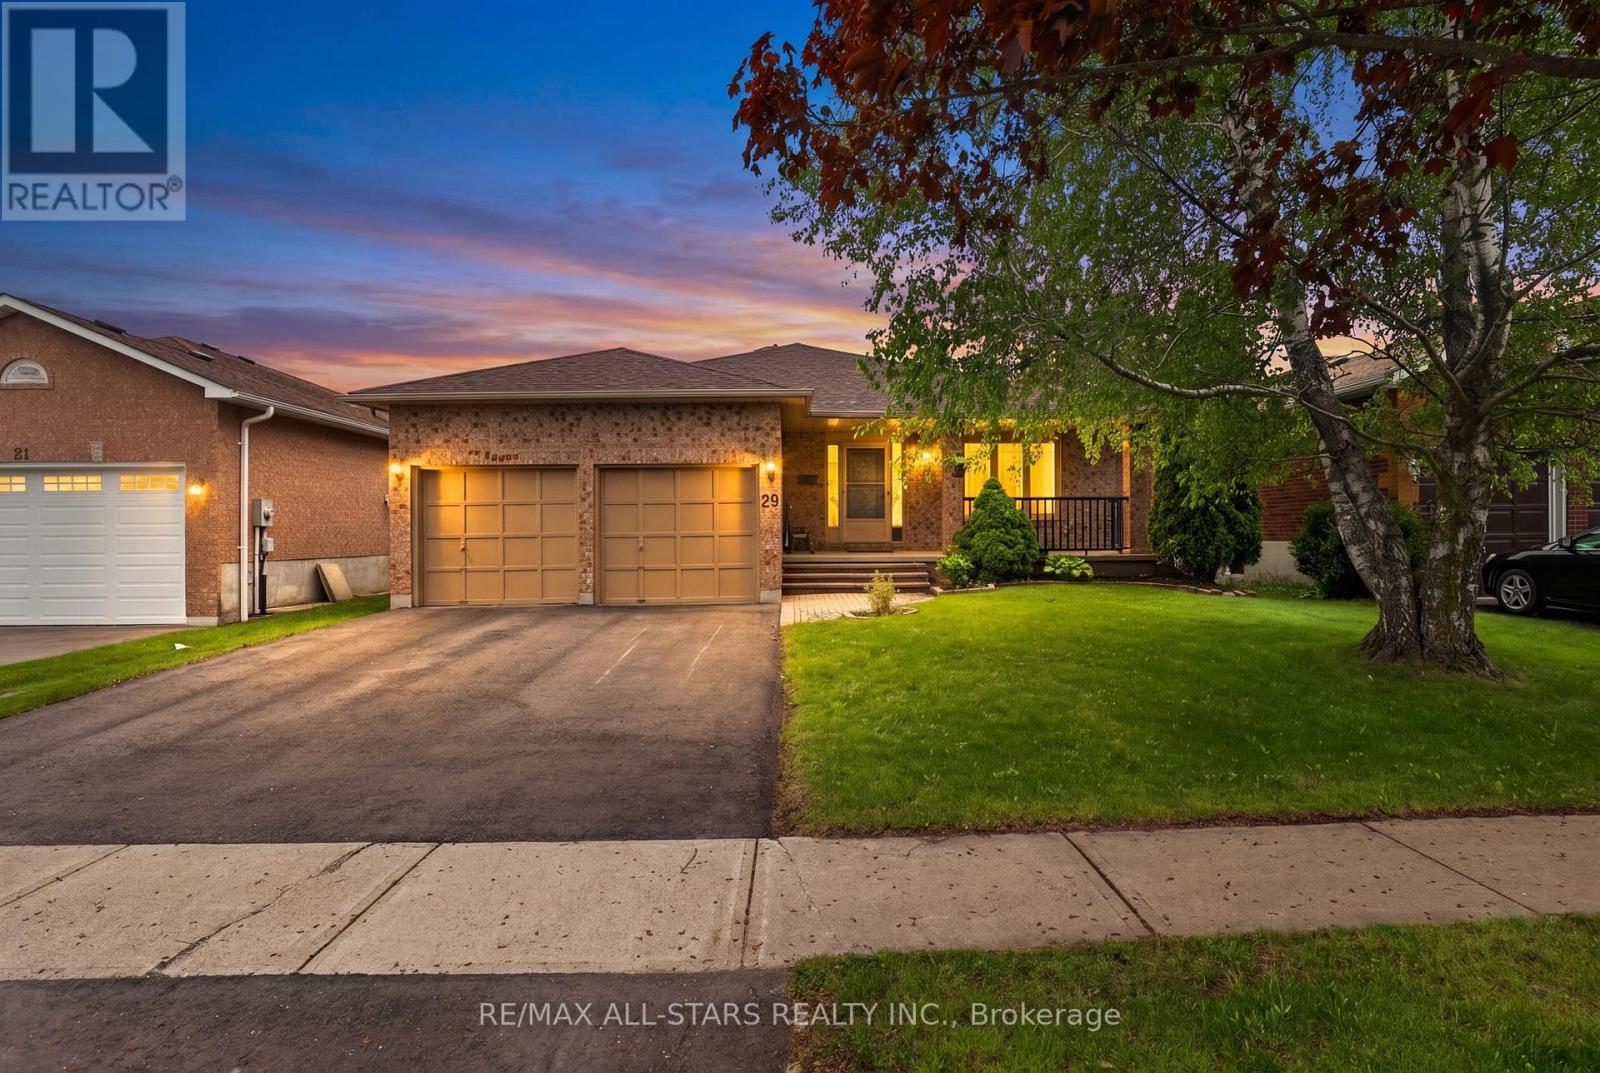
29 Lakeview Drive
Scugog, Ontario
*Priced to Sell. Freshly Updated & Back on the Market*29 Lakeview Drive has just undergone a stylish refresh and is now move-in ready with a bright new look. After taking the home off the market briefly to complete a series of tasteful upgrades, it now features fresh paint throughout the upper level, updated door hardware, all new light fixtures, and a beautifully refinished deck-giving the home a more modern, polished feel both inside and out.This rarely offered all-brick bungalow sits on the desirable south side of Lakeview Drive in the Apple Valley neighbourhood, with no direct neighbours behind-offering an added sense of privacy. Featuring three spacious bedrooms and a functional layout, this home provides plenty of potential to make it your own.A welcoming front porch offers the perfect spot to enjoy your morning coffee or unwind in the evening. The finished basement creates a great space for entertaining, complete with a built-in wet bar and a convenient separate entrance to the garage, while the attached two-car garage adds everyday practicality.Step outside to a private backyard featuring a large refinished deck, gazebo, and two custom-built wood sheds-ideal for those who appreciate outdoor living and extra storage.Recent major improvements include a renovated kitchen (2024), new roof (2024), freshly paved driveway (2025), and Eco Water System (2026), adding value and peace of mind.Situated in a quiet, well-established community close to schools, parks, and all local amenities, this home is well-suited for families, downsizers, or anyone looking to enter a desirable neighbourhood.Located along the shores of Lake Scugog, Port Perry is known for its scenic waterfront, historic downtown, boutique shopping, and locally owned restaurants-making it a wonderful place to call home. (id:61476)
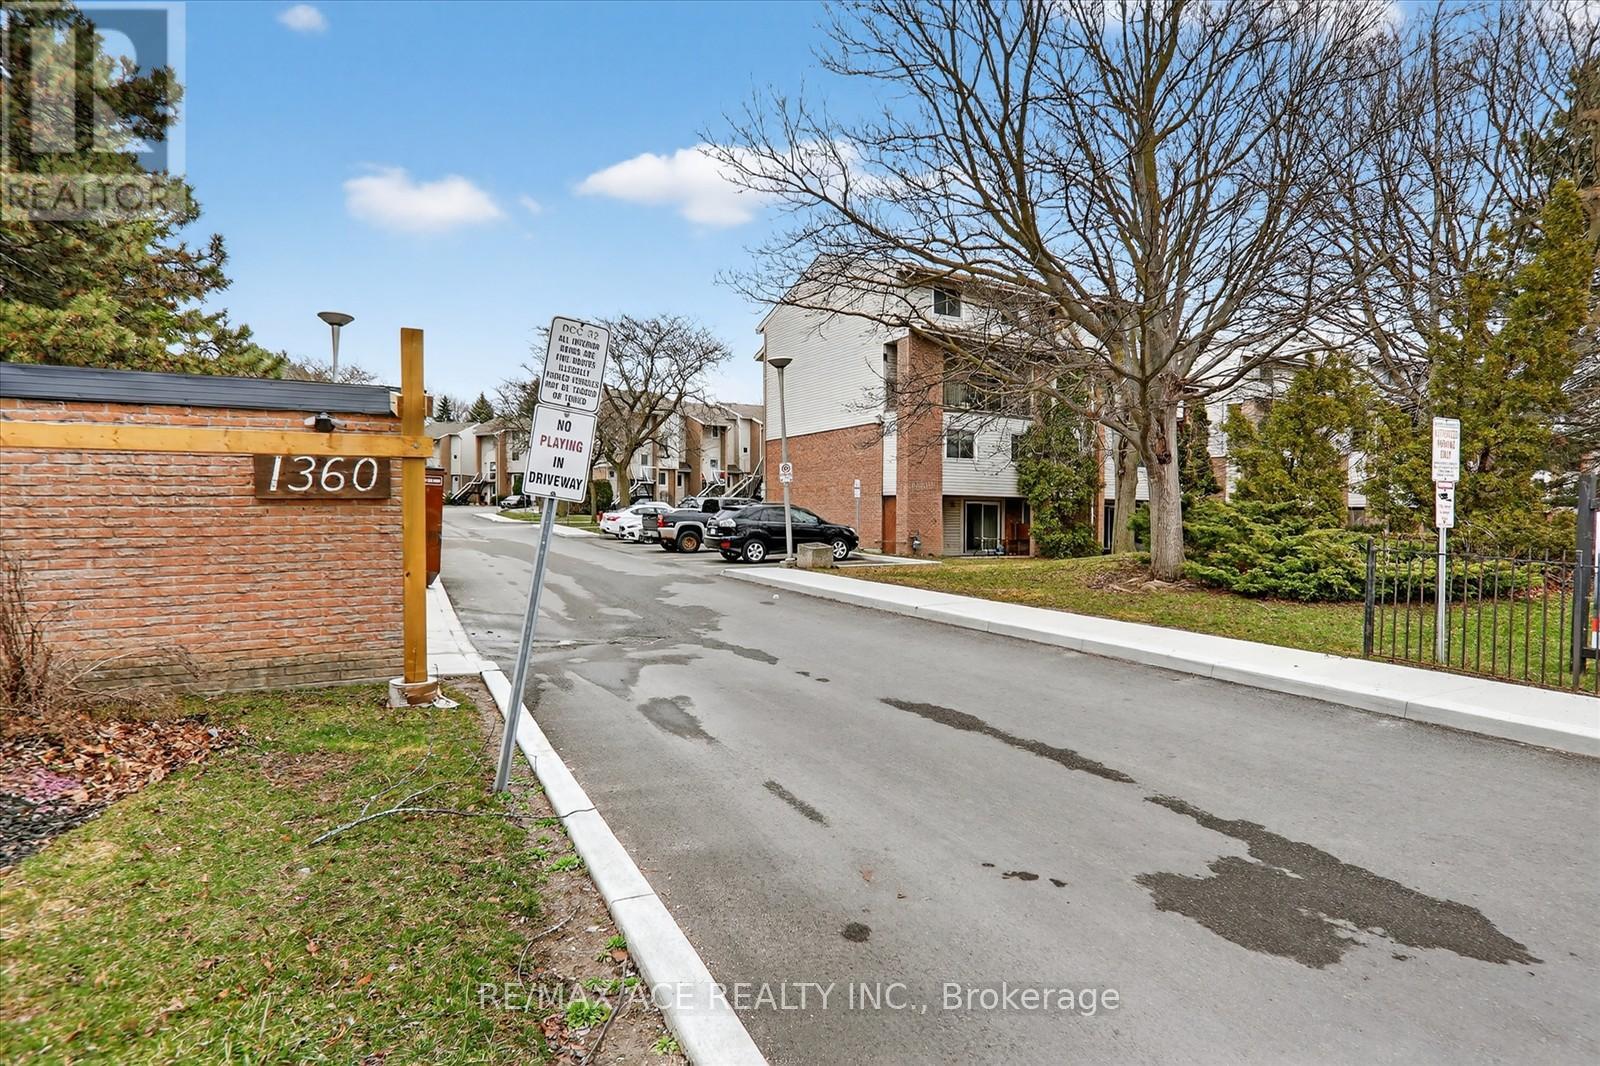
16a - 1360 Glenanna Road
Pickering, Ontario
Don't miss this rare POWER-OF-SALE opportunity in highly sought-after downtown Pickering, ideally located just seconds from Highway 401, Pickering Town Centre, and the Pickering GO Station, offering unbeatable convenience for commuters and families alike. This bright and spacious townhouse features three generously sized bedrooms with large windows that fill the home with natural light, along with a walk-out to a large private balcony-perfect for relaxing or entertaining. Situated within walking distance to Glengrove Public School, Pine Ridge Secondary School, Pickering Public Library, Pickering Recreation Complex, and Pickering Town Hall, it's an excellent choice for families. Enjoy easy access to everyday essentials and lifestyle amenities, including GO Transit, major banks, grocery stores like Farm Boy, popular restaurants such as Moxies and Jack Astor's, and entertainment at Cineplex, plus nearby outdoor escapes like Frenchman's Bay, East Park, and Beachfront Park. Freshly painted and move-in ready, this home is ideal for first-time buyers, young families, or investors seeking strong rental potential in a high-demand location. Property being Sold "As Is" condition. (id:61476)
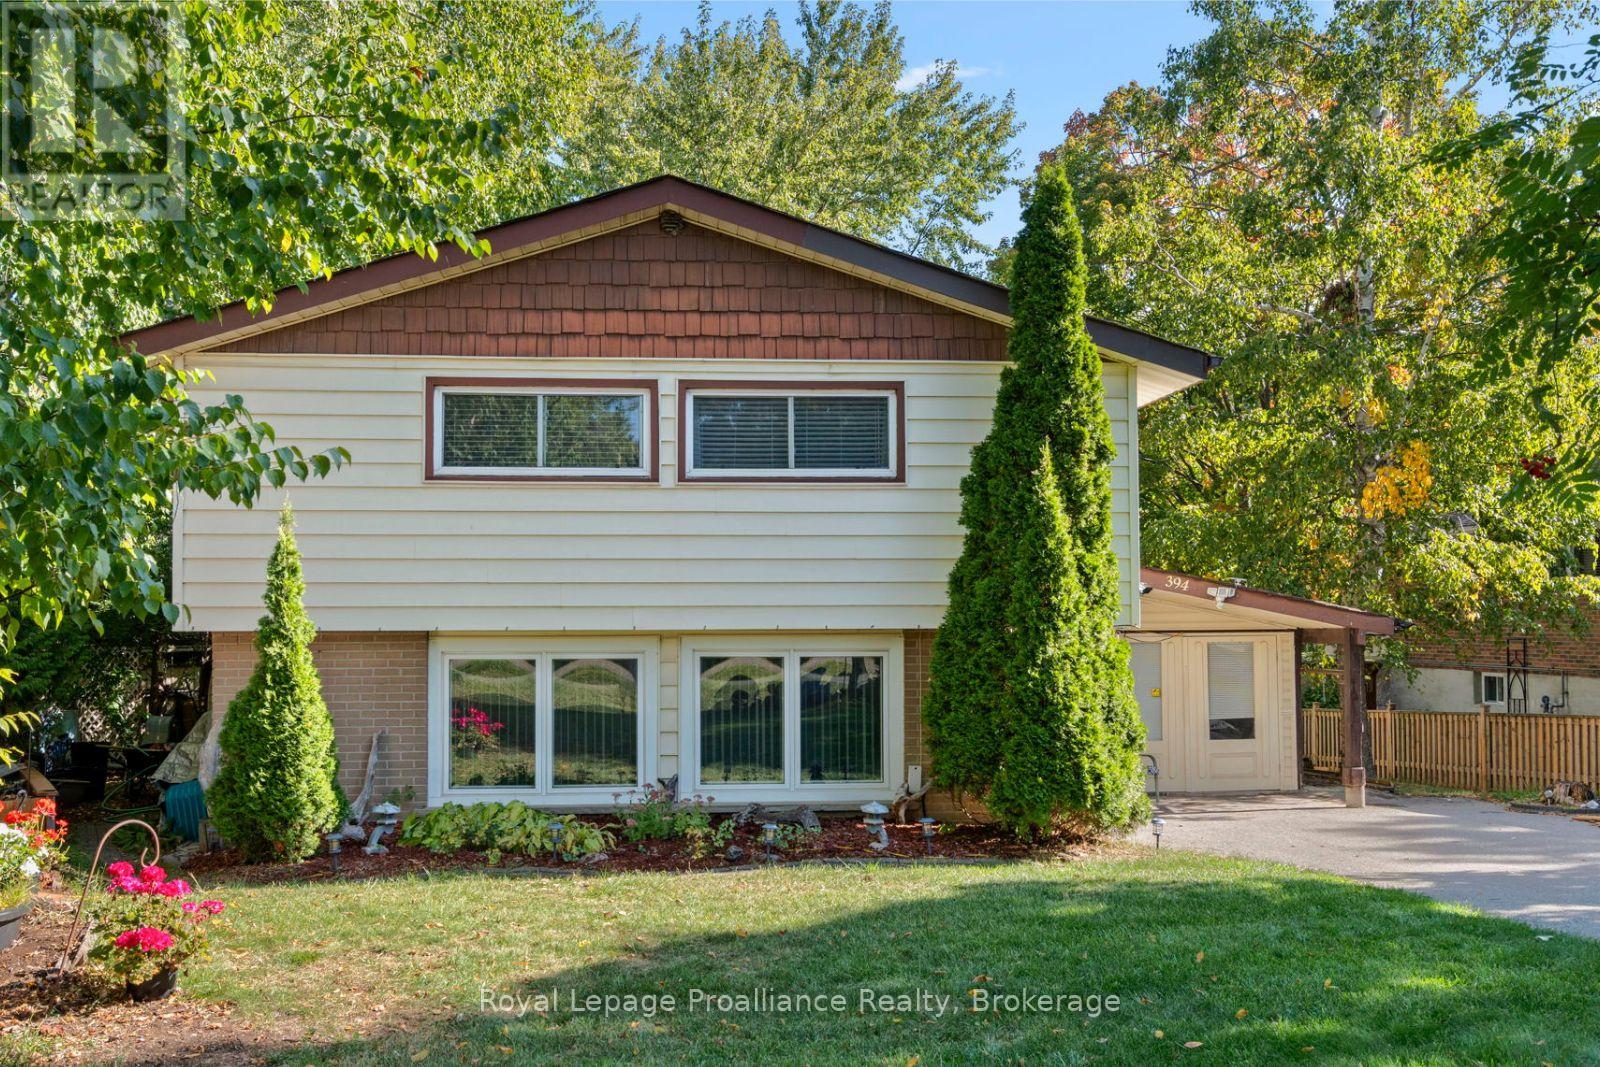
394 Sunset Boulevard
Clarington, Ontario
Welcome to 394 Sunset Blvd situated in the heart of Newcastle, in a desirable quiet family-friendly neighbourhood. Inside you will find a great layout offering over 1500 sq ft, and bright with natural light. The living room with a cozy gas fireplace, opens to the dining area, an ideal space to gather with family and friends. The spacious eat-in kitchen has a breakfast island, generous counter space, abundant cabinetry and a pantry to keep everything organized. A combined mudroom and laundry room provides convenient access to the backyard, and a 2 piece bathroom completes the main floor. Upstairs you will find 4 bedrooms and a full 4-piece bathroom, providing plenty of room for the whole family. The premium lot has exceptional outdoor potential with room to create your own personal space to entertain, play or unwind in a peaceful setting. Steps to Newcastles vibrant downtown to where cafe mornings and boutique shopping become your everyday rhythm. Enjoy the many walking trails, parks, marina, recreation facilities, golf and quick access to 401 for commuter convenience. (id:61476)

918 Pinecrest Road
Oshawa, Ontario
Power of Sale! Exceptional value-add opportunity on an estate-sized 17,168 sq. ft. premium lot in one of North Oshawa's most desirable family neighbourhoods. This spacious open-concept bungalow offers outstanding potential for end-users, Investors and renovators looking to renovate, modernize, and build significant equity. The bright main level features generous principal rooms, a large kitchen with a walk-out to a deck, and abundant natural light throughout. The finished lower level offers a family room with a fireplace, an additional bedroom with a fireplace, extra living space, and a separate walk-out-ideal for multi-generational living, an in-law suite, or private guest accommodations .A heated 2-car garage with direct basement access and an expansive driveway accommodating up to 6 vehicles provides exceptional functionality for contractors, hobbyists, workshops, or additional vehicles. Conveniently located close to highly rated schools, parks, nature trails, Taunton Road amenities, shopping, transit, and Highways 401 and 407. Potential redevelopment opportunity. The property was previously approved and a City of Oshawa building permit was issued for a second-storey addition. Buyers are advised to conduct their own due diligence regarding permits, approvals, and future development potential. Sold under Power of Sale in "as is, where is" condition. Virtually staged/ decluttered photos included. (id:61476)
182 Bloor Street W
Oshawa, Ontario
RENOVATED DETACH BUNGALOW IN DEMANDING LOCATION OF OSHAWA.FINISHED BASEMENT WITH 2 PC WASHROOMAND REC ROOM .READY TO MOVE IN. (id:61476)

1858 Shadybrook Drive
Pickering, Ontario
Spacious Family Home in the Highly Sought-After Amberlea neighbourhood In Prime Pickering Situated In A Quiet, Mature, Family-Friendly Neighbourhood! This Home Features 4+1 Bedrooms, a Double Car Garage with a Direct Entry to a Heated Mud Room, long driveway that can accommodate 4 additional cars a Bright Family Room with a Wood-burning Fireplace And a Walk Out To a Large Cedar Deck Overlooking A Private, Huge Backyard with a Deep Lot (150 ft)that is Thoughtfully Landscaped making it a Perfect space For Entertaining, Gardening, or a potential Swimming Pool. Finished Basement complete with a Wet Bar. Close To Top-Ranked Schools (Gandatsetiagon, William Dunbar, French Immersion), Rouge Valley Parks, Transit & Easy Access To Hwy 401 and close to major retail stores. Features recent upgrades includes a Fully Renovated Kitchen (2026) W/ Quartz Counters, Quartz Backsplash & New Porcelain Flooring; New Dishwasher & 850 CFM Range Hood (2026); Flooring &Stairs (2025); Freshly Painted (2025); Roof (2021); Driveway (2021); HVAC (2021); HVAC Fan Motor (2025); Deck (2021); Updated Washroom (2021). (id:61476)
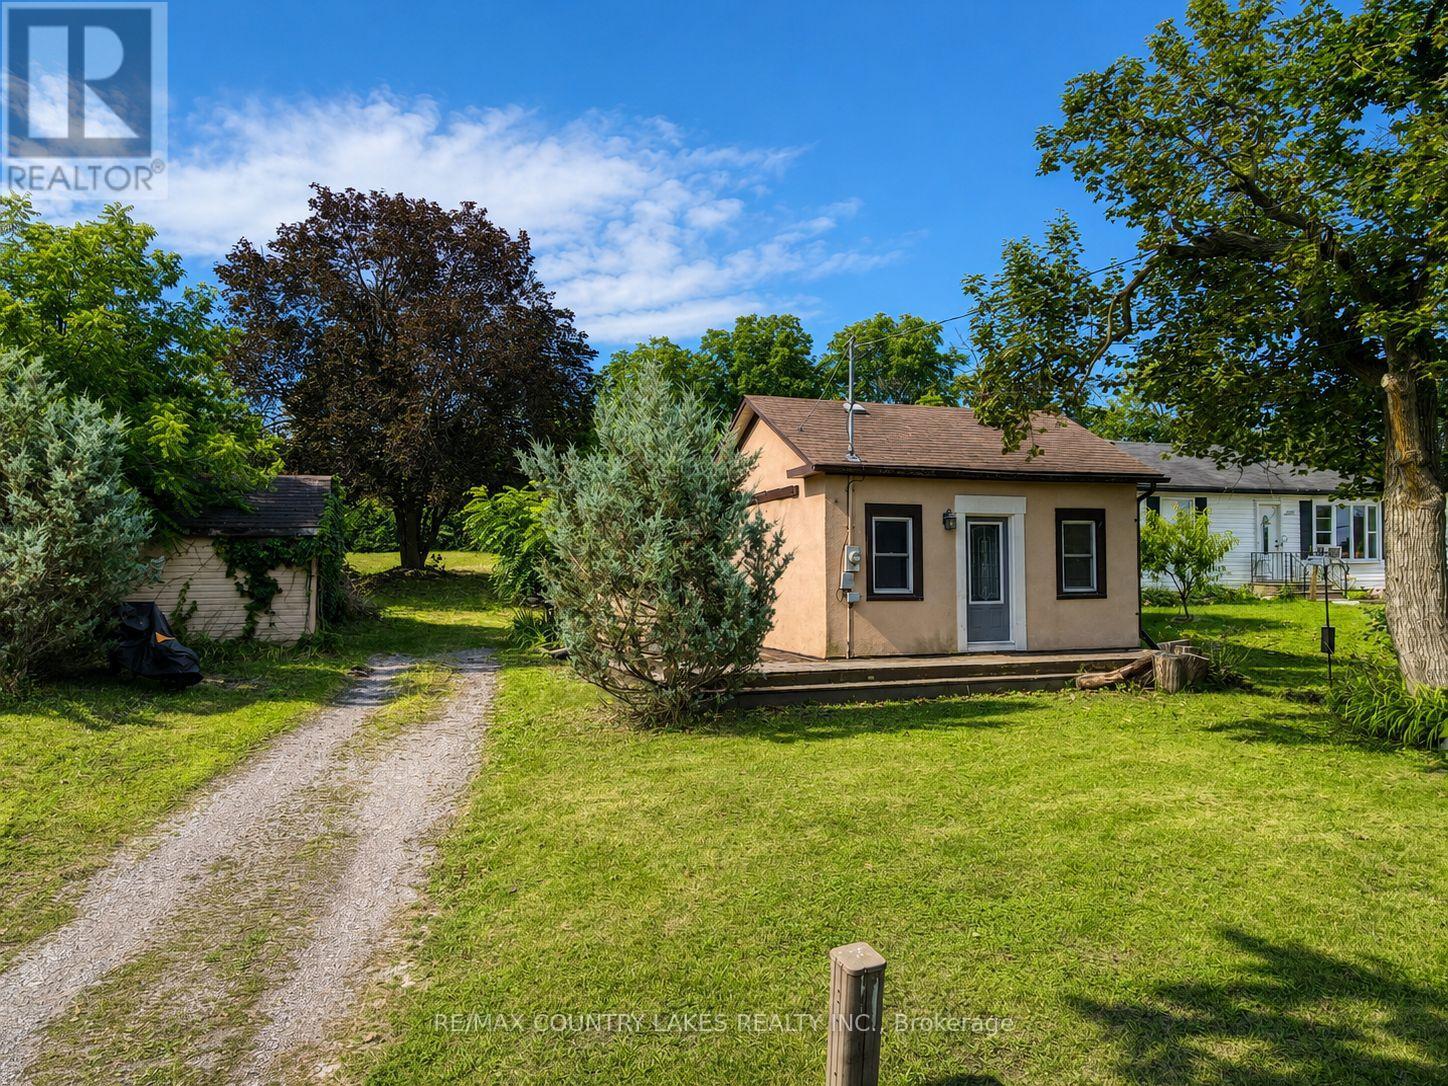
607 Simcoe Street
Brock, Ontario
This is a cute in-town bungalow that is ideal for first time buyers looking to get into the market or retirees looking to downsize. A large eat-in kitchen welcome you into the home and flows into the living room for great entertaining. The spacious bedroom can accommodate a king size bed and the windows let in lots of daylight keeping the space feeling bright and energetic. Downstairs, the partial basement would make for a nice home office space or workshop. The home is situated on a wonderful 58' x 181' lot backing onto trees and privacy. Located within walking distance of town, all amenities and Lake Simcoe. 35 mins to Orillia/Lindsay, 45 mins from 404. (id:61476)
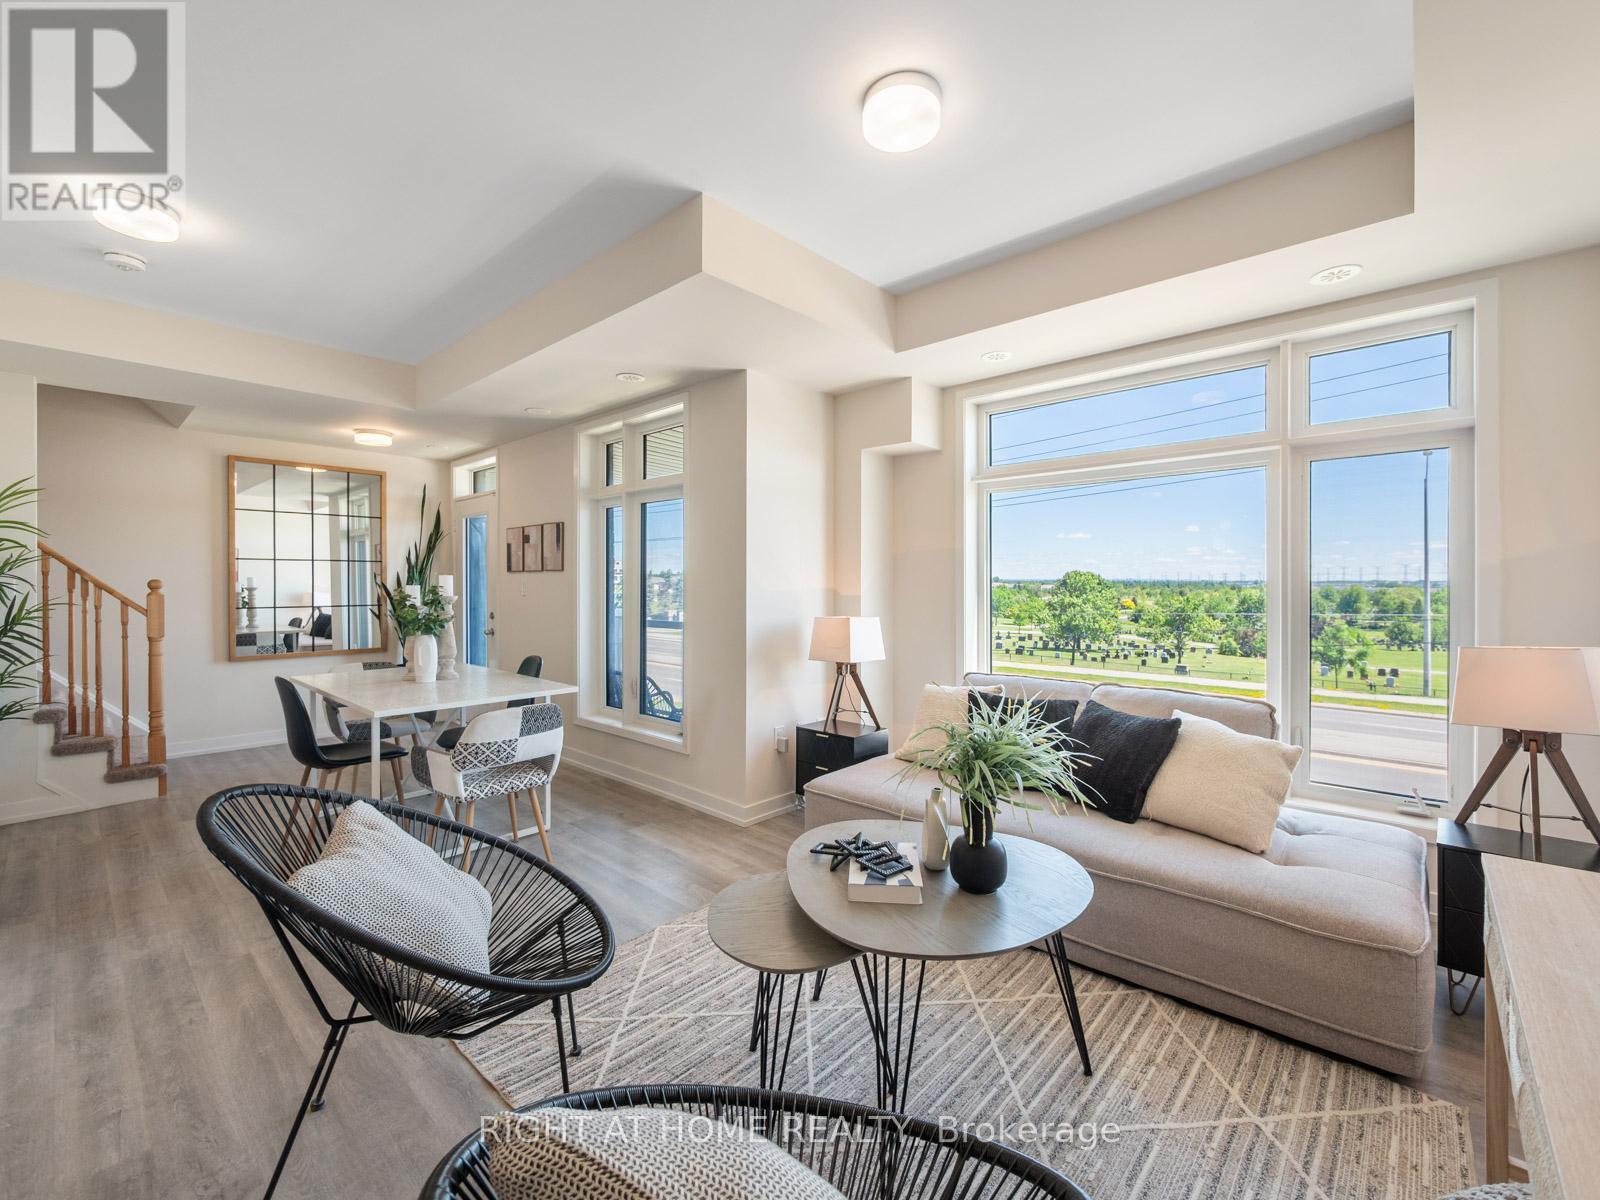
403 - 2550 Castlegate Crossing
Pickering, Ontario
Nestled in the highly coveted Duffin Heights neighborhood, this exquisite 1,186 sq. ft. Urban Town Series residence offers a sun-drenched sanctuary where modern elegance meets effortless sophistication. The seamlessly connected open-concept layout is bathed in natural light, flowing beautifully into a gourmet kitchen outfitted with premium stone countertops, sleek stainless steel appliances, and a statement island with a built-in breakfast bar. Whether you are entertaining in the expansive living area or stepping out onto the private balcony for an evening glass of wine, every detail feels curated for a luxury lifestyle. Upstairs, two generously sized bedrooms offer a peaceful retreat, highlighted by a primary suite featuring a spacious walk-in closet and a pristine 4-piece ensuite. Complete with the ultimate convenience of a rear attached garage offering direct home access, this vibrant property places you just steps from local amenities and minutes from the 401, 407, and GO Transit, offering the perfect blend of stylish urban living and unparalleled connectedness. (id:61476)
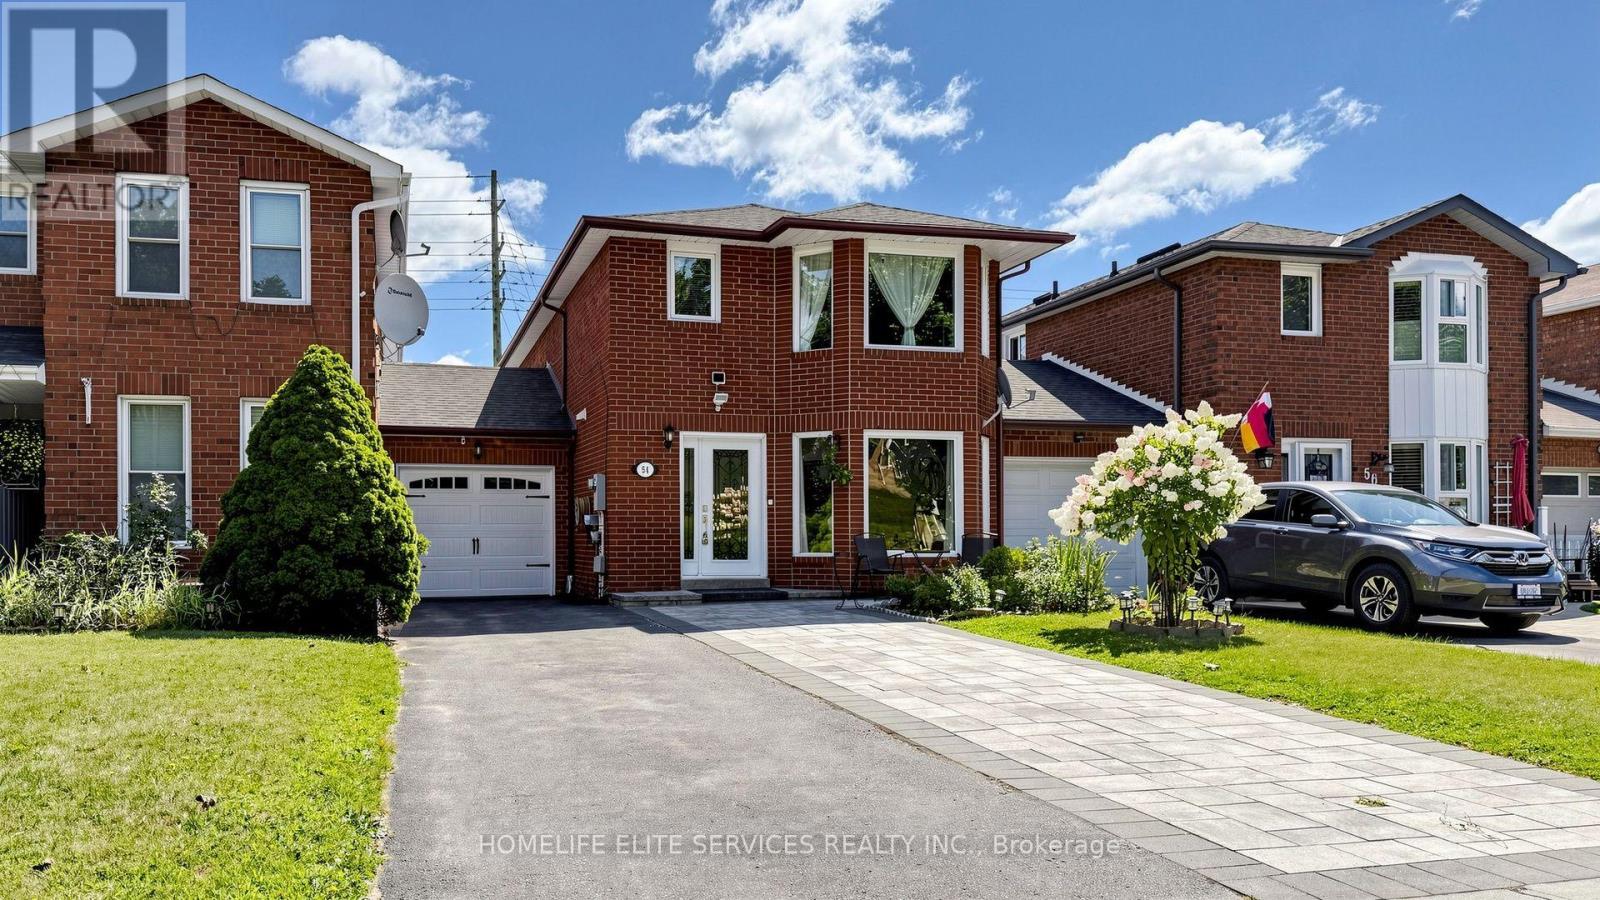
54 Fearn Crescent
Ajax, Ontario
Welcome To 54 Fearn Cres! Location, Location, Location! Welcome To This Beautifully Maintained All-Brick Detached Corner Home, Linked Only At The Foundation, Offering Exceptional Space And Functionality In The Heart Of Central Ajax. Situated In A Highly Sought-After Family-Friendly Neighbourhood, This Home Is Just Minutes From Highways 401 And 412, Ajax GO Station, Durham Centre, Costco, Schools, Parks, Restaurants, And A Wide Range Of Everyday Amenities.Designed With Family Living In Mind, The Bright And Spacious Main Floor Features A Sun-Filled Family Room, Along With Generous Living And Dining Areas That Are Perfect For Everyday Living And Entertaining. The Well-Appointed Kitchen Is Combined With A Spacious Breakfast Area And Walks Out To A Beautifully Landscaped Backyard, Providing A Wonderful Space For Outdoor Dining, Entertaining, Gardening, Or Relaxing. The Professionally Landscaped Front Yard Further Enhances The Home's Curb Appeal.Upstairs, You'll Find Three Generously Sized Bedrooms, Including A Spacious Primary Bedroom With A Walk-In Closet And Convenient Semi-Ensuite Access To The 4-Piece Bathroom. An Oversized Hallway Closet Offers Excellent Storage And The Potential To Be Converted Into A Second-Floor Laundry Area For Added Convenience.The Finished Basement Features Two Additional Rooms And A Full 4-Piece Bathroom, Providing Flexible Space For A Recreation Room, Home Office, Guest Accommodations, Or Extended Family Living.This Well-Maintained Home Offers An Exceptional Opportunity For Families, First-Time Buyers, Or Investors Looking For Space, Comfort, And An Outstanding Central Ajax Location. (id:61476)

1392 Coral Springs Path
Oshawa, Ontario
Beautiful New Townhome at an amazing location. Part Of The Total Towns By Sundance Homes community. The townhome is the "The Stillwater" model which boasts about 1680 sq ft of living space. 3 bedrooms and 3 washrooms, open concept kitchen, Oak stairs, and rec room on the ground floor make this perfect home for family of any size. Close To Schools, Places Of Worship, Shopping Center, Which Includes Walmart, Home depot, Best Buy, Shoppers Drug Mart, Restaurants. Close To Durham Public Transit And Ontario Tech University And Durham College. (id:61476)
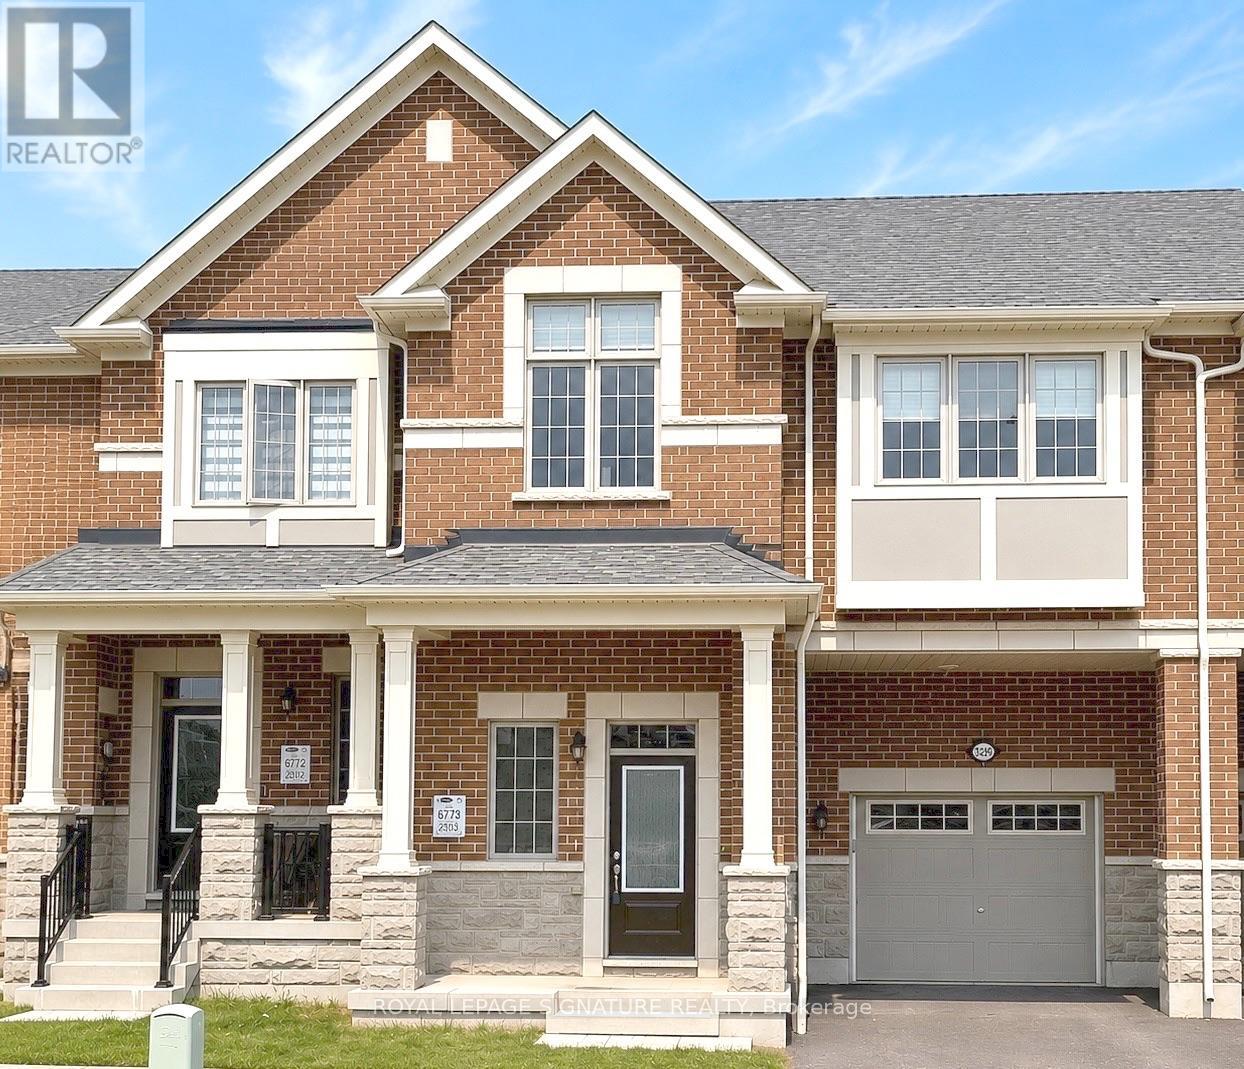
3229 Chimney Swift Crescent
Pickering, Ontario
This impressive 3-year-new, 2-storey freehold townhome offers approximately 2,000 sq ft of upgraded, carpet-free living space in Pickering's highly desirable Seaton community. The main floor features 9 ft ceilings, a bright and spacious foyer with a walk-in closet, and an upgraded kitchen complete with granite countertops, enhanced cabinetry layout, and a separate breakfast area. Laminate flooring runs throughout the home, creating a seamless and modern aesthetic.The second floor includes three generous bedrooms, two of which offer large walk-in closets. The master ensuite is finished with a glass shower and a double-sink vanity, while the second full bathroom also features double sinks. A dedicated laundry room with a laundry sink adds convenience to the upper level.The home includes a fully fenced backyard and a clear, unobstructed view from the front porch. The basement is bright with large windows and comes with a 3-piece rough-in, providing excellent potential for future finishing. An owned tankless hot water heater adds long-term efficiency and value. House is also equipped with a 200 amps electric panel as well as EV rough-in. Located in the fast-growing Rural Pickering Seaton community, this property offers modern living in a vibrant and emerging neighbourhood. This home is located in one of Seaton's fastest-growing communities, surrounded by major upcoming amenities that will elevate convenience and lifestyle. New plazas, parks, grocery stores, banks, restaurants, and everyday services are already underway, with confirmed retailers such as Food Basics, Shoppers Drug Mart, TD Bank, and more coming soon. With multiple commercial centres in active development, this neighbourhood offers exceptional long-term value for buyers looking to invest in a thriving, rapidly expanding area. (id:61476)
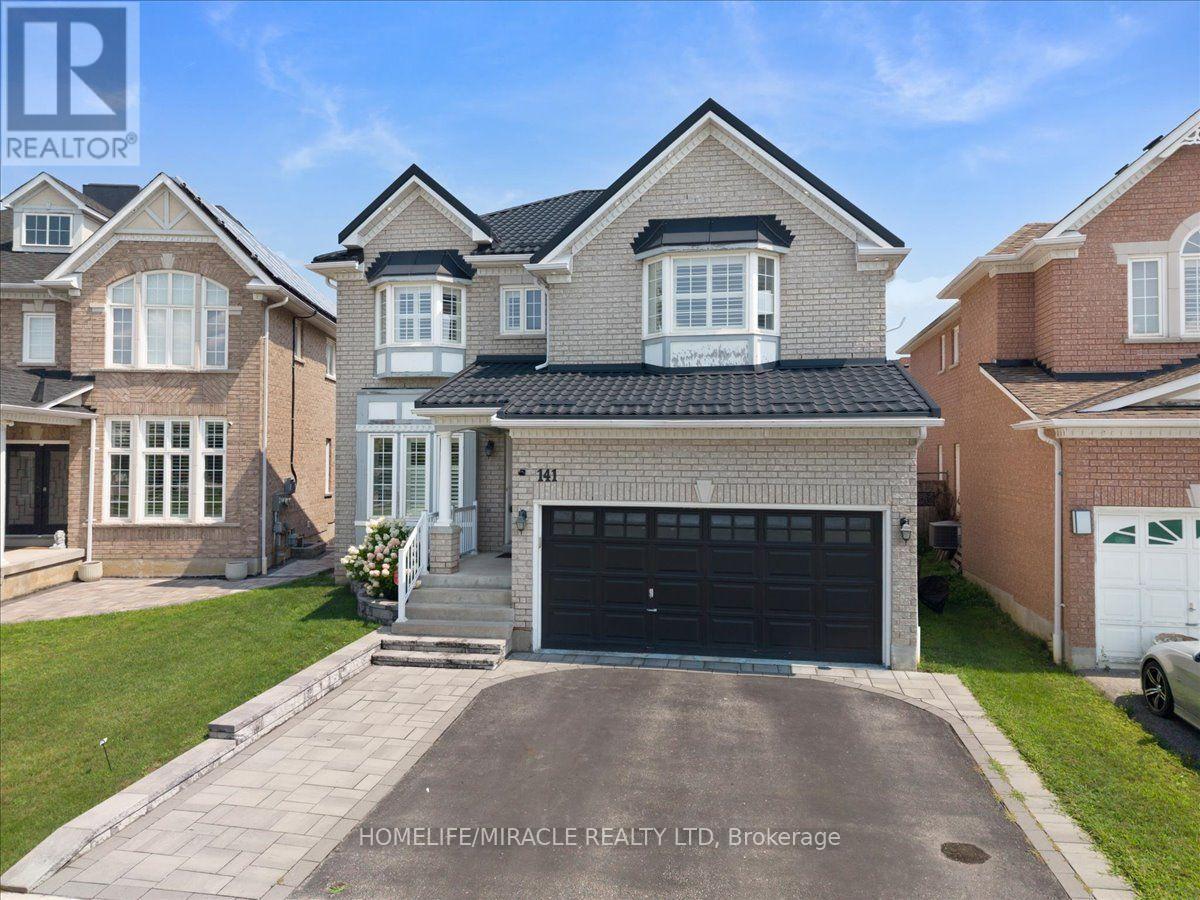
141 Atherton Avenue
Ajax, Ontario
Welcome to "The Wilton" model by John Boddy Homes, perfectly situated in the highly desirable Eagle Glen community of Northwest Ajax. Boasting over 2,500 square feet of immaculate above- grade living space, this exceptional open-concept residence is completely move-in ready. The main floor features 9-foot ceilings, premium hardwood and ceramic flooring, pot lights, California shutters, upgraded powder room with quartz countertop and an elegant wooden spiral staircase. The gourmet kitchen shines with granite countertops, flowing effortlessly into a spacious great room. A bright, main-floor den faces the park, offering a peaceful space for a home office or reading room. Upstairs, a soaring skylight floods the hallway with natural light, leading to four generous bedrooms and two upgraded bathrooms with quartz countertops-including a luxurious 5-piece primary ensuite. The professionally finished basement expands your living space, ideal for family entertainment or guest accommodation, complete with Quartz counter and a full bathroom. Enjoy total peace of mind with a premium, worry-free metal roof installed in 2023. The outdoor retreat features a fully fenced backyard with professional interlocking stone and a ready-to use gas line for seamless summer barbecues. Conveniently located minutes from Highways 401 and 407, top-rated schools and local parks, this is Truly a remarkable property that must be experienced firsthand. (id:61476)

1014 Dunlop Street E
Whitby, Ontario
Welcome to 1014 Dunlop Street East! Ideally located in South Whitby with quick access to Hwy 401, Whitby GO Station, shopping, parks, schools, and everyday amenities, this versatile home offers exceptional value for investors, first-time buyers, downsizers, or multigenerational families. This 3+2 bedroom, 2 bathroom home features a functional layout, parking for 2 vehicles, a generous backyard, and an in-law suite with a separate entrance - offering income potential or flexible living arrangements. The bright main floor features an open-concept living and dining area, an updated kitchen, and three well-sized bedrooms, each with a closet. One bedroom offers a walkout to the backyard, creating the perfect space to enjoy your morning coffee or unwind in the evening. The finished lower level includes a separate entrance, above-grade windows, bright kitchen/living/dining areas, two spacious bedrooms, a 4-piece bathroom, and abundant storage, making it ideal for extended family, guests, or potential rental income. Step outside to a fully fenced backyard featuring a large deck and plenty of green space for children and pets to play. Whether you're entertaining friends, relaxing with family, or looking for a home with built-in income potential, this property offers outstanding flexibility in a convenient, commuter-friendly location. Shingles (2025), eavestroughs (2019), windows (2016). *Most interior photos have been virtually staged. (id:61476)

2 Liberty Street S
Clarington, Ontario
Welcome To 2 Liberty St S - A Charming All-Brick, Semi-Detached 2-Bedroom Home Set On A Desirable Corner Lot In The Heart Of Bowmanville. A Great Opportunity For First-Time Buyers, Downsizers, Or Investors Looking For A Convenient Location, Only Steps Away From The Hospital, Shopping, Restaurants, Schools, Parks, Transit, Downtown Bowmanville, And Highway 401. The Functional Main Floor Features A Bright Eat-In Kitchen With A Walk-Out To The Back Deck And Driveway, Plus A Spacious Living Room Ideal For Relaxing Or Entertaining. The Covered Front Porch Adds Extra Charm And Offers A Cozy Spot To Enjoy Your Morning Coffee. A Well-Located Home With Character, Convenience, And Excellent Potential. (id:61476)
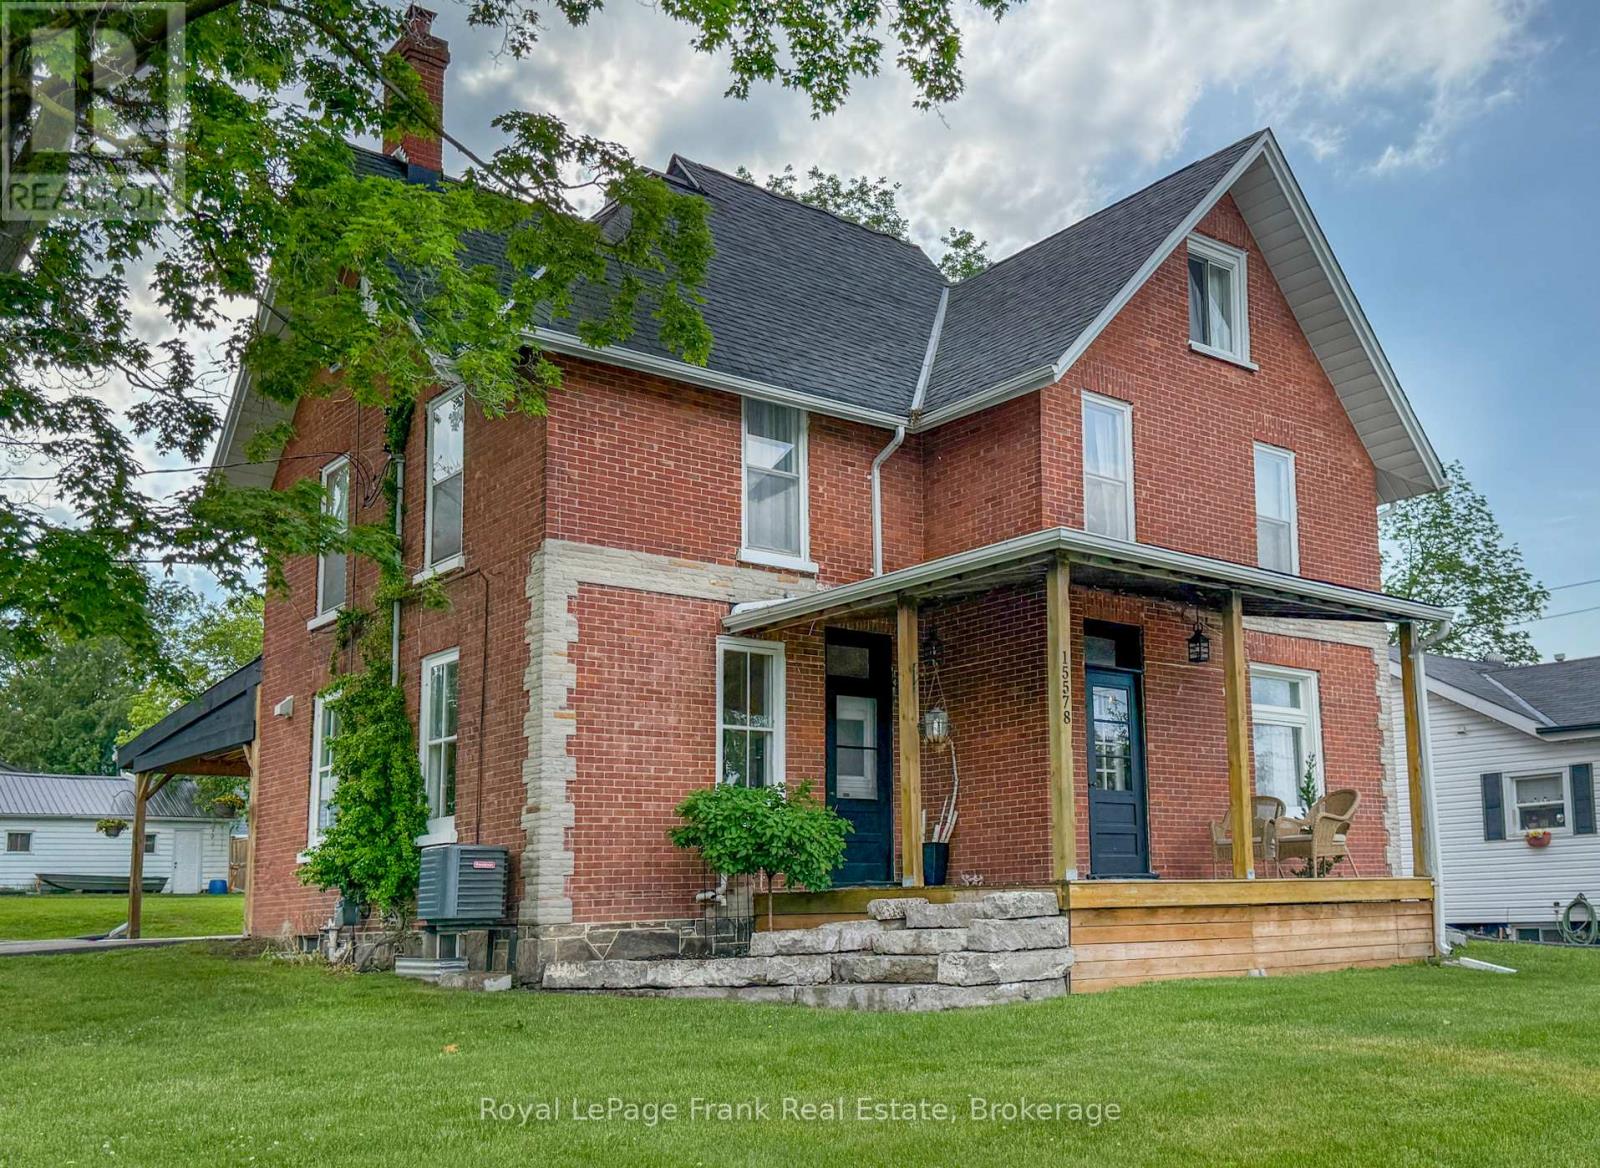
15578 Simcoe Street
Scugog, Ontario
Character, charm and convenience come together in this beautifully updated 4-bedroom circa 1910 brick century home located just steps from historic downtown Port Perry. Enjoy a walkable lifestyle with the hospital, waterfront trails, marina, library, parks, shops, restaurants, transit and Lake Scugog all nearby.Unlike many properties on Simcoe Street, this home enjoys convenient access from Paxton Street with two driveways and a detached 16' x 26' garage. A covered 20' x 30' attached carport doubles as an outdoor entertaining space while also providing sheltered parking and convenient side-entry access to both the main floor and lower level.Set on an impressive 62' x 190' in-town lot with potential severance opportunities (subject to approvals), this expansive property offers approximately 2,900 sq ft of sun-drenched living space across three finished levels, seamlessly blending original architectural character with modern updates.Main floor features spacious principal rooms, an inviting living room, formal dining room with access to the porch, combination 3-piece bathroom/laundry room and a unique minimalist kitchen complemented by a separate prep kitchen/scullery with additional workspace and storage.Second level features a beautifully renovated spa-inspired bathroom complete with double vanity, soaker tub and glass shower, along with four generous bedrooms, each with its own closet.Third level features an expansive loft offering exceptional flexibility as a family room, media lounge, home office, studio, fitness space, games room or guest retreat.Lower level offers a full-height basement with concrete floor, abundant storage, interior access and a convenient walk-up egress to the carport.Recent improvements include hardwood flooring (2025), furnace (2024), central air conditioning (2019 +/-), hot water tank (2020 +/-) and updated electrical, shingles 10 years+/-. Be sure to view the mutimedia link for video, drone, interactive floorplan & additional stills (id:61476)
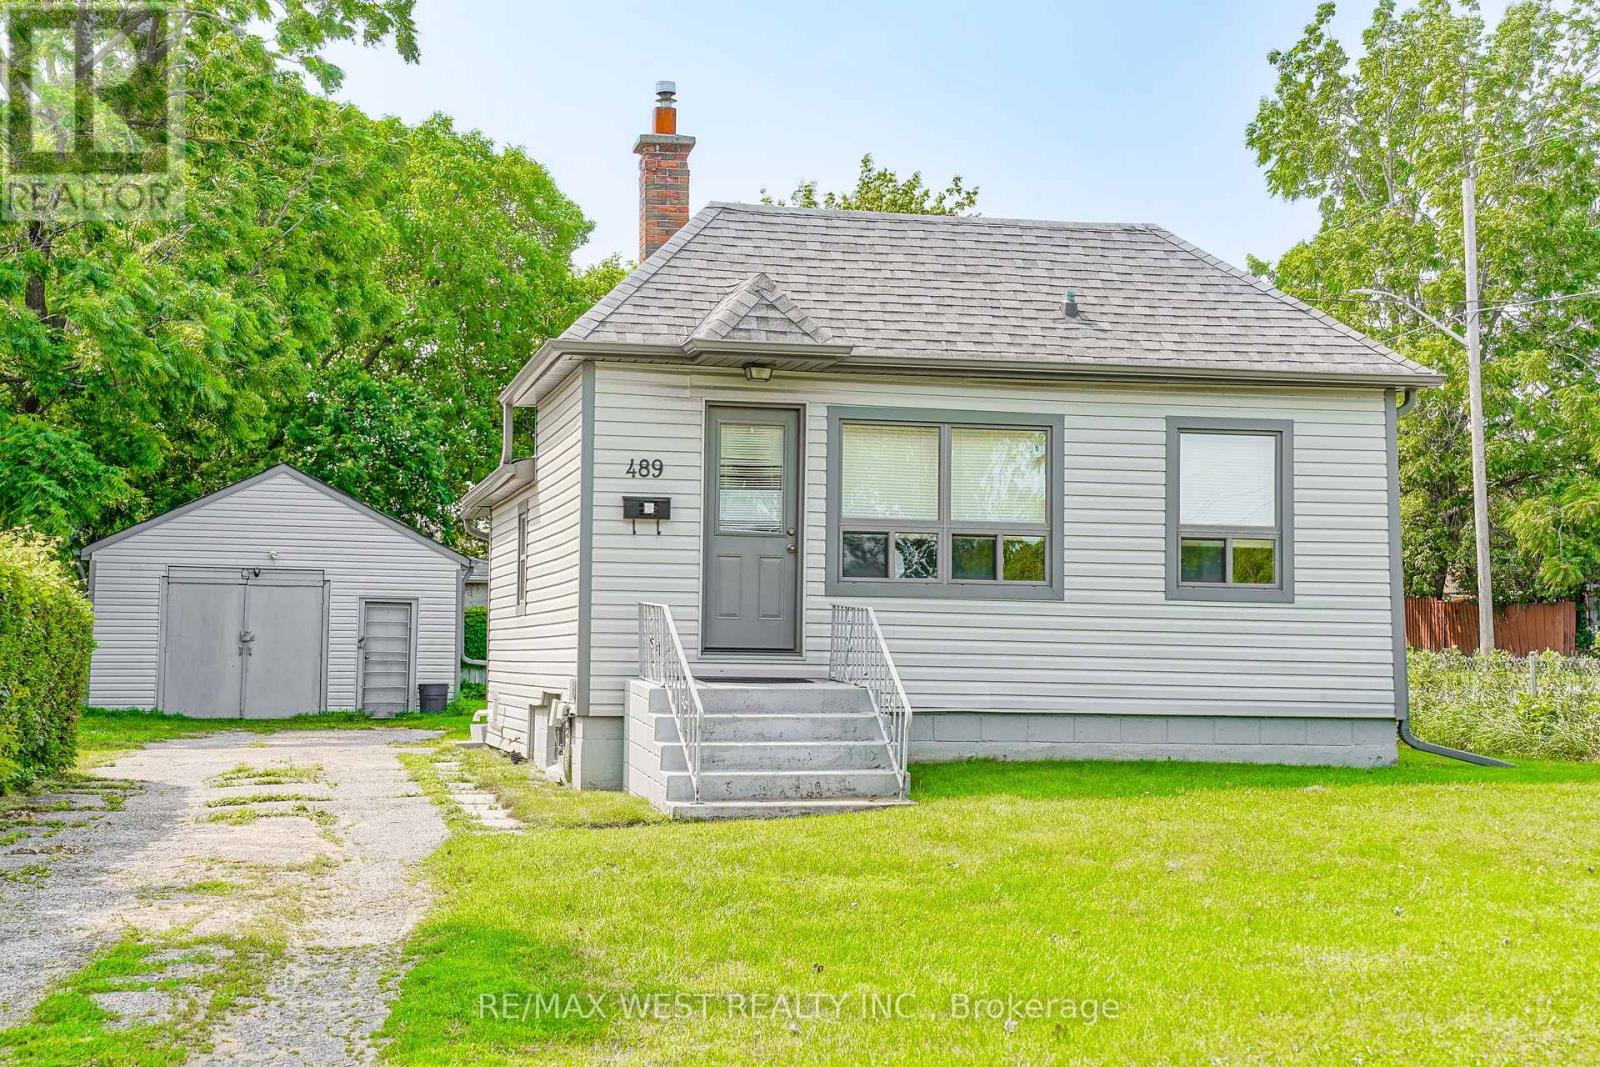
489 Dean Avenue
Oshawa, Ontario
Welcome to 489 Dean Ave! This well-maintained 2+1 bedroom bungalow sits on a private corner lot in a family-friendly Oshawa neighborhood, offering a bright and functional layout with two bedrooms on the main floor and a finished basement featuring an additional bedroom for added living space. A standout feature is the large detached garage, perfect for a workshop, hobbyist, extra storage, or parking. The private yard provides plenty of space to relax or entertain, while the roof was replaced in 2025 for added peace of mind. Conveniently located close to schools, parks, shopping, public transit, and with easy access to Highway 401, this home is an excellent opportunity for first-time buyers, downsizers, or investors. *Some photos virtually staged. (id:61476)
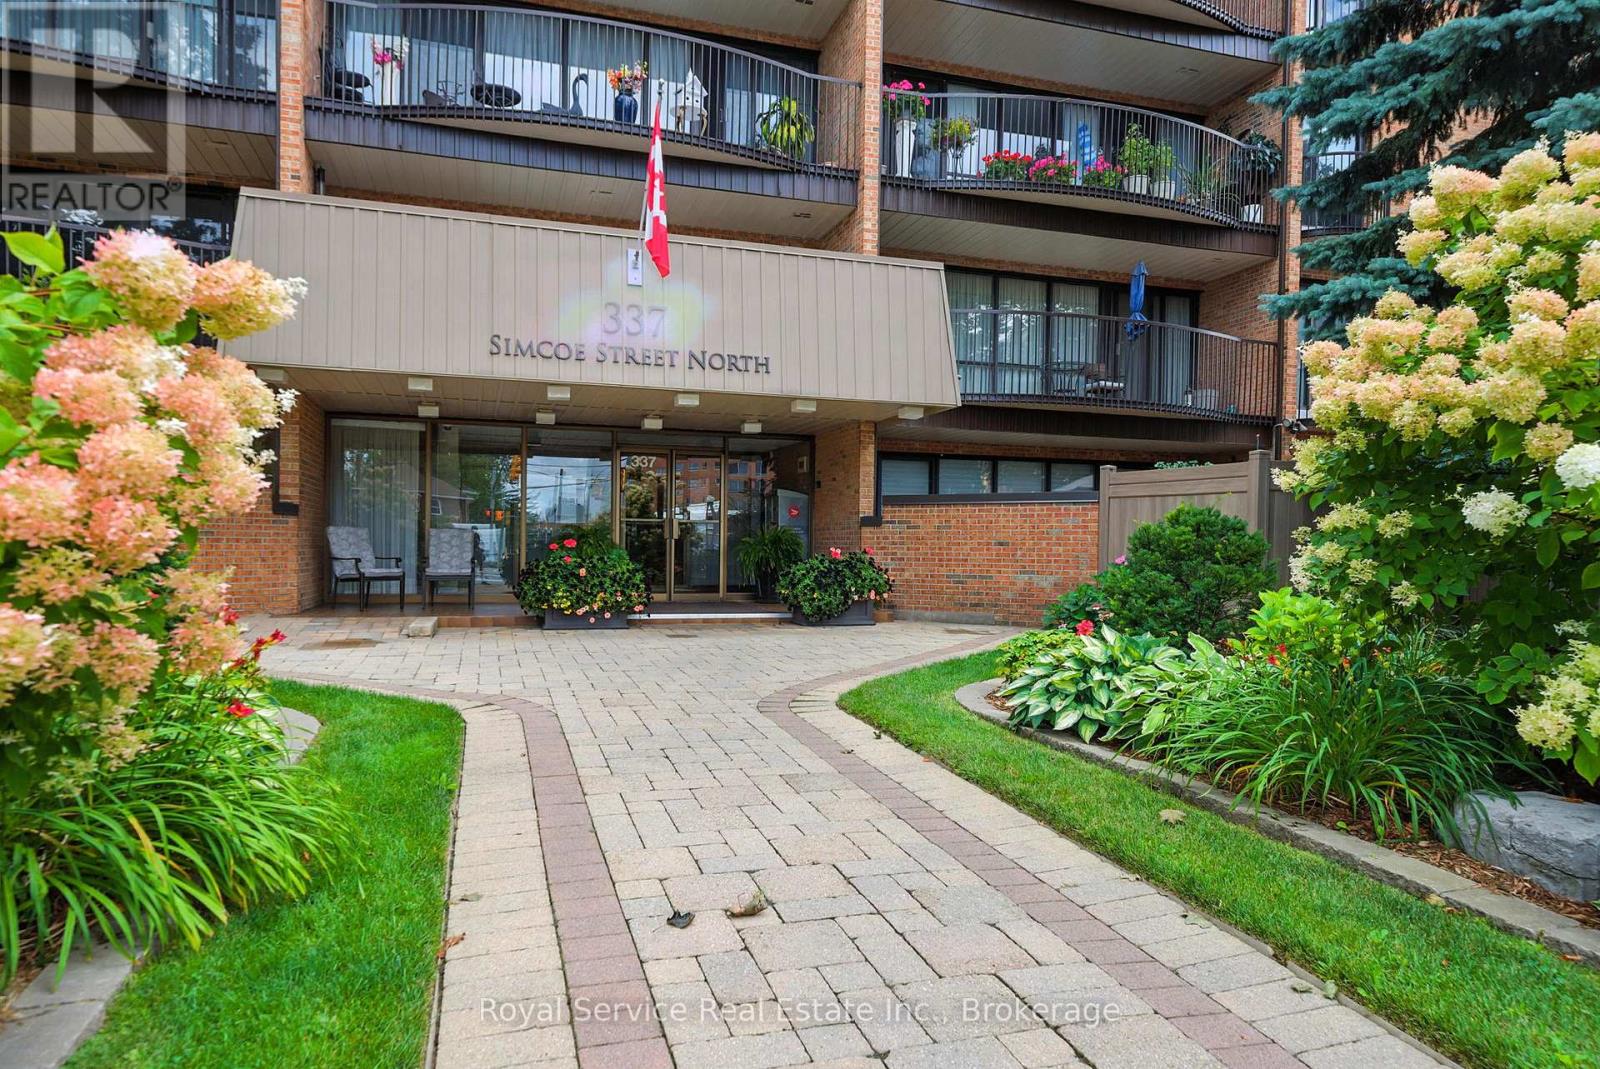
101 - 337 Simcoe Street N
Oshawa, Ontario
A rare find! This spacious 2 bedroom condo features something special...Your own PRIVATE WALLED GARDEN! Condo living with an amazing private place to garden and entertain outdoors. Inside you will find a spacious living and dining room with a walkout to the garden, a den, also with a walkout and a kitchen with breakfast area and door to a completely separate side patio area. The two bedrooms both have walkouts, while the primary bedroom features a generous walk-in closet and ensuite bath.There is over 1300 sq. ft of living space here plus approximately 550 sq. feet of private garden space. Other amenities include in-suite laundry, underground parking, private storage locker and everything this great building has to offer including a sauna, bike and seasonal storage, party room, hobby room, and so much more. (id:61476)