


137 Pringle Drive
Whitby, Ontario
The perfect blend of family luxury and investment value in Pringle Creek. Situated directly across from scenic nature trails, this impressive 4+1 bedroom detached home offers a rare combination: a spacious, turn-key family home and a beautiful legal 1 bedroom basement apartment with the potential to lower your monthly carrying costs or for multi-generational living! The self- contained basement suite is vacant and ready to rent. High-quality modern finishes, separate entrance, open-concept living/dining room, stainless steel appliances and a walk-in closet add to the beauty of it. The family home is bright and functional with the main floor boasting a formal living and dining space, cozy family room with a fireplace (as-is) and a large eat-in kitchen. The backyard oasis features a newer deck overlooking a private yard equipped with an above-ground pool -- ideal for summer entertaining. The upper level has 4 oversized bedrooms, including a primary bedroom with a 4-piece ensuite and deep soaker tub. Complete with a double-car garage, a bonus finished room and plenty of storage in the basement for the family home's use. Close to schools, parks, trails, shopping and halfway between the 401 and 407. You don't want to miss out on this home. Live in a premier Whitby neighbourhood while letting your basement offset your mortgage. (id:61476)
45 Angier Crescent
Ajax, Ontario
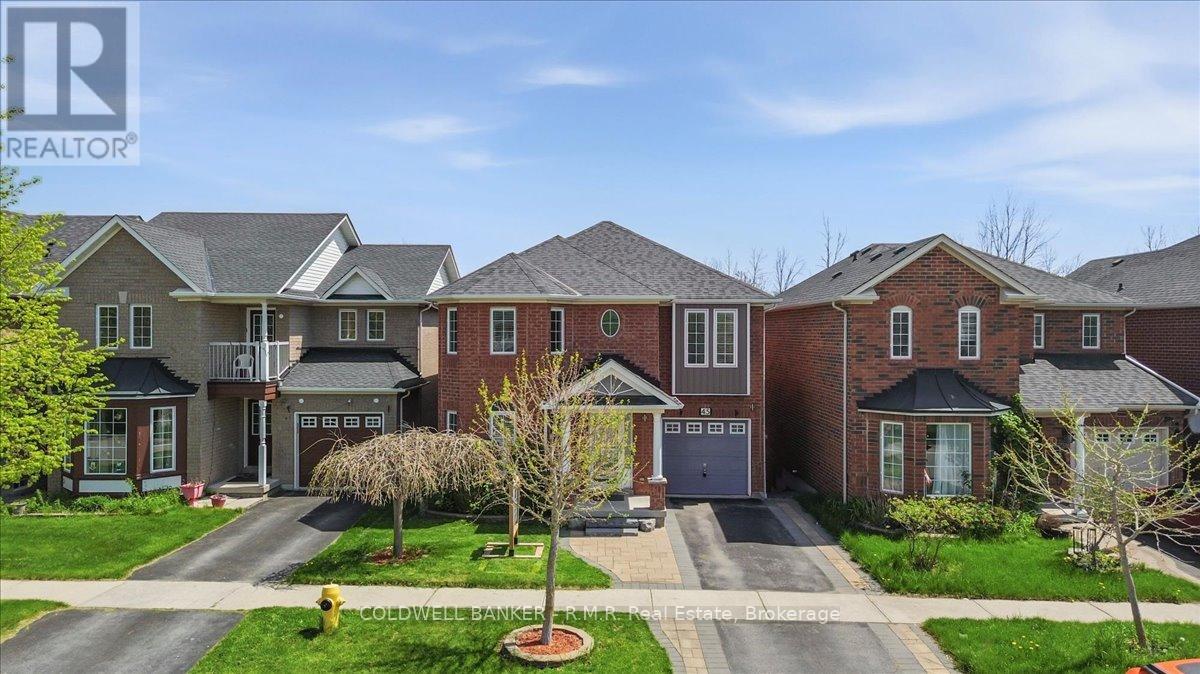
Situated in desirable, South Ajax, this exceptional residence offers refined living with a spacious layout designed for both comfort and versatility. The main level features hardwood floors throughout and a gourmet-inspired kitchen equipped with high-end appliances, while the upper level includes four well-sized bedrooms. A large second-story red cedar deck provides the perfect outdoor retreat, and the walk-out basement with auxiliary apartment adds outstanding flexibility for extended family or income potential. Backing onto tranquil green space, this property delivers a rare blend of privacy, elegance, and everyday convenience. If you're seeking the convenience of Ajax without the hustle and bustle, South Ajax is the perfect place to call home. Enjoy leisurely walks to the lake, scenic bike trails, and the natural beauty that this sought-after community has to offer. (id:61476)
664 Sunbird Trail
Pickering, Ontario
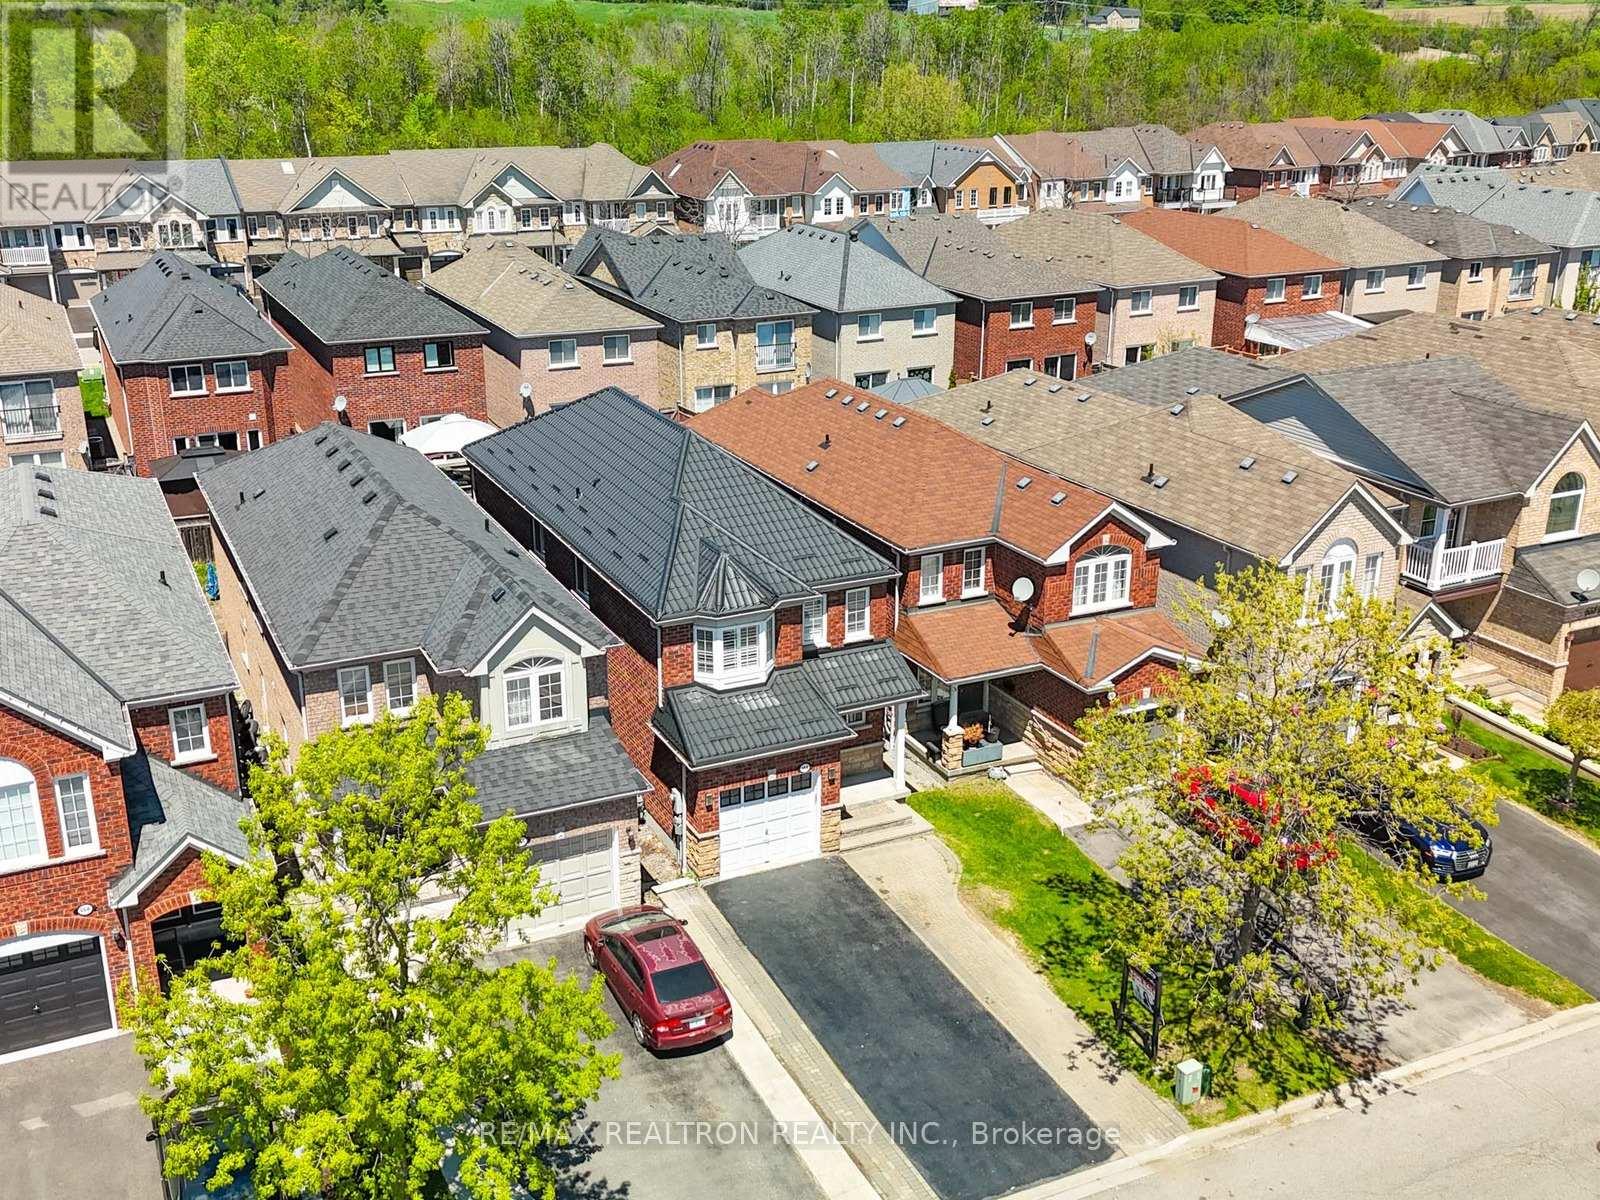
4 Bedrooms + 4 Bathrooms + 4 Car Parking Driveway + No Sidewalk + Finished Basement (Potential In-Law Suite Or Additional Income) + Smooth Ceiling Throughout (2026) + Premium Detached Lot + Quiet Neighborhood + Hardwood Throughout (2026) + Aesthetically Designed Kitchen (2022) + & Much More. Mins From Top Rated Public Schools & Private Schools. Walk In Full Brick Home And Be Amazed By The Natural Light (Lots Of Windows) & Aesthetically Pleasing Touch Throughout The Home! This Home Is Perfect For Families Upsizing, Downsizing & First Time Home Buyers! Main Floor Has A Perfect Flow, With Living And Dining Combined, Leading To Beautiful Kitchen With A Breakfast Area. Family Room Is Very Open Comes With Gas Fireplace And Walks Out To The Deck To Enjoy Your Morning Coffee/Tea. All Bathroom With Updates Include Vanity & Toilets (2022, Pot Lights (2026), And Newer Kitchen Appliances (2022) With Microwave/Range Hood Brand New (2026).Upstairs Comes With Very Good Size Four Bedrooms, Perfect For Families Looking To Start As Small Families And Expand. Two Full Bathrooms Upstairs. Basement Is Finished, With A Kitchenette, Full Bathroom, And An Open Area. Perfect For Future Rental Income Or For Extended Family To Stay With You. Close To All Shopping, HWYs, Schools, Entertainment And Much More! Please See Attached Feature Sheet! (id:61476)
303 Cachet Boulevard
Whitby, Ontario
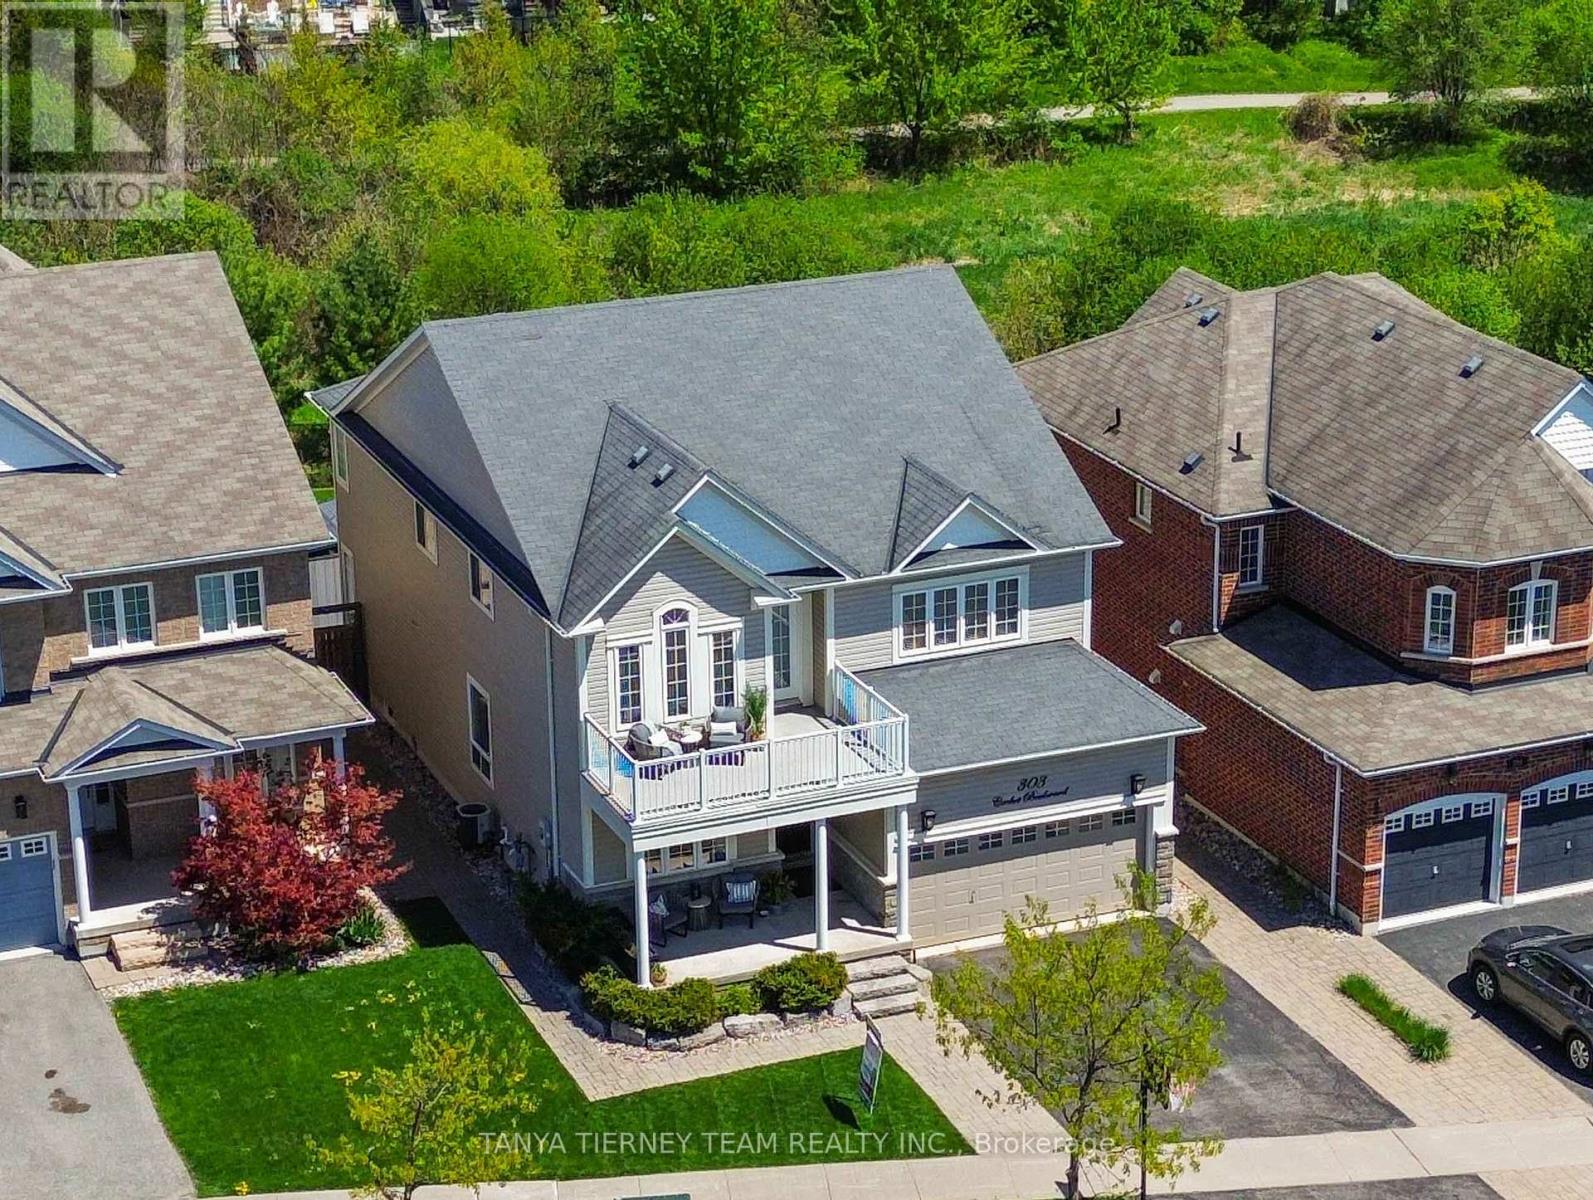
Melody-built 5+1 bedroom, 4 bath executive residence set on a premium 130 ft tranquil treed ravine lot in one of Brooklin's most sought-after communities. Showcasing exceptional curb appeal with manicured grounds, interlocking walkways, natural stone entry and an inviting covered front porch. The elegant main floor features rich hardwood flooring including staircase, soaring 9 ft ceilings, pot lighting, formal living and dining rooms, and a refined family room with cozy gas fireplace overlooking the ravine. The gourmet kitchen is beautifully appointed with Silestone quartz counters, subway tile backsplash, pantry, built-in wine rack, 2-year-new stainless steel appliances including gas stove, expansive centre island with breakfast bar, bar fridge and custom-style cabinetry. The breakfast area opens to an incredible outdoor retreat with entertainer's deck, pergola, gas BBQ hookup, hot tub, interlocking patio, gazebo, garden shed, ambient lighting and breathtaking panoramic treed ravine views. Upstairs offers 5 generous bedrooms, including a serene primary suite with luxury vinyl plank floors, ravine views, custom walk-in closet organizers and a spa-inspired 5 pc ensuite renovated in 2024 with quartz double vanity, premium Riobel fixtures, glass rain shower and freestanding soaker tub. The 2nd bedroom enjoys 4 pc semi-ensuite access, while the 3rd bedroom features a vaulted ceiling and garden door walk-out to a spacious balcony overlooking the private front gardens. Partially finished basement offers a 6th bedroom with Murphy bed and 3 pc semi-ensuite, plus a finished laundry room with butcher block counter and ample storage. Convenient main floor mudroom with laundry potential. Steps to schools, parks, transit, golf and easy Highway 407 access! (id:61476)
844 Wilkins Gate
Cobourg, Ontario
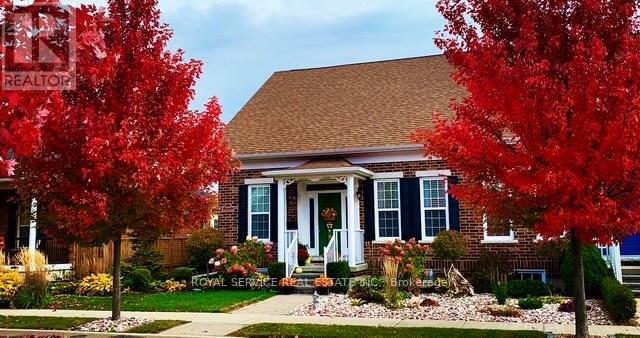
This lovely open concept bungalow in desirable New Amherst has been well maintained and has many recent upgrades. A well thought out plan with engineered hardwood flooring, 10' ceilings, 2 bedrooms, a newer jacuzzi tub in the main bath, main floor laundry and walk out to a stone patio, a landscaped fenced yard, and added driveway space for additional private parking. A perfect location on a lovely street close to shopping and parks. (id:61476)
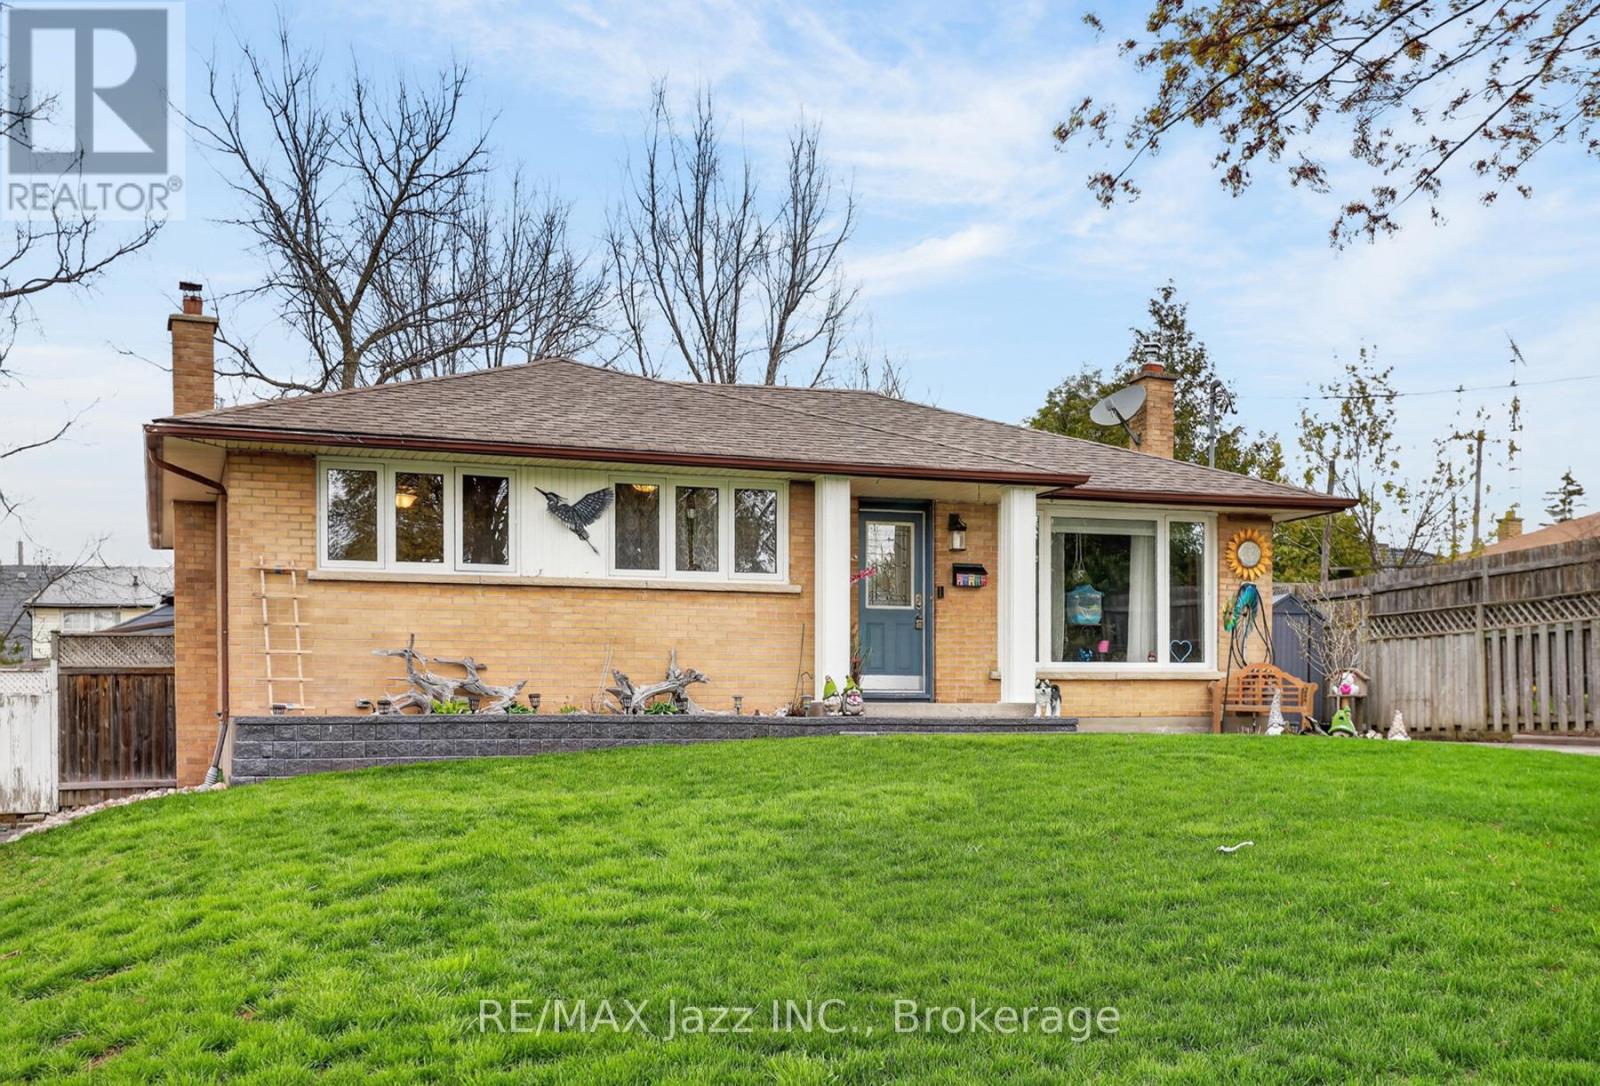
1206 Belvedere Avenue
Oshawa, Ontario
Welcome to 1206 Belvedere Ave, a beautifully maintained 3-bedroom home perfectly positioned in a desirable Oshawa neighborhood. This inviting bungalow offers the perfect blend of comfort, style, and convenience, making it an ideal choice for families or first-time buyers. Step inside to discover a bright and spacious open concept main floor featuring a welcoming living area, a cozy dining space, and a functional kitchen with plenty of storage. Natural light flows throughout, creating a warm and inviting atmosphere. Upstairs, you'll find generously sized bedrooms that provide privacy and comfort, complemented by a well-appointed bathroom. The finished basement features a sound proof ceiling, cold storage, a separate laundry room and 2 way fireplace and offers flexible space, perfect for a family room, home office, or gym. Outside, enjoy a private backyard oasis with room for entertaining, gardening, or relaxing on a sunny afternoon. The driveway provides ample parking, and the property is conveniently located near schools, parks, shopping, and transit, ensuring everything you need is within reach. Extras include all new windows throughout! 200 amp service! Additional 12-14 inch blown insulation in attic! Don't miss the opportunity to make 1206 Belvedere Ave your new home-a place where comfort meets convenience in one of Oshawa's most sought-after communities. (id:61476)
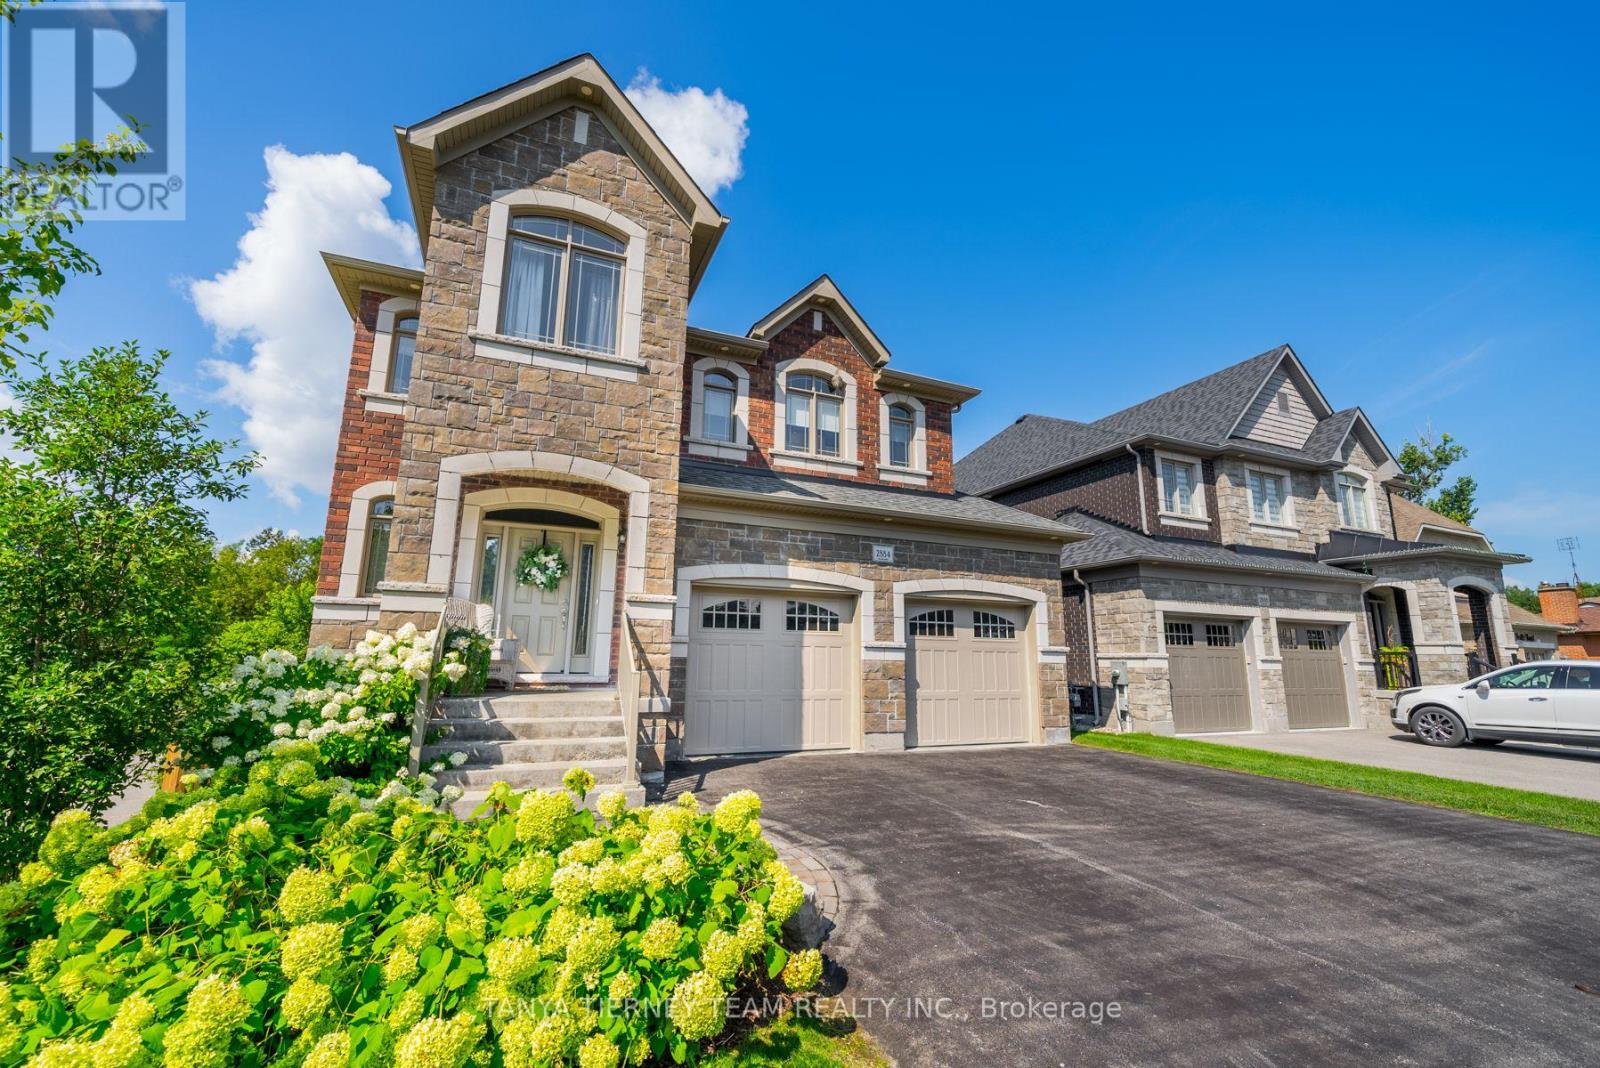
2884 Trulls Road
Clarington, Ontario
Custom built by the award winning Holland Homes backing onto a tranquil, treed ravine, offering luxury, privacy & natural beauty! Showcasing magazine-worthy finishes, this exceptional residence has been upgraded from top to bottom with rich hardwood flooring throughout, including a stunning staircase with glass railings, designer lighting, custom drapery, Restoration Hardware details and extensive pot lighting. The impressive open concept main level is designed for both elegant entertaining and everyday living, featuring a sophisticated great room with gas fireplace, waffle ceilings, custom built-ins, and breathtaking ravine views. The gourmet chef's kitchen is a true showstopper, complete with Cambria quartz countertops, a centre island with apron sink and breakfast bar, pendant lighting, stainless steel appliances including a gas stove with pot filler, fireclay backsplash, and an incredible walk-in pantry. The spacious dining area offers a seamless walk-out to a covered deck overlooking the private backyard oasis. Outdoors, enjoy professionally landscaped grounds with interlocking walkways and patio, lush gardens, ambient exterior lighting, and a serene wooded ravine backdrop. The upper level features four generously sized bedrooms, each with its own ensuite and walk-in closet. The luxurious primary retreat boasts custom closet organizers and a spa inspired 5pc ensuite with soaker tub and glass shower. The professionally finished basement adds exceptional living space with large above-grade windows, a fifth bedroom, a 3pc bath, and a beautifully appointed recreation room with electric fireplace. Ideally located steps to schools, shopping, and amenities, including a nearby Starbucks plaza, and just minutes to Highway 418 for convenient commuting. A truly remarkable home in an unbeatable setting! (id:61476)

376 Surrey Drive
Oshawa, Ontario
Exceptional opportunity in Oshawa's desirable Eastdale community! This beautifully maintained 2-storey semi-detached home sits on an oversized 27.52 x 141.21 ft lot and offers generous living space across three finished levels. The main floor features hardwood flooring throughout the spacious living and dining areas, a bright eat-in kitchen, and a convenient 2-piece bathroom. Upstairs, you'll find three generously sized bedrooms with hardwood flooring and a full 4-piece bath. The finished lower level adds valuable living space with a cozy recreation room, laundry area, and additional bathroom, making it ideal for a home office, gym, or family entertaining. Step outside to your private backyard retreat featuring a heated 16 x 32 ft inground saltwater pool and composite decking (2023). A standout feature is the heated detached workshop with 220-amp service, perfect for hobbyists, tradespeople, extra storage, or a creative workspace. Pride of ownership is evident throughout with numerous updates, including a new washroom (2025), central air conditioning (2025), high-efficiency washer (2025), high-efficiency gas furnace (2020), pool heater (2020), pool pump and salt system (2021), vinyl windows, and hardwood flooring throughout the main and second floors. Conveniently located close to schools, parks, shopping, and public transit, this is an excellent opportunity for families seeking extra outdoor space, recreation, and versatility in a sought-after Eastdale neighbourhood. (id:61476)
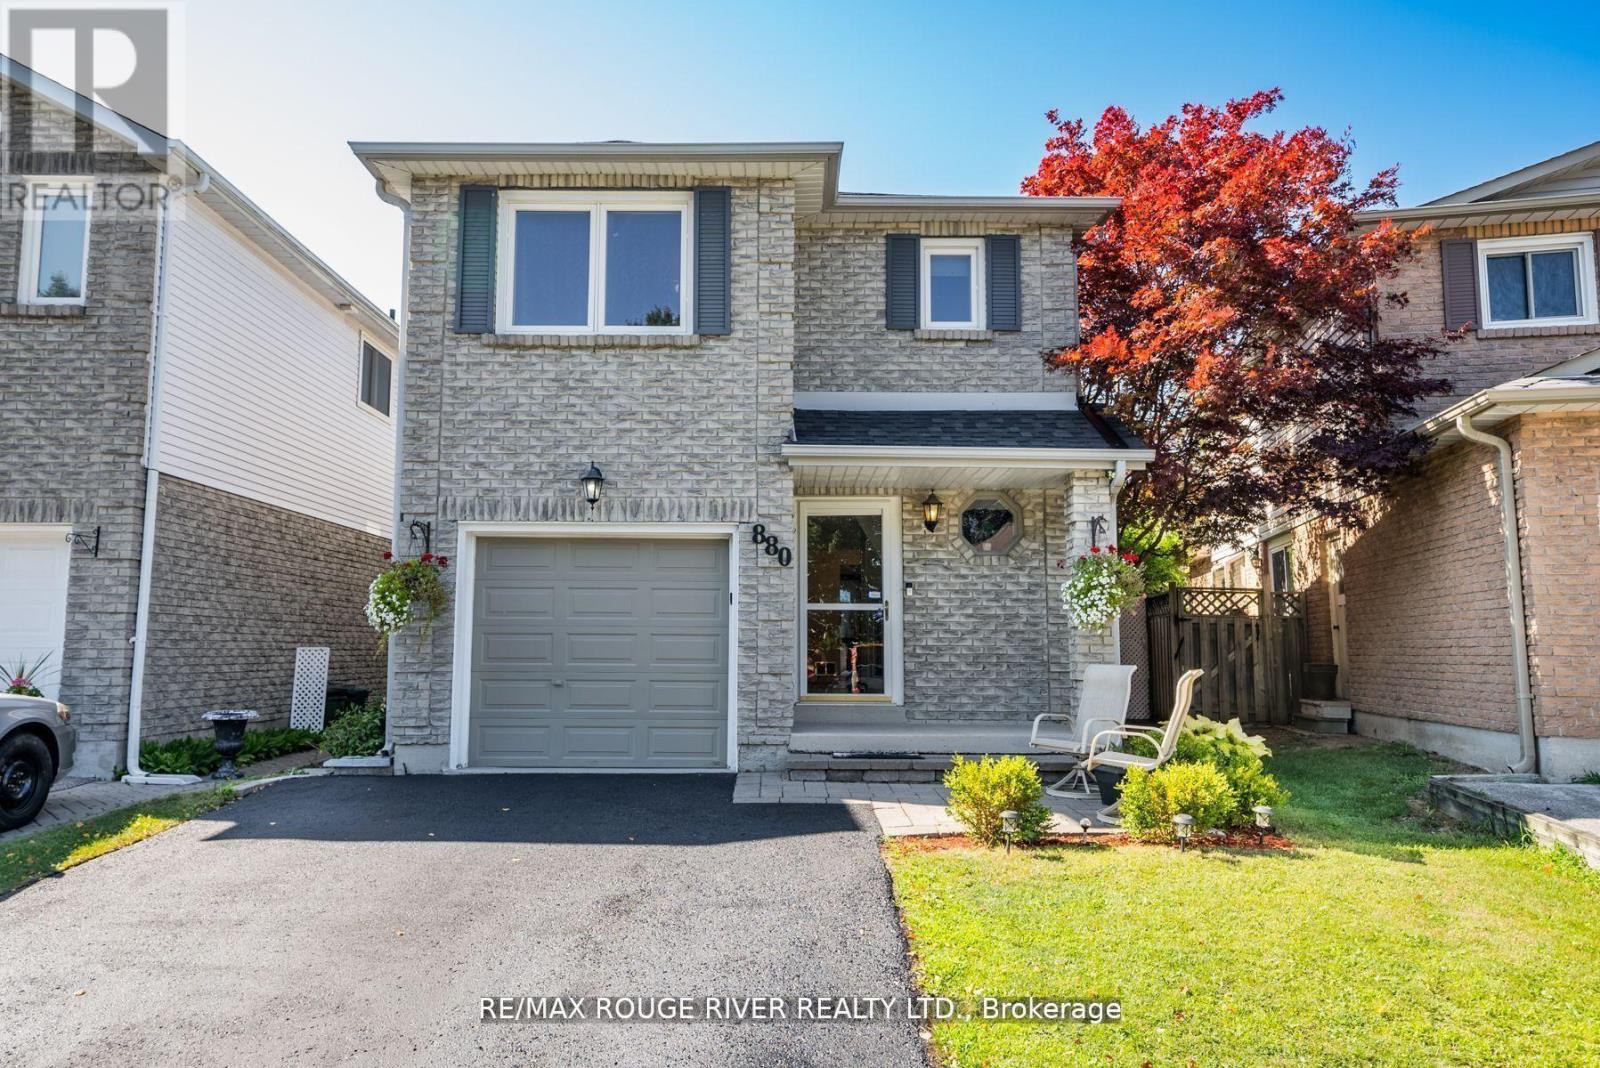
880 Castlegrove Avenue
Oshawa, Ontario
Welcome to this beautifully maintained 2-storey link home, nestled in a mature and sought-after neighborhood in Oshawa. The main floor features a bright, eat-in kitchen with hardwood floors, a stylish ceramic backsplash, and a sliding glass door that opens to a private, fully fenced backyard ideal for entertaining or relaxing. Enjoy the warmth and charm of formal living and dining rooms, both enhanced by rich hardwood flooring. Upstairs, you'll find three generously sized bedrooms, including a primary retreat with laminate flooring and a spacious walk-in closet. The finished basement offers a separate entrance to a fully equipped open-concept Nanny suite, perfect for extended family or guests. This suite includes a kitchenette, induction stove, fridge (2023), washer & dryer, and plenty of storage. Additional features include direct access from the garage into the home, fresh paint throughout, and a brand-new roof (2024). Conveniently located close to schools, shopping, parks, and public transit, this move-in-ready home offers exceptional value in a prime location. (id:61476)
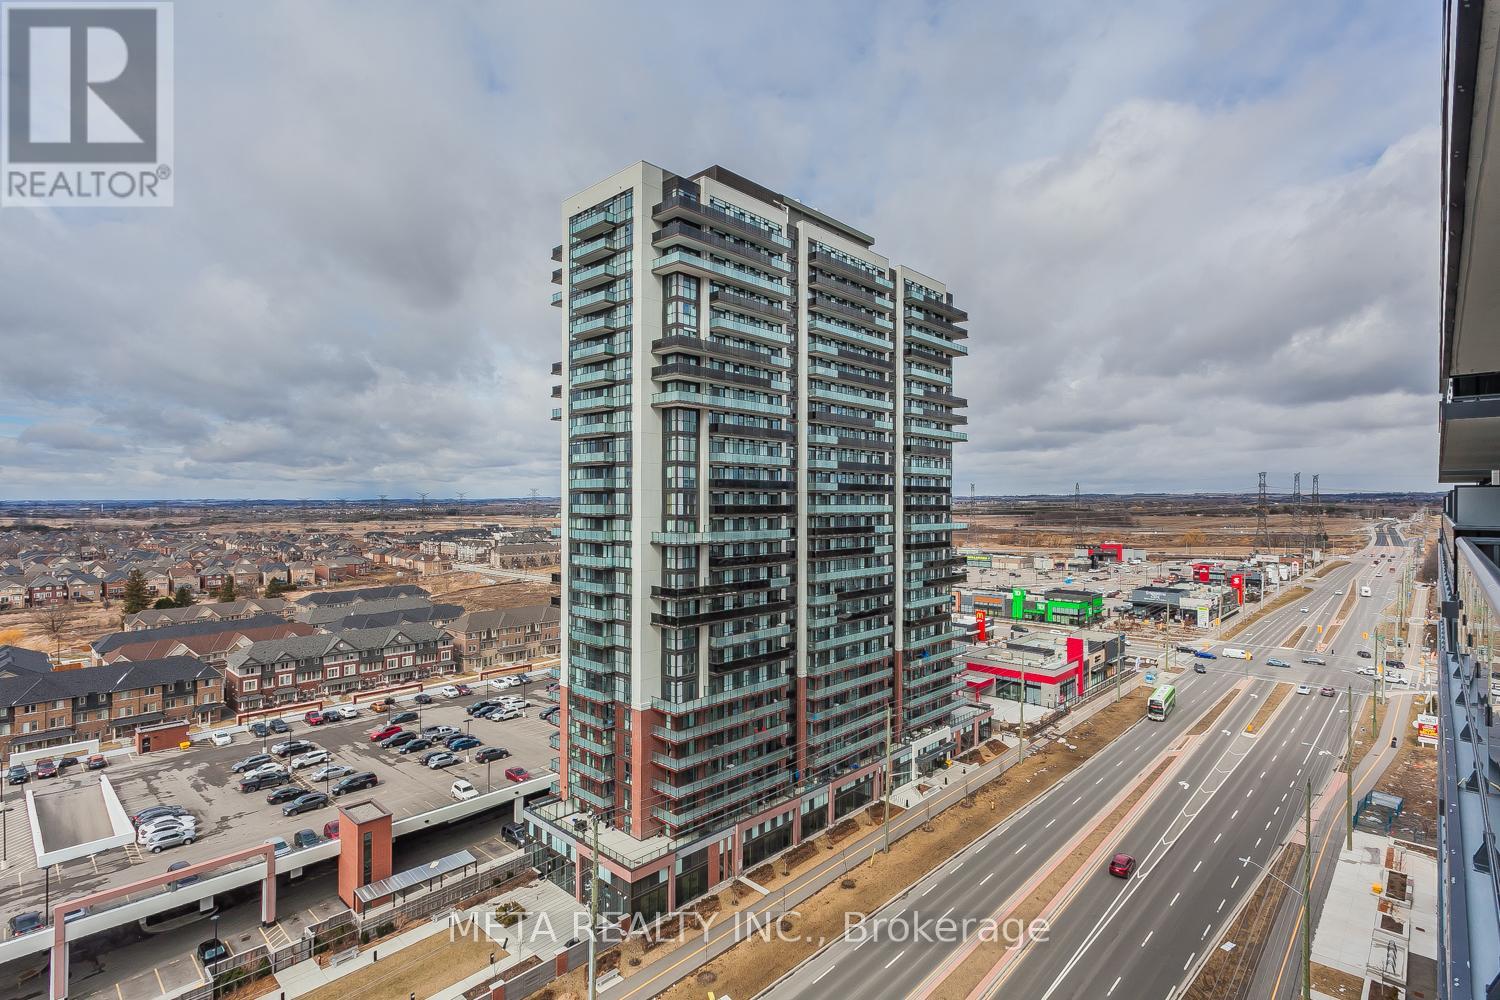
322 - 2545 Simcoe Street N
Oshawa, Ontario
Welcome to this bright and modern 2-bedroom, 2-bathroom condo in the highly sought-after Windfields community of North Oshawa. Designed for comfortable contemporary living, this sun-filled unit features an open-concept layout with floor-to-ceiling windows that flood the space with natural light. The stylish kitchen boasts stainless steel appliances, quartz countertops, and a designer backsplash, seamlessly flowing into the living and dining areas-perfect for entertaining or everyday living. Step out onto the spacious west-facing balcony and enjoy stunning sunset views while unwinding after a long day. The primary bedroom offers a private ensuite bathroom, while the versatile second bedroom is ideal for guests, a home office, or growing families. Additional features include in-suite laundry and an owned parking space for added convenience. Residents enjoy access to premium building amenities, including a fitness centre and concierge service. Ideally located just minutes from Ontario Tech University, Durham College, Costco, shopping, restaurants, transit, and major highways, this exceptional condo offers the perfect blend of style, comfort, and convenience. An outstanding opportunity for first-time buyers, professionals, students, or investors alike. (id:61476)
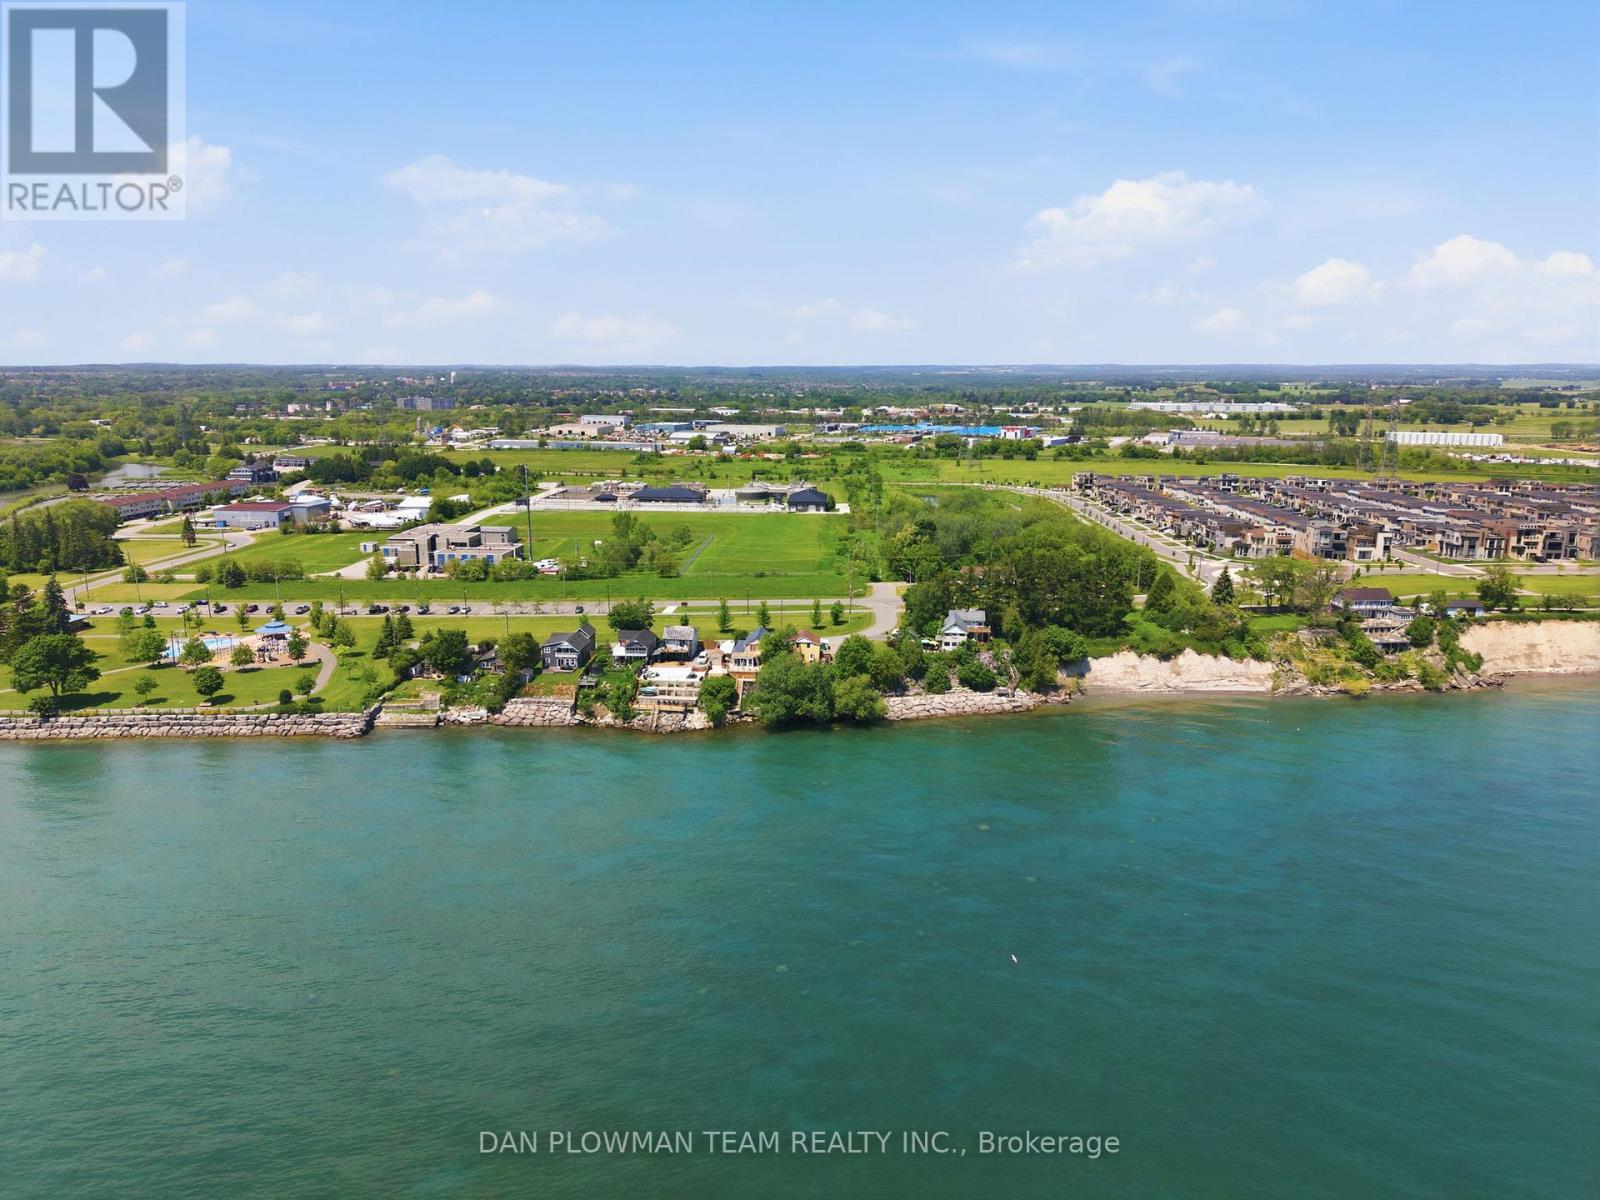
78 East Beach Road
Clarington, Ontario
In Bowmanville's Desirable Port Darlington Community, This Lake Ontario Waterfront Property Brings Lakeside Living, Town Convenience, And Future Possibility Together In One Rare Setting. Known For Its Shoreline Lifestyle, Marina Area, Nearby Parks, Local Amenities, And Access To Historic Downtown Bowmanville, This Location Lets You Enjoy The Calm Of The Lake While Still Being Close To Shopping, Dining, Schools, Transit, And Everyday Needs. Set On A Waterfront Lot, The Property Gives You The Chance To Make Lakeside Dreams A Reality, Whether That Means Enjoying It As A Year Round Retreat, Creating A Place To Gather By The Water, Or Imagining What The Next Chapter Could Become. The Existing 5 Bedroom Home Gives The Property Immediate Use While Keeping The Focus Where It Belongs, On The Land, The Lakefront, And The Long Term Possibilities. Step Outside And The Real Magic Is The Setting, Where Lake Ontario Becomes Part Of Your Everyday View, Your Summer Plans, And Your Quiet Moments At Home. Opportunities Like This Do Not Come Often In Port Darlington, Make Your Move Before This One Belongs To Someone Else. (id:61476)

192 Miyako Court
Oshawa, Ontario
Absolutely Gorgeous! Location ! Location! Location ! This Breathtaking Two Year New (2023 built ) OPAL Model Detached House Built By Tribute Community Builder In The Desirable Wind fields Community In North Oshawa. This 2667 Square Feet Loaded With Upgrades Like 9 Feet Smooth Ceiling , Hardwood Floor on the Main Floor and Upper Hallway. Walk In Closet, Double Door Entrance, Oak Stair case. Family Room Comes With Gas Fireplace. Extended Upgraded Kitchen Comes With Quartz Counter Top, upgraded Tiles, Stainless Steel Appliances, Taller Upper Cabinets. Second Floor Laundry for extra Convenience .Entrance To The Garage From The House. Second Floor Is Having 4 Bedrooms ,2 Full Bathrooms. Primary Bed Room Includes W/I Closet & 5Pc Ensuite. No sidewalk, Convenient Location Close To Hwy 407 ,Hwy 7,Costco, Durham College, Groceries, Transit Etc. (id:61476)