

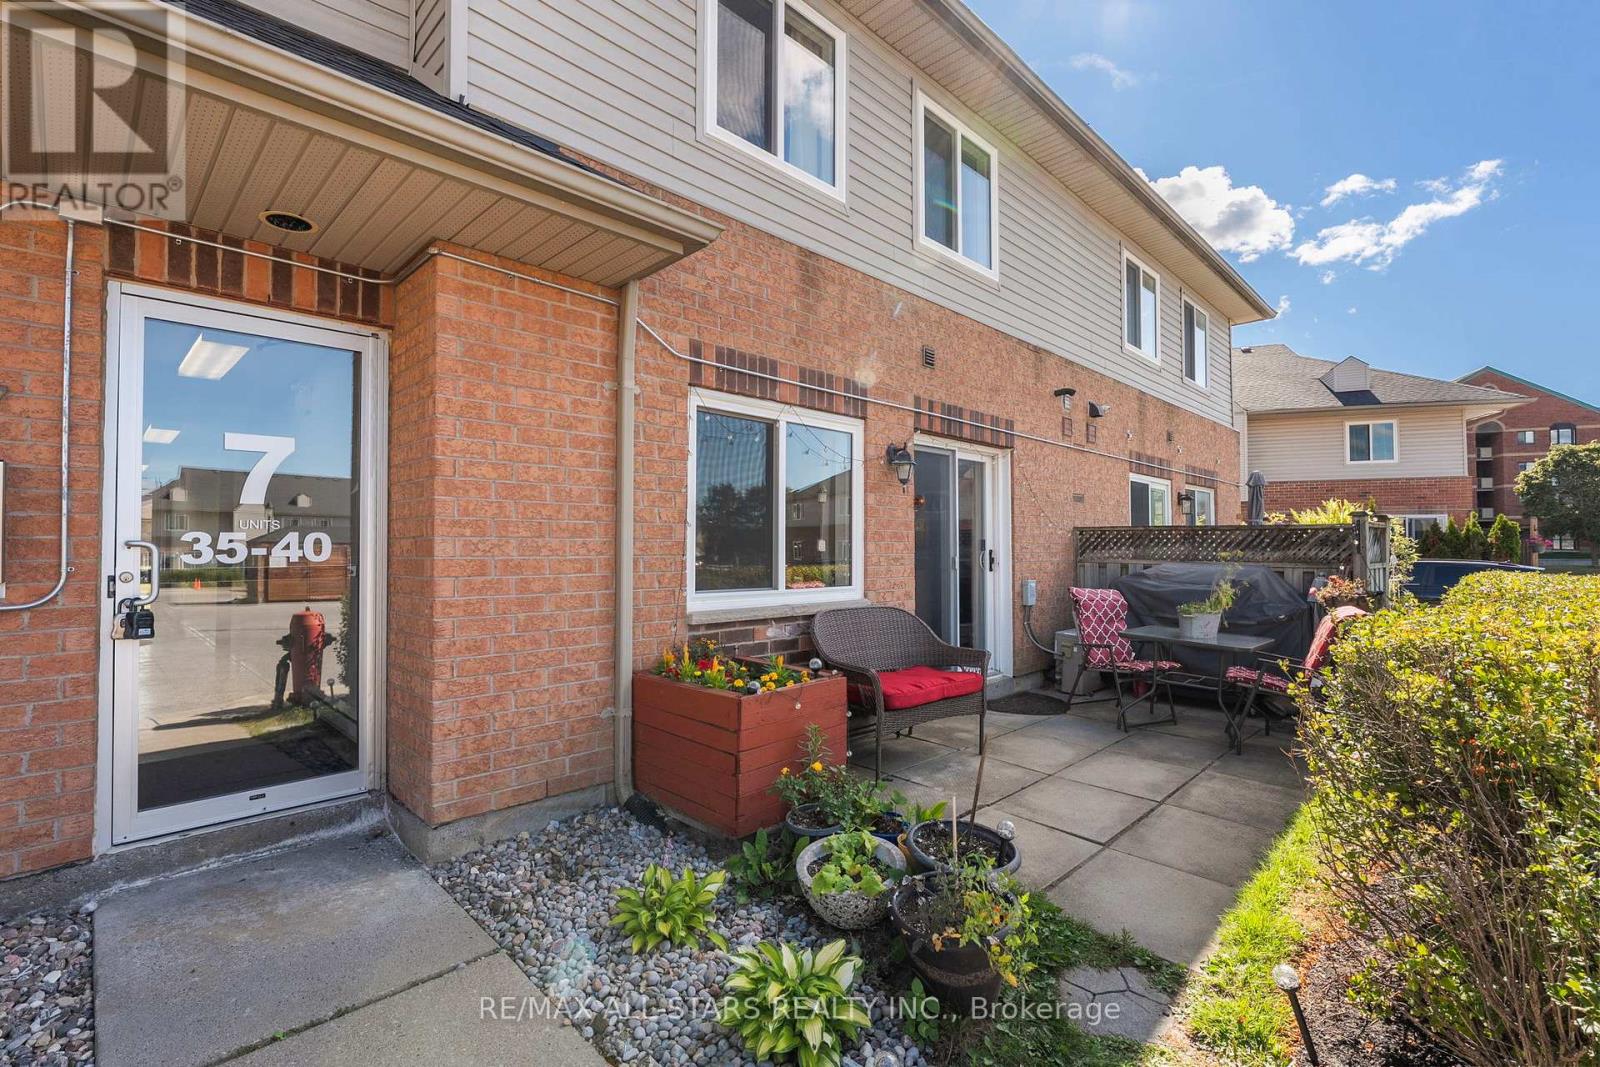
36 - 1 Testa Road
Uxbridge, Ontario
Welcome to easy living in the heart of beautiful Uxbridge! This is a perfect opportunity to get into the market under 500k! This charming 2 bedroom 1 bath condo townhouse with open concept layout and walkout to the patio right off the kitchen. Two nice sized bedrooms, in suite laundry and plenty of storage in utility room and under the stairs. Take pleasure in a private terrace patio and the convenience of an exclusive parking spot very close to the home entrance. Nothing to do but enjoy this bright functional layout in a peaceful, quaint community that truly feels like home! Shopping, schools, transit, parks and walking trails all within minutes. This is a perfect starter home! (id:61476)
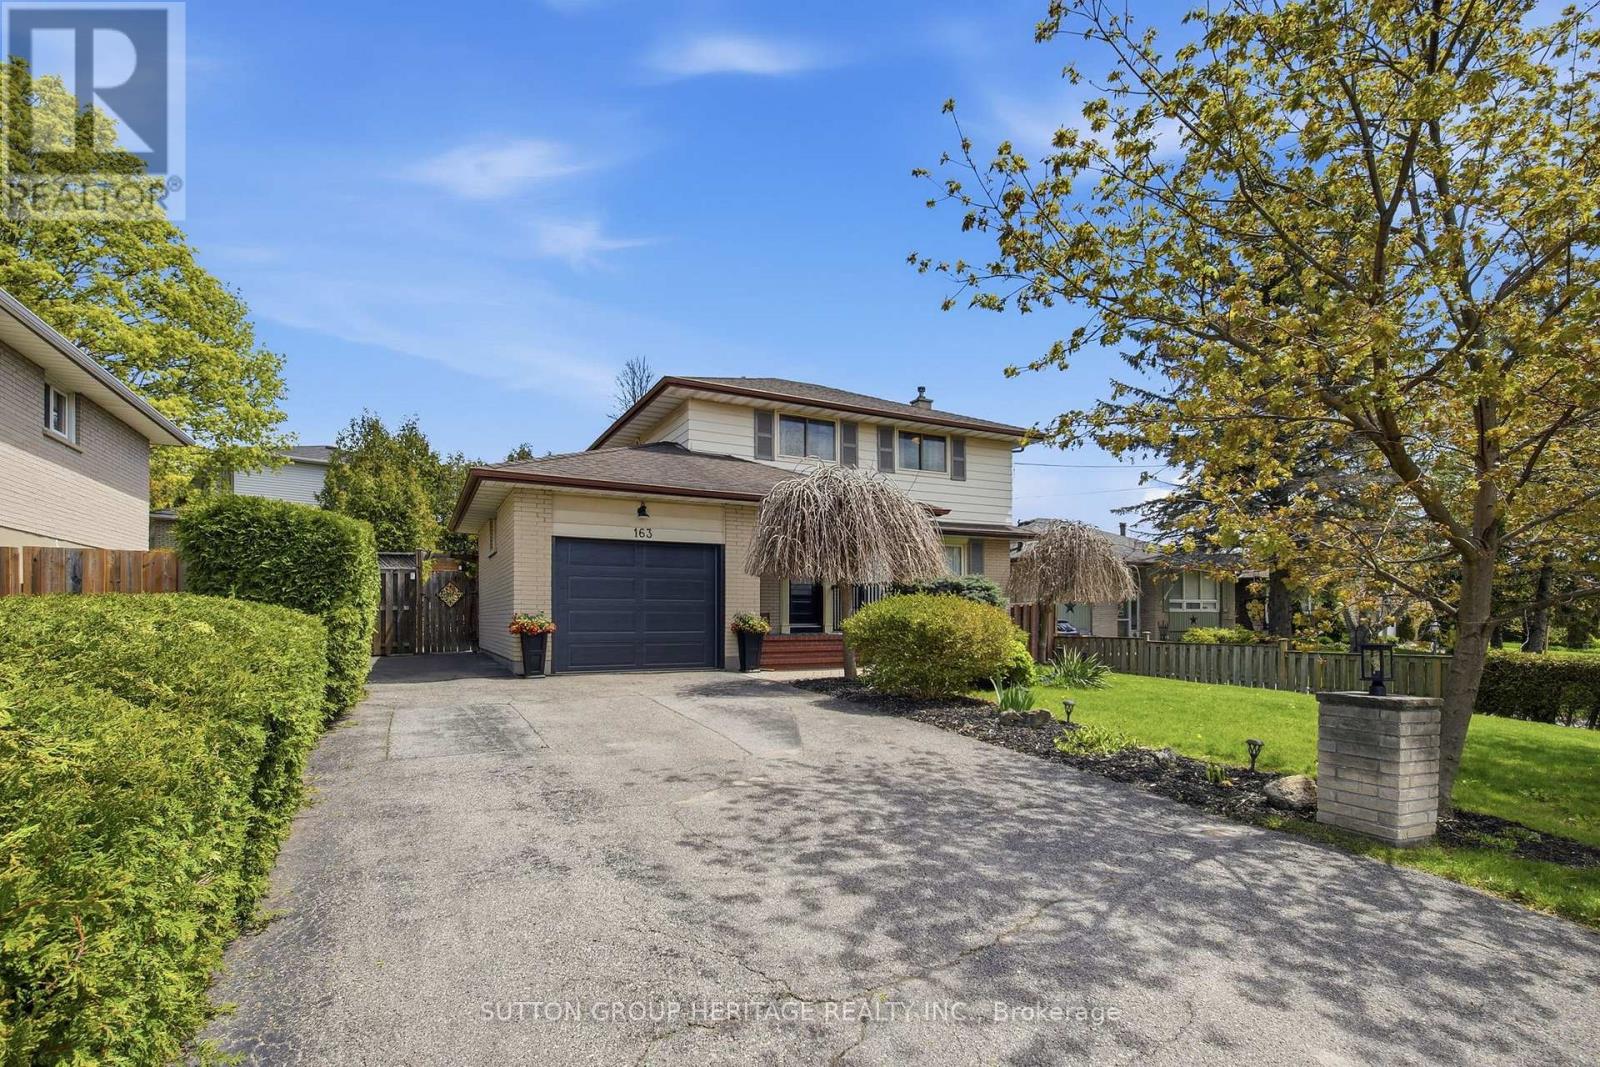
163 Keewatin Street S
Oshawa, Ontario
Everyone loves mature family neighbourhoods... but rarely do homes within them offer interiors like this. Welcome to 163 Keewatin St S - a beautifully redesigned detached brick 2-storey tucked into one of Oshawa's most established, family-oriented communities. Surrounded by mature trees, sizeable lots and long-term ownership, this home offers the perfect blend of neighbourhood charm and magazine-worthy modern living. Professionally designed and completely renovated in 2022, the entire main floor was thoughtfully opened up to create a bright, airy and highly functional space ideal for entertaining and everyday family life. The custom kitchen features Caesarstone quartz countertops, custom cabinetry, a massive centre island and seamless flow into the open concept living space complete with stunning custom built-ins and wide plank engineered hardwood flooring throughout. Updated front and side entry doors, beautifully renovated bathrooms and a brand new garage door (2026) further elevate the home's turnkey appeal.Offering 3+1 bedrooms, 2 Fully Renovated Bathrooms, a Finished Basement, with Bonus Flex Room, attached garage and parking for 5 vehicles, this is the kind of home buyers wait patiently for - stylish, functional and move-in ready without sacrificing lot size, privacy or neighbourhood character. Outside, enjoy a private fenced backyard with mature trees, large entertaining deck and stone seating area perfect for summer nights with family and friends. Ideally located just minutes to the Highway 401, excellent schools, shopping, restaurants, parks and everyday amenities, this is a location perfectly suited for busy families and commuters alike. A rare opportunity to own a thoughtfully renovated home with space to grow, inside and out, in a mature neighbourhood buyers never want to leave. (id:61476)
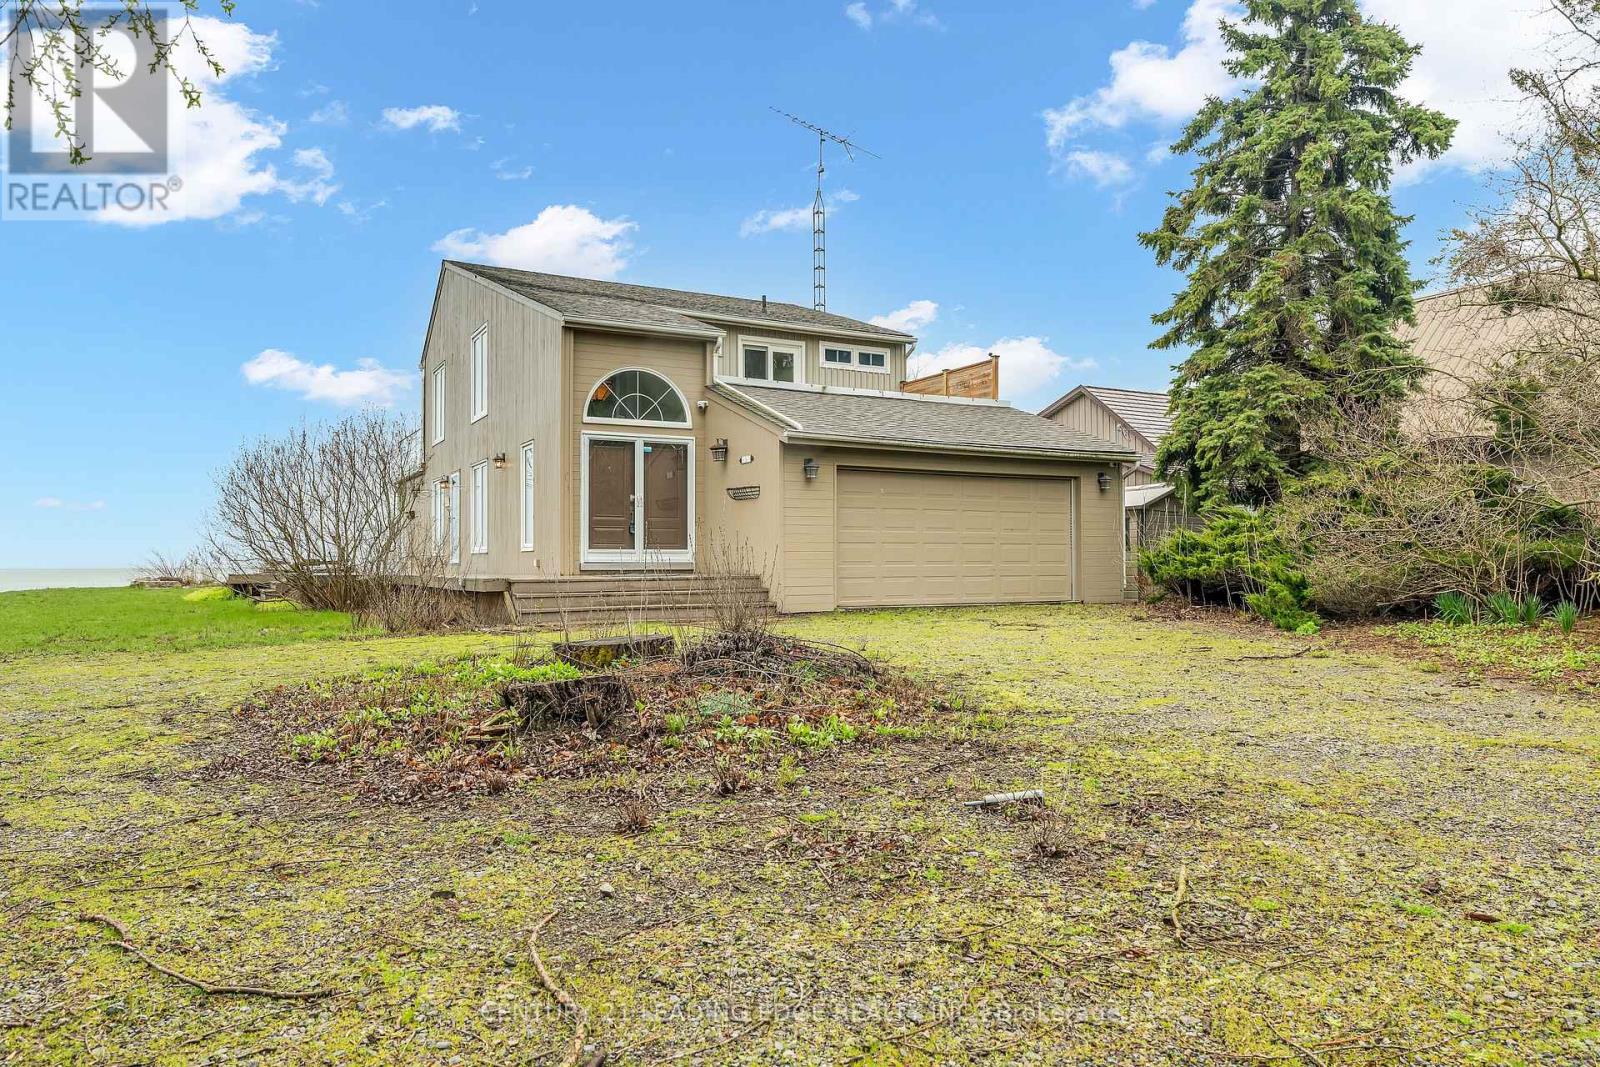
151 Cedar Crest Beach Road
Clarington, Ontario
Rare Waterfront Treasure in One of Bowmanville's Most Prestigious Communities! Experience the ultimate in lakeside living with 60 feet of private Lake Ontario shoreline-perfect for swimming, kayaking, paddle boarding, or fishing right from your own backyard. Set on a lush, oversized 290-foot deep lot, this tranquil retreat offers a rare and seamless connection to nature. This charming waterfront home showcases breathtaking, unobstructed lake views from the comfort of your living room, with a walkout to a concrete patio and private beach-ideal for relaxing or entertaining. Enjoy unforgettable evenings by the fire while listening to the soothing sound of the waves. The expansive great room impresses with soaring vaulted ceilings and a dramatic floor-to-ceiling stone fireplace, creating a warm yet elegant space for gatherings. The second-floor primary suite is a true sanctuary, complete with a walk-in closet, spa-inspired ensuite featuring a double walk-in shower, and two private balconies overlooking the lake-perfect for taking in stunning sunrises.Two generously sized main-floor bedrooms with large closets provide flexibility for family or guests. Step outside to a spacious lakeside deck, unwind by the fire pit at the water's edge, and embrace panoramic views in this one-of-a-kind lakefront haven. Conveniently located just minutes to Hwy 401, historic downtown Bowmanville, dining, shopping, schools, and the hospital. (id:61476)
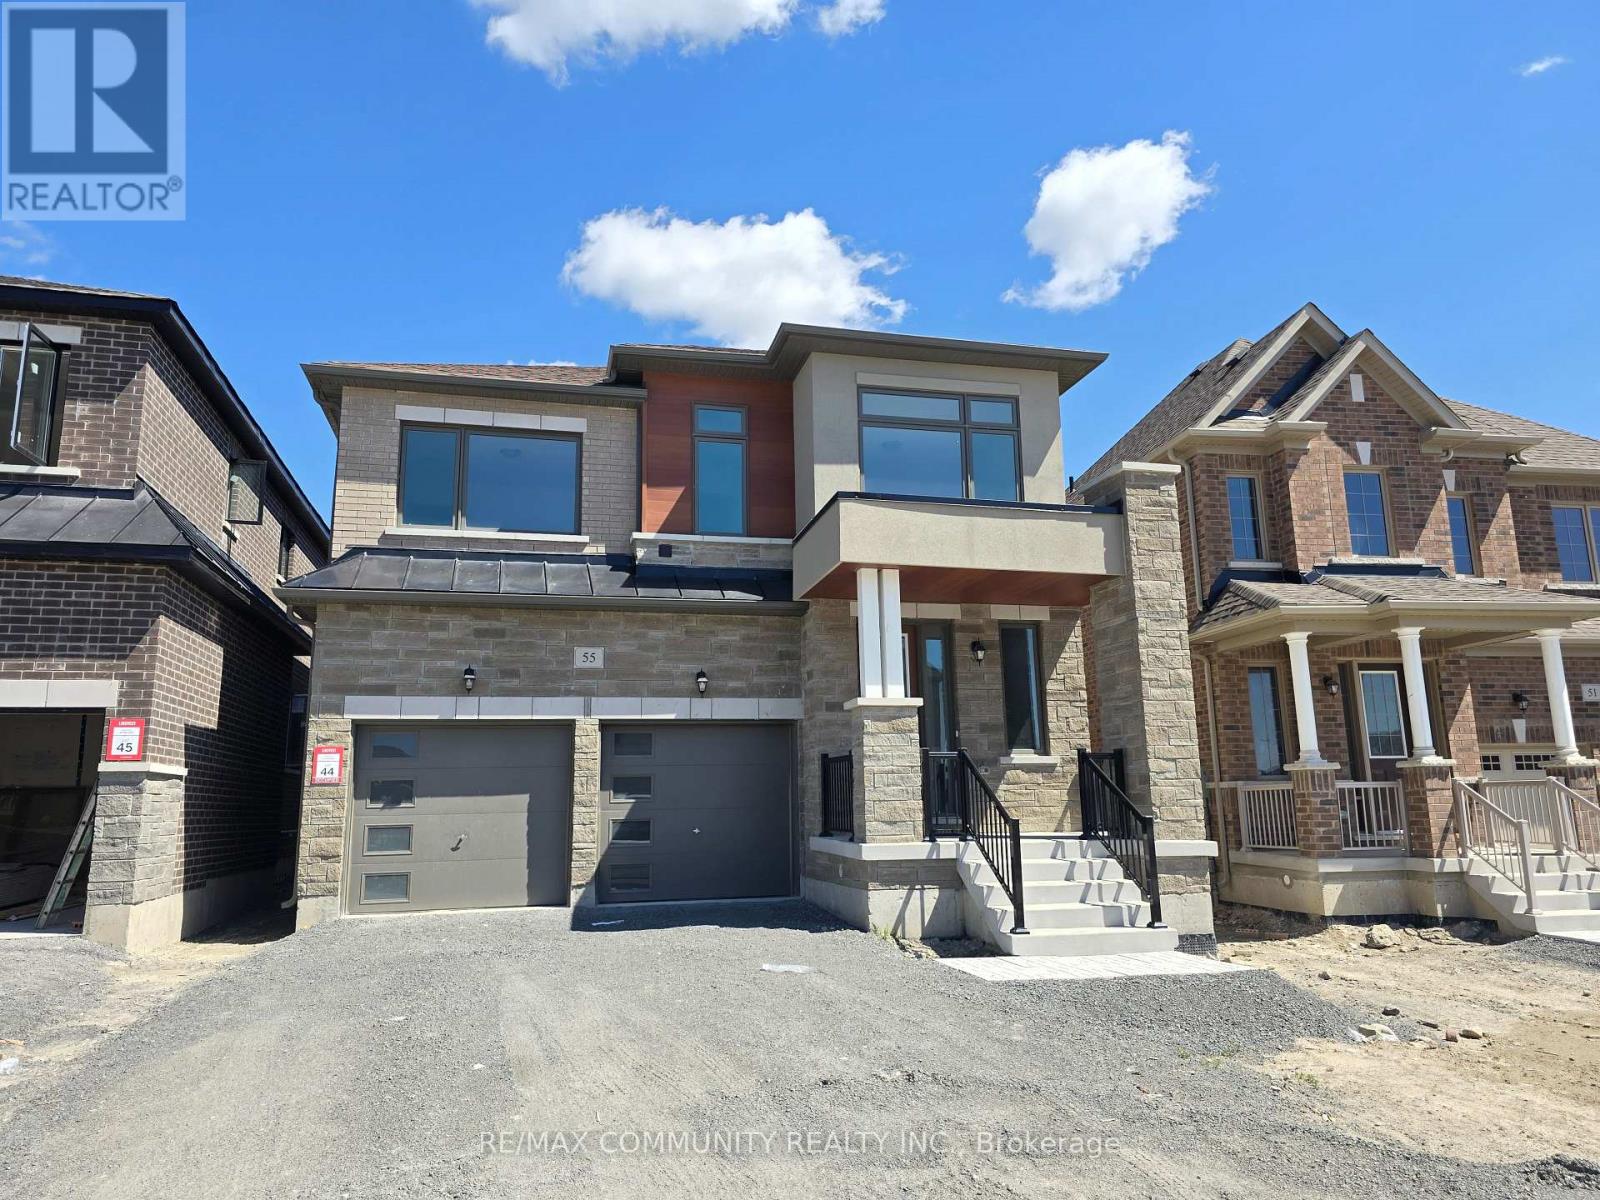
55 Hoad Street
Clarington, Ontario
Welcome to 55 Hoad Street, Newcastle - a stunning, modern Lindvest-built home offering approximately 2,533 sq. ft. of thoughtfully designed living space. This two-year-old, 2-storey residence features 4 spacious bedrooms and numerous premium upgrades throughout. The main level showcases hardwood flooring, 9-foot ceilings, and an elegant hardwood staircase that seamlessly complements the home's contemporary design. At the heart of the home is a beautifully upgraded kitchen, complete with quartz countertops and backsplash, sleek stainless-steel appliances, anda center island with breakfast bar-perfect for both everyday living and entertaining. The inviting family room features a coffered (waffle) ceiling, pot lights, and an open, airy feel filled with natural light. Upstairs, the impressive primary bedroom offers a large walk-in closet and a spa-inspired 5-piece ensuite. The upper level is completed by three additional bright and generously sized bedrooms, each with large closets, and access to an upgraded full bathroom. Situated on a deep lot measuring 37' x 170', this north-facing home is flooded with natural light throughout the day. Ideally located minutes from Highway 401, schools, parks, restaurants, and shopping, this home delivers the perfect blend of comfort, style, and convenience. (id:61476)
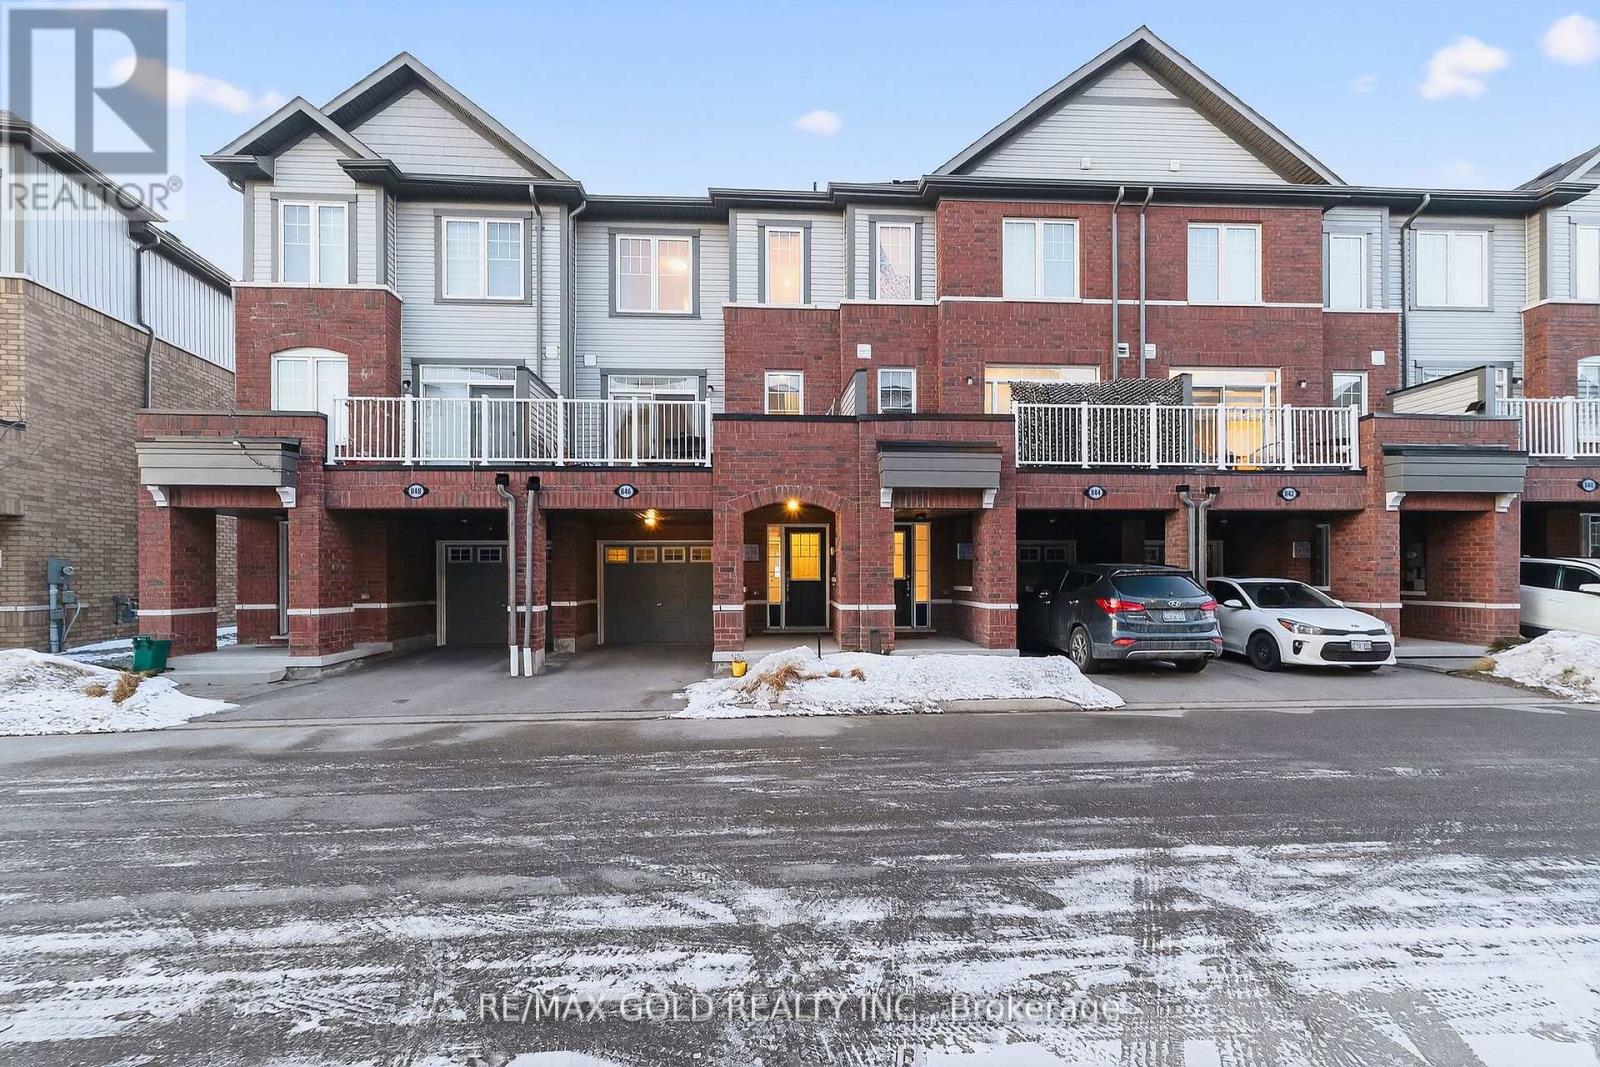
846 Atwater Path
Oshawa, Ontario
Beautiful 3+1 bedroom townhouse is under 5 years old and in a family-friendly neighbourhood, steps to Lake Ontario, waterfront trails, parks, and a wildlife reserve. Bright eat-in kitchen with granite counters and stainless steel appliances. Spacious living room with a fireplace and a walkout to a large terrace, perfect for relaxing or entertaining. Primary features: 3-pc ensuite and walk-in closet. Versatile ground-floor den ideal for office, bedroom, or family room. Includes 2-car parking and a built-in garage with direct entry. Easy access to Hwy 401 and Oshawa GO. POTL 187.30 (id:61476)
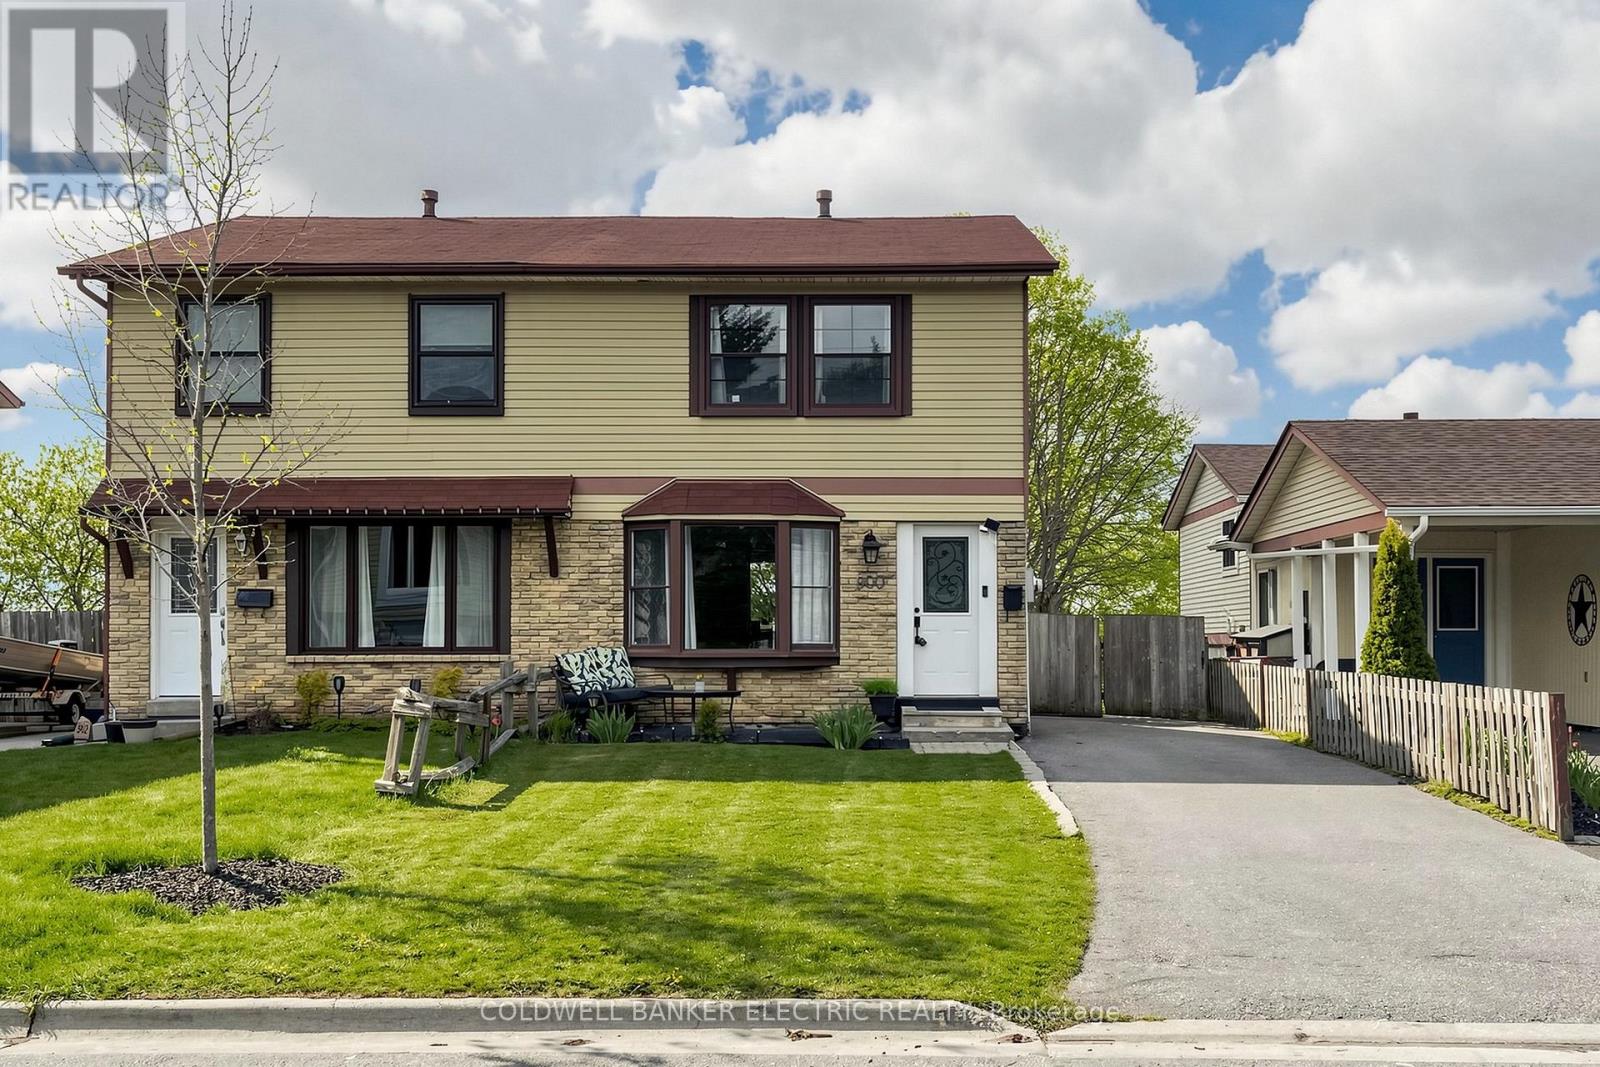
900 Southridge Street
Oshawa, Ontario
Rarely does a property offer this much value in one package. 900 Southridge St boasts the premier lot in the community-a sprawling, 150-foot deep level backyard that stands out from the rest. Enjoy summer nights on your private covered deck, overlooking a massive flat yard complete with a play structure, trampoline, and shed. The location is unbeatable for busy lives: a community park and the school bus stop are both just two doors away! Inside, the home features a bright 3-bedroom layout and a rare walk-out basement that is already plumbed and wired for a kitchen. Whether you are looking for a mortgage helper or a multi-generational setup, this home is ready for your vision. Space, potential, and convenience-all in one. (id:61476)
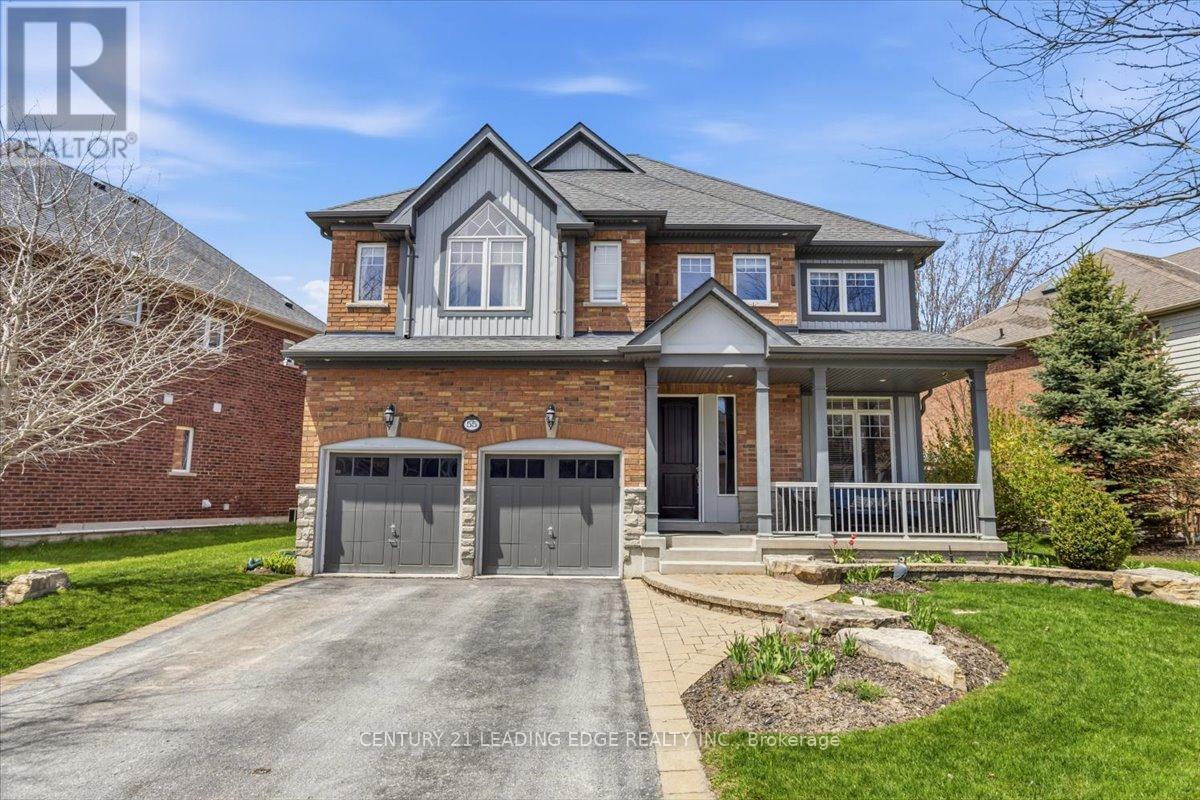
55 Campbell Drive
Uxbridge, Ontario
Welcome to this exquisite Heathwood Home, where elegant design meets meticulous attention to detail. This property offers gracious living at its finest, featuring an open concept custom gourmet kitchen with upgrades. Step outside to your own private oasis, complete with an oversized patio and a charming pergola, perfect for outdoor entertaining, you'll be captivated by the impressive 21-foot cathedral ceiling in the family room, creating a sense of grandeur and space. The main level boasts an abundance of natural light, a cozy fireplace, and open living spaces that flow seamlessly. The additional highlight of this home is the fully finished basement, offering extra living space, a gas fireplace, and a versatile area that can be tailored to your needs. Easy access to amenities, hospital, and scenic trails. (id:61476)
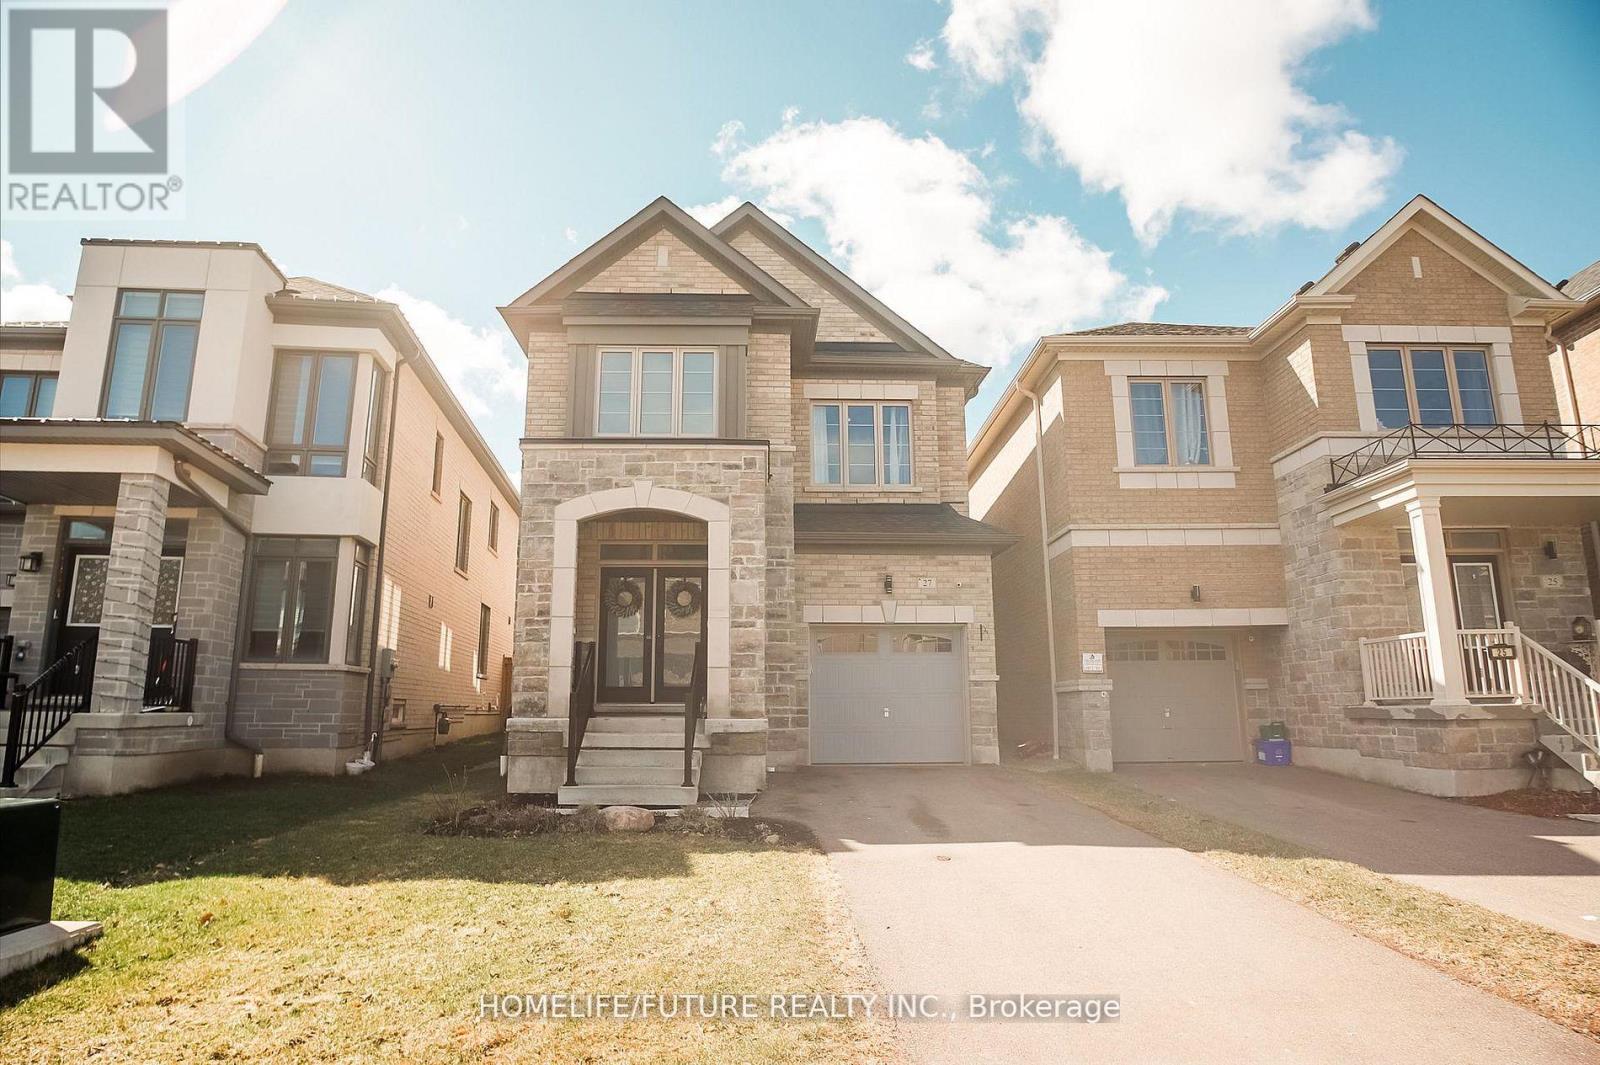
27 Ogston Crescent
Whitby, Ontario
Beautiful Upgraded 4-Bedroom, 4-Washroom Home Offering Approx. 2,400 Sq. Ft. Features A Second Bedroom With 4-Piece Ensuite, Custom Kitchen With Extended Island, Mini Bar, And Extra Counter Space. Elegant Fully Raised Arch Detail Enhances The Interior Design. Main Floor Hardwood Flooring, 2nd Fl With Laminated Flooring. 2nd Floor Laundry, And 9-Ft Ceilings On Main And Second Floors. Smart Home With Upgraded Lighting, Smart Lock, And Thermostat. Roughed-In Security And Central Vacuum. Stone And Brick Exterior, No Sidewalk, And 2-Car Driveway. Fully Fenced Backyard With Professionally Built Deck And Lighting. Over $$$ In Upgrades. Close To Shopping, New Schools, Highways, GO Transit, And Heber Down Conservation Area.**** Don't Miss It **** (id:61476)
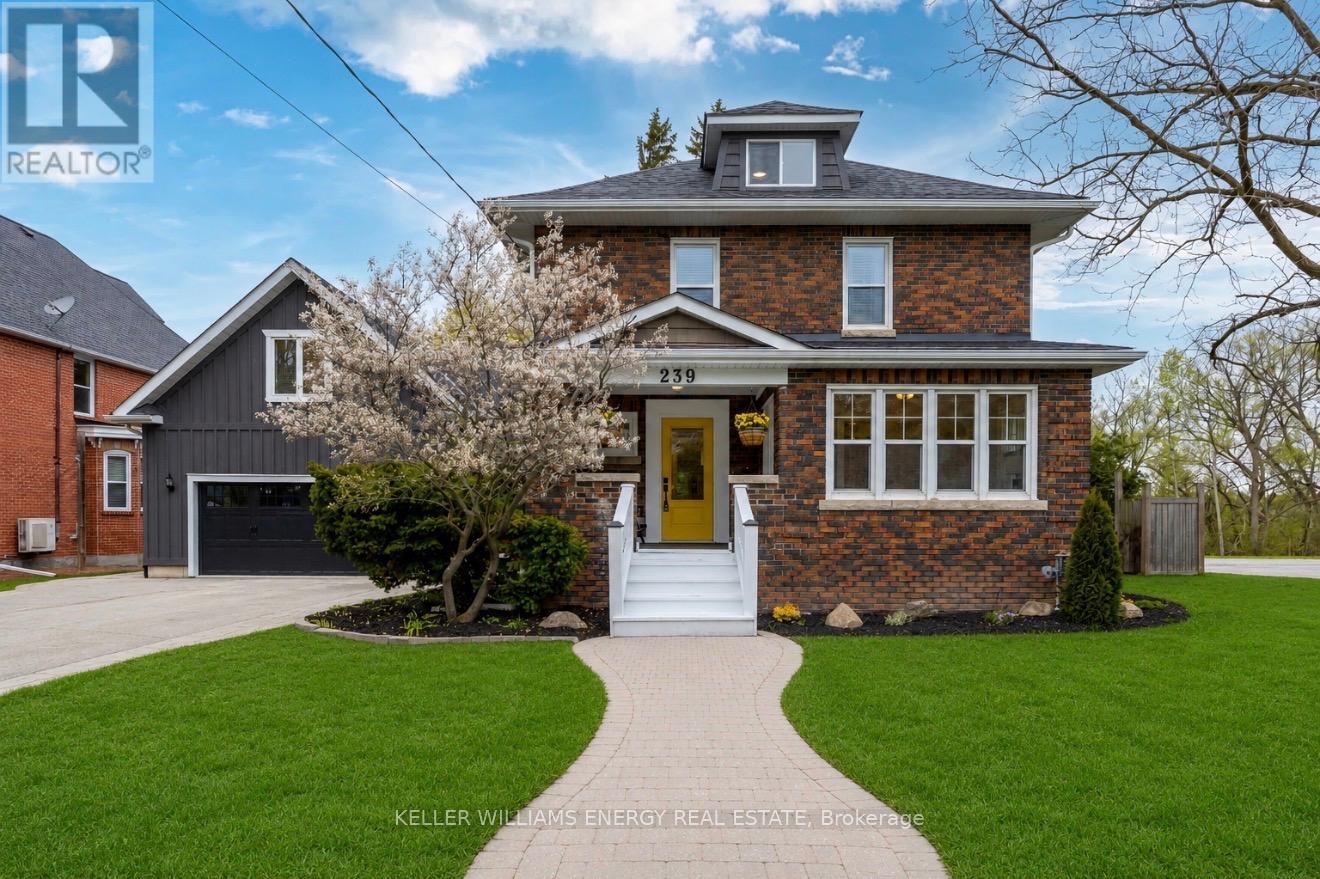
239 Perry Street
Scugog, Ontario
Beautifully renovated brick beauty in town, offering exceptional space for the whole family- including a private studio in-law suite above the garage with its own separate entrance. With over 3200 sq ft of finished living space, this home blends modern finishes with warm, functional living spaces. The stunning main kitchen features quartz countertops, a premium Wolf gas range, and flows seamlessly into the open-concept dining room addition complete with a cozy fireplace and walkout to the covered patio - perfect for entertaining year-round. The finished basement adds even more versatile living space with a stylish quartz-counter laundry room, a large rec room that could easily function as an additional bedroom, and a brand new 3-piece ensuite, and still plenty of room for storage! Situated on a huge in-town lot, the property also offers a double car garage and parking for up to 8 vehicles. Conveniently located within walking distance to major amenities, this move-in ready home truly checks all the boxes. This home also features new shingles in '22, 2 Gas Furnaces, 2 AC Units, in '20 & Owned Gas Hot Water Tank. Very efficient how with low utility costs! (id:61476)
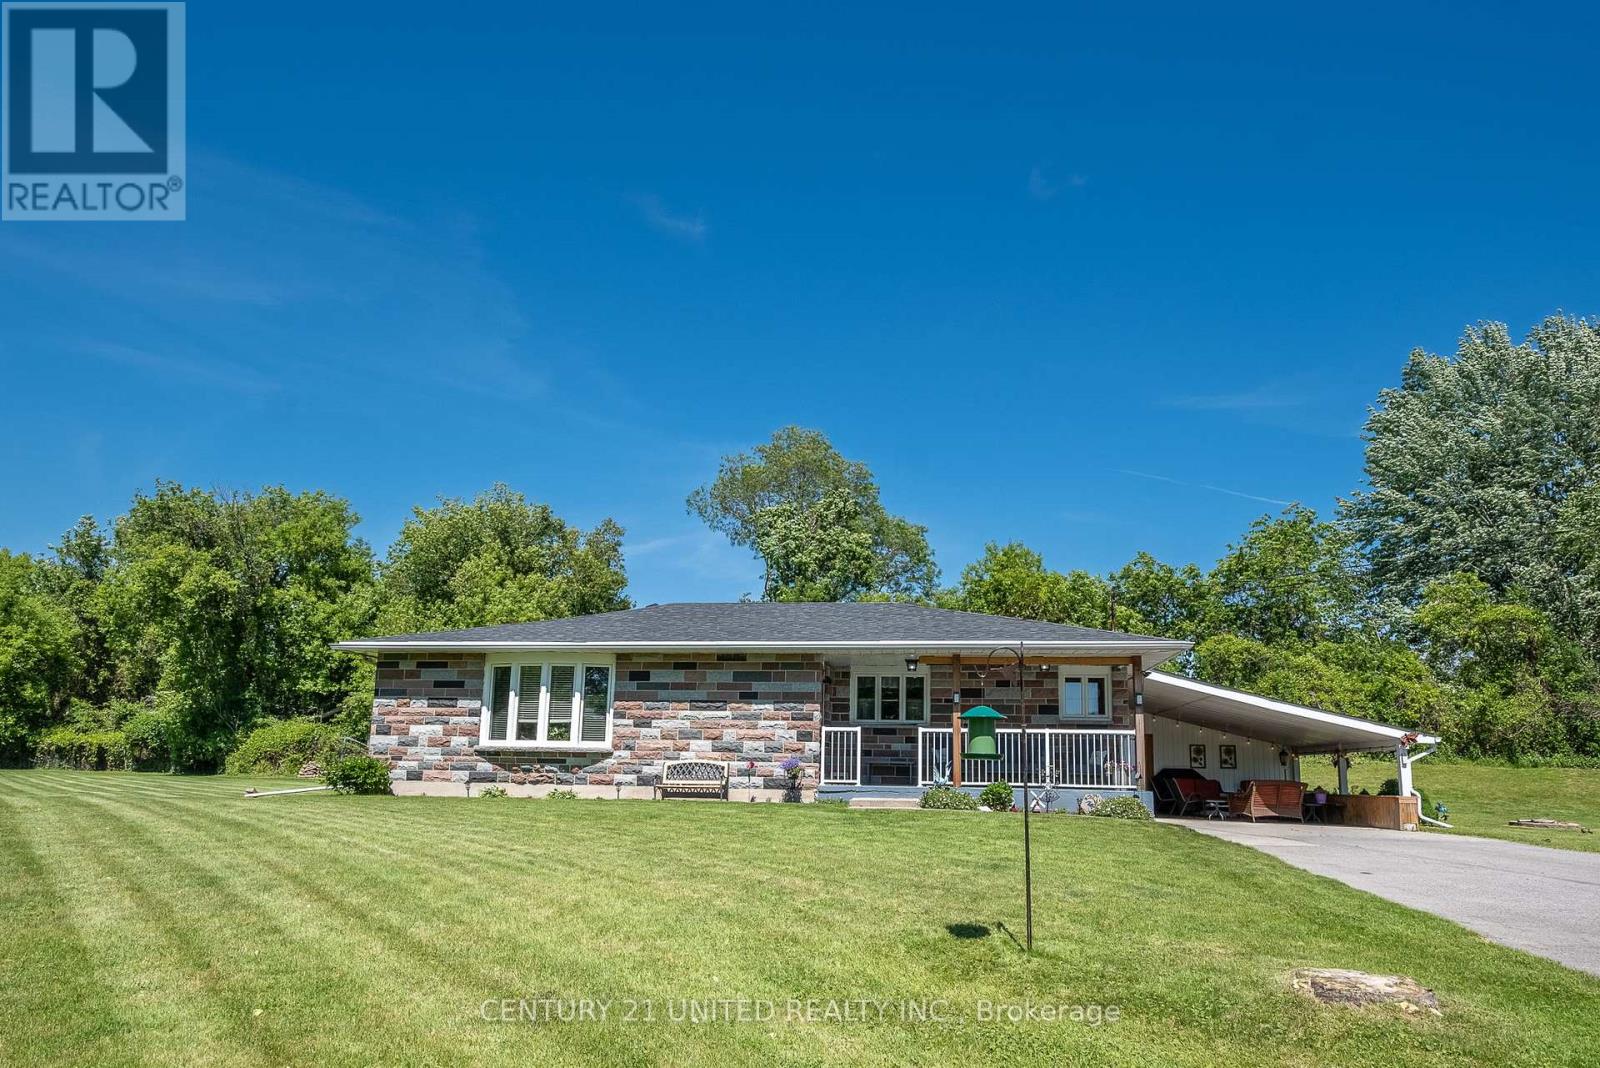
670 William Street
Cobourg, Ontario
Extremely unique & versatile mixed-use opportunity on 2.11 acres has high-visibility for shop, yet privacy for home. Custom 3+1BR 2Bath bungalow offering 1391 sq ft on the main floor, plus 1391 sq ft finished lower-level guest unit-ideal for multi-generational living or income potential. Great floor plan & features in the airy, bright main floor living level, with upgraded kitchen, a large picture window in Liv Rm with tranquil views over the manicured grounds & forest. Stroll to your beautiful sparkling creek with trout & salmon. The property includes a large carport over a concrete slab, perfect for parking or covered outdoor relaxation, as well as a detached Shop to the south, currently rented to a craftsman, an ideal space for artisans, hobbyists, employment. The Home is well set back from the road on the north side protected by forest, offering privacy, while the Shop is further to the south & benefits from visibility/exposure on a main road. Approximately 163 ft of frontage. Zoned: Development, Environmental Conservation (EC), GM/Industrial, Employment Lands, allowing a wide range of potential uses (buyer to verify locations/uses for zoning or development). Opportunities may include live/work, shop for a small-scale industrial or manufacturing use, warehouse or logistics, commercial, office, retail, or service-based business, or future development in coordination with planning authorities & conservation regulations. Flat, park-like Nature setting with trees and creek on city water, sewer, hydro, and high-speed internet. Convenient access to public transit, Highway 401, and VIA Rail, approximately 100 km to Toronto. Located in a growing town with ongoing residential and commercial expansion. A rare and versatile property offering flexibility, income potential, and long-term value for owner-occupants, investors, or developers. Buyer to investigate all intended uses. EC designation applies to portions of the land. Adjacent to a large Conservation Park. (id:61476)
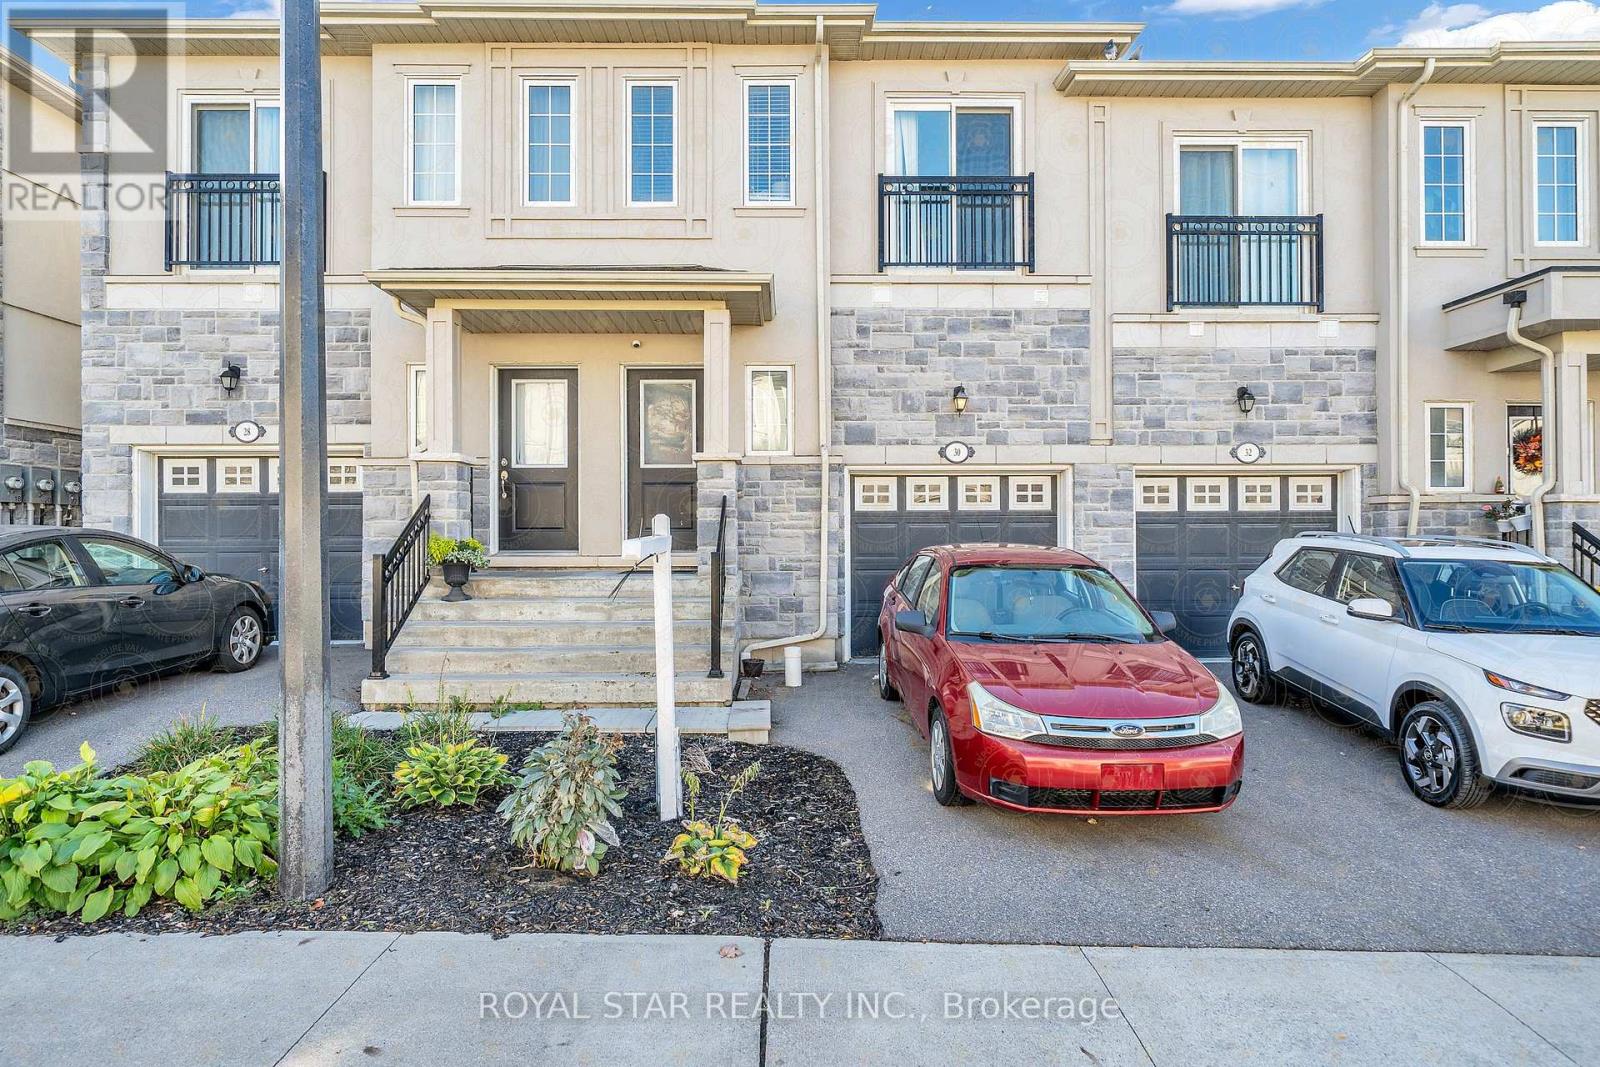
30 Prospect Way
Whitby, Ontario
Welcome To 30 Prospect Way, Whitby. Bright & Well Maintained 3-Bed, 3-Bath Freehold Spacious Townhouse In Desirable Pringle Creek Area. 9Ft Ceilings On Main For With Combined Living And Dining Area, Functional Kitchen, And Direct Garage Access. Primary Bedroom Includes Ensuite And Walk-In Closet. Close to 401 & 407 Highways. Quick Closing Available. (id:61476)
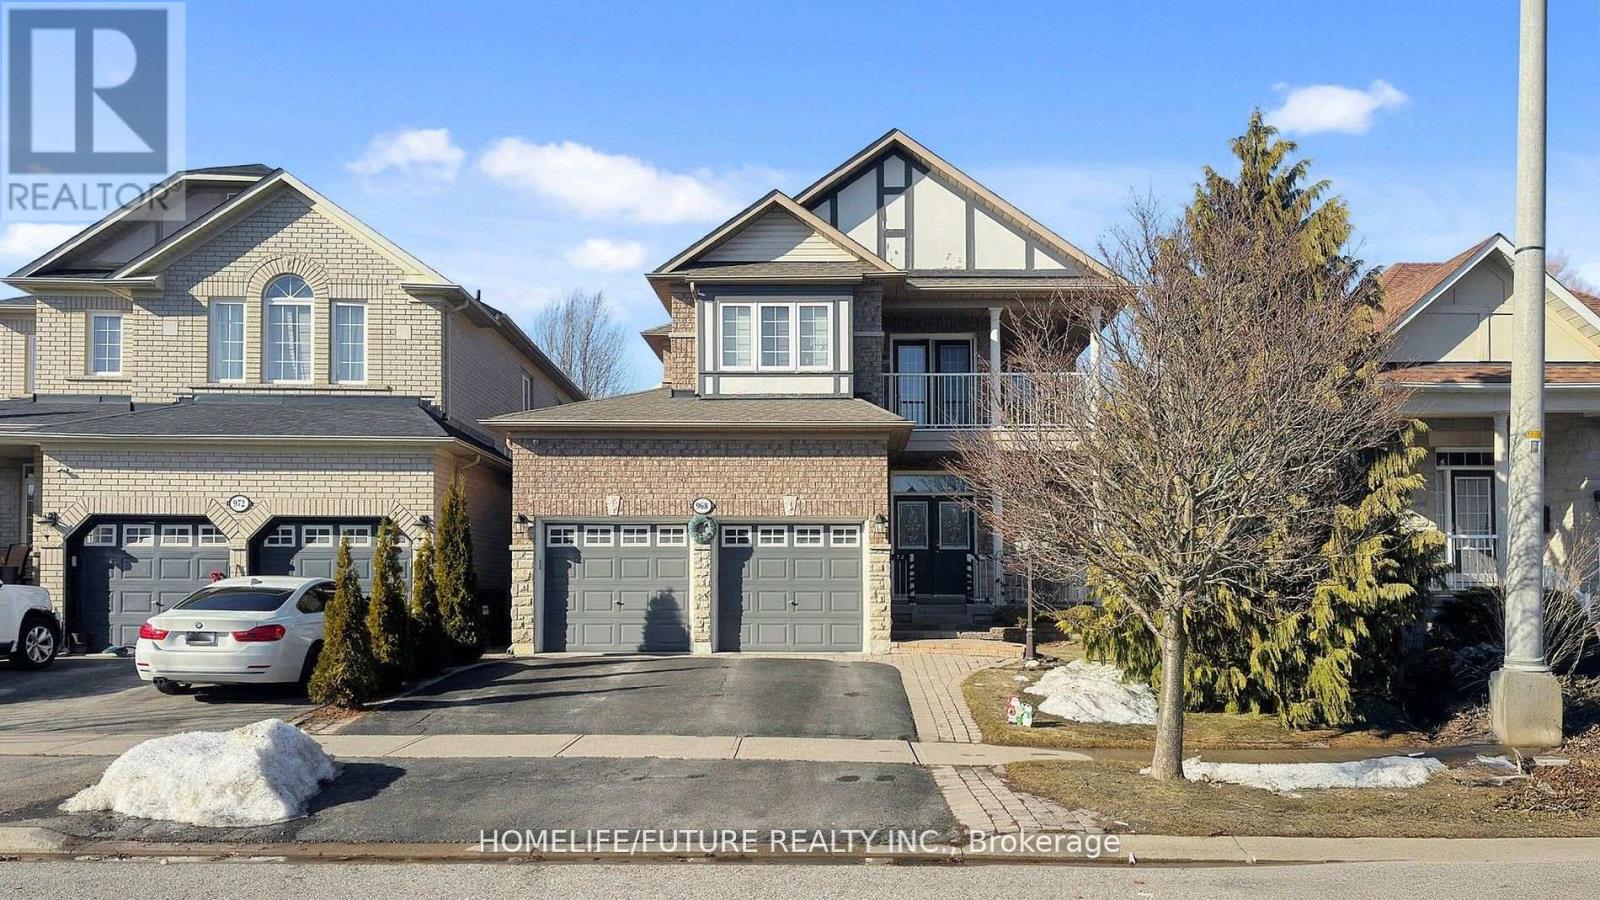
968 Coyston Drive
Oshawa, Ontario
Welcome To your dream home! This Beautiful 4 Bedroom home has hardwood flooring and pot lights throughout The Main Floor, Abundance of natural light. Living And Dining tastefully combined. Kitchen With All Stainless-Steel Appliances and Eat-In. Family Room Features Backyard View And cozy gas fireplace, creating the perfect ambiance for comfortable living, main floor laundry. 4 spacious bedrooms, Primary features a Walk-In closet, 5pc En Suite with a relaxing jacuzzi. Large Balcony where you can sit and enjoy your morning coffee, Finished open concept basement with 3 Pc Washroom and another gas fireplace for all of your activities. Backyard Is fully fenced with a large deck and covered seating area where you can host your parties with pride! Attached 2 car garage, 4 car parking in total, Quiet and family friendly neighborhood, Conveniently located close to all amenities. Don't Miss This Gem! Roof 2023, A/C and Furnace 2025. See Virtual Tour. (id:61476)
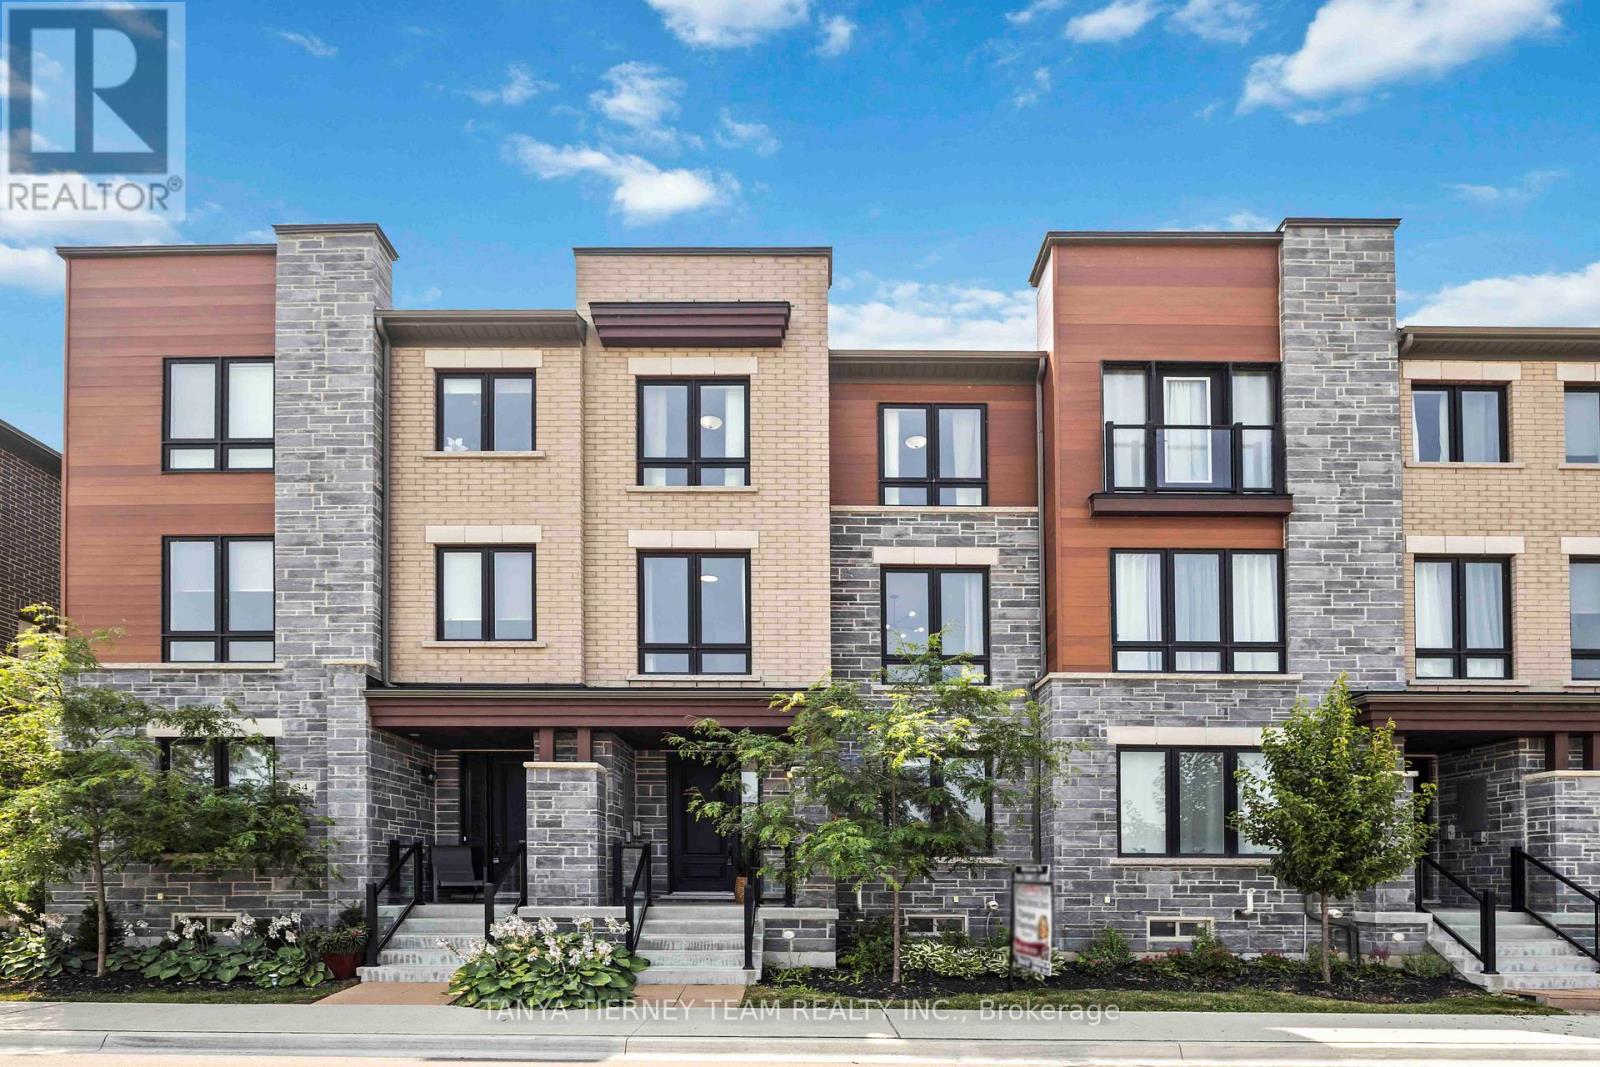
36 Dockside Way
Whitby, Ontario
Lakeside living at Whitby's luxurious Waterside Villas! Fieldgate-built 3-storey, 3 bed, 3 bath family home featuring a rare double car garage. The open-concept main floor offers 9 ft ceilings, hardwood flooring in the living/dining area, and a spacious kitchen with stainless steel appliances, breakfast bar, and breakfast area with a walk-out to a private balcony. The upper level includes 3 generous bedrooms, including a primary retreat with elegant tray ceilings, walk-in closet, private balcony, and a spa-like 4-pc ensuite with a standalone soaker tub. The lower-level den provides flexibility-perfect as a home office, additional bedroom, or extra family room. Located just minutes from the GO Station, Highway 401, parks, and waterfront trails-an ideal home for commuters seeking a vibrant lakeside community. Minimal POTL fee includes grass cutting, snow removal, and maintenance of common areas. (id:61476)
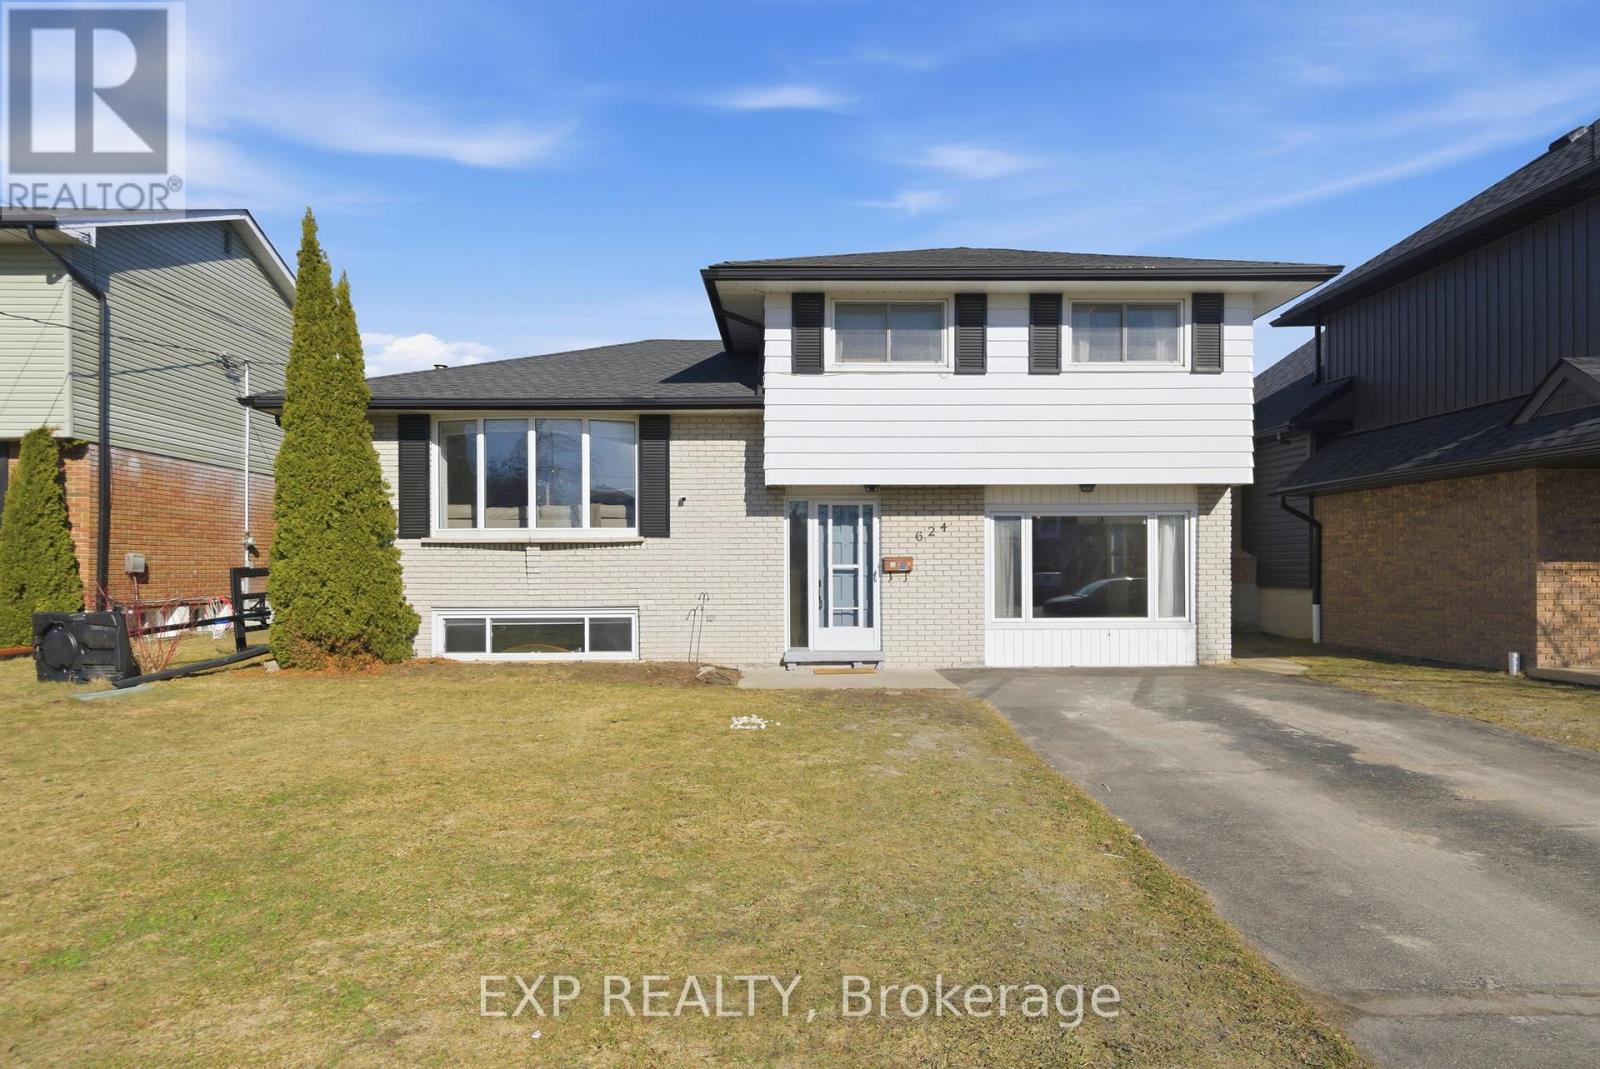
624 Bayfield Court
Cobourg, Ontario
Welcome to 624 Bayfield Court, a well-maintained detached side-split home offering over 1,500 sq. ft. of comfortable living space in a quiet, family and pet-friendly Cobourg neighbourhood. Built in 1973, this inviting home provides a functional layout and a great setting for everyday living. The home features three bedrooms and one bathroom, with multiple living spaces that offer flexibility for families, entertaining, or relaxing at home. Large windows throughout bring in natural light, creating a bright and welcoming atmosphere. Step outside to enjoy the private backyard oasis featuring an in-ground pool with a new pool liner, perfect for summer gatherings and outdoor enjoyment. The yard offers plenty of space for kids, pets, or gardening, making it an ideal setting for both families and retirees alike. Additional updates include a new washer and dryer, adding convenience to daily living. Situated on a quiet court, this home is located in a welcoming community with two schools within walking distance, and is just minutes from parks, amenities, and all that Cobourg has to offer. Combining space, location, and outdoor enjoyment, this property is a wonderful opportunity to settle into a well-established neighbourhood. (id:61476)

508 Cliffview Road
Pickering, Ontario
Welcome to this custom home with a one of a kind stunning layout with vaulted ceilings, large picture windows & plenty of space in generously sized rooms. The lot size is among the largest in the area, featuring a very large front & backyard. Use the room inside the front door as a mud room, dining room or a home office, whichever suits your needs. A small 3 pc bathroom on the main level. The livingroom has a large gas fireplace with a beautiful brick surround & the open sight line from the huge front window to the patio in the backyard which is a private woodland retreat in the city with natural landscaping & is fully fenced. There is a side door that exits onto a covered patio at the side of the house.The stairway to the bedrooms features a beautiful blackwrought iron railing & the upper hallway overlooks the open livingroom area. From the livingroom you step down into the huge family room with a w/out to the backyard. The large kitchen has white quartz countertops & plenty of cupboards. Upstairs are three generously sized bedrooms each with large windows to let in lots of natural light. The basement is suitable for an in-law suite with a multipurpose room, bedroom & 3 pc spa sized bathroom with marble tiled floors for multigenerational or multi family living. More storage space can be found in a very large laundry room. This property has lots of parking with its long single wide driveway & no sidewalk so there is space for multiple vehicles which could be expanded if needed with space the huge front yard offers. You are steps away from a park & the lake which is visible from the street & the park. The area is ideal for long walks, & time spent outdoors. This lot has ample space for your additions, ideal for investors & developers. There is deeded access to the waterfront trail that remains in effect if the home is renovated but not demolished. Book your visit today. Remember if you love it, you better put an offer on it. (id:61476)
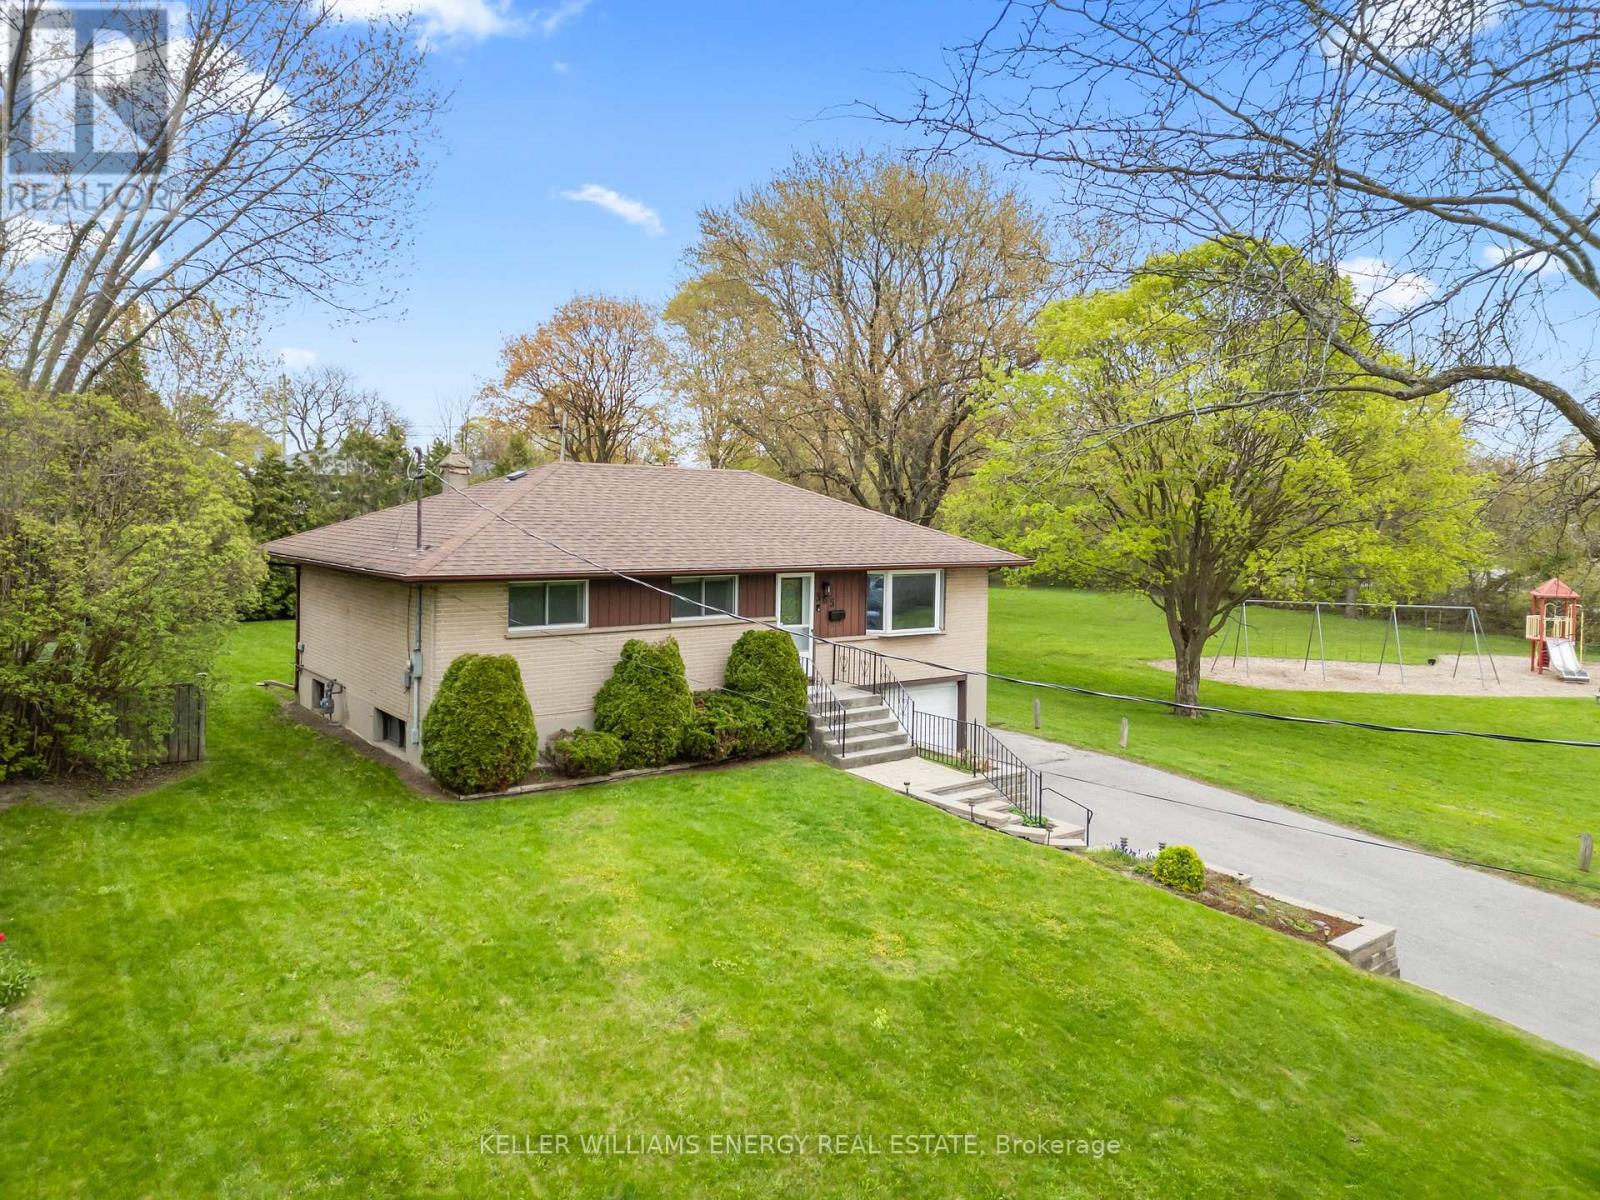
365 Humewood Avenue
Oshawa, Ontario
Nestled on a premium lot at the end of a quiet dead-end street, this lovingly maintained home offers breathtaking unobstructed views of the park and creek, along with exceptional privacy and space. Being the last house on a dead-end street, this rare property enjoys a peaceful setting with minimal traffic and only two neighbouring homes. Offered for sale by the same owners for the first time since 1967, this is a truly special opportunity in a highly sought-after neighbourhood.The expansive driveway accommodates multiple vehicles, while the large private backyard provides direct enjoyment of the surrounding natural landscape. In the warmer months, families can enjoy nearby swing set amenities, and in winter, the outdoor ice rink with flood lighting creates a unique setting for evening skates right outside your door. Designed with flexibility in mind, the home features multiple separate upper and lower-level entrances, including direct access from the garage, offering excellent potential for an in-law suite or multi-generational living arrangement. A spacious deck overlooking the park creates the perfect place to relax or entertain while taking in the serene views. Inside, the home has been freshly painted and tastefully updated with modern light fixtures, blending timeless charm with contemporary touches. Conveniently located close to schools of all levels, churches, parks, and community amenities, this exceptional property combines comfort, versatility, and an unbeatable location. (id:61476)
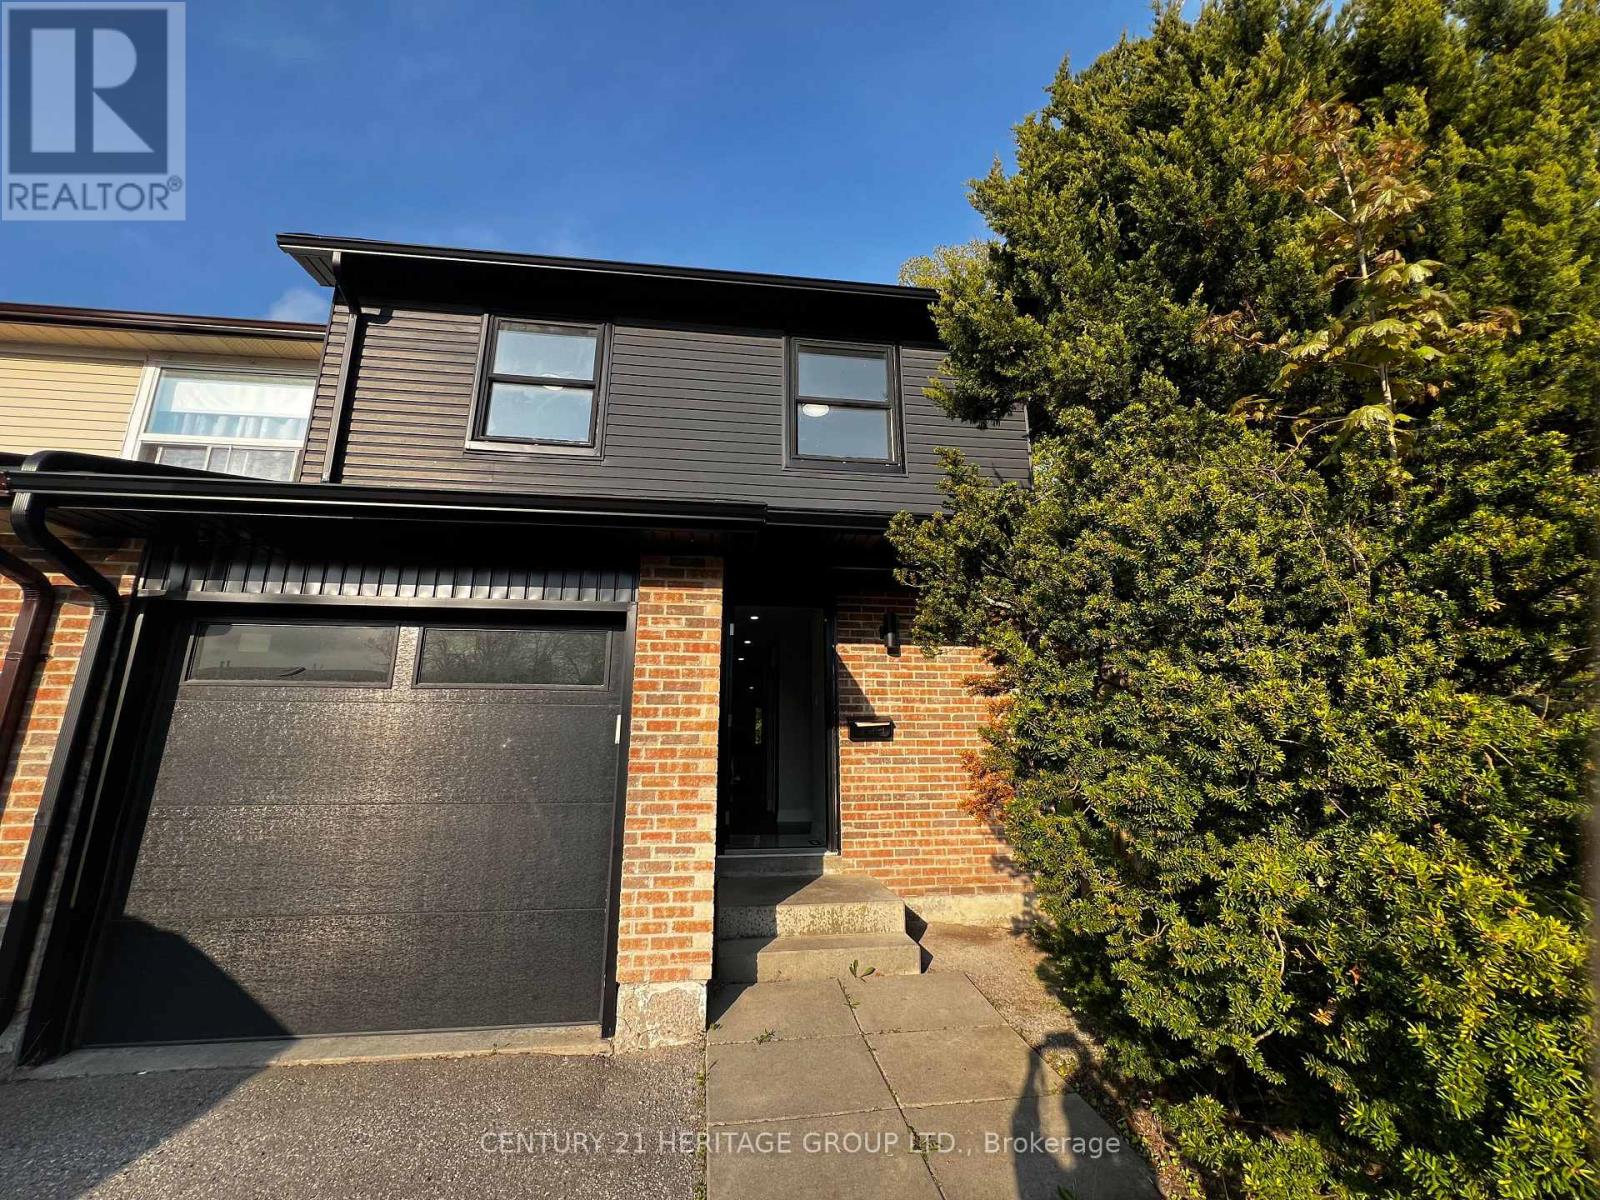
1133 Trowbridge Court
Oshawa, Ontario
End-Unit Townhome Offering Exceptional Comfort, Privacy & Future Potential! Beautifully fully renovated end-unit townhome located in a quiet cul-de-sac court, providing a peaceful family-friendly environment with minimal traffic. Enjoy the convenience of no sidewalk, meaning no extra snow cleaning during winter months. This unique property backs and sides onto nature, creating added privacy and the rare advantage of having only one neighboring home. Bright, comfortable, and move-in ready, this home combines modern living with a tranquil setting. An excellent opportunity for future development potential while also offering the convenience of living in a well-maintained and welcoming community. Located in one of Oshawa's most accessible areas, with quick access to major routes, shopping centers, schools, parks, public transit, and everyday amenities. Situated in a safe and desirable neighborhood ideal for families, professionals, or investors alike. Use Form 100 Attached to the listing please (id:61476)
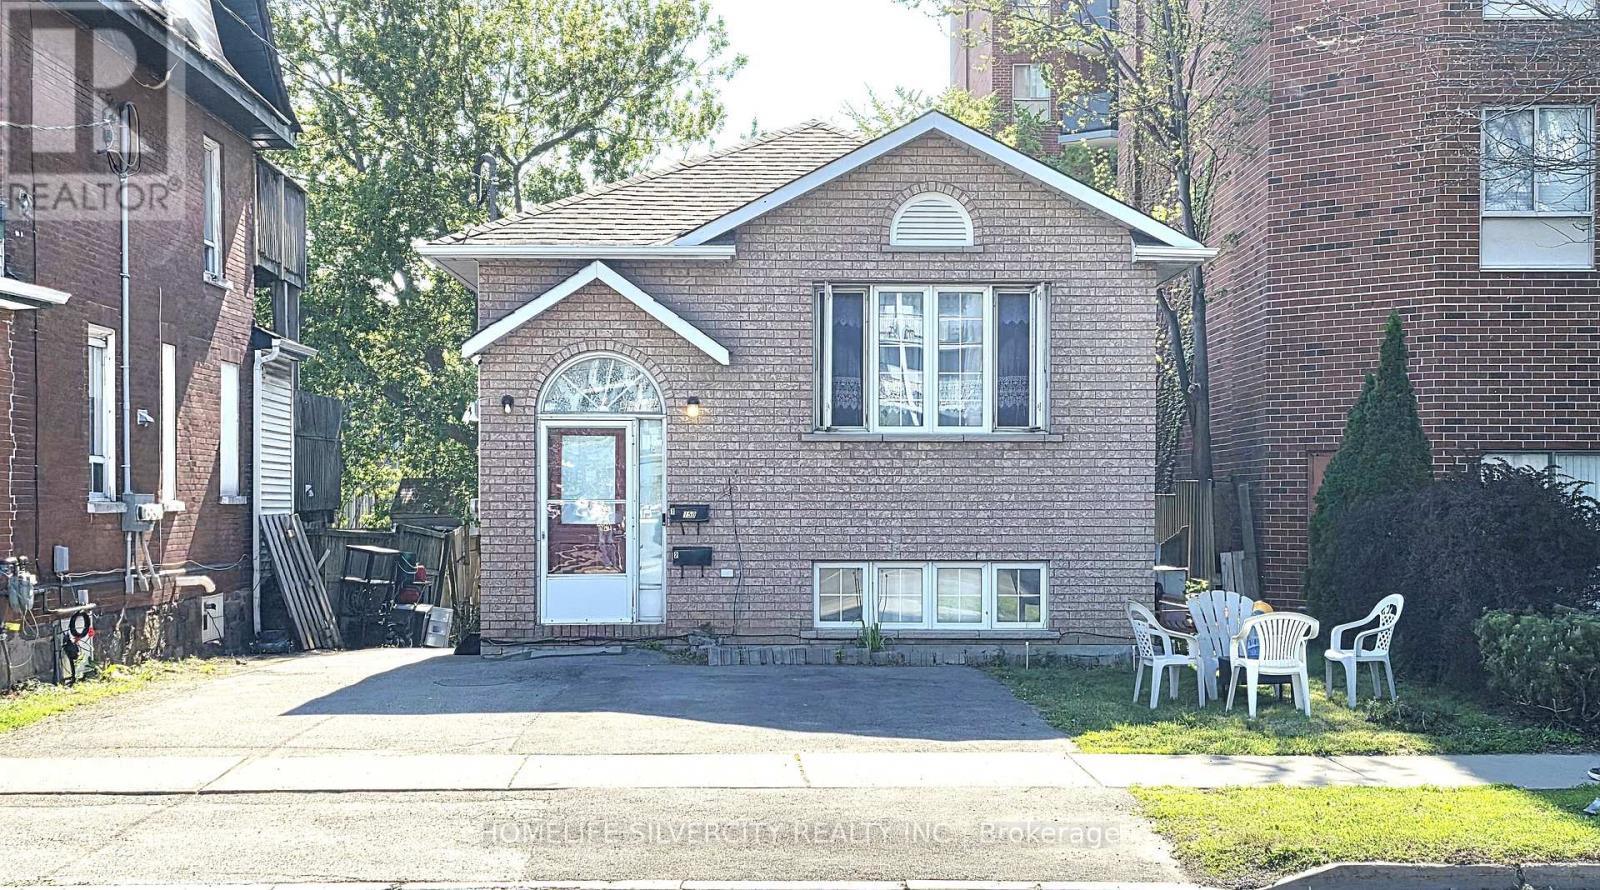
150 Centre Street S
Oshawa, Ontario
Rare Opportunity in Central Oshawa! This beautifully renovated, all-brick detached bungalow is the perfect turnkey solution for first-time buyers or investors looking for a high- yieldproperty. Featuring a functional 3+3 bedroom layout, this home boasts two modern full kitchens and premium finishes throughout.It has 2 separate central heating system, 2 Water tanks and 2 Gas account for the upstairs and basement. One Air Conditioner for the main floor only.The standout feature is the finished walk-out basement, which serves as a self-contained lower-level suite with a private entrance-ideal for multi-generational living or significant rental income potential. Situated on a generous lot with a private backyard, this home is just minutes from the Oshawa GO Station, Highway 401, shopping, and schools. Move in and let the basement pay your mortgage, or add a seamless, dual-income asset to your portfolio. Don't miss out on this versatile gem! (id:61476)
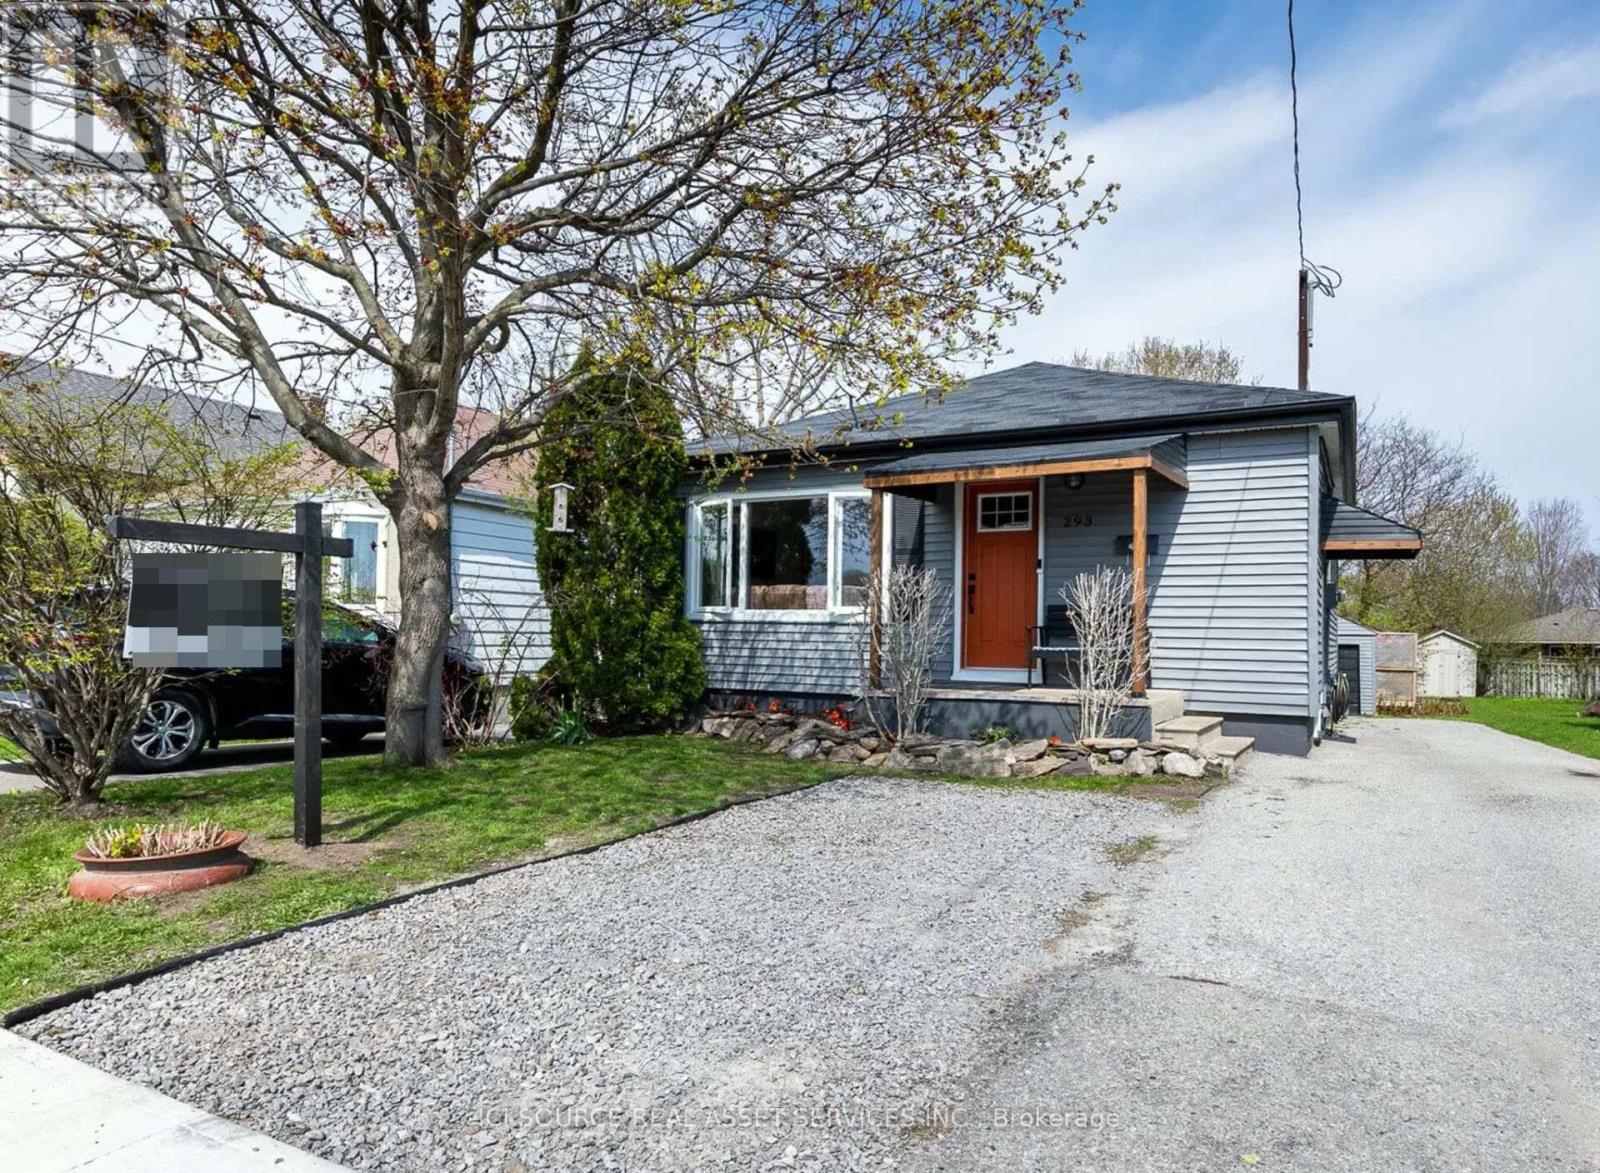
293 Oshawa Boulevard N
Oshawa, Ontario
Beautifully maintained open-concept bungalow offering 2+1 bedrooms and 2 full bathrooms, ideally situated in a quiet neighbourhood with no front neighbours. Ideal for First time home buyers or Investors! The bright and functional layout features a spacious living area and a walkout from the primary bedroom to a private deck - perfect for enjoying morning coffee and sunrise views. Set on a deep 159 ft. lot, the backyard is a true retreat, complete with a large deck and pool area - ideal for relaxing or entertaining. The property also includes a self-contained 1-bedroom basement apartment with a separate side entrance, providing excellent income potential or in-law suite capability. Recent updates include new central air conditioning and an upgraded electrical panel (2021), as well as anew pool pump, pool liner, and tool shed (2024).Ample parking with a long driveway accommodating up to 5 vehicles. All appliances included for both main and basement units. Conveniently located within walking distance to shopping, restaurants, schools, and parks.*For Additional Property Details Click The Brochure Icon Below* (id:61476)
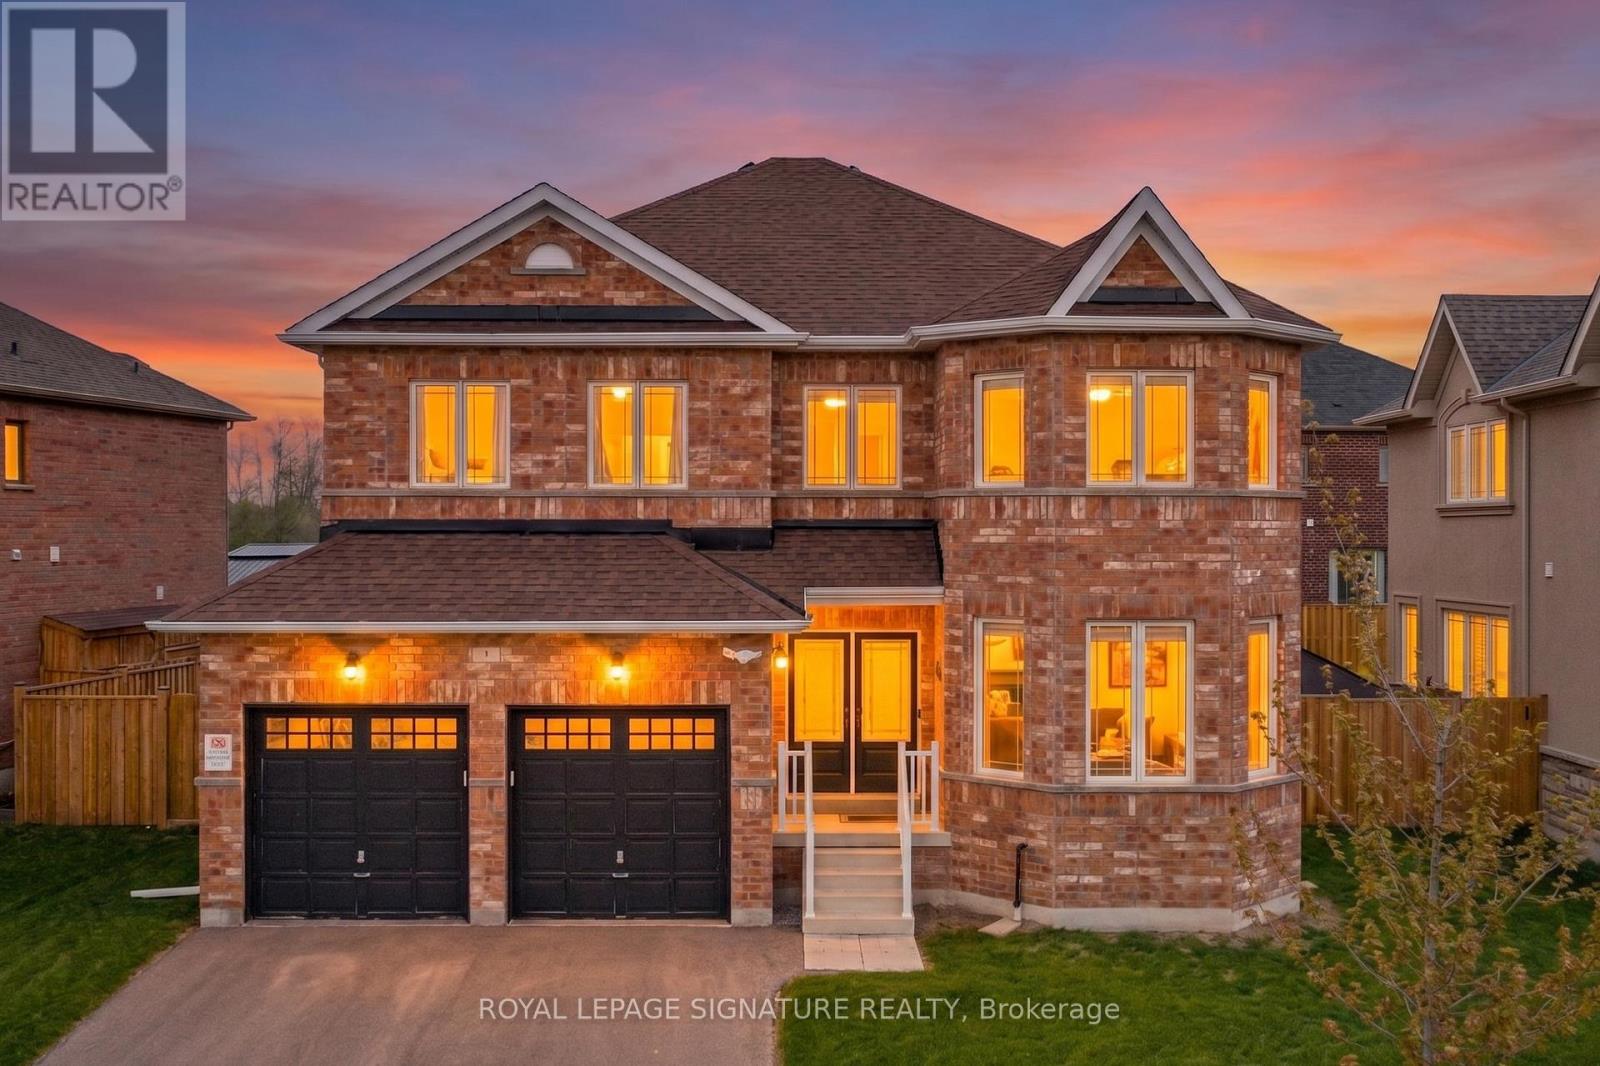
3 Stoddart Street
Brock, Ontario
Welcome to this beautifully appointed all-brick home, situated in an exclusive Beaverton neighbourhood on a rare double-wide lot and backing onto a large park. Offering exceptional privacy and a relaxing outdoor setting, the fully fenced backyard features a newly installed composite deck(2025). Inside, you'll find 2,661 sq. ft. of thoughtfully designed living space with bright, airy open-concept living and dining areas, 9ft ceilings, upgraded hardwood, and ceramic flooring throughout the main level. The spacious primary suite offers a private retreat with his double closet, her walk-in closet, and a generous ensuite. Additional highlights include convenient main floor laundry with direct garage access, smooth ceilings throughout the main floor, fiber-optic internet availability, composite garden shed for your tools (8x15ft) and one of the largest lots in the neighbourhood. Ideally located within walking distance to the lake, schools, community centre, and shopping, this is a truly premium home in a prime Beaverton location. (id:61476)
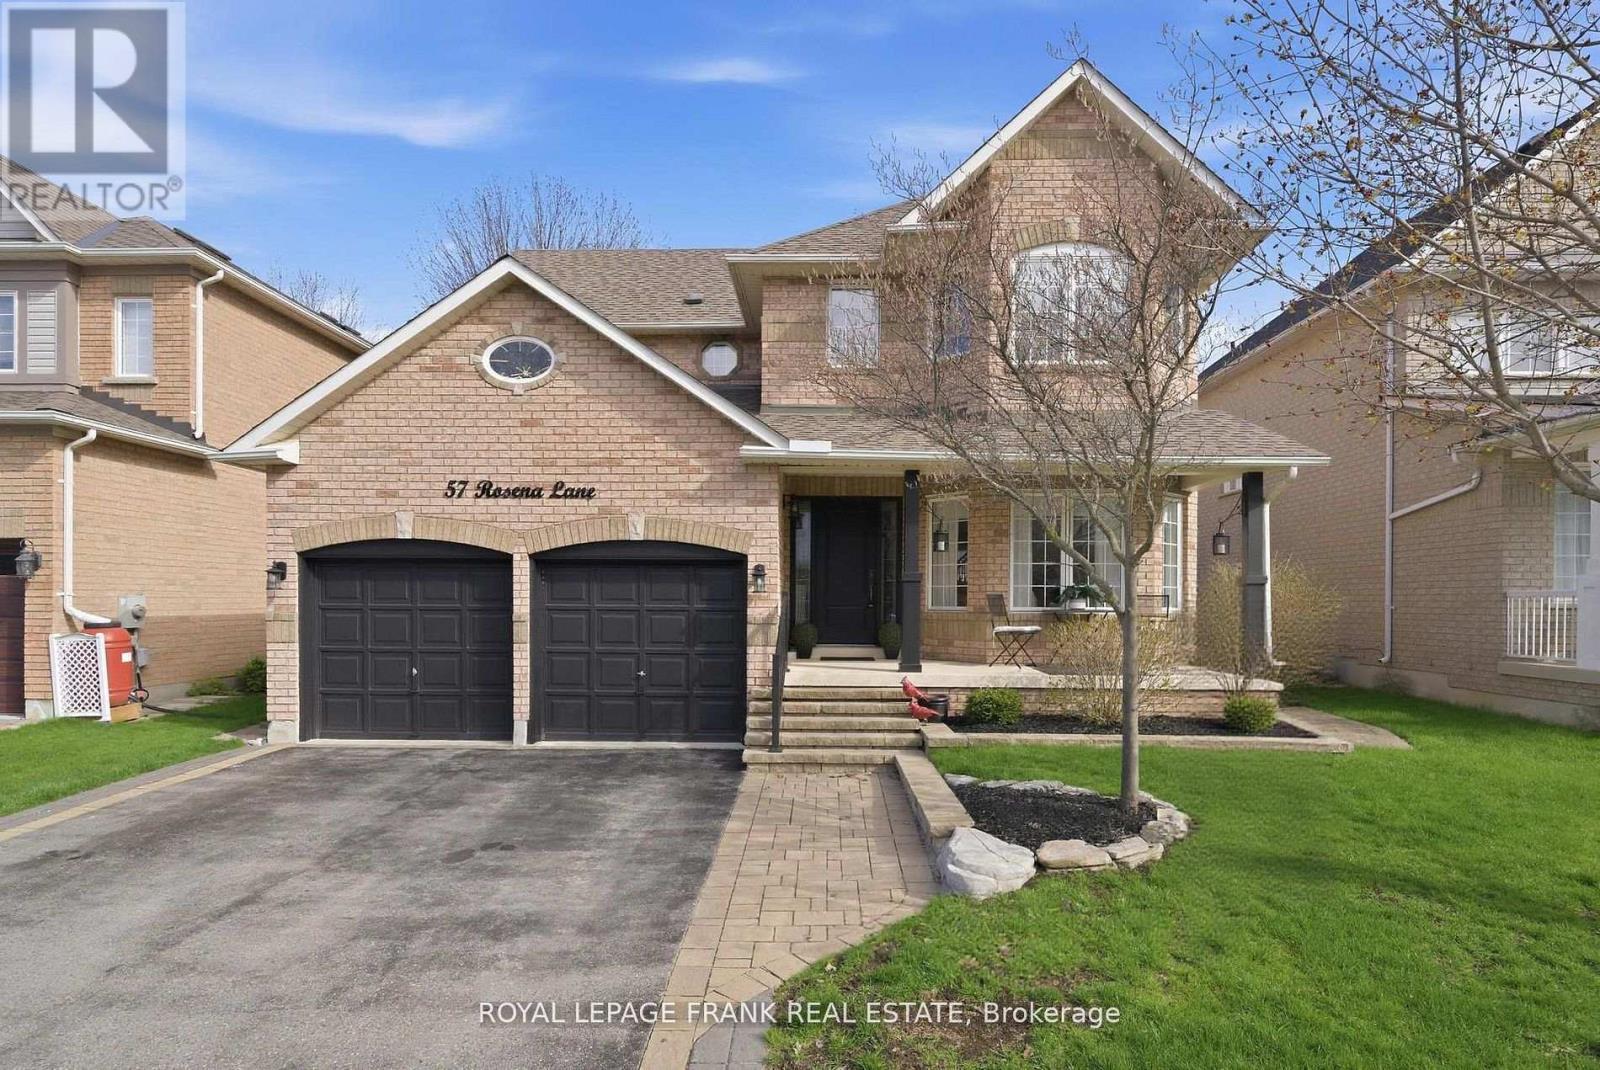
57 Rosena Lane
Uxbridge, Ontario
This Is One Of Those Homes That Simply Needs To Be Seen To Be Appreciated! A Rare Combination Of Style, Space, And Lifestyle In One Of Uxbridge's Most Peaceful Neighbourhoods. A Home That Will Impress Guests, Delight Family, And Feel Like "The One" The Moment You Walk Through The Door! Tucked Away On A Quiet, Sought-After Street & Meticulously Renovated From Top To Bottom w/High-End Finishes & True Attention To Detail, This Immaculate Home Ticks Every Box! Every Inch Has Been Carefully Considered And Beautifully Executed, Creating A Space That Feels Luxurious & Effortlessly Livable. This Is A Home That Has Been Loved, Upgraded, And Maintained To The Highest Standard! The Open Concept Layout Is Functional & Inviting, Featuring Separate Living, Dining, And Family Rooms, Ideal For Growing Families And Entertaining Alike. The Stunning Chef's Kitchen Is The Heart Of The Home & Perfect For Culinary Enthusiasts, Complete w/ Quartz Countertops & Backsplash, Dark Stainless Steel Appliances, A Large Pantry, And A Bright Breakfast Area Overlooking The Private, Backyard Oasis. Upstairs, You'll Find Four Generously Sized Bedrooms (Two Featuring Walk-In Closets), Including A Serene Primary Retreat With A Luxurious Spa-Like Ensuite Designed For Relaxation After A Long Day. The Fully Finished Lower Level Extends The Living Space Even Further With A Dedicated Home Theatre, A Fifth Bedroom & A Spacious Playroom Complete w/ A Pool Table & Gas Fireplace - Perfect For Movie Nights, Teen Hangouts, Or Hosting! Step Outside To Your Own Private, Beautifully Landscaped Backyard Escape. With A Large Inground Saltwater Swimming Pool And Charming Gazebo, This Space Was Designed For Summer Entertaining, Family BBQs, Quiet Evening Unwinds, And Making Lasting Memories. Extended 3 Car Driveway & Heated Two-Car Garage w/Rough-In For EV Charging Station, Adds Everyday Convenience Year-Round. Incredible Location, Just Steps To Park & A Short Walk To All The Amenities Downtown Uxbridge Has To Offer! (id:61476)
224 - 1460 Whites Road
Pickering, Ontario
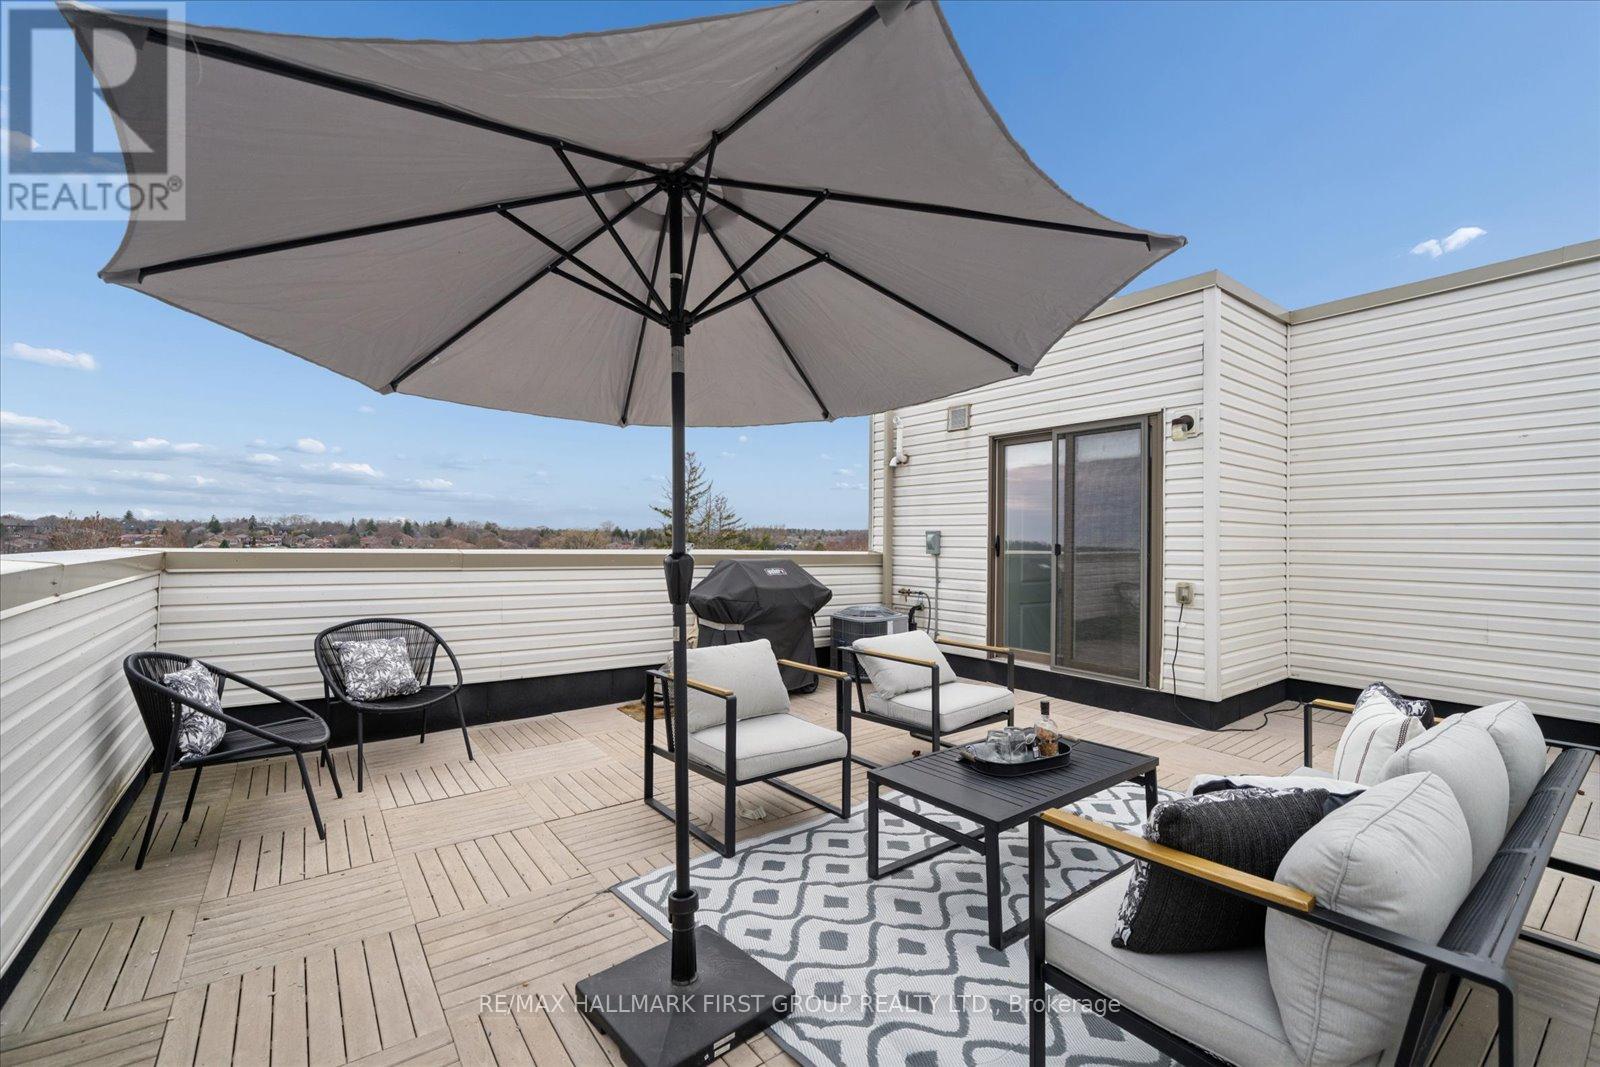
Experience modern living in this beautifully maintained 2-bedroom, 3-bathroom condo townhome, perfectly situated in Pickering's highly sought-after Woodlands neighbourhood. Just steps from shopping, dining, transit, parks, and schools, this bright and open concept corner unit offers exceptional convenience and comfort. Enjoy stunning northwest views from your private rooftop terrace - an ideal retreat for entertaining or unwinding with family and friends. The main floor features a stylish open-concept layout with a combined living and dining area, warm laminate flooring, and a walkout to a cozy private balcony. The kitchen features quartz counters, a centre island with bar seating, and stainless-steel appliances. Upstairs, the generous primary bedroom boasts his-and-hers closets and a private 3-piece ensuite. A well-sized second bedroom and a full 4-piece bathroom complete the upper level. Additional highlights include ensuite laundry, central air conditioning, and one underground parking space. This is the perfect blend of comfort, style, and location - a home you'll be proud to call your own. (id:61476)
2052 Lynn Heights Drive
Pickering, Ontario
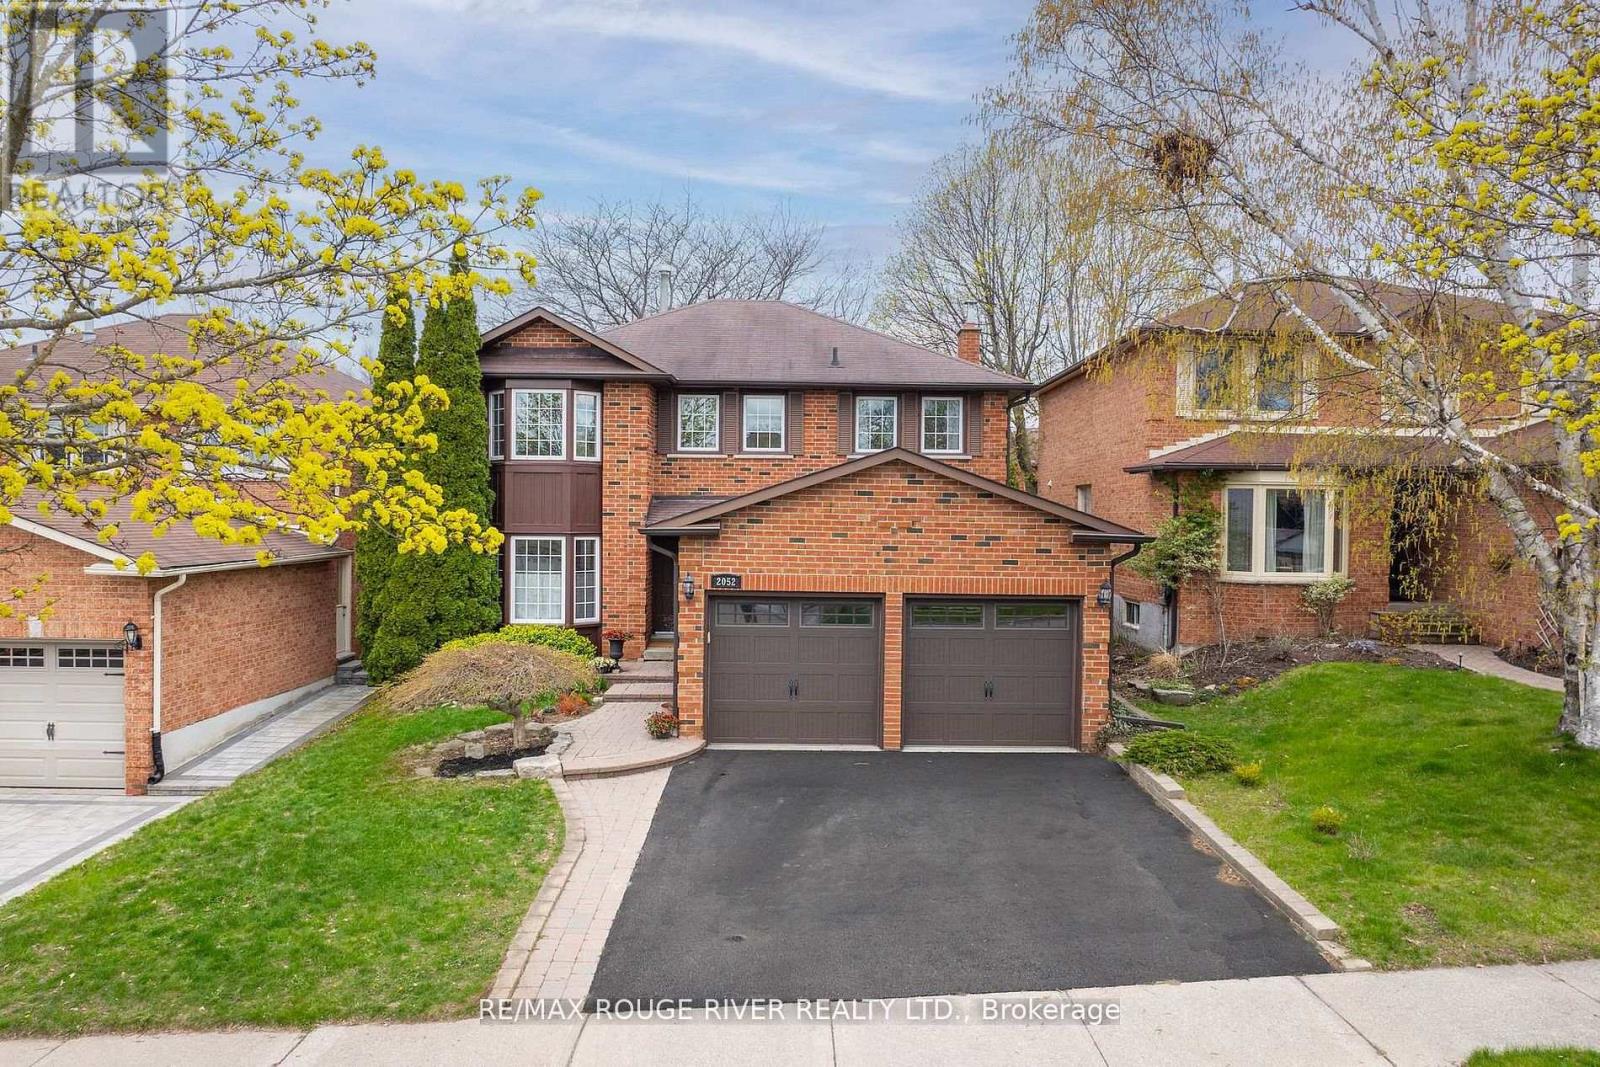
Stunning 4+1 Bdrm Detached In Sought-After Lynn Heights! Thoughtfully Updated Throughout - Features Kitchen with Granite Countertops, Updated Baths, Gleaming Hardwood Flrs On Main & Elegant Oak Staircases. Family room Fireplace Creates A Warm & Inviting Atmosphere. Finished Basement Offers Incredible Versatility W/Additional Bdrm, Spacious Rec Rm, Dedicated Office, Workshop & Rough-In Bath - Perfect For Growing Families Or Work-From-Home. Enjoy Outdoor Entertaining W/Gas BBQ Hookup & Beautifully Laid Interlocking Front Walkway. Steps To Top-Rated Schools, Parks, Shopping, Rec Centre & Just Minutes To Hwy 401/407. A True Move-In Ready Gem - Nothing To Do But Unpack! (id:61476)
134 Switzer Drive
Oshawa, Ontario
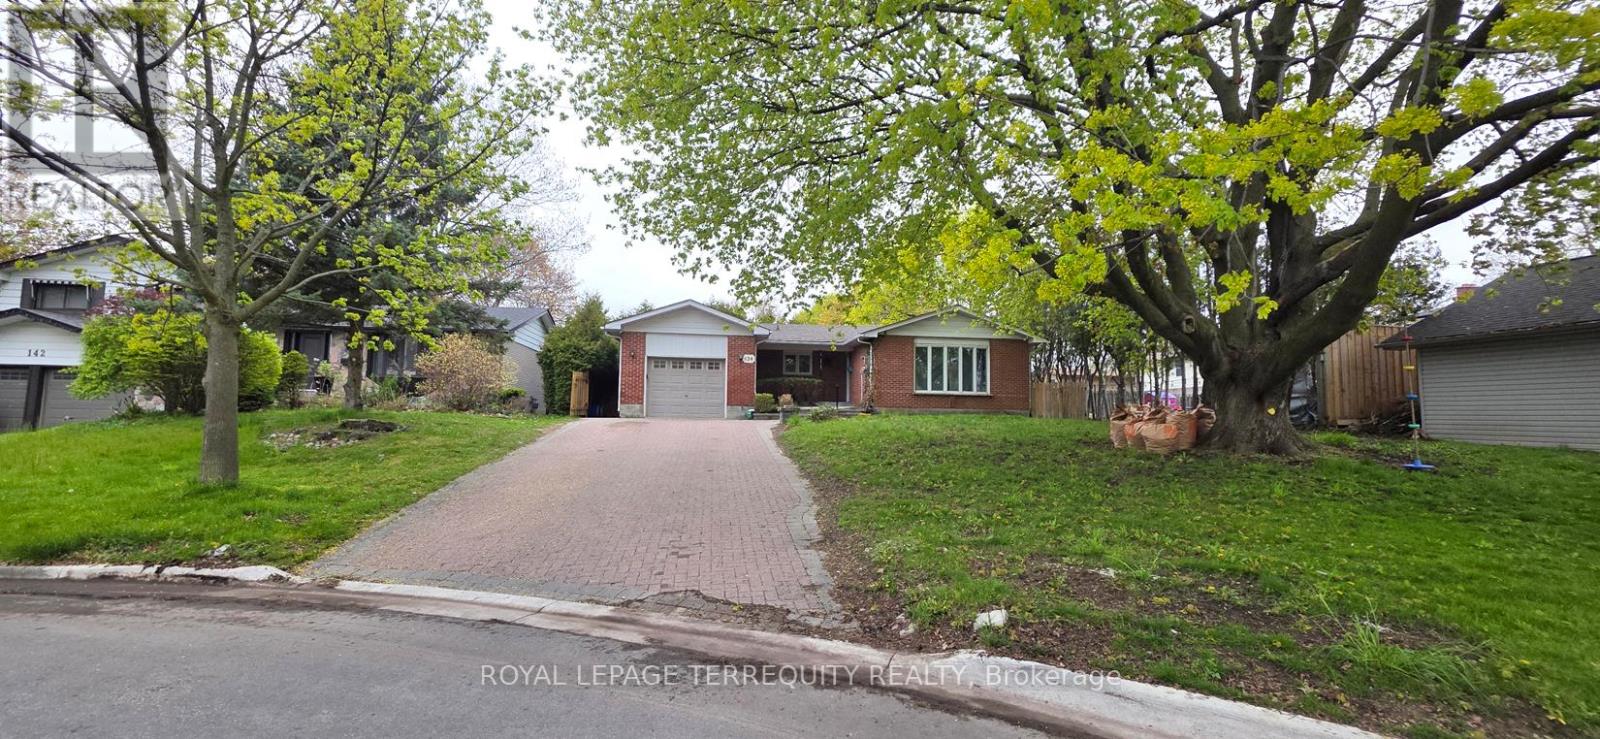
Welcome To 134 Switzer Dr, Oshawa - A Beautiful Detached Bungalow Situated On A Huge Frontage In The Highly Sought-After Centennial Community! This Spacious Income-Generating Property Offers Exceptional Value For First-Time Buyers, Multi-Generational Families, And Savvy Investors Alike. The Bright Main Floor Features 3 Generous Bedrooms, 1 Full Bathroom, And A Sun-Filled Living Room Highlighted By Large Bow Windows Bringing In Abundant Natural Light. The Fully Finished Legal Basement Apartment Comes With A Separate Entrance, 4 Bedrooms, 1 Full Bathroom, 1 Half Bathroom, Kitchen, Newly Upgraded Flooring, And Fresh Paint - Creating Excellent Rental Income Potential. Both The Main Level And Basement Have Separate Hydro Meters, Offering Added Convenience For Tenants And Investors. Currently Separately Rented, Generating Approx. $2,700/Month From The Main Level And $2,300/Month From The Basement, Offering Strong Income Potential And Mortgage Support For End Users. The Fully Fenced Backyard Provides Great Privacy And Is Perfect For Family Gatherings, Kids, And Outdoor Enjoyment. Located In Oshawa's Established Centennial Neighbourhood Known For Its Quiet Family-Friendly Atmosphere, Mature Trees, Parks, And Excellent Convenience. Residents Enjoy Easy Access To Parks, Schools, Grocery Stores, Restaurants, Cafes, Public Transit, And Everyday Amenities. Walking Distance To Many Schools And Bus Stops, With Convenient Access To Durham College, Ontario Tech University, Shopping Centres, And Major Highways. A Fantastic Opportunity To Own A Versatile Property In One Of Oshawa's Most Desirable Communities! (id:61476)