

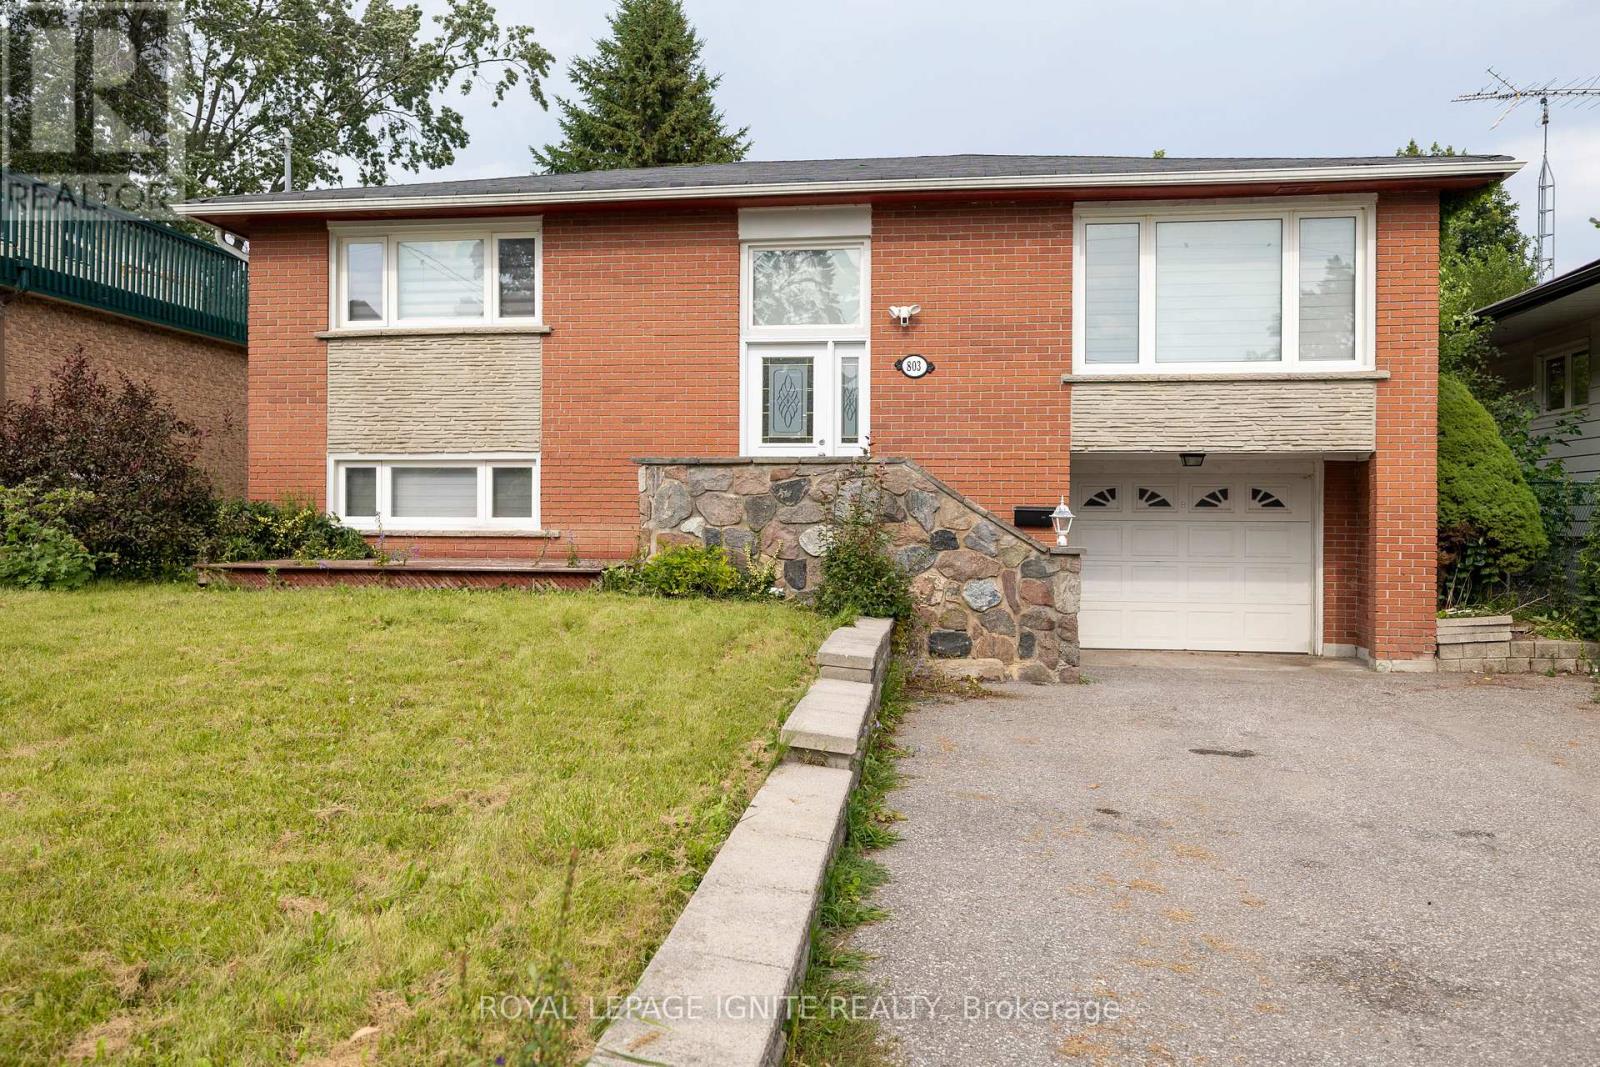
803 Fairview Avenue
Pickering, Ontario
Welcome to 803 Fairview Ave, Beautiful Bangalow Raised located in sought-after Bay Ridges! This well-maintained & 3 Bedroom, 1 Bathroom in Upstairs. Property boasts spacious living areas and1bed room ,Living & 1 Bathroom basement Apartment with a separate entrance providing the perfect opportunity for additional income or a separate living space. Close To Schools, Parks, Frenchman's Bay, Lake Ontario & Trails. Perfect For The Outdoor Enthusiast, Close To Go Station, Restaurants, Pickering Town Centre, Shopping And More. (id:61476)

24 Terry Clayton Avenue
Brock, Ontario
Welcome to 24 Terry Clayton Ave, all-brick two-storey in Beaverton. This 4-bedroom home sits on a deep 39.37' x 180.45' lot with a fenced yard, attached double garage, and walk-out from the kitchen to the rear yard. The unfinished basement offers potential for future living space. Ideally located just minutes from Lake Simcoe, Beaverton Harbour and marina, local beaches, schools, parks and golf, with quick access to Highways 12 and 48. Property is being sold, as is where is. (id:61476)
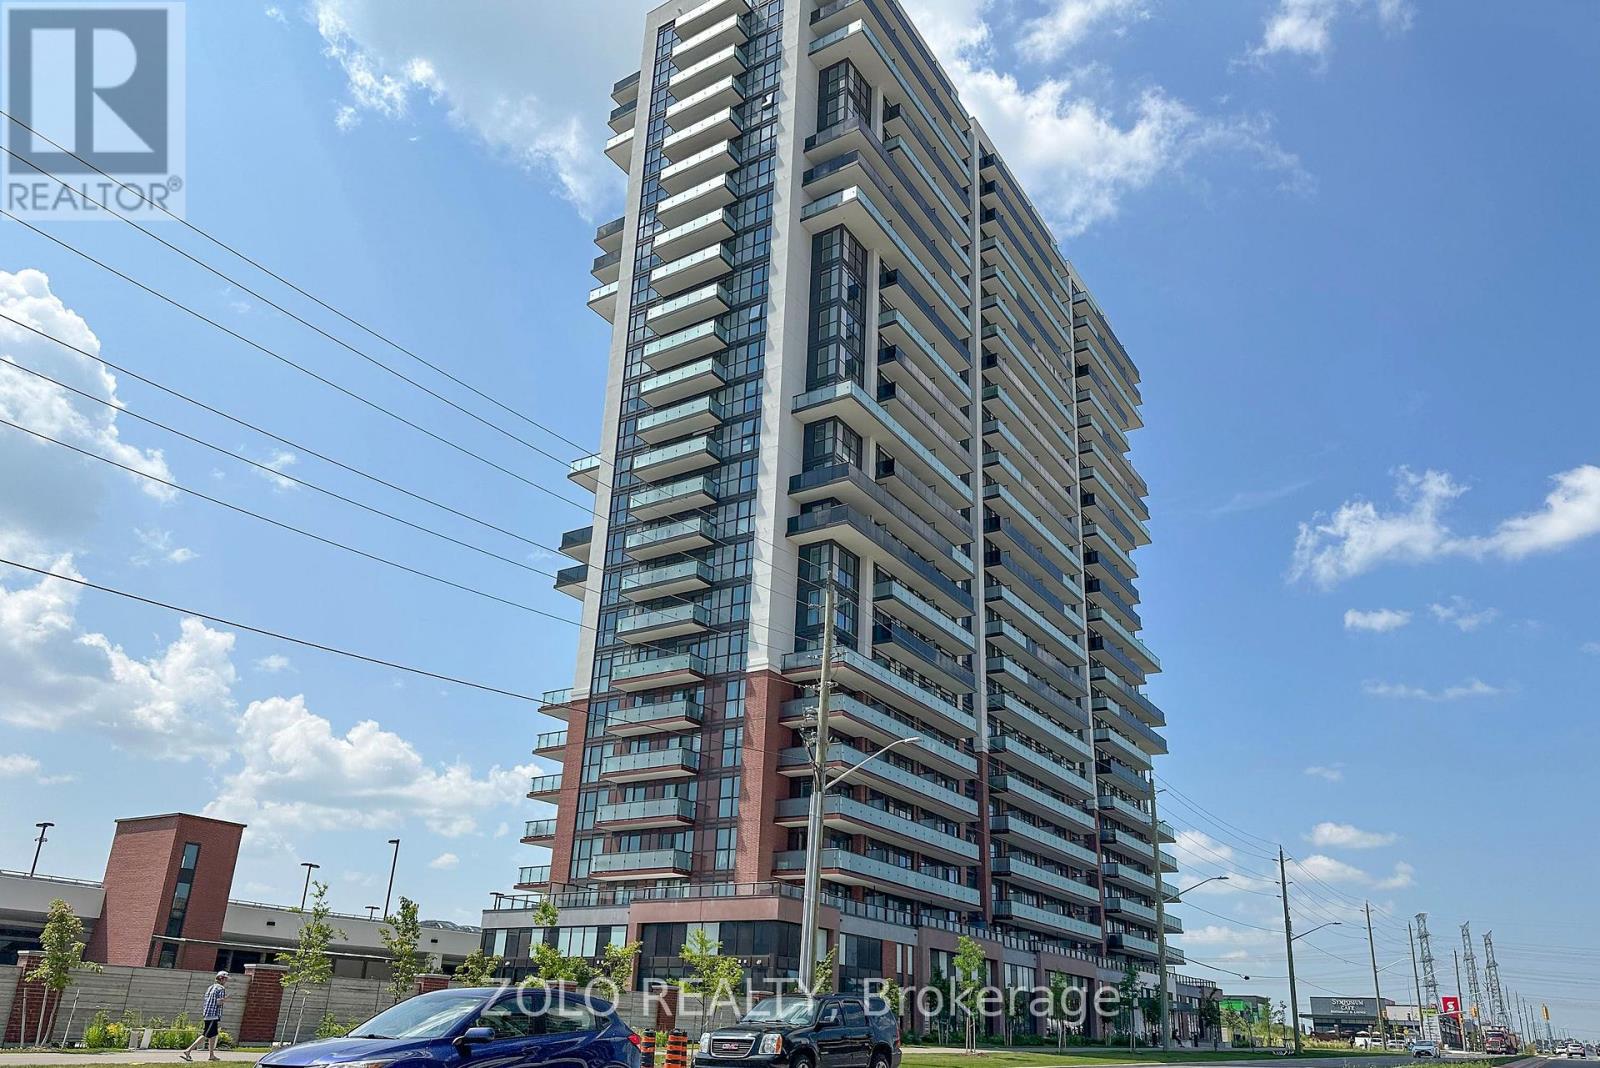
318 - 2550 Simcoe Street N
Oshawa, Ontario
Welcome to UC Tower 1 - A Very Recent Building With Multiple Upgrades. 2 Bedrooms, 2 Bathrooms, Large Balcony & 1 Parking Spot - This Very Spacious Unit With Open Concept Living Areas has been upgraded Throughout. The Primary Bedroom includes a Custom Bed with Custom Closets/Cabinets & Storage Surround and Pull out Night Table, Which Can Also Convert to an Office Desk. Extra Custom Cabinets & Storage In The Kitchen, Built-in Shoe Rack & Storage In The Foyer Plus A Double Closet. The Kitchen Also Has An Additional Row of Custom Cabinets & Other Built-ins.This Beautiful Condo is in a prime location with convenient amenities close to Grocery, Shopping, Costco plus Transit in front. Very close to the University and College. Short hop to Hwy 407. Amazing opportunity With Parking included. Unit Offers Custom Storage Throughout. Don't miss your chance to live in Urban Paradise! Set up a viewing today. Building Amenities Includes Spin Studio, Gym, Business Centre And Much More. Shows Very Well, Move-In Ready. (id:61476)
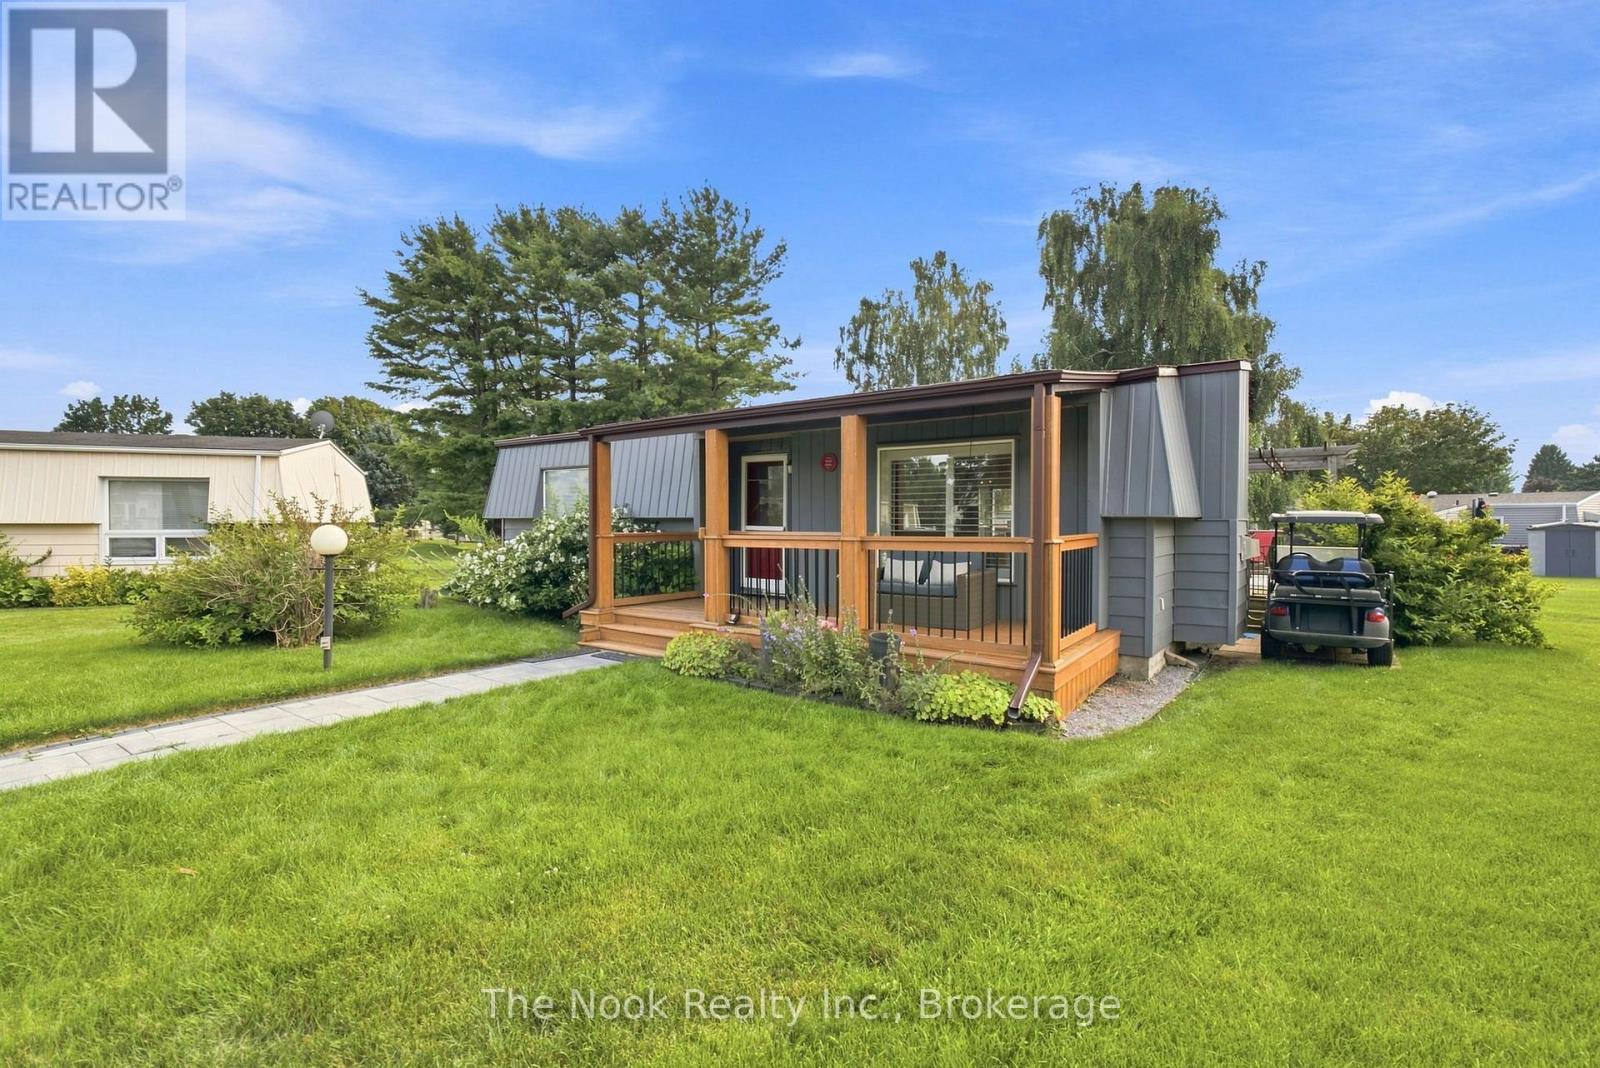
7 Pineridge Crescent
Clarington, Ontario
Located in the adult-lifestyle gated community of Wilmot Creek on the shores of Lake Ontario. Beautifully maintained two bed, one bath home with an open-concept kitchen/living area! Two decks to enjoy the outdoors and peaceful views. Ideal for downsizers who want a sense of community, with lower maintenance responsibility and countless amenities at their doorstep. Exclusive access to The Wheelhouse Recreation Centre, 9-hole golf course, Outdoor swimming pool and hot tub, tennis and pickleball courts, shuffleboard, billiards, fitness facilities, arts & crafts, and numerous clubs and community events throughout the year. Minutes to downtown Newcastle and easy access to the 401. Attached shed for additional storage. Landlease - sale of the home only. (id:61476)
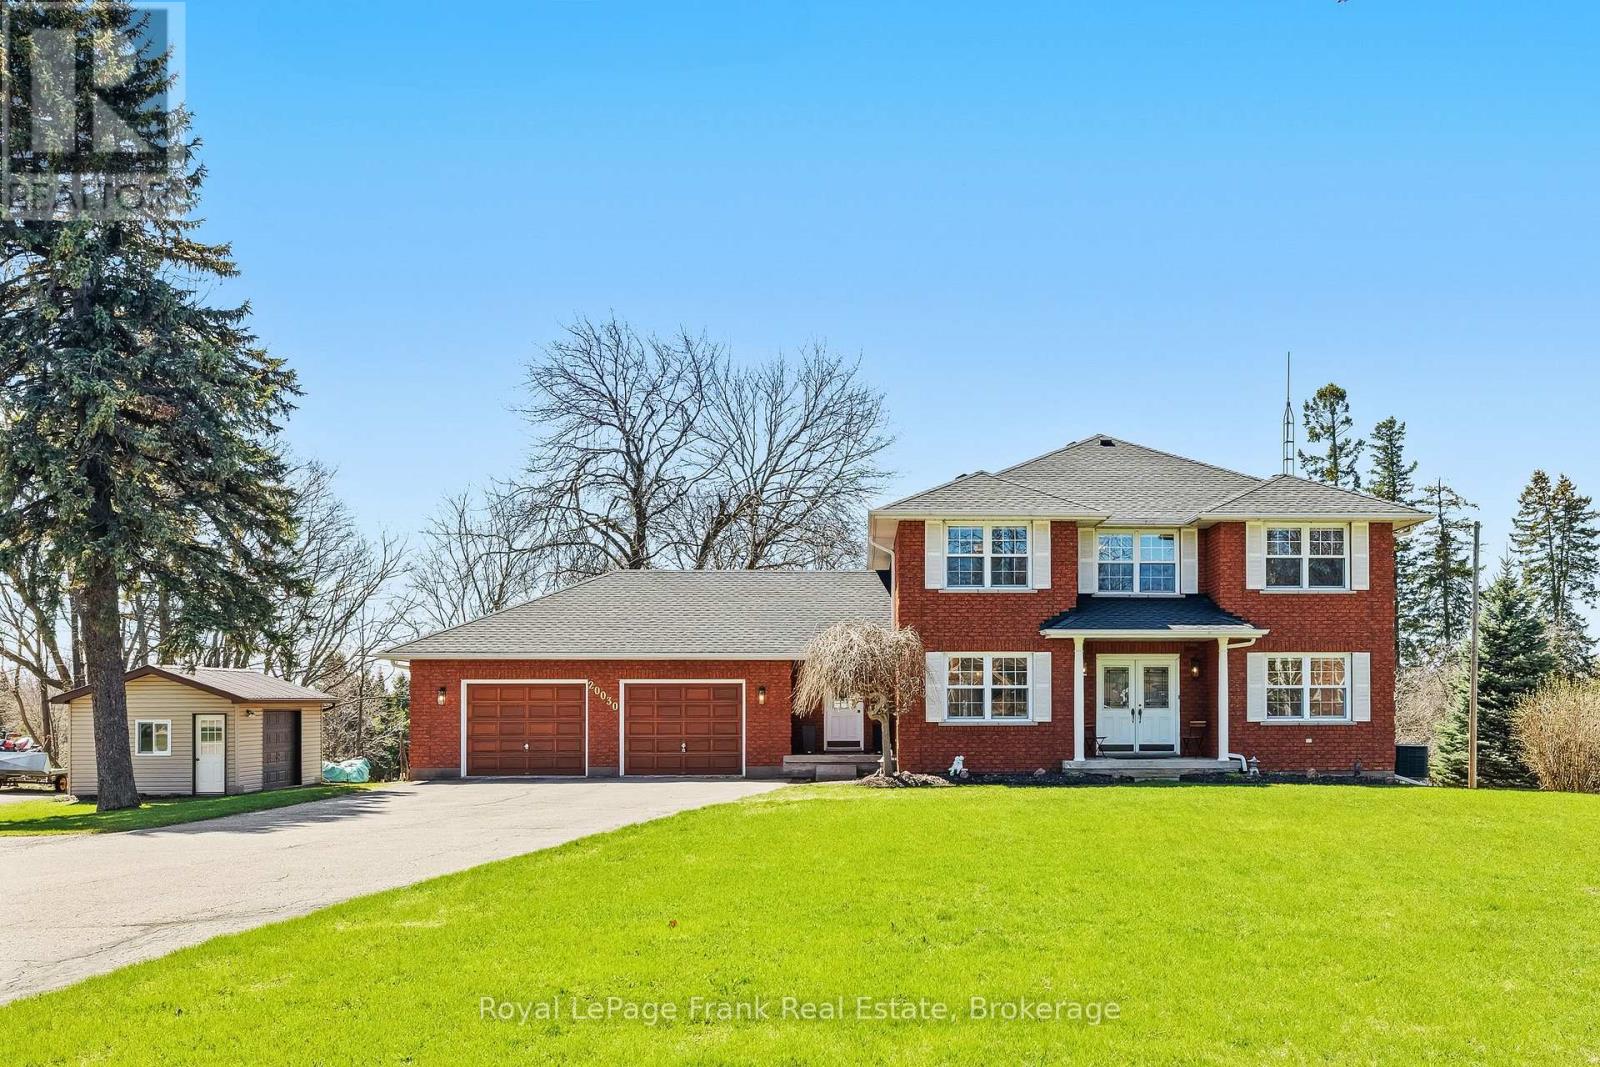
20030 Hwy 12 Highway
Scugog, Ontario
Set on a beautifully private 0.757-acre lot in Greenbank, this custom-built, all-brick home offers over 2,800 sq ft above grade and the perfect balance of peaceful country living with convenience-just minutes to Port Perry and Uxbridge. Tucked well back from the road and surrounded by mature trees with no rear neighbours, this meticulously maintained, original-owner home showcases pride of ownership at every turn. A long driveway with parking for 12+vehicles, an oversized double garage, and a large shed with overhead door and metal roof provide exceptional functionality. The expansive back deck is ideal for entertaining while enjoying stunning, unobstructed views. Inside, the spacious main level is thoughtfully designed for both everyday living and hosting. The bright kitchen and breakfast area feature large windows overlooking the backyard, while the living room boasts hardwood floors, a walkout to the deck, and a striking wall-to-wall stone wood-burning fireplace crafted from stones sourced from the original barn on the property. A separate family room with fireplace and pot lights, a large dining room, and a dedicated main floor office add versatility and comfort. A practical mudroom connects the garage to the home and leads to the laundry room with direct access to the backyard. Upstairs, you'll find 4 generously sized bedrooms, including a massive primary retreat with a sitting area, walk-in closet, and a beautifully updated 5-piece ensuite complete with glass shower and standalone tub. The unfinished walkout basement offers incredible potential with high ceilings, a bathroom rough-in, and a rough-in for a future fireplace. Numerous tasteful updates throughout-including bathrooms, flooring, stairs, lighting, roof, and more-enhance this already exceptional home. (id:61476)

144 Elizabeth Street
Brighton, Ontario
Offered for the first time by its original owner, this is a one-of-a-kind custom-built 2,000+ sq. ft walkout bungalow. With views of Lake Ontario, this home features Mid Century Modern architecture designed around passive solar heating principles. Expansive south-facing windows and nine updated skylights fill the home with natural light, highlighting vaulted California redwood ceilings, exposed brick, structural barn beams, custom millwork and distinctive custom parquet flooring. The main floor is thoughtfully designed for accessible living, with wide hallways, minimal thresholds, a deluxe custom chair lift and an accessible ensuite bathroom. It also includes a dedicated study with built-in shelving and a spacious primary suite featuring a sitting area, walk-in closet, full ensuite and direct access to a private covered balcony. Quality construction is evident throughout with double-drywall for enhanced sound reduction, 200-amp electrical service with an attached pony panel and an electric dumbwaiter with 500-pound capacity. Heating is provided by a 40,000 BTU natural gas fireplace, complemented by a heat pump for heating and cooling, electric baseboard heating and three high-efficiency DC ceiling fans. Additional highlights include a three-car carport with direct access to a workshop and storage area, extensive paved parking, a recently re-shingled roof, a Kinetico water softening system and a private backyard. This is a rare opportunity to own a custom home that offers architectural distinction, practical design and exceptional craftsmanship. Located just a short walk to downtown Brighton and only minutes from Highway 401, golf courses, boat launches, Presqu'ile Provincial Park, and Presqu'ile Bay. A truly unique property that must be experienced to be fully appreciated. (id:61476)
1928 New Street
Pickering, Ontario
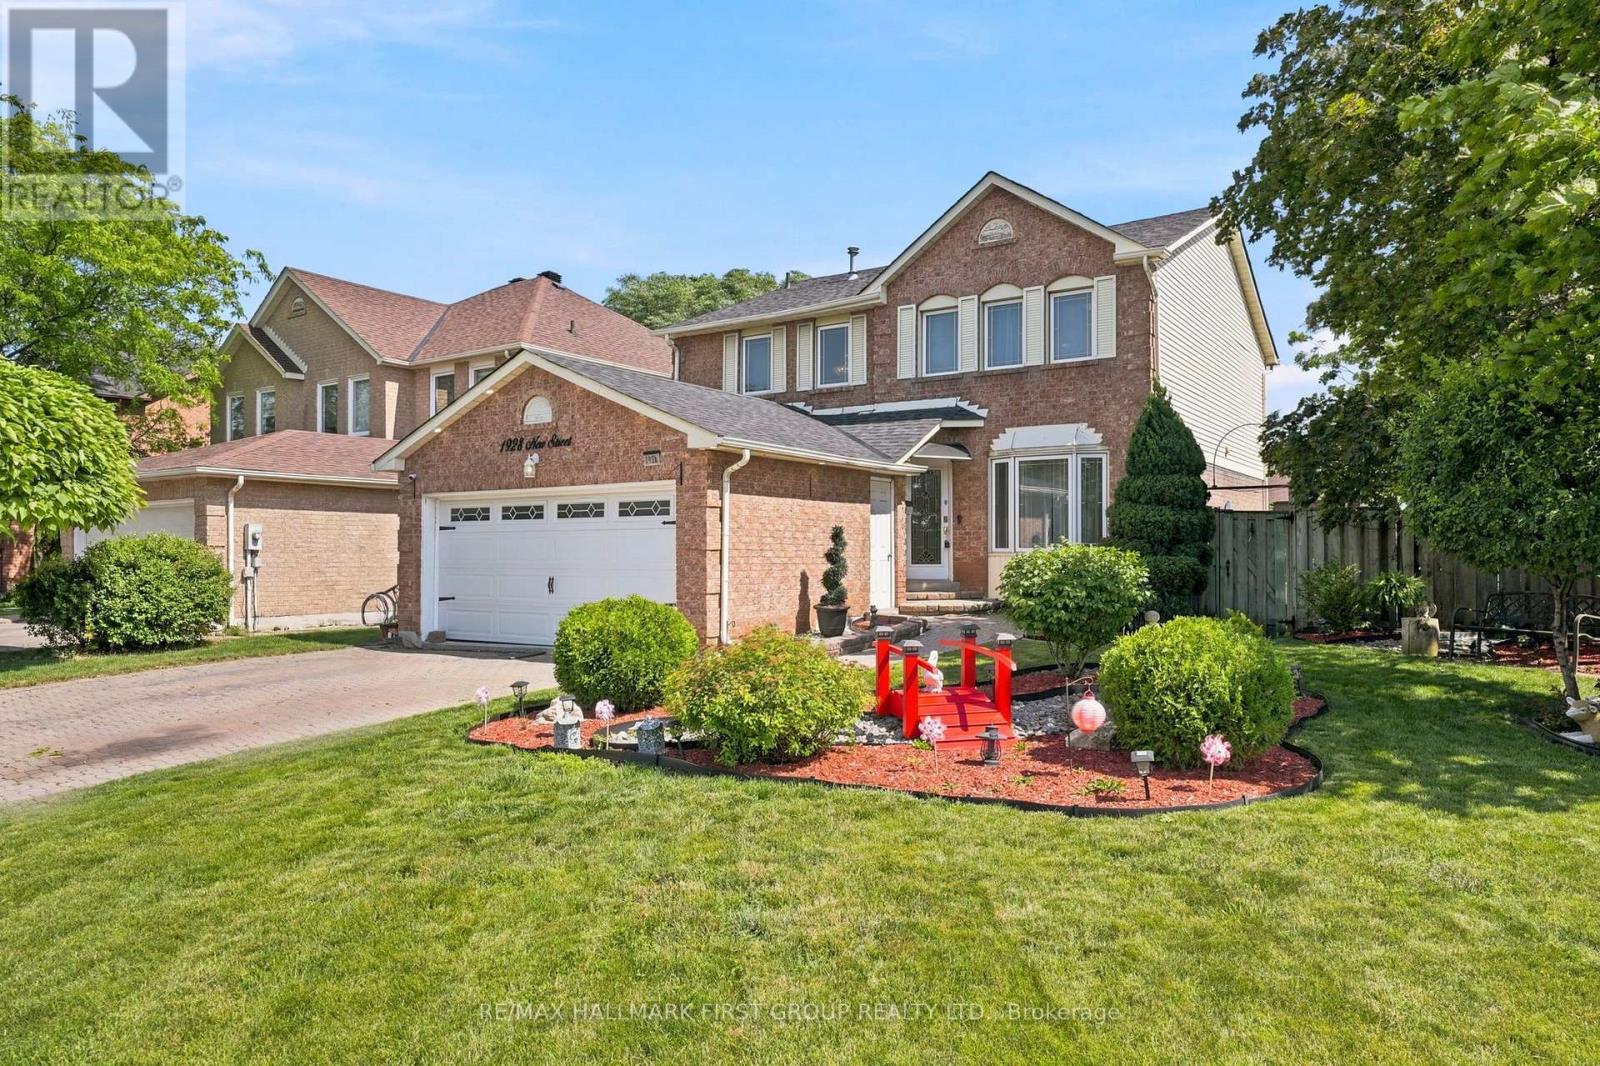
Welcome to this beautifully maintained 4 bedroom, 3 bathroom home in the highly sought-after Amberlea community of Pickering. Situated on a premium corner lot, this spacious family home offers approximately 2,000 sq. ft. above grade plus a finished basement, all within walking distance to top-ranked schools, parks, shopping, and everyday amenities. The functional layout features wood flooring throughout, crown moulding, pot lights, a formal living room, separate family room, and an elegant formal dining room, providing plenty of space for both everyday living and entertaining. The updated chef's kitchen boasts granite countertops, a pantry, stylish backsplash, breakfast bar, and overlooks the backyard. Step outside to your own private oasis featuring a rare 60-foot rear lot, two expansive decks, a heated inground pool, and ample space for outdoor gatherings. The finished lower level offers a large open-concept recreation room and an additional room ideal for a guest bedroom, gym, or hobby space. An exceptional opportunity to own a spacious family home in one of Pickering's most desirable neighbourhoods. Direct Access From Home To Garage. Convenient Main Floor Laundry. Roof (2024), Furnace & AC (2023), HWT Tankless (2023), Pool Liner (2025), Heat pump (2023), Exterior Sofit Lights. (id:61476)
2987 Zenith Parkway
Pickering, Ontario
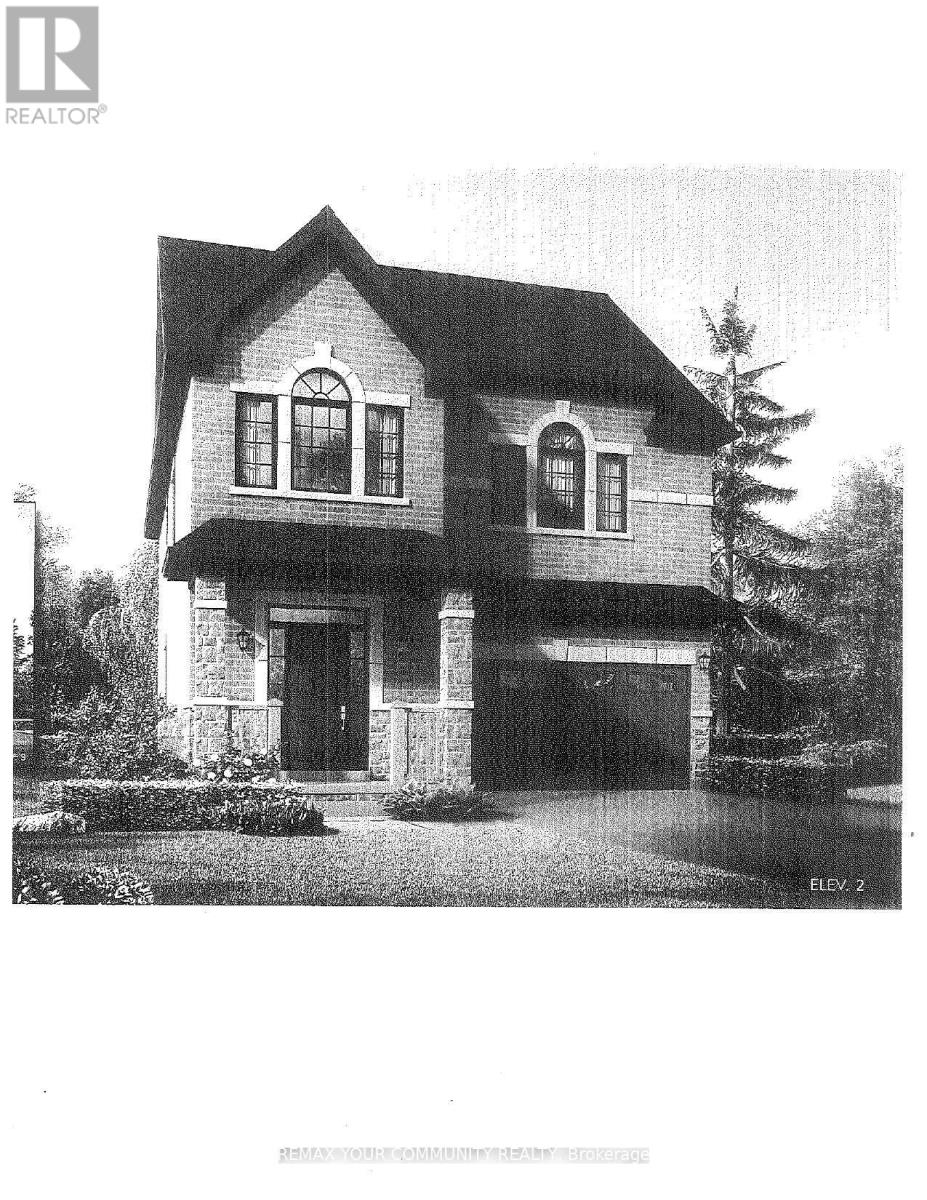
BRAND NEW - Under Construction"Ginger" Model - 2256 sq ft. Elevation 2, walk out basement Backing onto green space Full Tarion Warranty Walk Out Basement (id:61476)
24 Strathmanor Drive
Clarington, Ontario
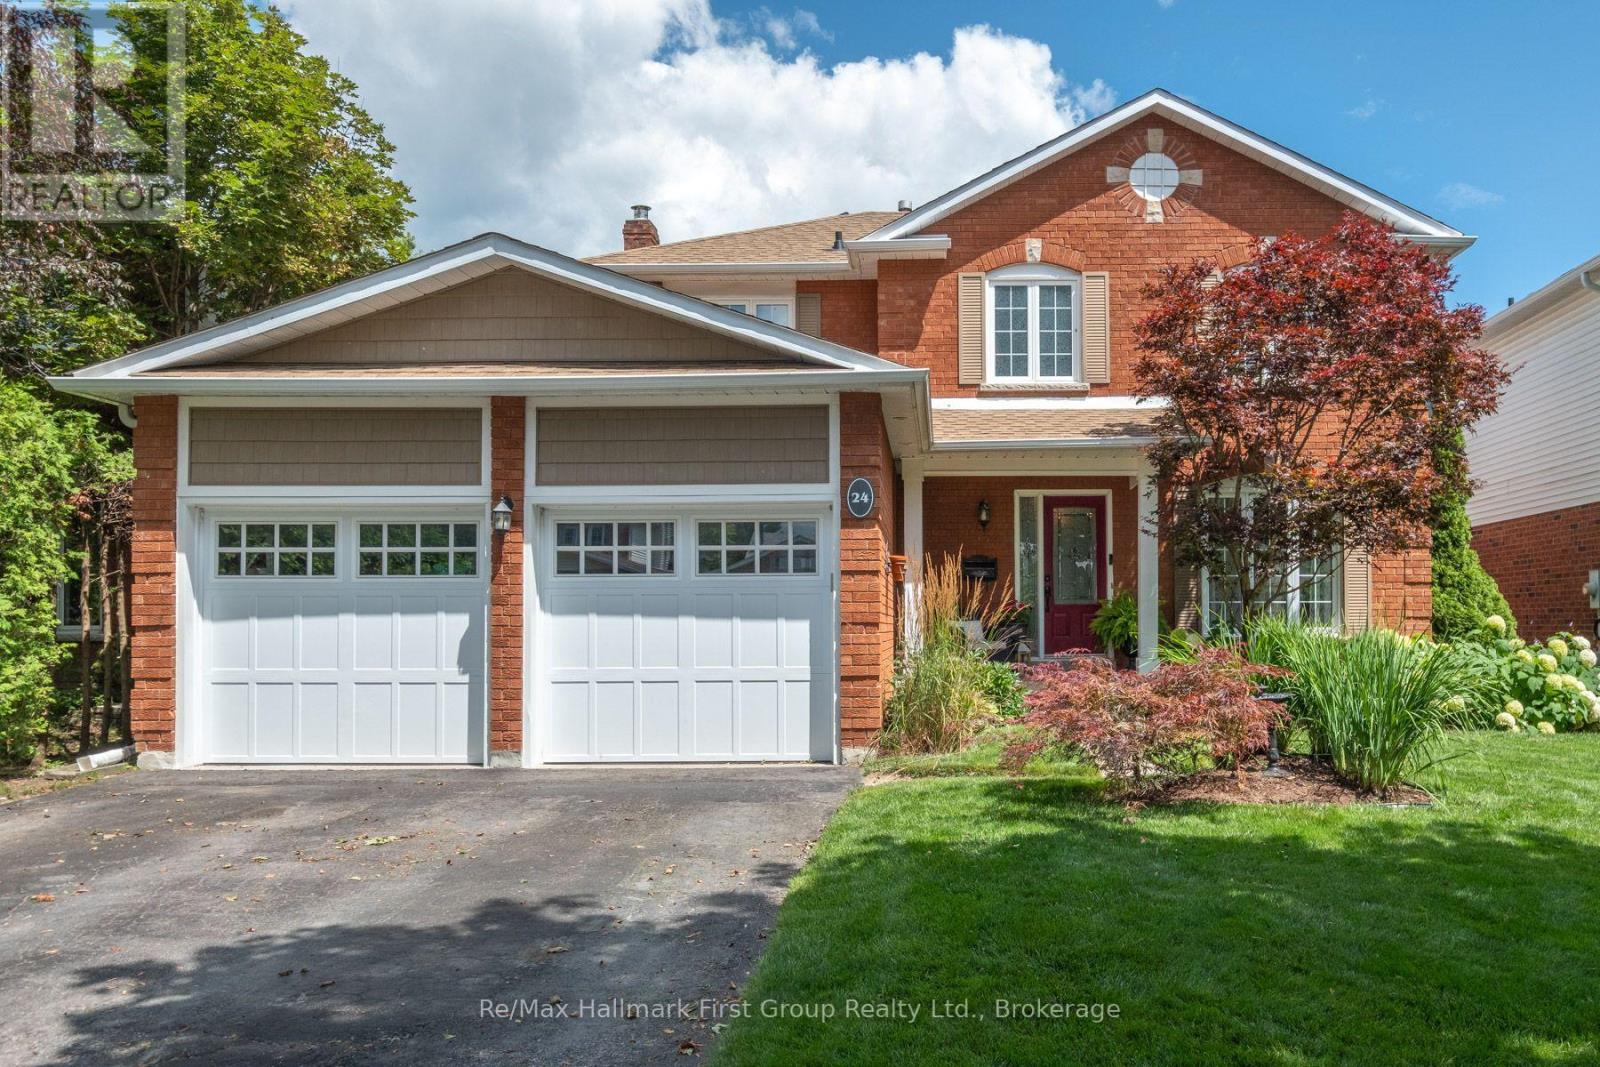
Welcome to 24 Strathmanor Drive, Bowmanville - a beautifully updated 4+1 bedroom family home located in one of Bowmanville's most desirable neighbourhoods. Situated on a family-friendly street where neighbours gather, kids play, and memories are made, this home offers the perfect blend of space, comfort, and convenience. The renovated main floor features an updated kitchen with stone countertops, stainless steel appliances, and an expansive breakfast area with buffet cabinetry overlooking the backyard. Two sliding glass walkouts lead to an oversized deck and gazebo, creating the perfect space for entertaining, relaxing, and enjoying the warmer months. The large fully fenced yard offers exceptional privacy with no neighbours behind. The spacious family room features built-in cabinetry and shelving, creating a warm and inviting space for family movie nights or quiet evenings at home. A newly built mudroom, convenient main floor laundry, and inside entry to the double garage add functionality for busy families. Upstairs you will find four generous bedrooms, including a primary retreat with a walk-in closet and private 3-piece ensuite. The fully finished basement adds even more living space with two large recreation areas, a dedicated bar area, a 3-piece bathroom, and an additional bedroom with egress windows - perfect for guests, a home office, hobbies, or a private retreat. Located within walking distance to schools, parks, and downtown Bowmanville shops, restaurants, and amenities, this home offers the ideal location for families. Recent updates include roof shingles and eavestroughs with gutter guards (2019), upgraded 200 amp electrical panel, mudroom addition (2018), garage doors and openers (2024), and staircase (2022).A true family home in a neighbourhood where community matters - welcome to 24 Strathmanor Drive. (id:61476)
1680 Hwy 7
Brock, Ontario
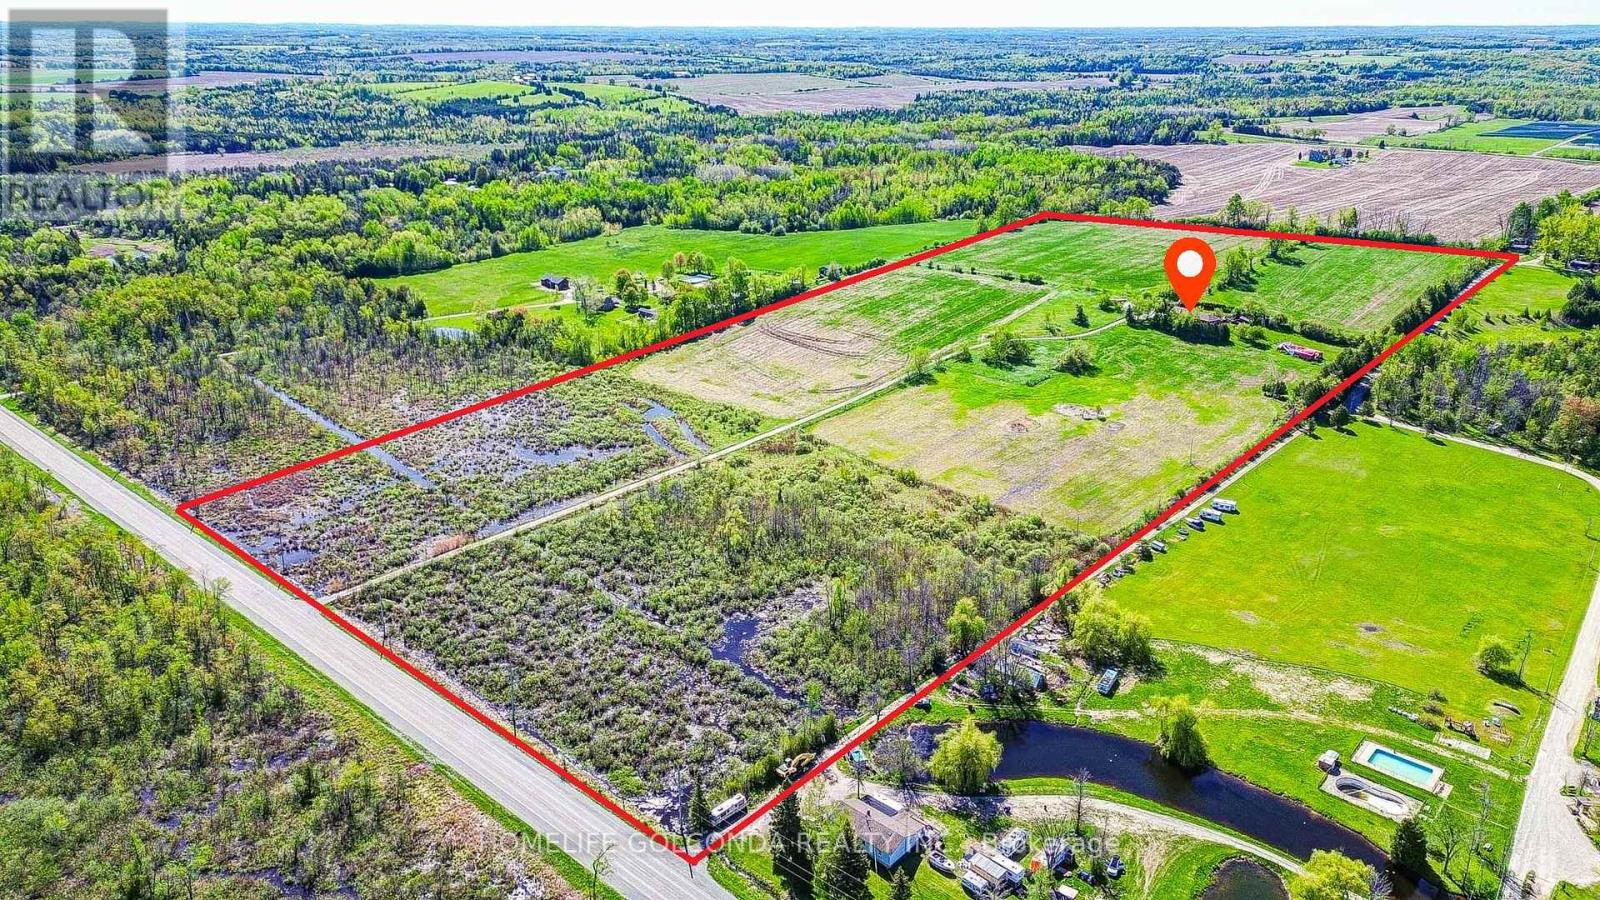
Welcome to this exceptional 50-acre country estate, a rare opportunity to own a private retreat that perfectly blends luxury living, multi-generational comfort, and endless potential. Featuring over 40 acres of workable land, this remarkable property is ideal for farming, equestrian use, hobby agriculture, or simply enjoying the peace and privacy of rural living. A long winding driveway and stately electric gates lead to a custom-built 5-bedroom, 3-bathroom bungalow designed with spacious family living in mind. The home has been enhanced with new flooring throughout and modern pot lights throughout the entire house, creating a bright and contemporary atmosphere. The upgraded gourmet kitchen features granite countertops, a large center island, and high-end appliances, while the spacious living areas provide the perfect setting for family gatherings and entertaining. The fully finished walkout basement includes a second kitchen, offering excellent flexibility for extended family, guests, or potential in-law living arrangements. In 2026, a new 8-foot basement patio door was installed, providing abundant natural light and seamless access to the outdoor living space. Step outside to your own private oasis featuring a wrap-around deck, above-ground pool, hot tub, beautifully landscaped grounds, multiple outbuildings, paddocks, and water service to select buildings. Car enthusiasts will appreciate the oversized garage with room for four or more vehicles. Located just minutes from Highway 12, this stunning estate offers the perfect balance of seclusion, convenience, and opportunity. Whether you're seeking a family compound, a productive farm, an investment property, or your dream country home, this one-of-a-kind estate delivers an extraordinary lifestyle and unlimited possibilities. (id:61476)

1872 Appleview Road
Pickering, Ontario
A Rare Opportunity On One Of Dunbarton's Most Sought-After Streets! Set On An Impressive 90 X 285 Ft Estate Lot, This Unique Raised Bungalow Offers An Exceptional Combination Of Space, Privacy And Versatility, Complete With An In-Ground Pool, Oversized Heated 3-Car Detached Garage And Parking For 10+ Vehicles. Offering Over Half An Acre On Appleview Road, The Property Welcomes You With A Covered Front Porch And Grand Foyer With Vaulted Ceilings. The Renovated Open-Concept Kitchen Features Stone Counters, Stainless Steel Appliances And A Centre Breakfast Bar, Flowing Seamlessly Into The Living And Dining Areas For Easy Everyday Living And Entertaining. The Main-Floor Primary Suite Offers A Private Retreat With A Walk-In Closet And Spa-Inspired Ensuite Featuring A Freestanding Soaker Tub And Frameless Glass Shower. A Front-Facing Office, Generously Sized Bedrooms And Convenient Laundry Add To The Home's Functional And Versatile Layout. The Finished Lower Level Provides Additional Living Space With A Fifth Bedroom, 2-Piece Bath, Wet Bar And Walk-Out To The Backyard. Outside, The West-Facing Yard Is A True Highlight, Featuring A Landscaped Two-Tier Patio, In-Ground Pool, Mature Trees And Exceptional Privacy-Creating Your Own Resort-Style Setting At Home. The Oversized Detached 3-Car Garage Offers Incredible Flexibility With Its Own Heating, Additional Laundry And Gym Space. Hardwood Flooring, Pot Lights, Two Gas Fireplaces And A Driveway Accommodating 10+ Vehicles Complete This One-Of-A-Kind Offering. Ideally Located Close To Schools, Parks, Waterfront Trails, Shopping, Transit, Highway 401 And Pickering GO. (id:61476)
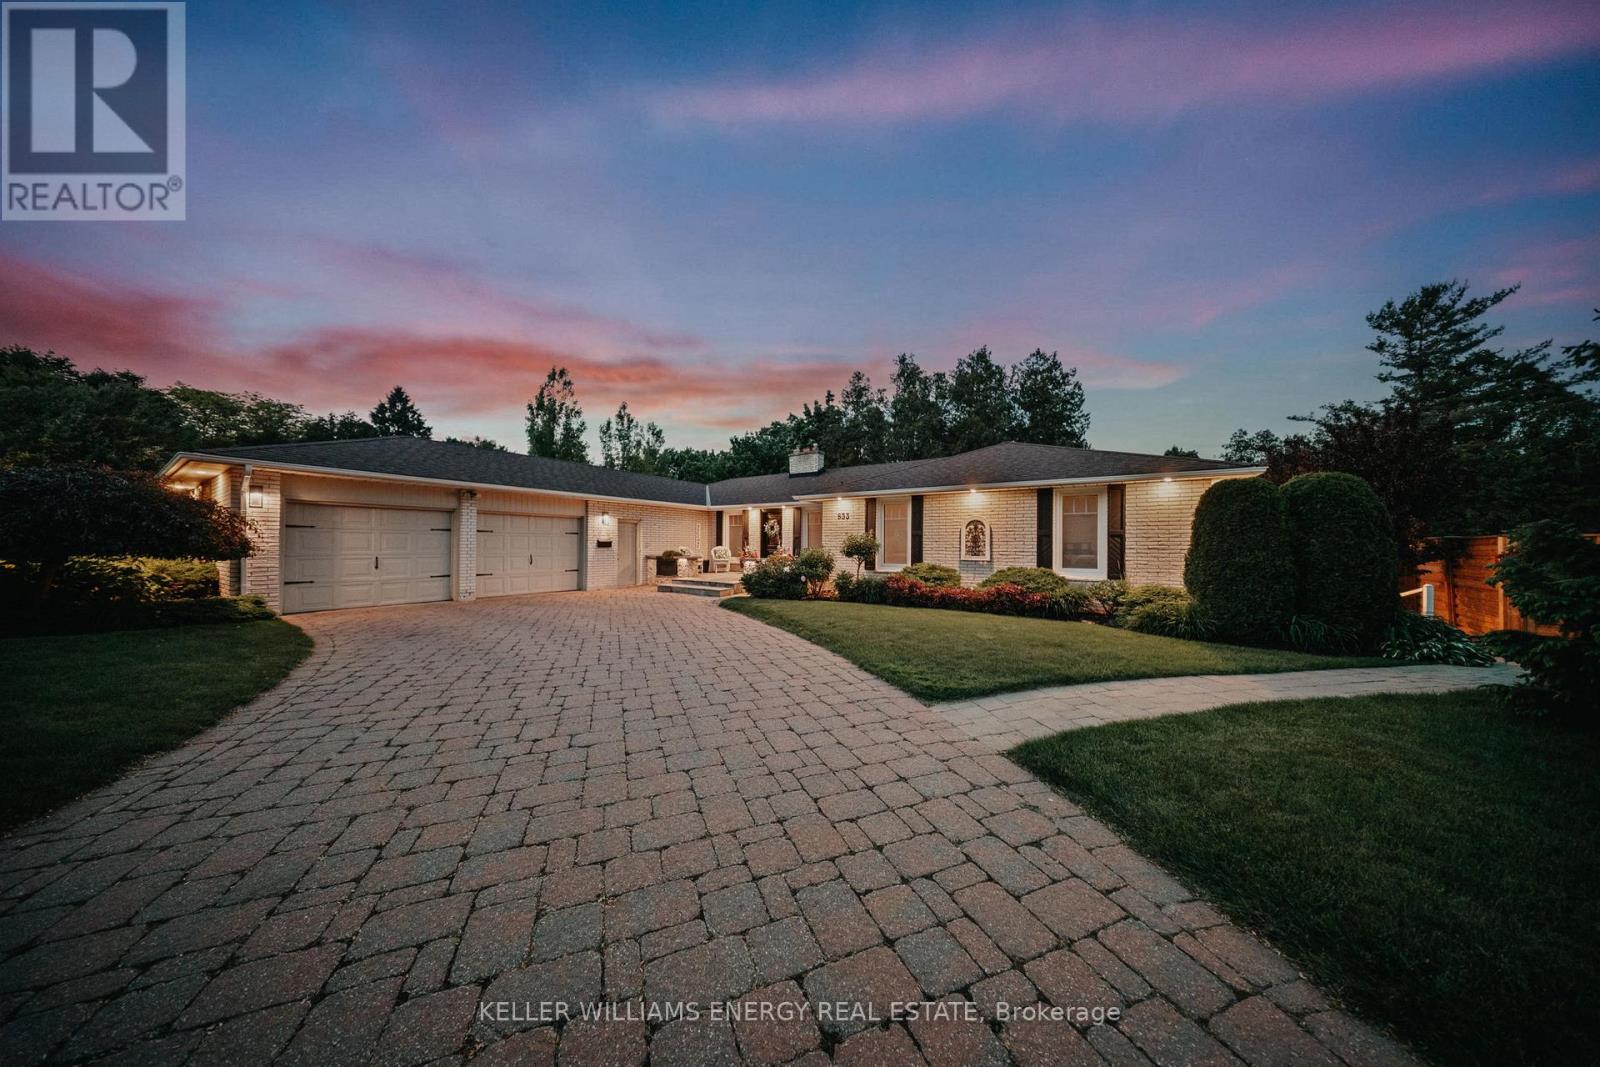
833 Glenmanor Drive
Oshawa, Ontario
Nestled within one of The Glens' most coveted ravine settings, this extraordinary six-bedroom bungalow is a private sanctuary where luxury and nature exist in perfect harmony. Surrounded by mature trees, lush landscaped gardens, and the calming sounds of the ravine, this remarkable property offers an exceptional sense of tranquility and seclusion. A serene zen pond and breathtaking panoramic ravine views create an unforgettable backdrop in every season. Thoughtfully designed for sophisticated family living, this meticulously maintained residence showcases over 4,400 square feet of beautifully appointed living space, where timeless elegance meets everyday functionality. From the impressive interlock driveway to the expansive walk-out lower level, every detail reflects pride of ownership and quality craftsmanship. At the heart of the home, the chef-inspired kitchen is designed to impress, featuring granite countertops, a gas cooktop, double wall ovens, and an inviting breakfast bar that seamlessly connects family gatherings with effortless entertaining. The grand foyer welcomes you into a spectacular sunken living room, where oversized windows frame the surrounding ravine and bathe the space in natural light. The walk-out lower level extends the home's exceptional living space, while a bright and beautifully finished two-bedroom in-law suite with a separate entrance provides outstanding flexibility for multi-generational living, extended family, or distinguished guests. Step outside into your own resort-inspired oasis, where the luxurious Hydropool swim spa invites year-round relaxation and wellness. Whether entertaining on the terrace, enjoying peaceful mornings overlooking the ravine, or unwinding amidst the beautifully landscaped grounds, every moment here feels like a private escape. This is more than a home-it's an extraordinary lifestyle in one of The Glens' most prestigious settings. (id:61476)
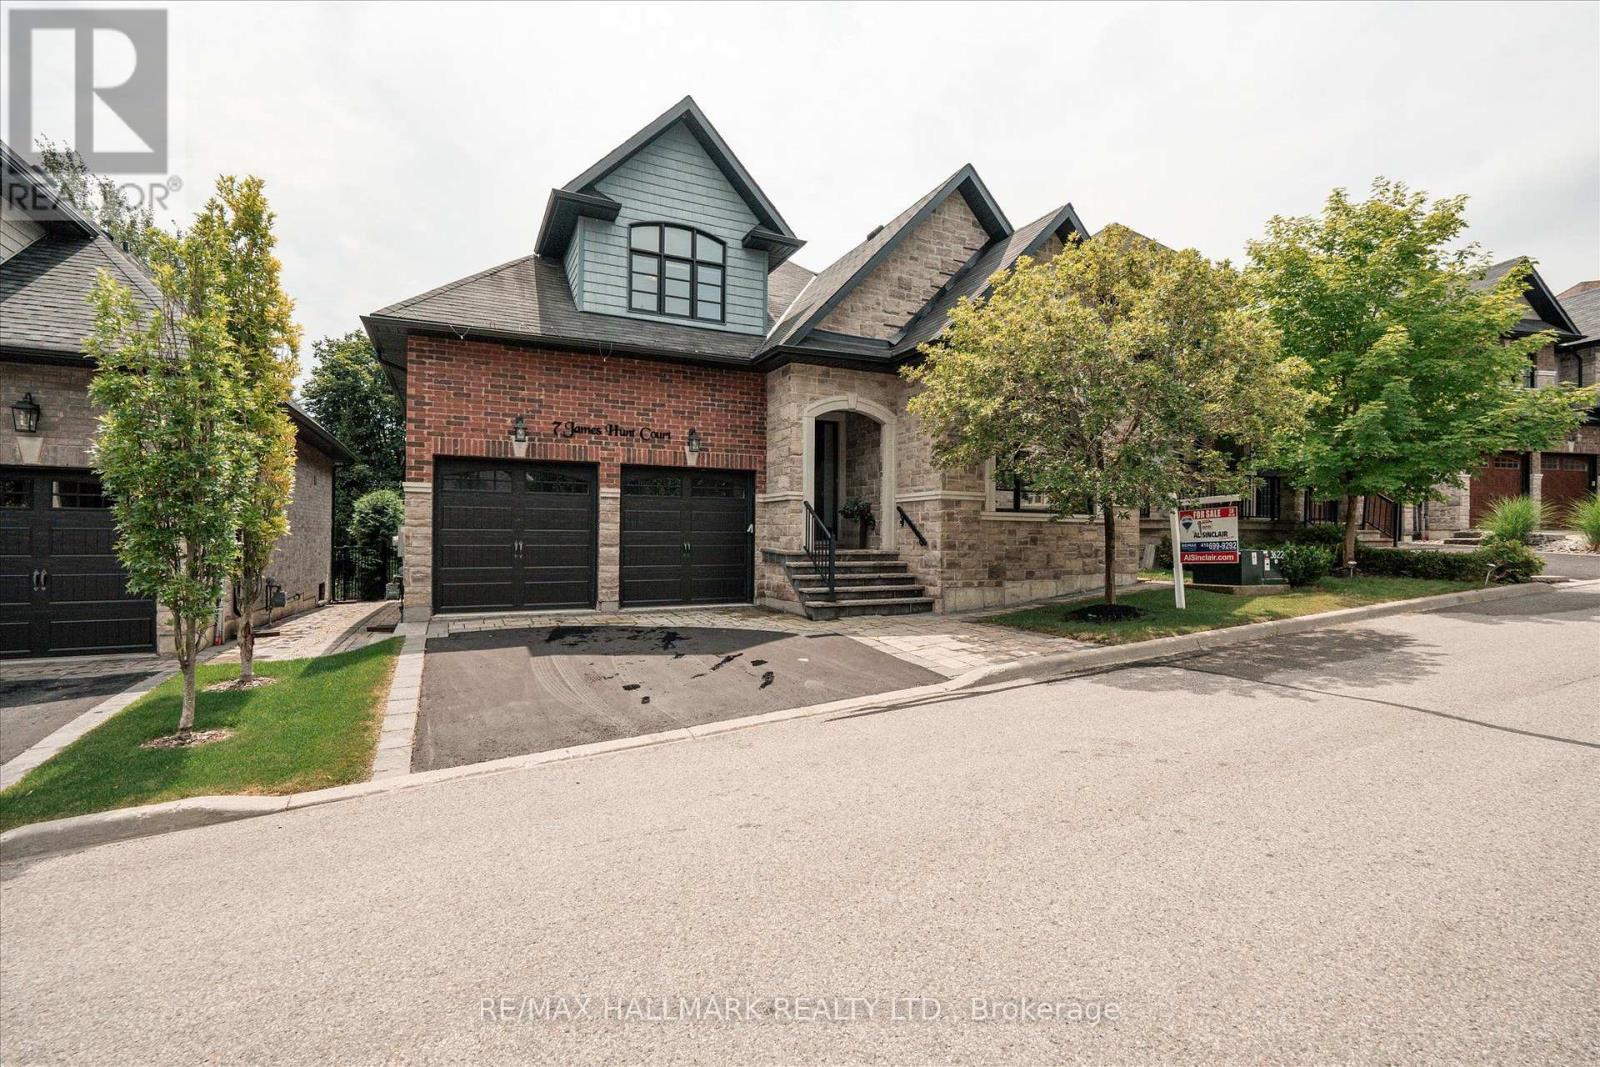
7 Os James Hunt Crt Court
Uxbridge, Ontario
This home is simply stunning from the moment you pull up in the driveway. Ultimate Curb appeal on a private cul de sac is the first thing you notice!!!! With rich red brick and a neutral stone facade, interlocking walkway and natural stone steps welcome you into the home. Open concept layout across the back of the house including the living room with gas fireplace featuring cultured stone veneer and framed within 2 large windows, the spacious kitchen with stainless steel appliances and quartz countertops and the dining area which walks out to the deck through the patio slider. The principal suite includes a 5 pc ensuite with built in soaker tub and glass shower enclosure and a spacious walk-in closet with wardrobe. The 2nd Bedroom overlooks the front with a gorgeous arched window and has semi-ensuite access to the 4pc main bathroom. Laundry is located on the main floor while two additional closets provide a lot of storage for jackets and shoes near the foyer. The upper level features two additional large bedrooms with closet organizers and a third full bathroom. The lower level is unfinished, but you can feel the potential with the wide open space and above-grade windows. It also includes a rough-in for an additional bathroom. The landscaped backyard features a raised composite deck and interlock patio seating area which continues to wrap around to the gate and walkway to the front of the house. POTL $297.07 and includes street snow removal and garbage/recycle/compost waste removal - full inclusions to be confirmed with the Status Certificate! (id:61476)
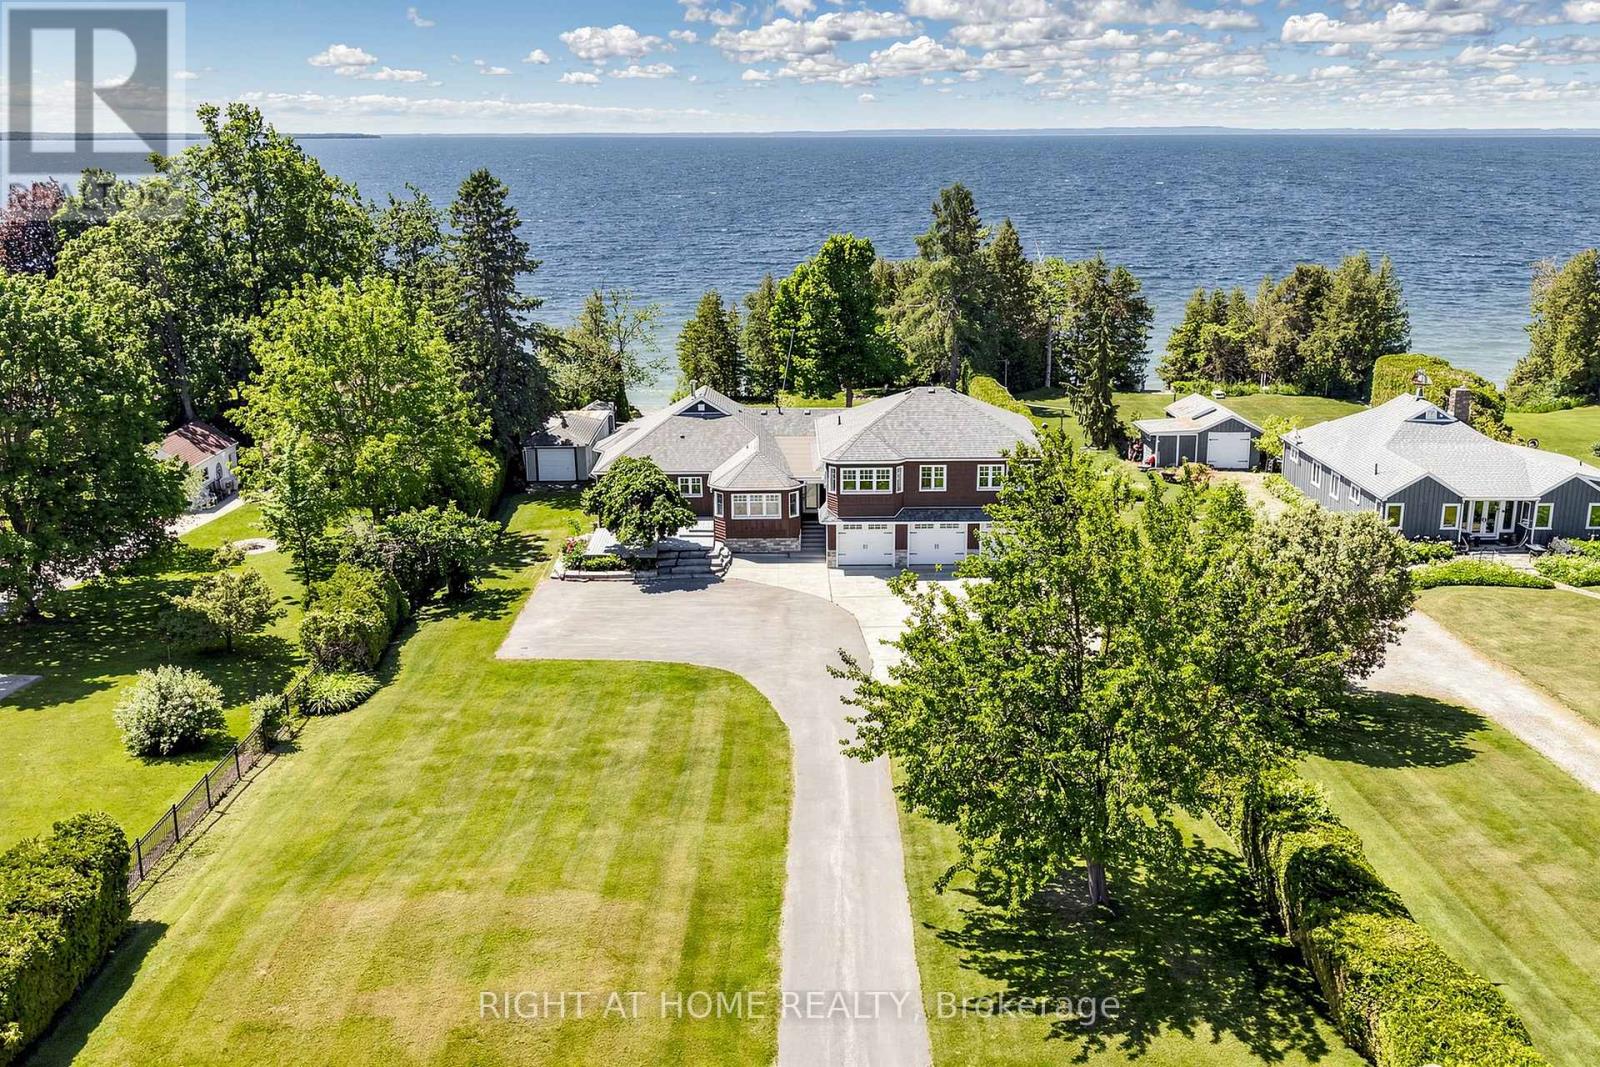
25904 Maple Beach Road
Brock, Ontario
Exceptional Lake Simcoe waterfront estate offering unparalleled privacy, timeless elegance, and breathtaking panoramic sunset views. This rare, one-of-a-kind open-concept bungaloft is perfectly positioned on a private 1-acre estate lot with approximately 105 feet of pristine direct waterfront, offering an impressive 5,397 sq. ft. of meticulously designed living space.Crafted for refined waterfront living and grand-scale entertaining, this extraordinary residence features a spacious 5-bedroom layout, soaring ceilings, expansive windows, and spectacular lake views from most principal rooms. The main-floor primary retreat serves as a private sanctuary, complete with a spa-inspired 5-piece ensuite and generous walk-in closets. The main level also offers additional spacious bedrooms, while the upper loft provides two well-appointed bedrooms and a private family retreat, ideal for extended family and guests.Step outside to professionally landscaped grounds designed to maximize the beauty and tranquility of the waterfront setting. Enjoy the convenience of a 3-car garage, natural gas heating, and high-speed internet, seamlessly blending modern comfort with luxurious lakeside living. Over $250,000 in premium upgrades reflect exceptional craftsmanship, superior finishes, and meticulous attention to detail.A truly rare opportunity to own one of Lake Simcoe's most distinguished waterfront estates, where luxury, privacy, and nature come together in perfect harmony. (id:61476)
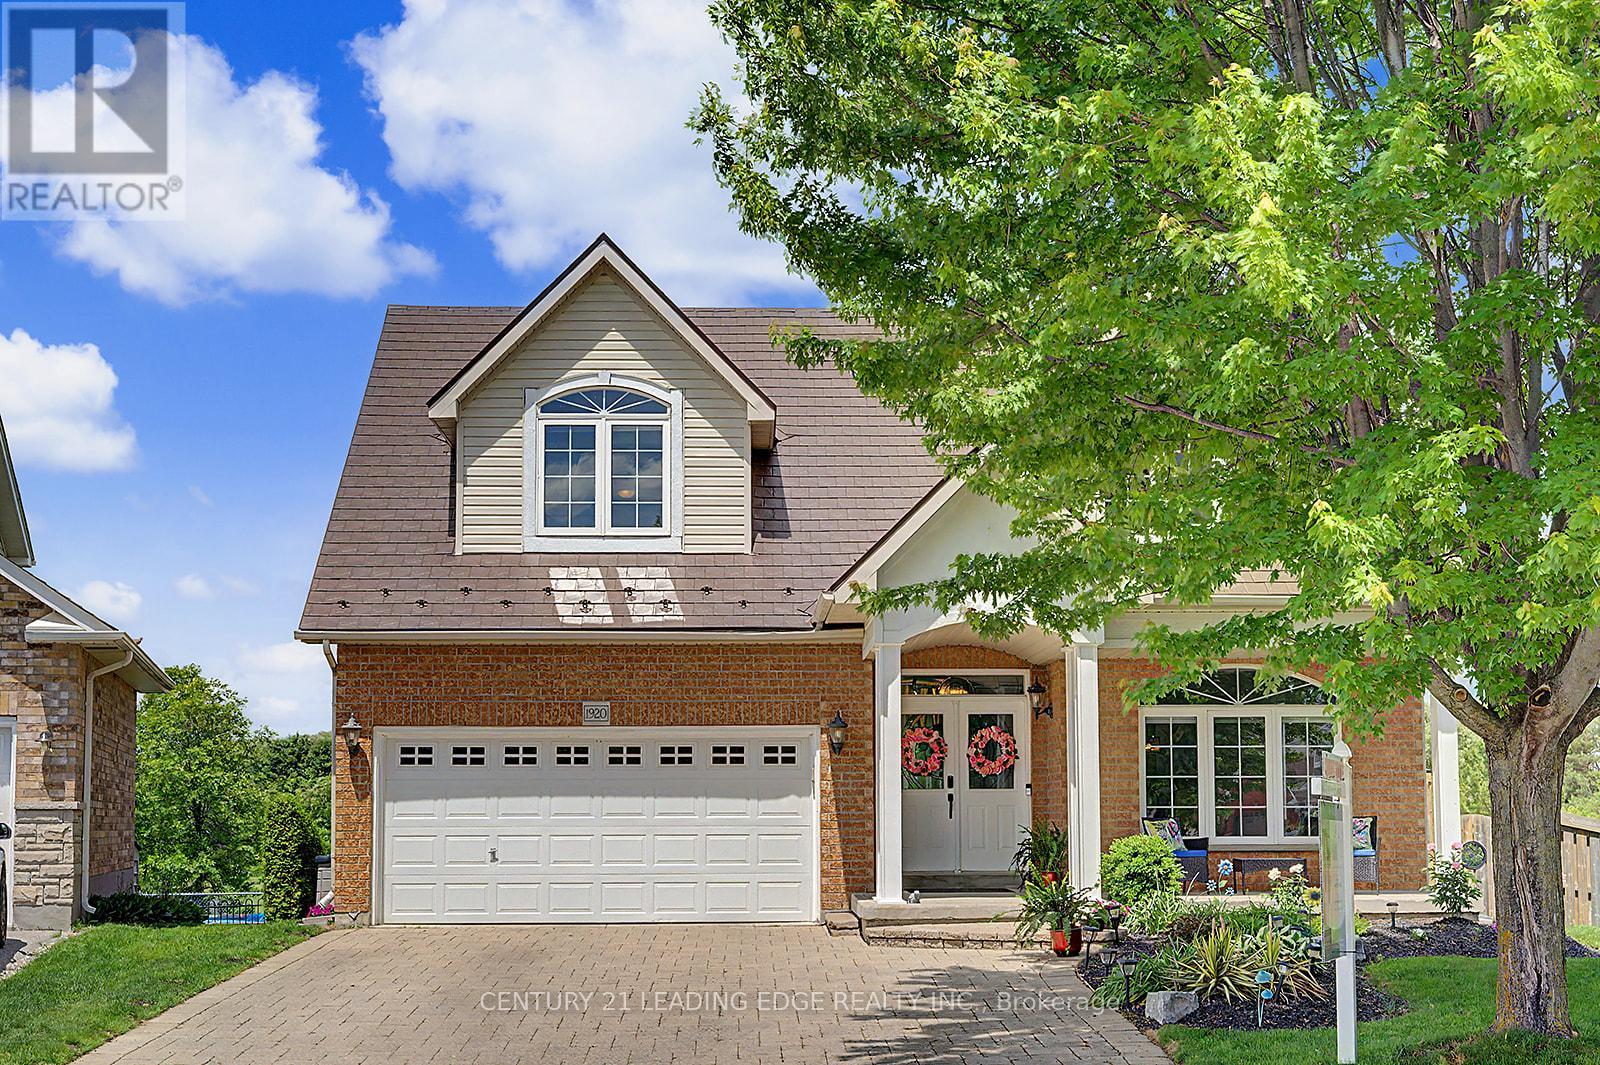
1920 Clearwater Court
Oshawa, Ontario
Your Private Court Oasis Awaits! Nestled securely on a child-friendly, quiet court and situated on a premium pie-shaped lot, this stunning 2-storey, all-brick family home offers the ultimate luxury: complete privacy. With no rear neighbours, your home backs directly onto expansive, lush green space and serene parkland. Step inside to discover a meticulously maintained main floor featuring gleaming hardwood floors throughout. Entertain effortlessly in the elegant living and dining rooms, or unwind in the spacious great room anchored by a cozy gas fireplace. The true heart of the home is the family-sized kitchen, boasting granite countertops, a custom backsplash, stainless steel appliances, a centre island, and a massive pantry. The sunlit breakfast area provides a seamless walk-out to your ultimate outdoor sanctuary. The Backyard Retreat: Step out onto your fabulous double deck overlooking your heated, above-ground pool and uninterrupted park views. Whether hosting lively summer barbecues or enjoying a quiet morning coffee, this space has it all. Head upstairs to find four generously sized bedrooms. The primary retreat features a large walk-in closet and a stunning, newly renovated 4-piece ensuite (2022) with gorgeous modern finishes. Lower Level & In-Law Potential: An above-grade finished basement expands your living space, with natural light from large, full windows. It offers a massive recreation room, a wet bar, a fifth bedroom, and a bathroom-creating the perfect setup for a potential in-law suite or teenage haven. Exceptional Upgrades Include: Premium metal roof. Modern Luxury: Fully renovated primary ensuite (2022). Some new and recent appliances. Extra Organization: Upgraded built-in shelving, extra storage throughout the home. Homes offering this rare combination of a pie-shaped court lot, premium upgrades, and private park views are hard to find. Don't miss out on this spectacular property. *Be sure to check out all the extras in the inclusions!!* (id:61476)
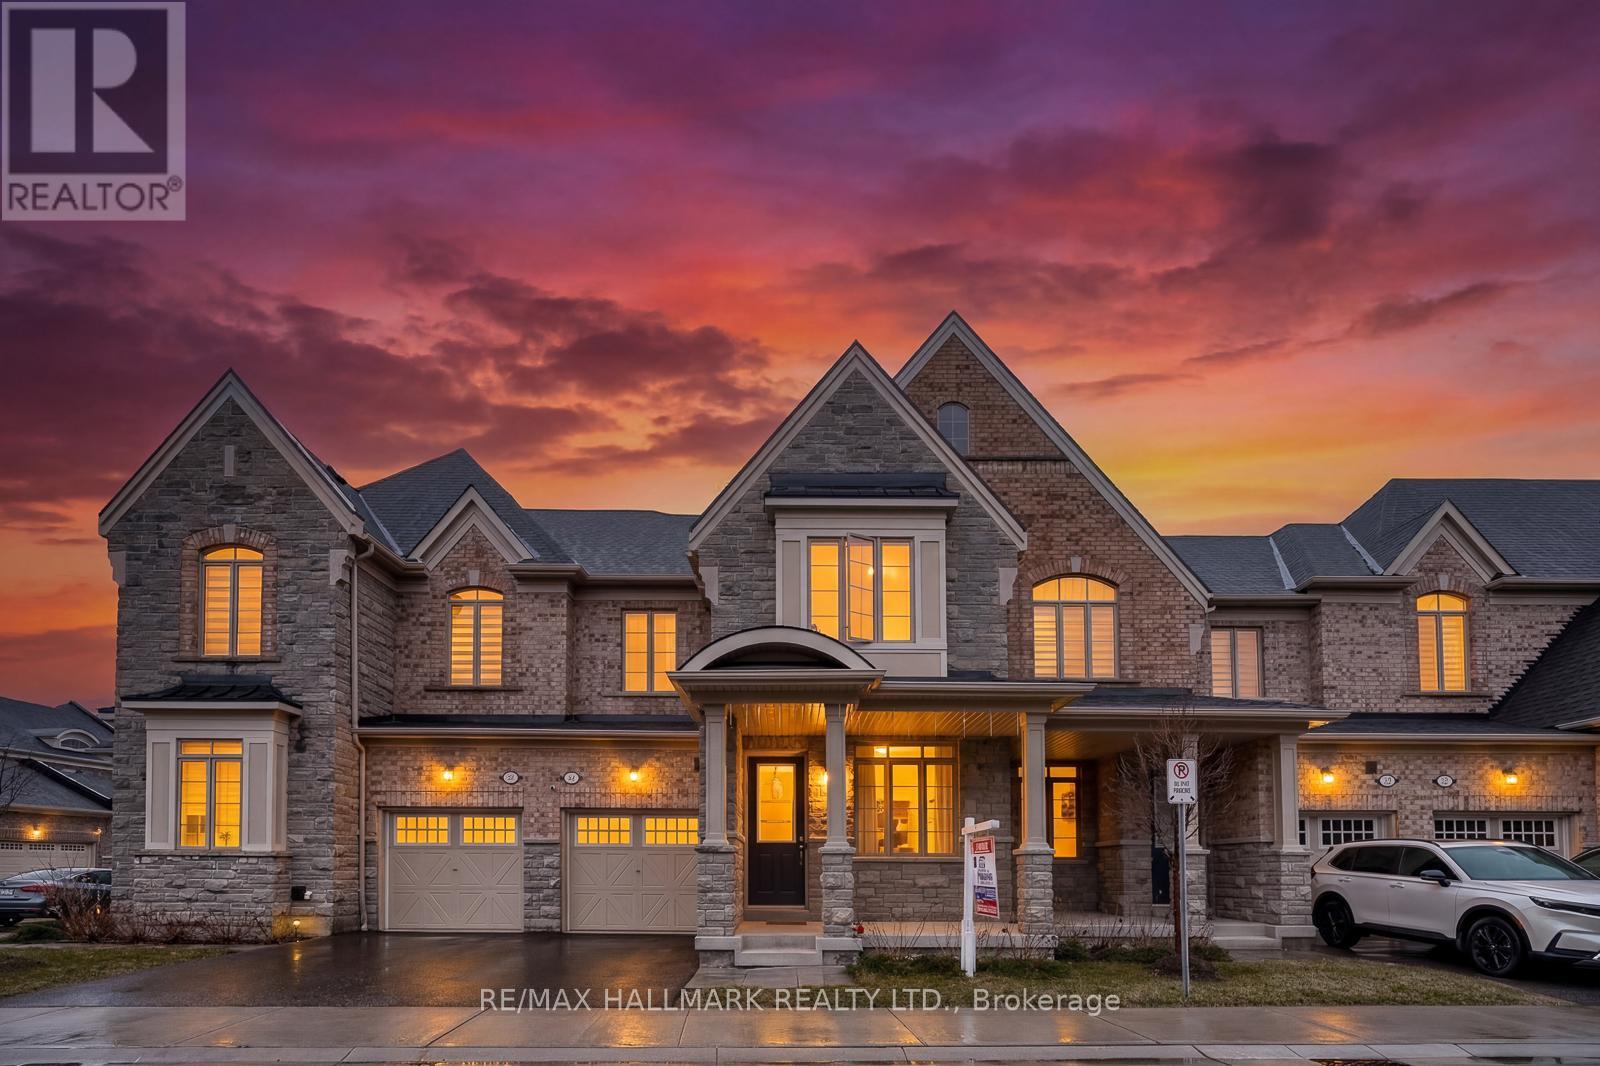
4 Hickling Lane
Ajax, Ontario
Beautiful brick and stone townhome nestled in a safe, family-oriented neighborhood in North Ajax. This inviting home features a charming covered front porch and a thoughtfully designed layout with 3 spacious bedrooms and 3 bathrooms. The bright and spacious main floor offers a welcoming living room with a cozy gas fireplace and a comfortable family area, creating the perfect space for both everyday living and entertaining. The modern, family-sized kitchen features granite countertops, stainless steel appliances, a center island, and a sun-filled breakfast area with a walkout to the backyard deck-ideal for outdoor dining and relaxing. Hardwood flooring throughout the main floor adds warmth and elegance to the space. Upstairs, the king-sized primary bedroom includes a walk-in closet and a luxurious 5-piece ensuite complete with a glass shower. Enjoy the spacious backyard with a wood deck, perfect for hosting family and friends. The unfinished basement offers excellent potential to customize to your needs. Ideally located in desirable North Ajax, close to schools, parks, playgrounds, shopping, and transit, making it a wonderful place to call home! (id:61476)

1074 Pisces Trail
Pickering, Ontario
A Bright and Spacious "Premium Lot" Detached Home Located In Family-Oriented Prestigious Neighborhood In Greenwood, Pickering. Separate Entrance for Basement, This Stunning Home Features with Good Size 4 Bedrooms+3 bathrooms, Separate Living Room and Family Room, $$$ Upgrades, Large Primary Bedroom W/6 pcs ensuite & walk-in closet,, Modern Kitchen W/Quartz Countertop and Large Centre Island, Open Concept Eat-In Kitchen, including an open-concept layout perfect for entertaining, Second Floor Laundry , Upgraded Stained Oak Stairs With Metal Spindles, In Garage a rough-in for an EV charger.200-amp electrical service, With 9' Feet ceilings on both the main and second floors, Access To Garage From Inside Of Home. Close to To All Amenities, Schools, Go Station, Costco, Groceries, Hwy 401,407, Park, Hospital, Shopping, Banks etc. (id:61476)
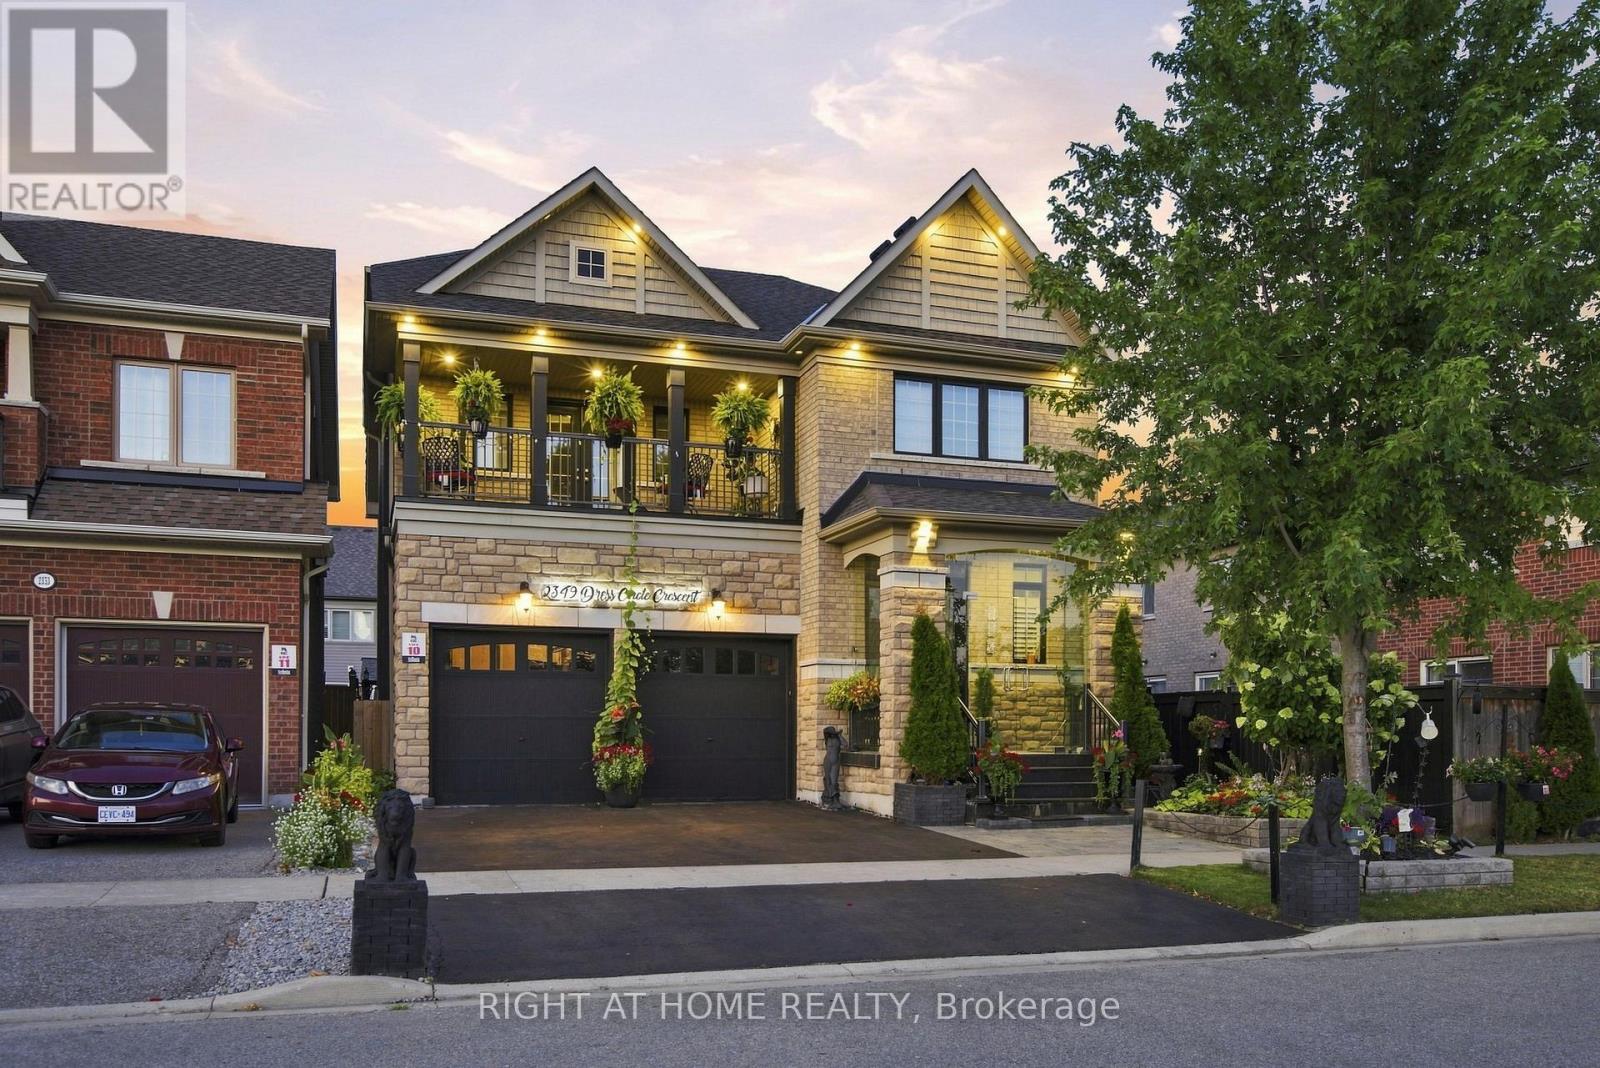
2349 Dress Circle Crescent
Oshawa, Ontario
Gorgeous 9 Year Old Tribute Built Detached Home With 4 Beds, 5 Bath And 2 Car Garage, In The Prestigious Windfields Area, Over 3100 Sq Ft On The Main Floor And 1200 Sqft Of Living Space In The Basement Apartment. 11 ft ceilings on the Main Floor. Completed W/U Bsmt With 3 Beds, Kitchen, Bath, Laundry! Upgraded Handrails/Pickets, Upgraded 12 inch Crown Moulding Throughout Main Floor, Wainscotting Throughout Main Floor And Basement. Hardwood Floors throughtout. Designer Kitchen With Build In Frigidaire Appliances, Large Island, Beautiful 2 Inch Quartz Countertop With Deep Double Sink. California Shutters Throughout The Main Floor Windows. Central Vaccum. Upgraded Stand Up Shower Second Floor. (id:61476)
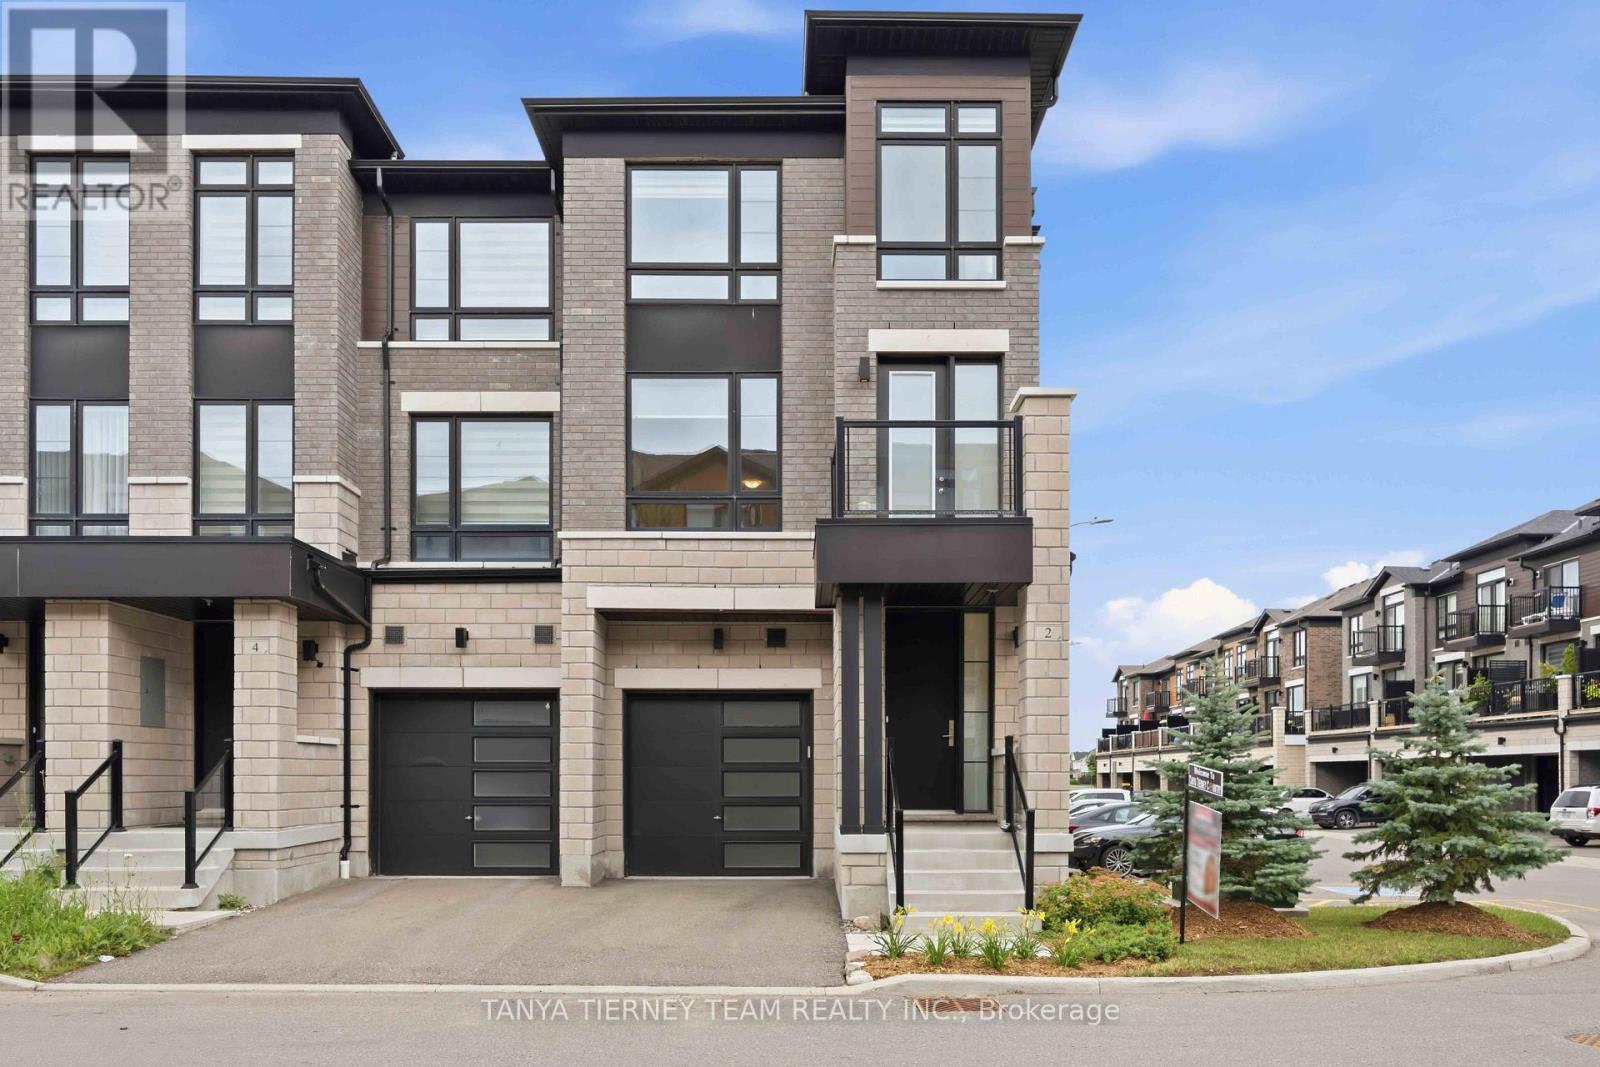
2 Lake Trail Way
Whitby, Ontario
Welcome to this stunning luxury end-unit Zancor-built townhome, offering over 2,350 sqft of beautifully upgraded living space. Flooded with natural light from its extra windows, this modern open-concept home features three spacious bedrooms, four bathrooms, three private balconies, and a walk-out to the backyard. Elegant hardwood flooring extends throughout the home, including the staircase, which is accented with stylish wrought iron spindles. The main level features a bright family room with sliding glass doors leading to the backyard, creating the perfect space for relaxing or entertaining. The second level showcases an inviting formal living and dining area complete with a built-in electric fireplace and a walk-out to a west-facing balcony. The gourmet kitchen is designed to impress with quartz countertops, a custom tile backsplash, stainless steel appliances, a large centre island with breakfast bar, and designer pendant lighting. Adjacent to the kitchen, the spacious breakfast area opens onto a second balcony with peaceful east-facing views. On the third level, you'll find three generously sized bedrooms, including a luxurious primary suite featuring a private balcony, spa-inspired 5-piece ensuite with a freestanding soaker tub, glass rain shower, and quartz vanity. Additional highlights include convenient main-floor laundry with direct garage access, abundant storage, 9-foot ceilings on the main and second levels, and an unspoiled basement with a cold cellar, offering endless possibilities for future customization. Ideally located close to downtown Brooklin shops, parks, walking trails, schools, public transit, and Highway 407, this exceptional home is just 10 minutes from Ontario Tech University and Durham College. Minimal POTL fees provide added value by covering common area maintenance, snow removal, and garbage collection. This exceptional home offers the perfect blend of luxury, space, and convenience in one of the area's most desirable communities! (id:61476)
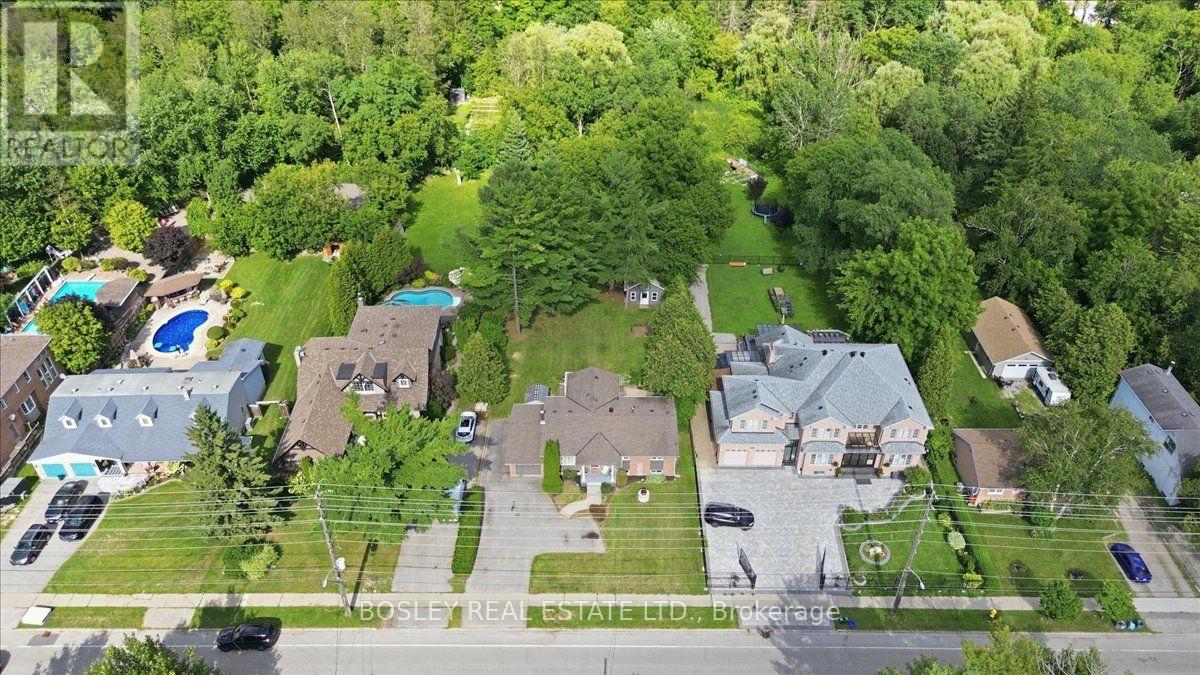
1841 Fairport Road
Pickering, Ontario
Welcome to 1841 Fairport Rd, a turn-key bungalow tucked into Dunbarton-one of Pickering's most coveted, high-end enclaves. Set among multi-million dollar estates, this rare property boasts a jaw-dropping 75 by 420 ft ravine lot backing directly onto serene Dunbarton Creek Ravine. Your sprawling backyard is a true private oasis, complete with a powered structure ripe for conversion into a future pool house, workshop, or bunkie. Inside, the home shines with tasteful updates and brand-new flooring throughout. The renovated kitchen features sleek stainless-steel appliances and flows effortlessly into a beautiful, sunny solarium made for morning coffee. The fully finished basement serves up serious lifestyle versatility, offering a distinct separate entrance for potential rental income, plus an authentic wood stove for cozy winter evenings. With a massive driveway accommodating 6-car parking, hosting is completely effortless. A commuter's dream - Hwy 401 is close by for fast highway access, and the Pickering GO station is just a short ride away. This prime location perfectly balances absolute ravine serenity with unbeatable everyday connectivity to transit, top-tier schools, and local shopping. Don't miss this one. *Basement photos virtually staged* (id:61476)
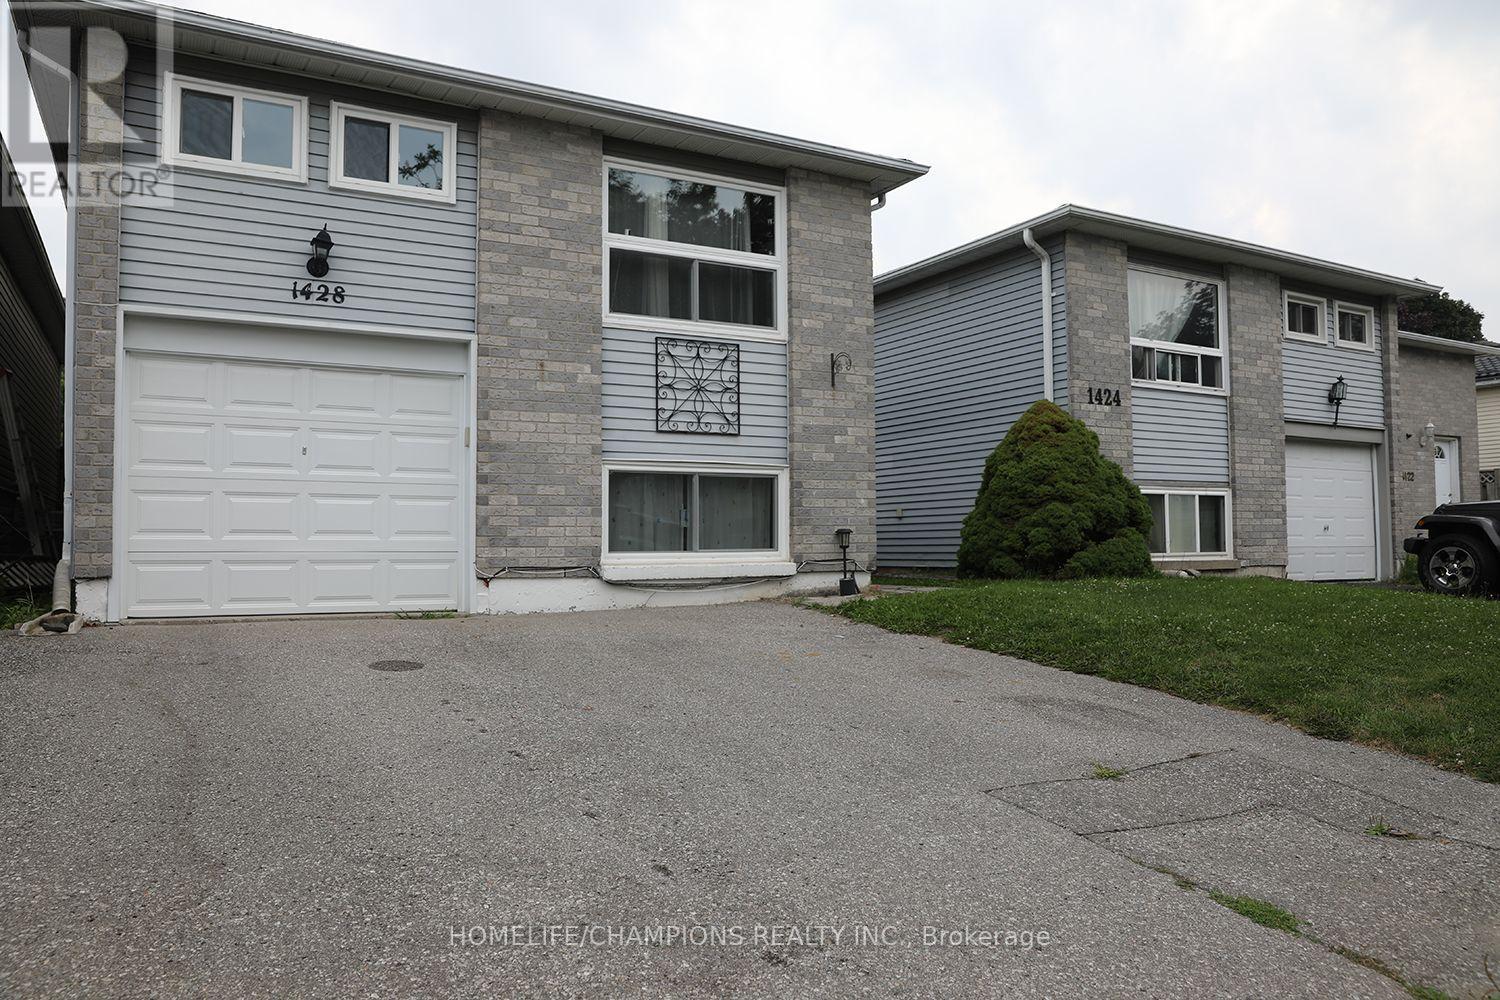
1428 Outlet Drive
Oshawa, Ontario
Fully Renovated Detached Home Just a 5 Minute Walk to Oshawa Beach! Beautifully renovated detached home. Professionally updated on both levels, this property offers exceptional versatility for homeowners, investors, or multi generational families. A separate split entrance leads to the fully finished look out basement. Potential 3 bedrooms basement Apt can generate approximately $2000/month. * Basement is high ceilings, oversized windows, abundant natural light, and excellent cross ventilation. The main floor showcases two generously sized bedrooms, a bright and inviting living and dining area, a modern kitchen, an updated washroom, and a walkout to a large deck overlooking a private, fully fenced backyard. A separate rear entrance provides additional access to the main floor. Recent upgrades include new vanities,water proof laminate thruout, cooking range, 2 kitchen range hoods and dishwasher. Conveniently located close to Highway 401, highly rated public and Catholic schools, Costco, Walmart, Fresh-Co, Shoppers Drug Mart, parks, restaurants, public transit, and all essential amenities. Additional features include parking for 4 vehicles with a 1-car garage and 3 car driveway. ** This is a linked property.** (id:61476)
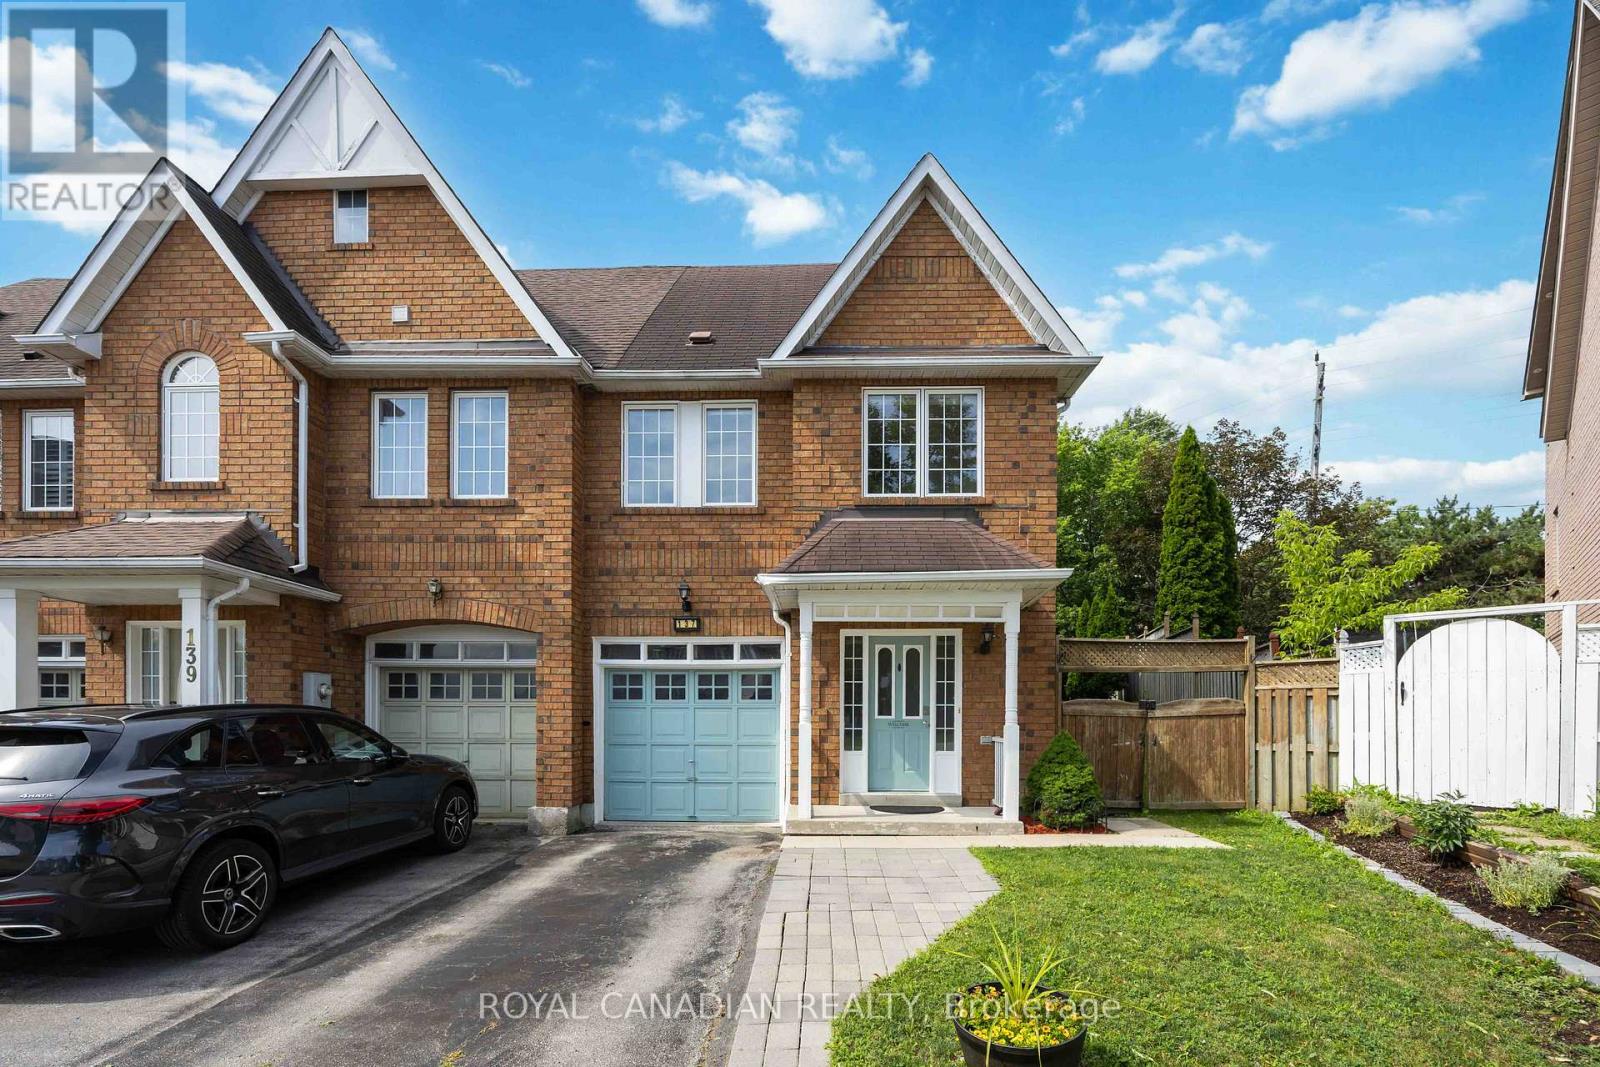
137 Stokely Crescent
Whitby, Ontario
Stunning And Bright Freehold End-Unit Townhome, Located In The Heart Of Downtown Whitby. Shows Like A Semi-Detached And Has One Of The Largest Premium Pie-Shaped Lot! Open Concept With Lots Of Natural Light. Updated Gourmet Kitchen. Spacious Living and Dining Room With Walkout To Huge Backyard, With Lots of Privacy. No Neighbours at the Back. Enjoy the Large Master Bedroom With Walk In Closet And A 4 Pc Ensuite. There Are Two More Good Sized Bedrooms. 1,972 Sq Ft Of Living Space With Garage Access From Basement. Finished Basement Can Be Used As An Extra Bedroom, Office, Family Room Or Recreational Area. Move In Ready. Tons Of Upgrades Already Done To The Property. Hardwood Floors (2019), S/S Appliances: Stove, Fridge & Dishwasher (2019). Kitchen Cabinets And Quartz Countertop (2019), Led Pot Lights (2019), Furnace & A/C (2017), West Side Of Roof Redone (2023), Microwave (2024) New Washer and New Ventless Dryer (2025), Freshly Painted (2026). Excellent Schools, Shopping, And Restaurants All Just Steps Away. Close to Transit & GO Station. (id:61476)

431 Drew Street
Oshawa, Ontario
One of Oshawa's most up-and-coming neighbourhoods!** Ideally located close to the GO Train Station, Highway 401, shopping, schools, parks, and major new residential developments, this well-maintained 3-bedroom townhouse offers exceptional value and convenience.Enjoy a charming front veranda, a spacious front foyer with a convenient main-floor powder room, and a bright eat-in kitchen with a walkout to a private patio and fully fenced backyard-perfect for entertaining or relaxing. The primary bedroom features elegant double-door entry and a walk-in closet. The finished basement includes a 3-piece bathroom, providing additional living space for a recreation room, home office, or guest suite.Additional highlights include **new laminate flooring on the second floor**, a **new central air conditioner (June 2026)**, a **new furnace (2024)**, and a **hot water tank (2018)**. With **no sidewalk to shovel** and **tandem parking for two vehicles**, this home offers low-maintenance living in a rapidly growing community.With attached Gerage , with new Garden Shed 10 feet by 8 feet .New Grass in the Back yard.All New Curtains throughout the house, New Painting in Full house. (id:61476)

1761 Rex Heath Drive
Pickering, Ontario
Welcome to modern urban living at 1761 Rex Heath Drive, located in the highly sought-after Duffin Heights community of Pickering. This exceptionally bright, turn-key townhome boasts afunctional, open-concept floor plan designed for effortless everyday activities and entertaining. The sun-filled layout features a spacious Living area and an eat-in kitchen equipped with stainless steel appliances and a large island. Upstairs, the primary bedroom serves as a true private retreat, complete with its own dedicated ensuite bathroom. The second bedroom offers incredible versatility, custom-configured with a cozy sitting area and a spacious walk-in closet-an ideal setup for a dedicated home office or reading nook. For ultimate convenience, the laundry room is also located right on the upper level. This home features 2 parking spaces (an attached garage plus a private driveway) and sits just steps away from Creekside Park, the Pickering Golf Club, shopping, schools, and quick access to Highways401 & 407. Ideal for first-time buyers, down-sizers, and young professionals! (id:61476)