


405 Bernhard Crescent
Oshawa, Ontario
Beautifully maintained and thoughtfully updated, this spacious bungalow sits on a premium 50-foot lot surrounded by mature trees in a sought-after family-friendly neighbourhood. Offering 3+1 bedrooms and 3 full bathrooms, this versatile home is ideal for growing families, multi-generational living, or savvy investors.The updated main floor features bright and inviting living spaces designed for comfortable everyday living. The functional layout offers three spacious bedrooms, a newly renovated bathroom with double sinks, and a bright open-concept living and dining area highlighted by a cozy gas fireplace. The updated kitchen features quartz countertops, stainless steel appliances, and a walk-out to the fully fenced backyard with a large deck, creating the perfect setting for summer entertaining.The finished basement provides even more living space with an electric fireplace, a 3-piece bathroom, and plenty of room for family movie nights, games, or a home office.Adding incredible flexibility, the converted garage has been transformed into a bright and spacious self-contained in-law suite with its own separate entrance. Featuring an open-concept layout, this private space includes a generous bedroom, full kitchen, 4-piece bathroom, and a comfortable living room with a gas fireplace, offering endless possibilities for extended family, guests, or potential rental income.Outside, exceptional curb appeal is highlighted by a beautiful stone walkway framed by mature landscaping. The oversized driveway accommodates up to six vehicles, providing ample parking for family and visitors.Conveniently located close to schools, parks, shopping, transit, and Hwy 401 and 407, this move-in-ready bungalow offers the perfect blend of space, flexibility, and value in an established community. A rare opportunity not to be missed! In-law has separate laundry connection (id:61476)
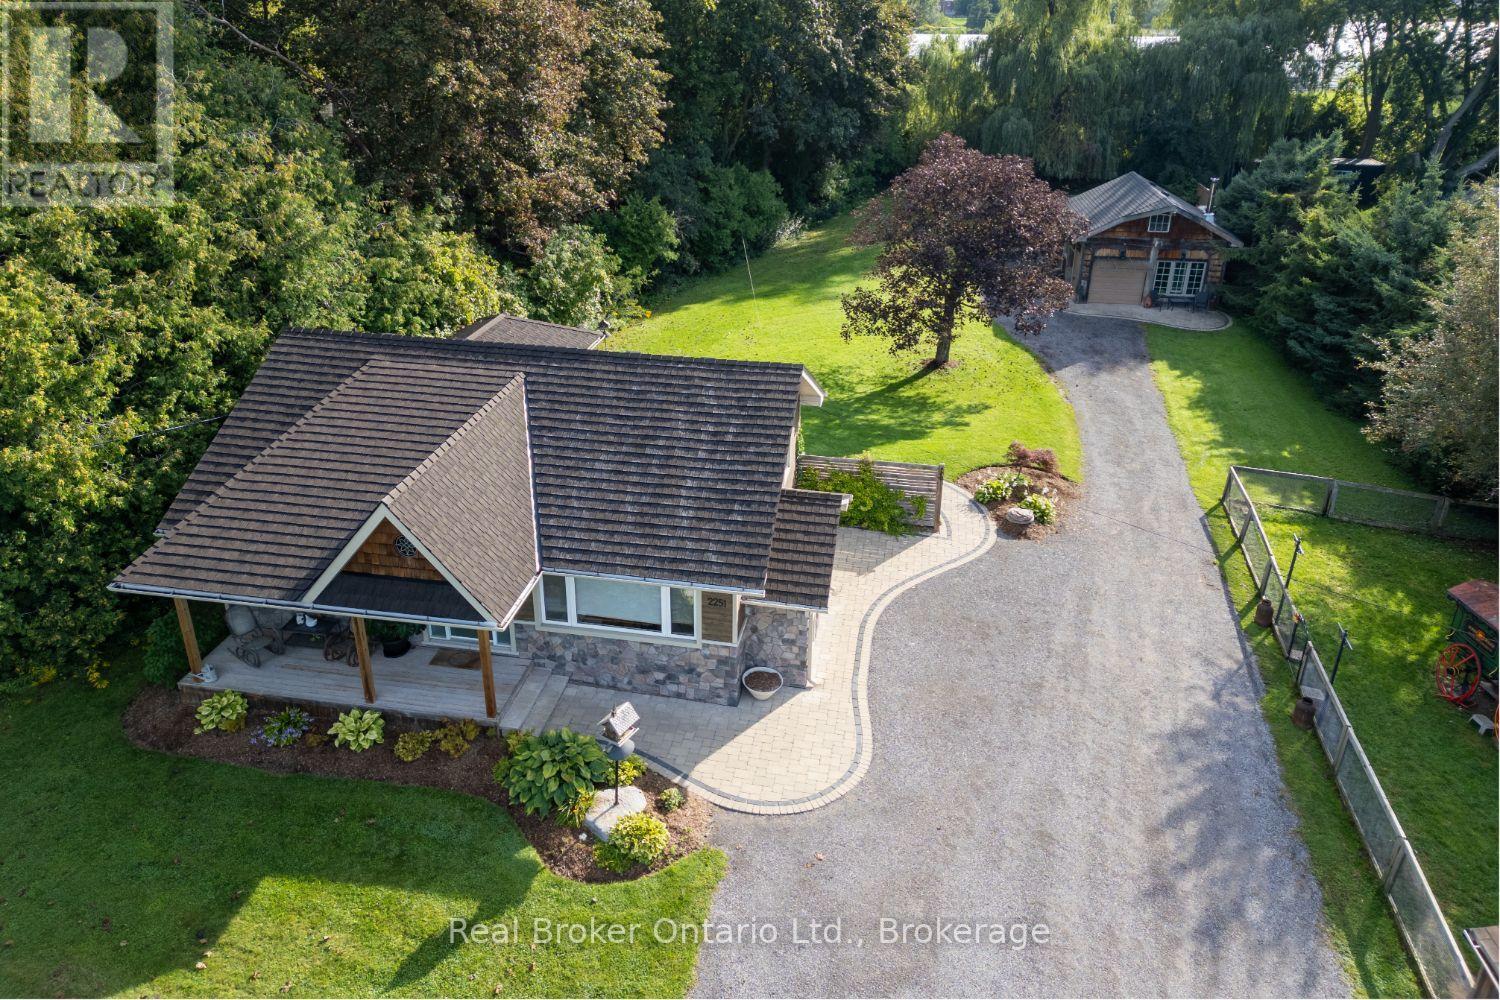
2251 Maple Grove Road
Clarington, Ontario
Set on an approx. half-acre, this move-in-ready bungalow offers a comfortable layout, generous outdoor space and the added flexibility of a separate entrance to the finished basement. Ideally located close to everyday amenities, it offers the perfect blend of space, comfort and convenience. Step inside to a bright and welcoming living room featuring laminate flooring, pot lighting, a picture window and a stylish accent wall. The inviting, eat-in kitchen features quartz countertops, tile backsplash, pot lighting and a walk-out to the deck, making it easy to enjoy everyday meals or step outside for some fresh air. The primary bedroom offers laminate flooring, pot lighting, a walk-in closet and its own walk-out to the deck with a hot tub. A second bedroom and 4pc bathroom complete the main level. Downstairs, the finished basement offers even more room to spread out with a spacious living area, separate entrance, kitchenette with breakfast bar, additional bedroom and 3pc bathroom with walk-in shower. With its own entrance and versatile layout, this space offers excellent potential for an in-law suite or additional family living space. Outside, enjoy the covered front porch, cedar hedges, perennial gardens and spacious yard, with plenty of room to relax and enjoy the outdoors. The approx. 20'x36' detached garage with hydro is insulated and heated and provides additional space for parking, storage or hobbies. A welcoming home with room to grow, set in a convenient Clarington location. (id:61476)

25 Habitant Crescent
Whitby, Ontario
This home truly offers everything a growing family could ask for! From the moment you arrive, you'll be welcomed by a bright and inviting open concept main floor designed for both everyday living and entertaining. The Eat-in kitchen features large windows that fill the space with natural light and overlooks the spacious dining and living areas. Beautiful laminate flooring flows throughout the main level, creating a warm and cohesive feel. Upstairs, you'll find three generously sized bedrooms, each offering ample closet space for the whole family. The finished basement provides additional living space, perfect for a family room, play area, and home office. Step outside to your own private summer retreat. The backyard showcases a beautiful inground pool surrounded by interlock, creating a low-maintenance outdoor oasis. With plenty of room for entertaining, relaxing, and hosting family gatherings, this space is sure to be enjoyed all season along. The location is simply unbeatable. Watch your children play at the park directly across the street from your kitchen window, while enjoying close proximity to schools, shopping, restaurants, public transit, and all essential amenities. This is the perfect family home- one you definitely won't want to miss! Come and see it for yourself! Home such as this don't come long Everyday! (id:61476)
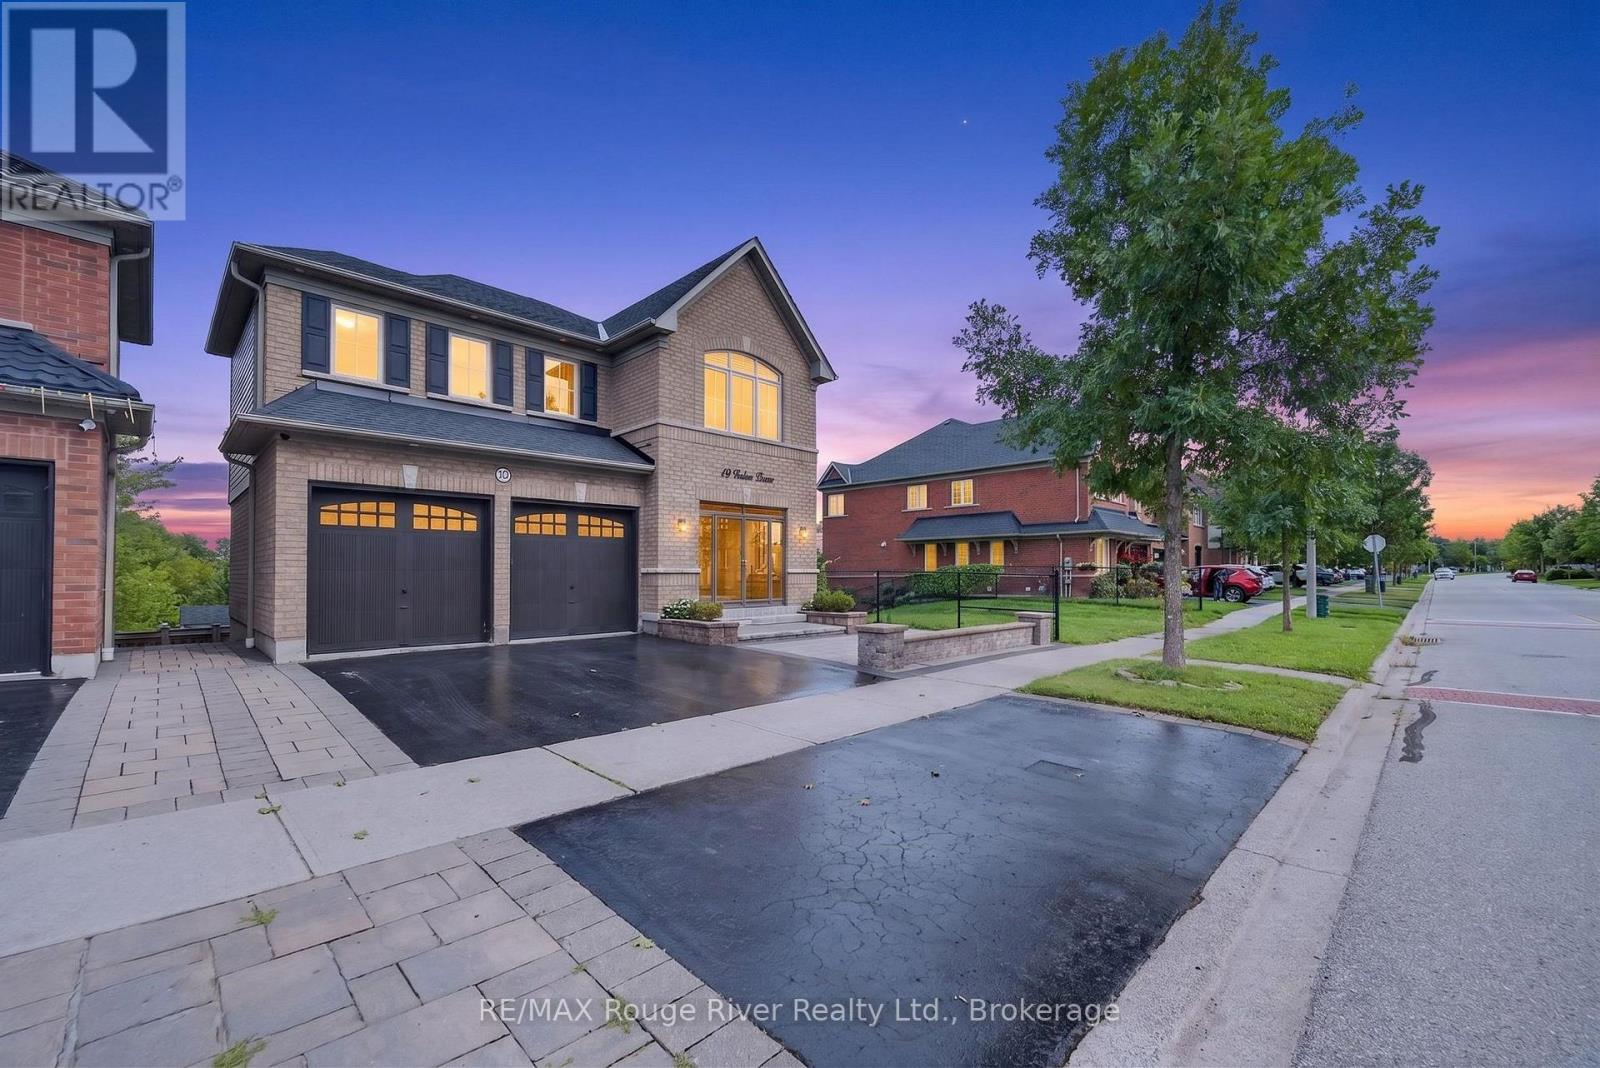
19 Galea Drive
Ajax, Ontario
Welcome to 19 Galea Drive, offered for the first time by its original owners. This exceptional Tribute Homes residence sits on a premium lot backing onto Carruthers Creek Trail and Galea pond, offering a unique setting rarely found. With over 2,360 sqft. of living space, it boasts high-end upgrades. A grand first-impression foyer with glass and wrought iron doors leads to an elegant curved oak staircase. Throughout the main level, 9-ft. ceilings and rich maple hardwood floors set a tone of understated luxury. The formal dining room connects seamlessly to the living room with a gas fireplace and a cozy sitting area overlooking the backyard, ideal for morning coffee or reading. A kitchen built for entertaining features granite countertops, extended cabinetry, and premium stainless steel appliances. The adjoining breakfast area overlooks the pond and flows onto a tiered composite deck with glass railings, your private front-row seat to nature. Upstairs, the primary suite offers peaceful green-space views, a spacious walk-in closet, and a luxurious 5-piece ensuite. Three additional bedrooms, a bonus sunken family room, and second-floor laundry complete the layout. The finished walkout basement adds a fifth bedroom, recreation room, full bathroom, rough-in for a kitchen sink or wet bar, and laundry rough-in, ideal for extended family or guests. The landscaped backyard is private and low-maintenance. Upper and lower composite decks overlook the pond and green space, while interlocking stone enhances the front and back yards. A fully enclosed front porch with clear glass doors provides shelter from the weather. The garage offers an EV charging outlet (240V), and the driveway is recently sealed. Minutes from schools, shopping, parks, casinos, restaurants, golf courses, amenities, and access to the Carruthers Creek trail system. Truly exceptional in every sense, this property ticks all the boxes. Book your visit today! (id:61476)
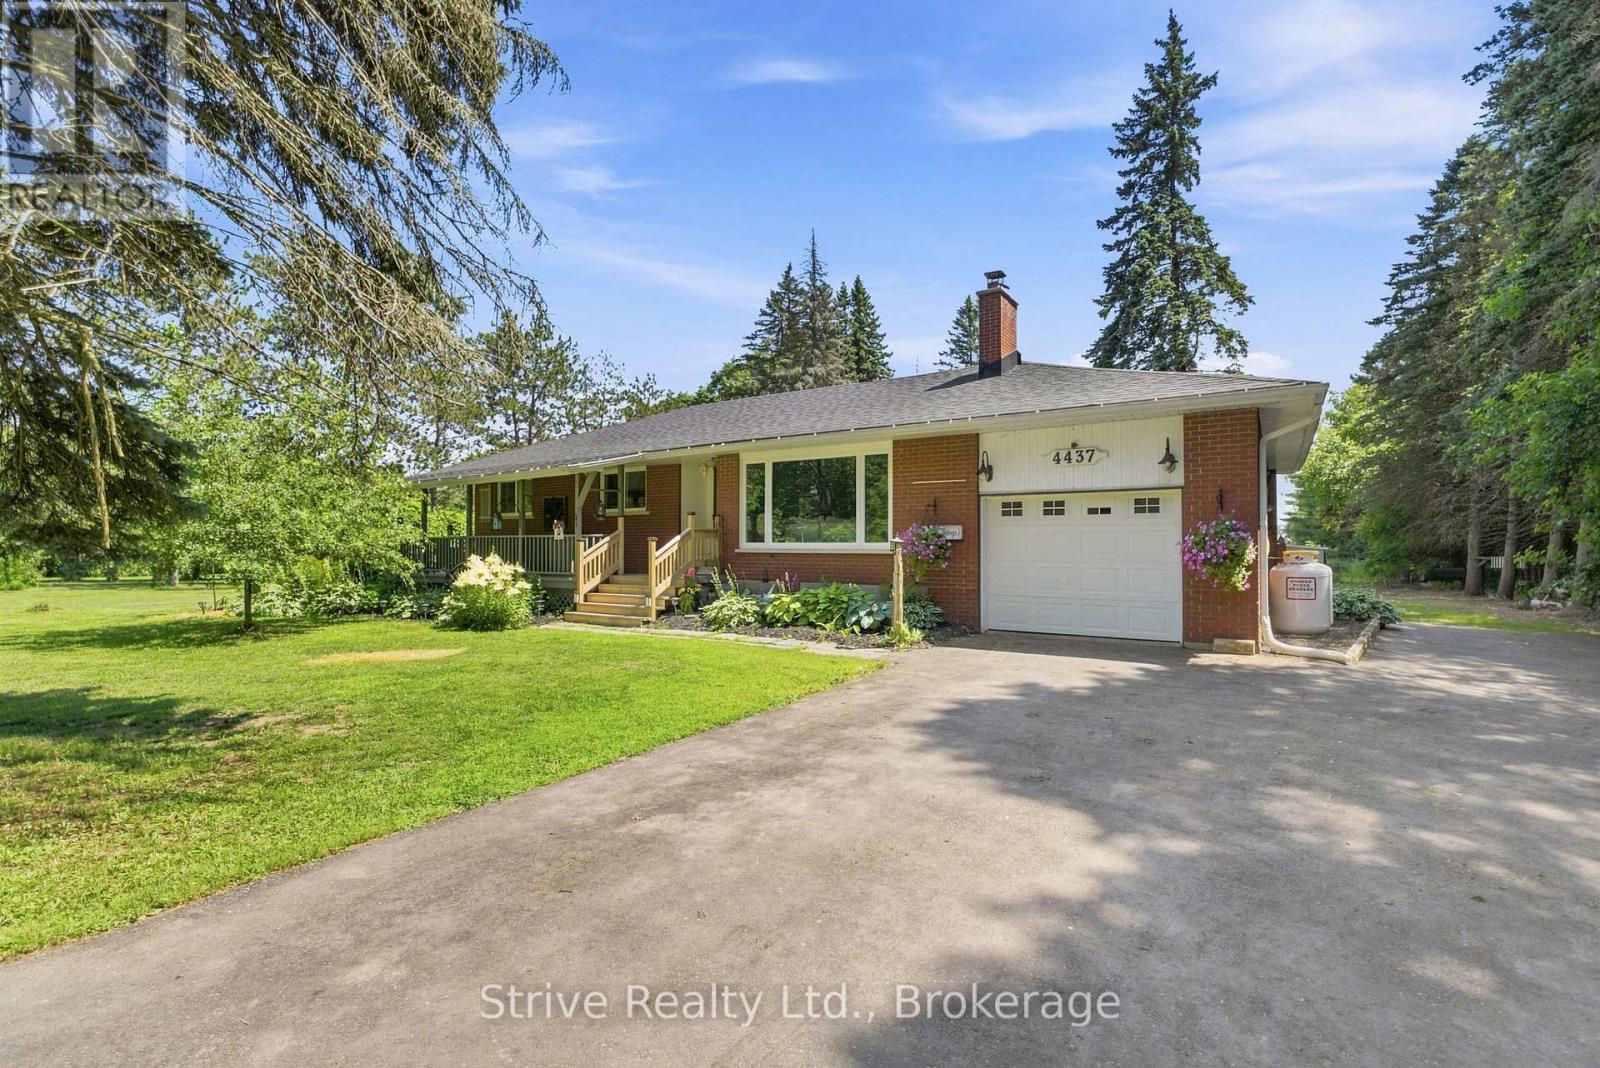
4437 Concession Rd 4 Road
Clarington, Ontario
The property you have been dreaming about has arrived! A highly versatile property ready to fulfill your dreams of homesteading, hobby farming, home industry and more. A perfect blend of that versatility and affordability by not being the size of a full commercial farm. A short drive to Newcastle, Port Hope or Bowmanville, this property is truly special. Fully private and enclosed by trees and hedges, with the majority of the property fully fenced into different enclosures\\ paddocks. Private sizeable pond located in the largest pasture. Numerous outbuildings can be configured in different ways for different animal herds. there are 5 distinct fenced in spaces including the front yard \\ orchard area. This is a list of animals that have been raised here: emu, cow, turkey, peacock, chicken, pheasant, pigs, horse, quail and a donkey! There are also apples trees on the property, berry bushes and bee hives included. The rear of the property has a grandfathered outbuilding, creek with spring trout and a bridge crossing. The main home is a spacious well maintained and tastefully updated bungalow. Offering 3 beds and 1 bath on main floor, large tandem garage and mud room. Separate entrance to the basement and has a large rec\\ living area with an additional bathroom and bedroom. Easily configurable for multi family living with ample space to add an additional kitchen. (id:61476)
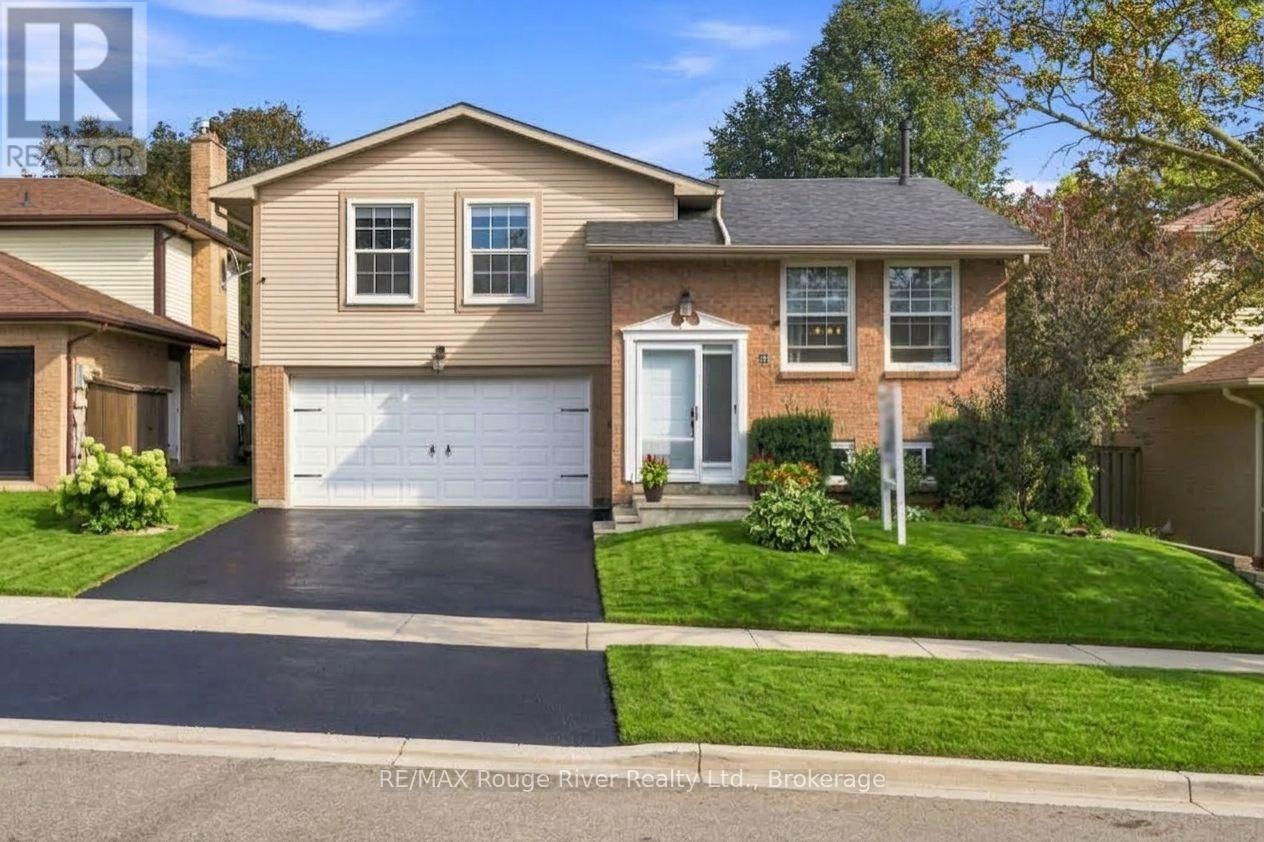
117 Pine Hills Road
Whitby, Ontario
Welcome to this beautifully updated home offering stylish finishes, spacious living areas and plenty of room for the whole family. The main floor features hardwood flooring throughout, with pot lights, a bright living room overlooking the front yard and a spacious dining room with a large window. The renovated kitchen offers new cabinetry and countertops, stainless steel appliances and a comfortable eat-in area. Upstairs, the spacious primary bedroom features hardwood flooring, a double closet and a renovated three-piece ensuite. Two additional bedrooms offer hardwood flooring, double closets and large windows. The lower level provides a welcoming family room with hardwood flooring, fireplace and two walkouts leading to the deck and backyard. The finished basement offers two additional bedrooms with above-grade windows and ample closet space, along with a convenient laundry room. Freshly painted throughout with new baseboards and bedroom doors, this home also features a new sound system and interior and exterior pot lights. The large fenced backyard is perfect for entertaining and relaxing, complete with a deck, pergola, garden shed, green space and fruit trees. A double car garage adds convenience and storage. Ideally located close to schools, parks, shopping, dining, transit and all amenities. This beautiful home is one you don't want to miss! (id:61476)
15111 Simcoe Street
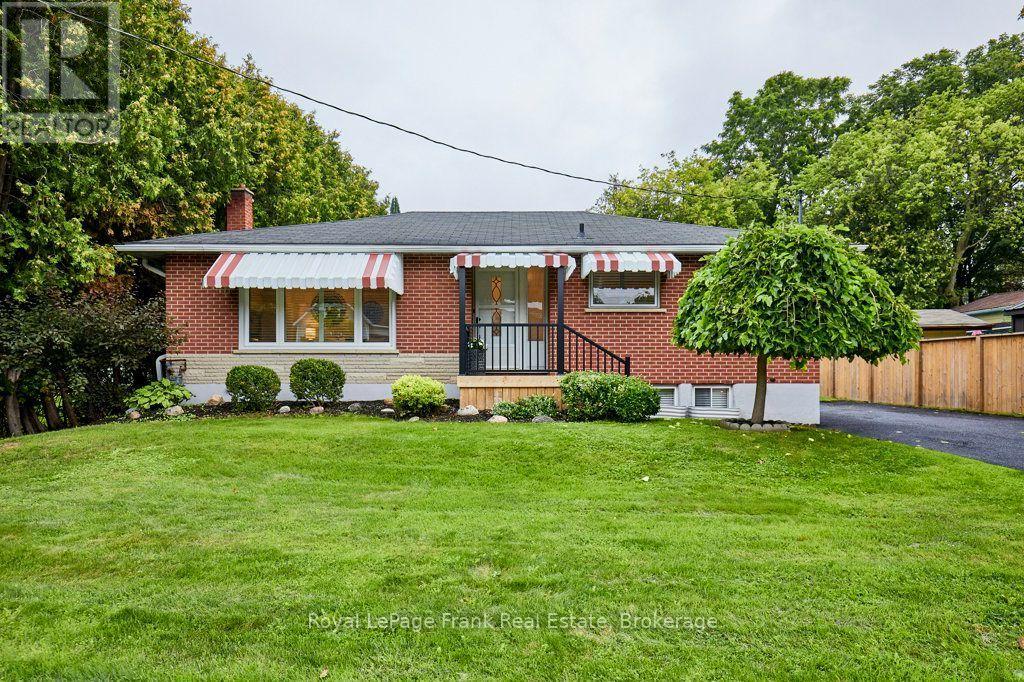
Scugog, Ontario
Discover both comfort & convenience in this charming 3 bedroom, all brick bungalow, set back from the road & located in the heart of Port Perry. Situated on a generous lot, this home is within easy walking distance of local schools, shops, restaurants and Lake Scugog, while also providing a quick commute to the GTA. The freshly painted interior features modern pot lights and shutter blinds throughout the main level. The home features significant mechanical upgrades including a new gas furnace (2024), air conditioner (2023), and hot water tank (2024). The kitchen includes newer appliances, a built-in microwave, and a tiled backsplash. The third bedroom/office offers a peaceful walkout to a screened-in covered porch - perfect for enjoying the outdoors in comfort. The partially finished basement adds incredible versatility, featuring a 2-piece washroom plus a separate shower, a large dedicated office space or separate room, a cozy sitting area and ample room for a games area or home bar. Outside the large backyard serves as a private oasis. Whether you are looking for a first-time home, retirement or a lifestyle change, this property offers incredible value and a prime location. (id:61476)
1695 Scugog Street
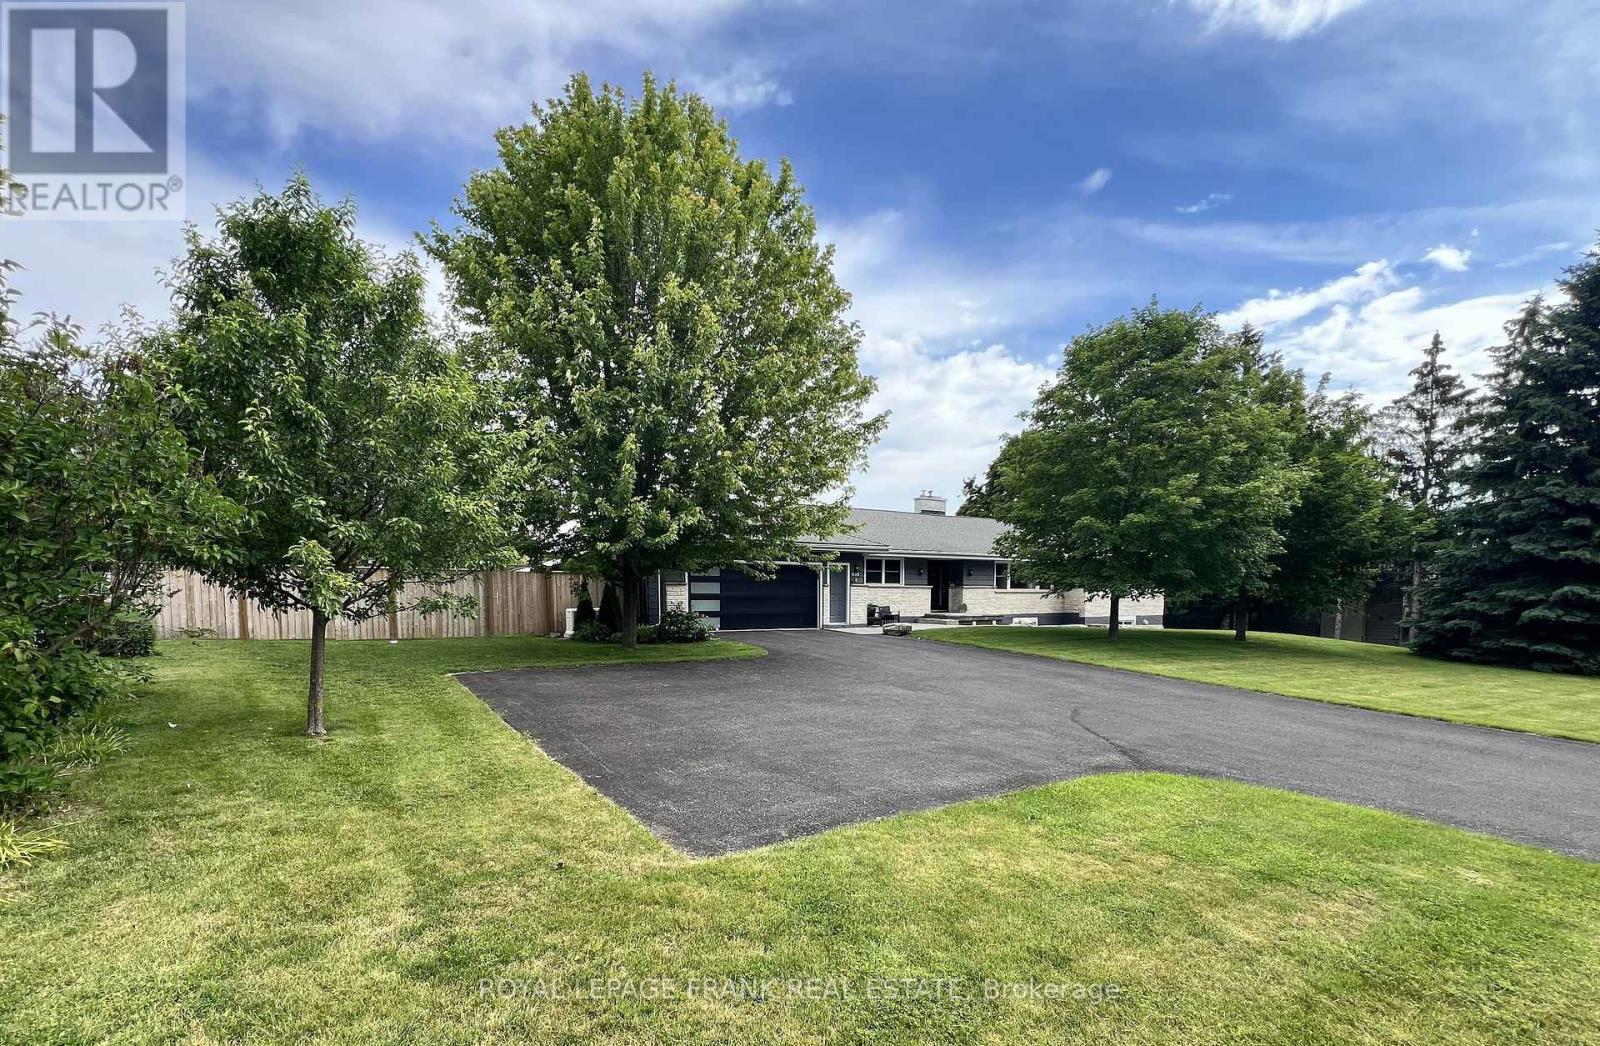
Scugog, Ontario
Beautifully renovated 2+2 bedroom ranch-style bungalow with finished basement and a legal 1,200 sq ft 2-bedroom apt. with private entrance. Come home to timeless Georgia Marble brick, aluminum siding, and mature maple trees. An 11-car driveway with turnaround, oversized 2-car garage, and landscaped walkway welcome you home. Inside, the spacious Foyer features granite floors and a double closet with custom shelving. The bright, open main floor showcases a Kitchen with expansive quartz counters, double sinks, range hood, stainless appliances, glass tile backsplash and smart cabinetry with drawers within drawers, and pullout pantry. A Powder Room is conveniently located near the Garage entrance. Main floor Laundry offers its own fridge, freezer, built-ins, and walkout to the fenced yard with new patio and gas BBQ hookup. The large Dining Room opens to a 3-season Sunroom, perfect for family gatherings and sunset views. Enjoy the spacious Living Room or retreat to the cozy Family Room/Den with a gas fireplace, tray ceiling, ceiling fan, and a unique wall safe. The primary Bedroom features his & hers closets, ceiling fan, and semi-ensuite bath with soaker tub and separate shower. A generous Guest Bedroom completes the main level, highlighted by hardwood floors and crown moulding throughout. Downstairs, find a Rec Room/Gym, and abundant storage. The home's true bonus is the brand-new, self-contained legal apartment-1,200 sq ft with full kitchen, Laundry, Living/Dining area, 4-pc Bath, and 2 large Bedrooms, each with double closets, plus private yard with shaded sitting area. Outside, enjoy a fenced yard with 10'x10' shed with ramp, ideal for tools or seasonal storage. The oversized garage includes two entrances to the home, three service doors, workbenches, cabinetry, utility sink with hot and cold water, and a powered 10' x 10' "drive Shed" with roll-up door. Warm, inviting, and filled with possibilities-this isn't just a house, it's a home. Come see for yourself! (id:61476)
100 Arlington Avenue
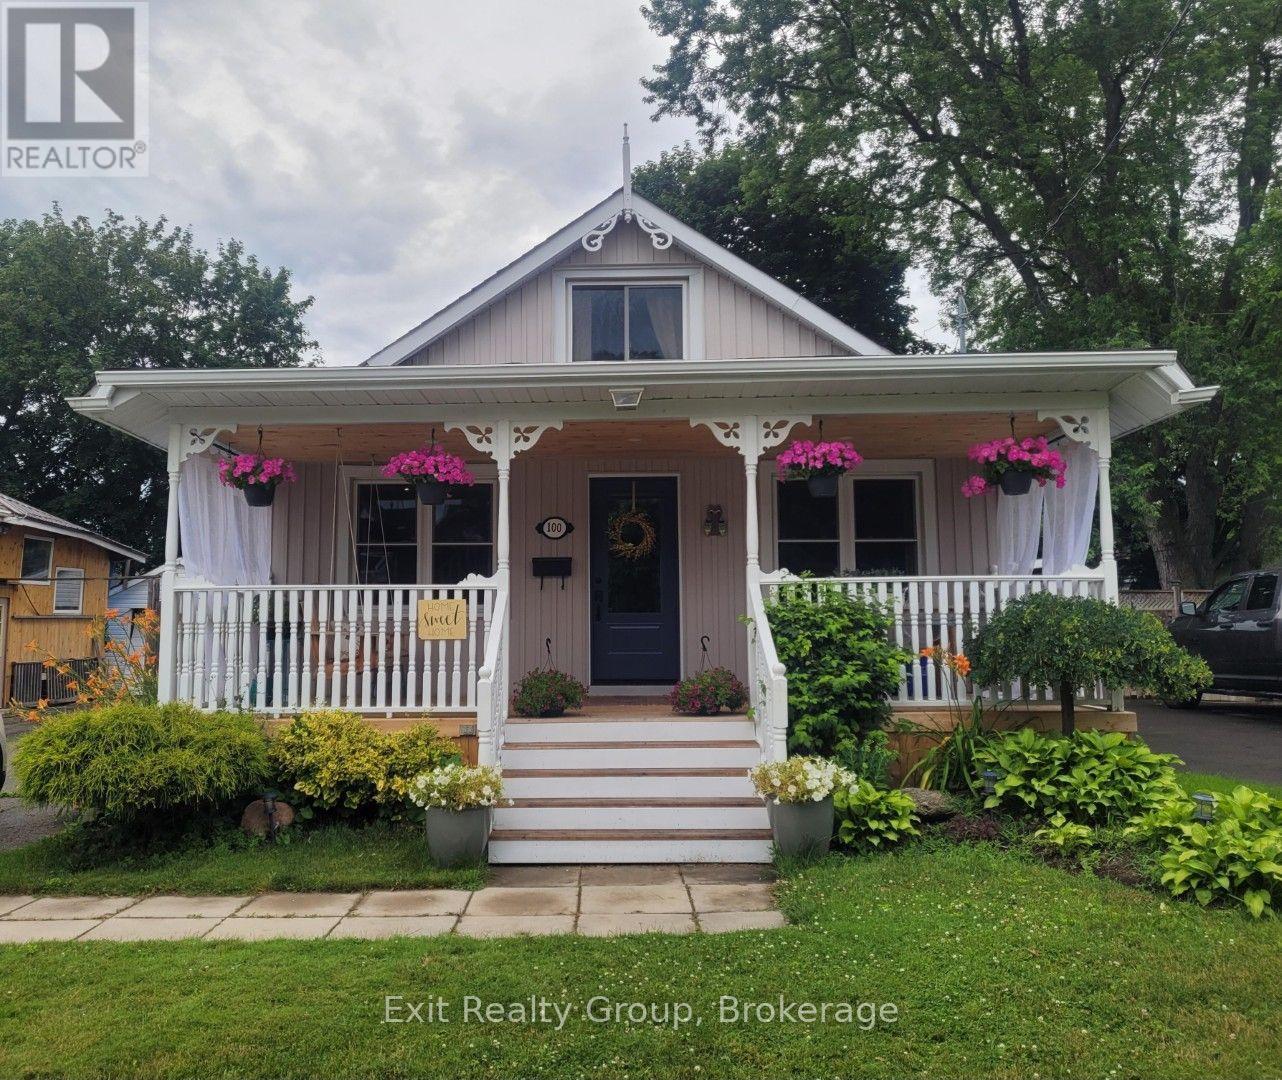
Oshawa, Ontario
Welcome to 100 Arlington Ave. Located in the highly sought after O'Neill Community. This fully updated one and a half storey cottage bungalow offers 3+1 bedrooms and 2 full bathrooms. Many improvements including a new 10' x 16' shed and base '25, eaves '25, kitchen '25, 3 main doors '24, new front porch, stairs and ceiling '24, sunroom windows and flooring '24, furnace '18, floors throughout 18' and roof '15. Unspoiled basement with 6ft height ceilings. With parking for 3-4 cars. Enjoy the 3-season sunroom and the fully fenced private backyard which offers an oversized deck and two patios. Steps to the golf course, shopping, schools (k-8 and high school), Alexandra Park and Lakeridge Hospital. Simply move in and enjoy! (id:61476)
13980 Old Scugog Road
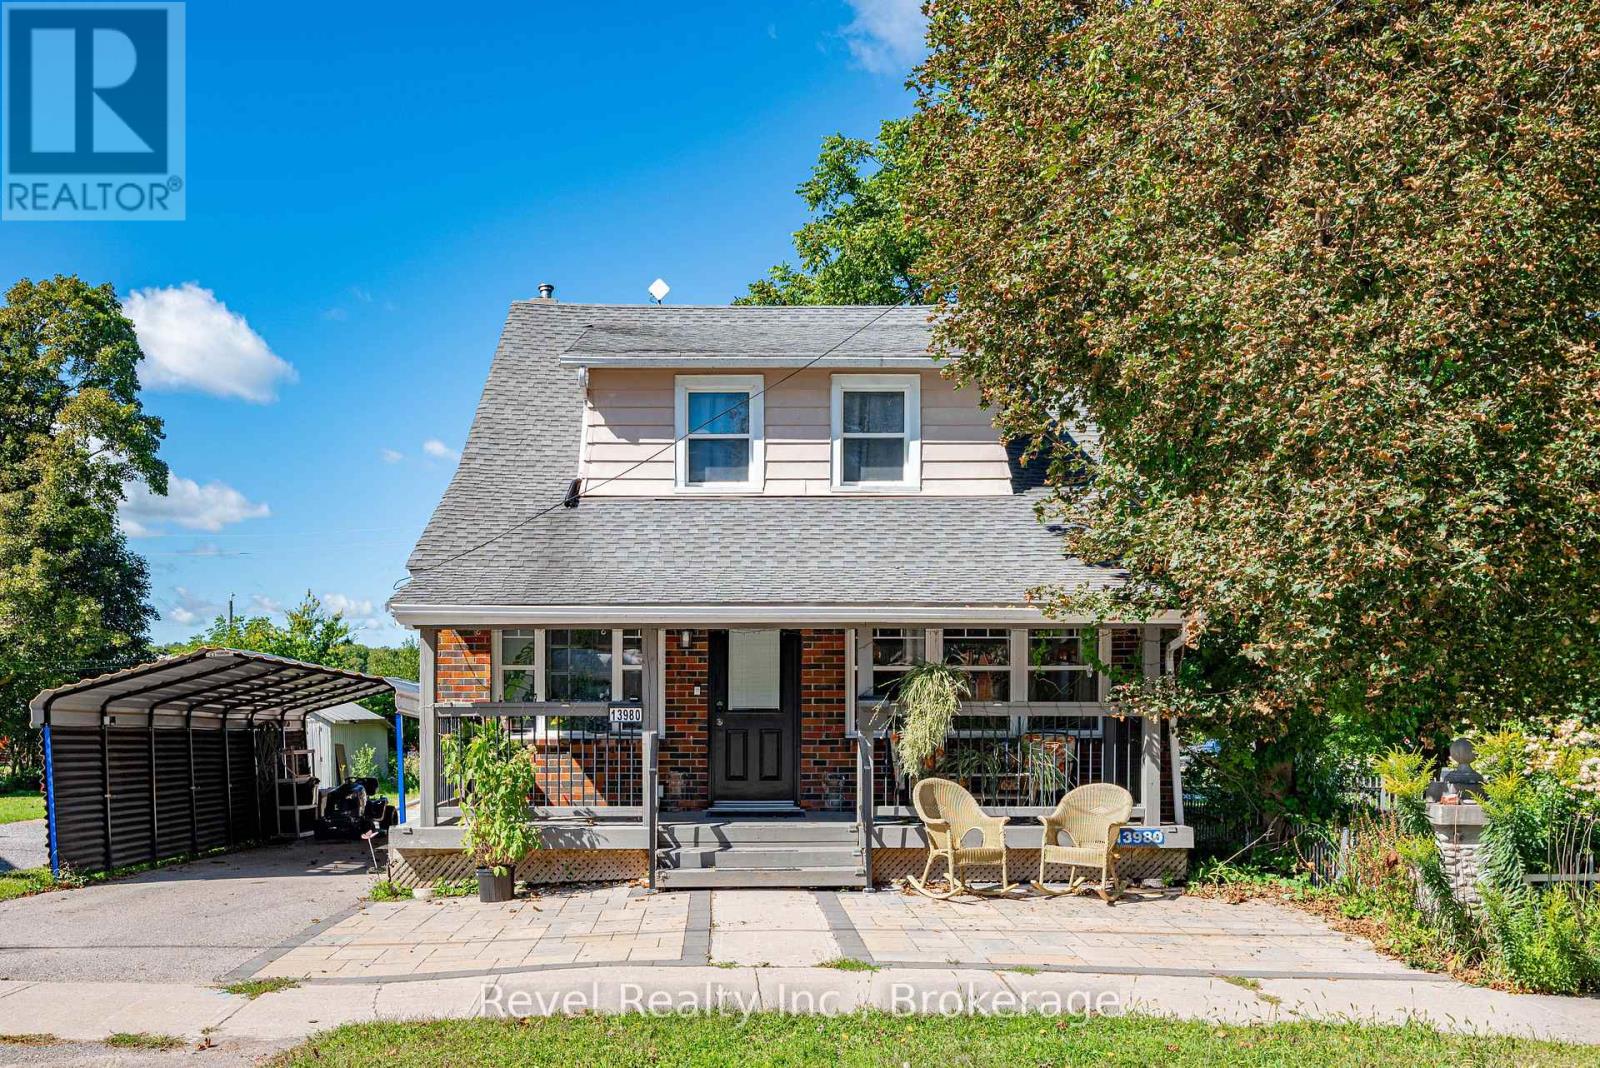
Scugog, Ontario
Welcome To Blackstock, Where Small Town Charm, Country Style Space And Everyday Convenience Come Together Beautifully. Set On An Impressive 42 X 210 Ft Lot, This Inviting 3+1 Bedroom, 2 Bathroom Home Is Filled With Warmth, Character And Beautiful Natural Light Throughout. A Cozy Front Porch Welcomes You Home And Sets The Tone Before You Even Step Inside. Hardwood Floors Flow Through The Living Spaces, While French Doors In The Living Room Add A Touch Of Timeless Charm. The Bright Sunroom Might Just Become Your Favourite Spot In The House, Perfect For Morning Coffee, A Good Book Or Simply Soaking In The Sunshine. Updated Bathrooms Add A Fresh, Modern Feel, While The 3+1 Bedroom Layout Offers Wonderful Flexibility For Family, Guests, A Home Office Or Additional Living Space. The Kitchen Walks Out To A Spacious Back Deck, Creating An Easy Extension Of The Home For Summer Barbecues, Outdoor Dining And Evenings Spent With Family And Friends. Beyond The Deck, The Fabulous Deep Backyard Offers Plenty Of Room To Garden, Play, Entertain Or Create An Outdoor Escape Of Your Own. A Carport Adds Everyday Convenience. And The Location Brings Another Reason To Love This Home. Enjoy The Charm And Relaxed Pace Of Village Living With Port Perry Approximately 10 Minutes Away And Easy Access To Highway 407. From The Cozy Front Porch To The Sun Filled Interior, Charming French Doors, Bright Sunroom, Spacious Deck And Incredible Deep Lot, 13980 Old Scugog Road Is The Kind Of Place That Makes Coming Home Feel Like The Best Part Of The Day. (id:61476)
1325 Townline Road N
Clarington, Ontario
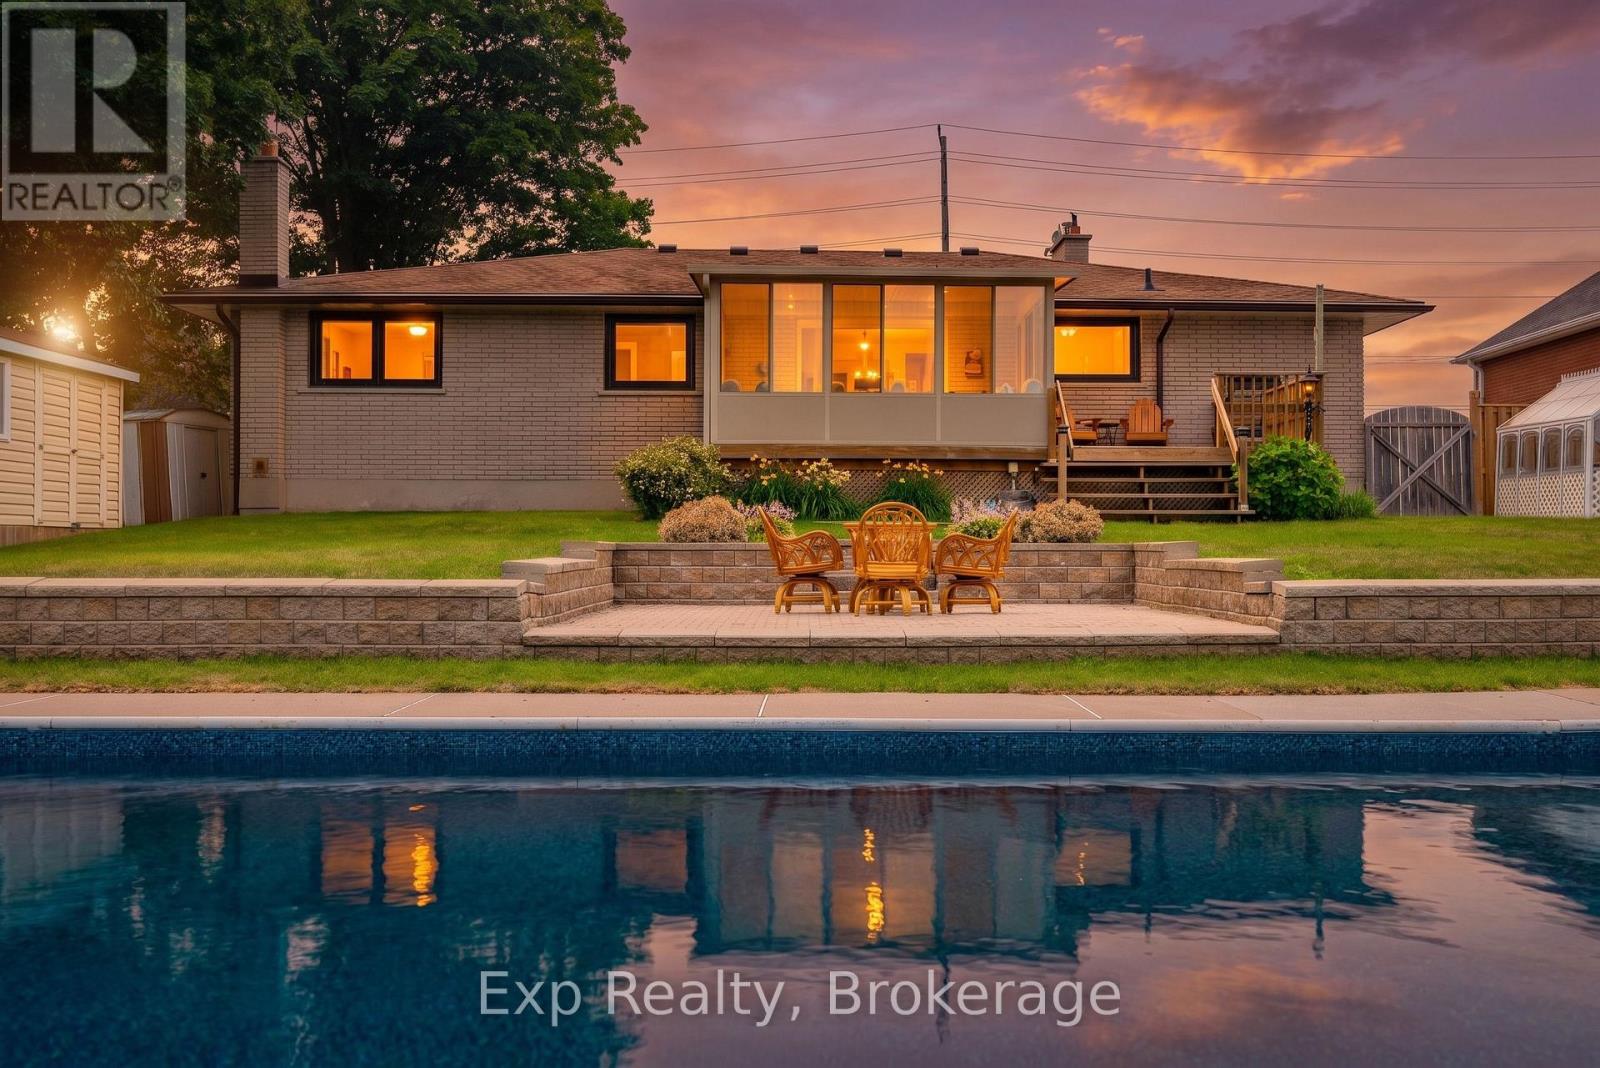
Beautifully maintained 3+1 bedroom bungalow on a generous-sized lot with open country-edge views and a backyard designed for enjoying the outdoors. The bright main floor offers hardwood floors, spacious living and dining areas, and a sunroom overlooking the property. The finished lower level adds excellent flexible space with a rec room, bar area, games area, additional bedroom, and separate workroom with workbench. Outside, enjoy a 20 ft x 40 ft inground pool with new liner, greenhouse, shed, storage shed, and plenty of room to relax, garden, and entertain. Complete with an attached garage and a peaceful setting close to city conveniences. (id:61476)
29 Waldweg Drive
Scugog, Ontario
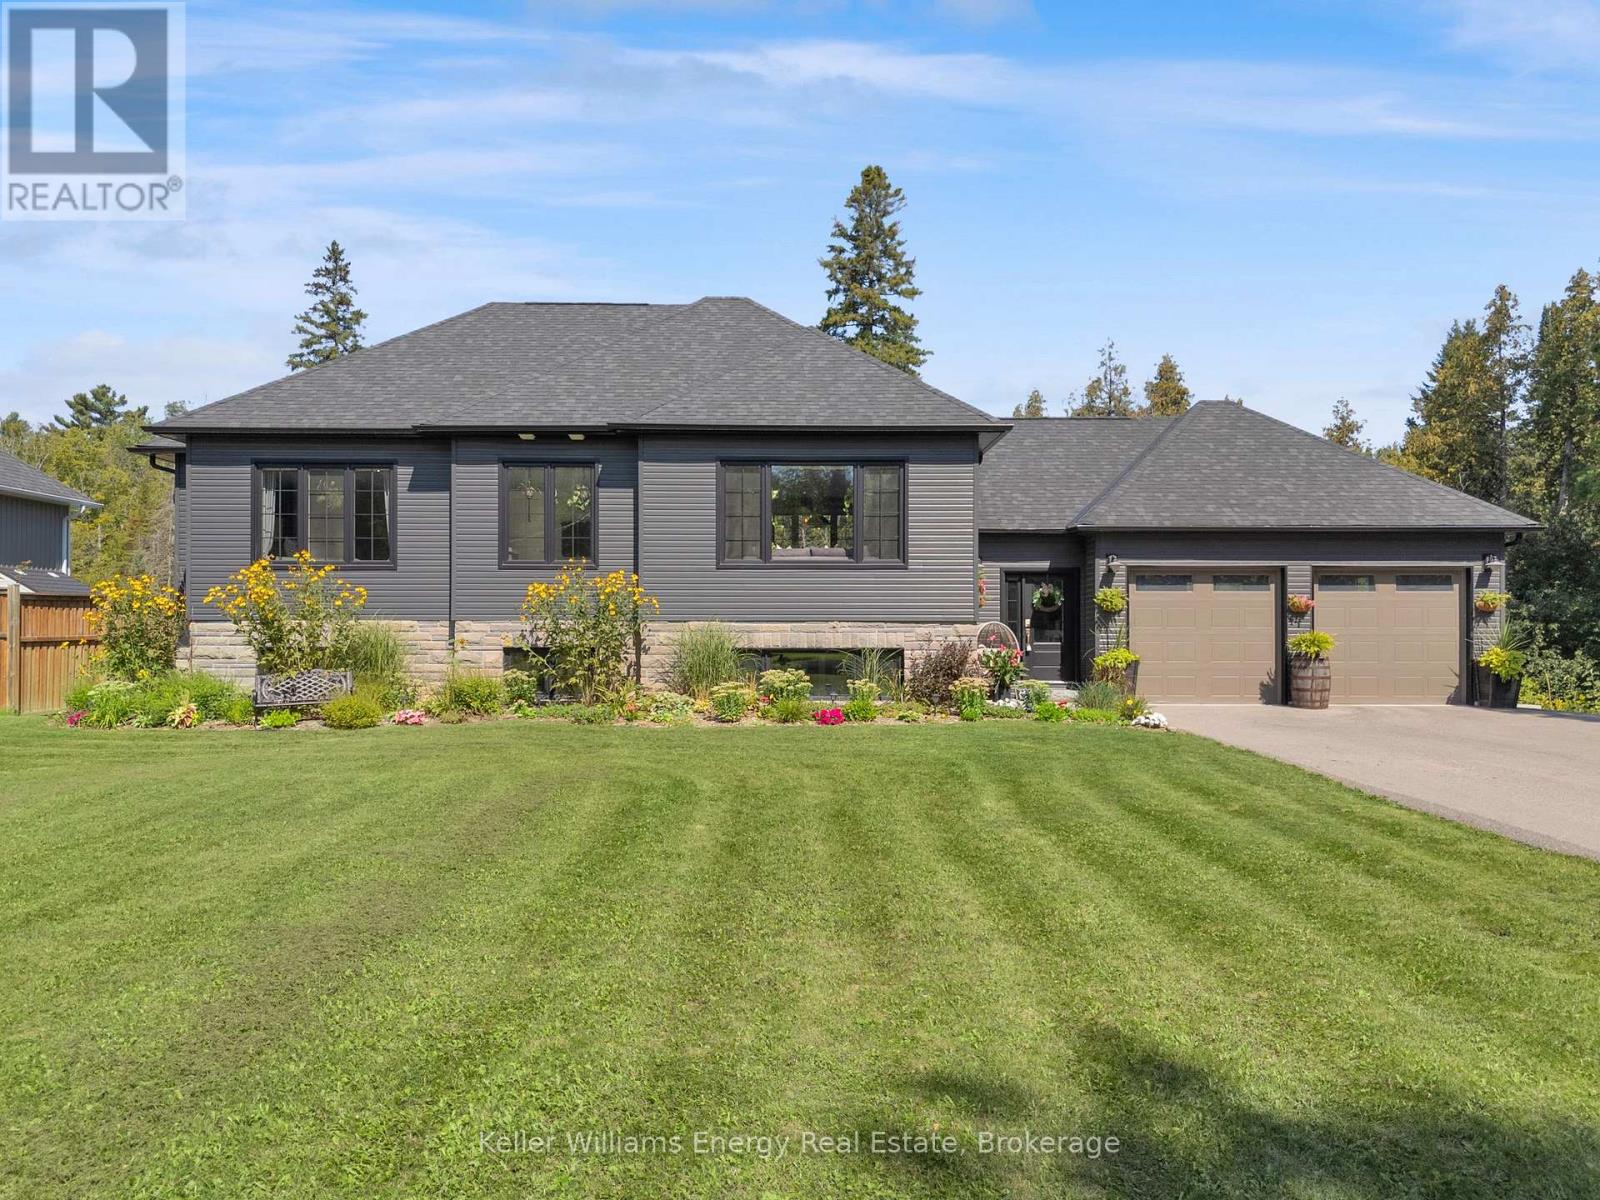
Welcome To 29 Waldweg Dr! This Stunning Custom Built 3+2 Bedroom, 3 Bath Raised Bungalow is loaded with upgrades top to bottom and is situated on a 100 x 150 ft lot backing onto protected green space, tucked away in a private gated community! Built by local reputable 2nd generation builder Kuening Construction featuring quality and attention to detail that is second to none! Main level features gorgeous chef's kitchen with large centre island and quartz counters overlooking bright dining area with walk-out to deck & large great room with coffered ceiling and luxury vinyl plank flooring throughout! 3 Spacious bedrooms and 2 full baths on main level including oversized primary bedroom with walk-in closet and 4 pc ensuite bath! Ground floor features spacious entryway, laundry area & access to oversized double car garage! Fully finished basement boasts 2 additional bedrooms, 3 pc bath, storage/utility area and large Rec area with above grade windows throughout providing ample natural light! Feels like a full walk-out basement! Upgraded Fibre internet! Large driveway with plenty of parking, 100 x 150 ft lot surrounded by tall mature trees behind and side of property providing a huge private backyard! Excellent location 15 mins from Bowmanville and close to convenient 407 access! Situated in private gated community with many great amenities such as large outdoor swimming area, playgrounds and sports fields! This is so much more than just a beautiful home its a life style! See virtual tour!! (id:61476)