

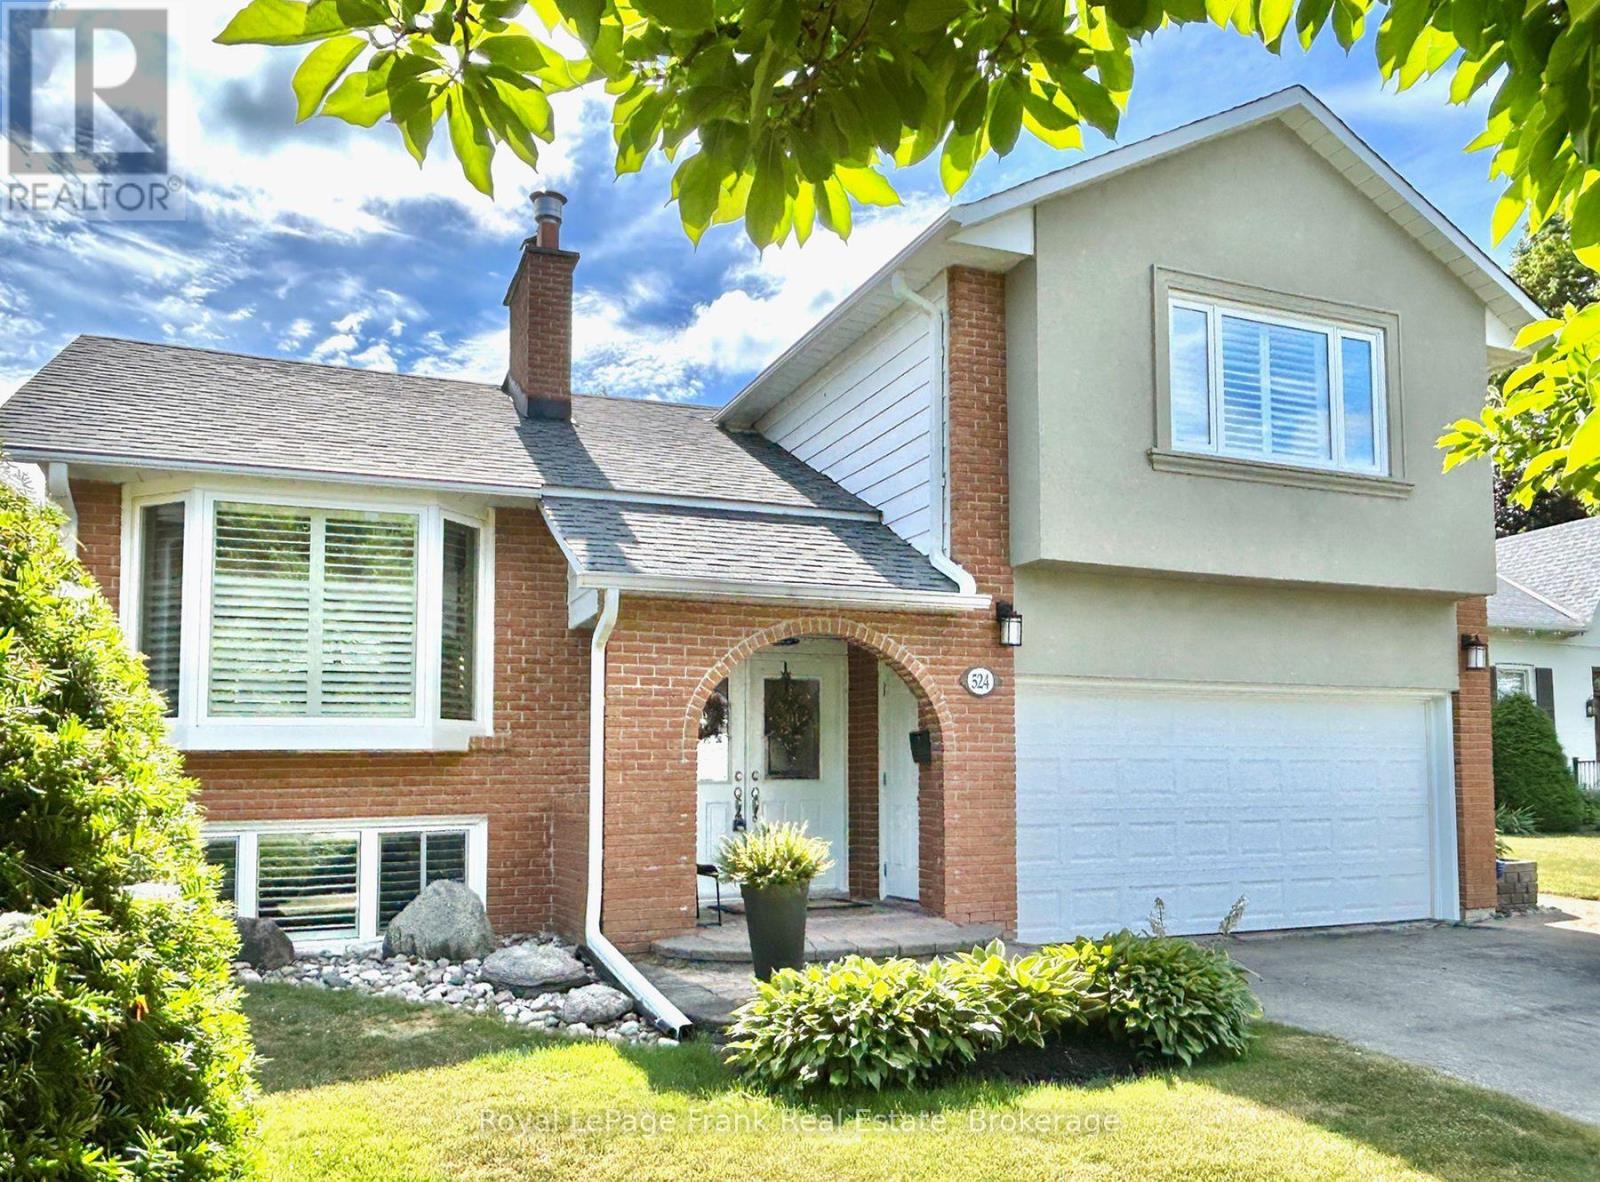
524 Centre Street N
Whitby, Ontario
Amazing Downtown Whitby Location! Welcome to this beautifully maintained 3-level sidesplit in the heart of downtown Whitby! This home offers a bright and spacious living room with a bay window, perfect for natural light and relaxation. The large dining area is ideal for family dinners and entertaining guests. The updated kitchen is a showstopper featuring quartz countertops and backsplash, pull-out pantry, a coffee bar area, and a walk-out to the solarium and backyard oasis. Upstairs, you'll find three generous bedrooms and a renovated 4-piece bath. The finished basement adds even more living space with a large rec room, 2-piece bath, laundry area, and ample storage. Step outside to your private backyard retreat complete with a large patio, inground swimming pool, gardens, and a whimsical treehouse that doubles as extra storage or a fun play space for kids. Unbeatable location just minutes to the 401, GO Station, and within walking distance to shops, restaurants, parks, a dog park, and more. One of Durham's top-ranking elementary schools is just a short walk away. Don't miss your chance to live in this family-friendly neighbourhood with everything at your doorstep! (id:61476)
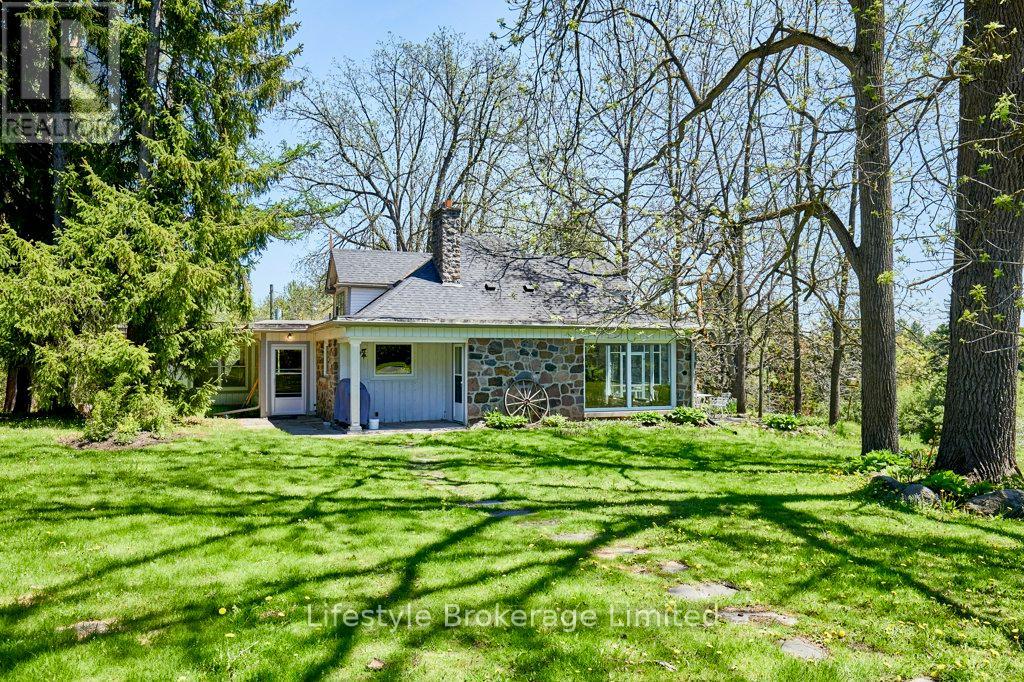
2660 Concession 9 Road
Pickering, Ontario
Country property rarely seen and even less offered for sale. Private 26 acre oasis, 10 minute country drive from HWY 407 / Brock Rd / Lakeridge Rd, Pickering. This Property features rolling forest, intermixed with winding lawns trailing along 2 large trout ponds and natural spring fed stream. The home is situated well back from road and offers panoramic views from every room. Floor plan is ideal for main floor living offering a primary bedroom, 2 bathroom, large updated kitchen, Dining Rm, Living Rn with Stone Fireplace and Family Room with woodstove. In addition, an oversize triple car garage and separate Craft Cottage or small bunkie. Ideal site for building your dream home or enlarging existing residence. (id:61476)
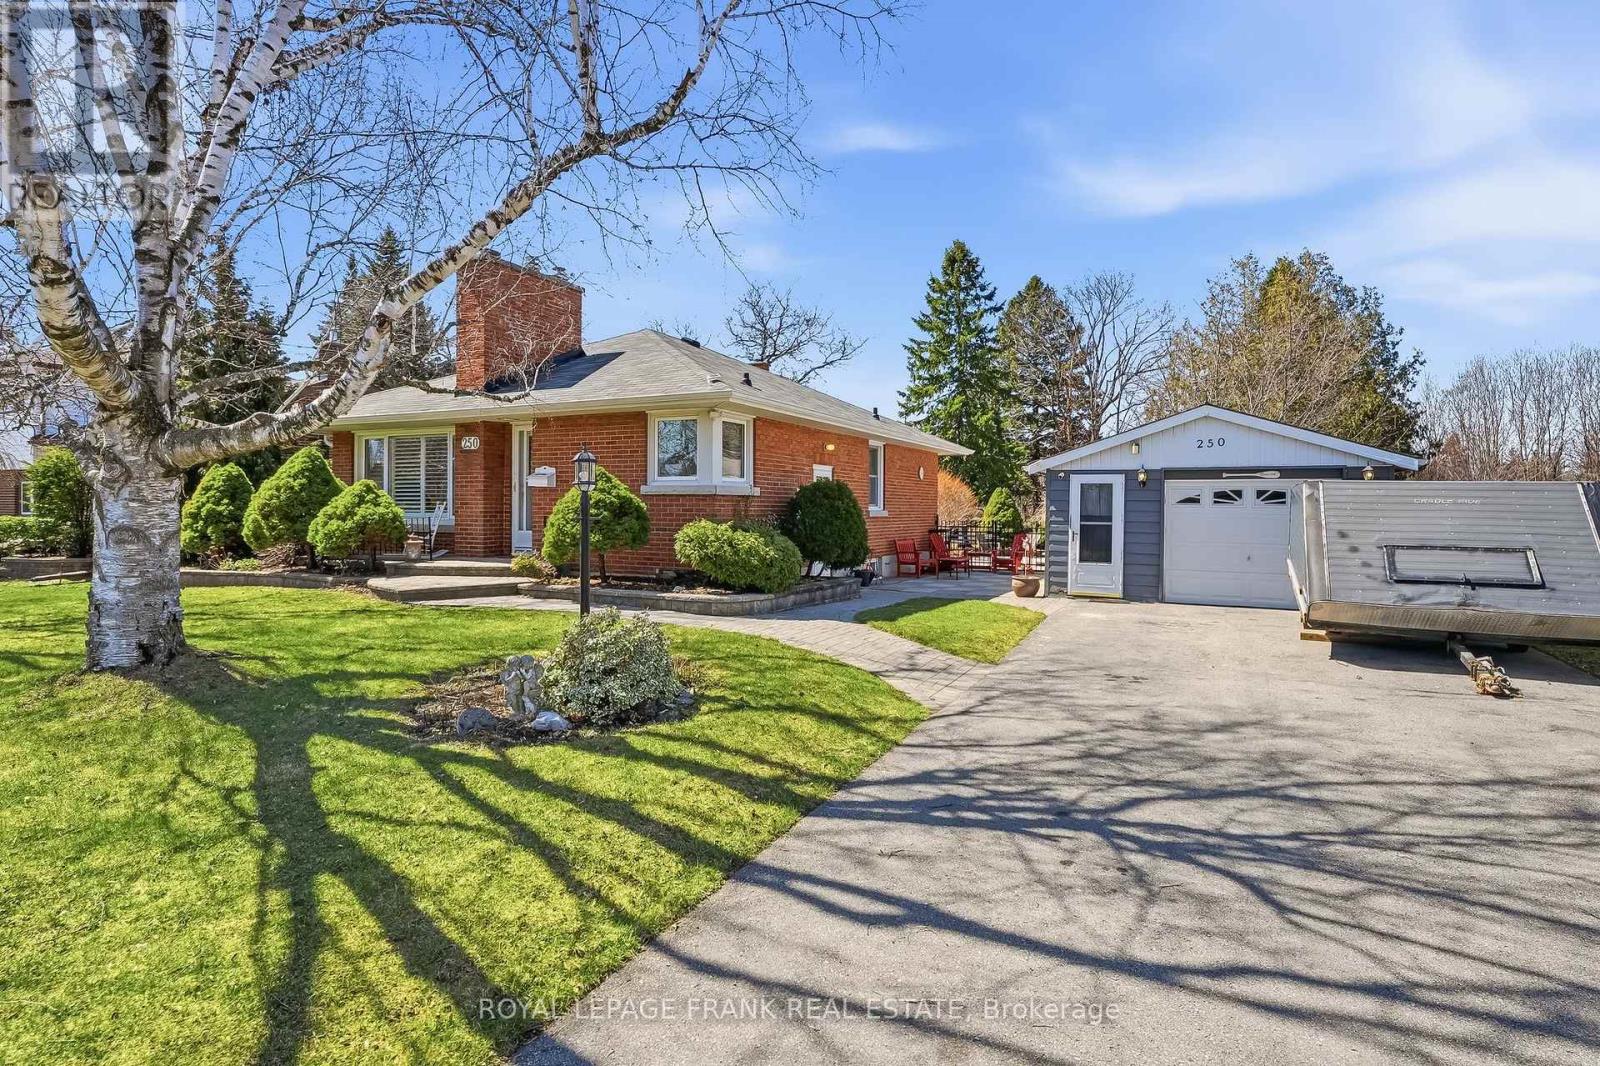
250 Meadow Road
Whitby, Ontario
Welcome to a home that has been truly loved and beautifully lived in.This solid bungalow offers a wonderful blend of comfort, character, and opportunity. With three bedrooms, hardwood floors, and a warm, inviting layout, its easy to imagine the memories already made here-and the ones still to come. The finished basement adds even more living space, complete with an additional bedroom, bathroom and a spacious rec room with a fireplace-perfect for cozy evenings, gatherings, or simply unwinding at the end of the day. Outside is where this home truly shines. the curb appeal draws you in, but its the spectacular yard that will capture your heart. Lush, private, and full of possibility, its an ideal setting whether you envision peaceful mornings, vibrant gardens, or your own personal outdoor oasis. With a separate garage and side entrance adding flexibility, this home offers both function and future potential. If you've been waiting for a place that feels like home the moment you arrive-where you can settle in, create, and make it your own-this is your opportunity. (id:61476)
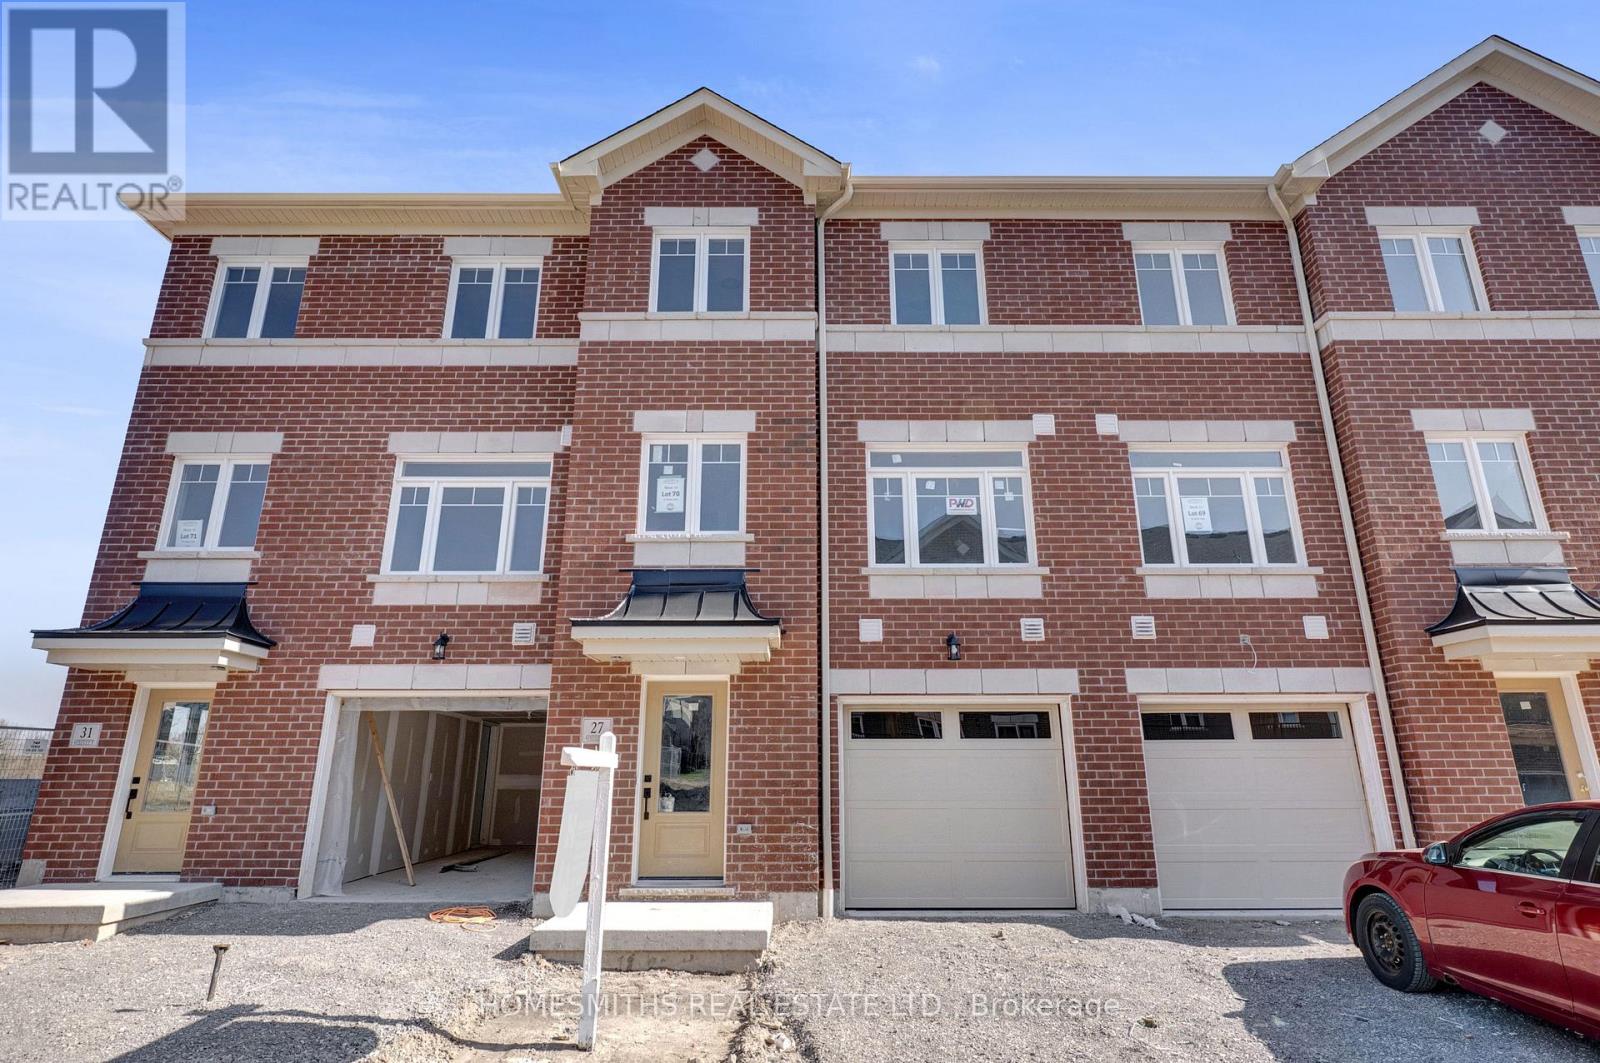
27 Nady Lane
Clarington, Ontario
Welcome to Phase 1 of The Towns of Belmont, an exciting new townhome community nestled in the historic Village of Newcastle, Ontario. Proudly built by locally owned and operated Graycraft Homes, this thoughtfully planned development blends small-town charm with modern living. Phase 1 introduces over 30 beautifully designed townhomes as part of a 105-home community, featuring more than 10 unique models to suit a variety of lifestyles. For a limited time, purchasers have a rare opportunity to save the HST on new homes-an exceptional incentive that adds even more value to this already compelling offering. With immediate occupancy available, homeowners can enjoy quality craftsmanship and contemporary finishes without the wait. Strategically positioned just west of the Village of Newcastle, The Towns of Belmont offers exceptional convenience. Residents benefit from close proximity to the GO Transit hub, major commuter routes, and are located less than an hour from downtown Toronto, making it an ideal location for both commuters and families seeking a connected yet peaceful setting. This all-brick, 2,044 sq. ft. Yorkleigh T-10 model features three fully finished floors, offering 3 bedrooms and 2.5 bathrooms. The bright, open-concept floorplan includes a spacious kitchen with quartz countertops, rough-in for a future island, and a water line for the fridge. The adjoining breakfast area offers a walkout to a raised south-facing deck. The main floor also features a large great room and a convenient powder room. Upstairs, the primary suite includes a 3-piece ensuite, along with two additional well-sized bedrooms, a 4-piece bath, and second-floor laundry for added convenience. The finished lower level offers a rec room with a walkout to the rear yard, providing additional living space. Please see the floor plans and the full list of features and upgrades attached. Visit our open houses every Saturday and Sunday 2-4pm or book by appointment! (id:61476)
950 Concession 5
Brock, Ontario
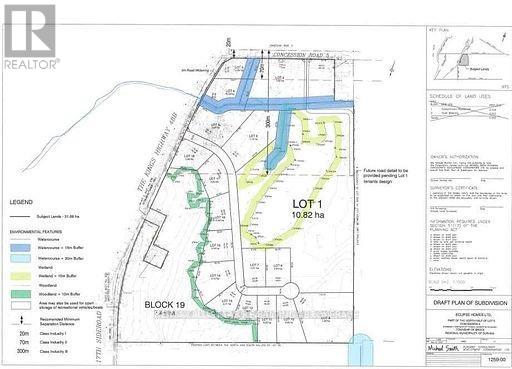
Opportunity Knocks! Hard To Find Future Employment Lands / Future Subdivision. Includes 19 Lots Ranging From 1 Acre And Up. Located At The South End Of Beaverton On Lakeridge Rd. Property Has Two Road Frontages. Majority Of Studies That Are Required Have Been Completed. (See Attachments) Large Demand For Properties With This Type Of Zoning. (id:61476)
2803 - 1455 Celebration Drive
Pickering, Ontario
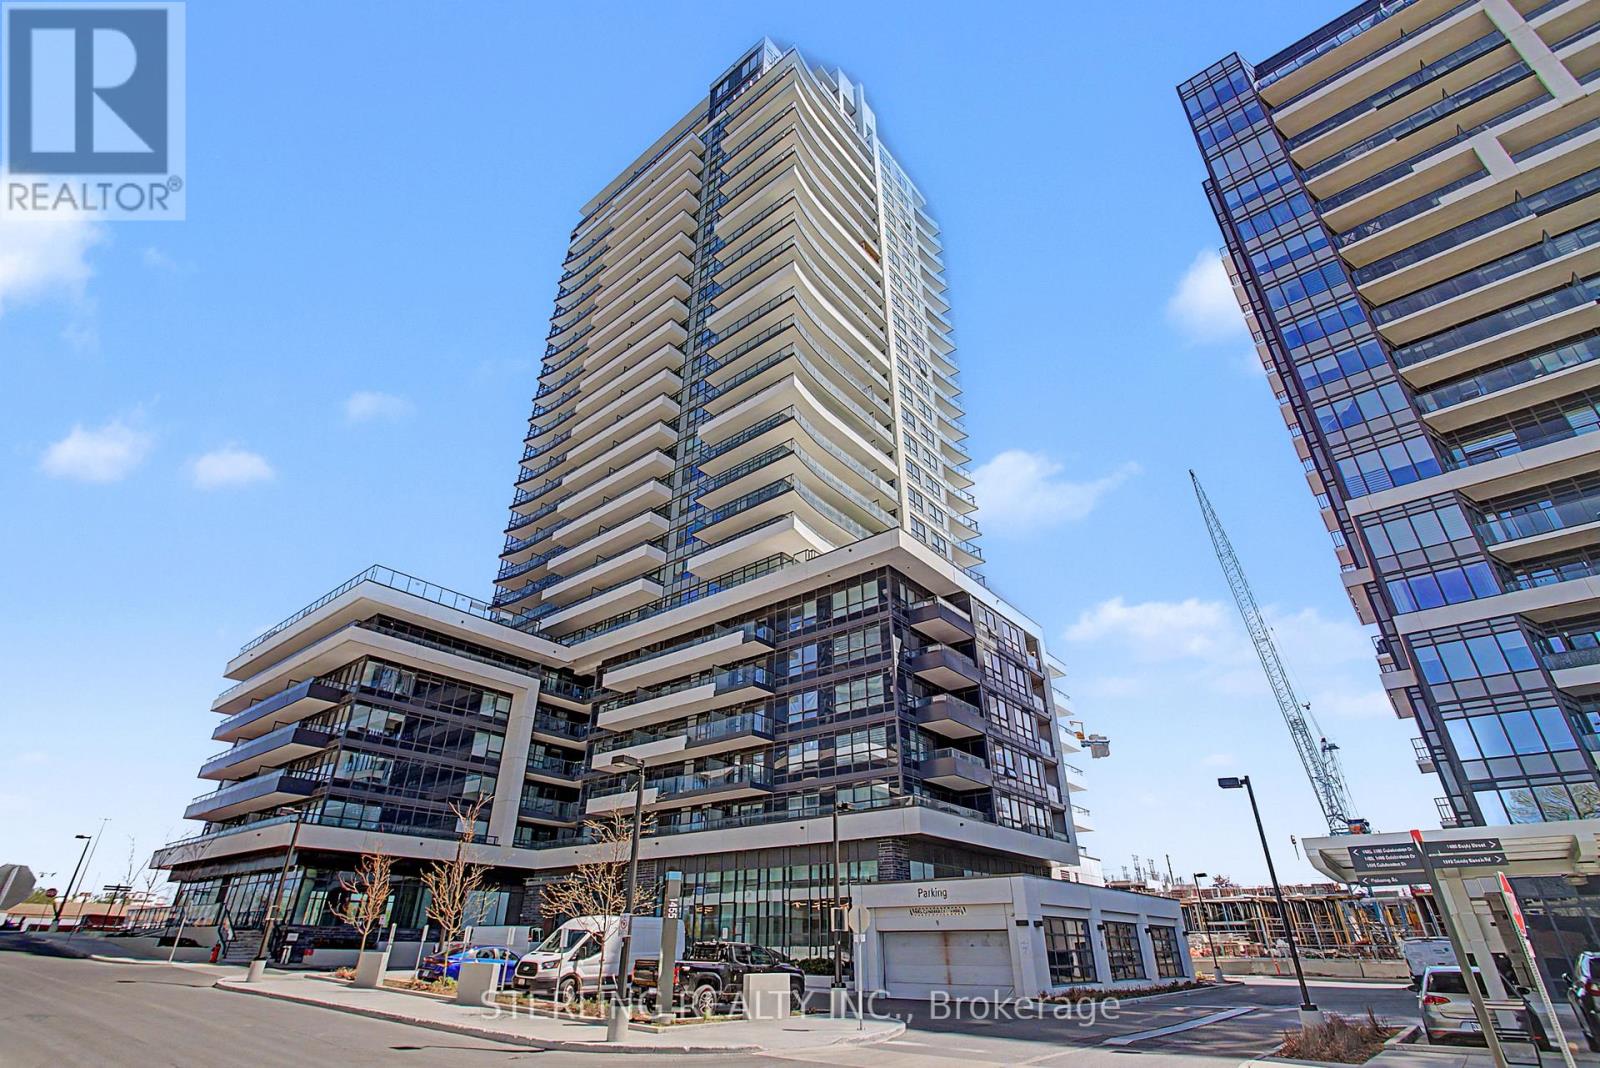
KING-SIZED OPPORTUNITY! - STUNNING 3- Bedroom PENTHOUSE SUITE! Showcases Soaring 12 Foot Ceilings and a Wall of Windows Boasting a Million Dollar, LAKE VIEW ~ WoW! A STRIKING Home with Sizable Living Area and a Generous Use Of Space! Features Many Personal Retreats, with Modern Decor & Accents. Well Appointed Designer Kitchen Highlights a Ceramic Back Splash, Upgraded Tile Finishes, Quartz Counter-Tops, Stainless Steel Appliances and Microwave Fume Hood - An Entertainers Delight! PENTHOUSE - UNIT Offers an Abundance of Natural Light and Privacy! Large and Unique Layout Showcases 3 Bedrooms (One Bedroom Opened but remains a Formal Room with Door). Spacious Master Bedroom features an Ensuite Washroom. 2nd Bedroom Has Access to 2nd Separate washroom. Bright, Spacious and Instantly Appealing LAKE VIEW PENTHOUSE with 12 FOOT CEILINGS, Locker and 1 PARKING SPOT. A Most Premium Location, VIEW of Lake and Steps to Go Station - Truly a RARE OFFERING! (id:61476)
318 Marion Avenue
Oshawa, Ontario
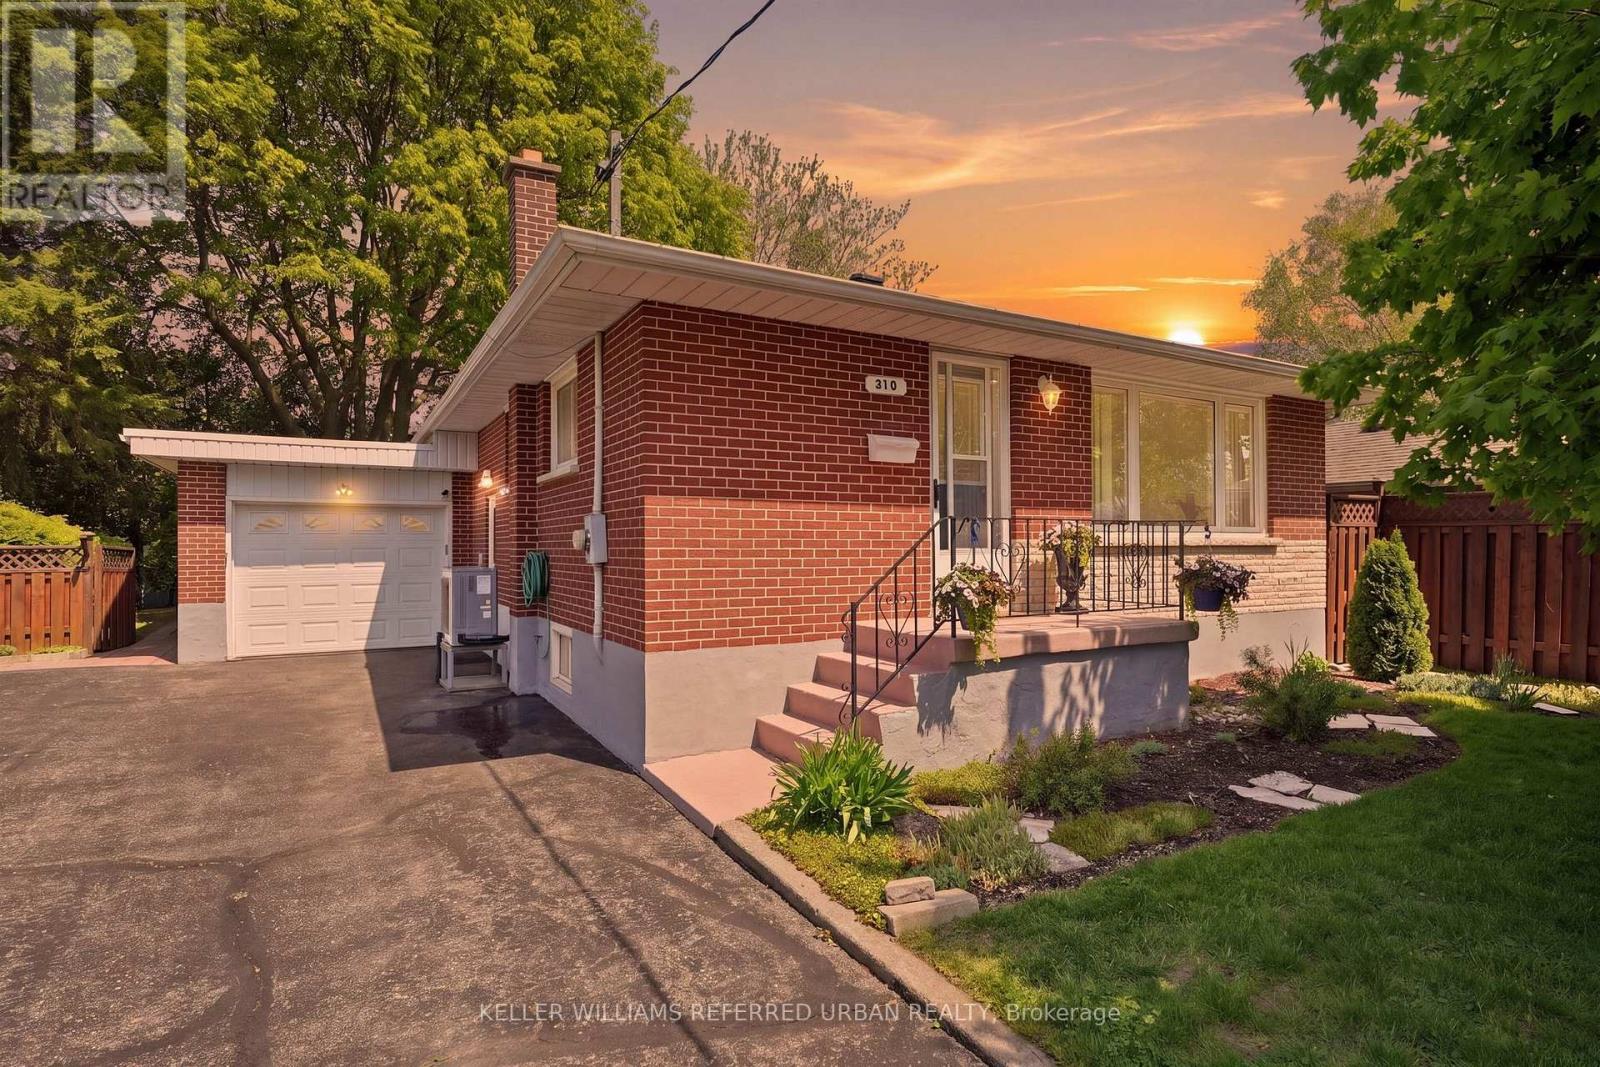
Don't Let This Opportunity Pass You By! This Home Features just under 1100 sq ft of Total living space, 3 spacious bedrooms, 2 bathrooms, original hardwood floors, a great size kitchen with a breakfast nook. A side separate entrance provides access to a large finished basement with lots of room to grow and make it your own. Situated in a family-friendly neighbourhood in the heart of Oshawa, just steps from schools, parks, shopping, restaurants and so much more. Steps from the Oshawa Golf and Country Club, Lakeridge Health Oshawa Hospital , Public Transit and Highway 401. The exterior features an attached garage, large double wide driveway, large fenced backyard with tons of shade and an extra storage shed. (id:61476)
88 - 1250 St.martins Drive
Pickering, Ontario
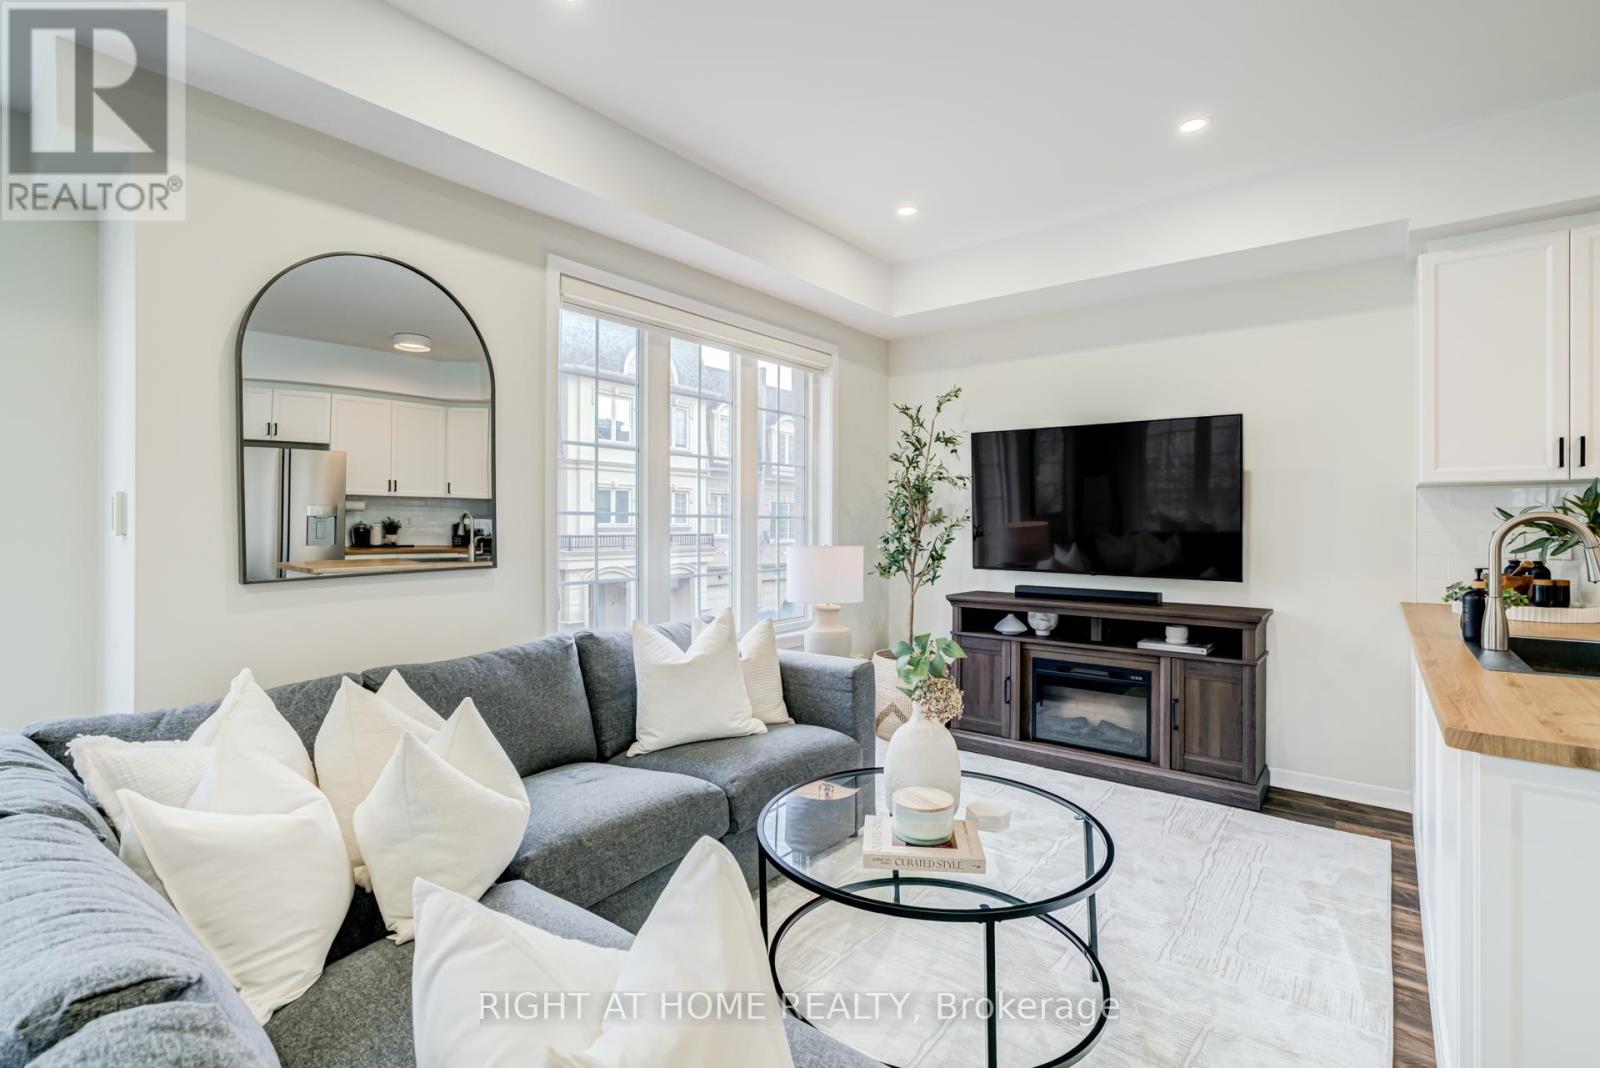
Welcome to 1250 St. Martins Drive, Unit #88, a stunning corner unit townhome that seamlessly blends modern design with everyday functionality. Nestled in a highly desirable neighborhood, this spacious 3+1 bedroom, 3-bathroom residence offers nearly 1700 sqft of beautifully crafted living space, filled with natural light throughout. Conveniently located close to major highways, the GO Train, shopping, restaurants, and the lake, this home offers the perfect balance of lifestyle and accessibility. The main floor is thoughtfully designed for flexibility, making it perfect for modern living. Whether utilized as a home office, gym, or family room, the space offers endless possibilities, along with direct garage access and a conveniently located washer and dryer for added functionality. The second floor features an impressive open-concept layout with soaring 9ft ceilings and pot lights throughout, creating a bright and inviting atmosphere. The recently updated kitchen is a chef's dream, complete with high-end stainless steel appliances, ample cabinetry, and generous counter space, seamlessly flowing into the dining area, making it perfect for entertaining family and friends. The spacious great room is flooded with natural light thanks to the home's premium corner-unit location, creating a warm and welcoming setting throughout the day. Retreat to the primary bedroom on the third floor, featuring a spacious ensuite designed for comfort and relaxation. Two additional generously sized bedrooms, bathed in natural light, along with another 3-piece bathroom, complete this level with both style and convenience. One of the home's standout features is the incredibly spacious rooftop terrace, offering breathtaking views and the perfect setting for entertaining, relaxing, or enjoying warm summer evenings. Discover the perfect blend of elegance, practicality, and location at 1250 St. Martins Drive, Unit #88, where thoughtful design meets modern living. (id:61476)
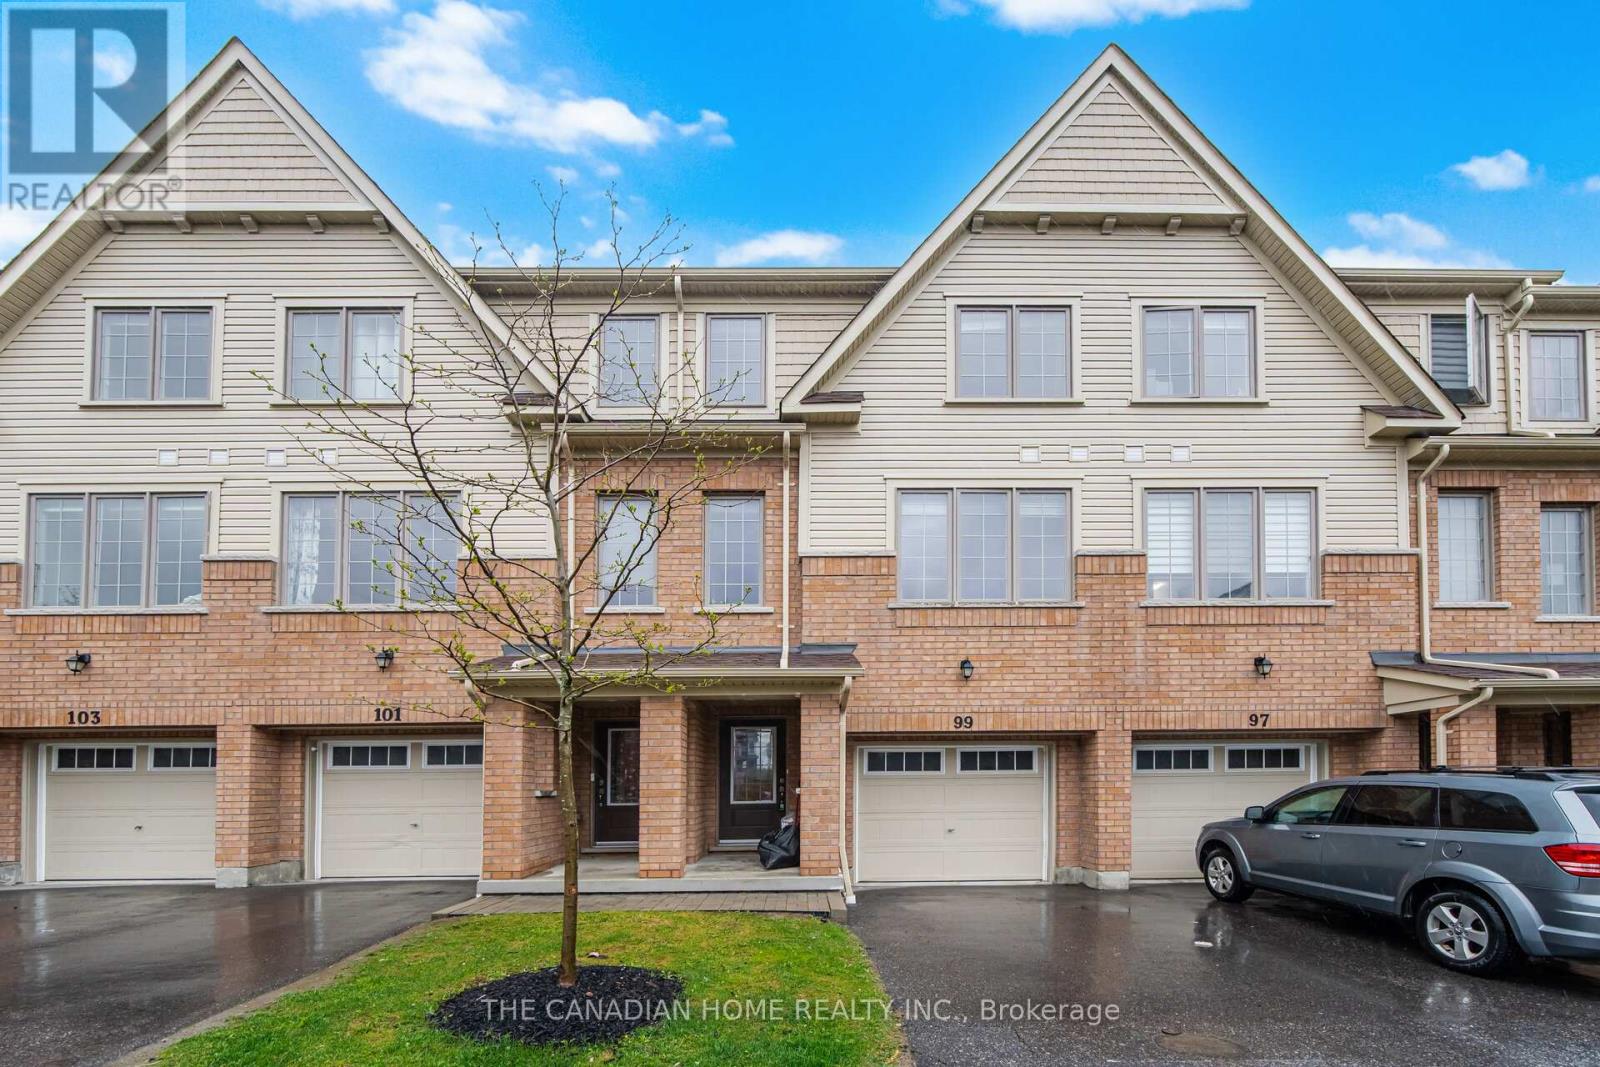
99 Danzatore Path
Oshawa, Ontario
Welcome to this beautifully designed 5-bedroom residence featuring an open-concept main floor boasting soaring 9-foot ceilings and elegant natural oak stairs. The chef's kitchen is equipped with deluxe cabinetry and premium granite countertops, which also feature throughout the bathrooms. Enjoy stylish, low-maintenance laminate flooring across the family room, breakfast area, kitchen, and spacious recreation room. (id:61476)
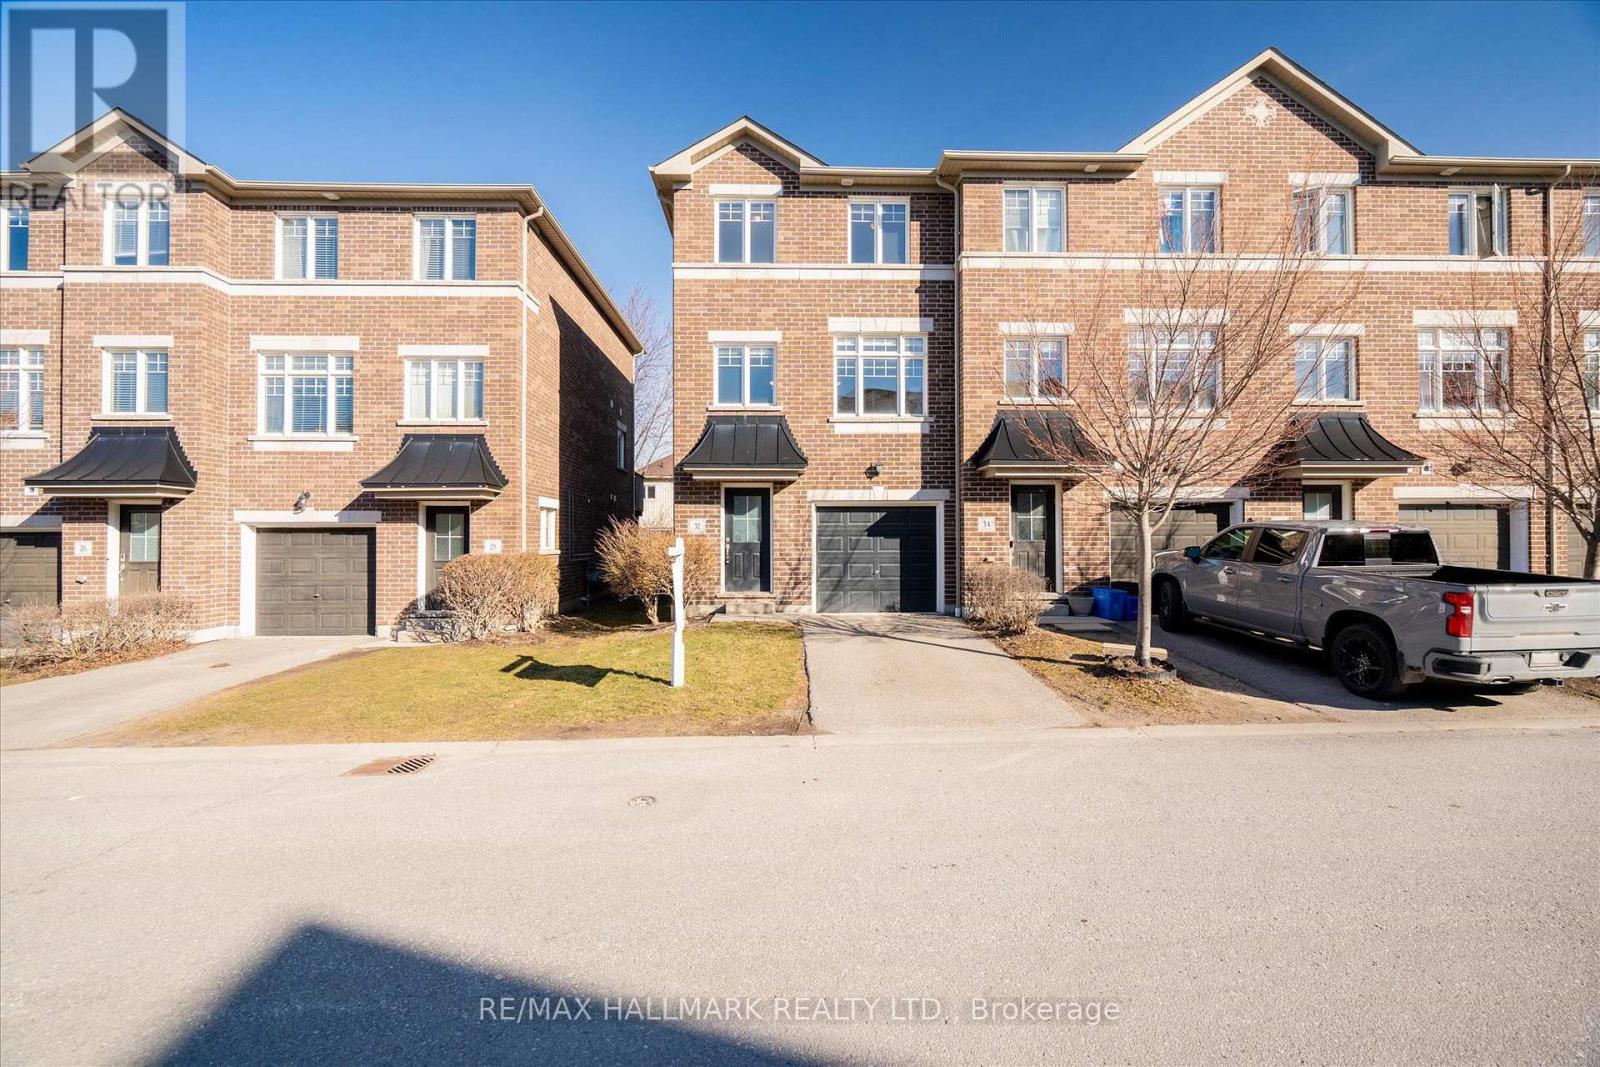
32 Katerson Lane
Clarington, Ontario
Well-appointed updated 3 storey end-unit townhome nestled within a private enclave in the thriving community of Courtice. The ground floor welcomes you with a spacious, versatile den featuring a walkout to the backyard patio-perfect for summer relaxation or entertaining friends and family. The bright and airy main level offers a family-sized eat-in kitchen with a walkout to a private balcony, ideal for morning coffee or evening unwinding. Upstairs, you'll find three generously sized bedrooms, including a king-sized primary retreat complete with a walk-in closet. Located in a safe, family-friendly neighbourhood close to schools, parks, and everyday amenities, with convenient access to Highways 401 and 407 for an easy commute. (id:61476)
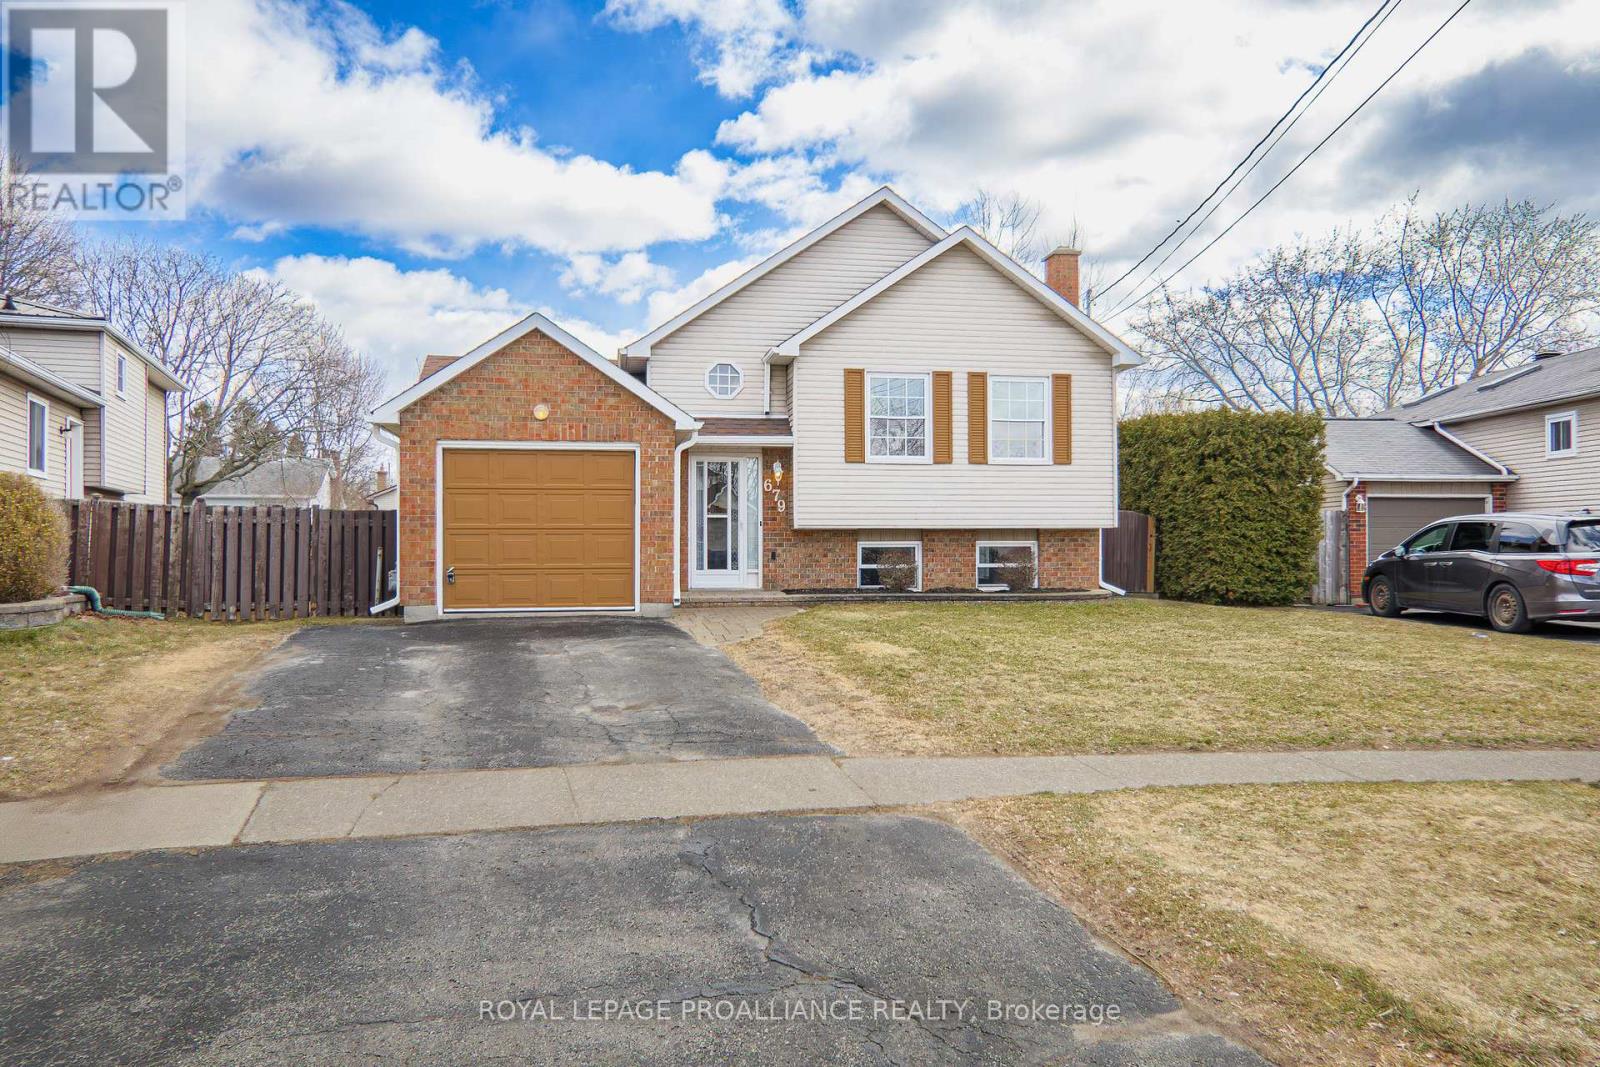
679 Mackechnie Crescent
Cobourg, Ontario
Clean, well-kept raised bungalow in desirable Cobourg neighbourhood, close to park and amenities. This 1984-built home offers tremendous value boasting a move-in ready, 3 bedroom, 2 bath and is finished on both levels and has an attached single car garage with double paved driveway. Bright living room off the front of the house offering laminate flooring and a large picture window flooding the space with natural light. The functional eat-in kitchen has wood cabinets, appliances included and there is a door leading to the side deck and fully fenced rear yard. Renovated 4pc. main bath with attractive acrylic surround. 2 bedrooms on the main floor, both with windows facing the backyard. The finished lower level has oversized windows in the recreation room/games room areas. Also on the lower level is a 3rd bedroom, a 2pc. bathroom and a laundry/utility room. Other features include: gas furnace, C/Air, gas HWT (rental), 125amp electrical panel and supplemental heat on the lower level in the form of electric baseboard heaters. Updates include: eaves and downspouts 2018, bathroom renovation main floor 2021, roof shingles 2017. Quiet crescent in a family-friendly location offering easy access to town, Cobourg Beach, Northumberland Mall, the Hospital as well as Highway 401 for commuters. Don't miss this tidy package. (id:61476)
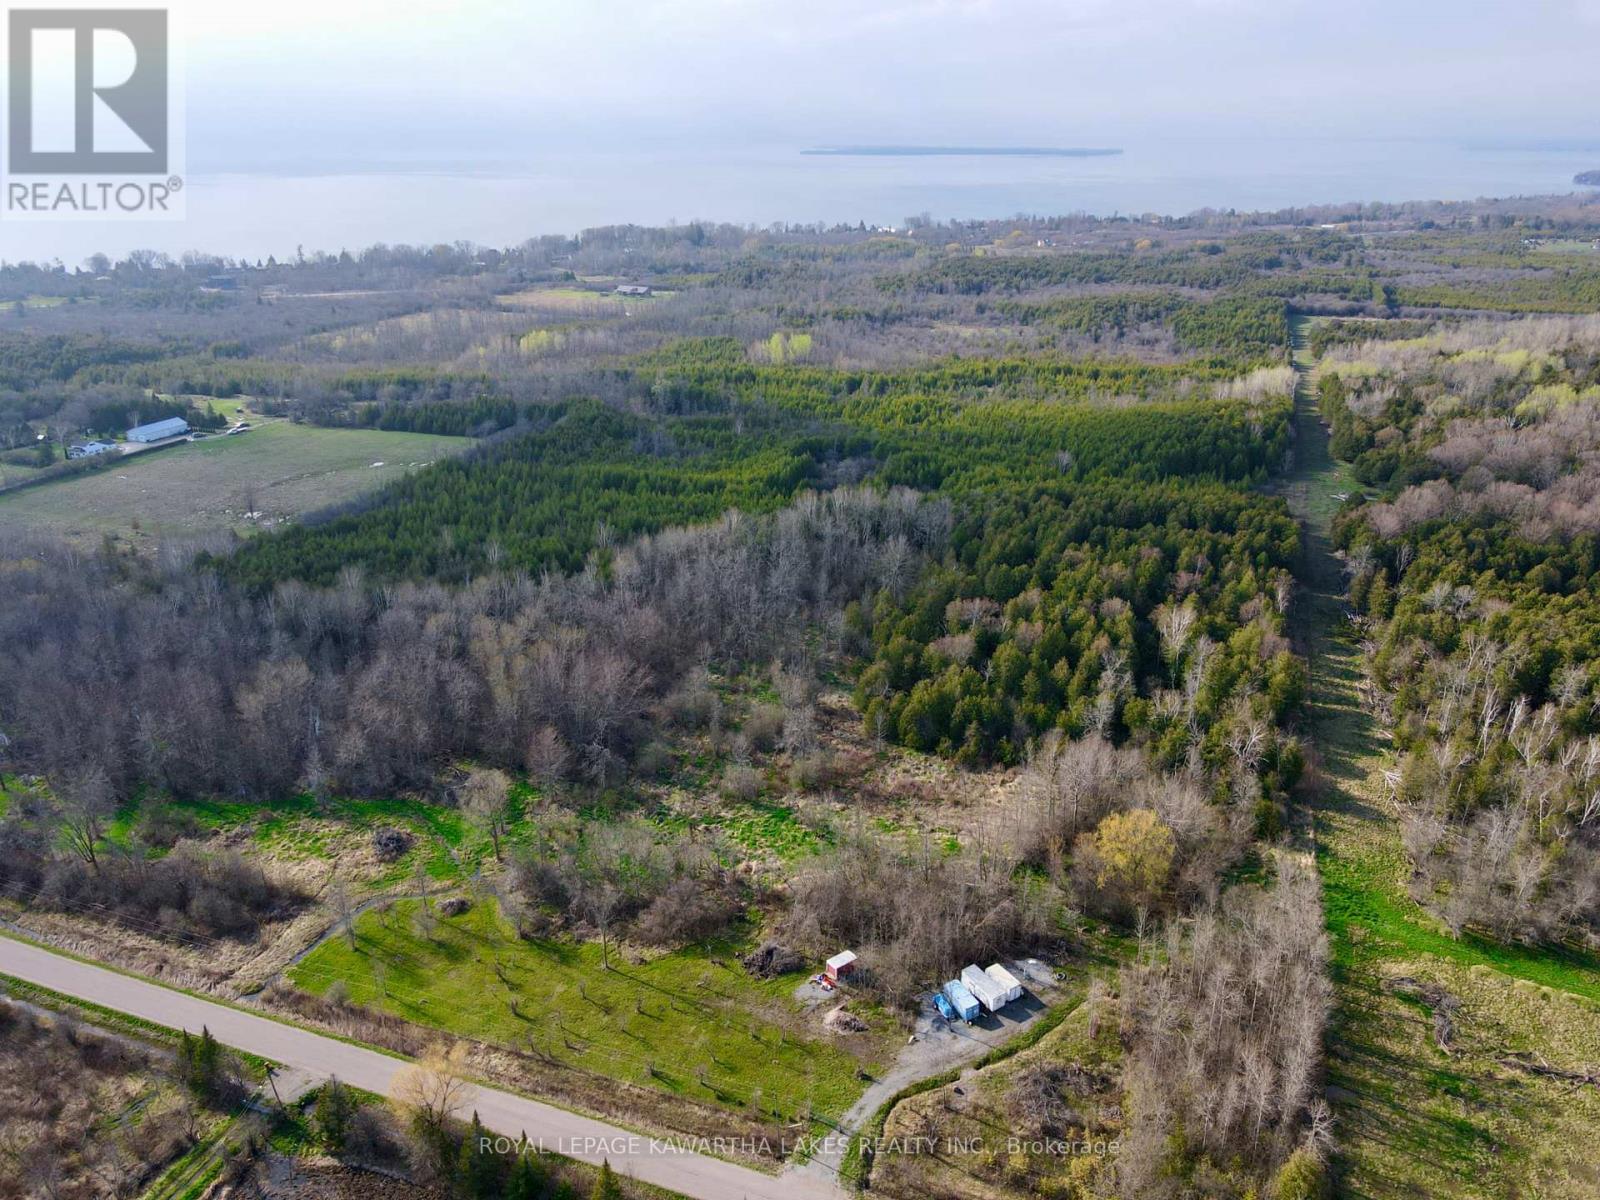
0 Concession 2 Road
Brock, Ontario
Discover the endless possibilities on this picturesque 50-acre property, just 10 minutes south of Beaverton. Boasting over 1,000 feet of frontage along Concession 2, this sprawling parcel is a true blank canvas for your vision. Wander through the natural beauty of mature cedars, apple trees, scenic trails, and a peaceful pond, all set within gently rolling terrain. With fencing on three sides and hydro available at the lot line, the property blends convenience with country seclusion. A cleared building location, outside of Lake Simcoe Conservation restrictions, makes it easy to bring your dream home to life. Whether you're looking to build, farm, or simply enjoy a private retreat, this tranquil haven is ready to welcome your plans. (id:61476)