

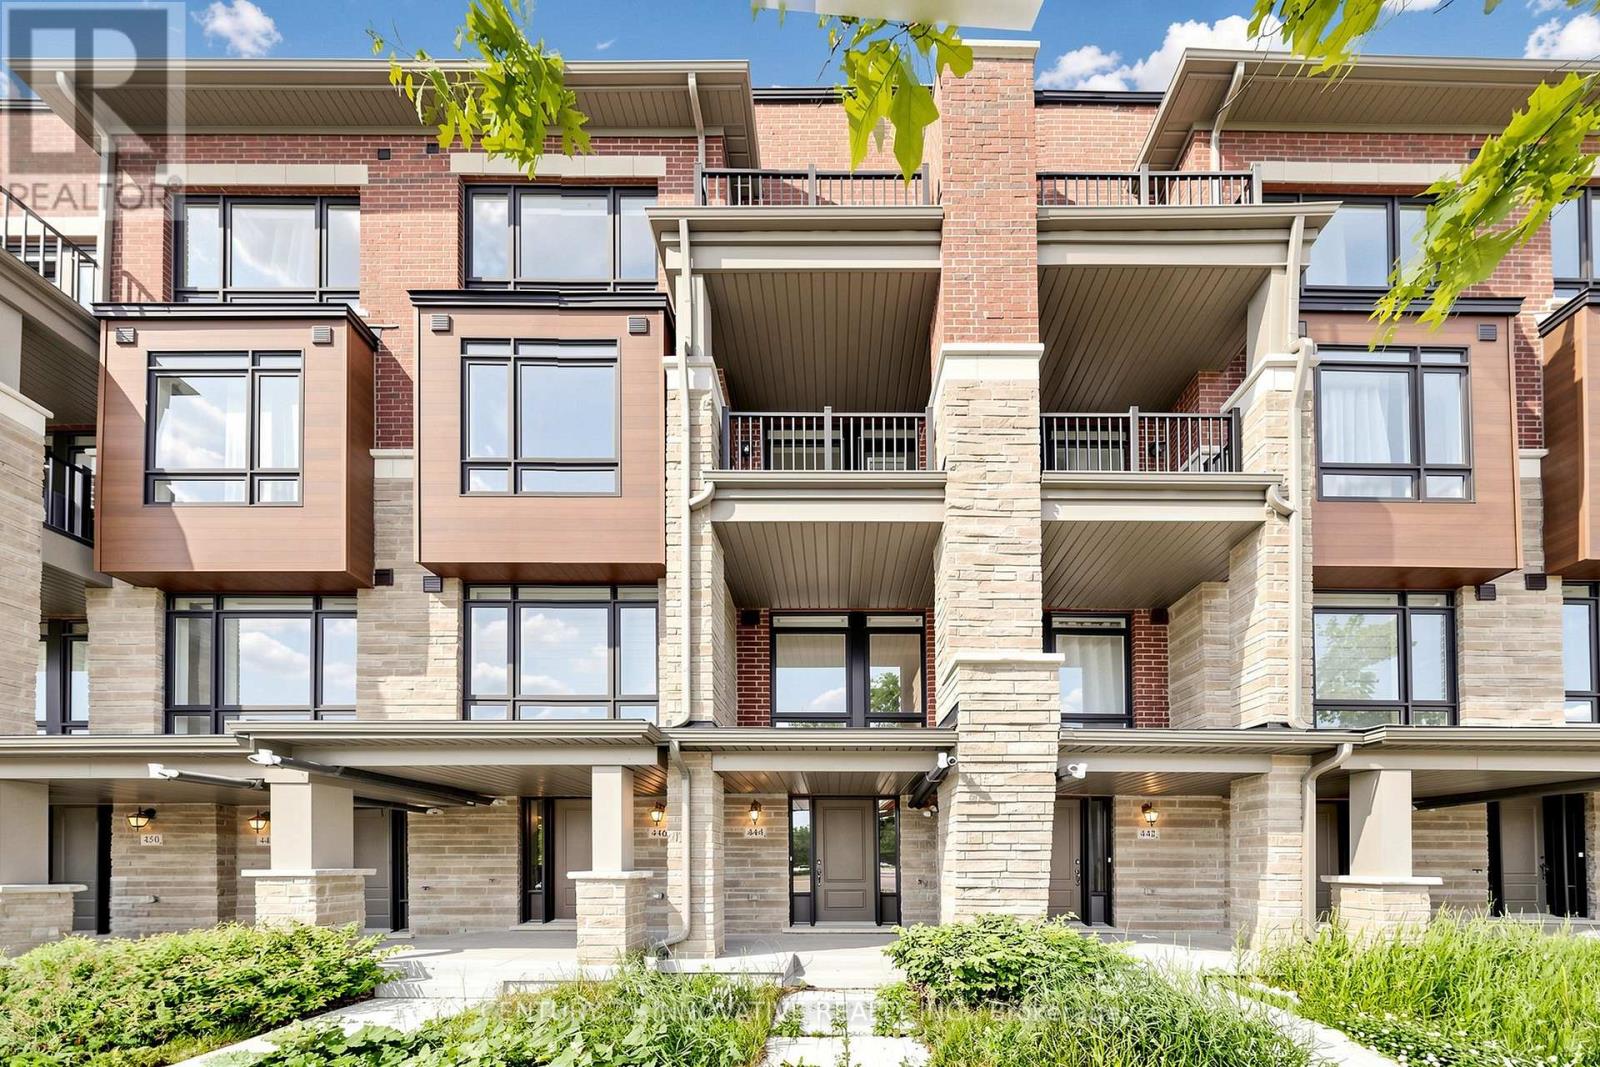
444 Salem Road S
Ajax, Ontario
Welcome Brand new 444 SALEM RD S! Be The This Brand New 3 Storey Townhouse In Desirable South Ajax. This Highly Functional & Open Concept Home Is Full of Natural Light & Features Almost 1540 Square Feet Of Living Space With 2 + DEN Bedrooms & 4 Bathrooms, 9 Foot Ceilings. Throughout, Light Oak Hardwood Flooring in Living/dining and Stairwell, Single Car Garage With Private Driveway & 2 Walk-Out Balconies, Perfect For Entertaining! The Kitchen Includes Quartz Counters, modern cabinets & Full Size Stainless Steel Appliances To Accommodate Any Size Of Family. Primary Bedroom Includes Walk-In Closet & 4 Piece Ensuite. Use The Ground Floor Room As A Bedroom Or Home Office/Study. Close To All Major Amenities Including: Paradise Beach/Waterfront, Ajax Go Station, 401/407, Lakeridge Hospital, Costco, Walmart, Durham Live, Schools, Restaurants & Much More. You Will Not Be Disappointed! All the Measurements and Taxes to be Verified (id:61476)
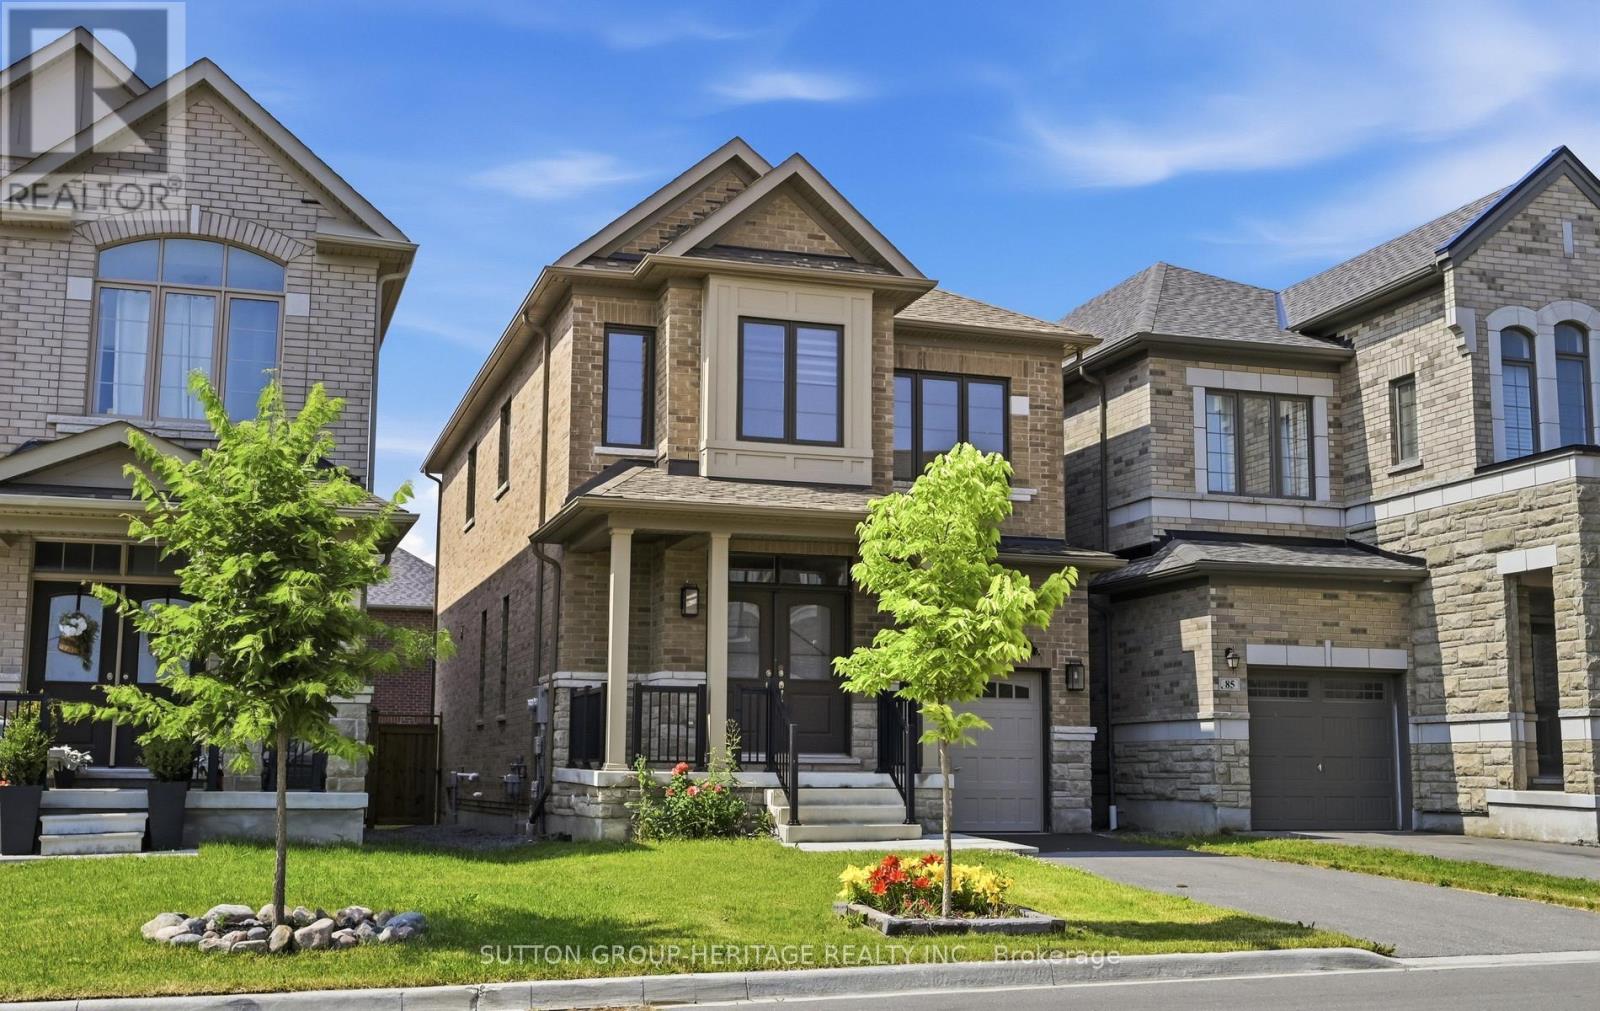
83 Marcel Brunelle Drive
Whitby, Ontario
Only 5 years new !! 83 Marcel Brunelle Drive 4 Bedroom Home Built by Arista Homes in 2021,. Located in One of The Best New Neighborhoods in Durham Region, this Meticulously Maintained Home, Double Door Entry, 9 Ft Ceiling, hardwood In family Room, Dinning, Hallways & Staircase and all the bed rooms, upgraded kitchen cabinetry with quartz countertops Centre Island with a breakfast bar , A Large Family Room With a Fireplace. Hardwood floors throughout! Close To Brand New School, Park, Shopping & Restaurant. Easy access to 400 series highways and Transit. Don't Miss This Opportunity to Own and Live in this neighborhood. (id:61476)
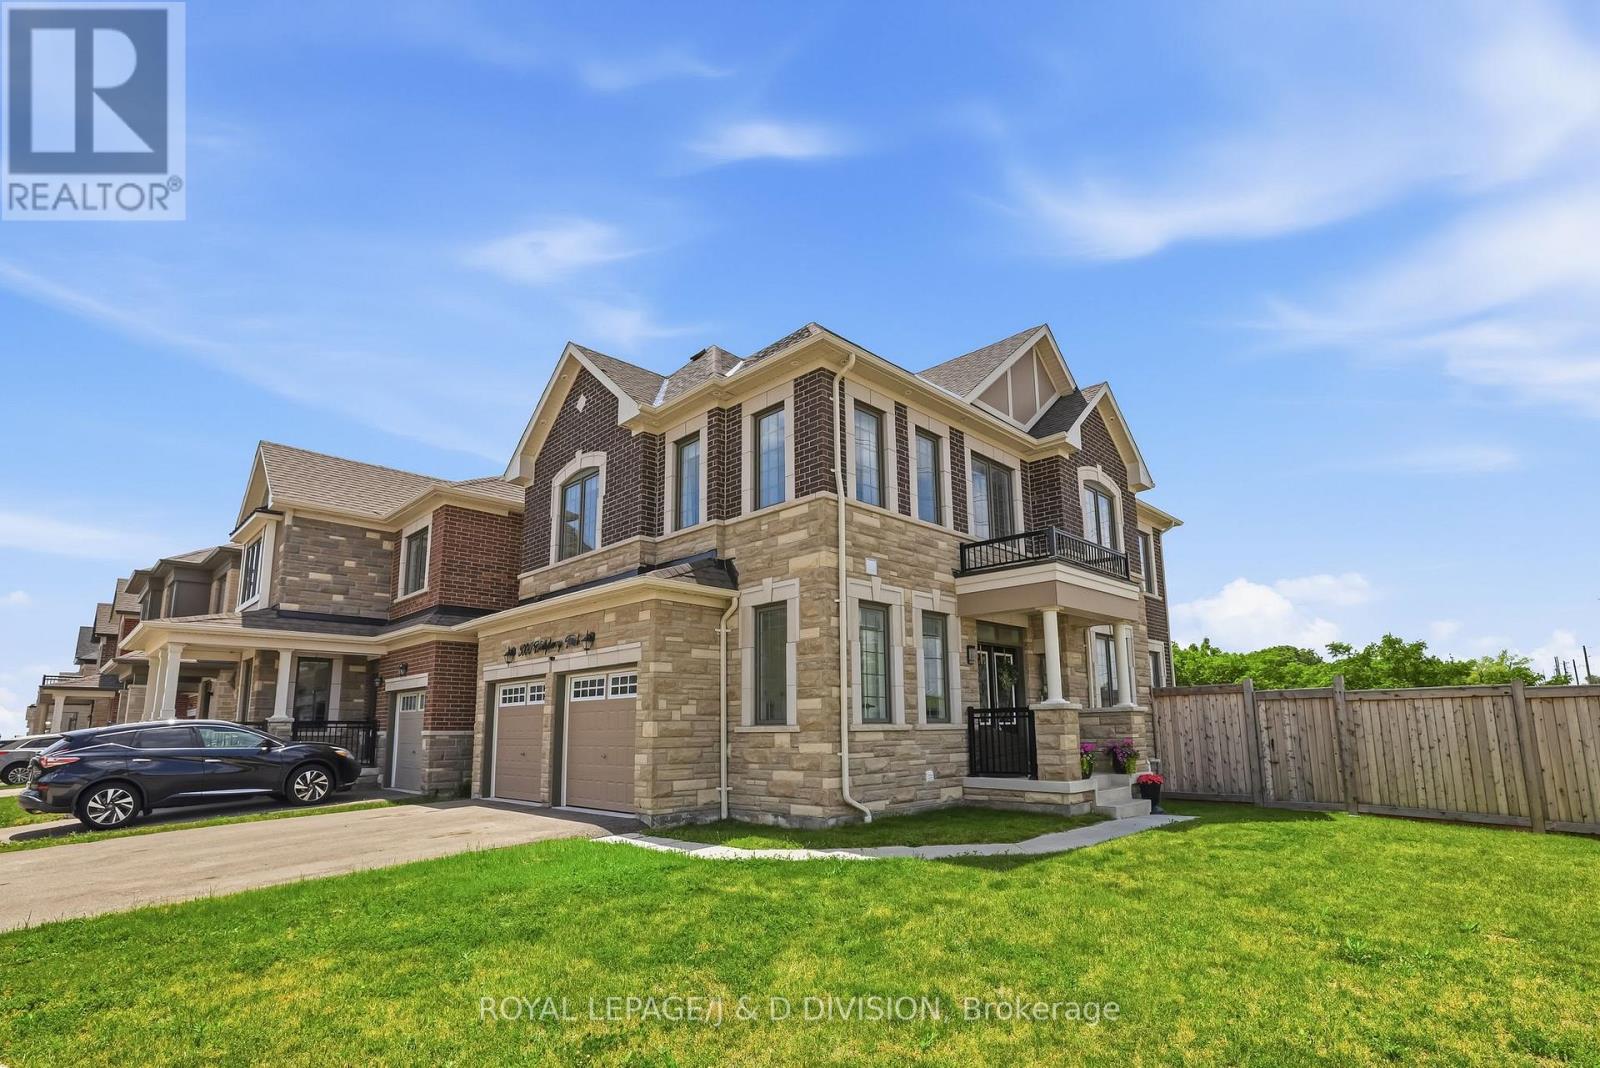
3000 Hollyberry Trail
Pickering, Ontario
Situated on a premium wide corner lot backing onto a picturesque natural ravine, this exceptional Mattamy-built home offers the perfect blend of luxury, space, and functionality. Thoughtfully designed with an open concept layout, the home features 9-foot ceilings on both the main and second levels, elegant 8-foot doors, hardwood flooring throughout, and a welcoming family room with a fireplace. Upgraded finishes include stylish tile work, pot lights inside and out, and a spa-inspired primary ensuite. The finished basement adds valuable living space and includes a full bathroom, making it ideal for entertaining, extended family, or a home office. The private backyard retreat featuring breathtaking ravine views and a relaxing hot tub, perfect for enjoying year round. Additional highlights include a 200-amp electrical panel with rough-in for an electric vehicle charger, hot tub, larger lookout basement windows, and a double car garage. Conveniently located just minutes from Highways 401, 407, and 412, as well as Pickering GO Station. (id:61476)
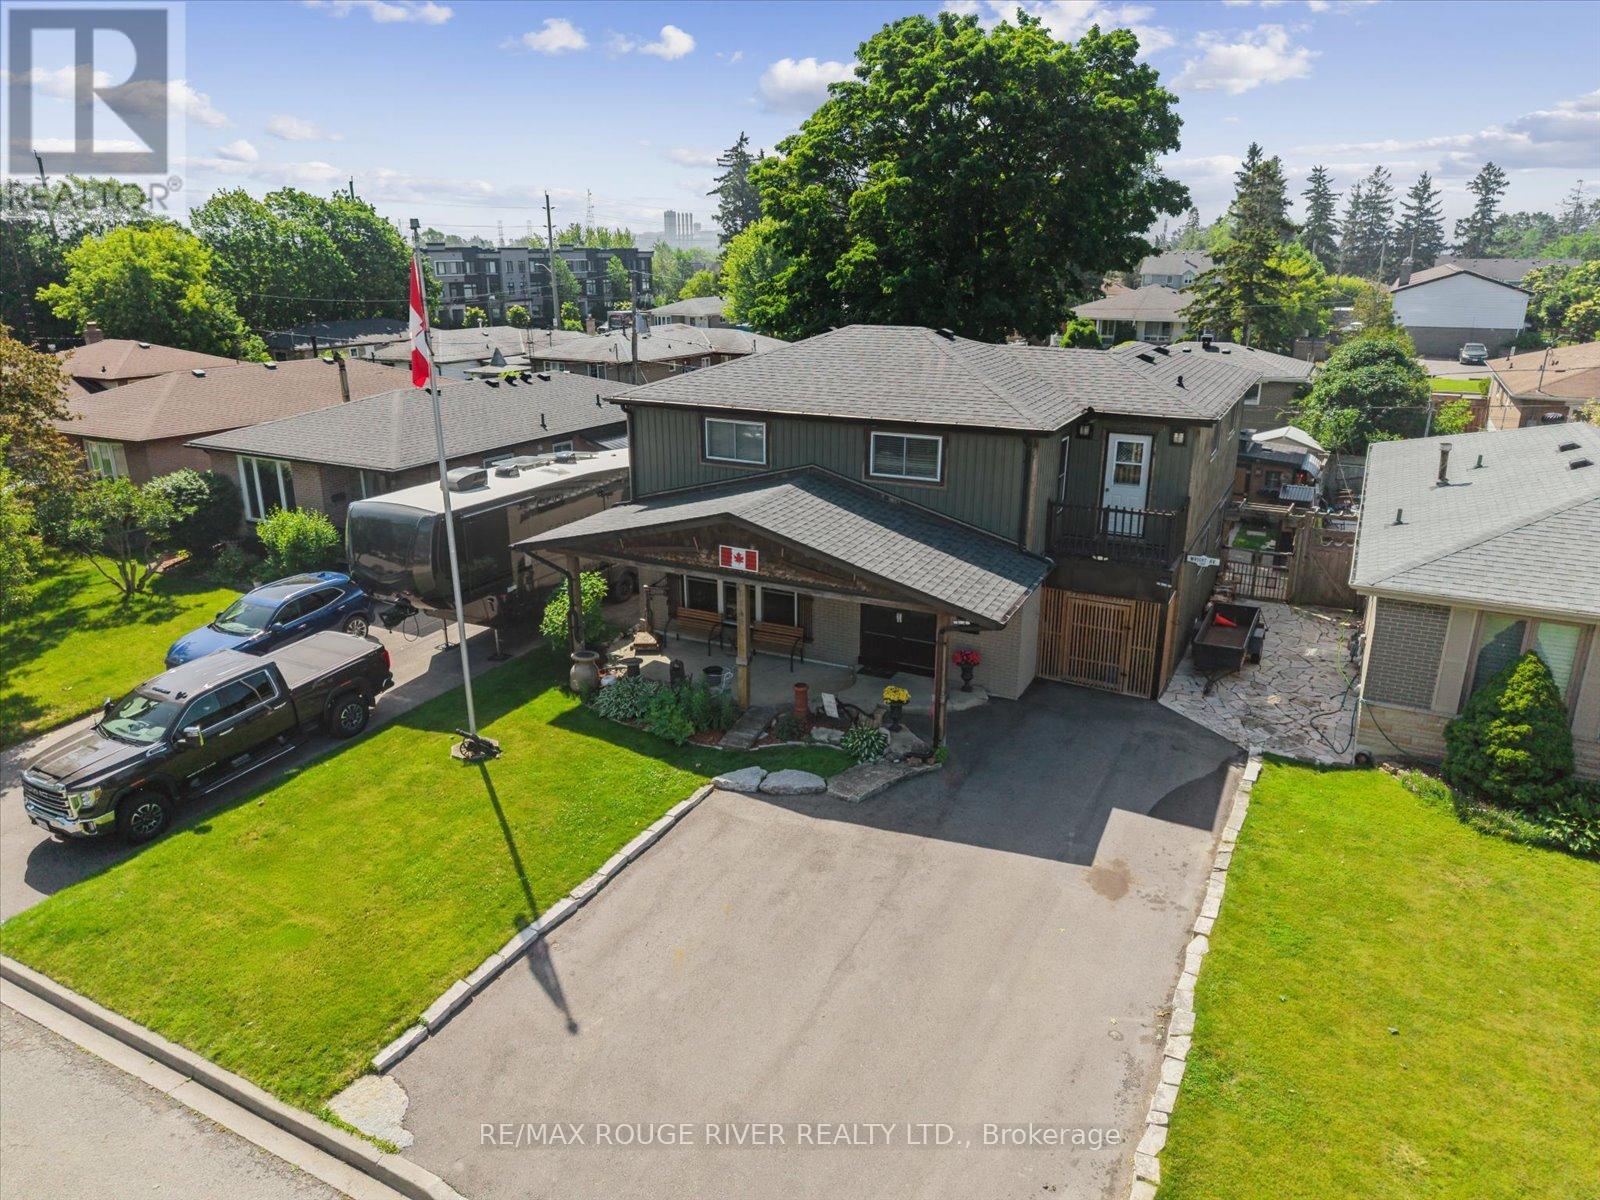
1289 Ilona Park Road
Pickering, Ontario
Experience lakeside living in Pickering's highly sought-after Bay Ridges community. Set on a beautifully treed 50 x 100 ft. lot with parking for up to five vehicles, this well-maintained home offers hardwood floors under the carpets and a versatile layout that's ideal for families.The main floor features a bright oversized eat-in kitchen, a spacious living room with large windows, and a separate dining room with a walk-out to the private backyard. Designed for entertaining, the outdoor space includes a covered bar, stone oven and patio which makes it perfect for summer BBQs and gatherings with family and friends. There is also a large custom built storage shed with a second covered patio. Upstairs you'll find four generously sized bedrooms, including a spacious primary retreat complete with a walk-in closet and two walk-outs to private balconies. The finished basement adds valuable living space with a recreation room and a 3-piece bathroom. Enjoy an unbeatable location with an exceptional walk score, just steps to the beach, Millennium Square, the marina, waterfront restaurants, shops, parks, and schools. Commuters will appreciate the easy access to the GO Train and Highway 401. Roof replaced approximately 2020. Driveway rebuilt with a 4-ft. gravel base approximately 2023. Most windows approx 2005 (id:61476)
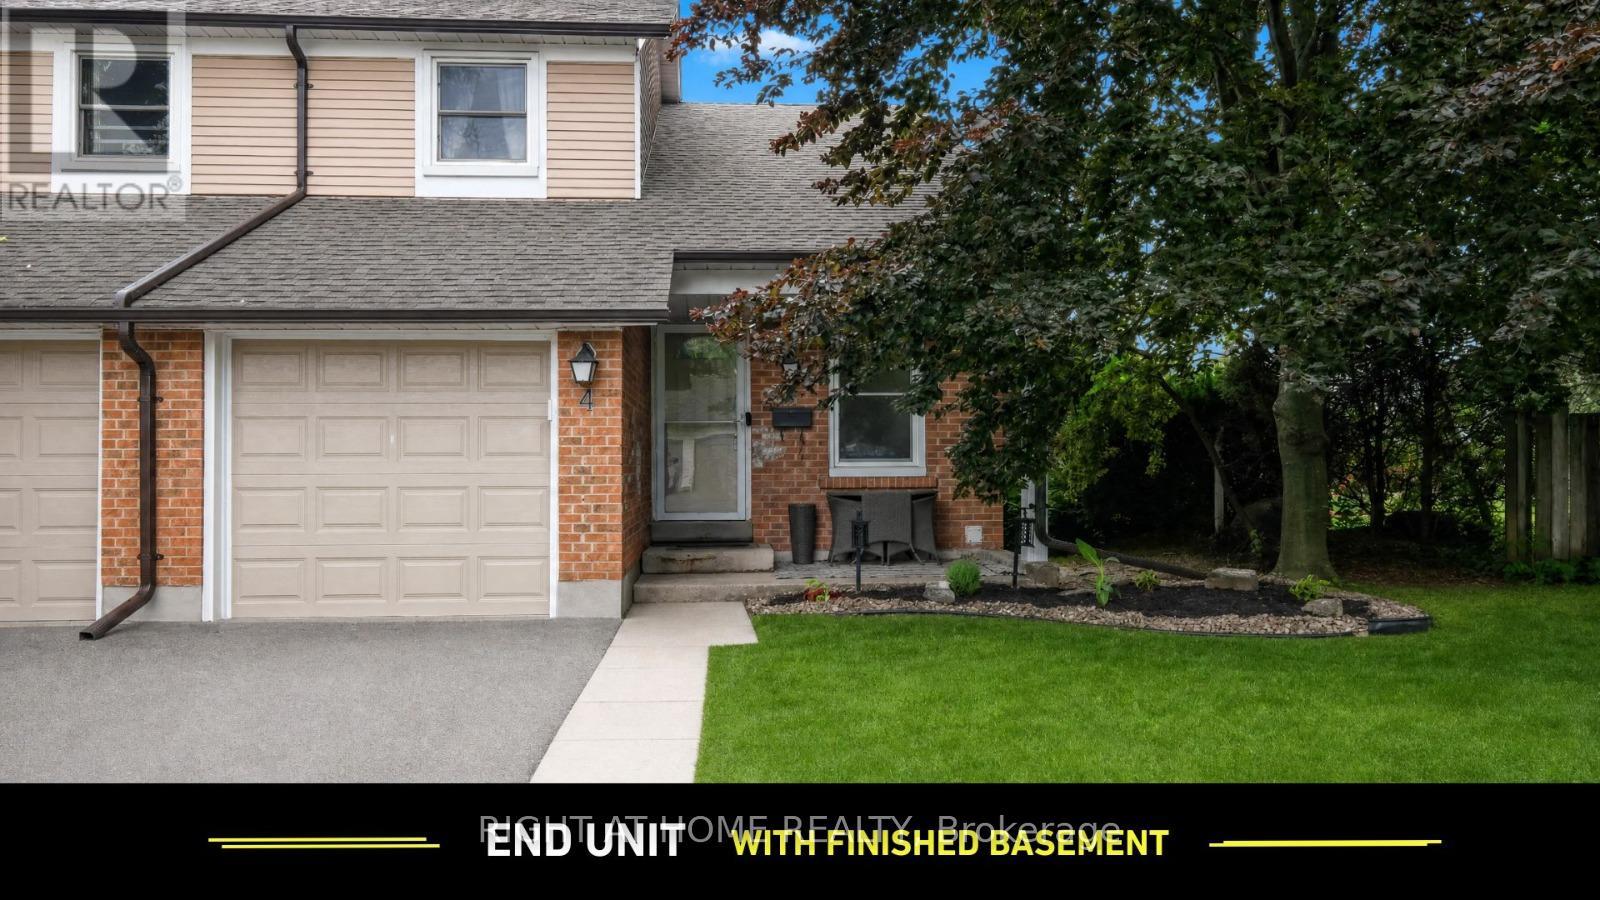
#4 - 1055 Central Park Boulevard N
Oshawa, Ontario
Rare end-unit townhome offering exceptional privacy in the sought-after Centennial neighbourhood! Renovated kitchen (2024) featuring new cabinets, counters, and flooring. Open-concept living and dining area with new vinyl flooring (2024) and walk-out to a private patio. Three spacious bedrooms upstairs with new vinyl flooring (2024). Attached garage plus private driveway (2 parking). Finished basement with rec room, den, and 3-piece bath. In-suite laundry. Central A/C and forced air gas heat. Close to Beau Valley PS, Gordon B. Attersley PS, Maxwell Heights SS, and many more schools, parks, and recreation facilities. Short walk to park, library, Five Points plaza which includes Metro, dental office, and LA Fitness. Brief drive to Taunton Square, popular eateries, transit, and Oshawa GO Station. Easy access to Hwys 401 and 407. Pets permitted with restrictions. (id:61476)
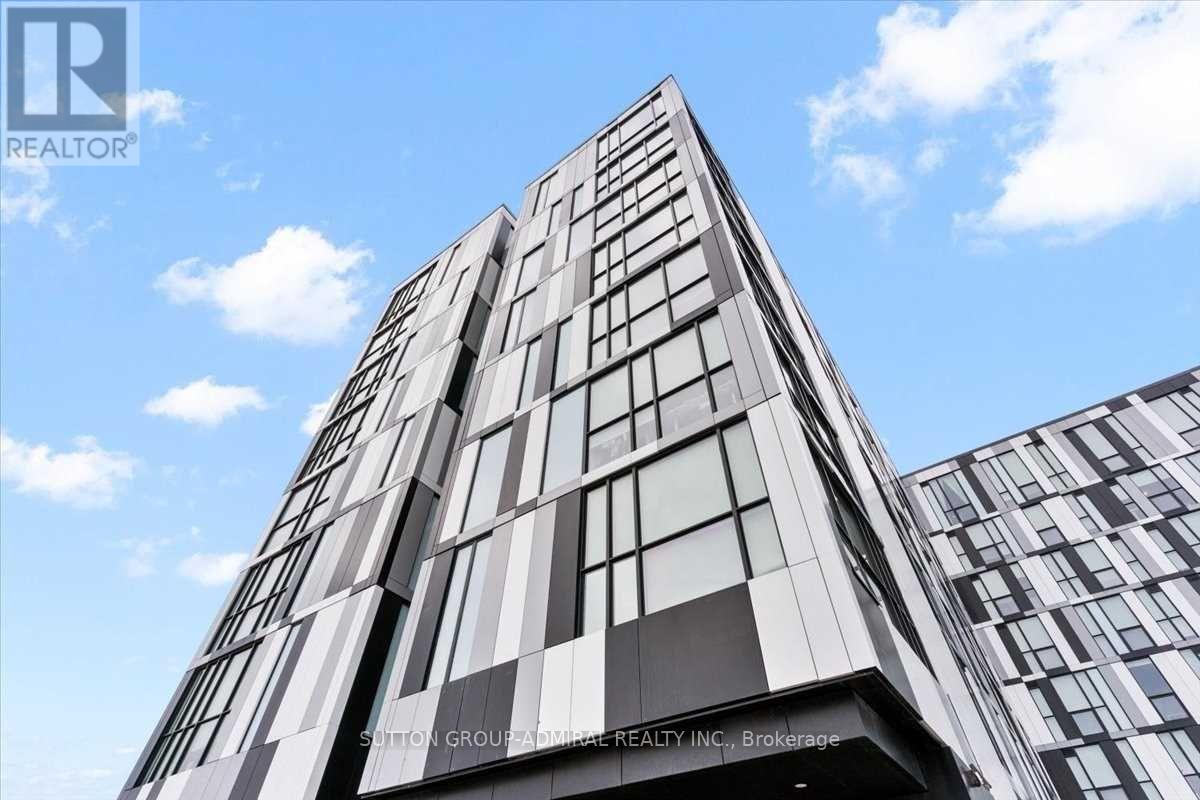
636 - 1900 Simcoe Street N
Oshawa, Ontario
Luxurious fully furnished studio suite with beautiful contemporary finishes. Perfect for first time buyers, students & turnkey investment opportunity. ***1 parking spot***. Conveniently located within walking distance to Ontario Tech University, Durham College, and a variety of amenities. This suite includes a built-in Murphy bed with a multi-use table, custom cabinets and wardrobe, stainless steel appliances, floor-to-ceiling windows, a television, an electronic adjustable stand-up workstation, and ensuite laundry. The building boasts a gym, a social lounge on every floor, study rooms, and a terrace. Enjoy an unbeatable location with easy access to The Ontario Tech University & Durham College, Costco, Shopping Plaza Highway 407, public transit, restaurants and more!24 hours notice for showings. Offers accepted anytime. Please include Schedule B and 801. Great tenant is contracted until August 14, 2026 -willing to stay. (id:61476)
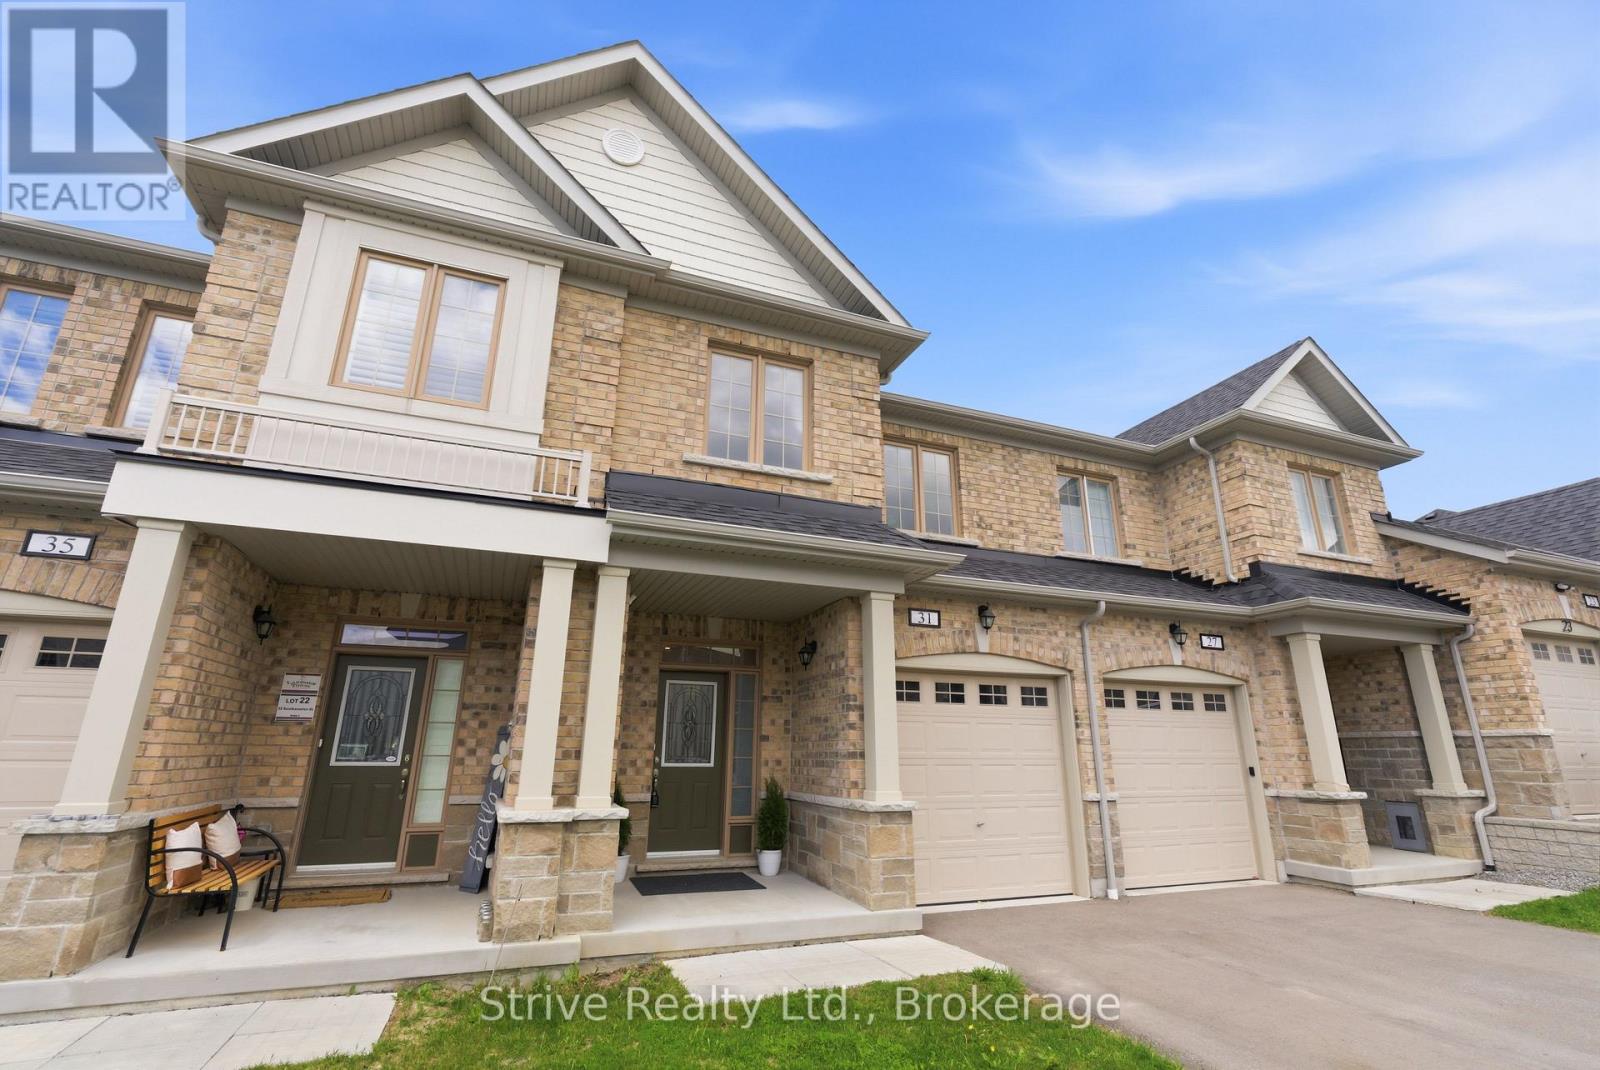
31 Southampton Street
Scugog, Ontario
Welcome to 31 Southampton St - a luxury freehold townhome in one of Port Perry's most sought-after communities. Built in 2022, this beautifully upgraded 3-bedroom, 2.5-bath home offers approximately 1,500 sq. ft. of stylish, turnkey living with premium finishes throughout. Step inside to a bright open-concept layout featuring elegant custom wall treatments, spacious principal rooms, and designer-inspired finishes. The upgraded kitchen showcases quartz countertops, an extended breakfast nook, and seamless flow into the living and dining areas - ideal for both everyday living and entertaining. An imported granite faux fireplace surround creates a warm and sophisticated focal point, while the integrated smart home system adds modern comfort and convenience throughout. Upstairs, you'll find 3 generously sized bedrooms including an oversized primary retreat complete with a private ensuite bath. Additional highlights include direct garage access, a full basement with future potential, HRV system, tankless water heater, water softener, and additional parking. Enjoy a beautifully landscaped backyard featuring newer cedar trees and superior quality fencing - offering privacy and the perfect setting to relax or entertain outdoors. Proudly maintained as a smoke-free and pet-free home. Located just minutes from top-rated schools, parks, shopping, restaurants, and the scenic waterfront of Lake Scugog, this move-in-ready freehold townhome offers the perfect blend of luxury, lifestyle, and location. A rare opportunity in the heart of Port Perry that buyers won't want to miss. (id:61476)
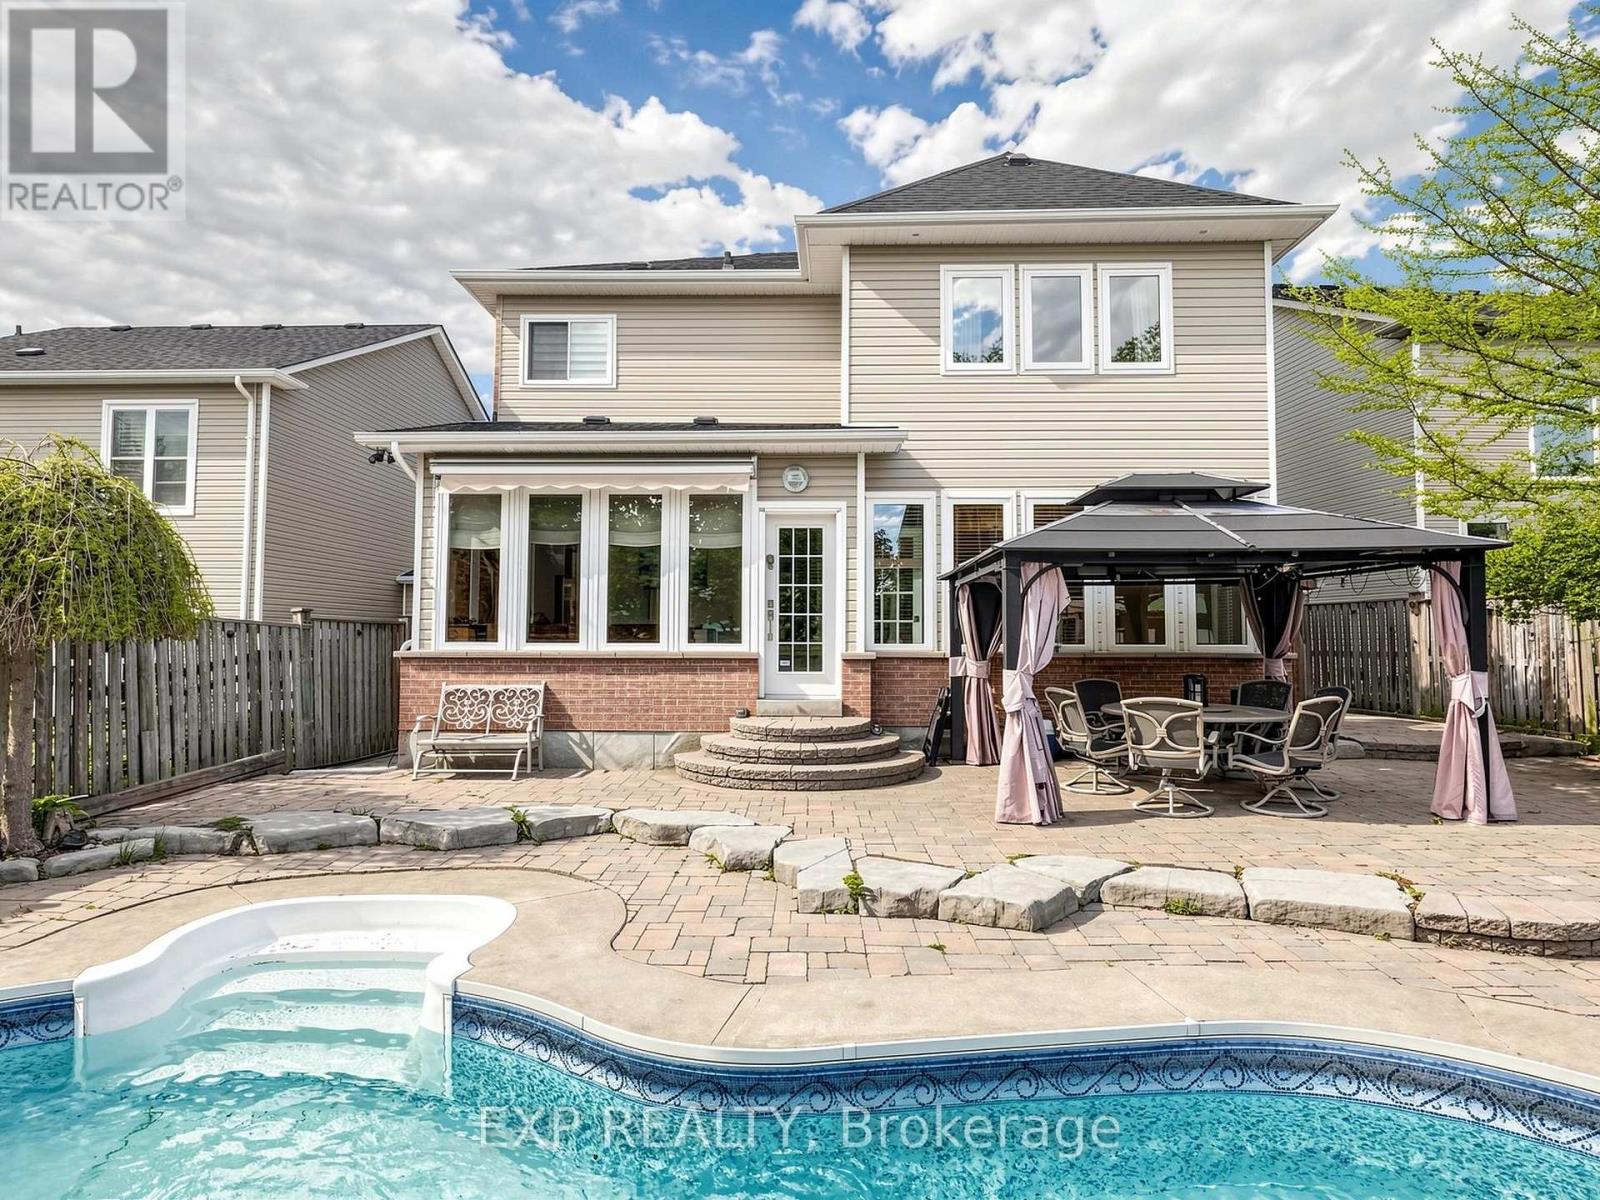
74 Darius Harns Drive
Whitby, Ontario
Client Remarks~ Stunning All-Brick Detached 4-Bedroom Family Home In The Highly Sought-After Brooklin Community Featuring An Incredible Resort-Style Backyard Oasis With Inground Pool, And Beautifully Landscaped Privacy Setting - Perfect For Entertaining All Summer Long.~ This Spacious Home Offers Exceptional Curb Appeal, A Double Car Garage, And A Rare Second-Floor Balcony Ideal For Enjoying Morning Coffee Or Evening Sunsets.~ Include A Custom Storage/Workshop Area With Built-In Shelving, Covered Front Porch, And Thoughtfully Designed Outdoor Living Throughout.~ Located In One Of Whitby's Most Desirable Family-Friendly Neighbourhoods Close To Top-Rated Schools, Parks, Trails, And Amenities.~ A Rare Opportunity To Own A Home Built For Both Comfort And Entertaining. ~Offers ACcepted Anytime (id:61476)
12 Stokely Crescent
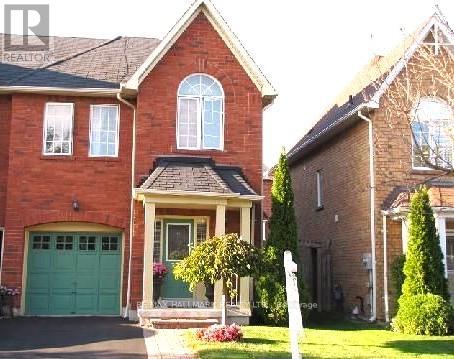
Whitby, Ontario
Lovely End Unit Freehold Townhome, 3 Bedrooms And 3 Bathrooms Located In The Heart Of Downtown Whitby. No Maintenance Fees. Professionally Finished Basement. Hardwood Flooring In Living/ Dining Room. Eat In Kitchen With breakfast area and Walkout To Deck, Large Master Bedroom With Spacious 5 Piece Ensuite and Walk in closet, Access to the garage from the house, Rough In for Central Vacuum. Roof (2016),Furnace (2018). Downtown Whitby is a vibrant neighbourhood with many community destinations: It is a home to the public library, museum, Farmers' Market, theatre, parks, Trails, Recreation facilities, Excellent Public , Catholic and Private schools, individual boutiques, retail merchants and services in downtown business centre . (id:61476)
5 Teddington Crescent
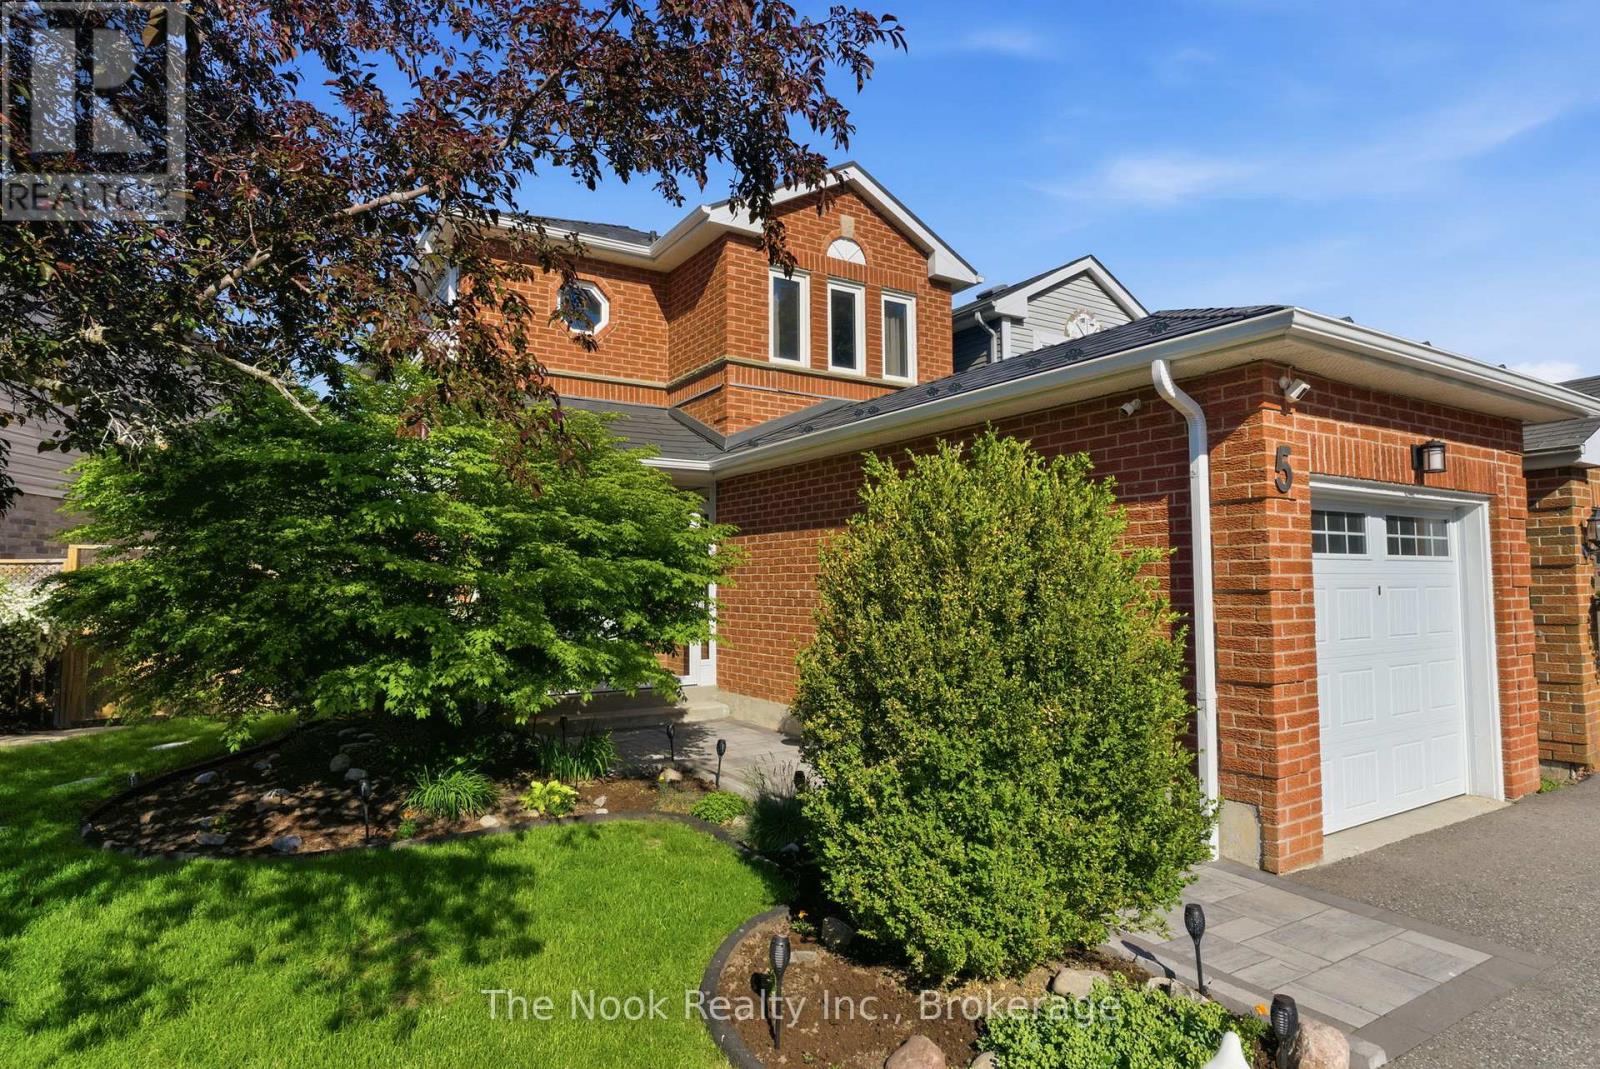
Whitby, Ontario
Welcome to 5 Teddington Cres in Whitby - a beautifully updated family home offering stylish finishes, functional living space, and an incredible walkout basement.This 3+1 bedroom, 4 bathroom detached two-storey home has been thoughtfully upgraded throughout. The updated kitchen features quartz countertops, stainless steel appliances, and a layout perfect for both everyday living and entertaining. Upstairs, you'll find a spacious primary suite complete with a private 3-piece ensuite. Two additional bedrooms and an updated 4-piece bath complete the second level.The fully finished walkout basement features heated floors, a beautifully appointed laundry room with ample storage, a spacious rec room, an additional bedroom, and a full bath-ideal for guests, extended family, or potential in-law living.Outside, enjoy a fully fenced backyard complete with a deck and stunning interlocking in the front yard, backyard, and side walkway. Major exterior updates include NEW: metal roof, enclosed front porch, garage door, fridge, and tankless hot water heater, offering both style and peace of mind. Located in a desirable Whitby neighbourhood close to parks, schools, shopping, and everyday amenities, this move-in-ready home is one you won't want to miss! (id:61476)
49 Brock Street E
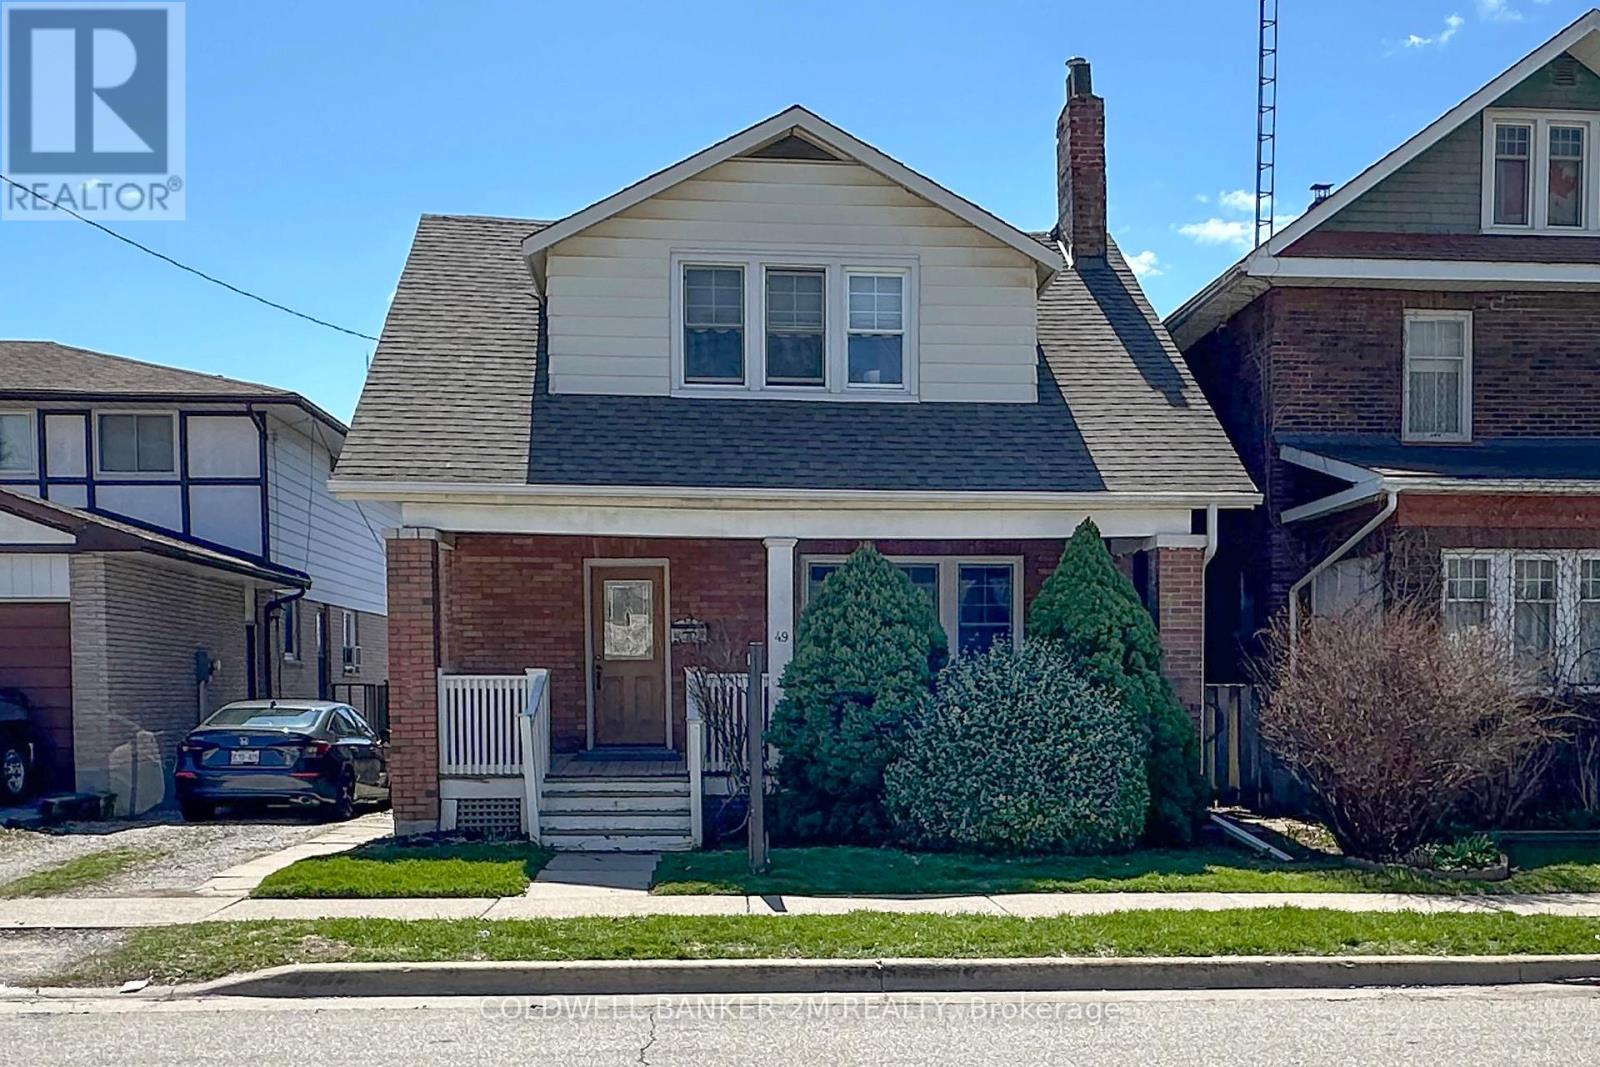
Oshawa, Ontario
Offered for the First Time in Many Years, this Charming Two Storey Home is Ideally Located in a Convenient Oshawa Neighbourhood. Featuring Three Bedrooms and One Bathroom, this Property is Perfect for Families or First Time Home Buyers. Step Inside to a Welcoming Front Entrance Leading to an Upgraded Kitchen Complete with Gleaming Countertops and Ample Pantry Space ~ Great For Anyone that Loves to Spend Time Creating in the Kitchen. A Separate Dining Room with Large Windows & Hardwood Floors that Opens Up to the Bright and Spacious Living Room with Plenty of Space for Everyday Living and Entertaining. Upstairs, you will Find Three Well Sized Bedrooms, Including a Spacious Primary Bedroom with "His and Her" Closets, the 2 Additional Bedrooms both Feature Closets and One Bedroom with a Walk out to the Enclosed Porch. At the Rear of the Home, there is a Large Uninsulated Porch that Leads to a Generous 2 Tier Deck Overlooking a Family Friendly Backyard - Perfect for Relaxing on Summer Days and Hosting Family Gatherings. The Property Offers Convenient 2 Car Parking. Located Close to Schools, Shopping, Restaurants, Recreation Centres, Hospital and Much More! This Home Combines Comfort, Space and the Convenience of a Great Location. Don't Miss Your Opportunity to View this Fantastic Oshawa Home! (id:61476)

47 Martinworth Lane
Ajax, Ontario
Rare End-Unit Townhome That Feels Like A Semi! Backing Onto Open Space With No Homes Behind, This Bright & Updated 3+1 Bedroom Home Offers Exceptional Privacy, A Walkout Basement, Private Driveway & Attached Garage With Direct Access. Recent Upgrades Include Quartz Kitchen Counters & Backsplash (2026), New Upper-Level Hardwood Flooring, Fresh Paint, New Range Hood (2026), Refrigerator (2025) & Garage Door Opener With Built-In Camera (2025). One Of The Larger Layouts In The Community Featuring Approximately 1,839 Sq. Ft. Of Total Finished Living Space Across Three Levels, Providing Exceptional Flexibility For Growing Families, Work-From-Home Professionals Or Multi-Generational Living. Conveniently Located Minutes To Costco, Walmart, GO Transit, Hwy 401, Schools, Daycare & Everyday Amenities. Move-In Ready With A Fresh New Price And Priced To Sell. Book Your Showing Before It's Gone! (id:61476)