

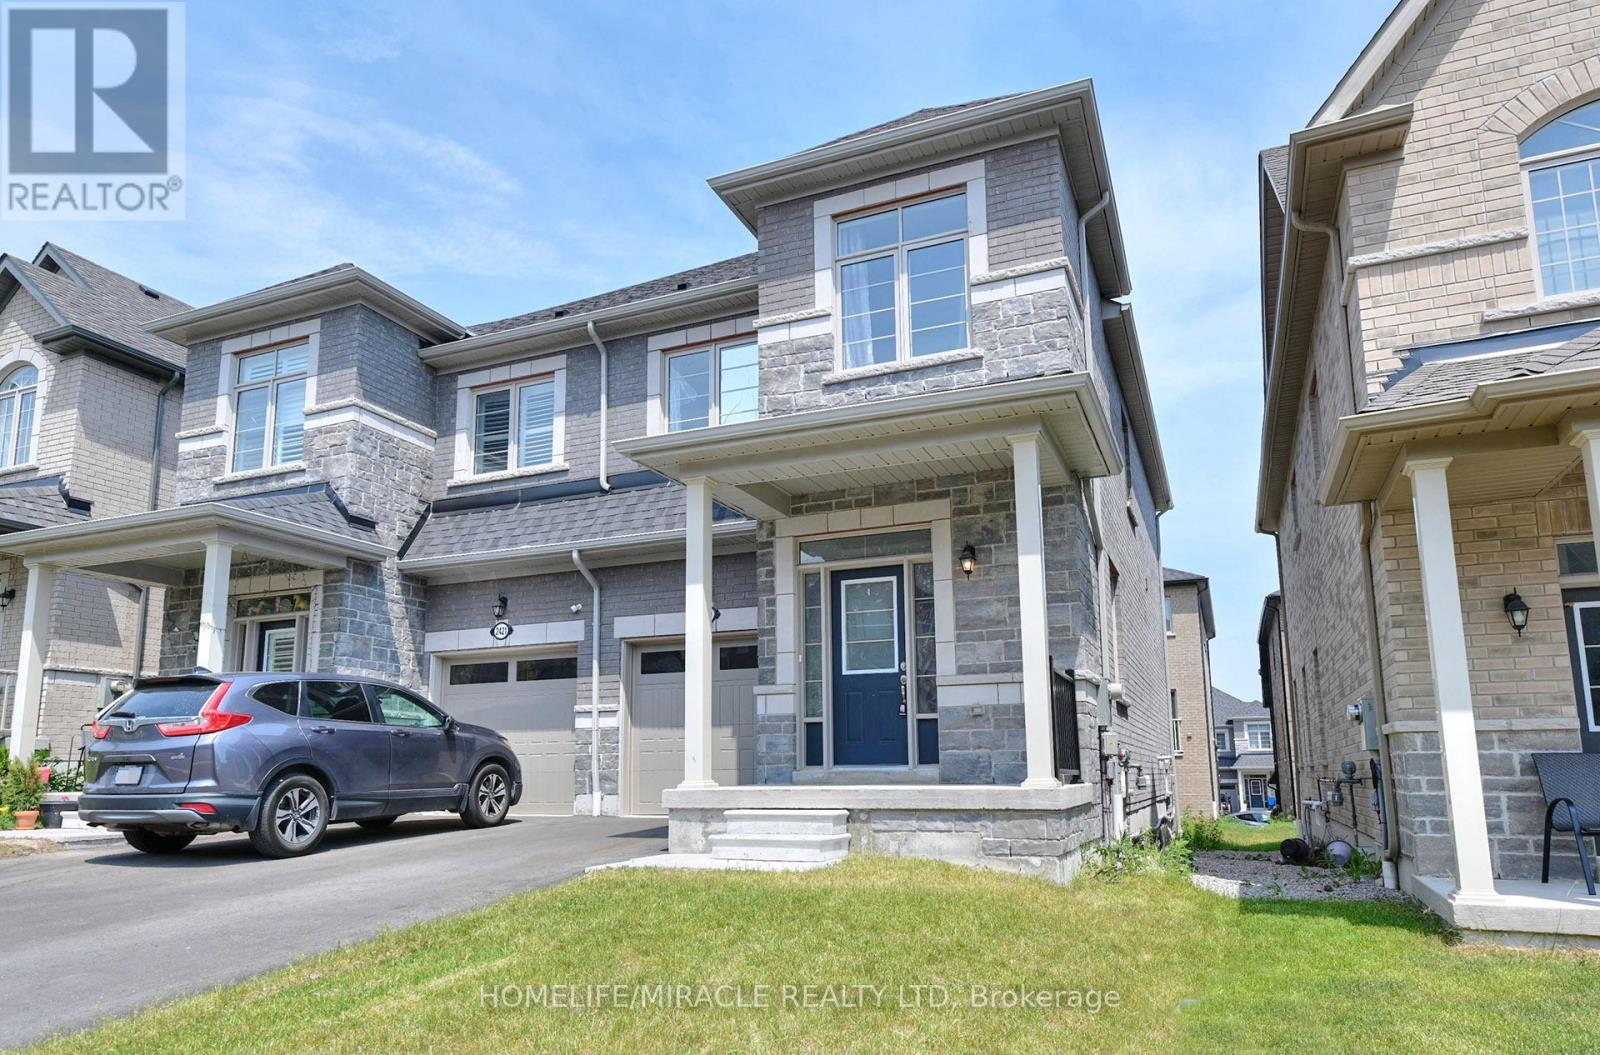
2419 Angora Street S
Pickering, Ontario
Discover the perfect blend of modern design and functional living in this stunning, freshly painted semi-detached house located in Pickering. It features 3 spacious bedrooms and 3 elegant washrooms, each showcasing contemporary finishes that combine style and comfort. Ideal for families, this home offers both luxury and practicality. Don't miss your chance to make this exceptional property your own. Situated in a prime location, this property is ideal for both owner-occupiers and investors. (id:61476)
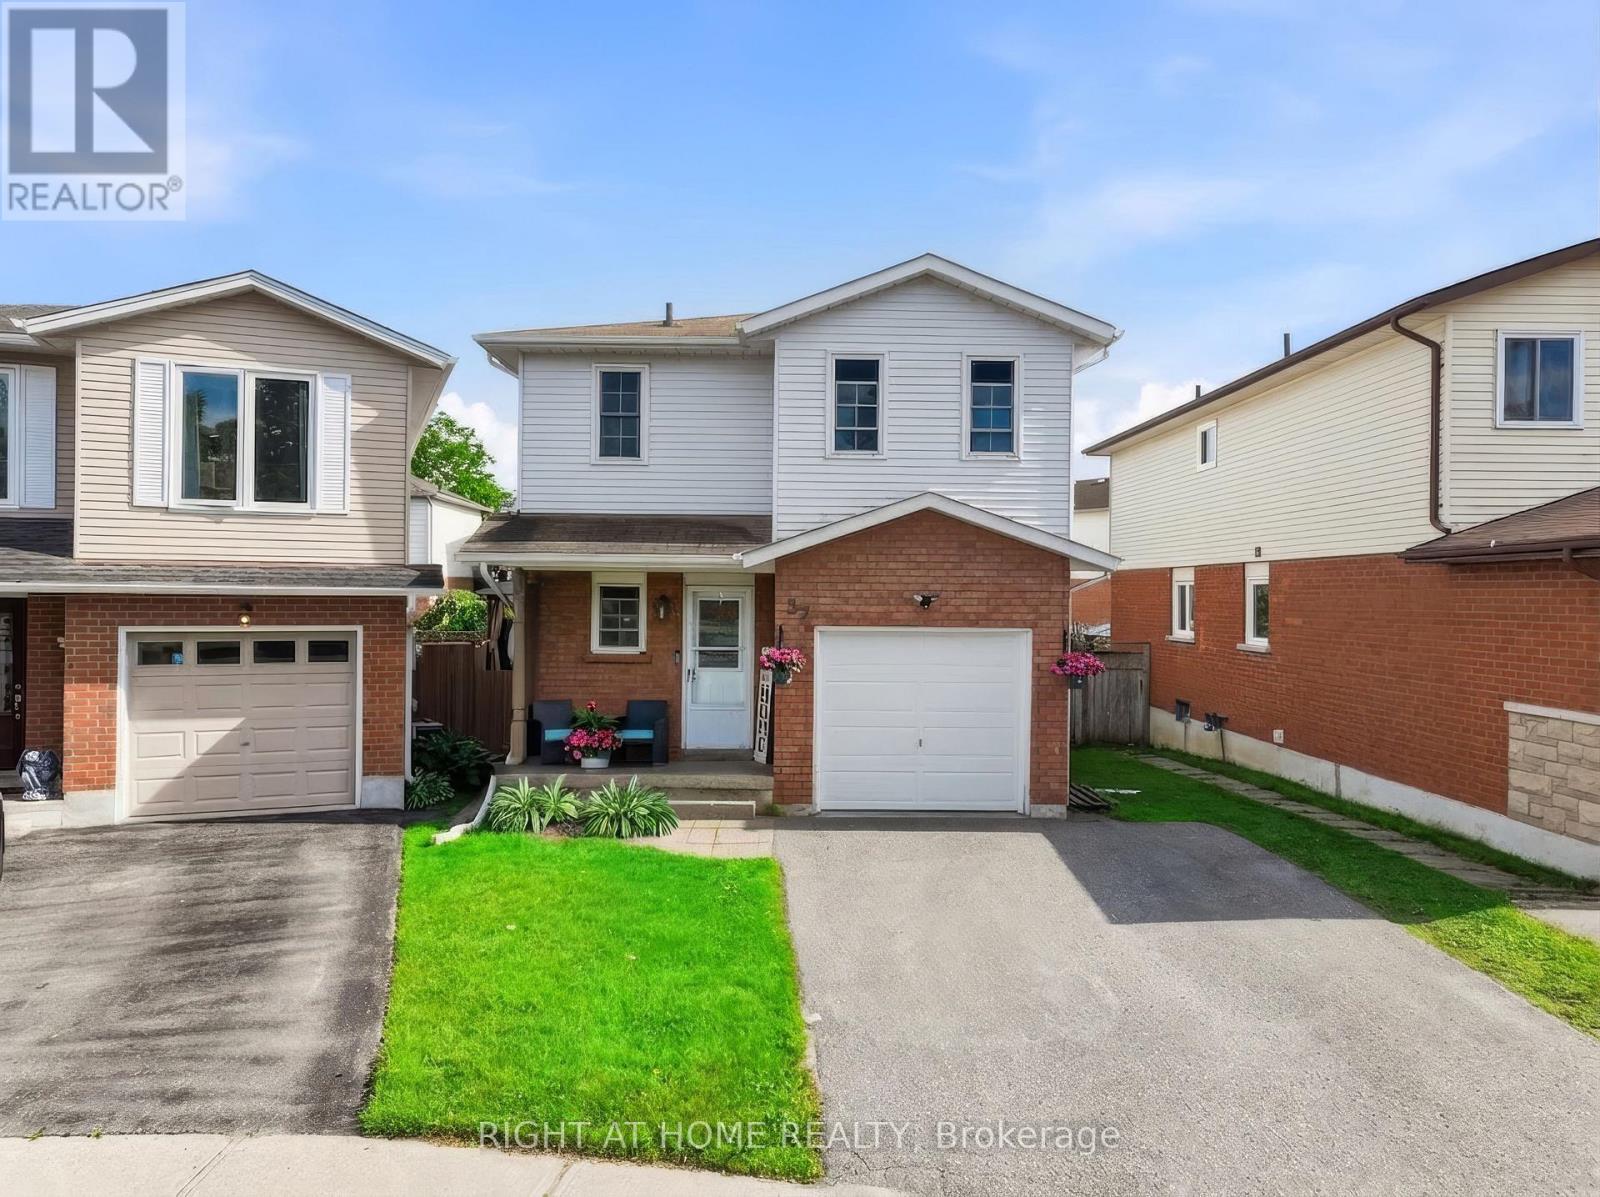
37 Beechnut Crescent
Clarington, Ontario
Welcome to a home that feels inviting from the moment you arrive a place where comfort, thoughtful updates, and everyday living come together effortlessly in one of Clarington's family-friendly neighbourhoods. Step through the front door and you're immediately greeted by a sense of warmth and flow, the updated flooring throughout the main level creates a clean, modern feel. Natural light fills the home, enhancing the open-concept design that seamlessly connects the living, dining, and kitchen areas, whether you're enjoying a quiet morning coffee, preparing meals with family, or hosting friends for dinner, this layout makes every moment feel connected. From the living area, step outside and discover a backyard that feels like your own private retreat. The two-tier deck provides both space and versatility ideal for outdoor dining, lounging, or entertaining and the hot tub invites you to relax and unwind year-round. Whether it's summer barbecues, quiet evenings under the stars, or weekend get-togethers, this outdoor space was designed to be enjoyed. Upstairs, you'll find a continuation of comfort and care with brand new carpeting throughout. The bedrooms are all generously sized, offering flexibility for growing families, guests, or even a home office setup. The primary bedroom is a peaceful retreat bright, spacious, and designed with convenience in mind with direct access to a semi-ensuite bathroom. The bathroom itself has been thoughtfully refreshed, offering a clean and modern space with plenty of room for daily routines. The finished basement extends the living space even further, giving you the flexibility to create a space that suits your lifestyle. Whether you envision a cozy movie room, a play area for the kids, a home gym, or a quiet workspace, this lower level offers endless possibilities. You'll also find a dedicated laundry area, adding everyday convenience. (id:61476)
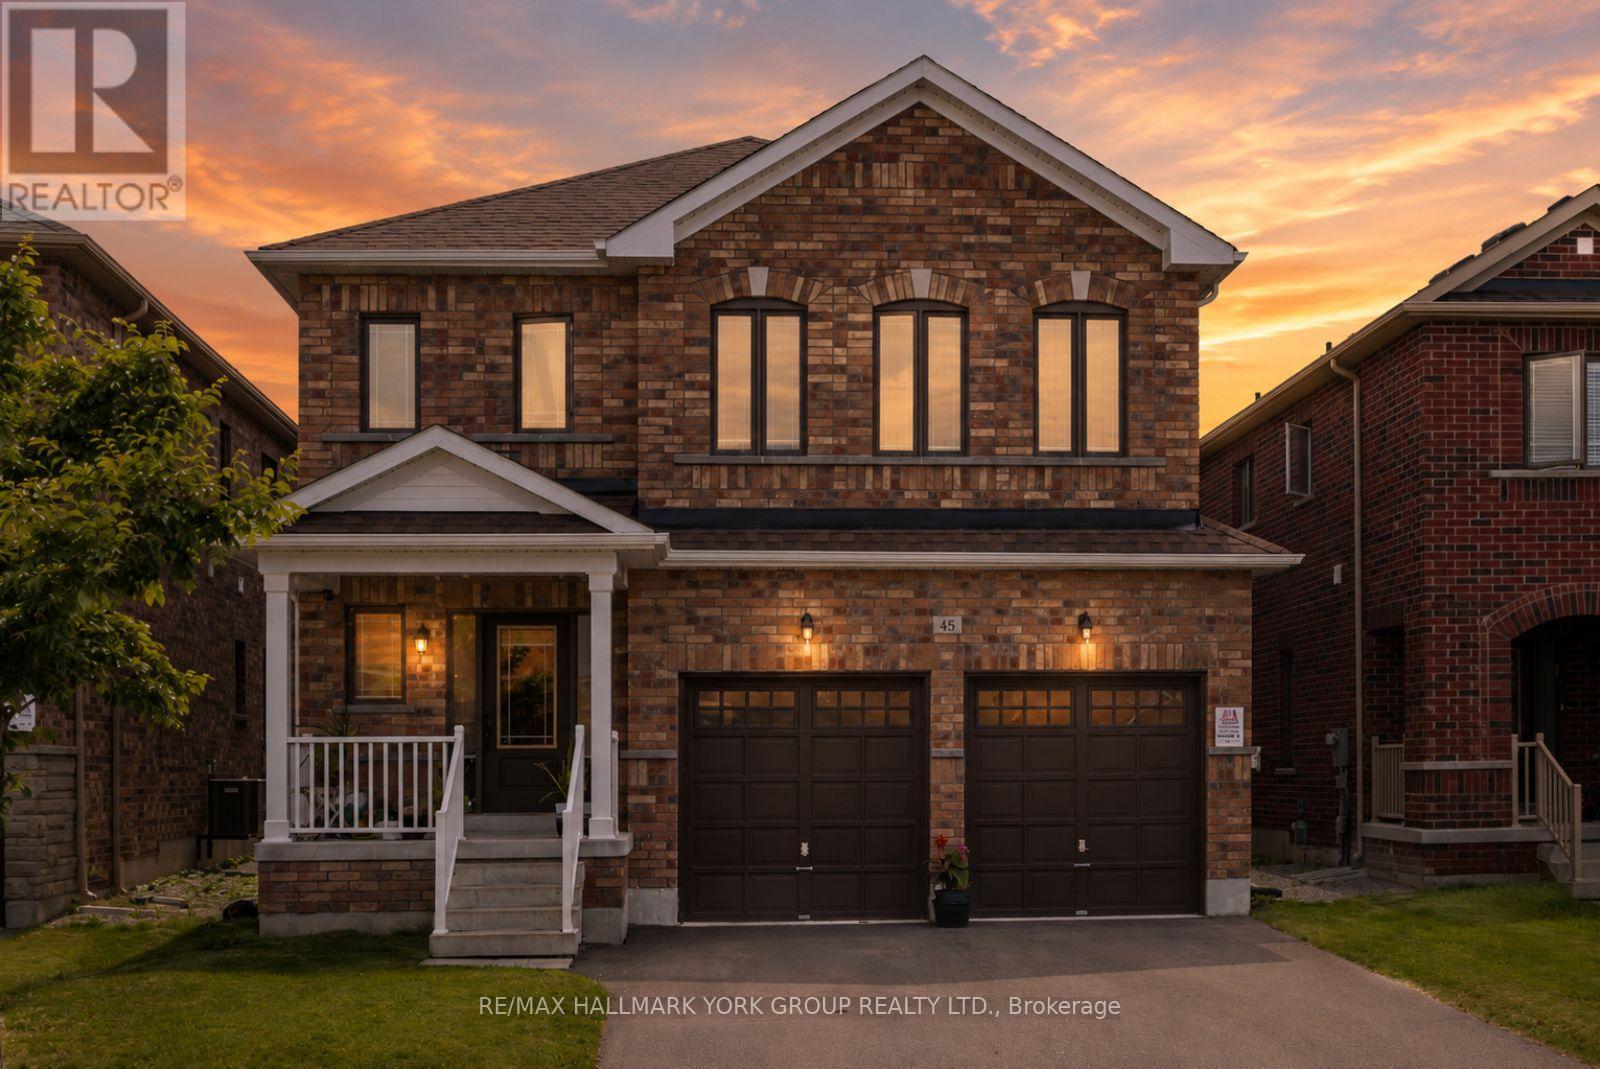
45 Furniss Street
Brock, Ontario
Welcome To This Beautifully Maintained All-Brick Executive Two-Storey Home Located In One Of Brock's Most Family-Friendly Neighbourhoods. Offering 4 Spacious Bedrooms, 3 Bathrooms, And A Thoughtfully Designed Layout, This Home Is Perfect For Growing Families And Those Who Love To Gather. The Main Floor Features 9-Foot Ceilings, Hardwood Flooring, A Bright And Inviting Living Room With An Electric Fireplace, And An Upgraded Kitchen Overlooking The Generous Breakfast And Dining Area. A Walkout Leads To The Backyard, Creating The Perfect Space ForSummer BBQs, Outdoor Dining, And Everyday Family Living. Upstairs, You'll Find Four Well-Appointed Bedrooms Designed For Comfort And Functionality. The Double-Car Garage Provides Plenty Of Room For Parking And Storage. Enjoy The Convenience Of Being Within WalkingDistance To Parks, Schools, Shopping, Banks, And Everyday Amenities. Residents Also Appreciate Access To Lake Simcoe And The Many Recreational Opportunities In The Area. With An Easy Commute To The GTA In Approximately 90Minutes, This Home Delivers The Perfect Balance Of Small-Town Charm And Modern Convenience. A Wonderful Opportunity To Put Down Roots In A Welcoming Community And Enjoy Everything Brock Has To Offer. (id:61476)
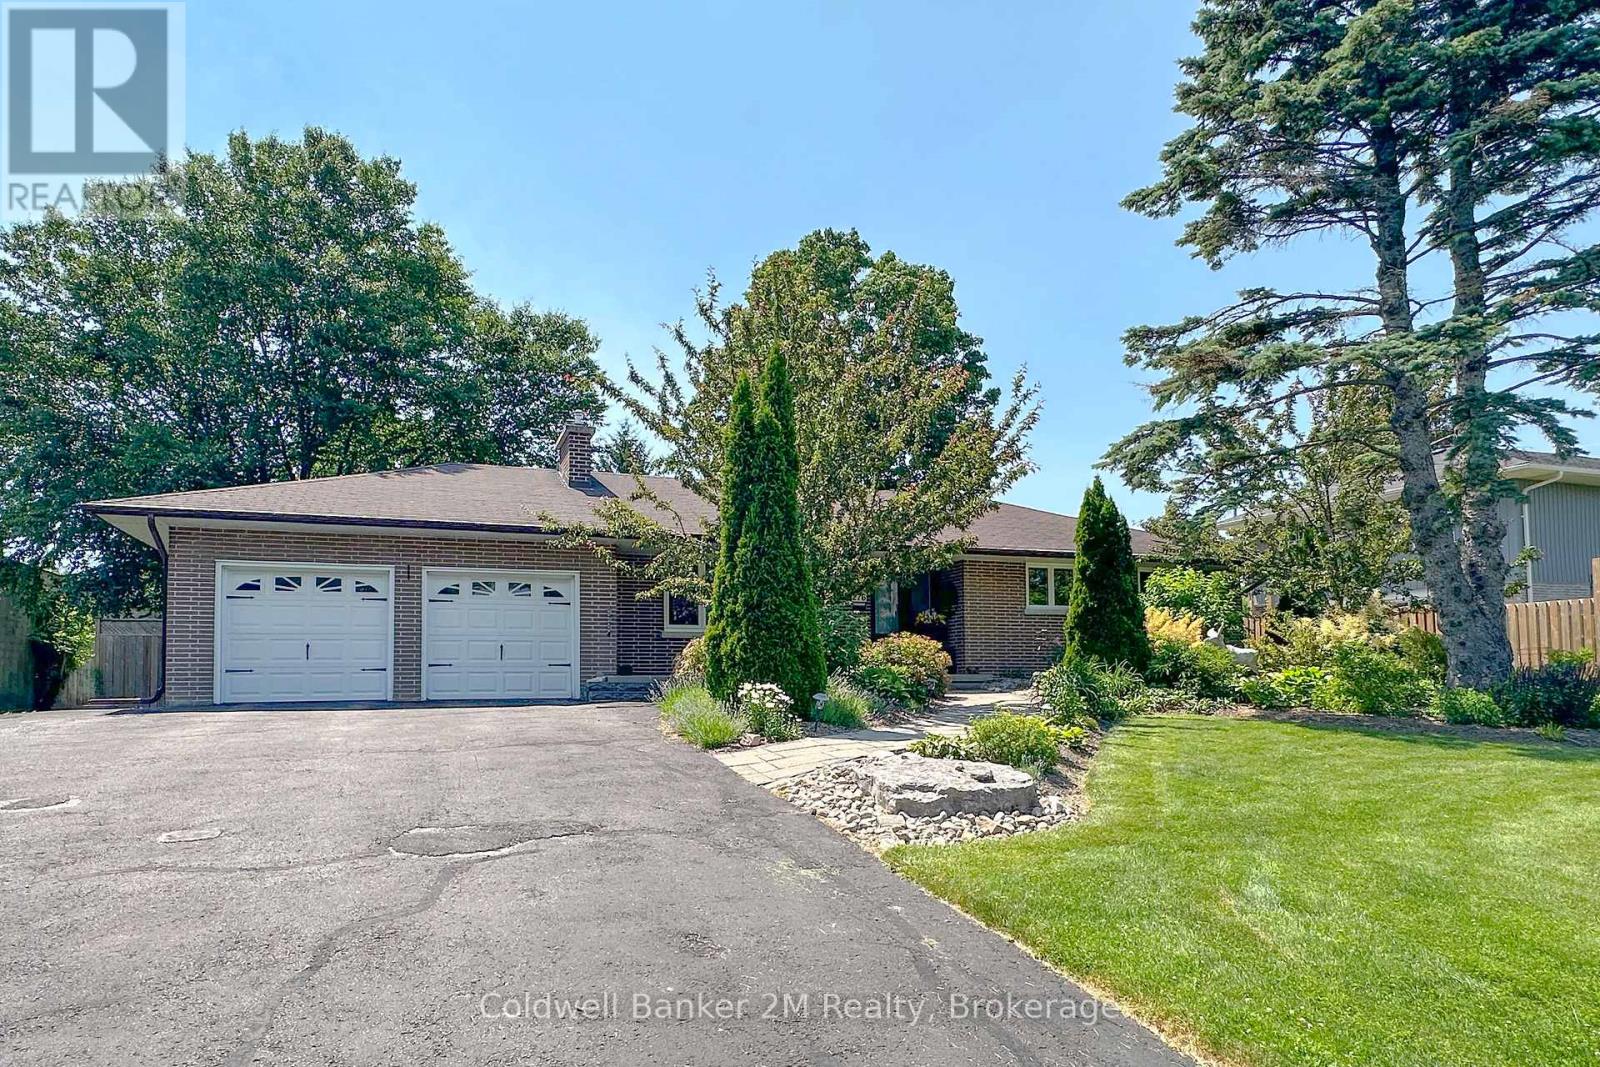
276 Park Road N
Oshawa, Ontario
True ranch bungalow on an impressive 88 foot wide lot with an oversized double-car garage. Open concept main floor designed for modern living, featuring a modern kitchen with a massive centre island that's perfect for entertaining. Oversized windows fill the home with natural light while offering beautiful views of the property. Large front porch. Extensive renovations beginning in 2016, this beautifully updated home has modern finishes and offers exceptional space for families, entertaining, or multi-generational living. Some of the updates include kitchen, bathroom, hardwood flooring, windows, interior & exterior doors, updated trim, a gas fireplace, basement waterproofing, stainless steel appliances, vinyl floors in basement, and garage doors & openers. The main floor features a spacious primary bedroom that was originally two bedrooms and has been combined into one generous retreat. It can easily be converted back to create a third main-floor bedroom if desired. In total, the home offers four bedrooms and 2.5 bathrooms across both levels.The finished basement has 2 additional bedrooms, a 2nd kitchen, a large rec room, two bathrooms and a cold cellar. The basement can be used as a separate apartment or in-law suite if needed. Step outside to your own private backyard oasis. Surrounded by mature trees for privacy, this entertainer's dream features a semi-submersible salt water swimming pool, hot tub, large patio, beautifully landscaped gardens, a pond with a waterfall, and a garden shed-creating the perfect setting to relax or host family and friends. Conveniently close to Lakeridge Health Hospital and the Oshawa Golf Club. Ideally located close to both Catholic and Public elementary and secondary schools, parks, and neighbourhood amenities. This is a rare opportunity to own a solid, well-built home in an established and sought-after community. (id:61476)
8287 Old Scugog Road
Clarington, Ontario
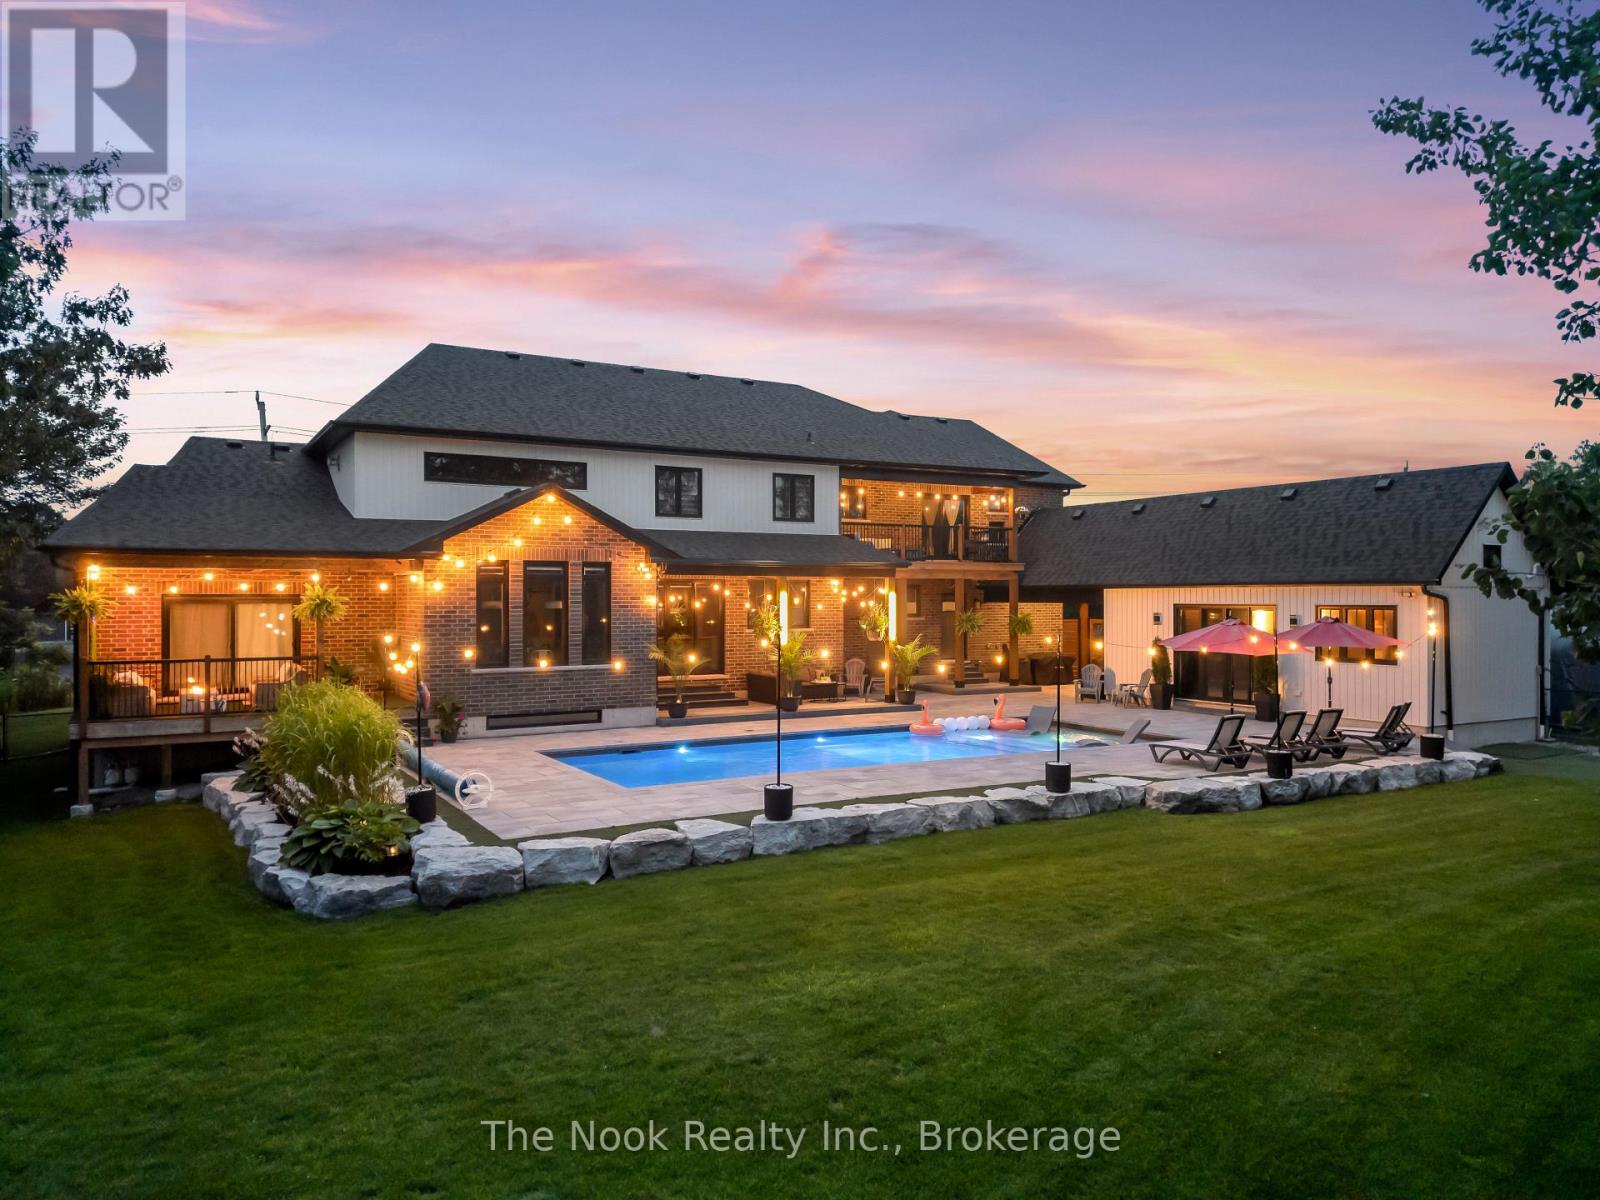
Discover a one-of-a-kind luxury estate featuring four fully functional living spaces under one roof. Built in 2021 by Hollee Homes Inc., this custom home offers approximately 6,000 sq. ft. finished living space on 3/4 acre lot in the sought-after community of Enniskillen. Designed for today's evolving lifestyles, this property is ideal for multigenerational families, extended family, caregivers, short term stays, home businesses or anyone seeking flexible living. The main residence showcases soaring ceilings, a chef-inspired kitchen with a waterfall quartz island, premium appliances, heated bathroom floors, motorized window coverings, second-floor laundry, and a main-floor primary suite with a spa-inspired ensuite w/private balcony overlooking the backyard/pool. Upstairs 3 additional bedrooms, including 2 with private 4-piece ensuites. A partially unfinished basement w/storage room offers endless possibilities to create additional living space. The lower-level suite features a bedroom, 3-piece bath, open-concept living/dining area, kitchenette. Located above the attached garage, the private in-law suite offers independent entrances from both the garage & backyard. This self-contained living space includes a bright open-concept kitchen, dining & living area, 2 bedrooms, including a spacious primary suite w/ a walk-in closet & spa-inspired 5-piece ensuite, plus a private balcony overlooking the backyard. The pool-house suite offers a ground-floor bedroom, 3-piece bath, kitchenette, living area & two loft sleeping spaces, making it ideal for guests or extended family. Outside, enjoy a 40' heated saltwater pool, cathedral-style covered patio, professionally landscaped grounds with a full irrigation system, 2 separate driveways, a double attached garage, & breathtaking sunrise views. Walking distance to Enniskillen Public School & just minutes from major commuter routes, this property combines luxury, flexibility, and privacy in one remarkable offering. (id:61476)
1814 Woodgate Court
Oshawa, Ontario
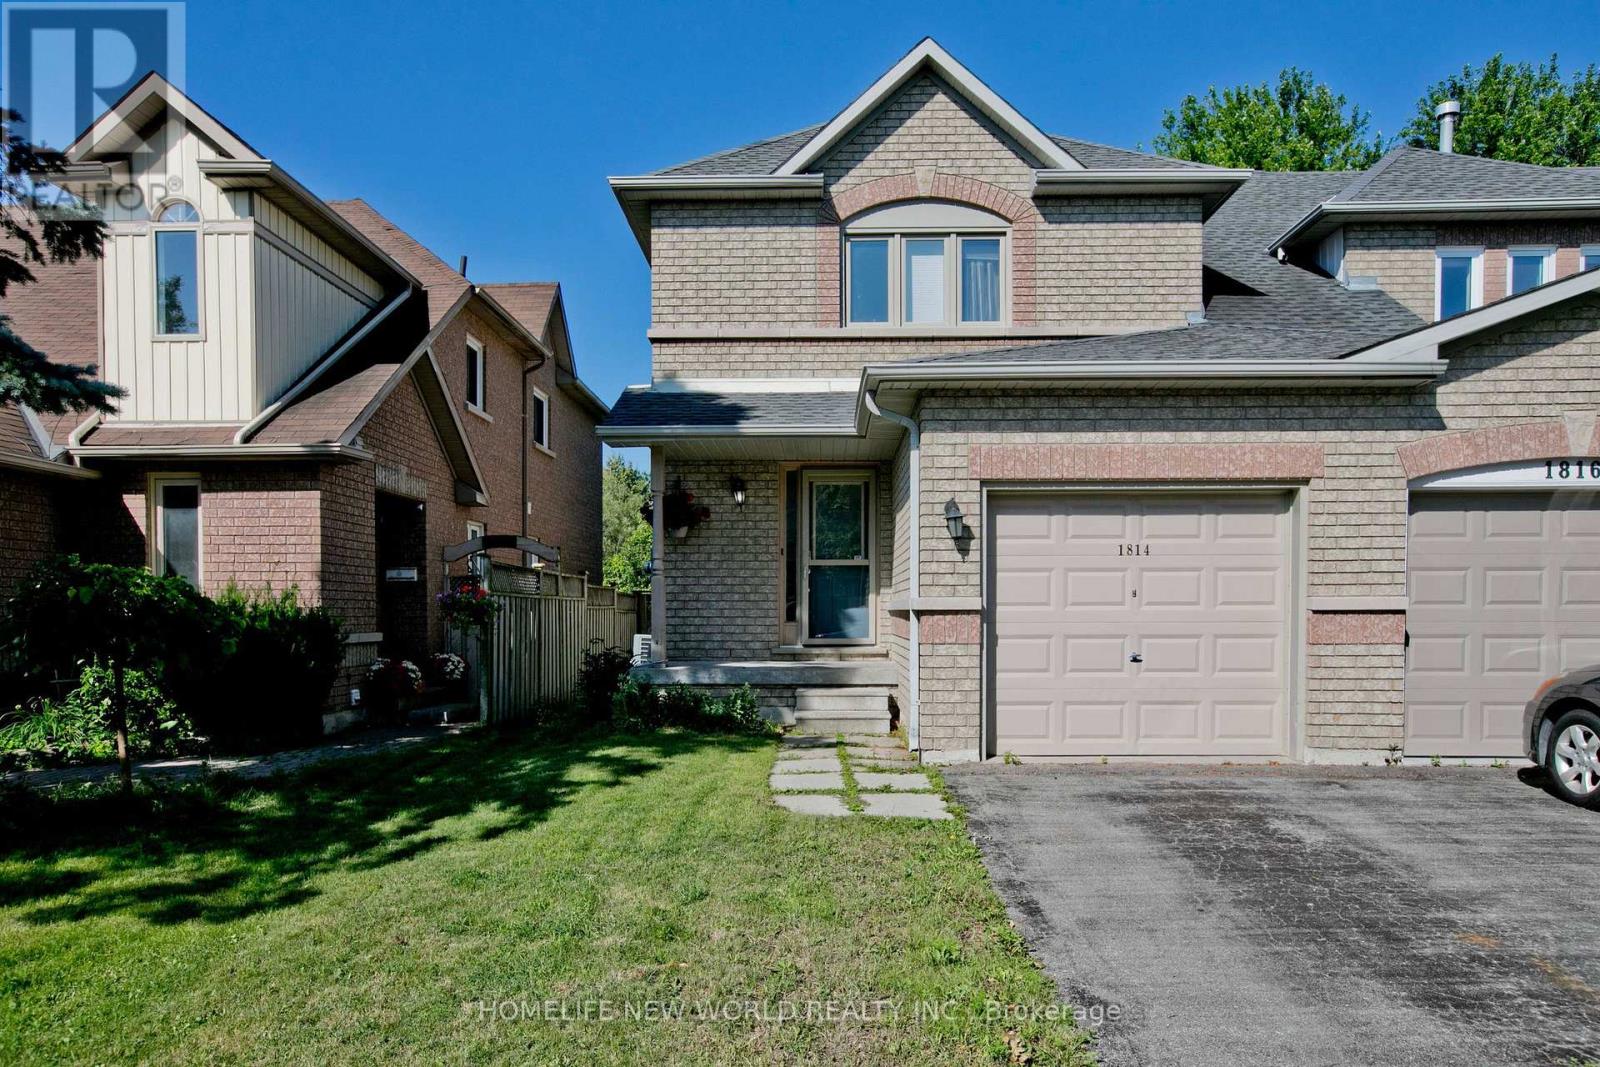
Welcome to 1814 Woodgate Court, a charming home nestled on a quiet, family-friendly court in desirable Oshawa! This sun-filled property features a functional, open-concept layout with spacious living areas, a bright kitchen with ample storage, and generously sized bedrooms. Enjoy a private backyard oasis ideal for summer entertaining, relaxation, or play. Conveniently located just minutes from top-rated schools, parks, shopping, dining, and easy access to Hwy 401/407 & GO Transit for effortless commuting. A true gem-move right in and start making memories! (id:61476)
930 Scugog Line 9 Line
Uxbridge, Ontario
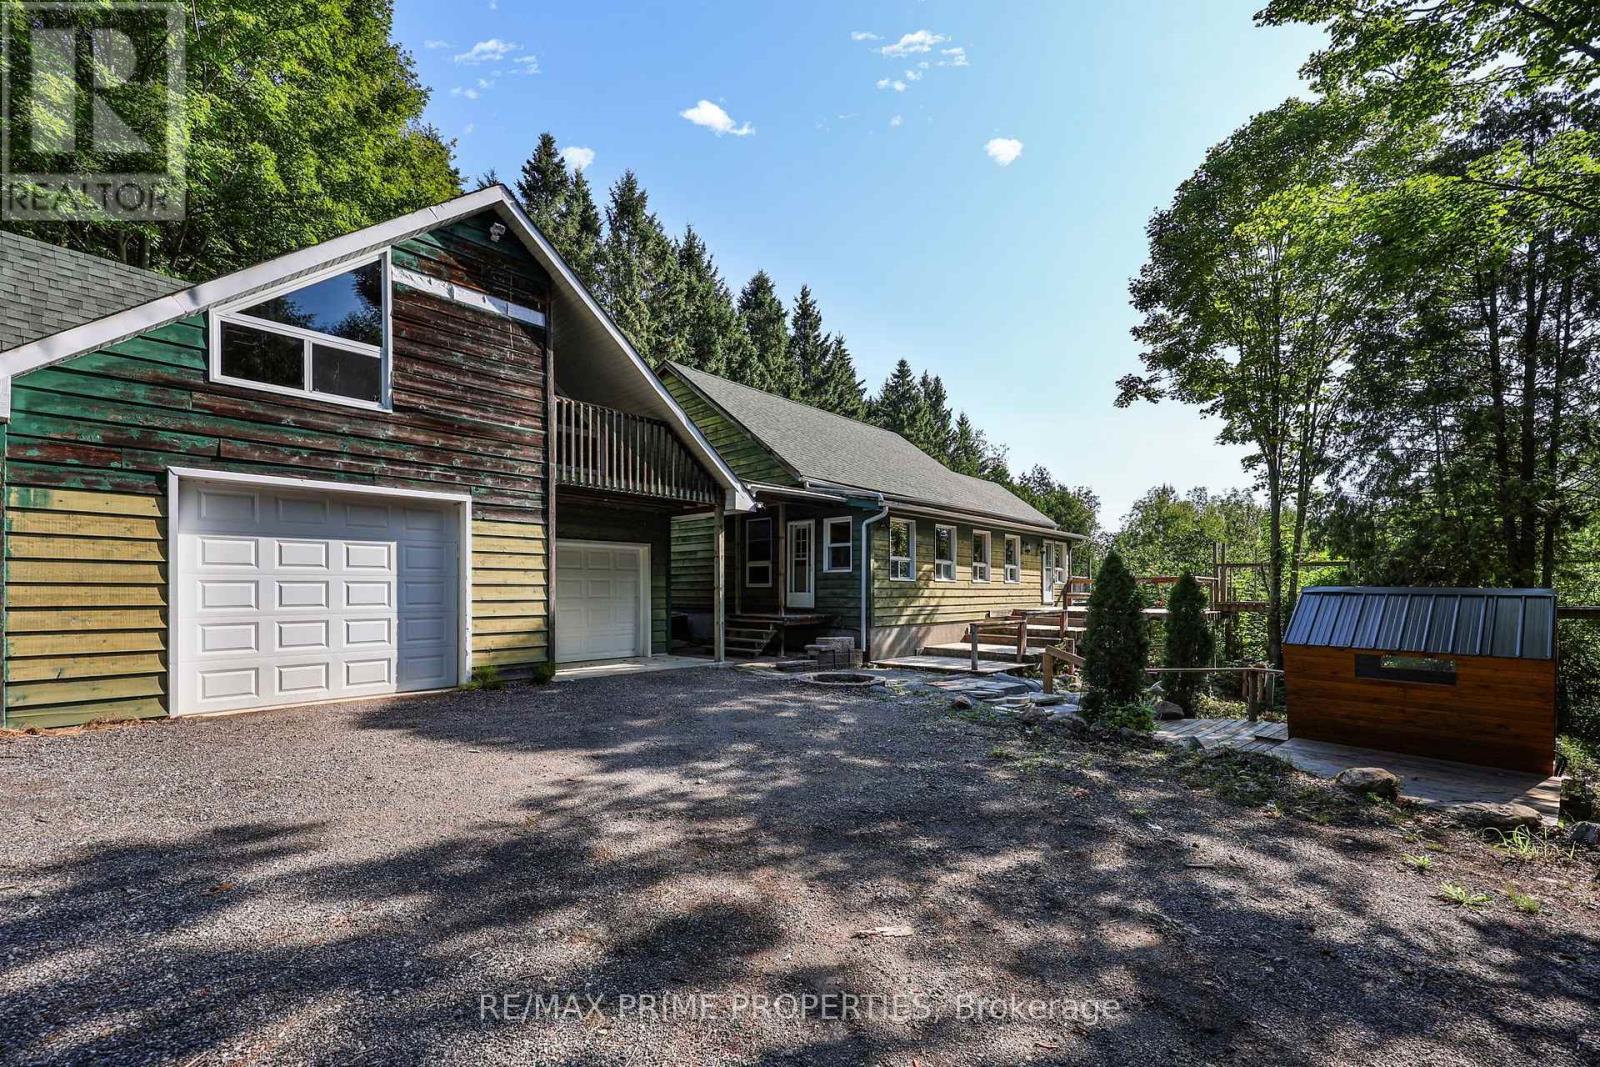
Calling all investors, visionaries, and those looking to create their dream country retreat! Nestled on 50 private acres, this unique Viceroy home offers incredible potential to complete and customize an exceptional property in a peaceful natural setting. Step into the welcoming solarium/mudroom before entering the charming interior, where soaring cedar ceilings and warm cedar walls create a truly inviting atmosphere. The open-concept kitchen features a walkout to the spacious deck, perfect for enjoying the surrounding views and tranquility. The main floor offers a bedroom, while the open loft-style living room showcases the home's distinctive character, complemented by a cozy library or reading nook. Upstairs, two generous bedrooms each feature their own private 4-piece ensuite, with an open hallway overlooking the impressive living space below. The expansive unfinished walkout basement boasts 10-foot ceilings, providing endless opportunities to create additional living space, a recreation area, or the ultimate entertainment retreat. Outside, you'll find a detached two-car garage with a loft, offering excellent storage, workshop space, or future studio potential. A generator provides peace of mind during stormy weather, while the brand-new sauna offers the perfect place to relax and unwind after a day spent exploring your own private acreage. This one-of-a-kind property is brimming with opportunity for buyers ready to bring their vision to life in a spectacular country setting. (id:61476)
880 Castlegrove Avenue
Oshawa, Ontario
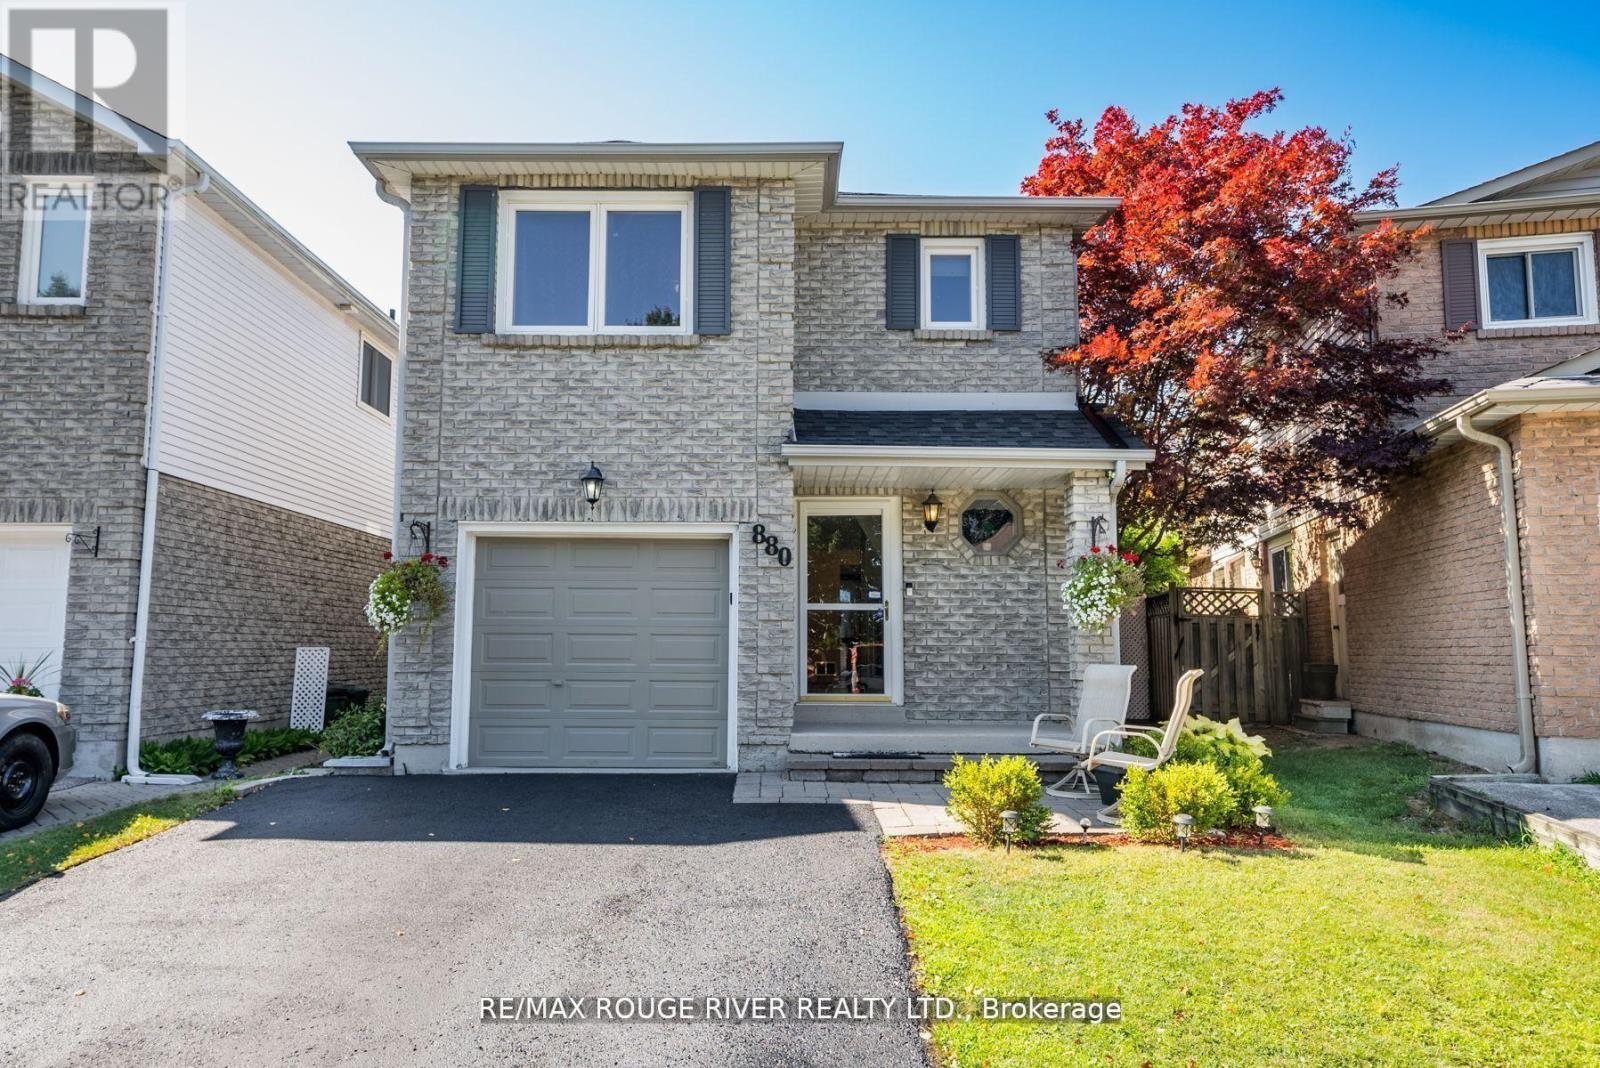
Welcome to this beautifully maintained 2-storey link home, nestled in a mature and sought-after neighborhood in Oshawa. The main floor features a bright, eat-in kitchen with hardwood floors, a stylish ceramic backsplash, and a sliding glass door that opens to a private, fully fenced backyard ideal for entertaining or relaxing. Enjoy the warmth and charm of formal living and dining rooms, both enhanced by rich hardwood flooring. Upstairs, you'll find three generously sized bedrooms, including a primary retreat with laminate flooring and a spacious walk-in closet. The finished basement offers a separate entrance to a fully equipped open-concept Nanny suite, perfect for extended family or guests. This suite includes a kitchenette, induction stove, fridge (2023), washer & dryer, and plenty of storage. Additional features include direct access from the garage into the home, fresh paint throughout, and a brand-new roof (2024). Conveniently located close to schools, shopping, parks, and public transit, this move-in-ready home offers exceptional value in a prime location. (id:61476)
3 - 51 Petra Way
Whitby, Ontario
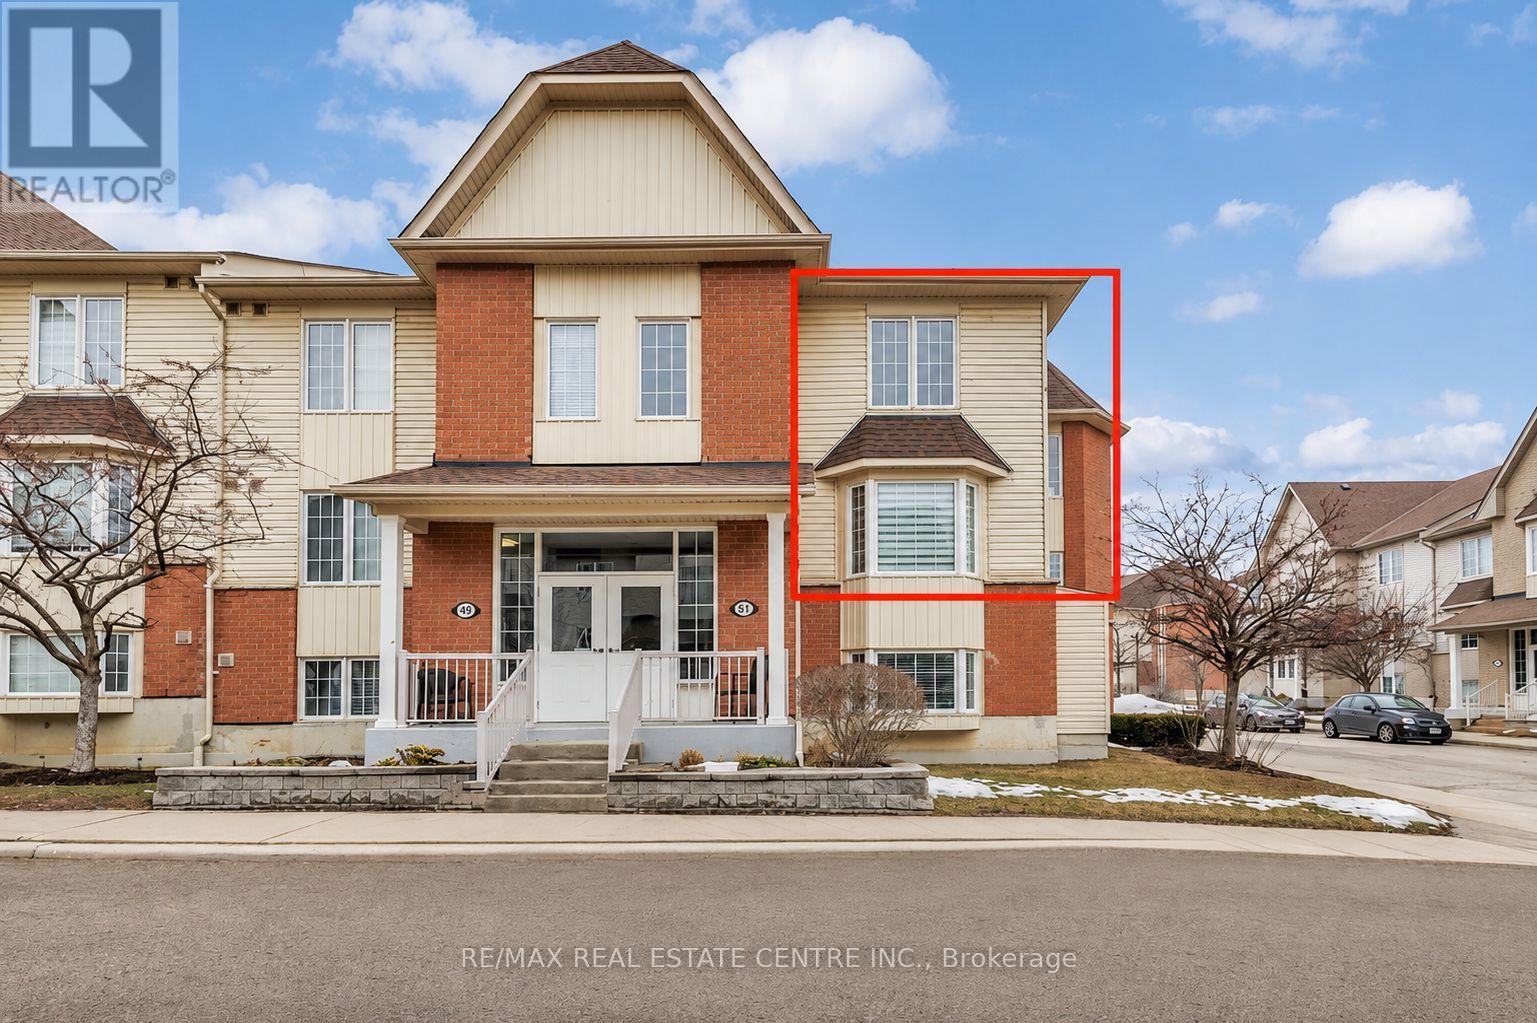
Rarely offered end-unit townhouse in the highly desirable Pringle Creek community of Whitby. This bright and spacious home offers approximately 1,516 sq. ft. of thoughtfully designed living space, enhanced by abundant natural light and picturesque views of the beautifully landscaped courtyard. The main level features three generous bedrooms, an updated kitchen with quartz countertops (2022), pot lights, and a custom pantry with a built-in coffee bar (2022). The open-concept living and dining area is ideal for both everyday living and entertaining, complemented by ensuite laundry and ample storage. The versatile pantry area also offers potential for future customization or conversion. Upstairs, the loft provides flexible space that can serve as a fourth bedroom, home office, family room, or recreation area. Additional highlights include an owned hot water tank (2021), one underground parking space (#P145), and a private locker (located behind pillar #P213). Maintenance fees include water, roof and window maintenance, snow removal, and garbage collection, providing worry-free living. Ideally situated just minutes from shopping, restaurants, schools, parks, public transit, GO Transit, and Highways 401 & 407. Enjoy nearby amenities including Thermea Spa Village, Downtown Whitby, Teddington Parkette, Fallingbrook Park, and Robinson Park. An exceptional opportunity to own a spacious, move-in-ready home in one of Whitby's most convenient and sought-after locations. Maintenance Fee Incl: Water, Roof & Window Maintenance, Snow Removal/ Garbage Pick-Up. Underground parking space #P145 and locker located behind pillar #P213 (id:61476)

1306 Fenelon Crescent
Oshawa, Ontario
Welcome to this charming Semi-detached 2 storey home in the desirable Lakeview neighborhood of Oshawa! Nestled on a quiet street, 1306 Fenelon Crescent is the perfect place to call home for families, first-time buyers, or those looking to downsize without compromise. The main floor features a functional layout with bright living and dining room areas, ideal for everyday living and entertaining. Upstairs you'll find three good size comfortable bedrooms with plenty of natural light, perfect for growing families or a home office set up. This home boasts a finished basement area which adds valuable extra living space with endless potential. Whether you envision a recreation room, play area, home gym or additional work space, this versatile area can easily be redesigned to suit your lifestyle. The side entrance can be easily converted to a separate entrance to the basement that already contains a kitchenette. Situated in a family friendly community just minutes to Lake Ontario, Highway 401, Lakeview Park, Venus/Fenlon Park, and within walking distance to schools, and shopping, this home combines comfort, convenience, and great value. A fantastic opportunity to get into a great neighbourhood! Just move in and enjoy! (id:61476)
7 Woodington Court
Whitby, Ontario
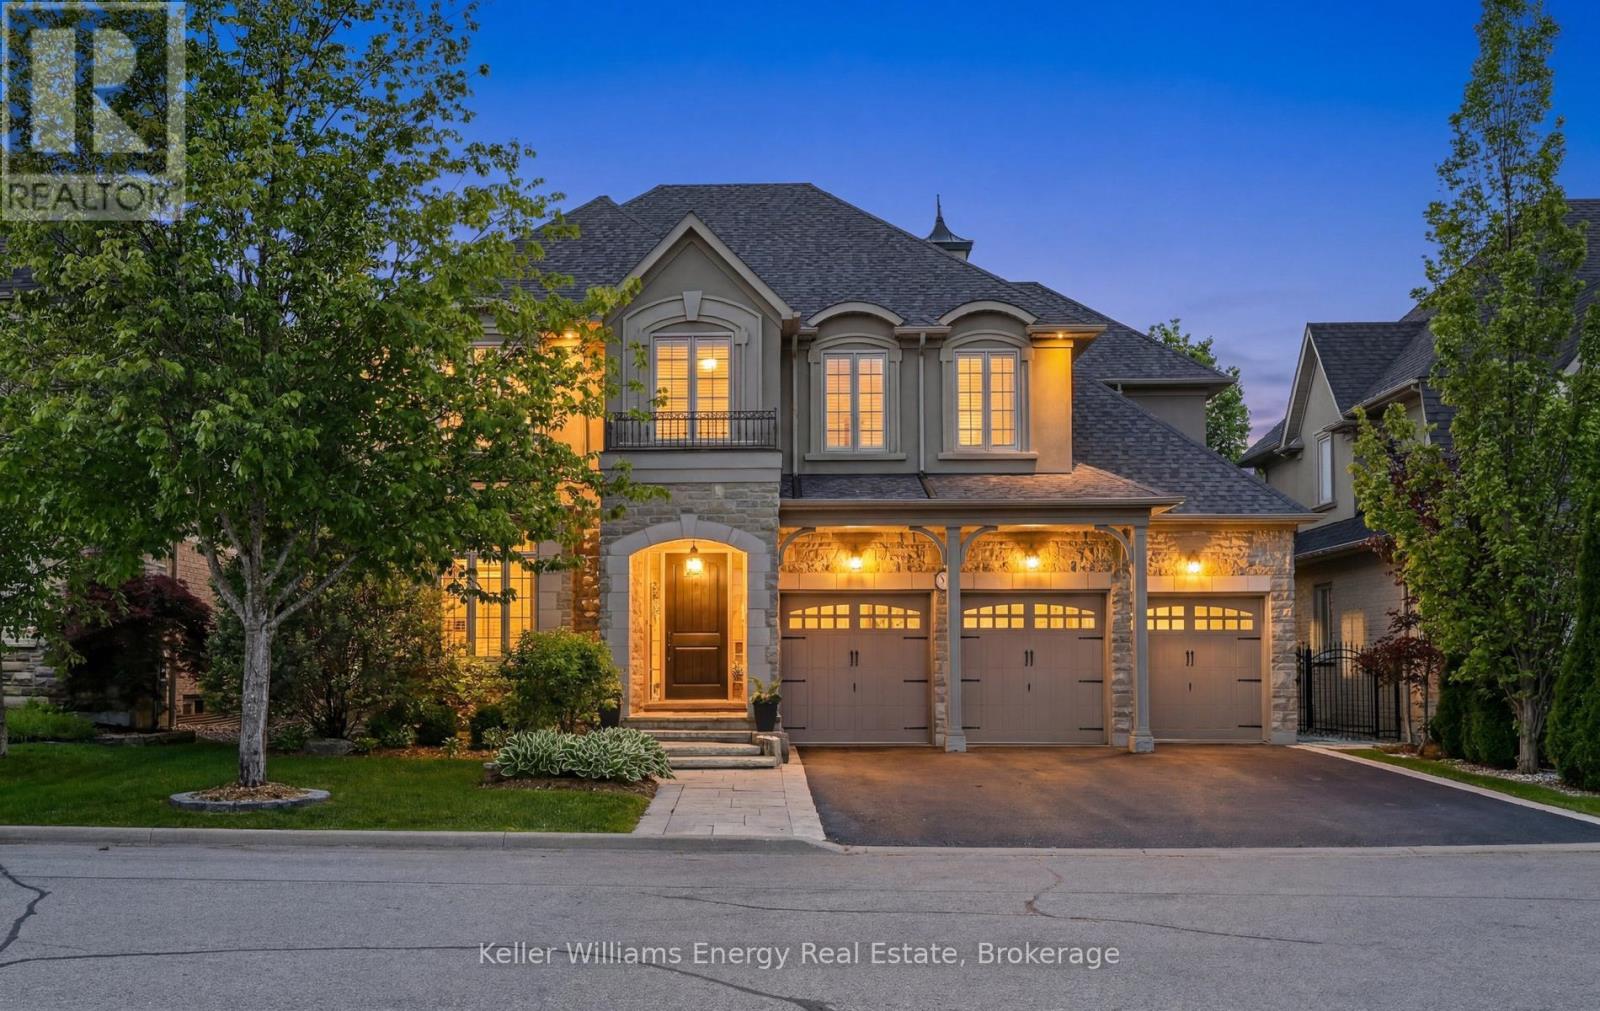
Rarely offered in the prestigious Chateaus of Woodington, this exceptional custom-built "Royale" model is perfectly positioned on one of the area's most sought-after family-friendly courts, just steps from protected treed space and walking paths for an unmatched sense of privacy and tranquility. Set on a premium 60 x 123 ft lot, this extensively updated executive residence offers approximately 3,713 sq ft above grade plus a professionally finished lower level, delivering over 5200 sq ft of luxurious finished living space. Thoughtfully designed with timeless architecture and refined finishes throughout, the home features 10-ft ceilings on the main floor, 9-ft ceilings on the upper and lower levels, oversized principal rooms, and a seamless blend of elegance and functionality. The heart of the home is the beautifully updated chef-inspired kitchen featuring quartz countertops, custom backsplash, a Wolf gas range, premium finishes, and an open-concept design ideal for both everyday living and entertaining. Freshly painted throughout with updated lighting and beautifully renovated bathrooms, every detail has been carefully curated to offer a sophisticated, move-in ready luxury experience. Offering 5 bedrooms and 5 bathrooms, this home is designed to accommodate growing families and multi-generational living with ease. The professionally finished lower level is an entertainer's dream, complete with a wine cellar, hobby room, spacious great room with wet bar, gym/workout area, and a spa-inspired washroom featuring heated floors and a steam shower. Step outside to your private backyard oasis surrounded by mature trees and extensive landscaping, featuring a natural stone patio and exceptional outdoor living spaces designed for relaxation and entertaining. An extraordinary opportunity to own a turnkey luxury residence in one of the area's most exclusive and tightly held enclaves. (id:61476)
16 - 39 Lucas Lane
Ajax, Ontario
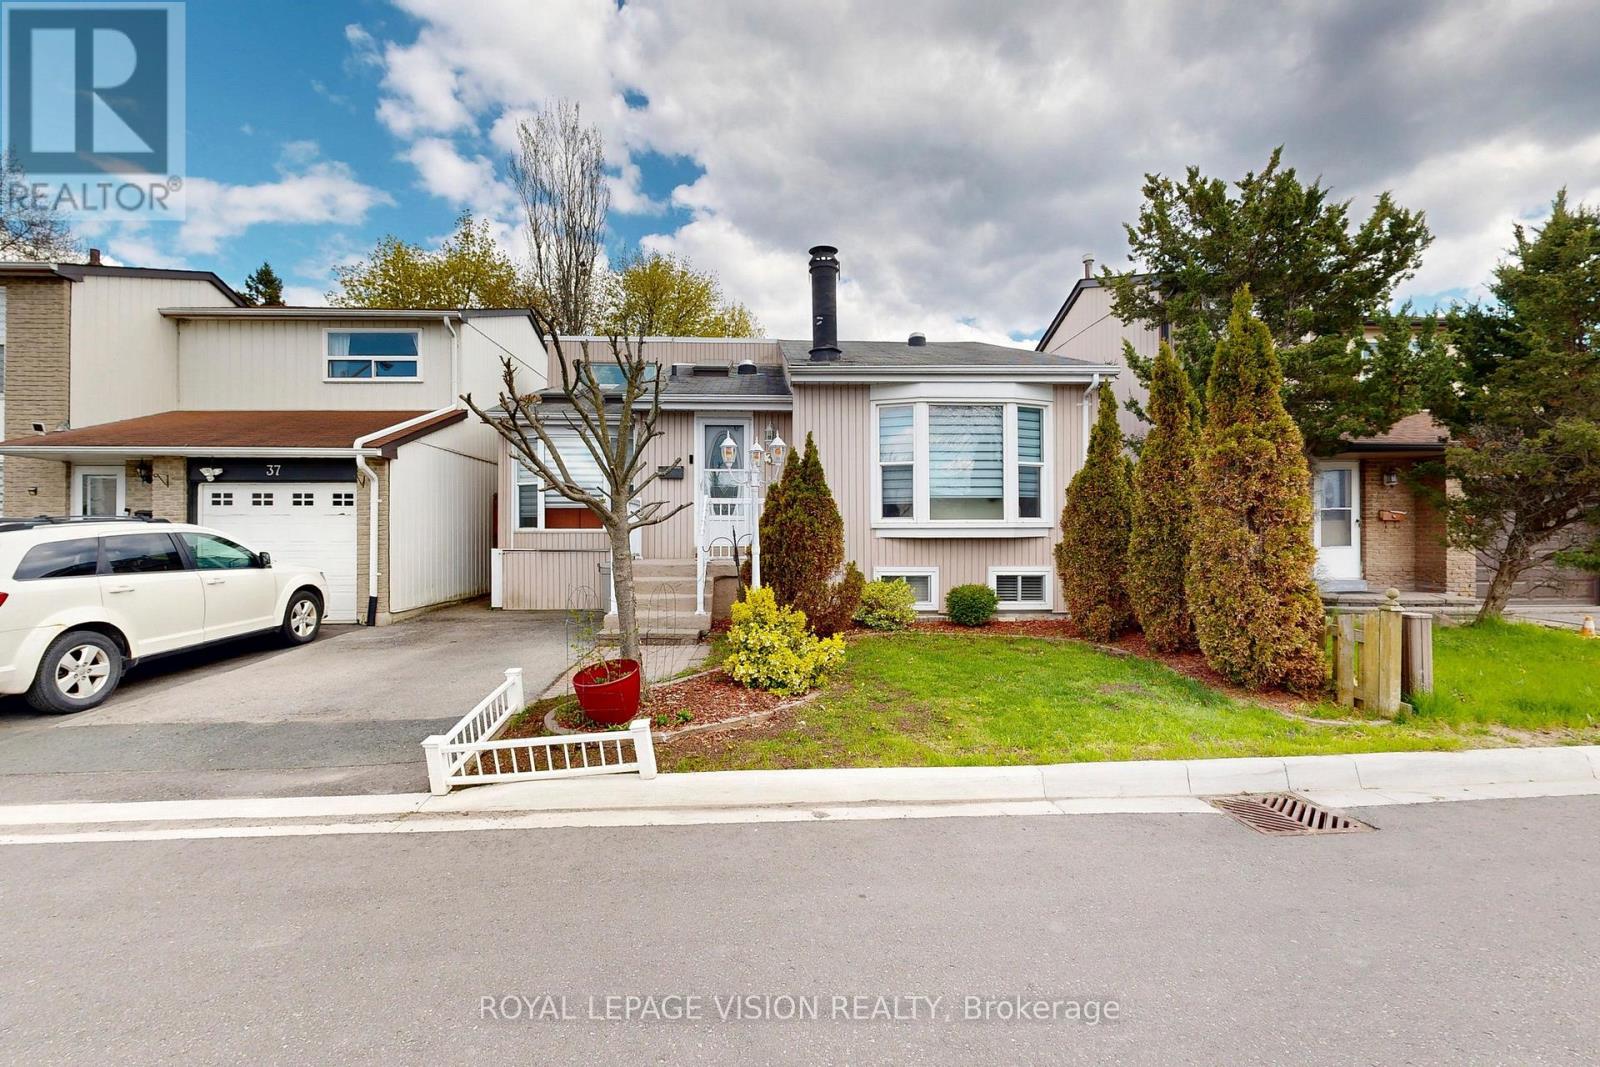
DON'T MISS THIS GREAT OPPORTUNITY IN AN EXCELLENT LOCATION! Charming detached home featuring 2+1 bedrooms and 2 full washrooms, perfect for first-time buyers, down sizers, or growing families. Enjoy the open-concept kitchen and bright, sun-filled living space designed for comfortable everyday living and entertaining. A beautiful sunroom addition provides enjoyment with plenty of natural light. Nine skylights throughout the kitchen, family room, and living room create a warm and inviting atmosphere that truly sets this home apart.The large finished basement offers incredible flexibility and can be used as an additional bedroom, recreation room, family room, playroom, or in-law suite.Located in a fantastic family-friendly neighbourhood just minutes from the lake, Hwy 401, GO Train, hospital, schools, parks, shopping, and all amenities.A wonderful place to call home! (id:61476)