

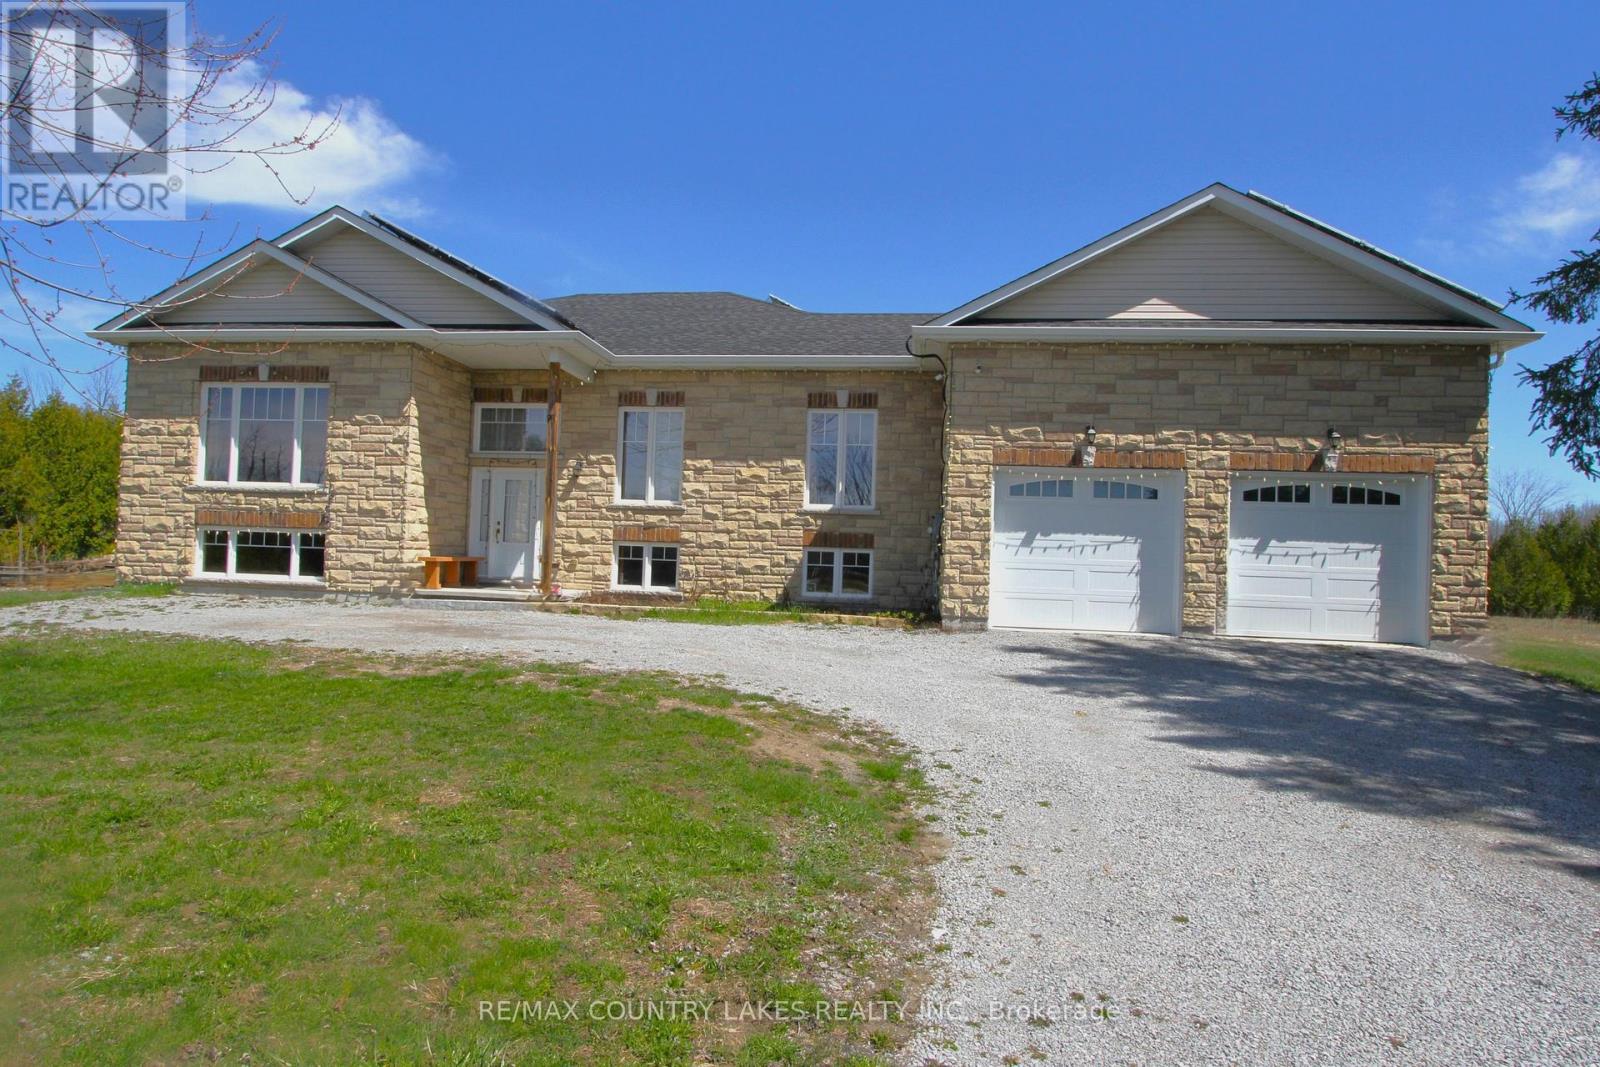
C21973 Brock Road
Brock, Ontario
Set on a stunning 10.15-acre parcel, this beautifully crafted 10-year-old custom raised bungalow offers approximately 2,200 sq ft of thoughtfully designed living space in an exceptionally private and peaceful setting. A picturesque stream meanders through the rear of the property, attracting abundant wildlife and creating a truly serene backdrop. Inside, the open-concept kitchen and living area features a striking cathedral ceiling, a central island, and a walkout to the covered rear deck - perfect for entertaining or relaxing while enjoying the natural surroundings. Hardwood flooring flows throughout the home. The layout includes a formal dining room and a spacious primary bedroom complete with a 3-piece ensuite. The unfinished basement, with its above-grade windows, provides excellent potential for future expansion. A convenient laundry room offers direct access and a walkout to the attached double-car garage. Approximately 3-4 acres surrounding the home are cleared and maintained, while the remaining 6 acres remain beautifully untouched. Ideally located with easy access to amenities and just a short 5-minute drive to Lake Simcoe, this property perfectly balances privacy, nature, and convenience. (id:61476)
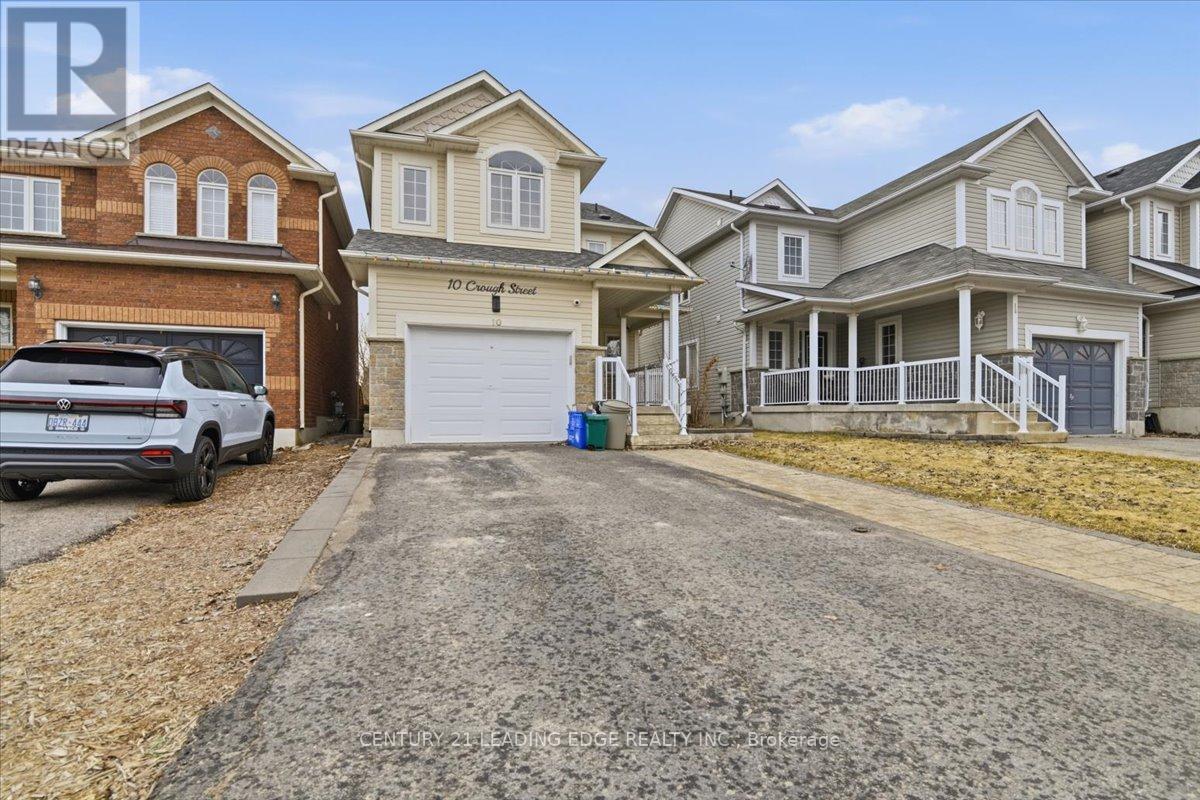
10 Crough Street
Clarington, Ontario
Adorable starter home with excellent income potential. This well-designed layout is tastefully finished in neutral tones throughout. The spacious primary bedroom features a 4-piece ensuite and walk-in closet, along with two additional generously sized bedrooms. Enjoy the updated eat-in kitchen with newer stainless steel appliances, perfect for family living and entertaining. A separate entrance from the garage leads to a fully finished basement featuring a second kitchen, 3-piece bathroom, and its own laundry - ideal for extended family or rental use. Currently leased with a basement tenant generating immediate rental income of $1,050/month. Tenant is willing to stay and is currently on a month-to-month basis, offering flexibility for investors or end-users. Fully fenced backyard with a large deck backing onto a private ravine setting. Conveniently located close to shopping, schools, transit, and easy access to Highway 407. ** This is a linked property.** (id:61476)
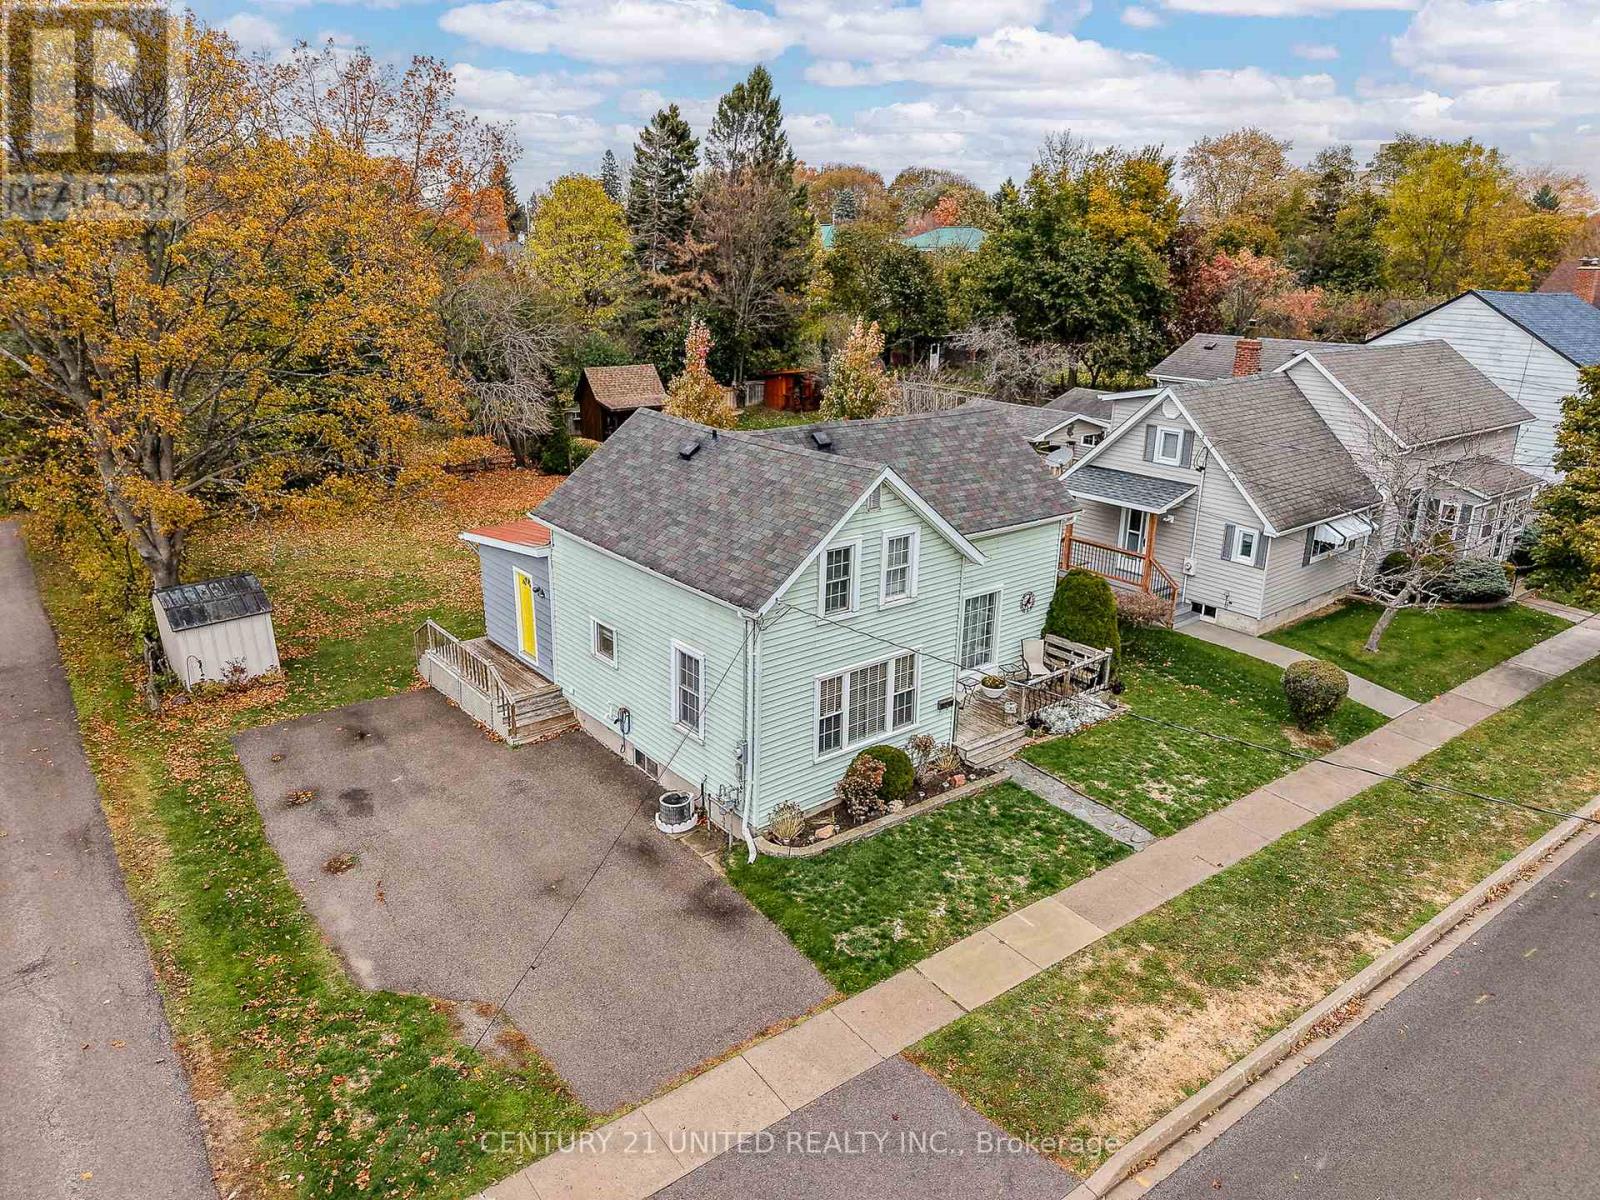
316 Tweed Street
Cobourg, Ontario
Home was built in 1906. Great location on a quiet street and is within walking distance to Lake Ontario. Spacious kitchen with lots of cupboards and island. Separate Dining and living room. Back addition is currently being used as a family room and has a 2pc bath and walkout to deck and private backyard. Upstairs offers 2 bedrooms and a 4pc bathroom. Home has had upgrades over the years which includes windows, gas furnace and an electrical 100 amp panel with circuit breakers. This home is move in ready and offers character. Great starter home. (id:61476)
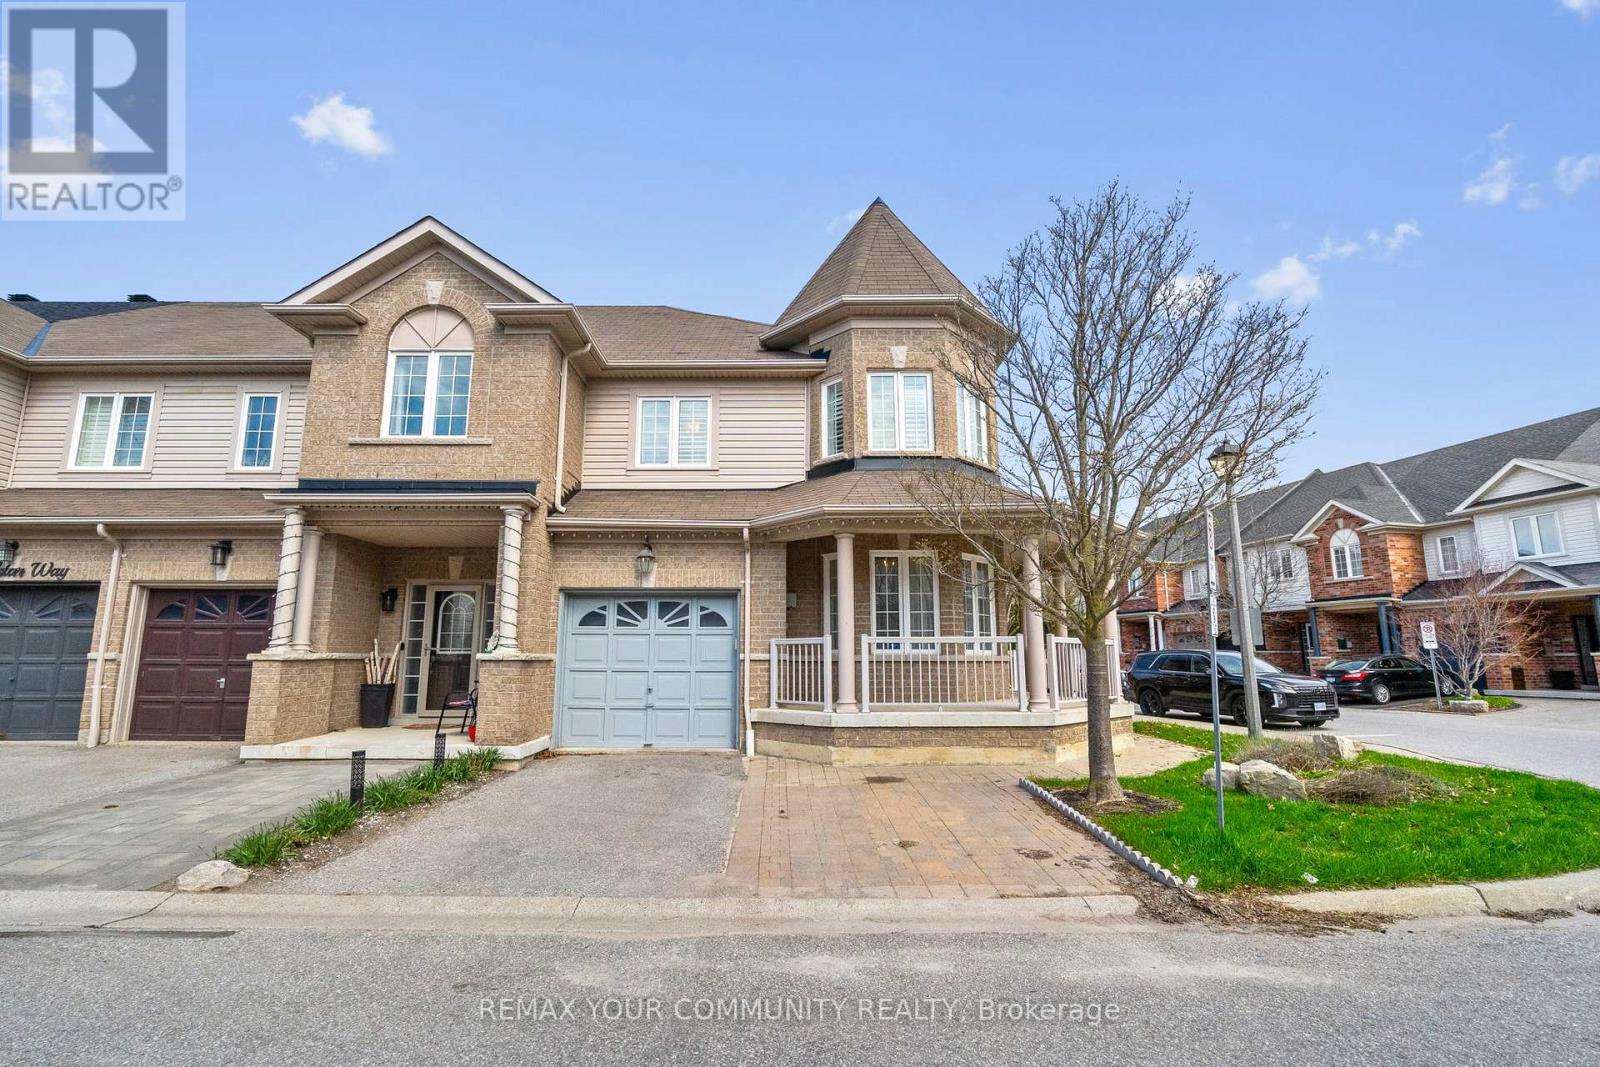
18 Telstar Way
Whitby, Ontario
Welcome to this beautifully maintained 3 bedroom end unit townhome in the highly desirable Brooklin community of Whitby. Offering 1,761 sq. ft. of thoughtfully designed living space, this home is a fantastic opportunity for first time buyers, condo upsizers, downsizers, young professionals, and families looking for more space, comfort, and a true neighbourhood lifestyle. The large wraparound porch creates instant curb appeal and offers the perfect spot to enjoy your morning coffee or unwind at the end of the day. Inside, the main floor features crown moulding, a bright open layout, garage access, and an upgraded modern kitchen with quartz countertops, ideal for everyday living and entertaining. The ground floor office with wraparound windows provides a beautiful work from home space, reading nook, or creative studio. Upstairs, you will find three spacious bedrooms and the convenience of a second floor laundry room. The professionally finished basement adds valuable living space, perfect for a rec room, guest area, home gym, or movie night setup. Recent and practical upgrades include a new furnace installed in December 2025, an owned water softener, upgraded front and backyard doors, and a custom built wooden shed. Set on a premium lot with professional landscaping, this end unit offers extra outdoor space and a backyard that feels private, functional, and easy to enjoy. The location is exceptional, just steps to Brooklin Memorial Park with a track field, skate park, arena, and tennis courts. You are also close to grocery shopping, Highway 407, Lyndebrook Golf Course, Heber Down Conservation Area, walking trails, and community centres.Brooklin is loved for its small town charm, family friendly streets, parks, trails, and convenient access to major routes. This is the kind of home that gives you room to grow, space to simplify, and a connected lifestyle in one of Whitby's most desirable communities. (id:61476)
9 Confederation Drive
Uxbridge, Ontario
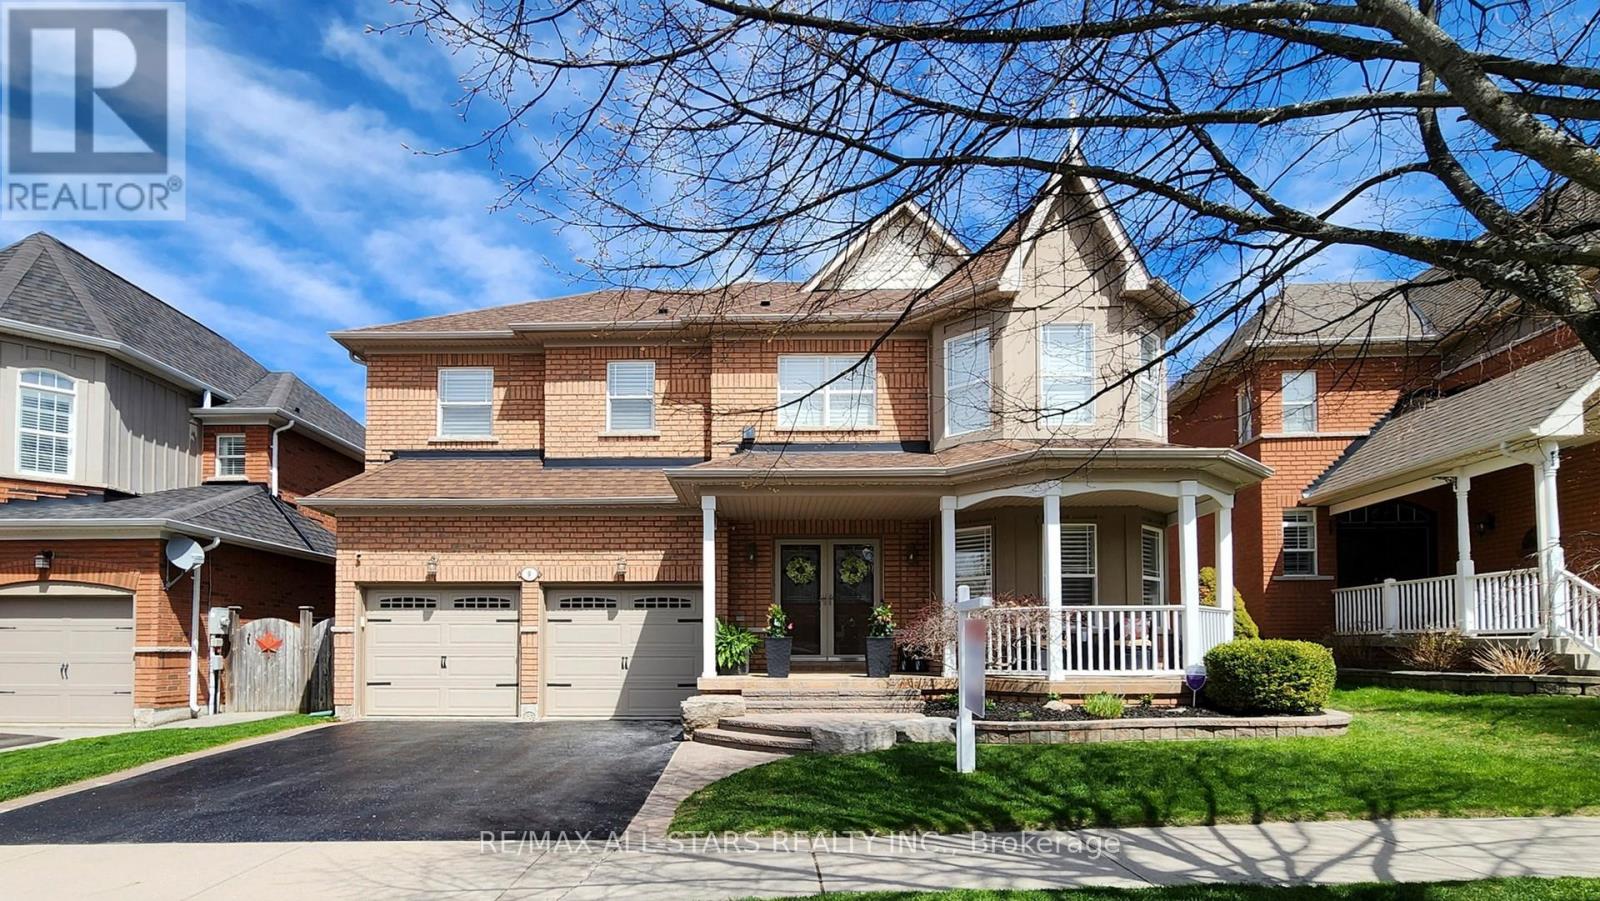
If location seals the deal for you, then welcome home to 9 Confederation Dr in the prestigious "Estates of Wooden Sticks," one of Uxbridge's most sought-after urban neighbourhoods. This popular "Bethpage" model offers over 3,500 sq ft of thoughtfully designed living space on a premium 50' x 121' west-facing lot. Curb appeal shines with the inviting front porch entry, a newly sealed double paved drive, freshly mulched gardens, towering cedars and privacy fencing. The relaxing backyard retreat features a recent pressure washed, poly sanded and sealed interlock patio complete with hot tub, lounge area, BBQ station and direct gas line. Step inside the dramatic open-to-above foyer and enjoy the abundant flow of natural light. The adjacent living room impresses with vaulted ceilings, floor-to-ceiling windows and custom upper power blinds. Recent main floor updates include durable wide plank vinyl flooring, fresh neutral decor and designer lighting throughout. A separate dining room is ideal for entertaining while the spacious breakfast area with 8' sliding doors allows for seamless indoor-outdoor living. The updated kitchen showcases white cabinetry, Quartz counters and stainless-steel LG appliances. The refreshed family room provides a warm and inviting gathering space and is anchored by a stone-clad electric fireplace and stylish floating shelves for a clean modern finish. Upstairs offers 4 spacious bedrooms, 2 updated ensuites and convenient second-floor laundry. Professionally finished in 2021, the basement level significantly expands the home's living space and versatility with an open concept recreation room featuring extensive pot lighting, home office space, wet bar, screening lounge and stylish 3-piece bathroom. Beyond the home itself, the location is truly exceptional with quick and easy walking access into Elgin Park, the Uxbridge Trail System, charming downtown shops and restaurants, renowned Wooden Sticks Golf Club and Toronto Street shopping. (id:61476)
37 Carmody Lane
Uxbridge, Ontario
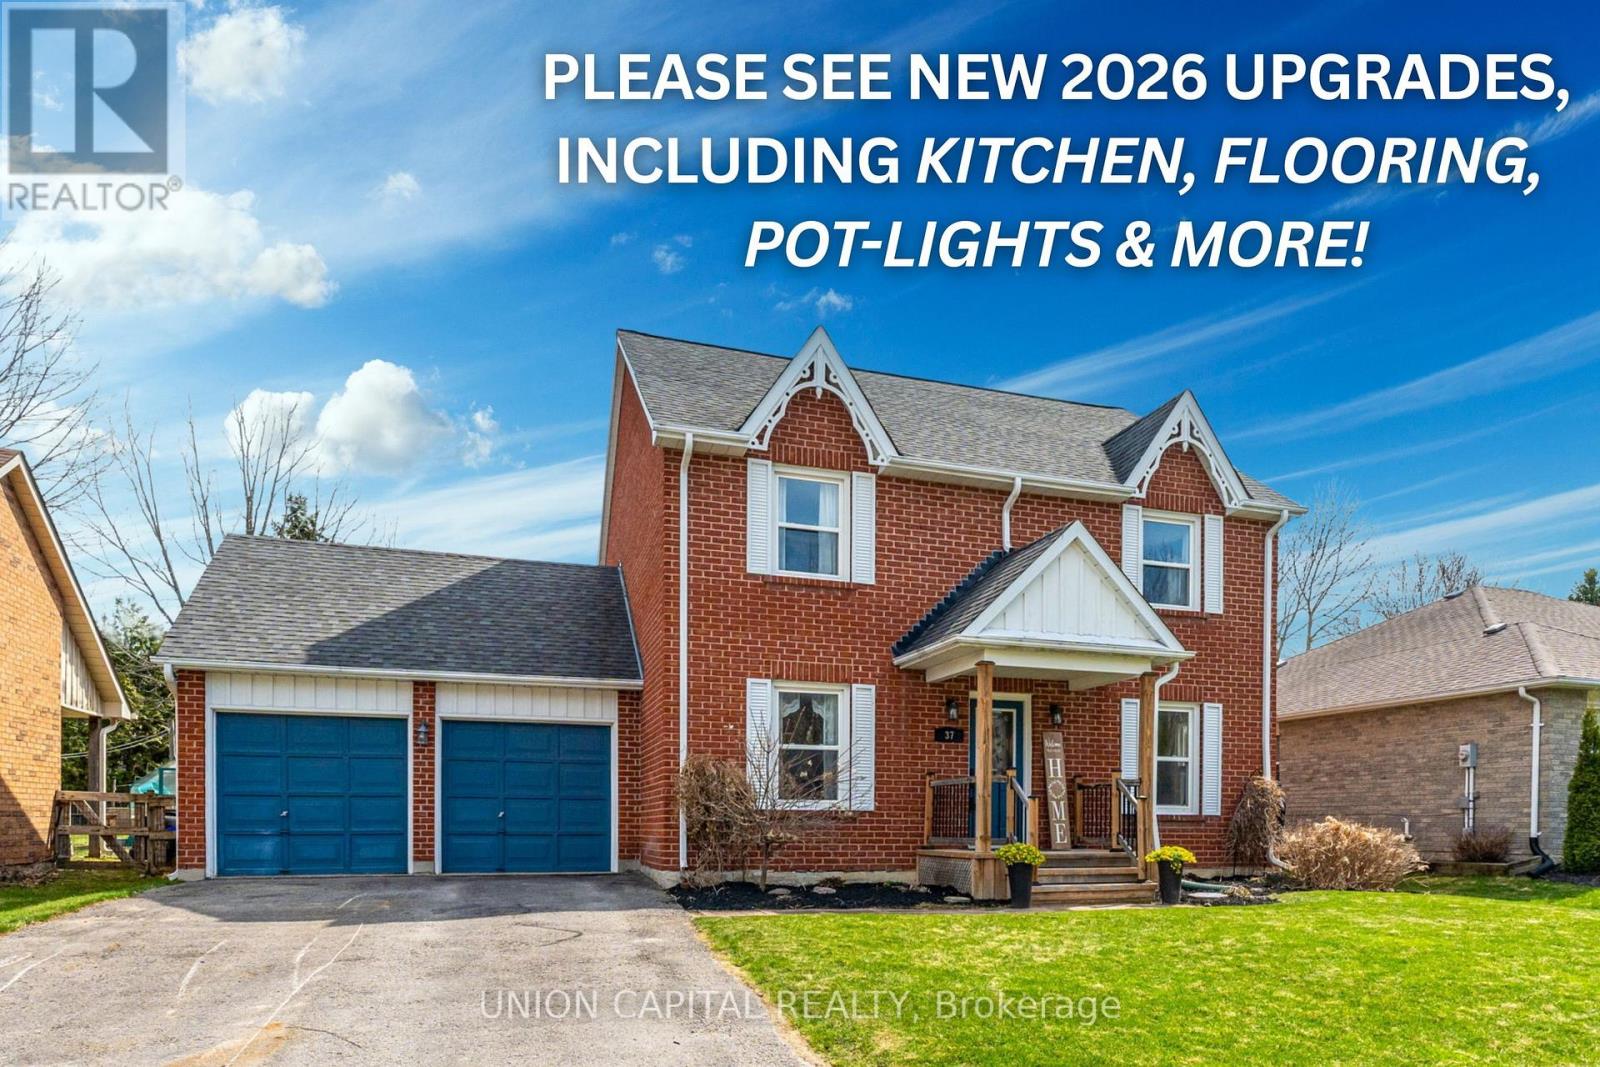
Rarely Offered 61x131Ft Lot On Quiet & Family Friendly Carmody Lane! This Beautifully Maintained Home Features A Brand-New Custom Kitchen, New Flooring Throughout The Entire Rear Main Level (Kitchen, Breakfast Nook & Family Room), Fresh Paint, Pot Lights & New Window Coverings (ALL NEW 2026). From The Moment You Walk In, The Bright & Open Sight Lines Create An Inviting Feel, While The Open Concept Kitchen, Dining & Living Room Overlook The Huge Undisturbed Backyard. Pride Of Ownership Is Evident Throughout, With 38 Years Of Care From The Same Owner. Enjoy Large Family Gatherings In The Separate Dining Room Located Just Off The Kitchen. Upstairs You'll Find 3 Huge Bedrooms Compared To Most Homes Built Today. The Spacious Primary Bedroom Spans The Entire Length Of The Home From Front To Back & Features Its Own Make-Up Station & 3-Piece Ensuite. The Main Bathroom Is A 4-Piece Layout Perfect For Growing Families. A Driveway That Comfortably Fits 4Full-Sized Vehicles (SUVs Or Trucks), Plus 2 Additional Garage Spaces. Convenient Access From The Home Directly Into The Garage, Along With A Separate Garage Door To The Backyard - Making Yard Work Easy! Full Unfinished Basement Awaits Your Personal Touches. (id:61476)
630 Highland Crescent
Brock, Ontario
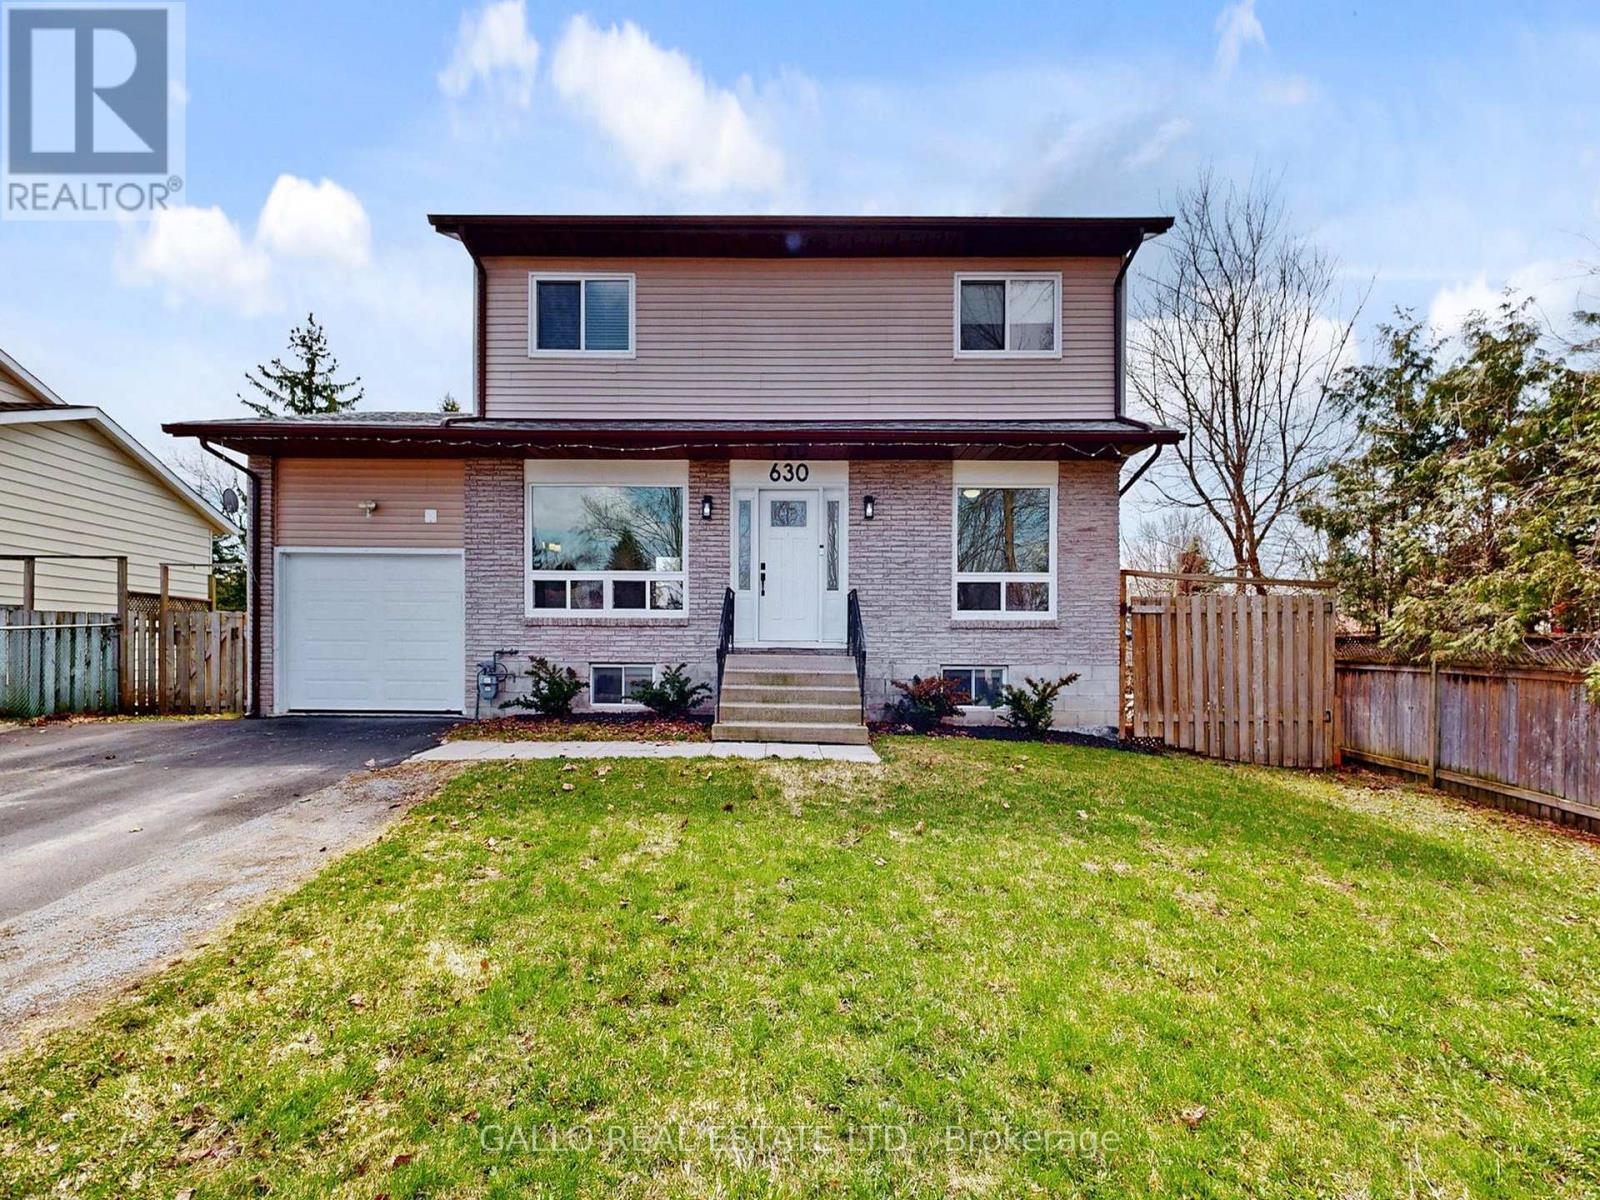
Located in an Established neighbourhood , tucked away on a quiet crescent ,close to Town and amenities ! This spacious 2 storey home with attached garage, offers comfort and style.The renovated kitchen features quartz countertops, S/S appliances , centre island with stools and pantry overlooking the dining area -perfect for everyday living and entertaining. Versatile main floor office /den ideal for working from home!. Walk out to a large 2-tiered deck and sun-filled spacious backyard. Upstairs you will find 3 generous size bedrooms , while the finished basement with rec room, bedroom, laundry and storage adds more living space for the extended family! An ideal setting to begin homeownership here ! (id:61476)
720 Highway 48
Brock, Ontario
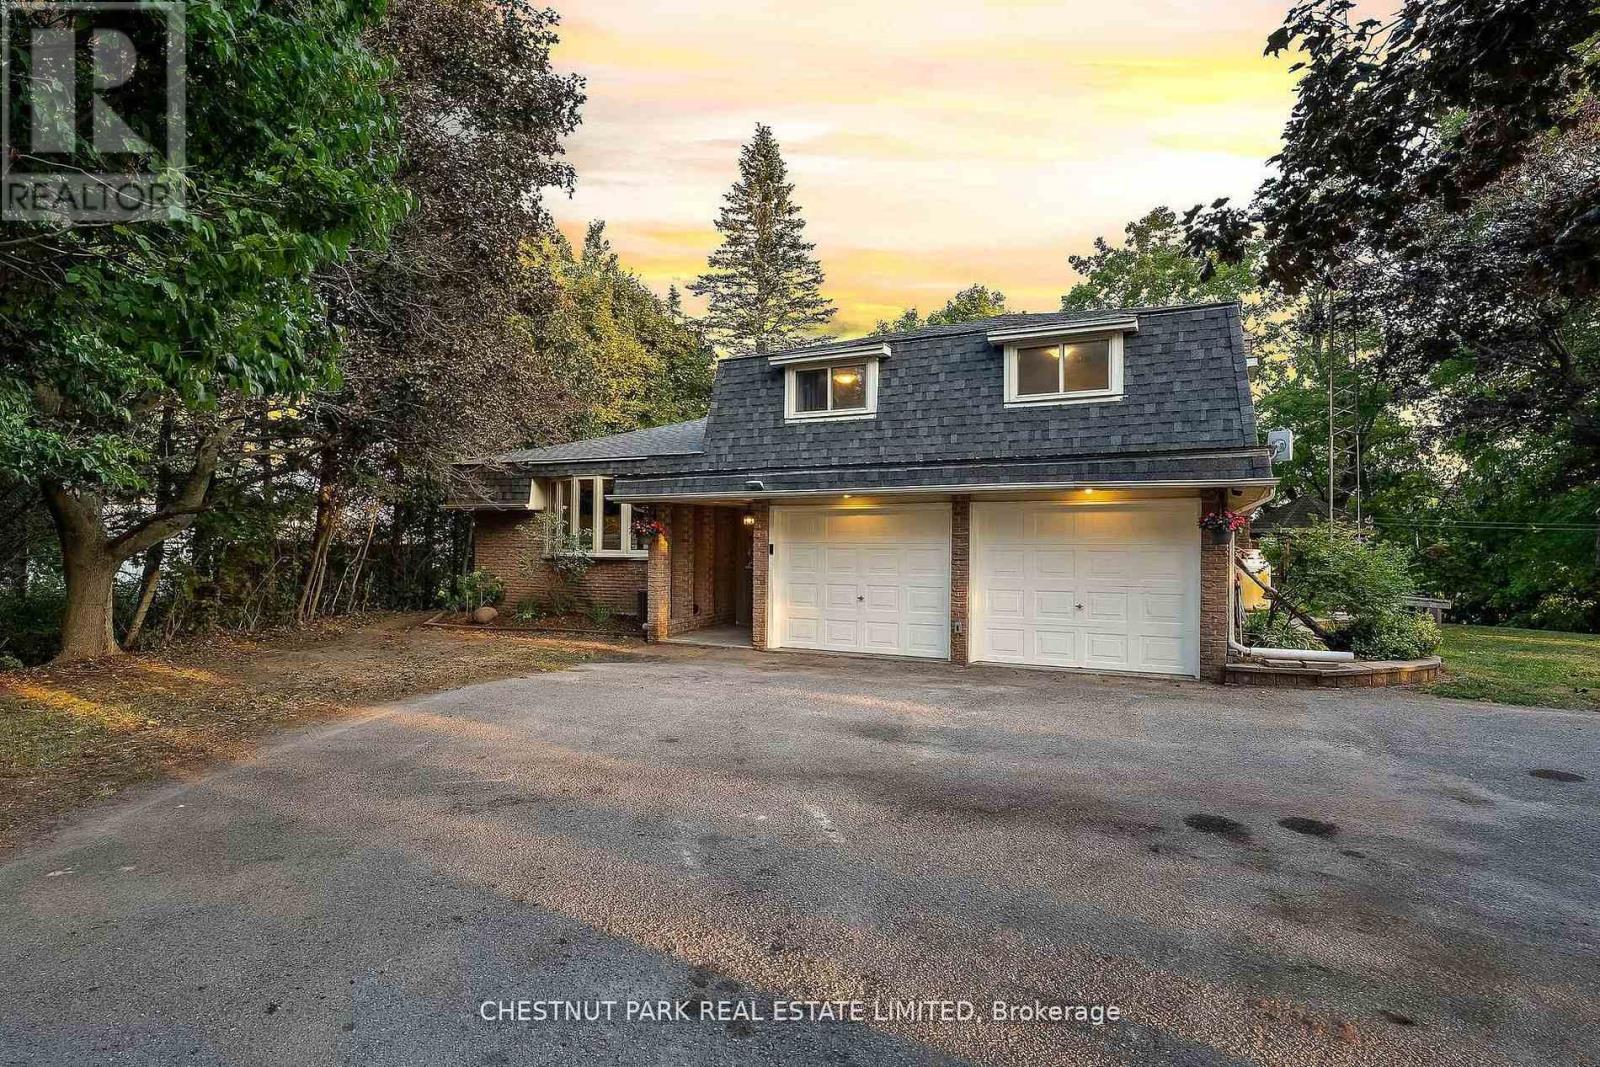
1-acre lot with pond views and a small private beach, offering a 4-bedroom, 2,200 sq ft side-split with a large attached 2-car garage, finished basement with workshop, and sunroom. Spacious and well laid-out, with two separate living areas, multiple dining areas, and four bedrooms. The lower family room features beamed ceilings, a stone fireplace, and a walk-out to the patio and hot tub, creating an easy connection to the backyard. Set on a full acre of usable outdoor space with pond views, a beach area, and established yard space suited to both everyday living and entertaining. A separate tiki bar with hydro adds a fun, flexible space for summer evenings. Circular drive provides ample parking, along with room in the garage for a boat, trailers, and additional recreational equipment. Well maintained throughout, with updated flooring and new (2025) carpet in the bedrooms. Well record, septic inspection, pump-out receipt, and floorplans attached. Roof (2025) and furnace (~2018). (id:61476)
1031 Beneford Road
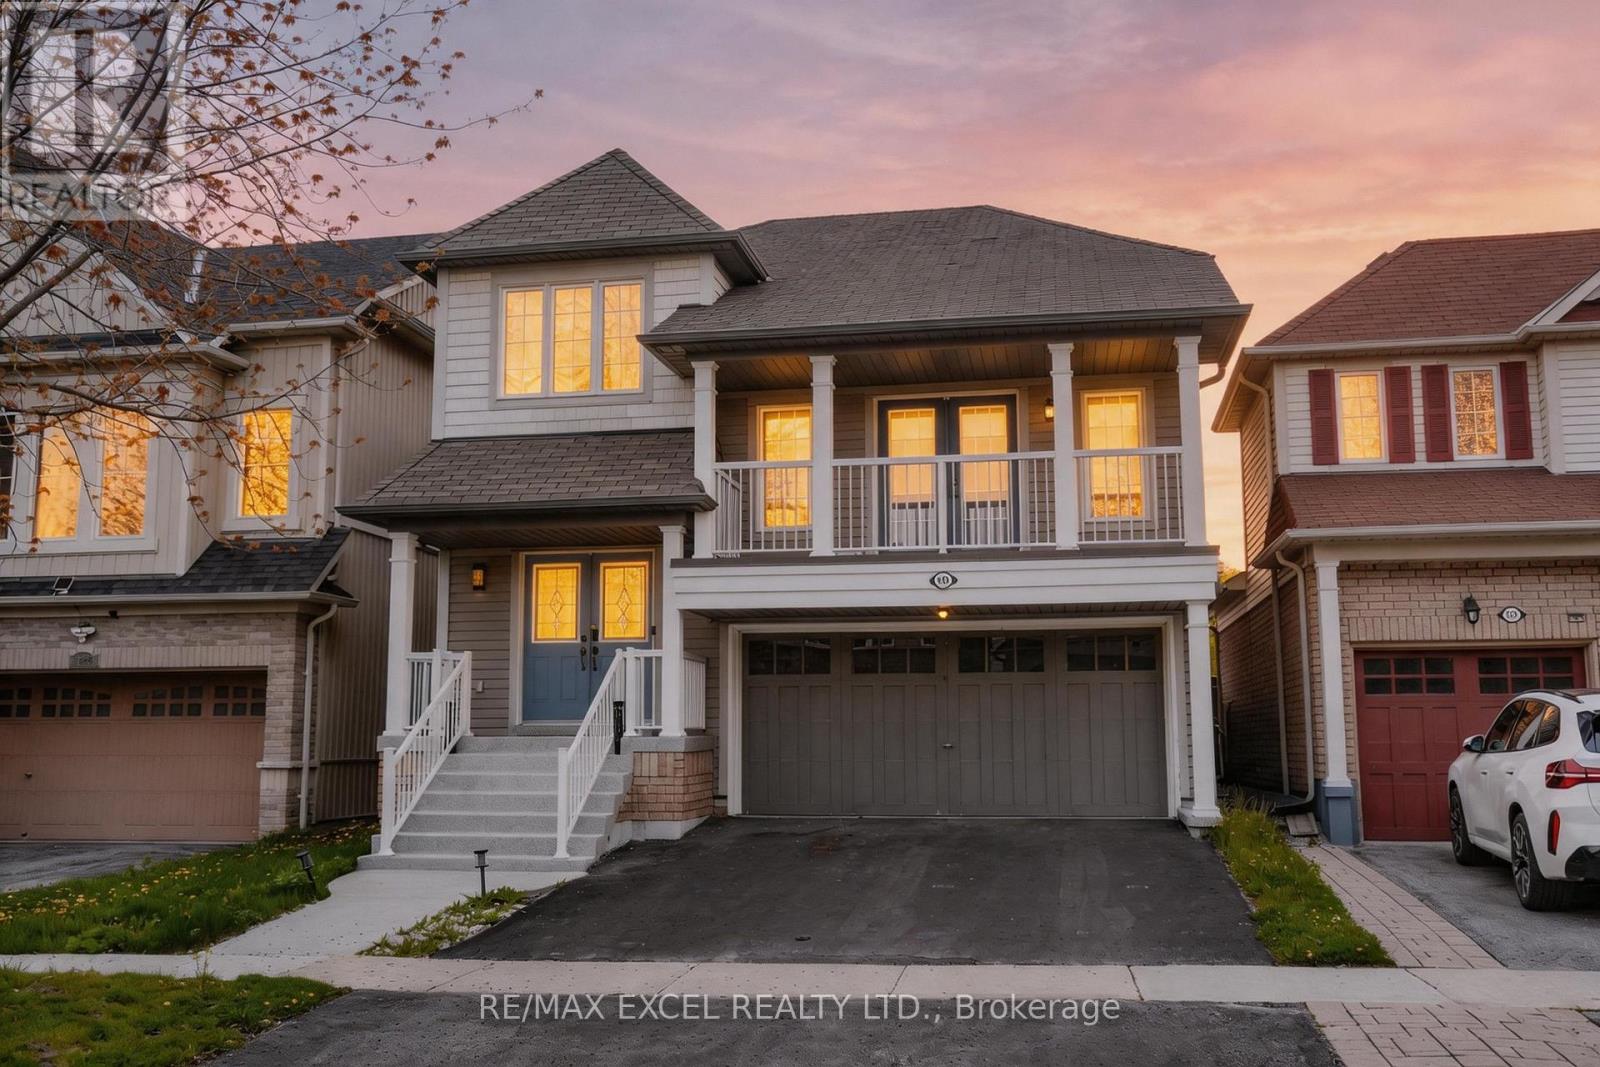
Oshawa, Ontario
Welcome to this charming 3-bedroom detached home nestled in the desirable Eastdale neighbourhood of Oshawa. Located on a quiet street within walking distance to local amenities, this picturesque residence offers the perfect blend of comfort, style, and family-friendly living.A double-door entry welcomes you into a bright and inviting layout featuring a delightful dining room and a split-level family room with a cozy fireplace, creating the perfect atmosphere for family gatherings and relaxation. Step out to the balcony and enjoy your morning tea or take in the beautiful evening sunsets.The sun-filled kitchen, updated in 2020, showcases a clean modern design with sleek white cabinetry, a large centre island, quartz-style countertops, ample storage, and generous prep space. The bright, open feel is enhanced by the window over the sink, allowing natural light to fill the space. Ideal for cooking enthusiasts and busy families alike, the kitchen overlooks the open-concept living room, making it a natural hub for entertaining and everyday living.Sliding doors lead to a fully fenced backyard(NO HOUSE BEHIND), offering privacy and a safe space for children and pets. Upstairs, three well-appointed bedrooms provide comfortable retreats. The separate great room features cathedral ceilings and a walk-out to the balcony. The primary bedroom boasts a large walk-in closet and a 5-piece ensuite with a separate shower.Upgrades Include: Kitchen cabinets and island updated in 2020, full-house paint completed in 2020, upstairs bathroom vanity updated in 2020, and basement flooring completed in 2017. (id:61476)
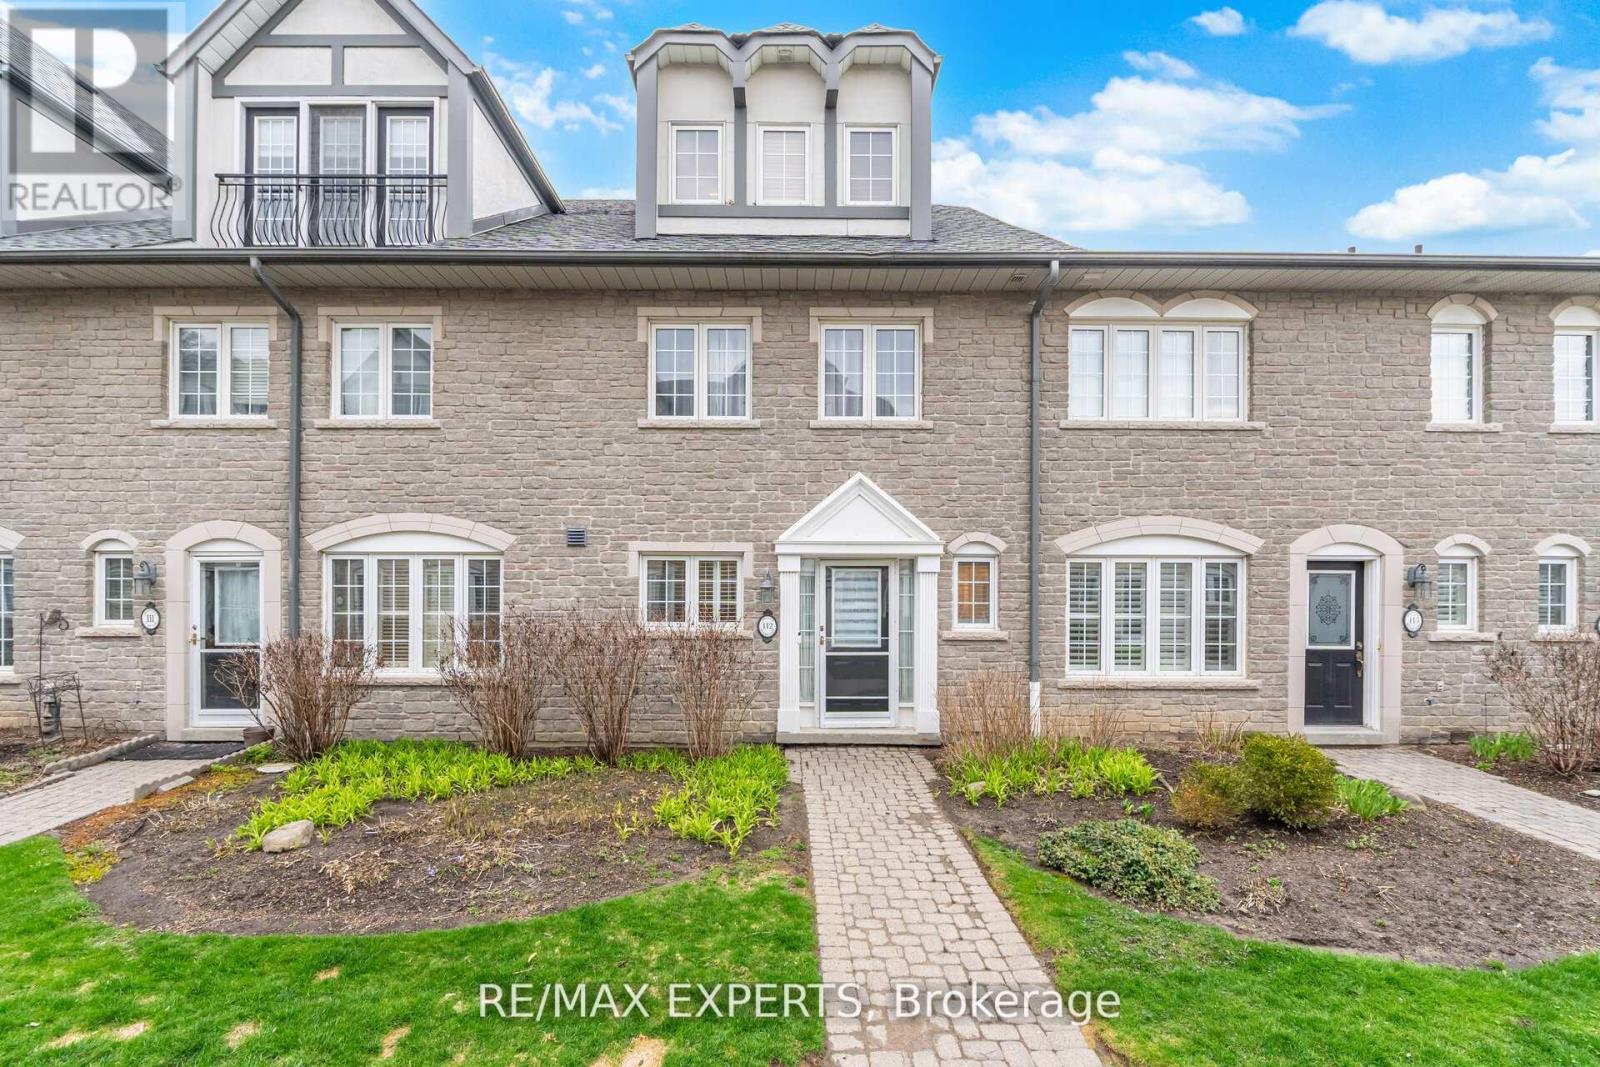
112 - 1995 Royal Road
Pickering, Ontario
Experience elevated living at Chateau by the Park in Pickering. This beautifully maintained three-storey condo townhome offers a seamless blend of elegance and everyday comfort, ready for you to simply move in and enjoy. Nestled in one of Pickering's most desirable communities, one of the largest units in the complex, the main level welcomes you with a bright, open-concept design. The stylish kitchen is equipped with stainless steel appliances and a sleek granite countertop, flowing effortlessly into the living and dining areas. Hardwood flooring adds warmth throughout, while the inviting family room features a cozy gas fireplace and walkout to a private garden patio-perfect for quiet mornings or summer entertaining. Upstairs, the second level offers two spacious bedrooms with ample closet space and a beautifully maintained four-piece bath, along with full sized laundry room. The entire third floor is dedicated to a serene primary retreat, complete with a charming Juliet balcony and aspa-inspired ensuite, creating your own private sanctuary. The finished basement enhances the home with additional storage, recreational and/or workout room and convenient access to heated underground parking for two vehicles. Enjoy a prime location just minutes from schools, shopping, transit, and quick connections to Highways 401 and 407. A perfect opportunity for those seeking comfort, style, and convenience in a vibrant community. (id:61476)
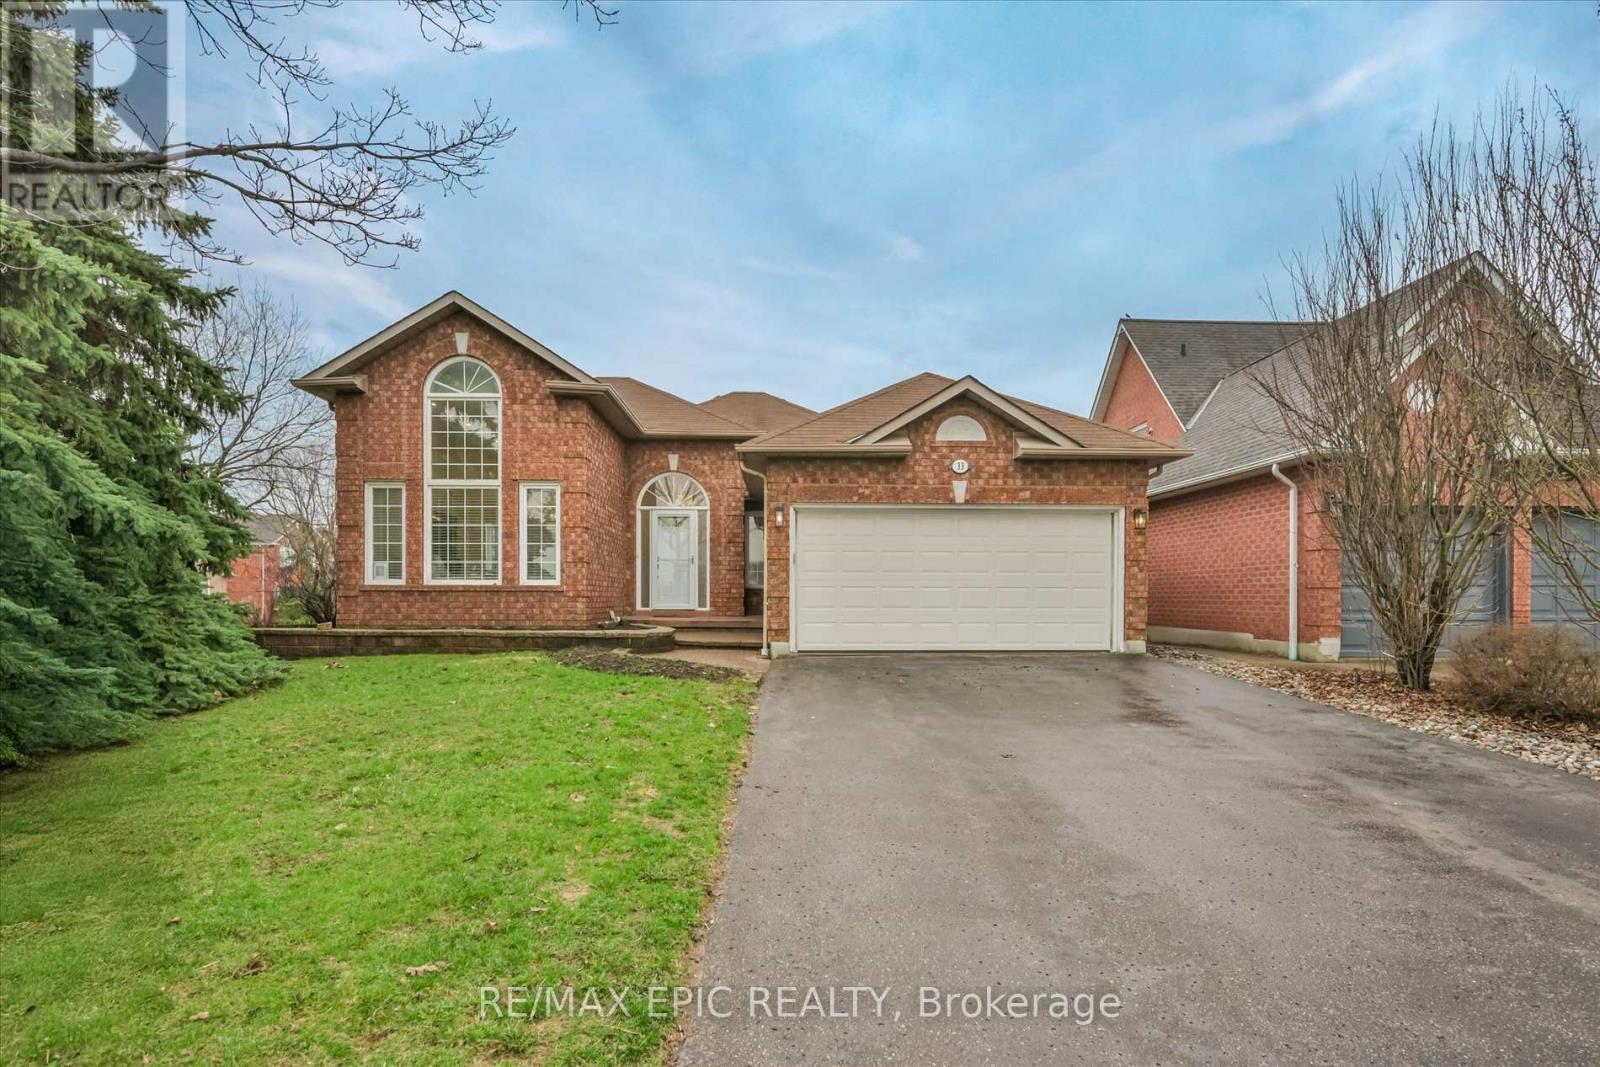
33 Emmett Place
Whitby, Ontario
Welcome To 33 Emmett Place In The Highly Sought After Pringle Creek Community Of Whitby, A Beautifully Renovated Home That Blends Modern Style With Everyday Comfort. This Stunning Property Has Been Updated From Top To Bottom, Offering A Truly Move In Ready Experience With High Quality Finishes And Hardwood Flooring Throughout. The Home Features 3 Spacious Bedrooms Plus 2 Additional Rooms In The Fully Finished Basement, Including A Primary Bedroom On Each Level, Providing Incredible Flexibility For Growing Families, Guests, Or Multi Generational Living. With 3 Stylish Bathrooms, Each Thoughtfully Designed With Contemporary Touches, Comfort And Functionality Are Perfectly Balanced. The Main Living Space Is Warm And Inviting With A Cozy Fireplace, Perfect For Relaxing Evenings. The Finished Basement Is A True Entertainer's Dream, Complete With A Sleek Wet Bar, Mini Fridge, And Ample Space For Hosting Or Unwinding. The Kitchen Is Equipped With Stainless Steel Appliances And Designed For Both Everyday Living And Entertaining. The Primary Suite Features A Walk In Closet With Built In Organizers For Added Convenience And Style. Situated On A Premium Corner Lot, The Property Offers Enhanced Curb Appeal, Added Privacy, And Extra Outdoor Space, While The Double Car Garage Provides Ample Parking And Storage. Located In The Heart Of Pringle Creek, One Of Whitby's Most Desirable Family Oriented Neighbourhoods, You Are Surrounded By Parks, Trails, And Scenic Green Space With A Strong Sense Of Community And Quiet Residential Charm. Just Minutes To Top Rated Schools, Recreation Facilities, Shopping, Dining, And All Essential Amenities, With Easy Access To The 407 And Major Routes For Easy Commuting, This Home Offers The Perfect Balance Of Convenience And Lifestyle. 33 Emmett Place Is More Than Just A Home, It Is A Complete Lifestyle Upgrade In A Welcoming And Established Community. (id:61476)
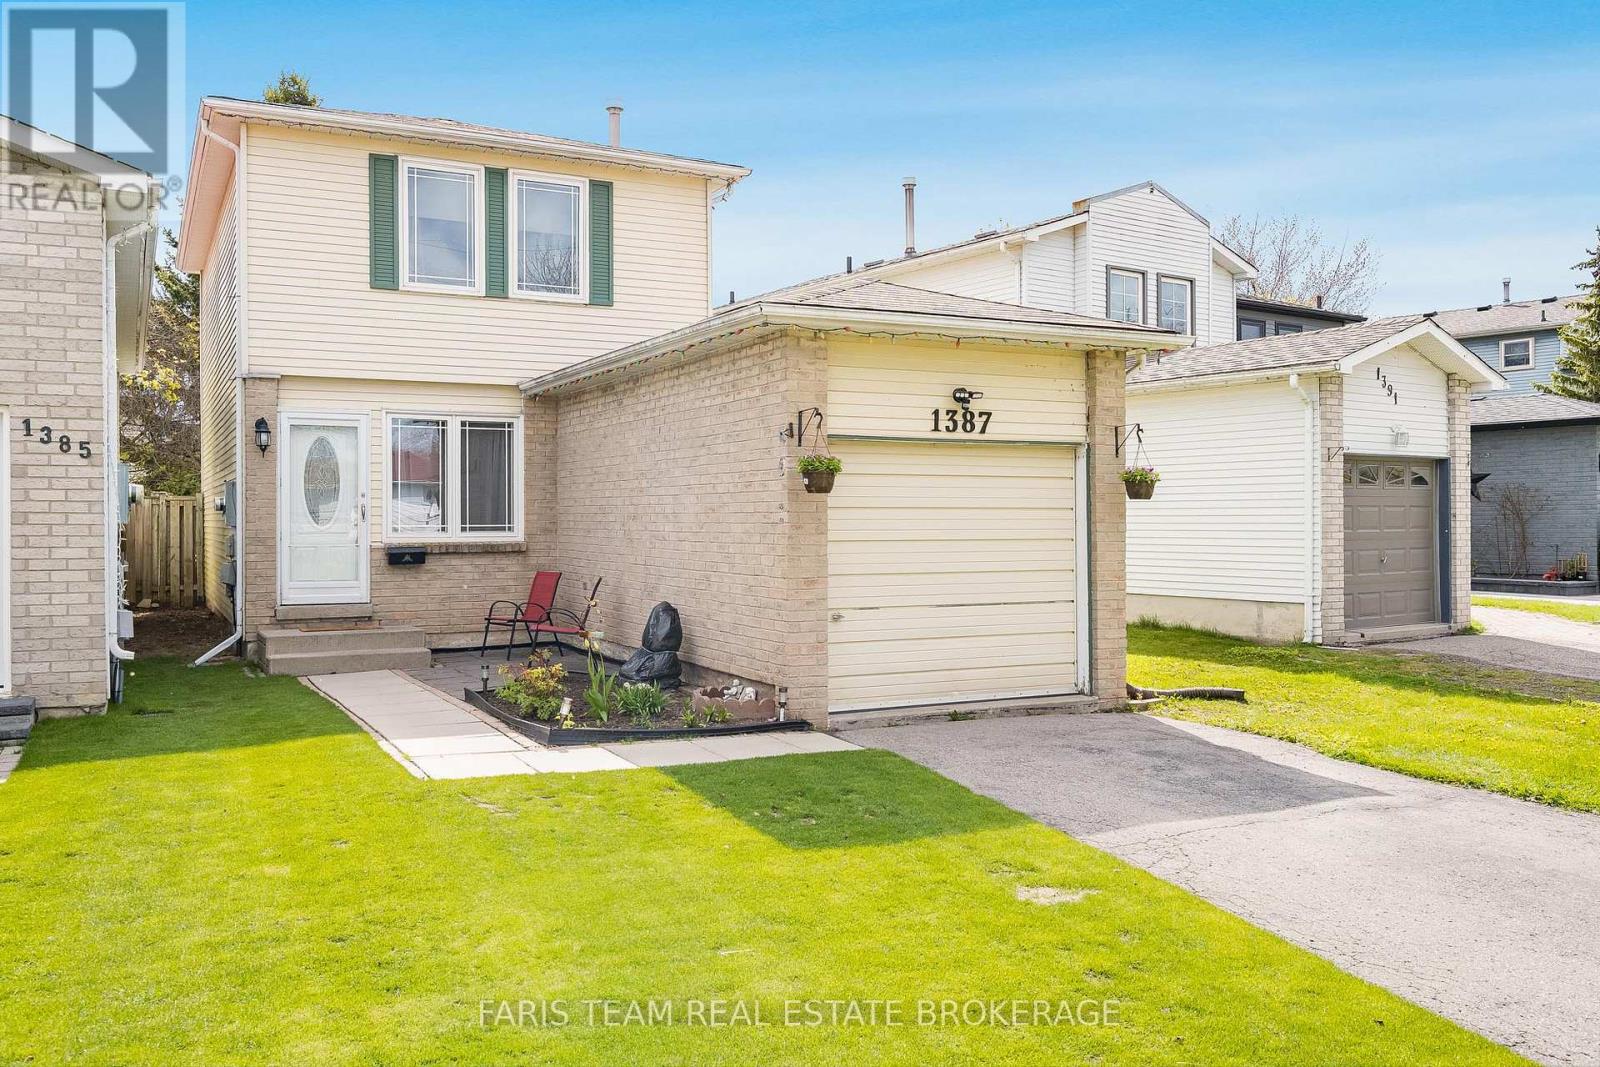
1387 Ritson Road S
Oshawa, Ontario
Top 5 Reasons You Will Love This Home: 1) Move right in and enjoy a thoughtfully refreshed interior, featuring laminate flooring throughout the main and upper levels as well as the basement, complemented by ceramic tile in the kitchen and porcelain tile in the bathroom, with updated kitchen countertops creating a clean, modern space that's both stylish and functional 2) The finished basement adds valuable living space with a comfortable recreation room completed last year, offering flexibility for movie nights, a home gym, a playroom, or additional storage that can remain open or be easily enclosed 3) With three well-proportioned bedrooms, including a spacious primary retreat, the layout is practical and inviting, while the backyard provides a peaceful setting with a gazebo and shed, all tucked into a quiet, family-friendly neighbourhood 4) Enjoy confidence in your investment with key updates already complete, including shingles replaced last year, windows updated in 2017, a 100-amp electrical panel, and kitchen appliances that are only two years old 5) Perfectly located just five minutes from Lake Ontario and within walking distance to scenic trails, schools, and a community centre, with quick access to Highway 401, Oshawa Centre, and everyday shopping at Lake Vista Plaza. 1,044 above grade sq.ft. plus a finished basement. *Please note some images have been virtually staged to show the potential of the home. ** This is a linked property.** (id:61476)
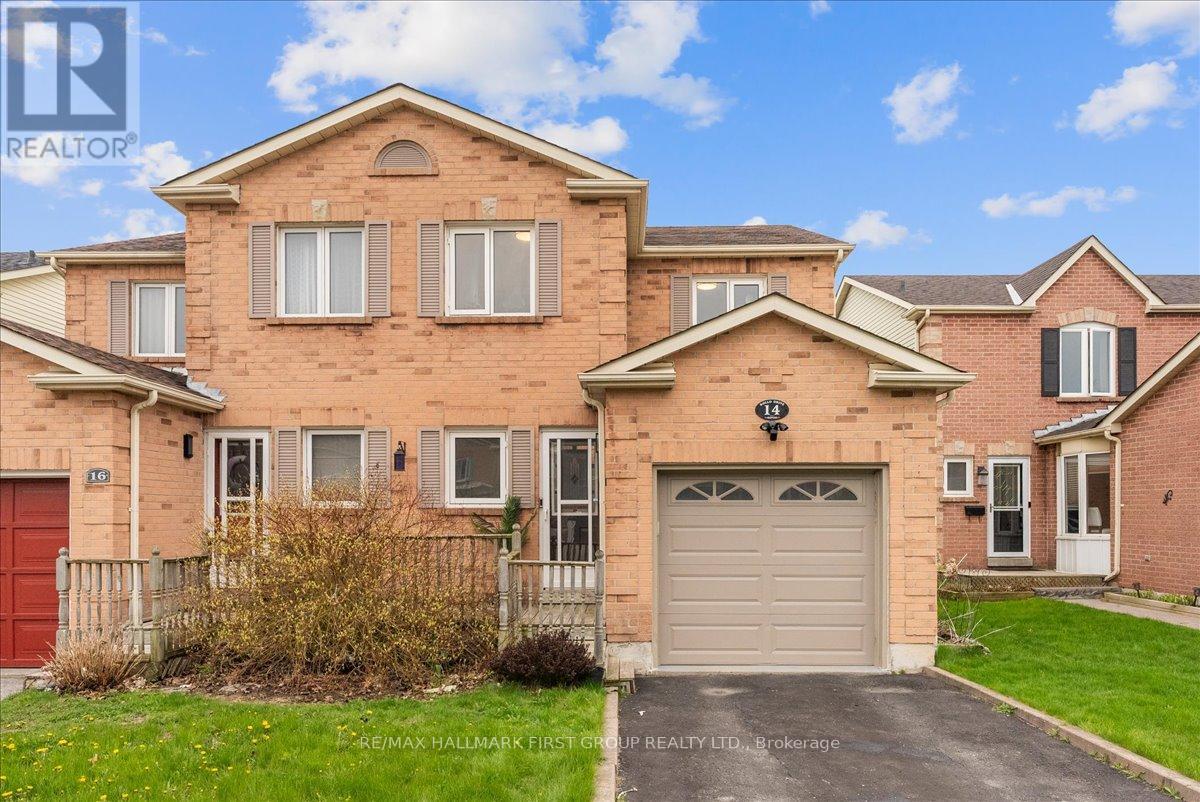
14 Rollo Drive
Ajax, Ontario
This beautifully upgraded 3-bedroom, 3-bathroom semi-detached home is nestled in the highly desirable neighbourhood and has been thoughtfully upgraded throughout. The showstopper custom kitchen features quartz countertops, a stylish backsplash, pot lights, under-mount lighting, built-in stainless steel appliances, and a pantry - a true chef's delight. The bright and inviting living and dining room is dressed with beautiful hardwood flooring and elegant crown molding, perfect for both everyday living and entertaining. Dining room with wainscotting features walkout to large deck and fenced yard. Upstairs, the spacious primary bedroom impresses with a stunning custom walk-through closet complete with built-in organizers, while the two additional bedrooms each offer large double closets and custom organizers. The fully finished basement rec room provides fantastic additional living space for the whole family to enjoy with additional 2pc washroom. Located in prime South Ajax, commuters will love the quick access to the 401, 412, and GO Train, while outdoor enthusiasts will appreciate being just minutes from stunning lakefront parks and trails. Add in the Ajax Community and Rec Centre, Lakeridge Hospital, wonderful schools, Hardwood Mall, RioCan Durham Centre, and a fantastic selection of restaurants - this home truly has it all! (id:61476)
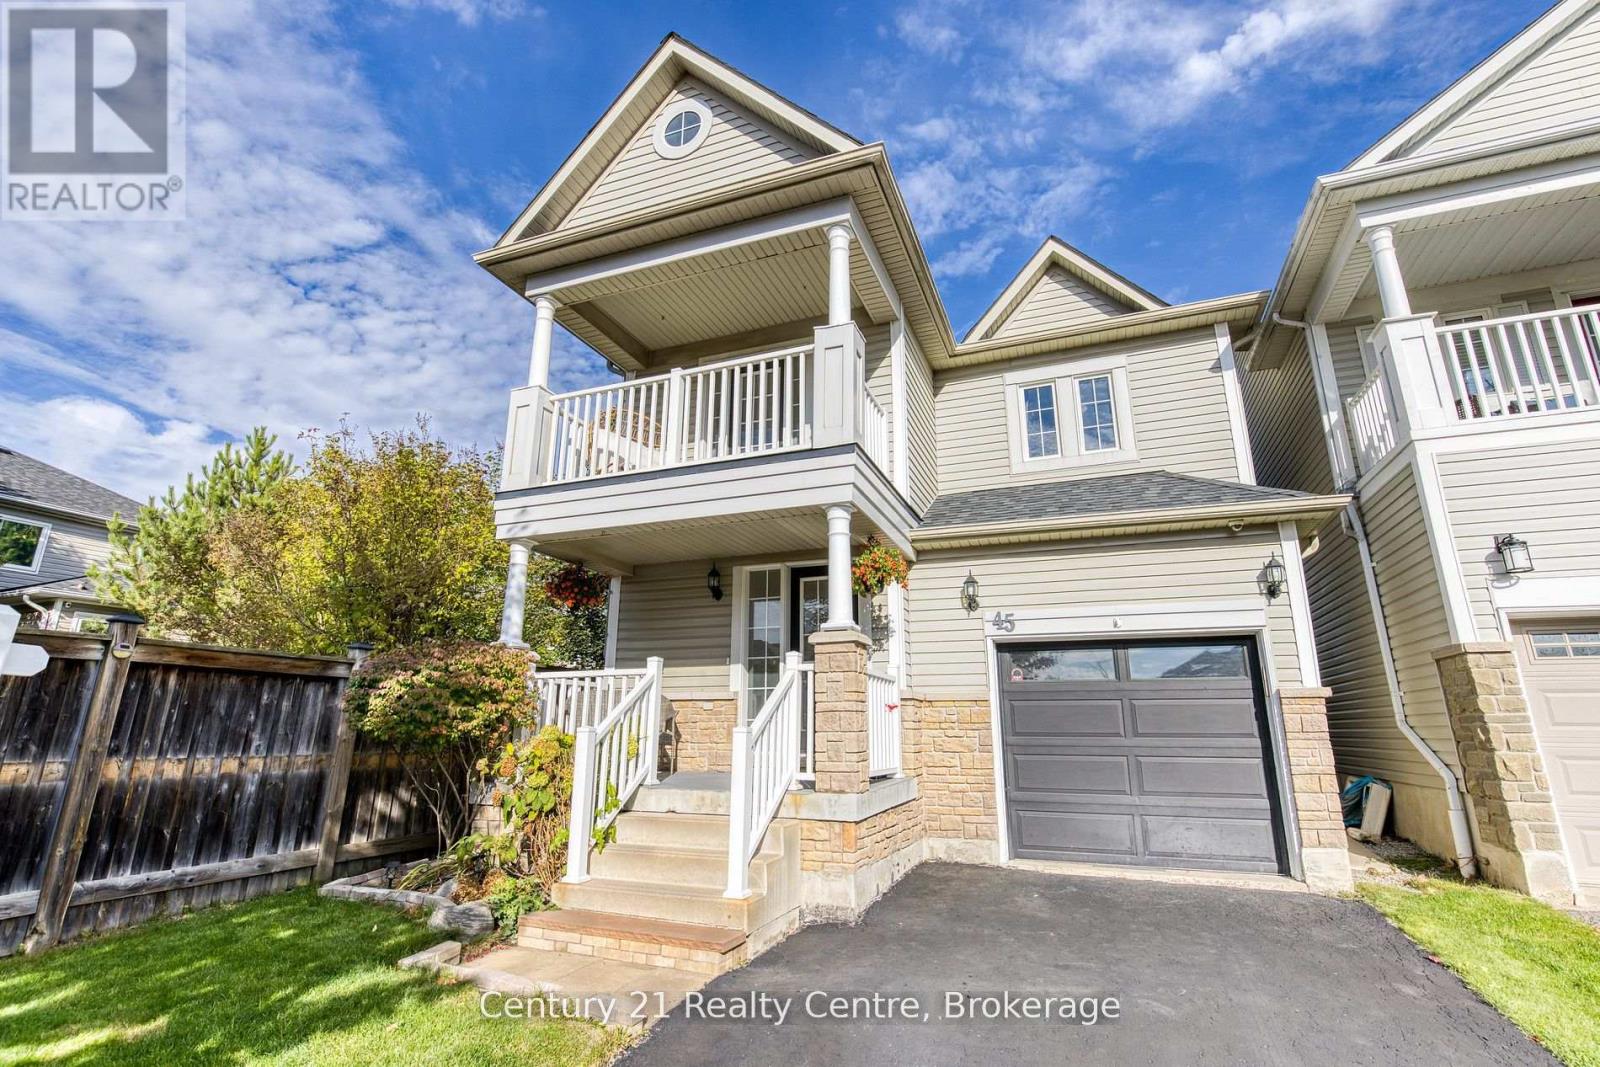
45 Hatch Street E
Whitby, Ontario
Welcome to 45 Hatch Street, an elegant and thoughtfully designed home nestled in one of Whitby's most prestigious and family-friendly neighbourhoods. Set within the heart of Durham Region, this residence offers the perfect blend of luxurious comfort, natural beauty, and seamless urban connectivity ideal for discerning buyers seeking both lifestyle and location. From the moment you arrive, this home impresses. A convenient garage-to-home entrance leads you into a bright, spacious foyer that sets the tone for the rest of the home, warm, welcoming, and impeccably maintained. The open-concept main level features a generous eat-in kitchen, perfect for family meals or entertaining guests, with modern finishes and ample storage. Adjacent to the kitchen, relax in the inviting family room, complete with soaring vaulted ceilings and a cozy fireplace an ideal space to unwind in style. Upstairs, the home continues to delight with a unique open-concept landing that functions beautifully as a home office, study nook, or coffee bar lounge. Step out onto your private balcony and enjoy a quiet morning coffee or evening glass of wine while taking in the fresh air and peaceful surroundings. Fenced backyard offers added privacy with no homes directly behind, complemented by a well-appointed deck-ideal for hosting gatherings. Families will appreciate access to top-performing schools in both the Durham District and Durham Catholic school boards, with post-secondary options such as Durham College and Ontario Tech University also nearby. For commuters, Highway 401, Whitby GO Station, and Durham Region Transit provide quick and easy access across the GTA. Furnace Replaced in 2025 (id:61476)
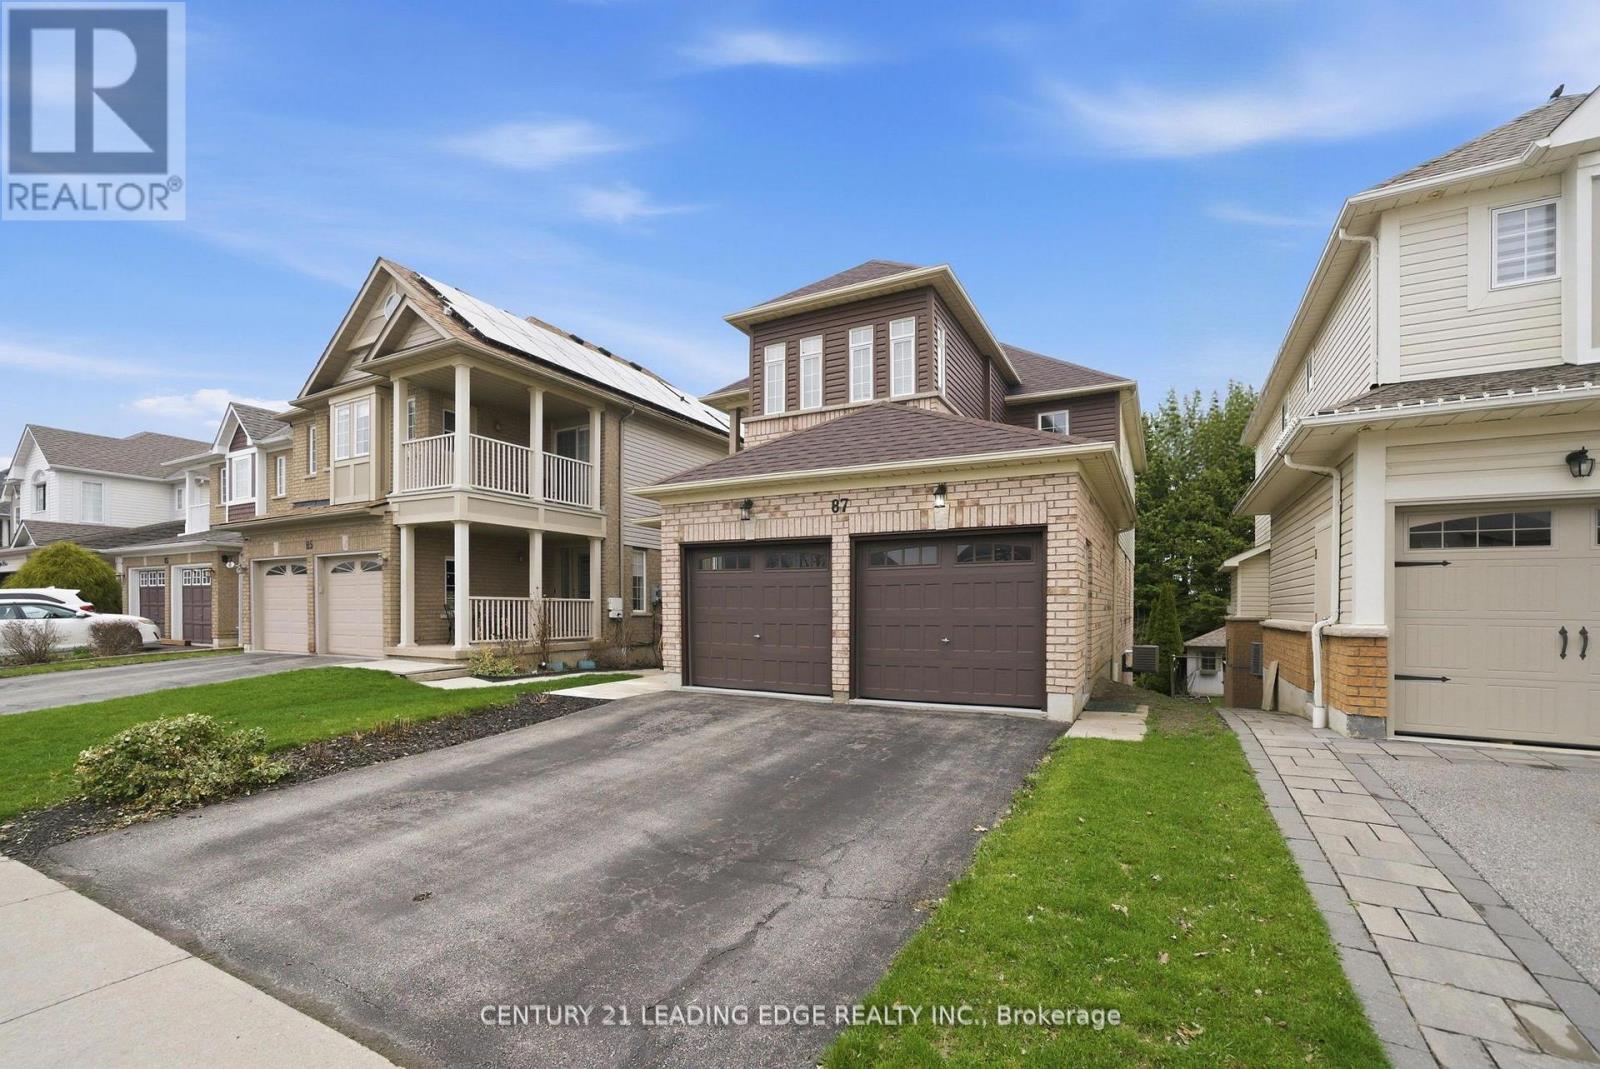
87 Tallships Drive
Whitby, Ontario
Gorgeous 4 Bedroom Home with Walkout Basement overlooking Trees from the Tranquil Backyard in High Demand Whitby Shores! This almost all Brick Home has an amazing Open Concept Floor Plan with an abundance of Sunshine radiating through every window on the main Floor! Entertainment Style Kitchen with Family Size Breakfast Area with Walkout to Deck! Walkout from Basement to HUGE Deck with over 600 Square Feet of Entertainment Space Overlooking the Private Tree lined Backyard Oasis with Waterfall! Large Primary Bedroom with spacious 5 Piece Ensuite with Separate Shower and Soaker Tub! HUGE Walk In Closet as Well! Second Bedroom has a Walkout to a Covered Porch Balcony where you can enjoy a morning Latte while protected from the elements! Walkout Basement with Potential One bedroom Inlaw Suite with Full Kitchen, Living/Dining Area, Bedroom, Laundry and 3 Piece Bath! Approximate installation dates for the following : Central Air 2016, Roof reshingled 2018, Laminate Flooring 2022, New Garage Doors 2018. Steps to Public School, Lake, Trails, Marina, Yacht Club, Iroquois Sports Complex, Ability Centre, GO, Shopping and close access to the 401. (id:61476)
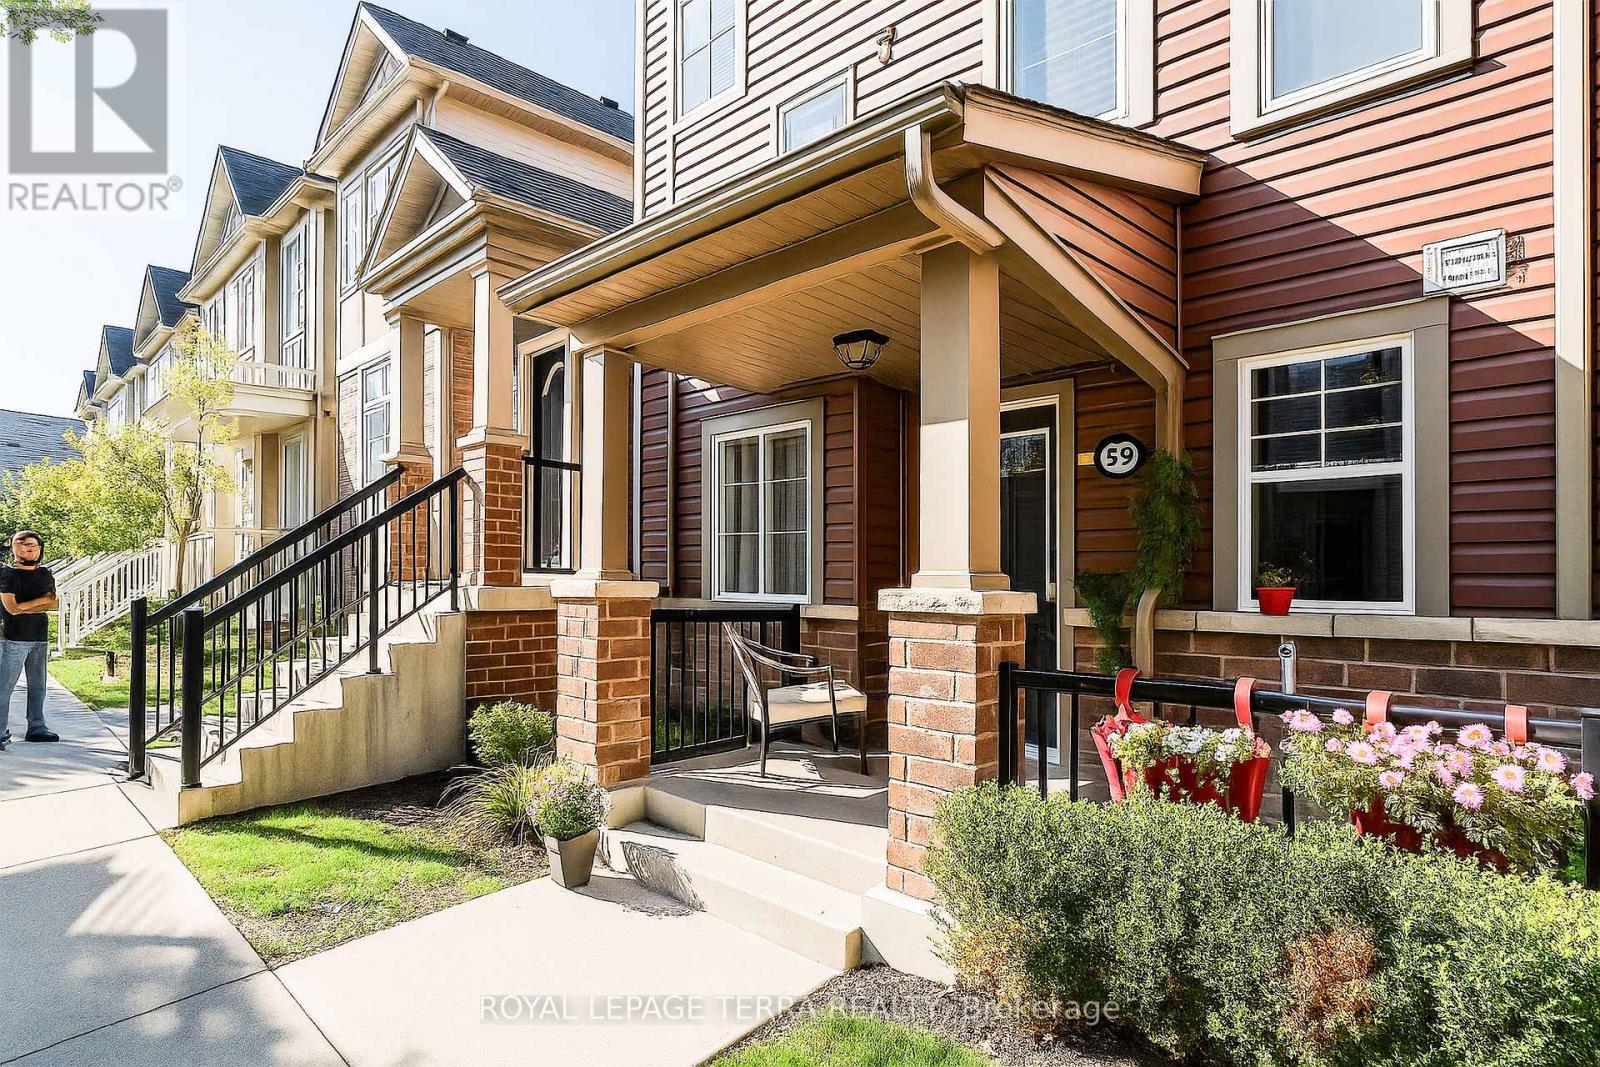
59 - 2500 Hill Rise Court
Oshawa, Ontario
Welcome to this beautiful townhouse in the highly sought-after Windfields Farm community! This bright, open-concept home offers 2 spacious bedrooms, 2 bathrooms, and ample of living space. The main floor features a modern layout with a combined living and dining area, perfect for entertaining, along with a walkout to your private patio. The home also includes a fantastic low-headroom basement - ideal for storage. Low condo fees are only $229.06/month, covering garbage and snow removal for added convenience. Located just minutes from Ontario Tech University, Durham College, Highway 407, Highway 412, and Highway 401, this property is perfect for students, commuters, and families alike. You'll also enjoy easy access to schools parks, shopping, and recreational amenities. With modern finishes, a prime location, and excellent rental potential, this is a great opportunity for first-time buyers and savvy investors. *********PRICED TO SELL*********** (id:61476)
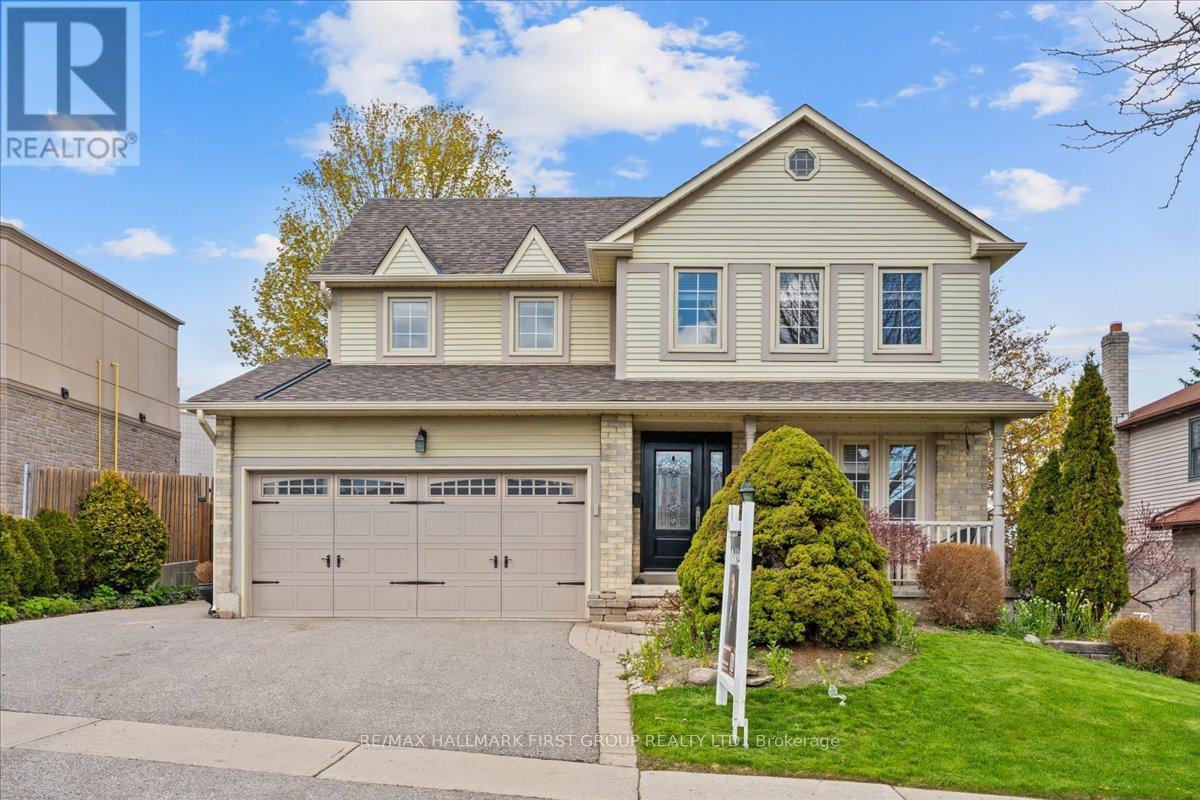
593 Prestwick Drive
Oshawa, Ontario
Welcome to 593 Prestwick Drive, Oshawa - A well cared for, family home, in a great family-friendly location, close to many amenities and easy for commuters. This home shows it's elegance w/ Hardwood on the main level, California shutters, charmed wallpaper, and crown moulding. This home features vaulted ceiling in the family room which is open to the kitchen. A great layout for entertaining with a sliding patio door right from the kitchen to the large fenced and private yard. The bright eat-in kitchen is thoughtfully designed for family life with S/S Appliances, plenty of storage, island, and skylight for more natural light. Upstairs, retreat to the spacious and sun-drenched primary bedroom, complete with a beautifully renovated ensuite featuring a spa-inspired stand-up shower and heated floors. Two additional bright bedrooms both generiously sized, offer plenty of space for the whole family. The large backyard is a true outdoor oasis, ready for summer fun, kids' play, and entertaining friends and family all season long. Nestled in the highly sought-after McLaughlin community, this home is just minutes from King St W, a short drive to Hwy 401, and within walking distance to schools, Prestwick Park, and everyday essentials - making it the perfect place to put down roots. Separate entrance is included from Garage to unfinished basement, which offers rental potential and/or multi generational living. (id:61476)
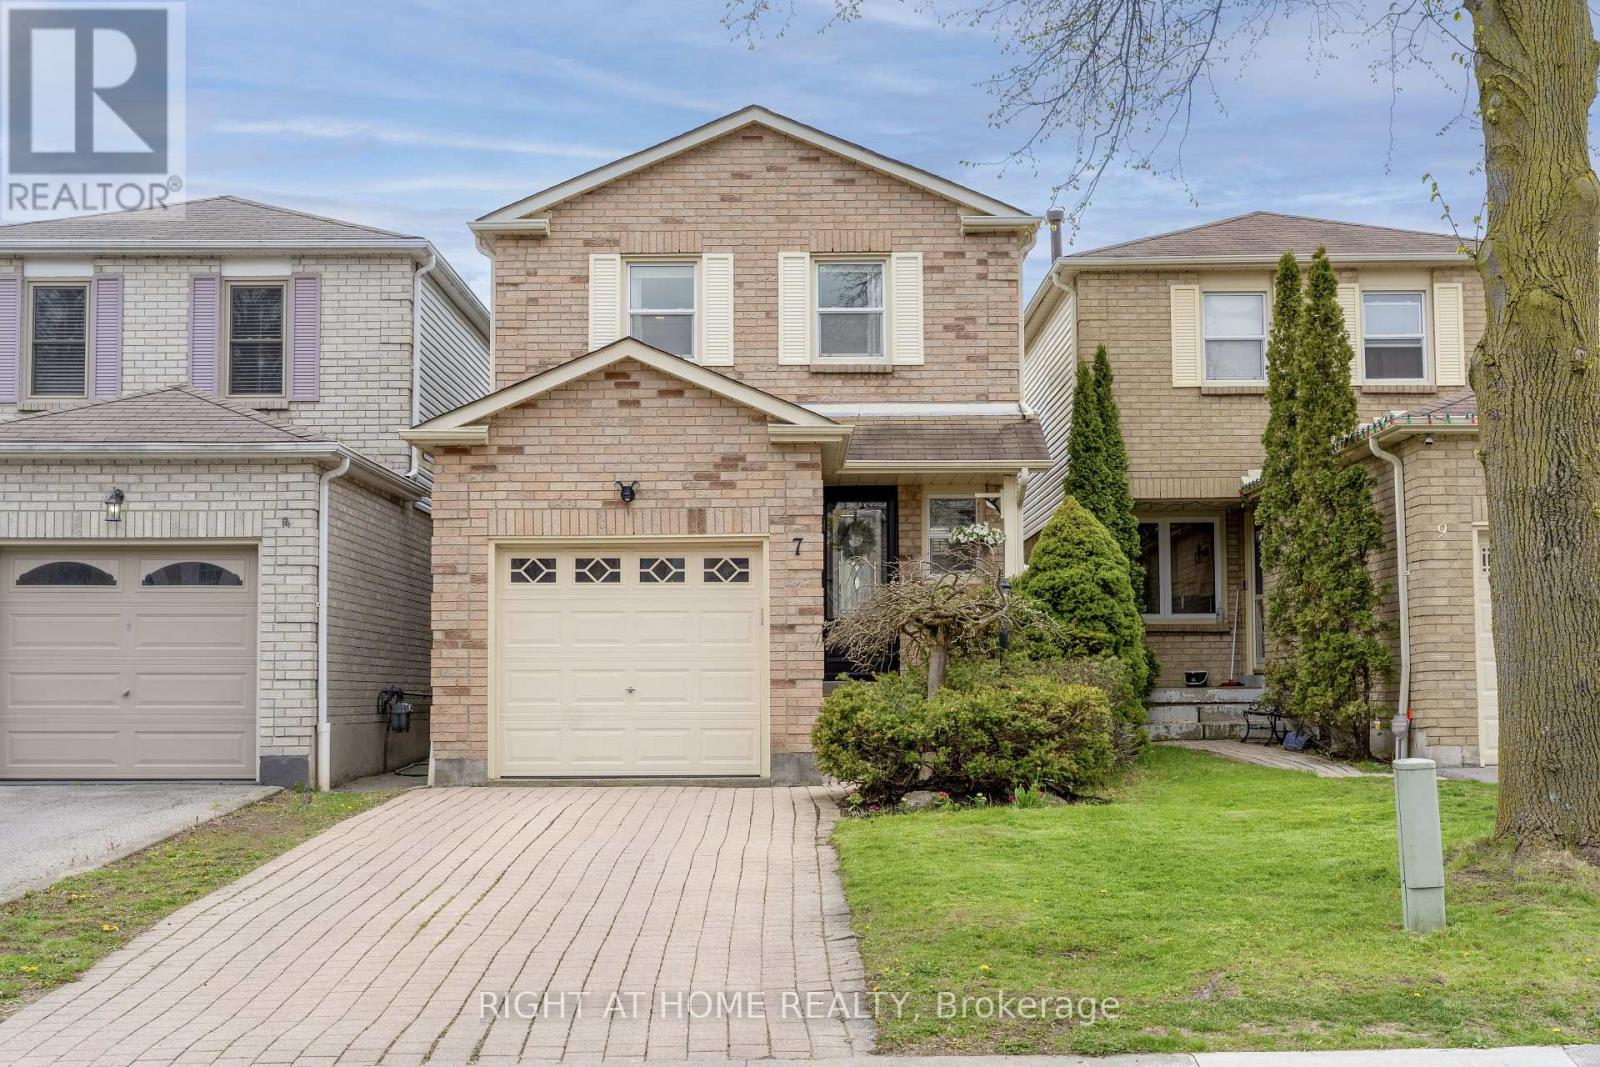
7 Drew Court
Whitby, Ontario
Nestled In A Mature And Family-Friendly Neighbourhood Near Pringle Creek Park, This Beautifully Maintained Starter Home Blends Comfort, Convenience, And Pride Of Ownership. Thoughtfully Updated Throughout, The Home Features Hardwood Floor, Fresh Neutral Paint, And A Finished Open-Concept Basement With Dedicated Office Space. The Fully Renovated Modern Chef's Kitchen Showcases High-End Appliances, Stylish Finishes, And Thoughtful Design Perfect For Everyday Living & Entertaining. Walk Out From The Dining Area To A Fully Fenced Backyard Designed For Hosting Friends & Family, Featuring Beautiful New Patio Stones And Wonderful Garden Landscaping. Interlocking Stone Driveway & Numerous Upgrades Throughout - Truly Move-In Ready. Please See Attached Document For Full List of Recent Upgrades. Enjoy An Unbeatable Location Within Walking Distance To Grocery Stores, The Local Recreation Centre, Transit, And Nearby Bus Stops. Just Minutes To The GO Station, Highway 401, The Lakefront, And Beautiful Nature Trails Including Lynde Shores Conservation Area And Heber Down Conservation Area. Conveniently Close To Thermëa Spa Village Whitby For The Perfect Weekend Escape. Nothing To Do But Move In & Enjoy! (id:61476)
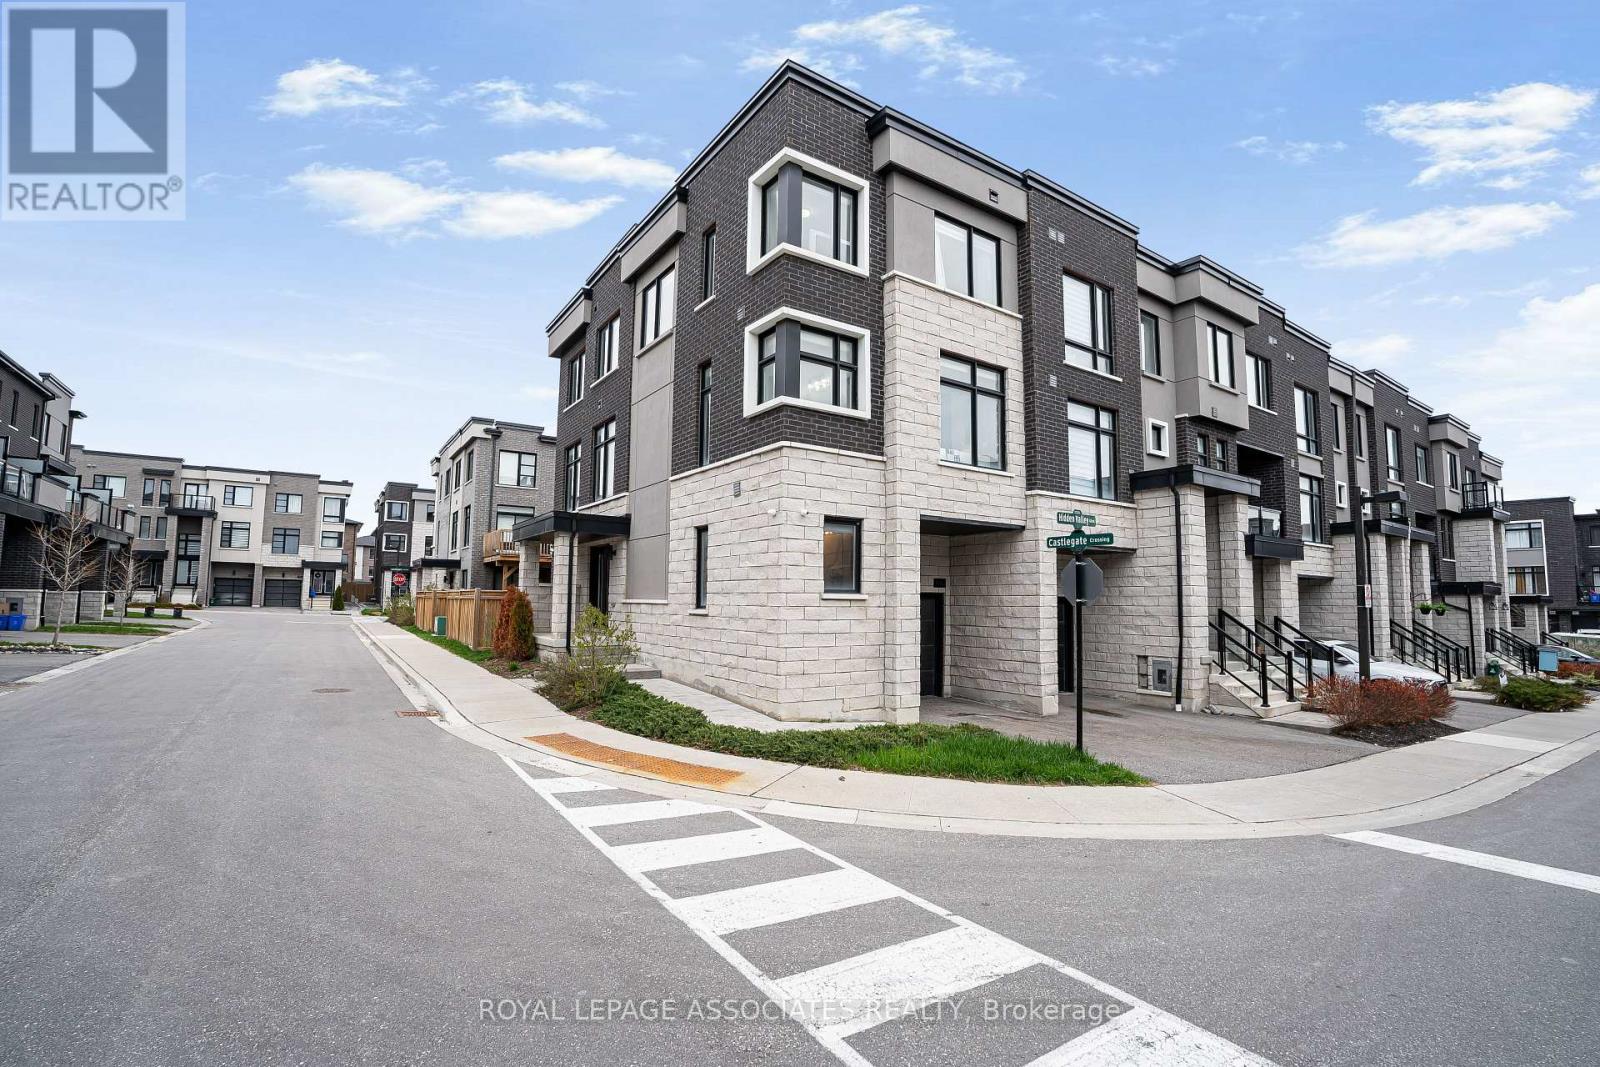
1662 Hidden Valley Glen
Pickering, Ontario
A Rare Opportunity To Own One Of Duffin Heights' Most Beautifully Finished Corner/End-Unit Freehold Townhomes. Offering A Bright Semi-Detached Feel With Additional Windows And Exceptional Natural Light Throughout, This Stunning Designer-Inspired 3-Storey Home Features Approximately 2,153 Sq Ft Of Beautifully Upgraded Living Space With 9' Ceilings On The Main And Third Floors. The Open Concept Main Living Area Is Designed For Both Everyday Living And Entertaining, Featuring A Custom Fireplace Feature Wall, Spacious Living And Dining Areas, And Walk-Out To Balcony. The Modern Kitchen Showcases Quartz Countertops, Oversized Centre Island, Stainless Steel Appliances And Custom Cabinetry. The Ground Level Recreation Room With Walk-Out To A Professionally Finished Interlock Backyard Offers Incredible Flexibility For A Home Office, Gym, Media Room Or Additional Living Space. Upstairs, The Spacious Primary Retreat Features A Walk-In Closet And Spa-Inspired 4-Piece Ensuite Complete With Double Vanity And Frameless Glass Shower. Additional Features Include An Upgraded Oak Staircase With Modern Iron Pickets, Hardwood Flooring Throughout Main Living Areas, Ground Floor Laundry, 4 Bathrooms And Premium Corner Exposure Throughout. Conveniently Located Close To Hwy 401 & 407, Parks, Schools, Golf, Shopping, Transit, Trails And More. (id:61476)
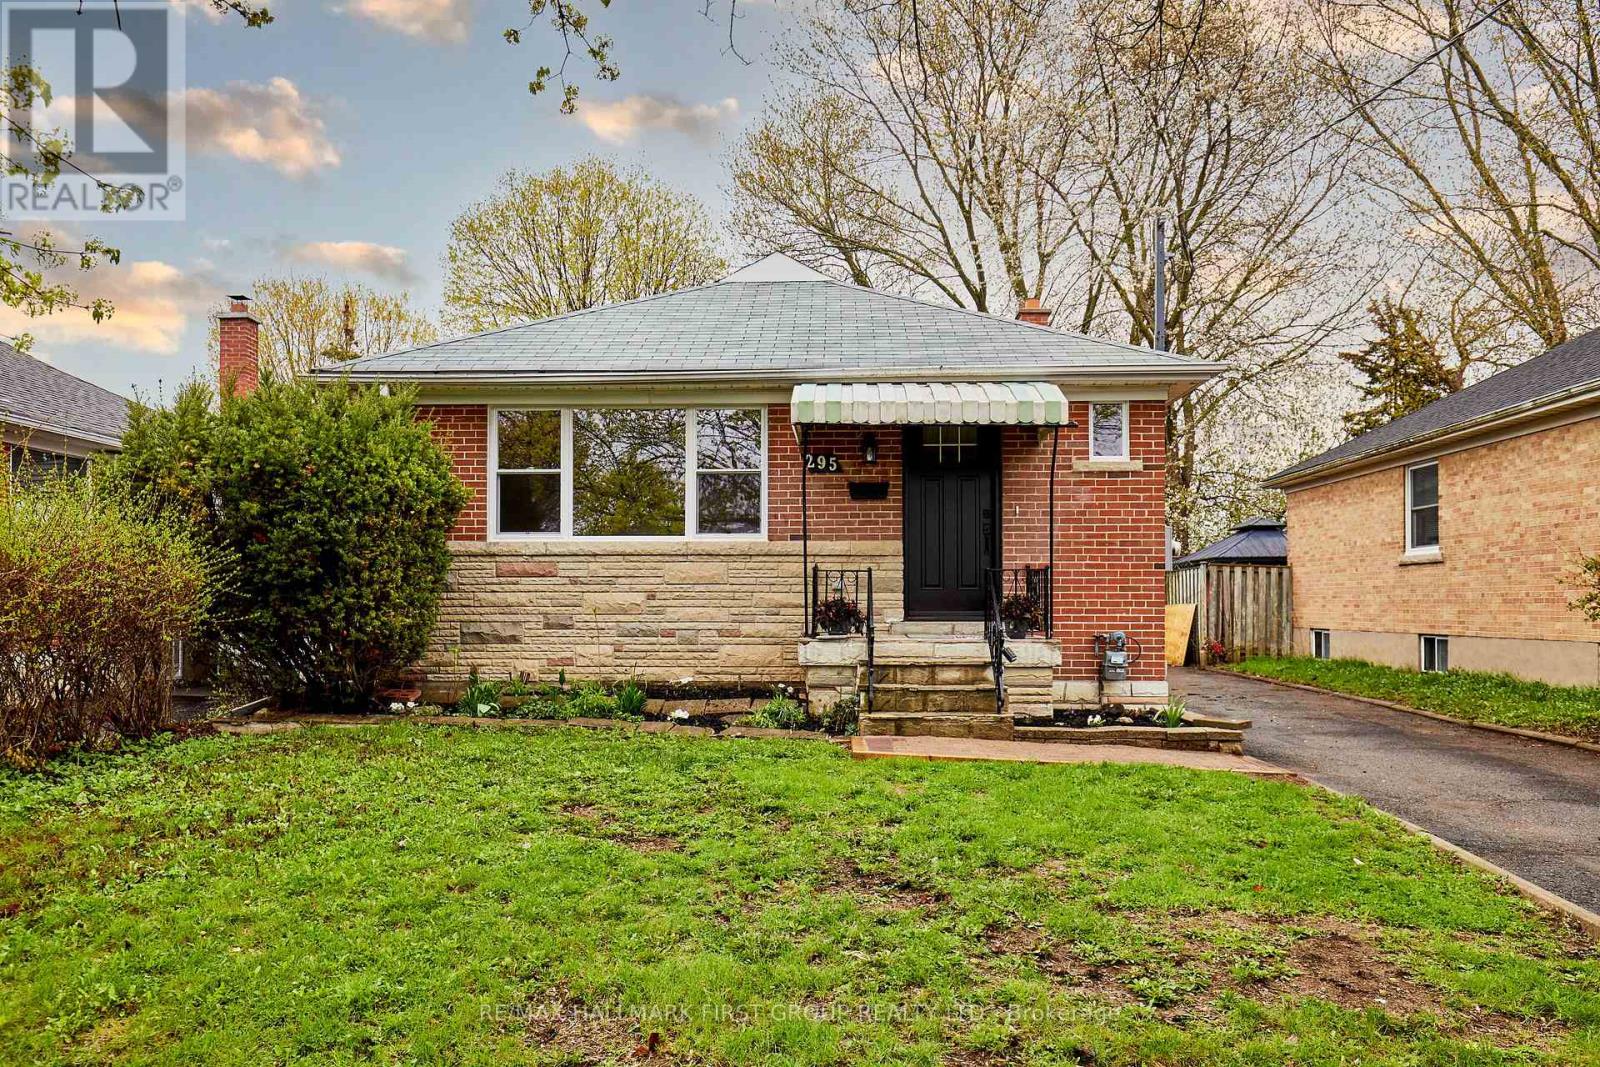
295 Baldwin Street
Oshawa, Ontario
This Fully Reimagined 3+1 Bedroom Bungalow Offers A Level Of Finish & Flexilility That's Rarely Found In This Price Range. Taken Back To The Studs And Rebuilt With Intention, Every Detail has Been Thoughtfully Upgraded, From The New Furnace A/C, Roof & Windows To The Clean Modern Kitchen With All New Appliances. Large Windows Fill The Main Floor With Natural Light, Complementing The Warmth Of Engineered Hardwood Floors, While The Fully Finished Lower Level, With A Seperate Side Entrance Opens The Door To In-Law Potential Or Multi Generational Living. The Layout Is Both Practical And Inviting, With 2 Bathrooms And A 200 AMP Service Already In Place, The Home Is Well Equipped For Modern Living. There Is Also A Detached Garage For Added Storage And Convenience. For Buyers Who Understand The Difference Between A Cosmetic Update And A True Top To Bottom Renovation, This is A Home That Delivers .... Offering Not Just A Place To Live, But Flexability For How You Live...."Welcome Home" (id:61476)
57 Rutherford Drive
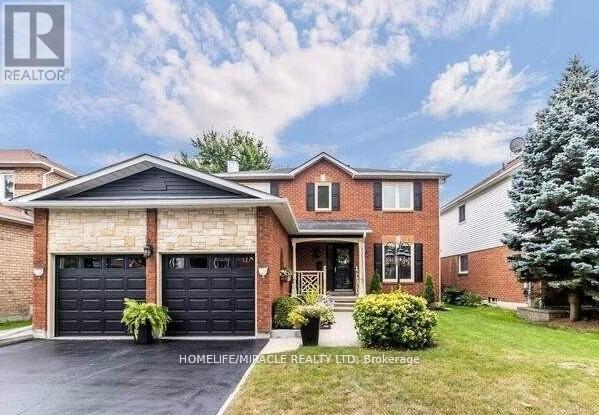
Clarington, Ontario
Move right in and enjoy the many thoughtful upgrades throughout this inviting home. Featuresinclude elegant crown moulding and upgraded trim, pot lights inside and out, hardwood flooring, and updated carpeting in select areas.The family-sized eat-in kitchen offers granite countertops, stainless steel appliances, alarge centre island, and a walk-out to the backyard-ideal for everyday living andentertaining. The formal living room with French doors also provides flexibility as apotential main-floor office.The main-floor family room features a cozy fireplace and hardwood floors. Upstairs, thespacious primary suite includes a renovated ensuite bath, walk-in closet, and upgradedcarpeting for added comfort. (id:61476)
25 Loughlin Hill Crescent E
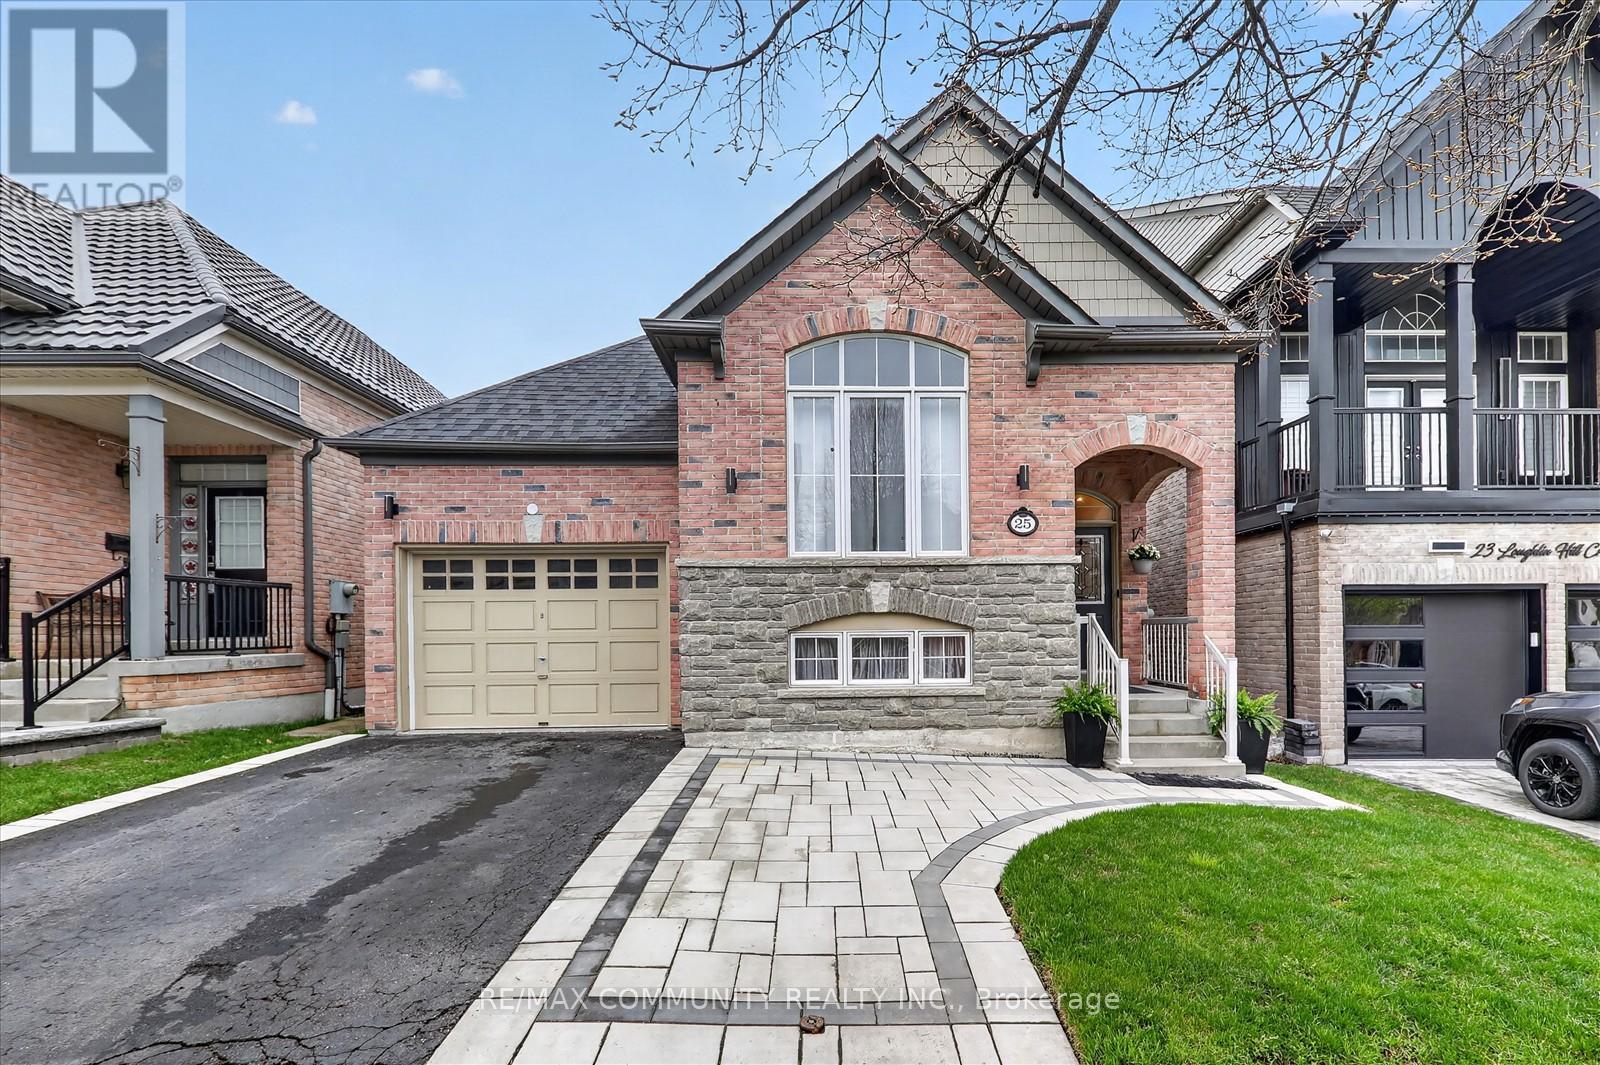
Ajax, Ontario
25 Loughlin Hill Cres. Elegance and Light. Prepare to be captivated by this stunning brick and stone residence, where sophisticated architectural design meets everyday functionality. This is a home that truly must be experienced in person to be appreciated. An open-concept layout featuring soaring cathedral ceilings. With rich hardwood floors throughout the main floor. Seamless Entertaining, The great room flows effortlessly to a sun-filled deck equipped with a gazebo, your private oasis for summer gatherings. Enjoy a spacious, well-appointed laundry area on the main floor. Versatile living spaces. The above-grade basement is a standout feature, offering incredible flexibility for multi-generational living or an expansive guest wing. Includes a big bedroom that functions as a second primary suite with 3-piece bathroom lower level. A partially unfinished section awaits your creative touch with limitless potential, Ideal for a home theater, gym, or additional living space. Homes with this level of architectural detail and above-grade lower levels are rare. This property offers the perfect balance of move-in ready and room to grow. (id:61476)
334 Killarney Court
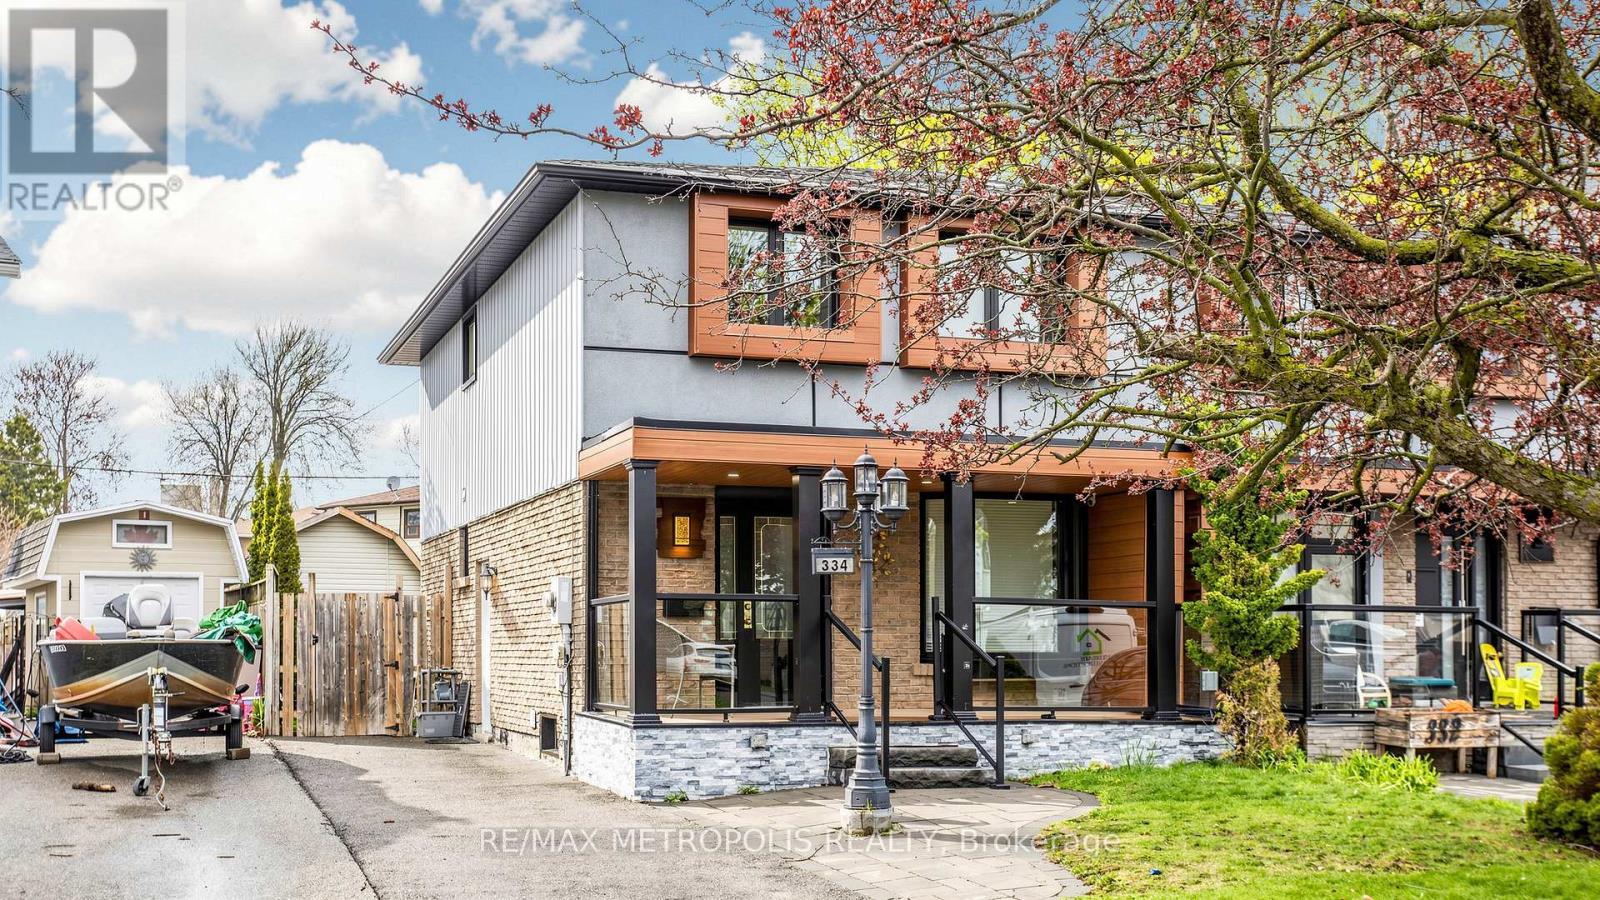
Oshawa, Ontario
Welcome to this impeccably maintained 3+1-bedroom, 2.5-bathroom home, perfectly situated on a sprawling, oversized lot in a quiet, friendly neighbourhood. Designed for modern living, this property seamlessly blends spacious comfort with incredible flexibility. Enjoy a warm, inviting atmosphere with a functional layout perfect for growing families. Step outside to an impressive front and back yard, offering plenty of room for summer BBQs, gardening, or a safe place for children to play. Forget the parking struggle with a dedicated 3-car parking space. The crown jewel of this property is the fully finished basement featuring a separate entrance. This versatile space is a "hidden gold" feature, offering a potential rental income to offset your mortgage or a quiet, private home office or studio with its own discrete access. Nestled in a community known for its tranquil and safe vibe, you are just moments away from the best local amenities while enjoying the privacy of a large, mature lot. Whether you are a first-time buyer or a savvy investor, this home offers a rare combination of space, stability, and future opportunity. (id:61476)
238 Hoover Drive
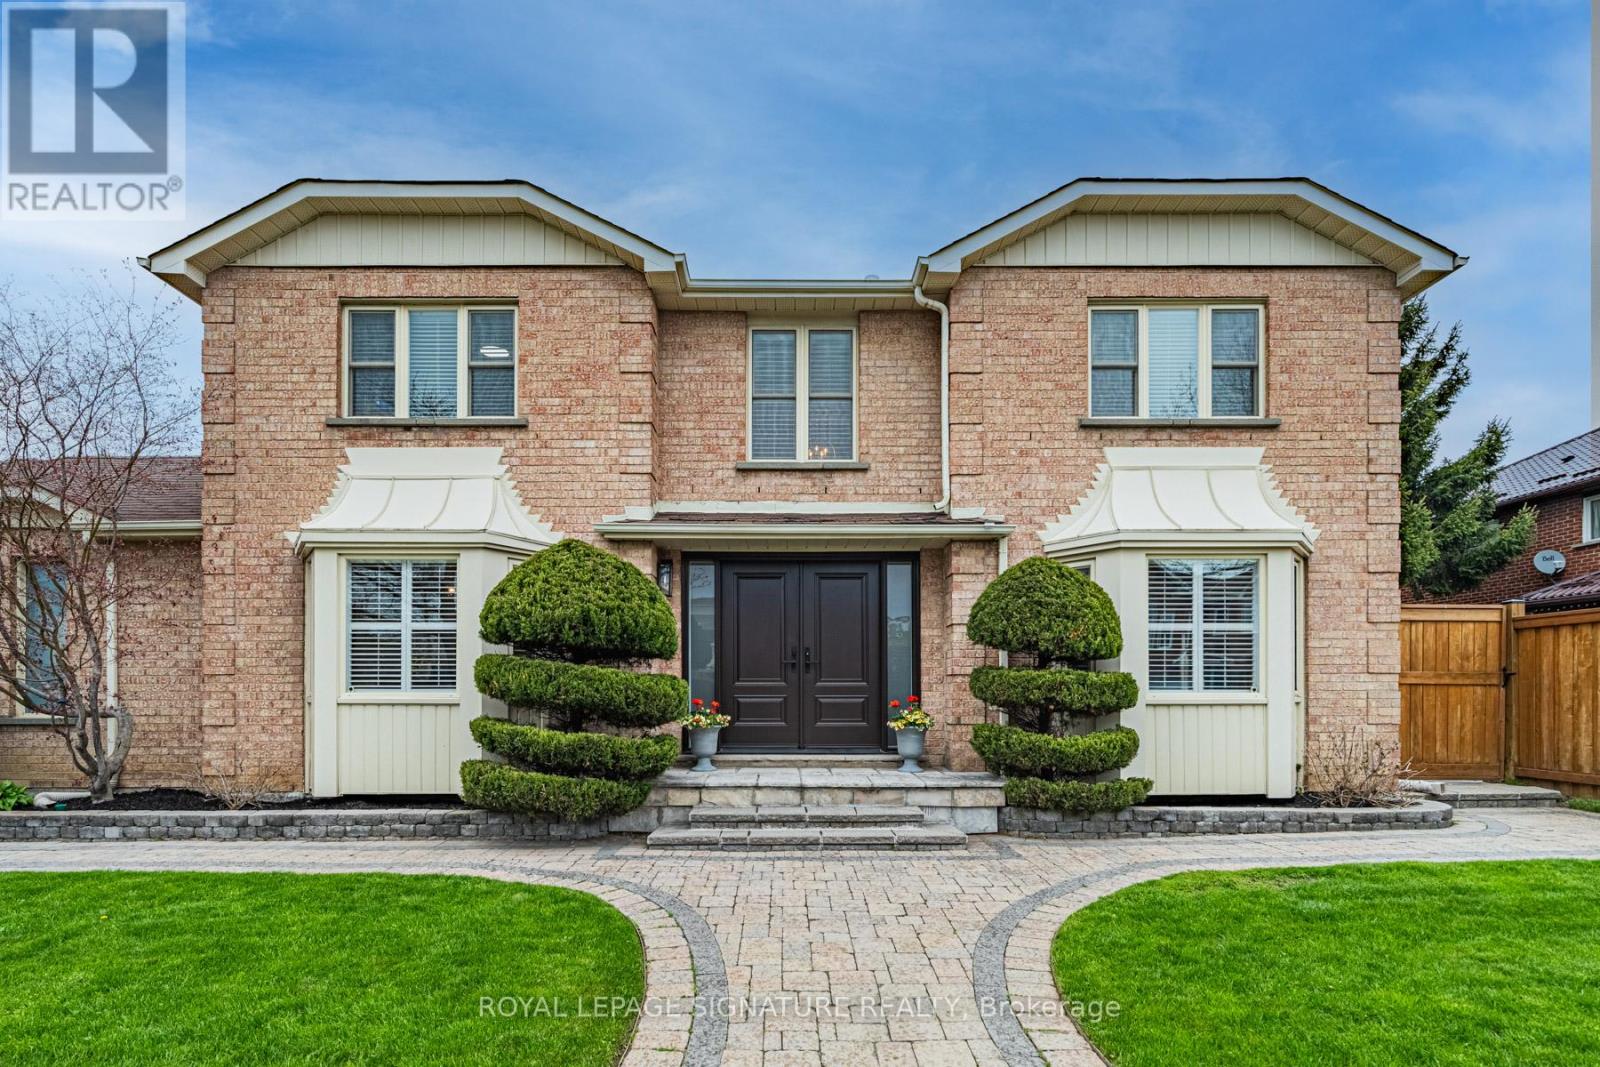
Pickering, Ontario
Executive 4+1 bedroom family home offering over 3600 sq. ft. of beautifully designed total living space in highly sought-after Rougemount community. Bright, spacious, and meticulously maintained, this home features an open concept layout ideal for modern living and entertaining. The large eat-in kitchen boasts granite countertops, tumbled marble backsplash, abundant cabinetry, and convenient walk-outs from both the garage and side entrance. The primary bedroom includes a recently renovated ensuite, while the finished lower level offer exceptional flexibility with a large rec. room, kitchenette, and additional bedroom/gym space. Step outside to a beautifully landscaped, private fenced backyard-perfect for relaxing or entertaining guests. Ideally located close to top-rated schools, parks, transit, shopping and dining, this exceptional property is ready to welcome you home. (id:61476)