

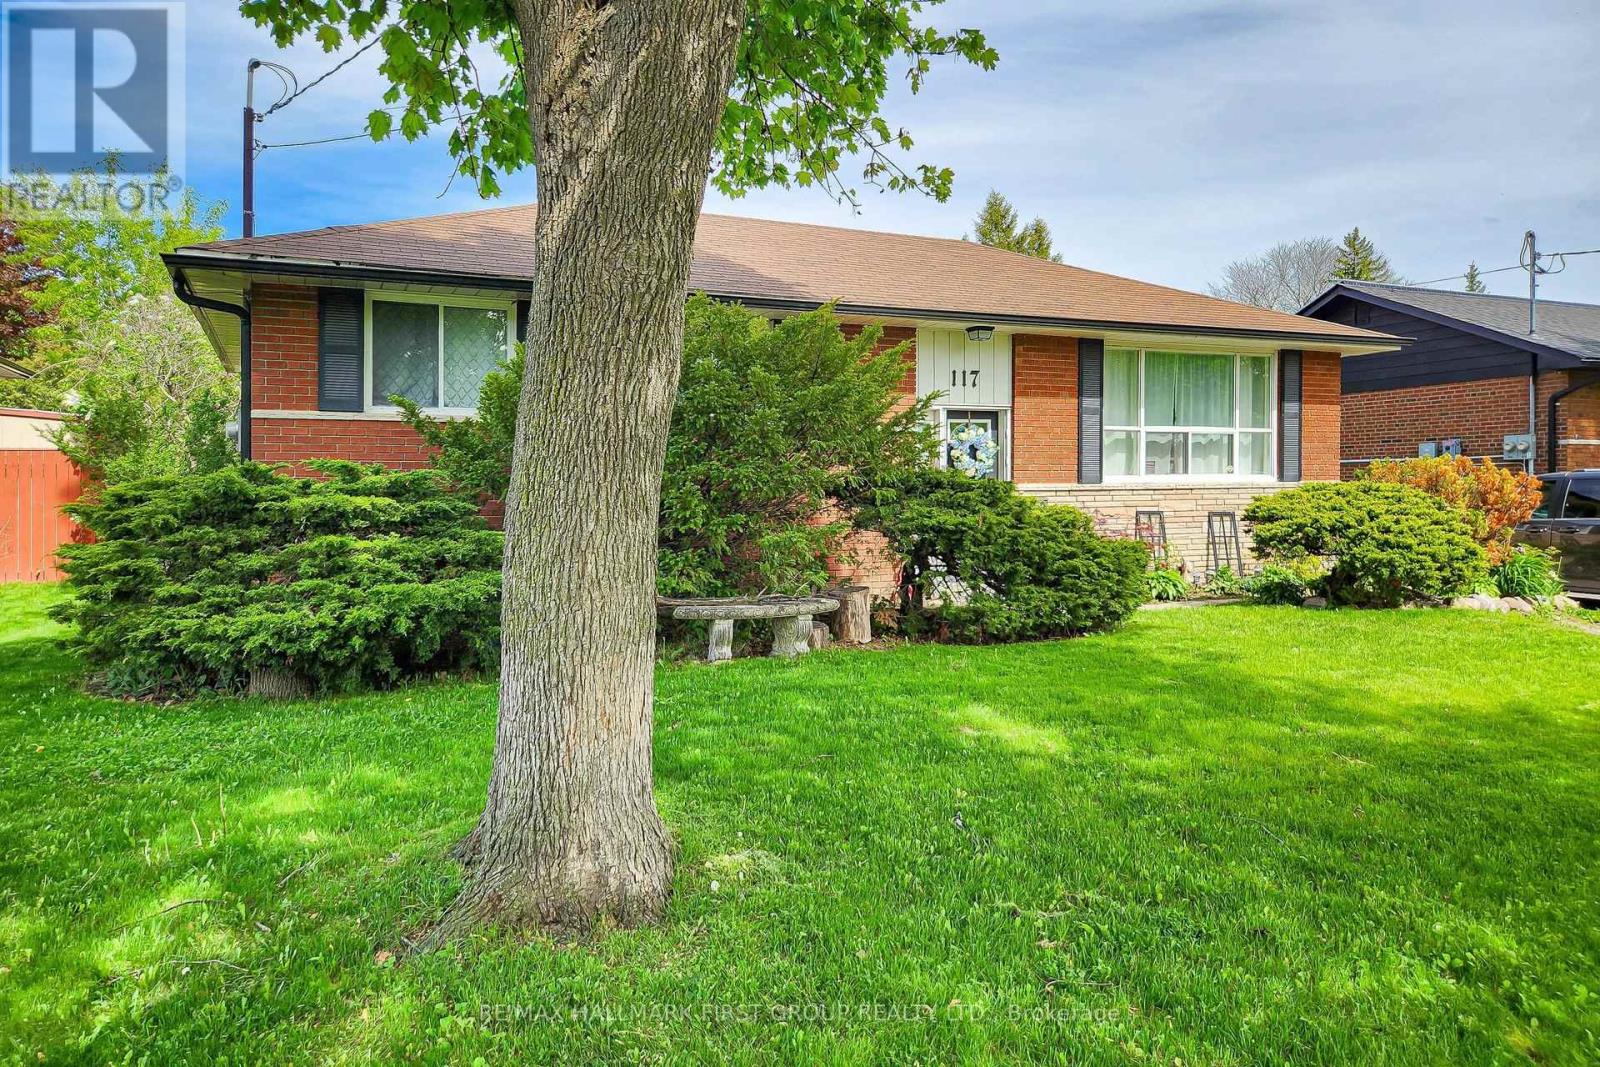
117 Bell Drive
Whitby, Ontario
Welcome to this charming all-brick 3-bedroom bungalow situated on a quiet, mature street in one of Whitby's most established neighbourhoods. With a huge backyard and a finished basement, this home offers incredible versatility for families, investors, and multi-generational living alike.The open-concept main floor is bright and spacious, featuring hardwood flooring throughout and large picture windows that flood the home with natural light. The kitchen is a true centrepiece, boasting a centre island and stainless steel appliances, flowing seamlessly into the living and dining areas - perfect for everyday living and entertaining.The finished basement offers a full kitchen, bedroom, and bathroom - ready to serve as an in-law suite or space for guests. Step outside to a generous backyard ready for summer entertaining - whether you're hosting family gatherings or simply enjoying the warmer months, there's plenty of room to make it your own.Located in Whitby, you're close to top-rated schools, parks, shopping, and quick access to Highway 401 and GO Transit - ideal for families and commuters alike. A solid, move-in ready home with endless potential - don't miss this one! (id:61476)
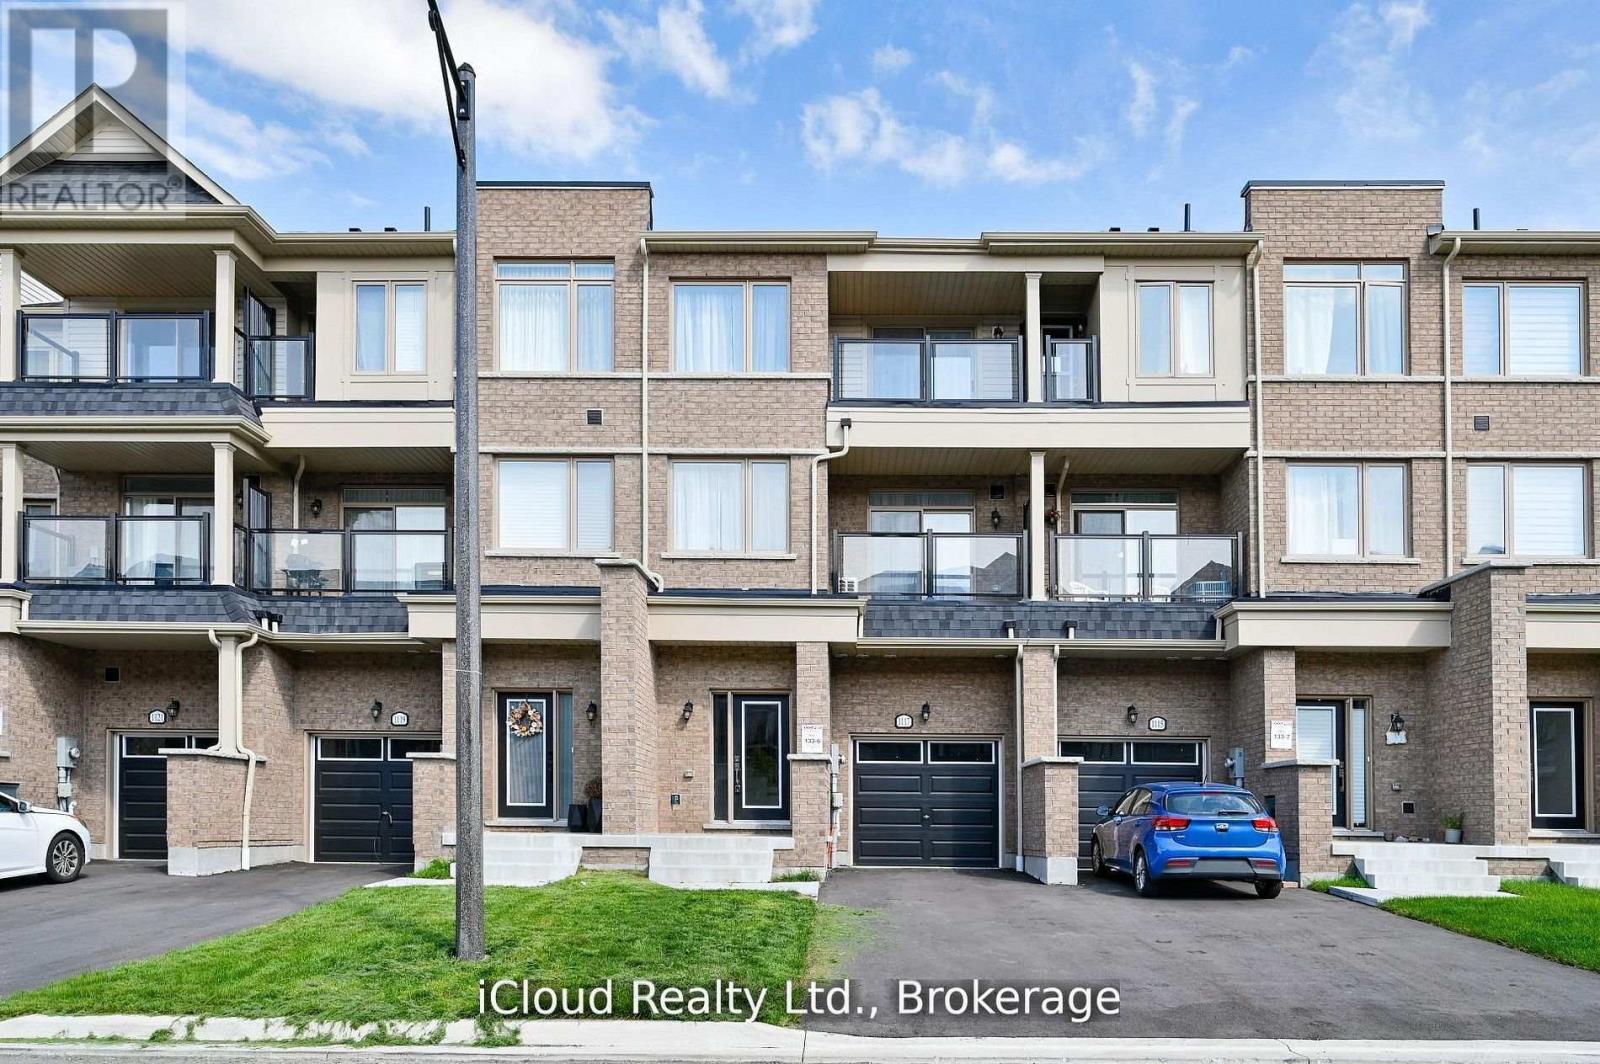
1117 Lockie Drive
Oshawa, Ontario
Location! Location! Location! This Elegant, Freehold Townhouse In Oshawa's Sought-after Kedron Neighbourhood Offers Modern Living With Style, Space, And Unbeatable Convenience. The Home Has Been Freshly Painted, Features Brand-new Flooring, And Includes A New Dishwasher. The Main Floor Has A Open Concept With Laundry And 2 Pc Bathroom. Upstairs, The Design Features 9-foot Ceilings, A Contemporary Kitchen With Stainless Steel Appliances, A Large Island, And A Walk-in Pantry. The Spacious Living And Dining Areas Are Flooded With Natural Light From Oversized Windows. The Third Level Offers A Bright Primary Bedroom With A Large Closet And A Well-sized Second Bedroom. Conveniently Located Near Highway 407, Public Transit, Schools, Parks, Ontario Tech University, Durham College, And Amenities Such As Cineplex, Costco, Walmart, Freshco And Home Depot, Superstore, LCBO. (id:61476)
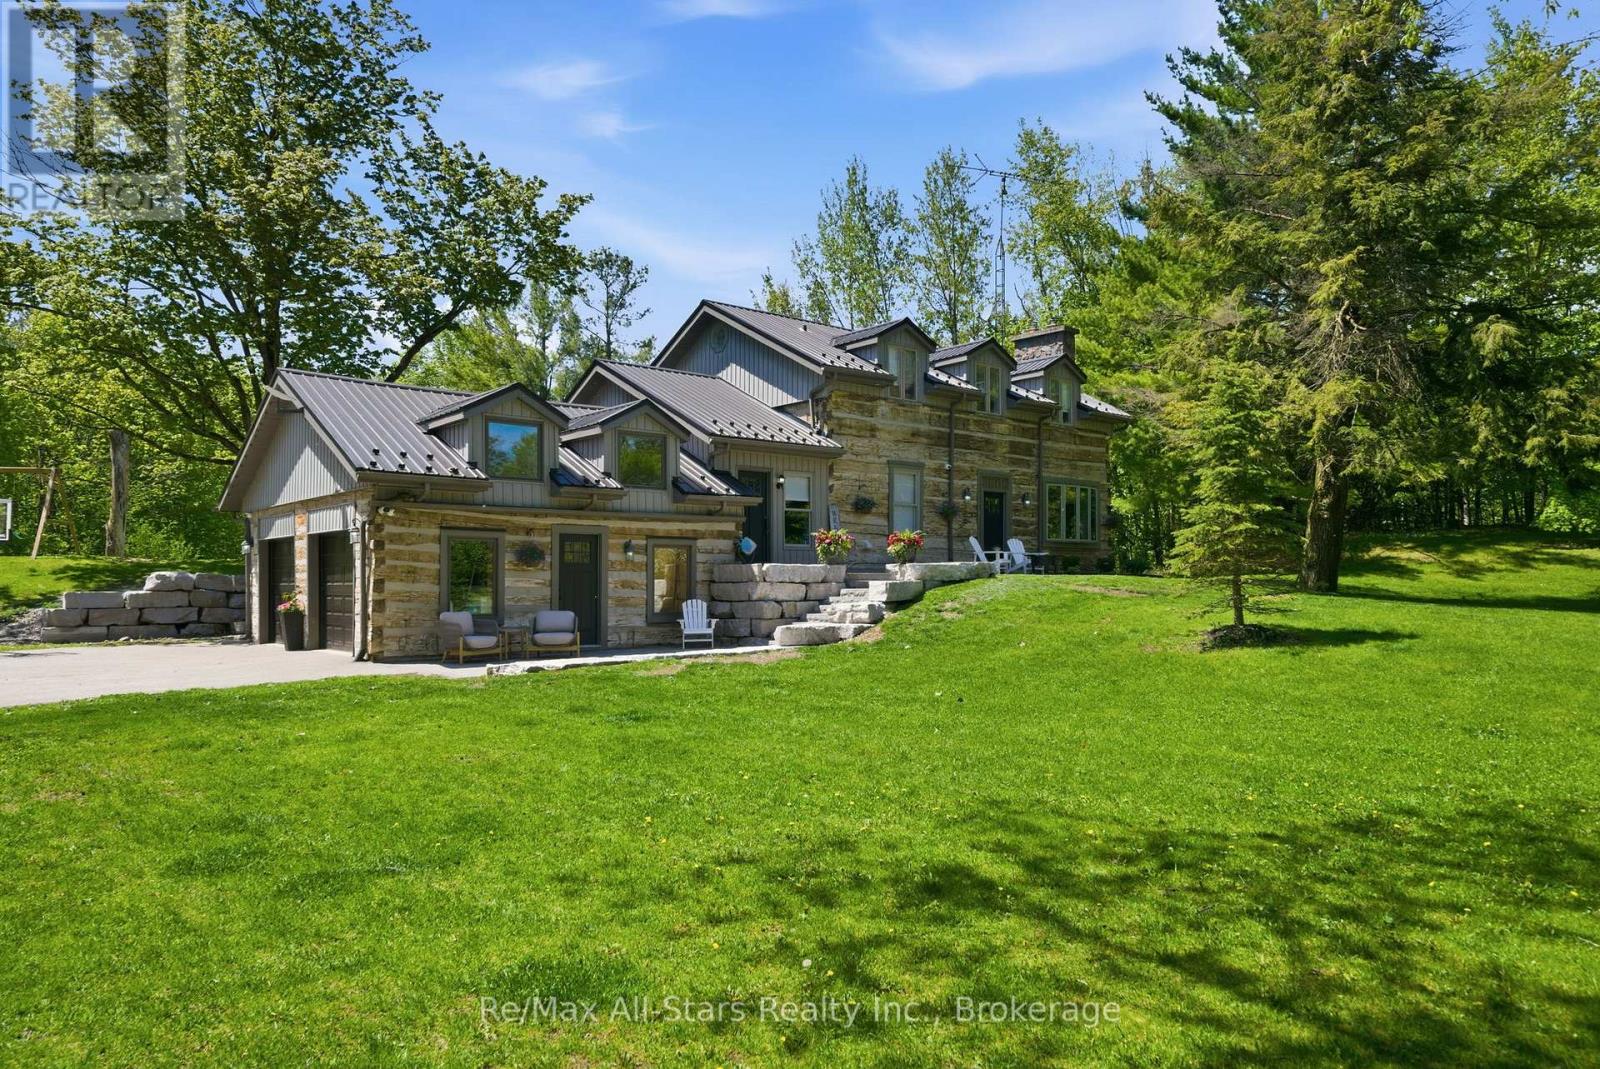
24 The Pines Lane
Brock, Ontario
An amazing location between Port Perry, Uxbridge and Sunderland! Custom built, stunning hand hewn log home tastefully updated/renovated throughout to capture modern amenities while maintaining warmth & charm of yesteryear; quiet and serene 2+ acres surrounded by mature trees for privacy; beautiful backyard oasis with heated inground salt-water pool, composite decking, and fully fenced, a fabulous family and entertaining space; living room with soaring vaulted ceilings and a wood burning woodstove insert with field stone surround; dining area has a French Door walkout to rear deck overlooking pool; kitchen with quartz countertops and wood beams, centre walnut island; engineered hardwood floors through principle rooms on main floor; spacious Primary bedroom featuring vaulted ceiling and 4pc ensuite with heated floors; 2 additional bedrooms share an updated family bath. Bright finished lower level with luxury vinyl plank flooring, additional bedroom, 2 piece powder room and exquisite views over the sparkling pool and backyard. Spacious 2 car garage and private drive allow for ample parking. Hardwired security cameras and LED lighting. Back up Generac generator. Two Mennonite built sheds with metal roofs in yard provide loads of storage along with coverall shed. Updates include: Pool heater(2017) , Pool pump (2026), Pool liner, (2022), pool cleaner(2023) hot tub (2022); metal roof on house (2017), composite decking (2019), upstairs laminate flooring (2018), kitchen (2021), landscaping (2021), fencing (2022), basement luxurious vinyl plank flooring (2022), engineered hardwood main floor (2022), Ensuite bath and family bath (2023), laundry room (2023), spindles/banister replaced (2023), re-stained stair treads (2023), main floor bath(2024), water filtration system (2024), Washer Dryer (2025); New Garage Doors (2026); This home and property must be seen to be truly appreciated, it will not disappoint. (id:61476)
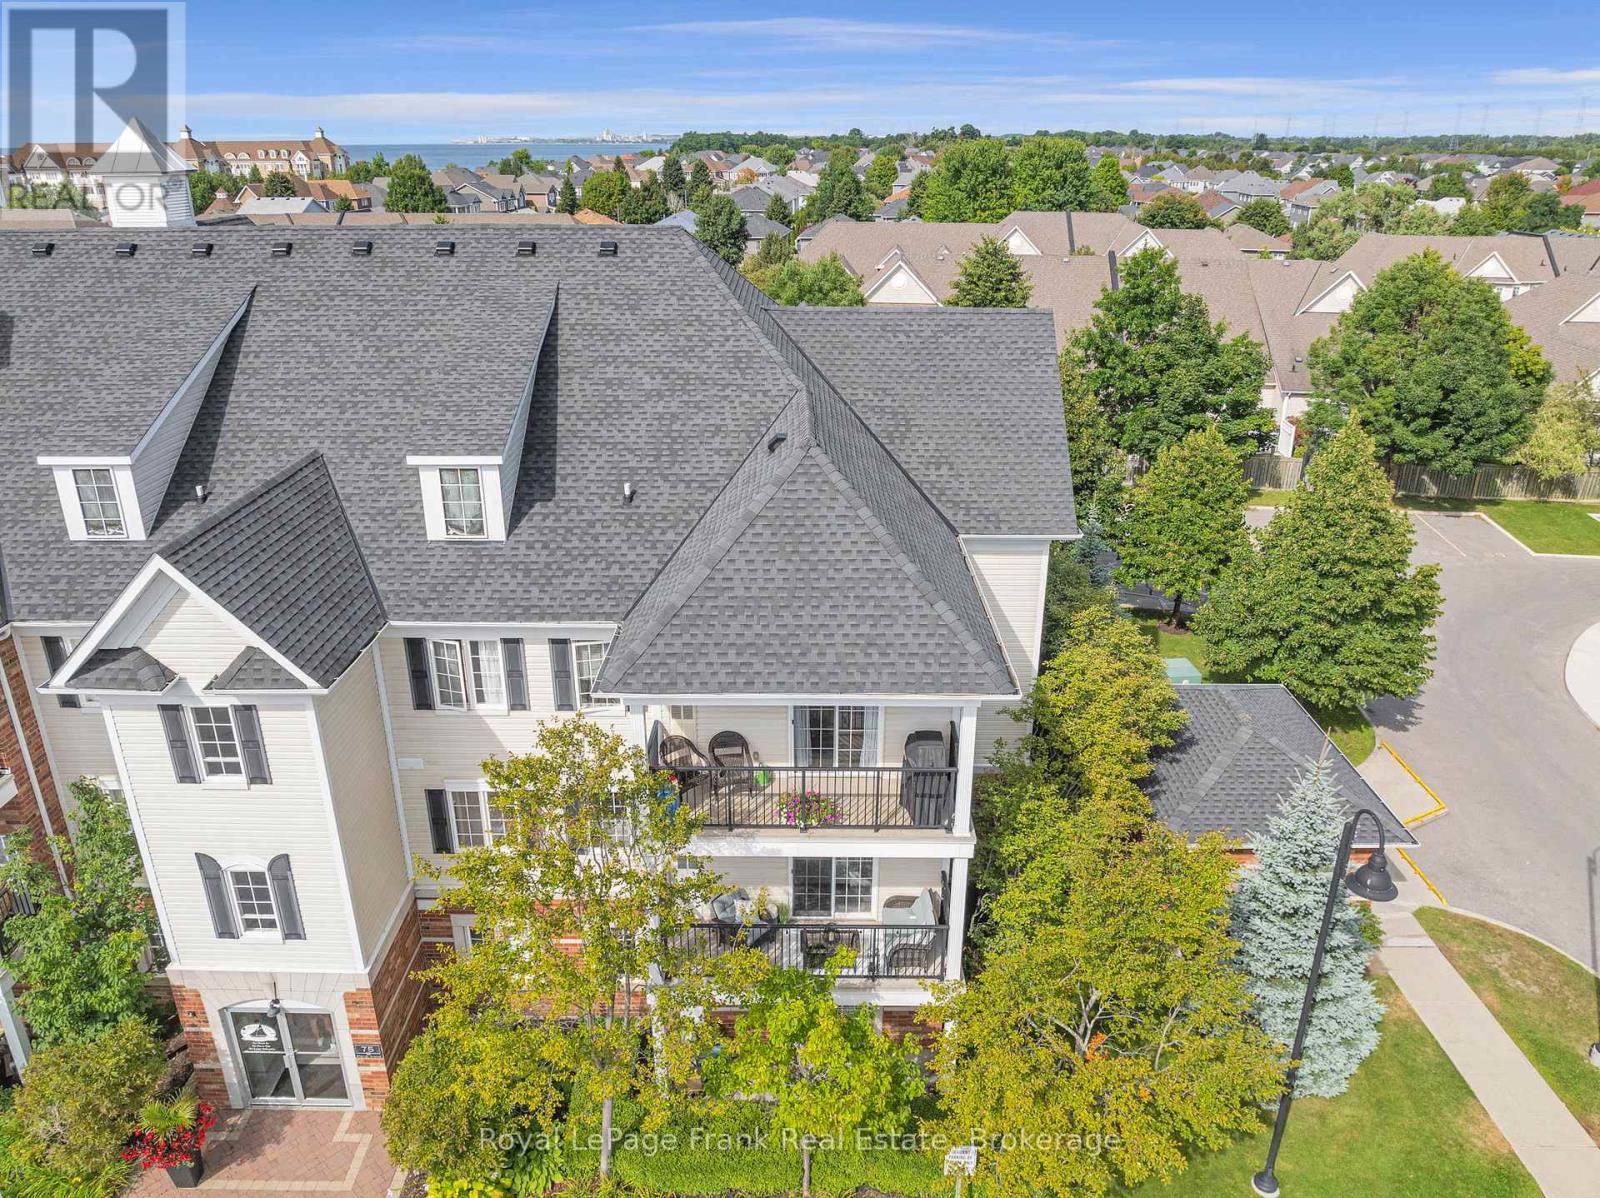
301 - 75 Shipway Avenue
Clarington, Ontario
Located in the sought after waterfront community in the Port of Newcastle, this 2 bedroom corner-unit suite with no shared walls offers a low maintenance & relaxing lifestyle on the shores of Lake Ontario with walking trails, parks, marina & beaches on your door step. The Northeastern exposure allows for tons lots of natural light to flood the space, and provides a generous sized private balcony with BBQ's allowed. Recently updated throughout, this home features an upgraded kitchen with quartz countertops, pot lights, stainless steel appliances including new dishwasher & microwave & newer vinyl flooring. The spacious primary bedroom features a walk-in closet, with the 2nd bedroom ideal as a guest room or office. 4pc bathroom with new stylish vanity. Freshly painted throughout with custom blinds and modern light fixtures. Exclusive membership to Admirals Walk Clubhouse with access to a fitness centre, pool, sauna, recreation centre, library and theatre room. In-suite laundry & ample visitor parking. New Furnace & A/C unit in 2020. Owned parking spot #39 - owner currently has agreement to use spot #76 conveniently located at the front door. 2nd rental spot available for$100/month. Offers (id:61476)
66 Donald Cameron Crescent
Clarington, Ontario
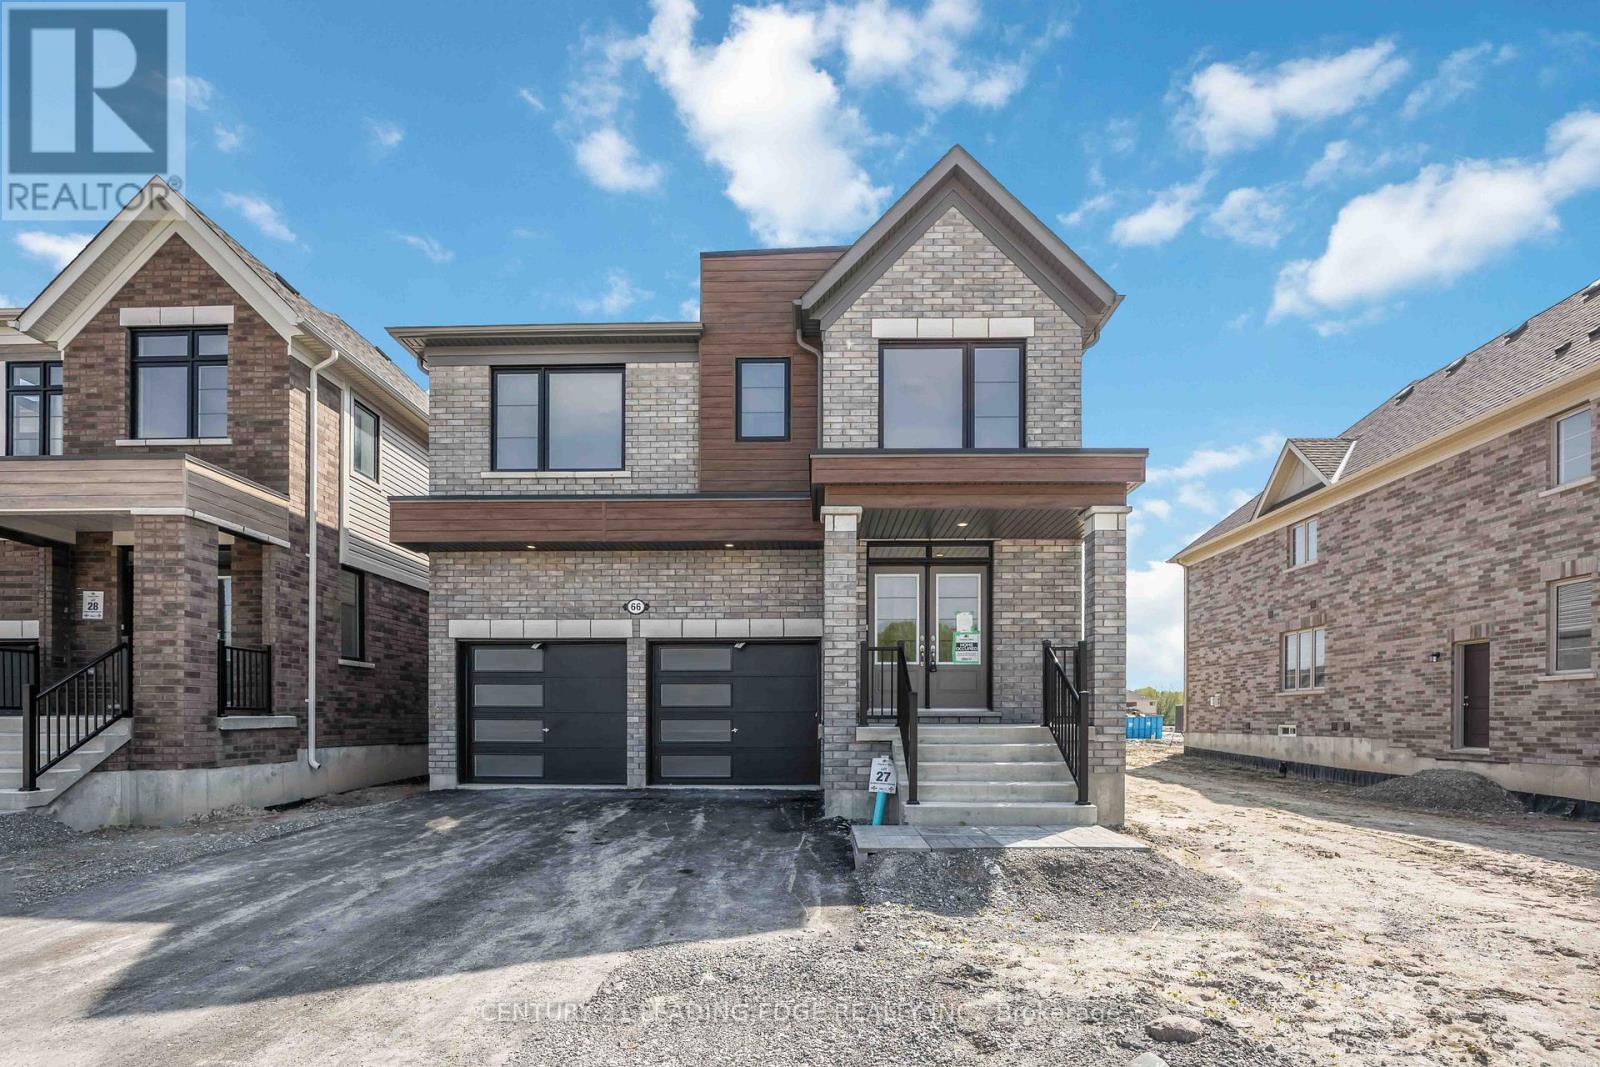
Welcome to 66 Donald Cameron Cres. - a stunning brand new detached brick home in the sought-after Courtice Glen community by Tribute Communities. Never lived in & loaded with premium upgrades, this exceptional 4-bedroom home + main floor office offers modern luxury, functional family living, & an unbeatable park-facing location. Positioned directly across from the proposed municipal park, this premium lot enjoys bright open views, added privacy, no direct front neighbours, no sidewalk, & convenient access beside a walkway. Planned park features are expected to include greenspace, walking paths, playgrounds, & family-friendly recreational areas - creating a beautiful setting right outside your door. Inside, you'll find 9-ft ceilings, upgraded high interior doors & archways, beautiful modern oak flooring, & a wide staircase with elegant modern spindles. The spacious main floor office with oversized window provides the perfect work-from-home space filled with natural light. The open-concept kitchen features upgraded finishes, elevated countertops, stainless steel appliances, a wine fridge & a huge walkout to the backyard. A separate additional foyer off the garage entrance adds practical everyday functionality. Upstairs offers 4 spacious bedrooms and 4 bathrooms including a private primary ensuite, a convenient Jack-and-Jill bathroom between the 2nd and 3rd bedrooms with separate water closet, an additional full upper bath, and a large upper-level laundry room with laundry sink. Located minutes from Highways 401, 407, 418, and 412, plus the planned future Courtice GO corridor, this home offers excellent commuter access throughout Durham, the GTA & York Region Close to schools, shopping, dining, trails, and recreation including the Courtice Community Complex and the waterfront beauty of Darlington Provincial Park, this home is ideal for families, professionals, and commuters alike. Wine fridge being delivered. Seller will fix gap at wall oven and exhaust range height. (id:61476)
36 Ravenview Drive
Whitby, Ontario
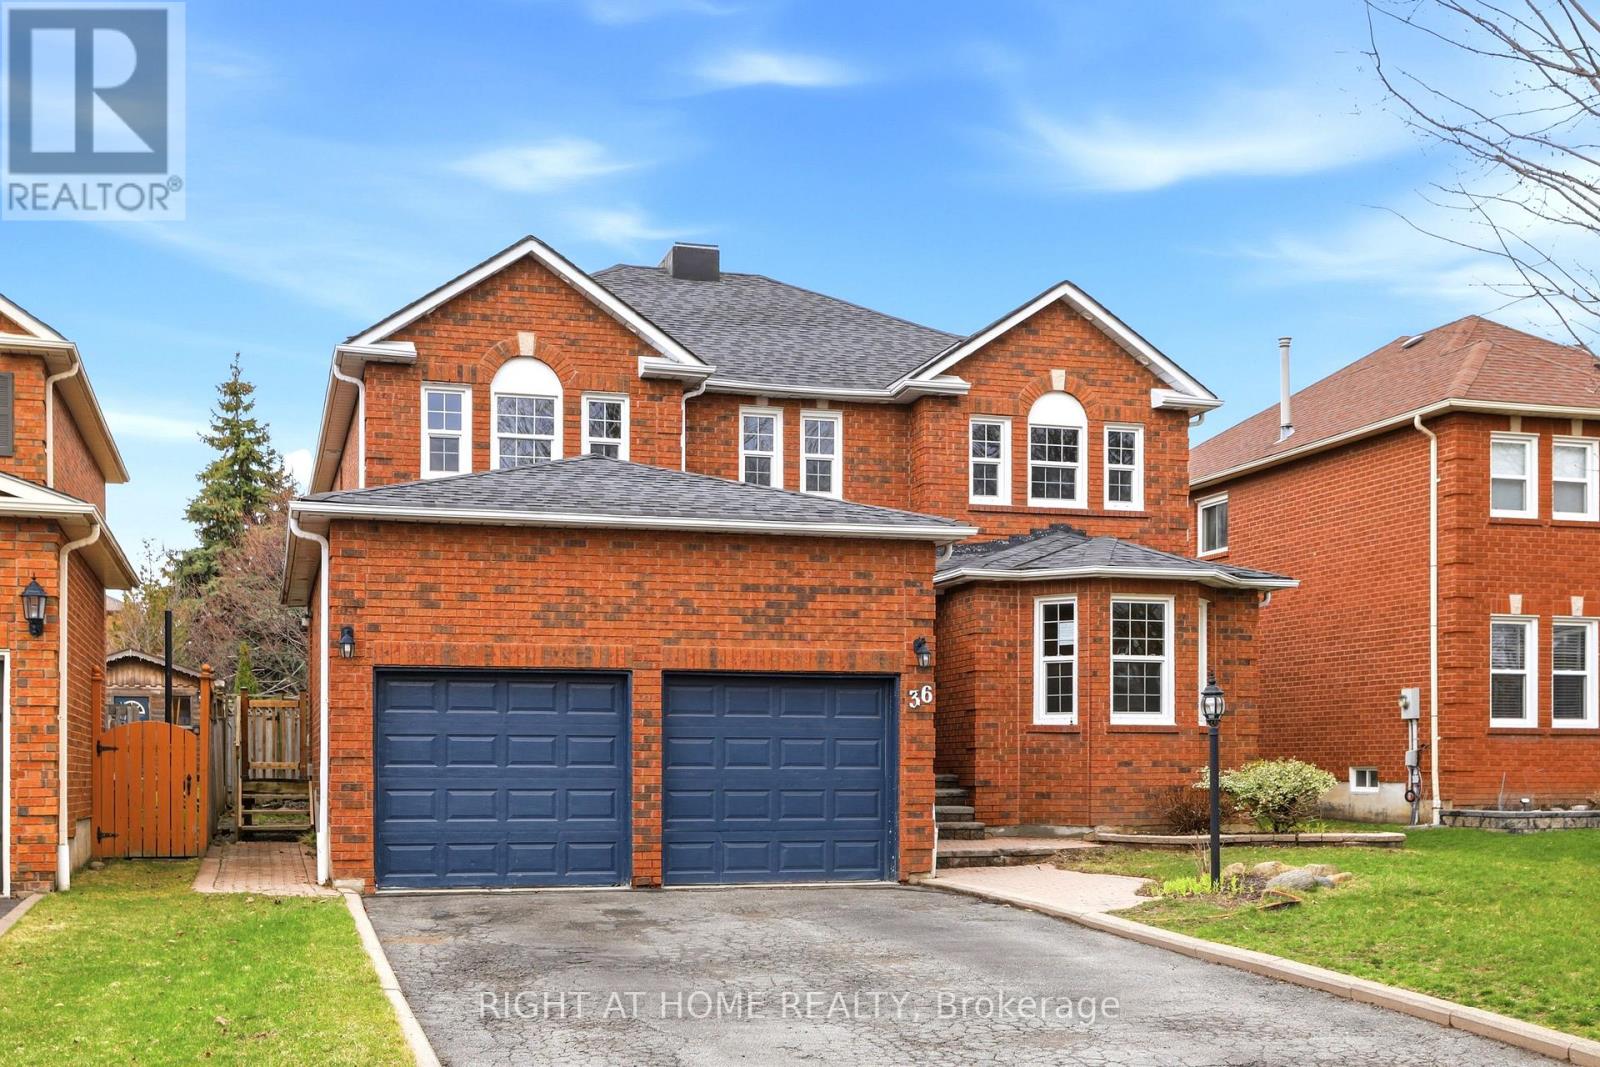
Beautifully updated 6-bed executive home in Rolling Acres. Features include hardwood floors, a custom oak staircase, and a spacious primary retreat. The modern kitchen offers quartz countertops, stainless steel appliances, and a walk-in pantry. Conveniently located near public transit, Willow Park, gas stations, grocery stores, daycares, and ATMs. Home is being sold as-is. (id:61476)
226 - 1555 Kingston Road
Pickering, Ontario
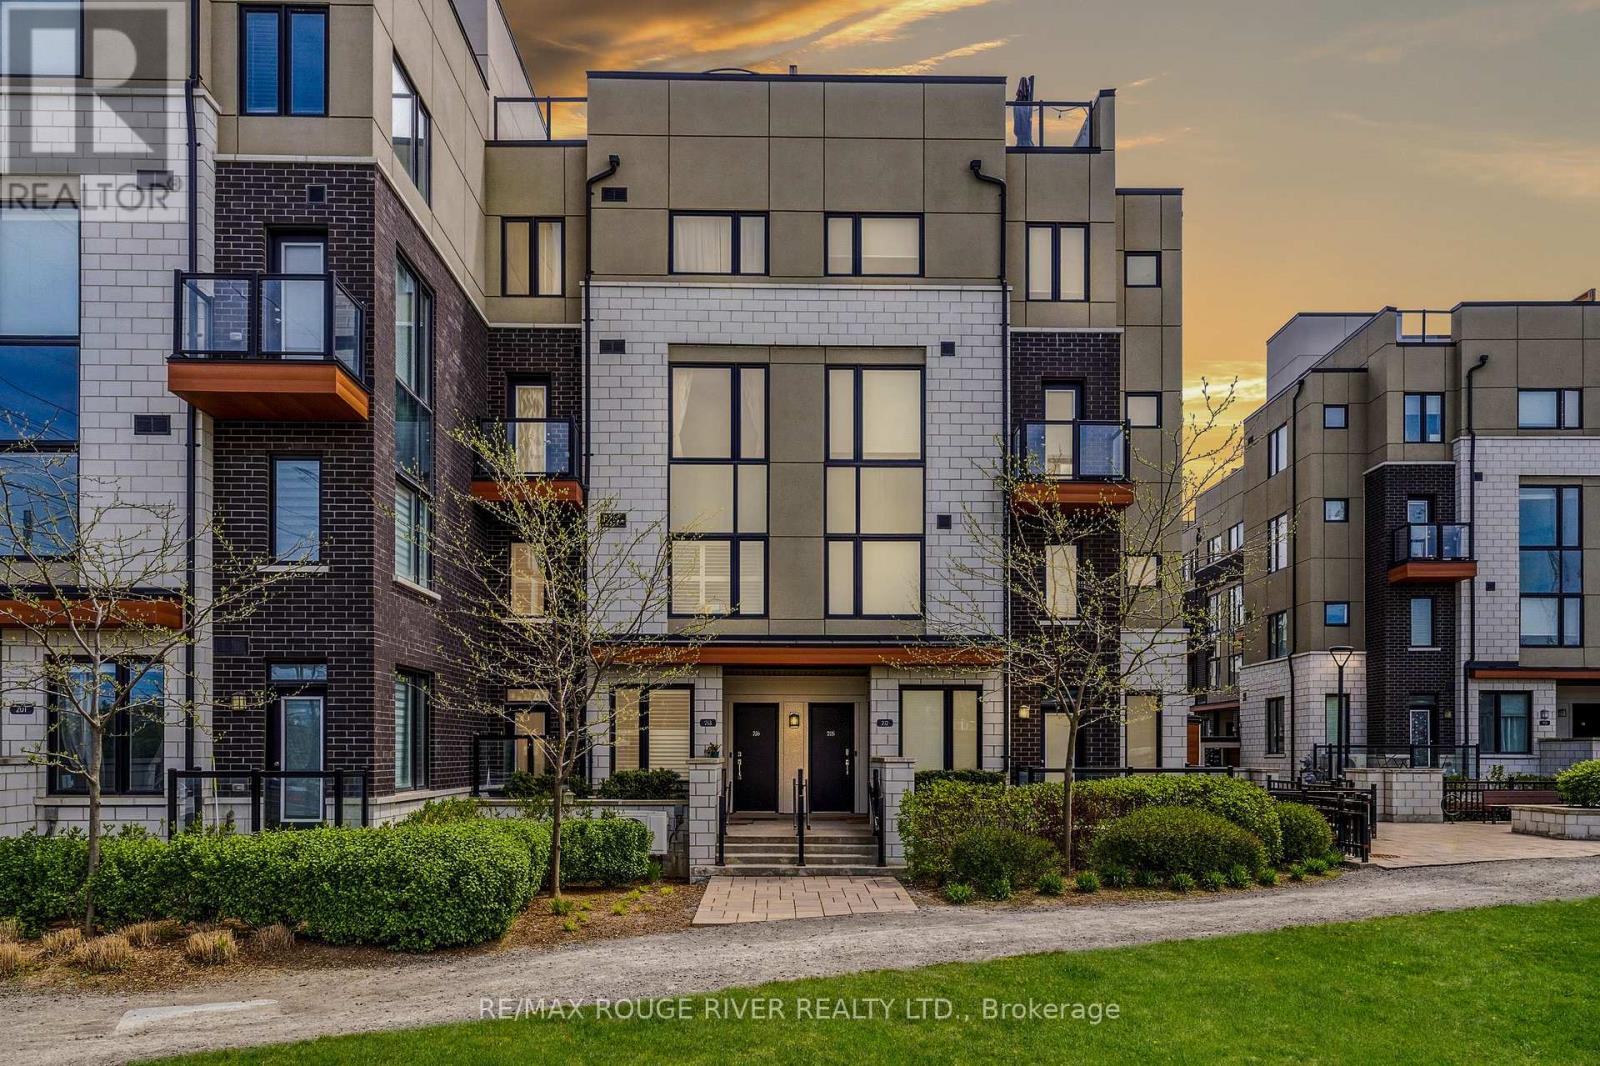
Opportunity Is Knocking - Own A Beautiful, Spacious, and Upgraded Townhome In The Heart Of Pickering | Featuring Modern & Contemporary Finishes Throughout, This Stunning Home Offers Two Spacious Bedrooms, Three Bathrooms, One Balcony, and An Incredible Private Rooftop Terrace | The Main Living Area Features A Bright Open Concept Layout Perfect For Everyday Living and Entertaining | The Kitchen Showcases Stainless Steel Appliances, Quartz Countertops, Custom Backsplash, Undermount Sink, Centre Island with Breakfast Bar, Pantry Closet and Plenty Of Cabinet Space | Open Concept Living & Dining Area Walks Out To A Private Balcony | Laminate Flooring Throughout Main Living Areas | Spacious Primary Bedroom Features A 4-Piece Ensuite, Walk-In Closet PUS A Second His Closet, and A Large Window | Generous Second Bedroom Includes Double Closets, Oversized Window, and Is Closest to The Second Full Bathroom | Head Upstairs To Your Massive Private Rooftop Terrace With Beautiful Open Views and Gas Hook Up For BBQ - Perfect For Entertaining, Having BBQs, Hosting Friends & Family, or Simply Relaxing Outdoors | Updated Light Fixtures Exceptional Alternative To Condo Living - Enjoy The Benefits Of More Space, Functional Layout, Storage, Privacy, and Outdoor Living Without Sacrificing Convenience | Located In An Ideal Pickering Location Minutes To Pickering GO Station, Hwy 401, Public Transit, Pickering Town Centre, Restaurants, Grocery Stores, Parks, Recreation Centre, Schools, Waterfront Trails, Frenchman's Bay, and More | Excellent Opportunity For First-Time Buyers, Investors, Couples, or Small Families Looking For Style, Space, and Convenience In A Growing Community. (id:61476)
81 Helston Crescent
Whitby, Ontario
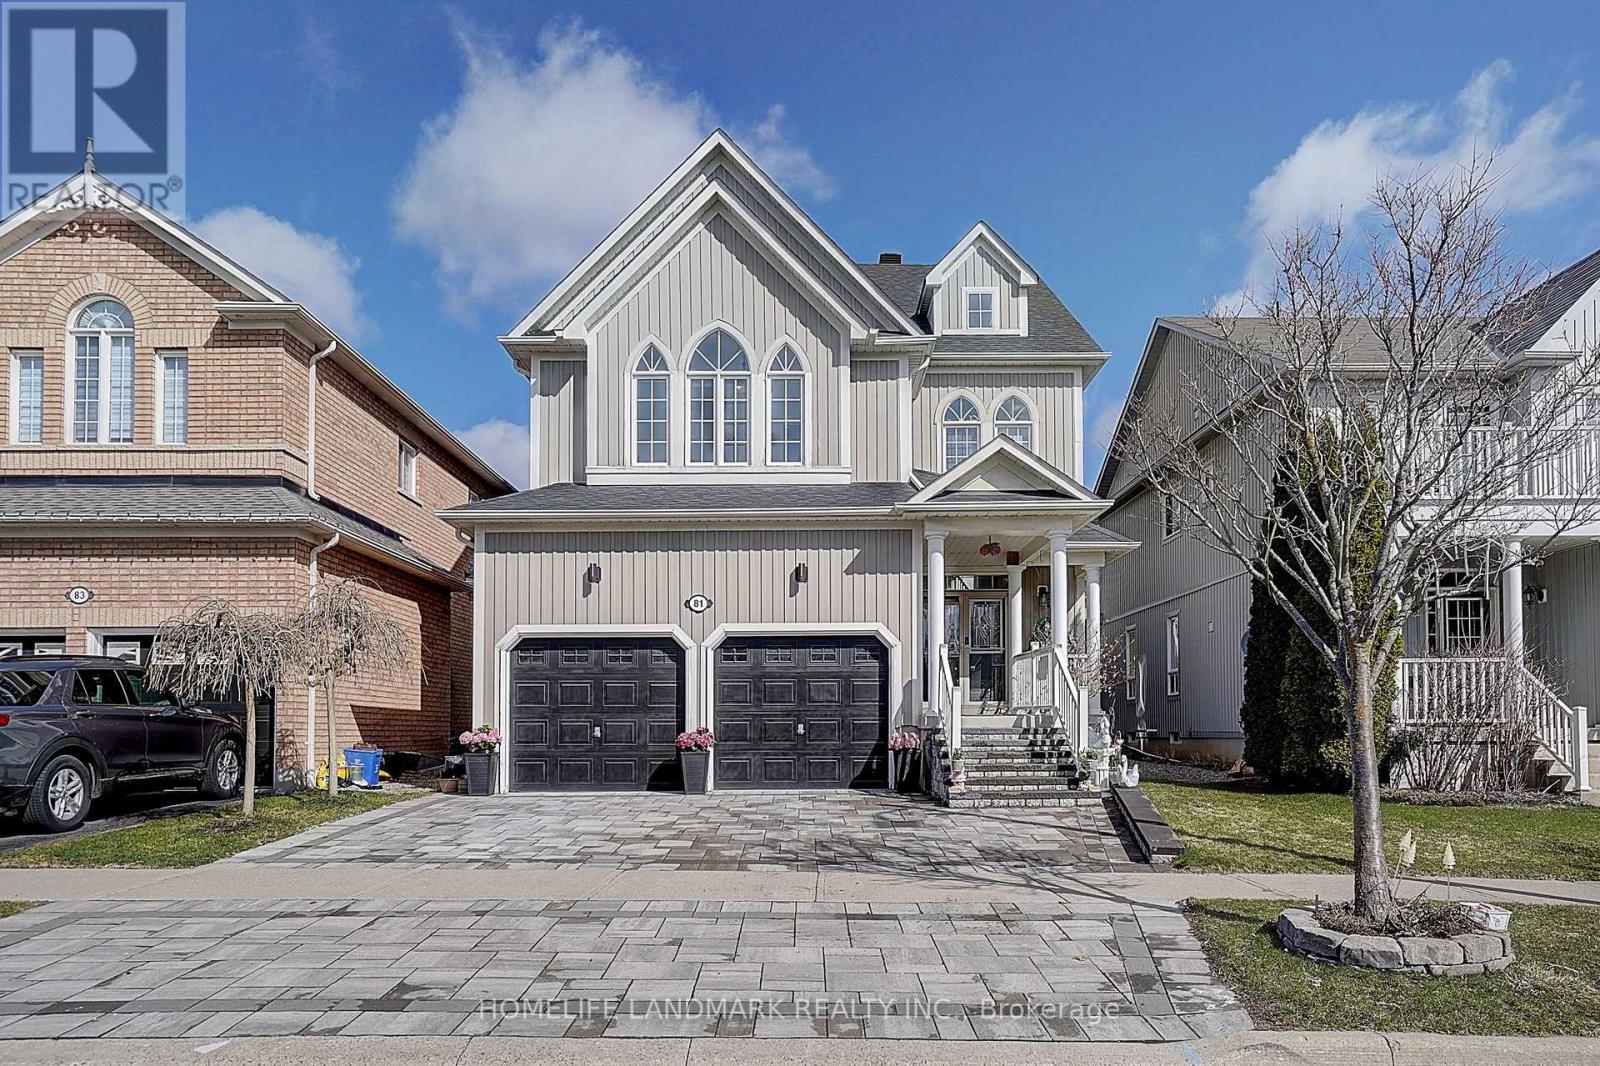
Welcome To This Beautifully Maintained, Move-In Ready Home In Sought-After Brooklin, Nestled On A Quiet Crescent. Offering 2,882 Sq. Ft. (As Per MPAC) Plus A Finished Basement With Wet Bar, Media Area & Games Space - Perfect For Entertaining.Functional Main Floor Layout Featuring Spacious Living & Dining Areas, Hardwood Floors Throughout And A Cozy 3-Sided Gas Fireplace. Family Room With A Bay Window Offering Abundant Natural Light. Kitchen With Granite Counters, Custom Cabinetry, Breakfast Bar & Wine Rack.Oak Staircase Leads To The Second Floor Featuring Four Generous Bedrooms, Including Two With Ensuites. Large Primary Bedroom With 5-Pc Ensuite & His/Hers Walk-In Closets. Second Floor Office Provides An Ideal Work-From-Home Space.Enjoy A Custom Composite Deck With Beautiful Summer Blooms And Outdoor Space Perfect For Entertaining. Rough-In Bath In Basement.Updates: Roof (2019), Front Yard Interlock (2022), Furnace (2025), A/C (2024), Second Floor Flooring (2025), Upgraded Bathrooms & Paint (2026), Attic Insulation (2024).All Of This Within Walking Distance To Top-Rated Schools & Moments From Downtown Brooklin, Golf Courses, The 407, Shops, Dining & More. (id:61476)
1449 Rosebank Road
Pickering, Ontario
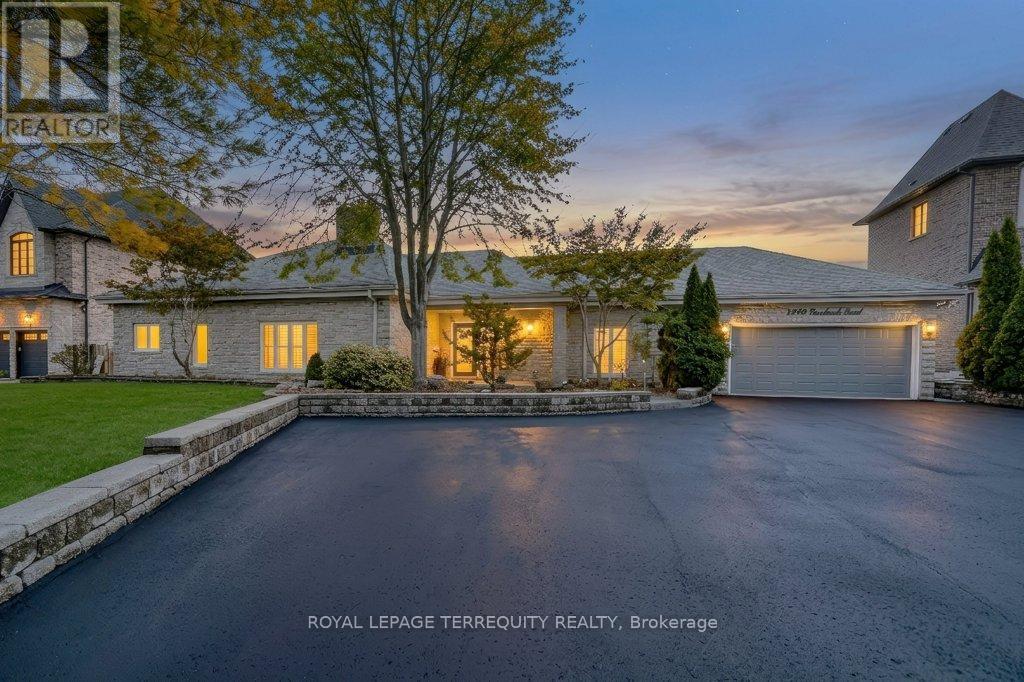
Upscale Pickering Woodlands neighbourhood. Minutes to 401/Toronto border, GO Train, 407, schools, and shopping. Fantastic, larger, custom-built stone and brick bungalow approximately 2976 sf, nestled on a 120' x 200' mature level lot. Ample parking for approximately ten cars in the courtyard driveway. Oversized triple garage (double width & one tandem). This oversized bungalow offers a unique open-concept main floor, perfect for a large family to entertain family and friends. The open concept kitchen features granite countertops, an island, a wall-to-wall pantry, stainless steel appliances, numerous skylights, and a spacious dining area with a walkout to an oversized composite deck. A gas fireplace separates the kitchen and great room. Step down to the spacious family room, featuring a gas fireplace, hardwood floors, and California shutters for added privacy. The Primary Bedroom is a unique space featuring a 5-piece custom en-suite bath and a private staircase to the lower-level walk-in custom dressing room, complete with built-in cabinets. This dressing room also provides access to an office/den area, offering a private workspace at home with a large window overlooking the yard. Off the Primary bedroom is the nursery, which can be used to keep the little ones close, serve as a main-floor den, or be customized into a walk-in dressing room. There are two additional generously sized bedrooms on the main floor, one of which features a 5-piece custom semi-ensuite. Also, for convenience, there is a main-floor 2-pc designer powder room. The basement offers access from the front entry hall to the recreation room and an additional bedroom, both with above-grade windows, and a three-piece custom bath. There is ample unfinished storage space in the basement area. The sprinklers are located in the front and back yards and are on timers. The oversized backyard offers multiple options for family enjoyment! (id:61476)
69 Huffman Avenue
Port Hope, Ontario
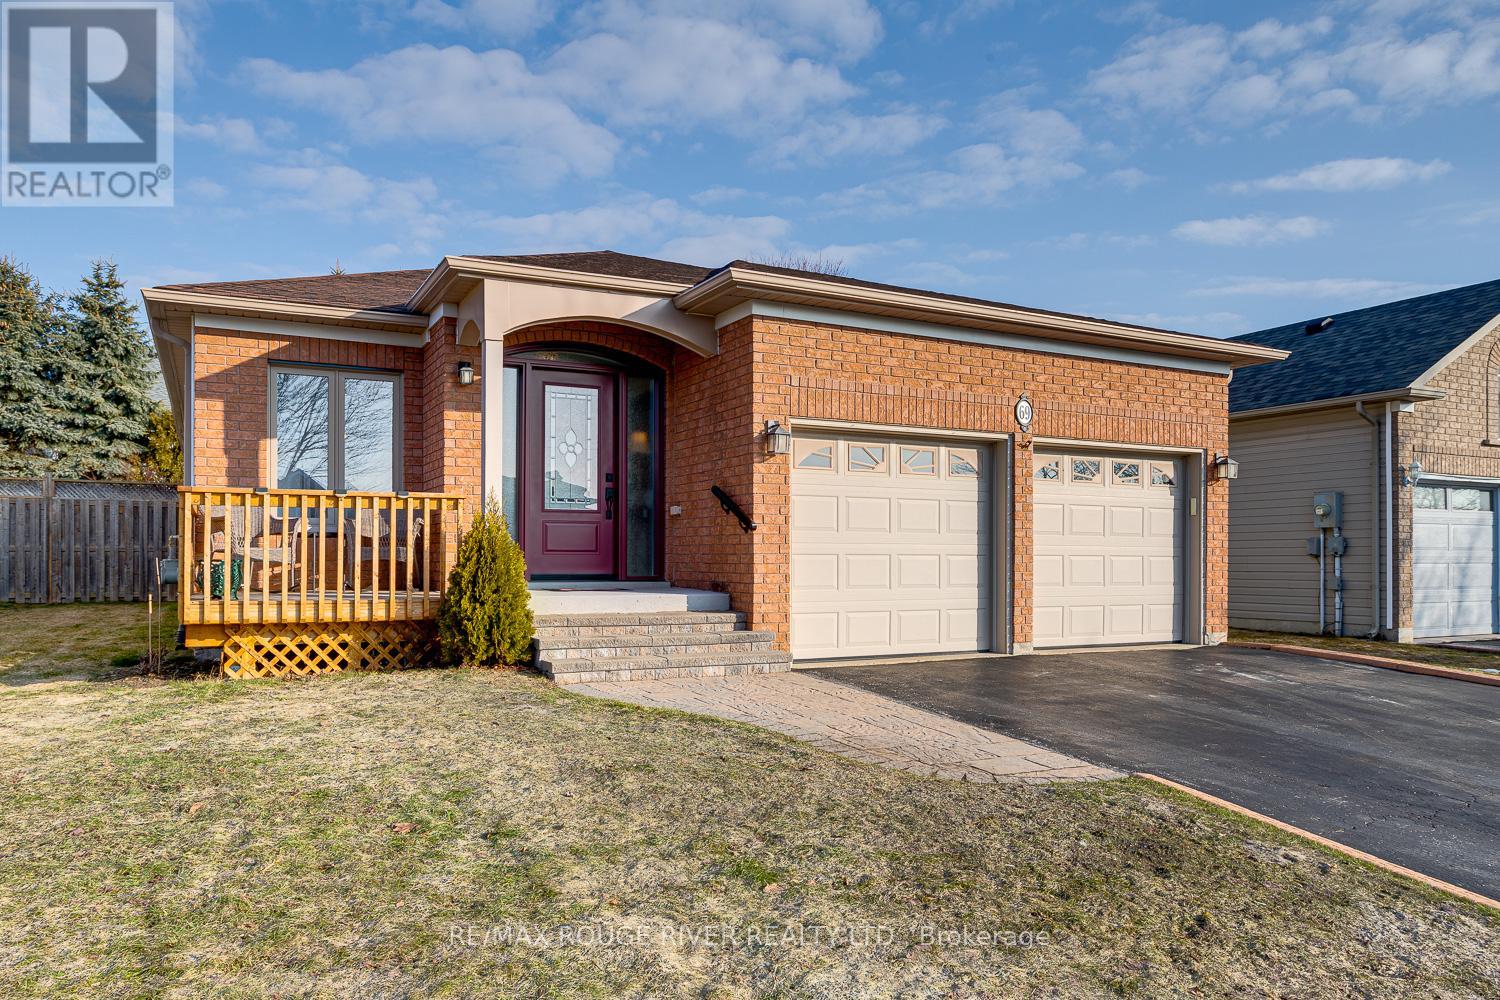
This beautifully maintained three-plus-one bedroom bungalow offers a perfect blend of comfort, modern updates, and thoughtful accessibility features to suit a wide range of family needs. The heart of the home is the stylish eat-in kitchen, featuring sleek quartz countertops, a contemporary tile backsplash, and ample space for family meals, with a layout designed for ease of movement and functionality. Formal living and dining areas provide an elegant setting for entertaining, while the main floor family room offers a cozy retreat with a walkout to the deck and fully fenced backyard-ideal for seamless indoor-outdoor living. The spacious primary bedroom boasts a large walk-in closet and a stunning updated three-piece ensuite complete with a modern walk-in shower, towel warmer, and enhanced accessibility features for comfort and convenience. Main floor laundry and direct access to the attached double garage add to the home's practical, accessible design. Downstairs, the finished basement expands your living space with a generous recreation room, an additional bedroom with an oversized walk-in closet, a versatile den, and a workshop area equipped with a workbench and utility tub, along with separate storage. A welcoming covered front porch provides a comfortable, sheltered space to sit and greet neighbours. With its adaptable layout and accessibility-minded features throughout, this home is well-suited for multi-generational living or anyone seeking ease and convenience without compromising on style. (id:61476)
42 Glanville Crescent
Clarington, Ontario
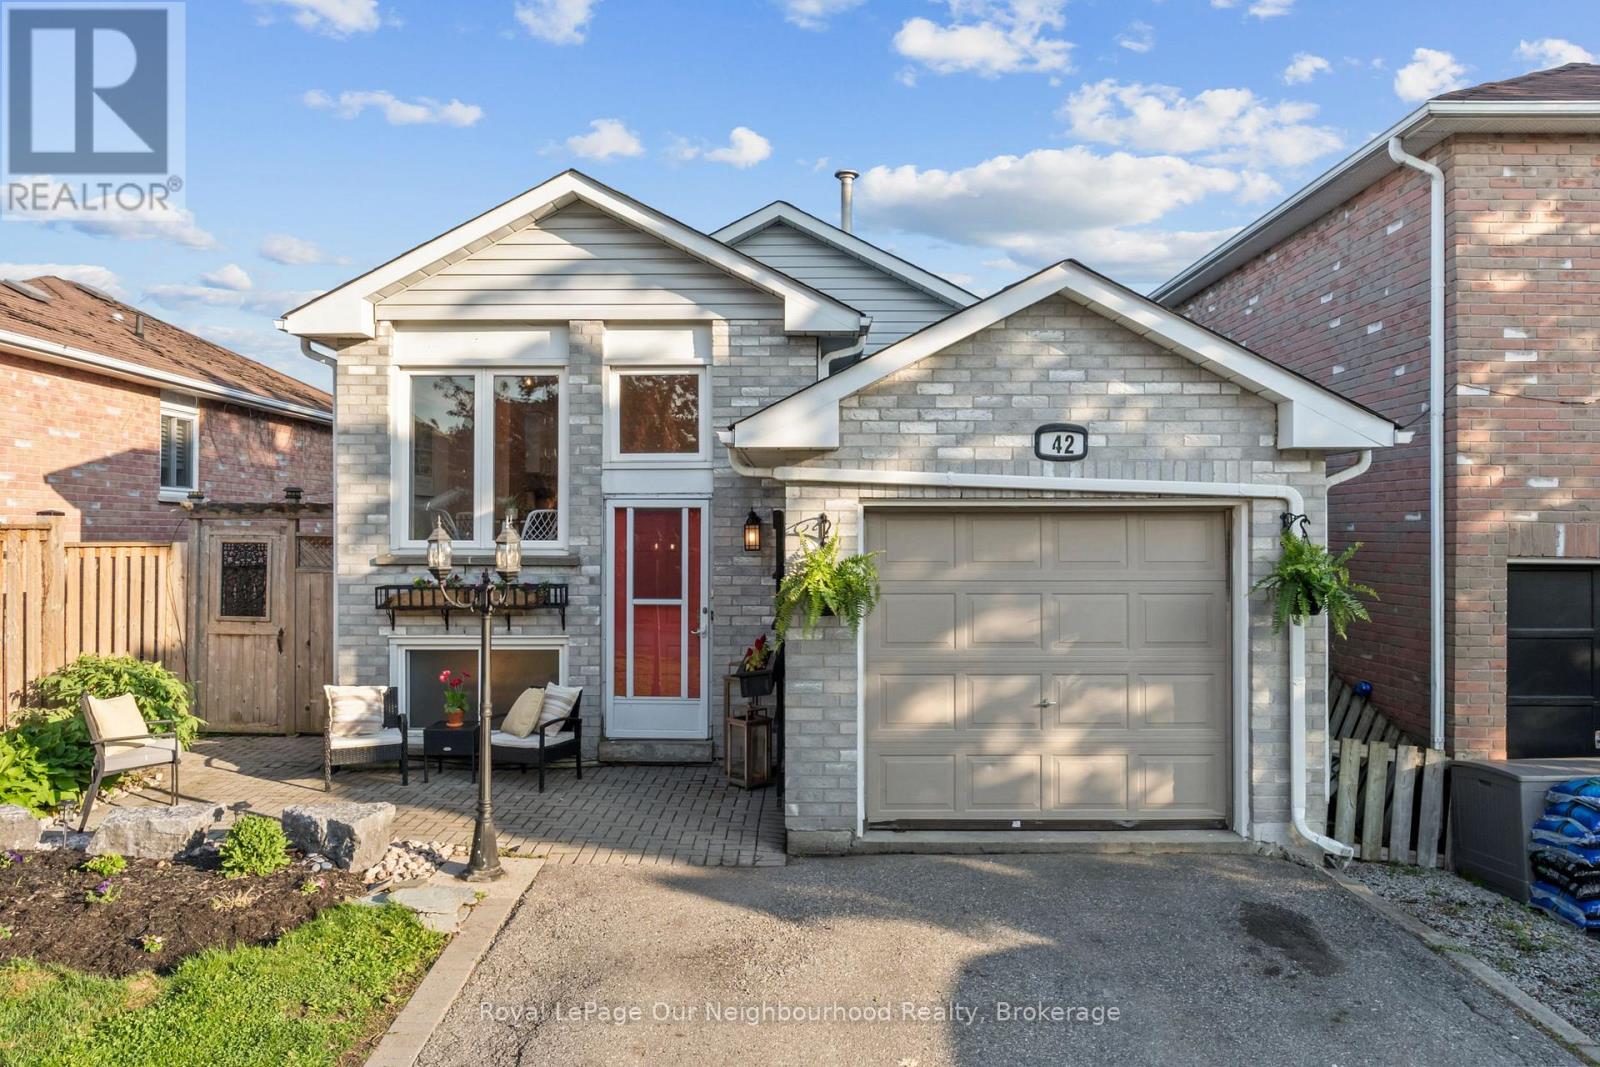
Income potential meets stylish modern living in this beautifully updated legal duplex - a rare opportunity for investors, multigenerational families, or first-time buyers looking to offset their mortgage with rental income. Thoughtfully upgraded and move-in ready, this home offers comfort, versatility, and exceptional value inside and out.The upper level features a spacious 1-bedroom, 1-bathroom layout and a stunning 2025-2026 renovated kitchen complete with trendy checkered porcelain tile. Enjoy your morning coffee in the bright breakfast area overlooking the beautifully landscaped front garden with 2025 armour stone, river rock detailing, and vibrant perennial gardens that create incredible curb appeal.The fully repainted lower-level unit offers 2 bedrooms, 1 bathroom, a full kitchen, and a bright living area with walk-out access to the backyard - an ideal setup for extended family, tenants, or additional living space. With separate living areas, tasteful updates, and excellent income-generating potential, this is a property you don't want to miss. ** This is a linked property.** (id:61476)
3 - 1400 Mary Street N
Oshawa, Ontario
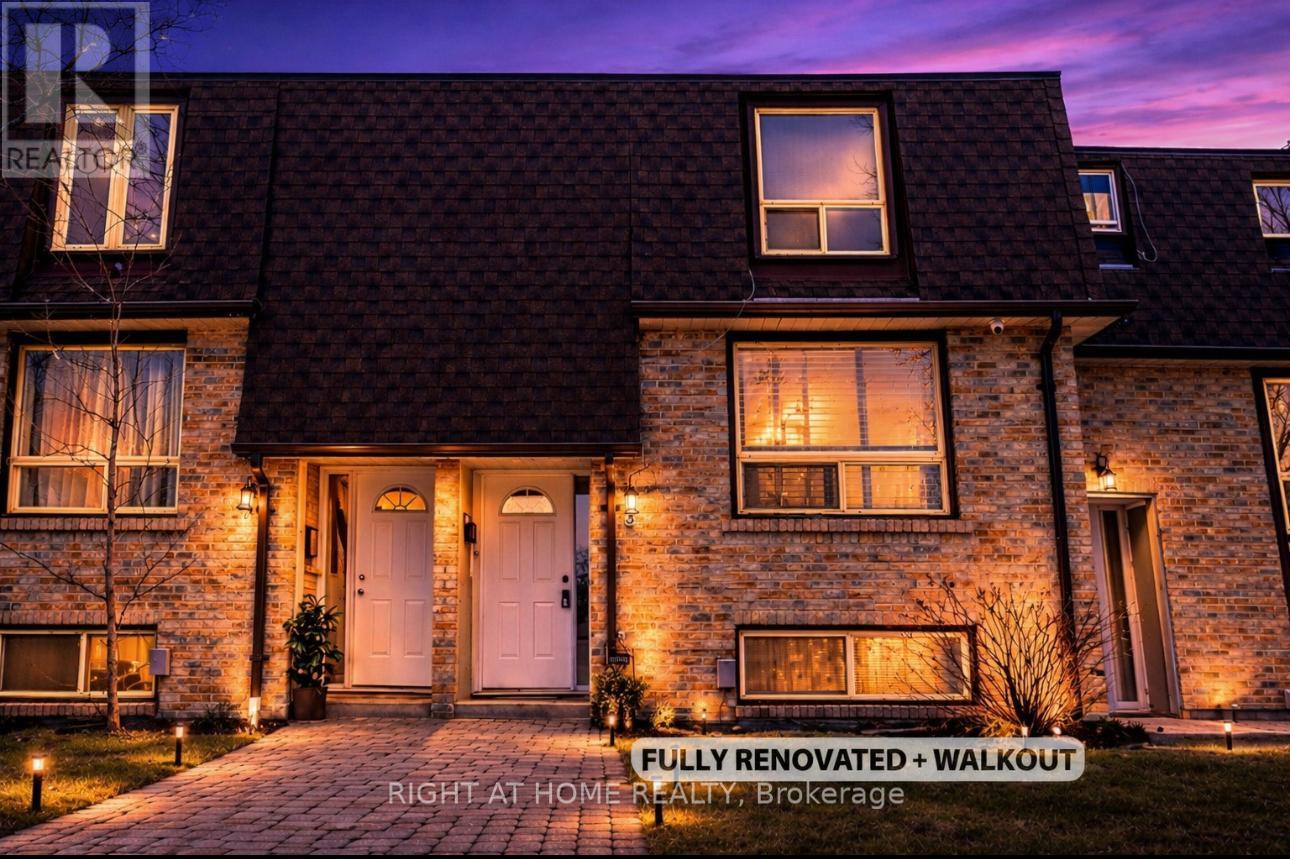
Beautifully renovated townhouse in a prime location in North Oshawa! Move-in ready and perfect for first-time buyers or investors. Features a brand new kitchen with quartz countertops, modern backsplash, and five new appliances with a transferable 2-year warranty. Enjoy new 9mm laminate flooring throughout, high-end carpet on the stairs, fresh paint, all new interior doors, light fixtures, and tamper-resistant outlets.Updated plumbing with new faucets, custom bathroom cabinetry, and a new electrical panel with ESA. Flexible walk-out basement space offers additional living potential. Furnace and A/C in great working order.Ideally located within walking distance to the library, transit, and gym, and just a short bus ride to Ontario Tech University. (id:61476)