

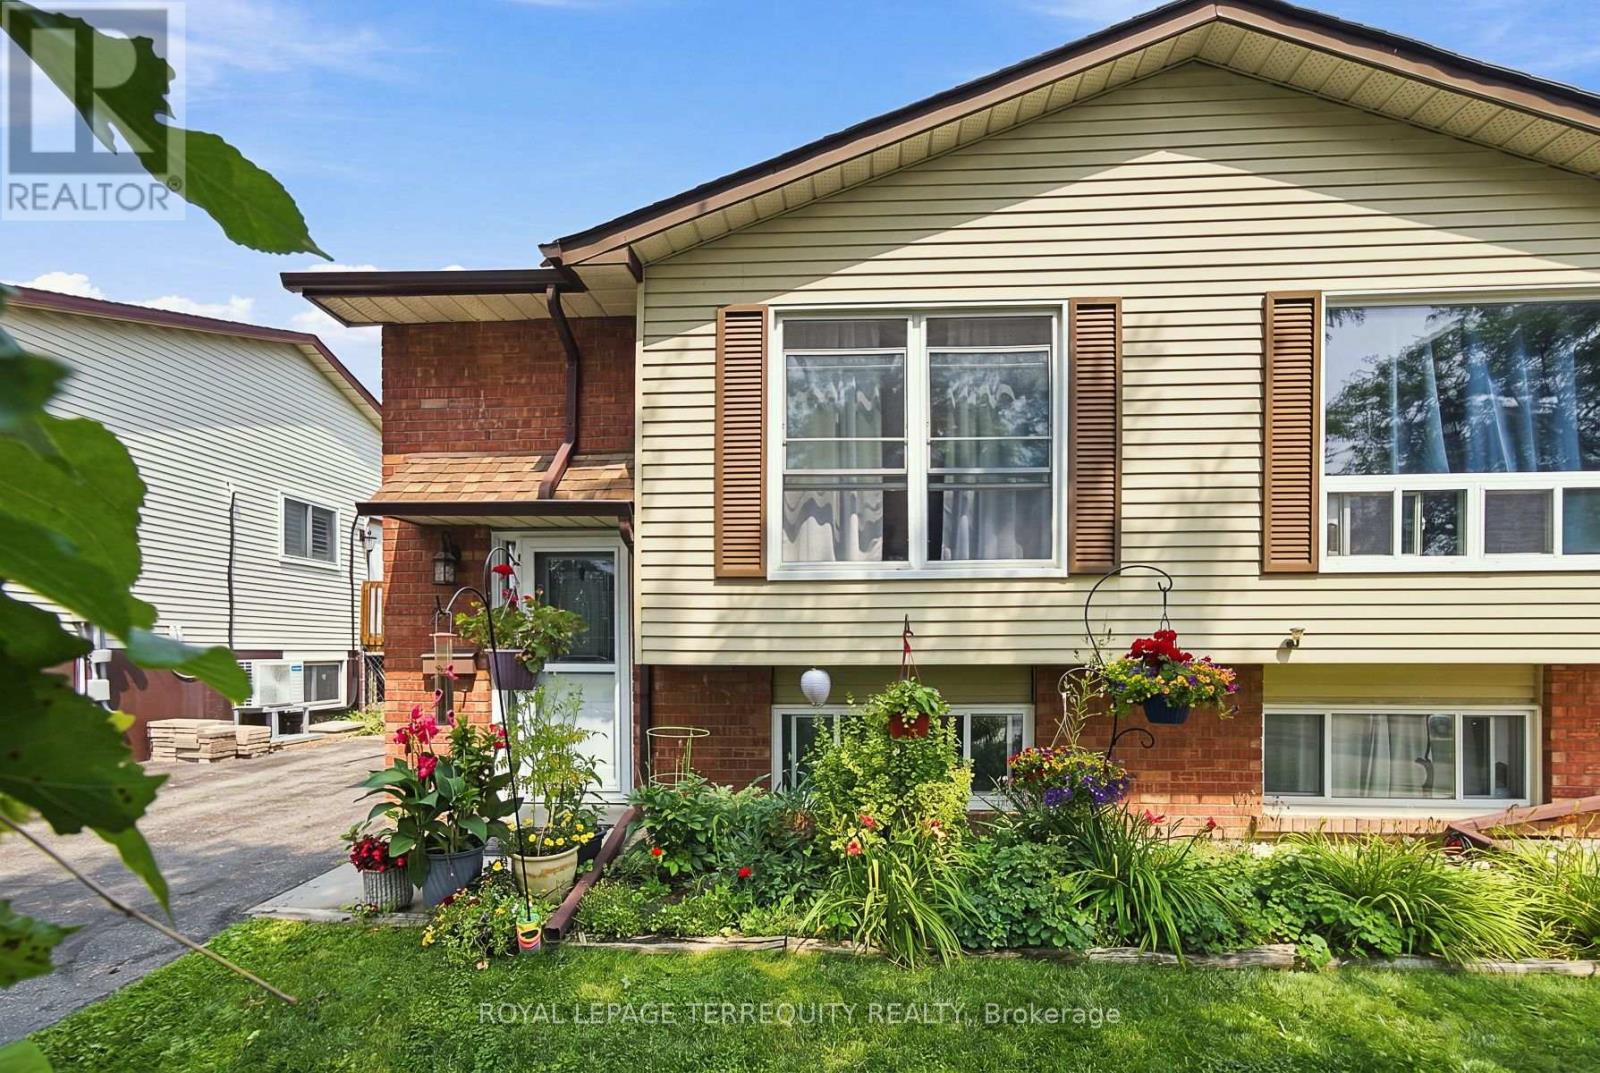
224 Medina Court
Oshawa, Ontario
Why Purchase A Condo When You Can Own This Freehold Semi Raised Bungalow Situated On A Quiet Court Tucked Away From All The Hustle And Bustle. This Is The Perfect Place To Call Your First Home! This Home Has Been Lovingly Cared For And Meticulously Maintained Throughout. Sparkling Clean, True Pride Of Ownership & A Pleasure To Show. Don't Judge A Book By It's Cover - This Home Is Bigger Than It Looks And Offers A Spacious Primary Bedroom On The Main Level With A Large Window Overlooking The Fully Fenced In Backyard. Complete With A Stone Patio Lounge Area, A Large Garden Shed For Your Storage Needs, Mature Trees and Established Perennial Gardens. Enjoy Cooking In The Completely Updated Kitchen, Offering A Bright And Airy Feel Throughout, An Eat In Area That Is Sundrenched In Natural Light And Provides Convenient Access To The Backyard. This Kitchen Has Been Touched From Top To Bottom With New Cabinets, Sink, Faucet, Pot Lights, Countertops, Stainless Steel Fridge & Brand New Stove! Spacious And Open Main Floor Layout Allows For Dinner Parties In The Dining Room & Lounging In The Living Room Over Looking The Front Yard. The Main Bathroom Has Been Completed With A New Vanity, New Medicine Cabinets, New Light Fixture, New Faucet And Has Been Freshly Painted. The Lower Level Is Perfect For Aging Parents Or Teenage Children Offering A Large 2nd Bedroom With Stunning Above Grade Windows And Double Wall Closet, A Third Bedroom Offers Additional Space For A Growing Family As Well As A Spacious Living Area Overlooking The Perennial Gardens & Mature Trees In the Backyard. Many Updates Include: Kitchen, Fridge & Stove, LG WashTower 2025, Main Bathroom 2024, New Owned Hot Water Tank 2026 And Gutter Guards 2026! Walking Distance To School, Mins To 401 And Shopping. Don't Miss Your Chance To Call This Home! (id:61476)
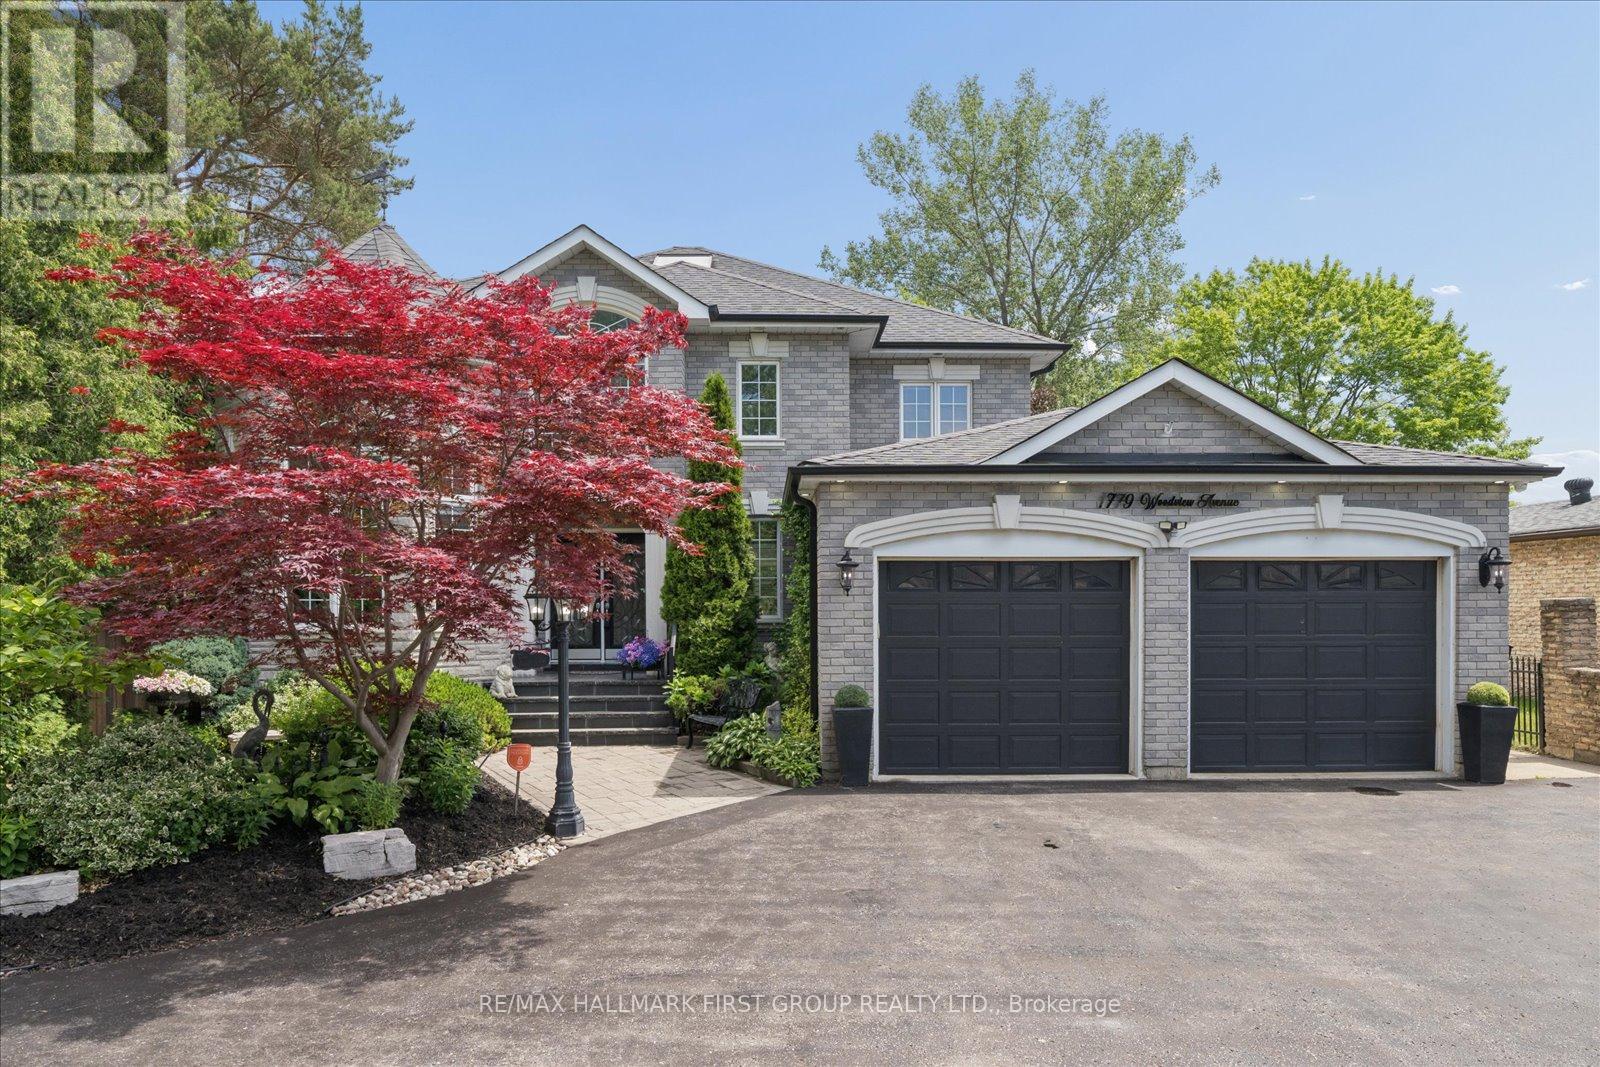
1779 Woodview Avenue
Pickering, Ontario
An unmatched real estate opportunity in prime Pickering! This custom-built, all-brick executive home boasts over 3,400 sq ft of above-grade living space and sits on an exceptionally deep 60 x 263 ft lot, offering rare scale and privacy. Built by a builder for his own family, the home showcases outstanding structural integrity-the ultimate canvas to customize and create your dream estate. The main level features a sprawling layout with a large kitchen opening to a bright family room, a formal living room with cathedral ceilings, a dining room, and a private office. Upstairs, you'll find four generously sized bedrooms, including a primary suite with a luxurious 6-piece ensuite. The lower level maximizes the home's impressive footprint, offering a fully self-contained 1-bedroom in-law suite with its own separate enclosed entrance. Thoughtfully designed, the basement also includes an additional large living room and bedroom separate from the apartment. This versatile layout provides the perfect opportunity to easily expand the suite or retain an expansive private recreation space for your family's enjoyment. Outside, capitalize on premium features including a circular driveway, a rare double-car garage with a tandem workshop configuration, and a park-like backyard. Major updates offer excellent peace of mind, including renovated bathrooms, roof shingles replaced in 2013 with a 50-year manufacturer's warranty, and a furnace and central A/C updated approximately five years ago. A home of this size, on a lot this exceptional, in this location, is truly hard to find. (id:61476)
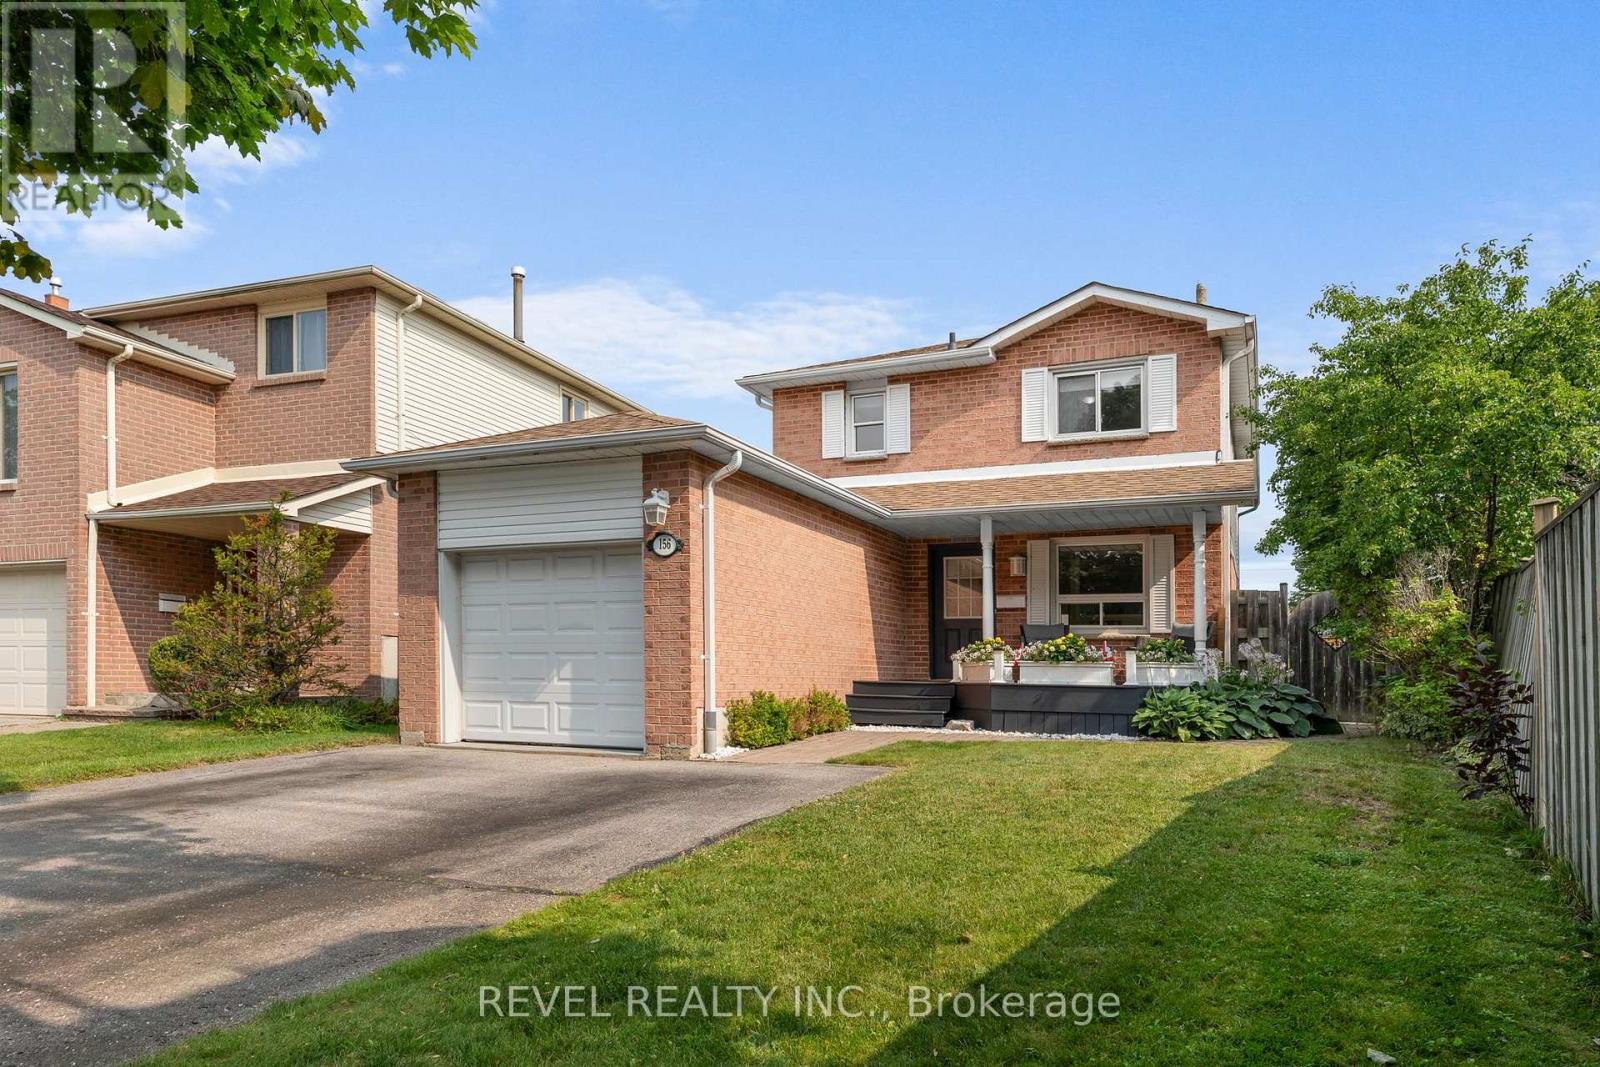
156 Rands Road
Ajax, Ontario
Welcome to 156 Rands Road, an exceptional detached residence nestled on a rare 157-foot-deep lot in one of South Ajax's most established and sought-after family neighbourhoods. A substantial two-storey rear addition creates a home that offers significantly more living space than others on the street, blending generous proportions with thoughtful design.The open-concept main floor is designed for both everyday living and effortless entertaining, featuring a cozy gas fireplace, convenient powder room, and seamless flow throughout. At the heart of the home is a spectacular chef-inspired kitchen complete with an oversized centre island, abundant cabinetry, expansive prep space, and a bright eat-in area-perfectly suited for busy family life or hosting memorable gatherings.A truly rare feature, every bedroom offers its own ensuite, providing exceptional comfort and privacy for growing families, multi-generational living, or overnight guests.Step outside to your own private backyard retreat. The professionally maintained heated inground pool, expansive interlock patio, and beautifully landscaped grounds create the perfect setting for relaxing, entertaining, and making the most of every summer.Ideally located in the heart of South Ajax, you're just a short stroll to Rotary Park, the Ajax Waterfront, and kilometres of scenic Lake Ontario waterfront trails. Families will appreciate the proximity to Duffin's Bay Public School, the Ajax Community Centre, Discovery Bay Centre, and Clover Ridge Plaza for everyday conveniences. With quick access to Westney Road South, Highway 401, and the Ajax GO Station, commuting is effortless. Parks, beaches, playgrounds, and cycling trails are all at your doorstep-offering the very best of the coveted Lakeside Ajax lifestyle. (id:61476)

2736 William Jackson Drive
Pickering, Ontario
Welcome to this stunning 3-bedroom, 3-bathroom townhouse by the highly regarded Averton Homes, thoughtfully upgraded throughout and perfectly situated in one of Pickering's fast-growing, family-friendly communities. This bright, open-concept home features 9-foot ceilings, abundant natural light, and a spacious living and dining area designed for both everyday comfort and effortless entertaining. The modern kitchen offers elegant quartz countertops, a custom backsplash, extended cabinetry, a convenient pantry, and stainless steel appliances. Enjoy the oversized balcony, a rare outdoor retreat ideal for BBQs and relaxing. Convenient upper-level laundry adds to the home's functionality. The spacious primary bedroom features a private 4-piece ensuite and direct access to the garage. With a school bus stop right at your doorstep, this home is ideal for families. Located in a welcoming neighbourhood just minutes from highly rated schools, parks, golf courses, scenic trails, shopping, dining, and everyday essentials. Commuters will appreciate easy access to transit, major highways, nearby bus routes, and the GO Station. A wonderful opportunity to own a beautiful, move-in-ready home in a growing Pickering community! (id:61476)

213 - 65 Shipway Avenue
Clarington, Ontario
**Live by the lake in the charming Port of Newcastle community!** Welcome to this stunning **Cape Cod Villa** condominium by Kaitlin Corporation, offering **1,203 sq. ft.** of bright, open-concept living in one of Newcastle's most sought-after waterfront communities. This spacious **southwest-facing corner suite** features **3 bedrooms and 2 full bathrooms**, providing an abundance of natural light and a functional layout ideal for families, professionals, or downsizers. Premium vinyl flooring extends throughout the home, while the primary bedroom offers a **walk-in closet** and a private ensuite for added comfort and convenience. Step onto your **private southwest-facing balcony** and enjoy sunshine throughout the day-an ideal space to relax or entertain. Residents enjoy exclusive access to the renowned **Admiral Club**, featuring resort-style amenities including an indoor pool, fitness centre, theatre room, library, residents' lounge, and marina. Explore scenic waterfront trails, nearby parks, and the beautiful Lake Ontario shoreline while embracing the relaxed lifestyle that makes the Port of Newcastle such a desirable lakeside destination. Don't miss this rare opportunity to own a spacious corner suite with premium amenities in one of Durham Region's most vibrant waterfront communities. (id:61476)
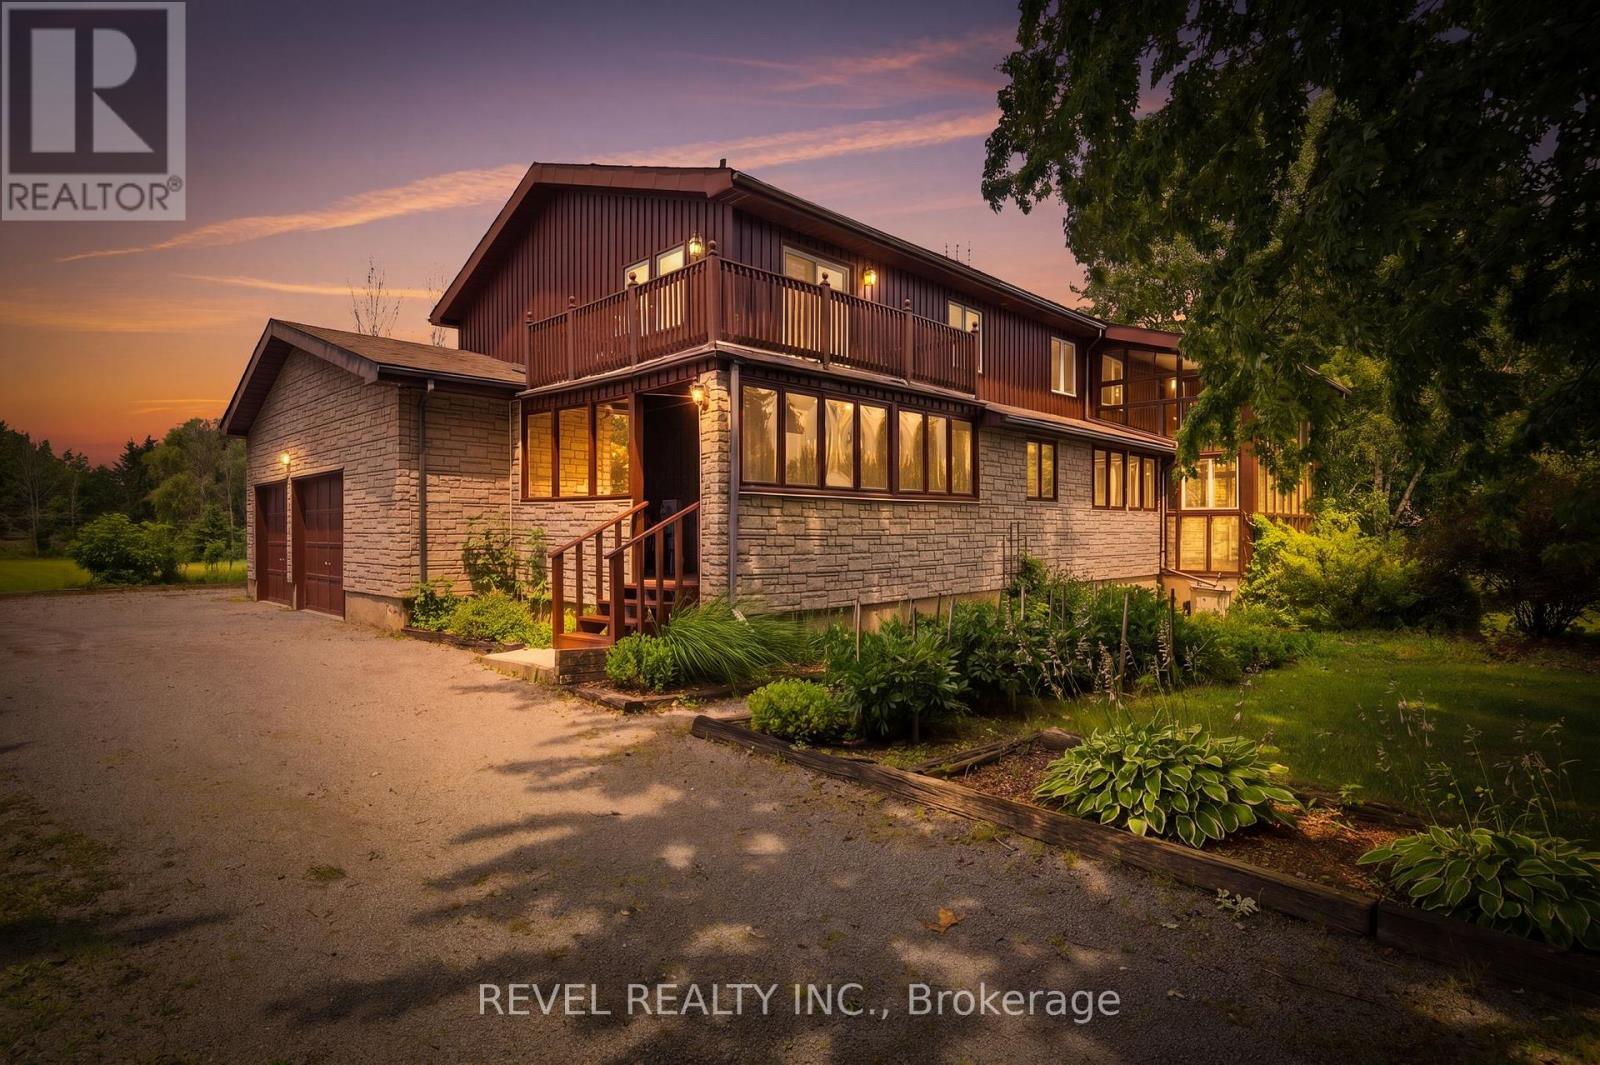
17 Ontoro Boulevard
Ajax, Ontario
Some homes are ready to move into. This one is ready to be reimagined.Set on a rare half-acre lot in South Ajax, steps from the waterfront trail and Lake Ontario, 17 Ontoto is a custom 1980s build with the kind of bones that stop you mid-tour. Soaring cathedral ceilings. A floor-to-ceiling fireplace in the main living area that commands the room. A double sided wood-burning fireplace And an extraordinary glass solarium with wall-to-ceiling windows on three sides, overlooking a lush, private garden, the kind of space people spend years trying to add to a house.The primary suite has its own cedar-clad ceiling, a private walk-out to the upper deck, and a dressing area that tells you the person who designed this home was thinking carefully about how they wanted to live in it.The location is genuinely hard to find. South Ajax, waterfront community, mature trees, half an acre, double garage. The waterfront trail is a short walk. The lake is right there. And so is proximity to local amenities.What it needs: your vision. Updated kitchen, refreshed baths, and a new coat of imagination over forty years of good craftsmanship. This is not a home for someone who wants everything done. It's a home for someone who can see what it's going to be, and who understands that the best ones always ask something of you first.The lot alone is worth the conversation.Inside: Double-height foyer with custom tile Cathedral ceilings Double sided fireplace Glass solarium Primary with walk-out deck Double car garage Hardwood floors and an immense amount of love in these walls.Outside: acre Private rear yard Mature gardens Steps to the waterfront trail South Ajax lakeside community and close enough to Amenities that you won't be giving anything up. (id:61476)
1569 Norwill Crescent
Oshawa, Ontario
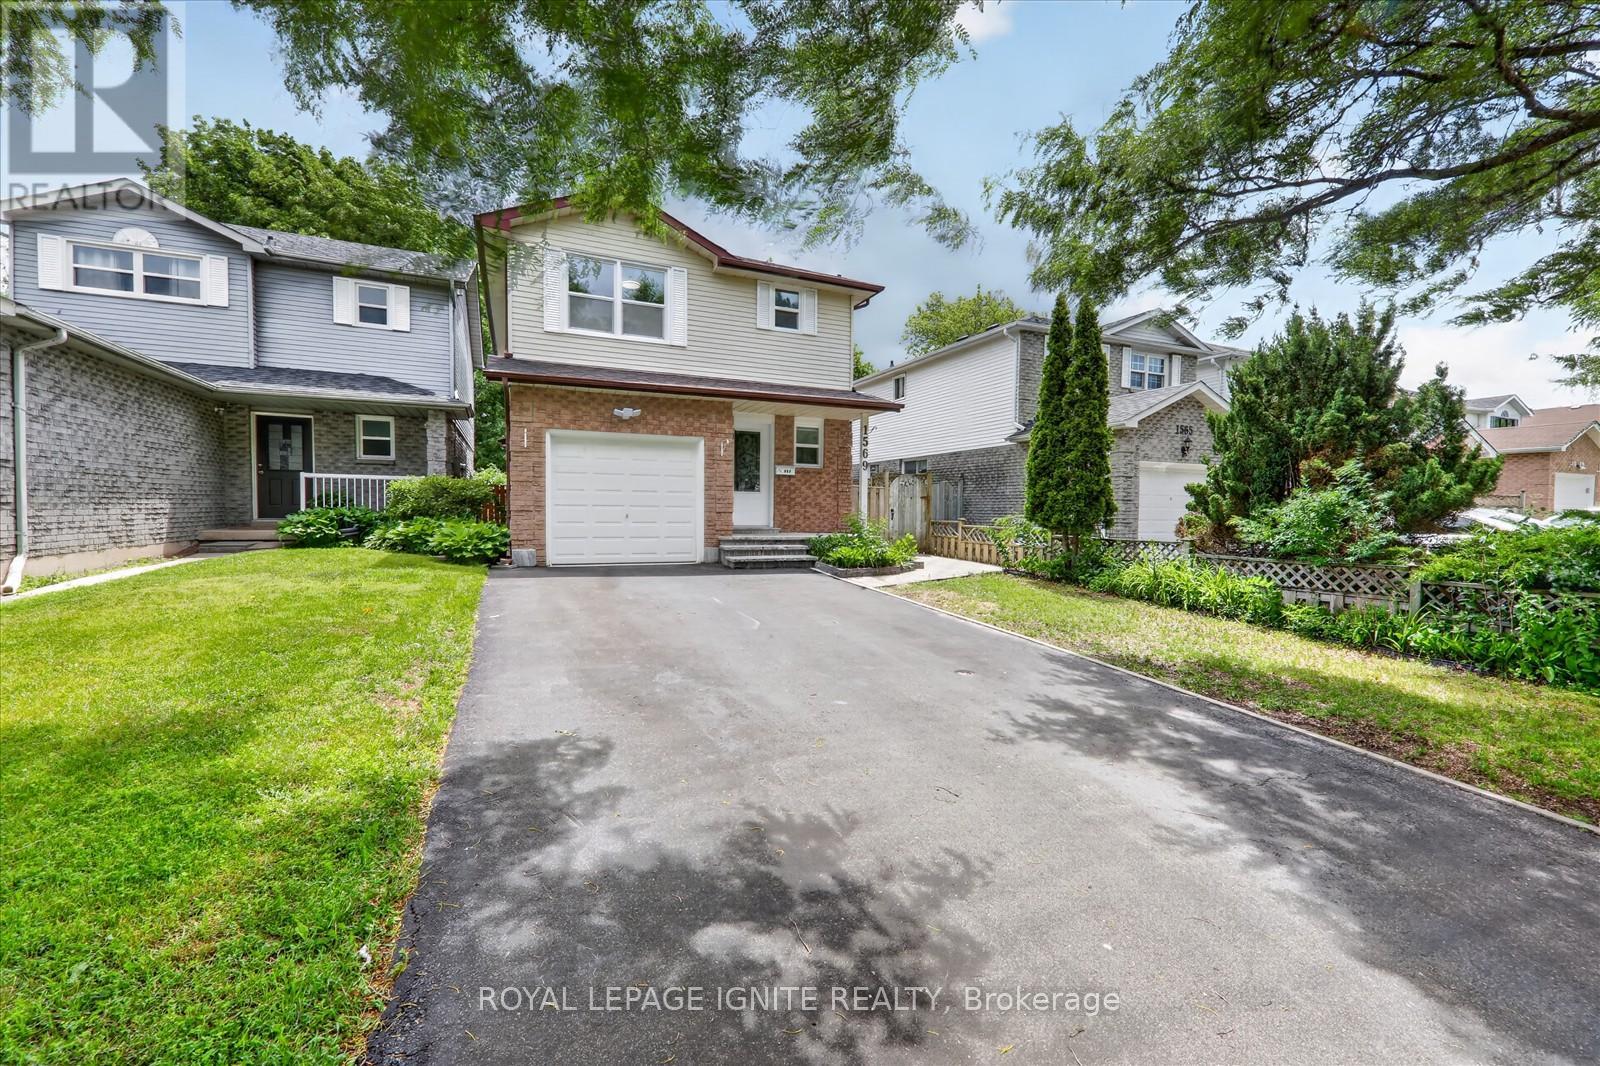
Discover this beautifully maintained and move-in-ready home, offering the perfect combination of comfort, functionality, versatility, and everyday convenience in a desirable family-friendly neighbourhood. Step inside to a bright and inviting interior filled with an abundance of natural light from the large windows throughout. The home has been freshly painted, creating a clean and welcoming atmosphere that allows you to move in and enjoy with ease. The spacious and flexible layout features two kitchens and a separate entrance, providing excellent possibilities for multi-generational living, extended family accommodations, or potential additional income opportunities. Outside, the desirable no-sidewalk lot provides added parking and convenience, with space for up to five vehicles-perfect for larger families or guests. A security camera system offers additional comfort and peace of mind. Ideally located close to Father Joseph Venini Catholic School, Kedron Public School, Russett Park, Cedar Valley Park, Oshawa Centre, shopping, recreation, and other essential amenities. This exceptional property brings together generous living space, valuable features, and an excellent location, making it a rare opportunity to own a well-cared-for home with outstanding flexibility and long-term potential. Don't miss your chance to make this wonderful property your next home! (id:61476)
301 - 65 Shipway Avenue
Clarington, Ontario
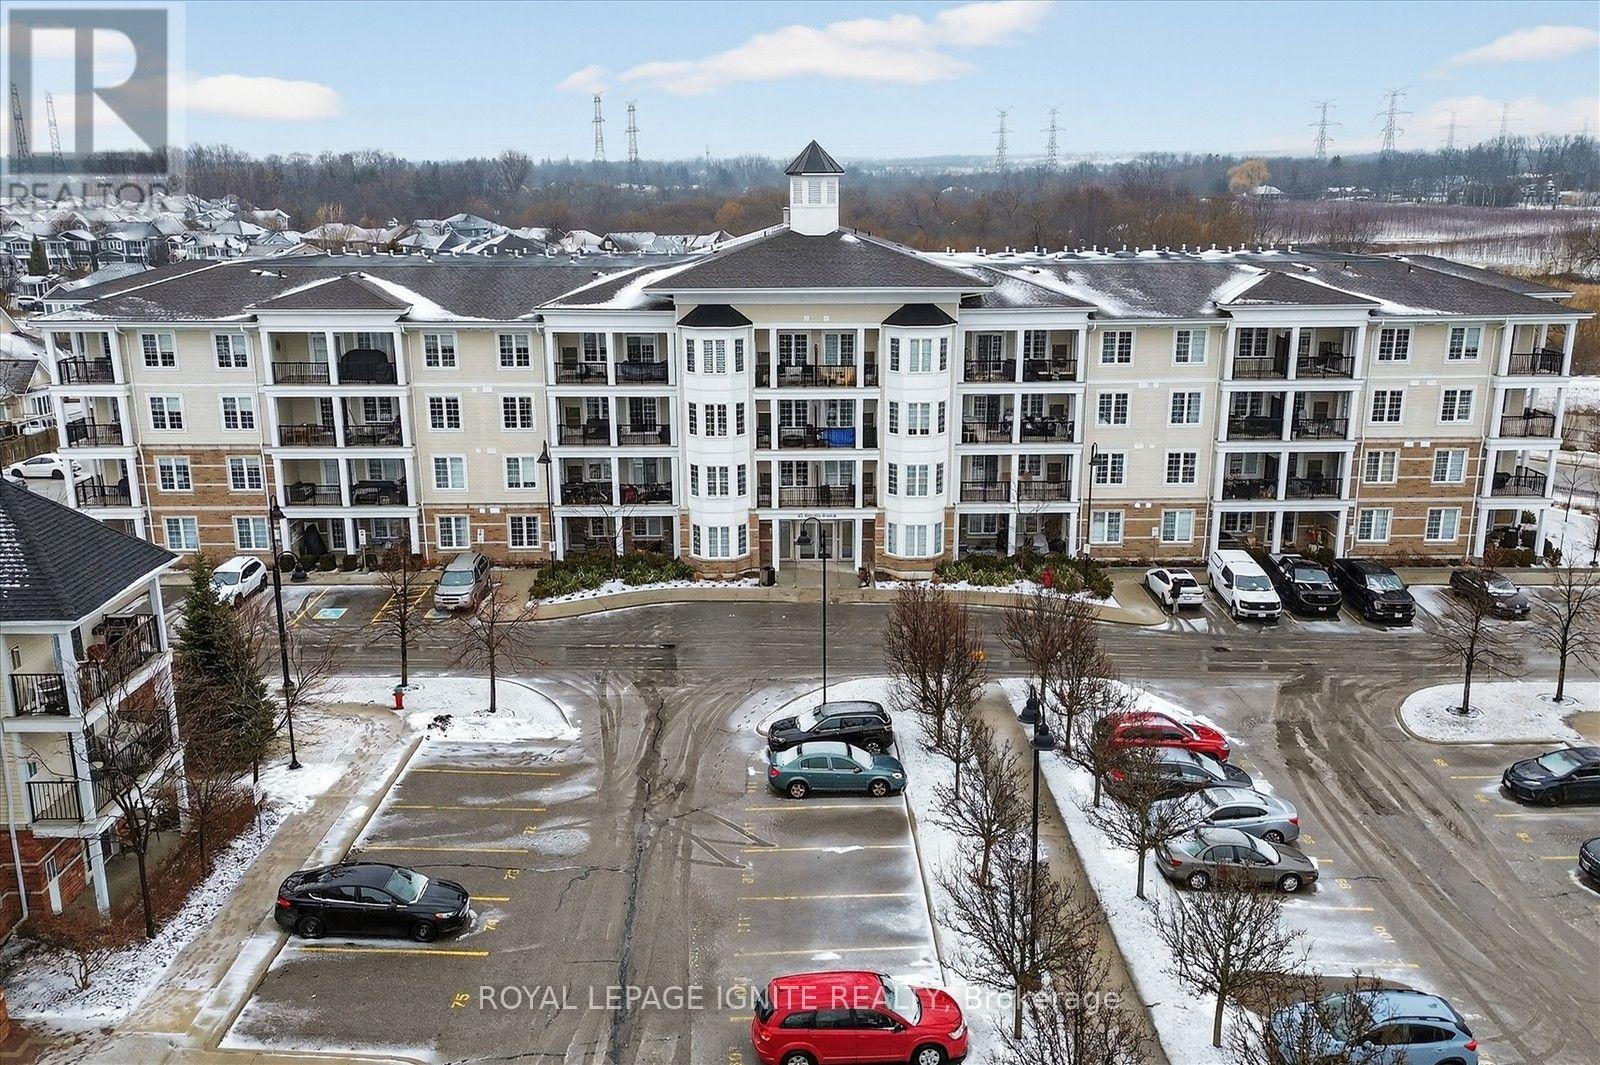
Live by the lake in the charming Port of Newcastle community! Welcome to this beautiful Cape Cod Villa condominium by Kaitlin Corporation, offering 721 sq. ft. of bright, open-concept living in one of Newcastle's most desirable waterfront neighborhoods. This well-designed suite features 1 bedroom plus a spacious den and 1 full bathrooms, making it ideal for professionals, downsizers, or first-time buyers. Premium vinyl flooring flows throughout the unit, while the generous primary bedroom includes a walk-in closet for added convenience. Step out onto your private northwest-facing balcony, the perfect spot to unwind and enjoy peaceful views. As a resident, you'll enjoy exclusive access to the renowned Admiral Club, featuring exceptional amenities including an indoor pool, fitness centre, theatre room, library, residents' lounge, and marina. Explore the nearby waterfront trails, parks, and Lake Ontario shoreline, all while experiencing the relaxed lifestyle that makes the Port of Newcastle such a sought-after lakeside community. Don't miss this opportunity to own a stylish, low-maintenance home in a vibrant waterfront neighborhood with resort-style amenities. (id:61476)
825 Bem Avenue
Pickering, Ontario
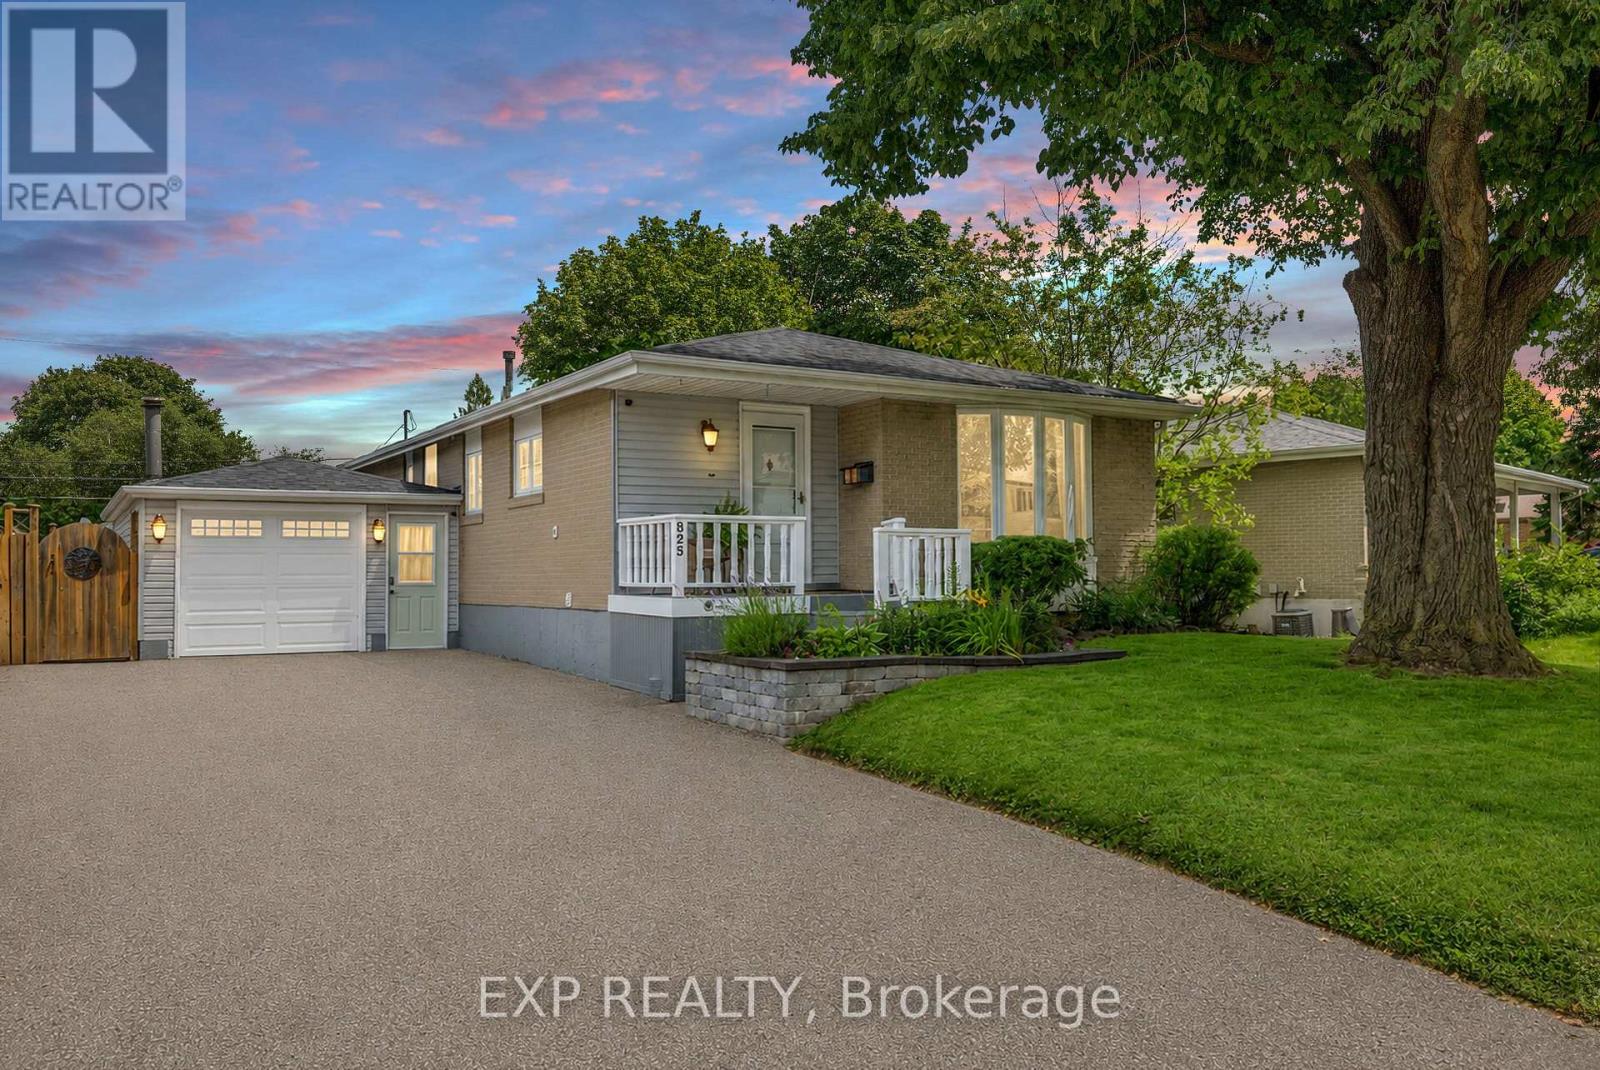
Welcome to 825 Bem Ave., a well-maintained raised bungalow nestled in the highly sought after Bay Ridges community of Pickering. Offering 1,099 sq. ft. of thoughtfully designed living space on the main floor, this inviting home features 3+1 bedrooms, 2 full bathrooms, and a single-car garage, making it an excellent choice for families, downsizers, or those seeking extra space for guests or a home office.The bright main level offers a functional layout with a spacious living and dining area and a well-appointed kitchen complete with stainless steel appliances and plenty of cabinet space. Three comfortable bedrooms and a full bathroom complete the main floor, while the finished lower level adds exceptional versatility with a fourth bedroom, an additional full bathroom, and a generous recreation space perfect for entertaining with Hunter gas fireplace and wet bar, extended family, or working from home.Step outside to a beautifully maintained backyard designed for enjoying the outdoors. Relax under the gazebo, host family and friends, or fire up the included Weber BBQ for effortless summer entertaining. New roof in 2024. Located in one of Pickering's most desirable waterfront neighbourhoods, you'll enjoy quick access to Frenchman's Bay, the Waterfront Trail, parks, marinas, beaches, schools, shopping, Pickering GO Station, and Highway 401. This property offers the perfect blend of lakeside living and commuter convenience.Move-in ready and lovingly cared for, this is an excellent opportunity to own in the heart of Bay Ridges. (id:61476)

1014 Dunlop Street E
Whitby, Ontario
Welcome to 1014 Dunlop Street East! Ideally located in South Whitby with quick access to Hwy 401, Whitby GO Station, shopping, parks, schools, and everyday amenities, this versatile home offers exceptional value for investors, first-time buyers, downsizers, or multigenerational families. This 3+2 bedroom, 2 bathroom home features a functional layout, parking for 2 vehicles, a generous backyard, and an in-law suite with a separate entrance - offering income potential or flexible living arrangements. The bright main floor features an open-concept living and dining area, an updated kitchen, and three well-sized bedrooms, each with a closet. One bedroom offers a walkout to the backyard, creating the perfect space to enjoy your morning coffee or unwind in the evening. The finished lower level includes a separate entrance, above-grade windows, bright kitchen/living/dining areas, two spacious bedrooms, a 4-piece bathroom, and abundant storage, making it ideal for extended family, guests, or potential rental income. Step outside to a fully fenced backyard featuring a large deck and plenty of green space for children and pets to play. Whether you're entertaining friends, relaxing with family, or looking for a home with built-in income potential, this property offers outstanding flexibility in a convenient, commuter-friendly location. Shingles (2025), eavestroughs (2019), windows (2016). *Most interior photos have been virtually staged. (id:61476)
18 Telstar Way
Whitby, Ontario
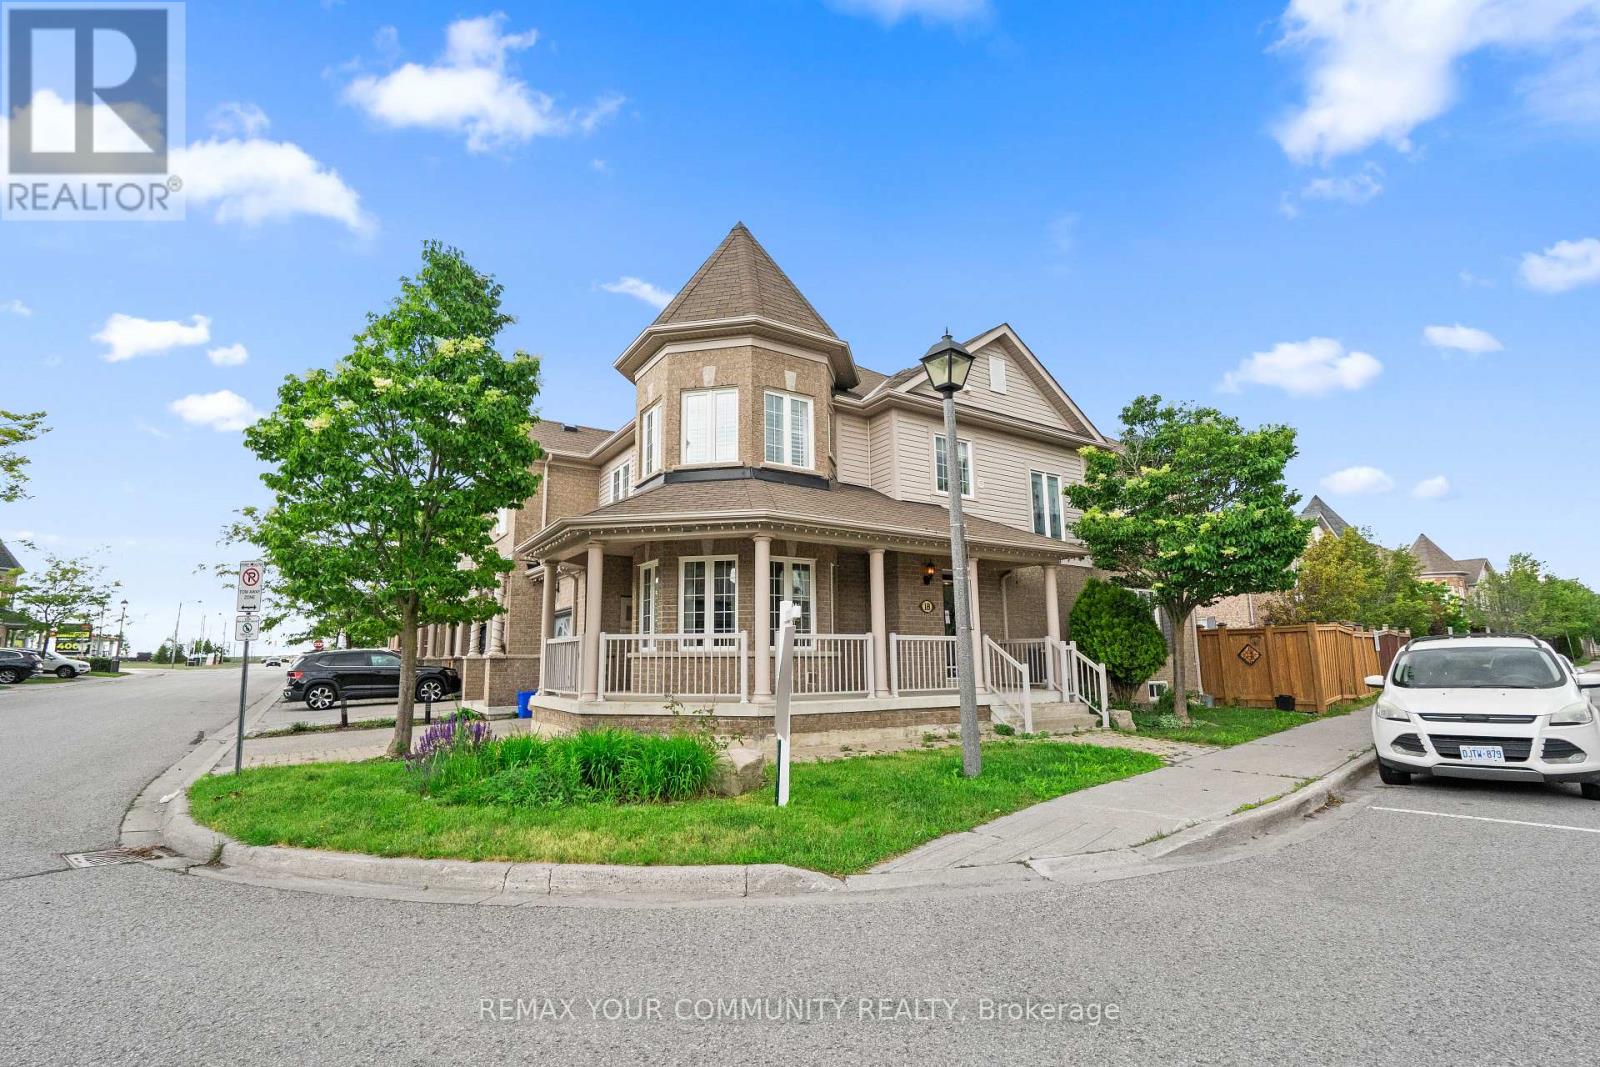
Welcome to this beautifully maintained 3 bedroom end unit townhome in the highly desirable Brooklin community of Whitby. Offering 1,761 sq. ft. of thoughtfully designed living space, this home is a fantastic opportunity for first time buyers, condo up sizers, downsizers, young professionals, and families looking for more space, comfort, and a true neighbourhood lifestyle. The large wraparound porch creates instant curb appeal and offers the perfect spot to enjoy your morning coffee or unwind at the end of the day. Inside, the main floor features crown moulding, a bright open layout, garage access, and an upgraded modern kitchen with quartz countertops, ideal for everyday living and entertaining. The ground floor office with wraparound windows provides a beautiful work from home space, reading nook, or creative studio. Upstairs, you will find three spacious bedrooms and the convenience of a second floor laundry room. The professionally finished basement adds valuable living space, perfect for a rec room, guest area, home gym, or movie night setup. Recent and practical upgrades include a new furnace installed in December 2025, an owned water softener, upgraded backyard door, and a custom built wooden shed. Set on a premium lot with professional landscaping, this end unit offers extra outdoor space and a backyard that feels private, functional, and easy to enjoy. The location is exceptional, just steps to Brooklin Memorial Park with a track field, skate park, arena, and tennis courts. You are also close to grocery shopping, Highway 407, Lyndebrook Golf Course, Heber Down Conservation Area, walking trails, and community centres. Brooklin is loved for its small town charm, family friendly streets, parks, trails, and convenient access to major routes. This is the kind of home that gives you room to grow, space to simplify, and a connected lifestyle in one of Whitby's most desirable communities. (id:61476)
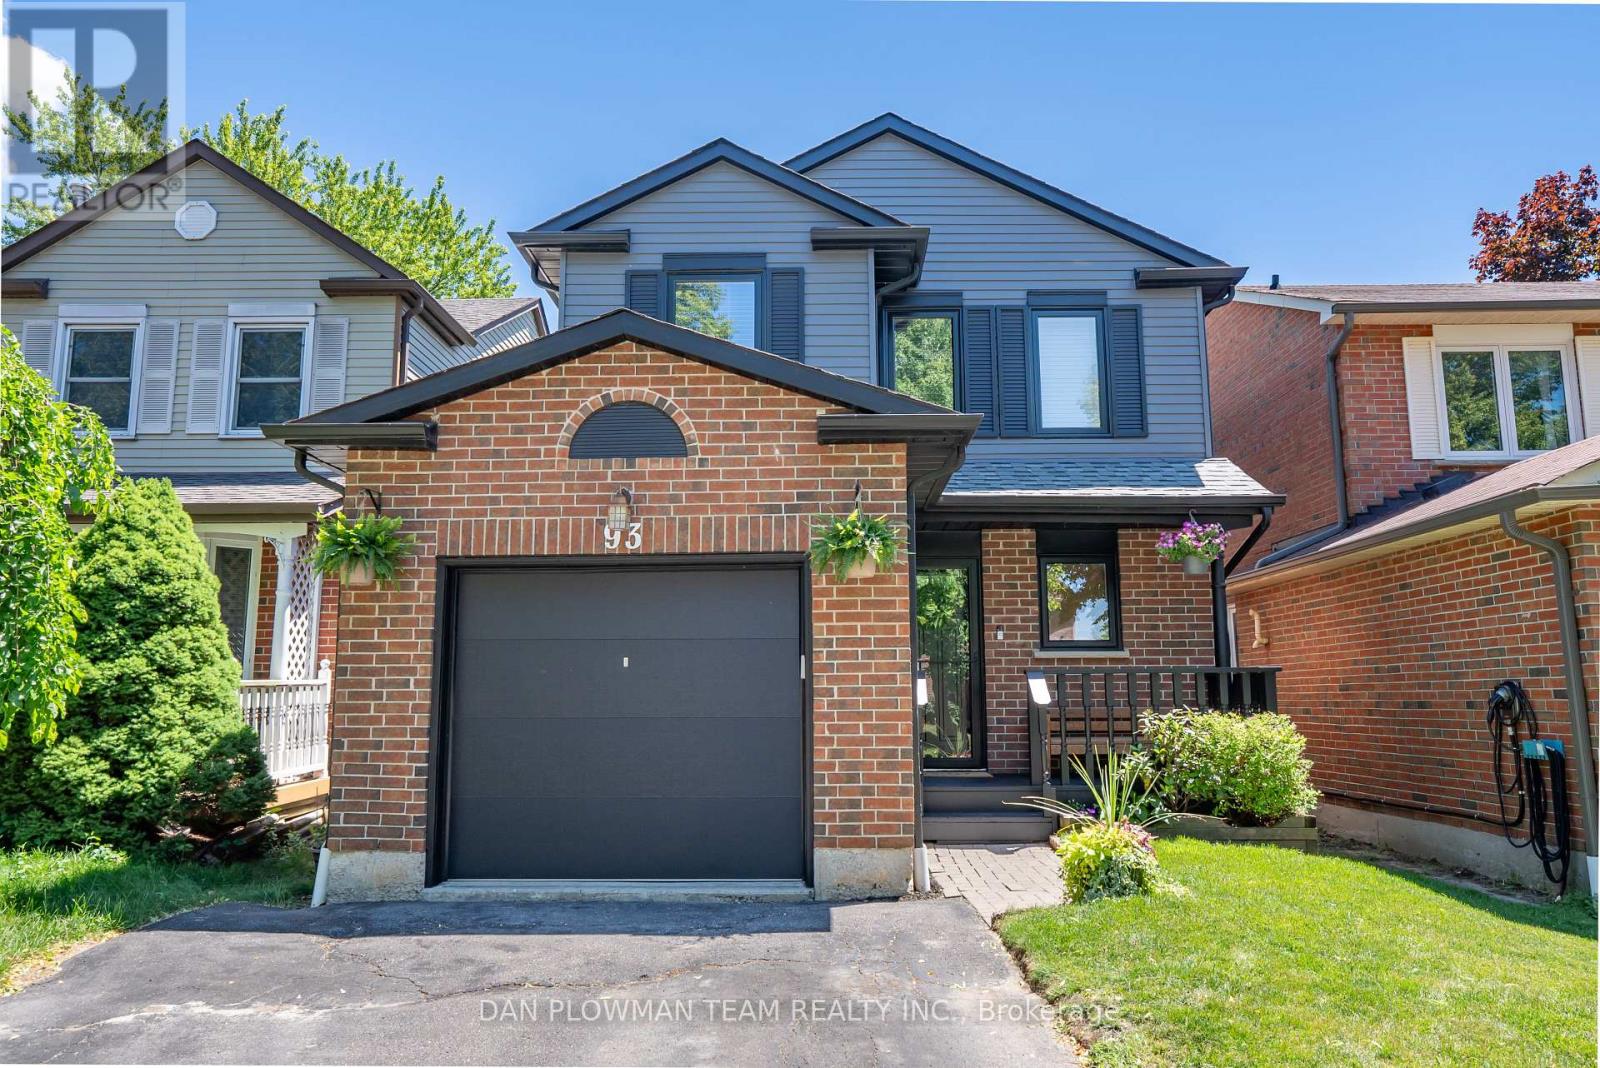
93 Kirby Crescent
Whitby, Ontario
This Is A Linked Property Bright, Spacious, And Beautifully Maintained, This Modern 3-Bedroom, 2-Bathroom Home Offers The Perfect Blend Of Style, Comfort, And Functionality. The Thoughtfully Designed Layout Features Generous Living Spaces Filled With Natural Light, While The Finished Basement Provides Additional Room For A Family Recreation Area, Home Office, Or Gym. Outside, The Home Boasts Fantastic Curb Appeal And A Private Backyard (A New Fence 2023), Complete With New Deck (2023) - Perfect For Relaxing Or Entertaining. Backing Onto Scenic Walking Paths And Green Space, You'll Enjoy Peaceful Views (With No Neighbours Behind) And Direct Access To Nature Right From Your Backyard. This Is An Exceptional Opportunity To Own A Move-In-Ready Home In A Desirable Setting That Combines Modern Living With Outdoor Enjoyment. Conveniently Located Mins To Hwy, Shops, Amenities, Schools & So Much More. Upgrades Include; New Furnace (2025), Air Conditioner (2021), Attic And Basement Insulated (2021), Garage Door (2025), Electrical Panel Replaced (2021), Basement Windows (2023), Upper Floor Windows (2025), Hot Water Tank (2024). (id:61476)