


566 Rougemount Drive
Pickering, Ontario
Welcome to Rougemount Drive, one of Pickering's most established streets, where homes rarely change hands. This 4+2 bedroom, 4 bathroom home offers over 3,500 sq ft of finished space across two buildings: a 1,970+ sq ft main house with a 1,125 sq ft finished basement, and a finished 480 sq ft detached garden suite at the rear. The suite has its own kitchen, bedroom, bathroom, two separate entrances, and heat pump heating and cooling. Set well apart from the main house, it suits extended family, guests, a studio, or a home office. Behind its stone cottage exterior, the main house has a layout all its own: generous rooms, no two quite alike, a living room open to the dining area, hardwood throughout, and multiple fireplaces in the principal rooms. The kitchen, with stainless steel appliances, opens to a beautiful breakfast room under a skylight. The primary bedroom has a spa-inspired ensuite, one of four finished bathrooms, each with its own shower. The basement holds a fifth bedroom and a second substantial area, currently a gym, with room for a media room or lounge. The rear yard has a 24-ft pool with a brand-new liner, a large deck off the living area, gardens, and two storage sheds, with parking for four out front. Recently upgraded from a 100-amp to a 200-amp electrical service, with a completed home inspection ready for you to review. All of this in South Rosebank, between the Rouge Valley and Lake Ontario. Rosebank Road PS and two Montessori schools within walking distance; Dunbarton HS catchment; Rouge Hill GO minutes away, roughly 38 minutes to Union; the 401 in five. (id:61476)

48 Borland Court
Clarington, Ontario
Stunning raised bungalow in Bowmanville: Recently upgraded property with a private deck and walk-out. Enjoy the increased privacy of a corner lot, cozily situated next to lush greenery. There is no sidewalk at the front, allowing for up to 4 cars to park in the driveway. Step out for a breath of fresh air or entertain family and friends on the raised deck. The interior is freshly painted and features recently upgraded appliances. Large windows keep the living and dining space light and airy. The above-ground lower level feels just as bright as the main floor and has a walk-out to the backyard. this is the perfect property for a multi-generational home. Ideally located near downtown Bowmanville! Close to the Clarington Library, Alan Strike Aquatic and Squash Centre, and banks. Easy access to highway. (id:61476)

5 Inverlynn Way
Whitby, Ontario
Presenting the McGillivray on lot #3. Award Winning builder! 2,701sqft. Downtown Whitby - exclusive gated community. Located within a great neighbourhood and school district on Lynde Creek. Brick & stone - modern design. 10ft Ceilings, Hardwood Floors, Pot Lights, Designer Custom Cabinetry! ELEVATOR!! 2nd floor laundry - Hot Water on demand. Only 14 lots in a secure gated community. DeNoble homes built custom fit and finish. East facing backyard - Sunrise. West facing front yard - Sunsets. Home to be built! Photos from existing model home available for sale! Have the opportunity to customize and build the home of your dreams! (id:61476)
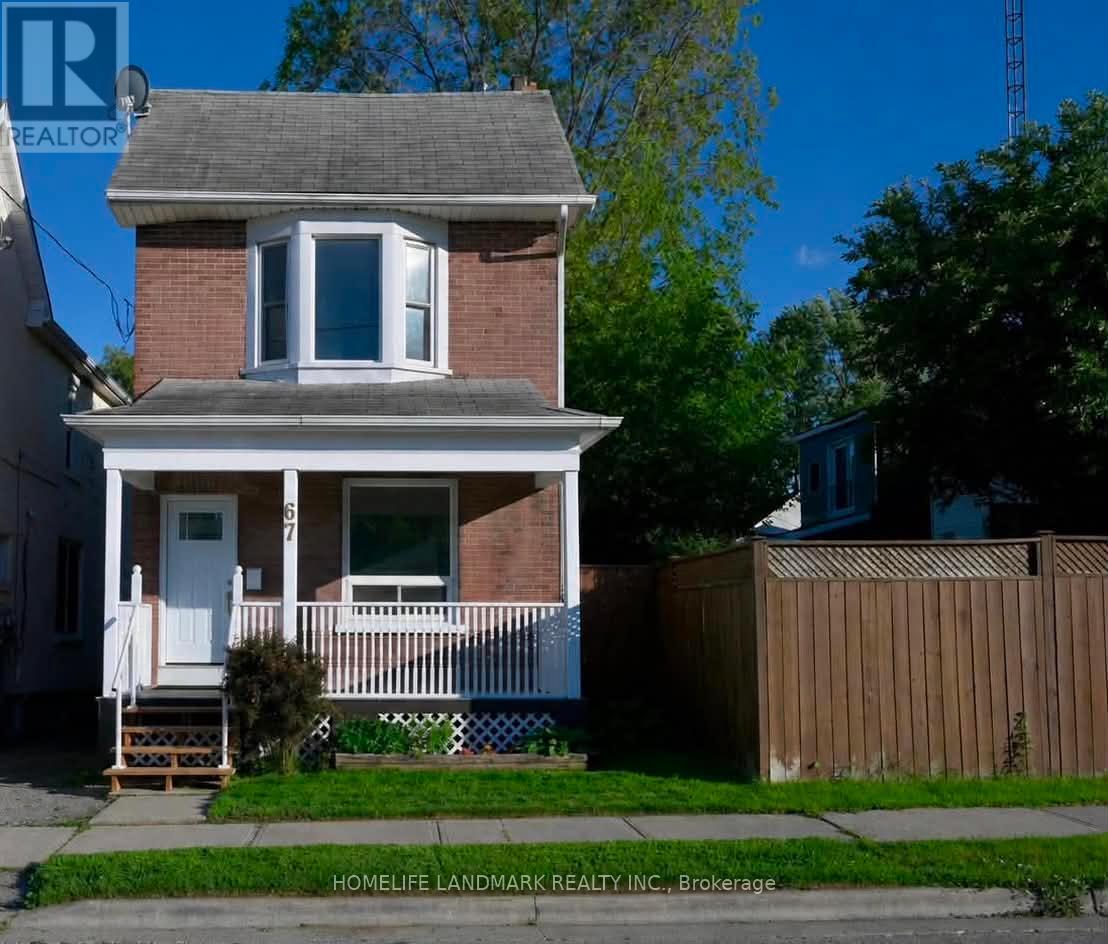
67 Banting Avenue
Oshawa, Ontario
Welcome Home! A Rare Opportunity To Own A Beautifully Maintained, Move In Ready Home In One Of Oshawa's Most Convenient And Family Friendly Locations. Perfect For First Time Buyers Or Young Families. This Charming Property Offers An Exceptional Blend Of Comfort, Style, And Functionality. From The Moment You Arrive, You'll Be Captivated By Its Inviting Curb Appeal And Warm, Welcoming Atmosphere.Step Inside To Discover Bright, Spacious Living Areas, 9 Foot Ceilings, Freshly Painted Interiors, And Three Generously Sized Bedrooms Designed For Comfortable Everyday Living. The Well Appointed Kitchen Features Ample Cabinetry, And A Walkout To A Private Deck Overlooking A Large, Fully Usable Backyard The Perfect Setting For Summer Barbecues, Entertaining, Family Gatherings, Or Relaxation.Ideally Situated Just Minutes From Schools, Parks, Shopping, Public Transit, And Major Highways, This Home Delivers The Perfect Balance Of Convenience And Community Living. Offering Outstanding Value In Today's Market, This Is A Fantastic Opportunity You Won't Want To Miss! Move In, Unpack, And Enjoy This Exceptional Home Is Ready To Welcome Its Next Owners. (id:61476)

340 Fairlawn Street
Oshawa, Ontario
***Public Open House Saturday August 1st & Sunday August 2nd From 2:00 To 3:00 PM.*** Offers Anytime. Detached Home With In Law Suite In Basement With Separate Entrance & Garage Located On Quiet Street. This Home Is Perfect For Multigenerational Living! Many Upgrades Include: Main Floor Features A Modern Kitchen With Quartz Counter Tops & Stainless Steel Appliances Renovated In 2019. Laminate Floors In Kitchen & Dining Room Done In 2025. Hardwood Floors In Living Room. Laminate Floors In Bedrooms & Hallway Done In June 2026. Just Newly Painted. Carpet Installed On Stairs & Landing In June 2026. Laminate Floors In Basement Done In 2025. Walk Out To Deck & Privacy Fenced Backyard. With The Potential To Garden, Entertain, Or Create Your Ideal Outdoor Retreat. Roof Is New Fiberglass Laminate Shingles Redone In 2022. This Is Excellent Opportunity For Renovators, Investors, Or Buyers Looking For A Project. Convenient Location - Close To Highway 401, Transit, GO Transit, Schools, Shopping, Restaurants, Oshawa Golf Club, Parks & More. An Incredible Chance To Reimagine This Solid, Well-Built Home And Create The Space You've Always Dreamed Of. Click On 4K Virtual Tour & Don't Miss This Opportunity. (id:61476)
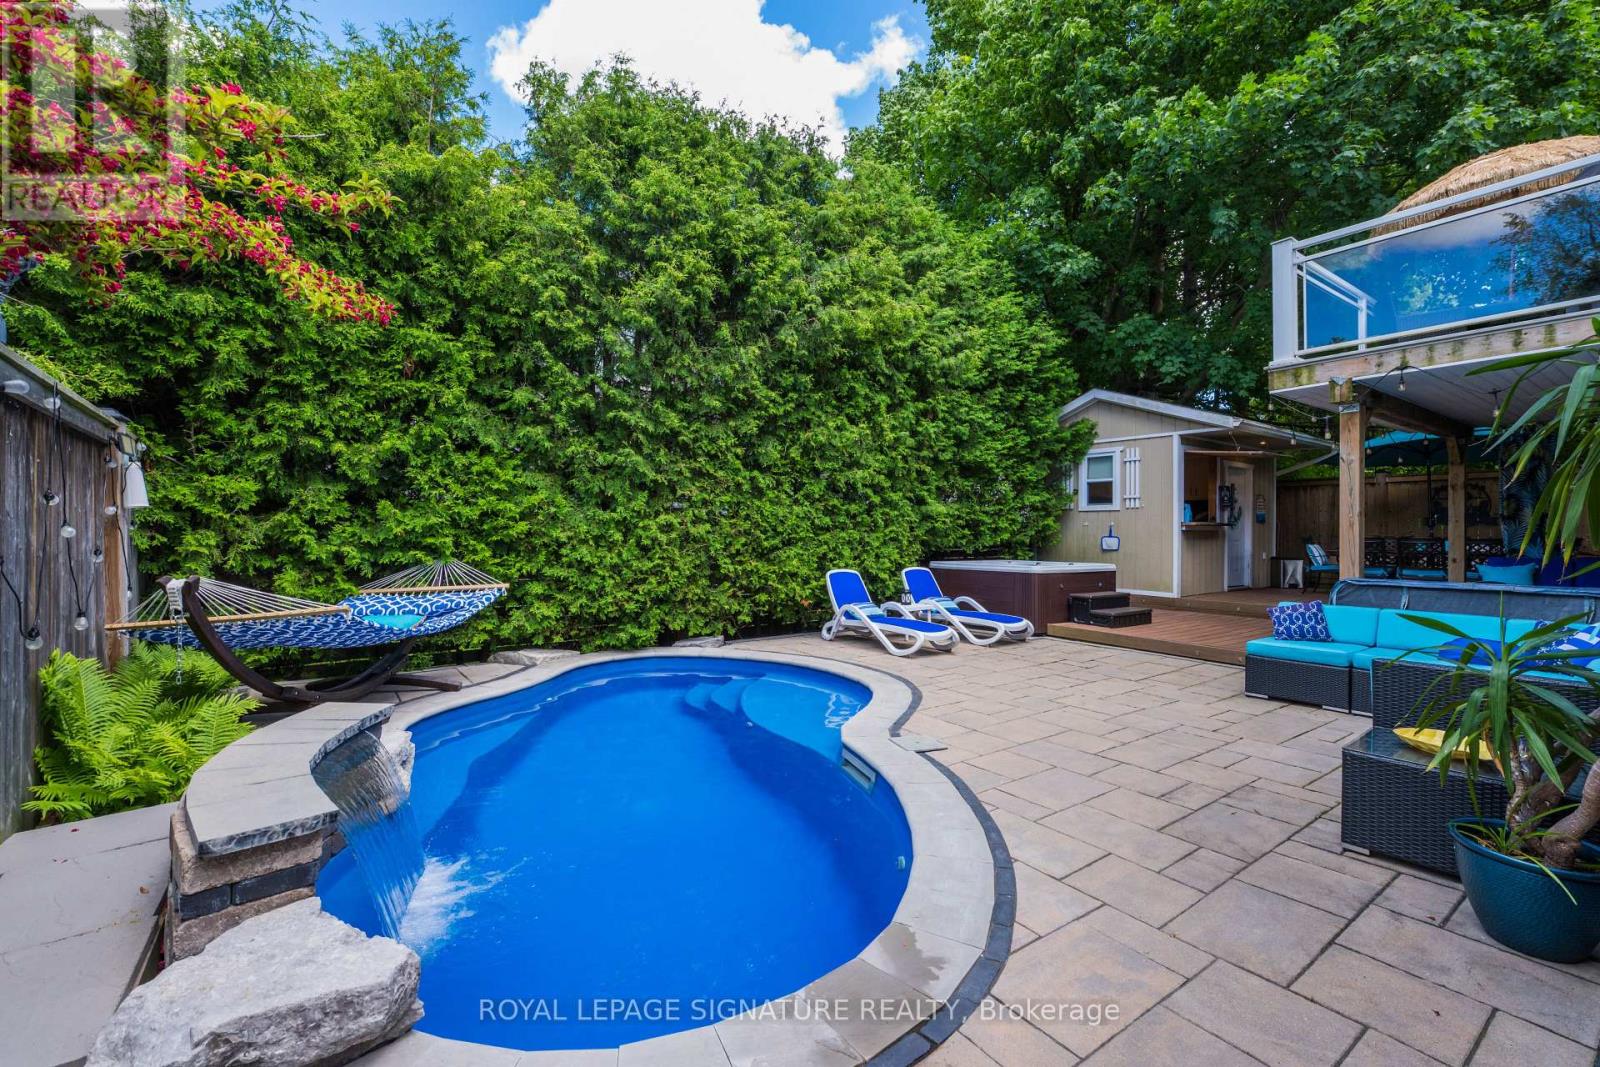
361 Dyson Road
Pickering, Ontario
Welcome to your own private retreat in Pickering's sought-after Rosebank enclave, surrounded by multi-million dollar homes. 361 Dyson offers that rare "home and vacation cottage in one" feeling.This 3-bedroom, 2.5-bath home offers an open-concept main floor made for easy living and entertaining, with a bright kitchen, walkout balcony, and a primary bedroom with its own 4-piece bath. Step downstairs to the large family room with french doors that open to a backyard that feels like a private beach club escape.The outdoor space is the showstopper: a heated fiberglass saltwater pool (2017) for year-round use and ultra-low maintenance, (25-year shell warranty from San Juan Pools) a pool cabana, BBQ and dining area, outdoor living room, and a multi-person spa where you can relax under the stars and even watch movies from the water. All of it is wrapped in mature cedar hedging for a private, resort-style atmosphere. The pool can be heated to act as a giant spa as well thanks to the full-sized pool heater.The walkout lower level is built for fun and function, featuring a stylish 5-piece bath with heated floors, plus a mini-kitchen with dishwasher as well as stainless steel fridge/freezer for easy party cleanup. With gas BBQ hookups both on the lower level and the kitchen balcony, hosting is simple in every season.A double garage and off-street parking for 6 additional vehicles adds everyday convenience. Whether you are entertaining friends, enjoying quiet family time, or looking for a home that feels like a getaway, this Rosebank gem delivers lifestyle, comfort, and serious backyard wow factor. (id:61476)

54 Thames Drive
Whitby, Ontario
Welcome to this beautifully upgraded home, where modern comfort meets thoughtful design. Featuring energy-efficient solar panels, a brand-new garage, and a fully renovated basement complete with a spacious bedroom and full washroom, this property offers exceptional versatility and style. Every detail has been carefully updated, creating a move-in-ready space perfect for families or those seeking extra living or rental potential. (id:61476)
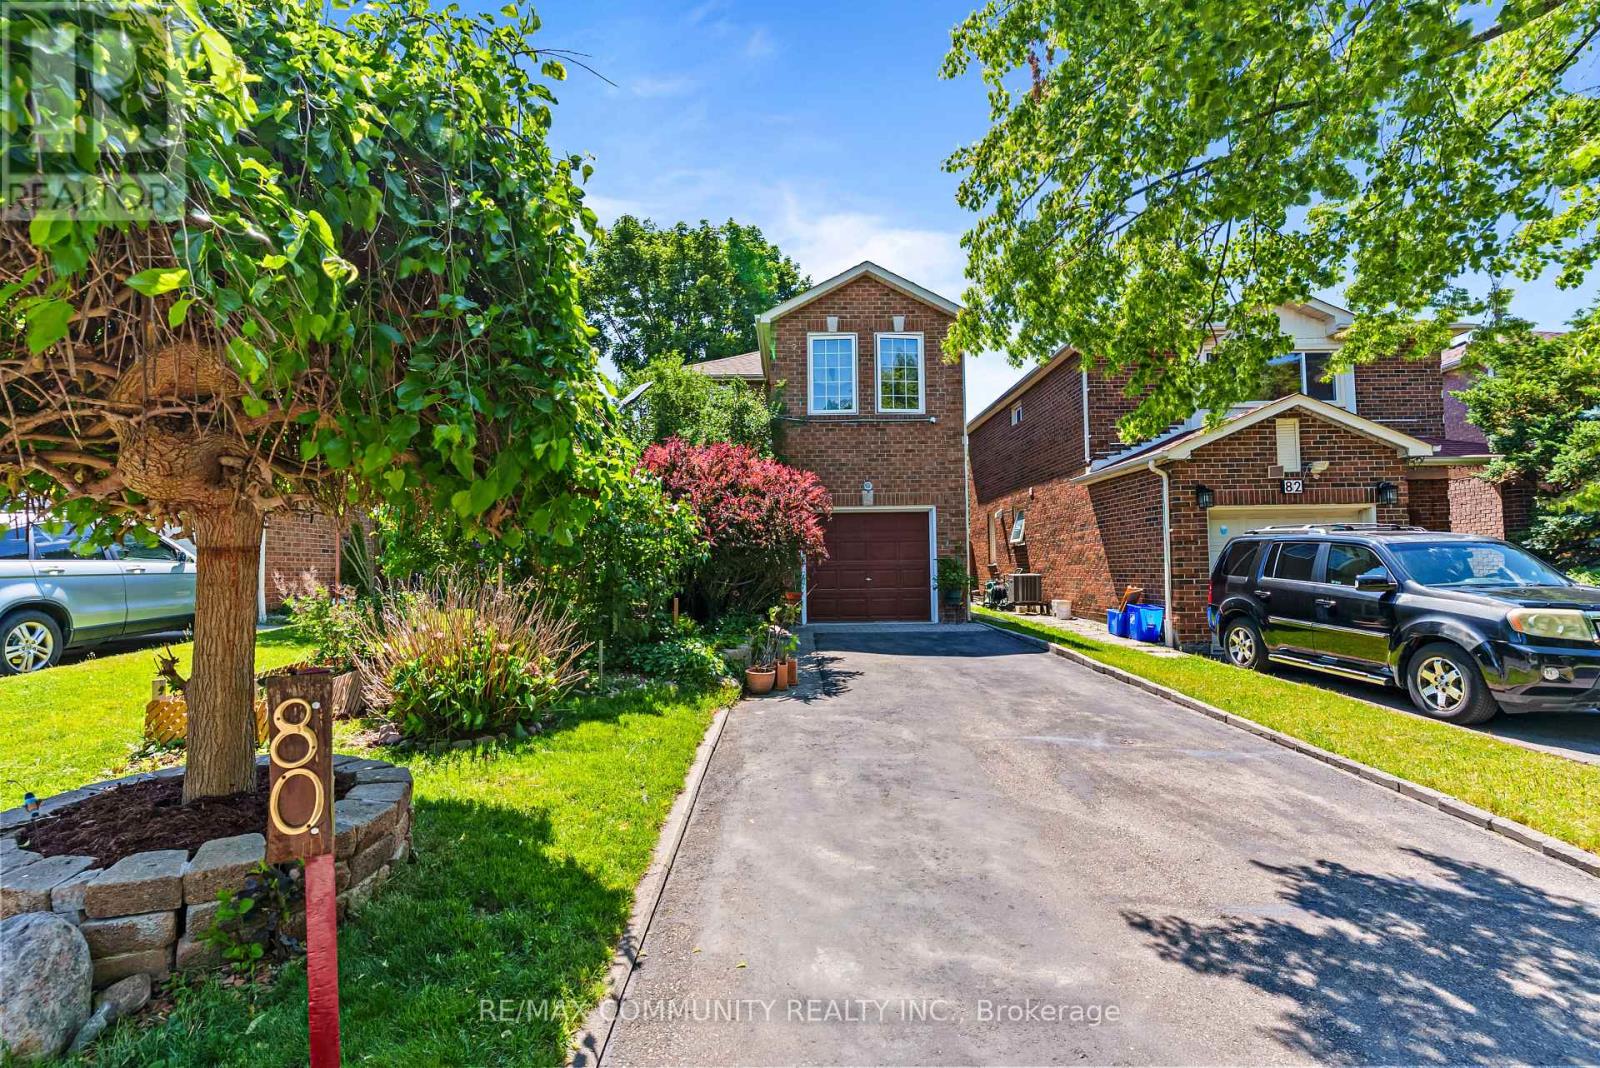
80 Brockman Crescent
Ajax, Ontario
Sun-filled 3bdr Detached Home***Renovated Kitchen (2025) w/ Quartz Countertop & Backsplash & All Stainless Steel Appliances***Open Concept Dining & Living Room w/ Walk-out to Shaded Wooden Deck***Hardwood Floor on Main***3 Spacious Bedrooms on 2nd Floor***All Bedrooms w/ Laminate Floors, Large Windows & Double Closets***Finished Basement Has Large Rec Area & Additional 3pc Washroom***Beautiful Landscaping in Both Front & Backyards*** Wide Driveway Can Park 4 Cars Plus Single Car Garage***No Sidewalk in Front***Location! Close to Place of Worship, Schools, Grocery, Library, Public Transit, Playground, Walking & Biking Trails***Situated Between Highway 407 & Highway 401***Few Minutes Drive to Deer Creek Golf Club & Riverside Golf Course*** (id:61476)

12 Bunting Court
Ajax, Ontario
Welcome To A Truly Irreplaceable Estate Property On One Of Ajax's Most Spectacular Lots. Nestled On An Extraordinary 2.15-Acre Parcel Surrounded By Ravine And Protected Conservation Woodlands, This Rare Offering Provides Ultimate Privacy In A Serene Natural Setting. Boasting Over 4,600 Sq. Ft. Of Living Space, The Home Showcases Stunning Skylights With Plenty of Natural Light, Upgraded Flooring on Main And Second floor, Generously Sized Bedrooms And Walk-in Closet, A Spa-inspired Ensuite Complete With Heated Floor and Jet-Powered Jacuzzi, And A Finished Walkout Basement That Opens Directly To The Resort-Like Backyard. Step Outside To Your Own Private Retreat Featuring A Large Inground Swimming Pool, Two Expansive Entertaining Decks, Manicured Grounds, And Endless Space To Relax, Gather, Or Explore Nature. Conveniently Located Minutes To Highways 401 & 407, GO Transit, Shoppings, Restaurants, Schools, And Recreation Facilities, Offering The Perfect Balance Of Estate Living And Everyday Convenience. Do Not Miss This Rare Opportunity To Own One of Ajax's Most Private And Prestigious Estate Properties. Experience The Difference In Person. (id:61476)

1035 Oshawa Boulevard N
Oshawa, Ontario
*** Visit the REALTOR website for further information about this Listing *** Perfect Location in Oshawa North, almost 2000 square feet living space plus recreation room in the basement. 140 ft x 65 ft large lot for family gatherings or peaceful lifestyle. 4 bedrooms, 2.5 baths. Nestled in a quiet nature neighbourhood with tall hedges and trees, multi-functional backyard, views of sunrise/sunset, birds, perennial garden. Sunroom with access to deck and BBQ, indoor/outdoor living. Open upgraded kitchen, Ensuite and Walk-in closet in Master bedroom facing pool. Mostly updated bathrooms, flooring, painting, basement. Upgraded: leaf filter eaves, Wilson's roofing, paved driveway, chimney, EV charger, auto-Double garage door, carpet free, all bedroom wall closets approx. 66 inch X 24 in. additional hallway closets. Newly owned Carrier forced air furnace & hot water tank. Gas fireplace plus electrical heating. Front facing sunset. Walking distance to: grocery stores, elementary and high schools, school bus stops, public transit to University and College, Library, community ctr, Tennis court, parks, Medical clinic, bike/walk trails. 10 minutes drive to major shops. (id:61476)

7650 Old Scugog Road
Clarington, Ontario
A majestic Executive European-inspired estate Home set on >1.50 acres in the prestigious community of Hampton, offering over 7,300 sq.ft. of refined living space and timeless architectural presence. Crafted with elegant European detailing, refined millwork, and grand sightlines throughout, the home welcomes you with a soaring foyer that introduces a series of light-filled principal rooms designed for elevated living. The expansive gourmet kitchen serves as the heart of the home, featuring estate-level proportions, custom cabinetry, a walk-in pantry, and seamless flow to the sunroom, family room, and formal dining room-each space tailored for sophisticated entertaining.A rare residential elevator provides effortless access across all levels, rising to a distinguished second-floor executive office with custom built-ins and elevated views. This floor also hosts a private suite and additional bedrooms, including a tranquil primary retreat with a balcony, spa-inspired ensuite, and generous dressing space. The second floor extends to a spacious walkout terrace, offering a serene outdoor escape with sweeping countryside vistas.The fully finished walkout lower level enhances the home's versatility with a gym, office, bedroom, lounge areas, and a second kitchen-ideal for extended family, guests, or multi-generational living. Engineered for long-term comfort and efficiency, the property features an advanced geothermal heating and cooling system, continuous hot water, premium water purification, and professional drainage infrastructure. Outdoors, manicured grounds, stone terraces, and panoramic rural views create a private estate setting rarely found so close to urban convenience. Multiple outdoor living areas provide space for gatherings, quiet retreat, and elegant entertaining. With quick access to Hwy 407/418, conservation areas, trails, and the charm of Hampton village, this exceptional residence blends luxury, privacy, and modern comfort in a truly distinguished offering. (id:61476)

323c - 1612 Charles Street
Whitby, Ontario
Welcome to the Landing By Carttera! Luxury Low Rise. One of the largest 1+den unit in the building. The Den can be used as second bedroom by adding a small partition. Large Balcony for your entertainment. Well Situated Near Hwy 401/407 & Whitby Go. Close To Shopping, Dining, Entertainment, Schools, Parks, Waterfront Trails +More! Building Amenities Include Modern Fitness Centre, Yoga Studio, Private & Open Collaboration Workspaces, Dog Wash Area, Bike Wash/repair Space, Lounge & Event W/ Outdoor Terrace For Barbecuing +More! High Demand Waterfront. Short 3 Minute walk to GO train & waterfront. Parking Included. (id:61476)