

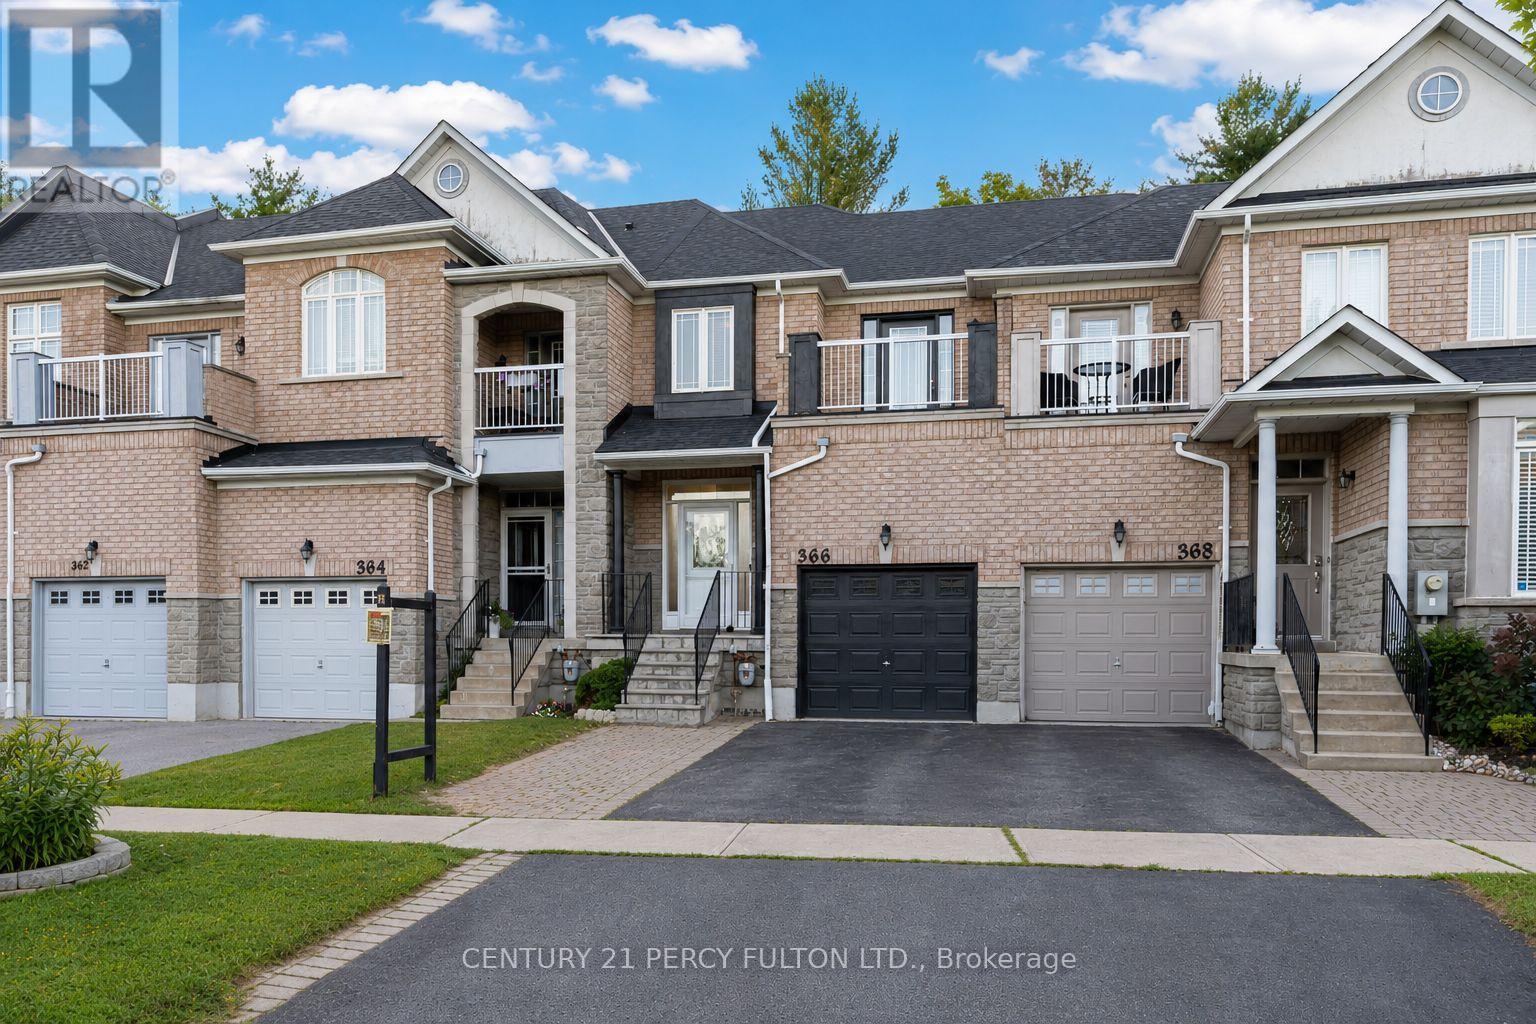
366 Strouds Lane
Pickering, Ontario
Ravine Lot Freehold Townhome With In The Highly Sought-After Highbush Community * 3 Bedrooms, 4 Bathrooms * Open-Concept Living & Dining * Updated Kitchen With Granite Countertops, Porcelain Flooring & Walk-Out To Deck * Spacious Primary Bedroom With Walk-In Closet & Private 4-Pc Ensuite * Bedroom 3 Features Walk-Out To Private Balcony * Basement With Separate Entrance, Full Recreation Room, Kitchenette, 3-Pc Bathroom & Separate Laundry - Perfect For In-Law Suite Or Rental Income * Basement Was Rented $1300 * Dual Laundry Setup On Both Levels * Full Backyard Deck No Grass* Vinyl Windows * Garage With Interior Access * Steps To Top-Rated Schools, Parks, Rouge National Urban Park, Shopping, Transit & Highway 401 * Hot Water Tank (3 Yrs), Windows/Roof/Central Air (8 Yrs), Furnace (10 Yrs) (id:61476)

187 Ash Street
Scugog, Ontario
Brand new build in the beautiful community of Ashgrove Meadows in Port Perry! Be the first to live in this stunning 4 bedroom property with all of the features you dream of. The main floor is equipped with a lovely coffered dining room ceiling, oversized windows, a chefs kitchen with a large quartz island walking out to a large deck, a spacious living and dining room with a cozy gas fireplace and a beautiful oak staircase winding up to your 2nd floor. The primary suite is incredibly spacious with an ensuite bathroom. Plus, large walk in closet! The upstairs boasts 3 other spacious bedrooms, another full washroom and your dream 2nd floor laundry room. Let your imagination run wild with the spectacular basement space with high ceilings, tons of natural light and an awesome walkout to your backyard. Conveniently located in an established community, these lots are located off Union Street just west of Simcoe Street & south of Hwy 7. A beautiful and bustling new home community! (id:61476)

34 Kennett Drive
Whitby, Ontario
Discover the charm of Queens Common, a family neighbourhood located in one of the most desirable sought after areas of Whitby. This Stunning Executive home is nestled on a large, irregular pie shaped lot, (106.98 ft Frontage) offering an exceptional lifestyle with fabulous curb appeal. Enjoy the Backyard for entertaining & relax by the private heated inground pool, surrounded by beautiful trees! Featuring 4+1 Bedrooms, Approx. 2733 sq. Ft, gleaming hardwood floors thruout, Impressive Open Concept Family Room w/open to above ceiling & Gas Fireplace! Updated Gourmet Kitchen w/quartz counter tops & Centre Island! Fully renovated Luxury Primary Ensuite w/ freestanding tub! Rare triple-car parking adds valuable ample space for vehicles, guests, & recreational needs. This Community offers peaceful green spaces, all amenities, major Highways, Schools & Shopping! Steps to D'Hillier Park, featuring mature trees, walking paths and a natural pond/creek setting, 2 tennis courts & a ball diamond. (id:61476)

163 Labrador Drive
Oshawa, Ontario
Welcome To 163 Labrador Drive Oshawa ~ Step Into Ultimate Space And Family, Friendly Living Located In A Well Established Mature Neighbourhood. This Detached Home Offers The Perfect Blend Of Cozy, Charm And Opportunity With Plenty Of Room For The Whole Family With Smart Secluded Separation Between The Sleeping And Entertaining Areas, Spacious Bedrooms, 2 Full Bathroom ,2 Partial Baths L-Shaped Living & Dining Rooms With Walkout To Fenced Backyard. Upgraded New Kitchen With Quartz Counter Top Includes All Appliances. Lots Of Room For Everyone.Heating system upgraded as Gas Furnace in 2025 and central Air condition 2025, Attached Garage. Lots Of Privacy. Just Minutes To School, Parks, Shopping, Easy Access To 401 And All The Amenities. (id:61476)

581 Arnhem Drive
Oshawa, Ontario
Welcome to this stunning 5-level backsplit with a beautiful finished WALK-OUT BASEMENT, ideally nestled in a quiet and family-friendly neighbourhood of O'Neill in central-north Oshawa. Spacious open living and dining areas are filled with natural light all day through generously sized windows. Step out to the backyard and discover a beautiful large deck overlooking the tranquil Harmony Creek, offering a peaceful retreat with picturesque natural views. This home features 4 well-sized bedrooms, 3 full bathrooms, a bright kitchen with ample storage, and multiple levels delivering both comfort and privacy. Head to the lower level to find a massive and cozy family room with a gas fireplace and huge windows, a walkout to the backyard, and a 3-piece bathroom - providing excellent potential to be converted into a separate rental suite. Close to all amenities, parks, schools and quick access to highways - an ideal place to call home, perfect for growing families. (id:61476)

586 Central Pk Boulevard N
Oshawa, Ontario
All-brick 3+1-bedroom bungalow offering approximately 1,100 sq. ft., situated on a spacious 52 x 100 ft. lot with parking for 6-8 vehicles. The main floor features new vinyl flooring (2026), fresh custom paint (2026), pot lights (2025), modern light fixtures (2026), the convenience of main-floor laundry (2025), and an updated main bathroom (2026). The modern kitchen is equipped with stainless steel appliances, quartz countertops, and a stylish backsplash. The finished basement provides excellent additional living space, featuring a large bedroom, a 3-piece bathroom, a separate entrance, and its own laundry-ideal for extended family or multi-generational living. Updates include a high-efficiency Trane furnace (2018), high-efficiency Trane A/C (2011), and a roof approximately 9 years old. This move-in-ready home is conveniently located just minutes from Roseland Rd., GO Transit, Hwy. 401, the hospital, Costco, schools, shopping, and other essential amenities. Feature sheet attached. Thank you. (id:61476)
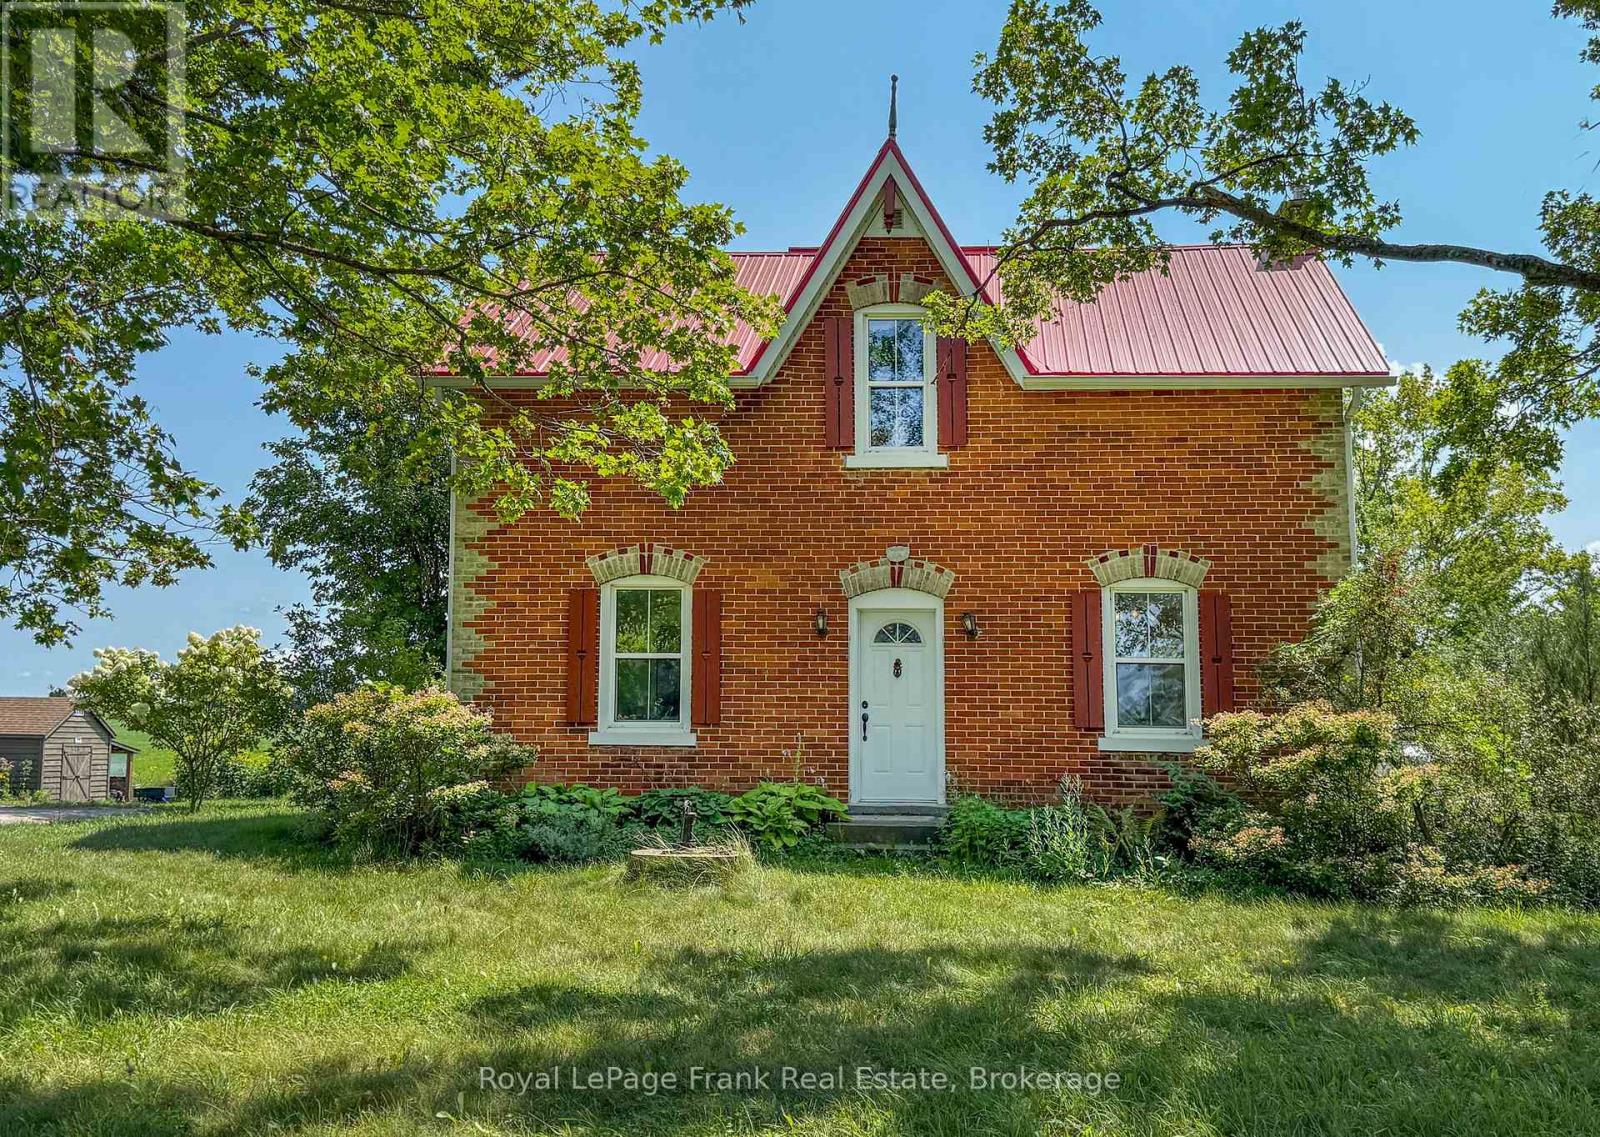
1450 Brock Concession 4 Road
Brock, Ontario
Welcome to 1450 Brock Concession Road 4, where timeless country charm meets the beauty and tranquillity of rural living. Set on just under 2.4 acres of picturesque countryside, this charming 1887 brick farmhouse offers a rare opportunity to own a piece of local history surrounded by open skies, mature landscape and beautiful rural views.Inside, the home offers three bedrooms and two bathrooms, with the warmth and character you expect from a century farmhouse. Generous principal rooms provide plenty of space for everyday family life, entertaining and quiet evenings at home, while large windows bring the surrounding countryside into view. Step outside and this property truly comes to life. With nearly 2.4 acres to call your own, there is room to garden, entertain, play, create your dream outdoor space or simply sit back and enjoy the peace and privacy of country living. The expansive property and sweeping views create a wonderful sense of space that's increasingly difficult to find. Located in rural Sunderland, this is an opportunity to enjoy the slower pace and natural beauty of the country without giving up convenient access to town and surrounding communities. Full of history, character and possibility, 1450 Brock Concession Road 4 isn't simply a house - it's a place to put down roots and create the next chapter of its story. (id:61476)
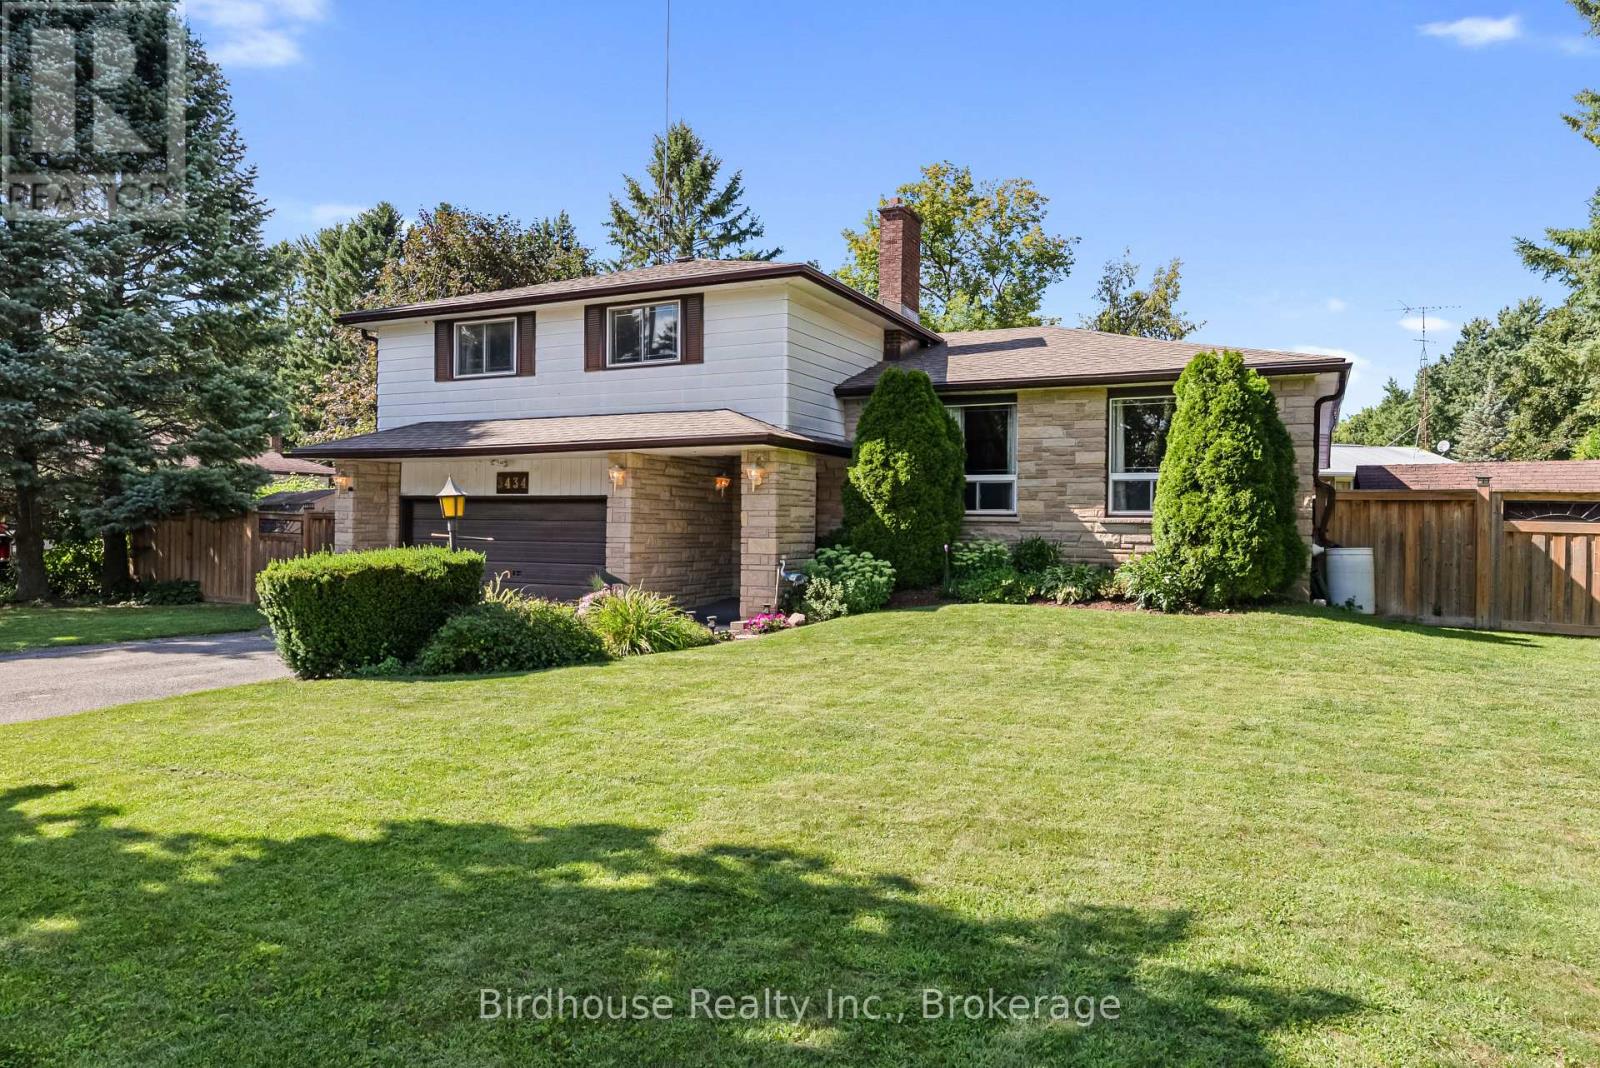
3434 Concession Road 4
Clarington, Ontario
Discover the perfect blend of space, privacy, and convenience in this beautifully maintained 3+1 bedroom, 2.5-bath family home, set on a generous 100' x 150' country lot just minutes from the 407 Offering approx 2135 sq. ft of comfortable living space, double-car garage, and an incredible backyard oasis, this home designed for both everyday family living effortless entertaining. The eat-in kitchen offers plenty of space for family meals & features a walkout to a charming screened-in porch overlooking the backyard - the perfect spot for morning coffee, summer dinners, or relaxing evenings. The kitchen flows naturally into the combined living/dining room, with beautiful hardwood floors, a cozy fireplace, and elegant French doors create an inviting space for entertaining or unwinding with family and friends. Main floor also features a comfortable family room with a wood stove, creating a cozy retreat on cooler evenings, along with a convenient 2-pc powder rm and walkout access to the rear yard. Upstairs, the spacious primary bedroom offers a peaceful private retreat, complete with closets, a beautifully renovated ensuite featuring double vanity, and it's own walkout to deck. Step outside with your morning coffee, enjoy a quiet read, or simply take in peaceful surroundings. The home's lower level provides additional flexible living space, ideal for a bedroom, home office, gym, or guest accommodations. Outside, the property truly shines. The fully fenced backyard is your own private oasis, featuring a large L-shaped inground pool with new liner, hot tub, raised garden beds, a tranquil fishpond, mature trees, and plenty of room to relax and entertain. Whether you're hosting summer gatherings, enjoying pool days with the kids, or simply looking for a quiet place to unwind, this backyard offers something for everyone. A rare opportunity to enjoy best of both worlds - spacious family living, an incredible outdoor retreat, and a commuter-friendly country location. (id:61476)
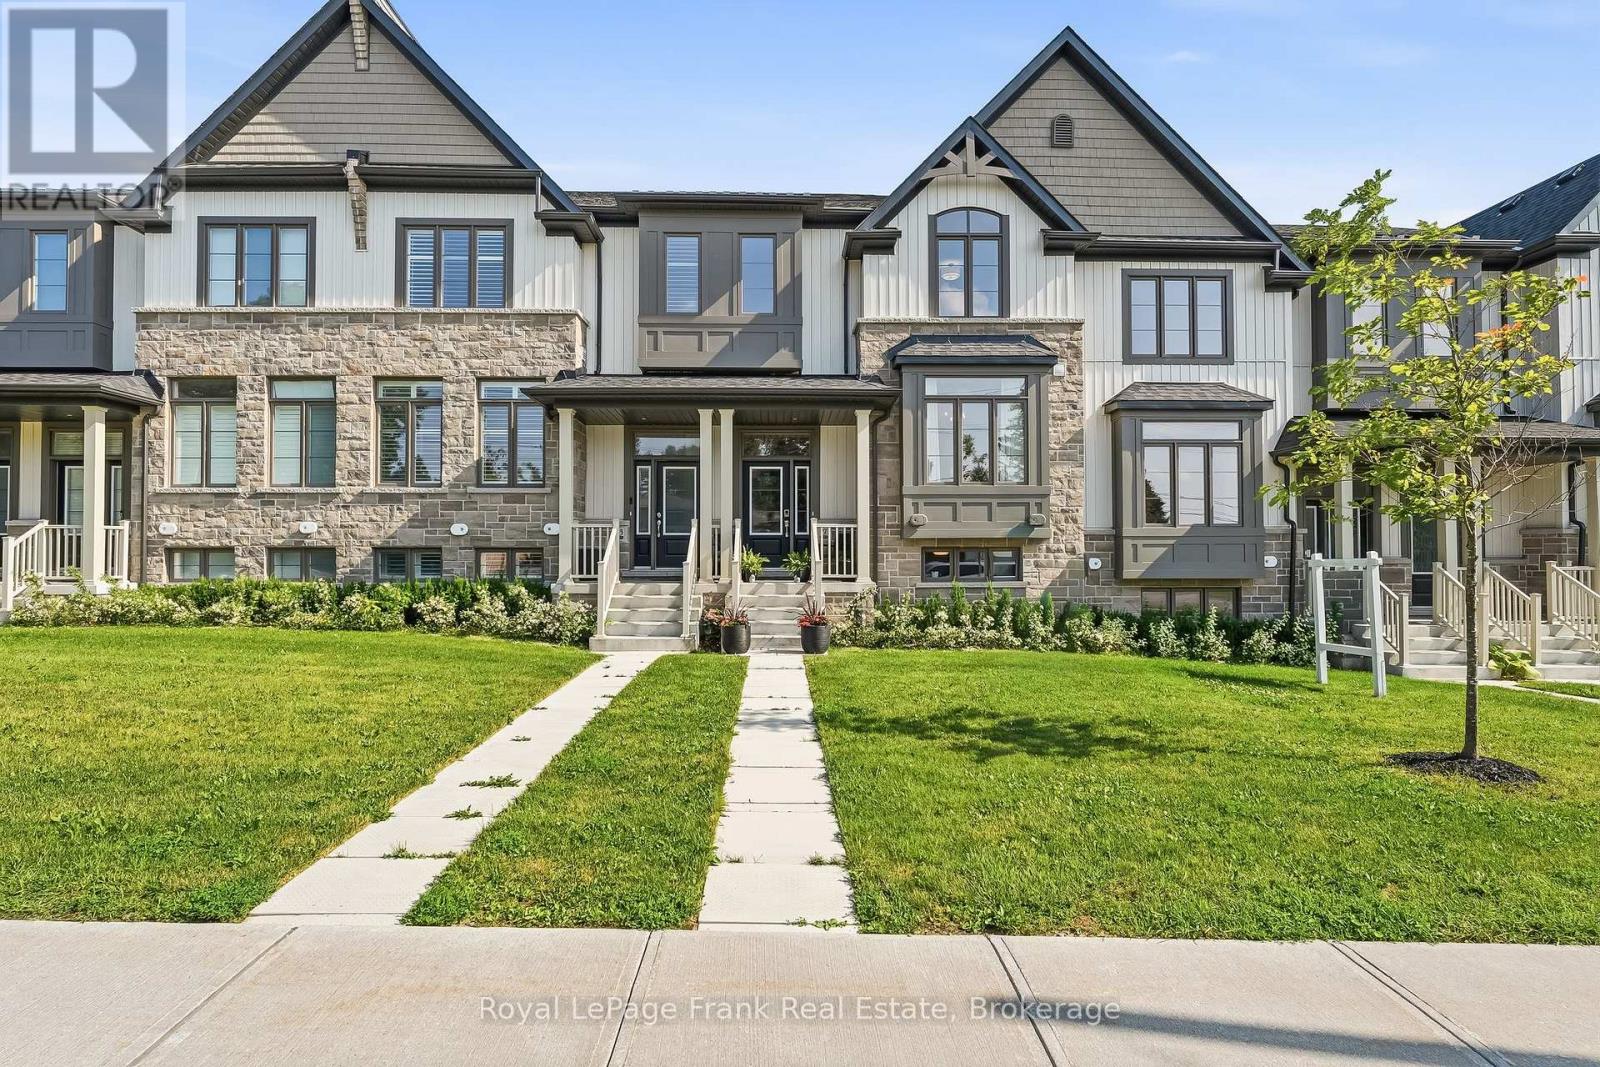
27 Shand Lane
Scugog, Ontario
Experience stylish, low-maintenance living in this stunning 3-year-old Jeffrey-built townhome in the heart of Port Perry! Offering 3 spacious bedrooms, 3 bathrooms, and a finished basement with convenient access to garage, this home combines modern design with exceptional functionality. The bright, open-concept main floor features engineered hardwood flooring throughout, a separate dining room, and a gorgeous entertainer's kitchen complete with built-in appliances, a large center island, and premium finishes. Step out from the living room onto the private balcony-perfect for morning coffee or evening relaxation. Upstairs, you'll find the convenience of second-floor laundry, generous bedrooms, custom closet organizers, and a thoughtfully designed layout ideal for families or professionals alike. The finished basement, featuring durable luxury vinyl flooring, provides valuable additional living space for a family room, home office, or gym.The double car garage offers ample parking and storage, while the maintenance-free lifestyle means more time to enjoy everything this vibrant community has to offer. Ideally located within walking distance to charming downtown Port Perry, boutique shopping, restaurants, parks, and the picturesque waterfront, this exceptional home delivers the perfect blend of comfort, style, and convenience. Simply move in and enjoy! (id:61476)
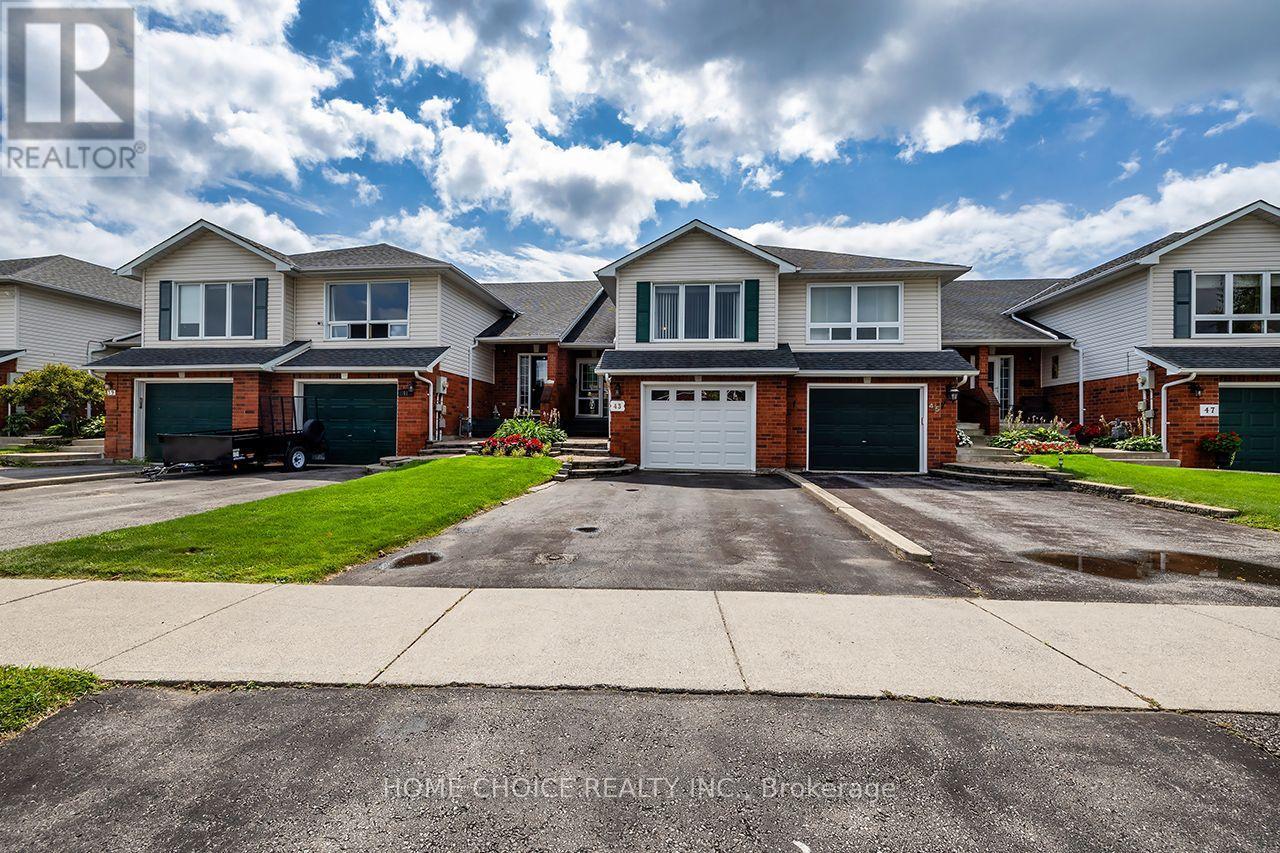
43 Ballantine Street
Cobourg, Ontario
Welcome to this beautifully maintained 3-bedroom, 2-bathroom raised bungalow, ideally situated in a family-friendly neighborhood and backing onto a picturesque ravine. The impressive 240-foot-deep lot provides exceptional outdoor space, privacy and peaceful natural views. The home shows beautifully and features numerous recent updates, including the kitchen (2025), main bathroom (2026), second bathroom (2023), main-floor flooring (2023) and stair carpeting (2026). Additional upgrades include the central air conditioner and furnace (2024), plus a new garage door (2026). Complete with 100-amp electrical service and an owned hot-water tank. Conveniently located close to shopping, everyday amenities and Highway 401, this move-in-ready raised bungalow offers comfort, space and a rare ravine setting. (id:61476)
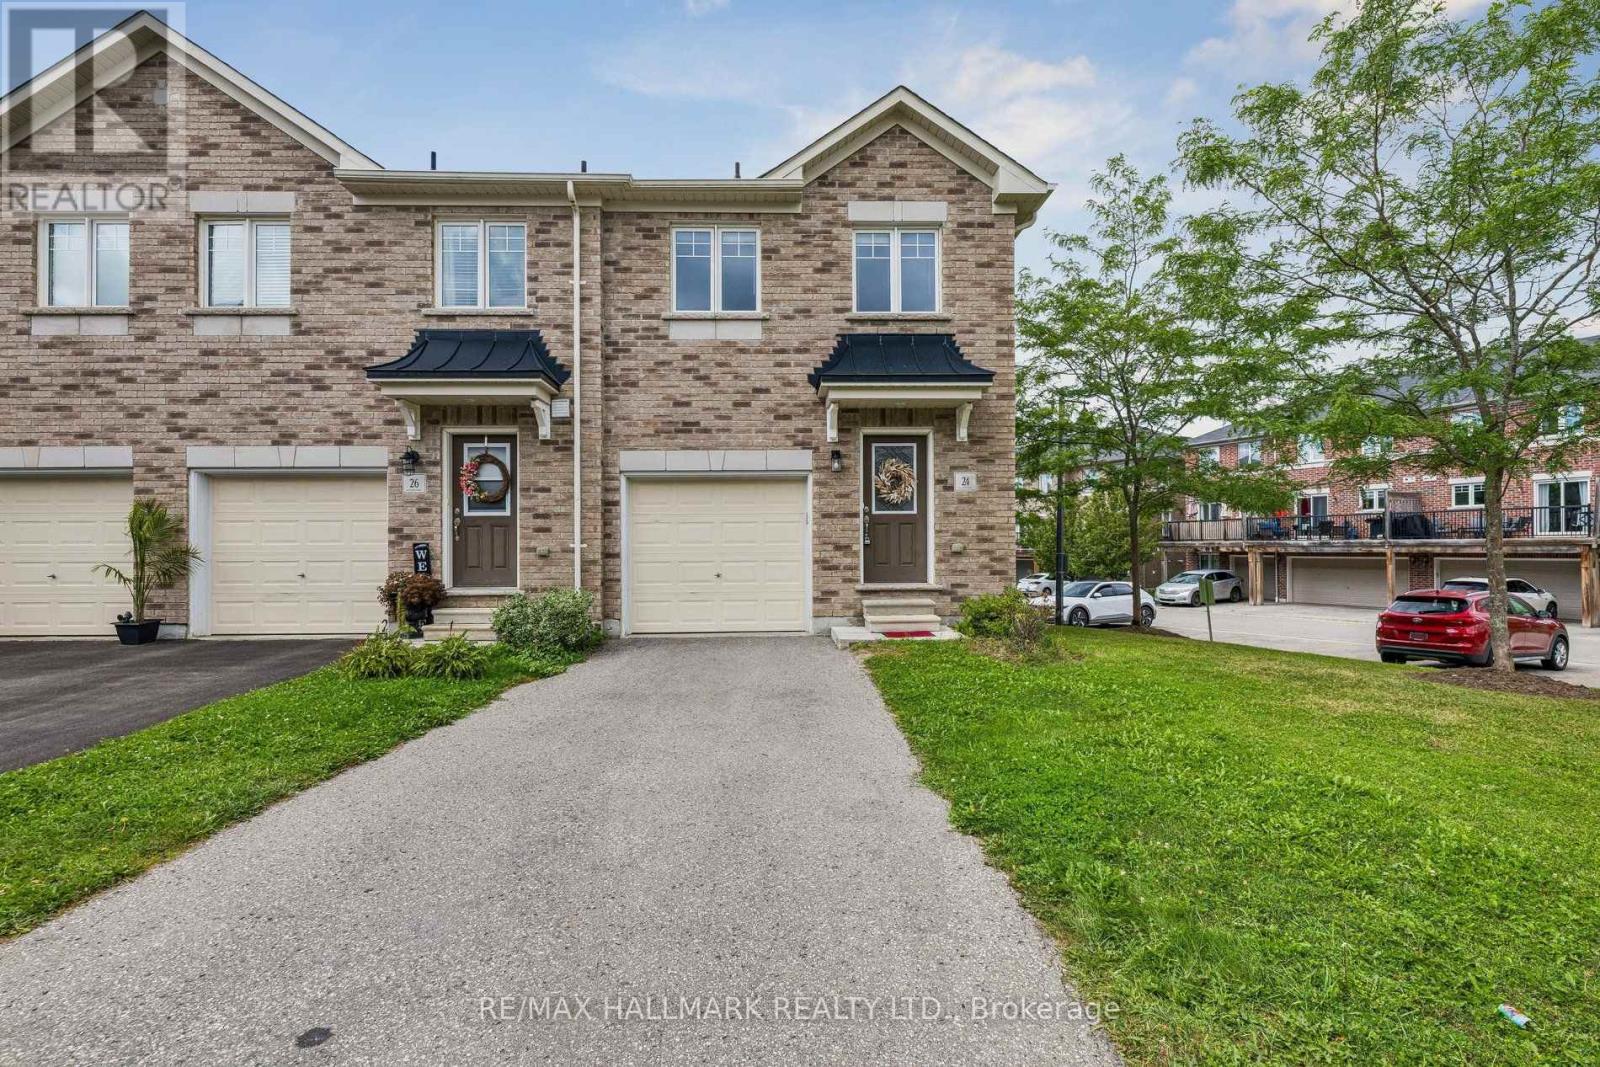
24 Markham Trail
Clarington, Ontario
** Photos on the way! *** Welcome to this beautifully maintained end-unit freehold townhome in one of Bowmanville's most popular family-friendly neighbourhood. Bright, spacious and thoughtfully laid out, this 3-bedroom home offers the perfect blend of style and function. The main floor features a bright open-concept layout with a well-appointed kitchen overlooking the living and dining areas, creating an inviting space for everyday living and entertaining. Walk out to the fully fenced backyard with sunny western exposure-perfect for BBQs, kids, or simply enjoying the afternoon sun. Upstairs, the generous primary bedroom features a walk-in closet and semi-ensuite, while two additional bedrooms provide plenty of flexibility for family, guests, work-from-home or whatever life throws your way. The finished basement adds valuable extra living space with an above-grade window, ideal for a rec room, gym, office or kids' zone. The practical extras are just as impressive: interior garage access, garage door opener, extra storage, an extended driveway with an additional parking, plus visitor parking. A well-maintained home with the space you need and the flexibility you want. And then there's the location: schools, parks, shopping, restaurants and transit are all within walking distance, with easy access to the 401 and 407 for commuters. A fantastic Bowmanville location that makes everyday life remarkably convenient .Beautifully maintained, incredibly well located and ready to move in. (id:61476)
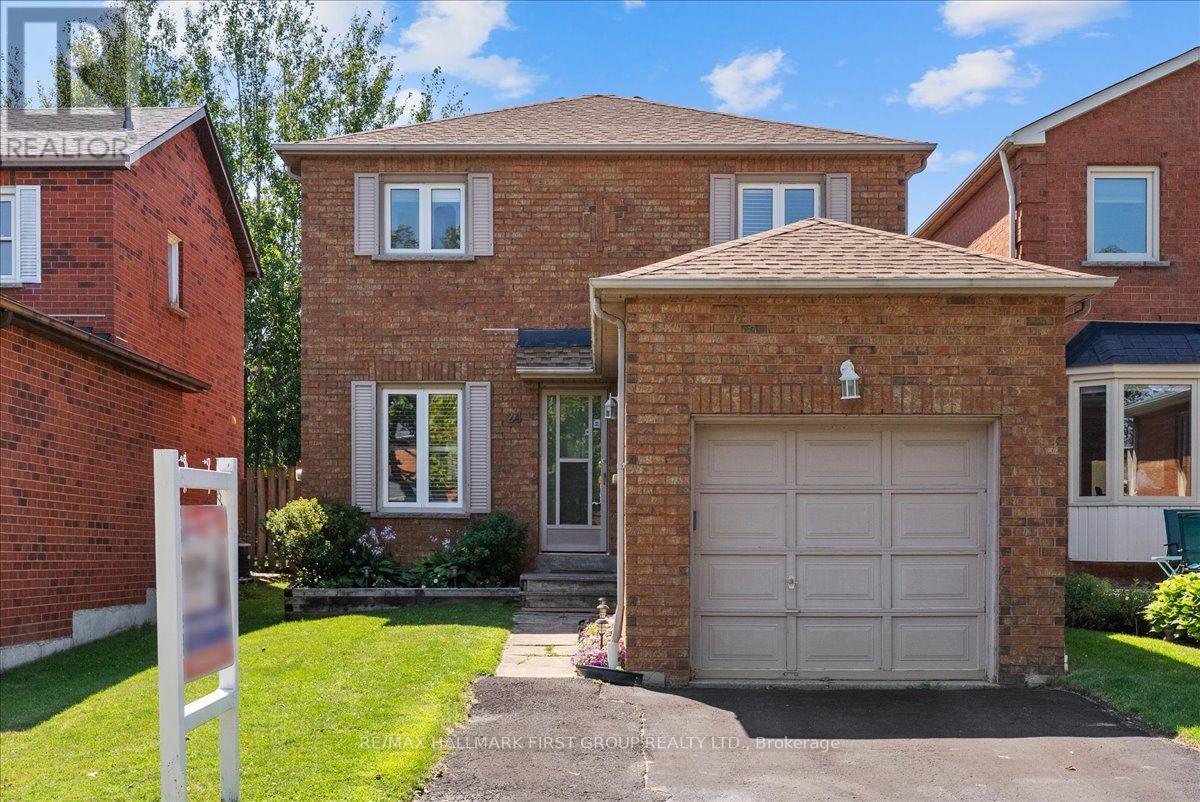
24 Fernbank Place
Whitby, Ontario
Welcome to 24 Fernbank Place, a beautifully maintained home nestled in a sought-after, family-friendly neighbourhood in Whitby. Perfect for first-time home buyers, young families, downsizers, or savvy investors, this move-in-ready home offers exceptional value in a prime location. The updated eat-in kitchen provides plenty of space for everyday living, while the separate dining room is ideal for family meals and entertaining. Relax in the bright living room featuring a walkout to a generous fully fenced backyard with a large deck-perfect for summer BBQs, kids, pets, or outdoor gatherings. Upstairs, you'll find three family sized bedrooms, including a primary retreat overlooking the private backyard, along with an updated 4-piece bathroom. The finished basement adds valuable living space with a separate side entrance, fourth bedroom featuring double closet and egress window, additional recreation area, finished laundry room and a 3pc bathroom-ideal for guests, a home office, teenagers, or multi-generational living. Located just steps from top-rated schools, parks, shopping, restaurants, public transit, and everyday amenities, this home combines comfort, convenience, and lifestyle. Don't miss this incredible opportunity to own a turnkey detached home in an established neighbourhood with outstanding long-term value. ** This is a linked property.** (id:61476)