

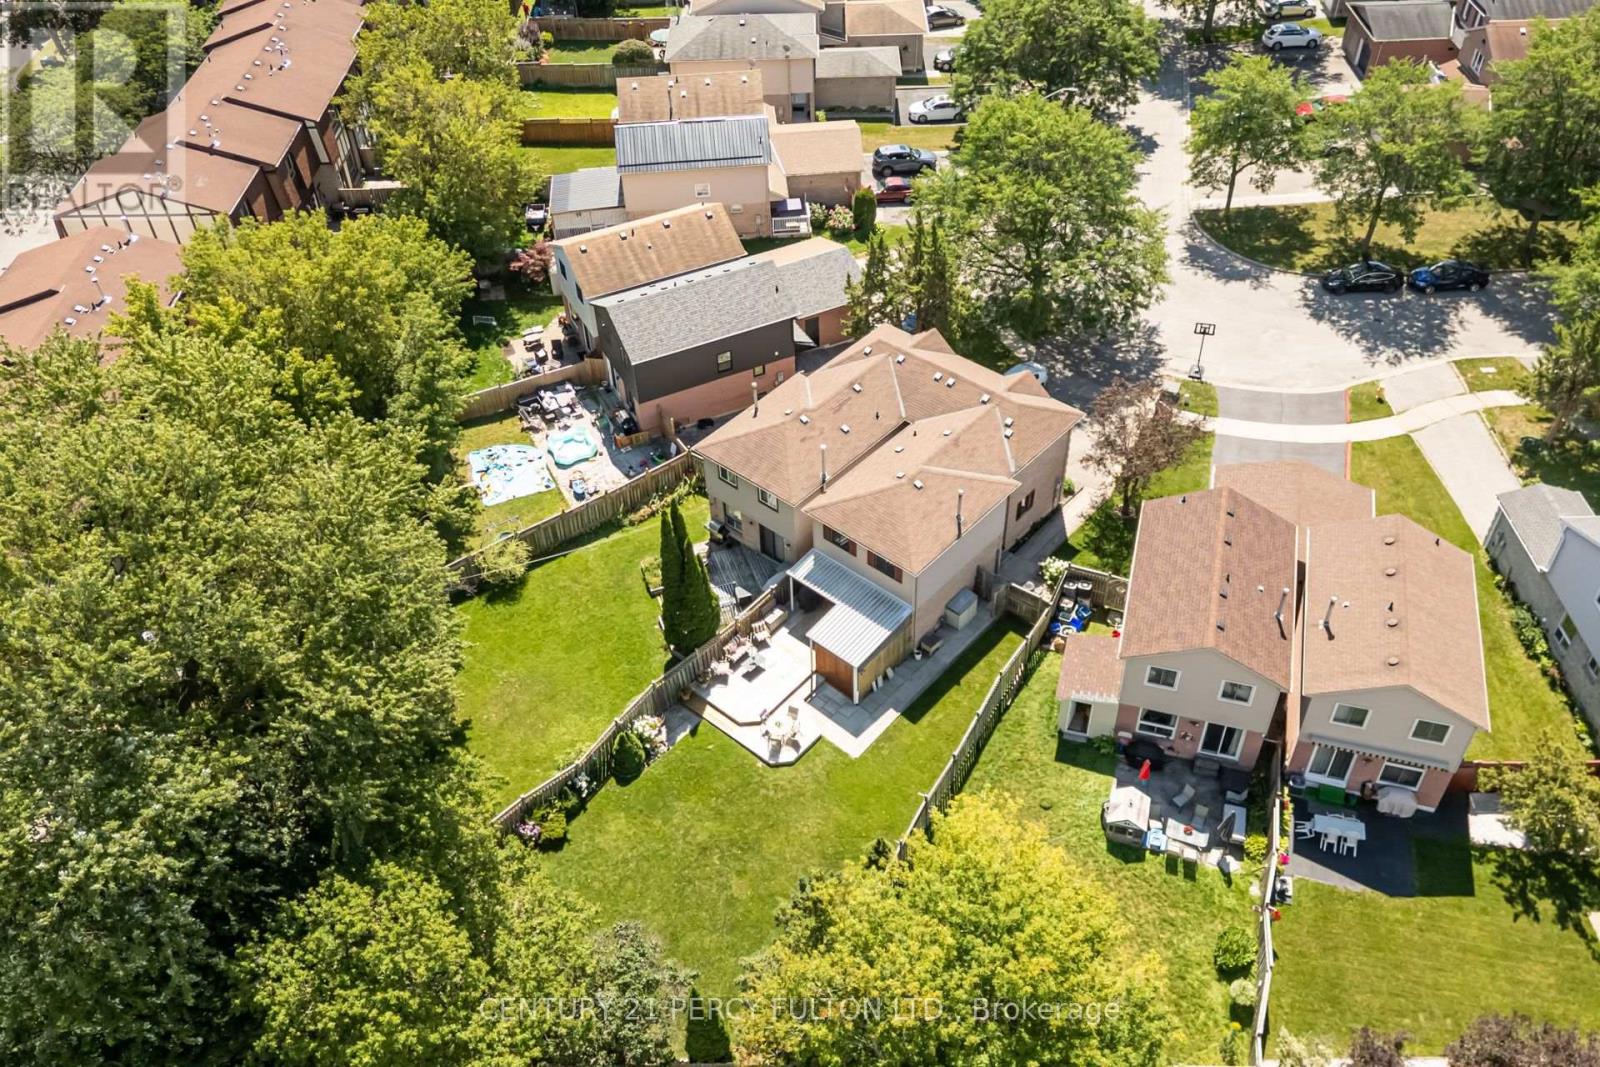
1391 Anton Square
Pickering, Ontario
3 Bedroom 4 Bathroom Semi-Detached Home In Desirable Liverpool Community * Situated On A Beautiful Deep 134 Ft Pie Shaped Lot * Pool Sized Backyard With Hot Tub * Bright, Functional Layout With Spacious Living & Dining Rooms * Dining Room Features Walk-Out To Yard * Eat-In Kitchen With Bay Window * Generous Primary Bedroom With Walk-In Closet & 4-Piece Ensuite * Two Additional Bedrooms With Double Closets * Finished Basement With Recreation Room & 3-Piece Bathroom * Conveniently Located Close To Schools, Parks, Shopping, Transit & Highways 401 & 407. Roof (9 yrs) (id:61476)
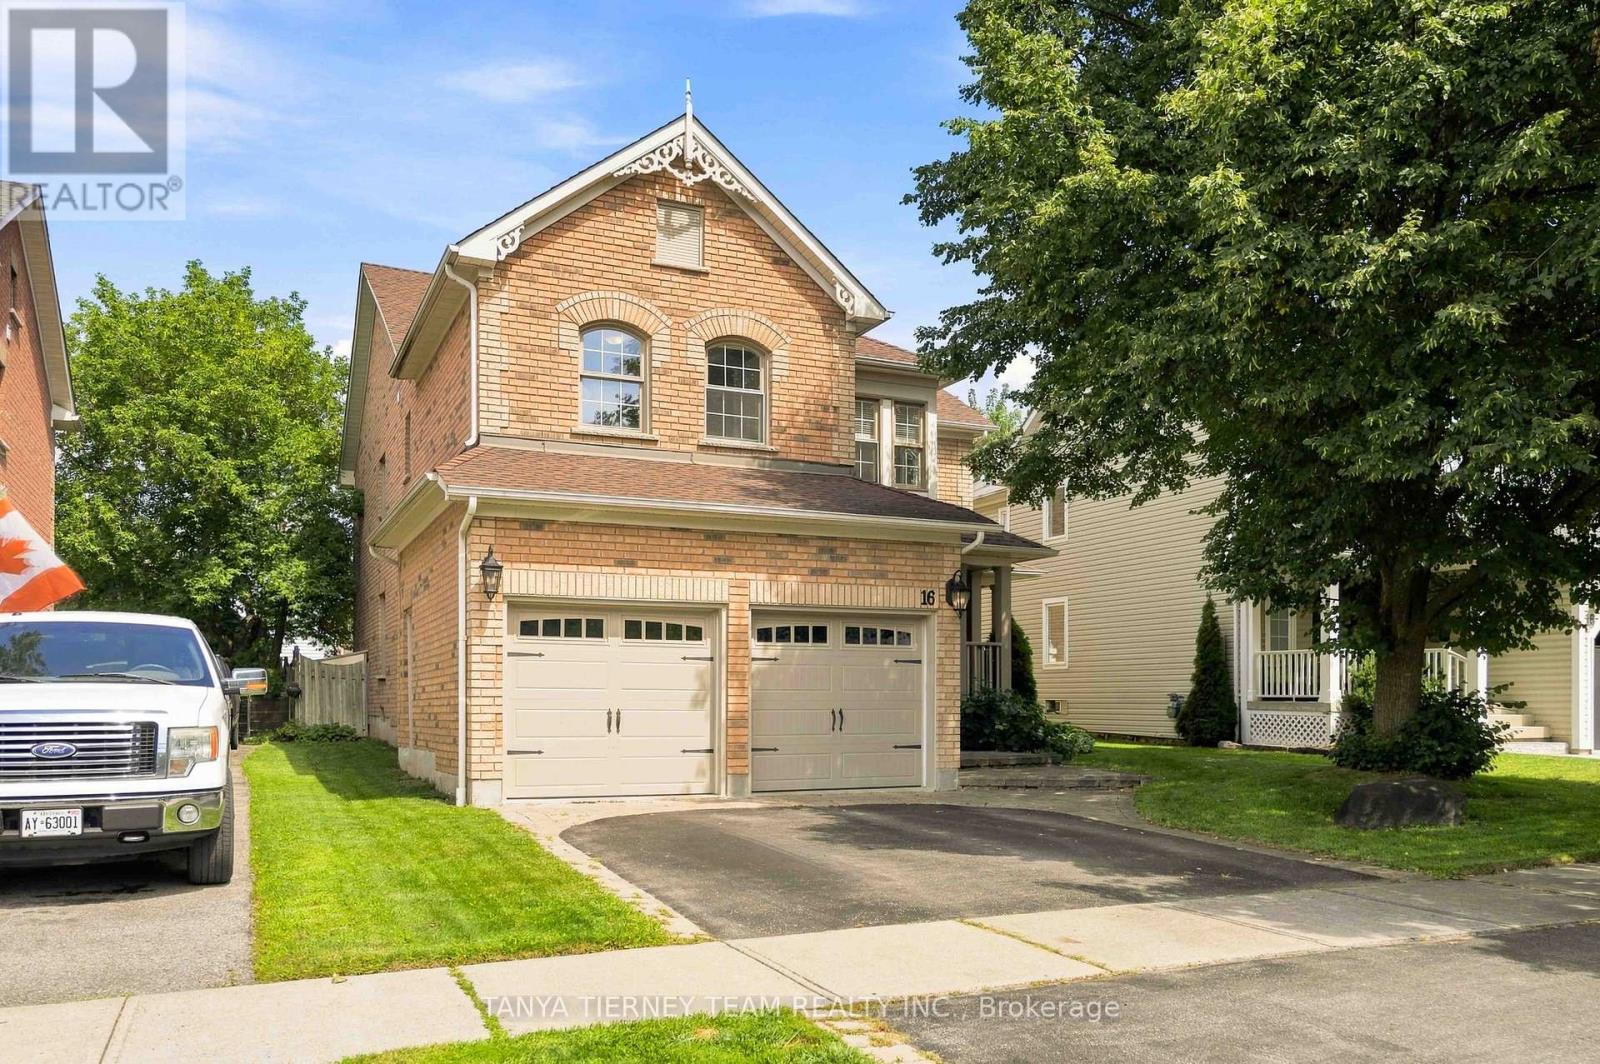
16 Waring Avenue
Whitby, Ontario
Welcome to this impressive Tribute-built Wellbank model, offering 3,010 sqft plus a fully finished basement! Nestled on a mature, beautifully landscaped lot in sought-after Brooklin. This all brick, 4 bedroom family home showcases outstanding curb appeal with an interlocking walkway and a spacious front porch - perfect for enjoying your morning coffee. Designed with entertaining in mind, the main floor features extensive hardwood flooring, pot lights, california shutters and convenient main floor laundry with garage access. The elegant formal living room boasts soaring cathedral ceilings, while the separate dining room features a beautiful coffered ceiling. The gourmet kitchen offers a breakfast bar, ceramic backsplash, ample cabinetry and counter space, plus a bright breakfast area with sliding glass walkout to the backyard. Relax in the inviting great room with a cozy gas fireplace and picturesque backyard views. Upstairs, a separate den/office provides the perfect space for working from home or a teen retreat. Four generous bedrooms include a spacious primary suite with walk-in closet and luxurious 5-piece ensuite featuring a soaker tub and double vanity. The second bedroom enjoys convenient access to a 4-piece semi-ensuite.The fully finished basement provides exceptional additional living space with a large recreation room, office, great windows and plenty of storage. Step outside to your private backyard retreat featuring a maintenance free composite deck, privacy gazebo, interlocking patio with retractable awning and a fully fenced yard. Ideally located just steps to parks, schools and transit, with easy access to hwy 407/412 for commuters. A fantastic family home in an exceptional community! (id:61476)
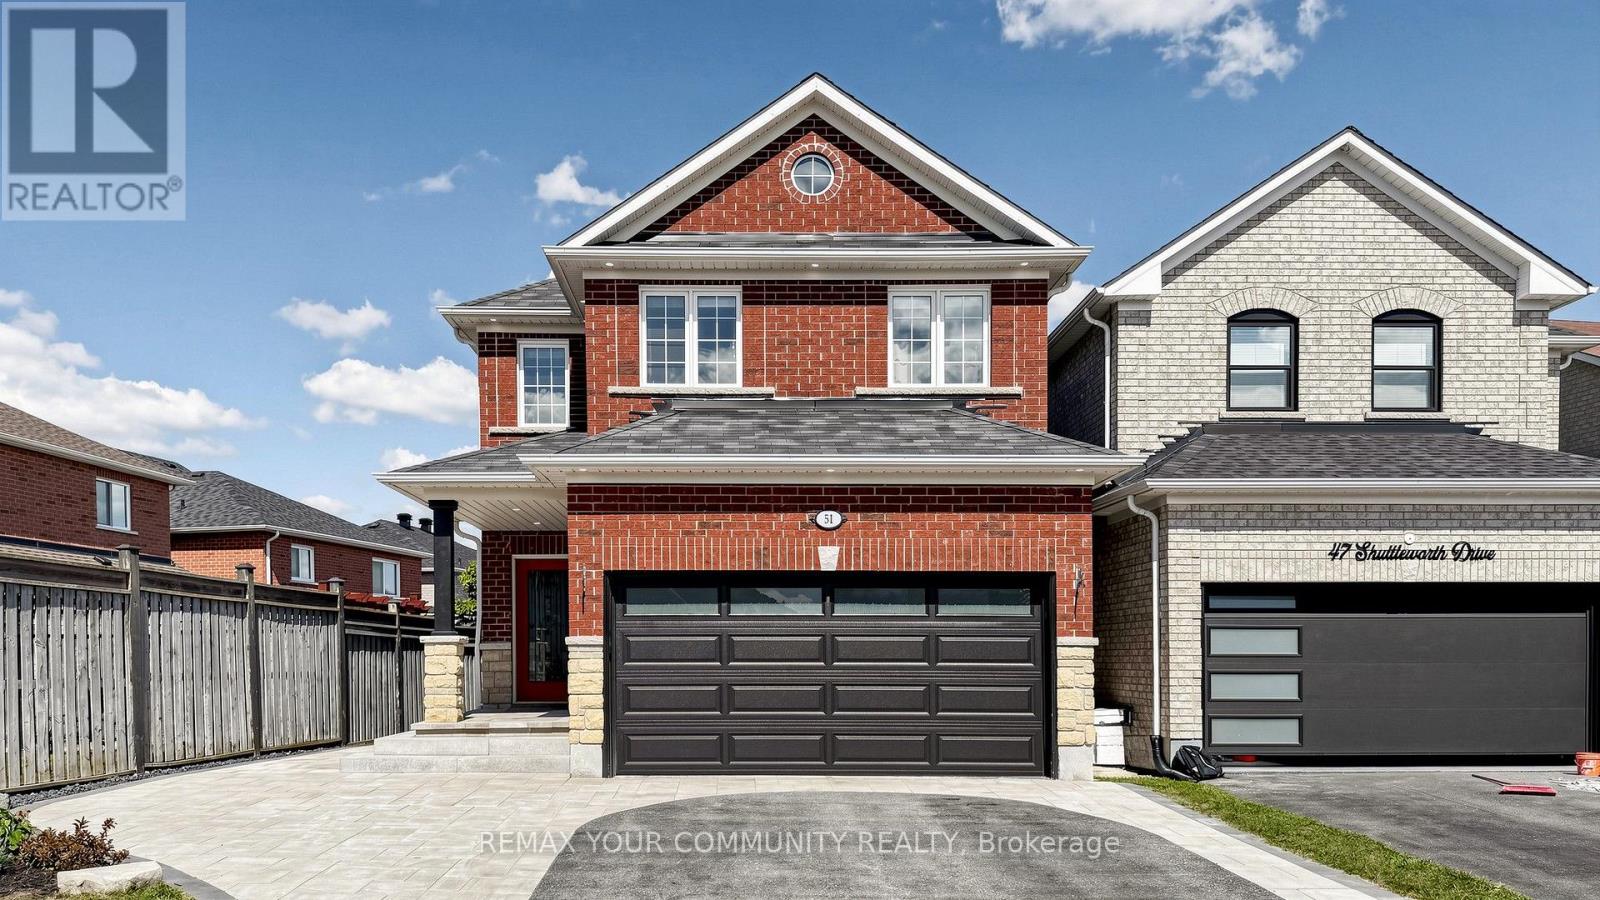
51 Shuttleworth Drive
Clarington, Ontario
Beautiful All-Brick Link Two-Storey Home on a Deep Lot in the Heart of Courtice! Great for first time BUYERS!!! Located in a family-friendly community, this home offers excellent curb appeal, an open-concept layout, and 9-ft ceilings throughout the main floor. The gorgeous Great Room features a double-sided gas fireplace overlooking the spacious eat-in kitchen, complete with a breakfast bar, maple cabinetry, stainless-steel appliances, and a walkout to a large 20' x 12' deck and fully fenced backyard. Additional features include upgraded interior and exterior lighting, pot lights, a modern renovated powder room, and a fully finished and insulated garage. The finished basement offers a spacious open-concept area, providing excellent additional living space for a recreation room, home office, gym, or family gathering area. Total living space 2,321 (Main & 2nd 1592 sq ft. Basement 729 sq ft. Landscaping & interlock front and back yard. You can park two small cars in the garage and 3 cars in driveway. Schools, Parks & Amenities: Please see the attached HoodQ report for a detailed list of nearby Public and Catholic schools, parks, and local amenities. Conveniently located close to shopping, Hwy401, 418, 412 & 407, community recreation centres, schoolS, parks, 5 min bike ride to the lake and major public transit. 10 min drive to Oshawa Go Stn. Making this an ideal location for families. ** This is a linked property.** (id:61476)

63 Fenwick Avenue
Clarington, Ontario
Welcome home to 63 Fenwick Avenue, a beautifully updated 2-storey detached home in one of Bowmanville's most convenient, family-friendly pockets of Clarington. Offering 3 bedrooms, 3 bathrooms, and approximately 2,000 sq ft of thoughtfully finished living space on a 104.67 x 21.31 ft lot, this home is truly move-in ready.Step inside to engineered hardwood flooring across the main floor (2023), paired with an upgraded staircase and banister (2023) that and an elevated modern feel from the moment you enter. The kitchen features a stylish upgraded backsplash (2022), while durable laminate flooring runs through the basement and second floor (2022). The second-floor bathroom was also beautifully renovated in 2022, and fresh interior paint throughout (2023) leaves the whole home feeling crisp and ready for its next owners. Outside, the driveway was redone in 2024 and freshly sealed in 2026, one less job for the new homeowners to worry about.The location is unbeatable: top-rated schools including Bowmanville High School and Clarington Central Secondary School, plus strong public and Catholic elementary options, are all close by. Shopping is minutes away at West Bowmanville Shopping Centre, Clarington Shopping Centre, Bowmanville Mall, and Walmart Supercenter, while the charming, walkable downtown along King Street West offers boutique shops, restaurants, and community events like the Maple Festival and Summerfest.Commuters will love easy access to Highway 401 (approx. 5 minutes away) and the Bowmanville GO Station for a simple trip into Toronto. Outdoor lovers can enjoy nearby Rotary Sunrise Lake Park, the Soper Creek trails, and the Lake Ontario waterfront just a short drive away.A rare mix of recent upgrades, prime location, and small-town charm, 63 Fenwick Avenue is ready to welcome its new owners home. (id:61476)

1472 Highbush Trail
Pickering, Ontario
(PRIVATE ELEVATOR SERVICING ALL FLOORS ) A Rare Expression Of Luxury, Space & Sophisticated Family Living, This Magnificent Custom-Built Residence Offers Approximately 4,500 Sq. Ft. Of Thoughtfully Designed Living Space, Set Against A Serene Ravine Backdrop. From Its Striking Indiana Limestone, Precast And Stucco Exterior To Its Refined Interior Details, Every Element Has Been Carefully Considered.Step Inside To Discover 10-Ft Ceilings On The Main And Upper Levels, 8-Ft Solid Wood Interior Doors, Custom Wall Panelling, Waffle/Coffered Ceilings, And Crown Moulding. The Elegant Formal Living And Dining Rooms Provide Beautiful Spaces For Entertaining, While A Private Office Offers A Dedicated Work-From-Home Retreat.At The Heart Of The Home Is A Chef-Inspired Gourmet Kitchen Featuring A Large Centre Island, Separate Prep Kitchen, Gas Range, And Premium Built-In Appliances. The Spacious Family Room, Complete With A Gas Fireplace And Custom Built-Ins, Opens To A Large Deck Overlooking The Serene Ravine And Fully Fenced, Landscaped Backyard.Upstairs, Four Generous Bedrooms Each Feature A Private Ensuite And Walk-In Closet With Custom Organizers, Offering Exceptional Comfort And Privacy For Family And Guests. With Five Bathrooms Throughout And A Private Elevator Servicing All Floors, Convenience And Accessibility Are Seamlessly Integrated Into The Home's Impressive Design. Second-Floor Laundry With Built-In Cabinetry Adds Further Everyday Functionality.Fully Landscaped Front And Rear Yards, A Spacious Deck, And A Tranquil Ravine Setting Complete This Exceptional Residence. Basement Insulation And Washroom Rough-In Complete. A Truly Remarkable Custom Home Where Timeless Elegance, Exceptional Space, And Thoughtful Design Come Together To Create An Elevated Family Lifestyle. (id:61476)
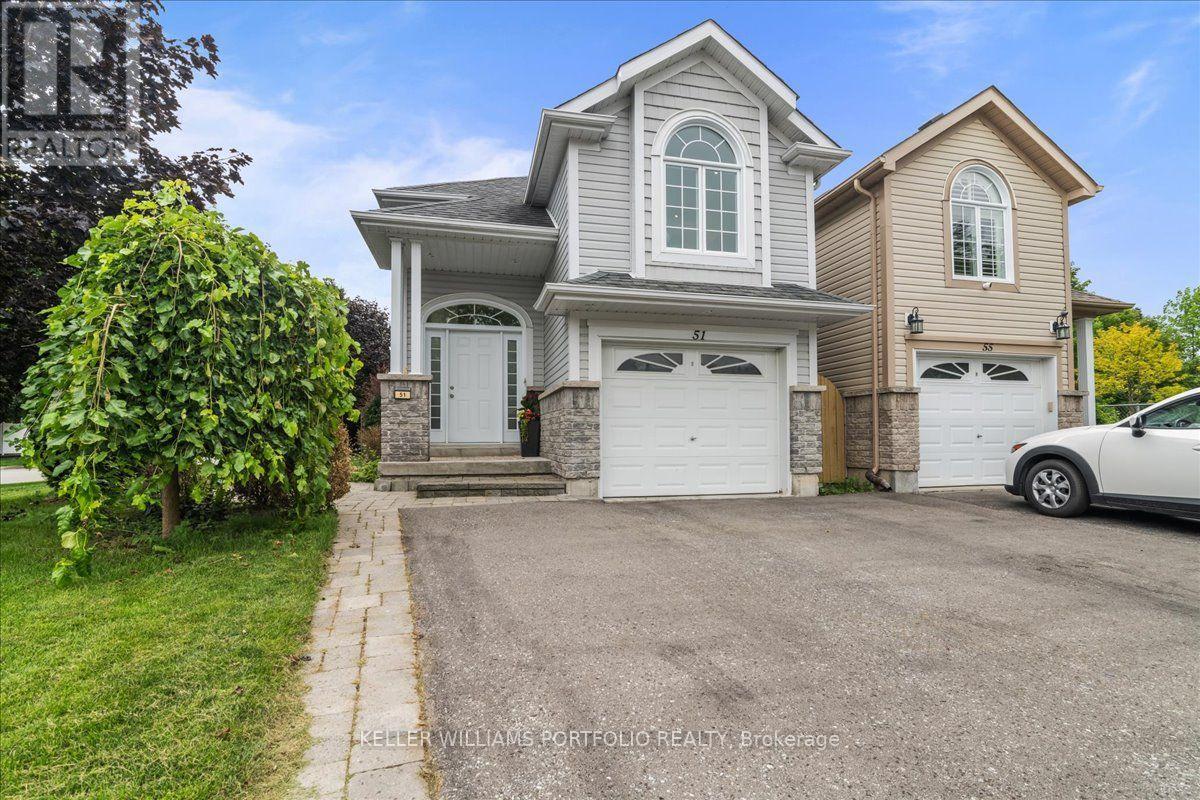
51 Squire Fletcher Drive
Clarington, Ontario
Welcome to 51 Squire Fletcher Drive, a bright, beautiful, and lovingly maintained home in the heart of Bowmanville. From the moment you step inside, you'll appreciate the inviting atmosphere, thoughtful layout, and sense of comfort this home offers. With a functional floor plan designed for everyday living and entertaining, this is a home where you can truly settle in, make memories, and enjoy everything Bowmanville has to offer. Natural light fills the home, creating warm and welcoming spaces throughout. The layout offers the perfect balance of open, connected living areas and comfortable spaces to retreat to, making it equally suited to busy family life, quiet evenings at home, or hosting friends and loved ones. One of the home's standout features is the beautiful, spacious deck - an extension of the living space and the perfect place to enjoy your morning coffee, unwind after a long day, or gather with family and friends on a warm summer evening. Imagine weekend barbecues, children playing nearby, or simply relaxing outdoors with a glass of wine as the day winds down. It's the kind of outdoor space that invites you to slow down and enjoy home. Set in a welcoming Bowmanville community, this home places you close to the everyday conveniences that make life easier. The neighbourhood offers access to parks, walking trails, recreation, schools, shopping, dining, and essential services, making it a wonderful choice for families, first-time buyers, and anyone looking for a more relaxed lifestyle without giving up convenience. Just steps from home, Squire Fletcher Parkette provides a nearby green space and playground for those quick outdoor breaks with the kids. 51 Squire Fletcher Drive isn't just a house - it's a place to put down roots, create memories, and enjoy the lifestyle you've been looking for. Beautiful, bright, functional, and cared for, this is a home that is ready to welcome its next chapter. (id:61476)
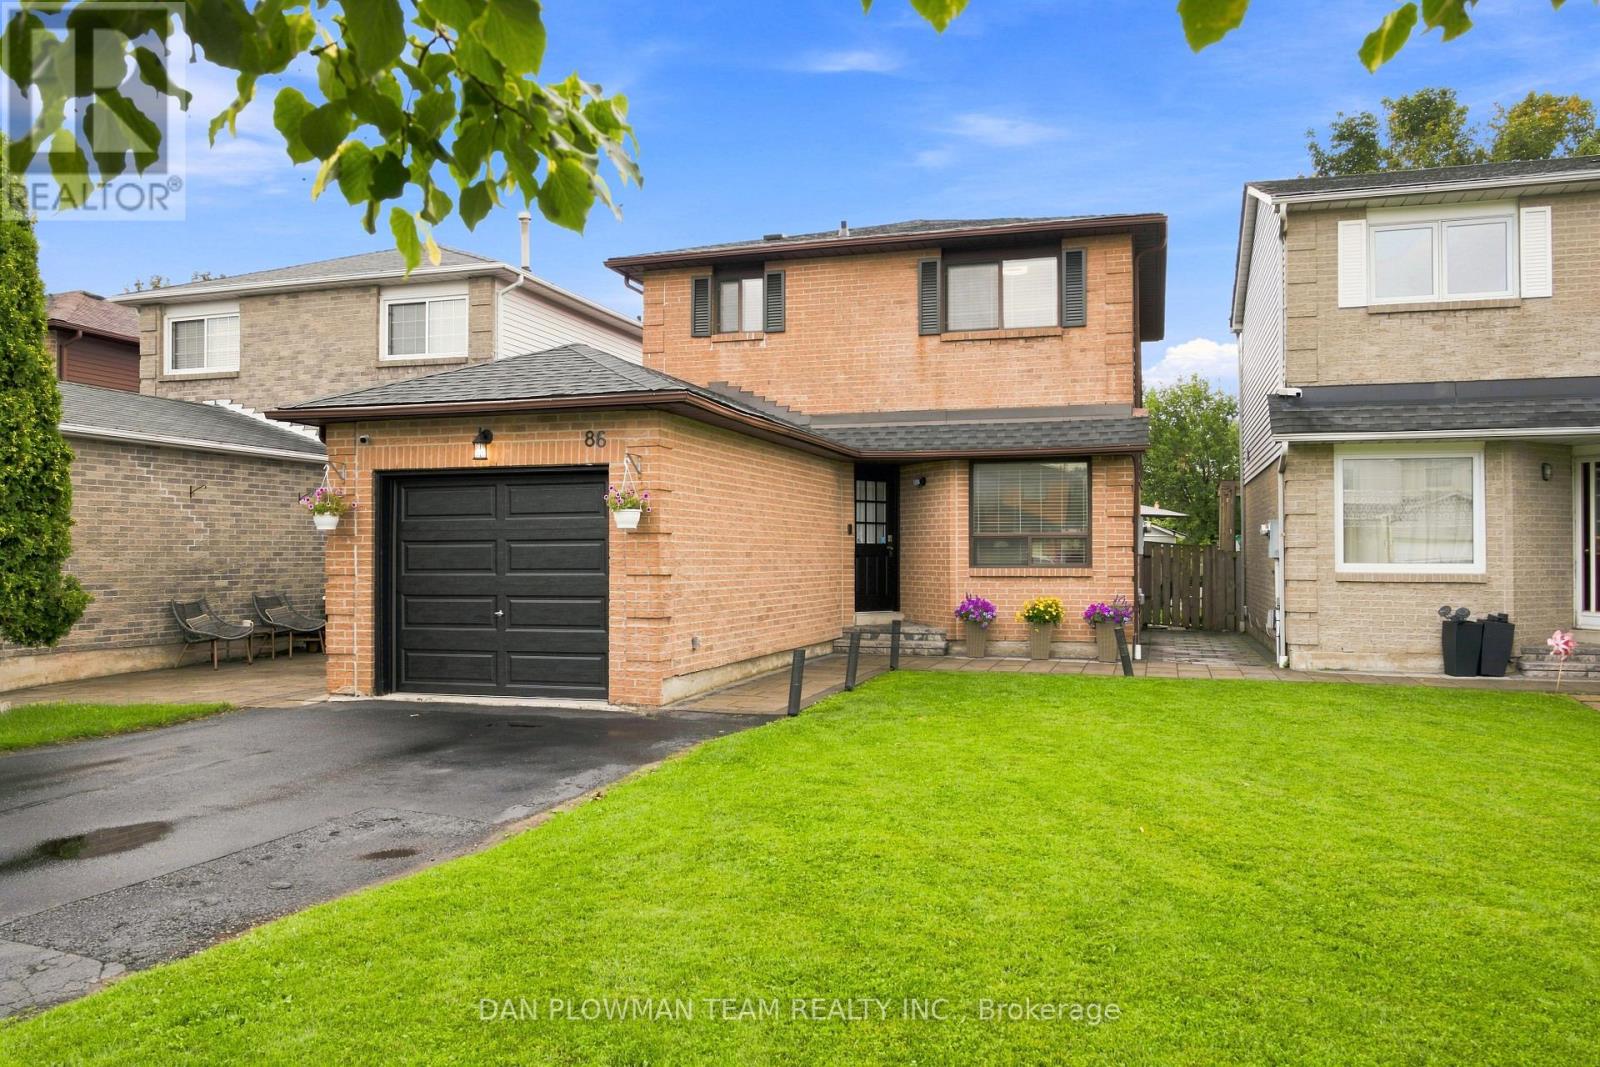
86 Barnes Drive
Ajax, Ontario
Welcome To 86 Barnes Drive, A Beautifully Refreshed 3-Bedroom, 3-Bathroom Home In A Fantastic Ajax Location! Freshly Painted Throughout, This Move-In-Ready Home Features A Renovated Kitchen Completed Within The Last 4 Years, A Renovated Basement Within The Last 2 Years, And A Brand-New Roof (Shingles 2026) For Added Peace Of Mind. The Finished Basement Offers A Separate Entrance And Second Kitchen, Providing Excellent Flexibility For Extended Family, Guests, A Home Office, Or Additional Living Space. Ideally Located Close To Schools, Parks, Shopping, Restaurants, Recreation, Transit And Major Highways, Making Everyday Living And Commuting A Breeze. Enjoy The Best Of Ajax With Nearby Parks, Trails And The Beautiful Lake Ontario Waterfront. A Fantastic Opportunity For Buyers Looking For A Well-Maintained, Updated Home In A Convenient And Family-Friendly Neighbourhood! (id:61476)

18 Bashford Road
Ajax, Ontario
Welcome to 18 Bashford Road, a beautifully updated family home where exceptional pride of ownership is evident at every turn. Meticulously cared for over the years, nearly every aspect of this home has been thoughtfully improved with quality finishes, attention to detail and a focus on both style and comfort. Impressive curb appeal welcomes you with a stunning magnolia tree, handsome interlock walkway, recently resealed driveway and new entry door, setting the tone for what awaits inside. The bright and inviting living room features quality hardwood flooring and an electric fireplace set against a stylish accent wall. The recently updated kitchen offers new flooring and appliances, creating a fresh and functional space at the heart of the home. Upstairs, you'll find three bedrooms, including a wonderfully versatile primary retreat featuring a walk-in closet and adjoining sunroom, an ideal space for a home office, nursery, reading room or quiet escape. A beautifully renovated five-piece bathroom showcases designer inspired finishes and exceptional attention to detail. The finished lower level offers even more room for the family to enjoy, with a comfortable recreation room made for movie nights and relaxing by the second fireplace. A lovely three piece bathroom with heated floors adds another touch of luxury. Outside, the private backyard is designed for summer living. A decked entertaining area with gazebo provides plenty of space for outdoor dining and gatherings, while the above-ground pool features its own deck platform built conveniently to pool level. With three bedrooms, three bathrooms, beautifully finished living spaces and thoughtful updates throughout, 18 Bashford is an ideal family home that truly stands apart for the remarkable care it has received. This is a home that has been loved, maintained and improved with pride, and it shows. (id:61476)

167 Simpson Road
Ajax, Ontario
Welcome to 167 Simpson Rd-a bright, incredibly spacious, and carpet-free detached bungalow situated on a premium corner lot in sought-after South East Ajax! Designed with unmatched versatility, this home offers 3+1 bedrooms, 2 full bathrooms, 2 full kitchens and multi- generational living or income potential. MAIN LEVEL: Step into an expansive open-concept living and dining area featuring rich dark laminate floors, pot lights, large windows that flood the home with natural light and a striking stone feature wall with a built-in electric fireplace. The renovated chef's kitchen boasts quartz countertops, dark shaker cabinetry, a tile backsplash, breakfast island, stainless steel appliances and a convenient walk-out directly to the side yard. Three spacious main-floor bedrooms feature matching laminate flooring and ample closet space. The updated 4-piece main bathroom features a vanity and a glass shower enclosure with an integrated body-jet massage panel system. LOWER LEVEL (IN-LAW SUITE POTENTIAL): Featuring a dedicated separate entrance, the fully finished lower level includes pot lights throughout, a full 2nd kitchen with tile flooring complete with a black stove and stainless steel fridge and microwave, a generous recreation room, a home gym/office space, a full 4- piece bath and a 4th bedroom complete with custom built-in wooden vanity cabinetry. Excellent under-stairs and cold room storage! OUTDOOR OASIS & PARKING: Enjoy a private backyard retreat with a covered gazebo, outdoor bar/lounge deck, interlocking patio, and manicured gardens. Parking for up to 9 vehicles! Minutes to the lake, Lakeridge Health Hospital, Hwy 401 & Ajax GO Station, and steps to local parks, scenic trails, and top-rated schools. (id:61476)

47 Harper Hill Drive
Ajax, Ontario
This is the one that checks every box! Set on a rare premium corner lot with park views right in front in Ajax's sought-after Tranquility community, this beautifully maintained original-owner home offers exceptional space, natural light and pride of ownership throughout.Featuring approximately 2,814 sq. ft. above grade, including 1,235 sq. ft. on the main level and 1,579 sq. ft. on the second floor, plus an additional 1,235 sq. ft. basement, this home offers over 4,000 sq. ft. of total interior space.The bright and airy main floor features 9-ft ceilings, oversized windows and an open-concept layout designed for both everyday living and entertaining. The modern kitchen with stainless steel appliances flows seamlessly into the spacious family room, while the premium corner-lot position allows natural light to pour in from multiple exposures. Upstairs, hardwood flooring runs throughout the entire second level, where you'll find four generously sized bedrooms, including a beautiful primary retreat with his-and-hers walk-in closets and a spa-inspired 5-piece ensuite. A second-floor family room provides the perfect bonus space for a home office, media lounge, playroom or additional sitting area. Outside, enjoy the added openness, frontage and privacy of the premium corner lot. The double-car garage offers ample parking and storage. Ideally located close to parks, trails, schools, shopping, restaurants and public transit, with convenient access to Ajax GO and Highways 401, 407 & 412. (id:61476)

36 Elkington Crescent
Whitby, Ontario
Welcome to this 3-year-new, beautifully designed 5-bedroom, 5-bathroom townhouse in the heart of Whitby, ideally located close to all the amenities you need! Bright and spacious, this modern home features an abundance of windows throughout, filling every level with natural light. The third floor offers three generously sized bedrooms, including a primary retreat complete with a walk-in closet and a luxurious 4-piece ensuite, plus the convenience of a laundry room on the same level. The second floor is perfect for both everyday living and entertaining, featuring a modern eat-in kitchen with a large centre island with seating and stainless steel appliances, along with a bright and functional living space. The first floor and finished basement offer excellent flexibility and income potential, featuring 2 additional bedrooms (one on the first floor and one in the basement), 2 bathrooms, a kitchen, and a second laundry area. This space has the potential to be converted into a separate living unit, ideal for extended family or generating additional rental income. The entire home has been freshly painted and is completely carpet-free, offering a clean, modern, and move-in-ready living environment. Ideally located in a sought-after, family-friendly neighbourhood close to parks, schools, shopping, restaurants, and public transit, with convenient access to Highways 401, 407 and 412. This exceptional home offers the perfect combination of space, versatility and location. Truly turnkey-simply move in and enjoy! (id:61476)
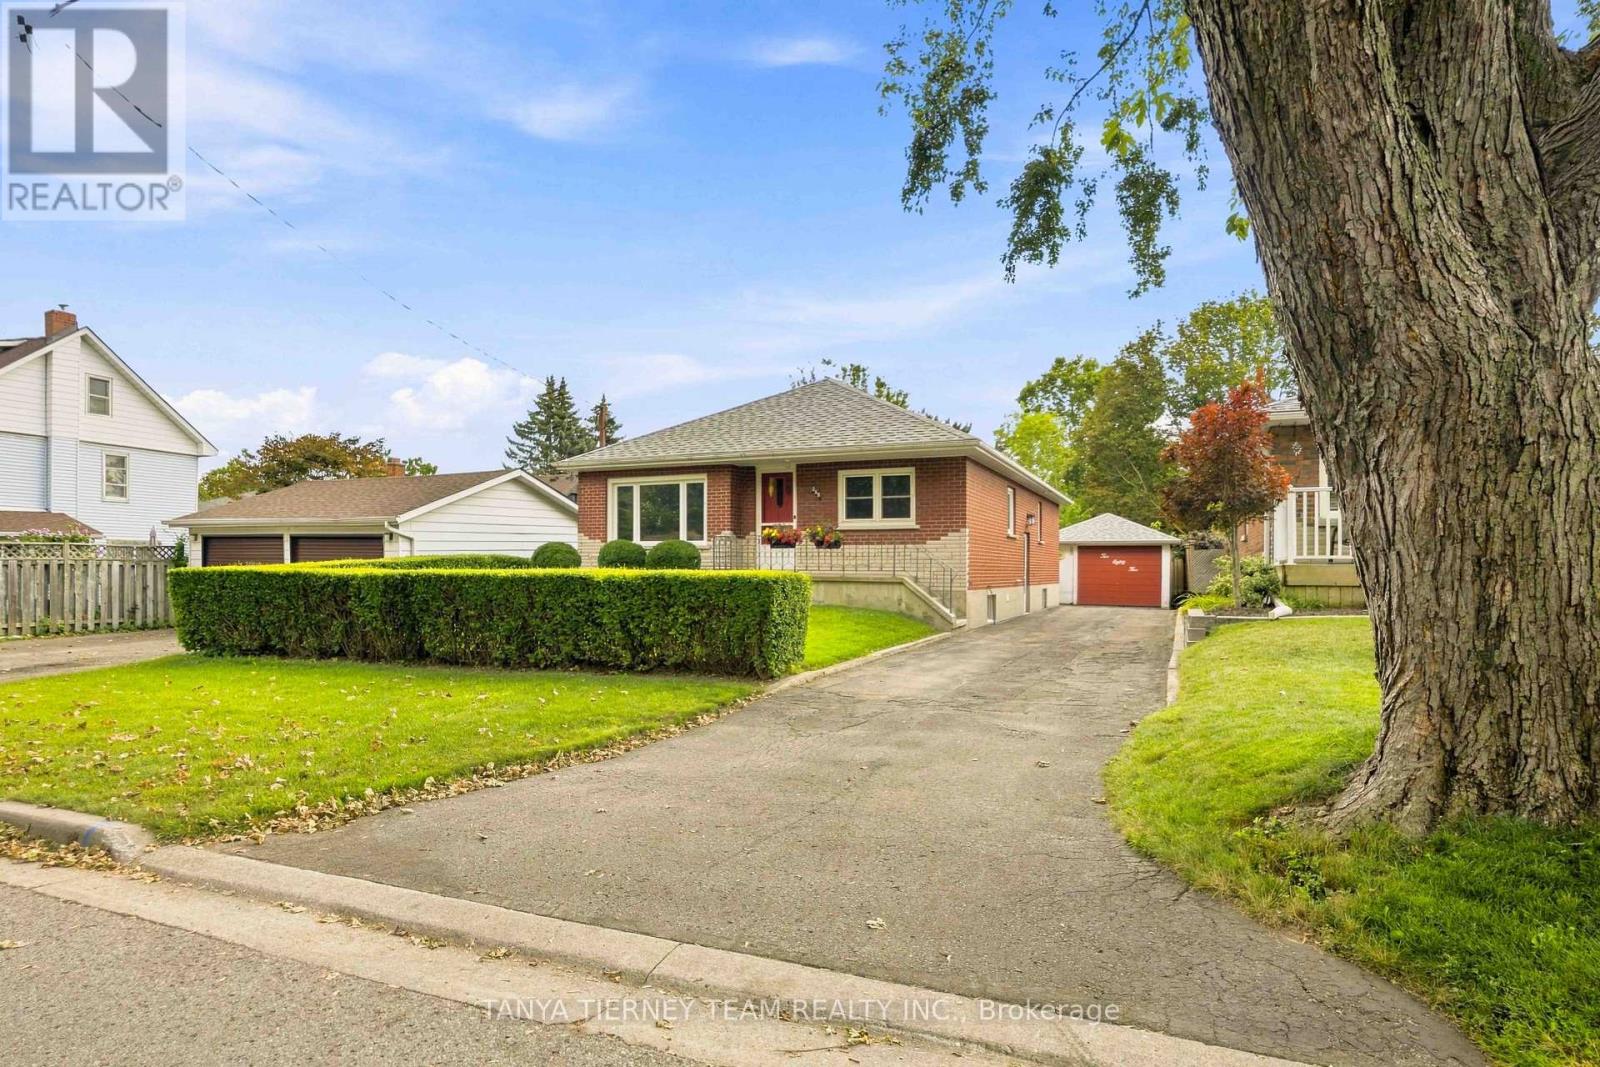
285 Muriel Avenue
Oshawa, Ontario
One-owner, all brick bungalow situated on a mature lot in an established Oshawa community! This inviting home features a detached garage with awning, driveway parking for up to 6 vehicles, a fully fenced yard and an inground pool complete with solar blanket and winter cover. A welcoming front porch and established gardens create wonderful curb appeal. Inside, you'll find generous principal rooms enhanced by extensive crown moulding and elegant arched entryways. The spacious family room features a large picture window overlooking the front gardens. The family sized kitchen offers a centre island with breakfast bar, ceramic backsplash, charming brick feature wall and a spacious breakfast area with a large window. Three generous bedrooms provide excellent closet space, with two featuring built-in desks. Ideally located steps to parks, transit, shopping and more. Updates include: roof (2020), furnace (2019), central air conditioning (2022), windows (2014) and hot water tank (2016). (id:61476)