

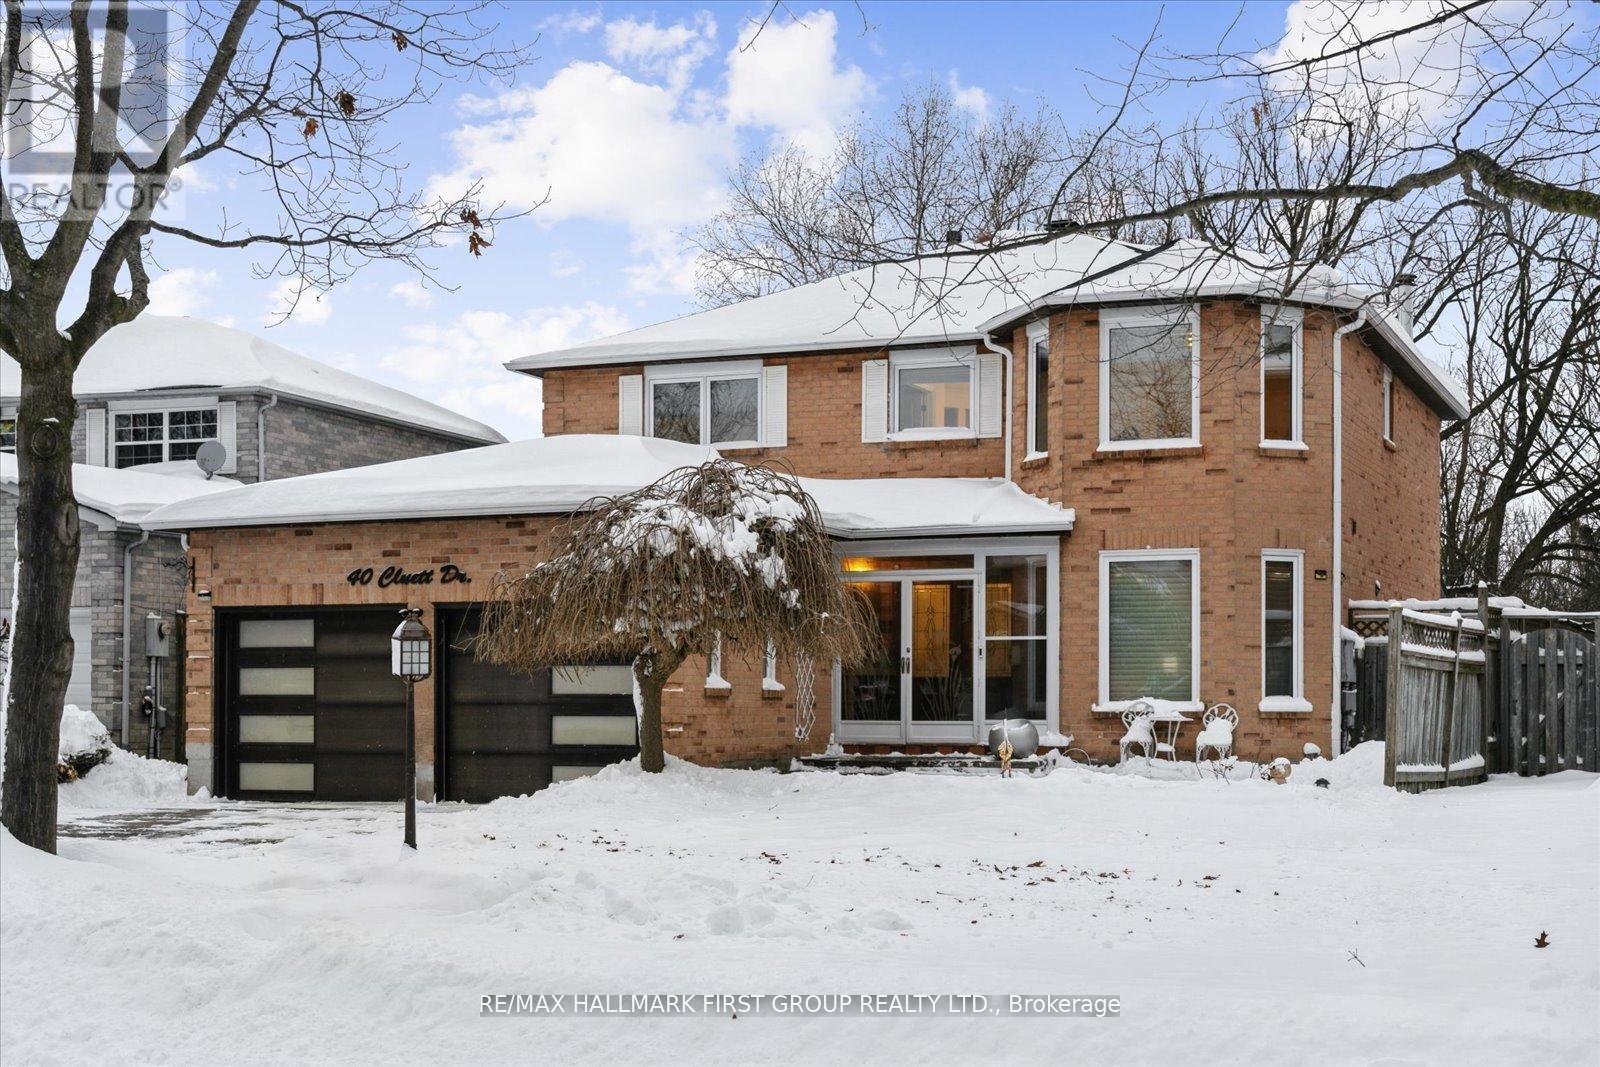
40 Cluett Drive
Ajax, Ontario
Welcome to an exquisitely renovated, designer-curated home in a coveted South Ajax location close to the lake, backing onto protected greenspace with a peaceful river flowing into Lake Ontario. Private, serene, and surrounded by nature, this exceptional residence offers refined finishes and effortless functionality.Completely renovated in 2022, the home features rich hardwood flooring, elegant crown moulding on the main floor, pot lights, and three skylights that fill the space with natural light. At the heart of the home is a stunning chef's kitchen with quartz countertops and a striking waterfall-edge island, built-in double ovens, premium appliances. Kitchen appliances were updated in 2022.The main floor includes a private office with custom built-ins and sliding barn doors, ideal for working from home, along with a convenient laundry room offering garage access, a side entrance, and additional built-in storage. The finished basement adds valuable living space and includes a spa-inspired 3-piece bath and private sauna. Smart home features are integrated throughout, including smart toilets and smart system setups designed for modern comfort. Additional upgrades include a 200-amp electrical panel, Tesla charger in the garage, and washer and dryer replaced in 2025.Offering exceptional privacy, a breathtaking natural backdrop, and a luxurious renovation, this is a rare opportunity to own a truly distinguished home in one of South Ajax's most desirable settings. (id:61476)
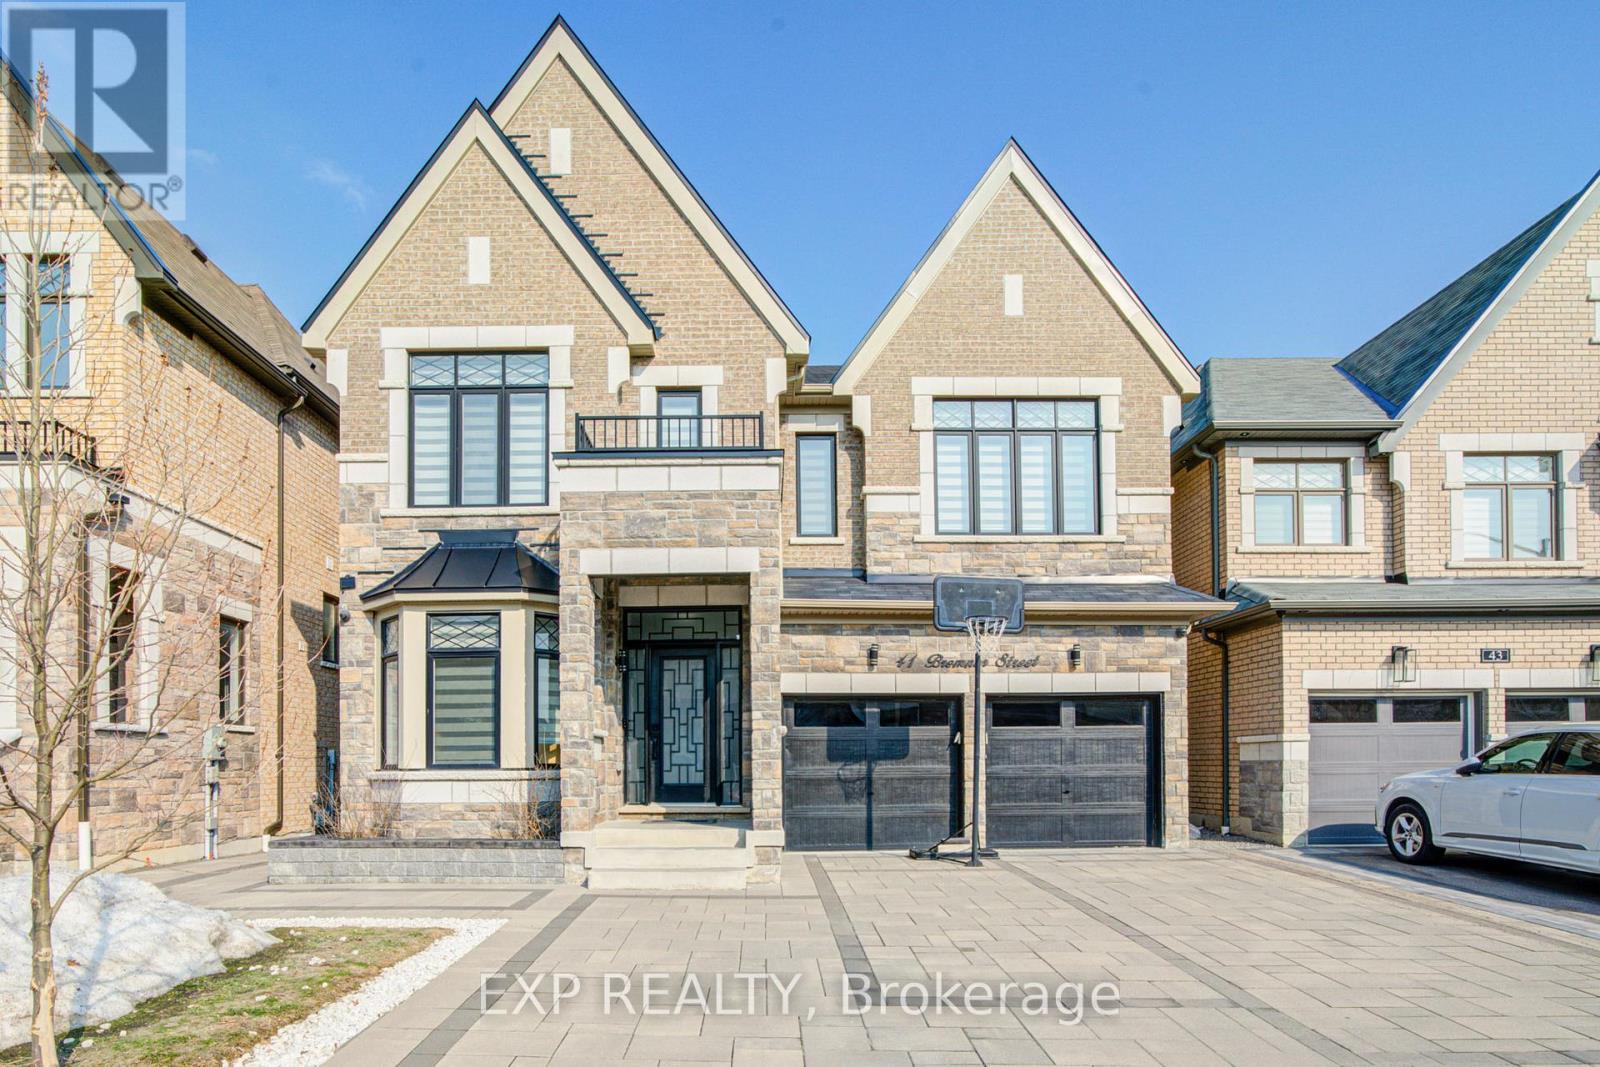
41 Bremner Street
Whitby, Ontario
Welcome To This Stunning Detached Home Offering Approximately 5,000 Sq Ft Of Finished Living Space In A Highly Sought-After Neighborhood *Featuring 4+3 Bedrooms And 6 Bathrooms *This Elegant Home Showcases 11 Ft Ceilings On The Main Floor, 9 Ft Ceilings On The Second Level, Premium Hardwood Flooring, Designer Light Fixtures, Pot Lights, And A Bright Open-Concept Layout Filled With Natural Light *The Chef-Inspired Kitchen Boasts Quartz Countertops, High-End Stainless Steel Appliances, A Large Centre Island With Seating, Custom Cabinetry With Display Cabinets, And A Spacious Breakfast Area With Walk-Out To The Backyard Overlooking Lush Ravine Views *Enjoy Entertaining In The Formal Dining Room And Relax In The Inviting Family Room With A Modern Gas Fireplace *Spacious Bedrooms Include Ensuite Baths, Offering Comfort And Privacy For The Whole Family *The Finished Walk-Out Basement With Additional Bedrooms Provides Excellent Potential For Extended Family Living Or Income Opportunities *Situated Close To Schools, Parks, And Everyday Amenities * This Exceptional Property Blends Luxury, Space, And Convenience! (id:61476)

Lot 47 Lancaster Drive
Brighton, Ontario
WELCOME TO WESTGATE, Brighton's newest community, offering a selection of thoughtfully designed floor plans, attractive pricing and available lots with closings as early as Spring 2027. The neighbourhood is ideally situated between downtown and the stunning Presqu'ile Provincial Park, where you can hike nature trails, enjoy world-class bird watching, swim or relax along sandy beaches. Step inside "THE COVERDALE" from the welcoming covered porch into the front foyer and immediately appreciate the quality finishes throughout the 1220 sq ft main floor. The bright living/dining area features a tray ceiling and durable hard surface flooring flows throughout the main level for everyday practicality. The beautifully appointed custom kitchen with breakfast bar offers patio doors that lead directly to the backyard, ideal for relaxing or entertaining. The large Primary Bedroom offers double closets and a well-appointed ensuite. A second bedroom provides flexibility for guests, a den or a home office with fibre internet available. Convenient interior access to the attached garage adds to the home's practical layout. The lower level offers excellent potential, providing generous space for future additional bedrooms, a recreation room or additional storage, allowing you to tailor the space to your lifestyle. Features include Sod, Central Air, HRV and high-efficiency furnace for year-round comfort. An excellent opportunity to personalize your dream home with your own selections and finishes from floor to ceiling, inside and out! An unmatched location for recreation and convenience, WESTGATE places you a short bike, stroll or moments drive from Brighton's many amenities, including shopping, cafes, restaurants, Rec Centre, parks, curling club, YMCA, schools, tennis and pickleball courts. SEVERAL ADDITIONAL FLOOR PLANS AVAILABLE TO SUIT YOUR LIVING STYLE AND NEEDS! (id:61476)
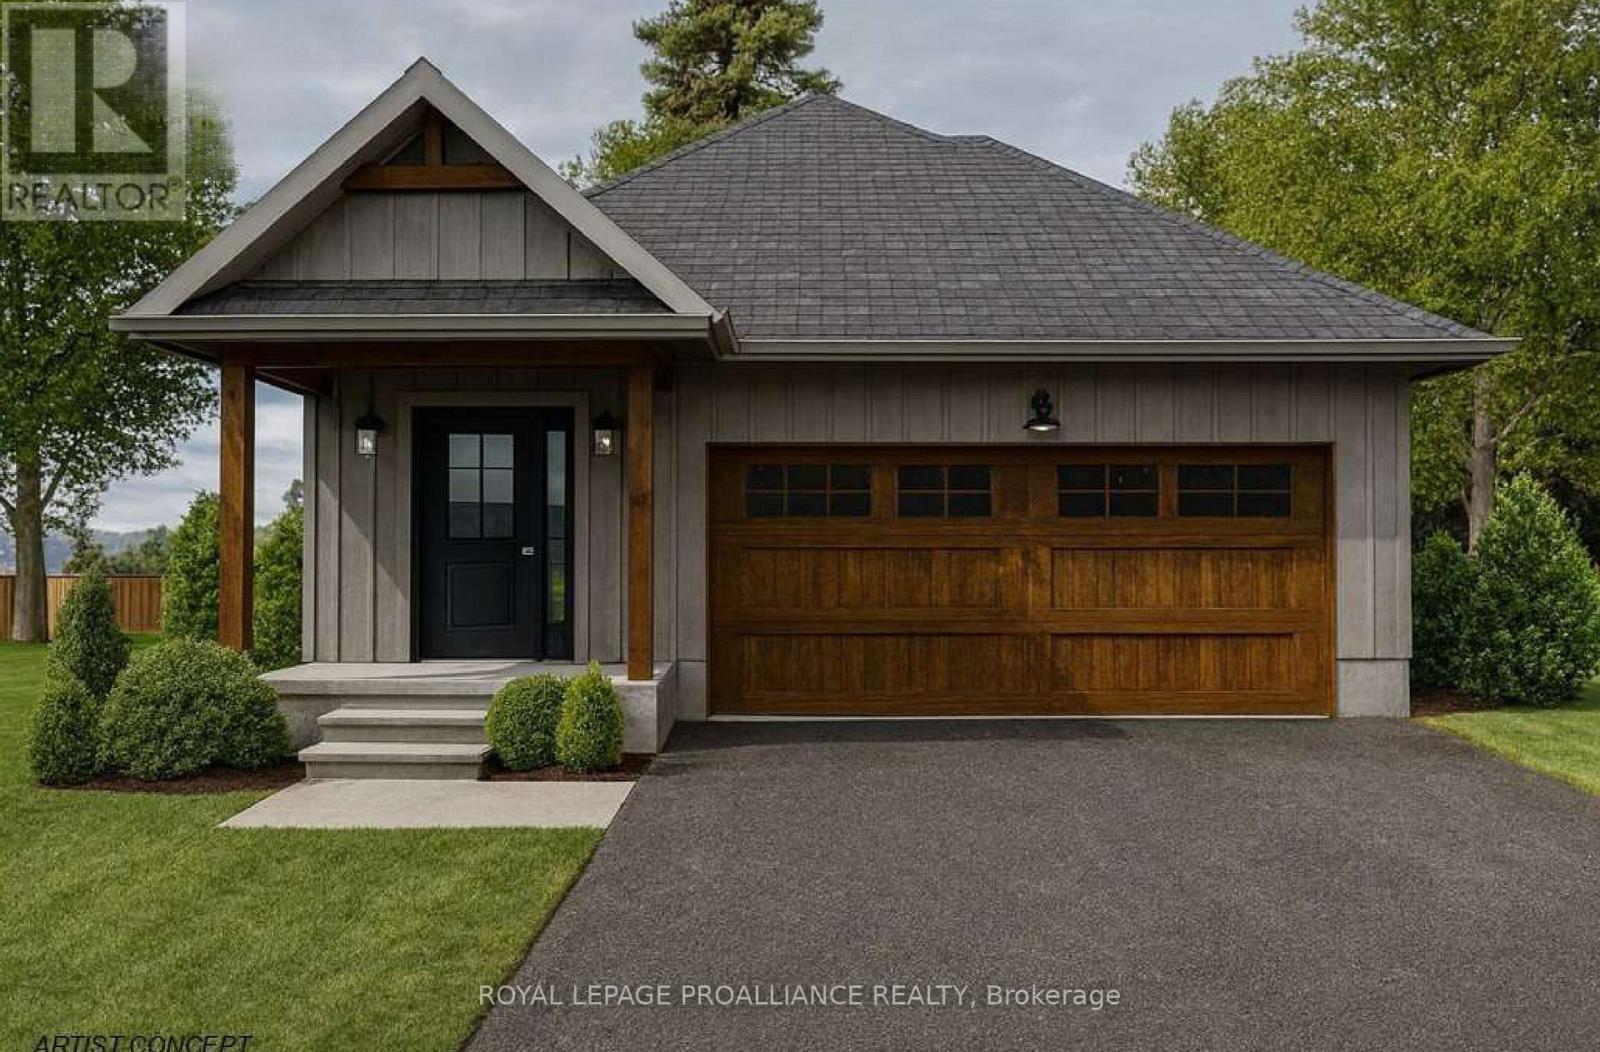
Lot 48 Lancaster Drive
Brighton, Ontario
WELCOME TO WESTGATE, Brighton's newest community, offering a selection of thoughtfully designed floor plans, attractive pricing and available lots with closings as early as Spring 2027. The neighbourhood is ideally situated between downtown and the stunning Presqu'ile Provincial Park, where you can hike nature trails, enjoy world-class bird watching, swim or relax along sandy beaches. Experience modern living in the stunning 1380 sq ft "WILMOTT", a 2 bedroom, 2 bath bungalow featuring a bright open-concept floor plan, elegant tray ceilings and windows spanning the main floor living area allowing in a flood of natural light. The gourmet kitchen is a chef's dream with a sit-up breakfast bar at Island, ample cabinetry and a dedicated pantry. Enjoy easy access through patio doors to your backyard for seamless indoor-outdoor entertaining. Retreat to the spacious Primary suite offering a well appointed ensuite and walk-in closet. The second bedroom is perfect for additional family members, guests or a home office, complete with Fibre Internet access. Convenience is key with main floor laundry and laundry tub plus inside entry from the attached garage. A full basement with a rough-in bath provides endless potential for future customization. Features include Sod, Central Air, HRV and high-efficiency furnace for year-round comfort. An excellent opportunity to personalize your dream home with your own selections and finishes from floor to ceiling, inside and out! An unmatched location for recreation and convenience, WESTGATE places you a short bike, stroll or moments drive from Brighton's many amenities, including shopping, cafes, restaurants, Rec Centre, parks, curling club, YMCA, schools, tennis and pickleball courts. SEVERAL ADDITIONAL FLOOR PLANS AVAILABLE TO SUIT YOUR LIVING STYLE AND NEEDS! (id:61476)
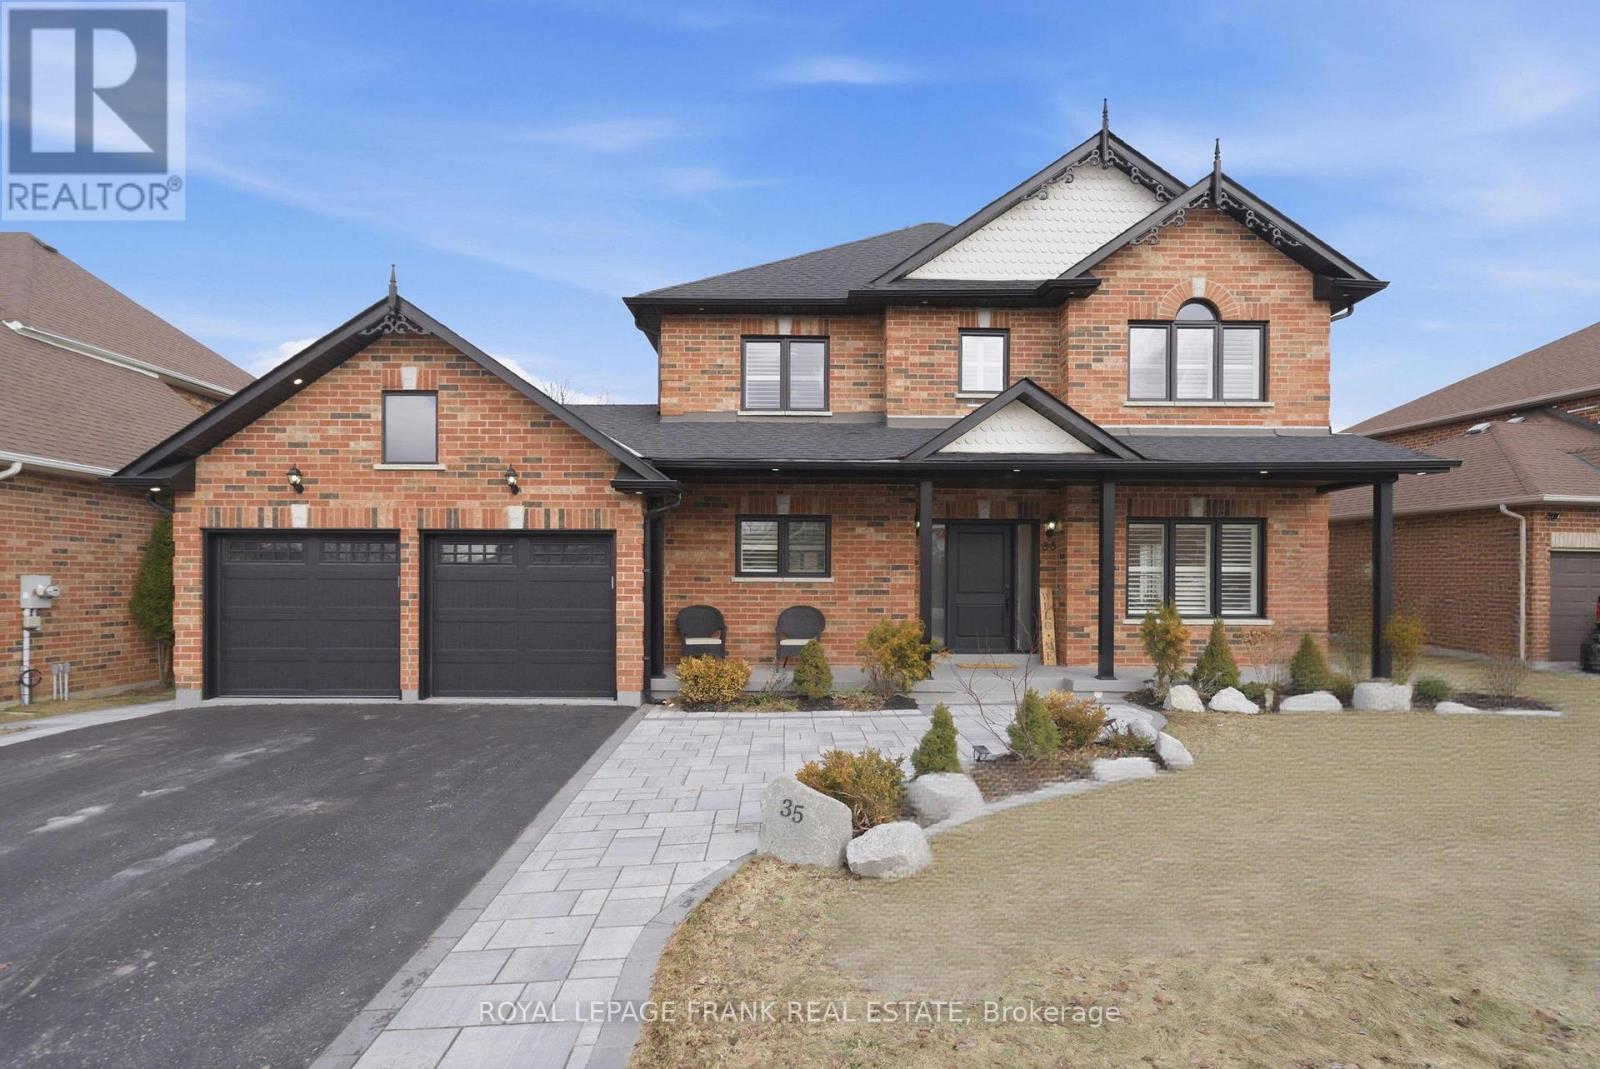
35 Nelkydd Lane
Uxbridge, Ontario
An Exceptional Opportunity In One Of Uxbridge's Most Desirable Family Neighbourhoods. Welcome To 35 Nelkydd Lane - A Fully Renovated 4+1 Bedroom, 4 Bathroom Home Offering The Perfect Balance Of Refined Design, Everyday Comfort, And Unbeatable Walkability. Situated On A Quiet, Sought-After Street Just Steps To Schools, Parks, Downtown Amenities, And Recreational Facilities, This Is The Kind Of Location Families Dream About. Extensively Redesigned From Top To Bottom, This Home Showcases Quality Craftsmanship And Thoughtful Detail At Every Turn. Soaring 9-Foot Ceilings And Expansive Windows Fill The Interior With Natural Light, Creating A Bright And Airy Atmosphere Throughout. The Main Level Offers A Beautifully Flowing Layout Ideal For Both Entertaining And Everyday Living. A Gas Fireplace Adds Warmth And Character To The Principal Living Space, While The Chef-Inspired Kitchen Serves As The True Focal Point Of The Home. Featuring Quartz Countertops And Backsplash, Ceiling-Height Cabinetry, Premium Appliances Including A 6-Burner Gas Cooktop, And A Spacious Breakfast Area Overlooking The Backyard, This Kitchen Was Built To Impress. Upstairs, Four Generously Sized Bedrooms Provide Comfortable Space For The Entire Family, Including A Private Primary Retreat Complete With A Spa-Inspired Ensuite Designed For Total Relaxation. The Finished Lower Level Adds Exceptional Versatility With A Fifth Bedroom, A Full Bathroom With Heated Floors, And A Stylish Wet Bar - Creating The Perfect Setting For Entertaining, Extended Family Living, Or A Private Guest Suite. Set On A Premium Oversized Lot With Pool Potential, Featuring A Brand New Deck, The Backyard Offers Endless Possibilities To Create Your Own Private Outdoor Oasis. A Double Car Garage Completes This Move-In-Ready Package.This Is More Than A Renovated Home - It's A Thoughtfully Upgraded, Beautifully Finished Space Ready For Its Next Chapter. (id:61476)
9015 Mosport Road
Clarington, Ontario

Nestled In The Serene Countryside Of Clarington, This Stunning Luxury Estate Offers Over 26 Acres Of Privacy And More Than 3,400 Sq Ft Of Sophisticated Living Space. Featuring 3+2 Spacious Bedrooms And 3 Elegant Bathrooms, This Home Is Designed For Both Relaxation And Entertainment. The Gourmet Chef's Kitchen Boasts High-End Wolf, Sub-Zero, And Miele Appliances Set Around An Impressive 15ft Waterfall Island. Brazilian Pecan Hardwood Floors Grace Most Of The Upper Level, Adding Warmth And Style. The Primary Ensuite Is A Spa-Like Retreat, Complete With A Separate Shower And Jetted Tub. Ideal For Multi-Generational Living, The Estate Includes A Private In-Law Suite With Separate Entrance.Step Outside To A Vast Entertaining Deck Overlooking A Fully Fenced Yard, With A Lower-Level Walkout To A Private Patio, Fire Pit Area, And Lush Backyard Oasis. Explore The Propertys Extensive Private Trails Lined With A Tranquil Creek And Dense Forest, Leading To A Picturesque Clearing Perfect For Summer Enjoyment Or Private Camping Experiences. Additional Features Include A 36X24, 833 sq. ft. Tandem 4-Car Garage, Plus A Convenient Soft Shed In The Driveway For ATV, Snowmobile, Or Lawn Tractor Storage.Enjoy Crystal Clear Well Water Enhanced With A UV And Filtration System, Ensuring Purity And Peace Of Mind. Equipped With An Energy-Efficient Heat Pump And High-Speed Internet, This Estate Blends Modern Comfort With Rural Luxury. Just 10 Minutes From Bowmanville, 15 Minutes To Oshawa, And Less Than 3km From HWY 407 Access, It's A Peaceful Haven Just Moments From The City. Additional Potential Building Sites Offer Endless Possibilities. This Estate Is More Than A HomeIt's A Lifestyle Retreat Awaiting Your Discovery. Heat Pump (2023), Main Kitchen & Appliances (2023), Roof (2017), Owners May Benefit From Significant Property Tax Discounts Through The Managed Forest Tax Incentive Program (New Owner Must Apply) (id:61476)
67 Ault Crescent
Whitby, Ontario
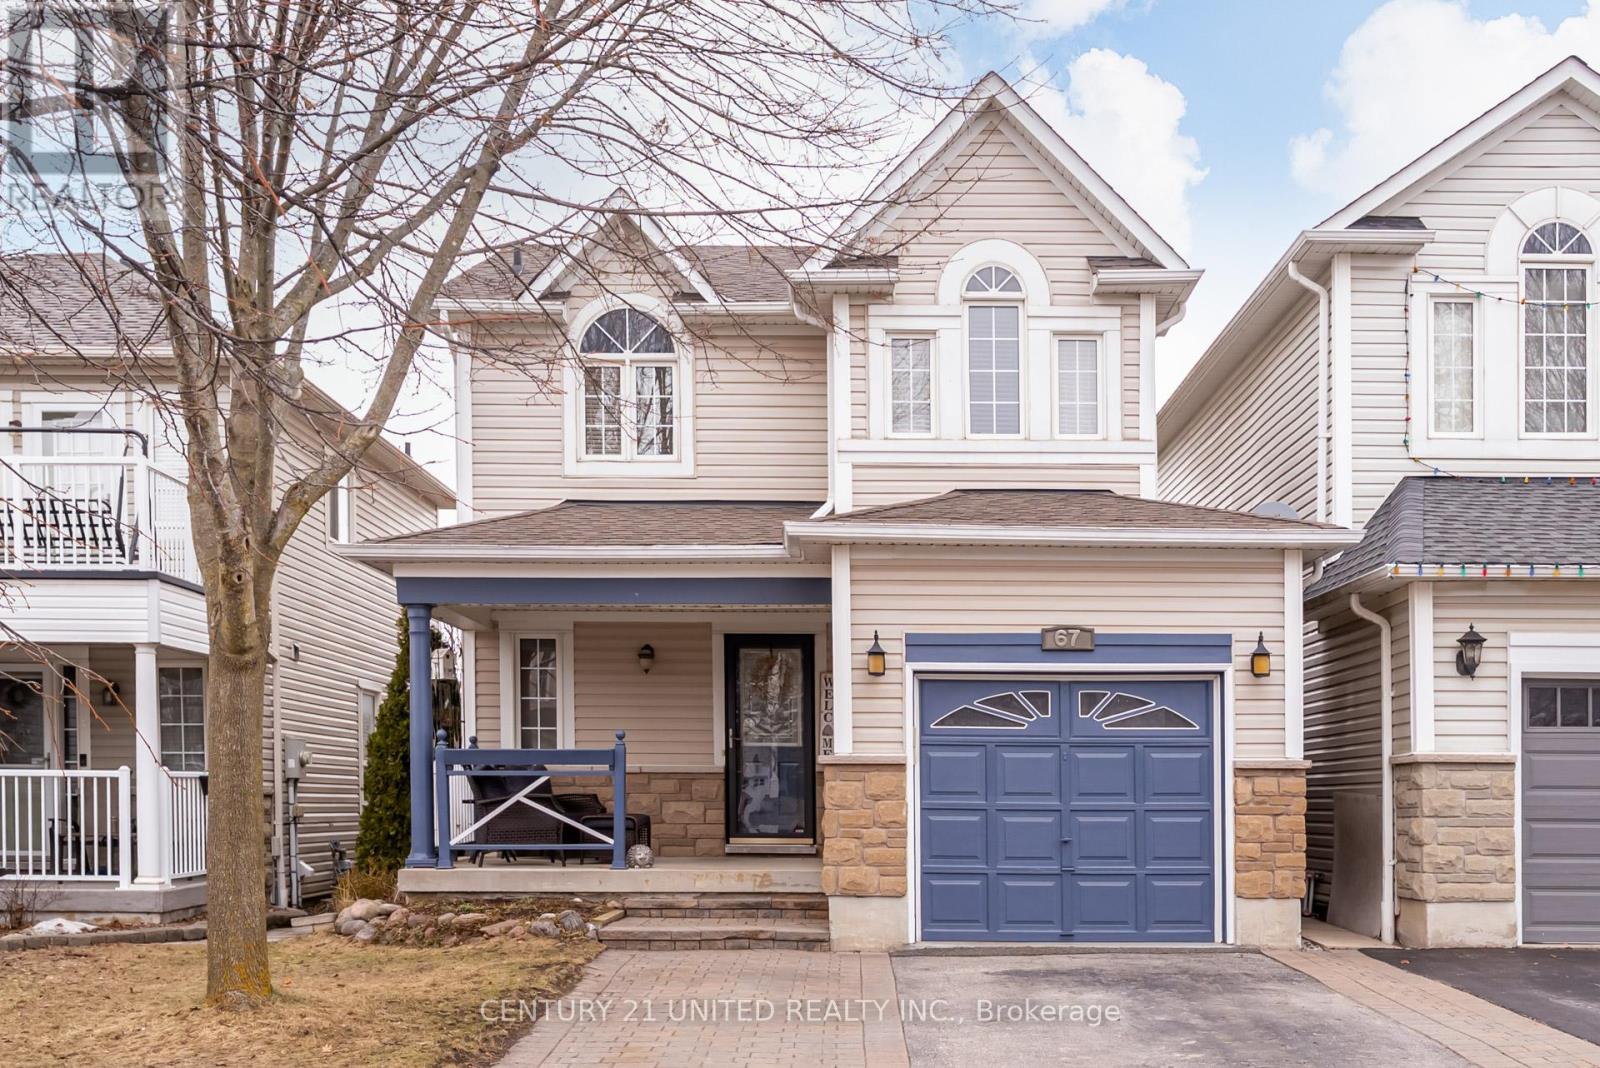
Welcome to 67 Ault Crescent. Nestled in the highly desirable community of Brooklin, this charming 3 bedroom + 2 bath home combines small-town charm with modern conveniences. With access to top rated schools, parks, shopping, restaurants, amenities and Highway 407, this is an exceptional opportunity for First Time Homebuyers, Downsizers or Investors. Step inside to this well maintained home with a functional layout including a cozy living area with natural oak hardwood floors and a bright and stylish white kitchen with granite countertops, a pantry and a touchless stainless steel faucet. New sliding doors with built-in shutters lead outside to a large fully fenced backyard oasis designed for relaxation and entertaining. Featuring 2 elegant pergolas, lush garden beds, mature trees for privacy, vegetable gardens to grow your own crops, a shed for storage and a gas bbq hook-up for outdoor dining. Upstairs you will find three generous sized bedrooms providing comfort and flexibility, plus a 4pc bathroom and a full unspoiled basement with plenty of storage and a blank canvas for future rec room, home office or gym. The paved driveway has been accented with interlocking stones to provide ample parking for 4 cars. Enjoy morning coffee on your porch, relaxing strolls around the neighbourhood and the peacefulness of this quiet crescent setting. A home not to be missed, book your showing today! (id:61476)
1464 Wecker Drive
Oshawa, Ontario
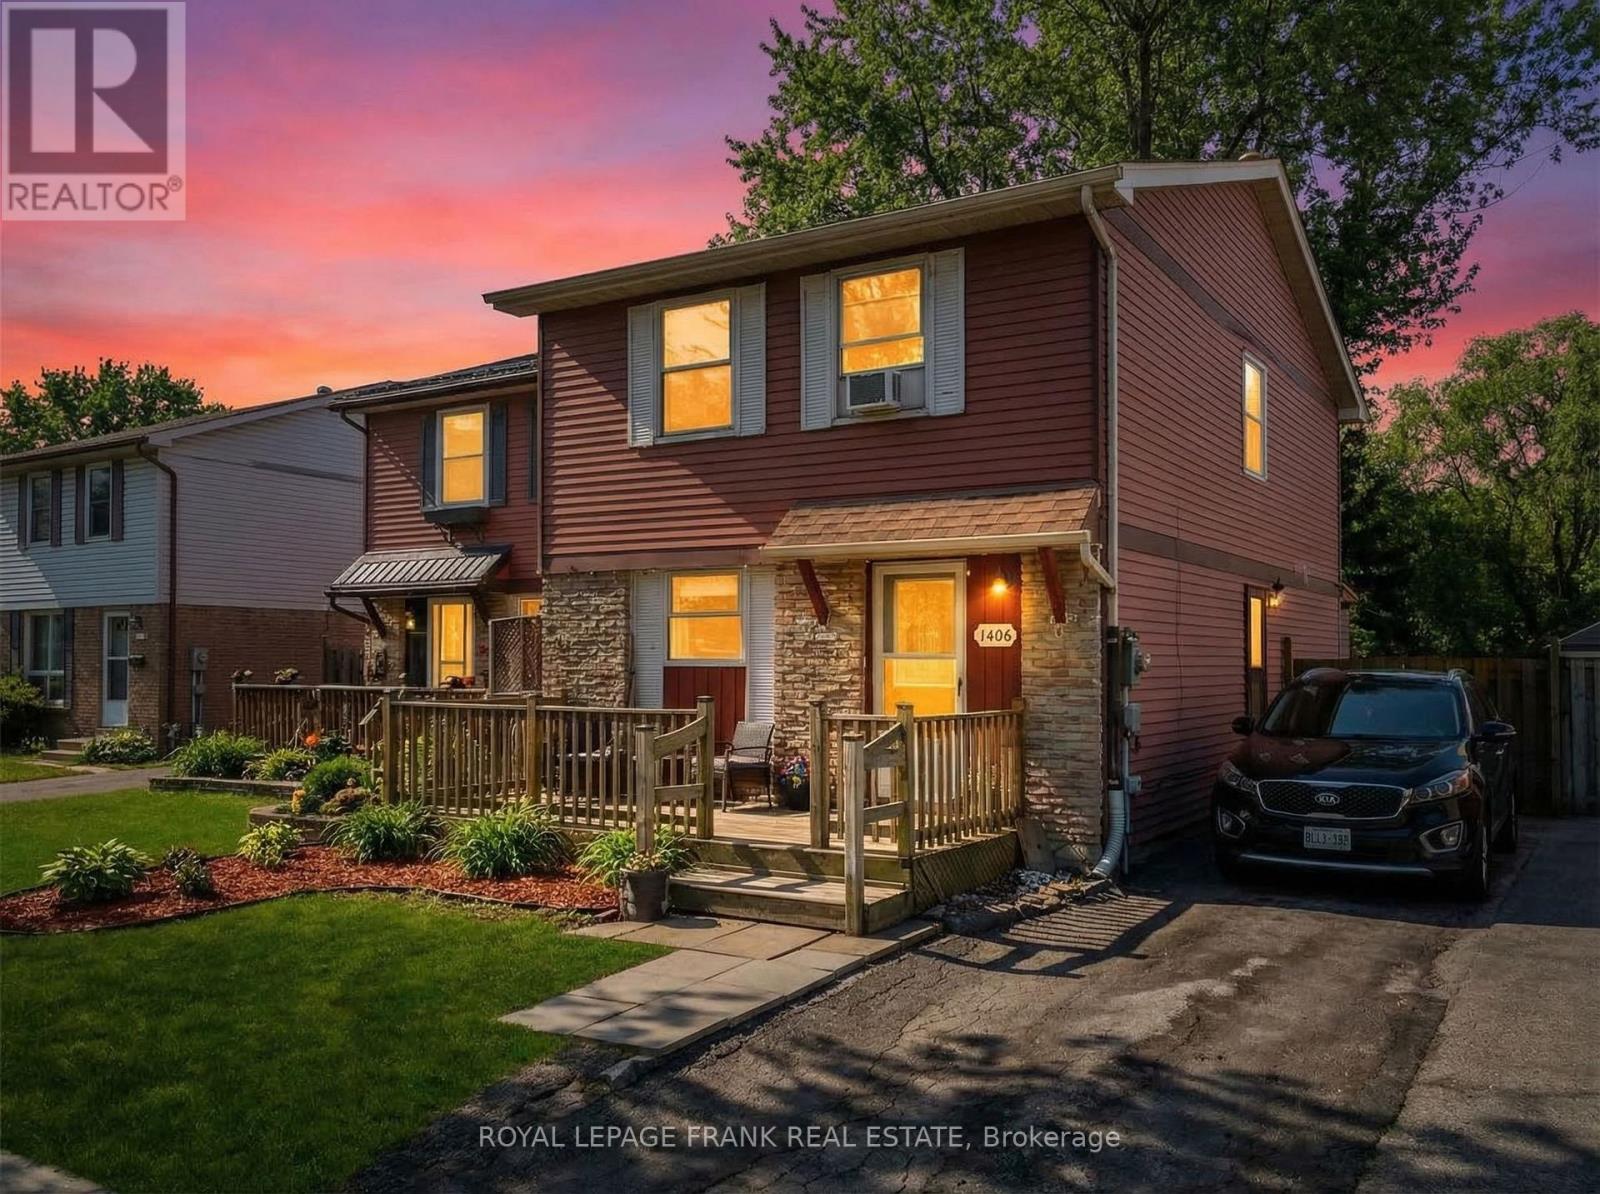
Welcome to 1464 Wecker Dr in Oshawa - a charming semi-detached home full of opportunity and nestled in a peaceful setting backing onto a beautiful ravine. This inviting property offers a fantastic chance for first-time buyers, renovators, or investors to add their personal touch and unlock its full potential. The home features a functional layout with open living spaces, generously sized bedrooms, and a spacious backyard that provides rare privacy with no rear neighbours. Enjoy tranquil views of the ravine right from your backyard - the perfect backdrop for relaxing mornings or entertaining family and friends. With a little vision and creativity, this home can easily be transformed into a stunning space tailored to your style. Conveniently located close to schools, parks, shopping, transit, and major commuter routes, 1464 Wecker Dr combines natural surroundings with everyday convenience. Don't miss this incredible opportunity to create something special in a convenient Oshawa neighbourhood. (id:61476)
81 Marica Avenue
Oshawa, Ontario
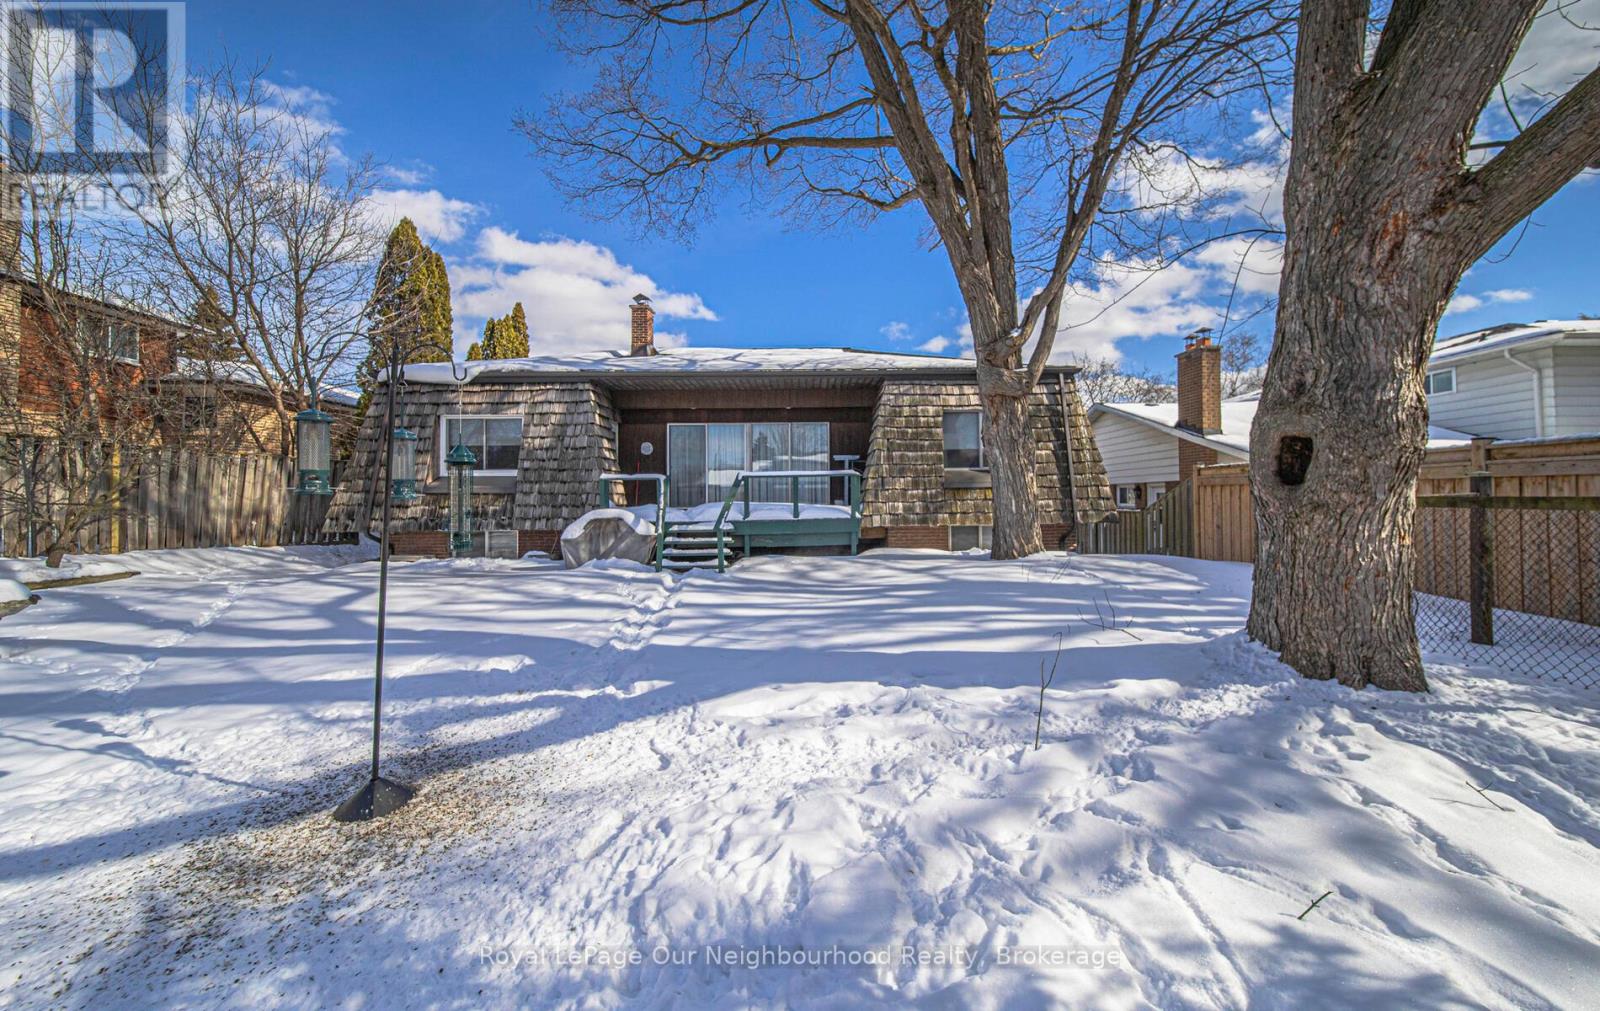
Wonderful Family Home in Desirable, Mature Neighbourhood. Welcome to this beautifully maintained family home nestled in a sought after, established neighbourhood. Offering generous living space and exceptional versatility, this property would be perfect for growing families.The main floor features three spacious bedrooms, including a large primary retreat complete with a private ensuite bathroom. Bedrooms two and three are also generously sized, ideal for children, guests, or home office use.The heart of the home is the expansive kitchen, designed for both everyday living and entertaining. It boasts a cooktop island, an extra-large breakfast area, and multiple windows that fill the space with natural light. A convenient walkout leads to the rear covered deck - perfect for outdoor dining and relaxing. There is also ample opportunity to add additional cabinetry if desired.A formal dining room offers flexibility and could easily be converted into a fourth main-floor bedroom to suit your family's needs.Inside entry from the two car garage leads to the lower level, which offers exceptional additional living space. This lower level benefits from an oversized laundry area; Abundant storage; A large bedroom or den (currently used as an exercise room); An adjoining library/office with extensive built-in storage and glass fronted cabinetry.The very spacious recreation room includes two oversized windows, and much of the basement enjoys impressive 8 foot ceilings, enhancing the bright and open feel throughout.This home combines space, functionality and flexibility in a prime location and represents a wonderful opportunity for families looking to settle into a mature and welcoming community. (id:61476)
27 - C-12 1655 Nash Road
Clarington, Ontario

Welcome to Parkwood Village - your turnkey condo retreat! Nestled within a serene enclave and surrounded on two sides by protected conservation land, this spacious two-story condo offers 1,790 square feet of fully renovated living space designed for comfort, sophistication, and connection to nature.Located right next to the creek and scenic nature trails, it's the perfect setting for peaceful walks, invigorating hikes, or enjoying time outdoors with your dog.Inside, discover a brand-new kitchen (2025) with modern finishes and new appliances (2024-2025). The open-concept main floor features new flooring, baseboards (2025), and dimmable pot lights (2024)-a bright, inviting space for everyday living and entertaining. A two-sided wood-burning fireplace adds warmth and character, creating a cozy focal point that can be enjoyed from multiple rooms.Working from home is a dream in the sun-drenched office, highlighted by skylights and large windows that flood the space with natural light.Upstairs, retreat to your renovated ensuite (2024) and enjoy the custom walk-in closet with built-in organizer (2025). The stylish powder room (2024), fresh paint throughout (2025), and new carpet on the stairs (2025) elevate the home's modern feel.Additional highlights include custom blinds and draperies (2024) and the peace of mind of an owned hot water tank. Even the exterior has seen recent improvements: the Condominium Corporation has upgraded the grounds with gorgeous pavers, new curbs, and fresh asphalt, adding to the pride of ownership throughout the community.Parkwood Village also offers exclusive amenities for residents, including a private car wash station and tennis courts-bringing convenience and recreation right to your doorstep.With every detail thoughtfully updated, Parkwood Village combines modern comfort, natural tranquility, and outstanding amenities-a truly move-in-ready home in an unbeatable setting. (id:61476)
1704 - 1455 Celebration Drive
Pickering, Ontario
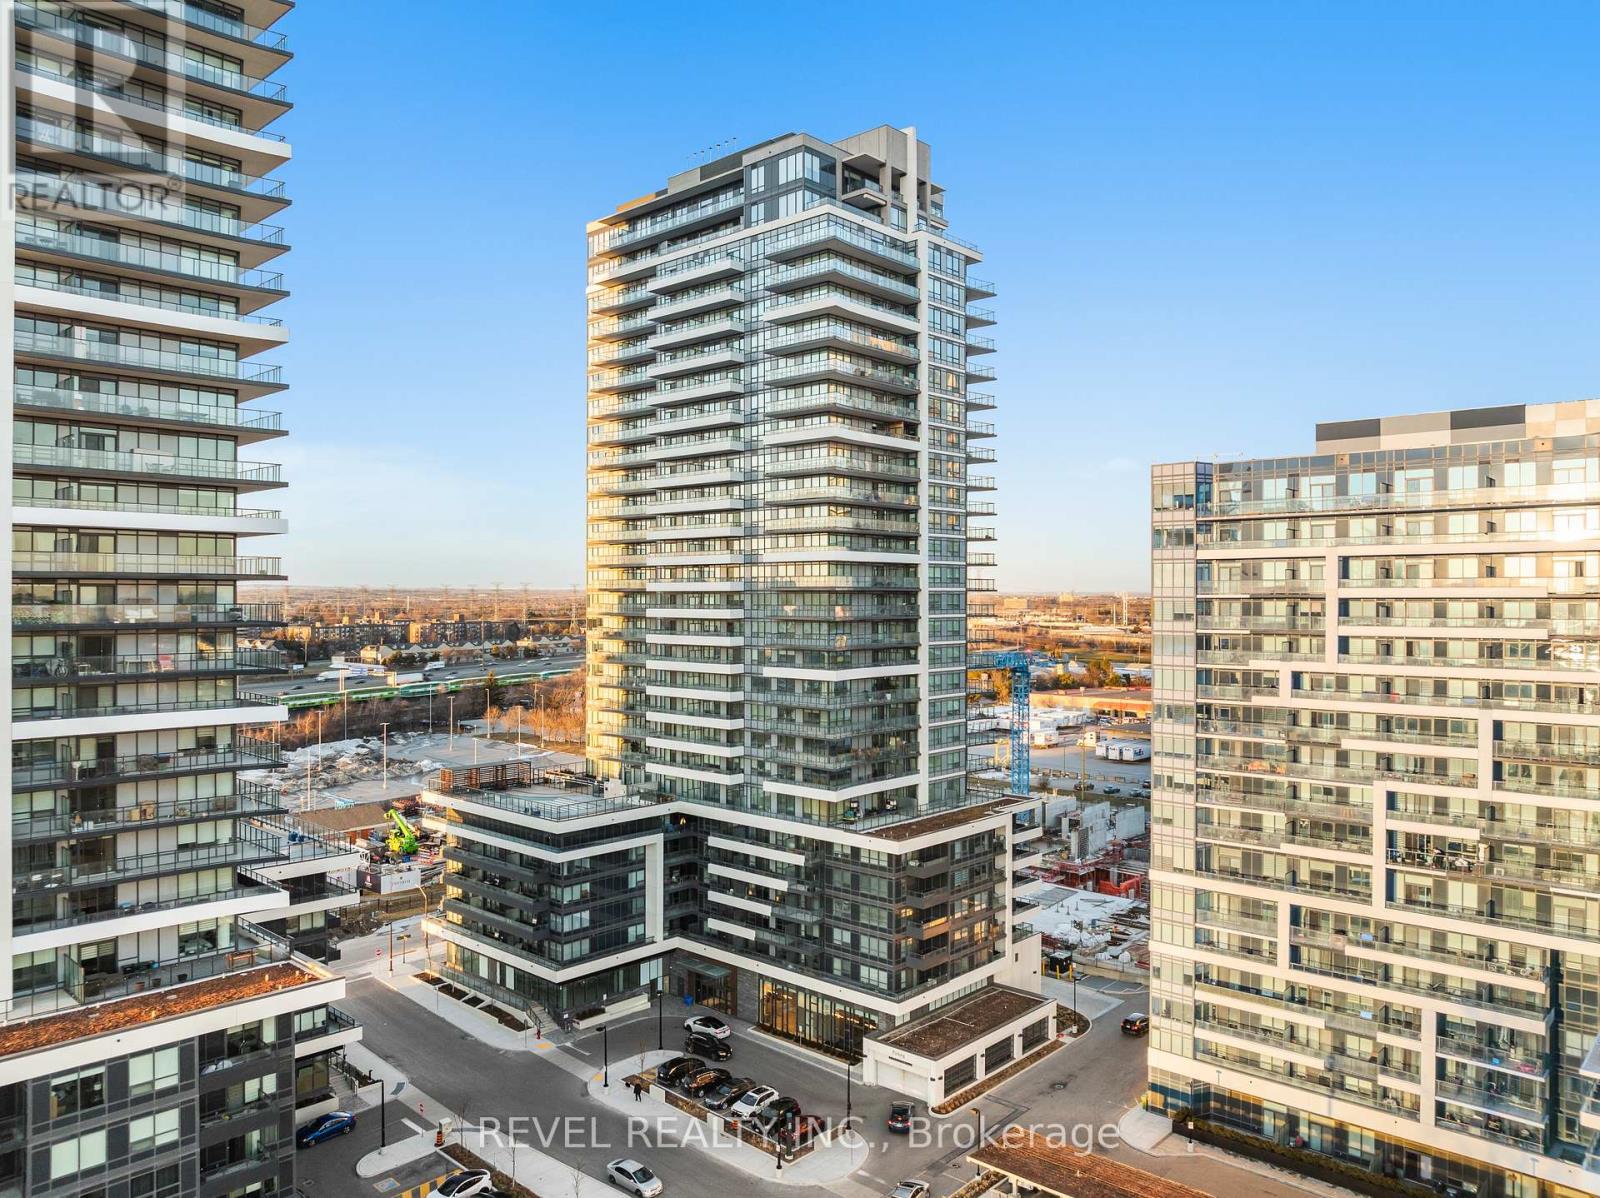
Stunning 3 Bed, 2 Bath condo located on the 17th floor offering 1,026 sq ft of thoughtfully designed living space with spectacular natural light throughout. Enjoy a massive 339 sq ft wrap-around balcony with breathtaking south and west exposure, showcasing panoramic views of Lake Ontario and the Toronto skyline - the perfect setting for entertaining guests or relaxing while taking in the sunset. This beautiful suite features a functional layout ideal for both comfortable everyday living and hosting. Includes 1 parking space and a spacious locker for added convenience. Located in a highly desirable Pickering community just a short walk to Pickering GO Station, making commuting to downtown Toronto effortless. Minutes to Hwy 401, Pickering Town Centre, restaurants, Walmart, Pickering Casino Resort, Frenchman's Bay, the marina, library, parks, and scenic waterfront trails. Residents enjoy access to premium building amenities including a fully equipped fitness room, yoga studio, outdoor terrace, outdoor swimming pool, 24-hour concierge, party room, pet spa, games room, bicycle storage, and underground visitor parking. An incredible opportunity to experience modern condo living with unbeatable views and exceptional convenience. (id:61476)
17 Huron Drive
Brighton, Ontario
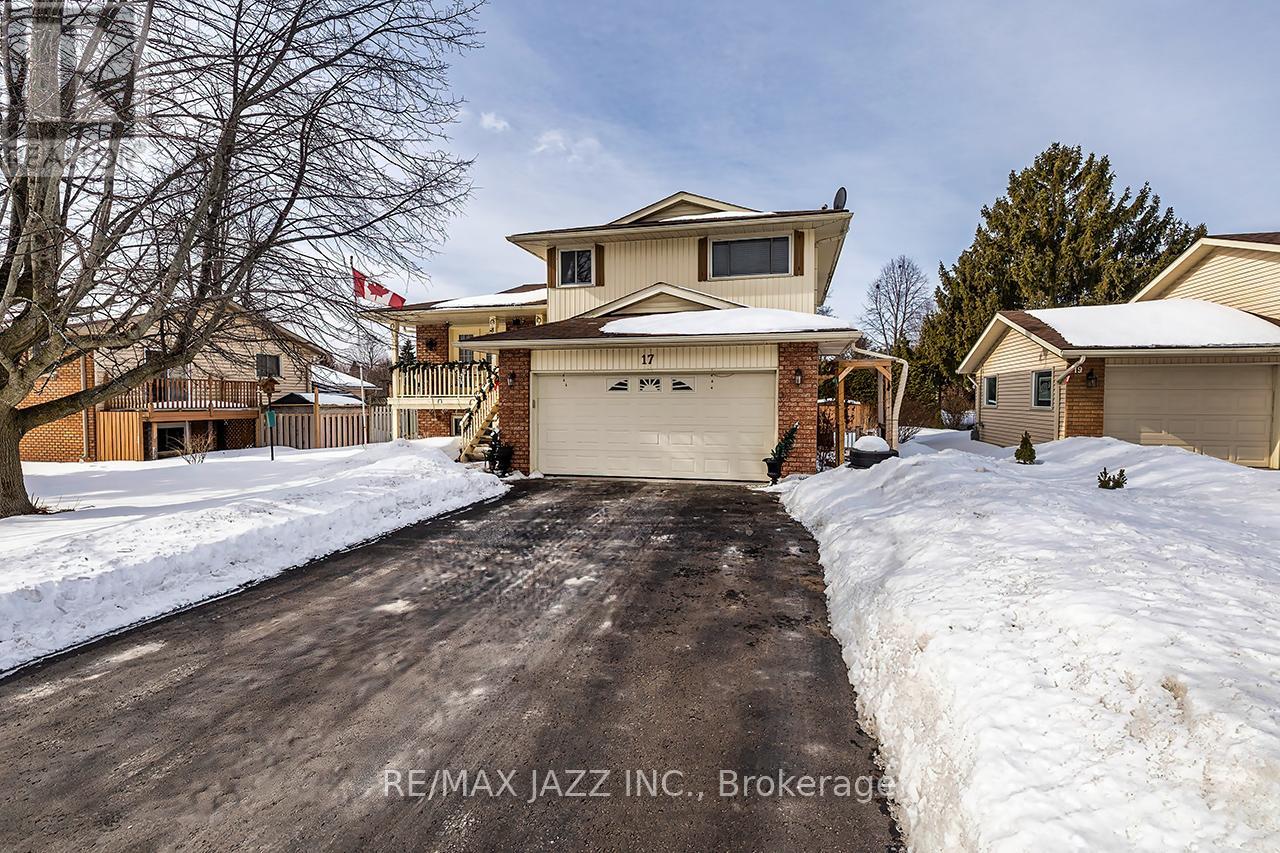
Opportunity Knocks! This stunning detached 3-bedroom family home is located in a highly desirable neighbourhood, offering exceptional convenience with easy access to schools, shopping, parks, walking trails, highways, and entertainment. Boasting 2,095 sq. ft. of total living space, this home is perfect for families and those who love to entertain. The main floor features a large, bright, and inviting living room with elegant French doors leading to a covered front porch. The spacious formal dining room, highlighted by a crystal chandelier and a large window overlooking the backyard, is ideal for hosting family gatherings and special occasions. The entertainer's kitchen offers ample cabinetry and counter space, stainless steel appliances, and a convenient pantry. Upstairs, you'll find three generously sized bedrooms, each featuring double closets, large windows, and engineered hardwood flooring. An updated full bathroom completes this level. The family room is filled with natural light and features a walkout to the rear deck, providing seamless access to the beautifully landscaped backyard. The fully finished lower level includes above-grade windows, high ceilings, and ample storage space, offering excellent potential for multi-generational living or a variety of flexible uses. This home boasts outstanding curb appeal with beautifully manicured front and rear yards, complete with a sprinkler system. The fully fenced backyard offers privacy, a massive deck for outdoor entertaining, and mature trees. Additional highlights include a double driveway with no sidewalk, plus a finished and insulated true double car garage with direct access, a side door, numerous 110V receptacles, and a 220V outlet for a shop heater. This exceptional property offers too many features to list. Endless possibilities await. A must see! (id:61476)