

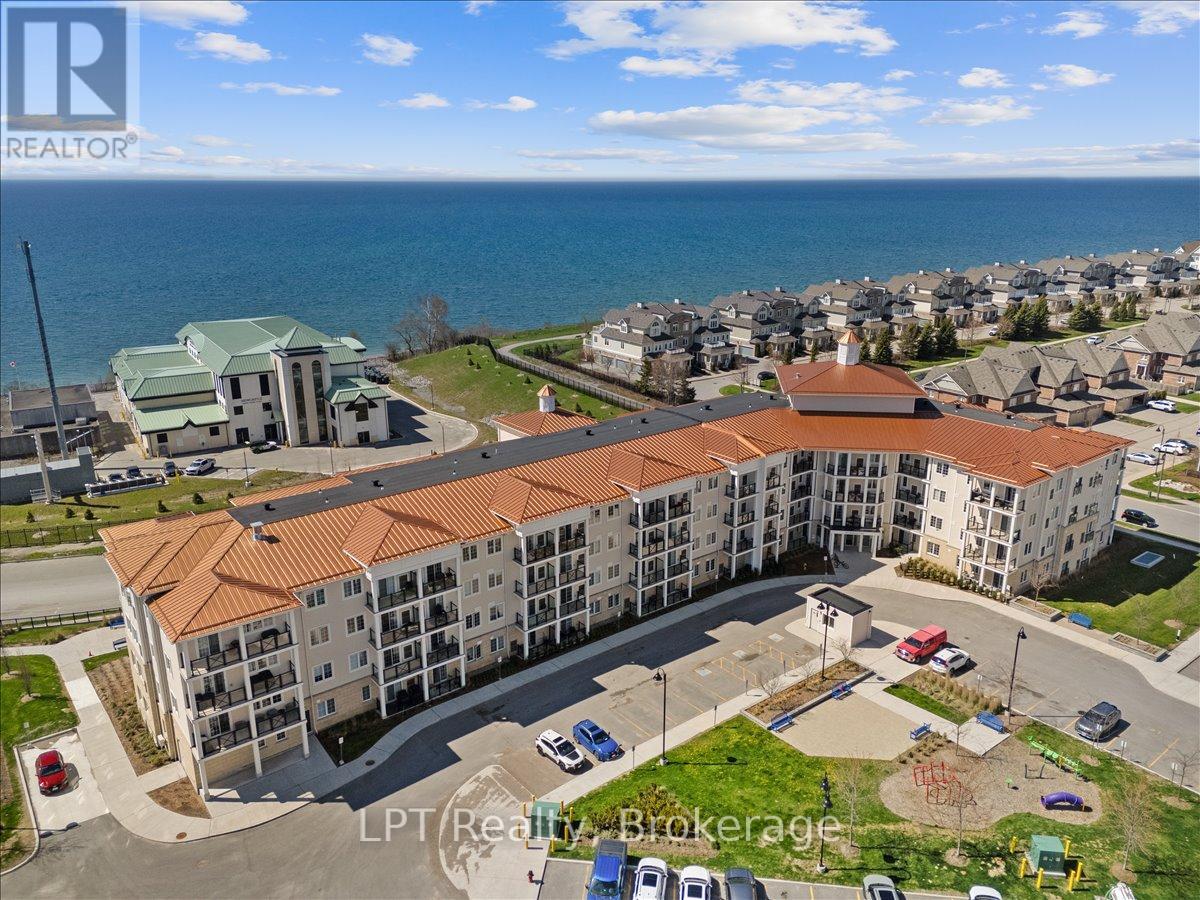
102 - 50 Lakebreeze Drive
Clarington, Ontario
Welcome to lakeside living at its finest in the highly sought-after Port of Newcastle community! This beautifully upgraded end-unit condo at 50 Lakebreeze Drive, Unit 102 offers the perfect blend of modern comfort, natural light, and resort-style waterfront living. Boasting 894 sq ft, this bright and spacious 2-bedroom, 2-bathroom suite showcases an open-concept layout with additional windows exclusive to end units, creating an airy and inviting atmosphere throughout. The upgraded kitchen features quartz countertops, a large centre island with seating, sleek white cabinetry, upgraded stainless steel appliances, and designer lighting, all flowing seamlessly into the stylish living and dining area with walk-out access to your private terrace. Luxury vinyl flooring, custom electronic window shades, soaring 9ft ceilings, and thoughtful finishes elevate the entire space. The spacious primary retreat offers a modern 3-piece ensuite and oversized windows, while the second bedroom is perfect for guests, a home office, or family living. Enjoy the convenience of in-suite laundry, underground parking, and two owned lockers for added storage. Residents enjoy premium amenities including an indoor pool, fitness centre, clubhouse, party room, communal waterfront access, marina access, and scenic walking trails along Lake Ontario. Located just minutes to Highway 401, restaurants, parks, and the Newcastle Marina, this stunning condo is ideal for downsizers, first-time buyers, professionals, or anyone looking to embrace a vibrant waterfront lifestyle in Clarington. (id:61476)
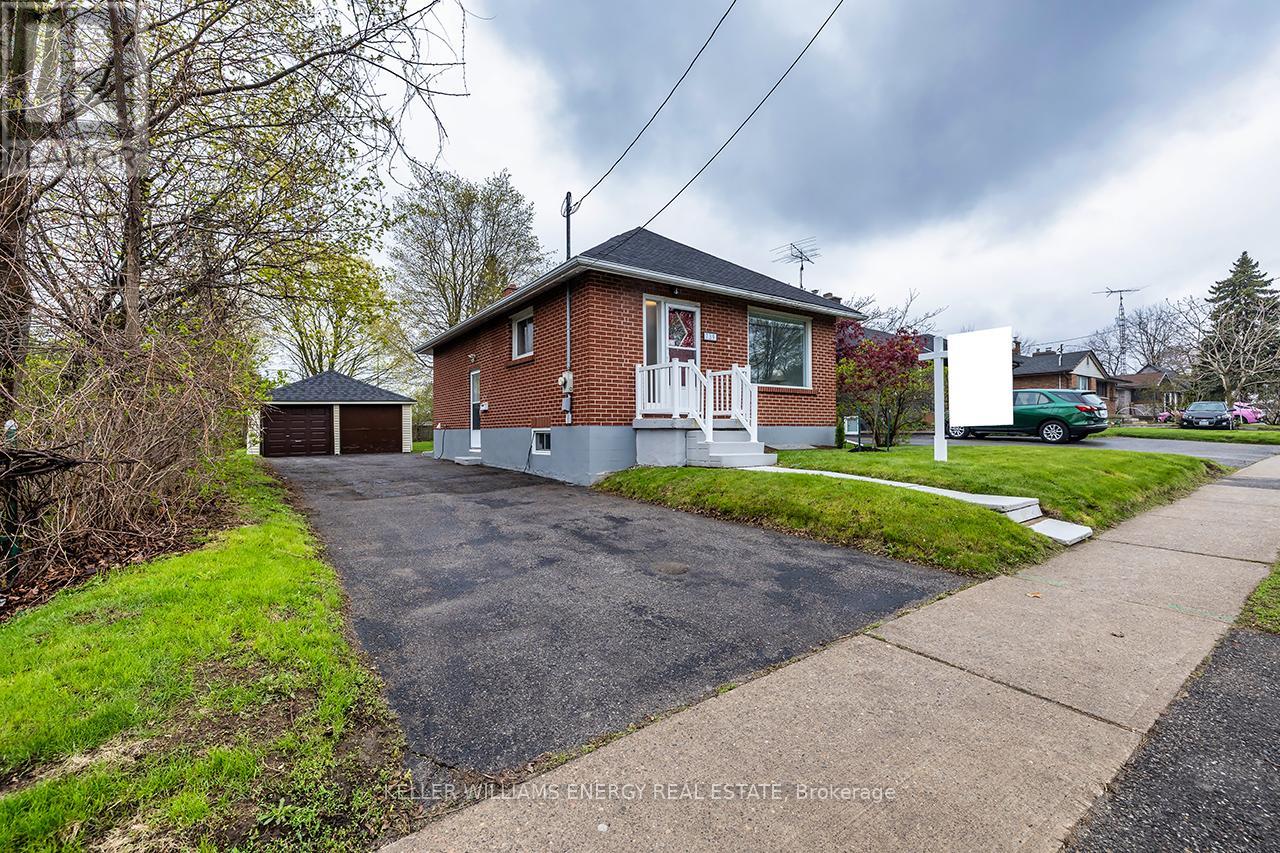
739 King Street W
Oshawa, Ontario
Exceptional opportunity with rare flexibility, this all-brick bungalow sits on a deep 50.98 x 186.17 ft lot and offers residential and low-rise commercial zoning, opening the door to a variety of uses for homeowners, investors, or small business owners alike.Freshly painted and truly cute as a button, this home features a bright and inviting layout with a spacious combined living and dining area, filled with an abundance of natural light. The eat-in kitchen offers a functional space for everyday living, while two well-sized bedrooms provide comfort and versatility.A separate side entrance adds additional flexibility and potential, while the unfinished basement offers ample storage and future possibilities.Step outside to a deep, private backyard with no neighbours behind, offering incredible space to create your own outdoor retreat, perfect for entertaining, relaxing, or enjoying the added privacy that's hard to find.With its unique zoning, impressive lot size, and convenient location close to all amenities, schools, transit, major routes, and just minutes to Highway 401, this home is set within a well-established community known for its friendly neighbours. This property offers outstanding potential for both personal use and future opportunity (id:61476)
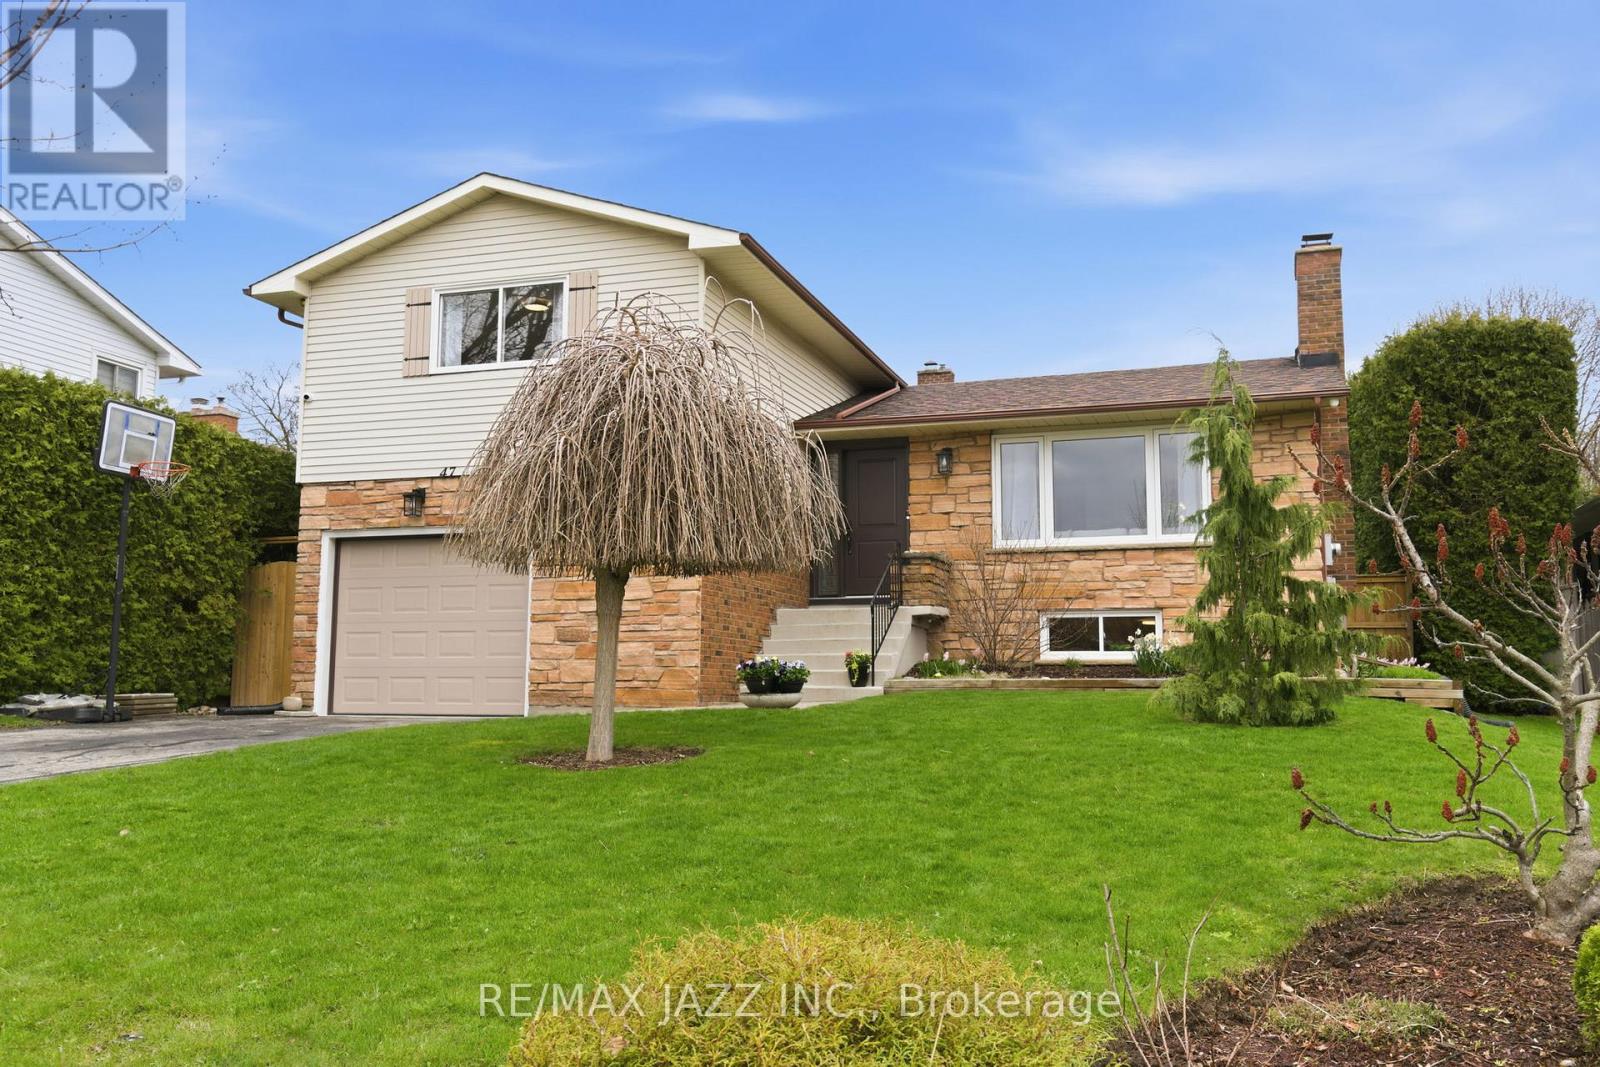
47 Martindale Street
Oshawa, Ontario
***Turn-key family home !!! Pride of ownership!!! ***Situated in a highly desirable, established neighbourhood. Fully finished and spacious 4-level side split offers the perfect blend of functionality and comfort, with room to grow and spaces designed for real living. The bright main level features an open-concept living and dining area, anchored by a well-appointed kitchen-ideal for both everyday life and entertaining. Luxury vinyl flooring installed on main, upper and lower levels. Upstairs features three bedrooms and updated full 4 pc bath. Just a few steps down from the main level, you can enjoy beautiful family room with walk out to a private, landscaped backyard-perfect for summer gatherings, kids, pets or simply unwinding outdoors. With an additional updated 3 pc bathroom, garage access, and a versatile bonus level (ideal for a rec room, home office, gym, bedroom), this home adapts to your needs. Located minutes from schools, transit, parks, place of worship and major routes, this is a rare opportunity to get into a family-friendly community with long-term value. Homes like this don't last-book your showing today. A pre-listing home inspection available and will be provided upon request. (id:61476)
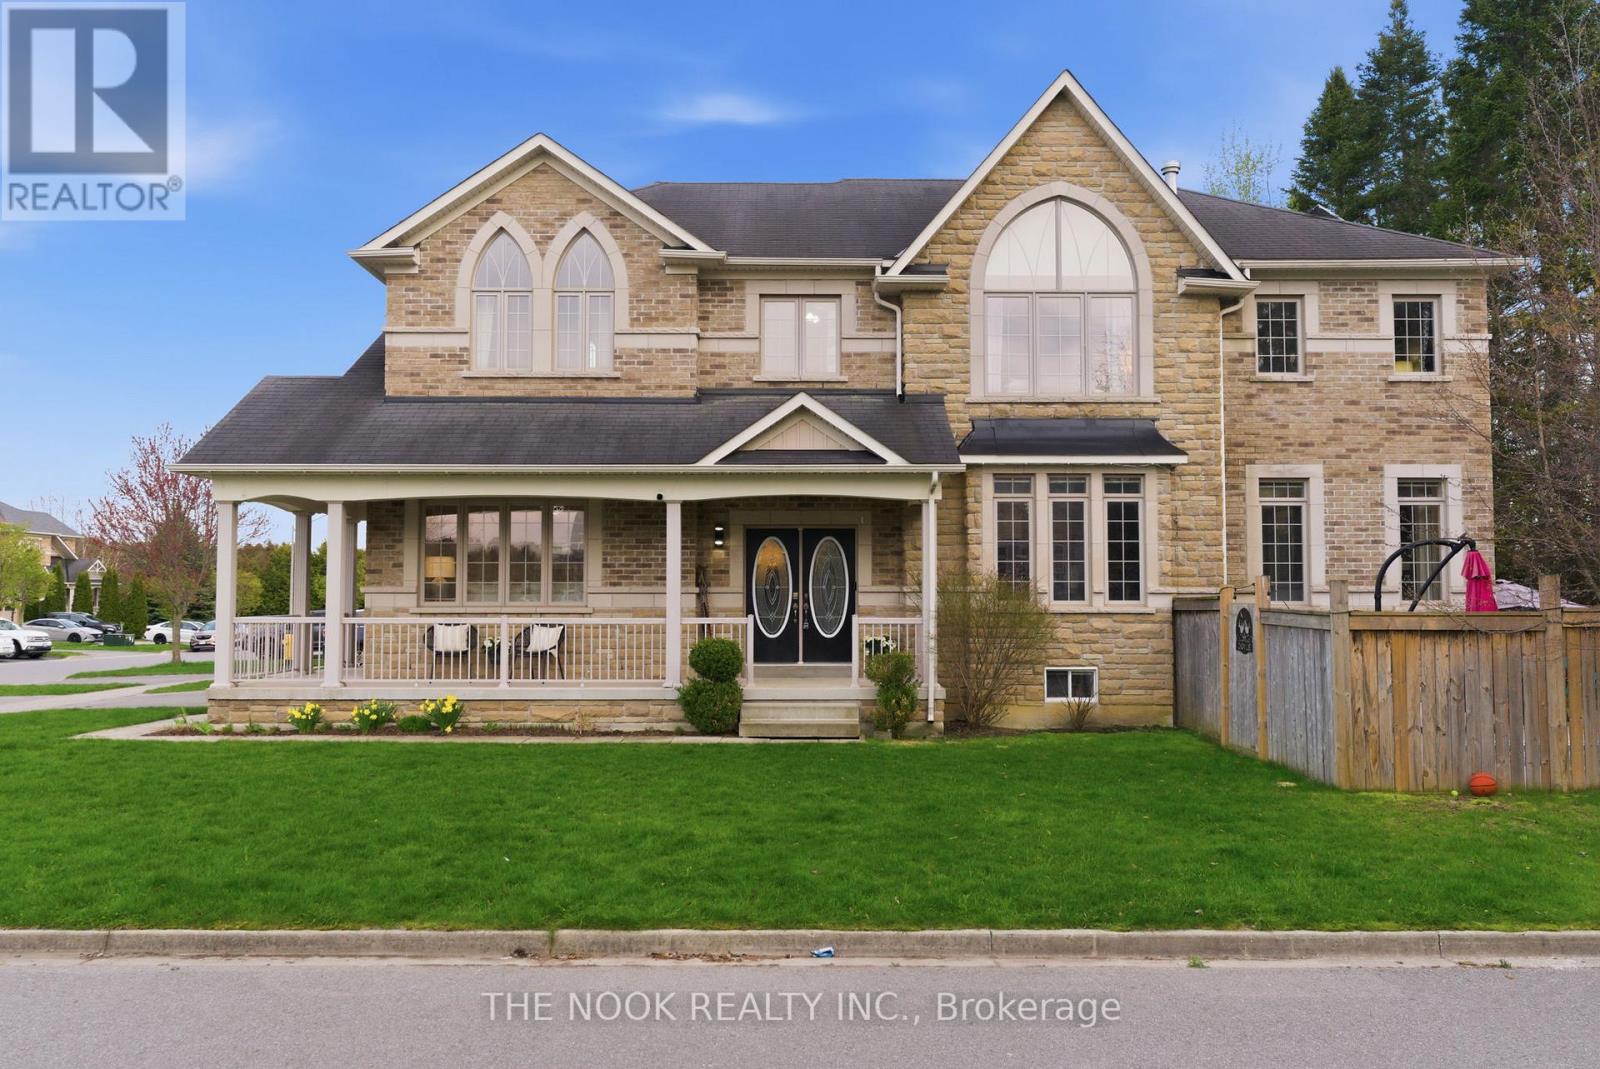
1 Wilbert Hoar Court
Clarington, Ontario
Welcome to 1 Wilbert Hoar Crt, a stunning Carrington Builder former showroom home on a premium corner lot in a sought-after family community. As the builder's largest model, this impressive home was upgraded with a rare 5-bedroom layout with added upstairs office that could be a 6th bedroom, offering the space today's families need. Designed for both entertaining and everyday living, the open-concept main floor features a spacious kitchen with breakfast bar, bright living area, and walkout to your private backyard oasis complete with a saltwater pool and low maintenance yard. Enjoy quiet mornings or evening sunsets from the charming front porch, the perfect place to relax and unwind. Main floor laundry and direct access to the garage adds everyday convenience. Upstairs, the spacious primary suite features a cozy fireplace, large walk-in closet, large bathroom with soaker tub and plenty of room to retreat at the end of the day. The additional bedrooms offer flexibility for growing families, guest rooms, or the perfect work-from-home office space. The finished basement features a spacious rec room for movies, a place to workout or games room, creating the ideal spot for entertaining, relaxing, or family nights in. Bonus game or craft room, ample storage and four piece bath. Set on a quiet dead-end court, kids can safely play outside while you enjoy one of the area's most desirable family-friendly neighbourhoods. Close to parks, schools, shopping, restaurants, recreation facilities, and commuter routes, this is the complete family package. Owned HWT 2025, New Pool Heater 2025, Pool Installed 2021. (id:61476)
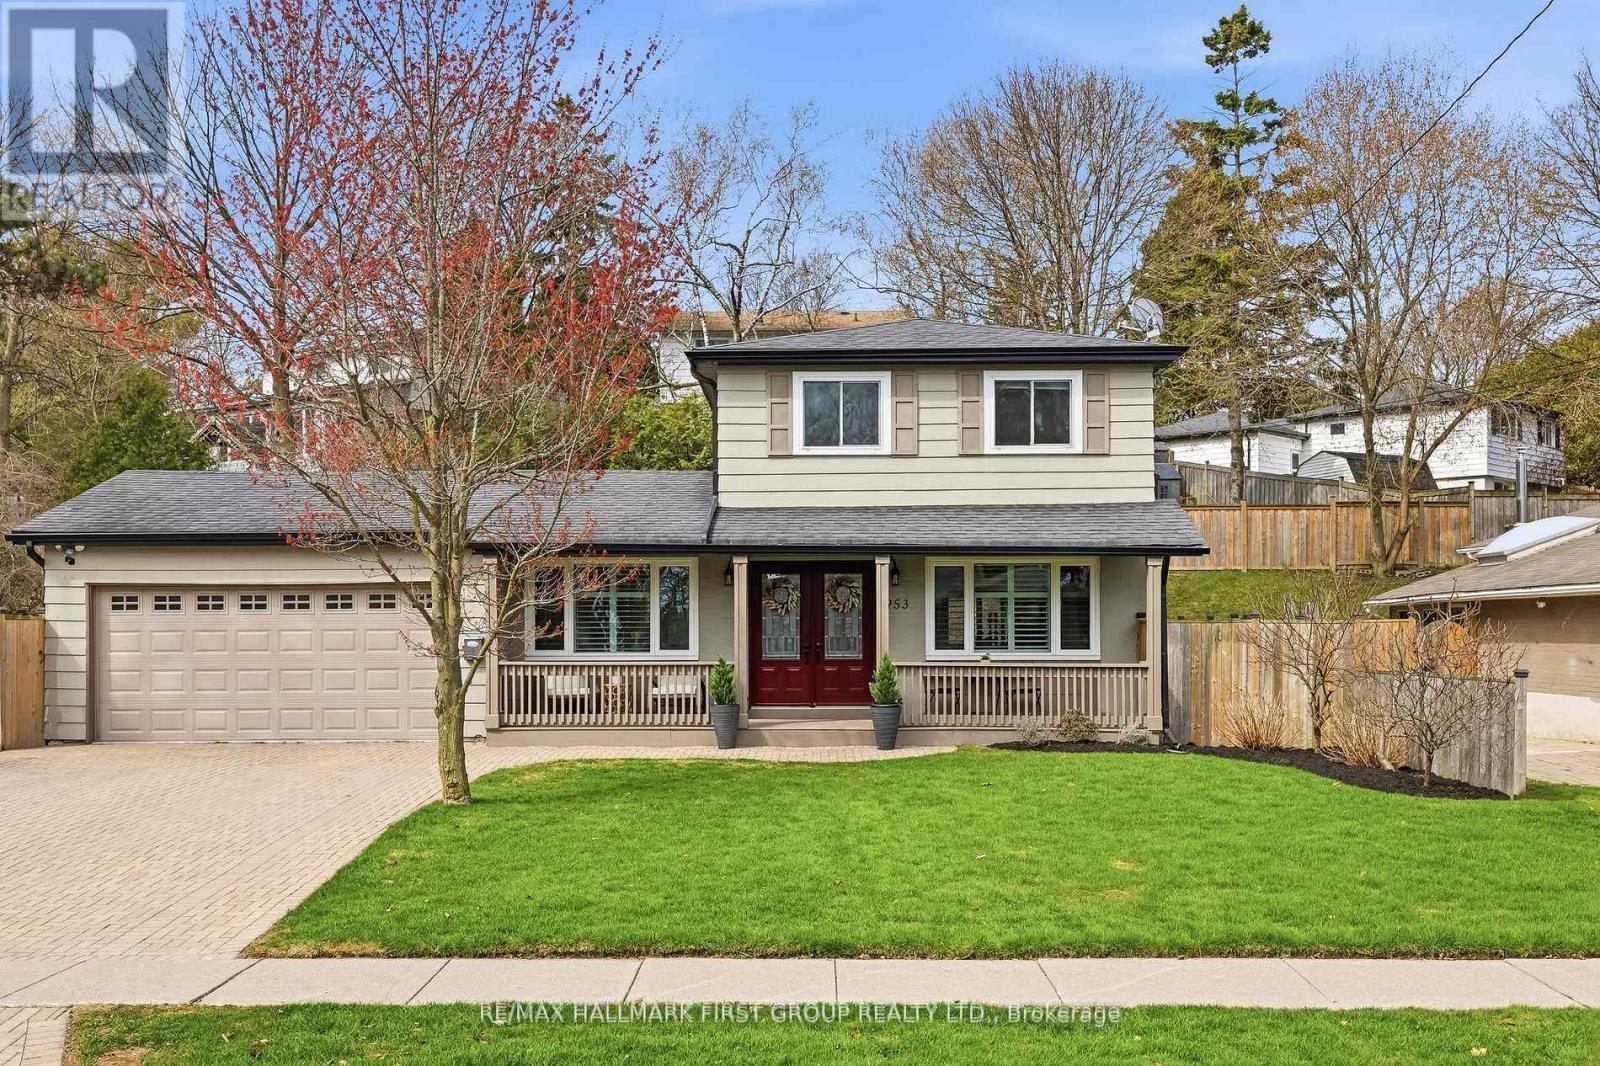
953 Vistula Drive
Pickering, Ontario
Open House this Sunday 2-4 pm...Welcome to 953 Vistula Dr. on the West Shore, Pickering. This beautiful home located on the waterfront trail with 4-bedrooms, 3-bathrooms, offers a seamless blend of sophistication and comfort. Thoughtfully renovated to open concept, it features two kitchens, bathrooms, dual laundry areas. Step outside to your own private retreat; a lush, treed backyard anchored by a sparkling inground pool, yard, and inviting spaces designed for unforgettable summer entertaining. Whether hosting under the sun or unwinding in total privacy, this outdoor setting is nothing short of extraordinary. A separate entrance to a fully finished in-law suite provides flexibility for multi generational living or refined income potential. The charming covered porch and spacious two-car garage with added storage complete the home's impressive functionality. Lots of renovations: 2021 (Reno Bathroom upstairs, New Carpet, whole house painted, Reno Closet, Pool is Chlorine, New pool cover, New pool pump, New Washer & Dryer upstairs). 2022 Replace Air Conditioner. 2024 New Flooring downstairs, Reno Kitchen adding Island and removed middle wall for Open concept, New Fridge, Reno Bathroom downstairs, Install Murphy bed. 2026 New Dryer upstairs. One Bedroom was converted into a walking closet, which could be easily converted back into a bedroom. Surrounded by top-rated schools, parks, and nature trails, and just minutes to everyday amenities, this is more than a home-it's a lifestyle defined by tranquility and functionality. Walk to the Lake Memorial Park. A Rare offering in a coveted lakeside enclave. Offer Anytime !!! (id:61476)
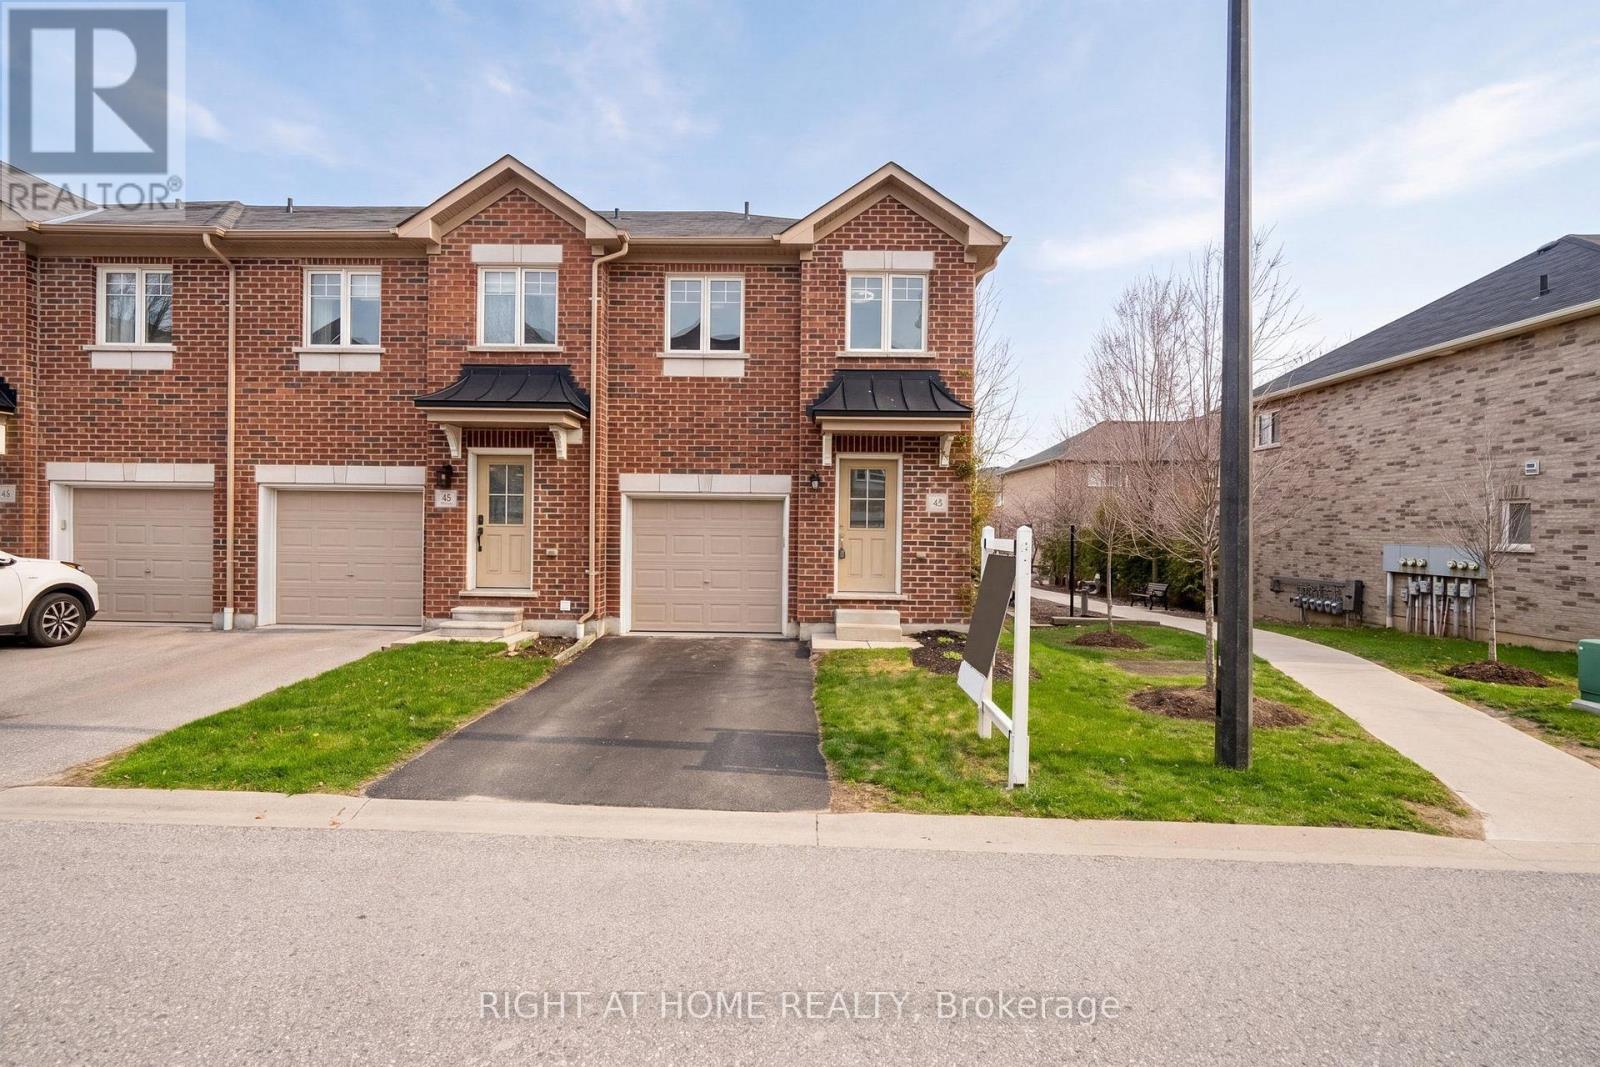
40 Markham Trail
Clarington, Ontario
Welcome To This Beautiful 2-Storey Corner Unit Townhome, Built In 2016 And Lovingly Maintained By The Original Owners. This Bright And Functional 3 Bedroom, 2 Bathroom Home Offers A Practical Layout With Comfortable Living Space For First-Time Buyers, Growing Families, Or Downsizers Looking For Low-Maintenance Living. The Main Floor Features An Inviting Open-Concept Layout With Stainless Steel Appliances, LED Lighting Throughout, And Tasteful Updates, With Most Renovations Completed In 2019. The Finished Basement Adds Valuable Extra Living Space, Perfect For A Rec Room, Home Office, Gym, Or Kids' Play Area. Upstairs, The Spacious Primary Bedroom Easily Accommodates A King Size Bed With Side Tables And Features A Walk-In Closet. The Additional Two Bedrooms Are Also Generous In Size And Offer Great Flexibility For Family, Guests, Or Work-From-Home Needs. Enjoy New Carpet On The Staircase, A Large Garage With Parking For One Car Plus Extra Storage Space, And An Additional Driveway Parking Spot With No Sidewalk. Visitor Parking Is Also Available. A Fantastic Opportunity To Own A Well-Kept Corner Unit Townhome With Great Space, Parking, And Functionality. (id:61476)
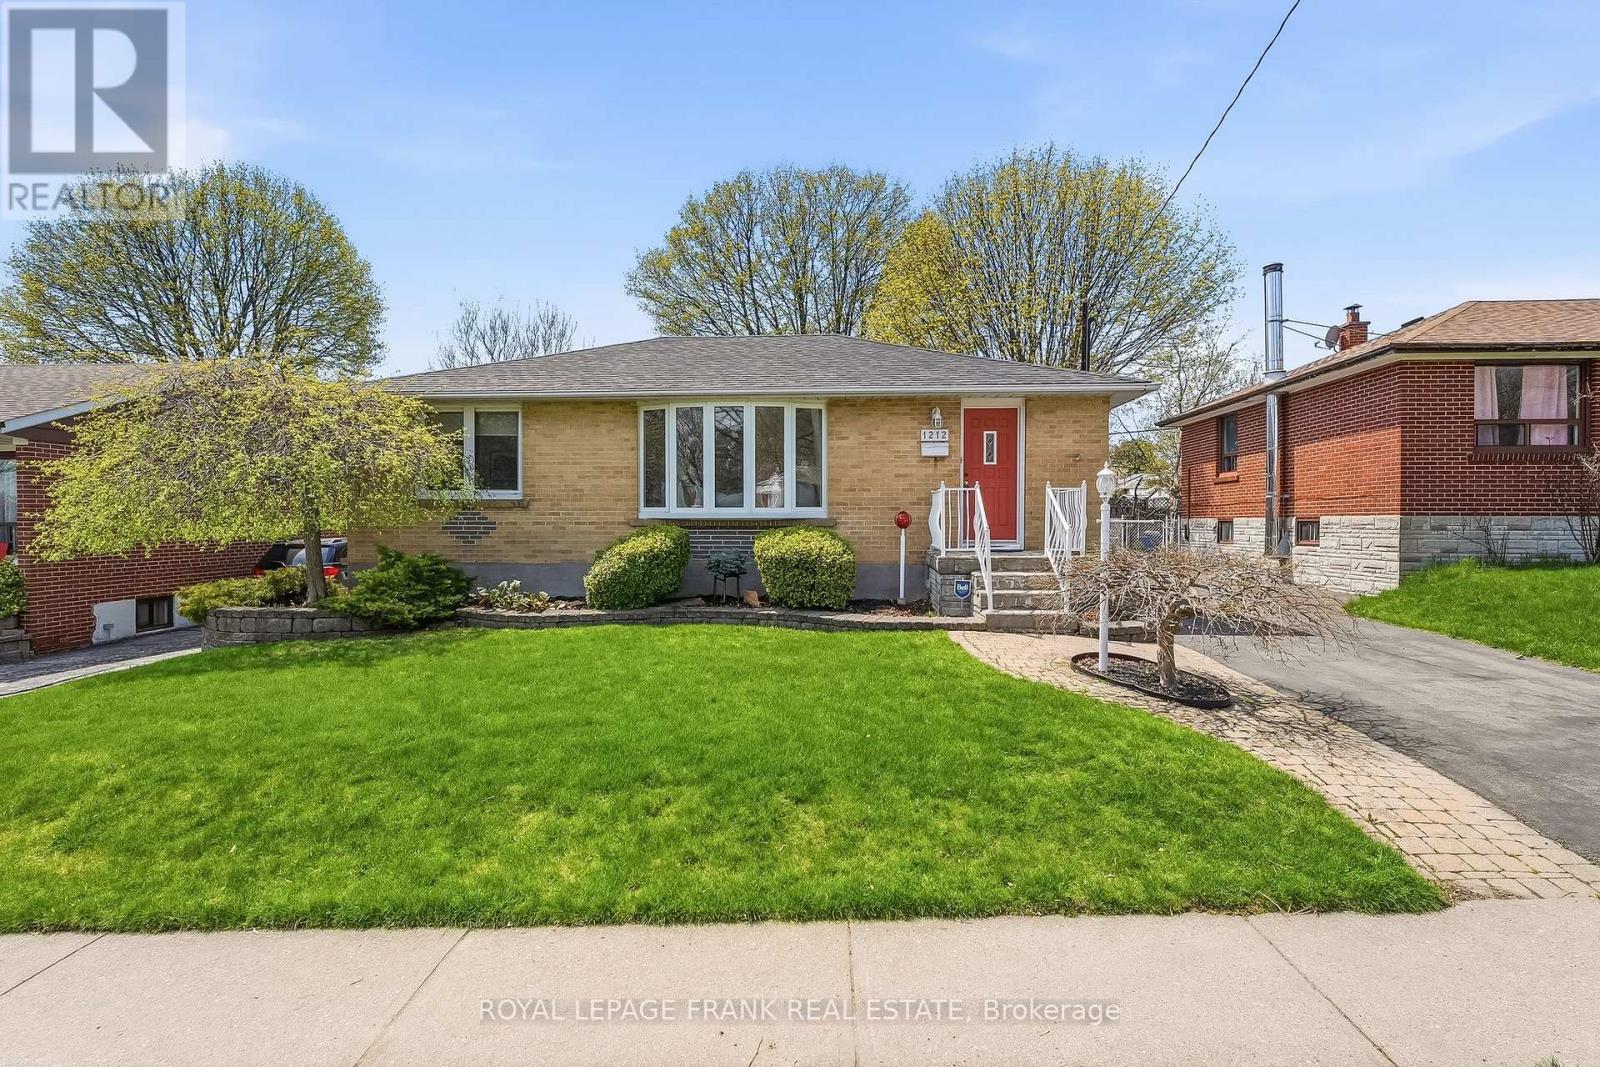
1212 Valley Drive
Oshawa, Ontario
Welcome to this beautifully updated brick bungalow in the desirable Lakeview Park community of Oshawa. Offering 3+1 bedrooms and 2 bathrooms, this home blends classic charm with modern upgrades throughout. Step into a brand new kitchen featuring stylish cabinetry, quartz countertops, a new sink and faucet, and new flooring-perfect for both everyday living and entertaining. The home has been freshly painted throughout, creating a bright, clean, and move-in-ready feel. The main bathroom has also been tastefully updated with a new countertop, faucet, and flooring. At the back of the home, enjoy a sun-filled sunroom addition with a walkout to your private backyard oasis. Thoughtfully landscaped, the yard features a built-in Napoleon gas fireplace and BBQ station complete with a stone countertop and stainless steel storage-just add your fridge to complete the ultimate outdoor entertaining space. A charming shed adds extra storage and functionality. The fully finished basement expands your living space with a large rec room featuring built-ins, a full bathroom, cold storage, a cedar closet, and a spacious additional bedroom. Additional peace of mind comes with a brand new Furnace ( 2026) on demand owned Water Heater( 2023) Roof (2018) Driveway ( 2016). Central vac system. This is a turnkey home in a family-friendly neighbourhood, close to Lakeview park , schools, and amenities-ready for you to move in and enjoy. (id:61476)
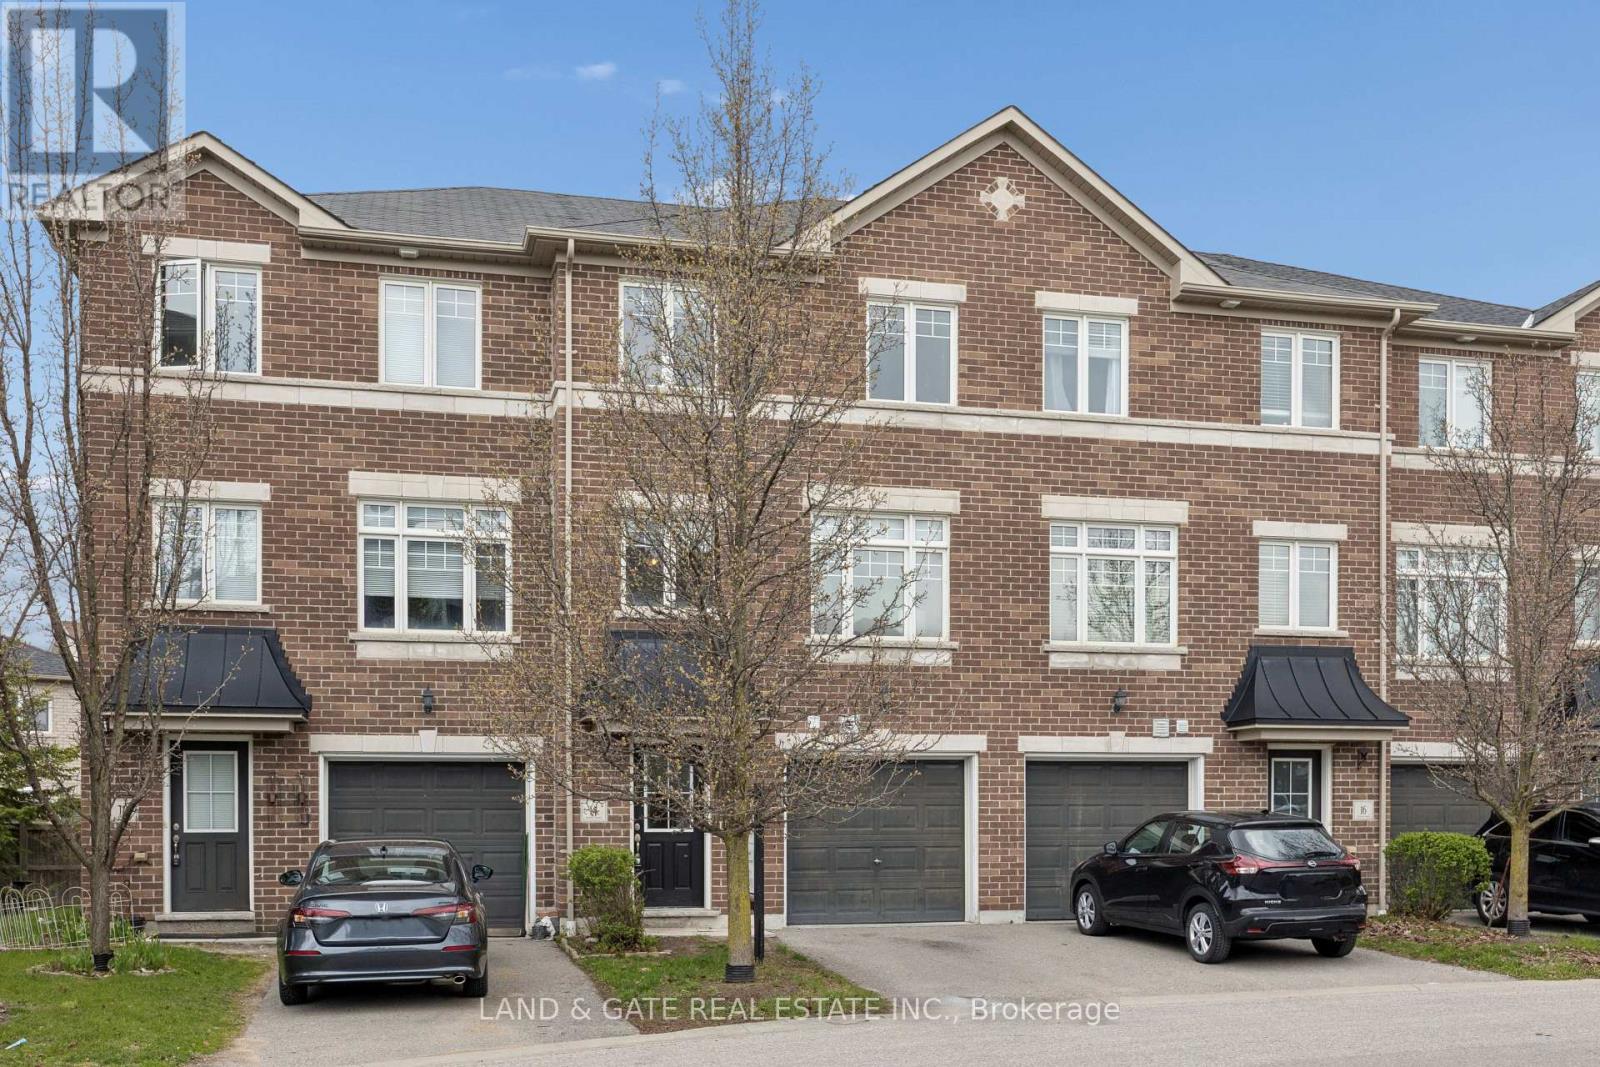
14 Katerson Lane
Clarington, Ontario
Welcome to this charming 3-bedroom, 2-bathroom townhouse located in one of Courtice's most desirable, family-friendly neighbourhoods. Perfect for first-time buyers, young families, or anyone seeking a low-maintenance home close to everything, this property delivers comfort, convenience, and incredible value. Step inside to a bright, inviting layout featuring a modern kitchen with stainless steel appliances, seamlessly flowing into the main living and dining areas. The second-floor walkout to a private deck creates the perfect spot for morning coffee, evening relaxation, or entertaining friends. Upstairs, you'll find three spacious bedrooms, offering plenty of room for family, guests, or a home office. With a 1-car garage, you'll enjoy secure parking and additional storage - a rare bonus in this price range. Located close to top-rated schools, parks, shopping, transit, and all essential amenities, this home is ideal for those seeking a well-connected community with a welcoming feel. Easy access to major routes makes commuting simple and stress-free. This is your chance to own a beautiful, move-in-ready townhouse in a sought-after Courtice location. Don't miss this opportunity - homes like this don't last. (id:61476)
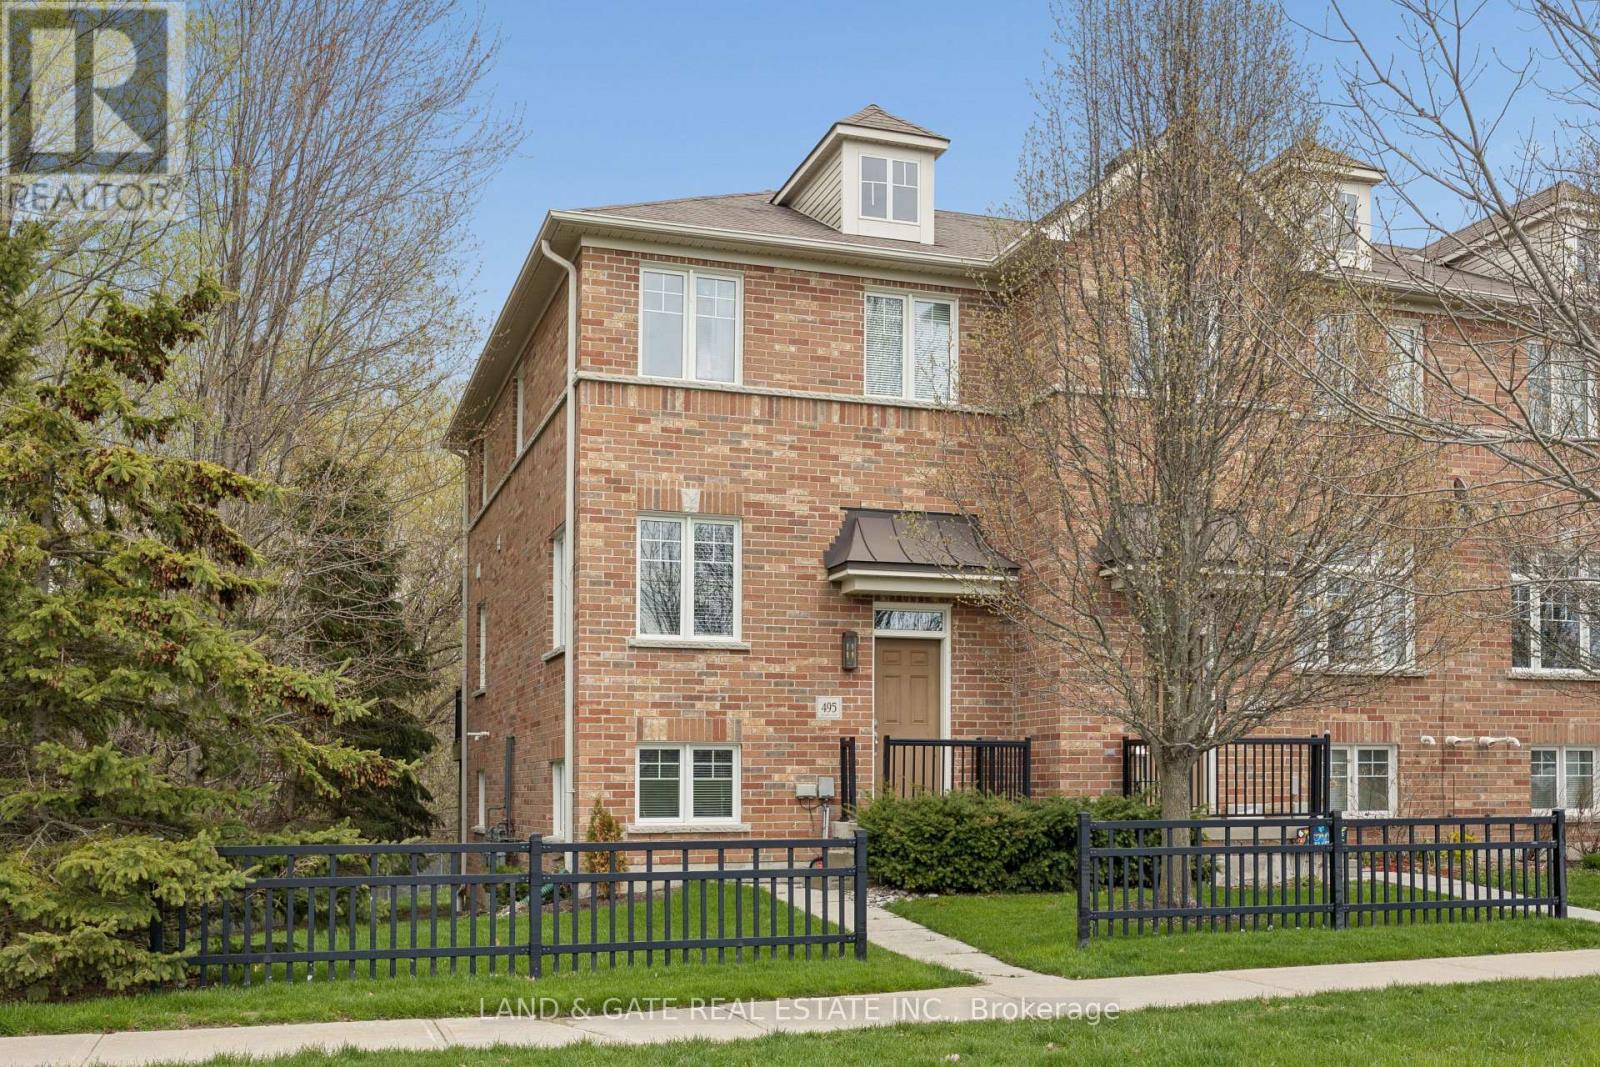
495 Mearns Avenue
Clarington, Ontario
Welcome to this bright and beautifully maintained 3-bedroom, 2-bathroom townhouse, perfectly located in one of Bowmanville's most family-friendly communities. Offering a functional layout, modern finishes, and inviting living spaces, this home is ideal for first-time buyers, downsizers, or anyone seeking comfort and convenience. Step inside to a warm, open-concept main floor featuring a spacious living area, a well-appointed kitchen, and a dining space that flows seamlessly for everyday living. Upstairs, you'll find three good-sized bedrooms, including a comfortable primary with ample closet space. The finished rec lower level adds even more versatility - perfect for a cozy family room, home office, play area, or guest space. With a private backyard and room to relax outdoors, this home truly checks all the boxes. Located close to schools, parks, shopping, restaurants, transit, and major commuter routes, this is a fantastic opportunity to own a move-in-ready home in a thriving neighbourhood. A welcoming community. A functional layout. A home that grows with you. Don't miss your chance to make this Bowmanville gem yours. (id:61476)
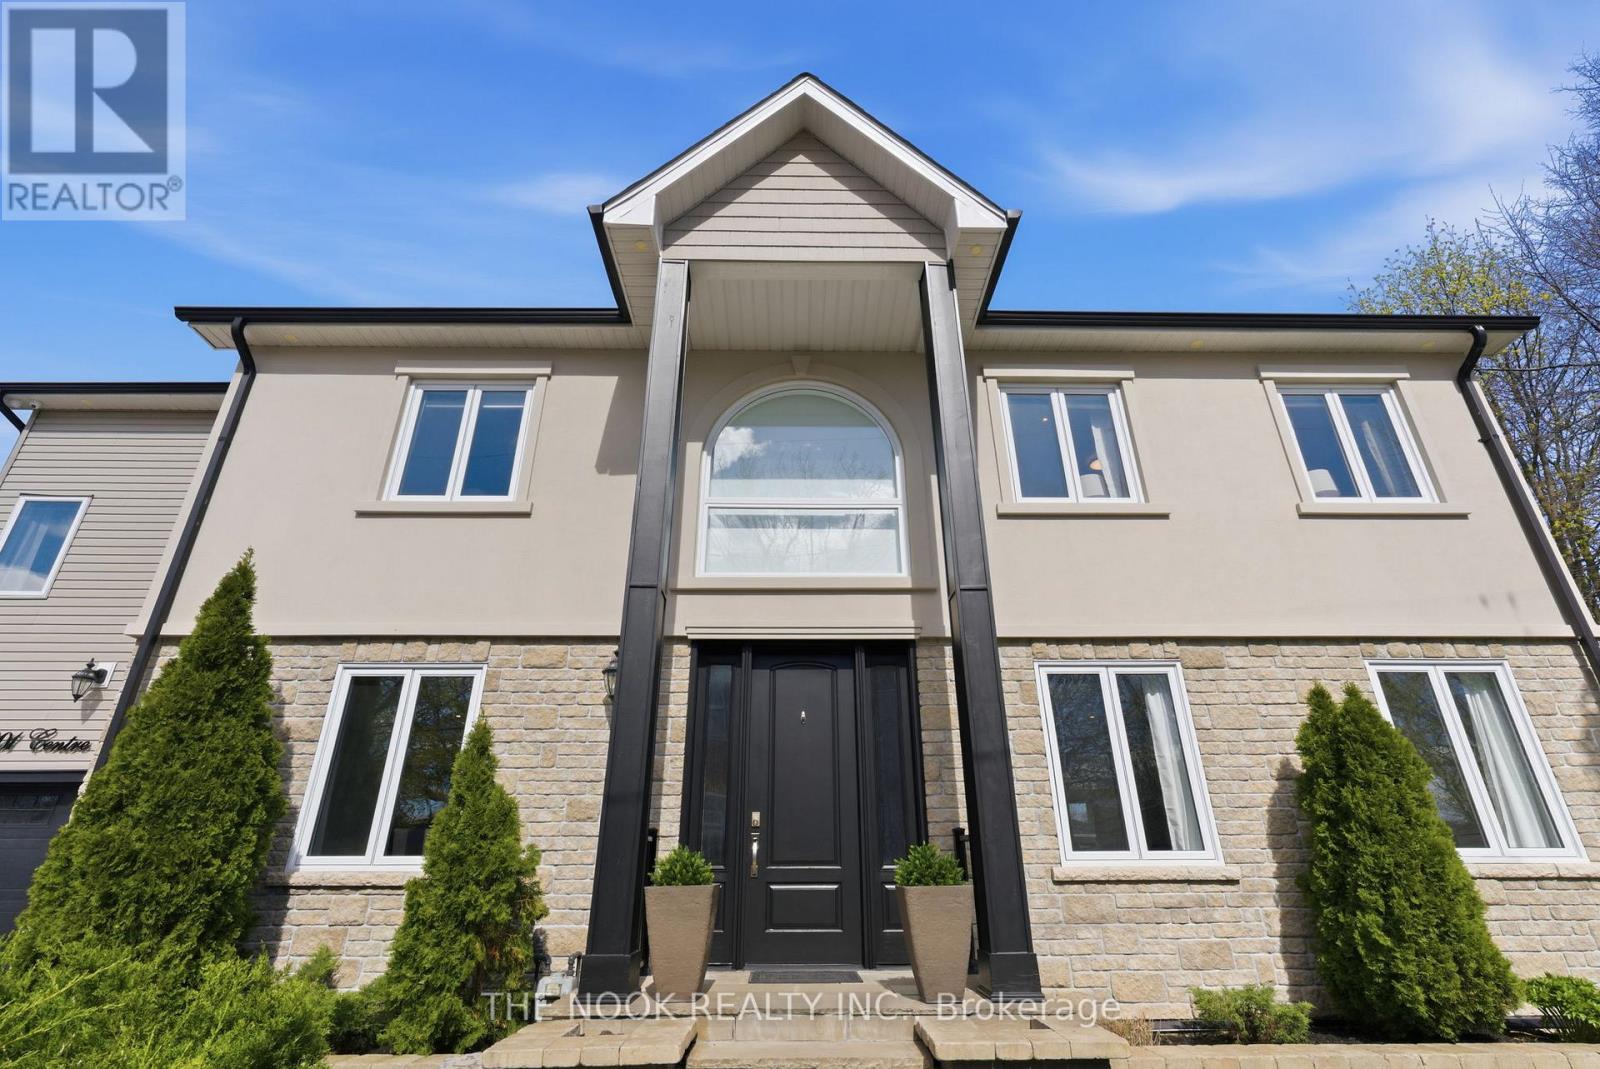
201 Centre Street N
Whitby, Ontario
Discover a home you'll fall in love with the moment you open the door! This exquisite custom-built 4+1 bedroom, 4-bathroom residence seamlessly combines timeless elegance with modern comforts. Perfect for families or multi-generational living, this property offers an unparalleled living experience. From the moment you step inside, the magnificent 20-foot foyer with a breathtaking glass staircase sets the tone for the modern elegance throughout. The chef-inspired kitchen is truly a centerpiece, boasting quartz countertops, a stunning waterfall island, a gas stove, custom cabinetry, and integrated surround sound-ideal for both daily living and entertaining. The living room, with its separate entrance, gas fireplace, and abundant natural light, exudes comfort and style. The upper level features four spacious bedrooms and a convenient second-floor laundry room equipped with motion-sensor lighting. The primary suite is a sanctuary with its cathedral ceilings, spa-like ensuite, and walk-in closet. The lower level offers exceptional versatility, perfect for guests or extended family, with a large open-concept family room, a fifth bedroom with a walk-in closet, and a 3-piece en-suite. Outdoors, the professionally landscaped, low-maintenance backyard is designed for privacy and relaxation, featuring interlocked stamped concrete, custom gardens, and a hot tub. Parking is a breeze with a private triple driveway and an additional double driveway, ensuring ample space for vehicles. This home is a rare gem and is conveniently located close to schools, parks, recreation, go train, all major amenities and easy access to major highways! (id:61476)
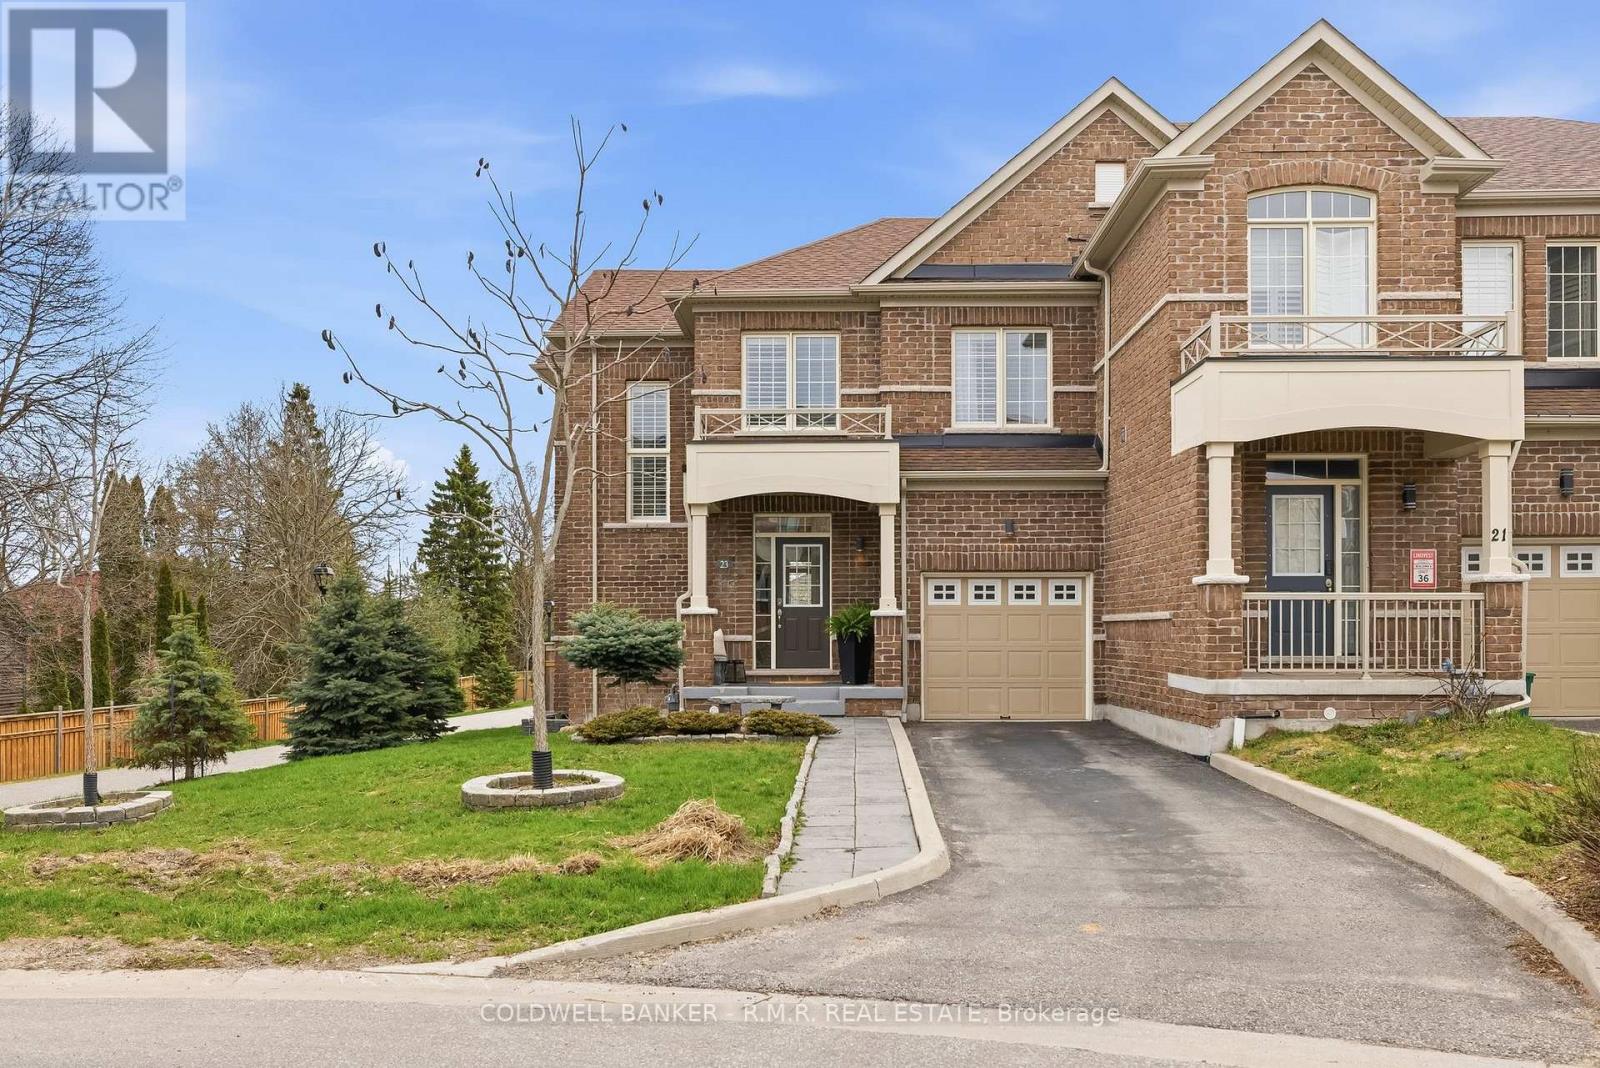
23 Aldridge Lane
Clarington, Ontario
Welcome to this exceptional end-unit townhouse that truly feels more like a semi-detached home. Offering an impressive amount of space, privacy, and natural light, this home stands out from the moment you arrive. Built in 2020 and meticulously maintained, this 3 bedroom, 3 bathroom home is in pristine condition. Showcasing modern finishes, a functional layout, and a bright, airy feel throughout. Large windows frame beautiful views of mature trees and a peaceful walking path, creating a sense of calm and connection to nature that's rarely found in townhouse living. The open concept main floor is elegant and airy with many windows and 9 foot ceilings. The kitchen is expansive with a modern flare and tons of storage. The primary bedroom is large and comfortable with beautiful hardwood floors, tons of windows and an oversized 5 piece ensuite bathroom featuring a soaker tub, large shower and a water closet. The upper level also provides a convenient laundry room. The backyard is a true highlight - private, quiet, and perfectly positioned to enjoy sunlight from morning through the afternoon. Whether you're sipping your morning coffee or unwinding at the end of the day, the patio offers a serene outdoor retreat. Located in the heart of Newcastle, you're just a short walk to local restaurants, cafes, and everyday amenities, with the waterfront, marina, and lakeside trails only a quick drive away. The unfinished basement presents an incredible opportunity to add value and customize the space to suit your lifestyle. Whether that's additional living space, a home gym, or anything you need it to be. This is a home that offers the perfect blend of comfort, lifestyle, and future potential - all in a sought after location. Truly a Must See! Be sure to check out the live video tour and floor plans. This is a freehold townhome with common elements. Offers anytime! (id:61476)
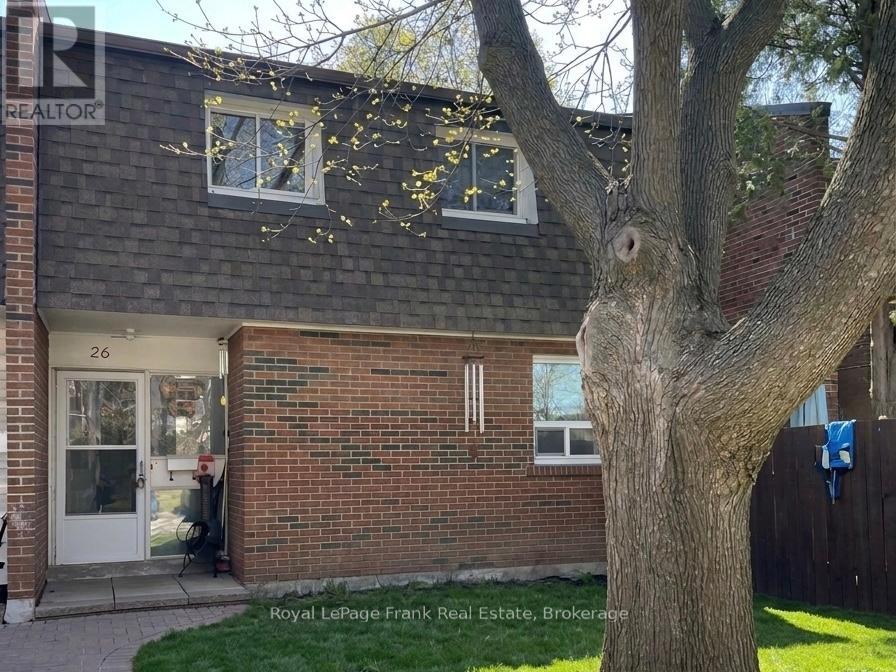
26 - 101 Dovedale Drive
Whitby, Ontario
AFFORDABLE open concept 3 bedroom home situated in the heart of Whitby. Open concept living, dining space with patio door to private deck area. Full unfinished basement with full laundry. Large master and 2 other good sized bedrooms on second floor. Parking spot is in front of the unit so no long walks to bring in groceries! Close to schools, parks and rec centre. Just minutes to 401 and transit. With a little TLC you will make this a dream home! (id:61476)
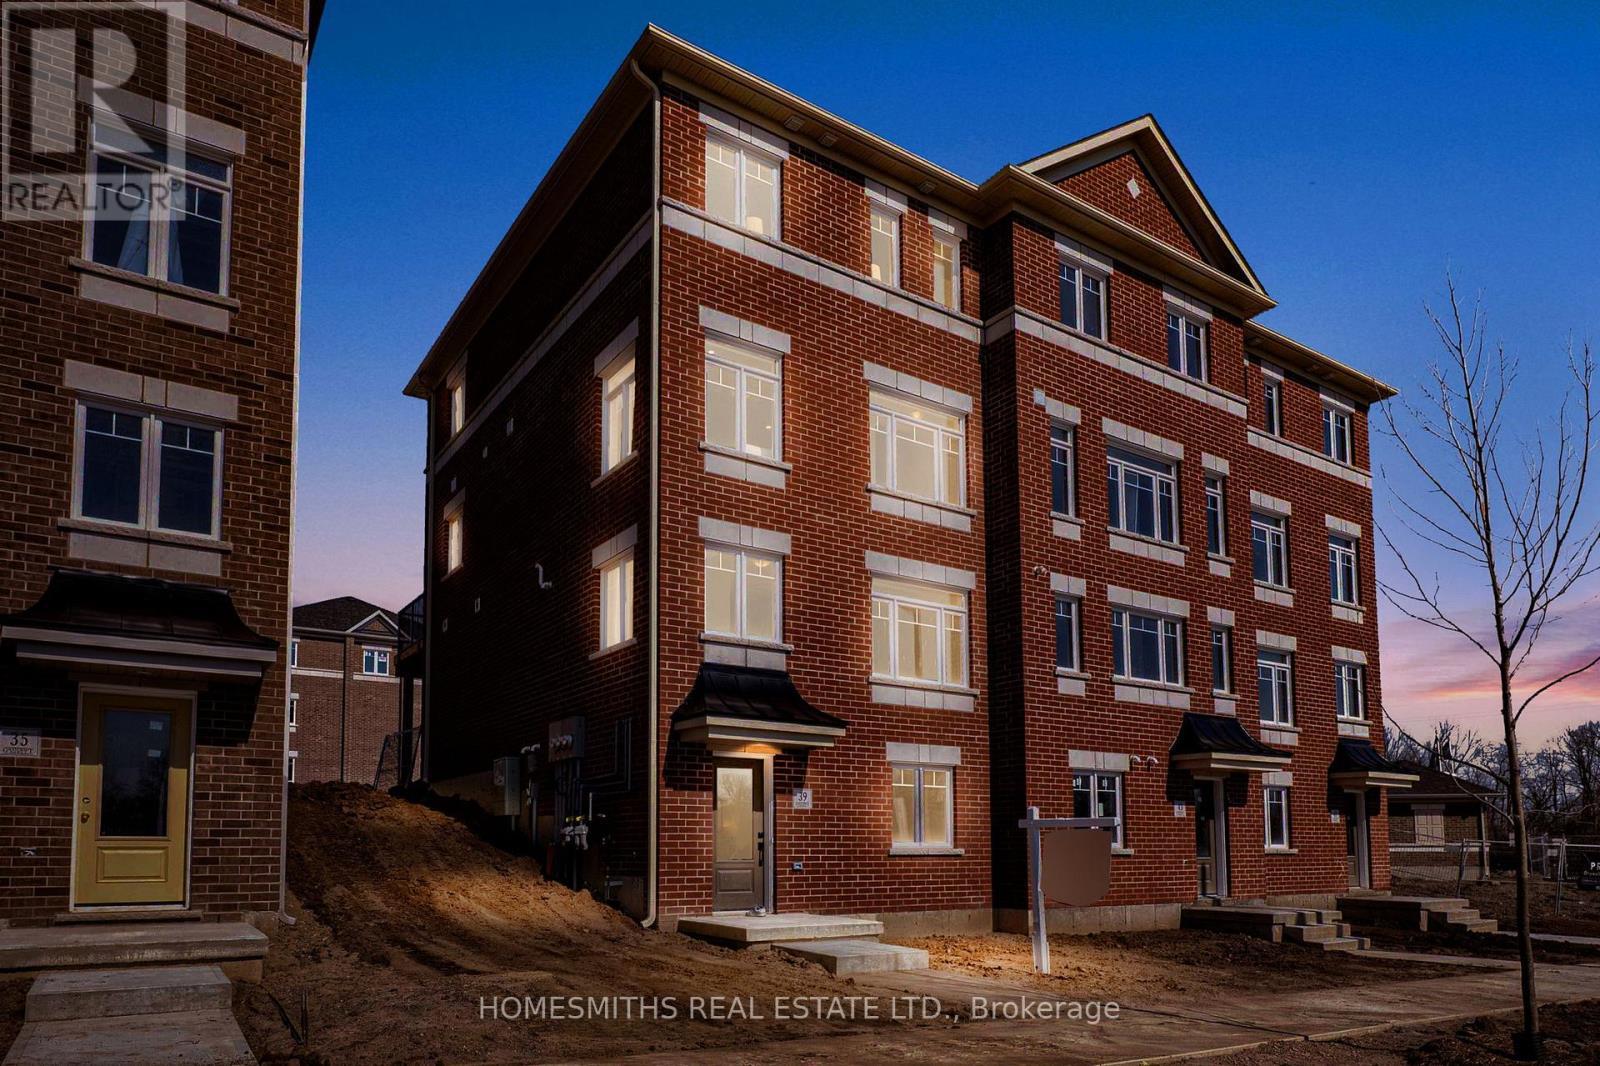
39 Addyman Crescent
Clarington, Ontario
Welcome to Phase 1 of The Towns of Belmont, an exciting new townhome community nestled in the historic Village of Newcastle, Ontario. Proudly built by locally owned and operated Graycraft Homes, this thoughtfully planned development blends small-town charm with modern living. Phase 1 introduces over 30 beautifully designed townhomes as part of a 105-home community, featuring more than 10 unique models to suit a variety of lifestyles. For a limited time, purchasers have a rare opportunity to save the HST on new homes-an exceptional incentive that adds even more value to this already compelling offering. With immediate occupancy available, homeowners can enjoy quality craftsmanship and contemporary finishes without the wait. Strategically positioned just west of the Village of Newcastle, The Towns of Belmont offers exceptional convenience. Residents benefit from close proximity to the GO Transit hub, major commuter routes, and are located less than an hour from downtown Toronto, making it an ideal location for both commuters and families seeking a connected yet peaceful setting. This all-brick, 1677 sq. ft. T-5 Lancaster T-5 walk out model features four finished levels, offering 3 bedrooms and 2.5 bathrooms. The bright, open-concept floor plan includes a spacious kitchen with quartz countertops, rough-in for a future island, and a water line for the fridge. The adjoining breakfast area offers a walkout to a huge east-facing 8ft x 19ft terrace. The main floor also features a large great room and a convenient powder room. Upstairs, the primary suite includes a 3-piece ensuite, along with two additional well-sized bedrooms, a 4-piece bath, and second-floor laundry for added convenience. The large finished foyer level ideal for home office has stairs up rec room . Please see floor plans and the full list of features and upgrades attached. Visit our open houses every Saturday and Sunday 2-4pm or book by appointment! (id:61476)
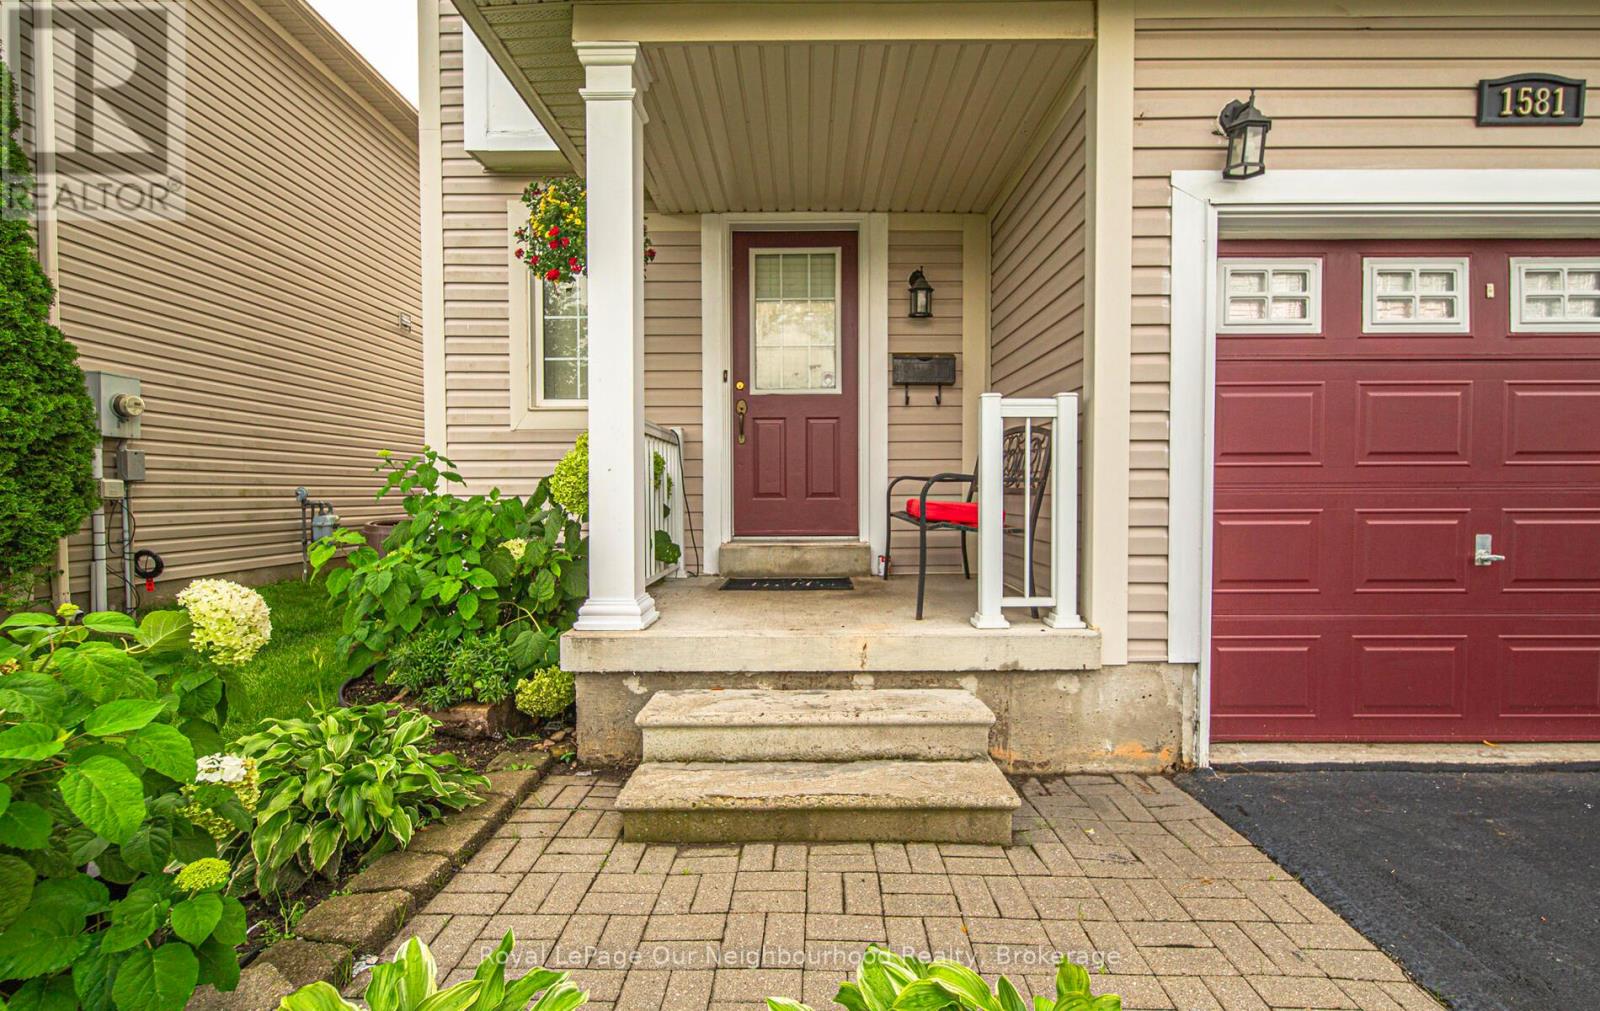
1581 Sarasota Crescent
Oshawa, Ontario
Welcome to this beautifully maintained home located on a quiet, family-friendly street in desirable North Oshawa. This bright and inviting property offers a functional layout perfect for families, and first time homebuyers. Featuring spacious living and entertaining areas filled with natural light, a well appointed kitchen with great workspace, storage, comfortable bedrooms, designed for everyday living. Step outside to enjoy a generous 20'x 12' deck, perfect for fun summer BBQ's, celebrating with guests, or having a great time with family, while overlooking the backyard. Primary Bedroom has double closests and a 4 pcs semi-ensuite. This home is ideally situated near all amenities, including shopping, schools, parks, transit, and major commuter routes. Residents will appreciate convenient access to nearby retail, restaurants, recreation facilities, everyday essentials, and the 407. *Roof was replaced 2017 ( 30 year on shingles)( 1 year on labour) *Hot water tank is owned. ******OPEN HOUSE SATURDAY AND SUNDAY MAY 23 & 24 2:00 - 4:00 PM.****** (id:61476)
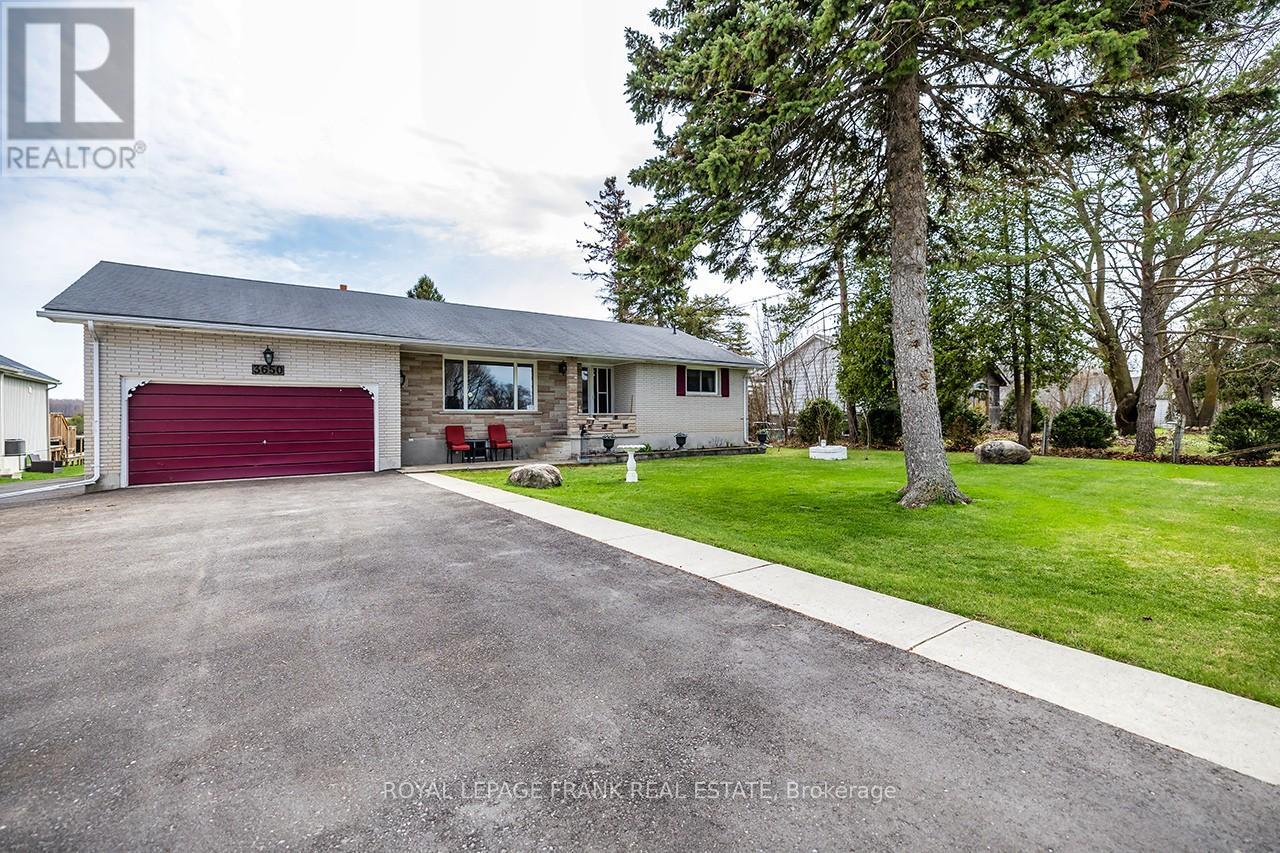
3650 Regional Road 57 Road
Scugog, Ontario
STOP SCROLLING! This kind of place truly doesn't come around every day! This is your chance to own a solid brick, 4-bedroom, well-maintained bungalow on a spectacular 85x268 ft lot, with no neighbours behind. Attached garage offers electricity and access from both front and rear. Backing onto open fields, this property offers million-dollar views of the countryside and beautiful blue skies. Peaceful moments and serenity are knocking on your door with a perfect blend of charm and potential. Large windows provide sun-filled rooms - watch the sunrise from the comfort of your dining room or with coffee out back. Separate entrance to the full basement - asphalt driveway offers 7 parking spaces. Plenty of room to grow right here! Enjoy a year-round waterfront community lifestyle at your fingertips - a short stroll to the sunny south shores of Lake Scugog and the home of the Caesarea Regatta! This friendly community comes complete with a corner store/kayak rentals, public boat launch, marina and beach. A community desirable for children, teenagers and adults alike. Hang out at the park and join the town in some basketball and volleyball fun, hop on over to the skatepark, or pick up some homemade goods from the store and head to the sand bottom park with play equipment with some lunch. Or just simply boat, swim or fish at your leisure - you choose! Roof (2013 front), Roof (back 2022), Attic Insulation R32 (2025), Driveway (2025), Professionally Paint (2026). Located just 15 minutes to 407, Hwy 35 and beautiful, historic downtown Port Perry - there isn't a single reason not to call this home! Conveniently located on a school bus route.Plan your visit today - visit REALTORS website for more details! (id:61476)
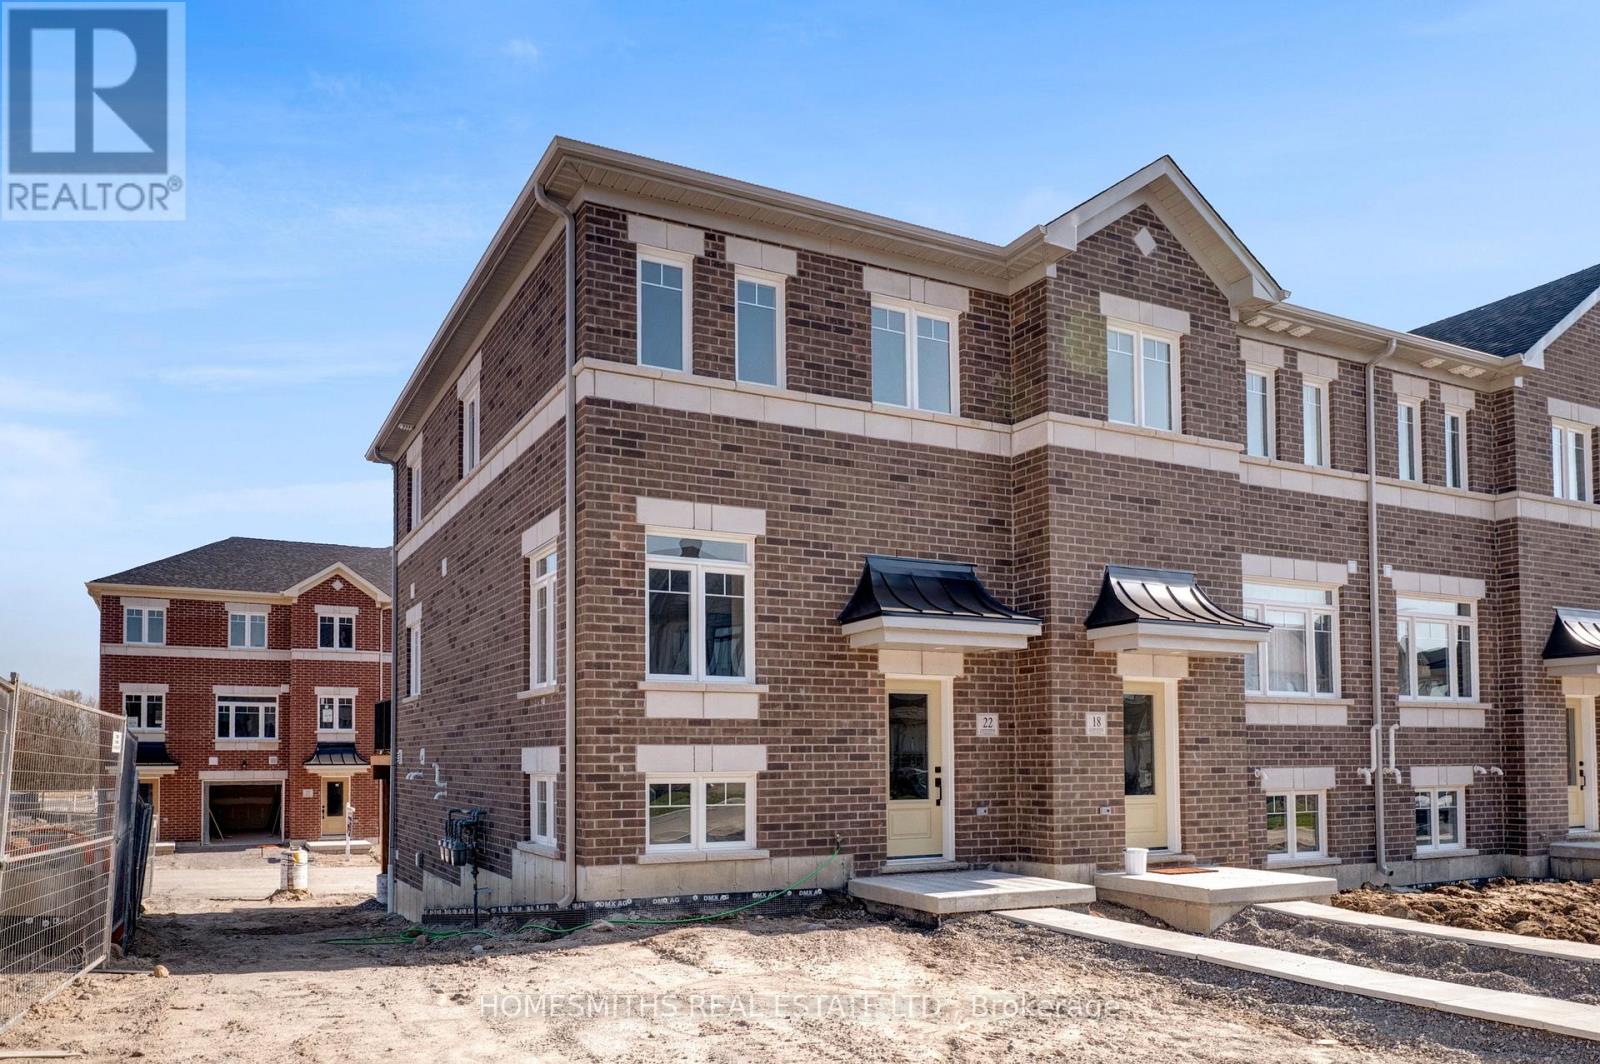
22 Nady Lane
Clarington, Ontario
Welcome to Phase 1 of The Towns of Belmont, an exciting new townhome community nestled in the historic Village of Newcastle, Ontario. Proudly built by locally owned and operated Graycraft Homes, this thoughtfully planned development blends small-town charm with modern living. Phase 1 introduces over 30 beautifully designed townhomes as part of a 105-home community, featuring more than 10 unique models to suit a variety of lifestyles. For a limited time, purchasers have a rare opportunity to save the HST on new homes-an exceptional incentive that adds even more value to this already compelling offering. With immediate occupancy available, homeowners can enjoy quality craftsmanship and contemporary finishes without the wait. Strategically positioned just west of the Village of Newcastle, The Towns of Belmont offers exceptional convenience. Residents benefit from close proximity to the GO Transit hub, major commuter routes, and are located less than an hour from downtown Toronto-making it an ideal location for both commuters and families seeking a connected yet peaceful setting. This all-brick, 1453 sq. ft. Ashbourne T-1 model features three fully finished floors, offering 3 bedrooms and 1.5 bathrooms. The bright, open-concept floor plan includes a spacious kitchen with quartz countertops and a water line for the fridge. The adjoining breakfast area offers a walkout to a raised south-facing deck. The main floor also features a large great room and a convenient powder room. Upstairs, the primary bedroom, along with two additional well-sized bedrooms and a 4-piece bath. The finished lower level offers a rec room, utility room with laundry and walk-out to the garage. Please see floor plans and the full list of features and upgrades attached. Visit our open houses every Saturday and Sunday 2-4pm or book by appointment! (id:61476)
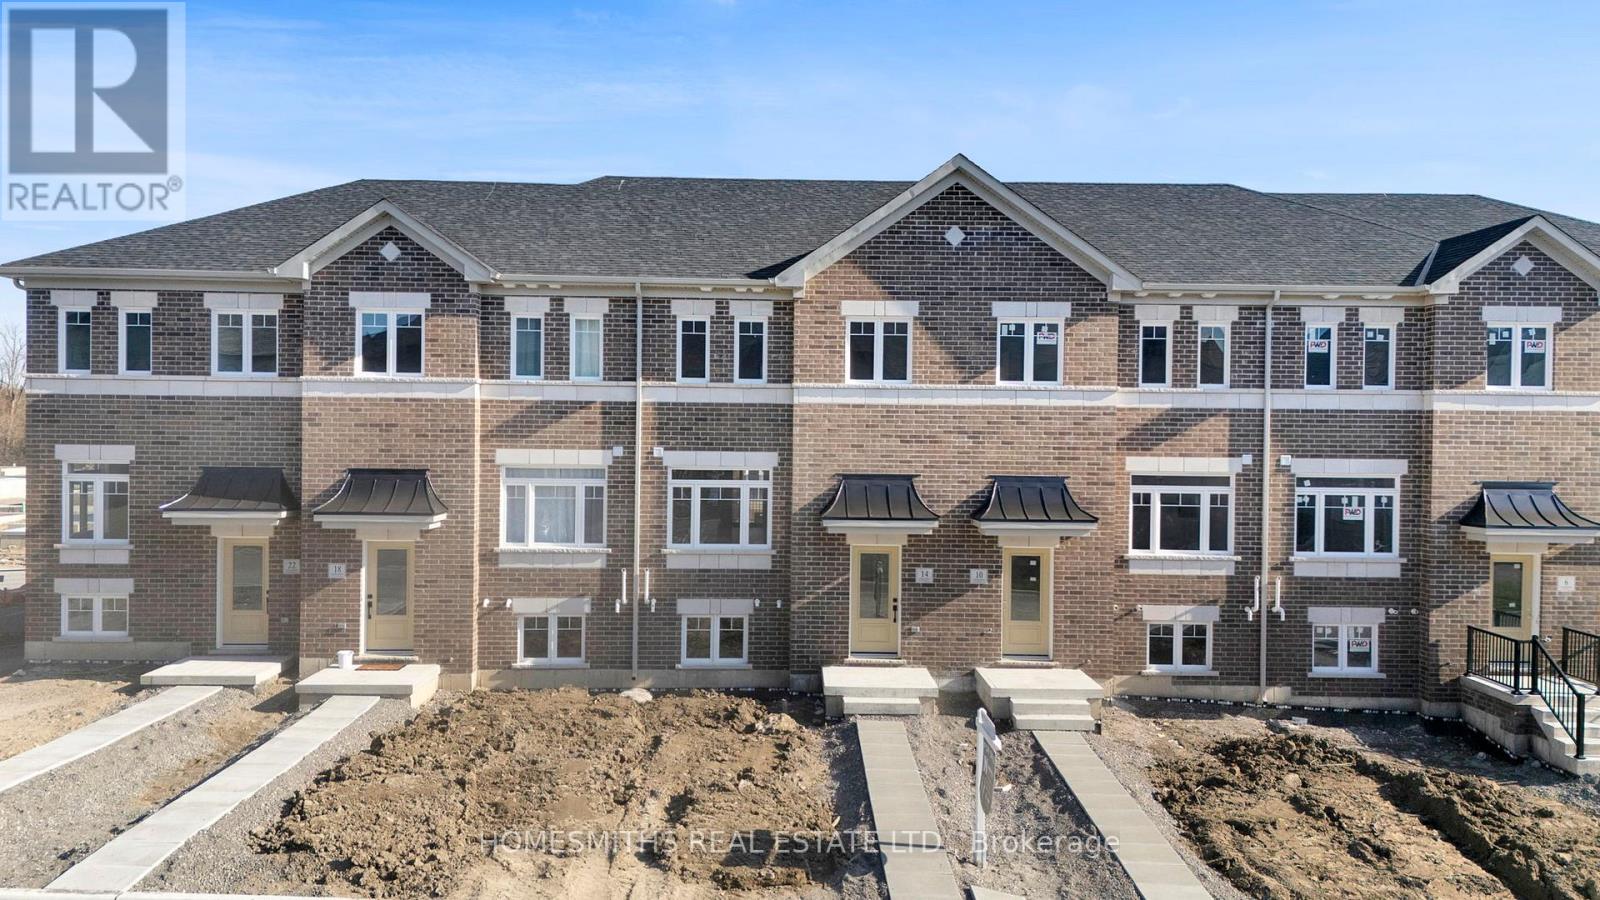
14 Nady Lane
Clarington, Ontario
Welcome to Phase 1 of The Towns of Belmont, an exciting new townhome community nestled in the historic Village of Newcastle, Ontario. Proudly built by locally owned and operated Graycraft Homes, this thoughtfully planned development blends small-town charm with modern living. Phase 1 introduces over 30 beautifully designed townhomes as part of a 105-home community, featuring more than 10 unique models to suit a variety of lifestyles. For a limited time, purchasers have a rare opportunity to save the HST on new homes-an exceptional incentive that adds even more value to this already compelling offering. With immediate occupancy available, homeowners can enjoy quality craftsmanship and contemporary finishes without the wait. Strategically positioned just west of the Village of Newcastle, The Towns of Belmont offers exceptional convenience. Residents benefit from close proximity to the GO Transit hub, major commuter routes, and are located less than an hour from downtown Toronto, making it an ideal location for both commuters and families seeking a connected yet peaceful setting. This all-brick,1726 sq. ft. Fairhaven T-2 model features three fully finished floors, offering 3 bedrooms and 2.5 bathrooms. The bright, open-concept floor plan includes a spacious kitchen with quartz countertops, rough-in for a future island, and a water line for the fridge. The adjoining breakfast area offers a walkout to a 8ft x 19ft south-facing terrace. The main floor also features a large great room and a convenient powder room. Upstairs, the primary suite includes a 3-piece ensuite, along with two additional well-sized bedrooms, a 4-piece bath, and second-floor laundry for added convenience. The finished lower level offers a rec room providing additional living space. Please see floor plans and the full list of features and upgrades attached. Visit our open houses every Saturday and Sunday 2-4pm or book by appointment! (id:61476)
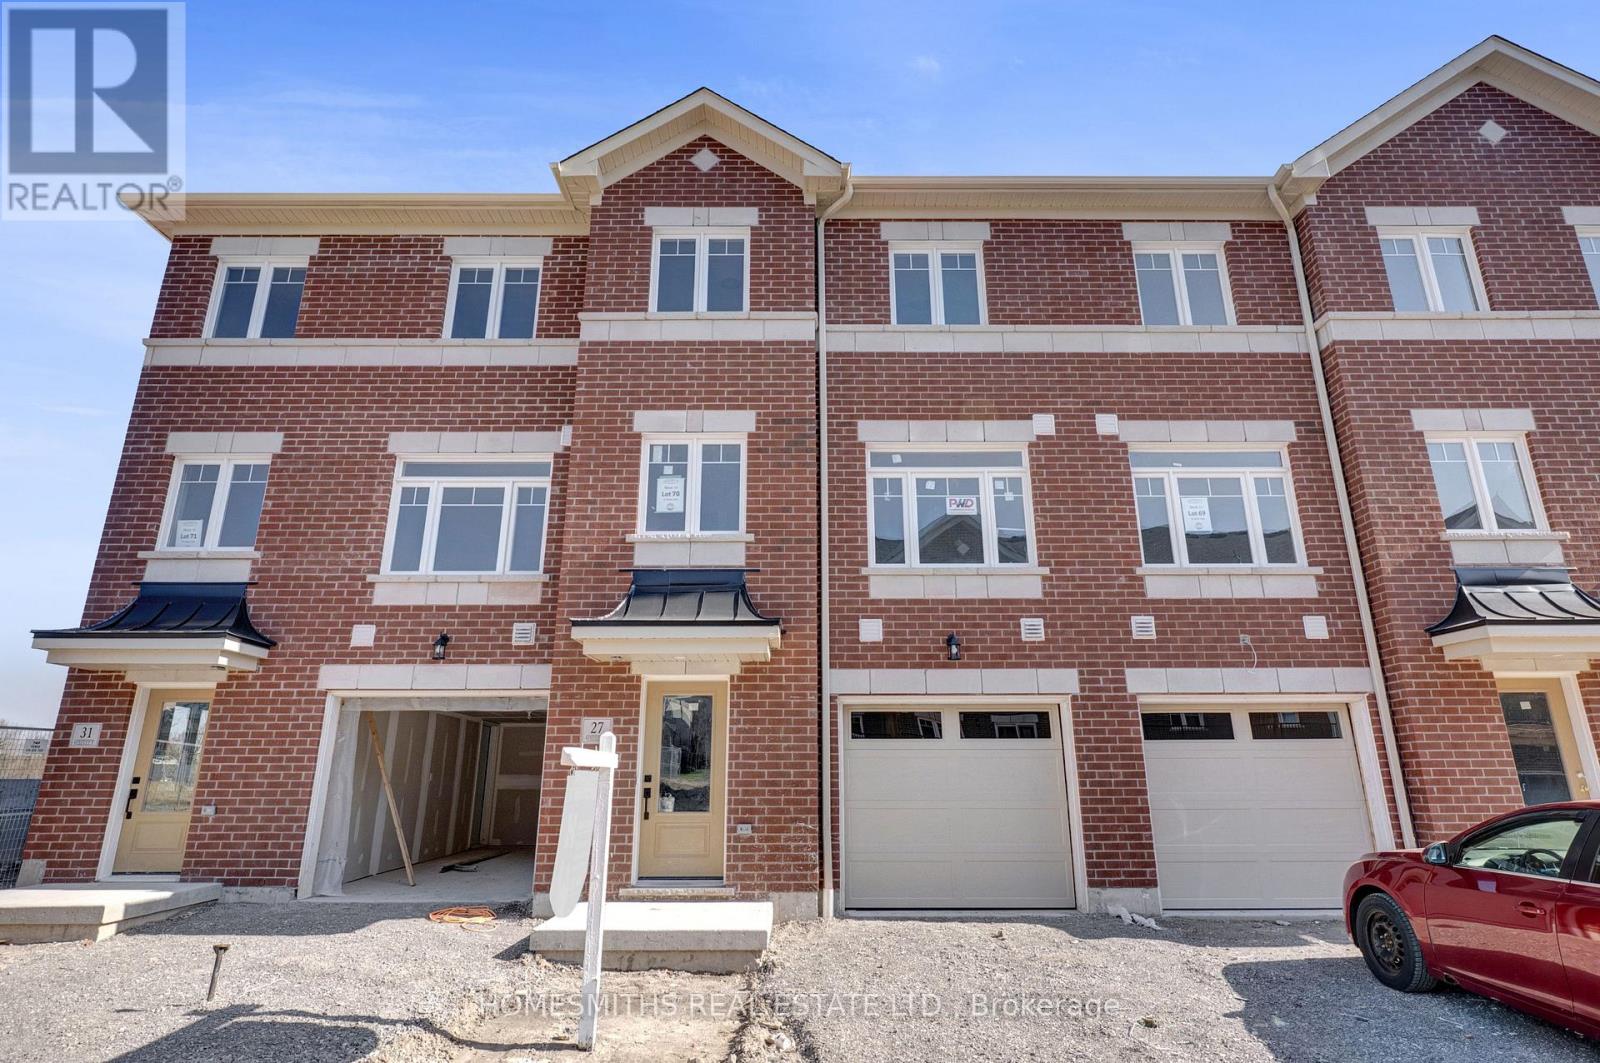
27 Nady Lane
Clarington, Ontario
Welcome to Phase 1 of The Towns of Belmont, an exciting new townhome community nestled in the historic Village of Newcastle, Ontario. Proudly built by locally owned and operated Graycraft Homes, this thoughtfully planned development blends small-town charm with modern living. Phase 1 introduces over 30 beautifully designed townhomes as part of a 105-home community, featuring more than 10 unique models to suit a variety of lifestyles. For a limited time, purchasers have a rare opportunity to save the HST on new homes-an exceptional incentive that adds even more value to this already compelling offering. With immediate occupancy available, homeowners can enjoy quality craftsmanship and contemporary finishes without the wait. Strategically positioned just west of the Village of Newcastle, The Towns of Belmont offers exceptional convenience. Residents benefit from close proximity to the GO Transit hub, major commuter routes, and are located less than an hour from downtown Toronto, making it an ideal location for both commuters and families seeking a connected yet peaceful setting. This all-brick, 2,044 sq. ft. Yorkleigh T-10 model features three fully finished floors, offering 3 bedrooms and 2.5 bathrooms. The bright, open-concept floorplan includes a spacious kitchen with quartz countertops, rough-in for a future island, and a water line for the fridge. The adjoining breakfast area offers a walkout to a raised south-facing deck. The main floor also features a large great room and a convenient powder room. Upstairs, the primary suite includes a 3-piece ensuite, along with two additional well-sized bedrooms, a 4-piece bath, and second-floor laundry for added convenience. The finished lower level offers a rec room with a walkout to the rear yard, providing additional living space. Please see the floor plans and the full list of features and upgrades attached. Visit our open houses every Saturday and Sunday 2-4pm or book by appointment! (id:61476)
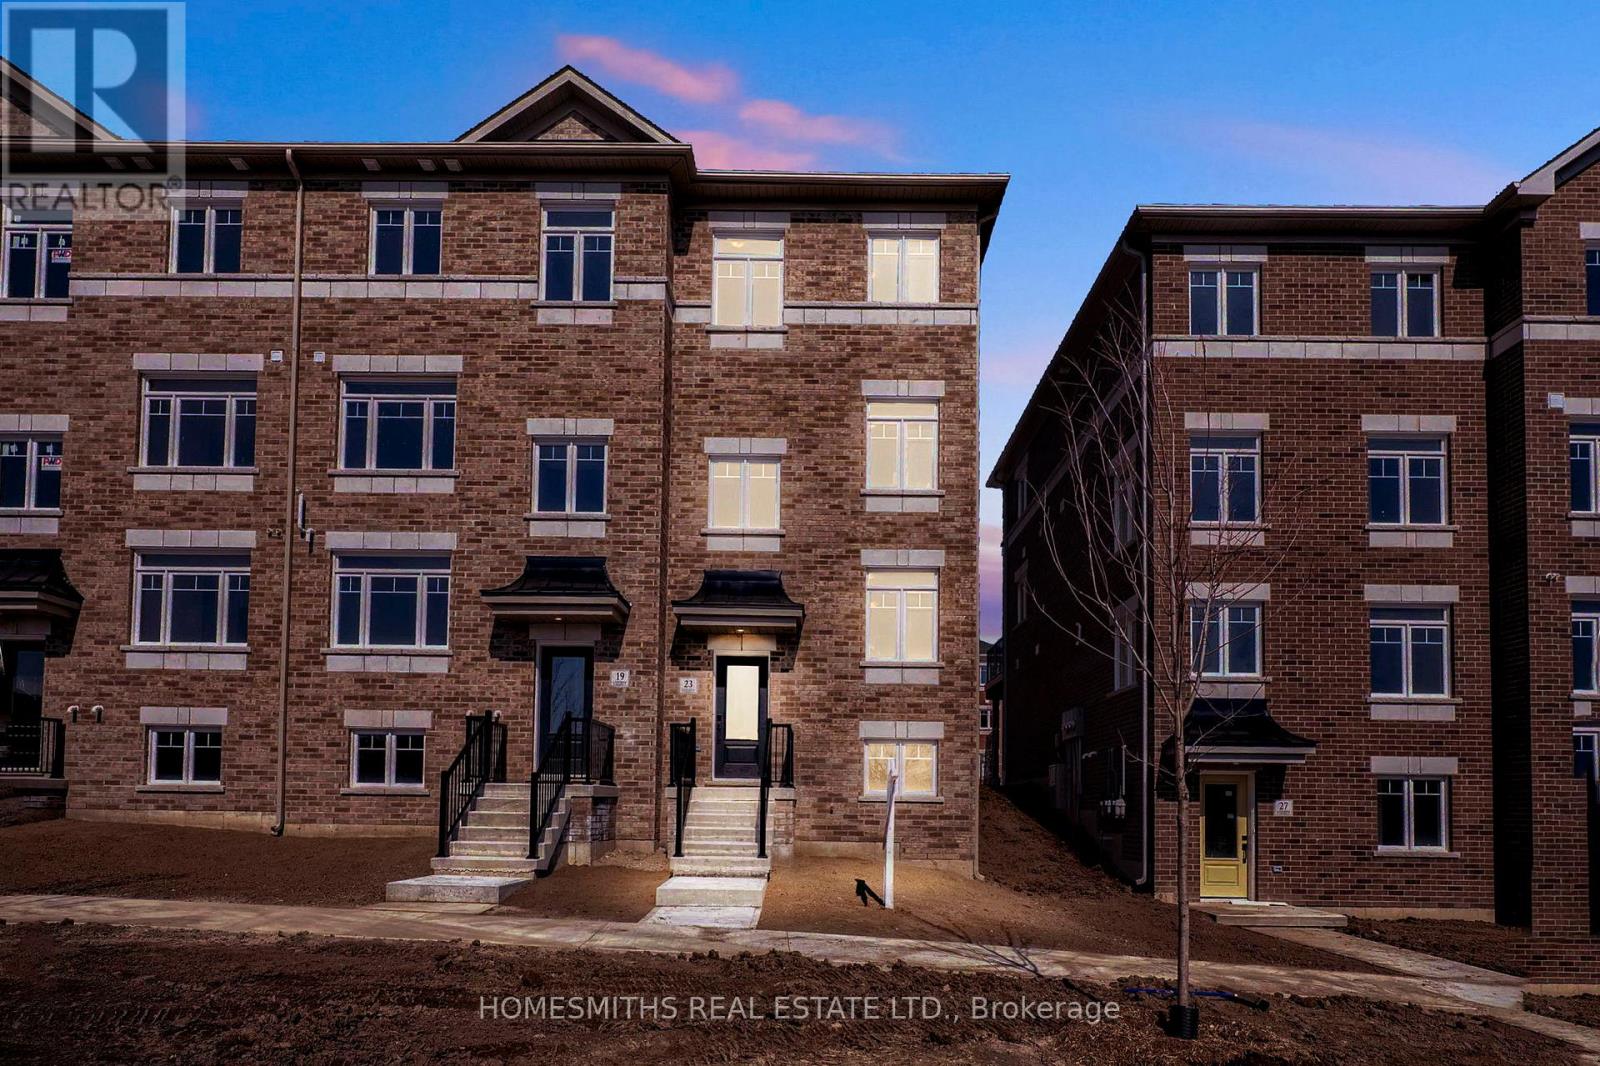
23 Addyman Crescent
Clarington, Ontario
Welcome to Phase 1 of The Towns of Belmont, an exciting new townhome community nestled in the historic Village of Newcastle, Ontario. Proudly built by locally owned and operated Graycraft Homes, this thoughtfully planned development blends small-town charm with modern living. Phase 1 introduces over 30 beautifully designed townhomes as part of a 105-home community, featuring more than 10 unique models to suit a variety of lifestyles. For a limited time, purchasers have a rare opportunity to save the HST on new homes-an exceptional incentive that adds even more value to this already compelling offering. With immediate occupancy available, homeowners can enjoy quality craftsmanship and contemporary finishes without the wait. Strategically positioned just west of the Village of Newcastle, The Towns of Belmont offers exceptional convenience. Residents benefit from close proximity to the GO Transit hub, major commuter routes, and are located less than an hour from downtown Toronto, making it an ideal location for both commuters and families seeking a connected yet peaceful setting. This all-brick, 1,659 sq. ft. Hawthorne T-3 model features three fully finished floors, offering 3 bedrooms and 1.5 bathrooms. The bright, open-concept floor plan includes a spacious kitchen with quartz countertops, and a water line for the fridge. The adjoining breakfast area offers a walkout to a raised east-facing deck. The main floor also features a large great room and a convenient powder room. Upstairs, the primary suite, along with two additional well-sized bedrooms, and a 4-piece bath. The finished lower level offers a rec room with a walkout to the garage, providing additional living space. Please see floor plans and the full list of features and upgrades attached. Visit our open houses every Saturday and Sunday 2-4pm or book by appointment! (id:61476)
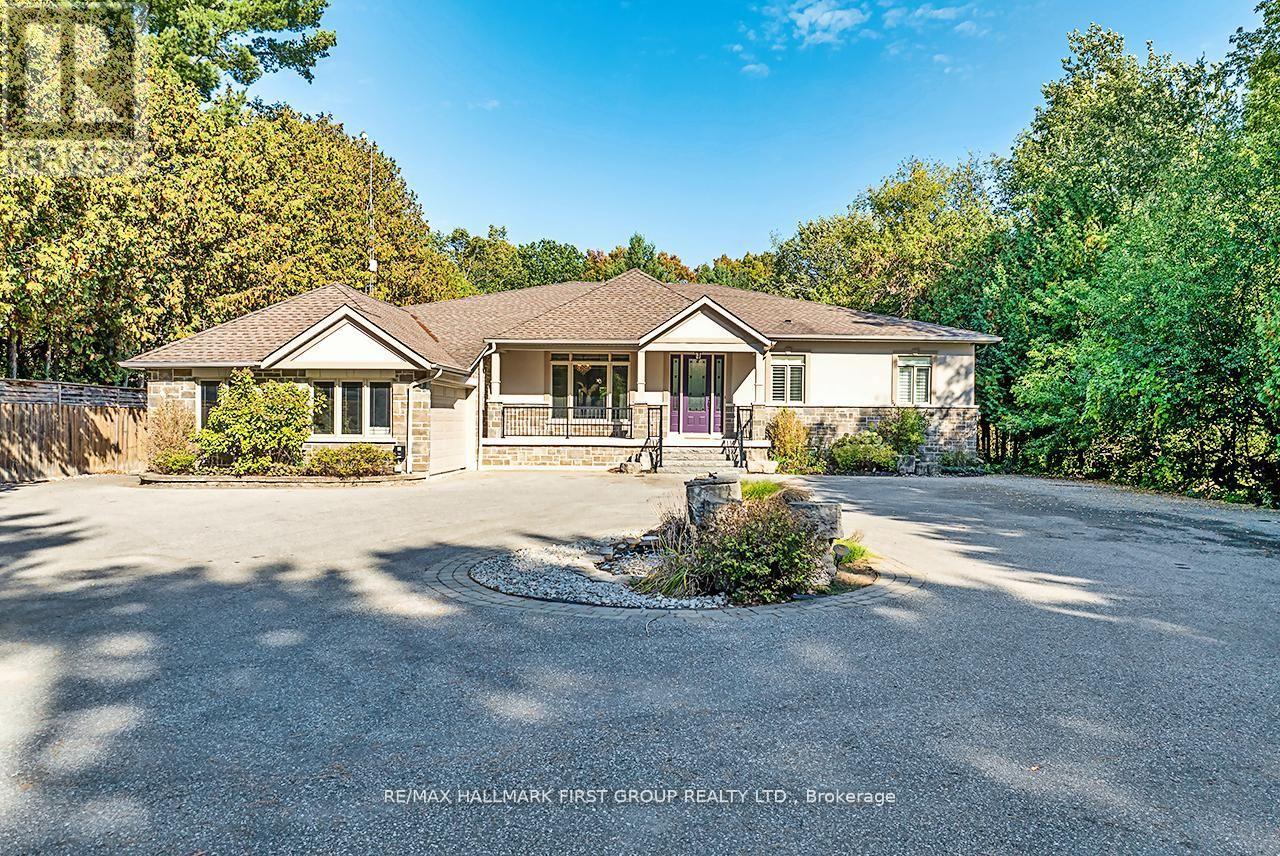
15 Shepherd Road
Whitby, Ontario
Macedonian Village Opportunity - Bungalow Living on a Premium Conservation Lot, this custom-built bungalow offers exceptional space, privacy, and long-term versatility on a premium 102.48 ft x 352.51 ft lot backing onto the natural beauty of Heber Down Conservation Area.Designed for both everyday comfort and multi-generational living, the main level features four spacious bedrooms, each with its own en-suite and walk-in closet, along with 10-ft ceilings, new engineered hardwood flooring, and fresh paint throughout (2025). The great room impresses with a 16-ft cathedral ceiling and gas fireplace, while the updated kitchen showcases stainless steel appliances, waffle ceilings, crown moulding, and California shutters.The primary suite is a true retreat, complete with a custom ceiling, walk-in dressing room, and a 5-piece en-suite overlooking the private backyard and conservation setting.The finished walk-out basement adds outstanding flexibility with three additional bedrooms, a gym, two large recreation areas, a gas fireplace, and a rough-in kitchen ideal for extended family, in-law potential, or future customization.Additional highlights include a main-floor office, laundry room, central vacuum system, and an attached garage with workshop and 60 Amp service perfect for a hobby space, studio, or future golf simulator.Outdoors, enjoy a private backyard oasis with an in-ground pool featuring an updated liner, heater, and UV system (Aug 2025), along with interlocking landscaping and direct access to nature.With its timeless brick, stone, and stucco exterior, no rental items, and a highly sought-after location, this is a standout opportunity for buyers seeking space, privacy, and long-term value in one of Whitby's most exclusive communities. (id:61476)
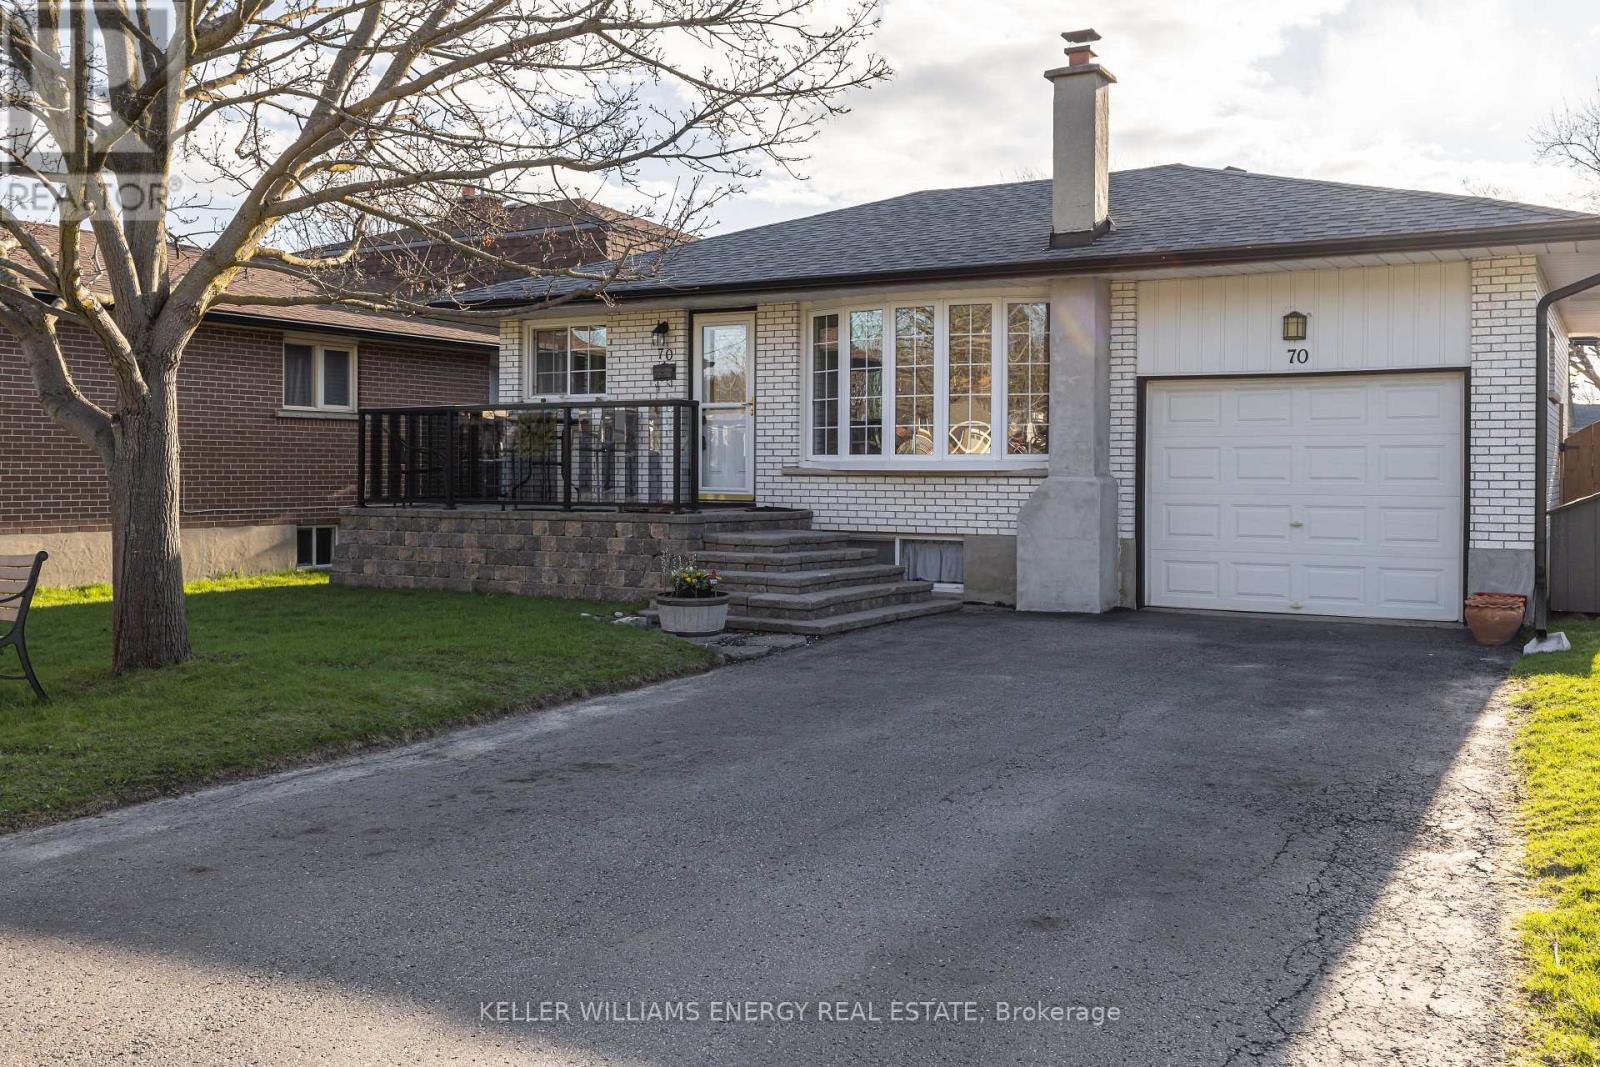
70 Oriole Court
Oshawa, Ontario
Welcome to this beautiful bungalow located on a quiet family friendly court in the sought after Donevan neighbourhood. This home features 3+1 bedrooms, 2 full-bathrooms, a sun-filled main floor with large windows that fill the space with natural light, hardwood floors that add warmth and character throughout the living areas, a spacious eat-kitchen and a cozy living room with a bright bay window and crown moulding. The separate side entrance leads to a fully finished basement with endless possibilities and is complete with a generous sized rec room perfect for family movie or game nights, space for your home gym, a 3-piece bathroom, and an additional bedroom ideal for extended family, guests, or a home office. With its spacious layout and separate access, the lower level offers excellent in-law suite potential. The walk-up from the basement directly into your garage adds convenience, flexibility and access to your private backyard. Step outside to your own fully fenced backyard oasis featuring an in-ground pool with a cozy brick patio and deck, perfect for relaxing and entertaining this summer. Close to great schools, parks, transit, Hwy 401/407 and all amenities. This home offers comfort, convenience and is a perfect home for families and commuters alike all in one inviting package! (id:61476)
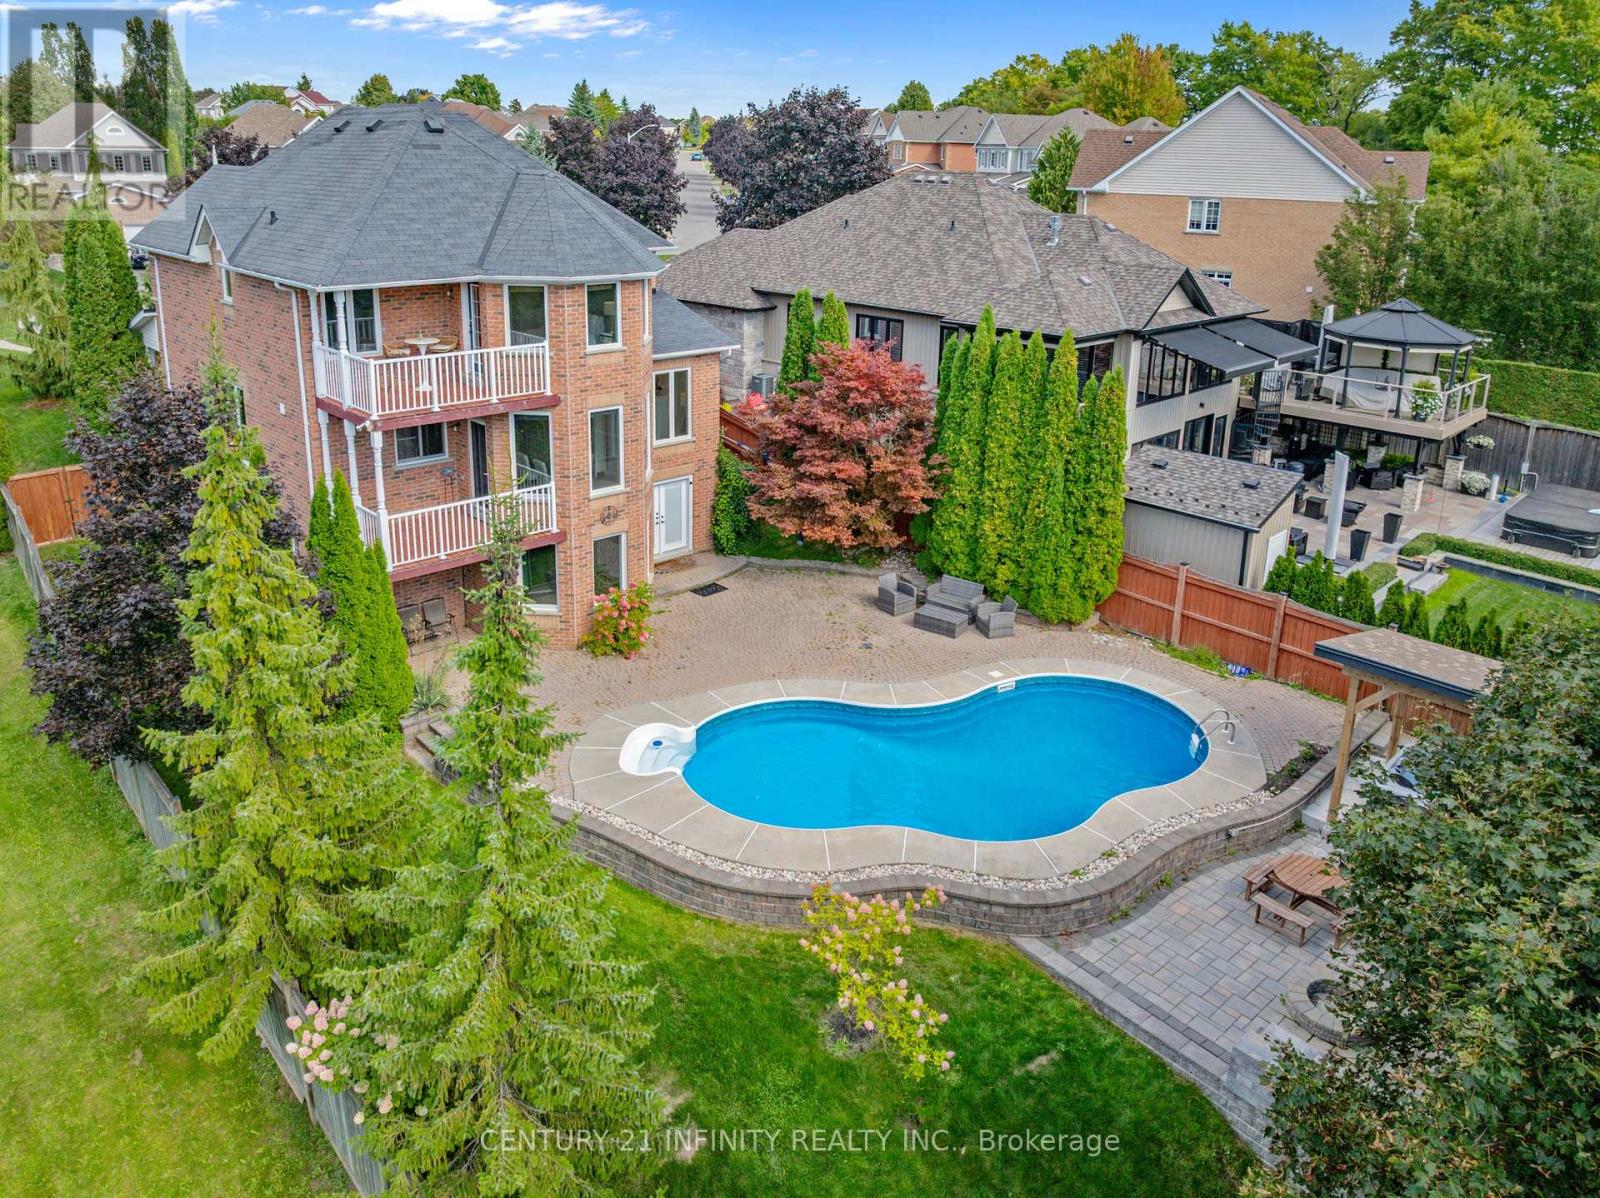
973 Mountview Court
Oshawa, Ontario
Experience Muskoka-inspired luxury living in the city! Welcome to this stunning 4+2 bedroom, 3+2 bathroom home, perfectly situated on a private cul-de-sac and surrounded by nature, scenic trails, and a nearby dog park in Oshawa's prestigious Pinecrest community. With only one side neighbour, this property offers rare privacy and breathtaking views of Oshawa. The double door entrance opens to a bright double-height foyer with oversized windows that fill the home with natural light. Almost all brand new windows through house. Hardwood floors run seamlessly across the main, second floor and the staircases. Various customized cabinetries in the dining and family rooms, coffered ceilings in the living room, high-end lighting fixtures, and an eye-catching curved oak staircase with wrought-iron spindles that set the tone for refined living. The kitchen features premium appliances, golden hardware, a picture window above the sink, and a bright breakfast area with expansive windows and walkout to a balcony overlooking the beautiful backyard. The primary Bedroom comes with a walkout balcony overlooking "Mountview", a walk-in closet with organizers, and a spa-like ensuite featuring quartz countertops, under-mounted sink, modern golden fixtures, backlit mirrors, freestanding soaker tub, independent toilet, and an independent shower. The walk-out basement is equally impressive with a bedroom featuring a 3-piece ensuite and enlarged window, an additional bedroom, a commercial-grade glass office with privacy curtains, multiple storage rooms with built-in racks and organizers, a dedicated study area, an additional full washroom, and a professional gym framed by scenic windows. The resort-style backyard is absolutely a true oasis! An in-ground pool surrounded by a spacious stone patio, a covered hot tub pavilion for year-round relaxation, and a custom firepit area with built-in seating, all set in with professionally designed landscaping. (id:61476)
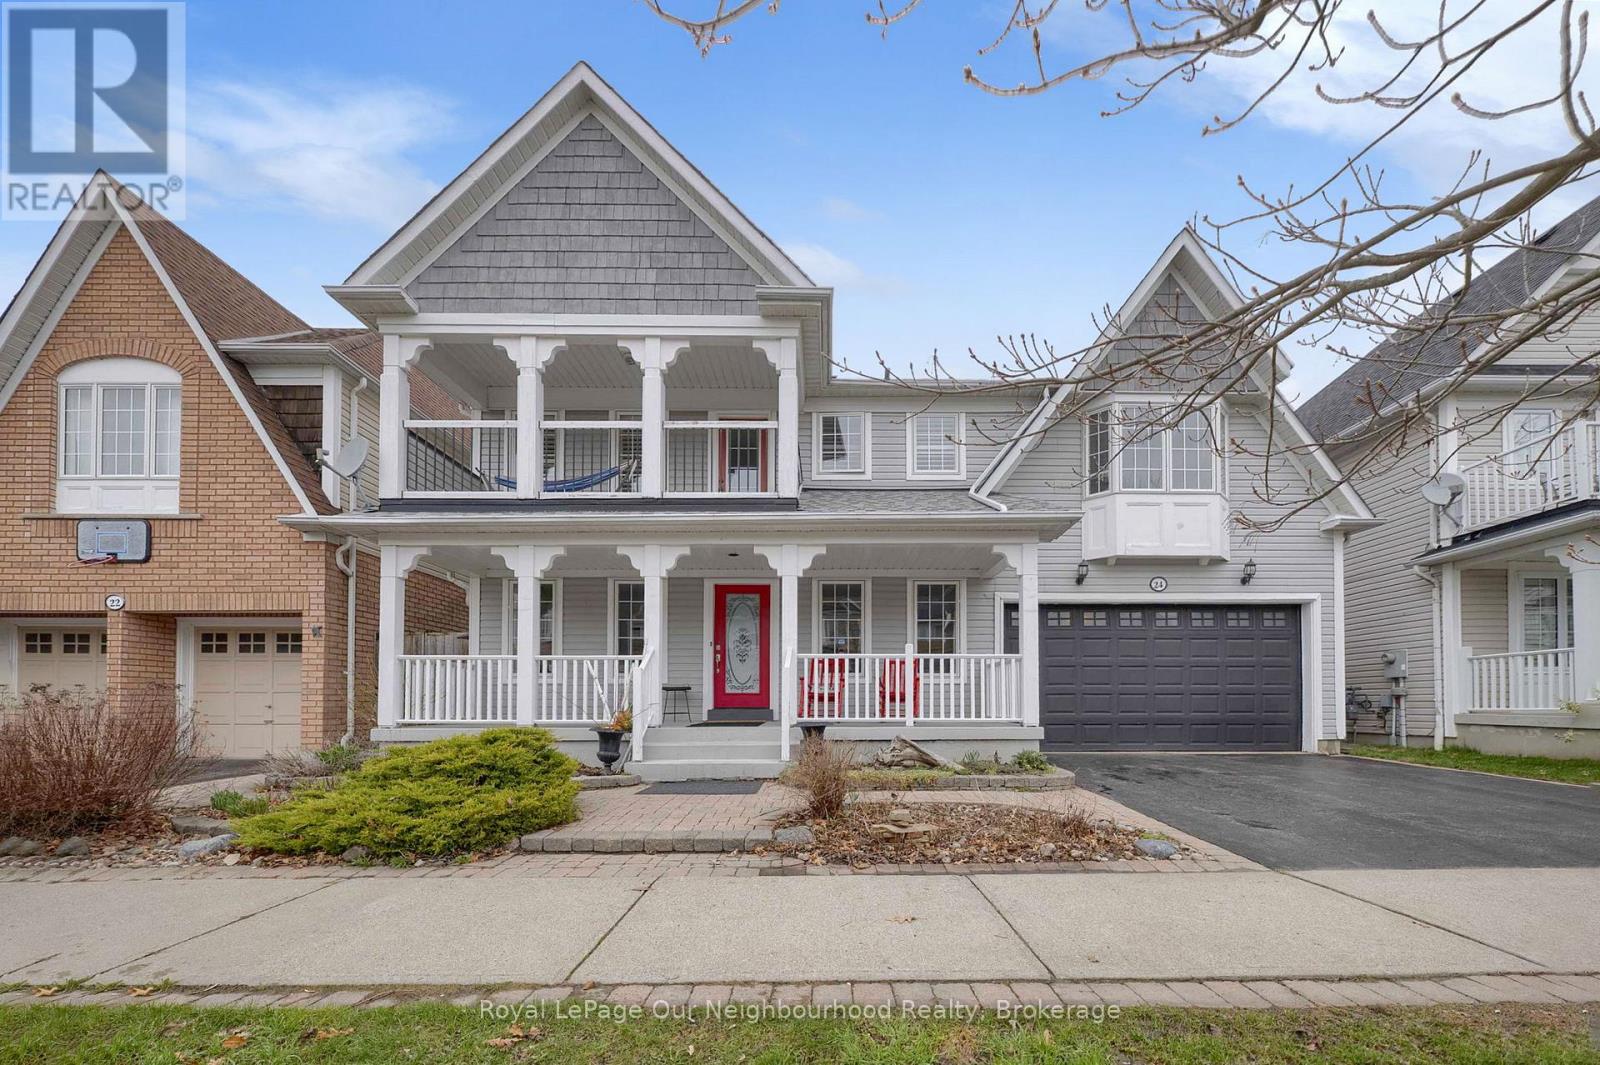
24 Kingham Avenue
Ajax, Ontario
Welcome to this beautiful 4-bedroom, 3-washroom home in a highly desirable lakeside community, just minutes from Lake Ontario. Designed for both comfort and functionality, the home features a bright 2-storey family room with a gas fireplace and large windows that fill the space with natural light. The modern kitchen is equipped with quartz countertops and backsplash, a large island, and a convenient pantry connecting to the dining room. Step outside to your private backyard retreat, complete with a pool and an attached hot tub with a cascading waterfall feature, creating a relaxing and resort-like outdoor setting-perfect for entertaining or unwinding. Upstairs, the generous primary suite offers a walk-in closet, 4-piece ensuite with quartz countertops and a walk out to a private balcony. Two additional bedrooms feature large walk-in connecting closets, while a fourth bedroom provides flexible space for family, guests, or a home office. Complete with a 2-car garage and spacious front porch which is perfect for relaxing and enjoying the neighbourhood. This home offers a great balance of comfort and a lifestyle you'll love coming home to. (id:61476)
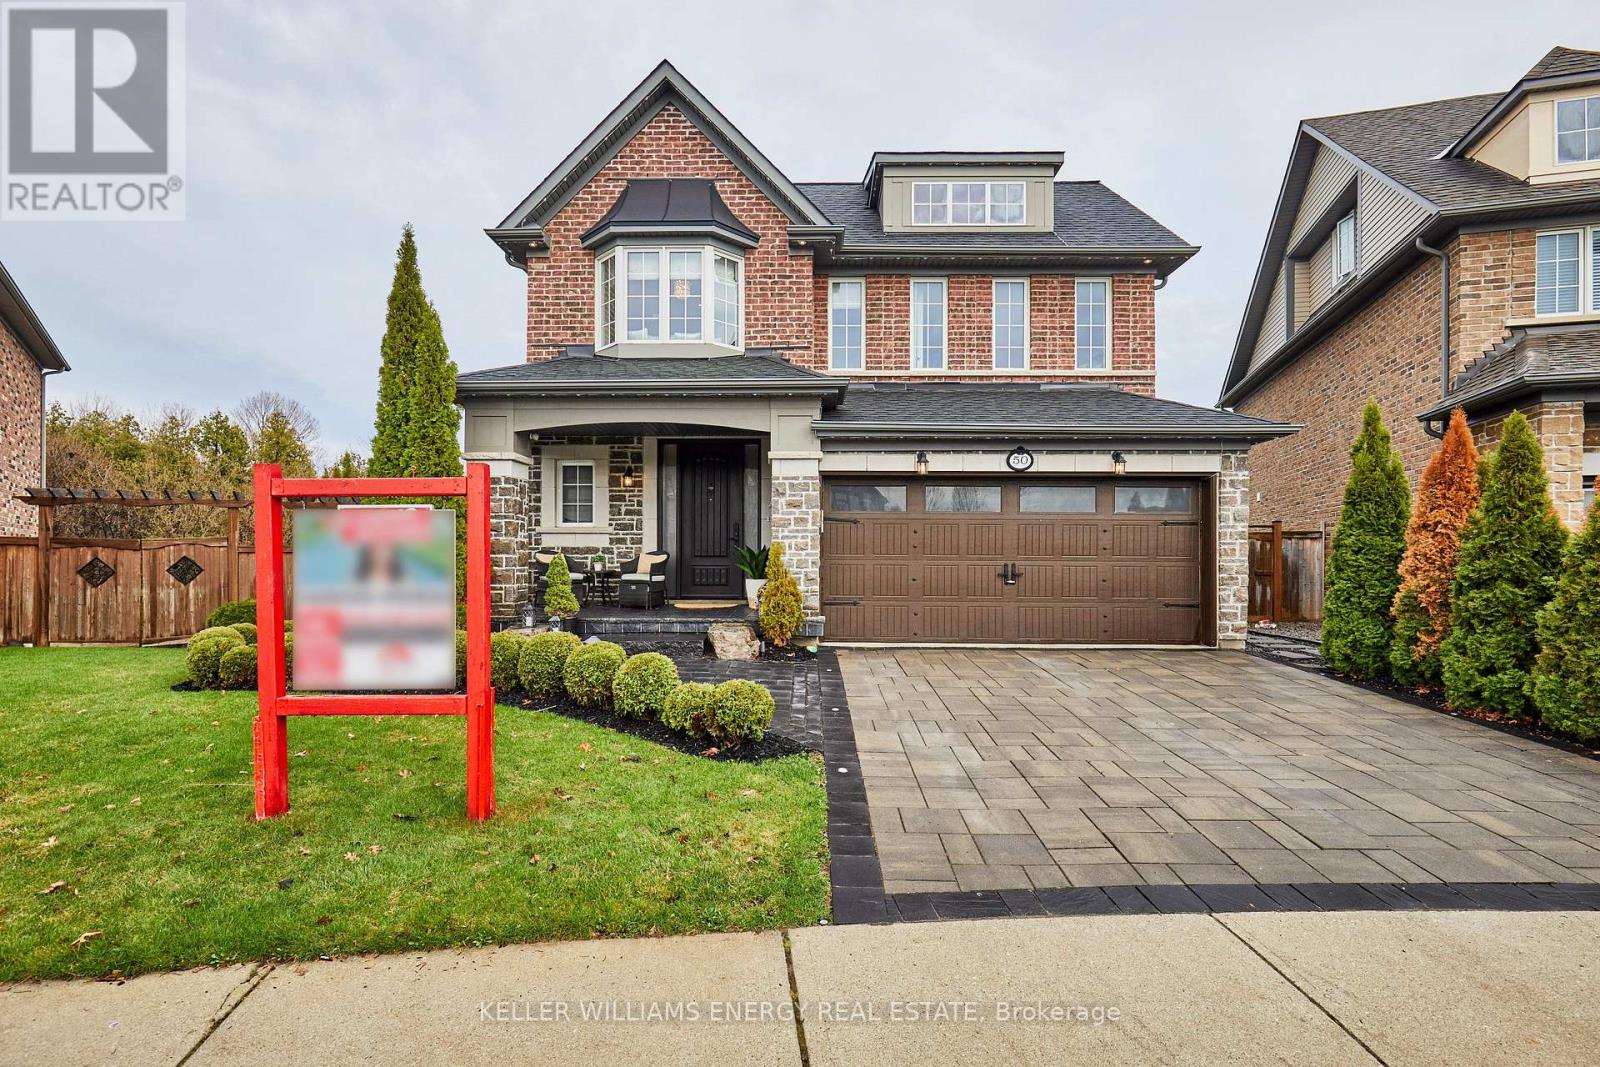
50 Rumbellow Crescent
Ajax, Ontario
Welcome to this exceptional executive residence, perfectly nestled on a coveted pie-shaped lot backing onto a private ravine-offering a rare blend of luxury living and natural serenity. This stunning home has five spacious bedrooms and five beautifully appointed bathrooms, and boasts a bright, open concept main floor all complemented by gleaming hardwood floors throughout.designed for both everyday living and elegant entertaining, the chef-inspired eat-in kitchen features an oversized island with breakfast bar, granite countertops and high-end appliances with a seamless walk-out to your own private backyard oasis. The inviting family room showcases a sophisticated stone fireplace, while separate living and dining rooms provide refined spaces for hosting family gatherings.The second level offers your primary retreat complete with a spa-like 5-piece ensuite and a large walk-in closet. Three additional spacious bedrooms include a convenient shared 4-piece bath between bedrooms two and three. A versatile second-floor office/media space is ideal for working from home. The upper level also features a fifth bedroom with a dream walk-in closet and dressing room, complemented by an additional family room-perfect for extended family or private guest quarters.The finished walk-out basement is an entertainer's dream, featuring a large wet bar, expansive games area and a cozy gas fireplace all opening to the spectacular backyard.Over $300,000 in professional landscaping has transformed the outdoor space into a true resort-style retreat. Enjoy a heated saltwater in-ground pool with a breathtaking waterfall cascading over natural stone, an expansive patio designed for seamless indoor-outdoor living, and a fully equipped outdoor kitchen-perfect for hosting unforgettable summer events. This is more than just a home-it's a private escape designed for those who value space, elegance, and endless entertaining. (id:61476)
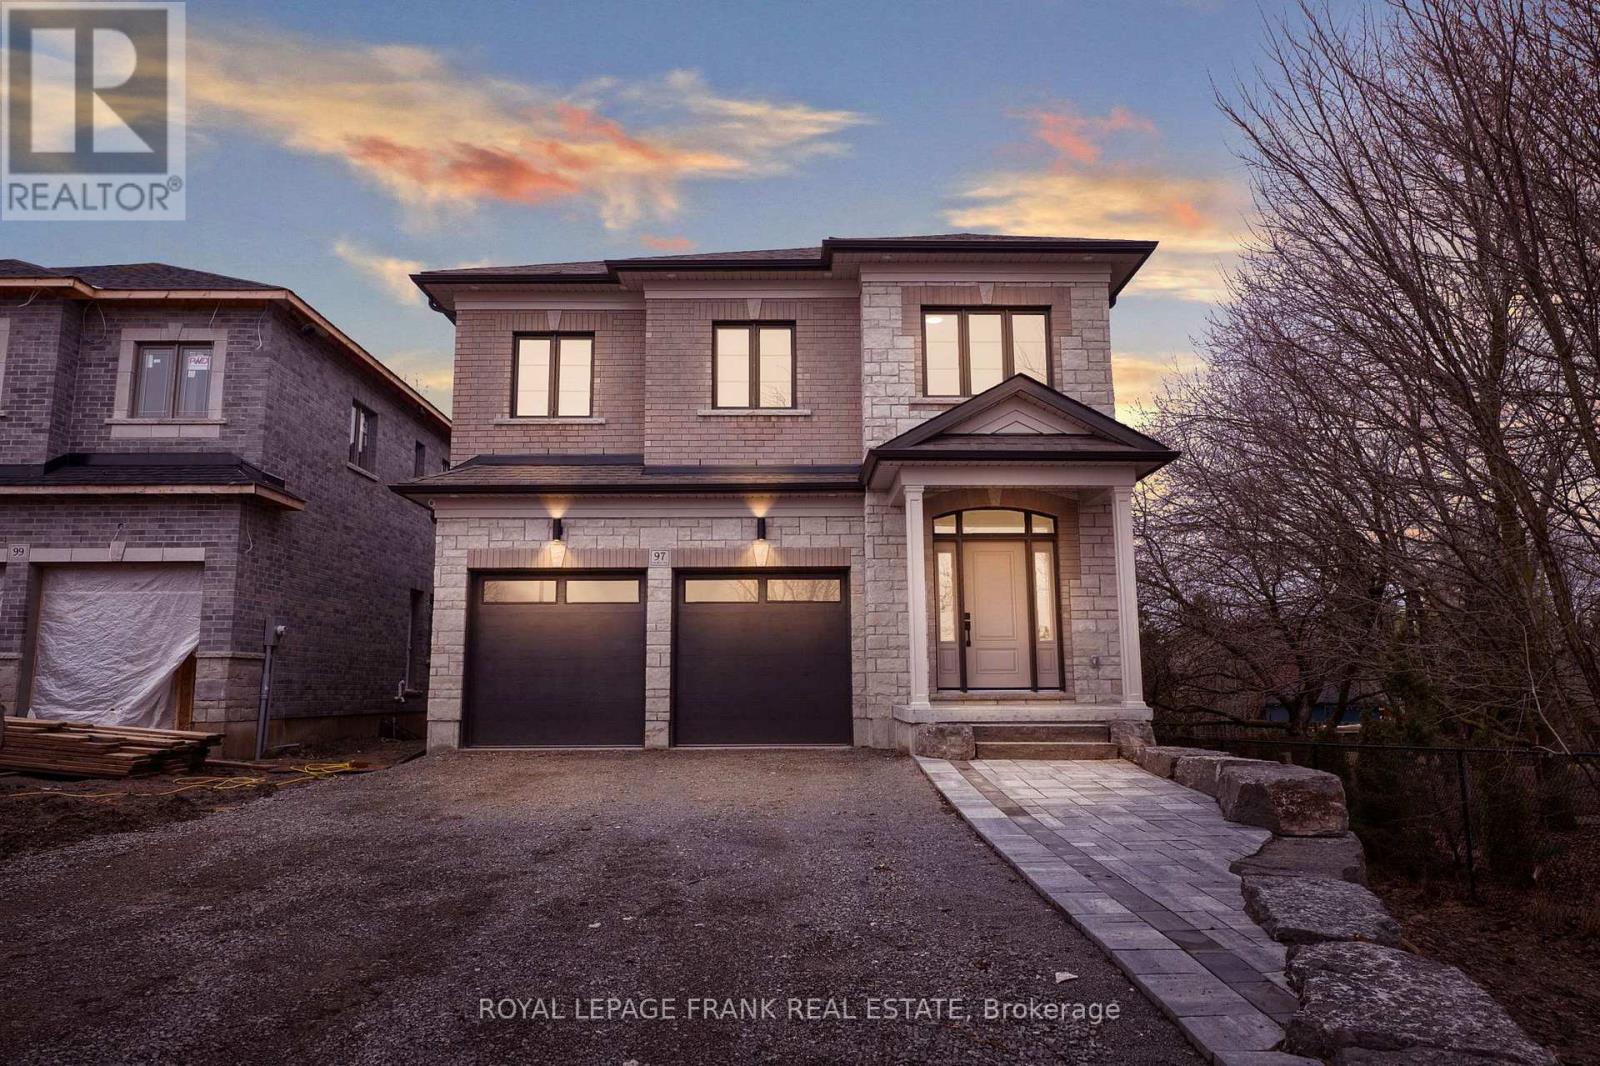
97 Steinway Drive
Scugog, Ontario
Welcome to 97 Steinway Dr, This Stunning Brand New Home Built By Tatra Valley Homes Offers Exceptional Design With 2 Oak Staircases, One Leads to a Walk-Out Basement With Separate Side Entrance.This Model Is Being Sold With Thousands Of Dollars In Upgrades. The Open Concept Main Floor Features Huge Living And Dining Room Combination With Waffle Ceiling, Potlights,Gas Fireplace and Hardwood Floor. The Kitchen Is A Chef's Dream With a Walk-In Pantry, Built-In Stainless Steel Appliances, Pots & Pan Drawers, Spice Racks, Oversize Centre Island With Waterfall Quartz Counter, Crown Moulding, Potlights & Walkout to Deck.Entry with Crown Moulding and Wainscotting Leading to The Second Floor. Upstairs offers 4 Bedrooms. The Primary Suite With Coffered Ceiling, Crown Moulding, 5 Pc luxurious ensuite with upgraded Cabinetry, Glass Shower & Soaker Tub & Walk-In Closet. The 2nd Bedroom Features a 4Pc Ensuite For Privacy & Comfort. Convenient Dedicated Laundry Room With Upgraded Cabinets, Quartz Counter & Backsplash On This Level.9'ceilings On Main & Second Floor. Engineered Hardwood Throughout. Upgraded Oversized Tiles In All Bathrooms & Foyer. Partially Finished Walk-Out Basement With Huge Windows, Separate Side Entrance & an Office. This Home Is Situated in a Quiet Area Of Port Perry, Close to All Amenities, Historic Downtown, Shops & Dining (id:61476)
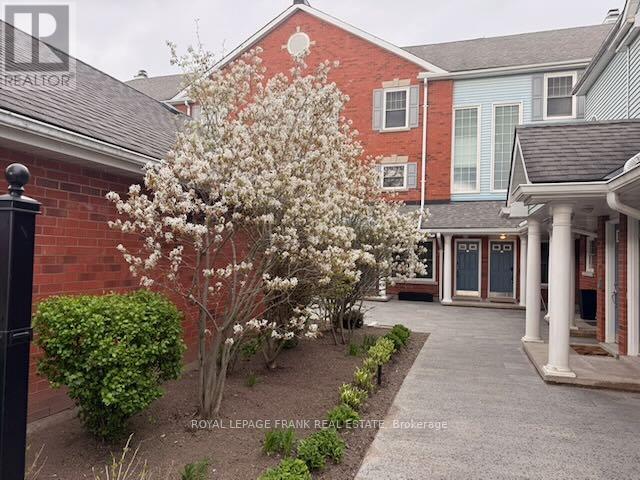
E12 - 1665 Nash Road
Clarington, Ontario
Looking for a 2-bed condo townhouse in Courtice with loft that offers more space than most condos under $500K? Welcome to 1665 Nash Rd Unit E12, a rare 1790 sq. ft two-level home with expansive living areas, flexible space, and peaceful greenspace views. This well-designed layout includes 2 bedrooms, 3 bathrooms, and a versatile loft that can function as a 3rd bedroom or home office. The vaulted eat-in kitchen adds volume and light, while both the dining room and living room feature wood-burning fireplaces, creating warm , inviting spaces for everyday living and entertaining. What sets this home apart is the size and lifestyle value. With nearly 1800 sq. ft, this unit offers significantly more space than many condo options in this price range. The living room overlooks beautifully maintained greenspace, providing a private and serene backdrop year round.The primary suite includes a walk-in closet and 4-piece ensuite. Engineered hardwood runs throughout both levels. Major mechanicals have been updated with a furnace and heat pump AC installed in 2020. An Acorn stair lift is in place and can be included or removed based on buyer preference. Residents enjoy access to well-maintained amenities including tennis courts, BBQ area, partyroom, heated car wash, and landscaped grounds. This is an ideal option for buyers seeking low maintenance living with more interior space. This popular condo complex is located right in Central Courtice, near schools, bus routes andmedical buildings with restaurants and shopping nearby. The unit includes a separate storage locker and features beautiful views overlooking greenspace. If you're looking for an abundance of living space at an economical price, come try this on for size! (id:61476)
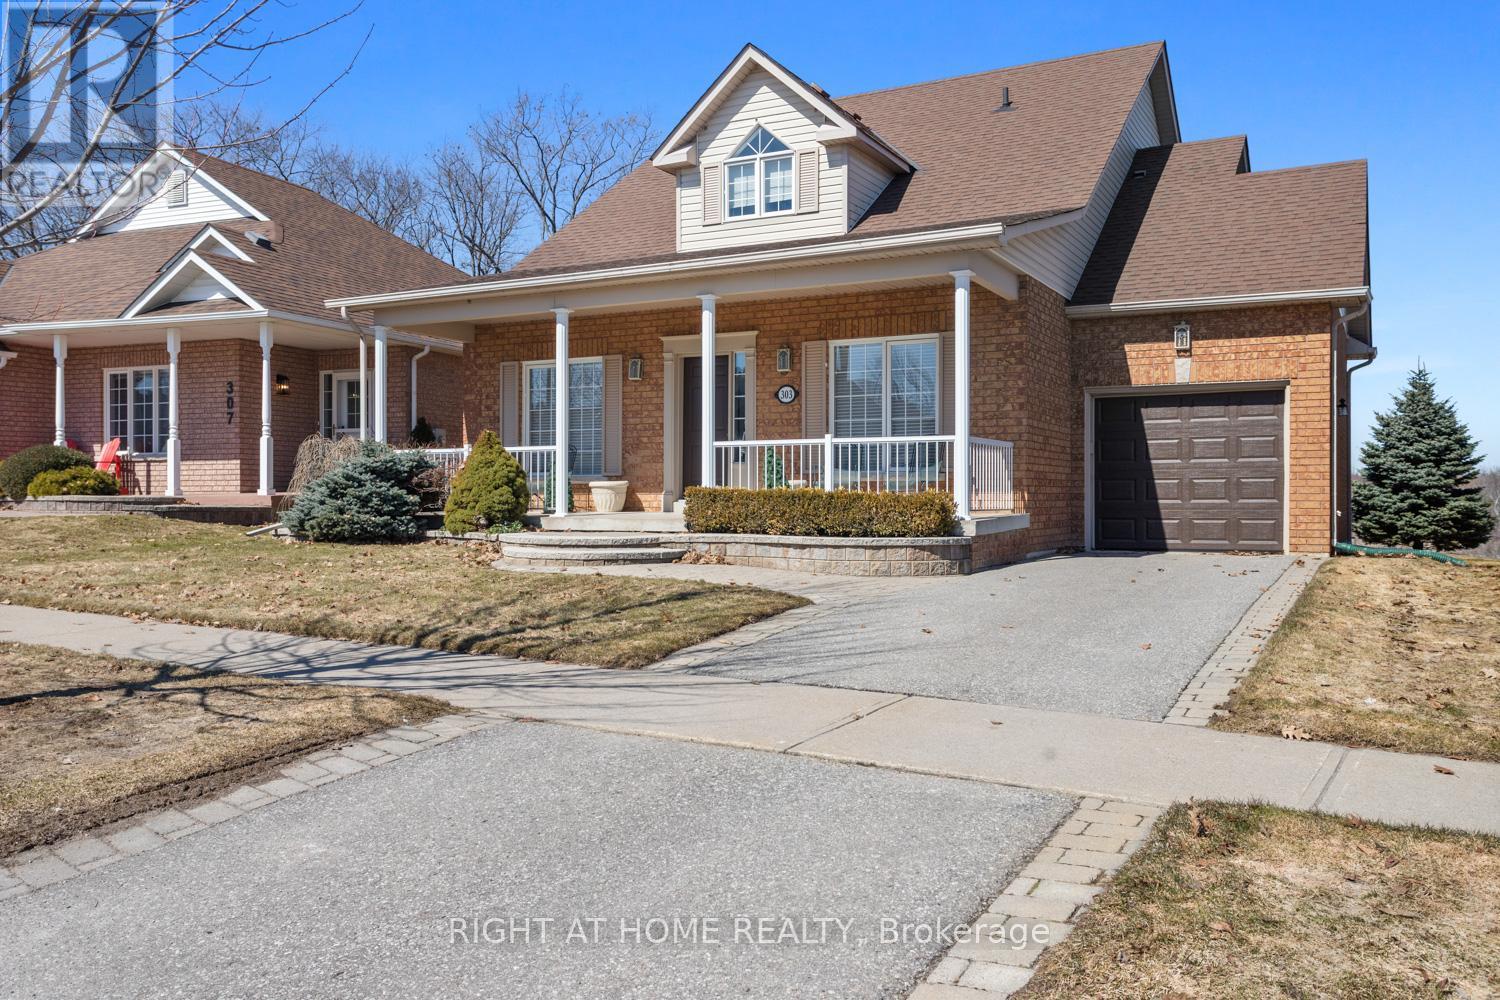
303 Waterbury Crescent
Scugog, Ontario
Welcome to this beautifully appointed brick bungaloft nestled in an adult lifestyle community in the charming town of Port Perry. Set in a gorgeous location overlooking tranquil water views and lush green space, this home offers the perfect blend of serenity and sophisticated living. Step inside to discover a bright, modern interior designed for both comfort and style. The updated kitchen features sleek stainless steel appliances, ceramic flooring, and a sun-filled eating area with a walkout to a private deck-perfect for morning coffee or evening relaxation. Entertain effortlessly in the elegant formal dining room with a soaring vaulted ceiling that overlooks the inviting living room, complete with its own vaulted ceiling and cozy gas fireplace. The main floor also offers a warm and versatile den, ideal for a home office or second main level bdrm. The spacious primary bedroom includes a private ensuite, providing a peaceful sanctuary at the end of the day. Upstairs, the expansive loft is a true highlight-featuring a flexible layout with space for an office, studio with sitting area, and bedroom, along with a walk-in closet and a 3-piece bath, making it ideal for guests. The fully finished lower level adds even more living space with a large recreation room, stylish bar area, third bedroom, and convenient 2-piece bathroom-perfect for entertaining or accommodating visitors. Outside, enjoy a beautifully landscaped property with a charming front porch, paved driveway, and access to a community clubhouse that enhances the lifestyle this sought-after neighborhood is known for. This is a rare opportunity to enjoy refined, low-maintenance living in one of Port Perry's most desirable communities. Annual community association fee of $720.00 (id:61476)

62 Brant Court
Oshawa, Ontario
Nestled in a mature subdivision. Features a pie-shaped lot, a short distance from Durham College/Trent University, shopping, public transit, recreation and parks. Well-maintained four-level side-split includes 3 washrooms a 6-piece, 3-piece and 2-piece. Property also includes a two-tier deck 14 ft. X 6 ft. and 16 ft. X 14 ft. The kitchen offers a walkout and second walkout from the family room with fireplace. The large heated inground swimming pool, measuring 18 ft. X 36 ft., has a five year old ultimate safety liner and pool cover. Private backyard contains a shed for pool equipment and lots of grassy space left for a playground. This home is a must-see to appreciate and is situated on a quiet cul-de-sac street lined with mature trees and sidewalks. Presently vacant and allows for a quick closing. Property must sell and owner will entertain all offers. (id:61476)
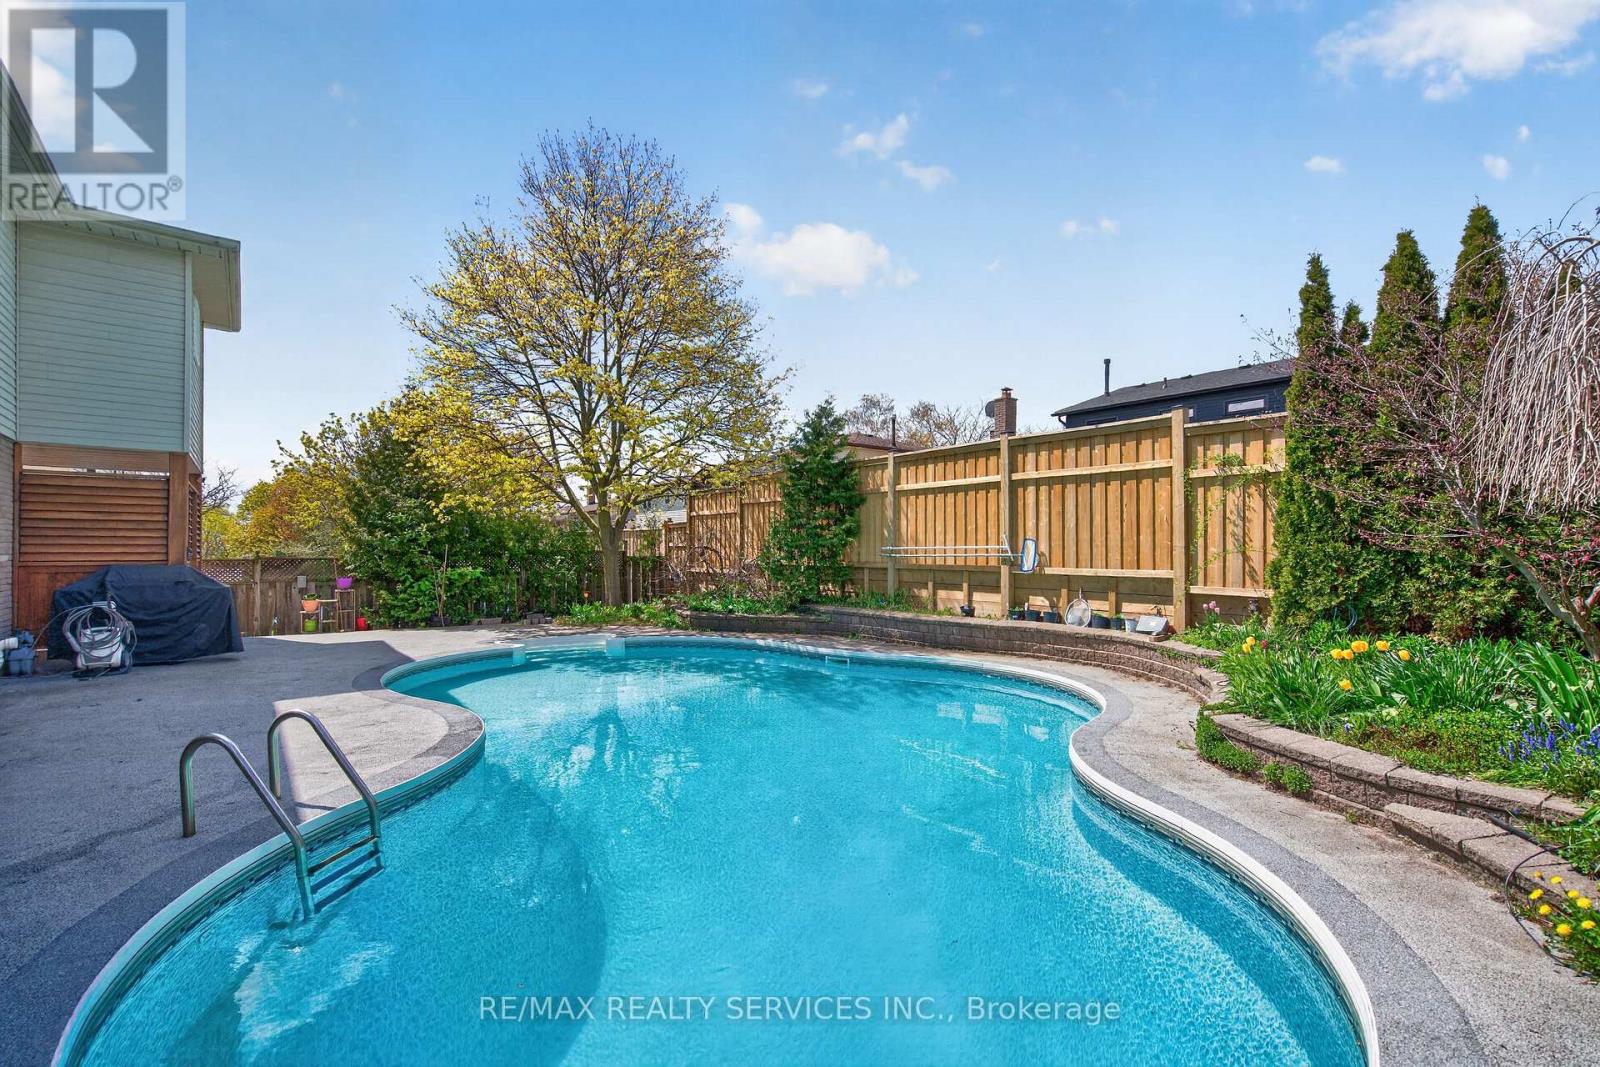
2 Dunbar Drive
Whitby, Ontario
Summer is around the corner - welcome to your own backyard paradise! Situated on a premium corner lot in one of Whitby's most desirable school districts, this beautifully maintained 4-bedroom, 4-bathroom home offers the perfect blend of comfort, style, and resort-style living. Enjoy an inground pool with premium winter cover, professionally landscaped yard, hardwood floors, crown moulding, pot lights, granite countertops, and a finished basement featuring a rec room, wet bar, exercise space, and renovated bathroom. Major upgrades include windows (2024), furnace & A/C (2023), owned tankless water heater (2024), water filter (2023), and water softener (2025). Bonus #1: owned solar panels help offset utility costs. Bonus #2: no water heater rental! Move in, unwind, and dive into summer living at its finest! (id:61476)

56 Centre Street
Scugog, Ontario
A beautiful, spacious 4+1 bedroom home offering a relaxed lifestyle just minutes from Port Perry in a sought-after lakefront community where nature can be enjoyed to its fullest. Situated on an impressive 130-ft wide lot this property offers over 3,000 sq ft of total living space with a beautifully landscaped yard. Bright and inviting, this home is filled with natural light & thoughtfully designed for modern family living - blending timeless comfort with effortless elegance. Features include an updated kitchen, finished basement with gas fireplace, separate office ideal for working from home, an additional bedroom perfect for guests or multi-generational living & a home-accessed 2-car garage. Abundant storage & numerous updates throughout provide both convenience & peace of mind. The stunning living room is anchored by a soaring cathedral ceiling, a dramatic floor-to-ceiling fireplace, oversized windows, and rich hardwood flooring creating an elegant space for everyday living and entertaining. The loft-style primary suite offers a peaceful retreat complete with a beautifully appointed 5-piece ensuite with double vanities, separate shower, soaker tub & walk-in closet. A spacious main-floor bedroom with his-and-her closets and possible private access to a renovated 5-piece bath with quartz counters and marble flooring offers ideal flexibility as a potential second primary suite. The updated kitchen blends style and function with modern cabinetry, granite countertops, large island with storage, gas stove with electric oven, coffee/bar station and walk-out to the backyard decks. Outdoors, enjoy two-tiered decks with gas hookup, a wooden pergola w flagstone base, perennial gardens & a fully fenced backyard - an ideal setting for relaxing or entertaining. Located close to the lake, beach/swimming areas, parks, boat launch with pier, convenience store with LCBO items & kayak/canoe rentals, this property offers a combination of space, lifestyle and year-round enjoyment. (id:61476)
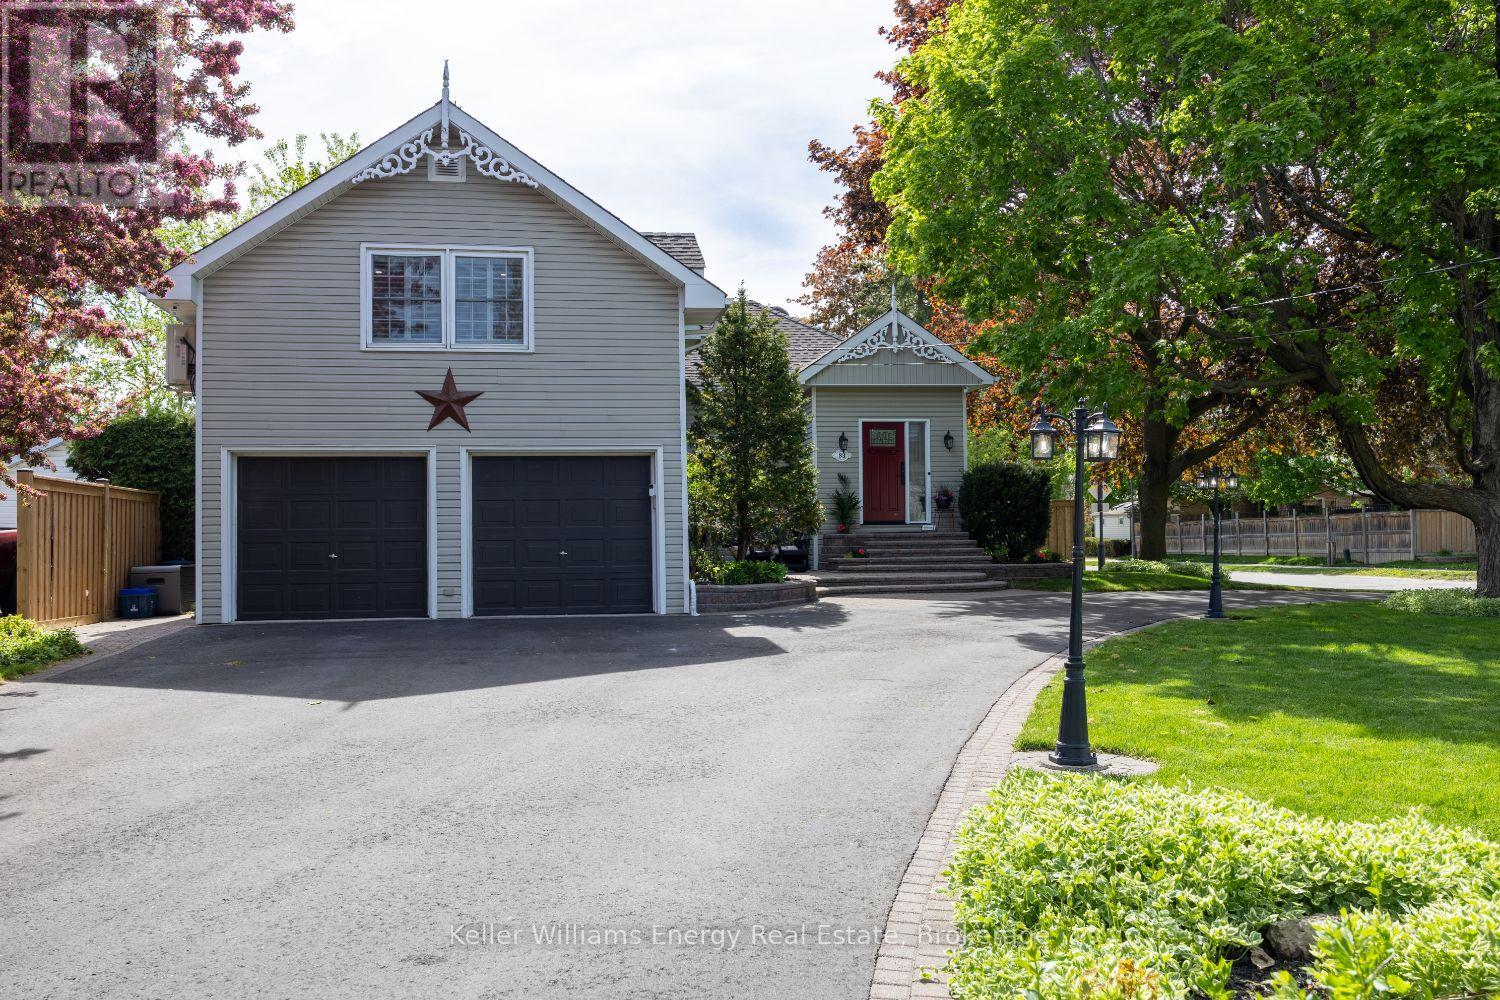
83 Cassels Road E
Whitby, Ontario
Welcome to this beautifully reimagined century home in the heart of downtown Brooklin, where classic character and modern design come together effortlessly. Recently renovated with thoughtful updates and high-end finishes throughout, this exceptional 3-bedroom home offers the perfect blend of historic charm and contemporary living. Set on an impressive 68 x 166 ft lot with a grand circular driveway, the curb appeal is as striking as the interior itself.Inside, you'll find a bright open-concept layout featuring spacious principal rooms, smooth ceilings, designer lighting, and countless quality upgrades throughout. The stunning custom kitchen serves as the centrepiece of the home, an ideal setup for entertaining family and friends. The combined living and dining area is filled with natural light from the charming bay window, creating a warm and welcoming atmosphere. A stylish barn door leads to the main floor bedroom retreat with its own 3-piece bath, offering flexibility for guests, family, or multi-generational living. The inviting family room features a gorgeous gas fireplace and oversized windows overlooking the backyard, filling the space with sunlight and warmth.Step outside to your private fenced in yard- the perfect setting for relaxing mornings or summer entertaining. Don't miss the 4 season, 300 sq ft Cabin/Shed with room in the loft for a queen bed! Upstairs, you'll find two generous bedrooms including a luxurious primary suite complete with a walk-in closet and brand new 5-piece ensuite. A dedicated dual home office located near the side entrance and garage provides an ideal work-from-home setup.This truly special property has been thoughtfully renovated once again while preserving the timeless beauty and character that make century homes so desirable. A rare opportunity to own a turnkey piece of Brooklin history. (id:61476)
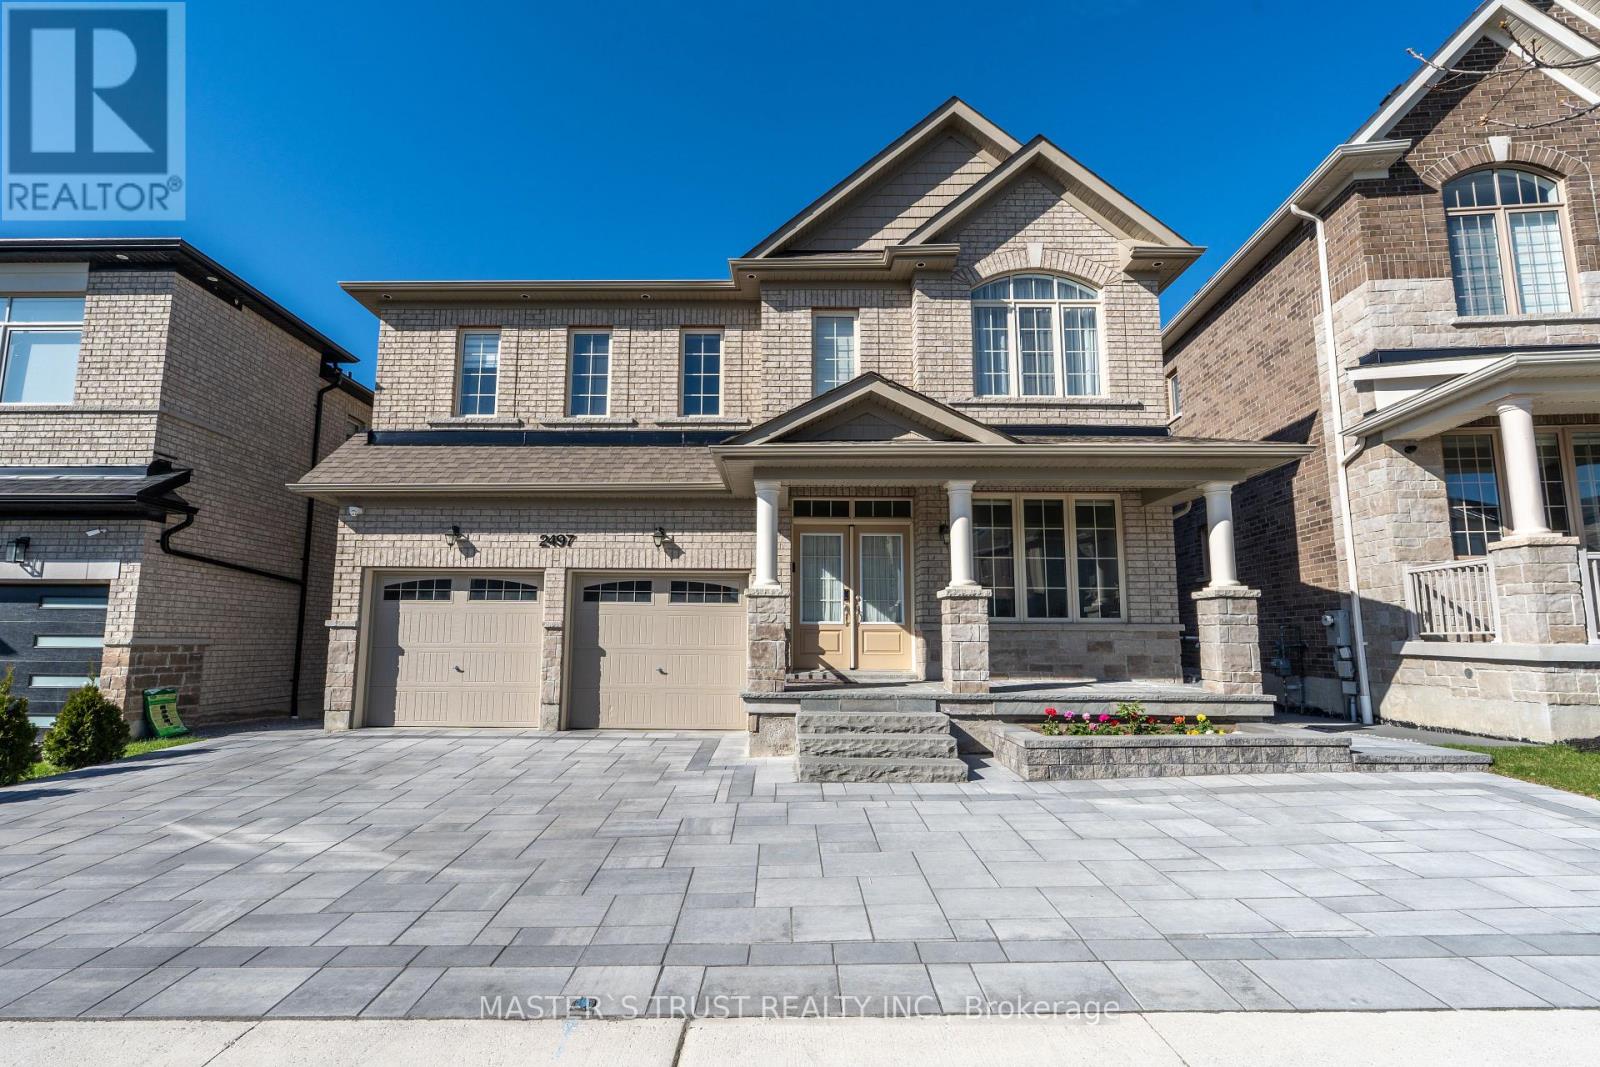
2497 Florentine Place
Pickering, Ontario
Welcome to Nestled In The Highly Sought-After New Seaton Community Of Pickering, This Expansive 5+2 Bedroom, 5-Bathroom Detached Home, The Professionally Finished with Walk-out Basement, Offers Endless Possibilities. Over 4,300 Square Feet Of Luxurious Living Space. The open-concept layout is bathed in natural light, with pot lights. A lot of upgrades. Creating An Inviting Space Perfect For Modern Living And Entertaining. The Heart Of The Home Features A Gourmet Kitchen With Granite Countertops, Custom Cabinetry, And A Large Island, Making It Ideal For Family Gatherings And Culinary Adventures. Built-in double appliance cabinet with drawer below specs for wall oven/micro next to fridge. The Primary Suite Is A Private Oasis, Complete With A Spacious Walk-In Closet. Offering The Perfect Retreat. Install noise-reducing batt insulation on the second floor within the floor joists. Grand Alarms. Central Vacuum, Offer an enlarged and widened professional deck with permission. Situated in a premium ravine.* Interlock Driveway *Enjoy The Space Yourself & Create Spaces That Work For You & Your Family. Enjoy serene backyard views with no rear neighbours. Gimbal pot light, exterior front of house. This Family-Friendly Home Is An Ideal Blend Of Luxury And Practicality In One Of Pickering's Most Promising Communities. With Its Prime Location, Close to parks, Hwy 401,407, and shopping centres. (id:61476)
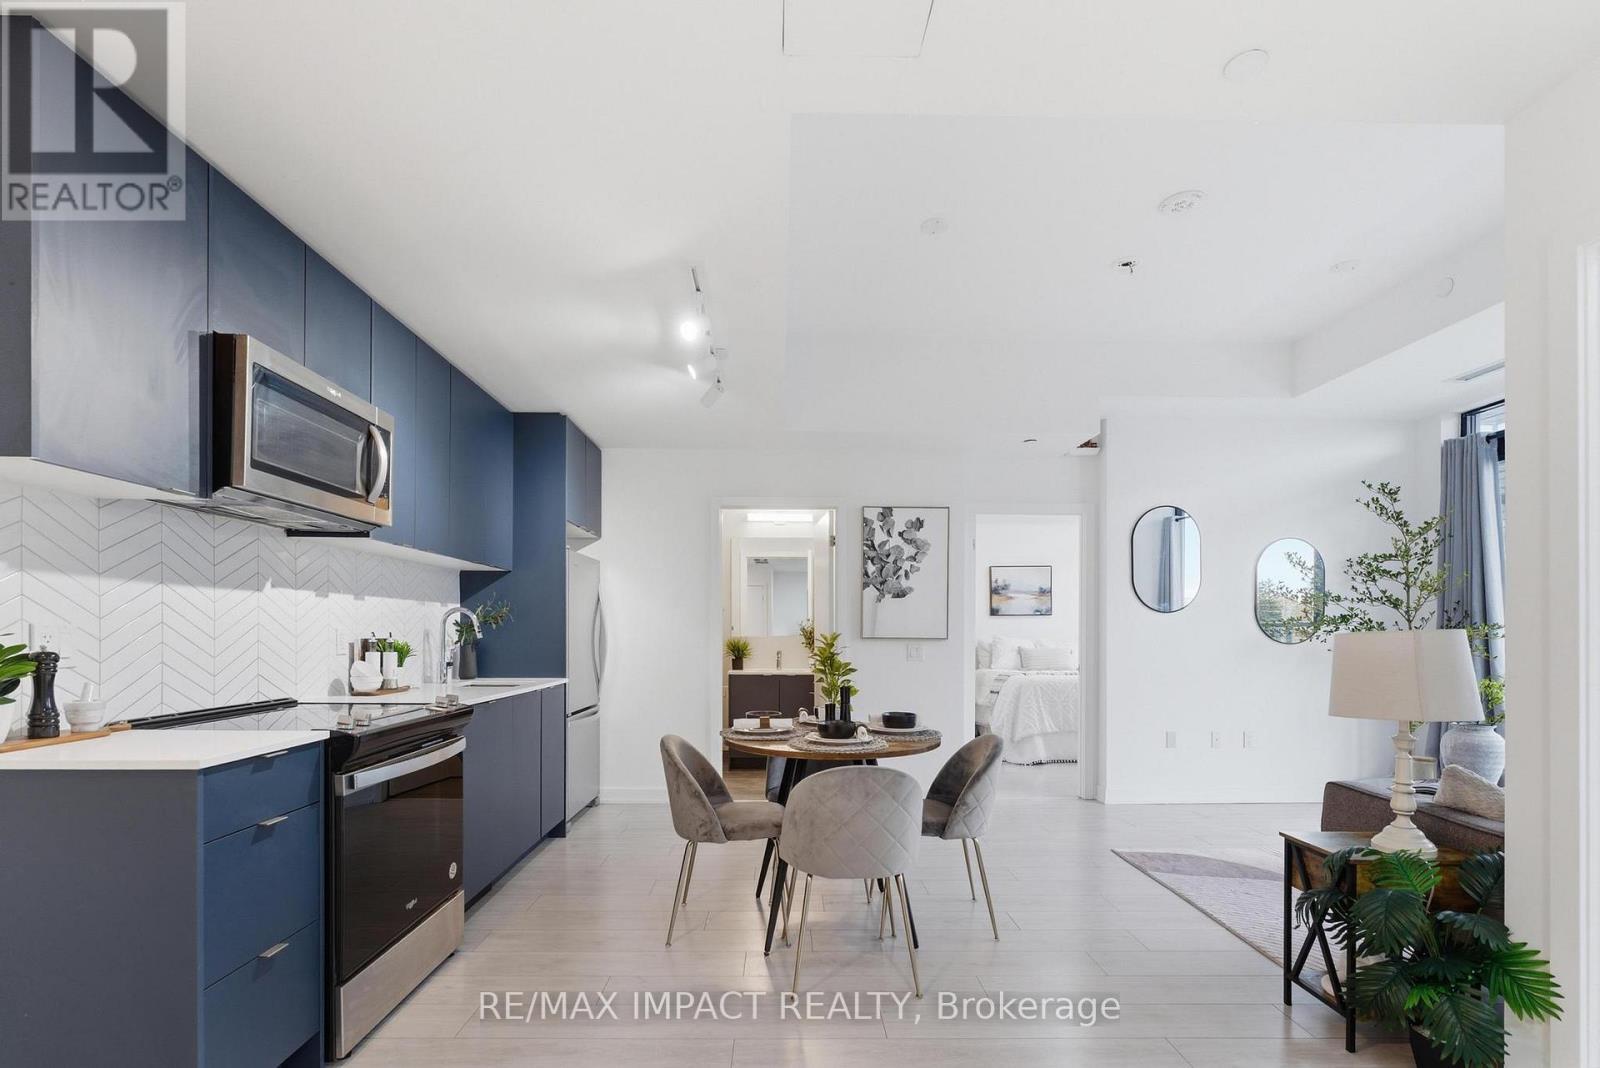
522 - 1614 Charles Street
Whitby, Ontario
Perfect opportunity for downsizers and first-time home buyers! This exceptionally sun-filled suite features bright, spacious rooms, an open-concept kitchen and living area, and a huge balcony - a true bonus for everyday living and entertaining. Residents of The Landing enjoy an exceptional range of amenities, including a fully equipped gym, yoga room, elegant party room, study/meeting workspace, lounge, pet wash, bike wash/repair station, event area with outdoor terrace and BBQs, and more. This beautifully designed unit offers 2 bedrooms, 2 bathrooms, and a versatile den. Parking and locker are included. Ideally situated just steps to the waterfront and within walking distance to the lake, scenic trails, parks, and the Whitby GO Station, making commuting effortless. Only minutes from major highways, shopping, dining, and all essential conveniences. A perfect blend of comfort, location, and lifestyle - this is condo living at its best! (id:61476)
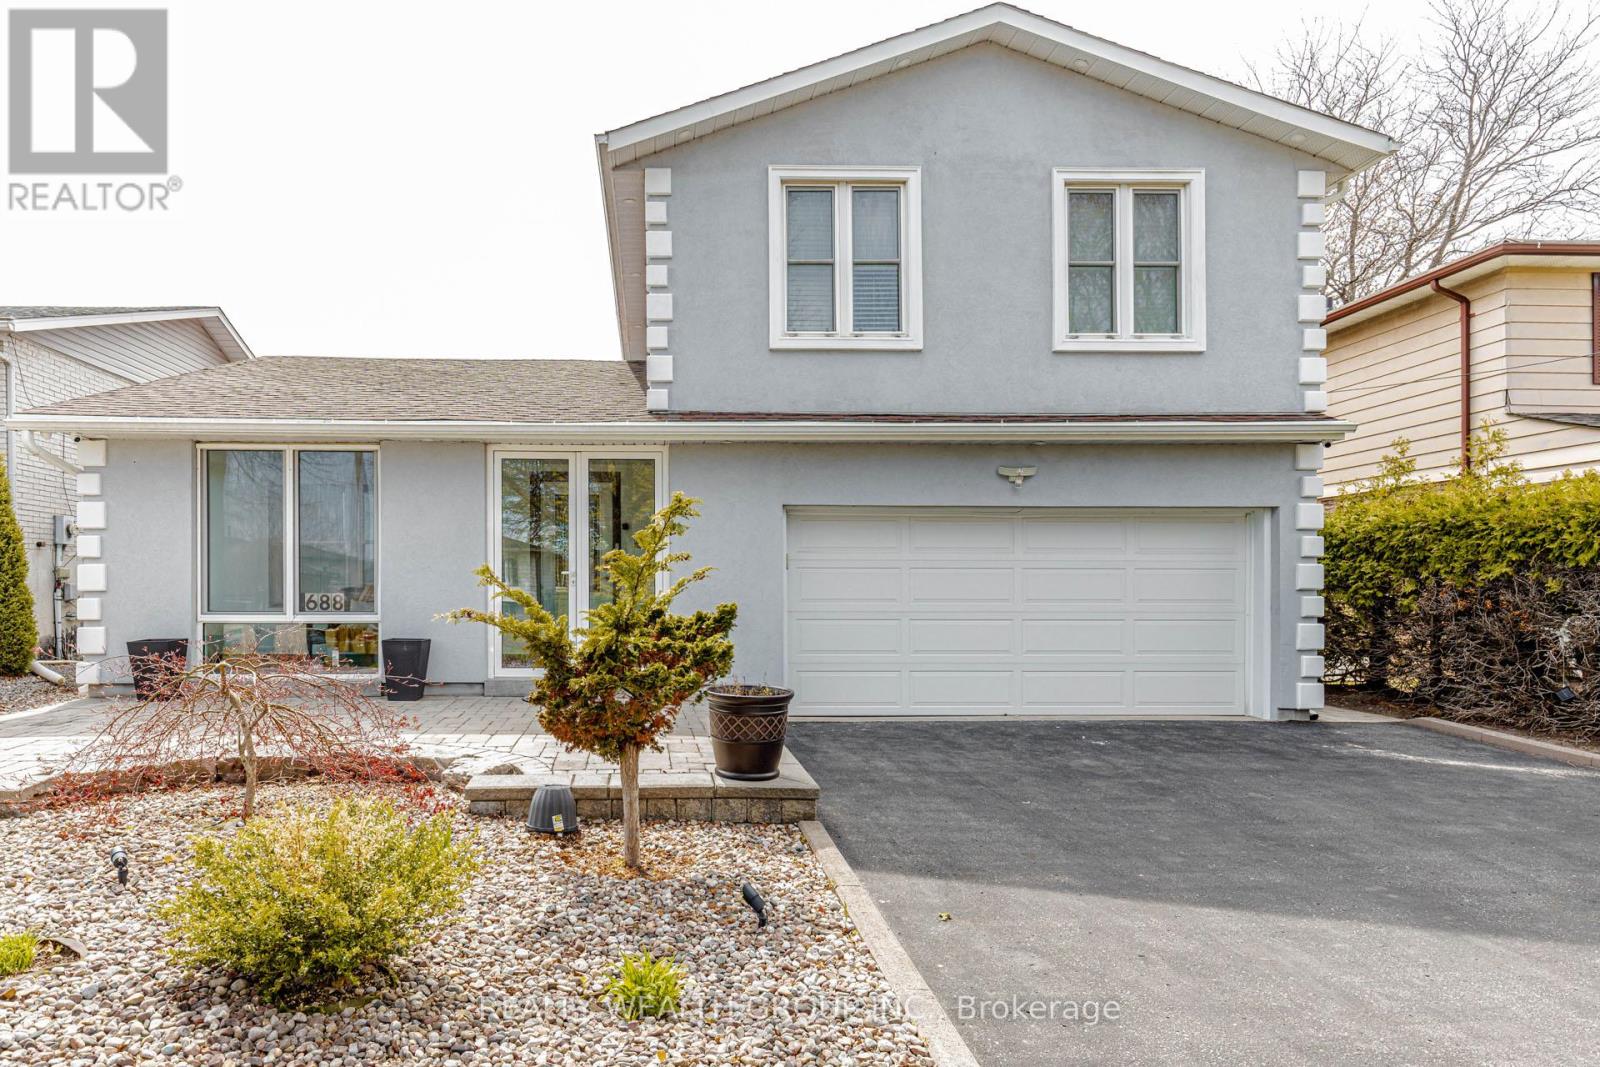
688 Antigua Crescent
Oshawa, Ontario
Experience luxury living in the heart of the GTA with this beautifully renovated showpiece featuring a stunning inground saltwater pool and a backyard designed as your own private resort oasis. Meticulously upgraded with thousands spent on premium landscaping, exterior enhancements, and high-end finishes, this exceptional home seamlessly blends comfort, elegance, and functionality. This spacious home offers 3+1 bedrooms, 4 washrooms, and a fully finished basement, providing ample space for growing families, guests, or multi-generational living. The main floor bedroom offers incredible flexibility and can easily be converted into a private in-law suite. Step inside to a spacious, inviting layout perfect for both everyday living and entertaining. The chef-inspired kitchen boasts ample cabinetry, quality finishes, and a convenient walk-out to the spectacular backyard retreat - ideal for summer gatherings and family enjoyment. Elegant cork flooring, LED lighting throughout, and thoughtfully selected finishes reflect true pride of ownership and exceptional attention to detail. The main floor also offers convenient laundry access, while the fully finished living spaces throughout the home provide warmth, comfort, and versatility. A cold room adds valuable extra storage and functionality. The backyard is truly an entertainer's dream, featuring a sparkling saltwater pool, extensive professional landscaping, and multiple outdoor seating areas designed for relaxation and unforgettable evenings with family and friends. Perfectly situated close to top-rated schools, parks, shopping, restaurants, transit, and major highways, this home offers the ideal balance of luxury living and everyday convenience. Move-in ready and loaded with value, this outstanding property includes all existing appliances: washer, dryer, fridge, stove, dishwasher, pool accessories, and an 8-piece patio set - plus so much more. A rare opportunity to own a turnkey home that perfectly combines luxury. (id:61476)
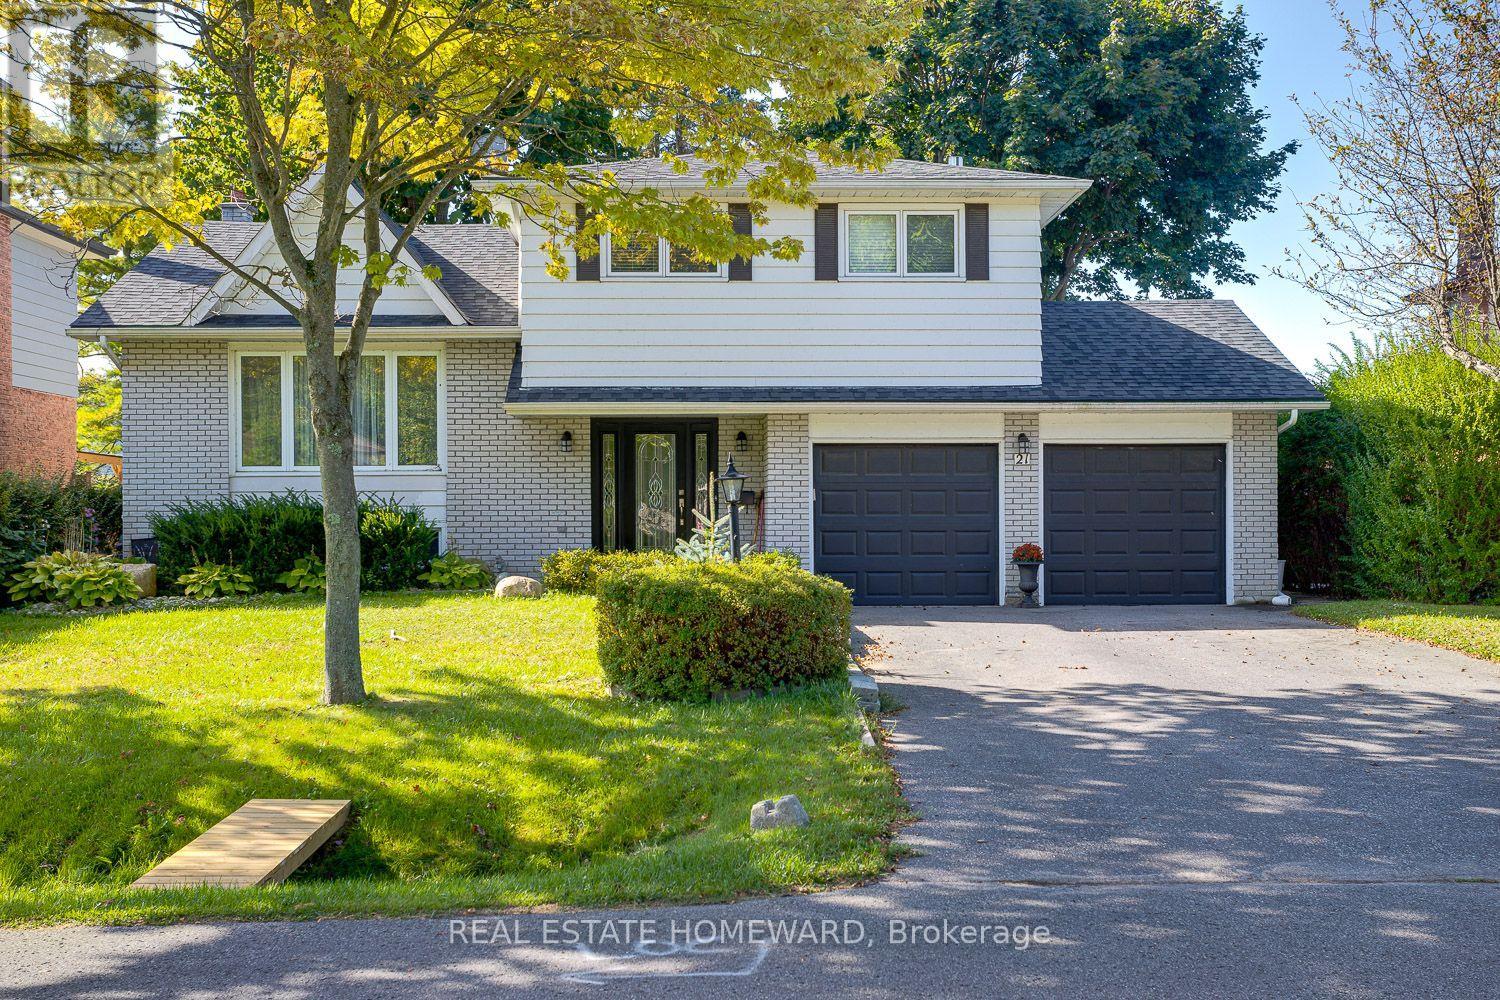
21 Glen Watford Road
Cobourg, Ontario
Any and all offers will happily be received and reviewed anytime! Imagine moving into an updated and renovated, spacious family size home by Lake Ontario just in time to enjoy summer. Imagine taking A Stroll Down Pebble Beach Along The Shores Of Lake Ontario To A Lovely Family Neighbourhood. With a little bit of a country feel right in Town, no sidewalks and good size lots. Detached, Renovated, 3 Bedroom, 3 Bath Home On A 60 x 125 FT Lot With A Double Car Garage...yes with inside entry. This Approximately ( 1650 Sq Ft ) Family Size Home Features Central Air, A Primary Bedroom With An En Suite, Family Room With Walk Out, Dream Kitchen With Walk Out To Sunroom That Leads You To The Gas BBQ And Family Size Backyard Deck. The street is filled with kids playing and adults walking their dogs, possibly one of the best streets to live in Town with an out of Town feel. **EXTRAS** They Say It's Better By The Lake. Minutes Away From Downtown Cafes, Restaurants, Parks, Schools, Beach And Of Course The Wonderful Boardwalk. Spacious and Newer Fenced Backyard, Oversized Deck, Gates On Both Sides Of The Home, Central Air. Bring The Family And Enjoy Life By The Lake. Now is the time to stop imagining and make that dream a reality in Cobourg this summer. (id:61476)
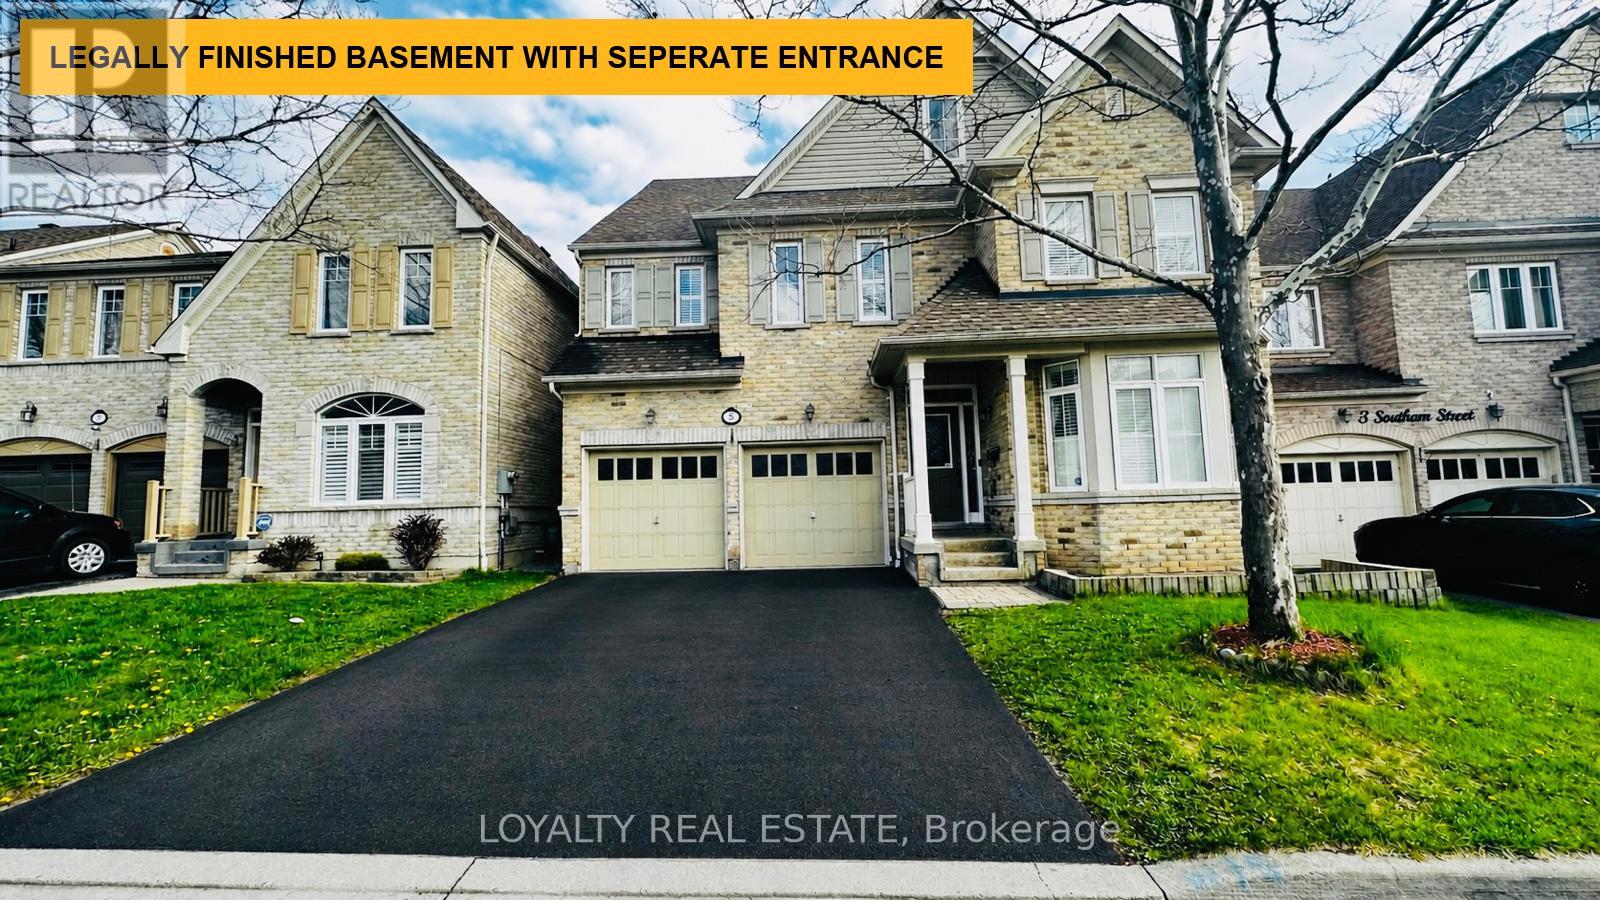
5 Southam Street
Ajax, Ontario
Welcome to 5 Southam Street - a stunning modern detached home in one of Ajax's most sought-after family-friendly neighborhoods. This beautifully upgraded 2-storey and loft residence offers exceptional value with premium finishes throughout, including pot lights on the main floor, 9 Ft Ceiling, smooth ceilings, hardwood flooring throughout, quartz countertops, two chef-inspired pantries, and a spectacular island kitchen perfect for entertaining and everyday living. Featuring 5 spacious bedrooms and a functional open-concept layout, this sun-filled home is enhanced by oversized windows that create a bright and inviting atmosphere throughout. The luxurious primary retreat boasts a walk-in closet and spa-like 5-piece ensuite. Adding incredible versatility and income potential is the city-approved legal 3-bedroom basement apartment with a separate entrance, Engross windows, Kitchen complete with quartz countertops and its own stainless appliances. THIS PROPETY OFFERS LEGAL BASEMENT! All three basement bedrooms include walk-in closets, making it ideal for extended family or rental income opportunities. The basement is fully insulated with Rockwool insulation in the ceilings and walls, plus DMX insulation beneath the flooring for enhanced comfort, soundproofing, and energy efficiency. Step outside to a large privately fenced backyard perfect for entertaining and family gatherings. Enjoy the convenience of a no-sidewalk driveway and attached 2-car garage offering ample parking. Additional upgrades include newer shingles completed in 2022.Located in an exceptional community with great schools and friendly neighbours, this home is minutes from Durham Centre featuring Costco, Walmart, Canadian Tire, Home Depot, Home Sense, restaurants, movie theatre, and quick access to Highways 401 & 412. Enjoy the added benefit of a horse racing track within walking distance. Rarely offered and move-in ready - this is the one you've been waiting for. Welcome home. (id:61476)
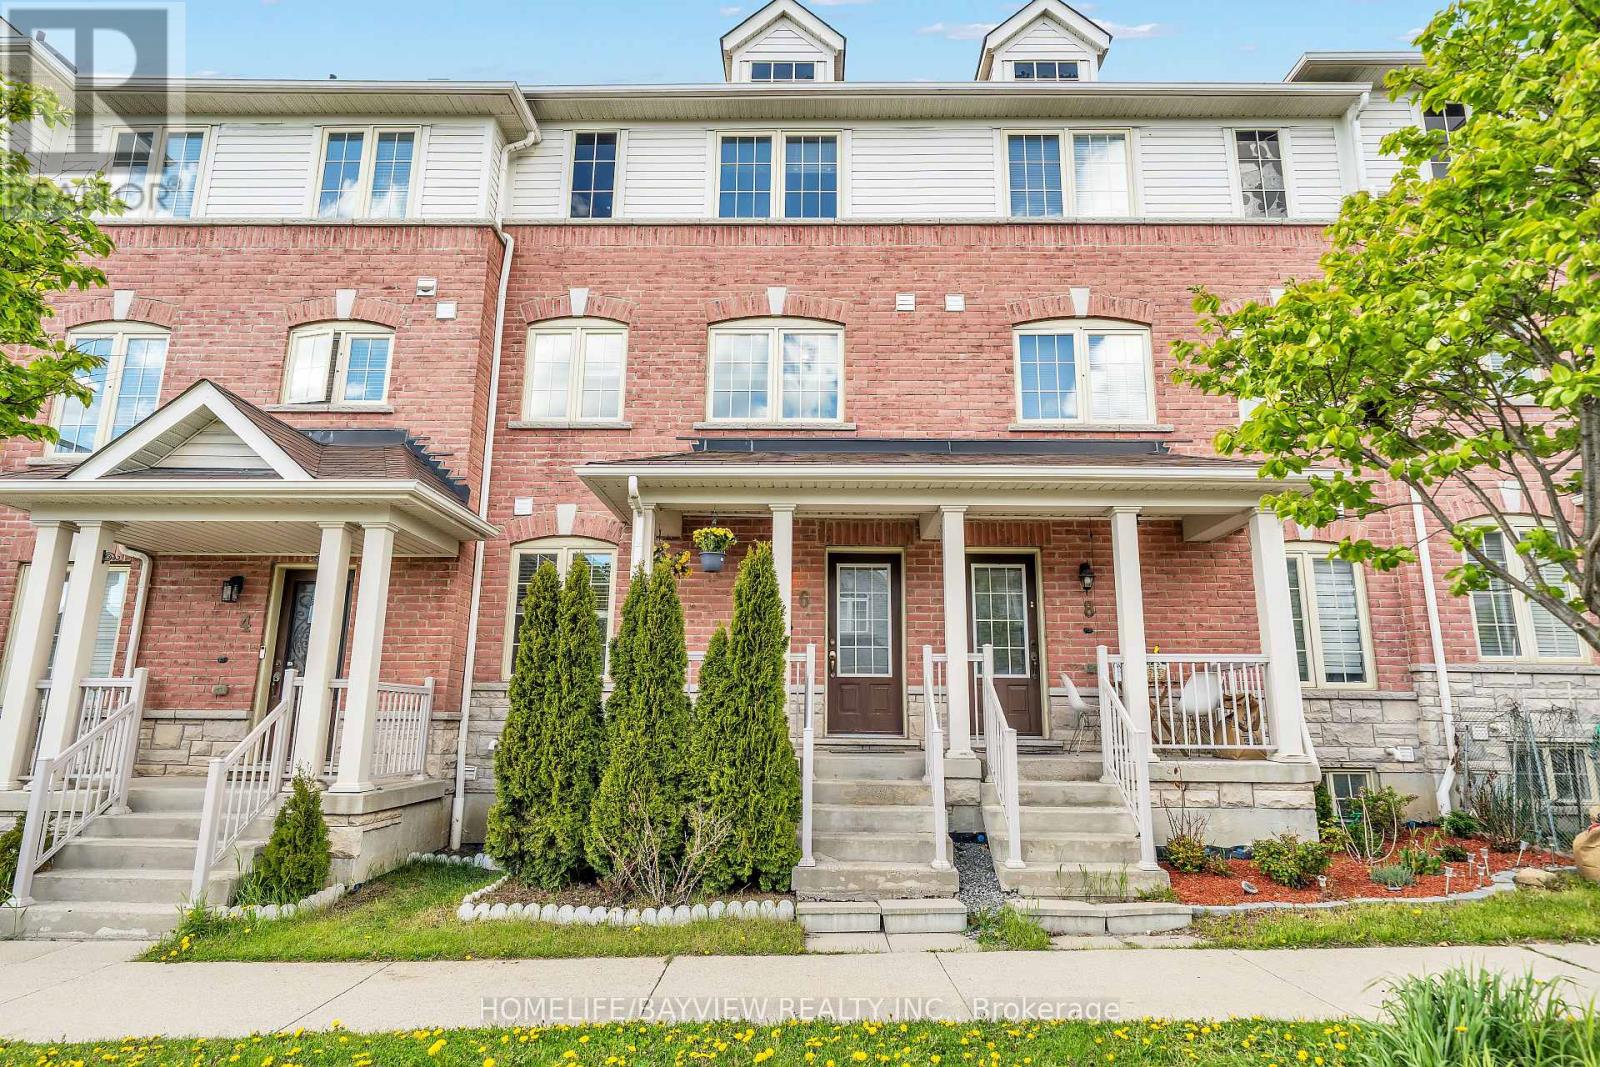
6 Barnham Street
Ajax, Ontario
Beautiful Sun-filled Open Concept Freehold Townhome with "No Maintenance Fees". Located in the highly sought-after, family-friendly Mulberry Meadows community in Ajax! Conveniently close to parks, schools, shopping, transit, Audley Recreation Centre, and all essential amenities, with quick access to Highways 401 and 407. This 3-storey home features a versatile ground-floor with welcoming entry and office /study nook. The Main level offers Open-Concept Living and Dining, complemented by a modern kitchen with updated Stainless Steel Appliances and Breakfast area. Walk -out to private balcony - ideal for relaxing. Third Floor features three Spacious Bedrooms, perfect for growing families. The Basement includes laundry area and space for Gym, storage or future possibilities. Functional rear entrance, built-in garage with interior entry and private driveway. (id:61476)
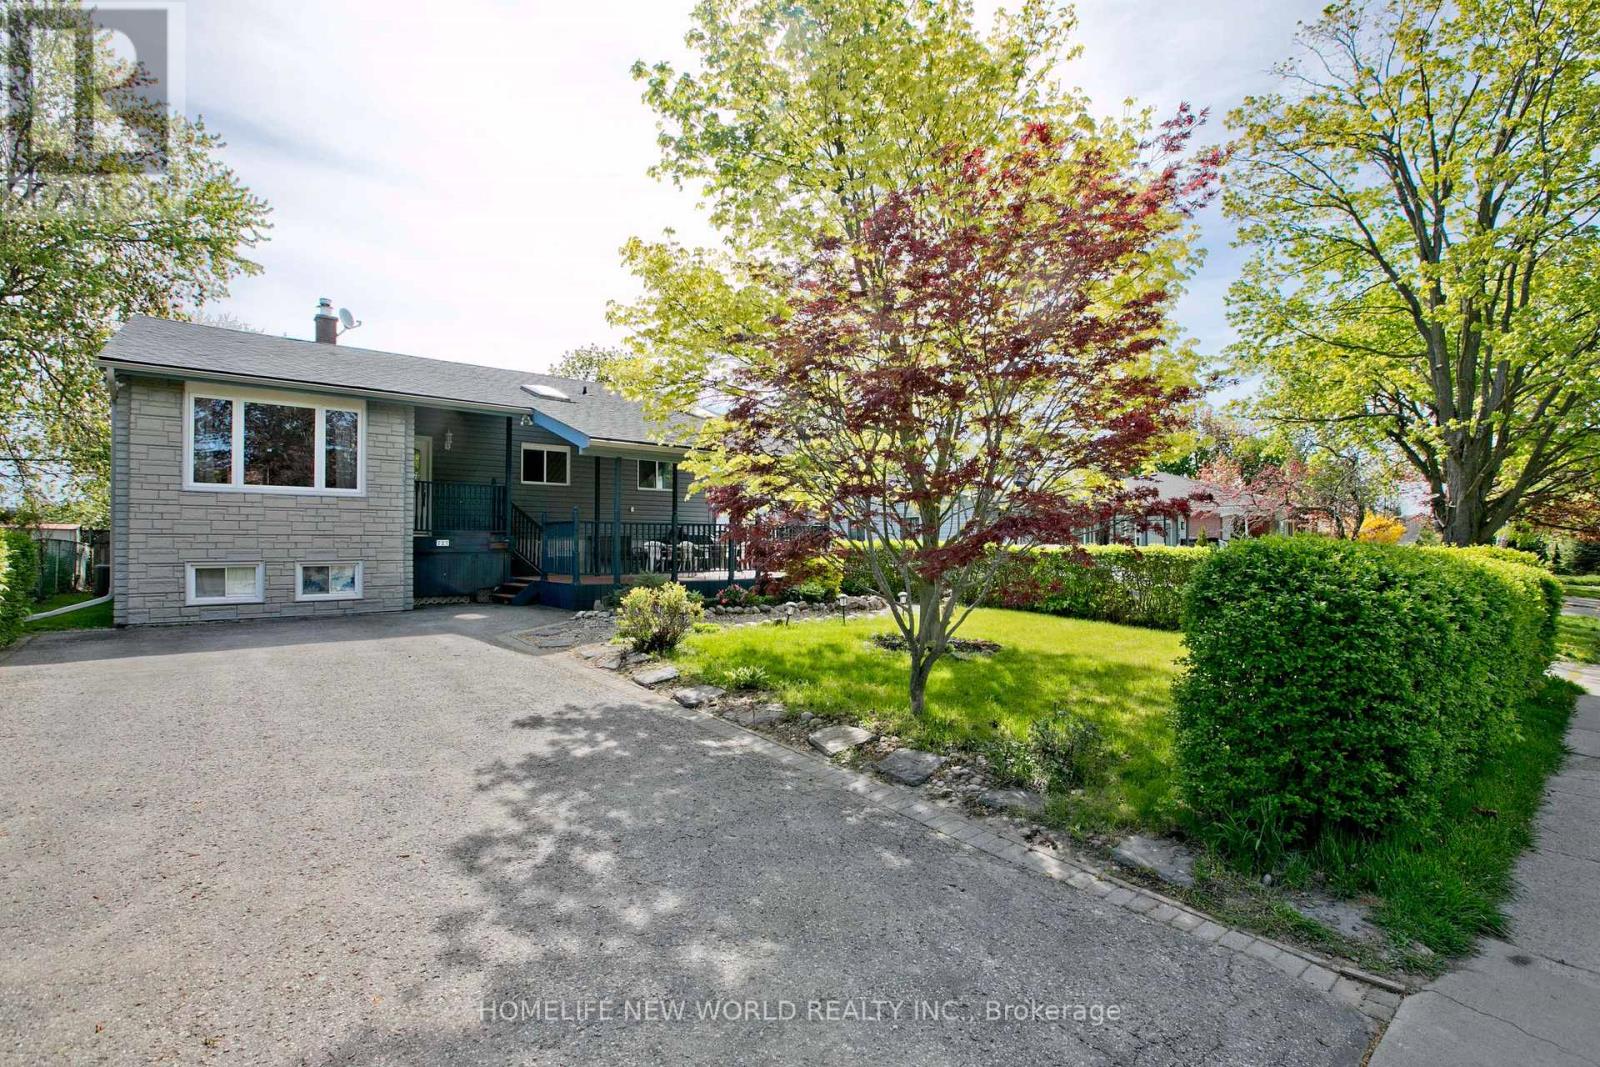
727 Balaton Avenue
Pickering, Ontario
Welcome to this Immaculate Family-Sized Detached Bungalow House, Nestled in one of Pickering's most sought-after Waterfront Communities. just moments from the waterfront. Boutique shops, parks, trails and top-rated schools are all within walking distance. Ideal for the summer days ahead. Total 6 Bedrooms, 4 Bathrooms, 2 Kitchens. Main Floor 4 Bedrooms, 2 Bathrooms, 1 Powder Room. Laundry on Main Floor! Brand new hardwood flooring and freshly painting. The main floor has just been renovated. The spacious and stylish 2 Bedroom In-Law Suite at Basement with Separate Entrance lowers your mortgage payment by $2000 per month or generates extra income. Backs onto greenspace. Large Front Patio and Rear Deck. Very nice 10x10 Garden Shed provides extra storage space. Property Inspection Report available. (id:61476)
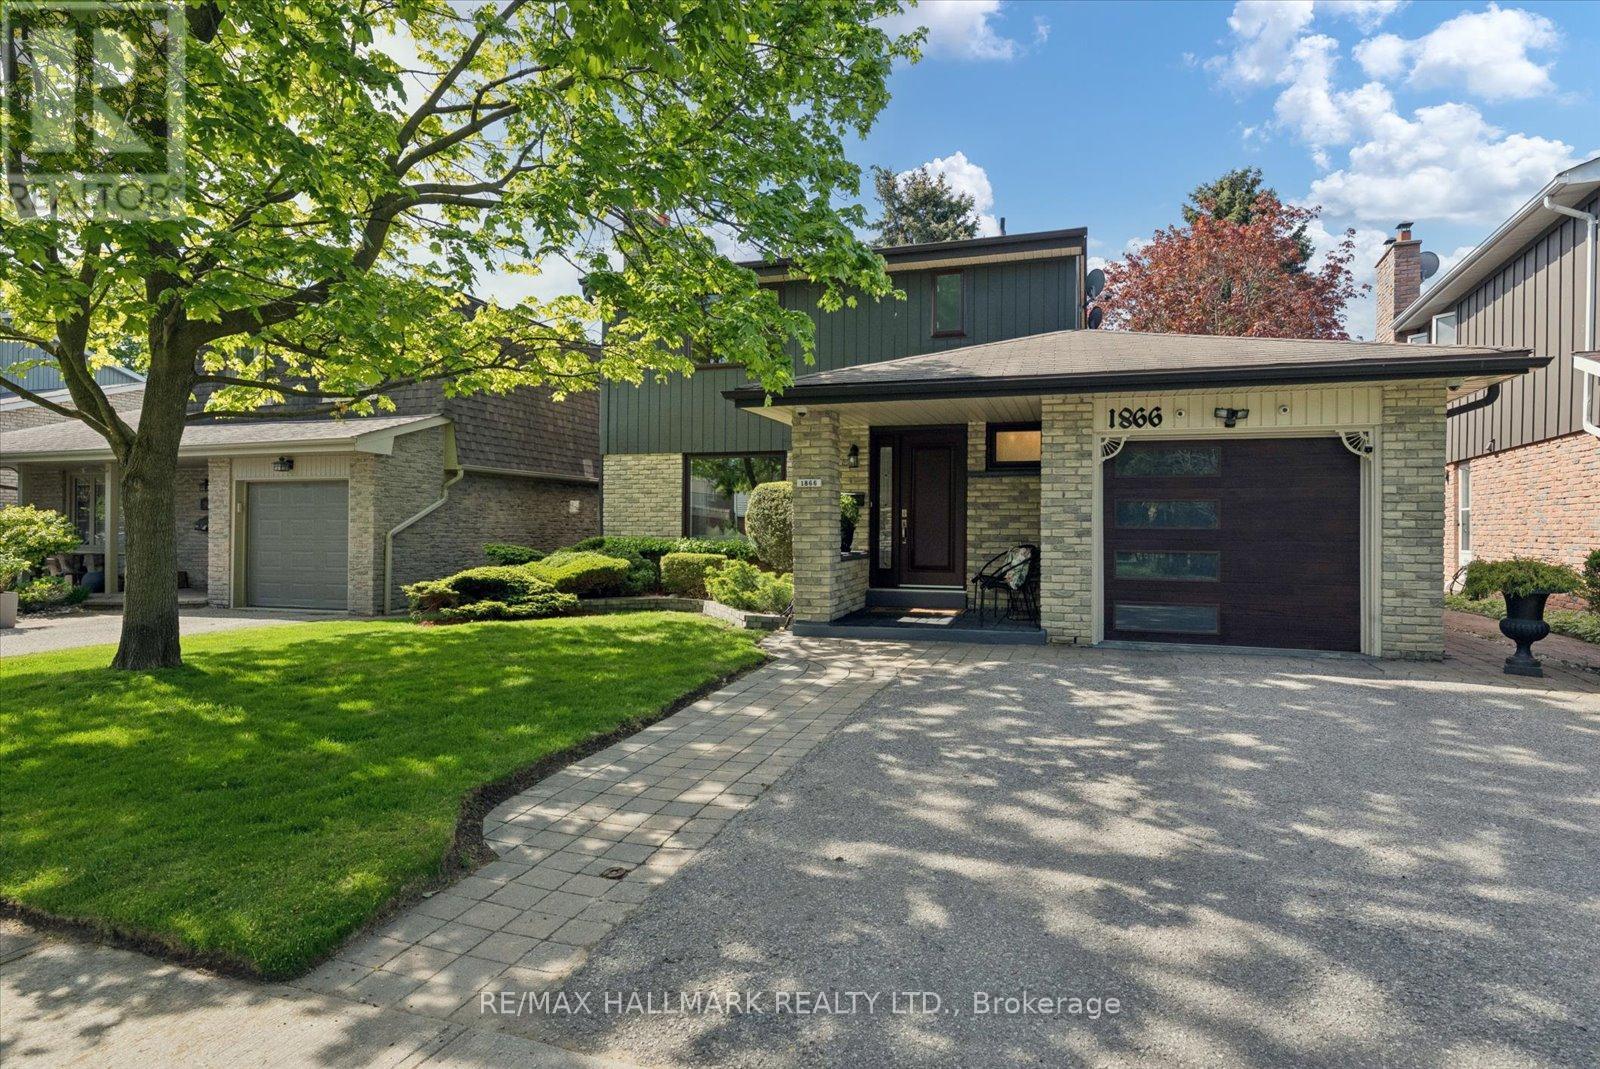
1866 Bowler Drive
Pickering, Ontario
Welcome to 1866 Bowler Drive, a captivating family home nestled in the heart of Pickering's cherished Liverpool community. Known for its tree-lined streets & family-friendly atmosphere, Liverpool offers the perfect balance of suburban comfort & urban convenience. Set on a premium 45 x 110 ft lot backing onto the serene David Farr Park, this detached 2-storey residence offers over 1,600 sq. ft. of thoughtful design for modern family living. Inside, warm hardwood floors lead through bright & spacious living & dining rooms ideal for entertaining & everyday comfort. The inviting family room, anchored by a classic brick fireplace, walks out to a private backyard deck surrounded by mature trees & peaceful park views. Upstairs enjoy new broadloom, 3 generous bedrooms await, including a tranquil primary suite with walk-in closet & ensuite bath. Extensively upgraded for comfort, convenience, & peace of mind, this home features premium Magic Windows throughout most of the first and second floors, new front door, new garage door by Dodds Garage Doors, widened driveway, underground sprinkler system in both front & rear yards, garden shed. New comfort-height toilets in all bathrooms, Frigidaire stove (2025), Samsung washer (2025), & Frigidaire freezer (2023). New furnace+A/C+Tankless water heater (all owned)( 2025) - Technology & security upgrades include hard-wired security cameras with MVS Lite system, Telus monitoring capability, Bell Fibe internet, internet wiring on both floors, plus enhanced security window protection features. Liverpool's charm extends beyond your doorstep - minutes from Pickering Town Centre, GO Transit, Hwy 401 & 407, top-rated schools, parks, restaurants, & the scenic Lake Ontario waterfront trails. Enjoy the rare combination of urban convenience & the serenity of a private park-backed setting in one of Pickering's most established & desirable communities. A rare opportunity to experience family living at its finest. (id:61476)
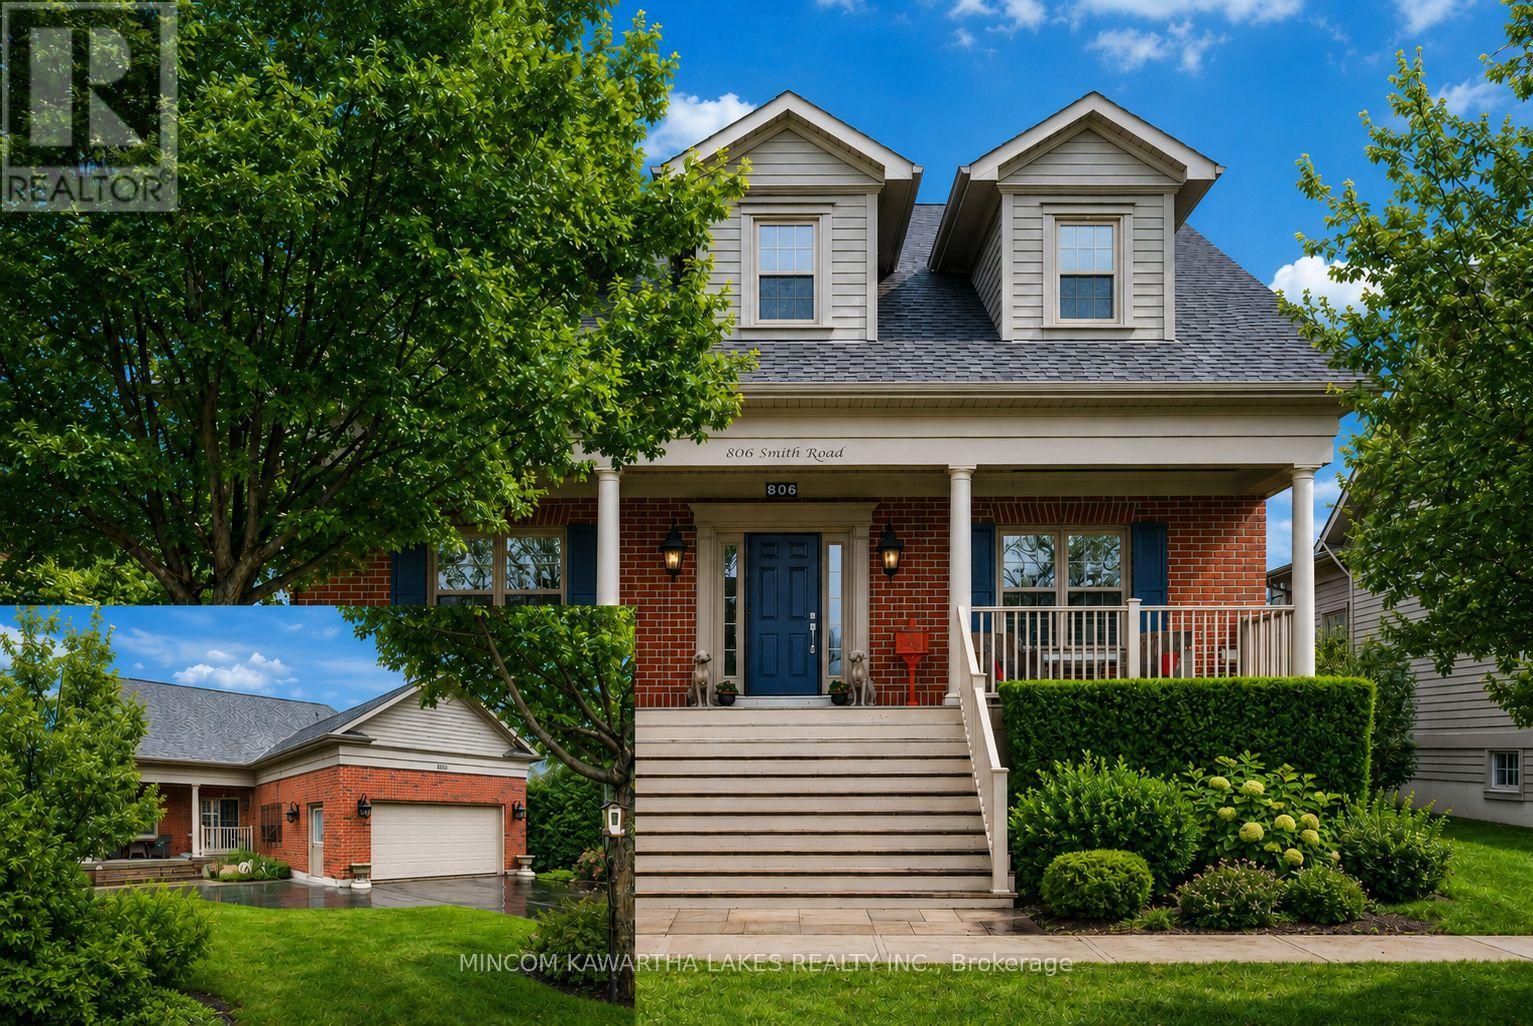
806 Smith Road
Cobourg, Ontario
Welcome to New Amherst Village, one of Cobourg's most prestigious master-planned communities, known for its timeless architecture. Set on a premium 54' x 142' lot along a mature, tree-lined street, this elegant Salem bungalow offers 1,622 sq. ft. of refined, single-level living. A rare rear homeowner entrance with two steps provides discreet, mobility-conscious access without compromising design. The interior is curated with a sophisticated palette of Benjamin Moore designer colours and anchored by engineered hardwood flooring throughout the principal living spaces. At the heart of the home, the chef-inspired kitchen is both striking and functional, featuring rich soapstone countertops, KitchenAid stainless steel appliances and elevated finishes ideal for everyday living and effortless entertaining. The living area exudes warmth and character, centered around a custom-crafted fireplace mantel, creating an inviting focal point for gatherings. The private primary suite offers a serene retreat, complete with a spa-inspired ensuite featuring a glass and tiled shower. Additional comforts include 3M sun-filtering window tint on west-facing exposures and bay window, central air and a well-appointed main floor laundry. Outdoors, enjoy beautifully designed living spaces including a deep covered front porch with custom shutters and a covered rear porch for relaxing or entertaining. The level backyard is sun-drenched and exceptionally private, framed by mature cedar hedging, curated perennial gardens, armour stone accents and established trees. Additional features include a large pantry, paved driveway with parking for six vehicles and an unspoiled basement ready for your future vision. Located minutes from downtown Cobourg and Lake Ontario, this is a rare offering for refined bungalow living in a thoughtfully designed community. (id:61476)
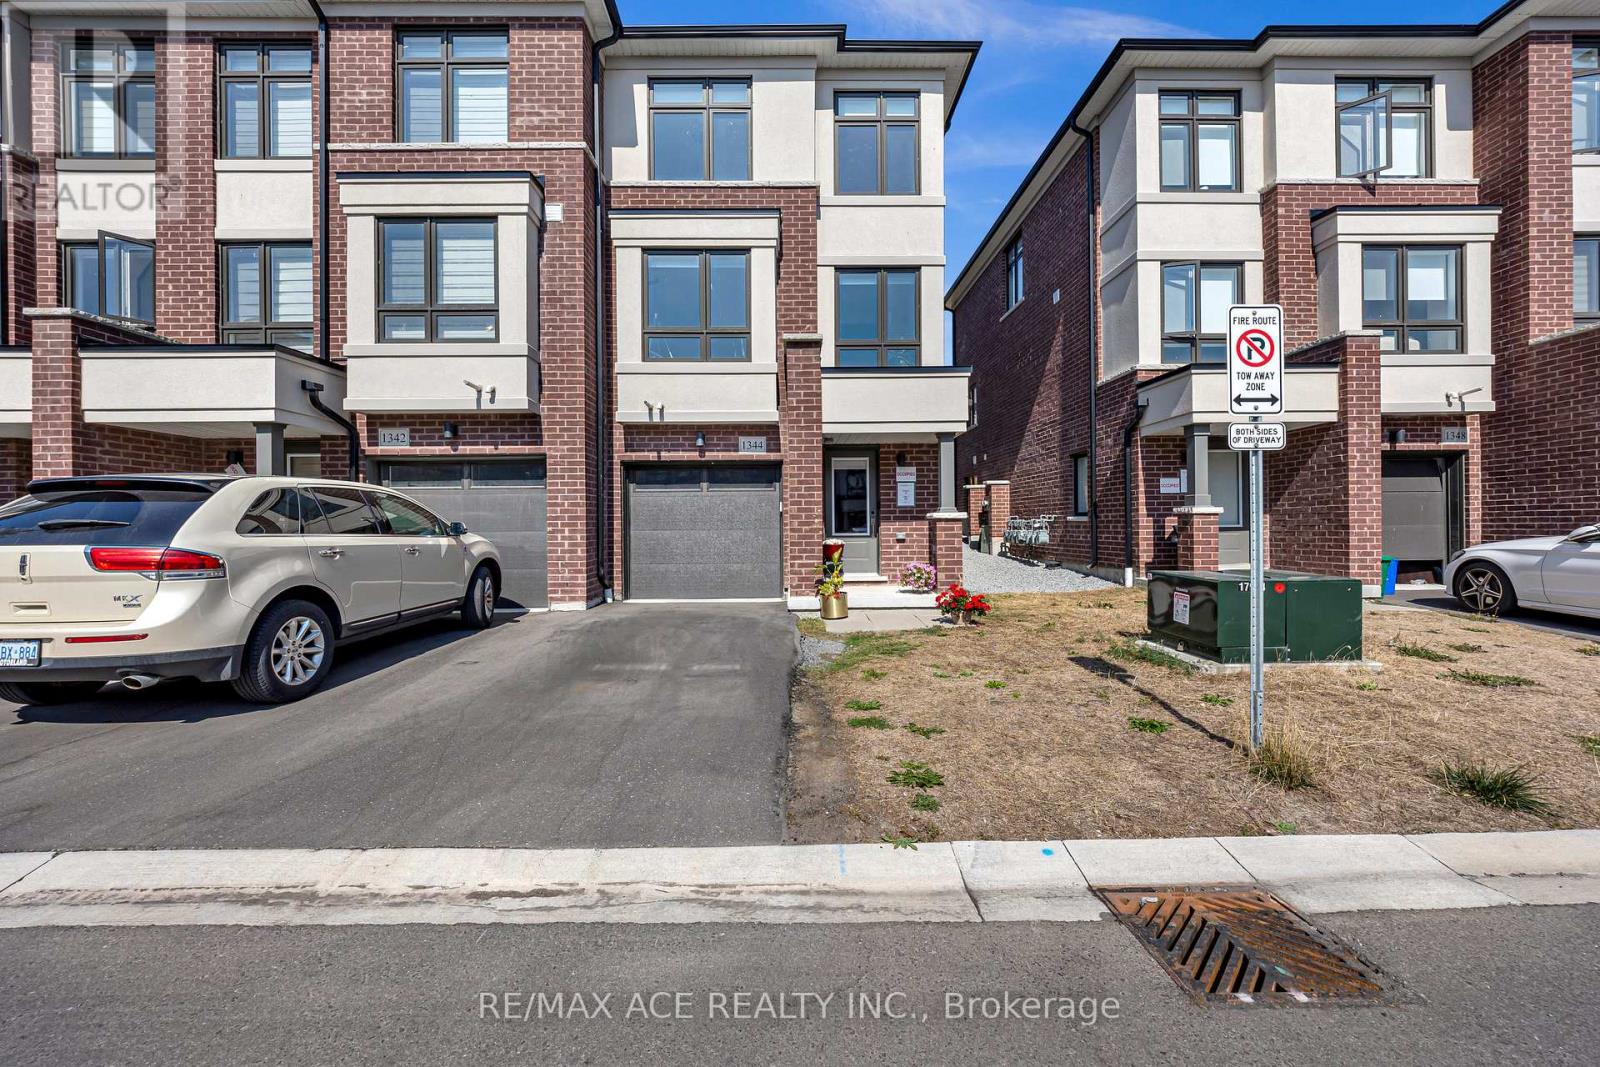
1344 Bradenton Path
Oshawa, Ontario
This stunning end-unit, semi-detached-style townhouse by Treasure Hill boasts large windows that flood the home with natural light. Located in the highly sought-after East Dale community, the home offers 3 bedrooms and 3 bathrooms, including a primary bedroom with a 3-piece ensuite and dual spacious walk-in closets. The open-concept main floor features a bright living and dining area, and a gourmet kitchen equipped with stainless steel appliances and a center island, perfect for cooking and entertaining. The dining area leads to a walkout deck, creating an effortless blend of indoor and outdoor living. The fully finished lower level includes a spacious, versatile room that can be used as a guest suite, additional bedroom, recreation room, or home office, thanks to its large window and abundant natural light. This townhouse is ideally situated within walking distance to schools, shopping, transit, and essential amenities such as the library. With easy access to Highway 401, this home offers both convenience and a fantastic community setting. Featuring a stunning oak staircase with premium natural finishes, Extra kitchen storage, and a dual-zone programmable thermostat for optimal heating and control. (id:61476)
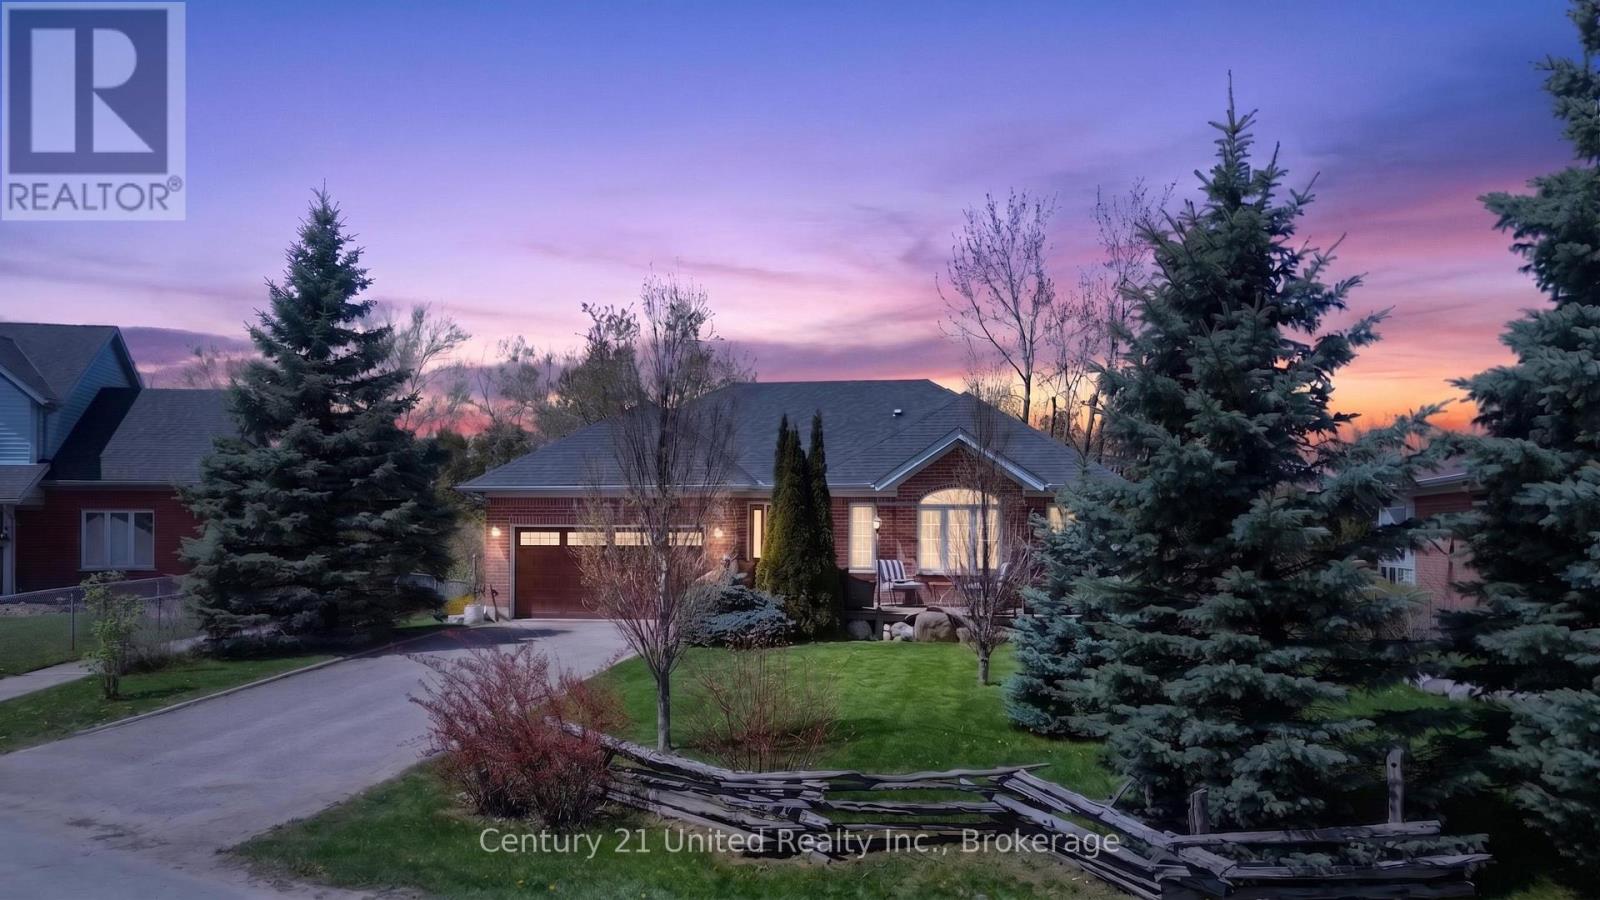
79 Riverlea Road
Brock, Ontario
Spacious 4-Bedroom + Den, 3-Bath, Brick Bungalow on a Premium corner Lot! Welcome to this beautifully finished, carpet-free home offering over 2,900 sq. ft. of comfortable living space in one of the area's most sought-after streets. Featuring a double car garage, charming front porch, and exceptional curb appeal, this property is perfectly situated on a large private lot overlooking the Beaver River, complete with direct gated access to the River. Inside, you'll find custom wood finishes throughout and a bright, spacious living room with stunning views of the expansive backyard. The kitchen features a cozy breakfast nook, built-in workstations flowing into the sunroom with heated floors and patio doors opening to the deck, a perfect place to relax and entertain. The large primary bedroom offers multiple generous closet spaces, while the updated bathrooms showcase custom showers and quality finishes. The open-concept family room overlooks the fully fenced yard and beautifully landscaped gardens, creating a warm and inviting atmosphere. Step outside to enjoy your own private outdoor retreat, which features river access, a lower patio, a fire pit area, and additional storage space with scenic surroundings. The walkout basement offers in-law potential with 2 bedrooms, a full bath, and a spacious recreation room/living space ideal for guests or family gatherings. The large utility room includes a laundry area, and additional main floor laundry hookups are available. Pre-list home inspection available. A rare opportunity to own a move-in ready home in an exceptional location! (id:61476)
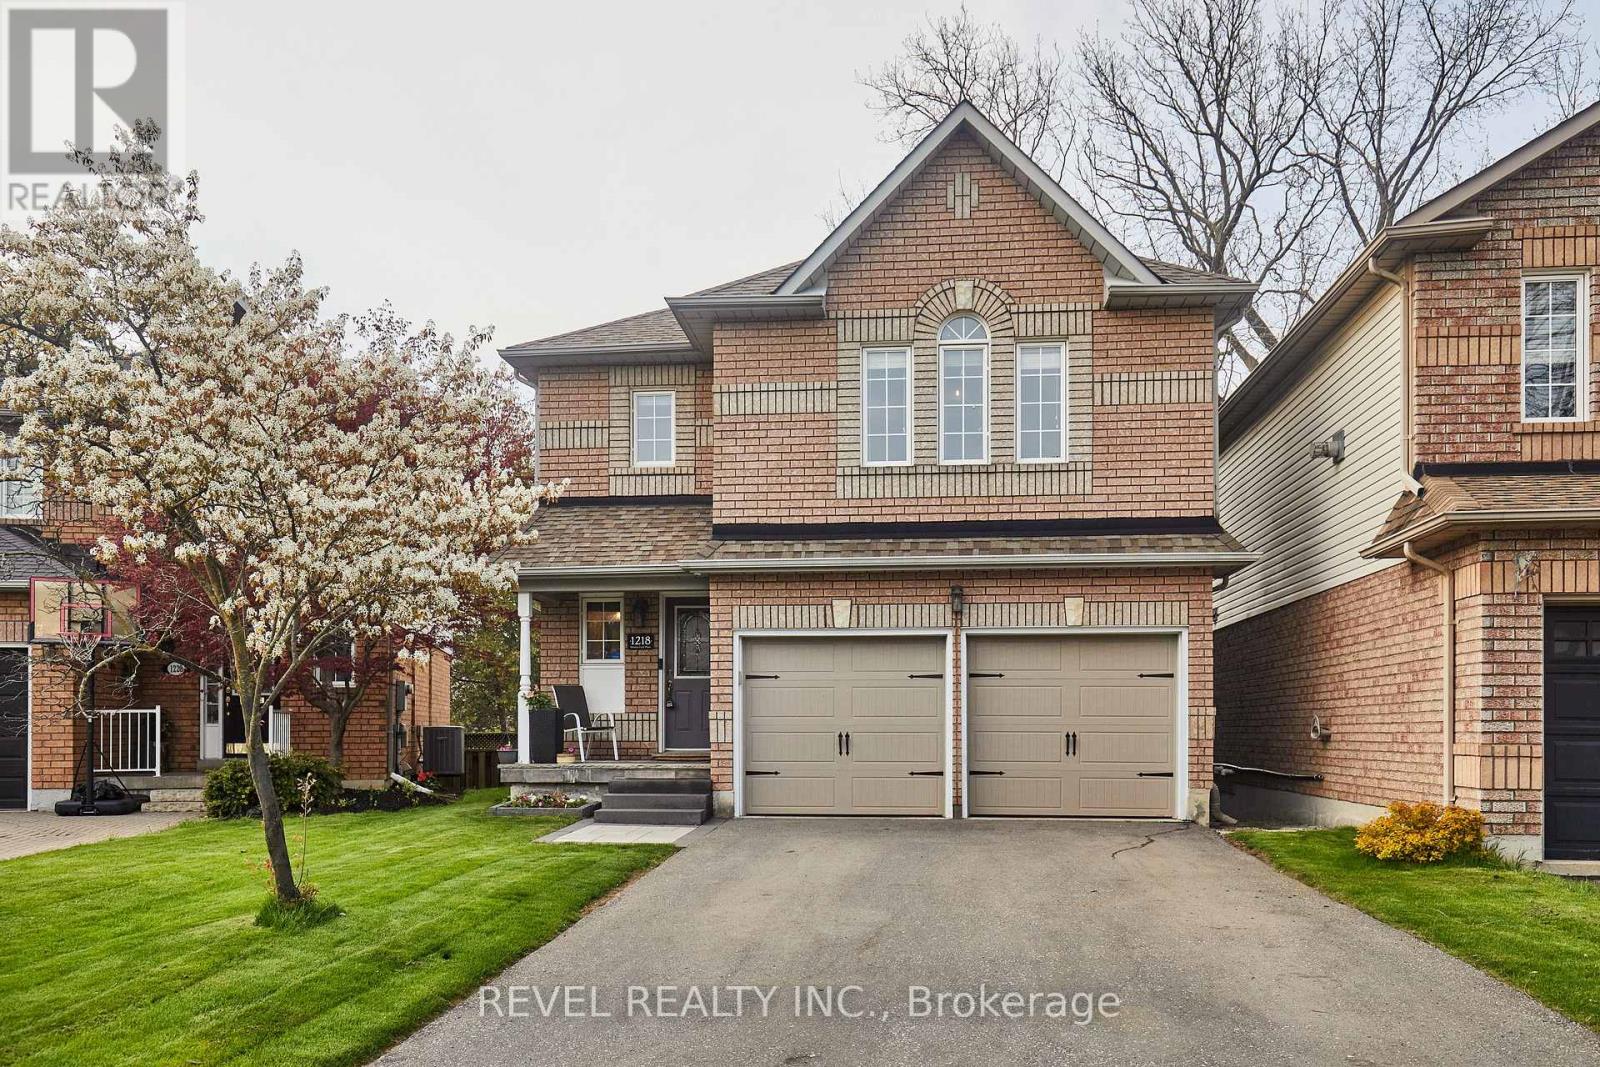
1218 Monica Cook Place
Pickering, Ontario
Turnkey Detached Haven on a Bay Ridges Cul-De-Sac - Move In! Spectacular detached home nestled in the quiet end of an exclusive, family-friendly cul-de-sac in Pickering's premier waterfront community of Bay Ridges. Offering the perfect blend of modern sophistication and neighborhood safety, this property boasts incredible curb appeal, with an extra-long private driveway that easily accommodates 4 to 5 vehicles. This sun-filled, meticulously maintained 2-storey residence features stunning hickory hardwood floors and an elegant, solid oak and iron staircase. The open-concept living and dining area anchors the main floor, highlighted by a floor-to-ceiling natural stone with a Napoleon electric fireplace insert. Modern kitchen features sleek quartz countertops & stainless-steel appliances, and walks out to your private backyard. Spend summers entertaining on the expansive Trex composite deck with a custom gazebo. Lifetime Keter storage shed included. Upstairs, the primary suite features a newly designed custom accent wall, a large walk-in closet with organizers, and a private 4-piece ensuite. Two more bright, spacious bedrooms, including a professionally finished custom nursery, perfect for a growing family. Designer paint throughout ensures a bright and airy atmosphere. Finished basement offers a massive recreation room with a large, above-grade window, a cozy gas fireplace, and a convenient 3-piece bathroom-ideal for an in-law suite, home gym, or media center. No detail has been overlooked, including the pristine, newly finished epoxy garage flooring. Live steps from the lake! Walk to Millennium Square, Dining, Frenchman's Bay marinas, Lake Ontario beaches & trails. Minutes to Pickering Town Centre, Highway 401, and the GO Train. Steps from schools, a playground, and an off-leash dog park. (id:61476)
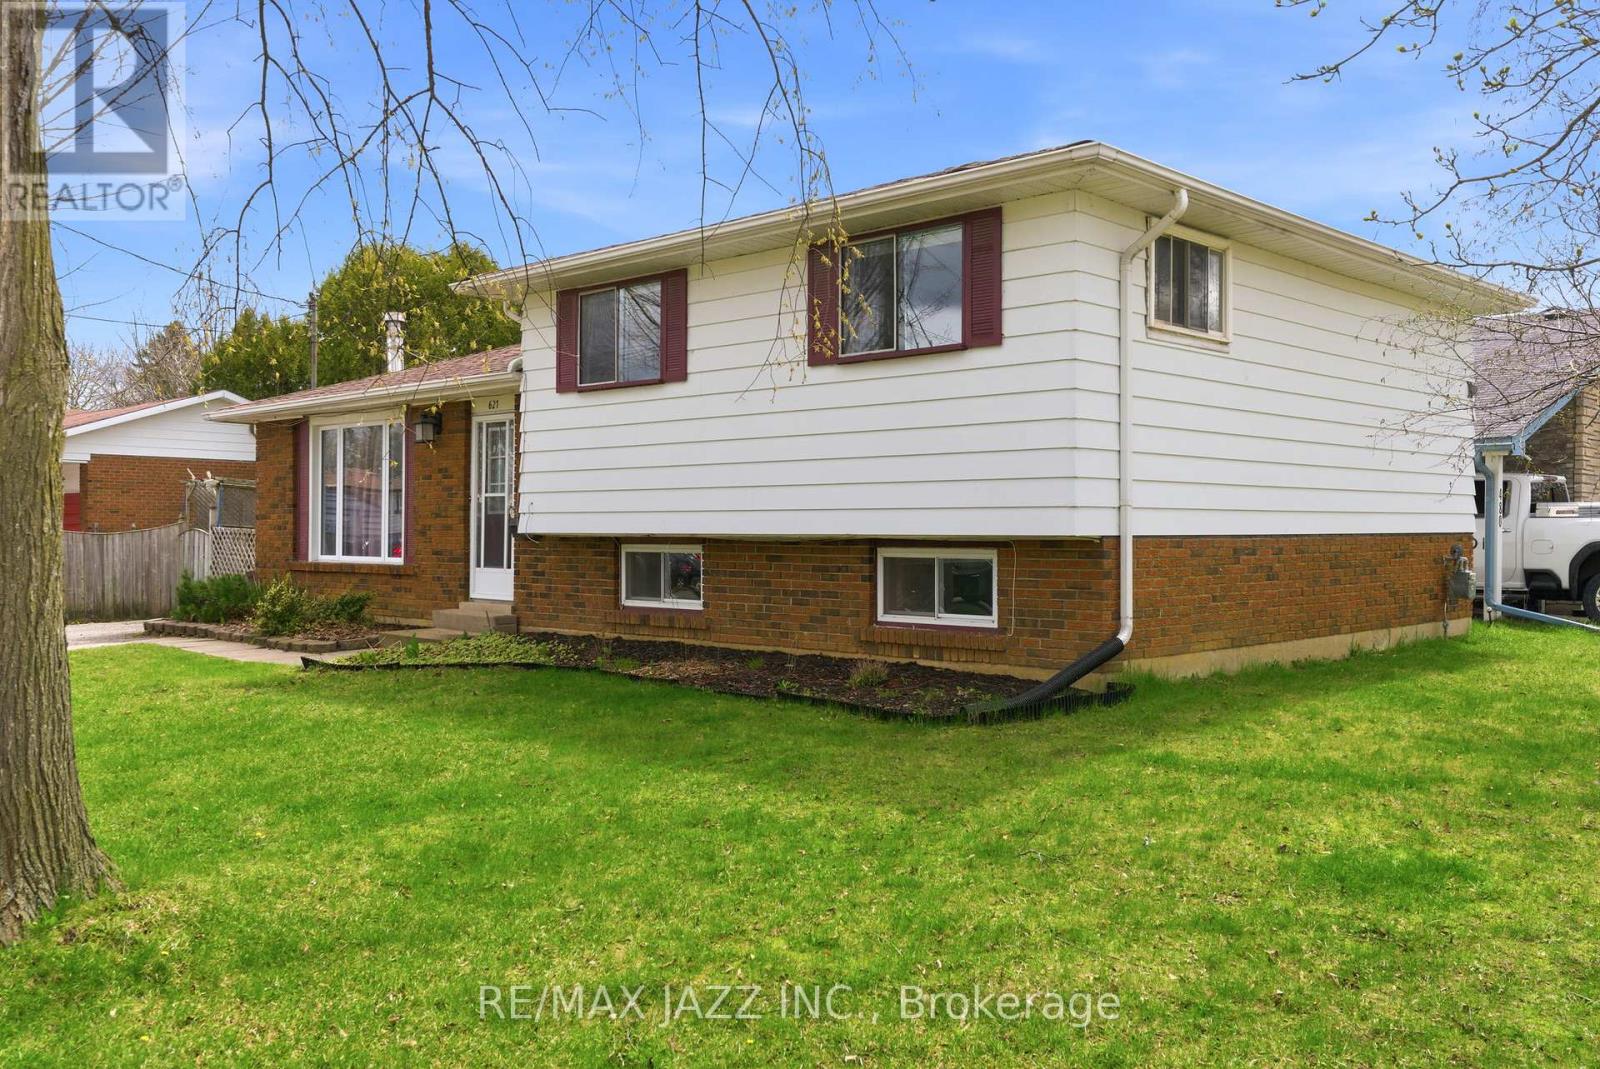
621 Willow Crescent
Cobourg, Ontario
Great opportunity to own a spacious detached 4-level side split featuring a separate secondary legal-not confirming unit-ideal for multi-generational living or added income potential. The main level offers a bright and functional layout with a spacious kitchen combined with the dining area, plus a walk-out to a covered patio/three-season room-perfect for morning coffee, entertaining, or relaxing . A welcoming living room completes the main living space. Upstairs, you'll find three bedrooms and 4-piece bathroom. The lower-level suite offers excellent flexibility, featuring its own kitchen , dining area and two bedrooms. A full 4-piece bathroom, dedicated laundry/furnace area, and spacious living area with a cozy fireplace make this an ideal setup for in-laws, adult children, or rental opportunities. Step outside to a private, fenced backyard complete with mature trees and a storage shed-offering space to relax, garden, or entertain. A fantastic opportunity for first-time buyers, investors, or multi-generational families looking to add their personal touch. This solid home offers incredible potential and just needs TLC to truly shine. Conveniently located close to schools, parks, shopping, transit, and everyday amenities. A versatile property with endless possibilities-book your private showing today. (id:61476)
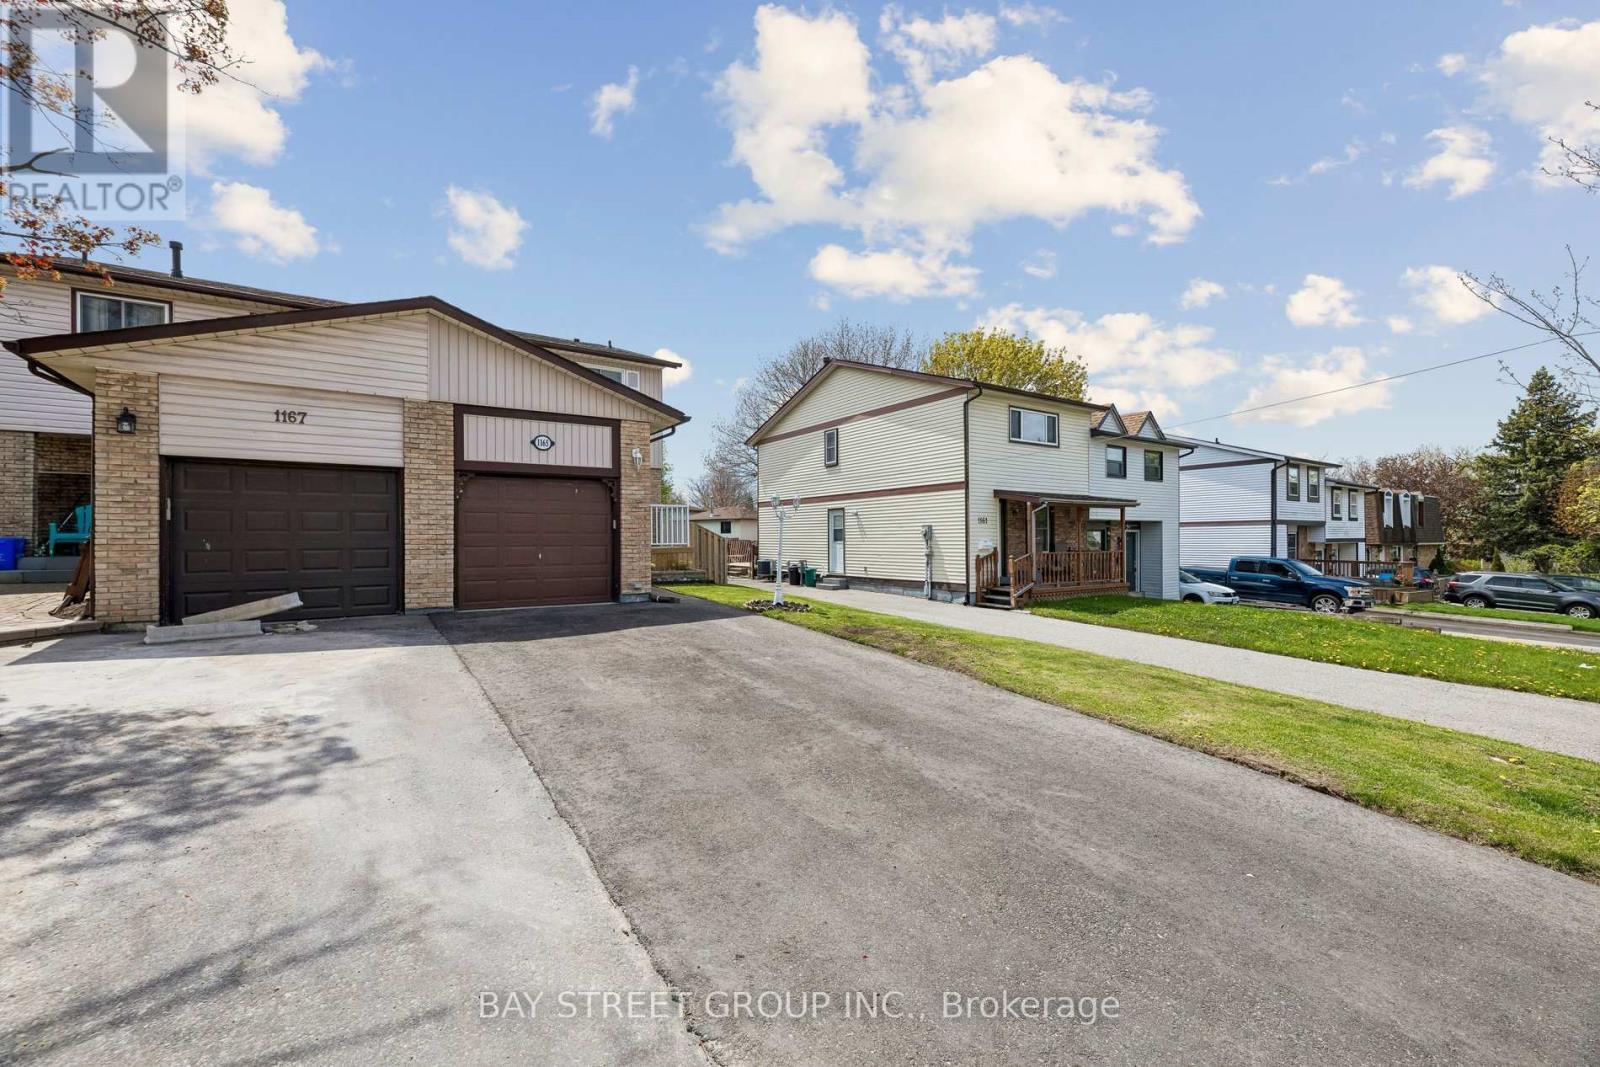
1165 Southdale Avenue S
Oshawa, Ontario
Welcome to this beautifully maintained semi-detached home in the mature neighborhood of Donevan, Oshawa! This move-in ready home features 3 spacious bedrooms and 2 full bathrooms, offering comfort and functionality for families, first-time buyers, or investors alike.Step inside to a bright updated kitchen complete with stainless steel appliances, a formal dining area with laminate flooring, and a spacious living room with walk-out access to a fully fenced backyard with desirable southern exposure. Upgraded pot lights in the living room and modern light fixtures throughout the bedrooms add a stylish contemporary touch.The second level offers 3 generously sized bedrooms and an updated-full bathroom, including an oversized primary bedroom with a double closet. The finished basement provides additional living space with a large recreation area, storage, and another 3-piece bathroom.Conveniently located close to schools, parks, shopping, public transit, and only minutes to Hwy 401, this home combines comfort, style, and accessibility. (id:61476)
36 Wheler Court
Uxbridge, Ontario
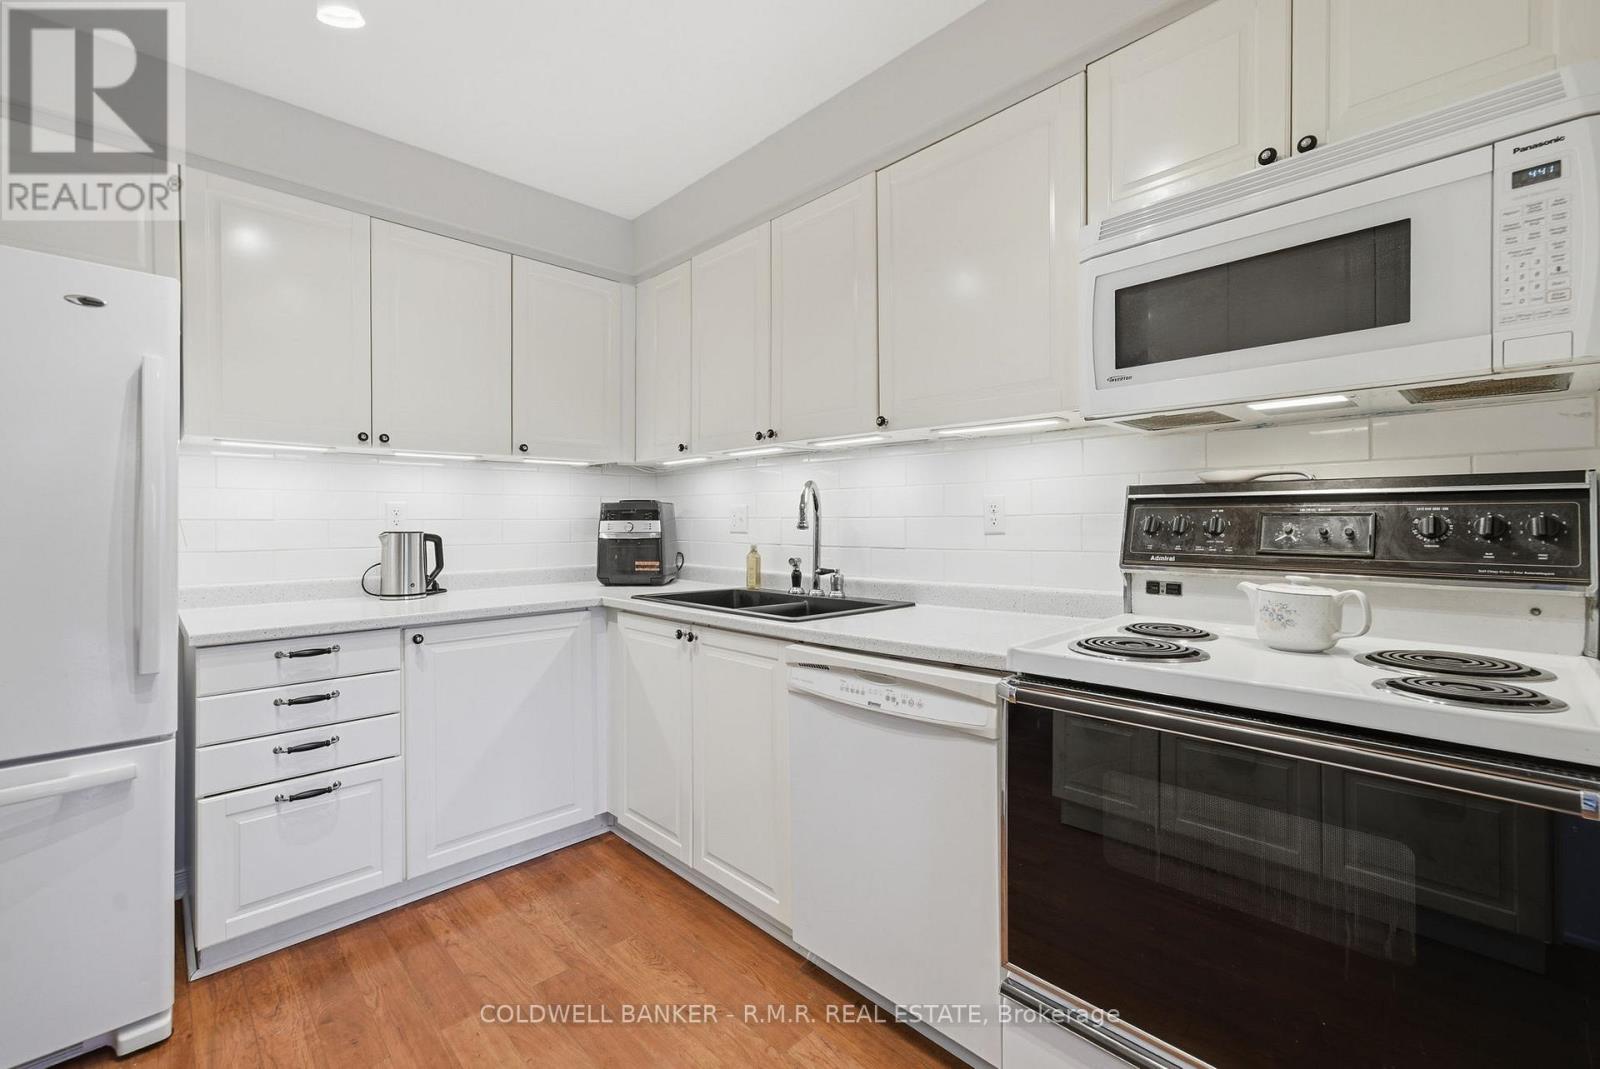
Welcome to this exceptional townhouse in the highly sought after Quaker Village neighbourhood. Located on a quiet dead end court it is a great area for young families and singles alike. Within walking distance to Quaker Village Public School, St. Joseph's Catholic School and the Uxbridge Arena. There is also a nearby park, splash pad, baseball diamonds, skate park with pump track, indoor pool and tennis courts. Uxbridge is a great place to live with several walking/hiking/biking trails, loads of community events and a wonderful farmers market available from May to October. With great restaurants and cafe's there is lots to do for everyone. This updated townhouse features a large primary suite with a 4 piece ensuite, 2 more generous size bedrooms with an updated 4-piece bath and brand new carpet throughout the upstairs. Lots of updates including windows, front door, garage door, fresh paint and kitchen counters, sink and cabinets. A cozy rec room with a gas fireplace and built-in cabinets add extra living space. The basement bathroom is roughed in to add an additional tub/shower if needed. Extra insulation was blown in as well in 2020 making heating and cooling more affordable. The newer electric garage door with remotes and direct entry to the house adds an extra convenience. Don't miss out here is your chance to get into the Uxbridge market! (id:61476)
46 Holtby Court E
Scugog, Ontario
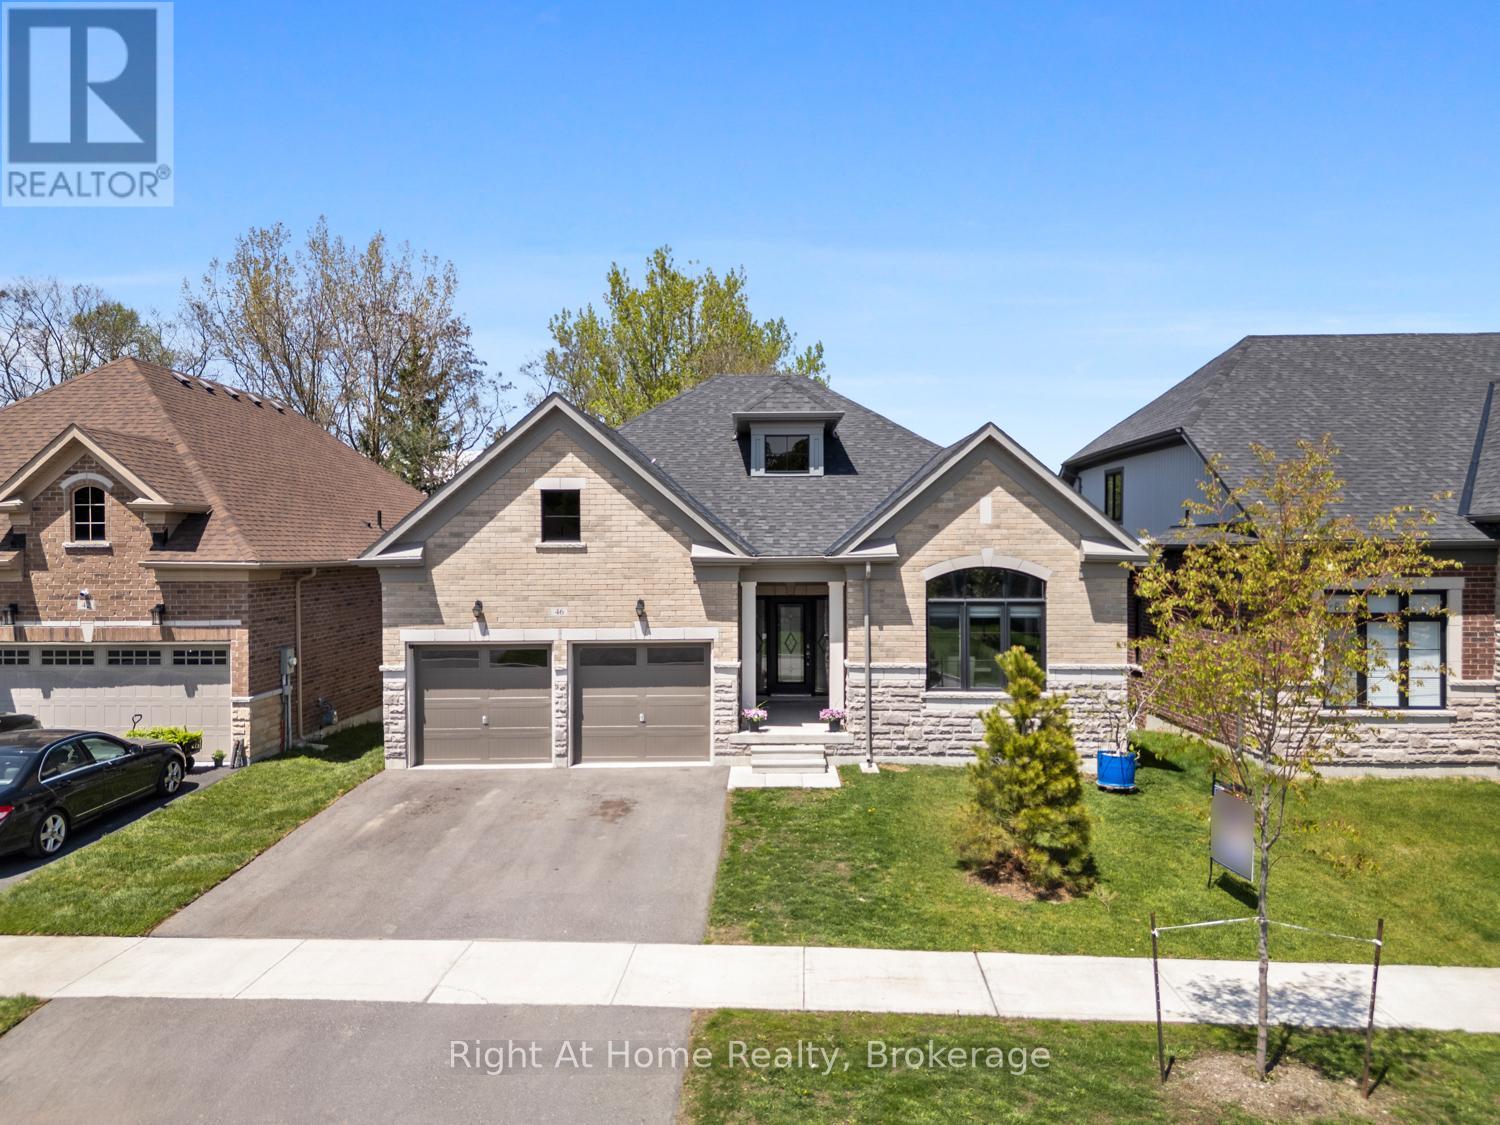
Welcome to Stunning Hampton Bungalow in Canterbury Common, Port Perry. this beautifully maintained 3 year old top tier Hampton bungalow nestled in the sought after Canterbury Common community in Port Perry. Combining modern elegance with comfortable living ,this exceptional 2+1 bedroom,3 bathroom home offers stylish finishes, thoughtful design, and a warm inviting atmosphere perfect for families ,or anyone seeking turnkey luxury in a charming neighborhood. Step inside to discover a bright open concept layout featuring soaring ceilings. oversized windows, laminate flooring, California blinds, and premium finishes throughout. The spacious great room is highlighted by a cozy gas fireplace, creating the perfect space to relax or entertain. The living and dining areas flow seamlessly into a stunning contemporary kitchen complete with quartz countertops, upgraded cabinetry, stainless steel appliances, and a large center island for entertaining. The primary suite offers a appointed 5 piece ensuite with double closet. The second main floor bedroom provides flexibility for guests or home office. The partially finished walkout basement adds additional living space, featuring a large third bedroom, walk in closet and 3 piece bath. A This home offers easy access to local shops, restaurants, parks, golf courses, and the scenic waterfront charm of Port Perry. Experience stylish , low maintenance living in one of Port Perrys most desirable communities. Canterbury Commons is non-profit, self governing entity, adult living community offering it all - private outdoor pool/deck, clubhouse for social events + fitness, walking trails along Lake Scugog (fee $710 for the year). This exceptional bungalow is ready to welcome you home. Tarion 7 year home owner warranty still in effect. (id:61476)
78 Fisher Street
Oshawa, Ontario
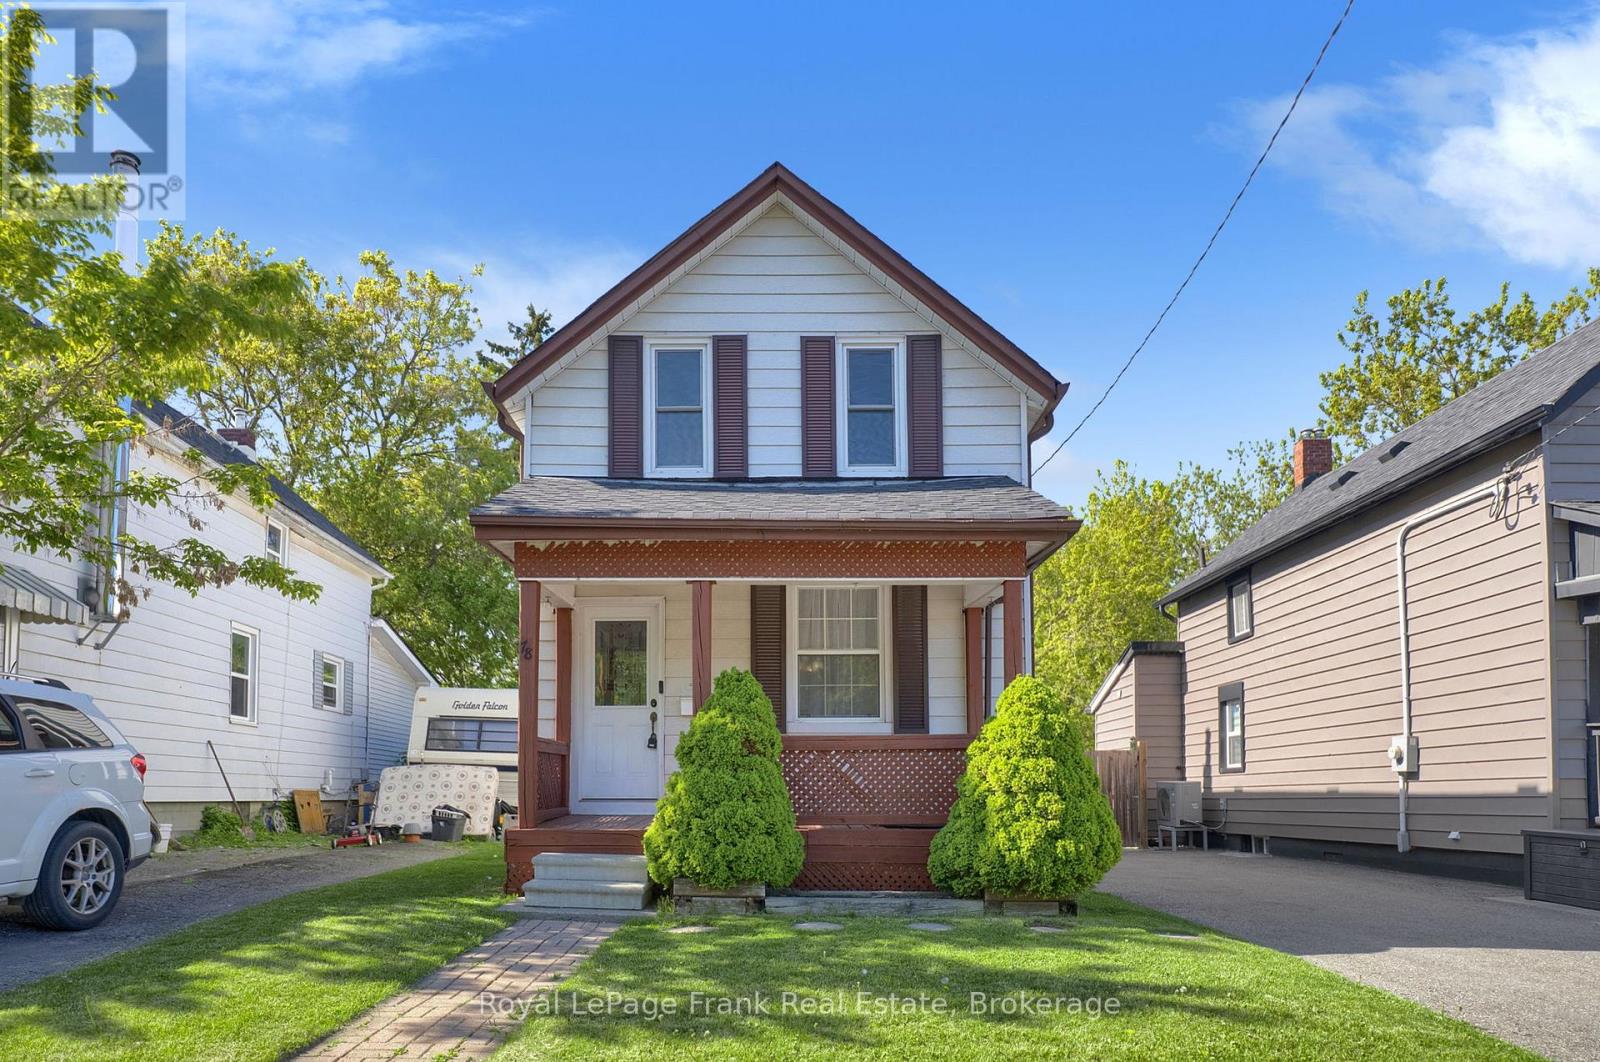
Welcome to 78 Fisher Street. This charming century home has been updated where it counts. Freshly painted throughout, this 3-bedroom home offers a spacious main floor with a functional layout, convenient main floor laundry, and plenty of room to make it your own. Rest peacefully knowing electrical rewired by certified electrician (2020), fresh insulation in basement and attic (2025) and new roof plywood and shingles (2021). Enjoy morning coffee on the charming front porch, a very large backyard with endless potential, and ample parking for family and guests. A great opportunity for those looking for space and value all in one comfortable home. (id:61476)